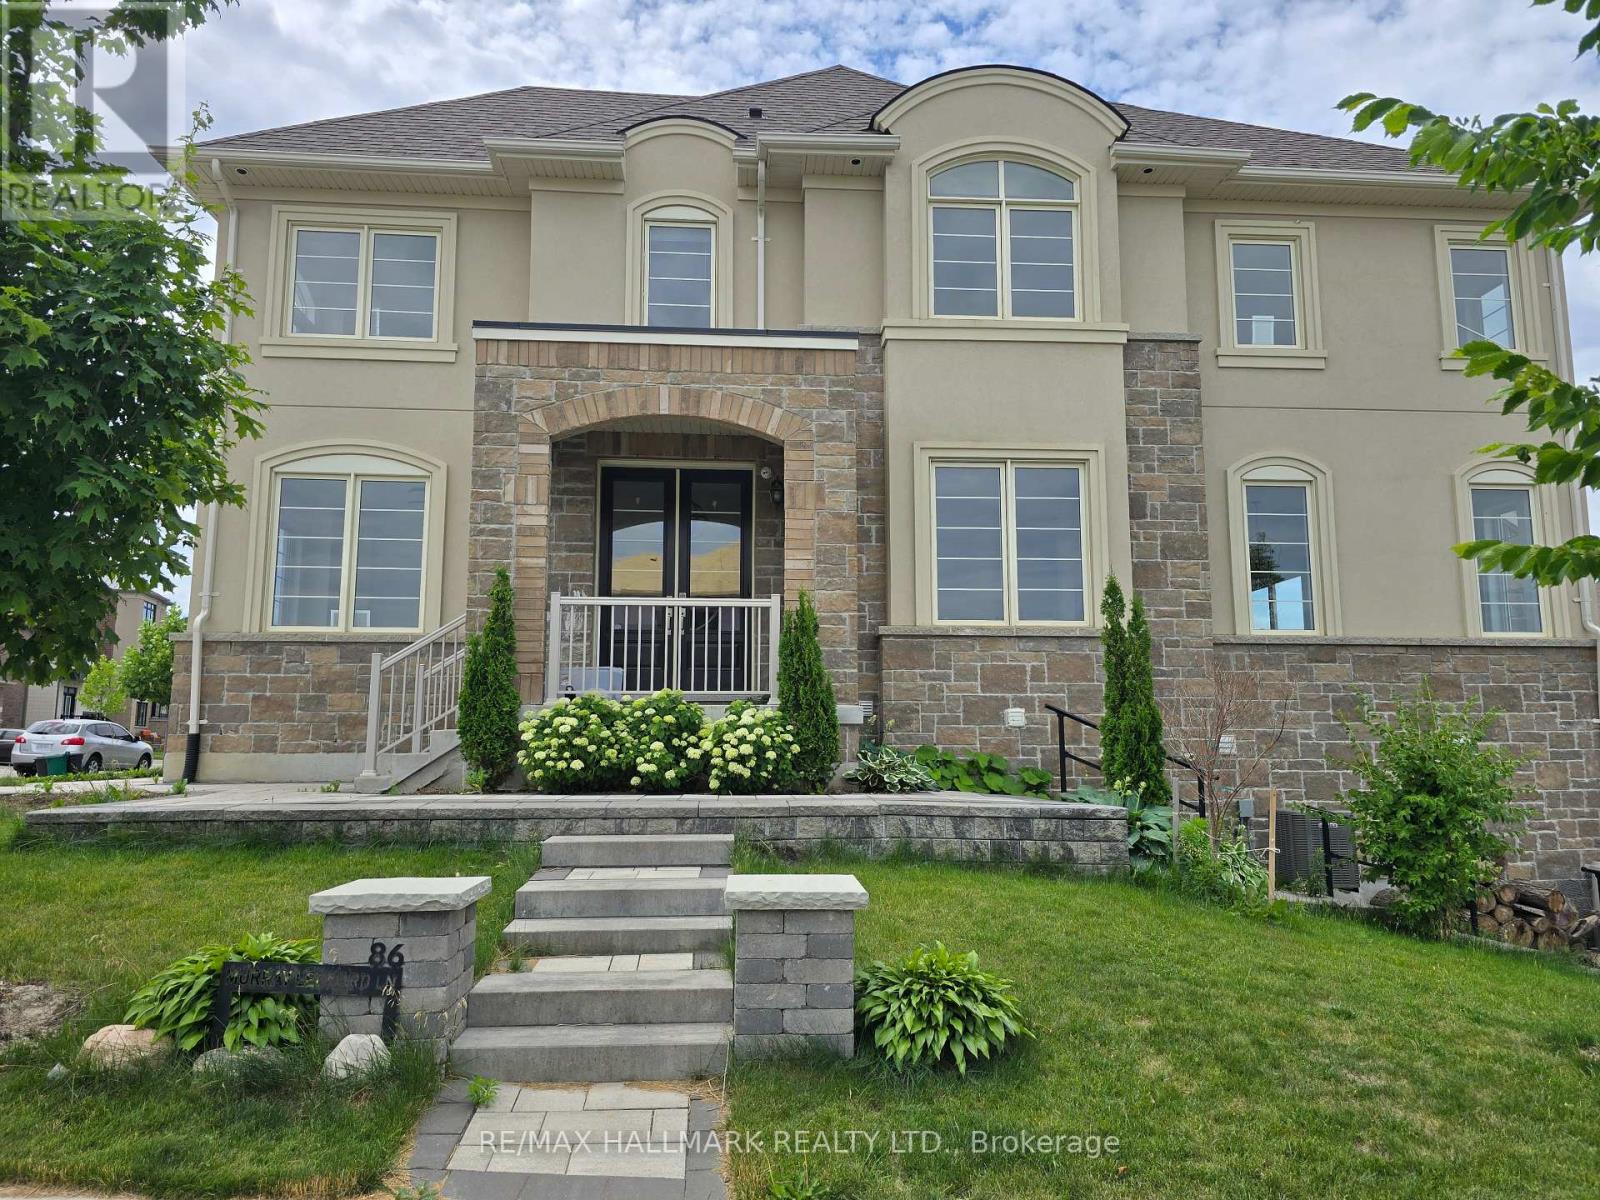
86 Murray Leonard Lane
East Gwillimbury, Ontario
**Upper Level For Lease** Main Floor & 2nd Level, & Garage. Main & 2nd Floor Only. Newly Painted, Luxury Aspen Ridge detached home offering approx. 2,377 sq.ft. of upgraded living space. Features 4 spacious bedrooms, 2.5 bathrooms, hardwood floors throughout, modern chef's kitchen with premium finishes, second-floor laundry, and abundant natural light. Situated on a premium corner lot with interlock driveway, finished BBQ deck, and EV charger. Excellent family-friendly location just minutes to Hwy 404, two Costco locations, schools, parks, shopping, and the new community centre with pool, library, gym, indoor track, splash pad, skate park, beach volleyball and pickleball courts. Close to the future Bradford Bypass for convenient access to Hwy 400 & Hwy 404. (id:61483)
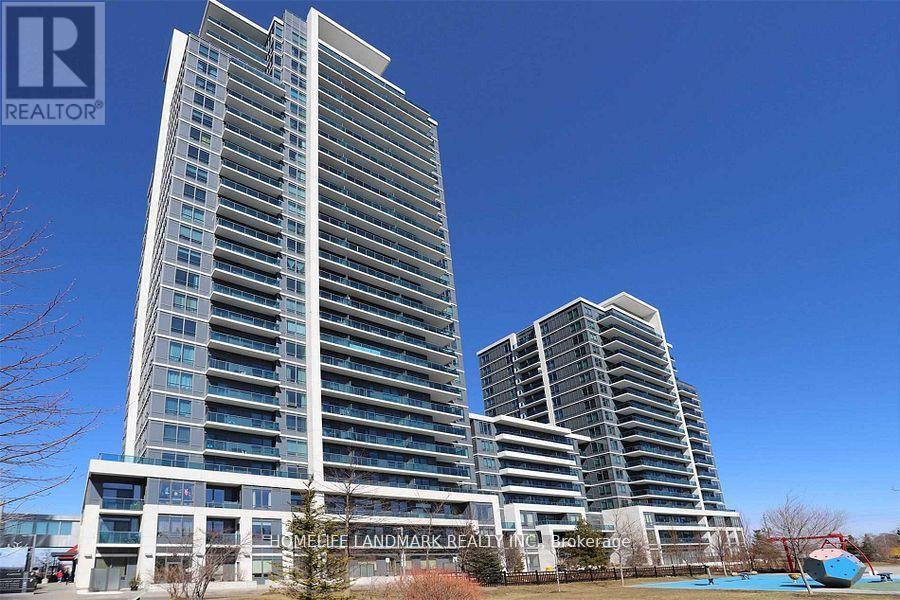
635 - 7165 Yonge Street
Markham, Ontario
Gorgeous 1+1 Unit In Parkside Towers At World On Yonge Complex. 9Ft Ceilings, Laminate Flooring Thru-Out, Stainless Steel Appliances, Modern Kitchen, New Paint,Direct Access To Local Retailers On Main Floor, Great Amenities, Indoor Shopping Mall, Asian Supermarket, Food Court, Medical Offices, Pharmacies, Rbc Bank, Offices, Hotel. Close To Dining, Schools, Parks. Public Transportation, Ttc & Yrt At Door Steps. (id:61483)
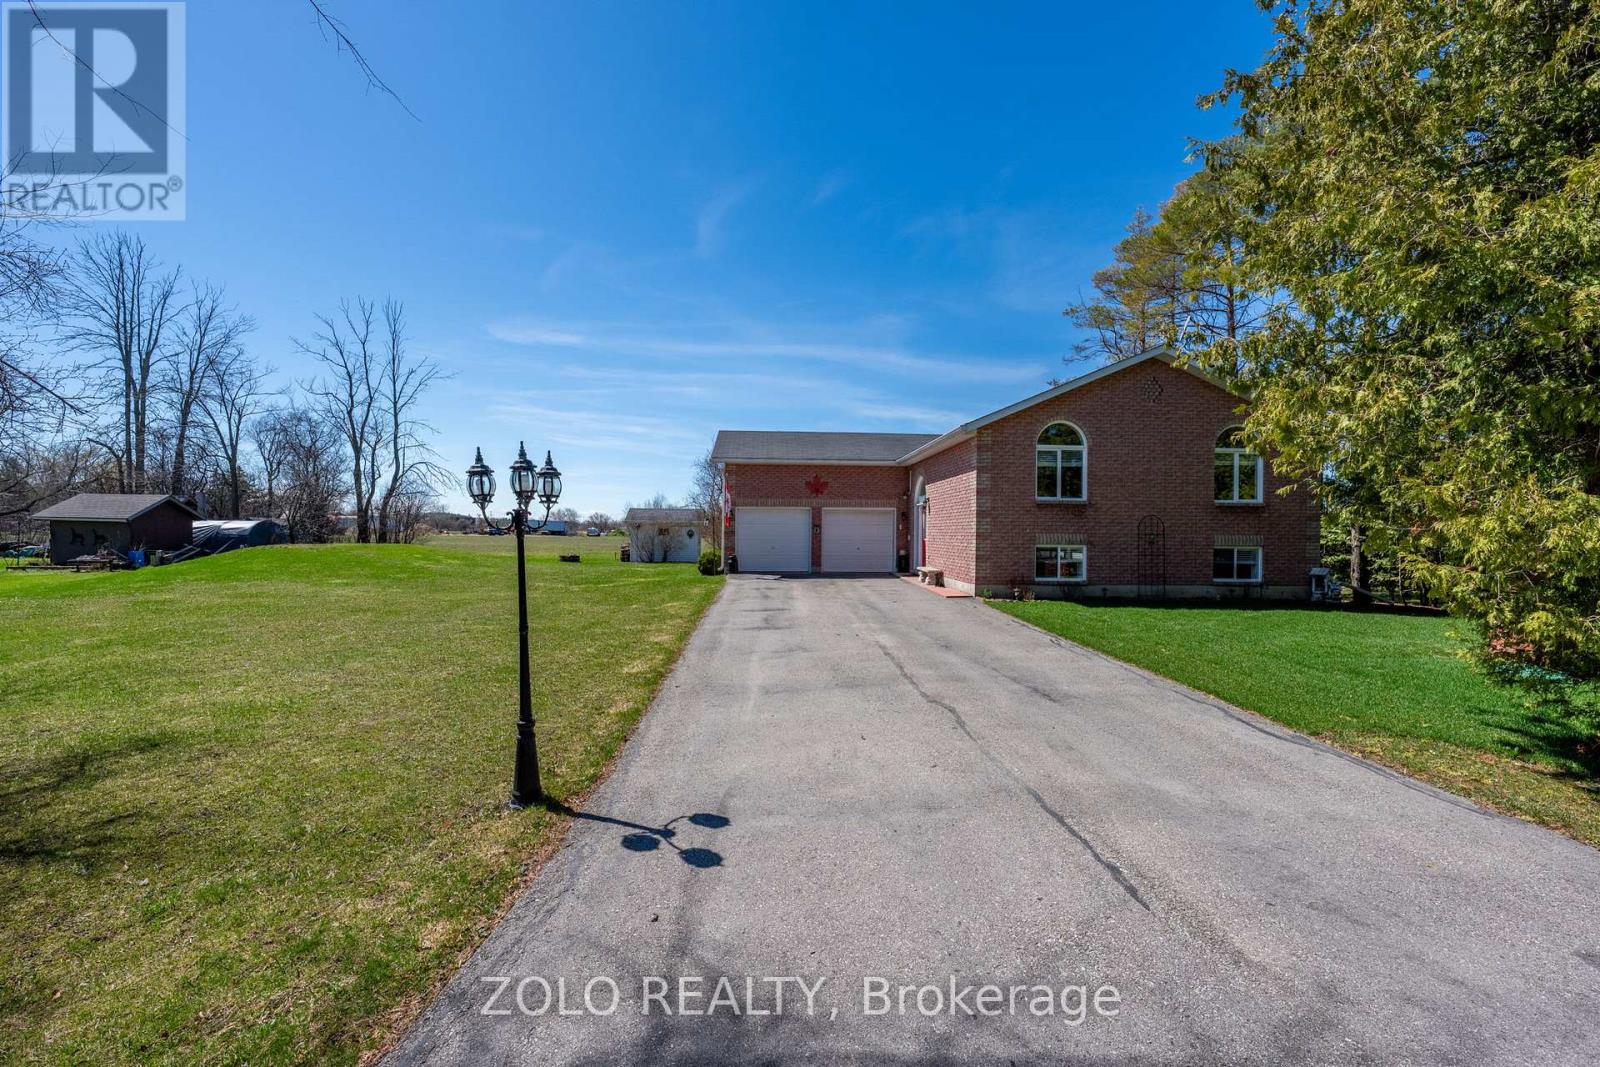
30 Sunset Beach Road
Georgina, Ontario
IT'S TIME TO GET OUT OF THE CITY AND LIVE THE GOOD LIFE!!!..Welcome home to country living at 30 Sunset beach Rd!! Attention all first time buyers or downsizers! Impeccably maintained, bright, and open 3+1 bedroom, 2-bathroom bungalow situated on a massive 138 x 117 foot lot!! A 2 car attached garage wired with a 240 volt hook up for your Industrial needs! All with a total 12 car parking potential!! You're not going to get this in a town home or new construction at this price!!! Tastefully updated main floor with solid maple hardwood flooring, ceramic tiles and granites! Loaded with charm, just steps from the stunning shores of Lake Simcoe. The cozy living room features vaulted ceilings open to dining adding warmth and character, while stunning views of nature out every window! The spacious primary bedroom offers double closet entry and looks out to yard! Two additional spacious bedrooms provide comfort and flexibility and one with access to a beautiful sunset deck for entertaining, all with a nature gas hook up for those BBQ nights!, complemented by a beautifully renovated main bathroom with easy access tub and ceramic floors. Lower level offers all above grade windows a games room a living room with a 4th bedroom for those family guests and a full 3 pc bath! Additional highlights include a huge laundry room with over sized storage and steel shelving for all your goodies and trinkets! All owned modern updated mechanical/plumping/water treatment systems with hot water tank from top notch suppliers. A 9x12 detached shed wired with 120v perfect for a workshop or additional workspace along with your lawn tractor and lawn manicure utility storage! Too much to list! See total virtual tour for room sizes, Layouts and 3D walk throughs!! (id:61483)
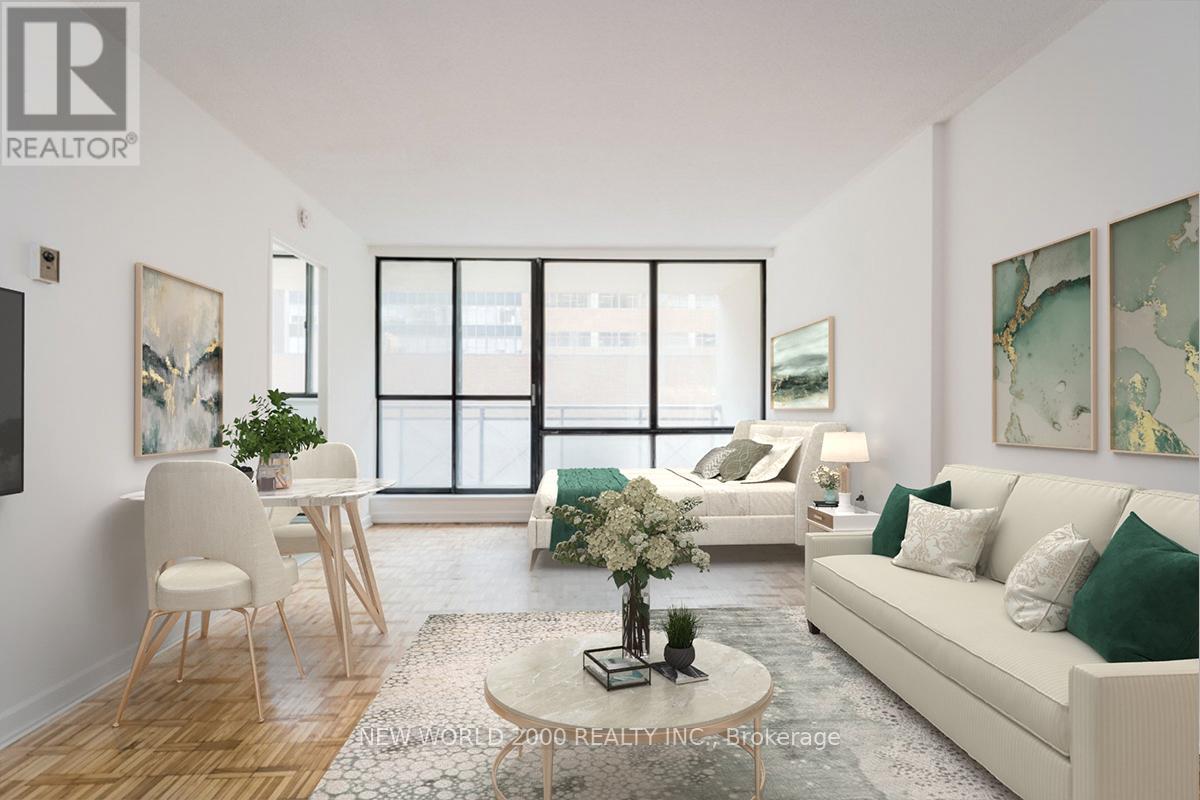
1901 - 101 Roehampton Avenue
Toronto, Ontario
*Move-In by September 01st, 2026 & Enjoy One Month Of Rent Absolutely Free-Don't Miss Out On This Limited-Time Offer! Welcome To Your Renovated Sanctuary With Updated Finishes, Including Quartz Kitchen Counter Top, Stainless Steel Appliances, And A Large Undermount Sink! This Bright & Airy Bachelor Apartment Is Generously Proportioned, Allowing You To Create Your Ideal Living Environment. There's Tons Of Storage, Including: Two Double Closets, One Single Closet, As Well As A Linen Closet. For Amenities We Have A Fully Equipped Gym, Gorgeous Patio With Seating, BBQs & A Fire Pit, A Theatre, Resident Lounge & Party Room, Guest Suite, Games Room, Co-Work Space, The Supper Club & Sky Lounge. Nestled In The Vibrant Neighborhood Of Yonge & Eglinton, This Apartment Places You At The Center Of The Action. Enjoy A Lively Community With Trendy Cafes, Restaurants, And Boutiques Right At Your Doorstep. This Apartment Offers Modern Living In A Fantastic Neighborhood. Our Building Is Renowned For Its clean And Friendly Atmosphere. You'll Love Coming Home To This Inviting And Well-Maintained Building. Utilities (Water, Heat & Hydro) Are Included. This Apartment Is A Rare Gem, Combining Spaciousness, Modernity, And Convenience. Act Fast Because Opportunities Like This Won't Last Long! (id:61483)
409 - 100 Dalhousie Street
Toronto, Ontario
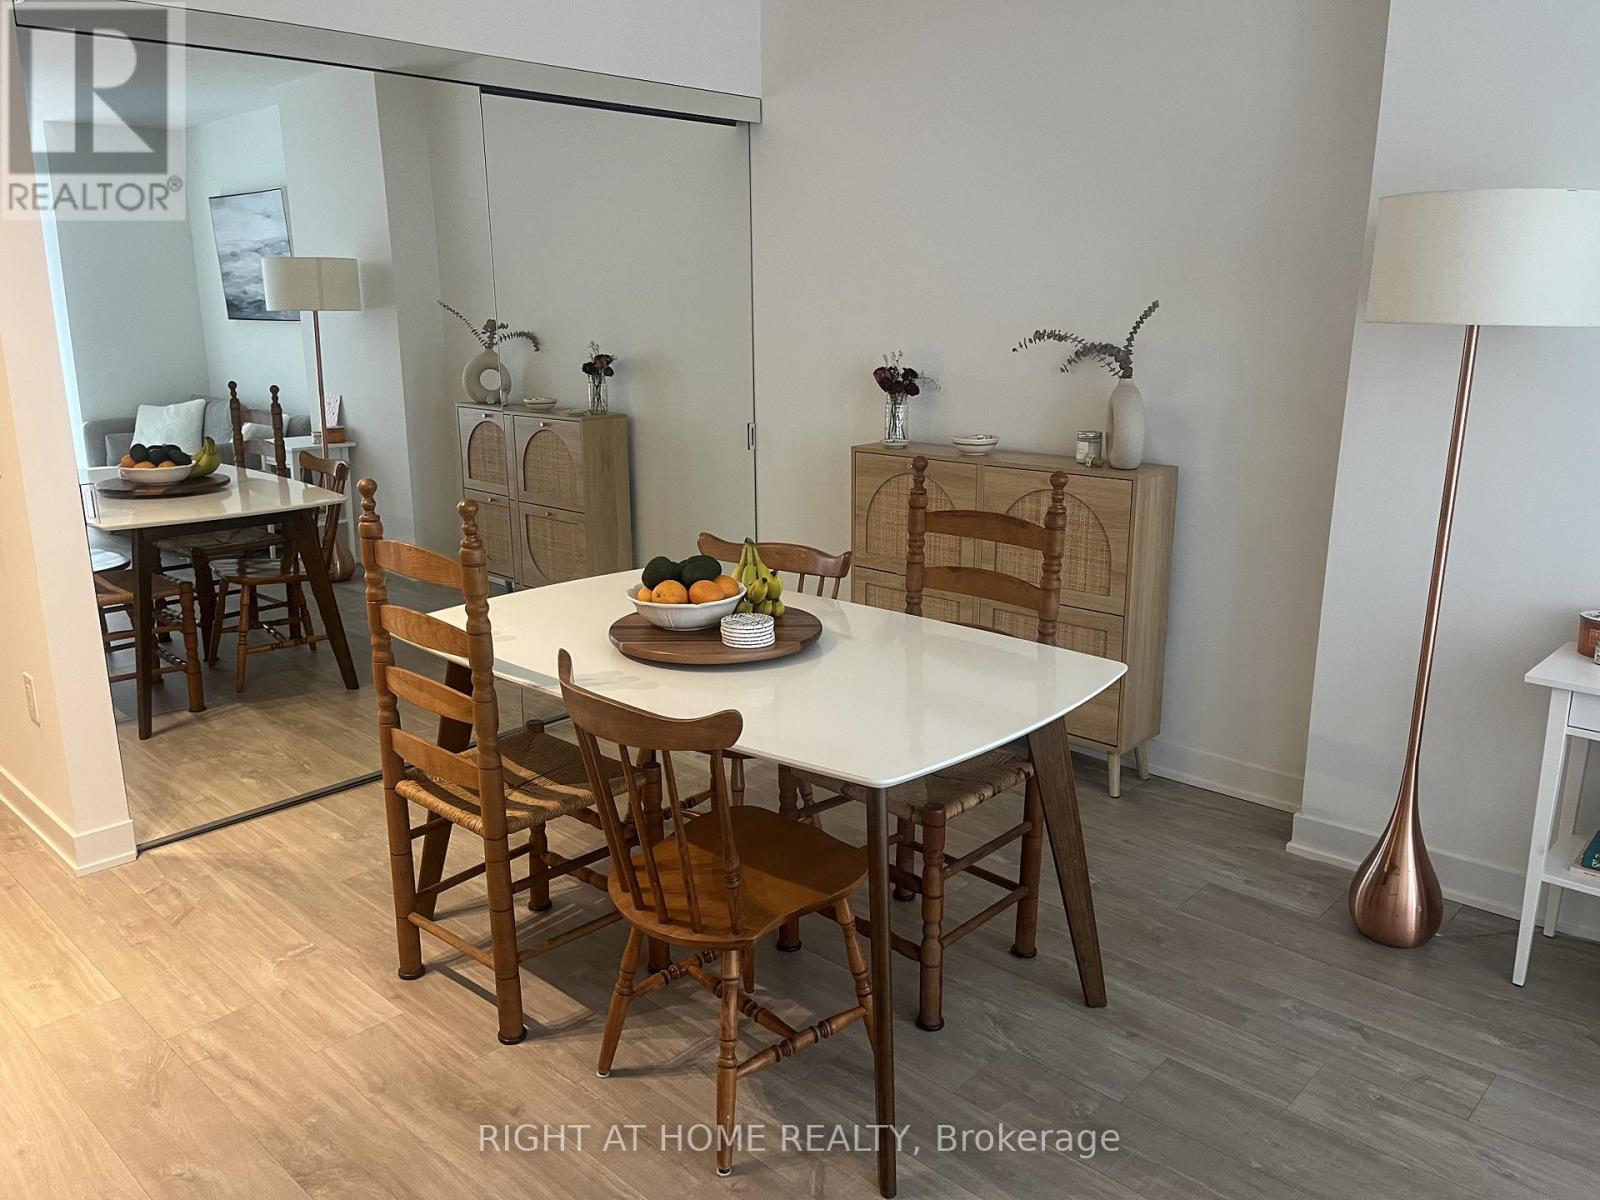
Welcome To Social By Pemberton Group In The Heart Of Toronto. Bright unit with plenty of light and upgrades. Steps To Dundas Subway Station, Shopping, Restaurants, Ryerson, Hospital row & U of T. 14,000Sf Space Of Indoor & Outdoor Amenities Include: Fitness Centre, Yoga Room, Steam Room, Sauna, Party Room, Barbeques +More! Utilities (water, heat, internet) included in lease except Hydro. (id:61483)
1710 - 70 Princess Street
Toronto, Ontario
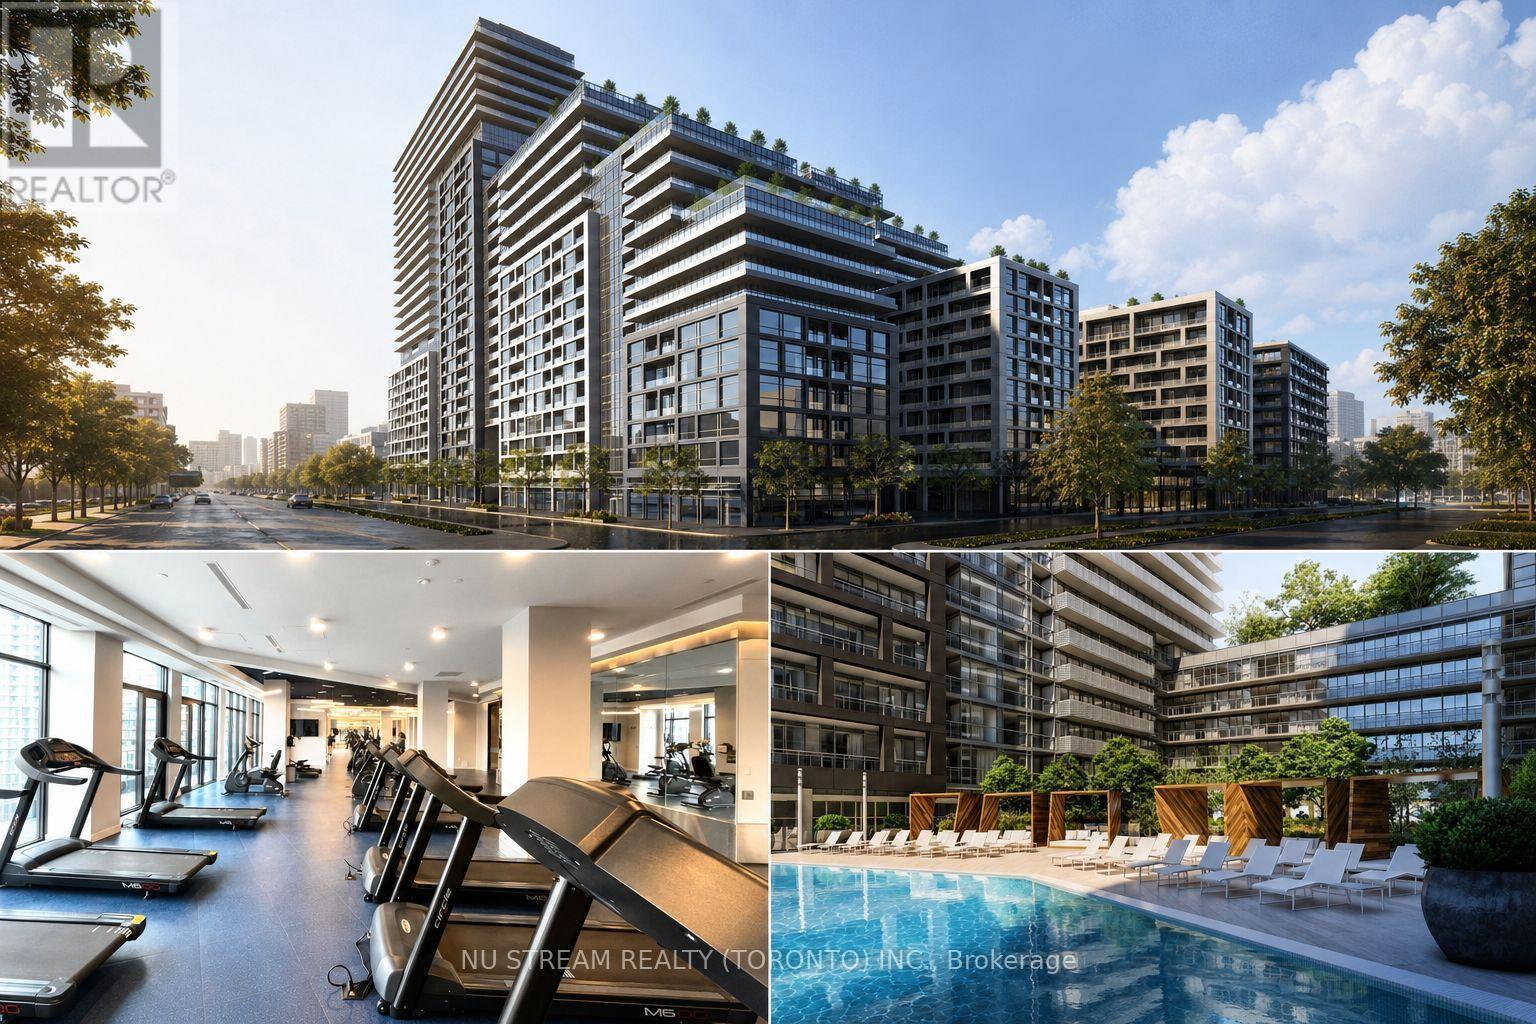
Welcome to this modern and beautifully maintained 2-bedroom plus den, 2-bathroom suite in the highly sought-after Waterfront Communities at 70 Princess Street. Offering over 700 sq. ft. of thoughtfully designed living space including a private balcony and soaring 9-foot ceilings, this suite combines comfort, style, and functionality. The open-concept layout is enhanced by floor-to-ceiling windows that fill the space with abundant natural light. The contemporary kitchen features sleek cabinetry, quartz countertops, and stainless steel appliances. The two bedrooms are well separated for added privacy, making it ideal for professionals or roommates. The second bedroom is also fitted with blackout curtains, providing enhanced privacy and improved light control for restful sleep or flexible use. A versatile den offers additional space for a home office or study area, and two full bathrooms with modern finishes complete the suite. Enjoy unmatched urban convenience in the heart of downtown Toronto, just steps to transit and streetcars, minutes to St. Lawrence Market, the Distillery District, and the waterfront, with easy access to Union Station and scenic trails along Lake Ontario, and surrounded by restaurants, cafés, grocery stores, and everyday essentials. Building amenities include concierge service, fitness center, party/lounge space, and outdoor terrace. A fantastic opportunity to live in a vibrant downtown neighborhood with everything at your doorstep. The unit is furnished. (id:61483)
2233 - 33 Harbour Square
Toronto, Ontario
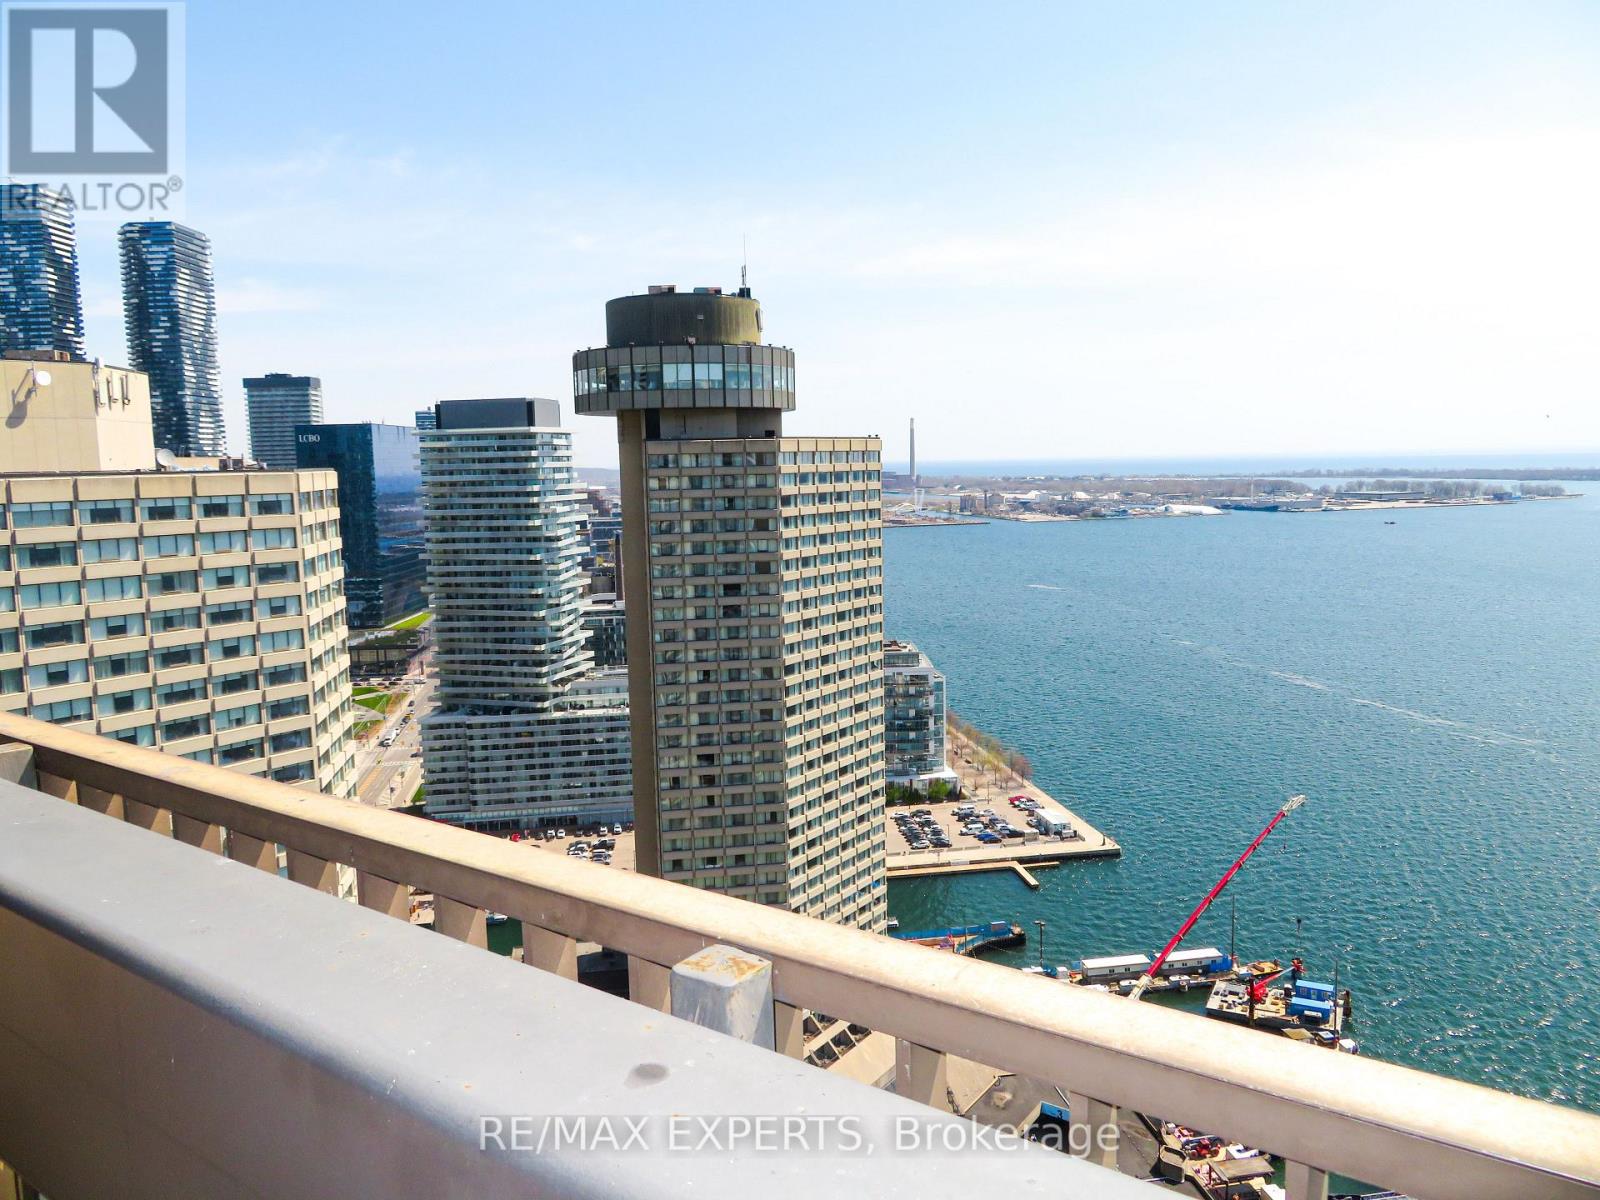
Welcome to 33 Harbour Square. Beautiful 2 Level 1 Bedroom + Den Corner Unit in Prestigious Harbour Square Suite Features Approximately 1165 Sqft. Parquet Flooring Throughout, Floor to Ceiling Windows, Dining Area with Juliette Balcony with City and Lake Views. Spacious Primary Bedroom with Walk-Out to Large Balcony, Den with Large Window Facing Balcony. Parking and Locker. Great Amenities, 24hr Concierge and Security, Fully Equipped Fitness Centre, Rooftop Pool and Party Room Overlooking Toronto Harbourfront, 7th Floor Roof Top Gardens with Bbq's, Billiard's Room, Squash Courts, Shuttle Bus, Car Wash, Plenty of Visitors Parking. Fantastic Location walkling distance to Scotia Bank Arena, Union Station, GO, Financial & Entertainment Districts, Shopping, Ferry Terminal, Waterfront Boardwalk, Connection to the Harbour Castle Hotel .... Prime Downtown. (id:61483)
410 - 5 San Romanoway
Toronto, Ontario
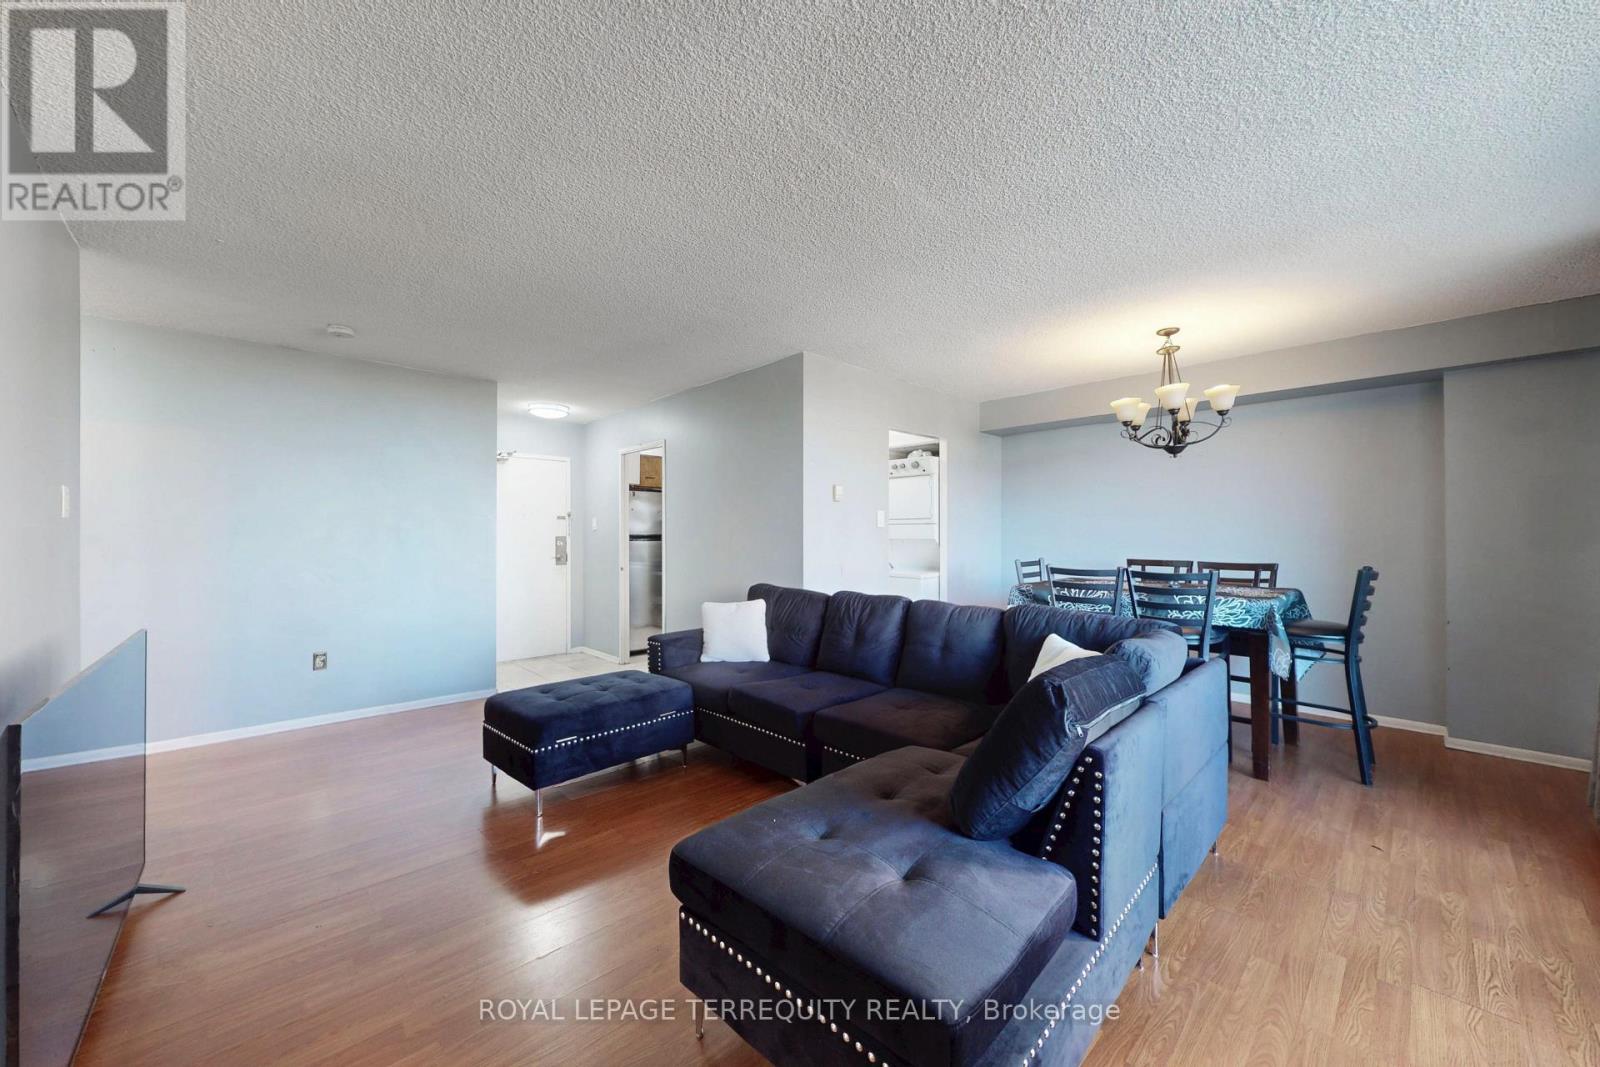
Very Spacious 1 bedroom, 1 bathroom unit with a large living room great for entertaining. Walk out from dining to large balcony with south west views. Kitchen with lots of cabinet space and full size appliances. Ensuite laundry in unit. Water and cable included in maintenance fee! Two shopping centers across the street: FreshCo, Shoppers Drug Mart, No-frills, Planet Fitness. Perfectly located near upcoming TTC subway station at Keele and Finch. Easy access to TTC routes that run 24hrs. Minutes from York University, Hwy 400, Hwy 407, public and catholic schools and much more. Great opportunity to own and add your special touch! (id:61483)
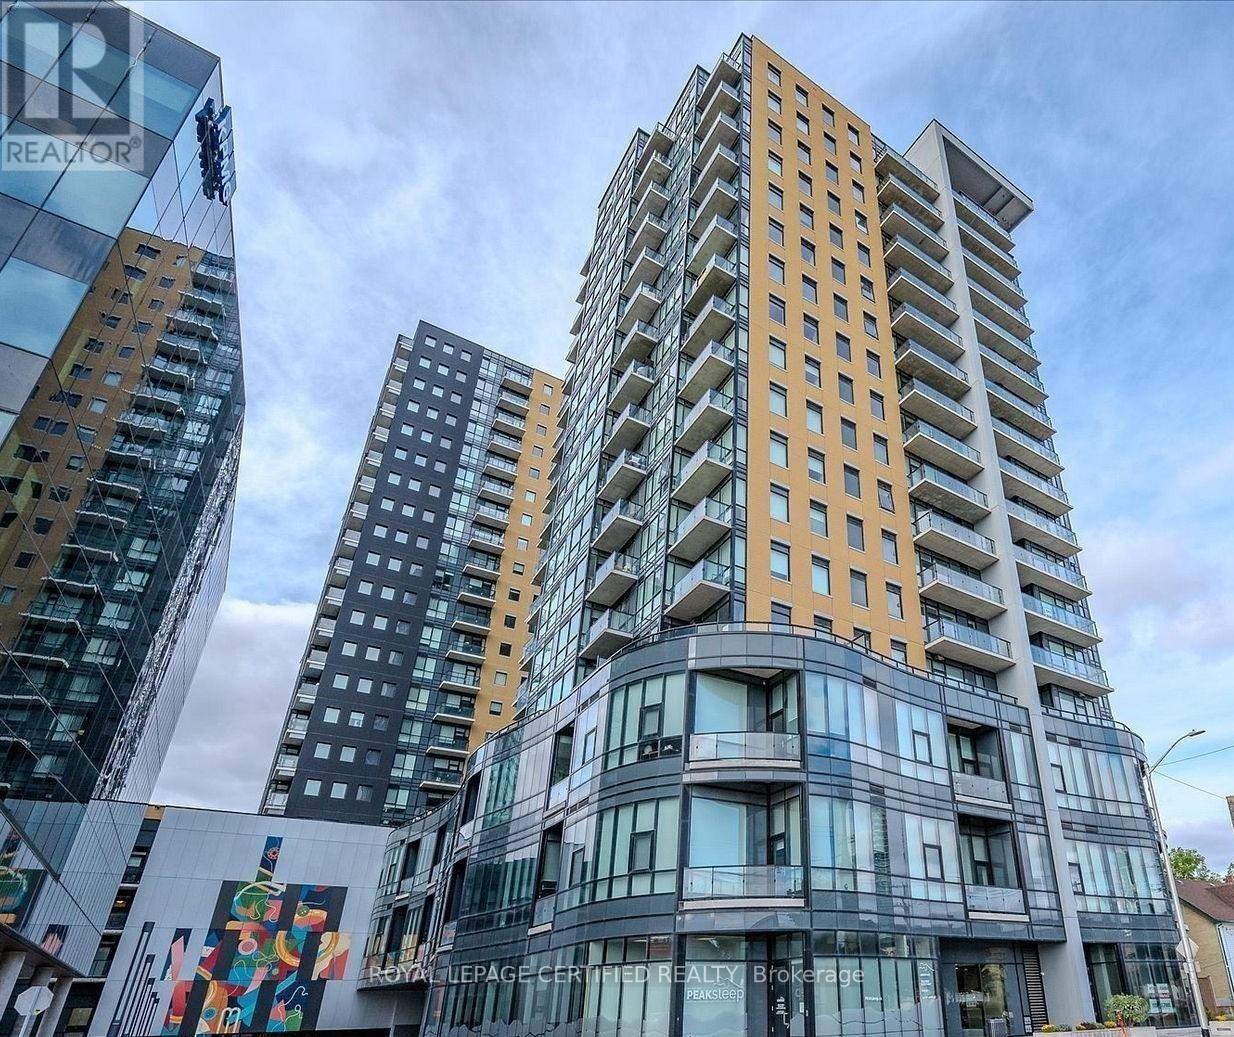
1502 - 108 Garment Street
Kitchener, Ontario
Live the Good Life at Garment Street Condos! Luxury 2-bedroom, 2-bath corner unit in Kitchener's Innovation District. Freshly Painted. Approx. 976 sq. ft. with open-concept layout, engineered hardwood floors, quartz counters, and stainless steel appliances. Enjoy top amenities-rooftop pool, BBQs, gym, yoga studio, urban park, and 24-hour concierge. (id:61483)
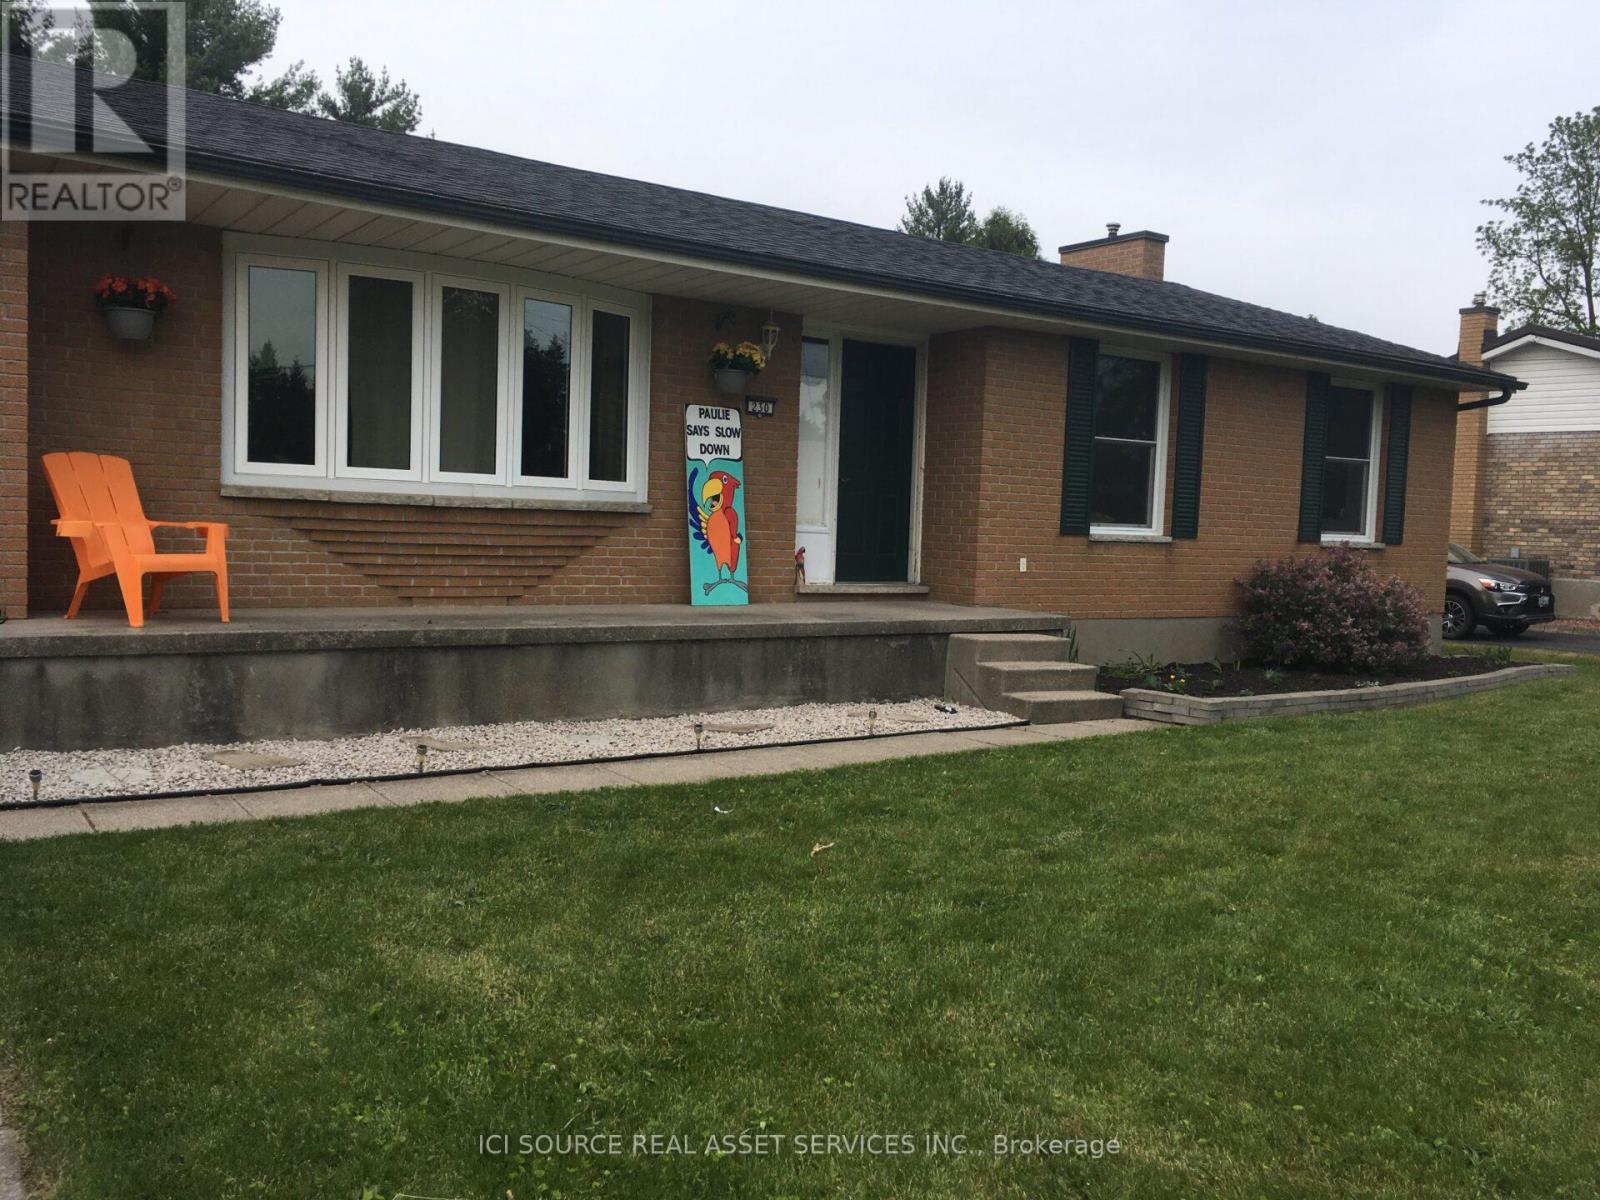
230 Minnie Street
Thames Centre, Ontario
Welcome to this beautifully maintained home located in the heart of Dorchester. Perfect for families, downsizers, or anyone looking to enjoy small-town living just minutes from the city. An attractive brick ranch on mature 215-foot-deep lot in quiet area of Dorchester, close to schools, arena, parks, grocery store and amenities such as emergency services (fire & ambulance). 15-min to Ingersoll or London and easy access to the 401. Inground pool, large rear deck, inground pool, fenced yard, large patio, new central air, attached 1.5-deep garage, double driveway. Fully renovated from top to bottom, walk-in ready.*For Additional Property Details Click The Brochure Icon Below* (id:61483)
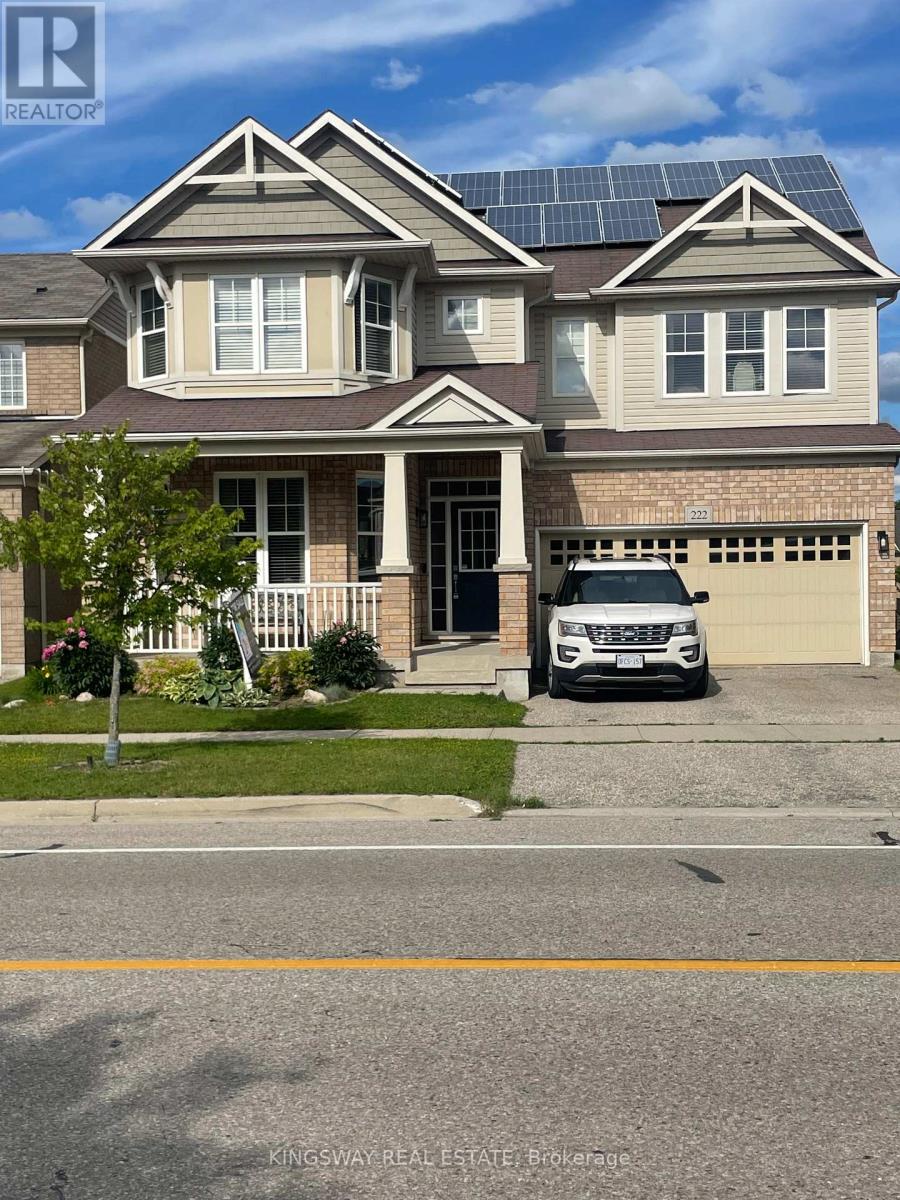
222 Baldwin Drive
Cambridge, Ontario
LOOK NO FURTHER, BEST DEAL IN PRESTIGIOUS MILLPOND !!! OVER 3500 SQ FT OF FINISHED SPACE INCLUDING AN IN-LAW SUITE!!!! Absolutely Stunning!! A Fully Finished Perfectly Laid Out Family Home With 5 Bedrooms & 5 Washrooms Including a Fully Finished In-Law Suite. Large Mattamy's -Riverside- Model (Over 3500 Sq Ft Of Finished Space) 2460 + 1050 Sq.( Ft Finished Basement. Located In The Sought After Community Of Millpond Surrounded By All Large Homes. Features An Inviting Front Porch. Meticulously Kept Spectacular Bright & Open Concept Layout With Large Principal Rooms. 9' HIGH CEILINGS ON MAIN . Modern wood Flooring In The Living, Dining & Great Room. Gorgeous Large E/I Kitchen with a Centre Island,Custom BAcksplash. Upgraded Gas Stove. Upgraded Brand New Broadloom on the StairCase. Upper Level With 4 Large Bedrooms All With W/I Closets, Huge Primary Bedroom With A Walk in Closet Plus a Sweater Closet. Huge Ensuite With a Soaker Tub & A Stand Up Shower. Upg. Convenient 2nd Floor Laundry Room With Upgraded Vanity & Tub. 3 Full WashRooms Upstairs. Walk out from dinette to a huge Two Tier deck. Fully Fenced Backyard With a Super Large Shed. Fully Finished Look Out Basement with a Gym Plus An In-LAw Suite With A Huge Great Room < Kitchen With A Hot Plate , 5th Bedroom & A Full 3 Pce Washroom. A Walk In Pantry + Extra Storage. Great Millpond Location Where You Can Walk to 3 Parks, 2 Schools, The River & TRail System, Within A few Minutes Away From Hwy 40, Hespeler's Quaint Yet thriving Downtown Core With Restaurants & Family Friendly Events (id:61483)
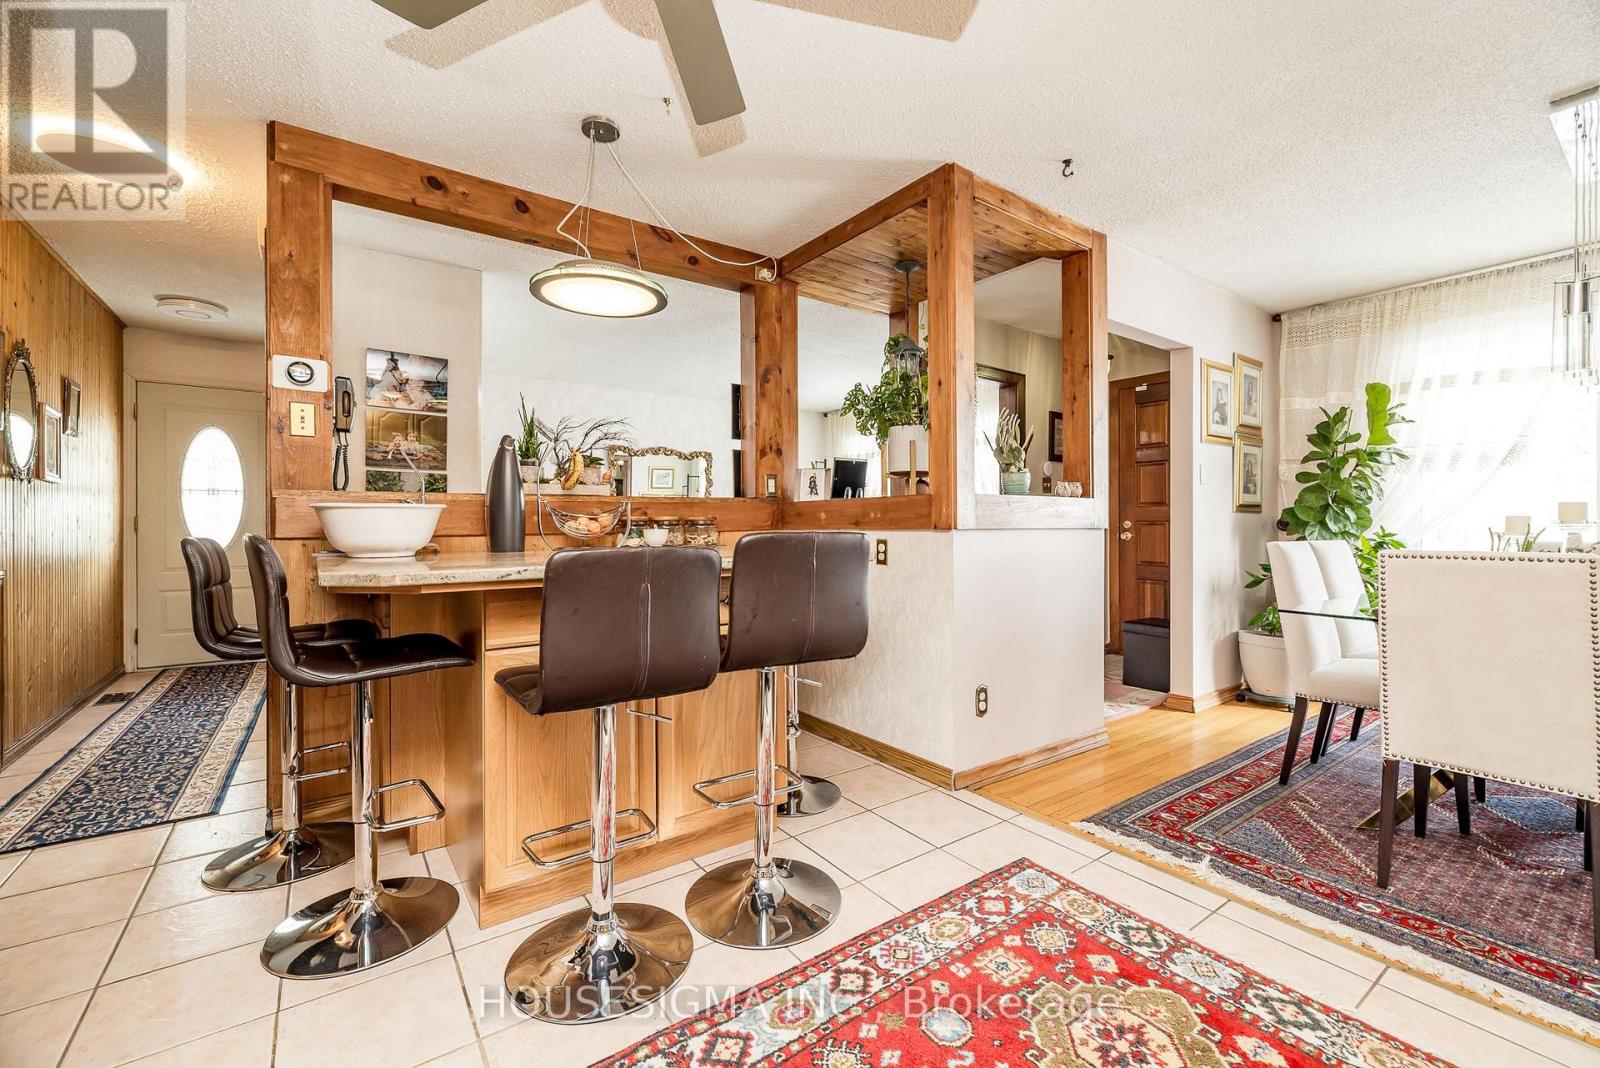
994 Charlton Drive
Ottawa, Ontario
Impeccably maintained and thoughtfully updated, this move-in-ready home presents exceptional value in today's market. Designed with growing families in mind, it offers both comfort and peace of mind through ongoing renovations and quality upgrades. The private backyard is a true retreat, featuring mature fruit trees and a professionally built all-season shed-perfect for relaxing or entertaining year-round. Located in a well-established, family-friendly neighbourhood within sought-after school districts and just minutes from parks, trails, and green space, this home delivers the ideal balance of convenience and outdoor living.Now offered at an attractive new price, this home represents one of the best opportunities in the area for buyers seeking quality, location, and long-term value. Competitively positioned for today's market, it offers an exceptional combination of lifestyle, condition, and affordability. Don't miss your chance to make it yours-book your private showing today. (id:61483)
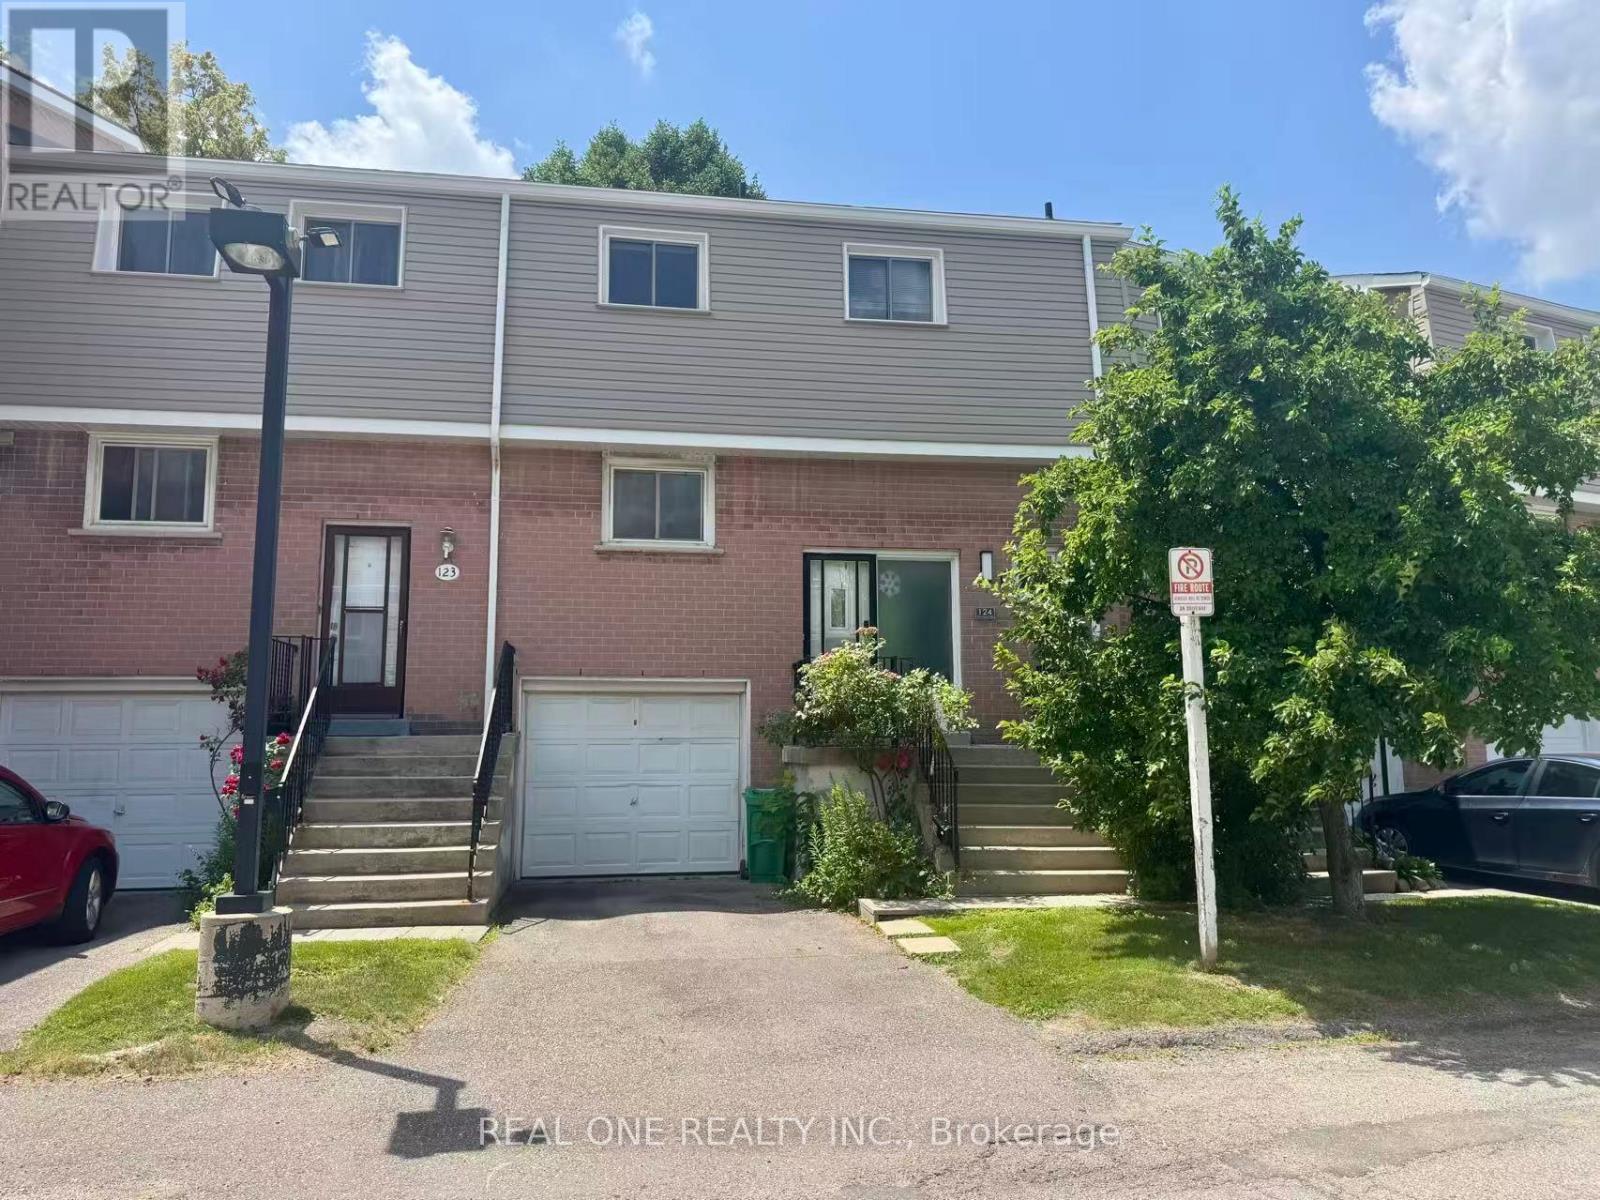
124 - 400 Mississauga Valley Boulevard
Mississauga, Ontario
Centrally Located In The Heart Of The Mississauga Valley's. Walking Distance To Go Train (Cooksville) & Bus Transit. Minutes From Square One Mall. Parks, Schools, Shopping & All Amenities Walking Distance. Clean Livable Townhome Ready For Your Personal Touches. Spacious Condo Town Home, Fully Fenced Backyard For Your Private Enjoyment. (id:61483)
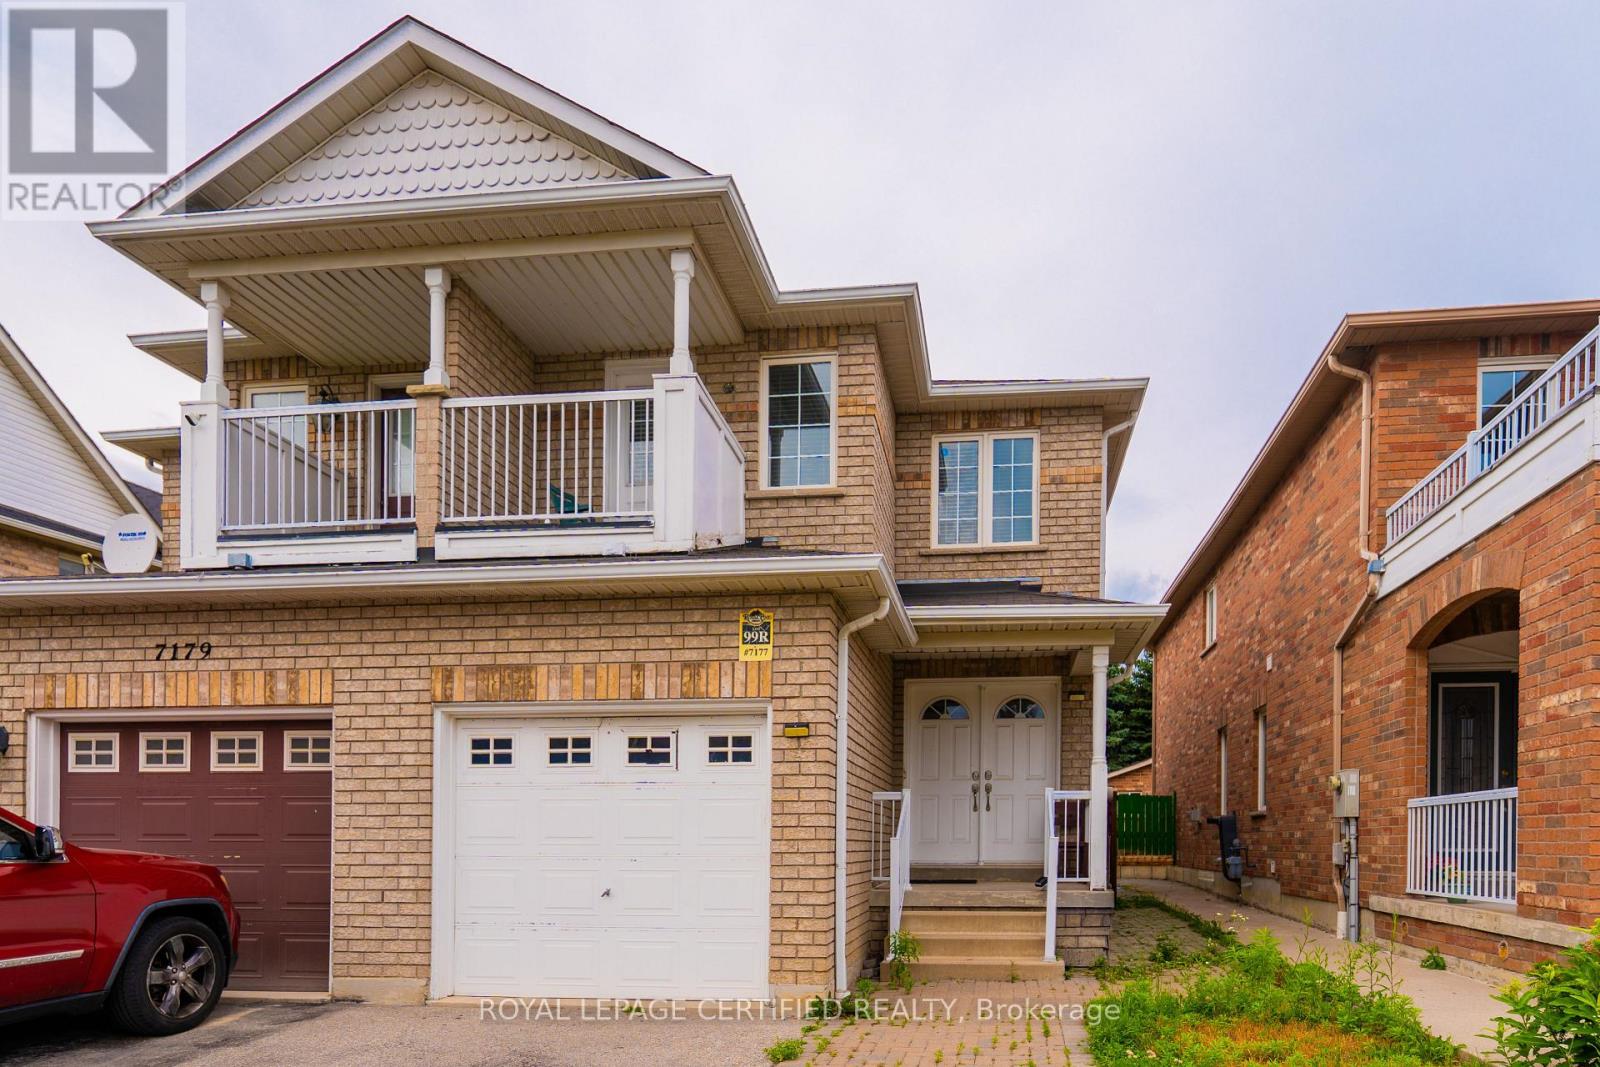
7177 Village Walk
Mississauga, Ontario
Stunning & Beautifully Maintained Semi-Detached Home located in the highly desirable Meadowvale Village community! This bright and spacious home features 3 generous bedrooms, 4 washrooms, and a finished basement with a separate entrance through the garage, offering excellent potential for extended family living or future rental income .The main floor showcases a modern kitchen with quartz countertops, stylish cabinetry, and an open-concept layout with laminate flooring throughout. The finished basement includes a bedroom, full washroom, laminate flooring, and the convenience of two separate laundry areas, making it ideal for multi-generational living. Situated in one of Mississauga's most sought-after family-friendly neighbourhoods, this home is just minutes from Highways 401 & 407, top-rated schools, parks, public transit, shopping, restaurants, FreshCo, Food Basics, McDonald's, gas stations, and all essential amenities. Conveniently located on the Mississauga-Brampton border, offering easy access to everything you need A perfect opportunity for first-time buyers, growing families, or investors. Move-in ready-don't miss your chance to own this exceptional home! (id:61483)
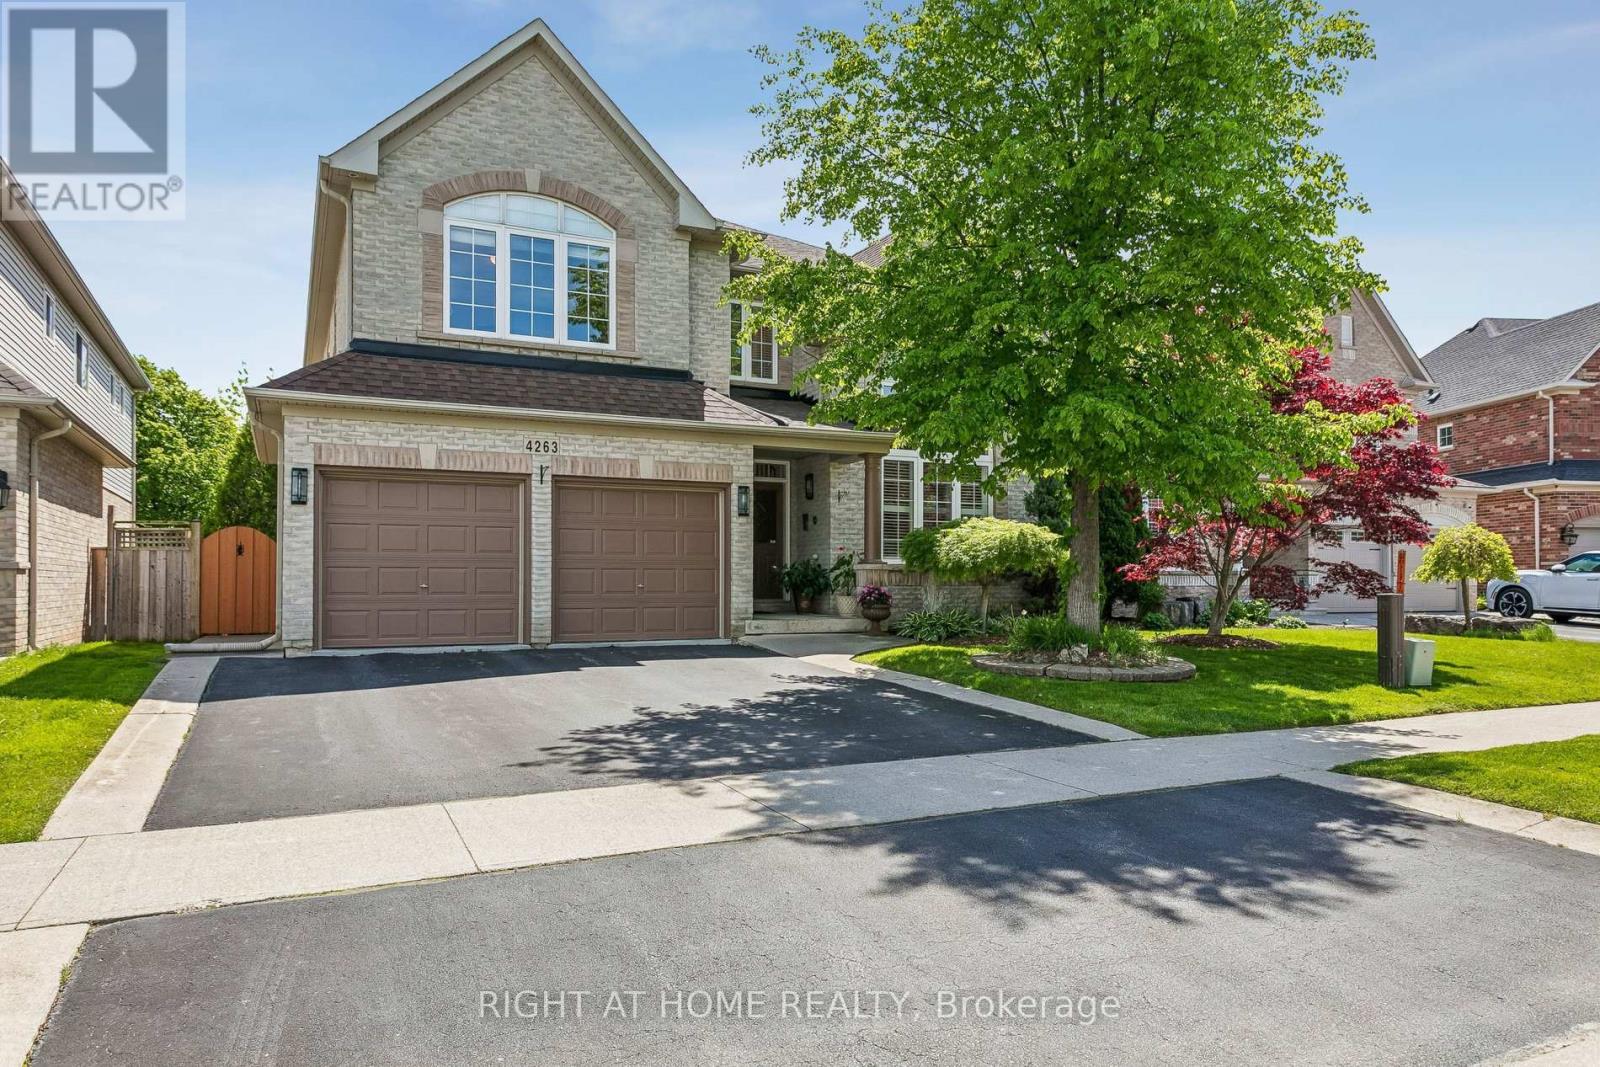
4263 Couples Crescent
Burlington, Ontario
A stunning north-facing detached two-storey home offering over 5000 Sqft of built area, 4 spacious bedrooms, 3.5 bathrooms, finished basement and a private elevator connecting all three levels for the ultimate luxury and accessibility. The bright open-concept main floor is enhanced by Brazilian hardwood flooring, pot lights throughout, and a spectacular two-storey window that floods the home with natural light. The family room features a striking fireplace framed by built-in shelving. A separate dining room comfortably accommodates a 10-seat dining table The private office showcases a wall-to-wall built-in library, offering an elegant workspace or reading retreat. Designed with both style and functionality in mind, the fully renovated kitchen features quartz countertops, 24" ceramic flooring, soft-close cabinetry, and a stunning waterfall island with seating for six. A walkout leads directly to the backyard, seamlessly blending indoor and outdoor living. Upstairs, the oversized primary suite serves as a luxurious retreat, complete with a beautifully renovated 5-piece ensuite featuring a soaker tub, separate spa-like shower, and a spectacular walk-in dress room. Three additional bedrooms each include a custom closet and oversized windows. A Jack-and-Jill bathroom provides ensuite-style comfort for two of the bedrooms, while a large walk-in linen closet adds exceptional storage space. The finished basement provides incredible flexibility with two potential bedrooms, an open-concept recreational area, four built-in closets, a soundproof mechanical room, and a separate laundry room. Finally, step outside to a beautifully designed backyard featuring a high-durability pebble concrete deck, a pergola with electric shades, an automatic sprinkler system, and integrated evening lighting - the perfect setting for entertaining or relaxing in complete privacy. A rare opportunity to own a meticulously upgraded home in one of Burlington's most desirable neighborhoods. (id:61483)
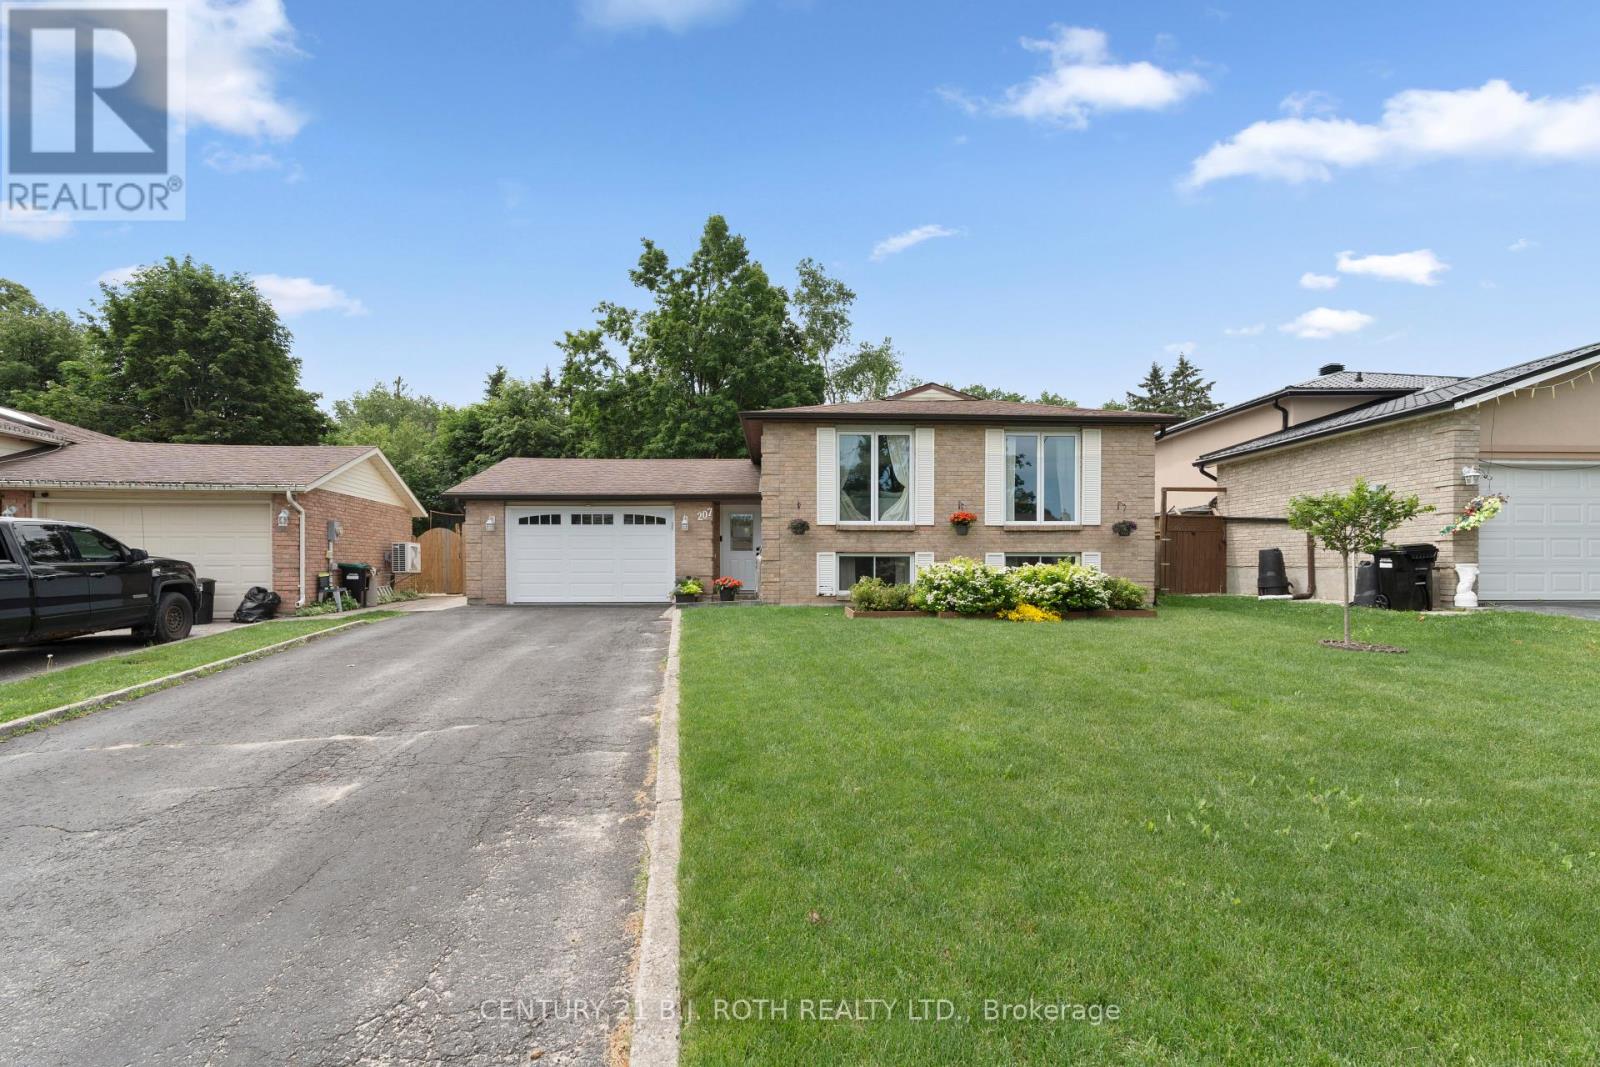
Basement - 207 Lillian Crescent
Barrie, Ontario
Welcome to this bright and spacious legal 2-bedroom basement apartment located in a quiet, family-friendly neighbourhood in Barrie. Offering approximately 1,000 sq. ft. of thoughtfully designed living space, this well-maintained suite features a private entrance, large windows that fill the home with natural light, an updated kitchen with stainless steel appliances, convenient in-suite laundry, a cozy natural gas fireplace, and a generous walk-in closet. Soundproofed insulation provides added comfort and privacy. Rent includes heat, water, and hydro, Tenant is responsible internet. The unit also includes two parking spaces. Ideally situated close to Sunnidale Park, public transit, schools, shopping, and other everyday amenities, this home offers both comfort and convenience. (id:61483)
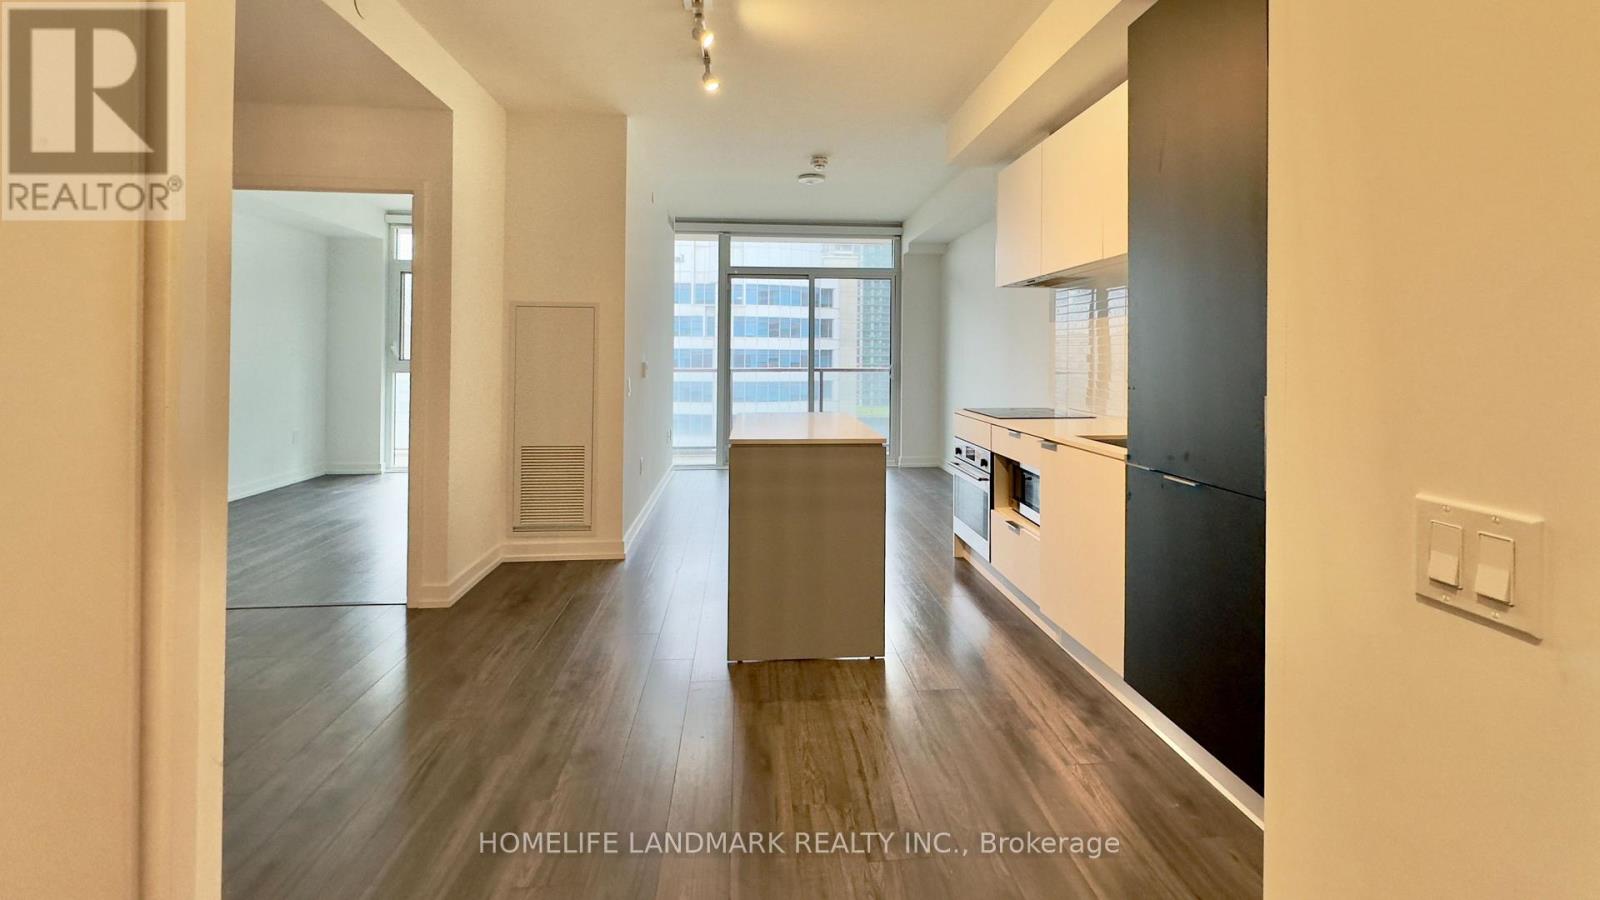
809 - 33 Helendale Avenue
Toronto, Ontario
Welcome to Suite 809 at 33 Helendale Ave, a bright and thoughtfully designed 1-bedroom plus den in one of Midtown's most sought-after buildings. This modern suite features an open-concept layout with floor-to-ceiling windows, sleek laminate flooring throughout, and a contemporary kitchen with integrated appliances, quartz countertops.Enjoy premier building amenities including a fitness centre, party room, co-working lounge, and 24-hour concierge. Unbeatable location just steps to the Eglinton subway station and future LRT, with shops, restaurants, cafés, and grocery stores at your doorstep. Everything Yonge-Eglinton has to offer is right outside your door. (id:61483)
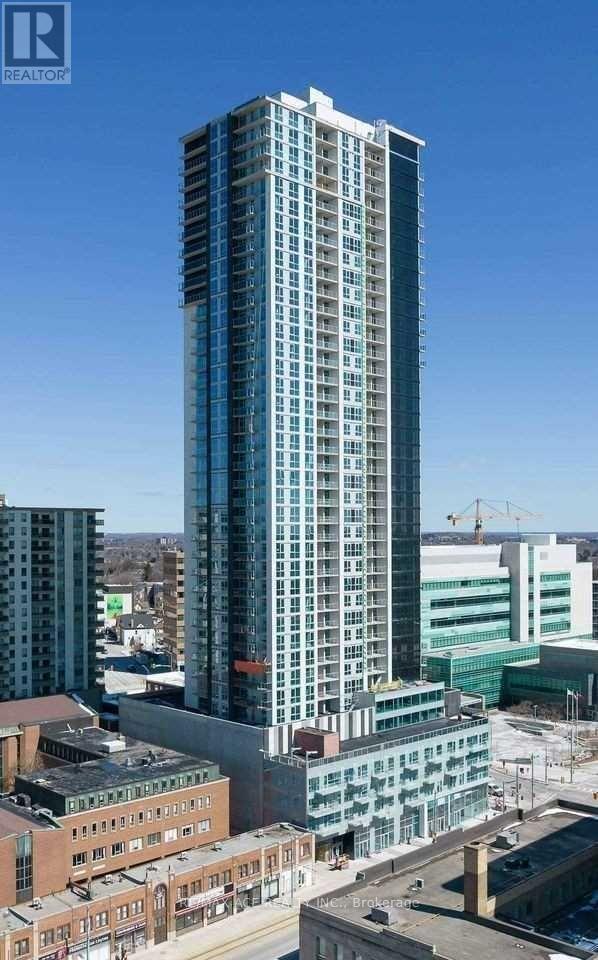
3209 - 60 Frederick Street
Kitchener, Ontario
Experience elevated urban living at DTK Condos, one of Kitchener's most iconic residential towers. This brand-new, never-lived-in suite is located on the 32nd floor and offers breathtaking panoramic city views. Featuring 2 spacious bedrooms, 2 full bathrooms, 1 parking space, and 1 locker, this thoughtfully designed unit combines modern style with everyday convenience. Situated in the heart of Downtown Kitchener, you're just steps from the ION LRT, providing seamless access throughout the region. Enjoy close proximity to the University of Waterloo, Wilfrid Laurier University, Conestoga College, Google, tech hubs, restaurants, shopping, and entertainment. Residents enjoy premium building amenities including a concierge, fully equipped fitness centre, yoga studio, party room, and a spectacular rooftop terrace with BBQ area. An exceptional opportunity for first-time buyers, professionals, investors, or those seeking a vibrant urban lifestyle in one of Waterloo Region's most desirable locations. (id:61483)
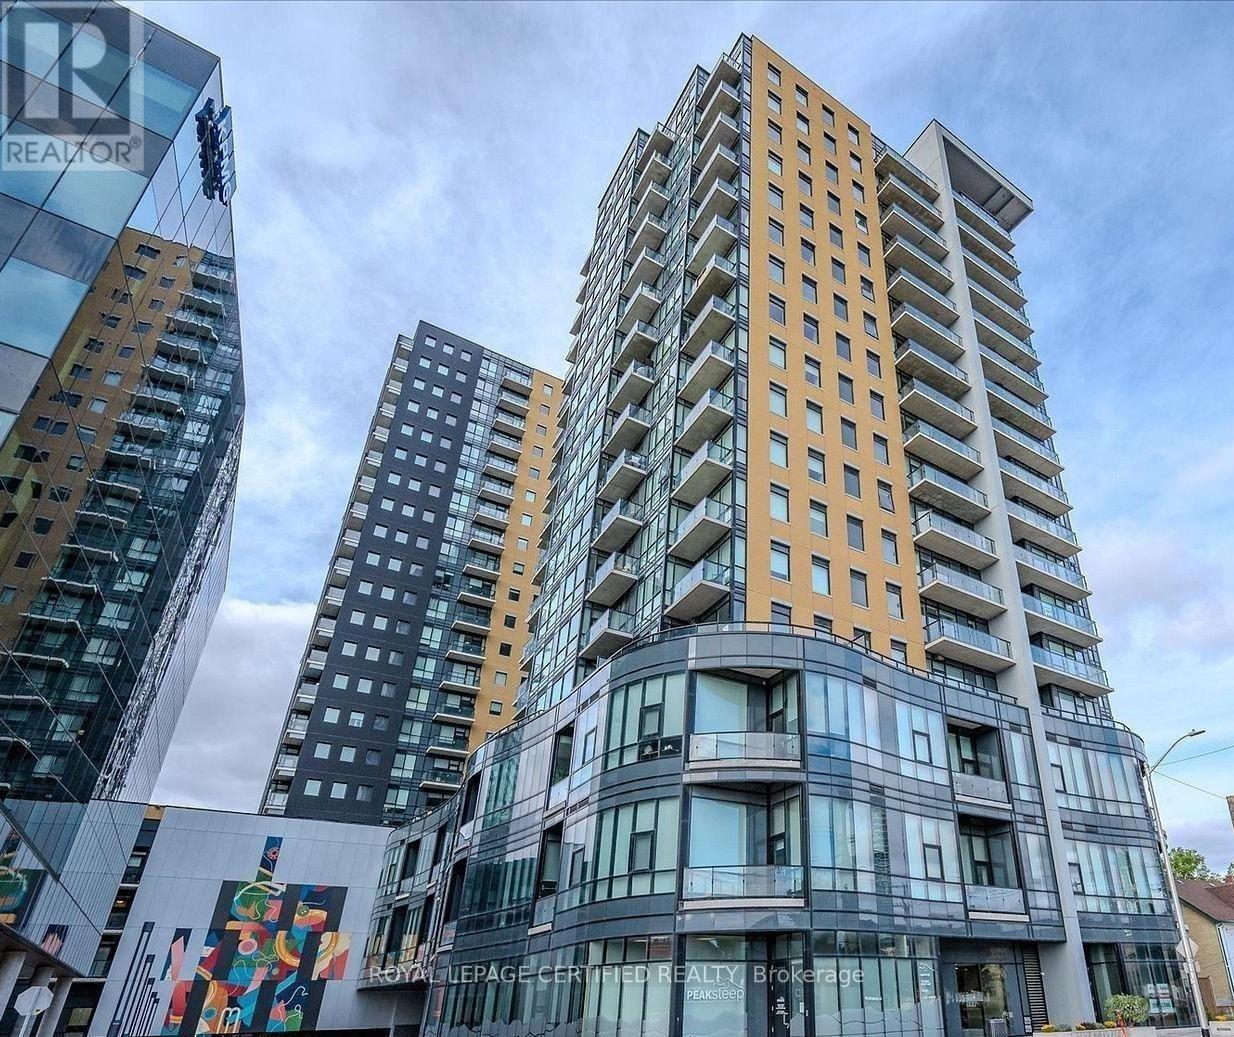
1502 - 108 Garment Street
Kitchener, Ontario
Live the Good Life at Garment Street Condos! Luxury 2-bedroom, 2-bath corner unit in Kitchener's Innovation District. Freshly painted.Approx. 976 sq. ft. with open-concept layout, engineered hardwood floors, quartz counters, and stainless steel appliances. Enjoy top amenities-rooftop pool, BBQs, gym, yoga studio, urban park, and 24-hour concierge. (id:61483)
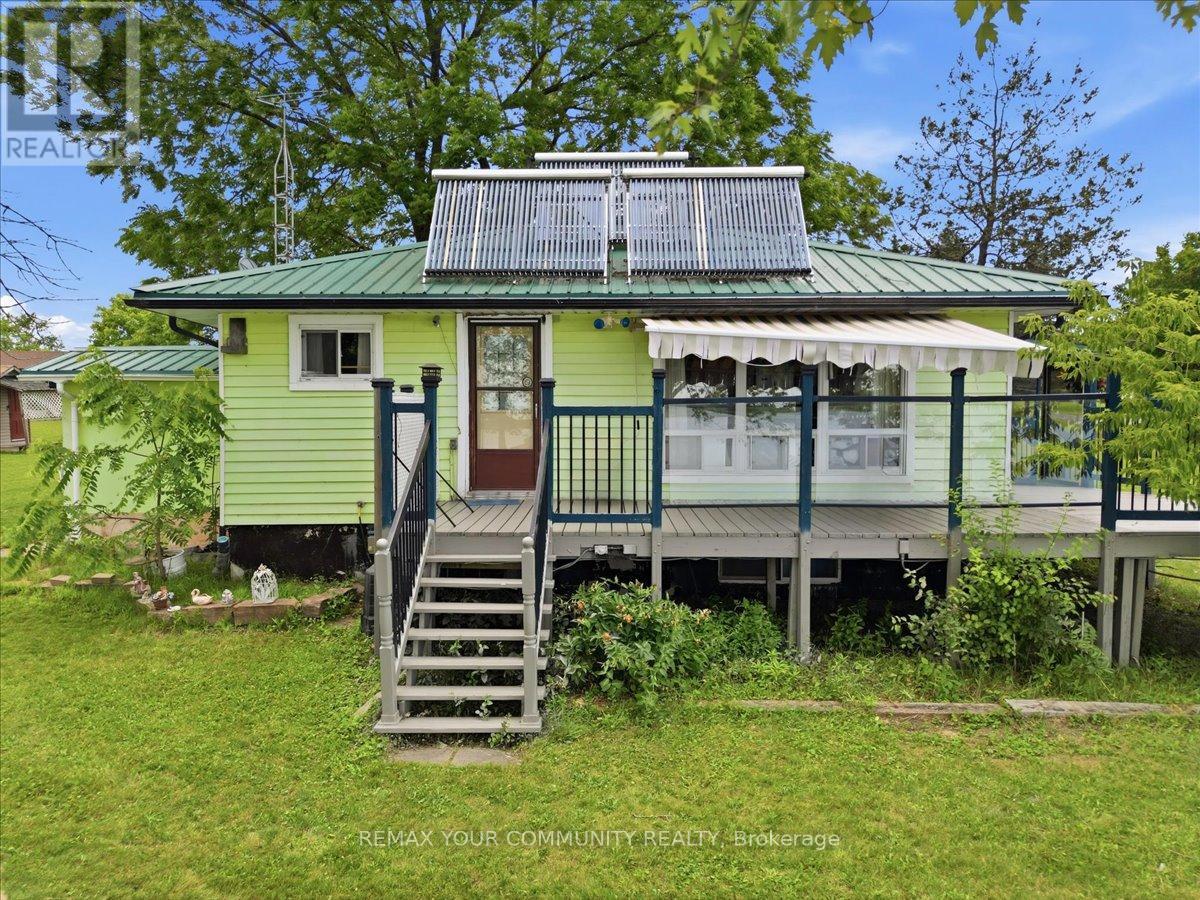
531 Catchmore Road
Trent Hills, Ontario
Beautiful 4 Season Cottage, fully winterized, sitting on a rare 1.5 acre waterfront retreat on the Trent River with 142' of good hard shoreline on Bradley Bay. Approximately 13 miles of lock-free boating to fishing.Access to Trent River connects to 7 waters, offering a variety of future possibilities, subject to municipal approvals, seeking a private retreat, family compound, or future development opportunities. Short-term rental / Airbnb potential, subject to municipal by-laws and licensing requirements.Metal roof for low-cost, low maintenance.Multiple outbuildings with hydro for storage, hobbies, or workshop use.Mature walnut trees.Parking for 20 vehicles, ideal for entertaining or storing boats, trailers, RVs.Contains dock and boathouse and many outbuildings.The cottage has an L-shaped kitchen & living room with a cozy fireplace and door to a large deck with glass panels to see unobstructed views of the water. From the living room window it has 2 bedrooms and a partially finished walk-up basement with fireplace.Just 10 minutes to Campbellford or 1.5 hours east of Toronto.Solar panels on roof.Hot water system.Hydro in outbuildings. (id:61483)
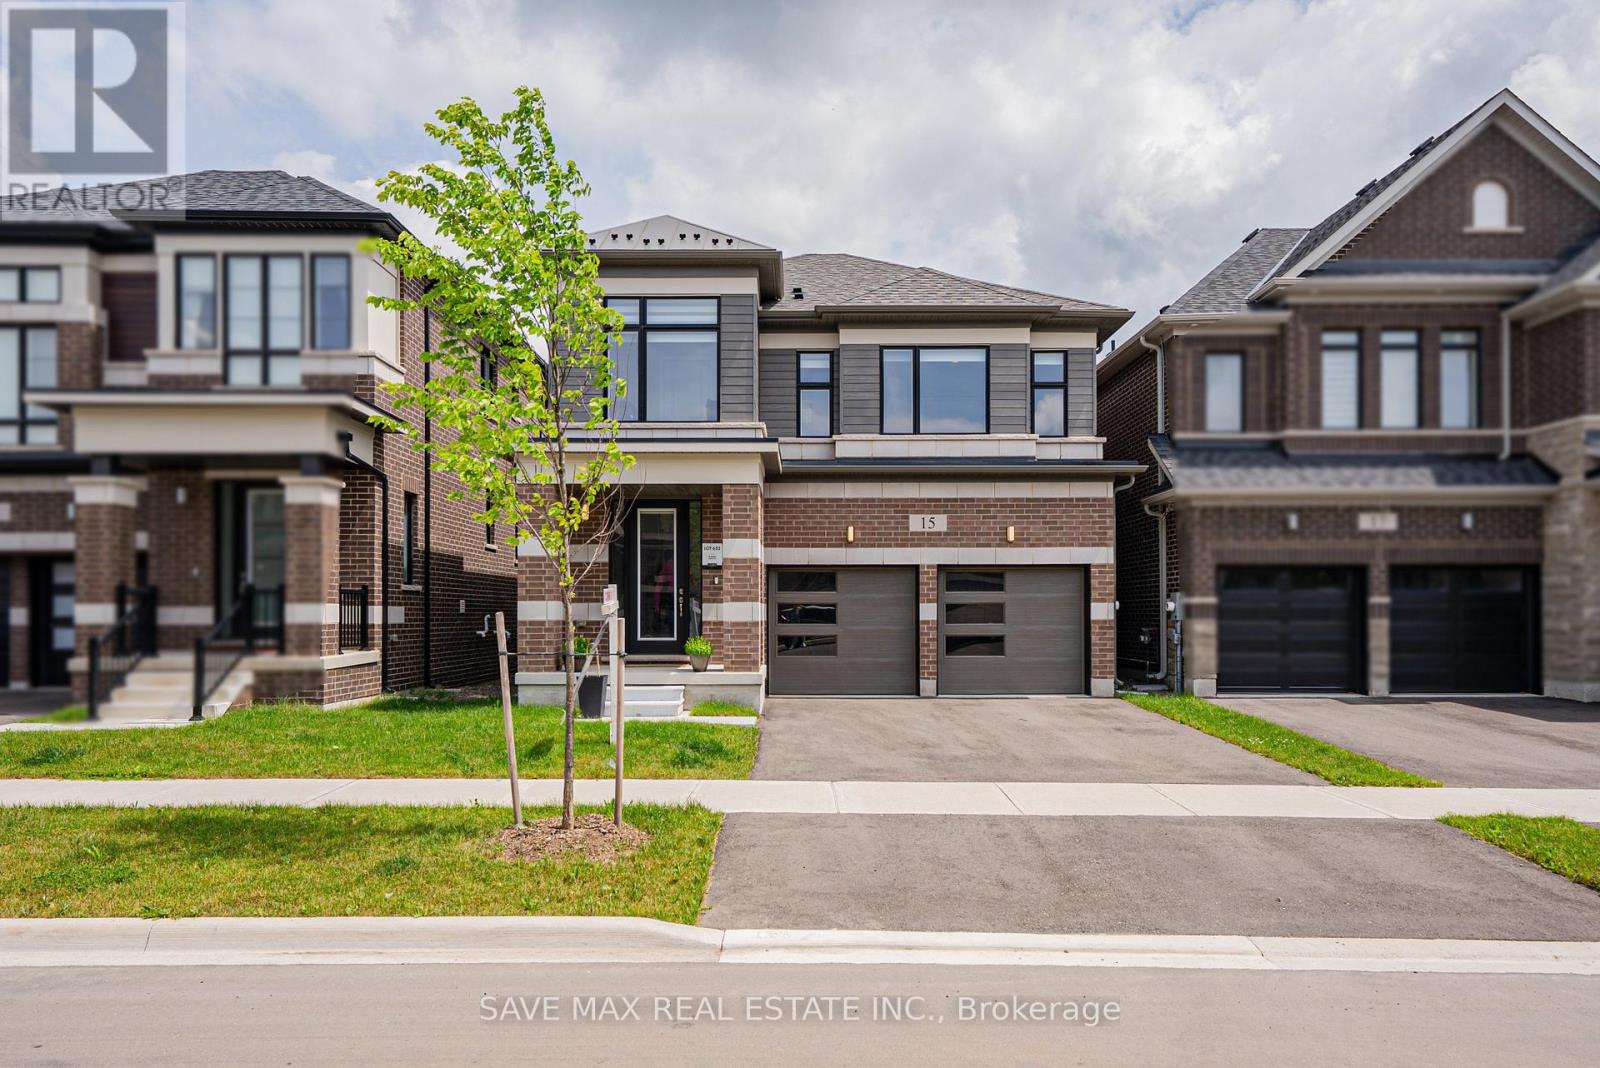
15 Tyler Avenue
Erin, Ontario
Walk-out basement with separate entrance from builder, 4-bedroom, 3.5-bath detached home located in the growing and family-oriented Erin Glen community. Situated just 30 minutes from Brampton, Erin offers small-town charm with convenient access to GTA. Close to parks, schools, trails, and local amenities.Completed in 2024, this modern 2,377 sq. ft. home offers a functional lay-out, quality construction by Cachet Homes making it stand out from surrounding properties. A separate side entrance-not commonly offered in this area-adds exceptional future flexibility and potential for the unfinished basement. The open-concept main floor is very bright, featuring thoughtfully selected builder finishes, upgraded flooring selections, U-Shaped kitchen with quartz countertops and an island, upgraded stairs, and interior details, all chosen directly through the builder. The upper level offers 4 well-proportioned bedrooms, including a spacious primary bedroom with a 5-piece ensuite and a large walk-in closet. The second bedroom has its own ensuite and huge closet. The Laundry room is On 2nd floor with Huge windows and extra storage for the every day convenience, This is Must See property. (id:61483)
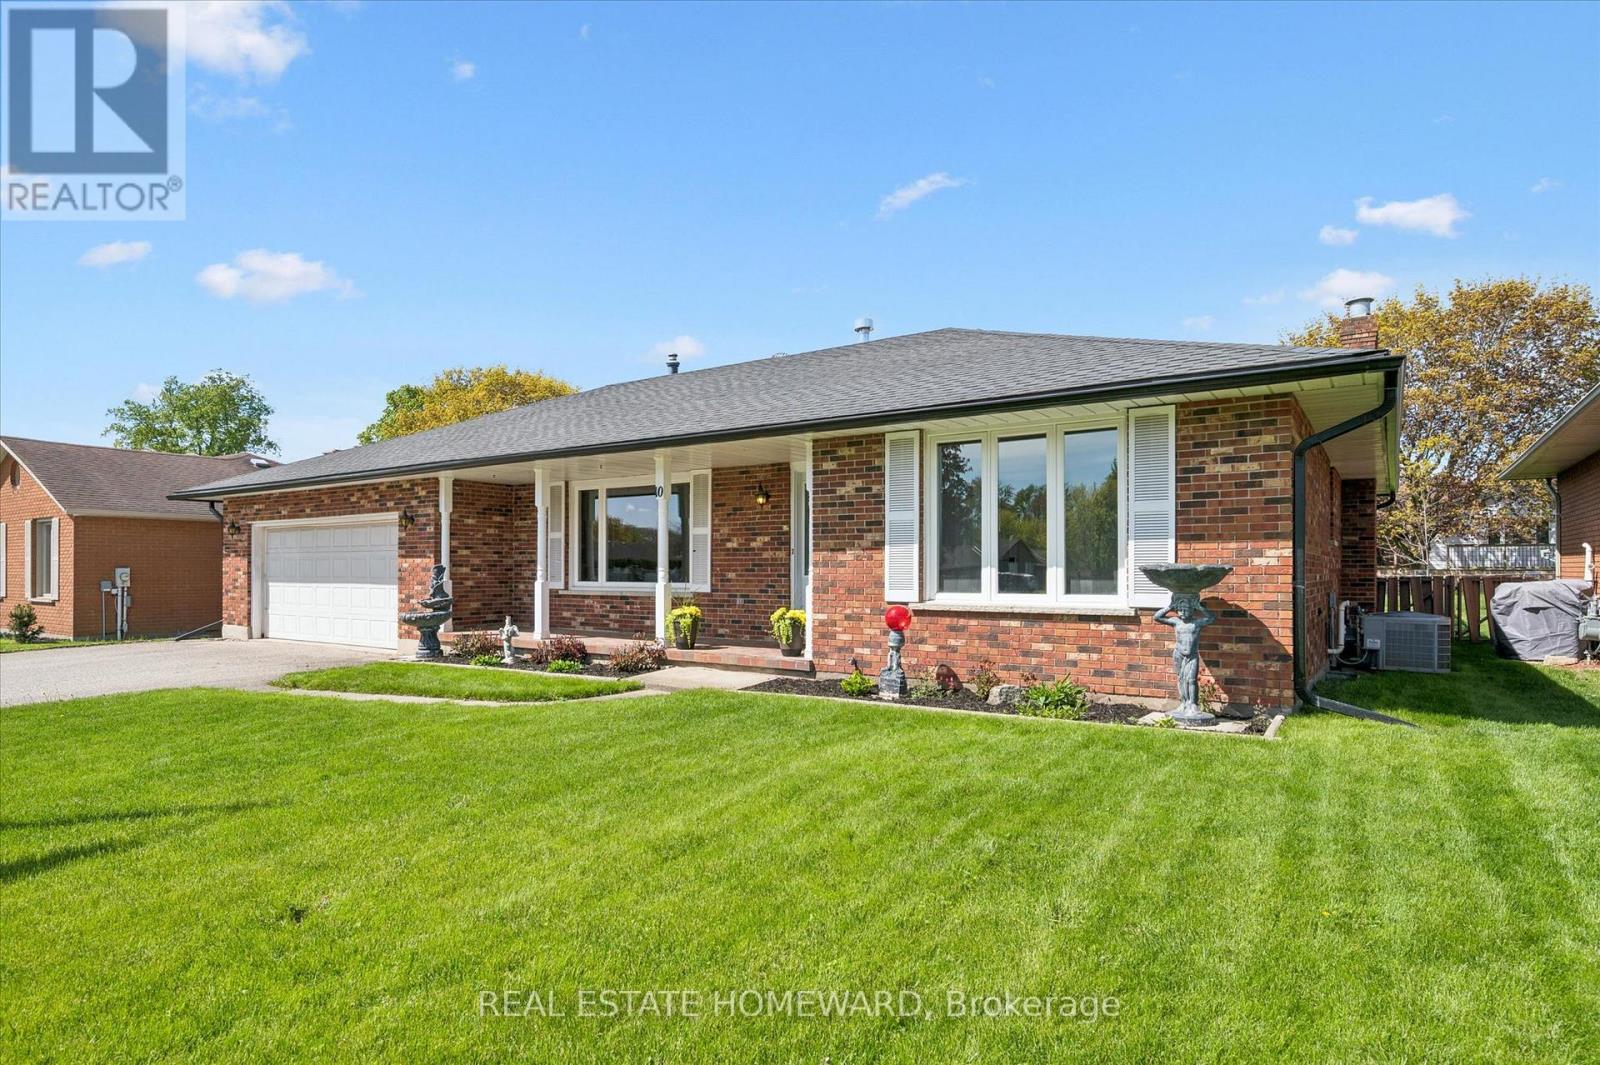
10 Alexander Avenue
Tillsonburg, Ontario
It's rare to find a home that truly checks the boxes for accessible, comfortable living without compromise, and even rarer to find one where the main floor has been fully renovated like this. Designed with a senior buyer in mind, this bungalow offers a thoughtful, mobility friendly layout that is almost impossible to find. The main floor, with 1375 sf, is completely redone to enhance ease of movement with an open concept design, no carpet, and wide, functional spaces that accommodate a walker or wheelchair. This is a home where you can comfortably age in place with dignity, without sacrificing style or comfort. The kitchen, dining and living areas connect naturally, creating a space that feels open yet warm. The gas fireplace brings a cozy, inviting feel to the living area. Zebra blinds and updated finishes give the home a clean, modern feel throughout. The main bathroom is a true highlight, thoughtfully designed with heated floors, a curbless shower with space for seating, grab bars, and a roll up vanity, combining comfort, safety, and independence in a way that is rarely done this well. The three season solarium is another standout, a space you will use often for quiet mornings or relaxing at the end of the day. The lower level adds flexibility with finished space for extended family, hobbies, or simply spreading out. Room sizes are comfortable and functional. Parking offers room for multiple vehicles, making it easy for visitors or family support. Set in Tillsonburg's established Annandale neighbourhood, you are surrounded by quiet, low traffic streets, mature trees, and sidewalks. You can easily walk to the Livingston Centre, a community hub offering health care, mental health support, social services, employment programs, and more, with Service Canada right beside it. And with a brand new long term care home around the corner, this is a location that supports independence, convenience, and everyday peace of mind. (id:61483)
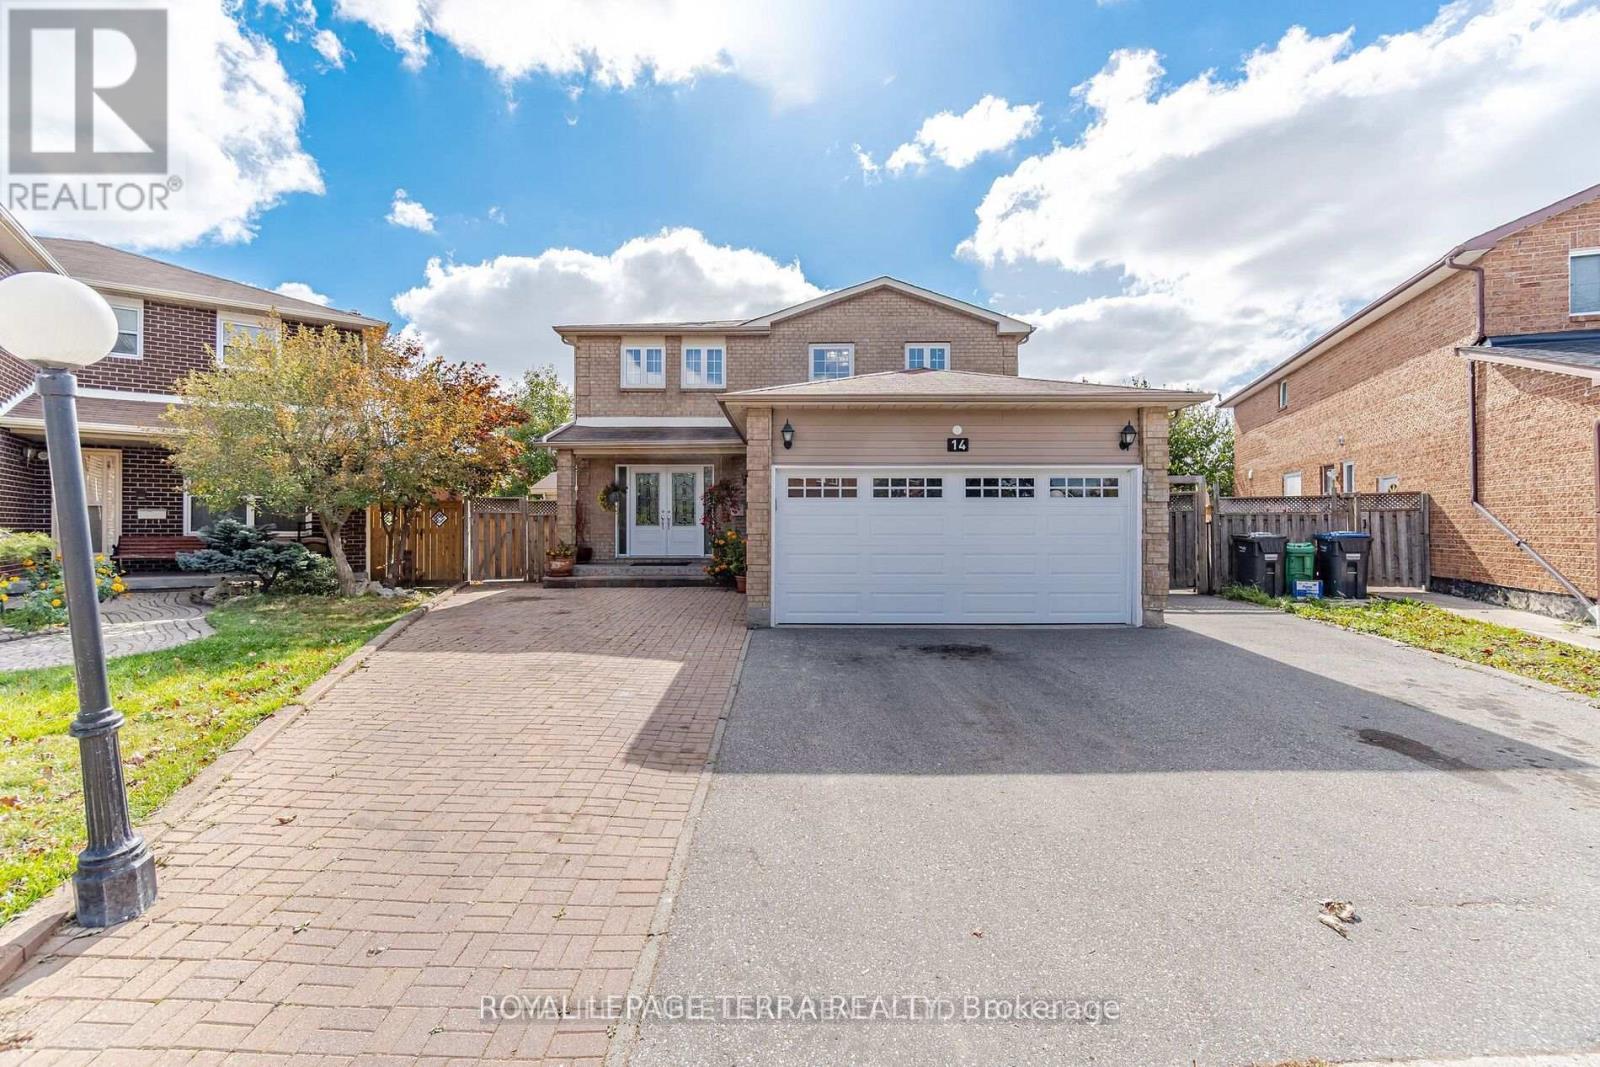
14 Sheringham Street
Brampton, Ontario
Custom Masterpiece on Premium Pie-Shaped Lot - Ultimate Luxury & Income Potential! Rare opportunity to own a stunning, fully custom-renovated Detached home nestled on a premium pie shaped lot with an extra-wide driveway and a magnificent backyard oasis. The main level boast modern elegance & at the heart of the home is a gourmet chef's kitchen complete with granite countertops, premium built-in appliances, custom cabinetry, and a massive center island perfect for hosting. High-end finishes radiate throughout, including crown molding, interior LED pot lights, large windows, a grand double-door entry, New AC & Furnace (2026) & Owned Water Heater. Relax in the massive, light-filled sunroom that flows seamlessly onto a concrete patio and beautifully landscaped yard. This Immaculately Detached house has bright, spacious 4 Bedroom (2 Over Sized Master bedrooms) , 3 full bathrooms (Ensuite with Jacuzzi tub).The property features a massive basement with 3 additional bedrooms, 3 full washrooms, and a spacious living area. Steps from top-rated public/secondary schools, recreation centers, and parks. (id:61483)
3902 - 3900 Confederation Parkway
Mississauga, Ontario
Welcome to Modern Living 2 Bedroom & Media, One Bathroom With Lots of Natural Light And Beautiful Outdoor City And Lake View. Open Concept Floor Plan With Interior 681 sqft and 113 sqft Balcony. One Car Parking and Locker Included. Close to All the Amenities, Transit, School, Plaza, Hwy 403. Good For First Time Home Buyer Or Investment. (id:61483)