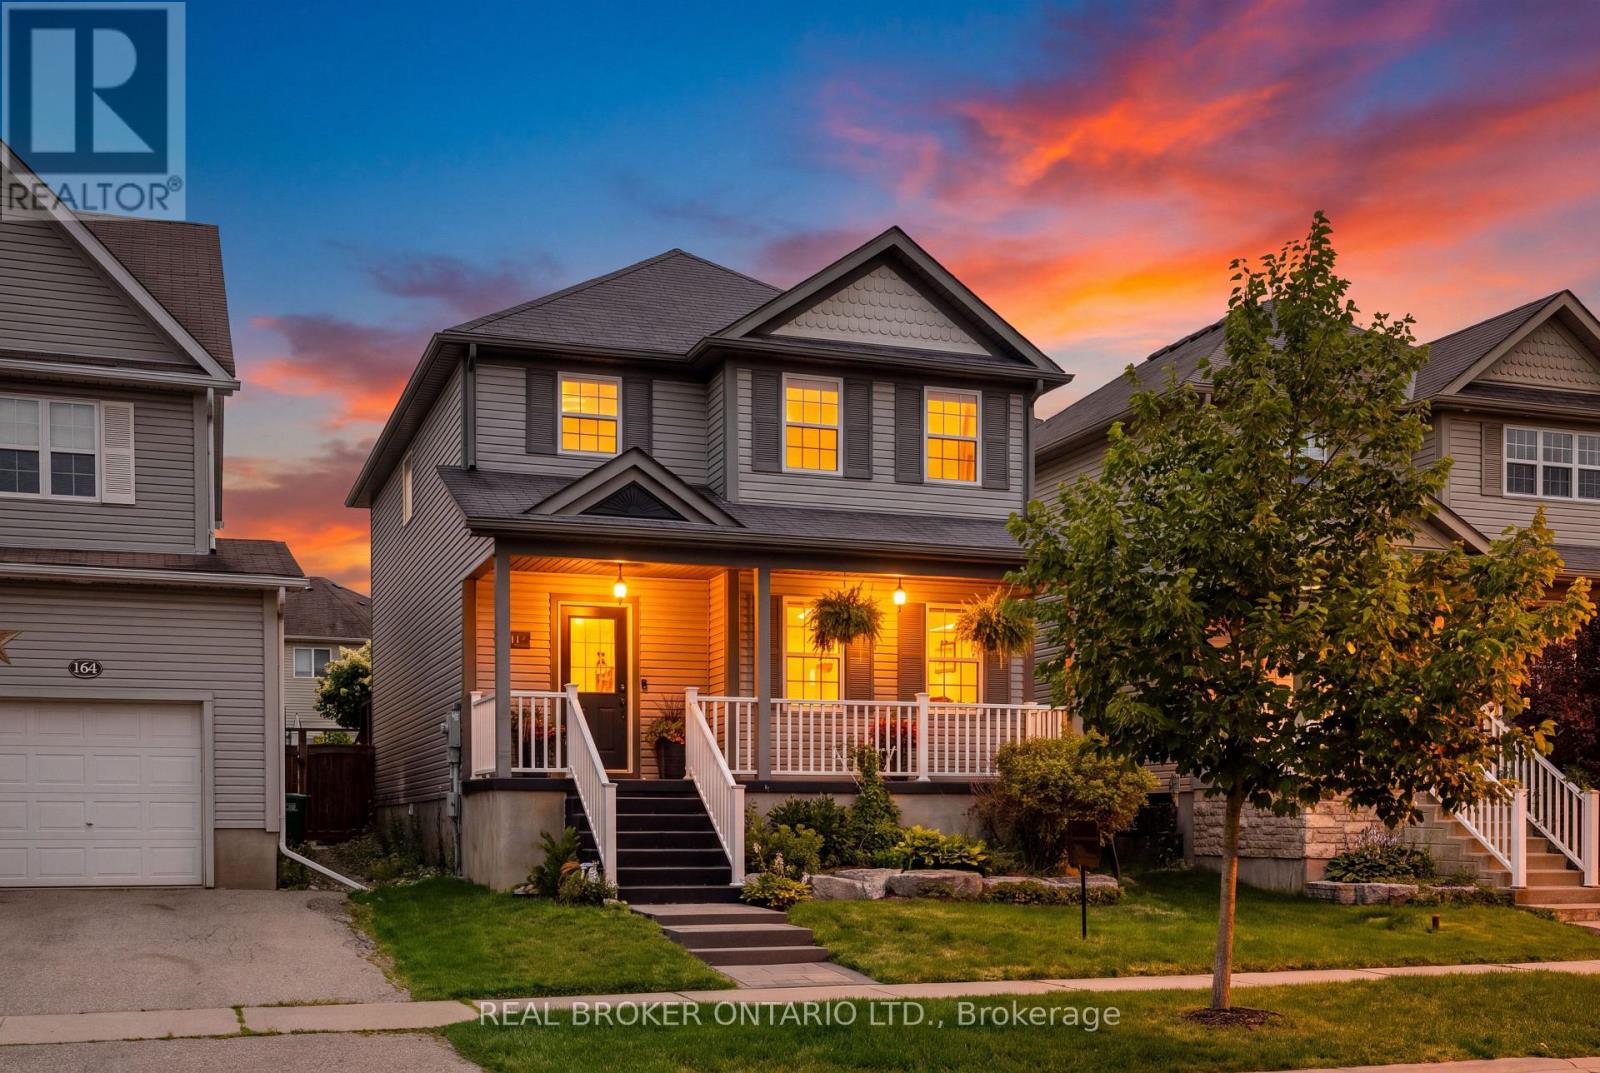
168 Hampson Crescent
Guelph/eramosa, Ontario
BEAUTIFULLY RENOVATED! DESIGNER KITCHEN! FINISHED BASEMENT! Welcome to 168 Hampson Crescent, a beautifully updated detached home nestled in one of Rockwood's sought-after family neighbourhoods. Offering 1,626 sq. ft. above grade plus a finished basement, this move-in-ready home combines modern design with everyday functionality. A charming covered front porch welcomes you inside, where you'll find hardwood flooring and an open-concept main floor filled with natural light. The stunning renovated kitchen is the heart of the home, featuring white shaker cabinetry, quartz countertops, a subway tile backsplash, stainless steel appliances, a custom range hood, and an oversized centre island with seating and abundant storage. The spacious dining area is ideal for family meals and entertaining, while the inviting living room offers the perfect place to relax. Upstairs, you'll find three generous bedrooms, including a spacious primary retreat, along with two full bathrooms. The finished basement provides valuable additional living space for a recreation room, home office, gym, or playroom. Step outside to a private, fully fenced backyard with plenty of space for children, pets, and summer entertaining. Located just steps from parks, trails, schools, and everyday amenities, this exceptional home offers the perfect blend of style, comfort, and convenience. (id:61483)

1626 - 700 Humberwood Boulevard
Toronto, Ontario
Bright, airy, and easy to maintain. This 2 Bedroom, 1 Bathroom condo offers just over 700 sqft of thoughtfully designed living space. Large windows fill the home with natural light, creating a welcoming atmosphere throughout. Step out onto your private balcony to enjoy fresh air and views of the surrounding neighbourhood. Take advantage of fantastic amenities including a gym, tennis court, indoor pool, guest suites and more. Whether you're a first-time buyer, downsizer, investor or simply looking for a now maintenance place to call home, this condo offers comfort and convenience close to transit, shopping, parks and major highways. (id:61483)

203 - 302 Essa Road
Barrie, Ontario
Welcome to The Gallery in Barrie, where comfort, convenience, and lifestyle come together. This beautifully appointed 2-bedroom, 2-bathroom suite offers 1,158 square feet of thoughtfully designed living space, plus a generous 14' x 7'8" private balcony-perfect for relaxing or entertaining.The spacious open-concept living area easily accommodates a comfortable living room, a separate dining space, and a well-designed kitchen featuring full-sized appliances, abundant cabinetry, and extensive countertop space for meal preparation.The oversized primary bedroom comfortably fits a king-sized bed and features a large walk-through closet leading to a private 4-piece ensuite. The desirable split-bedroom floor plan places the second bedroom on the opposite side of the suite, providing added privacy for family members or guests. A second full 4-piece bathroom, in-suite laundry, and multiple storage closets complete this functional and inviting home.Step outside to your expansive private balcony, where barbecues are permitted. With plenty of room for outdoor furniture and décor, it's the perfect place to enjoy your morning coffee, unwind after a long day, or entertain friends and family.This suite includes one underground parking space and a private storage locker. Residents enjoy a pet-friendly building with visitor parking, dual elevators, and professionally maintained grounds for worry-free living.As a resident of The Gallery, you'll also enjoy exclusive access to the spectacular 11,000-square-foot rooftop terrace, offering panoramic views of Kempenfelt Bay and an exceptional outdoor space to relax, socialize, and take in the scenery.Ideally located in the heart of Barrie, you'll be just minutes from shopping, restaurants, recreation facilities, scenic walking trails, the waterfront, and the beautiful beaches of Kempenfelt Bay. With Highway 400 only one minute away, commuting couldn't be more convenient. Professional photos to follow Aug 5th. (id:61483)

32 - 100 Highriver Trail
Welland, Ontario
Welcome to 100 Highriver Trail - a beautifully maintained, modern 2-year-old townhouse located in the sought-after Welland High Garden community. Offering 3 spacious bedrooms and 2 bathrooms, this thoughtfully designed home perfectly combines style, comfort, and everyday convenience.The bright, open-concept main floor seamlessly connects the kitchen, dining, and living areas, creating an inviting space that's perfect for entertaining or spending quality time with family. The main-floor primary bedroom offers exceptional convenience with semi-ensuite access, while the main-floor laundry adds to the home's functional layout. Step outside from the living room into your private backyard - an ideal space for relaxing, gardening, or enjoying outdoor gatherings.Upstairs, you'll find two generously sized bedrooms and a well-appointed 4-piece bathroom, providing plenty of space for family members, guests, or a home office.**A highly motivated seller presents an excellent opportunity for first-time homebuyers and investors alike.** The property has also previously been listed on Airbnb, offering potential flexibility and an added opportunity for investors looking for rental income potential, subject to applicable municipal regulations and requirements.Ideally situated just moments from the scenic Welland River, this home offers easy access to picturesque walking trails, parks, shopping, restaurants, and public transit. Niagara College is only minutes away, while Brock University is a short drive, making this an excellent opportunity for families, professionals, first-time buyers, and investors.Don't miss the opportunity to own this modern, versatile home in a growing and desirable Welland community. Experience the perfect balance of comfort, convenience, and location at 100 Highriver Trail. (id:61483)

104 Sharpe Crescent
New Tecumseth, Ontario
Fall in Love With This Beautiful Northeast-Facing 4 Bed & 4-Bath, 50-foot-wide lot, double-door entry with Stone & Brick elevation Approx. 3000Sqft Well-Maintained In The Highly Sought-After Family-Friendly Community Of Tottenham. Freshly Painted With Newly Updated Flooring on the upper floor. This Gorgeous Home Features A Living Room/Office With Open-To-Above Ceilings, 9' Ceilings On Main Floor, Family Size Kitchen With Granite Countertops & A Movable Island, Pantry, Pot Lights, California Shutters & Zebra Blinds. Oak Stairs, Large Windows For Plenty Of Natural Light, Spacious Bedrooms, 5 Pc Ensuite In Primary Bedroom, Jack & Jill Washroom & 4th Bedroom With 4 Pc Ensuite. Beautiful Stonework in fully fenced backyard & Tons Of Pot Lights Around The House! (id:61483)
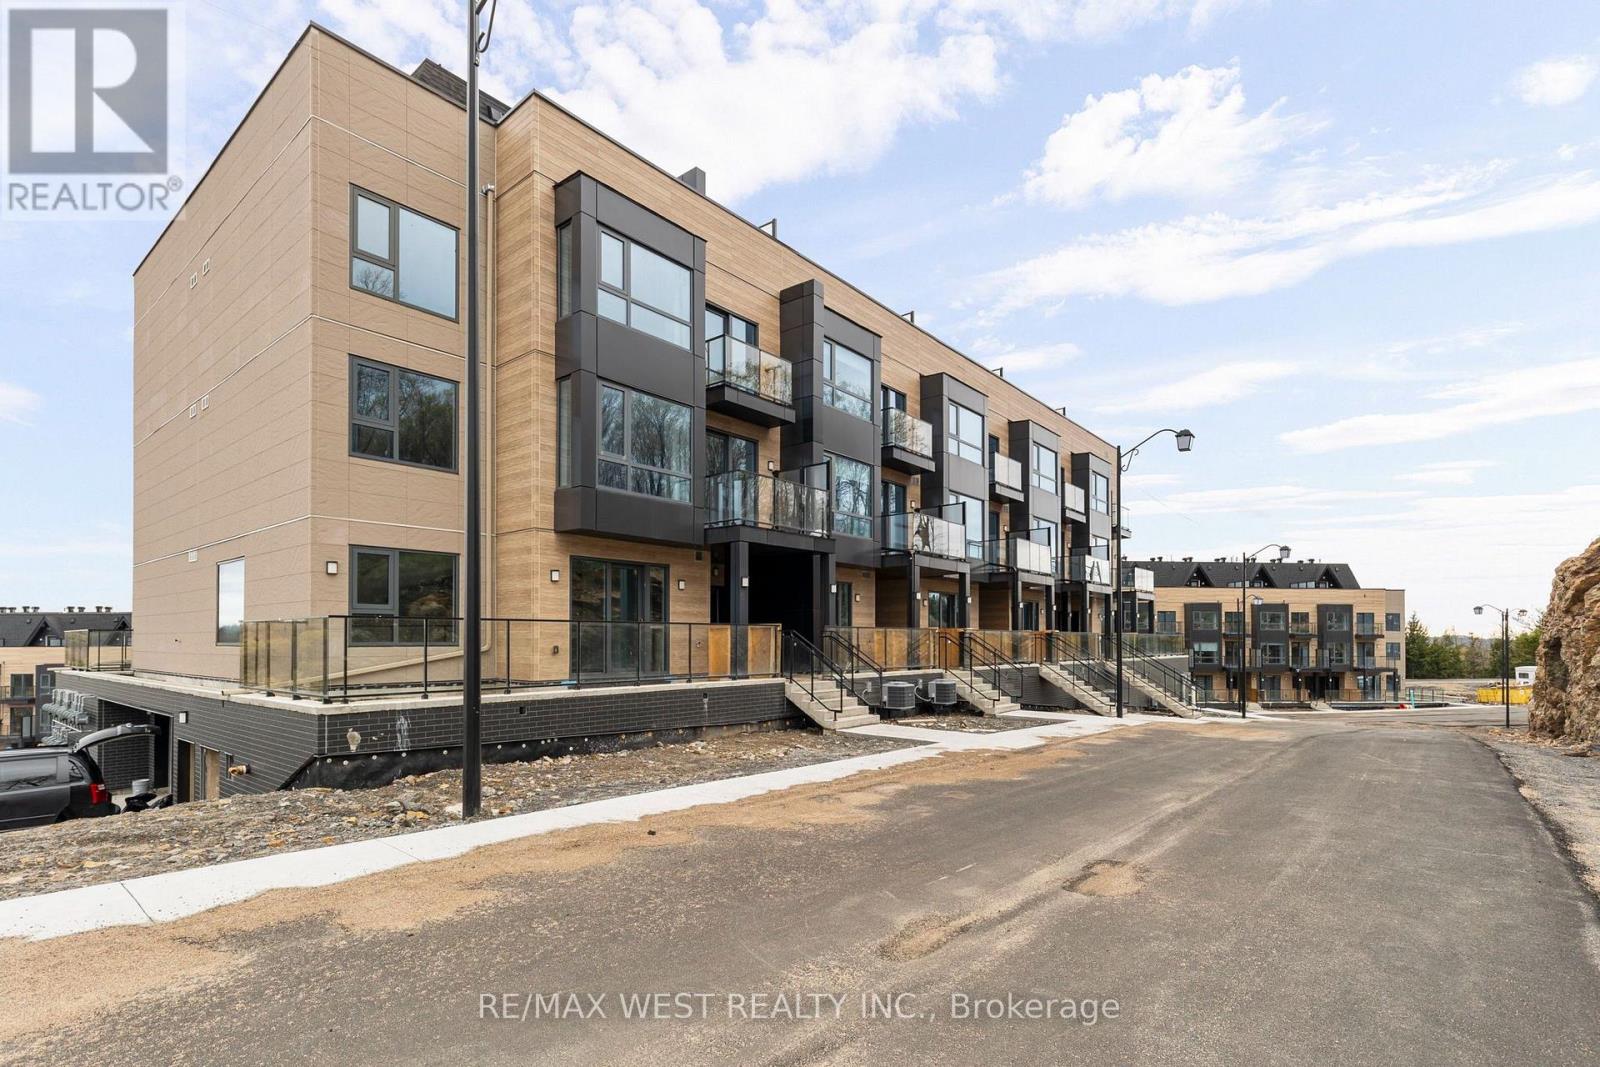
D208 - 119 Town Line E Road
Huntsville, Ontario
Welcome to The Summit Muskoka in Huntsville! Be the first to call this brand-new, never-lived-in residence home. Thoughtfully designed with modern finishes and a functional layout, this beautiful townhome offers the perfect blend of comfort, style, and Muskoka charm right by Fairy Lake. The inviting family room features a cozy fireplace creating the perfect space to relax and unwind year-round. Residents will also enjoy access to a private rooftop terrace, ideal for enjoying your morning coffee, entertaining guests, or taking in the breathtaking views overlooking Fairy Lake and the surrounding Muskoka landscape. Nestled near the renowned Lion Lookout, this exceptional location offers some of Huntsville's most spectacular scenery right at your doorstep. Located just 6 minutes from downtown Huntsville, you'll enjoy convenient access to local shops, restaurants, cafes, and everyday amenities while still embracing the peace and tranquility of cottage-country living. Perfect for those who appreciate nature, privacy, and scenic trails, yet conveniently connected to Highway 11 and Highway 60, residents can enjoy the best of both worlds; natural serenity and everyday convenience. Whether you're relocating, working remotely, or simply seeking a tranquil retreat, this exceptional rental offers the perfect balance of comfort, convenience, and natural beauty in one of Huntsville's most desirable new communities. Immediate occupancy available. Comes with 1 Parking. (id:61483)
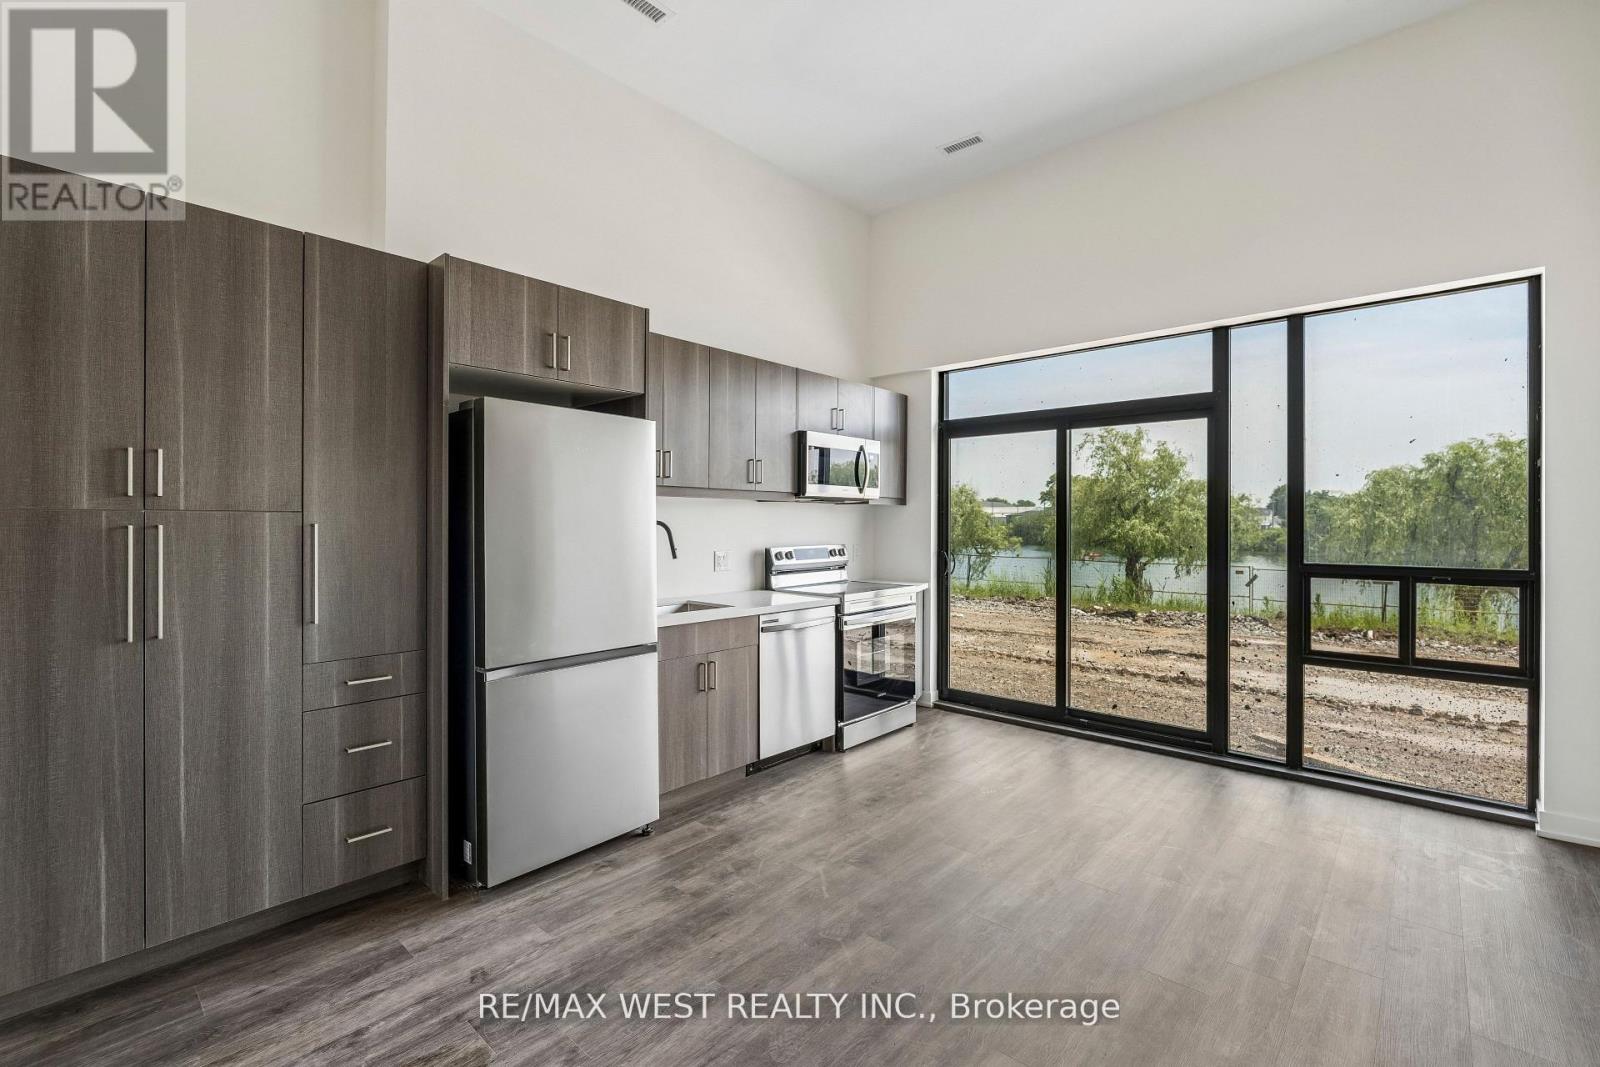
114 - 350 Prince Charles Drive S
Welland, Ontario
Brand new 2 bedroom condo offering the feel of a townhome in one of Welland's most unique waterfront communities. Designed for those seeking peace, tranquility, and an active outdoor lifestyle, this bright ground floor unit features soaring 12 ft ceilings, laminate flooring throughout, floor-to-ceiling windows, and a modern open concept layout filled with natural light. The kitchen is equipped with brand new Samsung stainless steel appliances. The spacious living area opens to a private patio (under construction) with direct walk-out access to the Welland Canal. BBQs permitted, creating an ideal outdoor retreat. Located beside the Welland Recreational Canal, this area attracts rowers, paddlers, kayakers, scuba divers, swimmers, skaters, and outdoor enthusiasts year-round. Residents enjoy canoe storage and immediate access to the Canal Trail, part of the Great Trail network, offering kilometres of scenic walking, running, and cycling paths. Available immediately. (id:61483)
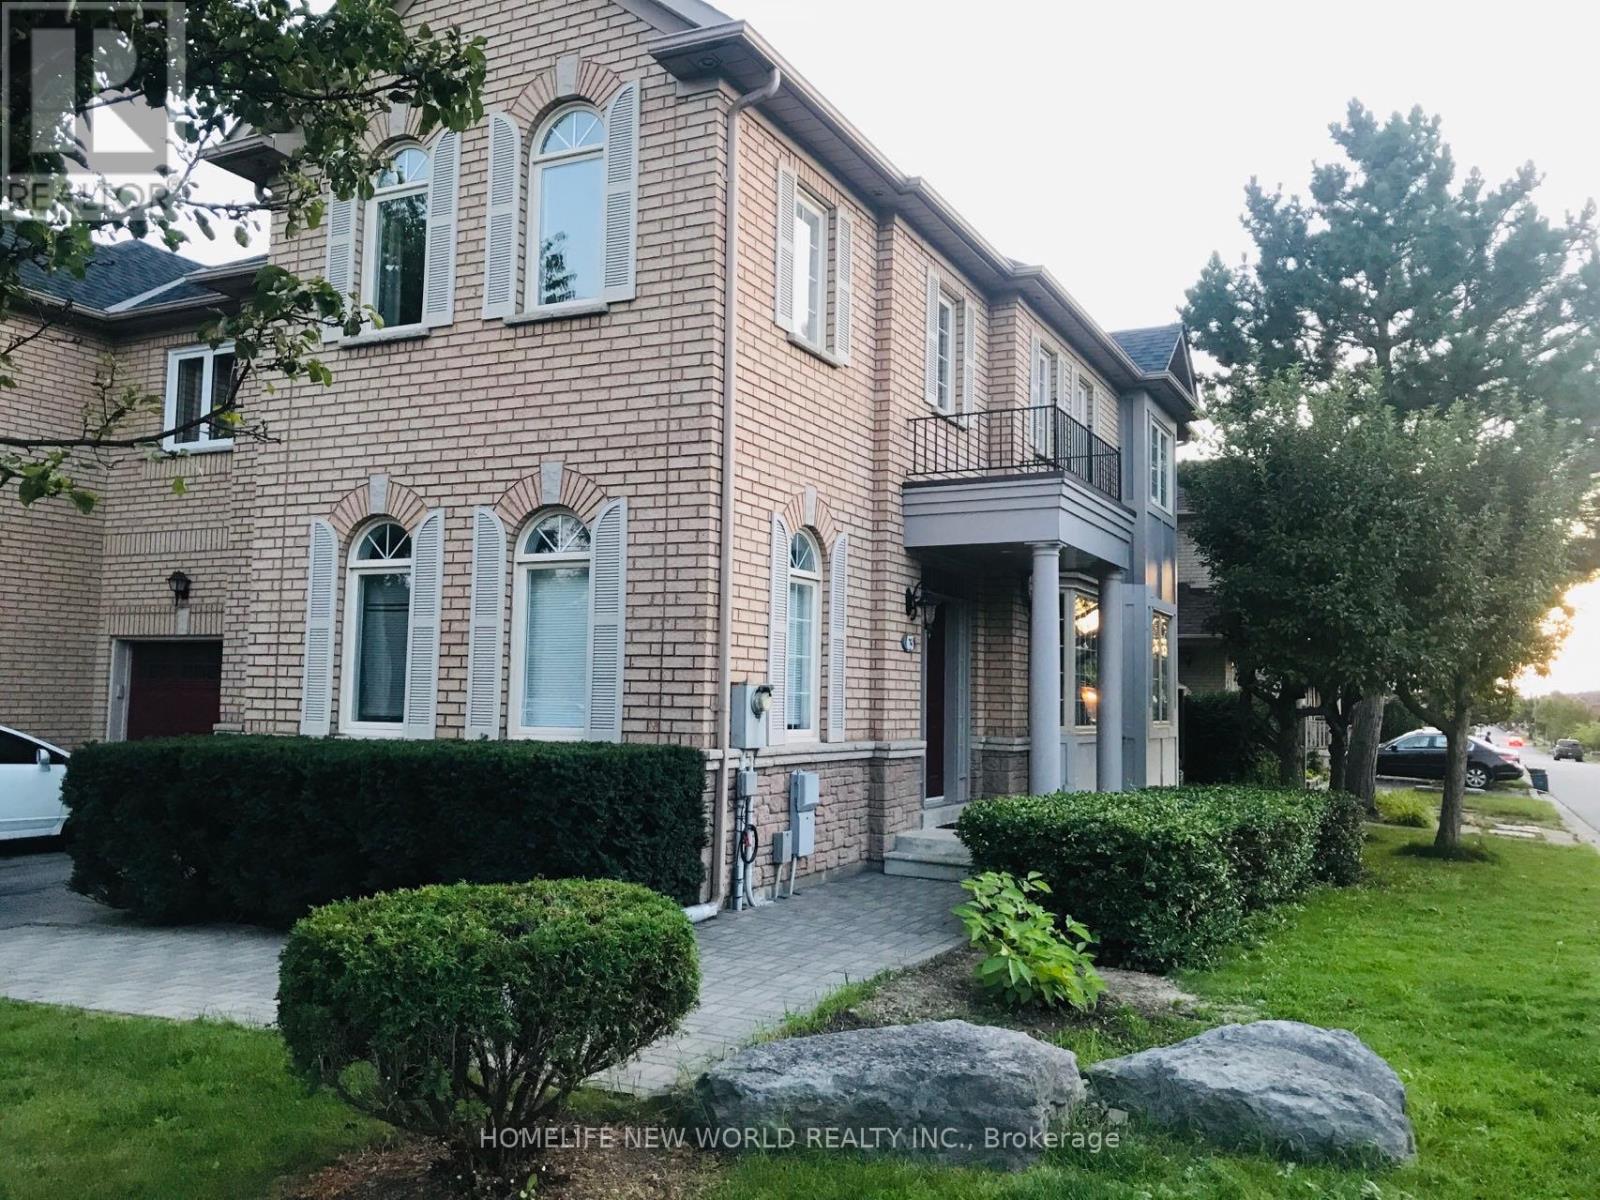
63 Southbrook Crescent
Markham, Ontario
Excellent Location! High Demand & Safe Cachet Community! ** Famous School Zone - Lincoln Alexander PS, Richmond Green High & St Augustine High! ** Original Model Home with Beautiful Layout & Landscaping! 9" High Ceiling on Main, 17 " High Ceiling for Dinning Rm! . Well Kept. Lots Picture Windows, Cozy, Spacious, Bright, Sun-Filled All Day Long! Hardwood Floor Throughout. Open Concept. Large Family Size Kitchen with Breakfast Area, Overlook Backyard. Spacious Prim Br with 4pc Ensuite & W/I Closet. Laundry Rm on 2nd for Comfortable Living. Direct Access To Garage. 3 Car Parking. ** Very Safe Crescent, No Sidewalk, Great for Daily Living, Driving & Parking! Close To Hwy 404/407/7, Step To YRT, King Square Mall, T&T, Restaurants, Banks, Parks, Schools. ** Newer Furnace, AC, Hot Water Tank. Lovely Comfort Home! Can't Miss! (id:61483)
54 Fifth Concession Road
Brant, Ontario
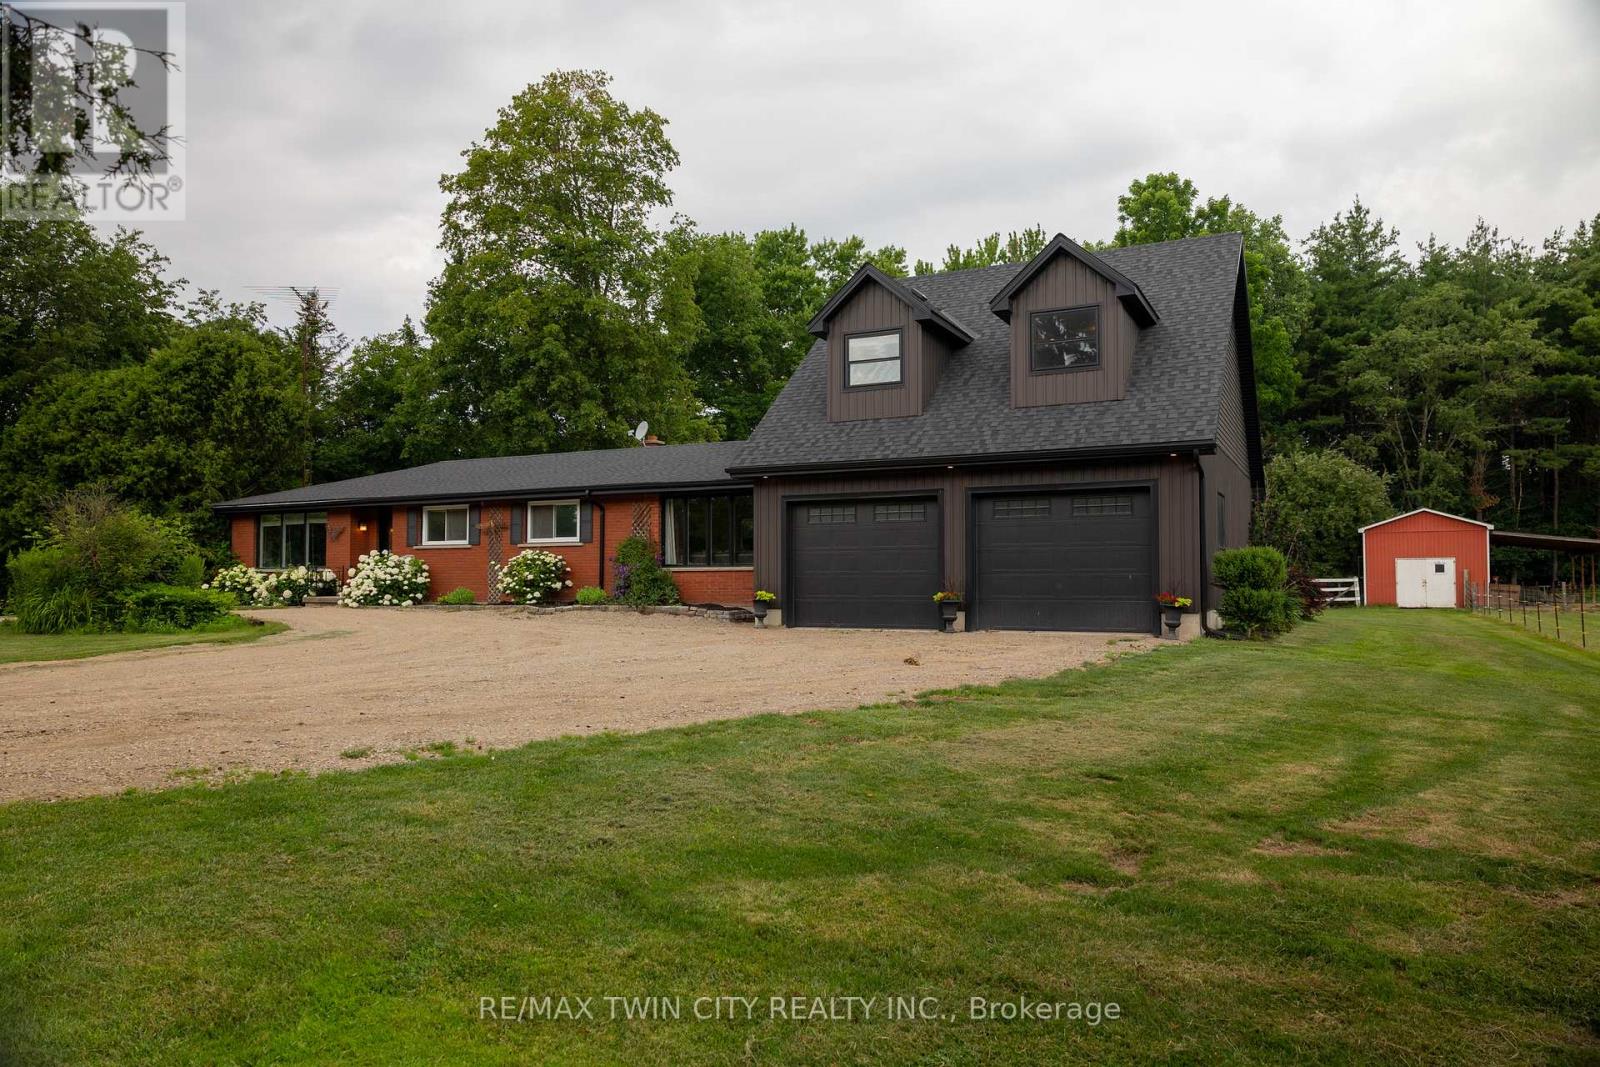
Wonderful family home with a barn on a 1.7 acre country lot just south of Hwy 403 access, in the countryside. Opportunities galore! Offering 5 bedrooms, 2 full baths & 2 half baths and approx. 3,000 sf of finished living space with major in-law suite potential. The principal rooms are very spacious and bright, and the addition (2021) is perfect for a home-based office or for future secondary suite conversion. Large backyard deck off both the kitchen and primary suite, with hot tub (included). Three large bedrooms including the primary with a brand new sparkling ensuite, main floor laundry, another full bath and half bath, and a huge mudroom round out the main level. The full, finished basement is great for the kids to hang out and have their own spot. The double car attached garage with inside entry is super handy and comes complete with two upper bedrooms, a two-piece bath and yoga studio. Set back off a quiet country road and surrounded by mature tree lines, offering plenty of privacy, shade, and space to yourself. Have your horses, goats, and donkeys right at home with the 16'x42' barn with hydro, water, hay loft storage, and runs to the electric fenced pasture. A separate chicken coop and a couple lean-to's round out the infrastructure. Tons of space for the kids and dogs to still run, or to have an inground pool installed if you so desired in the future. Fibre optic internet available at the property. Imagine the family memories that can be made right here! (id:61483)

402 - 385 Artic Red Drive
Oshawa, Ontario
Welcome to 385 Arctic Red Dr-where penthouse living meets peaceful golf course views. Tucked into a quiet valley in the desirable Windfield's community of North Oshawa, this bright and stylish 1-bedroom, 1-bathroom suite offers the rare combination of sweeping views, privacy & boutique low-rise living. Perched above the picturesque Kedron Dells Golf Club, it's a home where you can wake up to spectacular sunrises & unwind on your own private balcony overlooking the greens.Inside the open-concept layout is bright, inviting & thoughtfully designed for both everyday living and entertaining. The spacious primary suite features expansive windows & a Juliet balcony, along with custom built-ins & thoughtfully designed closet space. The 4-piece bathroom boasts tall ceilings & a deep soaker tub, while convenient in-suite laundry is tucked neatly away in its own closet. The features continue outside the living space, with two owned parking spaces-one underground & one surface & generously sized, secure-access storage locker, offering the convenience & flexibility that can be hard to find in condo living. The boutique building offers an impressive selection of amenities, including a fitness centre, party room, pet spa, outdoor recreation space, + barbecue area. Exceptionally pet-friendly, the community is tucked away on a quiet dead-end street, lined by mature trees & nestled into a peaceful little valley-giving you a sense of privacy and tranquility while remaining close to everything you need. Perfectly situated just mins from the toll-free portion of the 407 Ontario TECH University, Durham College, shopping, restaurants, and public transit, this home puts convenience at your doorstep while offering a peaceful retreat at the end of the day. If you have been looking for condo living that doesn't sacrifice space, parking, storage or a connection to nature, this is one you'll want to see. (id:61483)

15 Tuna Court
Hamilton, Ontario
Welcome to Hamilton Mountain! This Fantastic Semi-Detached Home is Located In a Family Friendly Area. Home Features 3 Generously sized Bedrooms, 2 Baths, Eat -In Kitchen And Large Living Room/Dining Room. The Living Room Opens Onto An Expansive Balcony. Enjoy Your Large Private Yard Perfect For The Family And Entertaining. Conveniently Located Just Minutes From The Lincoln Alexander Parkway and Highway 403, Perfectly Positioned For Commuters while Remaining Close To Schools, Parks, Shopping, Restaurants, Public Transit, Recreation Centers, And Everyday Amenities. Whether You Looking For Your First Home or Investment Opportunity. This House is Full Of Potential In An Exceptional Location. (id:61483)
4509 - 45 Charles Street E
Toronto, Ontario
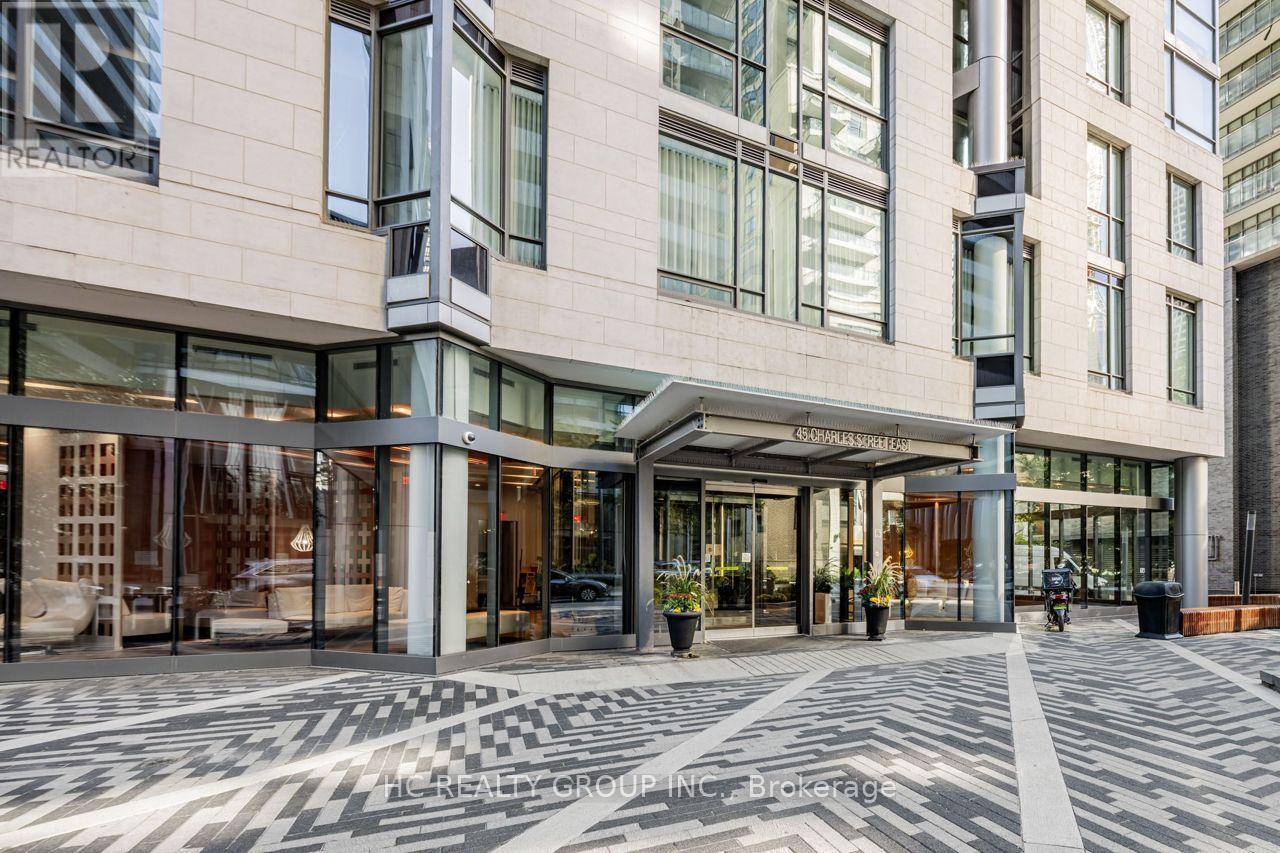
This beautifully appointed furnished corner 1+Den suite offers a refined lifestyle with a hotel-inspired lobby featuring a fireplace and 24-hour concierge service. Residents enjoy an impressive selection of amenities, including a fitness centre, relaxation room and business centre on the 2nd floor, as well as the exclusive Chaz Club located on the 36th and 37th floors. The suite offers a custom-designed Cecconi Simone kitchen, combining timeless design with functionality. Ideally situated in the heart of Yorkville, surrounded by world-class shopping, dining, entertainment, transit and cultural attractions. (id:61483)
769 Scottsdale Drive
Guelph, Ontario
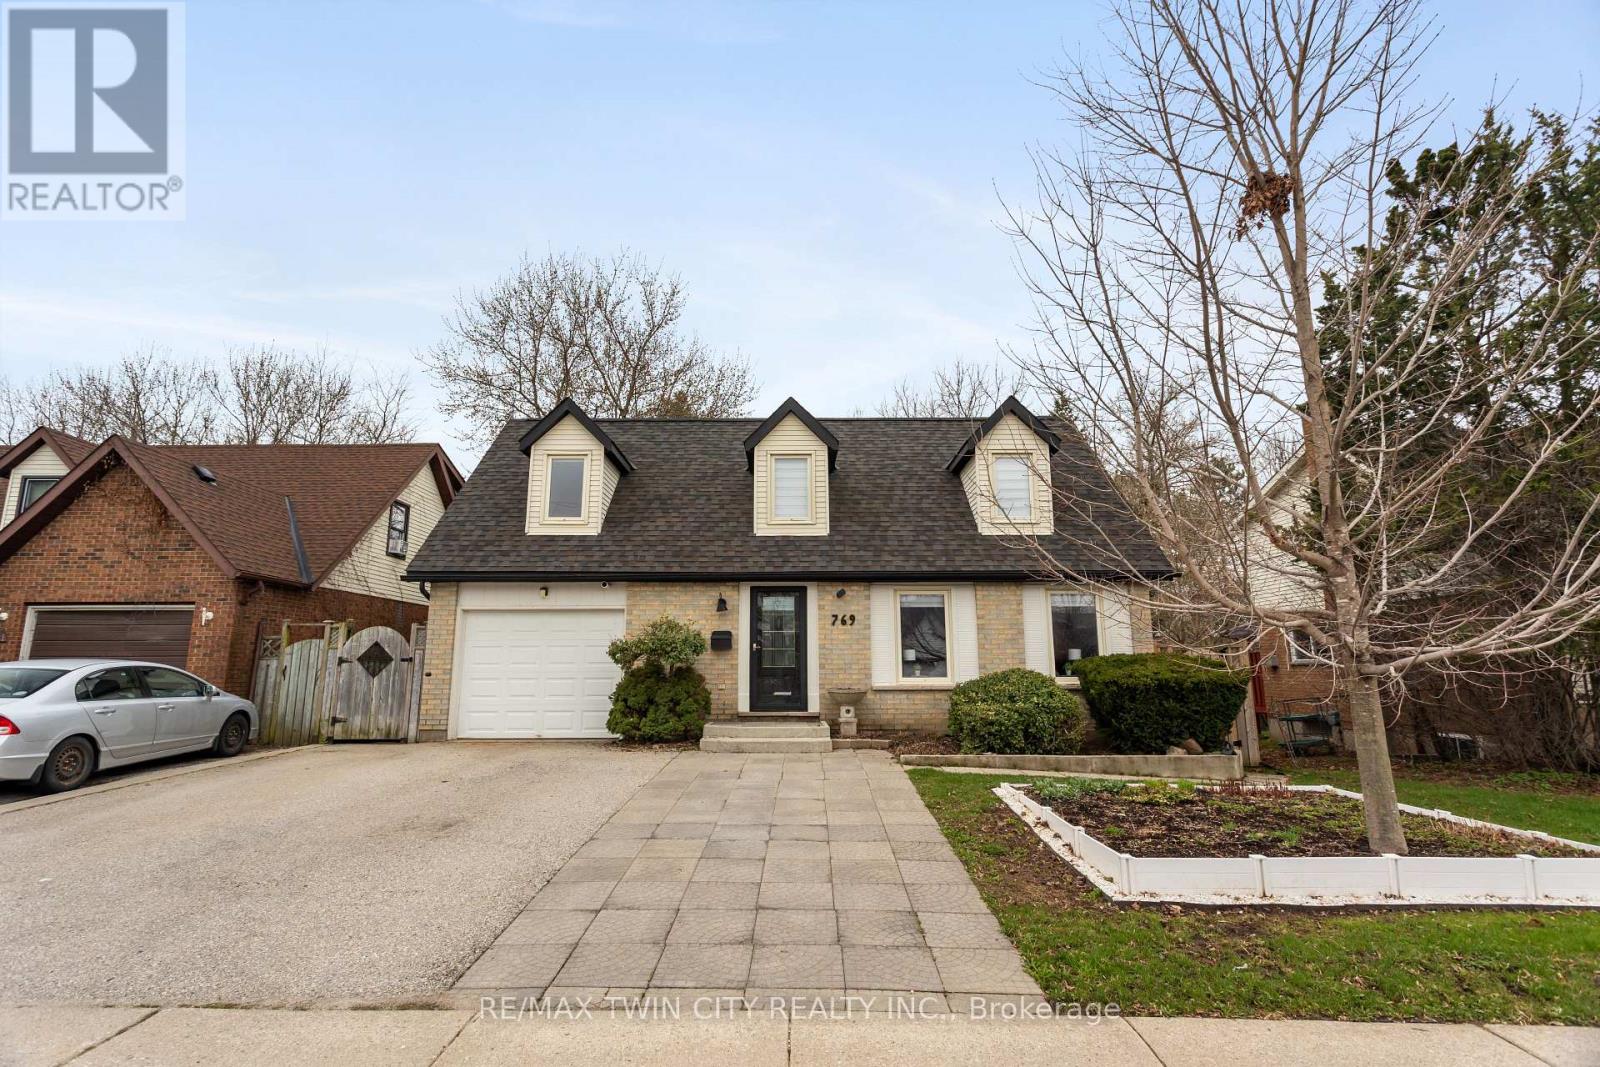
Situated in Guelph's highly sought-after south end, this spacious 4-bedroom, 2-bathroom home offers comfort, versatility, and an unbeatable location near Kortright Rd W & Scottsdale Dr. Set on a large, private lot, this property is perfect for families looking for space to grow or investors seeking strong rental potential. The home features a functional layout with bright, generous living areas and plenty of natural light throughout. Step outside to your own backyard retreat, complete with a beautiful two-tiered deck and a hot tub-ideal for entertaining, relaxing, or enjoying quiet evenings year-round. A key highlight is the in-law suite with a separate entrance, offering excellent flexibility for multi-generational living or the opportunity to generate additional income. Conveniently located just minutes from Stone Road Mall and the University of Guelph, with easy access to schools, parks, transit, and everyday amenities. A rare opportunity to own a well-located, income-generating home in one of Guelph's most desirable neighbourhoods. (id:61483)
# 36 - 770 Othello Court
Mississauga, Ontario
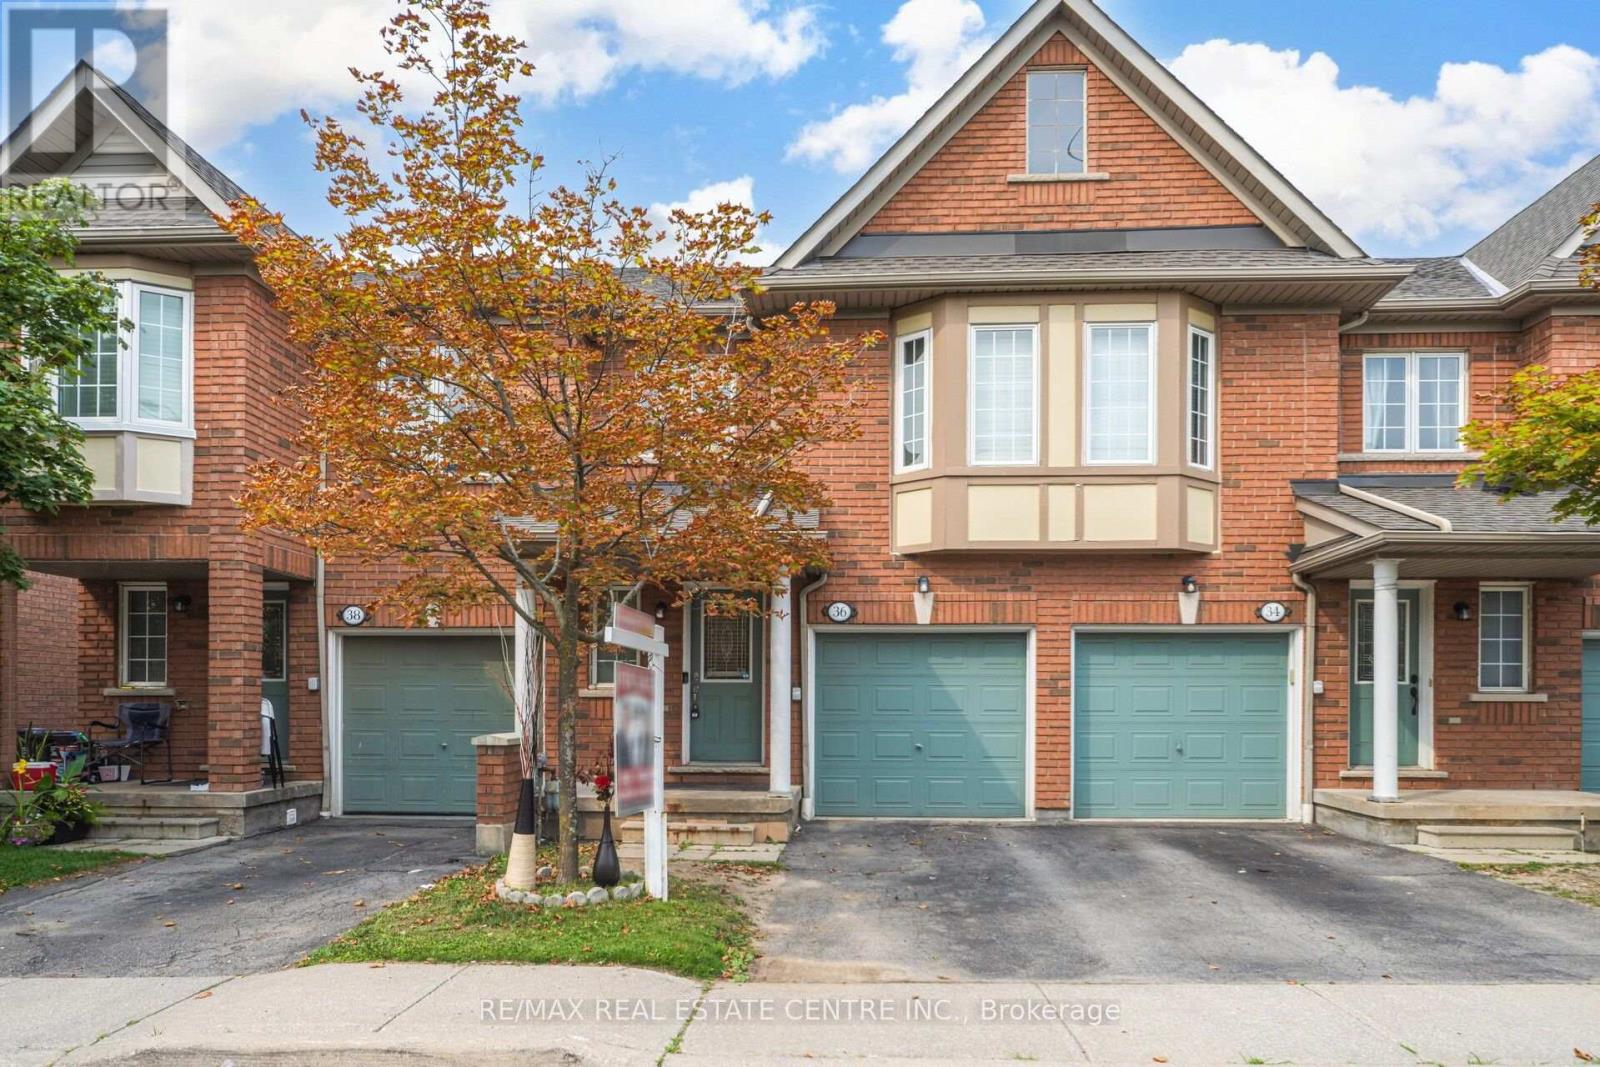
Welcome To This Spacious Open-Concept And Beautifully Maintained 3 Bedroom Condo Townhouse With Low Maintenance Fees. Offering A Blend Of Comfort, Style, And Functionality. Featuring Generous Living Space, A Modern Kitchen, Well Sized Bedrooms, And A Finished Lower Level with Additional Bedroom With A 3-Piece Ensuite, Recreation Area, And Plenty Of Extra Room For Your Needs. Set In A Family-Friendly Mississauga Neighborhood Near Top-Rated Schools, And A Great Opportunity To Settle In An Established community. Conveniently Located Close To Highways 401 & 407, Heartland Town Centre, Public Transit, And All The Amenities. Move-In Ready And A Great Opportunity For First Time Buyers, Growing Families. A Must-See!! (id:61483)
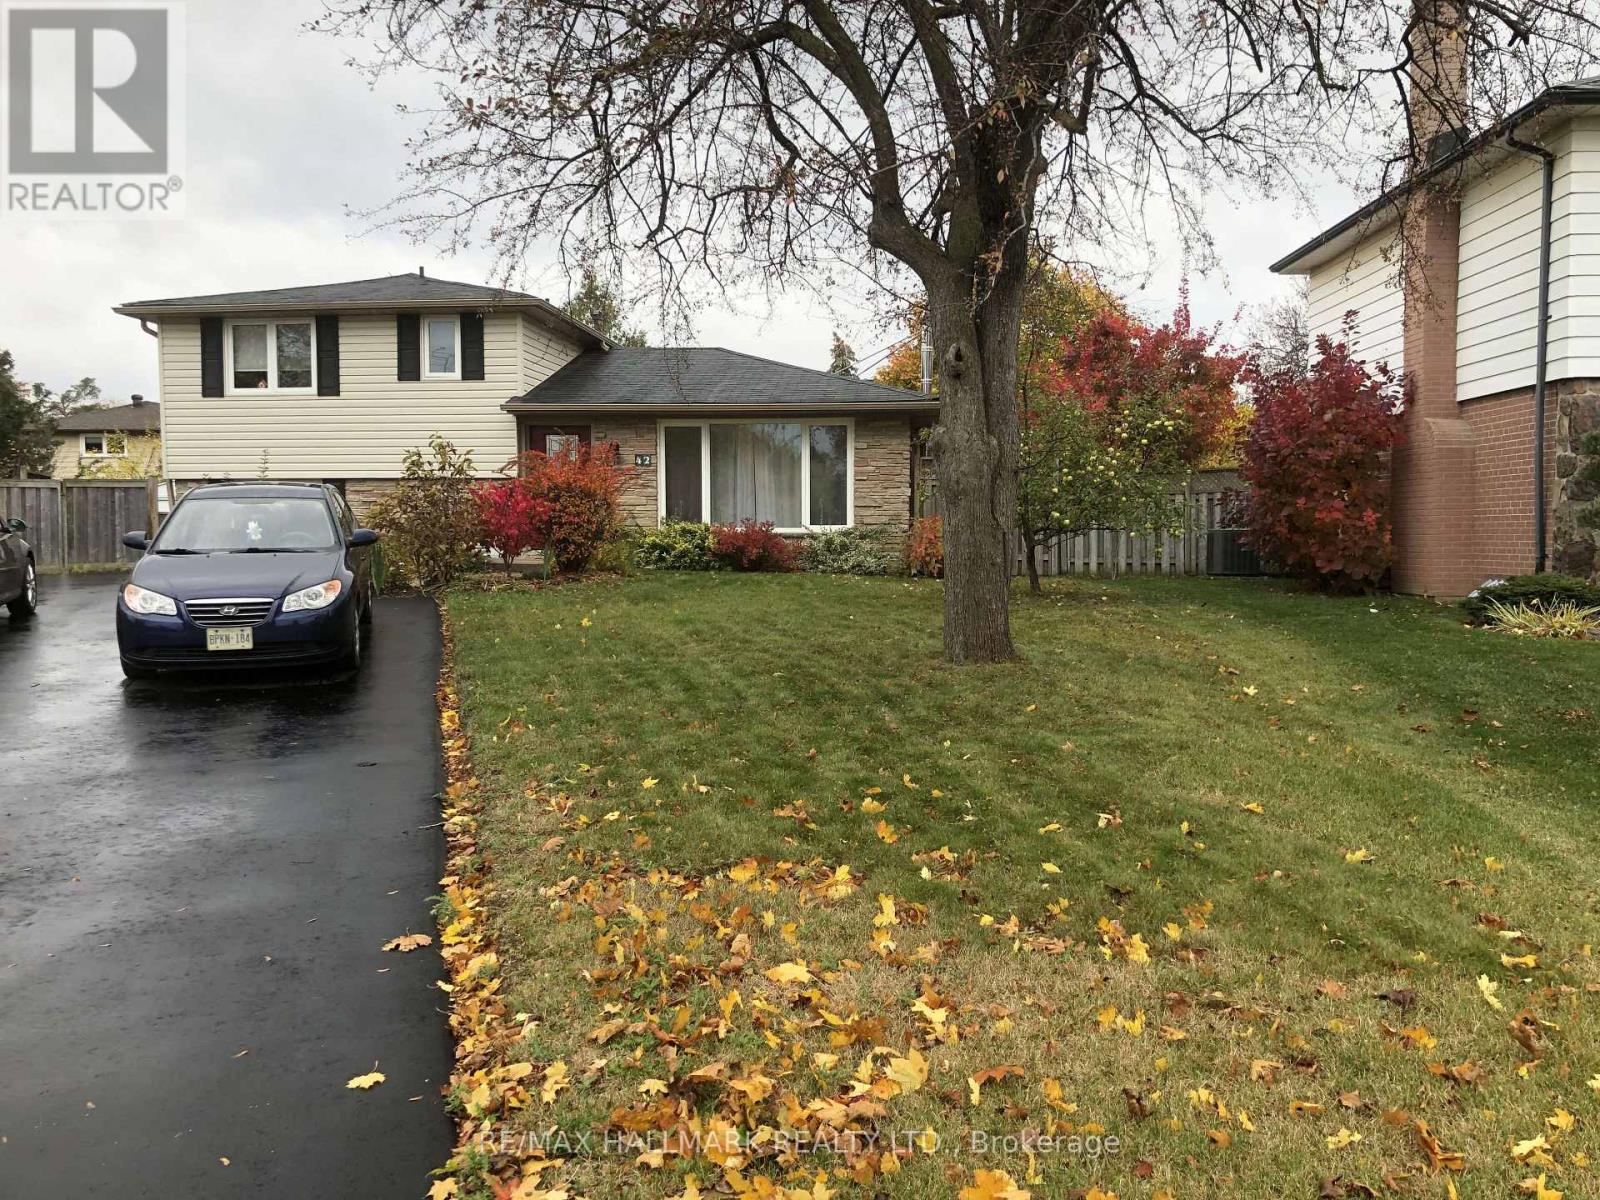
Main Floor - 42 Abbey Road
Brampton, Ontario
Beautiful and spacious 2 bedroom home in sought after Peel Village! Main and Upper Floor of a Sidesplit Detached Home Situated on a large pie shaped lot with a lovely backyard, this home features gleaming hardwood floors, a modern kitchen with a breakfast bar, and a generously sized primary bedroom. The driveway accommodates two vehicles in tandem. Numerous improvements completed in recent years include the roof, double and triple glazed windows, eavestroughs, soffits, fascia, siding, R50 attic insulation, interior and exterior doors, and electrical panel. A wonderful home that is sure to impress! (id:61483)
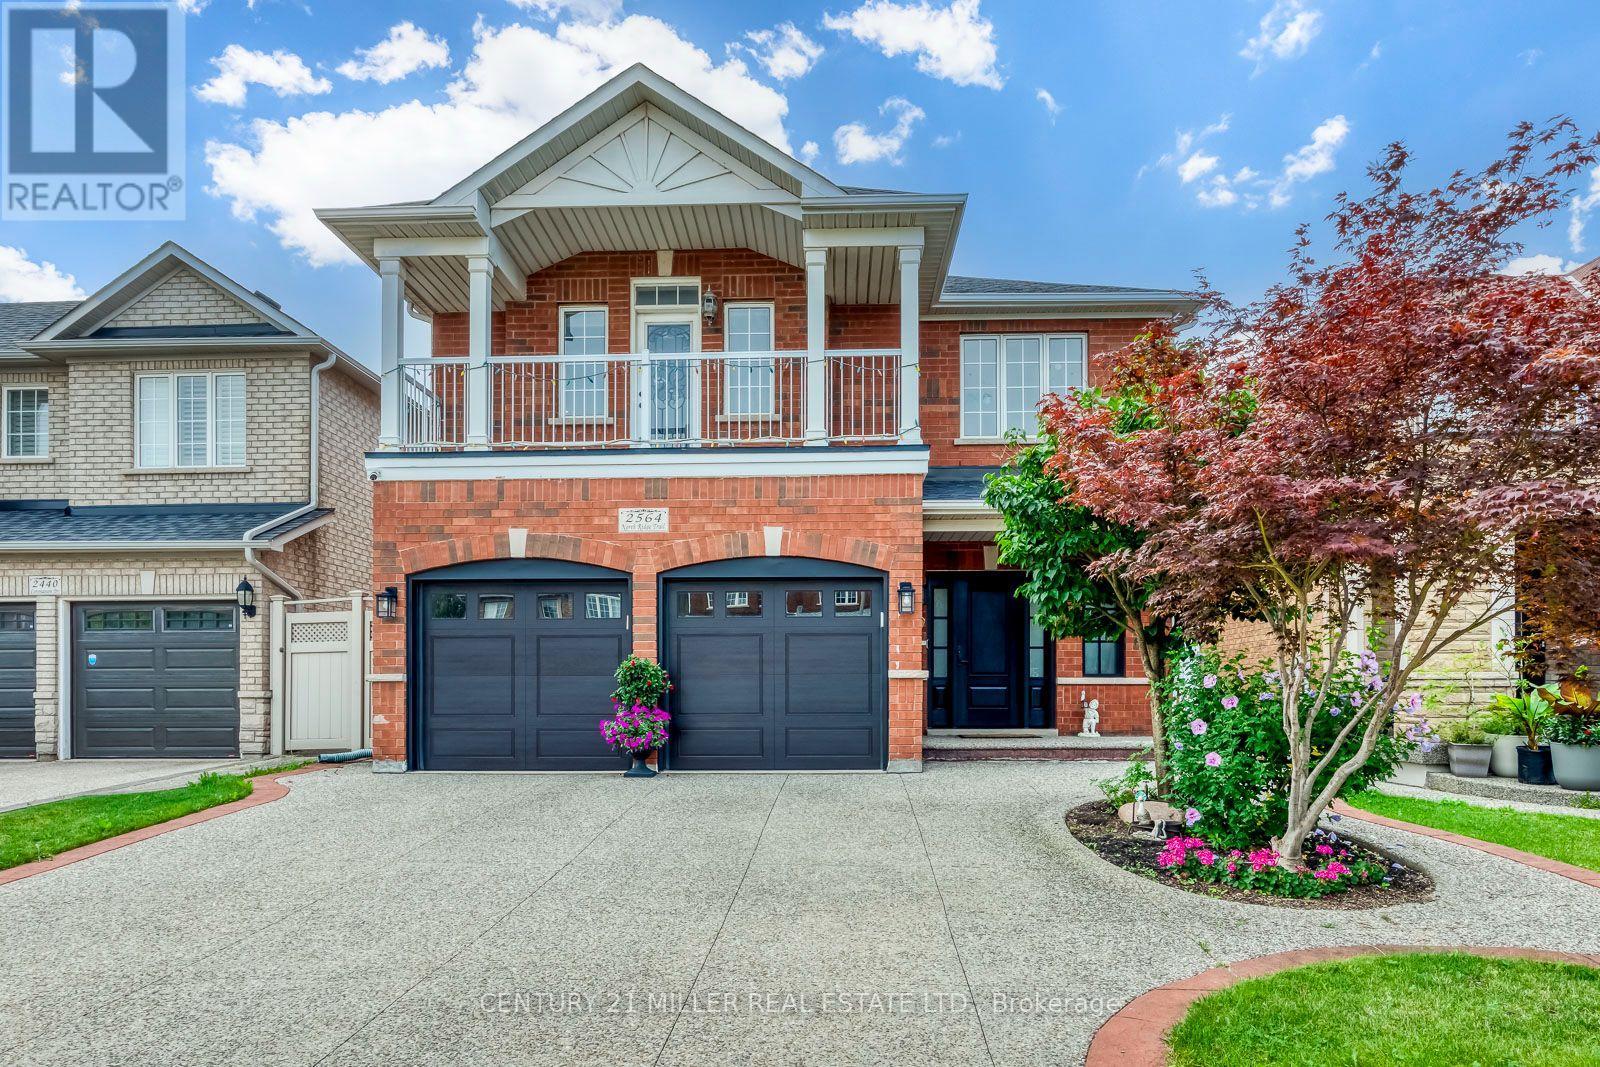
2564 North Ridge Trail
Oakville, Ontario
Nestled in the heart of prestigious Joshua Creek, this beautifully maintained executive home offers approximately 3,200 sq. ft. of above-grade living space, plus a finished basement. The second level features five spacious bedrooms and three full bathrooms, while the main floor offers 9-ft ceilings, hardwood flooring throughout, and a private den ideal for a home office. The open-concept kitchen and family room feature a gas fireplace and walkout to a large deck overlooking the impressive 125-ft-deep, fully fenced backyard. Professionally landscaped from front to back and meticulously cared for, this exceptional family home reflects true pride of ownership. Steps to parks, playgrounds, trails, and some of Oakville's most highly regarded schools. An outstanding opportunity for responsible tenants seeking a premium home in one of Oakville's most desirable family communities. (id:61483)
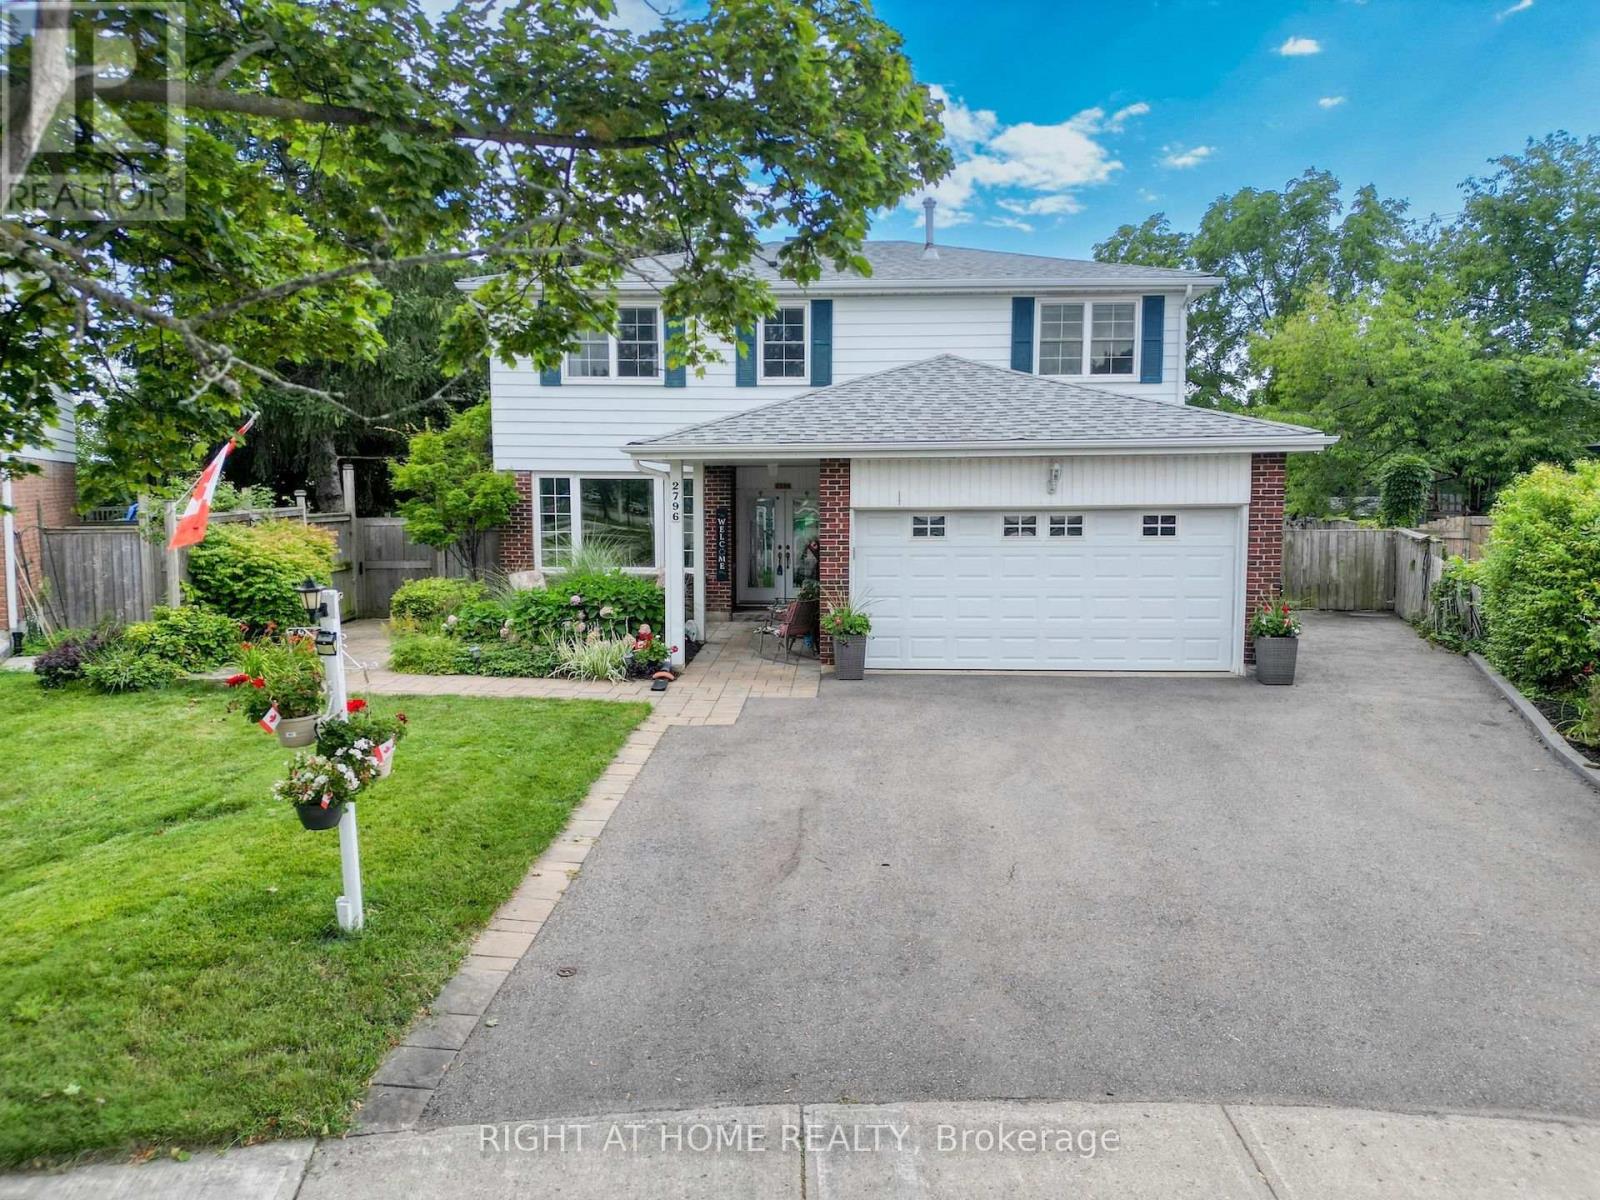
2796 Tallberg Court
Mississauga, Ontario
Legal Basement Apartment! Welcome to 2796 Tallberg Court, a beautifully maintained 4+1 Bedrooms and 3.5 Bathrooms Home situated on the largest pie-shaped lot on the street, tucked away on a quiet, family-friendly court. Completely renovated down to the studs in 2006, this property offers exceptional quality and lasting peace of mind with major upgrades including new kitchen cabinets, windows, exterior and interior doors, electrical wiring with 200 amp electrical panel, and updated plumbing. A standout feature is the fully legal walkout 1-bedroom 1-bathroom basement apartment with own laundry, providing exceptional flexibility for multigenerational living, extended family, guests, or valuable rental income to help offset mortgage costs. Additional upgrades: roof shingles 2014, furnace and A/C 2023, Gas stove 2013, Dishwasher 2016, washer/dryer main floor 2020. The expansive pie-shaped backyard is a rare find, providing endless possibilities for outdoor entertaining, gardening, play, or future enhancements, an increasingly rare find. Ideally situated within walking distance to top rated public, catholic and private schools, Clarkson GO Station, shopping, public transit, parks, and a community center with hockey rink, indoor pool, splash pad, library and skateboard park. This exceptional home offers outstanding value in one of Mississauga's most sought-after neighborhood's. Don't miss your chance to own a beautiful property with built-in income potential on one of the most desirable lots in the neighborhood. (id:61483)
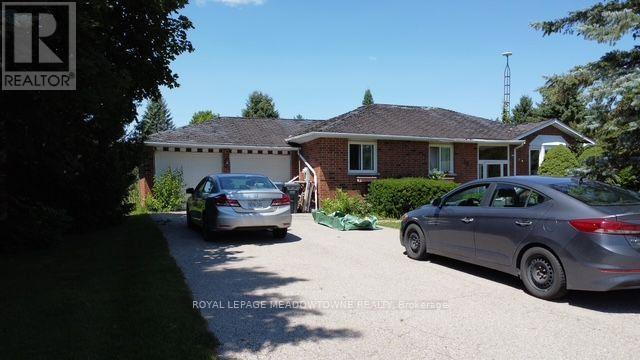
26 Davis Drive
Caledon, Ontario
Exceptional Opportunity in the Charming Village of Alton! Discover the potential of this picturesque property featuring an impressive 75-foot frontage and an expansive 240.39- foot depth. Located in a quiet, established subdivision in the heart of Alton, this property is surrounded by mature homes on generous lots, offering a rare combination of space, privacy, and small-town charm. This is an incredible opportunity for builders, investors, renovators, or those looking to create a custom home in one of Caledon's most desirable communities. The existing 3-bedroom bungalow with a 4-piece bathroom requires extensive renovation and is being sold primarily for its land value. Whether you choose to undertake a complete restoration or explore the possibility of building your dream home (subject to all required approvals), the true value lies in the exceptional lot and its sought-after location Enjoy the best of Caledon's renowned countryside lifestyle just minutes from the prestigious Osprey Valley Golf, home to three championship gold courses, and the elegant Millcroft Inn & Spa, offering fine dining, luxurious spa experience, and a peaceful escape. Explore nearby hiking and cycling trails, conservation areas, and the scenic beauty that has name Alton one of Caledon's most treasured villages. Despite its tranquil setting, this property is conveniently located within easy reach of Orangeville, Erin, Belfountain, Brampton, Georgetown and major commuter routes, offering the perfect balance of country living and modern convenience. Large established lots in this desirable Alton neighbourhood are becoming increasingly rare. Bring your vision and unlock the endless possibilities this exceptional property has to offer. (id:61483)
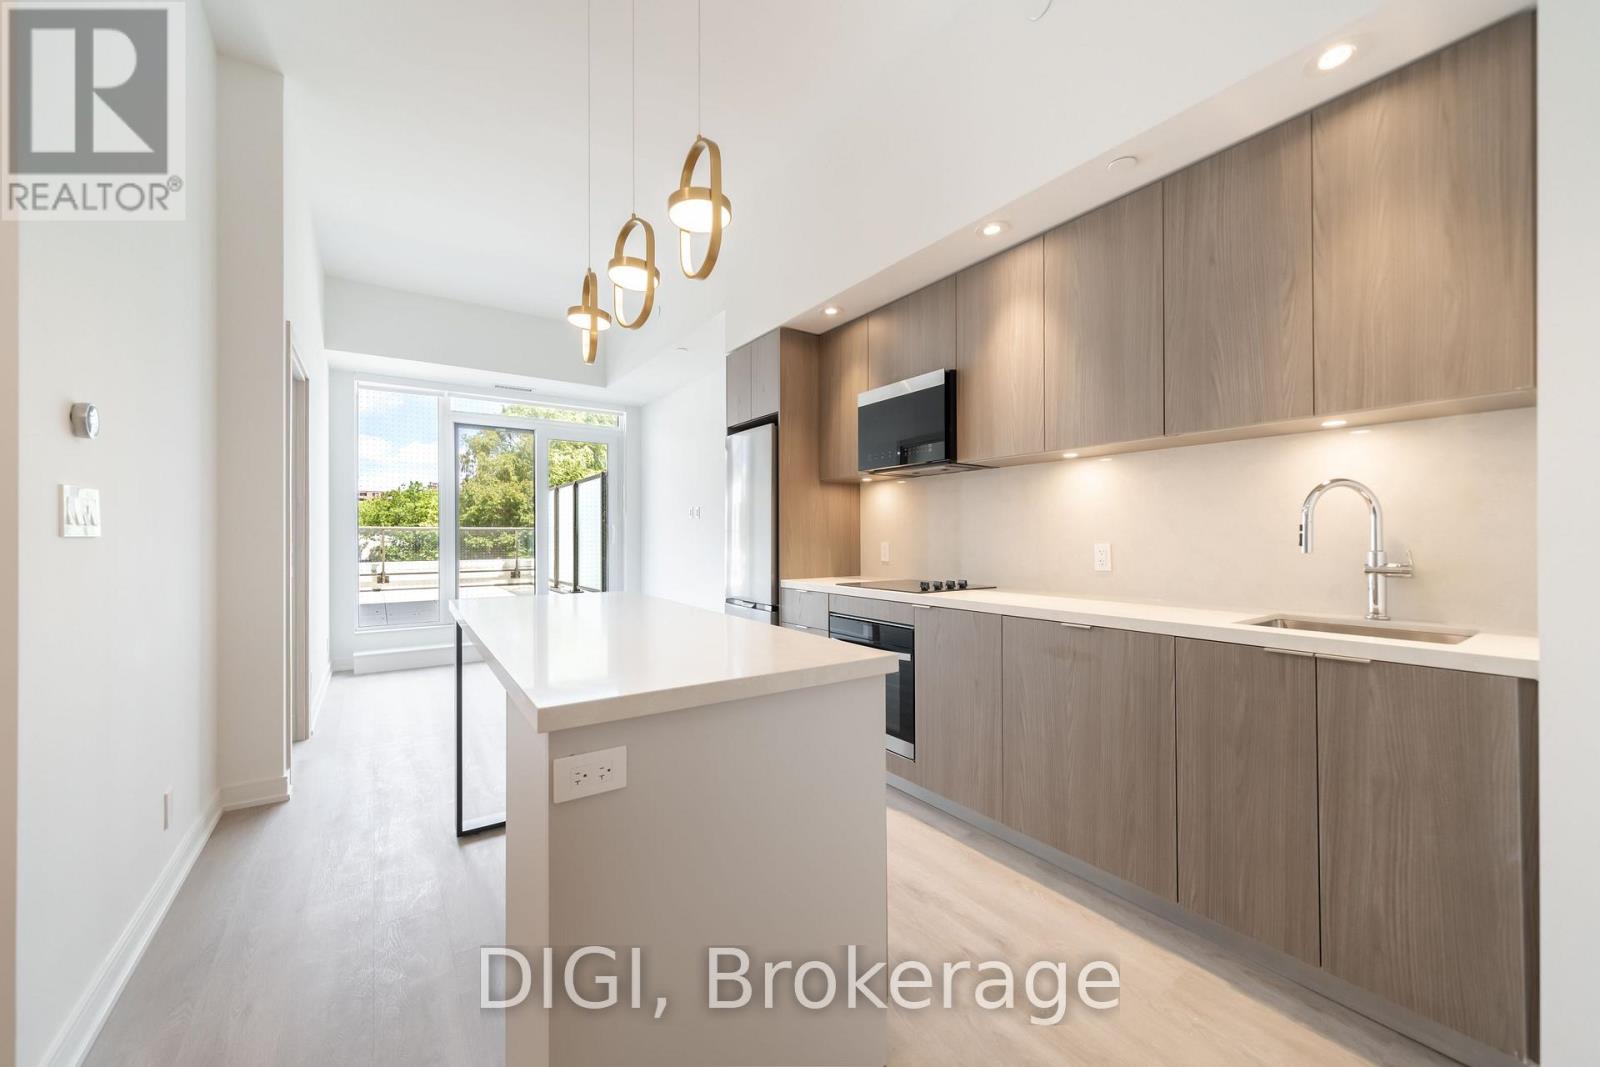
W426 - 485 Perth Avenue
Toronto, Ontario
**2 MONTHS FREE RENT PROMO** Welcome to The Spoke, a brand-new purpose-built rental community in Toronto's vibrant Junction Triangle. This 2-bedroom + den, 2-bathroom suite offers 809 sq. ft. of thoughtfully designed living space with a bright, open-concept layout that maximizes comfort and functionality. The modern kitchen features premium stainless steel appliances, quartz countertops, contemporary cabinetry, a centre island with seating, and a full-size appliance package. The spacious living and dining area flows seamlessly to a Juliet balcony, while the bedroom offers ample closet space. Additional suite features include in-suite laundry, individually controlled heating and cooling with a Nest thermostat, luxury vinyl plank flooring, roller blinds, keyless entry, and high-speed internet availability. Residents enjoy an exceptional collection of amenities, including a resort-style outdoor pool, fully equipped fitness centre, coworking spaces, resident lounges, games room, rooftop terraces with BBQs, pet-friendly amenities, secure parcel lockers, bicycle storage, controlled building access, and professional on-site management. Located in the sought-after Junction Triangle, The Spoke is just steps to Bloor GO Station, the UP Express, TTC transit, local cafés, restaurants, breweries, parks, and everyday conveniences. Enjoy quick access to downtown Toronto, Pearson Airport, High Park, Roncesvalles, and The Junction, making this an ideal location for commuters and those seeking a vibrant urban lifestyle. Photos are of a similar unit. (id:61483)
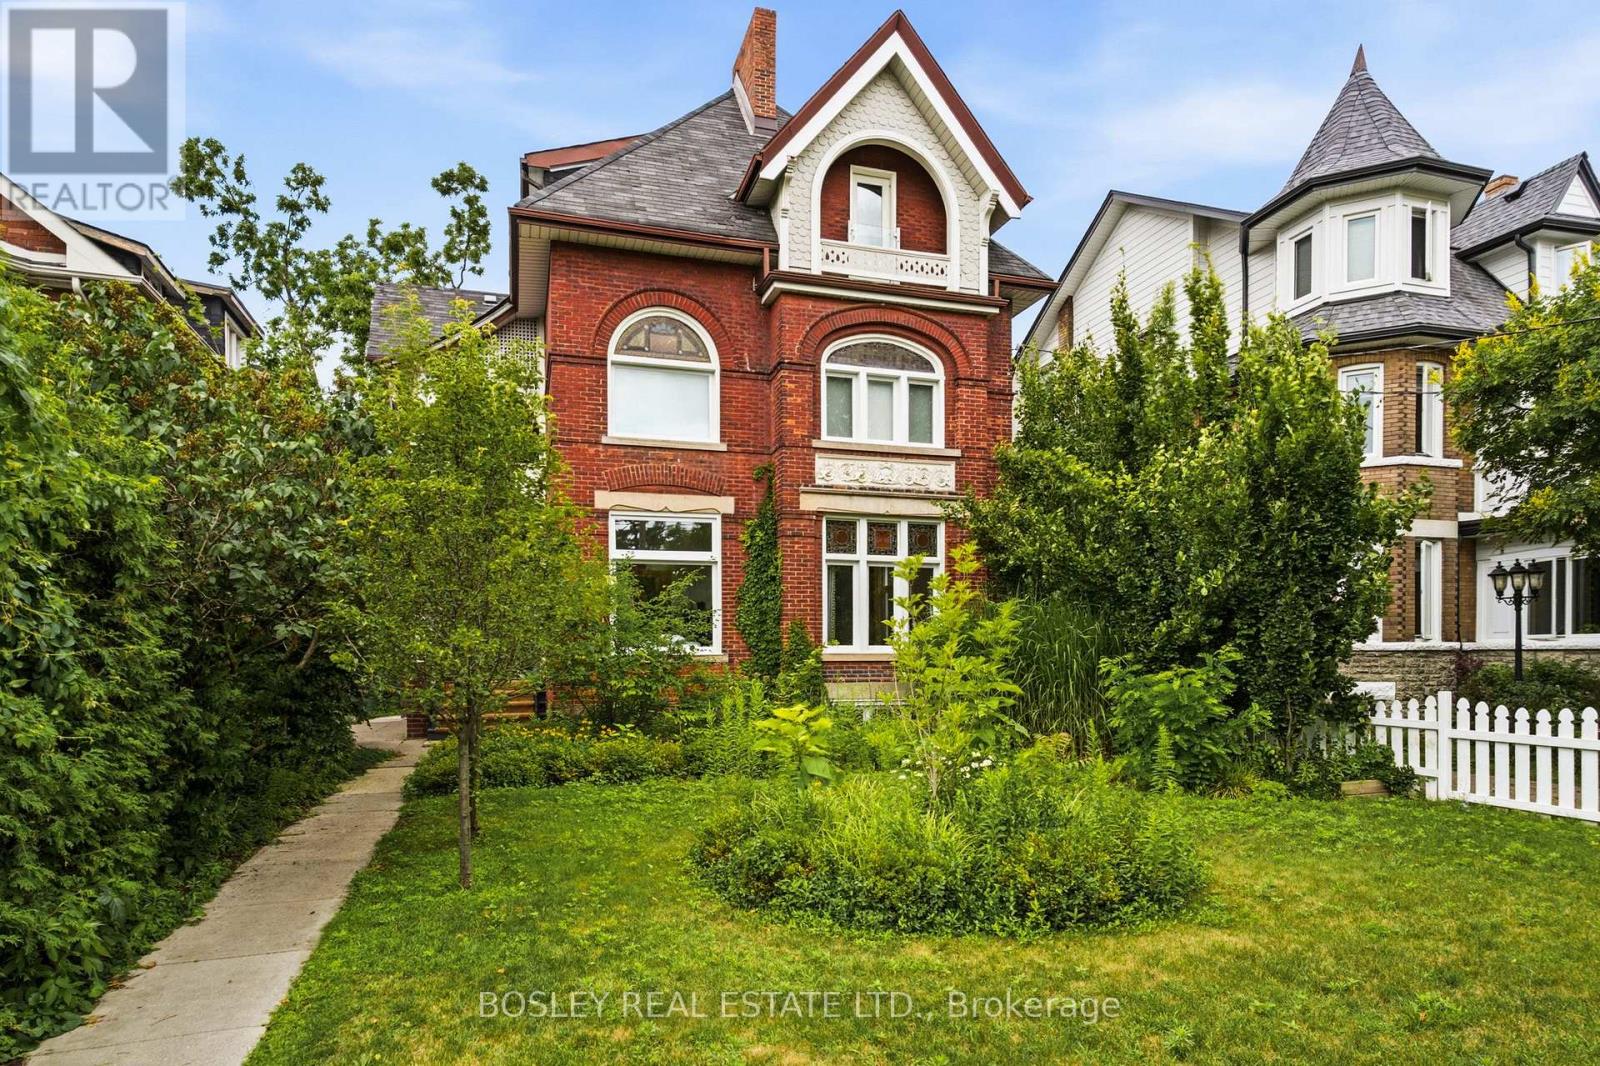
Upper - 178 High Park Avenue
Toronto, Ontario
Welcome to one of Toronto's most extraordinary executive rentals-an exceptionally rare opportunity to live in a meticulously restored late-1800s Queen Anne Victorian mansion just steps from High Park. Spanning over 1,600 sq. ft., this spectacular upper-floor residence seamlessly blends historic grandeur with sophisticated modern luxury. Enjoy truly effortless, all-inclusive living with heat, hydro, water, high-speed internet, detached garage parking, and professional cleaners all included in the rent. Bathed in natural light, the home showcases soaring ceilings, stunning herringbone hardwood floors, elegant arched doorways, intricate period details, and a magnificent winding staircase wrapped in iconic William Morris wallpaper. The designer eat-in kitchen is a showpiece, featuring matte GE Café Series appliances, stone countertops, and custom finishes that are equally suited for everyday living and entertaining. Retreat to the serene primary suite with its charming Juliette balcony that overlooks a professionally maintained lawn, while a beautifully appointed bathroom, dedicated home office, separate formal dining area and spacious living-room elevate everyday comfort. Every room has been thoughtfully restored to honour the home's remarkable heritage while delivering the style, quality, and convenience expected of today's discerning executive tenant. Nestled on an impressive 55 x 200-foot estate, this landmark residence offers an unrivalled blend of architectural significance, privacy, and prestige. Just outside your door, enjoy the best of High Park, Bloor West Village, and the Junction, with renowned restaurants, cafés, boutiques, and TTC subway access only moments away. More than just a rental, this is a once-in-a-life time opportunity to experience the timeless elegance of one of Toronto's most iconic heritage homes with every modern convenience included. (id:61483)
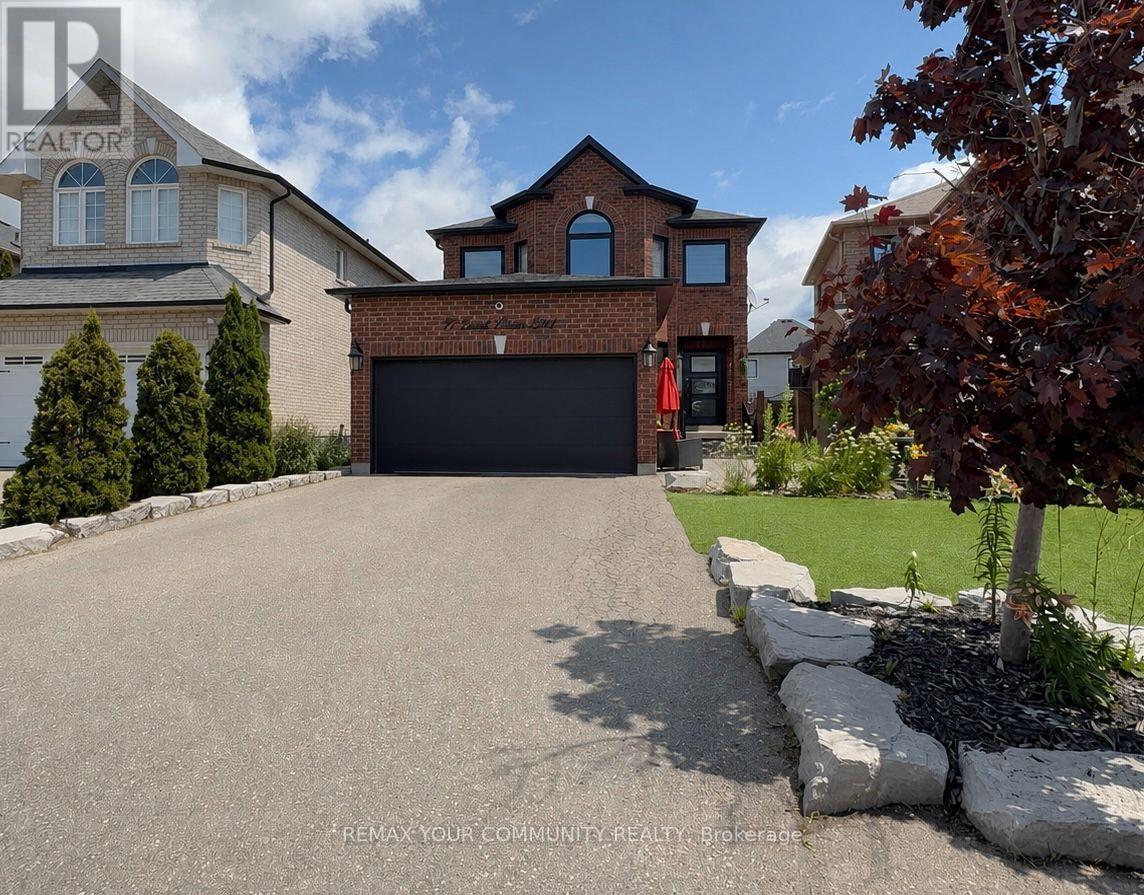
Lower Level - 77 Ernest Biason Boulevard
Caledon, Ontario
Located in one of Bolton's most desirable neighbourhoods, you'll enjoy the charm of a cozy town with excellent restaurants, cafés, local shops, parks, and plenty of surrounding greenery. This bright and spacious ALL INCLUSIVE + FREE INTERNET one-bedroom suite features TWO PARKING SPACES on the driveway, a private SEPARATE ENTRANCE and large above-grade windows that fill the home with natural light. Freshly painted with new flooring throughout, the open-concept layout offers a large living area plus a versatile space that can be used as a dining room or home office. The modern kitchen is complete with a large centre island, ample cabinetry, and stylish pot lights, making it perfect for everyday living and entertaining. Enjoy the convenience of your own PRIVATE LAUNDRY-no shared facilities. The spacious bedroom features large windows and a walk-in closet, while the updated bathroom offers a sleek, modern shower. Ideal for a single professional or young couple looking for a quiet family-friendly neighbourhood with easy access to everyday amenities. (id:61483)
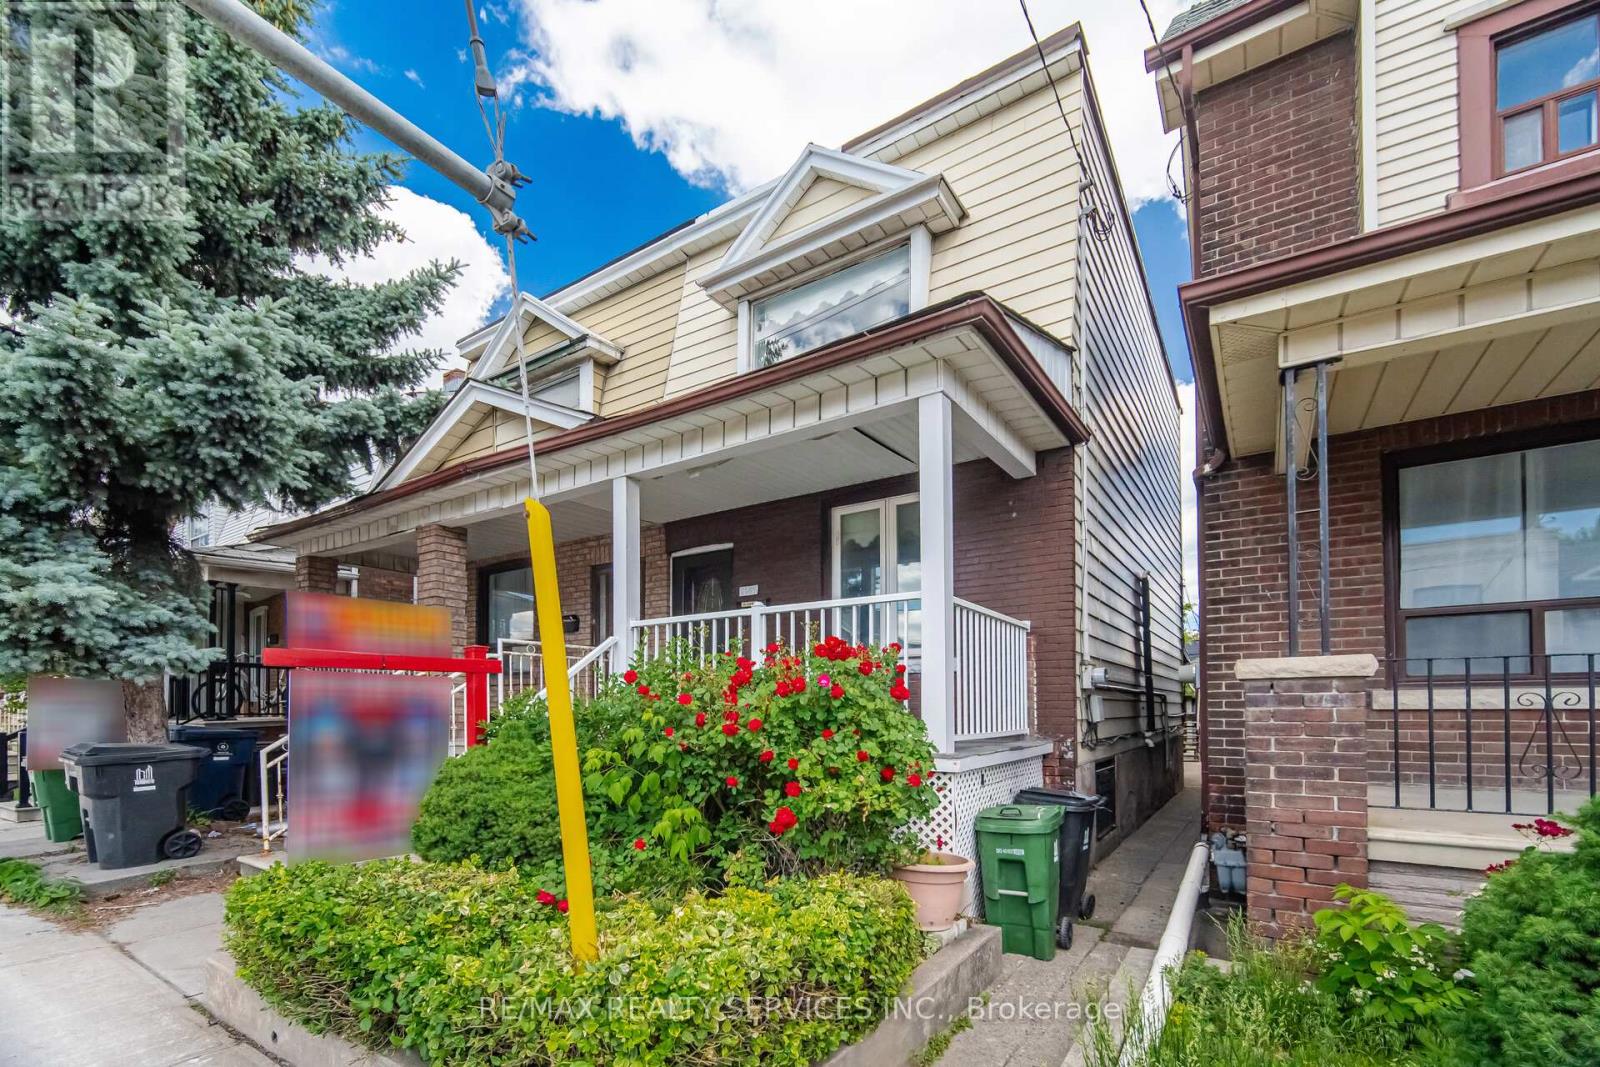
1147 Dufferin Street
Toronto, Ontario
Exceptional Value & Urban Style !!! Welcome to 1147 Dufferin St has been Fully upgraded & Renovated ### Finished Basement with Separate Entrance## Offering a perfect blend of modern upgrades and convenience . Featuring a renovated kitchen, New Flooring , New Upgraded Light Fixtures . Stylish finishes, and a bright, open-concept flow, this home is ready for you to move in and enjoy. Located steps from the Bloor Subway, Dufferin Grove Park, and the trendy Geary Ave district, it provides an unmatched lifestyle in one of the city's most vibrant hubs. Don't miss this rare opportunity to own a renovated home at an incredible price point-schedule your tour today!.Complete with a rear Car garage featuring a new garage door (2024). New A/C Jun 2026 .Unbeatable versatility and space! Whole House is freshly painted & Ready to Move in . (id:61483)

194 Lisa Marie Drive
Orangeville, Ontario
Open House Sat Aug 15th & Sun Aug 16th from 1-3PM. Great Family Home in One of Orangeville's Most Desirable Neighbourhoods! Nestled in a sought-after area, this beautifully maintained 4-bedroom, 3-bathroom home offers the perfect blend of comfort, functionality, and location. Backing onto protected Greenbelt lands & currently managed forest area, you'll enjoy added privacy and peaceful views year-round. Step inside to discover a bright and inviting layout featuring a spacious kitchen with granite countertops and a walkout to the fully fenced backyard-ideal for entertaining, children, and pets. The main level offers separate living and family spaces, a cozy fireplace, convenient main-floor laundry, and an upgraded staircase with hardwood treads and wrought iron spindles. The upper level has been tastefully refreshed with updated doors, trim, hardware, and refinished ceilings, while the unspoiled basement provides endless possibilities for future living space. Families will appreciate being within walking distance of highly regarded schools, including Credit Meadows ES, Orangeville District SS and St. Benedict ES, making school drop-offs and extracurricular activities a breeze. The neighbourhood is also surrounded by parks, playgrounds, sports fields, walking trails, and transit options, shopping, dog park, creating an exceptional environment for growing families. Carpet-free throughout, featuring no rental items & all above grade windows replaced, this move-in-ready home offers exceptional value in a location that's hard to beat. A wonderful opportunity to put down roots and enjoy everything Orangeville has to offer. (id:61483)
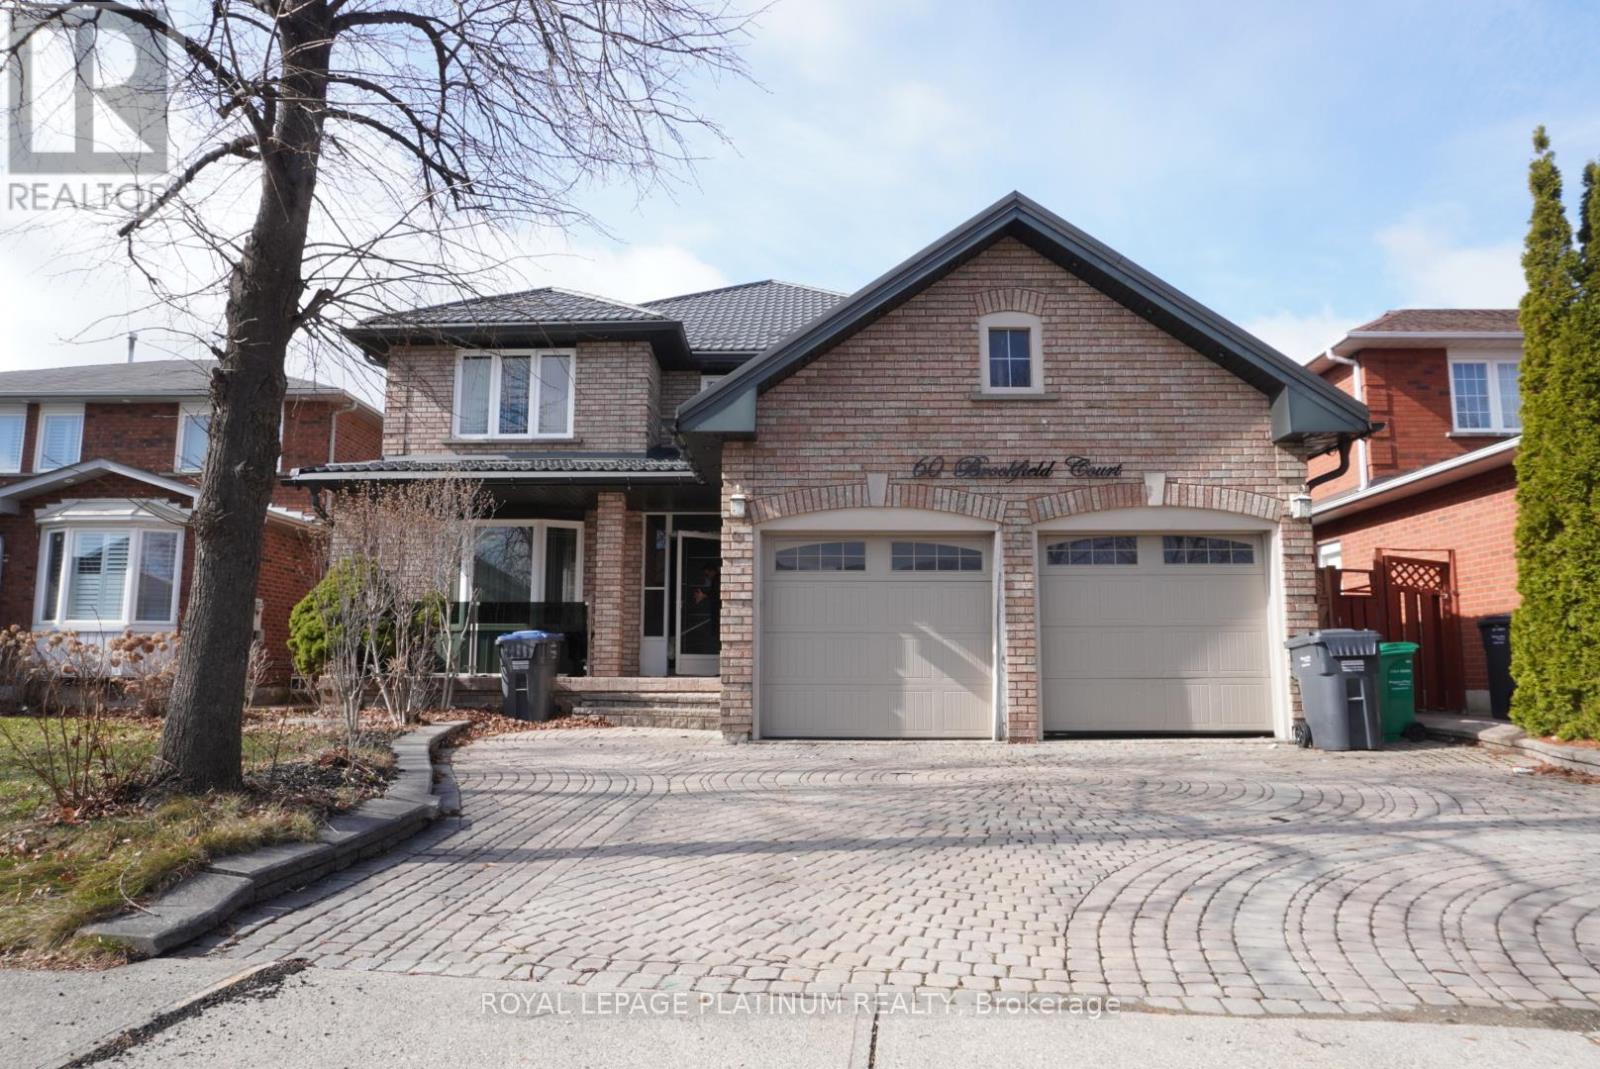
60 Brookfield Court
Brampton, Ontario
Welcome to 60 Brookfield Court, a spacious detached 4-bedroom home nestled in a highly sought-after Brampton neighbourhood. This property features a double-car garage, and a generously sized backyard-perfect for family living and entertaining. Ideally located close to top-rated schools, shopping centres, parks, and public transit, this home offers both convenience and long-term value. A fantastic opportunity to personalize and make it your own in a prime location. Don't miss your chance to own in this desirable community! (id:61483)