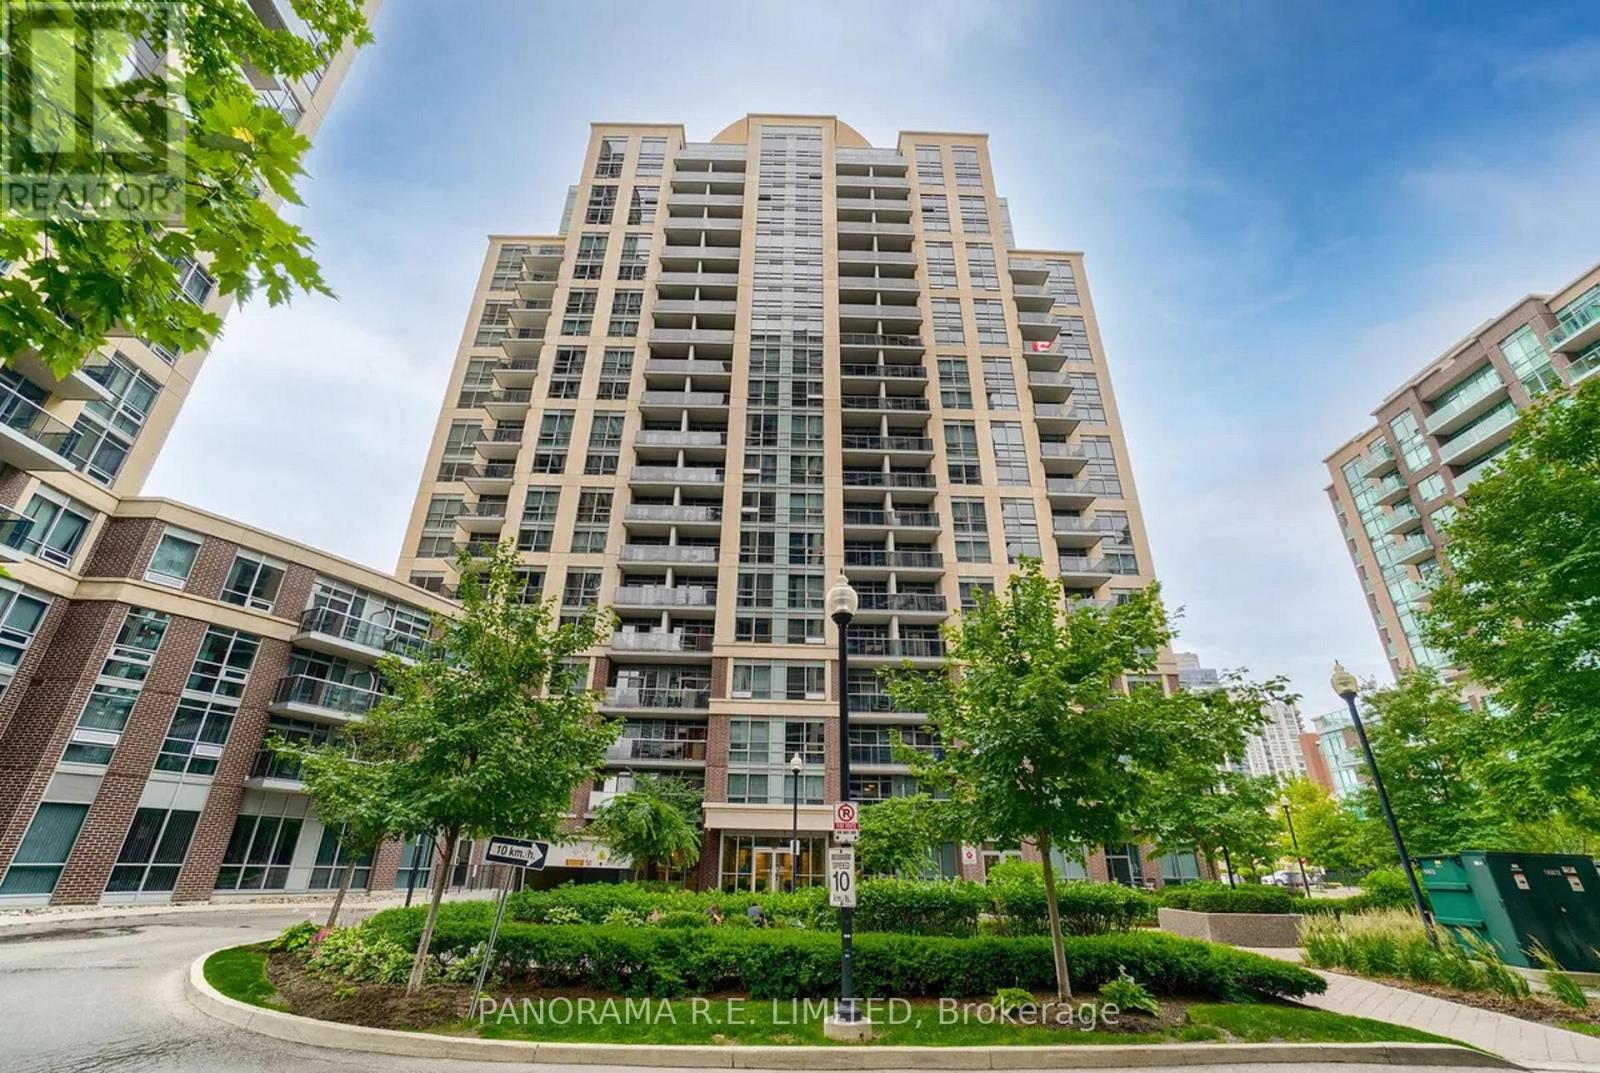
1701 - 3 Michael Power Place
Toronto, Ontario
Fantastic 1-Bedroom Rental at highly desired Michael Power Place! This lovingly cared-for unit has so many great features such as a spacious Living and Dining Room with newer Vinyl Flooring throughout. The open Kitchen features granite counters, stainless steel appliances and a convenient breakfast bar for quick meals. Primary Bedroom with large closet and all of this is located next to a great 4-Piece Bathroom. Enjoy your open balcony on warm Summer nights. Enjoy Resort-Style Amenities such as the Indoor Pool, Gym, Party Room, Concierge, Visitor Parking, and more! Steps To TTC, Subway, Go Train, Shopping, Restaurants, Parks, & Trails. The perfect rental for the perfect tenant! (id:61483)
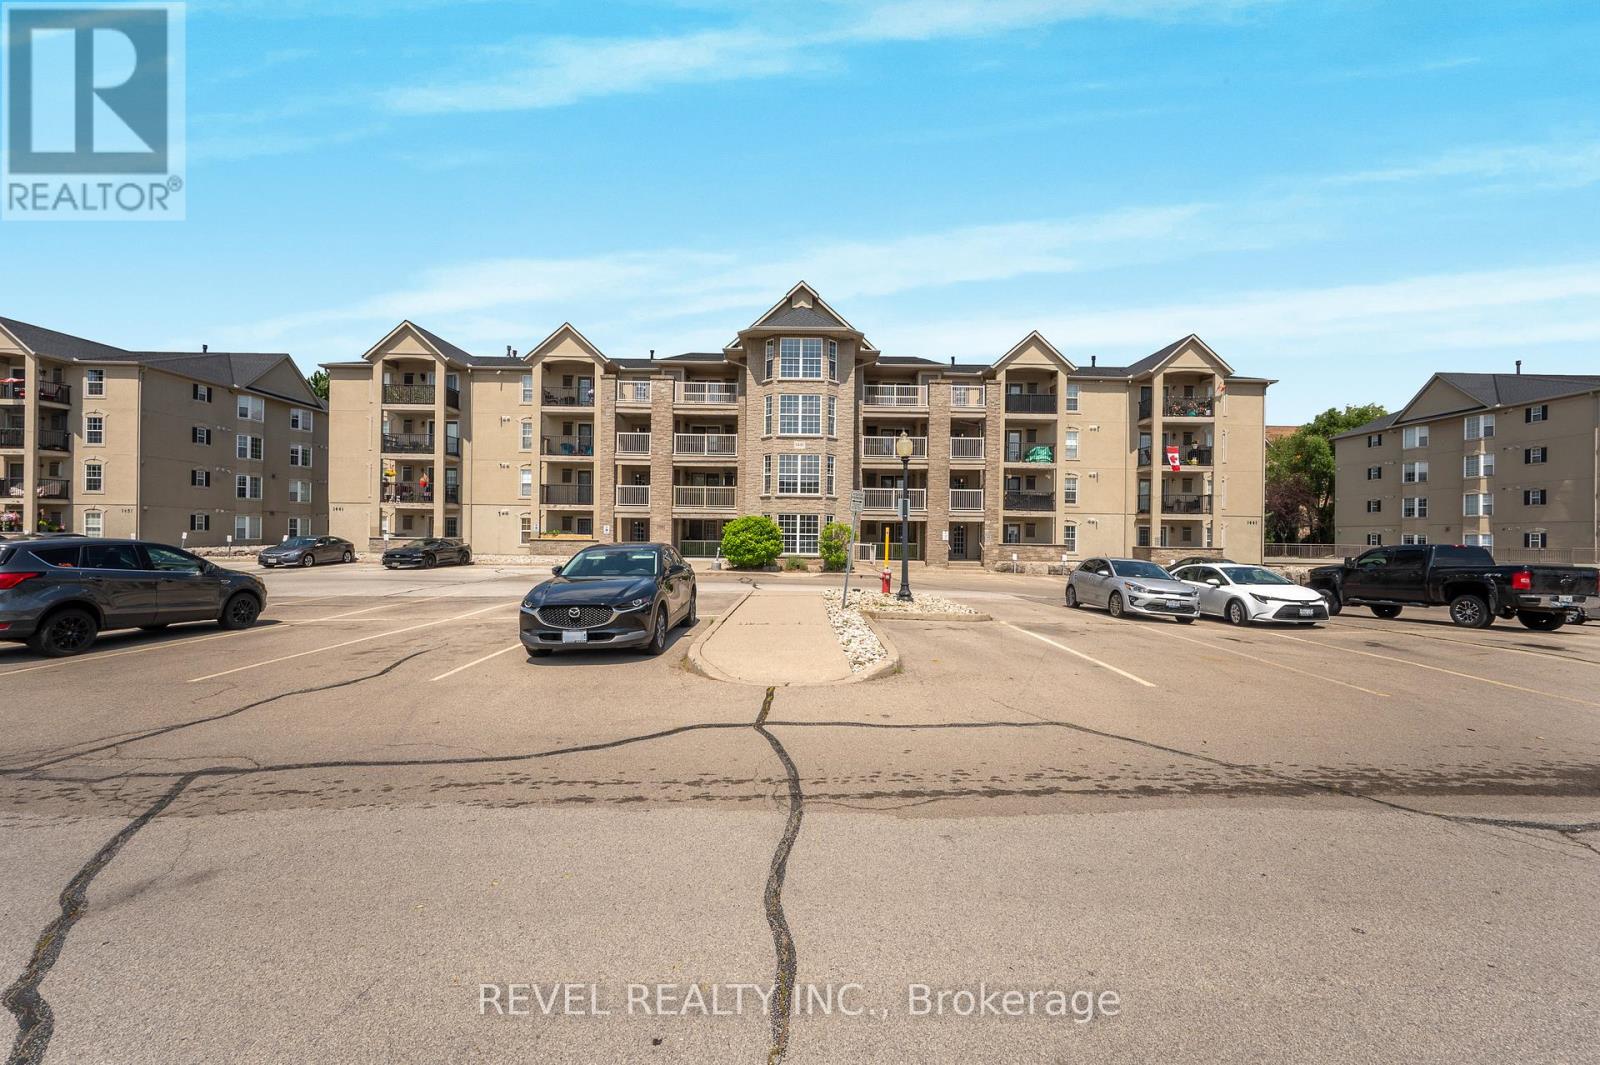
105 - 1441 Walker's Line
Burlington, Ontario
Tucked away at the rear of the building and overlooking greenspace, this furnished 1-bedroom plus den ground-floor suite offers a quiet and comfortable place to call home. The functional layout features a spacious primary bedroom, a versatile den ideal for a home office or guest space, and a bright living area designed for everyday living.Enjoy the convenience of ground-floor access with a private patio, perfect for relaxing outdoors and enjoying the peaceful surroundings. Located away from the main entrance and high-traffic areas, the unit offers an added level of privacy rarely found in condo living.Offered fully furnished and complete with appliances, one underground parking space, and a storage locker. Ideally situated in Burlington's established Wedgewood community, you'll be close to shopping, restaurants, parks, community centres, public transit, and major highways. A fantastic opportunity for professionals, downsizers, or anyone seeking a turnkey rental in a convenient location. (id:61483)
25 Shining Star Crescent
Toronto, Ontario
Excellent Location For This Well Maintained Townhome In Mount Dennis Area/Weston Rd Community. Home Has 3 Br & 2 Washrooms, 1 Parking Space, Large Living Area With Family Size Kitchen. New Vinyl flooring thru-out all BR's. There is no carpet in the home. Basement Is NotIncluded. Home Is Close To All Amenities, Avail Immediately. Lovely Home For A Growing Family Or Professionals. Tenant To Pay Utilities, including Hot Water tank Rental. Mins away from all major amenities, Hwys, shops, and more. Tenant To ProvideCredit Report, Income /Pay Stubs, Rental Application . Quick Access To Major Hwys 401/400. Go Train/TTC Close By (id:61483)
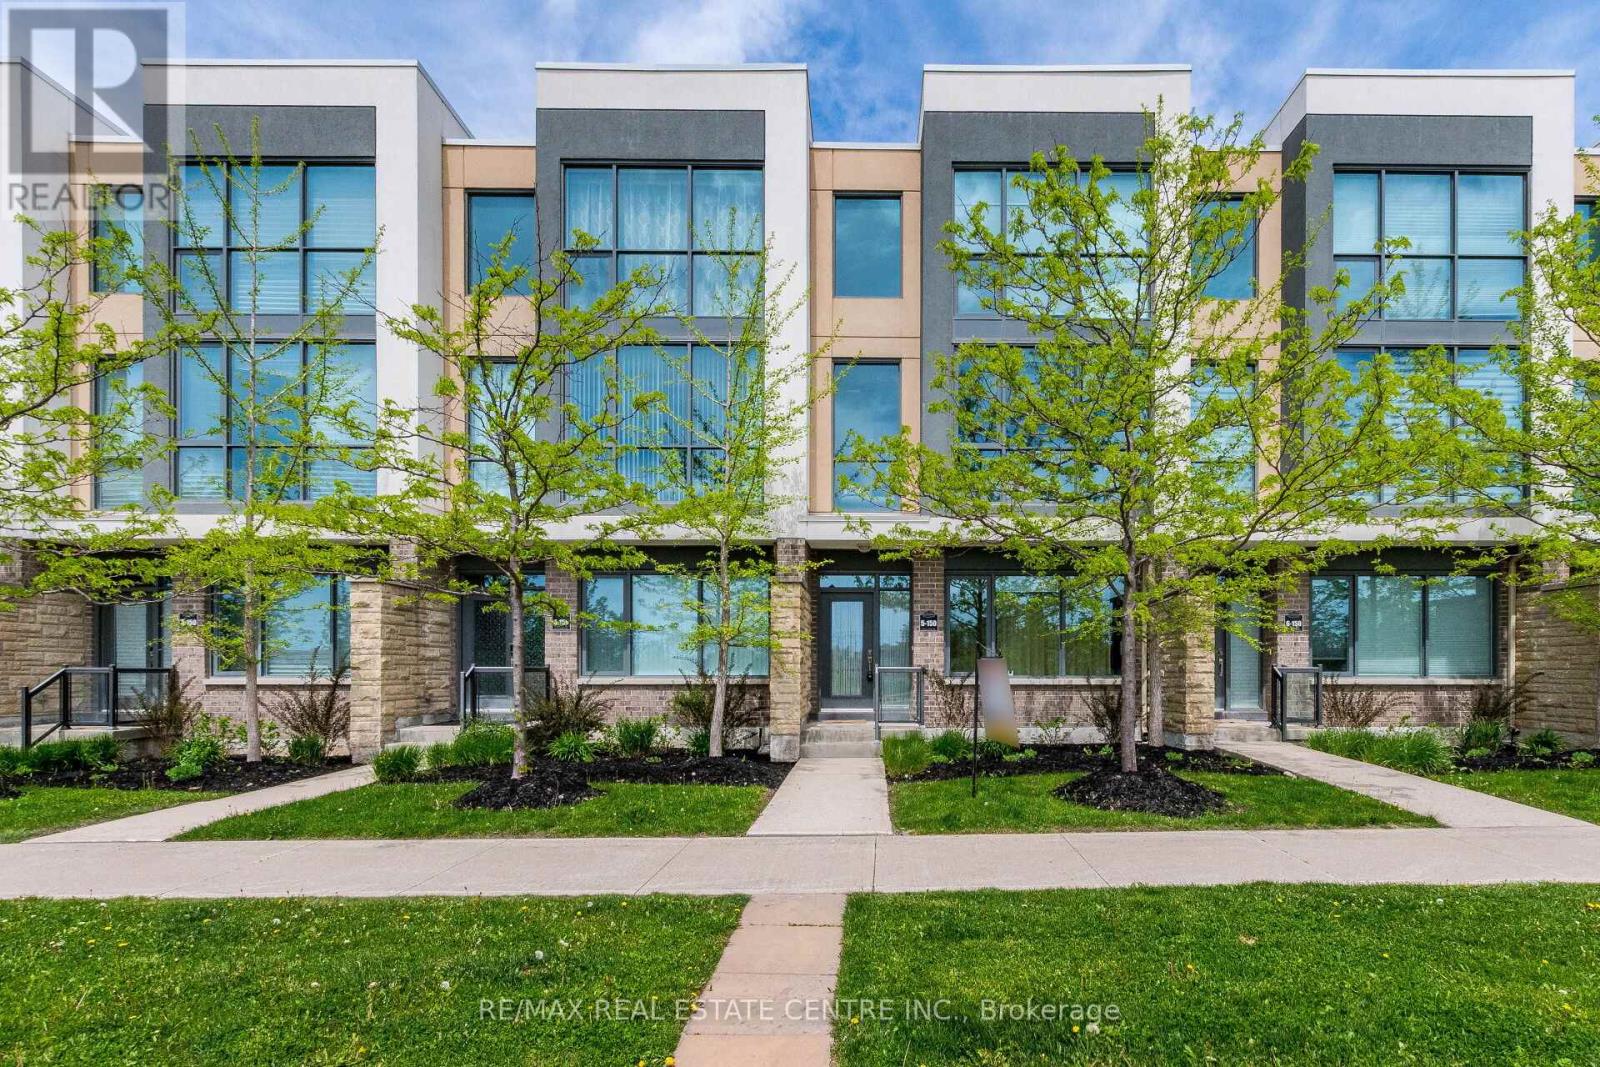
5 - 150 Little Creek
Mississauga, Ontario
>> Marquee Townhomes On The Park, Beautiful Modern Open Concept, 9 ft. Smooth Ceiling with Unobstructed S.W view. Lots of Natural Light. **The Office on the Ground floor is currently used as the 4th Bedroom/Office >> Hardwood Fl Thru-Out. Gas Fireplace in Family room. Lots Of Upgrades. Master bedroom features 5 Pc Ensuite Bath, Double Vanity & Spa Like Shower.>> Gourmet Chef's Kitchen with Large Pantry, Granite Countertop, Breakfast Bar & Lots Of Cabinets. Large Terrace. Enjoy The Marquee Club Which Includes Swimming Pool, Hot Tub, Exercise Room & Children's Playground<<< Steps to Park, Schools Groceries, Restaurant & Bank & Square One Shopping. Easy Access to Hwy 403/401/407 & Future LRT. Must See! ***This property also features R/I for additional washroom, if needed. (id:61483)
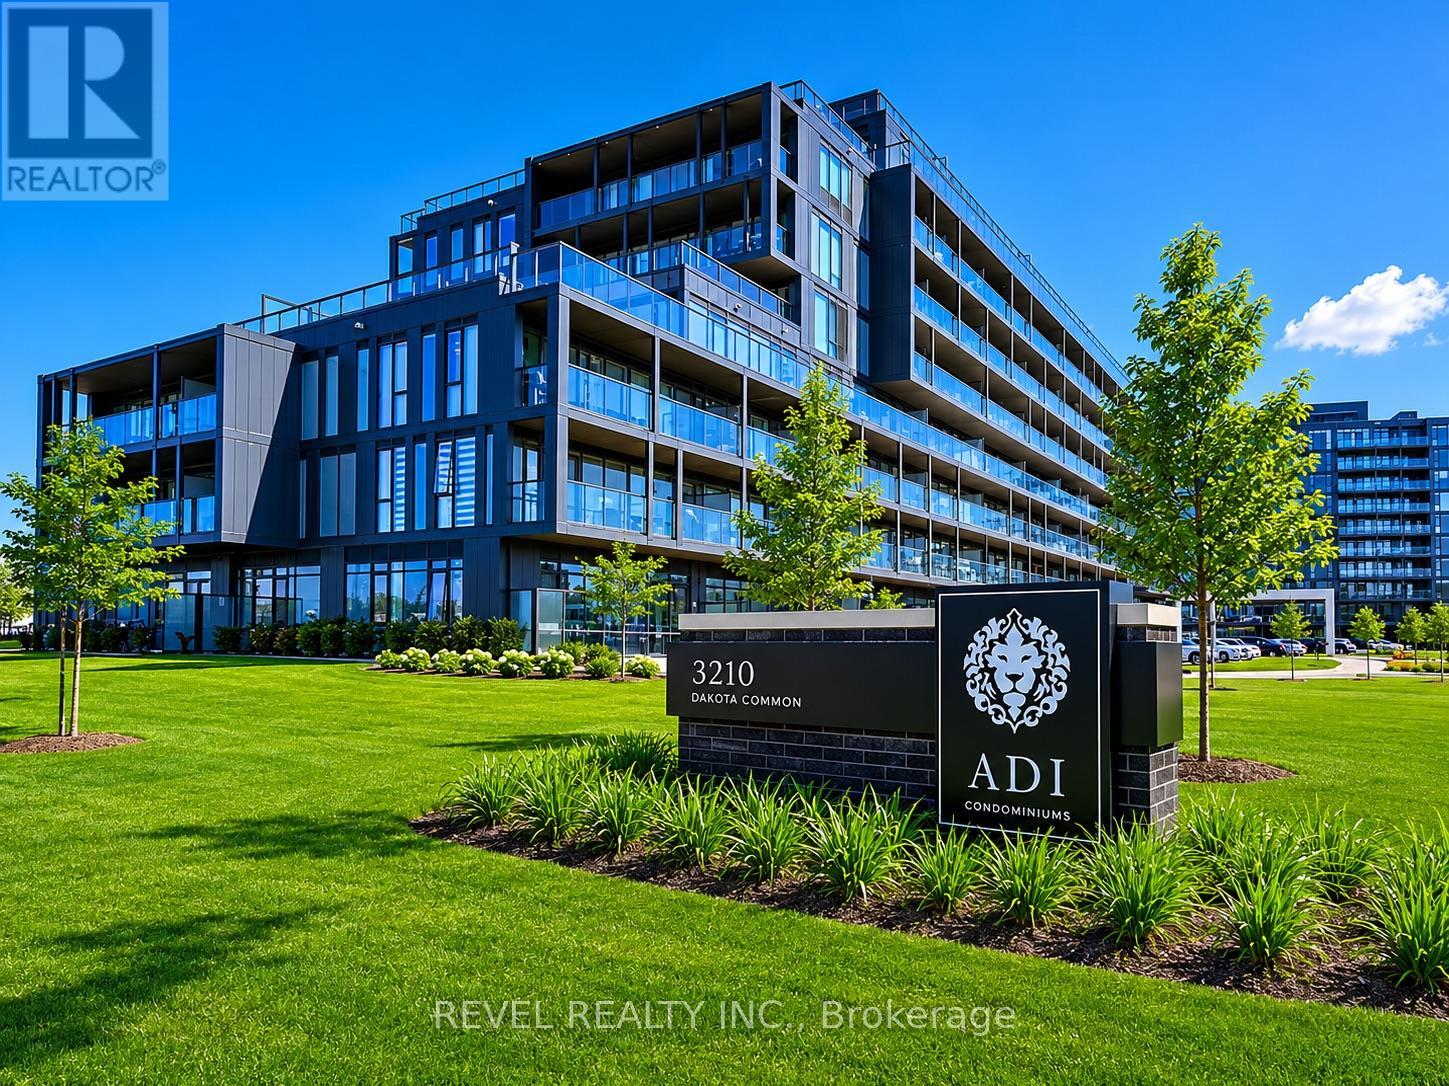
A223 - 3210 Dakota Common
Burlington, Ontario
Welcome to Valera Condos! This bright and spacious south-facing 2-bedroom, 2-bathroom suite offers a modern open-concept layout that's perfect for professionals, couples, or small families. Featuring 9-foot ceilings, quartz countertops, stainless steel appliances, and plenty of natural light, this unit is both functional and inviting.Enjoy access to fantastic building amenities, including a fitness centre, yoga studio, rooftop pool, sauna, steam room, party room, games room, outdoor BBQ area, pet spa, and 24-hour concierge.Conveniently located close to shopping, restaurants, parks, schools, public transit, and with easy access to the QEW and Highway 407, everything you need is just minutes away. Rent includes one underground parking space and locker. (id:61483)
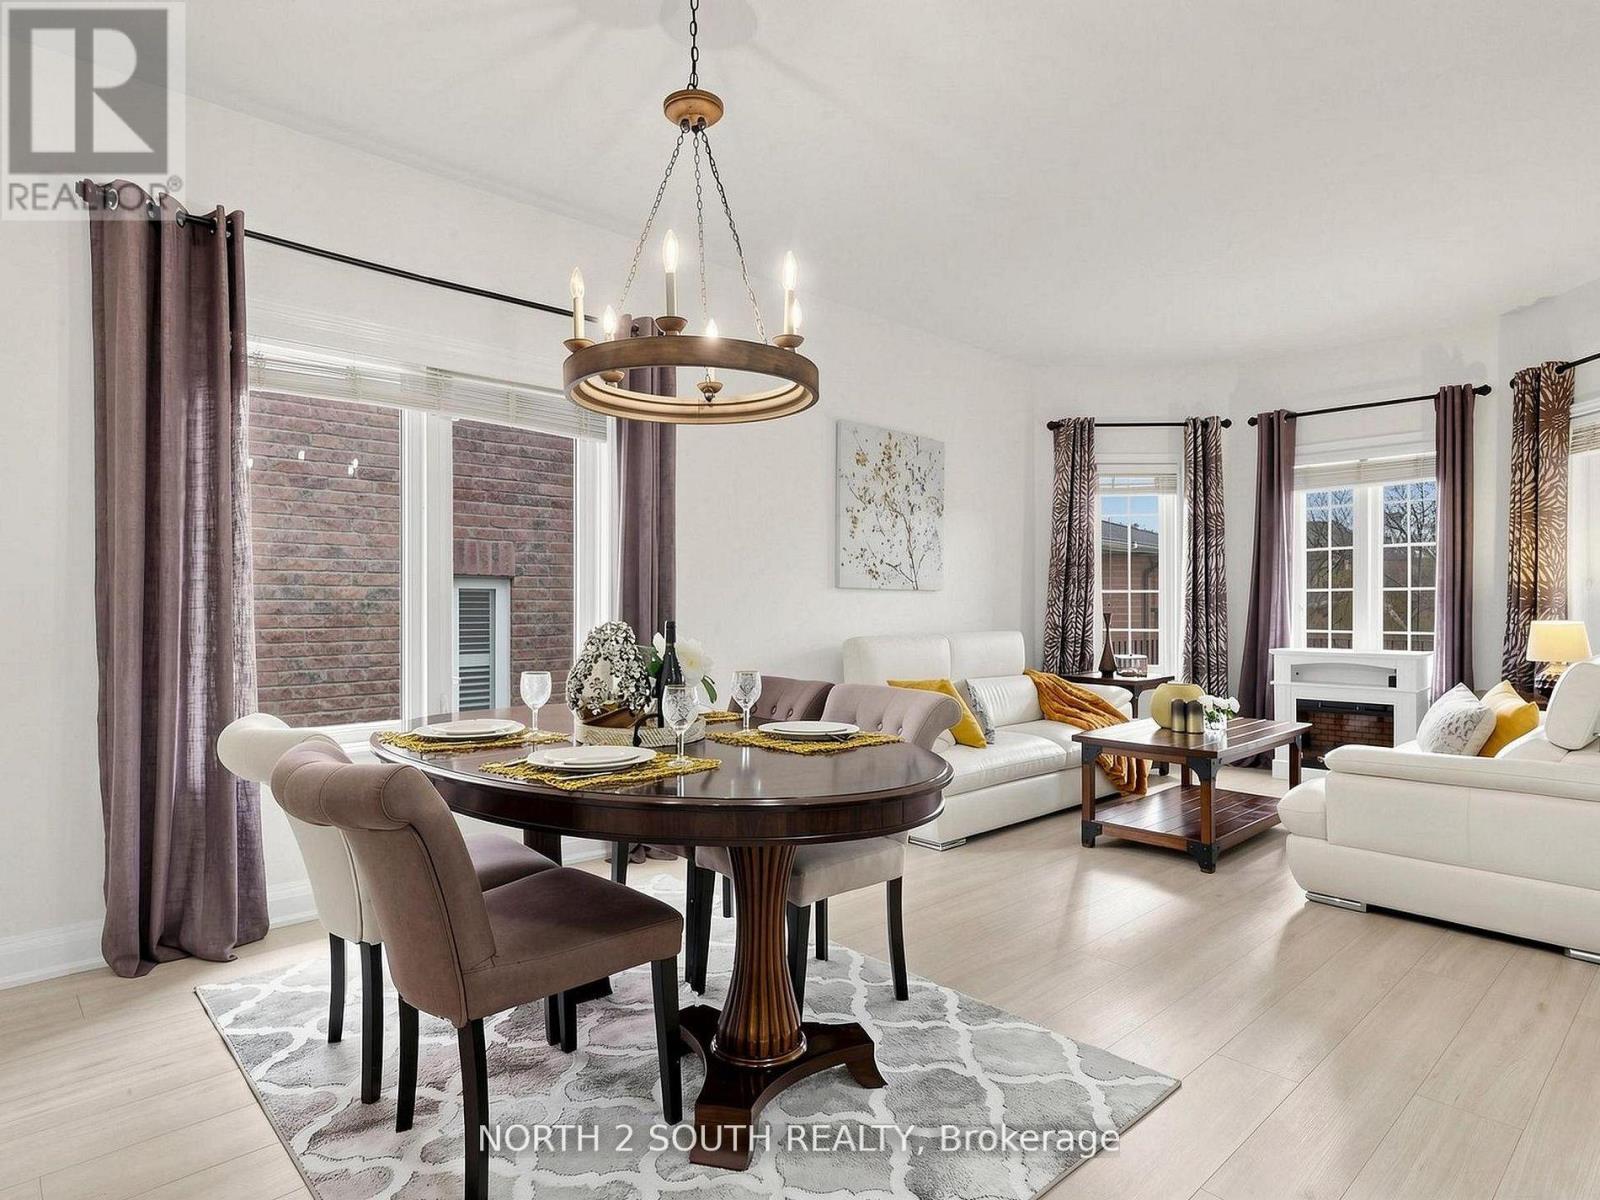
21 Black Ash Trail
Barrie, Ontario
Professionally Renovated Spectacular Dream Bungalow Nestled On A Quiet Street In Prestigious Ardagh Bluffs. Meticulously Maintained And Offering A Perfect Blend Of Luxury, Comfort, And Family Living. Featuring Freshly Painted Interiors, Renovated Flooring, And An Updated Kitchen With Modern Countertops, This Stunning Home Showcases Elegant Finishes And Exceptional Pride Of Ownership Throughout. Spacious Professionally Finished Basement Featuring Pot Lights, Custom Fireplace, Built-In Entertainment Unit, Large Recreation Area, And 2 Separate Bedrooms - Ideal For Extended Family Or Guests. Open-Concept Main Floor Offering Elegant Living And Dining Areas, Soaring 9' Ceilings, And A Bright Eat-In Kitchen With Breakfast Area And Walk-Out To A Premium Fully Fenced Backyard Oasis. Exceptional Landscaping With Stone Gardens, Patio, Walkway, And Deck Creates The Ultimate Outdoor Retreat For Entertaining And Relaxation. (id:61483)
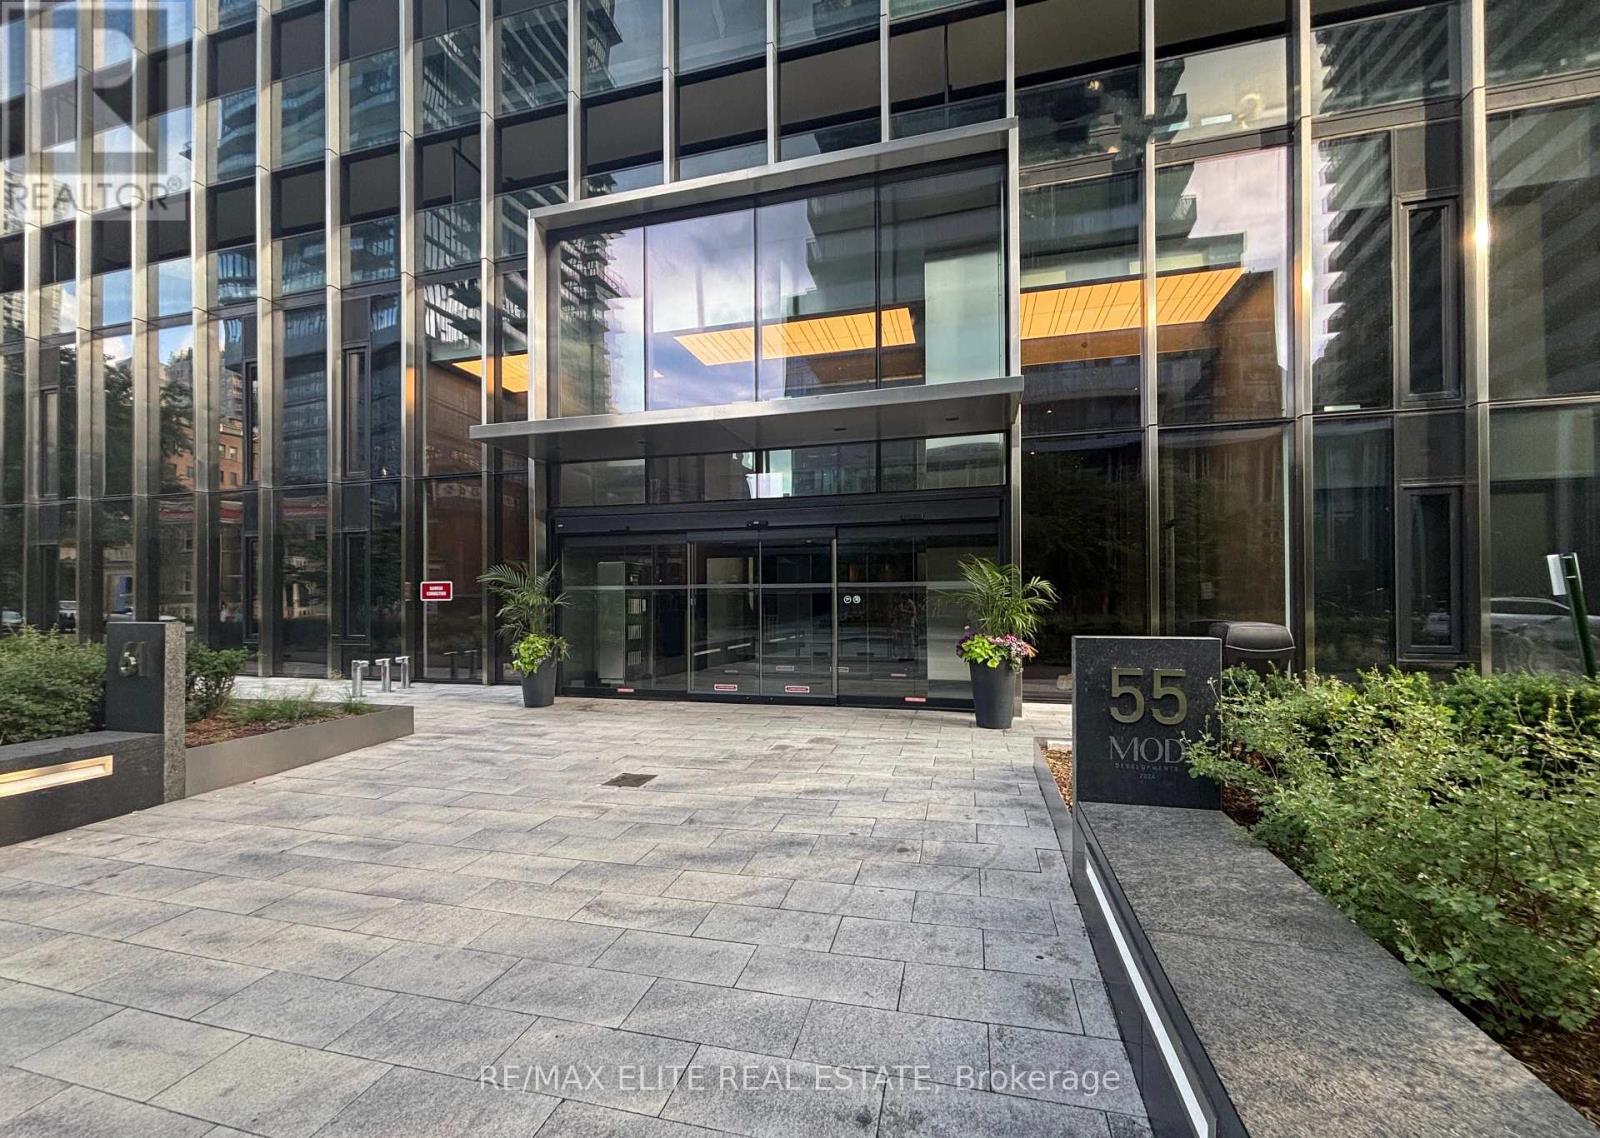
Th10 - 55 Charles Street E
Toronto, Ontario
Experience 1-year unparalleled luxury TOWNHOME unit at the prestigious 55C Bloor-Yorkville Residences, located in the heart of Toronto downtown area. This pristine 2-story townhome with 1323 sq ft, 2 bedroom + 3 washroom! The unit features a very functional layout with 9-foot ceilings, a modern kitchen with built-in appliances, sleek porcelain slab countertops, and soft-close cabinetry. This Award-Winning Address Features A Stunning Lobby And A Suite Of 9th-Floor Amenities, Including A Spacious Fitness Studio, Versatile Co-Working/Party Rooms, And A Tranquil Outdoor Lounge Complete With BBQs And Fire Pits. The Top-Floor C-Lounge Impresses With Its Soaring Ceilings, Caterer's Kitchen, And Outdoor Terrace, Offering Breathtaking Views Of The City Skyline. A Guest Suite Ensures Comfort For Your Visitors, And With The TTC And Bloor/Yonge Intersection Just Steps Away. Student welcome. (id:61483)
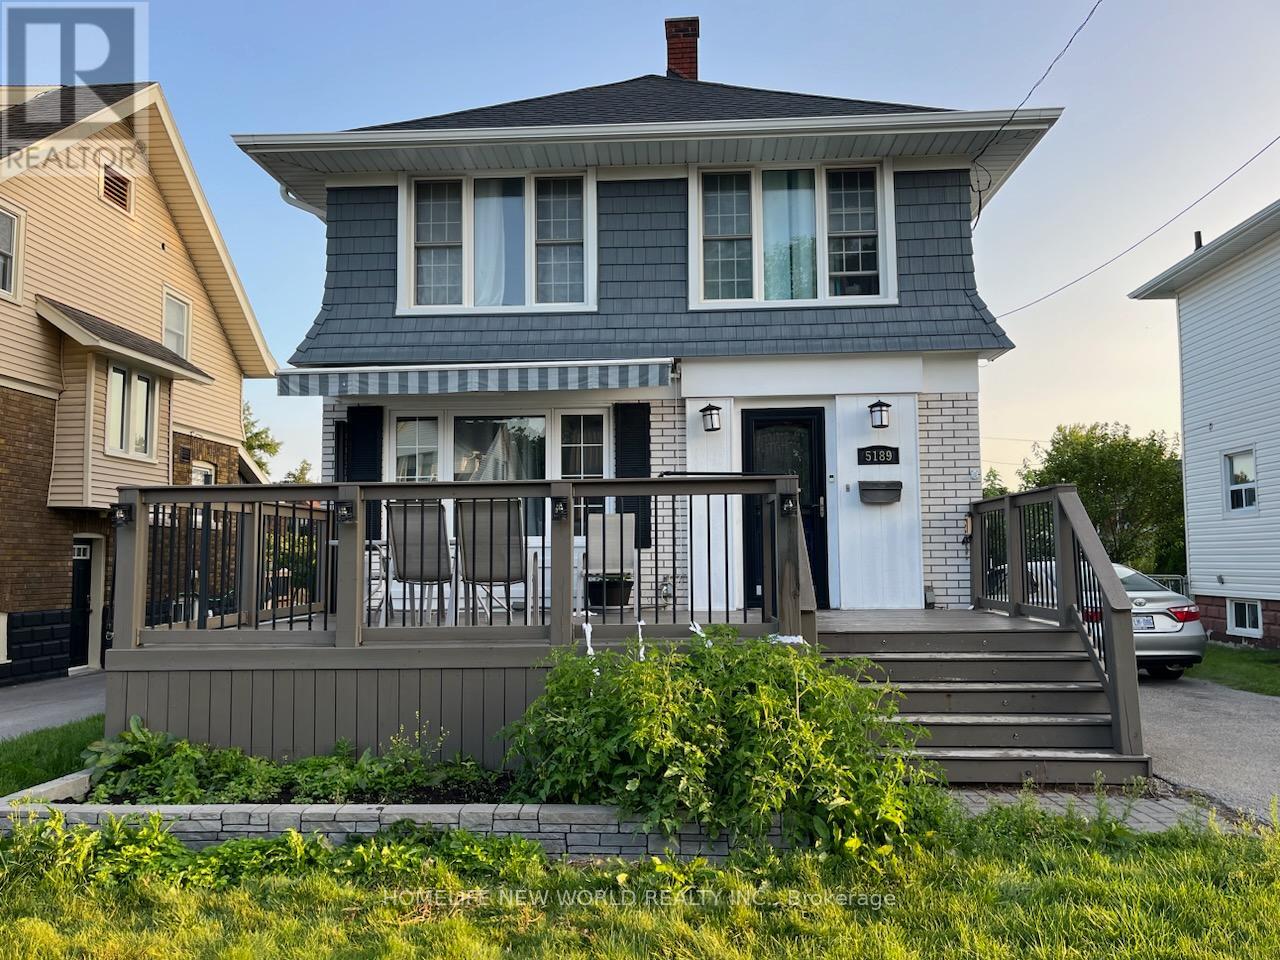
5189 Jepson Street
Niagara Falls, Ontario
Fantastic location and lots of updates; This house has 3 bedrooms on the second floor plus spacious family room on the main floor can be used as fourth bedroom with ensuite full bathroom, 2 full bathrooms, a front hall closet, front deck is a fabulous entertaining spot with an electric awning (with remote) and sunshade. New 2015 kitchen with stainless gas stove and a dishwasher. New main floor 2023 has spacious rooms and with sliding doors to the backyard. Upstairs the master bedroom nicely updated in 2021 and the shared bathroom 2020. The basement provides space could be further utilized as it's ceiling height is 6'5" with lows of 5'11. under the ducting. The driveway offers ample parking, and the single garage could be updated and used as well. Between 2015 and 2022 the main roof and flat roof have been re-shingled, both bathrooms and kitchen renovated, eaves, soffit and Fascia, A/C, have been done. Blown in insulation has been added in the attic and walls (Balloon frame home). Updated electrical with Breaker Panel. Walking distance to LH Leslie Park, Valley way Public School, and the Go Bus stop! (id:61483)
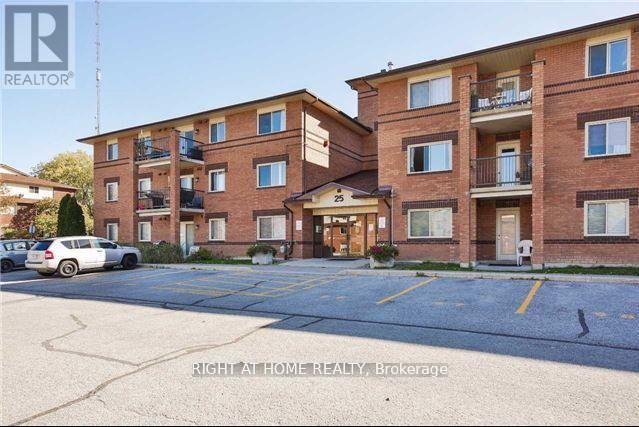
304 - 25 Meadow Lane
Barrie, Ontario
***Attention investors and first time home buyers***. Incredible opportunity for first time Home Buyers or investor. Sought after location in fantastic, well managed building. Great unit with bright and large principal rooms. This family friendly community has great shared amenities including an outdoor pool, exercise room, party room, visitors parking and so much more. Don't miss this incredible opportunity to get in the market at an incredible price. If you're looking for an investment opportunity, current long term tenants are incredible, AAA. (id:61483)
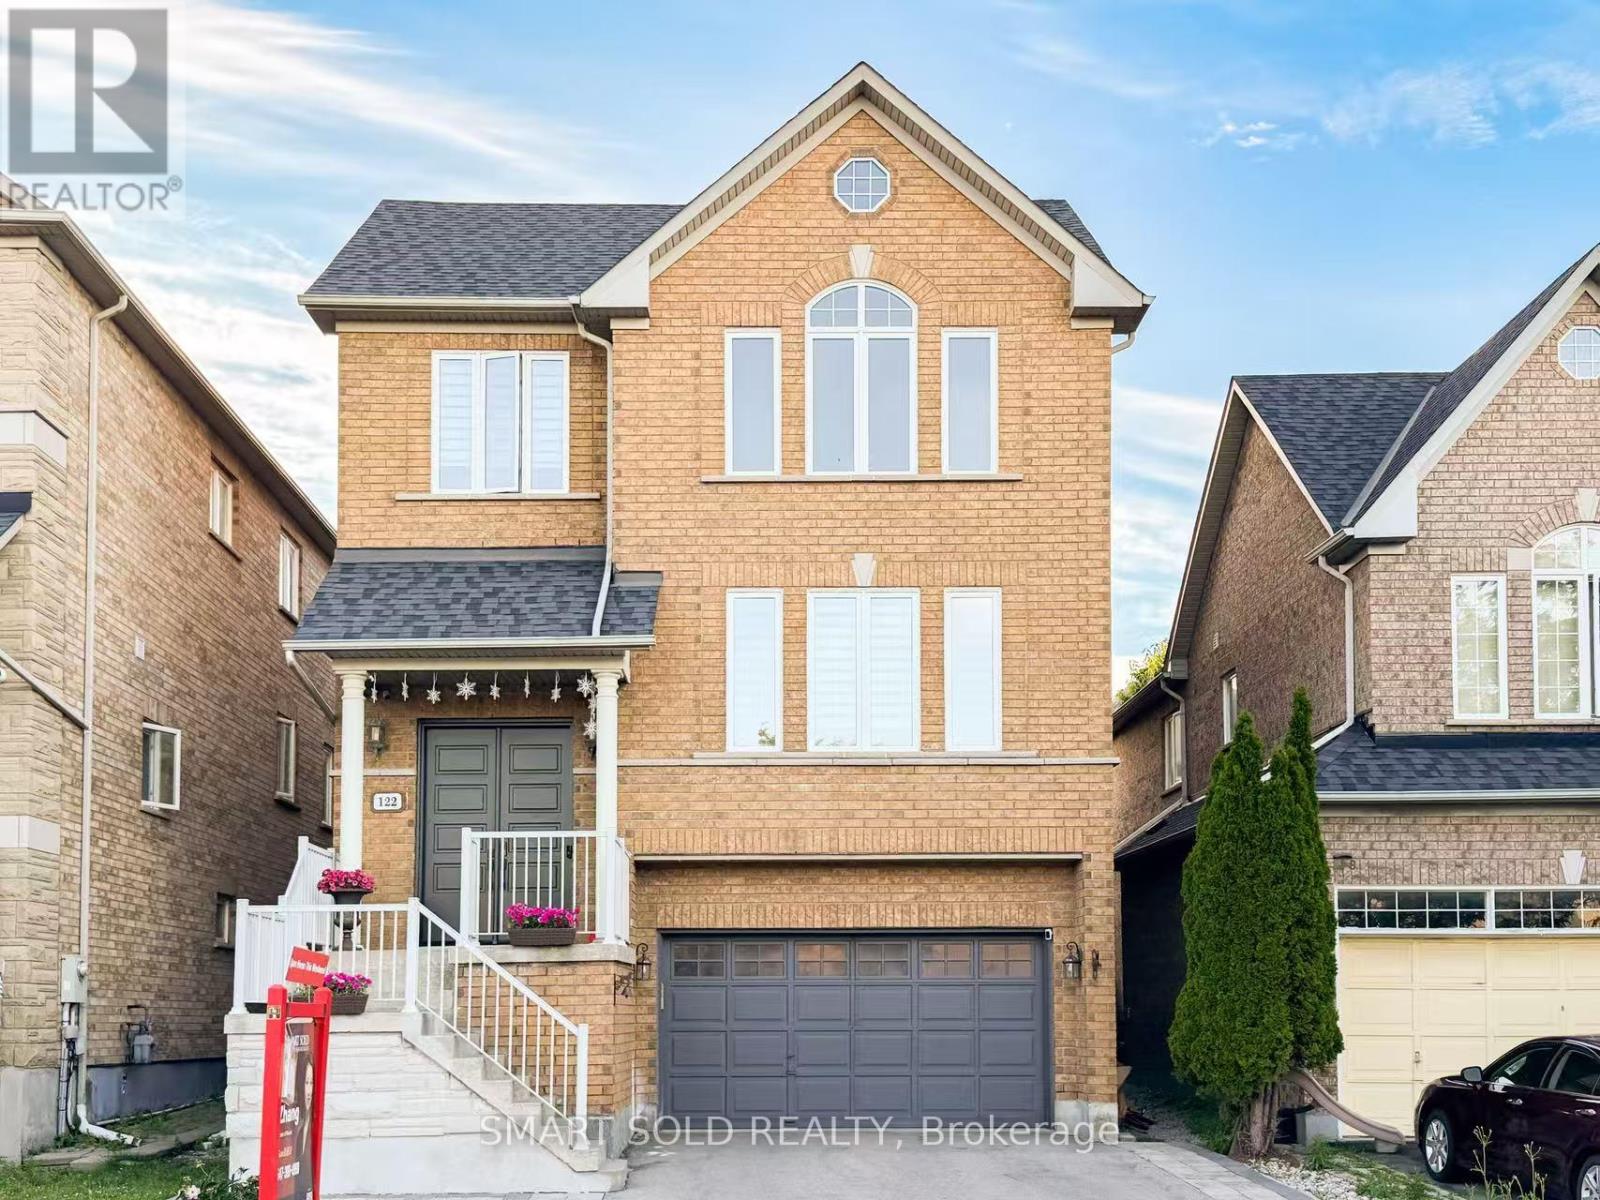
122 Mistysugar Trail
Vaughan, Ontario
Zoned In Top-Rated School District: Stephen Lewis S.S., Rarely Offered 4-Bedroom + Den Model With A Walk-Out Basement Featuring Over $150K In High-End Renovations In Prestigious Thornhill Woods. $$$ Upgrades With Exceptional Craftsmanship: New Hardwood Flooring With 7-Inch Baseboards Throughout Main And Second Floors, Modern Flat-Panel Doors, Heavy-Duty Steel Double Entry Doors, Energy-Efficient Windows, Coffered Ceilings, Elegant Arches & Columns, Crown Mouldings, 9-Ft Ceilings On Main Floor, And Fully Renovated Bathrooms With Quartz Countertops And Designer Tiles, New Furnace (2019), New A/C (2019), Professionally Landscaped And Fully Fenced Yard.Functional Main Floor Features Formal Living And Dining Areas, Open-Concept Family Room With Cozy Gas Fireplace, And A Newly Renovated Kitchen With Centre Island, Stylish Backsplash, Crown-Moulded Cabinetry, Wall Mouldings, And Stainless Steel Appliances. Spacious Primary Retreat Offers A Walk-In Closet And Spa-Like 5-Piece Ensuite. Three Additional Bright Bedrooms Plus A Sun-Filled Den, Ideal For A Home Office Or Study Area. Convenient Second-Floor Laundry. Professionally Finished Walk-Out Basement With 8-Ft Ceilings, Full Kitchen, Bedroom, And Engineered Hardwood Flooring. Conveniently Located Near Hwy 407, Hwy 7, Public Transit, GO Stations, Parks, Trails, Community Centre, Restaurants, Supermarkets, And More. (id:61483)
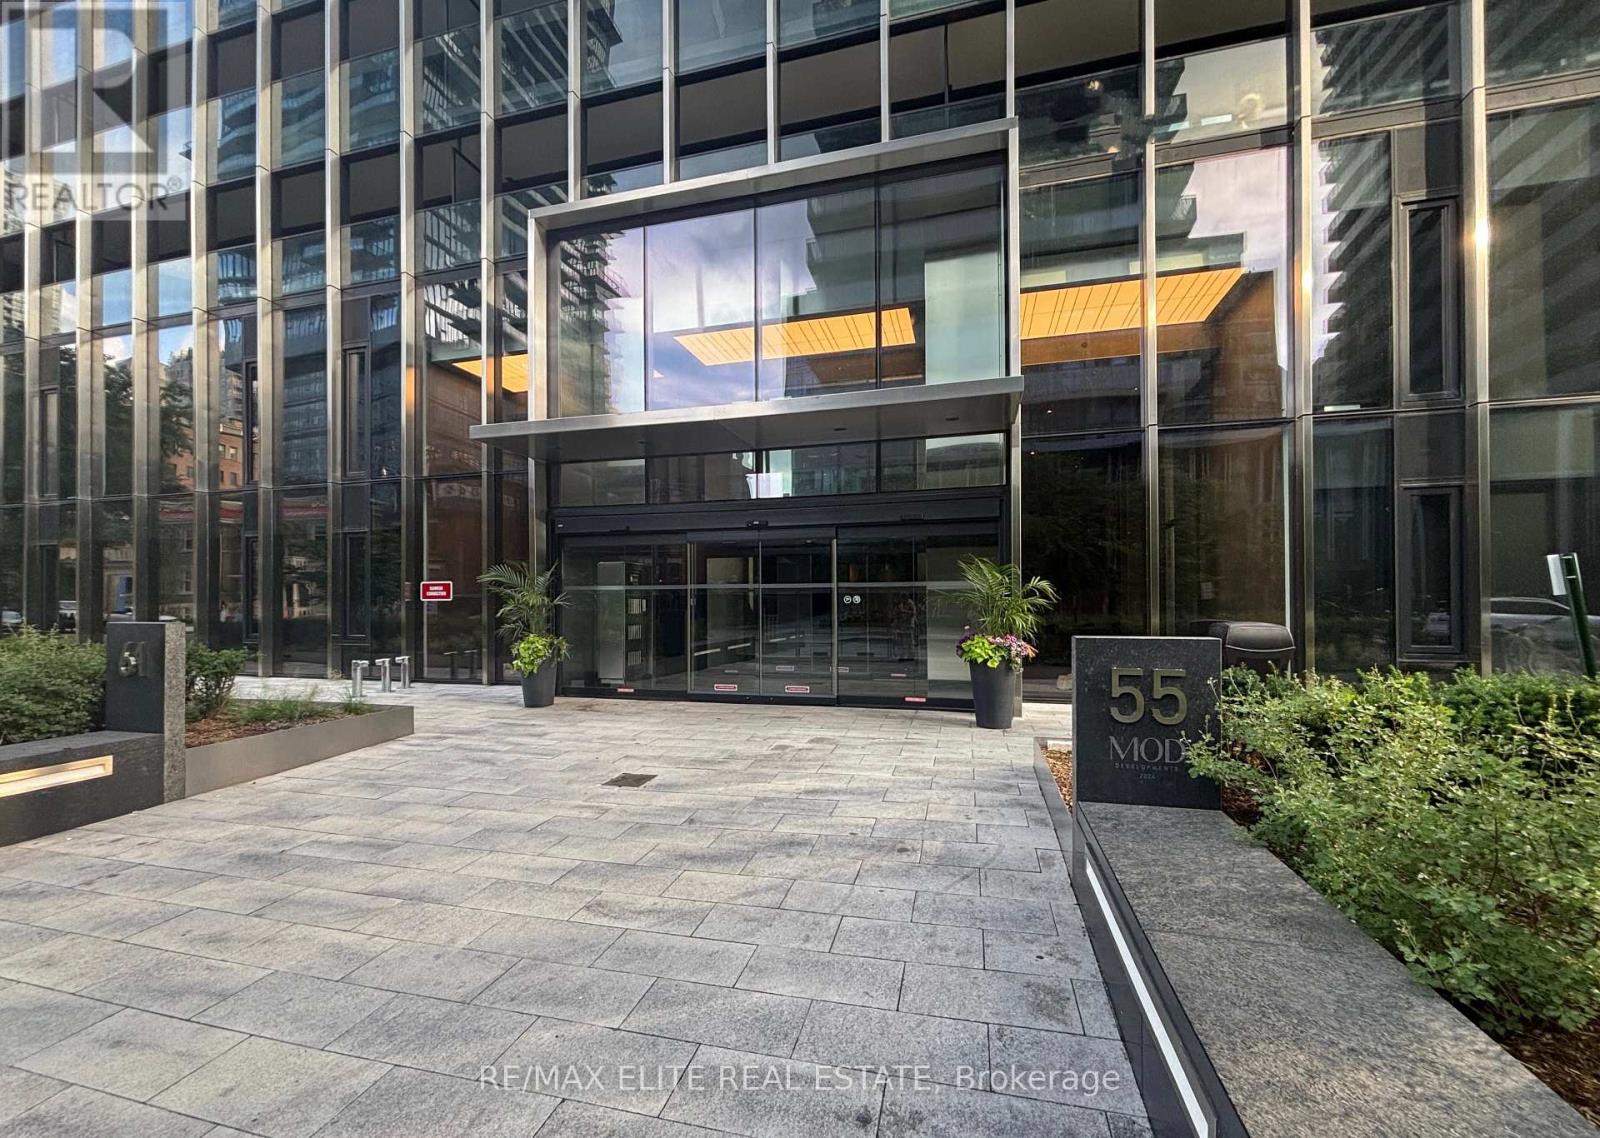
Th10 - 55 Charles Street E
Toronto, Ontario
A truly rare opportunity to own one of the limited luxury townhomes at the prestigious 55C Bloor-Yorkville Residences. Downtown Toronto townhomes are an exceptionally scarce offering, combining the privacy and spaciousness of a house with the convenience and the luxury condominium living. This 2-year spectacular 2-storey residence offers 1,323 sq. ft. of thoughtfully designed living space with 2 spacious bedrooms, 3 elegant bathrooms, soaring 9-foot ceilings, and a functional open-concept layout.The contemporary European-inspired kitchen is beautifully appointed with integrated built-in appliances, sleek porcelain slab countertops and backsplash, soft-close cabinetry, and custom open shelving with integrated lighting. Floor-to-ceiling windows flood the home with natural light. Both of two bedrooms feature upgraded walk-in closet organizers, maximizing storage while adding a touch of luxury. The primary bedroom also offers a spa-inspired ensuite complete with a glass-enclosed rain shower and designer matte dark fixtures. Residents enjoy an exceptional collection of world-class amenities, including an elegant lobby, state-of-the-art fitness centre, co-working and party rooms, an outdoor lounge with BBQs, 24-hour concierge, and the spectacular top-floor C-Lounge featuring soaring ceilings, a caterer's kitchen, outdoor terrace, and breathtaking panoramic city skyline views. Perfectly positioned in the heart of Bloor-Yorkville, just steps to world-class shopping, fine dining, and the Yonge/Bloor subway interchange, U of T, Metropolitan University, financial district, and much more. (id:61483)
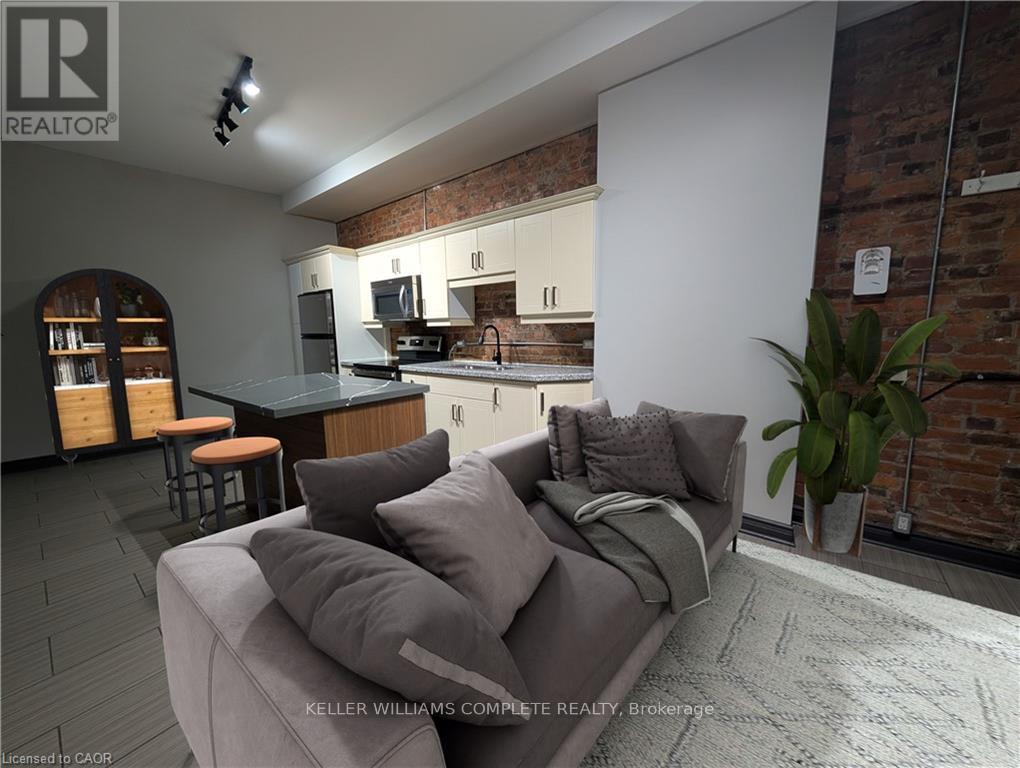
B - 473 King Street W
Hamilton, Ontario
Discover urban sophistication in this expansive two-story, 4-bedroom, townhouse-type apartment situated in one of the city's most coveted locations on Locke Street South. 4 full bedrooms offer flexible space; the primary bedroom could be used as a large living room, or use an extra bedroom for a home office or TV room. Work from home or easily take transit from this highly walkable and accessible location. No matter how you decide to use the space, there's plenty of room for whatever you need. This thoughtfully updated residence seamlessly blends historic charm with modern comfort and endless possibilities, featuring soaring ceilings, original exposed brick, abundant natural light, and in-suite laundry. The open-concept kitchen/dining area serves as the heart of the home, anchored by a contemporary kitchen island with dishwasher, perfect for both cooking and entertaining. Freshly painted throughout, updated, and well maintained, the unit boasts a contemporary industrial feel with all the space you could need. With one dedicated parking spot, everyday living is limitless and effortless. The ground-floor barber shop ensures a peaceful living environment while adding to the building's vibrant character and convenient location. Step outside to the charming boutiques, cafés, and restaurants that make Locke Street South a destination in its own right. Victoria Park is across the street, a major grocery store and essential amenities are moments away. This is walkable urban living at its finest, where heritage meets convenience in Hamilton's most dynamic neighbourhood. Move-in ready. Some photos have been virtually staged. (id:61483)
71 - 88 Decorso Drive
Guelph, Ontario
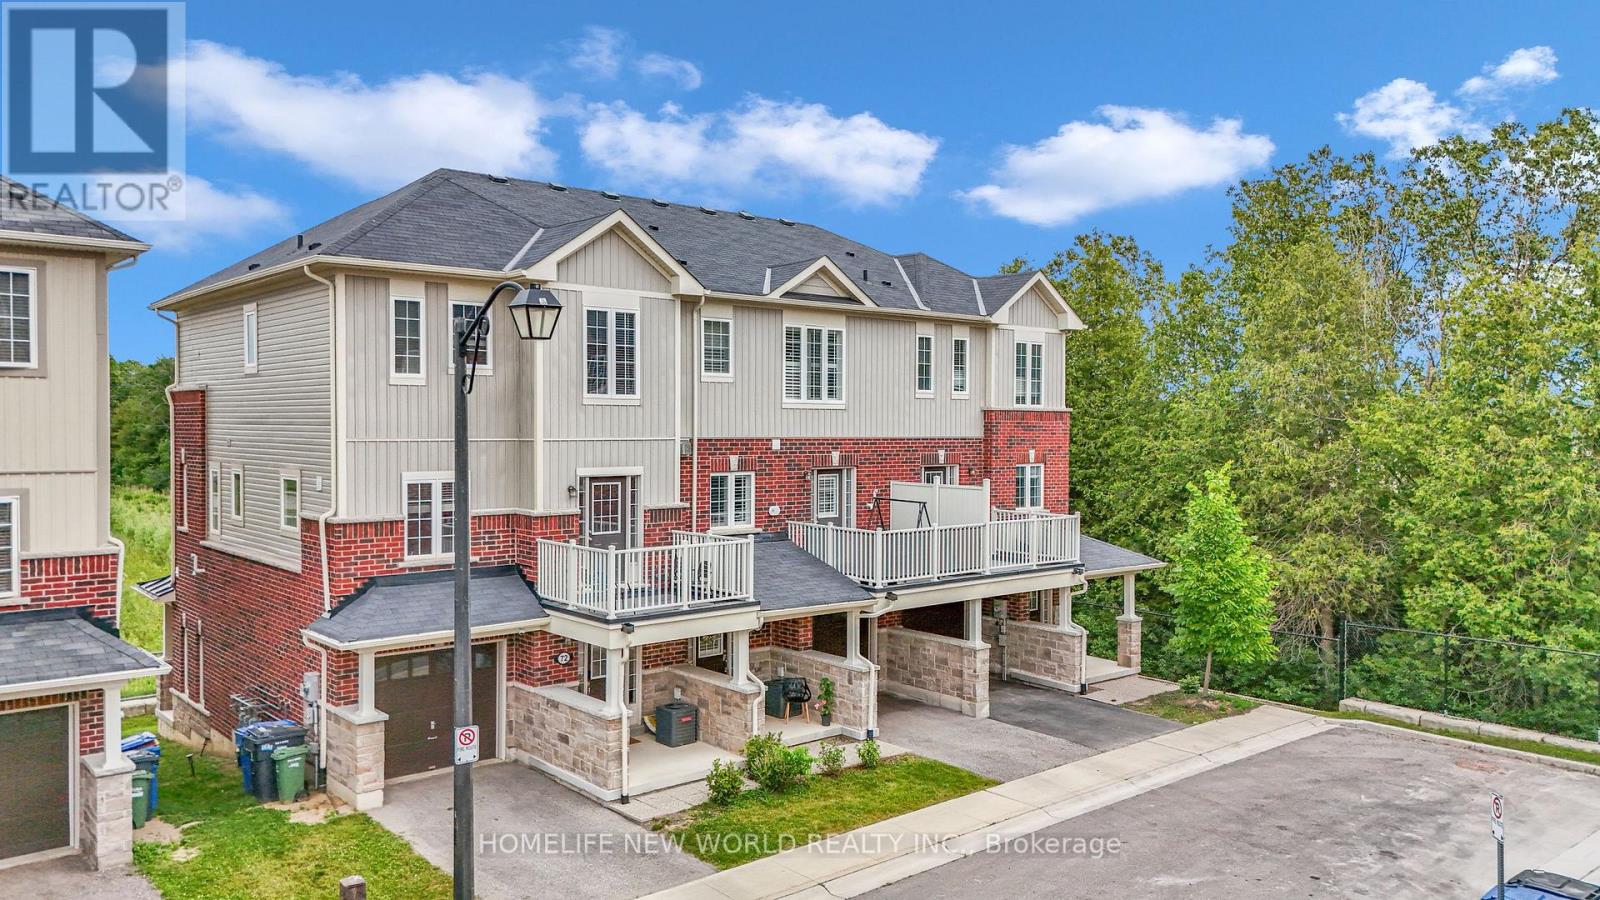
**ATTRACTIVE NEW PRICING**Premium Executive Ravine Freehold Townhouse With Lot Of Natural Lights**Traditional 2 Storey Plus a Walk Out Basement**Beautiful 9 Ft Ceilings And 3 Bedrooms Plus 3 Baths **Backs Onto Greenspace**A Gracious Foyer With Storage To Start With**1900sqft With All Hardwood Floors Throughout**A Beautiful Fireplace That Wraps The Room In a Soft, Amber Glow **Loads Of Upgrades & Walk Out Balconies**Full Size Single Garage Plus One Parking On The Driveway**Front And Back Entrance**One Bus-Few Stops from Guelph University**5 Mins Drive to Guelph U**5 Mins Drive to Hwy 6** 10 Mins Drive to Stone Rd Mall**Golf Courses Nearby**Family & Student Friendly Neighborhood**Perfect Home For Every Buyers **A Must See**Exceptional Offer - Won't Last Long** (id:61483)
45 Albert Street
Welland, Ontario
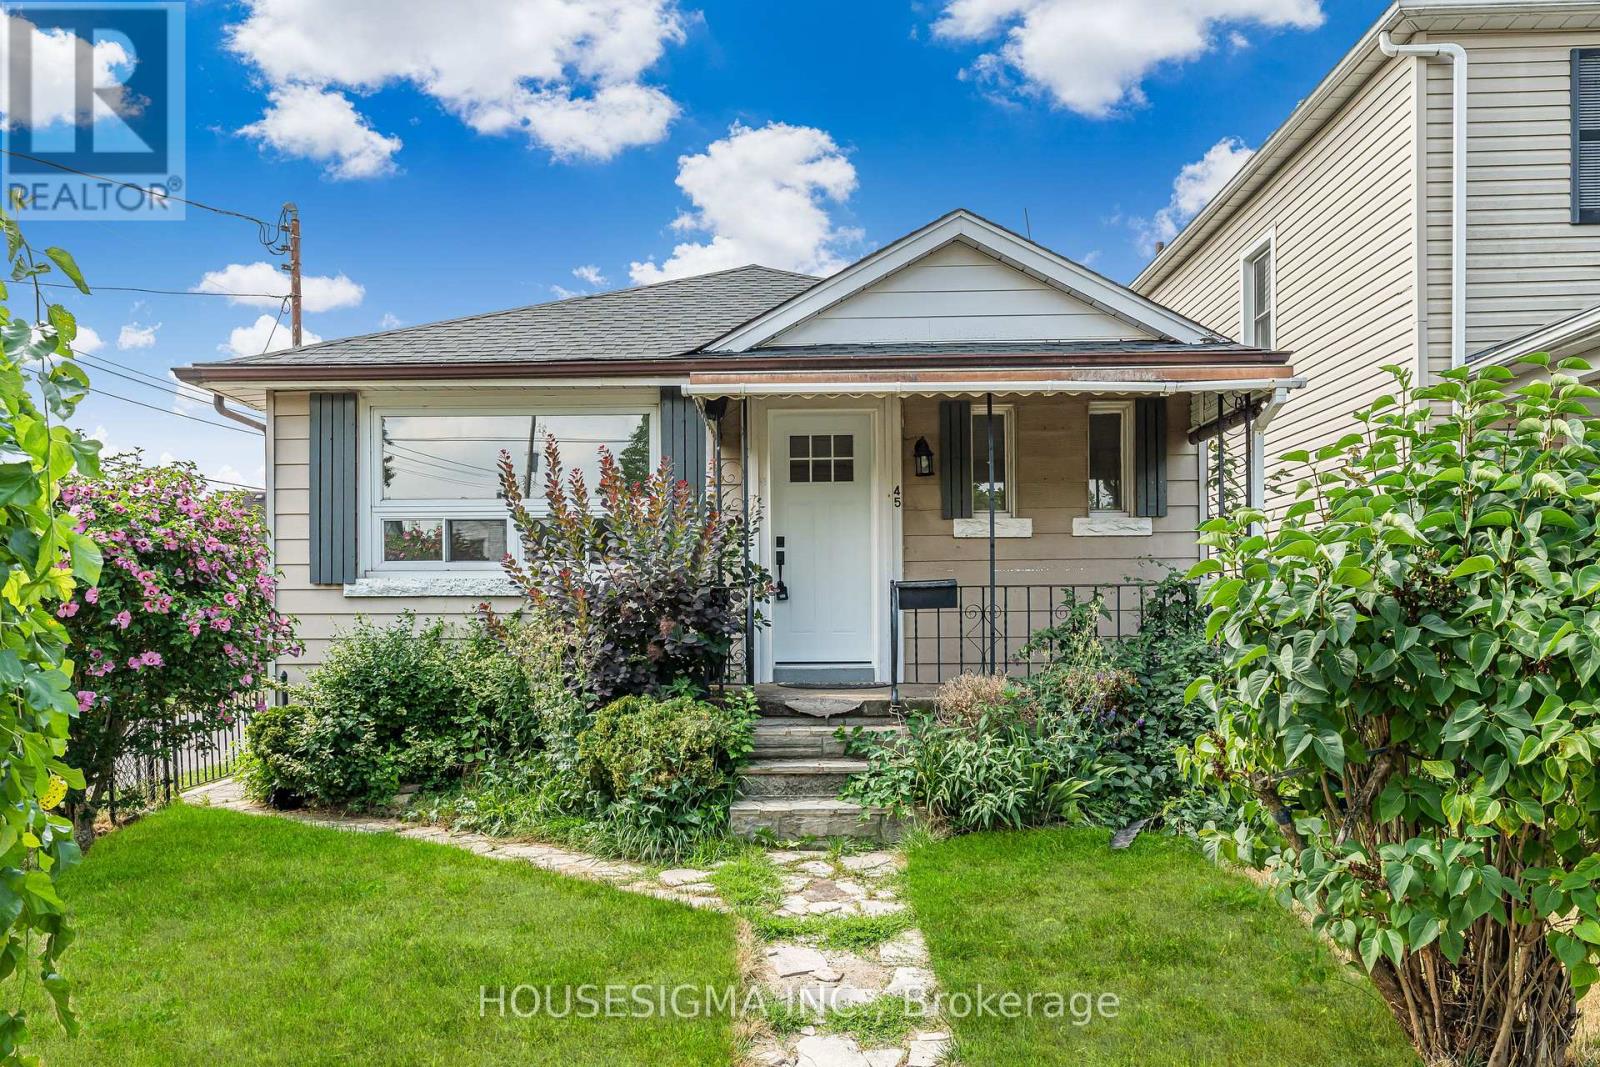
Welcome to this beautifully updated 2-bedroom, 1.5-bathroom bungalow - the perfect opportunity for a first-time buyer seeking a move-in ready home at an attainable price point. Featuring a modernized kitchen, fresh flooring throughout, and a finished basement with a powder room, this home is truly turnkey.A separate side entrance adds exciting potential for an in-law suite or additional income. Low maintenance inside and out, this is effortless living at its best.Located steps from Merritt Park and the iconic Welland Canal, and within the catchment of Plymouth Public School - one of only 31 schools in Ontario to receive a perfect 10/10 Fraser Institute rating in 2025. With Highway 406 close by and Niagara Falls, St. Catharines, and Thorold all minutes away, convenience comes standard.Don't miss your chance to own in one of Niagara's most up-and-coming communities! (id:61483)
241 - 15100 Yonge Street
Aurora, Ontario
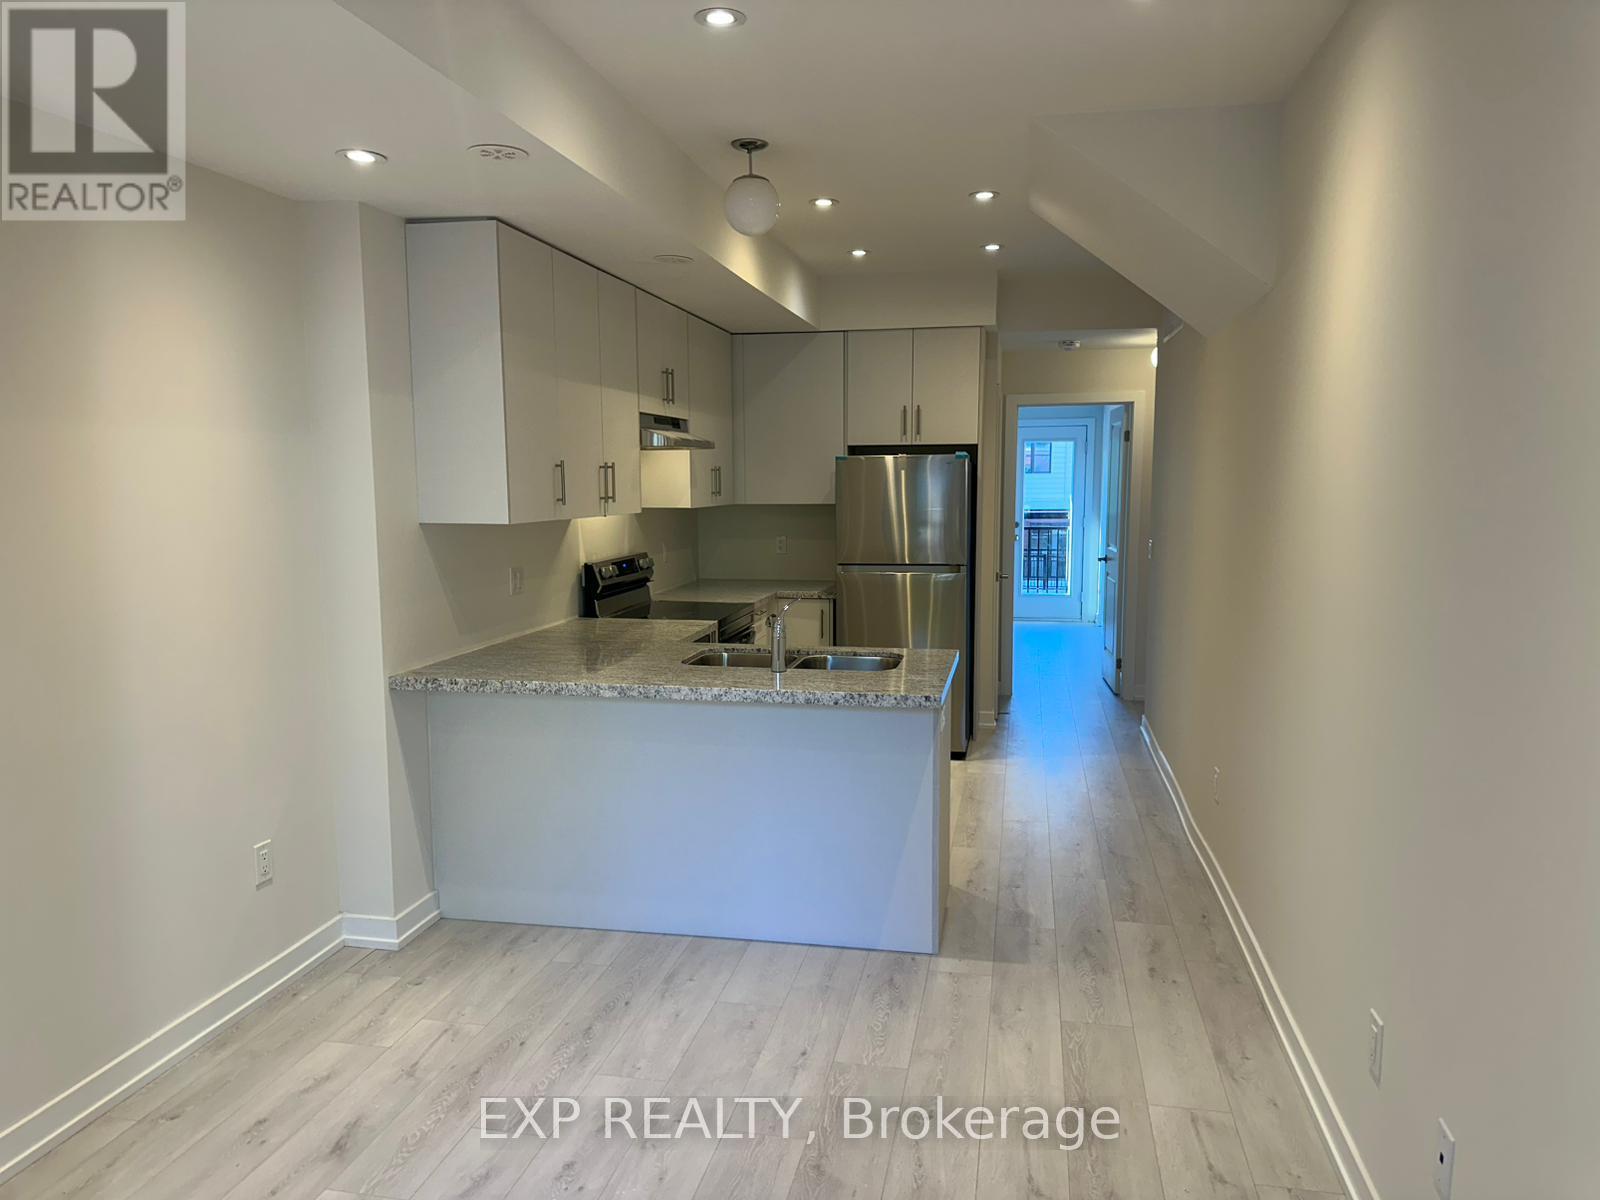
Brand new end unit, close to 9 ft ceiling, bright and open concept. functional layout with lot of big windows. Discover this ideally situated stacked townhouse in the vibrant core of Downtown Aurora, right along Yonge Street., yet with the privacy facing to the inner park. access to GO Station, local restaurants, cafés, the library, shopping, and everyday essentials, this home offers unmatched convenience and accessibility. The single-level unit showcases a bright, open-concept layout with abundant natural light and a practical design, perfectly suited for comfortable daily living. Tenant pays utilities. (id:61483)
281 Blue Dasher Boulevard
Bradford West Gwillimbury, Ontario
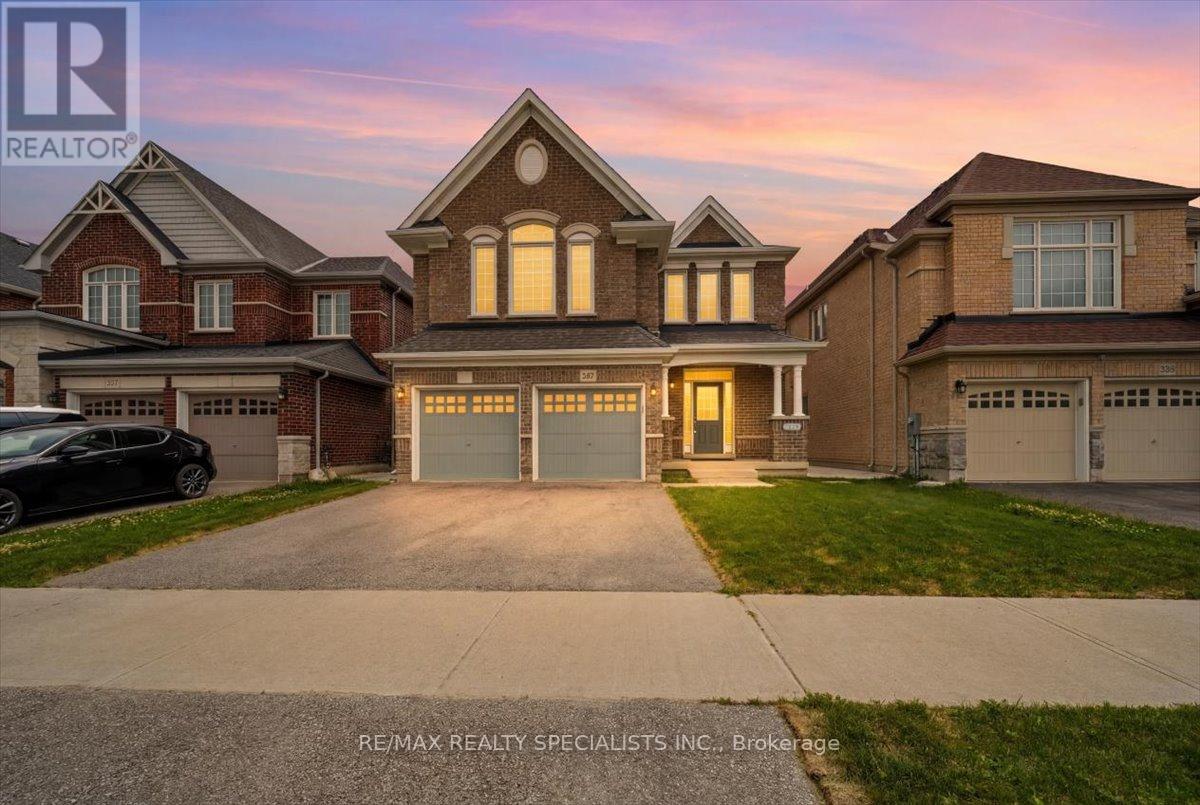
Welcome to luxury living in the highly sought-after Summerlyn Village, where elegance, comfort, and functionality come together in this stunning 2-storey home. Situated in a peaceful family-friendly neighbourhood, this beautifully upgraded residence offers 4 spacious bedrooms, 4 bathrooms, and thoughtfully designed spaces made for everyday living and entertaining. Step inside and be greeted by 9-foot ceilings, elegant lighting throughout, and a stunning oak staircase with wrought iron pickets that adds timeless character. The heart of the home is the gourmet kitchen, featuring stainless steel appliances, a large centre island, and a walk-out to the backyard, creating the perfect setting for summer BBQs, outdoor dining, and gatherings with family and friends. The inviting family room and private main-floor den with a double-sided fireplace offer warm and versatile spaces to relax, work, or unwind. Upstairs, the home continues to impress with a spacious media room featuring vaulted ceilings and beautiful natural light. The primary retreat is designed for relaxation with his-and-hers walk-in closets and a luxurious 5-piece ensuite. Two bedrooms are connected by a convenient Jack-and-Jill bathroom, while the fourth bedroom enjoys its own private ensuite. Adding exceptional value is the fully legal basement apartment with separate entrance completed with permits in 2026, offering incredible flexibility for extended family or rental income potential. Featuring 2 bedrooms, a full kitchen with an oversized 6-foot island, separate laundry, full bathroom, living area, and all new appliances with remaining warranty coverage, it is truly a home within a home. A separate private basement section currently used as a gym provides even more functional space. Additional upgrades include new zebra blinds throughout, a modern camera/audio security system, and extensive exterior concrete work creating both style and convenience. 200 Amp electrical panel. New grass in the front & back. (id:61483)
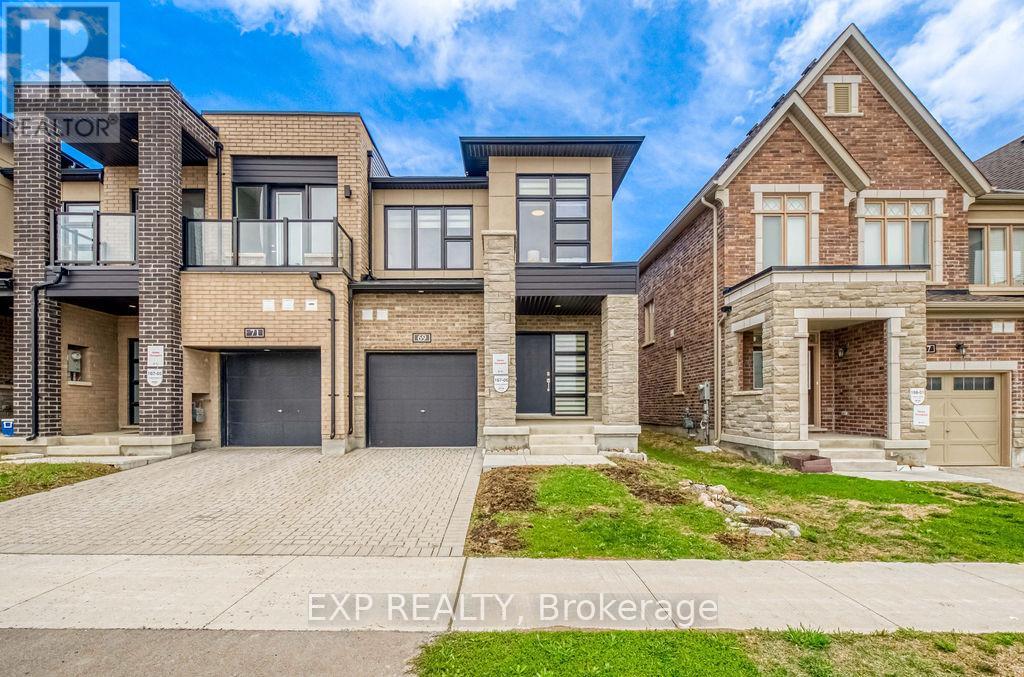
69 Freeman Williams Street
Markham, Ontario
Prestige Meets Modern Family Living In Angus Glen! An exceptional opportunity to secure a home in one of Markham's most sought-after school districts before the upcoming school year. Zoned For Buttonville Public School & Pierre Elliott Trudeau High School, With Access To St. Augustine Catholic High School, this rare 3-year-new Minto-built FREEHOLD End-Unit Townhome offers the perfect blend of premium education, quality craftsmanship, and family-focused living.Filled with natural light from three sides, this home features soaring 9' smooth ceilings on both the main and second floors, hardwood flooring throughout with absolutely no carpet, and over 2,000 sq.ft. of finished living space. The upgraded kitchen was thoughtfully designed for everyday functionality, featuring built-in spice storage, integrated waste and recycling pull-outs, and enhanced cabinetry that elevates both convenience and organization.The professionally finished basement provides valuable additional living space for a recreation room, home office, gym, or growing family, while a bathroom rough-in offers future expansion potential. This home is also future-ready with a rare upgraded 200 AMP electrical service and EV charging rough-in already installed in the garage.Enjoy summer gatherings in the private backyard while benefiting from the peace of mind of remaining Tarion Warranty coverage. Conveniently located minutes to Hwy 404, Hwy 7, Kennedy Rd, parks, golf courses, shopping, and everyday amenities.Move in this summer and be ready for the new academic year in one of Markham's most desirable family-oriented communities. Combining Minto quality, exceptional school access, thoughtful upgrades, and true Freehold ownership, this is an opportunity not to be missed. (id:61483)
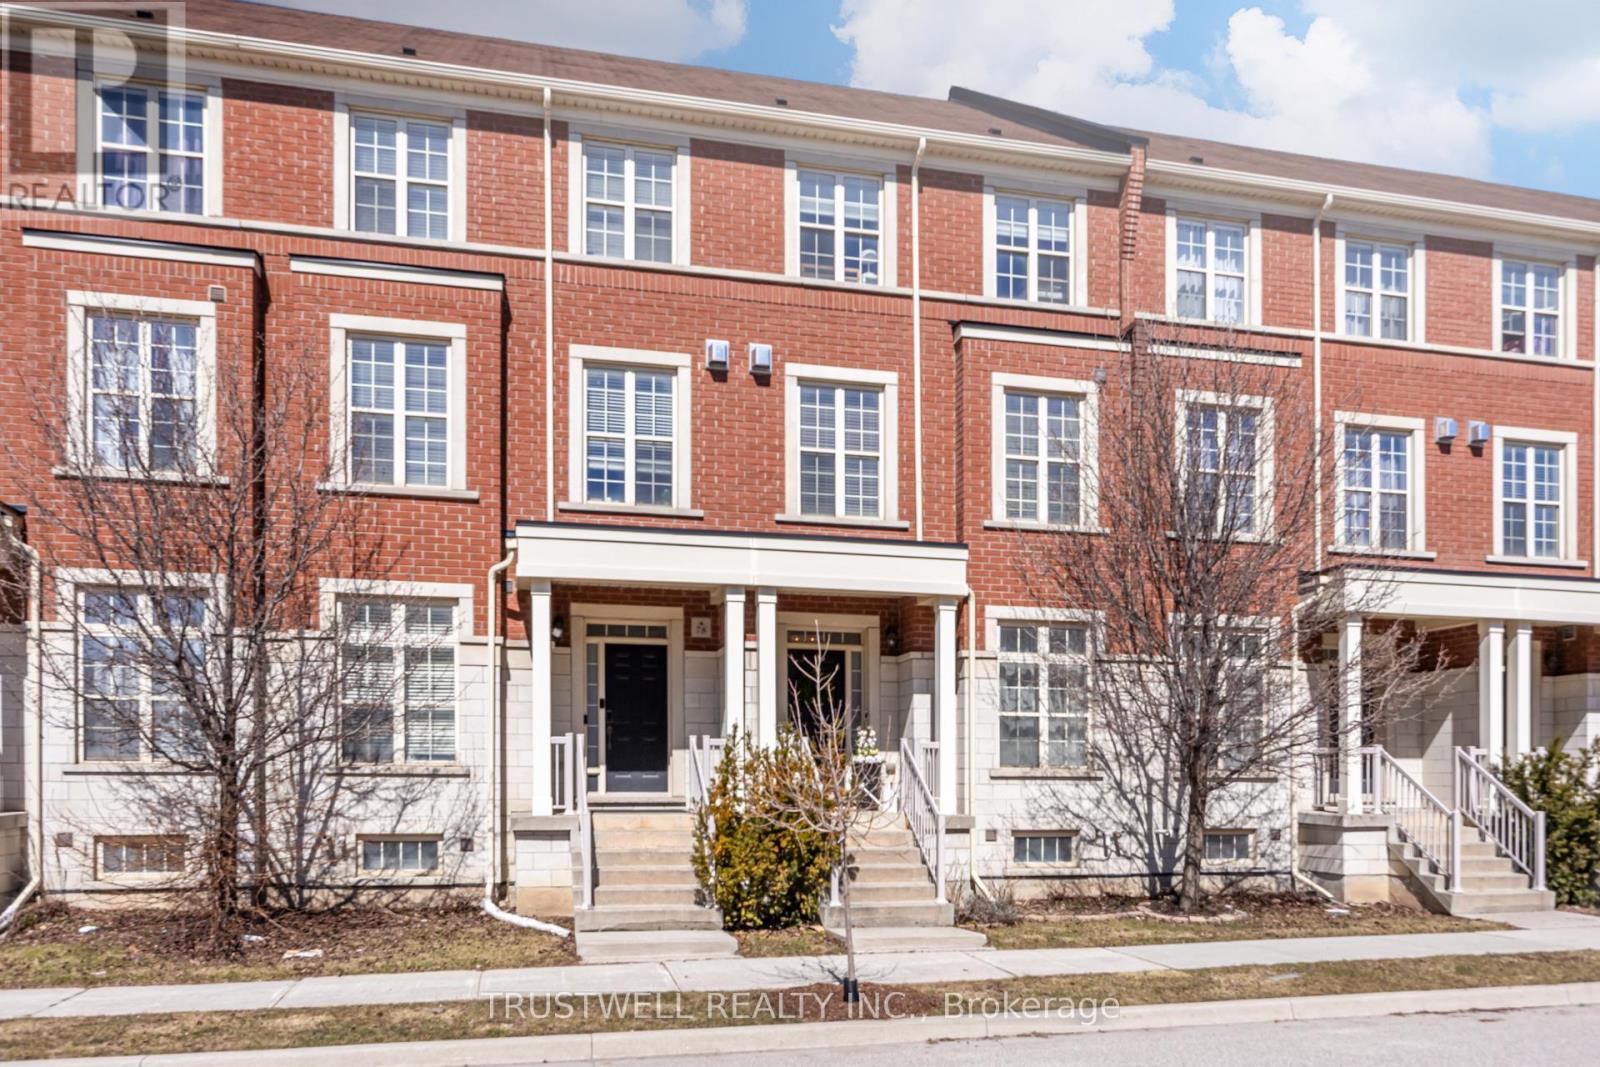
76 Donald Buttress Boulevard W
Markham, Ontario
Welcome to one of Cathedraltown's most prestigious communities. This exceptional townhouse offers tons of refined living space, highlighted by soaring ceilings on both the ground and second levels and an abundance of natural light throughout. Thoughtfully upgraded, the home features hardwood flooring, pot lighting, and modern fixtures, creating a sophisticated and contemporary aesthetic. The chef-inspired kitchen is designed for both functionality and entertaining, complete with a centre island and seamless walk-out to a private terrace-perfect for indoor-outdoor living. The spacious primary retreat offers a private balcony, dual walk-in closets, and a spa-like ensuite. A versatile ground-level space provides flexibility for a home office, guest suite, or in-law setup, ideal for today's evolving lifestyle needs. Conveniently located near Hwy 404, public transit, Costco, parks, and a variety of shopping and dining options. Situated within proximity to highly regarded schools, including Sir Wilfrid Laurier Public School. A move-in ready home offering a perfect blend of comfort, functionality, and modern elegance in a highly sought-after Markham neighbourhood. (id:61483)
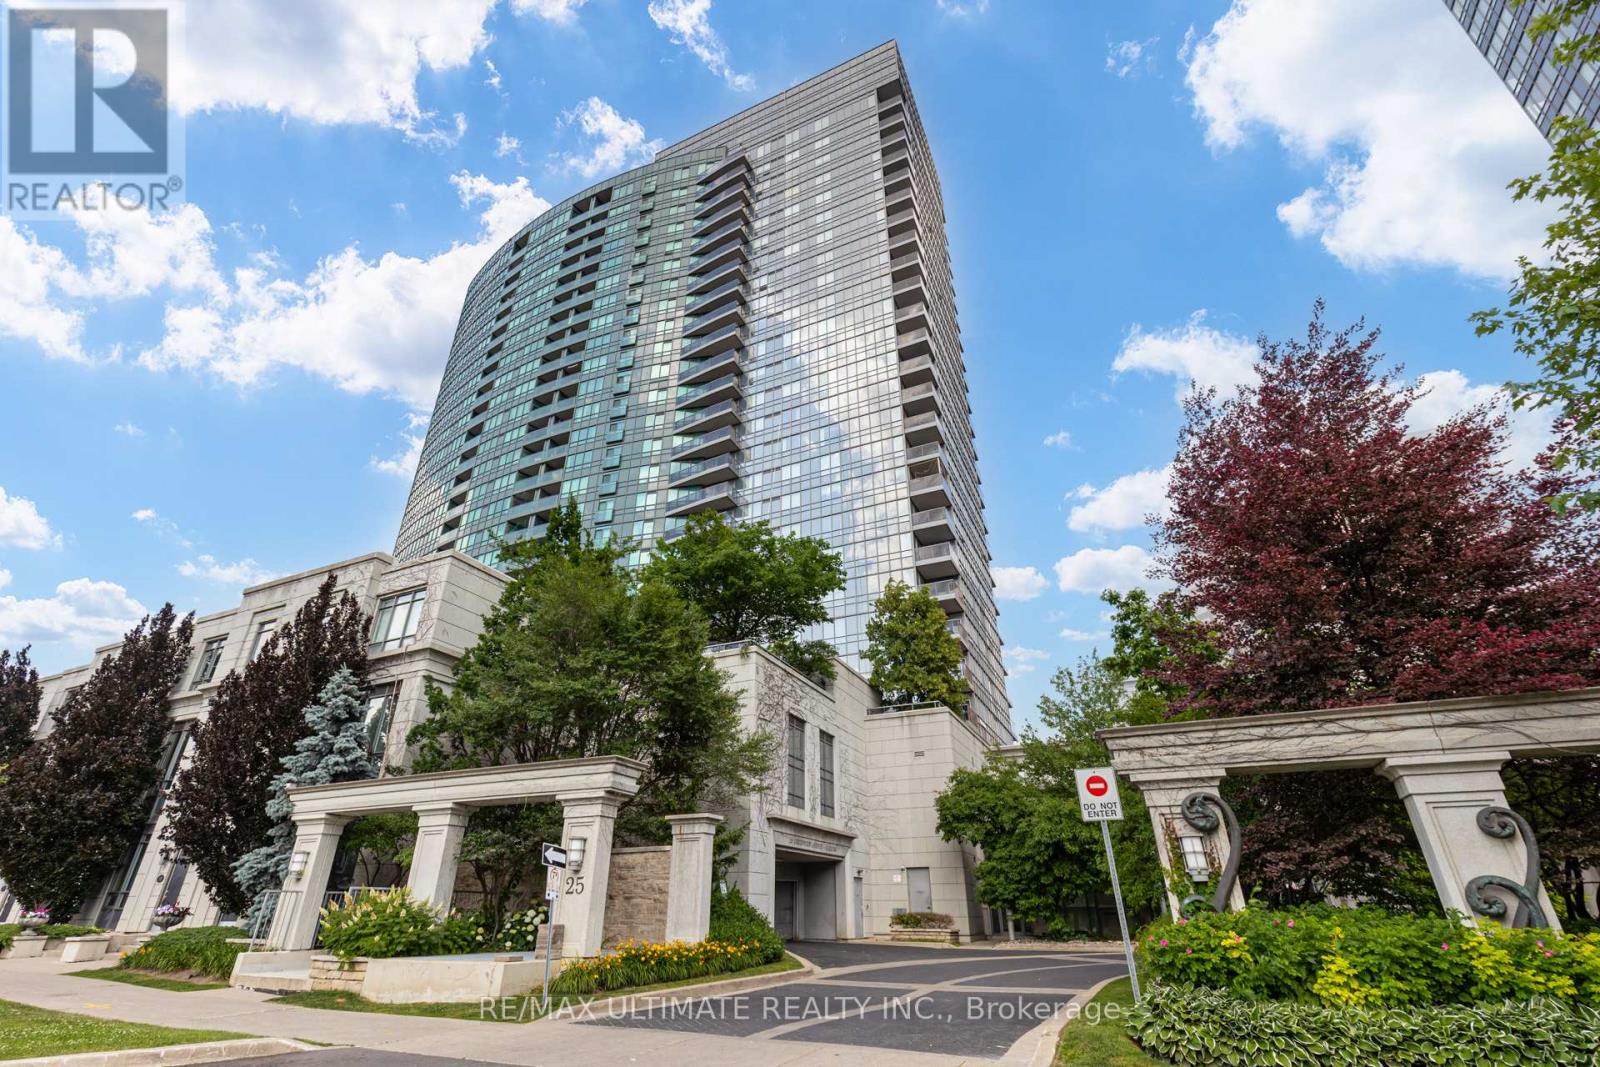
319 - 25 Greenview Avenue
Toronto, Ontario
**Luxury Living At Yonge & Finch; A Tridel-Built Gem** Discover Unparalleled Urban Living In This Expansive 2+1 Bedroom, 2 Bathroom Corner Unit Condo, Perfectly Situated At The Iconic Yonge And Finch Intersection. This Residence Offers Unmatched Accessibility For Seamless Commuting In And Out Of The City, Just Steps From TTC's Finch Station And Surrounded By Wonderful Outdoor Spaces And Amenities Such As Hendon Park, Community Centres, A Library, Shopping And Restaurants. Upon Entering The Unit, You're Greeted And Captivated By Large Windows That Frame Stunning Views Of The Beautiful EXCLUSIVE Terrace, Allowing Natural Light To Fill The Open-Concept Living Space. The Living And Dining Area Seamlessly Flow Together, Creating The Perfect Setting For Entertaining Family And Friends. The Kitchen Boasts Stainless Steel Appliances, Granite Countertops, And A Large Peninsula. The Primary Bedroom Is A Retreat Of Its Own, Featuring A Walk-In Closet And A 4-Piece Ensuite Bathroom. A Versatile Den Adds Flexibility To The Space, Perfect For Use As A Third Bedroom, Home Office Or Playroom. What Truly Sets This Unit Apart Is Its Rarely Offered, Direct Access To The Stunning Terrace, EXCLUSIVE To Units On This Floor. Step Into A Lush Oasis With Greenery And Walking Paths, Ideal For Families, Or Those Just Looking For A Backyard-Feel; Something Rarely Found In Condo Urban Living. This Prestigious Tridel-Built Condo Also Features A Beautifully Designed Lobby With 24-Hour Concierge And Security Services. Residents Enjoy Access To First-Class Amenities, Including An Indoor Pool, Gym, Sauna, Recreational Room, Party Room, Billiard Room And Guest Suites. Whether You're Looking To Raise A Family Or Simply Need A Larger Space With All The Conveniences At Your Fingertips, This Condo Is A Rare Find In One Of Toronto's Most Desirable Neighborhoods. Don't Miss Your Chance To Call This Exceptional Property Home! (id:61483)
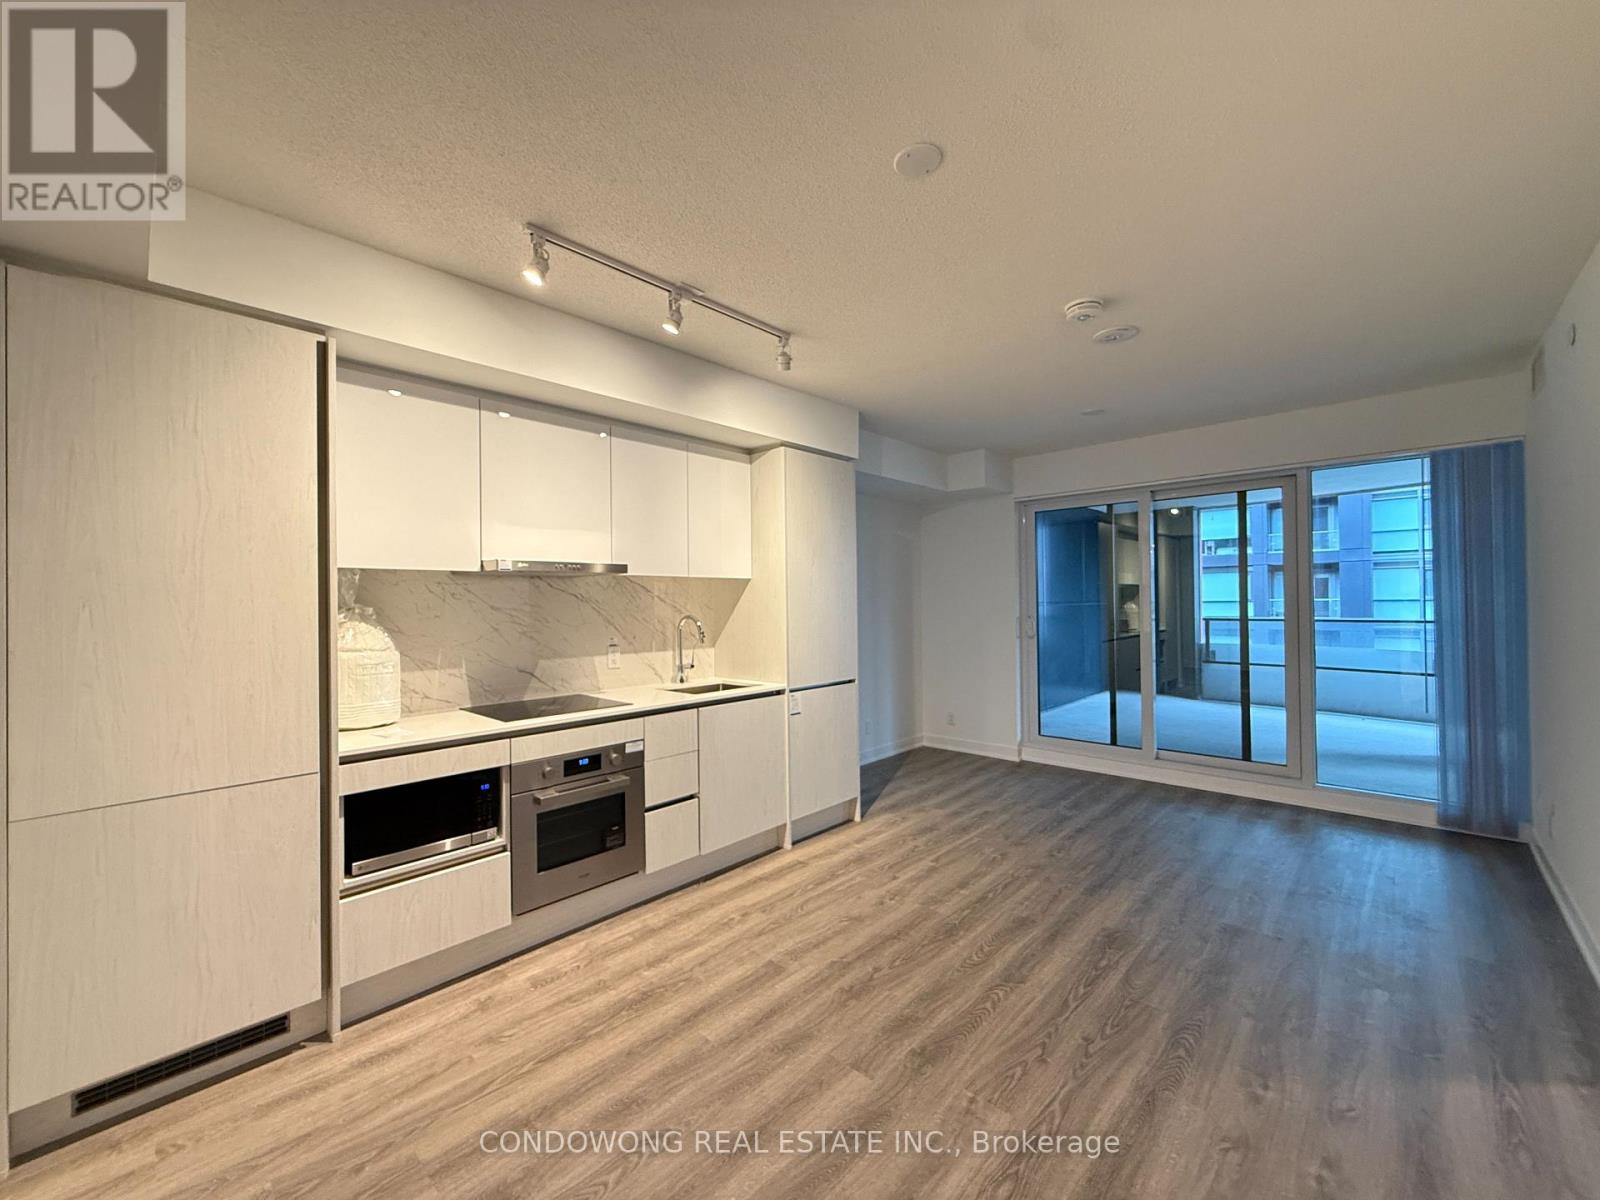
807 - 180 Front Street E
Toronto, Ontario
Well-maintained condo in a prime downtown Toronto location, offering modern finishes, convenient access to transit, and close proximity to restaurants, shopping, and the waterfront-an excellent option for urban living or investment. (id:61483)
3302 - 108 Peter Street
Toronto, Ontario
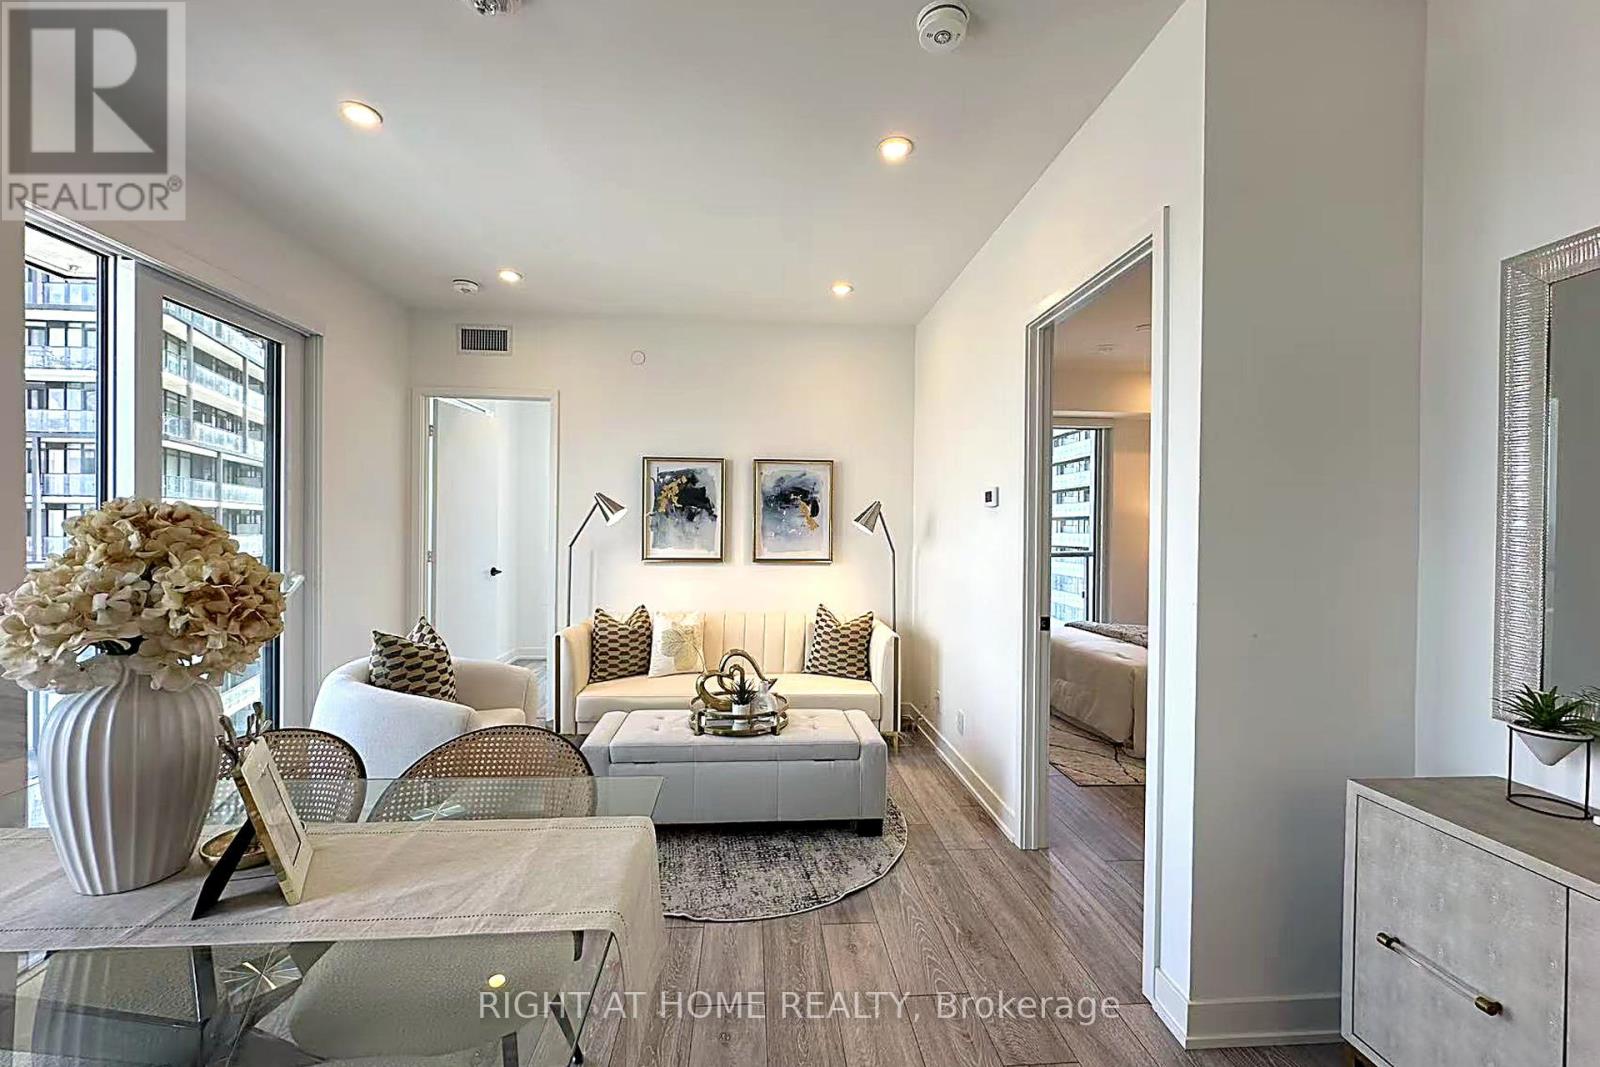
Welcome to this bright and upgraded 3-bedroom, 2-bathroom suite at the sought-after Peter & Adelaide Condos, in the heart of downtown Toronto. The layout is smart and practical. All three bedrooms are a good size, filled with natural light from large windows, and each has a roomy or walk-in closet for plenty of storage. The primary bedroom is a quiet retreat with an elegant crown moulding ceiling and its own private balcony - a perfect spot for morning coffee with northeast city views. The open living and dining area walks out to a second balcony, giving you even more outdoor space to enjoy. Inside, the suite has been upgraded with modern touches, including 9-ft smooth ceilings throughout. Residents enjoy top building amenities: a rooftop pool with stunning city views, a modern gym, and 24-hour concierge service. Known for its excellent management, Peter & Adelaide is one of downtown's best-maintained and most desirable buildings. Steps to TTC, Queen West, King West restaurants, and the Financial District. Whether you are a family, a professional, or love city living, this suite offers the perfect mix of style, comfort, and convenience. Don't miss it! (id:61483)
236 - 31 Tippett Road
Toronto, Ontario
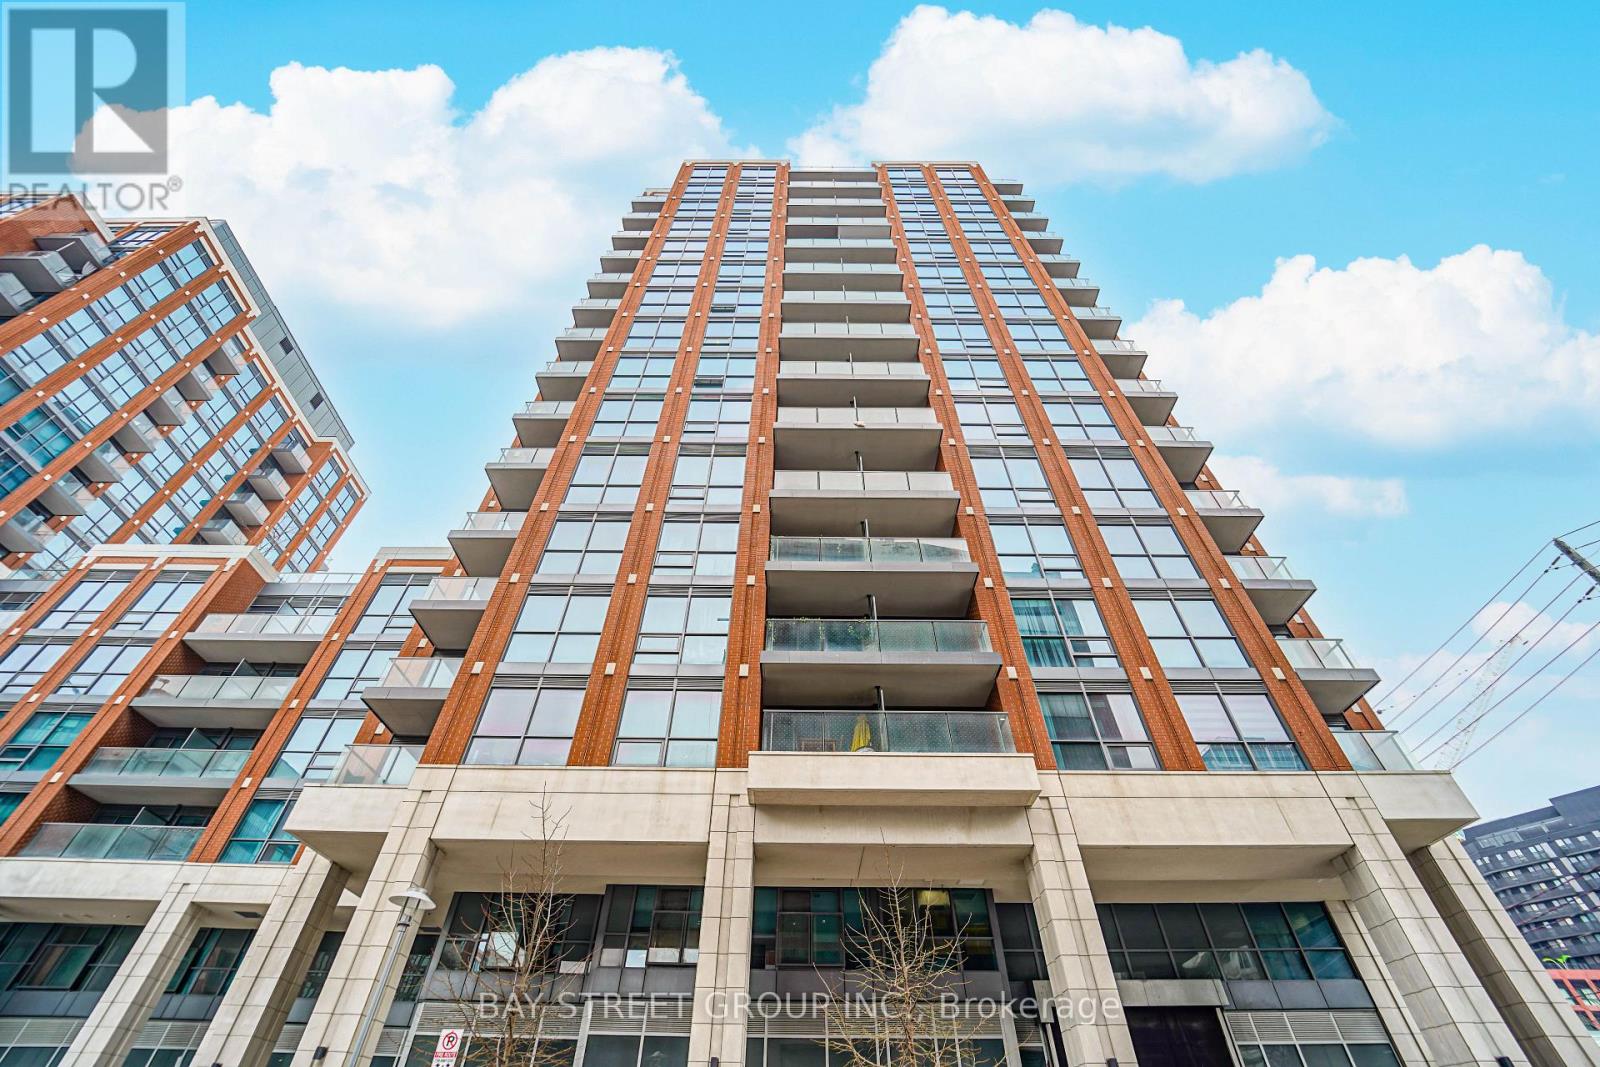
Welcome to modern urban living at Southside Condos! This bright, south-facing 1-bedroom plus den unit boasts an intelligent open-concept design with sleek laminate flooring throughout, featuring two full bathrooms-including a private 3-piece ensuite in the primary bedroom-and a versatile den that serves as the perfect home office. The contemporary chef's kitchen is fully equipped with stainless steel appliances and a functional center island, making it ideal for both casual dining and entertaining. Perfectly situated in a prime location just steps from Wilson Subway Station, this commuter's dream offers effortless access to Highway 401 and Allen Road, while keeping you within walking distance to Costco and the world-class shopping and dining at Yorkdale Shopping Mall. Complete with premium building amenities including a fully equipped gym, yoga room, rooftop swimming pool, and party room, this move-in-ready home is the ultimate choice for single professionals, couples, or small families. (id:61483)
1502 - 65 Mutual Street
Toronto, Ontario
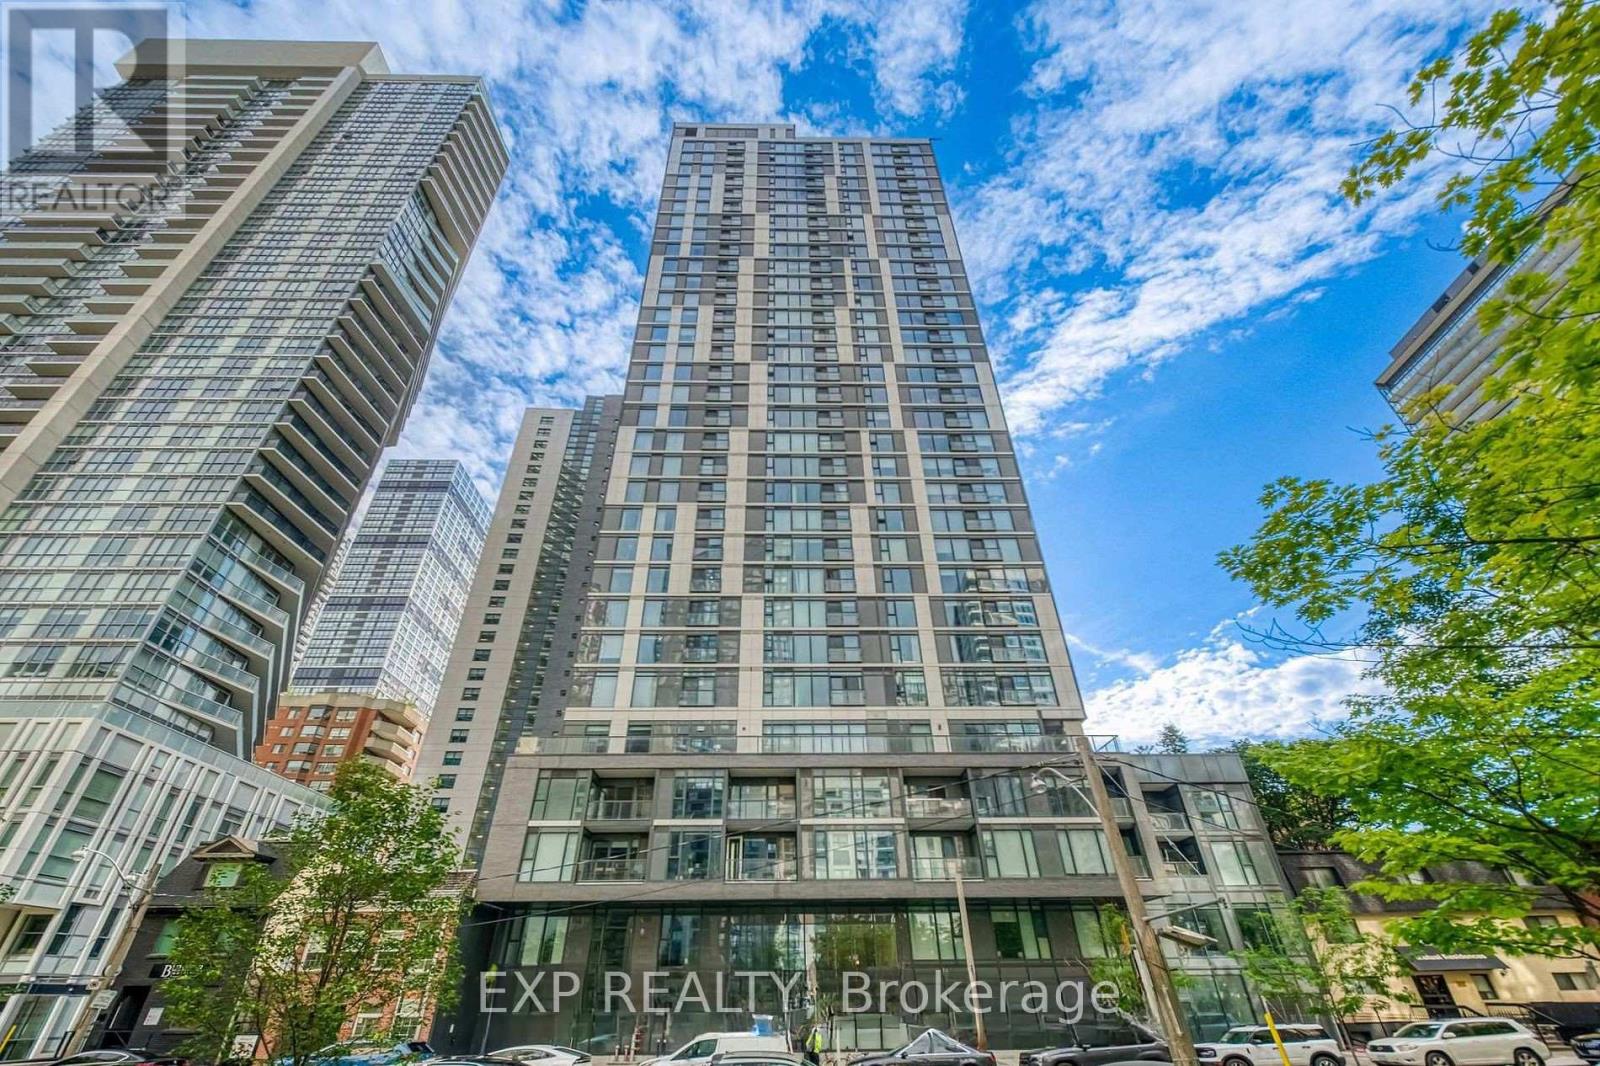
Rarely Offered And Highly Functional 1+Den, 2-Bath Suite In The Heart Of Downtown Toronto! Thoughtfully Designed To Offer Two Private Sleeping Areas, This Exceptional Layout Features An Enclosed Den With Sliding Door Access Adjacent To A Full Bathroom, Creating A Flexible Floor Plan That Lives Much Like A Two-Bedroom, Two-Bathroom Suite.Ideally Located Just Steps To TMU, Dundas Square, Eaton Centre, St. Michael's Hospital, Subway Transit, Restaurants, Cafes And Everyday Conveniences. University Of Toronto Is Also Easily Accessible By Transit, Cycling Or A Short Commute.Bright And Spacious With Floor-To-Ceiling Windows, Modern Finishes, In-Suite Laundry, Included Internet Service And An Additional Locker For Extra Storage. Daily Living Is Effortless With No Frills Grocery Store, Shops, Dining And Essential Services All Within Walking Distance.Situated In A Well-Managed Newer Building Featuring Advanced Key-Fob Controlled Floor Access, Professional Management And Excellent Security. An Outstanding Opportunity For Students, Young Professionals Or Anyone Seeking The Convenience Of Downtown Living Without Compromising On Space, Privacy And Functionality. (id:61483)
2 - 231 Oxford Street
Orillia, Ontario
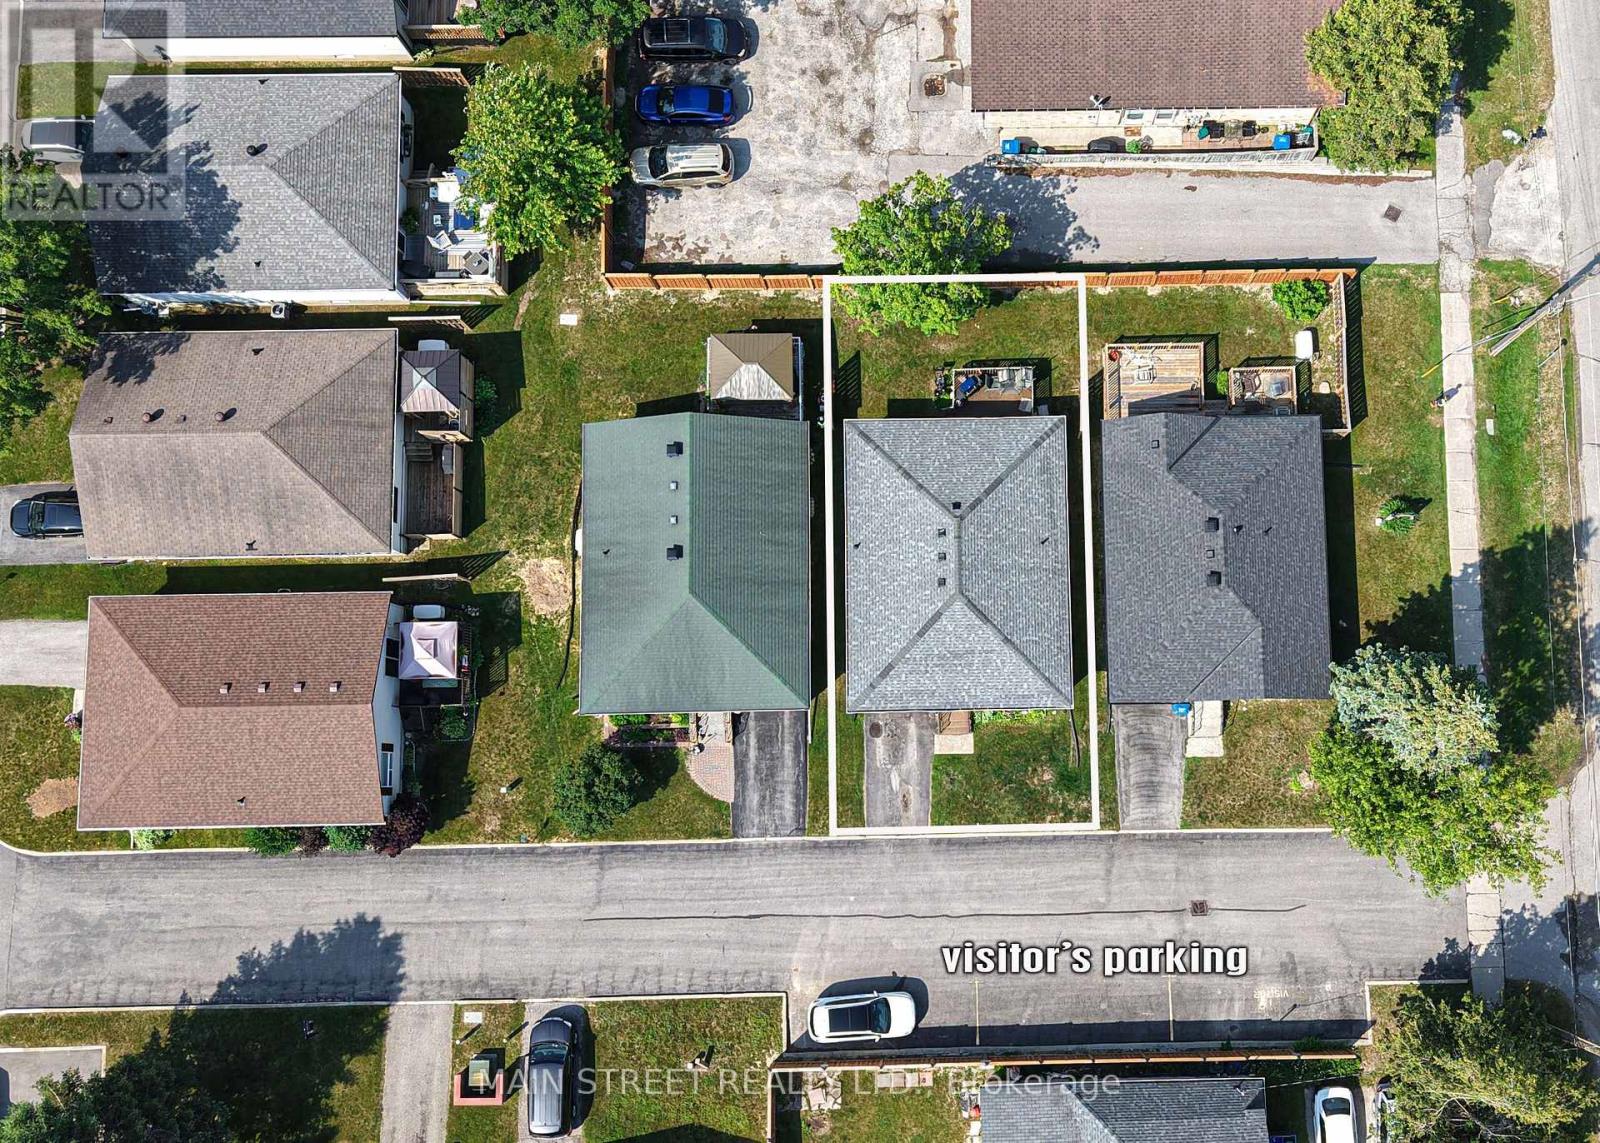
great location for your first home Walk to parks, shopping and schools. Single car garage . All laminate is top of line waterproof. Good windows and pleasant surroundings (id:61483)