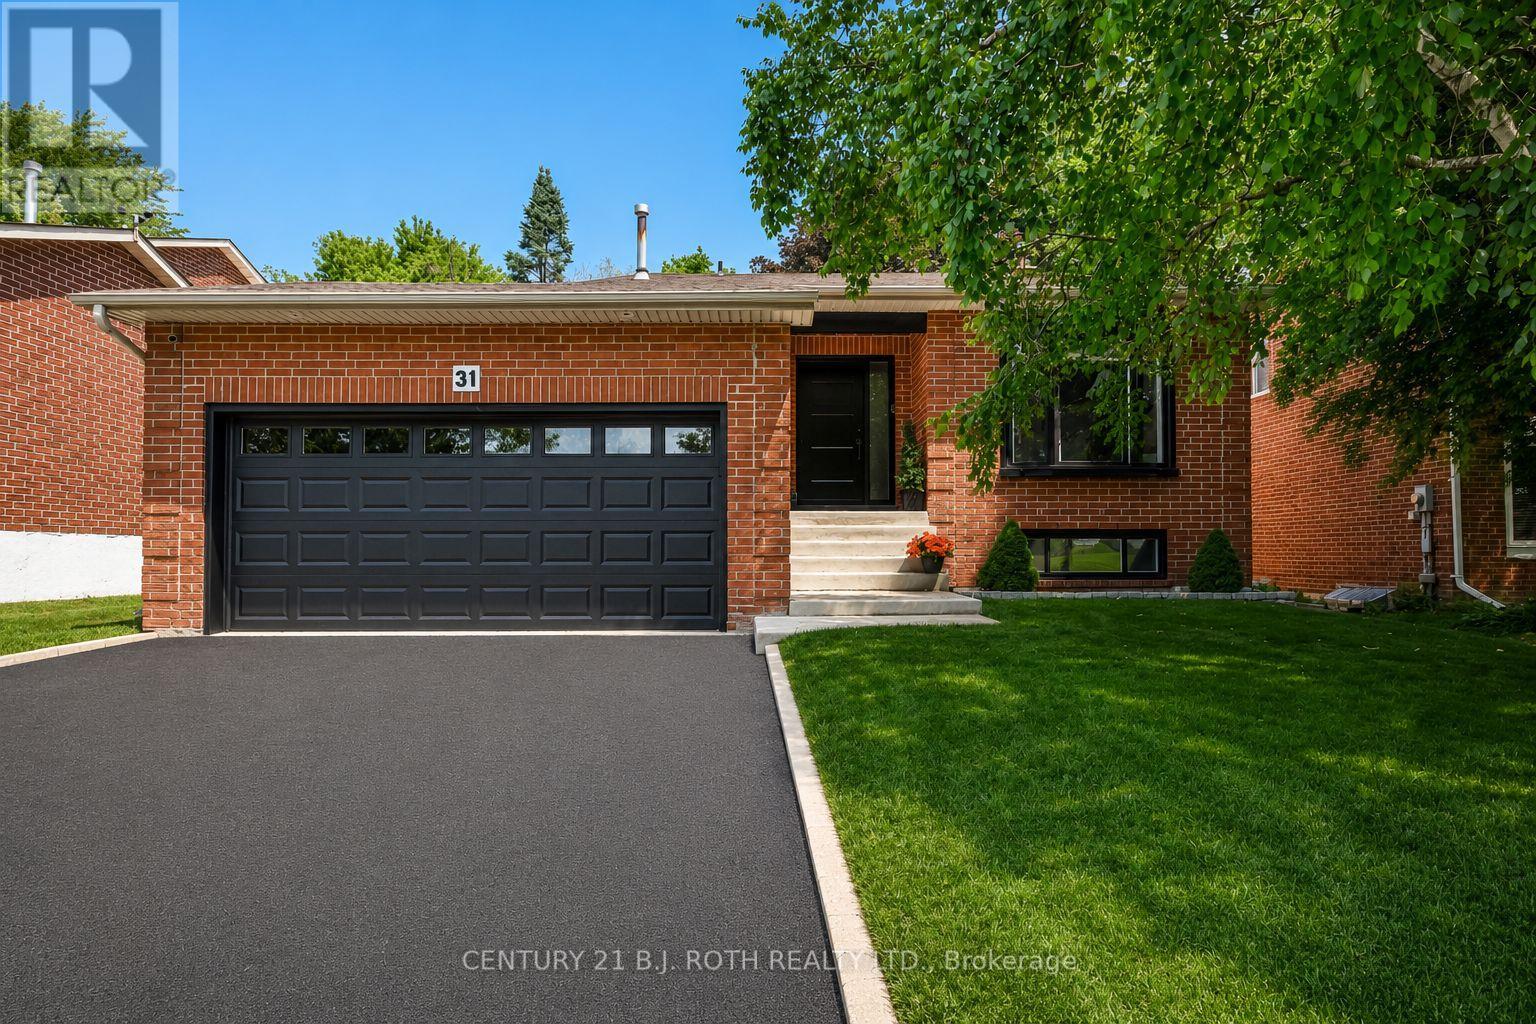
31 Kingston Road
Newmarket, Ontario
Welcome to 31 Kingston Road, a beautifully maintained & thoughtfully updated 4-level backsplit in one of Newmarket's most sought-after family-friendly neighbourhoods. This move-in ready home offers spacious principal rooms, hardwood floors, quality updates & a functional layout designed for comfortable everyday living. Complete w carefully selected Lutron smart lighting & automated shades. The bright main flr feat an inviting liv & din area highlighted by a lrg bay window that fills the space w natural light. The beautifully renovated kit showcases modern finishes & ample cabinetry. Most windows replaced in 2018. Upstairs, you'll find hardwood flooring w the spacious primary bedroom offering custom closets & convenient semi-ensuite access to the beautifully renovated bathroom, finished w elegant, contemporary touches. A 2nd generously sized bedroom w custom closest completes the top flr. The l/l is the perfect place to unwind, feat a spacious fam rm anchored by a stunning gas f/p w custom built-in cabinetry & a walkout that leads directly to the f/f backyard, creating a seamless indoor-outdoor space for entertaining or relaxing. A spacious 3rd bedroom, or home office, w a modern 4 piece bathroom complete the 3rd level. The basement level adds even more versatility w a flexible great room ideal for a home office, gym, or playroom. Thoughtfully designed built-in cabinetry provides exceptional storage, complemented by a massive crawl space & a spacious laundry rm, ensuring there's a place for everything. Enjoy the convenience of inside entry from the garage, along w a unique pass-through garage that provides direct access to the backyard, ideal for storing recreational equipment, or creating the perfect workshop space - heated, drywalled & insulated! Min from Upper Canada Mall, the GO Station, parks, schools, restaurants, & all amenities, this exceptional home offers the perfect blend of style, comfort, & convenience in one of Newmarket's most desirable communities. (id:61483)
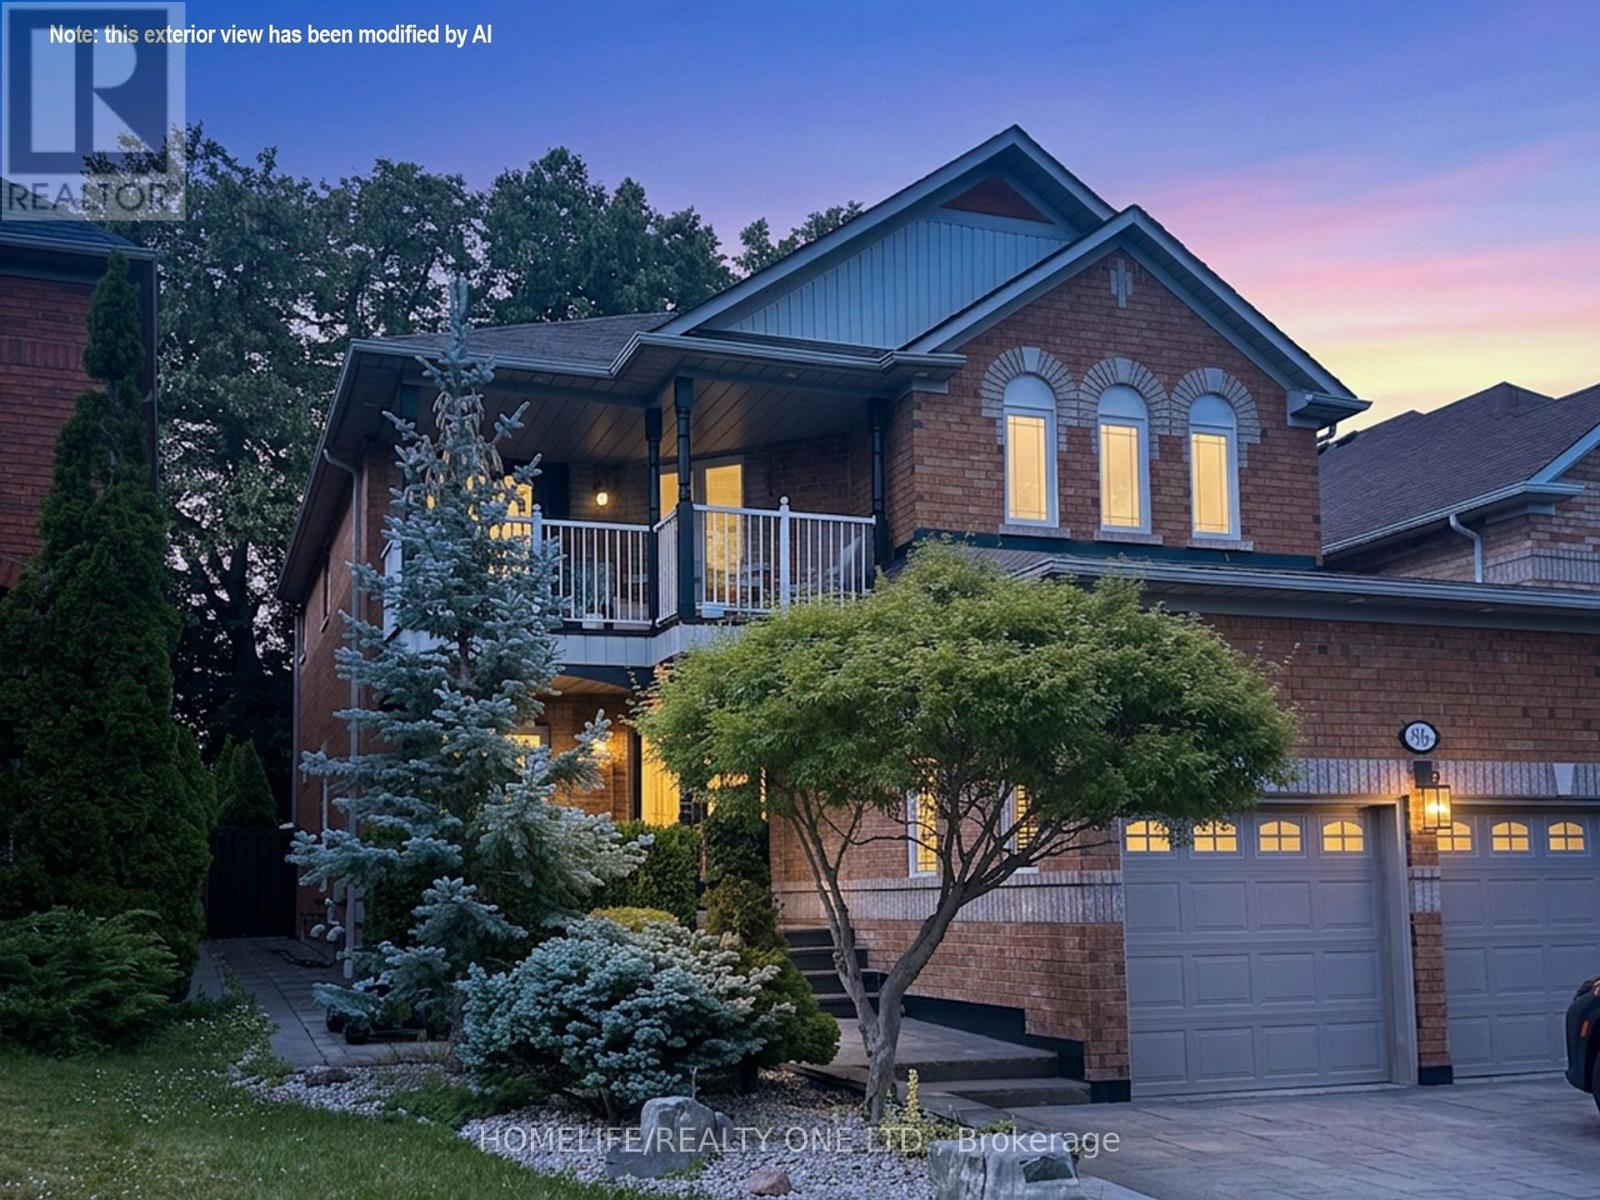
96 Estate Garden Drive
Richmond Hill, Ontario
Loaded with over $300K in high-quality upgrades, this beautifully renovated home in sought-after Oak Ridges offers exceptional design and turnkey living. Featuring rich hardwood floors, an oversized tiled foyer, elegant crown mouldings, pot lights, and a striking stretch ceiling in the living room, every detail has been thoughtfully curated. The gourmet kitchen is fully upgraded with extended upper cabinetry, a modern backsplash, onyx countertops, under-cabinet lighting, premium JennAir appliances, and a walk-out to a professionally landscaped backyard-perfect for entertaining and everyday living. The second floor features a bright open-concept den, ideal as a home office or easily converted into a fourth bedroom, with a walk-out to a large balcony. The spacious primary suite includes a sitting area, custom wall-to-wall closets, a walk-in closet, and a spa-like ensuite with a freestanding tub and separate glass shower. Additional bedrooms are generously sized, including one with a triple window and another with a custom built-in closet, complemented by a well-appointed 4-piece bath. The finished basement offers valuable additional living space with a large bedroom and a fully tiled bathroom-ideal for guests or extended family. An updated main floor laundry room provides ample space and convenient access to the garage. Enjoy beautifully landscaped front and back yards with extensive high-end interlocking stonework and oversized feature stones, creating a polished and upscale outdoor setting. Ideally located within walking distance to Yonge Street transit, shops, restaurants, schools, and the scenic trails of the Oak Ridges Moraine. (id:61483)
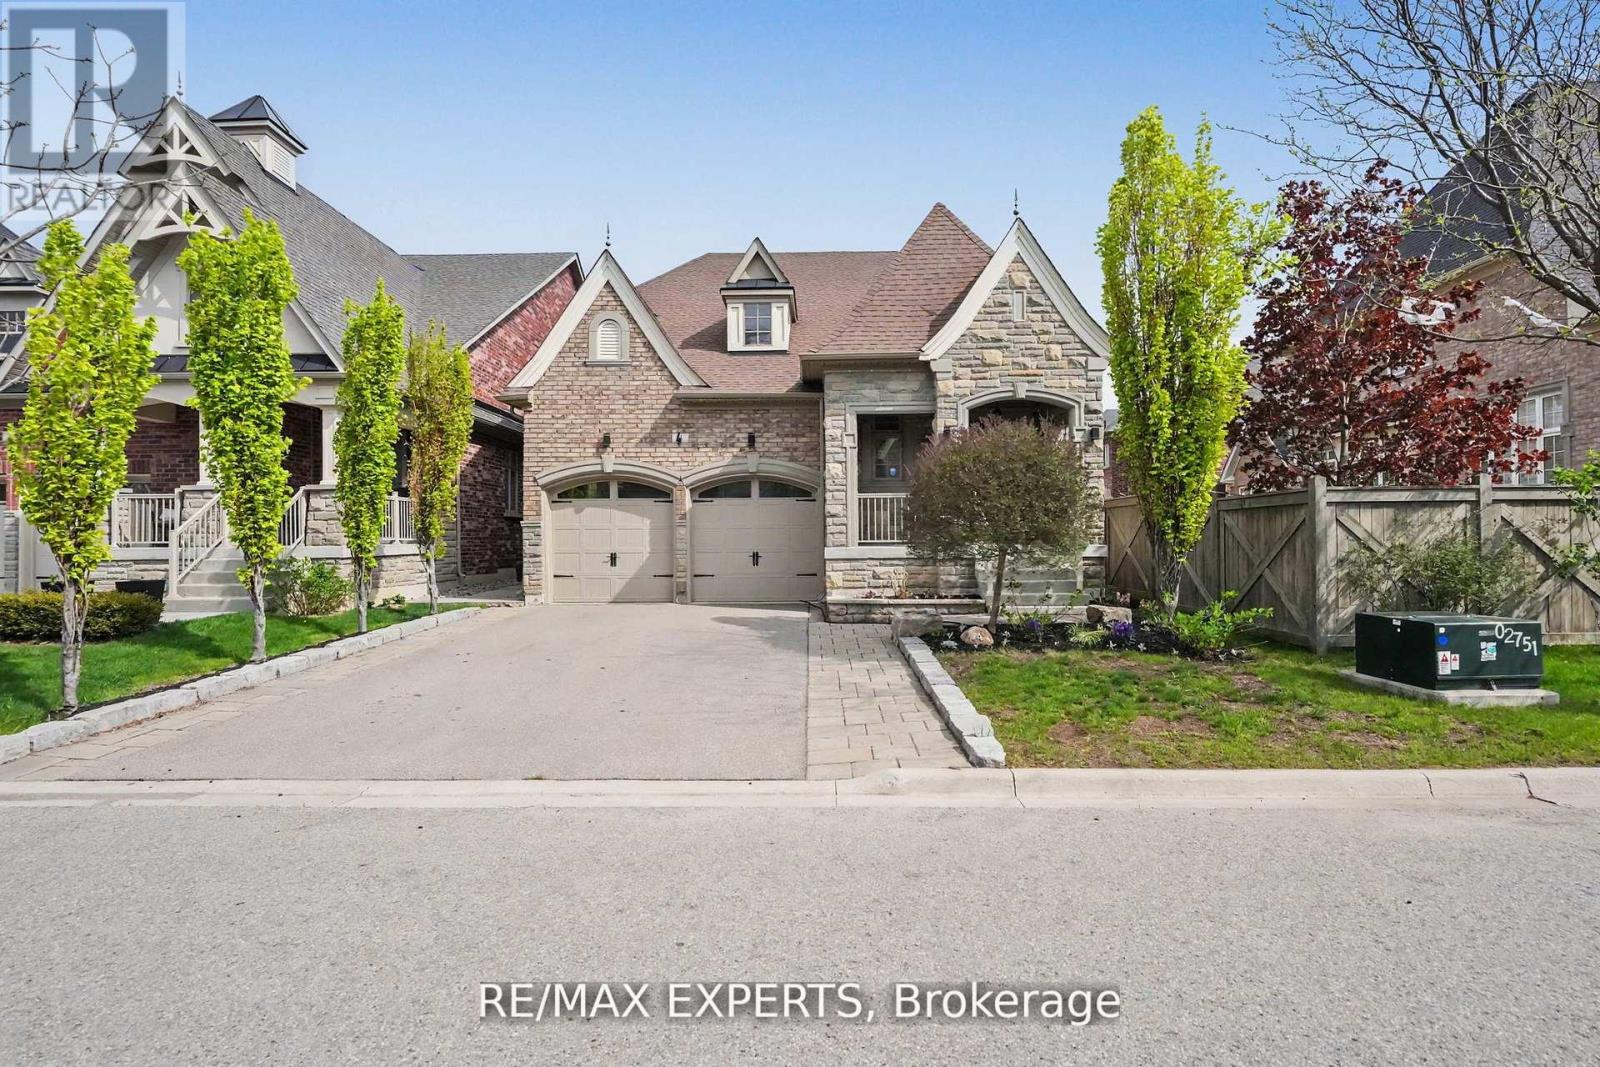
4 Sim Hill Crescent
King, Ontario
Welcome home to this stunning 4-bedroom bungaloft in the highly sought-after King's Ridge community. Boasting 2,850 sq ft above grade, this home features soaring 19-ft ceilings in the family room, complete with a dramatic gas fireplace and designer lighting. The main level offers 9-ft ceilings and rich hardwood flooring throughout. The bright, open-concept kitchen showcases custom cabinetry, granite countertops, and a large central island with seating for four. The spacious primary suite is conveniently located on the main floor, featuring a luxurious 5-piece ensuite and a generous walk-in closet. Upstairs, you'll find a striking loft overlooking the family room, along with two additional large bedrooms and a 4-pc bathroom. Both the front and rear yards are professionally landscaped with stonework and mature shrubs. Ideally located, this home is within walking distance to grocery stores, LCBO, schools, banks, and medical offices, with easy access to Highway 400 and the GO Train. A new township recreation centre featuring pools, skating rinks, and sports fields is nearby, making this a truly exceptional family community! (id:61483)

2988 25th Sideroad
Innisfil, Ontario
A smarter, eco-efficient way to live - just a 10-minute walk from Lake Simcoe! A rare opportunity to own a fully reimagined private oasis, set on a beautifully landscaped 70 x 200 ft. (1/3 acre) lot, just minutes to beaches, Friday Harbour, GO Station, schools, shopping, parks, and easy GTA access. Offering over 1,800 sq. ft. of finished living space, this 4-bed, 2-bath home blends comfort, function, and modern efficiency. A bright open-concept kitchen, dining, and living area flows to a large patio and deck, ideal for entertaining and everyday living. What sets this home apart is its intelligent infrastructure. The Smarter Power Smart Hub 20 kWh Battery Storage System reduces hydro costs by storing low-cost overnight power for daytime use and provides whole-home backup during outages. Upgrades include a 200-amp service, high-efficiency heat pump, and Level 2 EV charger. Municipal water plus a dedicated irrigation well supports efficient outdoor living.The professionally renovated basement (2026) adds valuable living space with spray foam insulation, cork underlay, and a basement bedroom featuring acoustic ceiling panels, ideal for a music studio, or quiet home office. Step outside into a true backyard oasis with professionally designed perennial gardens, rich planting areas for growing food, expansive decks, a pergola, and multiple sheds - offering a private retreat for relaxation and self-sufficient living. A standout feature is the nearly 500 sq. ft. heated drive-through tandem garage/workshop, designed as a two-car garage easily adaptable, with hydro, water rough-in, and heat pump mini-split ready for installation. Ideal for storing a boat, working on cars, hobbies, or future Accessory Dwelling Unit potential (subject to approvals). A newly installed septic system (2023) with alarm monitoring adds peace of mind.This is a rare lifestyle property offering space, efficiency, and future potential - just minutes from Lake Simcoe and lakeside living. (id:61483)
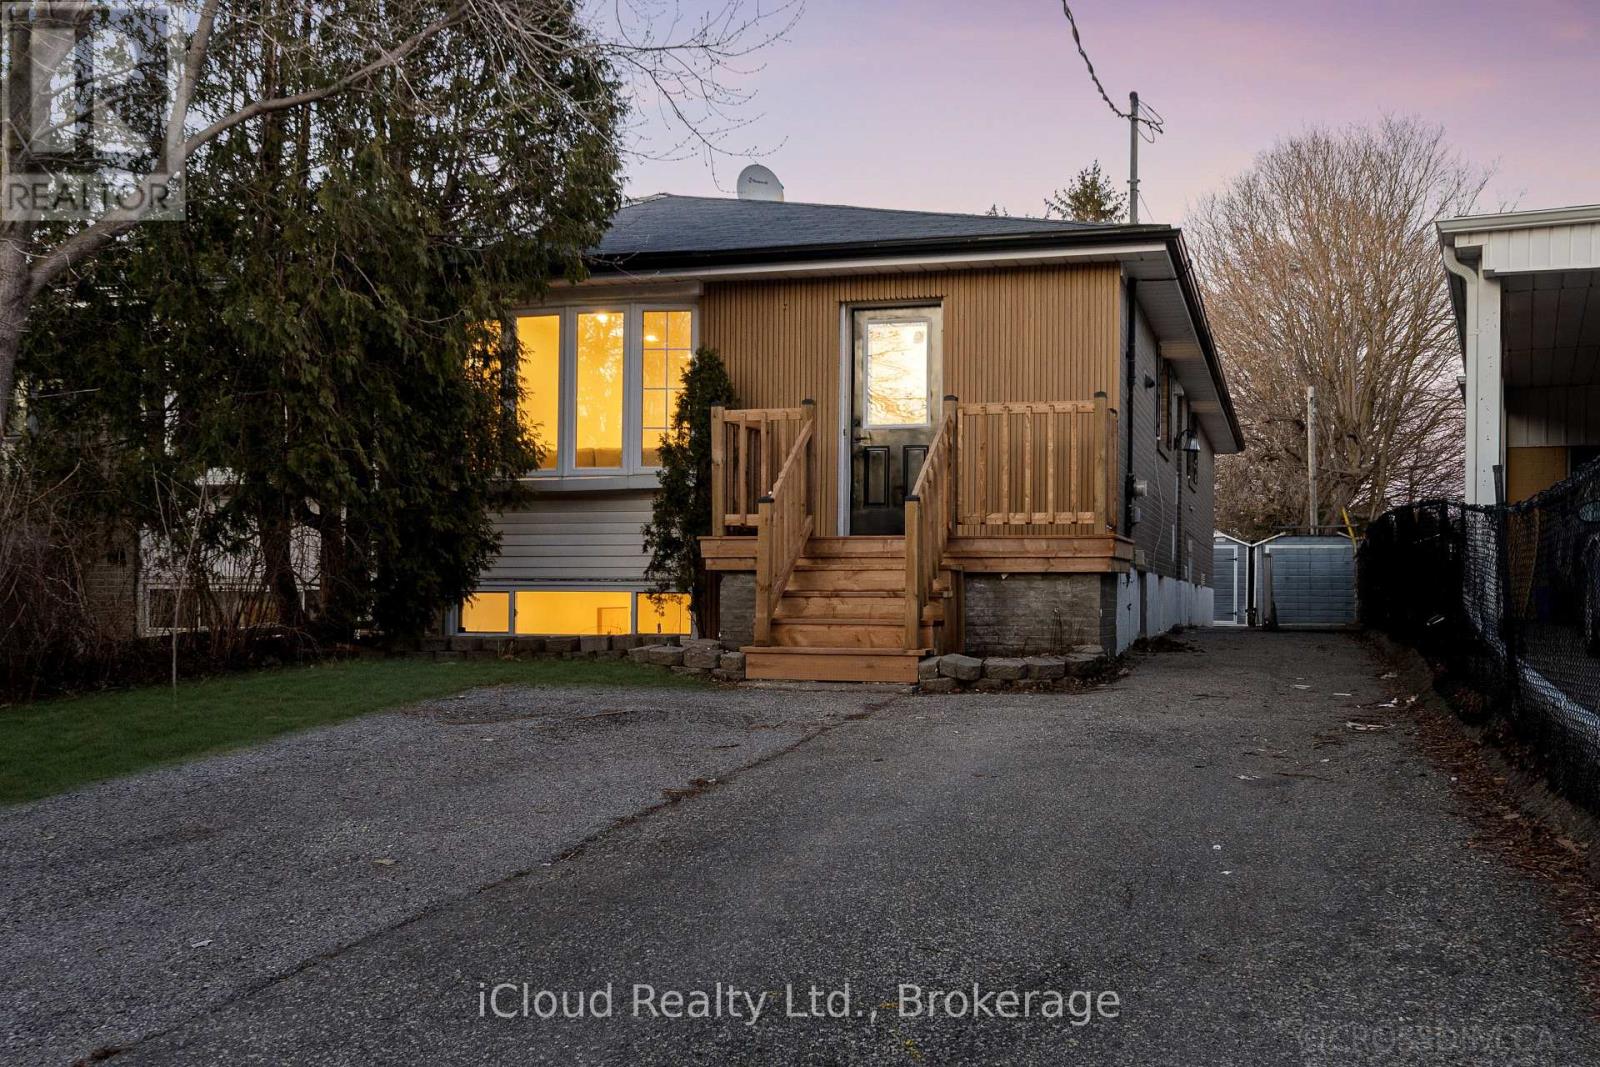
107 Bayview Parkway
Newmarket, Ontario
Rare Find! Great location, Tastefully renovated larger-than-typical bungalow with Over 2400 Sqft total living space. 1241 Sqft above grade and a legal secondary suite apartment registered with the Town of Newmarket #2010-0038, offering outstanding flexibility for multi-generational living or added income. It was previously rented for $5300 ($3100 Main & $2200 Basement). The main floor showcases a bright open-concept layout, a stylish renovated kitchen with quartz countertops and backsplash, new flooring, pot lights, and 2 full bathrooms, including a primary ensuite. The primary bedroom features a walk-in closet, and the private foyer adds a refined sense of arrival. The lower-level registered secondary suite is impressively bright with above-grade windows and offers a spacious open layout, upgraded cabinetry, newer appliances, separate laundry, new stairs, pot lights, and a private side entrance. With a fully fenced backyard, no sidewalk, and parking for 4+ vehicles, this property combines function, flexibility, and location. Steps to a beautiful bike trail, Upper Canada Mall, Newmarket GO Station, Southlake Hospital, shopping, restaurants, Main Street, parks, and minutes to Highways 404 and 400 (id:61483)
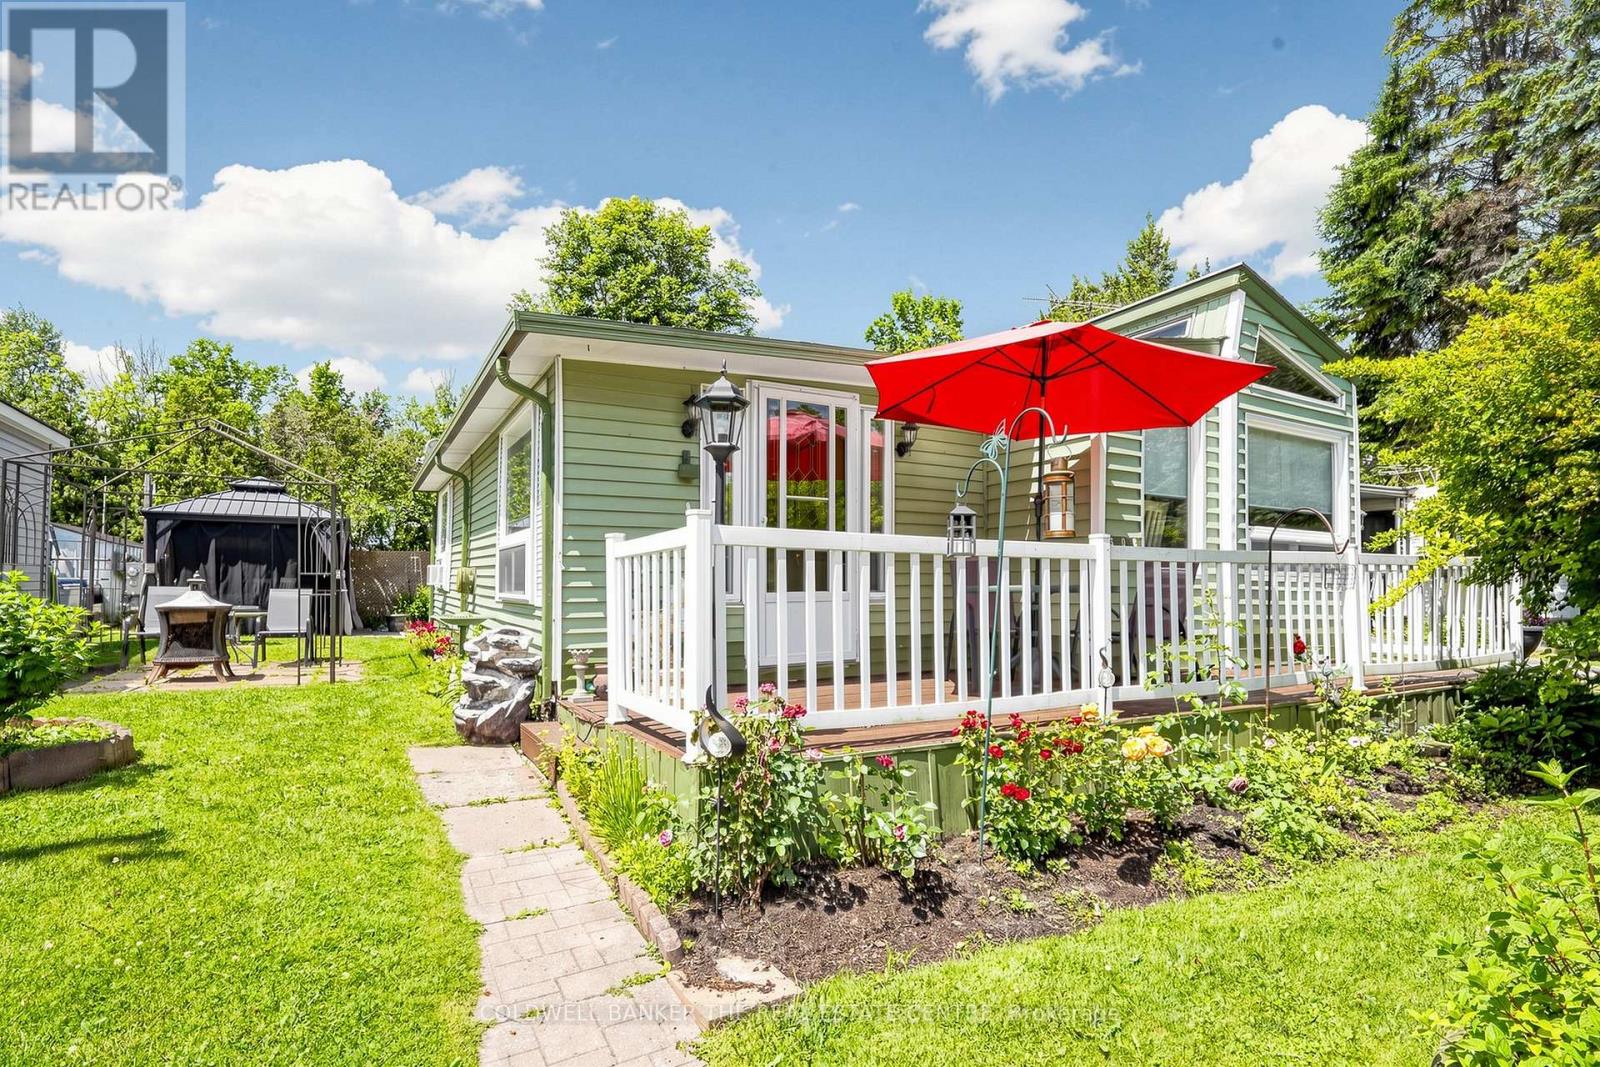
308 - 285 Crydermans Side Road
Georgina, Ontario
Welcome to Lyndhurst Golf & Park, a 55+ adult community offering affordable, year-round living in a peaceful and private setting.Beautifully renovated in 2023, this spacious, move-in-ready home combines modern updates with comfortable living. A generous foyer welcomes you inside, where elegant French doors open into the bright living room featuring an electric fireplace and a walkout to the backyard, perfect for relaxing or entertaining.The updated kitchen and dining area is filled with natural light from multiple windows with custom blinds and showcases live-edge countertops, brand-new cabinetry with ample storage, and new appliances.The spacious primary bedroom comfortably accommodates a queen-size bed and includes a walk-in closet. An additional room offers flexibility as a home office, guest room, hobby space, or extra storage.Step outside to enjoy your private backyard oasis, complete with a gazebo, fire pit, and a brand-new storage shed.Monthly land lease fees are $558.63, which include road maintenance, water, and septic services. Buyers are subject to the Lyndhurst Land Lease transfer fee of 5% of the purchase price.Residents enjoy access to community amenities, including, 18-hole golf course, Outdoor swimming pool, Dog park and Walking trails. Only a 15 minute drive to Lake Simcoe and nearby Amenities in Newmarket or Keswick.This beautifully updated home is truly move-in ready and offers a wonderful opportunity to enjoy an active, low-maintenance lifestyle in a welcoming community. (id:61483)

11 Harry Parker Place
Adjala-Tosorontio, Ontario
OPPORTUNITY KNOCKING! This gorgeous custom built home on 1.5 acres is a fantastic find for buyers looking to settle in to an estate development in the country yet minutes to all amenities. From the moment you arrive, the impressive curb appeal and expansive setting sets the tone. The open concept main floor is warm and inviting, featuring rich hardwood floors and spacious principal rooms ideal for both everyday living and entertaining. The seamless layout flows effortlessly to a large deck which is ideal for hosting barbeques or enjoying peaceful evenings. A fully finished lower level expands your living space with a huge rec room/gas stove, 4th& 5th BR, office, 3 pc washroom, storage areas. With a r/i plumbing for a 2nd kitchen, stair access from the garage, this home offers excellent in law suite potential! Car enthusiasts and hobbyists will be thrilled with the extraordinary 1000 sq ft tandem garage offering ample space for vehicles, toys, or workshop needs. Additional highlights include a generac generator capable of operating the entire home when needed, in ground sprinklers in the front yard! Truly a rare fine! (id:61483)
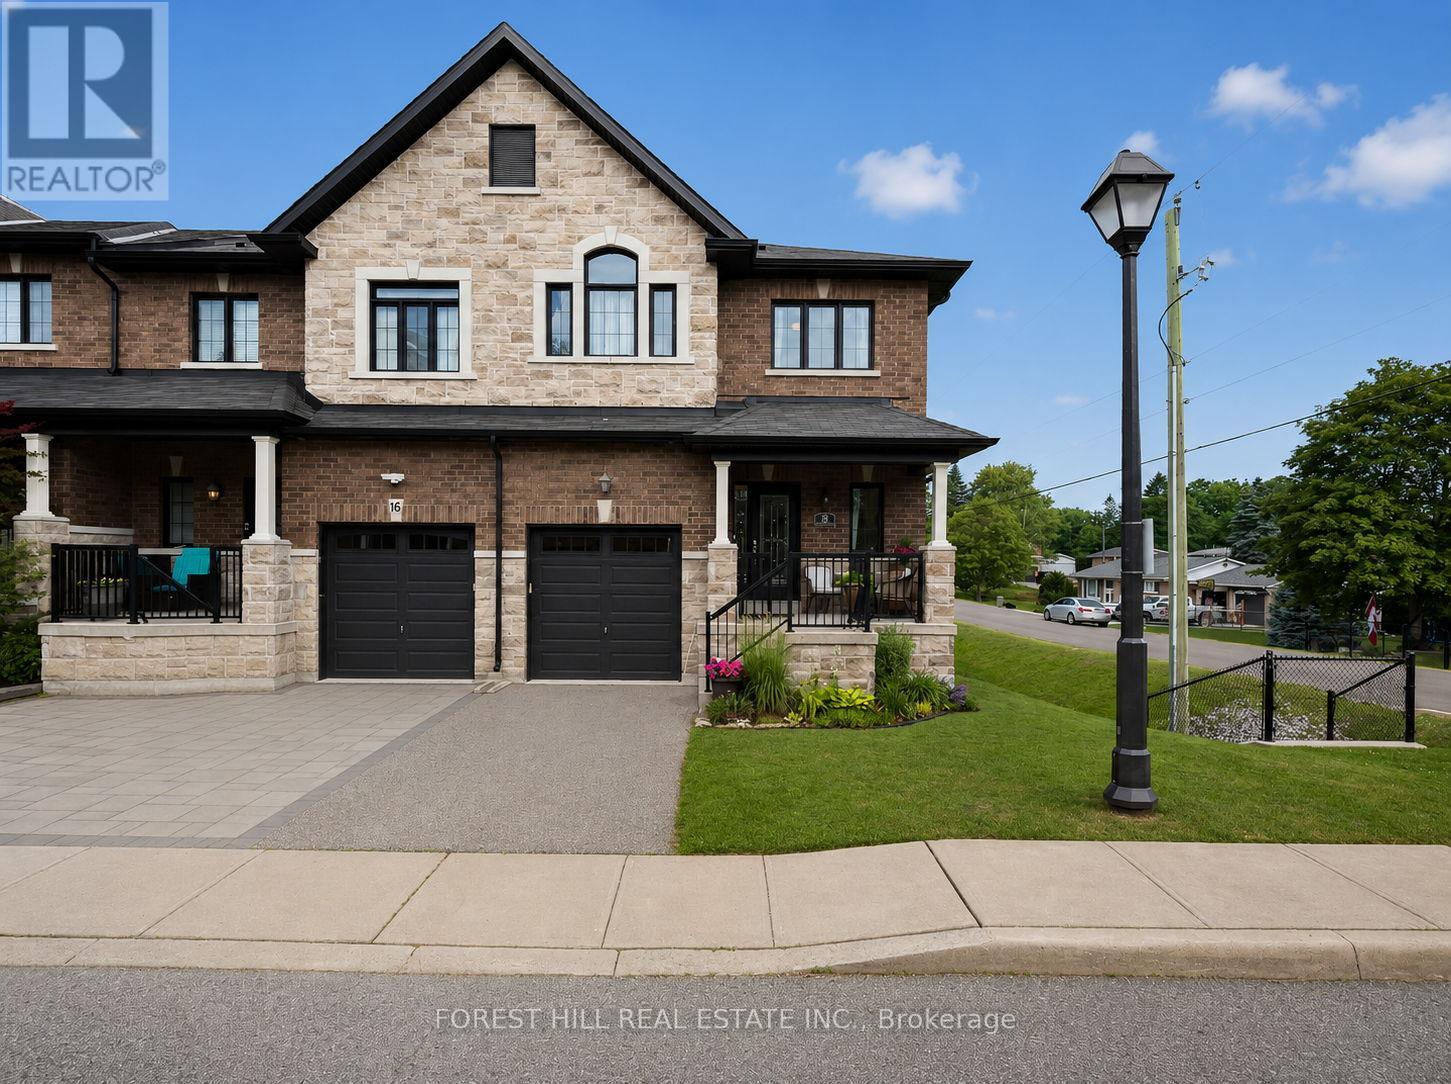
18 Charmuse Lane
East Gwillimbury, Ontario
Sun-filled, spacious & ideally located, this stunning corner end-unit townhome offers thelifestyle you've been waiting for in sought-after Holland Landing. Welcome to a community wherenature, tranquility & everyday convenience come together. Boasting 30' frontage & an abundanceof natural light, this beautifully maintained home offers an exceptional layout designed formodern living. The main level features 9' ceilings, an elegant oak staircase, cozy gasfireplace & an open concept design ideal for both everyday living & entertaining. Thewell-appointed kitchen is sure to impress with granite countertops, island w/breakfast bar,extended upper cabinetry, pantry & ample storage and prep space for the home chef. Largeprincipal rooms & oversized windows create a bright, airy feel throughout the home. Upstairs you'll find 3 generously sized bedrooms, convenient 2nd floor laundry & largeclosets throughout. The spacious primary retreat features a luxurious 5-pc ensuite, offeringthe perfect place to unwind at the end of the day. The unfinished basement is bright &welcoming, featuring oversized windows & endless potential to create the additional livingspace you've always wanted. Whether you're dreaming of a rec room, home office, gym, playroom,media room or guest suite, this blank canvas is ready for your personal touch. Additionalfeatures include direct garage access from the home, new front door & a layout that offerscomfort, functionality & flexibility for families, professionals & downsizers alike. Enjoy anoutstanding location just steps to the scenic Nokiidaa Trail, perfect for walking, cycling &enjoying the outdoors. Commuters will appreciate quick access to Hwy 404, proximity to the GOStation & convenient connections throughout York Region & the GTA. Close to schools, parks,shopping, restaurants, recreation facilities & everyday amenities. You don't want to miss thisrare opportunity. (id:61483)
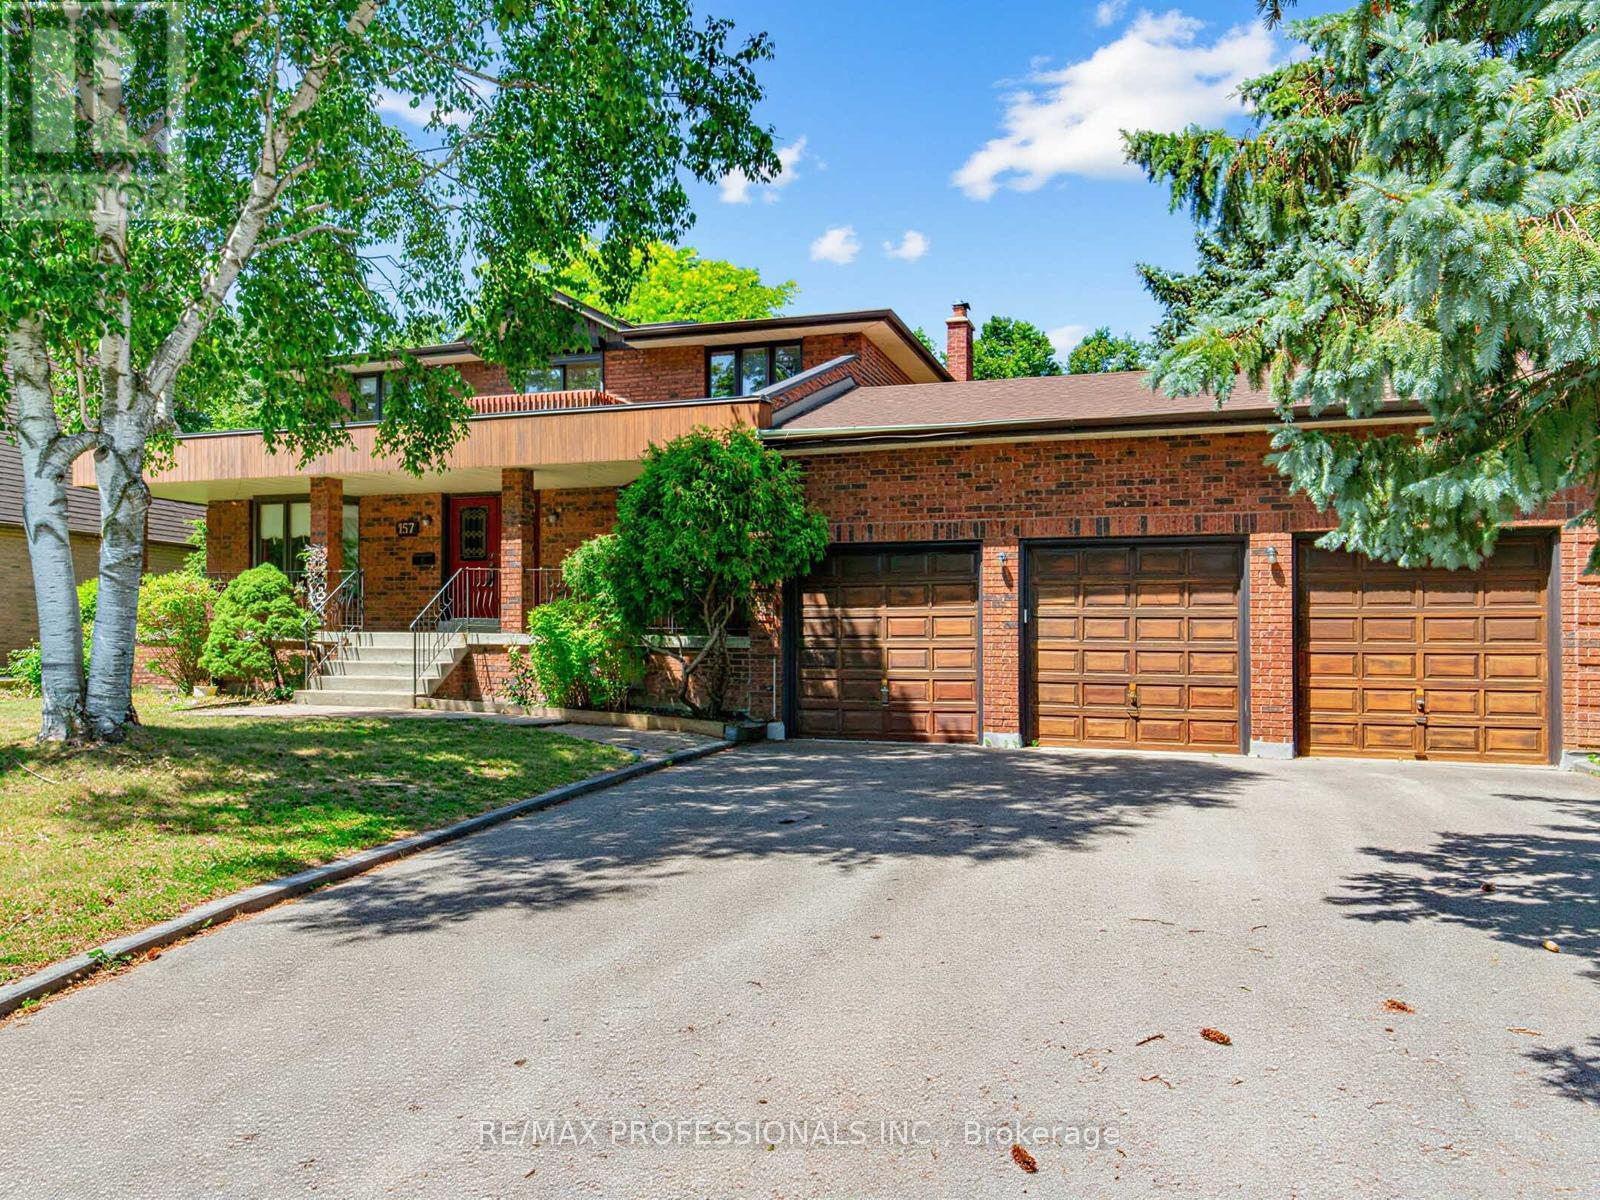
157 Coon's Road
Richmond Hill, Ontario
Welcome to 157 Coon's Rd. This spacious family home is nestled on an incredible lot in the highly sought-after Oak Ridges Moraine! Offering 2,883 sq. ft. of above-grade living space, this well-maintained 4-bedroom, 4-bathroom home sits on a rare and expansive 82.68 x 232.95 ft. lot, featuring a beautiful park-like backyard which is backing onto Green space, perfect for relaxing, entertaining, or enjoying nature. The main floor features a large eat-in kitchen with tons of storage and a walkout to a deck overlooking the stunning backyard. The family room offers a cozy wood-burning fireplace, creating a warm and inviting space for everyday living. Enjoy the convenience of a generous laundry room, direct access to the garage, and plenty of functional living space for the whole family. While the home is move-in ready, it also offers a fantastic opportunity to update and customize to your taste. Upstairs, the spacious primary bedroom includes his and hers closets and a 5-piece ensuite, creating the perfect private retreat. Each additional bedroom also features large closets, offering excellent storage throughout the upper level. The home also features two staircases to the basement, providing excellent layout flexibility. The basement includes a second gas fireplace, a large workshop area ideal for hobbyists or additional storage, a spacious cold cellar, and plenty of room for storage. Additional highlights include a 3-car garage with tandem parking, central vacuum, and plenty of room for parking and storage. Located in the desirable Oak Ridges Moraine, this property offers a rare combination of space, privacy, and natural surroundings, all while being close to parks, trails, schools, and amenities. A fantastic opportunity to own a large home on an exceptional lot in one of Richmond Hill's most desirable communities! (id:61483)
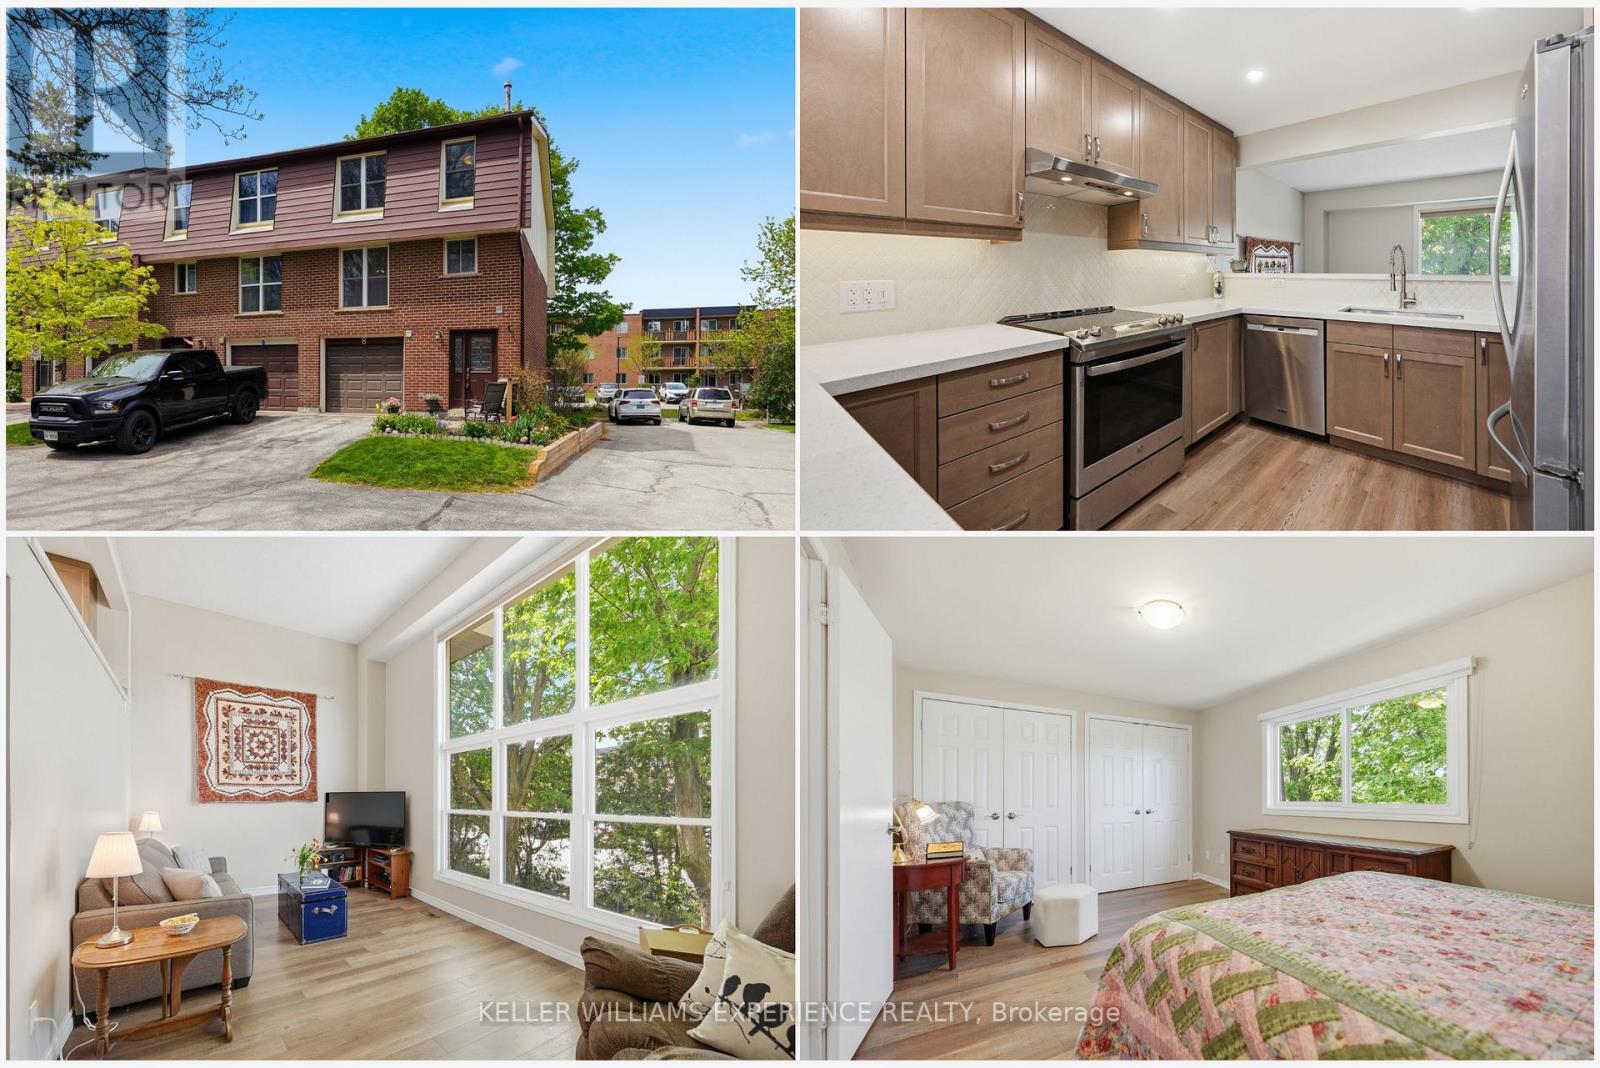
8 - 246 Tupper Boulevard
New Tecumseth, Ontario
Welcome to easy, stylish family living in the heart of beautiful Alliston. Offering over 1,700 sq ft of professionally updated living space, this exceptional end-unit townhome combines generous room sizes, thoughtful upgrades, and an ideal layout for today's busy families. The welcoming foyer offers convenient inside access to the attached garage, large enough for your SUV, along with a beautifully updated 2-pc powder room. A stunning hardwood staircase leads you through spacious principal rooms beaming with warmth and natural light. The bright and airy great room features soaring ceilings and oversized windows, creating an inviting space for everyday living and entertaining. The fully redesigned kitchen is sure to impress with quartz countertops, upgraded cabinetry, stainless steel appliances, and a timeless modern design. Upstairs, you'll find three generously sized bedrooms and a beautifully renovated 4-pc bathroom, offering plenty of room for a growing family, guests, or a home office. The ground-level family room provides the perfect space for movie nights, a children's play area, or simply relaxing, complete with a walkout to the private backyard patio for outdoor entertaining. Ideally located close to Honda Canada Manufacturing and within walking distance to schools, shopping, restaurants, parks, and Rotary Park, this home offers outstanding convenience in one of Alliston's most desirable communities. Monthly condominium fees include water and sewage, snow removal including your driveway and up to your front door, lawn mowing, common area landscaping, and roof replacement, making homeownership simple and worry-free. Beautifully updated, move-in ready, and offering the perfect blend of space, style, and convenience, this is an incredible opportunity for families, first-time buyers, or anyone looking to enjoy low-maintenance living without sacrificing room to grow. Don't miss your chance to make this exceptional home yours-book your showing today! (id:61483)
7 Vita Stephanie Court
Georgina, Ontario
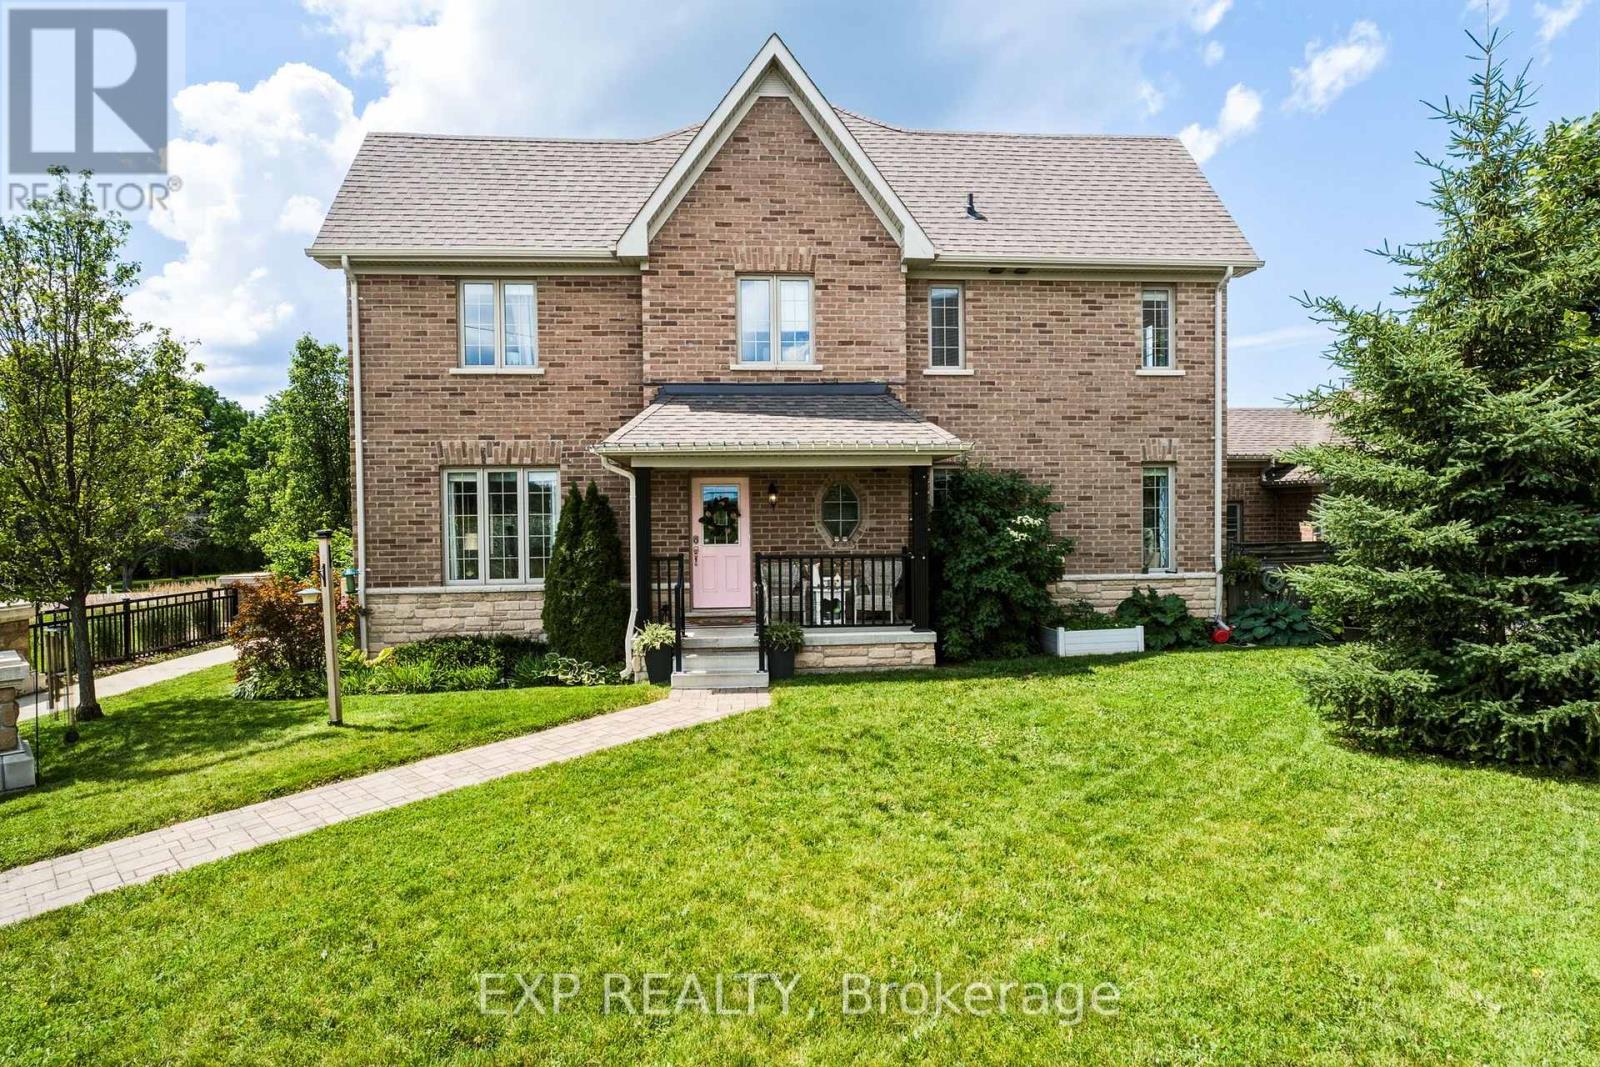
Finally, an affordable home that checks all the boxes! This beautifully upgraded end-unit townhouse perfectly blends comfort, style, and space. Featuring 4+1 bedrooms, 4 bathrooms, and 1,963 sq. ft. of living space plus an additional 1,029 sq. ft. in the bright finished basement, this home is designed for modern family living. You'll love the soaring ceilings and tall windows that fill the home with natural light. The layout is incredible, offering distinct spaces that suit everyone's individual needs. Enjoy hardwood floors throughout the main level, upper hallway, and stairs, along with smooth ceilings and upgraded lighting. The kitchen features a coffee bar, granite countertops, and plenty of extra cabinetry for storage. The great room centers around a cozy gas fireplace, perfect for relaxing evenings at home. A main floor laundry with garage access adds everyday convenience-especially during the winter months. Step outside to your oversized lot with a private interlock patio surrounded by lush perennial gardens-ideal for entertaining or enjoying a quiet morning coffee. The covered front porch is a perfect spot to unwind and watch a summer rainstorm roll through. Upstairs, the primary suite offers a walk-in closet and a luxurious ensuite with a soaker tub and walk-in shower. The finished basement adds even more living space with high ceilings, a fifth bedroom, 3-piece bathroom, and ample storage, including a cold cellar and extra rooms under the stairs and at the back. With a double driveway, five bedrooms, and four bathrooms, there's room for everyone. Located close to shopping, schools, and Highway 48, this home sits in the welcoming Sutton community, known for its natural beauty and local treasures like Jackson's Point Harbour, Briars Golf Club, and Sibbald Point Provincial Park. (id:61483)
158 Holm Crescent
Markham, Ontario
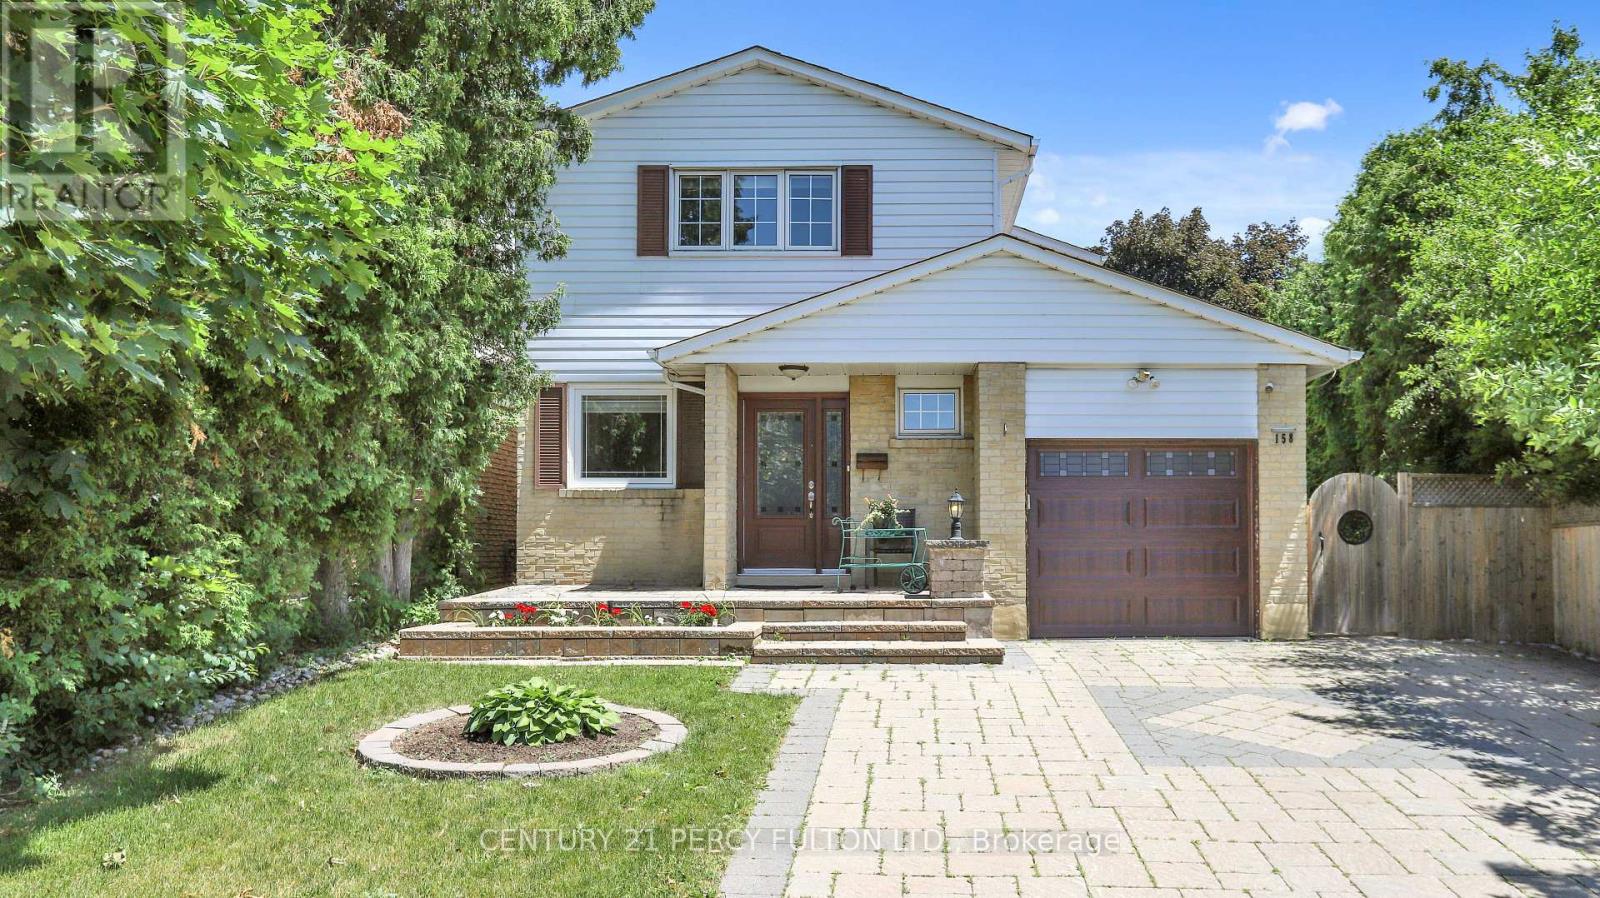
Welcome to 158 Holm Crescent a beautifully fully renovated home tucked away on a child-friendly street in the desirable Willowbrook-Aileen neighborhood of Thornhill. Ideal for first-time buyers or investors, this move-in-ready property features a custom kitchen on the main floor, upgraded 200-amp electrical system, built in sprinkler system and a separate entrance to a self-contained in-law studio apartment in the basement, complete with its own laundry and a 3-piece bathroom. Located close to top-rated schools including Thornlea Secondary and Willowbrook Public, and just minutes from Highways 404 & 407, Bayview Avenue, community centers, restaurants, and supermarkets, this is the perfect opportunity to enjoy comfort, convenience, and long-term value in a vibrant, family-friendly community. ** This is a linked property.** (id:61483)