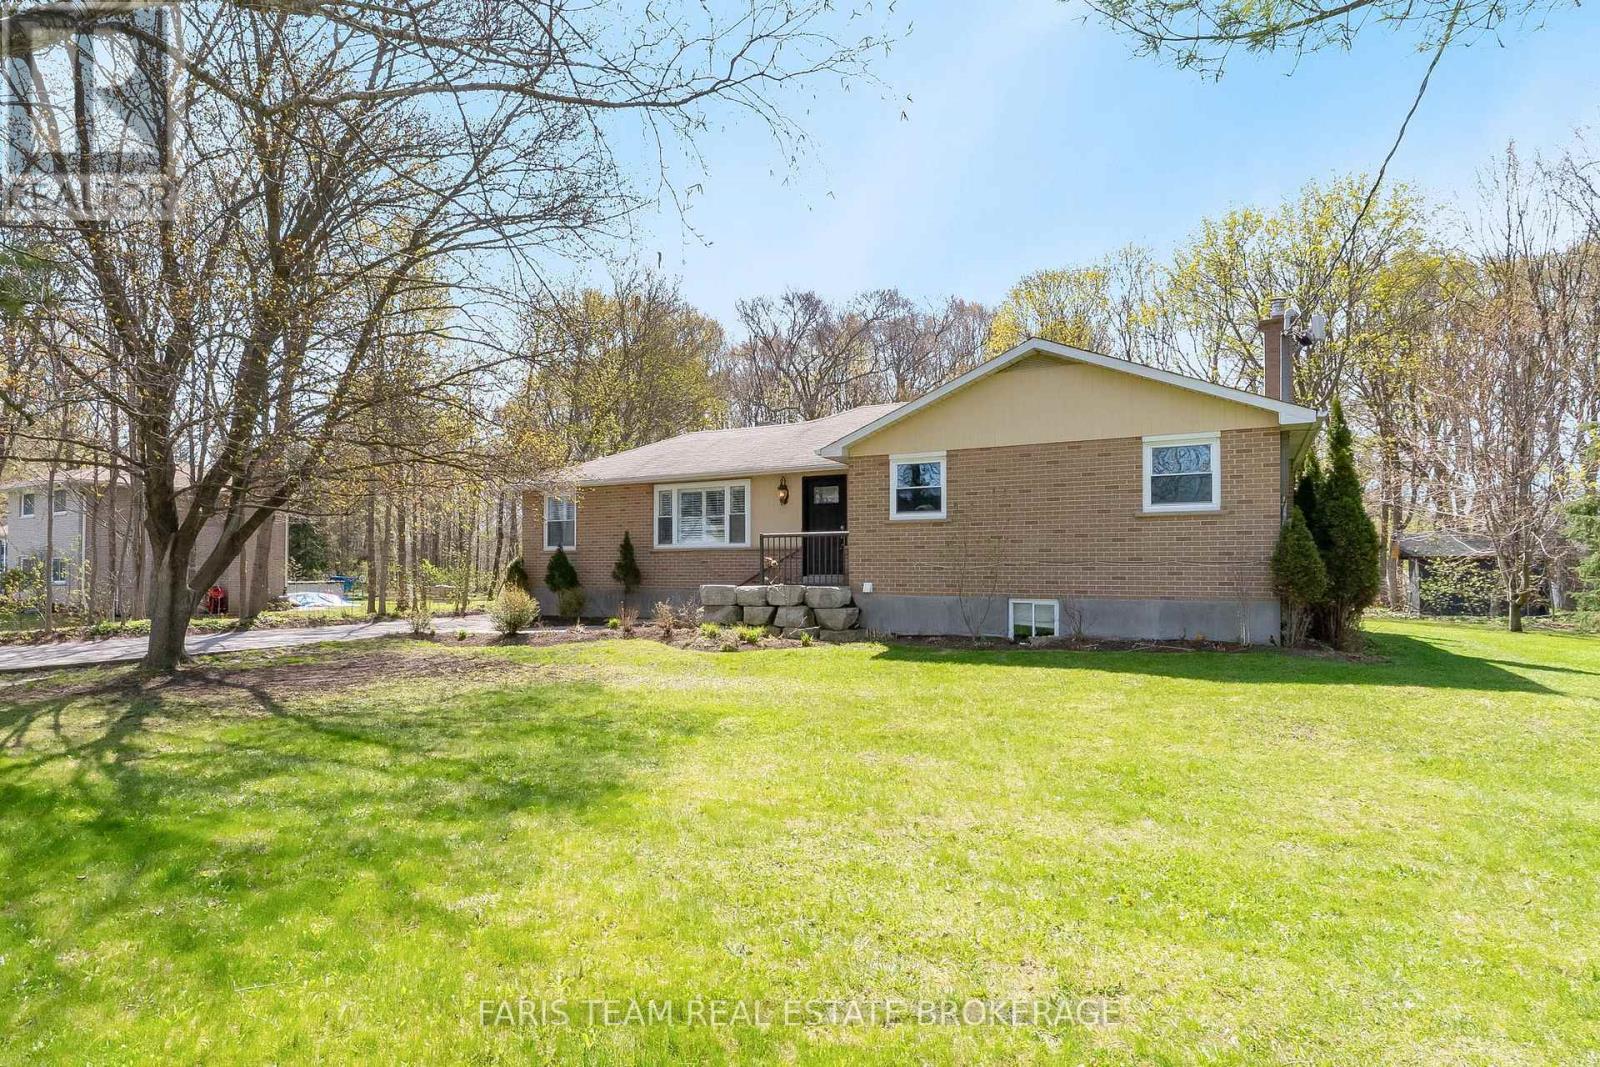
7349 County Road 14
Adjala-Tosorontio, Ontario
Top 5 Reasons You Will Love This Home: 1) Enjoy a slower pace of life without sacrificing convenience, with this inviting home set in a tranquil location only moments from the shops, services, and charm of Tottenham 2) Set on a private lot featuring a large detached garage, ideal for families needing extra storage or investors looking to explore the potential for two separate living units 3) The backyard backs onto a tranquil wooded area, offering privacy, natural beauty, and a quiet retreat from everyday life 4) Inside, the bright open-concept bungalow layout creates an airy, easy flow, perfectly suited for relaxed living and effortless entertaining 5) Offering exceptional flexibility, the detached garage provides space for storage, hobbies, or a workshop, with the added potential to transform it into a private suite for extended family or guests. 1,622 above grade sq.ft plus a partially finished basement. *Please note some images have been virtually staged to show the potential of the home. (id:61483)
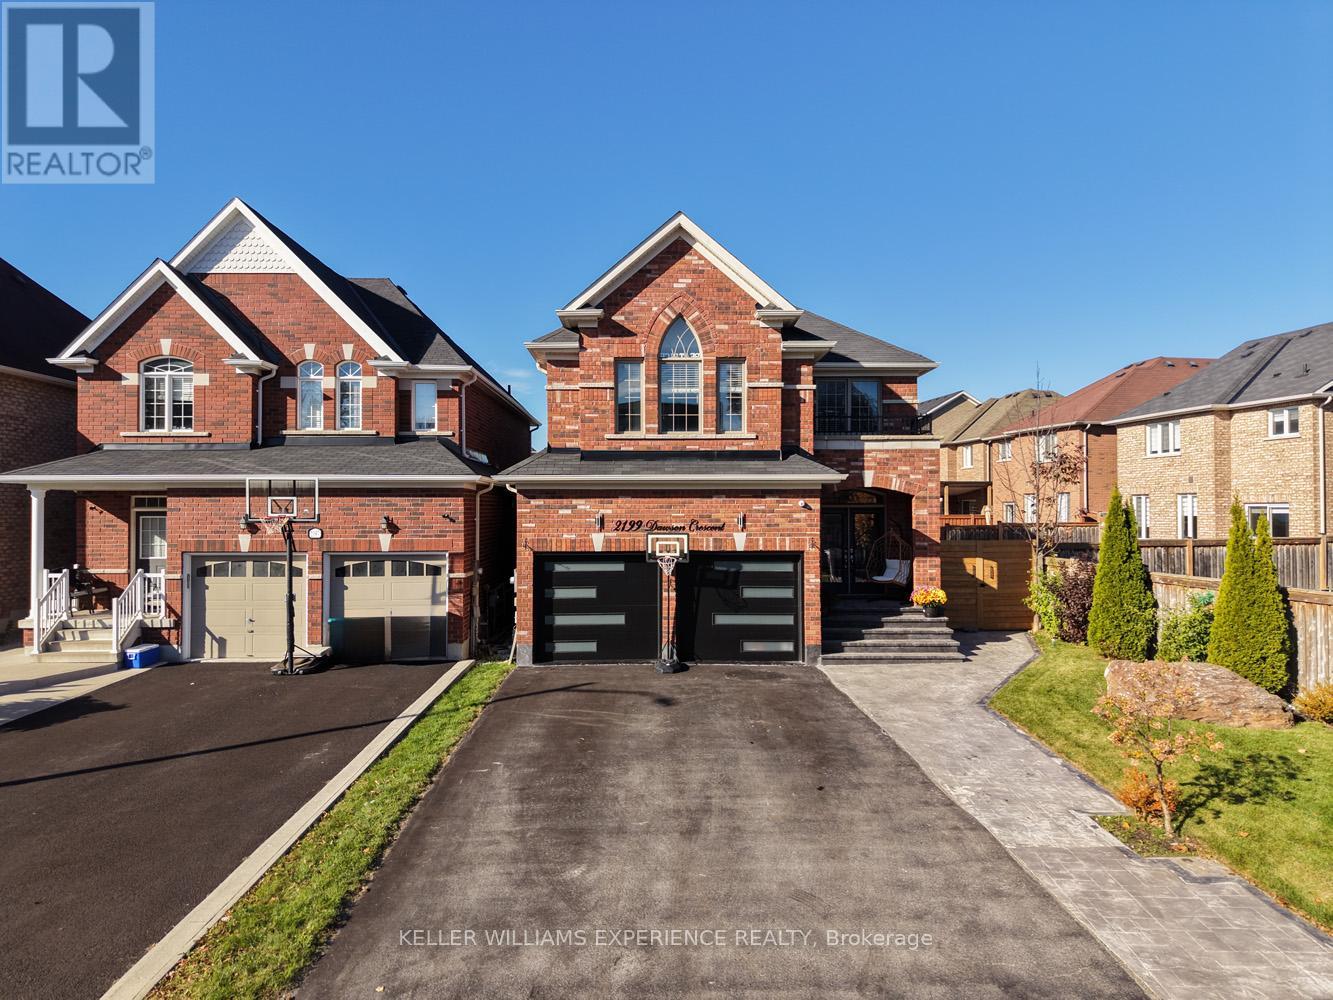
2199 Dawson Crescent
Innisfil, Ontario
A home crafted with intention and designed to inspire in the heart of Innisfil. From the moment you arrive, youll feel the difference the attention to detail, the quality of the finishes, and the warmth that only a truly custom-built home can offer. This move-in ready 5-bedroom, 5-bathroom detached home offers more than 3,500 sq. ft. of luxury living space in one of Innisfil's most desirable family-friendly neighbourhoods. Inside, natural light fills the open-concept main floor, featuring hardwood flooring, 9-ft ceilings, and elegant spaces designed for both comfort and entertaining. At the heart of the home, the chefs kitchen impresses with quartz countertops, refinished cabinetry, modern backsplash, and a spacious island perfect for family gatherings. A built-in scent-diffuser system adds a subtle touch of elegance, creating a truly one-of-a-kind living experience. Upstairs, every bedroom offers custom closet organizers and thoughtful design, while the finished basement provides additional living space, ideal for an in-law suite, home gym, or media room perfect for growing families or guests. Step outside to your private backyard oasis, where stamped concrete pathways lead to a custom-covered patio, perfect for outdoor entertaining year-round. Enjoy the swim spa hot tub and panoramic six-person sauna, creating your very own wellness retreat at home. Additional highlights include a security system, epoxy-coated garage floor, and new garage doors that enhance both curb appeal and functionality. Every detail of this Innisfil dream home tells a story of craftsmanship, comfort, and design excellence. Its more than a place to live its a lifestyle that welcomes you home every day. Every home tells a story this one just happens to be unforgettable. Welcome to your next chapter. (id:61483)
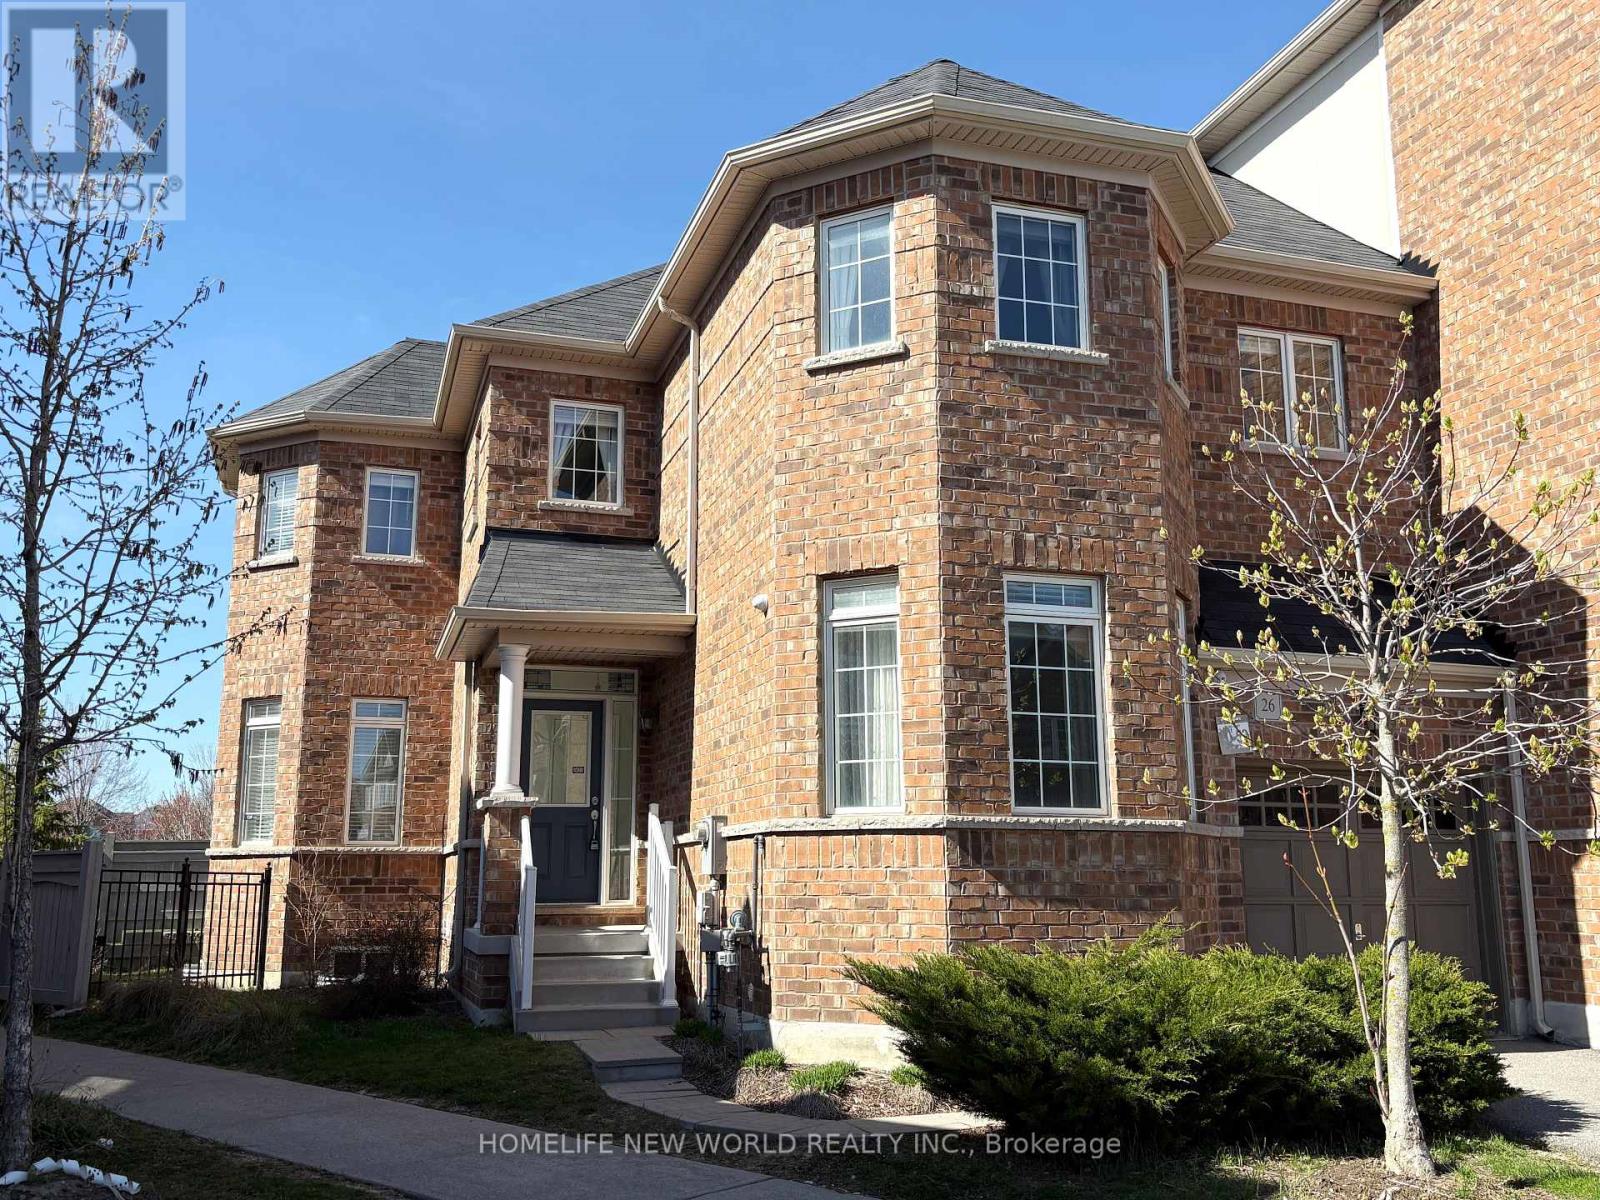
50 - 26 Roy Grove Way
Markham, Ontario
Rarely Offered 4 Bed Rooms Well Maintained Townhouse In High Demand Greensborough Community.Located Right Beside Wilson RD Park And Swan Lake. 9' Ceiling, Open Concept. This End Unit Has Windows On Three Sides, So It Gets Plenty Sunshine Every Day. In Addition To 4 Bedrooms On Second Floor, Basement Has Second Kitchen And A Large Bedroom. This Is the Right Home For All Sizes Of Family. Low Maintance Fee , Only $178.72/ M, Covers Garbage Collection and Snow Removeal In Common Area. Walking Distance To GO Station, Bus Stop, Shops, Schools, And Community Center. (id:61483)
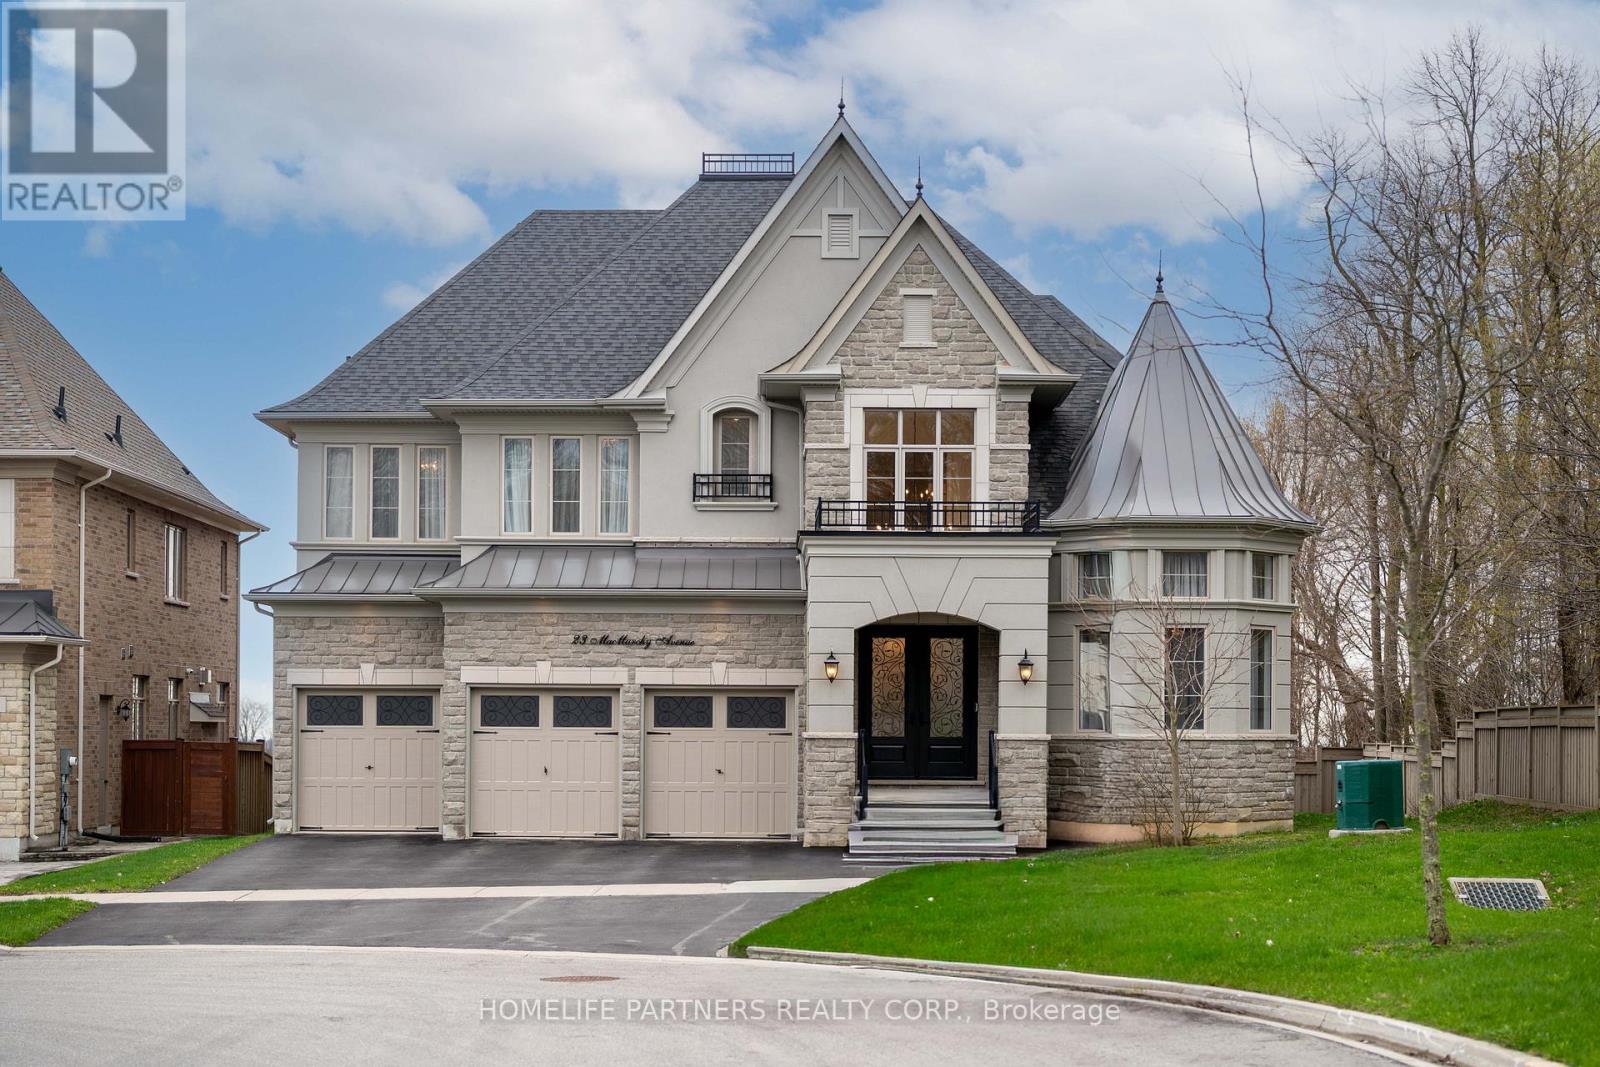
23 Macmurchy Avenue
King, Ontario
This exquisite estate is set at the end of a private cul-de-sac backing onto green space, with a 75' south-facing lot across from a forested walking trail. A grand two-storey foyer leads into the main floor featuring 10' ceilings throughout. The layout includes a unique, main floor office with 13' ceilings, offering exceptional privacy for work or creative use. The chef's kitchen is equipped with a 72" Sub-Zero refrigeration system, quartz countertops, and custom cabinetry, opening to the dining area, breakfast space, and family room with fireplace. A covered porch overlooks the south-facing backyard with skyline views. Upstairs, all four bedrooms feature private ensuites and custom closets. The primary suite offers a spa-inspired bathroom with oversized shower, sitting area, and fireplace. The basement includes a red cedar sauna, gym, wine cellar, and recreation space, with rough-ins for future expansion. The backyard is complete with a custom porch and jacuzzi, ideal for entertaining. (id:61483)
11 Algoma Drive
Vaughan, Ontario
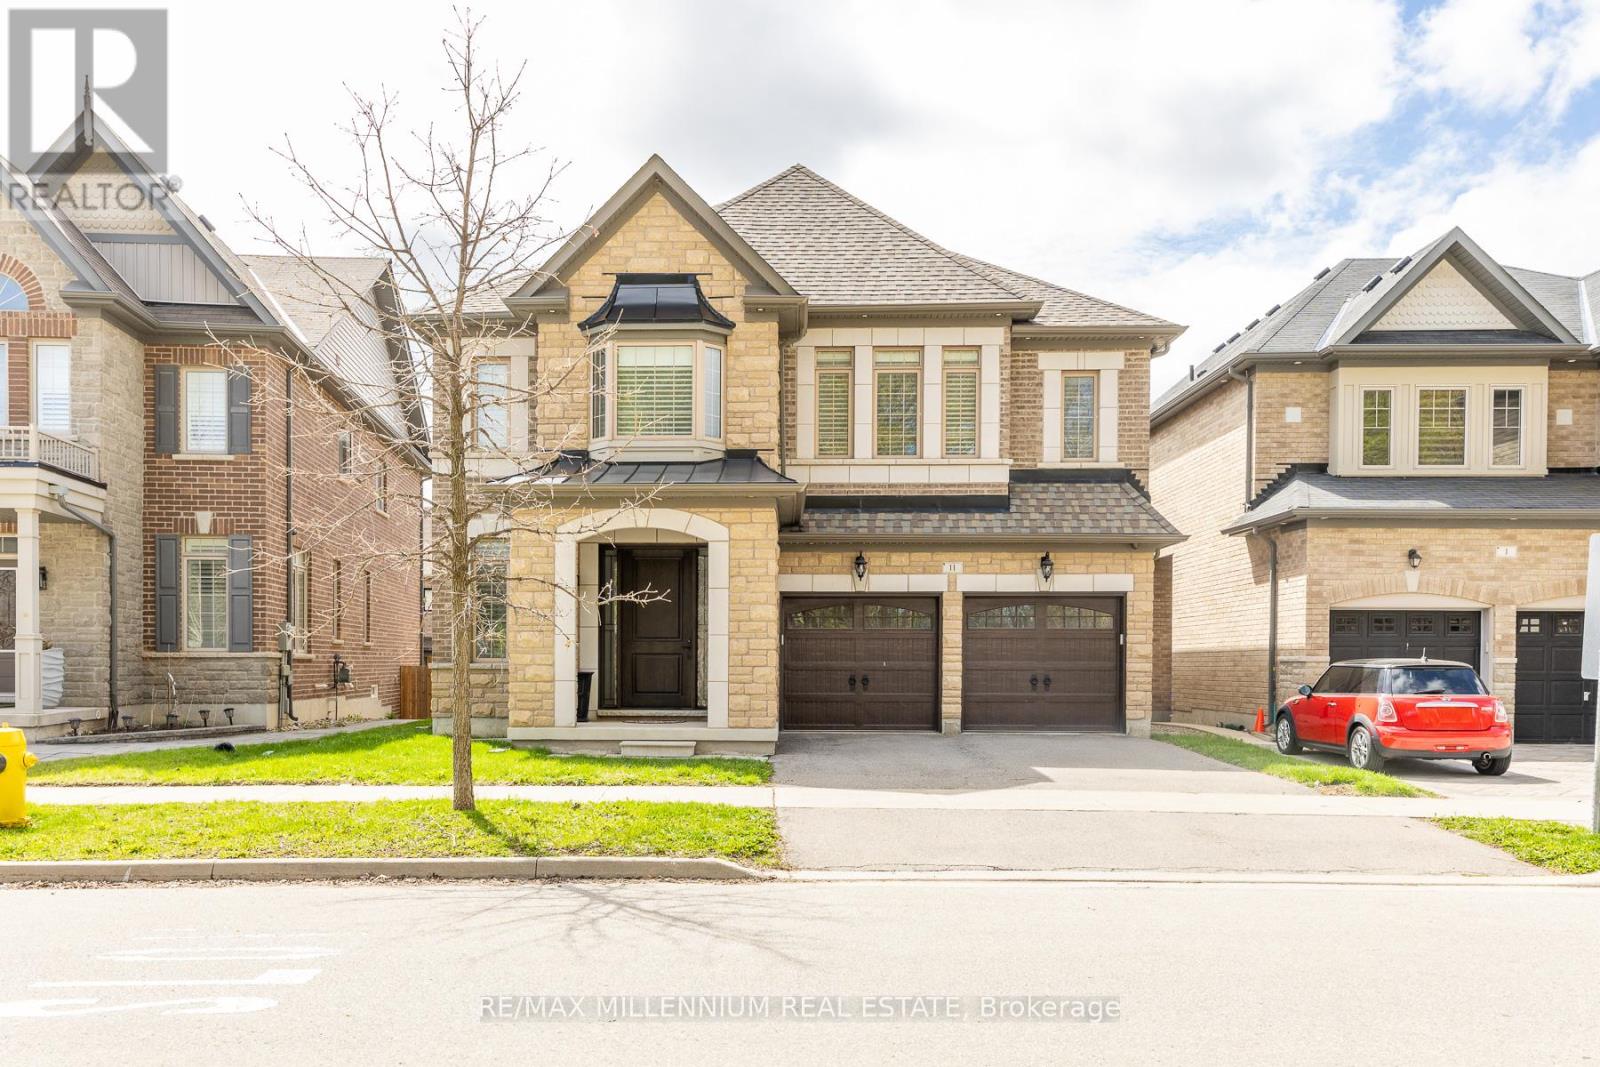
Beautiful Detached 4 bedroom home with 3 car tandem garage. 9' ceiling on main floor and 2nd floor. Hugh Open to the above family room. 2nd floor office. Updated custom kitchen with high end Wolf appliances. Porcelain 24'X24' in the kitchen and breakfast area and Hardwood floor on main floor. 2nd floor laundry. Upgraded 7' interior doors. New Fiberglass 42' main door entrance. Designer roof shingles. Lookout basement windows. Shows very clean and well kept. 8 Camera monitored security system. garage entrance into main floor. Ideal location Just steps away from schools, Shopping and HWY #427 (id:61483)
416 - 30 Upper Mall Way
Vaughan, Ontario
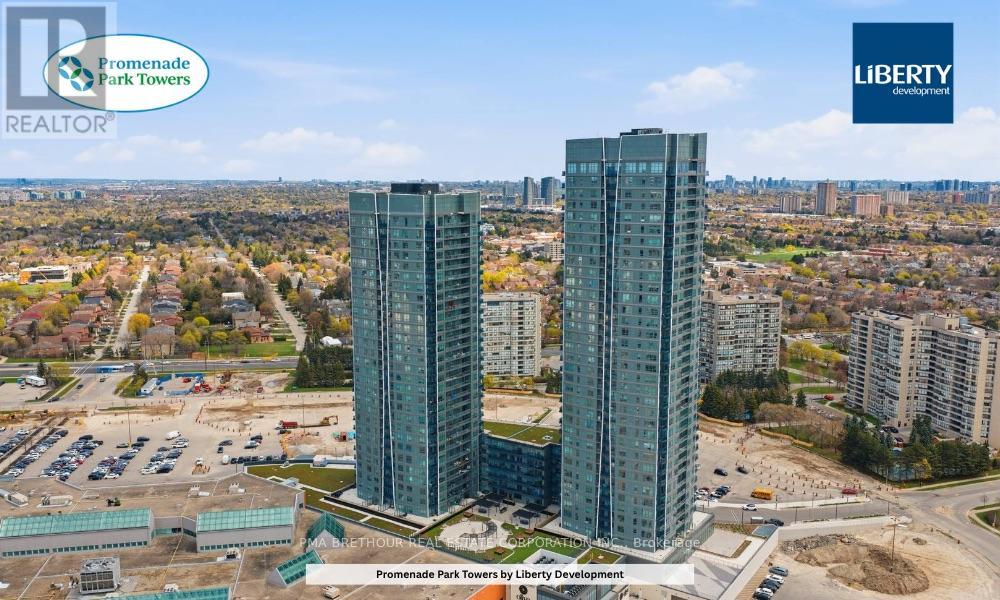
Welcome to Promenade Park Towers by Liberty Developments-where style, comfort, and convenience come together in the heart of Thornhill. This bright and beautifully laid out 910 sq ft corner suite offers a functional 2-bedroom + den, 2-bathroom design with a 40 sq ft balcony and sought-after southwest exposure, showcasing unobstructed park and city skyline views while filling the home with natural light all day long. Perfect for first-time buyers or those looking to right-size, the open-concept layout features a versatile den ideal for a home office, along with spacious bedrooms designed for everyday comfort. This vacant resale unit is move-in ready and includes 1 parking space. Enjoy a full suite of premium amenities including 24-hour concierge, fitness centre & yoga studio, golf simulator, theatre room, party room, and a stunning outdoor green roof terrace. With direct access to Promenade Shopping Centre, plus transit, dining, and everyday essentials just steps away, everything you need is truly at your doorstep. Property taxes not yet assessed. Experience connected, modern living in one of Vaughan's most vibrant and convenient communities. (id:61483)
2510 - 50 Upper Mall Way
Vaughan, Ontario
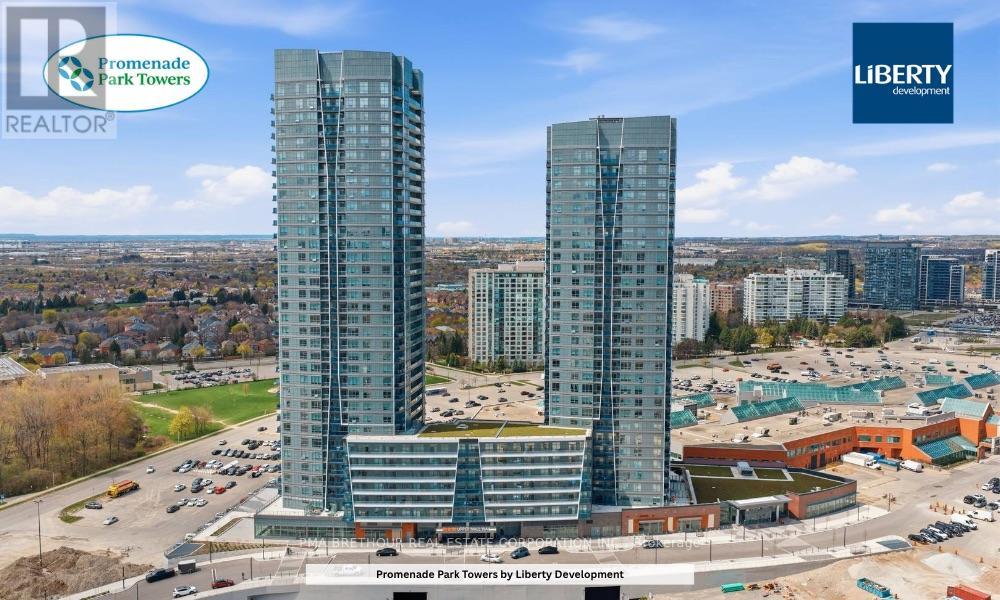
Welcome to Promenade Park Towers by Liberty Developments-where modern design meets everyday convenience in the heart of Thornhill. This bright and beautifully designed 1-bedroom + den (size of a bedroom), 2-bathroom suite offers approximately 688 sq ft of functional living space with northeast exposure, filling the home with natural light and open views from your private balcony. Perfect for first-time buyers or professionals, the smart open-concept layout features a modern kitchen with stone countertops, a spacious living area, and a versatile den with glass doors-ideal for a home office or guest space. The primary bedroom includes a large window, closet, and private ensuite, while a second full bathroom adds rare and valuable flexibility. This vacant, move-in ready unit includes 1 underground parking space. Enjoy premium amenities including 24-hour concierge, fitness centre & yoga studio, golf simulator, theatre room, party room, and a stunning outdoor green roof terrace. With direct access to Promenade Shopping Centre and transit just steps away, plus parks, dining, and daily essentials at your doorstep, this is effortless, connected living at its best. (id:61483)
2201 - 50 Upper Mall Way
Vaughan, Ontario
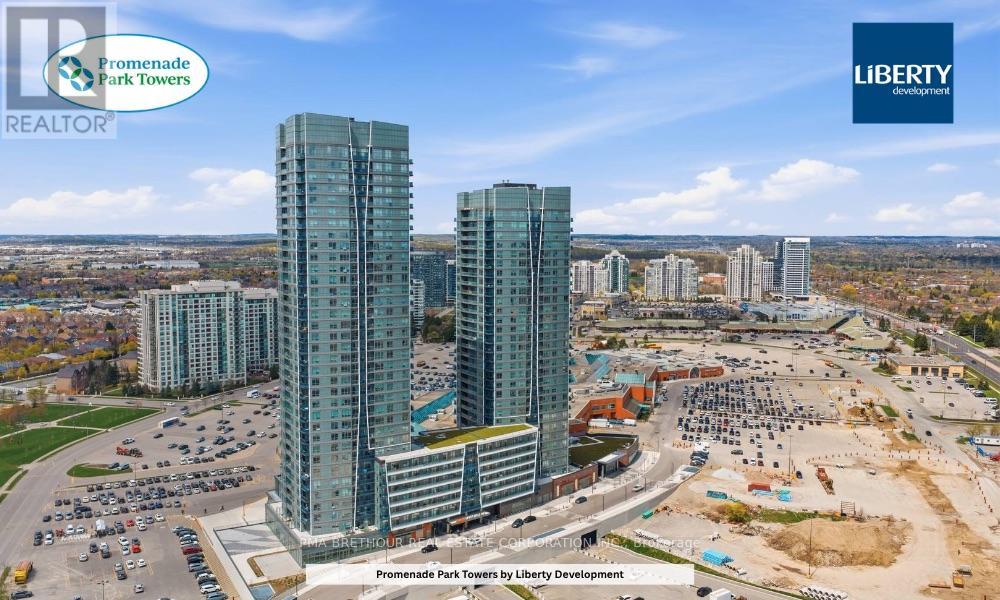
Welcome to Promenade Park Towers by Liberty Developments-an ideal opportunity to own your first home in the heart of Thornhill. This bright and beautifully designed 1-bedroom + den, 1-bathroom suite offers approximately 605 sq ft of efficient, comfortable living space with a sun-filled south-facing exposure and private balcony-perfect for enjoying morning coffee or unwinding at the end of the day. Thoughtfully laid out for modern living, the open-concept design features a stylish kitchen with stone countertops, a cozy yet functional living area, and a versatile den ideal for a home office or extra space to suit your lifestyle. The spacious bedroom offers ample storage, while the sleek bathroom adds a clean, contemporary touch. This vacant, move-in ready unit includes a locker for added convenience. Enjoy an impressive range of amenities including 24-hour concierge, fitness centre & yoga studio, golf simulator, theatre room, party room, and a beautifully landscaped outdoor terrace. With direct access to Promenade Shopping Centre, transit just steps away, and parks, dining, and everyday essentials all within reach, you can truly live, work, and play without needing a car. This is connected, low-maintenance living at its best-perfect for first-time buyers looking to step into ownership with confidence. (id:61483)
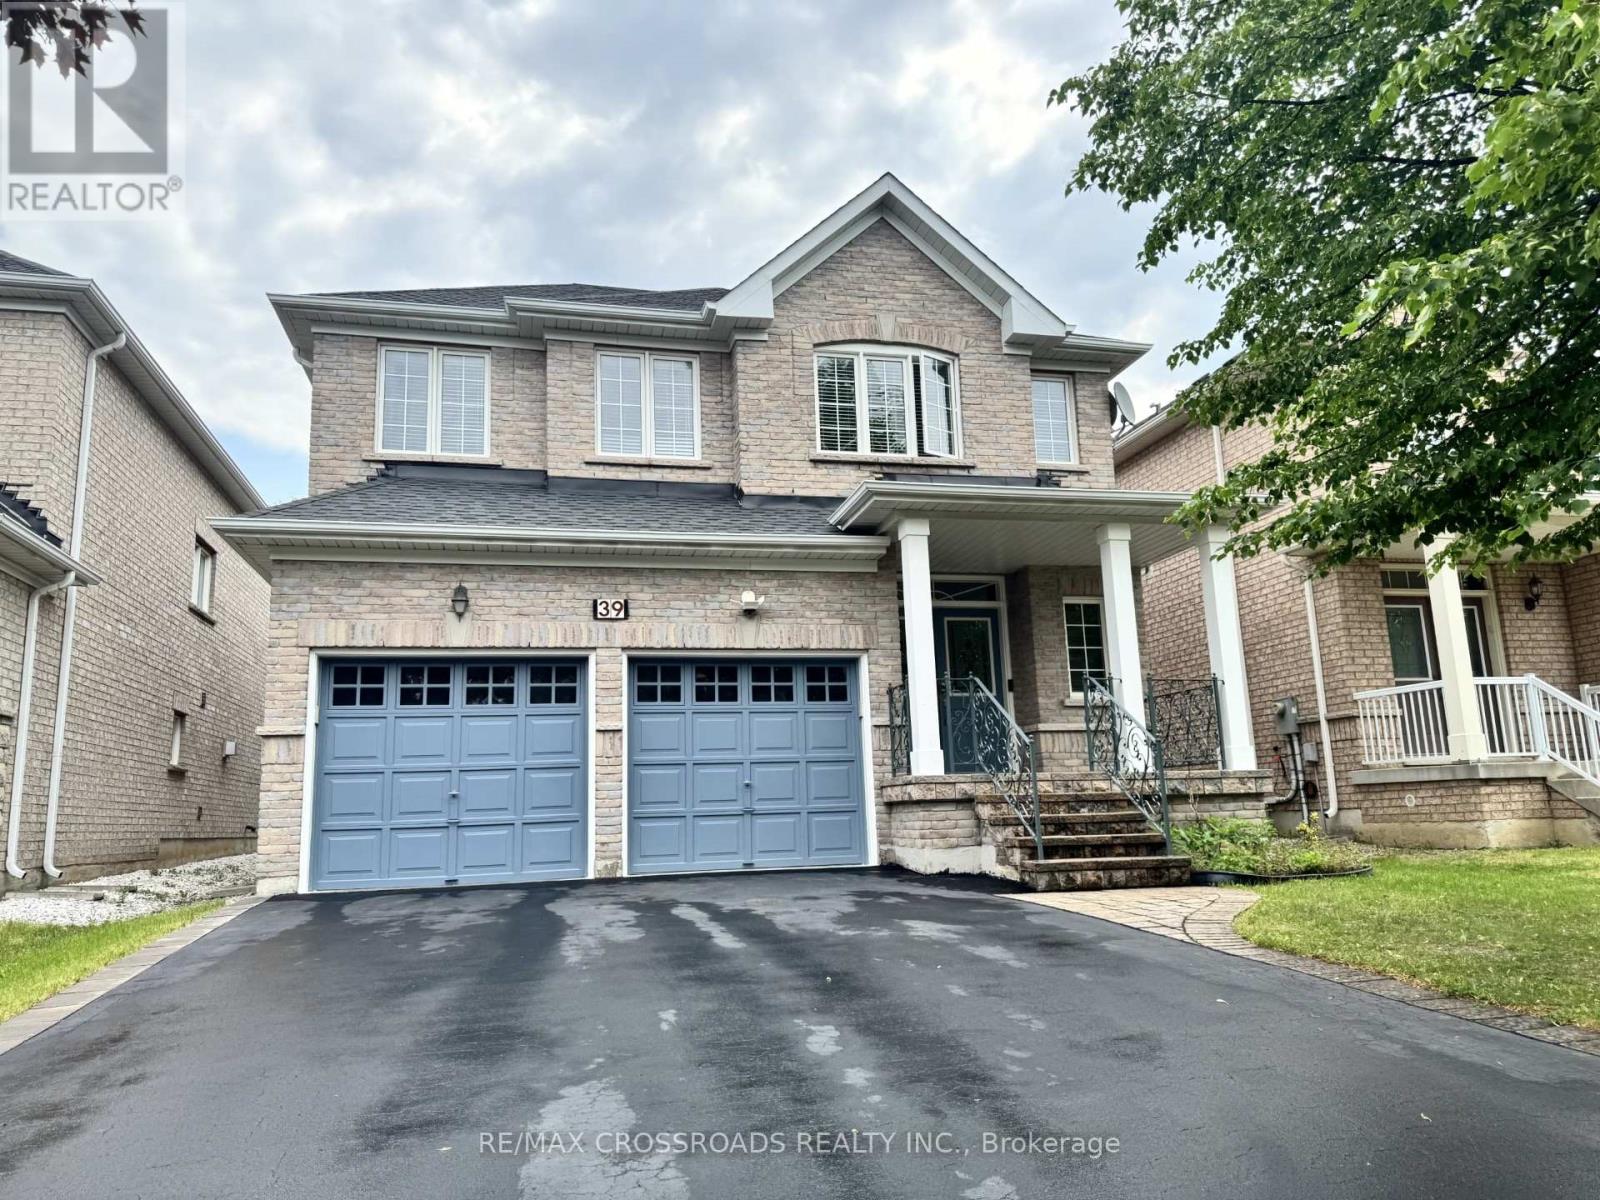
39 Pantano Drive
Vaughan, Ontario
Well maintained home, taken care with love. you will be impressed by the cleanliness. Very practical layout, full of natural light. 9'Celling. Glamours quality Hardwood Floors. Maple Kitchen Cabinets. Granite Countertop, Stone Backsplash, S/S Appliances. Newer cook top & oven (2025) .Oak Staircase With Iron Pickets. Enjoy bright & Spacious bedrooms. 5pc ensuite bath & walk in closet in primary bedroom. Finished Basement With Separate entrance, featured with large rec room; Custom Build wet Bar; 3 P Washroom with Glass Dr Shower. Basement can be easily used as in-law suite or bring potential rental income. Interlocking Entrance with Iron Railings. Double closets at foyer. Extra large closets in bedrooms. Newer roof (2023).plenty of storage space, cold room with shelves. quiet street, Desirable neighborhood. steps to good schools, North Thornhill community centre.m mm m mm m mm m m mm m m m (id:61483)
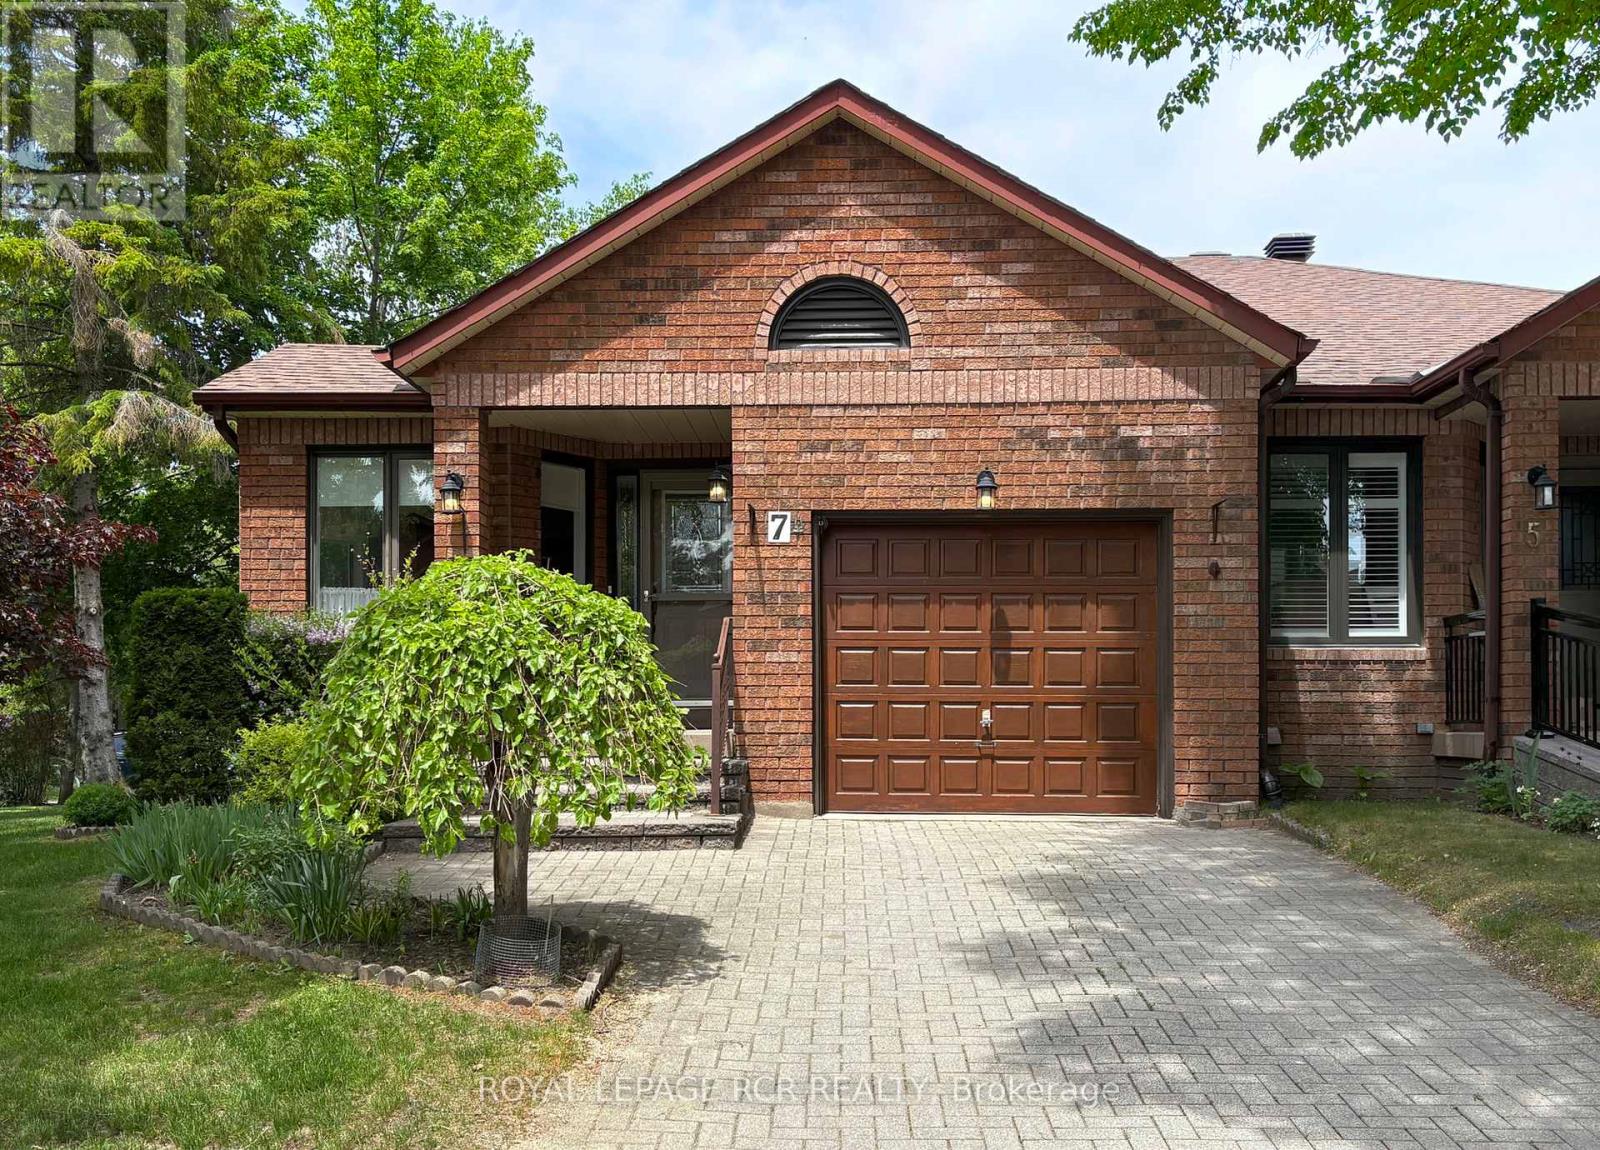
7 Glen Eden Way
New Tecumseth, Ontario
Welcome to 7 Glen Eden Way- where you will enjoy a sought after lifestyle in a scenic golf course community. This well maintained brick bungalow provides a functional floor plan, a bright sun filled eat-in kitchen, an open concept living/dining room offering a gas fireplace and a walk out to a deck area with mature trees plus a primary bedroom adjacent to a 4-piece bathroom and private den. The lower level family room is a warm, inviting space with a 2nd gas fireplace and above grade windows. The lower level also conveniently features a 3-piece bathroom, a laundry room , an office/sitting room and a generous sized utility room with a handy work bench and ample storage space. This home is well situated with open westerly views and just steps to a nature trail, the Nottawasaga Inn and Resort, guest parking, indoor sports complex, hair salon, 18 hole golf course and a vibrant community centre with something for everyone. The community of Green Briar provides low maintenance living for a comfortable lifestyle. So if you are looking for a carefully maintained home in a popular setting, this home is definitely worth your consideration. (id:61483)
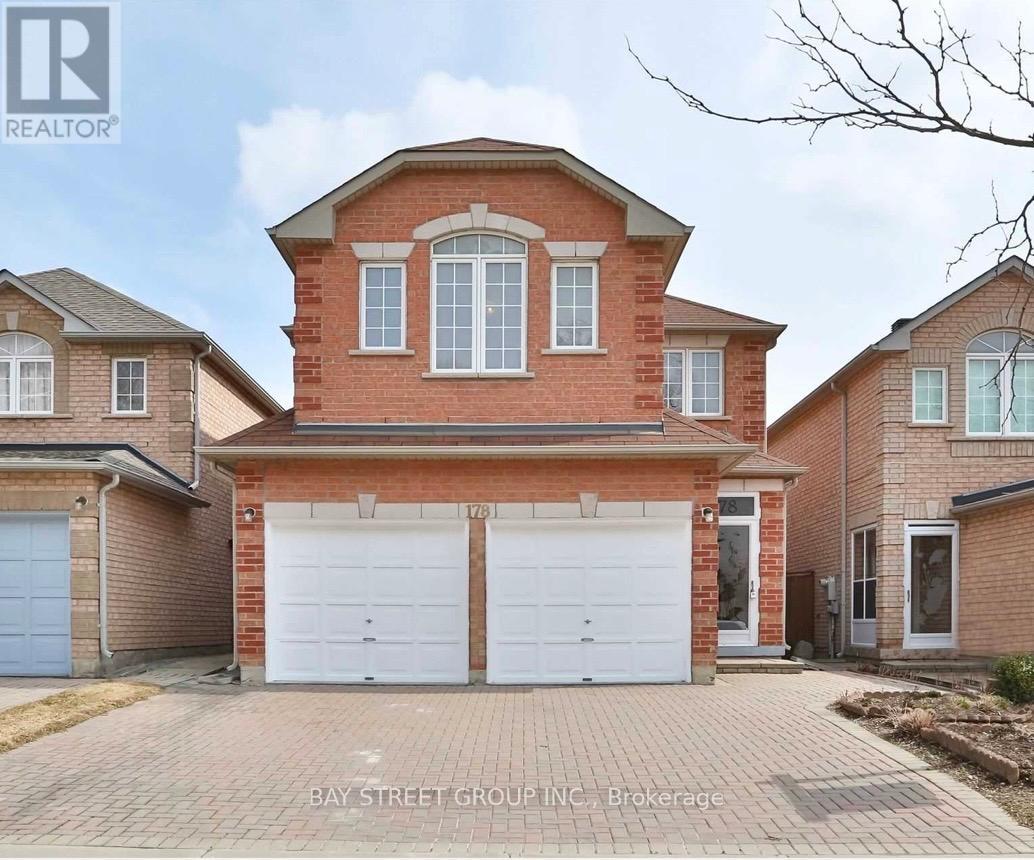
178 Shepton Way
Toronto, Ontario
Bright and spacious 2-bedroom upper-level rental in a beautiful detached home located in the highly desirable Steeles Ave E & Kennedy Rd area. This rental includes 2 private bedrooms, 1 full bathroom, and 1 parking space. Enjoy a clean, comfortable living environment in a quiet, family-friendly neighbourhood.Excellent location with easy access to TTC, York Region Transit, Hwy 404 & Hwy 407, making commuting convenient. Close to supermarkets, restaurants, shopping plazas, parks, schools, libraries, and all essential amenities. Minutes to Pacific Mall, Milliken GO Station, and major commercial centres.Ideal for professionals, students, or a small family seeking a convenient and well-connected location. No smoking. Tenant to share kitchen and laundry with the landlord.The two bedrooms can also be rented separately. (id:61483)
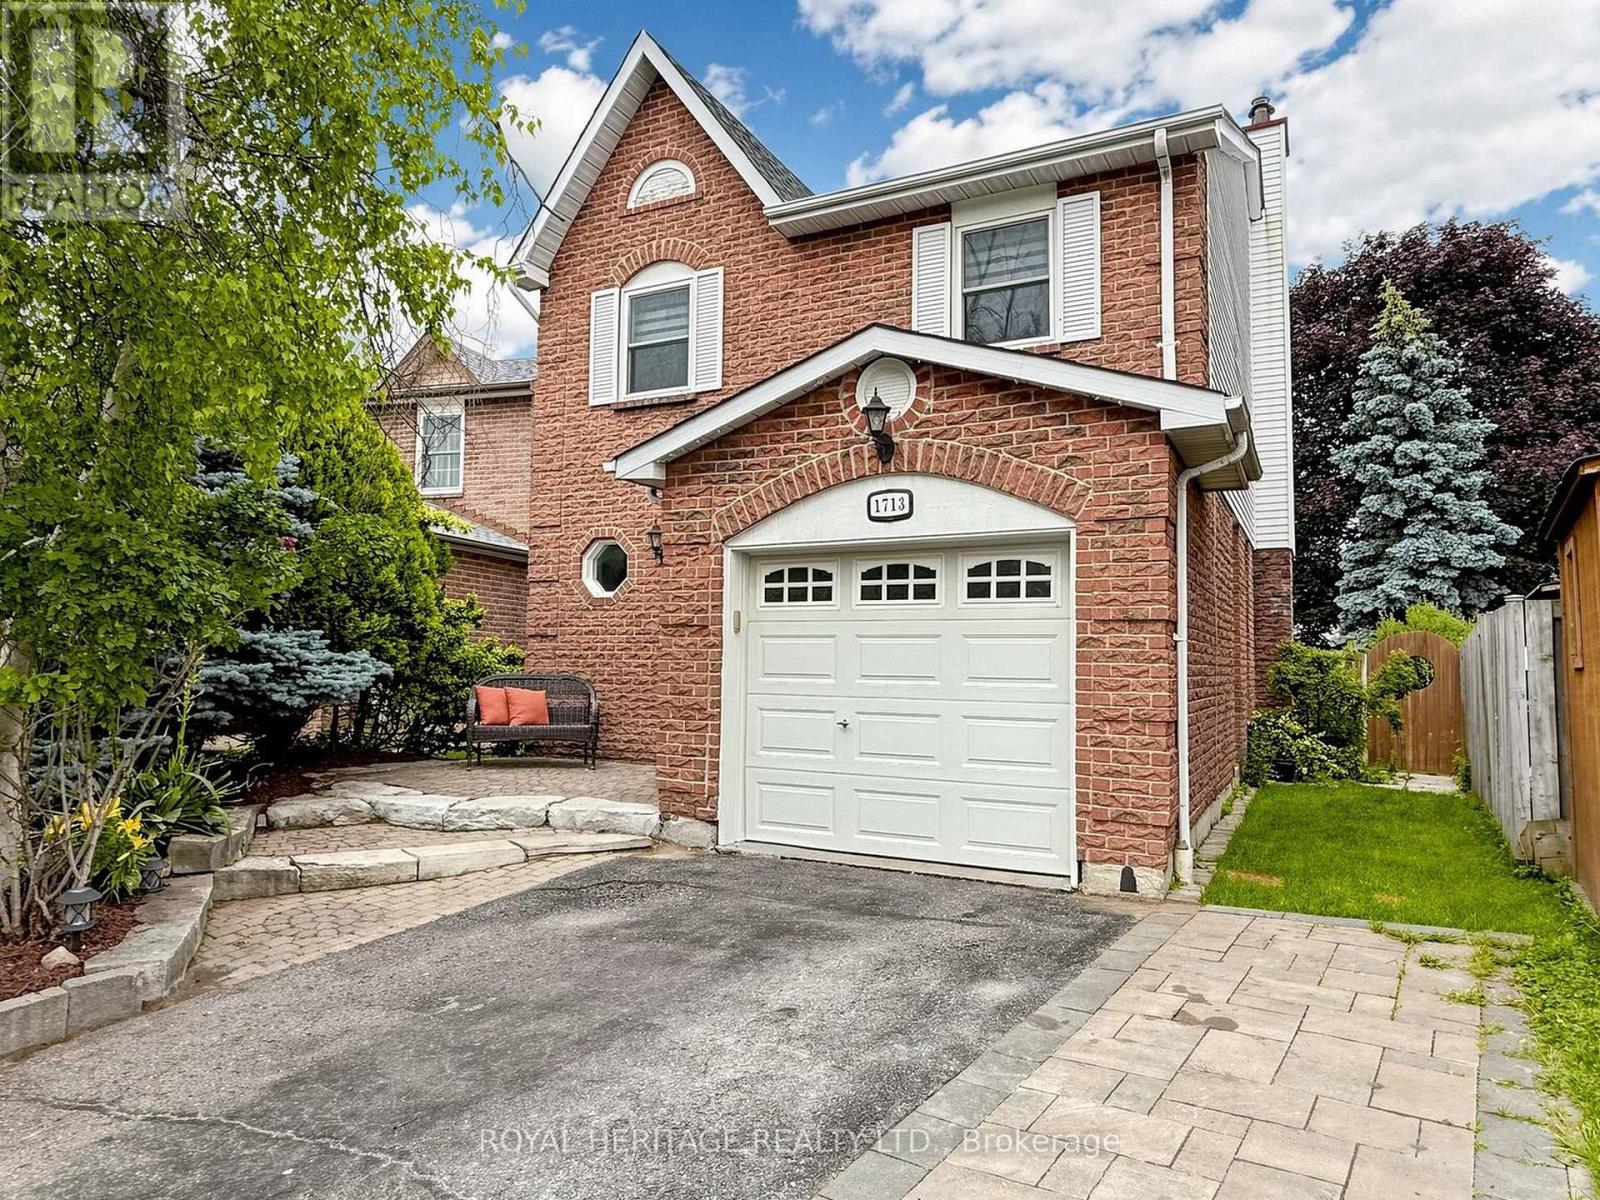
1713 Minstrel Manor
Pickering, Ontario
Welcome to this beautiful family home, perfectly situated on a desirable cul-de-sac in the quiet, family-friendly neighbourhood of Amberlea. Designed with everyday living and entertaining in mind, the kitchen truly is the heart of the home. A generous centre island invites family and friends to gather, while the open-concept layout seamlessly connects the kitchen to the living and dining areas, creating a warm and cohesive space. Step outside to the spacious deck, extending your living space outdoors and providing the perfect setting for summer dining, entertaining, or simply relaxing in the backyard. With three spacious bedrooms and four bathrooms, this home offers plenty of room for a growing family. Location truly is everything. Enjoy quick access to Highways 401 and 407, the Pickering GO Station, excellent schools, beautiful parks, shopping, restaurants, and a wide range of everyday amenities-all just minutes from your doorstep. Lovingly maintained and thoughtfully updated, this exceptional home presents a wonderful opportunity to put down roots in one of Pickering's most sought-after communities. Simply move in and start your next chapter. (id:61483)
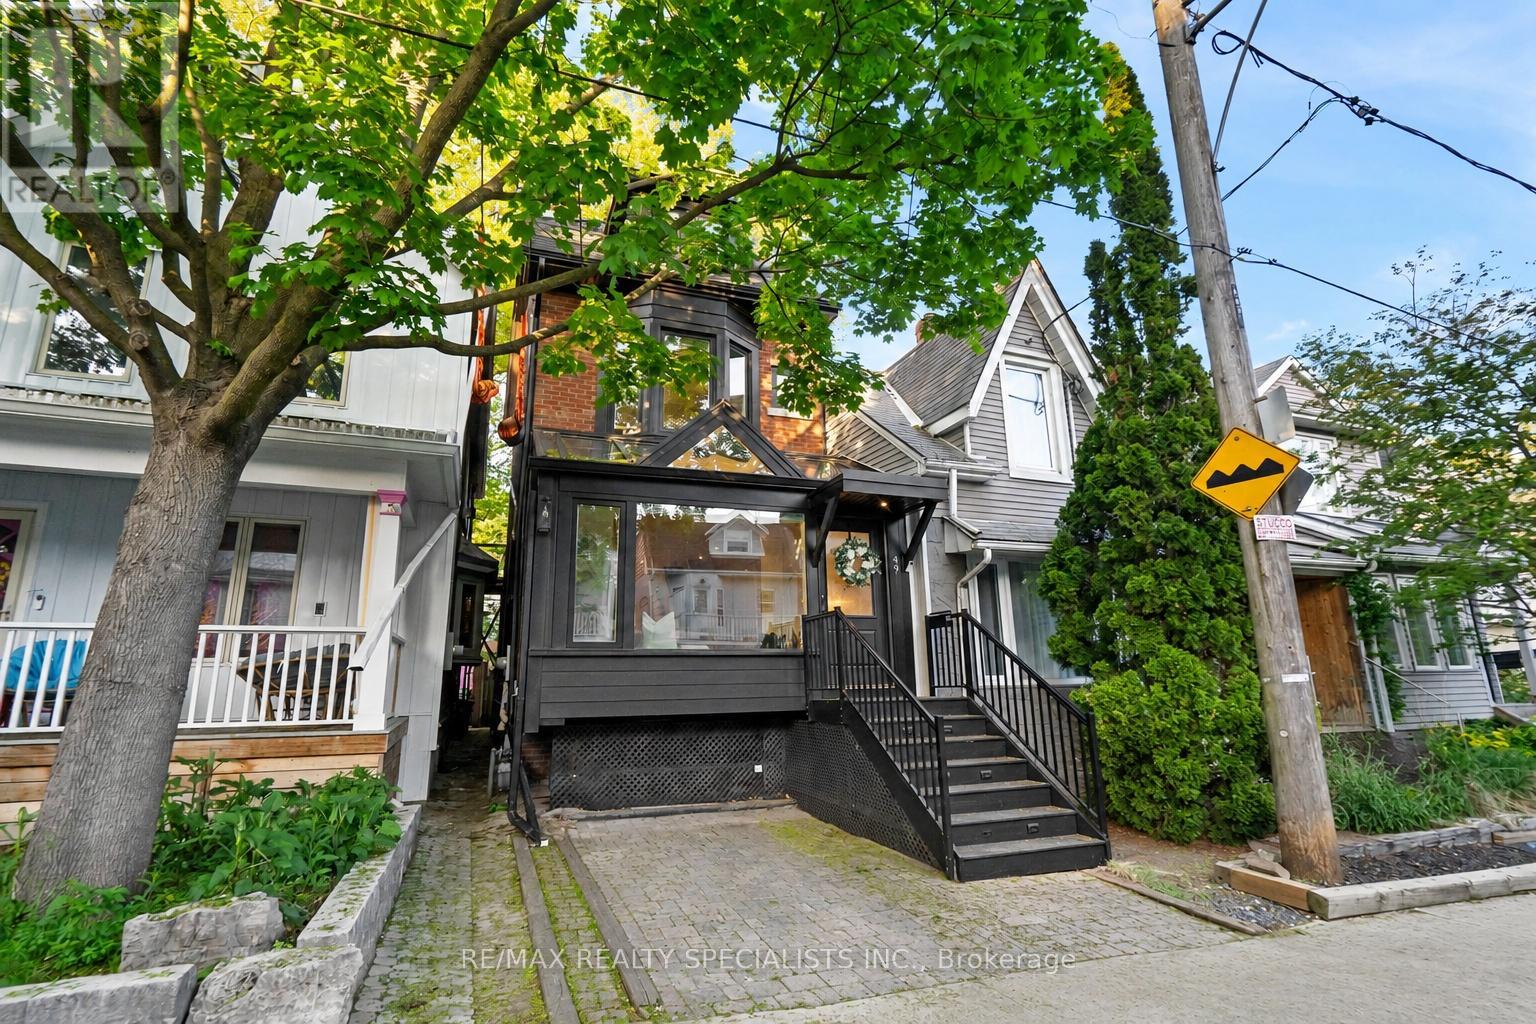
49 Wheeler Avenue
Toronto, Ontario
This is your Beaches life. Living at the water's edge, surrounded by community and connected to everything that makes this neighbourhood special. You've already felt the pull, so let's skip the neighbourhood pitch and get right to the home. A classic Beaches charmer thoughtfully reimagined with modern comfort, style, and functionality. Beautiful from the curb and even better inside, this home welcomes you with a generous mudroom and foyer featuring heated floors, double closets, and a glass ceiling that fills the space with natural light. Sightlines draw you straight through to the backyard and the sun-drenched rear living space. The front living room blends character and comfort with an original fireplace, rich hardwood floors, and custom built-ins. The dining room is framed by elegant wainscotting and an exposed staircase that sets the tone. And yes-that is Biggie Smalls in the wallpaper. We aren't afraid to have a little fun here. The galley kitchen is sharp and highly functional, featuring a peninsula, quality appliances, ample counter space, and storage for days. B.I.G. would approve. At the rear, the family room is where you'll want to spend your time. Glass ceilings place you beneath the treetops while oversized windows create a seamless connection to the composite deck and beautifully landscaped yard, blurring the line between indoors and out. The second floor offers two inviting bedrooms and a spa-inspired bathroom with double sinks, heated floors, a custom shower, soaker tub, and wall-mounted toilet. Then comes the third floor-a true standout. The king-sized primary retreat features rooftop views, exceptional storage, and executive-level finishes, with room to add a walk-in closet and third bathroom if desired. The finished lower level adds even more versatility with a recreation room, stylish full bathroom, laundry, storage, and a separate entrance. This home offers space, character, and thoughtful upgrades at every turn. **parking disclosure. (id:61483)
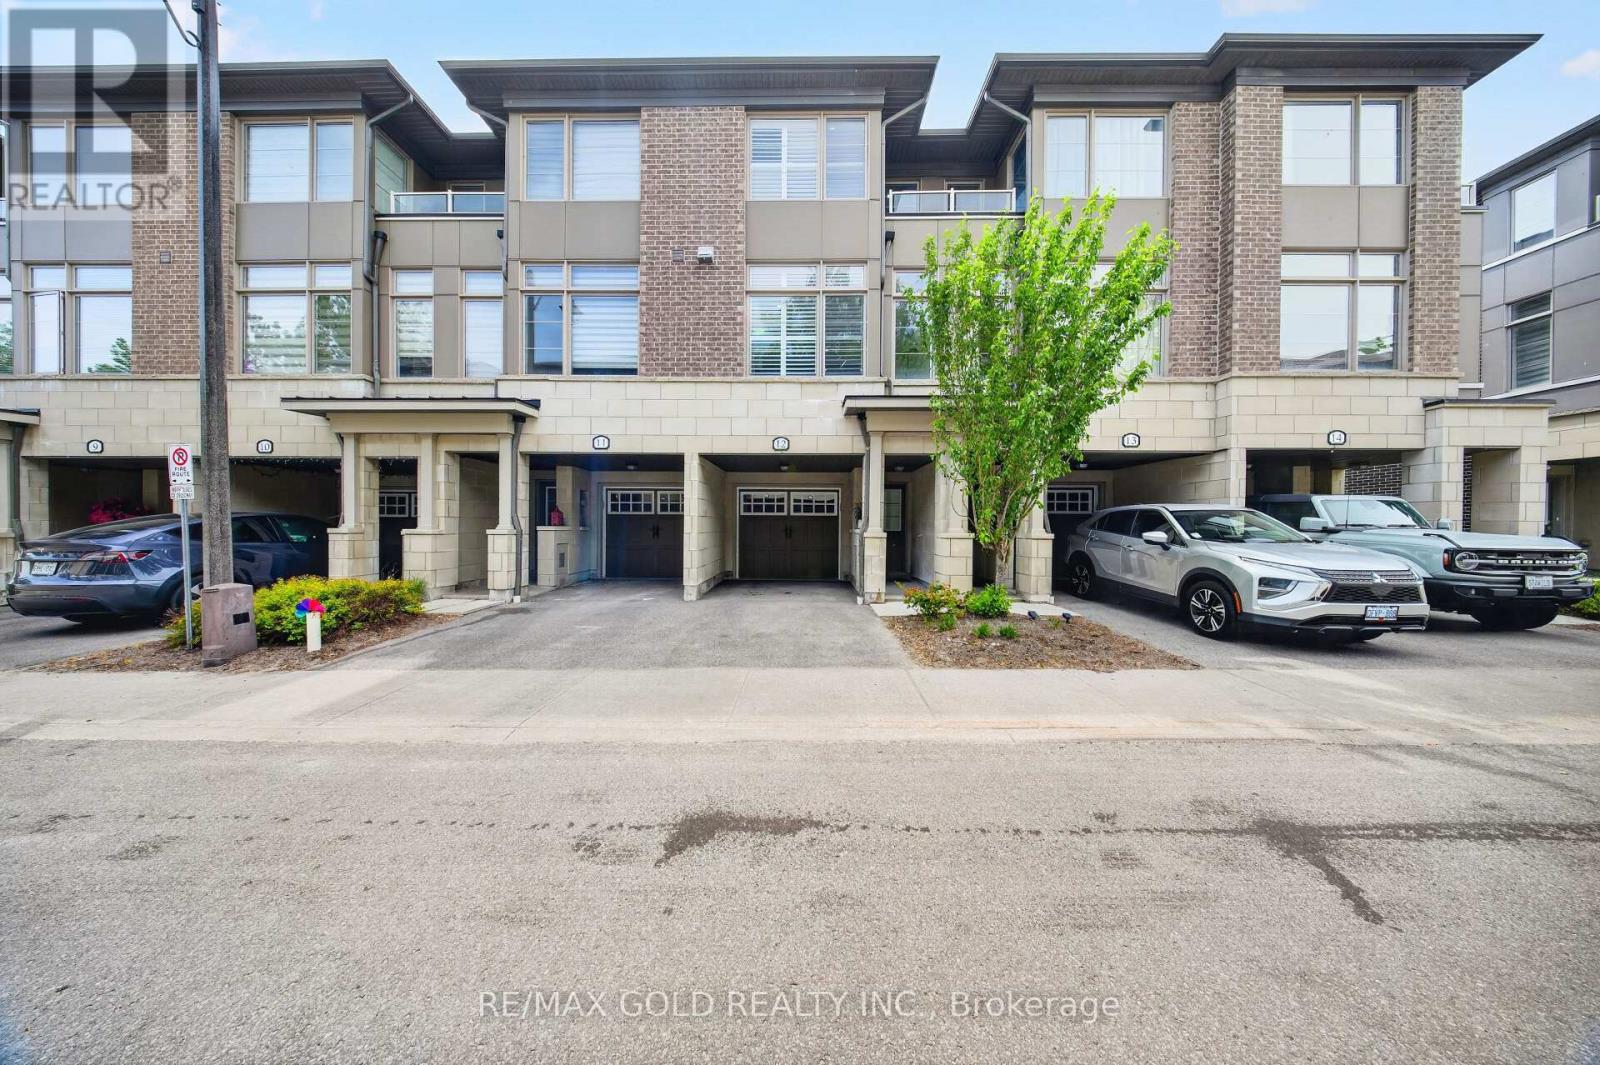
12 - 384 Arctic Red Drive
Oshawa, Ontario
Absolutely Stunning Luxury 3-Storey Townhome Backing Onto a Golf Course & Tranquil Pond! This Dream 3-Bed, 3 Bath Home Checks Every Box. Engineered Laminate Floors Throughout, Pot Lights &California Blinds In Every Room, Upgraded Trims, Stone Countertops & Upgraded Powder Room. Soaring 9Ft Ceilings, Huge Great Room, W/O To Private Terrace & Direct Backyard Access -Perfect For Entertaining. Private Garage W/ Direct Interior Access & 2-Car Parking. Walking Distance To Durham College & Ontario Tech University. Minutes To Oshawa GO Station, Costco &Major Shopping Centres. Easy Access To Hwy 407 & 401. Just 45 Minutes To Toronto. Shows To Perfection! POTL FEE: 162[Snow Removal & Lawn Care included] (id:61483)
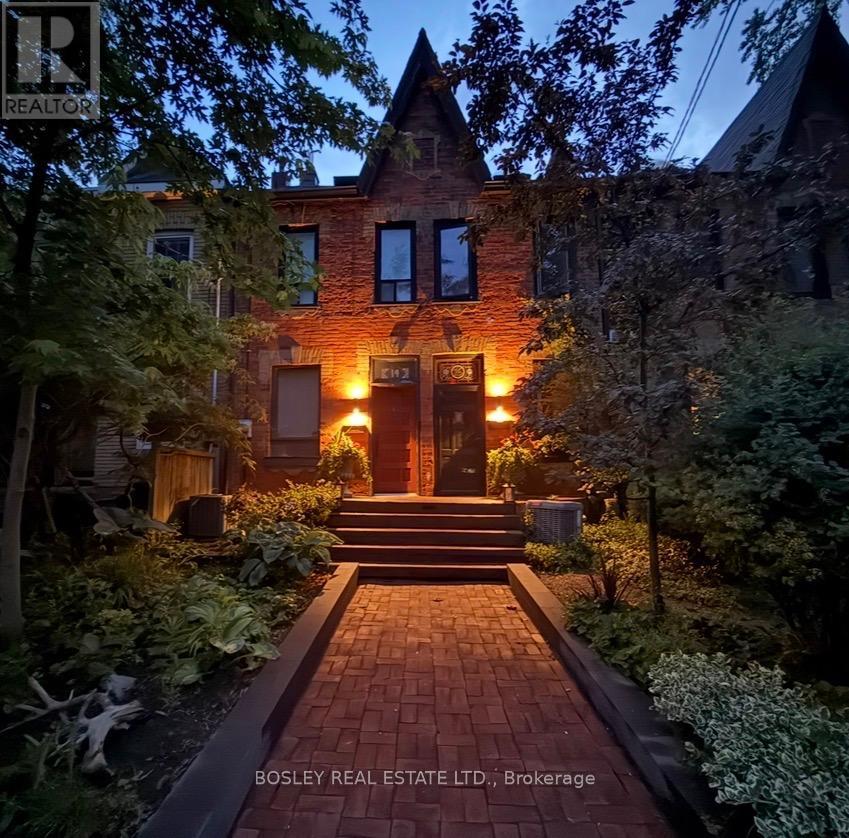
16 Blong Avenue
Toronto, Ontario
Welcome Home to Blong Ave. Tucked away on one of Leslieville's most coveted streets, this charming circa-1888 row house is a rare opportunity to own a piece of Toronto history. Lovingly maintained and cherished by the same family for years, this home offers the perfect blend of character, warmth, and potential. Original details, timeless charm, and an undeniable sense of community make this a property that feels special the moment you arrive. The thoughtfully designed layout features 3 bedrooms, including a versatile third-floor retreat that can easily function as a primary bedroom, home office, or family room, 1 bathroom, private parking, and plenty of Leslieville charm. The beautifully renovated Miralis kitchen by Leslieville Kitchens overlooks picturesque Blong Avenue, offering a bright and inspiring space for everyday living. The living room truly comes alive in the warmer months, with wide French doors opening to a lush, landscaped backyard that feels like a natural extension of the home. Custom transitional railings add a refined design touch, while the brand-new third-floor deck provides a peaceful retreat overlooking the gardens below, perfect for morning coffee, evening sunsets, or simply taking in the treetop views. At the rear, a private backyard oasis offers a welcome escape from city life, ideal for entertaining, gardening, or relaxing with family and friends. Surrounded by mature trees and some of Leslieville's most beautiful historic homes, this is a neighbourhood where neighbours know one another, children play on the street, and local cafes, parks, and shops are just a short stroll away. A little bit of Leslieville history. A whole lot of Leslieville charm. (id:61483)
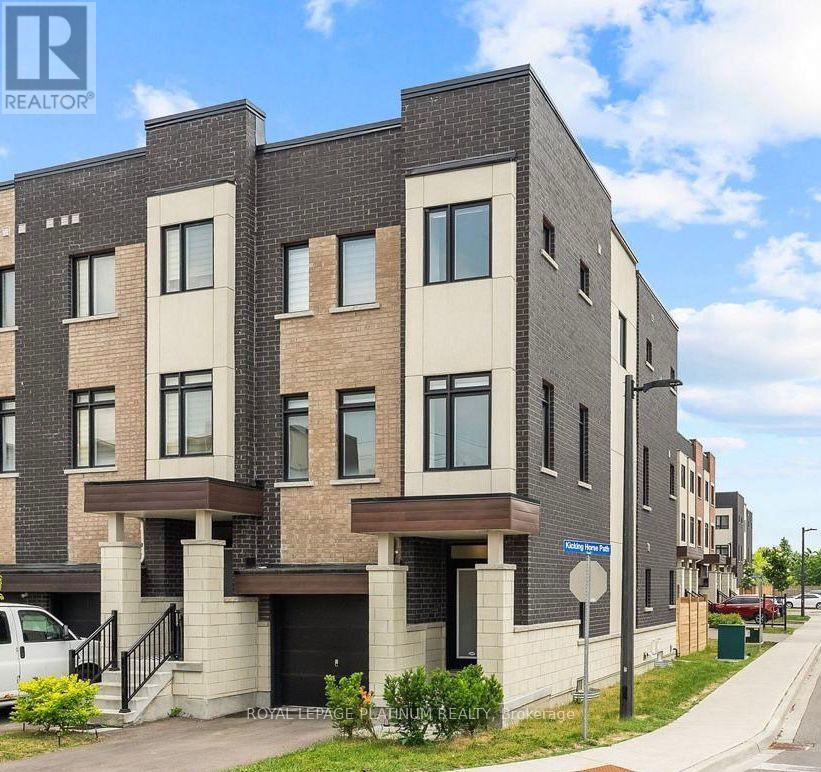
895 Kicking Horse Path
Oshawa, Ontario
Welcome to this stunning end-unit townhome located on the border of whitby & Oshawa in highly sought after McLaughlin community. Bright, spacious and thoughtfully designed, this exceptional home is flooded with natural sunlight from 3 sides, creating a warm and inviting atmosphere throughout. The versatile main floor features a 4th bedroom, ideal for a home office, guest room or in-law suite. The unfinished basement offers excellent potential for future customisation or additional rental income. enjoy luxury living with large windows, a beautiful balcony & a private backyard. This home boasts open-concept kitchen with extended cabinetry, island & quartz countertops, perfect for cooking & entertaining. The cozy living room & sun filled breakfast area seamlessly flow together, creating an ideal space for comfortable family living, privacy and everyday enjoyment. The images shown are virtually staged. (id:61483)
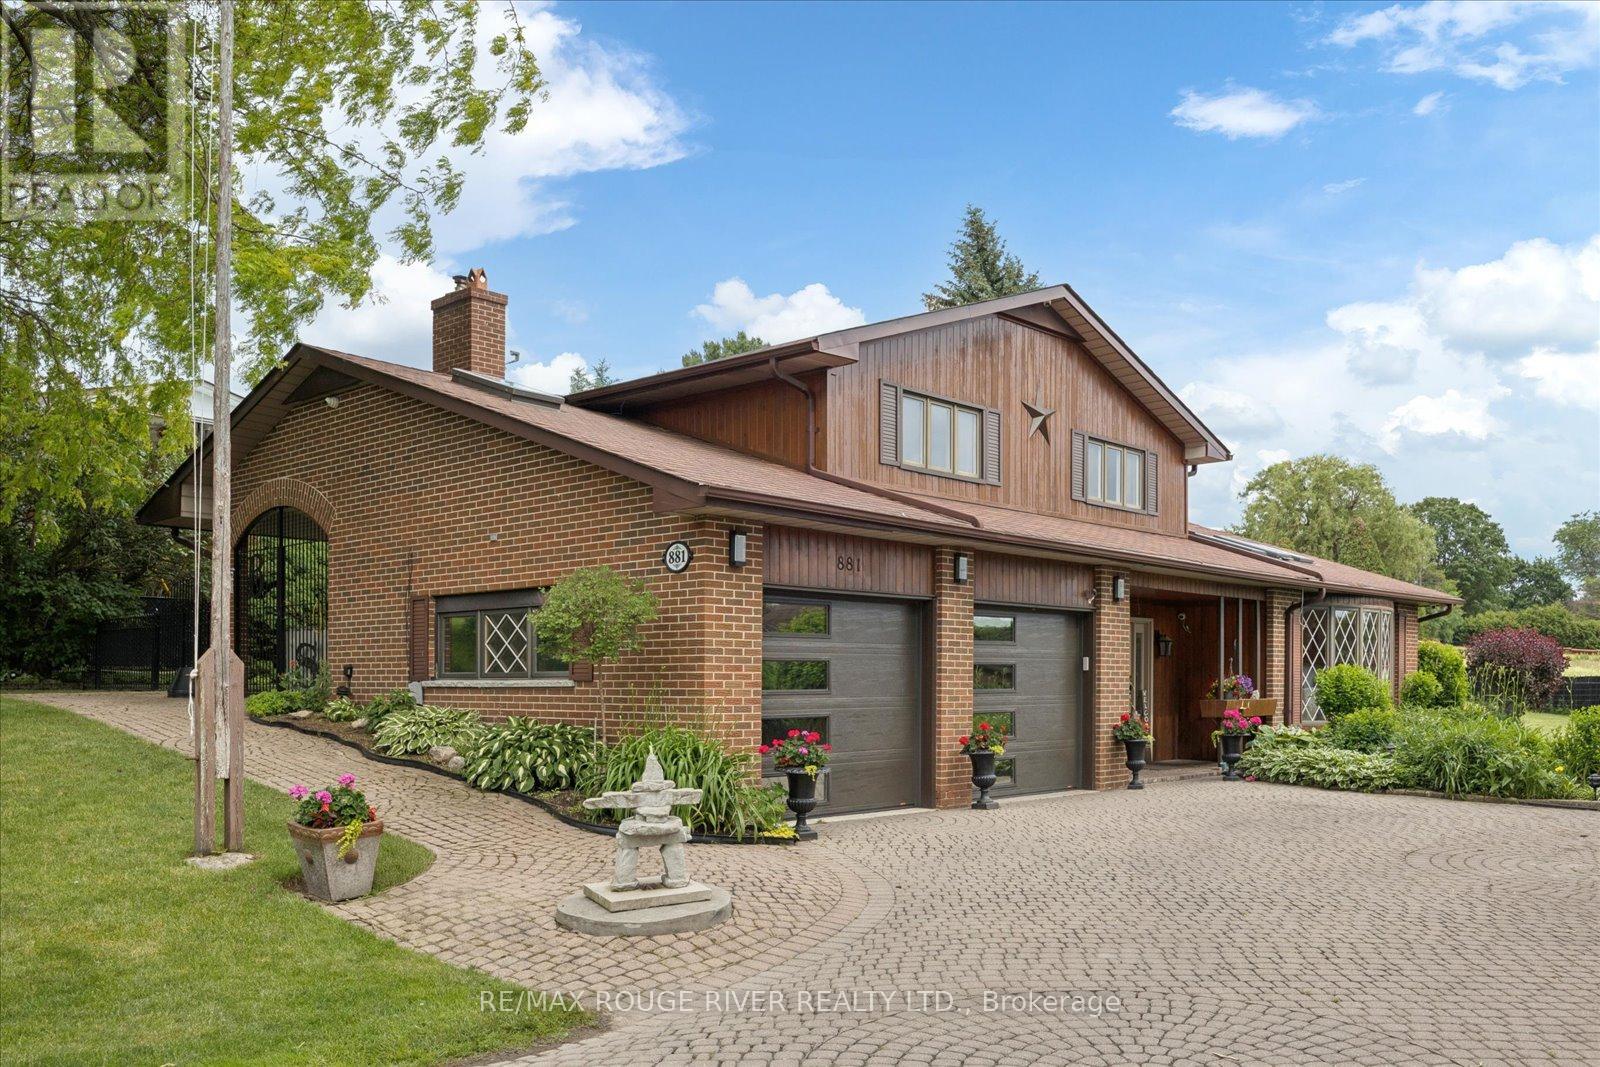
881 Swiss Heights Drive
Oshawa, Ontario
Location, Location, Location! *** Nestled in one of the area's most sought-after neighbourhoods, this bright and inviting home sits on an exceptional 100 x 150 ft oversized lot in desirable Maxwell Village. Surrounded by mature trees and expansive properties, this is a rare opportunity to enjoy space and an outstanding lifestyle. Natural light pours throughout the home, enhanced by five skylights (including three solar-shade skylights, one of which opens), three sun tunnels and Pella windows, creating a warm and airy atmosphere. The functional kitchen features two walkouts, seamlessly connecting indoor and outdoor living spaces. Step outside to your private backyard retreat featuring an inground pool, insulated 10 x 10 shed with hydro, stone outdoor cooking oven, underground sprinkler system, invisible fencing (as is) and multiple areas designed for relaxation and entertaining. Enjoy outdoor summer evenings with family and friends under the 12 ft x 16 ft gazebo. The oversized insulated garage offers many possibilities and is complemented by a convenient storage room above.A rare combination of premium location, oversized lot, abundant natural light, outstanding outdoor amenities, and exceptional entertaining spaces in one of Maxwell Village's most desirable settings. (id:61483)
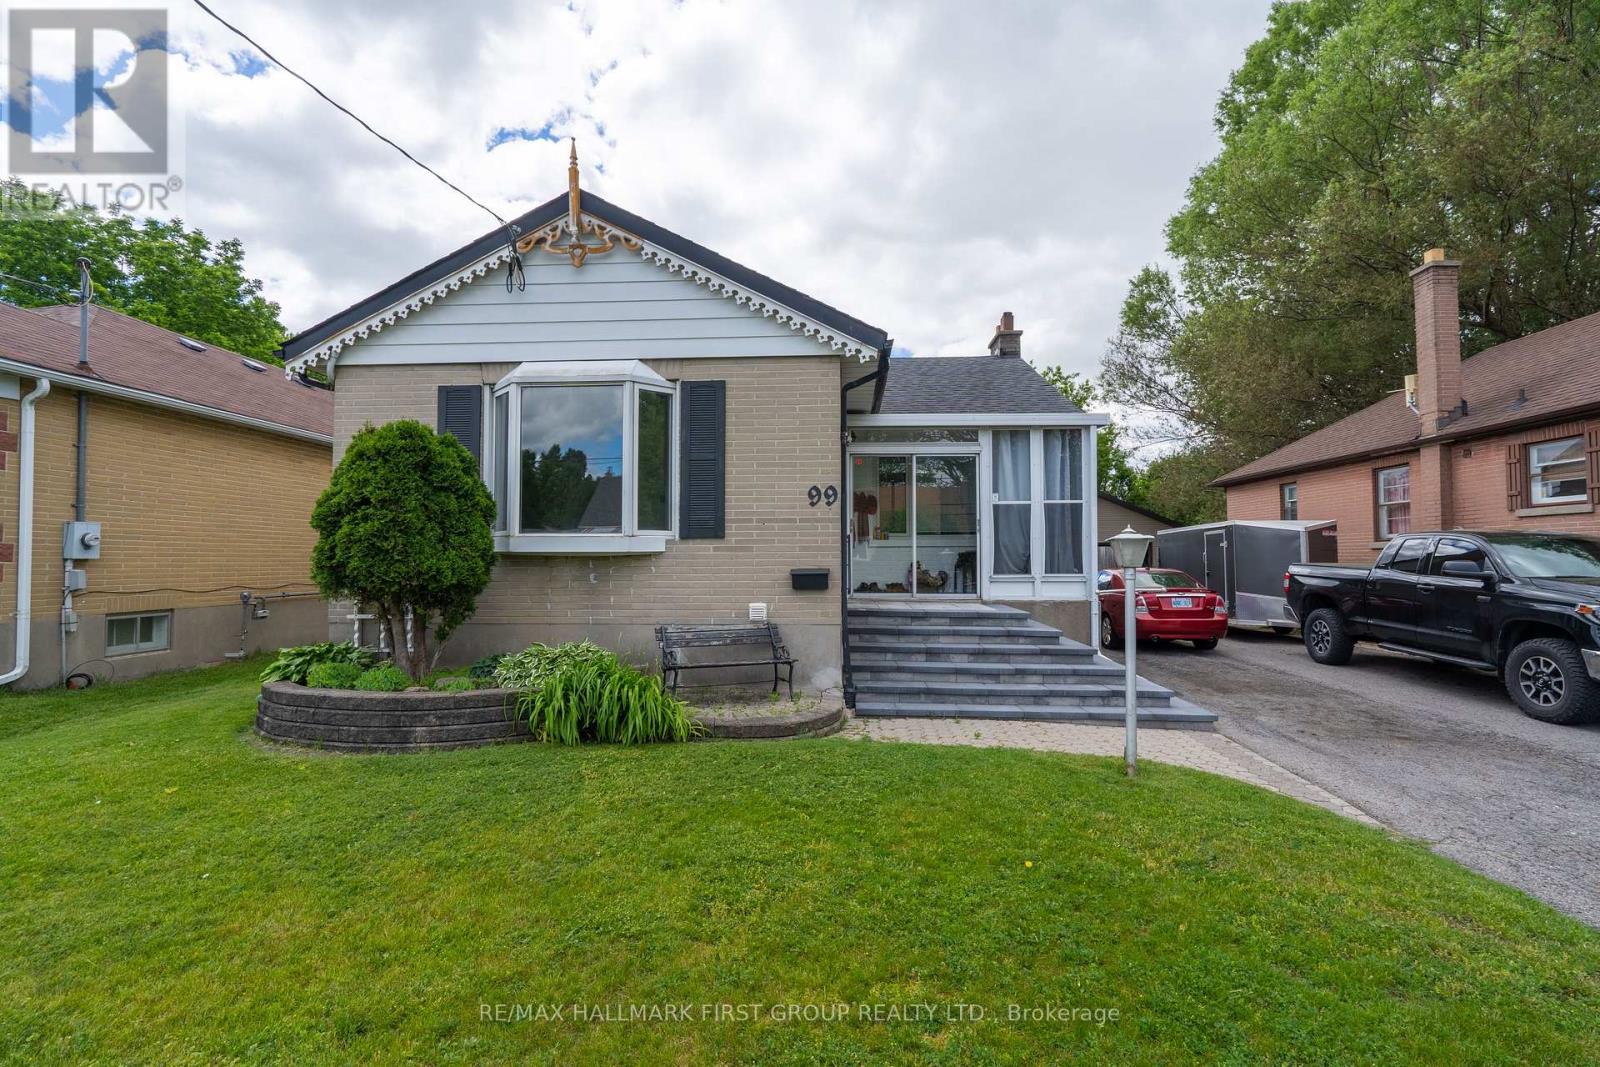
99 Pontiac Avenue
Oshawa, Ontario
Welcome to this bright brick 2+2 bedroom bungalow in a quiet North Oshawa location. Sitting on a huge 166 ft deep lot, this home features an inground pool, a 10x10 workshop with hydro, and a walkout from the kitchen to the deck. The finished basement offers 2 additional bedrooms and a 3-piece bathroom. Close to stores, parks, transit, Highway 407, the university, and many amenities. Furnace and A/C 2011, new pool liner (2025), new kitchen appliances, and new front patio stones. Washer (2026), Dryer (2025) (id:61483)
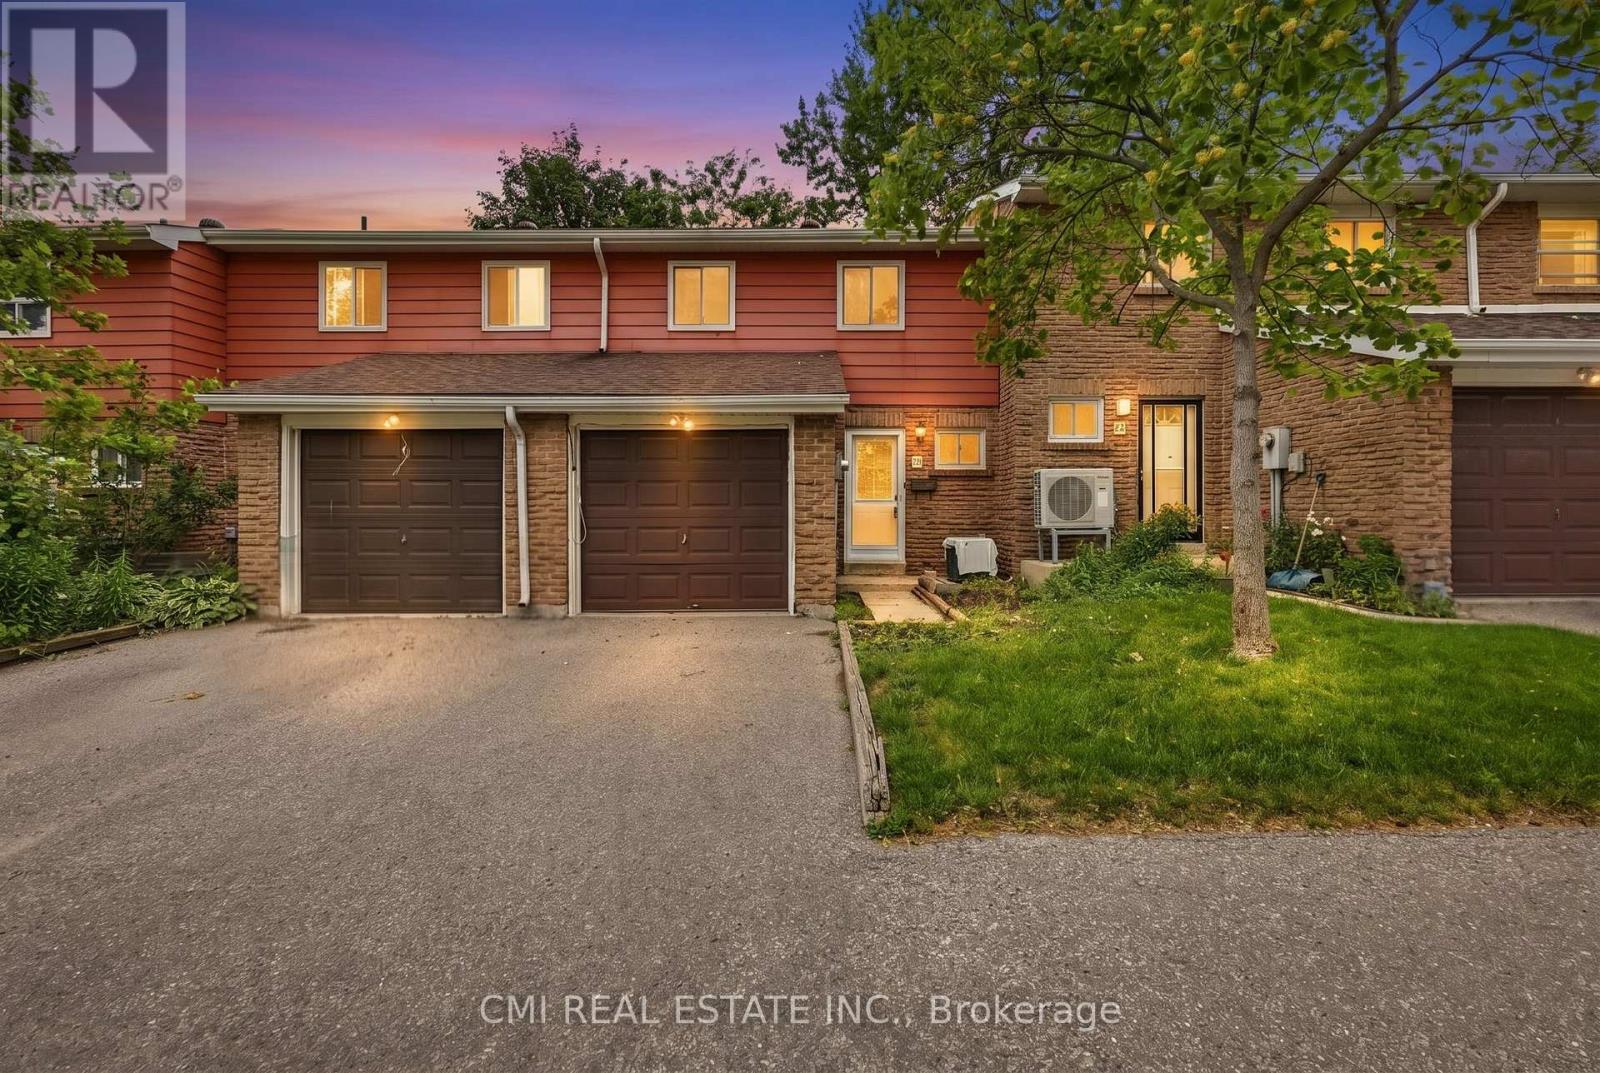
44 - 80 Dundalk Drive
Toronto, Ontario
Welcome to this inviting home in the heart of Toronto's vibrant and well-established Dorset Park community, where comfort, convenience, and lifestyle come together. Located at 80 Dundalk Drive, this inviting property offers an excellent opportunity for families, first-time buyers, and savvy investors alike. Thoughtfully designed for everyday living, the home features spacious and functional living areas, while the finished basement provides valuable additional space that can be transformed into the perfect recreation room, family entertainment area, home gym, playroom, or home office to suit your lifestyle needs. Situated in a family-friendly neighborhood, residents enjoy close proximity to excellent schools, parks, community centers, shopping malls, grocery stores, restaurants, healthcare facilities, and public transit. With quick access to Highway 401, TTC routes, and nearby GO Transit connections, commuting throughout Toronto and the GTA is effortless. Offering the perfect combination of space, versatility, and an unbeatable location, this is a wonderful place to create lasting memories and call home. (id:61483)
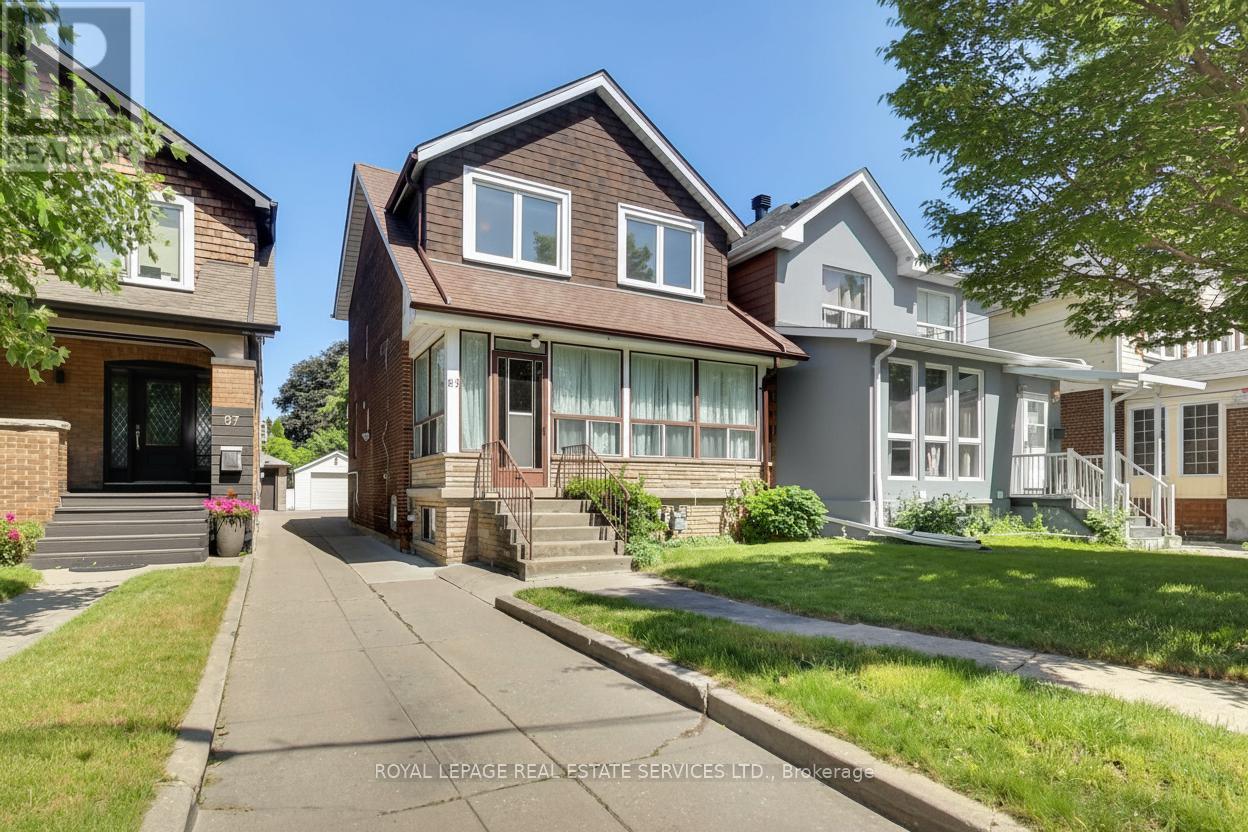
85 Dawes Road
Toronto, Ontario
Welcome to 85 Dawes Road, a well-loved 4-bedroom, 3-bathroom family home situated on an exceptional 26 x 190 ft lot in Toronto's evolving east end. Offered for the first time in many years, this property presents a rare opportunity to own a substantial parcel of land while enjoying the character and potential of an established residence and garden. The home offers generous living space and a functional layout, providing an excellent foundation for renovation, modernization, or expansion. For those with a longer-term vision, the extraordinary depth of the lot opens the door to a variety of future possibilities, subject to all necessary approvals. Whether you're looking to create your dream home, undertake a thoughtful renovation, invest in a growing neighbourhood, or explore redevelopment opportunities, this property offers the scale and flexibility to bring your plans to life. Ideally located close to transit, schools, parks, shopping, and major commuter routes, 85Dawes Road benefits from both everyday convenience and the continued growth and investment transforming the surrounding area. Lots of this size and depth are increasingly difficult to find, making this a unique opportunity for end-users, investors, and builders alike. (id:61483)
148 Scarboro Crescent
Toronto, Ontario
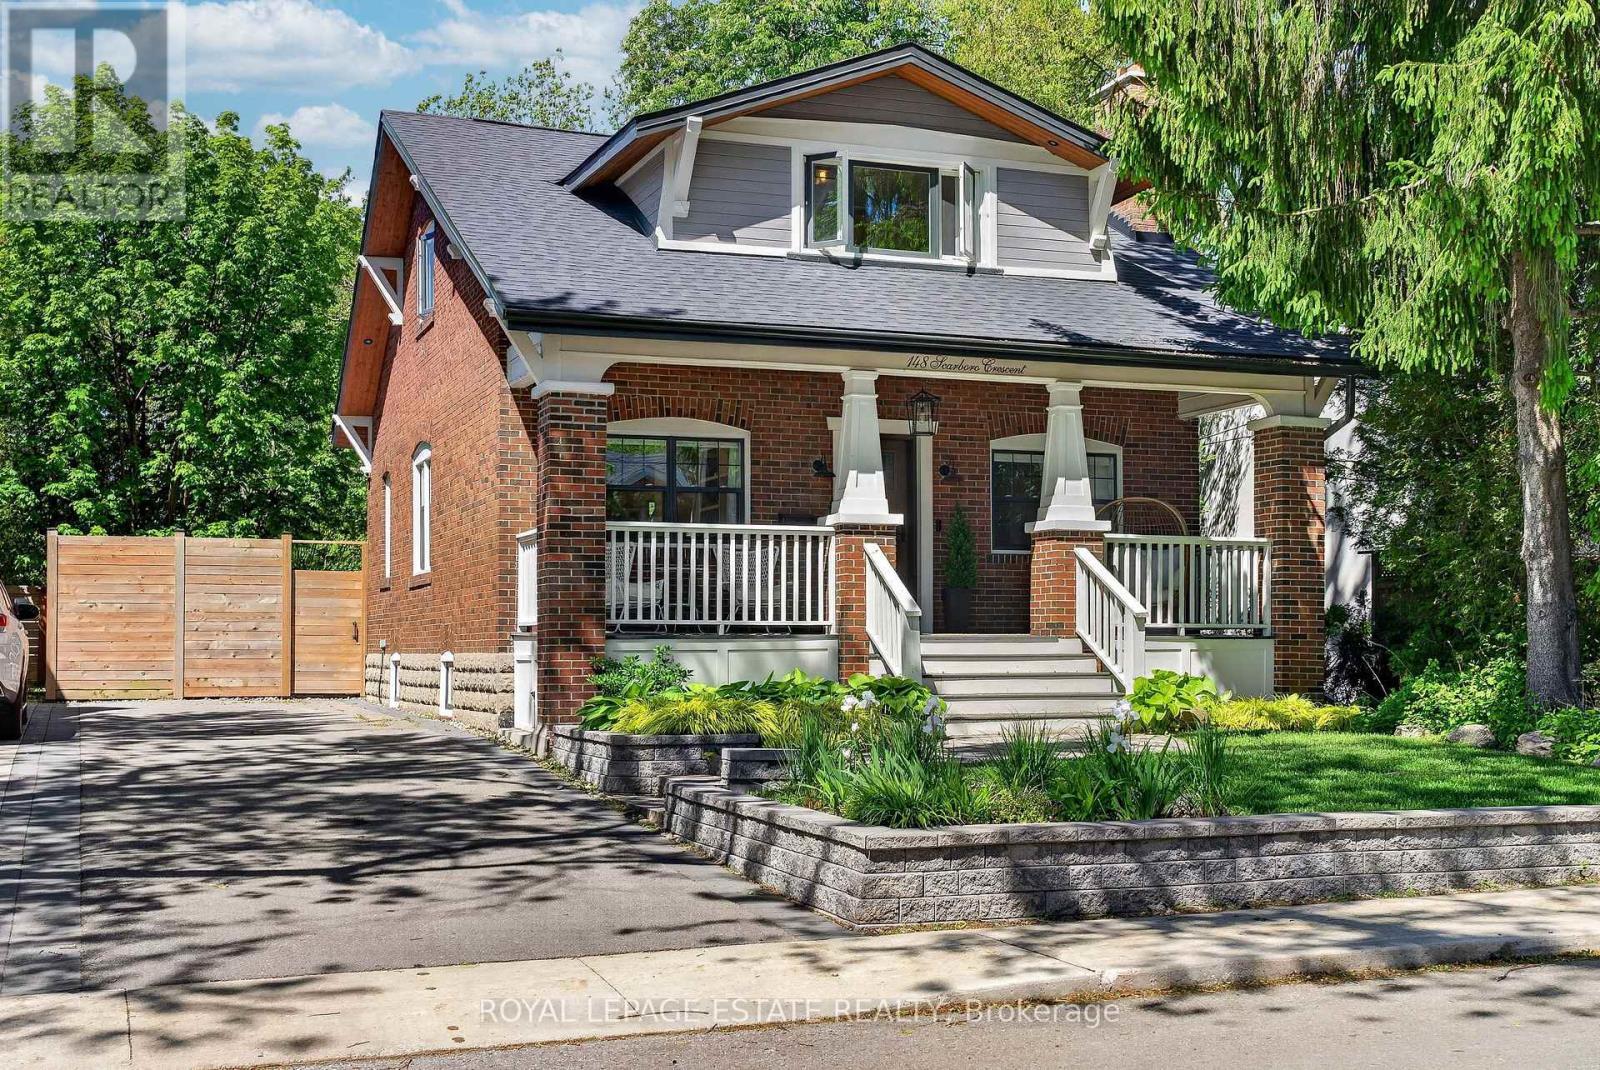
THIS is THE backyard your kids, friends and family will talk about for the rest of their lives. Nestled along the ravine edge in the sought-after Cliffcrest/Cliffside area, this beautifully renovated 2-storey home sits on an extraordinary 50 x 250-ft lot with direct access to Midland Ravine, a natural playground where kids explore, friendships are made, dogs roam, and families connect with nature year-round. 2635 SF of living space. Thoughtfully updated while preserving its timeless character, this is a true forever home designed for modern family living. A charming Craftsman-inspired exterior, covered front porch and classic architecture create instant curb appeal, while soaring 10-ft ceilings, hardwood floors, oversized windows and custom millwork fill the home with warmth and natural light. The stunning farmhouse kitchen features integrated appliances, oversized subway tile, statement lighting, a walk-in pantry and a large centre island overlooking the backyard and ravine beyond. Connected principal rooms, a main floor powder room and a functional mudroom make everyday life effortless. Family-friendly details include a built-in dog retreat and a magical kids' cubby hideaway sure to spark young imaginations. The spectacular backyard stretches 250 feet deep along the protected ravine, offering endless room for soccer games, fort building, entertaining and outdoor adventures. A private gate opens directly to Midland Ravine, creating an extension of your backyard unlike anything else in the city. Upstairs offers 3 spacious bedrooms and 2 full baths, including a sun-filled primary retreat. The finished lower level adds a large rec room, 4th bedroom with ensuite, laundry and flexible space for guests, teens, a home office or movie nights. Located within the coveted Chine Drive Public School and R.H. King Academy catchments, and just steps to parks, trails, the Bluffs and the lake, this is a rare opportunity to own one of Cliffcrest's most special ravine properties. (id:61483)

796 Grandview Drive
Oshawa, Ontario
Imagine life in this stunning, meticulously cared-for home, perfectly designed for making lasting memories. Situated in a highly desirable, peaceful family neighborhood, this property flawlessly accommodates every stage of life-from growing families to avid entertainers and those requiring multi-generational living space. Step outside to your private backyard oasis: a large, fully fenced retreat anchored by a sparkling, low cost in-ground pool (New Liner 2024). It's the ultimate setting for summer celebrations, quiet relaxation, and play. Plus, the detached, heated, and insulated garage/man cave (with its own electrical panel and New Roof 2024) is the flexible space you've always wanted. The heart of the home is a bright, open-concept main floor, ideal for modern living. The gourmet kitchen, updated in 2020, is a chef's delight, boasting sleek quartz countertops, stainless steel appliances, a modern backsplash, and expansive cooking space. A major bonus awaits downstairs: a fully finished in-law suite featuring a private entrance, separate kitchen, living area, bedroom, and bath. This suite offers unparalleled flexibility, whether you need space for extended family, frequent guests, or valuable rental income potential ($1,500/m), consider the adding of a second laundry in Primary's closet right above current basement laundry. With an oversized driveway for multiple vehicles and major updates already handled (New Washer/Dryer 2024, Owned HWT 2022, AC 2017), you can move in with absolute peace of mind. Exceptional convenience is guaranteed-you're just minutes from the 401, schools, parks, and all essential amenities. This is a ready-to-enjoy, owner-occupied home. Open house time change July 4th 1:30 - 3:30pm. (id:61483)
207 - 410 Mclevin Avenue
Toronto, Ontario
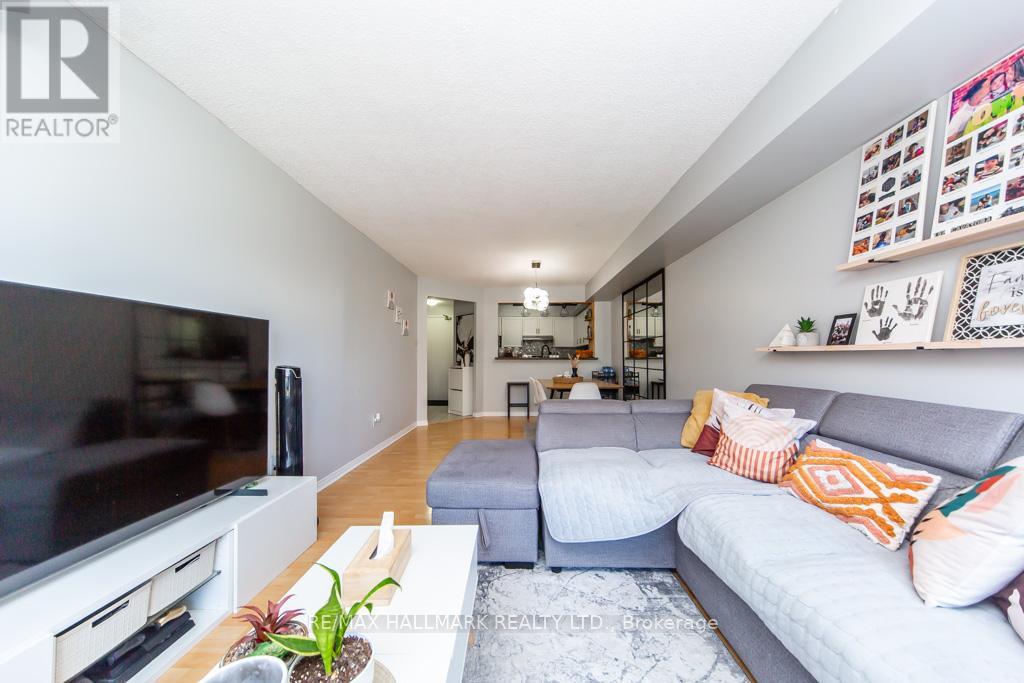
Welcome to this spacious and well-maintained 2-bedroom, 2-bathroom condo offering 1,097 sq ftof comfortable living space in a gated community with 24-hour security. Bright and functionallayout featuring laminate flooring throughout, a large primary bedroom with a 4-piece ensuite,and ensuite laundry for added convenience. The kitchen is equipped with stainless steelappliances, perfect for everyday living. Conveniently located on the 2nd floor for easy accessand includes 1 underground parking space. Steps to schools, TTC, medical offices, shopping, NoFrills, Shoppers Drug Mart, and more, with quick access to Hwy 401. An excellent opportunityfor first-time buyers, downsizers, or investors! (id:61483)

826 Krosno Boulevard
Pickering, Ontario
Experience the rare opportunity to own a truly one-of-a-kind, custom-renovated stucco and stone exterior home! Showcasing modern finishes and thoughtful upgrades throughout, this spacious home features 4 + 2 spacious bedrooms, plus an office, an elegant primary retreat with a private 3-piece ensuite and glass stand-up shower, and a beautifully designed main living and dining space ideal for entertaining. The chef's dream kitchen impresses with soft-closing cabinetry, gold hardware, built-in hood fan, pot filler, undermount lighting, backsplash, gas cooktop with 5 burners, built-in microwave/oven combination, and sleek undermount sink. Smooth ceilings, newer garage door, front landscaping, large deck and parking for 5 vehicles further enhance the home's appeal. The finished basement offers spacious in-law suite, with separate entrance, 2 additional bedrooms, a full 3-piece washroom w/ glass shower, second kitchen, separate laundry, and functional living space. Conveniently located close to amenities, schools, parks, and transit. A Must See to Appreciate! (id:61483)