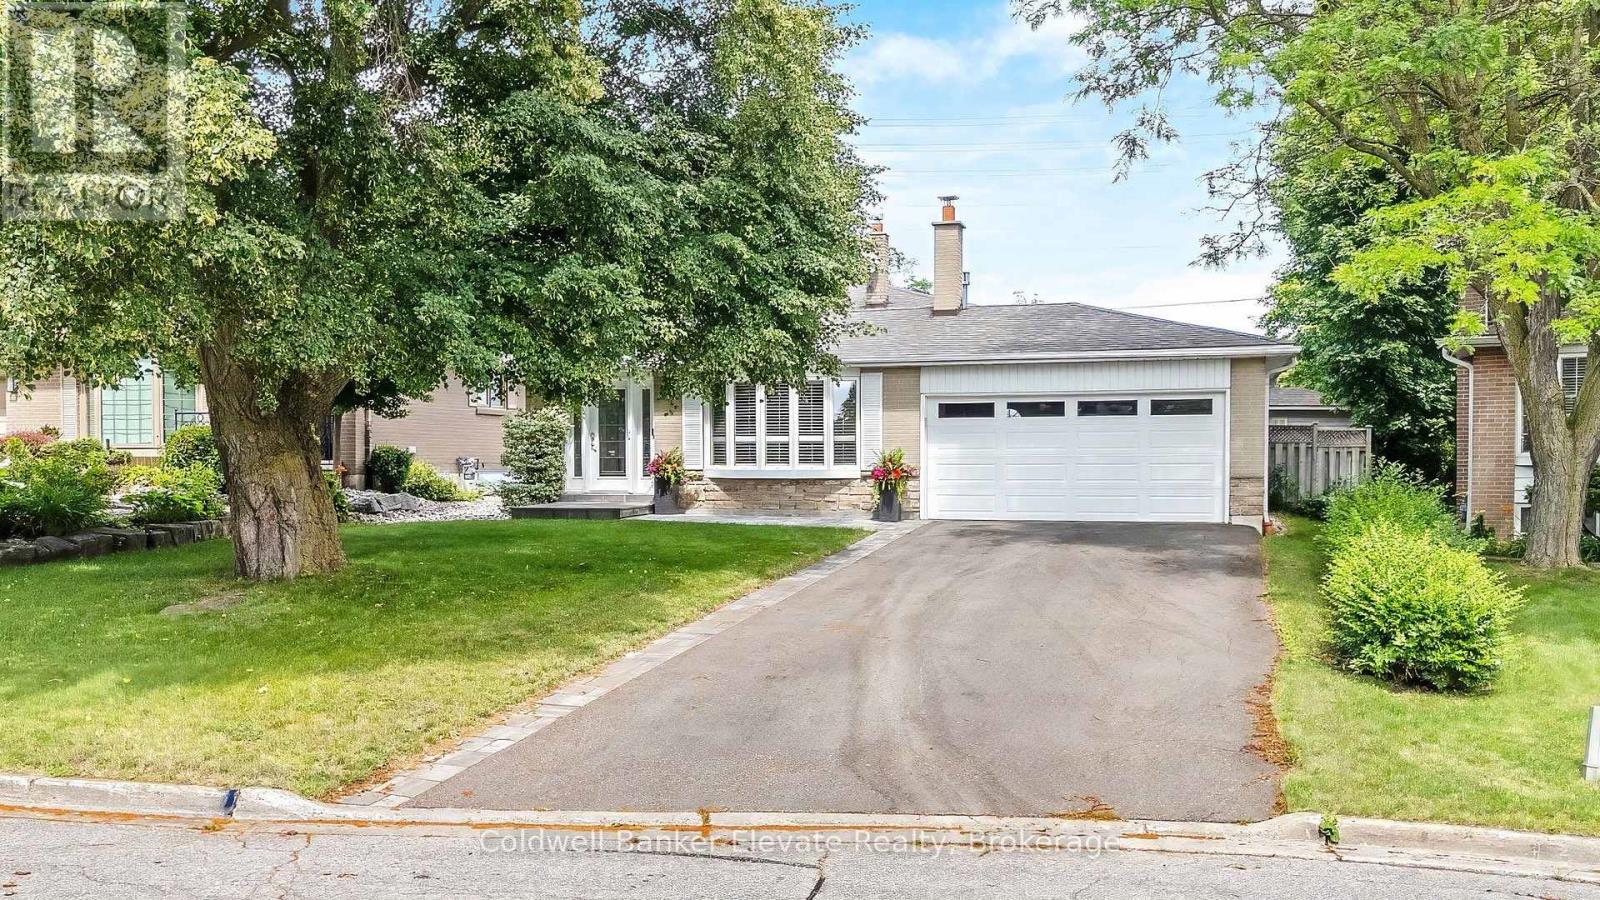
37 Fleance Drive
Markham, Ontario
Welcome to this beautifully renovated 4-bedroom, 2-bathroom backsplit nestled on an exceptional 52 x 175 sq ft lot in one of Markham's most established and sought-after neighbourhoods. Offering approximately 1,800 sq. ft. of thoughtfully designed living space, this home combines timeless style, modern updates and an incredible backyard retreat perfect for family living and entertaining.The heart of the home is the stunning renovated kitchen featuring elegant quartz countertops, a large breakfast bar, stainless steel appliances and abundant cabinetry, creating a bright and functional space for everyday living and hosting family and friends. Hardwood flooring, large windows that fill the home with natural light, and California shutters throughout add warmth and sophistication to every room.The versatile backsplit layout provides spacious principal rooms, four bedrooms and two updated bathrooms, offering flexibility for growing families, work-from-home professionals or multi-generational living.Step outside to your private backyard oasis. The spectacular large heated inground pool has been extensively updated with a new liner, plumbing, pump, hardscaping and steps in 2025, plus a new heater in 2026, allowing you to enjoy summers with confidence. The expansive yard offers plenty of room for entertaining, outdoor dining, children's play areas and gardening.Located in the highly desirable Royal Orchard community, you'll enjoy mature tree-lined streets, outstanding schools, beautiful parks, golf courses, walking trails, community centres, shopping, restaurants and easy access to Highways 407, 404, GO Transit and York Region Transit, making commuting throughout the GTA effortless.This is more than a home-it's an opportunity to enjoy space, comfort, convenience and an exceptional lifestyle in one of Markham's most desirable family neighbourhoods. (id:61483)
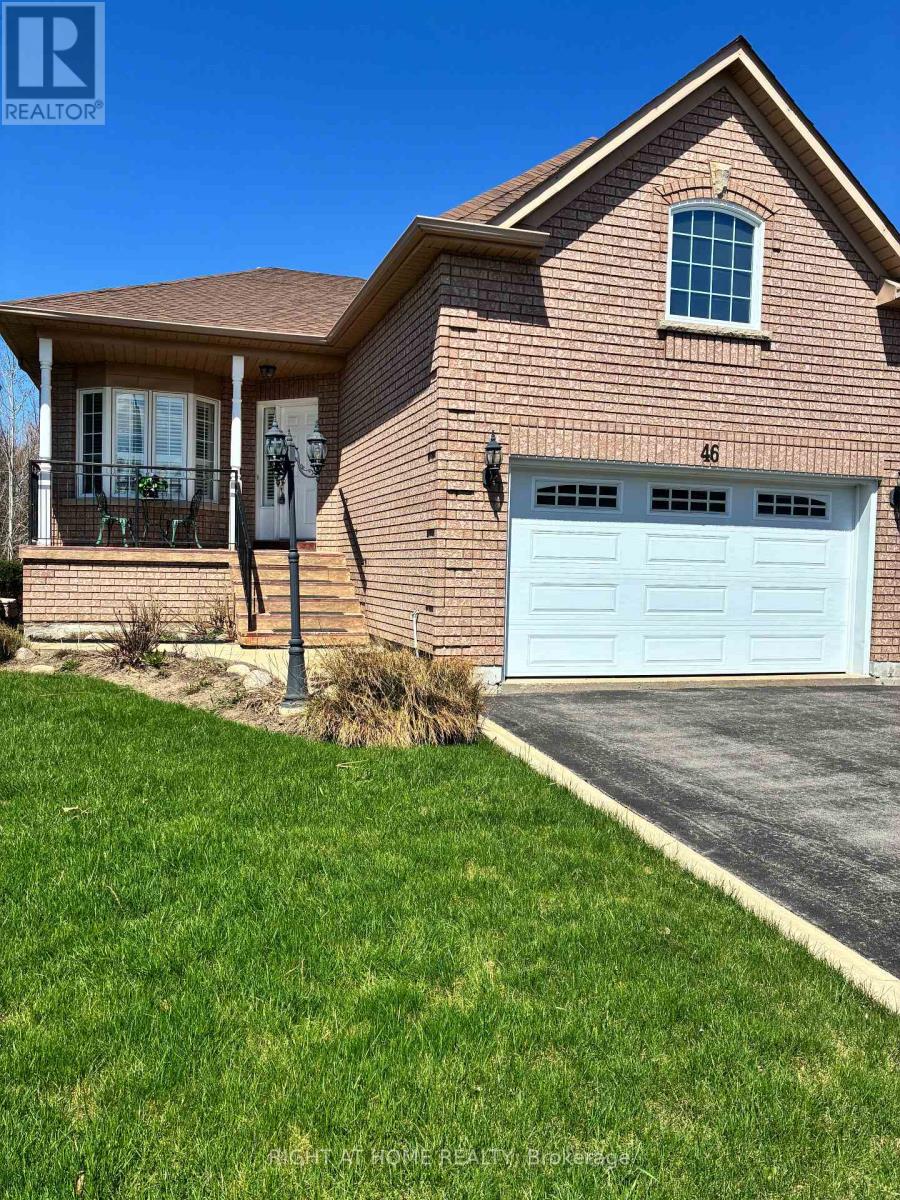
46 Woodhaven Crescent
Richmond Hill, Ontario
Exceptional Ravine Lot Bungalow in a Prime Neighbourhood. Discover this beautifully maintained raised bungalow nestled on a premium ravine lot backing onto protected green space - a rare opportunity combining privacy, nature, and convenience. Bright & Spacious: 10 foot ceilings create an airy feel throughout this desirable 3 bedroom layout. Modern Comforts: Central air conditioning, central vacuum, new furnace (2024), and a water filtration system ensure year round comfort and efficiency. Elegant Primary Suite: Features a walk in closet and a walk in tub ensuite, perfect for relaxation and accessibility. Versatile Walk Out Basement: With large windows and a separate entrance, it's ideal for an in law suite, rental apartment, or personal retreat - all with direct access to your private backyard oasis. Smart Storage: Premium garage door opener and double height garage provide ample space for vehicles and seasonal items. Move In Ready: Includes all existing appliances, window coverings, and light fixtures. Located minutes from top ranked schools, public transit, and major highways, this home offers the perfect balance of tranquility and convenience. Whether you're looking to move right in or customize a solid, well built home, this property delivers unmatched potential and value. (id:61483)
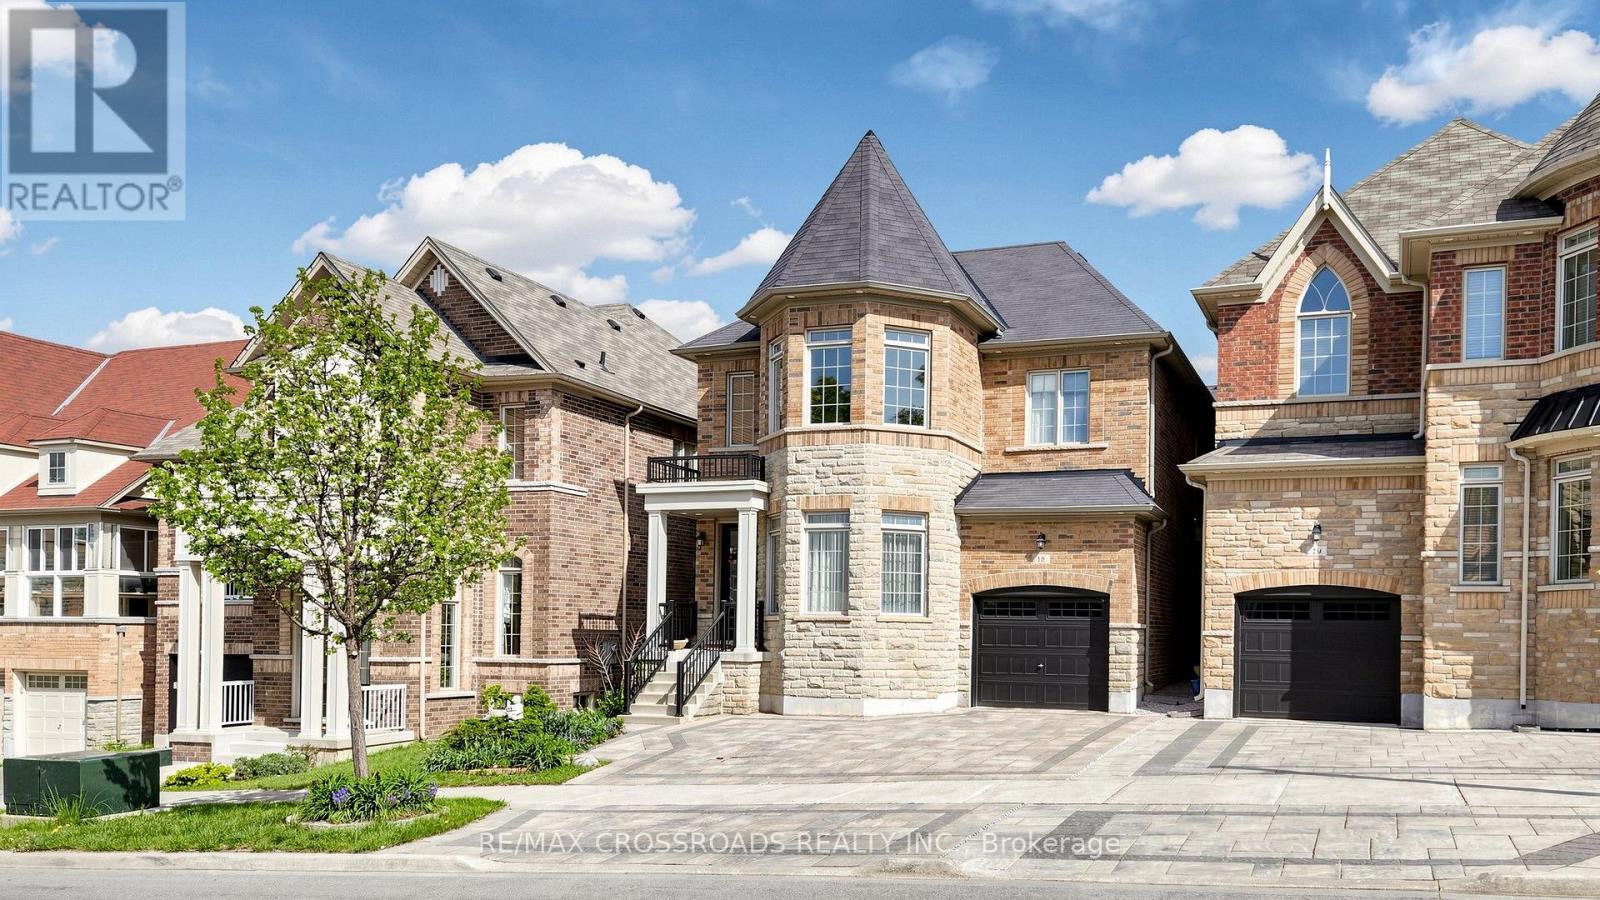
18 Beckett Avenue
Markham, Ontario
THIS "LUCKY NO. 18" Detached House is a beautiful, elegant, immaculate & gorgeous 4-bedroom, 4-bath property situated in the prestigious Berczy Community. The front yard is enhanced with an elegant interlocked driveway that accommodates 3 cars, including one parking in the garage, for a total of 4 parking spaces. Pot lights underneath the roof. This south-facing home receives direct sunlight throughout the day, reducing the need for artificial lighting and creating a brighter, more welcoming atmosphere. The home features direct access to the garage; step outside to a beautifully interlocked, landscaped, fully fenced, and private retreat backyard. Stunning upgrades throughout, including pot lights in the housewarming Family Room, the Dining Room on G/F & the Recreation Room in the Basement. The upgraded kitchen is equipped with stainless steel appliances, upgraded chandeliers, a hood fan, quartz countertops, a center island with a breakfast bar & built-in extended kitchen cabinets for more storage, a ceramic backsplash & an upgraded French door to the backyard. Upgraded engineered hardwood flooring on G/F and upgraded carpet on 2/F keep the house warmer by acting as high-performance thermal insulators. Grand, airy and genius soaring ceiling in the Living Room makes you feel huge, brings balance and warmth. Upgraded Oak Staircases with beautiful iron pickets. Marble & Quartz countertops in bathrooms. Professionally finished open-concept basement features an entertaining Recreation Room with a wet bar, a Bedroom & a 3-piece bath, designing the perfect entertaining and living space. This beautiful house is located near the top-ranking Pierre Elliott Trudeau High School & Beckett Farm Public School. A few minutes' drive to Hwy 404, GO Train Station, Angus Glen Community Centre, shopping, dining & Markville Mall. Do Not Miss this Stunning House! Must see to appreciate! (id:61483)
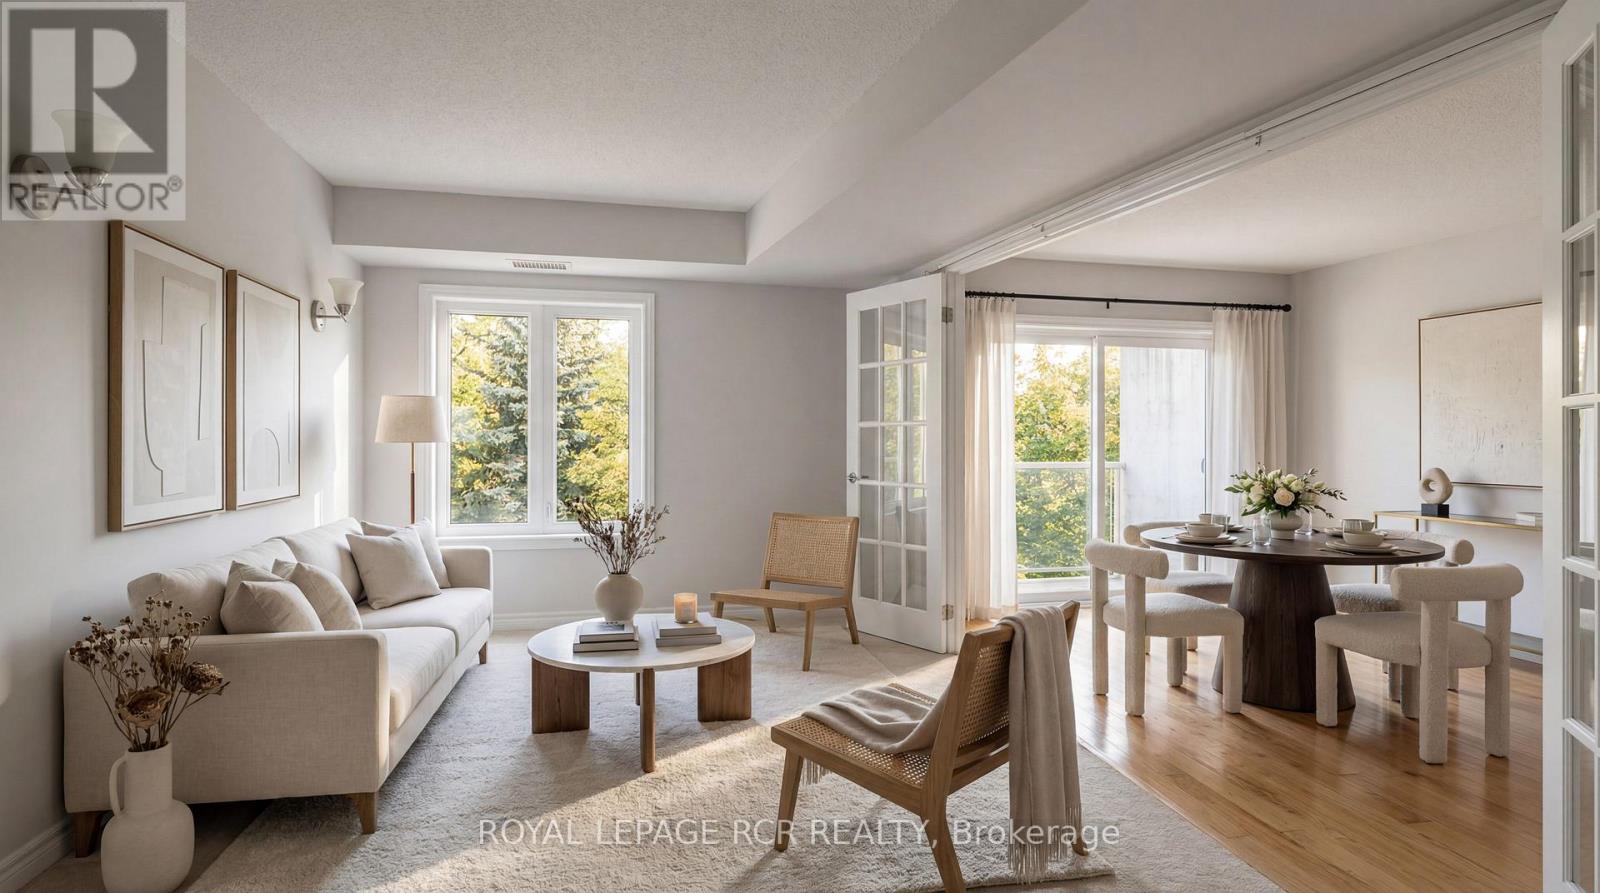
307 - 32 Church Street
King, Ontario
Welcome to Chestnut Manor in the heart of charming Schomberg! This bright and spacious, freshly painted top-floor suite offers the perfect blend of comfort, convenience, and carefree living. Featuring 2 generous bedrooms and 2 full bathrooms, the thoughtfully designed layout provides plenty of space to relax, entertain, and feel at home.Step outside onto your private balcony and enjoy peaceful views overlooking the beautifully landscaped courtyard and gardens-a quiet retreat in one of the building's most desirable locations. The suite also features ensuite laundry, a Nest thermostat, stainless steel appliances, 2 parking spaces including 1 underground and 1 surface space, plus a private storage locker conveniently located directly in front of the underground parking space.Residents of this well-maintained building enjoy access to a fitness room, guest suites, party and meeting room, visitor parking, and beautifully maintained grounds.Beyond the building, experience the charm and convenience of living in the heart of Schomberg. Start your morning with a coffee at Grackle Coffee, enjoy dinner or drinks at local favourites including Main Event Pizza, Craft Kitchen & Beer Bar, and The Schomberg Pub & Patio, or explore the shops, services, and local businesses that give this welcoming community its unique small-town character. Parks, green spaces, the Schomberg Community Farm, library, recreation centre, schools, and everyday amenities are all just minutes from your door.Whether you're looking to enjoy a quieter pace of life, stay connected to the community, or simply leave the car at home and explore everything Schomberg has to offer, this move-in-ready suite delivers an exceptional low-maintenance lifestyle in a truly desirable location.Experience the charm of Schomberg and the convenience of condo living at 32 Church Street, Unit 307-your peaceful retreat in a community you'll love to call home! (id:61483)
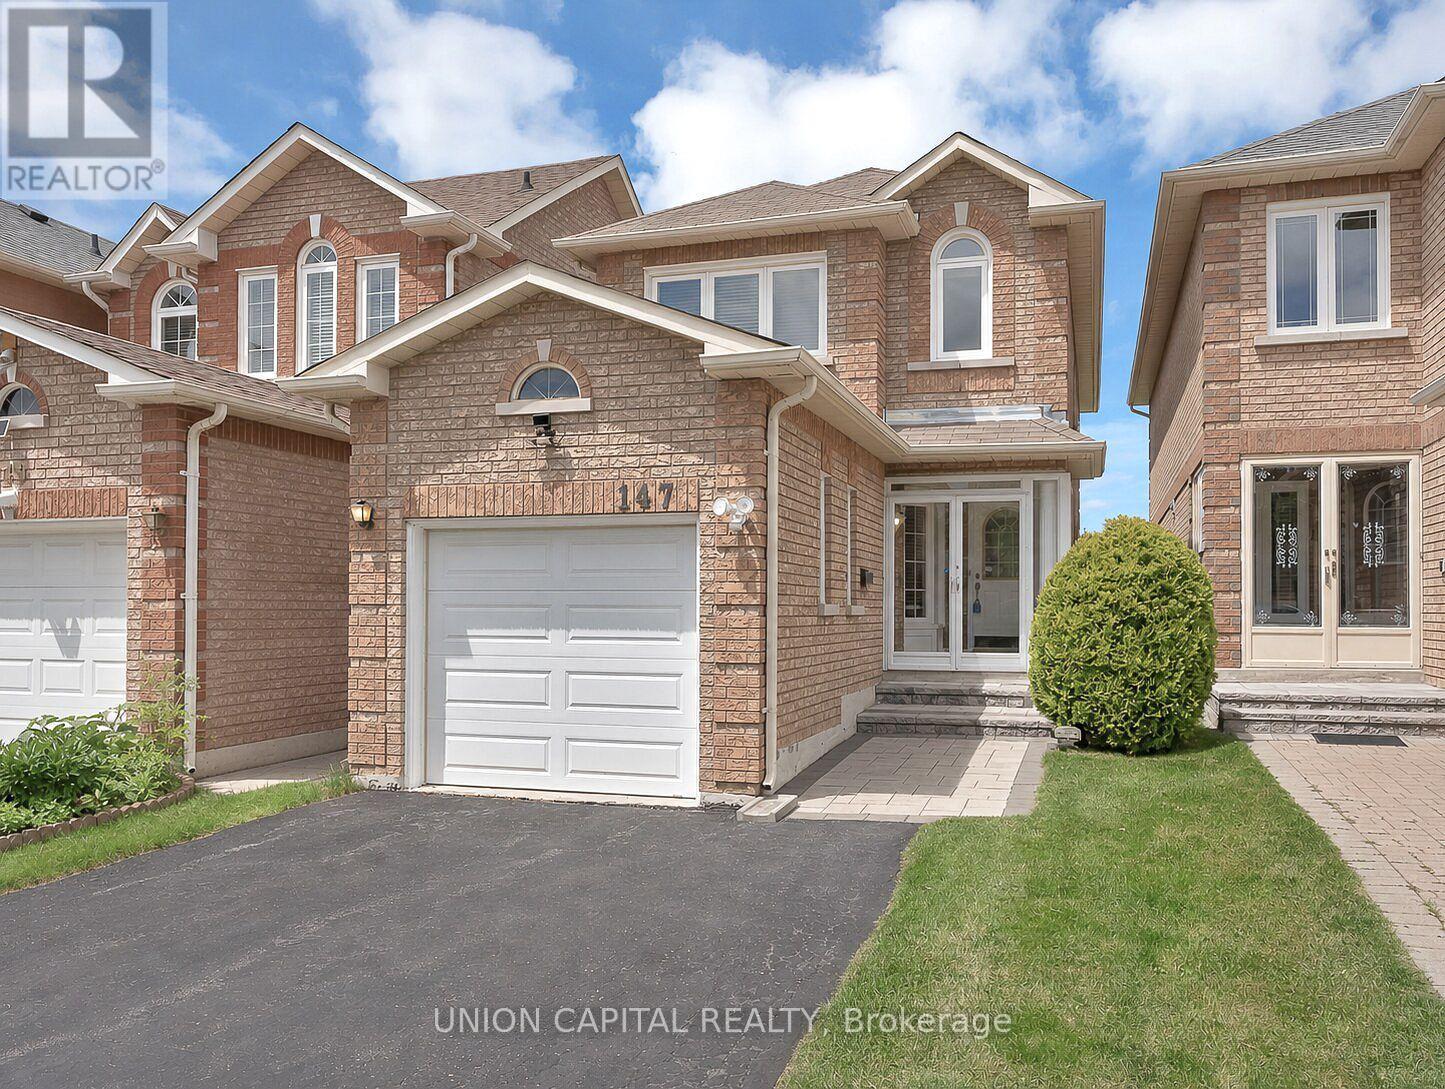
147 Milliken Meadows Drive
Markham, Ontario
**OPEN HOUSE SATURDAY ONLY 2-5PM** Attention First-Time Buyers! Your Search Ends Here! This solid 3-bedroom home is situated on a RARE PREMIUM LOT BACKING ONTO MILLIKEN MILLS PARK - No Neighbours, Quiet and Lots Of Privacy. This is the perfect blend of comfort, style, and space for your growing family. A solid, well-cared-for home showing PRIDE OF OWNERSHIP (you won't even find a speck of dust!) and preserved in its best condition so you can buy with PEACE OF MIND knowing nothing has been tampered with. The main level features solid hardwood flooring, a beautifully renovated kitchen with porcelain floors, white shaker cabinets, quartz countertop, S/S appliances, a breakfast bar and a custom floor-to-ceiling pantry and coffee bar! Enjoy cooking with a serene view of the greenery and park and walkout to your FULLY INTERLOCKED BACKYARD (hassle free, no lawn mowing). Upstairs offers THREE GENEROUSLY SIZED BEDROOMS, including a HUGE MASTER BEDROOM with walk-in closet and 4PC MASTER ENSUITE, plus a SECOND FULL BATHROOM for the other bedrooms. Unspoiled FULL-SIZED BASEMENT and it comes with a SEPARATE ENTRANCE FROM THE BUILDER for endless possibilities & 3PC BATHROOM ROUGH-IN. INTERLOCKED FRONT WALKWAY + WIDENED DRIVEWAY can park 2 cars on driveway. Walk to Milliken Mills H.S (IB Program & 8.8 Rating)., Community Centre, Denison Centre (Sunfoods Grocery Store, Shoppers, Food Court & Restaurants), And Less Than 5 Mins Drive to Milliken Mills P.S. (French Immersion), Highgate P.S., Milliken GO Station, Pacific Mall, 407, T&T Supermarket, Downtown Markham And Much More! (id:61483)
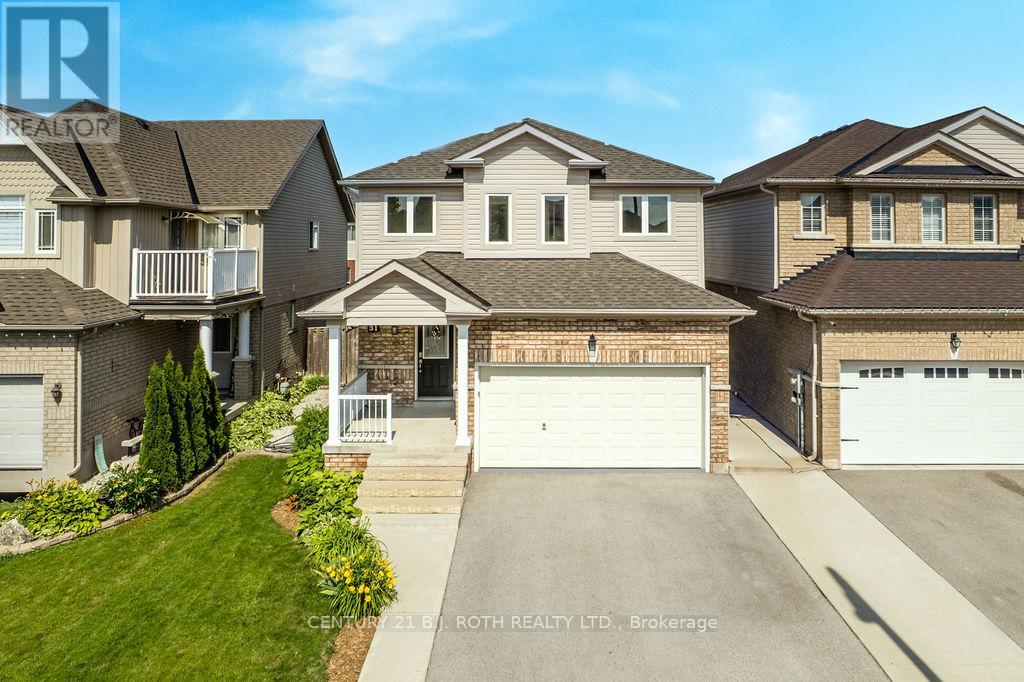
31 Mcmulkin Street
New Tecumseth, Ontario
Welcome to this beautifully maintained 3+1 bedroom, 3+1 bathroom detached home in a desirable Alliston neighbourhood. Offering approximately 2,393 sq. ft. of finished living space, this spacious residence is perfect for growing families or those seeking comfortable, move-in-ready living. Step inside to an inviting layout featuring a custom oak kitchen (updated 2010) with a large centre island, generous pantry, and stunning backsplash - ideal for both everyday meals and entertaining. The bright, open living areas flow naturally, creating a warm and welcoming atmosphere throughout the main level. Upstairs, you'll find three generously sized bedrooms, while the separate, fully finished lower level provides a versatile +1 bedroom, additional bathroom, kitchen and extra living space, including separate laundry, perfect for a home office, guest suite, or recreation room. Significant 2026 updates include a brand new roof, flooring, windows, and updated electrical, offering peace of mind and modern comfort. Located in family-friendly Alliston, this home offers convenient access to local schools, parks, shopping, and amenities. Whether you're a first-time buyer or looking to settle in a great community, 31 McMulkin Street delivers excellent value and timeless appeal. Ready for its next chapter - schedule your private showing today! (id:61483)
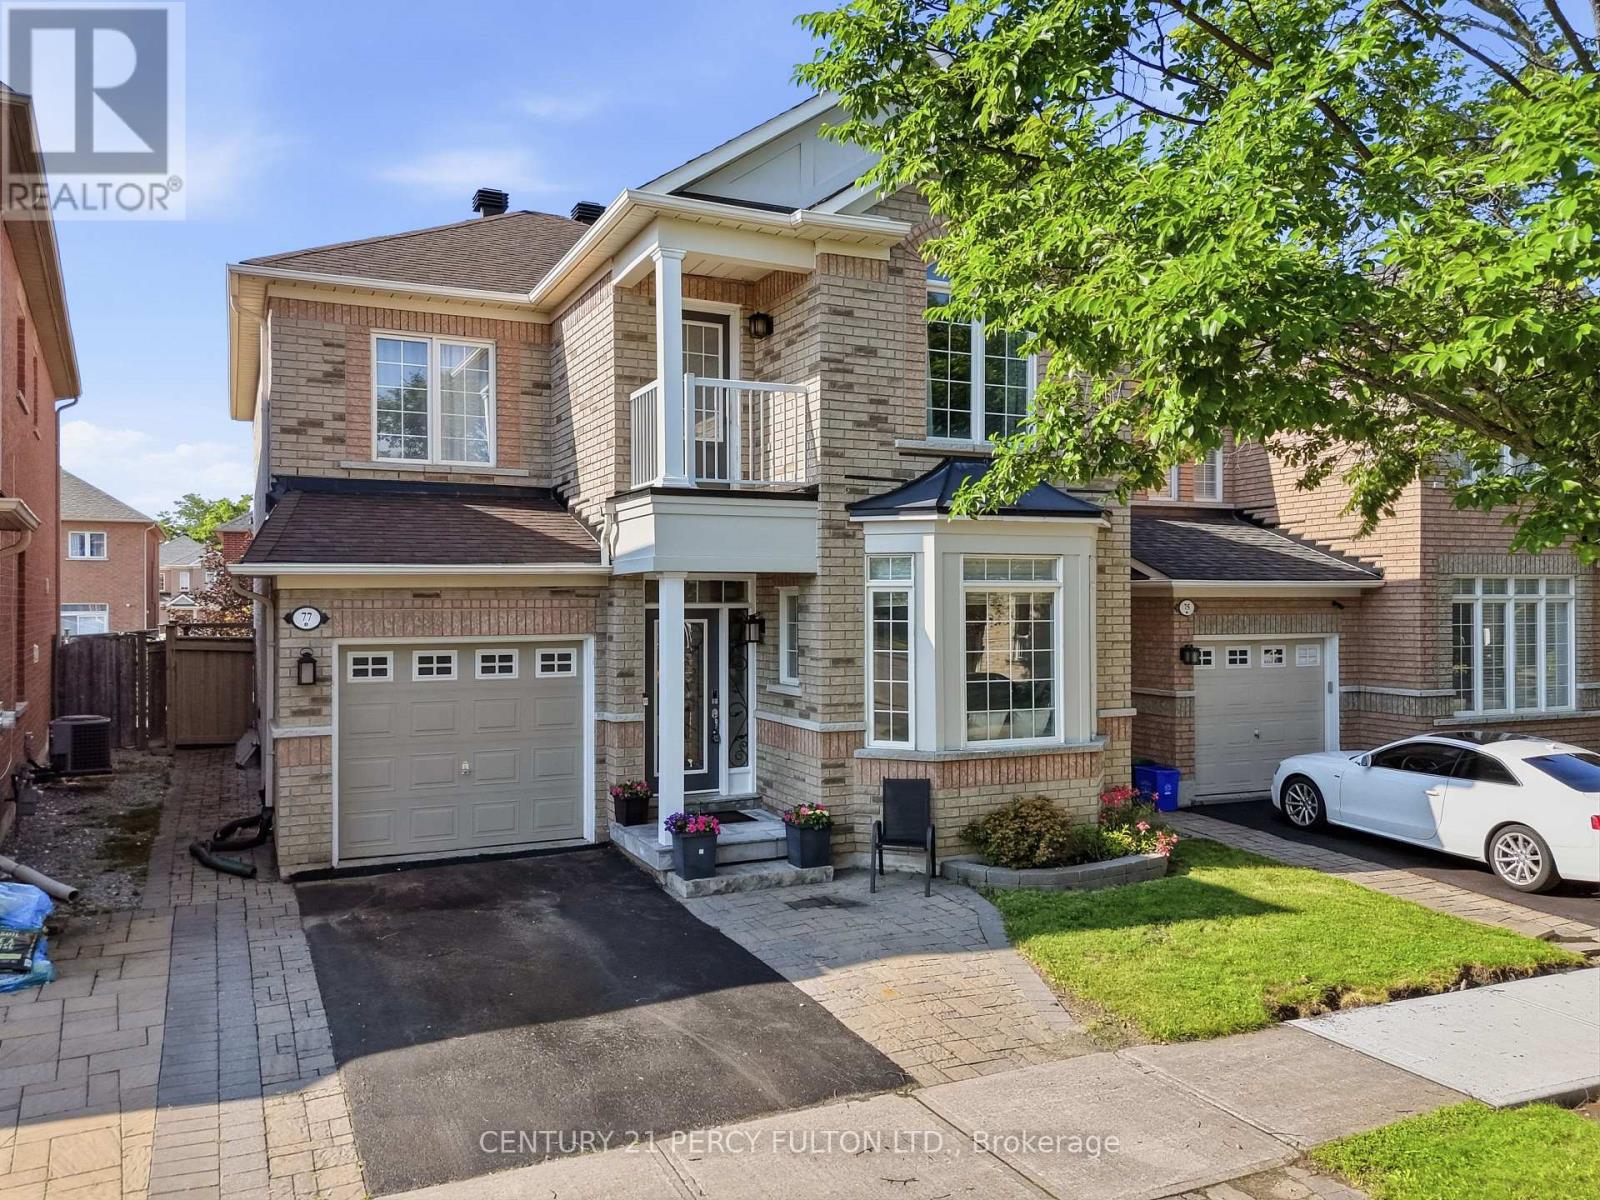
77 Appleview Road
Markham, Ontario
Welcome to 77 Appleview Rd - A Beautiful and spacious Family Home in Sought-After Markham! This stunning 2-storey detached home offers 4+1 spacious bedrooms, 3.5 bathrooms, and a 1-car garage, perfectly blending style, comfort, and functionality. From the moment you arrive, you'll be impressed by the home's attractive curb appeal and beautifully landscaped exterior. Step inside to discover a bright and inviting layout featuring hardwood floors throughout the main level and second level, elegant formal living and dining rooms, and a warm family room with a cozy gas fireplace-ideal for everyday living and entertaining. The spacious eat-in kitchen boasts a large centre island, newer stainless steel appliances, ample cabinetry, and a walkout to the private backyard. Upstairs, you'll find four generously sized bedrooms, including a spacious primary retreat complete with a walk-in closet and a 5-piece ensuite featuring a soaker tub, separate glass shower, and double vanity. The finished basement expands your living space with a large recreation area, kitchenette, additional bedroom or office, modern 3-piece bathroom, and plenty of storage-perfect for extended family, guests, or a home gym. Step outside to your fully fenced backyard oasis featuring an interlocking stone patio, pergola, fire pit, mature trees, landscaped gardens, an ideal setting for relaxing or entertaining family and friends. Located in a highly desirable Markham neighbourhood close to top-rated schools, parks, shopping, restaurants, public transit, and major highways, this move-in-ready home offers everything today's family is looking for. Don't miss your opportunity to own this exceptional home in one of Markham's most desirable communities! (id:61483)
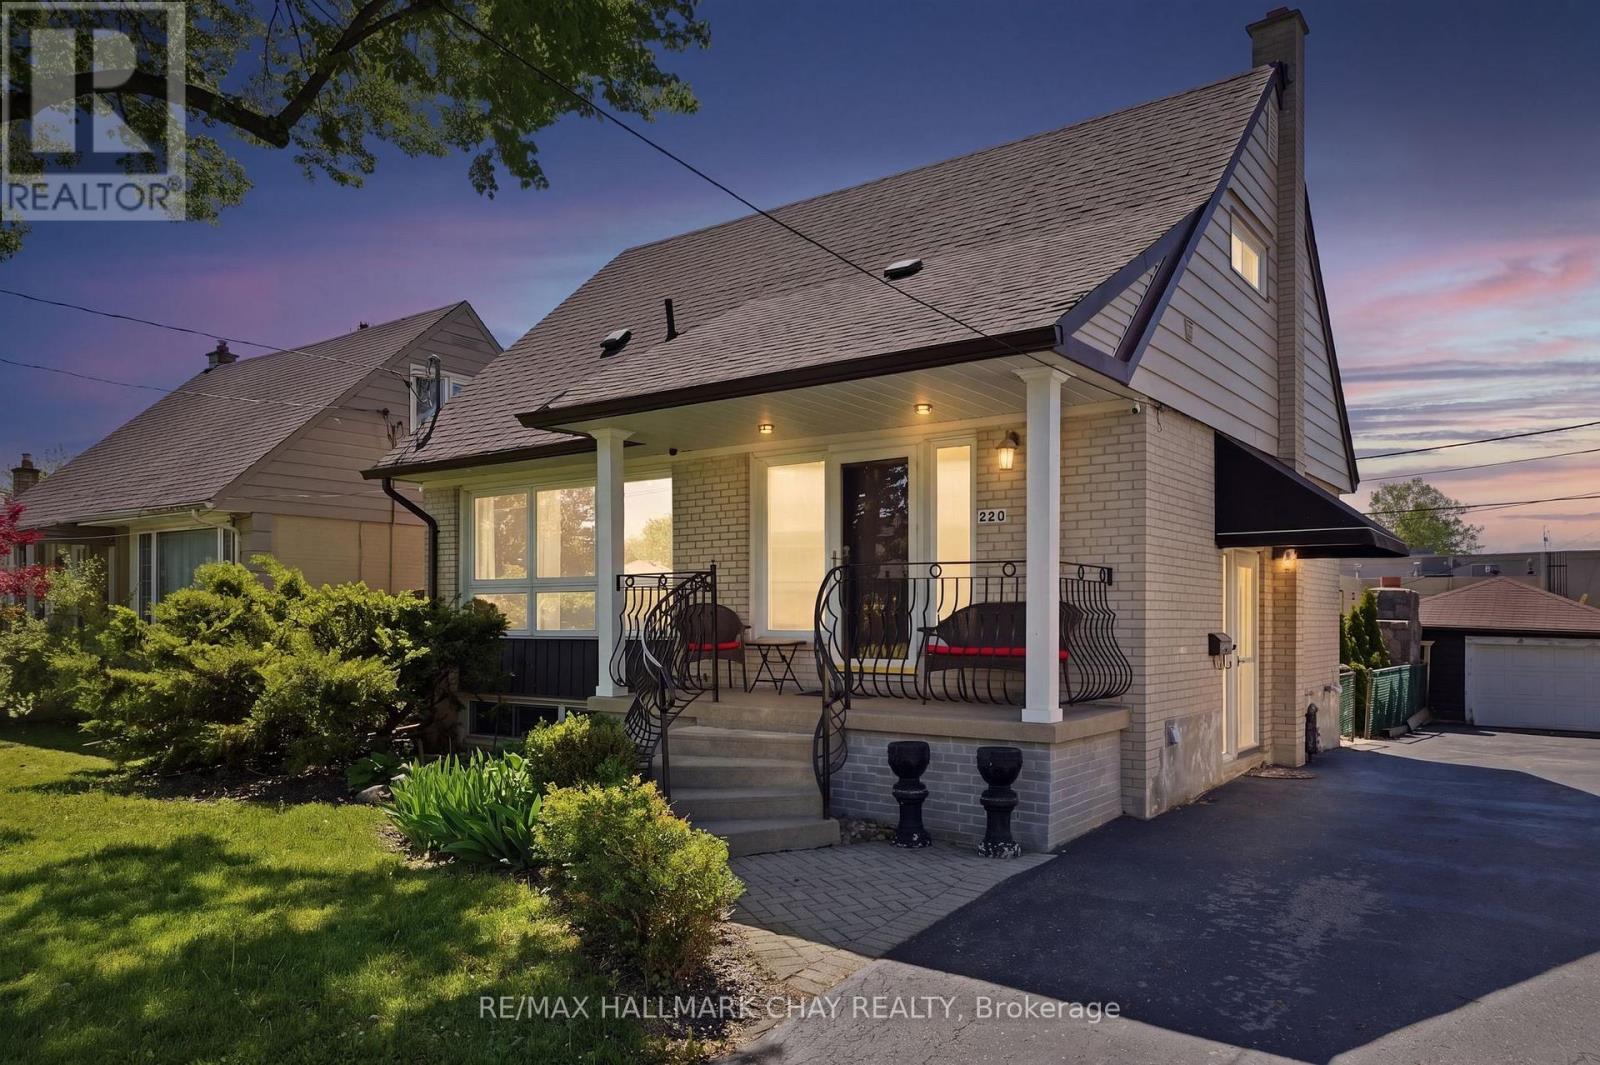
420 Fernleigh Circle S
Richmond Hill, Ontario
Welcome to 420 Fernleigh Circle S in Richmond Hill's sought-after Crosby neighbourhood! This beautifully updated detached home offers incredible flexibility with two full kitchens, a separate entrance to the finished basement, and space ideal for multi-generational living. The bright open-concept main floor features a spacious living area with oversized picture window, dedicated dining space, convenient main floor bedroom, fresh paint throughout, and an updated kitchen with new appliances. Upstairs offers new broadloom, two generous bedrooms with closets, and full-sized second-floor laundry. The finished basement includes its own kitchen, full bathroom, bedroom, and private laundry. Enjoy a fully finished backyard with covered porch, detached garden shed, 1 car detached garage, and newly completed interlock. Located steps to Crosby Park, trails, splash pad, tennis courts, Centennial Pool, shopping, GO Transit, and Richmond Hill's vibrant downtown core. Walk Score 82. **Extras: Dryer on 2nd floor 2025, Roof 2023, Fridge on main floor 2023, Rear fence 2022, A/C 2022.** (id:61483)

392 Farrell Road
Vaughan, Ontario
Welcome to 392 Farrell Road, a spectacular three-storey residence nestled in the prestigious Upper Thornhill Estates. This exceptional 4+1 bedroom, 5-bathroom home offers approximately 4,254 sq. ft. above grade, showcasing 10-foot ceilings on the main level, 9-foot ceilings on the second floor, and refined designer finishes throughout. The bright, open-concept main floor features elegant principal rooms ideal for both everyday living and entertaining. The custom chef's kitchen is equipped with high-end stainless steel appliances, granite countertops, an oversized center island, and bespoke cabinetry, with a walkout to a private backyard. A striking double-sided fireplace seamlessly connects the living and dining areas with the spacious family room. A well-appointed mudroom with built-in storage offers convenient access to the two-car garage. The second level includes a versatile office/media nook and four generously sized bedrooms, each complete with its own ensuite bathroom. The luxurious primary suite is highlighted by soaring ceilings, floor-to-ceiling windows, a spa-inspired five-piece ensuite, and a large walk-in closet. The third-floor loft provides exceptional flexibility, featuring a full bathroom and a walkout to a private rooftop terrace with composite decking and glass railings-an ideal space for relaxation or entertaining. The partially finished basement offers high ceilings, a laundry room, a walk-up to the backyard, and outstanding future potential. Ideally located just steps from top-rated schools, parks, nature trails, and Vaughan's finest amenities, this remarkable home delivers sophisticated, upscale living in one of the area's most sought-after communities (id:61483)
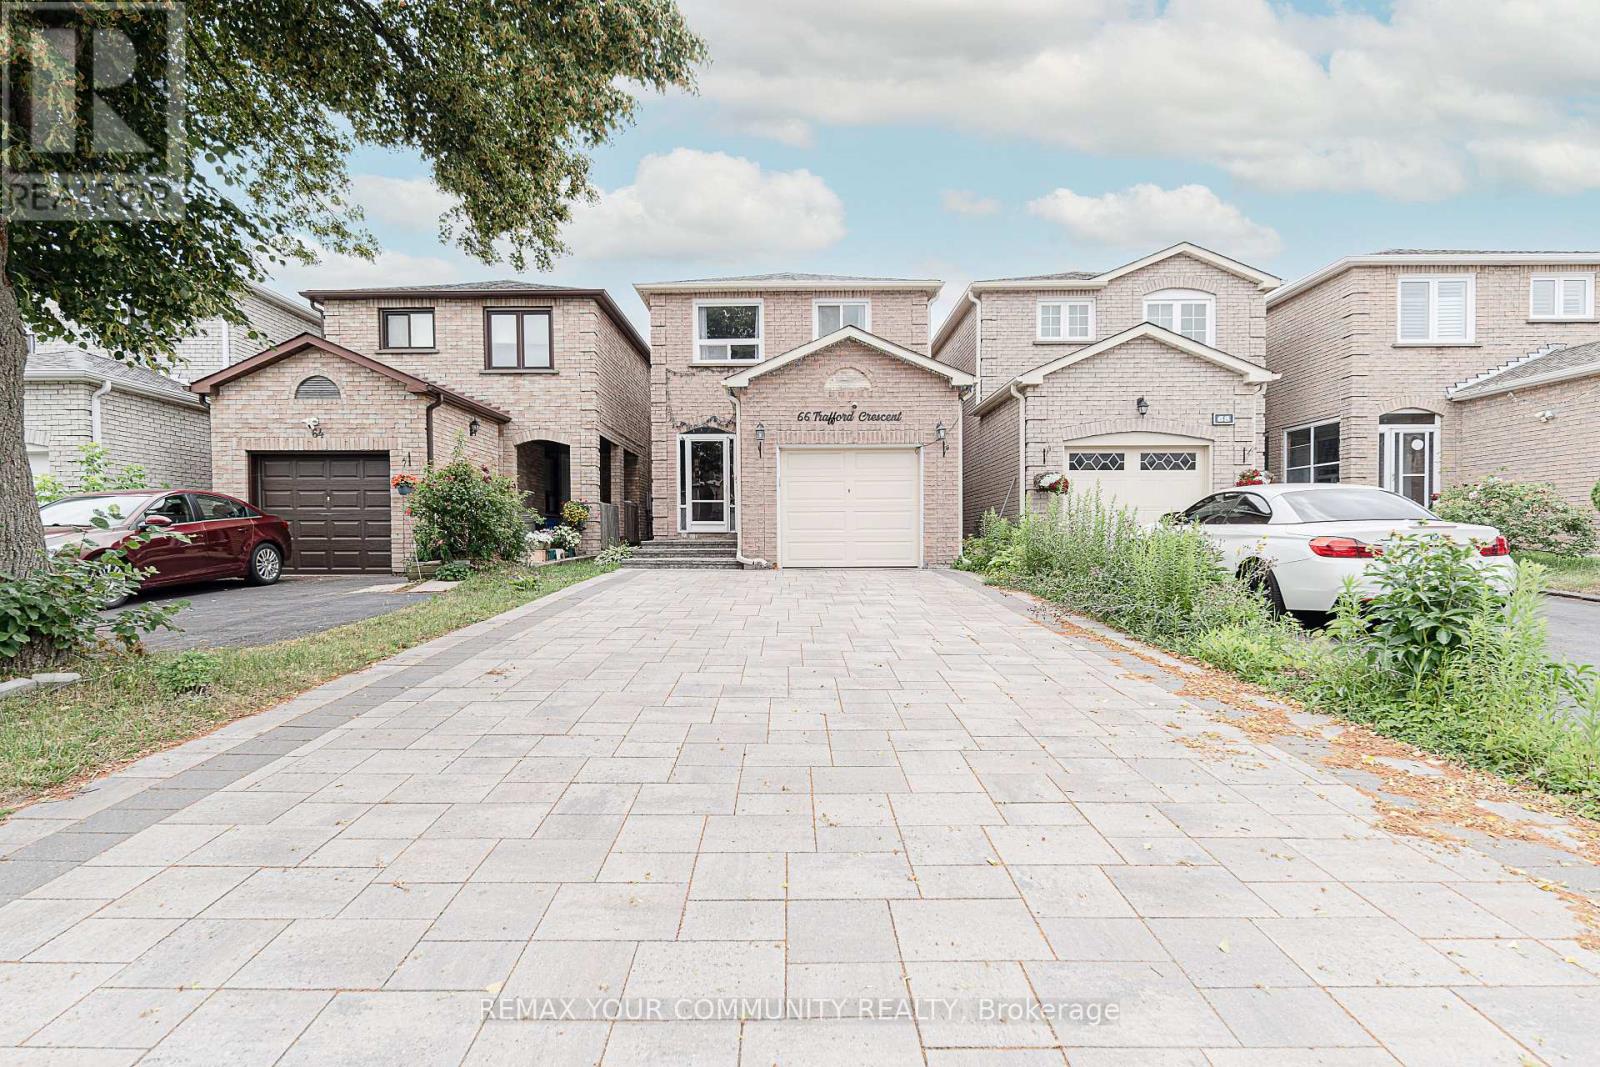
66 Trafford Crescent
Markham, Ontario
First time home buyers, investors, renovators! This is the one for you. A detached home with 3 spacious bedrooms, open concept living and dining and an updated kitchen! Painted with pot lights throughout the main and an added window in the living for a spacious, light feel. Enjoy the finished basement with fireplace for all your entertaining needs or convert to an in-law suite. The backyard has been beautifully maintained with a custom deck and gazebo. The interlocked front allows for 5 total car parking! Enjoy no sidewalks!!! Walking distance to the top rated high schools and elementary schools in Markham. ** This is a linked property.** (id:61483)
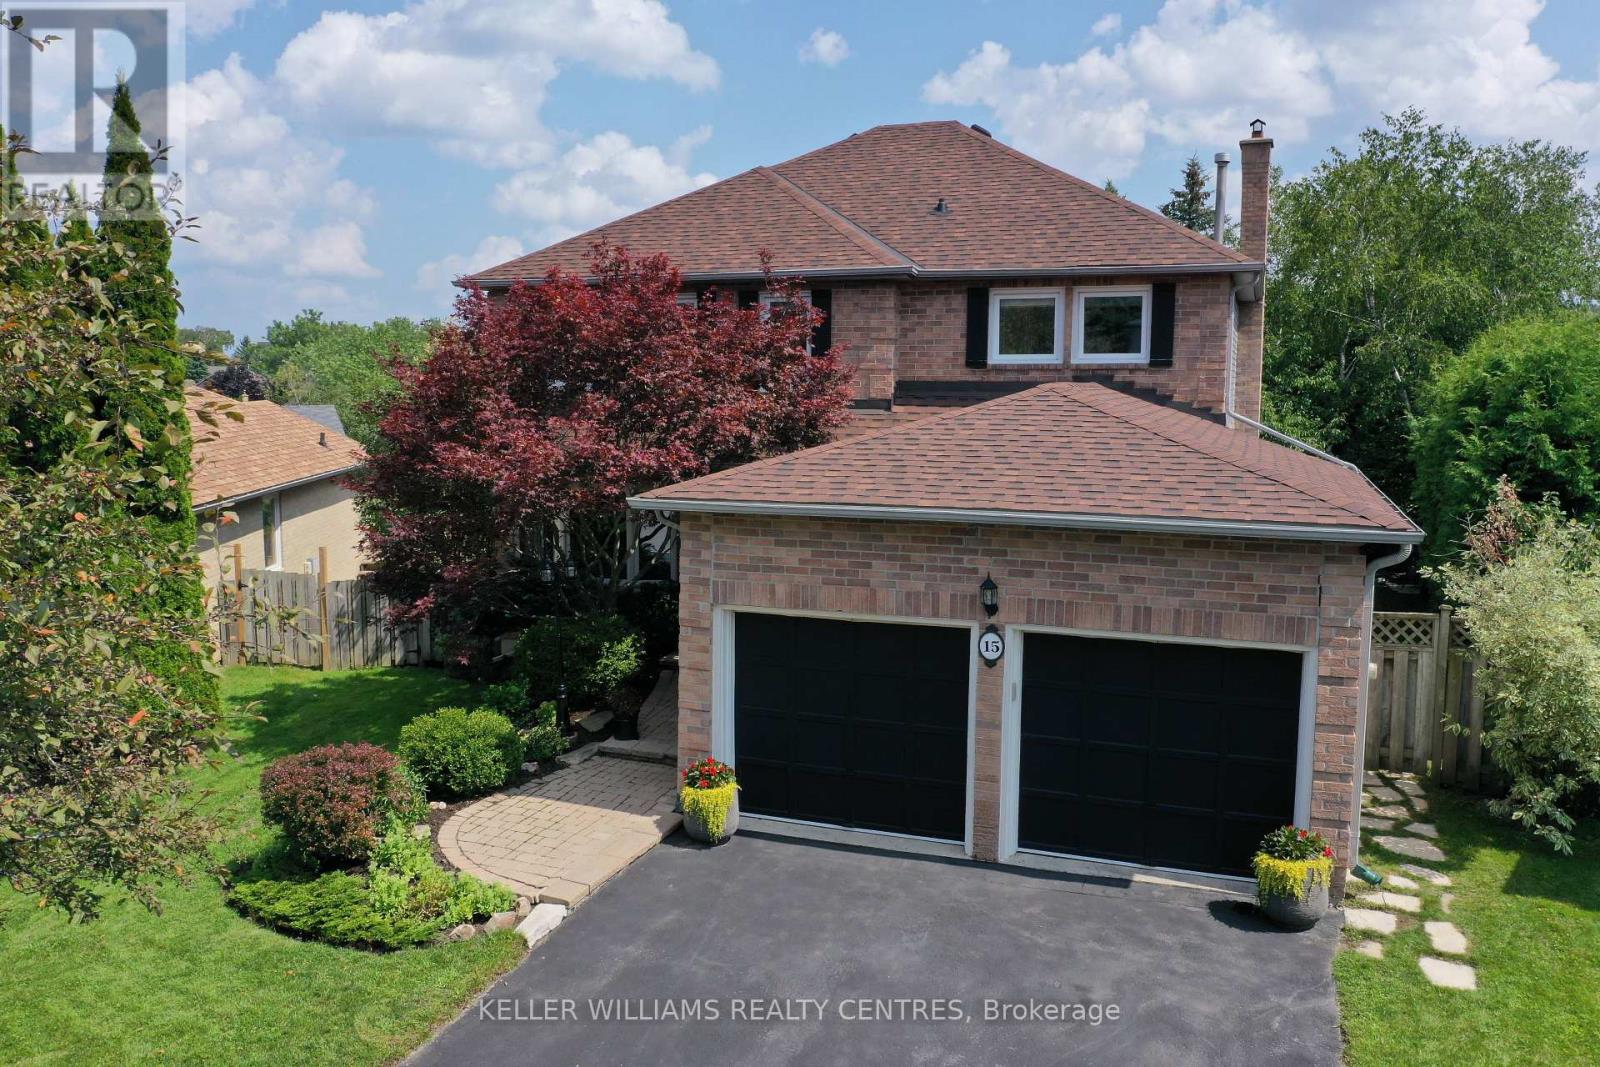
15 Beatty Crescent
Aurora, Ontario
Welcome to this meticulously maintained 4+1 Bedroom Home on a rarely offered, spectacular pie-shaped Lot in the sought-after Aurora Highlands. Offering approximately 3,600 sqft of finished Living Space, this Home is nestled on a quiet and safe Crescent and features a Walk-Out Basement and a spacious wrap-around Sun Deck overlooking mature Trees in your private, fully fenced and south-east facing Backyard. The bright and light-filled Main Floor showcases updated Hardwood Flooring and a renovated Kitchen complete with Quartz Countertops, Stainless Steel Appliances, Pantry and a Reverse Osmosis Water Filtration System. Generous Principal Rooms provide the perfect setting for both Family gatherings and cozy evenings by the Fireplace in the inviting Family Room. A convenient Main Floor Laundry Room with side entrance and direct Garage Access add everyday functionality. Upstairs, you'll find four well-appointed Bedrooms, including a serene Primary retreat featuring stunning views, a Walk-In Closet and a 5-piece Ensuite, with a new Quartz Countertop. The finished Basement offers exceptional additional Living Space, including a Guest Bedroom with a 3-piece Bath, a spacious Rec Room with walk-out to the Yard and lower Deck, plus a Workshop and Den - ideal for Hobbies, Work or extended Family Living. Recent updates include newer Flooring (2019), Roof (2021), upgraded Kitchen Hardware, new Bathroom Faucets and Countertop and a brand-new Washer, Dryer and Laundry Sink (all 2026). Located just steps from the scenic Walking Trails of Case Woodlot and within close proximity to great Public and Catholic Elementary Schools, this is a very rare opportunity to own a truly special Family Home. (id:61483)
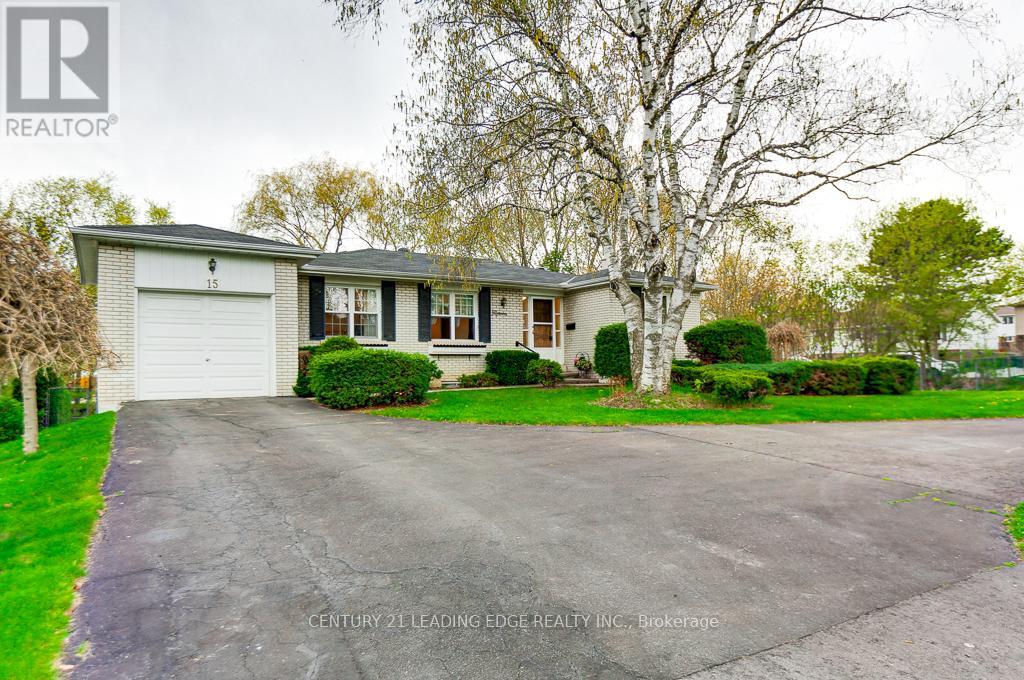
15 Bakerdale Road
Markham, Ontario
Incredible 3 + 2 bedroom bungalow on 7449 sq ft lot located in desirable Milne Conservation Area with large extra bright open concept family size kitchen with walkout to side deck. Living with gas fireplace, large balcony overlooks oasis like rear yard with calming sounds of stream and view of ravine, sun filled south/west exposure, primary bedroom also has a walkout, lower level rec room, walkout to yard, 2 additional bedrooms, family room with wood burning fireplace, great area for entertaining and nature lovers, walking distance to Popular St. Patrick's and Roy H. Crosby Elementary Schools, Highly Ranked Markville Secondary School, Conservation Area & Rouge Trails, Markville Mall, Grocery, Pharmacy, GO Station, steps to Transit, minutes to 407. (id:61483)