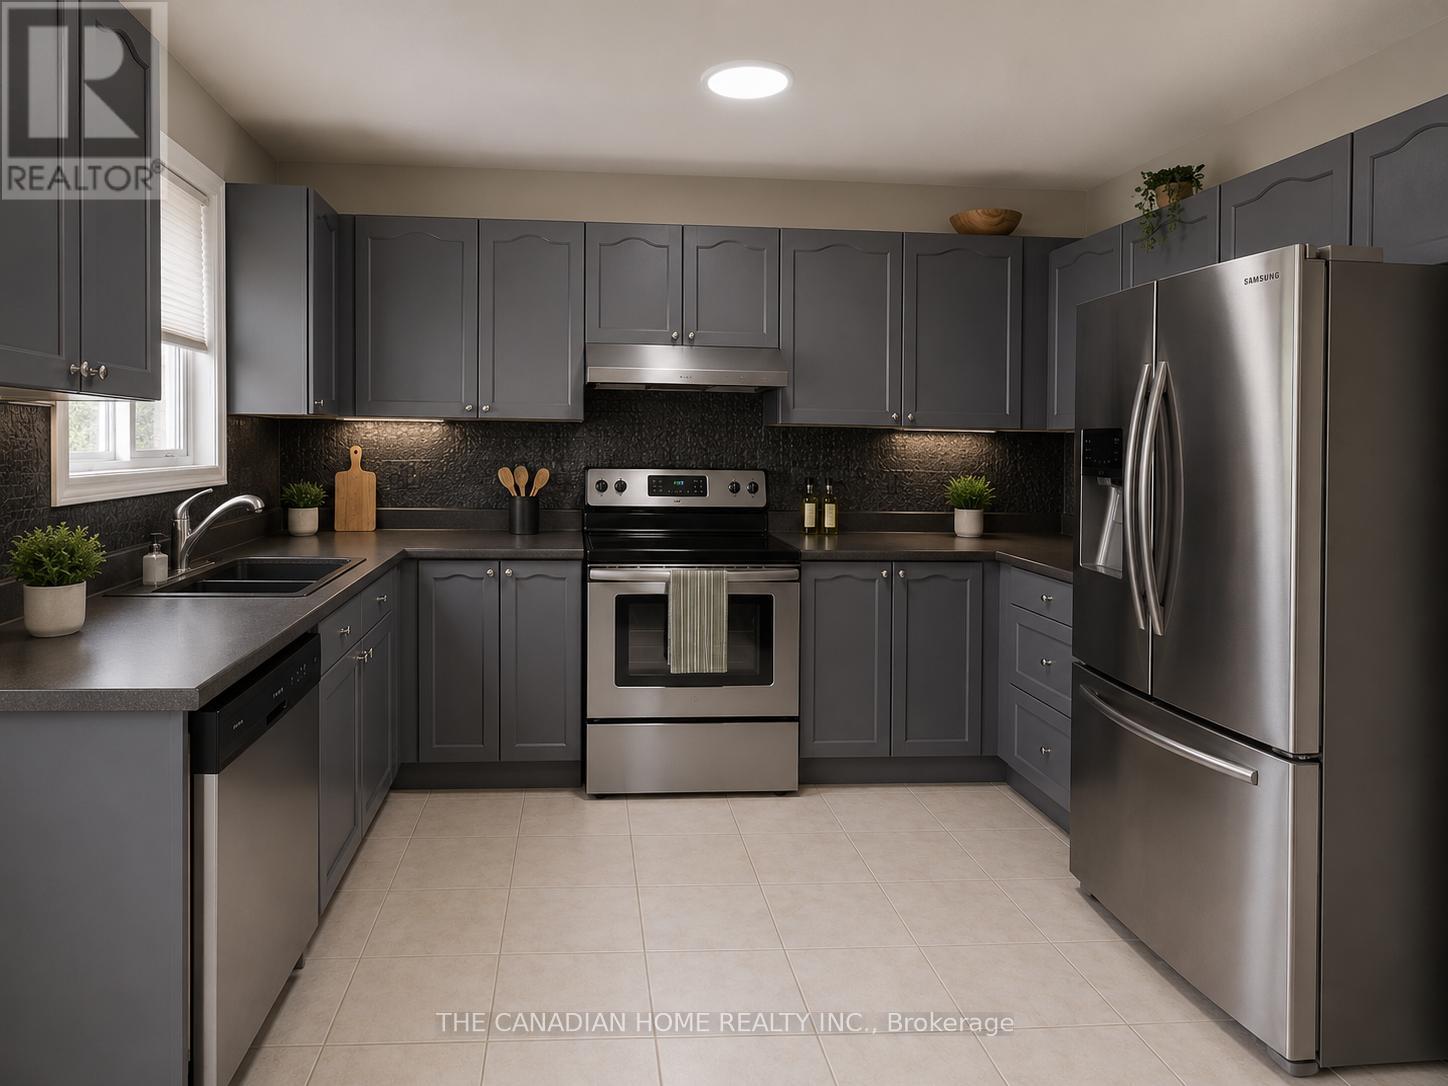
2842 Meadowgate Boulevard
London South, Ontario
Welcome to 2842 Meadowgate Blvd - where space, style, and location come together on a stunning corner lot with double garage and incredible curb appeal. Step inside to a bright, open foyer that flows into a generous living room with gleaming hardwood floors. The spacious kitchen features stainless steel appliances and overlooks a large lower-level family room - perfect for keeping an eye on the little ones, or ideally suited as a private in-law suite with its own full bathroom and oversized bedroom. Upstairs, three well-sized bedrooms offer comfort for the whole family. The primary suite is a true retreat, complete with a large ensuite bathroom and seamless access to the bedroom. Step outside to a sprawling deck built for entertaining, opening onto a massive yard. Furnace was replaced in 2023. The neighborhood has just as much to offer - two nearby parks with splash pads, playgrounds, an outdoor rink, basketball courts, a community Activity Plex, and scenic trails that host events year-round. Plus, quick access to the 401 means you're connected to Toronto without the long commute. (id:61483)
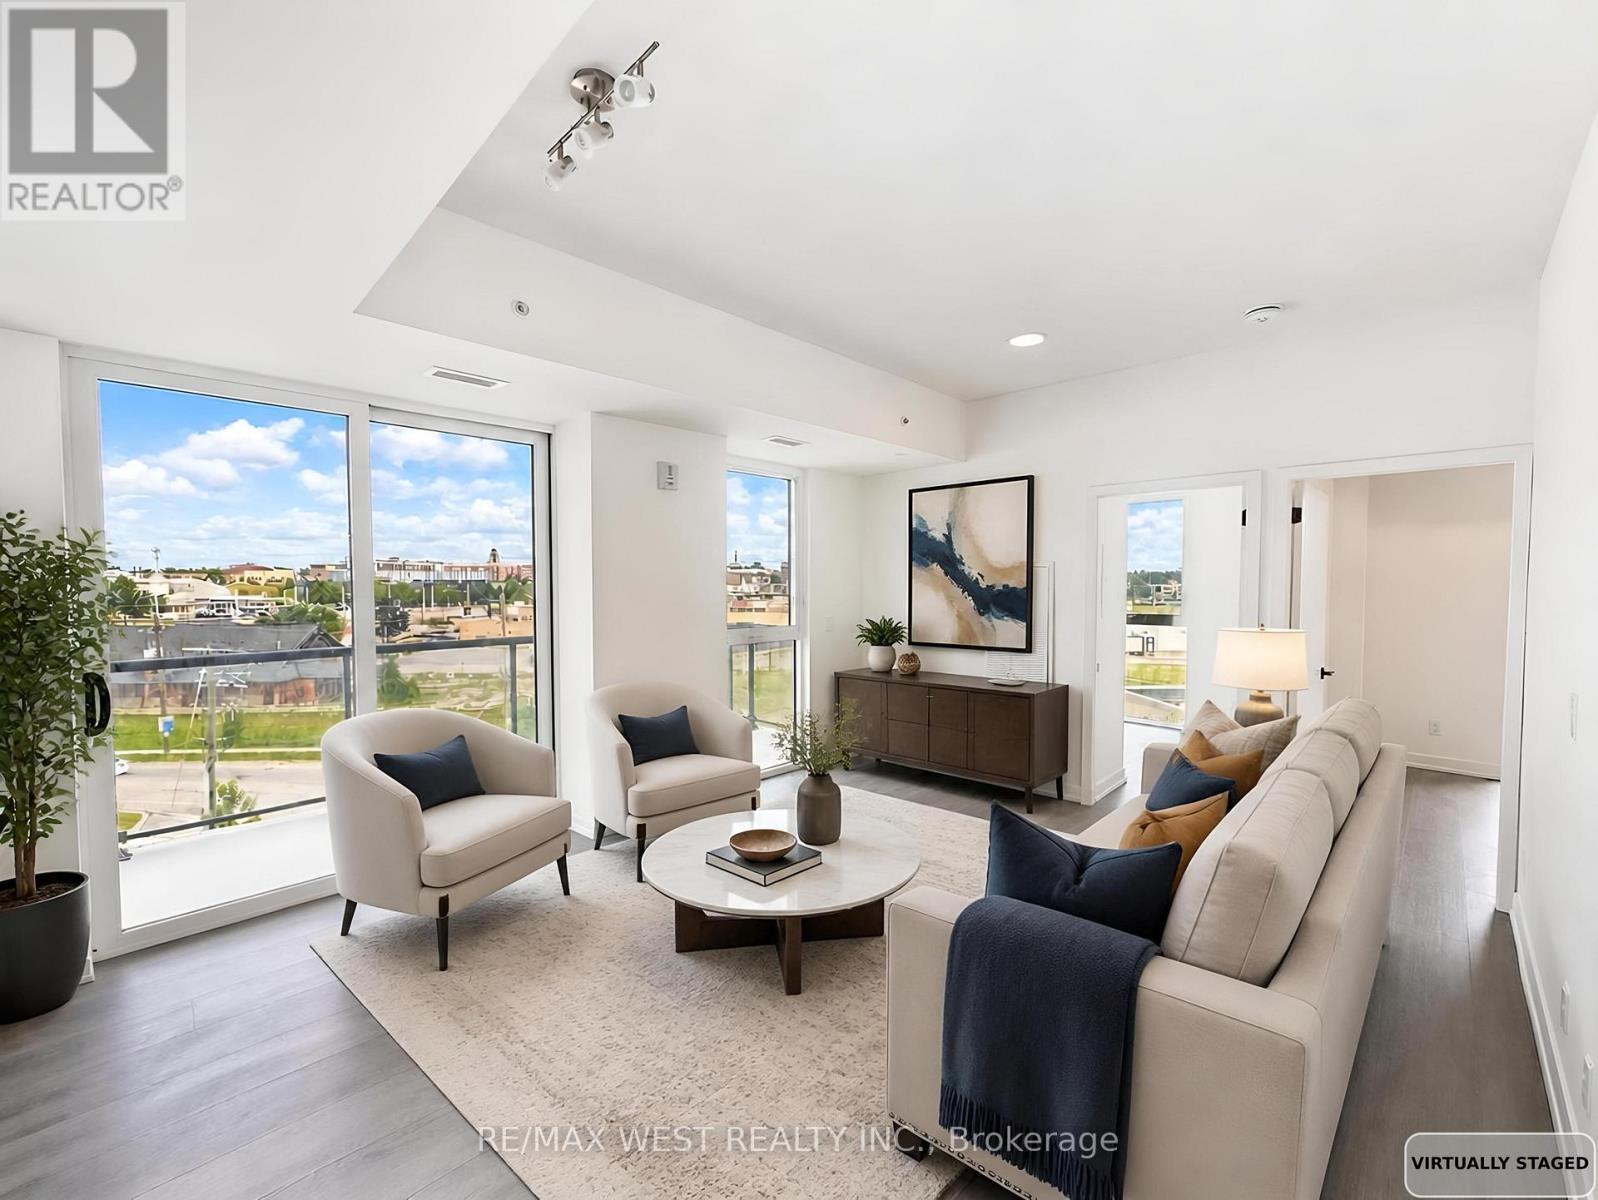
501 - 33 Erie Avenue
Brantford, Ontario
Welcome to Grand Bell 2 Condos by Lakeview Development. Be the first to live in this brand-new corner suite featuring 2 bedrooms, 2 bathrooms, a bright open-concept layout, and floor-to-ceiling windows that fill the home with natural light. Enjoy your private balcony and an unbeatable location just minutes from Wilfrid Laurier University, Conestoga College, shopping, dining, parks, GO Transit, VIA Rail, and Highways 403 & 401. Surrounded by scenic trails and conservation areas, this never-lived-in suite offers the perfect blend of comfort, convenience, and modern living. Don't miss this opportunity to lease a spacious, never-lived-in home in one of Brantford's newest and most desirable communities. *Images have been virtually staged to illustrate the property's potential. Furniture and decor shown are digitally rendered and are not included with the property. Please refer to the original photographs for an accurate representation of the property's current condition.* (id:61483)
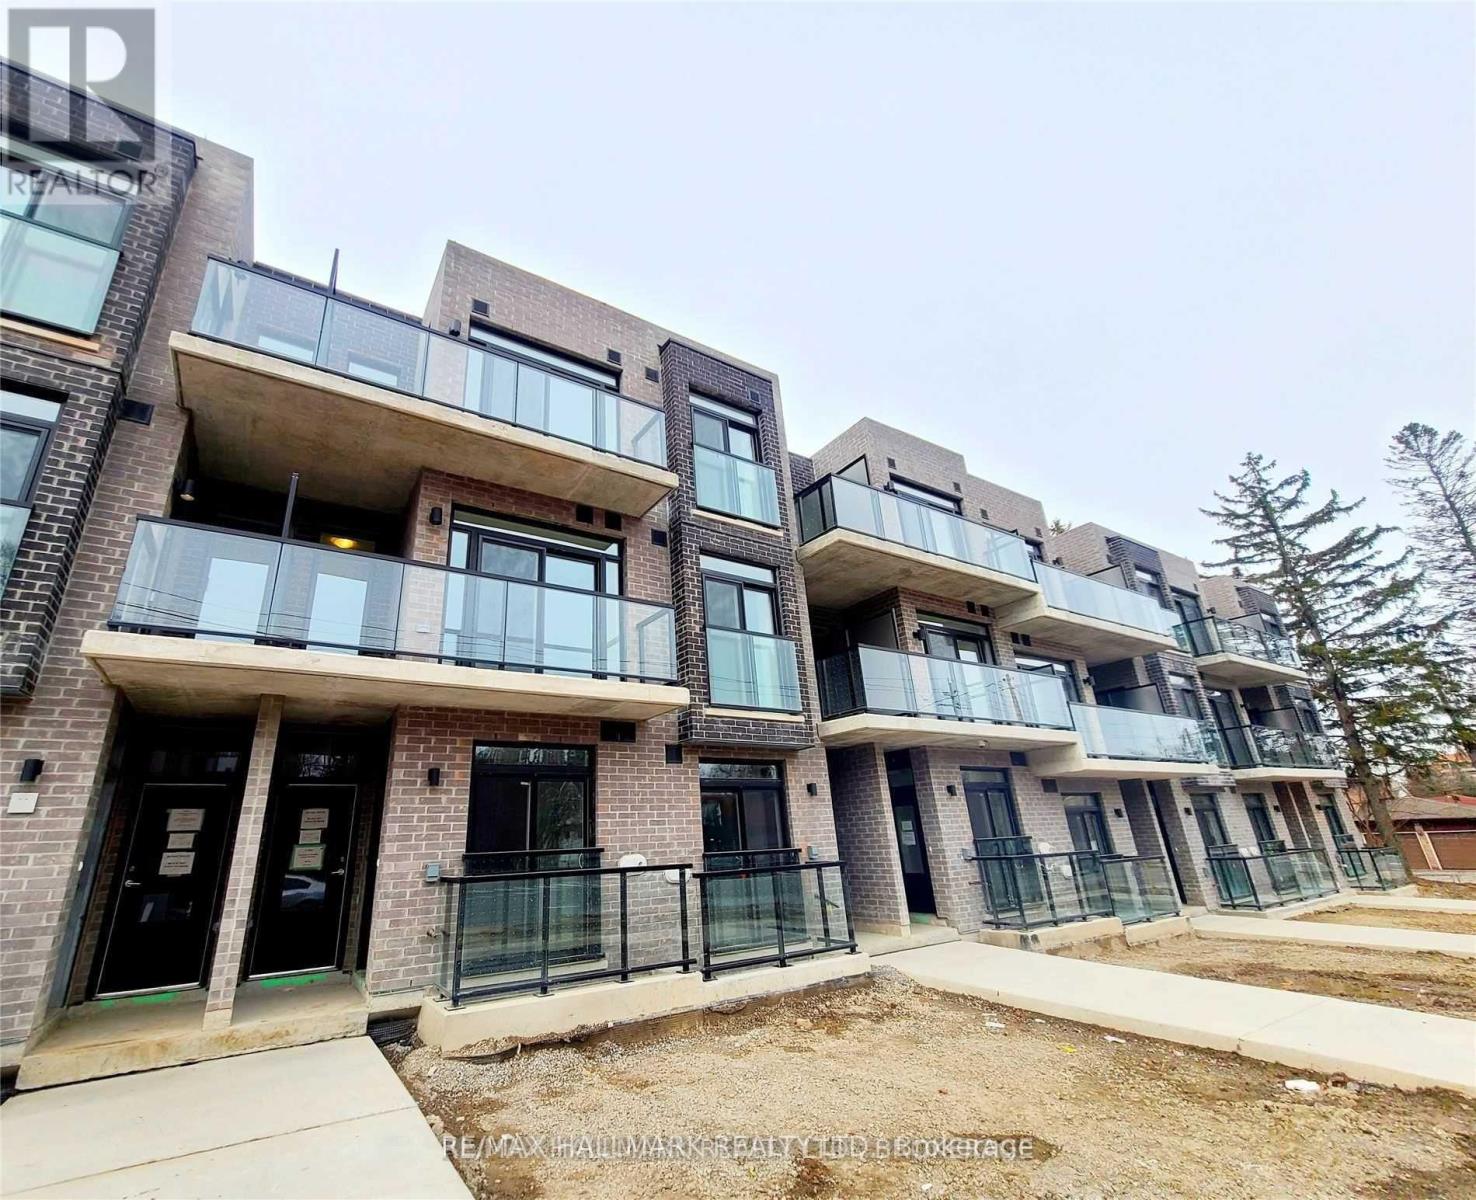
8 - 262 Finch Avenue E
Toronto, Ontario
Luxury Winlock Urban Townhome in the heart of Willowdale! This bright and spacious 2-bedroom, 2-bathroom home features an exceptional layout with walkouts to south-facing balconies from both the living room and primary suite. The second bedroom boasts a beautiful skylight, filling the space with natural light. Includes a state-of-the-art underground elevator car-parking system. Unbeatable location-steps to TTC bus stops, top-rated schools, and parks, and just minutes to Bayview Village, Yonge Street dining & shopping, Highway 401, and the subway. Extras: Stainless steel refrigerator, modern microwave with built-in range hood, stainless steel dishwasher, stainless steel smooth-top stove/oven, stacked white washer and dryer, light fixtures, and custom window coverings. (id:61483)
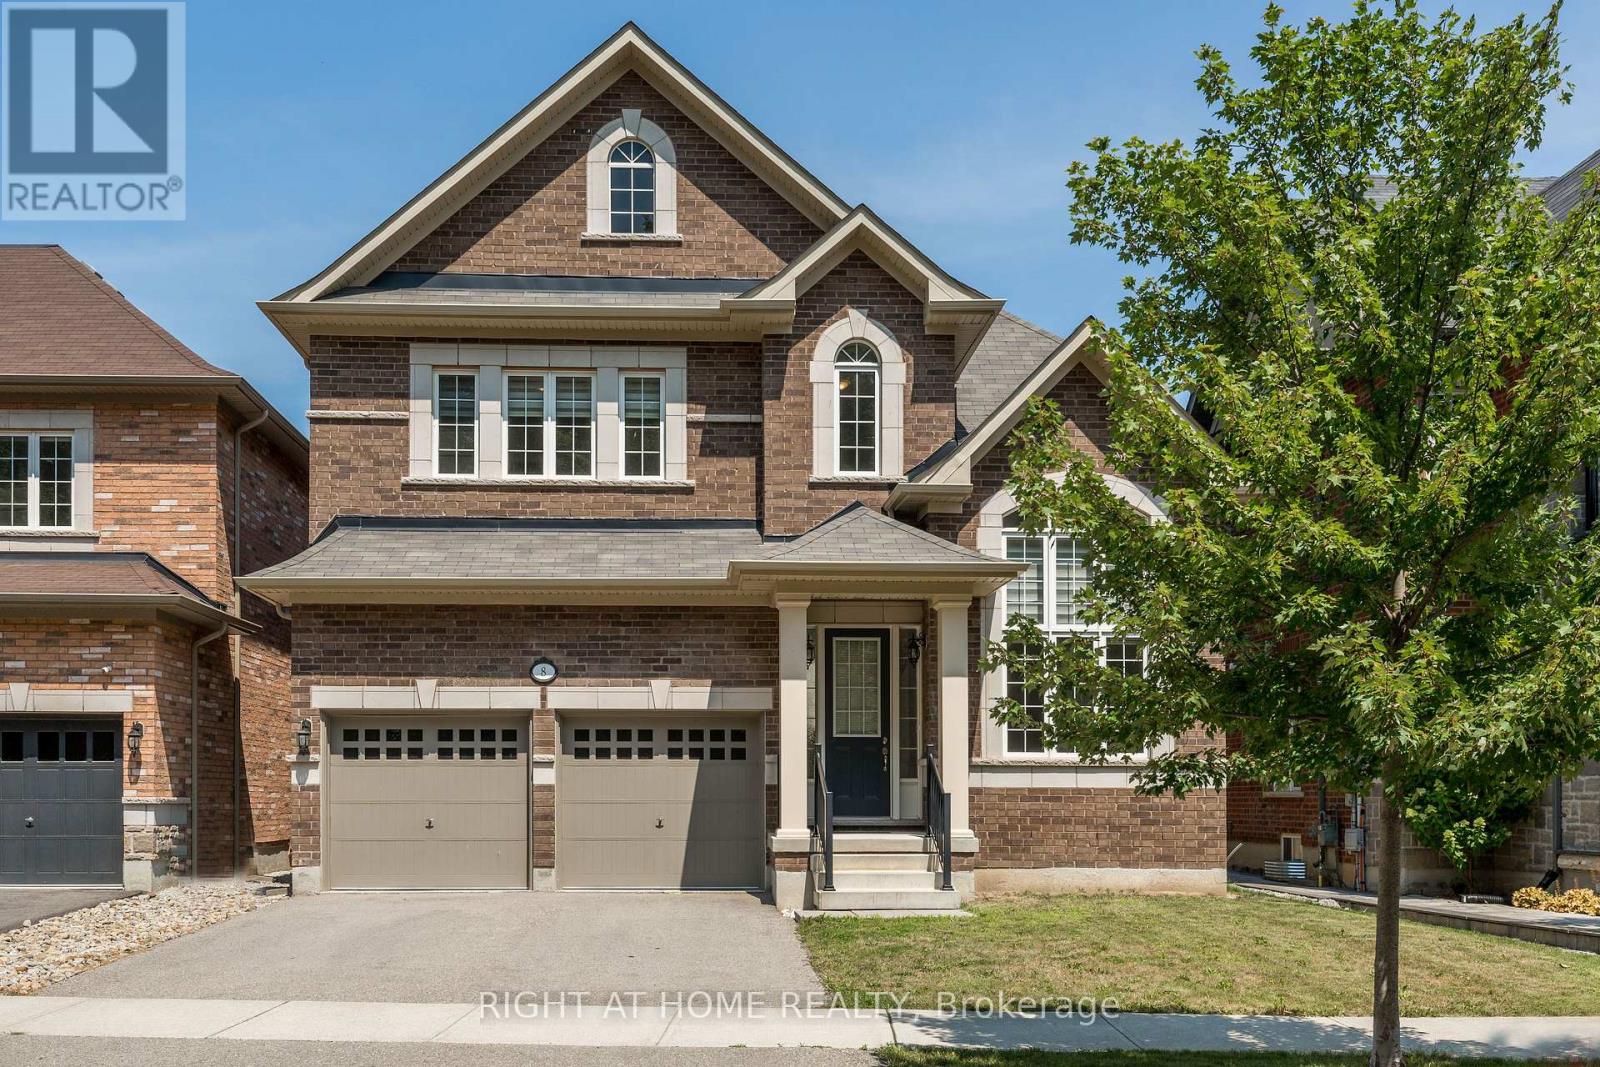
8 Monarch Drive
Halton Hills, Ontario
Welcome to 8 Monarch Drive, located in the subdivision of "Hello Georgetown" in Halton Hills. Developed by Remington Homes, this "Anna Creek" Model Elev. A has 2910 sq ft of finished living space, includes forest views, and is located on a quiet street. This 4-bedroom, 3.5-bathroom all brick detached home is waiting for you to make your mark. This home features main floor laundry and powder rooms, with convenient interior access to a triple car garage, two parking on the driveway with no sidewalk, and endless opportunities for landscaping. Inside, the main level, stairs, and upstairs hallway features oak hardwood floors and an abundance of natural light throughout. The kitchen boasts granite countertops, stainless steel Frigidaire appliances, opening to a bright living room with a cozy gas fireplace, breakfast area, and walkout to the deck. A spacious separate dining room, and sitting/office area room (or kids play room!) is located on the ground floor. Upstairs, retreat to your large primary bedroom with two walk-in closets and a 5-piece ensuite. Two additional well-sized bedrooms with double-door closets, combined with a shared jack-and-jill bathroom (with separate bath and toilet), and a third bedroom with walk in closet and 4-piece ensuite complete the upper level. A separate entrance and unfinished basement (featuring a cold cellar) awaits your touch - convert into an in-law suite, legal basement, or extra room for the family. Perfectly located close to schools, parks, and shopping. Book your showing - this home has everything you need. Your next chapter starts here. (id:61483)
31 Fontainebleu Road
Brampton, Ontario
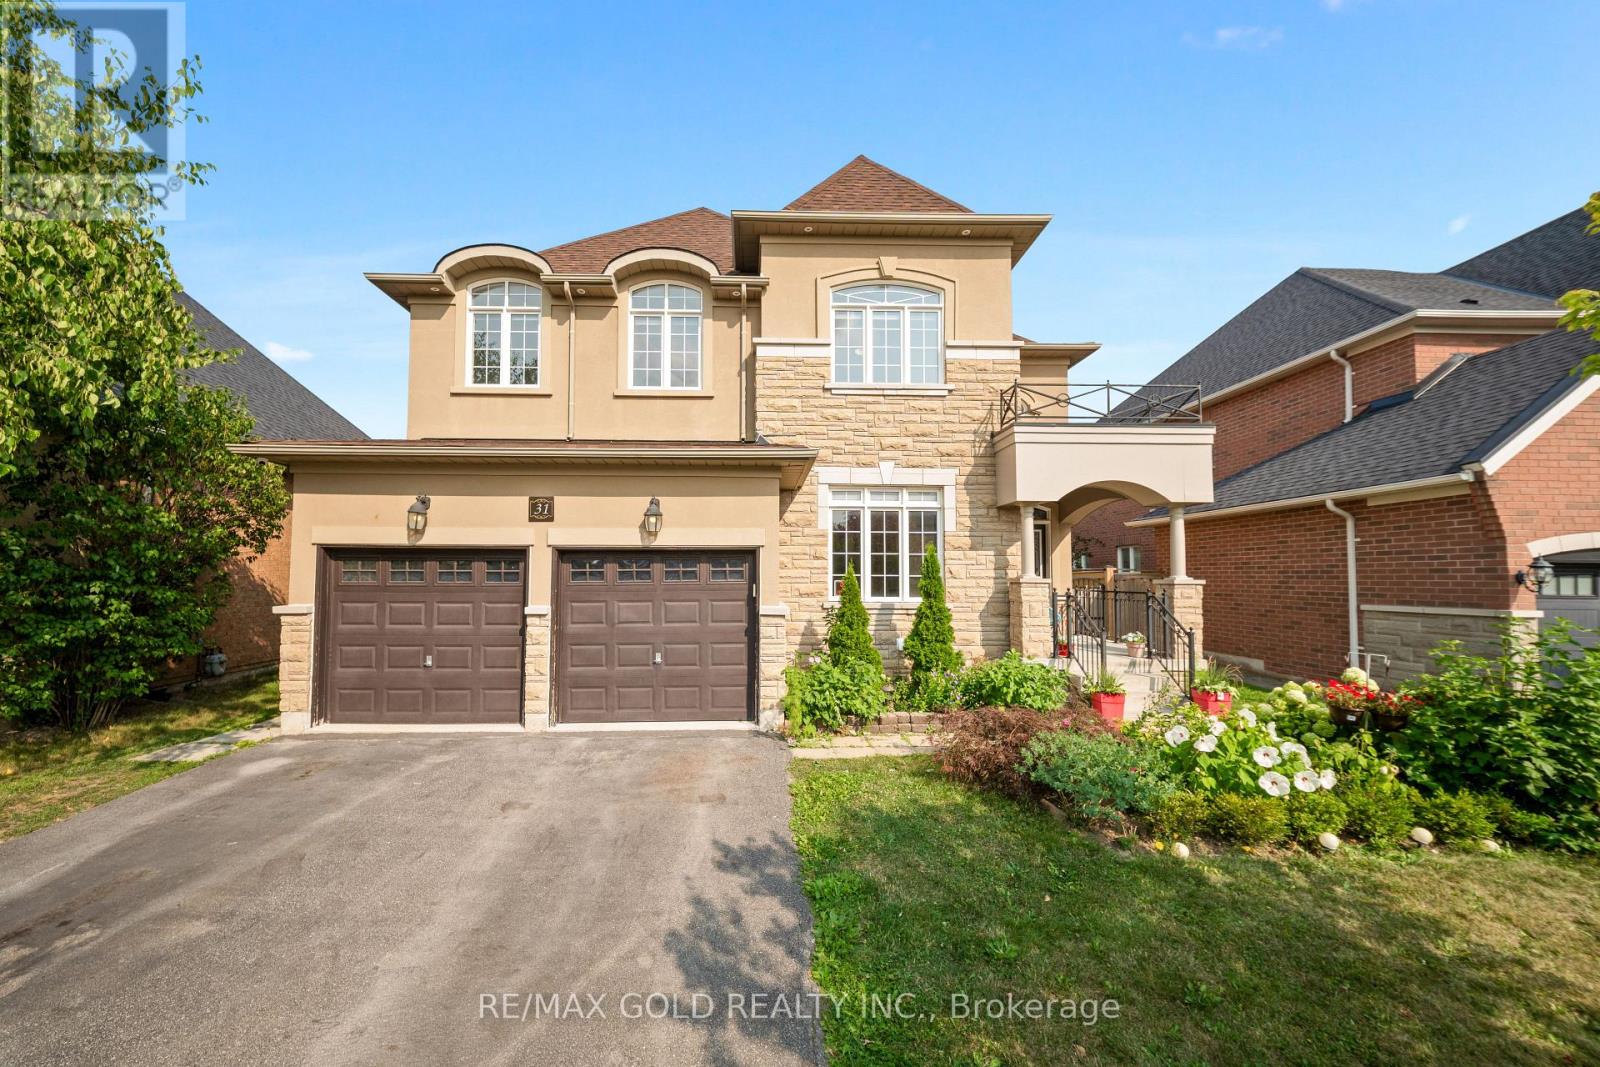
Welcome To This Exceptional 5-Bedroom Residence In The Prestigious Vales Of Castlemore, Offering Over 3,650 Sq. Ft. Plus A Finished Basement. Thoughtfully Upgraded Throughout, This Home Combines Timeless Elegance With Modern Comfort. Step Through The Grand Double-Door Entrance Into A Bright & Spacious Main Floor Featuring Separate Living & Dining Rooms, Rich Maple Hardwood Flooring And A Stunning Custom Gourmet Kitchen. Designed For Both Everyday Living And Entertaining, The Kitchen Features Top-Of-The-Line Stainless Steel Appliances, Porcelain Tile Flooring, A Grand Centre Island And A Convenient Walk-Through Pantry. Upstairs, The Primary Ensuite Offers A Relaxing Jacuzzi Tub, While Thoughtful Features Including A Laundry Chute And Central Vacuum Add Everyday Convenience. The Finished Basement Provides Even More Versatile Living Space, Ideal For Entertaining, Recreation Or Extended Family. Set On A Generous Lot With Impressive Curb Appeal, The Beautiful Stone, Brick & Stucco Exterior Creates A Striking First Impression. Complete With A Roof Approximately 4 Years New, This Exceptional Home Offers Space, Style, Comfort & Quality In One Of Brampton's Most Sought-After Communities! (id:61483)
10 Valonia Drive
Brampton, Ontario
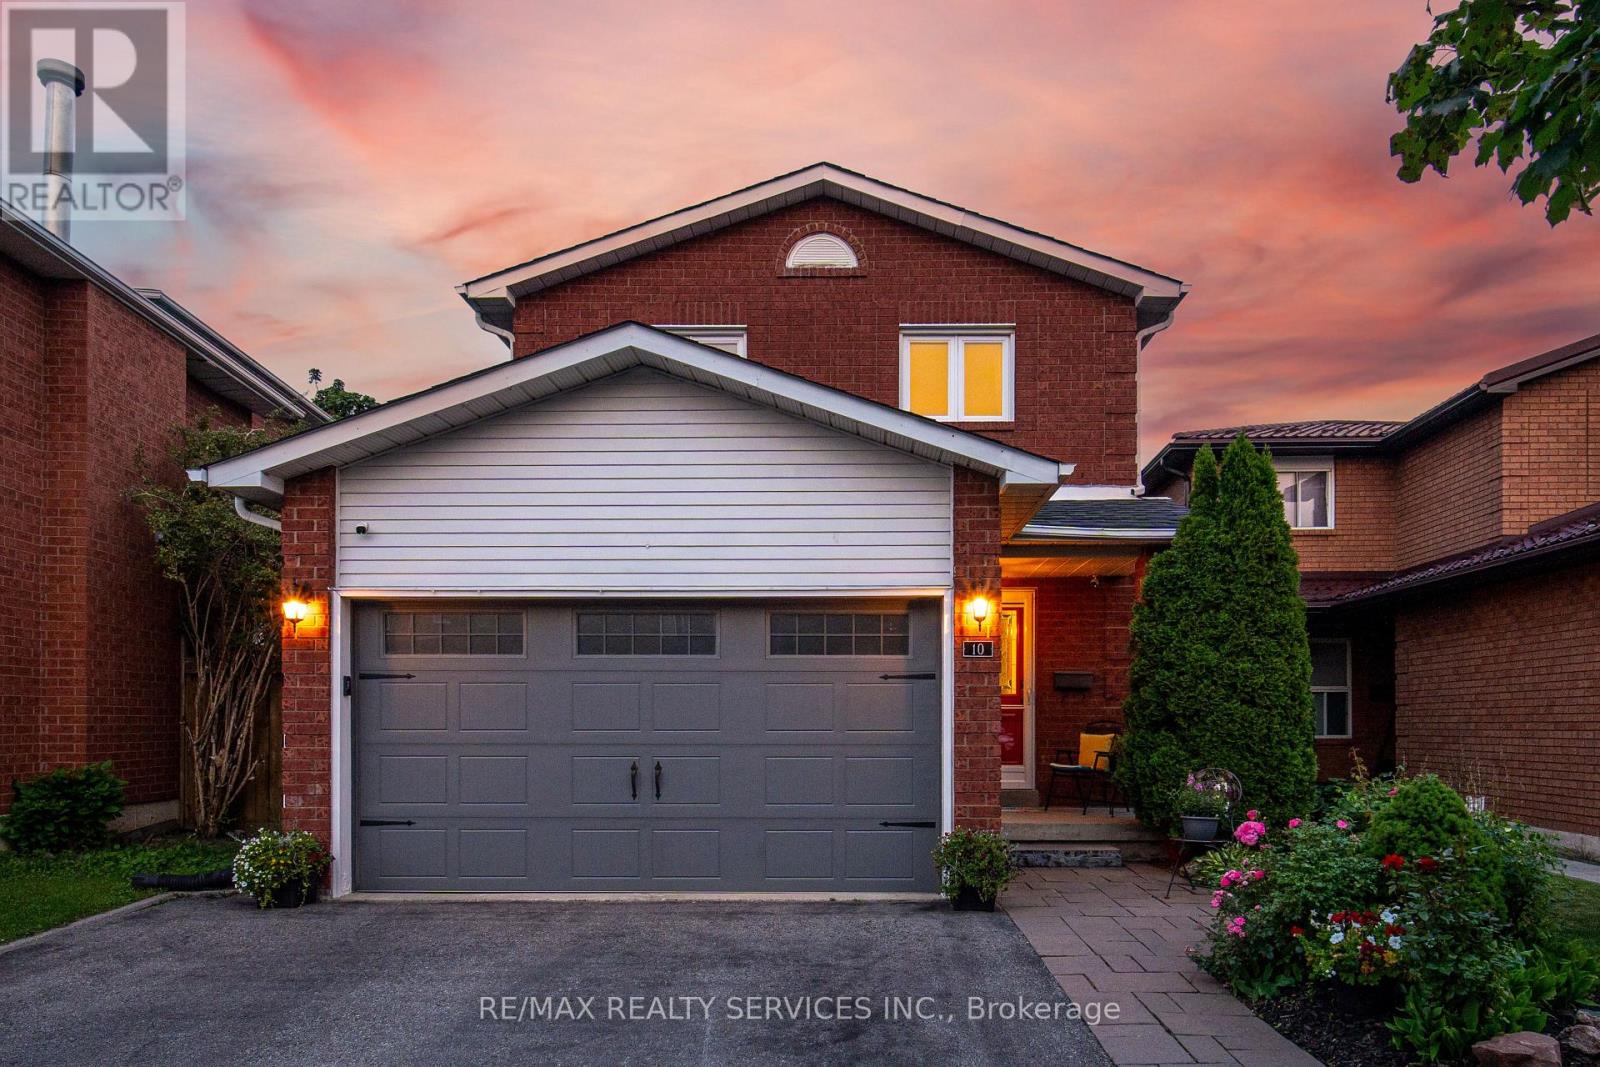
Welcome to this beautifully maintained, turnkey home offering an exceptional combination of space, comfort and location. Featuring 3 generous bedrooms-including 2 that are primary-bedroom sized-2 1/2 bathrooms and a bright eat-in kitchen, this home is ready to move in and enjoy.Professionally painted throughout, with laminate flooring and new carpeting on the stairs. Numerous updates provide peace of mind, including newer windows, roof and furnace.Outside, gorgeous established gardens surround a private, fully fenced backyard with no neighbours behind, backing directly onto Valley Down Park. Step through your gate and enjoy a playground, soccer pitch, walking and biking trails, with Etobicoke Creek nearby. It's a wonderfully peaceful setting while still being close to everything. A double driveway and 1.5 -car garage provide plenty of parking and storage.The fully developed basement is bright and airy and includes a 3-piece bathroom, providing excellent additional living space for a recreation room, home office, guests or a growing family. There is access from house to garage . Ideally located with super-easy access to Hwy 410 and close to groceries, recreation, an abundance of shopping and restaurants, plus excellent schools including Montessori and French Immersion options. A beautifully cared-for home, fabulous backyard setting and an incredibly convenient location-nothing to do but move in and enjoy! (id:61483)

18 - 6777 Formentera Avenue
Mississauga, Ontario
Beautiful, Spacious & Beautifully Renovated Townhouse with a Functional Layout!This well-maintained home features fresh paint and a bright open-concept living and dining area enhanced with pot lights. Walk out to a private, fully fenced backyard with interlocking patio-perfect for relaxing or entertaining.The upgraded kitchen boasts quartz countertops, pantry & a stylish backsplash. The oversized primary bedroom offers a walk-in closet and a semi-ensuite for added comfort and convenience.Ideally located close to the GO Station, shopping, schools, parks, and all essential amenities. A move-in-ready home in a fantastic location-don't miss this exceptional opportunity! (id:61483)
319 - 6 Drummond Street
Toronto, Ontario
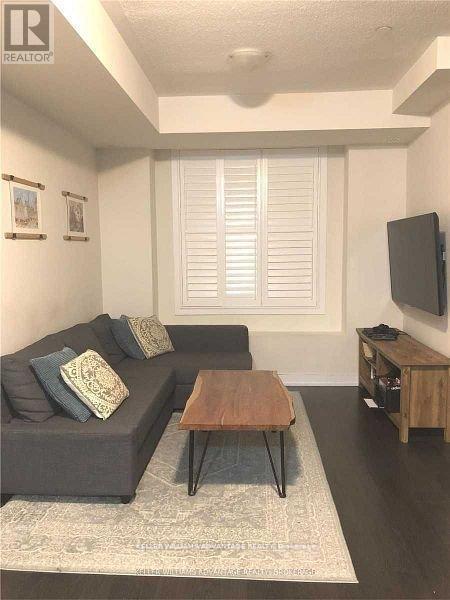
What A Location! Perfect for families. Lovely, Spacious, 2-Level Newer Townhome W/ Stunning Rooftop Terrace And Gas Line For Bbq. Great For Entertaining. Open Concept Living Area, Laminate Throughout Main And Upper, W/O To Balcony On Main Floor And On Second Floor Bedroom. Primary Bed With W/I Closet. Steps To Grocery, Mimico Go Station, San Remo Bakery, Top Coffee Shops, Schools And More. Minutes To Downtown Via Gardiner and Go Train And West Via 427. One Parking Spot And One Locker Incl. With So Much Outdoor Space,This Is A Must See! (id:61483)
3153 John Mckay Boulevard
Oakville, Ontario
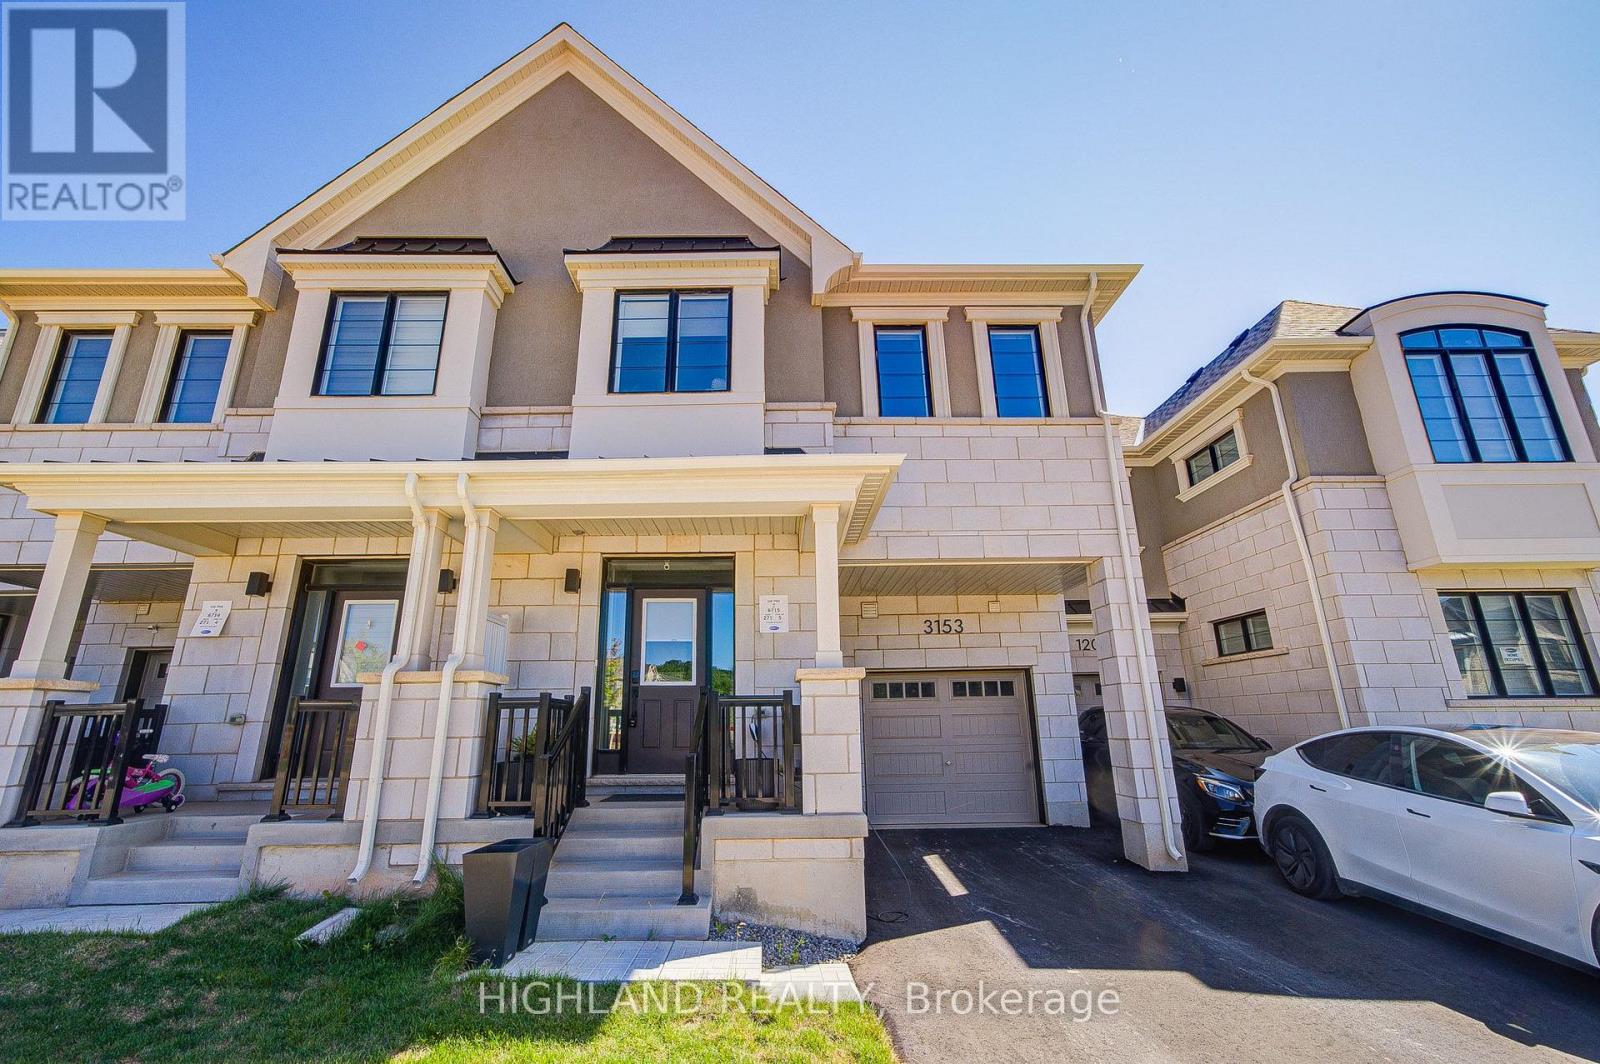
Welcome to 3153 John Mckay Boulevard, an exceptional townhome in the highly desirable Joshua Meadows community, one of Oakville's newest and most vibrant neighbourhoods. Built by Mattamy Homes, this beautiful home offers over 2,200 sq. ft. of thoughtfully designed living space, enhanced by energy-efficient GeoThermal Technology for year-round comfort and sustainability. The seller invested over $110,000 in premium upgrades, appliances, modern finishes, and thoughtful enhancements throughout the home. This elegant two-storey home features 4 spacious bedrooms, 2.5 bathrooms, and a bright, open-concept layout designed for modern family living. At the heart of the home is a stunning contemporary kitchen, complete with a large centre island and abundant cabinetry. The kitchen flows effortlessly into the spacious dining area and inviting living room, where an elegant electric fireplace and oversized windows fill the space with natural light while offering peaceful views of the backyard. Upstairs, the private primary retreat features a generous walk-in closet and a luxurious 4-piece ensuite. Three additional well-sized bedrooms and a stylish 4-piece main bathroom provide plenty of room for family members or guests. The unfinished basement presents endless possibilities to customize additional living space, whether you envision a recreation room, home gym, media room, or legal secondary suite (subject to approvals).Completing the home is a one-car attached garage with additional driveway parking. Ideally situated just minutes from major highways, top-rated schools, parks, shopping, restaurants, and everyday conveniences, this home combines exceptional comfort, quality craftsmanship, and an unbeatable location. A rare opportunity to own a premium townhome in one of Oakville's most sought-after new communities. (id:61483)
10738 Winston Churchill Boulevard
Halton Hills, Ontario
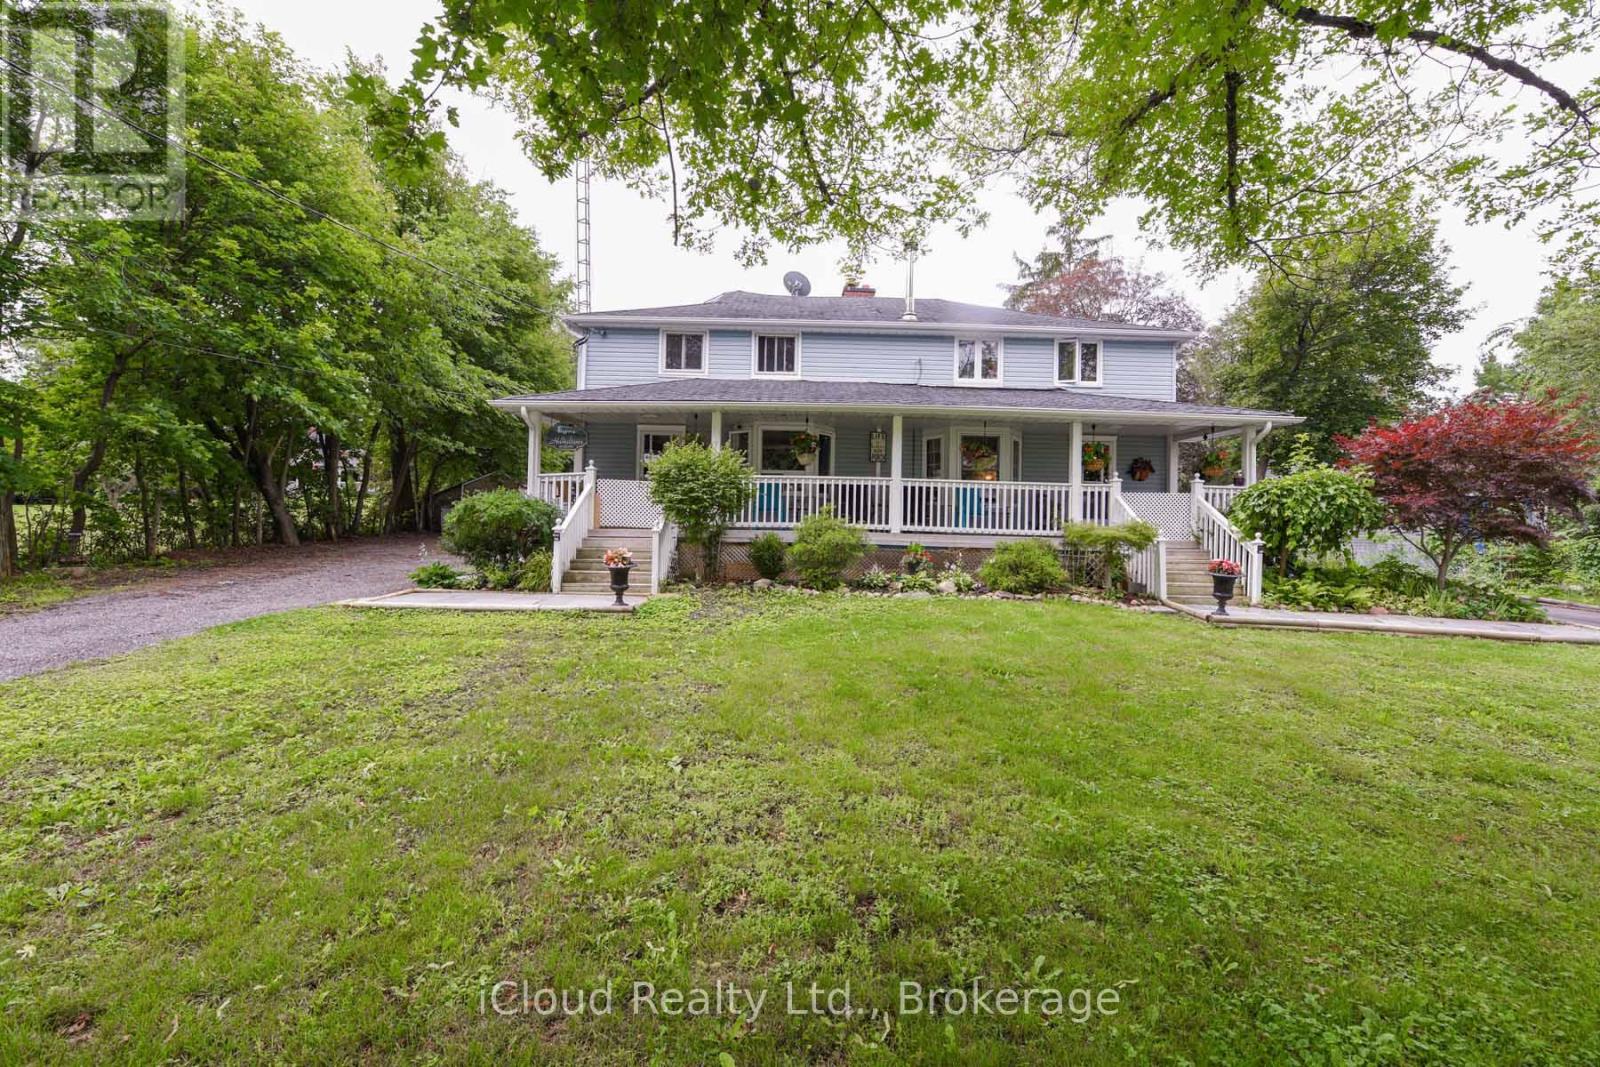
**Rare Find**Country Feel In The City!! Almost 1 Acres Lot With Lush Green Space All Around The House. Amazing vibe, Tons of natural Light**Nature Lovers-Beautiful One Of Its Kind Property With A Large (Common) Front Porch & Huge Lot! ***4 Brdms, 2 Bathrooms**Rare Big Yards. Extra large-Huge backyard. Beautiful Family size Full Kitchen With Appliances, Fireplace, Must See House!! No Carpet In The Whole House. Finished Basement*** Dream Property For Party Lovers/Nature Lovers/Large Families!! Parking For 5- 8 Cars, No Shortage Of Space Inside/Outside**Wont Last Long!! (id:61483)
211 Moon Point Drive
Oro-Medonte, Ontario
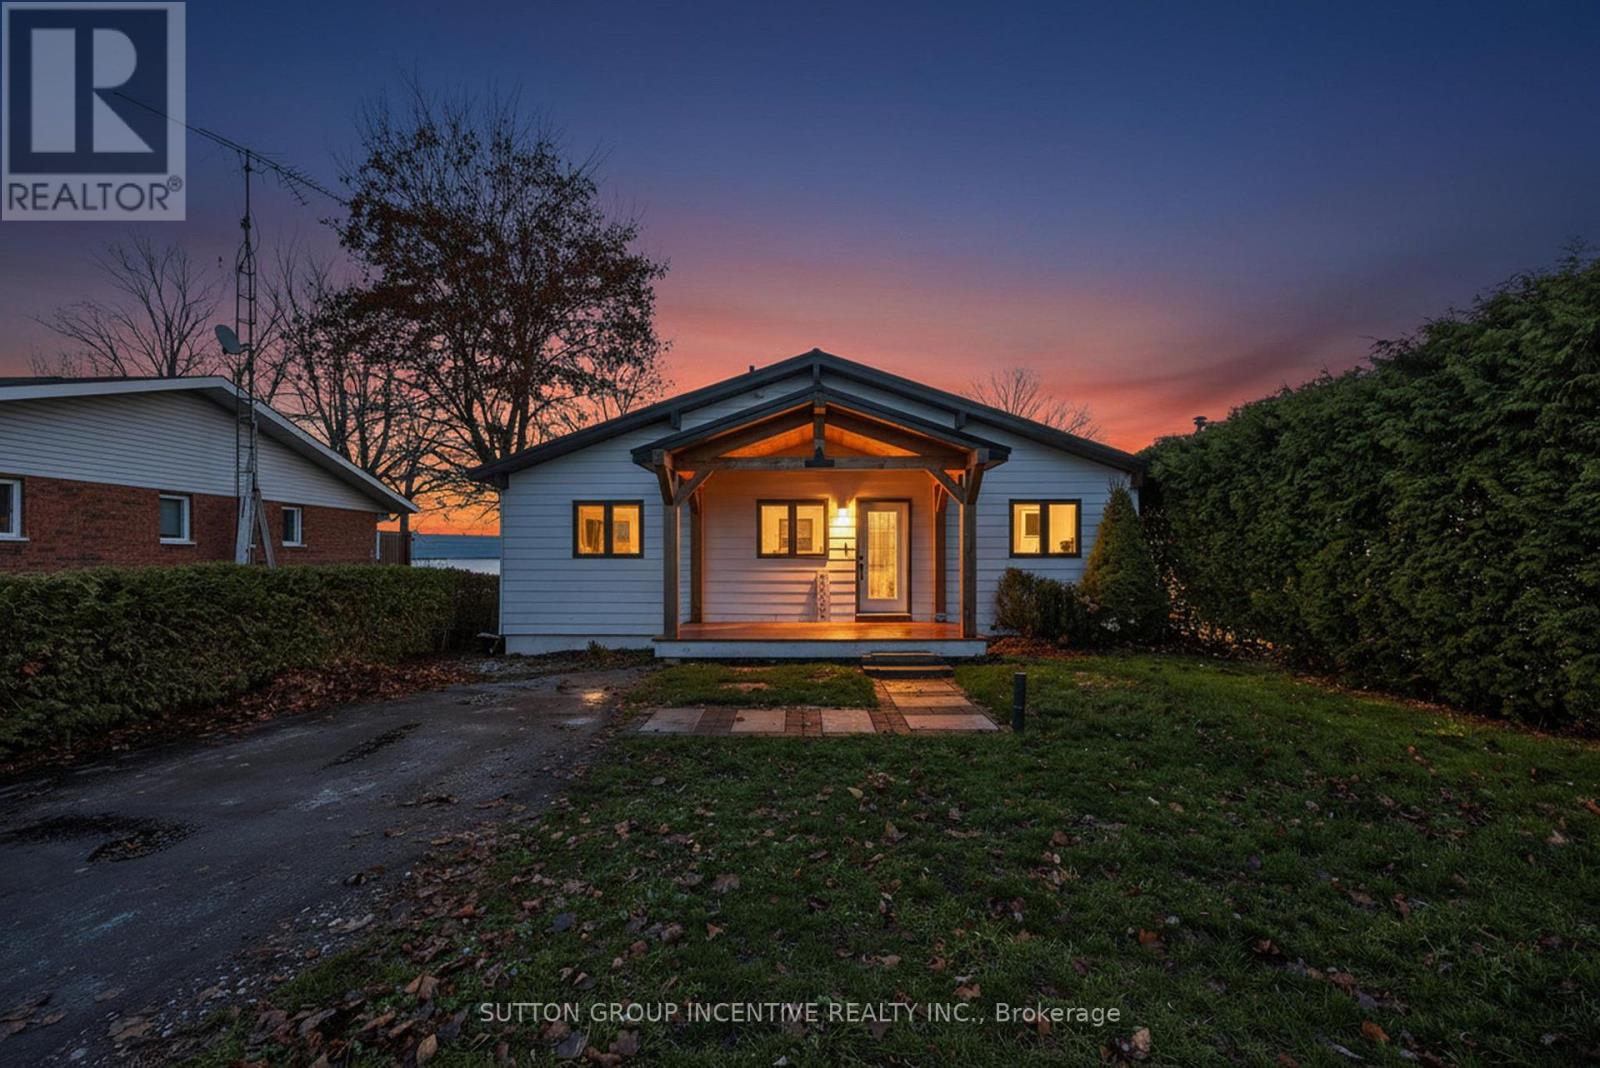
Beautiful, Bright and Beaming Bungalow Boasts a Bounty of Breathtaking Views from Fifty Feet on Lake Simcoe Waterfront just an hours Jump from Toronto, a quick Skip to Barrie, or wee Hop to Orillia and Cottage Country. Take the Meandering Trip down Moon Point Drive passing many long term quality neighbours along the way to your own Piece of Paradise. Pull Up to this Four Bed, Two Full Bath, Fully Finished Basement Four Season Home. Park in your Private Drive, Stroll on up to your Covered Porch, Walk in to your Open Concept Wall of Windows framing your Grand Stone Patio and down the tall staired retaining wall to your Private PWC Lift and Dock complete with Muskoka Chairs for your viewing Pleasure! (id:61483)

1806 - 292 Verdale Crossing
Markham, Ontario
Great Value-Less Than $1,000/Sq. Ft. With Parking! Welcome To Gallery Square By The Remington Group In Downtown Markham. This High-Floor 1+Den Suite Features 2 Full Bathrooms And A Spacious Enclosed Den That Can Be Used As A Second Bedroom Or Home Office.Modern Light Fixtures And Stylish Window Coverings. Enjoy Excellent Building Amenities Including A Gym, Yoga Studio, Basketball Court, Theatre, Party Room, Outdoor Terrace, Guest Suites, Games Room, Library, 24-Hour Concierge, And Visitor Parking.Steps To Cineplex, Restaurants, Shops, Viva Transit, And Whole Foods. Close To Unionville High School, York University Markham Campus, Unionville GO Station, And Major Highways. (id:61483)
23 Banting Crescent
Essa, Ontario
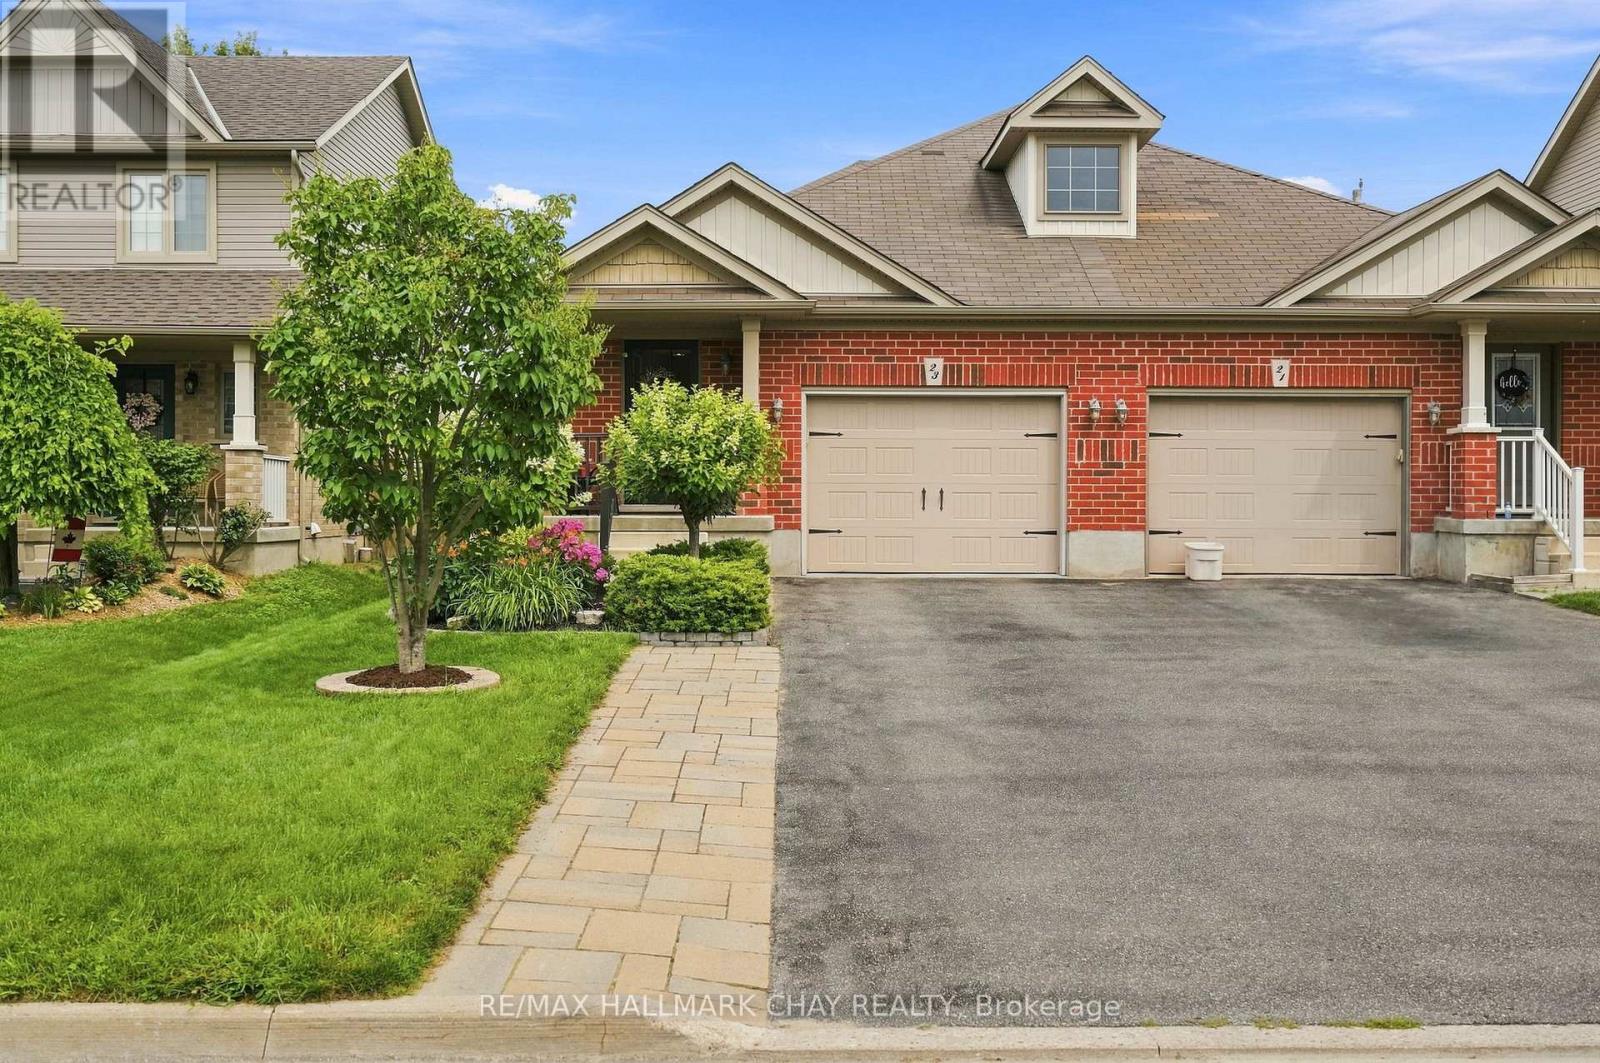
Meticulously maintained and move-in ready, this bright and spacious semi-detached home with an oversized garage is nestled in a family-friendly neighbourhood in the heart of Angus. Built in 2010 by Devonleigh Homes, this well-designed 4-level backsplit offers an open-concept layout with soaring 9-ft ceilings and a beautifully updated eat-in kitchen with large dining area. & living room while overlooking the expansive family room with walkout to the fully fenced backyard-perfect for entertaining or everyday living. Enjoy the versatile lower-level family room with 3 pc bathroom and office which can easily be converted into a third bedroom to suit your needs. The 4th level features a finish area which could be great rec room, office or work out space with a finished laundry are with counter top and updated washer & dryer(2025). Added bonus is a spacious storage for all your goods.Upstairs, you'll find generously sized bedrooms, including a spacious primary retreat with double doors, a walk in closet and a semi-ensuite featuring a soaker tub and separate shower. Thoughtfully updated garden shed with electricity, a new furnace (2020), fridge and stove (2021), dishwasher (2024), air conditioner (2024), new sump pump (2025), Hot Water Tank (2023 )this home also offers convenient inside entry from the garage. Ideally located just minutes to CFB Borden, schools, parks & playgrounds, shopping, golf courses, and the Nottawasaga River Trail. This home is beautiful and ready for its new owners! (id:61483)
353 Moody Drive
Vaughan, Ontario
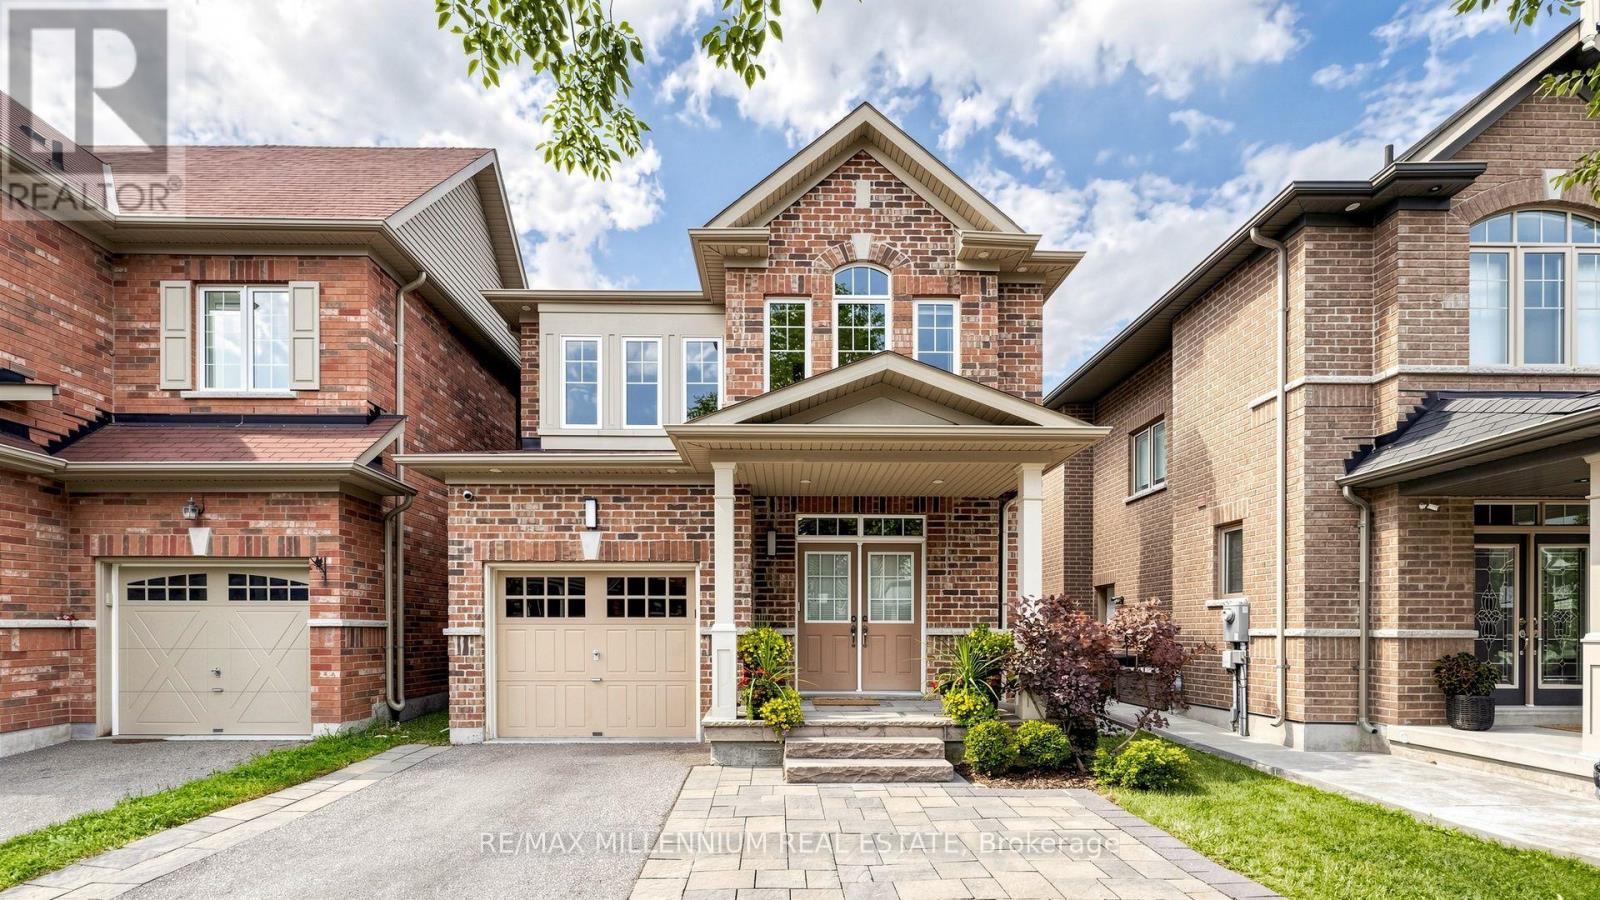
Welcome To This Beautifully Appointed Executive Home In The Highly Sought-After Community Of Kleinburg! Offering Approximately 2,500 Sq. Ft. Of Stylish Living Space (including professionally finished basement), This Impressive Residence Features A Bright, Open-Concept Layout Enhanced By 9-Ft Ceilings, Hardwood Flooring, Elegant Wainscoting, Crown Moulding And An Abundance Of Pot Lights Throughout. The Spacious Kitchen Is Designed For Both Everyday Living And Entertaining, Complete With Stainless Steel Appliances, Ample Cabinetry And Plenty Of Natural Light. Generously Sized Principal Rooms Create A Warm And Inviting Atmosphere. Retreat To The Primary Bedroom Featuring A Luxurious 5-Piece Ensuite And His-And-Hers Closets With Professionally Installed Organizers. Enjoy The Convenience Of Second-Floor Laundry. Beautiful Stone Interlocking At Both The Front And Backyard. No Sidewalk Allows For An Extended Driveway With Parking For Up To 3 Cars. Ideally Located In One Of Kleinburg's Most Desirable Neighbourhoods, Close To Parks, Schools, Shopping And Major Amenities. 3 minutes drive to Hwy 427, 20 minutes drive to Vaughan metro, 2 min drive to new plaza, A Beautifully Maintained Home That Is Truly Move-In Ready And A Must-See! (id:61483)
Main Floor - 93 Clark Avenue
Markham, Ontario
Bright & Spacious 3-Bedroom Main Floor In Prime Thornhill! Located in a highly sought-after family neighbourhood just steps to Yonge & Steeles. Featuring a bright open-concept living and dining area, an updated eat-in kitchen with stainless steel appliances, upgraded countertops, and abundant natural light throughout. Enjoy a covered front porch and a private south-facing backyard with an interlocking patio. Top-ranking schools nearby, plus walking distance to supermarkets, restaurants, cafes, banks, parks, community centre, TTC/YRT transit, and all daily conveniences. Minutes to Centrepoint Mall, highways, and more. A perfect home for families seeking comfort, convenience, and an excellent neighbourhood. Flexible Move In Time TBA (id:61483)
378 Bur Oak Avenue
Markham, Ontario
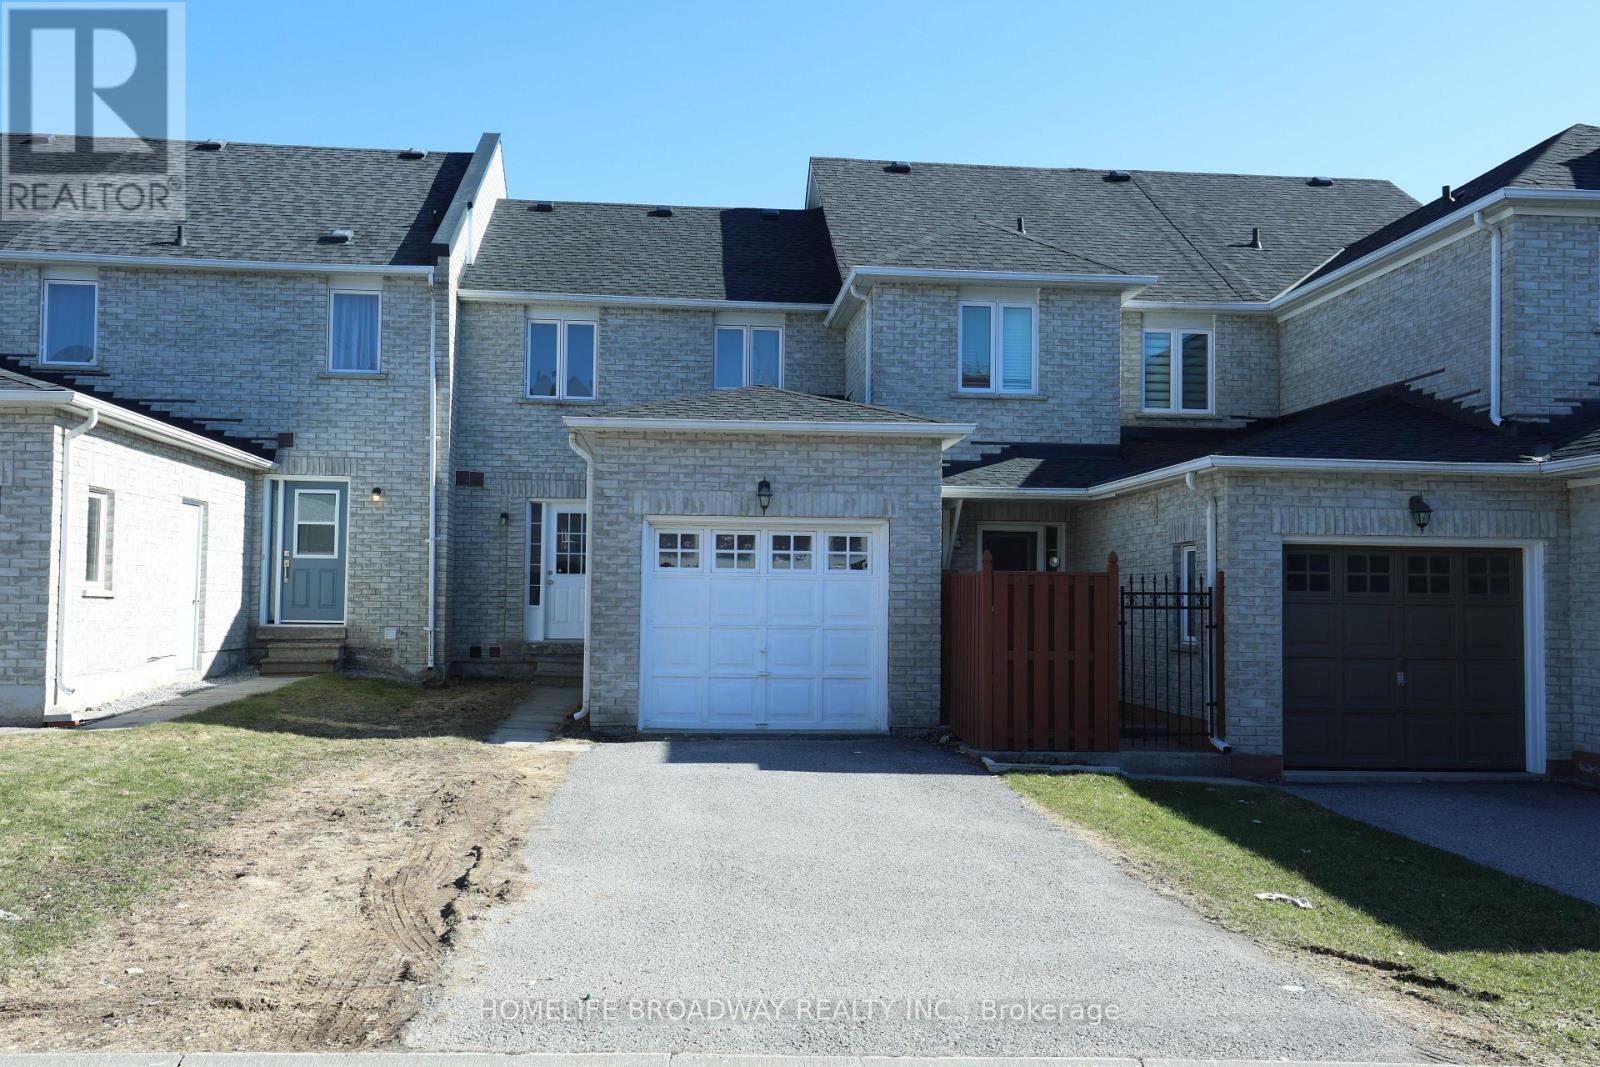
Newly Fully Renovated Freehold Townhouse Located In The Desirable Berczy Community Area! This Attractive, South-Facing Home Offers A Bright, Sun-Filled Layout. Features Include Fresh Paint, Smooth Ceilings With Pot Lights, A Modern Kitchen, And A Finished Basement. The Extra-Wide Driveway May Park For Two Vehicles. Families Will Appreciate The Close Proximity To Top-Rated Schools, Including Pierre Elliott Trudeau H.S. And Castlemore P.S., As Well As Nearby Parks And Convenient Transit Options Such As YRT And Mount Joy GO Station. Move-In Ready-Don't Miss This Opportunity! (id:61483)
603 - 400 Mclevin Avenue
Toronto, Ontario
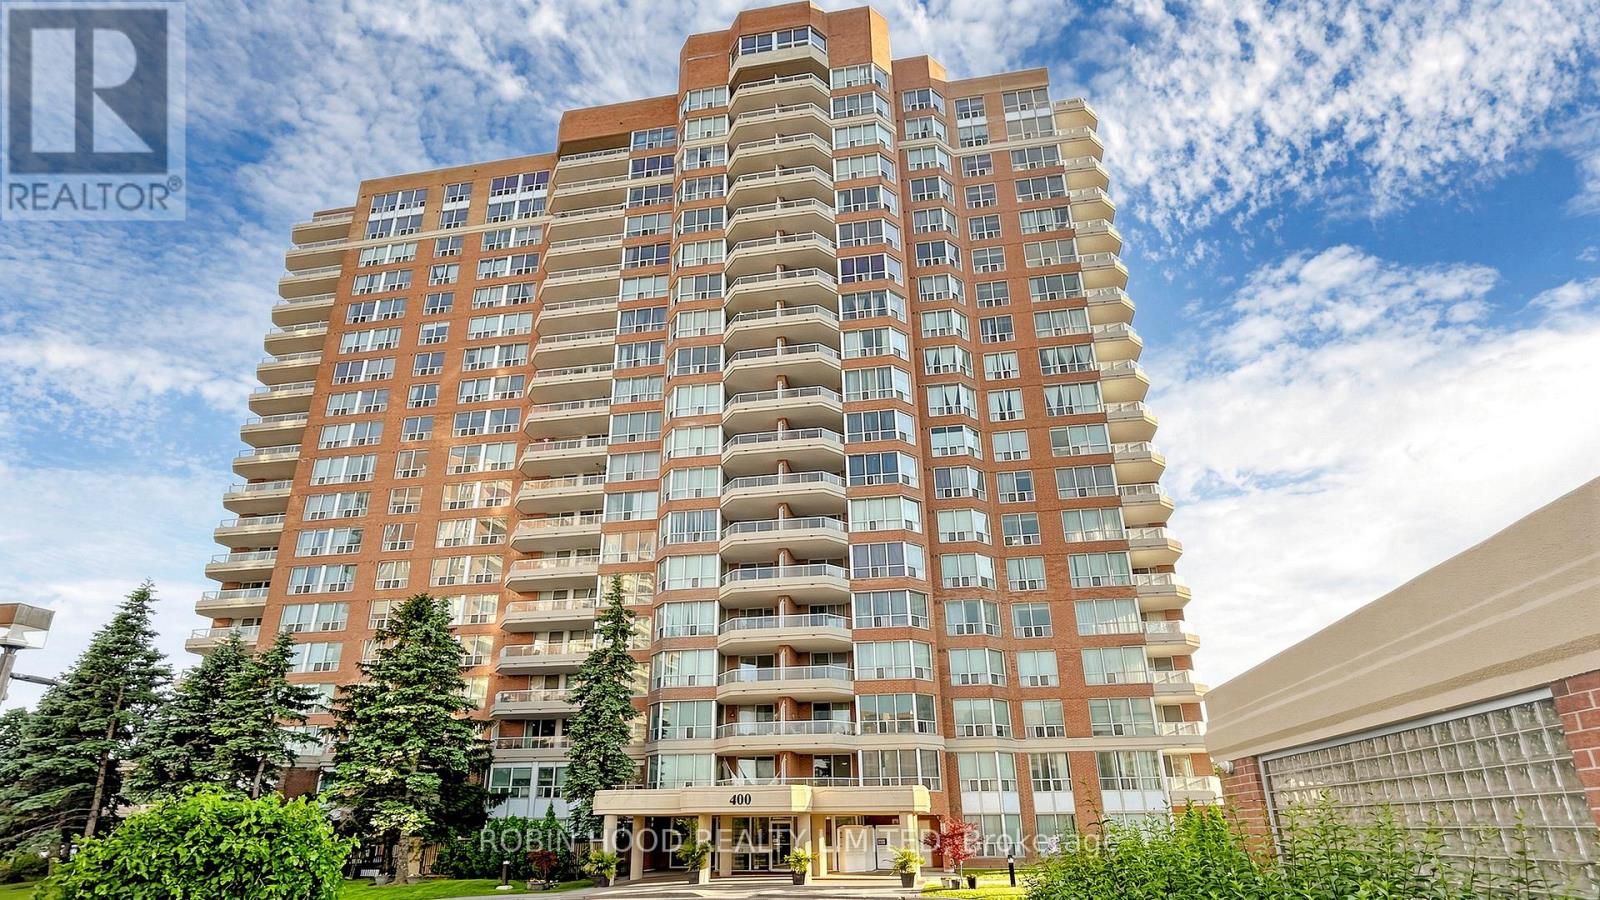
Stunning Corner Suite Featuring One Of The Most Spacious Layouts In The Building, Offering Approximately 1300 Sq Ft Of Bright, Open Living Space. This Well-Appointed Unit Showcases 2 Generous Bedrooms And 2 Full Bathrooms, Designed With A Functional Split-Bedroom Layout For Added Privacy. The Expansive Primary Bedroom Includes A Walk-In Closet And A 4-Piece Ensuite. Enjoy A Private Open Balcony With Pleasant Views And A Large Eat-In Kitchen Ideal For Everyday Living And Entertaining. Complete With 1 Parking Space, 1 Locker And Ensuite Laundry. Situated In A Well-Managed Building With 24-Hour Gatehouse Security And Premium Amenities Including Indoor Pool, Fitness Centre, Party Room And Tennis Court. Conveniently Located Close To Shopping, Transit, Parks And Healthcare Services. (id:61483)
547 Eastern Avenue
Toronto, Ontario
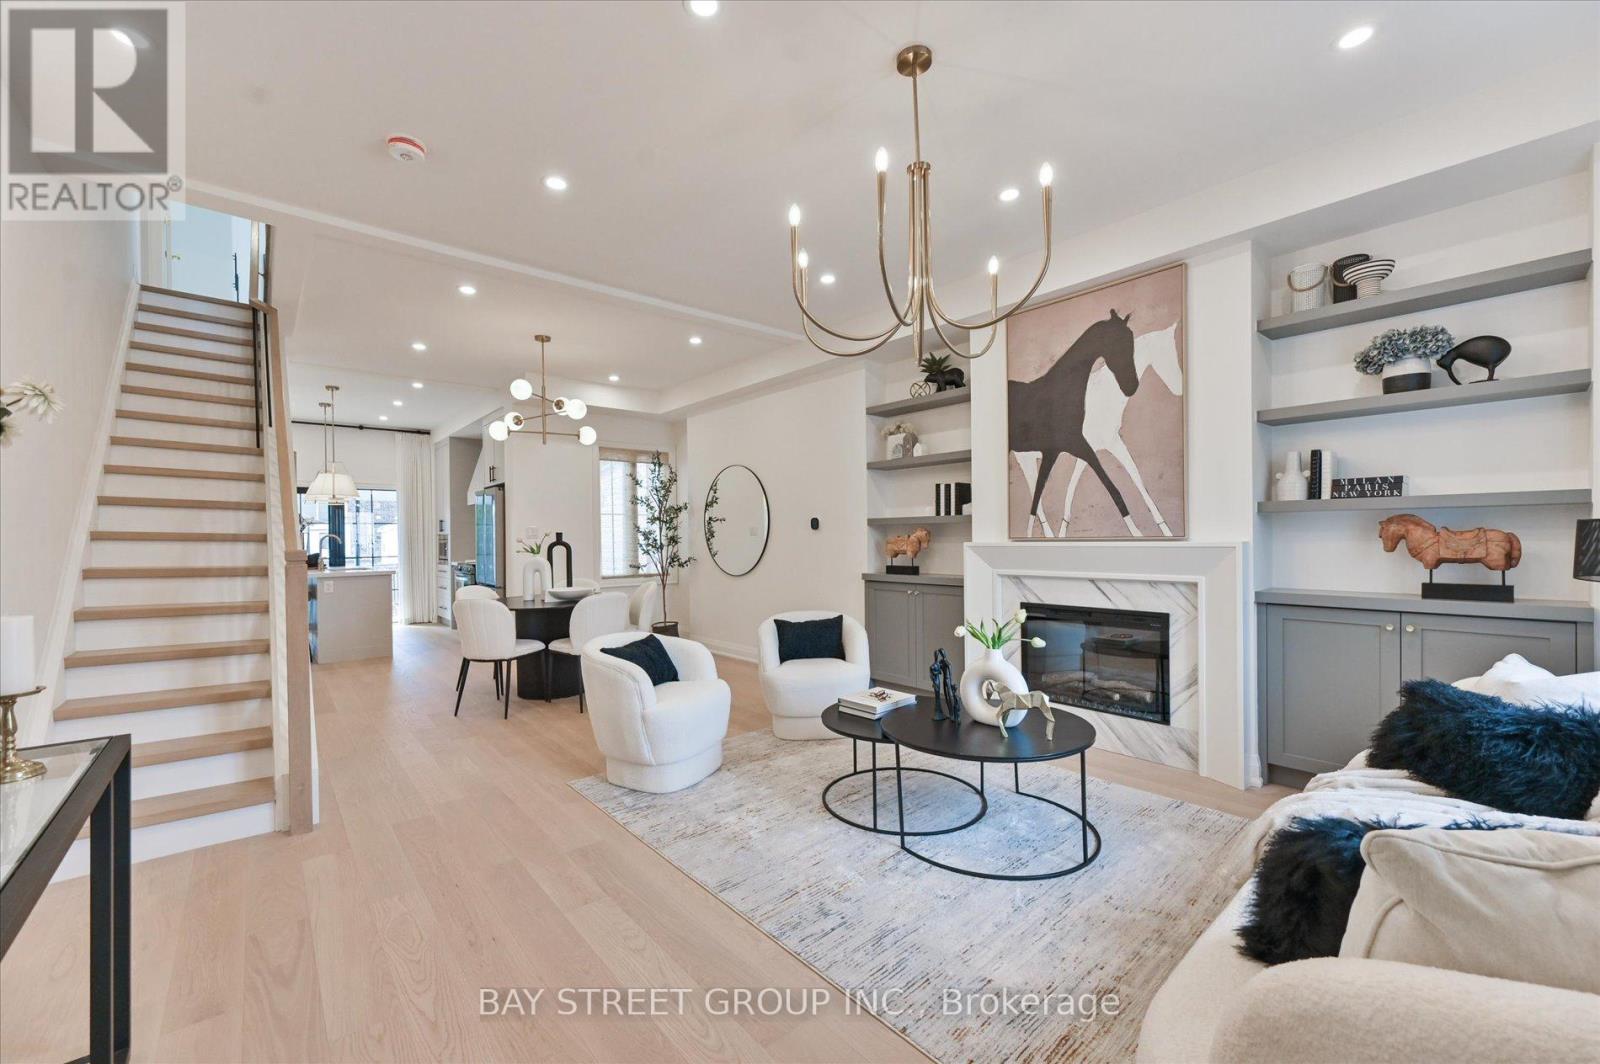
Welcome to this beautifully renovated 3 bedrooms home in heart of Toronto. This bright and stylish residence has been completely updated from top to bottom, offering modern finishes and thoughtful design throughout. The open-concept main floor with 9.5ft ceiling, is filled with natural light and features elegant lighting, wide plank hardwood flooring, and a stunning living space with a contemporary fireplace and custom built-in shelving. The sleek chef's kitchen boasts brand-new cabinetry, stone countertops, premium appliances, and a walkout to the backyard-perfect for everyday living and entertaining. With 3 spacious bedrooms and all-new interior finishes, this turnkey home blends modern comfort with sophisticated style in a vibrant Toronto neighborhood. (id:61483)
75 - 270 Timberbank Boulevard
Toronto, Ontario
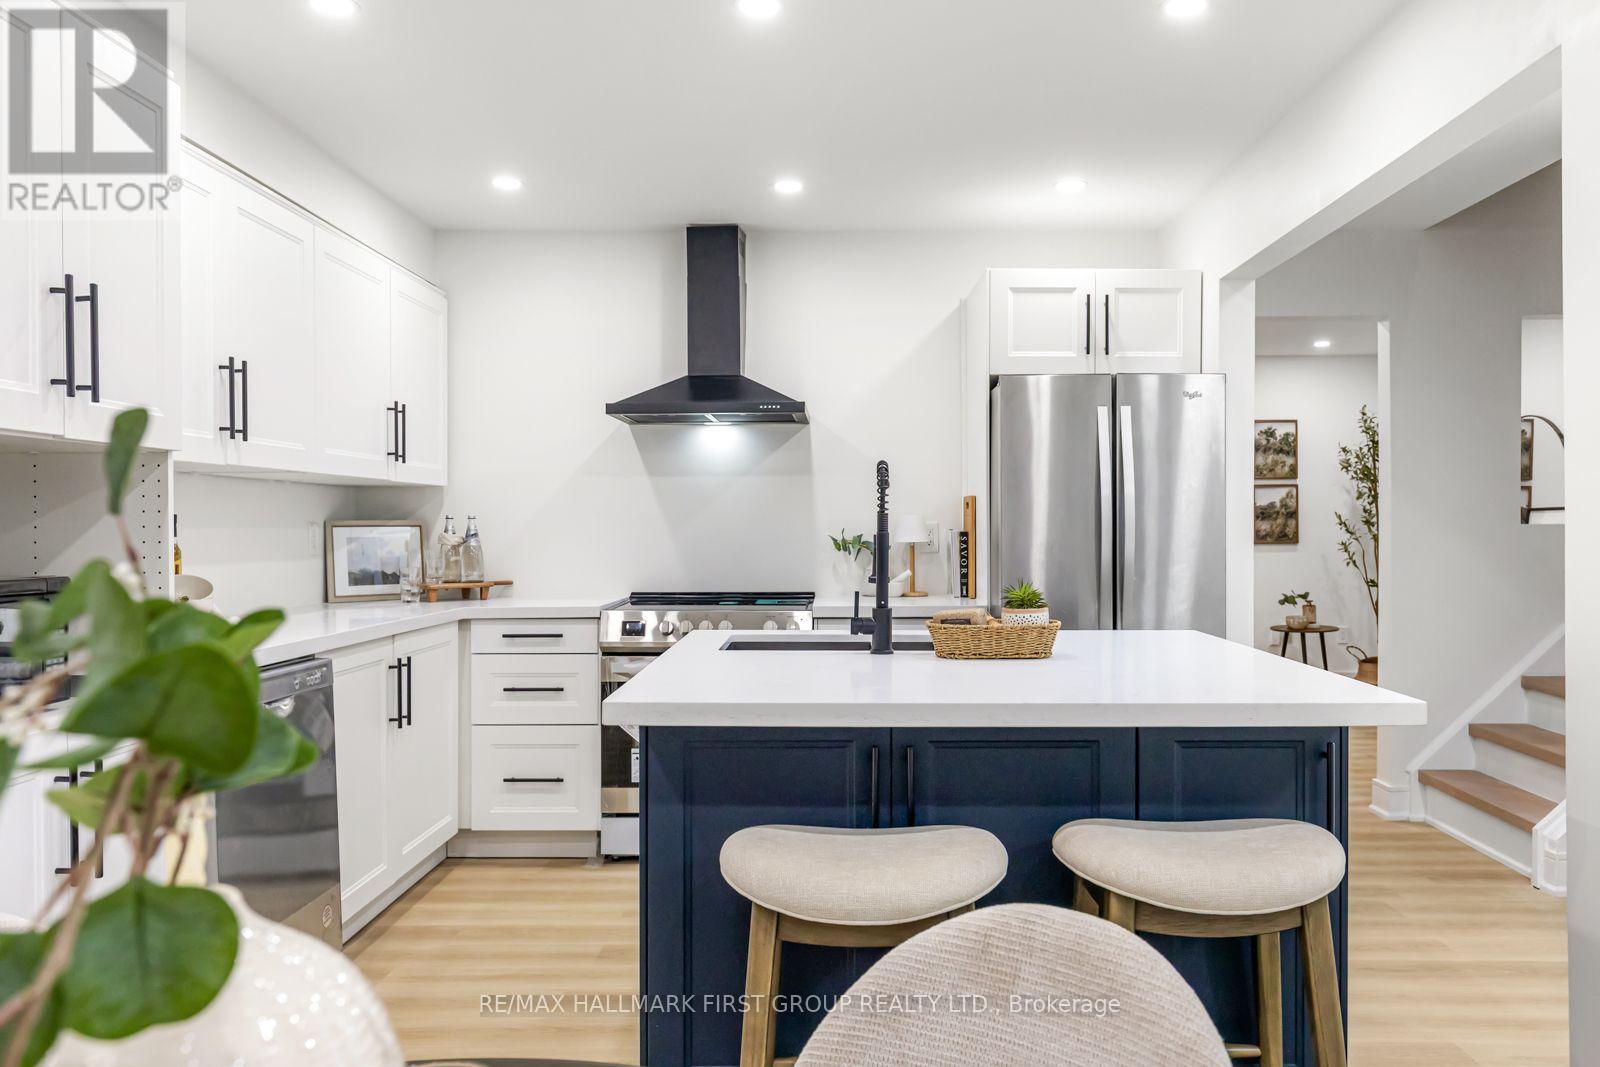
Welcome to your New Home! This beautifully renovated 3+1 bedroom home is ready for you to move in and enjoy. Located in the heart of L'Amoreaux your search to find a turn key house with a central location ends here. Be the first to enjoy all the renovations completed from the flooring, kitchens or brand new windows and tankless water heater (owned) recently installed. If you're looking for a multi generational home or separate area for a home office this house has a lower suite with its own kitchen, bedroom and laundry. With a total of 4 bedrooms, 3 bathrooms, 2 kitchens, 2 Laundry Areas; there's nothing more you can need! Located near top rated schools, Timberbank Park & Bridlewood Mall. * New Front Door Ordered, awaiting arrival and installation * (id:61483)
1380 Linstead Street
Oshawa, Ontario
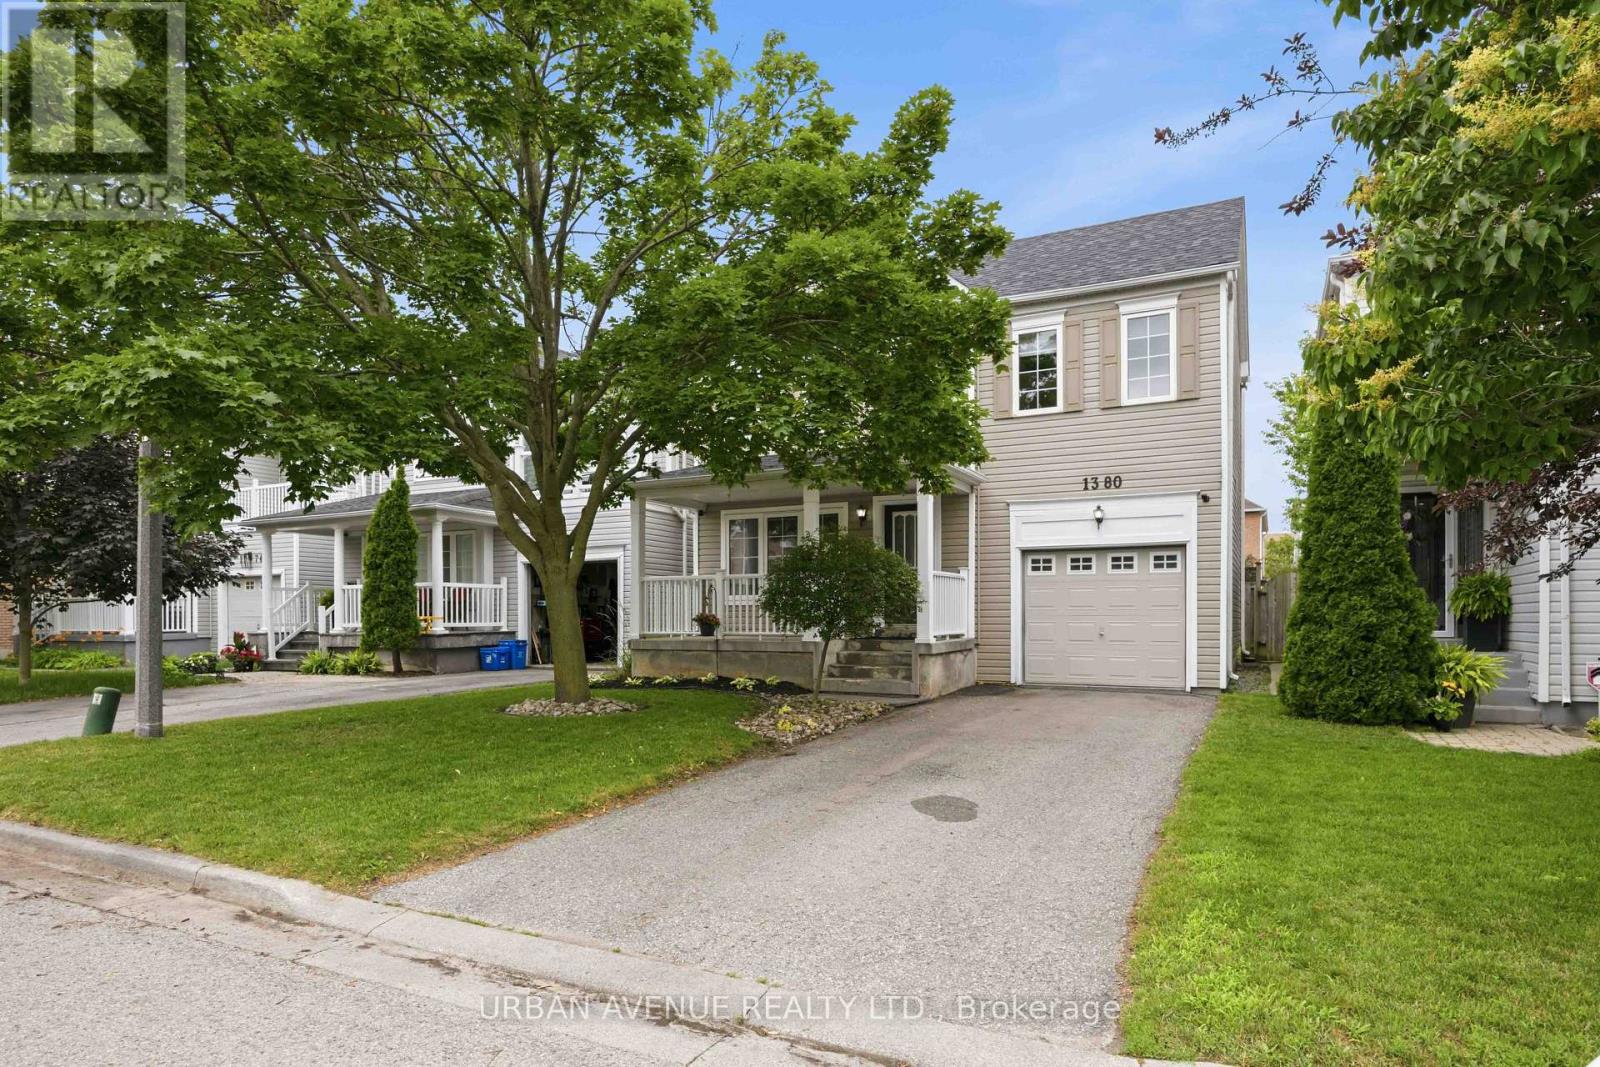
Welcome to this beautiful Tribute Homes detached 2-storey located in Oshawa's highly sought-after Taunton community. This inviting 3-bedroom, 2-bathroom home offers a bright, open-concept main floor featuring a spacious kitchen overlooking the backyard with a walk out-an ideal layout for both everyday living and entertaining.Upstairs, you'll find three generously sized bedrooms, including a spacious primary retreat with a large walk-in closet and convenient semi-ensuite access to the 4-piece bathroom. The unfinished basement with 9 ft ceilings, offers endless potential to create the additional living space you've always wanted, whether it's a recreation room, home gym, office, or playroom.Thoughtfully updated throughout, this move-in-ready home features new luxury vinyl flooring on the main level, fresh paint throughout most of the home, updated interior door handles, modern receptacles and light switches, and stylish new ceiling light fixtures in every room and bathrooms. Major mechanical updates provide added peace of mind, including a newer roof (2018), furnace (2013), and central air conditioning (May 2025, under contract). Ductwork all recently professionally cleaned. Step outside to a fully fenced backyard featuring landscaped gardens and green space-perfect for children, pets, relaxing, or entertaining family and friends. The attached garage offers convenient inside entry, and the private driveway provides parking for 2 vehicles.Ideally situated close to excellent schools, parks, shopping, restaurants, public transit, and with easy access to Highways 401, 407, and 412, this exceptional home offers the perfect combination of comfort, convenience, and value in one of Oshawa's most desirable family neighbourhoods. Just move in and enjoy! (id:61483)
101 - 250 Jarvis Street
Toronto, Ontario
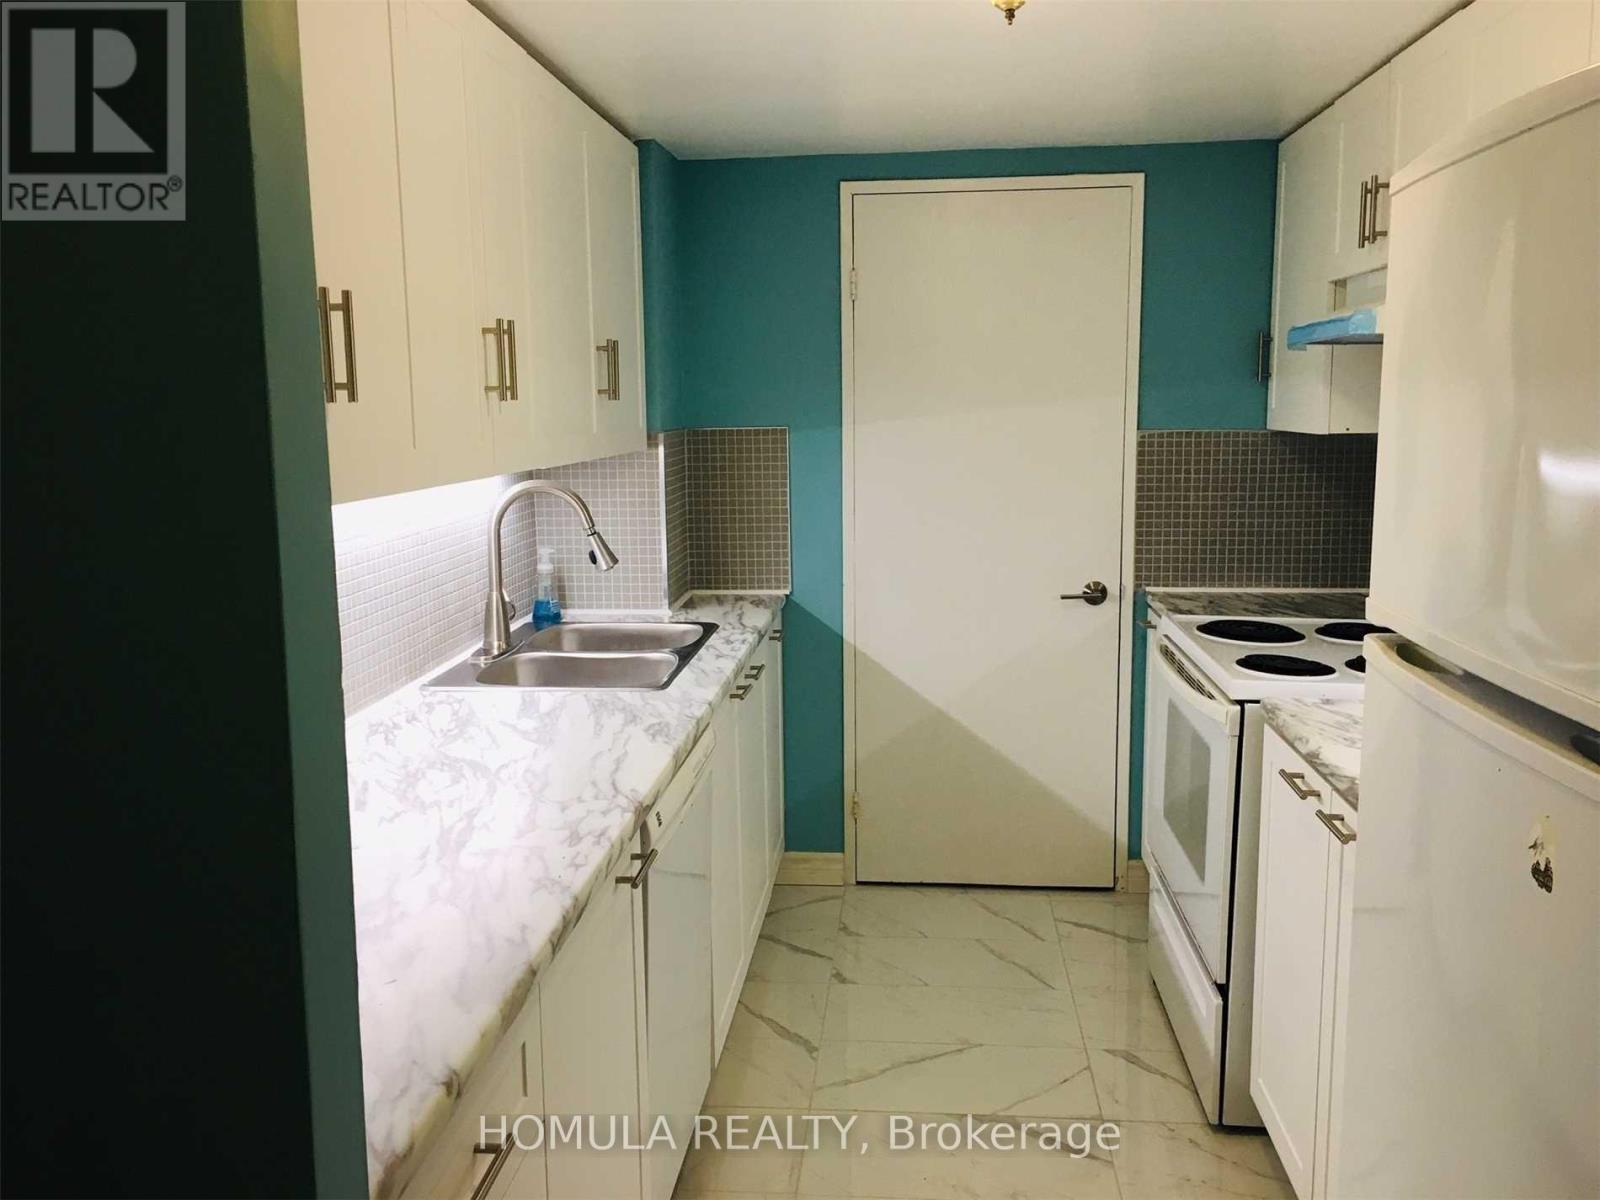
Large 900 Sq. Ft ! Two real Bedrooms with windows ! In A Great Central Location! Steps To Everything! TTC, Eaton Centre, Universities, George Brown College, Shopping, Parks And More. 24/7 "Rabba" With Tim Hortons Next Door. Spacious Layout With Large Living Space And Well Laid Out Bedrooms. Plenty Of Storage In The Bedrooms And Extra Indoor Locker. Perfect For Students, Young Professionals And Small Family. PET FREE BUILDING. (id:61483)
1421 - 20 Edward Street
Toronto, Ontario
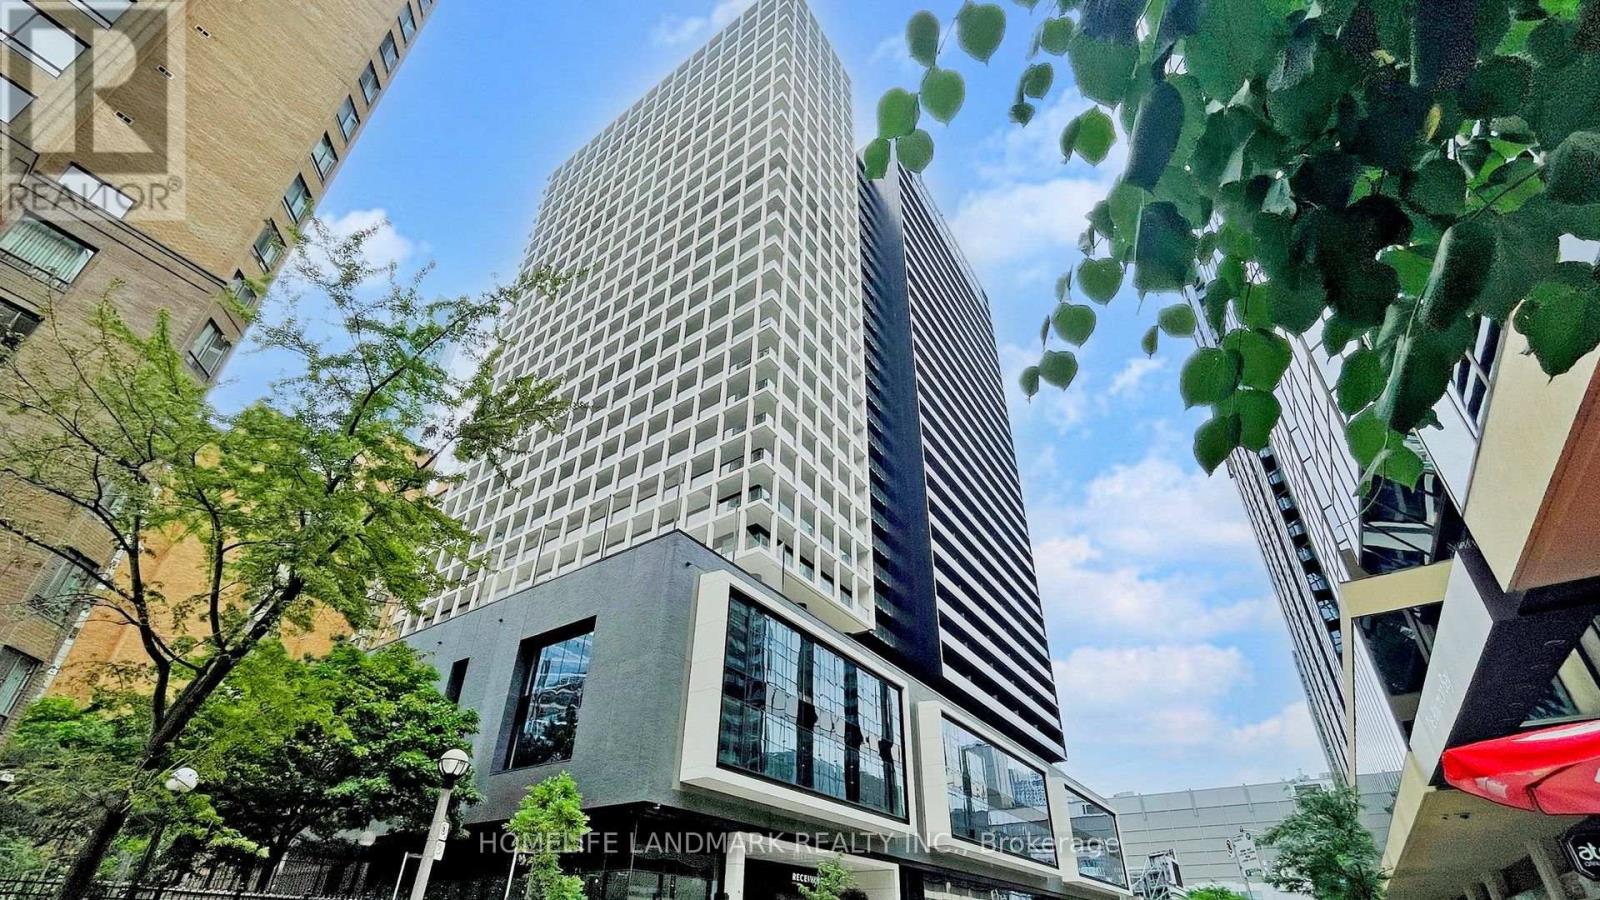
**Rare Spacious Unit with Walk-Out Balcony in the Heart of Downtown Toronto! One of the best-facing units in the building, offering an open, virtually unobstructed view-an exceptionally rare find in the downtown core. Enjoy the perfect balance of vibrant city living and peaceful surroundings. Steps to Yonge-Dundas Square, TMU, U of T, TTC/Subway, and Eaton Centre. T&T Supermarket conveniently located on the ground floor, with restaurants, cafés and shops at your doorstep. Building amenities include gym, party room, billiards, table tennis and basketball court. Plenty of guest parking. Internet included in rent. (id:61483)
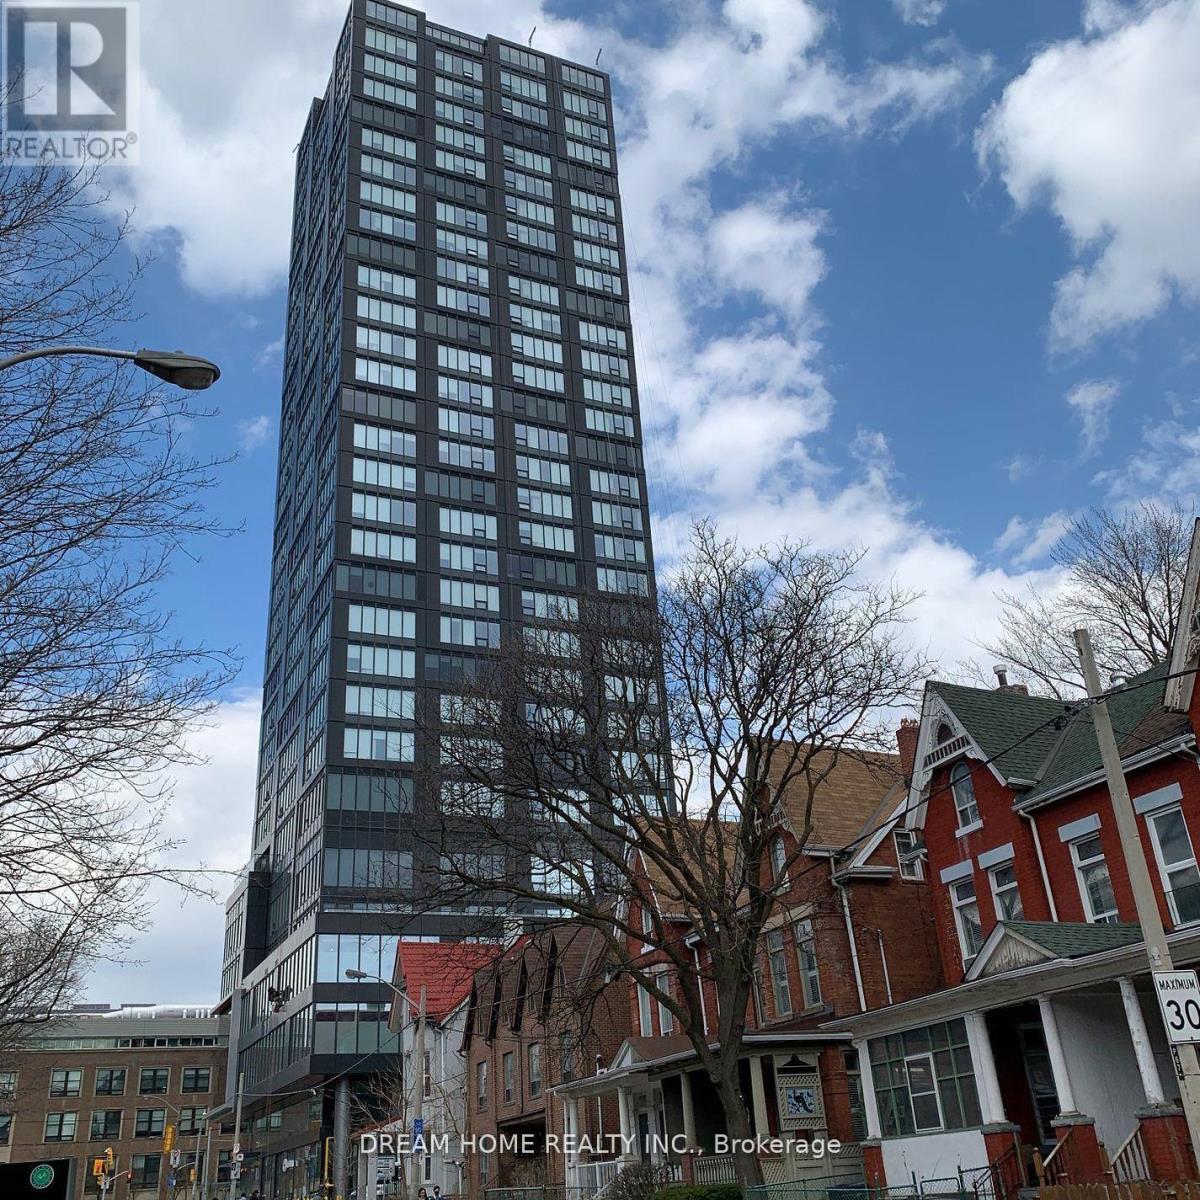
3003 - 203 College Street
Toronto, Ontario
This Condo Located In This Sought-After Location, Right In Front Of The South Entrance Of U Of T! Great Functional Layout, No Wasted Space. 9Ft Smooth Ceilings, Massive Windows, Sun-Filled. Laminate Floorings Throughout Whole Unit. Open Concept Gourmet Kitchen With Practical Island. Contemporary Full Bathroom. Den Can Be Used As A Perfect 2nd Bedroom. Real Coveted Location, Downstairs Ttc, Starbucks, Etc. All Amenities Available Within Walking Distance & So Much More! A Must See! You Will Fall In Love With This Home! (id:61483)
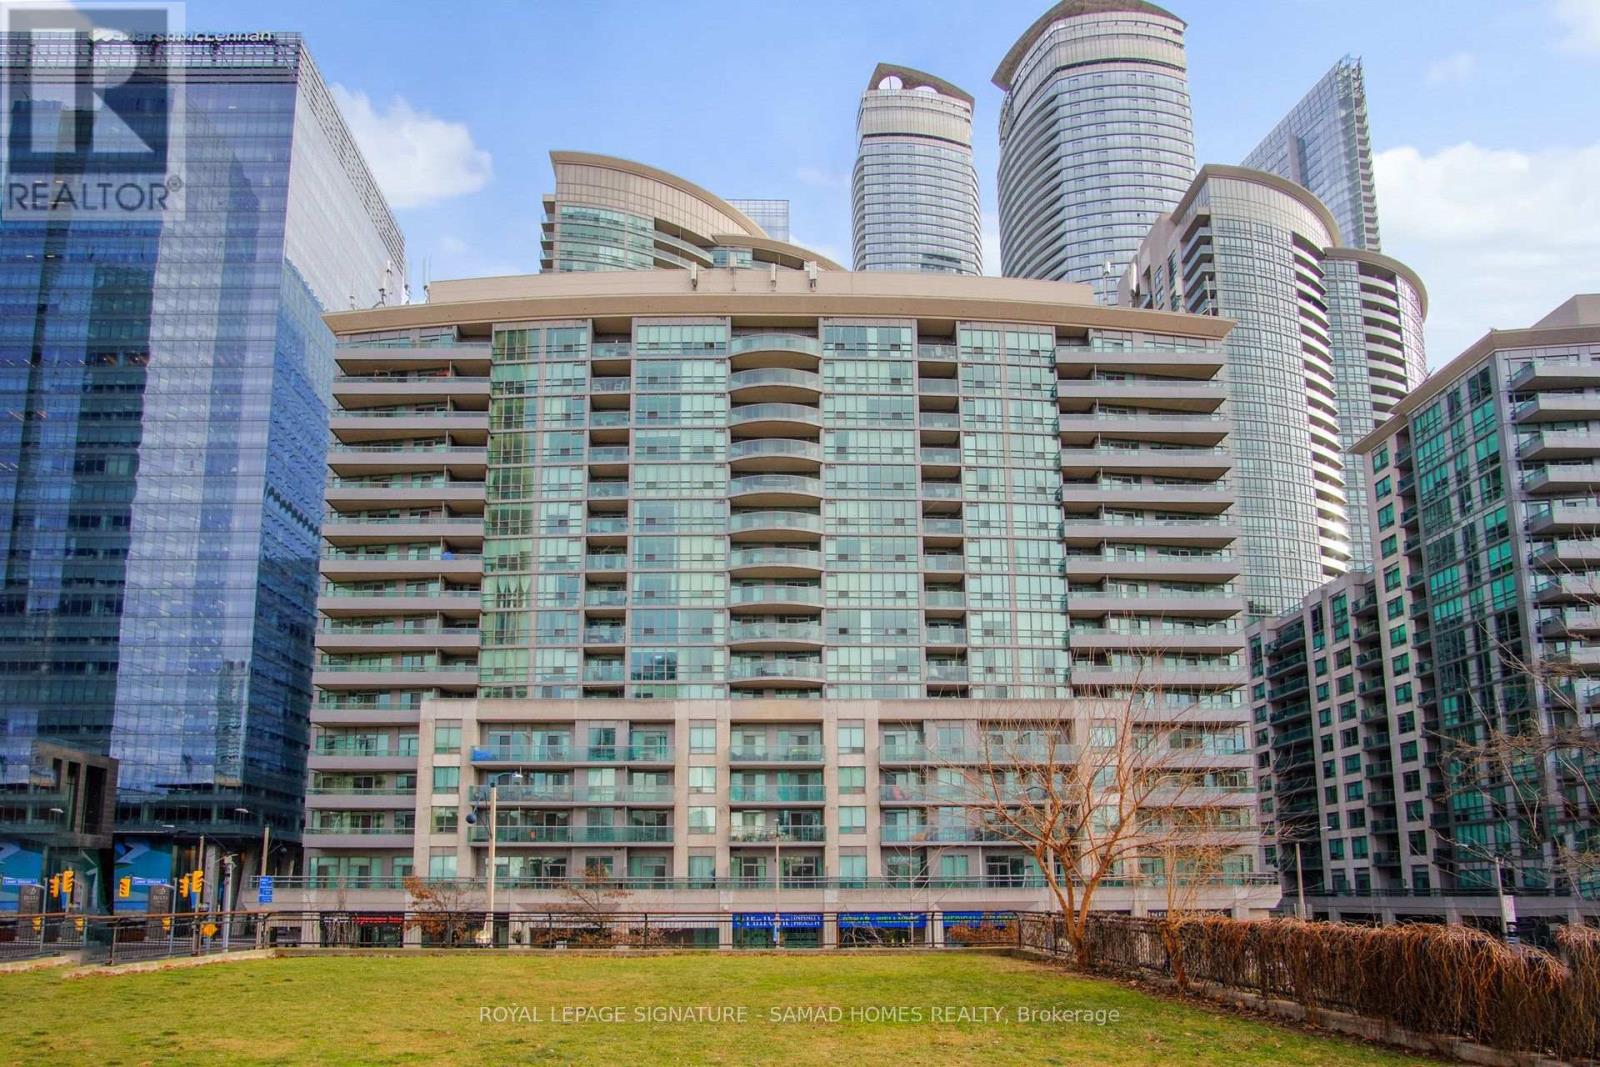
1915 - 51 Lower Simcoe Street
Toronto, Ontario
Experience luxury top-floor living in the heart of downtown! This stunning penthouse suite features a highly desirable 2-bedroom, 2-bathroom split layout offering optimal privacy and light-filled open-concept living. Revel in breathtaking, panoramic views of Lake Ontario, the CN Tower, Rogers Centre, Roundhouse Park, and the city skyline from your private balcony. Highlights include: Chef's Kitchen sleek stainless steel appliances, breakfast bar and ample counter space; Primary Suite spacious retreat featuring a generous walk-in closet and private ensuite; Floor-to-Ceiling Windows framing landmark views and flooding in the space with natural light. Live steps from Union Station, the underground PATH system, TTC, Scotiabank Arena, Ripley's Aquarium, and find dining. Enjoy ultimate convenience with ground-ground level retail right at your front door. This is more than a home - it's an elevated downtown lifestyle! (id:61483)