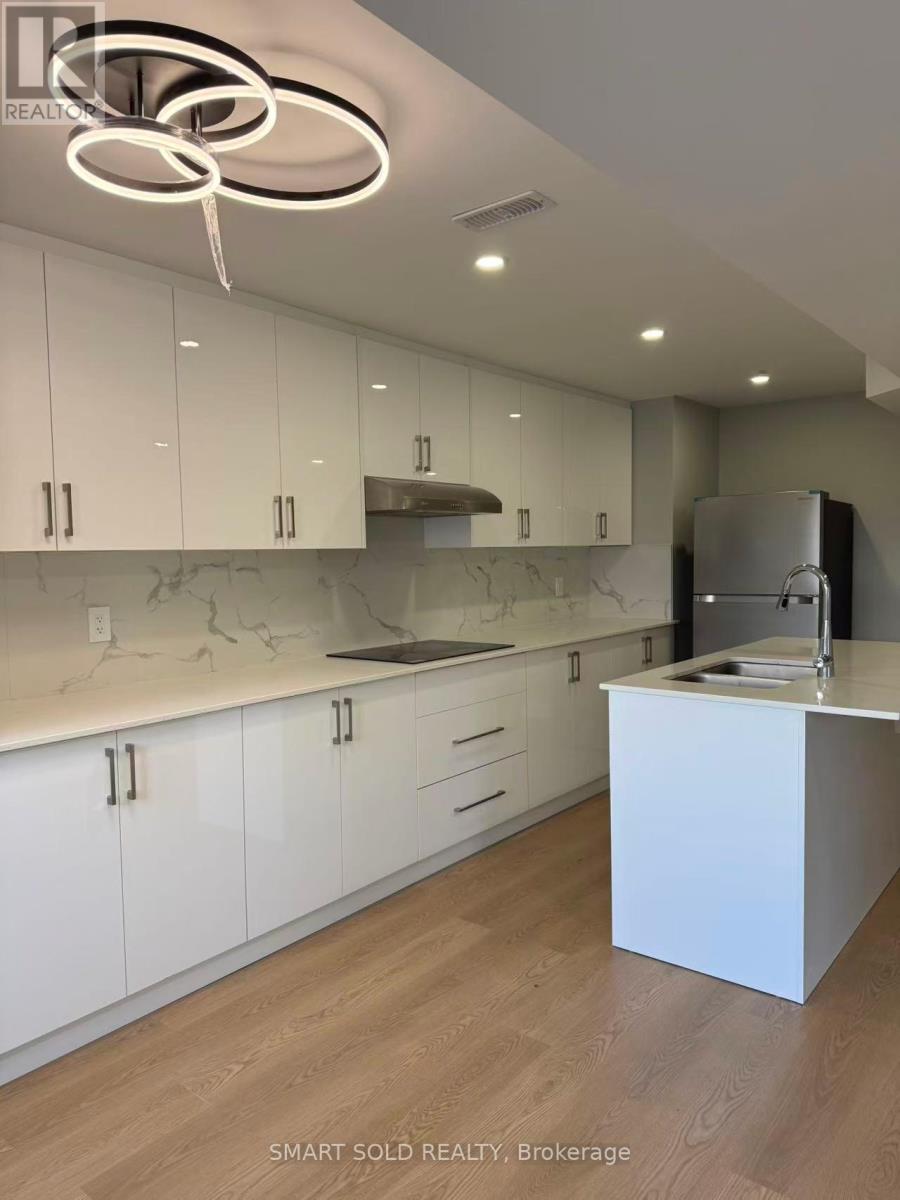
382 Boundary Boulevard
Whitchurch-Stouffville, Ontario
Brand New Renovated Walk-Out Basement Apartment With Separate Entrance In A Quiet, Family-Oriented Neighbourhood. Large Windows Throughout Offering Abundant Natural Light. Features A Private Open-Concept Kitchen With A Large Centre Island, Granitte Countertops, And Stainless Steel Appliances. Two Bright And Spacious Ensuite Bedrooms, Both With Windows And Excellent Natural Light. Conveniently Located Close To Schools, Grocery Stores, Banks, Restaurants, Public Transit, And All Amenities. Tenant To Pay 40% Of Utilities. (id:61483)
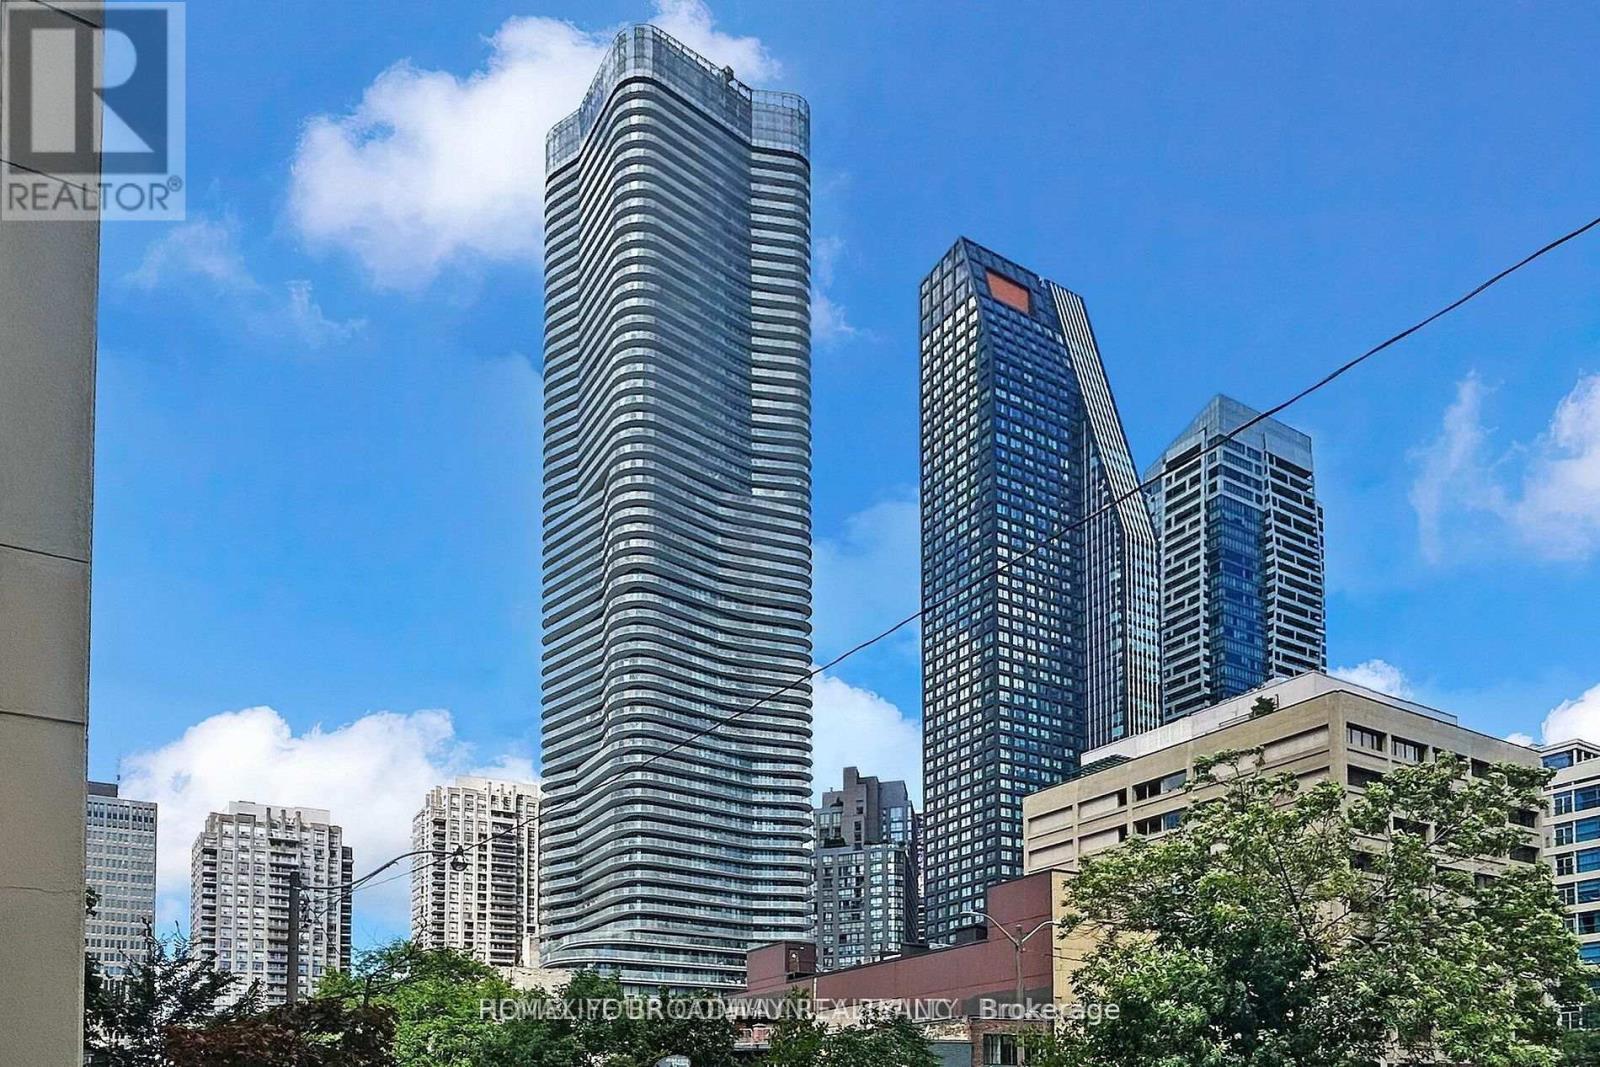
5708 - 11 Wellesley Street W
Toronto, Ontario
Luxury High Level Corner Unit With Super Large Wrap-Around Balcony, Upgrades!!!! Very Bright, 2+1 Bedrooms And 2 Washrooms,9" Smooth Ceilings; Spectacular City And Lake Views, Stunning Kitchen; Steps To U Of T And Toronto Metropolitan University, Wellesley Subway, 24Hrs Supermarket, Yorkville Shops & Financial Districts! Amenities Include An Indoor Pool, Wet/Dry Saunas, Hot Tub, Gym, Yoga Studio, Party Room & Lounge (id:61483)
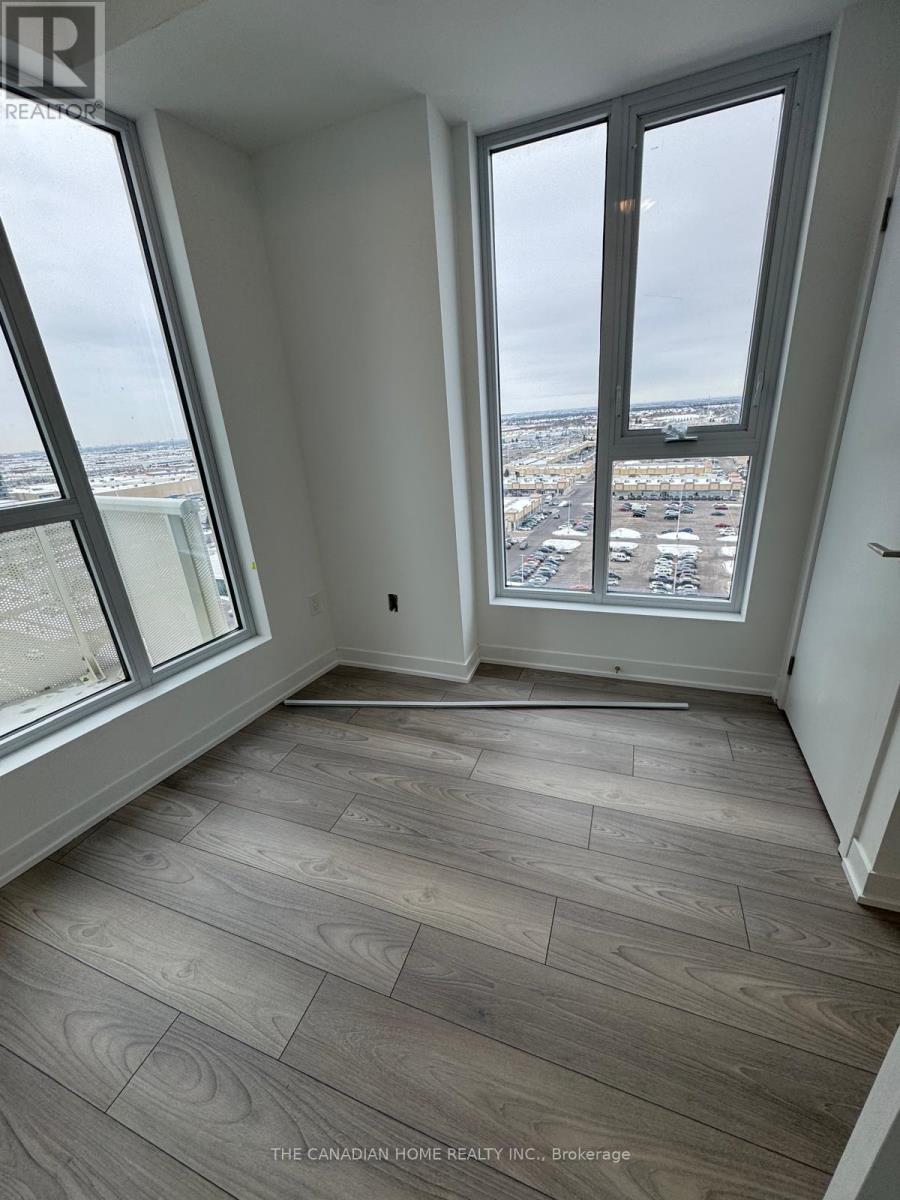
1423 - 498 Caldari Road
Vaughan, Ontario
Welcome to this stunning 2-bedroom suite at Abeja Tower 3. This spacious and bright residence offers a modern open-concept layout complemented by contemporary finishes throughout. The stylish kitchen is equipped with stainless steel appliances, combining elegance and functionality for everyday living. Experience luxurious living with exceptional building amenities, including a state-of-the-art fitness centre, sauna, and beautifully designed resident spaces. Perfectly situated in the heart of Vaughan, this prime location offers easy access to Highway 400, Cortellucci Vaughan Hospital, public transit, shopping, dining, and entertainment. Just steps from Vaughan Mills and surrounded by everyday conveniences, this is an outstanding opportunity to enjoy comfort, style, and convenience in one of Vaughan's most desirable new communities. (id:61483)
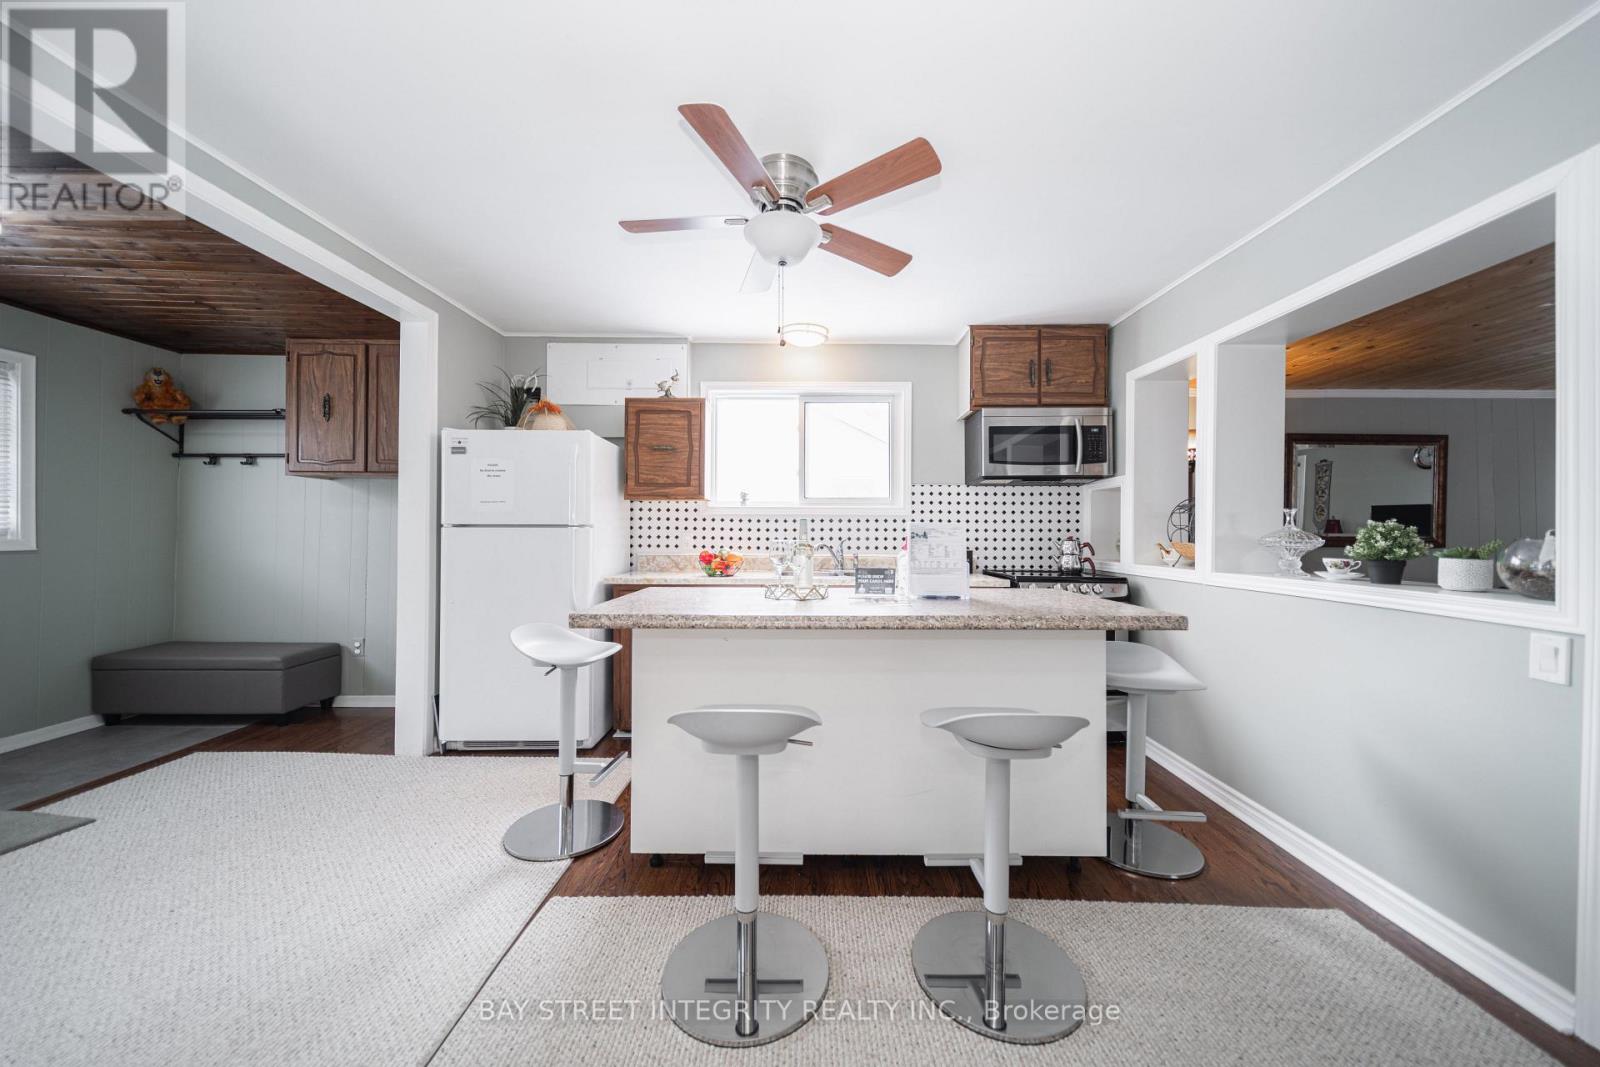
74 De La Salle Boulevard
Georgina, Ontario
Please make sure to see the video tour. Beautifully Maintained Freehold Home in a Sought-After Neighborhood!Located on a peaceful cul-de-sac just steps from the lake, (a private and a few public)beach, skiing, and parks. This charming home is perfect for first-time buyers, offering a spacious living room and an oversized eat-in kitchen with a center island. The primary bedroom features a 4-piece ensuite for added comfort. Recent updates include a newly replaced roof, a high-efficiency furnace, and modern bathroom. Situated on a generous lot with ample parking, this property is a fantastic opportunity for anyone looking to settle in a desirable area. **EXTRAS** The tax was assessed in 2024. Two doors make it a potential opportunity to create a second independent unit. Vendor take back mortgage negotiable. (id:61483)
4 Beebalm Lane Ne
East Gwillimbury, Ontario
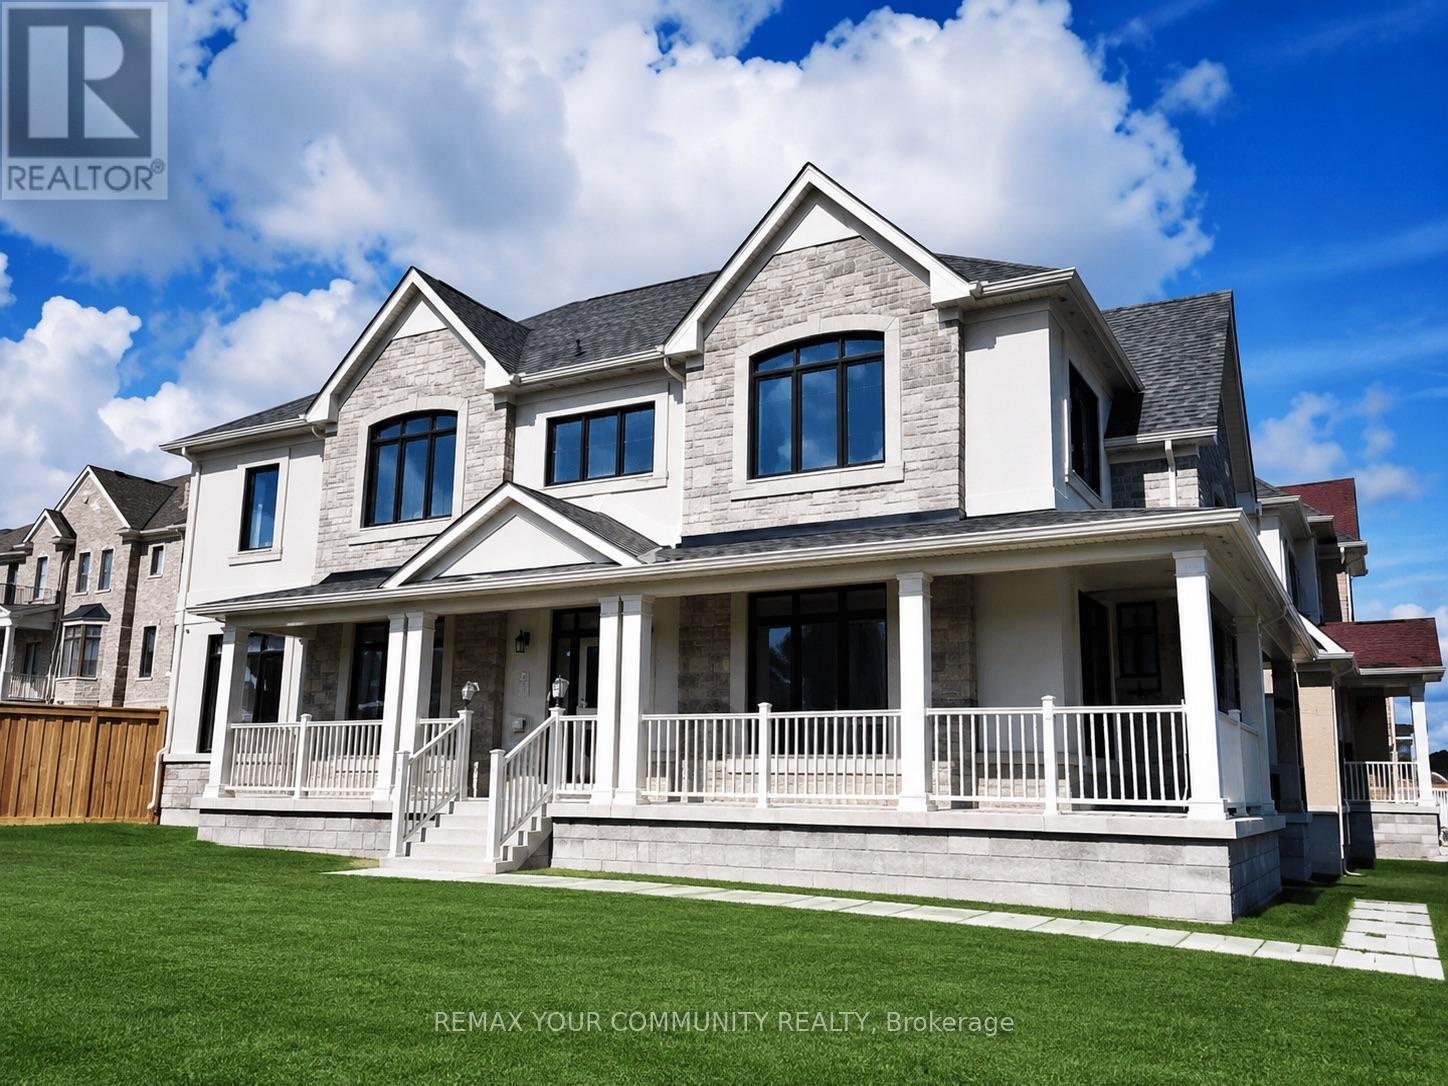
Rare find stunning luxury home on a huge over sized corner lot. Nestled in the desirable east gwillimbury community, this elegant, move-in ready home is perfect for your growing family! This home features a welcoming stone front and the spacious extended porch offers an inviting space to unwind and enjoy quiet moments outdoors. When you step inside this airy and bright home, you will discover a sun-filled luxury kitchen that is a true showpiece, featuring custom-crafted cabinetry, built-in appliances, and an impressive waterfall centre island. The space offers a perfect balance of modern sophistication, upscale design, and effortless functionality. The main floor features gleaming hardwood flooring and chandeliers throughout. A spacious family room has been thoughtfully added between the main and upper levels, creating an exceptional gathering space for relaxation, entertainment, and everyday family living. Equipped with a water softener system for enhanced water quality and everyday comfort. The spacious master offers a serene escape with a cozy double-door entrance, a massive walk-in closet, and expansive windows flood the room with natural light, making it the perfect place to unwind. The spa-inspired ensuite offers a glass shower and standalone tub for you to recharge and soak all your stress away. Additional bedrooms are generous in size, with large double closets and a semi-ensuite bathroom, ideal for in-laws, guests, or teenage. Top-rated schools, parks, trails, and shopping, plus easy access to GO train and major highways complete the whole package. Whether you are relaxing in the luxurious master suite or spending time with loved ones in the spacious kitchen, this home seamlessly blends luxury and practicality for modern family living. Don't miss the opportunity to make this dream home yours. (id:61483)
Lower - 291 East 24th Street
Hamilton, Ontario
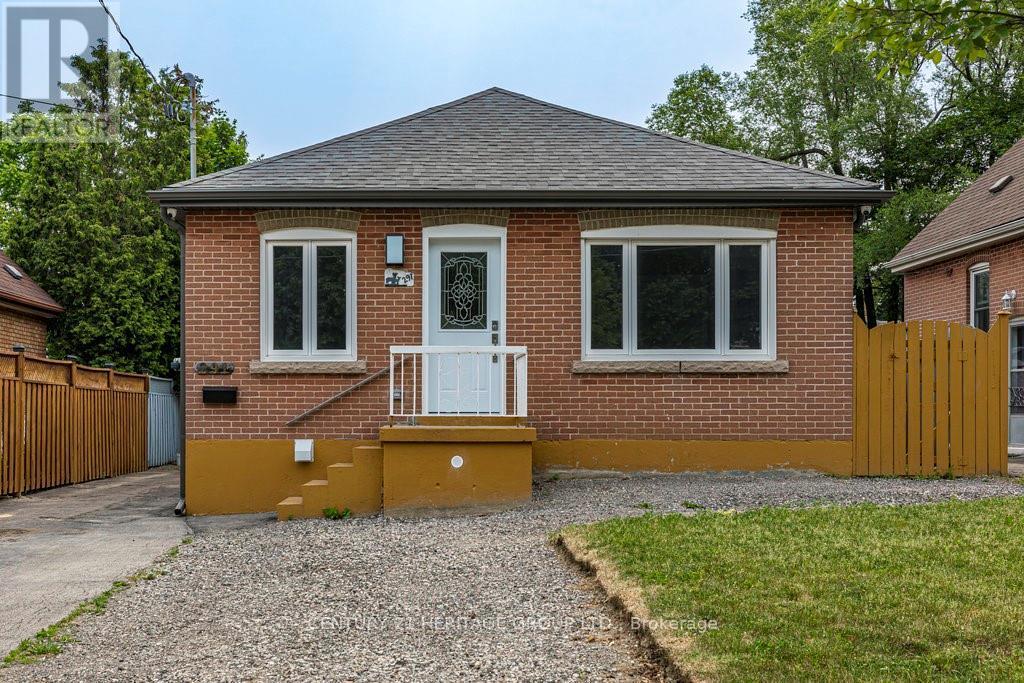
Beautiful, fully renovated one bedroom + den suite with side access to rear yard and parking. Custom kitchen featuring quartz countertops, stainless steel appliances, modern 4 piece bath, and super bonus private, in suite laundry! Located in convenient central mountain location close to all amenities including Juravinski Hospital, Limeridge Mall, and awesome Concession Street restaurants and shops. Easy living with great neighbourhood lifestyle. Pets restricted, non smoking apartment. Utilities (water, heat, hydro) charged at a flat rate of $150.00/month. (id:61483)
5481 Middleport Crescent
Mississauga, Ontario
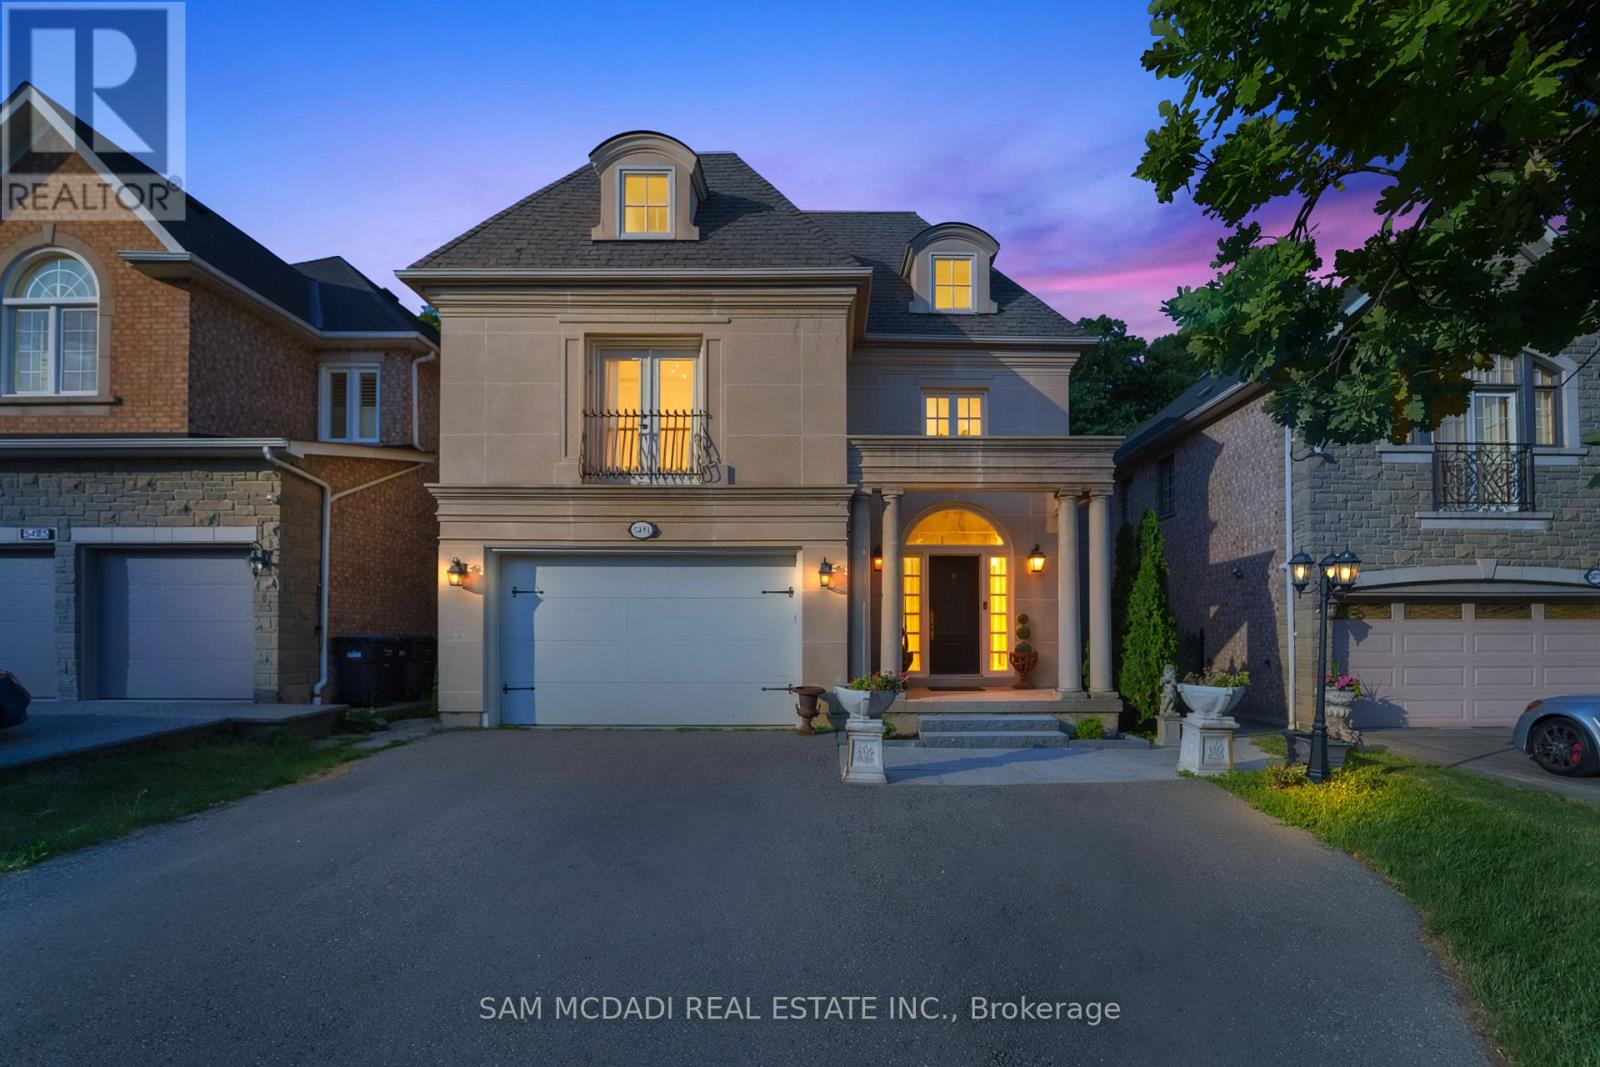
Welcome to 5481 Middleport Cres! Set against a backdrop of mature trees and golf course views, this expansive family home offers approx. 4,000 SF of thoughtfully curated living space in one of Mississauga's most established residential pockets. Designed for growing families and multi-generational living, the home boasts grand proportions with warm, inviting spaces. Sunlight pours through oversized windows, illuminating a dramatic two-storey foyer, elegant principal rooms adorned with crown moulding and wainscoting, and beautifully connected living areas that create a natural sense of flow throughout the home, equally suited to refined entertaining and relaxed family living. The formal living and dining rooms transition seamlessly into the heart of the home, where the kitchen flows naturally into the breakfast area and sunken family room. Anchored by a gas fireplace and soaring 10-foot ceilings, this inviting space offers picturesque views of the backyard and the golf course beyond. Upstairs, five spacious bedrooms provide exceptional accommodation for family and guests. The primary suite serves as a private retreat, highlighted by a striking 14-foot vaulted ceiling, a generous walk-in closet, a gas fireplace, and a beautiful ensuite. The finished lower level provides exceptional versatility with a separate entrance, full kitchen, second laundry room, bedroom, full bathroom, family room, and ample storage, ideal for extended family, live-in support, guests, or future income potential. Outside, the private backyard serves as a natural extension of the home. With no rear neighbours, mature trees, and direct golf course views, the setting is both peaceful and inspiring, offering ample space for a future pool and perfect for outdoor entertaining or quiet evenings surrounded by nature. Located minutes from Streetsville Village, Lionhead Golf Club, Meadowvale Conservation Area, Lake Aquitaine Park, Erin Mills Town Centre, and major highways including the 401, 407 and 410. (id:61483)
303 - 2050 Bridletowne Circle
Toronto, Ontario
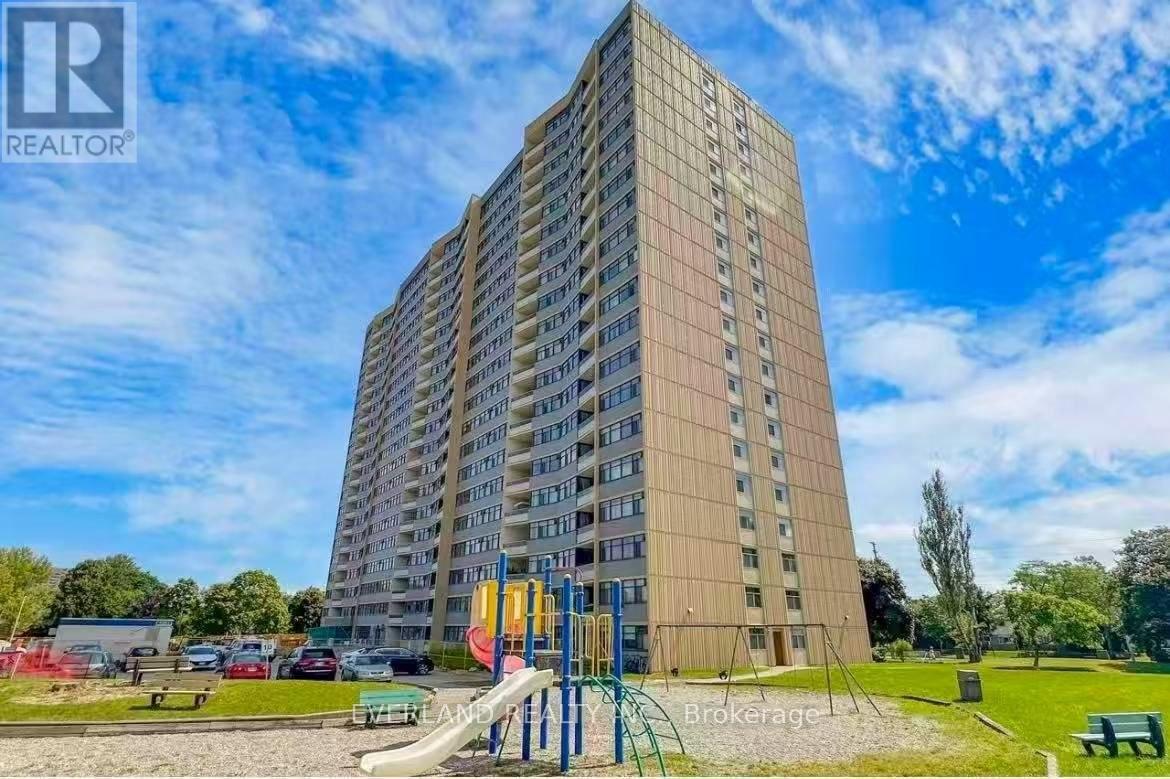
***Stunning, Fully Renovated Bright Near 1400Sf 3-Bdrm 2-Wr Unit At Great Location***Laminate Floor Through Out***Freshly Painted***Renovated Modern Kitchen W/Quartz Counter Top & Open Breakfast Bar***Southwest Exposures W/Tons Of Natural Light***Master Bedroom With Walk In Closet And 4Pc Ensuite***Large Unit With Spacious Closet And B/I Shelves***Game room, Party Room, Gym***Ttc At Door Step,Nearby Malls, Minutes To Hwy401/404, & Shopping***steps away from shopping mall, banks, schools, school bus, library, countless restaurants, transit, parks, grocery stores and more (id:61483)
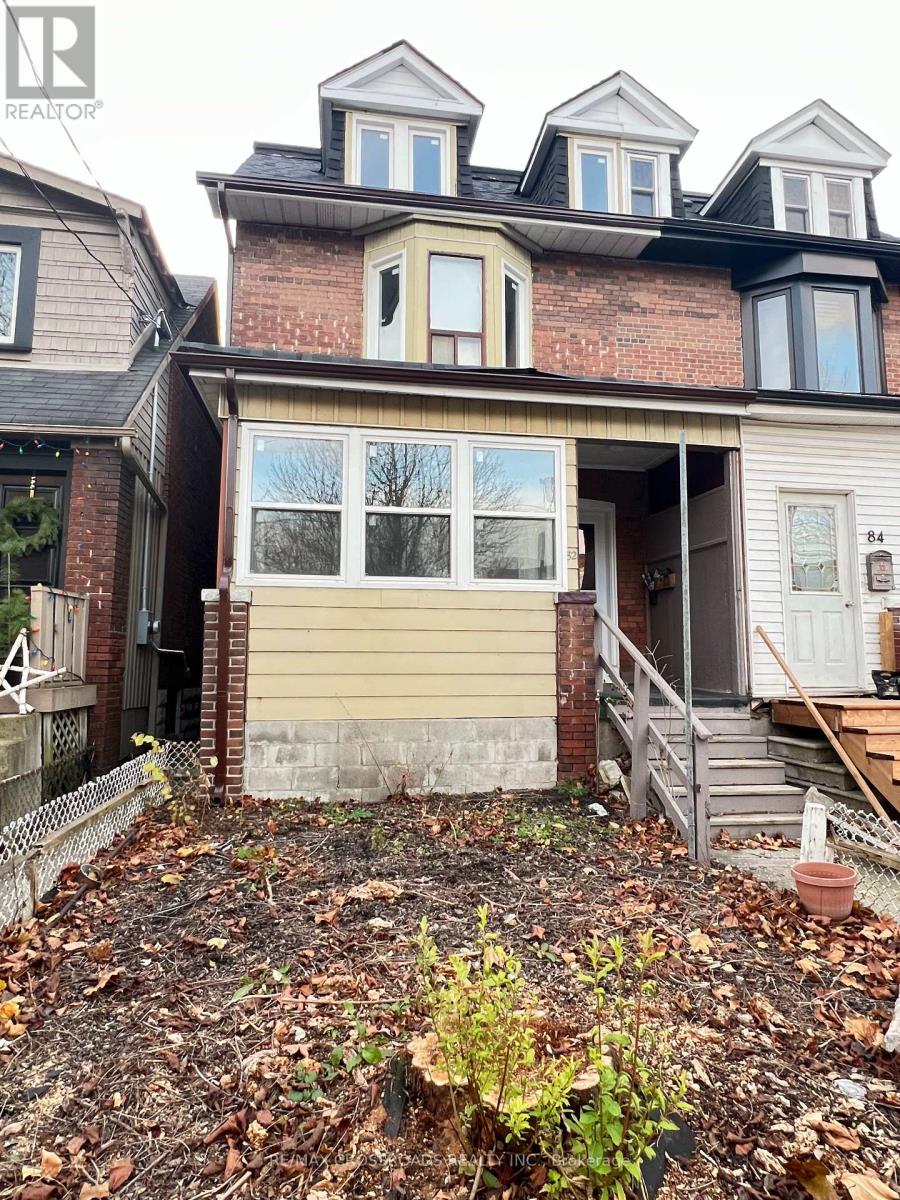
Unit 2 - 82 Curzon Street
Toronto, Ontario
Cozy and Spacious Two Bedrooom in the Sought After Leslieville Area within Walking Distance to Coffee Shops, Eateries, One Academy Gym, Gerrard Square Shopping Centre, FreshCo & Loblaws, Public Transit, Woodbine Beach and Many Parks. Renovated with Vinyl Floors Through-Out, New Kitchen Cabinets with Quartz Counters and Backsplash, and Undermount Sink. Two Bedrooms with a Spacious Living Room Overlooking the Backyard. Shared Laundry in Common Area. (id:61483)
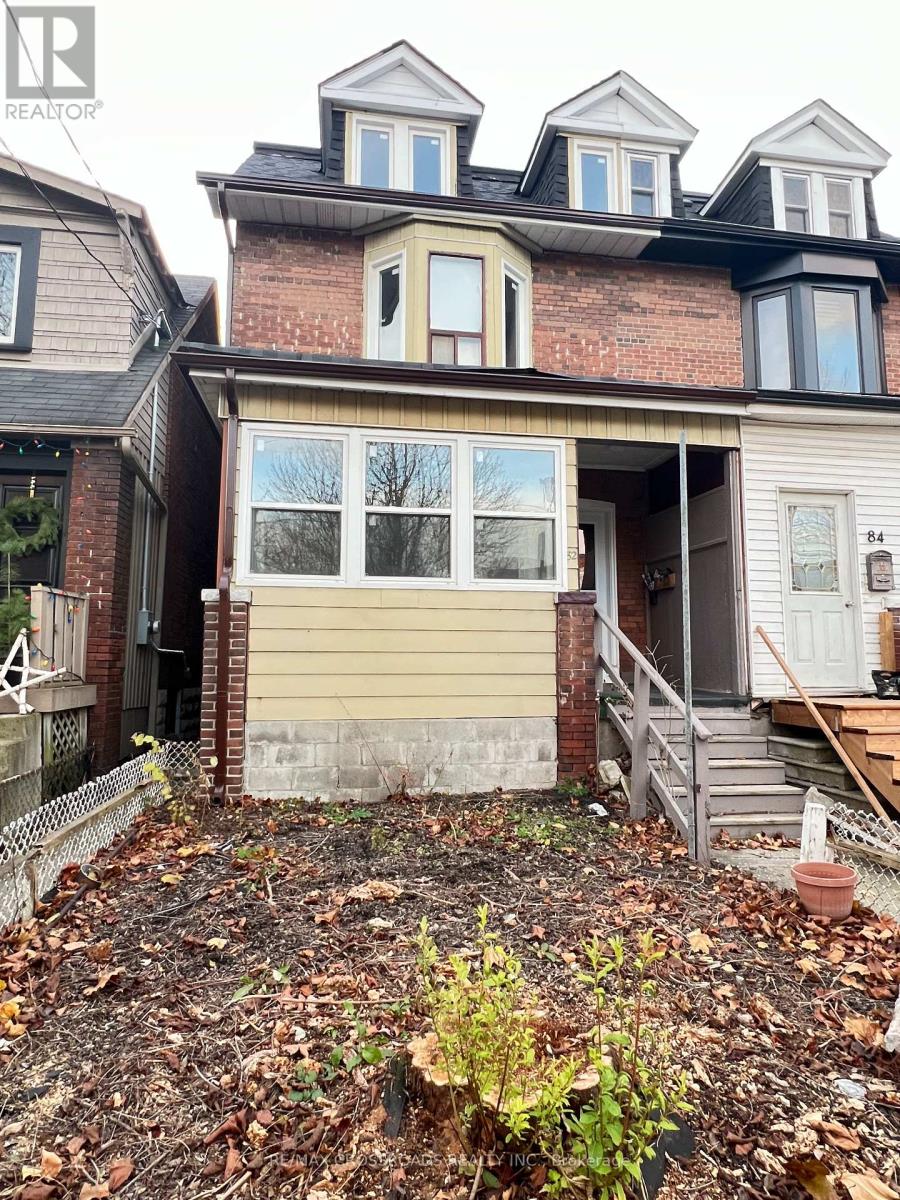
Unit 3 - 82 Curzon Street
Toronto, Ontario
Spacious One Bedroom Plus Den in the Sought After Leslieville Area within Walking Distance to Coffee Shops, Eateries, One Academy Gym, Gerrard Square Shopping Centre, FreshCo & Loblaws, Public Transit, Woodbine Beach and Many Parks. Renovated with Vinyl Floors Through-Out, New Kitchen Cabinets with Quartz Counters and Backsplash, and Undermount Sink. Cozy Living Room Overlooking the Backyard. Shared Laundry in Common Area. (id:61483)
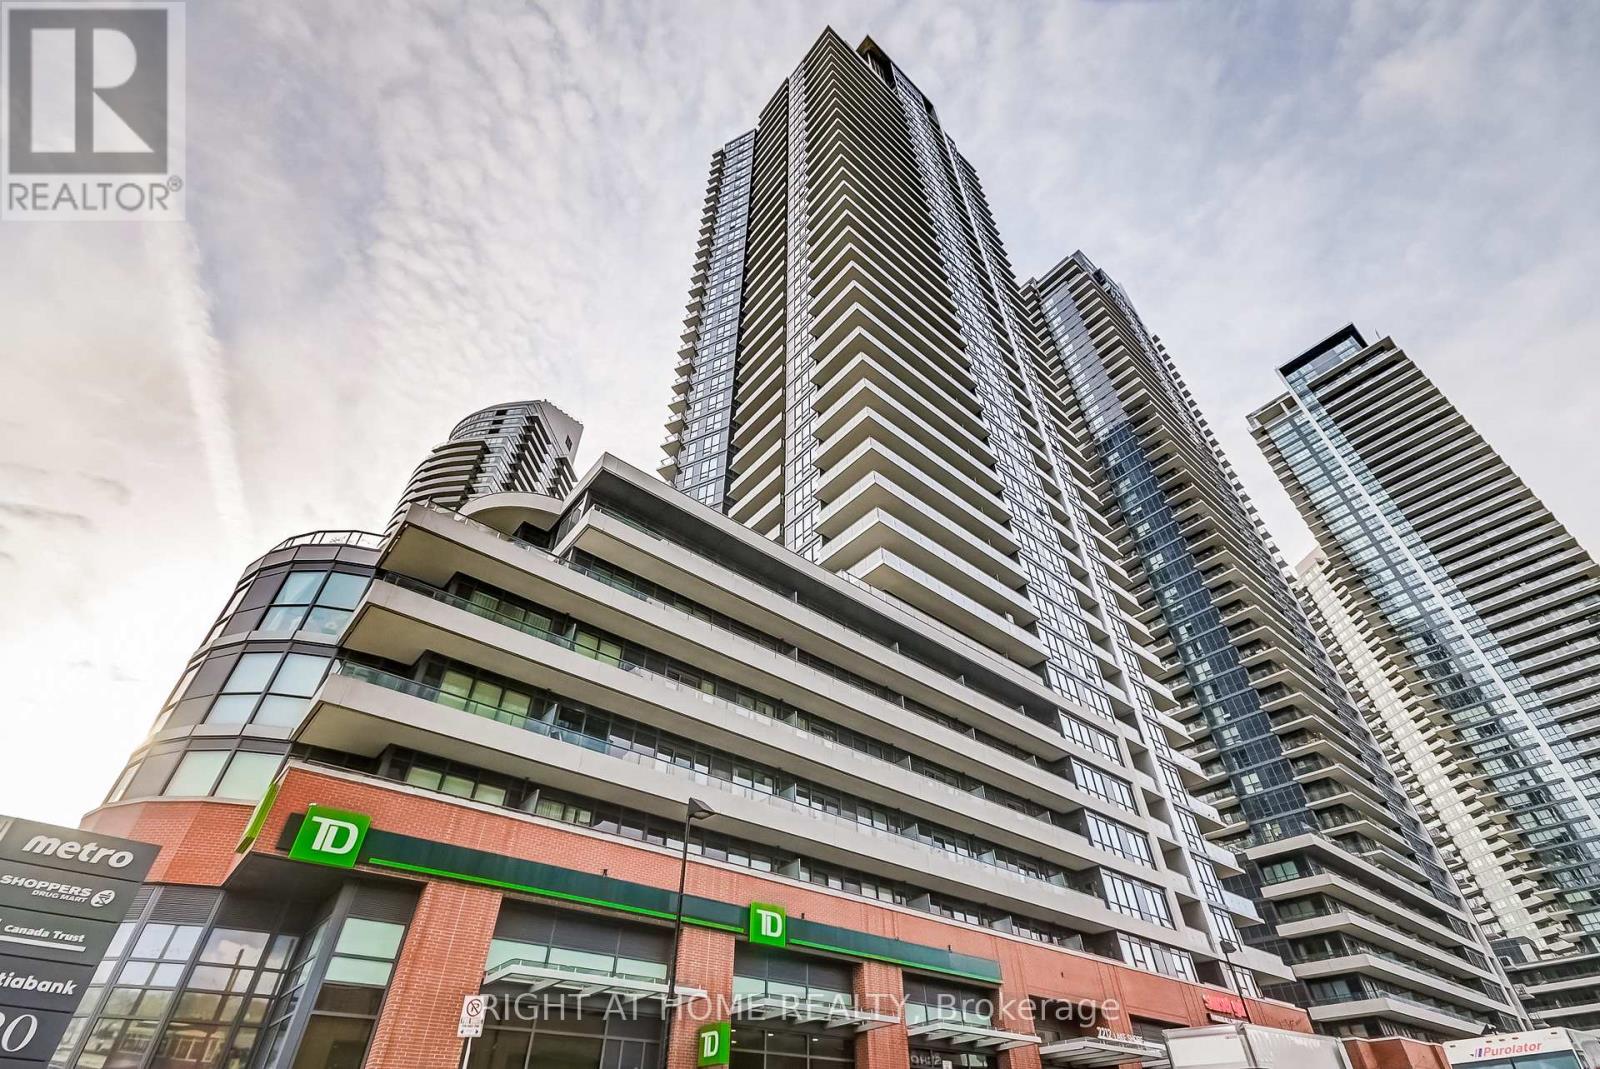
2710 - 2212 Lake Shore Boulevard W
Toronto, Ontario
Experience luxury lakeside living in this stunning 1 Bedroom + Den executive suite in the highly sought-after Westlake Phase III community in the heart of Mimico. Thoughtfully upgraded throughout, this elegant condo features dark engineered hardwood floors, marble tile finishes, smooth ceilings, and a modern open-concept layout designed for comfortable urban living. The upgraded kitchen boasts extended-height designer cabinetry, custom wrap-around glass tile backsplash, and premium full-size appliances perfect for cooking and entertaining. The spacious primary bedroom offers comfort and style, while the versatile den can easily function as a second bedroom, nursery, guest space, or private home office. Floor-to-ceiling windows fill the suite with natural light and showcase spectacular lake and city views. Step out onto the private balcony and enjoy your morning coffee or evening sunsets overlooking Toronto's vibrant waterfront skyline. Existing furniture may be included in the sale, offering an exceptional turnkey opportunity for first-time buyers, professionals, downsizers, or investors alike. This suite also includes a valuable underground parking space and storage locker for added convenience and functionality. Residents of Westlake Phase III by Omni Group enjoy world-class amenities including a fully equipped fitness centre, indoor pool, hot tub, sauna, concierge, party room, media room, guest suites, BBQ area, outdoor patio, games room, and more. Enjoy the convenience of resort-style living in one of Toronto's fastest-growing waterfront communities. Located just steps to Lake Ontario, waterfront trails, parks, cafes, restaurants, Metro, Shoppers Drug Mart, LCBO, banks, and everyday conveniences right at your doorstep. Minutes to Mimico GO Station, TTC, Gardiner Expressway, and downtown Toronto, making commuting effortless. Be sure to check out the interactive 3D virtual tour. Book your private showing today! (id:61483)
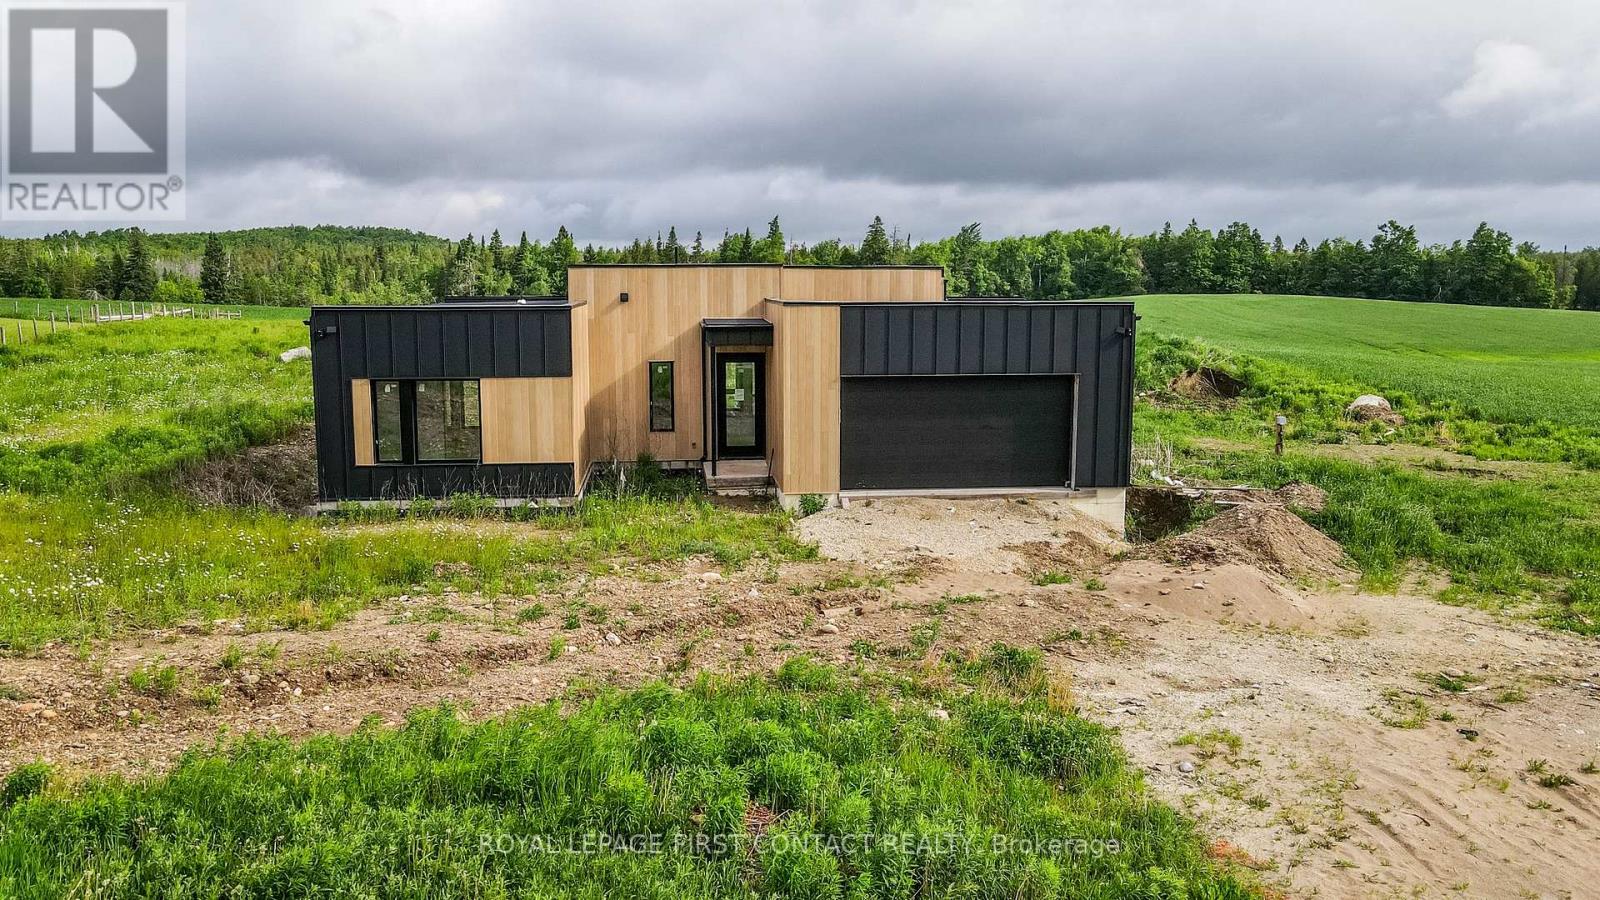
9694 6 7 Nottawasaga Side Road
Clearview, Ontario
This modern built home on over an acre in a country setting is waiting for your finishing touch! This open concept home invites you into the bright foyer and leads you into the great room and modern kitchen with a large island, pantry and breakfast nook with patio doors to your backyard! Plus inside entry to your 2 car garage! The Primary room has a walk-in closet, an ensuite plus patio doors to the backyard....plus there are 2 more bedrooms and a bathroom that complete the main floor. The finished basement is bright with high ceilings and large windows with so much additional space! A rec room, 2 more bedrooms, a media room and another bathroom! Lots of work still to be done, but you can make this home yours! (id:61483)
119 Mcnicoll Avenue
Toronto, Ontario
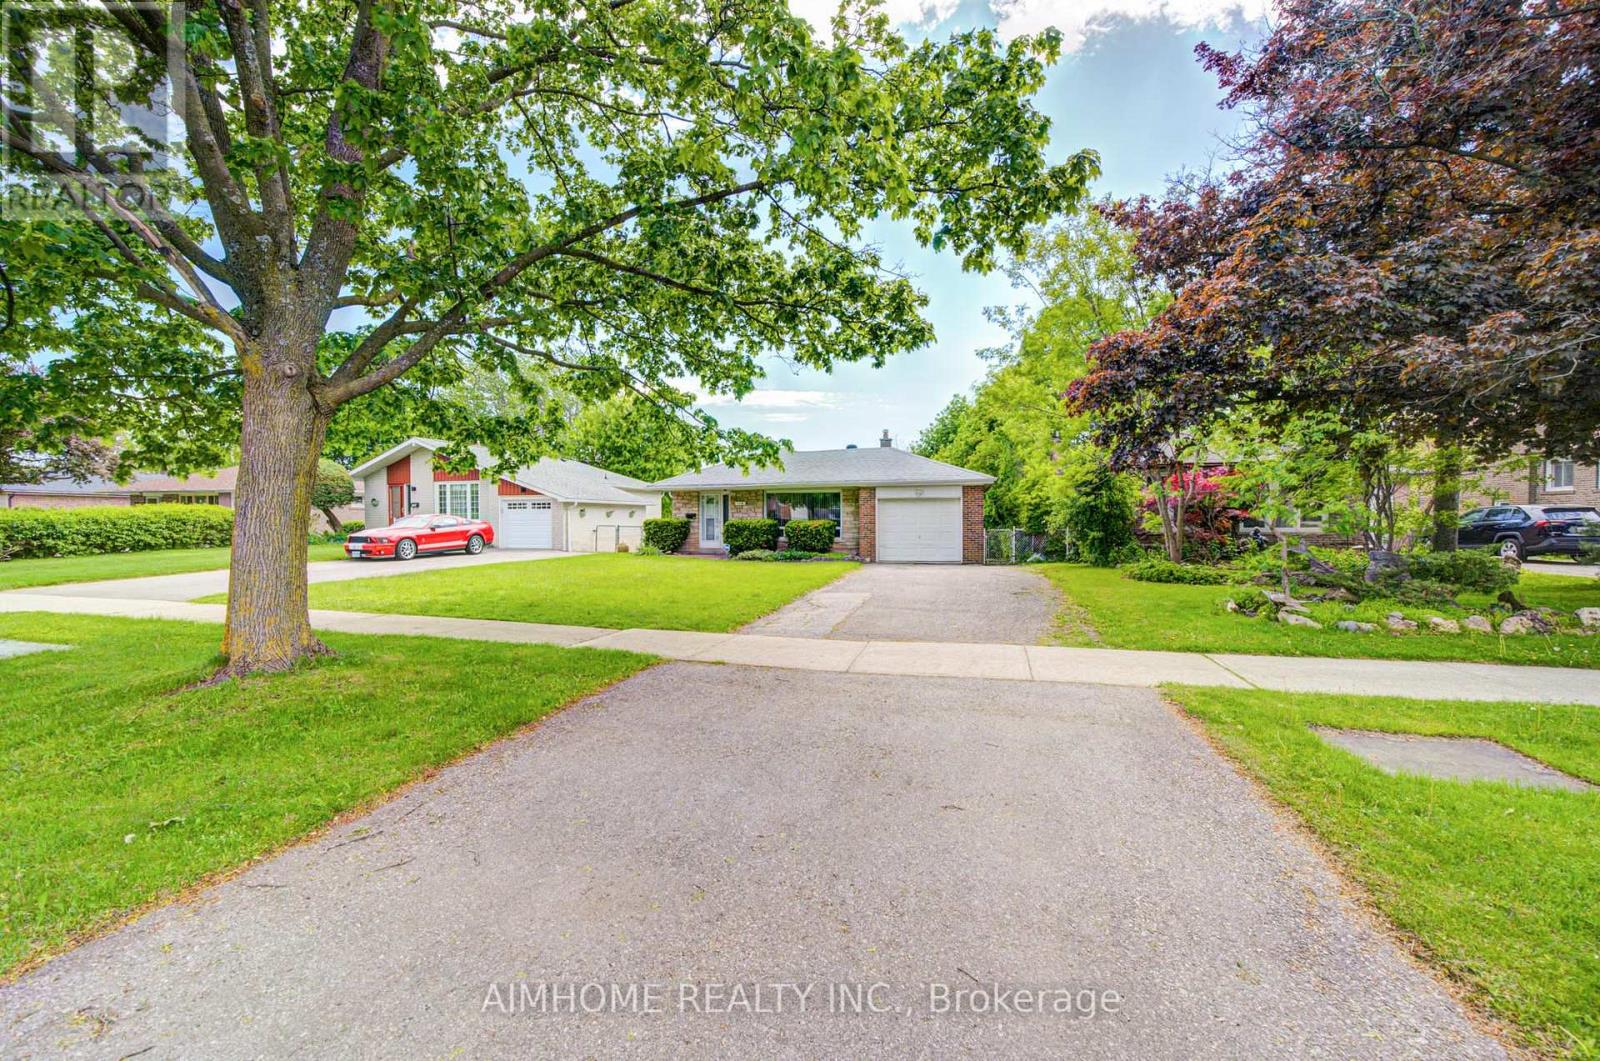
Welcome to 119 McNicoll Ave, this Spacious And Upgraded 3 spacious-bedroom detached house. Located at Prestigious North York Location, Nestled in the prestigious Hillcrest Village, Close to Cresthaven PS, Zion Heights MS, A.Y. Jackson SS and Divine Mercy CES. Also Close to Seneca College and Canadian Memorial Chiropractic College. Conveniently close to supermarkets, and the community centre. Easy access to transit. One Bus to subway, Minutes drive distance to HWY 404, 401. One garage indoor parking plus 4 driveway parkings. Well maintained landscaping! Quiet Backyard with Breath-taking View. (id:61483)
1722 - 585 Bloor Street E
Toronto, Ontario
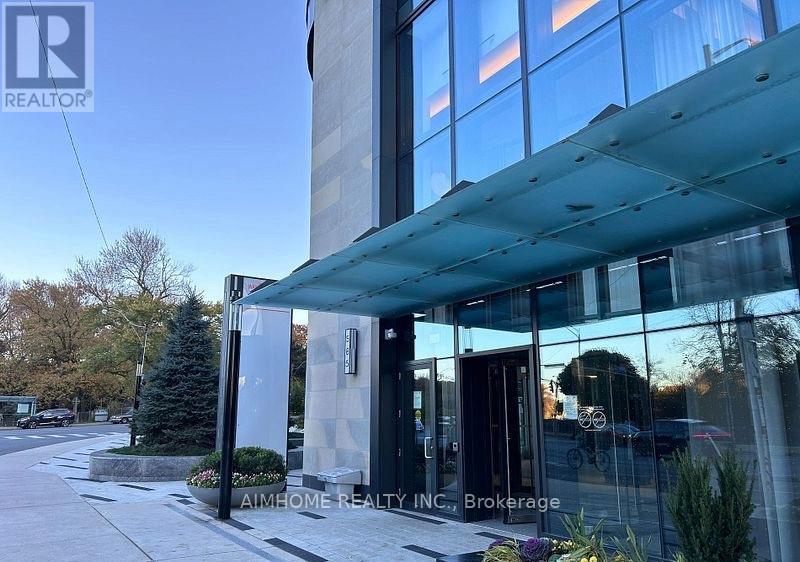
***2-Bdrm, 2-Bathrm 1-Parking***Extraordinary Lifestyle in this Stunning Unit at Via Bloor By Tridel! 845 Sq Ft of Functional Livable Space With Huge Balcony! One of Toronto's Most Sought-After Residences! South-West Exposure Balcony with Beautiful Views of CN Tower! 9 Ft Ceiling High-End Modern Kitchen! Quartz countertops! Keyless Entry System Offers the Latest in Smart Technology! World-Class Amenities! State-of-the-Art Gym! Fully Equipped Fitness Center! 24-Hour Concierge! Convenience Location Access to Toronto's Best Dining, Shopping, and Entertainment, the Excitement of City Life! Mins Walk To Subway and Close To Hwy DVP, UOT &TMU! (id:61483)

180 Lawrence Lane
Pelham, Ontario
Welcome to your new home in the charming town of Fonthill. This beautifully maintained end-unit townhome is move-in ready and offers a functional layout with thoughtful updates throughout. Stepping inside, you are greeted by a grand staircase and lovely natural light from the living room patio doors, creating a bright and inviting first impression. The living room features a gas fireplace and provides access to a raised deck so you can enjoy lounging outside in the warm summer months. The updated kitchen features quartz countertops, newer appliances, and plenty of counter space while the separate dining area with bay window overlooks the parklike backyard. A lovely space to entertain friends and family. The main floor also includes a powder room and inside access to the garage for your convenience. Upstairs, you'll find three spacious bedrooms, a full main bathroom, and a private ensuite in the primary bedroom featuring a brand-new shower. The fully finished basement is bright and inviting with a large rec-room complete with beautiful wide-plank vinyl flooring, newly installed pot lights, and a walkout to the backyard. There is also a second powder room here that is combined with a spacious laundry room. Outside, the deep backyard offers a quiet place to relax, surrounded by gorgeous mature trees, that provide a bit of nature to complete this little piece of paradise. This is a wonderful opportunity to enjoy comfortable living in one of Fonthill's most desirable communities. Come see it for yourself! (id:61483)
825 Lower Base Line W
Milton, Ontario
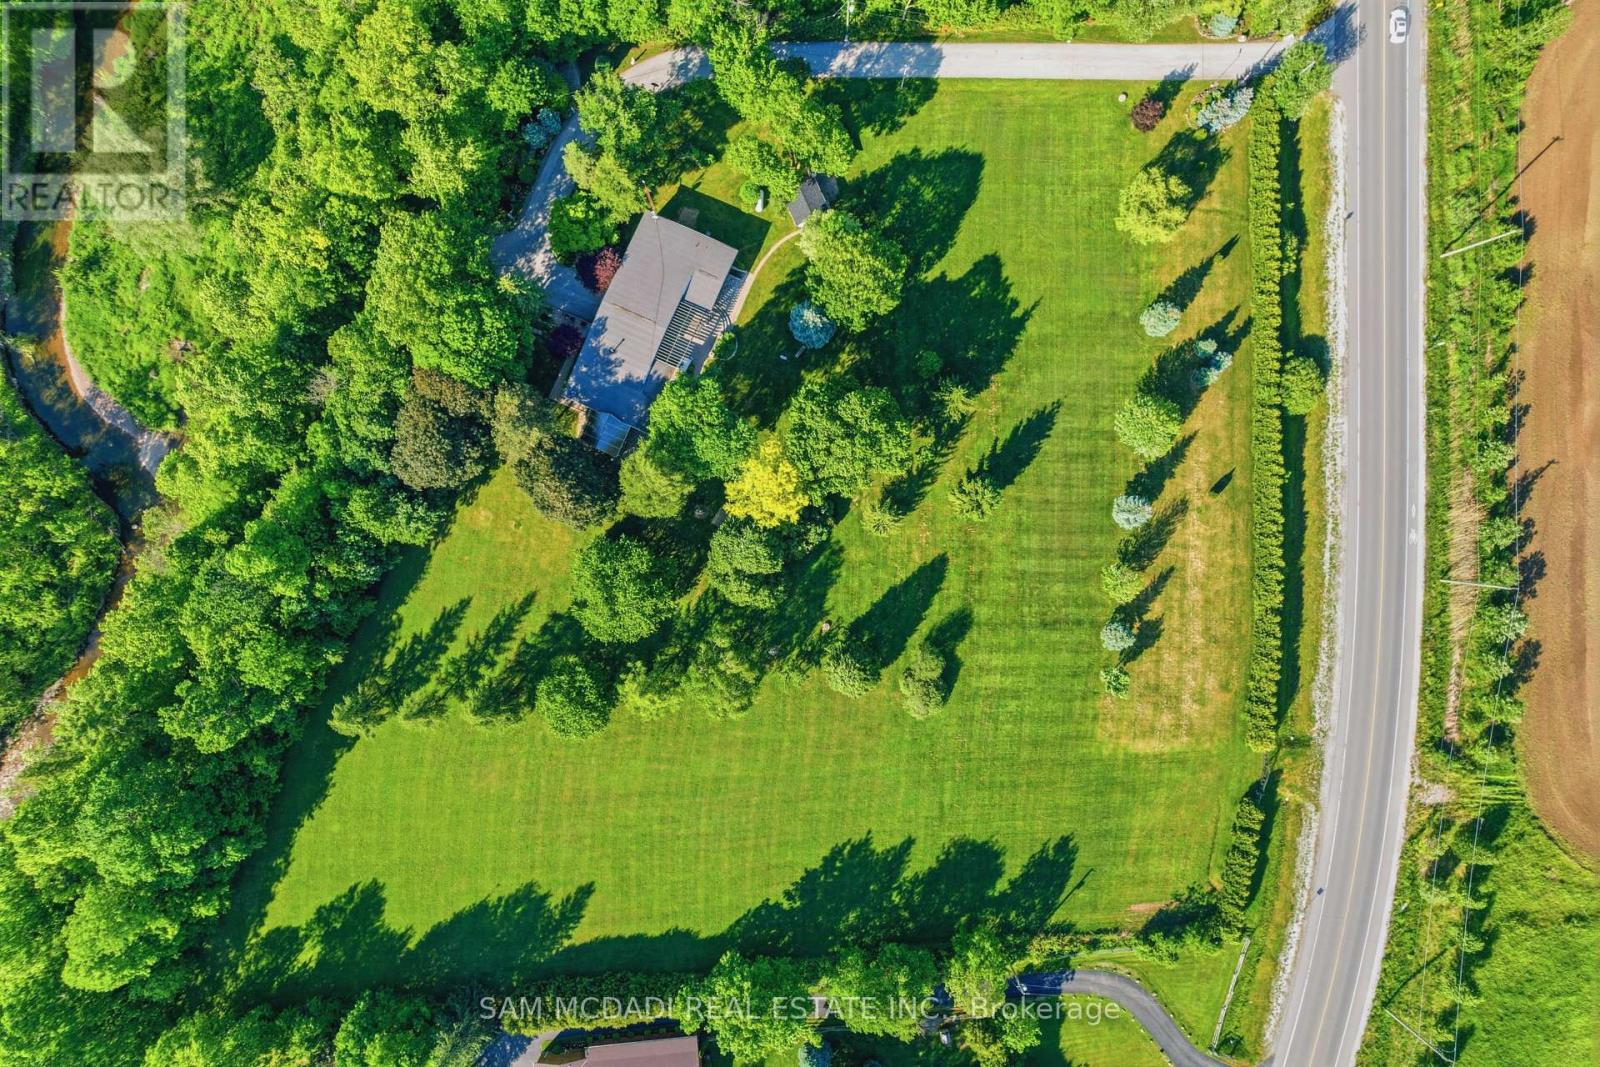
Nestled on a sprawling 4.3-acre lot backing onto picturesque Sixteen Mile Creek. Surrounded by mature trees, the property offers the serenity of a private retreat while remaining just minutes from the city. Inside, expansive principal rooms showcase hardwood flooring, exposed wood beams, and large windows framing serene views of the surrounding property. The heart of the home is a beautiful chef's kitchen features granite countertops, premium appliances, abundant prep space, and a large island overlooking the dining and family rooms. Multiple walkouts create a seamless connection between indoor and outdoor living. The main level offers a private primary suite with a walk-in closet and ensuite, along with two additional bedrooms and a well-appointed 4-piece bath. The walk-up lower level expands the home's versatility with a spacious recreation room, additional bedroom, full bath, dedicated office space, extensive storage, two cold cellars, a cedar sauna, and a jacuzzi, making it ideal for multi-generational living or a guest retreat. Step outside to discover a true outdoor sanctuary. Enjoy a stunning covered patio overlooking the landscaped grounds, the perfect setting for entertaining or quiet relaxation, with potential to further enhance the space as an enclosed outdoor living area. The estate-sized grounds offer exceptional flexibility and future possibilities, including the potential for a second residence. Additional features include a central vacuum system, water filtration and softener, sprinkler system, two wells, cistern, two septic systems, two garden sheds, double-car garage, and exceptional driveway parking. This is a rare opportunity to enjoy estate living without sacrificing convenience, with easy access to Highways 407 and 401, Toronto Pearson International Airport, top-rated schools, golf courses, shopping centres, trendy restaurants, scenic parks, and everyday amenities. Truly a remarkable opportunity! (id:61483)
407 - 1414 Bayview Avenue
Toronto, Ontario
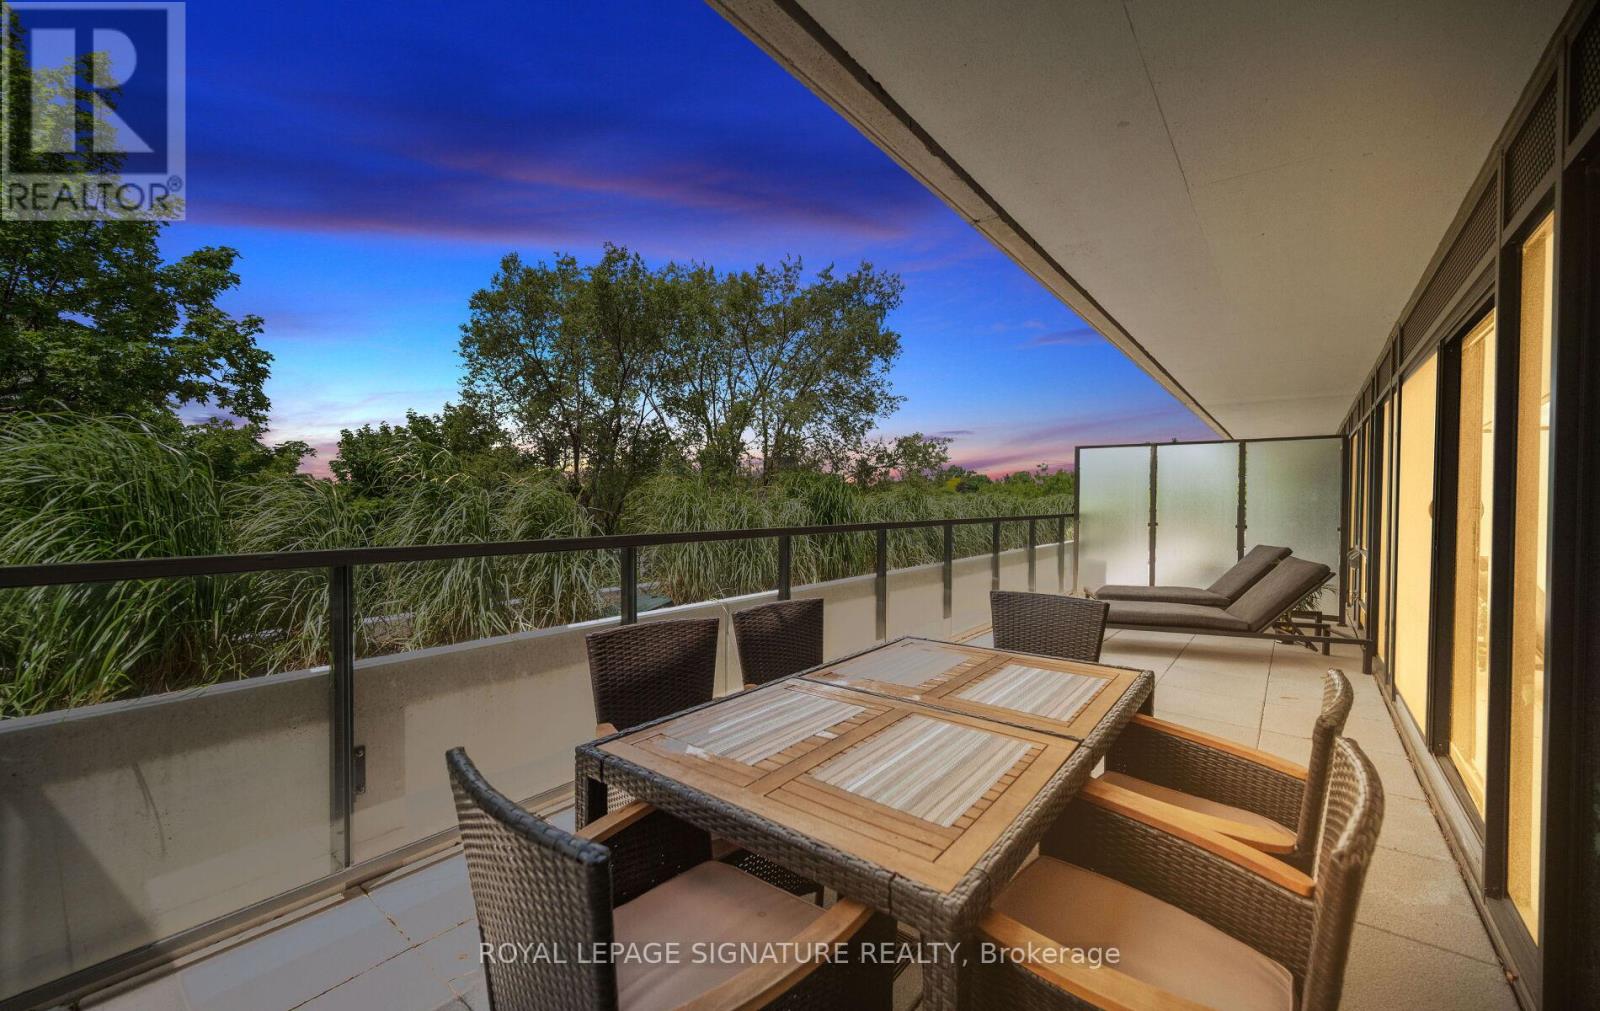
Welcome to 1414 Bayview Avenue, Leaside's premier boutique condominium. With only 44 exclusive suites, this meticulously designed building offers an atmosphere of unmatched privacy and prestige in one of Toronto's most highly coveted neighbourhoods. Residents enjoy a refined, turn-key lifestyle complete with premium amenities, including a dedicated concierge, a professional co-working space, and an elegant party room for entertaining.Step inside this spectacular residence to discover a truly unique floor plan, thoughtfully redesigned pre-construction to ensure a seamless flow of space and enhanced storage capability. Every detail caters to effortless and inclusive living, highlighted by the addition of accessible light switches and stunning wide plank hardwood flooring throughout the bright, open-concept layout. At the heart of the home is a chef-inspired kitchen that leaves no detail overlooked. It features exquisite Caesarstone quartz countertops, a fully integrated suite of premium Miele appliances, and a dedicated built-in wine fridge for the consummate host.This exceptional layout defies standard condo living by offering an incredibly rare two full bathrooms plus an elegant powder room, ensuring ultimate comfort and privacy for both residents and guests. Your living space effortlessly extends outdoors to a sweeping, almost 300sqft private terrace-a perfect urban oasis for morning coffee or dining al fresco during evening sunsets.Beyond the luxurious finishes, the suite offers the ultimate city luxury: space. A massive, 100-square-foot fully framed-out private storage room provides the practical capacity of a detached home with the lock-and-leave convenience of a condo, no wire cages. Downsizing no longer means compromising. Meticulously designed from top to bottom, this rare Leaside offering is an absolute must-see and is waiting for you.Accessible light switches throughout.concierge, professional workspace, and party room. Exceptionally rare 2.5 bathroom (id:61483)
79 Grandview Avenue
Markham, Ontario
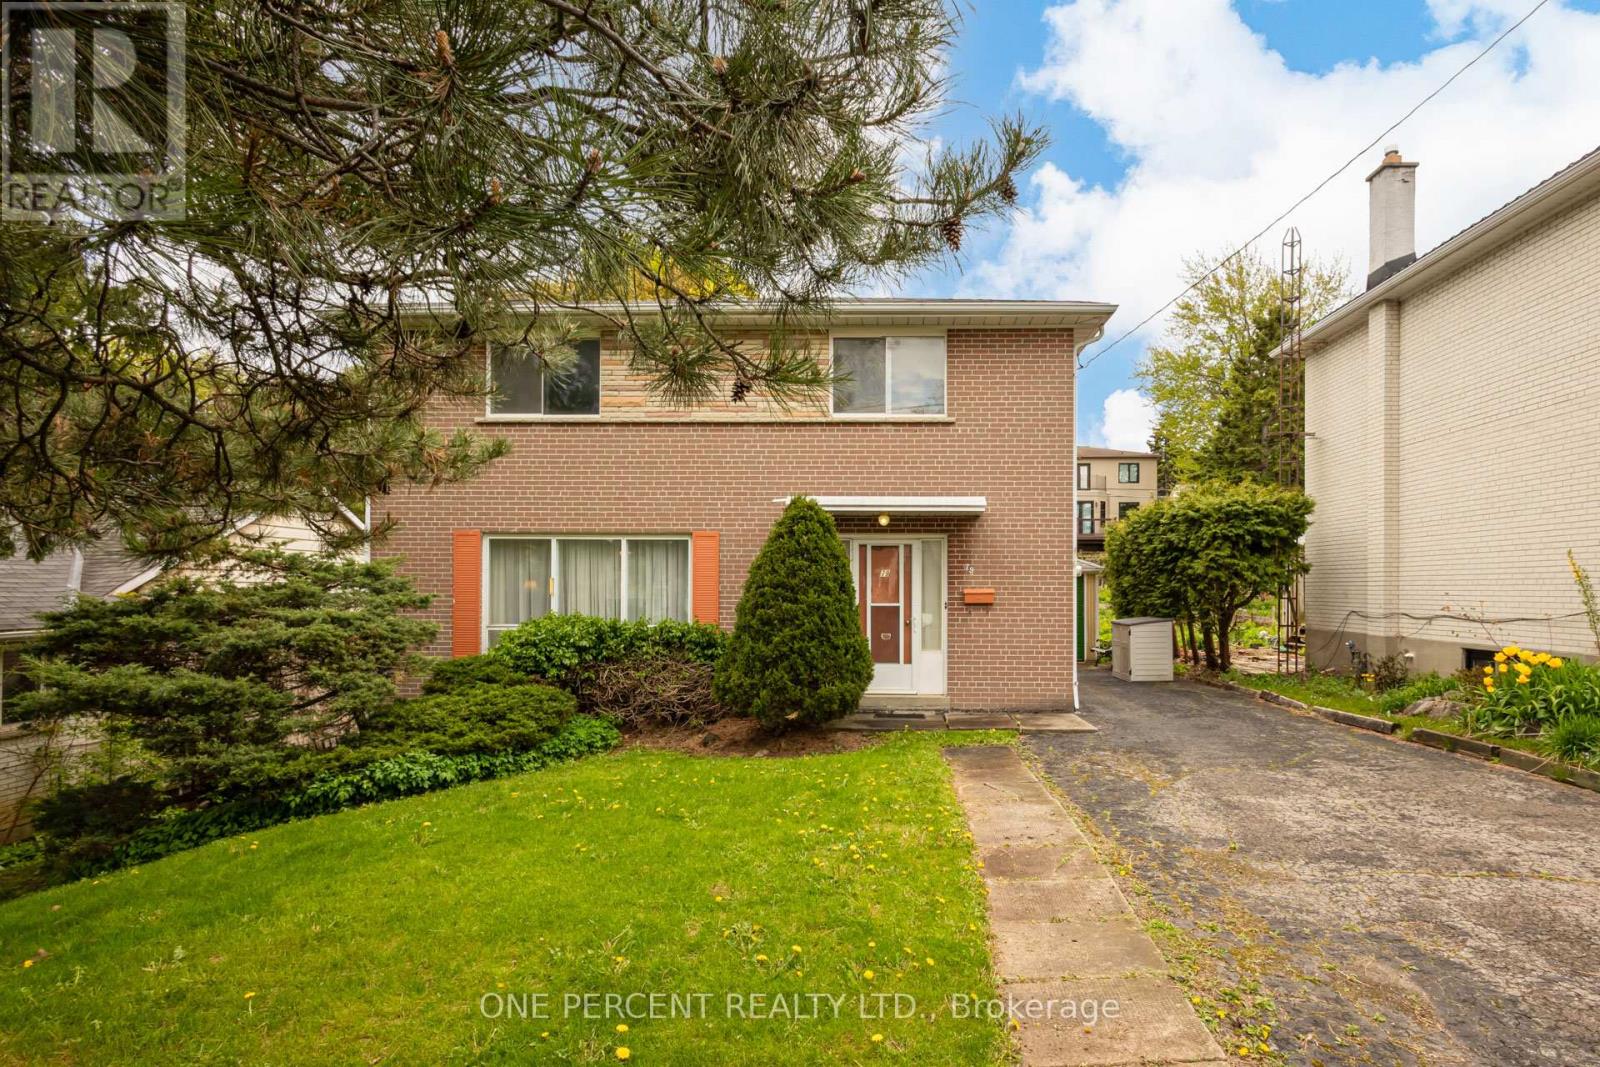
Welcome To 79 Grandview Avenue. 1st Time On Market Ever! Rare Full Brick 2-Storey Home In Thornhill's Highly Sought-After Grandview Neighbourhood, Surrounded By Many Newly Built Multimillion-Dollar Residences. Rare 4 Generously Sized Bedrooms, 2 Bathrooms, At Just Under 1,500 Sq Ft Above Grade + Finished Basement. Nestled On A Premium 50 Ft X 140 Ft Deep Lot With No Sidewalk, 6-Car Driveway + Oversized Single-Car Garage With Rear Door Access. The Main Floor Offers A Spacious Layout Including A Bright Living And Dining Area, Eat-In Kitchen, 2-Piece Powder Room + Large Entry Double Closet & 2nd Closet By Side Entrance. The Finished Basement Includes Additional Living Space Such As Large Family/Great Room With Built-In Shelving, Lots Of Storage Closets, Laundry Room, Cellar & More. Recent Updates Include Furnace And Air Conditioning (2024), Hot Water Tank Rental (2024), And Newer Composite Fencing With Metal Posts At The Back Of The Home (2023). Additional Features Include Copper Wiring, Storm Doors, Mature Cedar Privacy Hedges, Large Apple Tree, Hardwood Flooring Beneath The Carpeting Throughout Much Of The Home & More! Located Within A Top-Tier School District And Minutes To Bayview Golf & Country Club, Parks, Walking Trails, Shopping, Restaurants, YRT, TTC, And Major Commuter Routes Throughout The GTA. The Home Is Offered In "As Is, Where Is" Condition. Roof Was Replaced In 2004. A Rare Chance To Purchase, Renovate, Rent Out, Or Build New In One Of Thornhill's Most Established And Desirable Neighbourhoods. Attention Builders, Renovators & Investors! (id:61483)
620 - 1350 Ellesmere Road
Toronto, Ontario
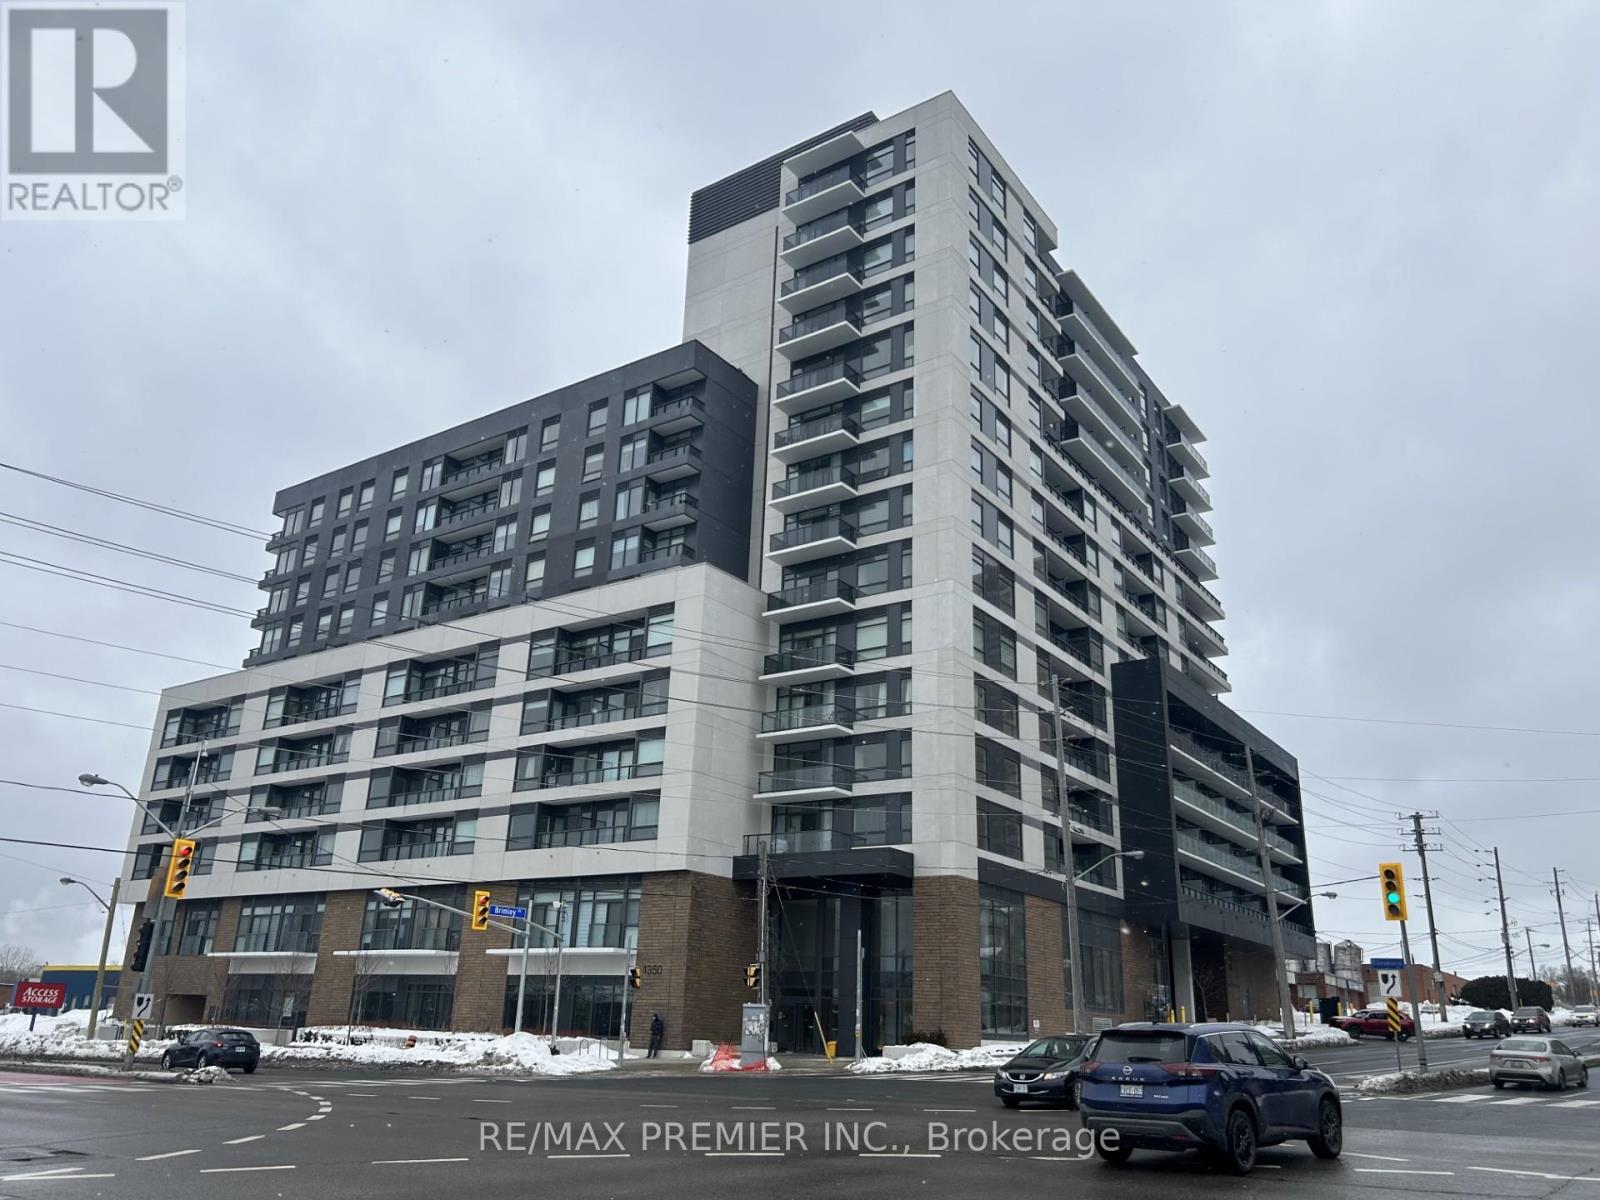
Discover luxury living at its finest in the east end of Toronto, ELLE Condo building, located at Brimley Rd. & Ellesmere Rd. This contemporary masterpiece offers a perfect blend of sophistication and convenience, providing residents with an unparalleled urban lifestyle with stunning architectural design and state-of-the-art amenities. This 1-bedroom + a spacious den was redesigned by the builder to accommodate a 2nd bedroom with a closet. Don't miss out on this beauty!! Loaded with upgrades!!! This modern, upgraded condo is in one of Scarborough's most desirable communities. Enhanced by the builder's design team, this thoughtfully modified suite offers a rare and highly functional layout, making this unit ideal for end users or savvy investors. Step into a stylish interior featuring contemporary finishes and an open-concept living and dining area designed for both everyday comfort and easy entertaining. The sleek kitchen with island showcases modern cabinetry and quality finishes, while the conveniences of two bathrooms add flexibility for guests or shared living. Conveniently located just near Scarborough Town Centre, TTC, GO Transit, Edgewood Park, Scarborough Gen. Hospital, Highways 401, the DVP, shopping, restaurants, parks, and everyday conveniences. This low-maintenance, high-demand unit is perfectly positioned in a vibrant and growing neighbourhood. An excellent opportunity you won't want to miss! (id:61483)
2809 - 11 Brunel Court
Toronto, Ontario
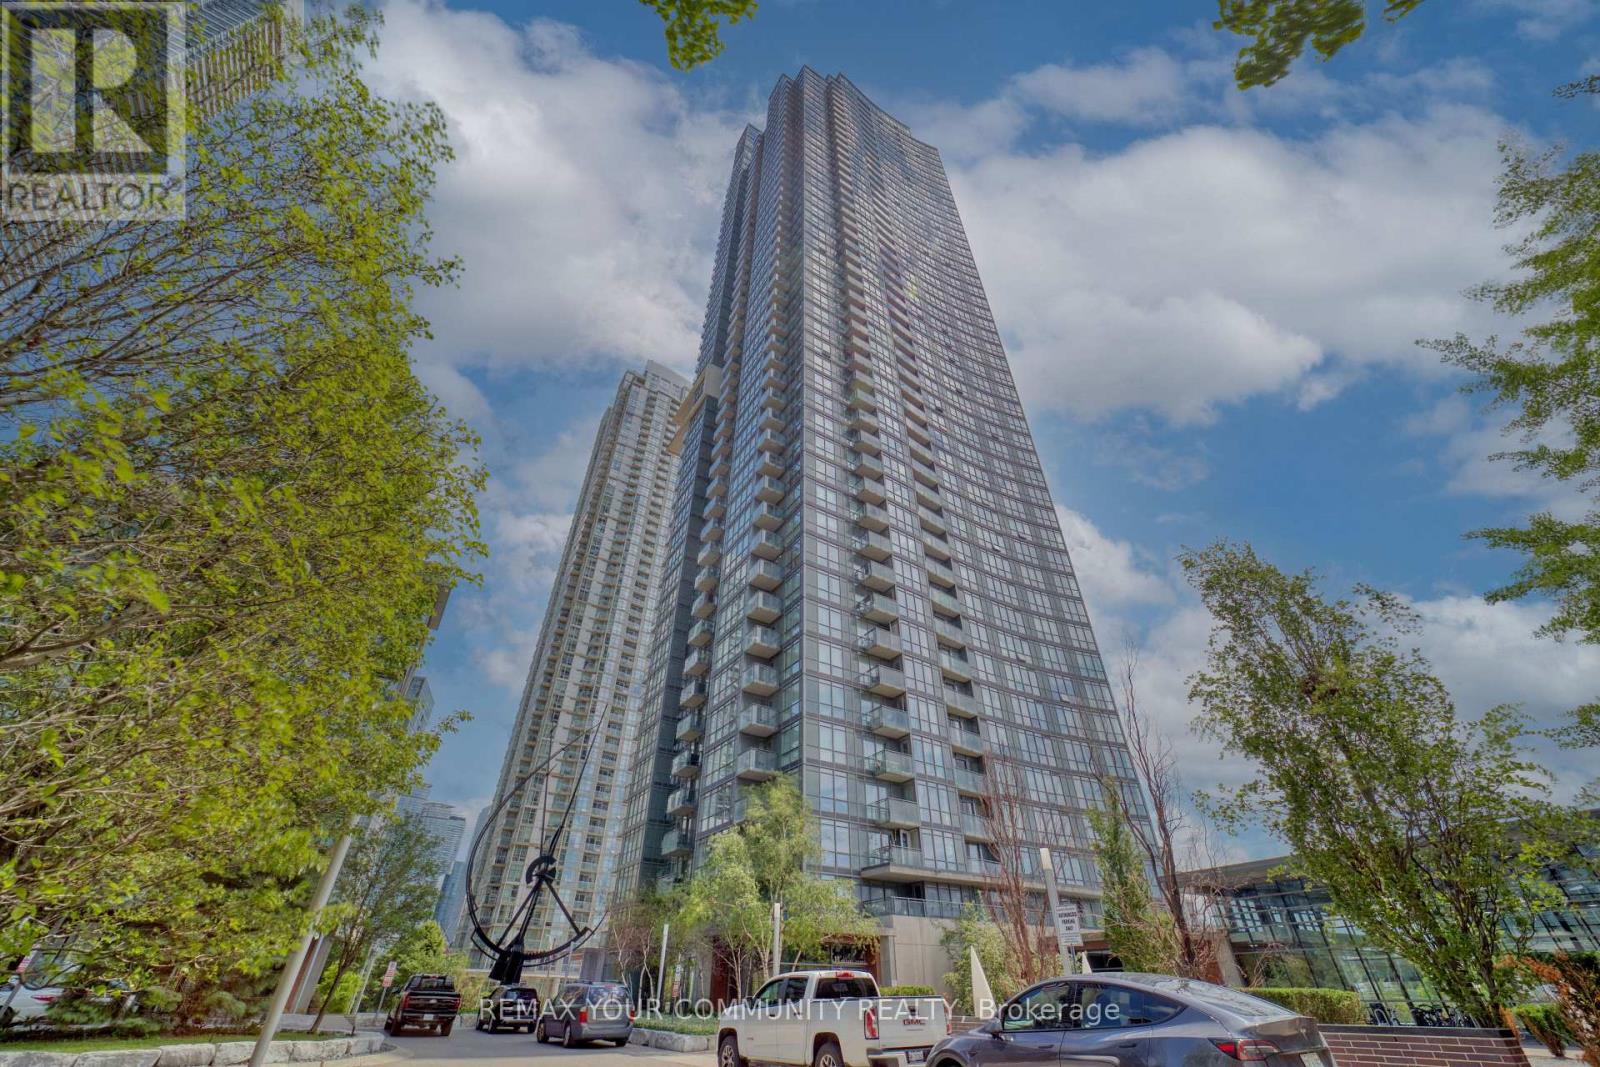
One of a kind 1 bdrm in the heart of Toronto's Downtown waterfront community. Freshly painted residency with floor to ceiling windows boost an open concept design and functional open concept layout. Residents have excellent amenities with an unparalleled location just steps to the entertainment and financial districts. Close to shops, cafe's, restaurants, and transportation amenities include indoor pool, gym billiards, part lounge/media room, 27th floor sky spa with hot tub and steam room. Visitor parking & guest suites. One also audible. Unit includes 1 parking and 1 locker. Act fast, won't last long! (id:61483)
117 Wawinet Street
Midland, Ontario
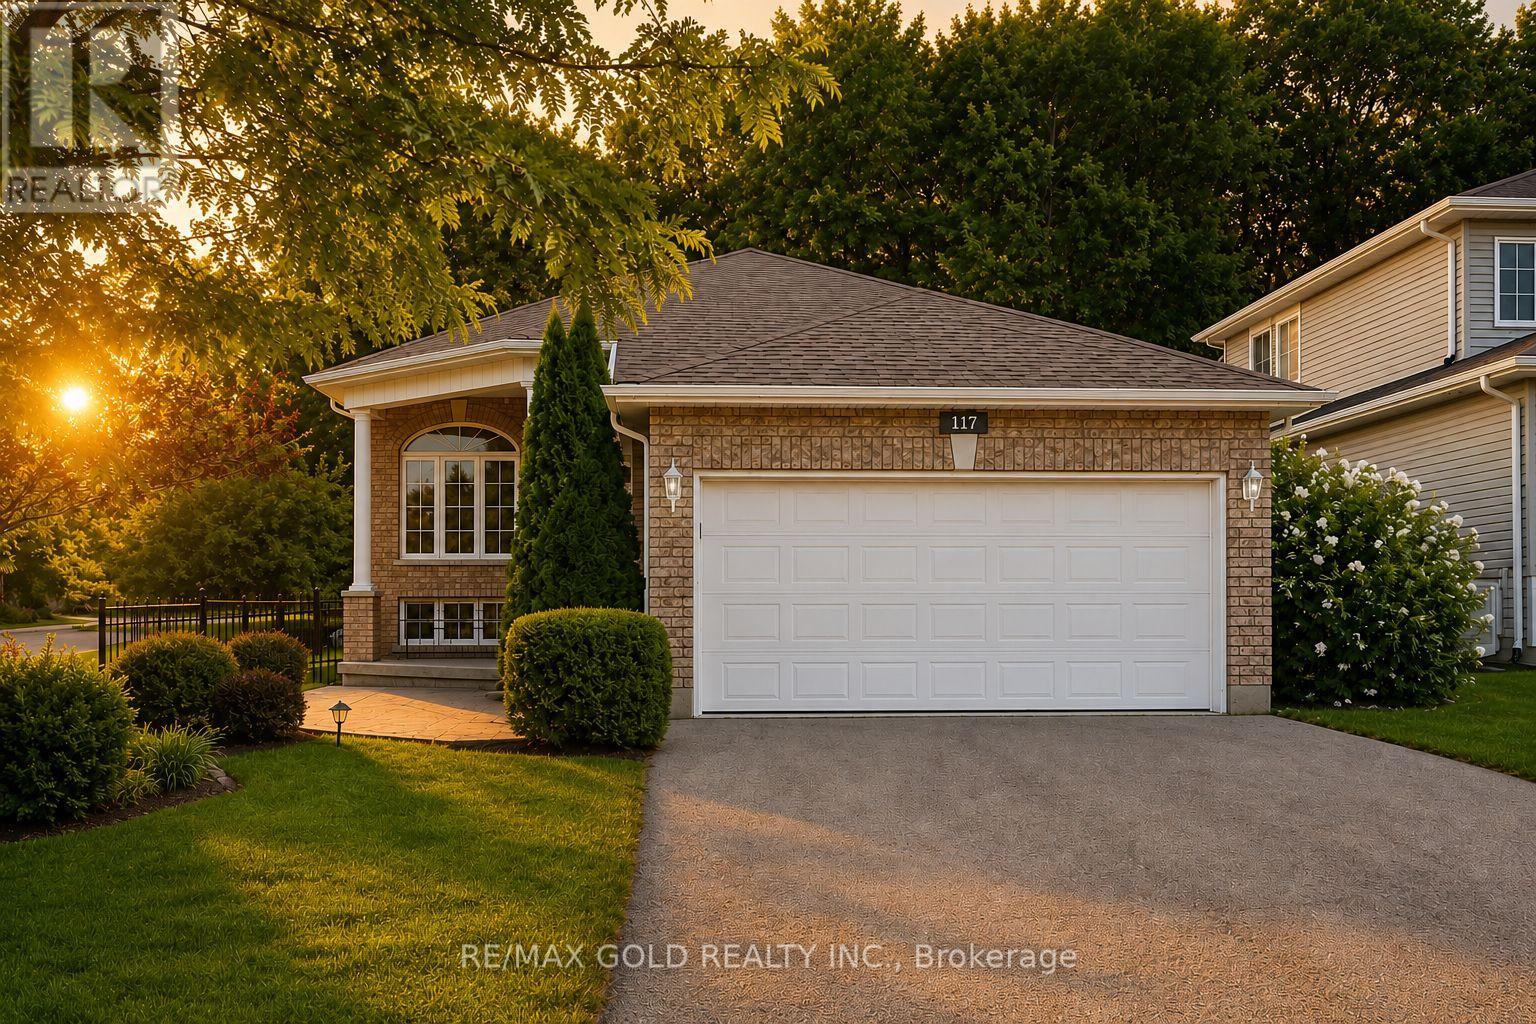
Location.. Location...Location !!!! This Is The One! Freshly Renovated. Open Concept Living/Dining Room; Eat-In Kitchen, Sliding Doors Out To Deck. Brand-New Appliances & Cabinetry. Fully Fenced Backyard. Master Bedroom With 4Pc Ensuite; Separate Soaker Tub, Standup Shower, And Walk-In Closet.Main Floor Laundry Closet. 2nd Bedroom And 3Pc Bath On Main Floor. 3rd Bedroom Below. Partially Finished Basement In-Law Potential. Retirees/ First Time Home Buyers Must See!This stunning detached home has been completely upgraded from top to bottom, offering a perfect blend of modern design and functionality. Every inch of this home has been upgraded with high-end finishes, making it a truly move-in-ready gem.The spacious bedrooms are designed for comfort, with large windows that bring in plenty of natural light.The newly partially finished basement adds incredible value and versatility to this home. It features a large bedroom provides additional living space, making it an excellent option for guests or extended family..With meticulous attention to detail and high-quality craftsmanship throughout, this fully renovated home offers the perfect balance of luxury, comfort, and practicality. Whether you're looking for modern finishes, extra living space, or an elegant home to entertain in, this home is designed to exceed your expectations.Shows Well! Featuring A Warm & Inviting Living Room And Dining Room Combination With Elegant Hardwood Floors . Updated Family Size Eat In Kitchen. Main Level Boasts 2 Good Size Bedrooms All With Hardwood Floors. Must see.... (id:61483)
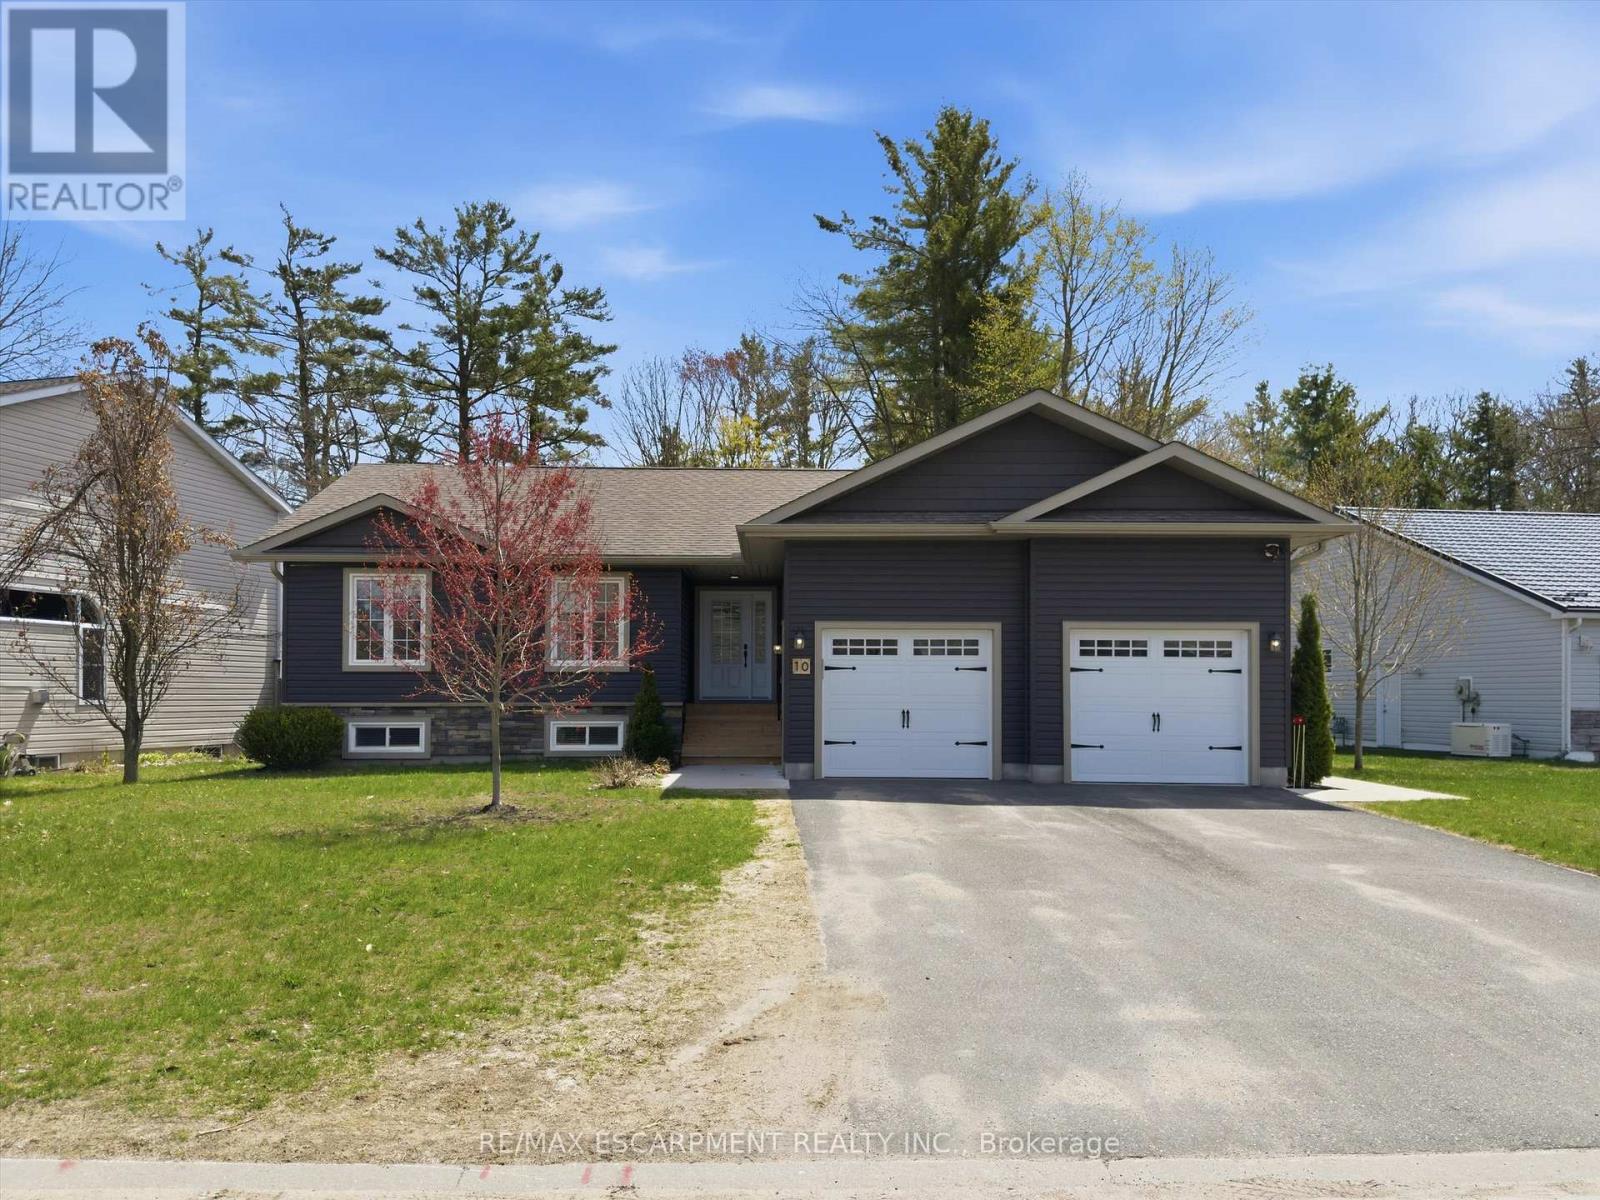
10 Thain Street W
Gravenhurst, Ontario
Serene, enjoyable family neighbourhood with the natural beauty of Muskoka and convenience of in town living. Welcome to 10 Thain Street West! Built in 2020 the home is a stone's throw from Lake Muskoka. This well maintained 5 bedroom (3+2), 4 bathroom (2+2), charming bungalow offers over 2,400 sq.ft. of total living space and sits on an impressive lot with 83 feet of frontage and a park-like feel. Close to the reputable Muskoka Beachgrove Public School, the historic town of Gravenhurst (shops, restaurants, cafes, theatre) and Muskoka Beach... this home is ideally located for all generations. Currently, the house is a duplex with a basement apartment which has been legally permitted with a separate entrance. The basement unit was renting for $2,250 + utilities and the main floor rents for $2,950 + utilities. The main floor features an open concept design, highlighted by a vaulted ceiling, beams and wide plank hardwood flooring. Custom millwork and quality finishes are carried throughout the entirety of the home. It's perfect for someone looking to offset their mortgage by receiving monthly revenue which banks consider for mortgage approvals. Or, the lower level could be an inlaw suite. Perhaps you want all the space and the upper and lower levels flow as a single family home. Either way, the home has lots of options. (id:61483)
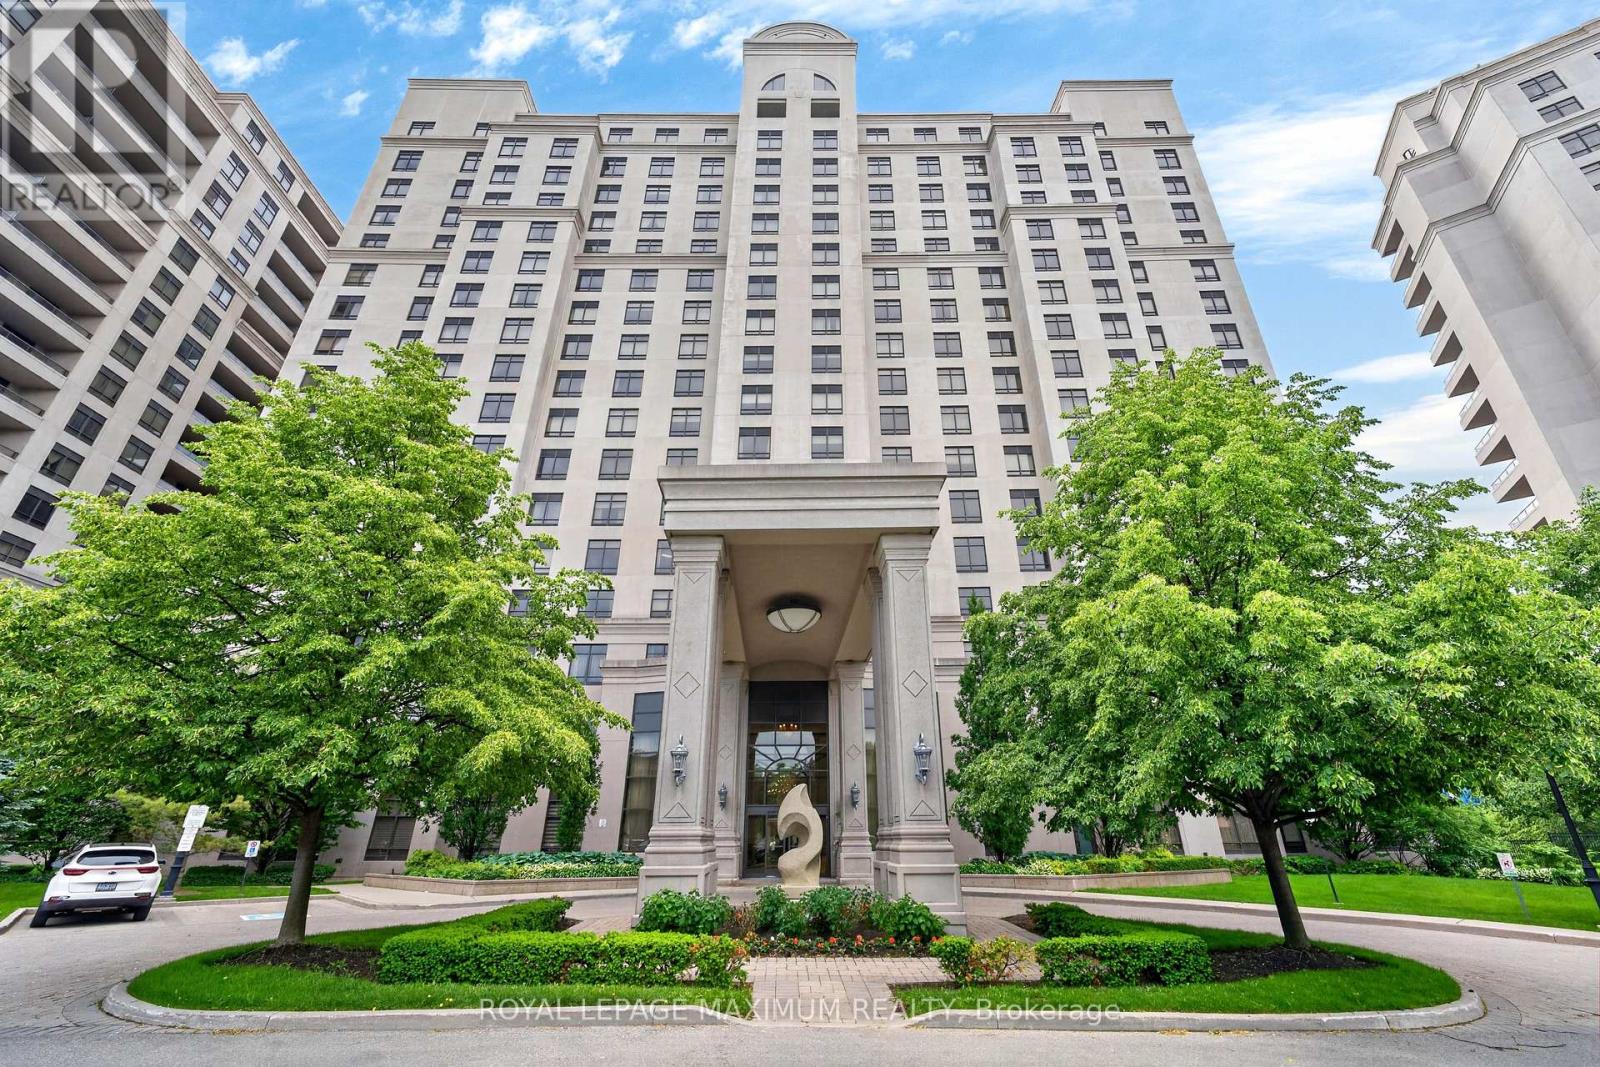
914 - 9245 Jane Street
Vaughan, Ontario
Luxurious Condo Located In The Highly Coveted Bellaria Residences (Tower 3) Nestled In A Luscious 20-Acre Park w/Serene Pond & Streams. Suite Features: Exceptional Layout w/No Wasted Space, Spacious 1 Bedroom Unit w/2 Baths, 9 Feet Ceilings, Laminate & Ceramic Floors Throughout, Kitchen w/Stainless Steel Appliances, Granite Countertops, Flush Breakfast Bar, Undermount Dual Sink, Backsplash, In-Suite Laundry, 1 Owned Parking Space, 1 Owned Storage Locker, Timeless North View Of City & More. Maintenance Fees Conveniently Includes All Utilities Except Hydro. Concierge & Gatehouse Security Onsite 24 Hours. Building Amenities Include: Elegant Lobby Entrance w/Stunning Grand Chandelier, Gym, Media Room, Games Room w/Pool Table & Lounge Area, Party Room w/Massive Bar + Kitchen, Wine Cellars, BBQ Pavilion & Ample Patio Area For All Your Entertainment Needs. Just Steps Away From The Iconic Vaughan Mills, Canadas Wonderland, Various Commerce, Public Transit & Within Close Proximity To Cortellucci Vaughan Hospital, Major Highways (400/407), Rutherford GO Station & Vaughan Metropolitan Subway Station. Elegant Living Space, Charming Finishes & Excellent Building Overall Make This Condo The Perfect Choice For Those Seeking Comfort, Investment & Value In The City! *Click Virtual Tour Link For Additional Photos & Video* (id:61483)
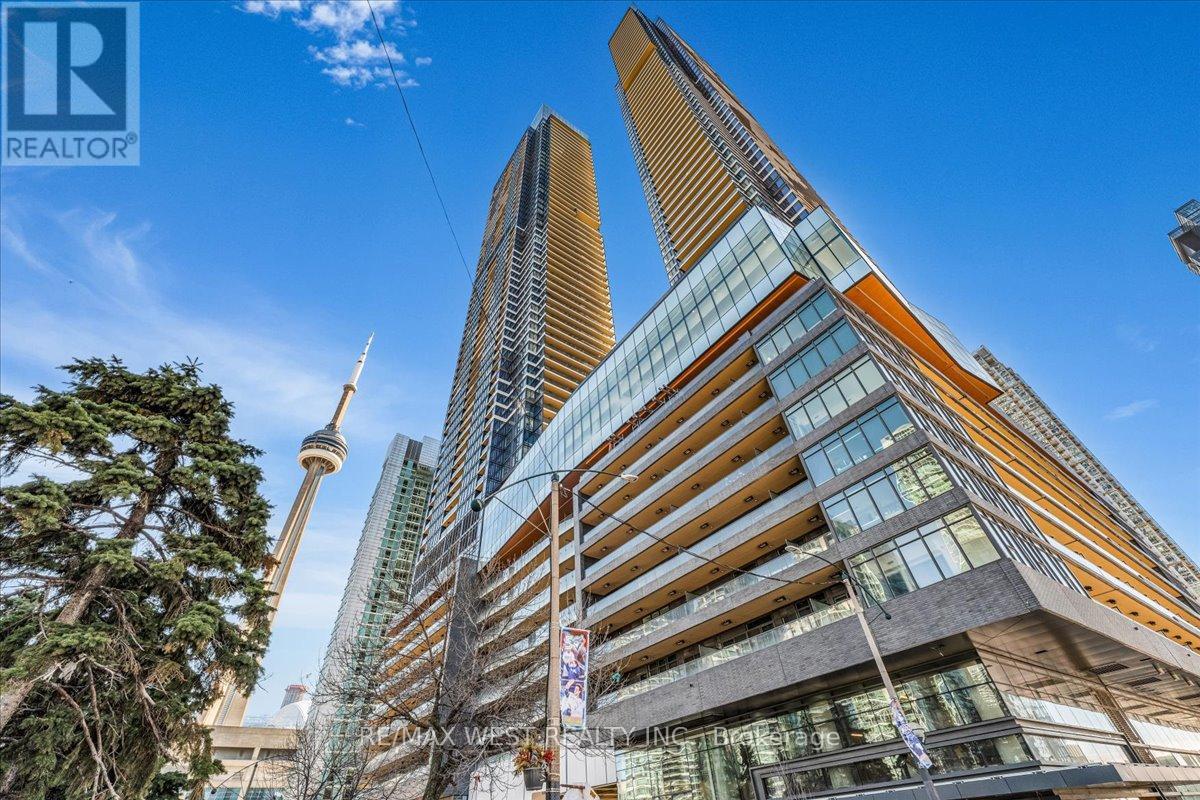
5709 - 1 Concord Cityplace Way
Toronto, Ontario
Welcome to the Skyloft Collection at Concord Canada House, an iconic waterfront address in the heart of downtown Toronto. This brand new South-Facing luxury residence features 1623sqft, abright open-concept layout with floor-to-ceiling windows, premium finishes, and 262sqft of outdoor space with radiant ceiling heaters for year-round enjoyment on the 57th floor (two separate main & upper level balconies). The modern kitchen is equipped with integrated Miele appliances, sleek cabinetry, and high-end stone finishes. Every bedroom features a walk-in closet and there is ample storage throughout the unit. Residents enjoy first-class, resort-style amenities, including an 82nd-floor Sky Lounge, 71st-floor SkyGym, indoor pool, sauna, steam room, hot and cold plunge baths, a seasonal ice-skating rink and more. Unbeatable location just steps to the CN Tower, Rogers Centre, Union Station, Waterfront, Financial District, and Top Dining and Entertainment. Includes 1 parking and 1 locker. Furniture package available at an extra cost. Consideration for a 6+ month lease. *Some pictures are virtually staged* (id:61483)
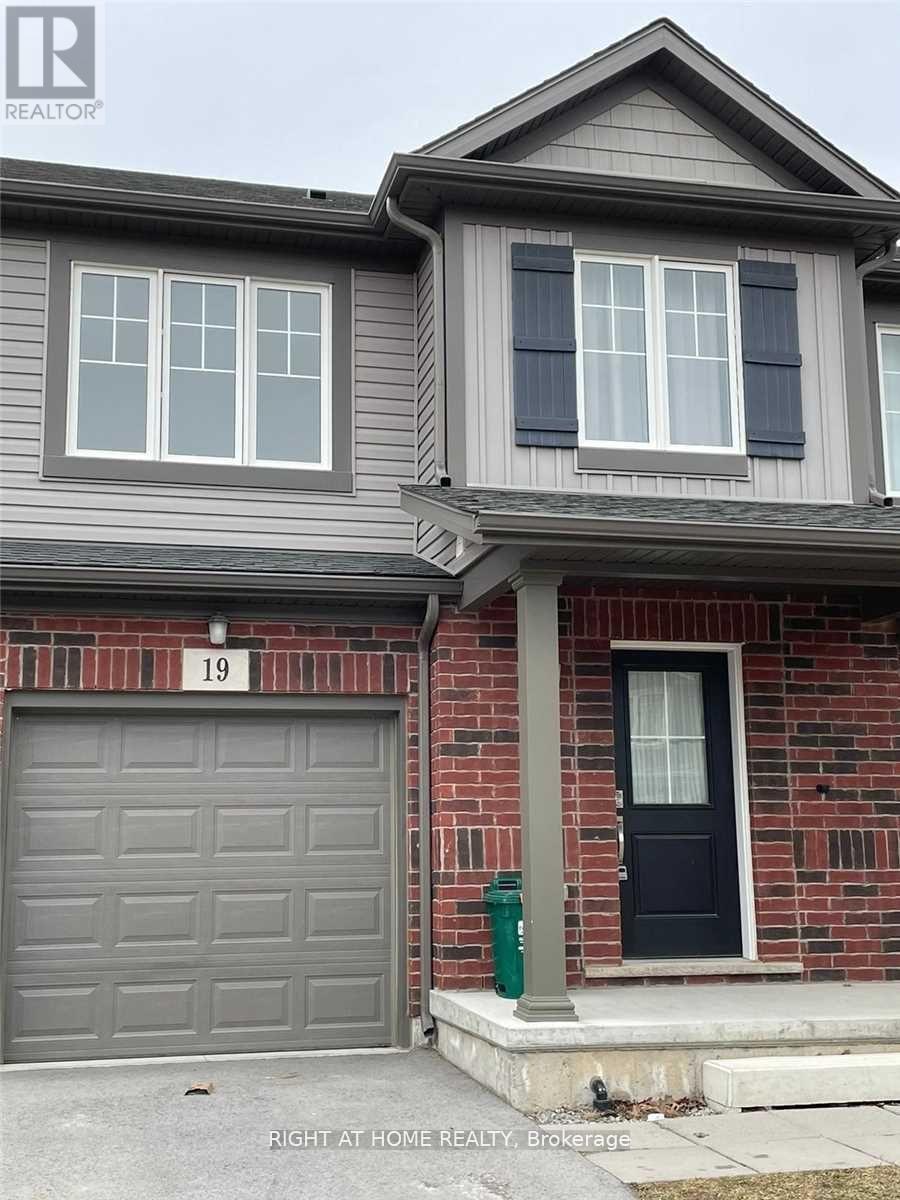
19 Damude Avenue
Thorold, Ontario
3 Bed, 2.5 Bath Townhouse nestled in one of the best and most popular areas of Niagara. The master bedroom features a walk-in closet and a 3-piece ensuite. Laundry room is conveniently located on the second floor. This townhouse offers a private driveway, basement with lookout windows, an attached garage, a kitchen island with extended cabinets, and a wooden deck in the backyard, perfect for entertaining. Minutes from Highway 406, prime location with easy access to Thorold and Welland. (id:61483)
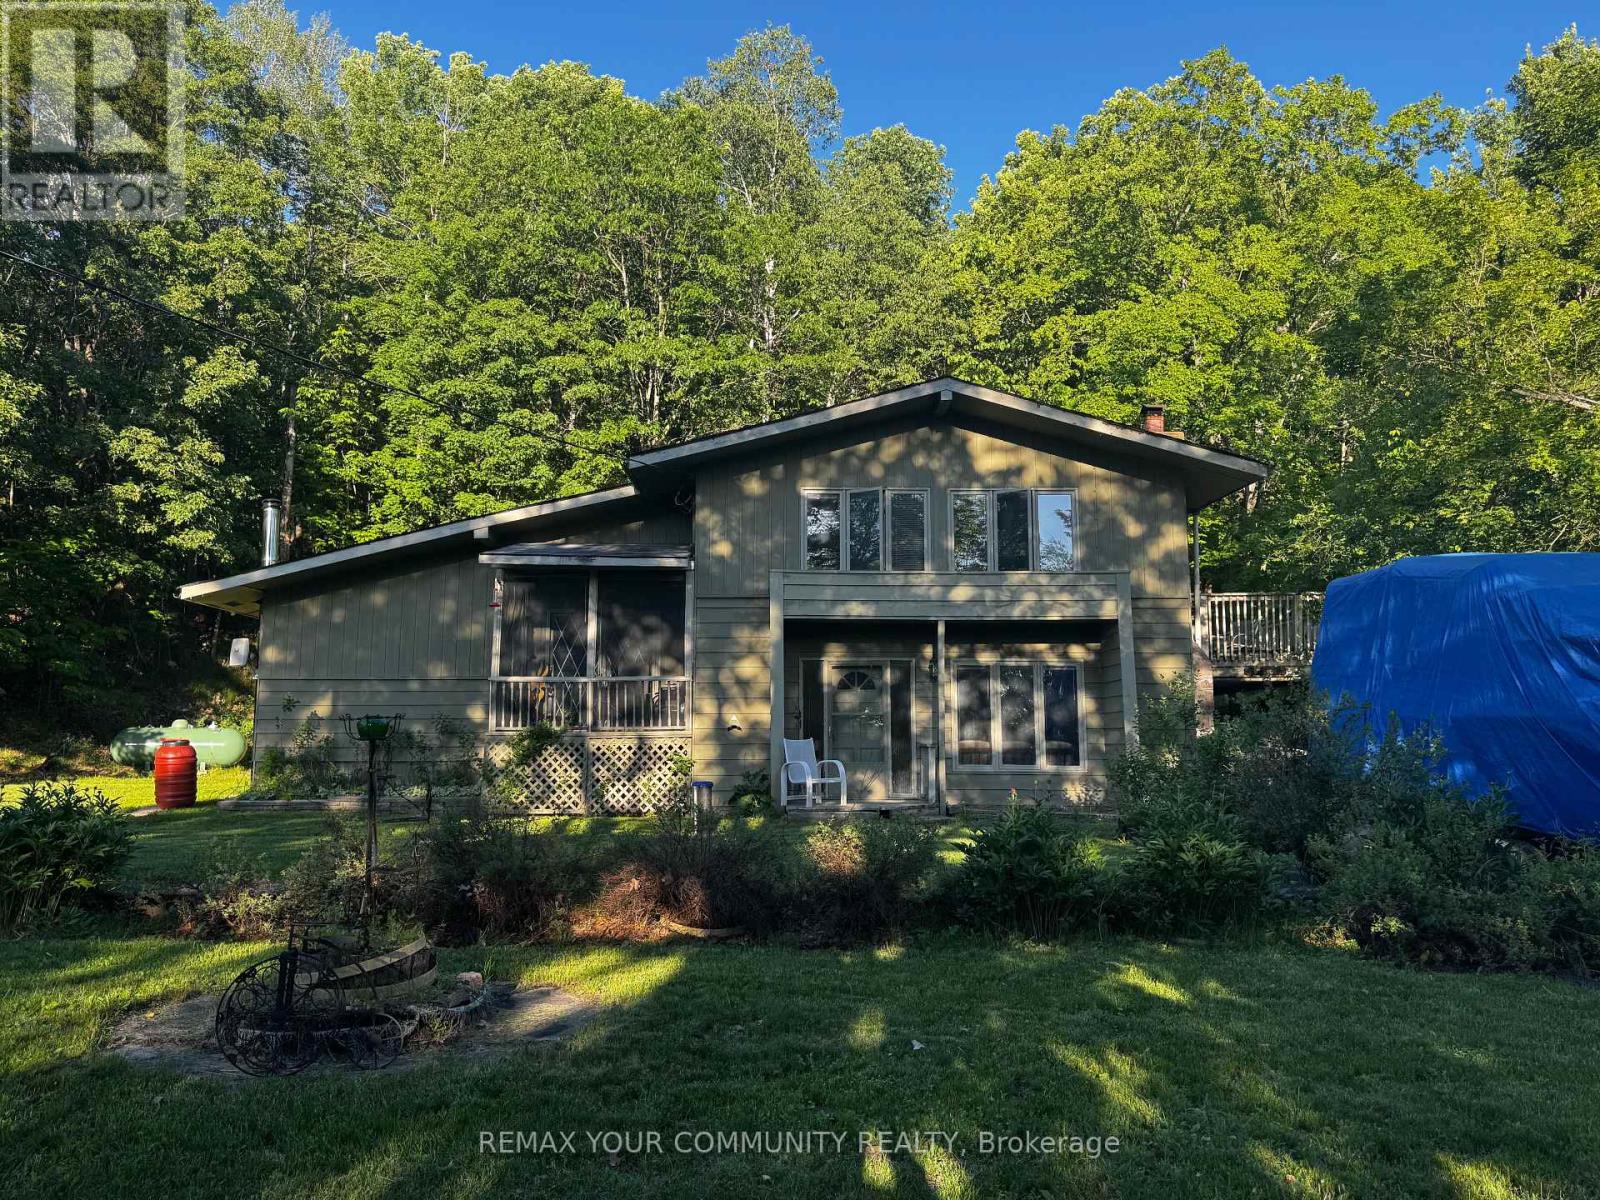
1025 Meadowview Road
Dysart Et Al, Ontario
Nestled on a spacious lot in a highly desirable Haliburton location, this well-sized home offers just under 2,500 sq. ft. of living space and endless potential for the next owner. Just steps from the lake, park, walking trails, and all the conveniences of town, this property combines a peaceful setting with an unbeatable location. Featuring generous principal rooms and a functional layout, this home presents an excellent opportunity for buyers looking to personalize a property and add their own style and finishing touches. Whether you're a growing family, investor, or handy homeowner, the possibilities are plentiful. Enjoy the best of Haliburton living with nearby recreation, waterfront amenities, schools, shopping, and year-round outdoor activities all within easy reach. A rare chance to secure a substantial home in a sought-after neighbourhood and create something truly special. (id:61483)
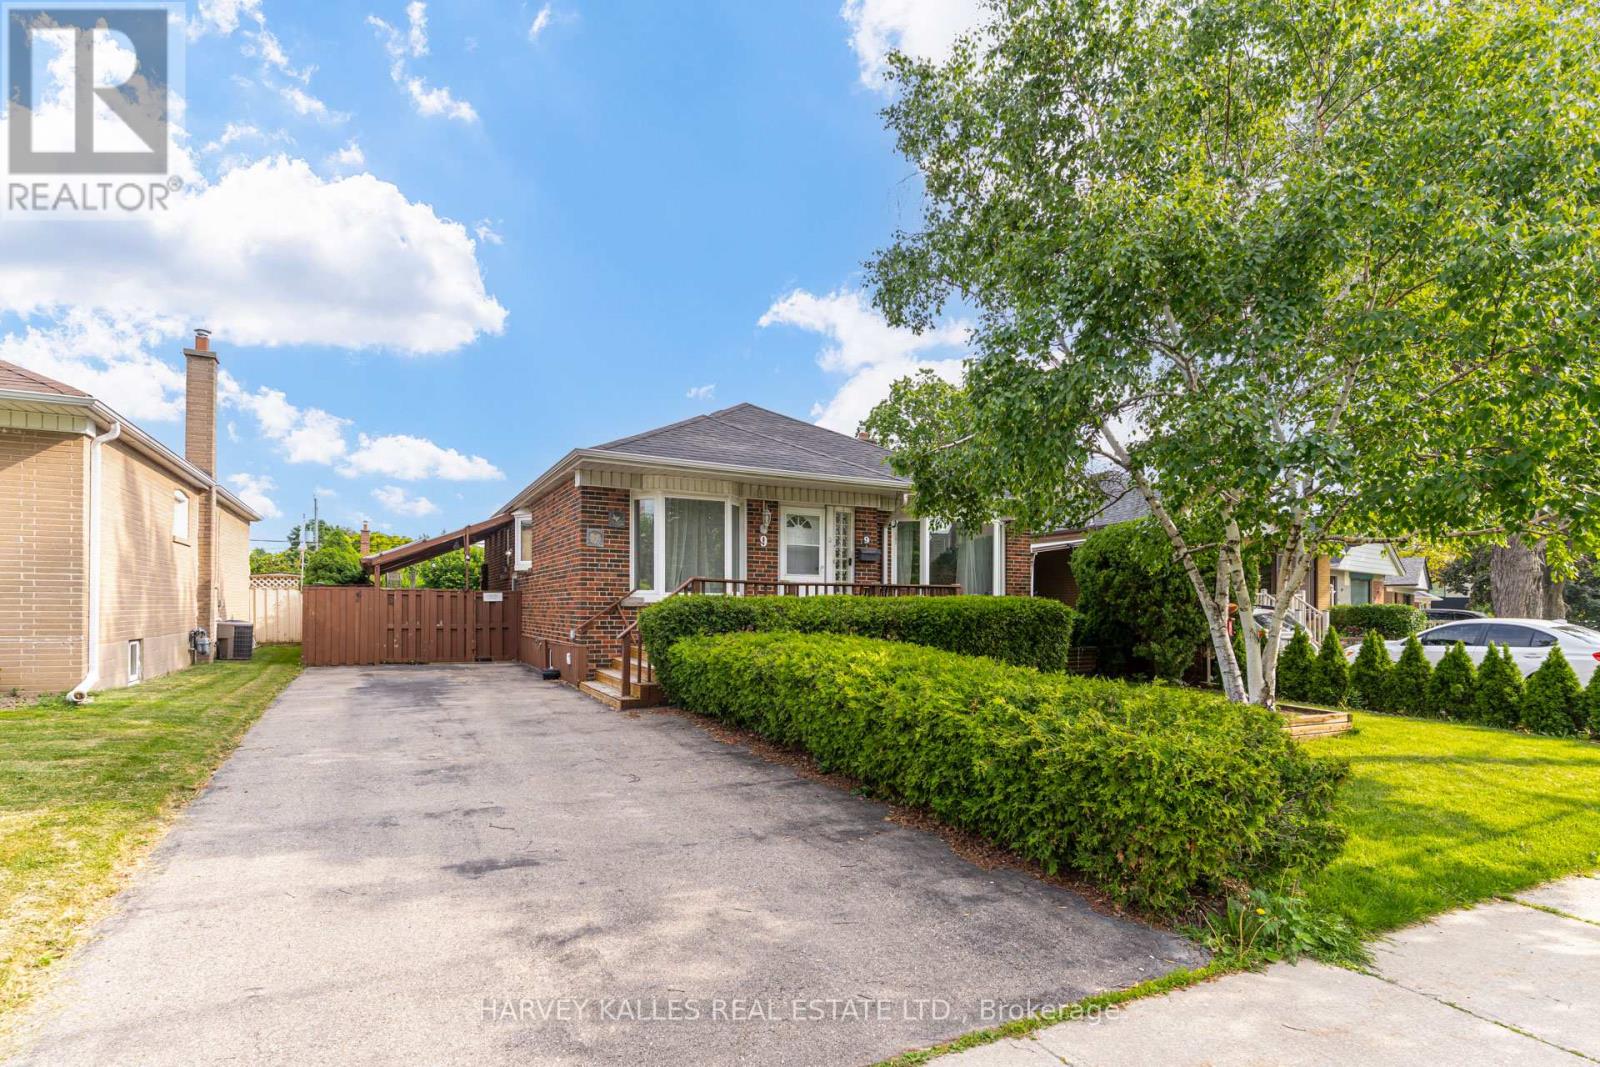
9 Sealcove Drive
Toronto, Ontario
Welcome to 9 Sealcove Drive, nestled on a quiet dead-end street in a family-friendly neighbourhood. Perfect for first-time home buyers, investors, or builders alike, this well-maintained home offers exceptional value in a prime location.Ideally situated close to Denis Flynn Park, Eatonville Junior School, and Bloordale Middle School, with countless amenities just moments away. Enjoy convenient access to major highways, transit, and Kipling Station.This move-in-ready home features 3 bedrooms, a separate side entrance, and a large finished rec room that can easily serve as an additional bedroom, home office, or family space. Step outside to a beautiful backyard, perfect for summer BBQs, entertaining, or relaxing outdoors.Meticulously maintained and turnkey ready, this is an incredible opportunity for families, investors, or builders looking to secure a property in a sought-after neighbourhood. This property requires a long closing, which is ideal for builders/renovators. Your new home awaits. (id:61483)
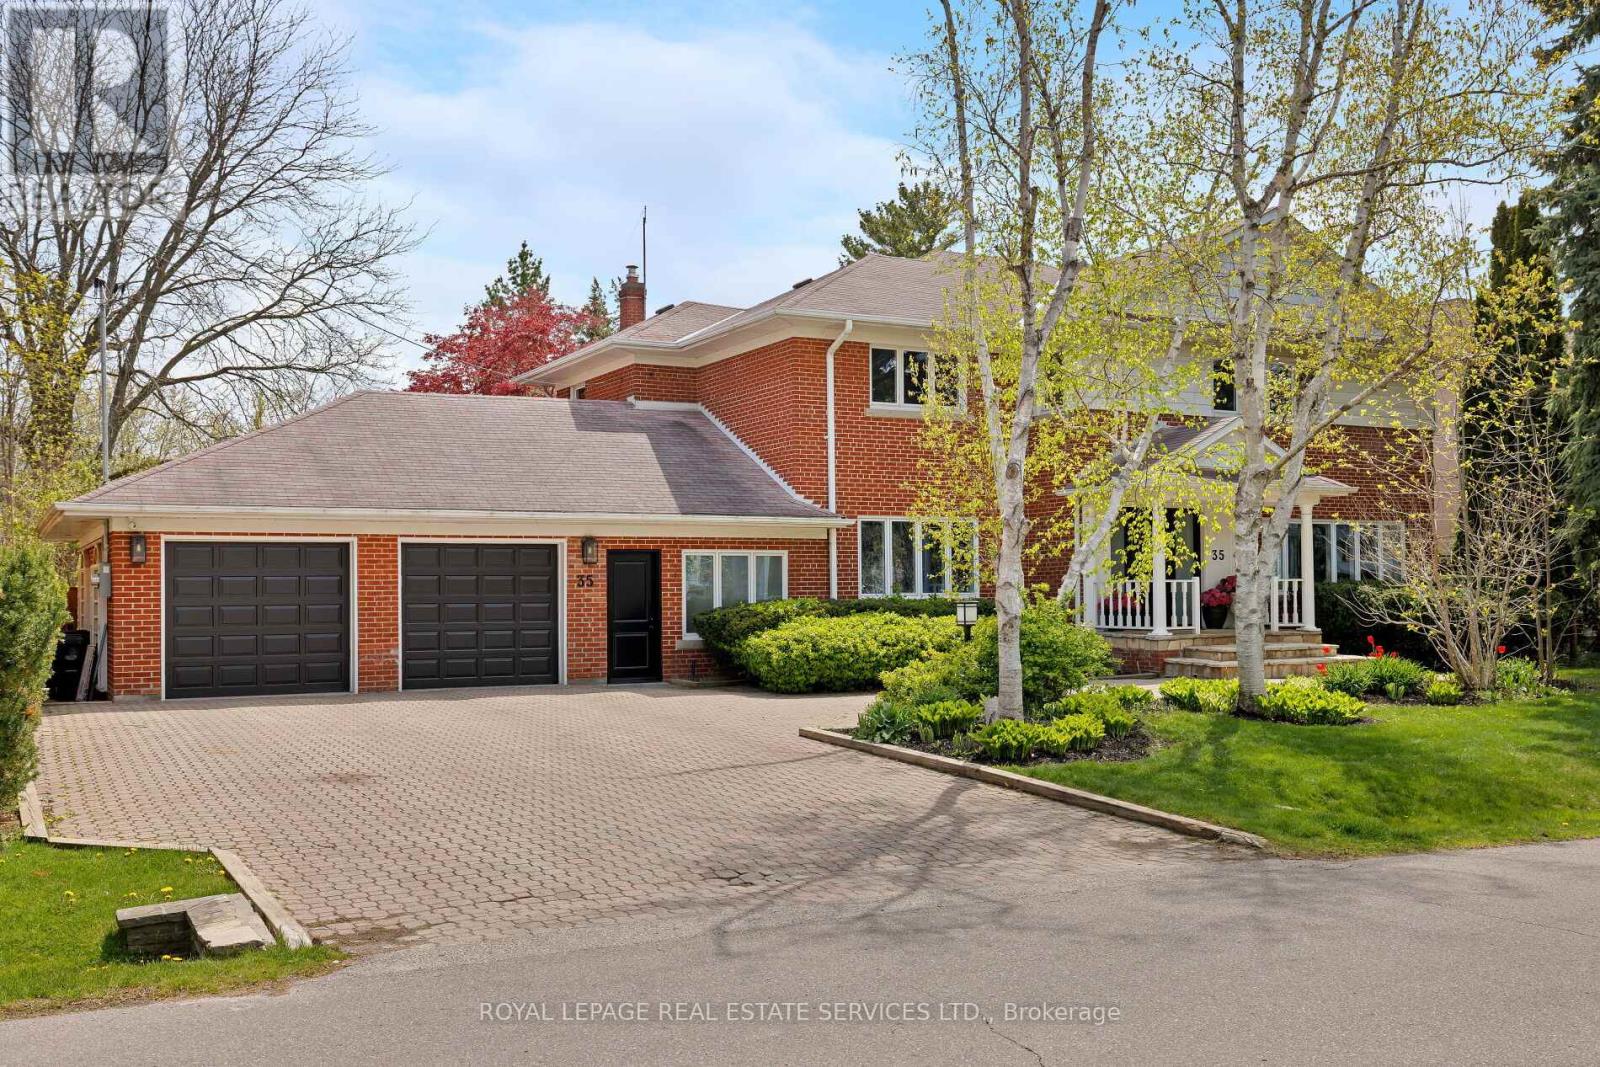
35 Bywood Drive
Toronto, Ontario
Take advantage of this rarely available renovated family home in Rosethorn Park. Situated on a quiet tree-lined street just steps to top-rated schools, Thorncrest Plaza, transit, and neighbourhood parks, this amazing home is ideal for any family seeking size, well-appointed finishes, and an exceptional property with the potential for generational living. Meticulously maintained and extensively improved, this two-storey home offers over 5400 sq ft of total living space that features 5 excellent-sized bedrooms, 4 bathrooms, a thoughtfully refreshed custom eat-in kitchen with new flooring, new stone counters and stainless steel appliances. Bright and well-appointed principal rooms, including a large living room, an oversized formal dining area connected to the kitchen, a main floor family room overlooking the rear yard oasis, and featuring a custom-built-in wood wall cabinet. A main-floor private office is ideal for those who work from home or convert it into a 6th bedroom. The extensively renovated lower level features a spacious recreation/family room with a wet bar, custom stone island, a dedicated exercise room (potential 7th bedroom, 2pc washroom and an oversized laundry room. The separate entrance offers the potential to create a separate income-generating unit or private entrance for generational living. Relax and enjoy the benefits of the rear yard oasis, complete with a large inground concrete heated pool with updated equipment, hot tub, stone patio, gazebo, and a large landscaped yard with children's play structure. (id:61483)
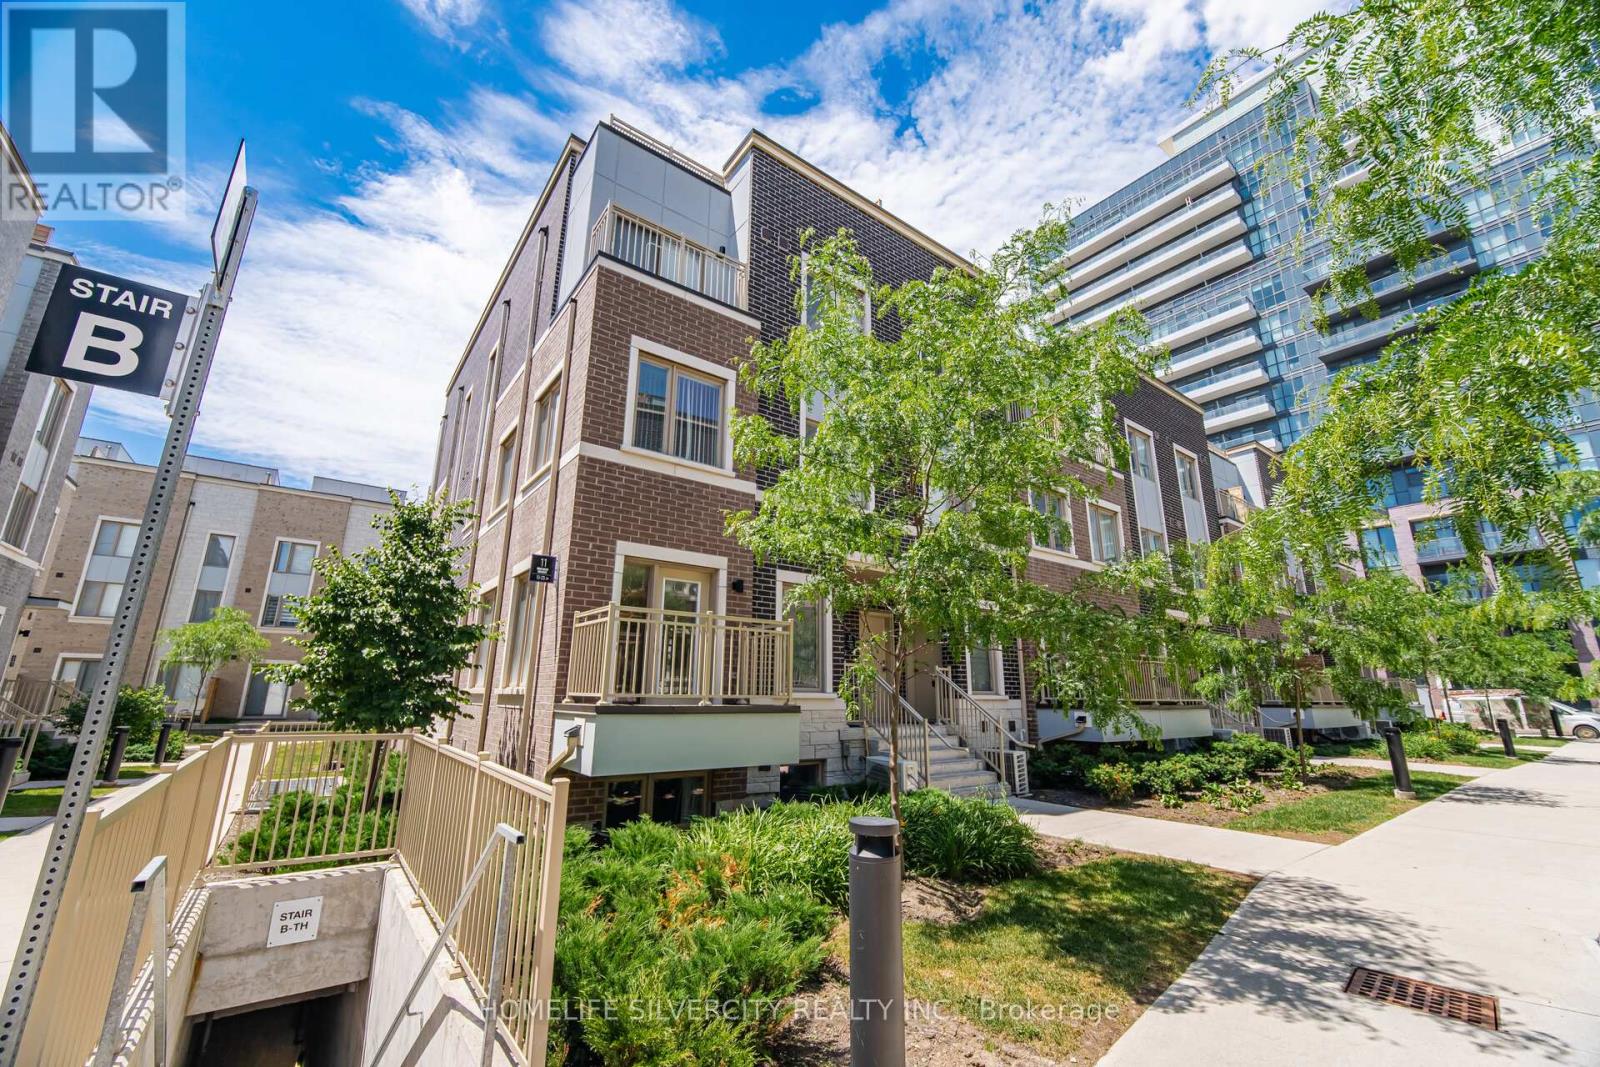
13 - 11 Honeycrisp Crescent
Vaughan, Ontario
Welcome To This Stunning End-Unit Townhome In The Heart Of Vaughan! This Bright And Modern Home Features An Open-Concept Layout With 2 Spacious Bedrooms, 3 Washrooms, And A Walk-Out To A Large Private Balcony. Perfect For First-Time Home Buyers, Investors, Or End Users, This Home Offers Exceptional Convenience With Walking Distance To Transit, The Subway Station, YMCA, Ikea, And The Library. Just Minutes To Costco, Vaughan Mills Shopping Centre, Cineplex, And Approximately 10 Minutes To York University. Conveniently Located Near Highways 400, 401, And 407, Making Commuting A Breeze. A Fantastic Opportunity To Own In One of Vaughan's Most Desirable And Growing Communities. (id:61483)
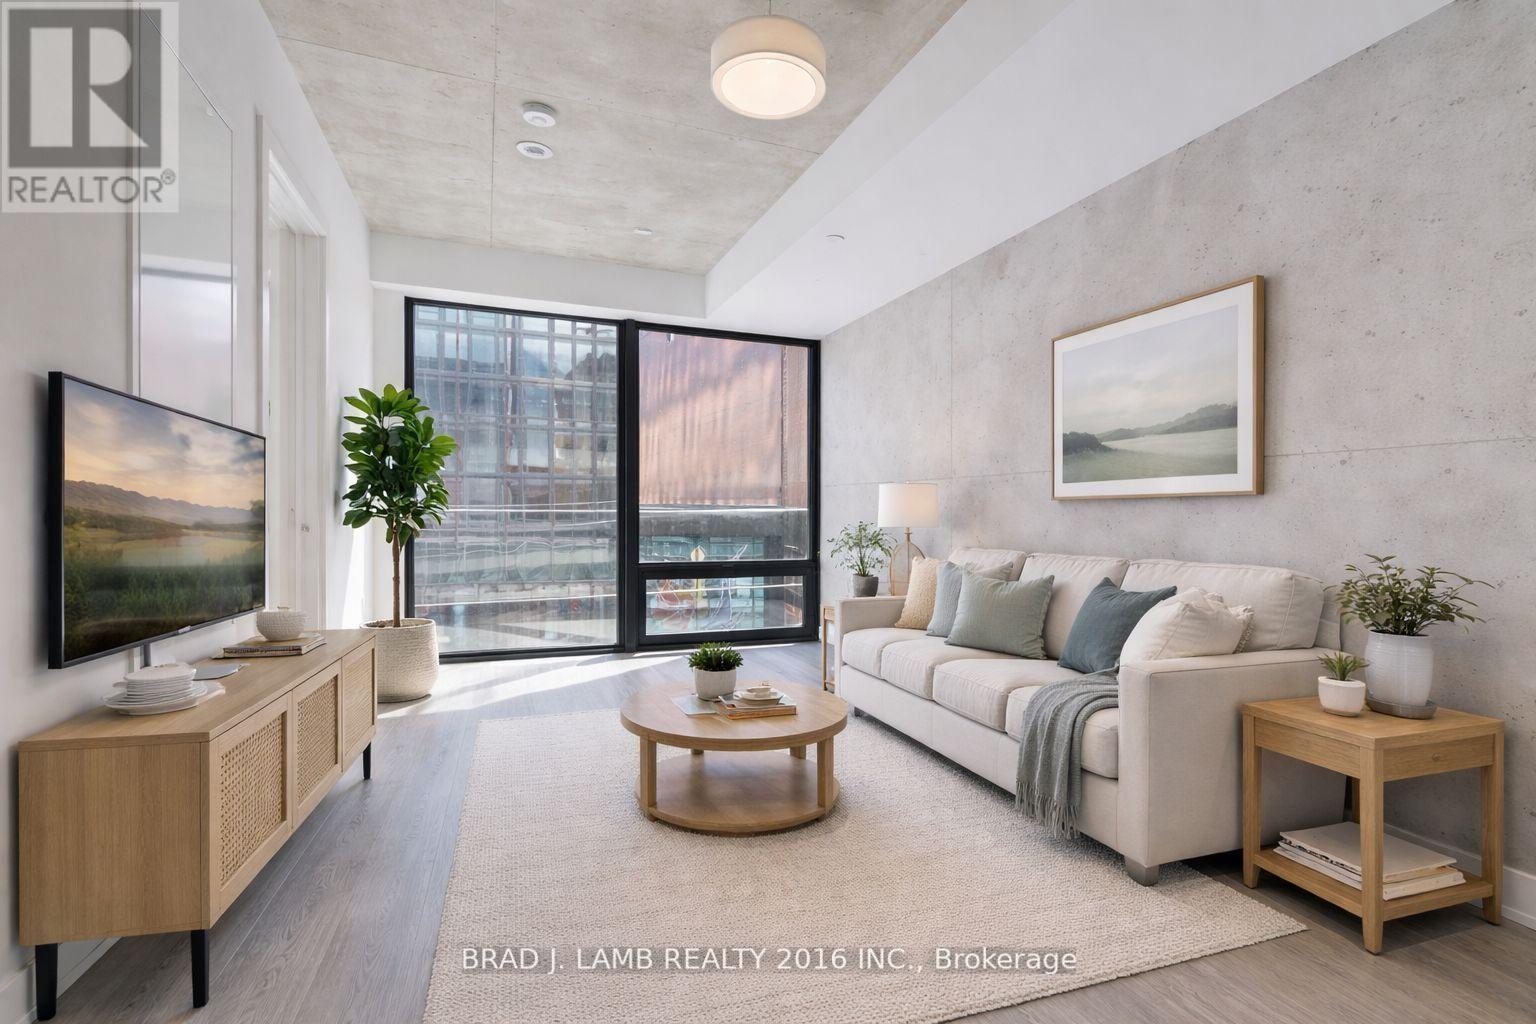
503 - 284 King Street E
Toronto, Ontario
Welcome to Bauhaus! Never lived-in, brand new approx. One Bedroom + Den floor plan, this suite is perfect! Stylish and modern finishes throughout this suite will not disappoint! 9 ceilings, floor-to-ceiling windows, exposed concrete feature walls and ceiling, stainless steel appliances and much more! The location is unbeatable. Situated in the heart of downtown, you're steps from the King streetcar, St. Lawrence Market, and the Distillery District. Enjoy easy access to Toronto's Financial District, vibrant nightlife, acclaimed restaurants, cafes, and everyday conveniences. Experience the best of urban living with everything you need right outside your door. Move in today and enjoy the energy of downtown Toronto! (id:61483)
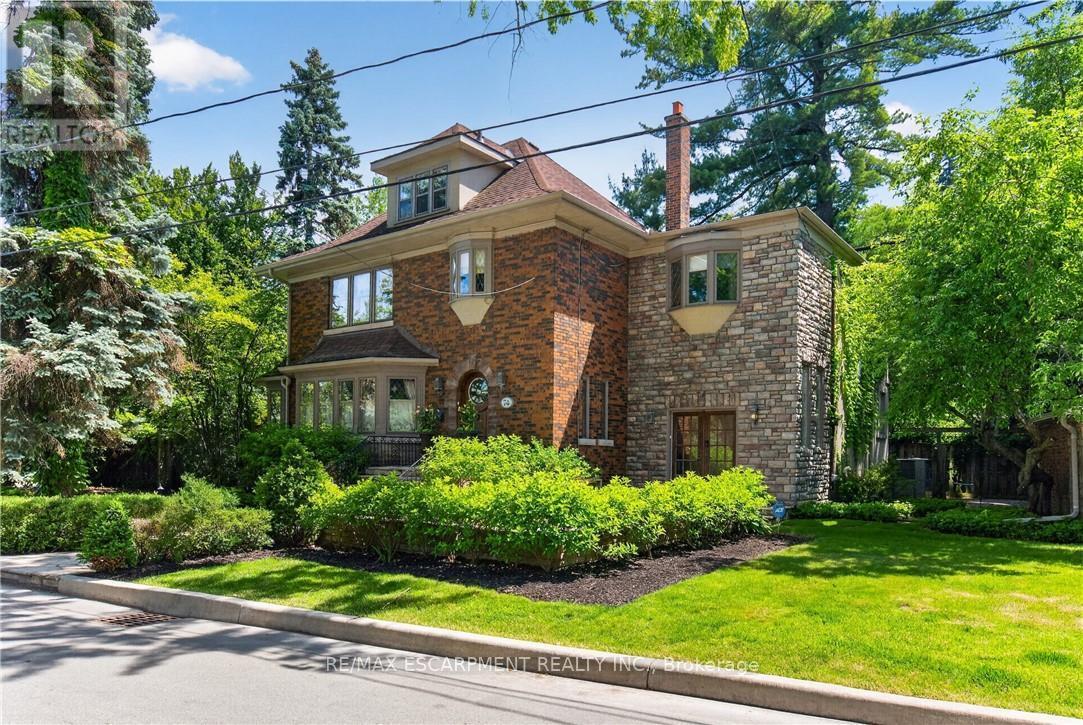
74 Oak Knoll Drive
Hamilton, Ontario
This is the kind of home people wait years for-quietly set along one of Hamilton's most distinguished streets, set on an oversized, double-width lot and framed by an exceptional natural backdrop. With the Royal Botanical Gardens quite literally at your doorstep, you're surrounded by lush forest, winding trails, and the beauty of Cootes Paradise just moments away.The home itself strikes a rare balance between character and contemporary comfort.Original details have been preserved and elevated, while thoughtful renovations have introduced a striking layout designed for modern living.At the centre of it all is a beautifully appointed kitchen with granite finishes, effortlessly connecting to an expansive family room where the dramatic ceiling height and curved wall creates a true sense of space and light.The main living areas feel both refined and welcoming, with detailed millwork, rich hardwood floors, and a statement fireplace anchoring the space.One of the home's most distinctive touches is the elevated library-an architectural feature that adds both character and function, overlooking the family room below.Upstairs, the bedrooms are generously proportioned and filled with natural light.The primary suite offers a walk-through w/i closet that opens to a spa-like ensuite, making everyday living feel effortless.The lower level has been fully finished with versatility in mind, offering an entertainment lounge, additional bedroom, full bathroom with in-floor heating, and a separate exercise area-ideal for growing families or hosting guests.Parking is never a concern here, with a wide driveway accommodating multiple vehicles in addition to a dble garage.All of this is set within the vibrant Westdale community, where excellent schools, McMaster University, and a charming village filled with cafés, dining spots, and everyday amenities,all within walking distance.It's a lifestyle location that's as connected as it is serene.Some photos virtually enhanced. Luxury Certified (id:61483)
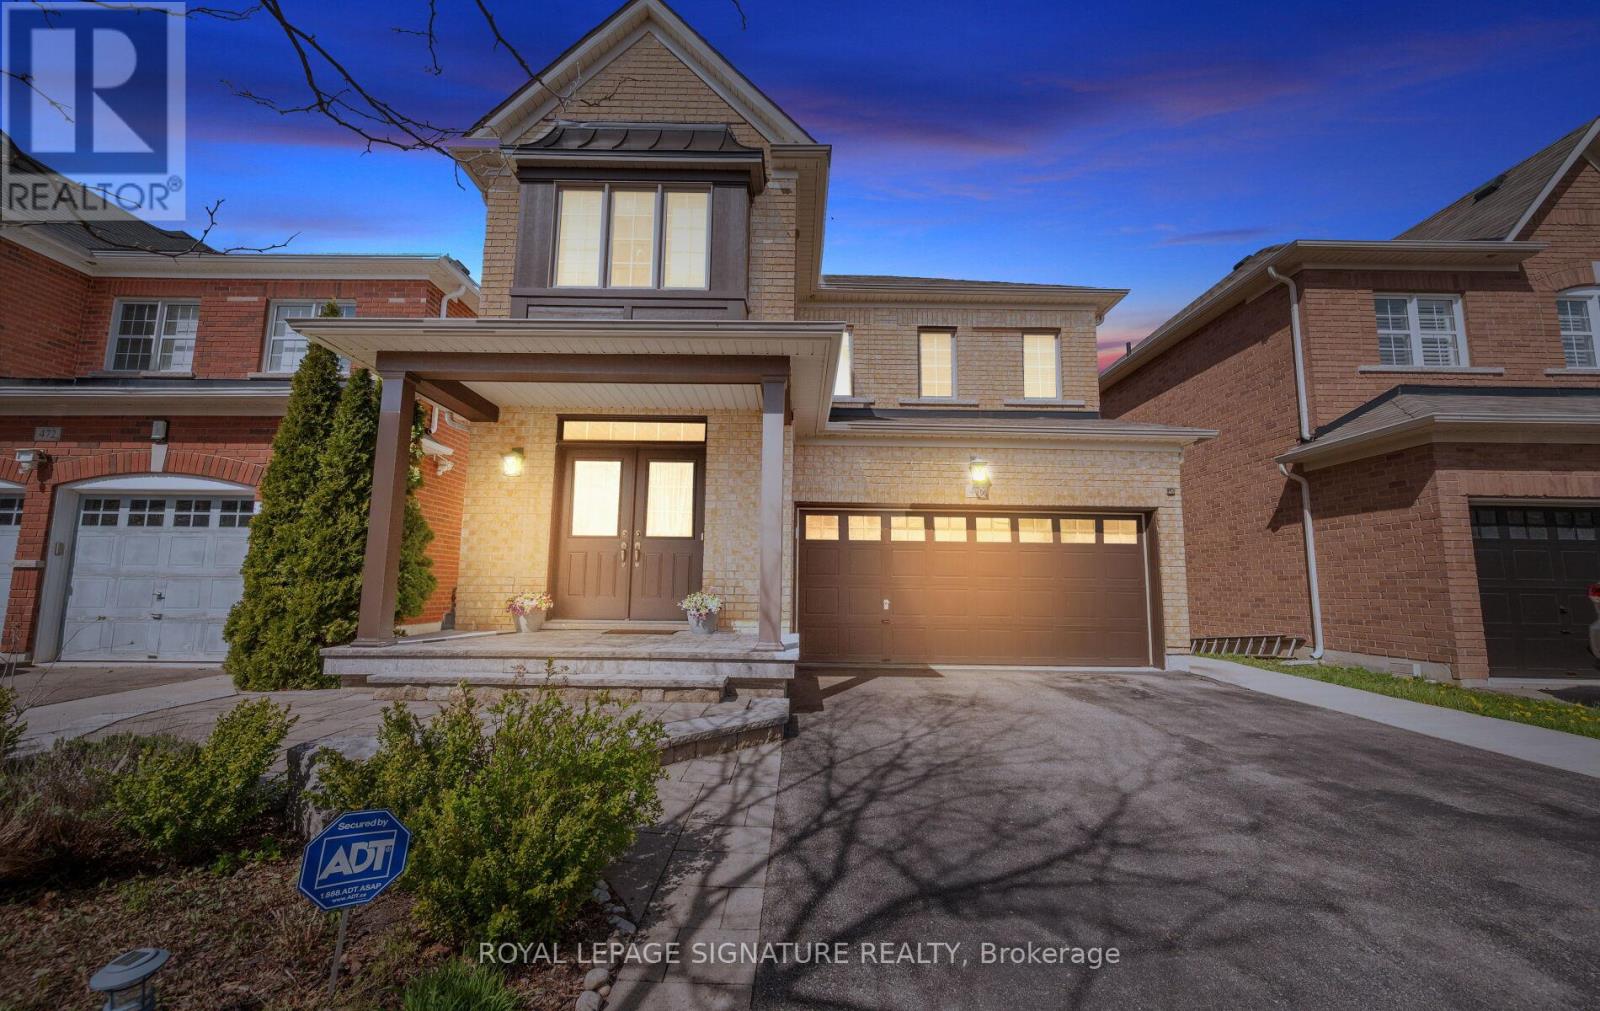
476 Nairn Circle
Milton, Ontario
476 Nairn Circle Is A Rare Opportunity To Own A Beautifully Upgraded Home On A Premium Ravine Lot In Milton's Sought-After Scott Neighbourhood. Close To Top-Rated Schools, Parks, Scenic Trails, Milton GO, Highway 401 And 407. No Sidewalks And Parking For Up To 6 Vehicles. The Bright Open-Concept Main Floor Features Hardwood Flooring And 9 Ft Ceilings. The Layout Is Designed For Modern Family Living. The Kitchen Sits At The Heart Of The Home And Connects The Living And Family Rooms. Built-In Stainless Steel Appliances, Custom Cabinetry, Matching Countertops And Backsplash, Plus A Charming Coffee Nook Complete The Space. Walk Out To An Elevated Deck Overlooking The Peaceful Ravine. Upstairs Features Immaculate New Satin-Finish Hardwood Flooring Throughout. Spacious Bedrooms Offer Comfort For The Whole Family. The Primary Retreat Includes Walk-In Closets And A Spa-Inspired Ensuite. With 5 Bathrooms In Total, Convenience Is Built Into Every Level. The Fully Finished Walkout Basement Offers Incredible Flexibility. Above-Grade Windows, 2 Additional Bathrooms And A Separate Dwelling Setup Make It Ideal For Multigenerational Living Or Income Potential. Possibility To Create 2 Self-Contained Units. One Of The Home's Standout Features Is The Outdoor Living Experience. Enjoy Entertaining On The Upper Deck With Ravine Views. The Lower Level Opens To A Private Backyard Below, Creating The Feel Of Two Distinct Outdoor Spaces Backing Onto Nature. Beautifully Landscaped Front And Rear Gardens Feature Lush Perennial Flowers Including Peonies And Hydrangeas. A Rare Offering In One Of Milton's Most Desirable Family Communities. (id:61483)
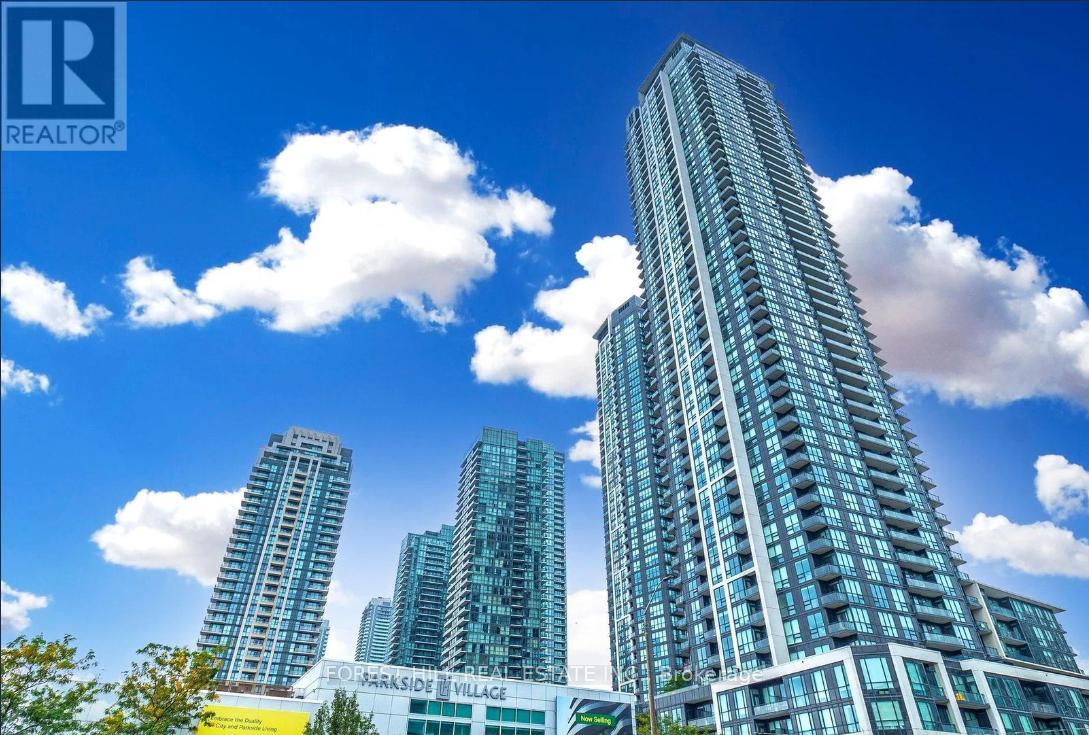
807 - 4011 Brickstone Mews
Mississauga, Ontario
In The Heart Of Square One Area, Beautiful Two Bedrooms Plus Den With A Great Large Dining/Living Rooms, Excellent Amenities In The Building, Walking Distance To Square One Shopping Center, Ymca, Central Library, City Center, Living Art Center, Banks, T&T Supermarket, Minutes To Hwy 403. (id:61483)

902 - 50 Charles Street E
Toronto, Ontario
Location! Location! Location! Luxurious CASA-3 Condo Located At The Heart Of Downtown Toronto. 9Ft Ceilings. Floor To Ceiling Windows With Large Size Balcony. Modern Kitching With Built-In Appliances. 24 hrs Concierge, Fully Equipped Gym, Rooftop Lounge & Pool, BBQ, SPA, Guest Suites, Bike Storage And More. 2 Minute Walk To Bloor/Yonge Subway Stations. Steps To U Of T And Bloor St Yorkville Shopping, TMU. Perfect Transit Score Of 98/100 And Walk Score Of 99/100. (id:61483)
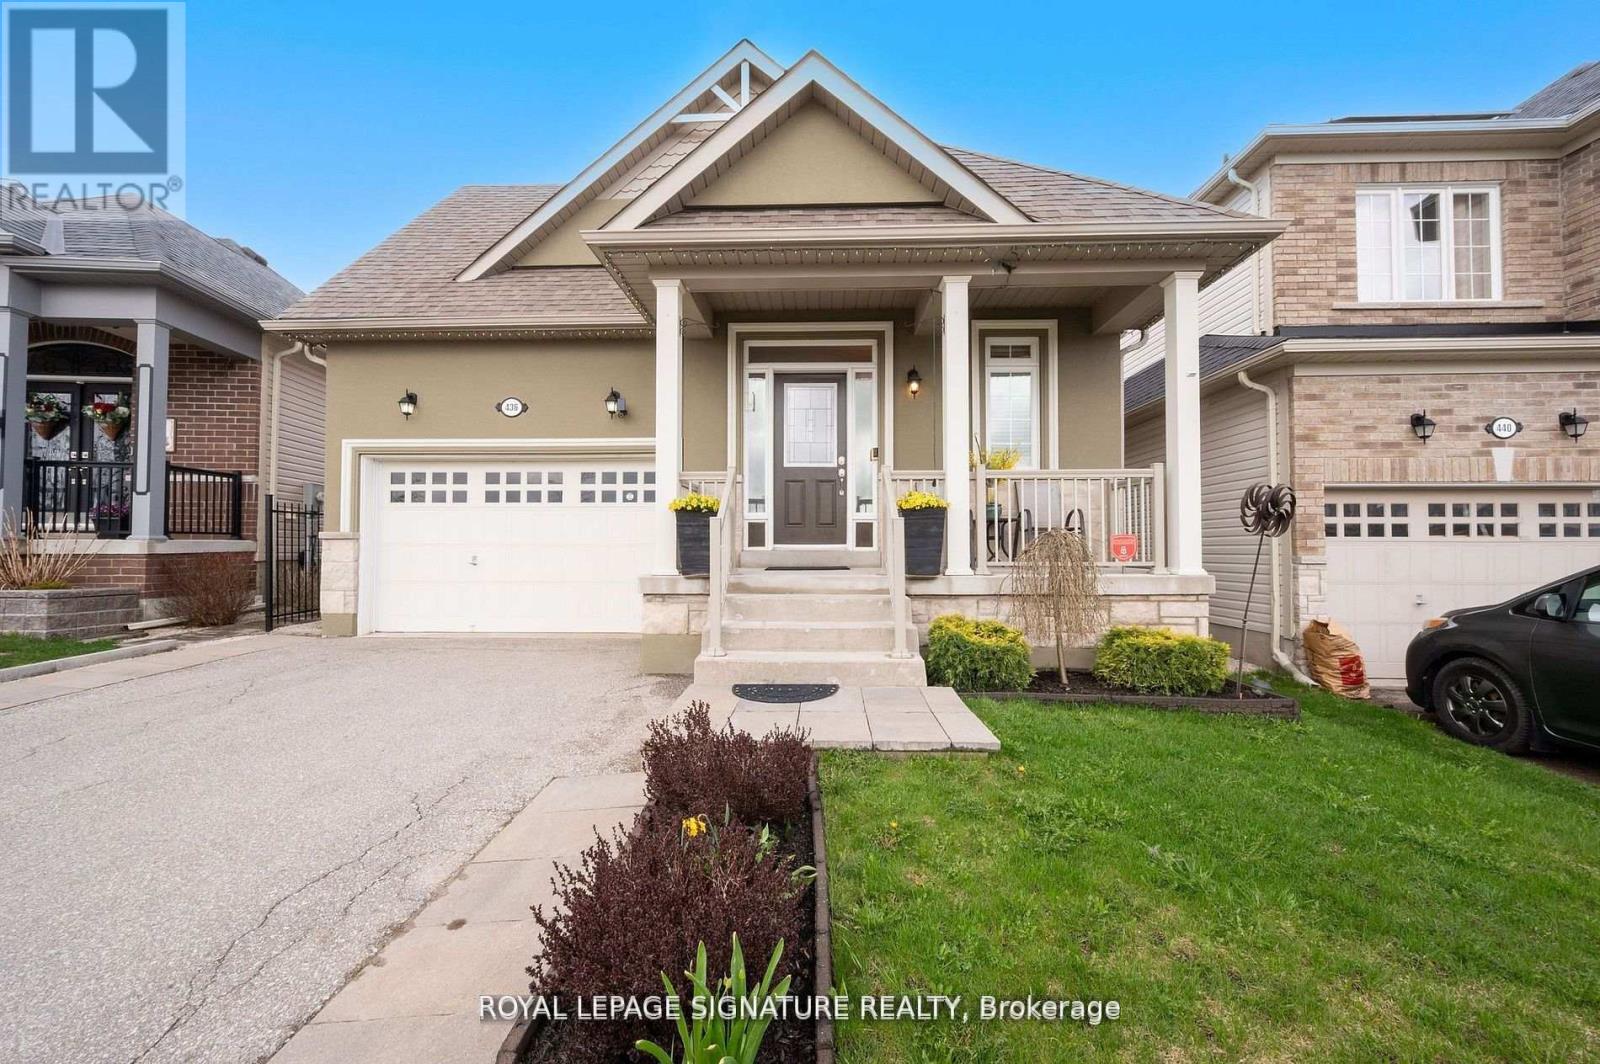
436 Galbraith Street
Shelburne, Ontario
Bright & Sunny 4 BR Bungalow, With Main Floor Primary BR + 2nd BR, &Additional BRs On Lower Level. Move-in Ready Home With 3 Bathrooms And Spacious Finished Basement, Offering Over 2,500 SqFt of Total Living Area! A Spacious, Bright Foyer Features Large Coat Closet And Access to Laundry Room.9-Foot Ceilings Throughout. A Sun-Filled, Open-Concept Living/Dining Area, Large Kitchen With Centre Island, Breakfast Bar & Ss. Appliances, Combined With A Cozy Family Room Complete With A Gas Fireplace & W/O To Patio And A Fenced Yard. Large Main Floor Primary Bedroom Featuring A 4-Pc Ensuite & A W/I Closet, Along With A Spacious 2nd BR And Additional 4-piece bath. Finished Basement Features Large Great Room, 2 Additional Large Bedrooms, And A 3-PcBath. Lower Level Can Be Easily Converted To A Separate In-Laws Suite. Also On Lower Level, You will Find A Practical Workshop & A Cold Room Offering Plenty Of Additional Storage. Well Maintained Home, Located In A Family-Oriented Neighbourhood With Nearby Parks, Schools, Shopping And More! (id:61483)
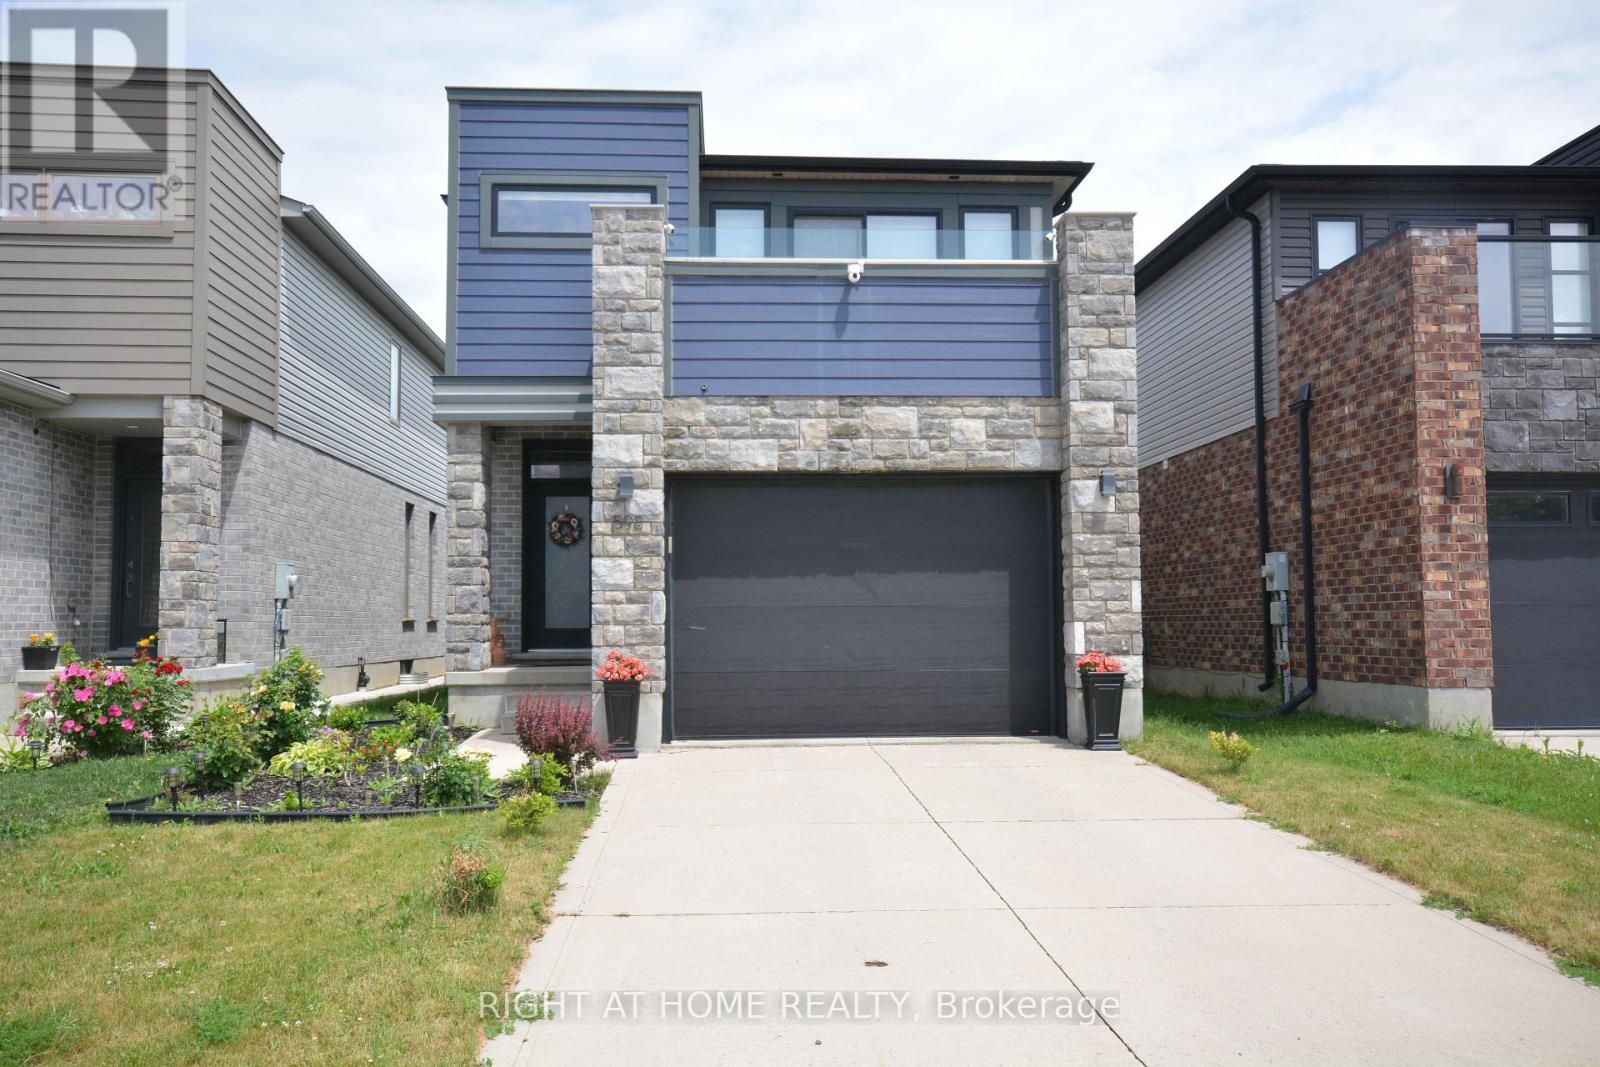
598 Freeport Street
London North, Ontario
Rarely does a home of this calibre come to market priced below its true value. This immaculate two-storey with fully finished in-law suite in the basement delivers space, style, and smart living. Soaring 9-ft ceilings and pot lights welcome you in. Premium engineered hardwood flows across the main level, stairs, landing, and hallway. The chef-inspired kitchen features quartz countertops, gas stove, and a double-door fridge. A spacious great room and dedicated dining area ideal for entertaining. Three well-proportioned bedrooms, including master bedroom ensuite with spa like soaker tub, glass shower, quartz vanity, and oval sinks. The shared family bathroom matches the same refined standard with quartz vanity and oval sinks. Basement boasts an expansive family/entertainment area, a full bedroom, and a complete bathroom, perfect for guests, extended family, or an in-law suite. Premium laminate throughout. Large backyard gazebo and dedicated gas BBQ line - effortless hosting. Steps to Walmart, Winners, Marshalls, HomeSense, Canadian Tire, and more. Minutes to Western University and Planet Fitness, the ideal address for families, professionals, and investors alike. (id:61483)
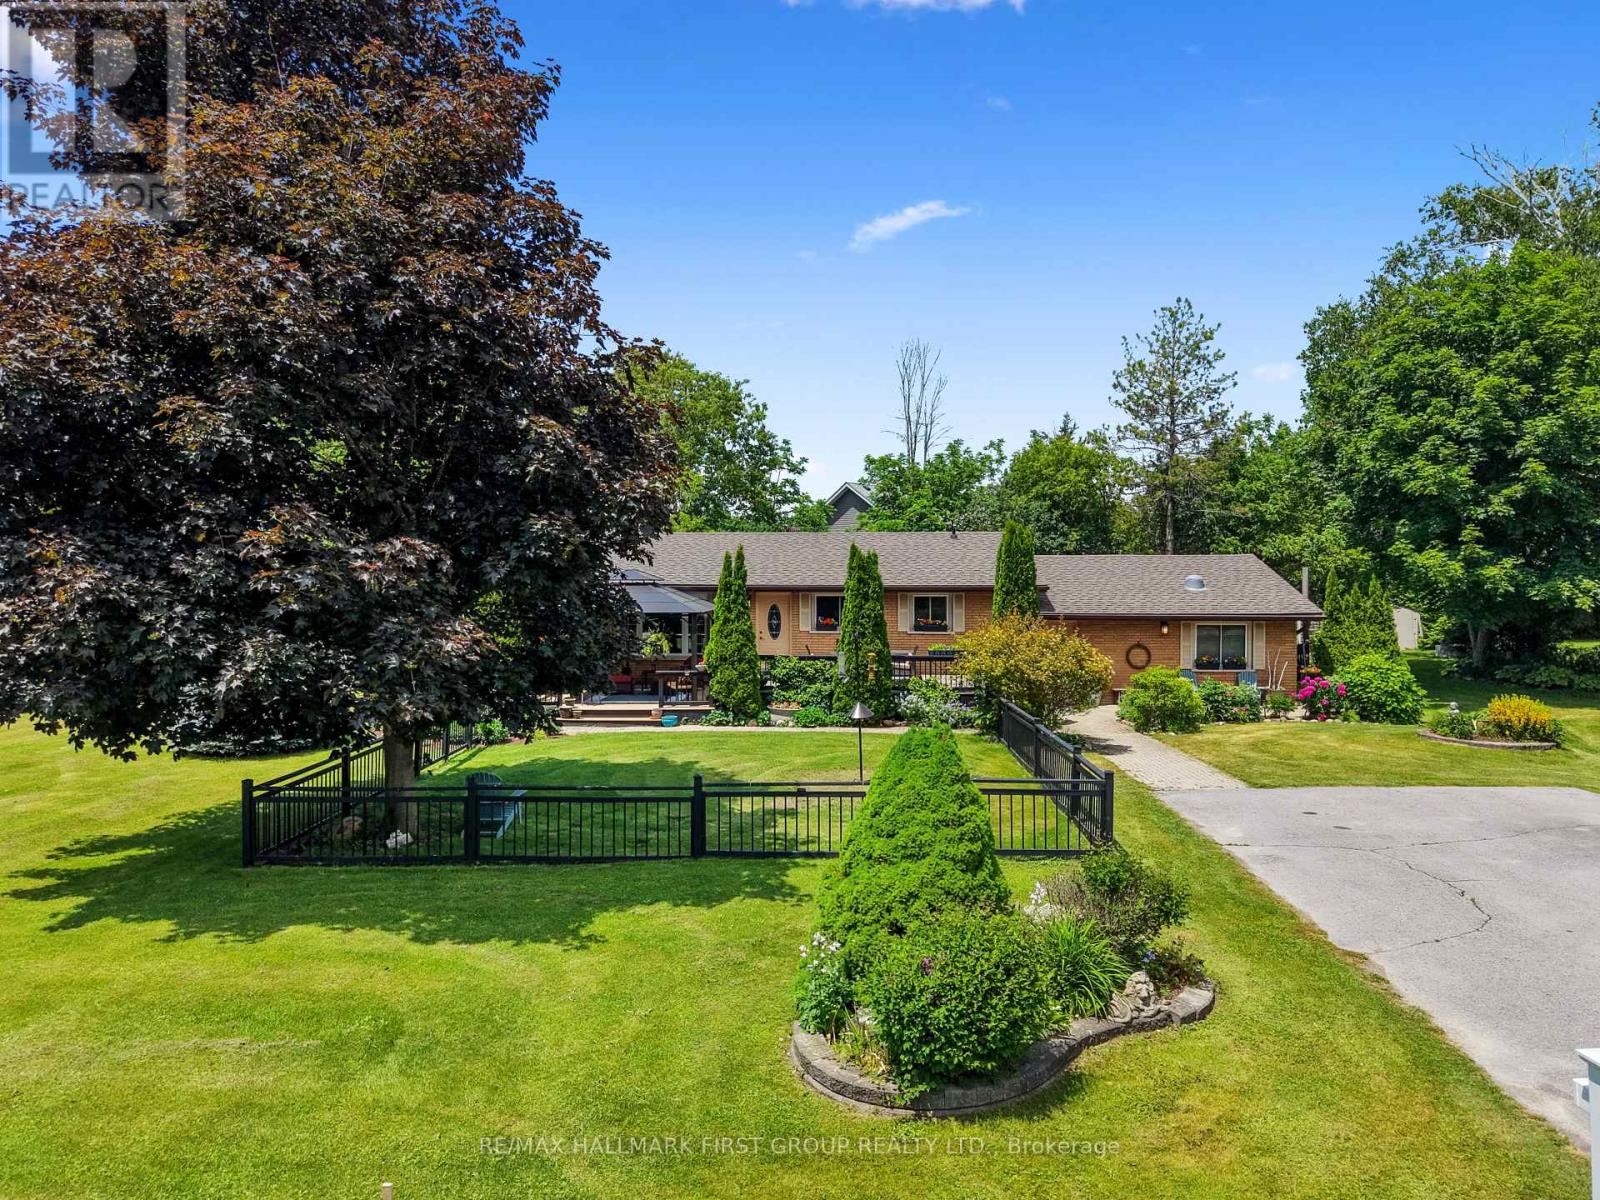
8310 Smylie Road
Hamilton Township, Ontario
Enjoy the perfect balance of country tranquility and everyday convenience in this meticulously maintained bungalow, ideally situated just moments from Cobourg. Offering a carpet-free layout and thoughtfully designed living spaces. The bright and inviting main living area is filled with natural light from a large front window and enhanced by recessed lighting, creating a warm atmosphere for everyday living. The adjoining dining area offers plenty of space for family dinners, holiday gatherings, and entertaining. The well-appointed kitchen features stainless steel appliances, ample cabinetry, a pantry, and recessed lighting, providing both style and functionality. The updated primary retreat is a true standout, offering a spacious bedroom complete with a fireplace, skylights, and an adjoining dressing or sitting room. The modern ensuite provides a spa-like experience with a freestanding soaker tub and glass shower enclosure. Two additional well-sized bedrooms and a full bathroom complete the main level. The finished lower level expands your living space with a generous rec room featuring a cozy stove-style fireplace, a versatile guest room or home office, and abundant storage options. Step outside to discover a private outdoor oasis designed for relaxation and enjoyment. The expansive deck offers multiple sitting areas and a gazebo for outdoor entertaining, while the fenced section is perfect for four-legged family members. Surrounded by mature trees, meticulously maintained perennial gardens, raised garden beds, and plenty of green space, the property offers a peaceful setting to enjoy throughout the seasons. Combining the benefits of country living with easy access to Cobourg's shops, restaurants, amenities, and just a 5 minutes to Highway 401, this exceptional home delivers comfort, convenience, and pride of ownership both inside and out. (id:61483)
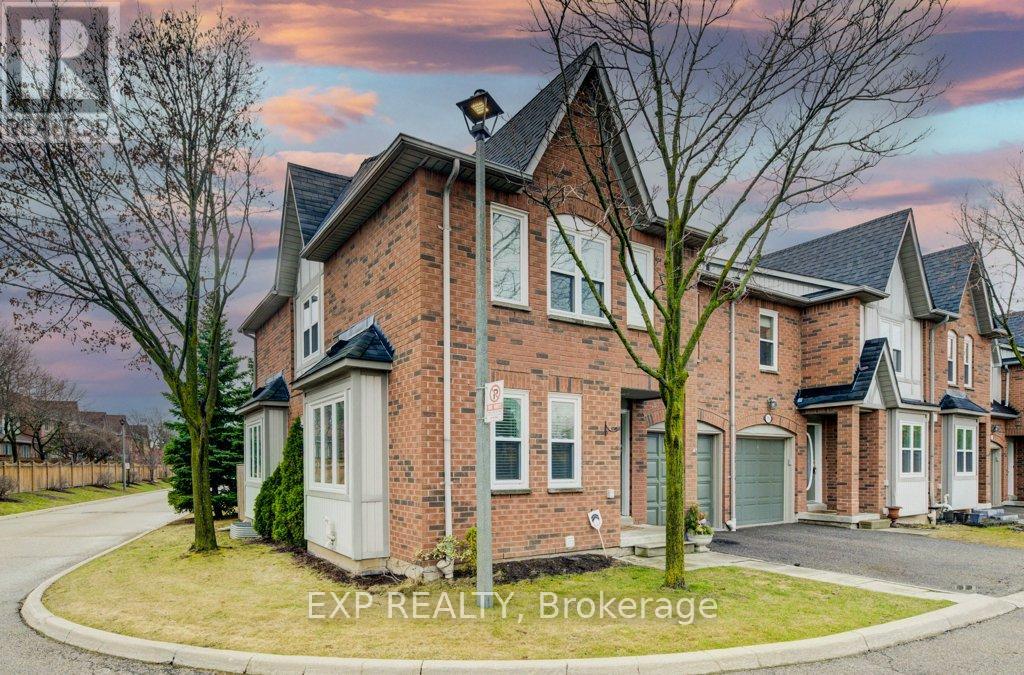
57b - 5865 Dalebrook Crescent
Mississauga, Ontario
Welcome Home! Located on a quiet corner, this stunning end unit townhouse offers the perfect blend of comfort and convenience. With lots of natural light flooding through every room, you'll feel right at home in this bright and airy space, which is larger than other town homes in the area. Featuring 3 spacious bedrooms and 2.5 baths, with a recently upgraded ensuite bathroom in the primary bedroom, this home is designed for great living. The newer appliances in the kitchen make meal prep a breeze, while the finished basement with a rough-in for an additional bathroom provides ample space for your growing needs. The main floor and upstairs boast beautiful hardwood flooring, adding a touch of elegance to the home. Plus, the windows were updated in 2023, ensuring energy efficiency and modern appeal. Step outside to your beautiful bigger backyard, adorned with mature trees that create a serene environment perfect for lounging in the sun or hosting gatherings. Located just steps away from essential amenities and down the street from highly rated public and Catholic schools, this home is ideal for families seeking both convenience and quality education. The neighbourhood offers a great sense of community with amazing walking trails close by, perfect for outdoor enthusiasts. Additionally, this home is perfectly situated between great walking trails, highways for easy access, and close to malls, making it an ideal location for all your needs. Don't miss out on this incredible opportunity to own a piece of paradise in a prime location. Schedule your viewing today! (id:61483)
19769 Willoughby Road
Caledon, Ontario
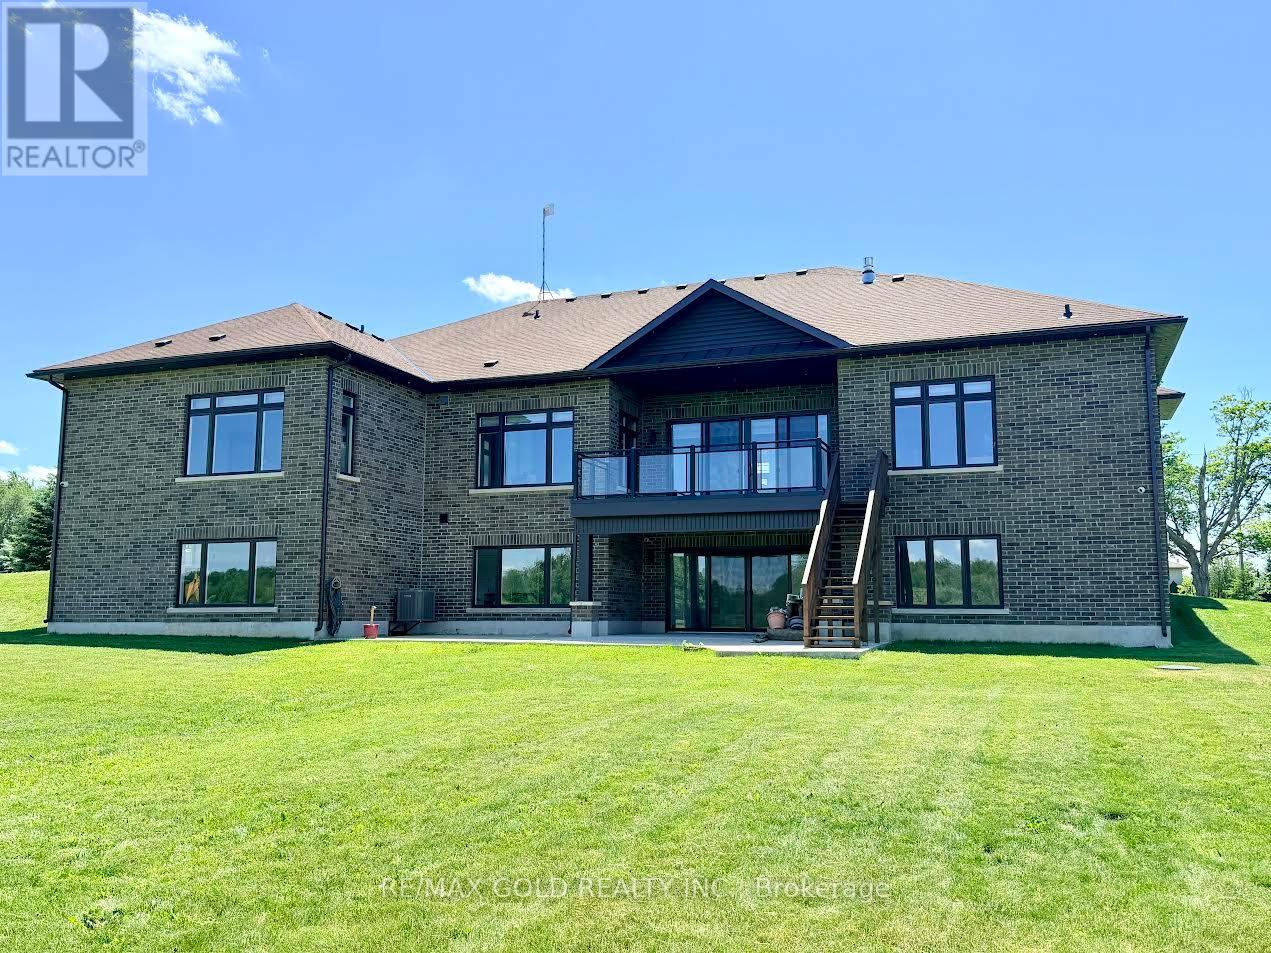
Stop searching for your dream home-this is the one! Situated on a premium 1+ acre lot, this stunning custom-built bungalow showcases exceptional craftsmanship and luxury upgrades throughout. A grand foyer with over 12-foot ceilings and double-door entry welcomes you into elegant living and dining spaces featuring coffered ceilings and recessed lighting. The impressive family room boasts soaring 14-foot ceilings with cove lighting, while the chef-inspired kitchen is equipped with premium appliances, a gas range, oversized panel-ready fridge and dishwasher, servery, full pantry, oversized island, and abundant cabinetry. Large windows with custom blinds flood the home with natural light. The luxurious primary suite offers a custom walk-in closet and spa-like ensuite with a designer tub, towel warmer, and glass shower, while a second primary bedroom includes its own private ensuite. The thoughtfully designed mudroom features custom cabinetry, shoe storage, and a built-in bench. The walk-out basement provides an incredible opportunity to add approximately 3000 sq. ft. of additional living space and is already partially completed with drywall, electrical, plumbing, and heated floor rough-ins. Planned for 9-foot ceilings, a full kitchen, living area, two bedrooms, theatre room, gym, sauna, and two bathrooms, this remarkable home is built far above standard code requirements and offers the perfect blend of luxury, comfort, and future potential. (id:61483)
3485 Mcdowell Drive
Mississauga, Ontario
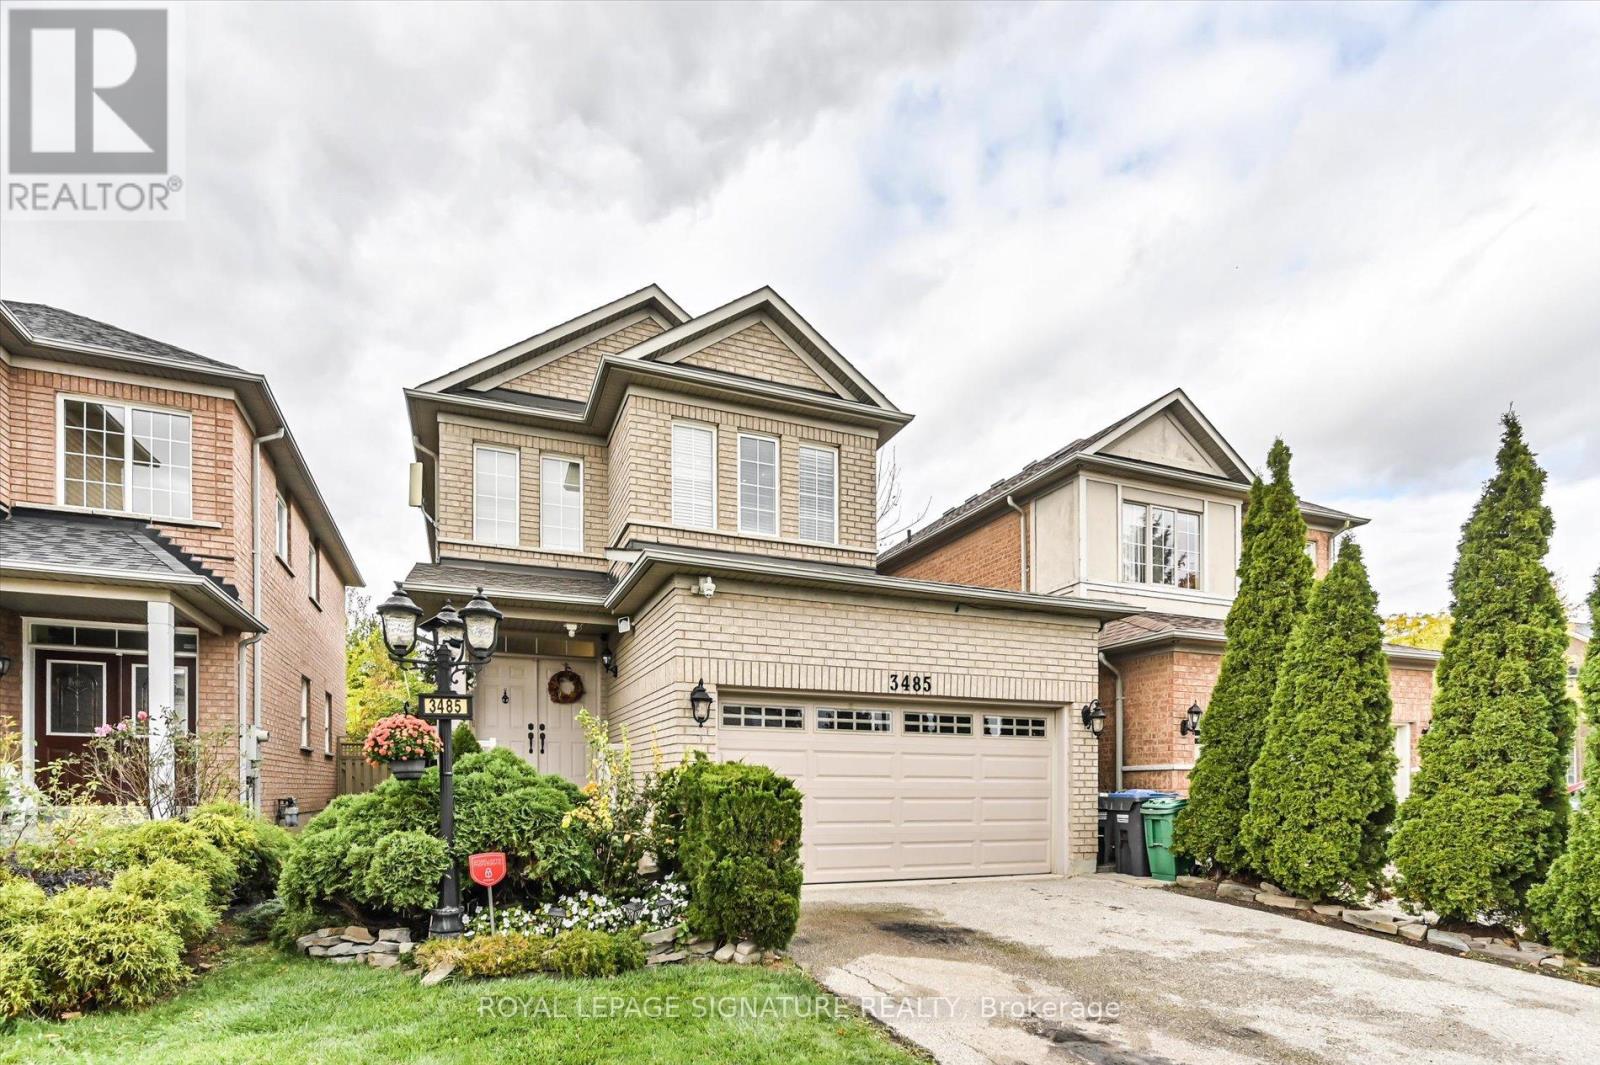
A truly elegant property featuring nine foot ceilings on the main floor with crown molding throughout. The open concept kitchen offers a breakfast bar and a walkout to a private garden, perfect for entertaining or relaxing. The spacious living room is highlighted by a gas fireplace, complemented by a large formal dining area. An impressive seventeen foot foyer sets the tone for the home's sophisticated design. Upstairs offers four generous bedrooms, while the finished basement includes an additional kitchen, ideal for extended family or guests. This home is beautifully maintained and move in ready. Simply unpack and enjoy refined living at its best. (id:61483)
9 Bur Oak Way
Toronto, Ontario
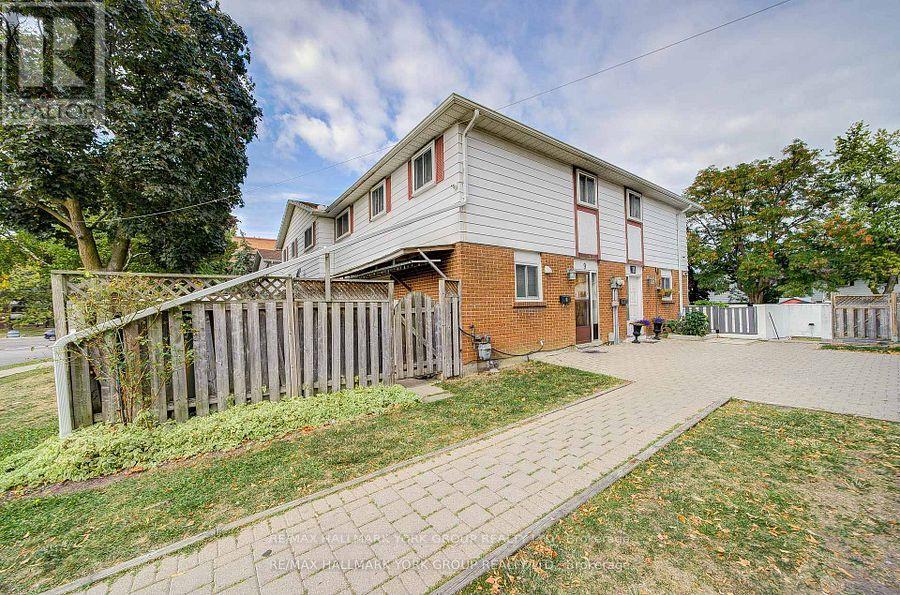
Welcome to 9 Bur Oak Way, a beautifully maintained and move-in ready townhouse offering exceptional value in the heart of North York. Perfect for first-time buyers, growing families, and investors alike, this spacious home combines comfort, functionality, and convenience in one of Toronto's most accessible locations. Step inside to a bright open-concept living and dining area, ideal for everyday living and entertaining. Large windows fill the home with natural light, while the spacious kitchen offers ample cabinetry and plenty of room for family meals and gatherings. The upper level features three generously sized bedrooms, providing flexibility for families, guests, or a work-from-home setup. The fully finished basement adds incredible versatility with a large fourth bedroom, full washroom, and additional living space-perfect for extended family, guests, a home office, or recreation room. Enjoy your own private garden patio, a rare outdoor retreat ideal for summer BBQs, morning coffee, or simply relaxing after a long day. Located in a family-friendly community surrounded by parks, walking trails, schools, community centres, shopping, and everyday amenities, this home offers the perfect balance of urban convenience and neighbourhood charm. Commuters will appreciate being just minutes from TTC transit, Highway 400, Highway 401, and major GTA destinations. Opportunities like this are becoming increasingly rare in Toronto. Finding a spacious 3+1 bedroom townhouse with a finished basement, private outdoor space, parking, and excellent transit access for under $650,000 is becoming harder and harder to find. Offering the space and functionality many buyers need at a price point that's still attainable, this home represents outstanding value in today's market. Whether you're entering the market, upsizing from a condo, or looking for a smart investment, this is an opportunity you won't want to miss. (id:61483)
809 - 1940 Ironstone Drive
Burlington, Ontario
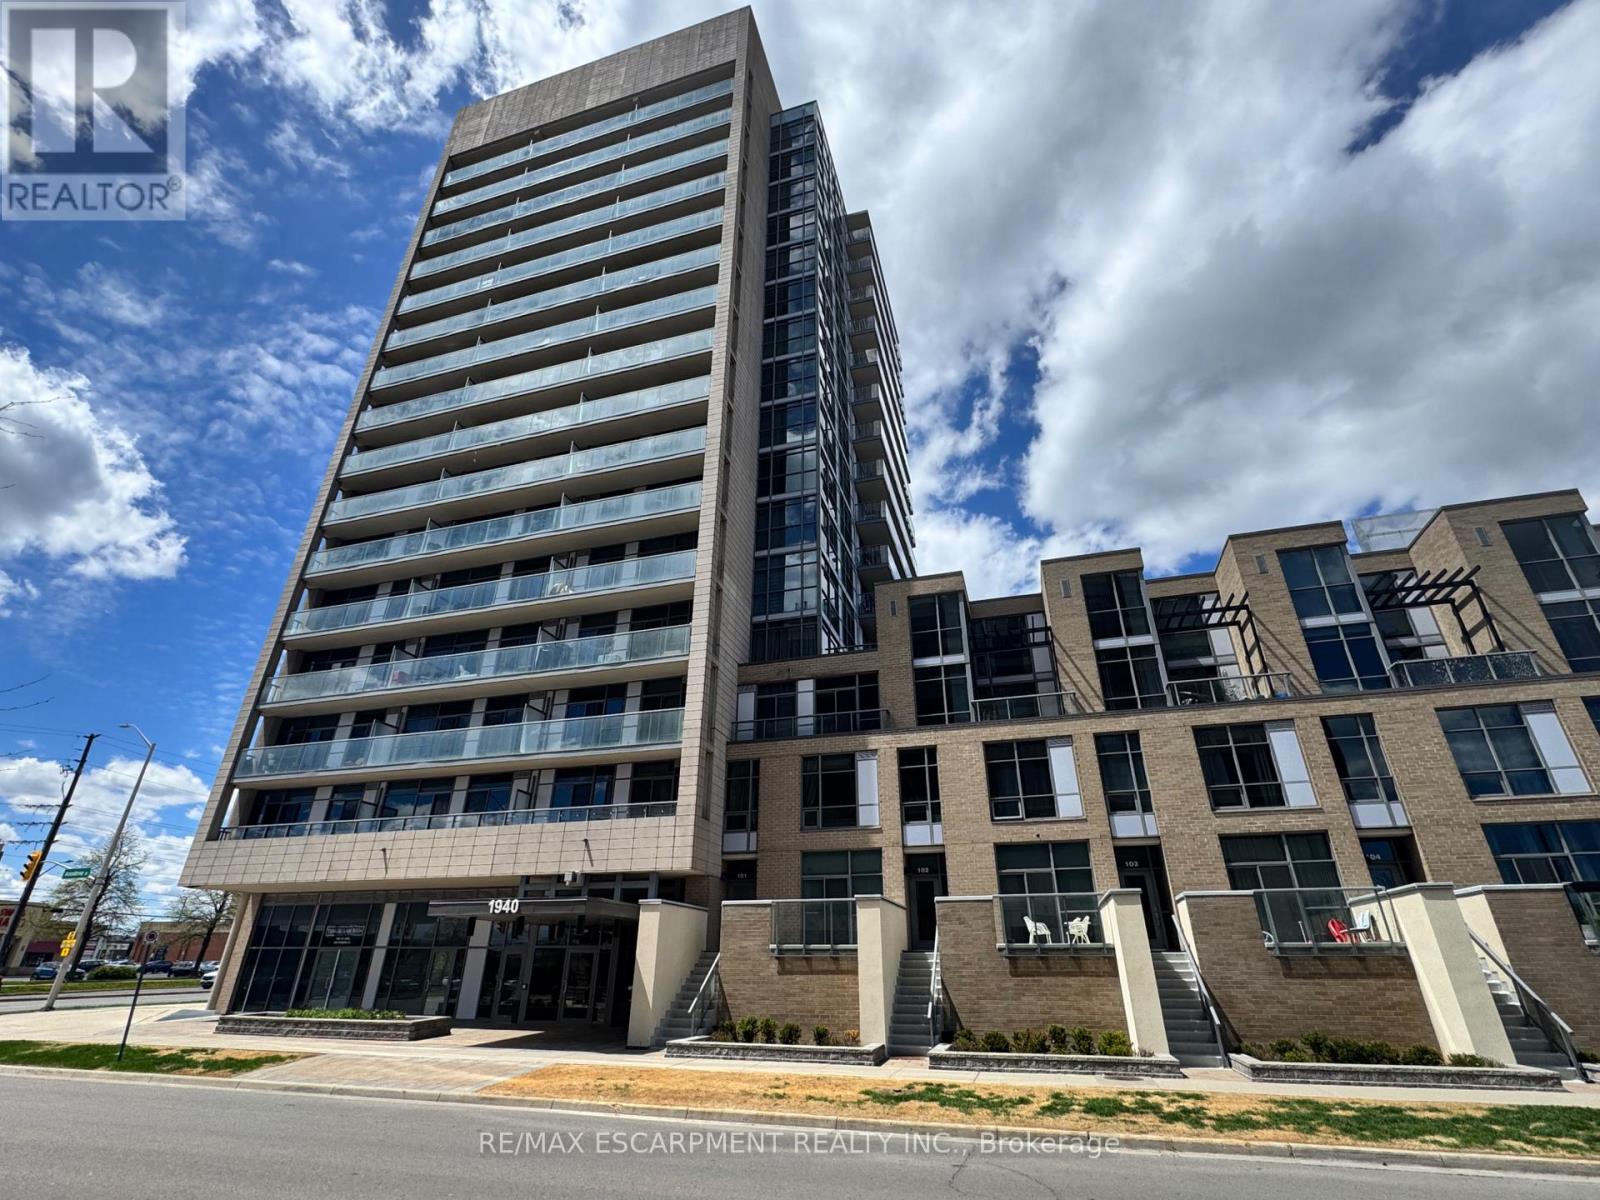
Welcome to Unit 809 at the prestigious Ironstone Condominiums, located at 1940 Ironstone Drive in desirable Uptown Burlington. This bright and spacious corner suite features 918 square feet of living space, including 2 bedrooms plus a versatile den and 2 full bathrooms, thoughtfully upgraded with stylish finishes throughout. The modern kitchen showcases white cabinetry, white quartz countertops, a double under-mount sink, and a mosaic tile backsplash. The adjacent den has been cleverly converted into an extended pantry and beverage station complete with beverage fridge and wine cooler-perfect for entertaining and everyday convenience. Neutral grey vinyl flooring and upgraded lighting fixtures flow seamlessly throughout the suite. Floor-to-ceiling windows fill the living spaces with natural light and lead to a large private balcony accessible from both the living room and second bedroom. A separate dining area provides a comfortable space for hosting and family meals. The primary bedroom features double closets with stylish barn-style doors and a 4-piece ensuite bathroom. Additional conveniences include a stacked washer and dryer, upgraded fixtures and finishes, one underground parking space, and a storage locker. Residents enjoy an impressive selection of building amenities including a fully equipped fitness centre, yoga room, games room, media room, library, party room, rooftop terrace with community BBQs, concierge service, contemporary lobby with fireplace and seating area, mail room, and covered visitor parking. Ideally situated close to a wide variety of restaurants, cafés, shopping, and everyday services, with easy access to major highways, parks, walking trails, schools, a community recreation centre, and public transit. A fantastic opportunity to enjoy modern condo living in one of Burlington's most convenient neighbourhoods. (id:61483)
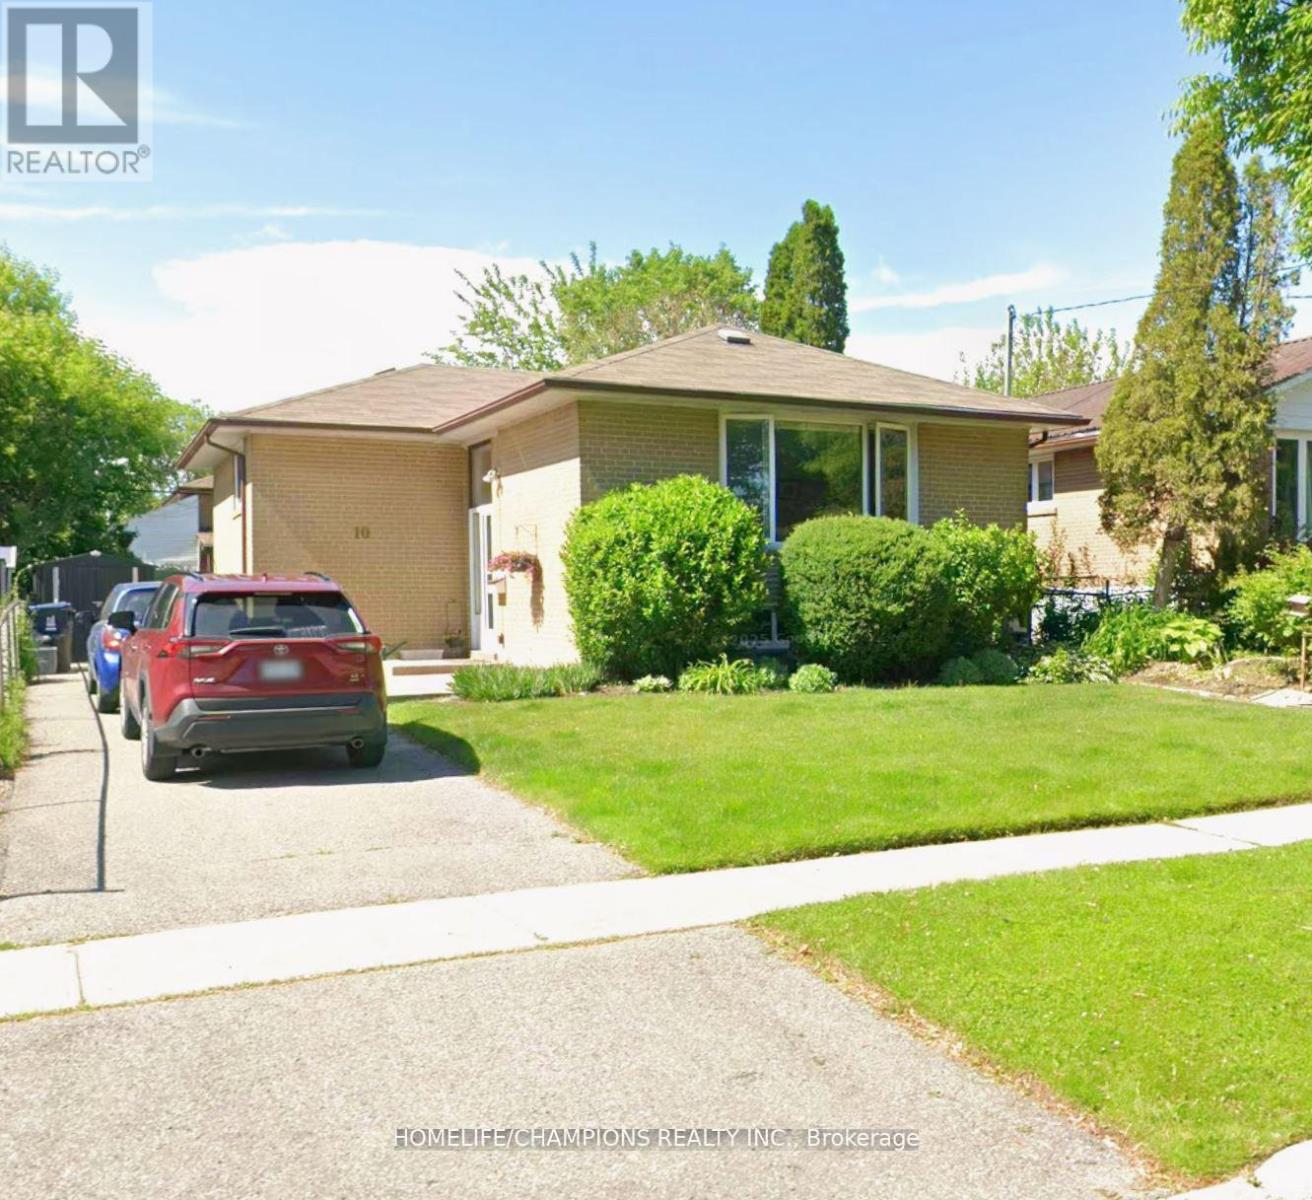
10 Cunard Street
Toronto, Ontario
Beautifully maintained 3-bedroom detached bungalow main floor available for lease in a well-established, family-friendly neighborhood. Ideally located close to top-rated schools, convenient transit options including GO Train access, shopping, and parks. This bright and spacious main floor offers comfortable living with ample natural light and functional layout, perfect for a growing family. Enjoy parking for up to 2 vehicles and a large private backyard-your own peaceful outdoor oasis-ideal for gardening, BBQs, and memorable family gatherings. Seeking a responsible family with stable income and a commitment to timely rent payments. Utilities are extra and will be shared with the basement tenant once occupied. A wonderful place to call home-don't miss this opportunity! (id:61483)
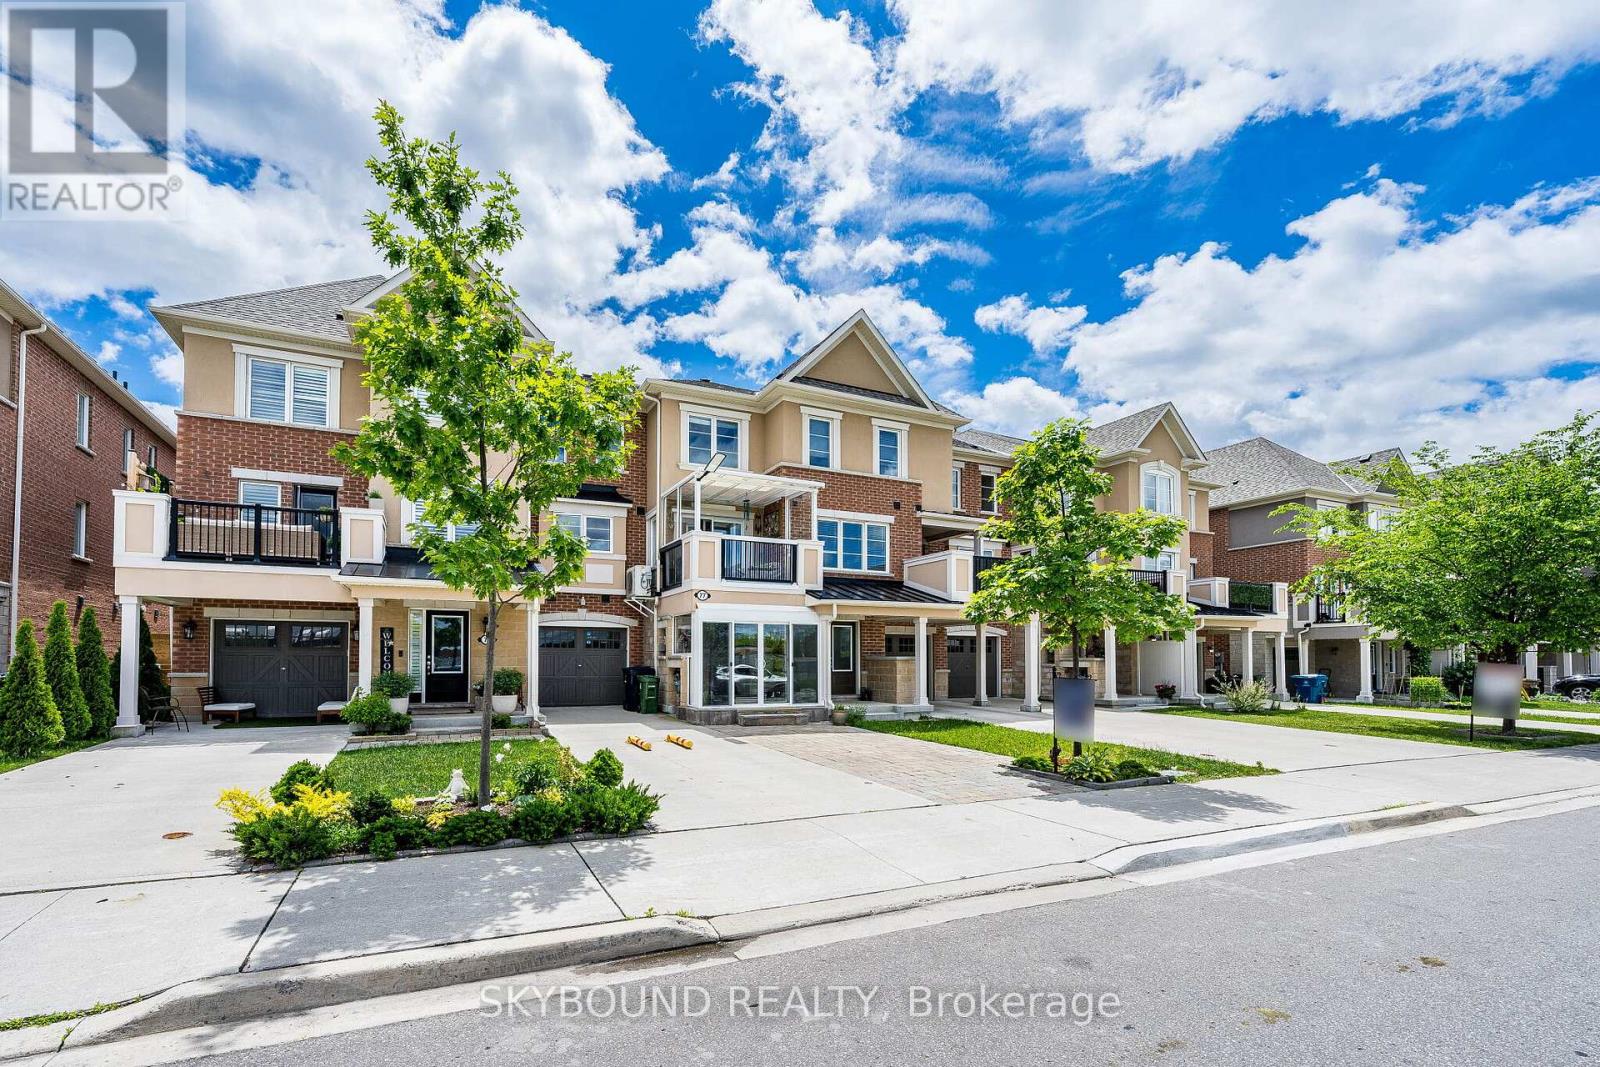
77 Cleanside Road
Toronto, Ontario
Welcome to this bright and beautiful freehold townhome with no POTL fees, offering a perfect blend of style, functionality, and convenience in a desirable family-friendly neighbourhood. Featuring a welcoming enclosed porch, private driveway parking for three cars, and an attached garage, this home provides exceptional comfort with ample storage.There are beautiful hardwood floors and stairs throughout and upgraded light fixtures to add a modern touch.Main level consists of foyer, entrance to the garage, lots of built-in storage and finished utility room with a vanity.The second level showcases a beautiful thoughtfully designed custom white kitchen featuring newer upgraded appliances, quartz countertops, backsplash, and a matching servery for added elegance and functionality. The dining area opens through a large glass sliding door to a generous covered balcony, creating a seamless indoor-outdoor living experience. The air conditioning unit was moved to the side of the house from the balcony to create more space.The powder room is conveniently located off the living room.The upper level offers two generously sized bedrooms, including a spacious primary bedroom that features a walk-in closet and private 4-piece ensuite.Both bedroom are spacious enough to fit king size bed. Laundry is conveniently located on the 3rd floor. Bright and airy with a well-designed layout, this home is ideal for families, professionals, or first-time buyers.Ideally located near Warden Station, transit, schools, parks, shopping, and everyday amenities.All updates/upgrades were completed in the last few years. (id:61483)
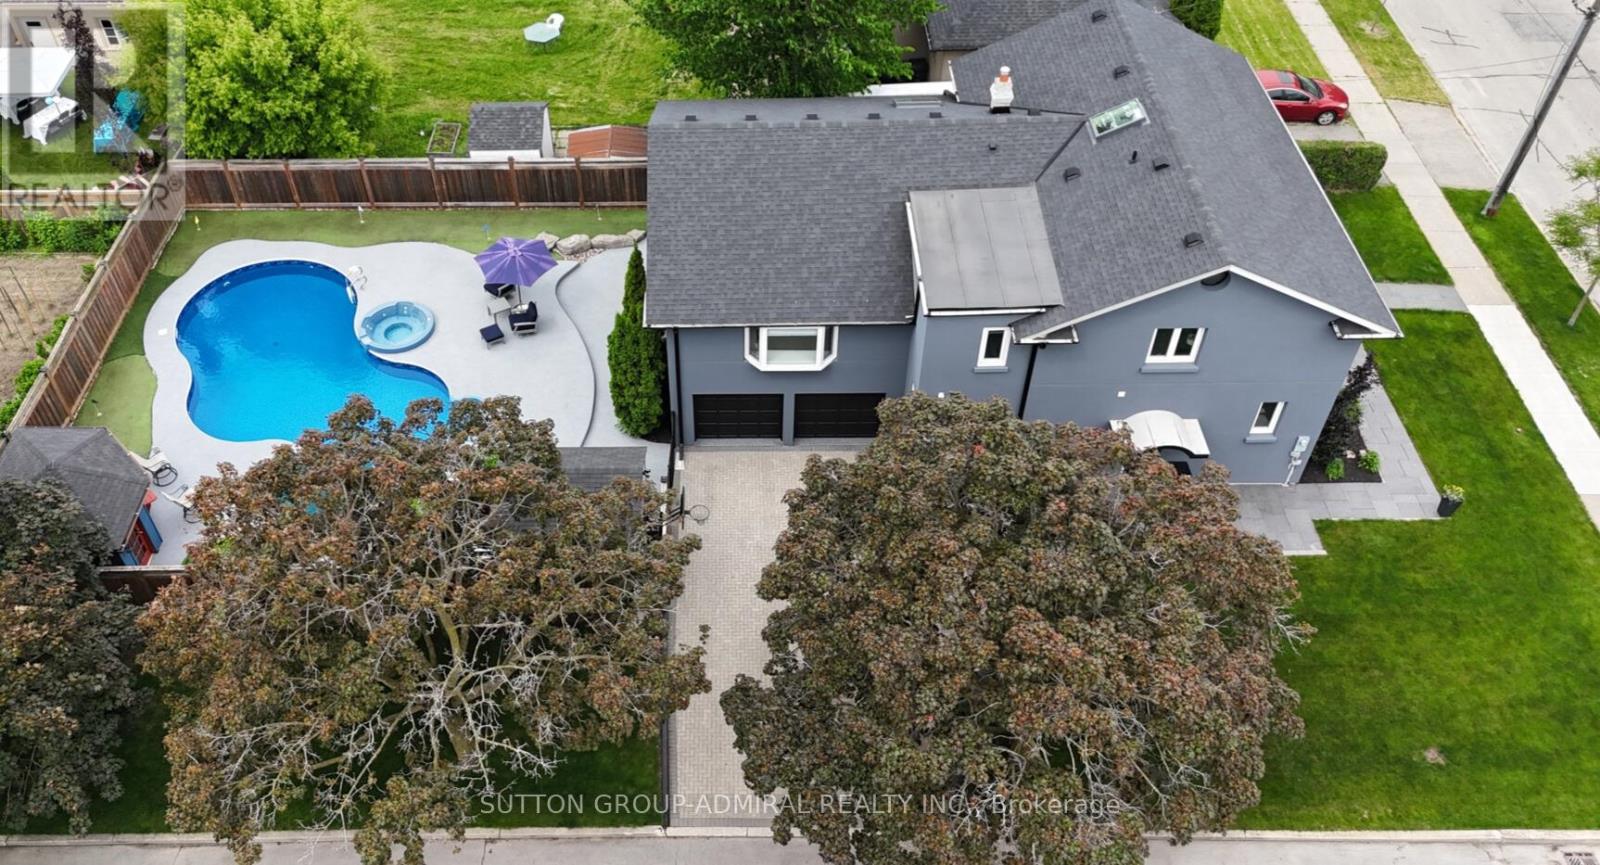
479 Hounslow Avenue
Toronto, Ontario
Welcome to Your Dream Family Home! Presenting 479 Hounslow Ave. Situated on a rare corner lot, this is a home unlike any other. This thoughtfully updated 5 bdrm, 5 wshrm detached backsplit showcases years of carefully planned improvements blending comfort, functionality & resort-style living. Tucked away on a quiet street, you'll immediately appreciate the charming curb appeal, expansive lot & distinctive multi-level design created for today's family lifestyle. Discover a beautifully renovated kitchen features granite counters, soft-close cabinetry, double Miele ovens w/warming drawer, B/I organizers including knife drawer & lazy Susan, plus a TV lift system perfect for effortless entertaining. Complete w/integrated Miele fridge & dishwasher. Need extra space for family? Main floor features in-law suite w/side entrance access & one of two remodelled washrooms (2021). Just a few steps away, the spectacular great room impresses w/soaring ceilings & cozy fireplace (2023), creating the perfect setting for gatherings or relaxing evenings. This exceptional space also includes a spacious office overlooking the resort-inspired backyard & a skylit sunroom (2018), thoughtfully positioned for added privacy. Upstairs, a second SpacePak A/C unit w/separate thermostat ensures comfort throughout, while another skylight fills the home w/natural warmth. Upper level offers 4 generously sized bdrms & 2 washrooms, incl. one of two remodelled baths. Ground lvl feat. W/I mudroom from garage, adjoining rec area ideal as gym/playroom, double door W/O to your backyard oasis & tucked-away laundry room with a brand-new washer & dryer. A finished bsmt offers an additional gas fireplace, B/I bookcase & flexible office, rec room or playroom space. Ample storage throughout plus bsmt apt potential w/3-pc washroom & access from both side & ground floor. Parking for up to 6 vehicles. (id:61483)
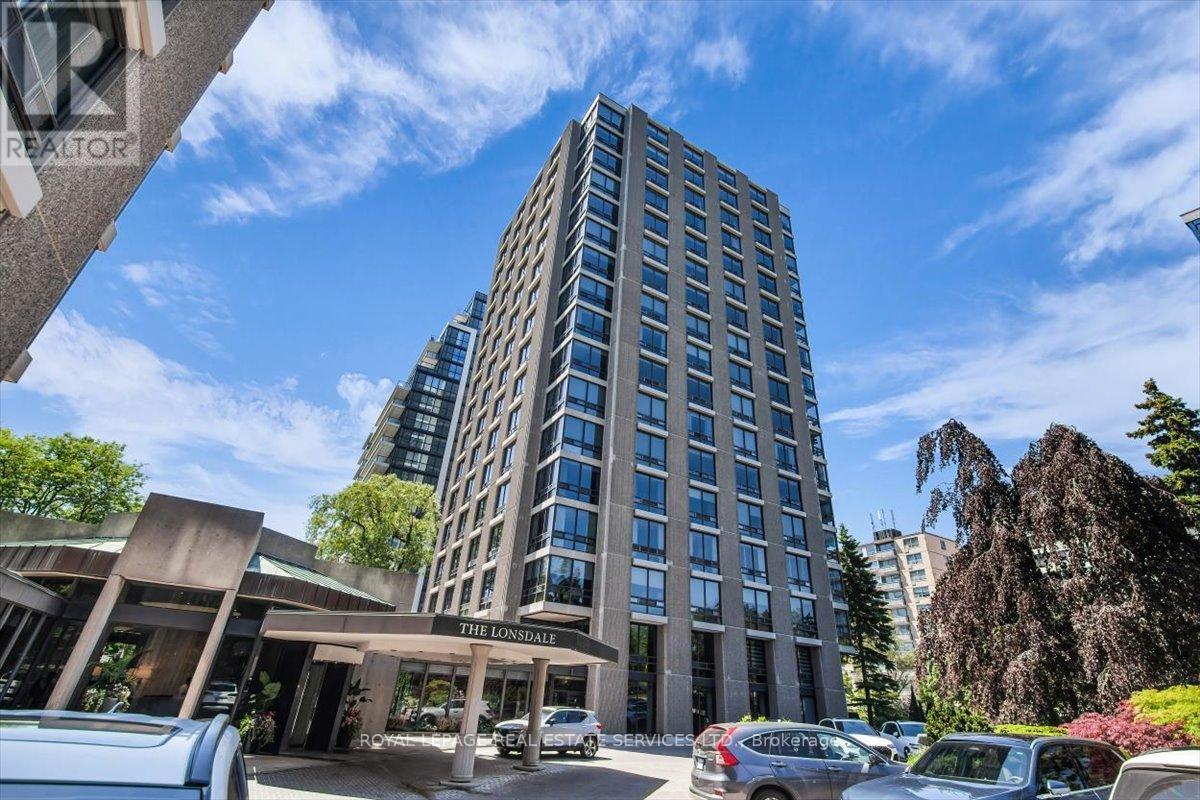
1104 - 619 Avenue Road
Toronto, Ontario
The Lonsdale -- Luxury Living At Its Absolute Finest! Only 4 Units Per Floor. Contemporary European Design! S/W Corner, Spacious 2 Bdrm, 1335 Sqft! Gourmet Kitchen W S/S Appliances. Sun Filled Living and Dining Rooms Surrounded By Floor To Ceiling Windows. 24 Hr Concierge, Doorman, Valet, Event Room, Heated Outdoor Pool, Well Manicured Gardens, Exercise Rooms, Guest Suite, Ample Visitor Parking + Car Wash Service Available! Very Quiet Building Has Triple Glazed Windows! TTC At Doorstep, Walking Distance To UCC, Forest Hill Village, Yonge St. & More! Enjoy The Lifestyle! (id:61483)
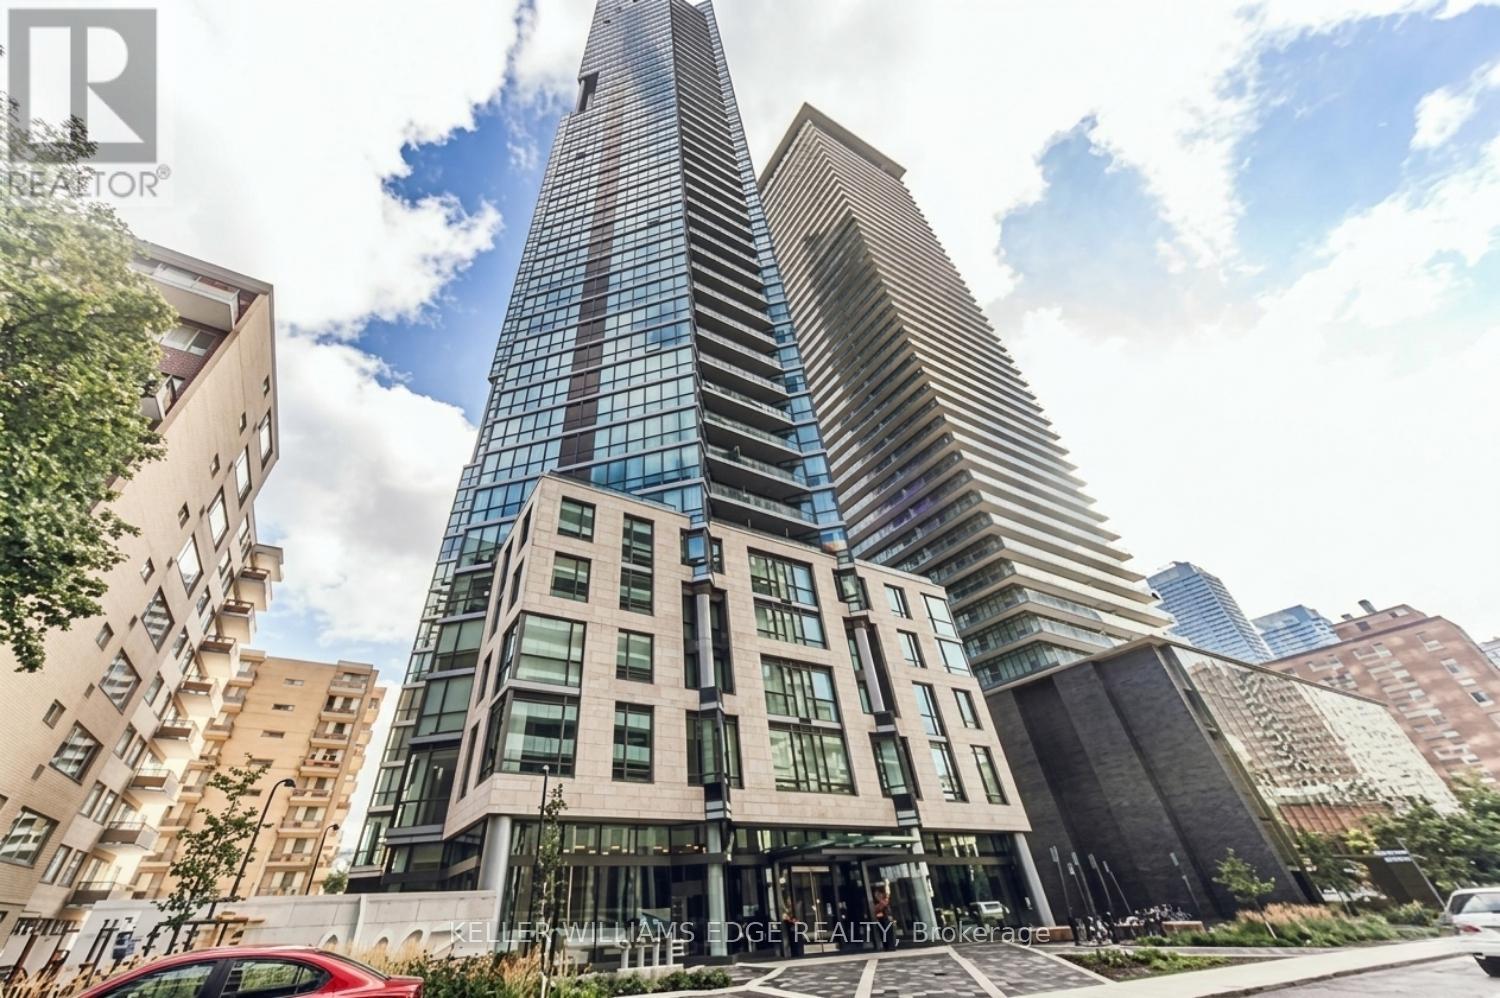
4005 - 45 Charles Street E
Toronto, Ontario
Welcome to Chaz Yorkville, where modern design meets an unbeatable downtown location. This spacious one-bedroom suite features an efficient open-concept layout, hardwood flooring throughout, and expansive floor-to-ceiling windows that fill the space with natural light while showcasing spectacular city views.The contemporary kitchen is complete with stone countertops and integrated appliances, seamlessly blending style and functionality. Designed for comfortable urban living, this suite offers both sophistication and convenience in one of Toronto's most sought-after neighbourhoods.Residents enjoy premium building amenities and a prime location just steps from Yorkville, the University of Toronto, TTC subway access, grocery stores, dining, shopping, and entertainment. (id:61483)
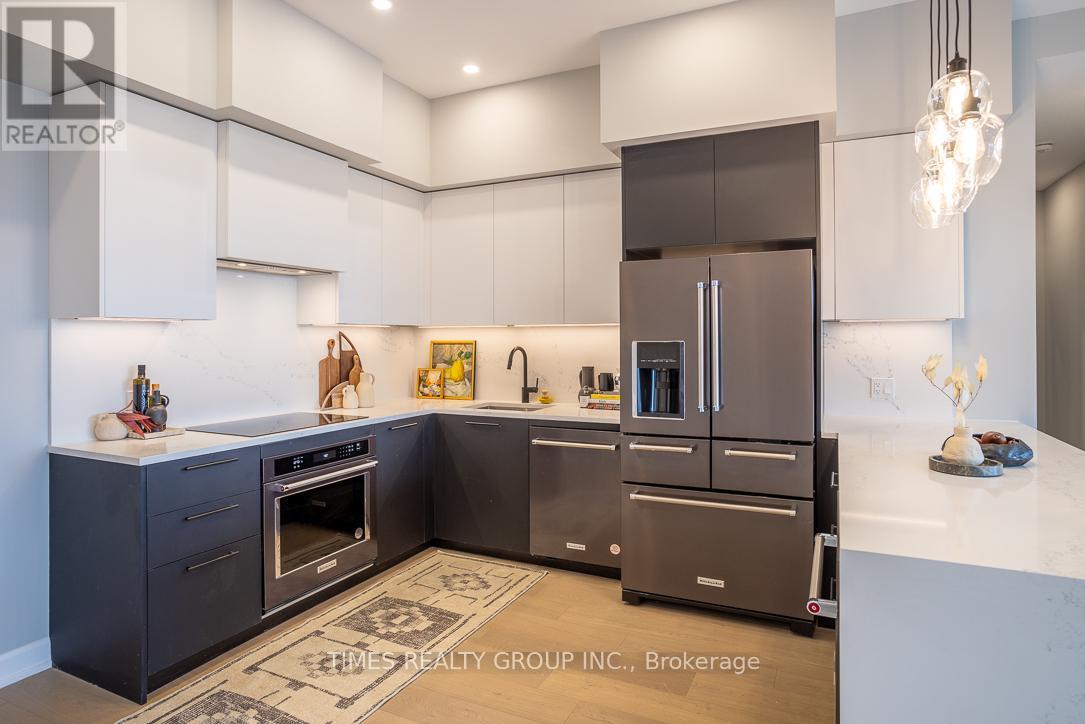
903 - 195 Hunter Street E
Peterborough, Ontario
Parking spot is optional and can be purchased at $20,000 additionally. For More Information About This Listing, More Photos & Appointments, Please Click "View Listing On Realtor Website" Button In The Realtor.Ca Browser Version Or 'Multimedia' Button Or Brochure On Mobile Device App. (id:61483)