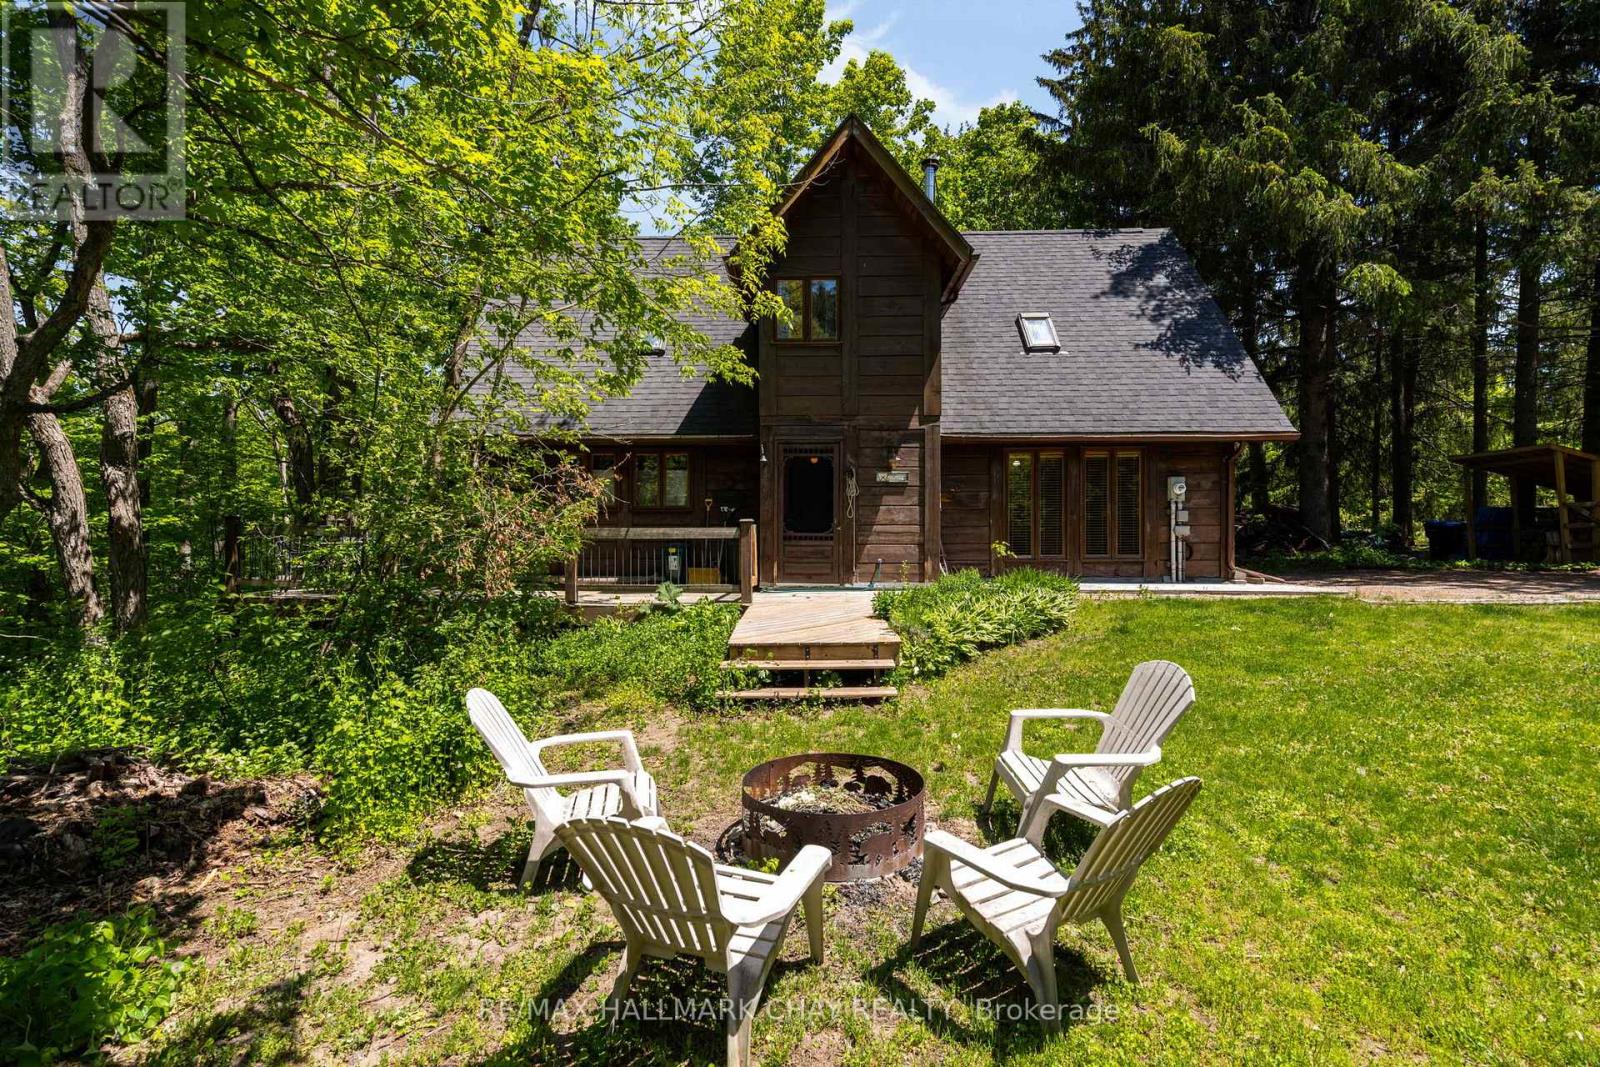
47 Cathedral Pines Road
Oro-Medonte, Ontario
Welcome to Cathedral Pines, a sought after subdivision in Horseshoe Valley. Enjoy a fantastic view of the Valley from the back of this timber framed house. Great chalet or home on 0.5-acre lot south facing. Walk out to deck with sunset views over forested ravine. Open concept main floor with stunning timber ceilings and no carpeting throughout. Spacious dining area, lots of windows with a great view and a gas fireplace on thermostat. Well laid out kitchen with island. Great room with a wood burning stove. Main level also has a powder room and laundry. 3 bedrooms on upper level. Spacious primary, bedrooms also have skylights. Pine flooring on upper level. Desired area in the valley close to hiking, biking and cross-country trails, ski hills, golf, Horseshoe Resort and Vetta Spa. Subdivision across the road from the new Horseshoe Heights school and rec center. (id:61483)
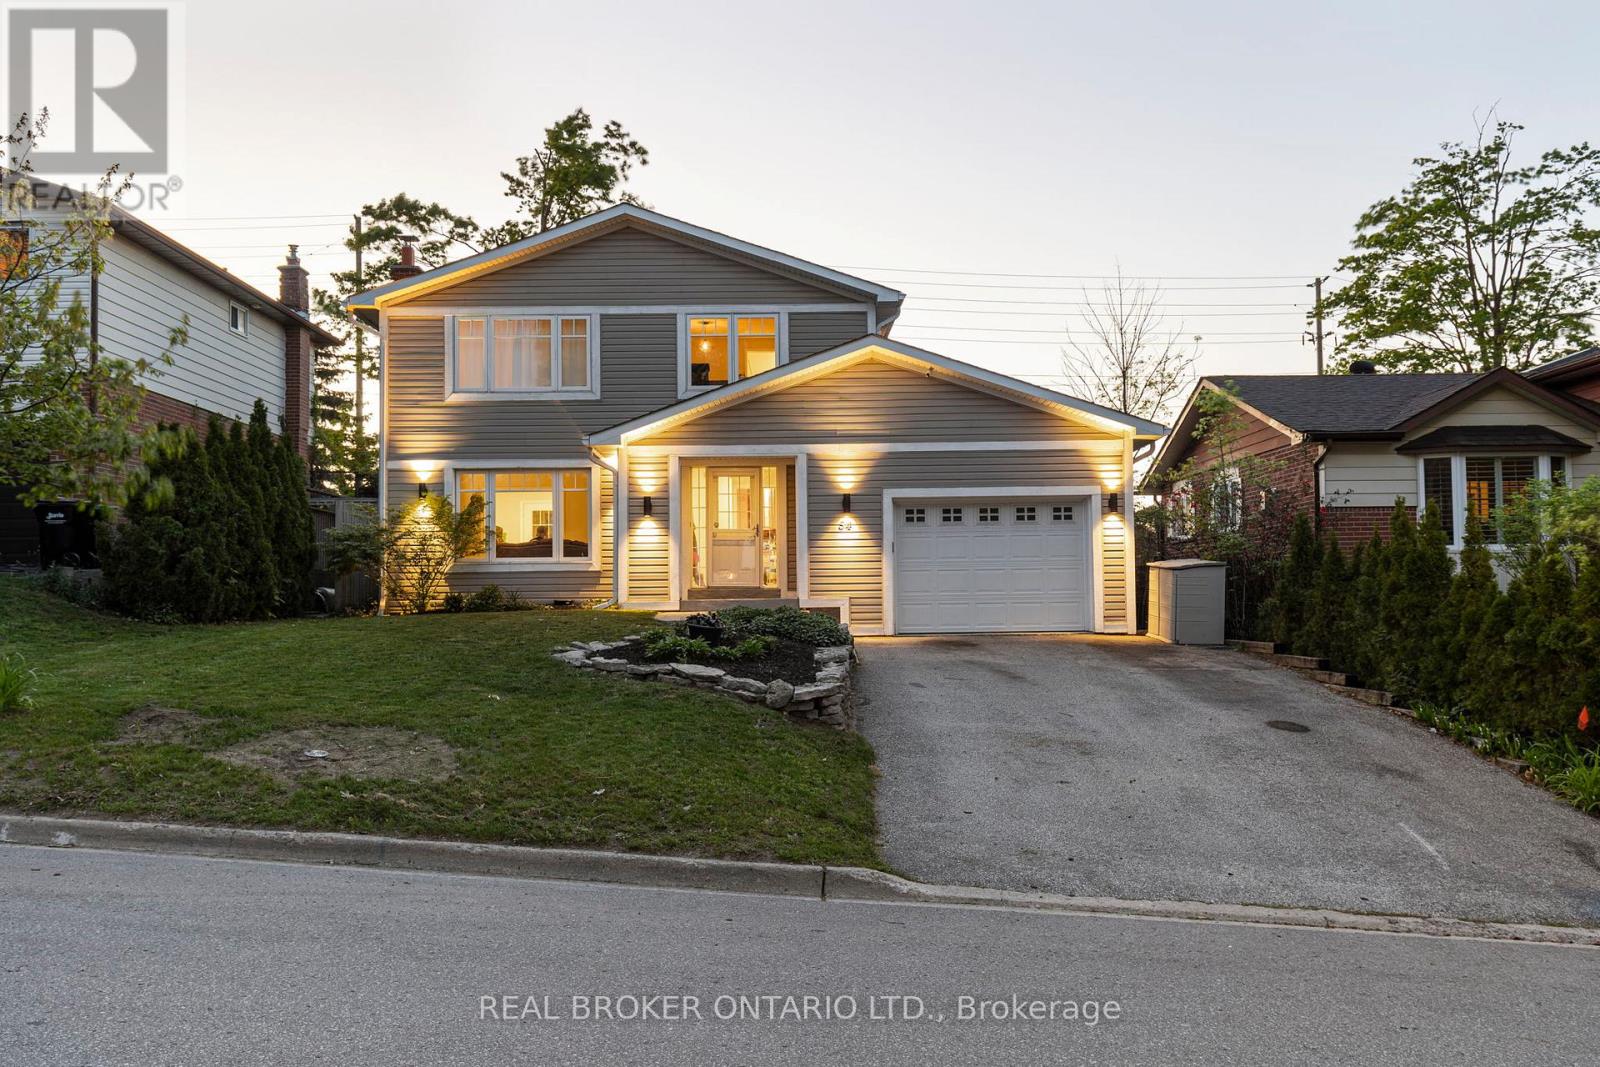
54 Farmingdale Crescent
Barrie, Ontario
Welcome to this beautifully maintained 2-storey, 4-bed, 2.5 bath home in Barrie's sought-after Cundles East neighbourhood. Set on a private lot, this move-in ready family home checks every box.The bright main floor features hardwood flooring, a spacious living room, and a well-appointed kitchen with wood cabinetry, tile backsplash, stainless steel appliances, and a sunlit dining area with deck access. Upstairs, four generous bedrooms and a 4-piece bath serve the whole family, with a 2-piece powder room on the main floor.The finished basement offers a large rec room with a 3-piece bath, and laundry. Step outside to your private backyard oasis! Inground pool, concrete surround, and wood deck, perfect for entertaining. Attached garage and wide driveway to fit up to 4 vehicles. This home is heated and cooled with a Rheem furnace and Lennox A/C to complete this exceptional offering. (id:61483)
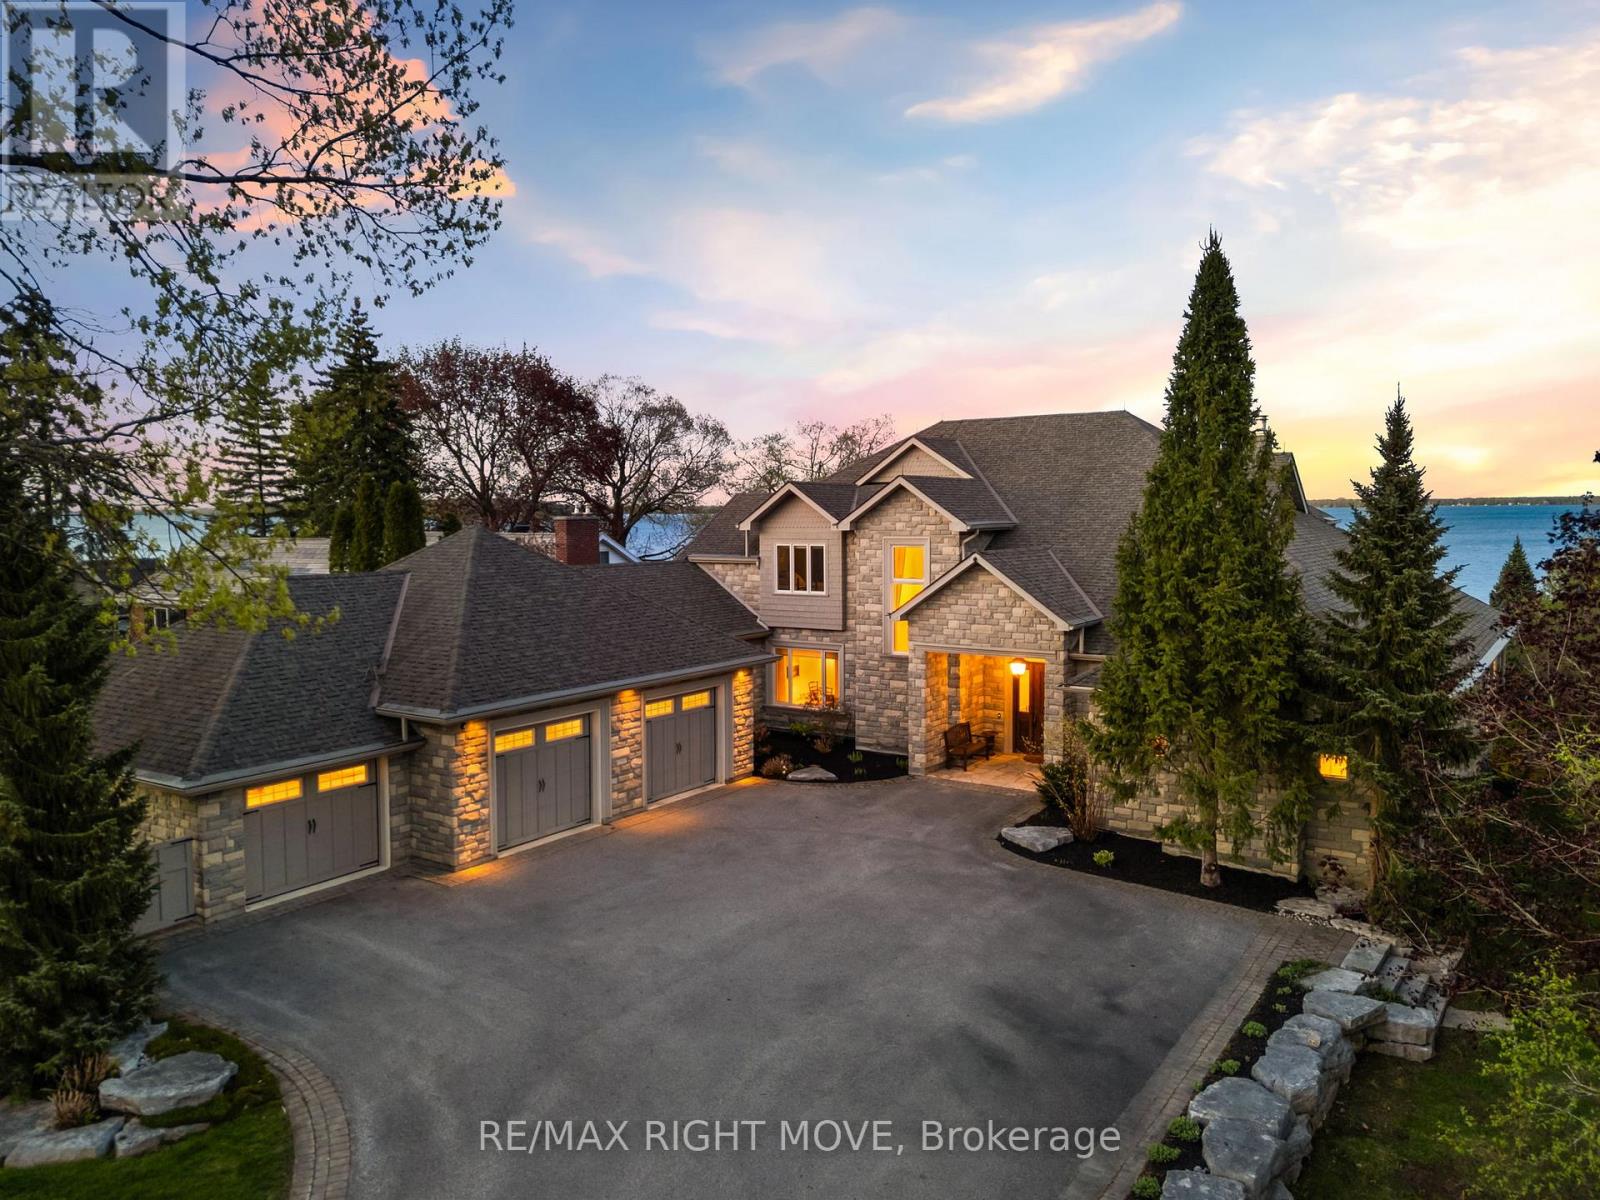
28 Maple Drive
Orillia, Ontario
Some homes exist in a category of it's own, this is that home. Situated on 112 feet of prized east-exposure shoreline on Lake Couchiching and located on one of Orillia's most sought-after waterfront streets. This exceptional custom-built residence represents a rare opportunity to own a truly remarkable waterfront estate. From the moment you step through the grand entrance, the level of craftsmanship and attention to detail is evident. Expansive lake views serve as a backdrop throughout more than 6,700 square feet of finished living space, thoughtfully designed for both everyday living and entertaining.The showpiece kitchen features two separate serveries and seamlessly connects to the formal dining room, family room with fireplace and an impressive screened-in porch spanning approximately 650 sq. feet with waterfront views. This outdoor living space offers multiple areas for dining, entertaining and relaxing. The main-floor primary suite is a private retreat, complete with separate walk-in closets, dual vanities and a spa-inspired ensuite. A three-car garage, laundry room and office nook complete the main level. Upstairs, two spacious bedrooms each enjoy their own ensuite, connected by an executive-style office featuring a fireplace and ensuite privileges. A custom elevator provides access to all levels of the home.The lower level is designed for recreation and relaxation, offering a home theatre with projector screen and surround sound, wine cellar, additional bedroom, fitness area, and steam shower. A whole-home generator provides added convenience and peace of mind. At the shoreline, the boathouse complements the property with a one bedroom unit with its own kitchen and bathroom is ideal for extended family or guests. Rarely does a property of this calibre become available. Combining exceptional craftsmanship, extensive amenities, and a premier Lake Couchiching setting. This is a truly extraordinary waterfront offering. (id:61483)
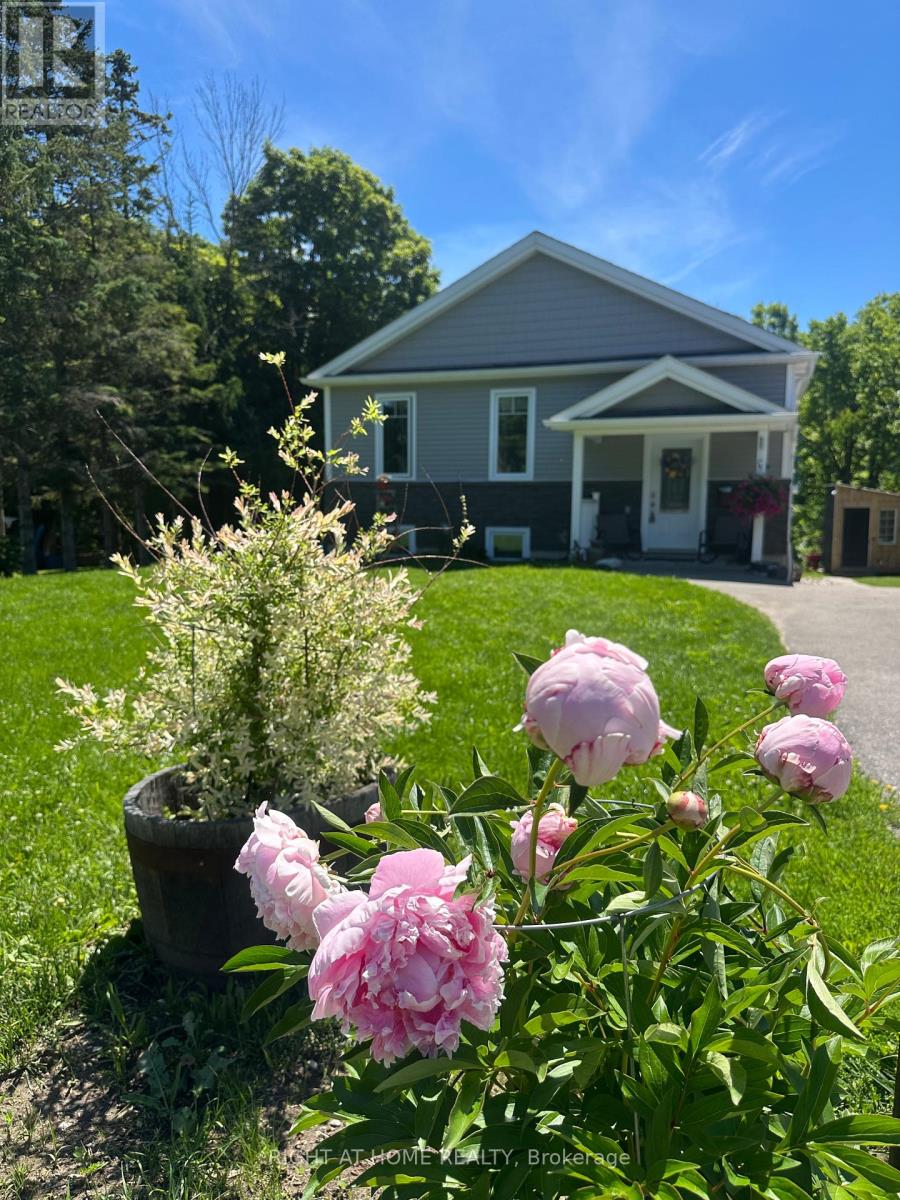
15204 Highway 12 Highway
Tay, Ontario
Nestled along the shores of Hogg Creek, this lovely raised bungalow offers a rare waterfront lifestyle with waterfront on both sides of the creek. Enjoy your morning coffee, stroll across your private bridge to your own peaceful parcel of nature while Rainbow & Brown Trout, Chinook, & Coho Salmon swim by in season. This home blends comfort, recreation, & country charm. Relax on the back deck overlooking the creek rapids, enjoy the fenced yard, or consider raising chickens, & picking your own apples! Two powered sheds with workbenches provide excellent space for storage, hobbies, or workshop use. Inside, the bright foyer features a spacious double closet with decorative niche above. The main level offers an inviting open-concept layout with a sun-filled living room & walkout to the back deck with gated stairs leading toward the creek.. The dining area is enhanced by large windows & an elegant chandelier, while the kitchen features quartz countertops, pot lights, a large island with seating for three, pendant lighting, & abundant natural light. The primary bedroom overlooks the creek rapids and includes a walk-through closet leading to a stylish 3-piece ensuite with glass shower. A second bedroom, 4-piece bathroom, linen storage, & convenient main floor laundry complete the upper level. The lower level offers in-law capability with a bright open-concept layout, walkout basement, spacious living room with sliding glass doors to a covered patio, dining area, and efficient galley kitchen. A second primary bedroom offers serene creek views, while another bedroom & spacious 4-piece bathroom provide comfortable accommodations. Separate laundry hookups are located in the utility room. Ideally located for year-round recreation with easy access to the beaches & marina in Victoria Harbour, cycling & walking on the Tay Trail, golf courses, Highway 400, & skiing at MSLM. A rare opportunity to enjoy waterfront living, natural beauty, and flexible multi-generational space. (id:61483)
75 Ambler Bay
Barrie, Ontario
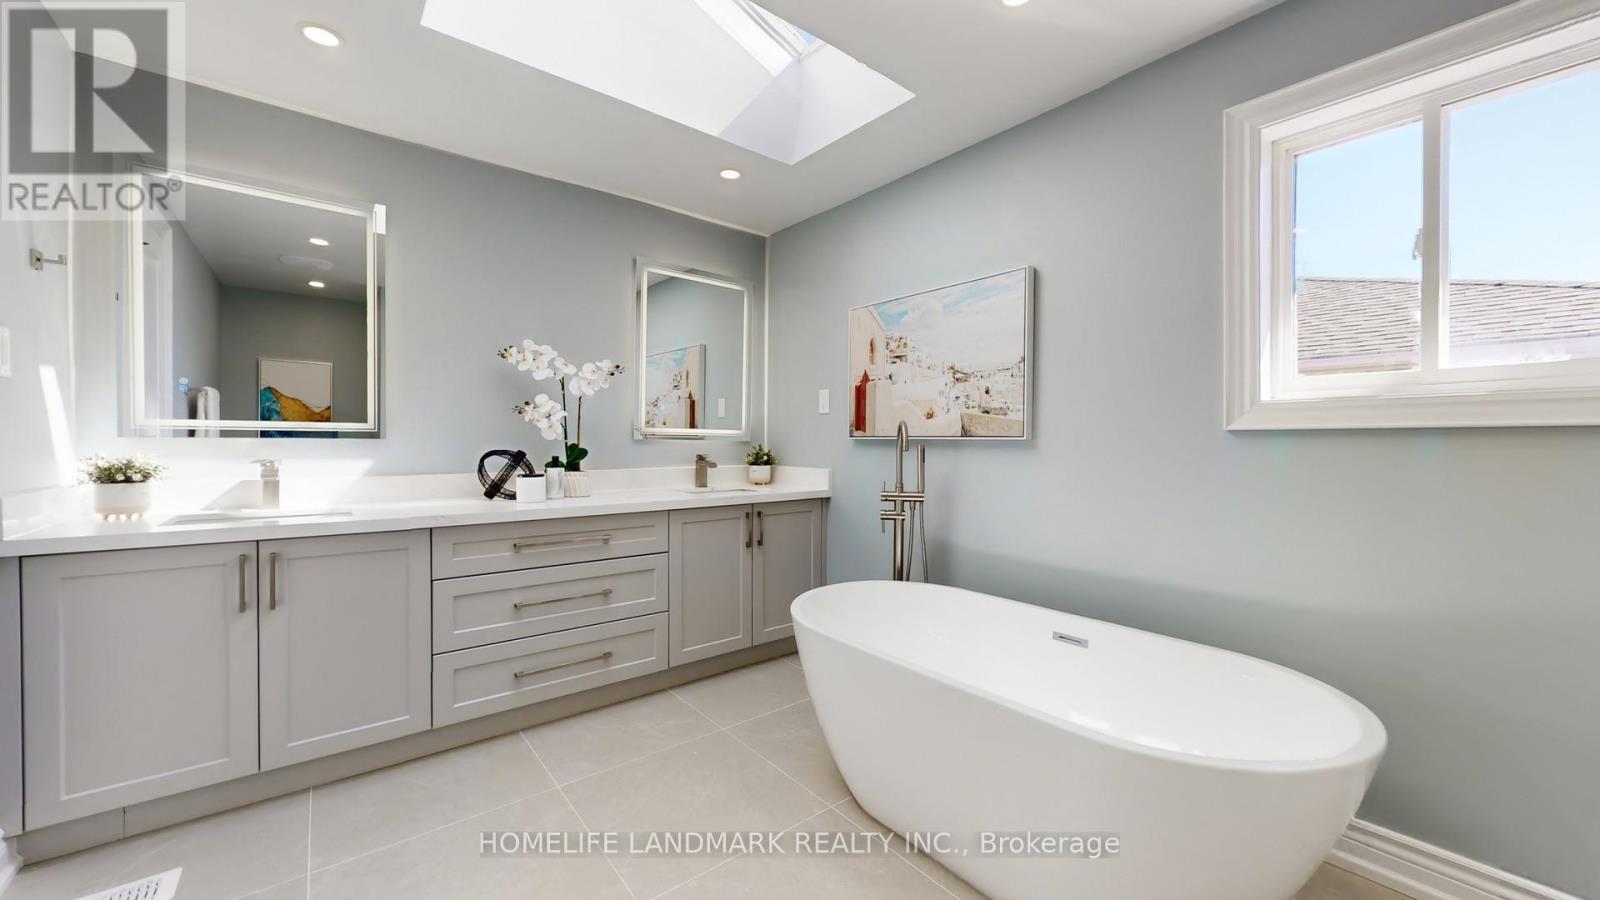
Separate Entrance! Two Ensuites! No Sidewalk on Driveway! Main Floor Office! 4+3 Bedrooms, 4.5 Bathrooms! Welcome to this beautifully upgraded home offering 2,641 sq ft plus a fully finished basement, showcasing quality craftsmanship and modern finishes throughout.The main level features a bright, open-concept layout with smooth ceilings, pot lights, and new engineered hardwood flooring. The sleek, modern kitchen is appointed with custom cabinetry, quartz countertops, a stylish backsplash, and stainless steel appliances. Sun-filled living and family rooms are complemented by elegant details and a cozy fireplace.The upper level with new engineered hardwood flooring offers four spacious bedrooms, including two ensuites. The primary retreat features a spa-inspired ensuite with a freestanding tub, glass shower, and double vanity.All bathrooms have been thoughtfully updated with new vanities, tiles, fixtures, and LED mirrors. The finished basement provides additional living space with new vinyl flooring, modern lighting, and a second kitchen, ideal for extended family or added flexibility.Further upgrades include updated stairs and railings, interior doors, trim work, fresh Benjamin Moore paint, electrical improvements, extensive pot lighting, and some windows have been replaced.Conveniently located close to highway access, shopping, community centre, parks, Little Lake, and Lake Simcoe.Move-in ready, perfect for families seeking style, comfort, and versatility. (id:61483)
3 Prince William Way
Barrie, Ontario
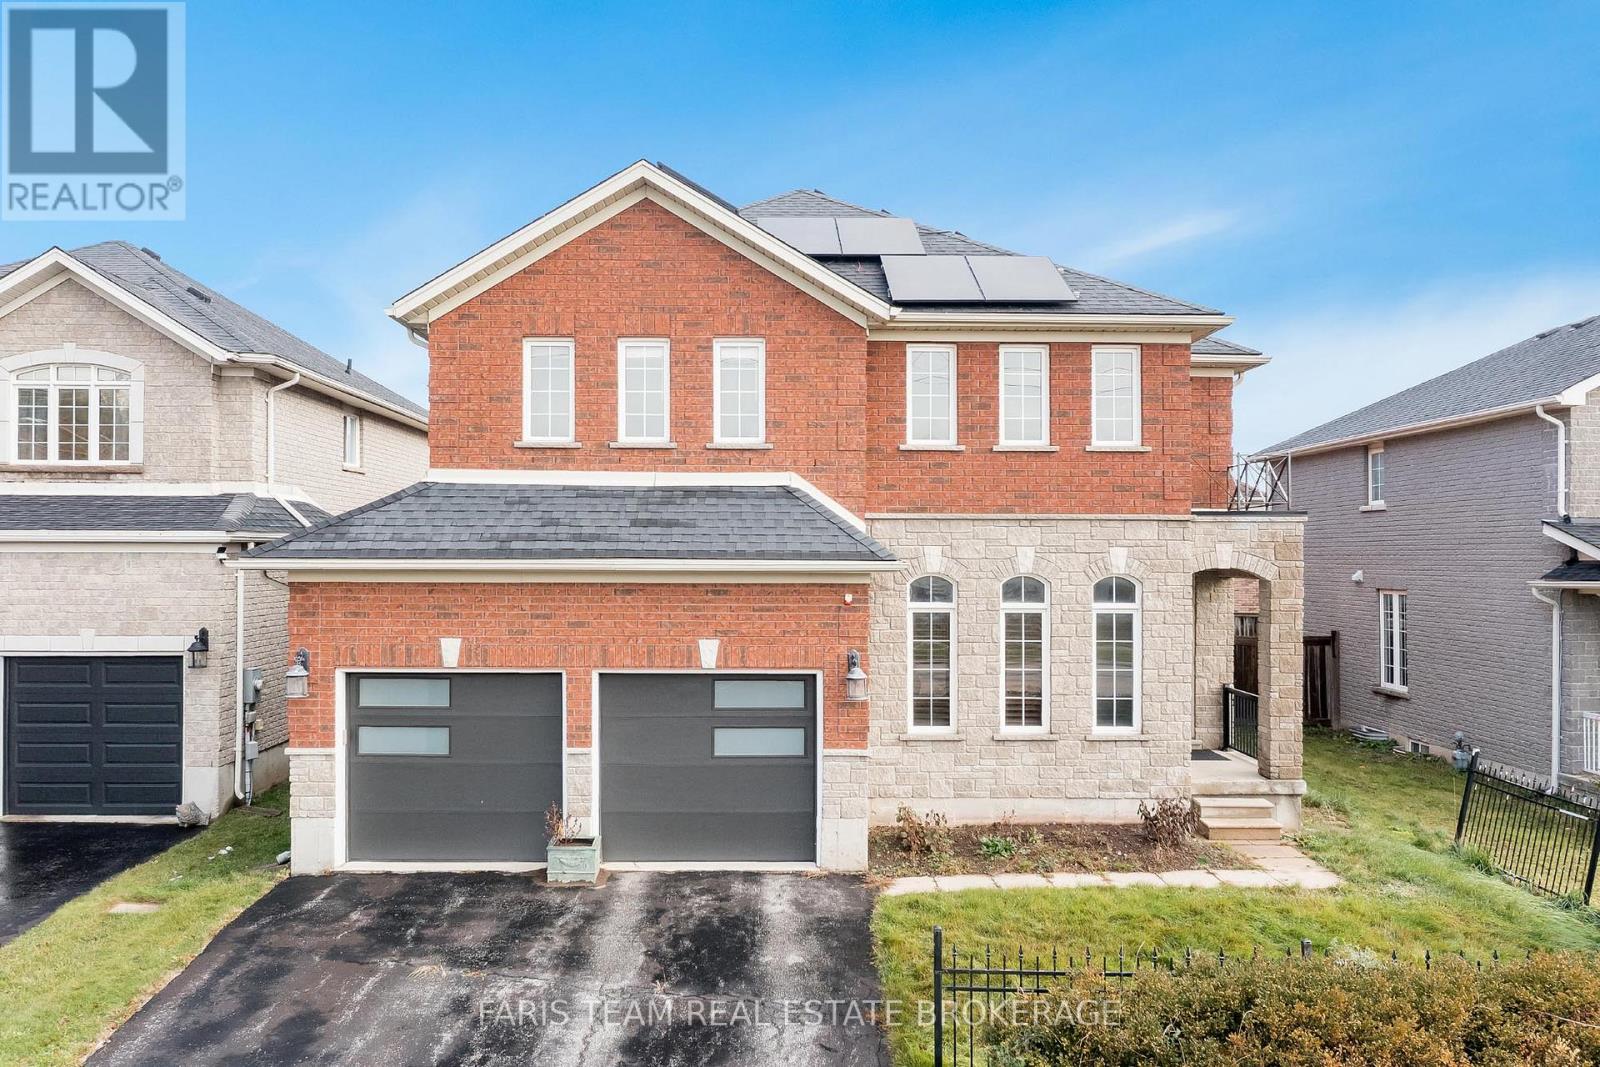
Top 5 Reasons You Will Love This Home: 1) Step into a bright and airy main level where soaring 20' ceilings in the family room create a stunning sense of openness, complemented by an elegant open staircase and large, beautiful windows that fill the space with warm, natural light and make every corner feel inviting and expansive 2) With four generous bedrooms, there's plenty of space for the whole family to spread out and enjoy comfort and privacy, with each room offering flexibility for children, guests, or even a dedicated home office, perfectly designed to suit your lifestyle needs 3) Once a former model home, this property shines with thoughtful upgrades and attention to detail throughout, featuring a beautifully designed kitchen ideal for gatherings, elegant crown moulding that adds timeless character, and three cozy fireplaces that bring warmth and charm to every level 4) The finished basement extends your living and entertaining potential, offering a spacious recreation area, a full bathroom, and an impressive theatre room designed for movie nights, game days, or simply relaxing with family and friends in your own private retreat 5) Outside, the fully fenced backyard is a true extension of the home with an upgraded concrete pad perfect for outdoor dining or summer barbeques, while fully owned solar panels provide the ultimate in energy efficiency, helping you enjoy modern living with the benefit of virtually net-zero hydro bills. 2,773 above grade sq.ft. plus a finished basement. *Please note some images have been virtually staged to show the potential of the home. (id:61483)
49 Park Street
Barrie, Ontario
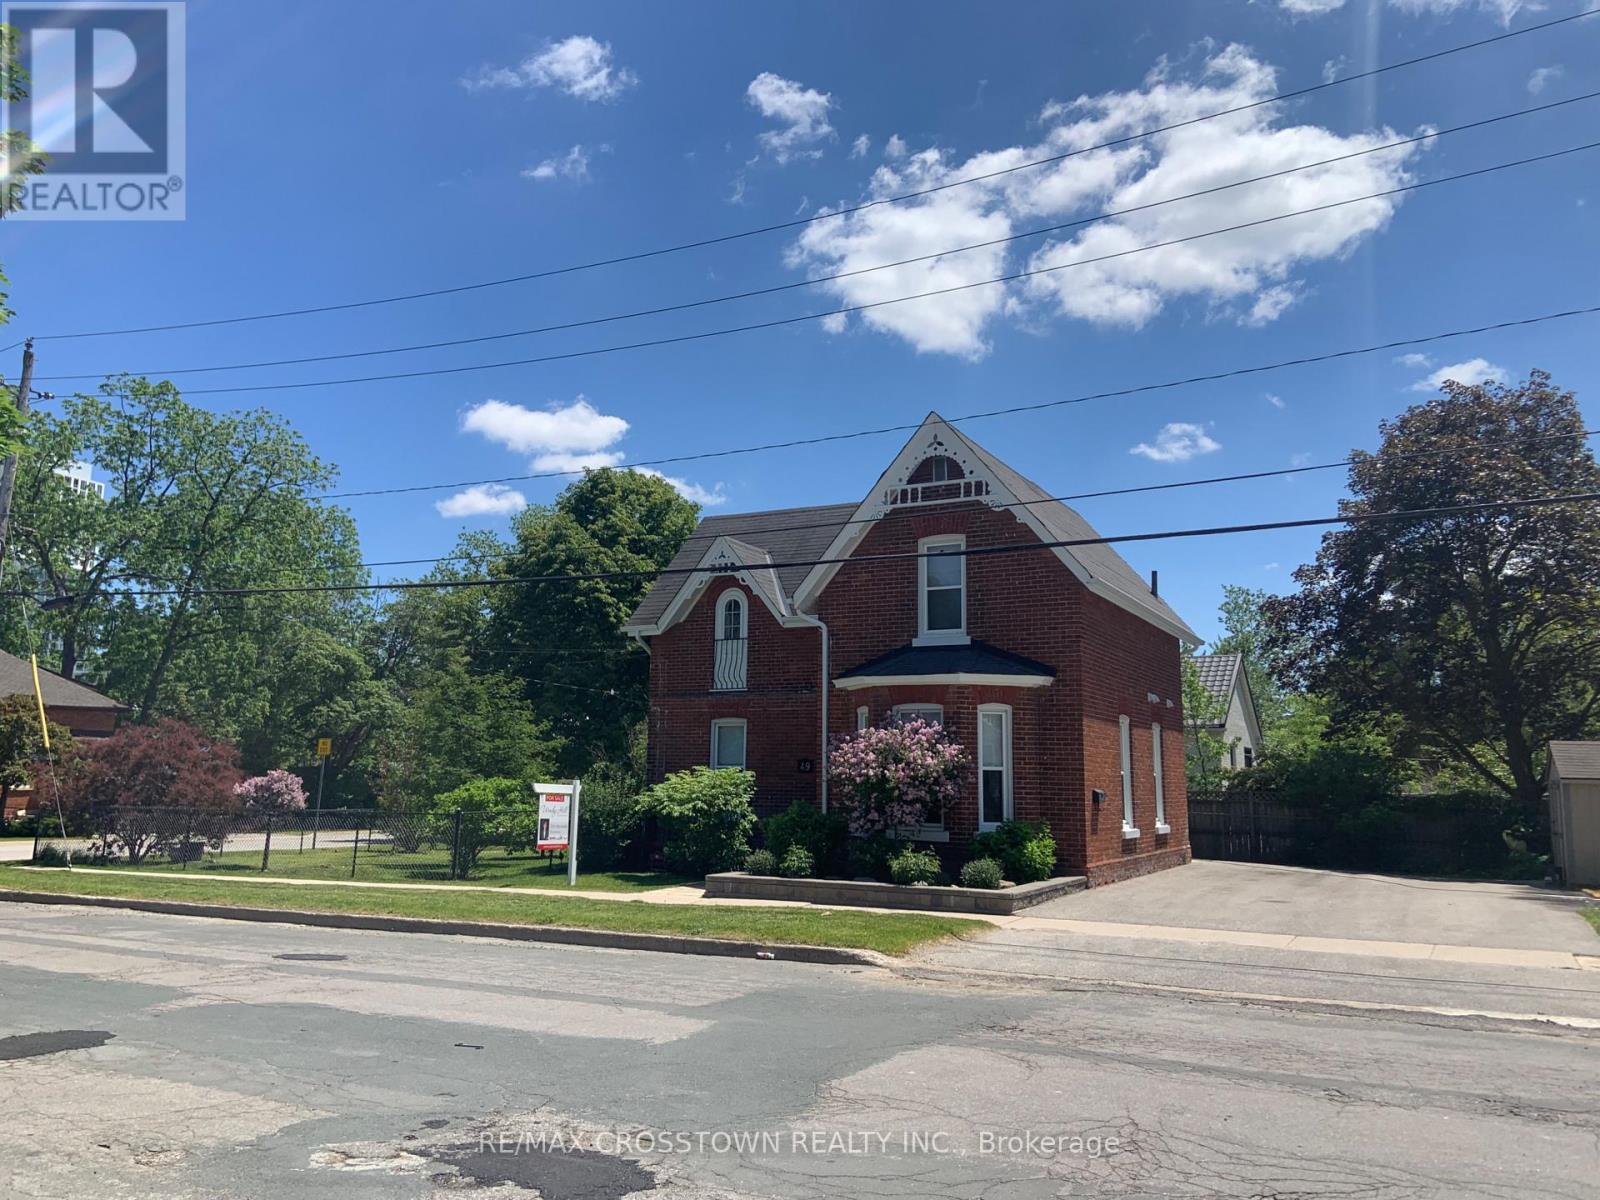
Stunning updated 100+ century home w classic 9' ceilings on corner lot in Barrie's historic Queen's Park subdivision w RM2 zoning allowing multi family potential(3 meter bases already installed). Short walk to vibrant waterfront, parks & shopping. With over $120,000 in major updates - all big ticket items done. The main level has a classic formal dining room w beautiful original wainscotting & trim, plus a new country size eat-in kitchen w lots of cupboard & counter space. The kitchen flows seamlessly to the fenced landscaped side yard w unistone walk path & back covered traditional porch w lighting & ceiling fan, plus also leads to the handy back door mud room which is insulated & has hydro. From the kitchen you walk into formal dining room & also see your front door plus side yard for viewing children & guests. Bonus: on this floor is a large living room w ensuite. (This cd be 4th bdrm w ensuite). The entire living room & dining room plus the hallway ceiling were gutted to the studs and rebuilt while keeping the original wainscotting and trim. Both bathrooms & laundry created in 2015. (living room ensuite freshly remodeled this April 2026). Upstairs has 3 good size bedrooms all with closets - smaller room fully gutted to studs(2015). One bedroom still has the cinderella door facing front of the house. Outside you will enjoy fenced yard w mature lilac bushes, smoke bush, hydrangea, mountain ash tree & unistone pathway. The basement is high & dry w stone walls pored cement floor & plenty of storage space. Driveway & curb widened to double holds 4 vehicles. 1 quality shed stays. Updates: see attachment for list - kitchen 2026 - entire main floor flooring - furnace 2015 - all exterior doors - ALL electrical & plumbing entire house - all windows(exclude 1) - A/C 10 yrs - updated water line to street - updated meter - 25 year shingles May 2011 - Mud room gutted 2020(electrical insulated lights shingles ice & shield). Central Vac roughed in(no unit). Move in enjoy. (id:61483)

442 Silver Birch Drive
Tiny, Ontario
Welcome to "The Cove"-a place where relaxed waterfront living meets refined comfort. Built in 2013 and meticulously maintained, this inviting bungalow offers over 2,100 square feet of beautifully finished living space. Inside, you'll find sun-drenched rooms, thoughtful design, and a long list of upgrades that elevate both style and functionality.Step outside and the lifestyle truly shines. The gently sloping, flat waterfront yard is perfect for everything from quiet afternoon lounging to lively family games. Down by the water, a solid break wall and private dock set the stage for effortless days on the bay-whether you're boating, swimming, or simply soaking it all in. A shared sandy beach adds yet another layer of charm, ideal for barefoot summer days and evenings spent watching truly unforgettable sunsets.With its coveted northwestern exposure, this property delivers sweeping, year-round views across Georgian Bay, creating a peaceful, ever-changing backdrop in every season. And when adventure calls, you're just a quick 10-minute boat ride from the natural beauty of Beckwith Island and Giant's Tomb Island.This is more than a home-it's a getaway, a gathering place, and a front-row seat to some of the best waterfront living Ontario has to offer. (id:61483)
11 Club Court
Wasaga Beach, Ontario
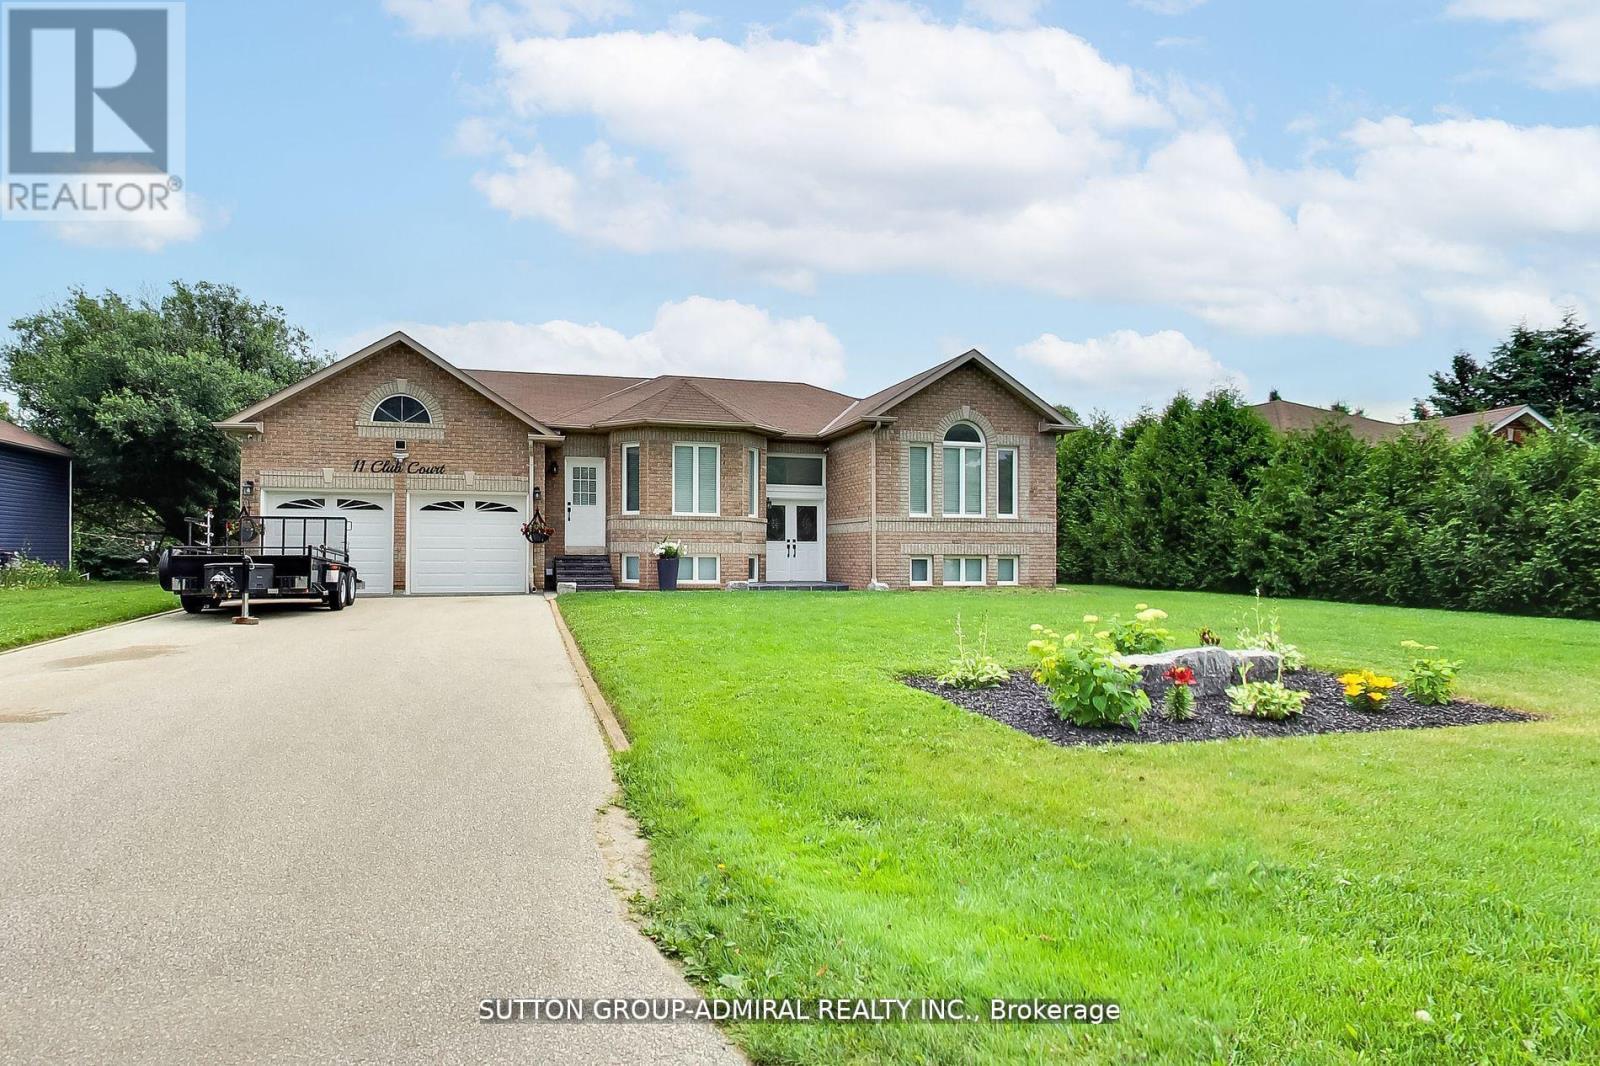
Beautifully Updated Home That Shows Pride Of Ownership With A Deep And Peaceful Ravine Setting On A Huge Lot, Approx. 1700 Square feet. Located in Wasaga Sands Estate Community, Only Minutes To The Lake, Collingwood And Wasaga Beach. Renovated Kitchen, Floors, Iron Pickets Rail, Modern Electric Fireplace In Family Room/Kitchen, Stainless Steel Appliances Approx 3 Years New, All led Light Fixtures, Pot Lights In Kitchen, All Smooth Ceilings, Stone Walkway And Steps. Front and Back 10 Zones Irrigation. Located On A Quiet Crt. Just Move In And Relax! Flexible Closing. Septic was pumped, cleaned and inspected 6/16/2026. Replaced HWT 8/17/25, Sump Pump less than 1 year new. Gas meter replaced this year. (id:61483)
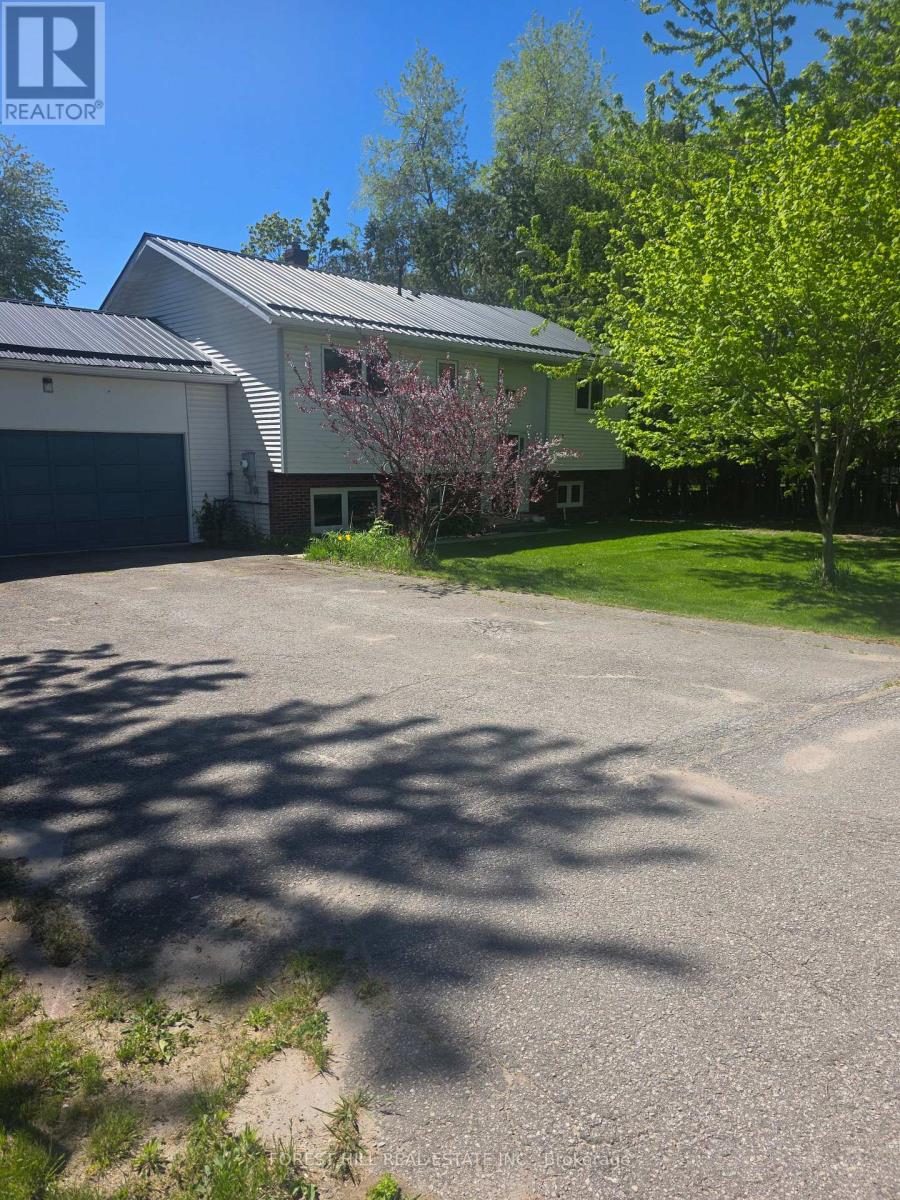
859 Lakeshore Road E
Oro-Medonte, Ontario
Beautiful Beach Community, where you can walk to the beach with a play ground, picnic tables, covered areas with picnic tables, free parking for residences. There is a boat launch with a dock in walking distance! Private water access for residence. This immaculant raised bungalow has been upgraded with all new appliances, tilt swing European windos, Cathedral ceiling, hardwood floors freshly painted. Lower level has large egress windows which makes it bright and welcoming, offers a great open area for the family to hang out together with a gas fireplace. The backyard faces South/East bringing lots of sunshine to enjoy the new deck you access from the living room. There are so many extras that come with this property, new furnace & A/C, new water tank, washer & Dryer, new Sump pump with battery back up and 200 amp service! Deeded water access! Summer is coming and this community is amazing to live in no matter what the season; ice fishing, skating, snow mobiling, rail trails for walking, biking and cross country skiing, boating, paddling... everything is right here! Welcome to Lake Country! (id:61483)
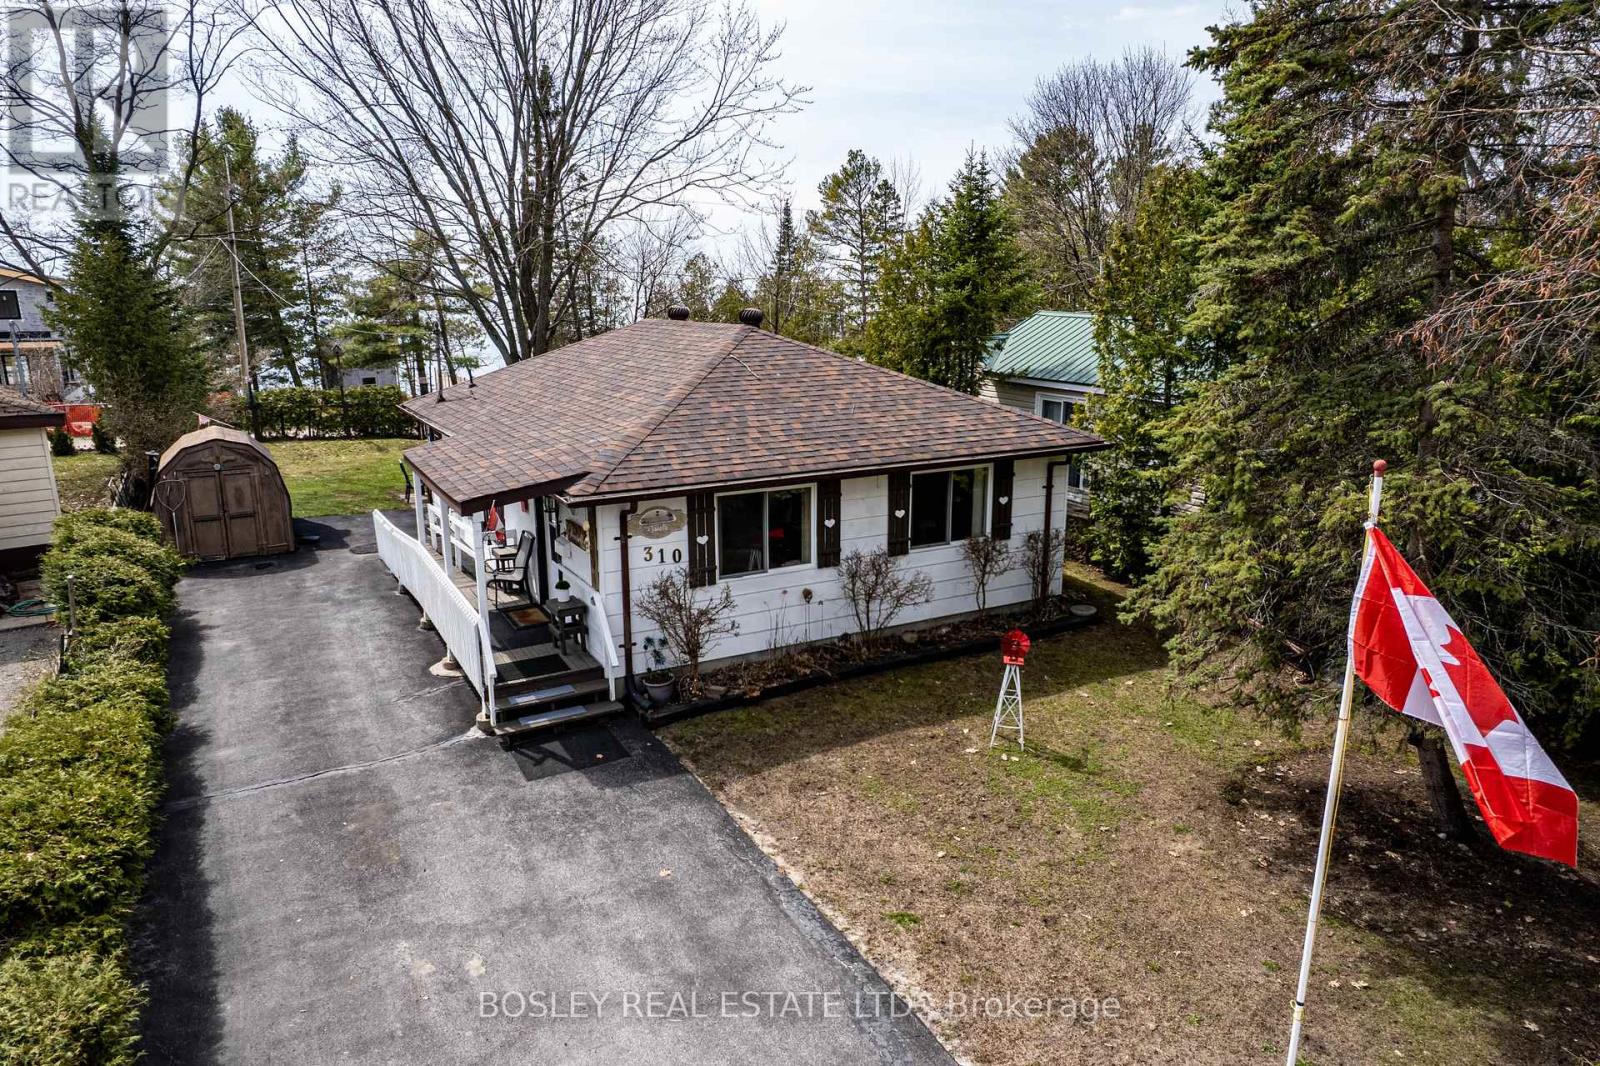
310 Tiny Beaches Road S
Tiny, Ontario
A Four-Season Retreat Steps to the Sandy Shores of Georgian Bay. This cozy well-maintained home offers the perfect blend of comfort, location, and lifestyle. Just under 1,000 sq ft., this home sits on a spacious lot with a sun-filled, South-Western exposure backyard where you can hear the waves and take in views across the bay to the ski hills of Collingwood. Entertain on sunny deck, store your kayaks and water toys in the convenient shed, and enjoy easy access to a nearby boat launch. Spend your days on the water and your evenings watching world-famous Georgian Bay sunsets. An exceptional opportunity to enjoy year-round living or a weekend retreat in one of Ontario's most desirable communities. Ideally located just 1 hour, 45 minutes from the GTA, 15 minutes to shopping, dining, golf, cultural venues, hospital and local festivals. A short drive to Wasaga Beach and Collingwood. Come live your best life! (id:61483)
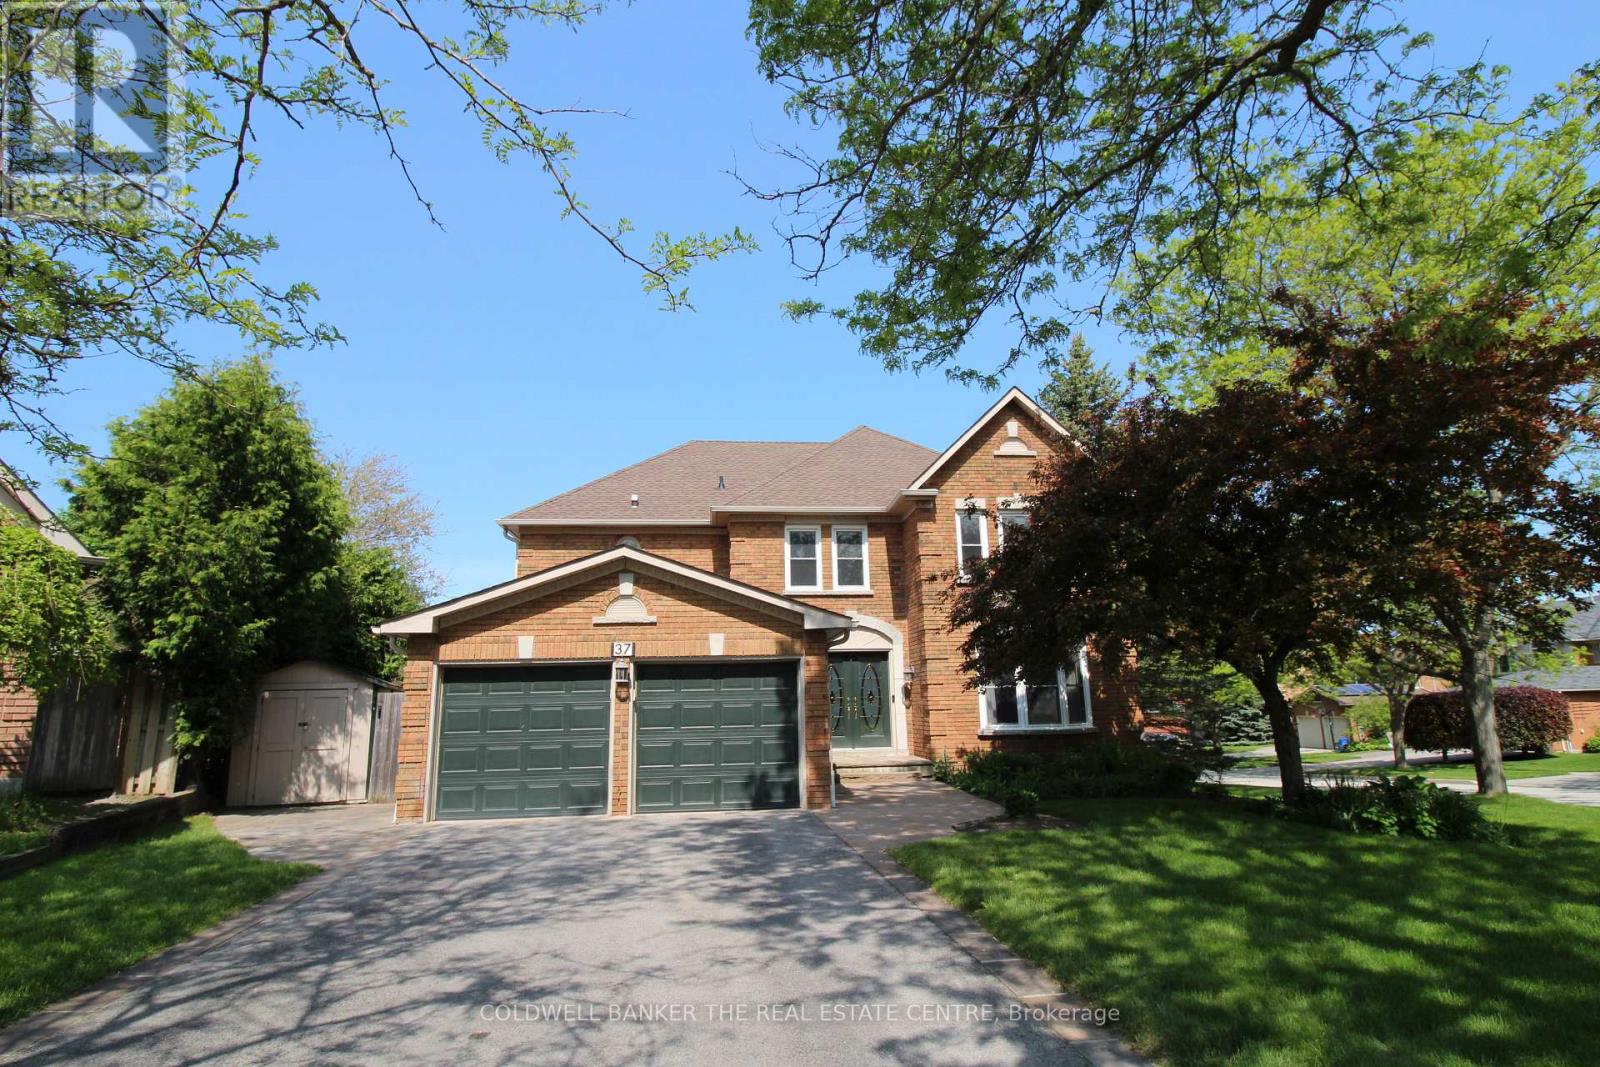
37 Falling Brook Drive
Barrie, Ontario
Quiet court location in one of Barrie's best and most desirable neighbourhoods. This amazing, all-brick, updated/renovated, family home boasts over 4,700 sq ft of finished living space, and is just moments from the Go Station, top-rated schools, scenic walking trails, and the local beaches. Mature, corner lot with a parklike setting, no sidewalk on this side of street provides plenty of driveway parking (4 cars + 2 in garage). The main floor has a huge entry with custom stairs, amazing kitchen with centre island, stone counters and huge pantry, cozy family room with gas fireplace, formal living room, large dining room, den/office, mudroom and 2 piece bathroom finish off this level. Expansive primary suite offers a true retreat with a sitting/dressing area, WICC with built-in shelving & cabinetry and a renovated 5 piece ensuite. Bedrooms 2&3 share a Jack & Jill 4 piece ensuite, Bedroom 4 has its own 4 piece bathroom. Full finished basement has an enormous rec room, exercise area and a fantastic utility/storage room. The home has been recently renovated and updated throughout (stairs, flooring, counters, bathrooms, fixtures etc). Backyard oasis with custom inground pool with expansive patio area in a private setting with a great storage shed. This home needs to be seen to be appreciated. Truly an amazing home in an amazing neighbourhood, book your showing today! (id:61483)
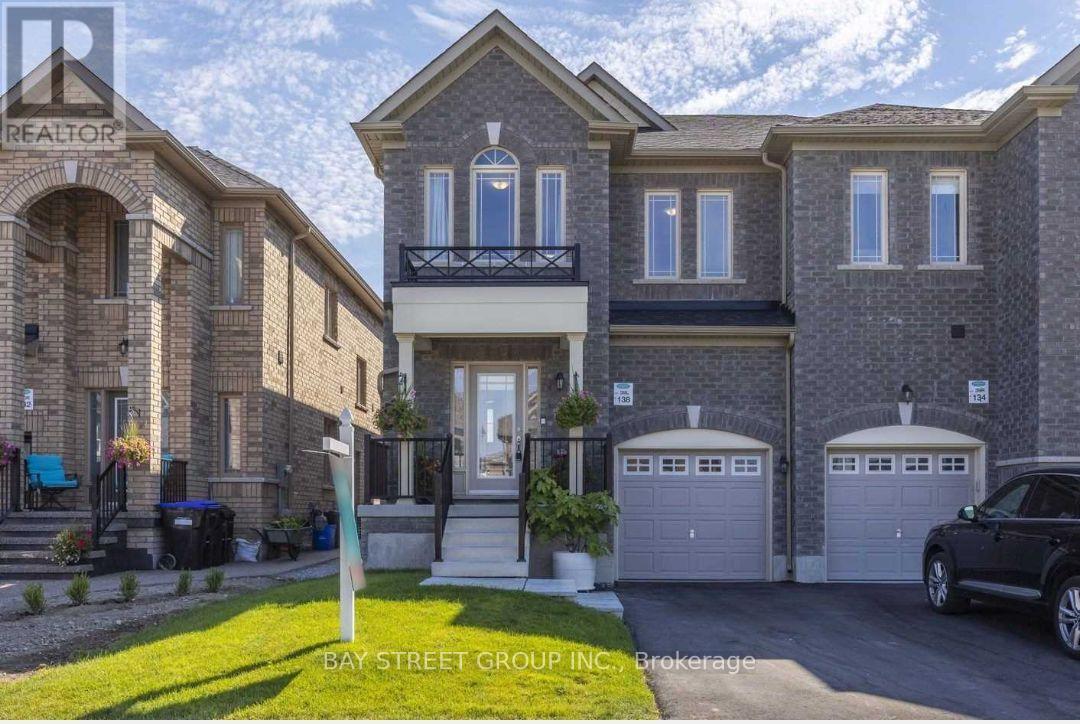
Basement - 138 Sutherland Avenue
Bradford West Gwillimbury, Ontario
Brand New Fully Renovated 2 Bdrm Basement Apartment W/ Separate Entrance legal Basement. upgraded large windows for bright basement, Open Concept Kitchen, Quartz Counter, Backsplash. Laminate Flooring Throughout. Steps To Park, School, Public Transit, Walmart,Sobeys, Zehrs, Freshco, Restaurants, Holland Street Square & Banks.Include Fridge, Stove, Hood Range, Washer & Dryer & also comes with TV,Cot and Mattress. Plus 30% of utilities. (id:61483)
152 Matawin Lane
Richmond Hill, Ontario
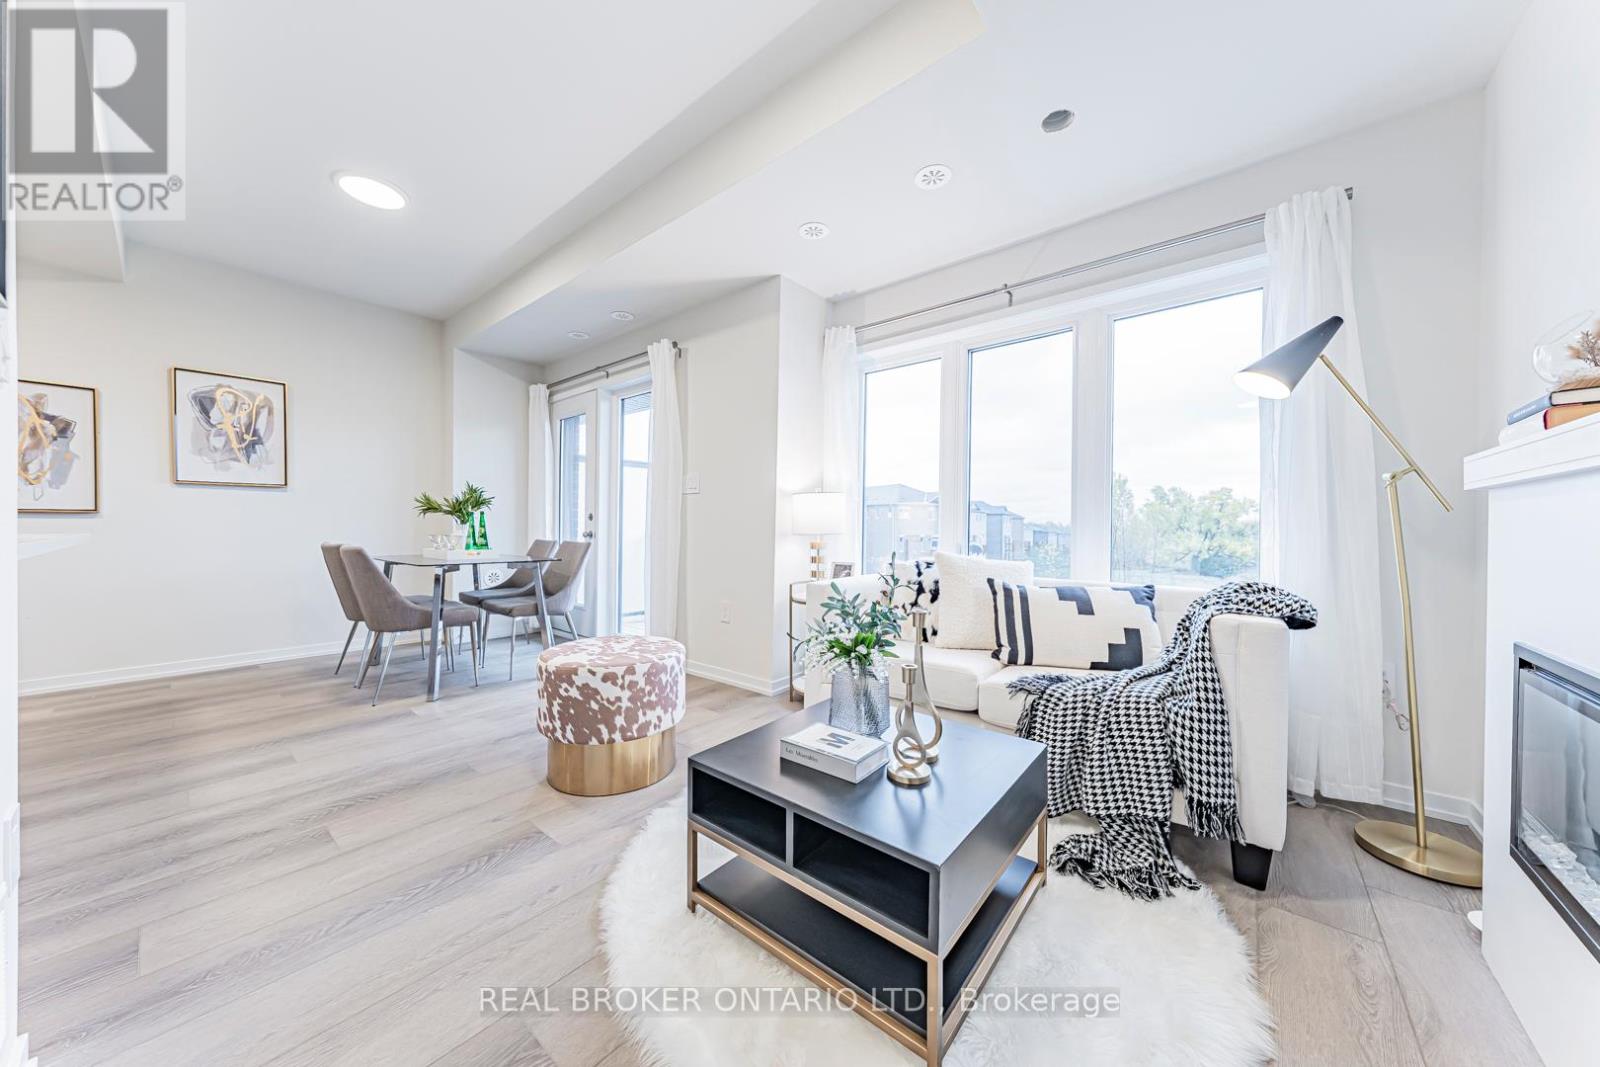
Exceptional 3-bdrm, 4-bath Premium Corner End-unit townhome in the highly sought-after Legacy Hill community by Treasure Hill. Perfectly positioned on a premium lot backing directly onto a park W/ Ravine views, this home offers an exceptional blend of privacy, greenery & convenience. Enjoy the rare advantage of visitor parking on both sides of the unit, including spaces right at your doorstep-ideal for both everyday living & hosting guests. This brand-new, never-lived-in residence features one of the largest & most functional layouts in the community, complete W/ 2 Private Balconies. Surrounded by mature maple trees, the home is filled W/ natural light & showcases beautiful seasonal scenery. The main level offers a warm & inviting living space anchored by a cozy fireplace, framed by large windows that bring in abundant sunlight. The contemporary kitchen is designed W/ quartz countertops, stainless steel appliances & modern cabinetry, flowing into a bright Dining area W/ Walk-out to a spacious deck-perfect for entertaining or relaxing outdoors. An elegant oak staircase & refined finishes carry throughout, creating a stylish & cohesive interior. Upstairs, 2 generously sized bedrooms each enjoy convenient access to full bathrooms. The primary suite features a walk-in closet & private ensuite, while the 2nd Bdrm offers its own full bath and tranquil views. The ground level provides a flexible space ideal for a 3rd Bdrm, home office, or family room. A finished basement W/ an upgraded bathroom featuring a shower adds even more functional living space. An attached garage W/ direct interior access enhances convenience. Located close to schools, shopping centres, public transit, GO Station & major highways, this home is perfect for small families or working professionals seeking a turnkey property in a prime location. (Overnight Parking At Visitor Parking Needed to be Registrated Online through management) (id:61483)
3 Shady Lane
Whitchurch-Stouffville, Ontario
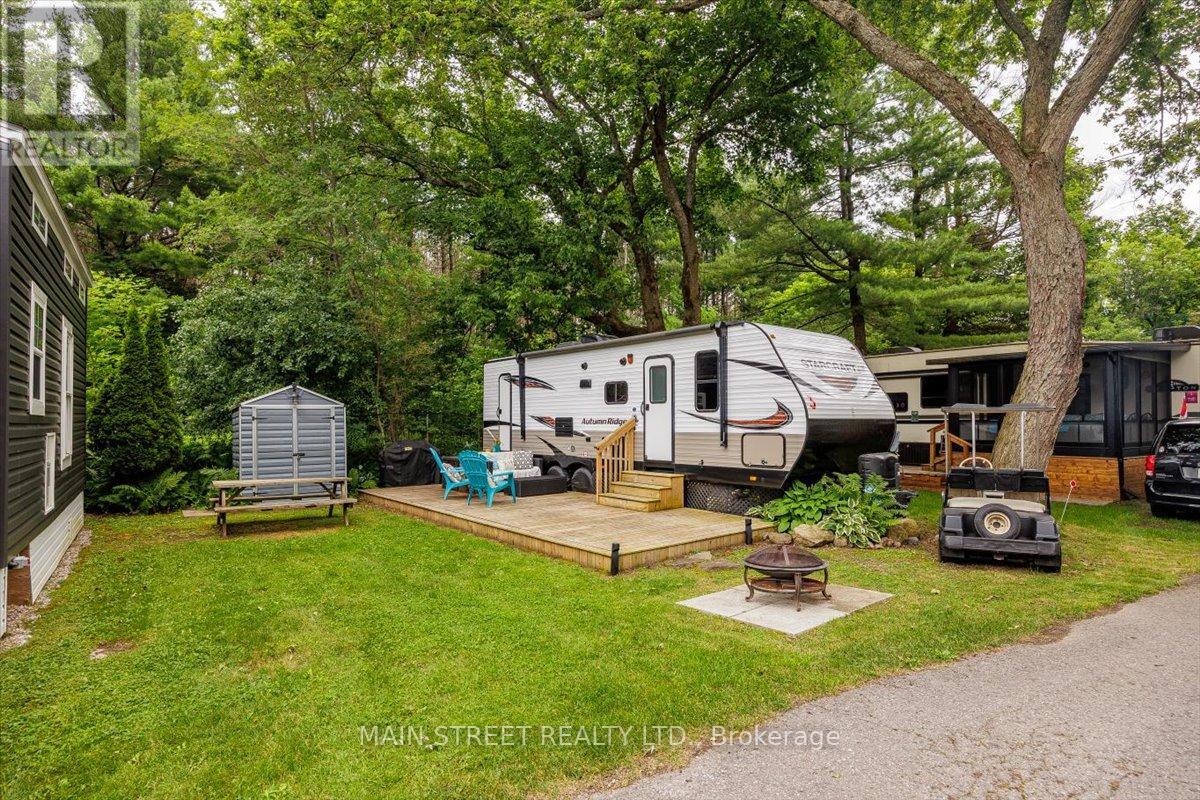
Rare Forest-Backing Gem at Cedar Beach Resort - Turnkey & 2026 Fees Fully Paid! Escape the city to your own private oasis at Musselmans Lake just 45 minutes from Toronto! Located at 3 Shady Lane, this immaculate 2018 Starcraft Autumn Ridge 27BHS offers the perfect blend of nature and luxury. Enjoy ultimate privacy with a highly sought-after lot backing directly onto a lush, serene forest.This turnkey property comes completely ready for the season. The resort operates from April to October and includes water. Premium Resort Amenities: Private sandy beach on Musselman's Lake, two swimming pools, tennis & basketball courts, & non-motorized water crafts. Steps to the popular Fishbone Clubhouse restaurant Inclusions & Features:The sale includes a passed inspection report for total peace of mind. Fully loaded with a Roku TV, DVD player, radio, BBQ, firepit ring, deck box, outdoor patio furniture, fully equiped kitchen and storage shed. Bonus: A vintage 1980s golf cart is included in "AS-IS" condition. Don't miss this rare opportunity. Just pack your bags and start making memories! (id:61483)
152 Matawin Lane
Richmond Hill, Ontario
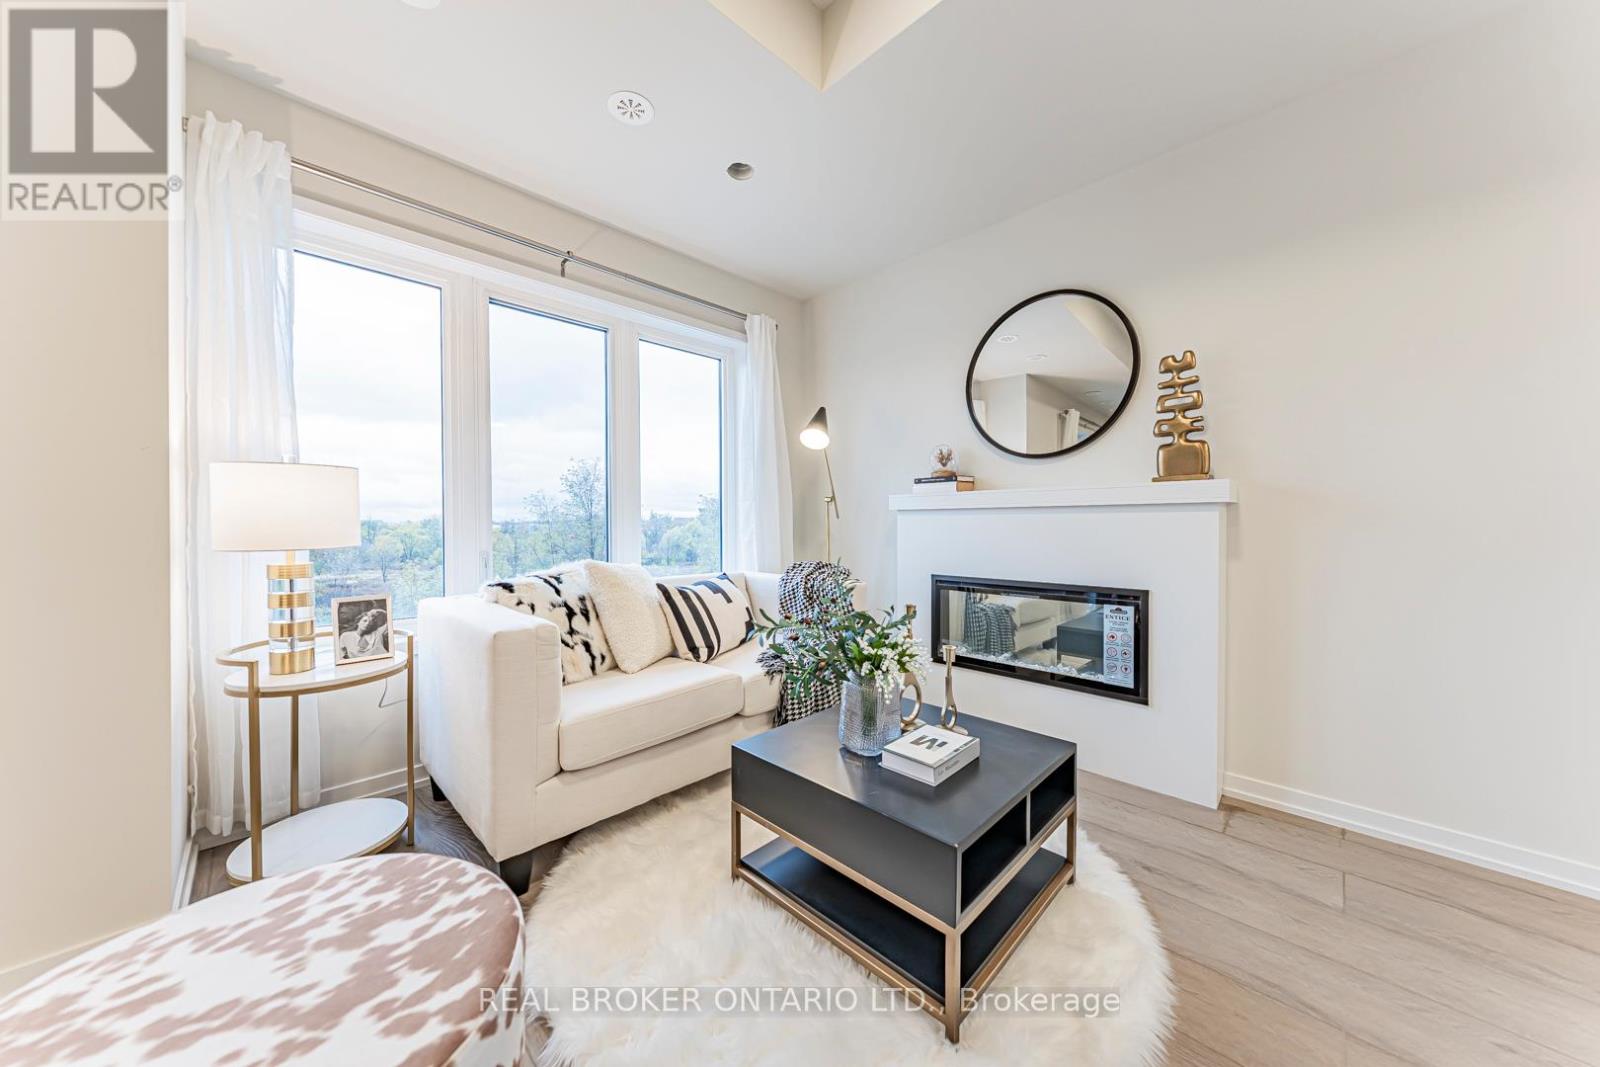
Exceptional 3-bdrm, 4-bath Premium Corner End-unit townhome in the highly sought-after Legacy Hill community by Treasure Hill. Perfectly positioned on a premium lot backing directly onto a park W/ Ravine views, this home offers an exceptional blend of privacy, greenery & convenience. Enjoy the rare advantage of visitor parking on both sides of the unit, including spaces right at your doorstep-ideal for both everyday living & hosting guests. This brand-new, never-lived-in residence features one of the largest & most functional layouts in the community, complete W/ 2 Private Balconies. Surrounded by mature maple trees, the home is filled W/ natural light & showcases beautiful seasonal scenery. The main level offers a warm & inviting living space anchored by a cozy fireplace, framed by large windows that bring in abundant sunlight. The contemporary kitchen is designed W/ quartz countertops, stainless steel appliances & modern cabinetry, flowing into a bright Dining area W/ Walk-out to a spacious deck-perfect for entertaining or relaxing outdoors. An elegant oak staircase & refined finishes carry throughout, creating a stylish & cohesive interior. Upstairs, 2 generously sized bedrooms each enjoy convenient access to full bathrooms. The primary suite features a walk-in closet & private ensuite, while the 2nd Bdrm offers its own full bath and tranquil views. The ground level provides a flexible space ideal for a 3rd Bdrm, home office, or family room. A finished basement W/ an upgraded bathroom featuring a shower adds even more functional living space. An attached garage W/ direct interior access enhances convenience. Located close to schools, shopping centres, public transit, GO Station & major highways, this home is perfect for small families or working professionals seeking a turnkey property in a prime location. (Overnight Parking At Visitor Parking Needed to be Registered Online through management) (id:61483)
22 Emery Court
Georgina, Ontario
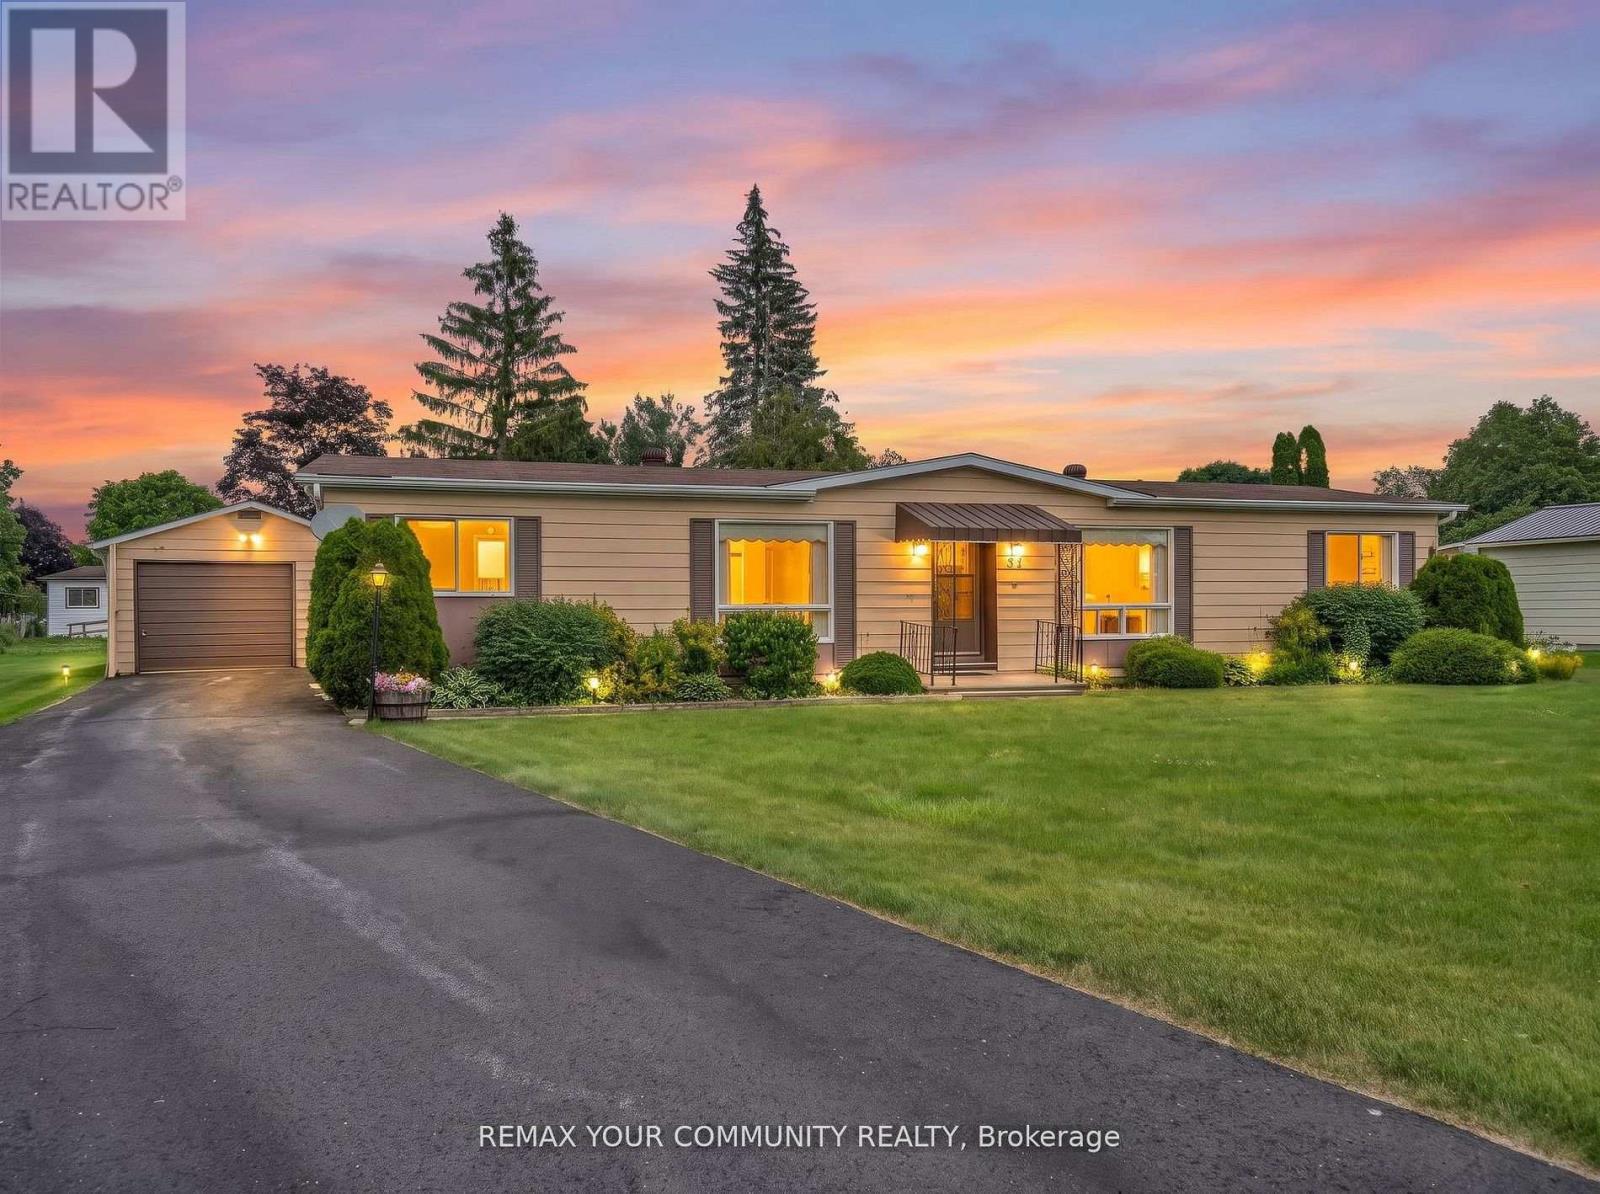
Located in Georgina at the beautiful Sutton by the Lake Adult Village. The ever-popular Devonshire Model, a meticulously maintained home and property on a peaceful cul-de-sac. 22 Emery Court is a perfect blend of great location, great layout, and outstanding pride of ownership. 3 bedrooms, 2 full bathrooms, a large comfortable family room with a walk-out to a freshly painted sun soaked back deck. Large wrap around kitchen with walk in pantry, laundry and additional storage. Off of the kitchen, your breakfast nook and living room are naturally well-lit from the large window. A very large primary bedroom with a 3pc En-suite and walk in closet. Through the Dining room you will find 2 additional complimentary bedrooms and another 3-pc bathroom. At the end of a freshly refinished 4 car driveway is a detached 1 1/2 car garage featuring plenty of room for your car, tools, workbench, and holiday decorations. This home is located a short walk or even shorter golf cart ride to the community club house where you will find a pool, pickleball and shuffleboard courts and walking trails. Choose to participate in the endless community activities, or choose to stay in and enjoy the comfort of your own home by the beautiful shores of Lake Simcoe. This is a Land Lease Property with a monthly maintenance fee of $528.37 + $50 to New Owner = $578.37. (id:61483)
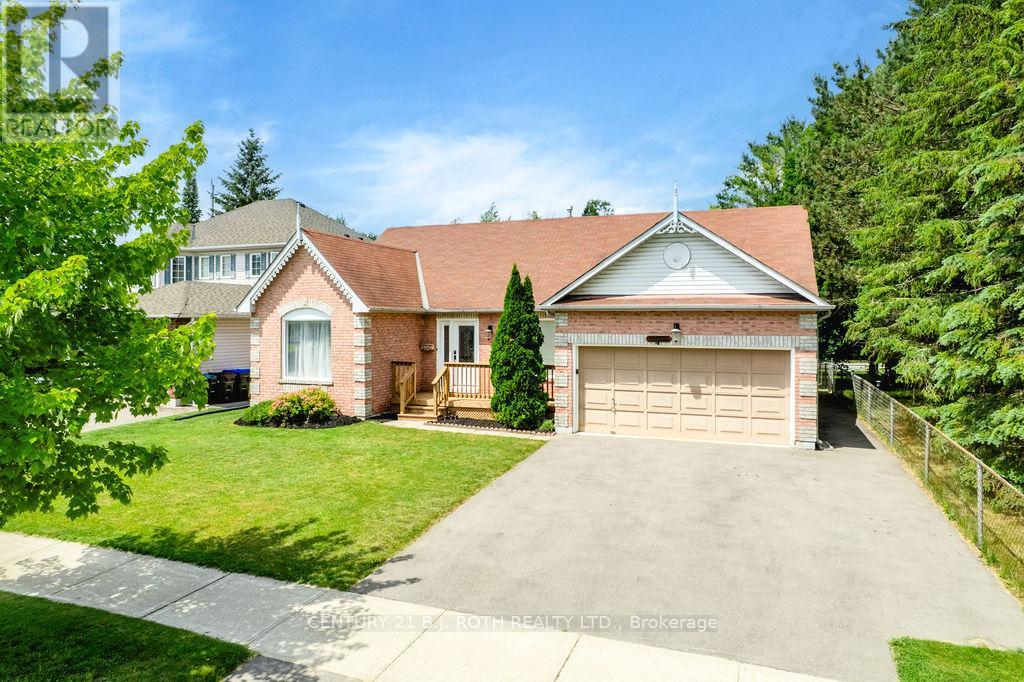
4 Michael Street
Essa, Ontario
Welcome to this beautifully updated 3+2 bedroom bungalow in the family-friendly community of Angus! This home offers a fantastic setting for families and anyone who appreciates extra green space right next door. Inside offers a recently updated kitchen featuring modern finishes and ample cabinetry with new flooring throughout the main level. The bright and functional layout offers three spacious bedrooms, including a primary bedroom complete with its own 3-piece ensuite for added comfort and privacy, making this home ideal for growing families or those looking for convenient one-level living. The fully finished basement includes two additional bedrooms, a full bathroom, and plenty of room for a recreation area, home office, or guest accommodations-providing flexibility for a variety of lifestyles. Outside, you'll find a generous backyard with endless possibilities for entertaining, gardening, or simply enjoying the outdoors. With direct access to the neighbouring park, this property offers a rare combination of privacy, space, and convenience. Located close to schools, shopping, and local amenities, this move-in-ready bungalow is an exceptional opportunity to enjoy comfortable living (id:61483)
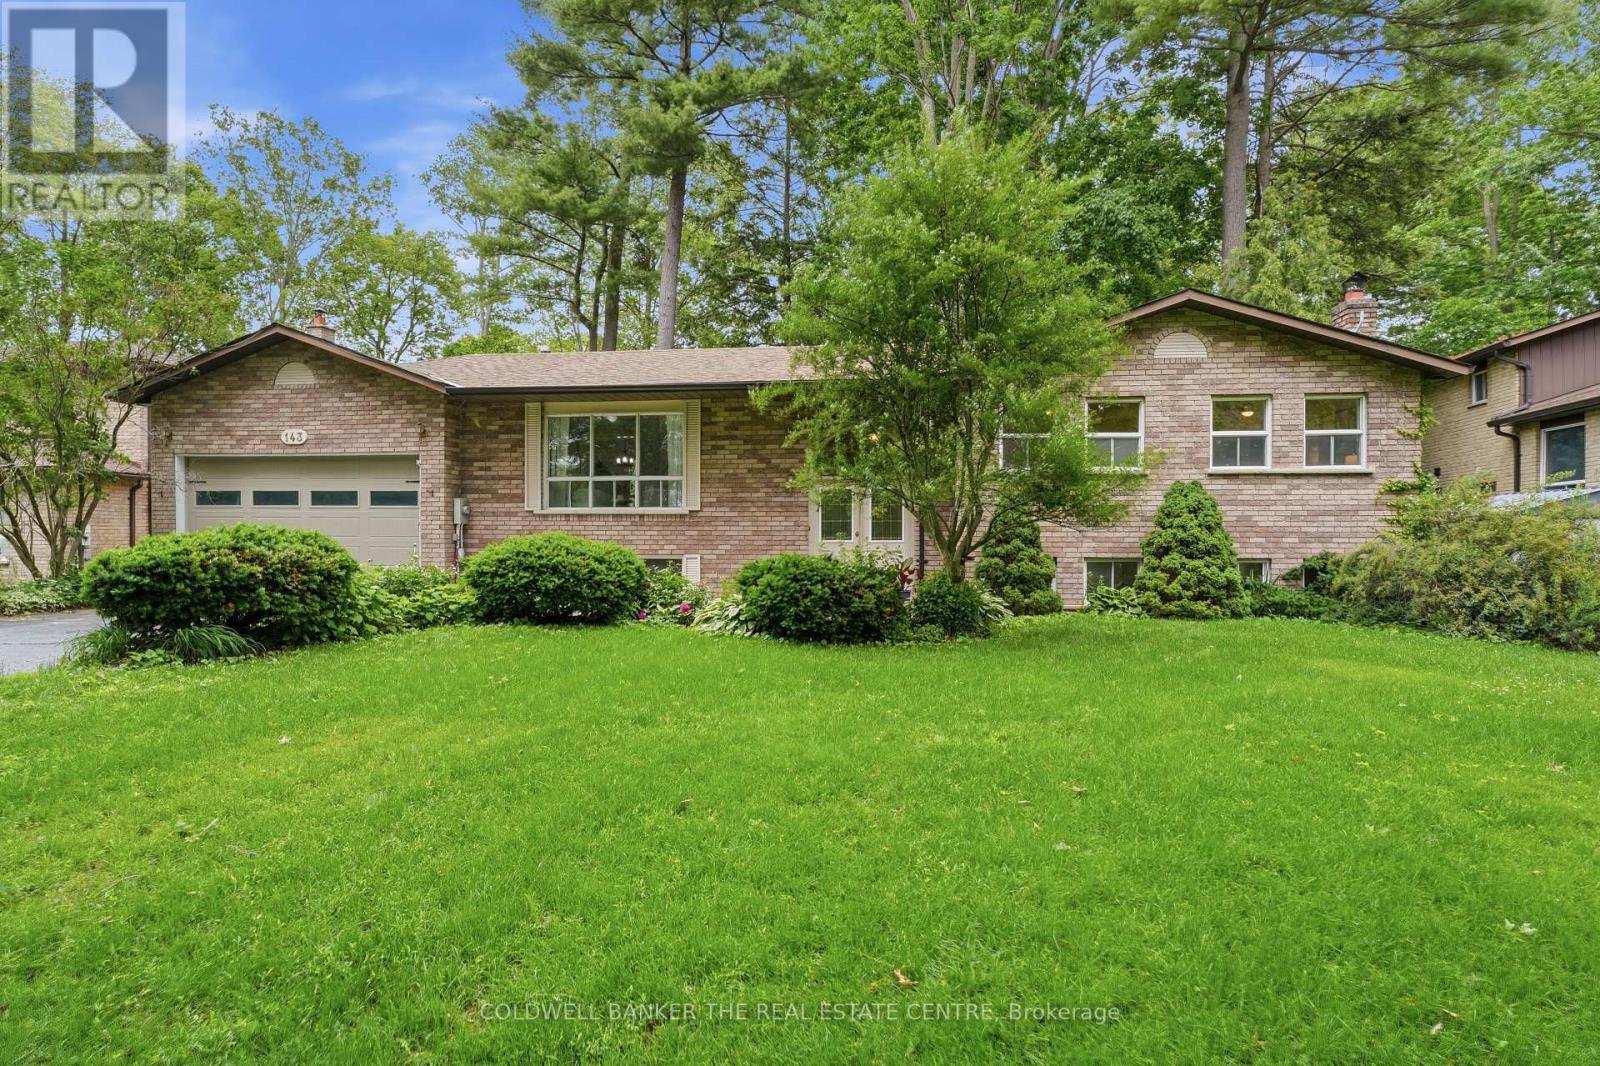
143 Park Avenue
East Gwillimbury, Ontario
Situated on one of Holland Landing's most desirable streets, this spacious raised bungalow is surrounded by mature trees, large lots, and the enduring pride of ownership that defines Park Avenue. Offering the perfect combination of comfortable family living and future potential, this home is ideally located in one of York Region's most sought-after communities.The main level features three generous bedrooms, two bathrooms, and bright, inviting living spaces designed for everyday living. The kitchen offers convenient access to the backyard, creating the perfect setting for family gatherings and outdoor entertaining.The fully finished lower level provides exceptional additional living space with a large recreation room featuring a cozy gas fireplace, an additional bedroom, a bathroom, and excellent potential for an in-law suite or multi-generational living arrangement. A separate entrance through the garage offers added privacy and flexibility, making the lower level ideal for extended family, guests, or future income potential.Enjoy all that Holland Landing has to offer, including nearby parks, walking and cycling trails, conservation areas, the Holland River, and excellent schools. Just minutes away is the new East Gwillimbury Health & Active Living Plaza, offering fitness facilities, community programs, and recreational amenities for all ages. You'll also appreciate easy access to grocery stores, restaurants, cafés, local farmers' markets, and the extensive shopping and services available in neighbouring Newmarket and Aurora.Commuters will appreciate quick access to Highway 404, GO Transit, and major transportation routes throughout York Region and the GTA. (id:61483)
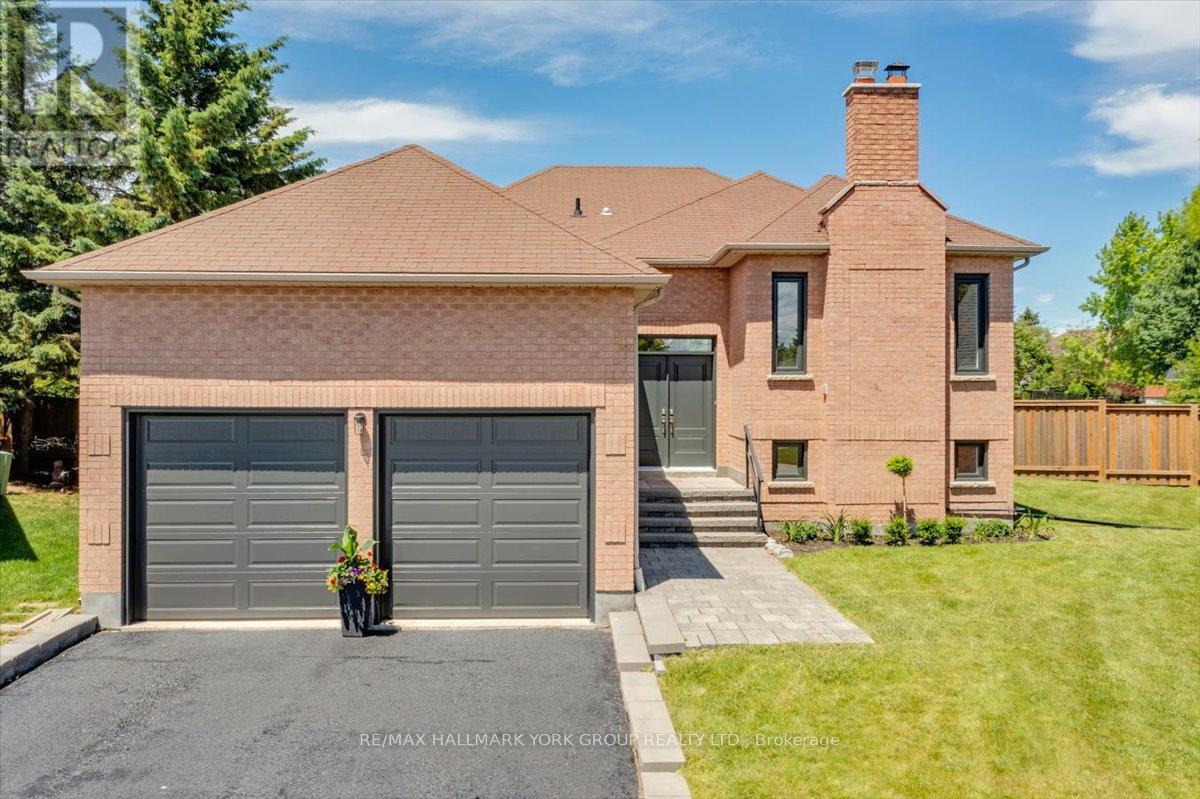
14 Aynsley Place
Georgina, Ontario
Rare all brick raised bungalow tucked away on a quiet cul-de-sac, offering the perfect blend of luxury, privacy, and convenience. Set on a premium pool sized quarter acre pie-shaped lot, this exceptional property backs onto green space with no rear neighbours, creating a peaceful setting just steps from Lake Simcoe. Beautifully renovated and move-in ready with close to 3,000 sq. ft. of living space, the open-concept main level features 3 spacious bedrooms, 2 full bathrooms, quartz countertops, porcelain slab accents, new designer vinyl flooring, pot lights, updated windows, new appliances, and a beautifully redesigned gas fireplace that anchors the living space. The fully finished walkup basement offers outstanding flexibility with 2 additional bedrooms, full kitchen, bathroom, and separate living space-ideal for extended family, multi-generational living, guests, or potential income. Enjoy a private backyard retreat and oversized garage with 8' doors and a 11'8" high ceiling providing room for your truck, boat, and recreational gear. Conveniently located minutes to Newmarket and Aurora, with quick access to Highway 404 and the GTA, this home delivers the tranquility of lakeside living without sacrificing convenience. (id:61483)
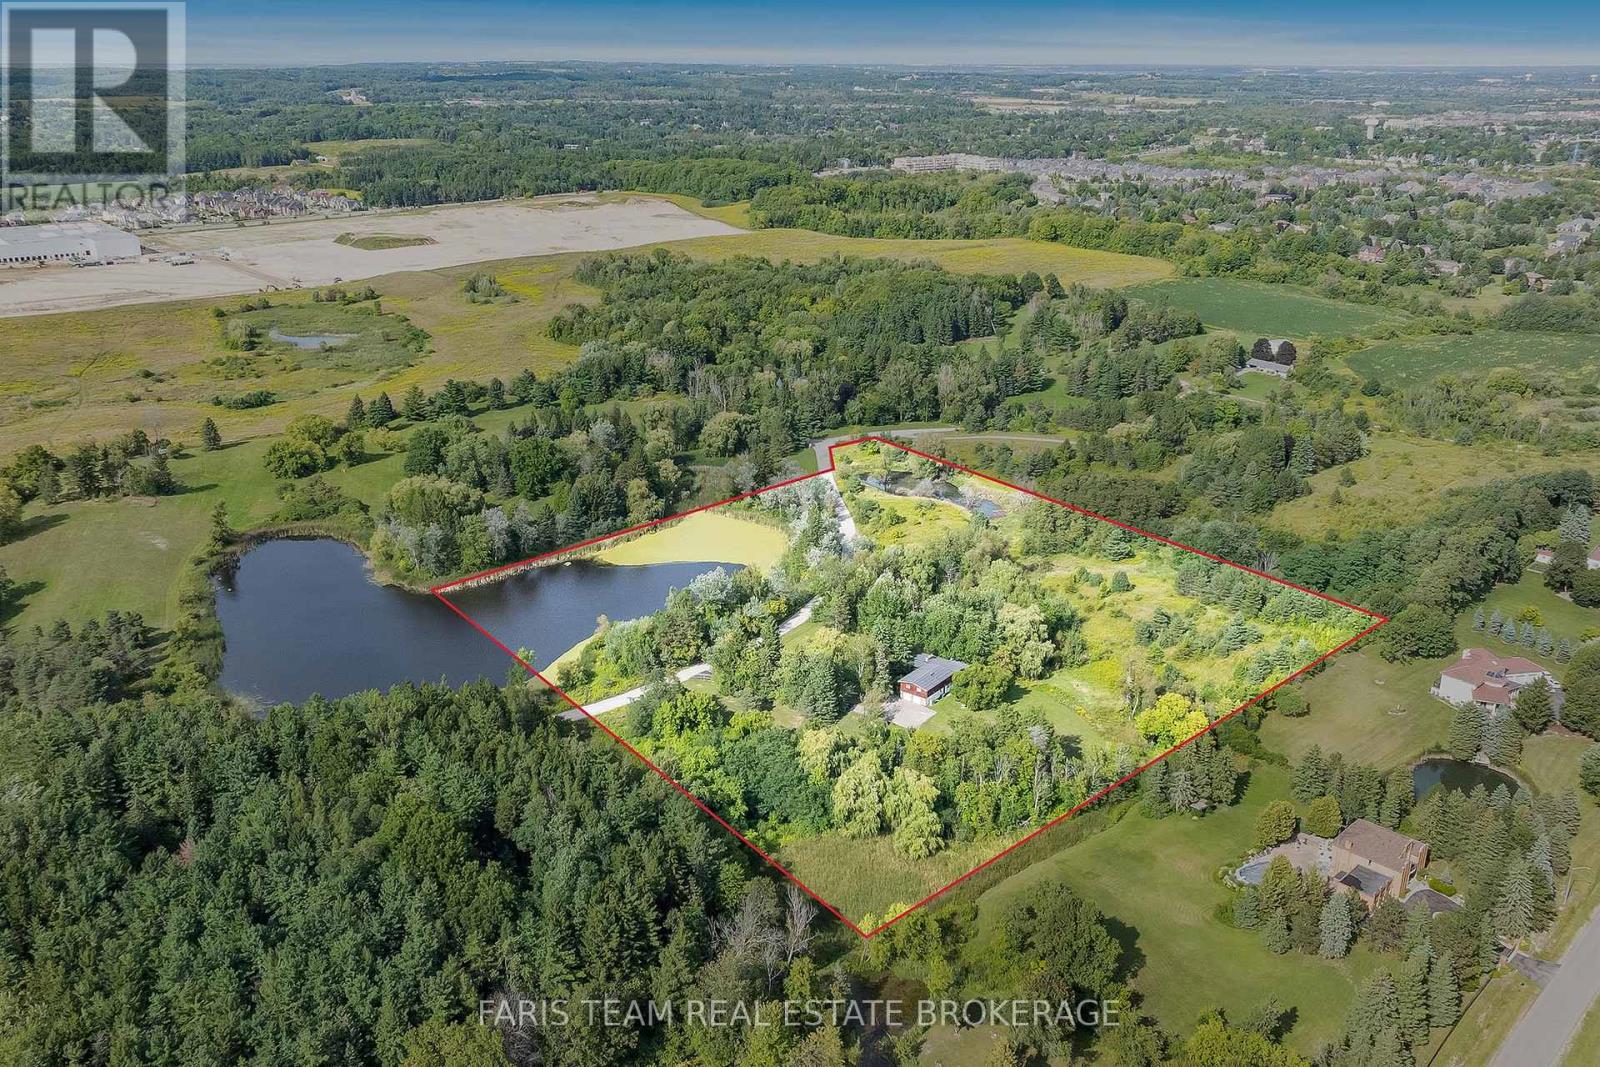
175 South Summit Farm Road
King, Ontario
Top 5 Reasons You Will Love This Home: 1) Discover this rare offering of a charming bungalow set on 10.94 acres of land in prestigious King Township, where nature, privacy, and potential come together 2) Nestled in a peaceful estate setting, this property showcases a scenic pond, a lush canopy of mature trees, and a spacious residence surrounded by natural beauty 3) Whether you choose to renovate the existing home with your own personal touch or re-imagine the landscape entirely with a brand-new build, the possibilities here are endless for creating a true masterpiece estate 4) Added value comes with previously approved architectural plans for a luxury home and pool, available upon request, offering a head start to your dream vision 5) The current home features expansive living and entertaining spaces, including a bright and inviting living room, a generous kitchen, a primary retreat with spa-like 5-piece ensuite, and an impressive covered concrete deck overlooking the grounds. 2,057 above grade sq.ft. plus a partially finished basement. (id:61483)
163 Carlton Road
Markham, Ontario
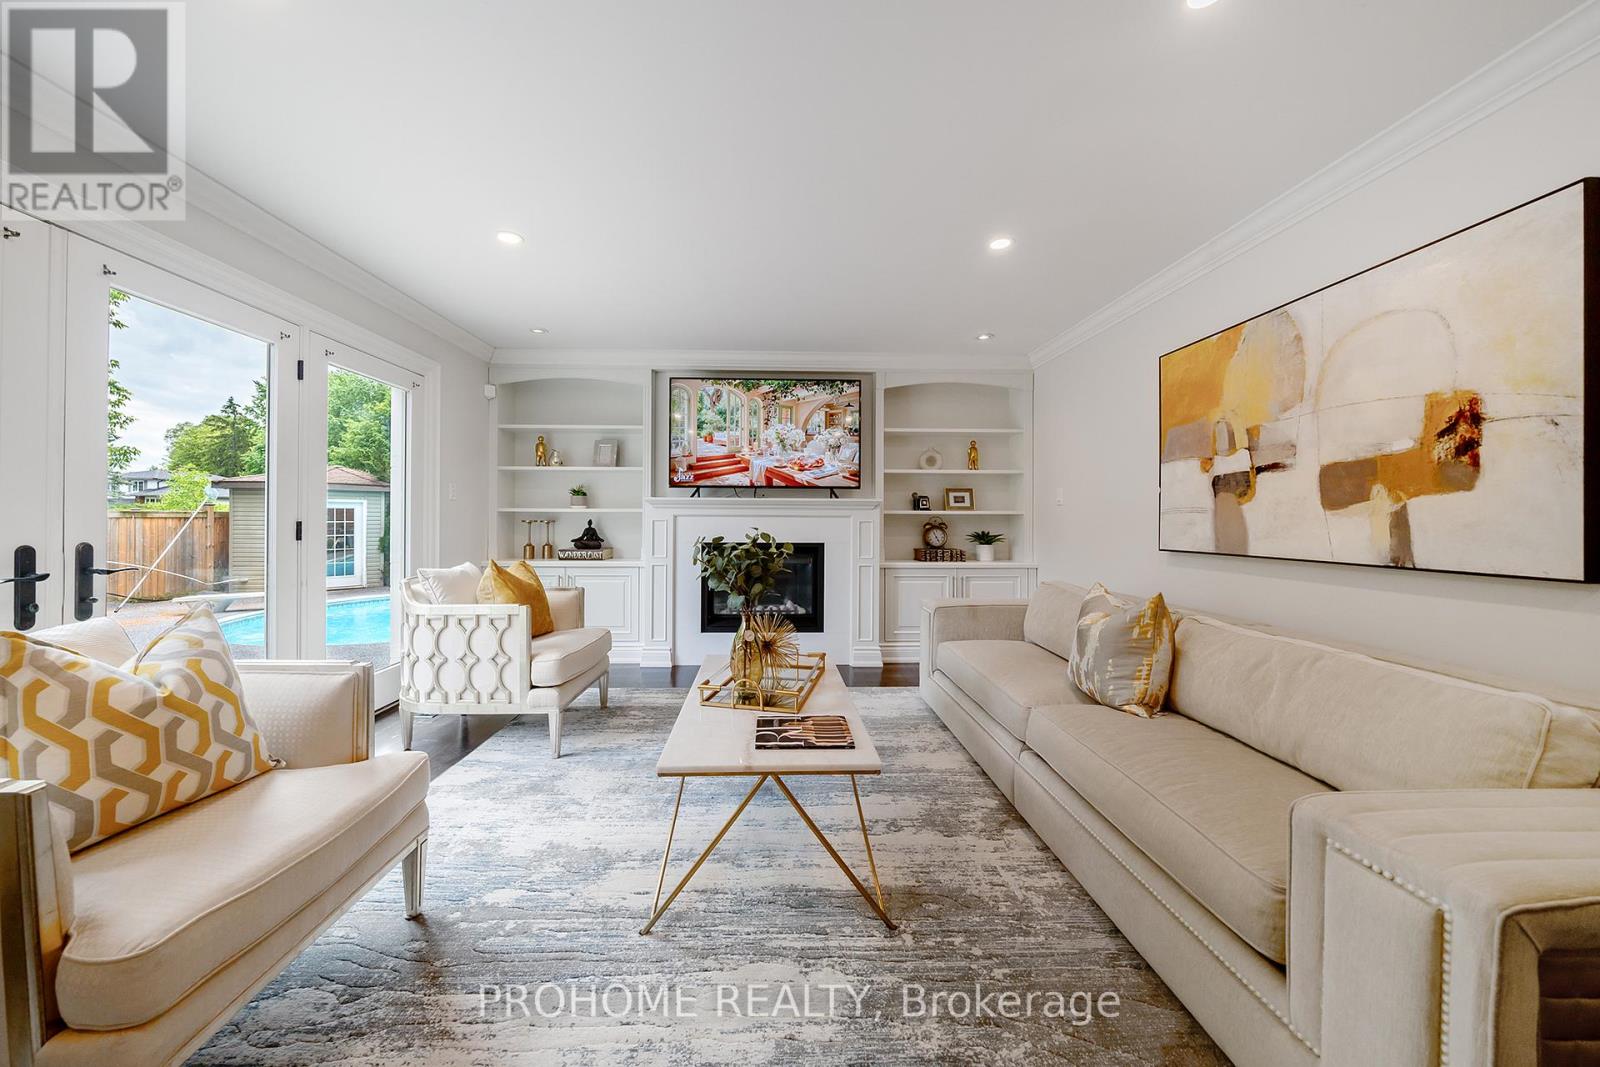
Stunning Upgraded Residence In The Heart Of Prestigious Unionville! Situated On A Premium 80 Ft Wide Lot, This Elegant Home Offers Approx. 3,176 Sq.Ft. Above Grade With A Grand Open-To-Above Foyer And Impressive Circular Staircase. Thoughtfully Designed Main Floor Features A Private Office/Bedroom, Separate Living Room, Spacious Family Room With Built-In Cabinetry And Fireplace, Plus Walk-Out Double Doors To A Beautiful Backyard Retreat. Custom Chef's Kitchen With Quality Cabinetry, Stainless Steel Appliances, Stone Countertops, Matching Backsplash, Centre Island With Breakfast Seating, Abundant Storage, And Convenient Wet Bar. Smooth Ceilings And Pot Lights Throughout. Professionally Finished Basement With Massive Recreation Room, Perfect For Family Entertainment. Private Backyard With Craftsman Patio, Sitting And Dining Area, Plus Side-Located Pool That Maximizes Usable Yard Space. Steps To Top Ranking William Berczy P.S. And Unionville H.S. Walking Distance To Toogood Pond, Historic Main Street Unionville, Parks, Trails, Shops And Restaurants. A Rare Opportunity In One Of Unionville's Most Desirable Locations! (id:61483)
11 Red Cedar Lane
Essa, Ontario
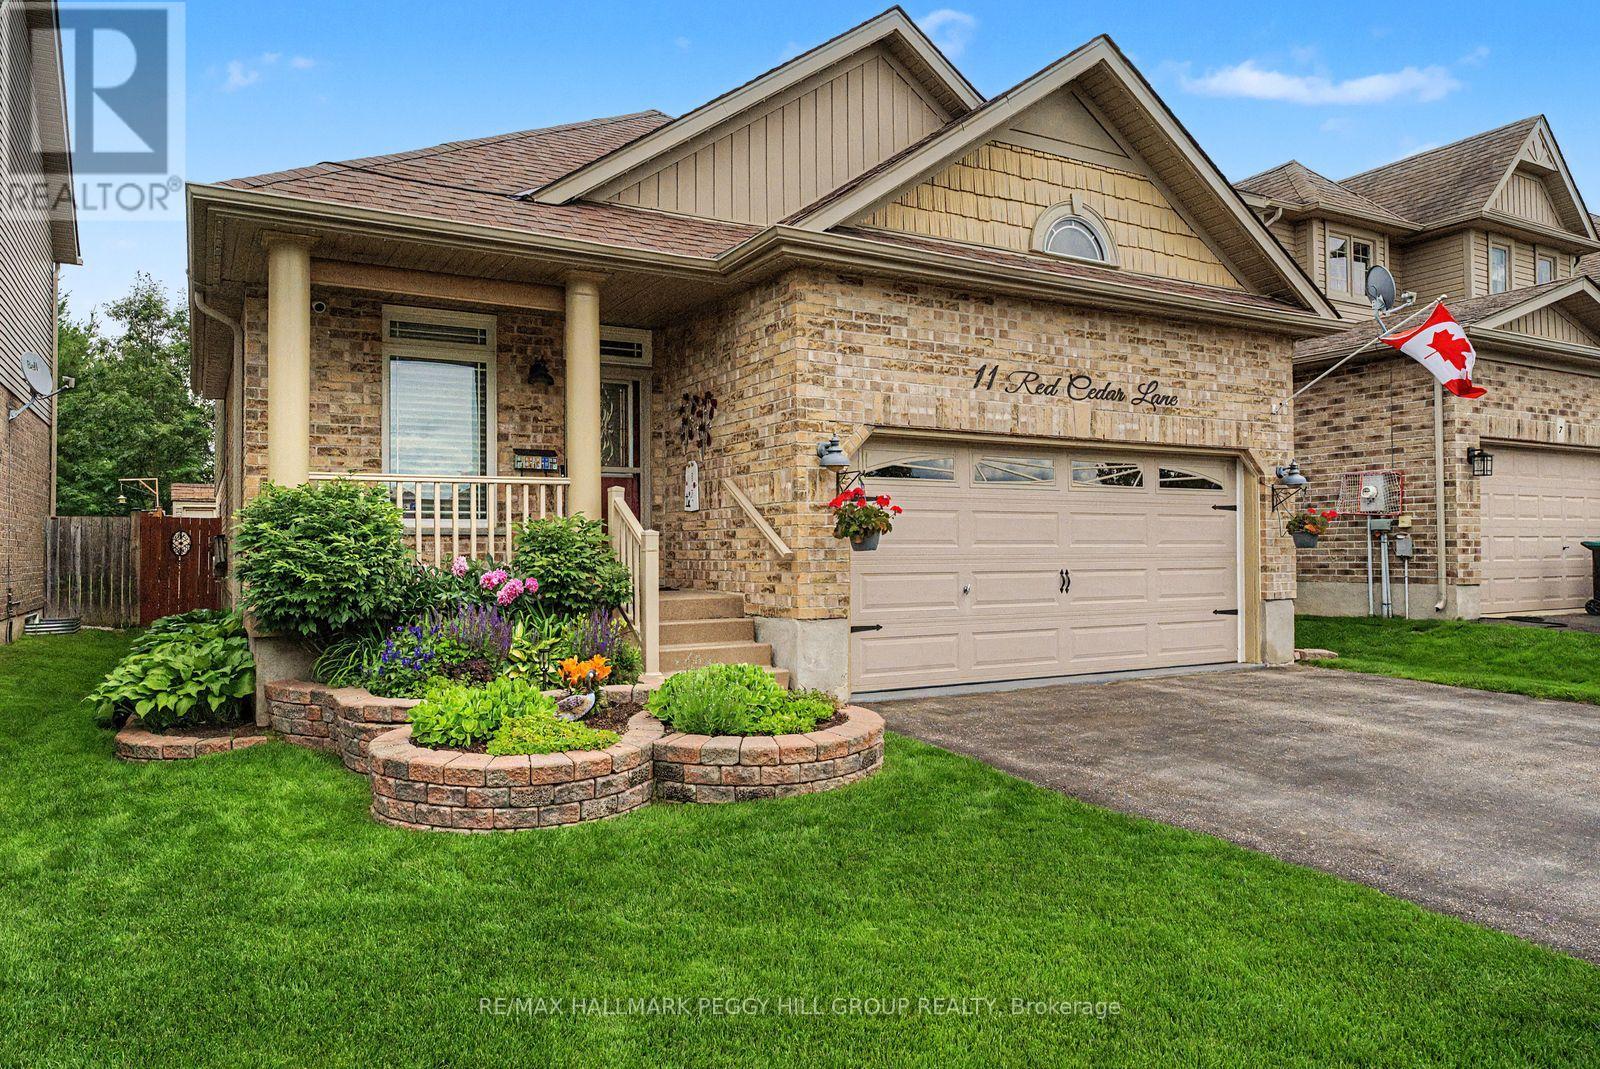
AN ANGUS BACKSPLIT THAT FEELS LIKE HOME BEFORE YOU EVEN UNPACK! Over 2,000 finished square feet, vaulted wood-beamed ceilings, a custom lower-level bar, a heated garage, and evident pride of ownership throughout prove this Angus backsplit is so much more than four walls and a roof. There is genuine warmth in the wood details, character woven into every level, and a lived-in sense of home that photographs simply cannot capture. Vaulted ceilings soar above the main living area, with exposed beams and open sightlines that make the layout feel more crafted than expected. The kitchen features warm wood cabinetry, granite countertops, stainless steel appliances, a pot filler, and a raised island with seating, a prep sink, wine rack, and display shelving. This split-level layout offers a natural flow between spaces while still giving each level its own identity, including three comfortable bedrooms highlighted by a primary suite with double French doors, decorative wall moulding, and semi-ensuite access. The living room is anchored by a fireplace, stone feature wall, and an ornate custom bar that turns the lower level into the place where game nights, celebrations, and slow Saturday evenings naturally happen. Thoughtful updates continue throughout with a beautifully updated laundry room, central vacuum with a kitchen kick plate, water softener, updated shingles, Gem Stone exterior lighting, and a heated double garage finished with epoxy flooring and a garage door screen. The fully fenced backyard creates a destination of its own, with a spacious deck, hardtop gazebo, fire pit area, landscaped grounds, in-ground irrigation, and a matching storage shed. Set on a quiet street just minutes from local schools, trails, Base Borden, and easy highway access to Barrie and Alliston. (id:61483)
14 Fred Silvester Road
Whitchurch-Stouffville, Ontario
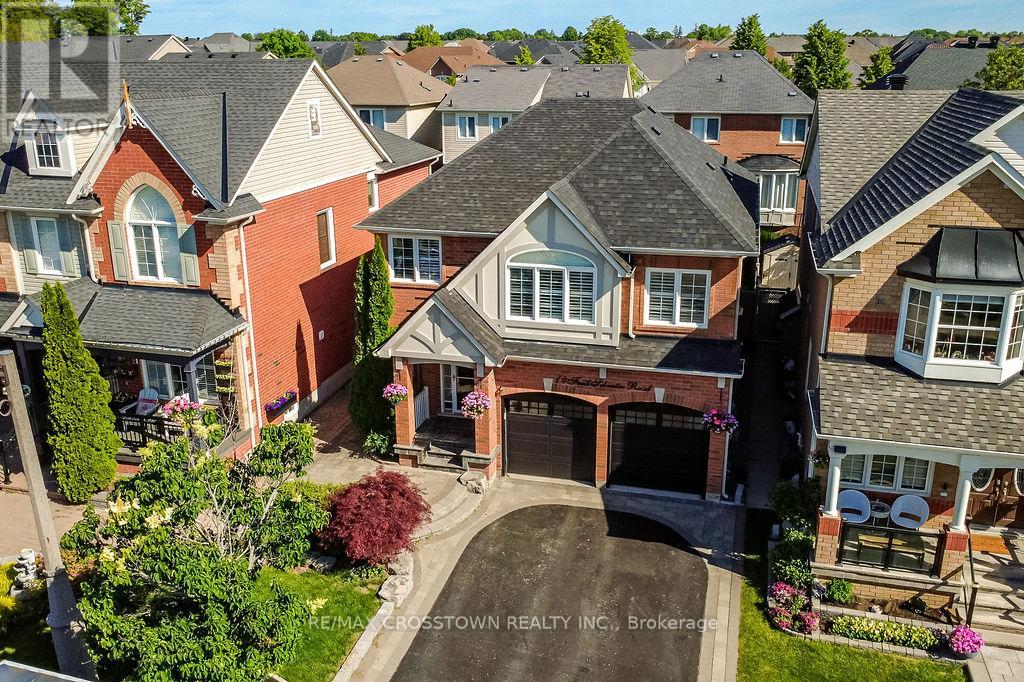
Welcome to this beautifully finished, move-in-ready family home in one of Stouffville's most desirable, family-oriented neighbourhoods. Finished top to bottom with tasteful updates throughout, this carpet-free home offers bright living spaces, smooth ceilings, crown moulding throughout, a functional layout, 2nd floor laundry, a fully finished basement, and absolutely no work required. The massive 2nd floor great room adds incredible versatility and can easily be converted into a second primary bedroom, home office, media room or playroom to suit your family's needs. Enjoy an unbeatable location close to Wendat Village Public School, Memorial Park, Reeves Way Parkette, the Whitchurch-Stouffville Leisure Centre, Stouffville Arena, the Public Library, GO Station, Main Street shops, restaurants, trails and everyday conveniences! (id:61483)