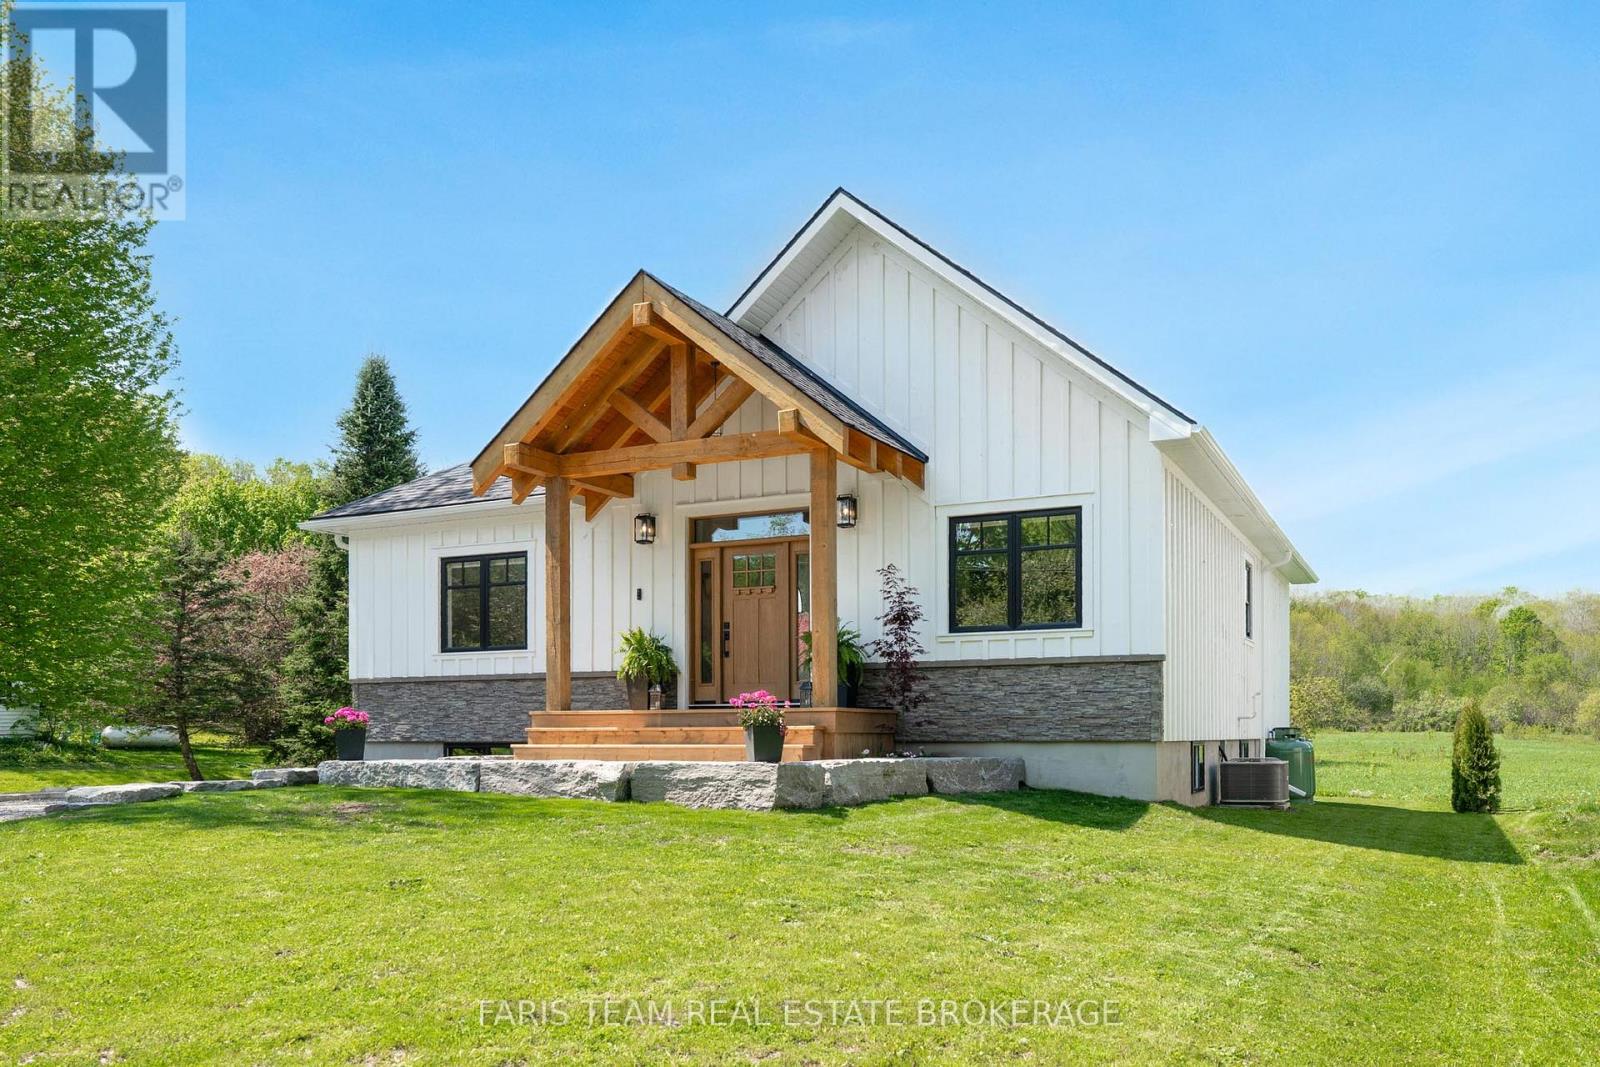
3415 Reservoir Road
Severn, Ontario
Top 5 Reasons You Will Love This Home: 1) Brand new build, built in 2025, this home showcases timeless design with a classic board-and-batten exterior, warm wood accents, and an inviting front porch that creates a lasting first impression, constructed with top-quality materials throughout for exceptional durability, efficiency, and long-term peace of mind 2) Stunning interior with elevated finishes, featuring beautiful luxury vinyl floors throughout and a seamless open-concept layout, the kitchen is a true show-stopper with quartz countertops, a farmhouse sink, and stylish details, while the bathrooms are elegantly appointed with refined, high-end finishes 3) Bright and airy great room with scenic views, featuring soaring cathedral ceilings and oversized windows that flood the space with natural light while showcasing uninterrupted views of peaceful green space and surrounding nature 4) Versatile lower level with income potential, featuring a full basement with 9' ceilings and rough-in plumbing, HVAC, and electrical, offering a blank canvas ideal for additional living space, recreation room, or a separate entrance, 3 bedroom, 1 bath, Secondary Suite for rental income or multi-generational living 5) Relax and unwind in your beautifully landscaped backyard, complete with a deck, hot tub, and serene views of open green space and woodland, offering the perfect setting for entertaining or enjoying quiet moments in nature, a true place you will want to call home. 1,438 above grade sq.ft. plus an unfinished basement. (id:61483)
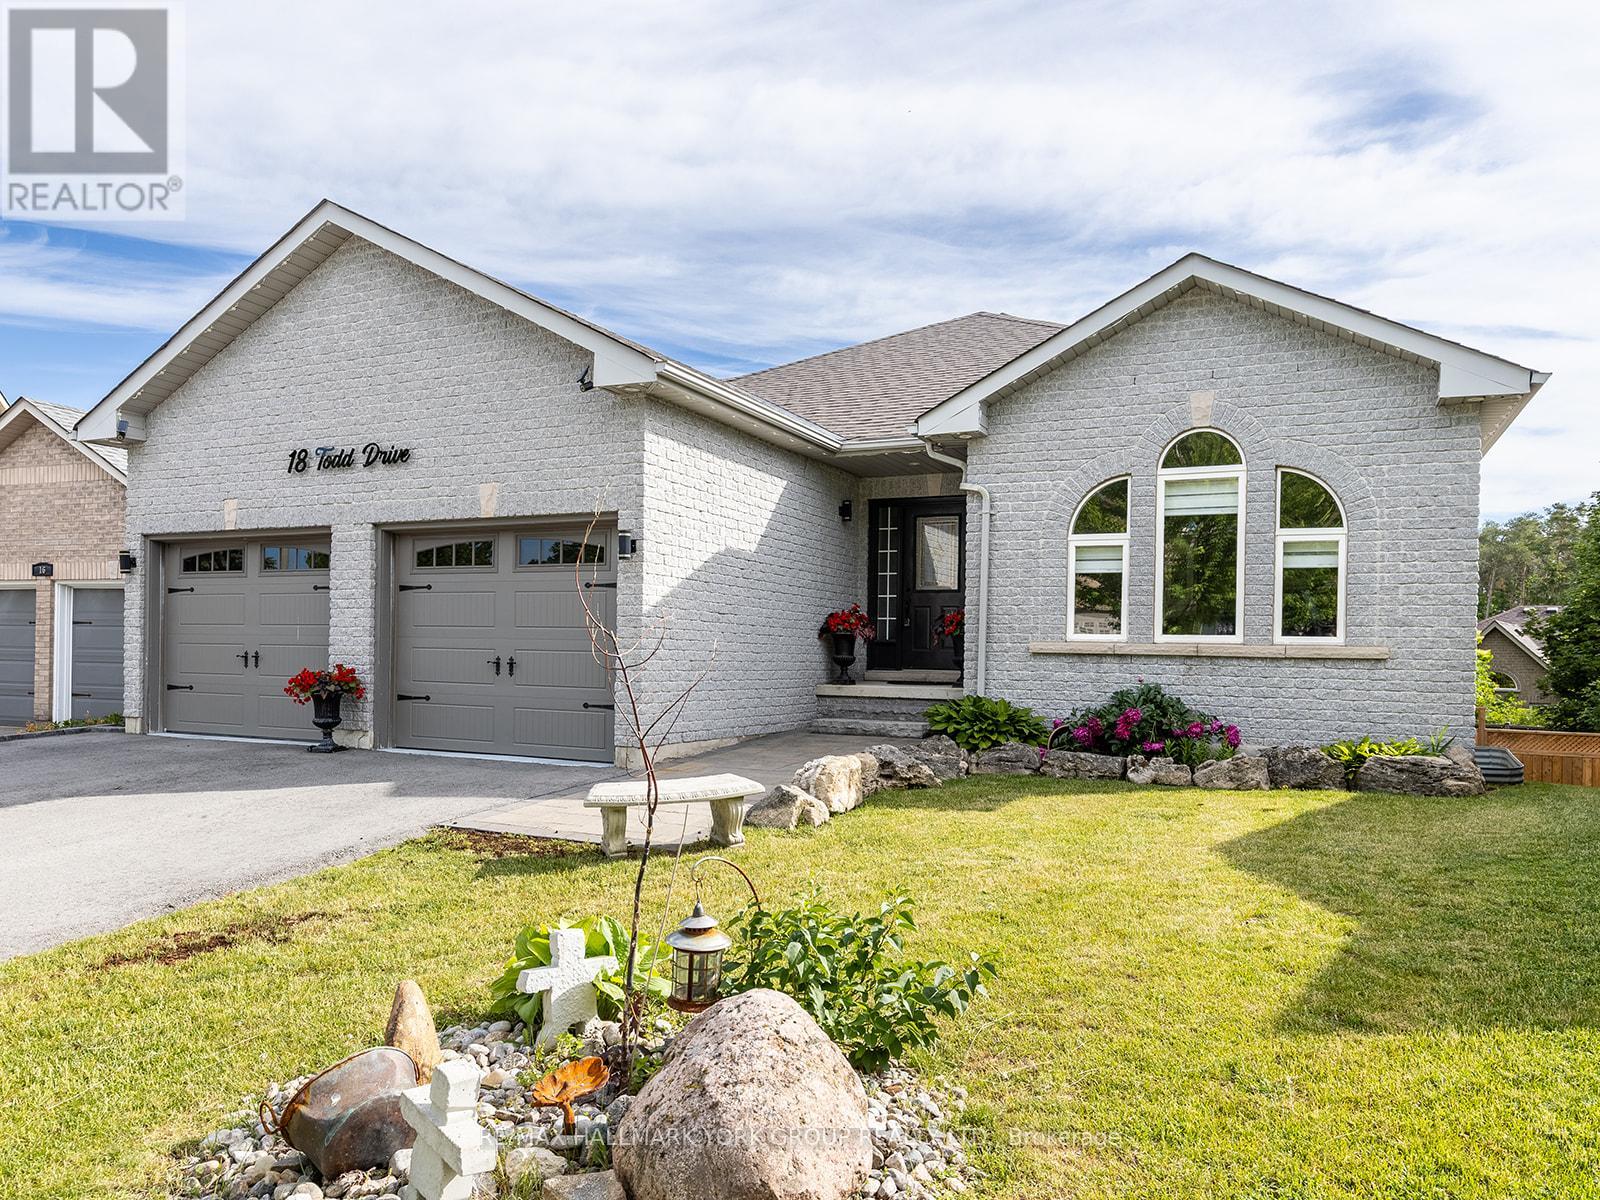
18 Todd Drive
Barrie, Ontario
Welcome to 18 Todd Drive in the highly sought after Bayshore community, where exceptional value meets stylish, turnkey living. Beautifully updated and thoughtfully enhanced, this all-brick bungalow offers an impressive open-concept main level with 9' ceilings, engineered hardwood flooring, updated lighting and a bright, inviting atmosphere. At the heart of the home is a stunning brand new custom kitchen featuring quartz countertops, premium finishes and exceptional craftsmanship, designed for both everyday living and effortless entertaining. The main floor offers two spacious bedrooms, including a private primary retreat with a custom walk-in closet and a spa inspired ensuite. The fully finished walkout basement provides the perfect extension of the home, complete with a large recreation room anchored by a dramatic floor-to-ceiling stone fireplace, an oversized bedroom and a beautifully finished 4-piece bath. Ideal for guests or multi-generational living. Situated on a private pie-shaped lot with a large elevated deck, brand new lower level patio stone, perfect for large outdoor dinners and pets! This home is perfectly positioned just minutes from walking trails, beaches, parks, schools and everyday amenities. An exceptional opportunity to own in one of the area's most desirable neighbourhoods. (id:61483)
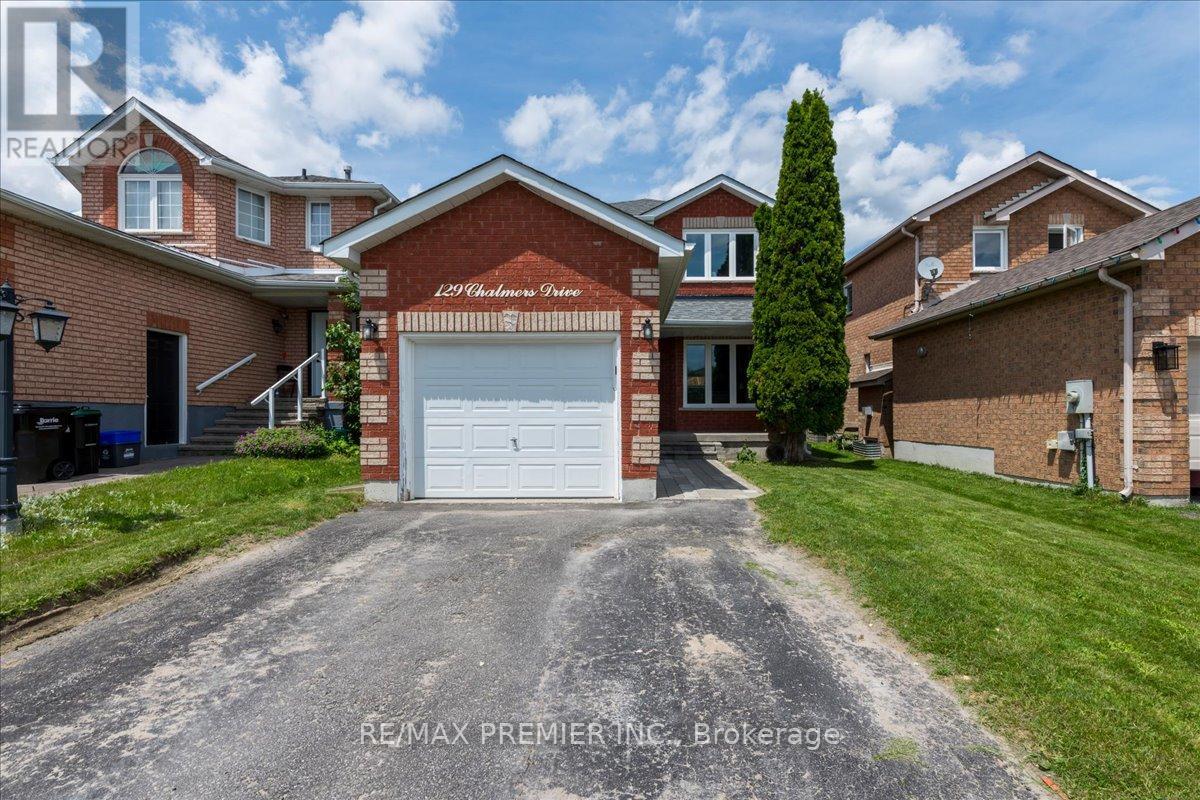
129 Chalmers Drive
Barrie, Ontario
Pride of ownership comes with beautiful curb side appeal 4 car driveway and single car private attached garage. It has a front door covered porch leading into this well appointed freshly painted foyer and main floor. A beautiful kitchen with S/S appliances leading to a new sliding glass door onto a backyard deck completed with an interlocked patio with a firepit. Family room has a feature stone fireplace and a lot of room for entertaining. The upstairs has 3 spacious bedrooms with a 4 piece bathroom. The basement is finished with laminate flooring for added comfort and entertaining space. The basement has a 3 piece bathroom. Situated in a family-friendly community with easy access to schools, parks, shopping, (It is a quick walk to nearby schools, including Willow Landing Elementary and Saint Michael the Archangel Catholic School) You can spend afternoons enjoying Lennox Park's athletic fields or the playground and lush green space just down the road at Chalmers Park. Commuters will love the quick access to Highway 400, the GO Station, and public transit routes, making every trip seamless. This home is perfect for those seeking a retreat from the hustle and bustle of city life located mins from downtown. With ample storage space, you'll have room for all your belongings and more. (id:61483)
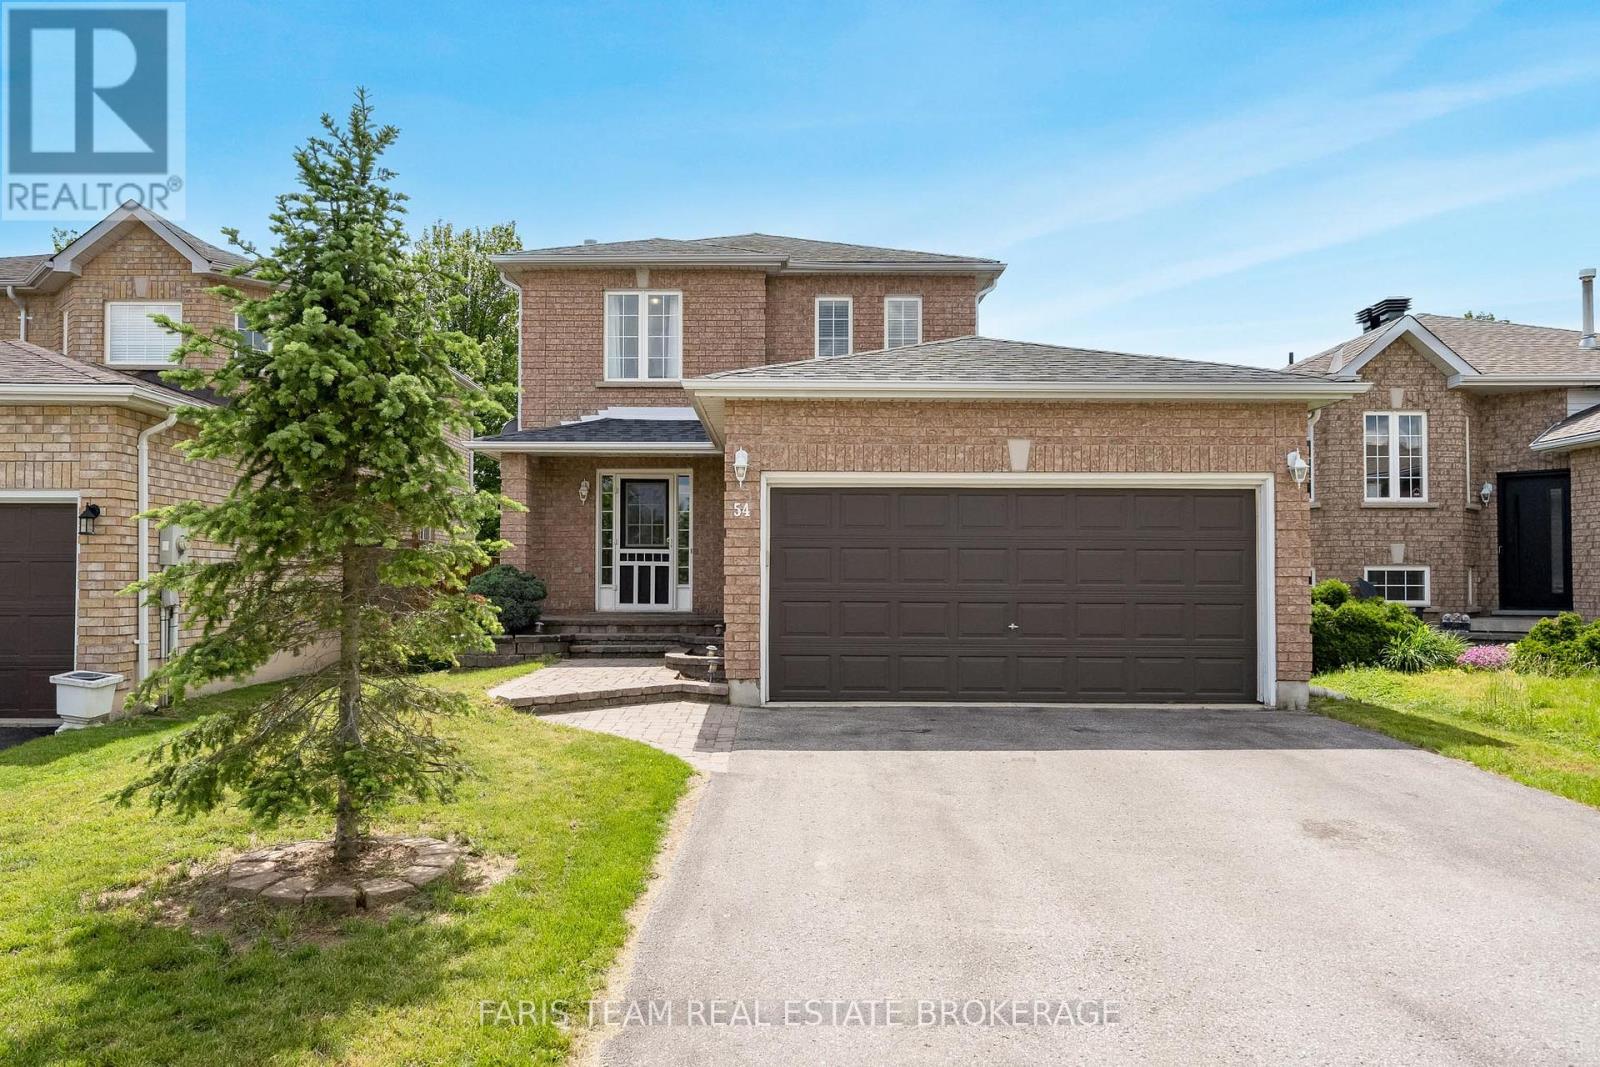
54 Bird Street
Barrie, Ontario
Top 5 Reasons You Will Love This Home: 1) Bright and welcoming, the functional main level layout features easy-care laminate and ceramic flooring throughout, creating a comfortable space for everyday living and entertaining 2) Offering three spacious bedrooms and 1.5 bathrooms, this home provides plenty of room for growing families and first-time buyers 3) Finished basement adding valuable living space, with a rough-in already in place for a future additional bathroom 4) Located in Barrie's northwest neighbourhood, this home enjoys a mature setting close to shopping, restaurants, schools, and parks, while also offering quick highway access for commuters and walking-distance convenience to a nearby park 5) From the attractive landscaping and backyard deck to the double-car garage, this home presents attractive curb appeal, outdoor enjoyment, and practical everyday features. 1,284 above grade sq.ft. plus a finished basement. (id:61483)
3196 Fesserton Side Road
Tay, Ontario
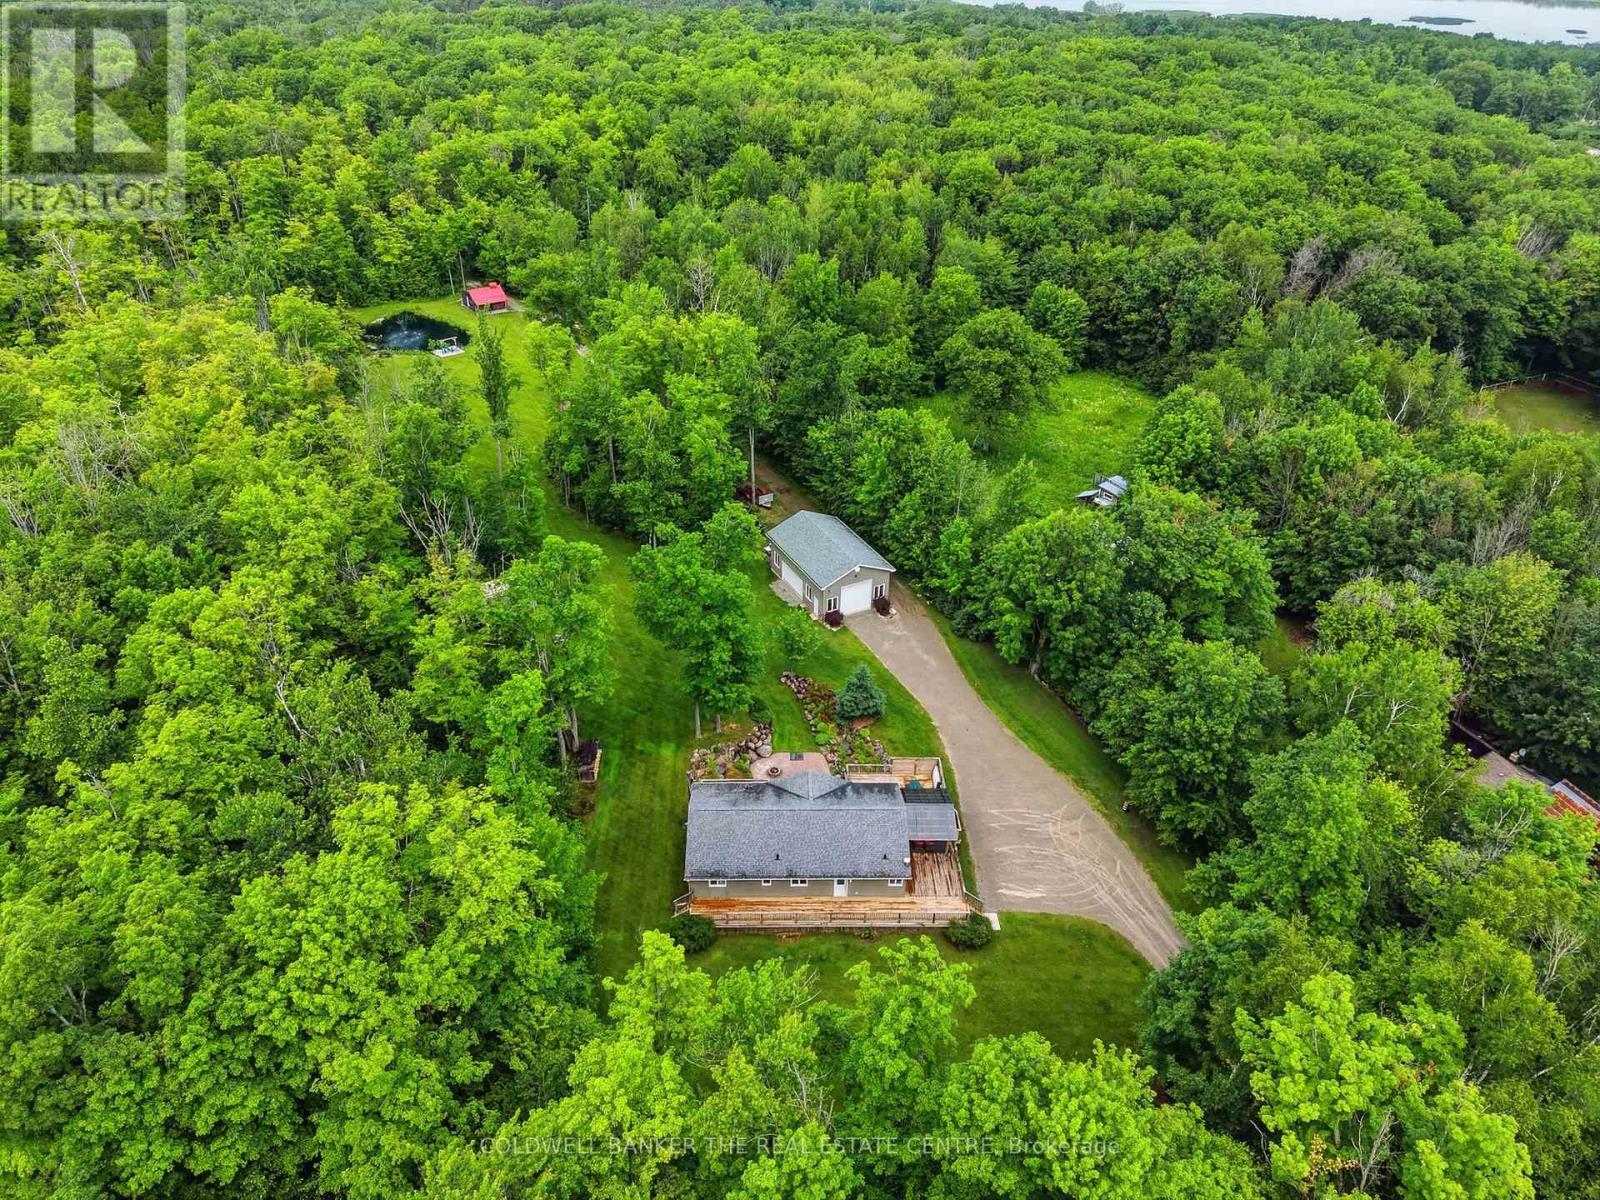
Welcome to your private country retreat in the heart of Tay Township. Set on approximately 10 acres of scenic land, this custom-built bungalow offers the perfect balance of rural tranquility and commuter convenience, just minutes from Highway 400, Georgian Bay, and the Tay Shore Trail. Built in 2012, the home features 4 bedrooms, 2 bathrooms, and a bright walkout basement with a rough-in for a future bathroom, offering excellent potential for additional living space. Nature lovers will appreciate the network of private trails winding throughout the property, allowing you to explore and enjoy your own acreage year-round, along with mature sugar maple trees that can be tapped and a picturesque aerated pond. The impressive 26' x 40' detached shop is equipped with natural gas, water, 100-amp service, generator hookup, RV plug-in, a 12' x 10' overhead door, and an additional 8' x 10' side door, making it ideal for hobbyists, contractors, or outdoor enthusiasts. Additional features include a 20' x 20' storage shed, outdoor shower, horseshoe pits, fire pit area, wiring for a hot tub, and plenty of room to enjoy the outdoors. A rare opportunity to own acreage in a sought-after location close to amenities, waterfront attractions, and year-round outdoor activities. (id:61483)
35 Eder Trail
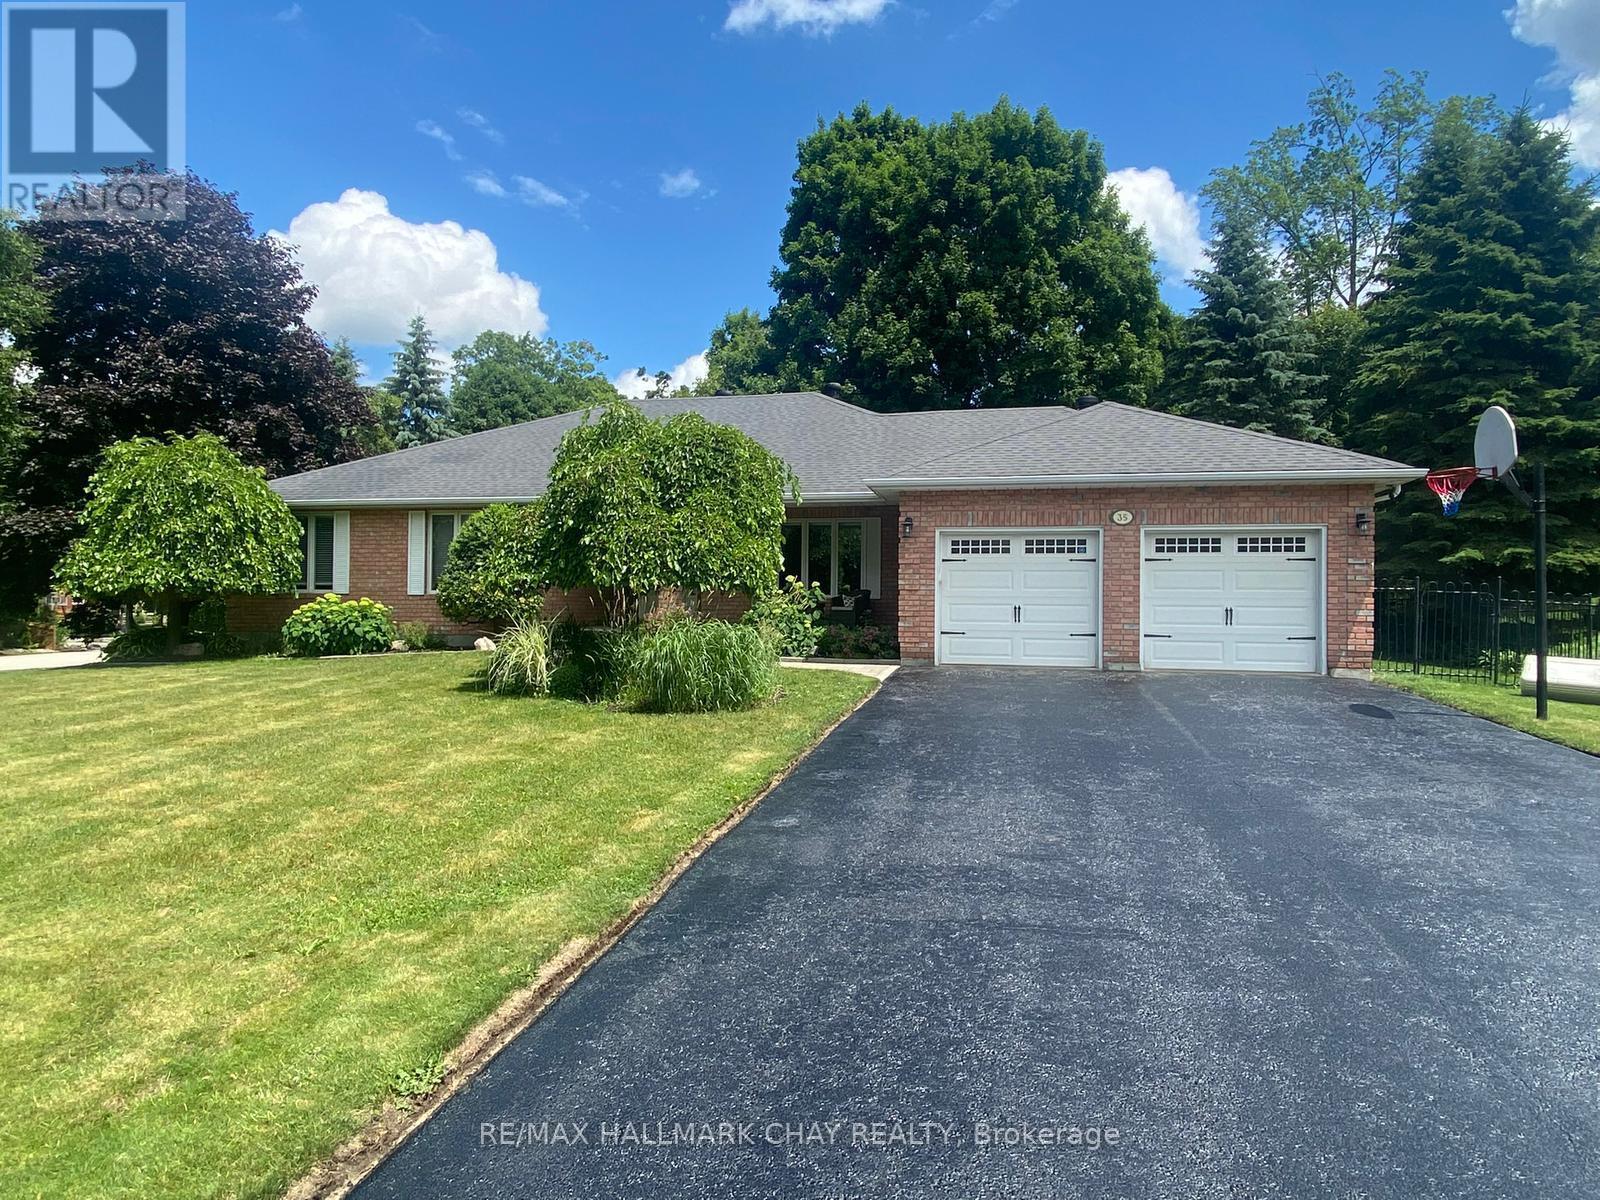
Springwater, Ontario
Presenting 35 Eder Trail, where Snow Valley resort is your neighbour! Let the outdoor adventures begin! The Village of Snow Valley offers an incredible lifestyle for outdoor recreation in all seasons - skiing, snowboarding, tubing, zip lining, biking, hiking, golfing, ATV'ing on miles of trails throughout Simcoe County, taking trips to local lakes ... and more! Walk to schools & parks. The curb appeal of Snow Valley is evident from the moment you enter this community of custom-built homes on half acre estate lots with established gardens and Mother Nature's canopy of mature trees. This detached all brick executive bungalow home offers an abundance of finished living space on the main level and in the full, professionally finished lower level - almost 4,000 sq.ft. for your enjoyment. Entering this home from the covered porch you will appreciate the flow of natural light via the large feature windows in primary rooms. The traditional bungalow concept has been updated with an open floor plan - ideal for optimizing family time & engaging with guests while entertaining. Chef of your home will truly appreciate the spectacular eat-in kitchen with views of the front yard! Tasteful white cabinetry, gas range with s/s range hood, granite counter tops, under mount sink, abundance of prep space & storage and breakfast area seating. Convenience of main level laundry, guest bath (2pc), oversized mudroom, direct interior access to the attached double garage, exterior access to the private yard. Spacious primary with large closet and semi-ensuite (4pc). Main level family zone is complete with 2 additional bedrooms. Extend your functional living space into the lower level - large rec room with gas fireplace - for family time or game night. Convenience of bedrooms/den/office, another bath (3pc). Private rear yard with large deck, covered seating area, covered hot tub, gas outdoor fire table, metal fire pit, and oversized shed for your outdoor tools and equipment. Welcome Home! (id:61483)

465 Mooney Crescent
Orillia, Ontario
83' of Lake Couchiching waterfront on a quiet family friendly sought after cul-de-sac. Stunning 5,700 sq. foot custom home built in 2018 with 6+ bedrooms & 6 bathrooms. Large welcoming foyer with a view straight to the water and walk in closet. The open concept main floor offers a chefs kitchen with tons of cabinet space, breakfast bar, double stainless farm sink and stone counters, spacious dining area with a walkout to the water view deck, and a living room with , a cathedral ceiling, floor to ceiling windows and gas stone fireplace. Main floor Principal suite overlooking the water with a spacious 5 piece ensuite and 14 x 10 closet with custom built-ins. Convenient pantry, laundry, 3 piece bath and mud room off the 3 car garage finish off the main floor. Upstairs there is 2 bedrooms with walk-in closets and private ensuites, an open loft area perfect for office space, a library etc plus a huge family/theatre room with a wet bar and 2 piece bath. Downstairs is finished with a fabulous space for a games room with a wet bar area, 3 bedrooms, a 3 piece bath plus a room for a gym or craft room etc.Perfect for entertaining, this home was built with space for everyone. Fabulous 4 Season Muskoka room with a gas fireplace to enjoy the water views. Great boating on the Trent Severn and easy access thru the Narrows to Lake Simcoe.If you are lucky you will see the beautiful swans in the area. (id:61483)
48 Mcbride Trail
Barrie, Ontario
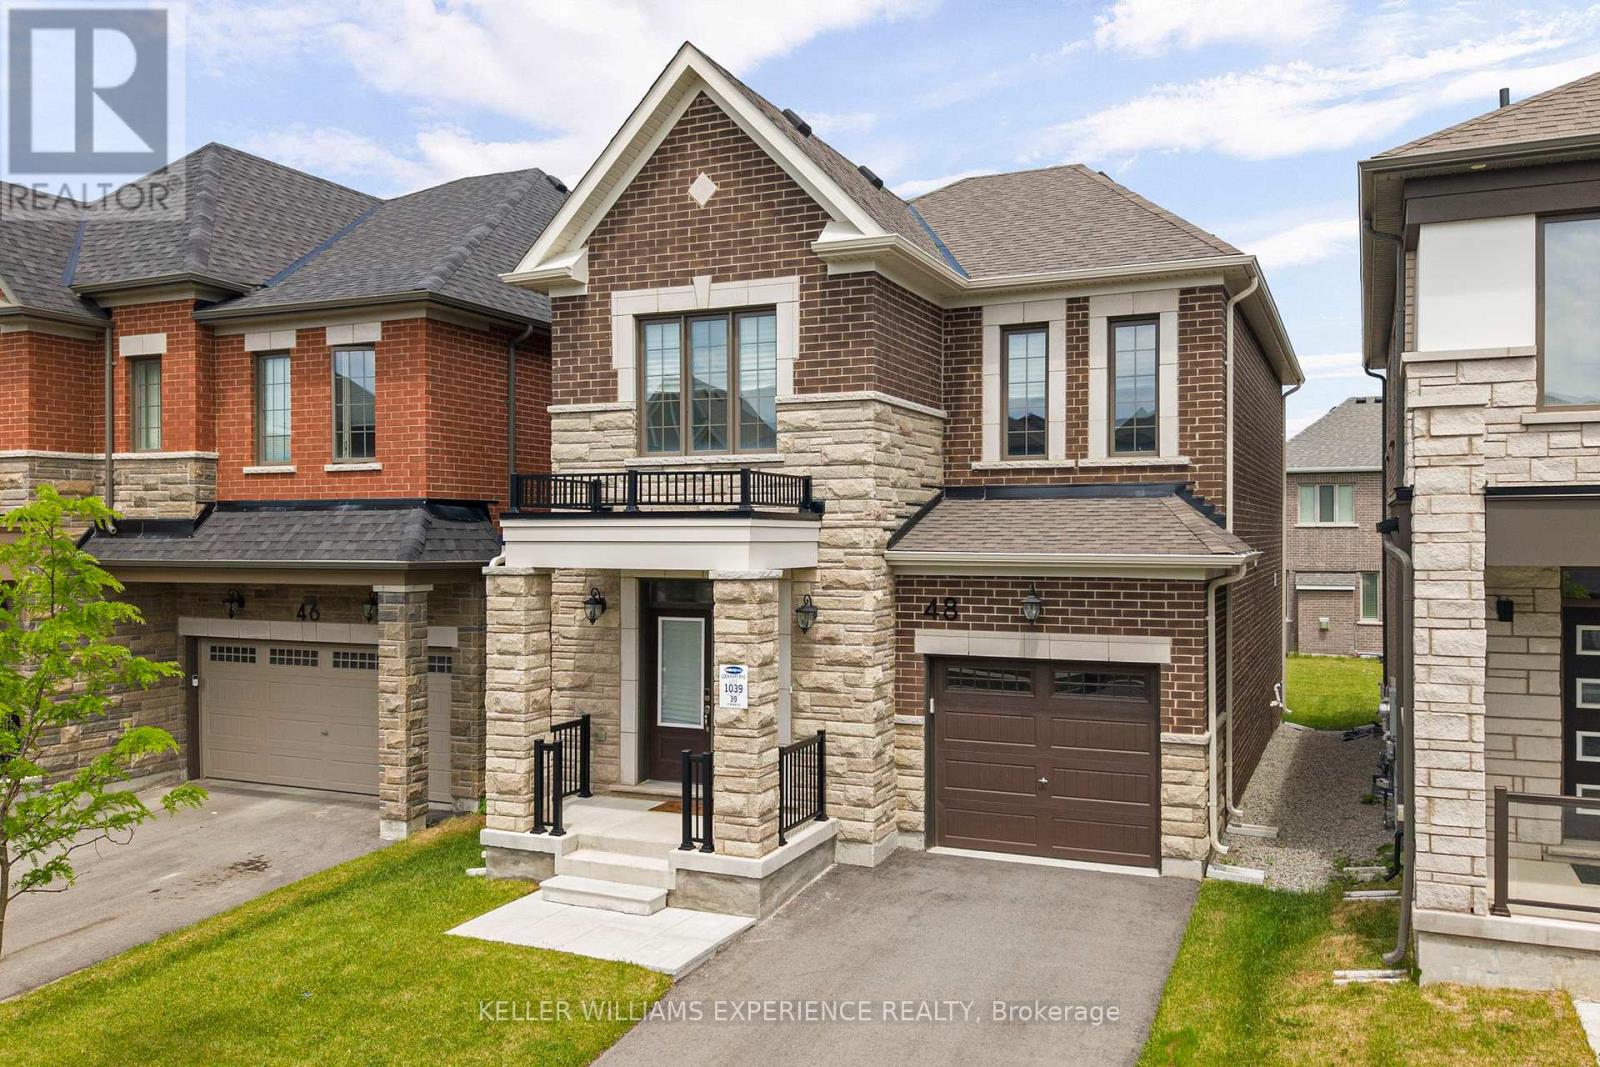
Built in 2024, this nearly new, beautifully designed two-storey residence offers peace of mind. It blends contemporary finishes with a layout tailored to everyday living. A spacious island anchors the kitchen, while upgraded lighting, soaring 9-foot ceilings, and rich hardwood flooring create a warm and inviting atmosphere throughout. Upstairs, four bedrooms provide room for the whole family, complemented by two full bathrooms and an abundance of natural light streaming through oversized windows. The lower level remains untouched and ready for your vision, complete with a bathroom rough-in and possibilities for additional living space, a recreation room, or a home gym. Step outside to a charming covered front porch and a backyard with plenty of room to create the outdoor oasis you've always imagined. Perfectly positioned close to schools, parks, shopping, restaurants, and convenient Highway 400 access, this location offers an ideal balance of connectivity and everyday convenience. *Please note some photos are virtually staged. Exterior square footage measurements used (id:61483)
211 - 10b Coulter Street
Barrie, Ontario
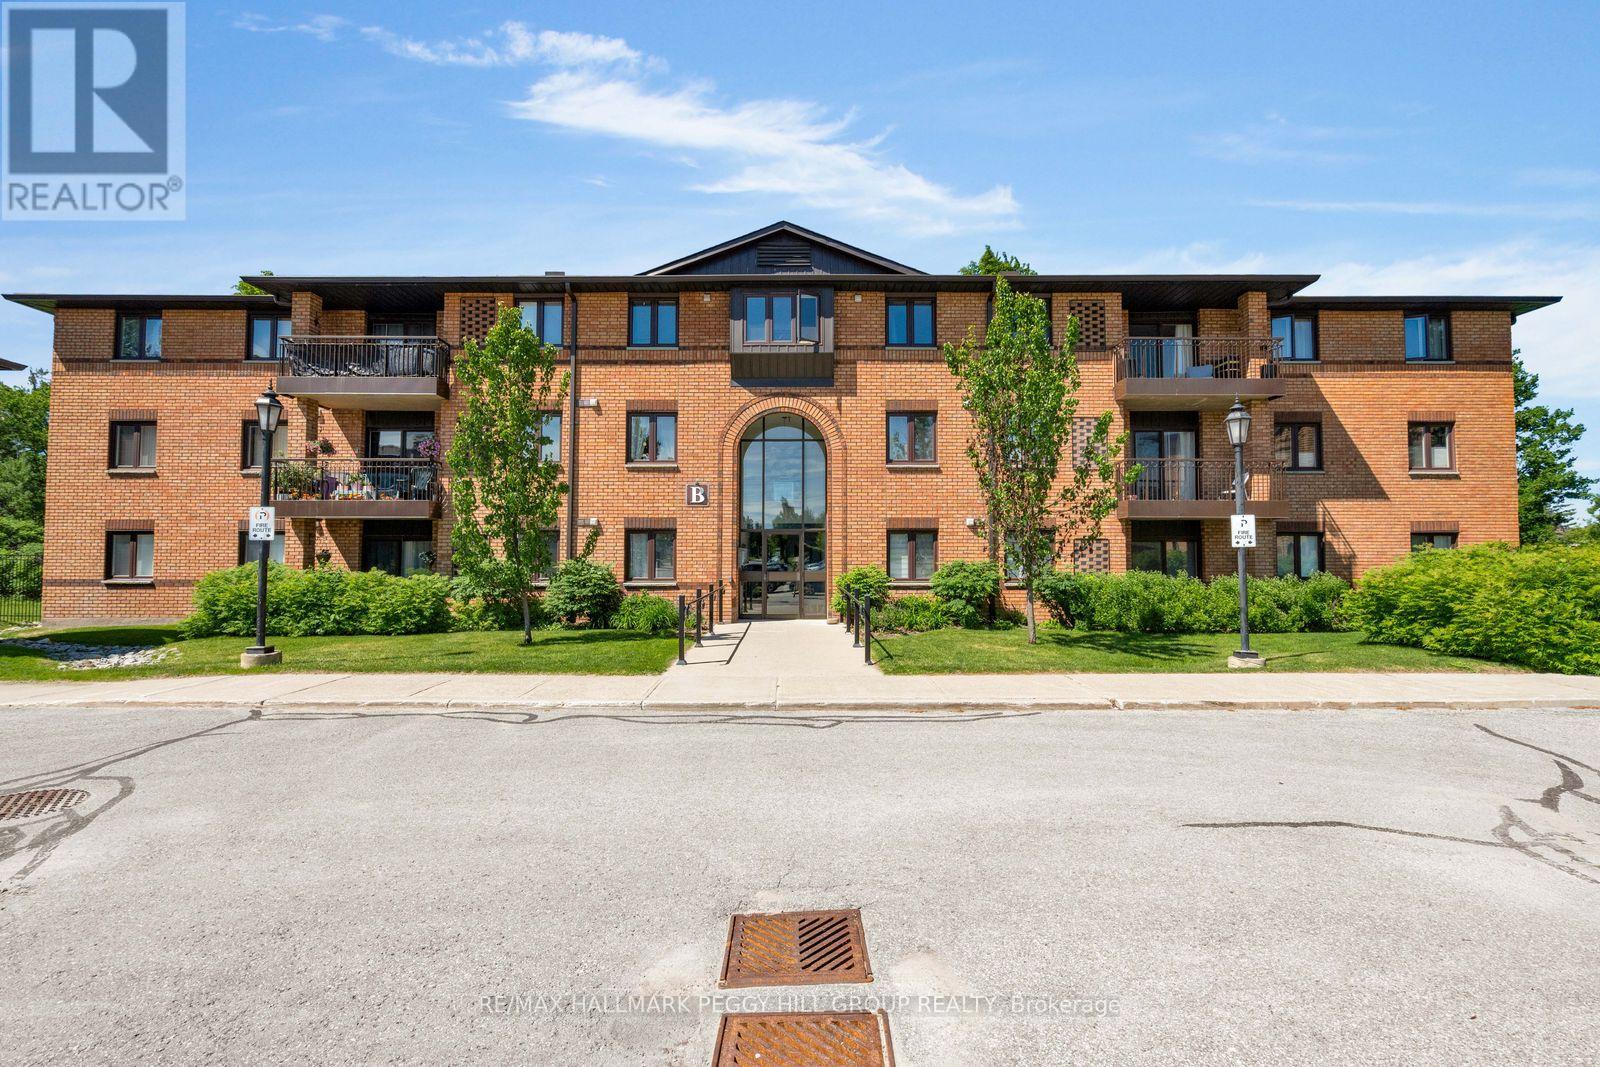
BRIGHT 2-BEDROOM GROUND-FLOOR SUITE OFFERING STAIR-FREE ACCESS, A PRIVATE PATIO, & COMFORTABLE, LOW-MAINTENANCE LIVING! This ground-floor condo offers easy, carefree living in a quiet, well-maintained community backing onto the forested grounds of Sunnidale Arboretum Park. Enjoy the practicality of an exclusive parking space and dedicated storage locker, along with access to building amenities including an outdoor pool, indoor jacuzzi, and party room. This 2-bedroom suite offers nearly 800 sq ft with an open-concept layout, updated laminate flooring throughout, in-suite laundry, a spacious 4-piece bathroom, five included appliances, and an upgraded stacked washer and dryer. The living area opens through a sliding glass walkout to a private patio, giving you your own outdoor space. Whether you're downsizing, entering the market, or simply looking for a low-maintenance lifestyle, this #HomeToStay places nature at your doorstep and every convenience within easy reach, just minutes from Bayfield Street shopping, transit, Hwy 400, Barrie's waterfront, and the downtown core. (id:61483)
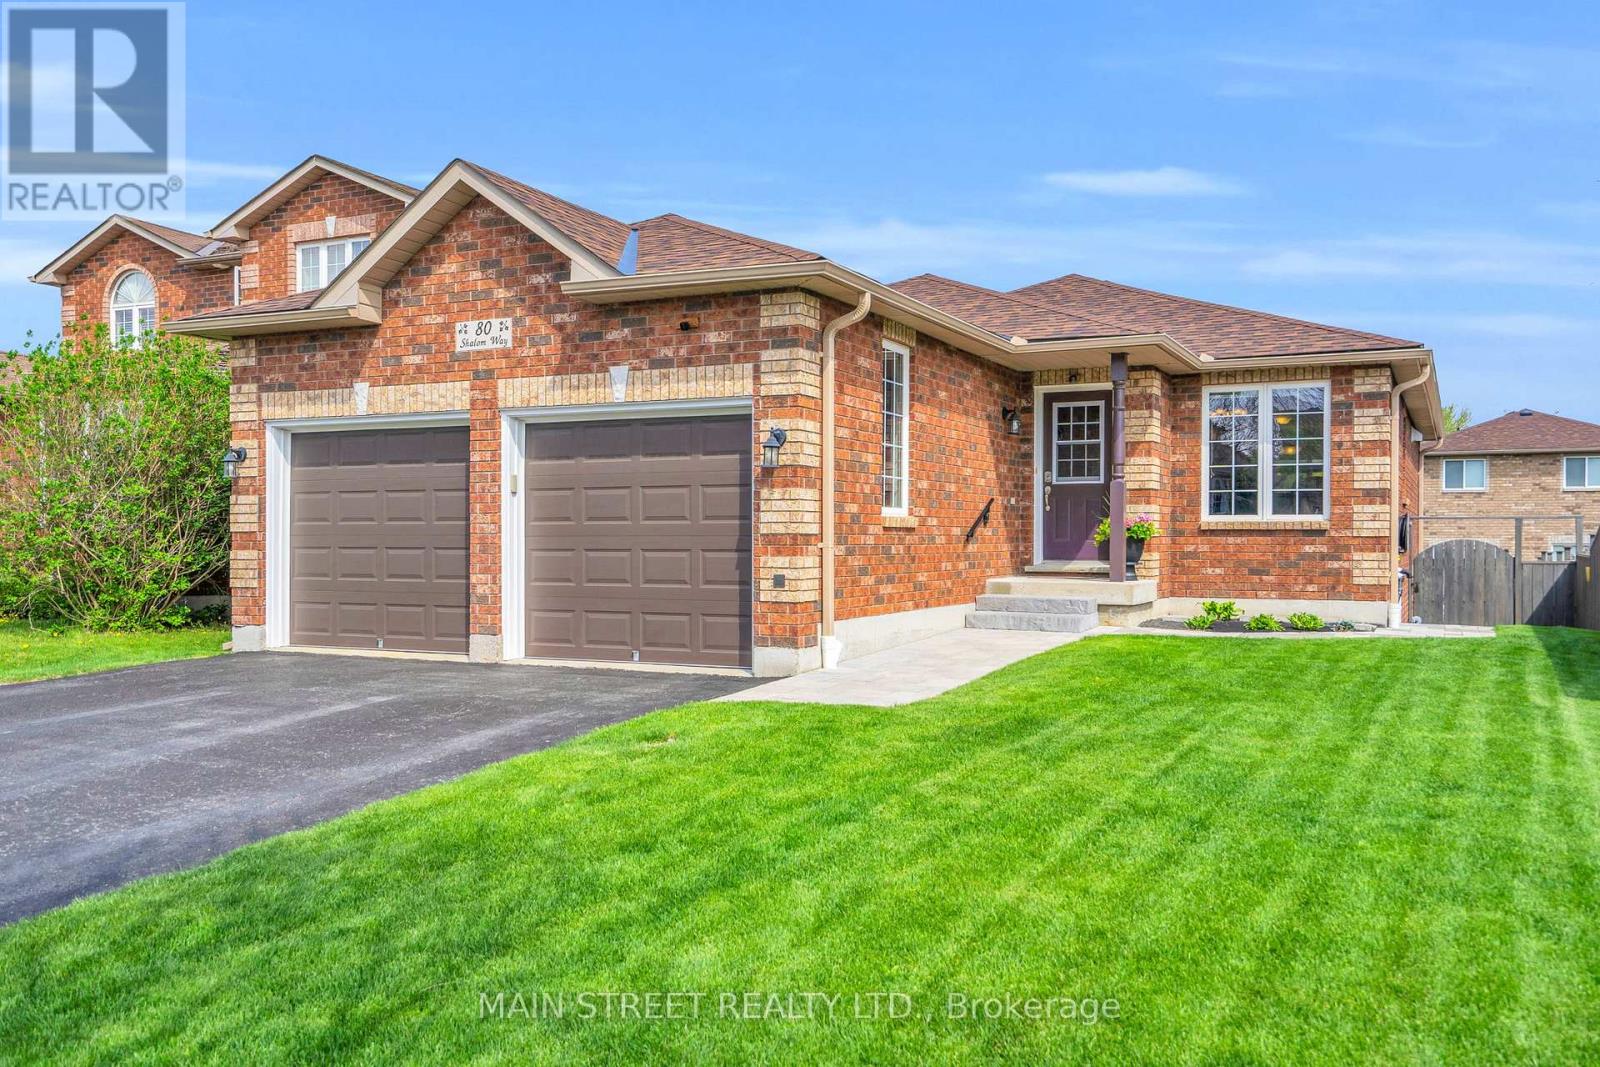
80 Shalom Way
Barrie, Ontario
Immaculate Turn-Key Bungalow Tucked Away In Quiet South Barrie Neighbourhood! This Stunning Home Boasts True Pride Of Ownership And A Brilliantly Designed Layout Featuring Open Concept Main Floor With Spacious Living/Dining Area With Pristine Engineered Hardwood Floors And Large Windows. Gorgeous Modern Eat-In Kitchen With Quartz Countertops, Roll-Out Pantry Cabinets, Under Cabinet Lighting, And Walk-Out To Large Two-Tiered Deck With Gazebo. Generous Primary Bedroom With Walk-In Closet and Luxurious Spa-Like Ensuite with Soaker Tub And Stand Alone Shower. Finished Basement With Large Rec Room, Projector And Screen (As-Is), And Two Large Additional Bedrooms. Extra Features Include Main Floor Laundry, Direct Access To Insulated Garage, Bonus Deck Storage, Newer Roof (2023), Newer Eavestroughs (2025), Most Windows Replaced (2024), And More! Located Close To Shalom Park, Trails, Golf Courses, And All Amenities! Don't Miss Out! (id:61483)
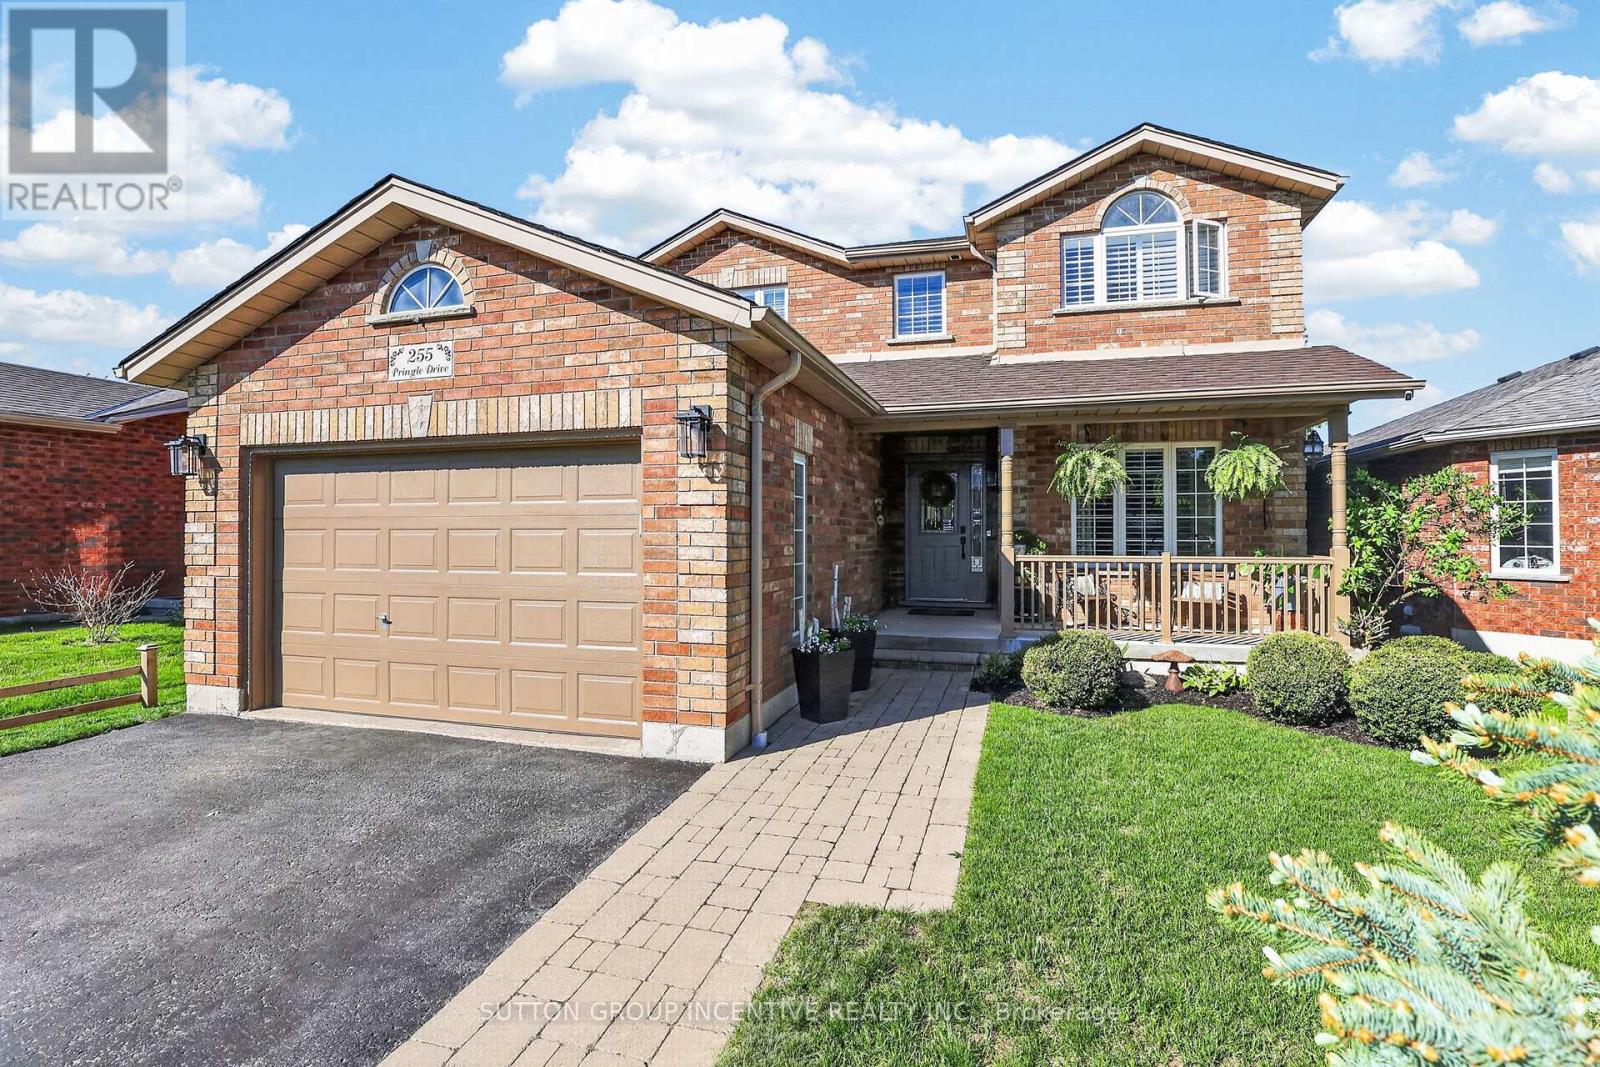
255 Pringle Drive
Barrie, Ontario
Welcome Home! Pride in ownership is evident in this beautifully appointed and very well maintained property. Curb appeal plus with landscaping and an inviting verandah. 2650 sq of finished living space. Stepping inside you feel the warmth of this family home. Separate dining, oversized kitchen with newer appliances and a bright living area with a cozy corner gas fireplace. Walk out from the breakfast area to a magnificent backyard. Landscaped with different areas to enjoy. Fully fenced and very private this is a great retreat to sit and read a book, enjoying a nice crackling fire, relax in the hot tub or enjoy your private little pond. Abundant with ferns and pretty gardens. Inside entry from the garage to the laundry and a 2 piece powder room complete the main floor layout. Upper level prepared to be wowed with an amazing primary suite featuring a ship lap feature wall, walk in closet and a remodeled spacious ensuite with his & her vanities. 2 spacious bedrooms and the remodeled 4 piece bathroom complete this floor. Lower level is not your typical basement. BRIGHT with big look out windows this space offers an extra bedroom/bath and the Spa area could be a 5th bedroom, games room, rec room or media room. All the windows and sliding door on the back of this home were replaced 2025. Bathrooms were refurbished in 2021. Newer roof, furnace replaced 2019. Stainless fridge in kitchen brand new May 2026 Turn key and ready for your family and enjoyment. (id:61483)
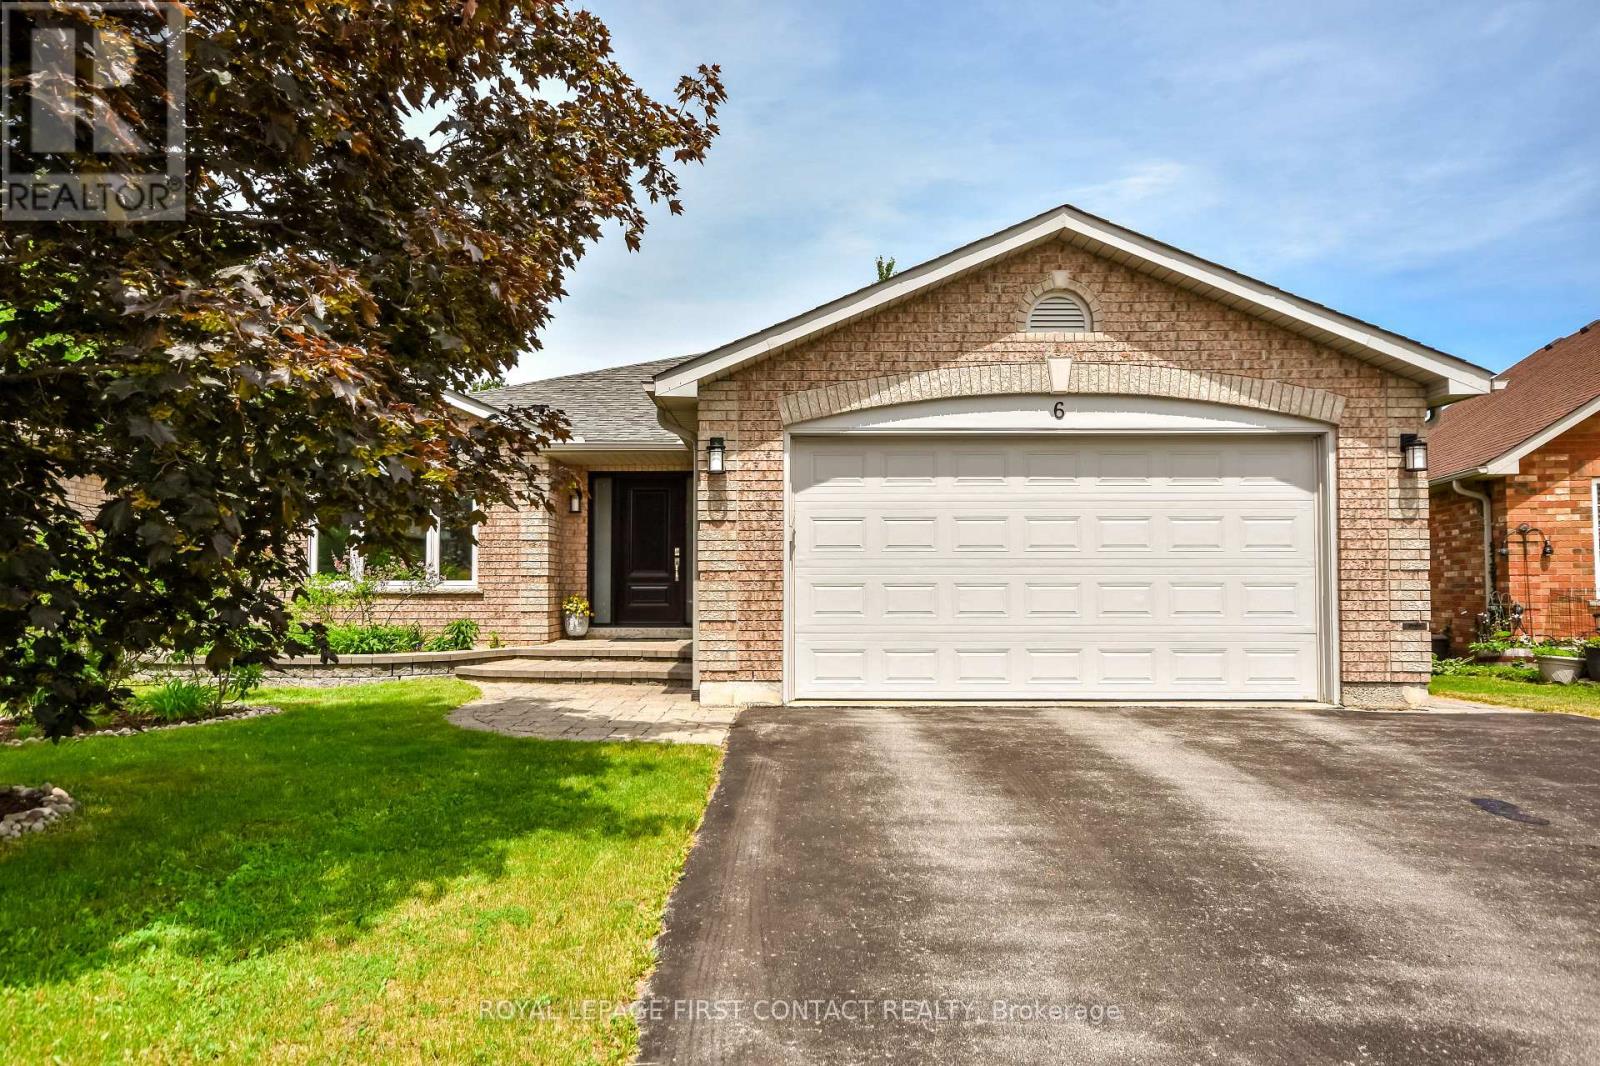
6 Nicklaus Drive
Barrie, Ontario
Welcome to 6 Nicklaus Drive, an immaculate 1,743 sq. ft. bungalow with a full finished walk-out basement showcasing premium upgrades completed over the last 5 years. The main level offers gorgeous newer hardwood floors, 2 spacious bedrooms, and a stunning, fully updated gourmet kitchen complete with new countertops, modern cabinetry, and newer stainless appliances. The primary retreat features an incredible ensuite bath with its own private, spa-like steam room. Enjoy new windows and doors (2025) throughout the entire home, featuring new patio doors that provide seamless access to a large low-maintenance steel and composite deck overlooking the property. The ultimate bonus is the lower level layout: Featuring a bright walk-out via sliding patio doors, this massive finished space boasts newer hardwood flooring running throughout, a home theatre room with 120 Inch screen, sony projector and Bowers and Wilkins sub-woofers connect large wet bar area. the basement offers incredible in-law suite potential or multi-generational living configurations. The lower level is rounded out by 3 additional spacious bedrooms, 2 full bathrooms. This turn-key home offers unmatched layout versatility and high-end finishes. This property is perfectly situated in a highly sought-after neighbourhood just minutes from the Royal Victoria Regional Health Centre (RVH) and Georgian College. Commuters will love the quick, easy highway access. For recreation and leisure, you are steps away from the Barrie Sports Dome, East Bayfield Community Centre, and the prestigious Barrie Golf and Country Club, while being just a short drive to the vibrant downtown Barrie waterfront and paths. Truly a rare find! (id:61483)