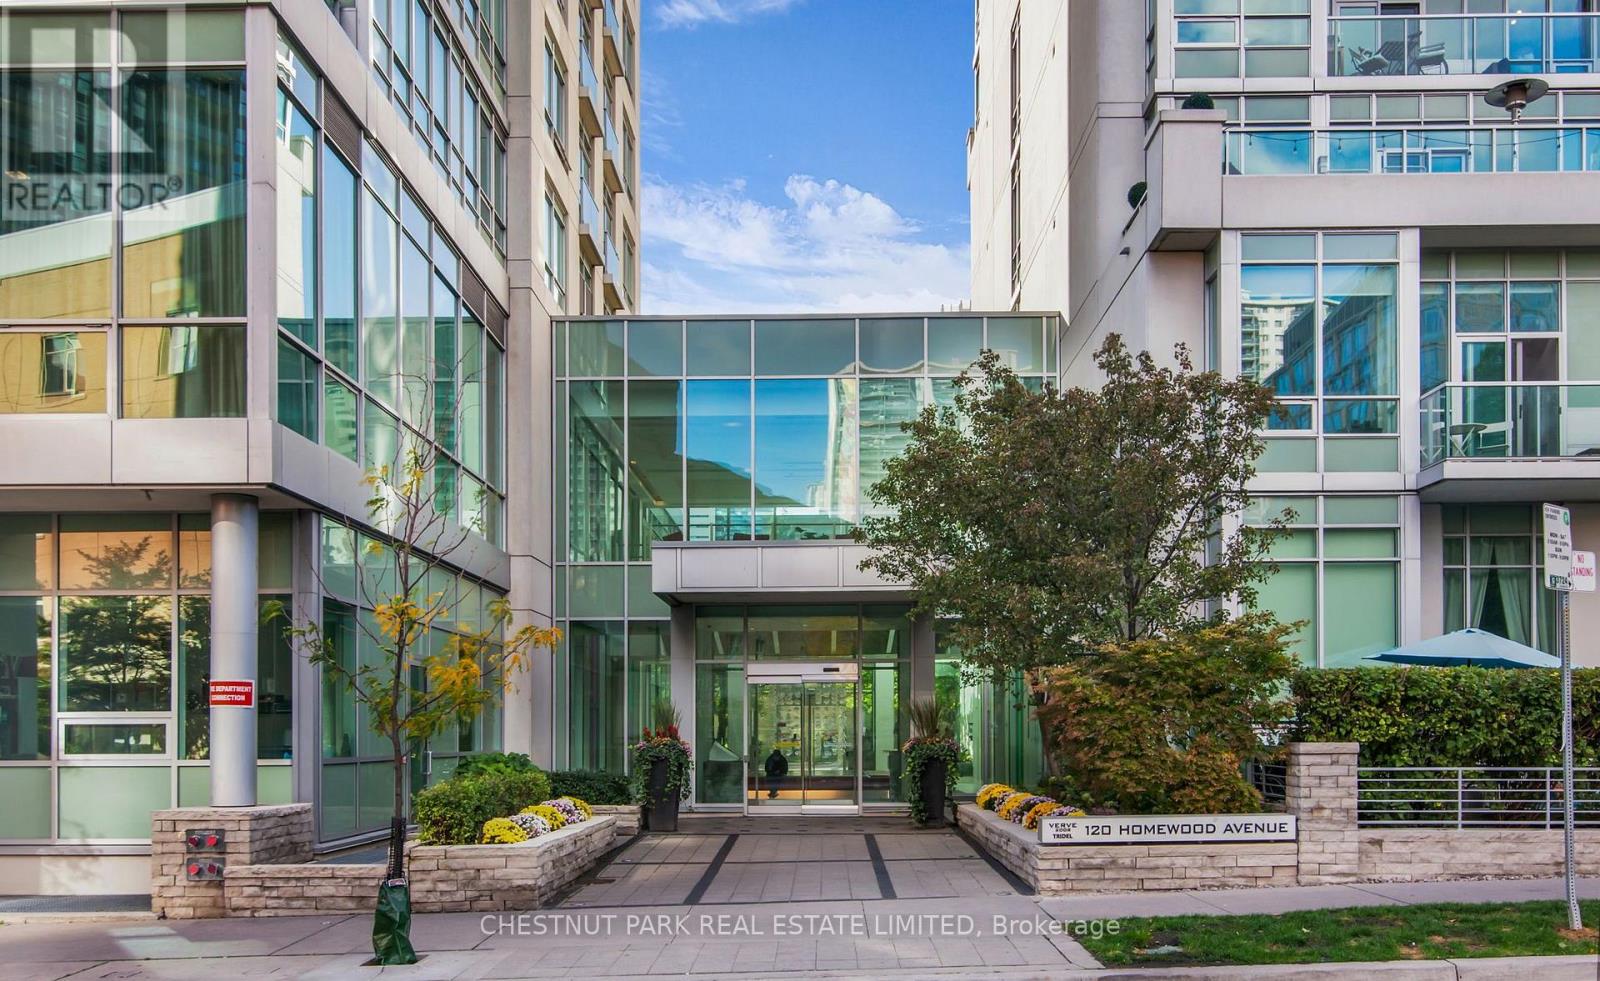
617 - 120 Homewood Avenue
Toronto, Ontario
The Verve by Tridel is an award-winning LEED-certified residence that redefines sophisticated urban living in downtown Toronto. This rare two-storey, 2 bedroom loft spans 1,541 sq. ft. of meticulously designed space, complemented by a 75 sq. ft. west-facing terrace where you can enjoy radiant sunsets & effortless outdoor entertaining with a built-in gas connection. Upon entry, the double-height ceilings & striking wall of floor-to-ceiling windows immediately set the tone for a home defined by light, volume, & modern elegance. The open-concept layout seamlessly connects living, dining, & kitchen spaces, creating an inviting atmosphere ideal for both refined entertaining & everyday comfort. The chef-inspired kitchen features quartz countertops, premium stainless steel appliances, a breakfast bar, + a built-in Miele coffee machine designed to elevate each morning ritual. Rich hardwood flooring extends throughout, enhancing the sense of warmth & sophistication. The floating industrial-style staircase ascends to the private upper level, where 2 generously proportioned bedrooms each offer a tranquil retreat. The primary suite impresses with dual walk-in closets + a serene, spa-inspired five-piece ensuite designed for relaxation & restoration. The second bedroom, complete with its own three-piece ensuite, provides the perfect balance of comfort & privacy. Residents of The Verve enjoy an exceptional lifestyle experience, with premium amenities including a resort-style outdoor pool & sun deck, party room, media lounge, billiards area, & a fully equipped fitness centre. Perfectly situated, this address offers the best of downtown living-steps from parks, boutique shopping, fine dining, & convenient transit, with the subway less than ten minutes away. Quick access to major highways ensures seamless connectivity across the city. Suite 617 at 120 Homewood Avenue is a home of presence & polish-where design, comfort, & urban vibrancy meet in perfect harmony. (id:61483)
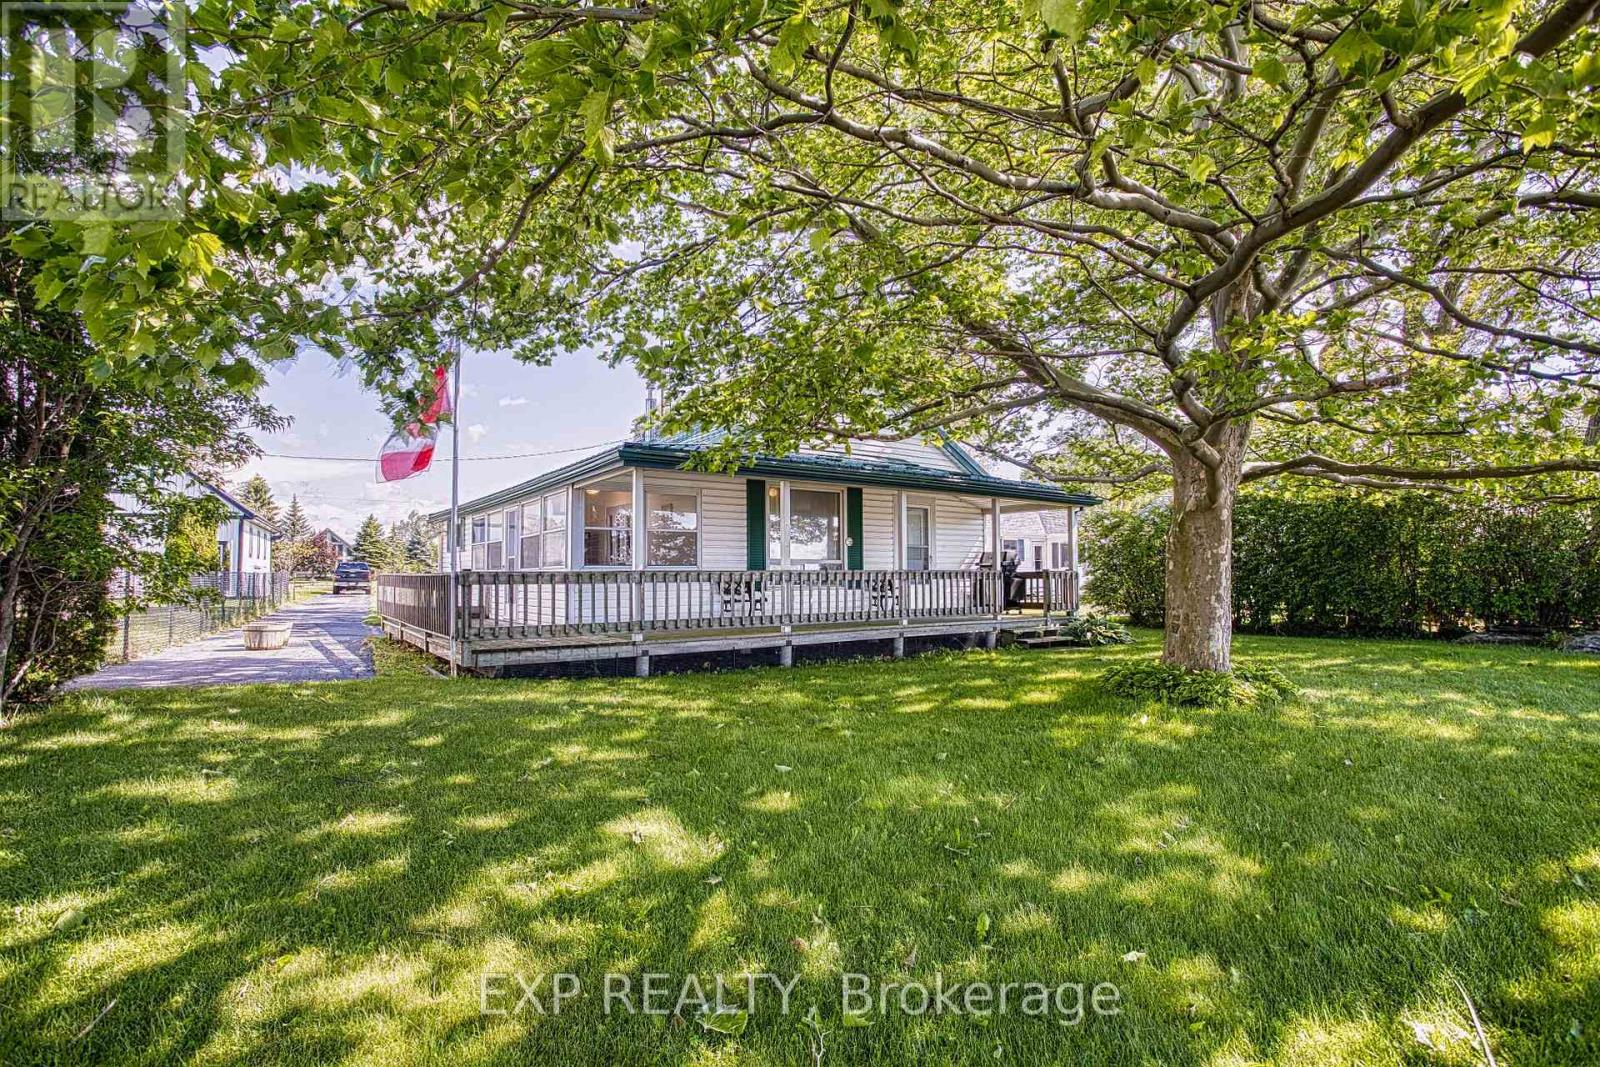
15 Horseshoe Bay Road
Haldimand, Ontario
Escape to the tranquility of lakeside living at 15 Horseshoe Bay Road in Dunnville. Perfectly positioned along the shores of Lake Erie, this well-maintained property offers breathtaking water views and the peaceful atmosphere you've been searching for. It is situated on a 0.39 acre lot with 60 feet of shoreline frontage. It features an open-concept layout with 2 bedrooms, a full bathroom, a fully equipped bunkie, and a detached outbuilding. This property is the perfect weekend retreat, your personal getaway from city life. Enjoy your morning coffee while taking in stunning lake views, spend your days relaxing by the water, and unwind each evening with unforgettable sunsets over Lake Erie. The property has been lovingly cared for and provides a comfortable, inviting space to create lasting memories with family and friends. Located just a short drive from downtown Dunnville, you'll enjoy the perfect balance of privacy and convenience, with local shops, restaurants, amenities, and recreational opportunities all within easy reach. Don't miss this rare opportunity for your own summer paradise on the shore of Lake Erie! (id:61483)
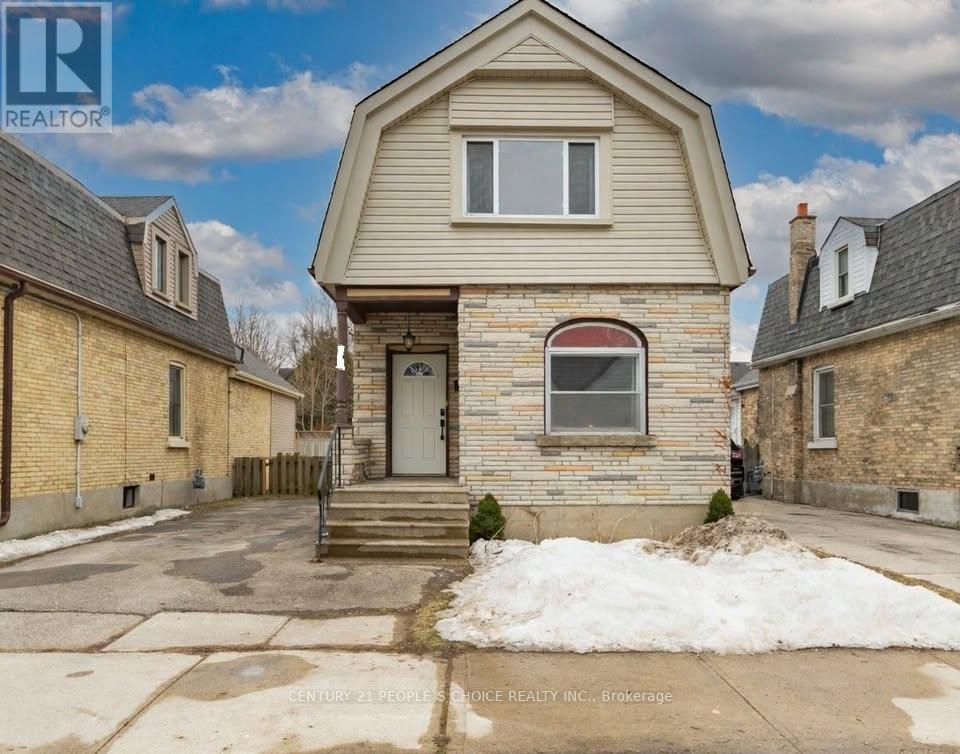
28 Mount Pleasant Avenue
London North, Ontario
Welcome to this spacious and well-maintained 5-bedroom, 2-bathroom family home located in one of London's most desirable West End neighborhoods. This bright and inviting property offers generous living space, making it ideal for large families, professionals, or students seeking comfort and convenience. Conveniently situated near schools, parks, shopping centres, restaurants, public transit, and major amenities. The property is also within easy reach of Western University, downtown London, and major transportation routes. West London rentals with five bedrooms typically attract families and student groups due to their proximity to schools, transit, and local amenities. Property Features 5 to 6 Spacious Bedrooms, 2 Full Bathrooms, Bright Living & Dining Areas, Modern Kitchen with Ample Storage, In-Suite Laundry, Private Backyard, Multiple Parking Spaces, Family-Friendly Neighborhood, Close to Schools, Parks & Shopping, Easy Access to Public Transit and Western University. Available Immediately. Don't miss this opportunity to lease a spacious home in a highly sought-after London location. (id:61483)
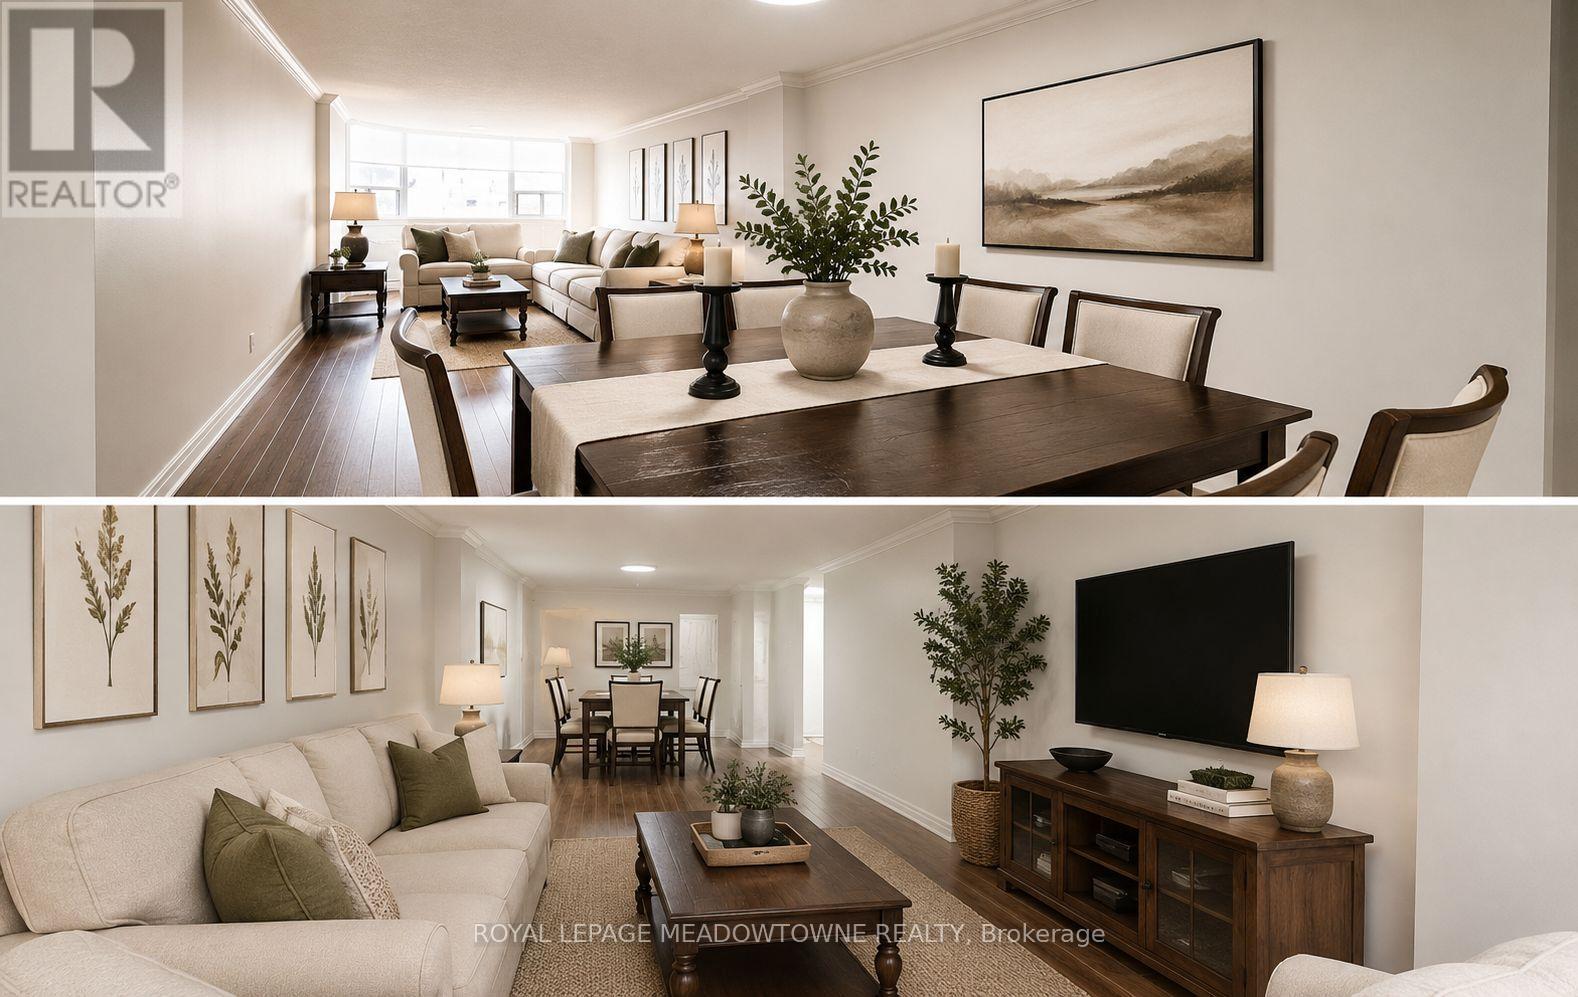
302 - 55 Yarmouth Street
Guelph, Ontario
Live in the heart of popular Downtown Guelph in this beautifully maintained and spacious 2-bedroom, 2-bathroom condo. This bright and inviting unit features a large open-concept living and dining area, offering excellent flexibility for everyday living and entertaining. The clean, updated interior is filled with natural light and shows 10+. The generously sized primary bedrooms offers a walk-in closet area and a private 2-piece ensuite. The second bedroom is equally spacious and ideal for a guest room, home office, or both. This unit is currently vacant and can be offered either fully furnished or completely empty, making it an excellent turnkey option for tenants looking to move in right away. Perfect for anyone seeking a quick and seamless move-in to a Downtown lifestyle. Enjoy an unbeatable location just steps to some of Guelph's most popular restaurants, shops, and everyday amenities. You can truly walk to everything you need. For those with a vehicle, the unit also includes underground parking for added convenience. This is a fantastic opportunity to enjoy comfortable, low-maintenance living in one of Guelph's most desirable Downtown locations. Book your private showing today. (id:61483)
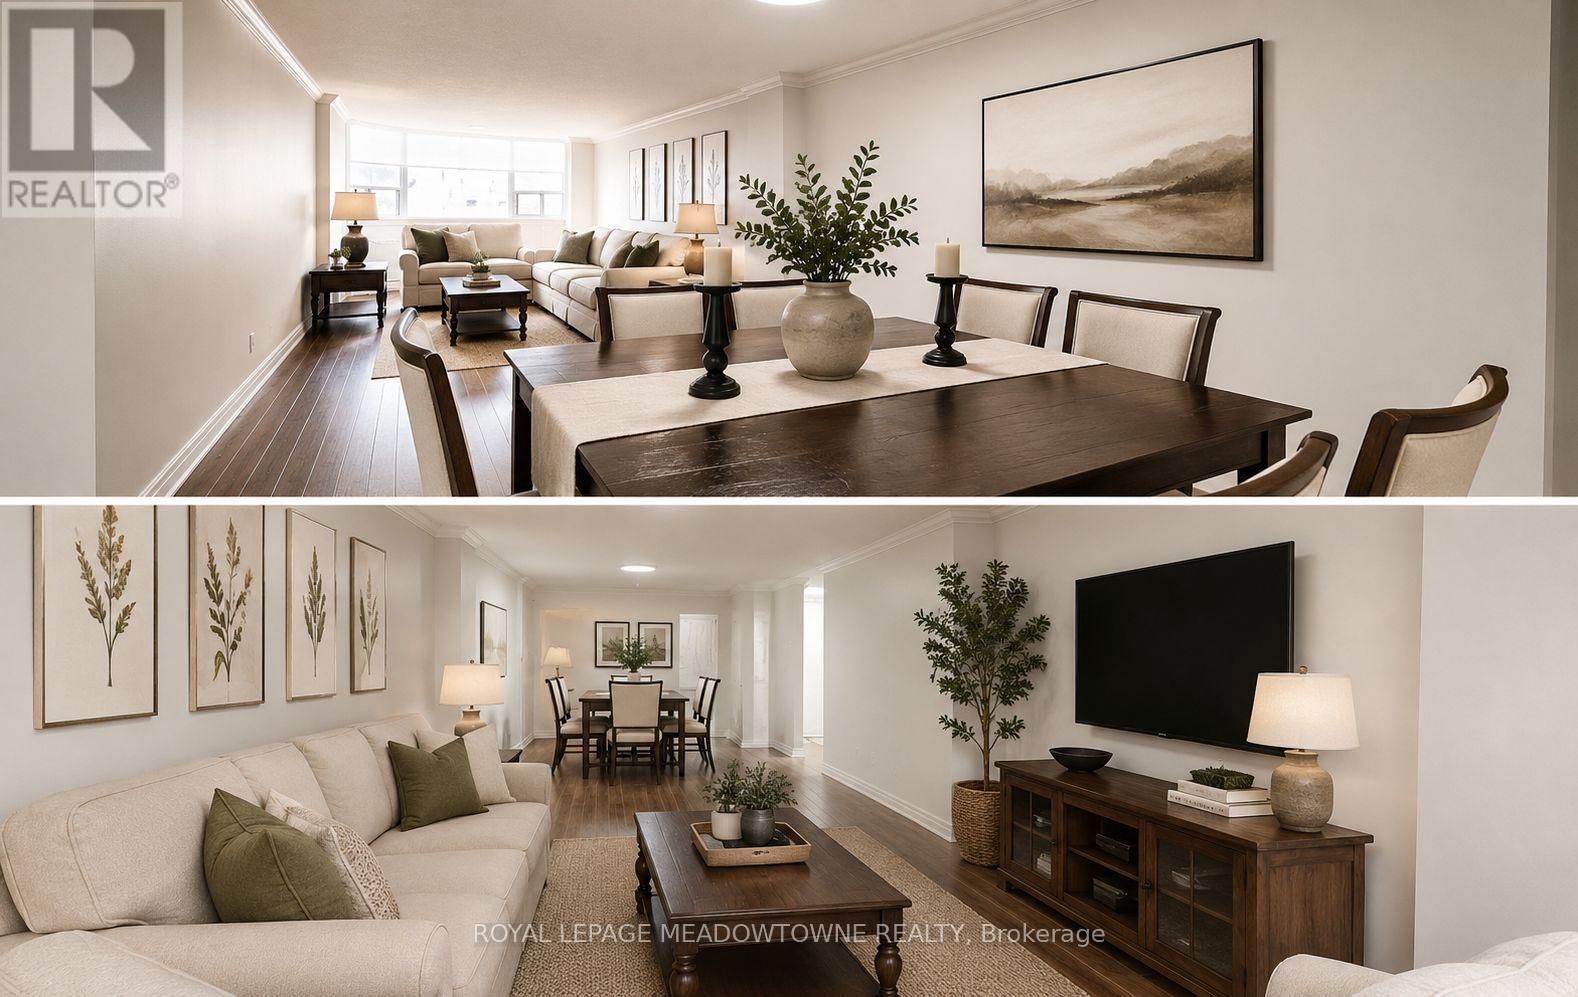
302 - 55 Yarmouth Street
Guelph, Ontario
Live in the heart of popular Downtown Guelph in this beautifully maintained and spacious 2-bedroom, 2-bathroom condo. This bright and inviting unit features a large open-concept living and dining area, offering excellent flexibility for everyday living and entertaining. The clean, updated interior is filled with natural light and shows 10+. The generously sized primary bedroom offers a walk-in closet area and a private 2-piece ensuite. The second bedroom is equally spacious and ideal for a guest room, home office, or both. This unit is currently vacant and can be offered either fully furnished or completely empty, making it an excellent turnkey option for tenants looking to move in right away. Perfect for anyone seeking a quick and seamless move-in to a downtown lifestyle. Enjoy an unbeatable location just steps to some of Guelph's most popular restaurants, shops and everyday amenities. You can truly walk to everything you need. For those with a vehicle, the unit also includes underground parking for added convenience. This is a fantastic opportunity to enjoy comfortable, low-maintenance living in one of Guelph's most desirable downtown locations. Book your private showing today. (id:61483)
10253 2nd Line
Milton, Ontario
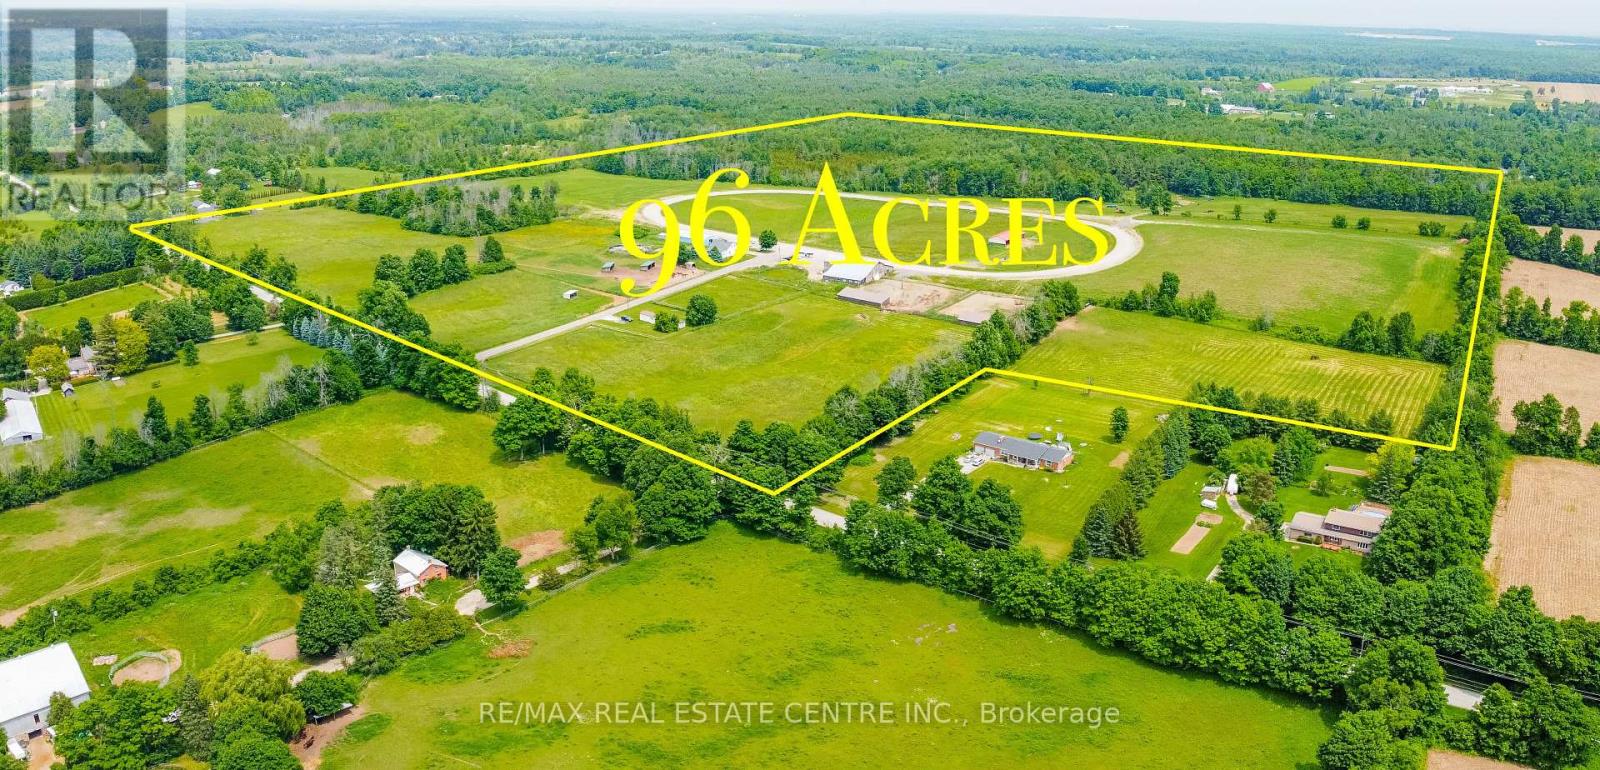
Discover the Perfect Blend of Country Living, Equestrian Lifestyle, and Future Potential on This Exceptional 96-Acre Property in Milton. Ideally Located Just Minutes From Woodbine Mohawk Park and Hwy 401, This Rare Offering Sits Among Prestigious Estate Properties in One of Milton's Most Desirable Rural Areas. The Property Features a Spacious 4-Bedroom Home Plus a Separate 2-Bedroom Mobile Home With 1.5 Baths for Staff Accommodation or Potential Rental Income. Designed for Equestrian Use, the Farm Includes Two Well-Equipped Barns With a Total of27 Stalls, Tack and Storage Areas, Office Space, Wash Rack, and Multiple Outbuildings. The Land Also Features Paddocks, Open Space for Training, and a Private Horse Track. Whether You're Looking to Operate an Equestrian Facility, Invest in Premium Land, Build Your Dream Estate Mansion, or Enjoy Peaceful Rural Living Close to Major Amenities, This Property Offers Endless Possibilities in a Highly Sought-After Milton Location. (id:61483)
Bsmt - 18 Allness Road
Brampton, Ontario
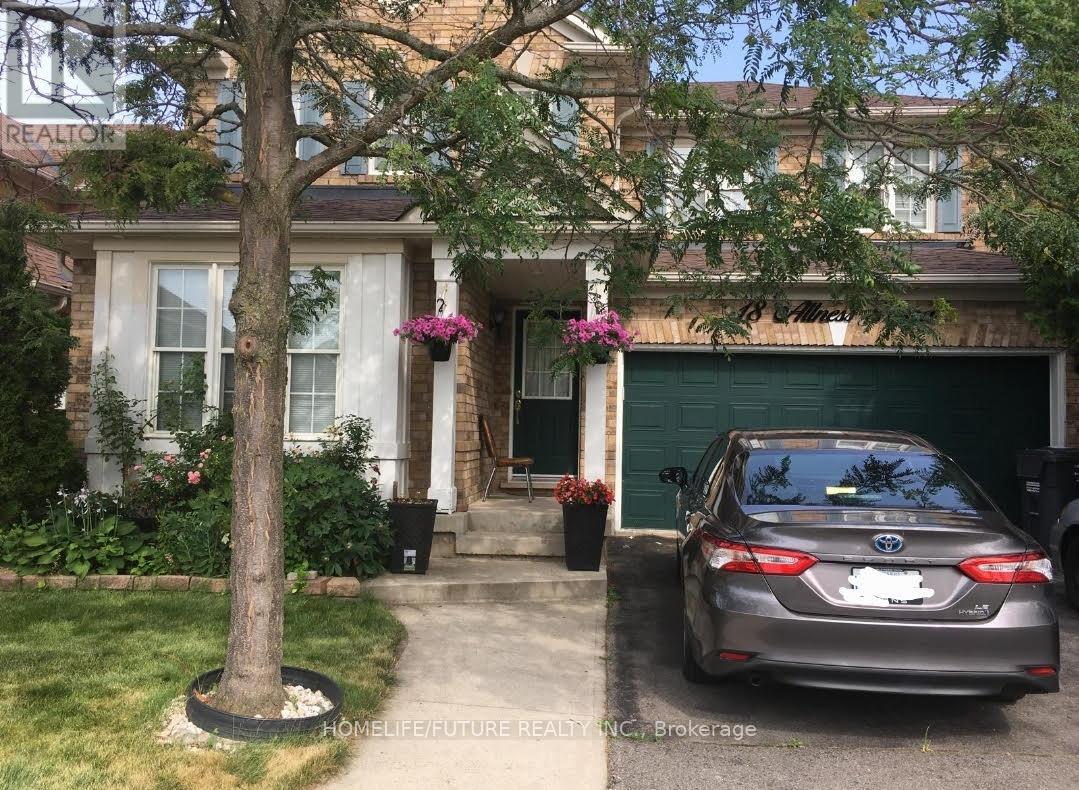
Great Location! Spacious & Bright Newly Built Basement Apartment In The Prestigious Fletcher's Meadow Neighborhood Of Brampton. 1 Bedroom, Large Grate Room, Good Size Kitchen With Brand-New S/S Appliances, Laminated Floor Throughout, 3 Piece Bathrooms. 1 Parking Spot. Close To All Amenities. Close To Public Transportation, Great Schools, Parks And Restaurants, Banks, Grocery Stores. Easy Access To Major Highways, Including 410. (id:61483)
5 Huttonville Drive
Brampton, Ontario
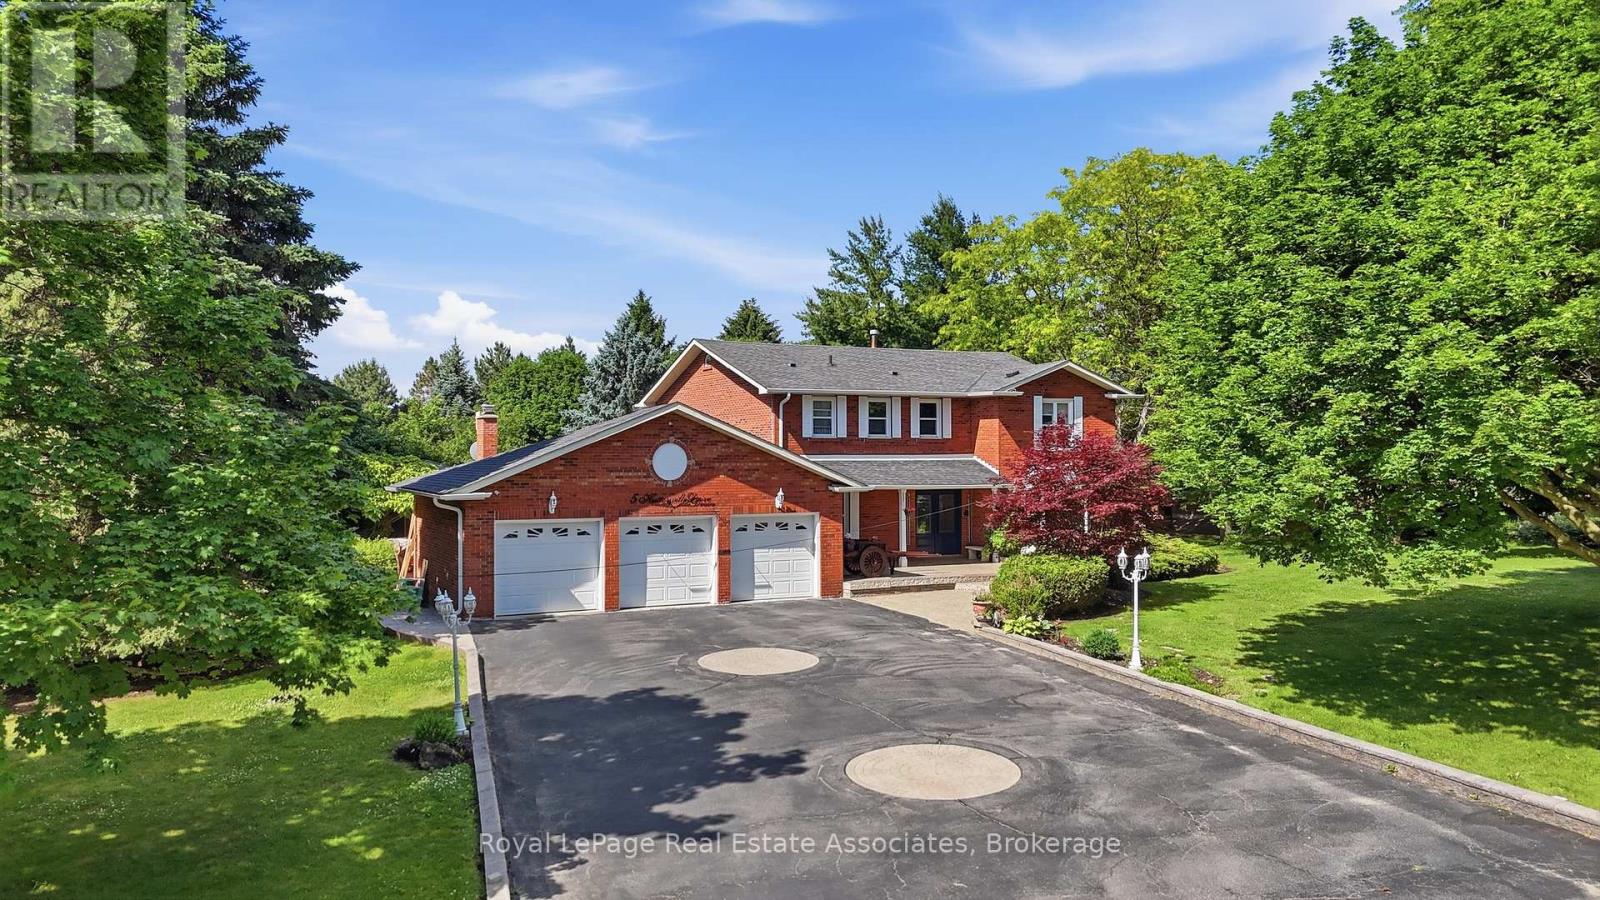
Set on a rare one-acre parcel in prestigious Huttonville Estates, 5 Huttonville Drive offers the space, privacy, and flexibility that define true estate living - tucked away in a quiet, tree-lined setting, yet just moments from Mississauga Road and everyday city conveniences. Surrounded by mature trees and distinguished custom homes, this property presents a unique opportunity: move in and enjoy the existing residence, or reimagine the lot and build a bespoke luxury home to match the grand estates that shape the neighborhood. The current home is upgraded with refined finishes and premium comforts throughout. A chef-inspired kitchen features high-end Thermador and Bertazzoni appliances, ideal for both daily living and entertaining. Modern conveniences include an additional fridge, washer and dryer, sprinkler system, invisible pet fence, electric vehicle charger, owned hot water heater, Toto fixtures, and a fully equipped pool with upgraded pump, heater, sand filter, robotic cleaner, and winter cover. Zoned RE1, the property also allows for two additional accessory residential units, offering flexibility for multi-generational living or future income potential. Rarely does an acre of land become available in one of Brampton's most coveted estate communities. Move in, renovate, or build new. (id:61483)
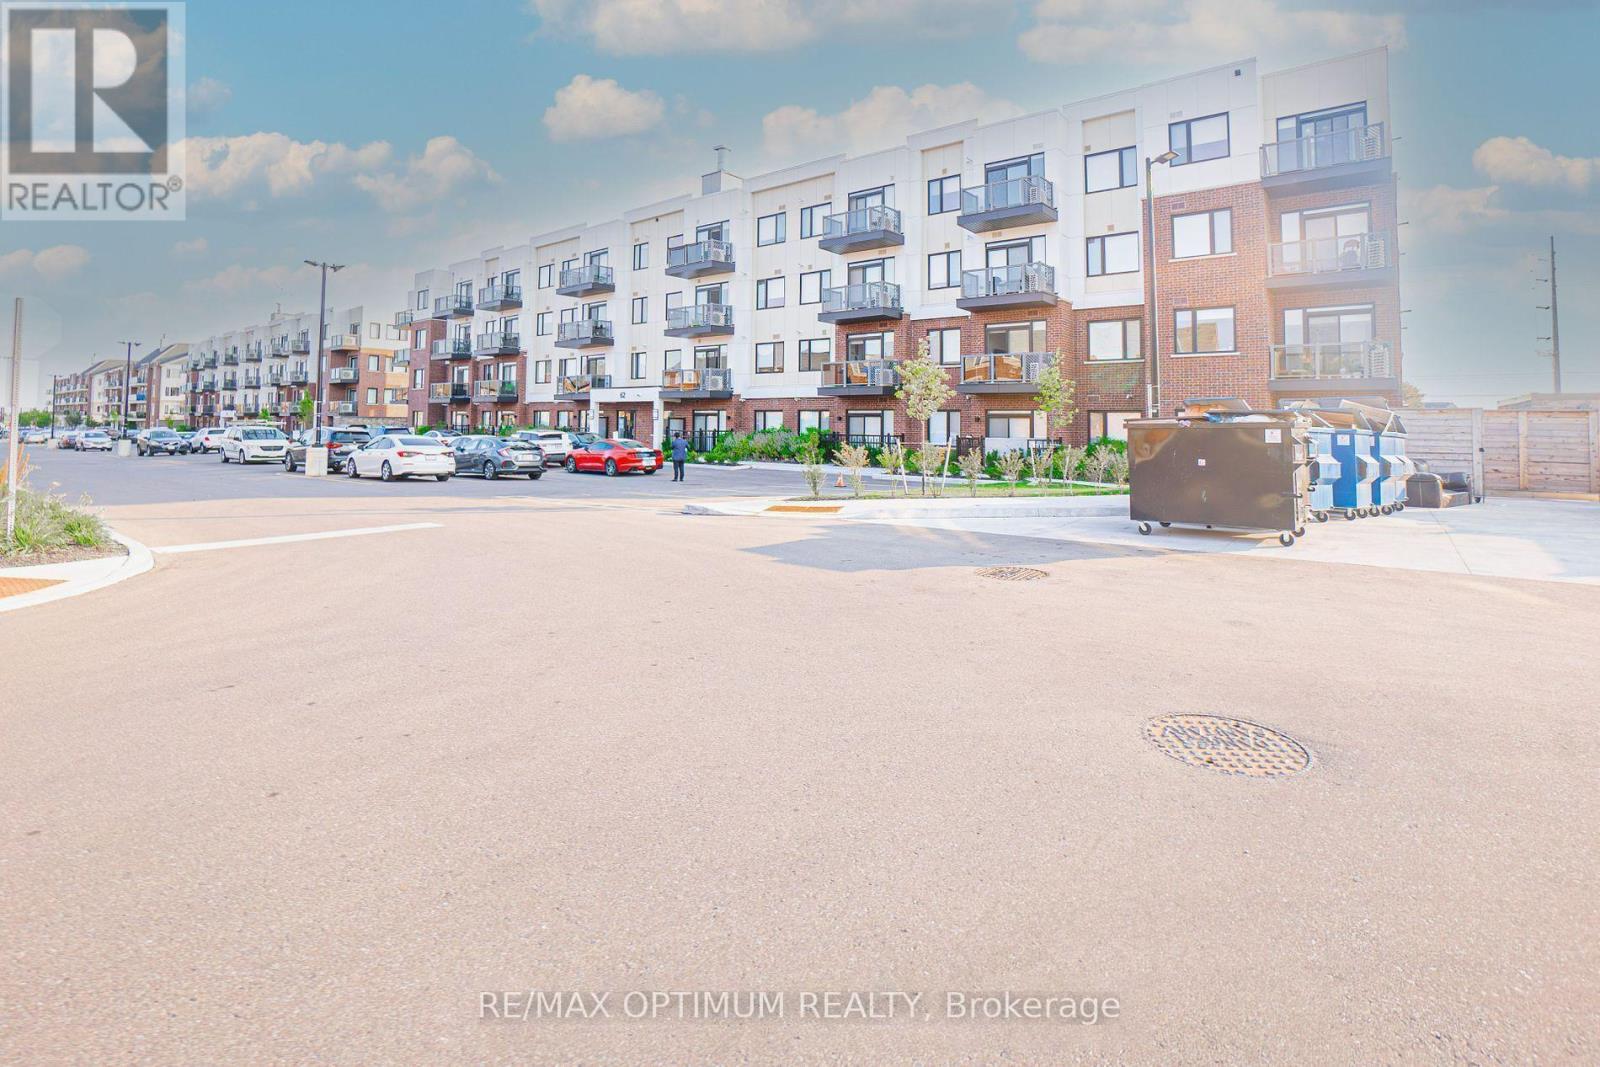
213 - 62 Sky Harbour Drive
Brampton, Ontario
Welcome to this beautifully upgraded 2-bedroom, 2-bathroom condo in the desirable Bram West community. Offering nearly 900 sq. ft. of modern open-concept living, this bright unit features a combined living and dining area with hardwood floors and a walk-out to a private northwest-facing balcony. The stylish kitchen includes stainless steel appliances, hardwood flooring, and ample counter space, perfect for daily use and entertaining. The spacious primary bedroom offers a closet and 4-piece ensuite, while the second bedroom is bright and functional with easy access to another full 4-piece bathroom. Enjoy the convenience of ensuite laundry, central air, 1 underground parking space, and low condo fees that include water. Ideally located near Steeles Ave W and Mississauga Rd, with easy access to schools, parks, shopping, restaurants, and major highways. (id:61483)
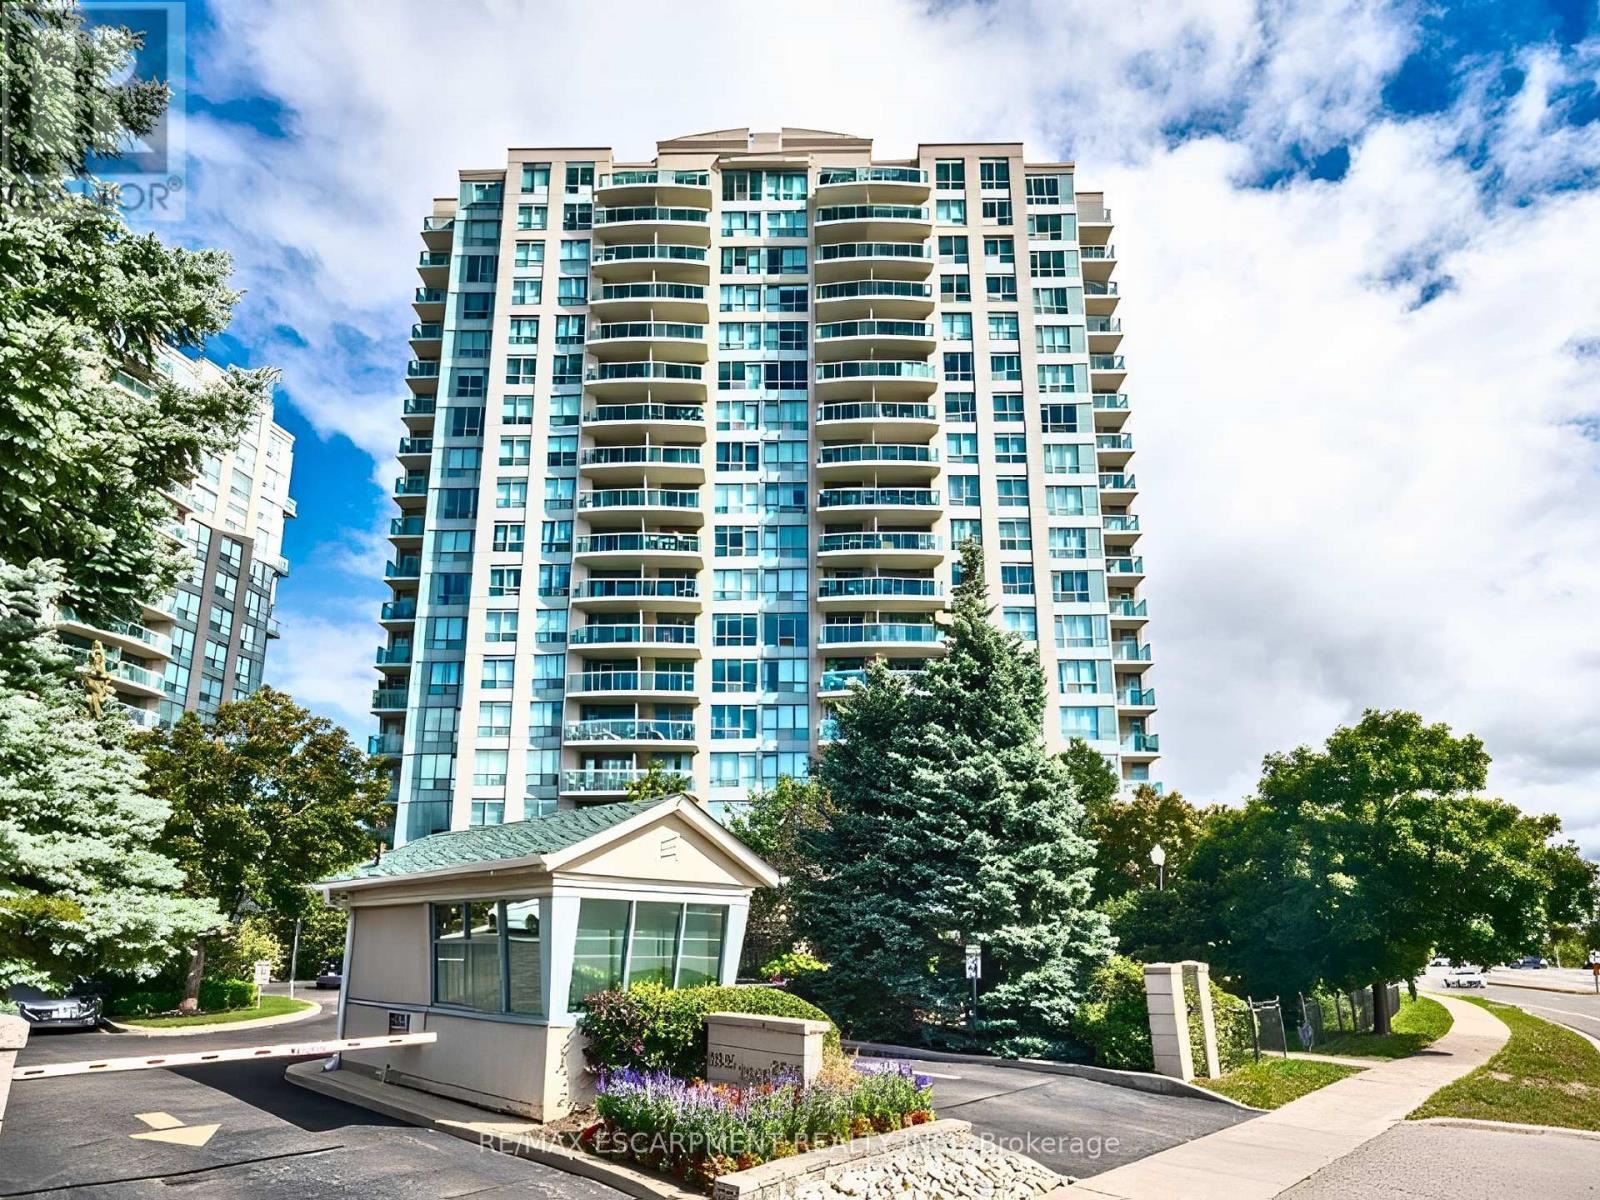
509 - 2545 Erin Centre Boulevard
Mississauga, Ontario
Welcome to Unit 509 at sought-after Parkway Place! This impeccably clean, bright, and spacious 1-bedroom corner unit offers open-concept living with large windows and desirable southwest exposure. Enjoy a private balcony with beautiful views, a functional kitchen overlooking the living area, and convenient ensuite laundry. Includes 5 appliances, a locker, and 1 parking space near the elevator. Maintenance fees include cable TV, heat, hydro, and water-exceptional value. Enjoy top-tier amenities: 24-hour gatehouse, indoor pool, gym, party/rec room, and tennis court, all set on beautifully landscaped grounds. Unbeatable location-walk to Erin Mills Town Centre, parks, schools, and transit; minutes to Credit Valley Hospital, GO Transit, and Highways 403/401/407.A fantastic opportunity-don't miss it! (id:61483)
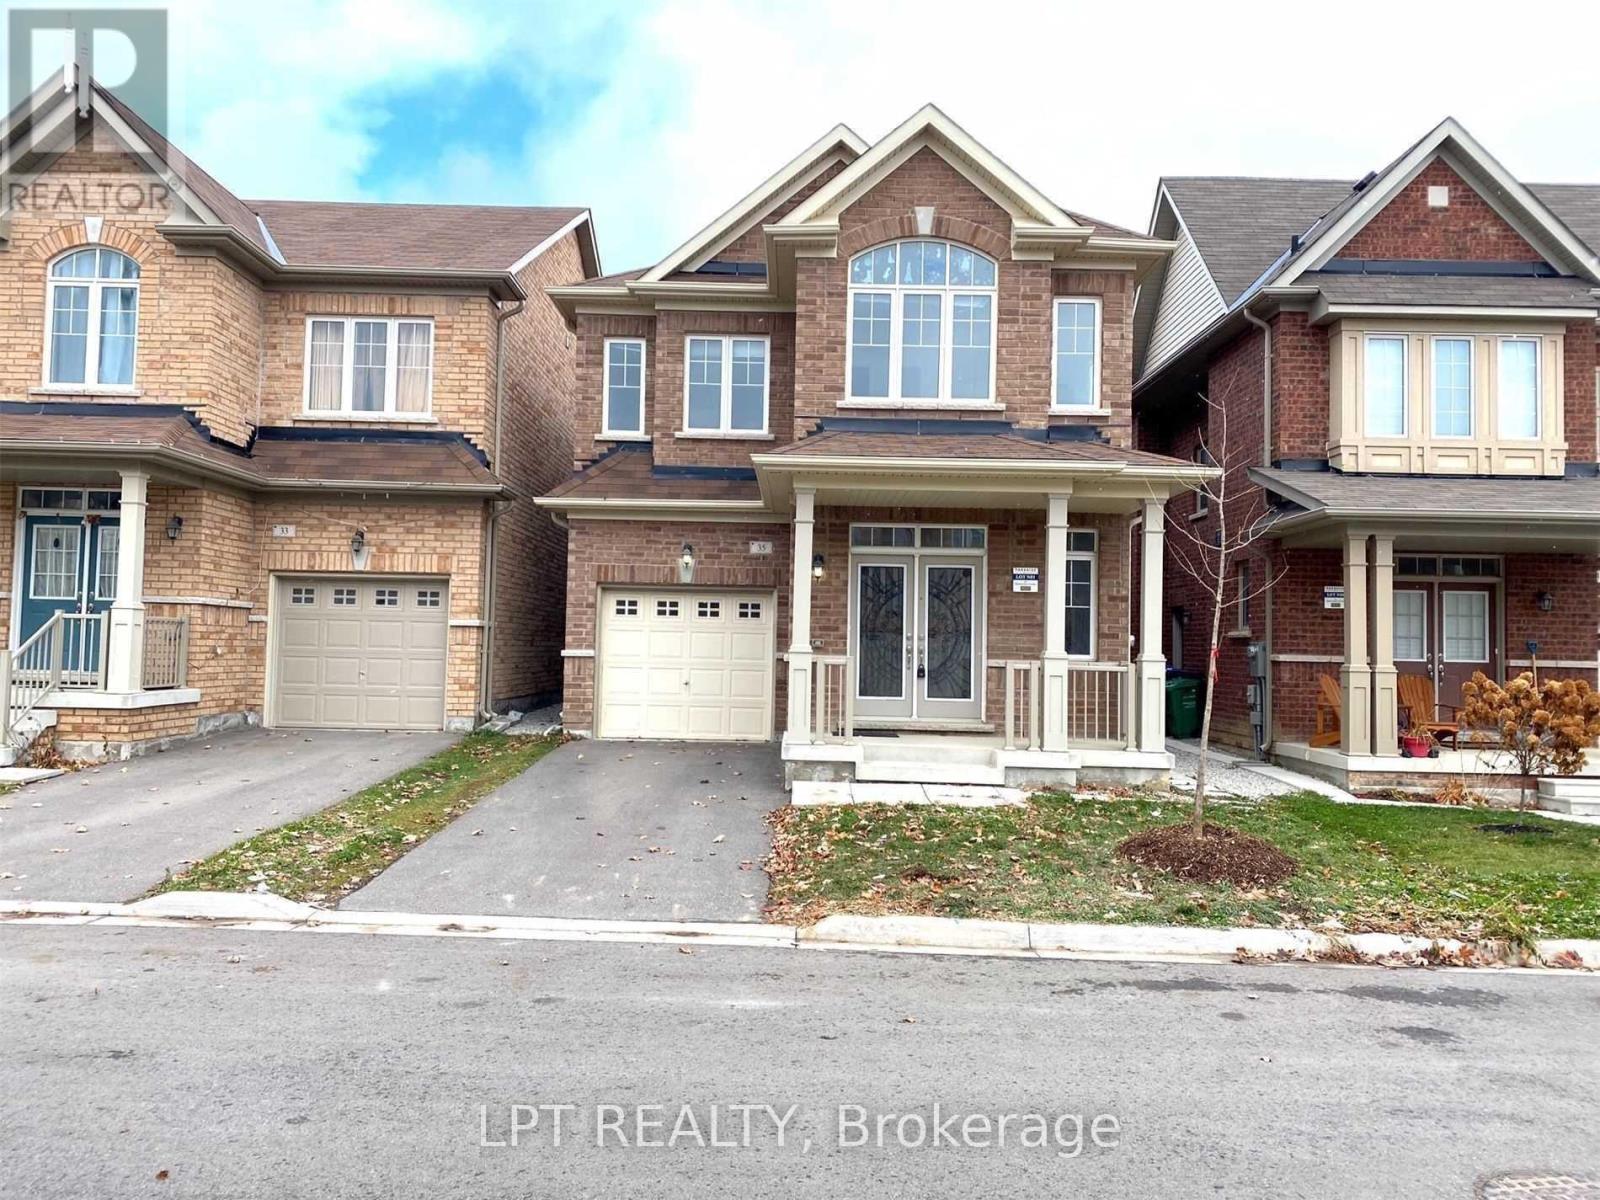
35 Humberstone Crescent
Brampton, Ontario
Stunning 4-bedroom detached home featuring a bright, open-concept layout and modern finishes throughout. The spacious kitchen is equipped with stainless steel appliances, a center island, and a built-in reverse osmosis water filtration system. Additional features include a whole-home water softener, central air conditioning, garage door opener, and large windows that fill the home with natural light.Tenant will have full use of the entire home, with the exception of a portion of the unfinished basement reserved by the landlord for storage. Seeking AAA tenants only. Tenant is responsible for 100% of utilities. (id:61483)
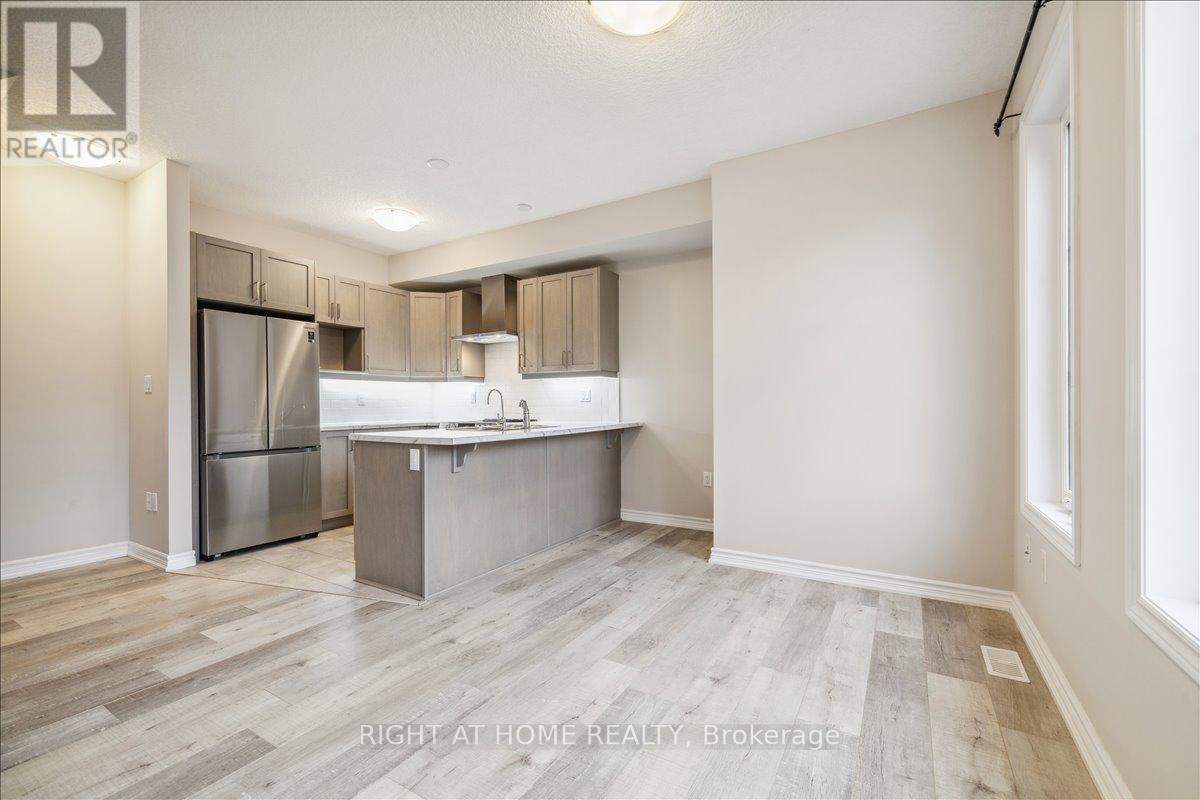
93 - 445 Ontario Street S
Milton, Ontario
Why settle for a condo when you can enjoy the space and privacy of a townhouse? This bright and modern 2-bedroom, 2-bathroom home offers the perfect opportunity to enter the Milton market without sacrificing comfort. Featuring an open-concept layout, contemporary finishes, abundant natural light, and parking for two vehicles, with garage parking and private driveway Conveniently located near parks, schools, shopping, transit, and major commuter routes, it's an ideal choice for first-time buyers, young families, and investors alike. (id:61483)
575 Oleary Lane
Tay, Ontario
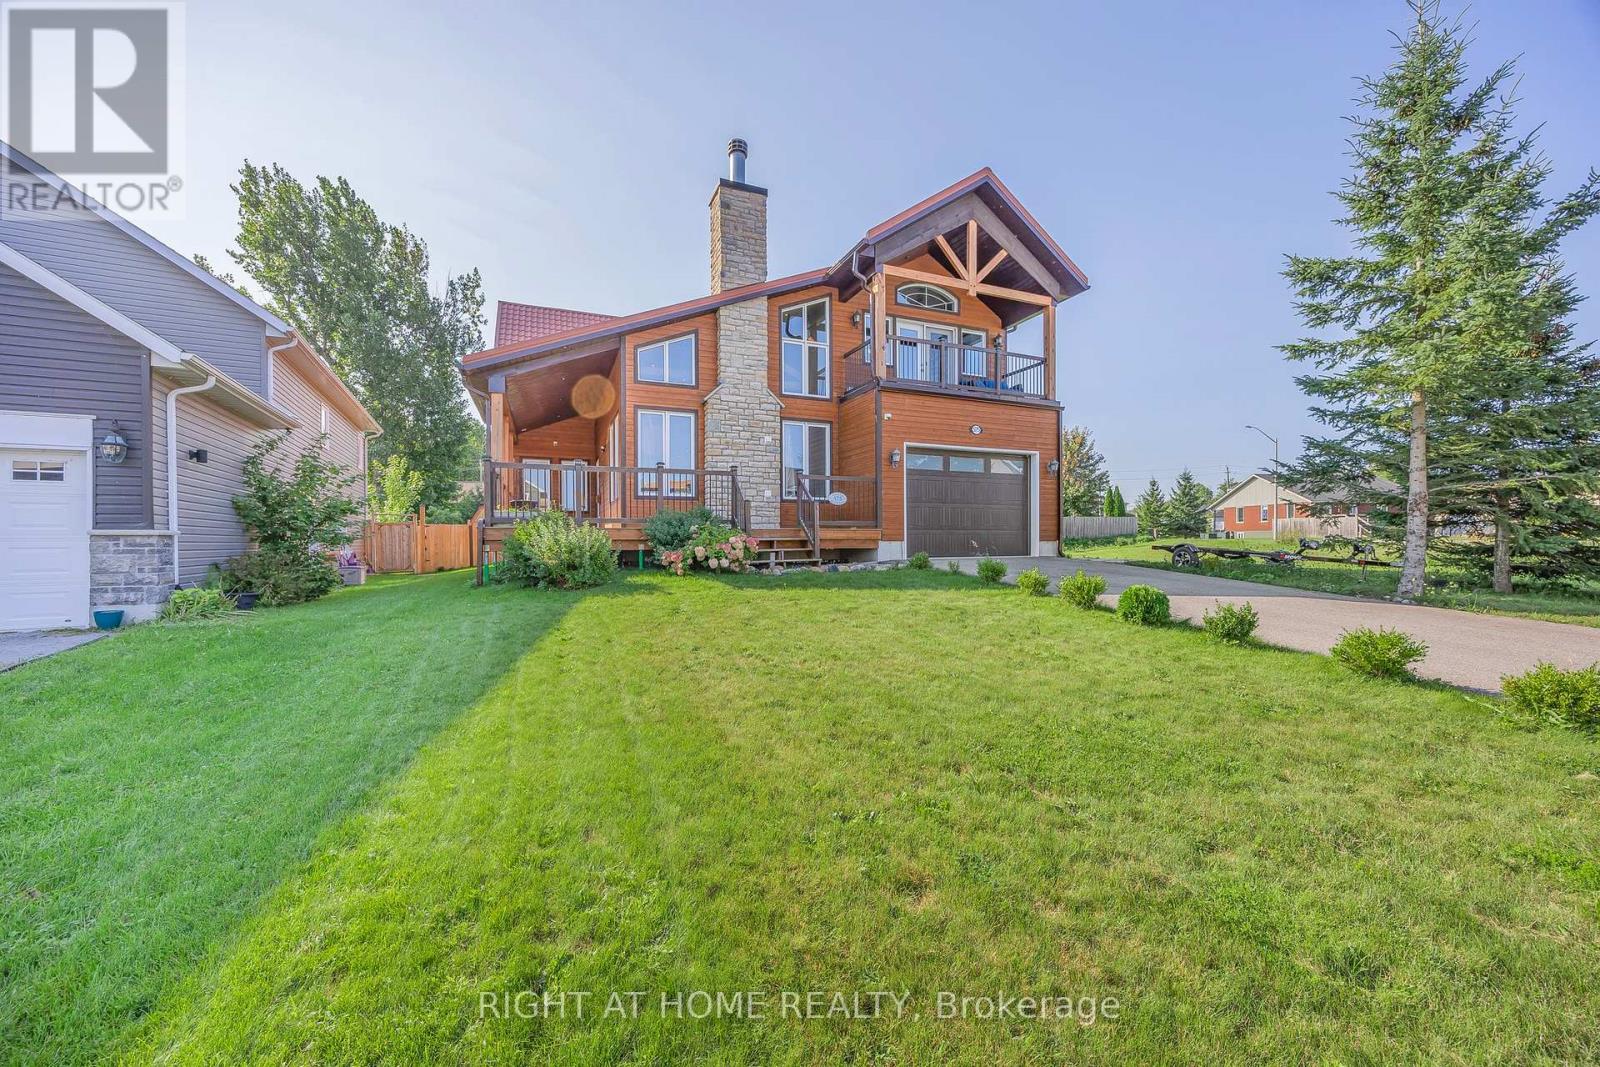
Welcome to this custom-designed home offering stunning year-round views of Hogg Bay. Soaring vaulted ceilings and an open-concept layout create a bright, inviting space, while the stylish kitchen with stainless steel appliances flows seamlessly to the backyard-perfect for entertaining.Enjoy cozy evenings by the wood-burning fireplace and peace of mind with foam-insulated walls (R-50) and a lifetime-warranty insulated roof. Outside, natural wood siding, spacious front and back decks, a heated above-ground pool (2021), 8x12 garden shed, and 4-car driveway add to the home's appeal.The upper balcony provides breathtaking bay views, while mature trees offer privacy and tranquility. Located near walking and biking trails and just minutes from town amenities, this property offers the perfect blend of comfort, efficiency, and scenic living. (id:61483)
717 Nashville Road
Vaughan, Ontario
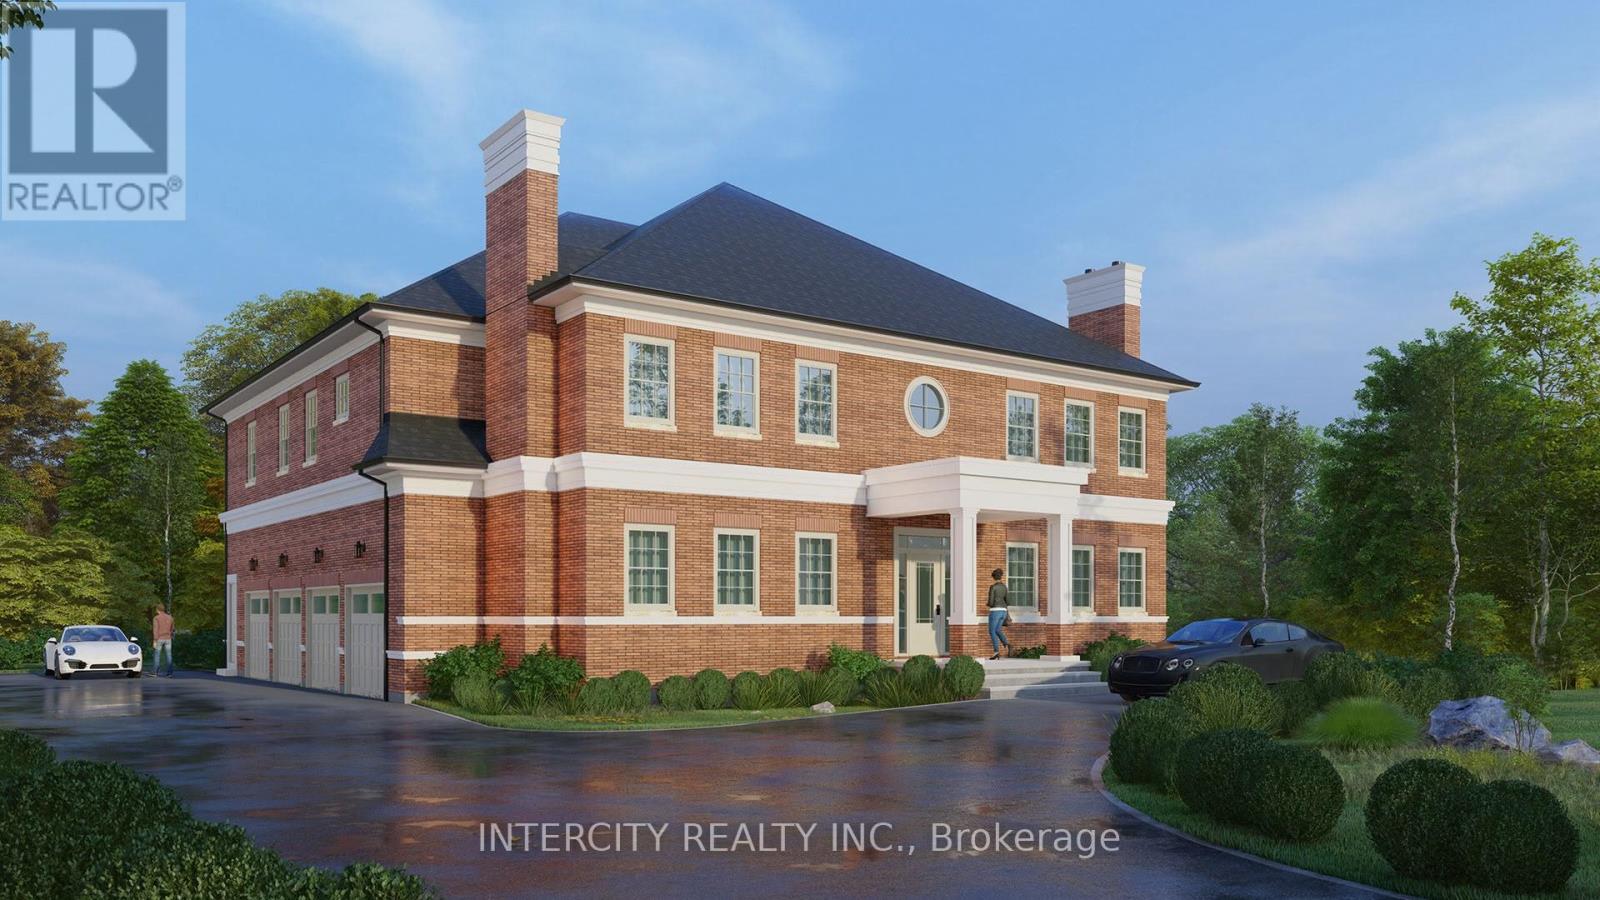
Rare opportunity to build your dream luxury home in prestigious Kleinburg! Premium 100 ft frontage Residential lot with city-approved permits in place, ready for immediate construction. Approved plans allow for an approximately 7,000 sq. ft. custom residence. Skip the lengthy approval process and start building right away. Located in one of Kleinburg's most desirable communities, close to top-rated schools, parks, golf courses, shopping, and major highways. An exceptional opportunity for builders, investors, or end users looking to create a custom estate home. (id:61483)
1918 - 352 Front Street W
Toronto, Ontario
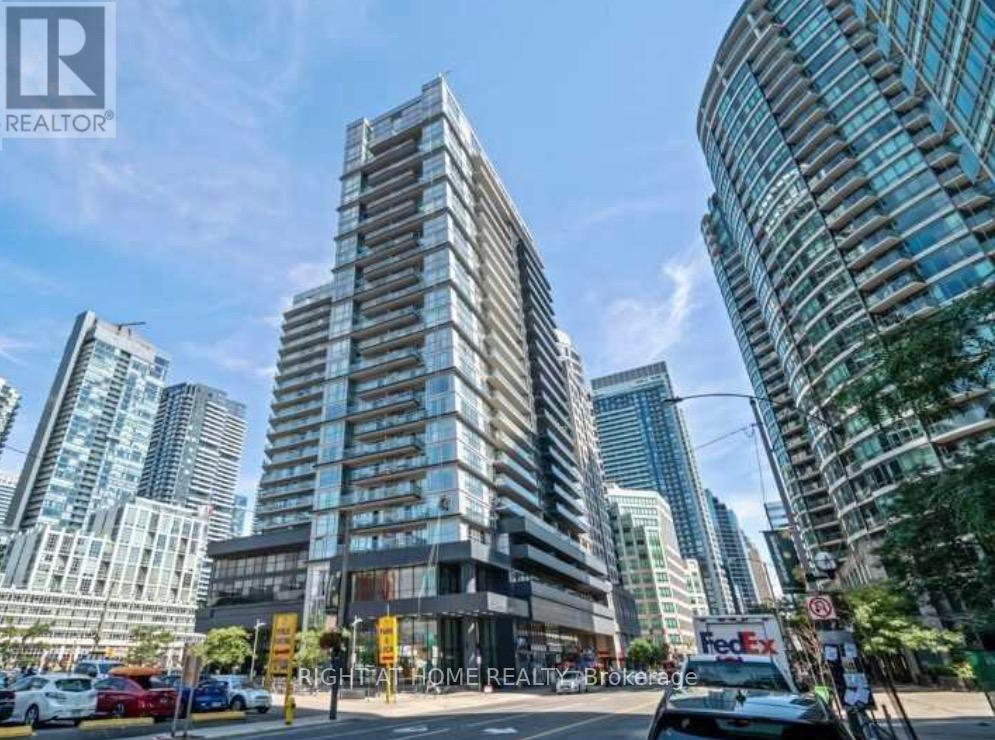
Welcome to Fly Condos in the heart of downtown Toronto! This bright and spacious 1+Den suite features a functional open-concept layout with 9-ft ceilings, floor-to-ceiling windows, and a desirable east exposure that fills the home with natural morning light. Thoughtfully designed with no wasted space, the unit offers a modern kitchen with granite countertops, stainless steel appliances, ample cabinetry, and a versatile den ideal for a home office or guest space. Enjoy your private balcony, spacious primary bedroom, and the added convenience of a locker for extra storage. Residents enjoy exceptional amenities, including a fully equipped fitness centre, yoga studio, theatre room, party room, guest suites, rooftop terrace with BBQ area, and 24-hour concierge. Ideally located just steps to Rogers Centre, CN Tower, Scotiabank Arena, Union Station, TTC, the Financial District, Entertainment District, waterfront, restaurants, shopping, and everyday conveniences, with quick access to the Gardiner Expressway. An excellent opportunity for first-time buyers, professionals, or investors seeking the ultimate downtown lifestyle. (id:61483)
24 Connaught Lane
Barrie, Ontario
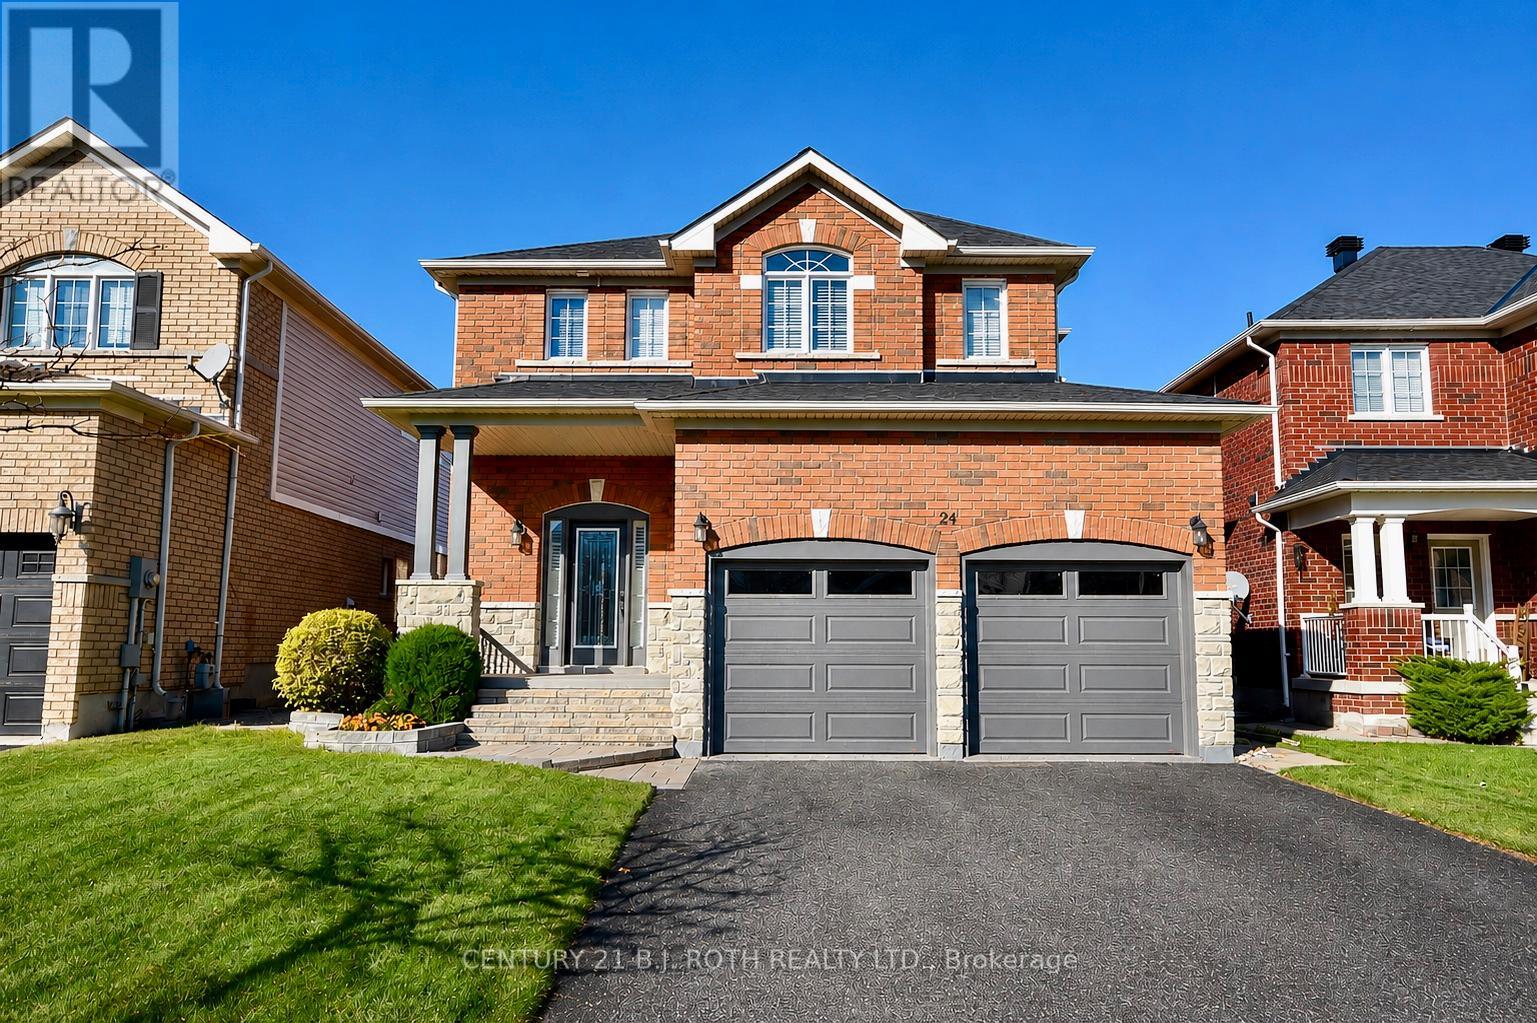
Welcome to a stunning all-brick two-story home offering four spacious bedrooms and three-and-a-half bathrooms in one of the most desirable, family-oriented neighborhood in the area. This well-maintained property features two gas fireplaces, a fully finished basement that provides the perfect space for a recreation room, home office, or additional living area. There is also a bedroom and full bath down stairs. Recent upgrades include a new furnace, heat pump, and roof, giving you peace of mind for years to come. The home sits on a fully fenced, private backyard-ideal for children, pets, and outdoor gatherings. Its location is truly exceptional, with top-rated elementary schools nearby and a brand-new high school just a short walk away. Easy access to the highway, Go train station and all the amenities you will need. This move-in-ready home combines comfort, convenience, and long-lasting quality, offering everything a modern family needs. Don't miss the opportunity to make this beautiful property your own. (id:61483)
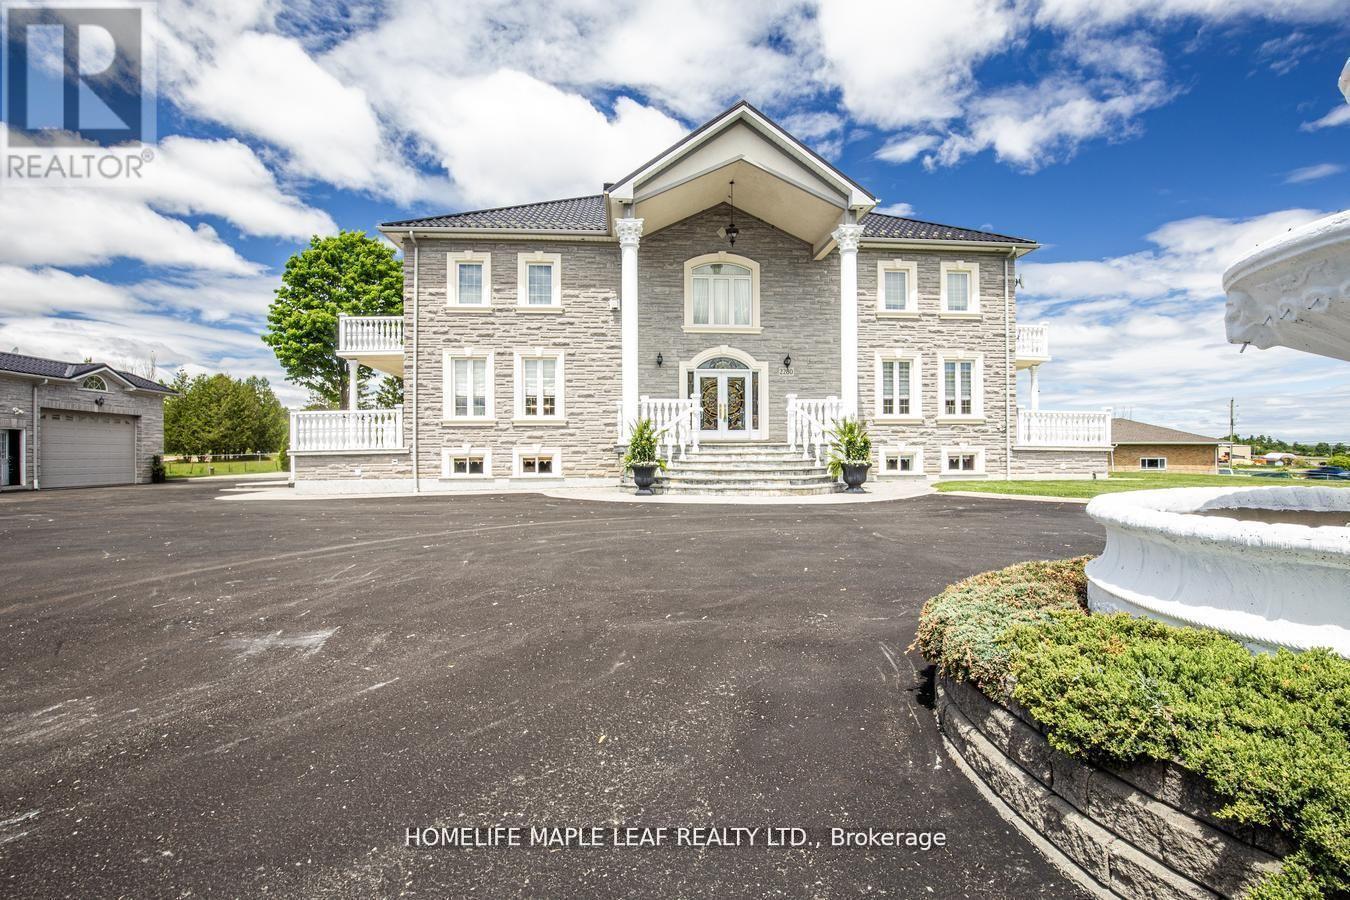
2280 Simcoe County Road 27
Bradford West Gwillimbury, Ontario
Welcome To 2280 Hwy 27 Bradford. A Private Luxury Retreat On 10 Acre Land With 7500 Sqft Of Living Space. Detached 6 Bedroom House, 5 Washrooms, Finished Basement With Sep Entrance. It Has 4 Car Garage, 46x60 Ft Workshop & Barn. This Custom Built House Is Sanctuary Of Luxury. Privacy And Natural Dining, Living And Office. Second Floor Has 4 Bedrooms, 3 Washrooms And Basement Has Kitchen, Family, 2 Bedrooms, Washroom, Wine Room And Cold Cellar. All Rooms Has Hardwood Floors Upstairs. An Ideal Location To Enjoy Peaceful, Country Living Just 30-45 Mins From Toronto, Easy Access To Hwy 400, 27, Hwy 9 & Hwy 89 And Close To Tanger Outlet Mall. Great Place To Live. This Property Must Be Seen To Be Truly Appreciated And Loved. Don't Miss This Opportunity. Pls Show & Sell. (id:61483)
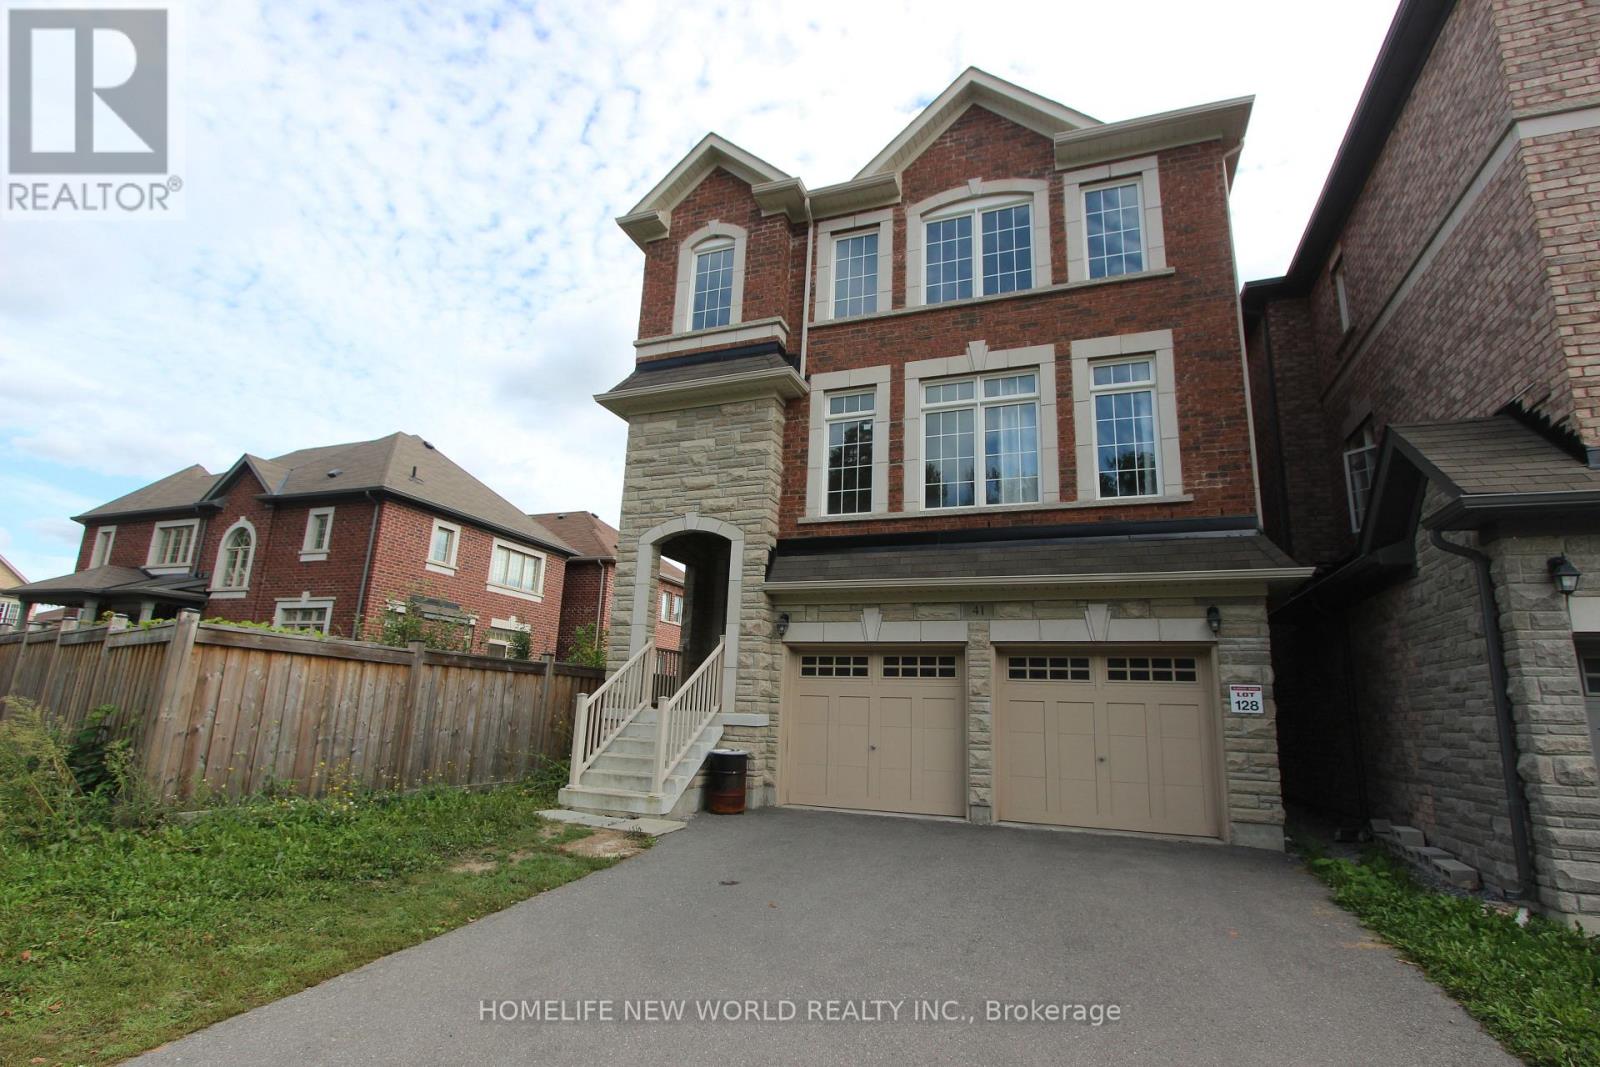
2nd Master Bedroom - 41 Pulpwood Cres Master Crescent
Richmond Hill, Ontario
Master bedroom with 2 windows Facing The Forest, 4-piece washroom ensuite with large window for exclusive use. For One Person Only. Shared Living with 3 other male professionals. Have exclusive use of 1/2 of the spacious Living Room. Dining Room W/O To Deck Overlooking Garden. Grand Home Facing the Beautiful Jefferson Forest, No Other Properties In Front! Next To Summit Golf & Country Club! (id:61483)
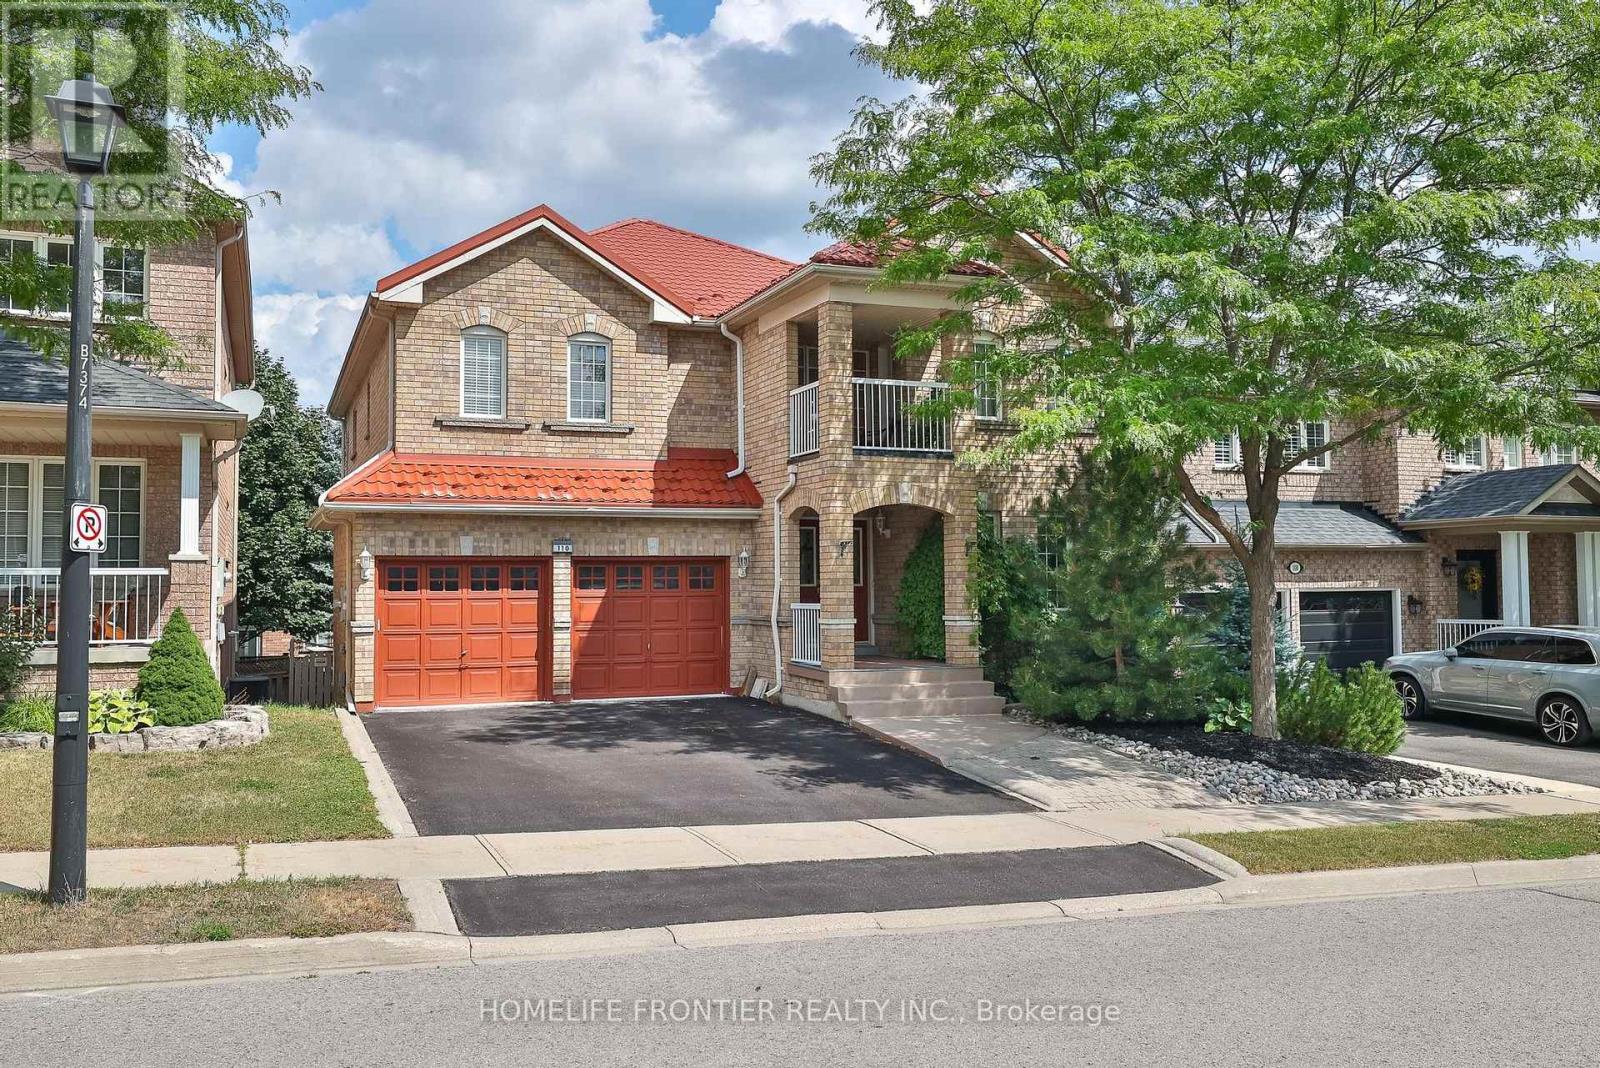
110 Red River Crescent
Newmarket, Ontario
Welcome Home! !! Beautiful Well Maintained Detached house with metal roof (3150sq.f. + huge w/o basement ) 4 BR, 5 WR, Built-In Double Garage, this Gorgeous Executive Home Located In the Sought After Woodland Hills !!! A Spectacular Finished W/Out Basement, with 2 separate entrances, Family-Sized Eat-In Kitchen With island, Granite Countertops, backsplash, Bright Breakfast Area With W/O To A Private Fenced Backyard. Pot Lights, Servery With Granite Countertop & Pantry, Stainless Steel newer appliances, Walkout To Large Deck, Separate Living Room W/Gas Fireplace, 4 Large Bedrooms-All With Ensuite/Semi-Ensuite Bathrooms and large windows, Spacious Master Bedroom With Lavish Ensuite and A Lot Of Windows 2 Walk-In Closets & W/Out To pretty Balcony Overlooking Front Yard, A Main Floor office, Hardwood Floors, crown moldings, Pot Lights,R/I Wiring For Hot Tub, Hi-Efficiency Furnace, Upgraded Ceramic Floors, gas fireplace, Oak staircase, Fabulous Finished Walk-Out Basement With Numerous Pot Lights, Wired For Several Tv's & Entertainment System, Rec Room , Games Room, sauna !!!Separate Service Stairs To This Gorgeous W/Out Basement Ideal Location: Best Schools, Walking Distance To Parks & Trails. Close To Yonge St & Shopping Plaza And All The Transportation. (id:61483)
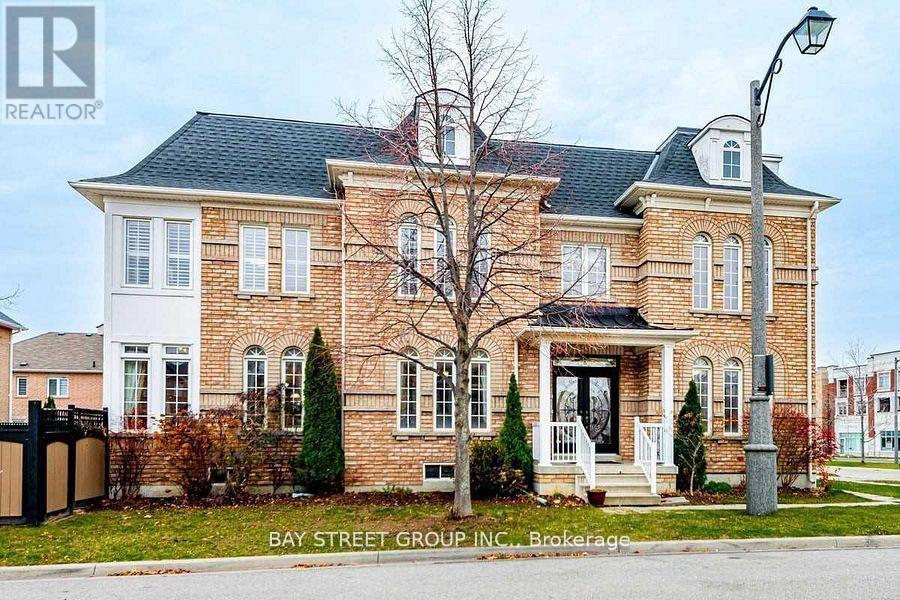
80 Geddington Crescent
Markham, Ontario
Rare Opportunity! luxury basement Suit (2 full bathrooms) market rent could be $2500 and could be used for mortgage qualifications. Welcome to this stunning full-brick Arista-built Lavenham Model, perfectly situated on a premium corner lot. Meticulously maintained and extensively upgraded with approximately $150,000 invested in interior and exterior improvements, this exceptional home offers the perfect blend of luxury, functionality, and income potential. Featuring 4 spacious bedrooms on the second floor, 3 additional bedrooms in the professionally finished basement, and 6 bathrooms, this home is ideal for large or multi-generational families. Step into the impressive 18-foot grand foyer open to above, creating a bright and elegant first impression. The sun-filled open-concept main floor showcases hardwood flooring, pot lights, and expansive living and dining spaces designed for both comfortable family living and effortless entertaining. A unique second-floor office overlooks the home's interior and surrounding streetscape, providing an inspiring work-from-home environment. The newly finished basement, complete with a separate entrance (2020), offers 3 bedrooms, a full bathroom, and outstanding potential for rental income or an in-law suite. Enjoy peace of mind with numerous major updates, including the roof (2022), furnace (2020), hot water tank (2020), and more-all owned. The premium backyard provides an ideal setting for family gatherings, outdoor entertaining, and everyday enjoyment. Conveniently located near multiple GO Stations, Highway 407, top-rated David Suzuki Public School, hospitals, Walmart, Longo's, medical centers, parks, and a wide range of amenities. A rare combination of size, thoughtful design, extensive upgrades, income potential, and prime location-this exceptional home is truly a must-see. (id:61483)
2 Gallacher Avenue
Richmond Hill, Ontario
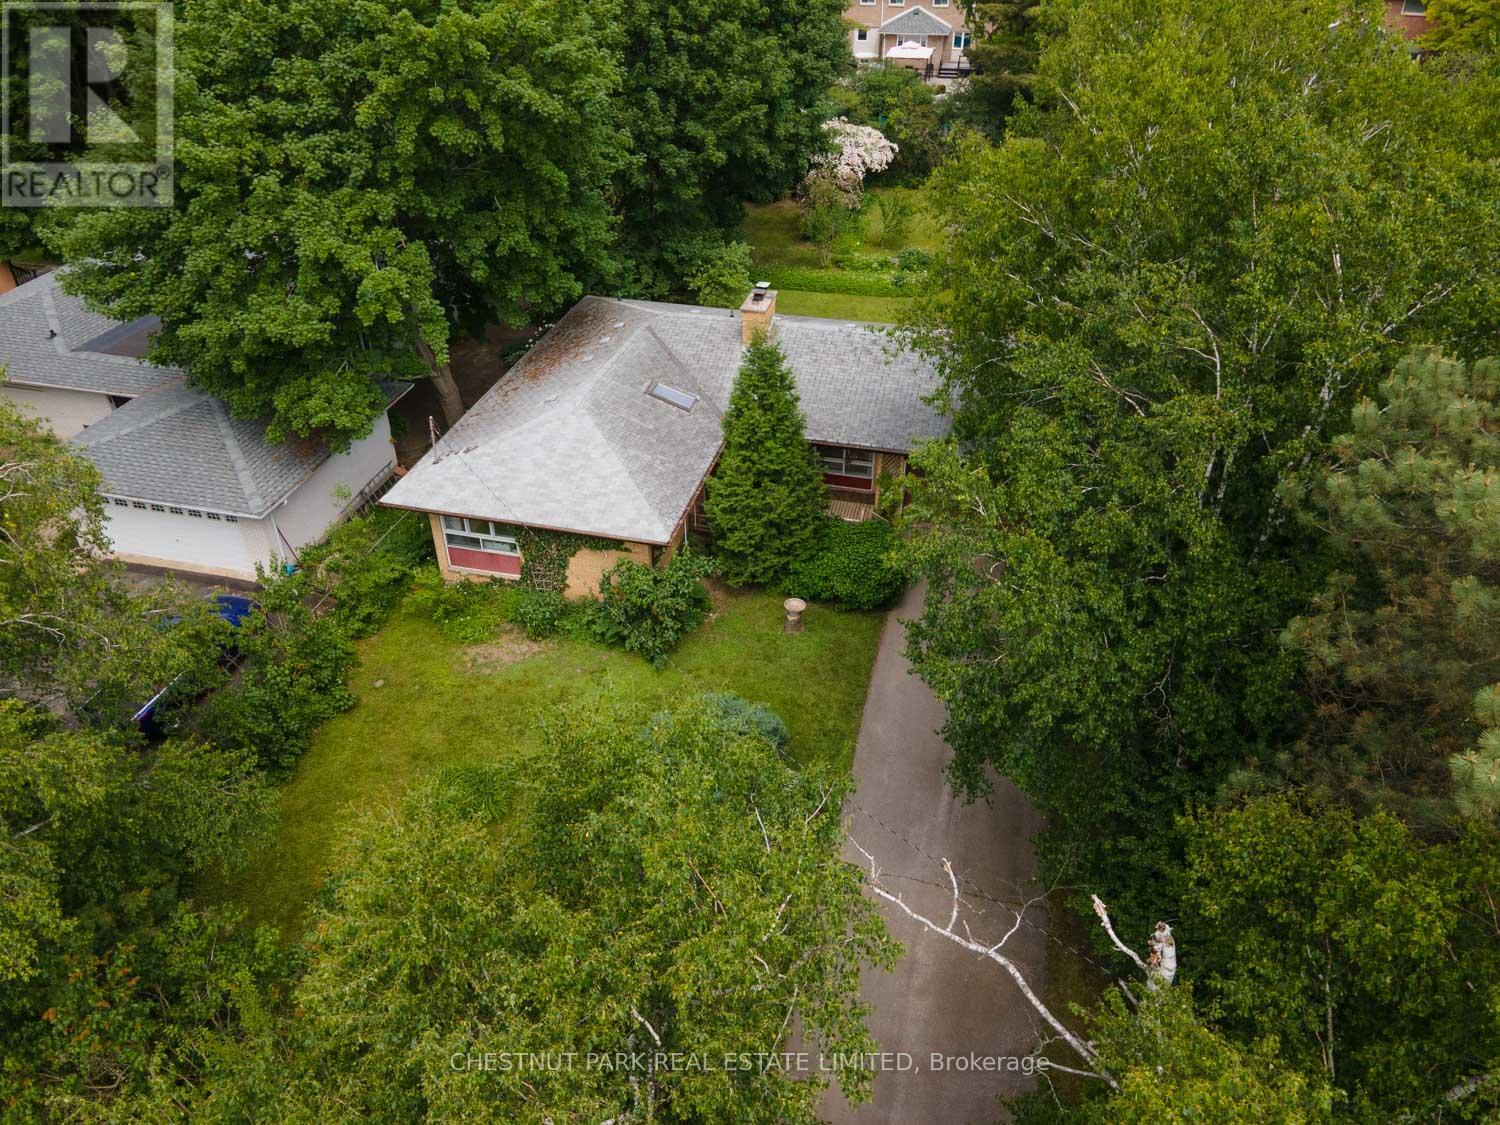
This charming three bedroom bungalow, lovingly maintained by the original family since 1963, is located on a quiet street and situated on a beautifully treed 75 x 200 ft rectangular shaped lot with curated gardens. A short walking distance to the East Humber Trail system and many amenities including the many shops and restaurants on Yonge St. Within an hour or less drive to Toronto or take the GO train in from either the King, Gormley, or Bloomington Stations. Nearby to many-top-tier private schools including The Country Day School, Villanova College, Seneca College, St. Andrew's College, and more. This property is undeniably special, much admired, and ready for the next owner. (id:61483)
Basement Unit - 53 Oakridge Drive
Toronto, Ontario
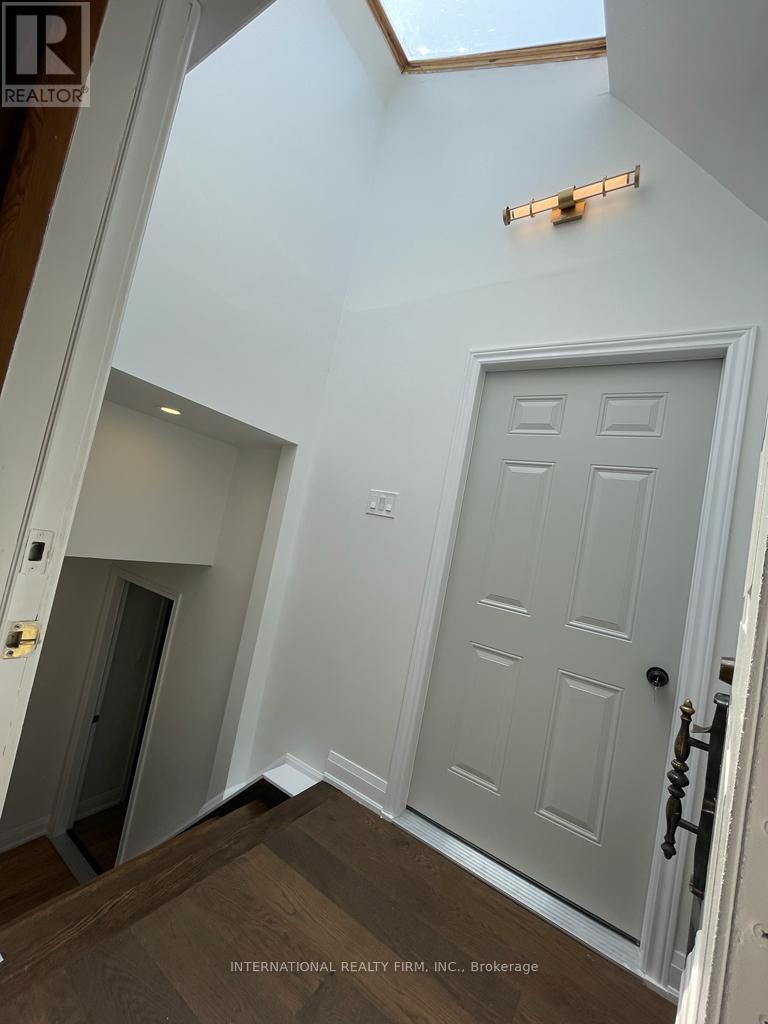
Bright and spacious and recently renovated 2-bedroom basement apartment with your own in-suite laundry. Includes 1 parking spot and WiFi internet. Conveniently located close to the subway, GO Station, schools, parks, shopping. (id:61483)

24 Nearco Crescent
Oshawa, Ontario
Modern 3-Storey Townhouse (NO Maintenance Fee) In Desirable North Oshawa. Built-in Single Car Garage With Direct Access Into Foyer, Long Driveway without sidewalk Can park 2 more cars. 2nd Floor Living & Dining Room W/O To Private Balcony. Pantry in Kitchen Area for plenty of storage. Ensuite Laundry. Energy Star Home. Minutes To Durham College/Ontario Tech University, 407, Shopping And Amenities, walking Distant to the RioCan Windfields: Retailers include: CostCo, FreshCo, Dollarama, LCBO, PetSmart, McDonalds, Tim Hortons and Service Canada. (id:61483)
2512 - 95 Mcmahon Drive
Toronto, Ontario
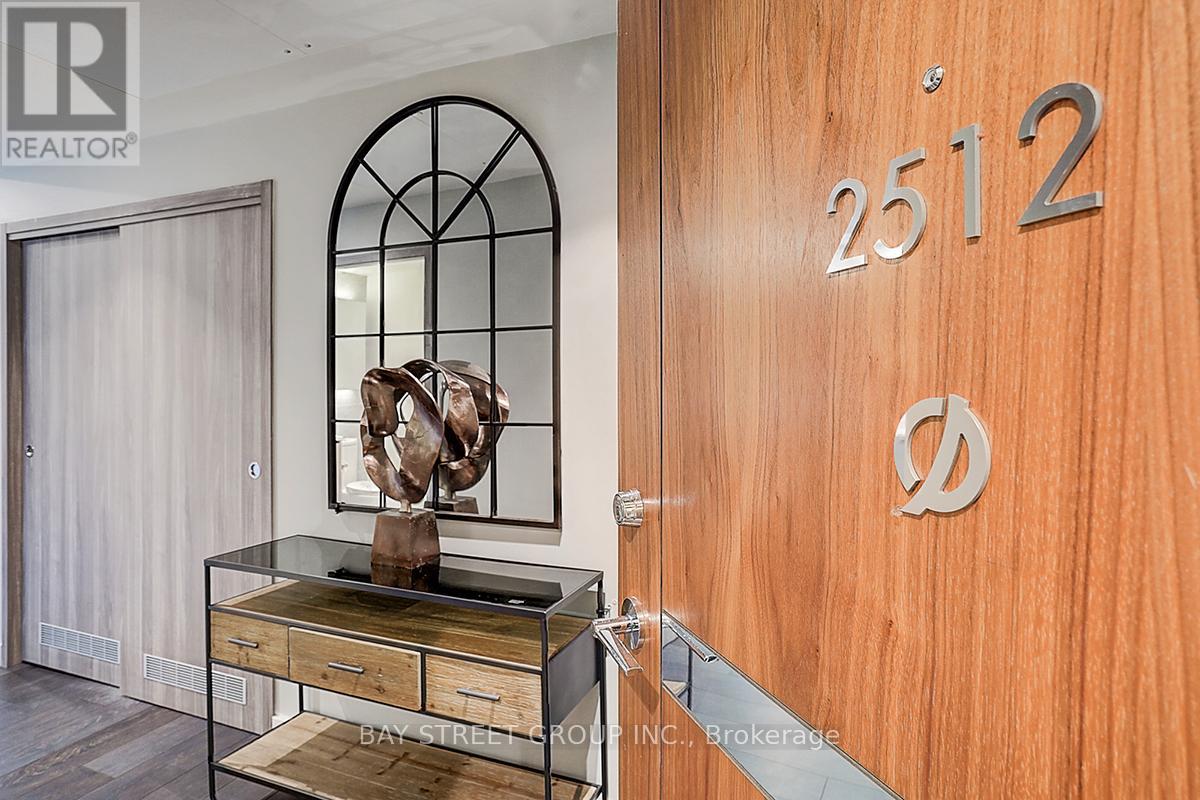
Seasons, one of North York's most prestigious luxury condominiums. This exceptional north-east corner residence offers quiet, unobstructed park views with a 110 sq.ft. balcony. This thoughtfully designed 2-bedroom suite blends space, light, and elevated living. Featuring 9-ft ceilings and floor-to-ceiling windows, the unit is filled with natural light throughout the day. While the developer's original design paired light cabinetry with brown flooring, this residence was carefully customized with soft light flooring to create a more cohesive and contemporary aesthetic. Residents enjoy over 80,000 sq.ft. of world-class Mega Club amenities, including touchless car wash, bowling alley, full fitness centre, golf putting green, piano lounge, wine tasting room, ballroom, yoga & Zumba studio, hot stone loungers, whirlpool, indoor pool, sauna, badminton & volleyball courts, full-size basketball court, BBQ area, party lounge with pool table, and more. Minutes to community centre, IKEA, subway, TTC, GO Train, Hwy 401/404, Bayview Village, and everyday conveniences. (id:61483)
207 - 33 Frederick Todd Way W
Toronto, Ontario
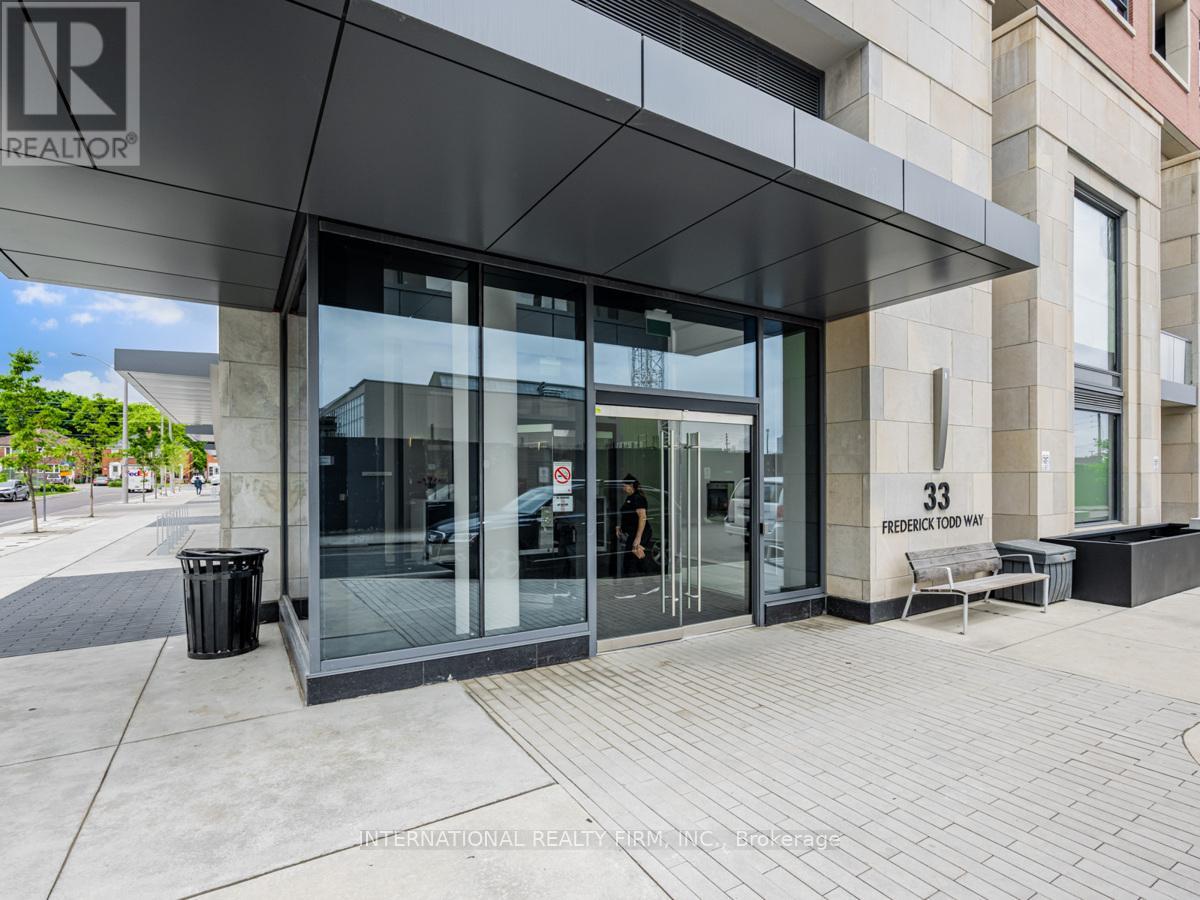
his Beautiful New Condo in the The Upper East Village Residences of Leaside. This an Impressive Unit with a Coveted Spacious Layout 1 Bedroom + Study Boasts High Ceilings And a Modern Design. Perfectly Situated Near Transit, Sunnybrook Park, Top-Rated Schools, And An Array Of Restaurants, It Offers Unparalleled Convenience. Step Into Luxury With Amazing Building Amenities Including An Indoor Pool, Fitness Room, Outdoor Lounge With A Fire Pit, BBQ Facilities, And Round-The-Clock Concierge Service. Don't Miss Your Chance To Experience The Epitome Of Comfort And Style In This Vibrant Community. Unit Comes With One Locker. Featuring an Open Concept Living & Dining Area Plus a Study Perfect for a Home Office, and Full Size Washer & Dryer. Discover Urban Living At Its Finest In The Heart Of The Upper East Village In Leaside. (id:61483)
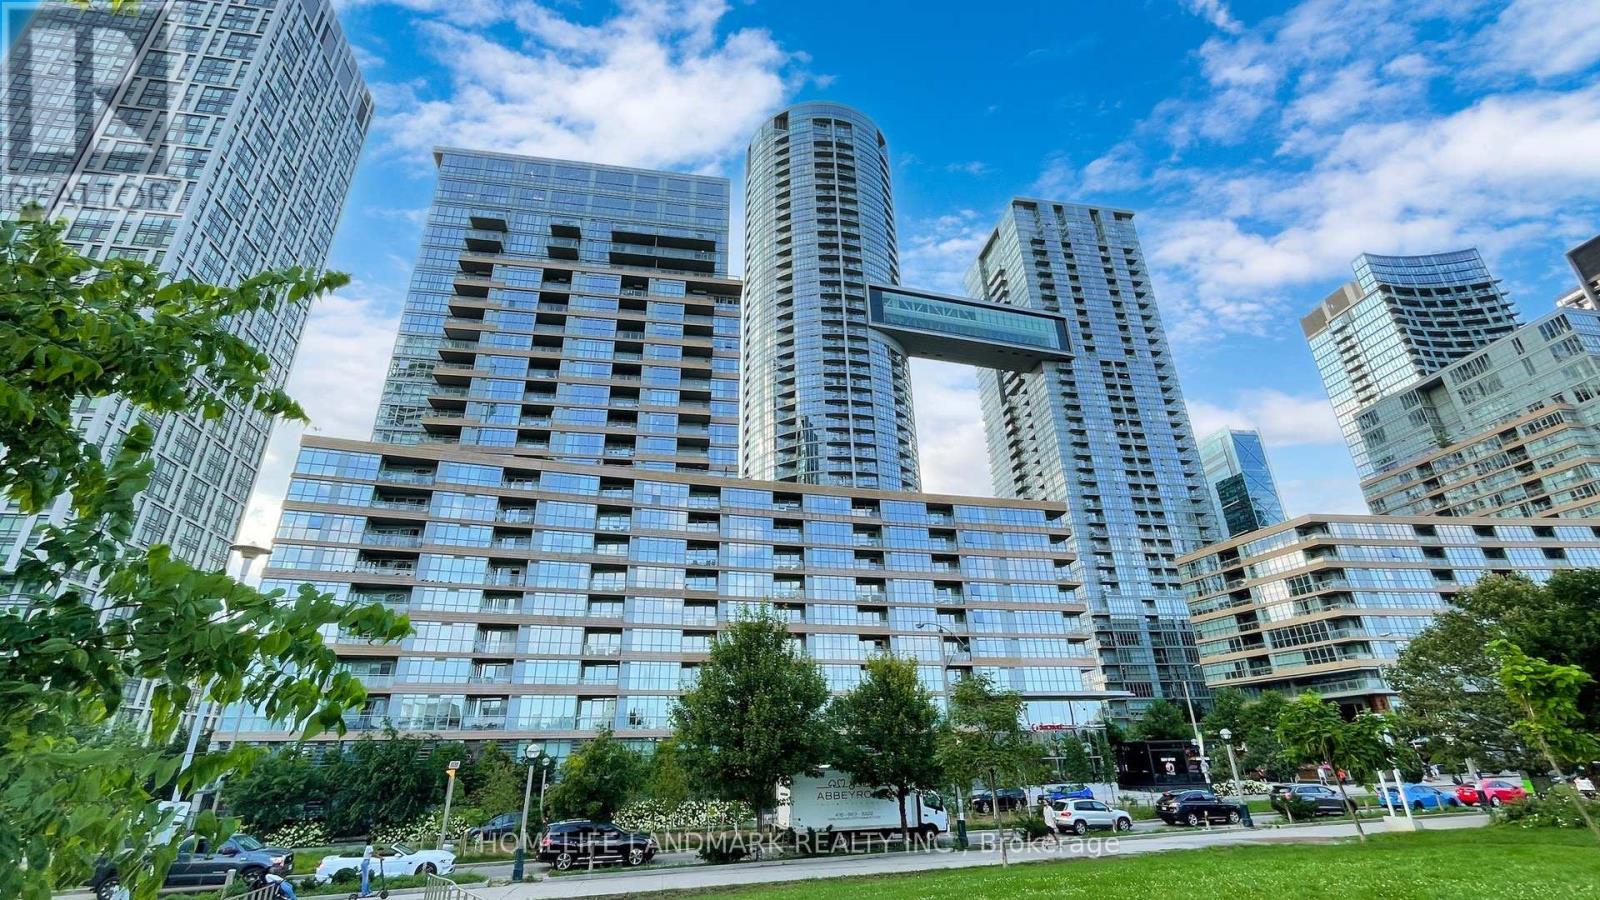
702 - 151 Dan Leckie Way
Toronto, Ontario
Bright and spacious south-facing 2-bedroom plus den, 2-bathroom condo in the heart of downtown Toronto's CityPlace community. Offering 1000 sq ft of living space plus a private balcony with open park and city views, this sun-filled unit features floor-to-ceiling windows and a modern open-concept layout.The kitchen, living, and dining areas flow seamlessly and include laminate flooring and upgraded Miele stainless steel appliances. The split-bedroom layout provides privacy, with a large primary bedroom featuring a walk-in closet and ensuite bathroom. A generously sized second bedroom and a bright den make this home ideal for families or working from home. Freshly painted and move-in ready, the unit includes two parking spaces and two lockers.Enjoy top-tier amenities including 24-hour concierge, indoor pool, gym, yoga studios, squash court, theatre, party room with BBQ, and more. Steps from Canoe Landing Park, the waterfront, TTC, grocery stores, restaurants, CN Tower, Rogers Centre, Union Station, and major highways. A fantastic opportunity for end-users and investors alike (id:61483)
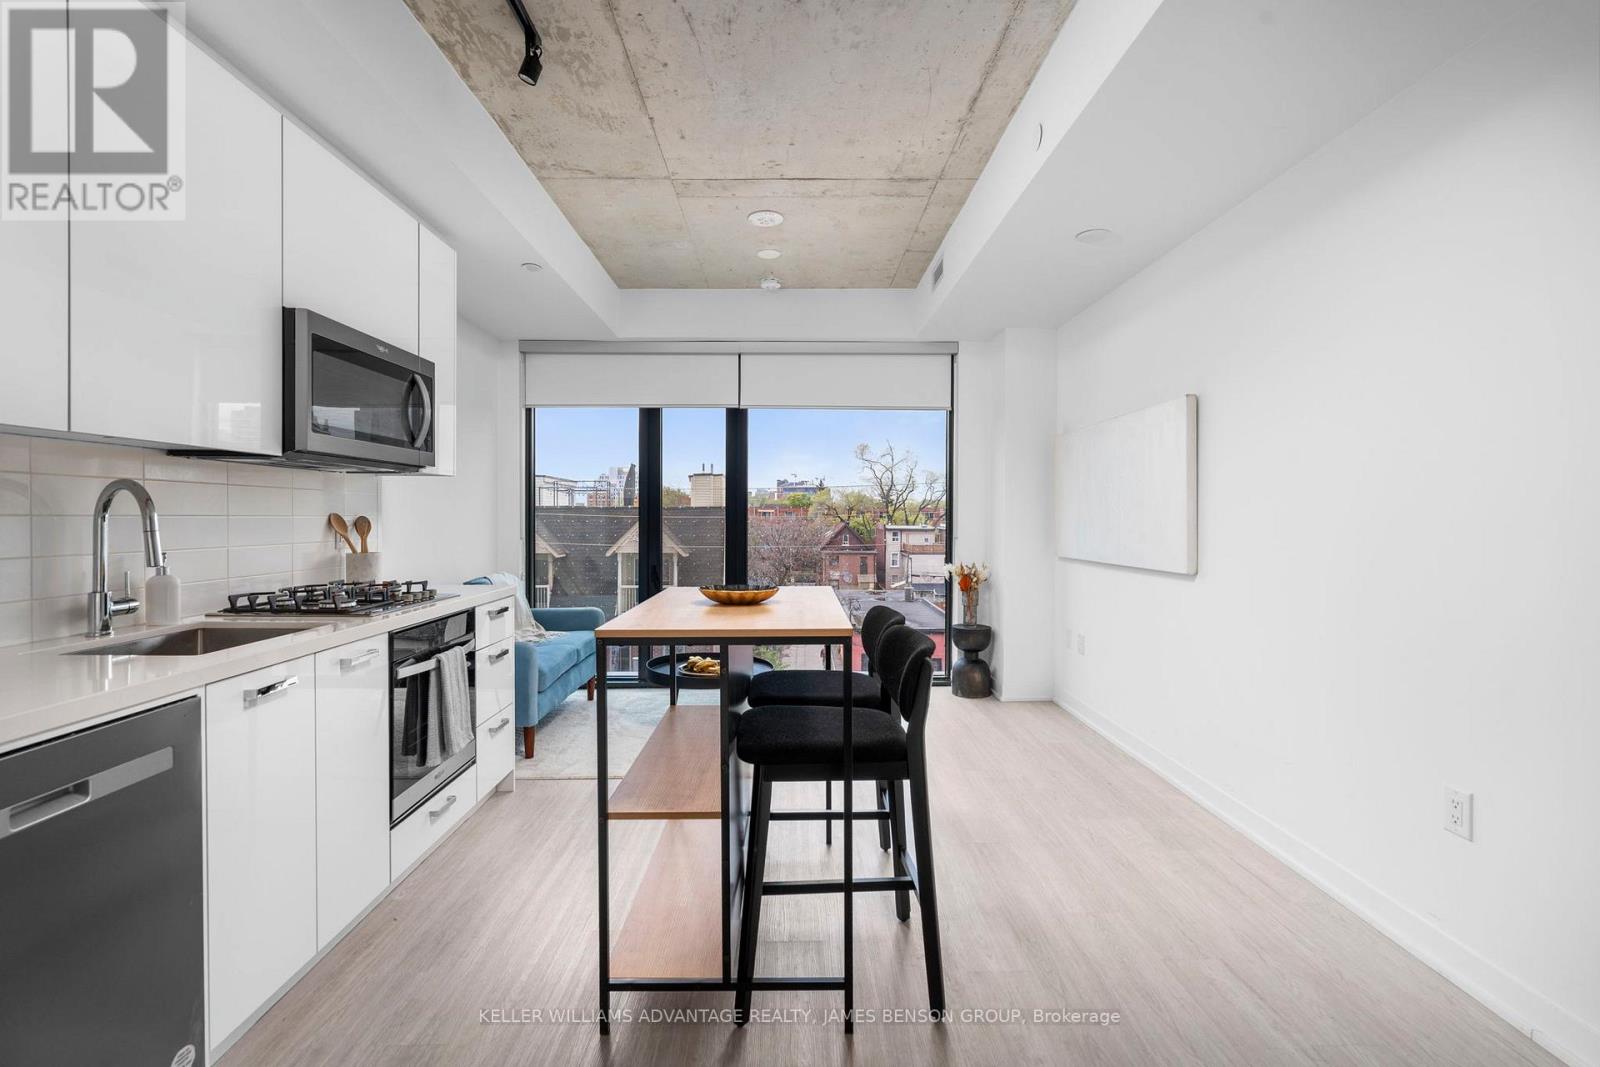
301 - 195 Mccaul Street
Toronto, Ontario
Best p/sq ft value in tbe building by over $200! Welcome home to your suite in The Bread Company Condos! This one bedroom plus den unit features a spacious layout, and the large den can be used as an office or a second bedroom. Featuring stylish, modern finishes throughout, this suite will not disappoint. Enjoy 9-foot ceilings, floor-to-ceiling windows, exposed concrete feature walls and ceilings, stone countertops, gas cooking, stainless steel appliances, and much more. Take advantage of this incredible location, walking distance to U of T, OCAD, Queens Park, Queens Park Subway Station, Dundas Streetcar, Mount Sinai Hospital, SickKids, Toronto General, Toronto Western, Women's College Hospital, Princess Margaret Cancer Centre, the AGO, restaurants, bars, shopping, and more. Building amenities include a sky lounge, concierge service, fitness studio, large outdoor sky park with BBQ, dining and lounge areas. Visitor parking is available. (id:61483)
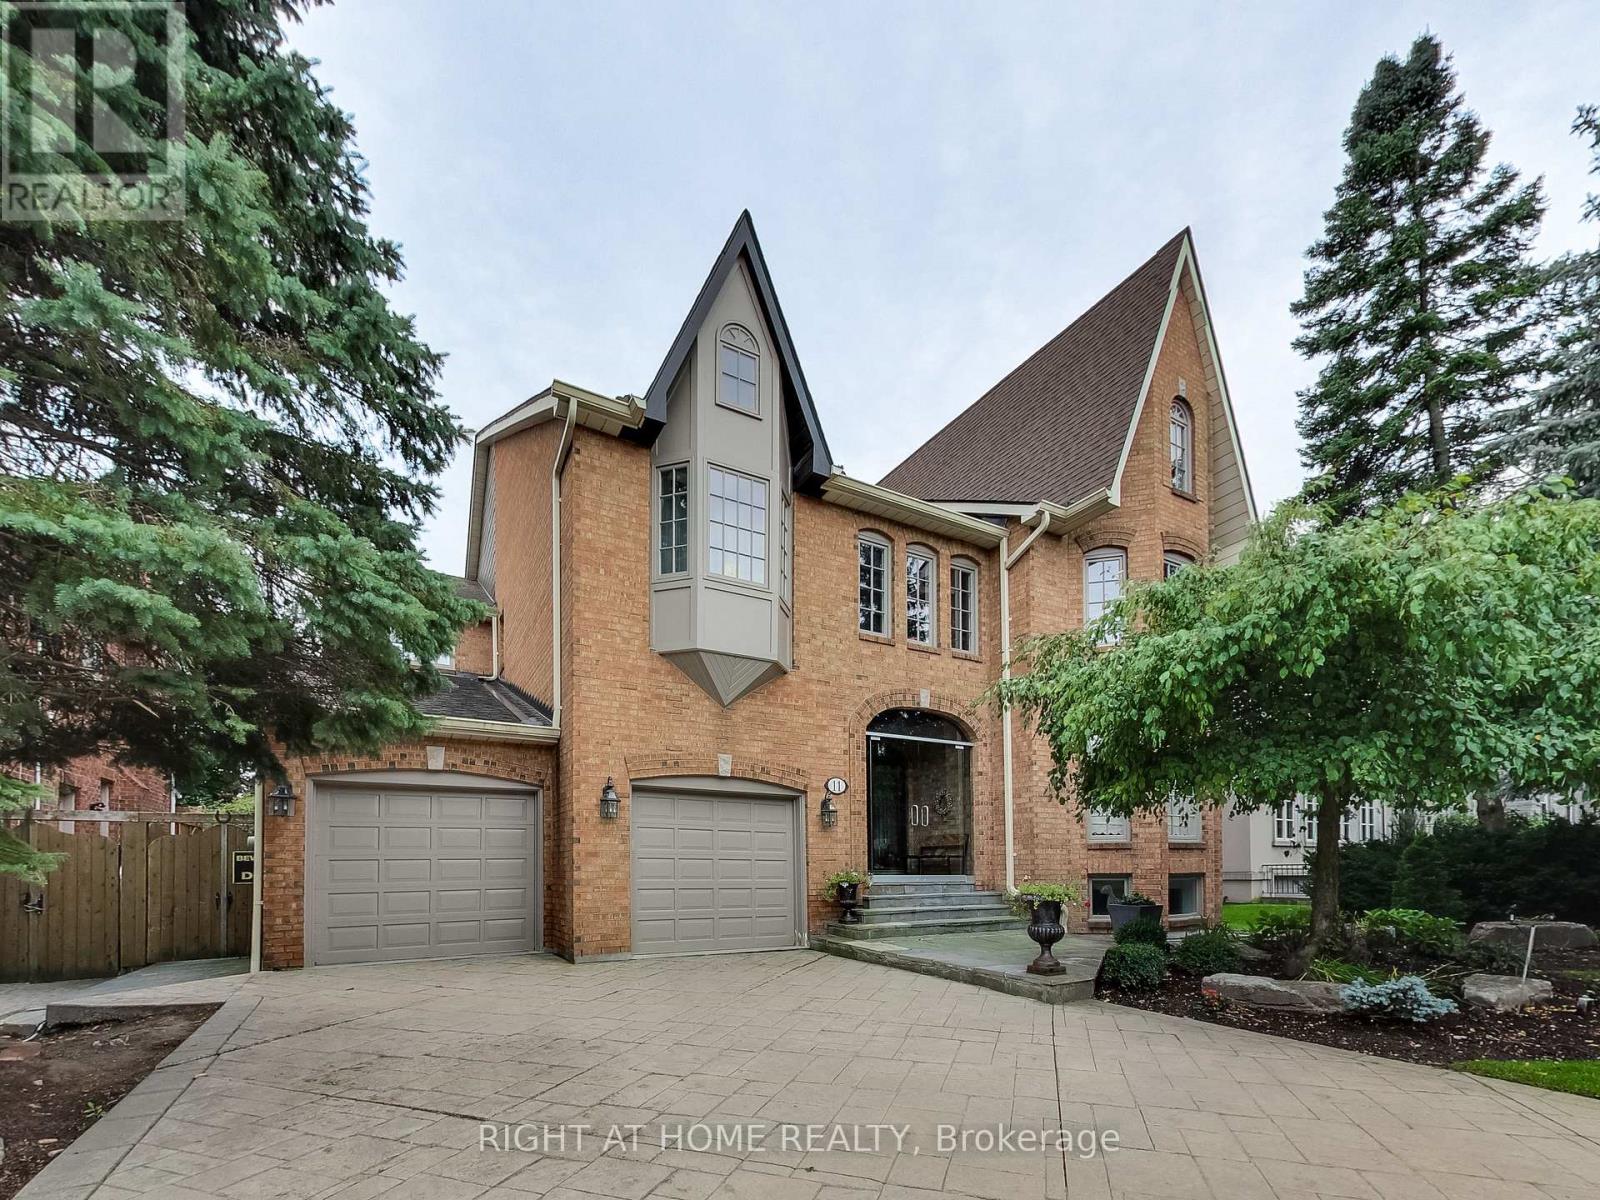
11 York Road
Toronto, Ontario
Well-Maintained Home with all of the Luxuries! Meticulously designed for the Sophisticated homeowner - every detail radiates luxury. Bathed in Natural Lights. Effortless transition from the foyer to formal dining room. Rich Hardwood Floors Throughout. Heated Pool with Full Landscape, Perfect Layout for Entertainment. ALL Bedrooms have Ensuites. 2 S/S Subzero Fridges, S/S Brigade MW, Bosch B/I dw. , S/S Gas Brigade, Office Space, Cedar Sauna & Master Steam Shower. Close by to Local Restaurants and Shops. Short drive to Bayview Village, TPS, and many Prestigious Schools. Excellent Neighborhood - Move In Ready! A true "must -see" for those seeking a prestigious lifestyle. Currently Occupied. Tenant is leaving within thirty (30) days. (id:61483)
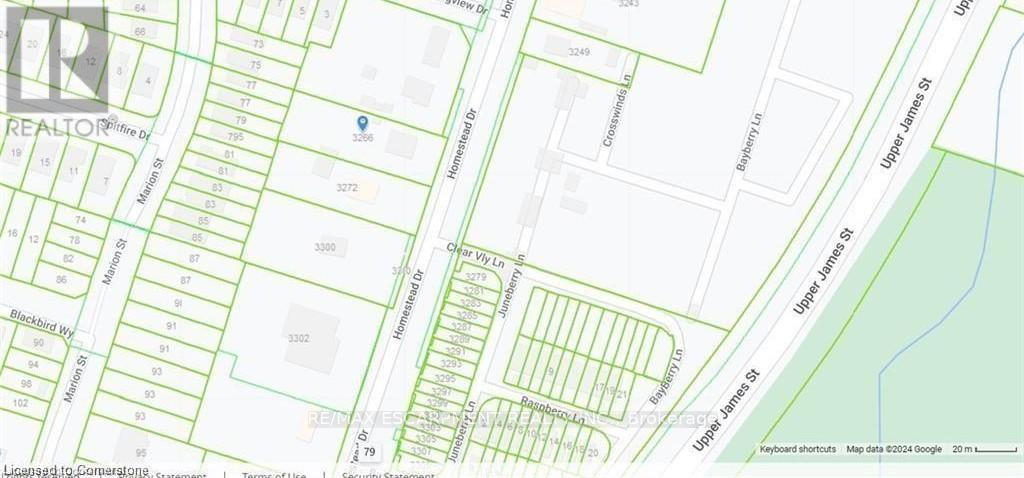
3266 Homestead Drive
Hamilton, Ontario
OFFICIAL PLAN DESIGNATED - Attention investors & developers! 84 x 264 ft lot between 3 other parcels of land currently planned for redevelopment , directly across the street from Sonoma Homes subdivision! A once in 50 year opportunity for a qualified purchaser! (id:61483)
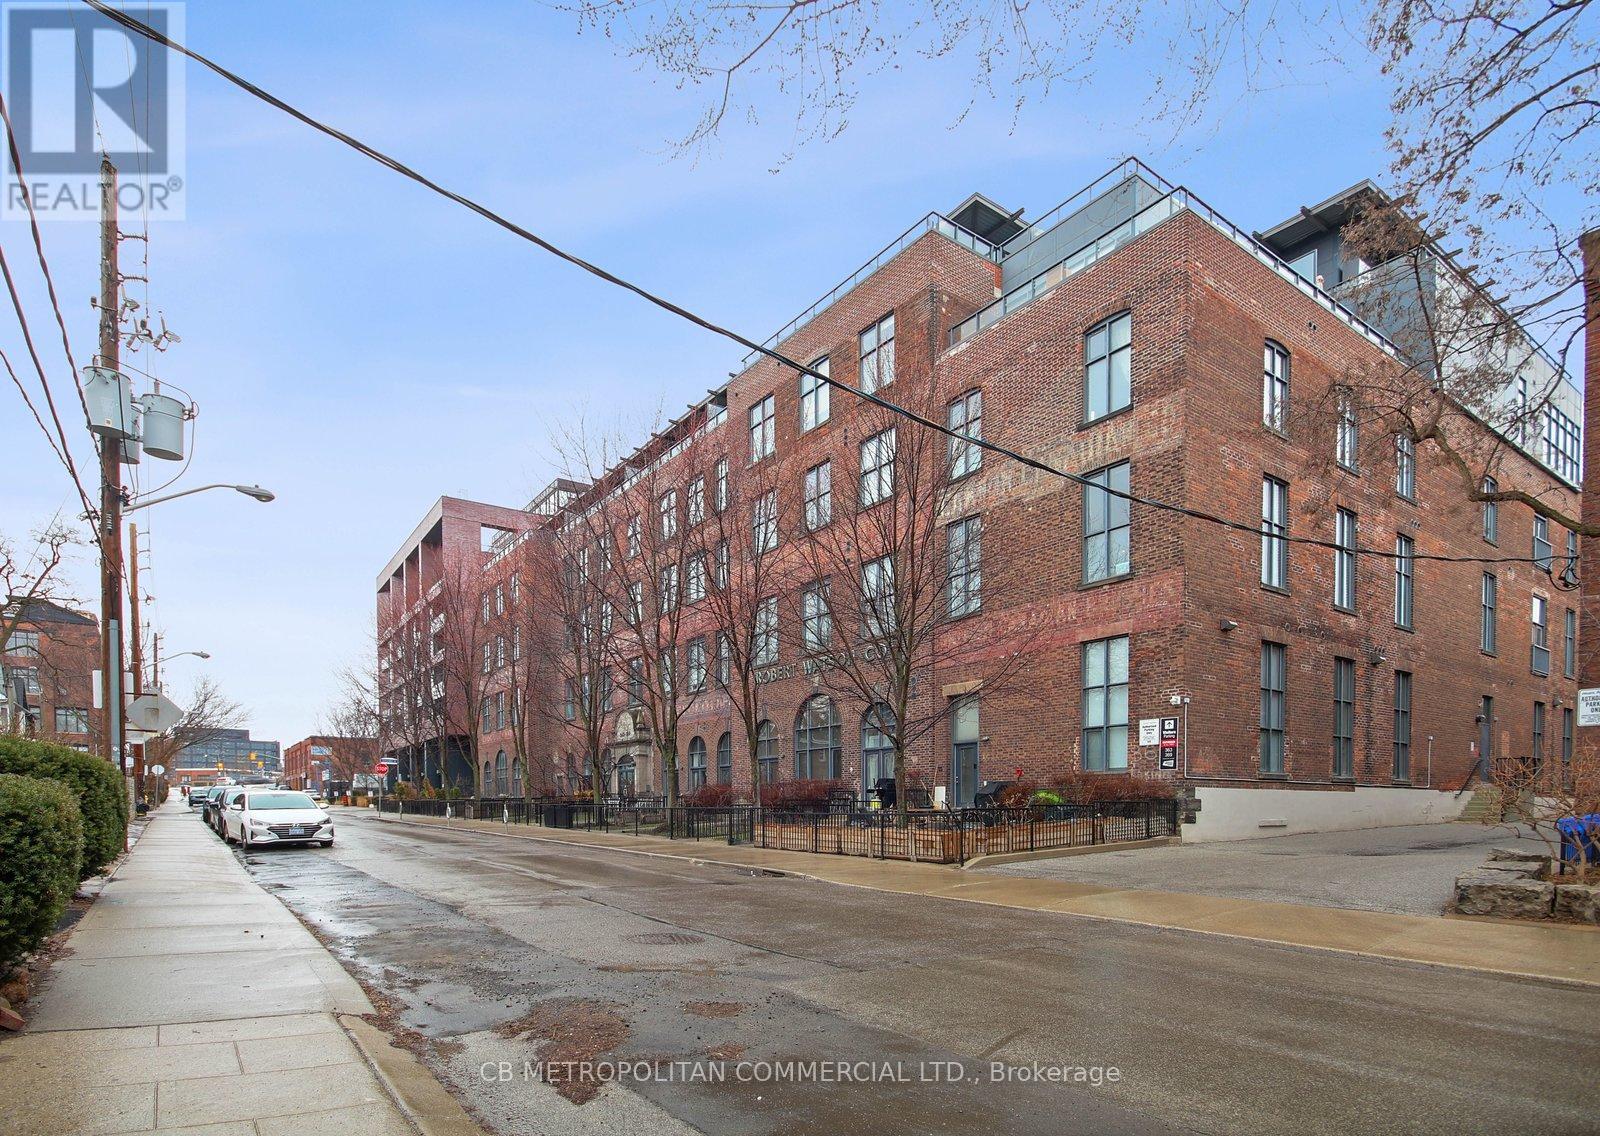
405 - 363 Sorauren Avenue
Toronto, Ontario
This Stunning Roncesvalles Loft At Robert Watson Will Not Disappoint! Exposed Bricks, Steel Beams, Gleaming Hardwood Floors, High Ceilings W/ Bright South Exposure. The Terrace and View is unmatched and must be seen. Industrial charm meets modern comfort. This large one bedroom, one bathroom Loft blends character with convenience, offering expansive windows that frame unobstructed views. Inside, the open-concept living, dining, and kitchen areas create a seamless space to entertain and unwind. Gorgeous Kitchen W/ Upgraded Stainless Steel Appliances, Stone Counters And Colourful Backsplash. Parking & Locker Are Included In This Wonderful Unit. Right Next Sorauren Park, Walk To Shops/Cafes/Butchers/Restaurants On Roncesvalles/Queen & Dundas West, Near By-Bike Lane-Easy Access To The Gardiner For Commuting. Unique Terraced Lofts such as this are Very Rare in Toronto. (id:61483)
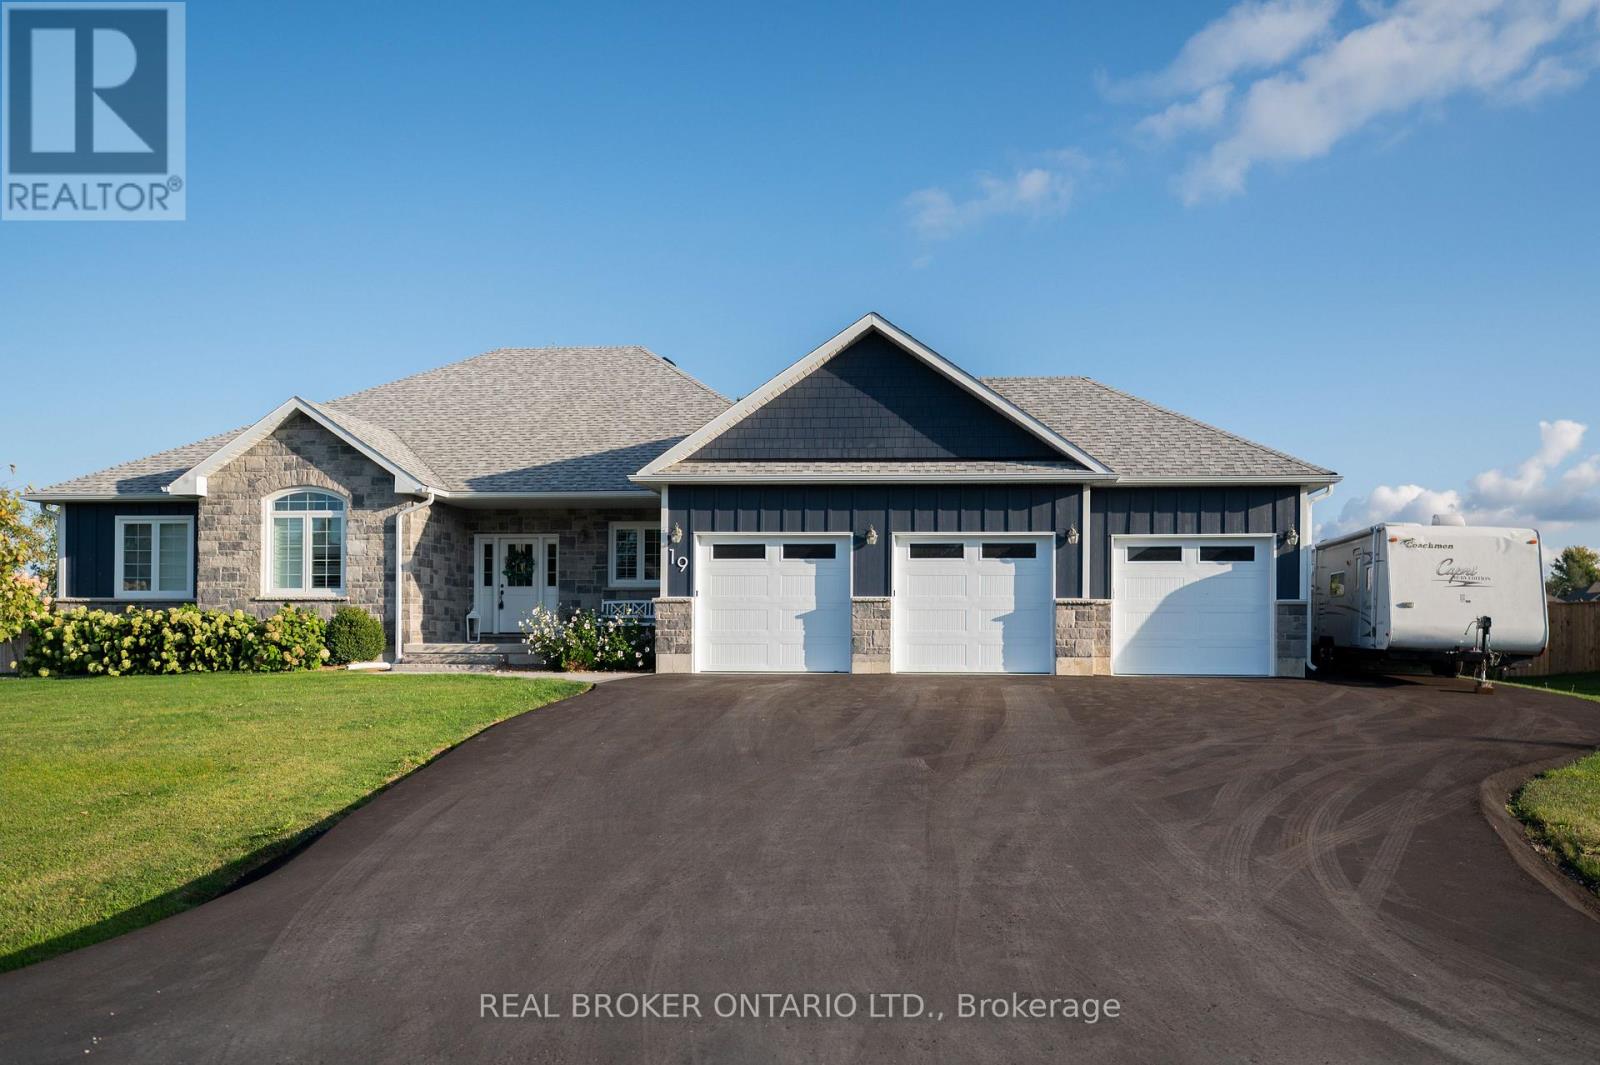
19 Cheslock Crescent
Oro-Medonte, Ontario
Welcome to 19 Cheslock Crescent. This 5 year old bungalow located in the Kayley Estates in the quaint and safe community of Warminster is situated on a half acre with mature trees, fully fenced, landscaped yard complete with irrigation, a newly paved driveway and interlock front walkway. The backyard features a 16x32 salt water pool surrounded by interlock with a brand new custom pool cabana/storage shed complete with electricity. The exterior of the home features cement Hardie Board wrapped around the entire home, a 3 car garage and a large back covered porch. Inside you will find an open concept floor plan with natural light filling each room, a gorgeous chefs kitchen with marble backsplash and loads of storage. Heated bathroom floors, a gas fireplace with custom mantle & millwork in the great room and mud/laundry room. Quartz counters throughout, custom closets in each bedroom, California shutters and much more. 10 minutes from all amenities in Orillia. Fantastic elementary and highschool districts and outdoor activities minutes away. No neighbourhood covenants. (id:61483)
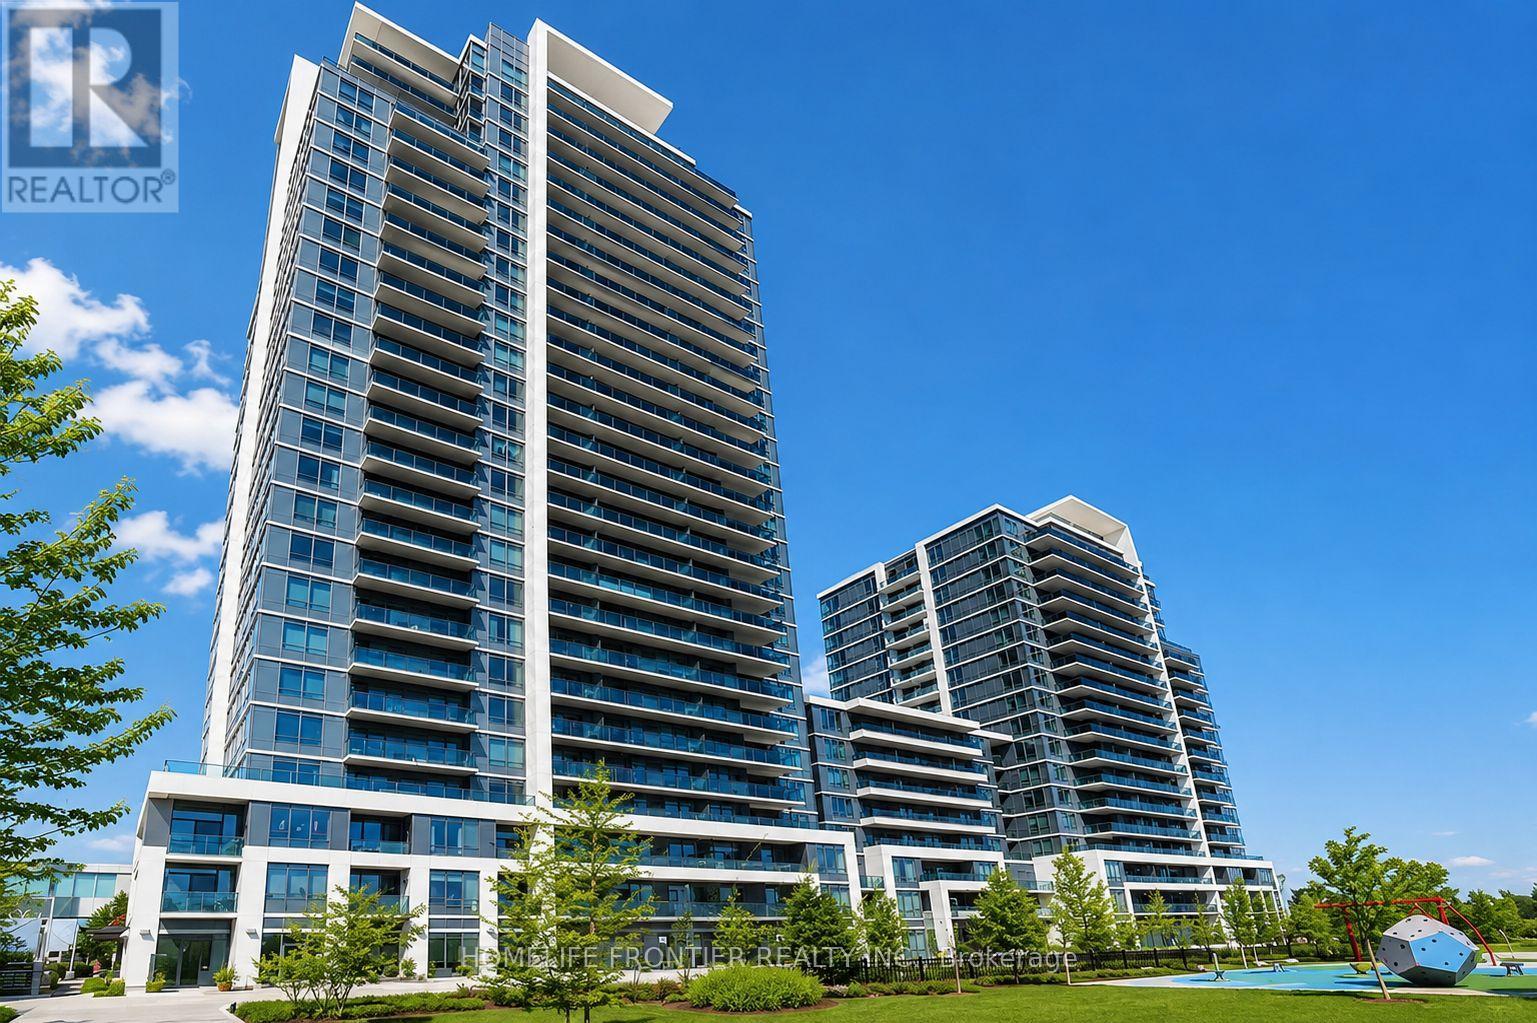
1810 - 7165 Yonge Street
Markham, Ontario
Welcome To World On Yonge! This Bright And Well-Maintained 1 Bedroom, 1 Bathroom Condo Offers A Functional Layout, Modern Finishes, And An Unbeatable Location In One Of Thornhill's Most Convenient Communities. Featuring Laminate Flooring Throughout, A Modern Kitchen With Granite Countertops And Stainless Steel Appliances, And A Spacious Bedroom, This Suite Is Perfect For First-Time Buyers, Professionals, Downsizers, Or Investors. Enjoy The Convenience Of Direct Access To The World On Yonge Indoor Shopping Complex, Featuring Grocery Stores, Cafes, Restaurants, Retail Shops, Professional Services, And Everyday Essentials Right At Your Doorstep. Ideally Located Along Yonge Street With Easy Access To Public Transit, Parks, Schools, Shopping, And Major Highways. An Excellent Opportunity To Own In A Vibrant, Connected Community Offering Convenience, Lifestyle, And Exceptional Value. (id:61483)
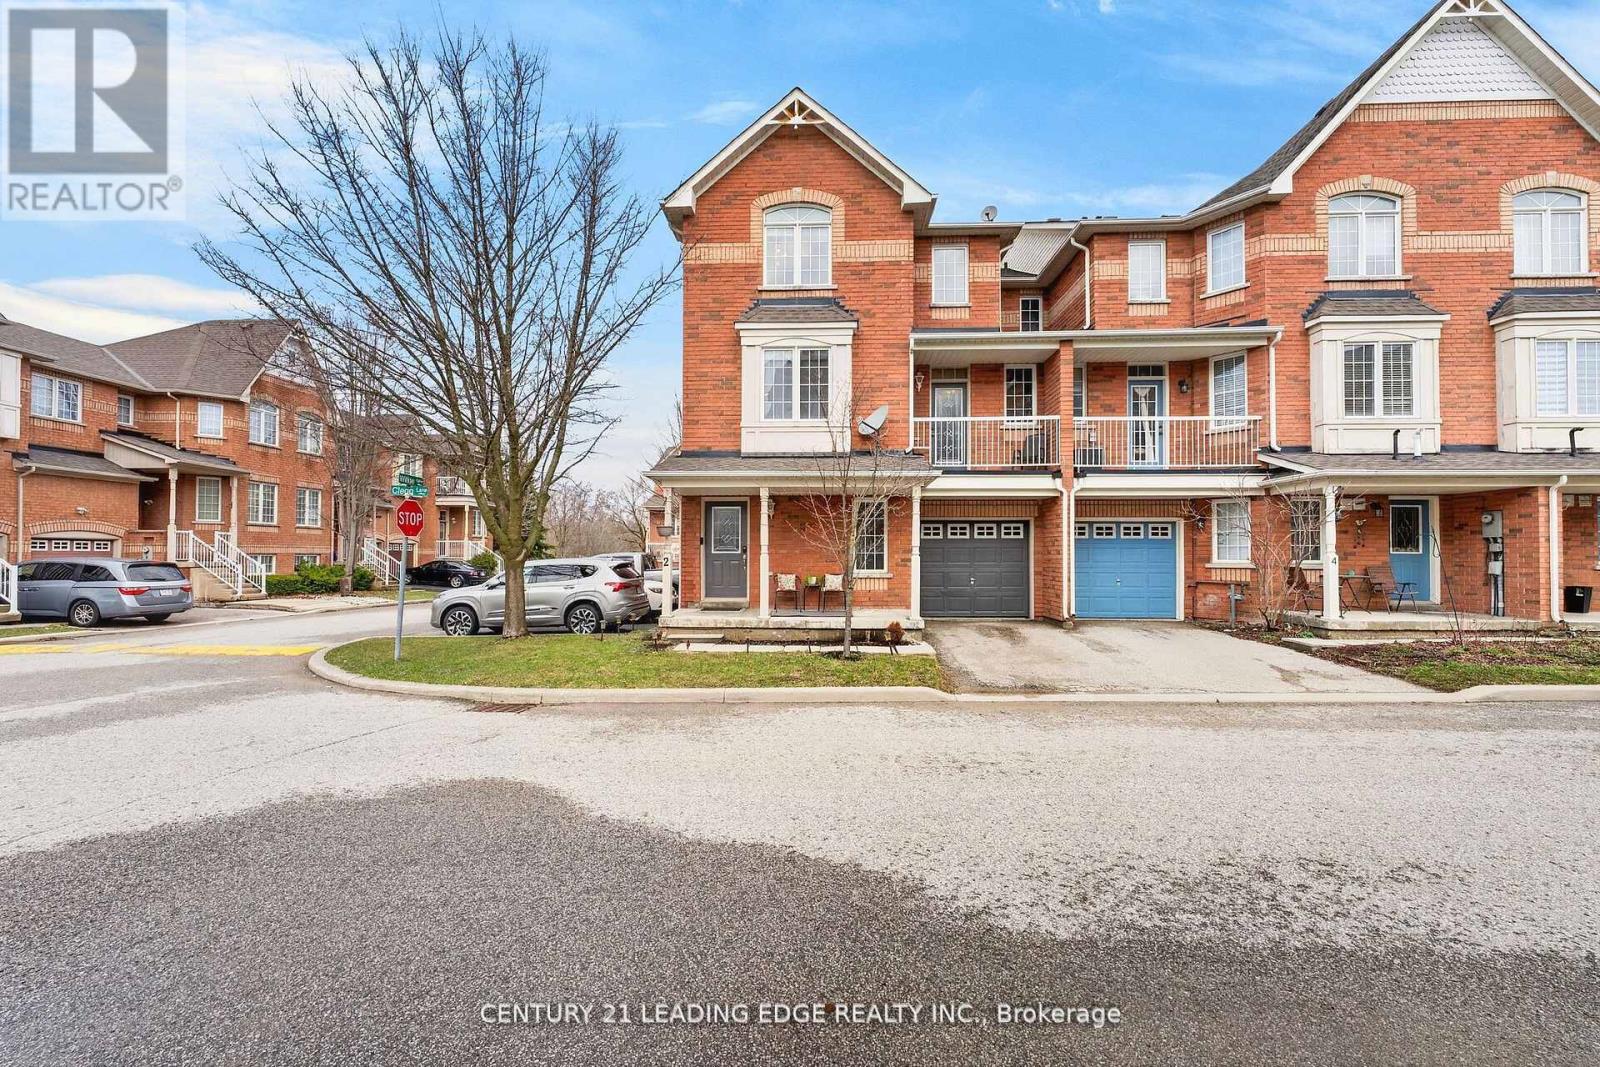
2 Clegg Lane
Ajax, Ontario
Welcome To This Stunning Corner Unit Row Townhome In Highly Sought-After Southeast Ajax; Filled With Natural Sunlight From Sunrise To Sunset Thanks To Its Premium Exposure! This Bright And Functional Home Features An Inviting Above-Grade Family Room Upon Entry, Offering Privacy And Flexibility being Ideal For Larger Families. Freshly Painted With Updated Light Fixtures Throughout, The Home Showcases A Modern, Clean And Elegant Feel. Enjoy Both A Front Entry Patio And A Private Balcony; Perfect For Relaxing And Taking In the Beauty of this Lovely Neighbourhood. Located In One Of Ajax's Most Desirable, Safe, Family-Friendly Communities, You're Steps To Scenic Trails, Conservation Areas And The Waterfront. Conveniently Situated Near Salem Rd And Hwy 401 For Easy Commuting With Minimal Congestion. Surrounded By Top-Rated Schools, Parks and Convenience such as being close To All Amenities Including Shopping, Transit, Hospitals, Clinics, Costco, Walmart, Variety of all Ethnic Grocery stores And Endless Dining Options. Low and Stable Maintenance Fees Include Water Utility which is A Huge Benefit For Budget-Conscious Families. Incredible Value Offering The Opportunity To Own a HOUSE For The Price Of A Small Toronto Condo; Or even Less Than Renting! Modern, Functional, And Ideally Located...Don't Miss This Opportunity! (id:61483)
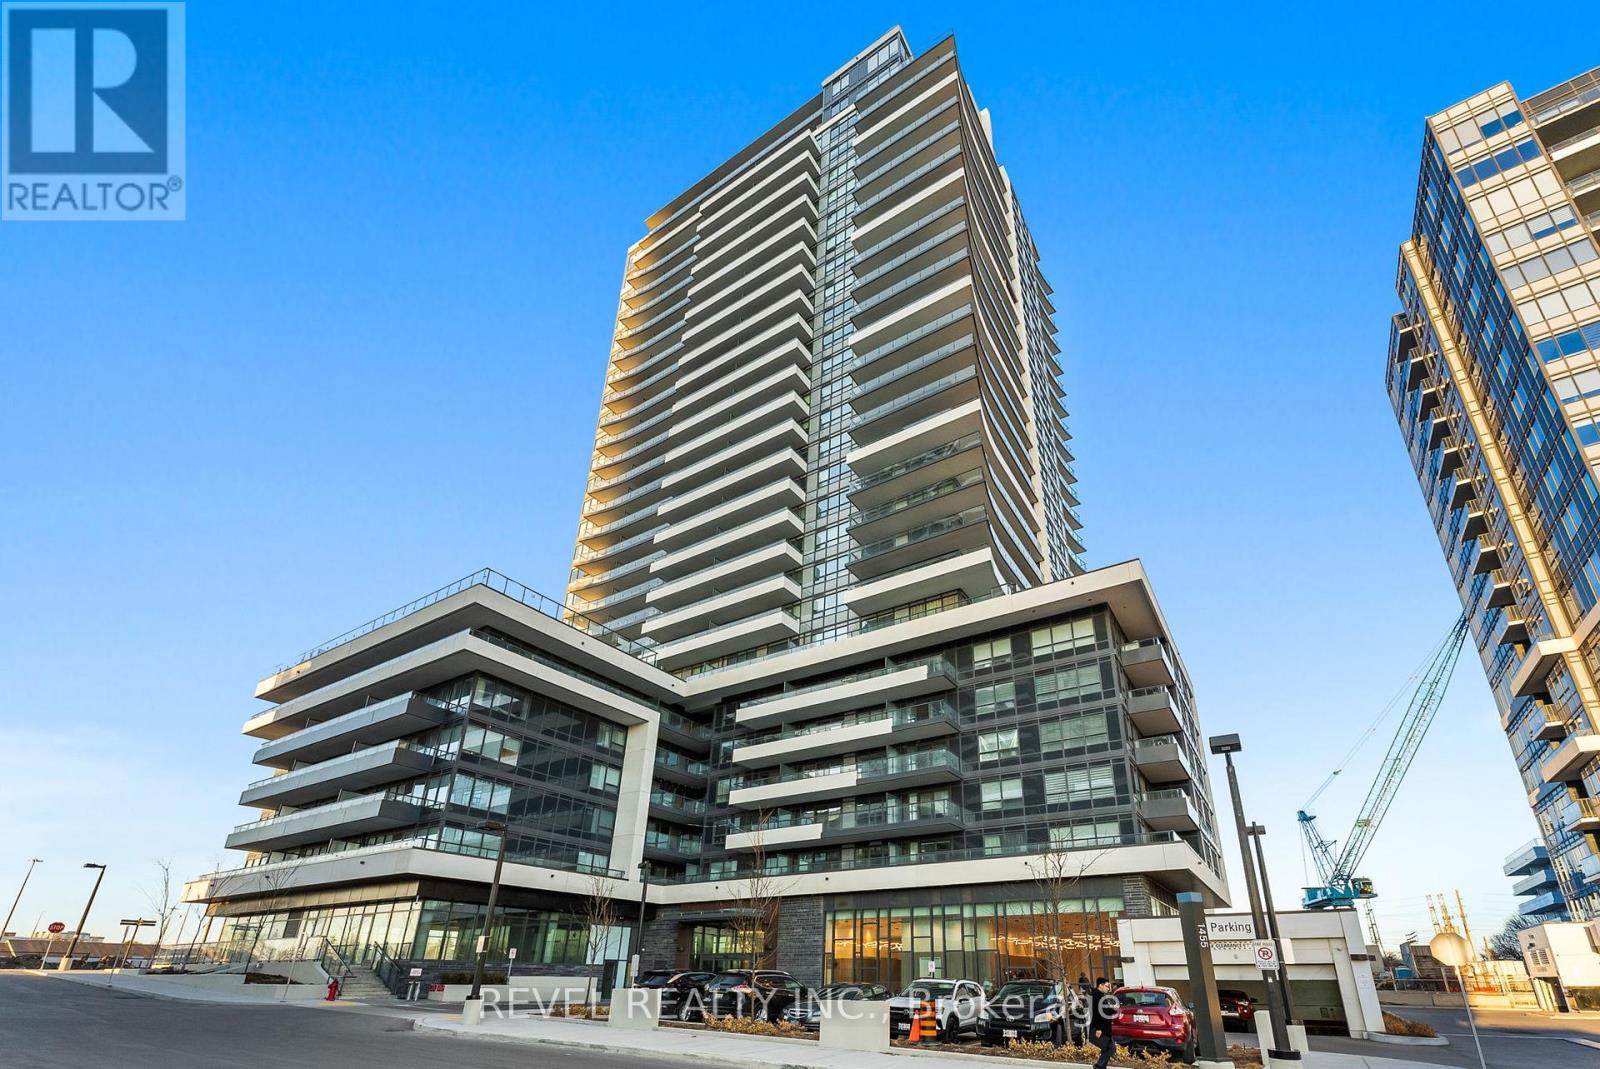
1704 - 1455 Celebration Drive
Pickering, Ontario
Stunning 3 Bed, 2 Bath condo located on the 17th floor offering 1,026 sq ft of thoughtfully designed living space with spectacular natural light throughout. Enjoy a massive 339 sq ft wrap-around balcony with breathtaking south and west exposure, showcasing panoramic views of Lake Ontario and the Toronto skyline - the perfect setting for entertaining guests or relaxing while taking in the sunset. This beautiful suite features a functional layout ideal for both comfortable everyday living and hosting. Includes 1 parking space and a spacious locker for added convenience. Located in a highly desirable Pickering community just a short walk to Pickering GO Station, making commuting to downtown Toronto effortless. Minutes to Hwy 401, Pickering Town Centre, restaurants, Walmart, Pickering Casino Resort, Frenchman's Bay, the marina, library, parks, and scenic waterfront trails. Residents enjoy access to premium building amenities including a fully equipped fitness room, yoga studio, outdoor terrace, outdoor swimming pool, 24-hour concierge, party room, pet spa, games room, bicycle storage, and underground visitor parking. An incredible opportunity to experience modern condo living with unbeatable views and exceptional convenience. (id:61483)
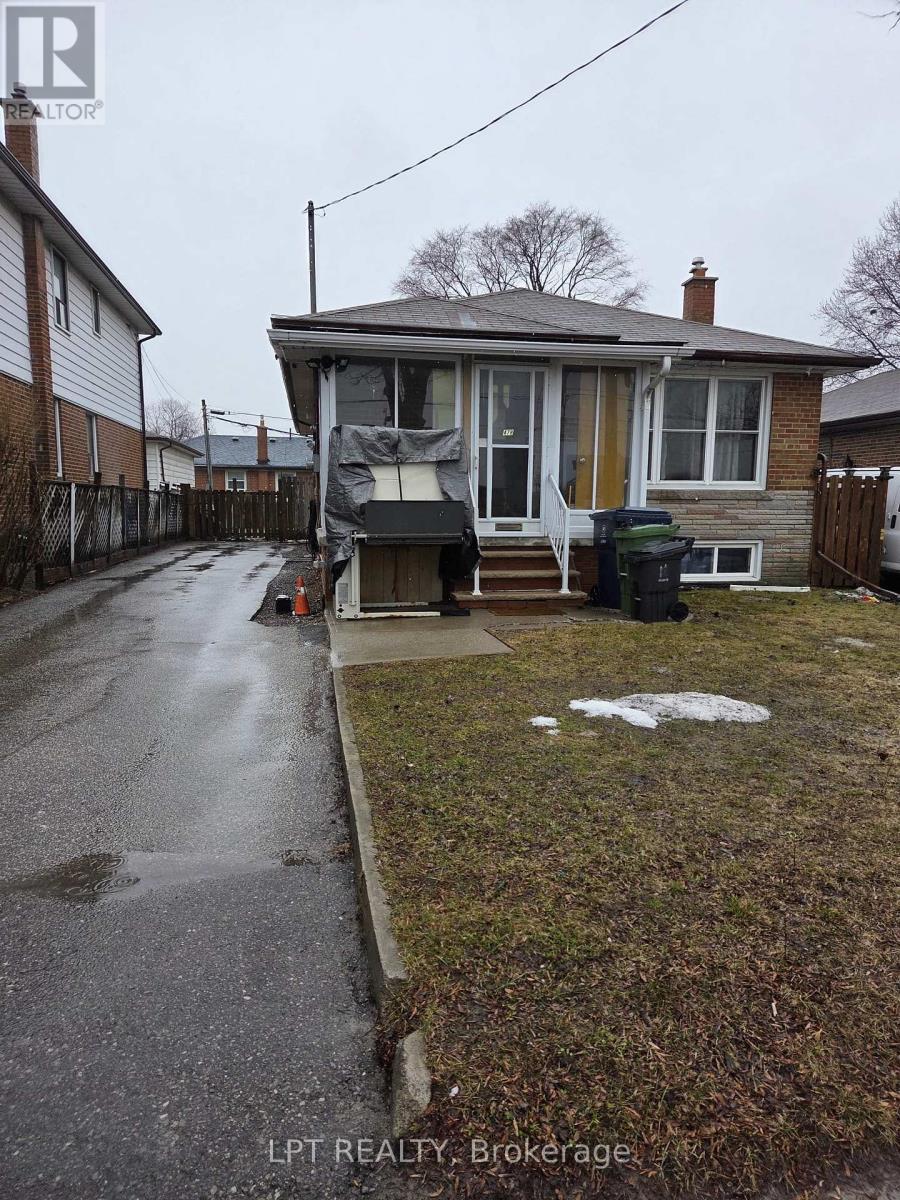
Upper Only - 478 Brimley Road
Toronto, Ontario
Main Floor Lease Only - Welcome home to the Upper level of this charming detached bungalow which comes with 3 spacious bedrooms and a modern and open concept kitchen. Basement is not included and is occupied by the landlord. Tenants can have the use of the backyard and will also mow the grass and will be responsible for shovelling snow off the driveway in the winter. 2 Car Parking (Single Lane). Utilities will be 70% for the upper tenants and basement will be 30%. High Demand Location! Steps To Danforth Sbwy/Go Station - Quick Commute Downtown! Good Schools and Public transit! A true pleaser!!!! No smoking and No Pets please! (id:61483)
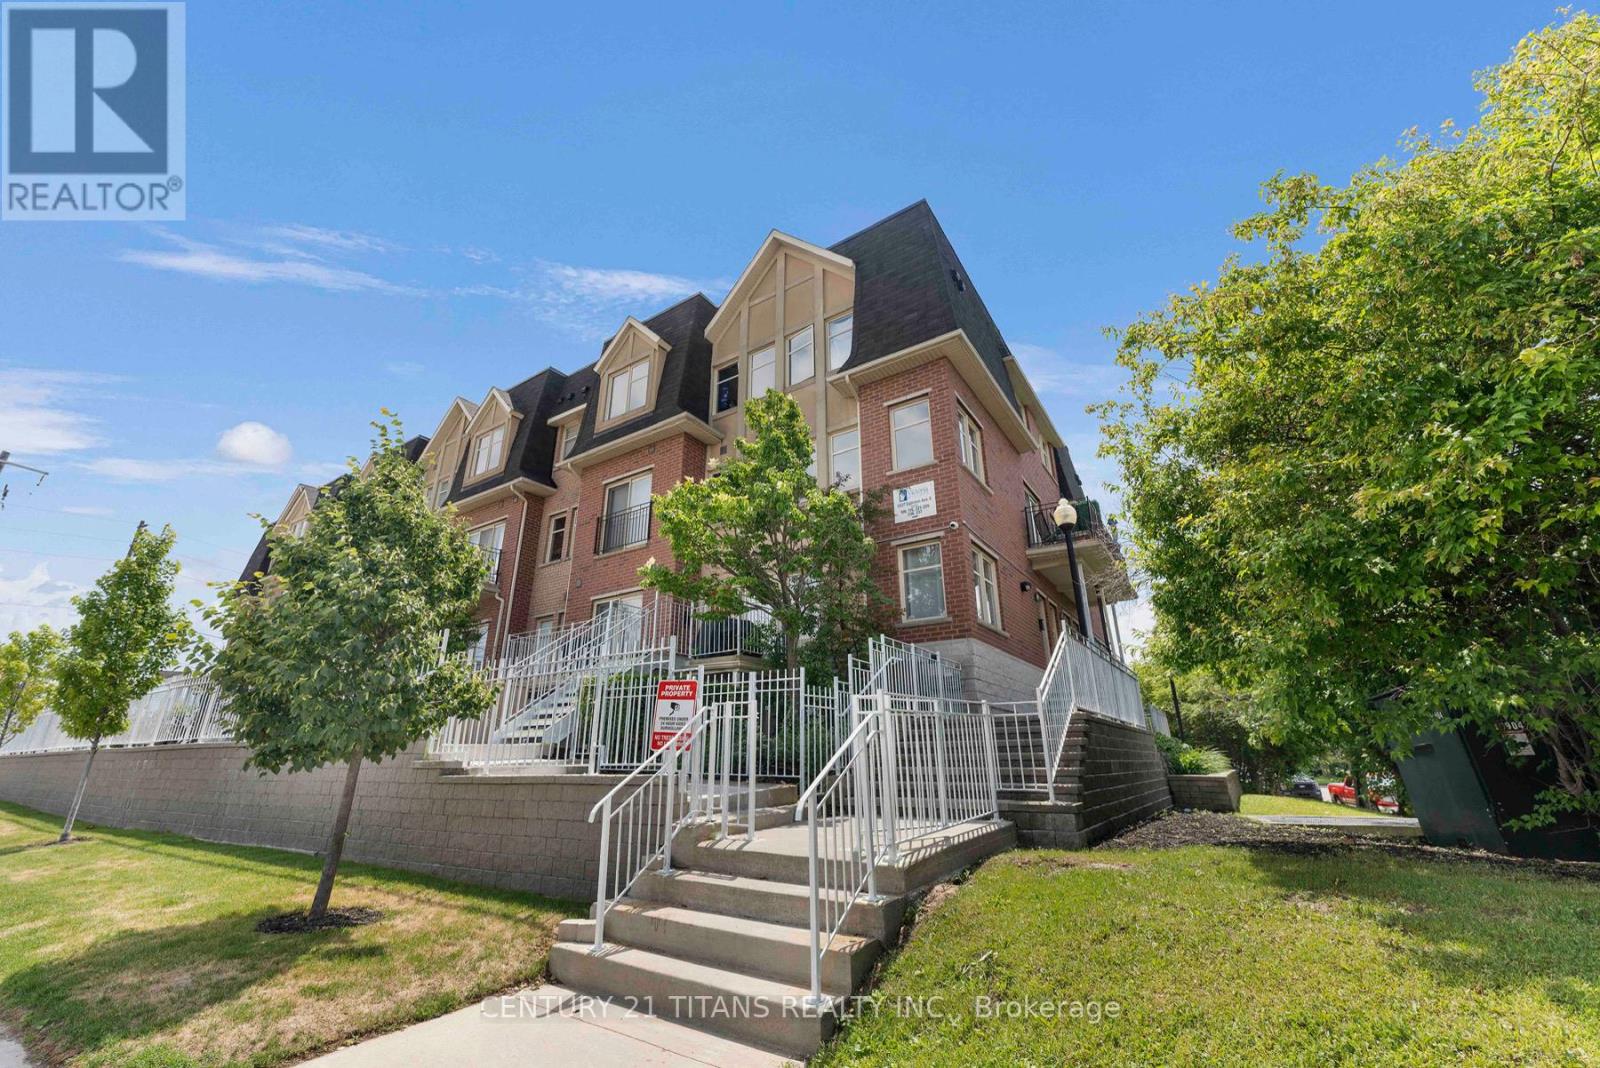
222 - 1837 Eglinton Avenue E
Toronto, Ontario
Welcome to this stunning end-unit townhouse offering the perfect blend of space, style, and convenience. This bright and beautifully maintained 3-bedroom, 3-bathroom home has been upgraded and tastefully decorated throughout. Spanning three levels, it's flooded with natural light from an abundance of surrounding oversized windows. The freshly painted open-concept main living area is ideal for both everyday living and entertaining, featuring laminate floors, pot lights and a modern kitchen with quartz countertops, stainless steel appliances, and a large breakfast island overlooking the spacious living and dining areas. From there, step out to your private patio just perfect for morning coffee or relaxing summer evenings watching the sunset. Upstairs, you'll find 3 generous bedrooms each featuring custom closets, large windows, laminate flooring and upgraded lighting; An updated 3 piece bathroom, and recently renovated 4 piece primary ensuite bathroom. Laundry room with storage is conveniently located on the third level where you will also access to an incredible wraparound rooftop terrace boasting panoramic views and endless opportunities for outdoor entertaining. This sought-after end-unit also includes two underground parking spaces and an ample sized storage locker. The ideal location of the complex combines urban convenience with residential charm. Walking distance to all daily needs including shopping, transit (Eglinton LRT steps away/few minutes drive to DVP) Grocery stores, Tim Hortons while surrounded by stately trees, parks, schools, daycares and places of worship. A rare opportunity to own a light-filled townhouse with exceptional outdoor space, skyline views, and parking for two-all offered at $749,900. (id:61483)
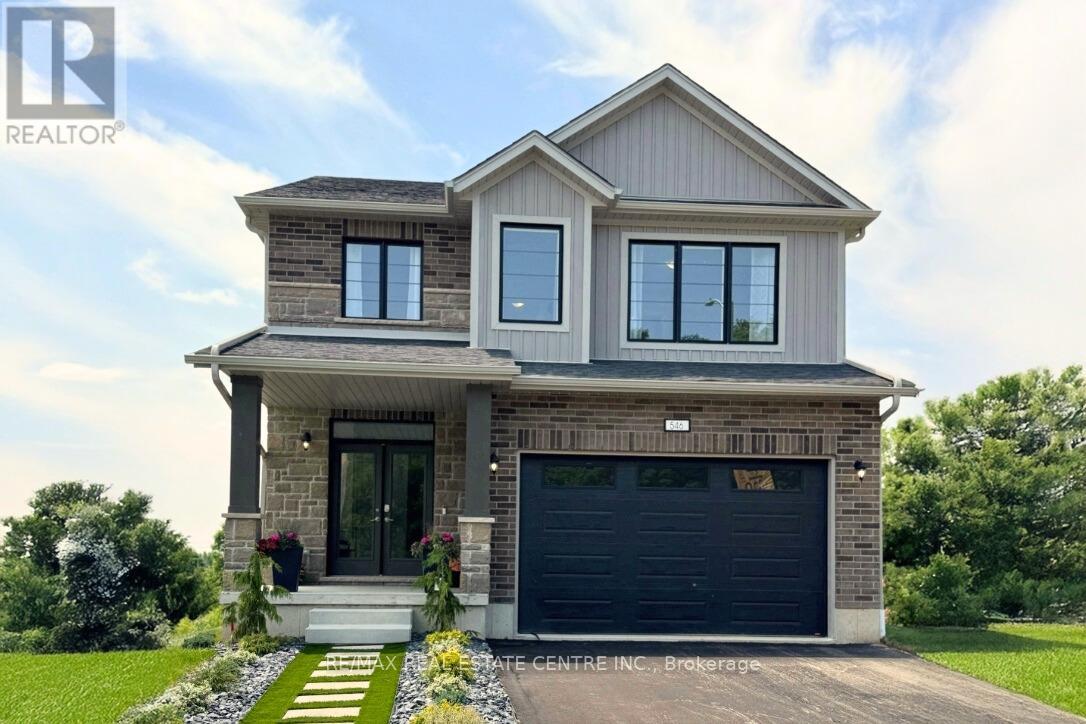
546 Benninger Drive
Kitchener, Ontario
***FINISHED BASEMENT INCLUDED*** Discover the Foxdale Model Home, a shining example of modern design in the sought-after Trussler West community. This 2,280 square foot home feature 4+1 generously sized bedrooms and two beautifully designed primary en-suite bathrooms,a Jack and Jill bathroom, powder room and full bathroom in the basement. The Foxdale impresses with 9 ceilings and engineered hardwood floors on the main level, quartz countertops throughout the kitchen and baths, and an elegant quartz backsplash. The home also includes a finished basement with a rec-room, bedroom and full bathroom and sits on a walkout lot, effortlessly blending indoor and outdoor spaces. The Foxdale Model embodies superior craftsmanship and innovative design, making it a perfect fit for the vibrant Trussler West community. Other Floor plans available. (id:61483)
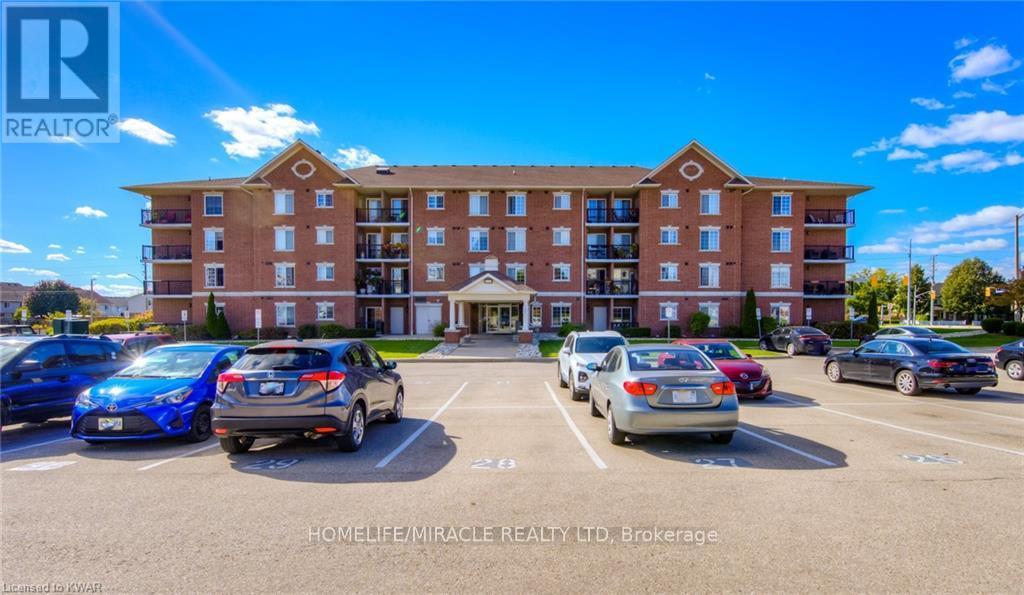
101 - 415 Grange Road
Guelph, Ontario
Welcome to this beautifully maintained, move-in-ready condo located in one of Guelph's most desirable and family-friendly east-end communities. Offering over 1,100 square feet of bright, functional living space, this exceptional corner unit combines comfort, convenience, and outstanding value.Step inside and be greeted by 9-foot ceilings, oversized windows, and abundant natural light throughout. The spacious open-concept layout features a large living room, generous-sized bedrooms, quality laminate and ceramic flooring, and a private balcony where you can relax and enjoy breathtaking sunset views. The well-appointed kitchen includes high-end appliances, including a stove, refrigerator, and dishwasher, while the convenient in-suite laundry comes complete with a stacking washer and dryer. Property Highlights:2 Spacious Bedrooms & 2 Full Bathrooms Primary Bedroom with Private Ensuite Bright Corner Unit with Extra Windows 9-Foot Ceilings Throughout Large Private Balcony (id:61483)

667 Westwood Drive
Cobourg, Ontario
Welcome to this inviting family home nestled in Cobourg's sought-after west end. Step inside through the open front entrance and discover a bright, carpet-free main level designed for modern family living. The sun-filled living room features a large front window and flows seamlessly into the spacious dining area, which is complete with contemporary lighting and ample space for gatherings. The well-appointed kitchen offers ample cabinetry and counter space, stainless steel appliances, multiple windows that fill the space with natural light, and a convenient walkout to the backyard, ideal for summer entertaining. A guest bathroom completes the main floor. Upstairs, you'll find four well-sized bedrooms, including a spacious primary retreat, along with a full bathroom. The basement provides valuable additional living space, including a cozy rec room, a versatile flex area that works well as a playroom, home office, or bedroom, and an additional bathroom. Outside, enjoy a fully fenced backyard featuring a large deck, patio, generous green space, and mature landscaping that enhances privacy. Ideally situated near everyday amenities and with easy access to Highway 401, this home offers the perfect balance of convenience and comfort. (id:61483)
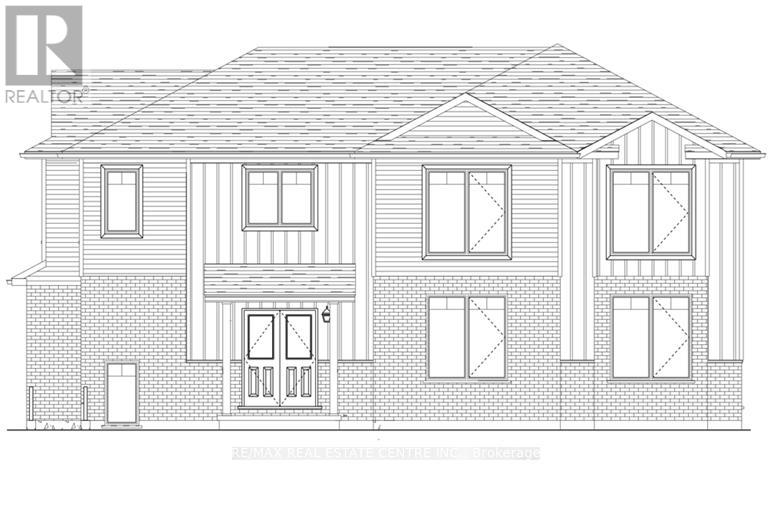
130 Maple Street
Mapleton, Ontario
SEPARATE ENTRANCE TO THE BASEMENT. The Belair Model is beautifully designed 4-bedroom model offers over 2,447 sq. ft. of thoughtfully crafted living space. Located in a tranquil, family-oriented neighbourhood, this home blends elegance and practicality. The main floor features an open layout, enhanced by large windows that fill the space with natural light. The gourmet kitchen with a large island is a chef's dream and the perfect spot for family gatherings. Upstairs, the primary suite is a true retreat, featuring a large window, a walk-in closet, and a luxurious 6-piece ensuite, complete with a spacious soaker tub for ultimate relaxation. The second level also includes three additional bedrooms and a main washroom, ensuring comfort and privacy for the entire family. The unfinished basement, with a separate entrance, offers endless possibilities whether you envision extra living space for your family, a private suite for guests or rental income. Conveniently located near Guelph and Waterloo, this home combines peaceful community living with easy access to city amenities. Built by Sunlight Homes, it showcases superior craftsmanship and exceeds the highest building standards. (id:61483)
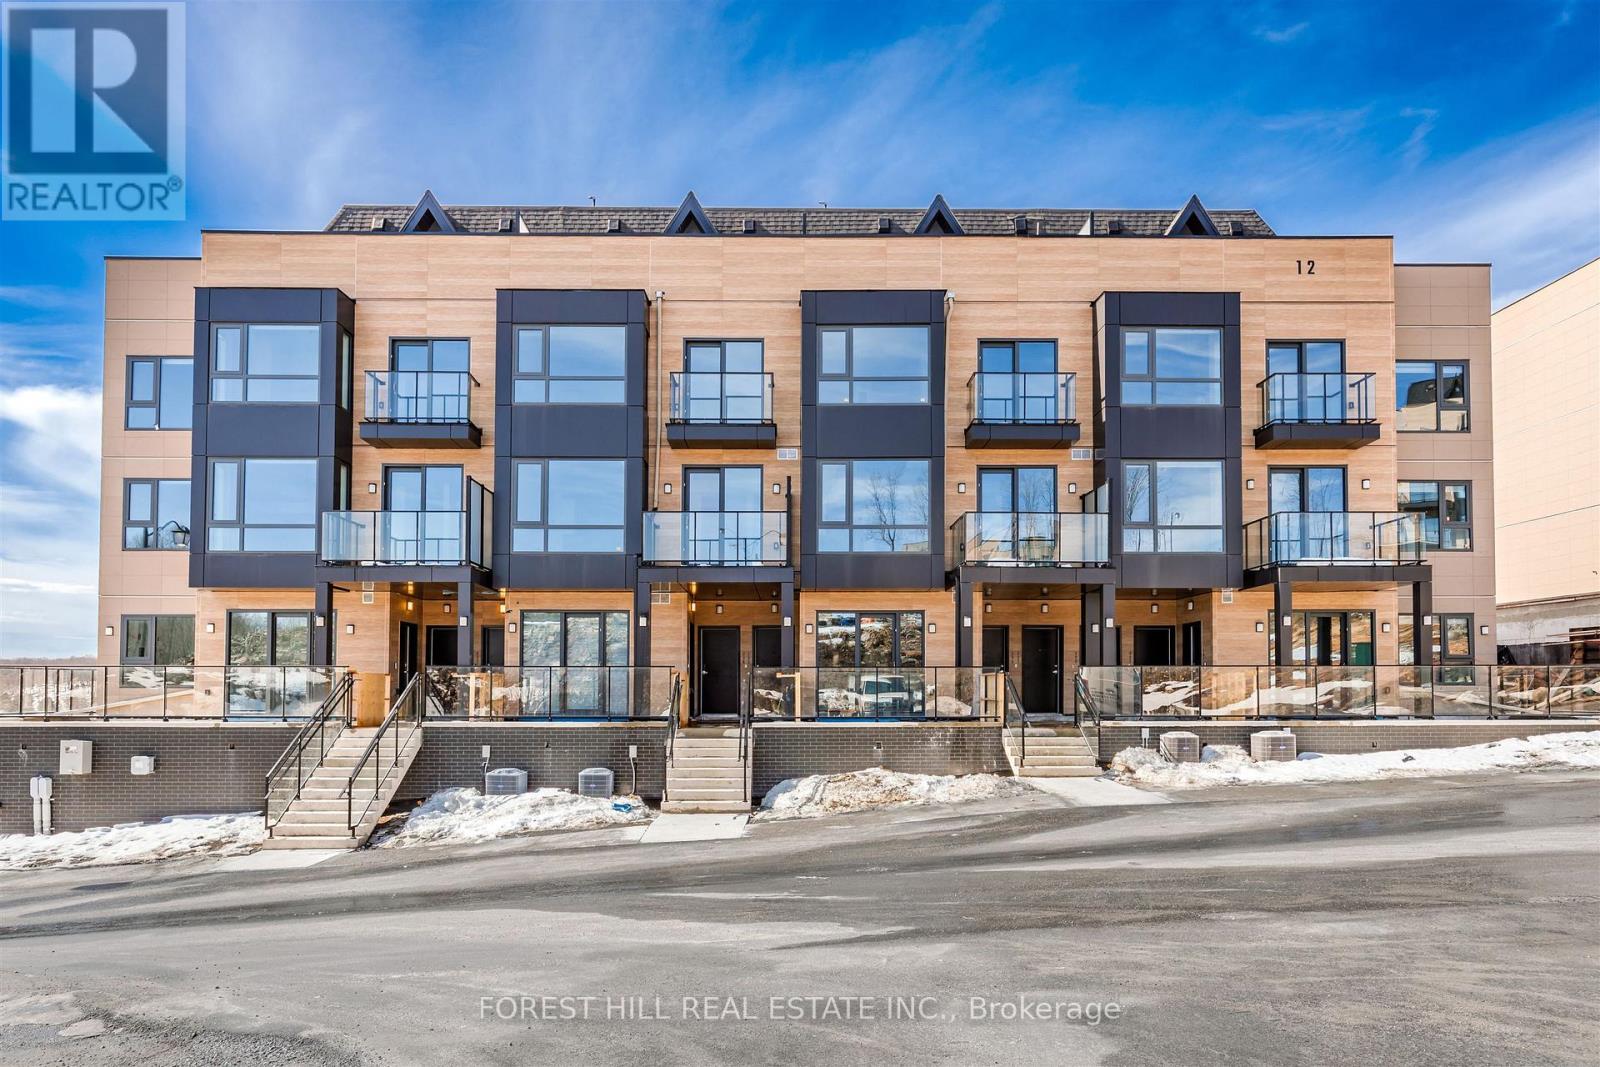
H111 - 119 Town Line Road E
Huntsville, Ontario
Welcome to The Summit Muskoka in Huntsville! Check out this stunning brand new, never-lived-in residence offering the perfect blend of modern design and Muskoka charm. This 2 storey home offers 1,495 square feet of ample living space with a private East facing rooftop terrace, giving you the perfect setting to relax or entertain while taking in some of the most incredible views in the area. Intentionally situated near the world-renowned Lions Lookout, giving you breathtaking panoramic views of Huntsville and the surrounding Muskoka landscape right at your doorstep. Perfectly located just a short 6-minute drive to downtown Huntsville, you'll have easy access to shops, dining, and amenities, while still enjoying the serenity of cottage country living. Minutes to Highway 11 & Highway 60. Whether you're looking for a full-time residence, weekend escape, or investment opportunity, this is a rare chance to own a turnkey home in one of Muskoka's most desirable new communities. (id:61483)
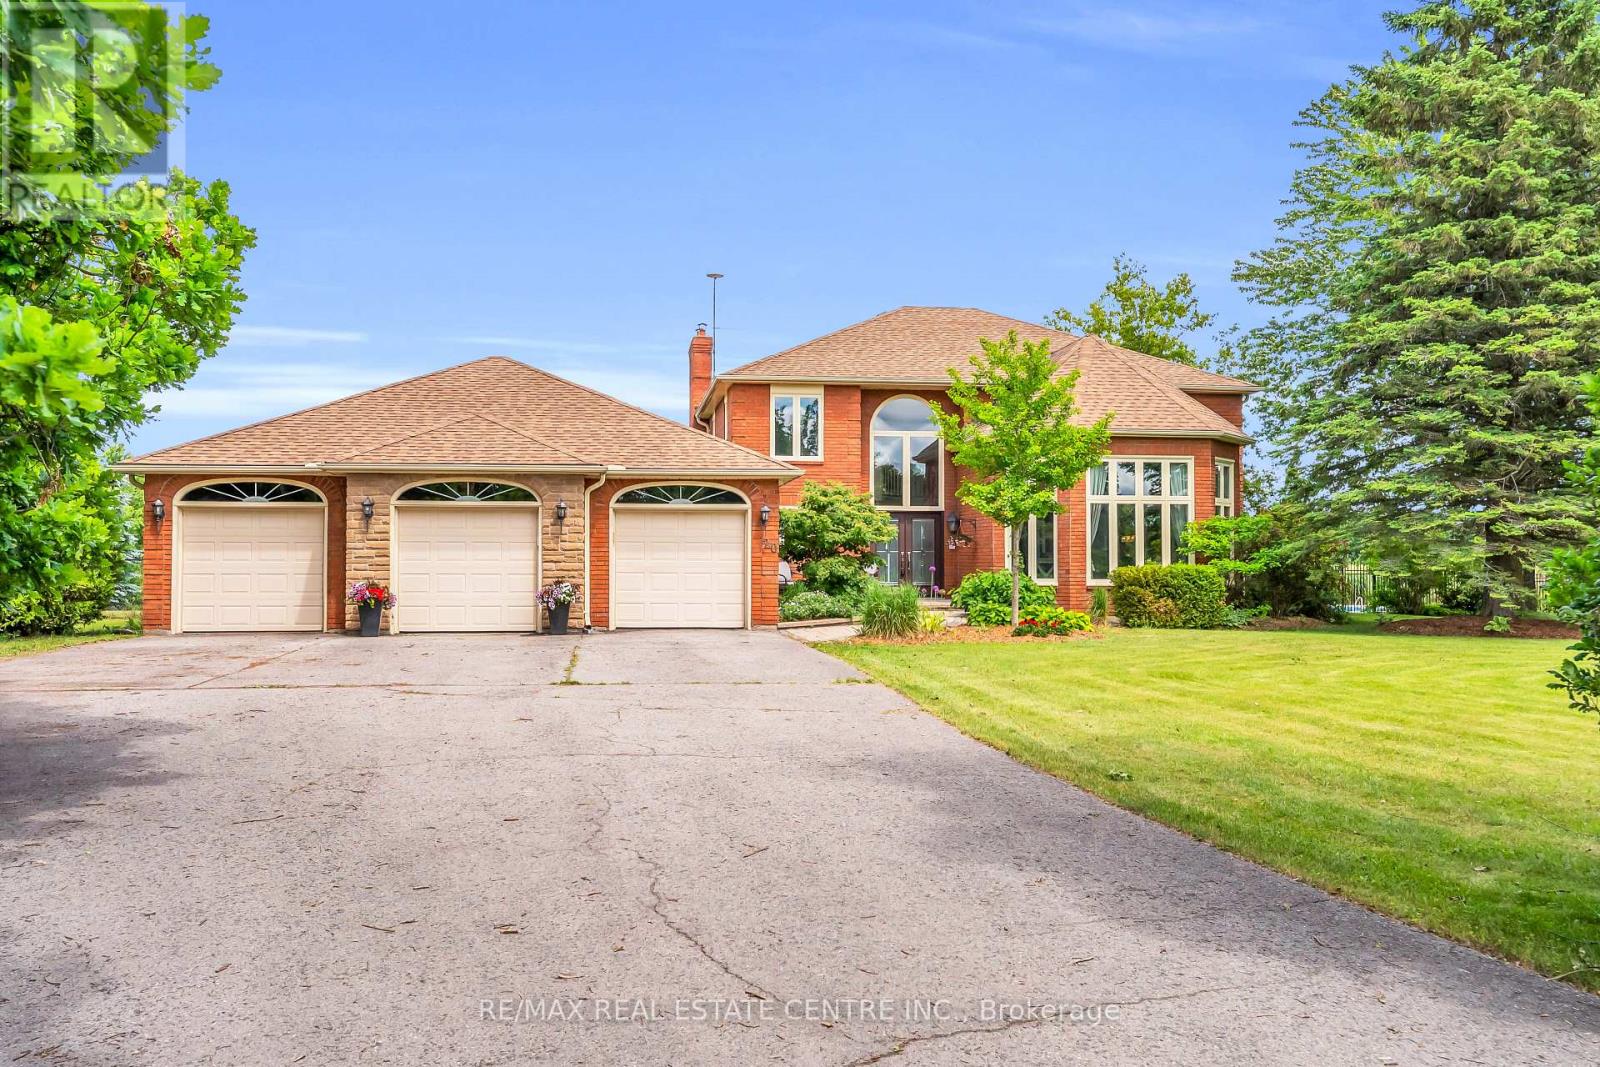
20 Shortill Road
Halton Hills, Ontario
Escape to your own private country retreat in the charming community of Ballinafad, just minutes north of Georgetown. Set on a picturesque one-acre lot and offering almost 5,000 square feet of living space, this impressive home commands attention with its exceptional curb appeal, sense of privacy and sweeping driveway that leads to a three car garage. Welcoming two-storey front entry receives you into a bright and airy foyer where soaring ceilings and expansive windows create a remarkable sense of space and light. Bathed in natural light, the elegant living room features a coffered ceiling and rich hardwood flooring. The chic dining room is a sophisticated space designed for effortless entertaining. Stunning chef inspired kitchen blends timeless elegance with modern luxury, featuring custom white cabinetry, quartz countertops, premium Thermador appliances and an expansive centre island. The adjoining breakfast area enjoys picturesque views of the backyard and deck. Designed for comfort and relaxation, the family room is anchored by a stunning floor-to-ceiling fireplace while large windows frame serene views of the property. A main floor laundry room simplifies daily living. The primary suite offers a serene escape, featuring a private sitting area that creates the perfect space to relax and unwind. An elegant ensuite bath is the ultimate setting for relaxation and rejuvenation. Complimenting the primary suite are three additional bedrooms on the upper level. Finished lower level offers an extension of the home's living space with a recreation room, fitness space, additional bedroom and three piece bathroom. Unique bonus within the garage, is a dedicated studio thoughtfully designed for painting, crafting or design work. Step outside to a backyard oasis featuring a saltwater inground pool, stone patio and charming pool house. Designed for effortless entertaining and relaxation, this retreat offers the perfect setting to enjoy the beauty of country living! (id:61483)
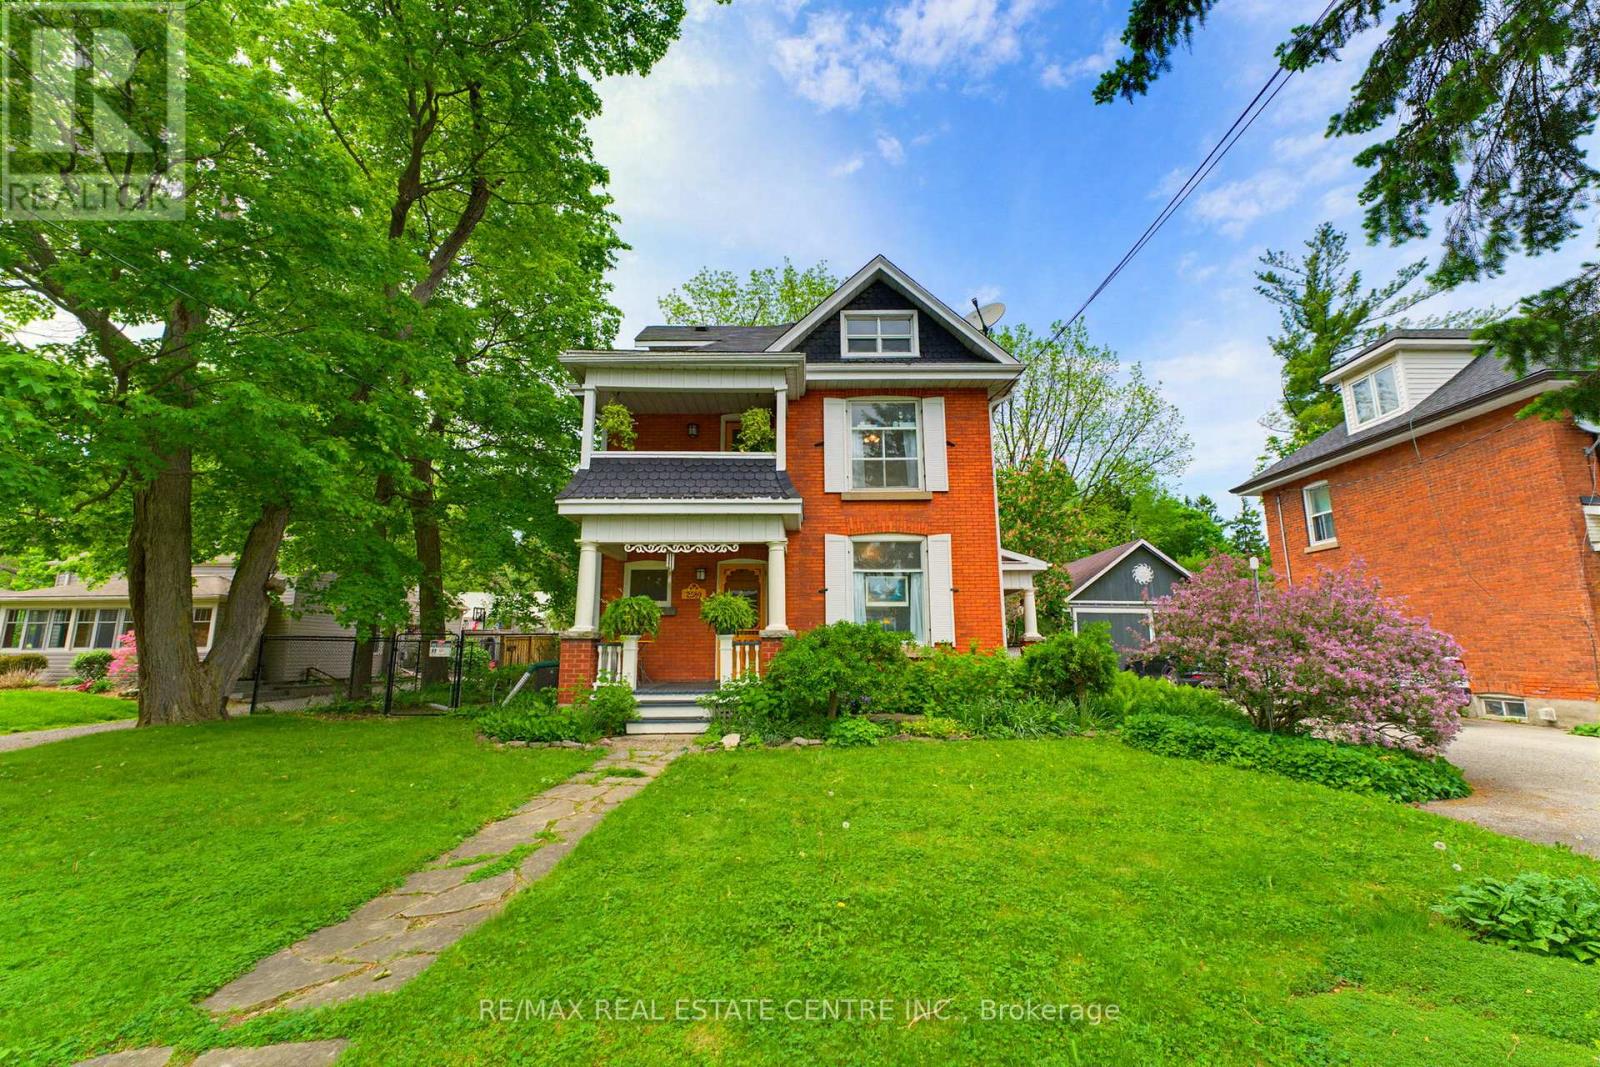
2589 Jerseyville Road W
Hamilton, Ontario
Step into a piece of Ancaster history at 2589 Jerseyville Road W. Believed to have been built in 1911 as a wedding gift from the builder to his new bride, this charming 2.5-storey century home blends timeless character with everyday comfort in one of Ancaster's most sought-after locations. Rich in original details, the home features original hardwood flooring, doors, and door hardware, along with beautiful high-quality brickwork showcasing distinctive hand-crafted decorative mortar detailing. The main floor offers a welcoming foyer, spacious living room, dining room, and kitchen filled with warmth and character. The second level features two generous bedrooms, a versatile third room ideal as a nursery or home office, a 4-piece bathroom, walk-in linen closet, and access to a charming front balcony. Occupying the entire third floor, the private primary retreat offers a spacious bedroom, sitting area, and 3-piece ensuite bath, creating a peaceful sanctuary all its own. Set on a large fully fenced lot, the backyard is a nature lover's dream with mature gardens, raised planting beds, a pond, firefly-filled evenings, and abundant wildlife. Enjoy outdoor living from the deck, gathering area, and permitted firepit. Additional features include a playhouse, outhouse, greenhouse, rain barrels, and an impressive carriage house/barn with a dry upper level offering endless possibilities for storage, hobbies, or workshop space. With parking for up to five vehicles, plus street parking and easy access to Ancaster amenities, schools, parks, and major routes, this unique property offers a rare opportunity to own a truly special century home filled with history, character, and charm. (id:61483)
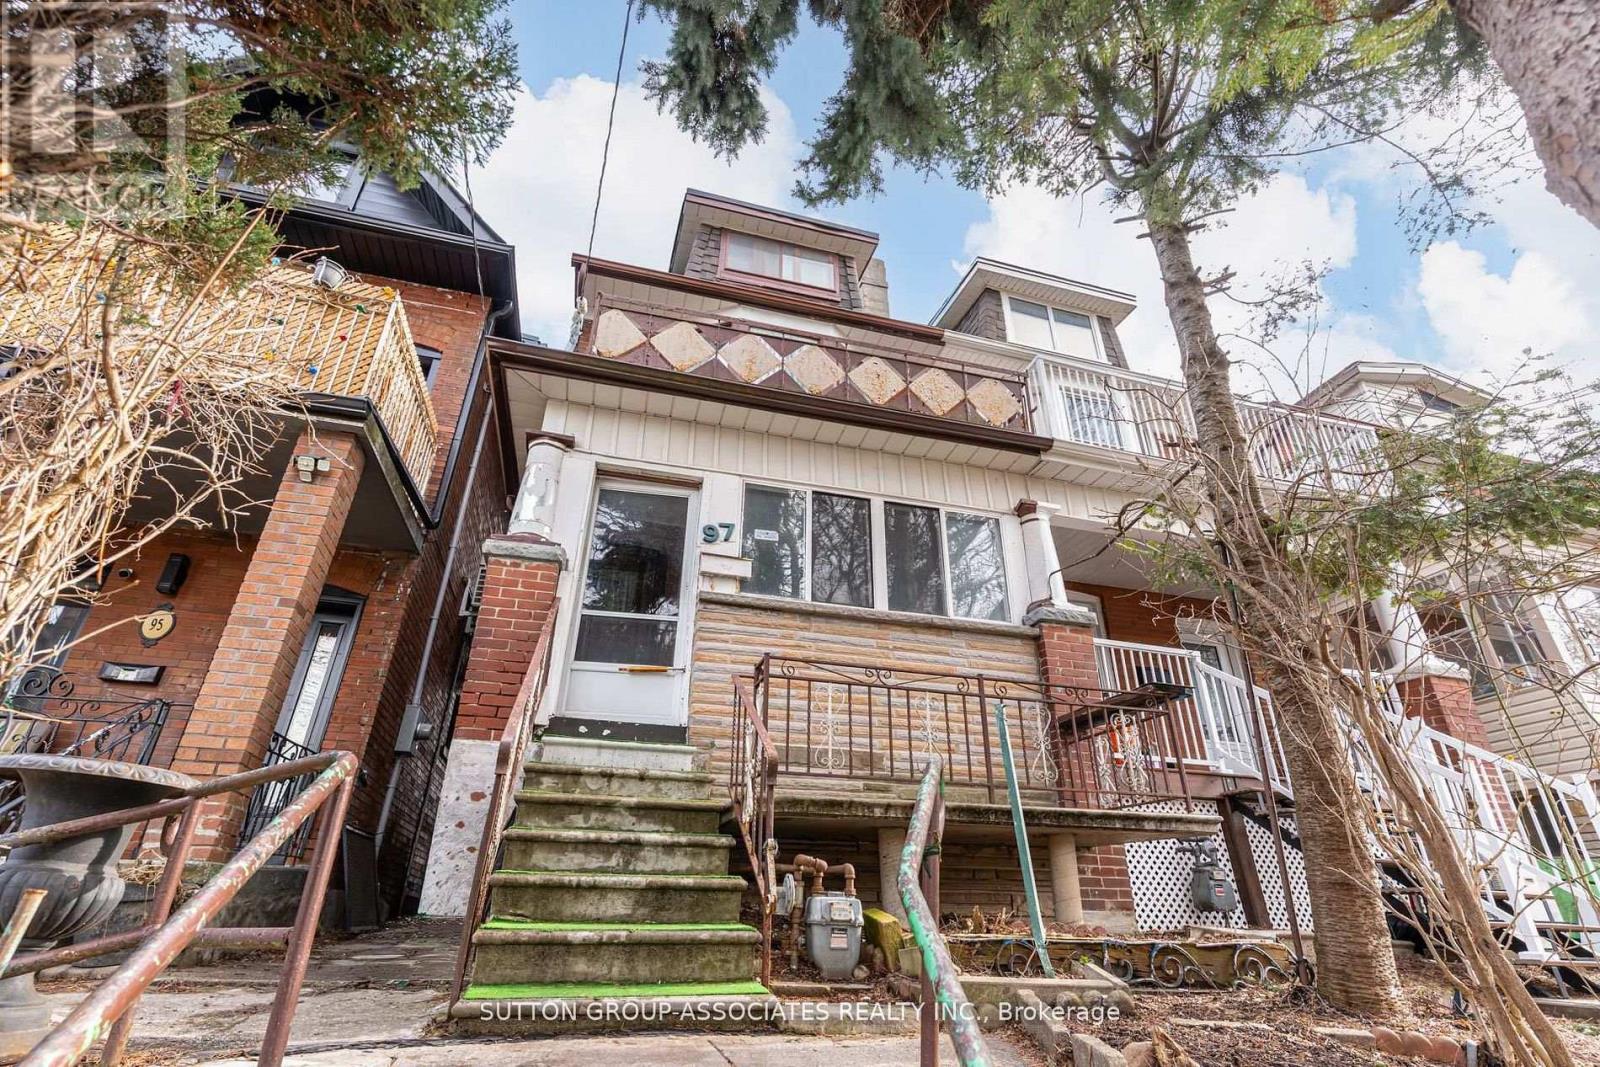
97 Pendrith Street
Toronto, Ontario
Presenting 97 Pendrith Street, a rare opportunity to create your dream home in one of Toronto's most desirable west-end neighbourhoods. Situated on a quiet, tree-lined street steps from Christie Pits Park, this property offers a lot of potential for those looking to renovate their forever home in a truly outstanding location.This 2.5-storey, semi-detached home spans 2,764 square feet across four levels and sits on a deep 16.33 x 150 ft lot with laneway access to a double-car garage. With five bedrooms, two bathrooms, and a generous footprint, the home provides a solid foundation for a full-scale transformation. A tall basement with walkout further enhances the possibilities for redesign and expansion. All new roofing within the last 12 months and upgraded electricals. Whether you choose to undertake a comprehensive renovation or reimagine the property entirely, the scale and lot depth offer incredible flexibility to bring your vision to life. The location is truly unmatched. Set in the heart of Christie Pits, you are steps from green spaces, recreation, and a vibrant, family-friendly community. Enjoy year-round access to the park's amenities, including outdoor pool, basketball courts, baseball diamonds & soccer pitch for summer fun and outdoor artificial hockey rink for shinny games. The neighbourhood is known for its excellent schools, daycares, and welcoming atmosphere, as well as its proximity to local favourites like Fiesta Farms Grocery & Garden. With easy access to public transit-Christie Subway Station, Bloor Street bike lanes, and a wide selection of shops, cafes, and restaurants, this location offers the perfect balance of urban convenience and community charm. A seldom-available opportunity to secure a prime lot in a coveted neighbourhood... ready to be transformed into your forever home. (id:61483)
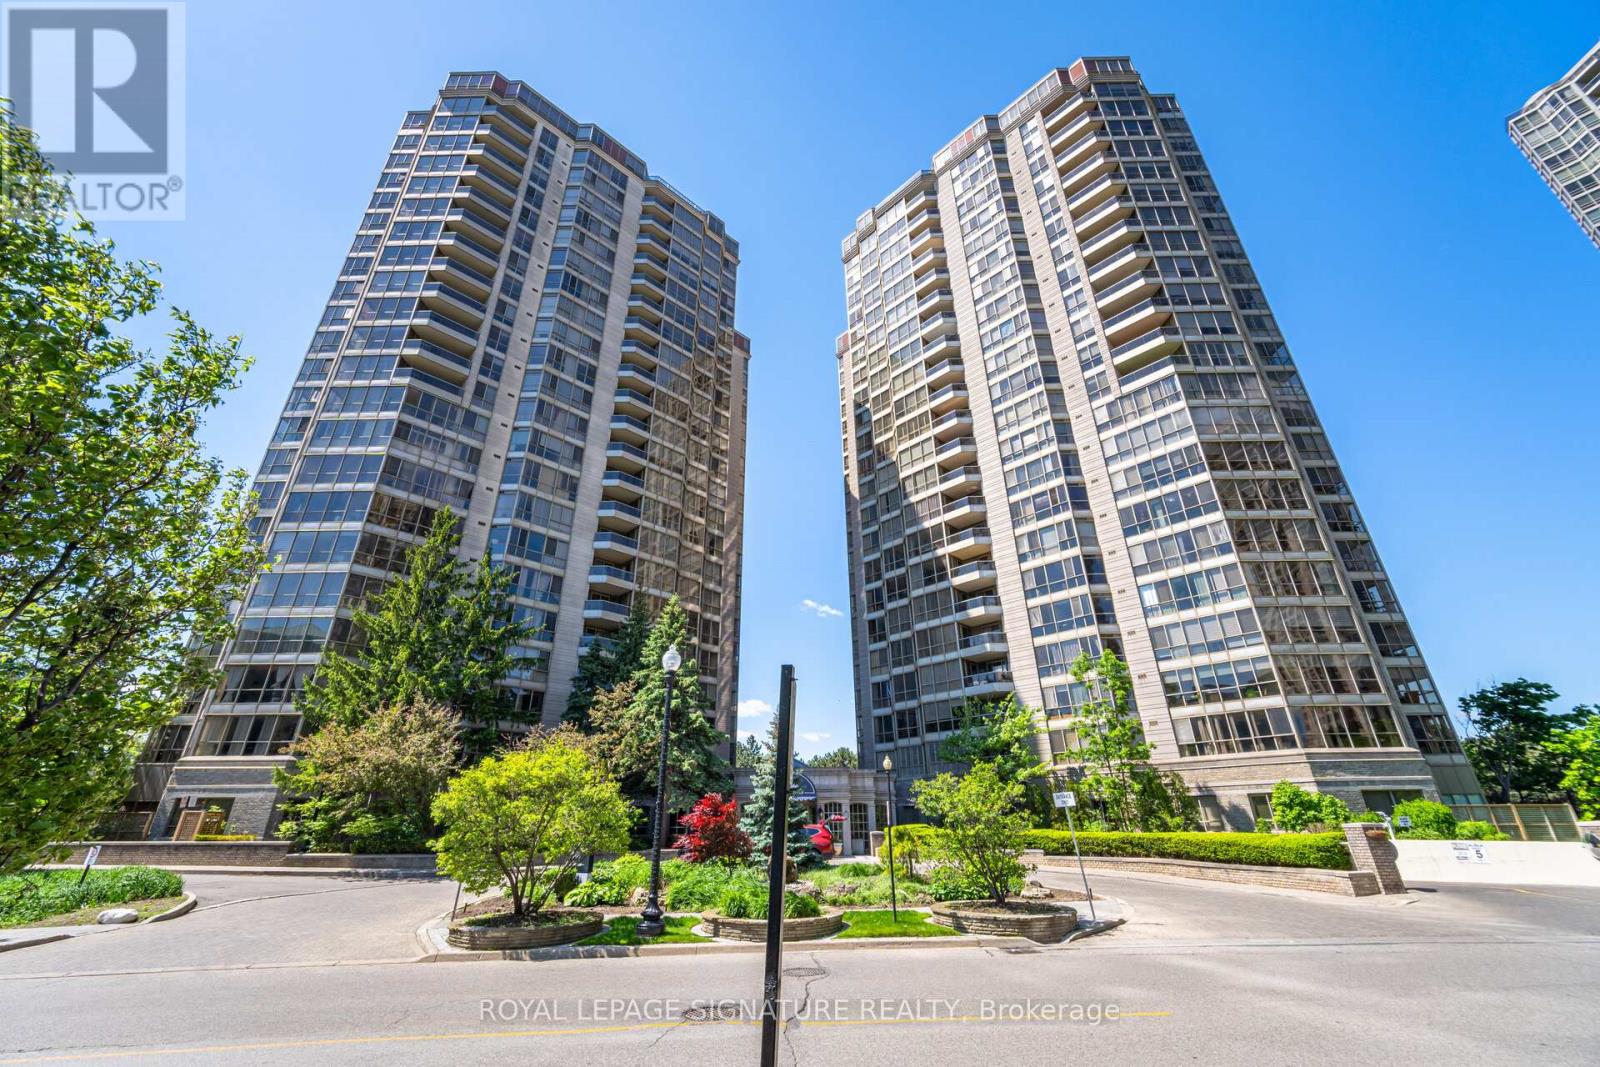
2310 - 55 Kingsbridge Garden Circle
Mississauga, Ontario
Bright, spacious, and beautifully maintained, stunning sub-penthouse condo offers a warm and cheerful atmosphere with spectacular sunrise views. Featuring practical layout and beautiful laminate flooring throughout the entire unit, the spacious living room and formal dining area easily accommodate a table for 8+ guests, perfect for entertaining family and friends. The large kitchen offers a breakfast area, abundant cabinetry, and plenty of counter space for everyday living. The separate den is a full room and provides flexibility as a home office or guest bedroom. The spacious primary bedroom includes a walk-in closet and a private 4-pieceensuite with a separate shower, while the second bedroom is also generously sized. The unit comes with 2 side-by-side parking spaces and a spacious locker. Maintenance fees cover absolutely everything, including heat, air conditioning, hydro, water, cable TV, and internet, ensuring true worry free living. Residents enjoy exceptional resort-style amenities, including an indoor pool, a newly renovated fitness centre and gym, billiards room, tennis courts, beautifully manicured grounds, gardens, party/entertainment rooms, sauna, guest parking, and24-hour security. Ideally located close to shopping, restaurants, transit, parks, and all everyday amenities, with quick access to major highways for an easy commute. (id:61483)
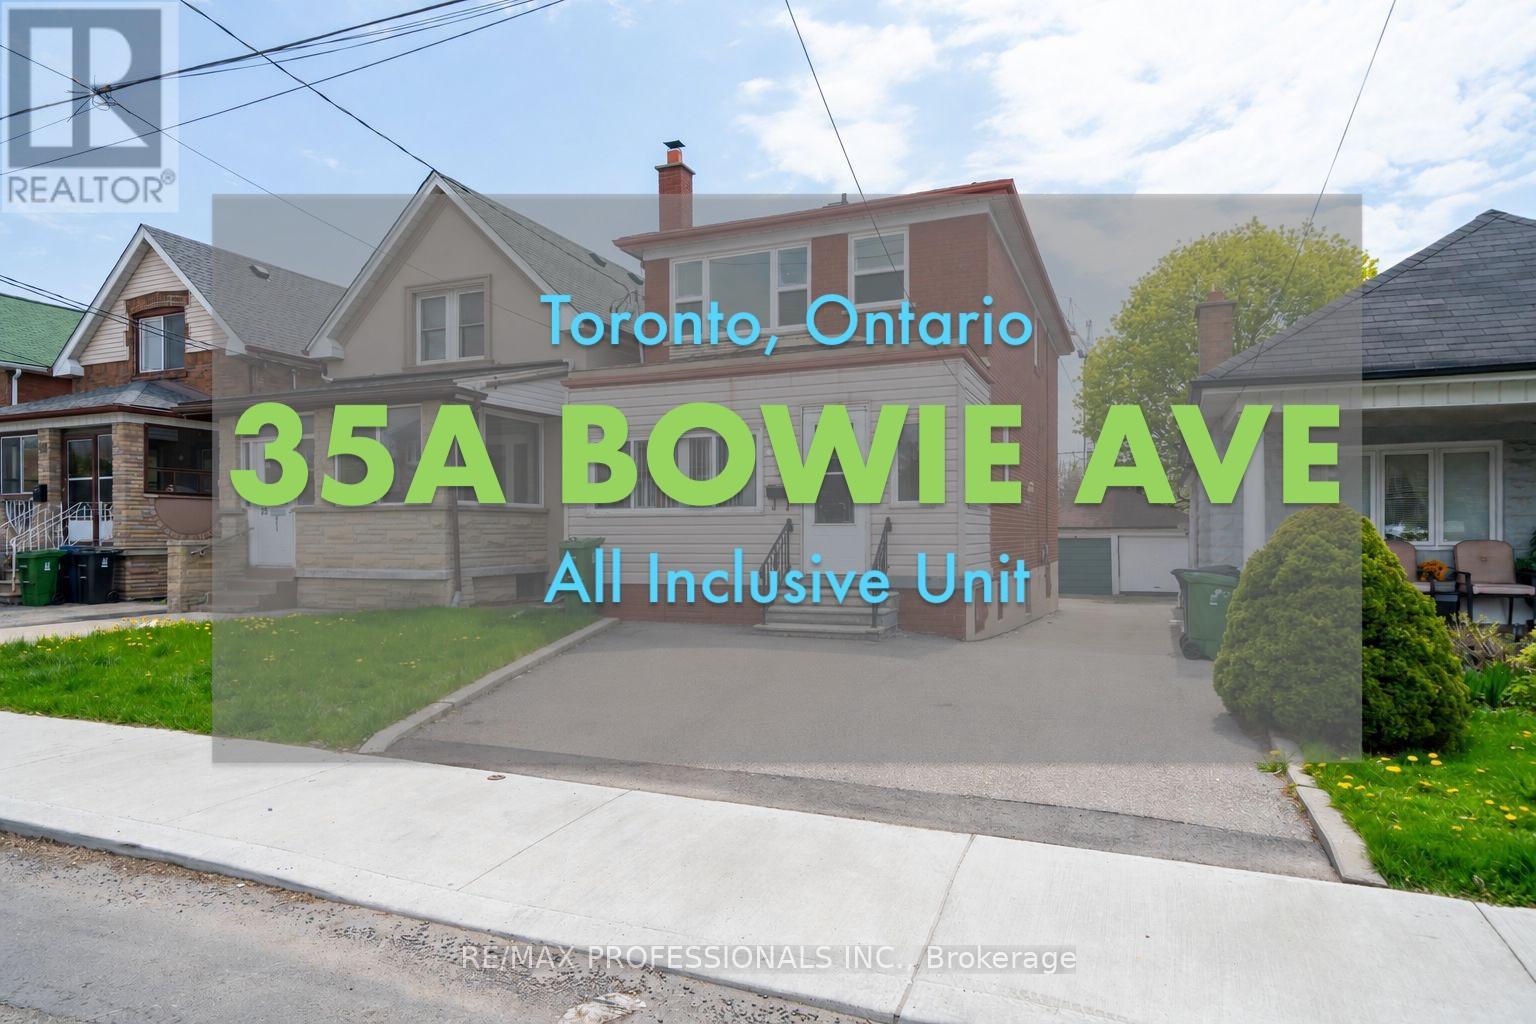
Bsmt - 35a Bowie Avenue
Toronto, Ontario
Discover comfortable and convenient all-inclusive living in this bright and spacious lower-level 2-bedroom apartment ideally situated in the heart of the vibrant Dufferin & Eglinton neighbourhood. Featuring a private entrance, oversized windows, and high ceilings, this beautifully maintained basement suite offers an airy and welcoming atmosphere rarely found in lower-level living. Natural light flows throughout the thoughtfully designed layout, creating a warm and inviting place to call home. The apartment features two functional bedrooms, a well-appointed bathroom, and the added convenience of private in-unit laundry for everyday ease. Best of all, this is an ALL-INCLUSIVE lease with utilities included, offering exceptional value and stress-free living. Located in one of Toronto's most connected communities, you'll be just moments from Yorkdale Mall, grocery stores, cafes, restaurants, boutique shopping, Dollarama, everyday essentials, and easy access to major highways. Commuters will appreciate the proximity to TTC transit and nearby subway access, making travel throughout the city seamless and convenient.According to WalkScore.ca, the property boasts a 77/100 Walk Score ("Very Walkable"), a 75/100 Transit Score ("Excellent Transit"), and a 77/100 Bike Score, making this an ideal opportunity for professionals, commuters, and anyone seeking a stylish and well-connected home in a prime Toronto location. *BACKYARD, INTERNET, PARKING EXCLUDED. STREET PARKING MAY BE AVAILABLE WITH CITY OF TORONTO via PARKING PERMIT* (id:61483)
5 Arletta Street
Halton Hills, Ontario
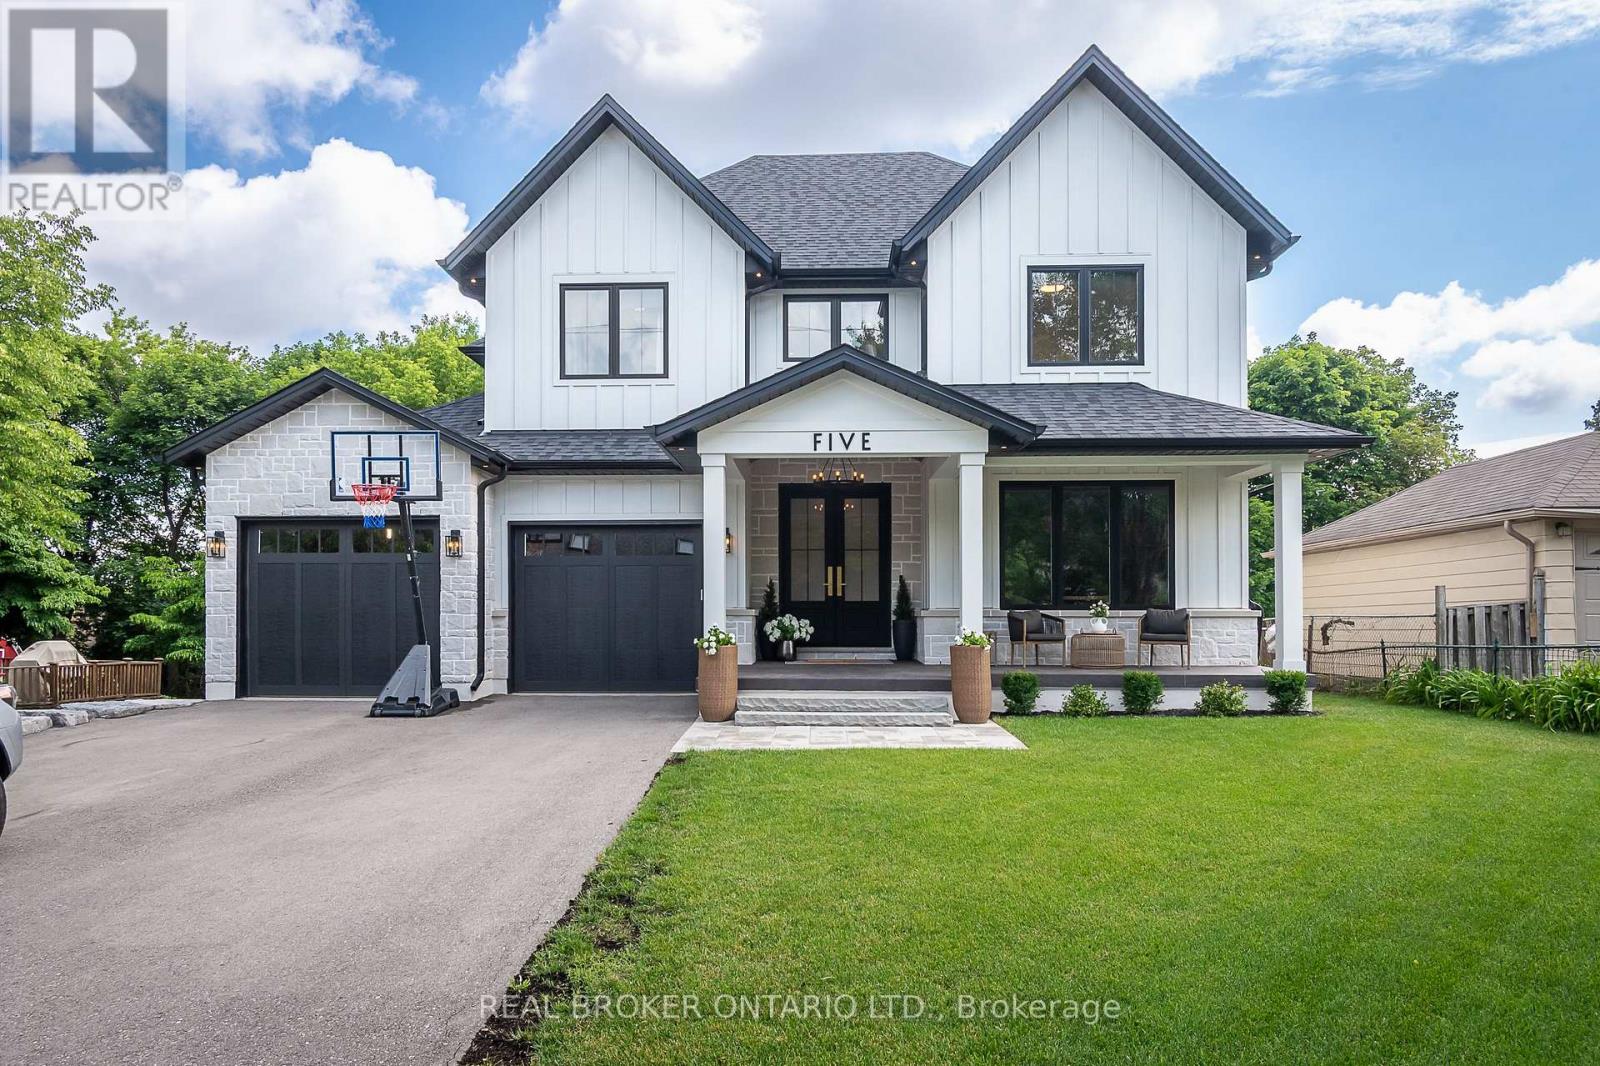
Welcome to this exceptional custom-built home, thoughtfully designed for modern family living. Showcasing timeless curb appeal, the striking white board-and-batten exterior, black windows, covered front porch and beautifully landscaped grounds create an unforgettable first impression. Step inside to discover a bright and airy open-concept layout featuring 9-foot ceilings on both the main and second floors, engineered hardwood flooring throughout, and pot lights throughout the home. The heart of the home is the stunning custom kitchen, complete with quartz countertops, custom cabinetry, a panel-ready refrigerator, oversized centre island, and a spacious butler's pantry offering additional prep and storage space. The spacious dining area is flooded with natural light and overlooks the private backyard, while the inviting great room is anchored by a fireplace and oversized sliding doors that seamlessly connect indoor and outdoor living, leading to the covered rear deck. Surrounded by mature trees, the backyard offers a peaceful setting for relaxing or entertaining. The main floor also features a dedicated office, ideal for working from home, a convenient laundry room, and a custom mudroom with built-in lockers and direct access to the garage. Upstairs, you'll find four generously sized bedrooms, including a luxurious primary retreat featuring a walk-in closet and spa-inspired ensuite, along with a versatile loft area perfect as a family room, homework station, or children's play space. Located just a short walk from downtown Georgetown, you'll enjoy easy access to local shops, restaurants, cafés, parks, community events, and the popular Georgetown Farmers' Market. Combining custom craftsmanship, thoughtful design, and a walkable lifestyle, this is a rare opportunity to own a truly exceptional Georgetown home. (id:61483)
201 - 80 Esther Lorrie Drive
Toronto, Ontario
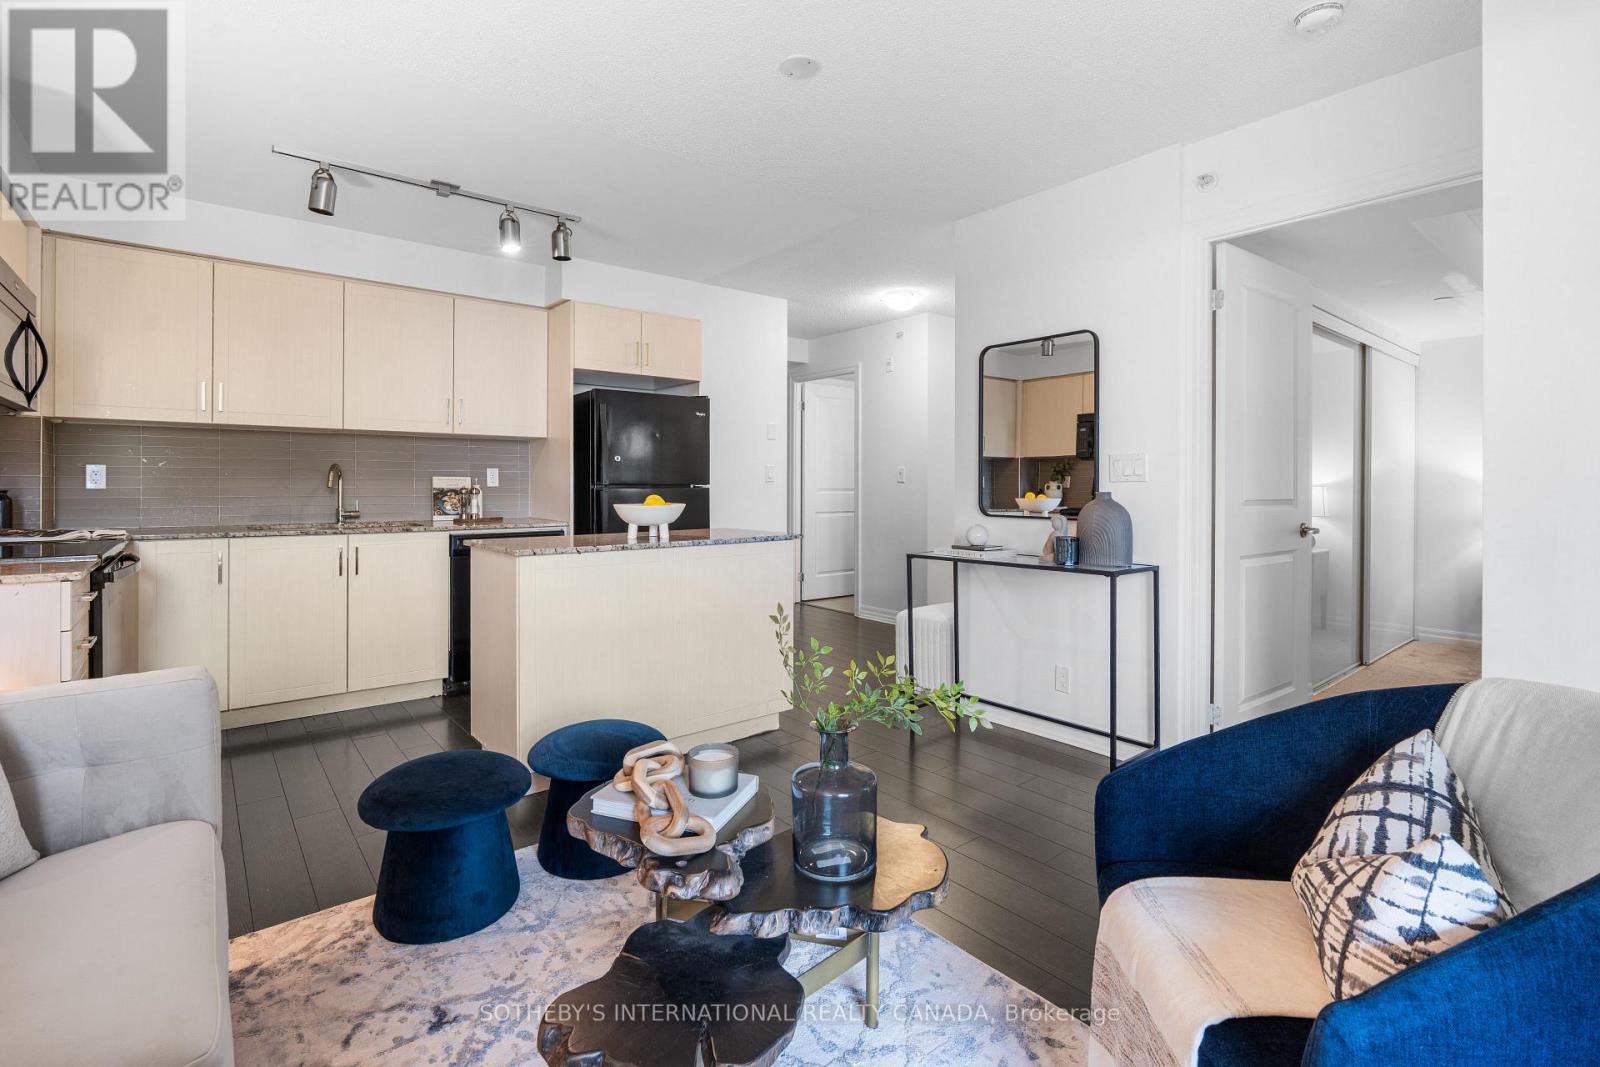
Welcome to Unit 201 at the highly sought-after Cloud9 Condominiums, where modern sophistication meets everyday convenience. This beautifully designed 1-bedroom plus den suite offers an exceptional open-concept layout, thoughtfully maximizing both space and natural light. The heart of the home features a contemporary kitchen equipped with sleek stainless steel appliances, stone countertops, and seamlessly flows into a bright living and dining area. The versatile, den serves as an ideal solution for a dedicated home office, a quiet reading nook, or sophisticated extra storage. The layout is rounded out by a spacious primary bedroom, a pristine 4-piece bathroom, and the ultimate convenience of in-suite laundry. Residents of Cloud9 Condominiums enjoy access to a sophisticated suite of resort-style amenities designed to elevate everyday living. The crown jewel of the building is its impressive rooftop terrace, which features a heated indoor pool operating year-round alongside an expansive outdoor lounge equipped with community BBQs-all set against stunning, panoramic views of the Toronto skyline. The building also includes a fully equipped fitness centre, a party room and comfortable guest suites make entertaining overnight visitors seamless. Commuters will love the immediate proximity to Highways 401, 427, and 27, providing a quick commute across the GTA and rapid access to Toronto Pearson International Airport. Minutes from the Etobicoke General Hospital, Humber College (North Campus), and premium entertainment destinations like the Woodbine Casino and Racetrack. Whether you are a first-time homebuyer, a busy professional seeking a seamless commute, or an investor looking for a high-demand property, this unit offers a refined, low-maintenance lifestyle in a prime Toronto location. (id:61483)