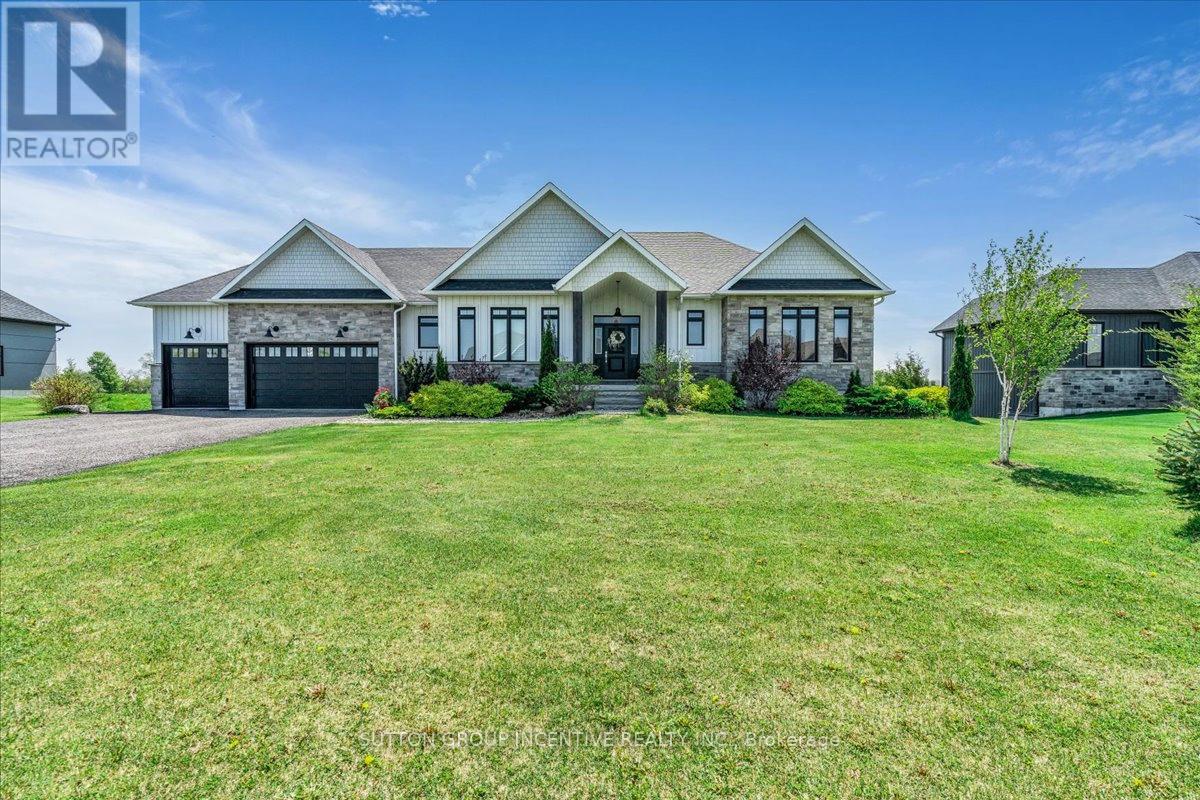
3 Best Court
Oro-Medonte, Ontario
Welcome to the very best of country living, just minutes from Barrie! Here's your chance to own this gorgeous custom-built home in the upscale Whispering Creek community! This luxurious walkout bungalow boasts over 3,500 sqft of living space and sits on a professionally landscaped private lot spanning 0.66 acres. You'll love the open-concept living & dining room overlooking the expansive backyard & open fields behind the property. Enjoy spending time in your very own chef's kitchen with oversized island, quartz countertops and luxury stainless appliances, including marvelous Bertazzoni gas range & oven. Relax in the sprawling 1.5 storey family room with cathedral ceilings and large picture windows that feature panoramic forest views! You'll fall in love with the massive primary bedroom with a spa-inspired 5 piece bathroom and oversized walk-in closet. Cozy up in the bright walkout basement with 9 ft ceilings, radiant floor heating & finished living space complete with a large private bedroom. Close to all of Barrie's finest amenities, you'll feel right at home in this wonderful countryside estate! (id:61483)
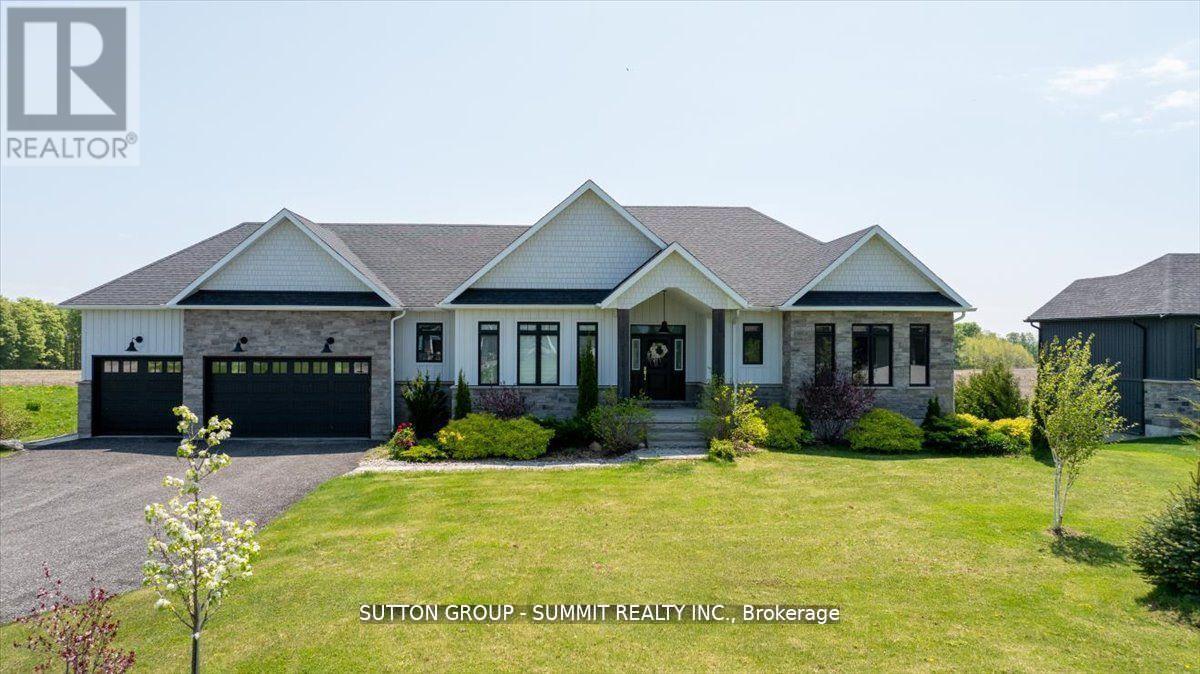
3 Best Court
Oro-Medonte, Ontario
Welcome to the very best of country living, just minutes from Barrie! Here's your chance to own this gorgeous custom-built home in the upscale Whispering Creek community! This luxurious walkout bungalow boasts over 3,500 sqft of living space and sits on a professionally landscaped private lot spanning 0.66 acres. You'll love the open-concept living & dining room overlooking the expansive backyard & open fields behind the property. Enjoy spending time in your very own chef's kitchen with oversized island, quartz countertops and luxury stainless appliances, including marvelous Bertazzoni gas range & oven. Relax in the sprawling 1.5 storey family room with cathedral ceilings and large picture windows that feature panoramic forest views! You'll fall in love with the massive primary bedroom with a spa-inspired 5 piece bathroom and oversized walk-in closet. Cozy up in the bright walkout basement with 9 ft ceilings, radiant floor heating & finished living space complete with a large private bedroom. Close to all of Barrie's finest amenities, you'll feel right at home in this wonderful countryside estate! (id:61483)

26 Pearsall Place
Oro-Medonte, Ontario
Welcome to a refined expression of modern luxury, where design-forward interiors meet a serene, lifestyle-driven setting. Situated on an expansive 0.25 acre lot, this newly built residence has been thoughtfully customized with elevated finishes and future-ready enhancements throughout. At the heart of the home, a chef-inspired kitchen awaits your personal finishing touch-featuring an oversized quartz island, sophisticated two-tone cabinetry, and rough-ins for a pot filler, gas range, and stacked microwave/convection wall oven. The space flows seamlessly into the impressive GREAT room, where soaring double-height ceilings, a sleek electric fireplace, and an abundance of natural light from over 16 oversized windows create a striking yet inviting atmosphere. The upper level offers four generously sized bedrooms and three well-appointed bathrooms, perfectly suited for growing families. The primary suite is a private retreat, complete with a spacious walk-in closet and a luxurious five-piece ensuite featuring an upgraded 6-foot freestanding soaker tub. Each additional bedroom enjoys convenient access to its own bathroom, while a thoughtfully designed second-floor laundry room with added cabinetry enhances everyday functionality. The lower level presents over 2,000 square feet of untapped potential-ideal for future living space, recreation, or customization to suit your needs. Perfectly positioned to offer both accessibility and tranquility, this exceptional home is just minutes to Barrie (10 minutes), Orillia (15 minutes), and nearby ski hills (7 minutes), as well as within close proximity to the brand-new Horseshoe Heights Public School and the Simcoe Woods Community Centre. (id:61483)
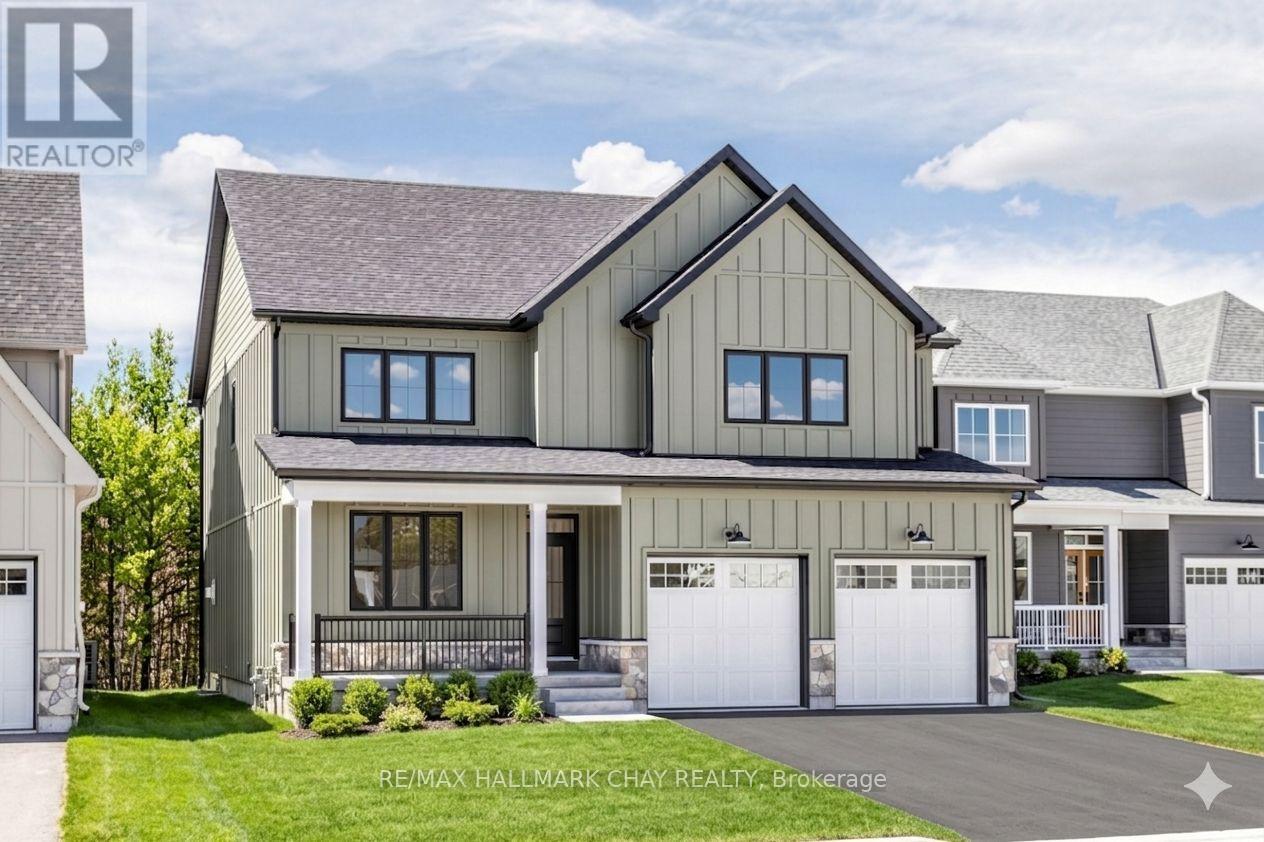
20 Northland Court
Oro-Medonte, Ontario
Welcome to the highly sought-after community of Craighurst Crossings, where this brand-new, never-lived-in "Caston" model home offers exceptional upgrades, a thoughtful design, and a premium setting on a quiet cul-de-sac, backing onto peaceful greenspace. This stunning property features 4 spacious bedrooms above grade and 4.5 bathrooms, providing the perfect blend of luxury and functionality for families and entertainers alike. Step inside to discover soaring 9-foot ceilings, a separate formal dining room, and a bright open-concept layout that seamlessly connects the living room to an impressive eat-in kitchen. The chef-inspired kitchen serves as the heart of the home, showcasing high-end appliances, custom cabinetry, and a large island ideal for gathering, while the inviting living space is anchored by a striking stone-cased gas fireplace. Everyday practicality is found in the convenient main floor laundry, a dedicated mudroom, an additional side entry for added accessibility, and direct access to the double garage complemented by a private double driveway. Upstairs, the thoughtfully designed second level features 4 spacious bedrooms-each with its own walk-in closet-and 3 full bathrooms, including a luxurious 5-piece primary ensuite, a 4-piece Juliette semi-ensuite, and an additional 4-piece bath for the second bedroom. The finished basement extends your living space with a large recreation area, an additional bedroom, a dedicated office or gym space, a 3-piece bathroom, and a stylish wet bar, making it perfect for guests or multi-generational living. Step outside to a composite rear deck with sleek glass railings overlooking tranquil greenspace, complete with a gas BBQ hookup for effortless outdoor entertaining. Ideally located near Copeland Forest, Vettä Spa, skiing, trails, and local shopping, this home is a dream for outdoor enthusiasts seeking a sophisticated four-season lifestyle in a prime, low-traffic location. Photos have been virtually rendered. (id:61483)
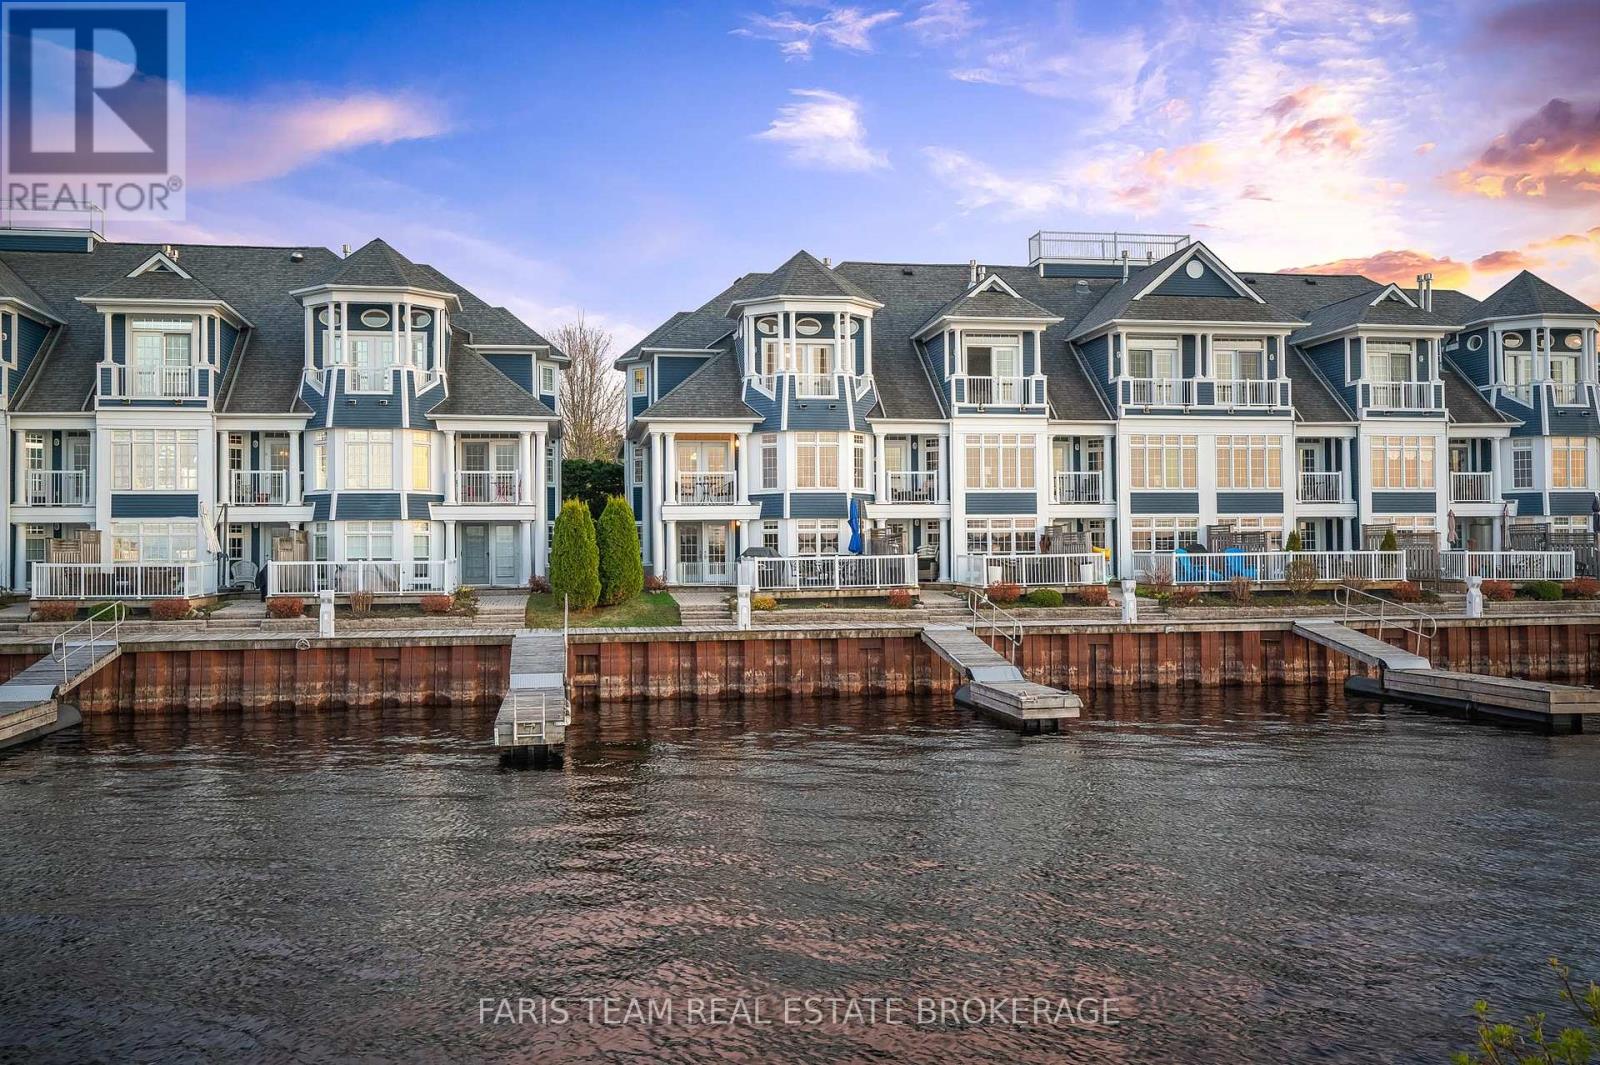
12 - 155 William Street
Midland, Ontario
Top 5 Reasons You Will Love This Condo: 1) Imagine waking up each morning to sweeping, uninterrupted views of Midland Harbour and the shimmering waters of Georgian Bay, beautifully framed from every level of your sophisticated townhome 2) Step outside to your own private dock, securely protected by a professionally engineered break wall, offering seamless access to the Bay; excellent for enjoying a leisurely boat ride or simply soaking in the waterfront serenity 3) Designed for effortless luxury, this residence promises lock-and-leave convenience, perfect for world travellers or anyone seeking the ease of a refined, maintenance-free lifestyle 4) Entertain with style in the oversized chefs kitchen, unwind in a grand primary retreat complete with a spa-like ensuite and a spacious walk-in closet, or welcome guests with ease in the walk-out lower level, all finished with timeless, high-end touches that whisper elegance at every turn 5) Just a short stroll away, discover boutique shops, fine dining, marinas, and vibrant galleries, all while enjoying the peace of municipal services, high-speed internet, and plenty of guest parking. 1,977 above grade sq.ft. plus a finished basement. (id:61483)
6435 12/13 Stayner Side Road
Clearview, Ontario
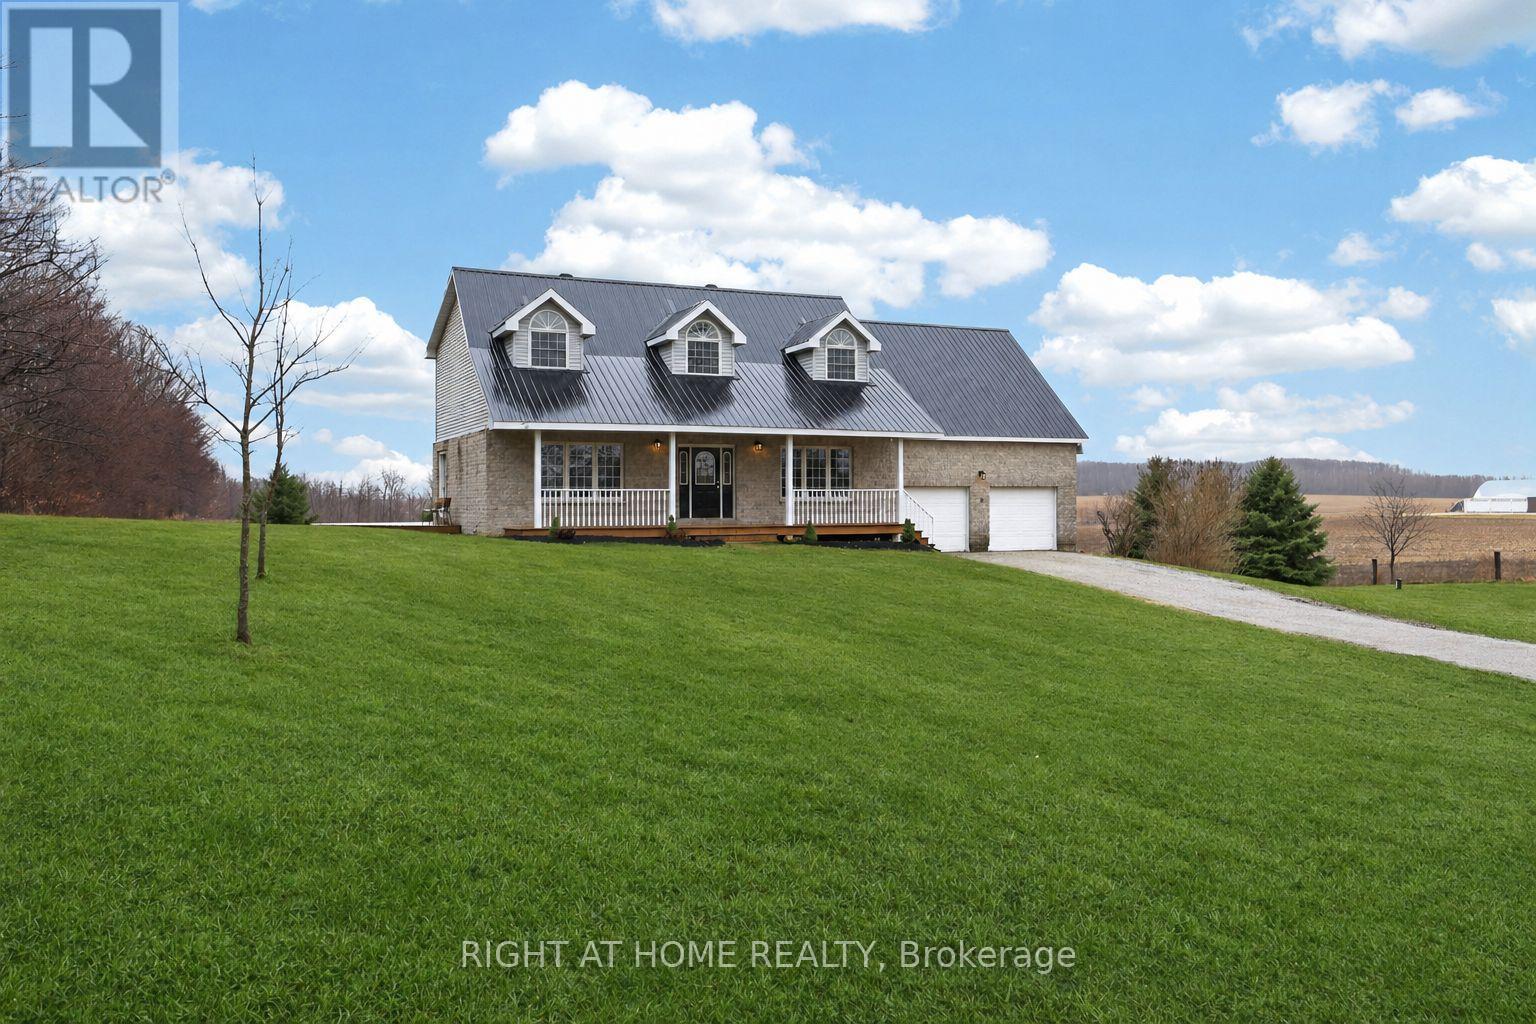
Welcome to this stunning Cape Cod-style home offering over 3,400 square feet of beautifully designed living space, perfectly set to capture the scenic rolling hills of Creemore.Upstairs, you'll find five generously sized bedrooms-ideal for growing families or those needing flexible space. The spacious primary suite is a true retreat, featuring a walk-in closet, a private 3-piece ensuite, and a cozy den area perfect for a reading nook, nursery, or home office.The main floor is bright, inviting, and thoughtfully laid out for both everyday living and entertaining. The heart of the home is the expansive kitchen, complete with Quartz countertops, an oversized island, stainless steel appliances, and breathtaking views over the surrounding countryside. Whether hosting gatherings or enjoying a quiet morning coffee, this space delivers both function and style. A large living room and separate family room or formal dining area provide plenty of room to relax or entertain.Practicality meets convenience with a well-appointed mudroom featuring a powder room and direct access to the double car garage-perfect for busy households.The fully finished lower level adds exceptional value with a self-contained two-bedroom apartment. Complete with its own eat-in kitchen, cozy fireplace, and private walk-out to the backyard (or walk-up access to the garage), it's ideal for extended family, guests, or potential rental income.This is a rare opportunity to own a spacious, versatile home in a picturesque setting-where comfort, style, and functionality come together seamlessly. (id:61483)
3086 Emperor Drive
Orillia, Ontario
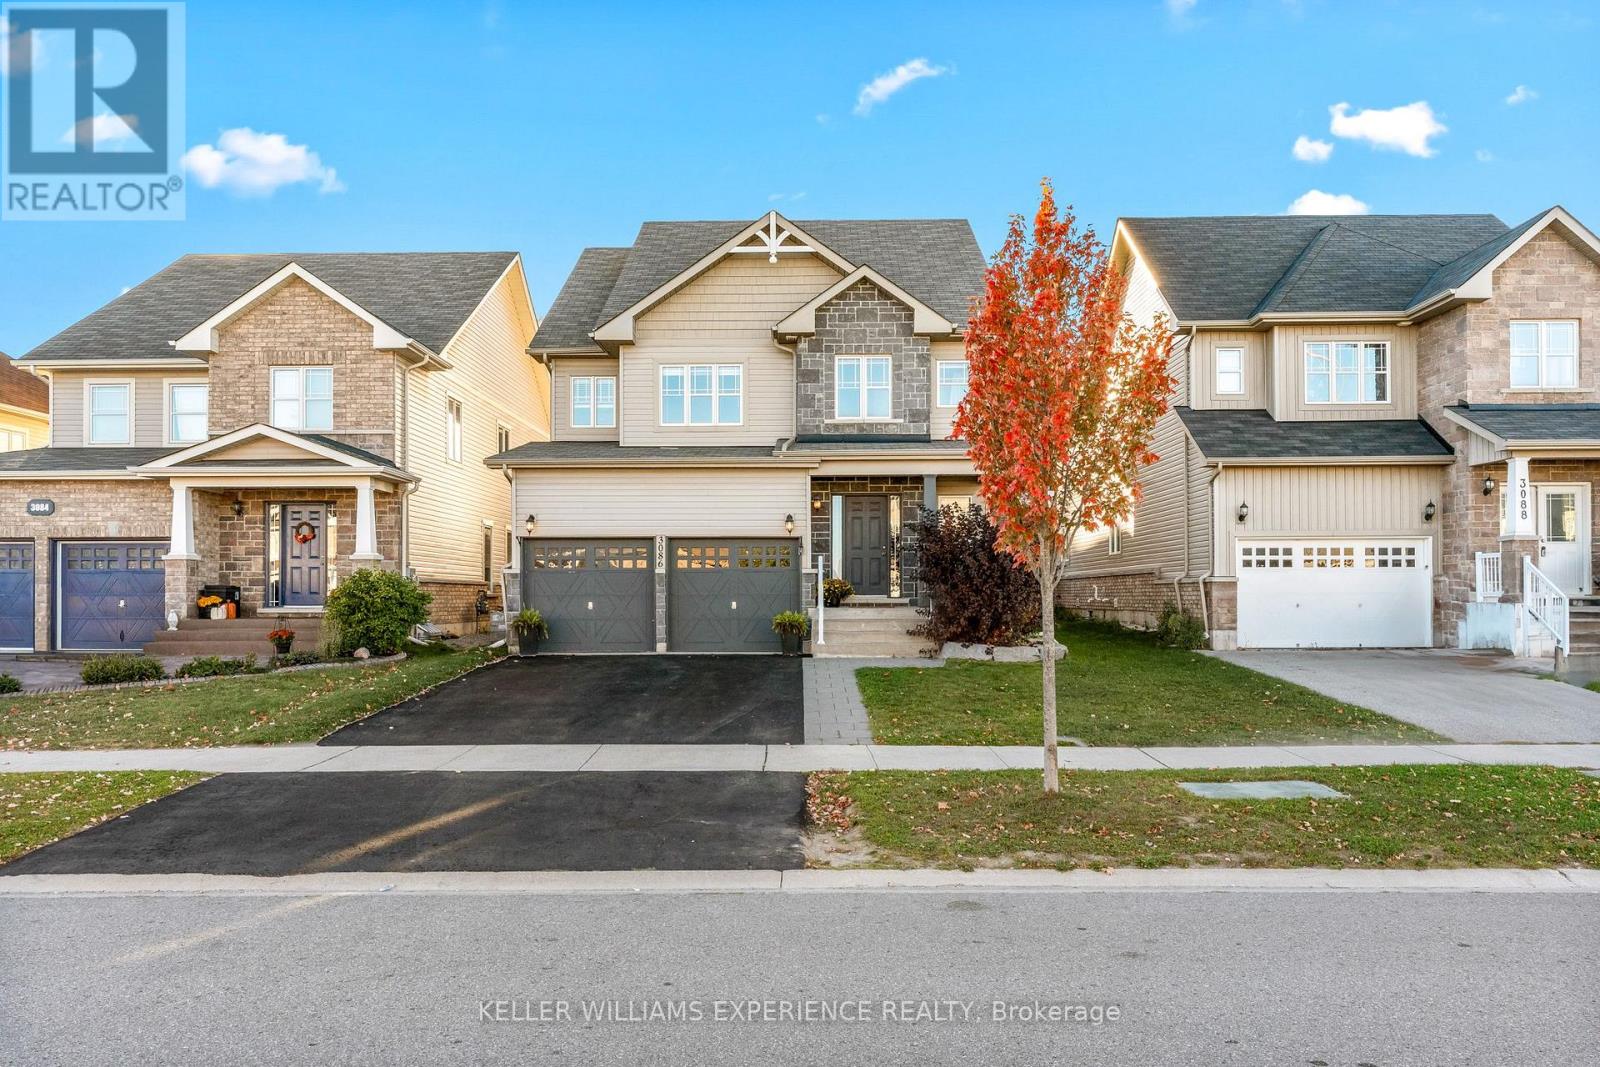
*PRICE REDUCTION OF $50,000!* Step into this beautiful detached 2-storey home located in the heart of Orillia's highly sought-after West Ridge community! Bright and spacious, the main floor boasts an open-concept layout perfect for modern family living. Enjoy a chefs kitchen featuring a gas range, oversized island, and two separate dining areas, ideal for hosting large gatherings. The cozy living room is anchored by a natural gas fireplace, and convenient main floor laundry, inside garage access, and a large entryway add to the functionality. The unfinished basement offers endless potential with a rough-in for a bathroom design your dream rec room, home gym, or additional living space to suit your needs. Upstairs, you'll find four spacious bedrooms, including a generous primary suite with double doors, a walk-in closet, and a luxurious 5-piece en-suite. An additional 4-piece bath serves the remaining bedrooms. The backyard is low-maintenance and built for entertaining with a full deck, private hot tub and gazebo, sports pad, armour stone landscaping, and just the right amount of green space for kids or pets to play. All of this, within walking distance to parks, top-rated schools, Costco, Rotary Place, and the best shopping and restaurants in West Ridge. With quick access to Hwy 11, this home is the perfect blend of convenience, comfort, and style. (id:61483)
708 - 37 Galleria Parkway
Markham, Ontario
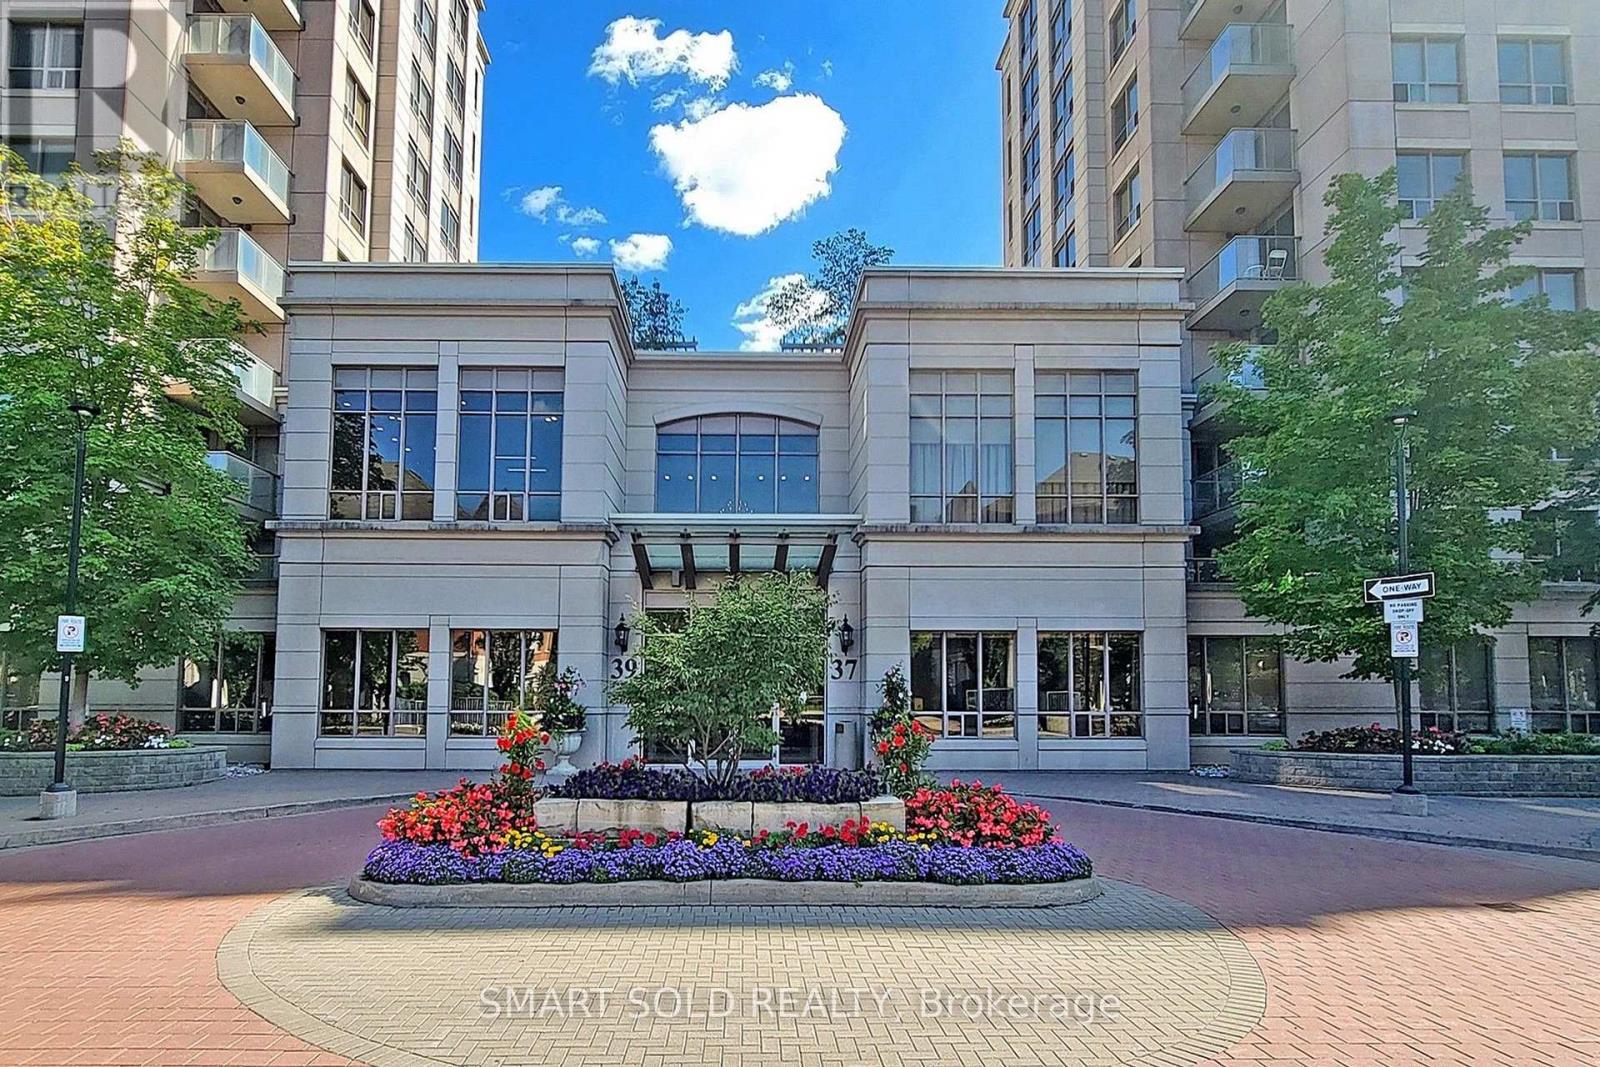
Luxurious Parkview Tower. Beautiful Unobstructed South View Facing Panoramic Park, Split 2 Bedroom 2 Bathrooms W/Balcony, Sunny South Exposure, A++ Condition. Modern Decor Kitchen With Granite Countertop, Centre Island And Stainless Steel Appliances. Hotel-Inspired Amenities: Indoor Pool, Gym, Party Rm,24 Hrs Concierge, Steps To Malls, Shops, Viva Buses. Tennis/Basket Ball Court, Soccer Field, Play Ground, Picnic Area At Doorstep. Plaza, Restaurant, Easy Access To 404/407/Hwy7. (id:61483)
5885 7th Line
New Tecumseth, Ontario
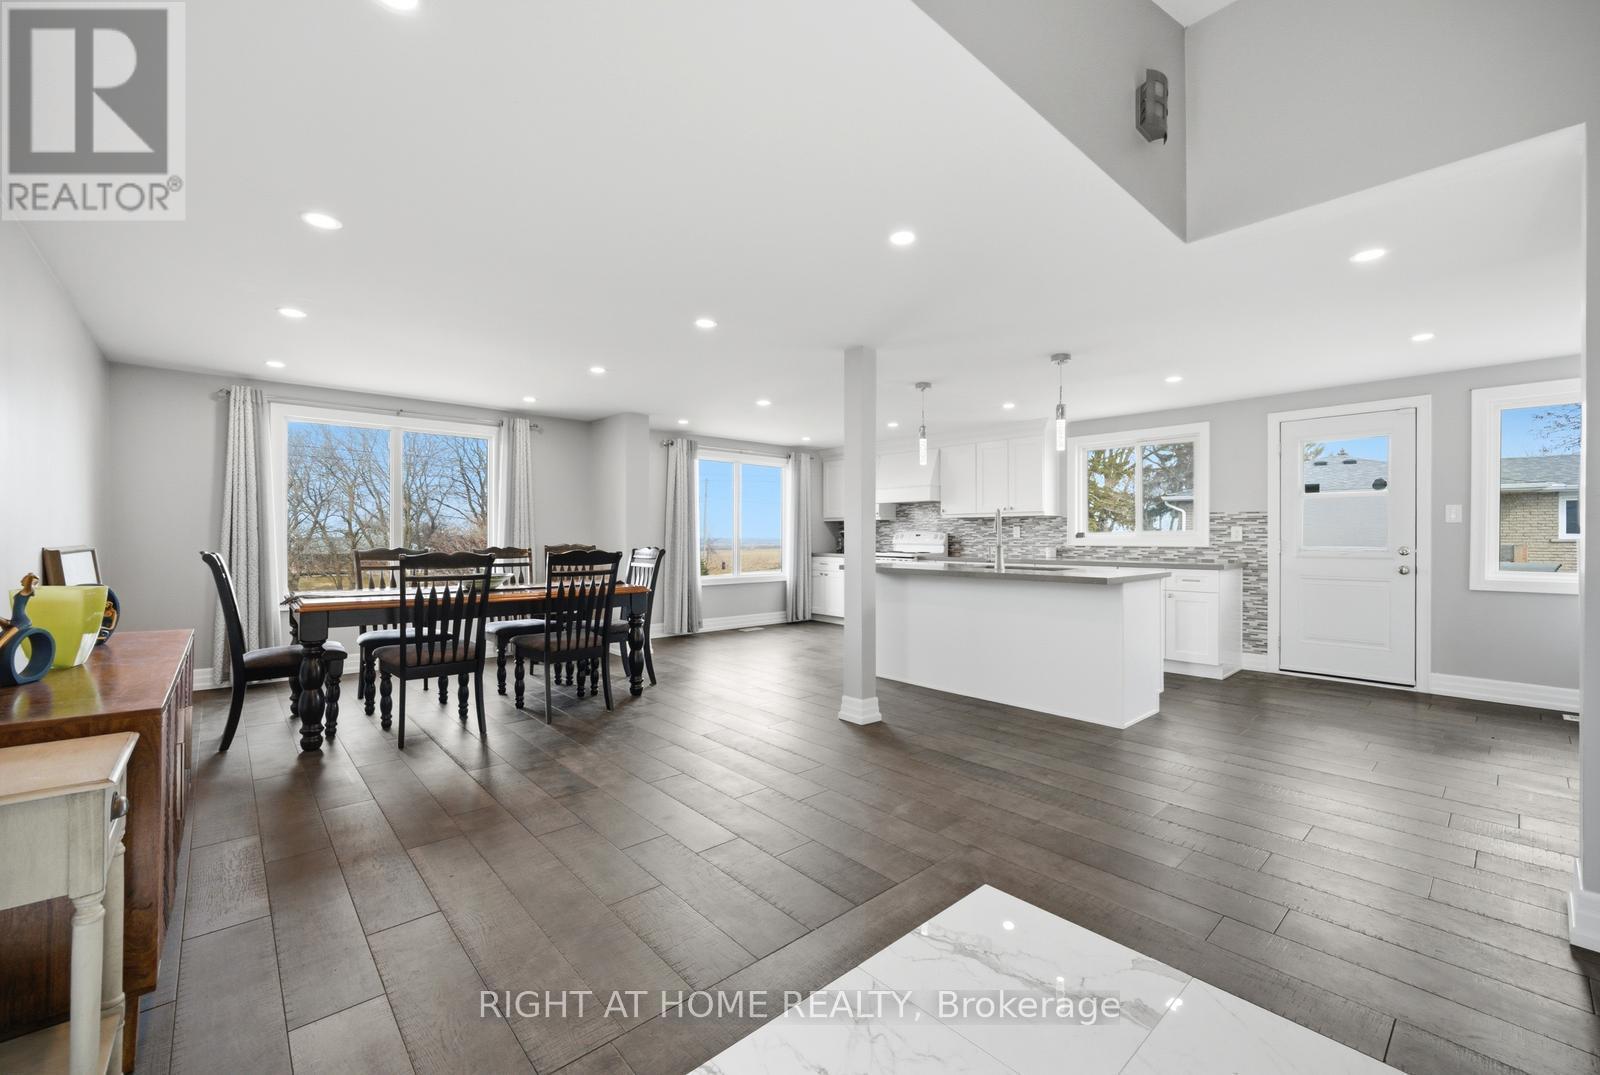
Welcome Home! This stunning showstopper is perfectly situated on a picturesque country lot, just minutes from Beeton, Tottenham, and Bond Head-offering the ideal blend of tranquility and convenience.Step inside to a thoughtfully designed, master-planned open-concept layout, perfect for modern living and entertaining. The heart of the home is a beautifully updated kitchen featuring elegant quartz countertops, a spacious island, and stylish finishes throughout. Enjoy the warmth of engineered hardwood floors, ambient pot lighting, and a cozy fireplace that creates the perfect atmosphere year-round. With three well-appointed bathrooms and updated mechanicals, this home offers both comfort and peace of mind. Outside, you'll appreciate the privacy of the expansive lot along with ample parking for family and guests.This exceptional property truly has it all-style, space, and an unbeatable location. A must-see that won't last long! AAA Tenants Only (id:61483)
315 North Lake Road
Richmond Hill, Ontario
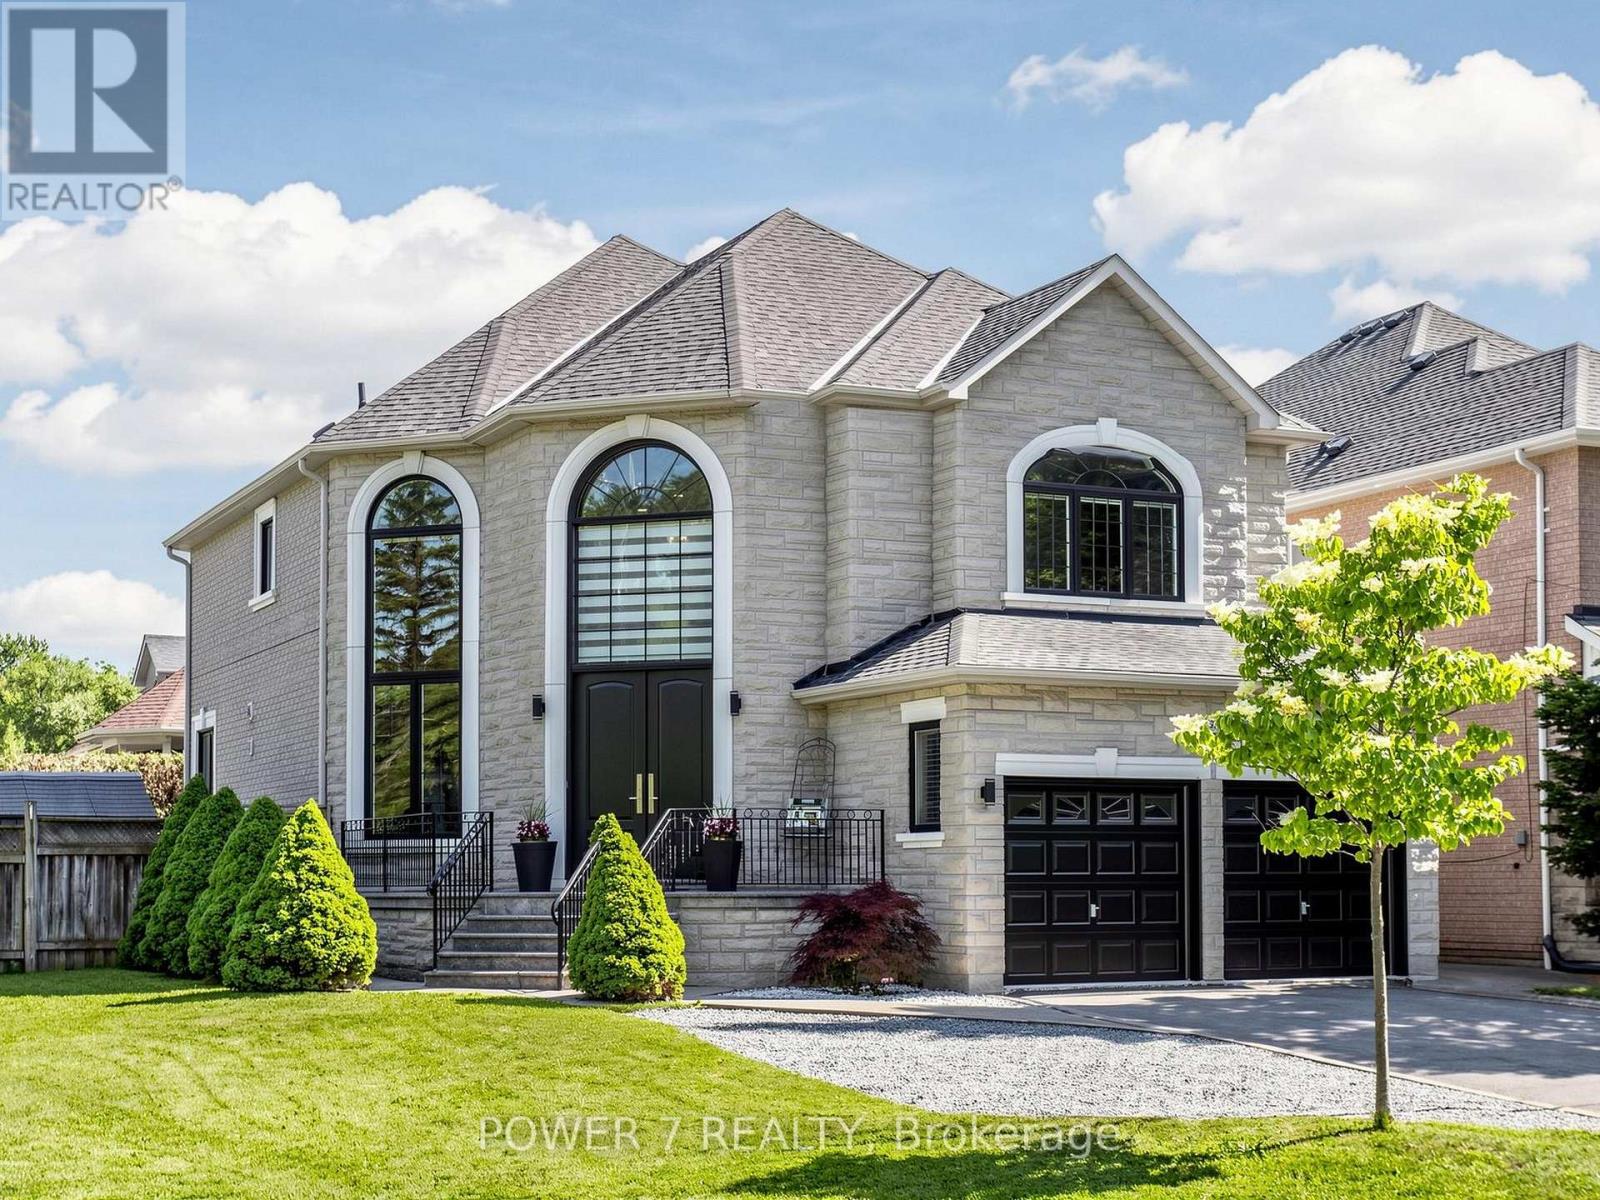
Welcome to 315 North Lake Road-an entertainer's dream in one of Richmond Hill's most sought-after communities, just steps from Lake Wilcox and surrounded by the natural beauty of Jefferson Forest. This stunning 2-storey home offers a bright, sun-filled foyer with oversized windows and a modern open-concept layout designed for both everyday living and hosting.The gourmet chef's kitchen features built-in stainless steel appliances, quartz countertops, a stylish backsplash, and undermount lighting, all seamlessly connected to the main living space and sunken living room with a fireplace. Upstairs, the spacious primary bedroom offers a spa-inspired 5-piece ensuite, creating the perfect private retreat.The fully finished recreation room is ideal for entertaining, complete with a home theatre setup, wet bar, gas fireplace, and a 3-piece bath. Thoughtfully updated throughout, this home showcases modern finishes from top to bottom and has been meticulously maintained.Step outside to a beautifully upgraded backyard featuring a full deck transition from a poured stone patio-perfect for summer gatherings and outdoor relaxation.Enjoy an unbeatable lifestyle just a short walk to Lake Wilcox, with access to parks, trails, a community centre, beach volleyball, and swimming in the summer, plus skating and ice fishing in the winter. Explore scenic mountain biking and walking trails throughout Jefferson Forest, all while benefiting from quick access to Gormley GO Station and Highway 404-just a 5-minute drive away. Experience the charm of cottage-style living with all the conveniences of the city nearby. (id:61483)
1862 John Street
Markham, Ontario
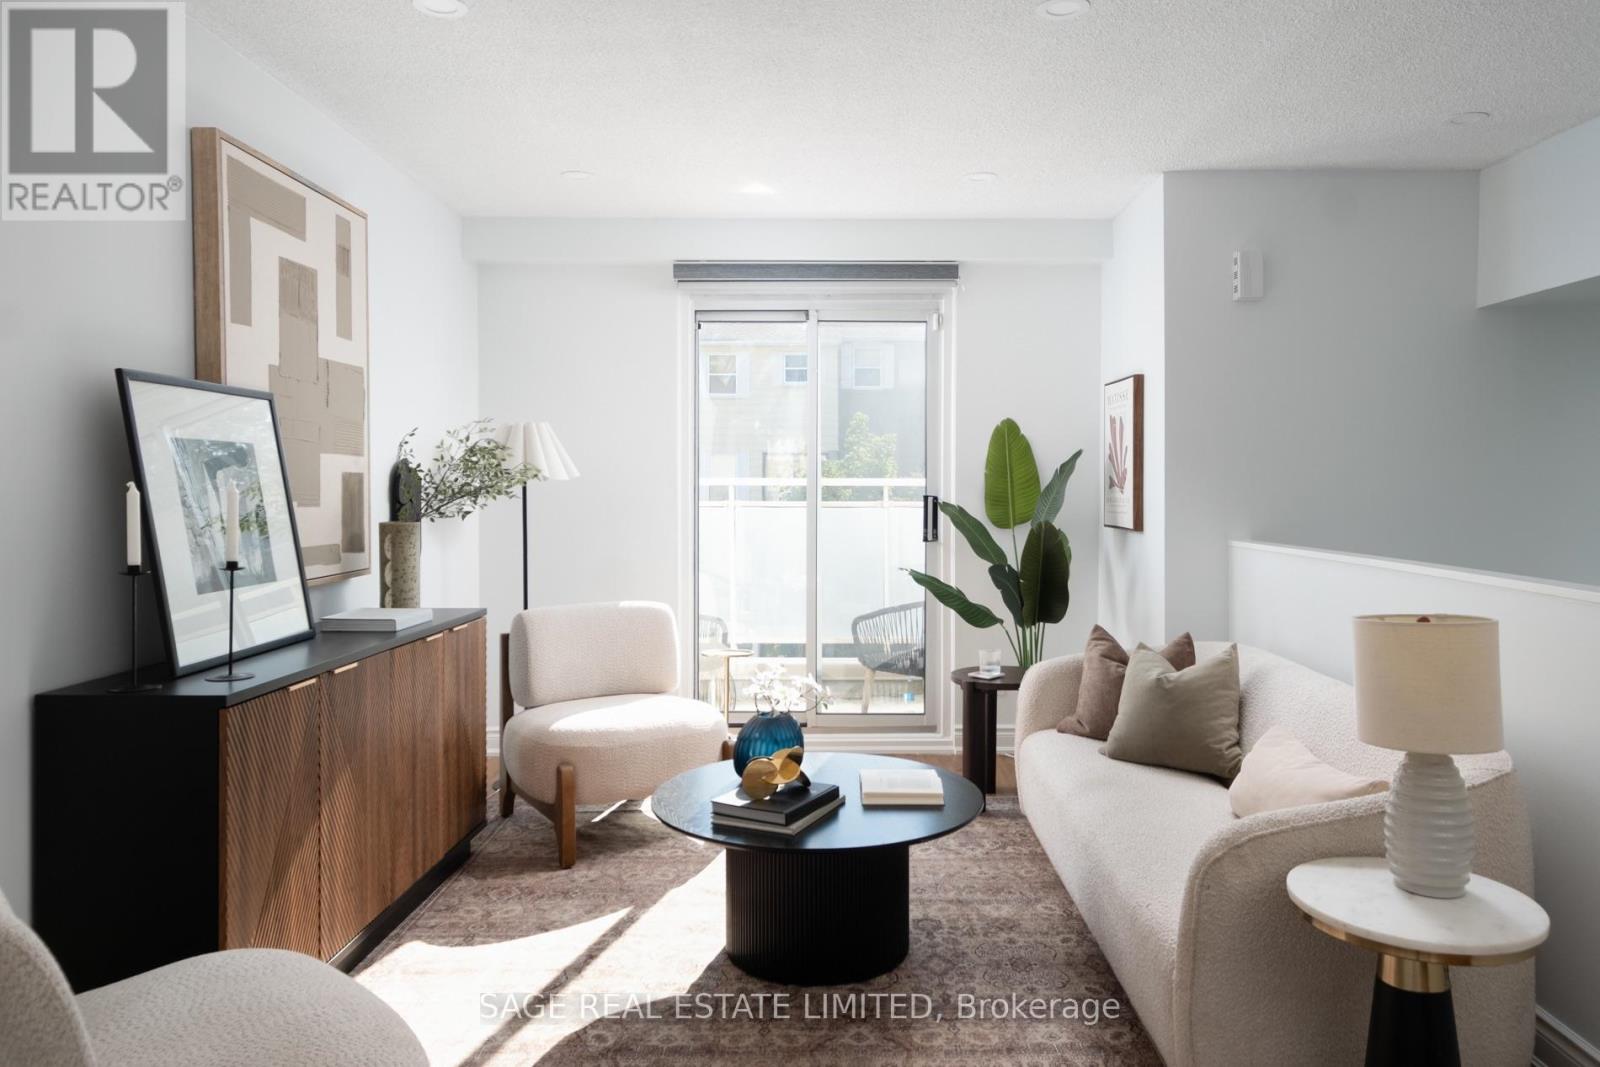
The Jewel of John Street! A bright gem that won't stay hidden for long, 1862 John Street the end-unit townhome calling your name. Welcoming families and first timers alike, with a delightfully practical 3 bedroom + rec room layout, designated large living and dining areas for hosting, and lots of natural light. A renovated kitchen open to the dining room, a pass-through window/bar, and a balcony to enjoy your morning coffee. ***** A primary bedroom fit for royalty (with room for a King sized bed & custom organizers), 2 fully updated bathrooms, 2 dedicated parking spots (garage and driveway), and plenty of storage. An ultra flexible walk-out basement for an office or a play area. Plenty of pot lights, no carpet, and no boxes left un-checked, all within nearly 1500 square feet of living space. ***** Conveniently placed minutes to everything you need. A short drive to the 404 (with little traffic!), top-rated schools, Thornhill Community Centre, EarlyOn, parks, shops and dining. Make it yours! (id:61483)
1948 Emerald Court
Innisfil, Ontario
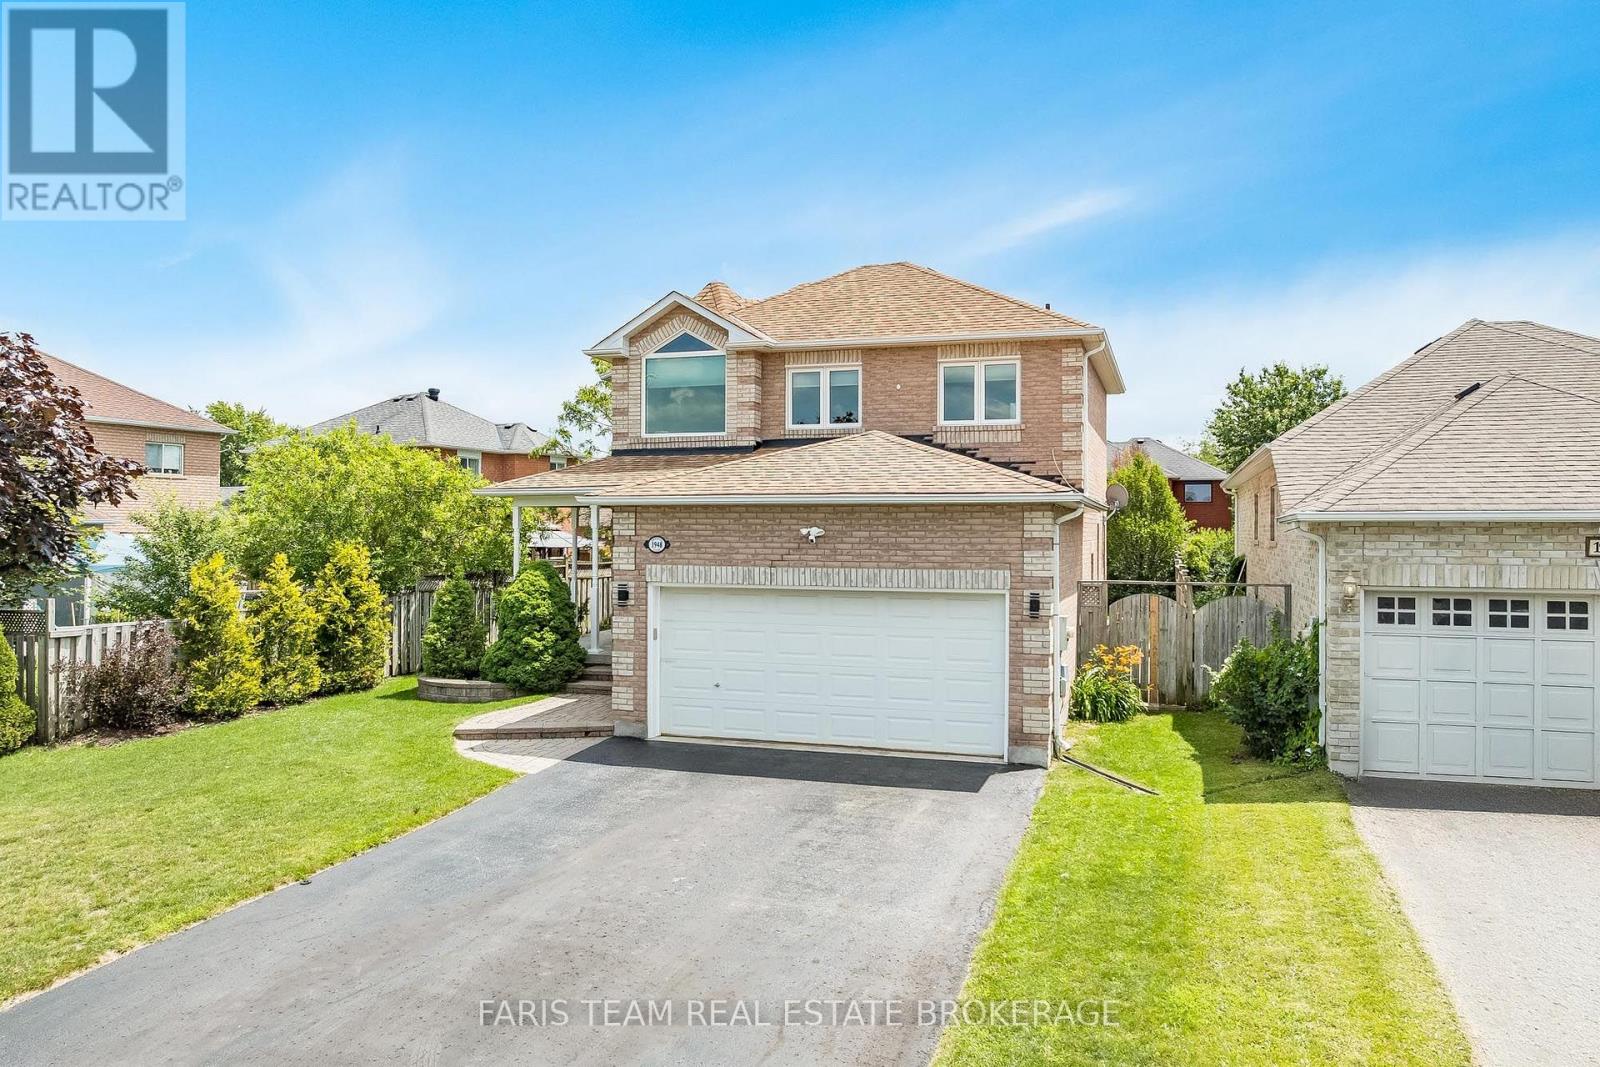
Top 5 Reasons You Will Love This Home: 1) Nestled on a quiet court in a desirable Alcona neighbourhood, this beautifully maintained family home offers an ideal setting for growing families, just moments from schools, parks, shopping, and everyday conveniences 2) Attractive curb appeal enhanced by a covered front porch and freshly sealed driveway, while numerous updates throughout the home include four front windows (2018), updated appliances (2025), stunning quartz countertops and backsplash (2026), and a refreshed upper level bathroom 3) Designed for comfortable everyday living, the main level features 9' ceilings, a spacious living room with a cozy fireplace, a bright dining area, and an eat-in kitchen showcasing modern finishes, along with the added convenience of main level laundry, a powder room, and inside access from the double-car garage 4) Upper level offering four generously sized bedrooms, including a spacious primary retreat complete with a walk-in closet and private ensuite, while a full bathroom comfortably serves the additional bedrooms 5) Finished basement adding valuable living space with a large recreation room, abundant storage, a rough-in for a future bathroom, and a flexible bonus room ideal as a home office, gym, guest room, or play area, while the fully fenced backyard provides plenty of room for children, pets, and outdoor entertaining. 2,011 above grade sq.ft. plus a partially finished basement. *Please note some images have been virtually staged to show the potential of the home. (id:61483)