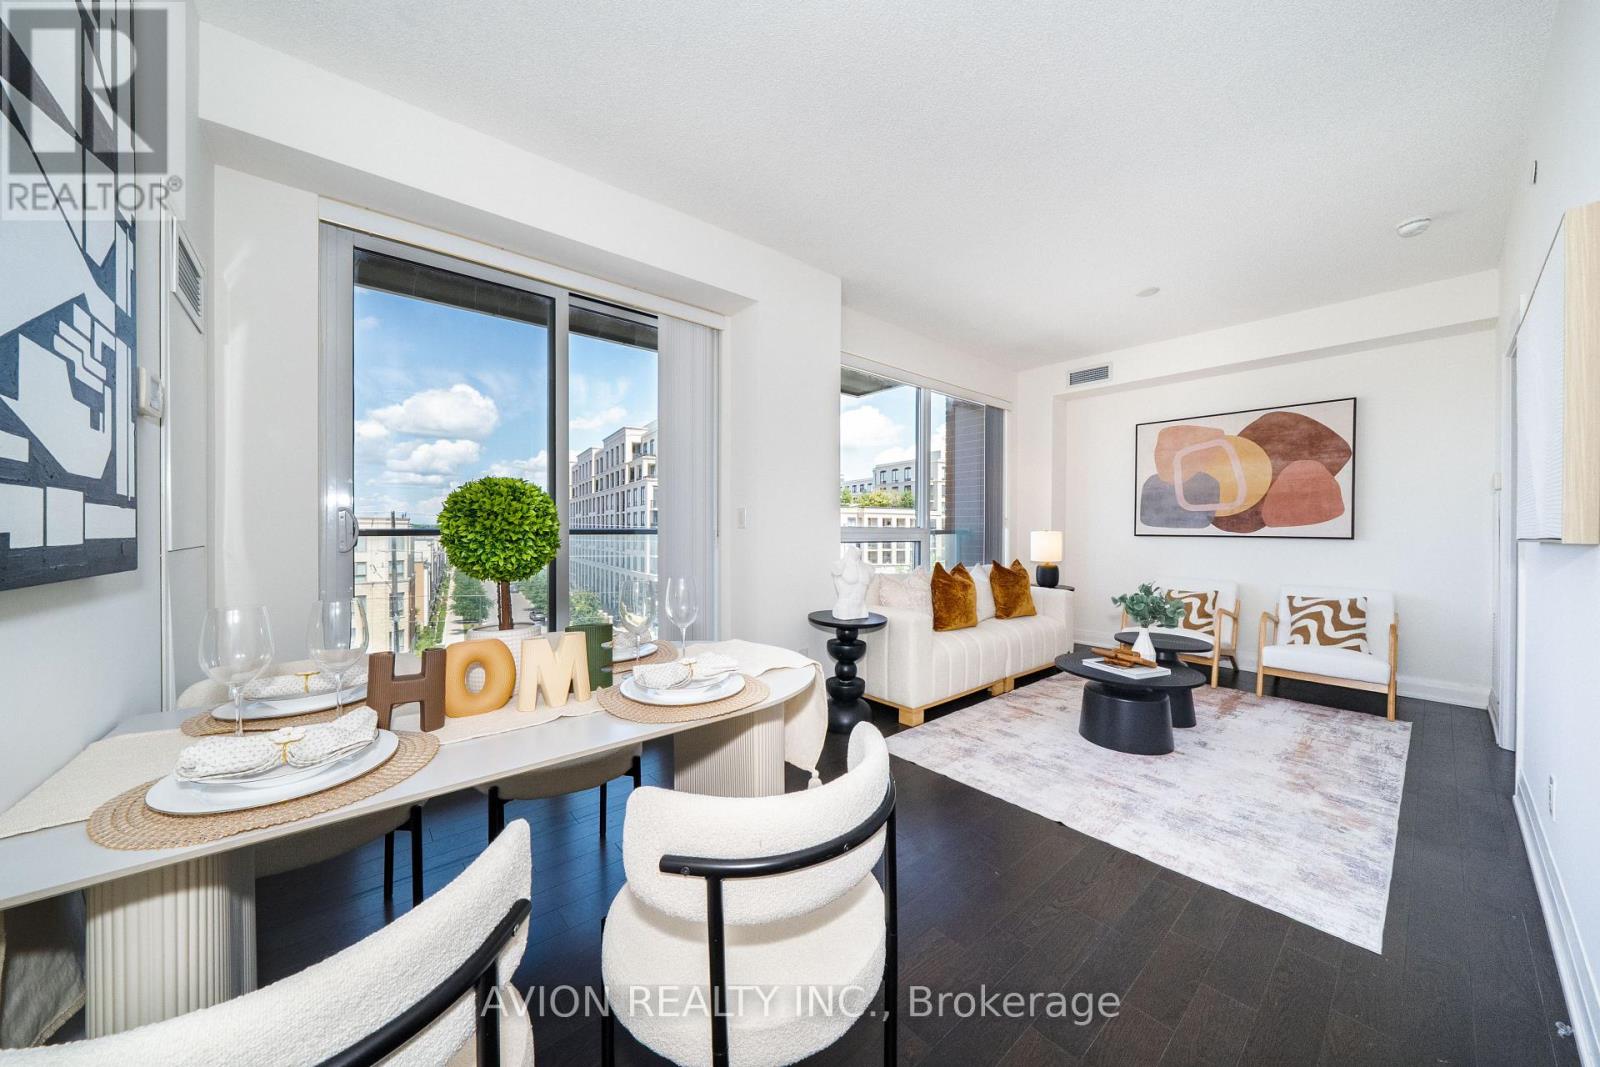
622 28 Uptown Drive
Markham, Ontario
Spacious 933 Sq Ft 2-Bedroom, 2-Bathroom Corner Unit In An Intimate 8-Storey Mid-Rise Condominium. Bright & Comfortable, Featuring Two-Sided Windows With Abundant Natural Light & Excellent Airflow. Enjoy A More Relaxed & Less Crowded Living Experience Compared To Typical High-Rise Towers. Functional Layout With Generous Living & Dining Spaces. Located In The Heart Of Downtown Markham, In A Highly Sought-After Area With Access To Unionville High School & St. Augustine Catholic High School. Close To Shopping, Restaurants, Parks, Transit, Markham Civic Centre & Highways 404/407. Well-Managed Building With Excellent Amenities, Including 24-Hr Concierge, Indoor Pool, Fitness Centre, Party Room & Guest Suites. Includes 1 Parking & 1 Locker. Excellent Opportunity For End Users Or Investors. (id:61483)
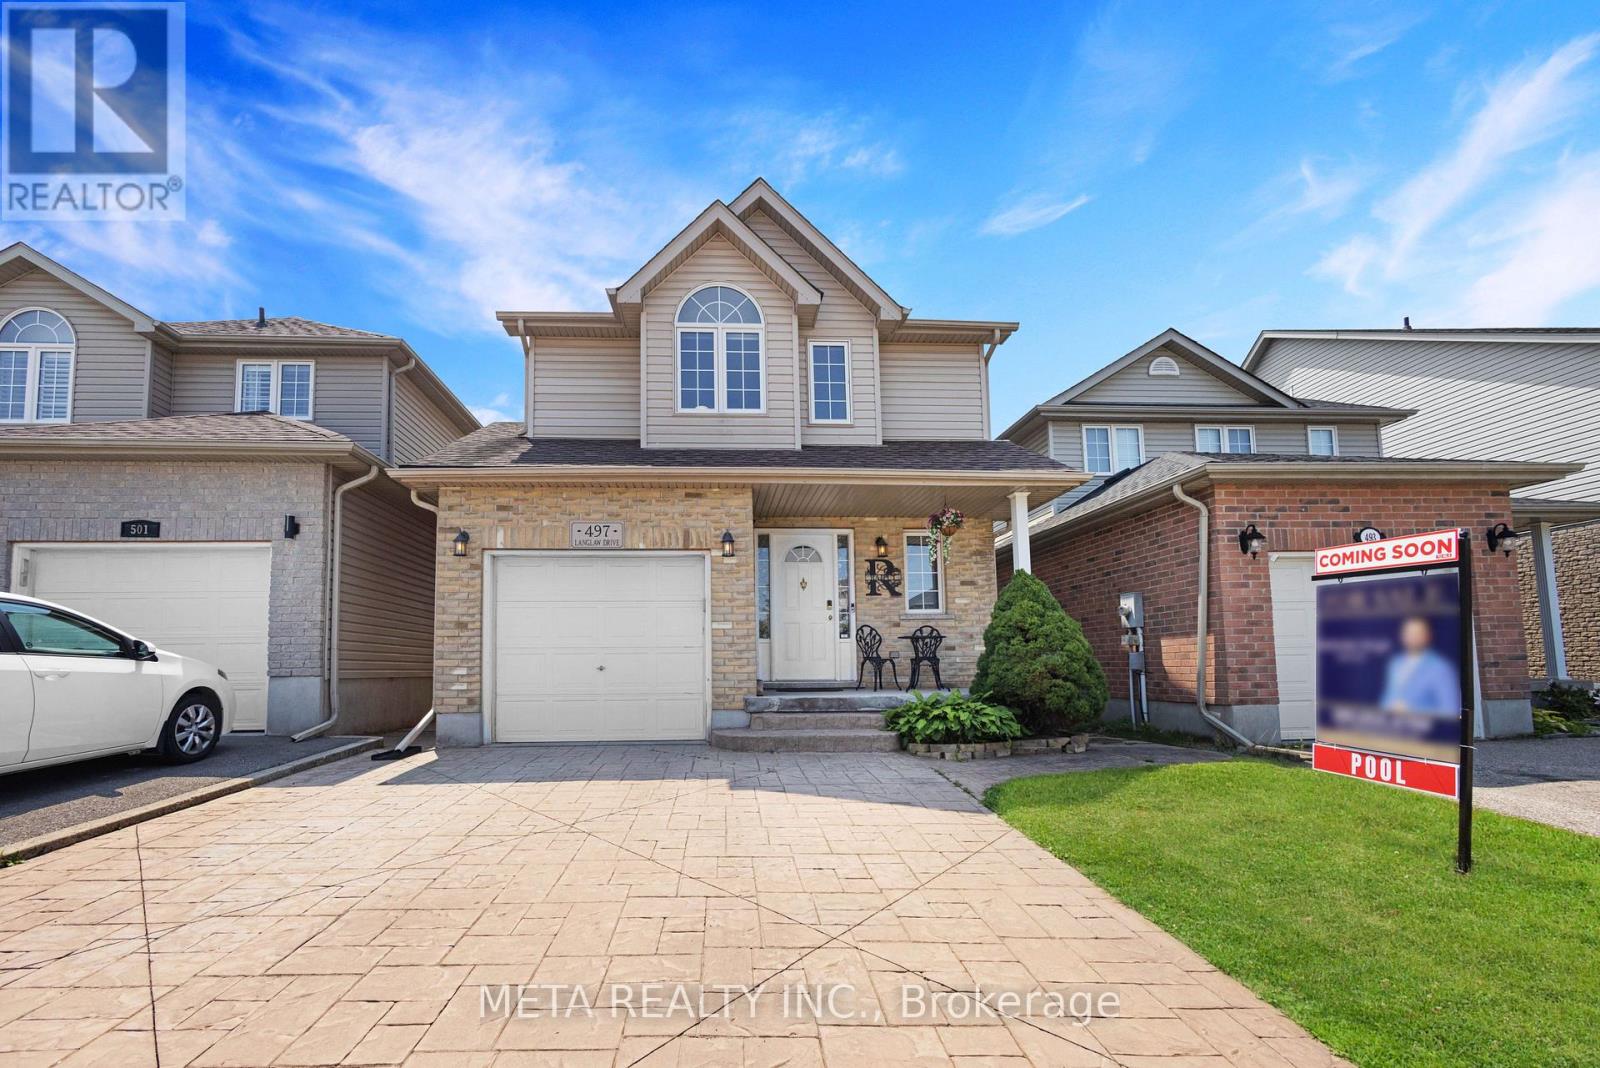
497 Langlaw Drive
Cambridge, Ontario
Welcome to 497 Langlaw Drive - a beautifully upgraded, move-in-ready home where refined style meets outdoor luxury. Nestled on a quiet street with no rear neighbors, this meticulously maintained property offers the privacy and prestige today's discerning buyers expect, all within close proximity to top schools and recreational amenities. Sitting on a premium 150-ft deep lot, the home is designed for both everyday living and effortless entertaining. A welcoming entryway flows into a thoughtfully designed open-concept kitchen and family room - completely carpet-free throughout, showcasing elegant luxury floor tiles and high-end finishes at every turn. Recent upgrades elevate this home well above the rest: fully renovated luxury hardwood, laminate flooring, and ceramic tile, along with sleek, modernized washrooms featuring upscale fixtures and finishes. Upstairs, the expansive primary bedroom is a true retreat, complete with a walk-in closet and a gorgeous semi-ensuite spa-inspired bath. The fully finished basement delivers exceptional added living space - ideal for extended family, a home theatre, or a recreation room - plus two additional washrooms and ample storage. Step outside to your own private backyard oasis: a heated in-ground pool with a newer liner (2021), pool cover (2021), and heater (2019), all surrounded by durable, non-slip rubber rock concrete. Entertain with ease across multiple seating areas, utilizing a versatile storage shed/change room, chlorine generator, advanced sand filter system, robotic vacuum, and striking color-changing LED lighting. Unwind year-round in the luxurious 7-seater Limelight Pulse hot tub (2017) - the perfect finishing touch to an extraordinary outdoor lifestyle. This is truly one of the finest homes in the neighborhood - packed with upgrades, designed to impress, and priced to move. Opportunities like this don't last. Book your private showing today. (id:61483)
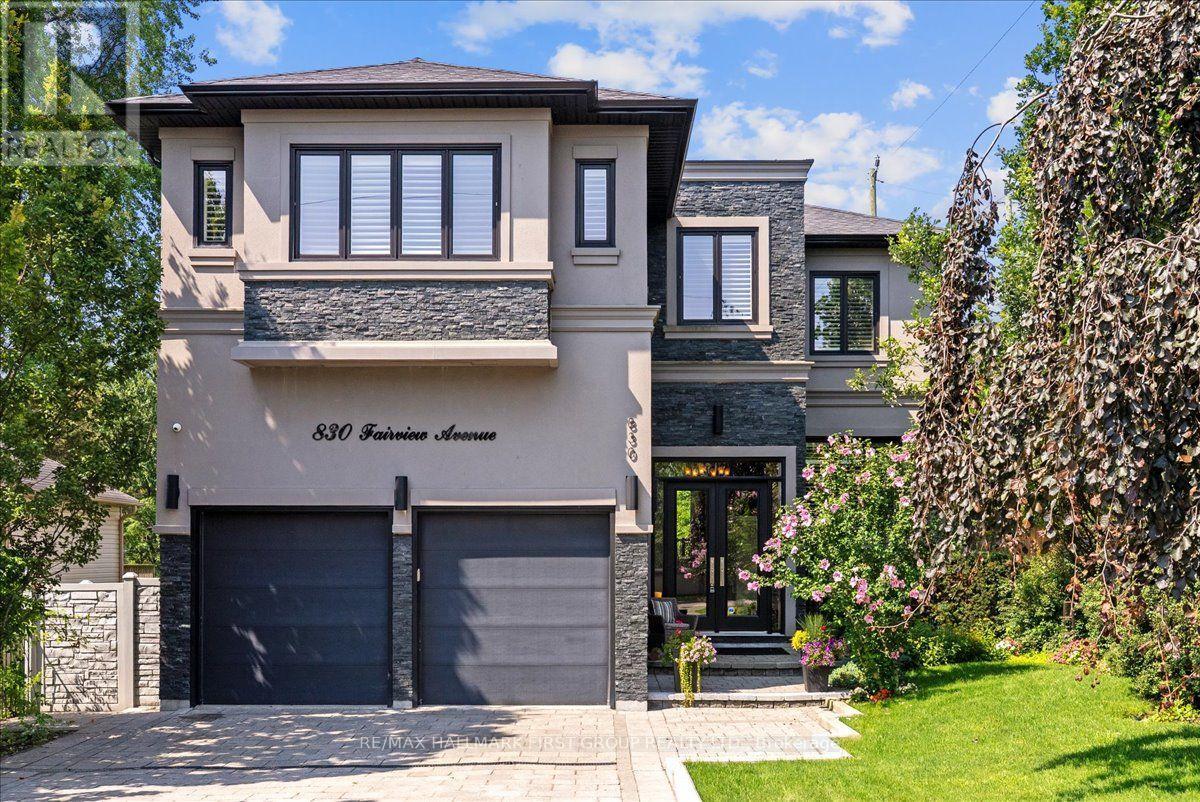
830 Fairview Avenue
Pickering, Ontario
Beautiful 3+1 bedroom, 5-bathroom, Mark Rubinoff custom designed water view home on Frenchman's Bay, offering over 5,100 sq ft of exceptional living space. A truly impressive residence designed for both everyday living and entertaining, with soaring 10' and 12' ceilings on the main floor and 9' ceilings on the second, with 8' exterior and interior doors. The sunken entryway welcomes you with immediate views of the Bay. The open-concept main floor features spacious dining and living rooms, gourmet chef's kitchen with high-end appliances, an oversized island with breakfast bar, and a sunken family room with a gas fireplace and walkout to the backyard deck with BBQ. The double-car garage features epoxy flooring and a bonus third garage door, ideal for a home gym, workshop, or car enthusiast. Upstairs, the spacious primary suite offers a massive walk-in closet/dressing room, luxurious 5-piece ensuite, and a separate office that could be used as a nursery or additional walk-in closet. Enjoy the second-floor wet bar with fridge and walkout to covered roof-top terrace offering panoramic west-facing views of Frenchman's Bay, the lake, and spectacular sunsets, complete with a gas fireplace and TV. A second bedroom with 4pc ensuite and a third bedroom with walkout to balcony and a 4pc semi-ensuite complete the second floor. The finished basement offers a fourth bedroom, 3pc bathroom, kitchen, dining and living areas, above-grade windows, and a full projection home theatre. The ultimate entertainer's retreat continues outside to a fully landscaped backyard featuring an inground pool with waterfall, hot tub, and walkout to a scenic walking trail leading to the Bay. A rare opportunity to enjoy luxury, privacy, and breathtaking waterfront views in one exceptional home. (id:61483)
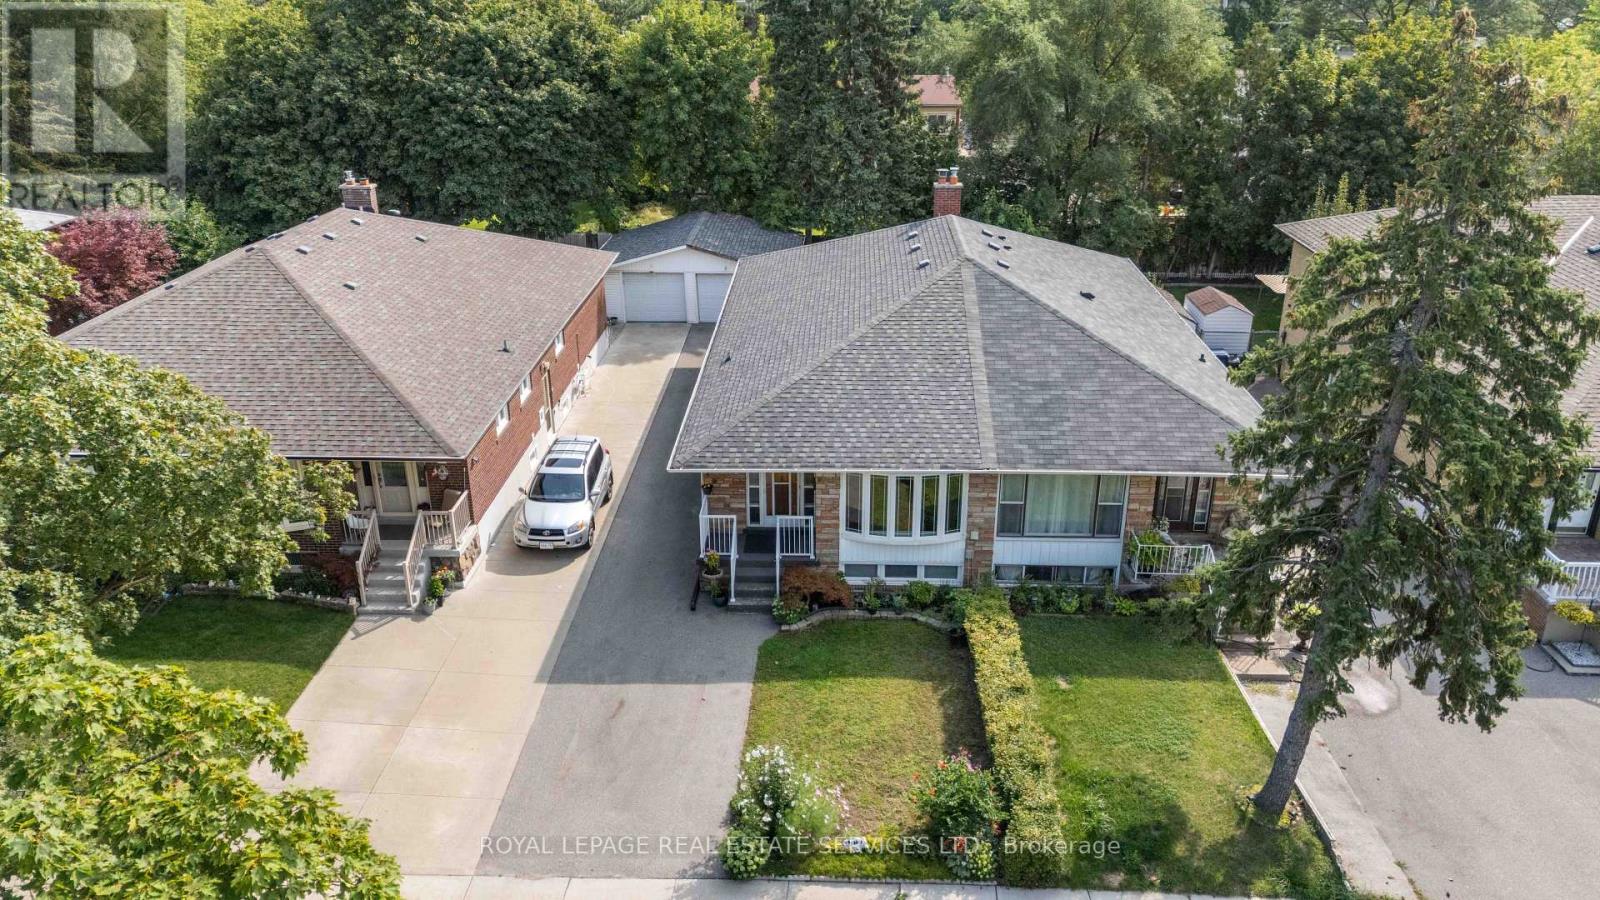
102 Wareside Road
Toronto, Ontario
Highly Desirable Central Etobicoke Location! Well Maintained Semi Detached Bungalow Sits On Generous 30 X 120 Ft Lot In Peaceful, Family Friendly Neighbourhood. Freshly Painted Main Floor Features 3 Spacious Bedrooms, Kitchen, Combined Living And Dining Area, Hardwood Flooring Throughout Principal Rooms And Bedrooms. Separate Side Entrance Provides Convenient Access To Finished Basement, Offering 2 Additional Bedrooms, Sitting Room And 3 Piece Bathroom. Ample Parking Available, Detached Garage. Offered "As-Is" Condition, Presents Endless Potential For Personal Customization, Supplemental Income Or Extended/Multi-Generational Living. Steps To Centennial Park, Broadacres Park, Premier Schools And Public Transit, Easy Access To Highway 427 & 401 & Gardener Expressway, Pearson Airport, Downtown Toronto, Sherway Gardens And Cloverdale Mall. (id:61483)
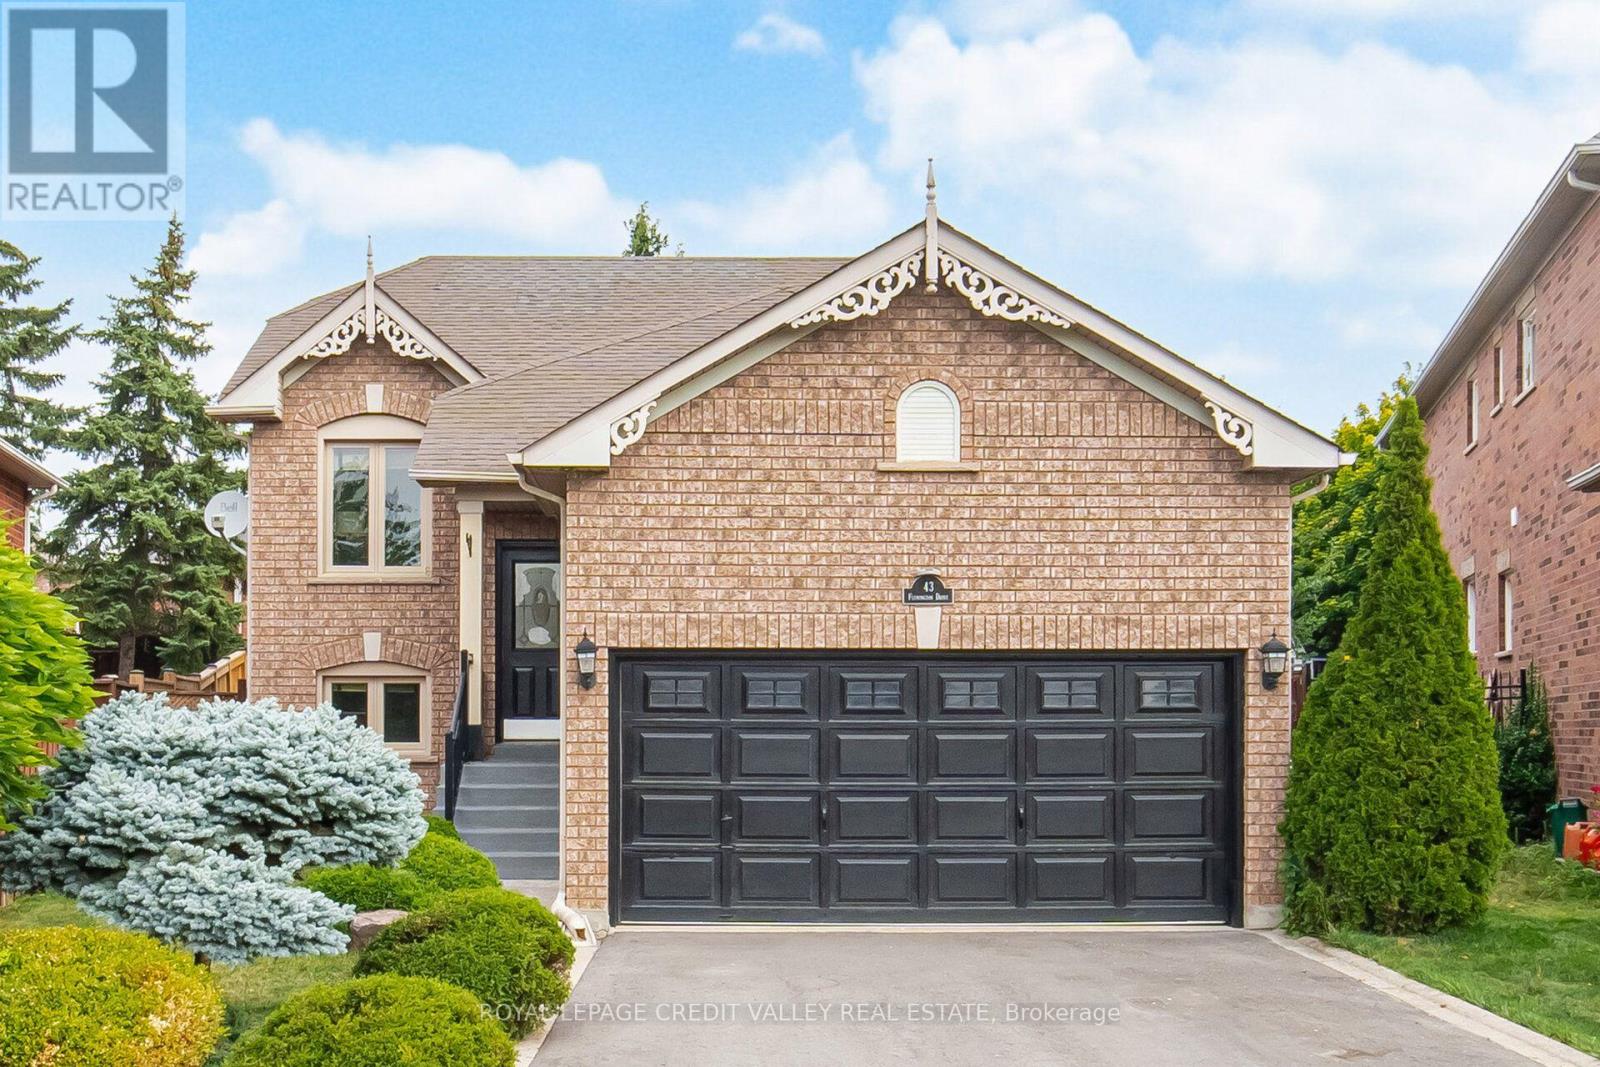
43 Flemington Drive E
Caledon, Ontario
Beautiful, bright, spacious, and well-laid-out 2+2 raised bungalow in the desirable Valleywood neighbourhood. Features in-law suite with a separate entrance to the basement, 2 good-sized bedrooms, 4-piece bathroom, kitchen, living/dining area with gas fireplace, and separate laundry. Oversized basement windows provide an abundance of natural light. Good-sized backyard. Perfect for first-time buyers or those looking to downsize. ***Special Features: 1+1 kitchen, 1+1 Laundry Room, and Separate Entrance to the Basement. Oversized 2 Car Garage, 4 Car Driveway! Conveniently located minutes from Hwy 410, schools, shopping, parks, trails, soccer fields, and more! (id:61483)
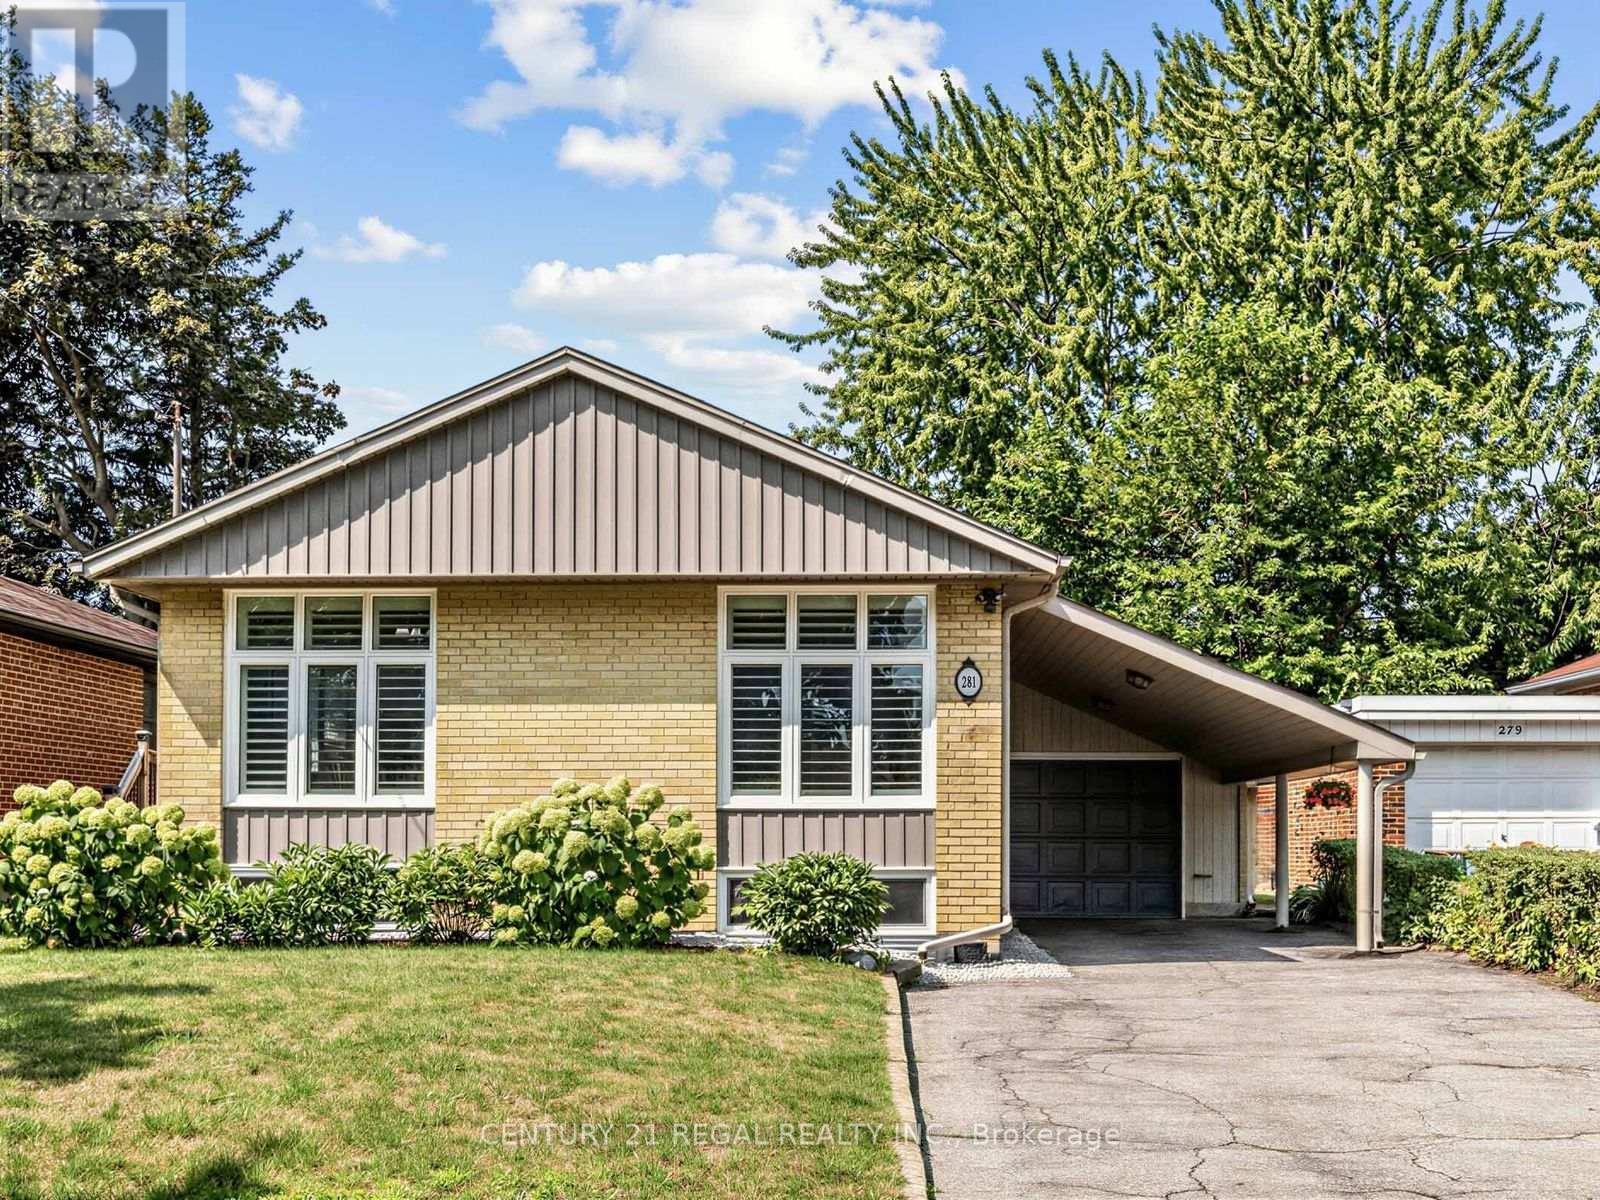
281 Thistle Down Boulevard
Toronto, Ontario
Welcome to this stunning, top-to-bottom renovated bungalow offering the perfect blend of modern luxury and functional living. The sun-filled main floor features a seamless open-concept living, dining, and kitchen area, elevated by elegant crown molding and premium Hunter Douglas shutters. The chef-inspired kitchen boasts expansive quartz countertops with a sleek waterfall edge, stainless steel appliances, and abundant cabinetry. Step directly from the main living space onto a private side deck equipped with a dedicated natural gas BBQ hookup. With a spacious primary bedroom and two additional bedrooms, this main floor is perfectly designed for a growing family. The versatility continues downstairs with a bright basement apartment featuring its own separate entrance. Flooded with natural light from large above-grade windows, this 1-bedroom unit can easily convert into a 2-bedroom suite to maximize rental income, or serve as an ideal space for multi-generational/in-law living. Outside, the premium backyard is an entertainer's dream, featuring a large patio, a brand-new screened gazebo, and another gas line for outdoor dining. Nestled in a vibrant, family-friendly neighborhood, you are steps away from great schools and an active lifestyle. Enjoy direct access to lush parkland, interconnected hiking and biking trails, and local tennis courts right in your backyard. Every single detail has been upgraded with meticulous care, including waterproofing (2019), sump pump and backflow preventer (2016), updated windows, a full kitchen overhaul (2020), new doors and flooring (2021), soffits, fascia, and eavestroughs. Fully topped-up insulation and three total gas lines ensure ultimate comfort and efficiency. A true turnkey masterpiece ready for you to move in and earn immediate income! (id:61483)
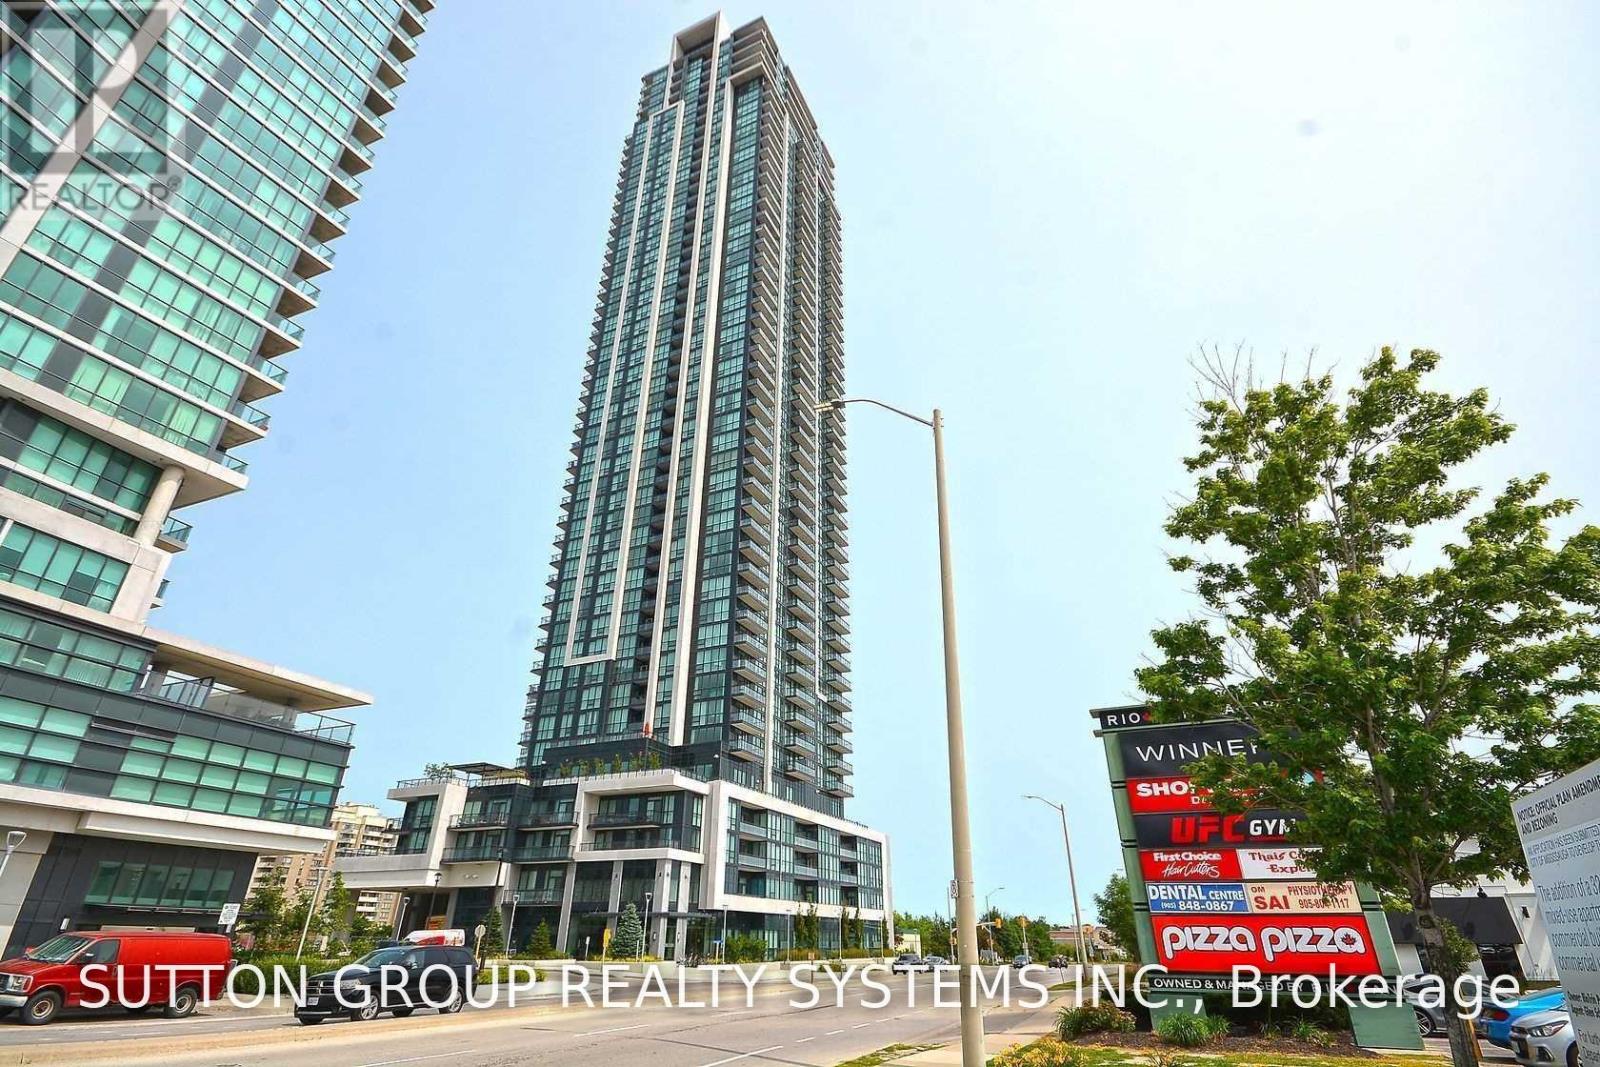
1203 - 3975 Grand Park Drive
Mississauga, Ontario
Offer Accepted, Awaiting Deposit. Gorgeous Bright 668Sqft 1+Den & Dual Access Bathroom. Spacious Bedrm W/2X Mirrored Closets And A 4Pc Bathrm. Large Windows W/ South Unobstructed Views Of Lake Ontario. Beautiful Laminate Flooring Leads From The Front Entrance To The Den/Office And Dining/Family Rm. Kitchen With S/S Appliances, Backsplash, Granite Counters W/Undermount Sink Overlooking The Open Concept Dining/Family Rm That Leads To A Private Balcony. Close To All Amenities And Highway Access Pictures Were Taken Before Previous Tenant Moved In. (id:61483)
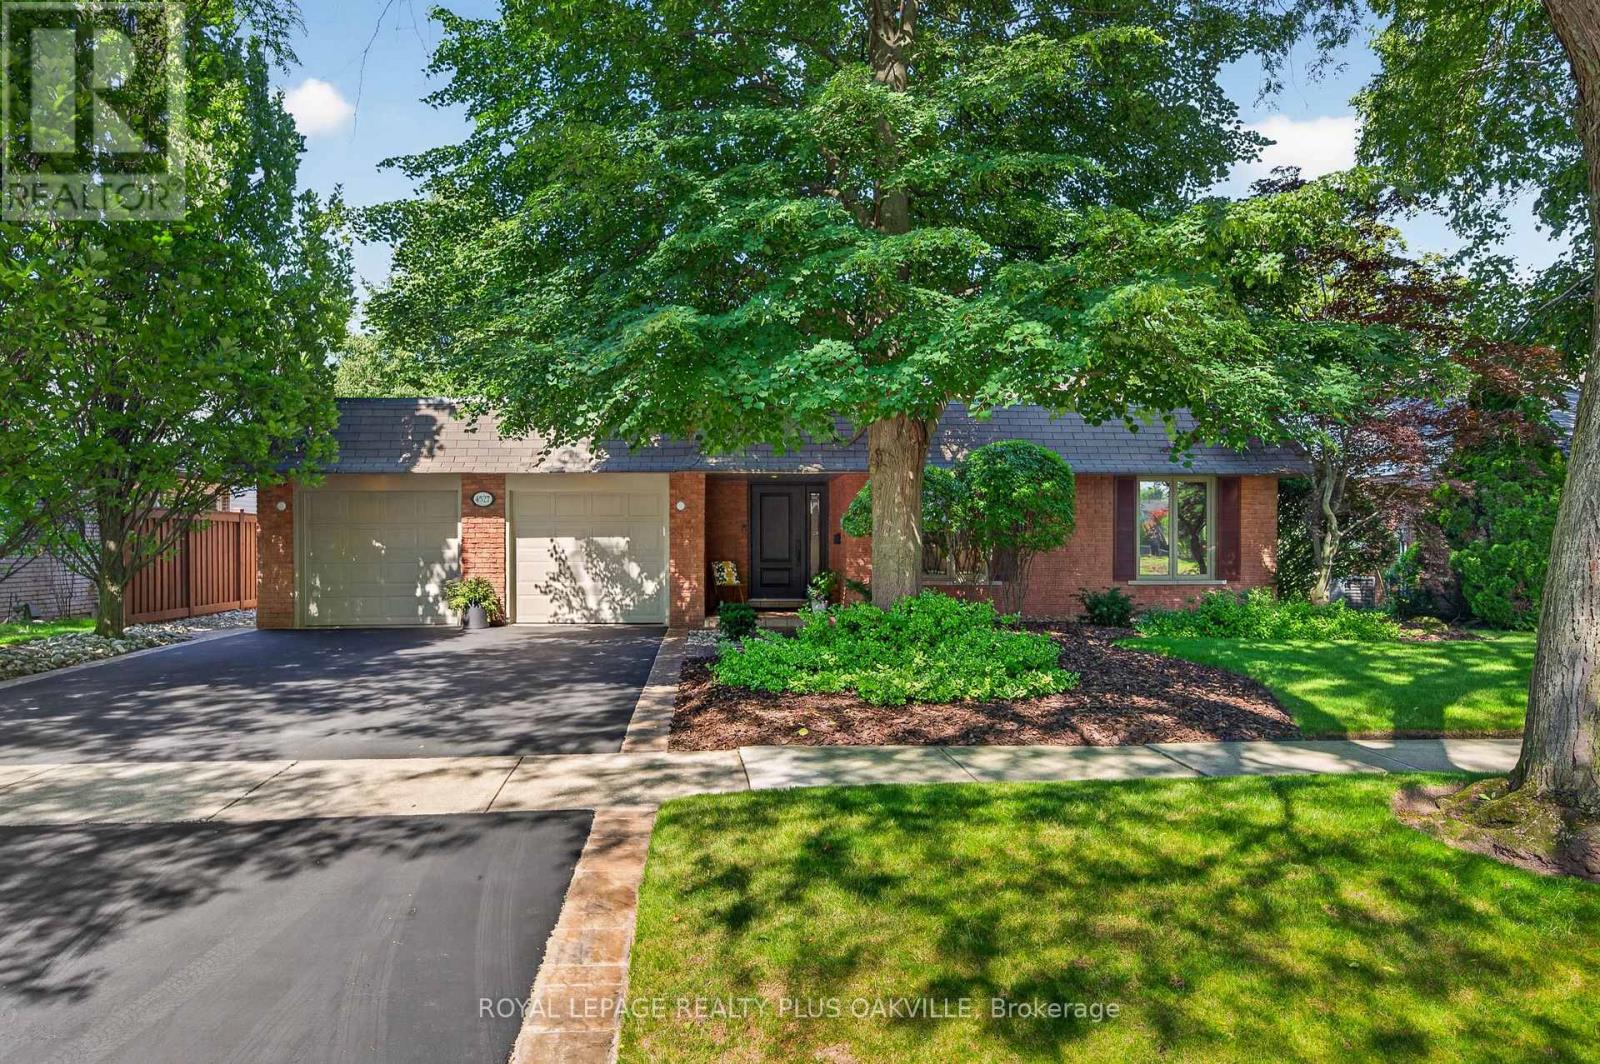
4527 Concord Place
Burlington, Ontario
Welcome to this beautifully maintained and updated 2,227 sq. ft. four-level backsplit, ideally situated on a picturesque, tree-lined street in Burlington's highly sought-after Shoreacres neighbourhood. Surrounded by mature trees, this spacious family home features 4 bedrooms, 2.5 bathrooms, a double-car garage, and a versatile layout designed for comfortable family living. Pride of ownership is evident throughout this warm and inviting home, with numerous updates completed over the years. A skylight fills the main level with natural light, creating a bright and airy atmosphere. The thoughtfully designed main floor seamlessly connects the principal living spaces, encouraging gathering, conversation, and effortless entertaining. The four-level layout also provides separation of space while maintaining an excellent sense of flow, making it ideal for growing families, entertaining, or working from home. Enjoy the best of Shoreacres living with excellent schools, a nearby playground, scenic walking trails, and lakefront parks. Shopping, restaurants, Appleby GO Station, and convenient highway access are all just minutes away. This exceptional family home offers the perfect blend of comfort, thoughtful updates, and an outstanding location. Don't miss this opportunity to make it yours. (id:61483)
14 Rodwell Court
Brampton, Ontario
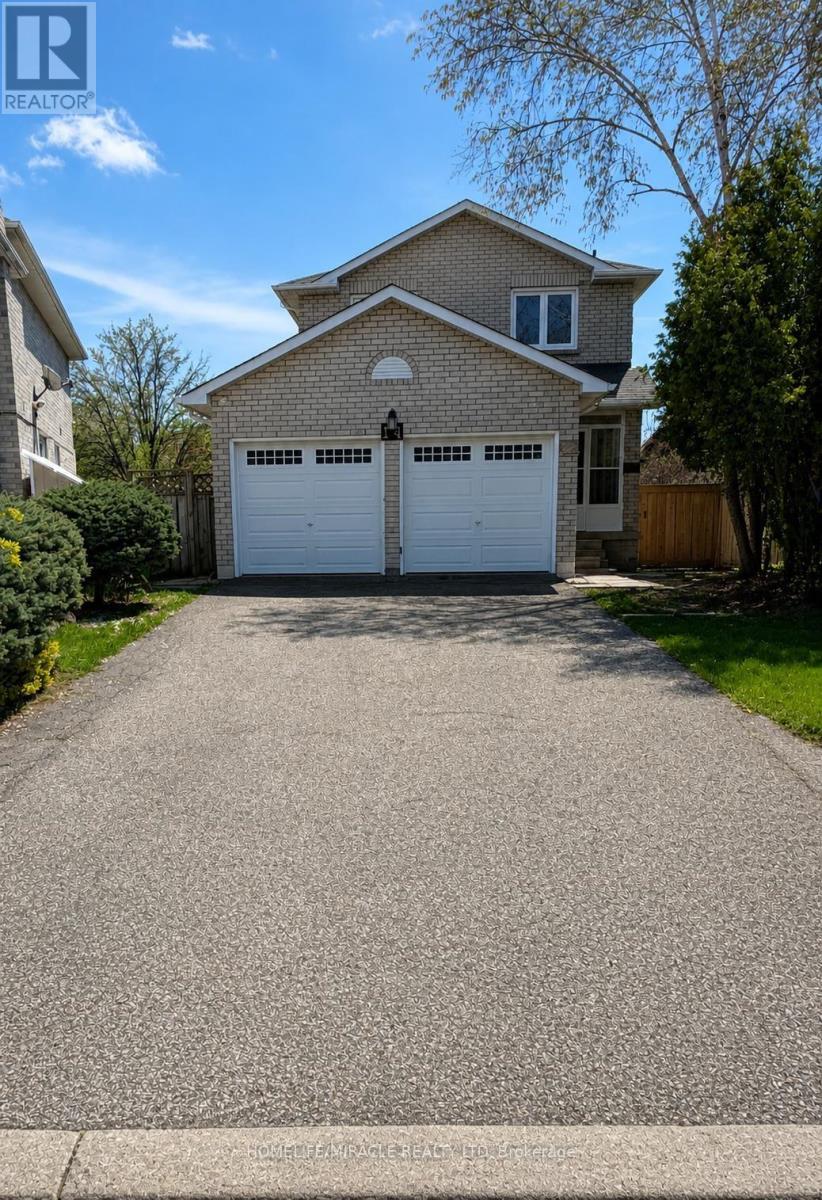
Welcome to this well-maintained 4-bedroom detached home located on a quiet, family-friendly court in Brampton. Situated on a rare oversized pie-shaped lot, this home offers privacy, space, and endless possibilities. The main floor features a bright, open layout, spacious kitchen, generous dining area, and cozy family room-perfect for everyday living and entertaining. Upstairs offers 4 bright bedrooms, including a large primary suite with ample closet space. Brand new Finished legal basement with separate entrance is great for rental income. Another great room with full washroom in basement perfect use as a gym or extended family. Enjoy one of the largest backyards in the area, perfect for summer BBQs, gardening, or future expansion. Double driveway, attached Double garage, minimal traffic, and peaceful surroundings complete this exceptional offering. Elementary school 2 mins walk,(Worship Place- Gurdwara Nanaksar Sahib 800m), Sheridan College nearby Parks and all amenities also. Most accessible place location to highway 407.Idel for family and investors. (id:61483)
569 Miller Way
Milton, Ontario
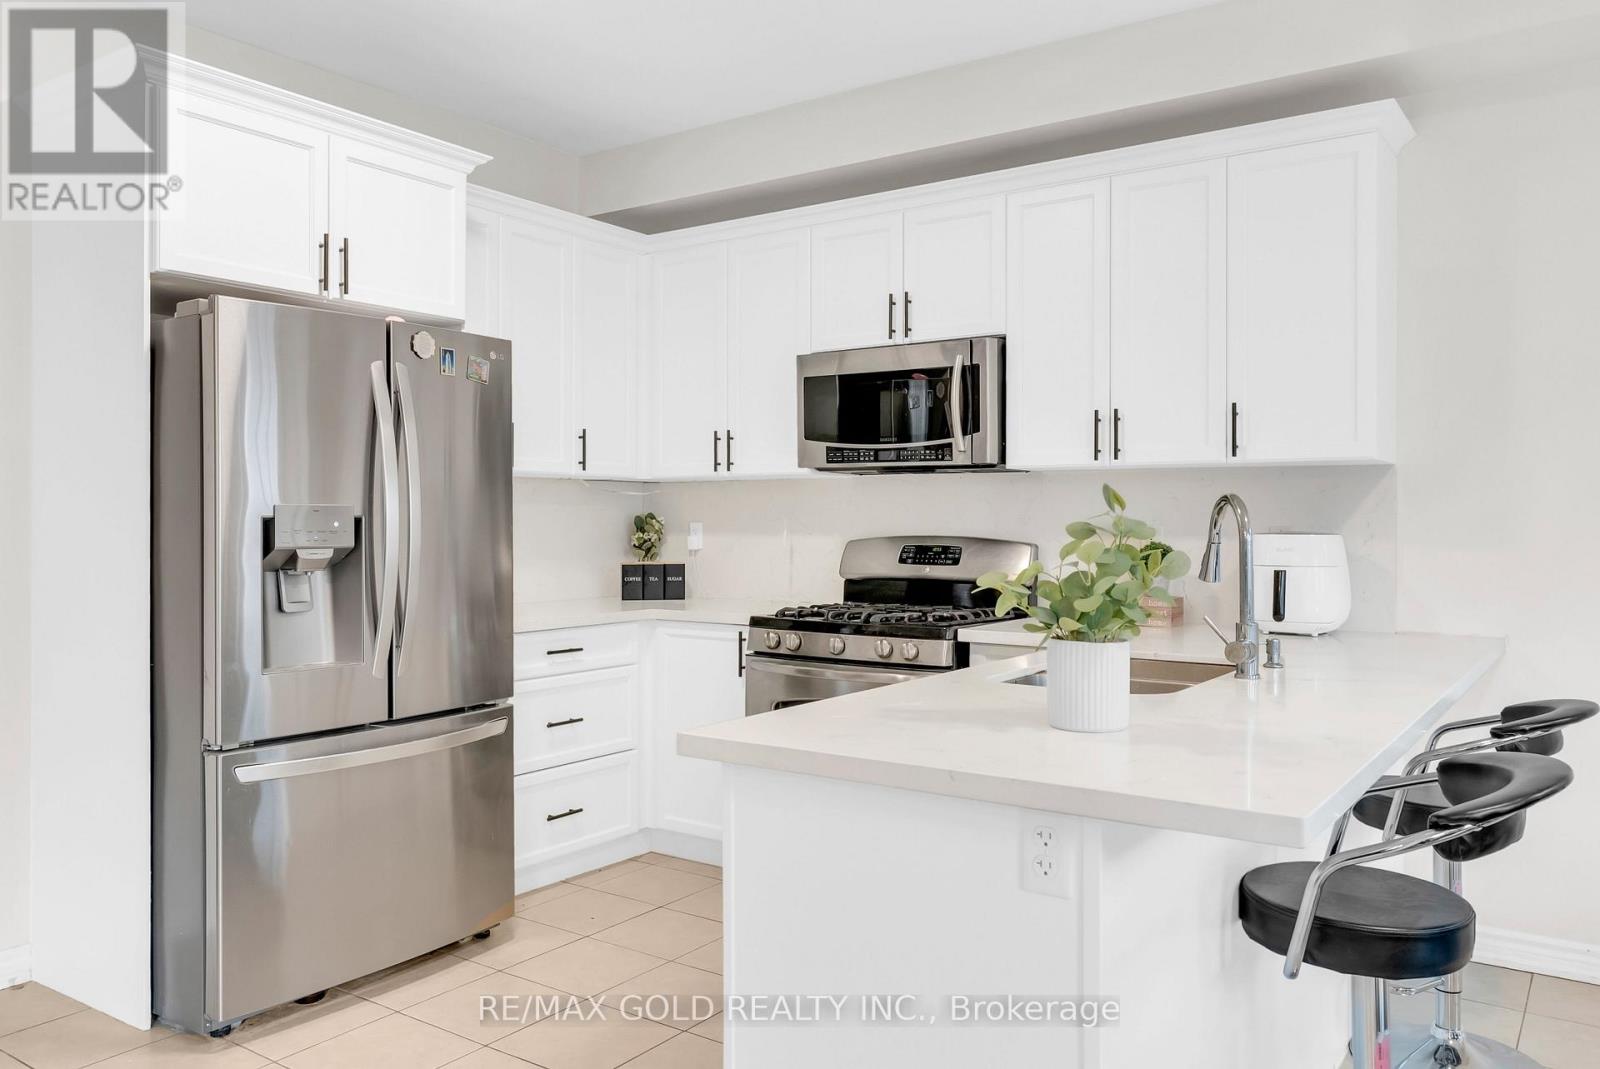
Excellent move-in ready home featuring 4 spacious bedrooms and 4 washrooms, finished walk-out basement with separate entrance - ideal for extended family or potential income opportunity. Bright open-concept layout with quartz countertops in the kitchen, ceramic tile flooring, and walk-out to balcony from the family room. Hardwood stairs from the foyer to the second floor and basement, along with hardwood flooring in the family, living and dining areas. Cozy fireplace in the family room and large crawl space offering ample extra storage.Step outside to a private, well-designed backyard, perfect for relaxing or entertaining. With a warm, inviting feel throughout, this home offers a great balance of everyday comfort and flexible living space. (id:61483)
15 Hay Lane
Barrie, Ontario
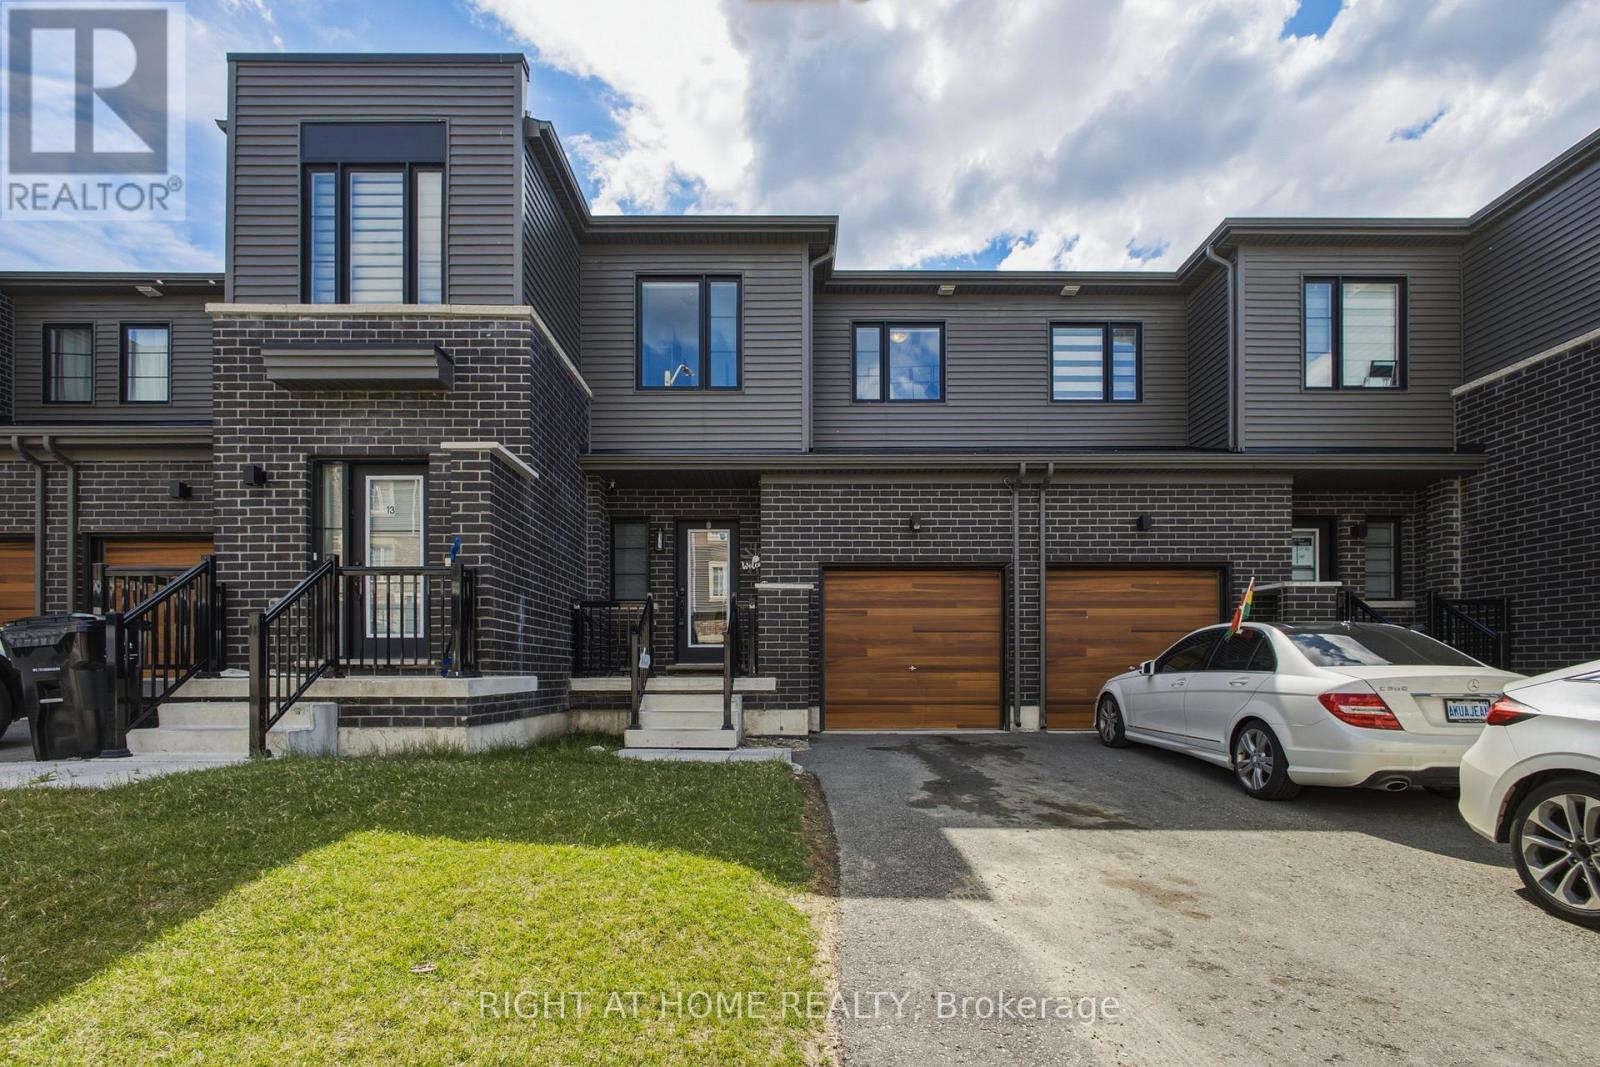
Welcome home to 15 Hay Lane, this carpet-free 1,100 sq ft freehold 2-storey townhouse is perfectly situated in a family-friendly neighbourhood and the fast growing area of Innis-Shore. This 3-bedroom, 2.5-bathroom home features a bright layout with the ultimate convenience of an upper-level laundry area. The cozy primary suite serves as your personal retreat, complete with a walk-in closet and a private ensuite. Downstairs, the unfinished basement awaits your personal touch and offers excellent potential for future recreational space. The garage provides room for secure parking, inside entry and extra storage. This beautiful home is loaded with premium builder upgrades! Located close to local schools, parks, walking trails and daily amenities for your convenience. An incredible opportunity for growing families. (id:61483)
1705 - 3600 Highway 7
Vaughan, Ontario
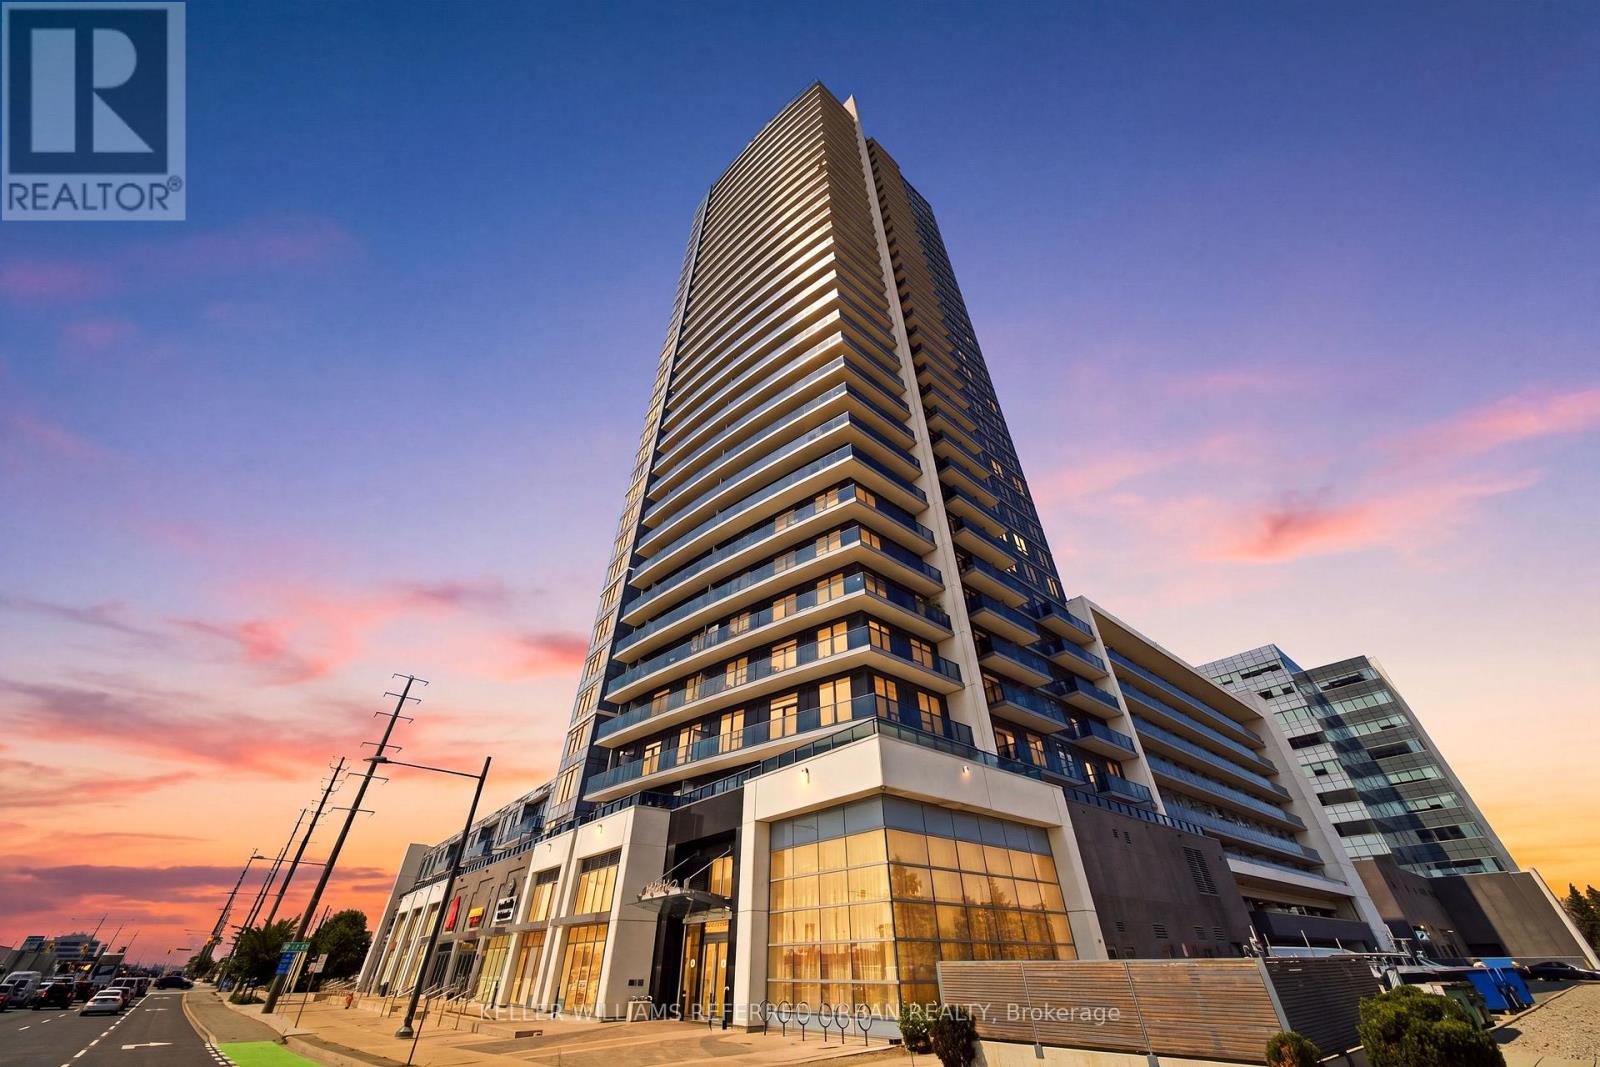
Welcome to Suite 1705 at 3600 Highway 7, a bright and spacious 820 sq. ft. corner unit offering 2 bedrooms, 2 full bathrooms, and spectacular unobstructed views across Vaughan. From your private balcony, take in sweeping city views with even a glimpse of Canada's Wonderland. Freshly painted in 2023 and thoughtfully maintained, this well-appointed suite offers comfortable living with an abundance of natural light and a functional layout.Enjoy an impressive collection of building amenities, including a fitness centre, indoor pool, party room, and concierge service. Adding to the convenience, the building's main level features a selection of retail and service businesses, allowing residents to enjoy everyday essentials right downstairs without leaving home. Ideally located close to transit, shopping, dining, and major highways, this is a rare opportunity to combine spacious condo living with unparalleled convenience and views. (id:61483)
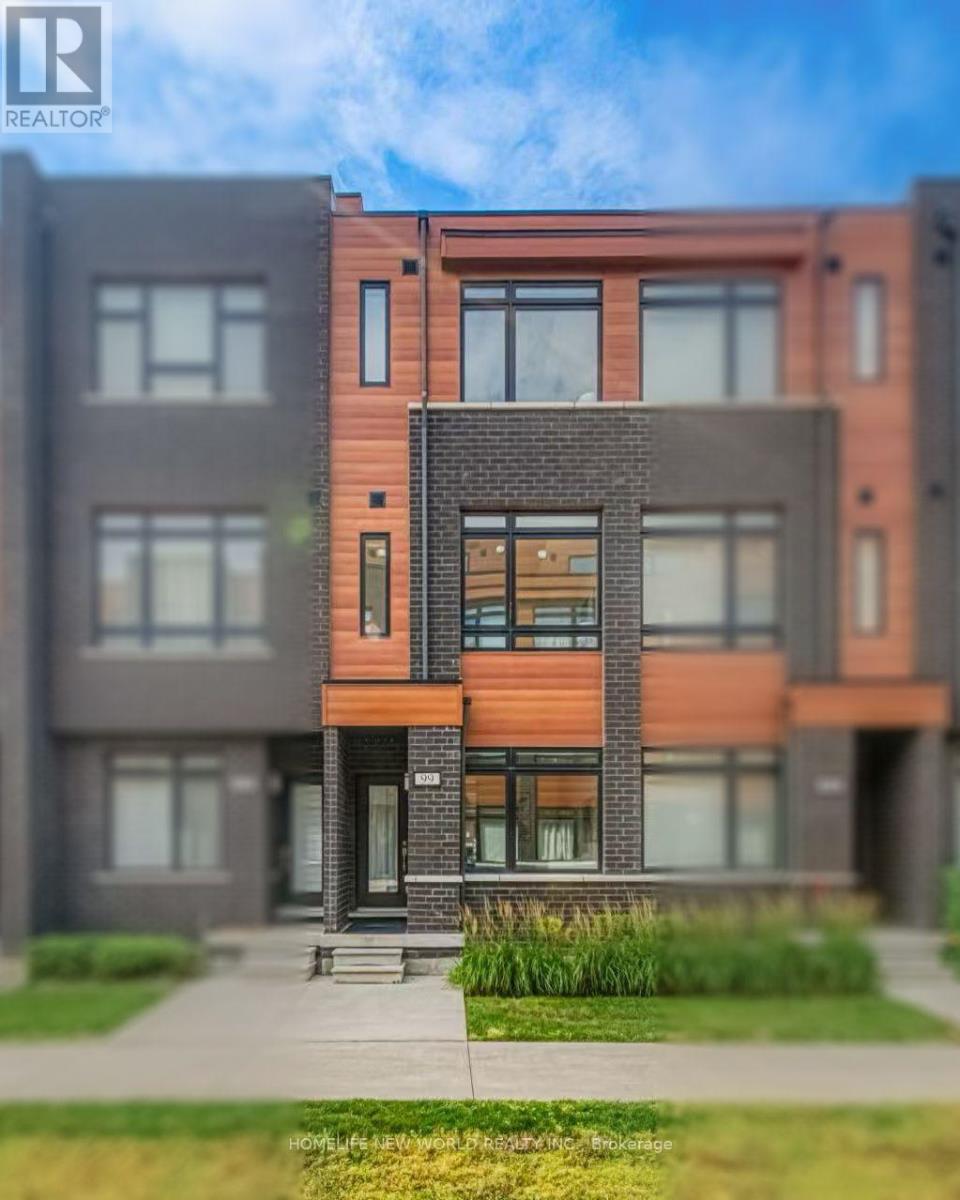
99 - 370d Red Maple Road
Richmond Hill, Ontario
5 Yrs New 3 Bedroom Townhome in the Heart of Richmond Hill. All Brick Exterior w/ Contemporary Design. 1532 Sf + 148 Sf Roof Top Terrace with Lots of Large Windows. Glass Door Entrance facing Courtyard. 9' Ceilings on All 3 Levels. $$$ Upgrades. Vynle Flooring Throughout. Open Concept Kitchen w/ Granite Counter Top, Backsplash & S/S Appl. Quartz Vanity in all Baths. Steps to Park & Public Transit, Close to Hillcrest Mall, Supermarket & Shopping Plaza. Mins to Go Train, Viva Transit Hub. Hwy 404 & 407 ** Top Ranking Public Schools & Catholic Schools. (id:61483)
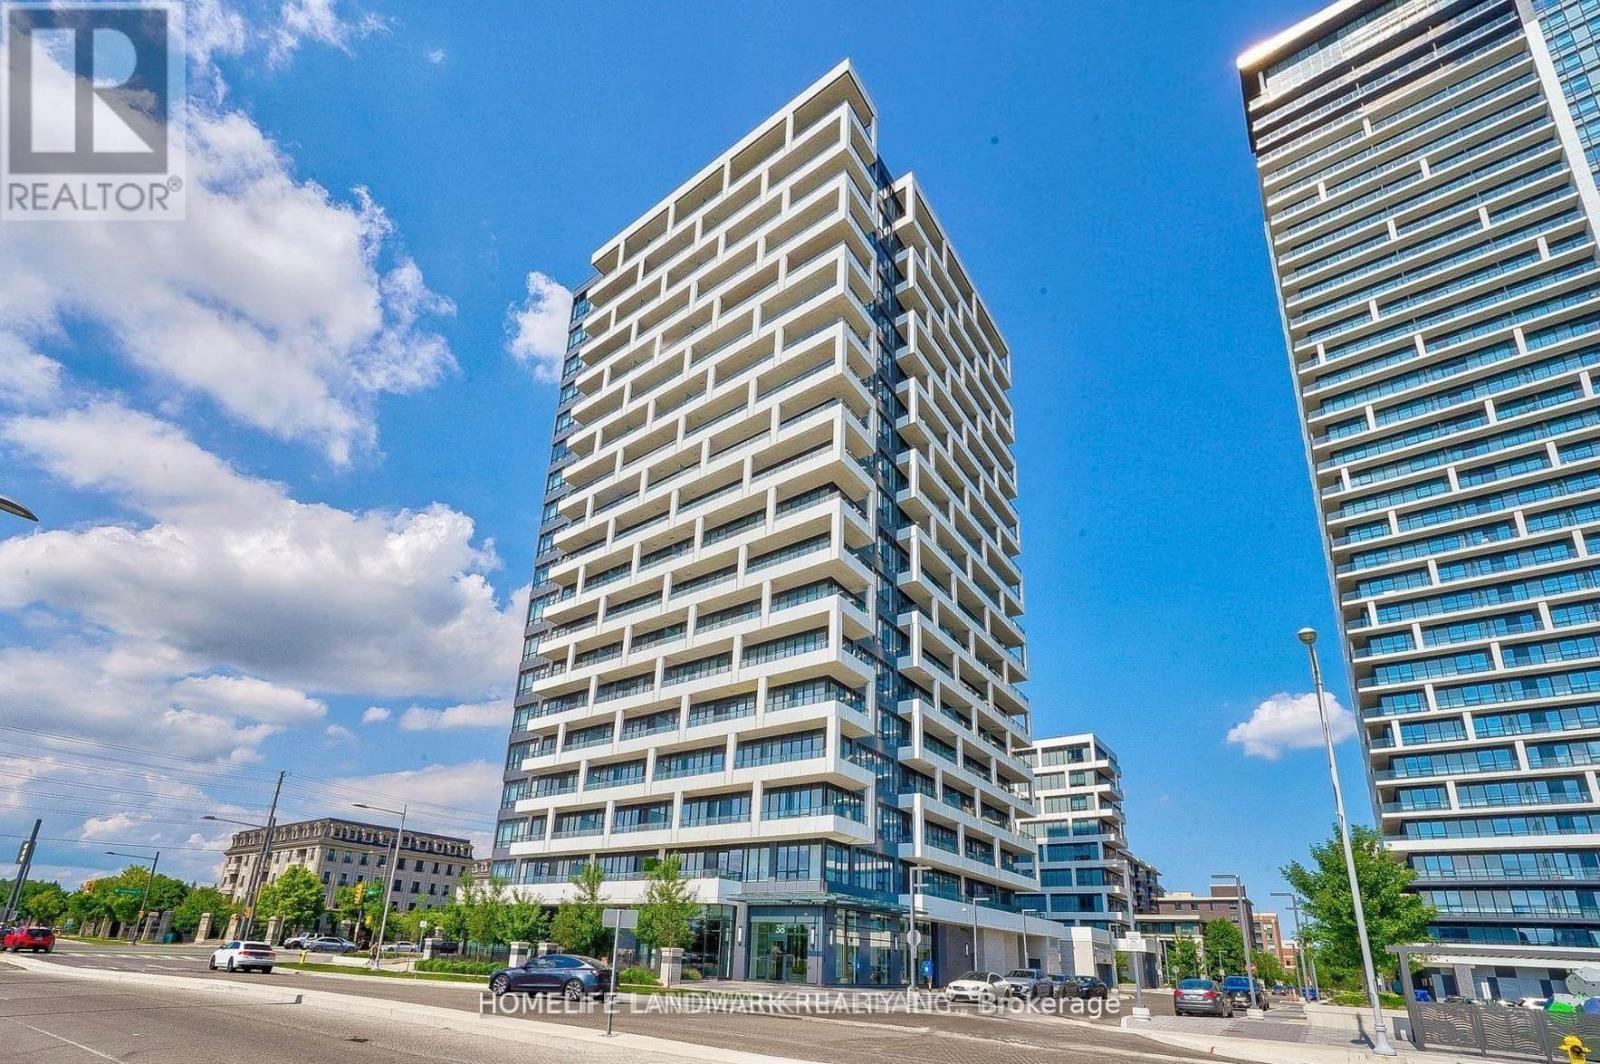
1031 - 38 Water Walk Drive W
Markham, Ontario
Welcome To Riverview By Times Group, A Prime Location In The Heart Of Markham On Hwy 7. over 700 sq ft. W/10 Ft Ceiling And Efficient One-Bedroom Plus Large Den ( Den Can Be Used As A 2nd Bedroom,) 1.5 Bathroom. Bright, Spacious, With East Exposure Unobstructed View. Laminate Floor Thru-Out. Steps To Uptown Sq & Main Street, Whole Foods, Banks & Restaurant. Easy Access To Viva, YRT, To Train, Hwy 404, 407 And Go Station (40 Mins Downtown W/ Free Parking). Close To YMCA, Seneca College And York University Markham Campus, Cineplex, Amenities Inc. 24 Hr Concierge (id:61483)
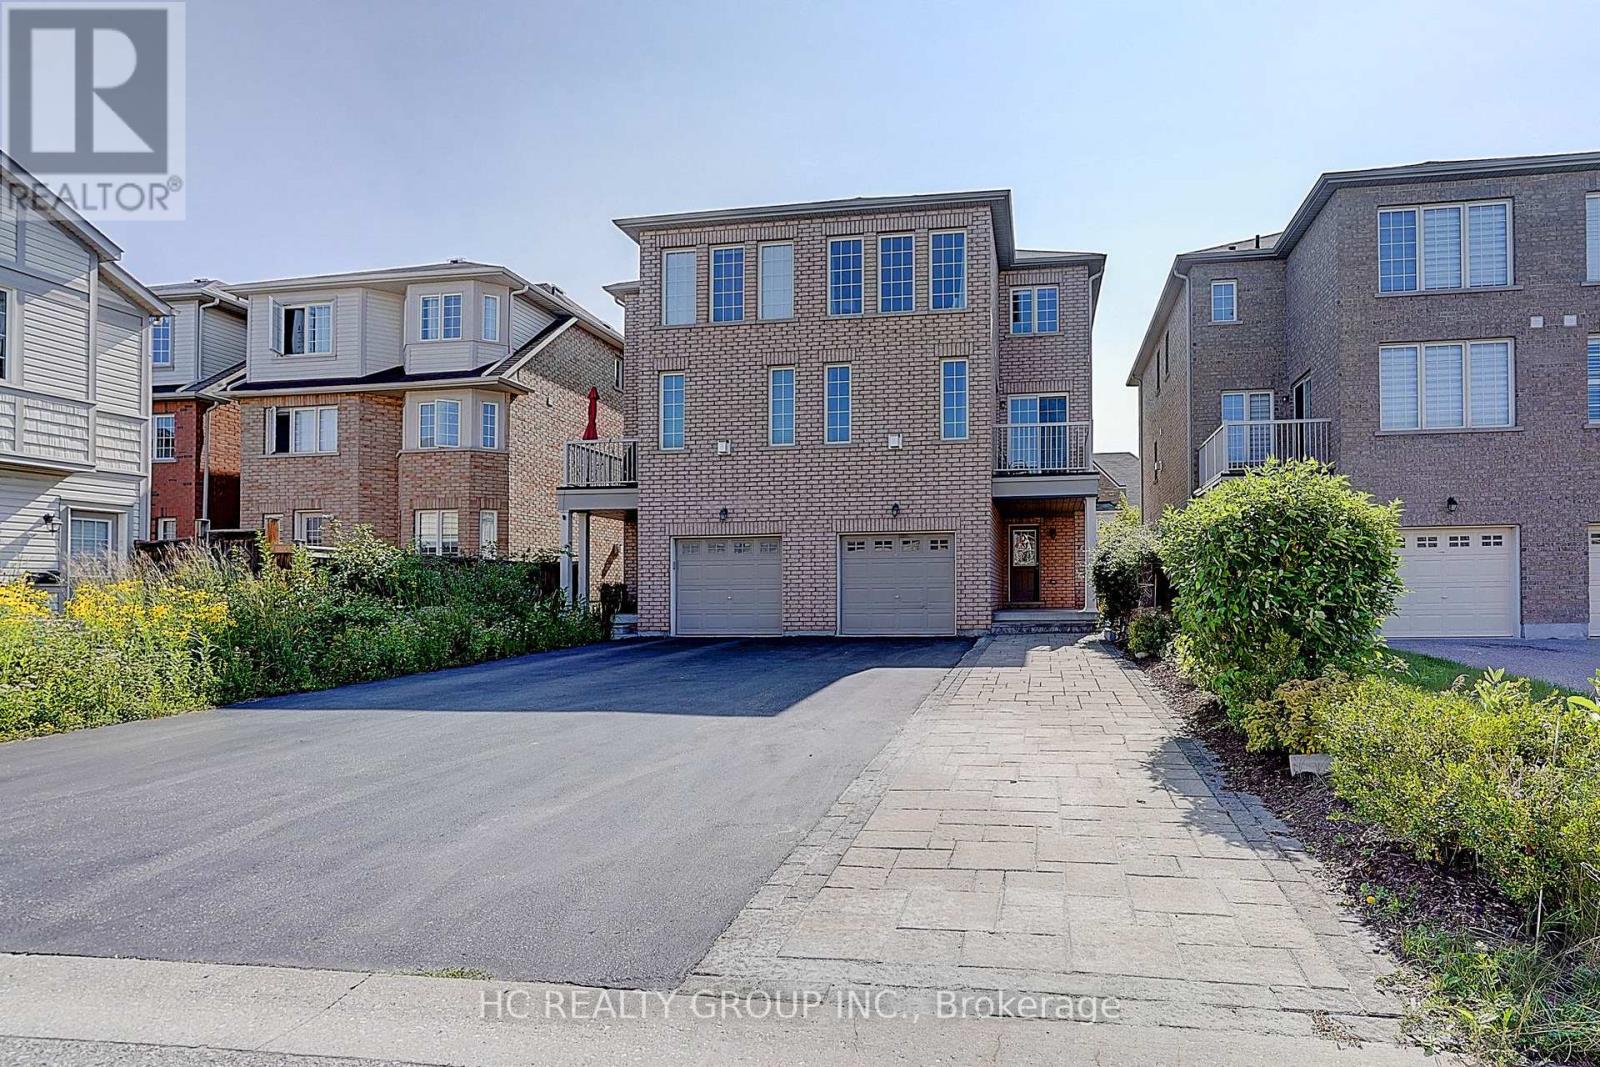
22 Toulouse Court
Markham, Ontario
Welcome to this beautifully renovated semi-detached home nestled on a quiet, family-friendly court in one of Markham's most sought-after communities. Freshly painted and enhanced with modern pot lights, this bright and spacious home features a functional open-concept layout designed for comfortable family living and effortless entertaining. The well-appointed kitchen overlooks the inviting living and dining areas, while the upper level offers generously sized bedrooms filled with natural light. A built-in garage and an extra long driveway with partial interlocked walkway provide parking for up to five vehicles. Ideally located just minutes from top-rated schools, parks, community centres, shopping, restaurants, Markham Stouffville Hospital, Cornell Community Centre, GO Transit, public transit, and Highway 407. Move-in ready and meticulously maintained, this is an exceptional opportunity to own a beautiful home in one of Markham's most desirable family neighbourhoods. (id:61483)
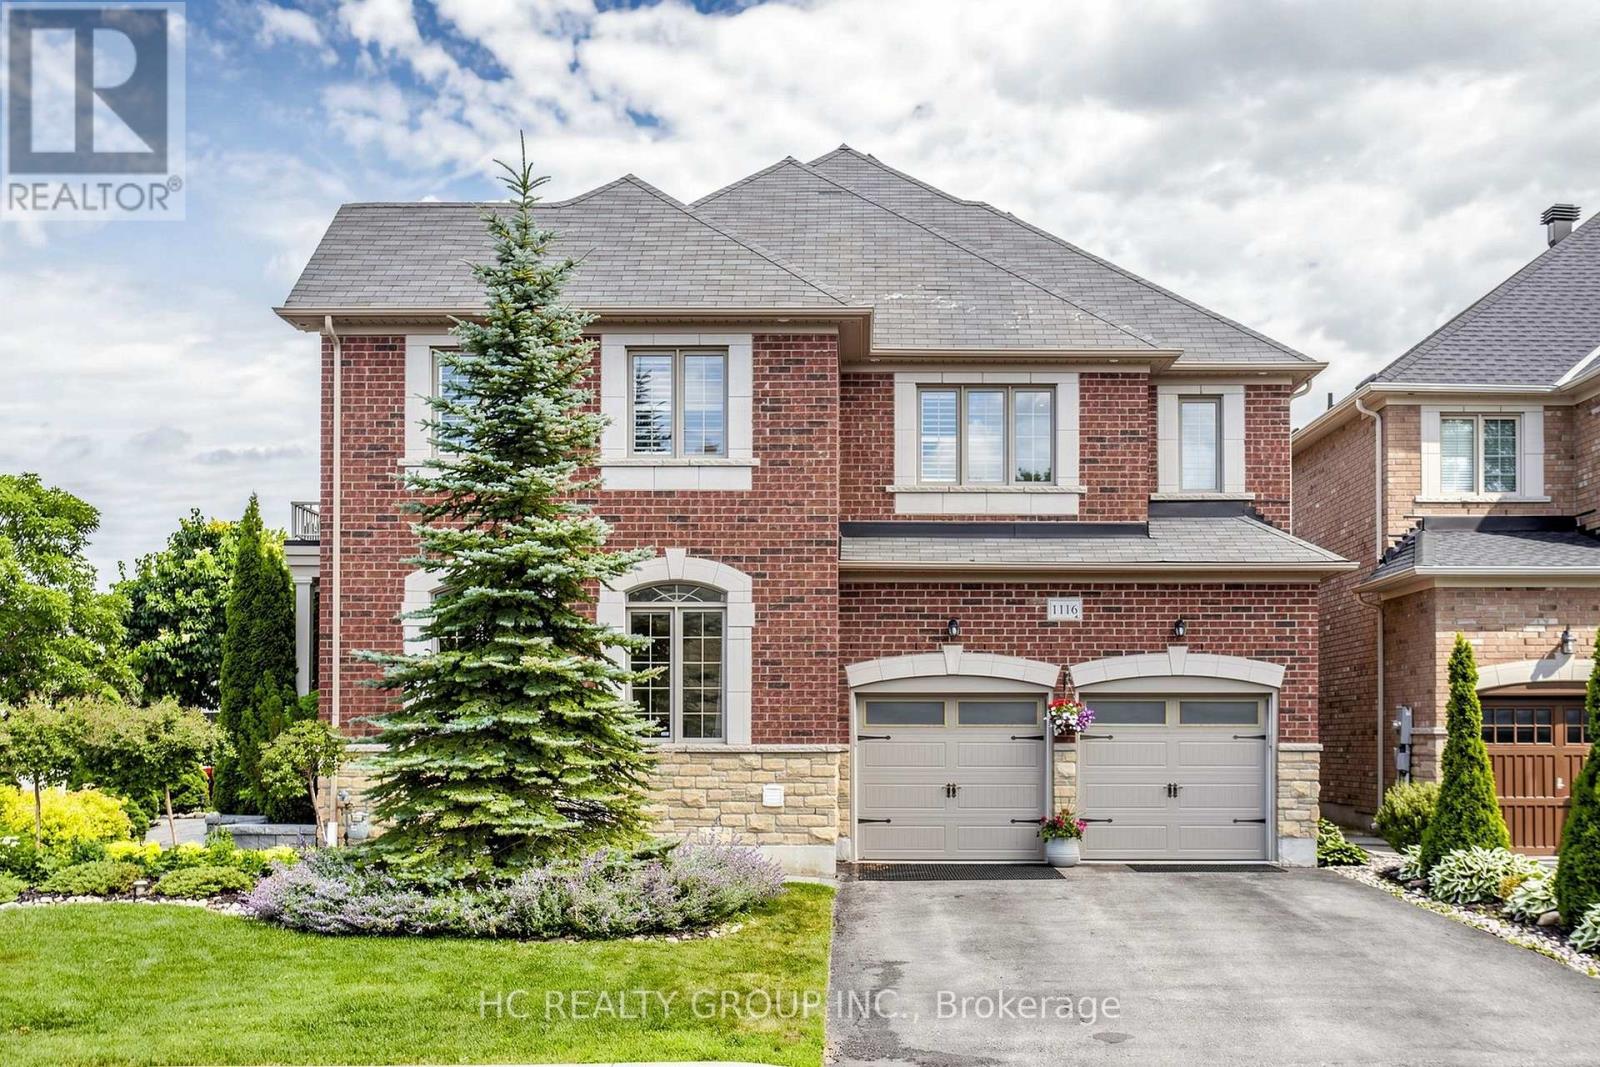
1116 Veterans Way
Newmarket, Ontario
Welcome to this beautifully appointed family home in the prestigious Stonehaven-Wyndham community. Offering a seamless blend of timeless elegance, modern comfort, and thoughtfully designed living spaces, this exceptional residence has been meticulously maintained and enhanced for today's family lifestyle. Designed for both everyday living and entertaining, the home features a functional open-concept layout with hardwood flooring and smooth ceilings throughout. A spacious formal living room complements the inviting family room, where a cozy gas fireplace and seamless connection to the dining area create a warm and welcoming atmosphere. The gourmet kitchen is beautifully finished with premium cabinetry, stone countertops, a designer backsplash, and high-end appliances. Extensively upgraded throughout, this home reflects pride of ownership and exceptional attention to detail, with improvements spanning the kitchen, bathrooms, lighting, flooring, appliances, smart home systems, mechanical components, garage, exterior landscaping, and much more. The second floor offers a spacious hallway, four generously sized bedrooms, and three full bathrooms, including two private ensuites and a convenient semi-ensuite. The primary suite provides a peaceful retreat with a spa-inspired 5-piece ensuite and walk-in closet. The fully finished basement adds exceptional flexibility with a full kitchen, bathroom, bedroom, gym area, recreation space, and abundant storage. Outside, enjoy professionally landscaped grounds, an automatic sprinkler system, and a beautifully finished backyard retreat with a pergola and patio area, surrounded by lush gardens that create a peaceful and inviting setting for outdoor enjoyment. Ideally located just minutes from top-rated schools, parks, shopping, restaurants, and Hwy 404. A rare opportunity to own an extensively upgraded turnkey family home in one of Newmarket's most desirable neighbourhoods. (id:61483)
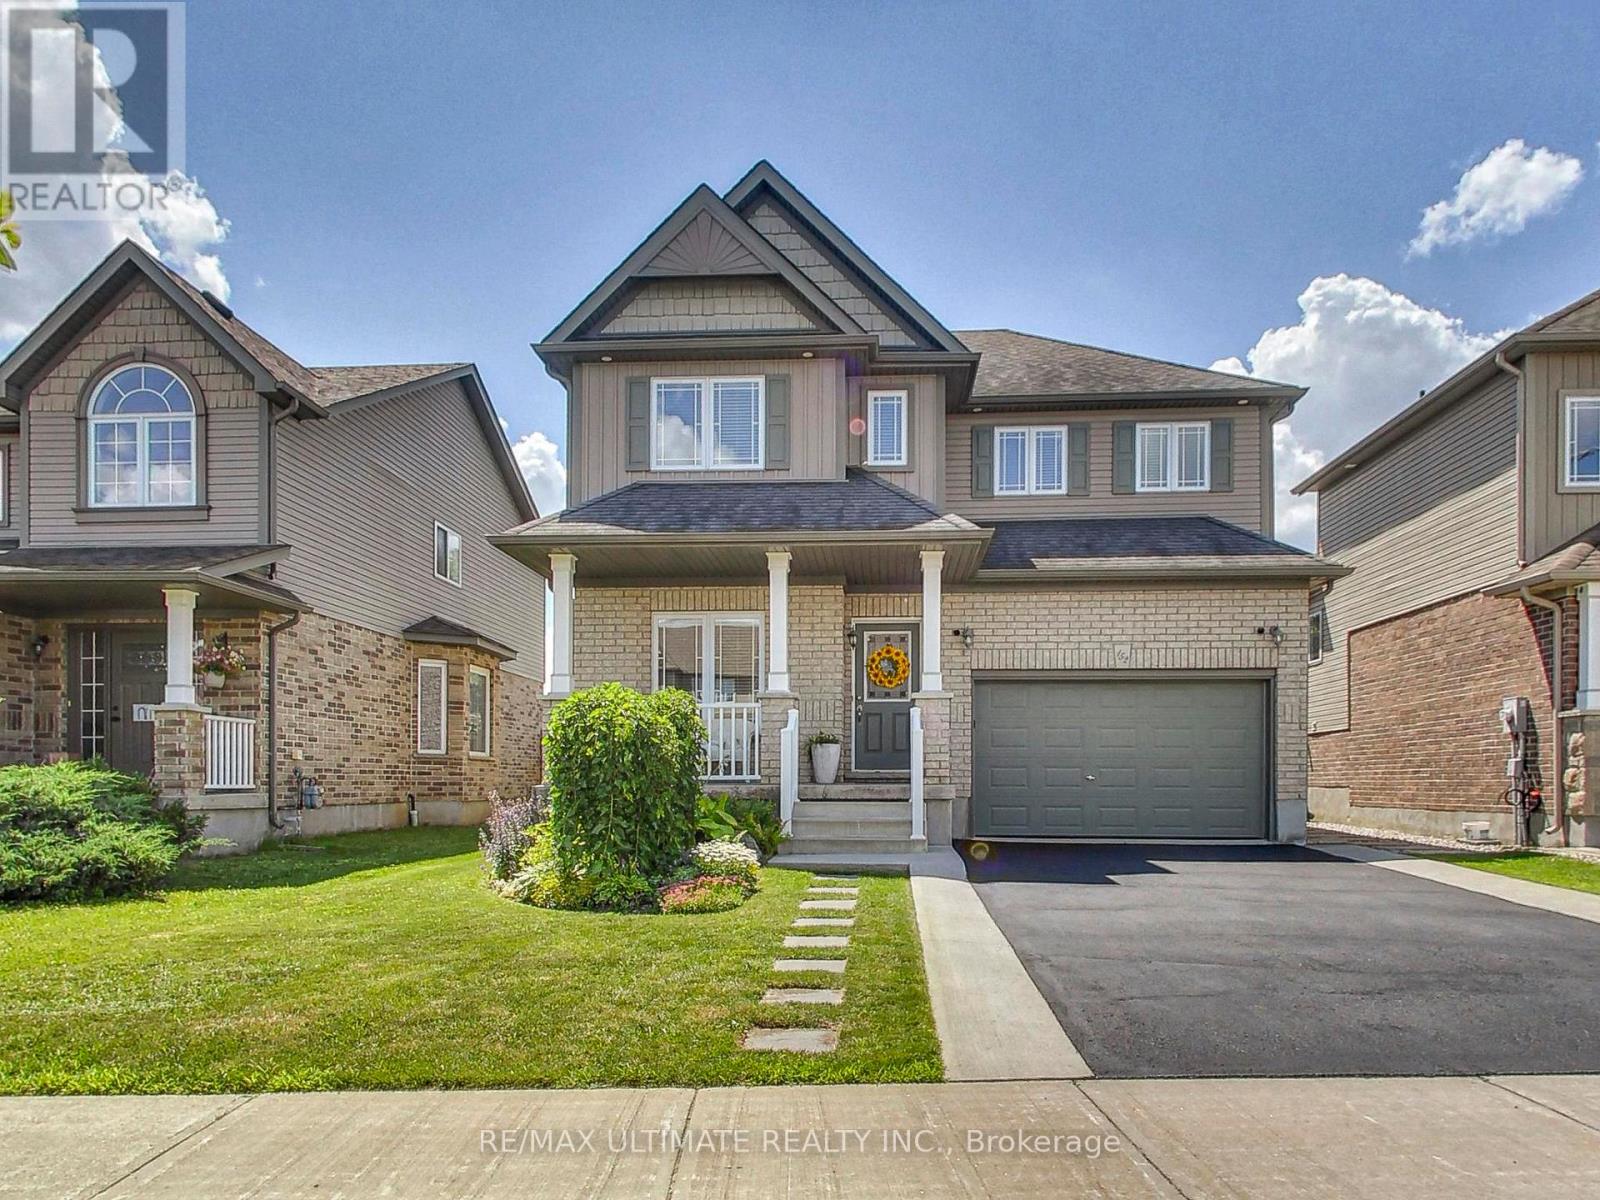
152 Gray Avenue
New Tecumseth, Ontario
Welcome to this incredible 2-storey detached home with an attached garage in the heart of desirable Alliston! This move-in-ready home offers 3 spacious bedrooms, 4 washrooms, and a finished basement, providing the perfect combination of comfort, style, and functionality for today's family. The main floor features a bright, open-concept layout with a large kitchen offering abundant cabinetry, generous counter space, a centre island with breakfast bar, and seamless sightlines to the living area - ideal for both everyday living and entertaining. A proper dining area accommodates a family-sized table, while patio doors extend the living space to a beautifully landscaped backyard complete with a poured concrete patio, gazebo, gas BBQ hookup, and no rear neighbours, creating the perfect setting for outdoor dining and memorable gatherings. An open-concept main-floor office with a large window provides the perfect work-from-home space. Convenient interior garage access, a welcoming front foyer, and a 2-piece powder room complete the main level. Upstairs, you'll find three generously sized bedrooms, including a spacious primary retreat that easily accommodates a king-size bed and features a walk-in closet and private 4-piece ensuite. A second full bathroom and the convenience of a 2nd floor laundry room complete the upper level. The finished basement features a large recreation room with plenty of additional living space, offering endless flexibility for growing families. Whether you're looking for a children's playroom, media lounge, home office, gym, guest area, or games room, this level adapts to your lifestyle and is complemented by a practical 2-piece washroom. Located in a quiet, family-friendly neighbourhood close to schools, parks, shopping, restaurants, and all the amenities of downtown Alliston. Commuters will appreciate the easy access to Highway 400. Shows 10+ (id:61483)
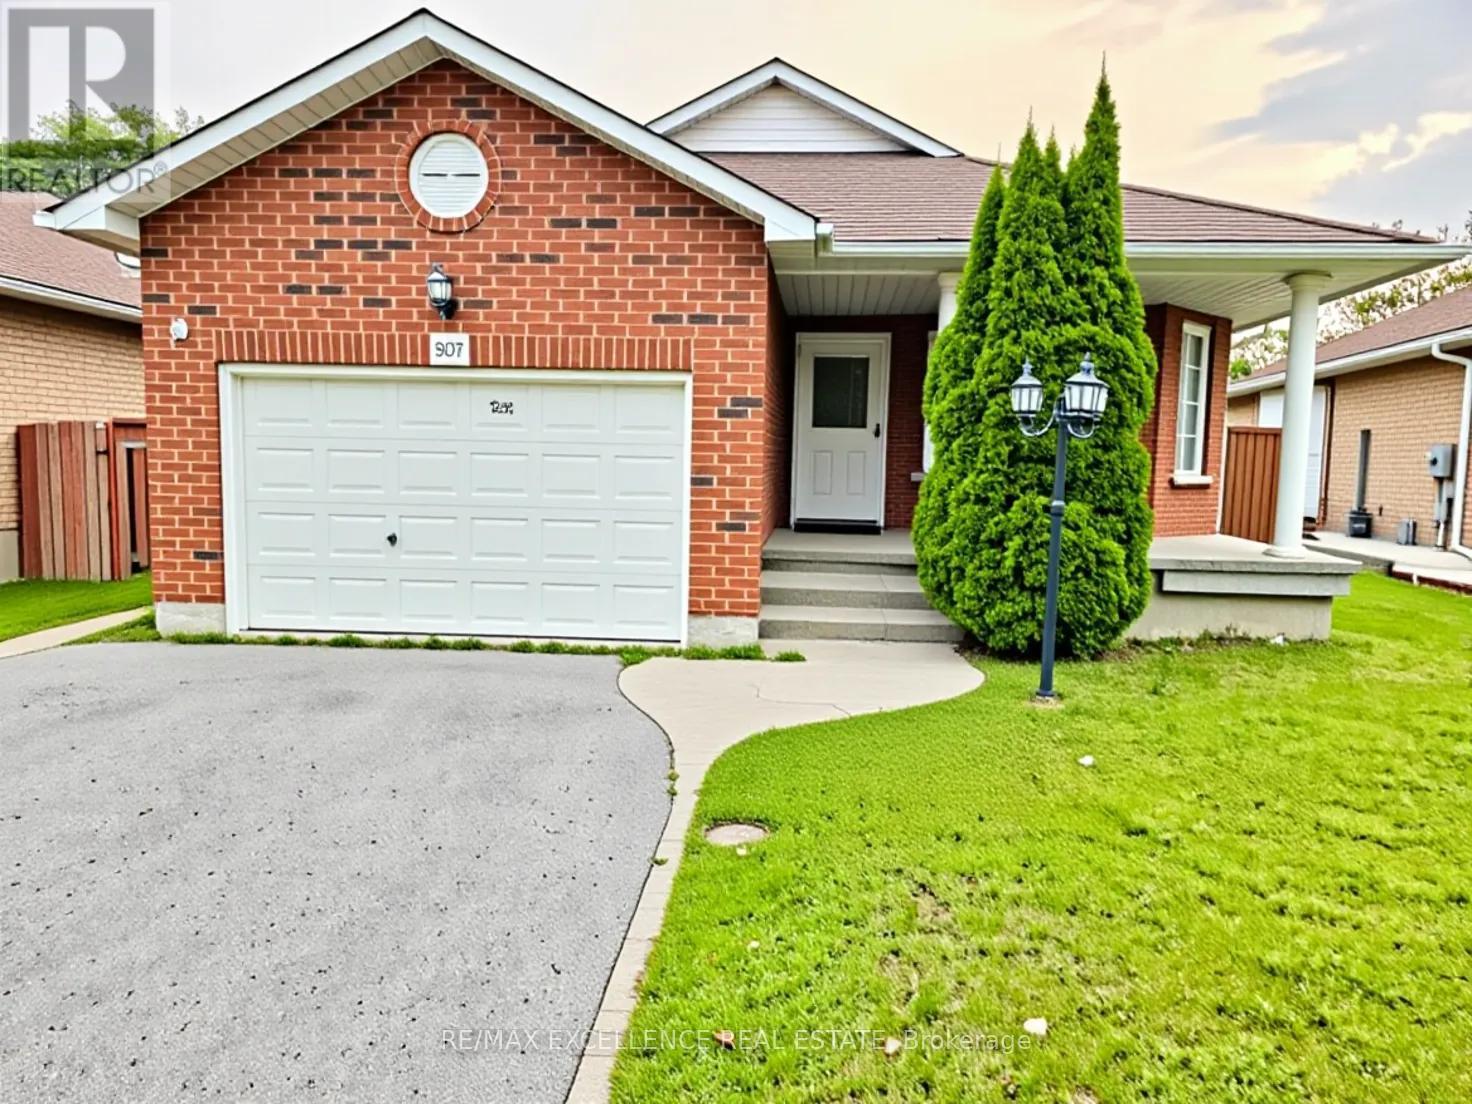
307 Niagara Drive
Oshawa, Ontario
Great Opportunity to rent upper floor and second floor. Steps To Uoit & Durham College (Backing Onto University Trail), Well Maintained Detached Home, Featuring 3 Bedrooms, Natural Oak Stairs, Laminate Floor Th/Out, Family Room W/Gas Fireplace, Large Kitchen With New Quartz Counter-Top, Newer Furnace (2018), Ac (2019), Roof (2016), Walkout To Yard, Minutes To Hwy 407, Parks, Schools, Shopping, Medical & More. Tenants will pay 50% utilities. Some of the photos of the property are virtually staged. (id:61483)

363 Okanagan Path
Oshawa, Ontario
A rare opportunity to own this bright, spacious, and upgraded 3-storey townhome in Oshawa's desirable Donevan community! Offering 3+1 bedrooms, 3 bathrooms, and two private balconies, this stunning home features a functional layout designed for modern living. The main level offers a versatile family room or home office with a walk-out to the patio and direct garage access. The sun-filled second level showcases an open-concept great room, dining area, and contemporary kitchen with a walk-out balcony-perfect for entertaining. The third level features a spacious primary bedroom with a 3-piece ensuite, a generous second bedroom, and a third bedroom complete with a walk-in closet and private balcony access. Upgrades include hardwood flooring throughout, oak stairs, modern light fixtures, and more. Ideally located just minutes from Hwy 401, Costco, Oshawa Centre, schools, parks, transit, and everyday amenities. A true turnkey gem offering style, comfort, and convenience-don't miss this incredible opportunity! (id:61483)
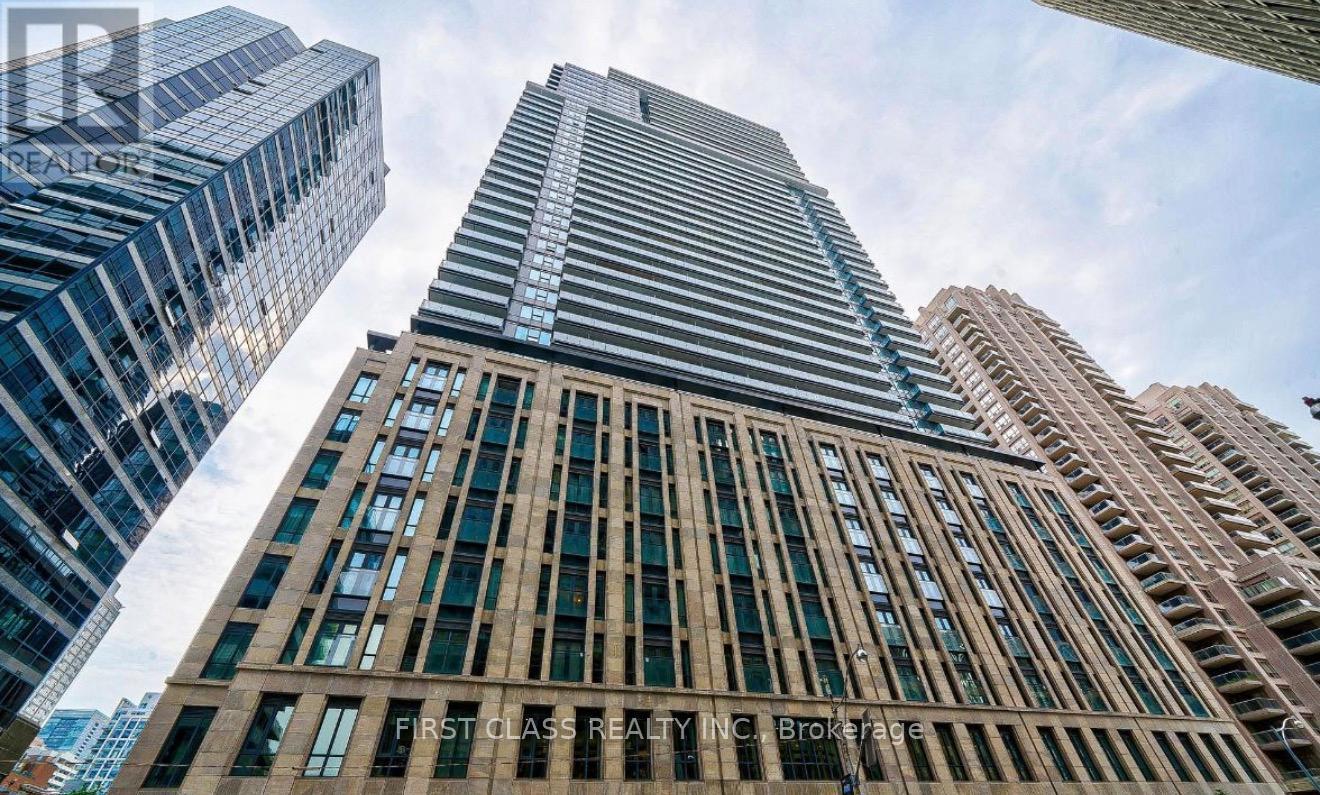
Ph06 - 955 Bay Street
Toronto, Ontario
Experience the pinnacle of urban living at The Britt Condo with this coveted three-bedroom with windows unit featuring an exceptionally large terrace boasting panoramic views (SE). Located in the prestigious heart of downtown Toronto, this in-demand residence offers a fabulous layout and convenient access to TTC subway stations (Wellesley, Bay, Yonge/Bloor, College, Museum), University of Toronto, Toronto Metropolitan University (formerly Ryerson University), Queens Park, and Bloor Street/Yorkville shops. Embrace the allure of downtown living with this remarkable condo, where luxury, convenience, and cultural richness converge. (id:61483)
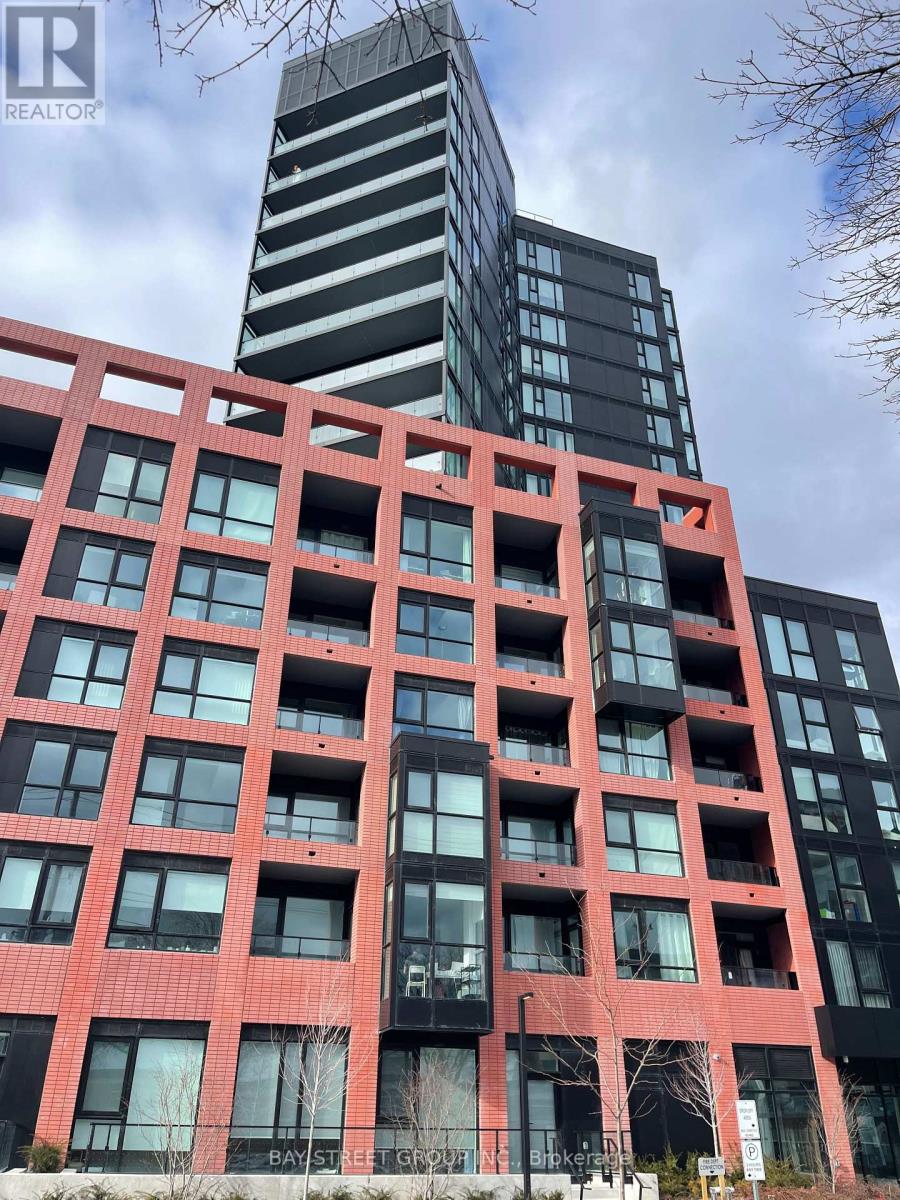
1010 - 8 Tippett Road
Toronto, Ontario
Live In The Prestigious Express Condos In Clanton Park! Enjoy A Elegantly Designed Condo In A Prime Location Steps To The **Wilson Subway Station**. Minutes To The Hwy 401/404, Allen Rd, Yorkdale Mall, York University, Humber River Hospital, Costco, Grocery Stores, Restaurants, & Parks. Kids Play Ground With Splash Pad. Wide Plank Laminate Flooring, Unit Features Floor-to-ceiling Windows, Tasteful Modern Finishes, Smooth Ceilings, Upgraded Bath And Kitchen W/ Integrated Dishwasher, S/s Fridge, Stove, Range, Hood, Washer & Dryer, Kitchen Island.Unit Features Floor-to-ceiling Windows, Tasteful Modern Finishes. (id:61483)
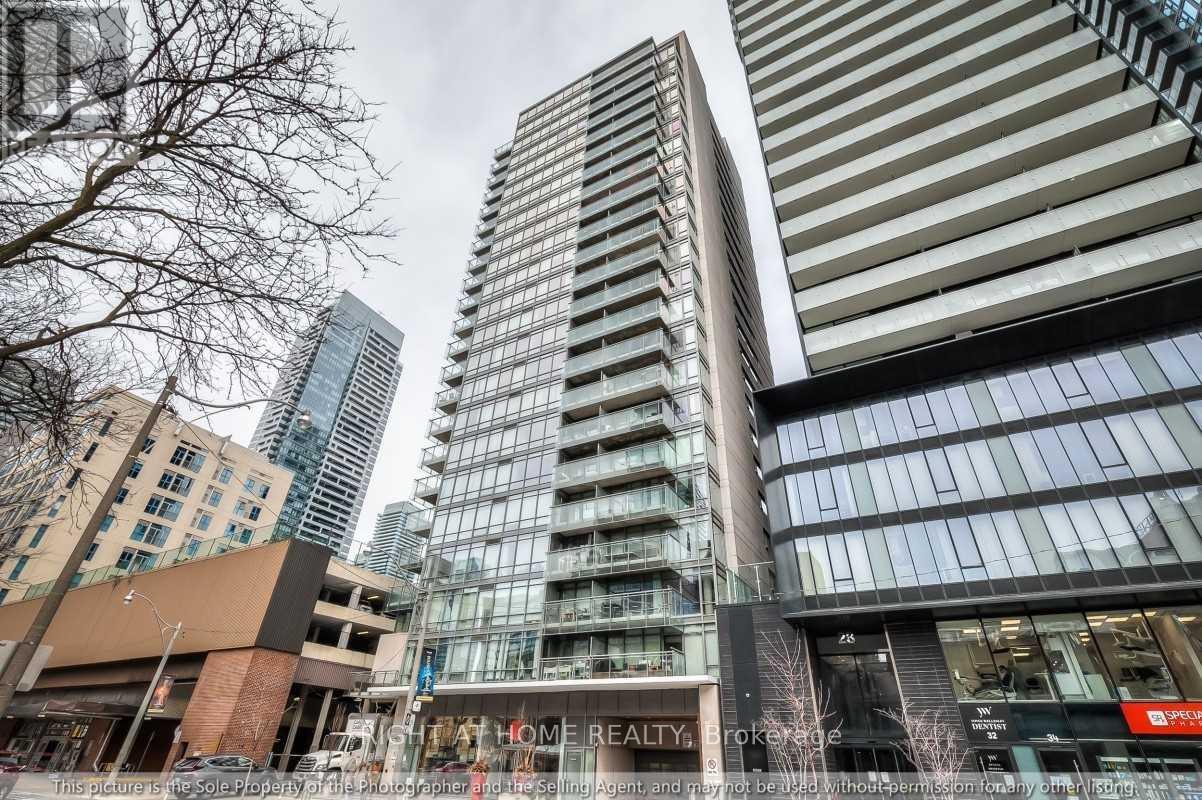
502 - 22 Wellesley Street E
Toronto, Ontario
Immaculate 1 Bedroom South Facing Suite W/Parking & Locker. Upgraded Kitchen W/Fisher & Paykel Fridge, Granite Counters & Glass Mosaic Feature Walls. Floor To Ceiling/Wall To Wall Windows Span The Width Of Suite Providing An Abundance Of Natural Light. Good-Sized Bedroom Features Space Saving Barn Door, Blackout Blinds & Large Closet. 577 Sqft.+50 Sqft Open Balcony W/Gas Hook Up For Bbq. Next To Wellesley Subway Station. Steps To Bloor St., Yorkville & Yonge St Amenities. (id:61483)
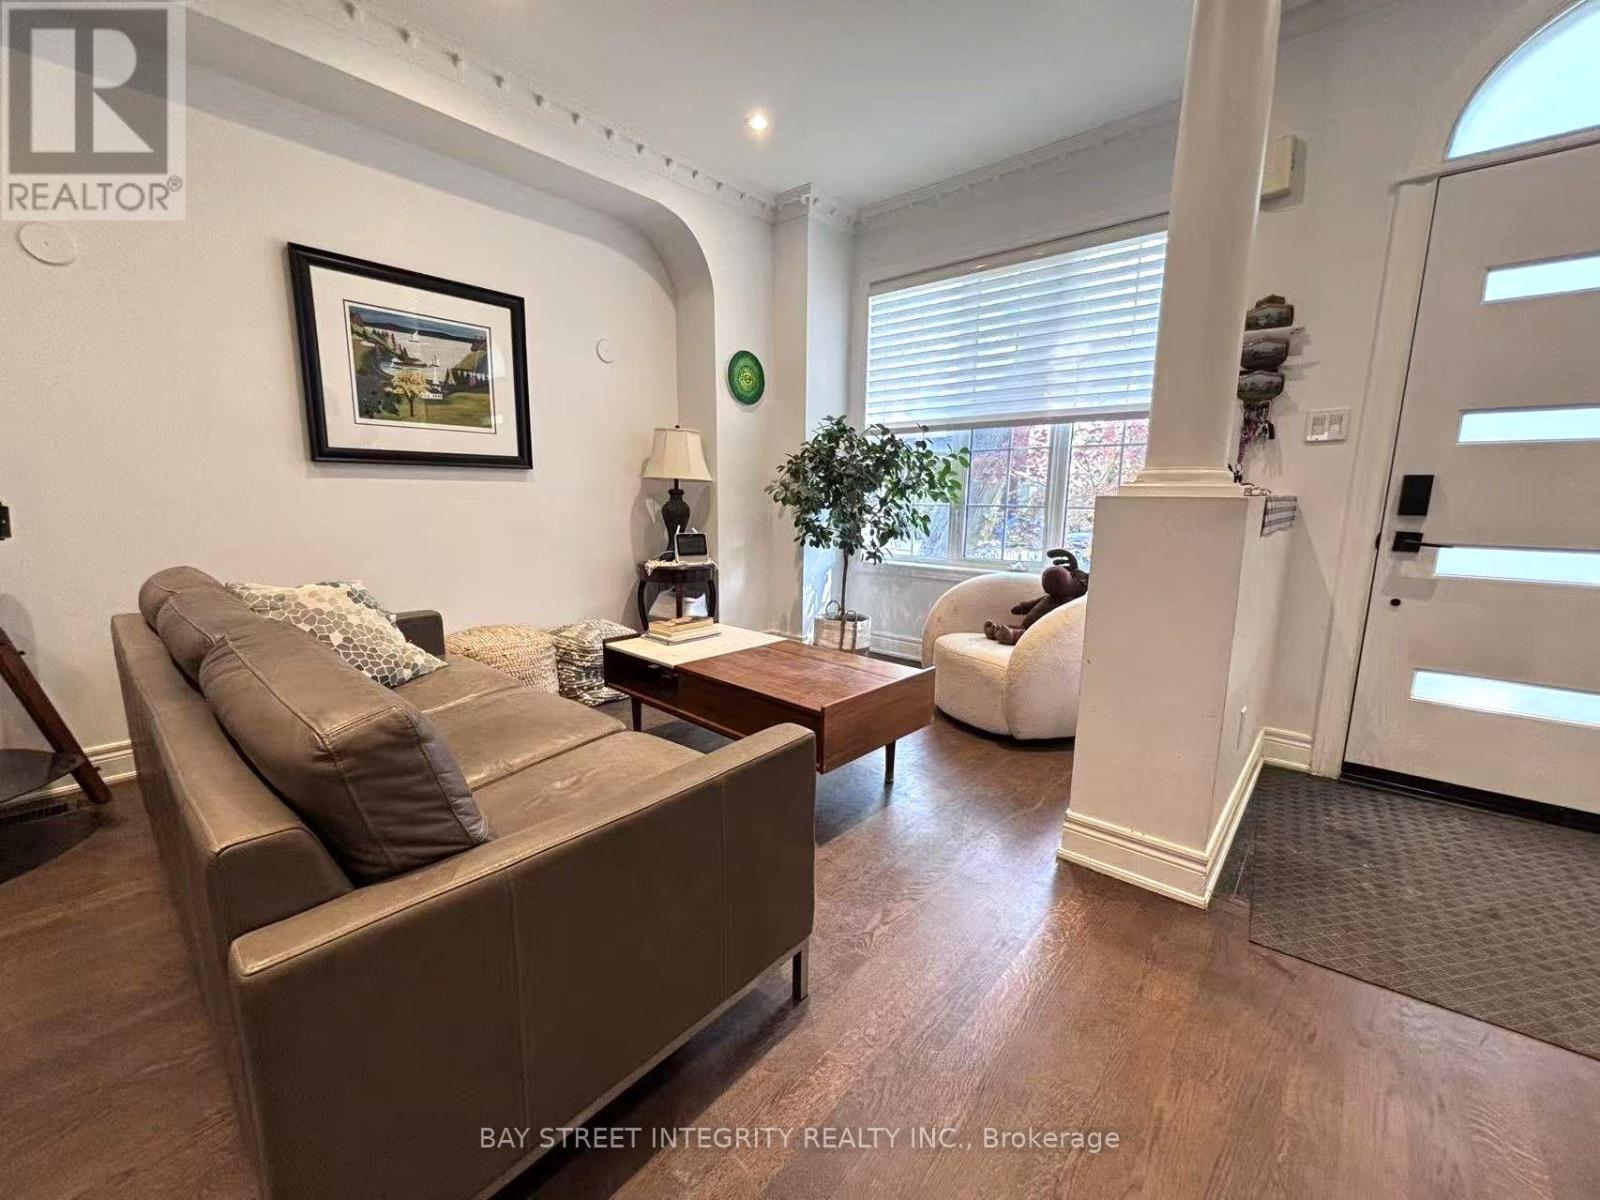
Upper 162 Claremont Street
Toronto, Ontario
Located In The Heart Of Toronto's Sought-After Trinity-Bellwoods Neighbourhood* This Spacious House Has It All* Set On A Deep 18.02 Ft X 127 Ft Lot, With 4 Bedrooms And 3 Bathrooms* End Unit With A Semi-Detached Feel* Top-Of-The-Line Features Throughout, Including A Modern Kitchen With A Walkout To The Yard, Oak Hardwood Flooring, A Skylight, High Ceilings And Cornice Moulding* Ideally Situated Near Trinity Bellwoods Park And The Vibrant Shops, Cafés And Restaurants Along Dundas West, Queen West And Ossington Avenue* Steps To Public Transit, With Convenient Access To Downtown, Kensington Market, Little Italy And Everyday Amenities* A Rare Opportunity To Enjoy Space, Comfort And An Exceptional Urban Lifestyle In One Of Toronto's Most Desirable Communities* Tenants Requiring Parking May Apply To The City Of Toronto For A Residential Street Parking Permit. Tenant shall pay an additional $500 per month, which includes all utilities (heat, hydro, water), internet, HWT Rental Fee and Waste management. (id:61483)
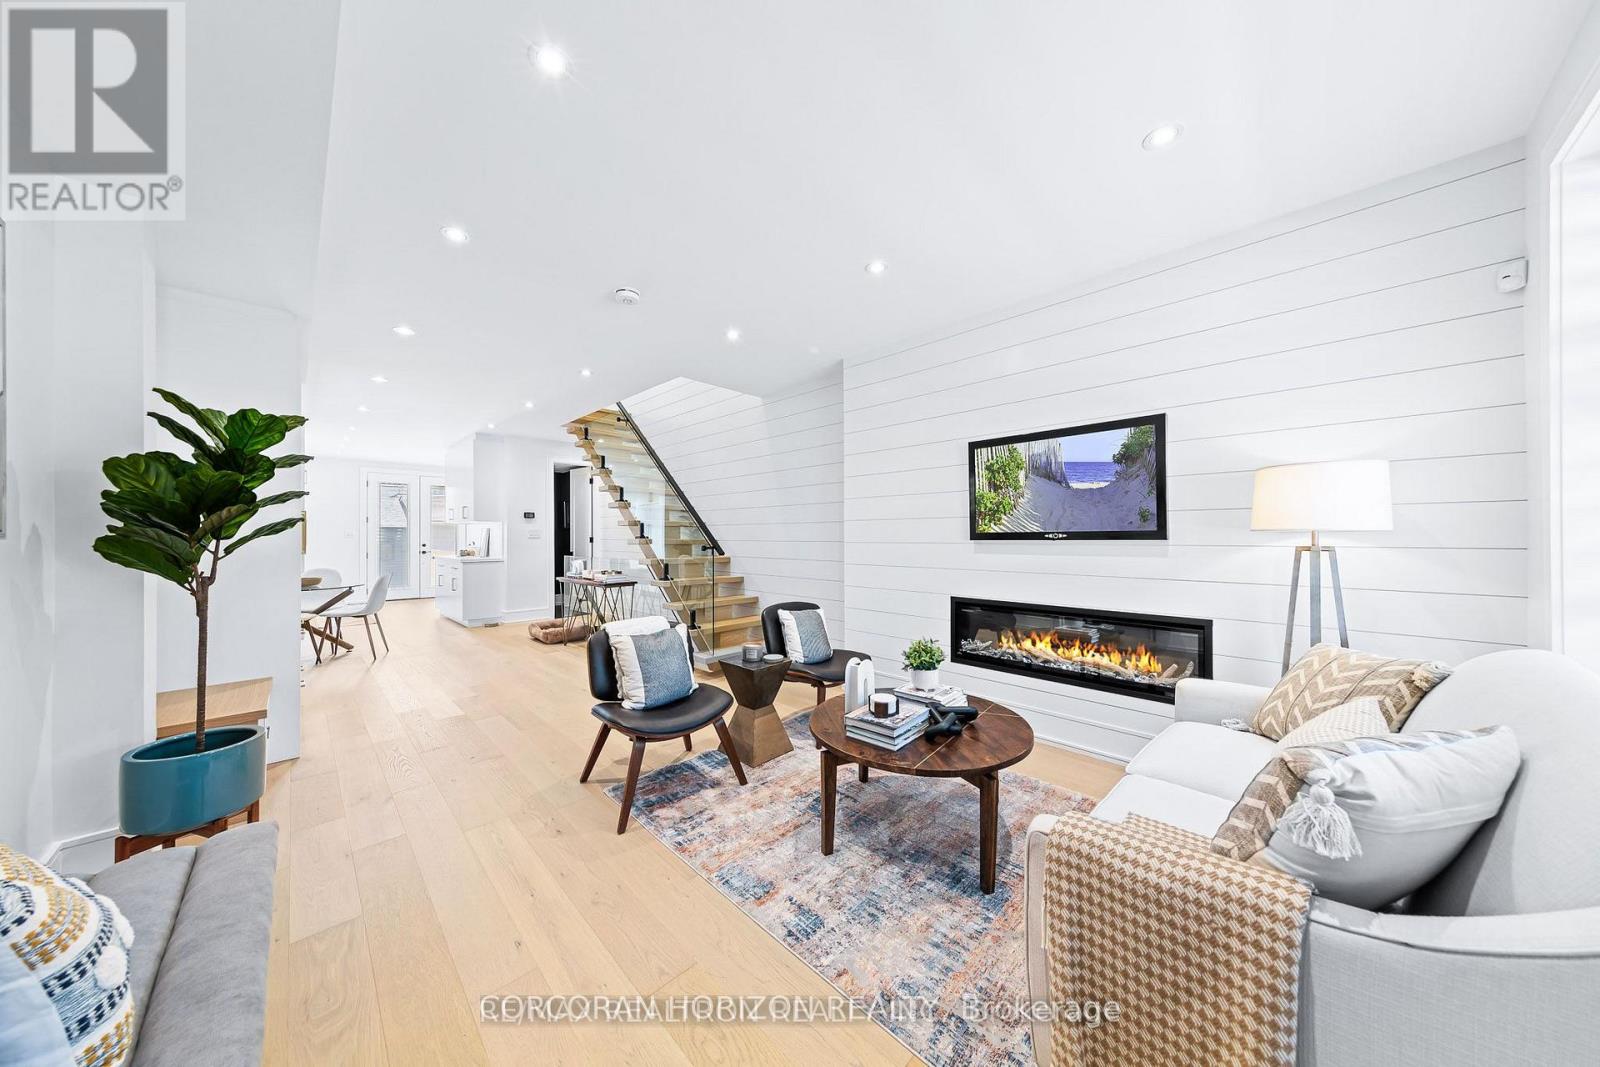
225 Christie Street
Toronto, Ontario
Gorgeous Fully Renovated Home in Fantastic Neighbourhood. This Magnificent Home Boasts aMeticulously Finished For Modern Living To Maximize Comfort, Efficiency And Functionality.Attention To Detail Is On Full Display In All Aspects Of This Home .Thoughtful Design AffordsAn Abundance Of Natural Light Throughout. Separate 100 AMP Electrical panel in Garage.LanewayHousing potential(*Buyer to verify*).patio w/natural gas bbq hook up.sump pump.Have To See ThisHouse To Realize What A Rare Find It Is! Close to Schools, Parks, Loblaws, Fiesta Farms, Shops,Subway!! (id:61483)
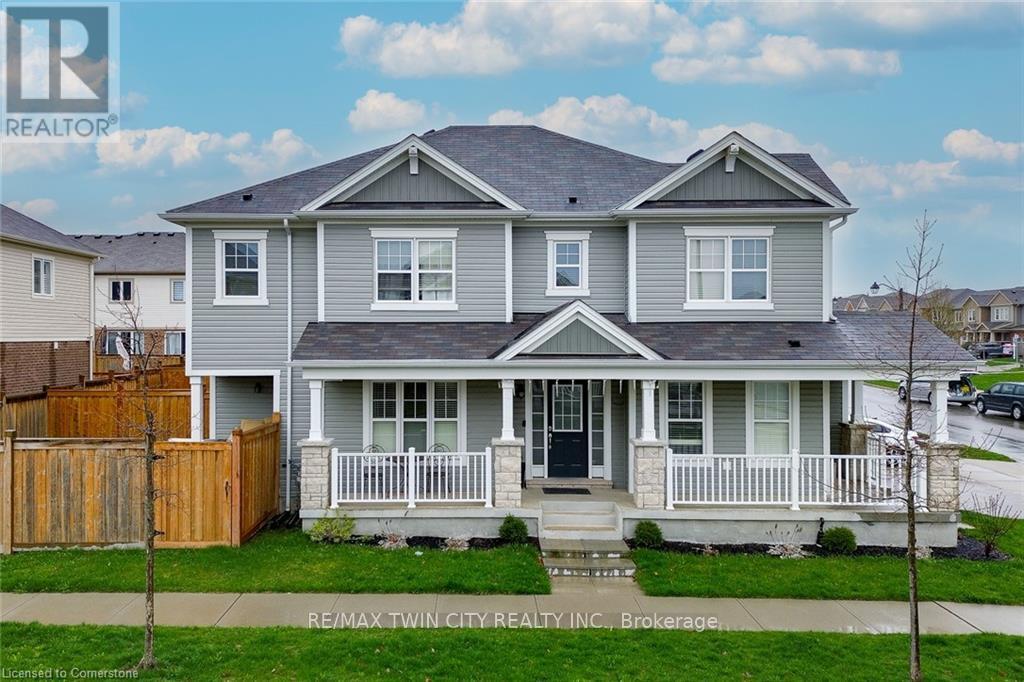
18 Blue Oak Street
Kitchener, Ontario
Welcome to 18 BLUE OAK- Perfect Opportunity to lease this beautiful Detached House. From the moment you pull onto the quiet street in this upscale community of Huron Park, you will fall in love with the aesthetic appeal of this home. This home has been meticulously cared for, and shows like a new build. The spacious foyer allows for natural light to flood in, to welcome you in after a long day. The lay-out is ideal for entertainers, or a large family who can benefit from the open concept floor plan. The dining room space offers ideal place for hosting over the holidays. The kitchen features timeless finishes, stainless steel appliances, and a large island for serving your kids breakfast in the morning. Opening into the living space - you can showcase the big game all while overlooking the spacious backyard which is fully fenced in, with an expansive patio for summertime. Making your way upstairs - this home features the highly coveted upper family room, ideal for a playroom or could be made into a fourth bedroom. The upper level offers two spacious bedrooms, and the luxurious primary bedroom with a closet and stunning ensuite bathroom. With 2 and a half bathrooms this home is fantastic for large family living or working professionals. Downstairs Basement is Unfinished and could be used for storage or many other purposes. This location has so much to offer with access to the highway, walking trails, high-ranking school and the incredible RBJ Schlegel Park. This is the dream location for active families , who want the opportunity to network in the community, and meet your neighbours. Book your showing today (id:61483)
36 Kerr Street
Cambridge, Ontario
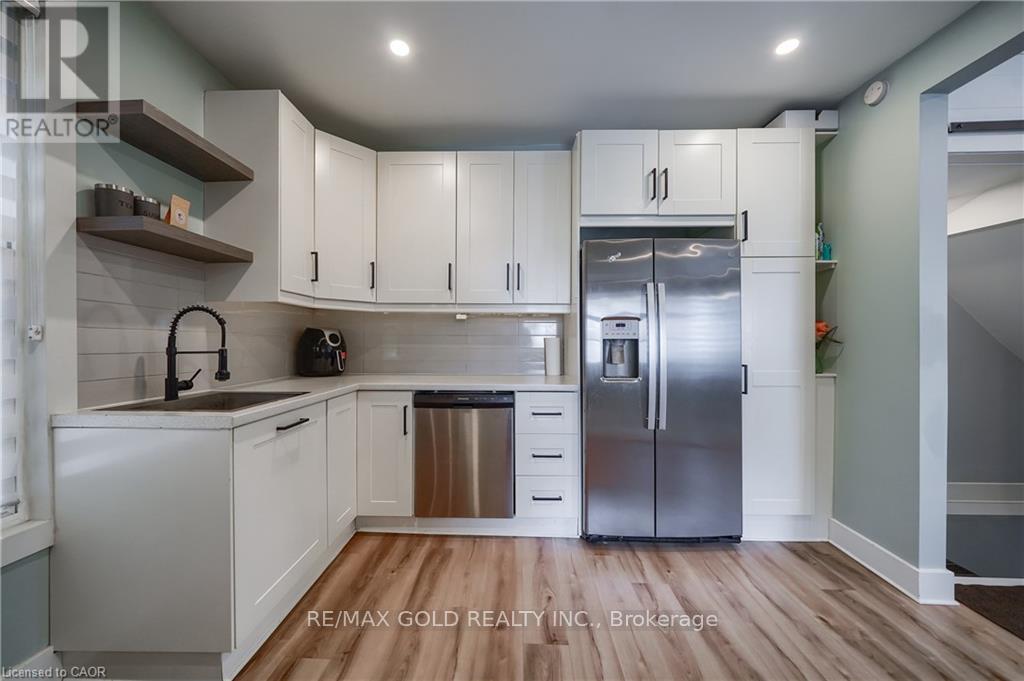
Stylish, Turnkey & Extensively Renovated! This Impressive Semi-Detached Home Combines Modern Finishes With Functional Family Living. The Open-Concept Main Level Is Filled With Natural Light & Features Vinyl Plank Flooring, Large Windows & LED Pot Lights. The Contemporary Kitchen Is Complete With Quartz Counters, Generous Storage, Pot Filler, Gas Stove, Subway Tile Backsplash, Floating Shelves & S/S Appliances. The Carpet-Free Upper Level Offers 3 Generous Bedrooms, Convenient Laundry & A Beautifully Upgraded 5-Pc Bath With Porcelain Tile & Double Vanity. Finished Lower Level Features A Full Bath & Separate Entrance, Creating Excellent Flexibility For Extended Family Or Income Potential. Private, Tree-Lined Backyard With Stone Patio, Covered BBQ Area & Updated Fencing (2022). Concrete Driveway & Owned Water Heater (2023), Windows & Exterior Doors (2020), Updated Plumbing & Electrical, 100-Amp Copper Wiring & Ecobee Lite Thermostat. Close To Shopping, Dining, Amenities & Gorgeous River Views! (id:61483)

1452 Baseline Road
Hamilton, Ontario
Presenting an exceptional 3-bedroom, 3.5-bathroom open-concept townhome situated mere steps from the Fifty Point Conservation Area and the lake. This sun-drenched residence features 9-foot ceilings on the main floor and an elegant eat-in kitchen centered around a premium granite island. Upscale 6-inch engineered hardwood planks flow throughout the living room and the entire upper level. The upper floor accommodates a serene primary suite with a private ensuite, alongside a dedicated laundry room equipped with a brand-new washer and dryer. The fully finished lower level offers a versatile layout, including an expansive recreation room accented by pot lighting, a 3-piece bathroom, a designated home office area, and ample storage. Professionally painted throughout, the property also boasts a fully fenced backyard with refined composite tiles, parking for three vehicles, and convenient highway access. Located within a highly desirable family neighborhood, this turnkey home offers an unparalleled move-in-ready lifestyle... (id:61483)
32 Chesham Avenue
London North, Ontario
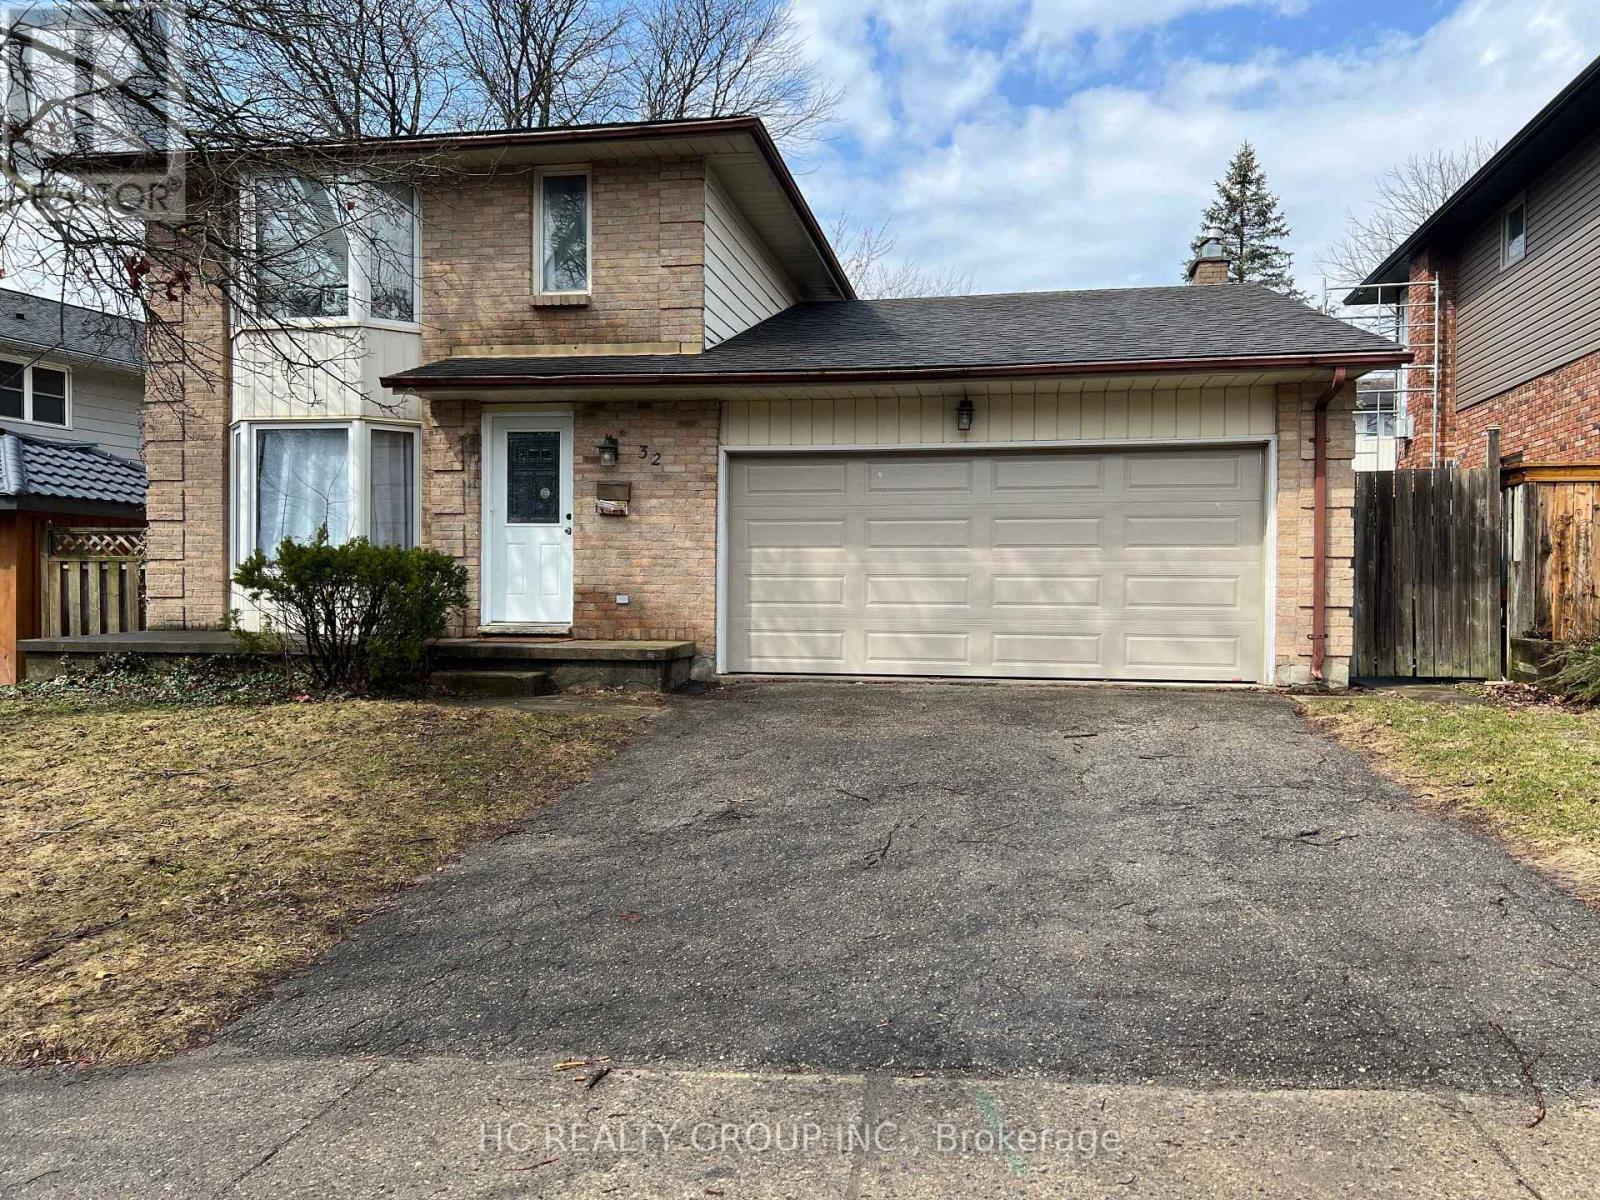
***Western Student Only*** This beautiful home is located in a peaceful and desirable neighborhood in North London, within walking distance to Western University, University Hospital, and the vibrant Masonville area, which offers excellent shopping and dining options. Public transit is conveniently located at the entrance of the complex. This spacious and bright home features three full floors of living space. The main floor includes a large kitchen, a dining room, a cozy living room, two bedrooms, and a half bathroom. The basement is equipped with a full bathroom, offering additional living space for various needs. The second floor houses three bedrooms and two full bathrooms, including a master bedroom with an ensuite. Features: Main floor with a large kitchen, dining room, living room, two bedrooms, and a half bathroom Basement with a full bathroom Second floor with three bedrooms and two full bathrooms. Rent: $2800 + utilities (Tenants' responsibility for lawn mowing and snow shoveling). NO SMOKING! No pets. Available Now. Minimum 12-month lease required. Rental application, letter of employment, reference, income proof, and credit check expected. (id:61483)

1588 Aldersbrook Road
London North, Ontario
Imagine coming home to a peaceful retreat where all the hard work has already been done for you. This beautifully refreshed 3+1 bedroom raised bungalow blends spacious family living with the beauty of nature. One of the the biggest lot on the street...From the moment you step inside the bright entryway, the freshly painted walls and gorgeous new laminate flooring set a welcoming tone. Freshly painted, Pot lights, Mirror closets, spacious master bedroom, Updated vanities. The heart of the home is a spacious kitchen designed for effortless meal prep, complete with ample cabinetry and sleek stainless steel appliances. Some photos show property virtually staged. Three bright bedrooms sit on the main level, alongside an updated 4-piece bathroom featuring a relaxing jetted tub. Downstairs, the fully finished lower level feels like a main floor thanks to oversized windows that flood the massive rec room, 4th bedroom, and second full bathroom with light. Step outside into your fully fenced backyard with a premium lot, tree-lined haven featuring a spectacular 3-tiered deck built for summer barbecues and garden views, Finished Basement offers lost of potential. Great Price! (id:61483)
6773 Smithville Road
Grimsby, Ontario
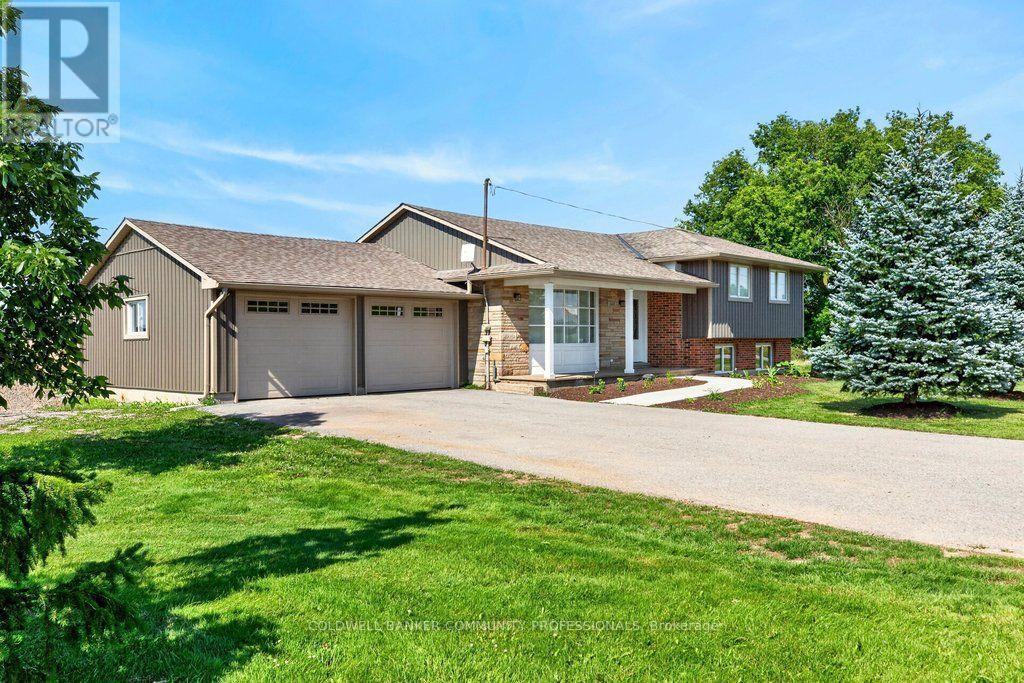
Escape to the peace and privacy of country living on this beautiful 1.99-acre property surrounded by picturesque farmland, this home is the perfect retreat. Step inside to a bright, open-concept main floor designed for comfortable everyday living and effortless entertaining. The kitchen, dining, and living areas flow seamlessly together and feature durable tile flooring with the added luxury of heated floors. The home offers three spacious bedrooms and a stunning 5-piecebathroom, also complete with heated floors for year-round comfort. The unfinished lower levels present incredible potential to make it your own, with a rec room and den already framed out and ready for your personal vision-whether it's a home office, gym, additional living space, or guest accommodations. Enjoy peaceful mornings, star-filled evenings, and the charm of small-town living while being surrounded by local farms, seasonal produce stands, farmers markets, and beloved small businesses. If you've been dreaming of space, privacy, and a slower pace of life without sacrificing convenience, this Smithville property is one you won't want to miss. (id:61483)
60 Reistwood Drive
Kitchener, Ontario
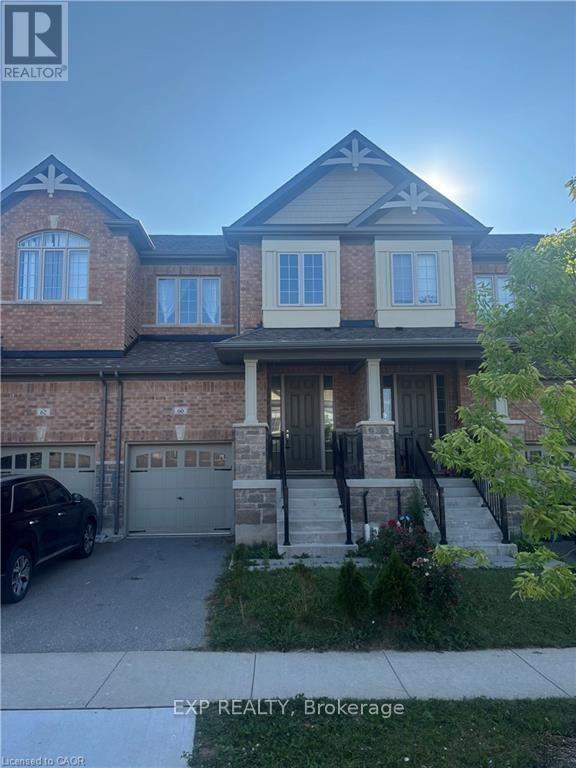
Discover contemporary living at 60 Reistwood Dr, a meticulously crafted townhouse built in 2020 that truly redefines modern convenience. Thisinviting residence features 3 well appointed bedrooms, offering ample personal space for relaxation and rejuvenation. With 4 bathroomsthroughout the two stories plus a finished basement, this home provides comfort and privacy for residents and guests alike. The propertyincludes a single garage space, offering secure parking and additional storage solutions. A fresh coat of paint and some creative landscaping is allwe need to transform this home back into a beauty. Experience the perfect blend of style and functionality in this lovely townhouse. (id:61483)
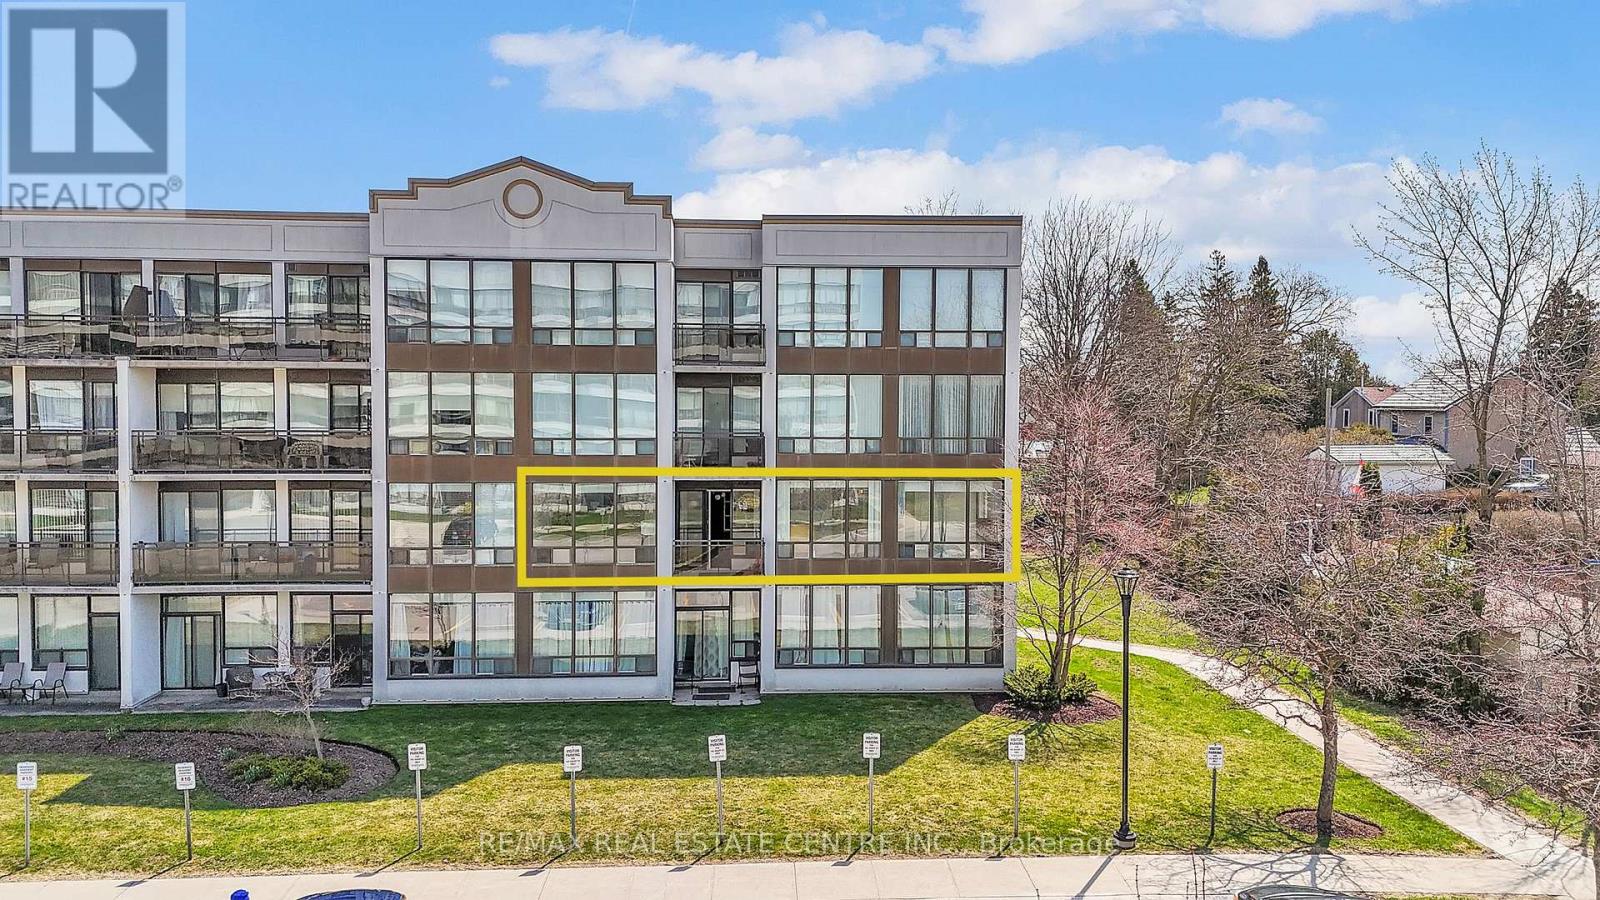
202 - 105 Bagot Street
Guelph, Ontario
Turn-Key Luxury: Renovated 1,302 sqft Corner Unit, one of the largest in this quiet, mid-rise building. Meticulouslyupdated with brand-new vinyl flooring, fresh paint, and modernized bathrooms. The kitchen features stunning new quartzcountertops, a double deep sink, and freshly refinished cabinets alongside sleek appliances. This sun-drenched homeoffers 3 spacious bedrooms and 2 full baths, including a private 3-pc ensuite. High 8.5ft ceilings and long windowsthroughout fill the space with natural light. The functional layout includes a separate dining room and private balcony. Setin a peaceful, well maintained building with a tranquil atmosphere, this unit offers a quiet retreat perfect for relaxedliving. Efficient gas heating/AC; water included in fees. Bonus: massive 9x7 ft basement locker (441 cu.ft.). Amenities:elevator, hobby room, and party room. Includes designated parking with a rental option. A move-in-ready gem combiningmodern style with a serene environment! (id:61483)

10270 Harvey Road
Merrickville-Wolford, Ontario
Escape to the peace and privacy of country living with this spacious 4+1 bedroom, 2-bathroom home situated on over 6 acres in North Augusta. Offering a functional layout and plenty of room for the whole family, this property is ready for its next chapter. Inside, you'll find soaring vaulted ceilings that create an airy, welcoming feel, along with a spacious chef's kitchen designed for those who love to cook and gather. The fully finished walk-out basement expands the living space and features a cozy family room with a wood stove, perfect for relaxing on cooler evenings. Step outside to enjoy front and rear decks, an above-ground pool, and expansive outdoor space with endless possibilities. Whether you envision endless gardens, creating your own hobby farm, or simply enjoying the privacy of country living, this property offers the space to make it your own. With propane heat, central air, and a location that combines rural tranquility with convenient access to nearby communities, this property is an excellent opportunity for buyers looking for space, potential, and the chance to add their own personal touch. (id:61483)

113 Bean Street
Minto, Ontario
Stunning 2,174 sq. ft. Webb Bungaloft - Immediate Possession Available! This beautiful bungaloft offers the perfect combination of style and function. The spacious main floor includes a bedroom, a 4-piece bathroom, a modern kitchen, a dining area, an inviting living room, a laundry room, and a primary bedroom featuring a 3-piece ensuite with a shower and walk-in closet. Upstairs, a versatile loft adds extra living space, with an additional bedroom and a 4-piece bathroom, making it ideal for guests or a home office. The unfinished walkout basement offers incredible potential, allowing you to customize the space to suit your needs. Designed with a thoughtful layout, the home boasts sloped ceilings that create a sense of openness, while large windows and patio doors fill the main level with abundant natural light. Every detail reflects high-quality, modern finishes. The sale includes all major appliances (fridge, stove, microwave, dishwasher, washer, and dryer) and a large deck measuring 20 feet by 12 feet, perfect for outdoor relaxation and entertaining. Additional features include central air conditioning, an asphalt paved driveway, a garage door opener, a holiday receptacle, a perennial garden and walkway, sodded yard, an egress window in the basement, a breakfast bar overhang, stone countertops in the kitchen and bathrooms, upgraded kitchen cabinets, and more. Located in the sought-after Maitland Meadows community, this home is ready to be your new home sweet home. Don't miss out-book your private showing today! VISIT US AT THE MODEL HOME LOCATED AT 122 BEAN ST. Some photos are virtually staged. (id:61483)
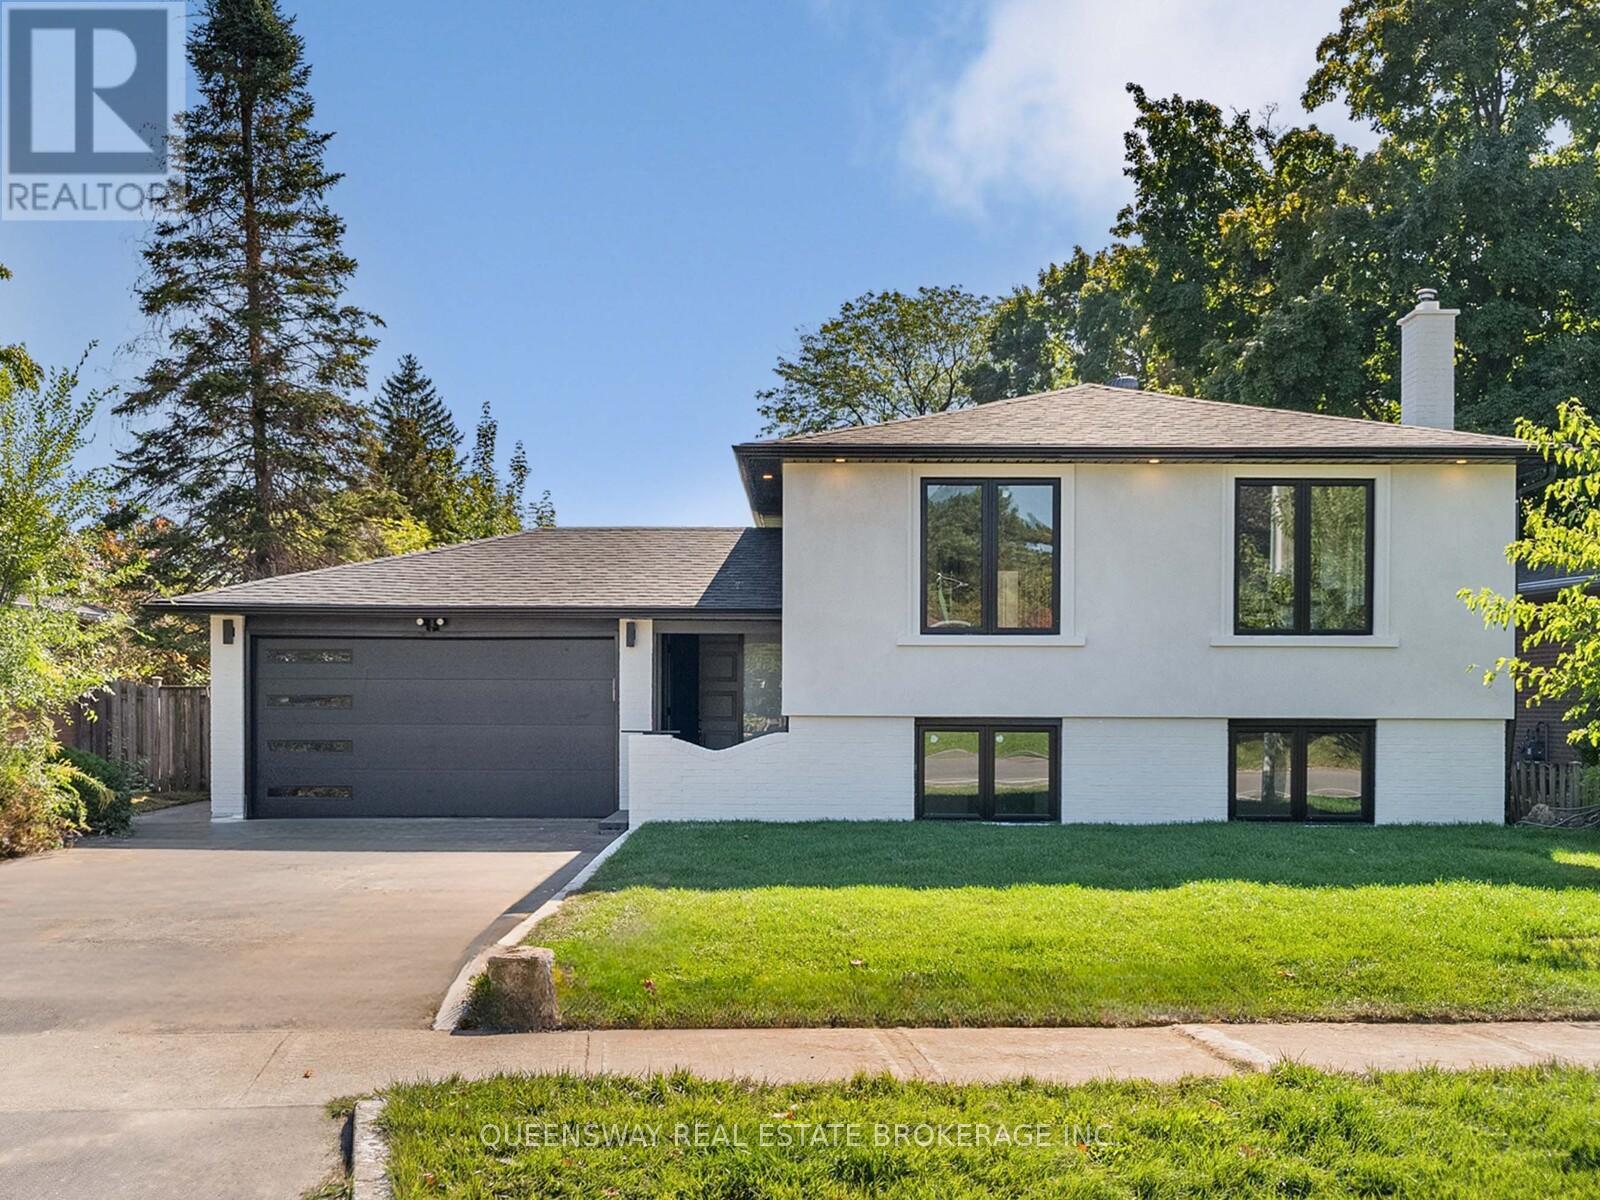
1128 Pinegrove Road
Oakville, Ontario
Welcome to 1128 Pinegrove Road, a rare, turn-key gem in an incredibly valuable neighbourhood! Skip the stress of renovations with an entirely brand-new, custom interior that blends modern luxury with classic charm. The heart of the home is a stunning custom kitchen featuring sleek cabinetry and new appliances, flowing into a bright, open layout perfect for family life. You'll find large, sun-filled bedrooms that offer plenty of personal space, along with a massive 4th bedroom in the above-grade lower level. This level also features a cozy recreation room with a beautiful brick fireplace, adding to the home's warm character. All new exterior finishes, windows, doors, brand new bright stucco for great curb appeal and a new charming interlocked backyard for summer hosting, this house is ready for you to just move in and enjoy. Perfectly located near the lake, highly rated schools, highways including the QEW, shopping and public transit. Custom quality in a prime location at a price that makes sense! (id:61483)
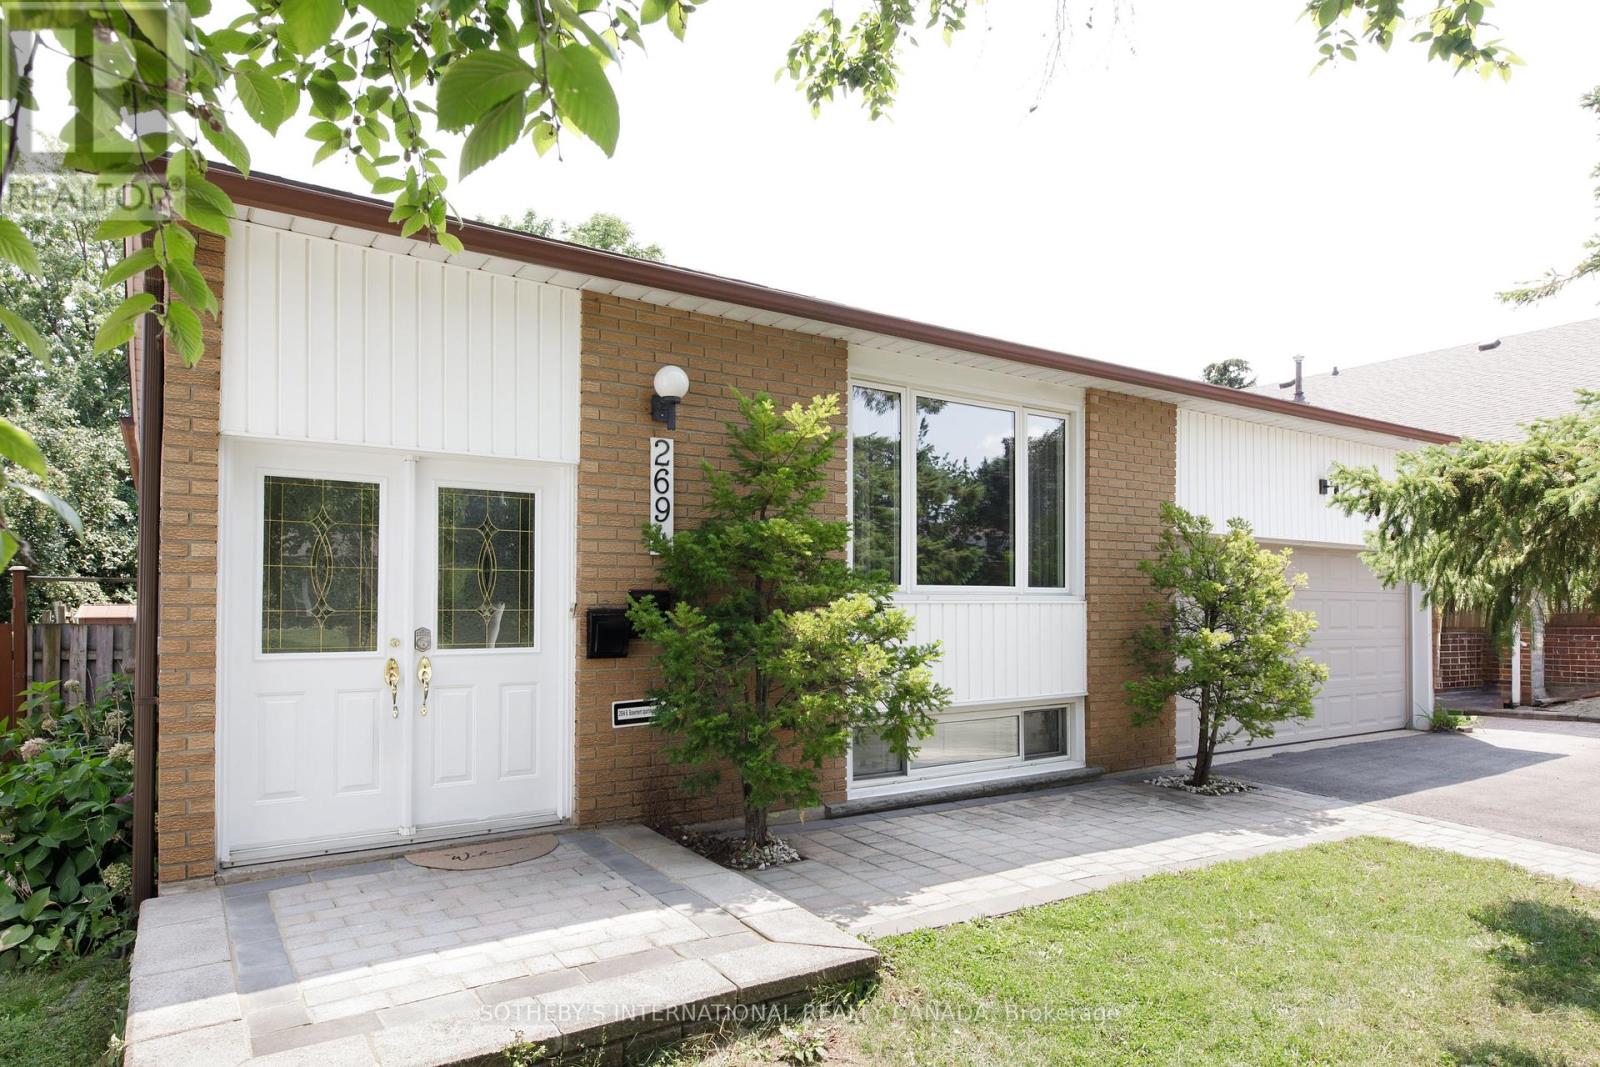
Upper - 2694 Constable Road
Mississauga, Ontario
Nestled in one of Mississauga's most sought-after neighbourhoods, this updated, legal duplex is freshly painted and beautifully maintained, offering the perfect blend of comfort, convenience, and lifestyle. Located in a family-friendly community known for its top-rated schools, mature tree-lined streets, and exceptional amenities, you are just minutes from the QEW and GO access with a 25 minute GO-express to Union Station, the scenic Rattray Marsh Trails, Clarkson Community Centre, Jack Darling Memorial Park, and the charming shops and restaurants of vibrant Clarkson Village. Inside, you'll find hardwood flooring throughout and a bright, open-concept layout that seamlessly connects the living, dining, and kitchen areas - ideal for both everyday living and entertaining. The home also features the convenience of two parking spaces, including a garage and driveway. A must see! (id:61483)

Bsmt - 1028 Fernandez Drive
Mississauga, Ontario
Very clean, 2 bedrooms legal basement apartment with separate entrance, detached house, Right at Heartland town center, Steps to bus stop, Great Schools, Shopping, Restaurants. lots more, 1 parking spot on driveway, separate laundry, All utilities included (hydro water, gas), upstairs owner occupied. (pics of the property when vacant)... (id:61483)
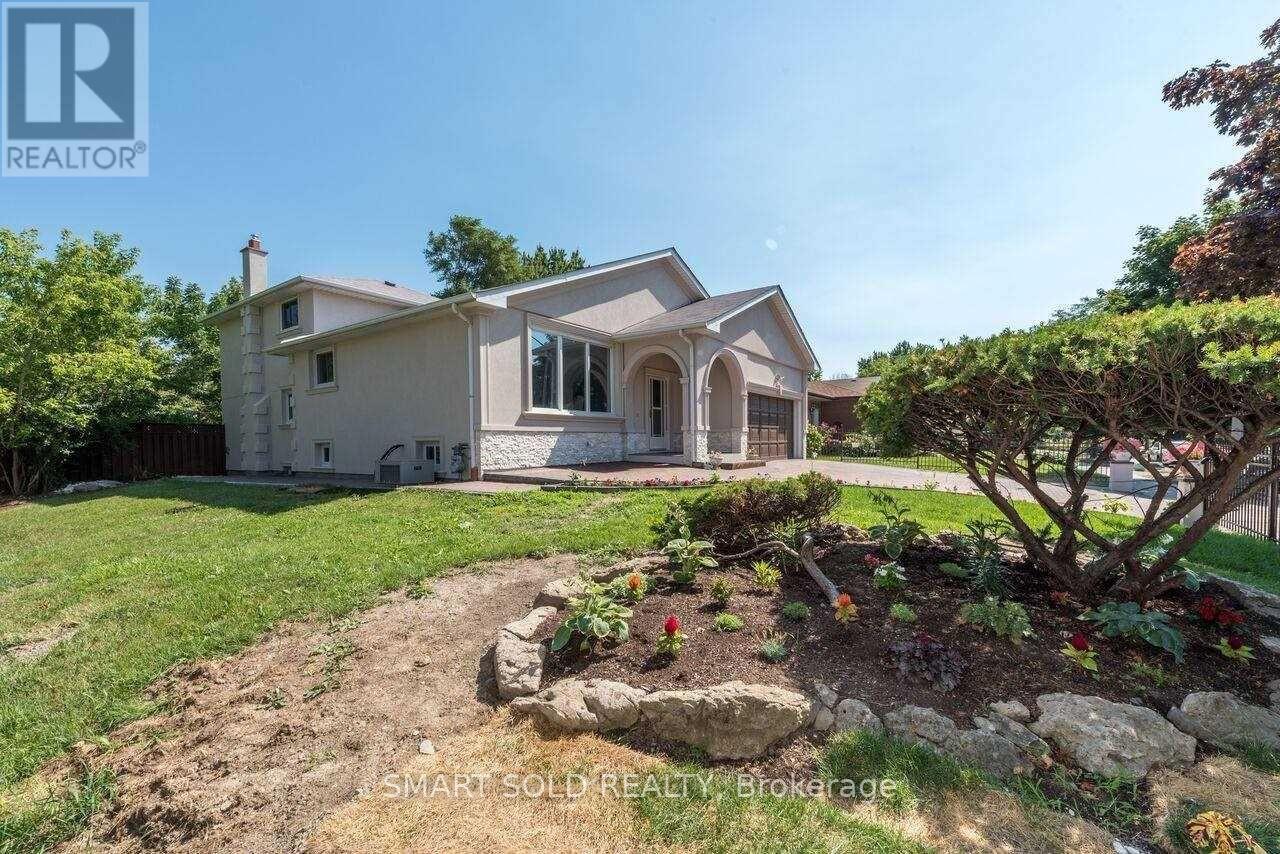
Main - 1116 Pomona Court
Mississauga, Ontario
Lease Upper Level (main, 2nd, and 3rd Floors) , Stunning 4 Bedrooms & 3 Bath Rooms of A Well-Maintained Back-Split House in the Desirable Erin Mills Neighborhood. Bright Living Room, Clean Dinning Room, Spacious Family Room, Enjoy The Sun Filled Rooms. Close To U Of T Mississauga Campus, Woodlands Library, Erindale Park, Golf Club, Bus Stops, Supermarkets, Restaurants. Easy Access To Hwy 403 & QEW. Looking For Professional Working Family Or Students. Pay 70% Utilities Share With Besetment Tenant. (id:61483)
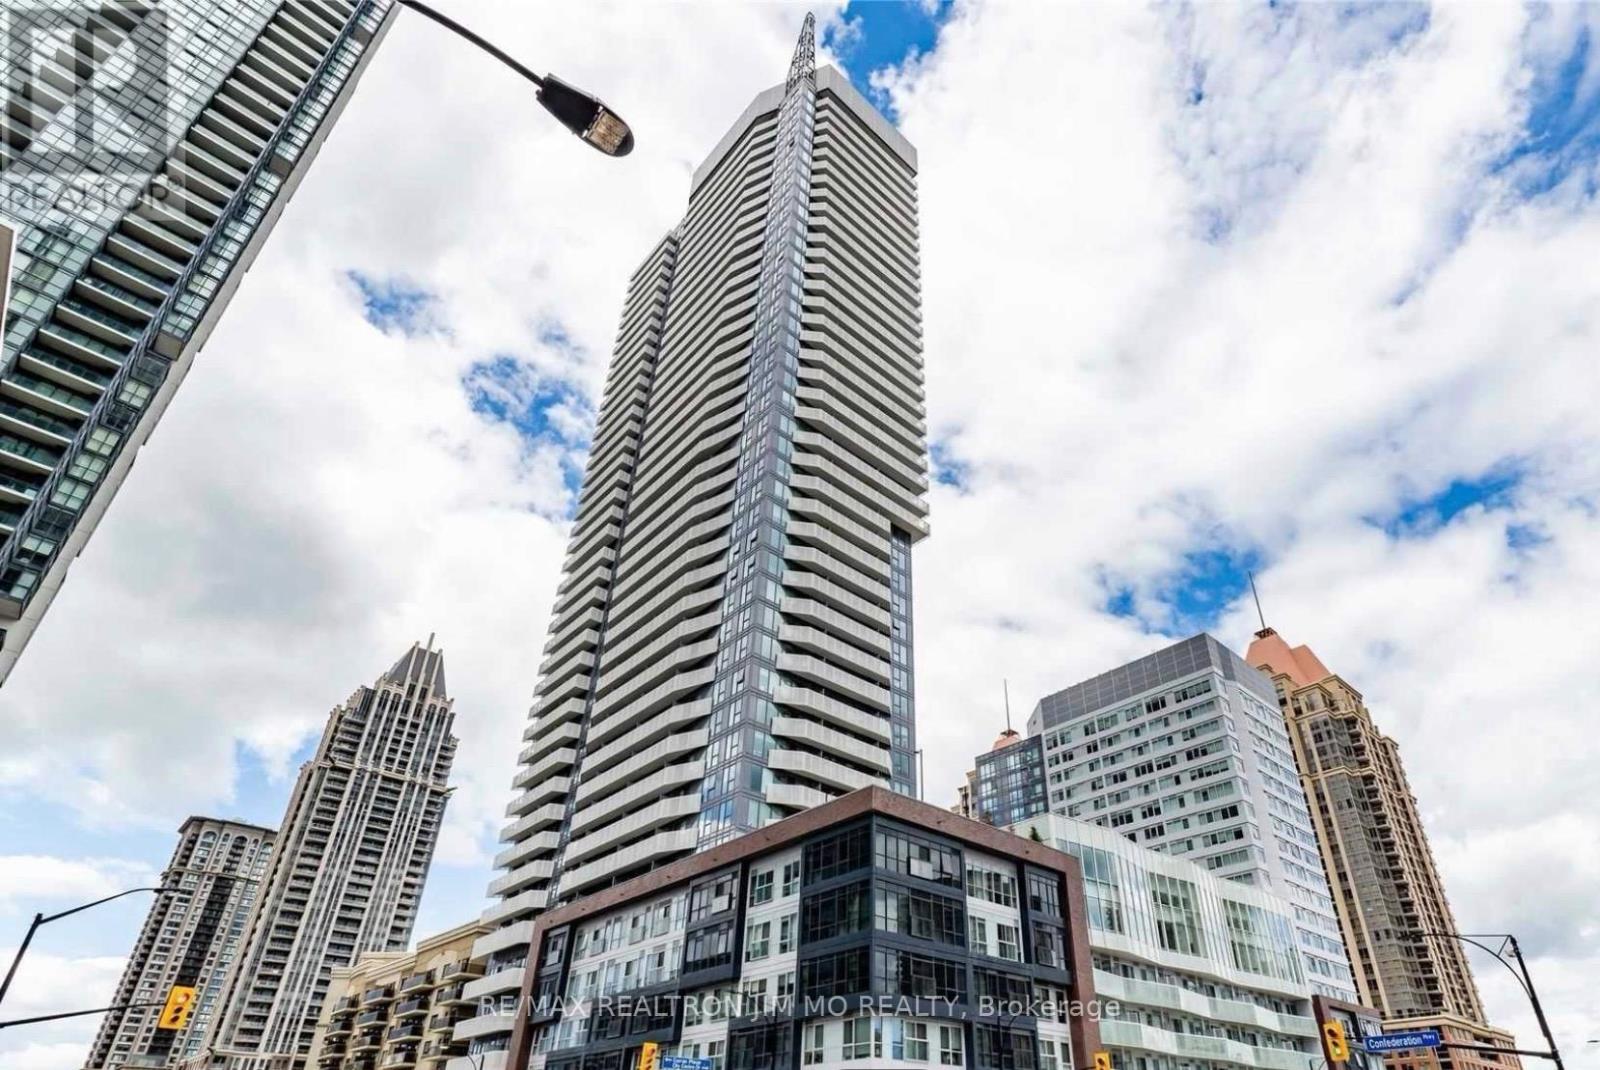
1204 - 4065 Confederation Parkway
Mississauga, Ontario
Welcome to this stunning corner suite in the vibrant Square One district of Mississauga. Offering 2 bedrooms and 2 full bathrooms, this bright and spacious unit features approximately 778 sqft of interior living space plus a generous 150 sqft balcony with sweeping city views.Designed with comfort and style in mind, the unit boasts 9-foot ceilings, sleek laminate flooring, and an open-concept layout that maximizes natural light. The modern kitchen is equipped with quartz countertops, stainless steel appliances, and quality finishes throughout. A full-size washer and dryer are also included for your convenience.Located in a newer Daniels-built building, you'll enjoy unbeatable access to everything-just steps to Square One, Sheridan College, YMCA, library, restaurants, and public transit. Commuting is effortless with quick connections to Highways 403, 401, and QEW.Comes with 1 parking space and 1 locker. (id:61483)
109 Bonnie Braes Drive N
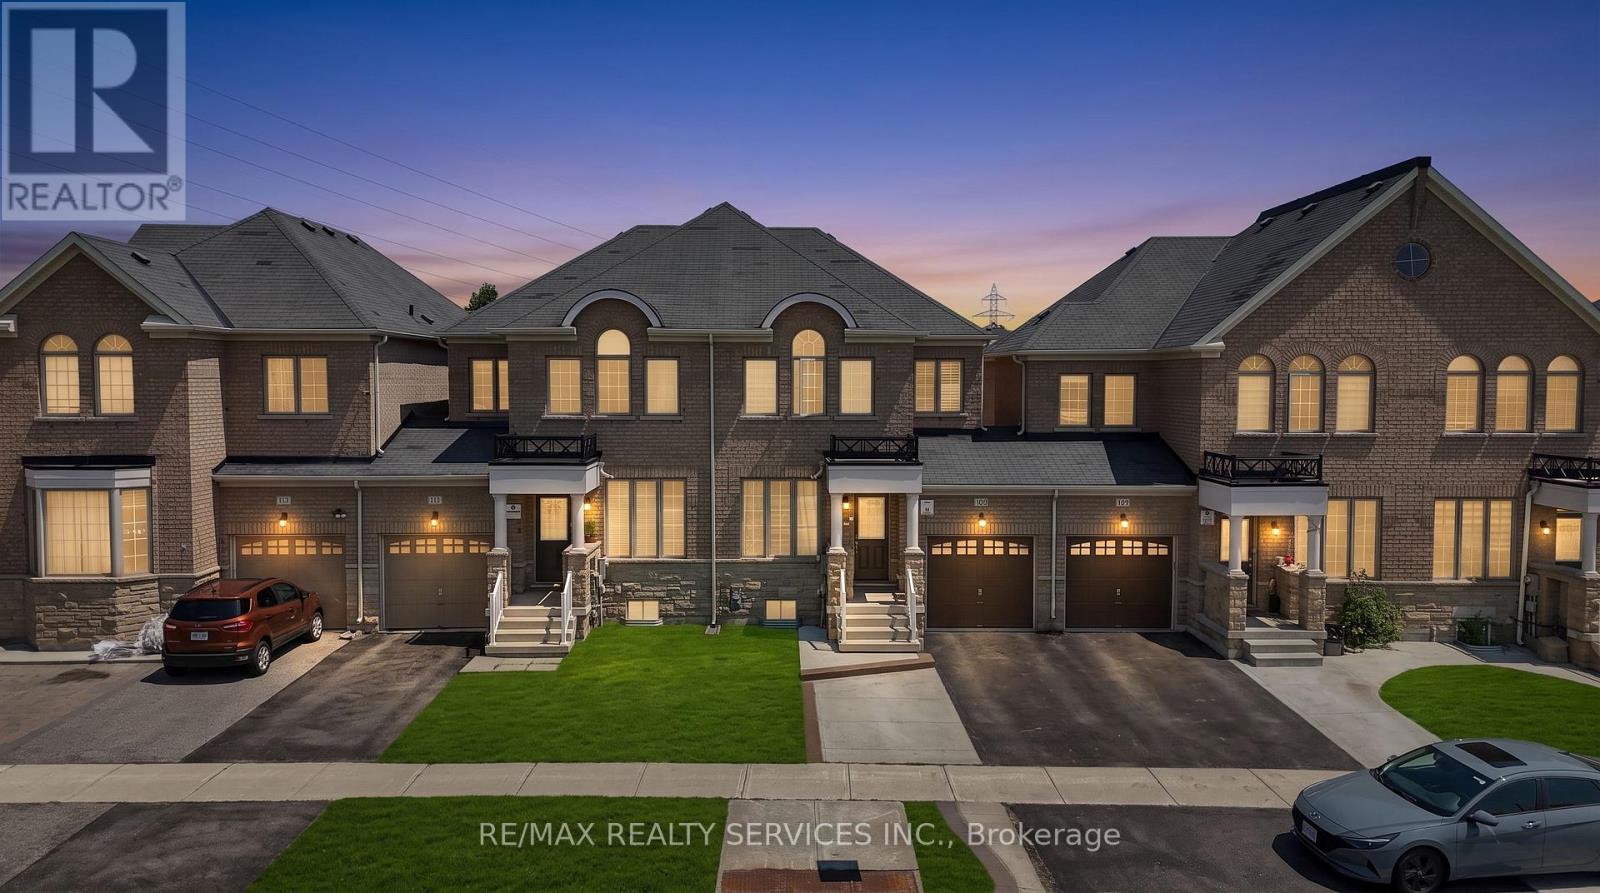
Brampton, Ontario
Real pride of ownership!!! Spacious and sun filled 3+1 bedrooms town house with legally finished basement in the highly desirable credit valley area of Brampton. Gleaming hardwood on main floor with great functional open concept layout Sep living, family, and dining room with updated kitchen s/s appliances, quartz kitchen counter top and oak staircase leads to 3 spacious bedrooms and lots of sun light with master ensuite and walk-in closet, convenient upstairs laundry, new pot lights and newly painted. The legally finished basement with one bedroom, rec room and full bath is adding bonus in this beauty. Very functional living spaces and a desirable location in a family oriented community, steps to school, plaza and HWY. This home offers the perfect blend of comfort, convenience and value. First Time sale by original owners!!! (id:61483)
1585 Crombie Road
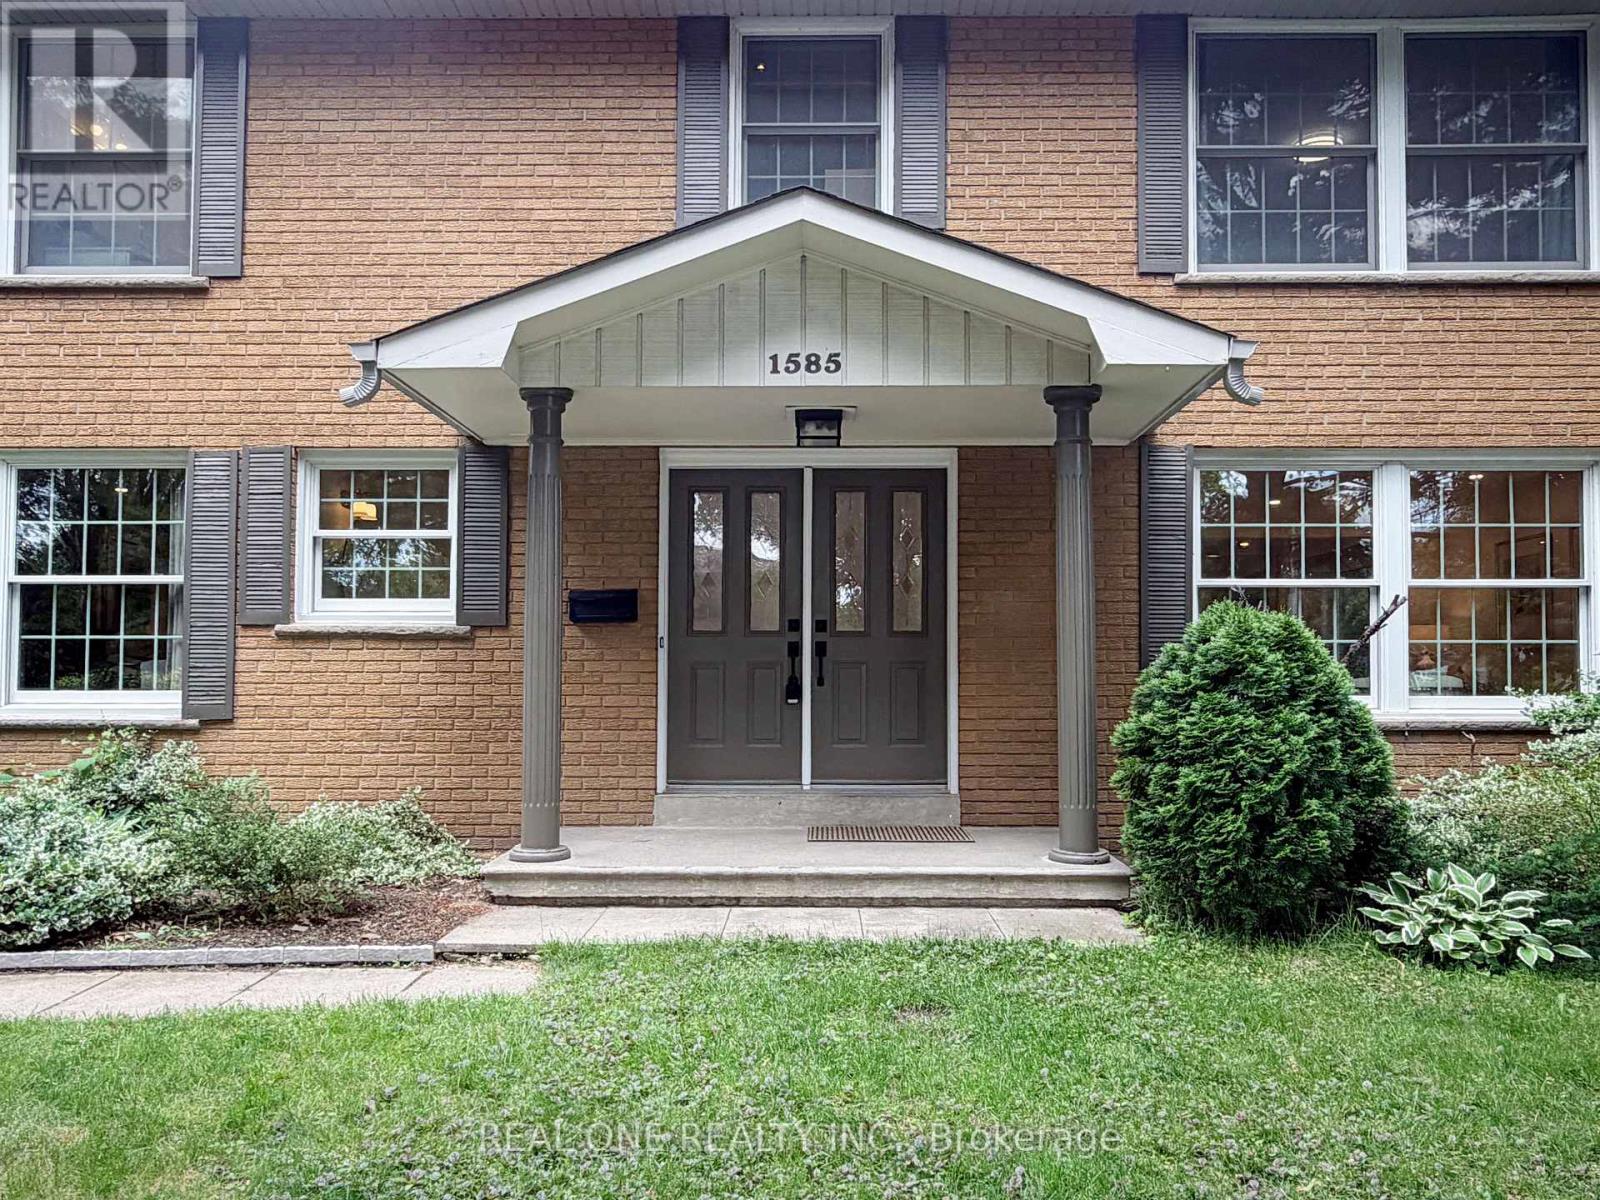
Mississauga, Ontario
Located on a premium 74 x 121 ft. corner lot in Lorne Park, this impeccably maintained detached home offers approximately 3,450 sq. ft. of total living space in one of Mississauga's most desirable family communities, known for its top-rated schools, mature tree-lined streets, parks, and exceptional convenience. Walking distance to schools, trails, and everyday amenities, with quick access to Clarkson GO Station, shopping, and the Queen Elizabeth Way. Designed for comfortable family living, the main floor features bright living and dining areas, a separate family room with fireplace and custom built-ins, and an updated kitchen with granite countertops, stainless steel appliances, pantry, abundant cabinetry, and a breakfast area. Double sliding doors lead to a spacious deck, creating seamless indoor-outdoor living, plus convenient main floor laundry. The upper level offers 4 spacious bedrooms, including a primary suite with walk-in closet and 3-piece ensuite, plus a 4-piece family bathroom serving the additional bedrooms.The fully finished basement adds flexibility with a 5th bedroom, large 3-piece bathroom, recreation room with fireplace and wet bar, plus a separate media or multi-purpose area for guests, extended family, or a home office. Private outdoor retreat featuring a large in-ground pool, expansive entertaining deck, shower shed, landscaped gardens, and in-ground sprinkler system. A rare opportunity offering space, flexibility, excellent schools, and outstanding long-term value for growing, multi-generational, or lifestyle-focused families. Priced to Offer Exceptional Value Compared to Similar Homes in the Area. (id:61483)
Bsmt - 3012 Dalehurst Drive
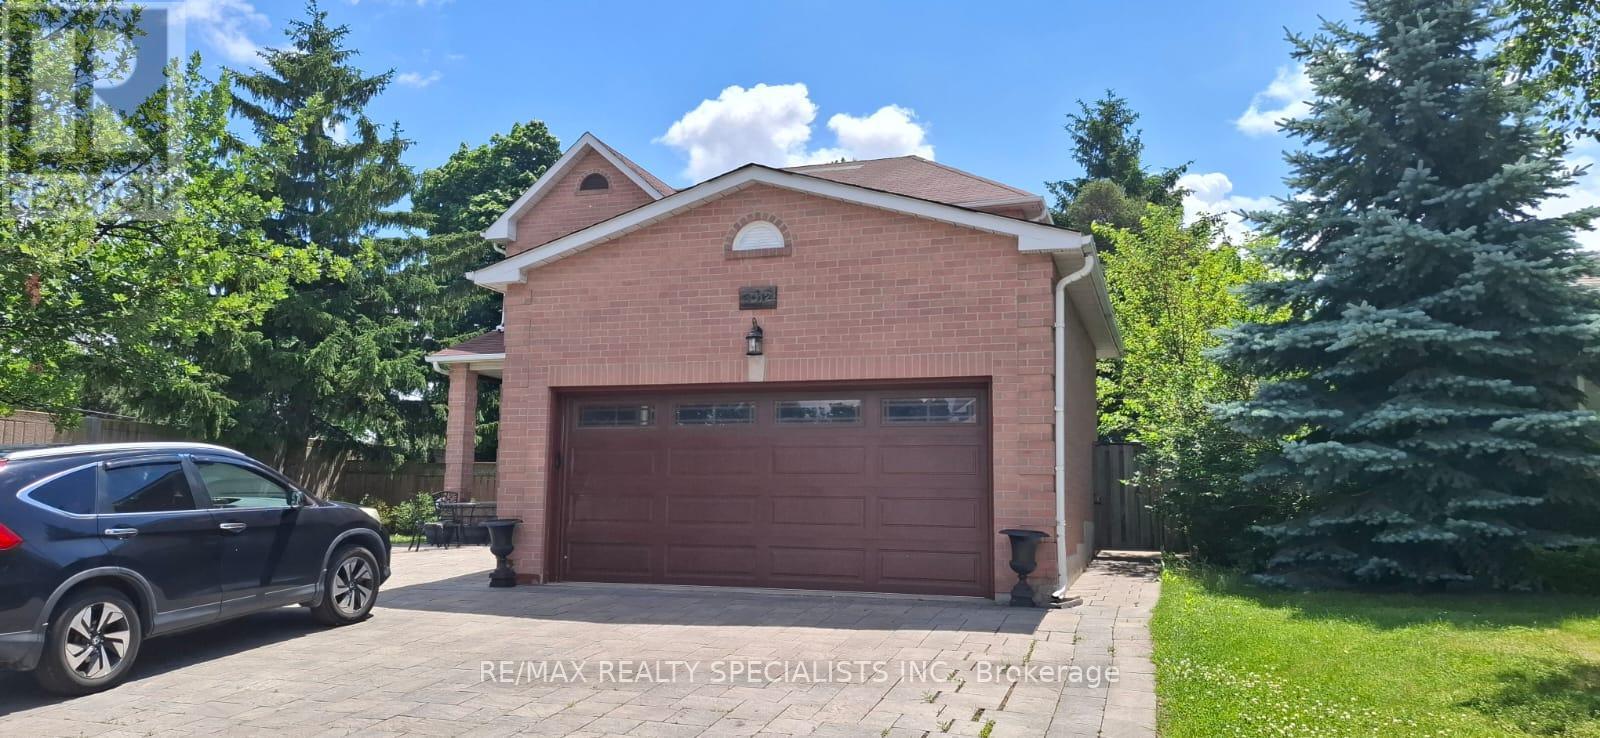
Mississauga, Ontario
Discover this bright, spacious 2-bedroom, l-washroom basement apartment at 3012 Dalehurst Dr. Featuring Two generously sized bedrooms with excellent closet space and a pristine 1-full washroom. Separate, well-defined areas for your living room and dining room setups. A fully functional, modern kitchen perfect for cooking and meal prep. Includes 1 dedicated driveway parking spot. Designed for optimal comfort with large windows to maximize natural light. (id:61483)
5 - 3589 Kariya Drive
Mississauga, Ontario
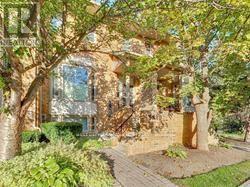
Rarely Available 2+1 Bdrm, 4 Wshrms Upgraded Executive Townhome In The Heart Of Mississauga. Spacious 2 Story Design W/Walkout To A Gorgeous Terrace Backing Onto Green Spac & Tennis Court.Cozy Fireplace,Crown Molding In The Living Room. Beautifully Appointed New Kitchen W/ A Sun-Filled Breakfast. Large Bdrms With Its Own Ensuites. Bonus Bed/Rec Room Lower Level + A Walkout To Private 2 Car Underground Parking. Fabulous Location,Steps To Square One (id:61483)
12 Vincent Street
Newmarket, Ontario
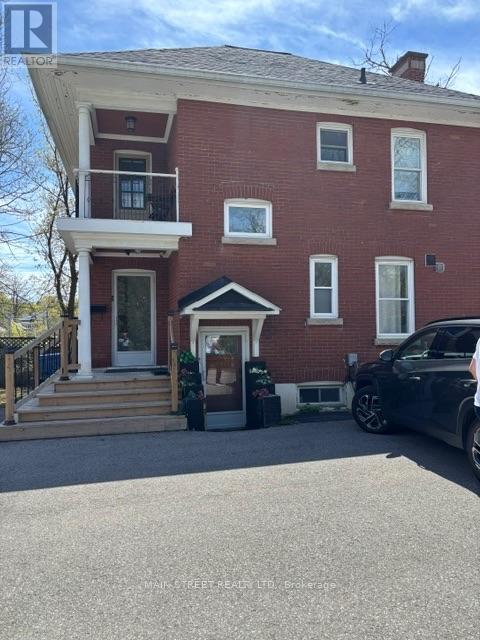
A rare opportunity to combine lifestyle, business and investment potential in a highly sought after Newmarket location. This home offers a flexible combination of residential and office space (zoned MU-1 as per GeoWarehouse). The property provides comfortable living accommodations while allowing for a variety of business or professional uses. The adaptable layout offers the flexibility to live and work from the property, operate a business, or lease for potential rental income. Situated on a generous lot with ample parking this property offers exceptional convenience for residents, clients, customers, or tenants. With excellent visibility and easy access to major roads, public transit, and downtown Newmarket amenities, the location is ideal for professionals, entrepreneurs, small business owners, or investors. (id:61483)
97 Riverglen Drive
Georgina, Ontario
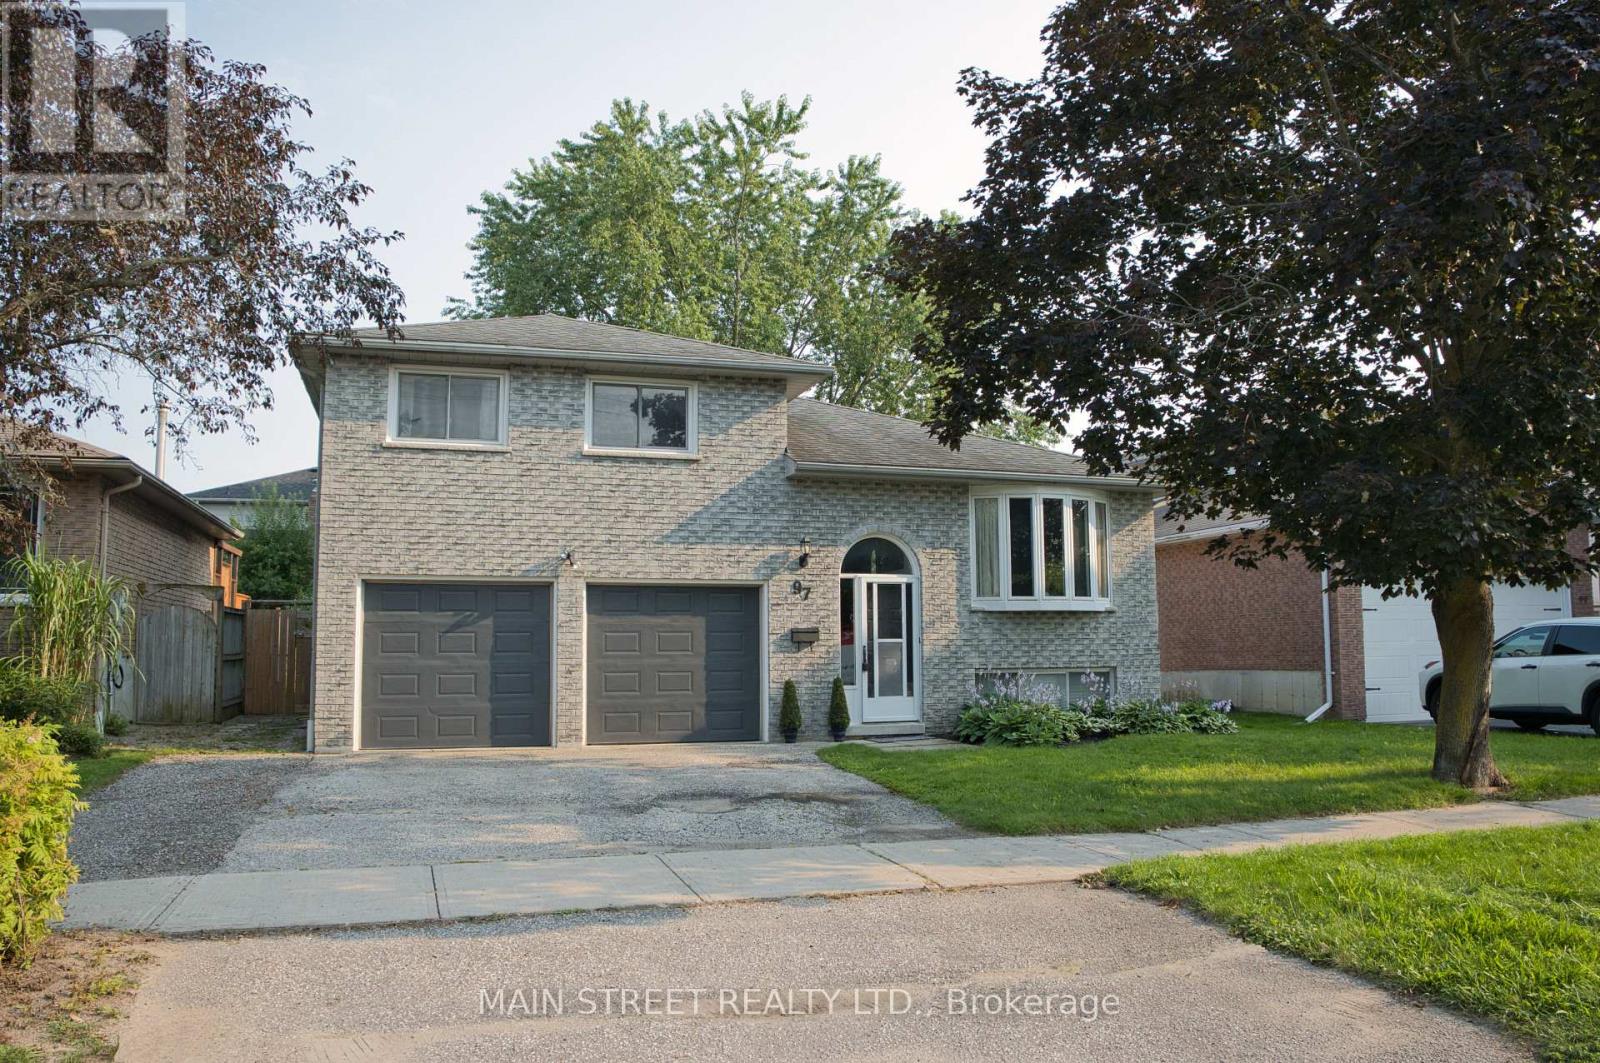
Stunning 3+1 bedroom all brick home in south Keswick shows beautifully! Immaculate! Private fenced backyard has mature trees and a large garden shed. Walkout from the kitchen solarium to a spacious updated deck with gas hookup for a barbeque. The forced air gas furnace is approximately 2 years old. Formal living room and dining room are great for entertaining! Note new broadloom (2026) in 3 upstairs bedrooms. The master bedroom has a 4-pce semi-ensuite bathroom. Convenient direct entry to the oversized double garage. Both the garage and garden shed have their own hydro with their own electrical panels! The finished basement has an in-law suite with a 3-pce bathroom. Note the moveable island in the kitchen area! Quiet neighbourhood. Walking distance to schools, transit, parks and shops. A lovely home in a great location! (id:61483)
95 Hudson Drive
Vaughan, Ontario
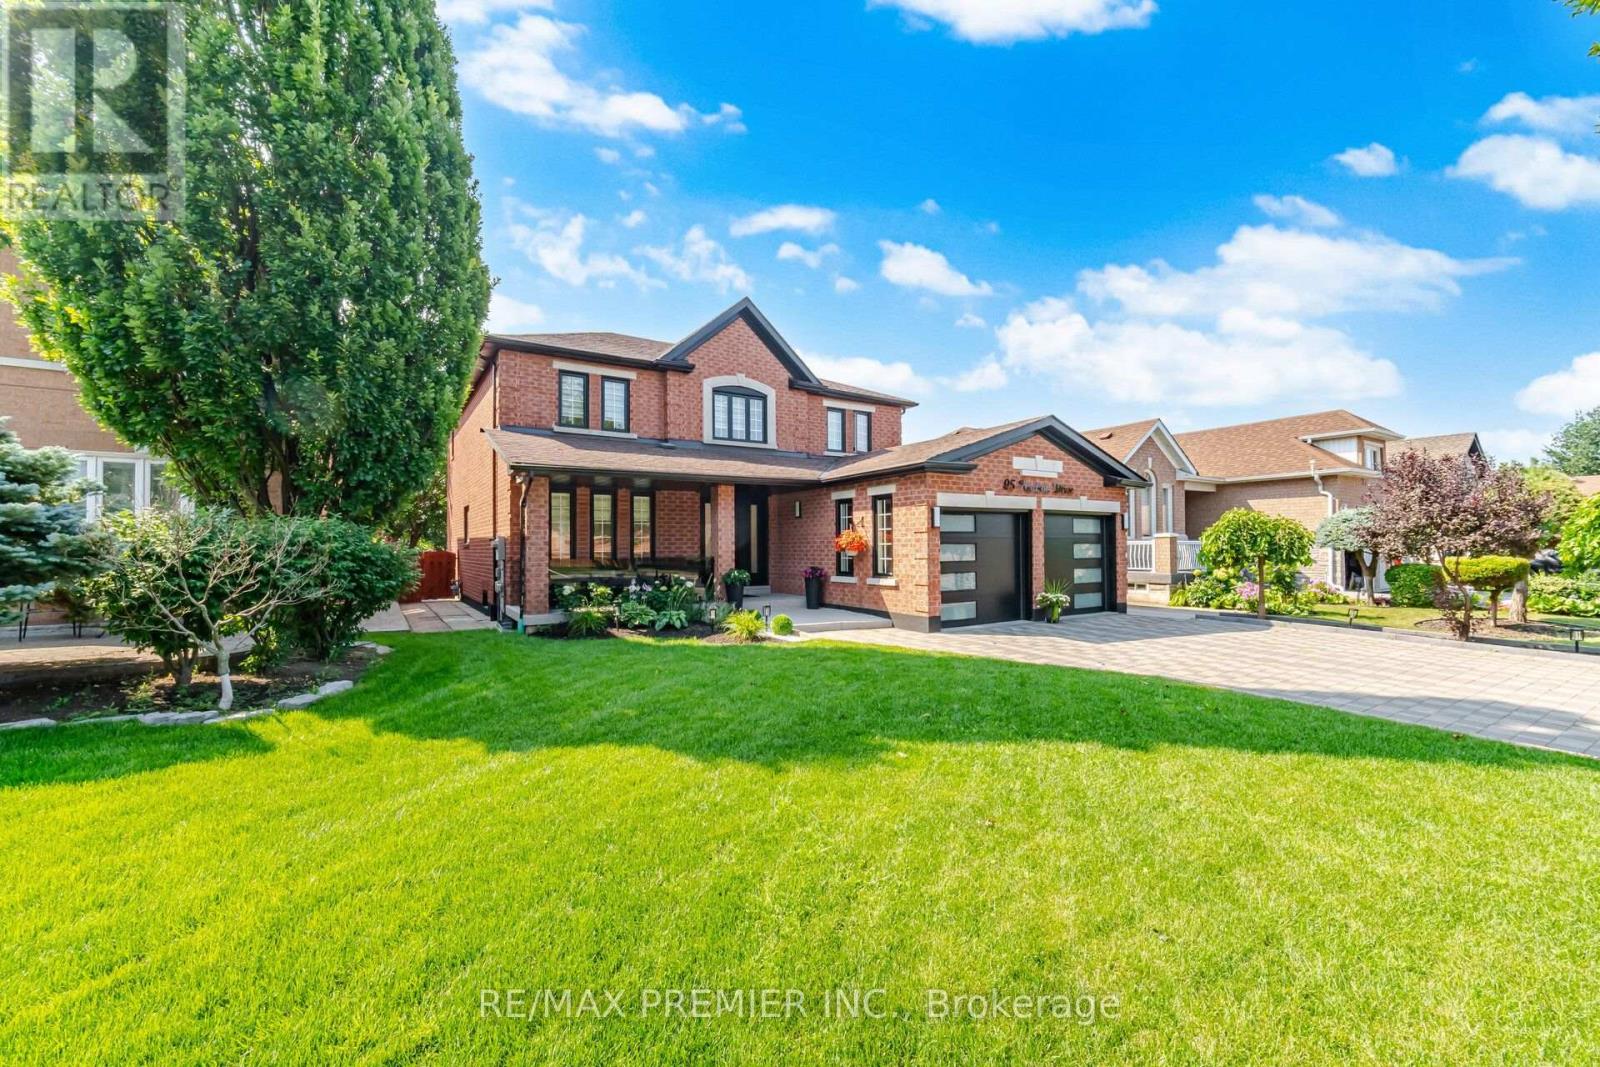
Welcome To 95 Hudson Drive, A Rare Opportunity To Own A Fully Updated Family Home With Exceptional Curb Appeal In One Of Vaughan's Most Amenity-Rich And Well-Connected Neighbourhoods. Offering Over 4,100 Sq. Ft. Of Finished Living Space, This Extensively Renovated Residence Blends Luxury, Functionality, And Convenience. The Main Floor Features Elegant Principal Rooms, Hardwood Flooring, A Bright Family Room, Formal Dining Area, And A Renovated Kitchen With Quartz Countertops, Centre Island, Stainless Steel Appliances, And A Sun-Filled Breakfast Area. Smooth Ceilings And Pot Lights Throughout Enhance The Modern Feel Of The Home. Upstairs Offers 4 Spacious Bedrooms Including A Primary Retreat With A 6-Piece Ensuite And His-And-Her Closets. The Finished Basement With Separate Entrance Provides Outstanding Flexibility With 2 Large Bedrooms, Full Kitchen, Full Bathroom, Separate Laundry, And Spacious Living Areas, Ideal For Extended Family Or Multi-Generational Living. Recent Upgrades Include Renovated Kitchen And Bathrooms, New Furnace, New Paint Throughout, New Porch With Glass Railings, Concrete Walkways Around The Home, Professional Landscaping, New Grass, Epoxy Garage Flooring With Tesla EV Charger, Updated Doors And Hardware, Upgraded Lighting, New Blinds, New Baseboards, Fencing, And Numerous Plumbing, Electrical, And Ventilation Improvements. Situated On A Beautifully Landscaped Lot With Parking For 6 Vehicles, This Home Is Just A 5-Minute Walk To Parks, Fortinos, Shoppers Drug Mart, LCBO, Restaurants, And Everyday Amenities. Cortellucci Vaughan Hospital, Public And High Schools, And Canada's Wonderland Are All Within A 15-Minute Walk. Highway 400 Is Just 5 Minutes Away, While Vaughan Mills, Maple GO Station, And Vaughan Metropolitan Centre Subway Are All Within A Short Drive. A Turnkey Home Offering Space, Style, And An Exceptional Family-Friendly Location. (id:61483)
284 Murray Drive
Aurora, Ontario
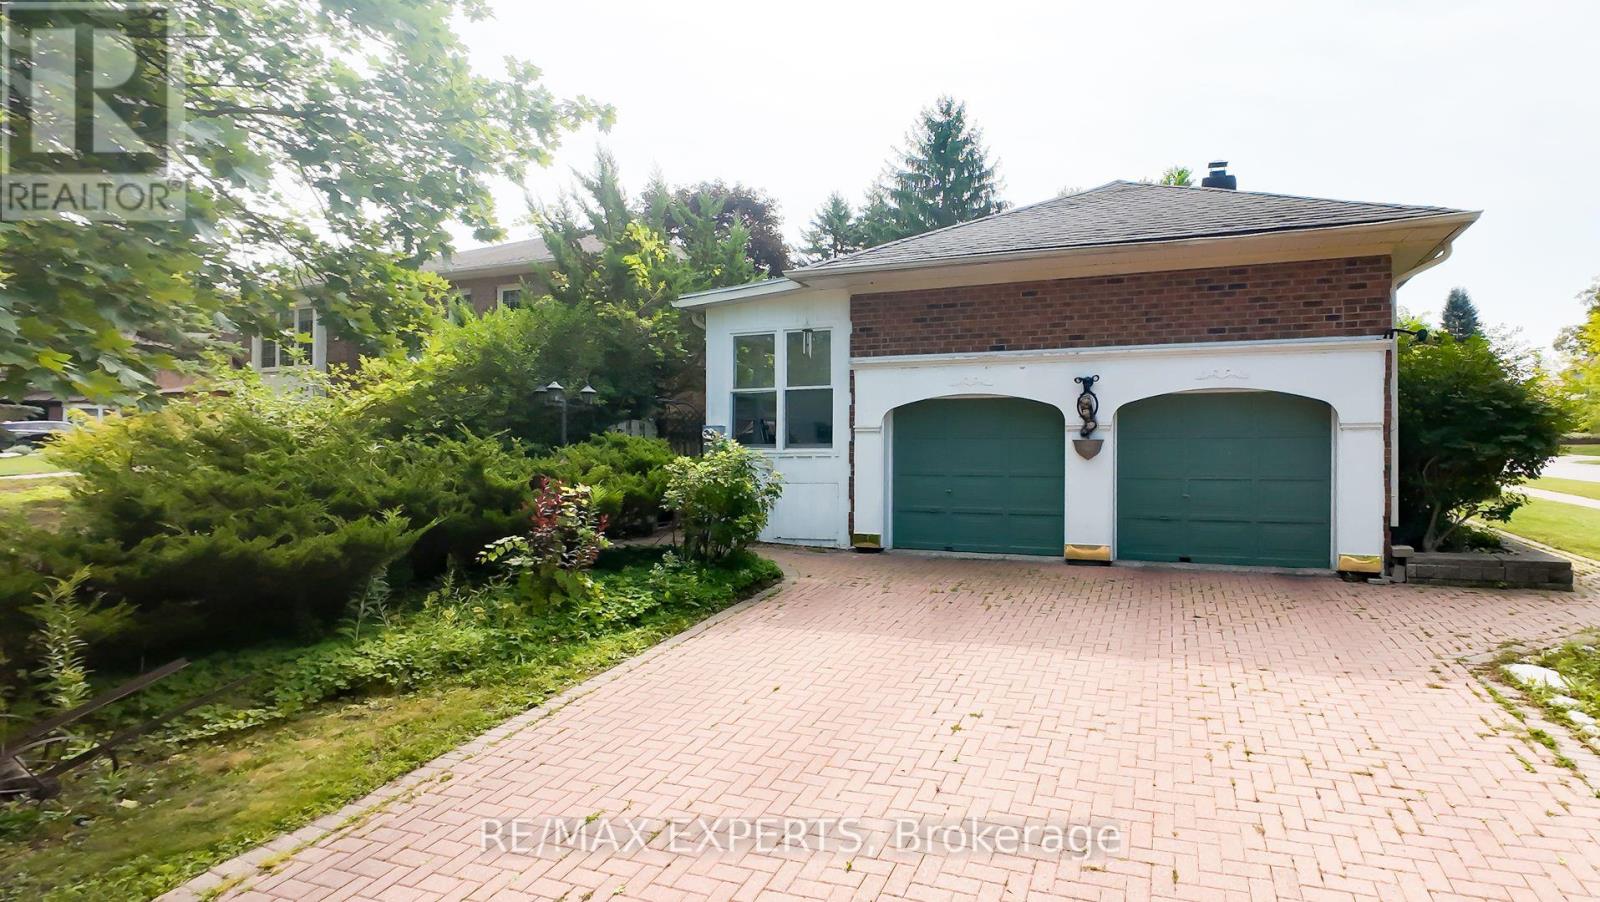
Beautifully Updated & Freshly Painted Bungalow On A Generous Lot In A Desirable Aurora Neighbourhood, Surrounded By Multi-Million-Dollar Homes. Bright & Spacious Main Floor With Large Principal Rooms, Bay-Windowed Living Room, Fireplace & Eat-In Kitchen With Skylight And Walk-Out To Deck. Seller-Converted Dining Room Provides A Convenient 3rd Bedroom. Spacious Primary Suite With His & Hers Closets & 4-Piece Ensuite. Finished Basement Offers A Recreation Room, Kitchenette, 3-Piece Bath & Sauna. Hardwood Floors, California Shutters, Sunroom & Main-Floor Laundry/Mudroom With Garage & Basement Access. Close To Schools, Shops, Restaurants, Library & Yonge Street. A Fantastic Opportunity In A Highly Sought-After Aurora Location!. (id:61483)
91 Napier Street
Vaughan, Ontario
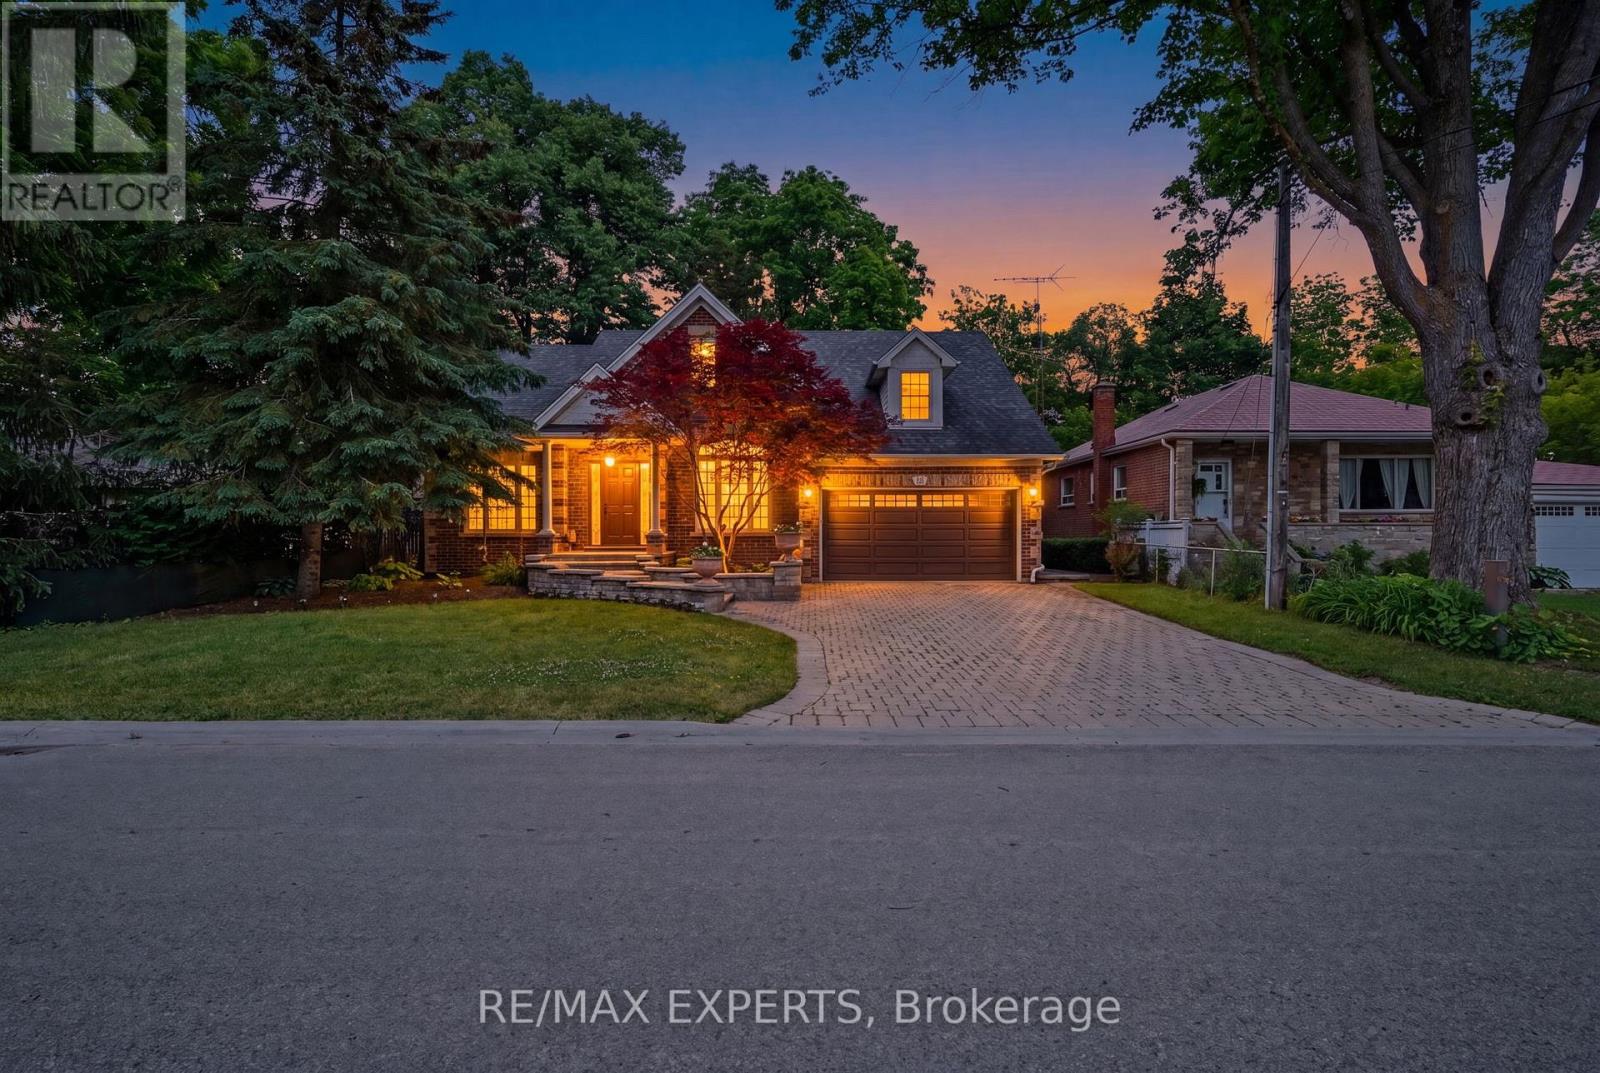
Welcome To 91 Napier St, A Rare Custom-Built Bungalow Set In The Heart Of Prestigious Kleinburg Village. Perfectly Positioned Steps From The Village's Finest Restaurants, Boutique Shops, Cafes, Trails, And Everyday Amenities, This Property Offers The Lifestyle Buyers Wait For - Walkable, Private, And Surrounded By Some Of Vaughan's Most Coveted Real Estate. Situated On An Oversized Ravine Lot With 60 Ft Frontage And An Impressive 213 Ft Depth On The Lot Line, This Is One Of The Last Buildable Lots In The Subdivision, Offering Exceptional Long-Term Upside For End Users, Builders, Or Investors. Built In 2008 And Extremely Well Maintained, The Home Is Move-In Ready With A Functional Bungalow Layout, Spacious Principal Rooms, Finished Basement, Ample Parking, And Incredible Privacy Backing Onto A Serene Ravine Setting. Whether You Choose To Enjoy The Existing Home, Expand, Or Explore The Property's Future Potential, Opportunities Like This In Kleinburg Village Are Truly Rare. A Premium Lot, A Newer-Built Home, And An Irreplaceable Location - This Is The One You Do Not Want To Miss. (id:61483)