775 Ontario Street
Midland, Ontario
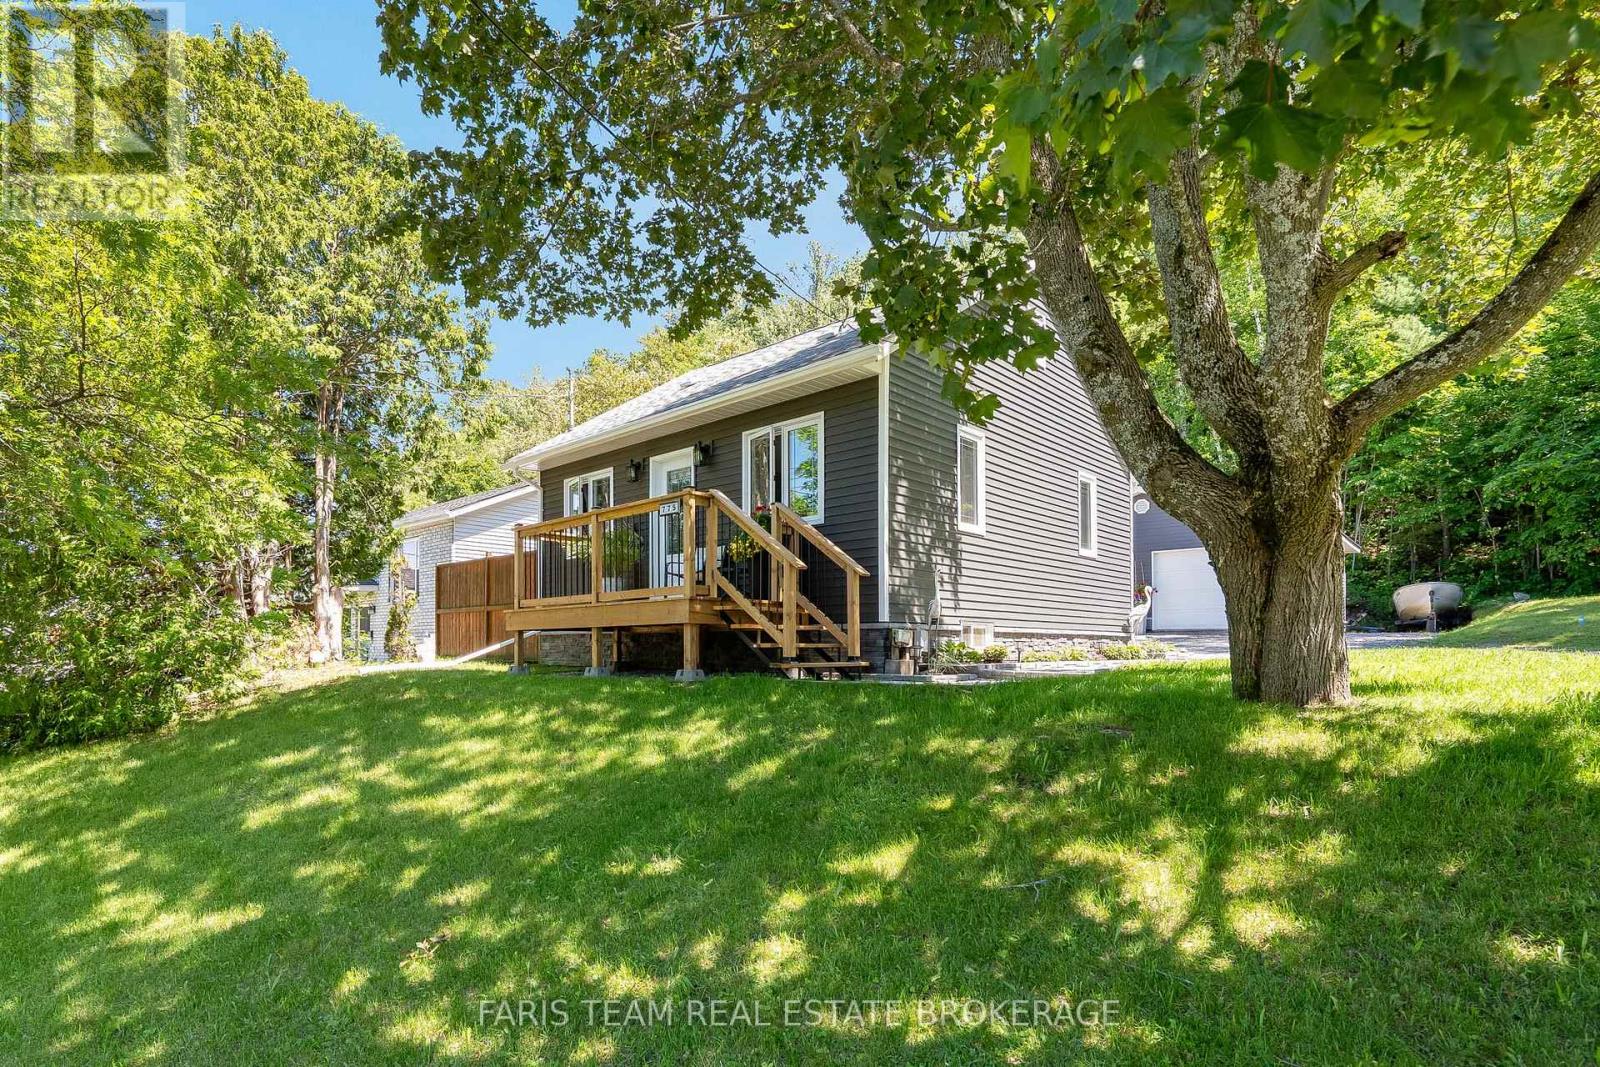
Top 5 Reasons You Will Love This Home: 1) Step into the stunning, brand-new kitchen (2026), beautifully illuminated by natural light and showcasing crisp, contemporary finishes, premium stainless-steel appliances, and a sleek induction range, creating an exceptional space for both everyday living and culinary pursuits 2) Your private backyard retreat backs onto lush forest, offering an exceptional sense of peace and seclusion, complete with a dedicated hot tub area, an inviting outdoor fireplace lounge, and the charming original Little Lake Cabin bunkie, while two beautifully appointed decks, a welcoming 6'x12' front deck and an expansive 12'x16' rear deck, provide outstanding spaces for outdoor entertaining, al fresco dining, and relaxing amidst the natural beauty of the surrounding woodland setting 3) Park with ease and enjoy exceptional storage and versatility in the impressive 24'x24' double garage, fully powered and thoughtfully designed to accommodate vehicles, recreational equipment, tools, and all the essentials of an active lifestyle 4) Meticulously updated from top-to-bottom with significant recent improvements including new windows (2023), upgraded exterior insulation (2023), a new house roof (2024), new garage and bunkie roof (2025), fresh landscaping (2025), a new hot water tank (2025), and brand-new decks (2026), offering the opportunity to move in and enjoy with complete peace of mind and confidence in the home's exceptional condition 5) Enjoy an exceptional Midland location just minutes from the hospital, marinas, vibrant downtown boutiques, and dining destinations, as well as picturesque parks and waterfront trails, placing an outstanding array of amenities, recreation, and everyday conveniences within easy reach of your doorstep. 899 above grade sq.ft. plus a partially finished basement. (id:61483)
2026 Tiny Beaches Road S
Tiny, Ontario
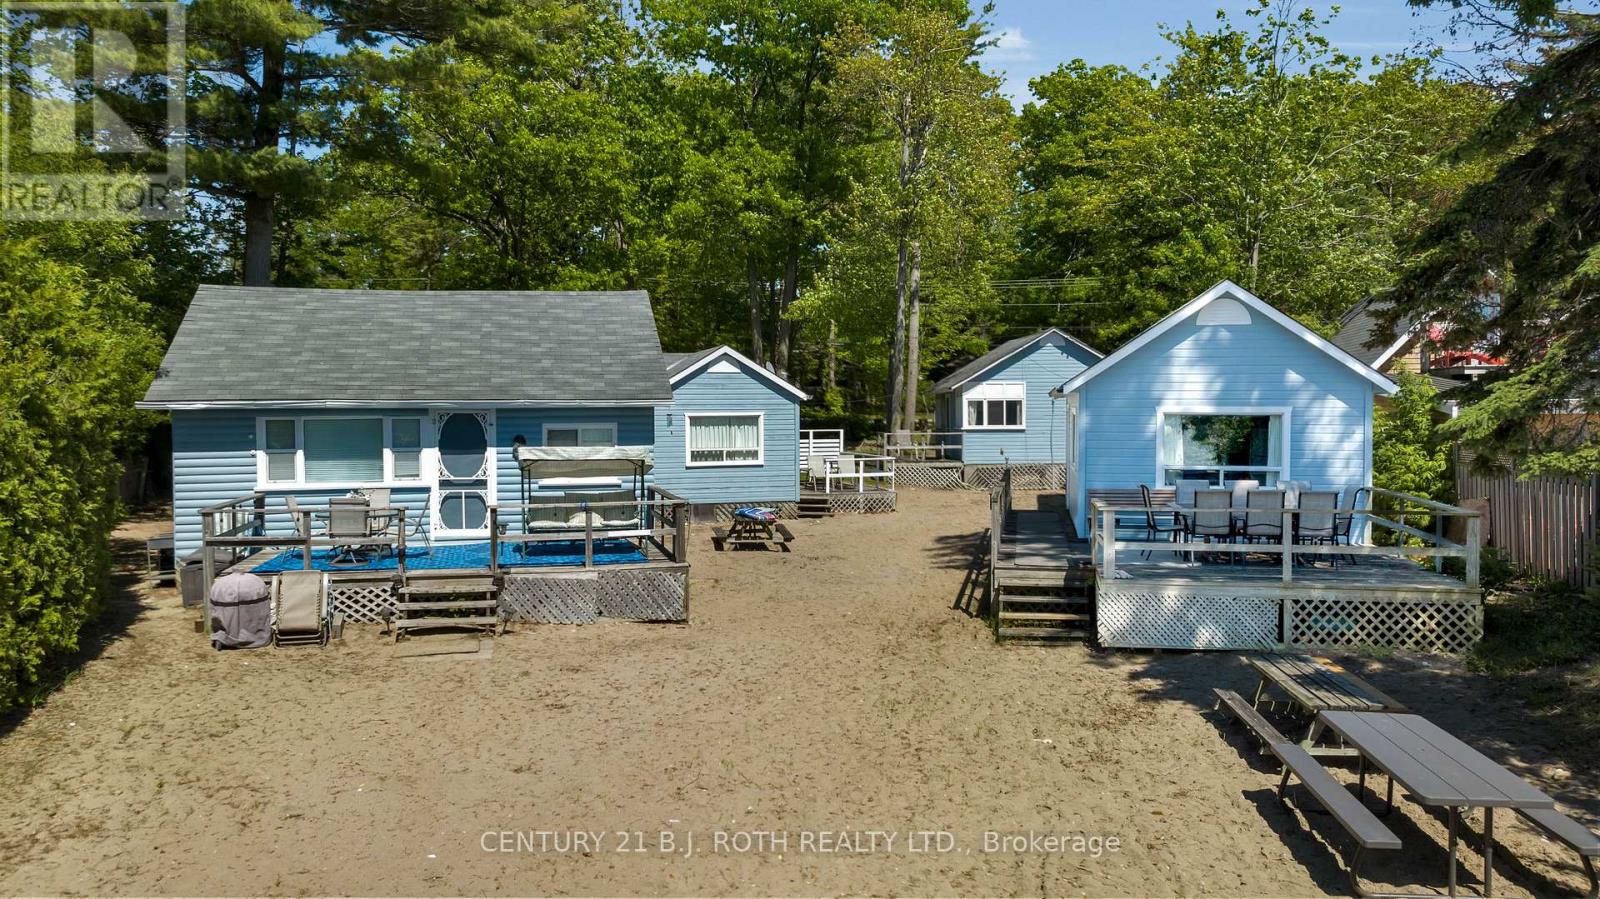
Rarely Offered Commercially Zoned Waterfront Investment Opportunity (NO STR LICENSE REQUIRED) Located Within One Of Georgian Bay's Most Sought-After Beachfront Communities. Whether You Are A Savvy Investor Looking To Add A Strong Income-Producing Asset To Your Portfolio, A Multi-Generational Family Seeking The Ultimate Summer Retreat, Or A Buyer Looking To Capitalize On The Exceptional Flexibility, This Unique Property & Zoning Provide A Rare Opportunity. Enjoy Sandy Beachfront At Your Doorstep Paired With Incredible Western Exposure & Breathtaking Sunset Views, A Prime Waterfront Lot! This Impressive Property Showcases 6 Buildings Inclusive Of 5 Seasonal Cottages Plus A Year-Round Main Home Offering Multiple Residential Units. The Main Home Offers Approx 1,590 SqFt With 2 Sep Residential Units Inc A 1 Bed, 4-Pc Bath Unit & A 2 Bed, 3-Pc Bath Unit. The 5 Seasonal Cottages Consist Of: Cottage 1 - Approx. 479 Sq Ft - 2 Bed + Den, 3-PcBath; Cottage 2 - Approx. 453 SqFt 2 Bed + Den, 3Pc Bath; Cottage 3 - Approx. 506 SqFt - 2 Bed, 3Pc Bath; Cottage 4 - Approx. 549 Sq Ft - 2 Bed, 3Pc Bath; Cottage 5 - Approx. 510 SqFt - 1 Bed, 3-Pc Bath. Pride Of Ownership Is Evident Throughout These Well-Maintained Buildings. Some Units have updated paint and flooring. Located just 90 Mins From The GTA, approximately 30 mins to Barrie & Collingwood, And Minutes To Wasaga Beach Amenities, this is your chance to own a truly unique piece of commercial waterfront along the shores of Georgian Bay. Extras: Year-Round Main Home Furnace Approx. 6 Years Old & Main Home Hot Water Tank Approx. 5 Years Old. Each Seasonal Cottage Has Its Own Owned Hot Water Tank, With Cottage #5 Featuring A Larger Unit. Cottage #5 Includes A Stove While The Remaining Cottages Feature Hot Plates. Most Furnishings Are Negotiable, Offering A Potential Turnkey Opportunity For Investors Or End Users. (id:61483)
1012 - 9235 Jane Street
Vaughan, Ontario
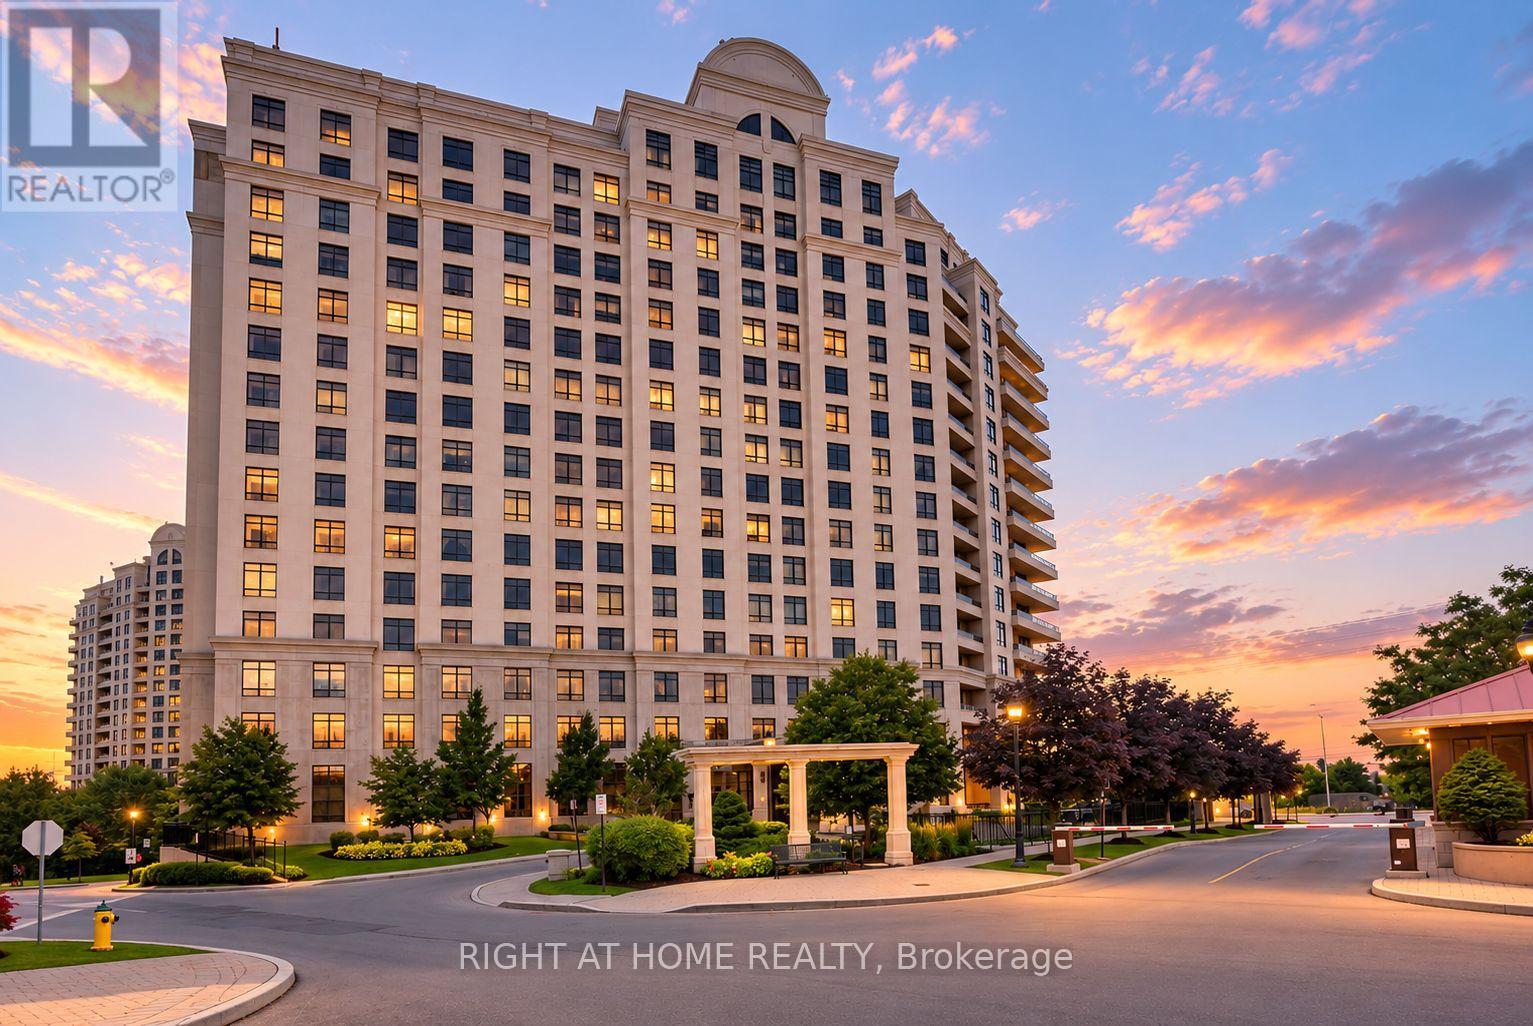
Exceptional Value Meets Luxury Living At The Prestigious Bellaria Residences. This Rarely Offered Corner Suite Presents An Outstanding Opportunity To Own In One Of Vaughan's Most Exclusive Gated Communities. Featuring 2 Spacious Bedrooms, 2 Full Bathrooms, And A Highly Desirable Open-Concept Layout, This Beautifully Maintained Residence Offers Incredible Space, Comfort, And Lifestyle At An Attractive Price Point. One Of The Home's Most Impressive Features Is The Expansive 200 Square Foot Wrap-Around Balcony, Providing Stunning Sunset Views And Front-Row Seats To Canada's Wonderland Fireworks. The Bright And Functional Floor Plan Includes Two Generous Bedrooms With Custom Closet Organizers, A Spacious Living And Dining Area, And Large Windows That Fill The Home With Natural Light. The Well-Appointed Kitchen Offers Full-Size Appliances, Granite Countertops, Timeless Cabinetry, And A Dedicated Breakfast Area, Delivering Both Style And Everyday Practicality. Meticulously Maintained By Its Owner. This Suite Is Move-In Ready And Represents One Of The Best Opportunities Currently Available Within The Bellaria Community. Residents Enjoy 24-Hour Gatehouse Security, Concierge Service, Premium Amenities, And Access To Beautifully Landscaped Grounds With Walking Trails. Located Just Steps To Vaughan Mills, Shopping, Restaurants, Public Transit, And Minutes To Major Highways, This Home Offers Exceptional Convenience Without Compromising Privacy or Prestige. Whether You're Looking To Downsize, Invest, Or Enjoy Luxury Condo Living, This Is A Rare Chance To Secure One Of Bellaria's Most Desirable Corner Suites While Enjoying Outstanding Value In Today's Market. (id:61483)
150 Alton Crescent
Vaughan, Ontario
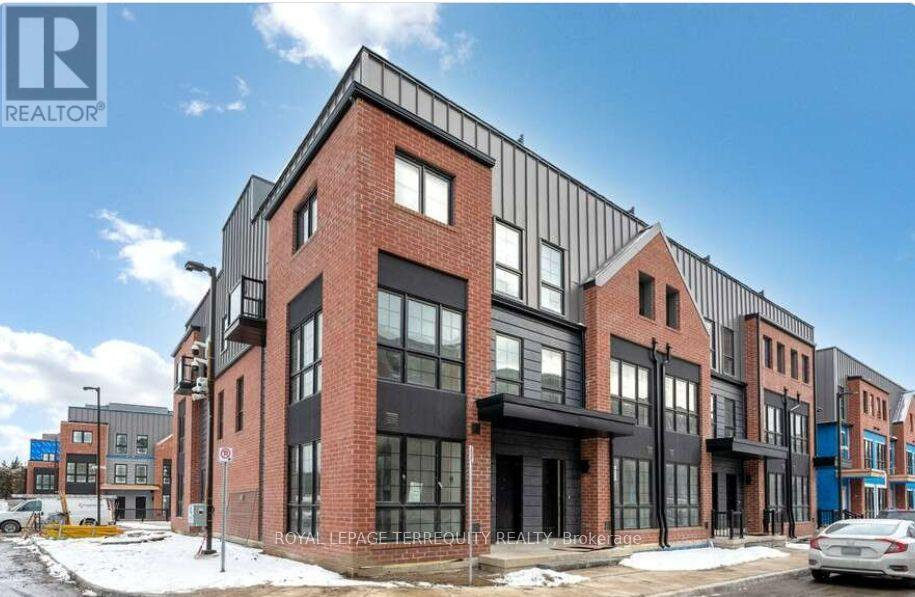
Welcome to Rosepark Towns, an exclusive collection of luxury townhomes in the heart of Thornhill! This stunning, sun-soaked residence perfectly blends classic sophistication with contemporary design. Features a gourmet chef's kitchen, spa-inspired bathrooms, a private backyard, and a spectacular rooftop garden oasis. Enjoy ultimate convenience with direct access to your private 2-car underground parking garage. Unbeatable location just minutes from Promenade Mall, top-tier schools, parks, and seamless transit options. Experience upscale, modern living at the center of everything! (id:61483)
54 Queen Street N
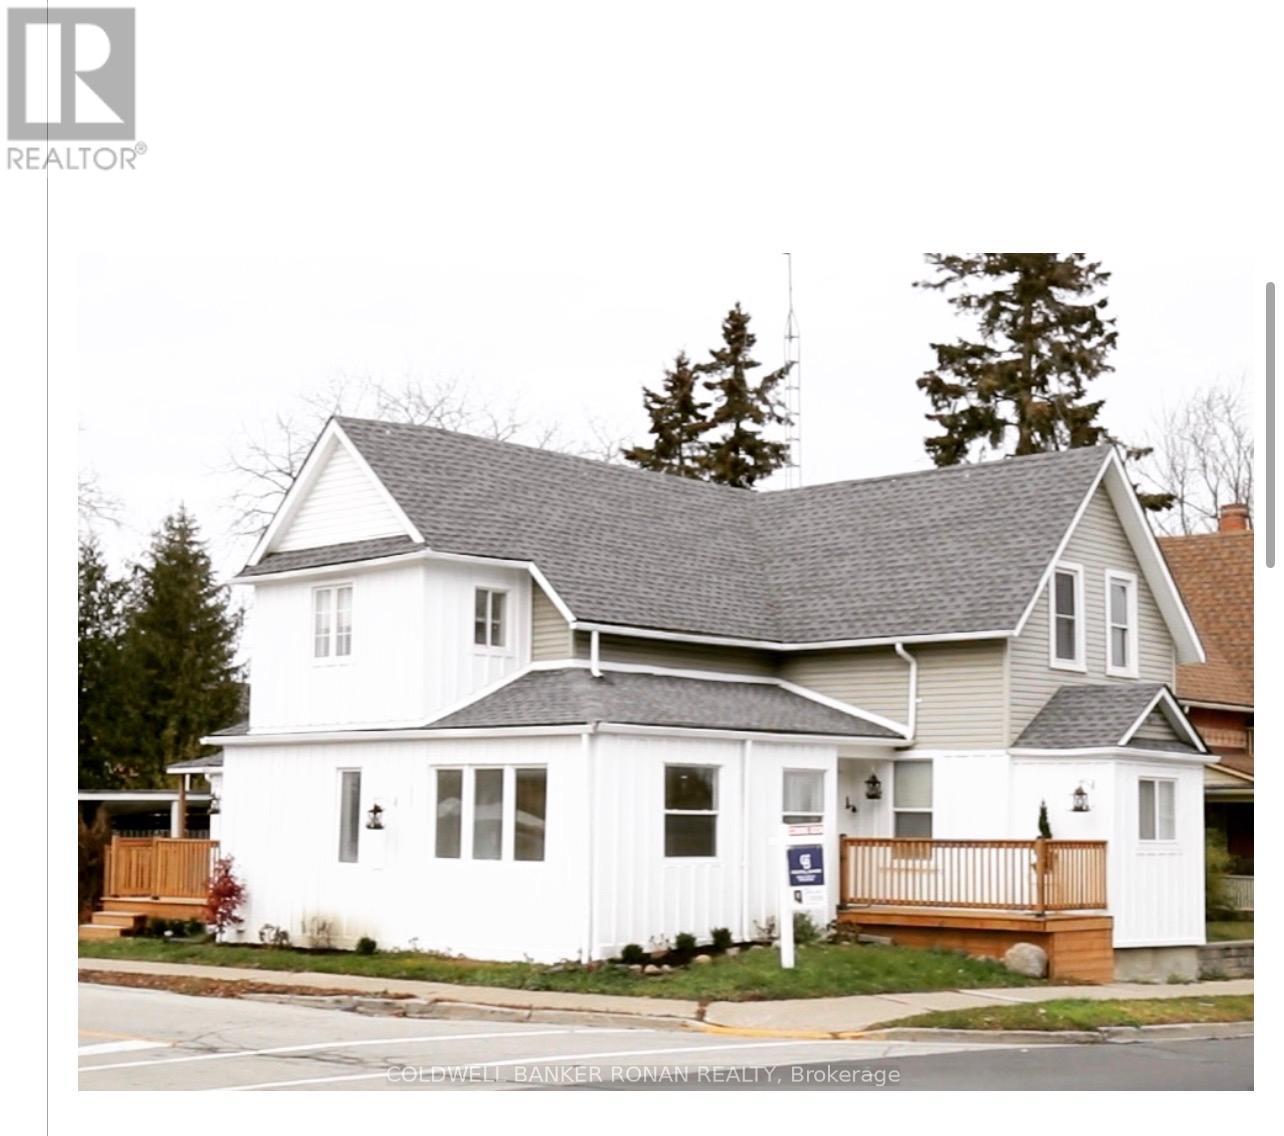
New Tecumseth, Ontario
Renovated Charming 3-Bedroom Fully Furnished Homes for Rent. Located in the heart of Tottenham filled with character with a nice sized yard. Just steps away from Schools, Banks, Parks, Grocery Stores, Restaurants and many more amenities. Perfect for a family or a couple. (id:61483)
1712 - 1000 Portage Parkway
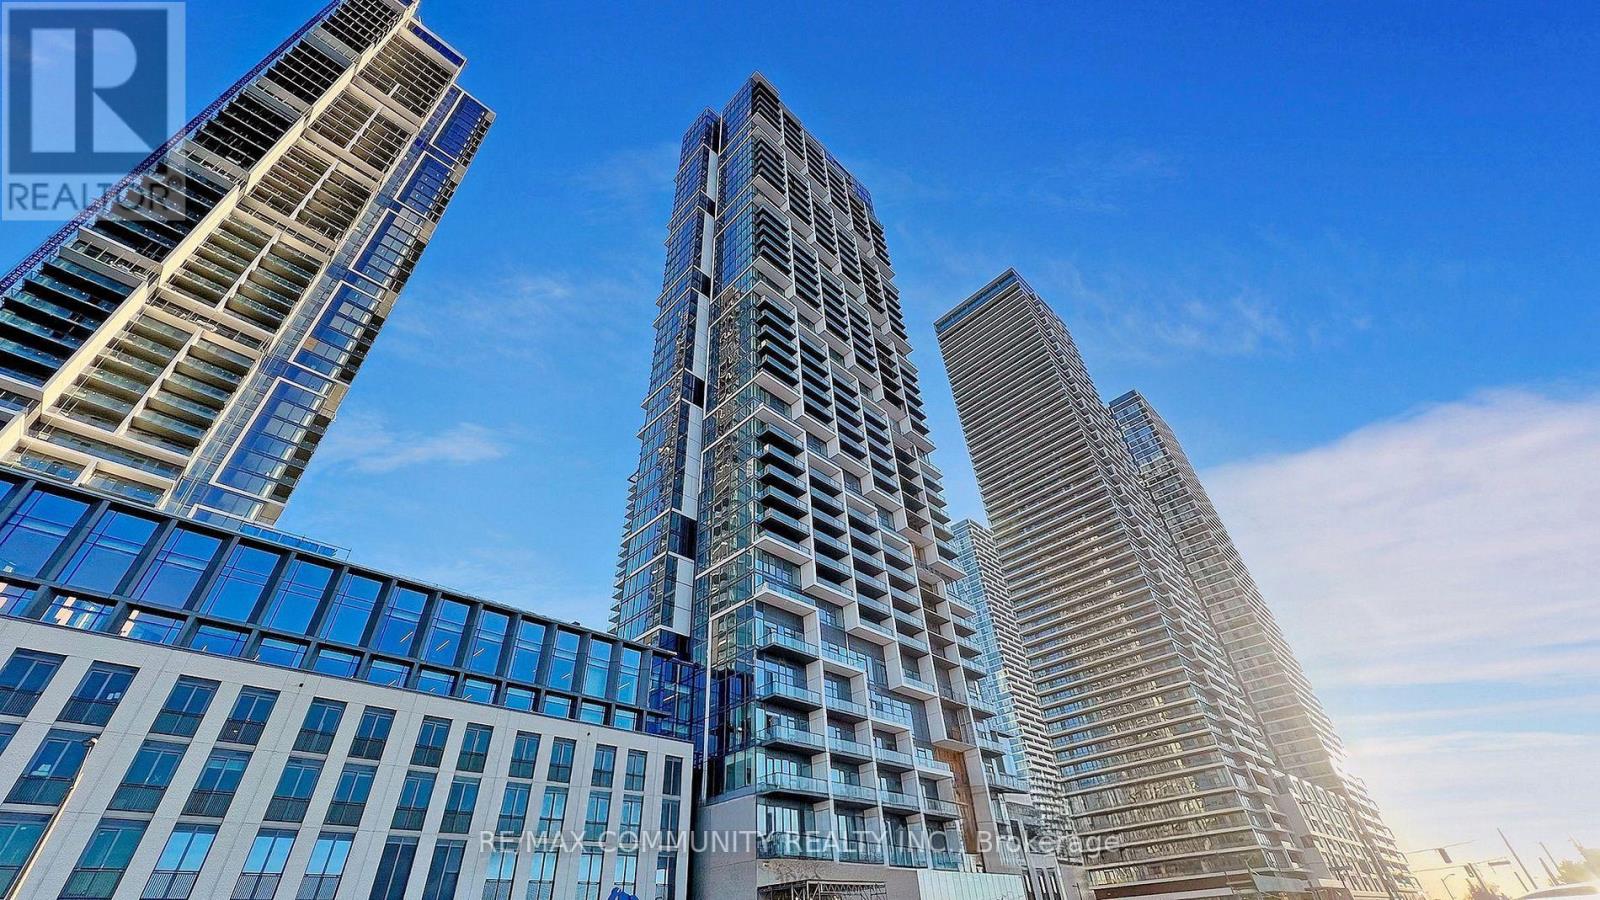
Vaughan, Ontario
Experience modern urban living in the heart of the Vaughan Metropolitan Centre with this sleek, cozy one-bedroom condo in the highly sought-after Transit City 4. Only 2 years new, this north-facing unit offers a perfect blend of style, comfort, and unparalleled convenience. Key Features :Layout: Open-concept 1-bedroom suite featuring modern finishes and a functional living space. Kitchen: Sophisticated design with built-in appliances and quartz countertops. Outdoor Space: Enjoy fresh air on your private open balcony with clear northern views. Connectivity: Steps from the VMC subway station (TTC Line 1) and regional transit (YRT/Viva), with immediate access to Hwy 400, 407, and 7. Elite Building Amenities: Over 24,000 sq. ft. of world-class facilities including: Full indoor running track and state-of-the-art gym/training club. Rooftop pool, yoga spaces, and squash/basketball courts. 24-hour concierge, party room, and outdoor BBQs. Location Highlights: Walk to essential services, trendy restaurants, shopping centers, and entertainment. Close proximity to hospital and electric car charging stations. (id:61483)
92 Robb Thompson Road
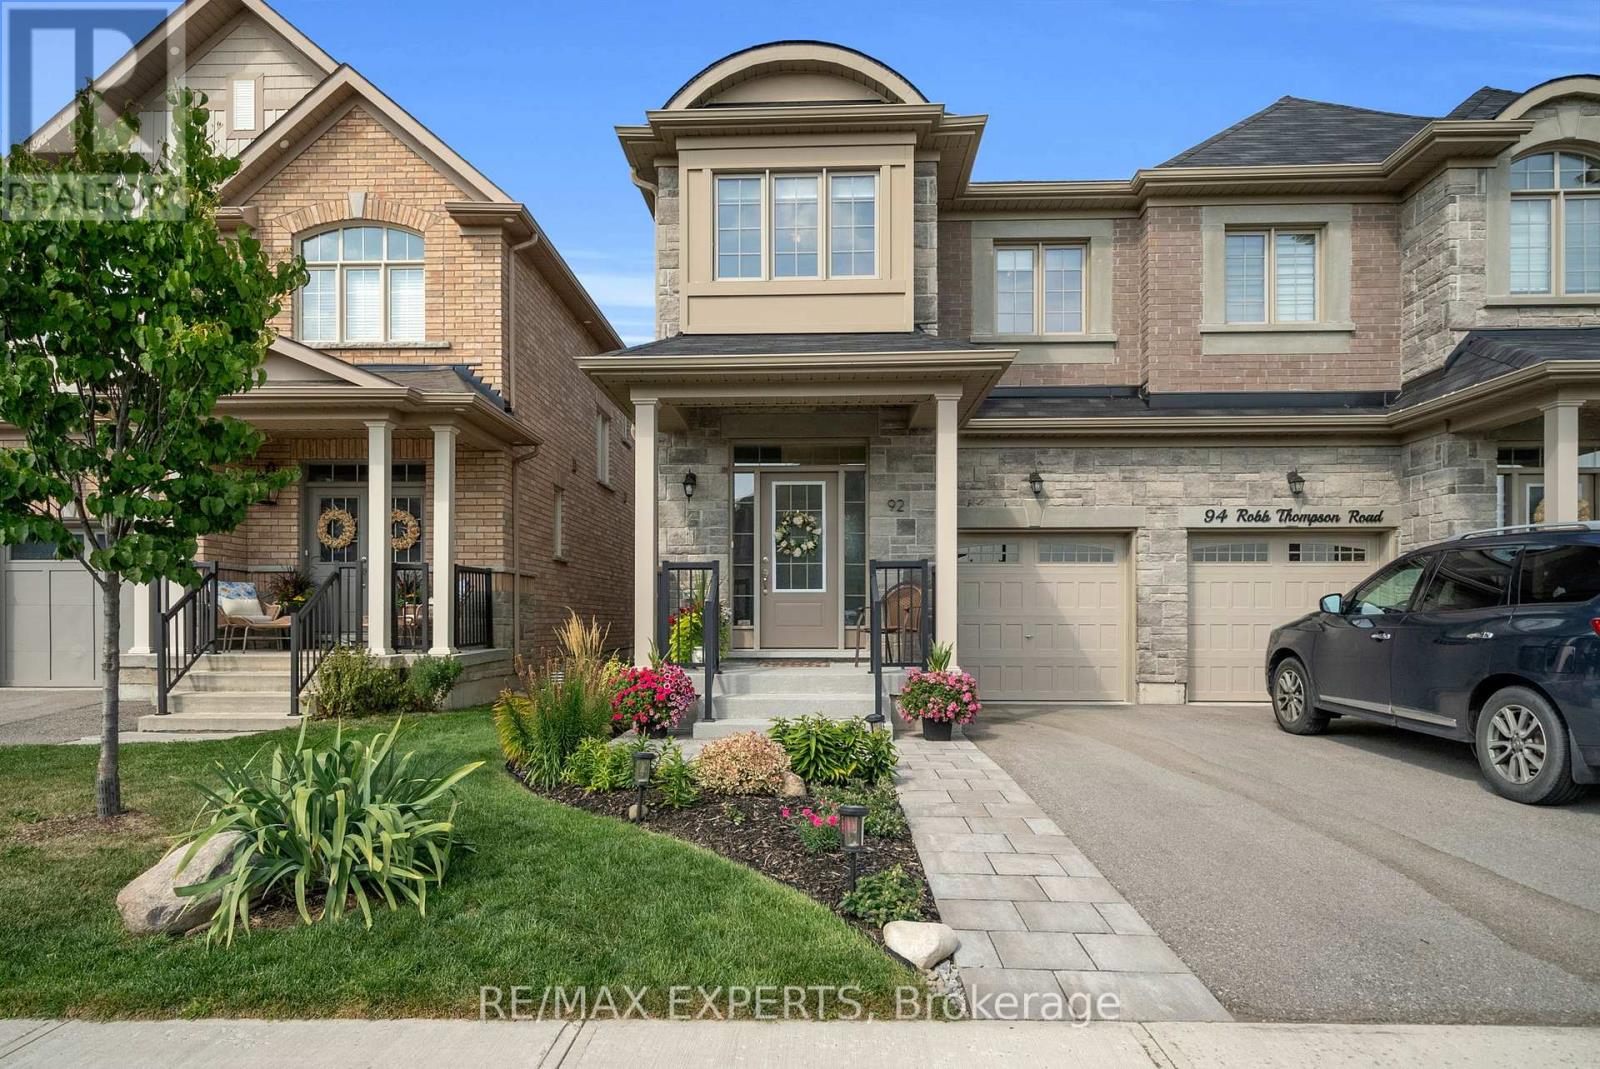
East Gwillimbury, Ontario
Welcome To This Beautifully Maintained Semi-Detached Home In The Charming Community Of Mount Albert, East Gwillimbury! Offering Over 2,000 Sq Ft Of Stylish, Functional Living Space, This Rare 4-Bedroom Layout Is Perfect For Growing Families Or Those Seeking Extra Space. Many Upgrades! The Open-Concept Main Floor Features Gleaming Hardwood Flooring In Dining And Living Room, Pot Lighting, Crown Moulding Throughout, And Freshly Painted Walls Throughout. Stunning Kitchen With Stainless Steel Appliances, Custom Backsplash, Quartz Countertops And Centre Island, Hood Vent, And Upgraded Cabinetry. Functional Layout Ideal For Entertaining Or Everyday Living. Enjoy Upgraded Broadloom Upstairs, Spacious Bedrooms, And Custom Window Blinds Throughout, Adding Elegance And Charm To This Already Impressive Home. Step Outside To A Professionally Landscaped Backyard Patio With Gardens, Perfect For Summer Evenings And A Welcoming, Manicured Front Yard. This Home Includes A Water Softener, Custom Finishes, Security System, And Is Move-In Ready! Located In A Lovely, Family- Friendly Community Surrounded By Mature Trees, Scenic Trails, Parks, And Nearby Schools. Convenient Access To Hwy 48, Davis Drive, Upper Canada Mall, And Costco Makes Commuting And Shopping A Breeze! Don't Miss This Incredible Opportunity To Own A Turnkey Home In A Desirable Neighbourhood. Just Move In And Enjoy! (id:61483)
93 Penny Lane
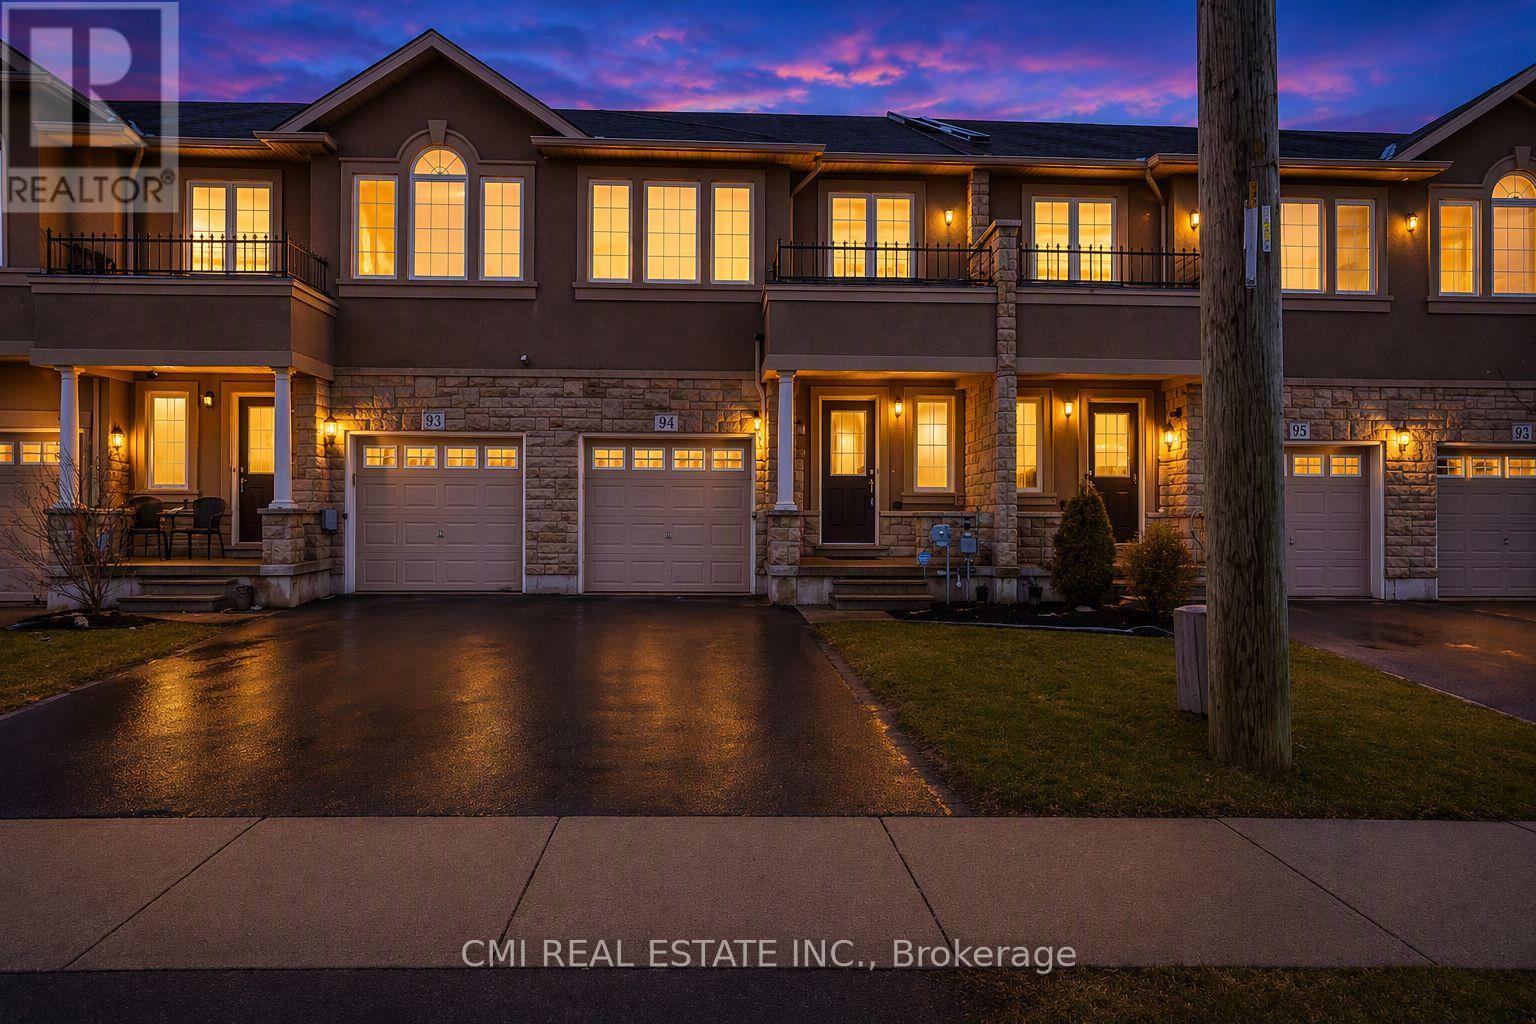
Hamilton, Ontario
Immaculate freehold townhome on Stoney Creek Mountain, ideally located close to all amenities with quick and convenient highway access. This move-in-ready home features a bright, open-concept main floor with a walk-out to the private rear yard-perfect for entertaining or relaxing outdoors.An elegant oak staircase leads to the upper level, offering three generously sized bedrooms plus a versatile loft space-ideal for a home office, reading nook, or flex area. The spacious primary bedroom includes a walk-in closet and a private ensuite bath, while a well-appointed 4-piece bathroom serves the additional bedrooms. (id:61483)
239 Torrens Avenue
Toronto, Ontario
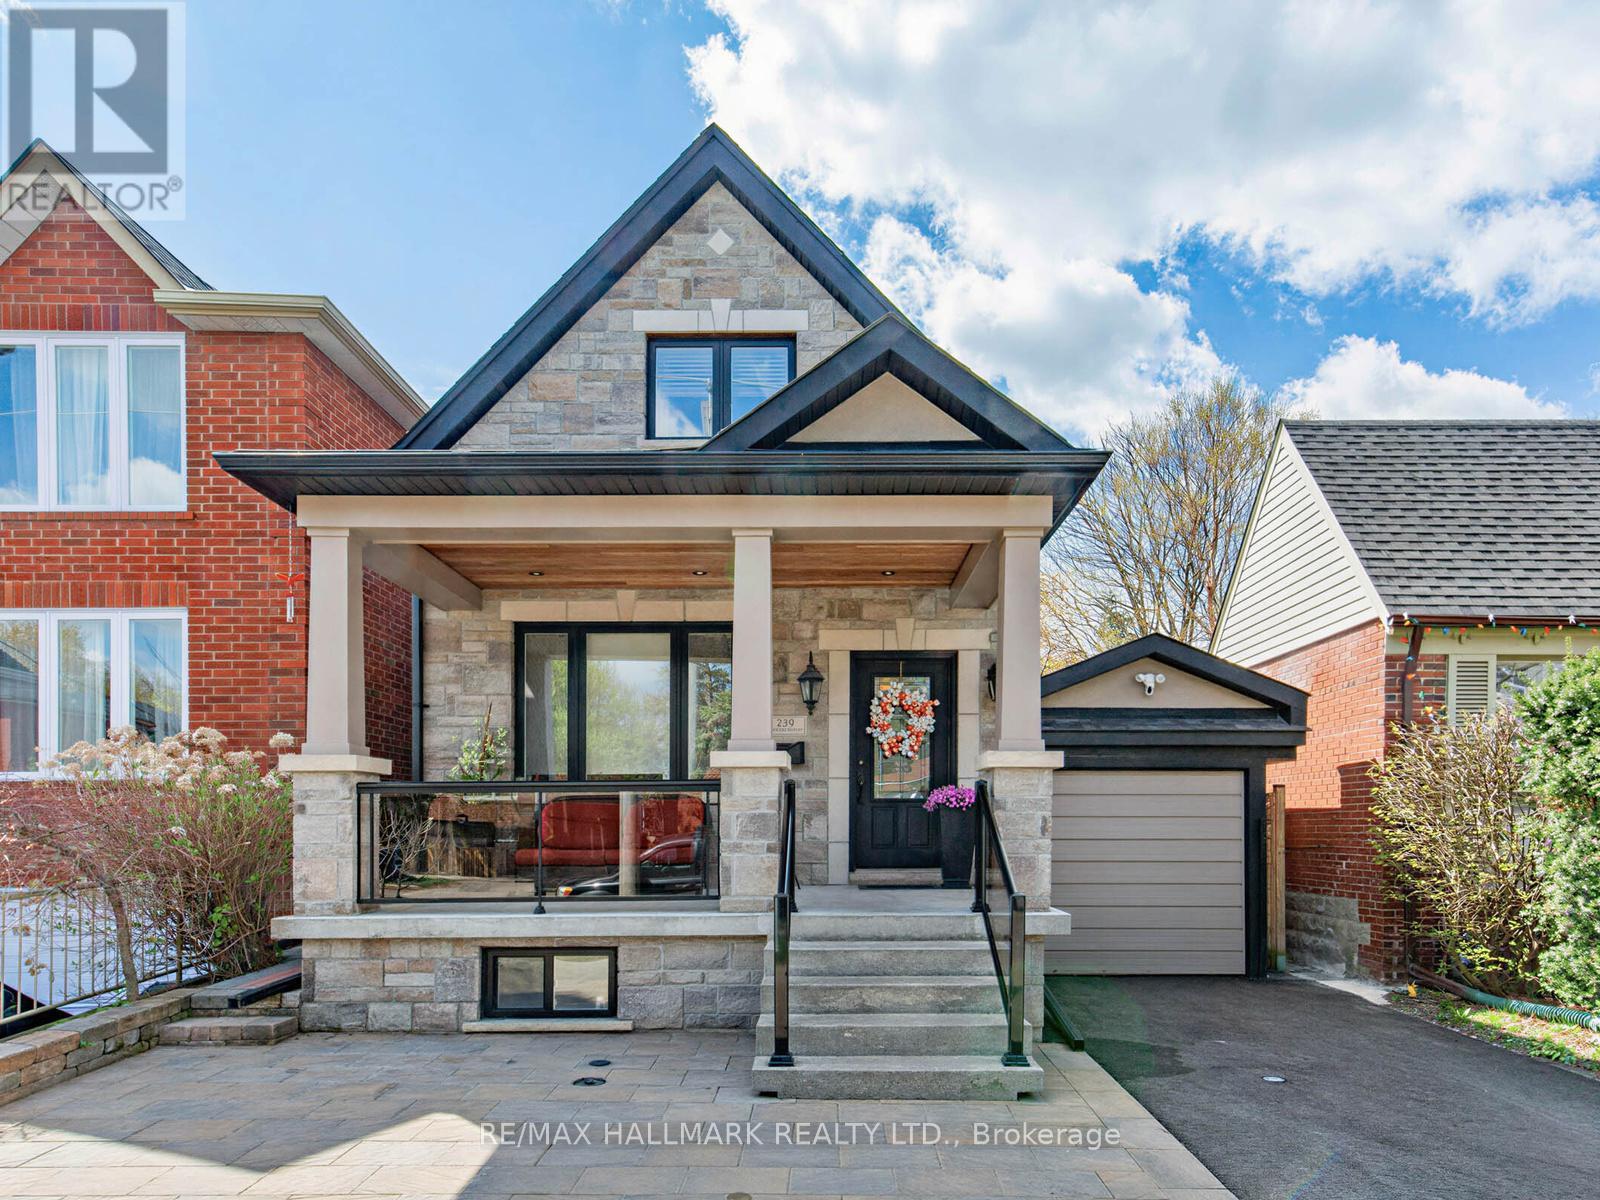
Exceptional East York Opportunity - Two Homes on One Premium Lot. Welcome to 239 Torrens Ave! A rare offering featuring an extensively upgraded detached 4-bedroom, 3-bath home PLUS a brand-new legal garden suite, all set on an expansive 30 x 150 ft lot. Ideal for multi-generational living or strong rental income potential approx. $3,000/month from the garden suite , featuring 10-ft ceilings, modern finishes, a generously sized bedroom, a 3-piece bath with laundry, and a functional layout that integrates the living, dining, and kitchen areas with a W/O to the patio. The main floor of the main house offers a bedroom, an accessible 3-piece bath, a home office with a W/O to the deck, and an inviting foyer that opens into an open-concept living space, beginning with a kitchen featuring a breakfast area, quartz countertops, a ceramic backsplash, SS appliances, and ample pantry storage. The space flows into the dining and living areas, where expansive windows, including a charming bay window, fill the home with natural light. A striking statement fireplace set against a brick accent wall creates a sophisticated focal point. Hardwood floors on the main and second levels, pot lights, 200 amp service, crown molding, and 2 skylights. The primary bedroom is a true sanctuary, with access to 2 balconies, 3 closets, and a generous layout. Two additional bedrooms share a 3-piece bath. The finished basement offers a W/O separate entrance, a recreation room, kitchen, laundry, 3-piece bath, and a cold room. Exterior highlights include a 6-car driveway, carport, stone façade, glass railings, interlocking, landscaped backyard, and a hot tub. Located near top schools, parks, the Danforth, DVP, and the future Ontario Line, this property delivers a rare combination of design, functionality, timeless aesthetics, and income potential in the heart of East York. The urban dream with a Walk Score 90 & Bike Score 83! (id:61483)
1004 - 1 Quarrington Lane
Toronto, Ontario
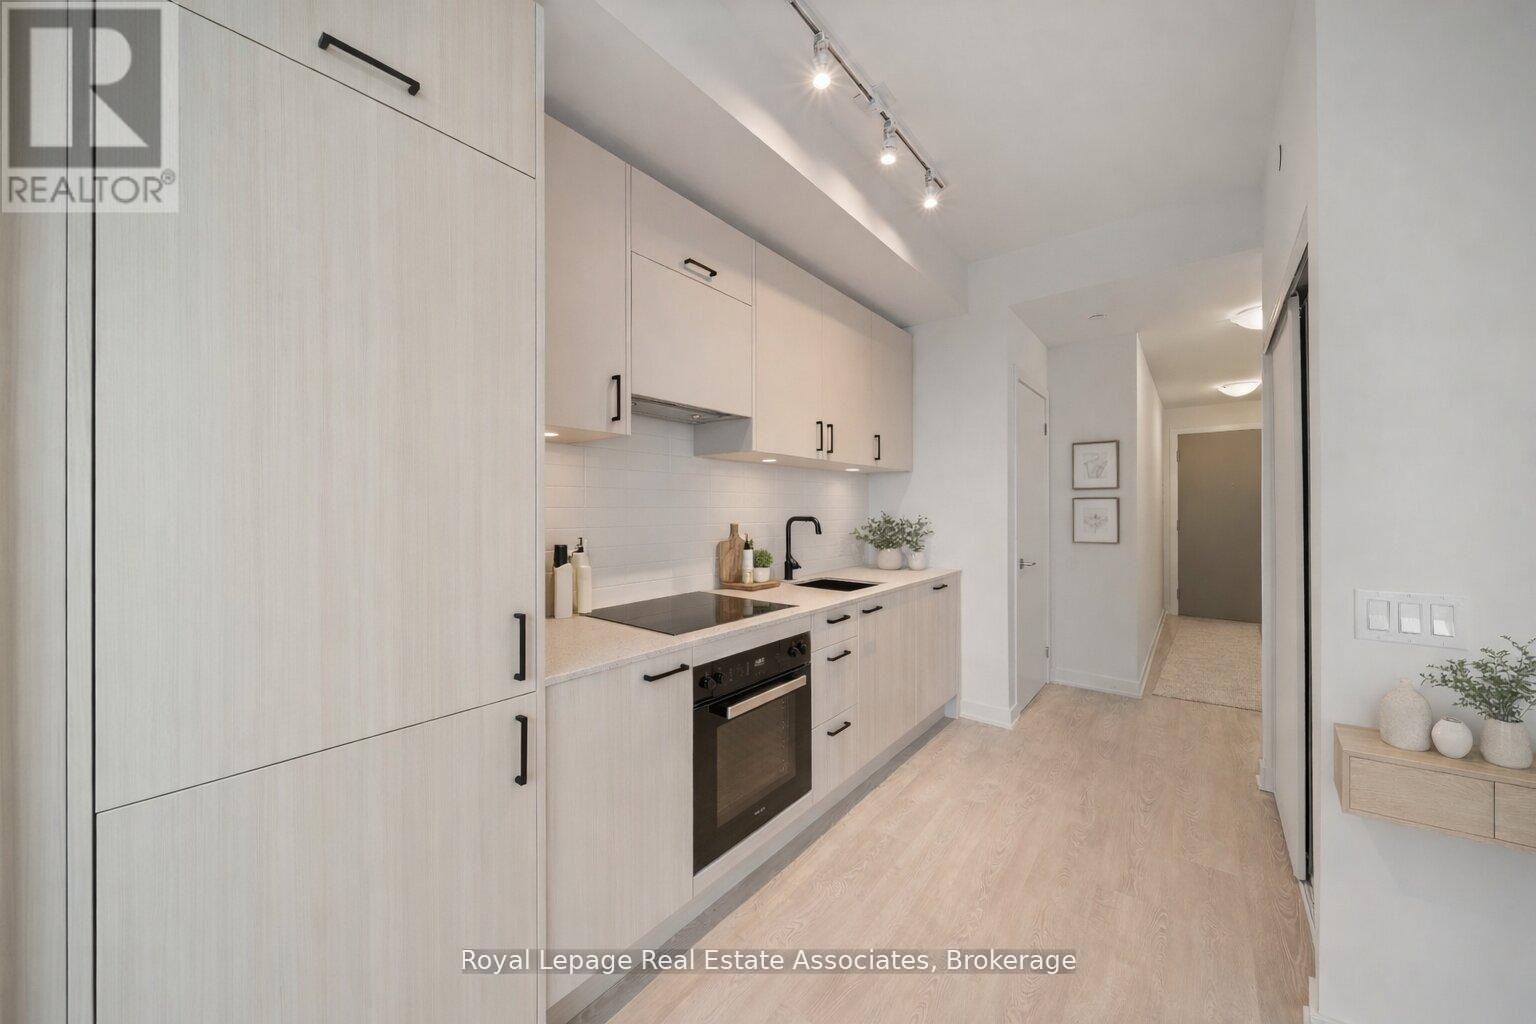
Brand new and never lived in, this bright 1 Bedroom, 1 Bathroom suite offers a modern, thoughtfully designed layout with large windows that fill the space with natural light and stunning city skyline with south west views of Toronto and the CN tower! Brand new finishes including a stylish kitchen complete with black hardware, sleek backsplash, and built-in fridge and Miele Appliances for a seamless look. The living space has been enhanced with added electrical for a mounted TV, upgraded ceiling light fixture, and linen blinds. The bathroom includes an upgraded shower. Enjoy the convenience of ensuite laundry, and a private balcony with stunning sunset views. Located in the desirable Midtown Toronto area at the corner of don mills & Eglinton, offering exceptional access to transit, including the Eglinton subway station and the upcoming LRT, making commuting across the city effortless. Residents enjoy walking distance to shops, restaurants, cafes, parks, and everyday amenities. With a vibrant neighbourhood feel and strong long term growth potential, this is an excellent opportunity. Registration expected by December 2026. (id:61483)
1503 - 75 King Street E
Mississauga, Ontario
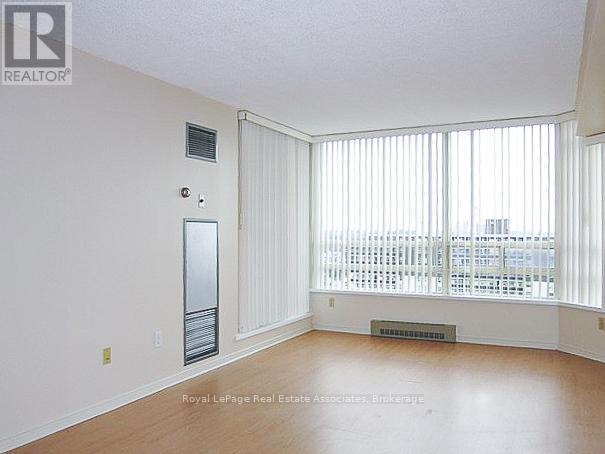
***WITH PARKING*** Welcome to King Garden Condos, where spacious living meets exceptional convenience in the heart of Cooksville. This bright and well-maintained 2-bedroom plus den suite features a functional layout with generous principal rooms throughout, complete with an exclusive parking space for added convenience. The desirable east exposure welcomes plenty of natural light, while the oversized private balcony provides an excellent extension of the living space. The thoughtfully designed kitchen offers ample cabinetry, generous counter space, and a practical layout that flows seamlessly into the open-concept dining and living areas. Large windows enhance the bright and airy atmosphere, creating an inviting setting for both everyday living and entertaining. A walk-out to the private balcony provides the perfect place to enjoy morning coffee or unwind at the end of the day. The spacious primary bedroom features a large closet and private 4-piece ensuite bathroom, creating a comfortable retreat. The second bedroom offers excellent flexibility for family members, guests, or a home office. A separate den provides additional versatile space ideal for working from home, a study area, or reading nook. A second 3-piece bathroom and in-suite laundry add convenience to the home's functional layout. Residents enjoy access to a wide range of amenities including an indoor pool, fitness centre, sauna, party and meeting room, game room, car wash, concierge service, and security features. Ideally located close to public transit, parks, schools, shopping, dining, and major commuter routes, this residence offers comfortable living in a well-established Mississauga community. (id:61483)
1402 - 38 Fontenay Court
Toronto, Ontario
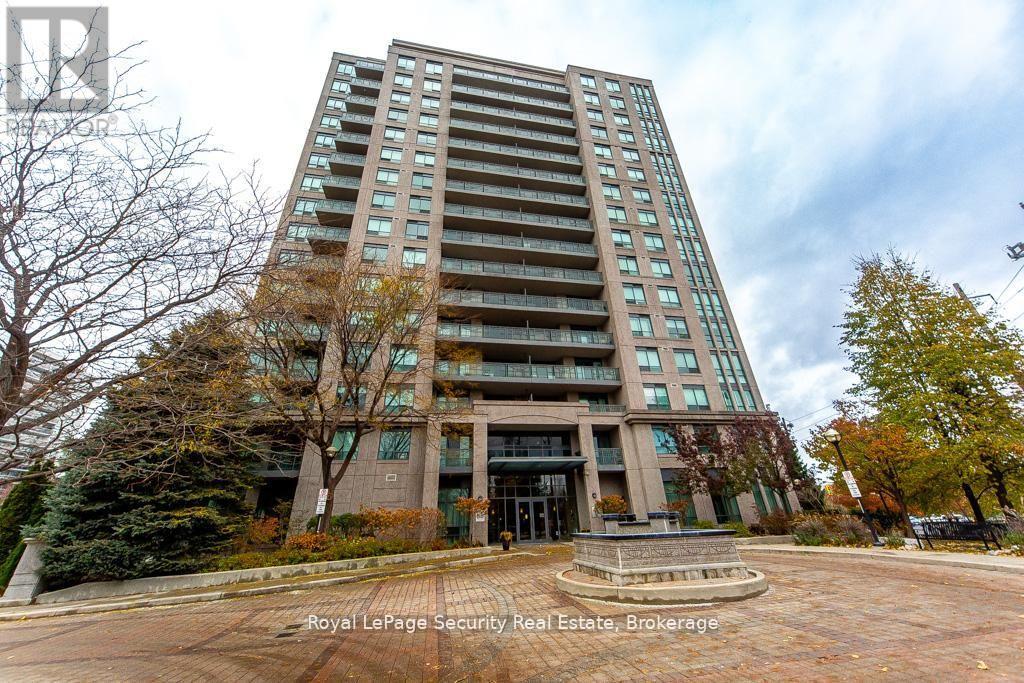
Stunning 2 bedroom, 2 bathroom Condo over looking the Humber River! Welcome to this bright and spacious home featuring a thoughtfully designed layout and breathtaking views of the Humber River and its lush, natural surroundings. The primary bedroom offers both his and hers closets and a luxurious 5 piece en-suite complete with a separate glass-enclosed shower and deep soaking tub-your own private retreat. The full-size kitchen boasts plenty of counter and cabinet space, windows that fill the room with natural light, and a walk-out to a private balcony-perfect for morning coffee or evening relaxation enjoying the serene greenery. Enjoy spa-like amenities that elevate your everyday living experience, including a fitness gym, in door pool, sauna, and more. Conveniently located near walking trails, James Gardens, transit, shopping, and dining-this is condo living at its finest. (id:61483)
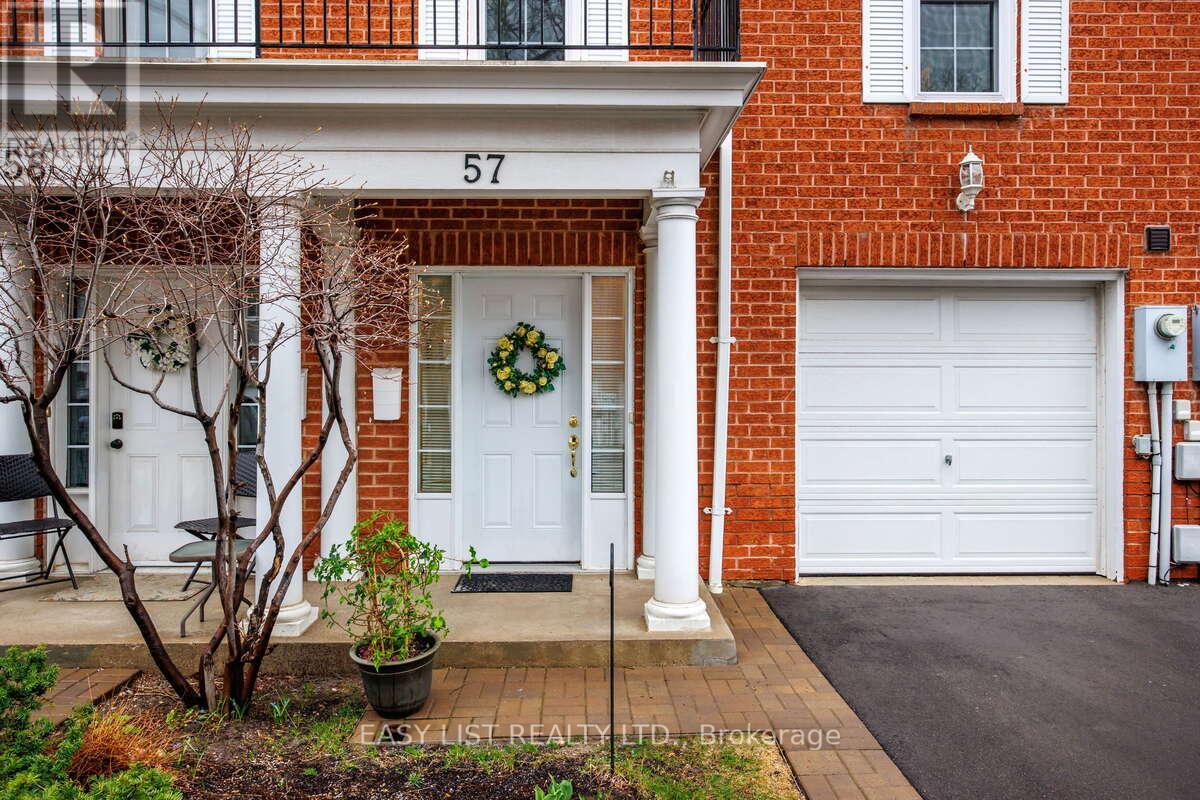
57 Stornwood Court
Brampton, Ontario
Visit the REALTOR website for further information about this listing. Located in one of the best pockets in Brampton to raise kids or live with extended family. Nestled on the west bank of Etobicoke creek near the new Hurontario LRT transit system and within walking distance of the Brampton Bus Terminal. Freshly painted 3 large size bedrooms (+1 potential bedroom in the basement), 2 fully renovated bathrooms +1 powder room, driveway + garage. Granite counter tops and backsplash In kitchen and all bathrooms, stylish window coverings, gourmet newer kitchen with extended pantry and S/S appliances, open concept main floor with a elevated spacious living room and convenient office space, LED lights through-out the hole house. Extra-large primary bedroom with 2 closets and ensuite bathroom. Open space finished basement features a cozy recreation room with adjacent furnace room & laundry area. Great layout, boasting almost 1900 sq. ft. of finished living space - every inch space has been utilized. No neighbours on the back but wooden deck overlooking an open green space. Walking distance to Archbishop Romero secondary school and CDI and CIMT colleges, Turtle creek Trail and County Court park, Shopping Plazas, Easy Access to Hwy-s 401; 410 & 407. Nothing to Do but Move and Enjoy! (id:61483)
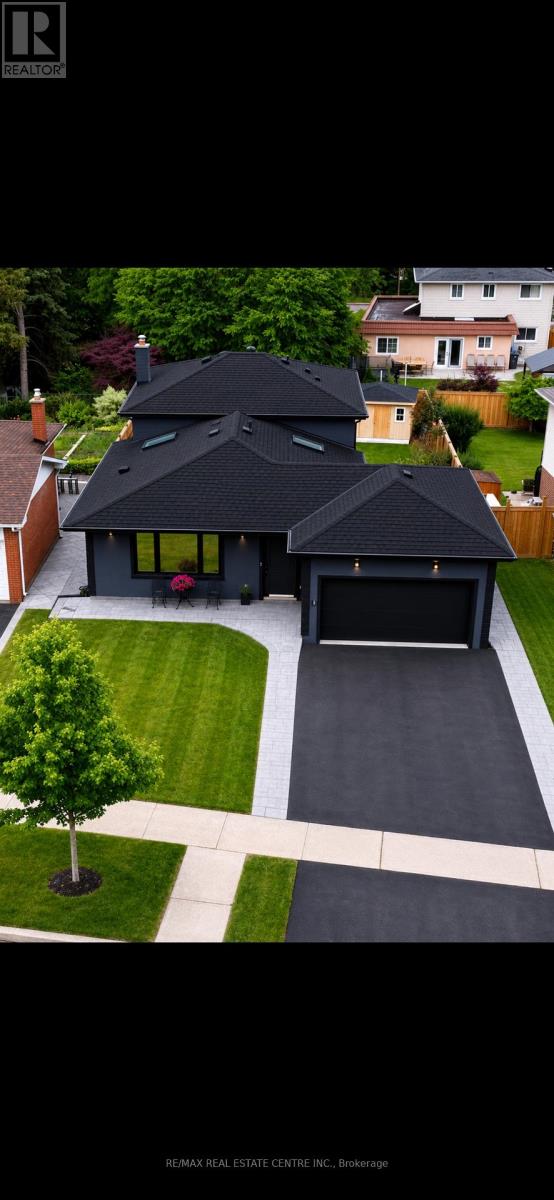
3158 Valmarie Avenue
Mississauga, Ontario
Welcome to this beautifully updated detached 4-level backsplit in the highly sought-after Erindale Welcome to this beautifully updated detached 4-level backsplit in the highly sought-after Erindale community of Mississauga. Showcasing exceptional craftsmanship and pride of ownership throughout, this move-in-ready home features impressive vaulted ceilings that create a bright and airy atmosphere, along with a stunning custom kitchen designed with quality finishes and a functional layout perfect for everyday living and entertaining. Elegant tile work adds a touch of sophistication, while major upgrades include a high-efficiency furnace, tankless water heater, spray foam insulation, updated electrical, and new plumbing for added comfort and peace of mind. The modern stucco exterior and stamped concrete driveway and walkways provide outstanding curb appeal. Ideally located close to top-rated schools, parks, trails, shopping, public transit, and major highways including the QEW, Hwy 403, and Hwy 401, offering convenient access throughout the GTA. A fantastic opportunity to own a beautifully renovated home in one of Mississauga's most desirable neighbourhoods. (id:61483)
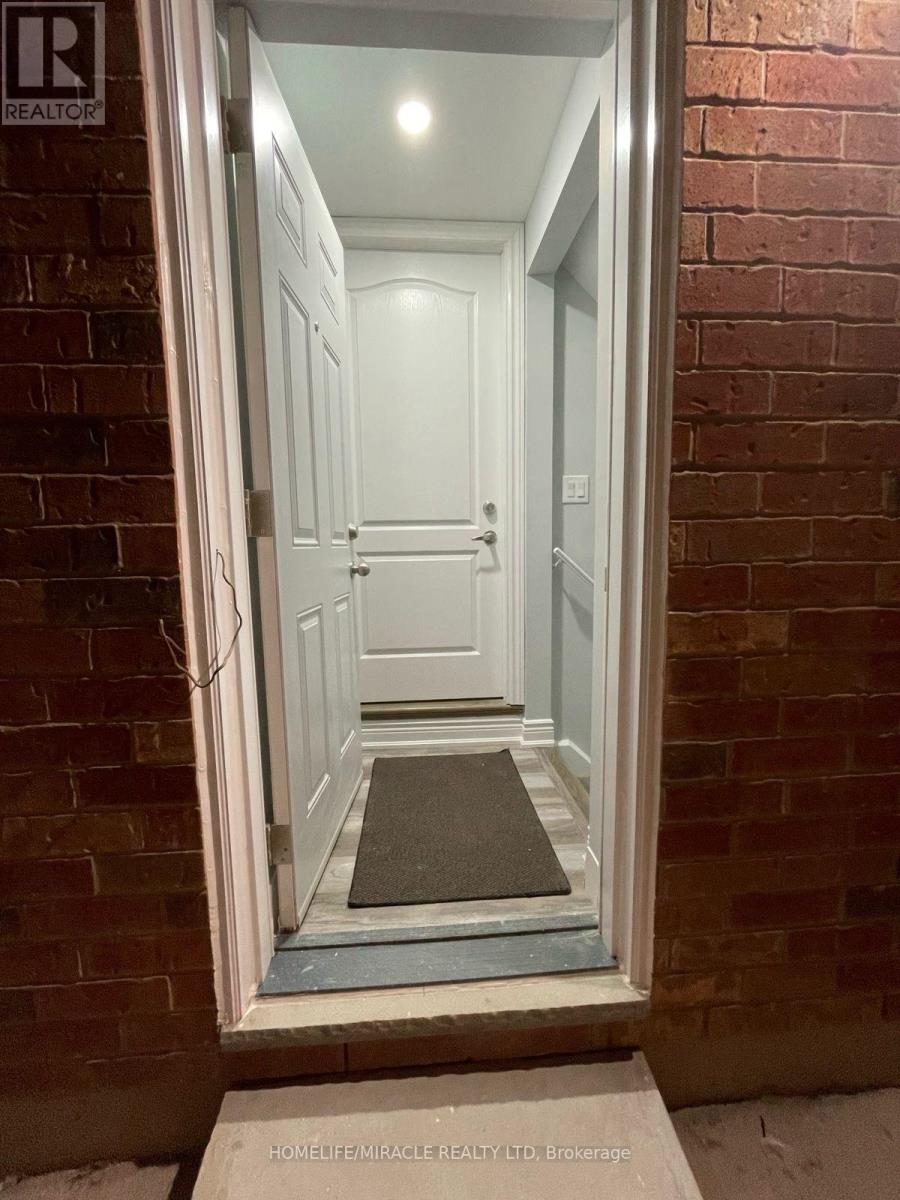
1 - 80 Reichert Court
Milton, Ontario
Beautiful & Fully renovated 1 bedroom apartment in a highy desirable neighborhood! This Bright & modern unit features a spacious functional layout, Luxury laminate flooring throughout and a contemporary kitchen equipped with stainless steel appliances. Large windows offer plenty of natural light. Features a separate private entrance and ensuite laundry. Conveniently located steps to public transit, parks, Grocery Stores, Shopping and Major Highways. Ideal for a single professional or copule. Move in ready! (id:61483)
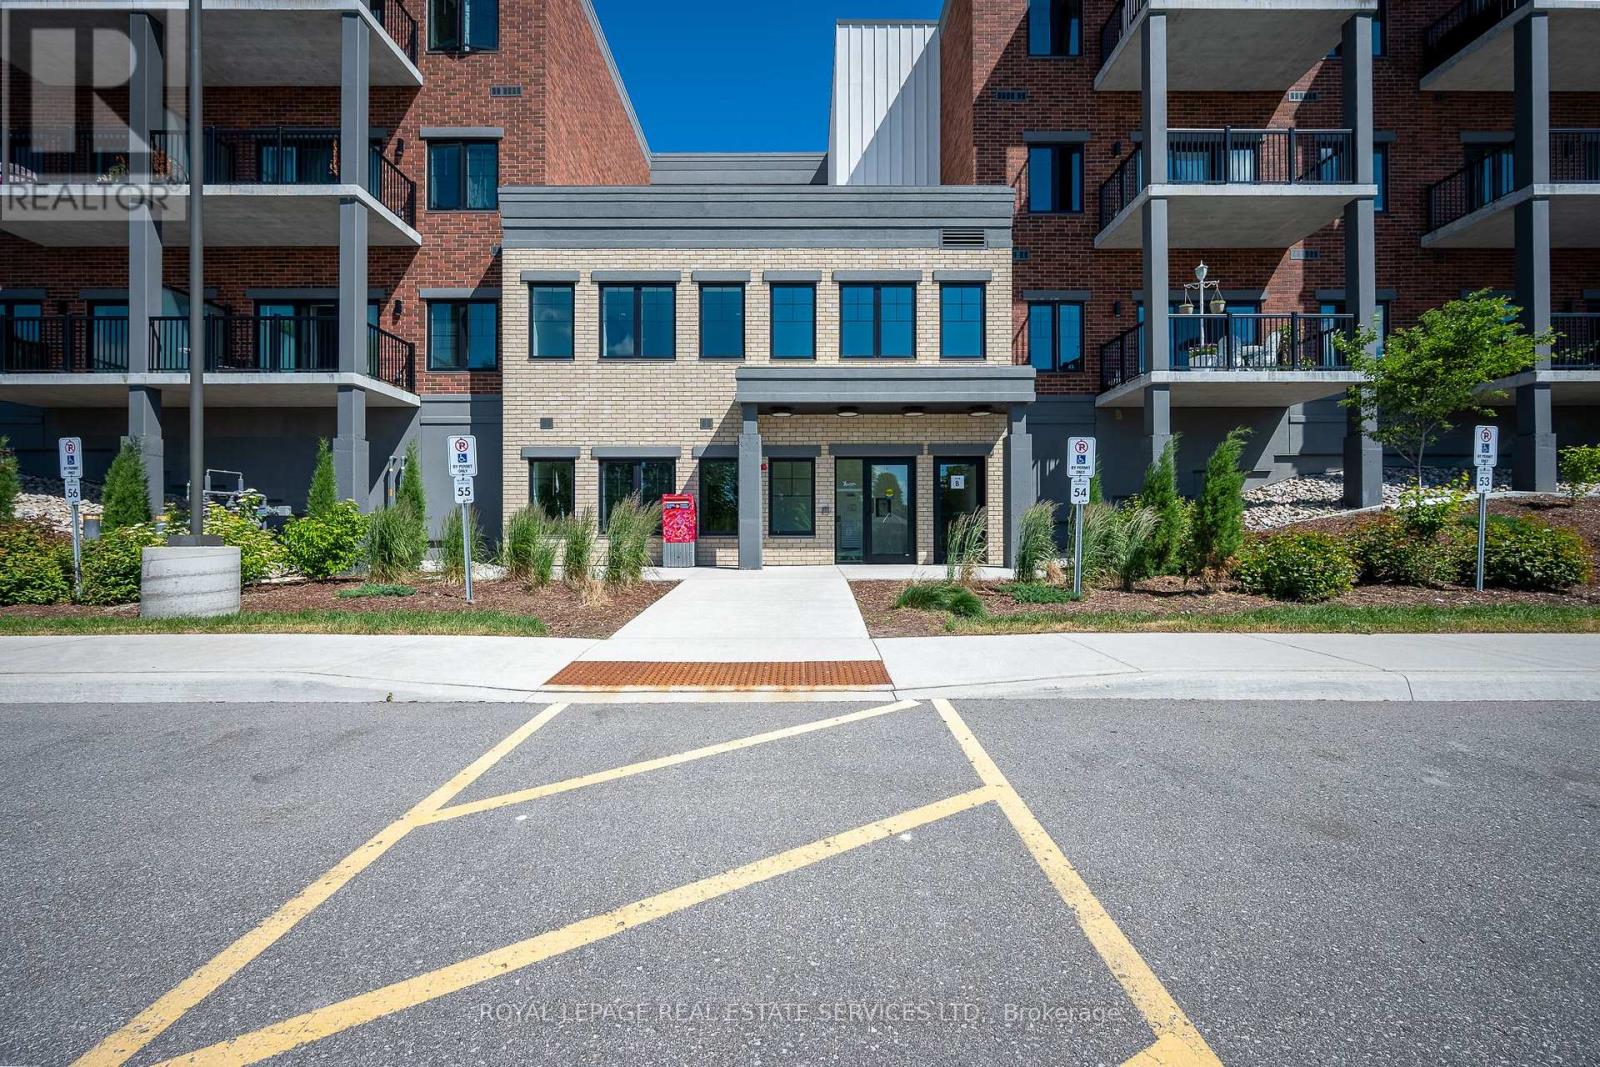
314 - 121 Mary Street
Clearview, Ontario
1 + Den Suite in The Brix condos equipped with its own private EV charging station, premium indoor parking space, and storage locker!. This bright, beautifully upgraded turn-key features soaring 9-foot ceilings and stunning unobstructed northern views of wooded land. The contemporary open-concept layout is an entertainer's dream, showcasing a gourmet chef's kitchen complete with a large breakfast island, quartz countertops, and a sleek undermount sink, and custom pot lighting throughout the principal living space. The living room is fully optimized for modern living, complete with a pre-installed heavy-duty wall-mount TV bracket. Located in Creemore, you are just steps from local boutique shops, restaurants, cafes, and daily groceries. Golf enthusiasts will love being a quick 5-minute drive from the prestigious Mad River Golf Club, with Collingwood and Blue Mountain just a short drive away. This feature-packed unit is priced to sell fast! (id:61483)
280 Cook Street E
Barrie, Ontario
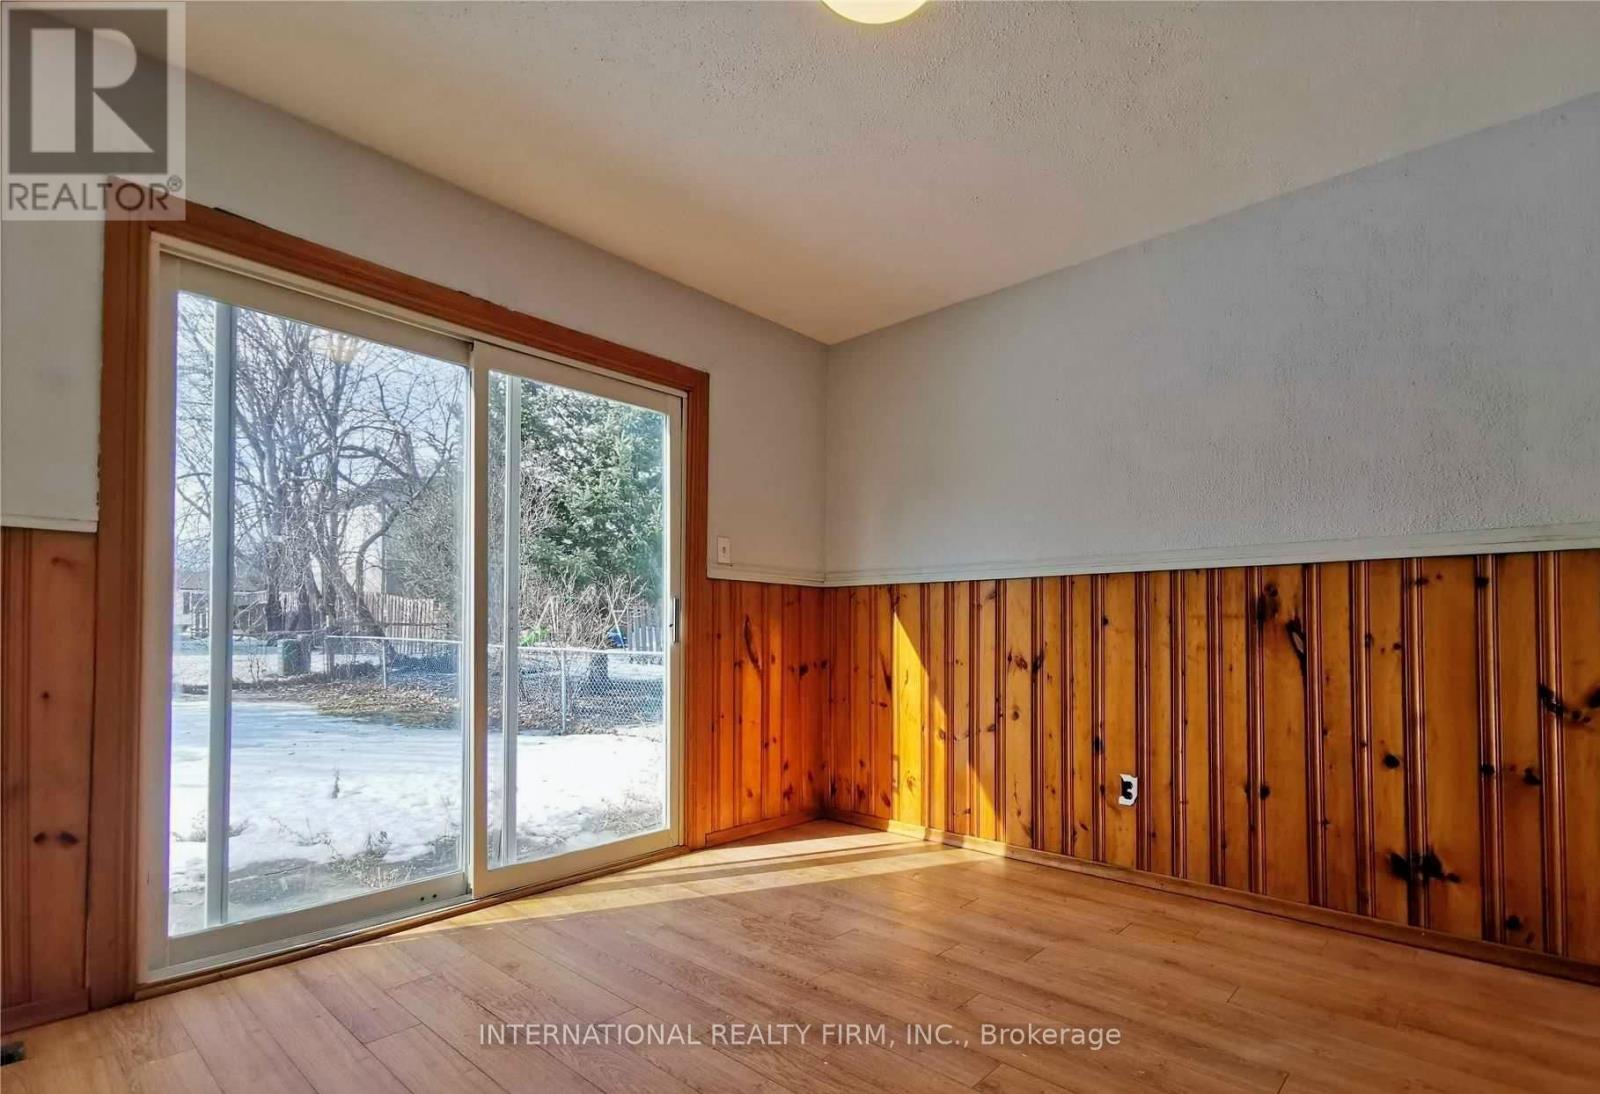
Fantastic Opportunity! 6+2 Bedroom House Just 2 Minutes Walk To Georgian College. Newly Reno. Total: 1778 sq ft. New Range and Dish Washer and Washer and dryer big Kitchen. Bedrooms Above Ground and in the basement- . Single garage. . Walk Out To Deck From Kitchen. Big Back Yard, Good For Bbq (id:61483)
27 Bagshaw Crescent
Uxbridge, Ontario
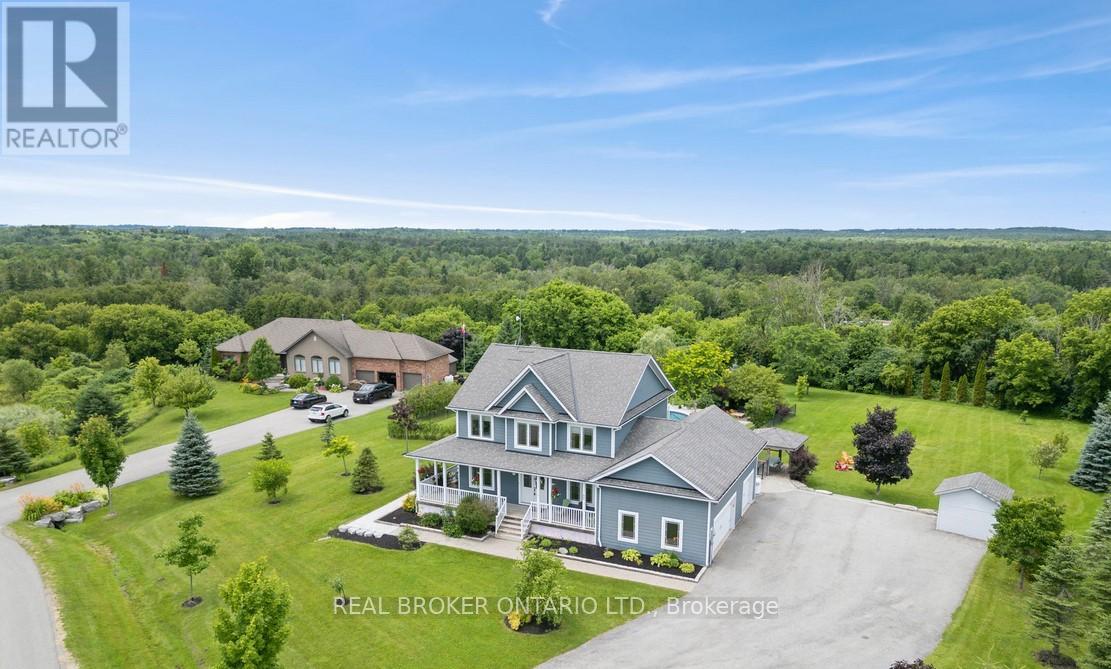
Welcome to one of the most extraordinary properties in Uxbridge's sought-after Udora community, set on an incredible 1.9-acre lot surrounded by mature trees, rolling hills, and breathtaking sunset views. Offering the perfect blend of executive country living and resort-style relaxation, this home is highlighted by a spectacular backyard oasis that truly sets it apart. Featuring a stunning in-ground pool with fountain jets, expansive multi-level entertaining areas, pool cabana, charming gazebo, fire pit, mature pear & apple trees, and professional landscaping throughout, this property was designed to create unforgettable memories with family and friends. Inside, the home offers a warm and inviting open-concept layout with 9.5-ft ceilings, bamboo flooring, and seamless views of the surrounding property. The gourmet kitchen features granite countertops, island seating, and a separate pantry, flowing effortlessly into the spacious living and dining areas anchored by a cozy gas fireplace. A versatile main floor bedroom with its own 4-pc ensuite provides incredible flexibility as a guest suite, home office, or ideal multi-generational living space. Main floor laundry adds to the functionality of the home. Upstairs, the primary retreat offers a private balcony overlooking the treetops, dual closets, fireplace, and a spa-inspired ensuite with double sinks and a 2-person soaker tub. The finished basement extends the living space with a large rec room, additional bedroom, bathroom, and separate office/studio area. Additional highlights include geothermal heating/cooling for efficient, low-cost living, drilled well, oversized garage, and high-speed fibre internet. Located on the Uxbridge school bus route and only approx. 20 mins to Hwy 404, this exceptional property offers the tranquility of country living without sacrificing convenience. **NB: Due to Tenants Listing photos are from a previous listing and may not reflect the current condition or appearance of the property. (id:61483)
16 - 50 Coleman Avenue
Toronto, Ontario
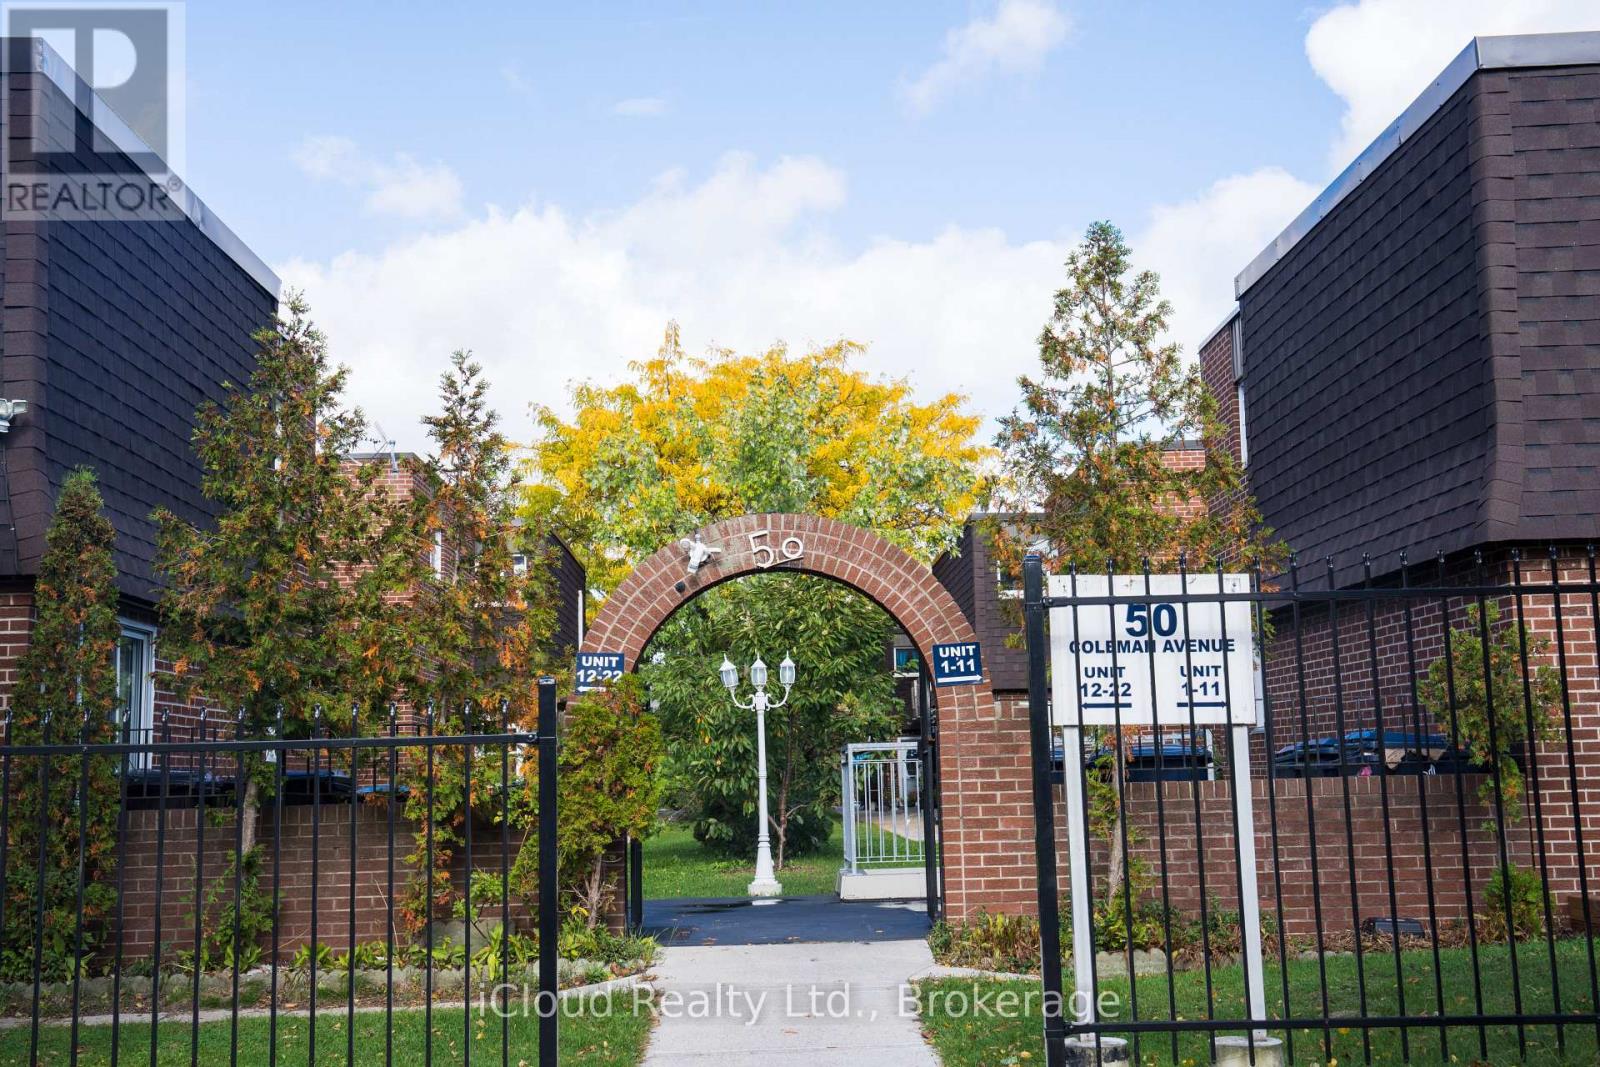
Welcome to your dream home! A beautifully maintained and professionally managed townhouse in the heart of Danforth Village, one of East York's most desirable neighborhoods. The neighbors are wonderful and always look out. This gem in a sought-after, safe, and pet-friendly Toronto neighborhood offers the epitome of convenience with amenities, parks, and transit just a walk away. Located within walking distance of both the Main Street subway station and the GO Danforth train station, with a 96 Walk Score and 95 Transit Score, this location truly keeps you connected to the city. And close to major big-box stores. This bright and spacious townhouse 3+1bedroom, 2.5-bath, the home has over 1200sf of living space, perfect for families, couples, roommates, or professionals seeking extra room. Recently renovated, it features a stylish kitchen with quartz countertops, ceramic backsplash, fresh paint, and updated lighting and hardware throughout. The building offers a safe and welcoming environment with Gated Grounds. Features a 2-car garage for your car, motorcycle, or bicycle, and 1 outdoor parking space. Maintenance-free living: Snow clearing and grass cutting are handled by management. Separate Basement Entrance, Potential In-Law/Rental Income. Take it as is and be flexible when you are ready to move in. (id:61483)
413 - 8 Tippett Road
Toronto, Ontario
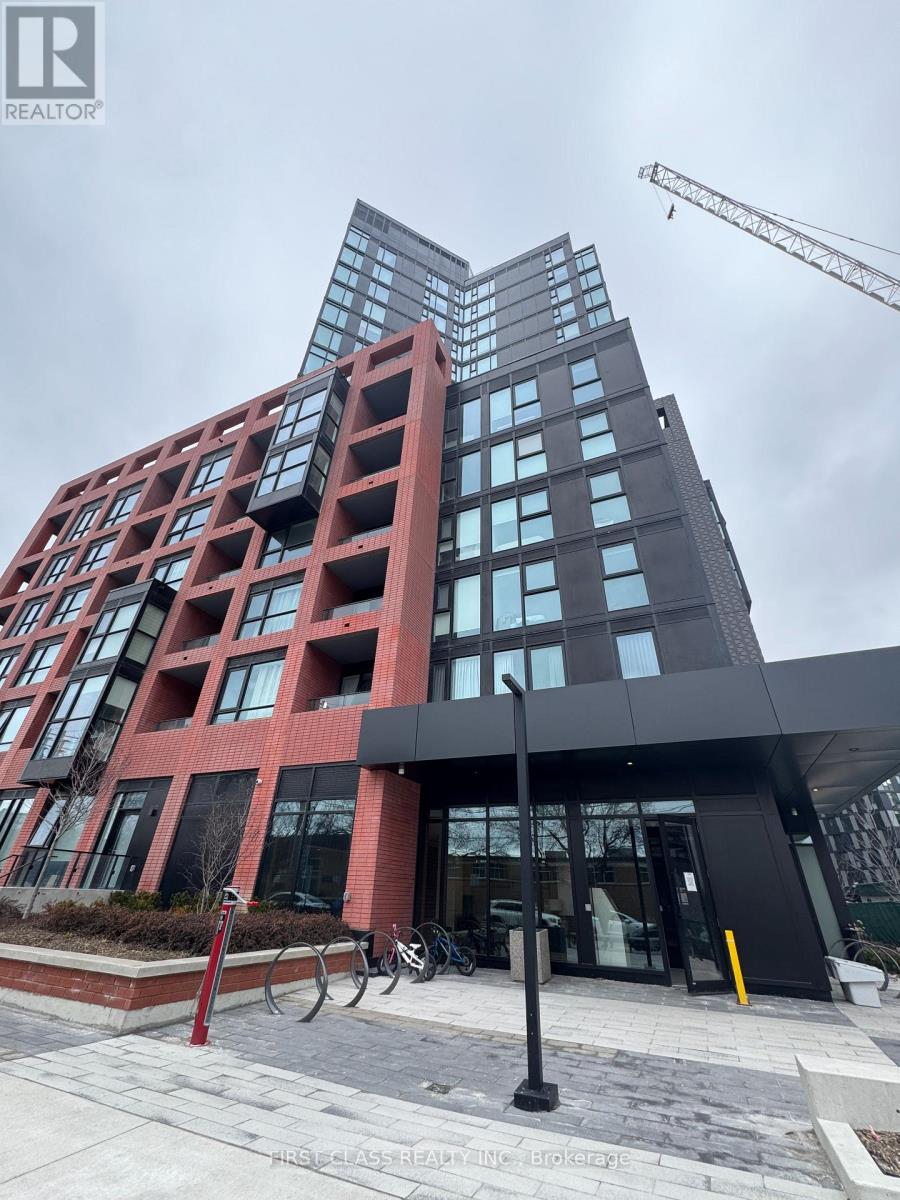
Steps from Wilson Subway Station in the heart of a vibrant community. Minutes from Yorkdale, York U, downtown and more, life here is an easy ride. Enjoy this bright 1 bedroom unit in the beautifully designed Express Condos! Features tons of natural light, floor-to-ceiling windows, top of the line kitchen appliances, a very spacious 4-piece bathroom, and laminate flooring throughout. 2-minute walk to Wilson Subway Station, 401 & Allen Rd, Costco & lots more! The condo is equipped with 24-hour security, a gym, a meeting room, an entertainment room, and other facilities, making it your ideal home. (id:61483)
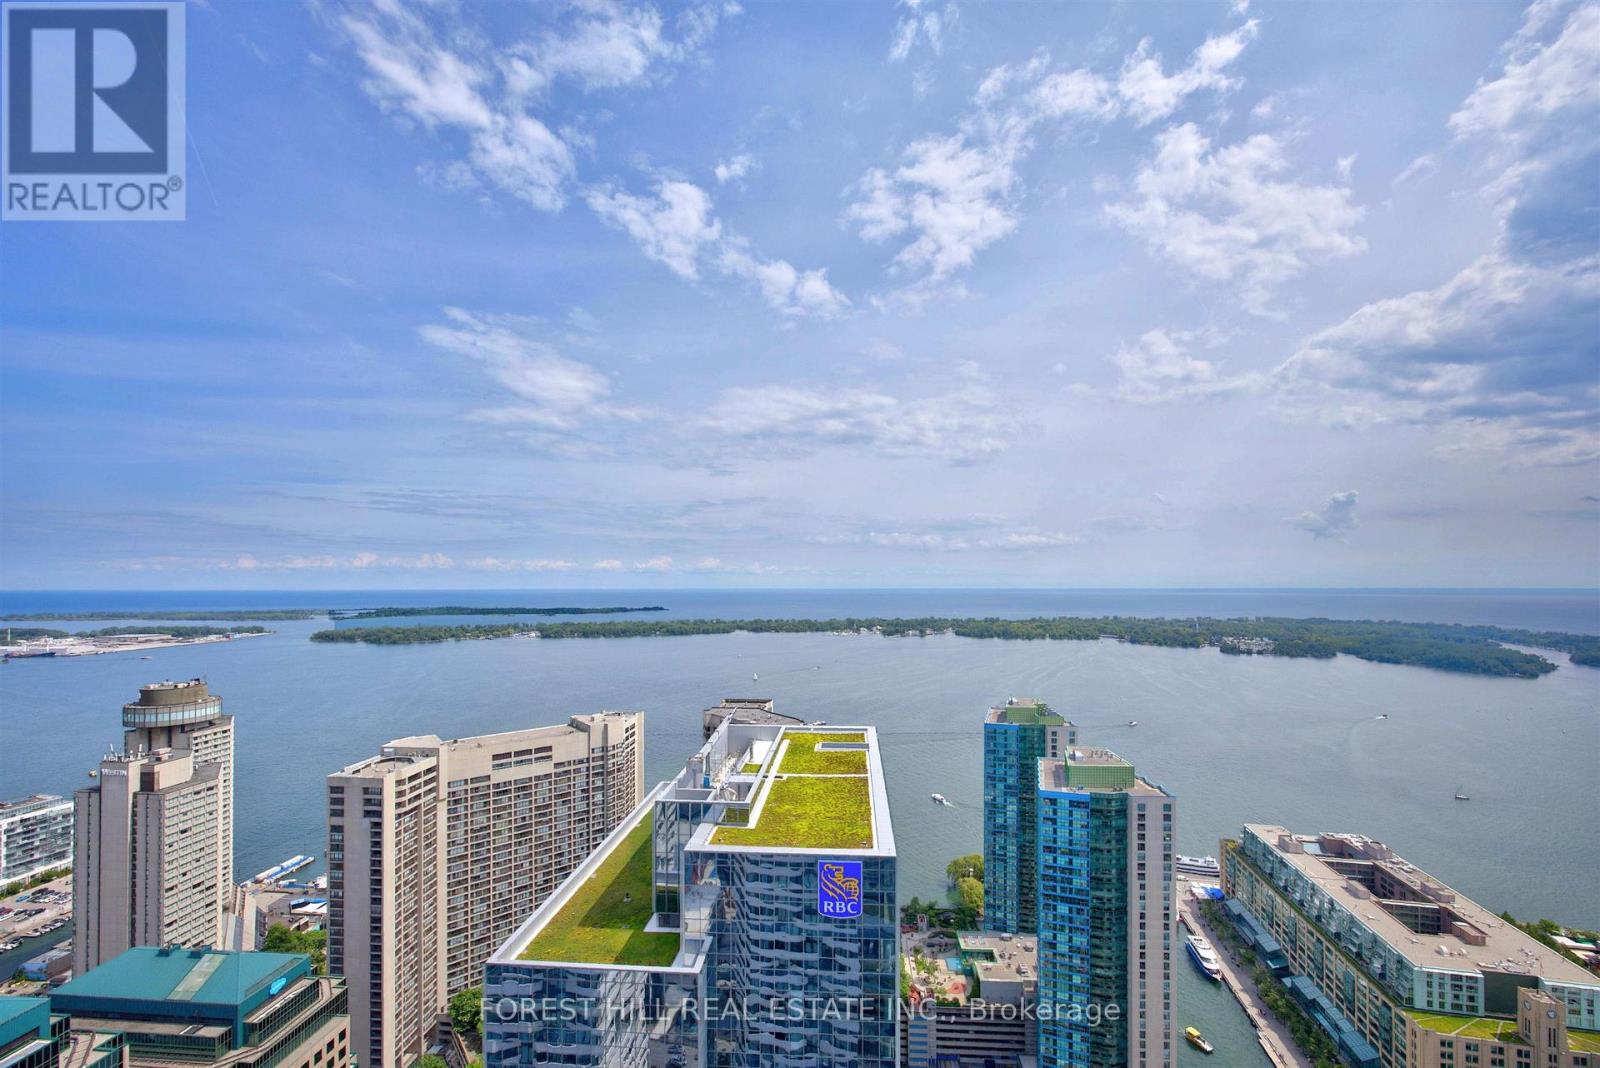
5410 - 100 Harbour Street
Toronto, Ontario
Welcome to harbour plaza, a spectacular master planned condominium, community in the downtown core. Just steps to the finest shops, restaurants, Galleries, boutiques, sports venues and waterfront. State of the Art fitness membership for two included. Indoor pool, business centre, outdoor terrace. Games room party room, theatre Lounge. Outdoor BBQ and dining area. This stunning 3 Bedroom + Den, 2 Washroom Corner Suite corner suite boasts an Open Concept Design. Seamlessly integrate your kitchen, living, and dining areas with modern, built-in appliances centred around a spacious kitchen island. Enjoy breathtaking south views right from your kitchen. The living and dining areas offer panoramic southwest views of Lake Ontario and the iconic CN Tower, ensuring you are never short of spectacular scenery. Large windows bathe the suite in light, enhancing the airy feel. Step out onto your expansive balcony to soak in the 'dreamy' city and lake views, The primary bedroom features a generous walk-in closet and a private ensuite bathroom, Engineered hardwood flooring throughout adds warmth to every room. Direct Path Access. Enjoy hassle-free connectivity to all your needs. Highway Access is just seconds away for those on the go. Steps to Transit, The Love Park, the lake, Sotiabank Arena, Rogers Centre, Union Station, and the bustling Entertainment and Financial Districts. This isn't just a place to live, it's a lifestyle upgrade in one of Toronto's most sought-after developments. Direct access to the path interconnect with downtown core without stepping outdoors (id:61483)
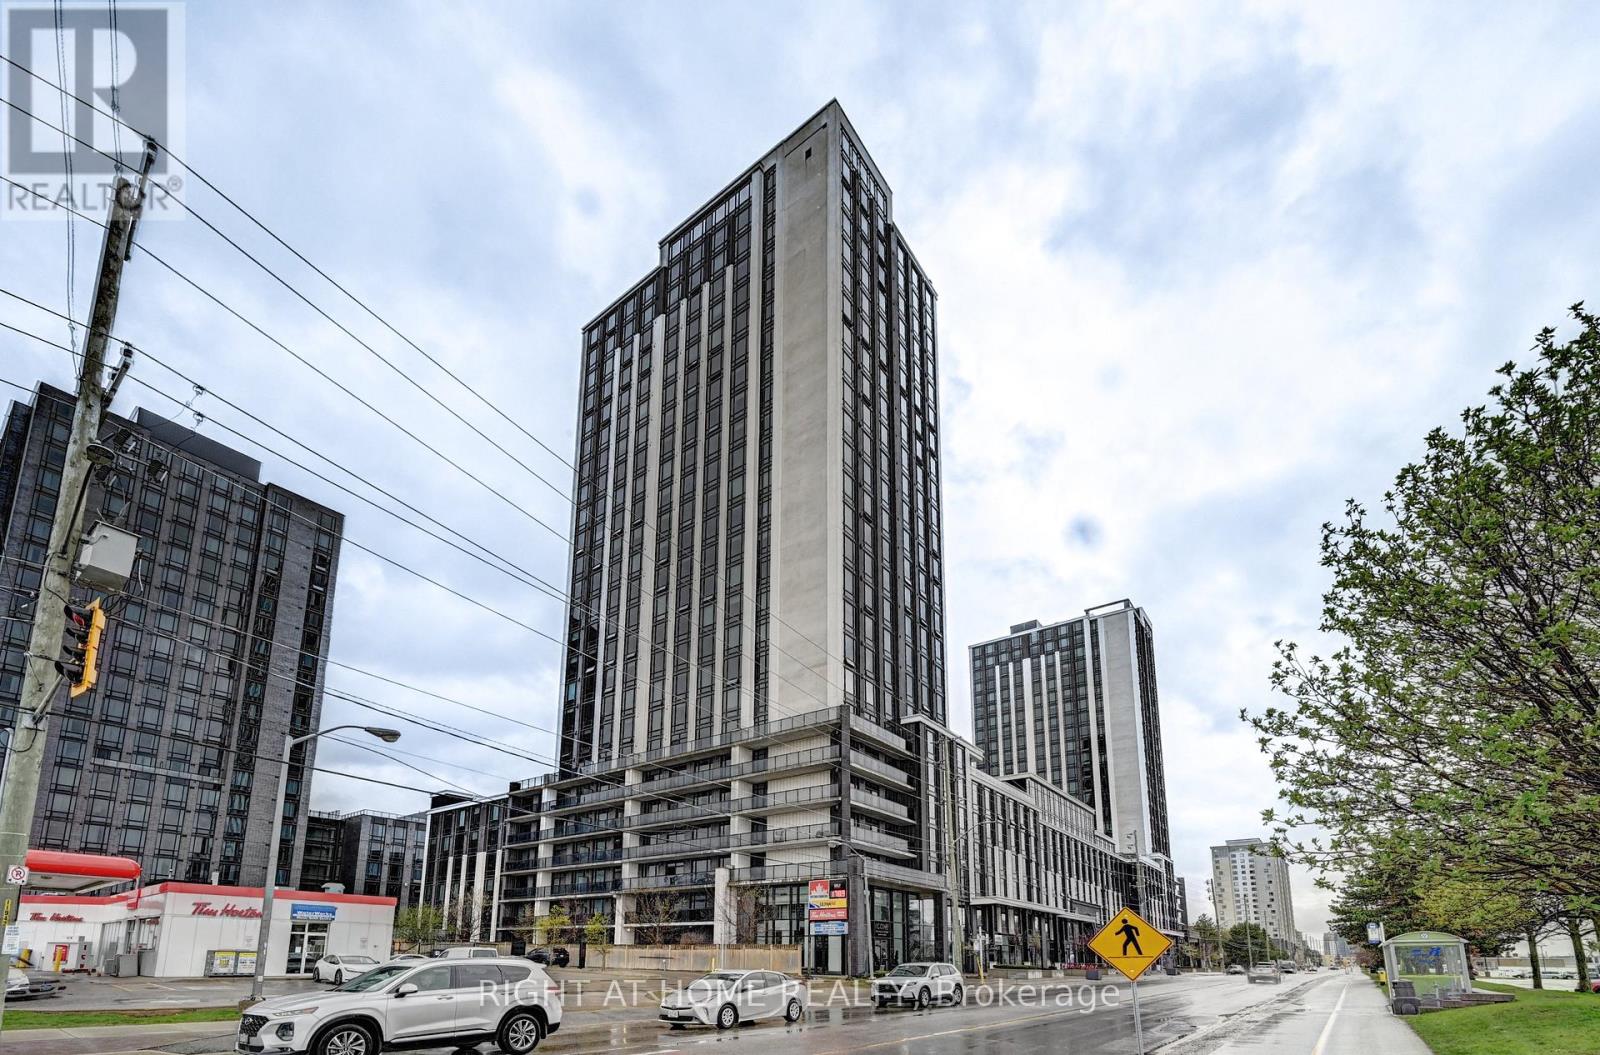
N2207 - 330 Phillip Street
Waterloo, Ontario
Experience the best of Waterloo's Innovation District at ICON 330! This spacious 1 Bedroom + Den layout is designed for maximum utility, with the large Den serving perfectly as a private second bedroom-ideal for siblings or friends to share comfortably. A true rarity for the area, this unit includes TWO dedicated parking spaces, providing ultimate convenience. Located on the 22nd floor with south exposure, the unit is bright and inviting throughout the day. Residents have access to exceptional amenities: gym, a basketball court, games room, and specialized study spaces. Just a short walk to both major universities, shopping, and transit. A must-see unit that combines location, rare features, and a versatile floor plan. (id:61483)
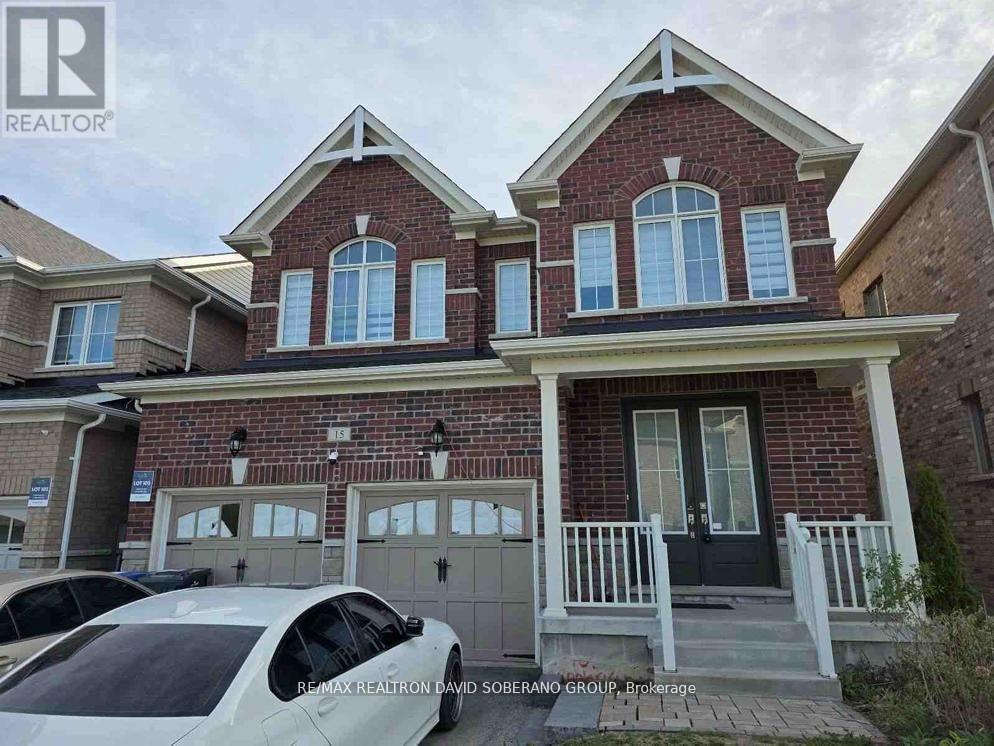
15 Ash Hill Avenue
Caledon, Ontario
Power of Sale, 15 Ash Hill Avenue. Situated on a 38.06 x 112.86 ft lot, this spacious 4-bedroom detached home offers 3,076 sq ft above grade as per MPAC. This property presents exceptional potential for end-users, renovators, or investors looking to customize and add value. Located in a desirable neighbourhood close to parks, schools, shopping, transit, and major amenities. (id:61483)
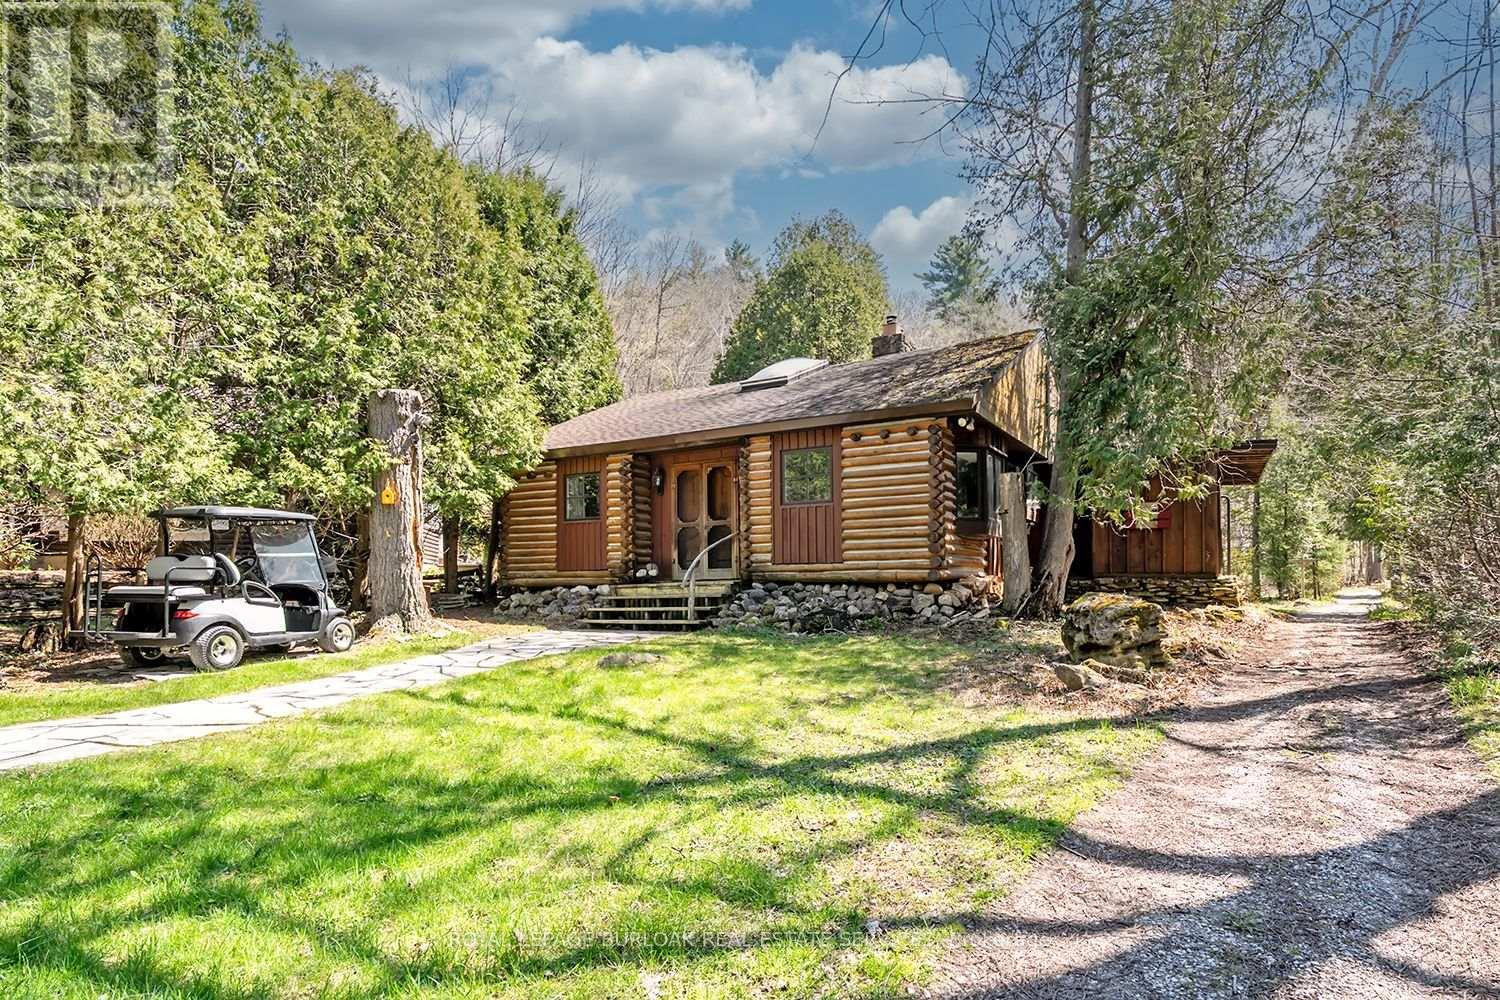
6099 Cedar Grove
Burlington, Ontario
Nestled within the sought-after Cedar Springs Community Club, this charming 3 bedroom plus den, seasonal recreational rustic log cottage, offers the perfect blend of nature, comfort, and vibrant community living. Set on a beautifully treed lot at the end of a court with a peaceful creek backdrop, this seasonal retreat invites you to unwind and enjoy cottage life at its finest without the long drive and bumper to bumper traffic. A flagstone pathway leads to the inviting double wood entry, opening into a vaulted foyer with wide plank floors and classic log and wood finishes throughout. The open-concept living and dining area is centered around a stunning floor-to-ceiling stone wood-burning fireplace, creating a warm and welcoming space for gatherings. Skylights and vaulted ceilings enhance the bright, airy feel, while the updated kitchen features granite countertops, stainless steel appliances, and charming open shelving. Three + versatile bedrooms, including a loft-style retreat, provide plenty of space for family and guests. The updated bath blends rustic character with modern touches. Step outside to the expansive deck and take in serene views of the creek and surrounding nature, perfect for relaxing or entertaining. Enjoy a true resort like lifestyle with access to a private beach, a 9 hole golf course, pickleball court, red clay tennis court, sports field, playground, and a vibrant calendar of community events. With direct access to the Bruce Trail, outdoor enthusiasts will love the endless hiking opportunities and high-speed internet availability makes it easy to stay connected if needed. The shed offers excellent potential to be converted into a bunkie subject to approval. Skip Muskoka, this is effortless summer living at its finest, right where convenience meets lifestyle. (id:61483)
46 Huronwoods Drive
Oro-Medonte, Ontario
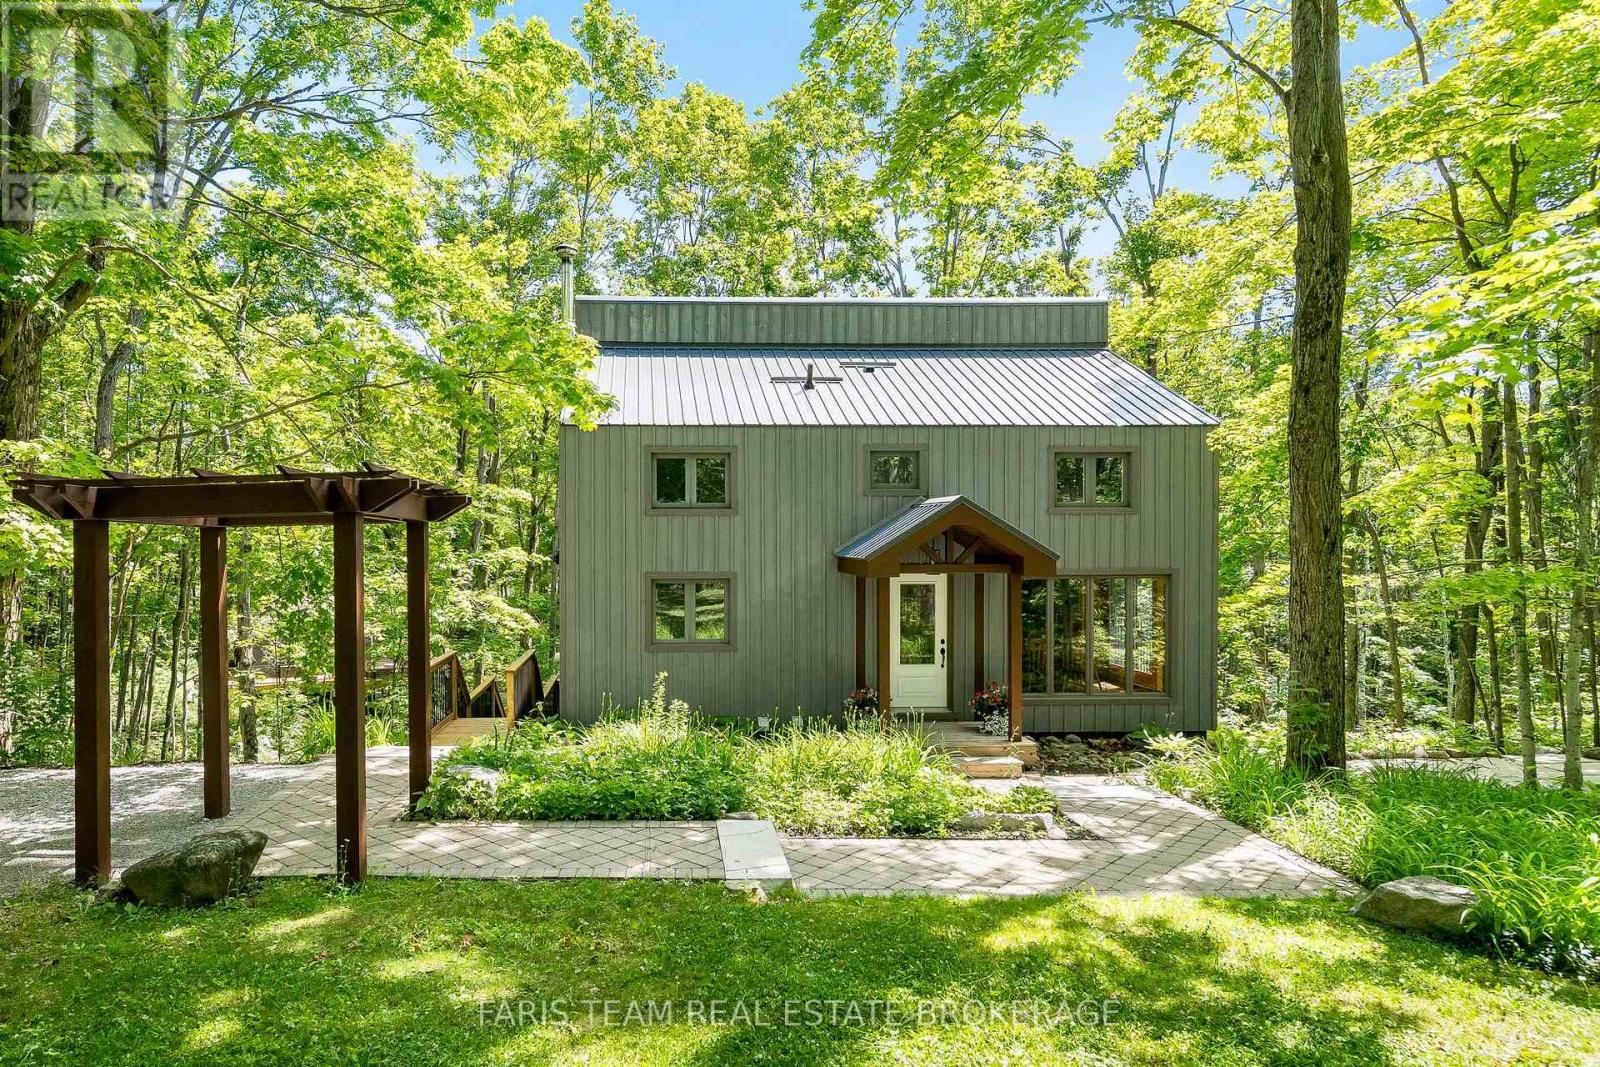
Top 5 Reasons You Will Love This Home: 1) Impeccably maintained chalet established within the forested Sugarbush community, thoughtfully cared for from top-to-bottom and ideally located near trails, ski hills, and golf courses 2) Set on an exceptional one-acre table-top lot perched atop a scenic drumlin, this property overlooks a peaceful wooded ravine and features a metal roof, garden shed, new side steps, Arctic hot tub, interlock walkways, and an inviting flagstone seating area 3) The custom-designed kitchen showcases quartz countertops, upgraded cabinetry, modern lighting, updated flooring, and stainless-steel appliances, delivering style and functionality 4) Open-concept living space is highlighted by a vaulted ceiling, rich hardwood floors, and a cozy wood stove with a new chimney, creating a warm and authentic Canadiana-inspired retreat 5) Designed for ultimate relaxation, the home presents heated bathroom floors, a classic clawfoot tub, and a large private sauna for a true cottage-style escape. 2,084 fin.sq.ft. (id:61483)
1688 Lakeshore Drive
Ramara, Ontario
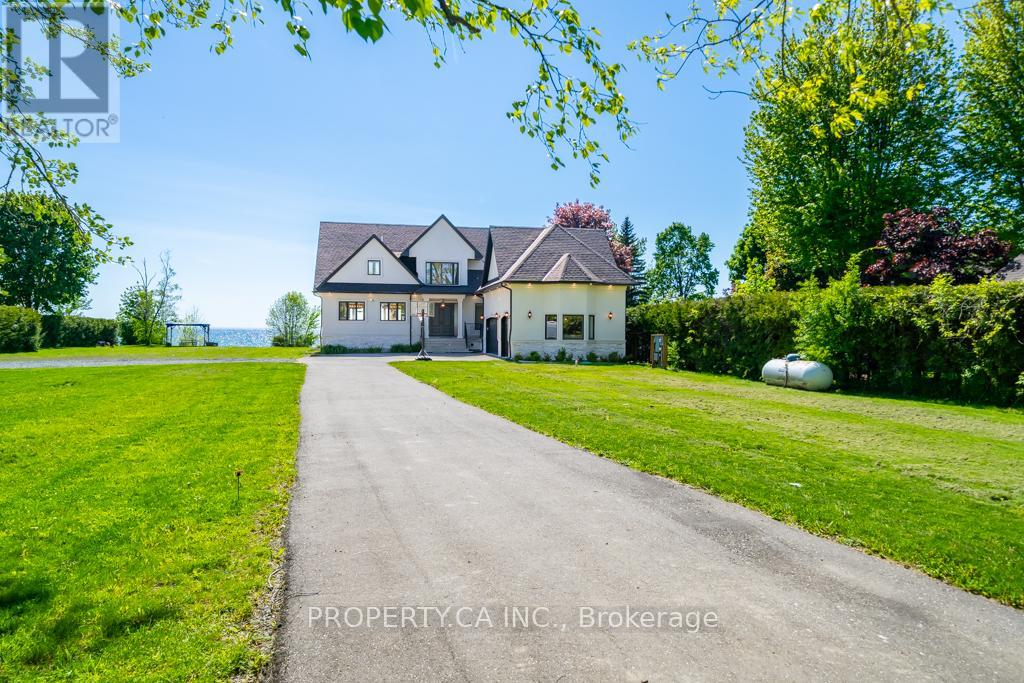
Welcome to 1688 Lakeshore, a spectacular custom-built waterfront estate set on an impressive 151'x 305' lot. Offering over 5,000 sq. ft. of beautifully designed living space, breathtaking water views, and exceptional craftsmanship throughout, this fully winterized retreat is designed for those seeking luxury, comfort, and the ultimate waterfront lifestyle. From the moment you enter, you'll be captivated by the bright open-concept design, soaring ceilings, exposed beams, designer finishes, and stunning modern lighting. The heart of the home is the gourmet kitchen, complete with a massive centre island that seamlessly connects to the living and dining areas, creating the perfect space for entertaining family and friends. This exceptional residence features 5 spacious bedrooms and 5 beautifully appointed bathrooms. The luxurious primary suite is conveniently located on the main floor and offers a cozy fireplace, stunning waterfront views, and a peaceful retreat from everyday life. Upstairs, four generously sized bedrooms provide plenty of space for family and guests, many enjoying picturesque views of the water and access to an expansive deck overlooking the shoreline. Designed for year-round enjoyment, the home is equipped with surround sound throughout, creating an incredible atmosphere both indoors and outdoors. The fully finished basement provides additional living and recreational space, perfect for hosting gatherings, movie nights, a games room, home gym, or guest accommodations. Step outside and discover your own private oasis. Beautifully landscaped gardens, multiple outdoor entertaining areas, a separate sauna, and spectacular waterfront scenery create a setting that feels like a luxury resort. Whether enjoying a quiet morning coffee by the water or hosting unforgettable summer gatherings, every day feels like a vacation. Complete with a spacious 3-car garage and situated on a rare oversized waterfront lot with potential severance opportunities. (id:61483)
Lot 41 - 169 Queen Street
Springwater, Ontario
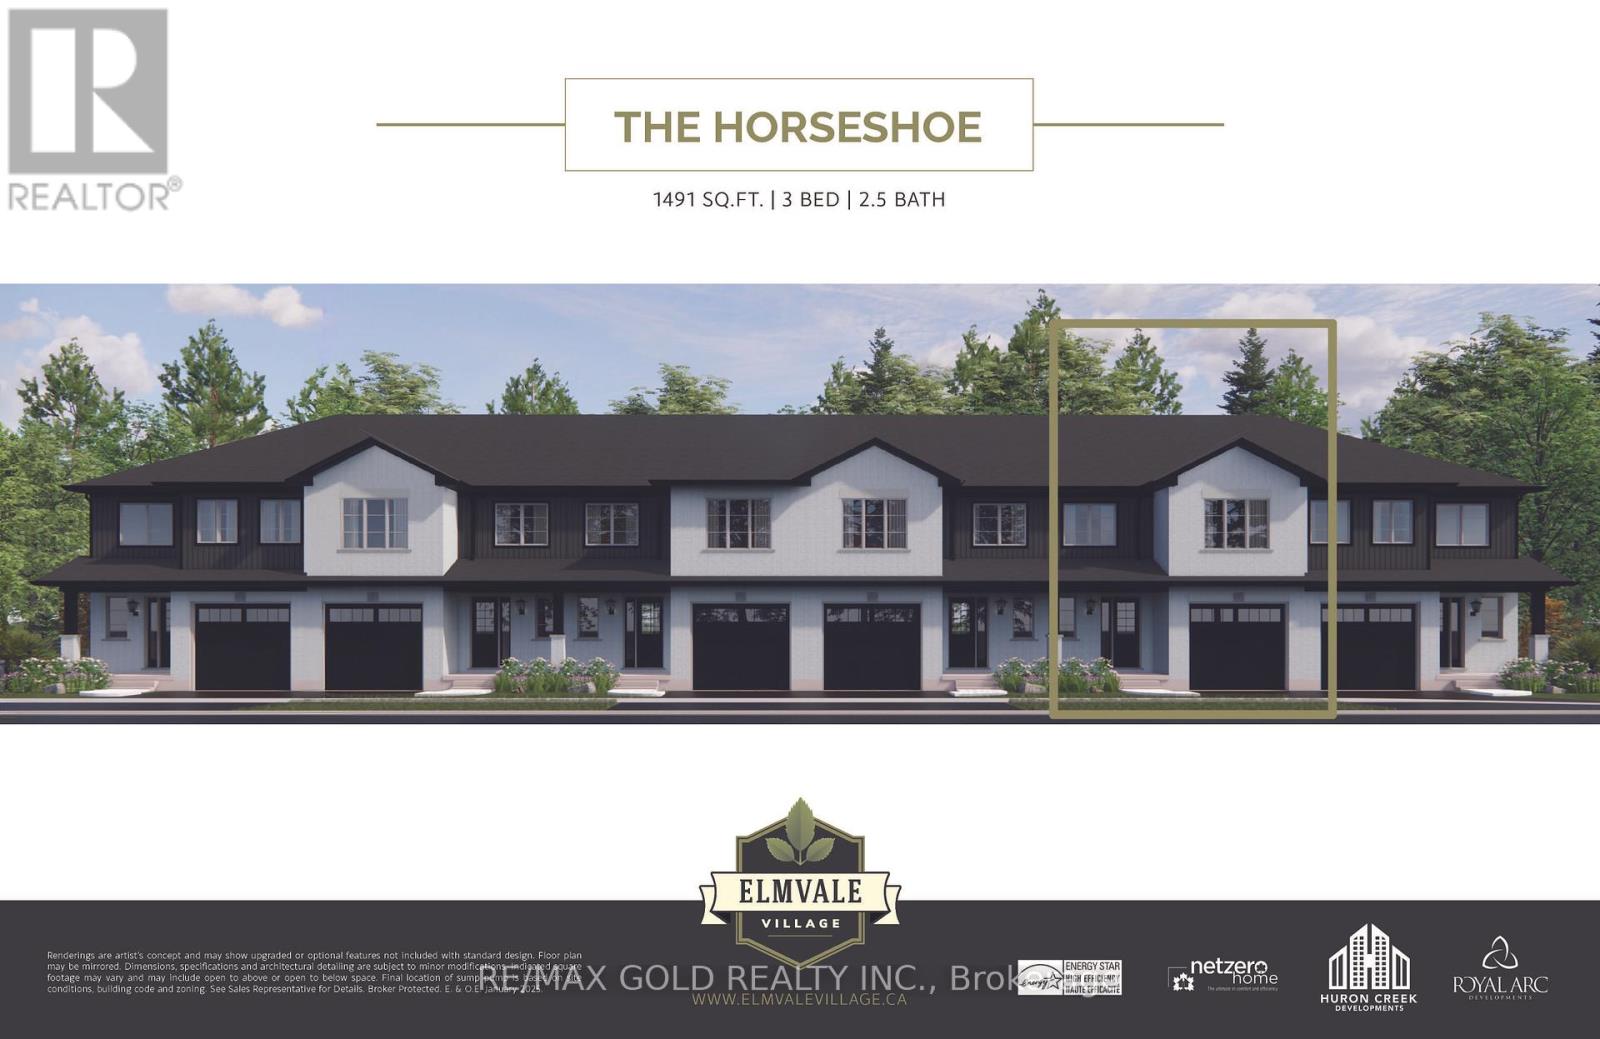
Welcome to Elmvale Village Townhomes - a perfect blend of comfort, style, and convenience! This beautifully designed home offers spacious open-concept living with modern finishes, large windows for abundant natural light, and a private backyard perfect for relaxing or entertaining. Ideal for families, first-time buyers, or down-sizers, this home features 3generous bedrooms, 2.5 baths, and an attached garage. Located in a quiet, family-friendly neighbourhood just minutes from schools, parks, shopping, and easy highway access. A fantastic opportunity to own in one of Elmvale's most desirable communities - don't miss out! (id:61483)
Lot 39 - 169 Queen Street
Springwater, Ontario
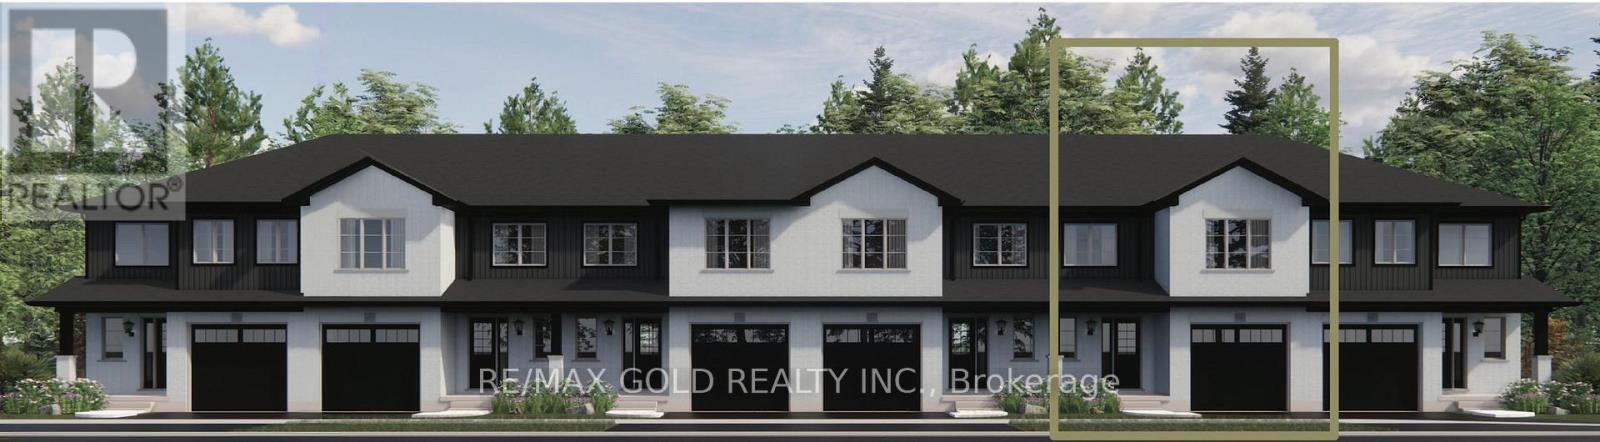
Welcome to Elmvale Village Townhomes - a perfect blend of comfort, style, and convenience! This beautifully designed home offers spacious open-concept living with modern finishes, large windows for abundant natural light, and a private backyard perfect for relaxing or entertaining. Ideal for families, first-time buyers, or down-sizers, this home features 3generous bedrooms, 2.5 baths, and an attached garage. Located in a quiet, family-friendly neighborhood just minutes from schools, parks, shopping, and easy highway access. A fantastic opportunity to own in one of Elmvale's most desirable communities - don't miss out! (id:61483)
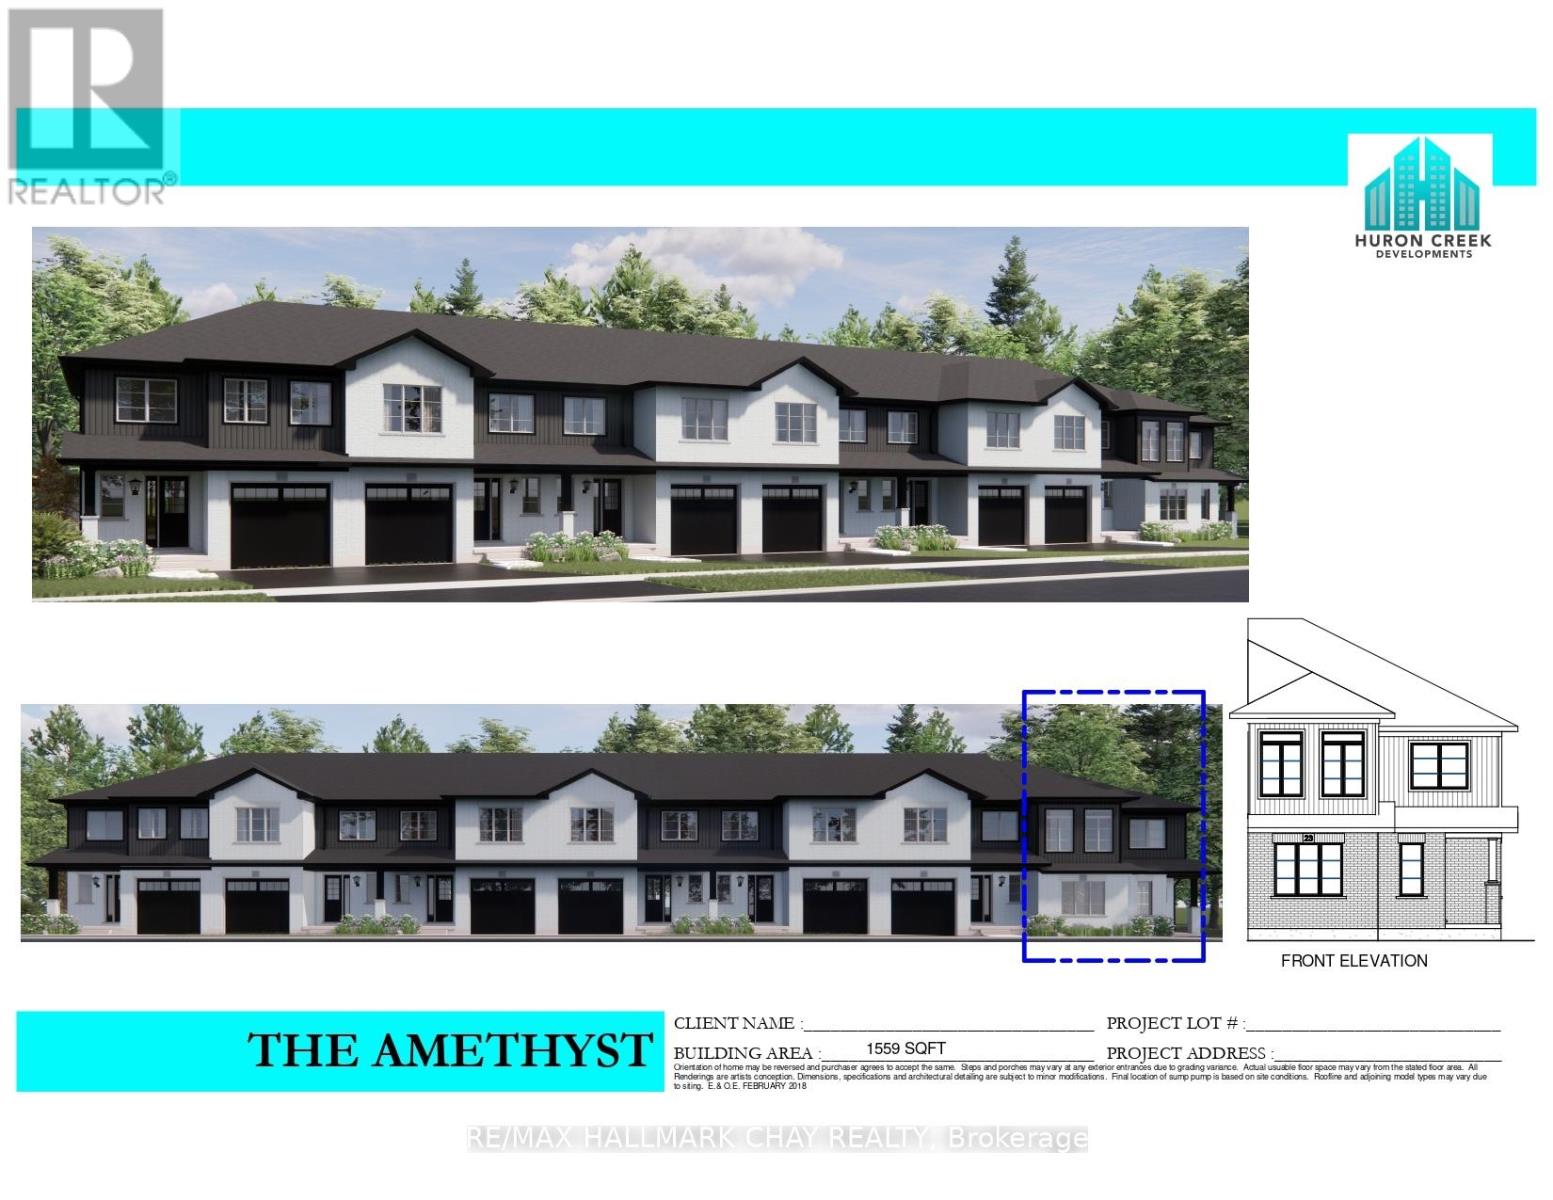
Lot 30 169 Queen Street W
Springwater, Ontario
Welcome to Elmvale Village Townhomes a perfect blend of comfort, style, and convenience! This beautifully designed home offers spacious open concept living with modern finishes, large windows for abundant natural light, and a private backyard perfect for relaxing or entertaining. Ideal for families, first-time buyers, or down-sizers, this home features 3 generous bedrooms, 2.5 baths, and an attached garage. Located in a quiet, family-friendly neighbourhood just minutes from schools, parks, shopping, and easy highway access. A fantastic opportunity to own in one of Elmvale's most desirable communities. Don't miss out! **FUTURE PHYSICAL ADDRESS OF THIS LOT IS 23 STRATH CRESCENT. **OPEN HOUSE LOCATION IS 20 STRATH CRESCENT - FOLLOW THE SIGNS. (id:61483)
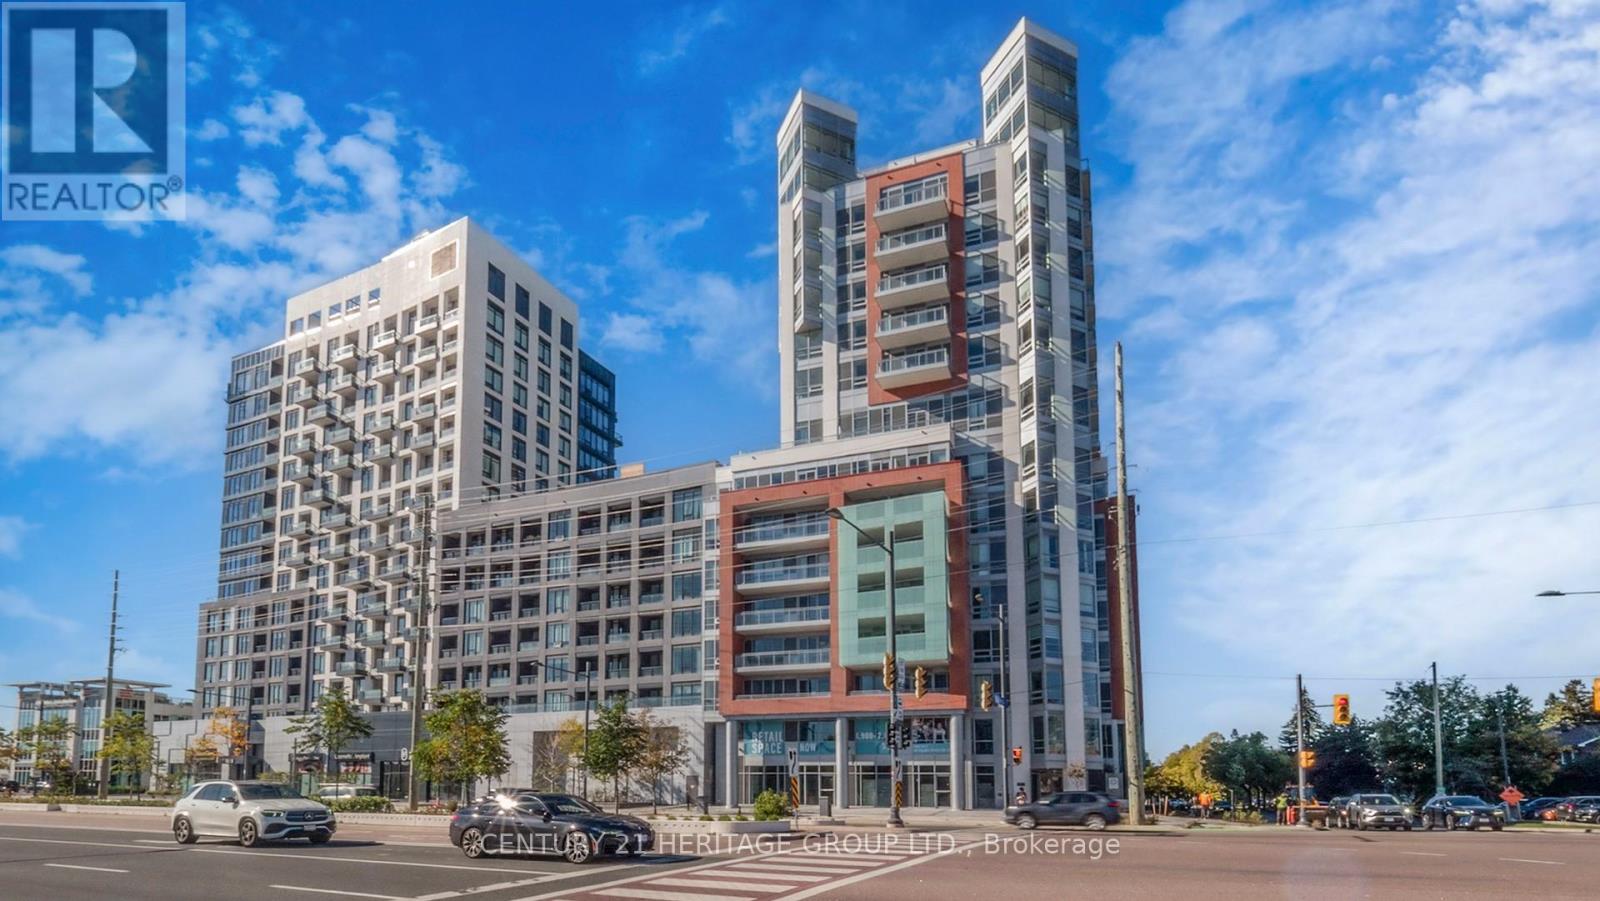
103 (L/w) - 8888 Yonge Street
Richmond Hill, Ontario
Introducing Live/Work Unit 103 at 8888 Yonge Street, Richmond Hill. This two-storey condo- townhouse offers a total of 2,473 sq. ft., including a 45 sq. ft. terrace. On the ground level, you have a commercial space with one separate unfinished bathroom inside of the retail area( total size approx. 20.8 ft. x 15.6 ft.), ideal for retail or office use-tenant responsible for finishing, subject to board and municipal approval. The ground floor also connects to the residential section, featuring a washroom, a bonus room , laundry room and a few closet. Upstairs, you'll find a full residential layout: three bedrooms, two bathrooms, kitchen, living, and dining areas. One parking spot is included (surface, near the residential entrance). Internet is also included; utilities are metered separately. The lease is $7,800/month (residential lease terms: 1 year, then month-to-month). Perfect for those seeking to live and work in one space, right at Yonge & Hwy 7. (id:61483)
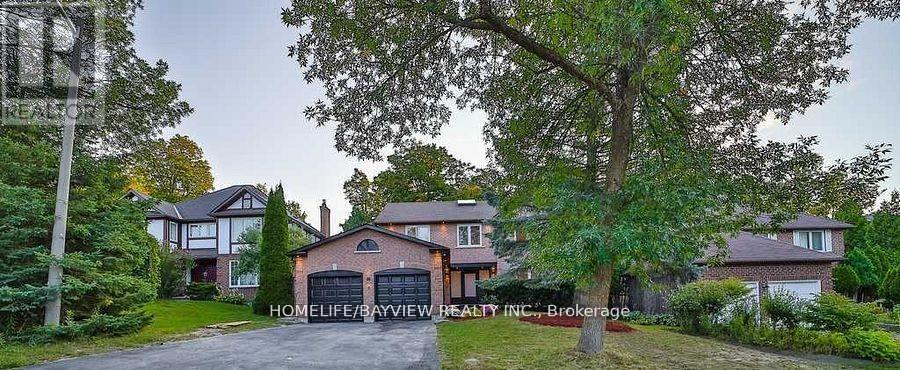
6 Mcclenny Drive
Aurora, Ontario
Extremely Beautiful Back to Ravine Home In South Aurora, Ravin lot with swimming pool in Aurora Highlands , close to all amenities , 4 well-sized bedrooms and 6 bathrooms , 2nd Floor Washrooms Has Heated Floors, Separate Bsmnt entrance including kitchen ,2 Bath, 2 Beds, separate Laundry . ( Bsmnt with strong potential for rental income ) , Private Ravin & Great View Of In-Ground Pool , Salt Pool W/Heater . property is Beautifully complemented by an upgraded kitchen ,Baths, floor, large windows, modern stairs with Glass railings, skylight that blends modern design with functionality through out. (id:61483)
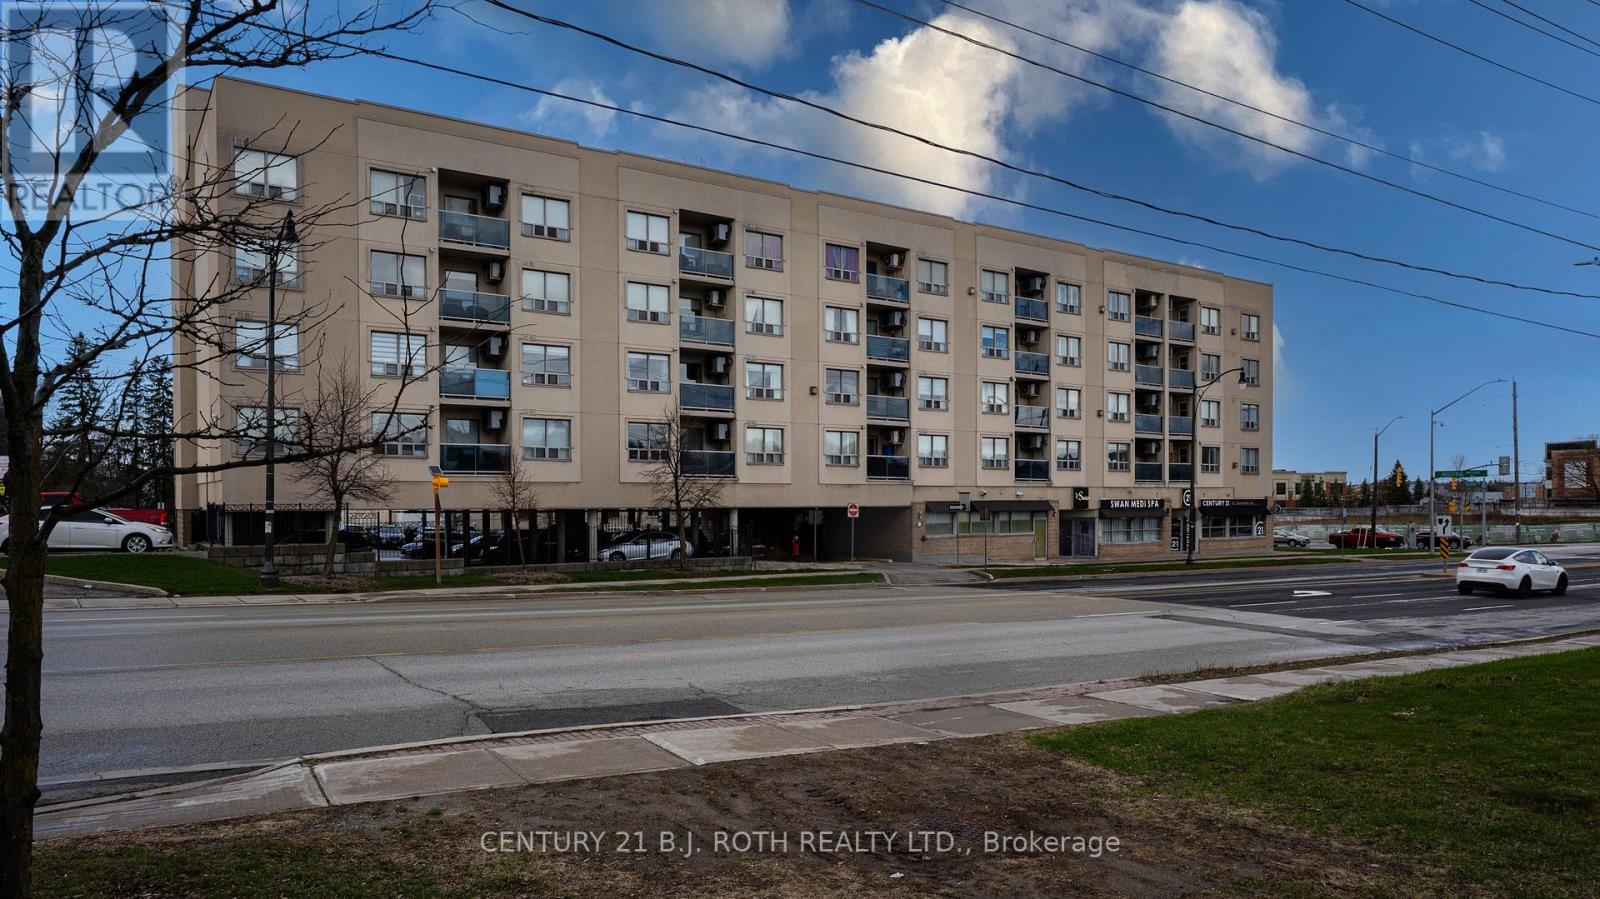
411 - 160 Wellington Street E
Aurora, Ontario
Welcome To This Bright And Well-Maintained 1-Bed, 1-Bath Condo At 160 Wellington Street E, Ideally Located Near Downtown Aurora! This Functional Unit Offers A Smart Layout Filled With Natural Light, A Spacious Bedroom With Ample Closet Space, And A Comfortable Living Area Perfect For Modern Living. The Kitchen Is Clean, Practical, And Well-Kept With Generous Storage. Enjoy Your Private Balcony For Added Outdoor Space And Quiet Relaxation.Prime Location - Just A 2-Minute Walk To The GO Station, Offering Exceptional Convenience For Commuters! Steps To Public Transit, Aurora Public Library, EarlyON Centre, Parks, Schools, And Everyday Amenities, With Quick Access To Highway 404. Walk To Cafés, Restaurants, And Town Park, Known For Its Vibrant Community Events.A Fantastic Opportunity For First-Time Buyers, Investors, Or Downsizers-Don't Miss This Value In One Of Aurora's Most Convenient Locations! (id:61483)
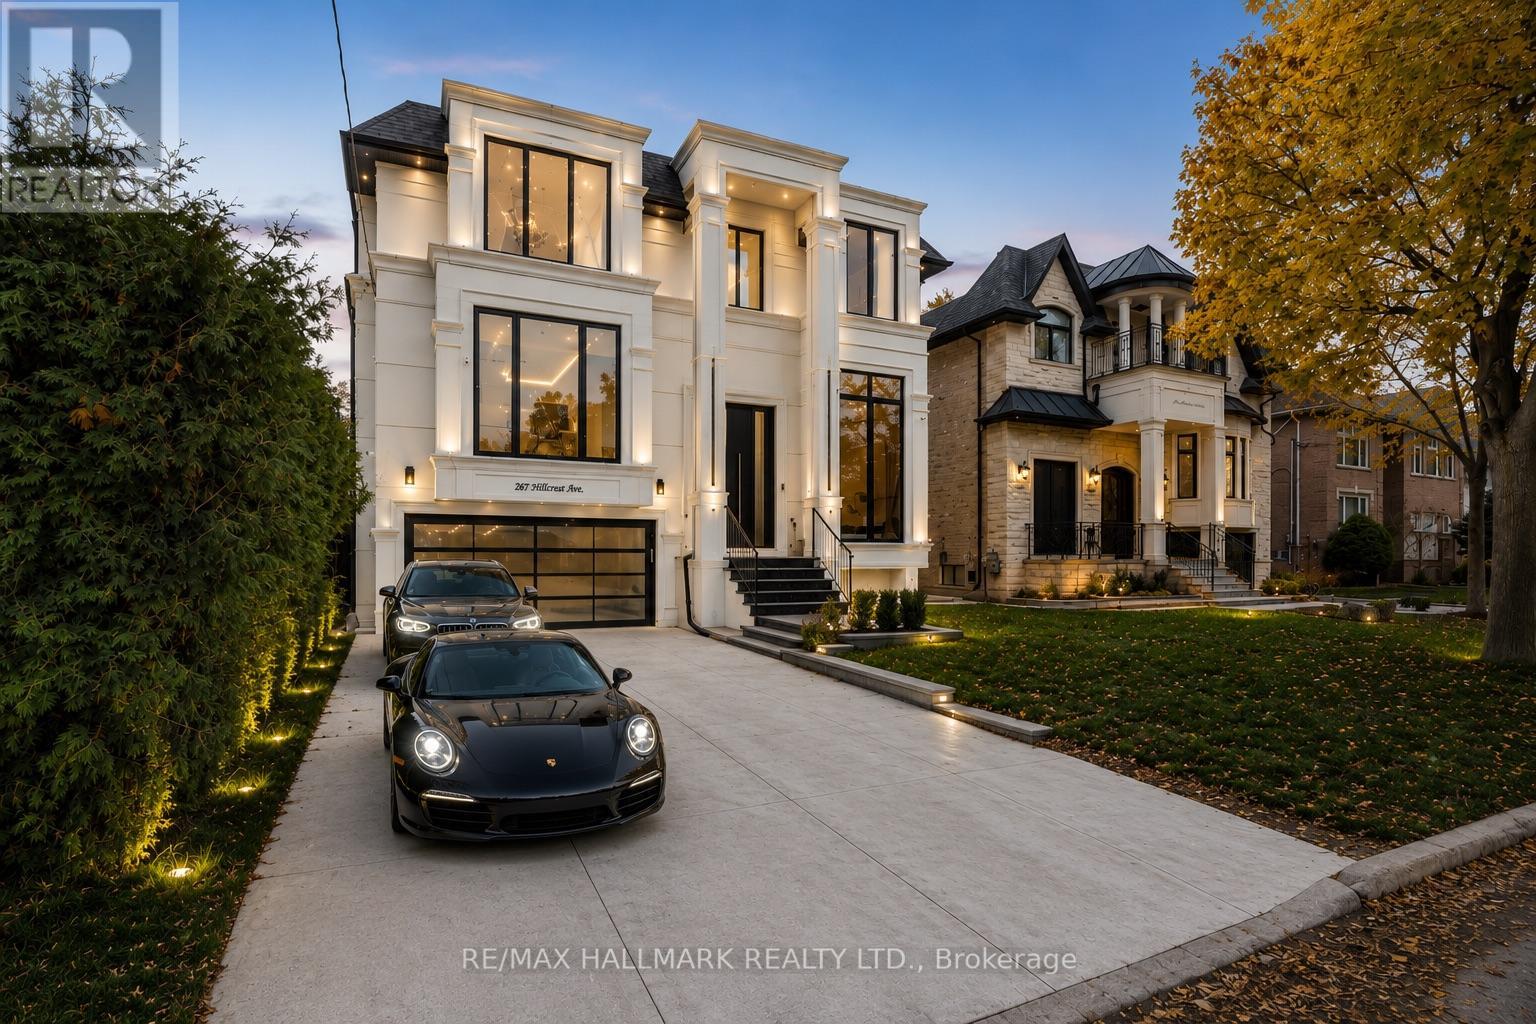
287 Hillcrest Avenue
Toronto, Ontario
Nestled on one of North York's most prestigious streets in the heart of Willowdale East, this newly completed architectural masterpiece has been thoughtfully conceived by a celebrated architect and interior designer whose European training is reflected in every carefully curated detail. Beyond it's striking contemporary façade, the home unfolds with dramatic floor-to-ceiling aluminum windows featuring triple-glazed construction, bathing every space in natural light while delivering exceptional energy efficiency and year-round comfort. Every finish has been intentionally selected, from the exquisite natural stone imported from Italy to the bespoke millwork, custom floating staircase, and seamless designer detailing that define the home's refined character.Created for both elegant entertaining and effortless everyday living, the open-concept interior offers expansive principal room, sophisticated spaces, and an atmosphere that feels both grand and inviting. Every sightline has been carefully considered, every material thoughtfully chosen, and every room finished to an exceptional standard rarely seen.The professionally built lower-level elevates the home even further, offering a remarkable combination of opulence and functionality. Featuring an impressive entertainment lounge, a full kitchen with a generous island, two additional bedrooms, direct walk-out access to the backyard, and a completely self-contained secondary suite, the space is ideally suited for extended family, guests, multi-generational living, or income potential.This is more than a newly built home-it is a carefully curated statement of architecture, craftsmanship and enduring design in one of North York's most coveted neighbourhoods. A truly rare offering for the discerning buyer who appreciates exceptional quality without compromise. (id:61483)
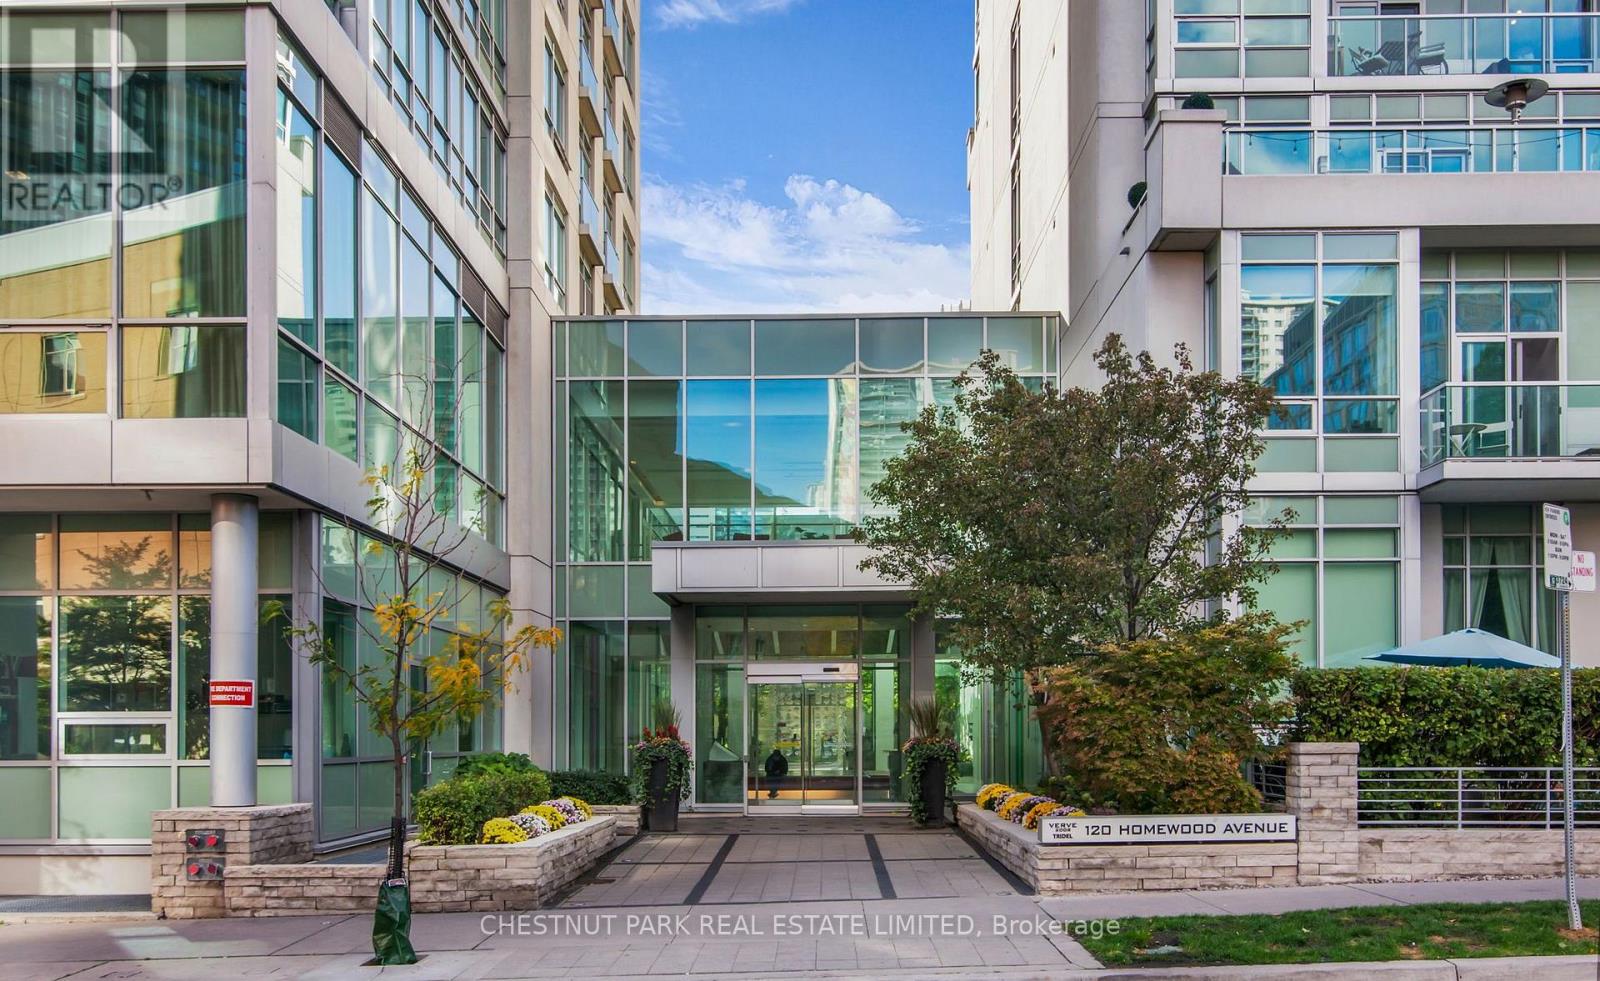
617 - 120 Homewood Avenue
Toronto, Ontario
The Verve by Tridel is an award-winning LEED-certified residence that redefines sophisticated urban living in downtown Toronto. This rare two-storey, 2 bedroom loft spans 1,541 sq. ft. of meticulously designed space, complemented by a 75 sq. ft. west-facing terrace where you can enjoy radiant sunsets & effortless outdoor entertaining with a built-in gas connection. Upon entry, the double-height ceilings & striking wall of floor-to-ceiling windows immediately set the tone for a home defined by light, volume, & modern elegance. The open-concept layout seamlessly connects living, dining, & kitchen spaces, creating an inviting atmosphere ideal for both refined entertaining & everyday comfort. The chef-inspired kitchen features quartz countertops, premium stainless steel appliances, a breakfast bar, + a built-in Miele coffee machine designed to elevate each morning ritual. Rich hardwood flooring extends throughout, enhancing the sense of warmth & sophistication. The floating industrial-style staircase ascends to the private upper level, where 2 generously proportioned bedrooms each offer a tranquil retreat. The primary suite impresses with dual walk-in closets + a serene, spa-inspired five-piece ensuite designed for relaxation & restoration. The second bedroom, complete with its own three-piece ensuite, provides the perfect balance of comfort & privacy. Residents of The Verve enjoy an exceptional lifestyle experience, with premium amenities including a resort-style outdoor pool & sun deck, party room, media lounge, billiards area, & a fully equipped fitness centre. Perfectly situated, this address offers the best of downtown living-steps from parks, boutique shopping, fine dining, & convenient transit, with the subway less than ten minutes away. Quick access to major highways ensures seamless connectivity across the city. Suite 617 at 120 Homewood Avenue is a home of presence & polish-where design, comfort, & urban vibrancy meet in perfect harmony. (id:61483)
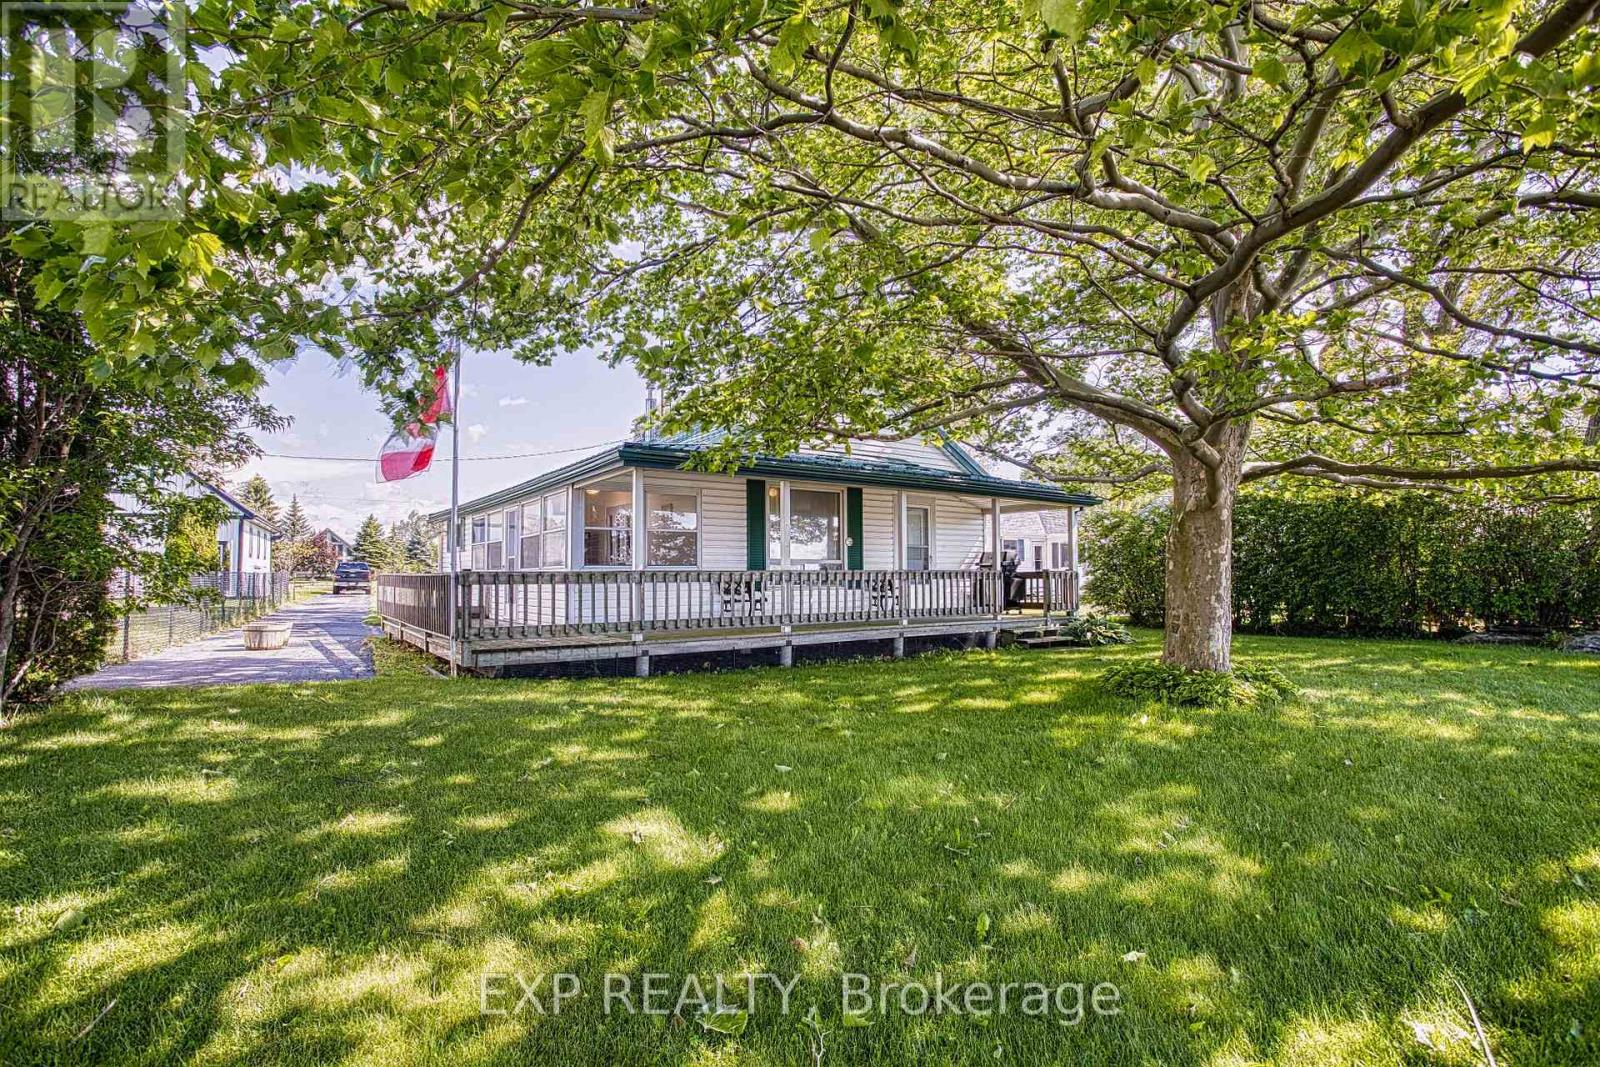
15 Horseshoe Bay Road
Haldimand, Ontario
Escape to the tranquility of lakeside living at 15 Horseshoe Bay Road in Dunnville. Perfectly positioned along the shores of Lake Erie, this well-maintained property offers breathtaking water views and the peaceful atmosphere you've been searching for. It is situated on a 0.39 acre lot with 60 feet of shoreline frontage. It features an open-concept layout with 2 bedrooms, a full bathroom, a fully equipped bunkie, and a detached outbuilding. This property is the perfect weekend retreat, your personal getaway from city life. Enjoy your morning coffee while taking in stunning lake views, spend your days relaxing by the water, and unwind each evening with unforgettable sunsets over Lake Erie. The property has been lovingly cared for and provides a comfortable, inviting space to create lasting memories with family and friends. Located just a short drive from downtown Dunnville, you'll enjoy the perfect balance of privacy and convenience, with local shops, restaurants, amenities, and recreational opportunities all within easy reach. Don't miss this rare opportunity for your own summer paradise on the shore of Lake Erie! (id:61483)
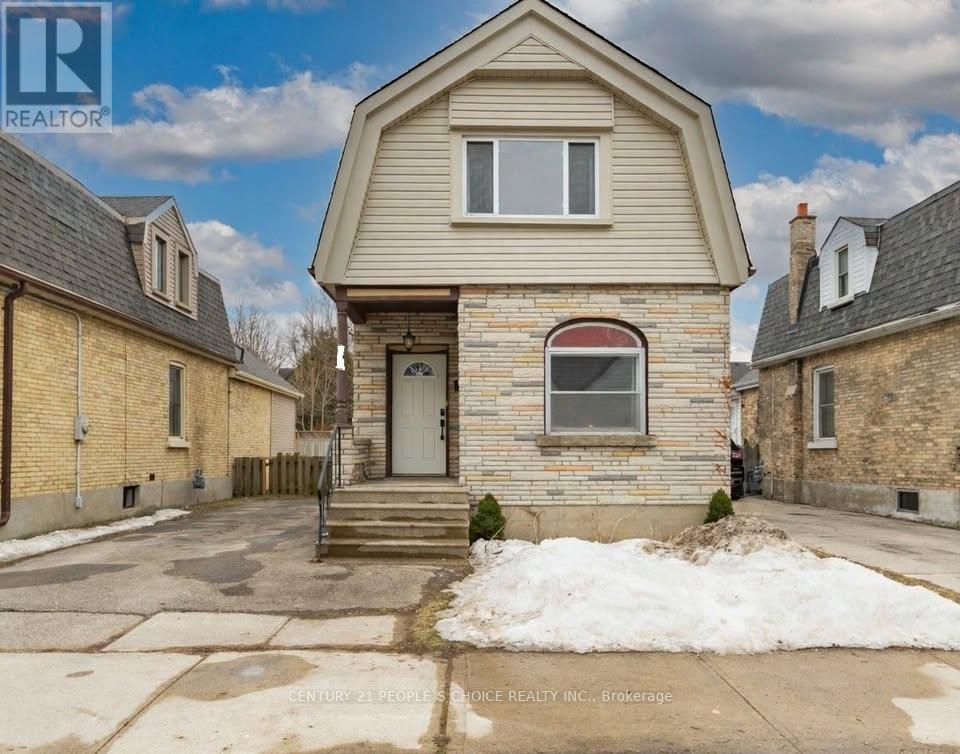
28 Mount Pleasant Avenue
London North, Ontario
Welcome to this spacious and well-maintained 5-bedroom, 2-bathroom family home located in one of London's most desirable West End neighborhoods. This bright and inviting property offers generous living space, making it ideal for large families, professionals, or students seeking comfort and convenience. Conveniently situated near schools, parks, shopping centres, restaurants, public transit, and major amenities. The property is also within easy reach of Western University, downtown London, and major transportation routes. West London rentals with five bedrooms typically attract families and student groups due to their proximity to schools, transit, and local amenities. Property Features 5 to 6 Spacious Bedrooms, 2 Full Bathrooms, Bright Living & Dining Areas, Modern Kitchen with Ample Storage, In-Suite Laundry, Private Backyard, Multiple Parking Spaces, Family-Friendly Neighborhood, Close to Schools, Parks & Shopping, Easy Access to Public Transit and Western University. Available Immediately. Don't miss this opportunity to lease a spacious home in a highly sought-after London location. (id:61483)
302 - 55 Yarmouth Street
Guelph, Ontario
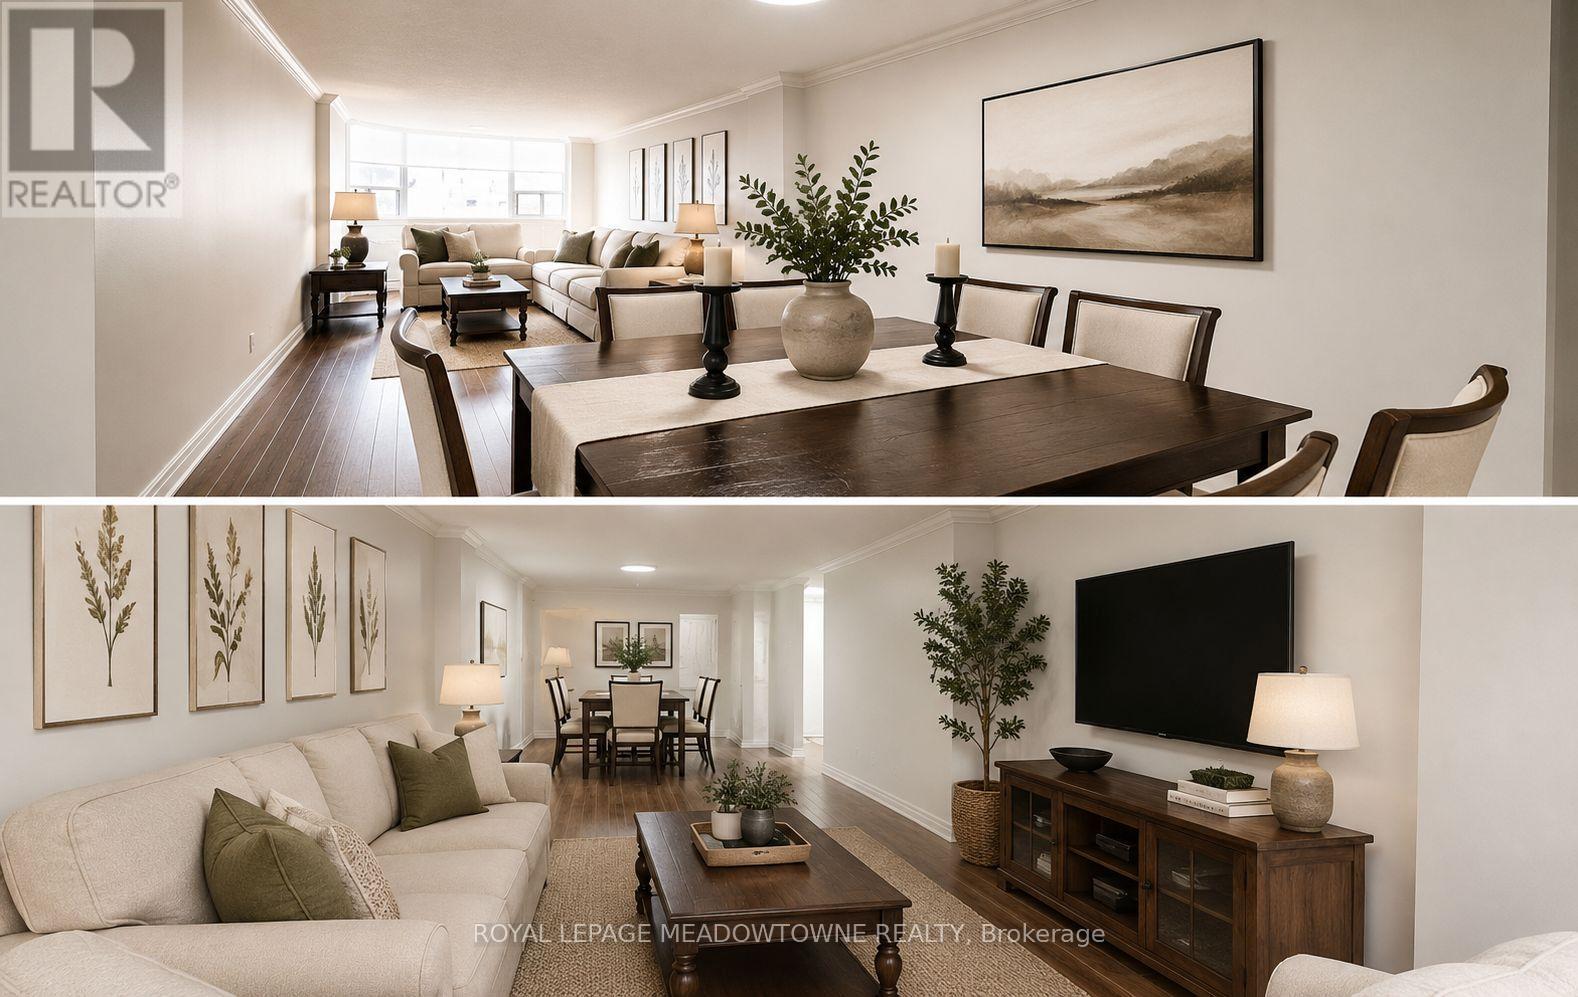
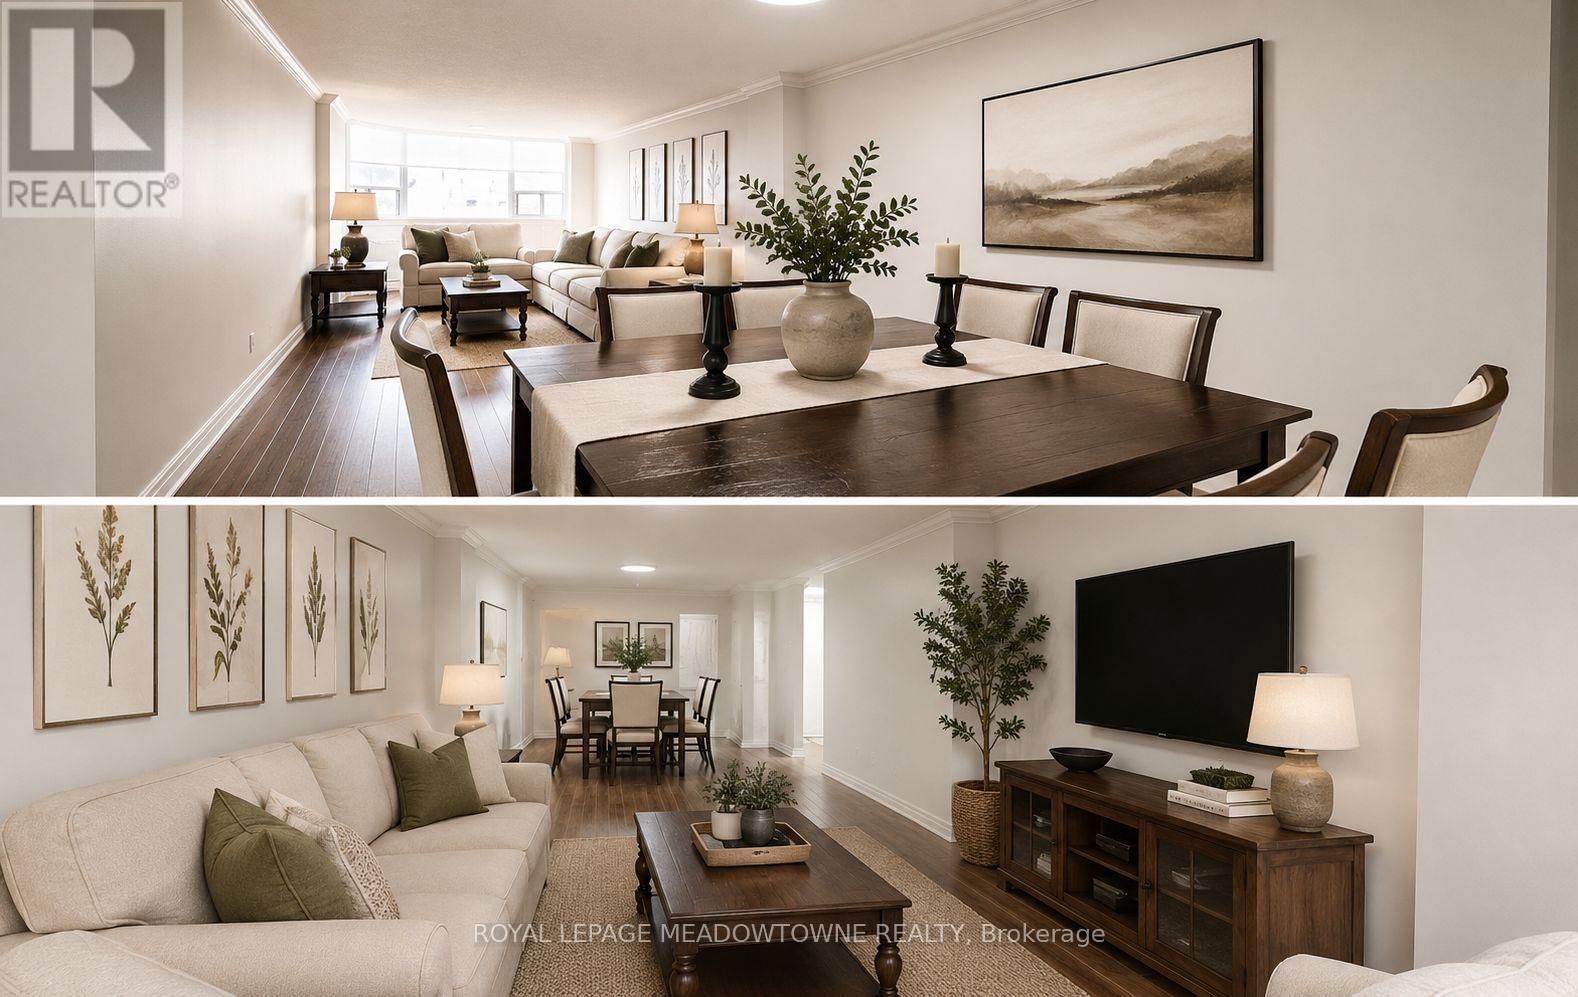
Live in the heart of popular Downtown Guelph in this beautifully maintained and spacious 2-bedroom, 2-bathroom condo. This bright and inviting unit features a large open-concept living and dining area, offering excellent flexibility for everyday living and entertaining. The clean, updated interior is filled with natural light and shows 10+. The generously sized primary bedrooms offers a walk-in closet area and a private 2-piece ensuite. The second bedroom is equally spacious and ideal for a guest room, home office, or both. This unit is currently vacant and can be offered either fully furnished or completely empty, making it an excellent turnkey option for tenants looking to move in right away. Perfect for anyone seeking a quick and seamless move-in to a Downtown lifestyle. Enjoy an unbeatable location just steps to some of Guelph's most popular restaurants, shops, and everyday amenities. You can truly walk to everything you need. For those with a vehicle, the unit also includes underground parking for added convenience. This is a fantastic opportunity to enjoy comfortable, low-maintenance living in one of Guelph's most desirable Downtown locations. Book your private showing today. (id:61483)
302 - 55 Yarmouth Street
Guelph, Ontario
Live in the heart of popular Downtown Guelph in this beautifully maintained and spacious 2-bedroom, 2-bathroom condo. This bright and inviting unit features a large open-concept living and dining area, offering excellent flexibility for everyday living and entertaining. The clean, updated interior is filled with natural light and shows 10+. The generously sized primary bedroom offers a walk-in closet area and a private 2-piece ensuite. The second bedroom is equally spacious and ideal for a guest room, home office, or both. This unit is currently vacant and can be offered either fully furnished or completely empty, making it an excellent turnkey option for tenants looking to move in right away. Perfect for anyone seeking a quick and seamless move-in to a downtown lifestyle. Enjoy an unbeatable location just steps to some of Guelph's most popular restaurants, shops and everyday amenities. You can truly walk to everything you need. For those with a vehicle, the unit also includes underground parking for added convenience. This is a fantastic opportunity to enjoy comfortable, low-maintenance living in one of Guelph's most desirable downtown locations. Book your private showing today. (id:61483)
10253 2nd Line
Milton, Ontario
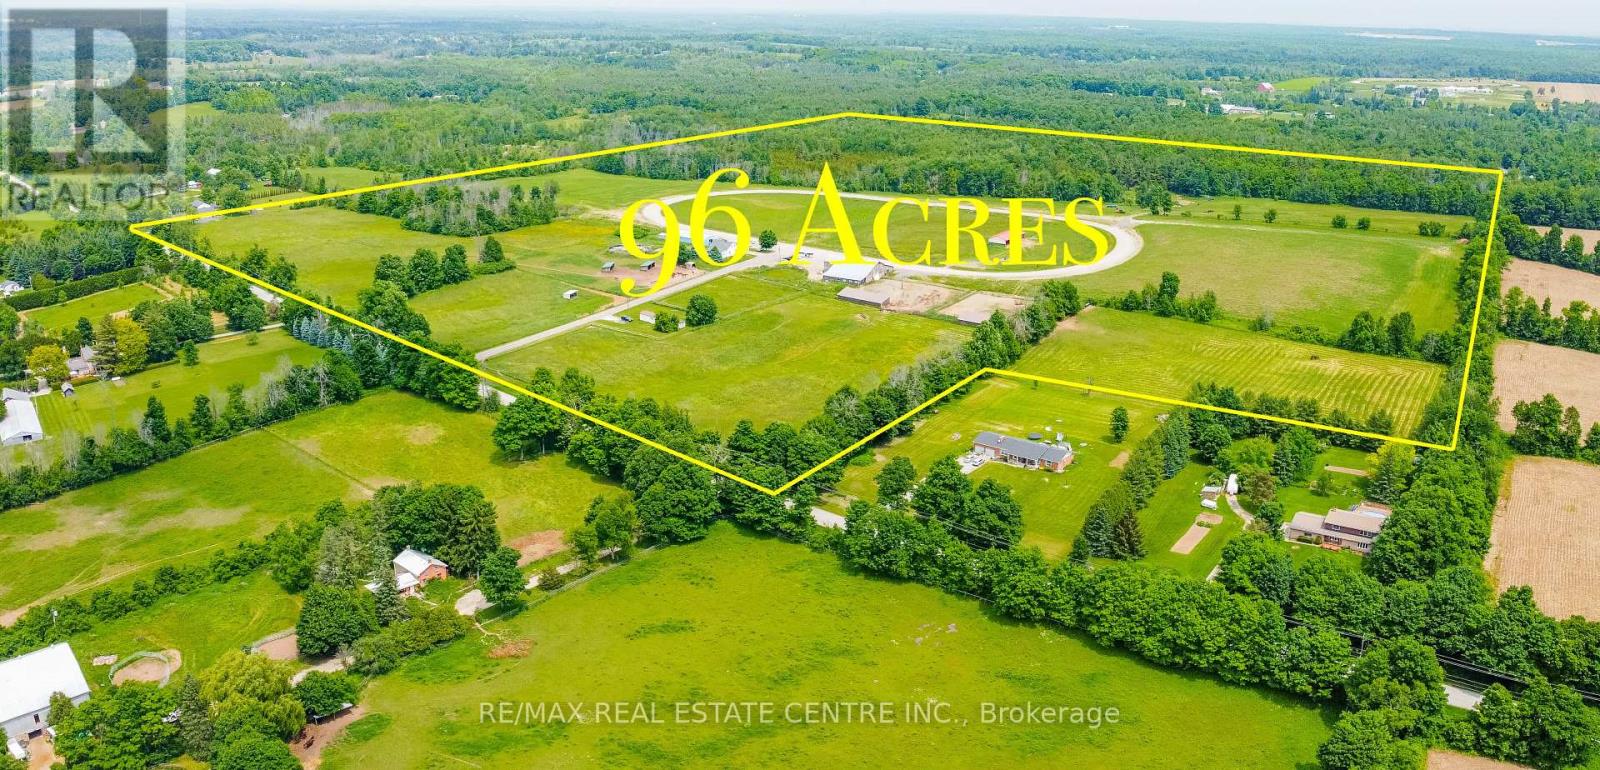
Discover the Perfect Blend of Country Living, Equestrian Lifestyle, and Future Potential on This Exceptional 96-Acre Property in Milton. Ideally Located Just Minutes From Woodbine Mohawk Park and Hwy 401, This Rare Offering Sits Among Prestigious Estate Properties in One of Milton's Most Desirable Rural Areas. The Property Features a Spacious 4-Bedroom Home Plus a Separate 2-Bedroom Mobile Home With 1.5 Baths for Staff Accommodation or Potential Rental Income. Designed for Equestrian Use, the Farm Includes Two Well-Equipped Barns With a Total of27 Stalls, Tack and Storage Areas, Office Space, Wash Rack, and Multiple Outbuildings. The Land Also Features Paddocks, Open Space for Training, and a Private Horse Track. Whether You're Looking to Operate an Equestrian Facility, Invest in Premium Land, Build Your Dream Estate Mansion, or Enjoy Peaceful Rural Living Close to Major Amenities, This Property Offers Endless Possibilities in a Highly Sought-After Milton Location. (id:61483)
Bsmt - 18 Allness Road
Brampton, Ontario
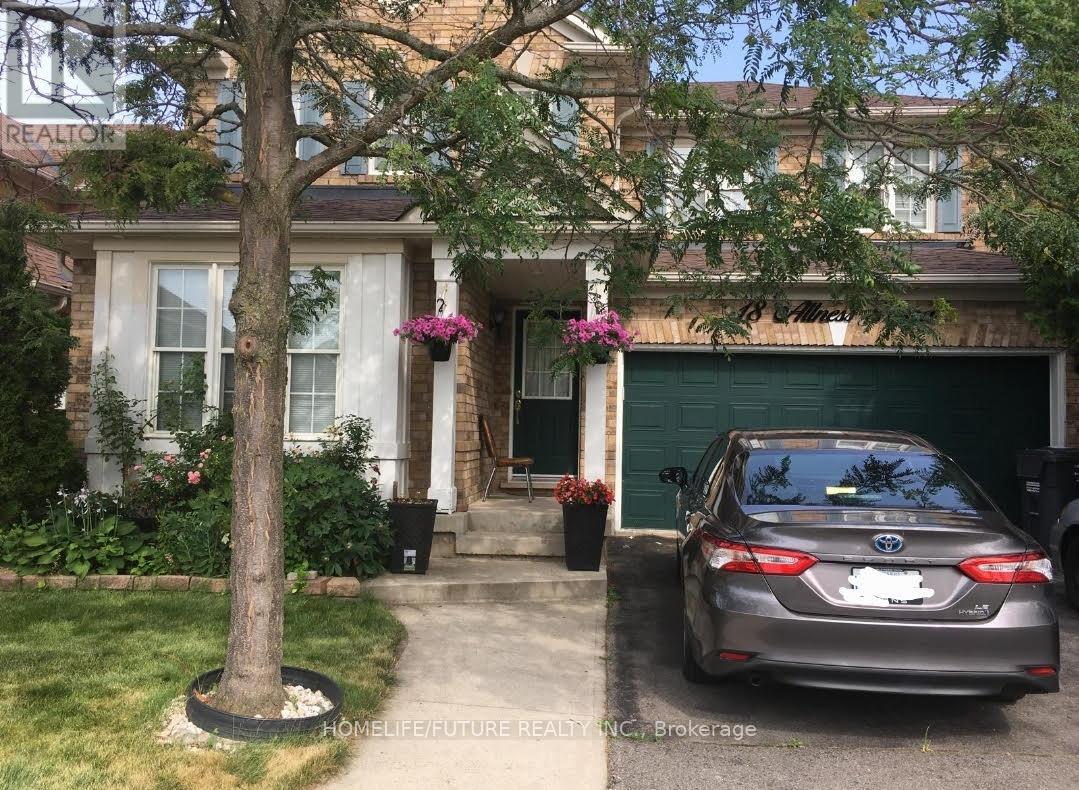
Great Location! Spacious & Bright Newly Built Basement Apartment In The Prestigious Fletcher's Meadow Neighborhood Of Brampton. 1 Bedroom, Large Grate Room, Good Size Kitchen With Brand-New S/S Appliances, Laminated Floor Throughout, 3 Piece Bathrooms. 1 Parking Spot. Close To All Amenities. Close To Public Transportation, Great Schools, Parks And Restaurants, Banks, Grocery Stores. Easy Access To Major Highways, Including 410. (id:61483)
5 Huttonville Drive
Brampton, Ontario
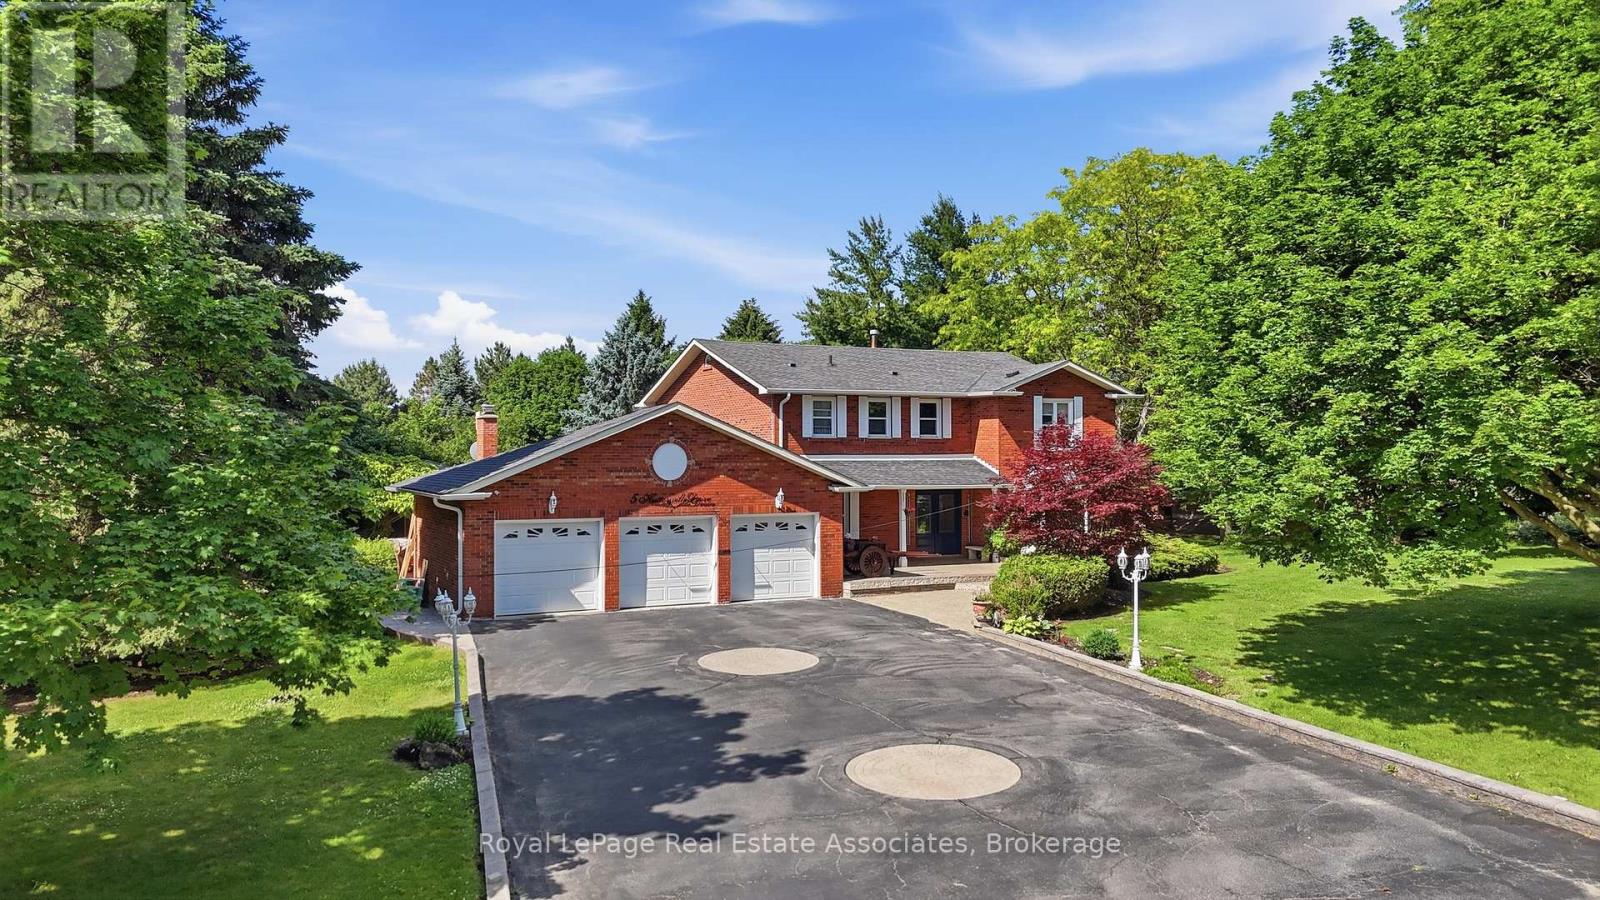
Set on a rare one-acre parcel in prestigious Huttonville Estates, 5 Huttonville Drive offers the space, privacy, and flexibility that define true estate living - tucked away in a quiet, tree-lined setting, yet just moments from Mississauga Road and everyday city conveniences. Surrounded by mature trees and distinguished custom homes, this property presents a unique opportunity: move in and enjoy the existing residence, or reimagine the lot and build a bespoke luxury home to match the grand estates that shape the neighborhood. The current home is upgraded with refined finishes and premium comforts throughout. A chef-inspired kitchen features high-end Thermador and Bertazzoni appliances, ideal for both daily living and entertaining. Modern conveniences include an additional fridge, washer and dryer, sprinkler system, invisible pet fence, electric vehicle charger, owned hot water heater, Toto fixtures, and a fully equipped pool with upgraded pump, heater, sand filter, robotic cleaner, and winter cover. Zoned RE1, the property also allows for two additional accessory residential units, offering flexibility for multi-generational living or future income potential. Rarely does an acre of land become available in one of Brampton's most coveted estate communities. Move in, renovate, or build new. (id:61483)
213 - 62 Sky Harbour Drive
Brampton, Ontario
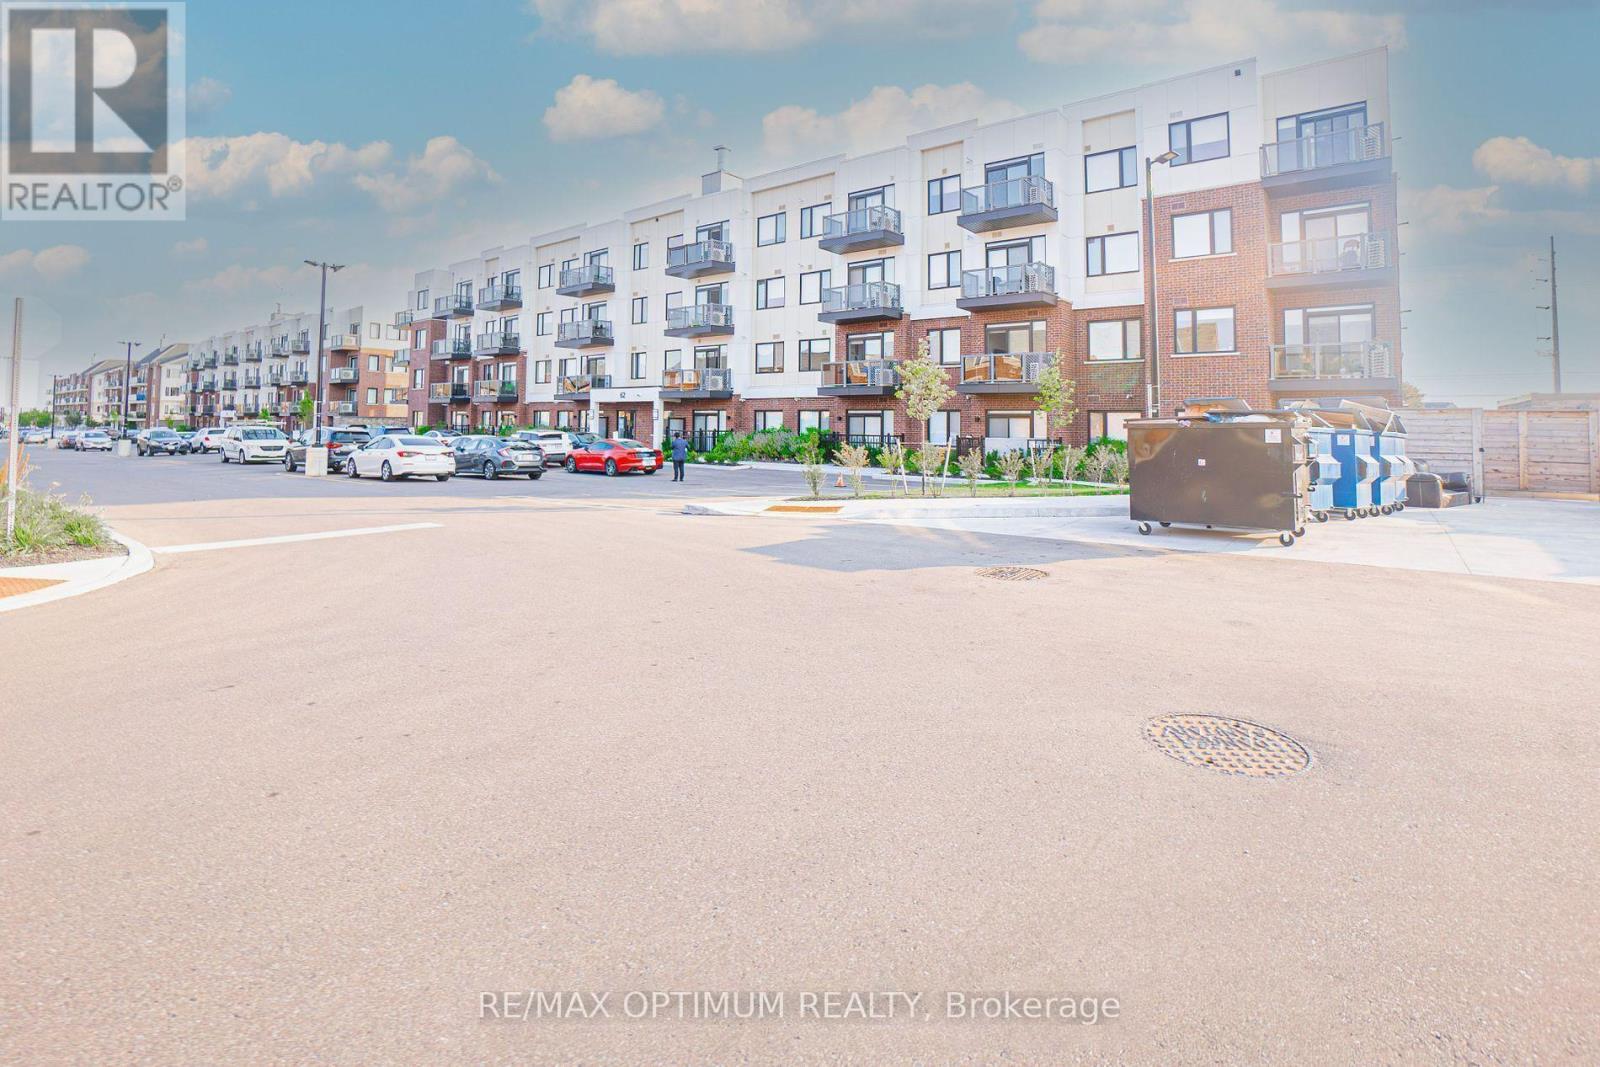
Welcome to this beautifully upgraded 2-bedroom, 2-bathroom condo in the desirable Bram West community. Offering nearly 900 sq. ft. of modern open-concept living, this bright unit features a combined living and dining area with hardwood floors and a walk-out to a private northwest-facing balcony. The stylish kitchen includes stainless steel appliances, hardwood flooring, and ample counter space, perfect for daily use and entertaining. The spacious primary bedroom offers a closet and 4-piece ensuite, while the second bedroom is bright and functional with easy access to another full 4-piece bathroom. Enjoy the convenience of ensuite laundry, central air, 1 underground parking space, and low condo fees that include water. Ideally located near Steeles Ave W and Mississauga Rd, with easy access to schools, parks, shopping, restaurants, and major highways. (id:61483)
509 - 2545 Erin Centre Boulevard
Mississauga, Ontario
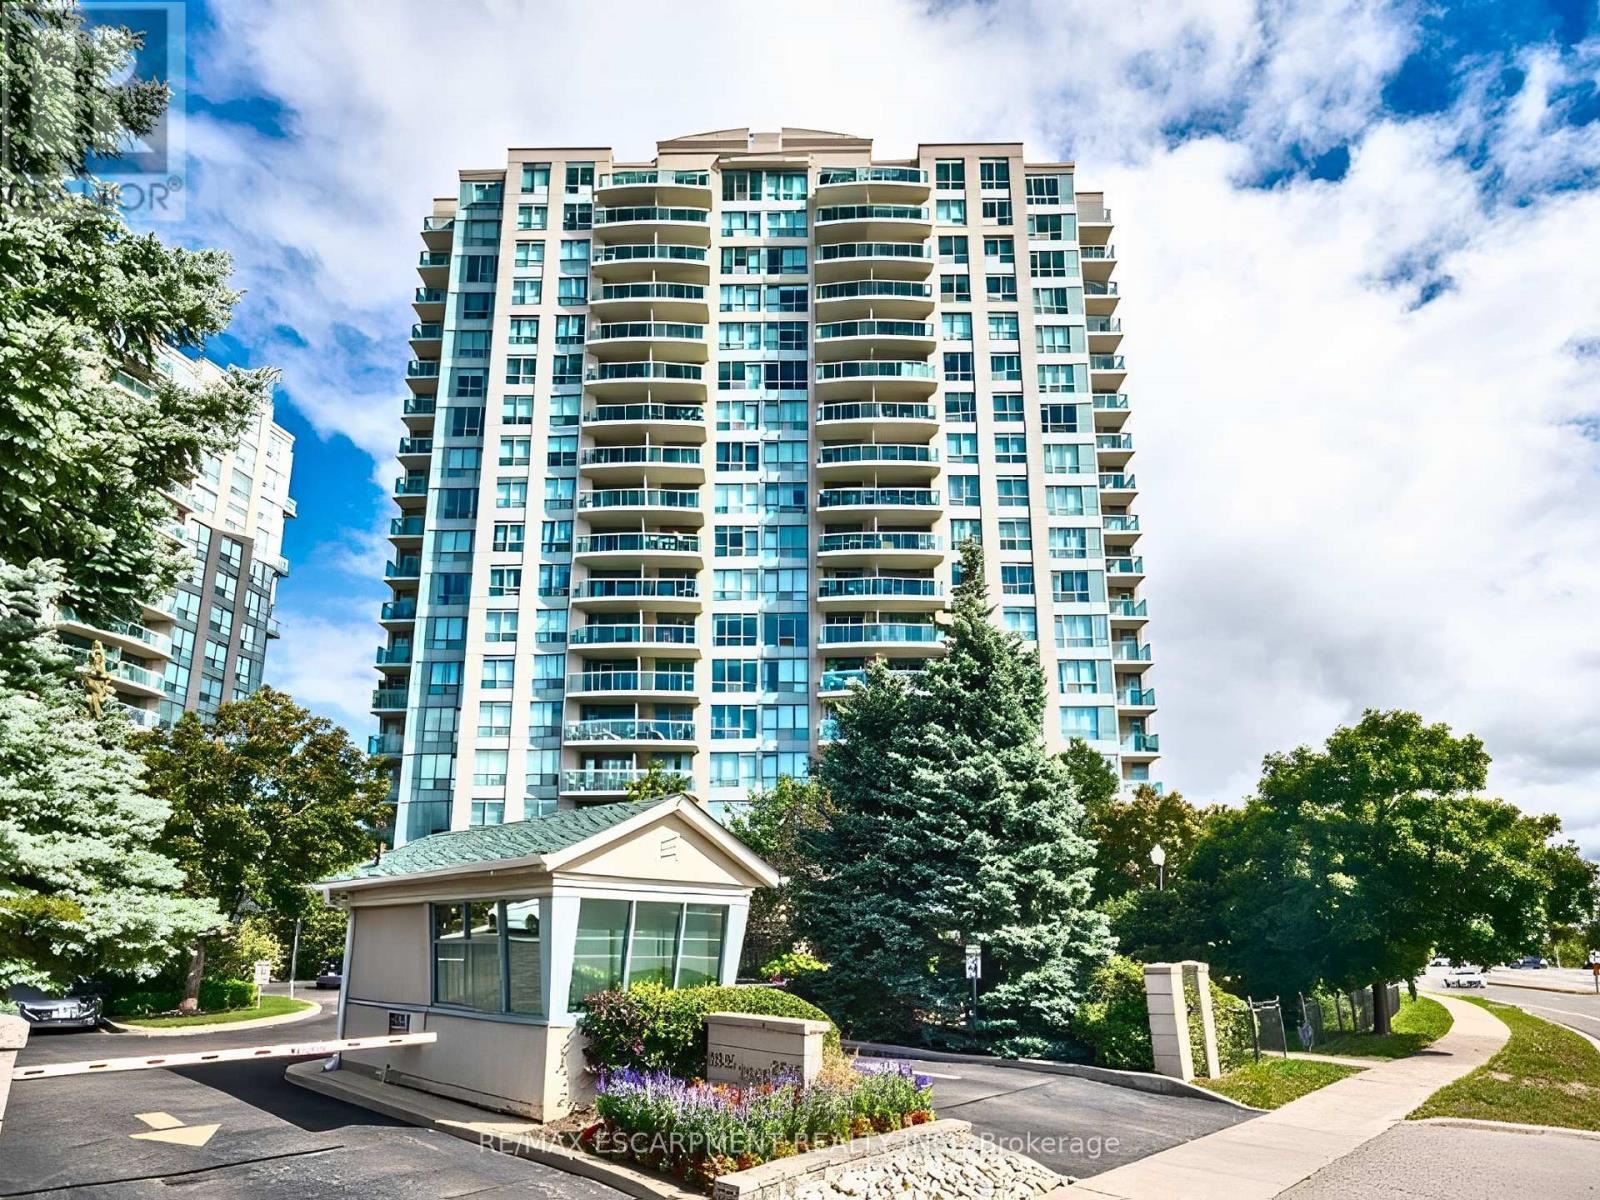
Welcome to Unit 509 at sought-after Parkway Place! This impeccably clean, bright, and spacious 1-bedroom corner unit offers open-concept living with large windows and desirable southwest exposure. Enjoy a private balcony with beautiful views, a functional kitchen overlooking the living area, and convenient ensuite laundry. Includes 5 appliances, a locker, and 1 parking space near the elevator. Maintenance fees include cable TV, heat, hydro, and water-exceptional value. Enjoy top-tier amenities: 24-hour gatehouse, indoor pool, gym, party/rec room, and tennis court, all set on beautifully landscaped grounds. Unbeatable location-walk to Erin Mills Town Centre, parks, schools, and transit; minutes to Credit Valley Hospital, GO Transit, and Highways 403/401/407.A fantastic opportunity-don't miss it! (id:61483)
35 Humberstone Crescent
Brampton, Ontario
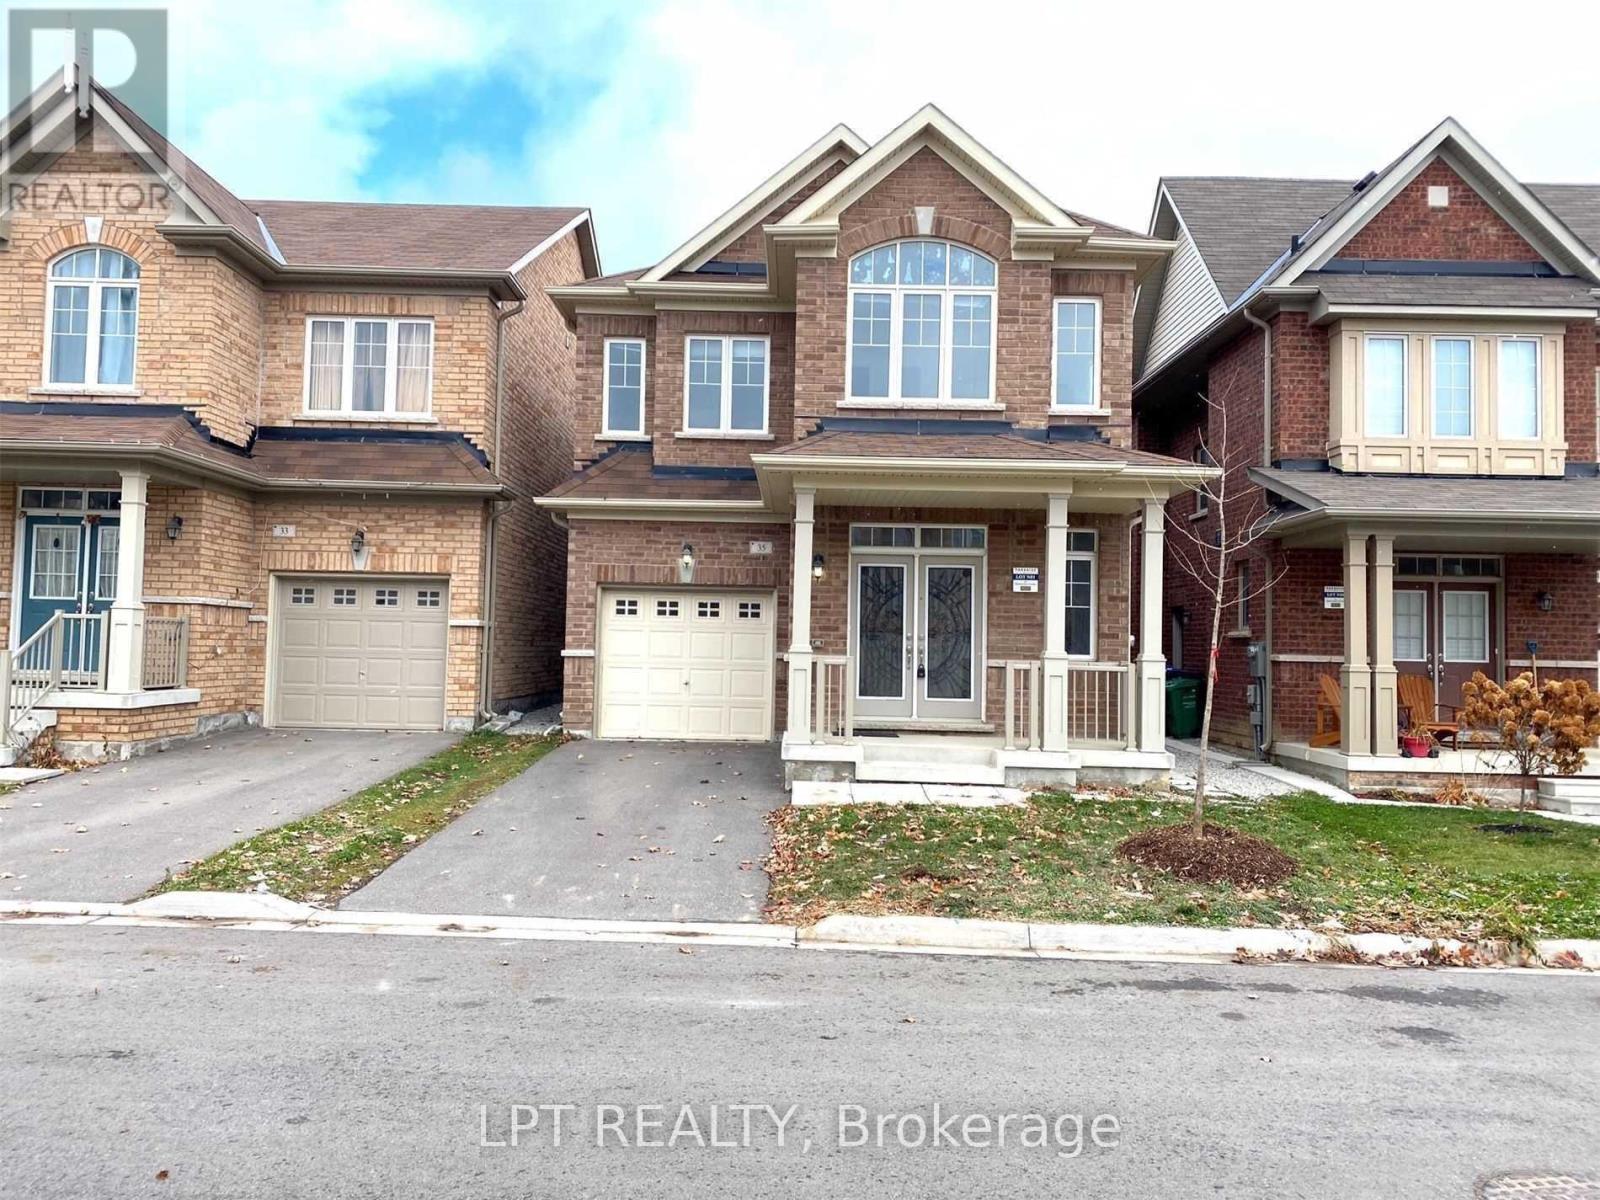
Stunning 4-bedroom detached home featuring a bright, open-concept layout and modern finishes throughout. The spacious kitchen is equipped with stainless steel appliances, a center island, and a built-in reverse osmosis water filtration system. Additional features include a whole-home water softener, central air conditioning, garage door opener, and large windows that fill the home with natural light.Tenant will have full use of the entire home, with the exception of a portion of the unfinished basement reserved by the landlord for storage. Seeking AAA tenants only. Tenant is responsible for 100% of utilities. (id:61483)
93 - 445 Ontario Street S
Milton, Ontario
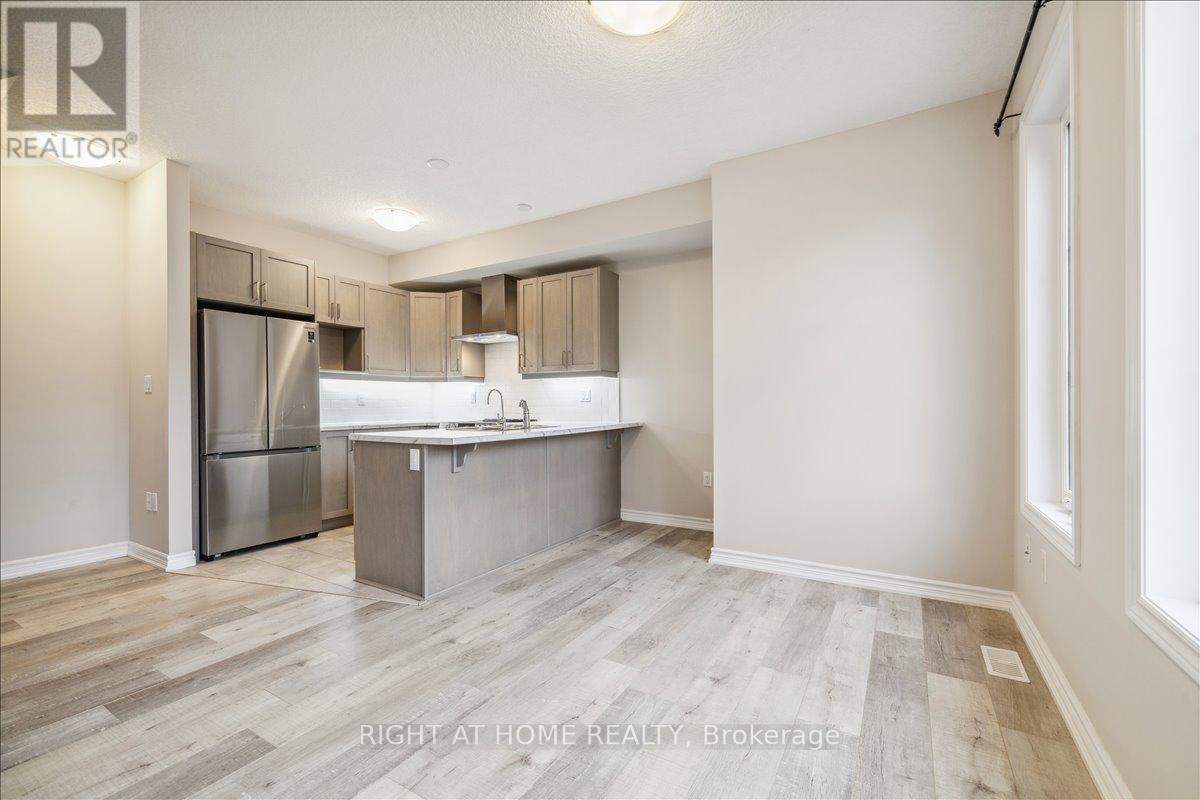
Why settle for a condo when you can enjoy the space and privacy of a townhouse? This bright and modern 2-bedroom, 2-bathroom home offers the perfect opportunity to enter the Milton market without sacrificing comfort. Featuring an open-concept layout, contemporary finishes, abundant natural light, and parking for two vehicles, with garage parking and private driveway Conveniently located near parks, schools, shopping, transit, and major commuter routes, it's an ideal choice for first-time buyers, young families, and investors alike. (id:61483)
575 Oleary Lane
Tay, Ontario
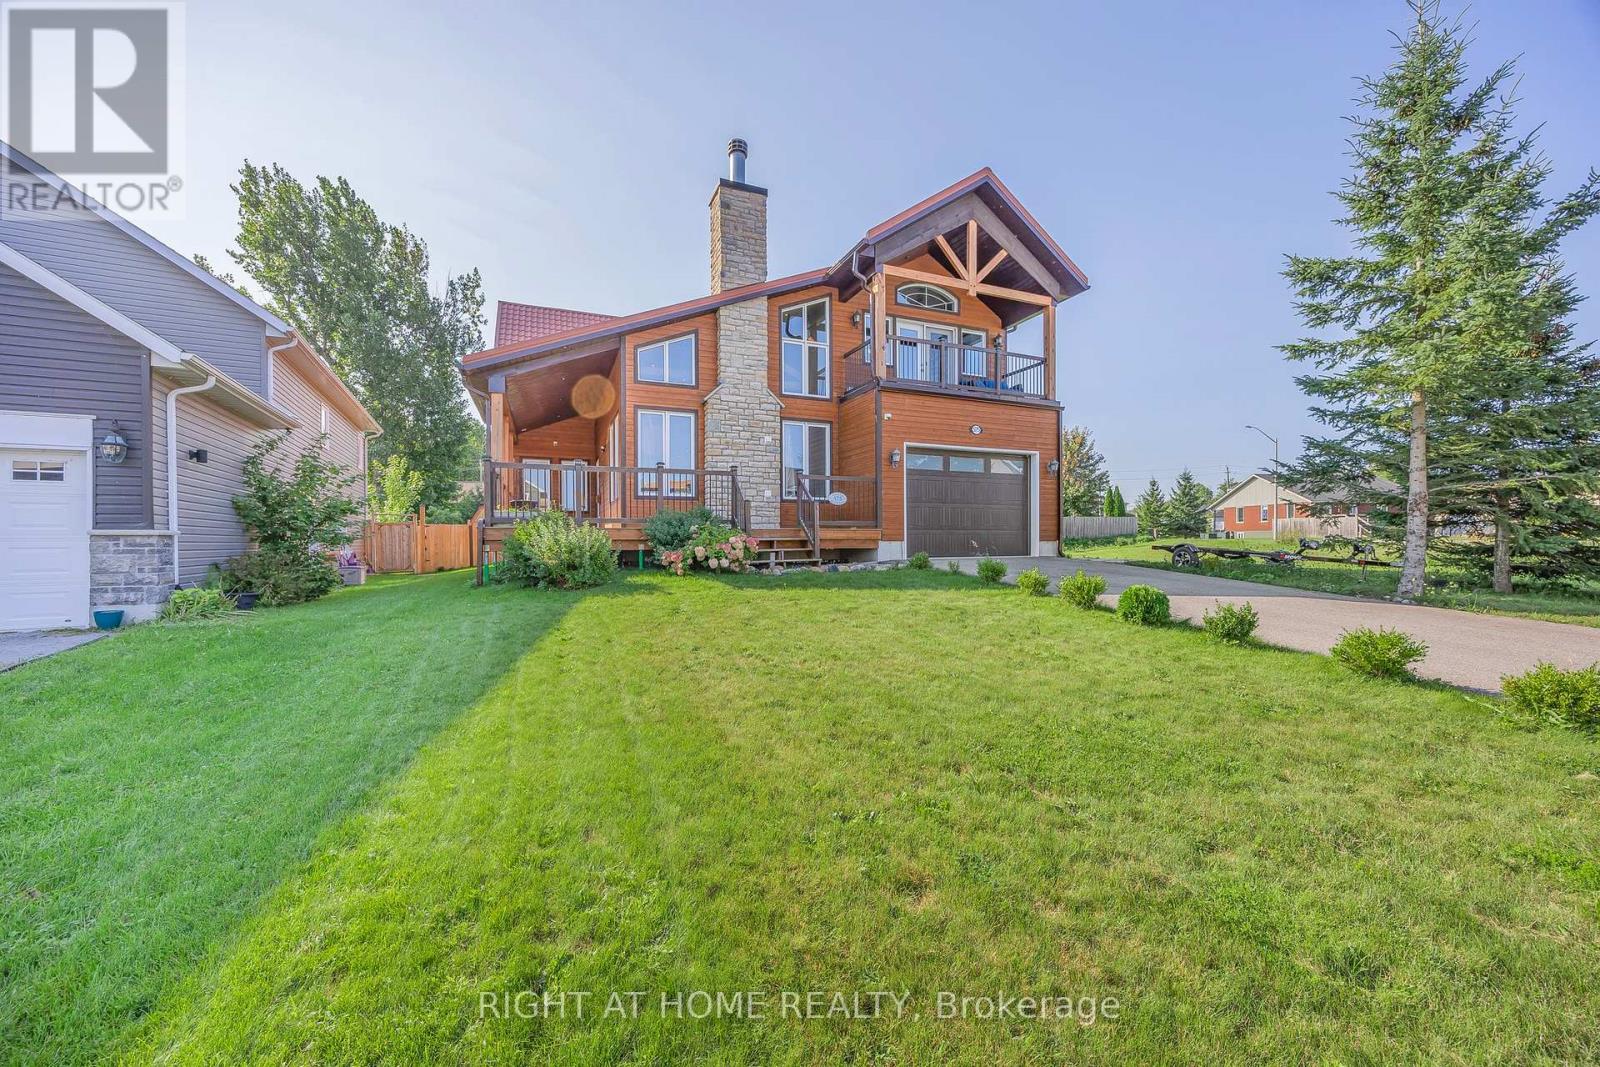
Welcome to this custom-designed home offering stunning year-round views of Hogg Bay. Soaring vaulted ceilings and an open-concept layout create a bright, inviting space, while the stylish kitchen with stainless steel appliances flows seamlessly to the backyard-perfect for entertaining.Enjoy cozy evenings by the wood-burning fireplace and peace of mind with foam-insulated walls (R-50) and a lifetime-warranty insulated roof. Outside, natural wood siding, spacious front and back decks, a heated above-ground pool (2021), 8x12 garden shed, and 4-car driveway add to the home's appeal.The upper balcony provides breathtaking bay views, while mature trees offer privacy and tranquility. Located near walking and biking trails and just minutes from town amenities, this property offers the perfect blend of comfort, efficiency, and scenic living. (id:61483)
717 Nashville Road
Vaughan, Ontario
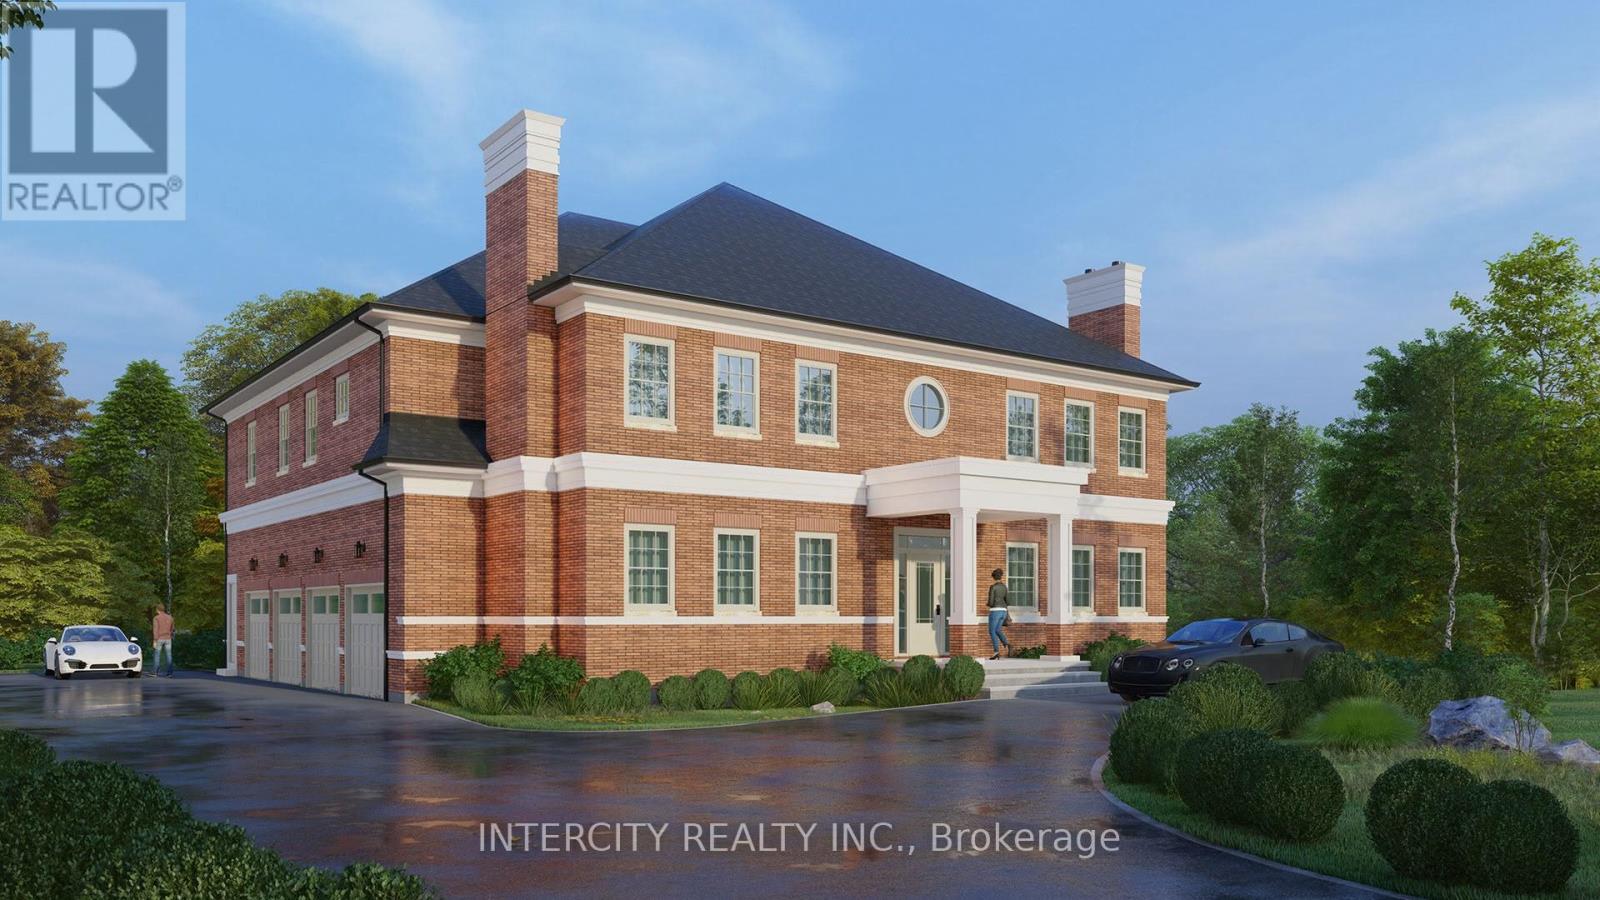
Rare opportunity to build your dream luxury home in prestigious Kleinburg! Premium 100 ft frontage Residential lot with city-approved permits in place, ready for immediate construction. Approved plans allow for an approximately 7,000 sq. ft. custom residence. Skip the lengthy approval process and start building right away. Located in one of Kleinburg's most desirable communities, close to top-rated schools, parks, golf courses, shopping, and major highways. An exceptional opportunity for builders, investors, or end users looking to create a custom estate home. (id:61483)
1918 - 352 Front Street W
Toronto, Ontario
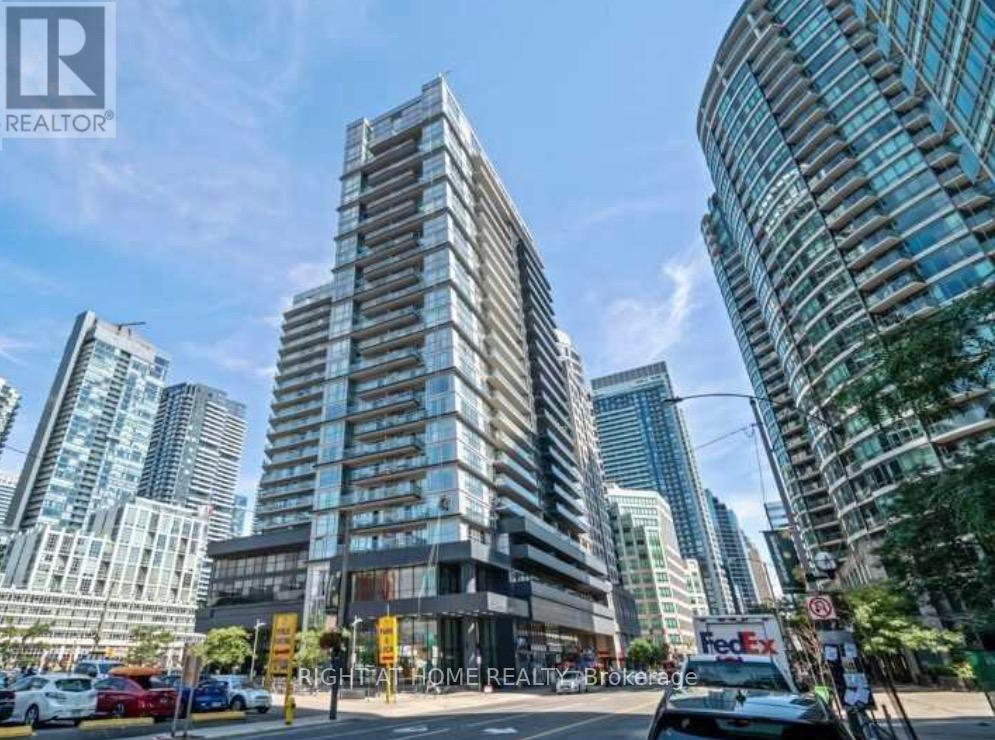
Welcome to Fly Condos in the heart of downtown Toronto! This bright and spacious 1+Den suite features a functional open-concept layout with 9-ft ceilings, floor-to-ceiling windows, and a desirable east exposure that fills the home with natural morning light. Thoughtfully designed with no wasted space, the unit offers a modern kitchen with granite countertops, stainless steel appliances, ample cabinetry, and a versatile den ideal for a home office or guest space. Enjoy your private balcony, spacious primary bedroom, and the added convenience of a locker for extra storage. Residents enjoy exceptional amenities, including a fully equipped fitness centre, yoga studio, theatre room, party room, guest suites, rooftop terrace with BBQ area, and 24-hour concierge. Ideally located just steps to Rogers Centre, CN Tower, Scotiabank Arena, Union Station, TTC, the Financial District, Entertainment District, waterfront, restaurants, shopping, and everyday conveniences, with quick access to the Gardiner Expressway. An excellent opportunity for first-time buyers, professionals, or investors seeking the ultimate downtown lifestyle. (id:61483)