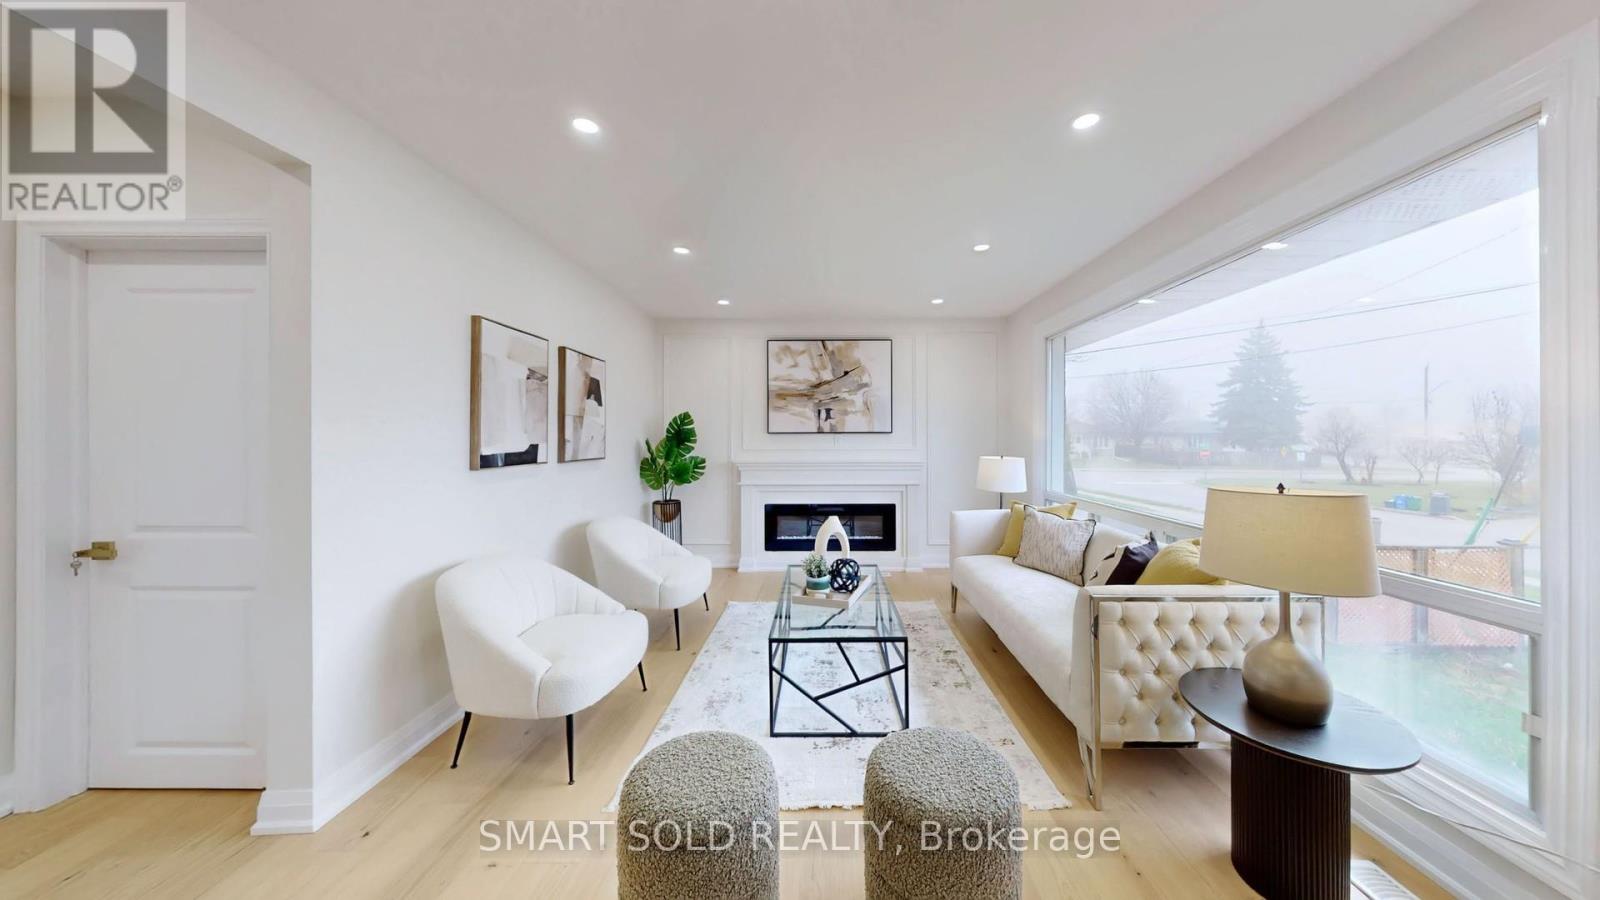
439 Fernleigh Circle N
Richmond Hill, Ontario
Fully Renovated From Floor To Ceiling With $$$ Spent On High-End Upgrades! Situated On A Rare 50 X 110 Ft Lot In Highly Sought-After Crosby, Richmond Hill. Featuring A Rare 3 Bedroom Upper Level With A Private 3-Piece Ensuite, This Home Offers A Functional, Family-Friendly Layout. Bright South-Facing Exposure Brings In Abundant Natural Light Throughout. Stunning Designer Kitchen With Full Height Cabinets, Premium Finishes, Engineered Hardwood Flooring Upstairs, And Luxury Vinyl Flooring In The Basement. Elegant Electric Fireplace With Custom Accent Walls Adds A Modern Touch. Separate Entrance To A Spacious 2 Bedroom Basement Apartment With Above-Grade Windows-Perfect For Rental Income Or Multi-Generational Living. Located In The Prestigious Bayview Secondary School Zone, Just A Short Walk To Bayview Secondary School. A True Turn-Key Opportunity Offering Exceptional Value, Comfort, And Income Potential! (id:61483)
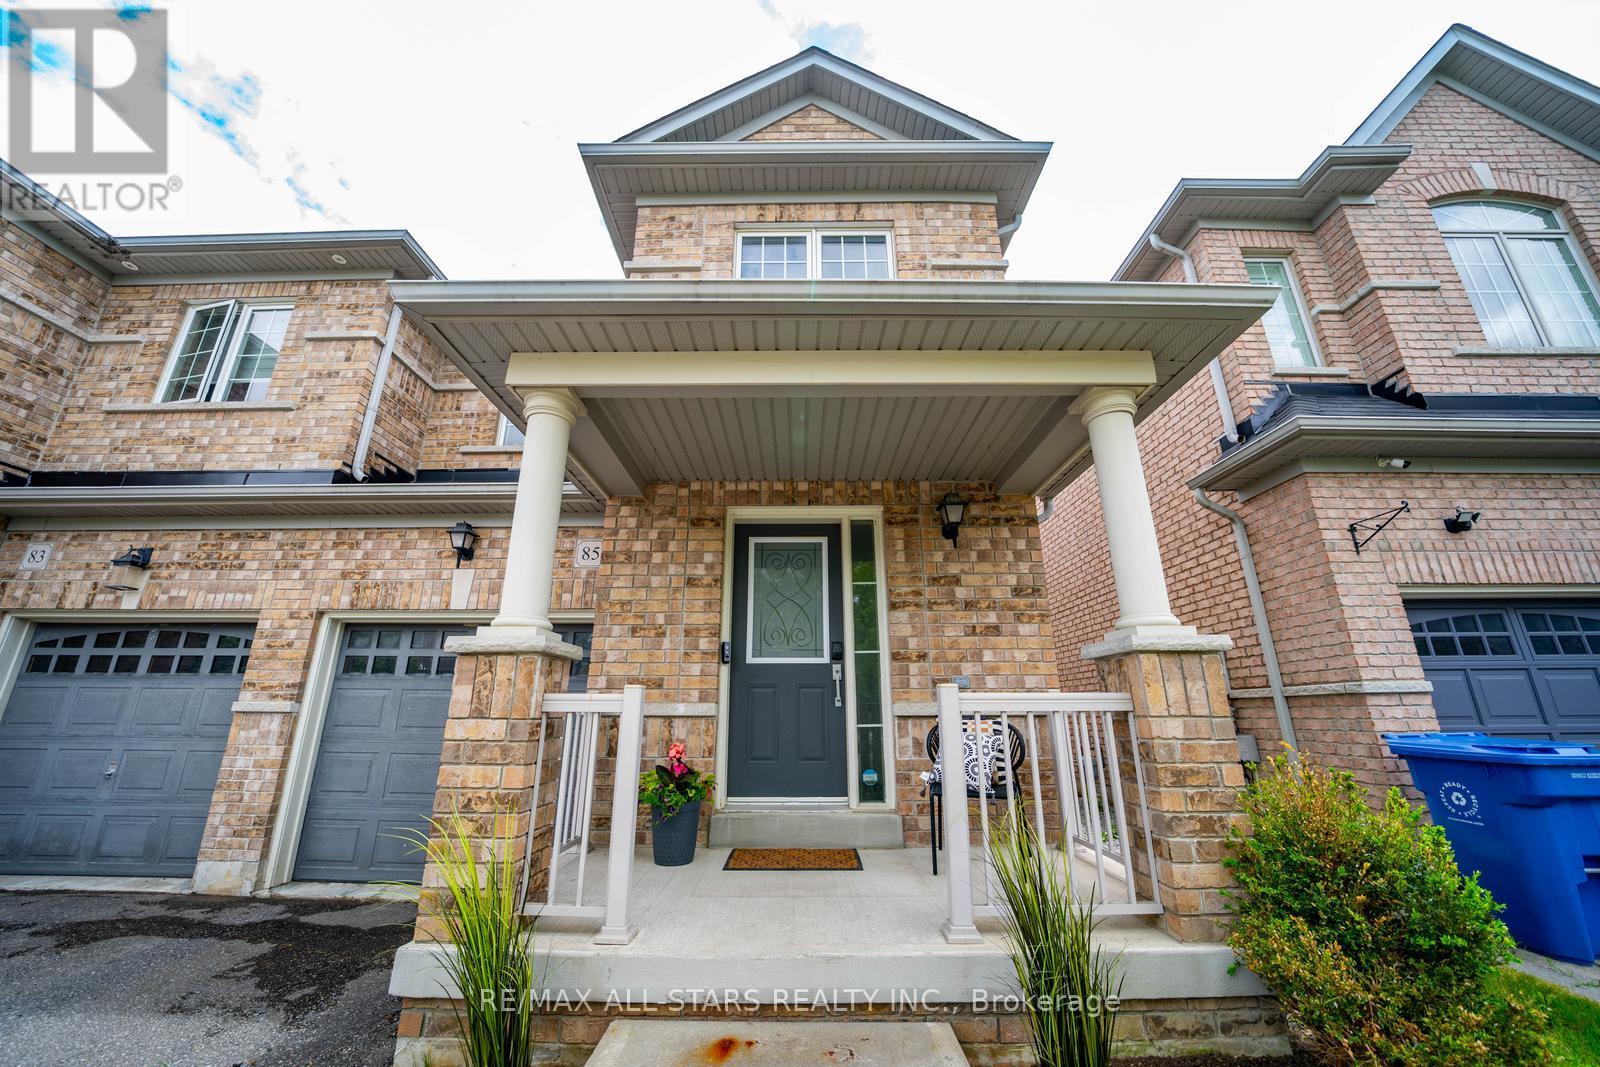
85 Vera Lynn Crescent
Whitchurch-Stouffville, Ontario
Welcome to 85 Vera Lynn Crescent, a beautifully maintained 3+1 bedroom, 4 bathroom semi-detached home ideally located in one of Stouffville's most desirable family-friendly neighbourhoods. Offering a functional layout, quality finishes, and a fully finished basement, this move-in ready home is perfect for growing families.Step inside to a welcoming foyer featuring a convenient front closet and powder room. The bright main floor boasts hardwood flooring and a spacious kitchen complete with quartz countertops, stainless steel appliances, and ample cabinetry. Open to the dining area with a large window, this space is ideal for both everyday living and entertaining.The inviting living room overlooks the backyard and features hardwood floors, a seamless connection to the kitchen, and sliding doors leading to the fully landscaped yard with storage shed-perfect for outdoor dining, relaxing, and family gatherings.Upstairs, hardwood flooring continues throughout. The spacious primary suite offers a walk-in closet and private 4-piece ensuite. Two additional generously sized bedrooms and a second 4-piece bathroom provide plenty of room for family and guests. The finished basement expands your living space with a large recreation room that can easily serve as a family room, home office, gym, or playroom. An additional 3-piece bathroom adds convenience and flexibility.Ideally situated within walking distance to Memorial Park, Main Street shops and restaurants, schools, parks, and transit. Enjoy all the charm and convenience of downtown Stouffville while living in a wonderful family community. A fantastic opportunity for first-time buyers, growing families, or those looking to enjoy a move-in ready home in a prime location. (id:61483)
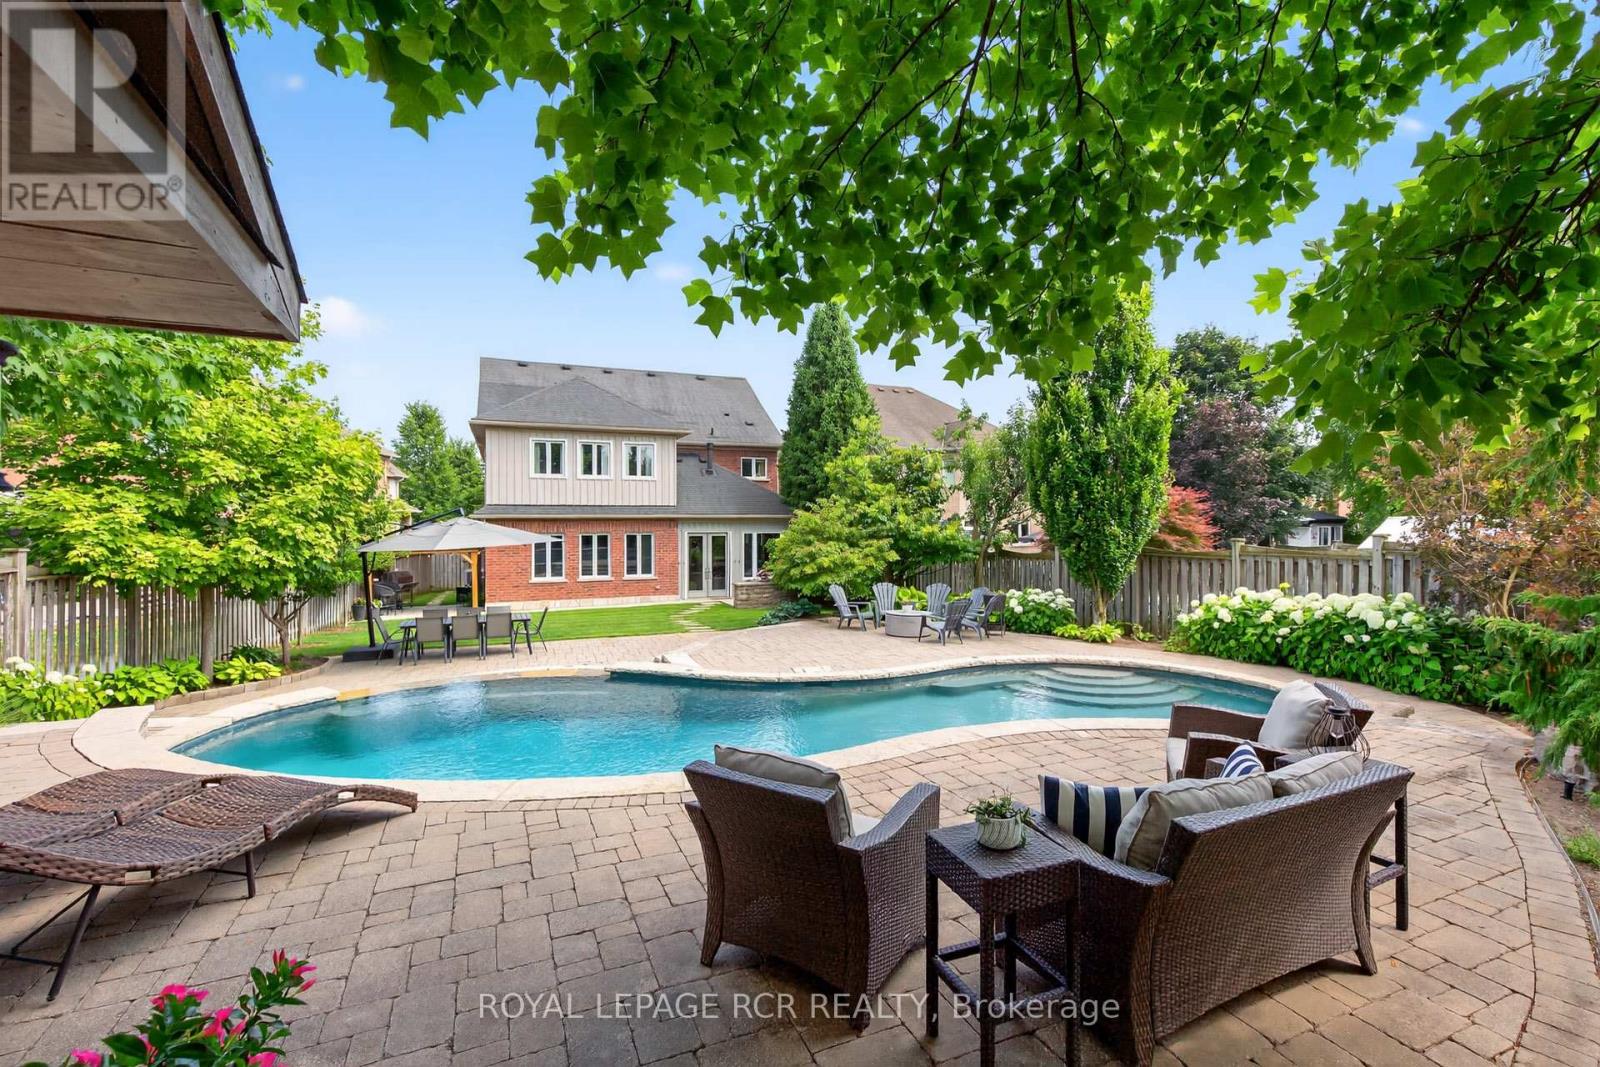
63 Campbell Drive
Uxbridge, Ontario
RARE Opportunity: Fully Renovated 5+1 Bedroom Executive 2-Storey with custom designer addition, 4 season sunroom, spectacular dream kitchen, finished basement and resort-style private backyard oasis on prestigious Campbell Drive within in steps to all amenities and amazing trails. Enjoy an open-concept layout featuring wide-plank hardwood flooring, decorative wood beams, custom cabinetry, artistic wood decorative accents, pot lights & B/I speakers. Unbelievable entertainer's dream kitchen with stunning cabinetry, quartz and walnut countertops, centre island plus breakfast bar, huge walk-in pantry with chef's desk & window, premium stainless steel appliances, dining area with beamed ceiling and walk-out to sunroom. Relax in the 4 season sun room with 2-sided ledge rock gas fireplace, cedar walls and ceiling, flagstone flooring, and electric heaters. The Family room is open to the kitchen with 2-sided fireplace, and hardwood flooring. Working is a productive in the perfectly located office with soaring 11'10'' ceilings and built in double workstations. Doing Laundry is a pleasure in the modern laundry/mudroom with barn door and B/I shelving. Escape to the spacious Primary Suite with stone gas fireplace, custom wood B/I shelving, coffered ceiling, huge 4-piece spa style ensuite with makeup table, his and her sinks, glass shower and oversized custom walk-in closet. The four additional generously sized bedrooms with B/I shelving closets provide ample family space. The Professionally finished basement offers a rec room, exercise room, playroom, 6th bedroom and 3 piece bathroom. The garage presents B/I storage, epoxy flooring and 7 bike pulley system. Live the vacation lifestyle in the private, lusciously landscaped backyard with shotcrete negative edge pool with waterfall and wadding area, hot tub, pool house with 2 piece bath, Dekko fire feature, raised hidden garden beds and green grassy areas. Yes have it all, Location! Vacation! and Designer Luxury! (id:61483)
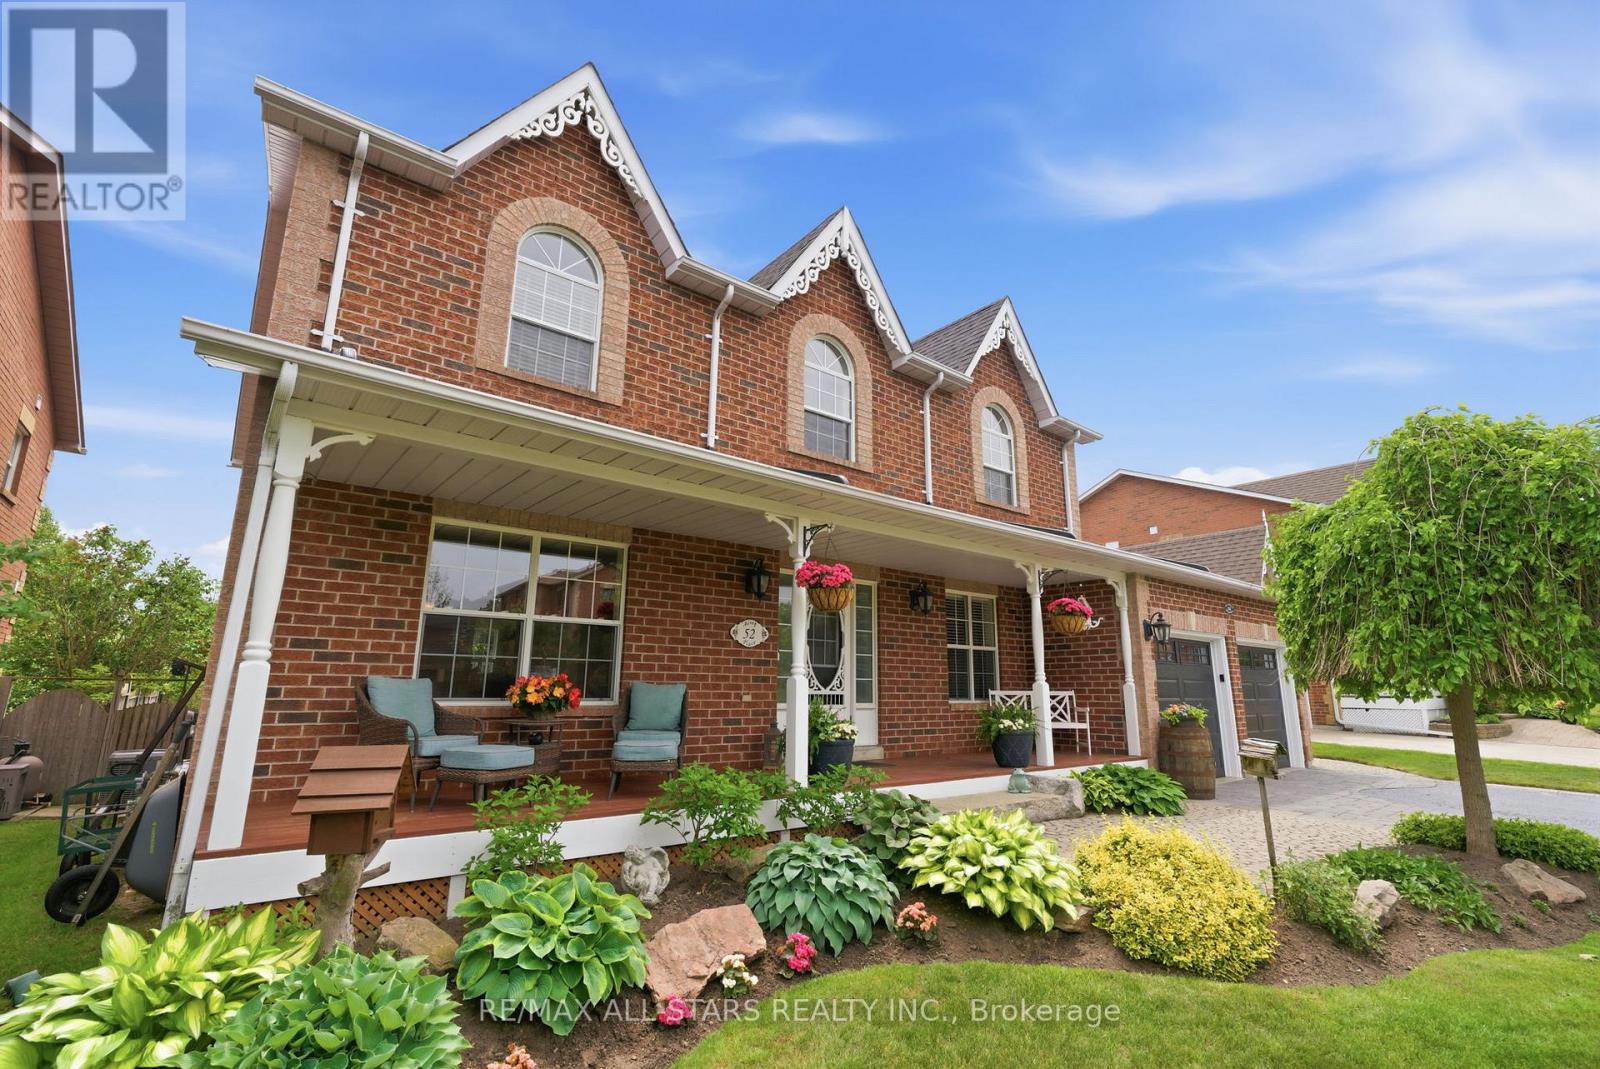
52 Alsop Place
Uxbridge, Ontario
This property has been featured on an upcoming episode of Property Pursuit, & we can't wait to show you why. Call us to see it before you lose out. Nestled on a quiet crescent in one of Uxbridge's most sought-after family neighbourhoods, this exceptional home showcases quality craftsmanship, thoughtful design, & distinctive finishes throughout. Offering 2,899 sqft (per MPAC) plus a fully finished bsmt, 52 Alsop Place delivers the space, comfort, & lifestyle growing families crave.The main floor blends elegance w everyday functionality, featuring formal living & dining rooms, a welcoming family room w gas fp, & a beautiful white kitchen w granite countertops, gas range & an oversized eat-around island that serves as a hub for homework, family time & sharing meals. A dedicated home office overlooks the front yard, while the updated laundry room doubles as a practical mudroom w direct gar access. Upstairs, 4 generous bdrms include a spacious principal w dual closets & a spa-inspired ensuite featuring a soaker tub, tiled shower, & unique live-edge vanity. 3 additional bdrms w ample closet space share a refreshed 4pc bath.The fully finished lower level offers exceptional versatility w a massive rec room designed for both entertaining & everyday enjoyment. Distinct spaces include a projector-ready media area, wet bar, pool table & games area, cozy lounge w gas fp, & a stylish 3rd full bath. Outside, the appx 61x114 ft lot has been professionally landscaped for beauty & low-maintenance enjoyment. Relax or entertain on the lrg deck w pergola, enjoy attractive perennial gardens, & take advantage of the garden shed for additional storage. Recent updates include Furnace & AC(2025), patio slider glass(2026), garage doors(2024), Roof(2016) & some freshly painted rooms. Located steps from schools, parks, & the Uxbridge Trail System, this meticulously maintained home offers a rare opportunity to enjoy quality craftsmanship, generous living space, & an exceptional family lifestyle! (id:61483)
4909 Holborn Road
East Gwillimbury, Ontario
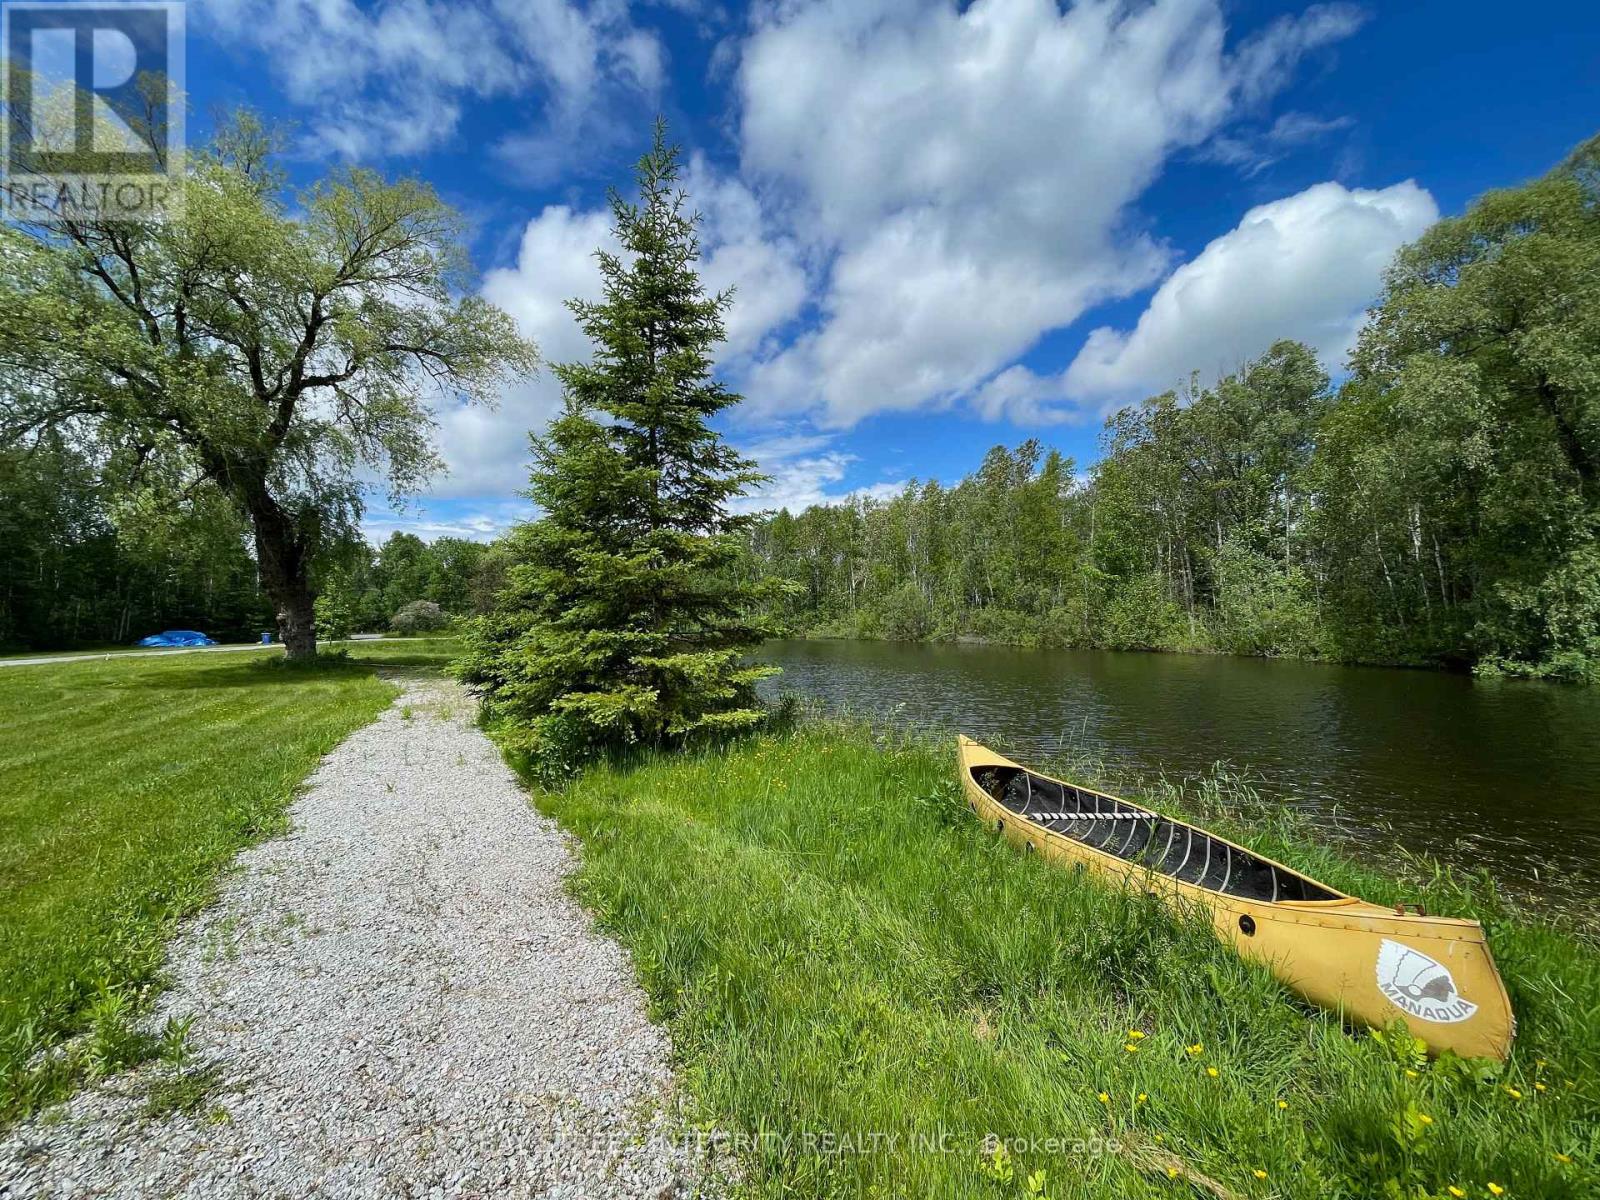
# Six Reasons to Buy### 1. Suitable for All Life Stages18 acres of land, 4 bedrooms, 3 bathrooms, 2 ponds, 1 private loop trail, a huge garage, and a 24-foot-high former barn converted into a versatile recreation and entertainment space. Perfect for young families, active adults, multi-generational living, or retirement.### 2. Prime East Gwillimbury LocationIdeally located next to Newmarket with convenient access to Toronto. Situated in a quiet, established community with municipal services, school bus pickup, and weekly garbage collection. Just 20 minutes from two Costco locations.### 3. Exceptional Lifestyle for KidsEnjoy hiking, biking, paddling, swimming, ATV riding, go-karting, snowmobiling, mountain biking, and mushroom picking-all on your own private forests, ponds, and trails. A rare outdoor playground right at home.### 4. Ultimate PrivacySurrounded by other large estate properties of approximately 18 acres each. No neighbours in sight, offering complete seclusion and tranquility.### 5. The Best of Both WorldsEnjoy city conveniences just 20 minutes away while living in your own private forest retreat. This unique combination of accessibility and privacy is exceptionally rare in the GTA.### 6. $$$ in UpgradesFully renovated, modern, and turnkey. Extensive investments have been made throughout the house, garage, barn, and grounds, creating a move-in-ready estate with exceptional quality and value.## A Rare GTA Estate OpportunityA fully upgraded 18-acre private estate offering space, privacy, recreation, and convenience-all within easy reach of Newmarket and Toronto. A unique opportunity to enjoy luxury country living without sacrificing urban accessibility. (id:61483)
85 Hawthorne Drive
Innisfil, Ontario
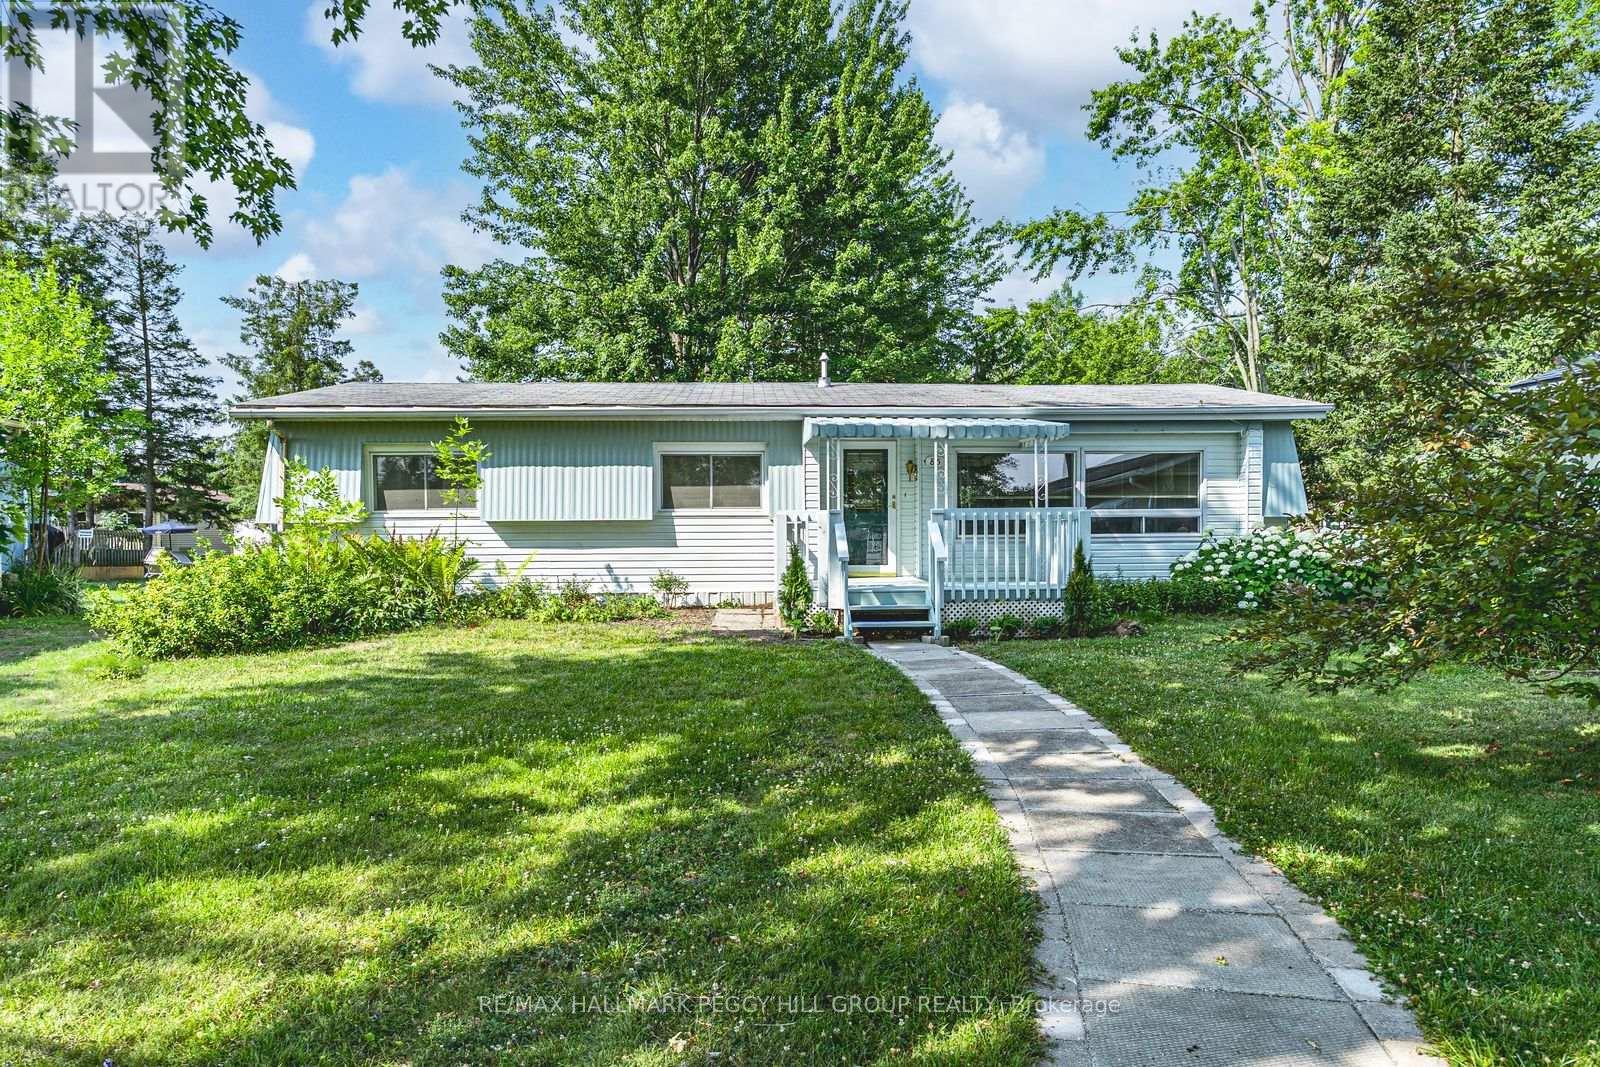
YOUR GOLDEN YEARS START HERE - UPDATED & WELL-MAINTAINED BUNGALOW STEPS FROM DAILY CONVENIENCES! Get ready to fall in love with peaceful, easy living in Southern Ontario's largest residential retirement community! Nestled in the heart of Innisfil and just minutes from the shores of Lake Simcoe, this charming home in Sandycove Acres offers a lifestyle that's all about comfort, convenience, and connection. Step onto the inviting front porch and into a bright, well-maintained interior featuring newer flooring, fresh paint, and a functional galley-style kitchen with warm, wood-toned cabinetry, a stainless steel double-bowl sink, a breakfast bar, and clear sightlines into the living room. Natural light pours into the spacious living area through an oversized front window, while the cozy sunroom, complete with three large windows, a walkout to the rear patio, and a large pass-through window from the dining room, is the perfect spot to sip tea, read a book, or welcome guests. The stylish main 3-piece bathroom includes an easy-access walk-in jetted tub and shower combo, ideal for comfort and safety. The primary bedroom showcases a private 3-piece ensuite with a newer glass-walled shower, while the guest bedroom provides a welcoming retreat for overnight visitors and grandkids eager to stay. Outside, mature landscaping and a tree-lined yard create a serene outdoor setting, with a driveway that easily accommodates two tandem vehicles, just steps from walking trails, community centers, outdoor heated pools, and the Sandycove Mall, featuring shops, restaurants, and essentials all within walking distance. With major shopping centres, the GO Station, and Innisfil Beach Park only minutes away, this #HomeToStay offers the best of retirement living with everything you need close at hand. (id:61483)
40 Rouge Bank Drive
Markham, Ontario
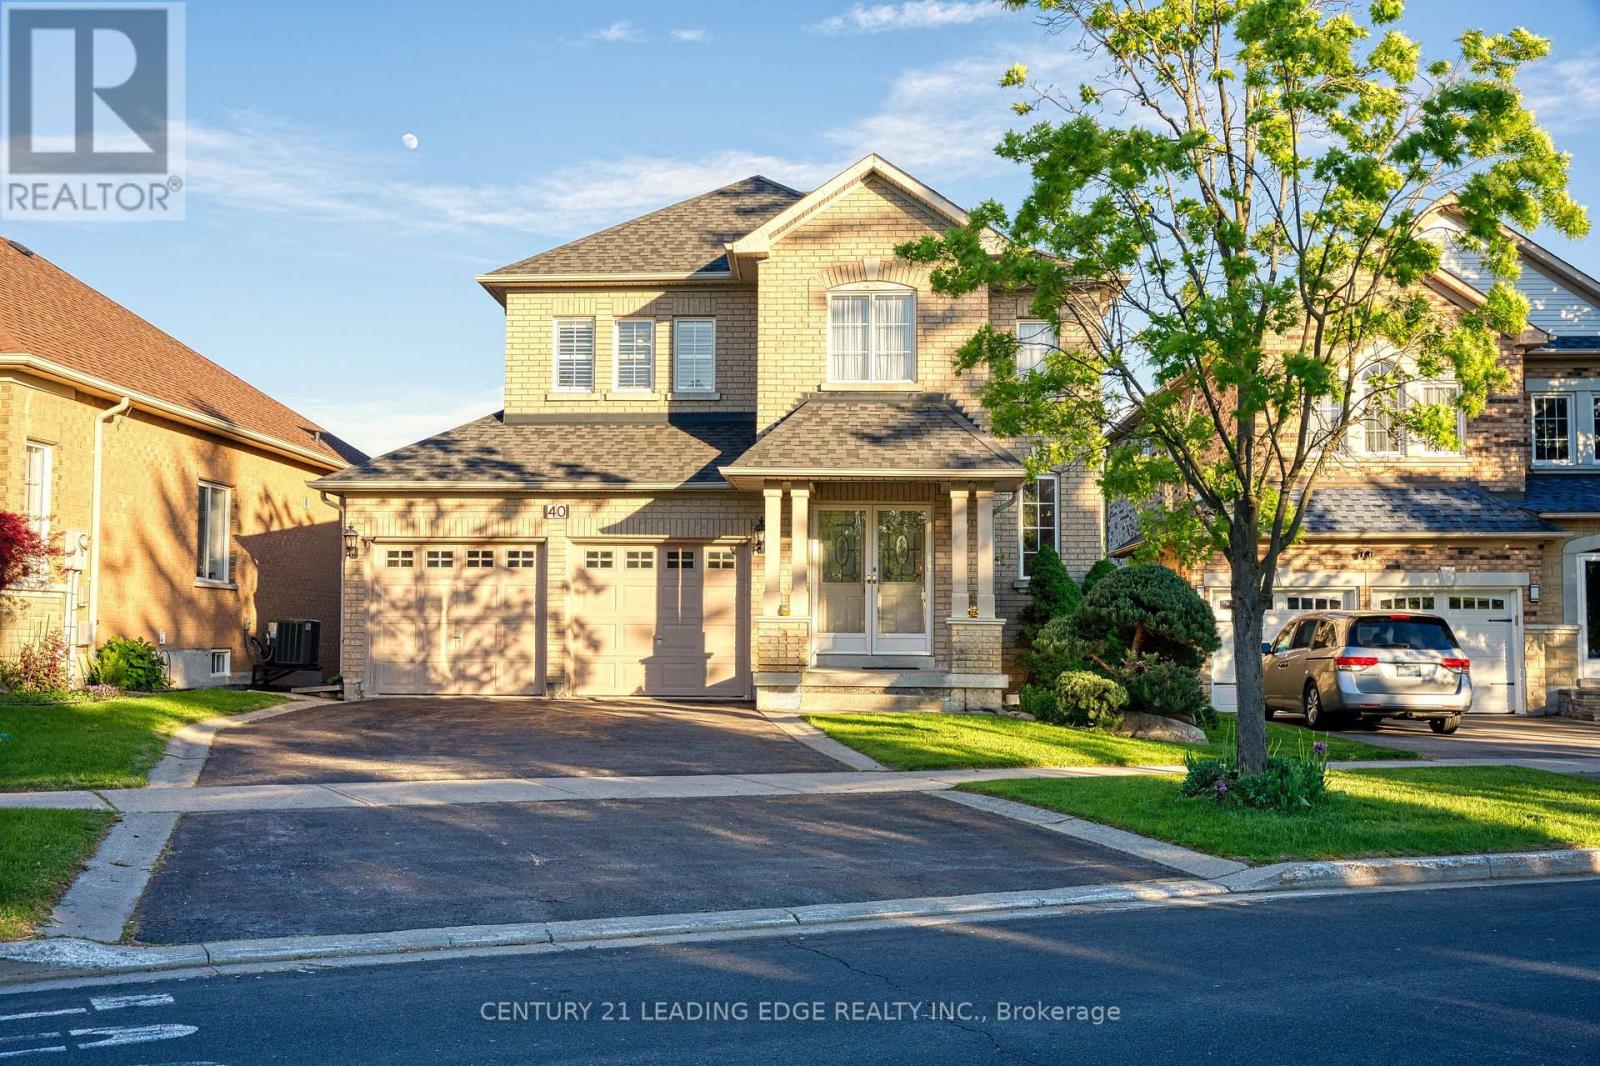
Priced to Sell!Welcome To 40 Rouge Bank Dr Just shy of 2500 sq/ft above grade, sitting on one of Legacy best lots! A Beautifully Maintained Gem Nestled In Markham's Prestigious Legacy Community! This Immaculate 4-Bedroom, 3-Bathroom Home Showcases Pride Of Ownership Inside And Out. Thoughtfully Designed With A Functional And Spacious Layout, This Home Offers The Perfect Blend Of Comfort And Potential, Complete With A Full Basement Ready For Your Personal Touch. Situated On A Huge Deep Lot, There's Plenty Of Outdoor Space To Enjoy, Entertain, Or Create Your Dream Backyard Retreat. Whether You're Searching For The Ideal Family Home Or A Fantastic Investment Opportunity, This Property Checks All The Boxes. Surrounded By Top-Rated York Region Schools And Located Just Minutes From Hwy 407, Costco, Home Depot, Shopping, Dining, And Everyday Conveniences. This Is A Rare Opportunity You Won't Want To Miss! (id:61483)
34 Kartok Avenue
Whitchurch-Stouffville, Ontario
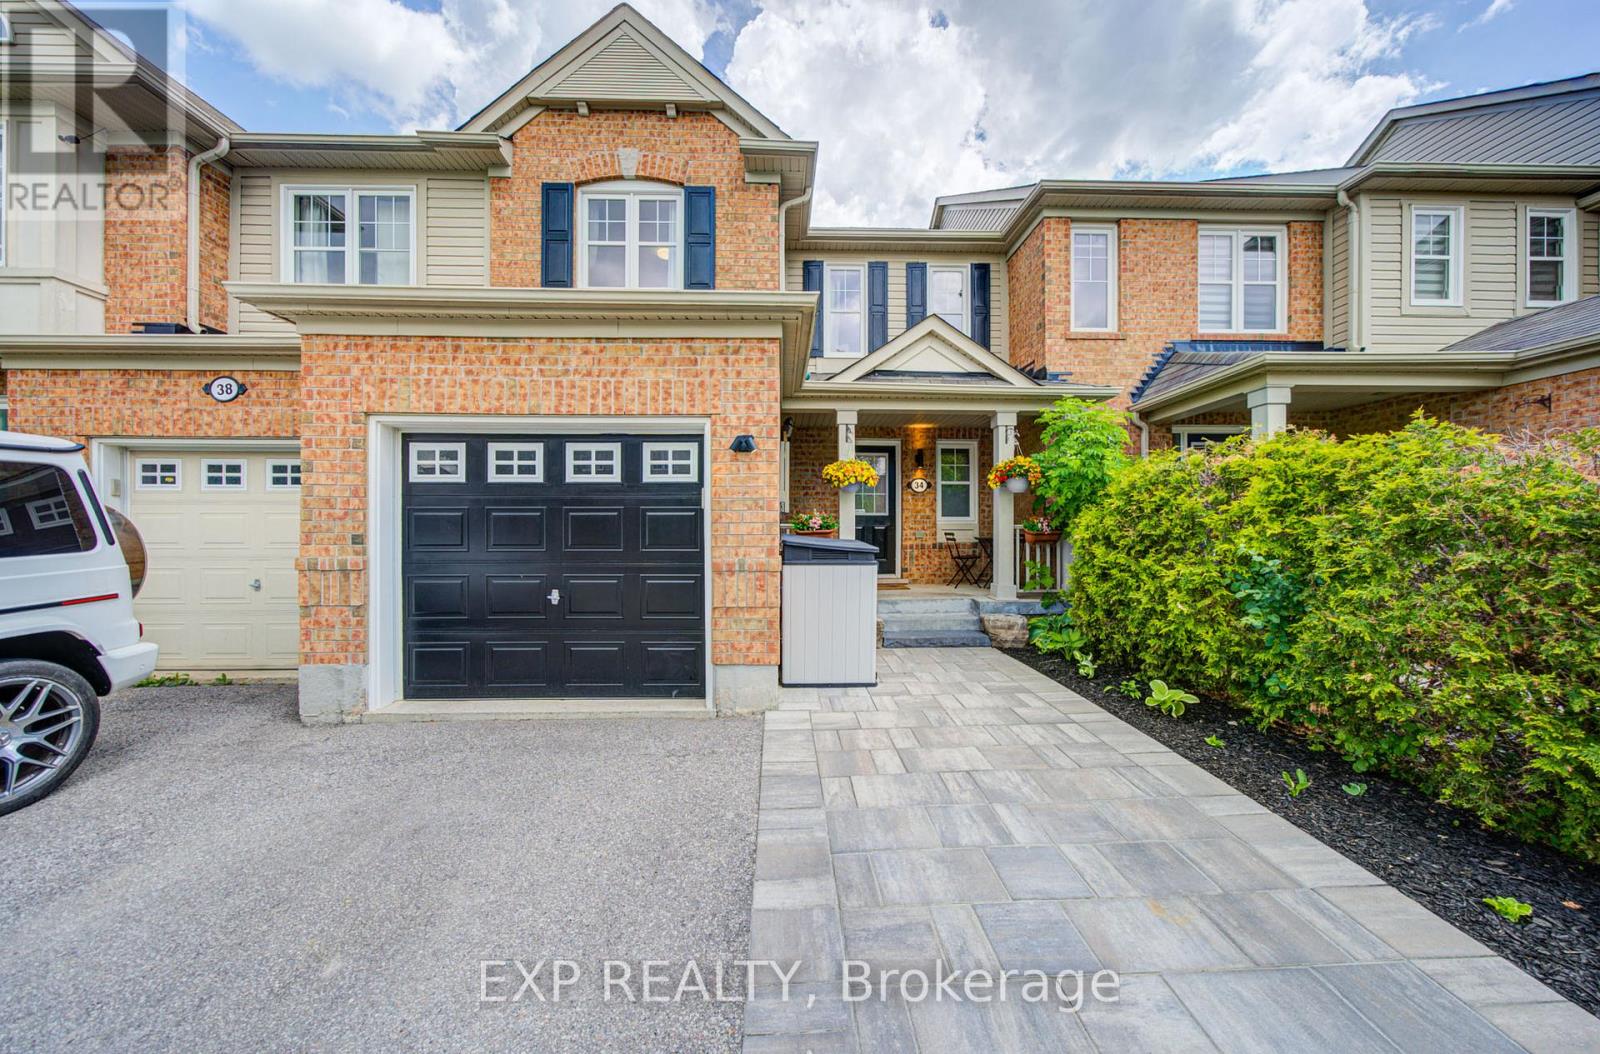
Welcome to this beautifully maintained freehold townhouse in one of Stouffville's most sought-after family neighbourhoods. Offering a functional 2-storey layout with 3 bedrooms, 3 bathrooms, finished basement, and parking garage, driveway and interlocking , this move-in ready home combines comfort, convenience, and pride of ownership throughout. The bright open-concept kitchen offers ample space for an island or breakfast area and features modern black fixtures, built-in soap dispenser, glass rinser, and a newer dishwasher (2022). The inviting living and dining area showcases new laminate flooring (2026), smooth ceilings, premium dual-function cellular shades, and a cozy gas fireplace. Upstairs are three spacious bedrooms including a generous primary retreat with walk-in closet and semi-ensuite access. The finished basement provides valuable additional living space with an extra bathroom and abundant storage, perfect for a recreation room, home office, gym, or guest area. Major updates include a high-efficiency furnace and A/C (2023) with transferable 10-year warranty, brand new water softener system (2026), renovated powder room (2025), upgraded front interlocking, and private backyard patio ideal for entertaining. The garage has been thoughtfully optimized with built-in workbench, wall organization systems, seasonal tire storage, and overhead bicycle storage. Located on a quiet family-friendly street with minimal traffic and within walking distance to schools, parks, playgrounds, transit, and amenities, with convenient access to the Stouffville GO Station for commuters. A wonderful opportunity to enjoy turnkey living in an established and highly desirable community. (id:61483)
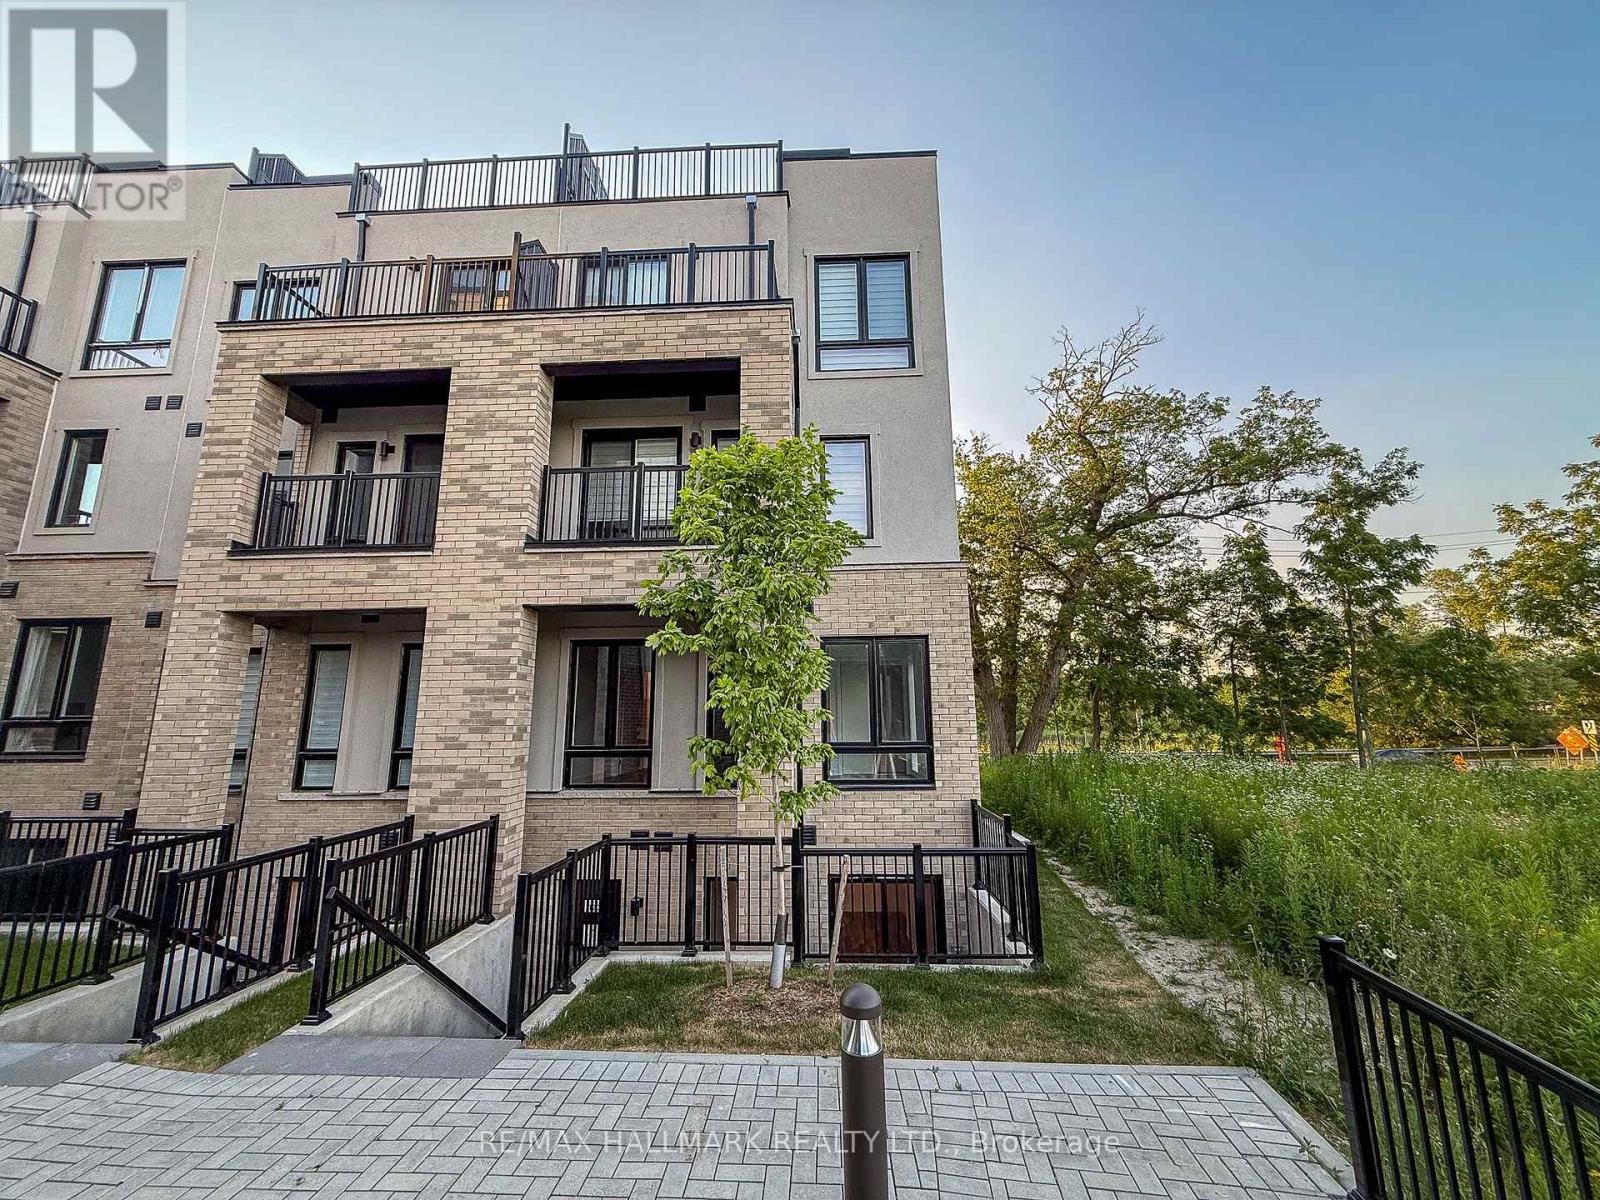
120 - 51 Jefferson Side Road
Richmond Hill, Ontario
A Rare Opportunity To Own A Brand New Stacked Townhouse With A Private Entrance, Underground Parking Access & Exceptional Location in Richmond Hill! Step into a bright, thoughtfully designed interior featuring approx. 1,035 sqft (as per Builder) of living space, complemented by a sliding door walk-out to a generous 141 sqft (as per Builder) front patio, perfect for outdoor entertaining. The open-concept layout seamlessly connects the living, dining, and kitchen areas, creating a spacious and inviting atmosphere. Large above-grade windows throughout allow for an abundance of natural light. The contemporary kitchen is beautifully finished with quartz countertops, a stylish tiled backsplash, under-cabinet lighting, a pantry, and a full suite of appliances including a built-in microwave and dishwasher. Designed for both comfort and practicality, the space flows effortlessly for daily living and hosting. The primary suite offers a large walk-in closet and a private 3 piece ensuite. The spacious second bedroom provides versatility for guests, a home office, or additional living space. Conveniently designed with a second 4 piece bathroom and in-suite laundry. Enjoy outdoor functionality with a front patio featuring a gas line for BBQ, electrical outlet, and water access. Direct interior access to underground parking. This unit is also ideally positioned across from the garage entrance for unmatched day-to-day convenience. Situated in a highly desirable location just steps to Yonge Street, residents benefit from easy access to Bond Lake, grocery, gym, transit, shopping, dining, and everyday amenities. A clean, modern space with practical features and thoughtful design, ideal for those seeking comfortable, low-maintenance living in a vibrant, connected community! Please note that some of the photos are virtually staged. (id:61483)
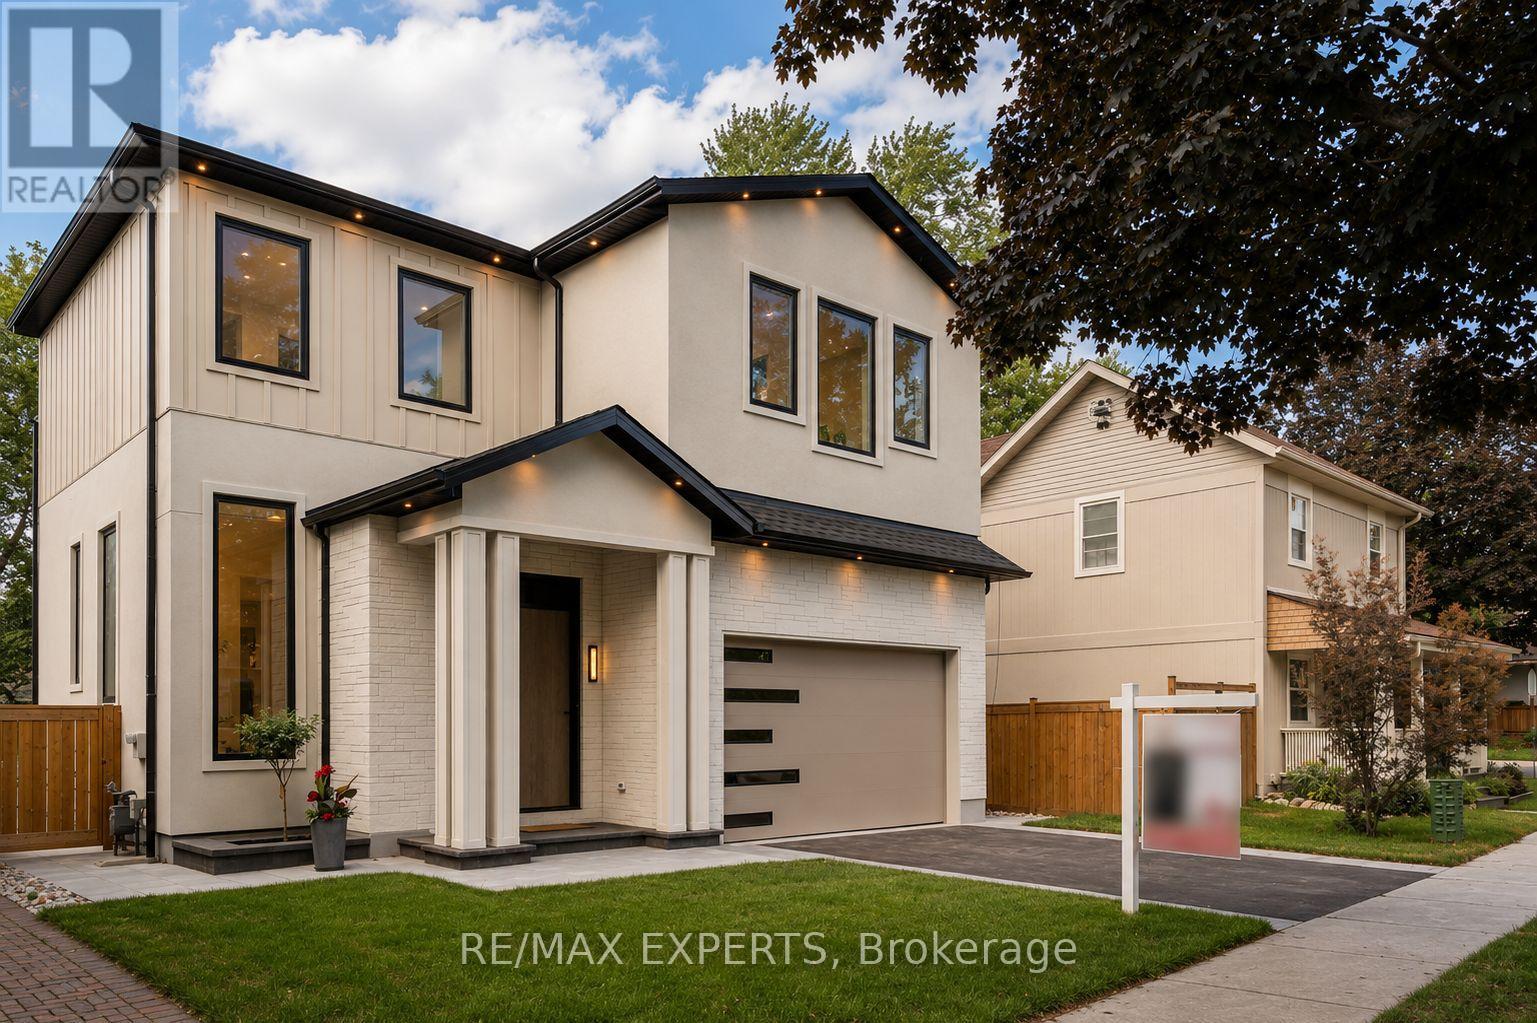
84 Mosley Street
Aurora, Ontario
Exceptional custom-built home offering over 3,900 sq. ft. of luxurious living space on a premium 45 x 125 ft lot in one of Aurora's most sought-after neighbourhoods. Designed by a European architect, this residence features soaring 11.5 ft ceilings, 10 ft coffered ceilingsin all bedrooms, a designer kitchen with JennAir appliances, custom cabinetry, European triple-pane windows and doors, and heated floors in all bathrooms and the basement. The elegant primary suite includes a Juliet balcony, electric fireplace, and spa-inspired ensuite.Professionally landscaped with extensive interlock, a large entertaining deck, and a private backyard. Located directly across from Town Park and within walking distance to the GOStation, top-rated schools, restaurants, and amenities. Separate entrance basement with heated floors and rough-ins for a kitchen and bathroom offers excellent in-law suite or rental potential. (id:61483)
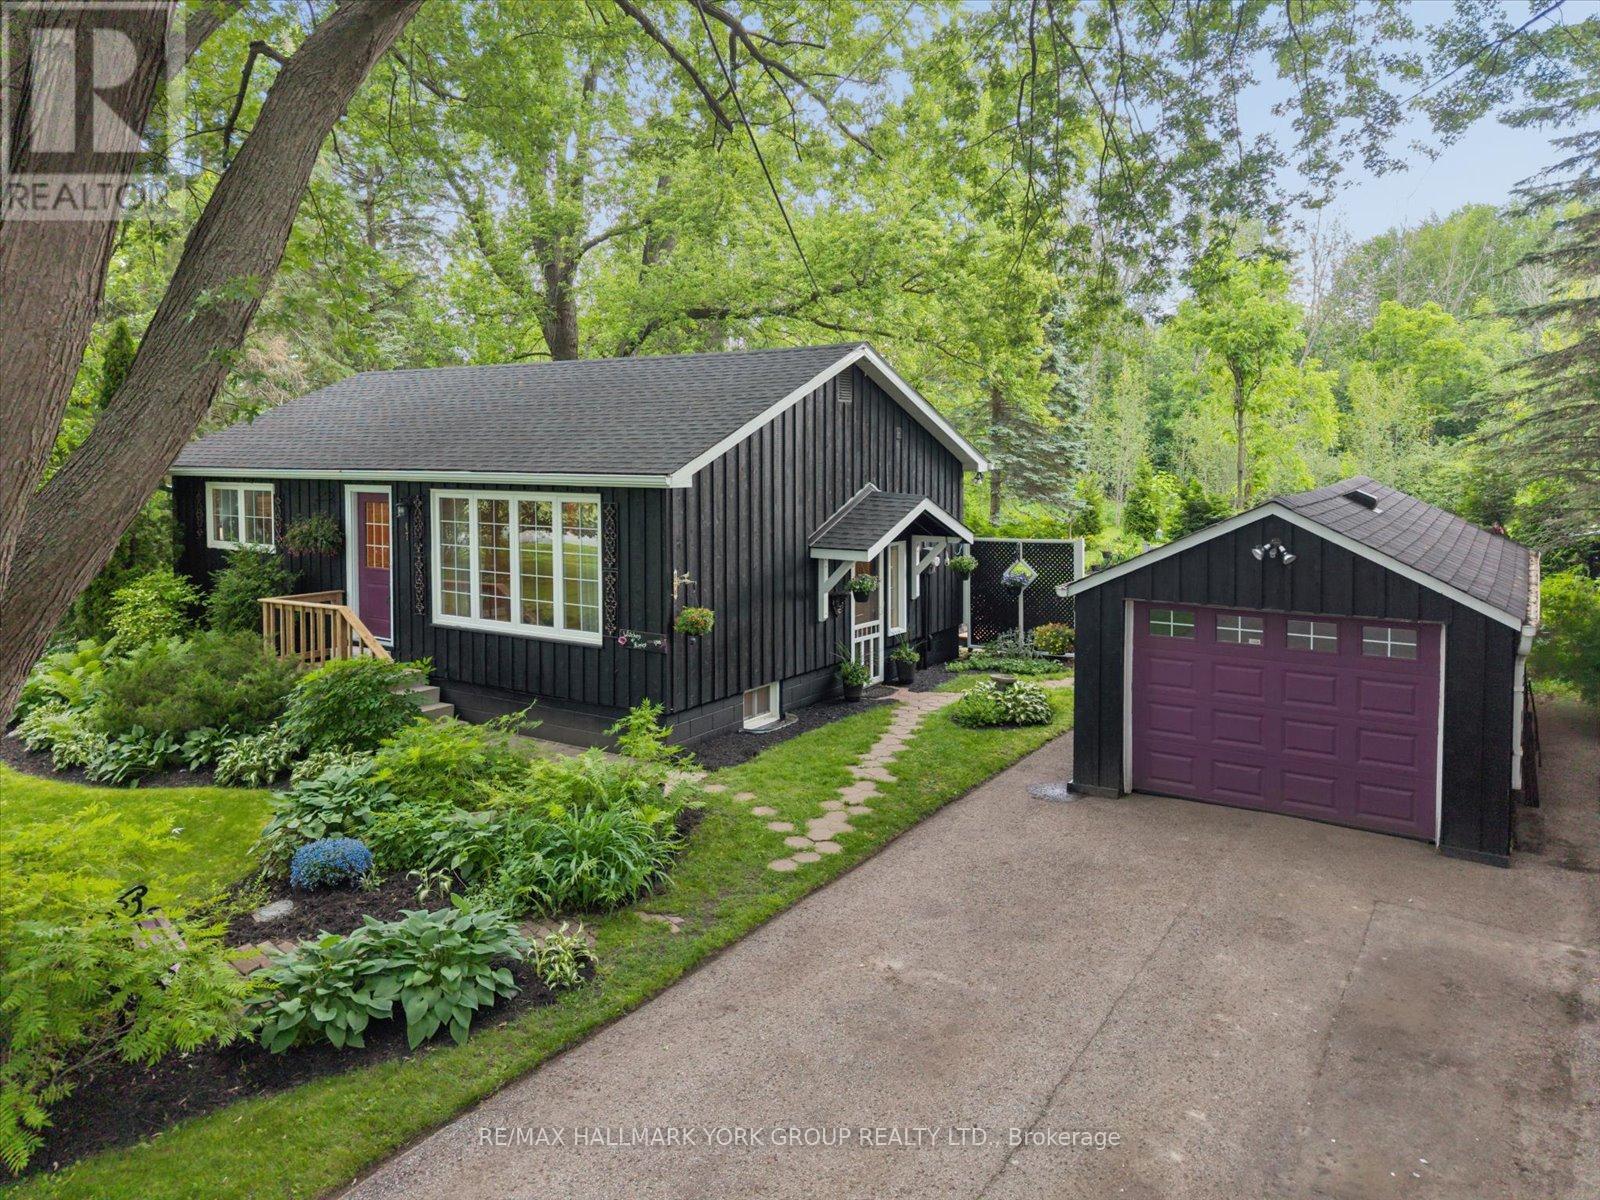
47 Sunnidale Boulevard
Georgina, Ontario
Welcome To The Sunny Side Of Life! This Charming 2+1 Bedroom Bungalow Is Set On A Large 116 Ft X 148 Ft Lot On One Of Sutton's Most Desirable, Low-Traffic, Family-Friendly Streets. Offering The Perfect Blend Of Country Serenity And In-Town Convenience, This Property Backs Onto The Prestigious Briars Property With No Neighbours In Front Or Behind, Providing Exceptional Privacy, Peaceful Views, And Frequent Wildlife Sightings. The Beautifully Landscaped Grounds Feature Regal Ponds, Award-Winning Perennial Gardens, And Endless Character.Lovingly Maintained Over The Years, This Move-In Ready Home Has Benefited From Numerous Improvements Including A New Roof (2025), Eaves & Soffit (2025), Attic Insulation (2025), Basement Flooring (2025), Water Meter (2025), Water Supply Pipe (2026), Laundry Pump (2026), Toilet (2026), Along With Updated Windows, Doors, And Other Mechanical Improvements. A Detailed List Of Updates Is Available. The Bright Main Floor Offers Two Bedrooms, A Spacious Living Room With A Large Picture Window, And A Kitchen With Walkout To The Rear Deck. The Finished Basement Adds Valuable Living Space With A Cozy Gas Fireplace, Third Bedroom, And Versatile Recreation Area.The Detached Garage Features Hydro, Its Own Electrical Panel, And 200-Amp Service, Making It Ideal For Hobbyists, Artists, Or Additional Workspace. Enjoy The Best Of Both Worlds With Lake Simcoe, Beaches, Marinas, Golf, And Parks Nearby, While Being Just A Short Walk To Sobeys, Shoppers Drug Mart, Local Cafés, Restaurants, And The Charm Of Historic High Street. Whether You're Relaxing By The Regal Ponds, Gardening Among The Award-Winning Landscapes, Or Enjoying A Quiet Evening By The Fire, This Is A Home That Invites You To Slow Down, Unwind, And Truly Enjoy The Lifestyle You've Been Looking For. (id:61483)
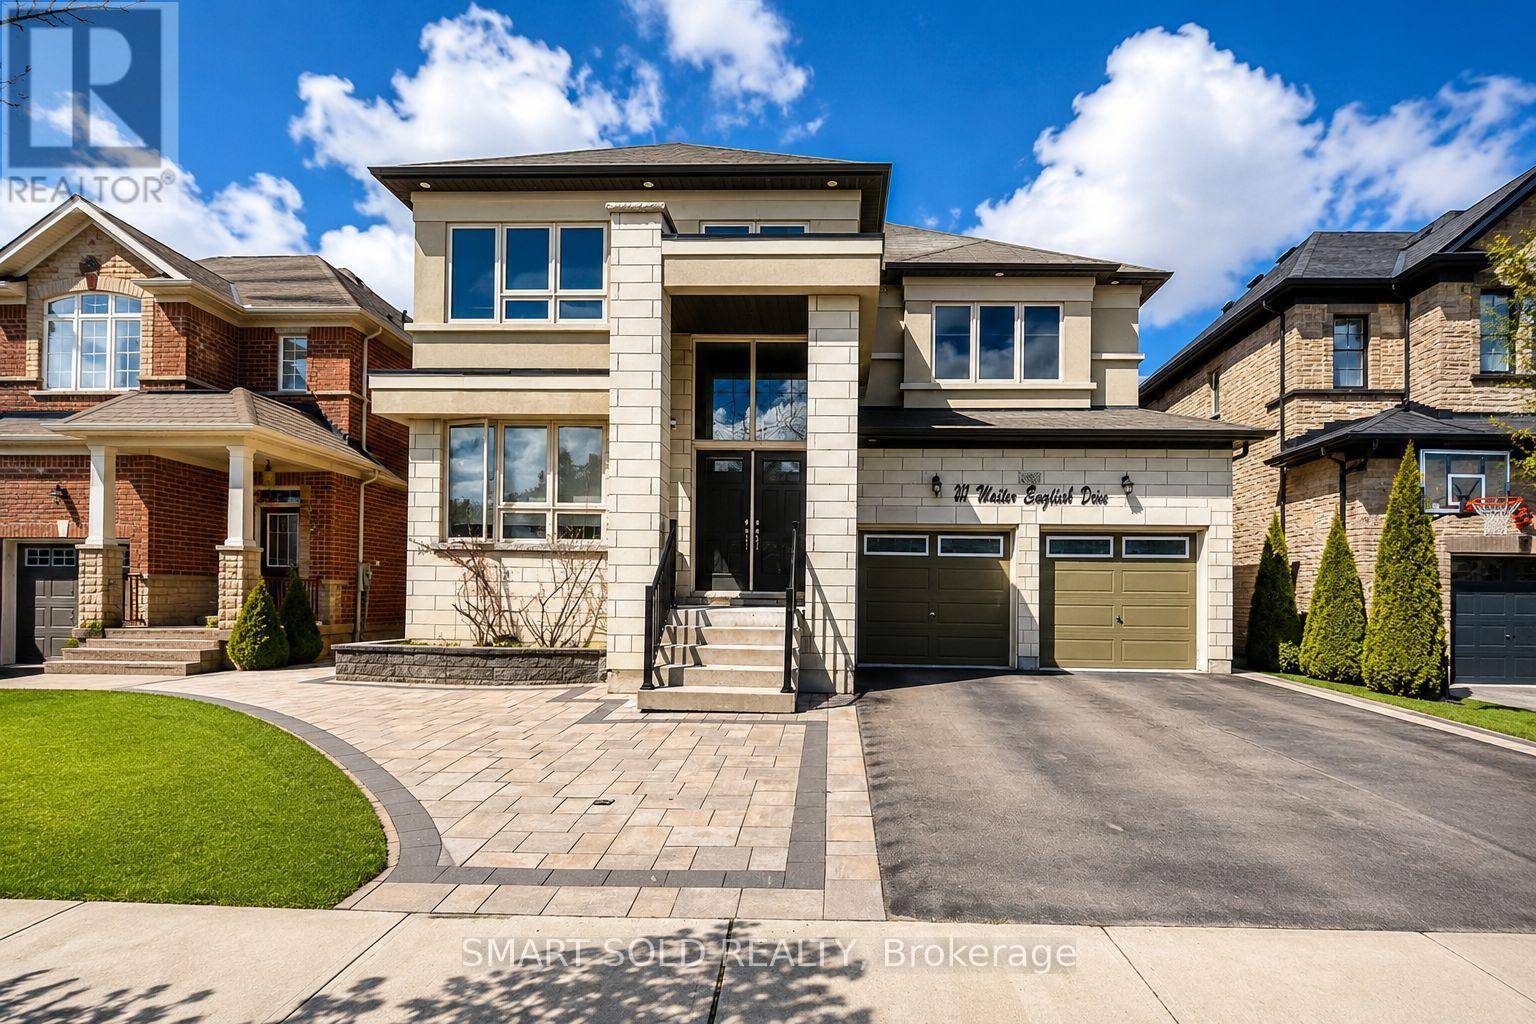
207 Walter English Drive
East Gwillimbury, Ontario
Stunning Detached Home on a PREMIUM 45 ft LOT in One of East Gwillimbury's Fastest-Growing Communities* Beautiful Front Interlocking* 2,800 sqft Above Grade Living Space * A Spacious And Functional Layout Ideal For Modern Family Living* 4 Generous Size Bedrooms + Main Floor Office | 5 Washrooms * The Modern Kitchen Features Granite Counters, Gas Cooktop, Built in Oven, Breakfast Bar & Stainless Steel Appliances With a Walkout to a Huge Deck, Perfect for Entertaining* Professionally Finished WALK OUT BASMENT APARTMENT with 2 Bedrooms and Separate Entrance Generates Approximately $1,800/MONTH IN RENTAL INCOME, Ideal for First Time Buyers, Investors or Extended Family* Double Car Garage And Extended Driveway Provide More Parking* Location Highlights: Just 5 Minutes To Highway 404 And 10 Minutes To The GO Station, And Close To A Newly Built Community Centre. Queensville Public School Is Nearby, Offering Full-Day Child Care And Before & After School Programs. Enjoy Easy Access To Trails, Parks, And Sports Fields Within Walking Distance, Making This Home An Excellent Choice For Families Seeking Both Comfort And Convenience. Some of the rooms are virtually staged. (id:61483)