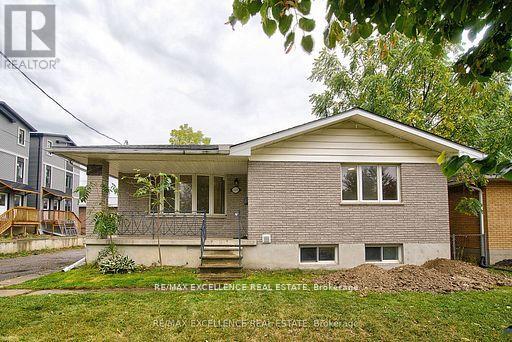
1595 Borden Street
London East, Ontario
Beautiful well kept Double car garage DETACH(North east facing) 5 BED(3+2),TWO full bath Legal Duplex bungalow in east London. Hardwood flooring on main level. Ground floor consists of 3 good size rooms, spacious kitchen, great room along with one full bath.(Main floor has its own separate laundry).The finished ADU basement has two big rooms, spacious living area, 1 full bath and separate laundry area. Basement kitchen has S/S appliances including D/D refrigerator and dishwasher. This house has TWO complete kitchen, 2 Laundry sets and 200 AMP. Power line. A/C & furnace were replaced in 2023. Close proximity to Fanshawe college,Transit, Shopping plazas and KIWANI"S Park. (id:61483)
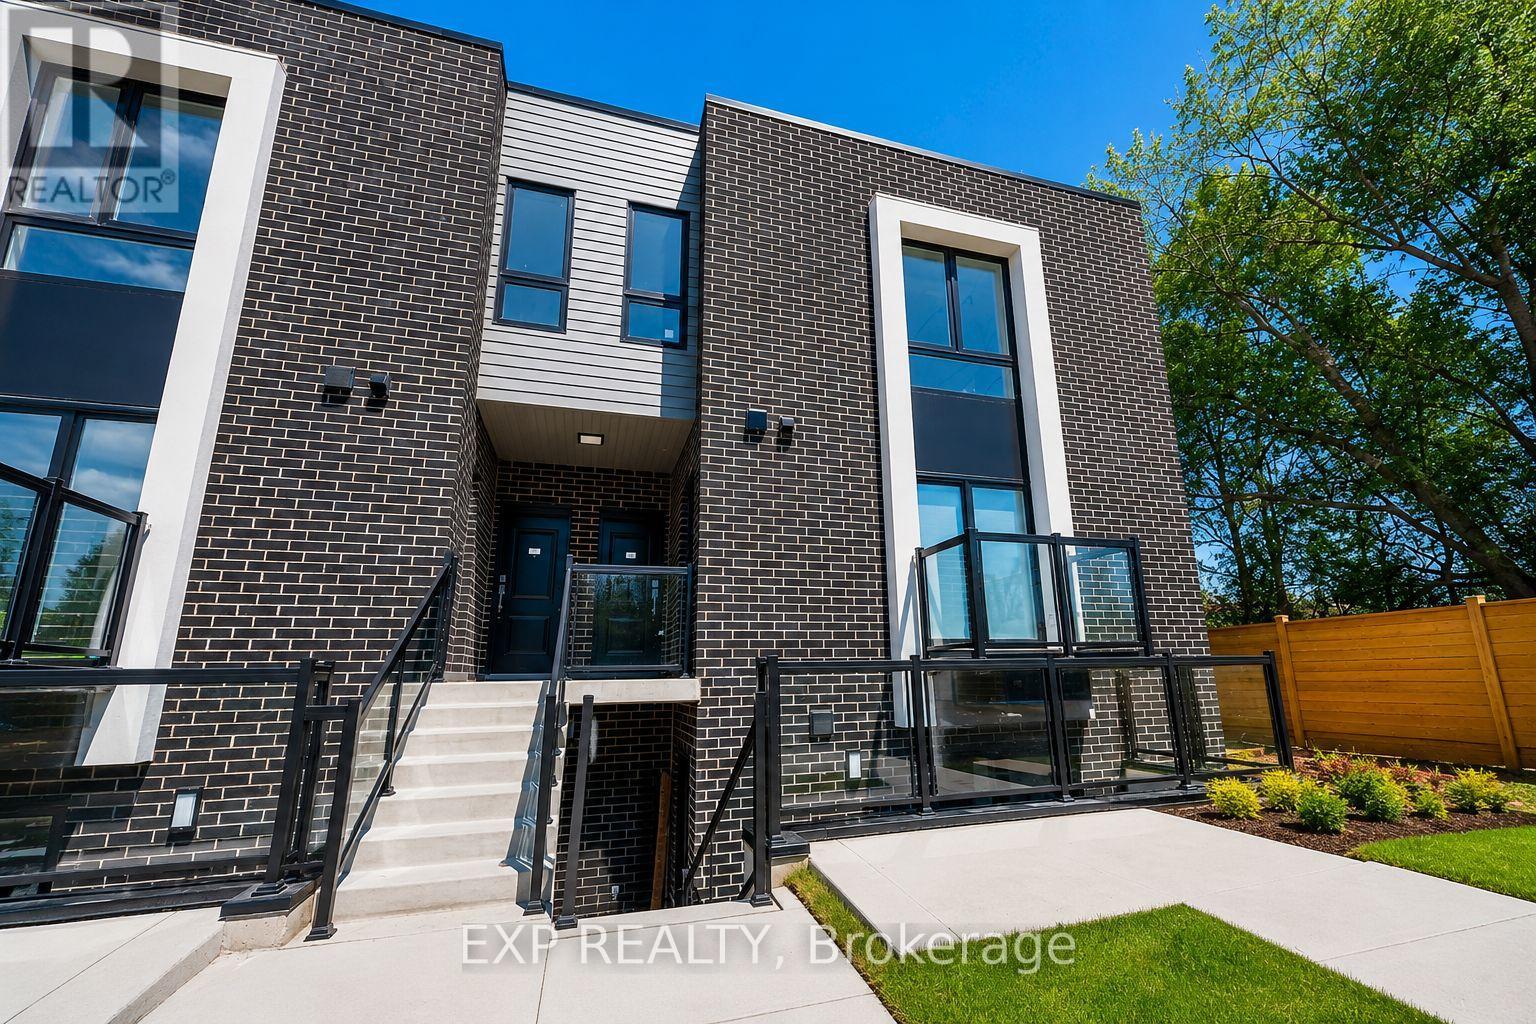
206 - 6065 Mcleod Road
Niagara Falls, Ontario
Welcome to 6065 McLeod Road, Unit 206, a modern and well-appointed residence in the heart of Niagara Falls. This bright and inviting unit offers a functional open-concept layout, spacious living areas, and contemporary finishes designed for comfortable everyday living. Conveniently located near shopping, restaurants, entertainment, parks, and major highways, you'll enjoy easy access to everything Niagara Falls has to offer. Whether you're a professional, downsizer, or anyone seeking a low-maintenance lifestyle, this home combines comfort, convenience, and an excellent location. (id:61483)
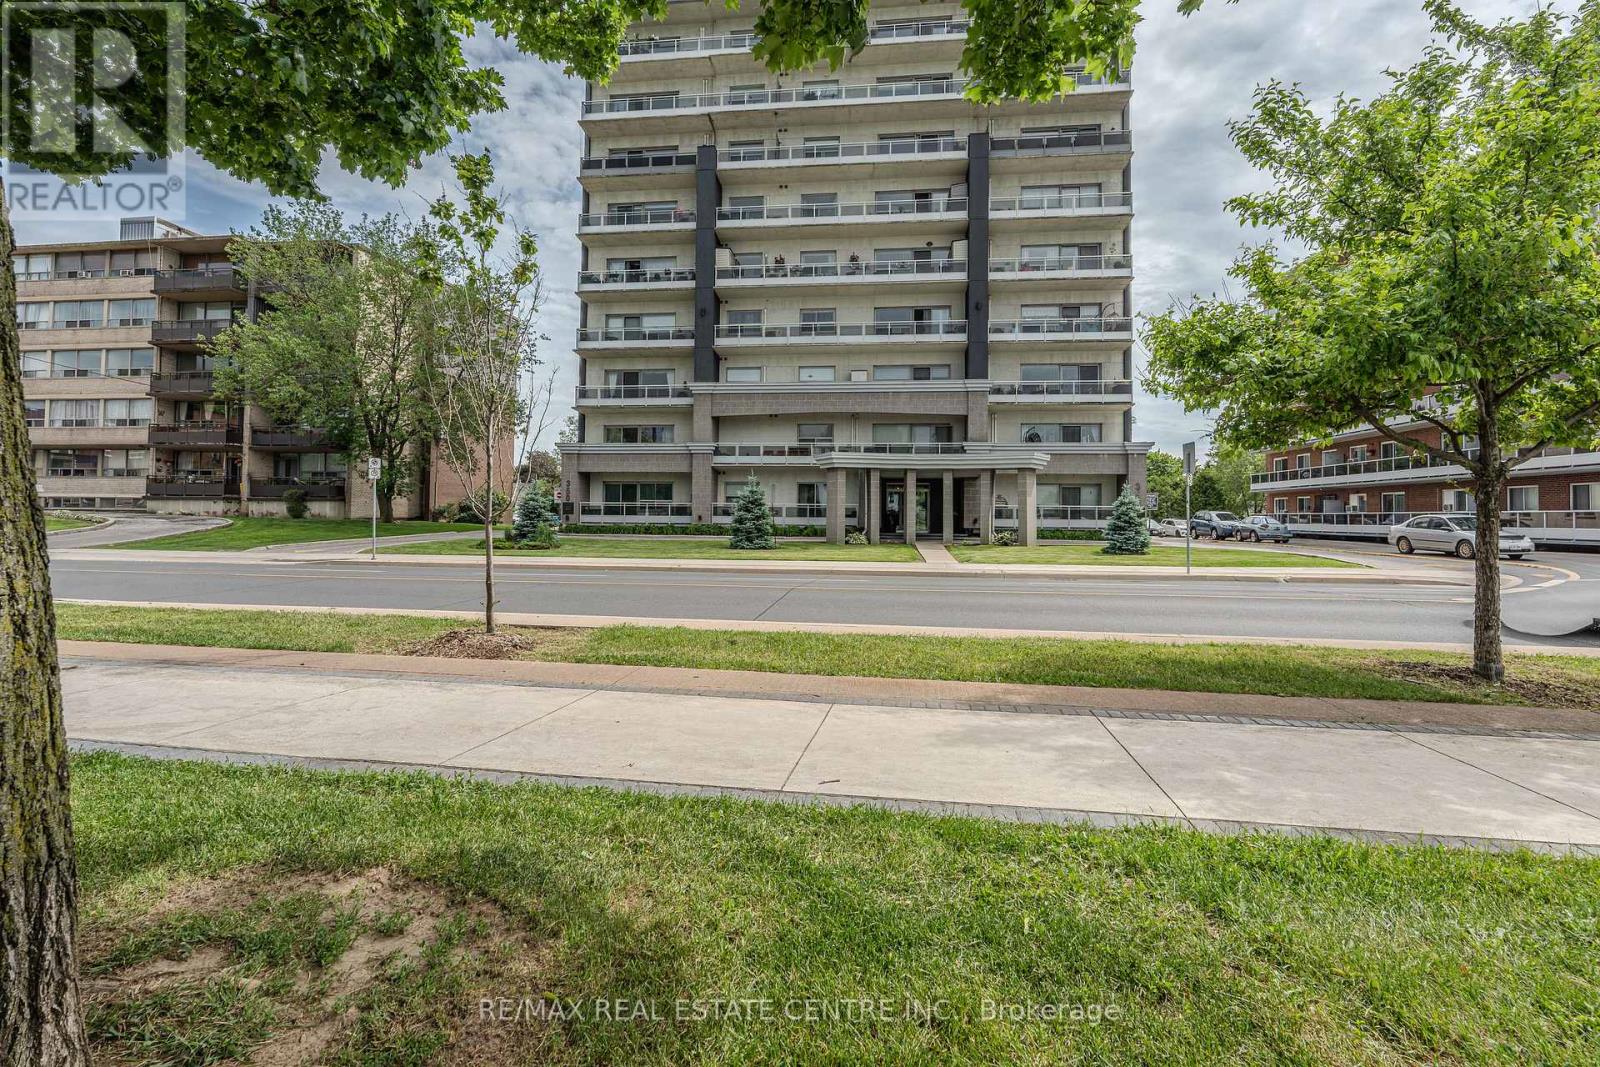
403 - 350 Concession Street
Hamilton, Ontario
Amazing Value in this stunning 2 bedroom, 2 bathroom 1150 sq ft condo with an incredible view of the City and Hamilton Bay from the 4th floor balcony. You will absolutely love the spacious living room and dining room area which leads you through the sliding glass doors to the large terrace where you can enjoy the amazing views. kitchen with granite counter tops and stainless steel appliances. Crown molding, and in suite laundry. The home comes with an exclusive parking space and locker. Public transit at the front door and you are within walking distance of trails, shops, schools and hospitals. It is a must see. Do not miss out on this incredible opportunity. (id:61483)
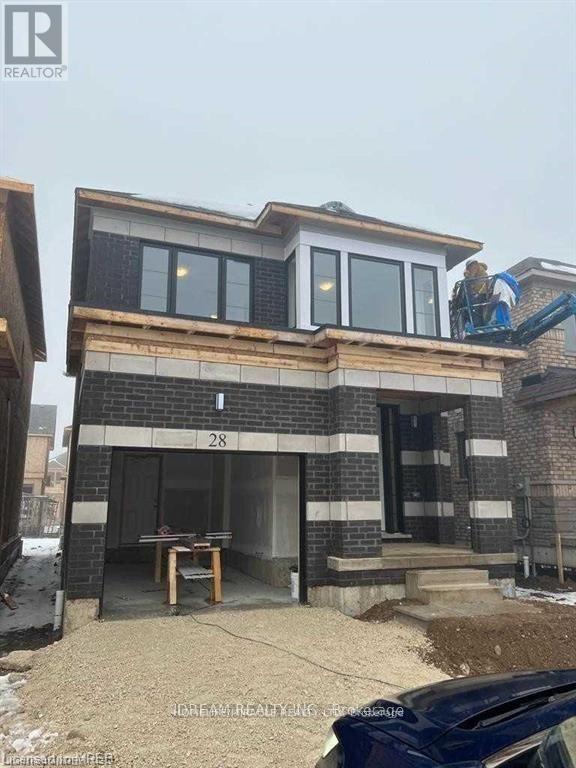
28 Crossmore Crescent
Cambridge, Ontario
A Must-See Property! Welcome to this stunning and spacious detached home offering approximately 2,100 sq. ft. of well-designed living space. Featuring 4 generously sized bedrooms and 2.5 bathrooms, this beautiful home is ideal for families and commuters alike. Nestled in a calm and family-friendly neighborhood, it boasts an inviting open-concept layout with elegant hardwood flooring throughout the main level. Enjoy bright and spacious living and dining areas, complemented by a functional kitchen with breakfast counters. Large windows provide plenty of natural light, while the excellent location offers convenience and great surroundings. A perfect blend of comfort, style, and practicality-this home is not to be missed! (id:61483)
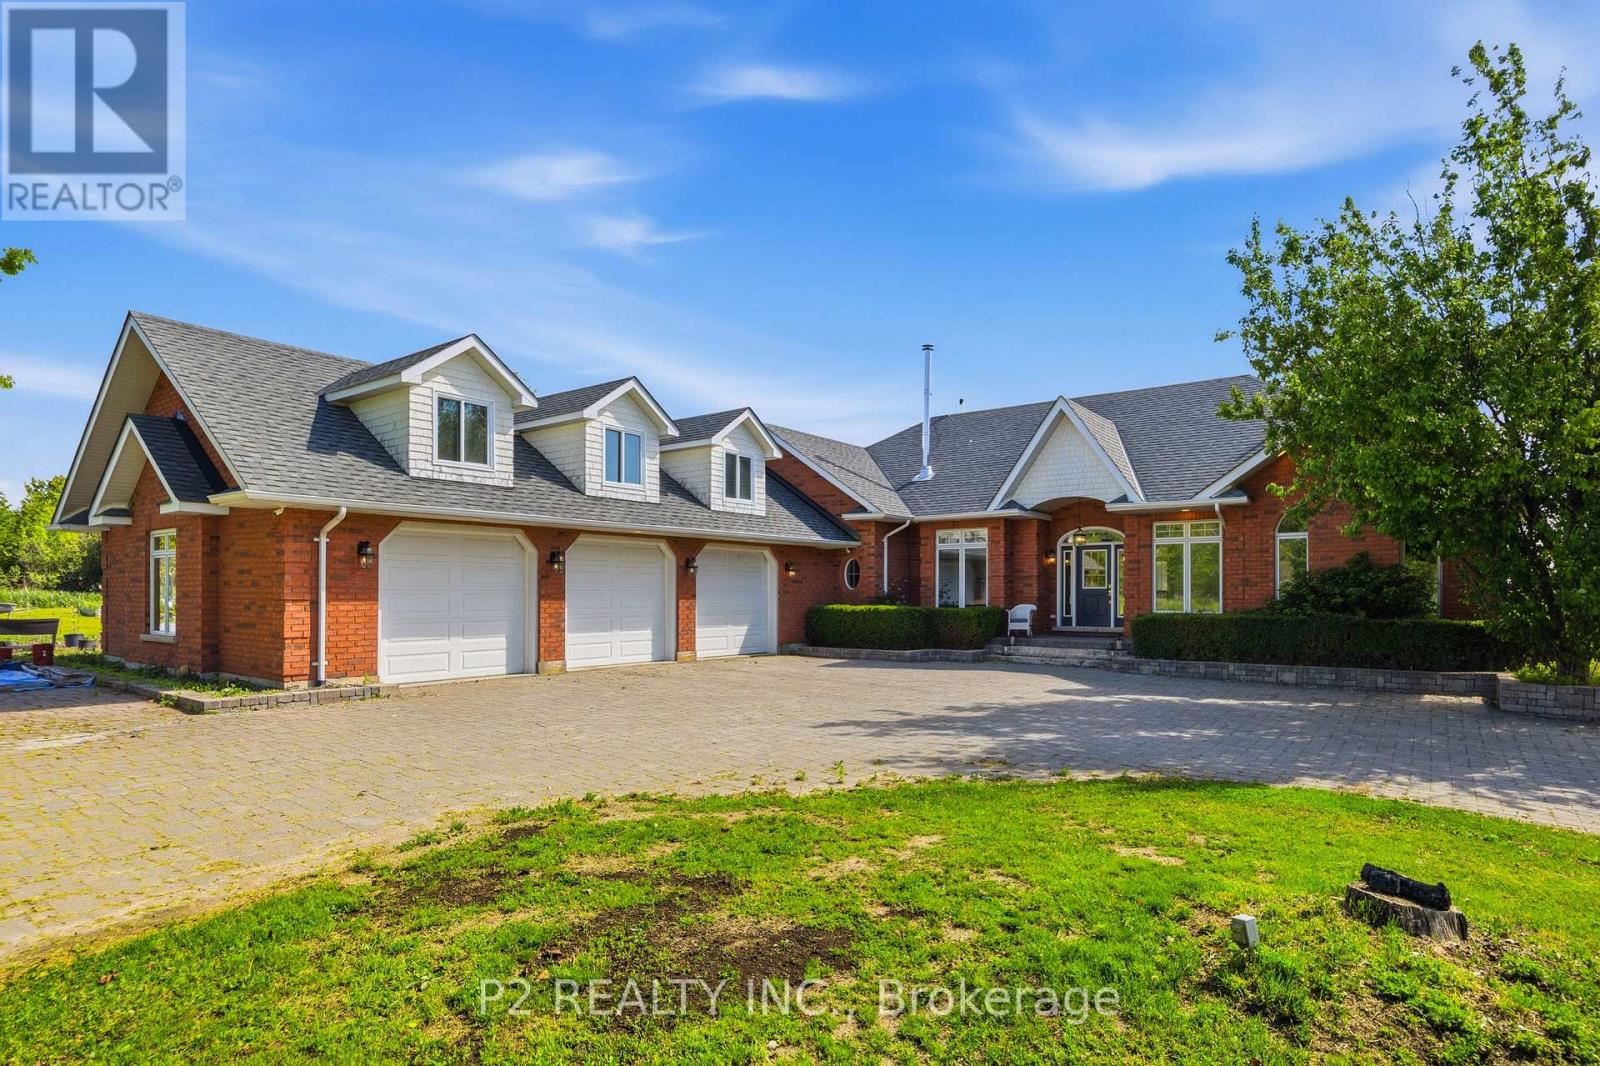
444 Fieldside Road
Kawartha Lakes, Ontario
Nearly 100 acres of total privacy just minutes from town! This custom-built brick raised bungalow offers 10-ft ceilings, sun-filled living spaces, a chef-inspired eat-in kitchen, formal dining room, and two cozy fireplaces and a Jotul woodstove. The finished walk-out lower level features two additional bedrooms, a 3-piece bath, spacious rec room, and ample storage. Oversized 3-car garage with loft space. Enclosed backyard space as well. Upgraded from oil to propane heat. Also has in-floor heating and separate heating for each room. Breathtaking views and endless possibilities-hike, ride, farm, or simply unwind in your own private retreat. Meticulously maintained and move-in ready! Back 30 acres is workable farm land. (id:61483)
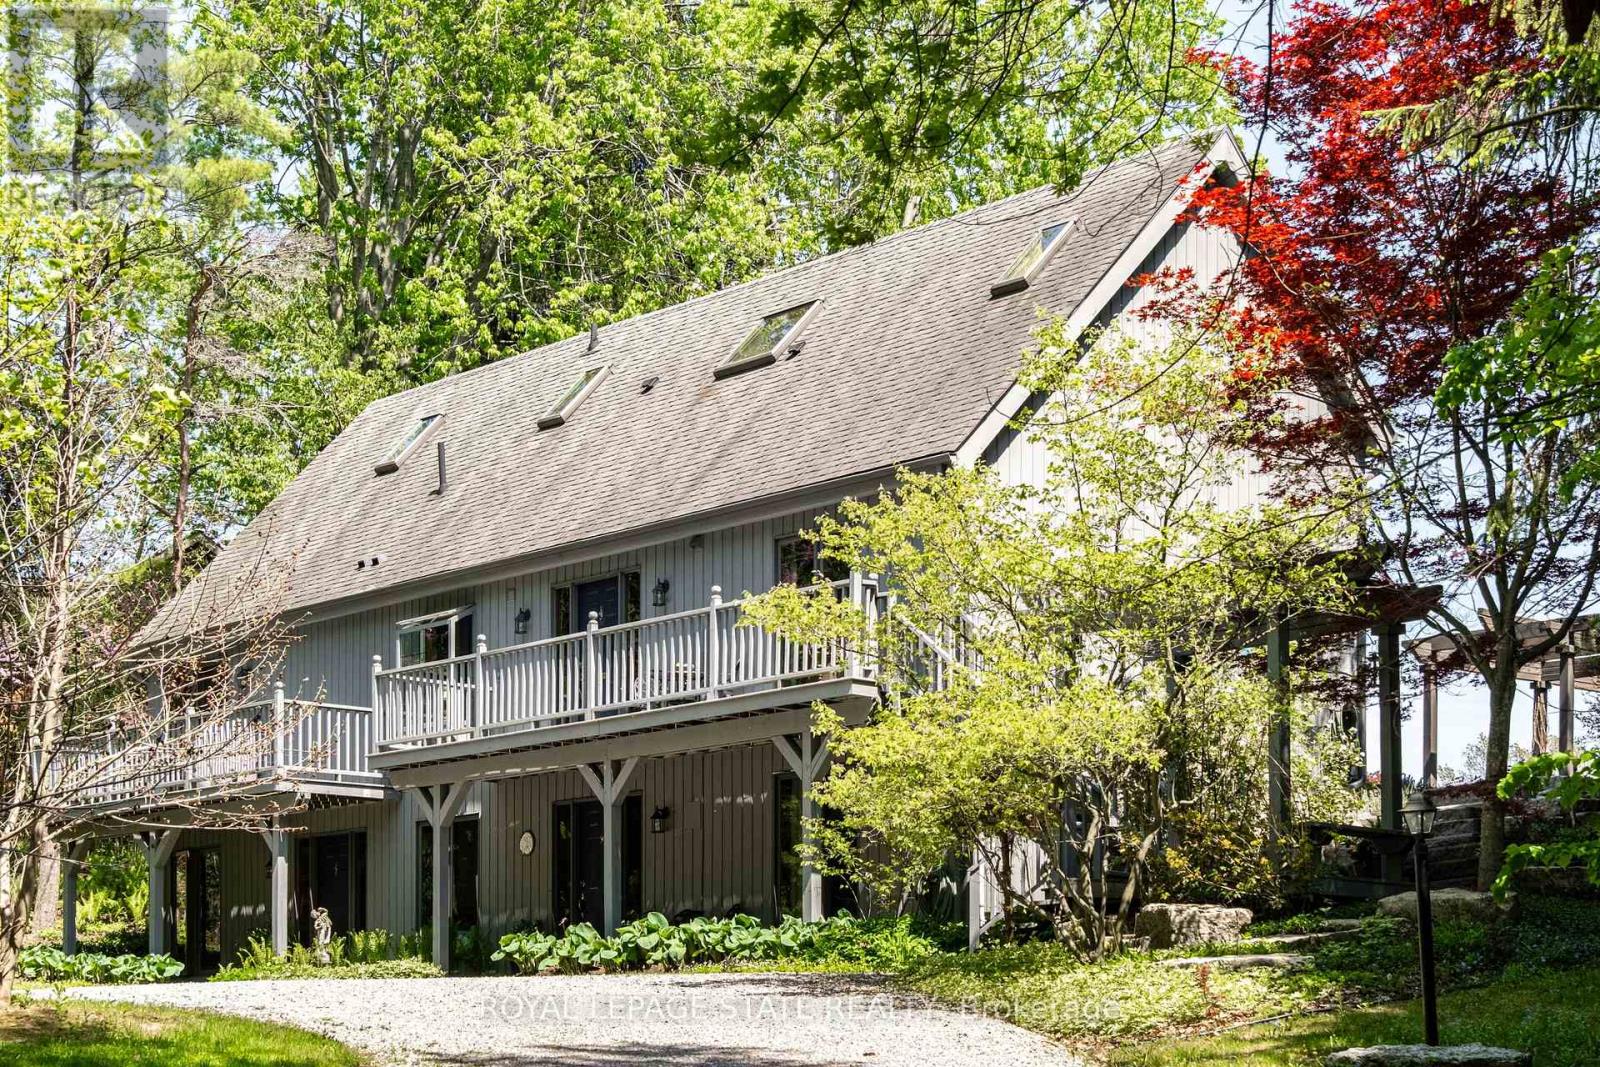
176 Weirs Lane
Hamilton, Ontario
Remarkable 4 bdrm, 5 bath, 3241 sq ft POST & BEAM residence offering a rare blend of architectural character, craftsmanship, privacy & breathtaking natural surroundings. Perched on a spectacular 1.064-A property w/ panoramic SE views stretching across Dundas, Ancaster, & Hamilton. Winding drive climbs a gentle hill, revealing a stunning structure positioned proudly atop the landscape. The property is framed by numerous native Carolinian trees, incl indigenous fruit trees, creating an incredibly special setting that changes beautifully through every season. Built in '98 w/ 8x8 white pine, the home showcases exposed beams, structural posts, vaulted ceil, large expanses of glass, skylights, & the unmistakable look/scent of natural pine. Main lvl feat incl an updated kitch w/ maple cab/quartz/S/S app, formal din rm, lounge, spectacular liv rm w/ soaring ceil/wall of windows overlooking the valley/metal spiral staircase leading to loft. Rough-ins for a previous kitchenette remain in the liv rm, offering flex for future use. Upper-lvl feat incl 2 bdrms w/ ensuite baths. The lwr lvl offers versatility w/ 2 sep entrances, a spacious rec rm w/ an elec FP, a 3-pc bath w/ laund, 2 add bdrms, incl one w/ a 4-pc ensuite, & utility/storage. In approximately '00, the N side of the home was expanded to accommodate a fully self-cont in-law suite. While the connecting walls were later removed to create a seamless open-concept layout, the potential for in-law capability may exist. Outside feat incl multi terrace/patio areas overlooking the valley, perennial gardens, a pond, fire pit area, mature landscaping & more. Noteworthy additional feat incl natural gas service, updated furnace ('24), updated well pump & associated pressure tank ('26) & more. This is more than a home - it is a property w/ soul, history, architectural significance, & an irreplaceable connection to the landscape around it. A truly rare opportunity to own one of rural Dundas' most distinctive residences. (id:61483)
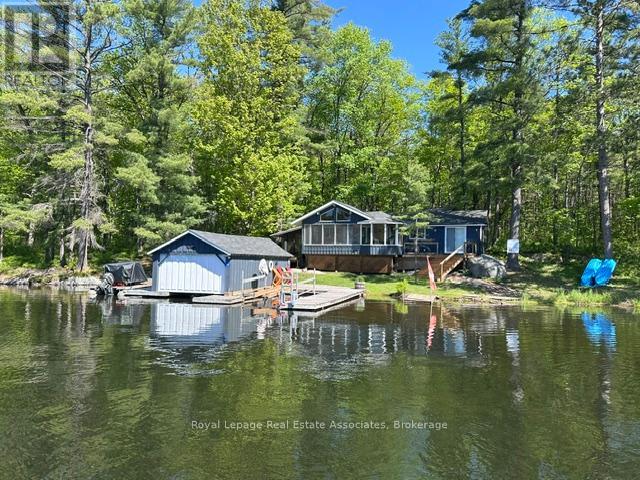
7206 Severn River Shore
Georgian Bay, Ontario
WATER ACCESS PROPERTY - start living the dream this summer with this inviting family getaway. Enjoy beautiful water views from every room in this bright and cheerful three-season waterfront cottage. The property features 2+1 bedrooms (bunkie is third), a 3-piece bathroom, washer and dryer, and vaulted ceilings throughout. Cozy up by the wood stove or relax in the stunning Muskoka Room, where the windows lift to transform the space into a breezy screened-in retreat.Recently renovated with an addition completed in 2016, the cottage offers an open-concept layout, charming wood interior finishes, heat and air conditioning, and a classic board-and-batten exterior. Outside, you'll find a large dock area with boat lift and covered boathouse and workshop to keep your boat and toys clean and dry. Enjoy endless boating on the Trent Severn waterway with access to Georgian Bay. This section of the Severn has the most stable water levels, largest bays and also access to Tea Lake. Set on a beautifully treed lot just under an acre, the property is bordered by Crown land on one side and at the rear, providing added privacy. Tucked into a quiet bay, you can enjoy peaceful surroundings while still watching boats from around the world pass by along the Trent-Severn system. The shallow water entry makes it ideal for kids to safely play and explore.Conveniently located, it's only a 10-minute boat ride to Big Chute Marina, 20 minutes to Waubaushene for shopping, and 30-40 minutes to Midland or Port Carling. For year-round accessibility, the property can also be reached via a hiking trail leading to the back of the lot.Whether you're boating along the Trent-Severn Waterway or unwinding with a good book by the water, this cottage offers everything you need in a perfect home away from home. This is a property you won't want to miss. (id:61483)
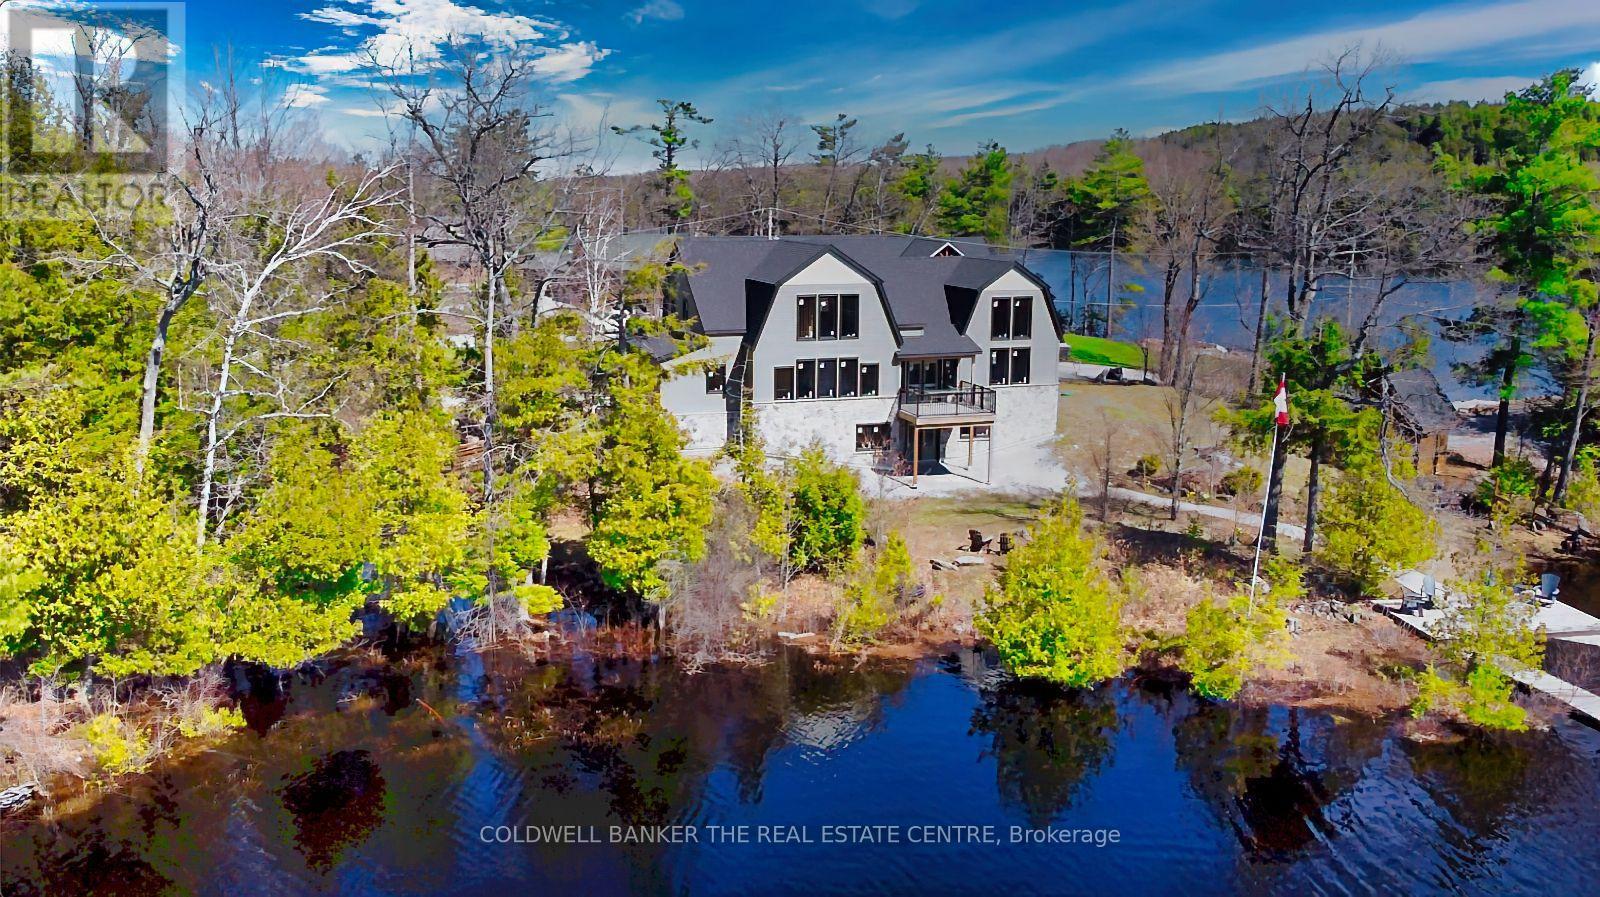
16 Evergreen Way
Trent Lakes, Ontario
**Custom Log & Timber-Frame Waterfront Retreat on Pigeon Lake** A rare chance to complete your dream cottage or year round home on the renowned Trent-Severn Waterway* Nestled in a picturesque private cove on a tree-lined 1.75-acre lot with approx. 275' of scenic, west-facing shoreline, this property delivers sweeping sunset views and a gentle, wade-in entry-ideal for paddling, pets, and relaxed lakeside living* Over 3,000 sq ft across two levels plus a full walkout basement provides exceptional flexibility for bedrooms, spa-style baths, office, media, and entertaining spaces-design the plan that suits your lifestyle* Exterior work is largely complete, showcasing hand-hewn logs, architectural timber-frame elements, Maibec and stone siding, and low-maintenance Trex decking. Inside, the structure is an unfinished blank canvas-bring your vision for luxury finishes, custom cabinetry, statement fireplaces. Key infrastructure is already in place, including a new septic system and drilled well, streamlining the path to completion. Enjoy all the benefits of a new home without the hassles of permits and building. Thoughtful outbuildings amplify the experience: a triple-car log garage for vehicles and toys, a versatile log bunkie/shed, and a charming log playhouse. A scenic footbridge crosses the creek* A shoreline with a natural "Muskoka feel," highlighted by granite outcroppings, mature trees, and tranquil water vistas. Enjoy premier boating and fishing throughout the Kawartha Lakes chain, with easy access to lock-free cruising and day trips. Endless boating over 6 lakes without having to go through any locks. Just minutes by boat or car to the quaint towns of Bobcaygeon or Buckhorn for shopping, restaurants and services. Seller has more invested into the property than the asking price - Exceptional Value Opportunity. As local waterfront realtors, we can assist in getting the best trades to complete all aspects of this spectacular home! (id:61483)
669 Rye Road
Parry Sound Remote Area, Ontario
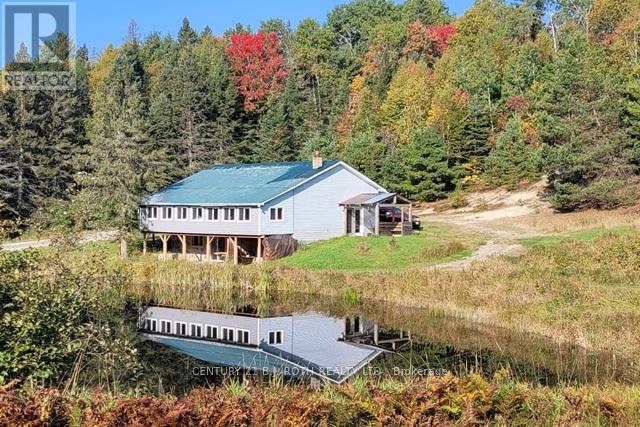
Welcome to 669 Rye Road, South River - where opportunity meets urgency. The seller is motivated and ready to deal, so if you've been waiting for a sign to make an offer... this is it. Set on a massive 75.35 acres in unorganized Lount Township (Parry Sound District), this property isn't just big - it's wide-open potential. The 2-storey brick home (built 1992, nearly 2,000 sq ft) includes a self-contained apartment with separate entrance, making it ideal for multi-generational living, rental income, or on-site staff housing. Outside, you've got a detached double garage, a large livestock barn ready to be reimagined as storage (antique cars, equipment), a workshop, business space, or even a barn-style residential conversion. Think barndominium vibes with real acreage to back it up. The land itself? Straight out of a brochure: two stocked fish ponds, forested acreage, and a private lake - all delivering serious retreat, recreational, or income-generating potential. This property works whether you're an entrepreneur, investor, developer, or someone who just wants space and freedom. And here's where it gets interesting There's an option to purchase the adjoining 61 acres, complete with a licensed granite quarry. Continue quarry operations or pivot to campground, rental cottages, or residential development. Buy both parcels and you unlock the rare ability to live on site while running a business, or house management and staff right on the property. Location seals the deal: Sawmill only 1 km away Major lumber yard in Sundridge. Access to experienced local trades and workforce Former trout-farming ponds. Excellent hunting for small and big game. This is a true work-live-play setup, and opportunities like this do not sit forever - especially with a seller ready to move on due to health reasons. Seller is motivated. Bring an offer. Adjacent property X12353767 is also available. All buyers and agents to verify measurements. (id:61483)
6486 Edenwood Drive
Mississauga, Ontario
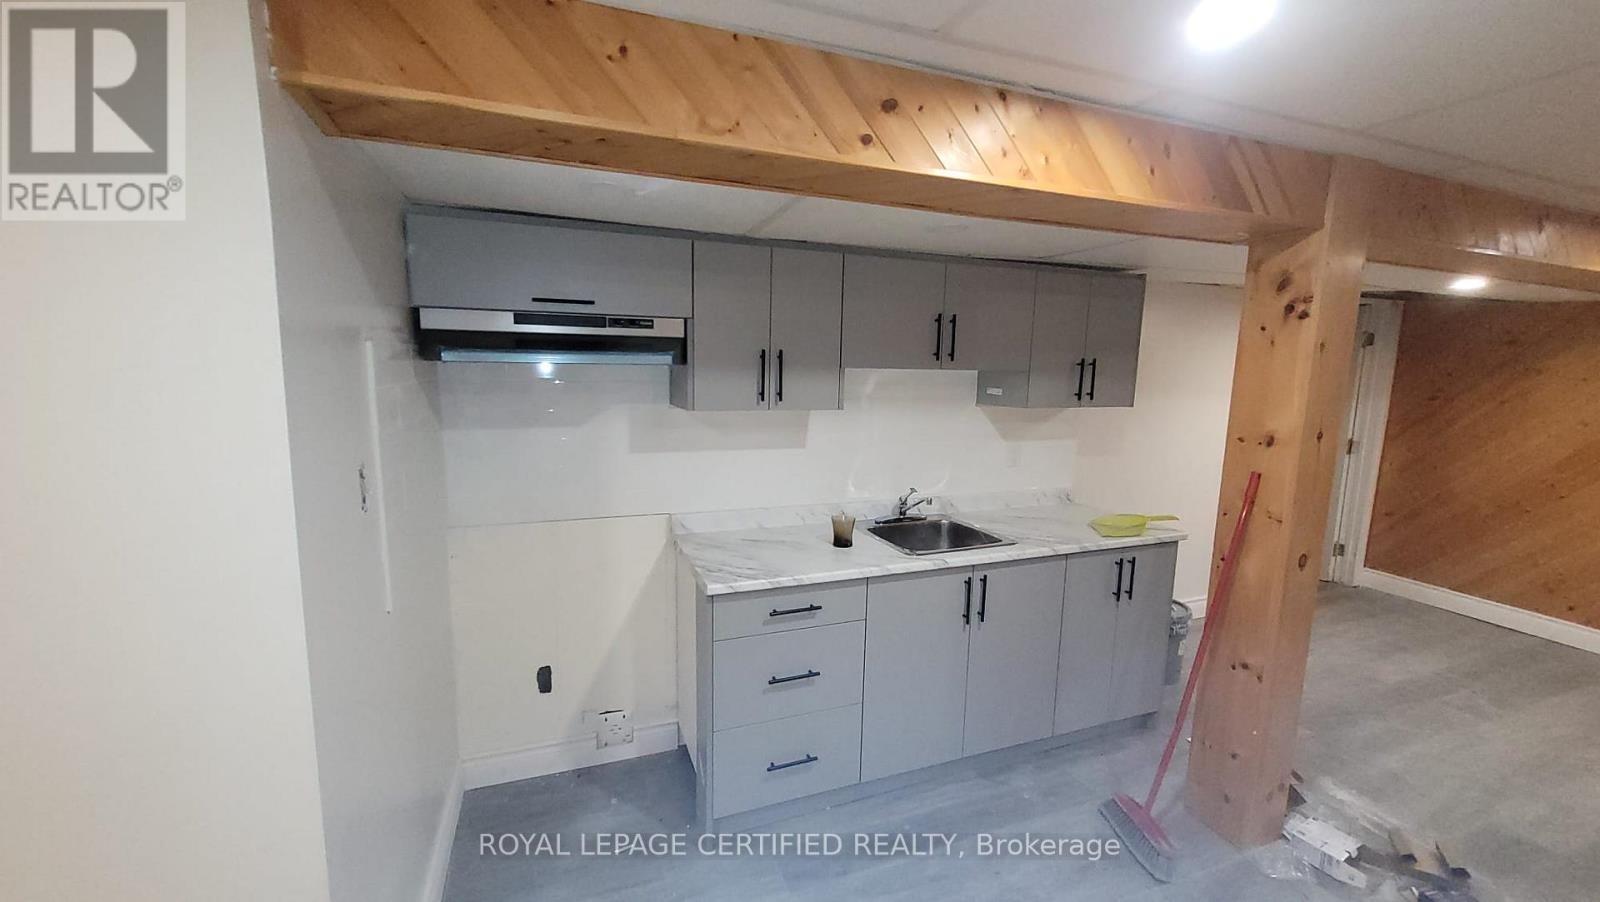
Bright and modern living space featuring a spacious bedroom, open-concept layout, contemporary kitchen, stylish bathroom with walk-in shower, and private laundry. Conveniently located near schools, parks, shopping, transit, and major highways. Tenant responsible for 30% of all utilities. (id:61483)
55 Tedder Street
Toronto, Ontario
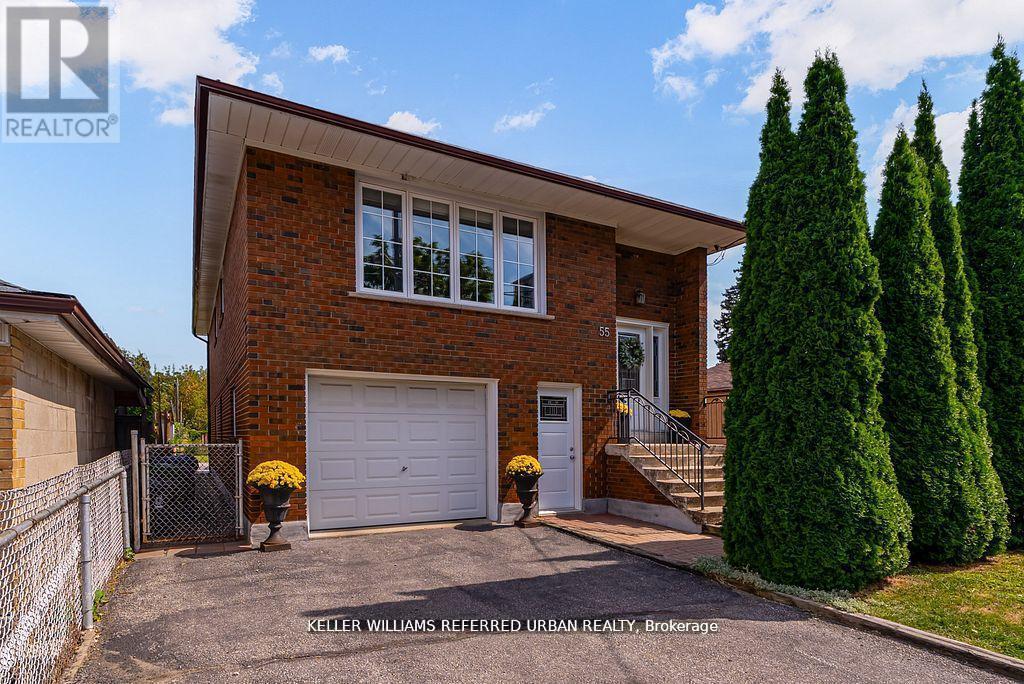
Whether you're seeking space and comfort for your family or income potential, 55 Tedder Street offers exceptional versatility. The home can easily function as a unified single-family residence or be configured into two self-contained units with shared laundry. Set on a generous 33 x 150 ft lot, this home provides over 2,300 sq ft of well-designed living space suited to a variety of lifestyles. The upper level features a bright, open-concept layout with a welcoming living and dining area, a large kitchen with ample storage, three spacious bedrooms, and a 5-piece bathroom-ideal for comfortable family living. The ground level (not a basement) offers two separate entrances and direct, no-stairs access, making it especially attractive for in-law suite potential, multi-generational living, or added rental income. This level includes a private office, laundry area, a spacious bedroom, 3-piece bath, and a generous family room complete with a kitchenette, dining space, and walkout to a huge sun-filled backyard-perfect for entertaining, relaxing, or enjoying time with family.Additional features include a built-in garage with interior access, a Level 2 EV charger, andparking for up to five vehicles. Conveniently located just steps to Harding Park and minutes to the Humber River trails, you'll enjoy access to green space and outdoor recreation. Everyday essentials, including grocery stores and pharmacy, are within walking distance. Commuters will appreciate being only a 5-minute drive to Weston or Mount Dennis Station with access to the Eglinton LRT, GO and UPExpress, and a 15-minute train ride to Union Station. A flexible, move-in ready home that truly adapts to your needs and lifestyle. (id:61483)
5812 Beech Grove Side Road
Caledon, Ontario
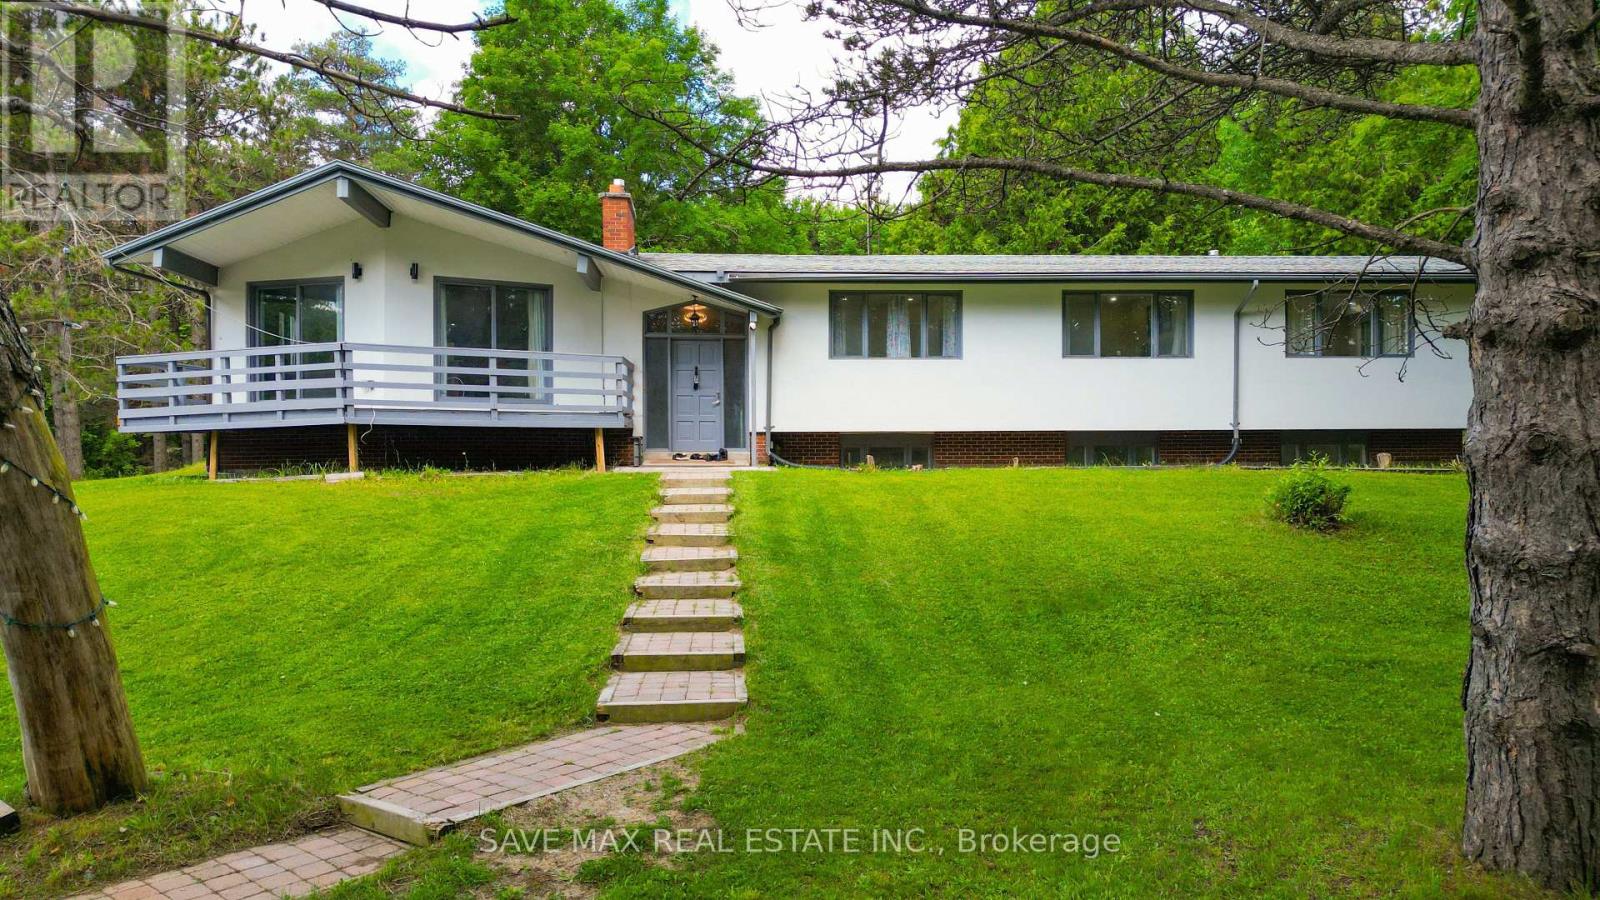
Amazing Opportunity in Prime Caledon! Escape to nearly 6 acres at the highly sought-after corner of Airport Road and Beech Grove Sideroad. Nestled in one of Caledon's most desirable locations, this exceptional property offers complete privacy while remaining just minutes from shopping, amenities, and scenic trails. The main floor showcases a bright, sun-filled open-concept design, recently renovated with a modern kitchen, new flooring, and stylish pot lights throughout. Enjoy seamless indoor-outdoor living with a walkout from the dining area to a spacious deck, or relax on the private balcony off the primary bedroom while taking in the beautiful surroundings. The expansive primary suite features two walk-in closets, a walkout to the deck, and a luxurious 4-piece ensuite. The fully finished walkout basement is a true showstopper, offering incredible living space and endless possibilities. A rare and valuable bonus: the property currently generates substantial monthly income, making it an outstanding investment opportunity. Whether you're looking for a private family retreat, an income-producing property, or both, this remarkable estate is a must-see. Don't Miss This Incredible Opportunity! (id:61483)
103 - 2300 St Clair Avenue W
Toronto, Ontario
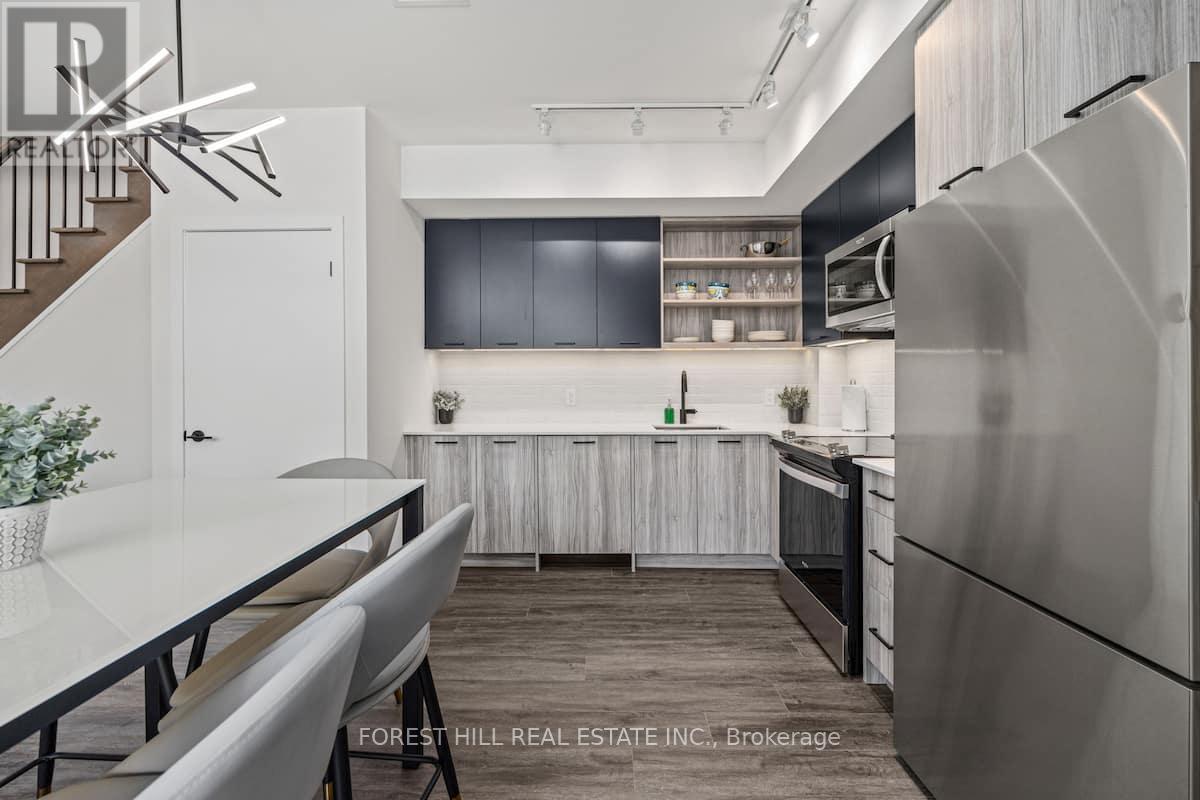
Welcome to a rare ground-level 2-storey townhome offering house-sized living in Toronto's vibrant Stockyards/Junction community. One of the largest layouts in the building, this 3-bedroom plus den residence delivers the space and flexibility that families, investors, and executive tenants are looking for. The bright open-concept main level features 9-ft ceilings, a modern L-shaped kitchen with quartz countertops and stainless steel appliances, and seamless flow to the living and dining areas. Walk out directly to your private east-facing patio, perfect for morning sun or evening entertaining. Upstairs, a generous primary retreat with walk-in closet and ensuite bath, two additional bedrooms, and a flexible den ideal for a home office or guest suite. A main-floor bedroom and powder room add rare versatility for multi-generational living. Complete with in-suite laundry, owned parking, owned locker, and EV charger on-site. Heat and cooling included in maintenance fees. FULLY FURNISHED AND AVAILABLE FOR IMMEDIATE OCCUPANCY. STEPS from Stockyards Village, TTC transit, top-rated schools, parks, and everything that makes the Junction one of Toronto's most sought-after communities. (id:61483)
1208 Glencairn Avenue
Toronto, Ontario
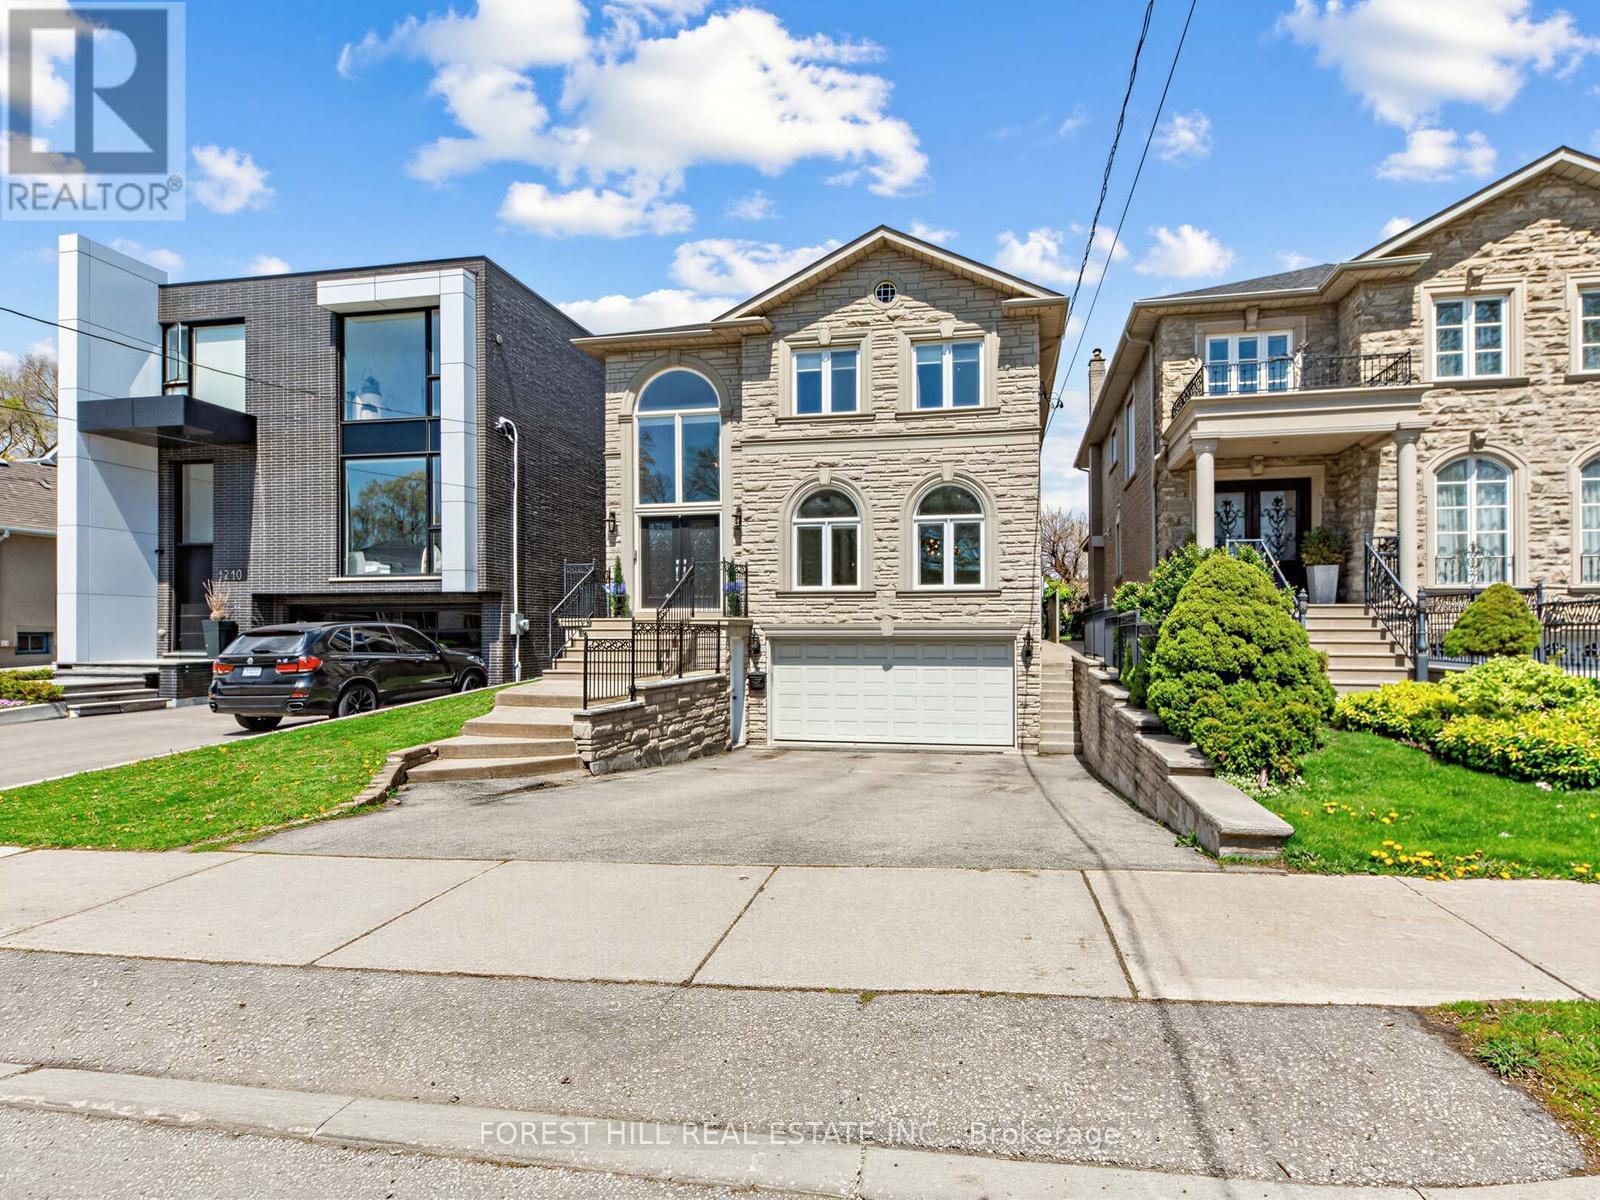
Welcome to 1208 Glencairn Ave - a stunning custom built luxury home with separate Coach house in rear is impressive as soon as you step through the grand double doors. The main level showcases soaring two-storey ceilings and expansive windows that flood the home with natural light. Designed with beautifully proportioned spaces, this elegant residence features an open-concept living and dining area framed by dramatic windows. The inviting family room, located just off the kitchen, overlooks the beautifully landscaped backyard and includes a custom built bookcase and a cozy fireplace. A private main floor office offers the perfect work-from-home space. The gourmet kitchen is a Chef's dream, complete with granite countertops, a breakfast bar, high end appliances and a bright breakfast area surrounded by windows - walk-out to a large deck - ideal for summer BBQ and entertaining. Upstairs you'll find 4 generously sized bedrooms, including a luxurious primary retreat with double door entry, a sitting area, walk-in closet & spa-inspired 6 pce ensuite featuring double sinks & separate shower. Gleaming hardwood floors run throughout the home. The lower level offers exceptional functionality & versatility, with direct access to mudroom & driveway, as well as convenient entry to the garage. This level also includes a laundry room & bathroom. Continue further to a fully contained in-law suite providing flexibility for extended family or potential rental income. Complete with 2 bedrooms, a living room & dining area, private bathroom, its own laundry & a large storage room spacious for bikes and more. Step outside to the beautifully fenced backyard oasis. A bonus coach house awaits your finishing touches, while the outdoor pizza oven creates a a perfect environment setting. This exceptional home truly has it all - luxury, space, functionality & endless possibilities. It will not disappoint. (id:61483)
4263 Major Mackenzie Drive E
Markham, Ontario
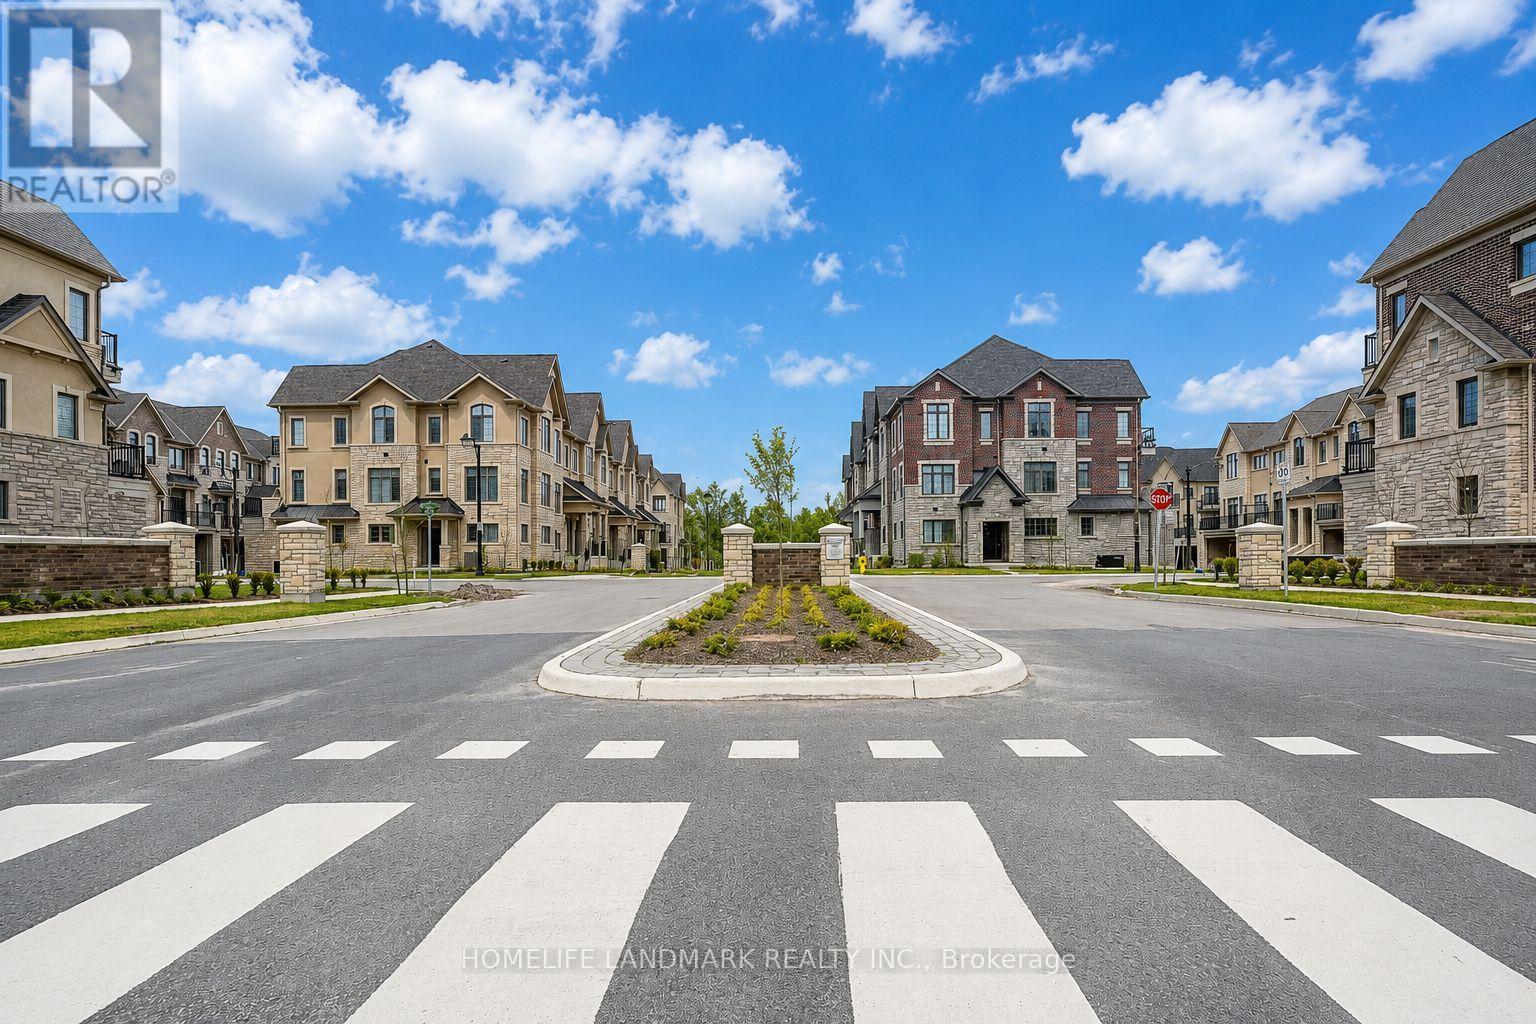
Welcome to 4263 Major Mackenzie Drive E, a beautifully curated freehold Kylemore townhome within Markham's prestigious Angus Glen community. Designed with an emphasis on both style and practical everyday living, this residence stands out with an extensive array of premium builder upgrades throughout. The bright, open-concept main floor features premium solid hardwood flooring and a clean architectural layout, creating an instantly welcoming ambiance. The kitchen is a true highlight, featuring a custom-widened center island that offers expanded countertop space and clever extra storage, perfectly paired with integrated Wolf and Sub-Zero appliances. Upstairs, the home offers cozy, light-filled bedrooms. The south-facing primary suite enjoys its own private balcony looking over the park, alongside a custom-configured bathroom where the standard tub was intelligently replaced with a generous frameless glass shower. For ultimate convenience, the garage comes fully equipped with a ready-to-use 50-amp EV charging outlet, making electric vehicle ownership seamless. Superbly located within the boundaries of top-tier schools like Pierre Elliott Trudeau High School and St. Augustine Catholic High School, this move-in-ready gem offers an exceptional lifestyle near parks, transit, and the Angus Glen Community Centre. (id:61483)
132-2 Joyce Marshall Drive
Whitby, Ontario
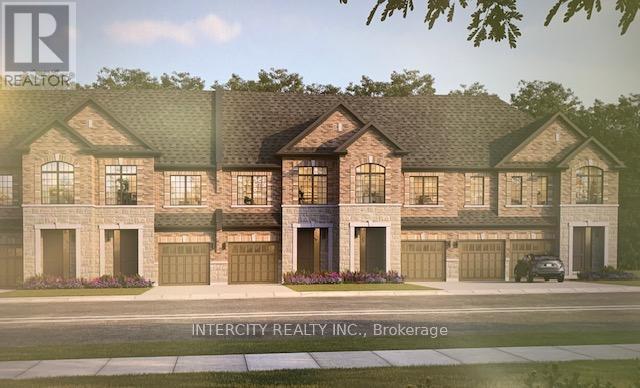
Welcome to this stunning, 100% Freehold Townhouse offering 1,704 sq. ft. of beautifully finished spaces. Boasting 3 spacious bedrooms and 3 washrooms. This home is designed with comfort and style in mind. The main floor welcomes you with a spacious family room with gleaming hardwood flooring, perfect for gatherings. The gourmet kitchen is a chef's dream, equipped with stainless steel appliance, sleek ceramic backsplash and walkout to Private backyard, expanding your living space to the outdoors. Walk-in from Garage Door Entrance into ceramic tiled mudroom. The primary bedroom is a true retreat, featuring a generous walk-in closet and luxurious 5-piece ensuite complete with frameless glass shower and free-standing bathtub for ultimate relaxation. The additional bedrooms are bright and spacious, ideal for family or guests. The basement includes a cold cellar and a 3-piece rough-in for future customization. ~ Lot is being offered with Walkout Basement & Backing onto Green Space for only $50,000 additional. * Price Exclusive of HST. The referenced federal and Ontario temporary enhanced GST/HST rebate measure are proposed and not yet in effect. The availability of the applicable rebate depends on enactment of the necessary legislation by the Government of Canada and/or the Government of Ontario. The availability, eligibility criteria, rebate amounts, application forms, and timing will be determined by legislation and by administrative guidance issued by the applicable authorities. Any price or incentive that references or assumes the temporary enhanced GST/HST rebate (including "net of rebate" pricing) is conditional on the applicable legislation being enacted as anticipated and on the purchaser's eligibility. If the legislation is not enacted, is enacted with different terms or timing, or the purchaser is ineligible, any assumed rebate will not apply, and the purchaser may be responsible for the full purchase price without the benefit of any such rebate (id:61483)
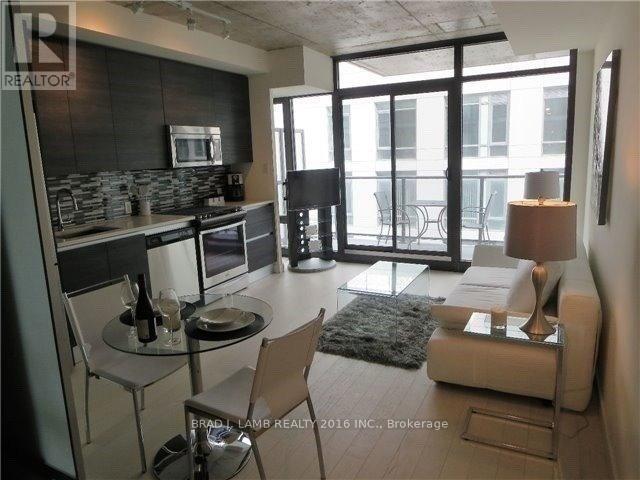
1212 - 111 Bathurst Street
Toronto, Ontario
Welcome to OneEleven Condos! This functional one bedroom unit is available fully furnished and move-in ready.Thoughtfully designed with modern finishes throughout, the unit features floor-to-ceiling windows, a contemporary kitchen is equipped with a rare full-size gas stove, sleek cabinetry, and ample storage, while the versatile living area includes a sofa that conveniently converts into a queen-size bed for guests. Step outside to your spacious private balcony, complete with a gas BBQ hookup-perfect foroutdoor dining and entertaining. Located in the heart of vibrant King West, this unbeatable location boasts a perfect 100 WalkScore. Enjoy being just steps from Queen West's renowned shopping, restaurants, cafés, nightlife, and entertainment. With streetcar service right at your doorstep, commuting throughout the city couldn't be easier. A rare opportunity to live in one of Toronto's most sought-after buildings and neighbourhoods. (id:61483)
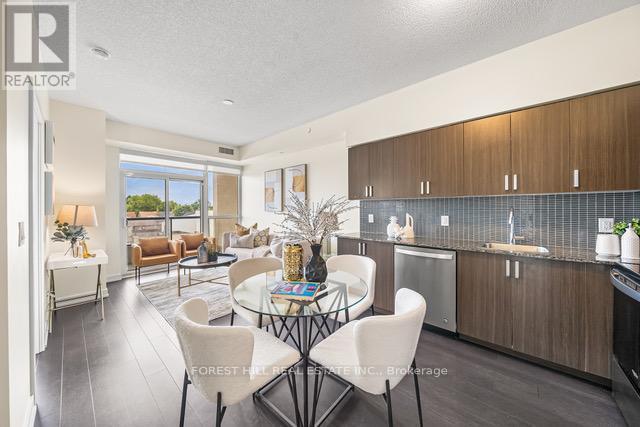
319 - 1603 Eglinton Avenue W
Toronto, Ontario
Beautiful 2-Bedroom, 2-Washroom with Parking at Empire Midtown Condos! Filled with natural light, this bright unit is ideally situated away from the elevator and garbage room for added privacy and peace. Located by the Oakwood LRT and just steps from Eglinton West Subway Station (University Line), this condo offers exceptional transit convenience. Enjoy quick access to Allen Road, making commuting North, East, or West a breeze. A short drive or bus ride takes you straight to downtown Toronto. Building Amenities Include:24-hour concierge, an elegant party lounge with fireplace and TV, fully equipped exercise and yoga studios, two inviting guest suites, and a spacious outdoor patio with BBQ's. Inside, enjoy floor-to-ceiling windows, stylish laminate flooring throughout the living area, and a full-length balcony offering unobstructed views. Both bedrooms boast large windows with north and south exposures, providing bright, airy spaces all day long. (id:61483)
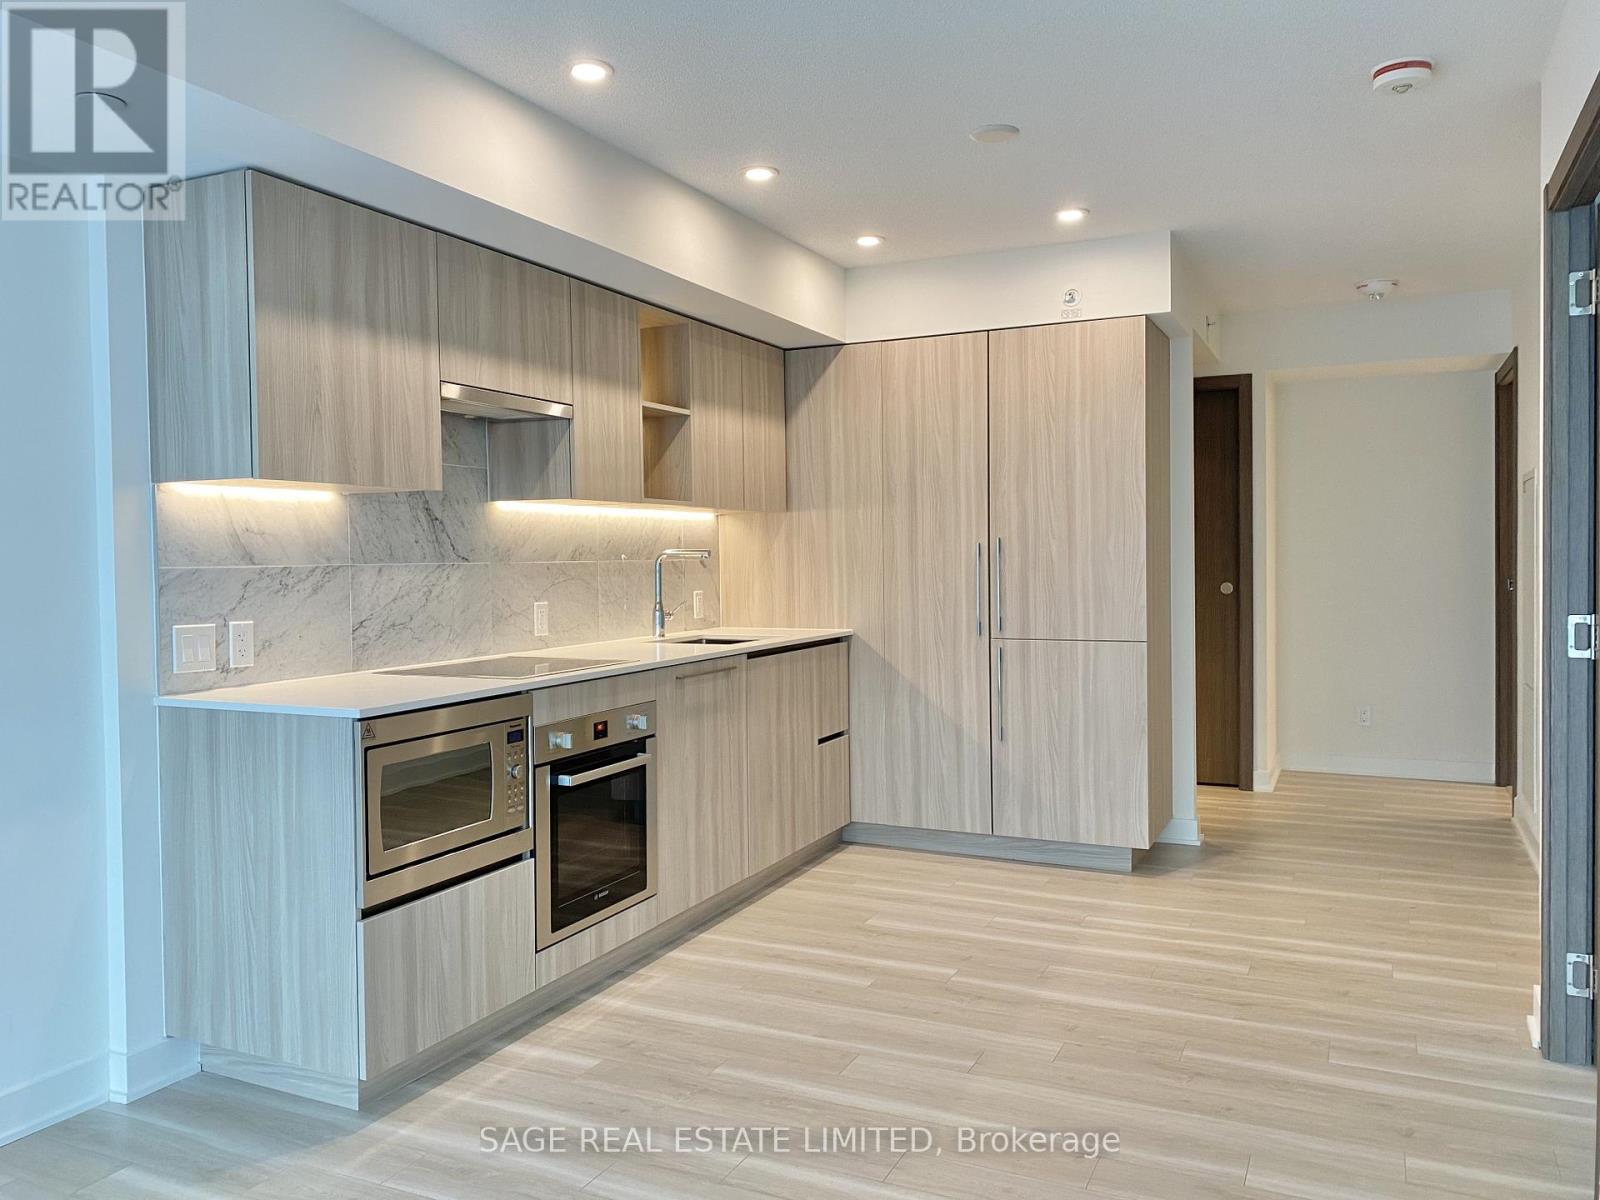
801 - 17 Bathurst Street
Toronto, Ontario
An excellent opportunity for first-time buyers and investors alike. This modern 1 Bedroom +Den suite features a functional open-concept layout, sleek finishes, and a versatile den with sliding glass doors, ideal for a home office or guest space. Enjoy a private balcony, a stylish bathroom with marble finishes, and a thoughtfully designed kitchen offering plenty of storage. Building amenities include: 24-hour concierge, indoor pool, hot tub, sauna, fitness centre, yoga studio, party room, outdoor dog park, and a rooftop garden with incredible city views. Enjoy the convenience of having everyday essentials just steps from your door, including Loblaws, Shoppers Drug Mart, Starbucks, LCBO, TD Bank, and a pet supply store.Surrounded by waterfront parks and trails, the lake, and some of the city's best dining, entertainment, and nightlife in nearby King West. Easy access to TTC, Lake Shore Boulevard, and the Gardiner Expressway makes getting around the city simple. (id:61483)
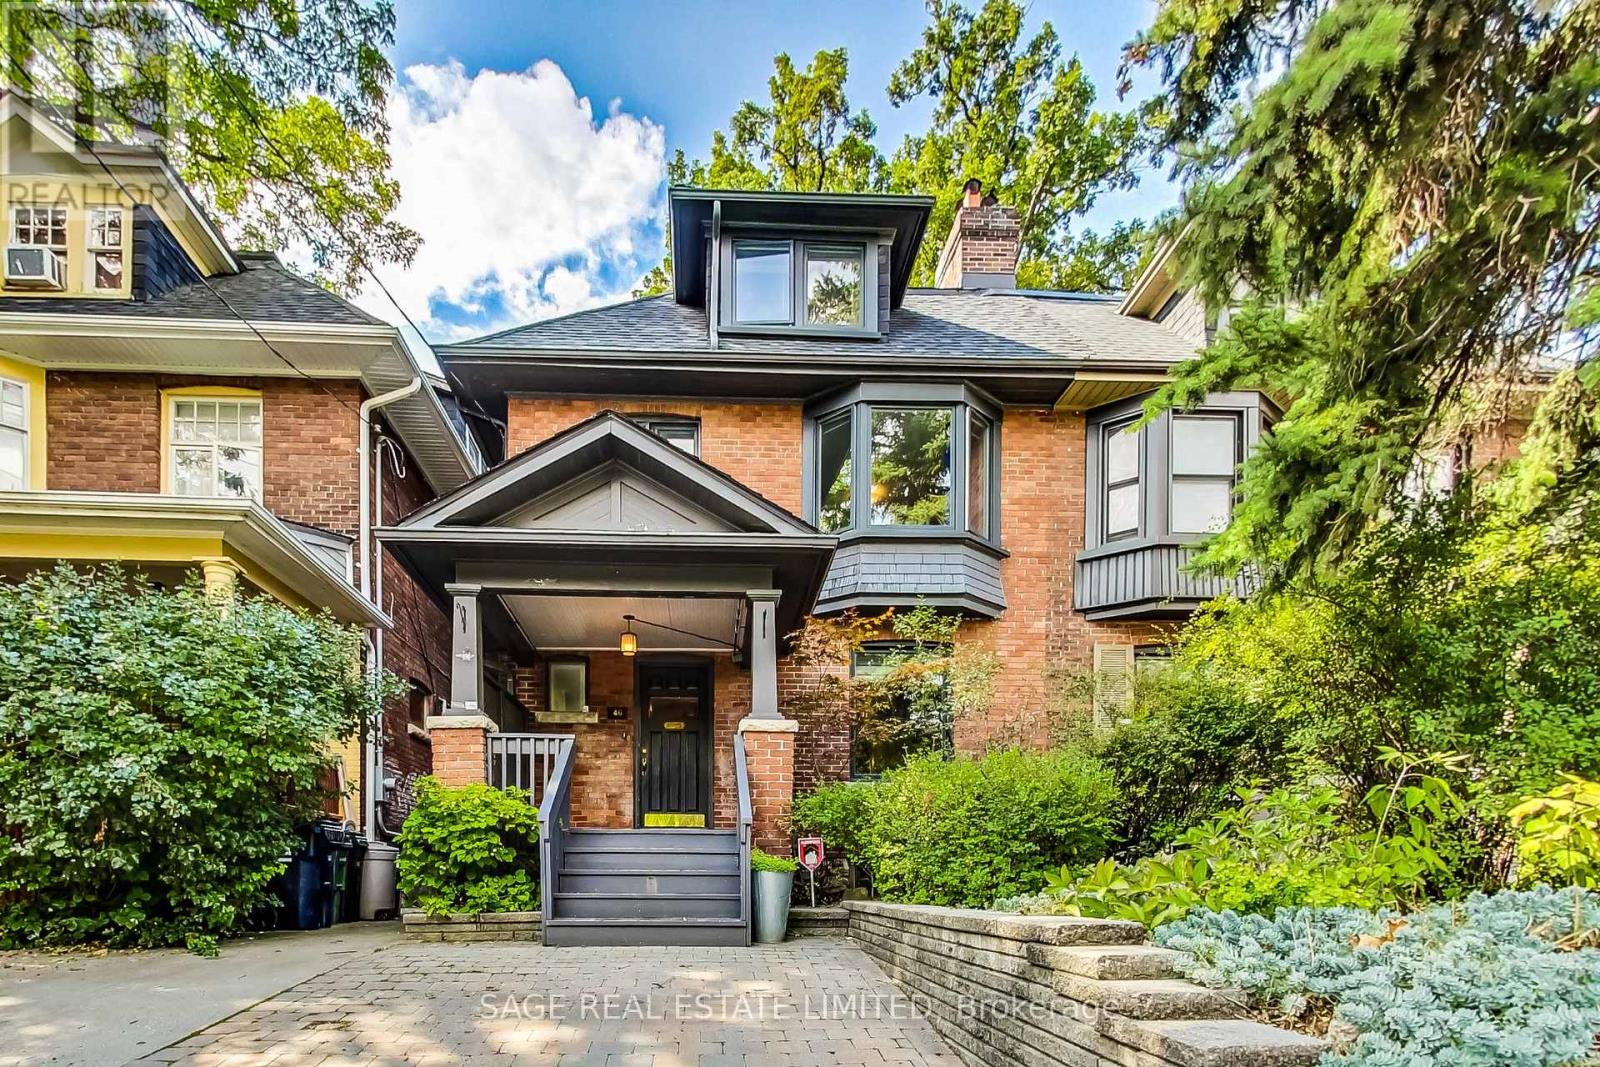
46 Alberta Avenue
Toronto, Ontario
A rare offering in one of cities best neighbourhoods. For Sale 46 Alberta Avenue. Nestled on one of Wychwood's most sought-after tree-lined streets, this elegant late-Edwardian semi-detached home offers an exceptional blend of timeless character, impressive scale, and outstanding potential. With more than 2,100 sq. ft. of above-grade living space this is a home designed to grow with your family for years to come.Filled with original charm and period details, the residence features generous principal rooms, abundant natural light, and a warm, inviting atmosphere throughout. The expansive main floor is perfectly suited for both everyday living and entertaining, with oversized living and dining areas that flow seamlessly together. A quaint kitchen looks over an eat in area and a large 3-tier deck. The 5 bedrooms are complemented by bathrooms on the second and third floors for ease and function. The spacious primary bedroom offers a true retreat, with a sense of scale rarely found in homes of this vintage. The beautifully landscaped backyard is a tranquil urban sanctuary, featuring multiple spaces for relaxing, dining, or entertaining. Below, the lower level offers additional living space tailored to your needs, whether a recreation room or fitness area,. Ideally located within walking distance of top-rated schools. In addition Hillcrest Park, Wychwood Barns and its celebrated Saturday Farmers' Market, as well as the popular restaurants, cafés, and local amenities along Geary Avenue, St. Clair West, and Ossington. A beautiful floor plan on one of Wychwood's most coveted and family-friendly enclaves awaits. VACANT POSSESSION AVAILABLE AUG 15 AND AFTER. (id:61483)
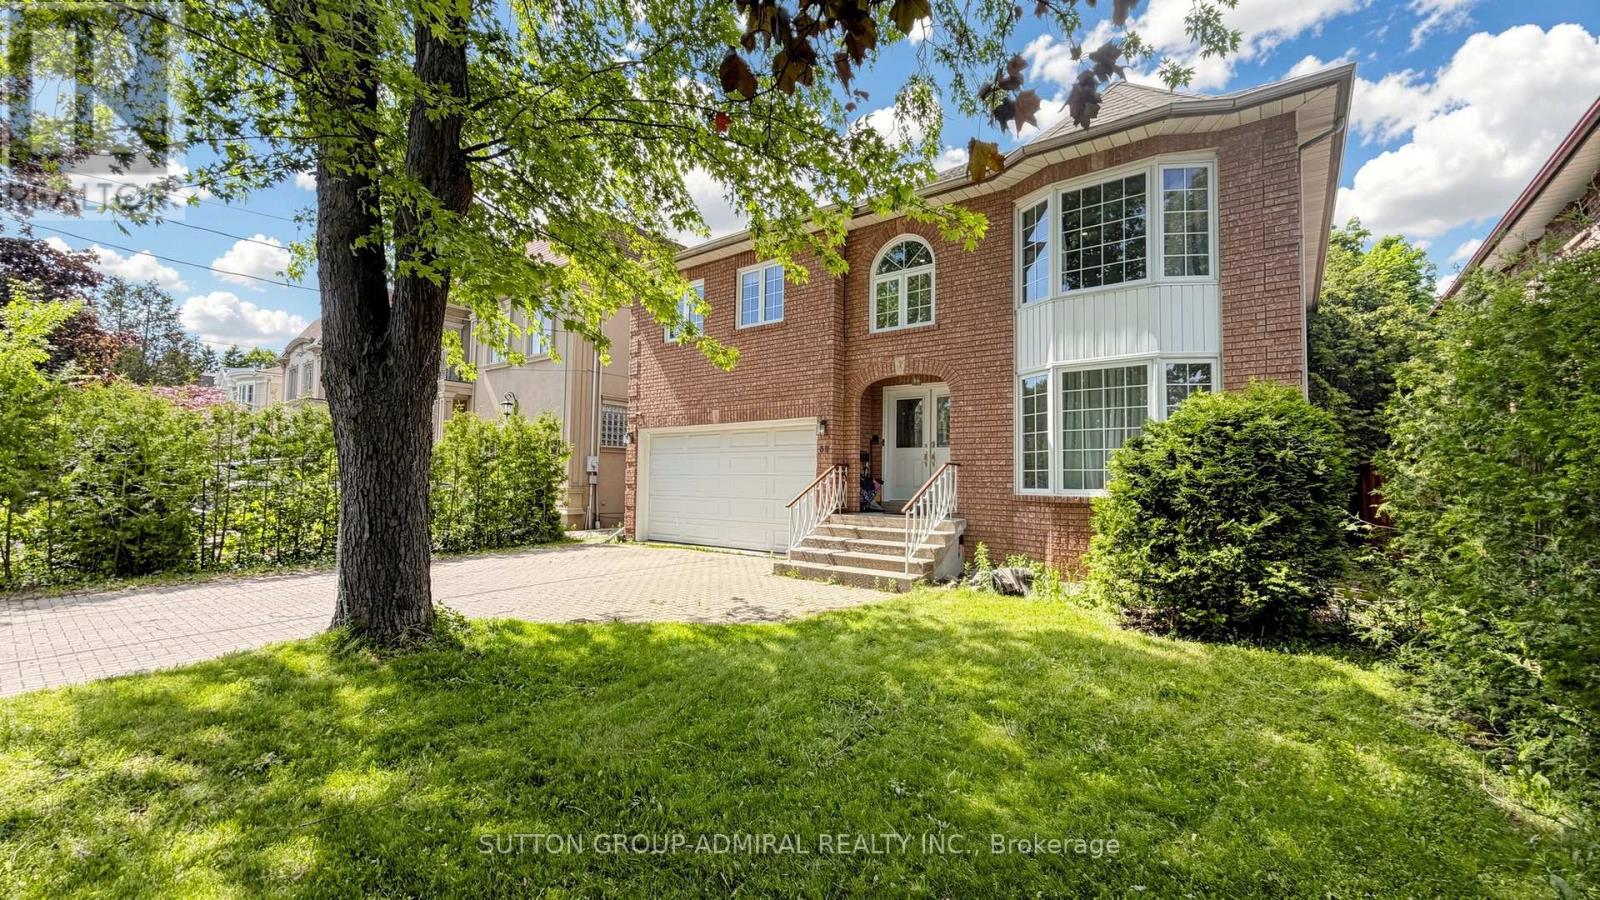
32 Northwood Drive
Toronto, Ontario
Look no further! This stunning custom-built family home has been meticulously renovated inside and out. Nestled in the heart of the highly sought-after Newtonbrook East neighbourhood, this bright and spacious south-facing 5-bedroom residence is flooded with natural sunshine all day long.It features generous room sizes with brand new hardwood floors throughout, a stunning new gourmet kitchen, and an impressive list of high-end upgrades. The thoughtfully designed layout offers one of the best floor plans in the area, complemented by a private backyard oasis. Enjoy a grand circular oak staircase in the elegant front foyer, bay windows on both levels, and much more.All bathrooms have been completely renovated with modern and sleek designs. Recent upgrades include a new entrance, patio, garage doors, windows, floors, stairs, baseboards, crown moulding, and pot lights.The fully finished basement includes its own bathroom, - ideal for extended family, guests, or income potential.Don't miss this exceptional opportunity in a prime location! (id:61483)
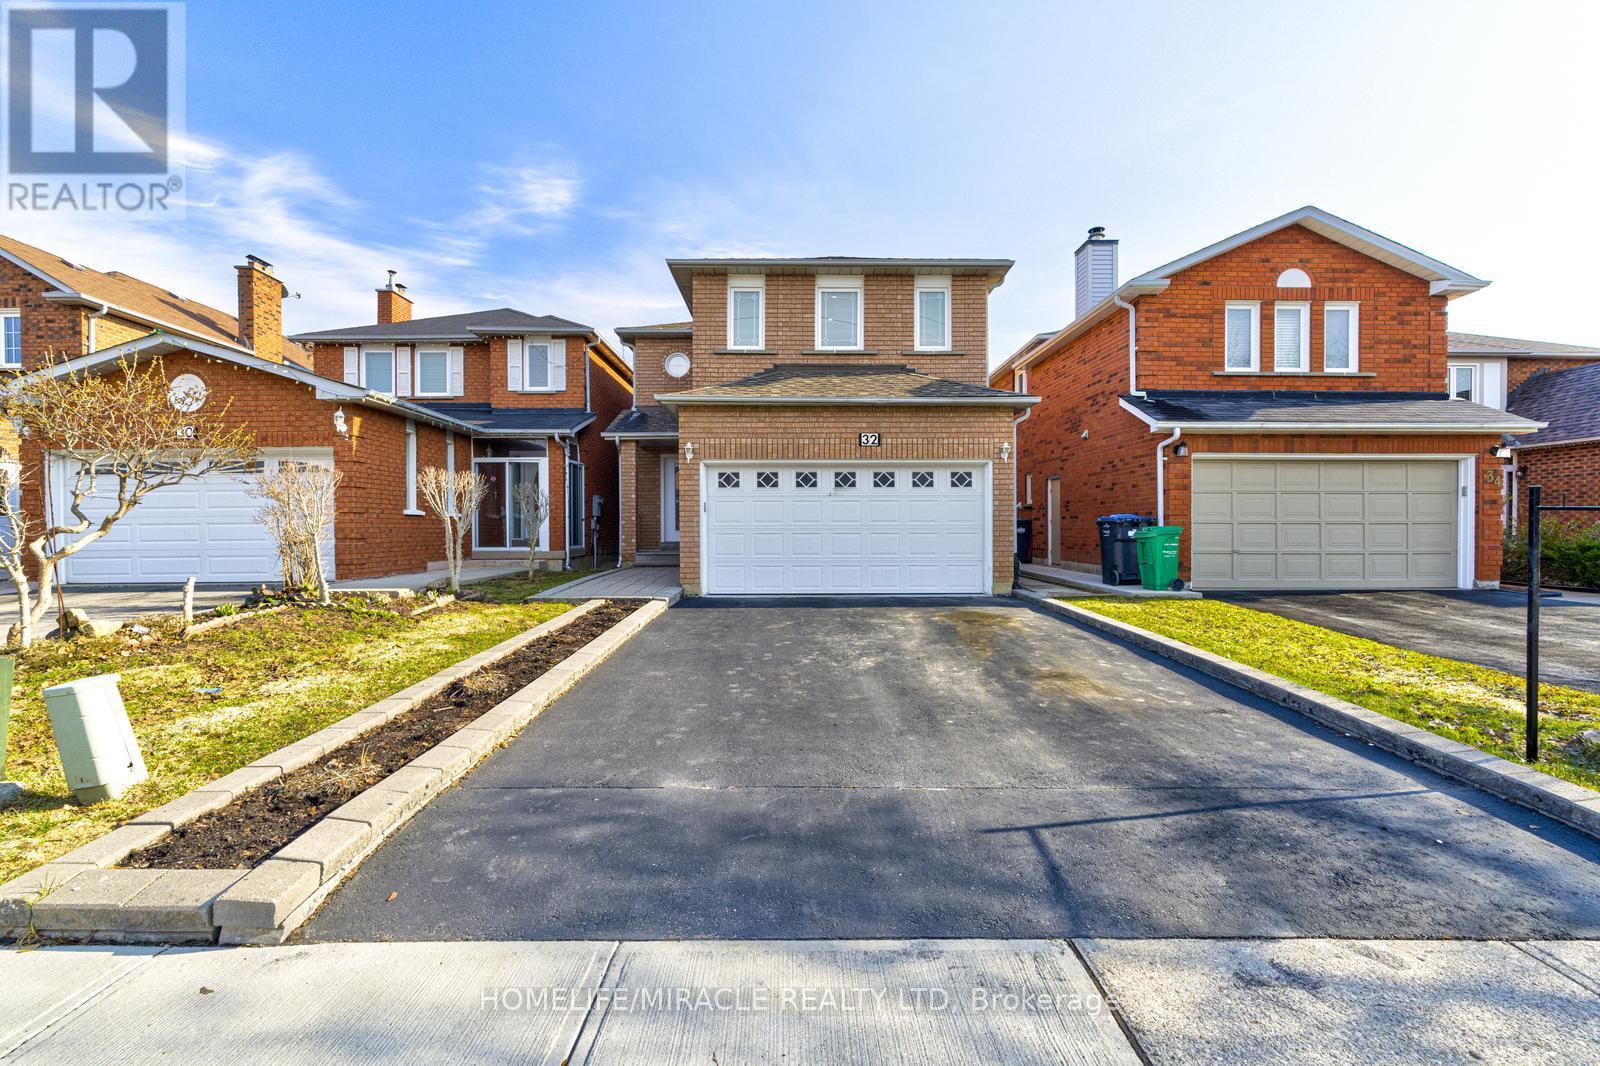
32 Pennsylvania Avenue
Brampton, Ontario
Beautifully maintained 4+1 bedroom, 4 bathroom detached home situated in a highly sought-after neighbourhood near Mavis Rd & Ray Lawson Blvd, right at the Mississauga-Brampton border. This spacious and well-designed property offers an ideal layout for growing families or savvy investors, featuring bright principal rooms, elegant oak stairs leading to the second floor, and a finished basement complete with a large recreation room and an additional bedroom-perfect for extended family or rental potential.The main floor includes a convenient laundry room with direct access to the garage for added functionality. Step outside to a generous private backyard highlighted by a charming gazebo, creating the perfect setting for summer gatherings and outdoor entertaining.Located close to schools, parks, shopping centre, transit, and with easy access to Hwy 407, this home offers both comfort and convenience. An exceptional opportunity in a fantastic, family-friendly location-this home is a must see!Don't miss this exceptional opportunity in a great location! (id:61483)
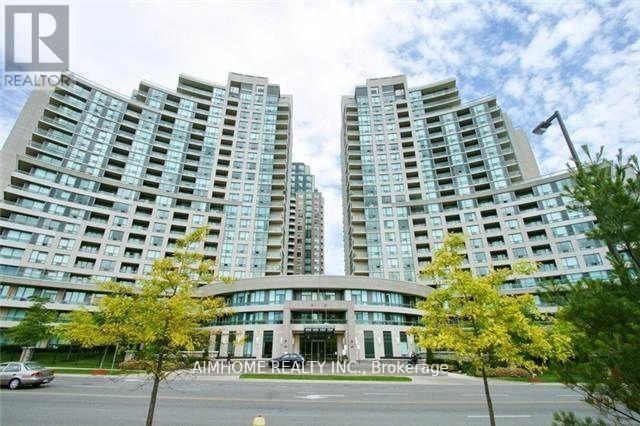
1202 - 509 Beecroft Road
Toronto, Ontario
Centre North York! Step To the Subway With an Unobstructed And Fabulous View. Upgraded Kitchen Package, Stainless Steel Appliances, Granite Countertops, Hardwood Floors, Large Windows, An Open-Concept Dining And Living Room Combo, Good-Size Master Bedroom With En-Suite. Walkout From Living & Eating Area To Balcony**2 Car Parking Spot**Luxury Building Offering Many Amenities. A Spa-Inspired Fitness Centre With Indoor Pool, Whirlpool And Sauna. (id:61483)
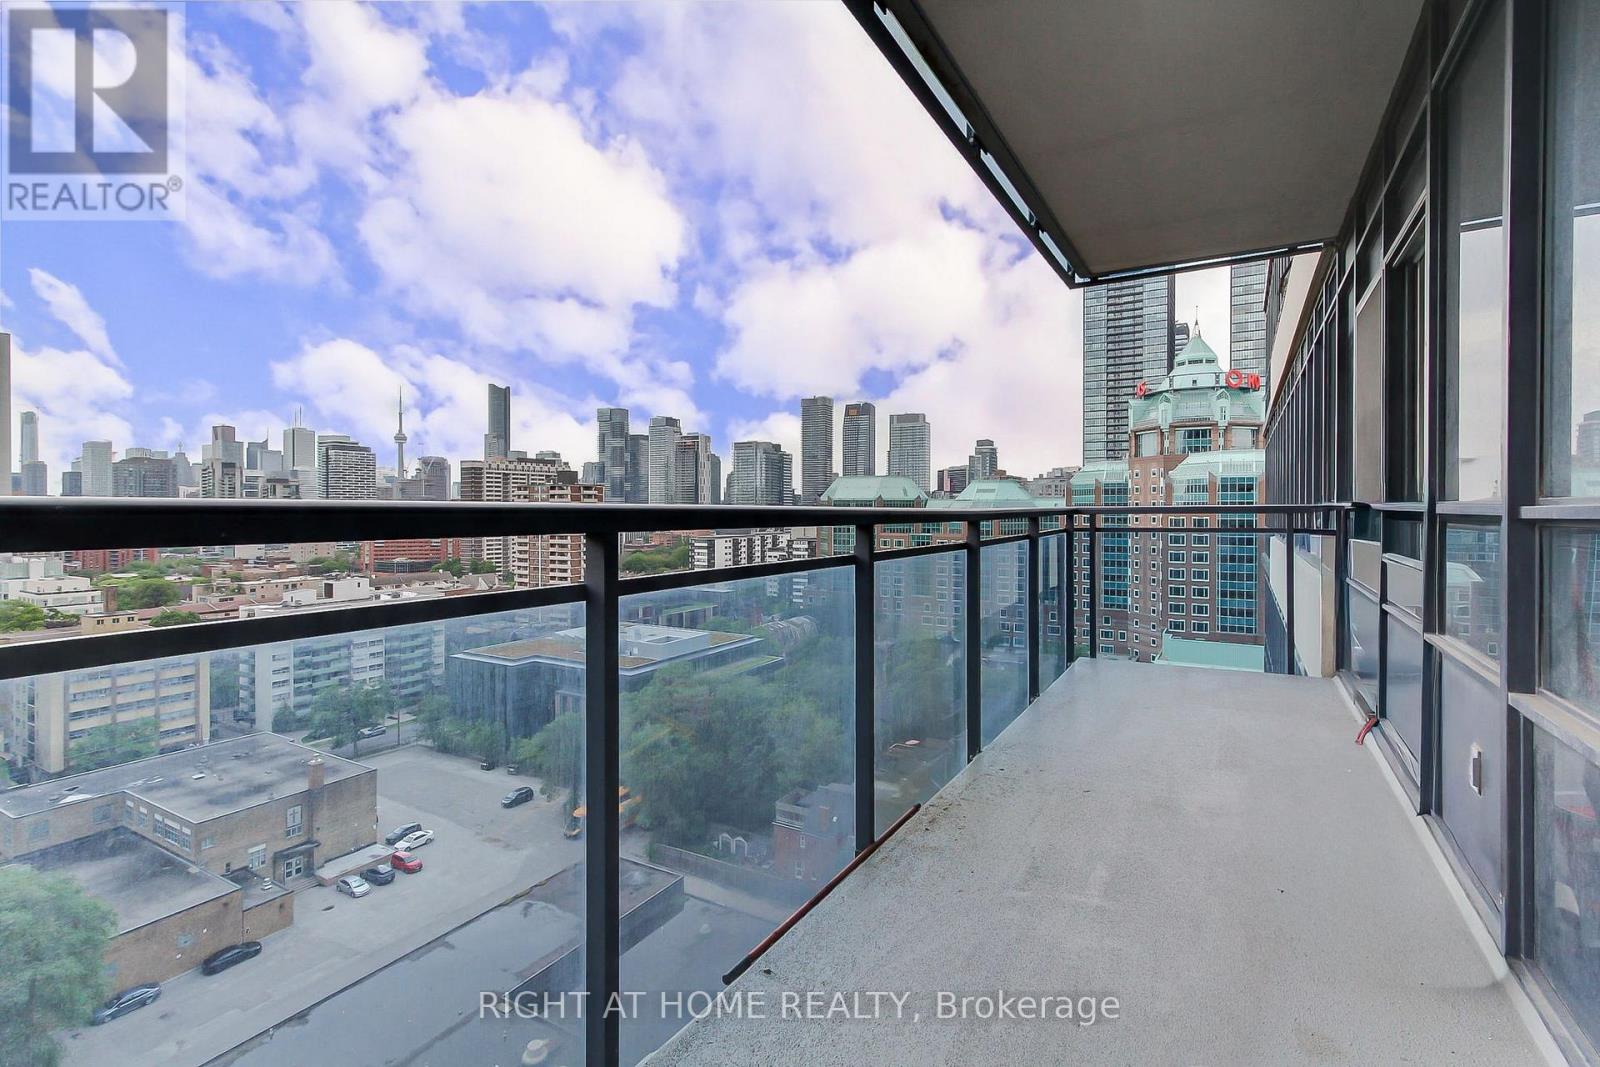
1405 - 28 Linden Street
Toronto, Ontario
Welcome to the luxurious Cooper Mansion by Tridel. Recently Renovated! This desirable property features a rare bedroom layout in a safe and quiet area in the heart of Toronto The open kitchen boasts countertops, an island, and a ceramic backsplash. spacious living and dining rooms. Laminate floors. The master bedroom includes walk-in closet and a lovely ensuite. Enjoy beautiful view of the CN Tower and cityscape from the balcony. Steps away from Subway/TTC and shops, and just minutes to Bloor/Yorkville, DVP. **EXTRAS** Walk In Closet. Spacious Layout. Incredible Location. (id:61483)
8220 10 Side Road
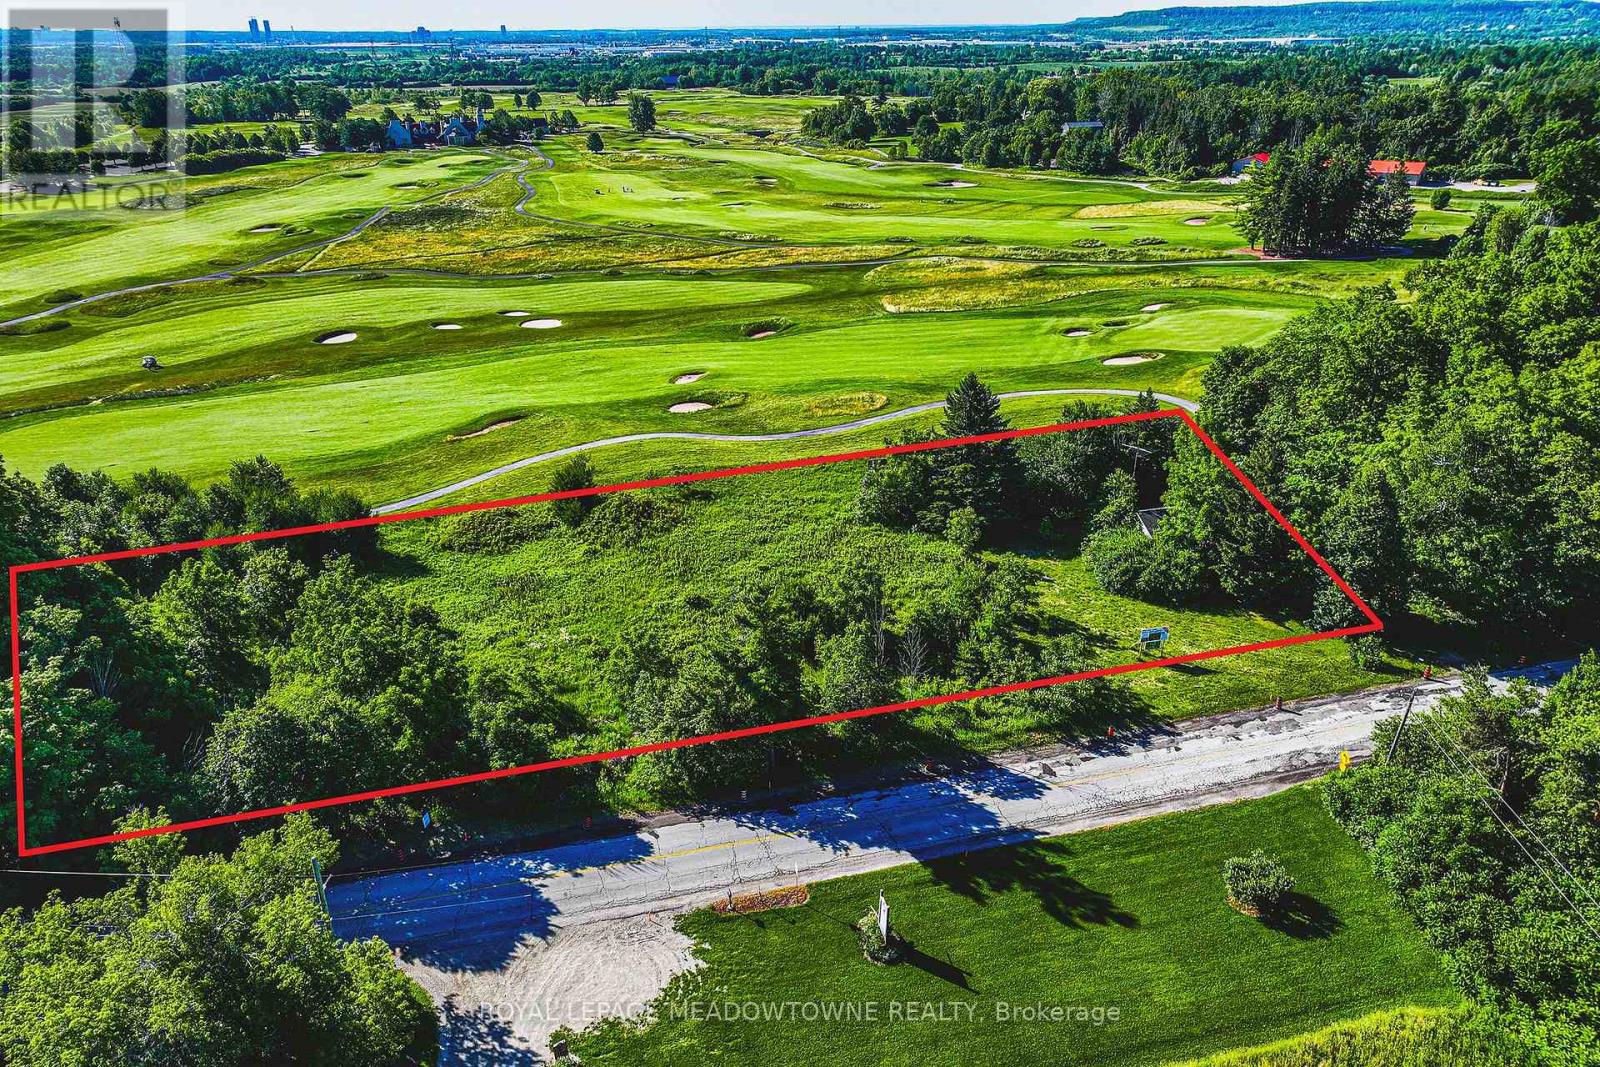
Halton Hills, Ontario
BUILD YOUR CUSTOM FAIRWAY LEGACY. This nearly 2-acre property offers a rare opportunity to secure a rural setting perfect for building a custom, luxury estate home overlooking the majestic Glencairn Golf Club. Imagine waking up to prime southeast exposure and unobstructed views of spectacular landscaped grounds that you'll never have to mow. Entertain your family & friends while overlooking the fairways, and enjoy a level of privacy and prestige that only this location can provide. Indulge in country living with the convenience of city amenities just minutes away. Don't settle for a view of your neighbour's fence - come explore this one-of-a-kind offering today! (id:61483)
81 - 2080 Leanne Boulevard
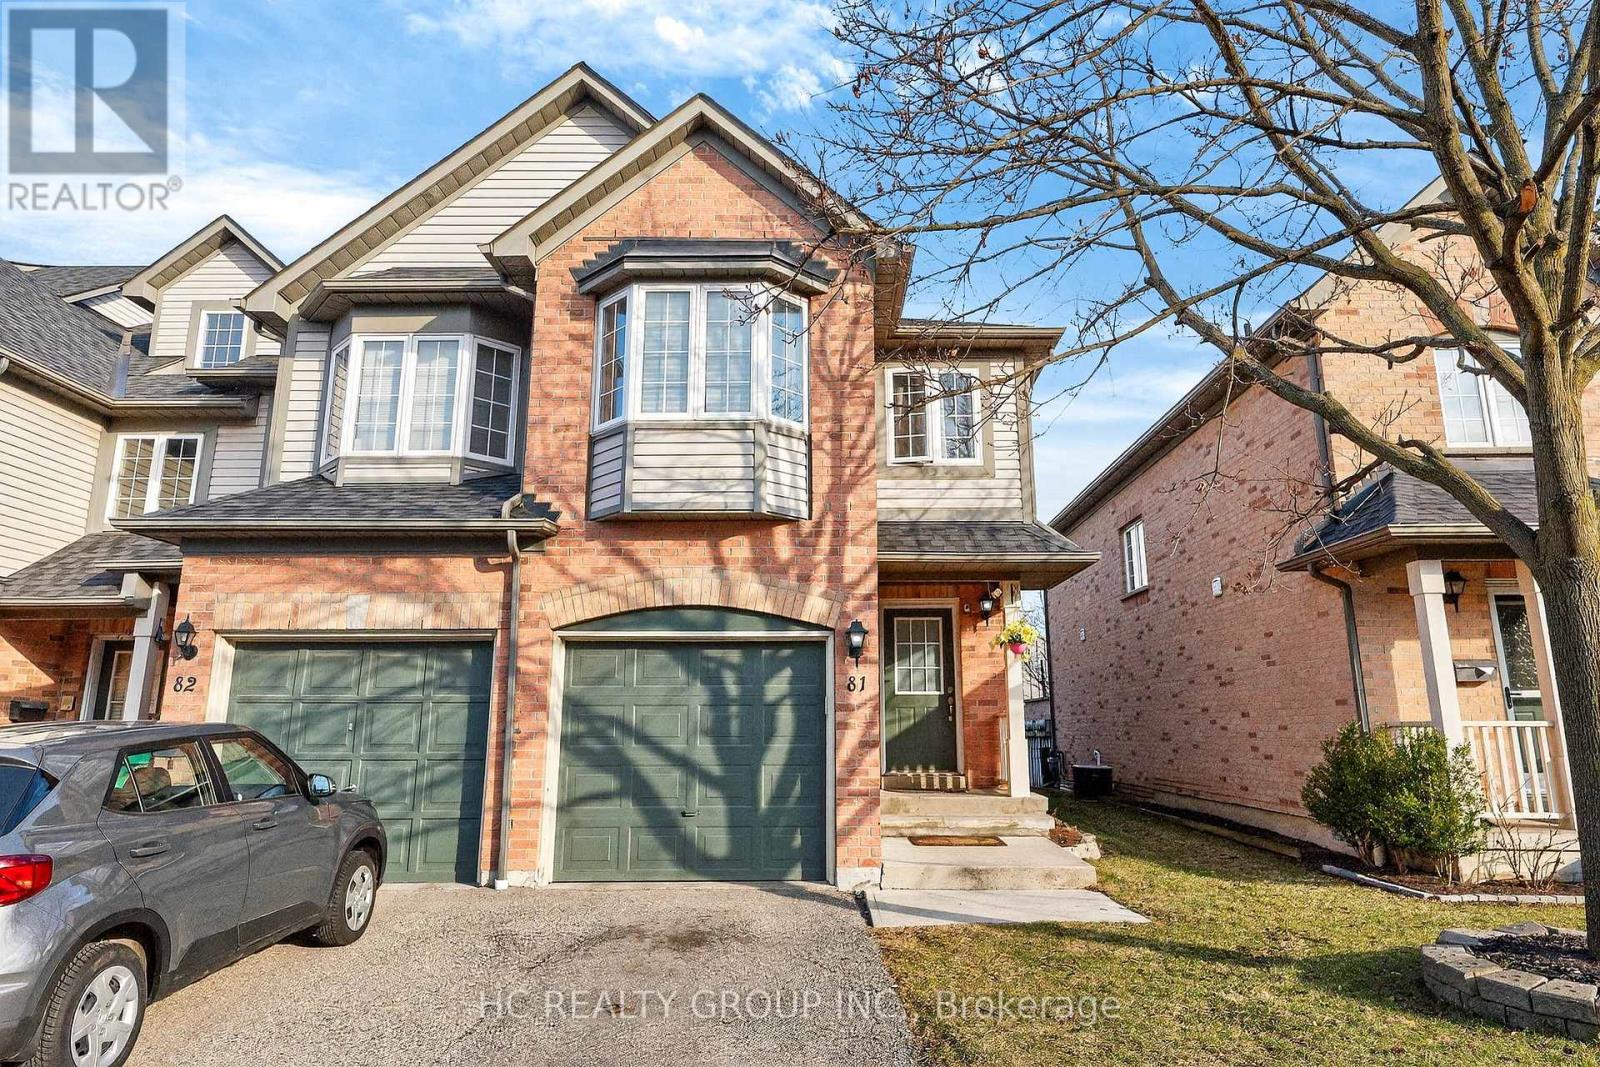
Mississauga, Ontario
Cozy 3 Bedroom End Unit Town-Home, 2.5 Baths, Well Maintained, Uniquely Redesigned Kitchen, Ss Kitchen Appliances, Corian Counters, Brazilian Hardwood Floors & Hand-Crafted Wainscoting W/ Accent Walls & Trims, New Vanities, Wood Stairs, Custom Shelving in basement, 2 Pc washroom, Washrooms(2022), Windows(2021), Roof(2020) Close To Schools, Go Station, Bus, Sheridan Mall, Qew. (id:61483)
51 Beck Boulevard
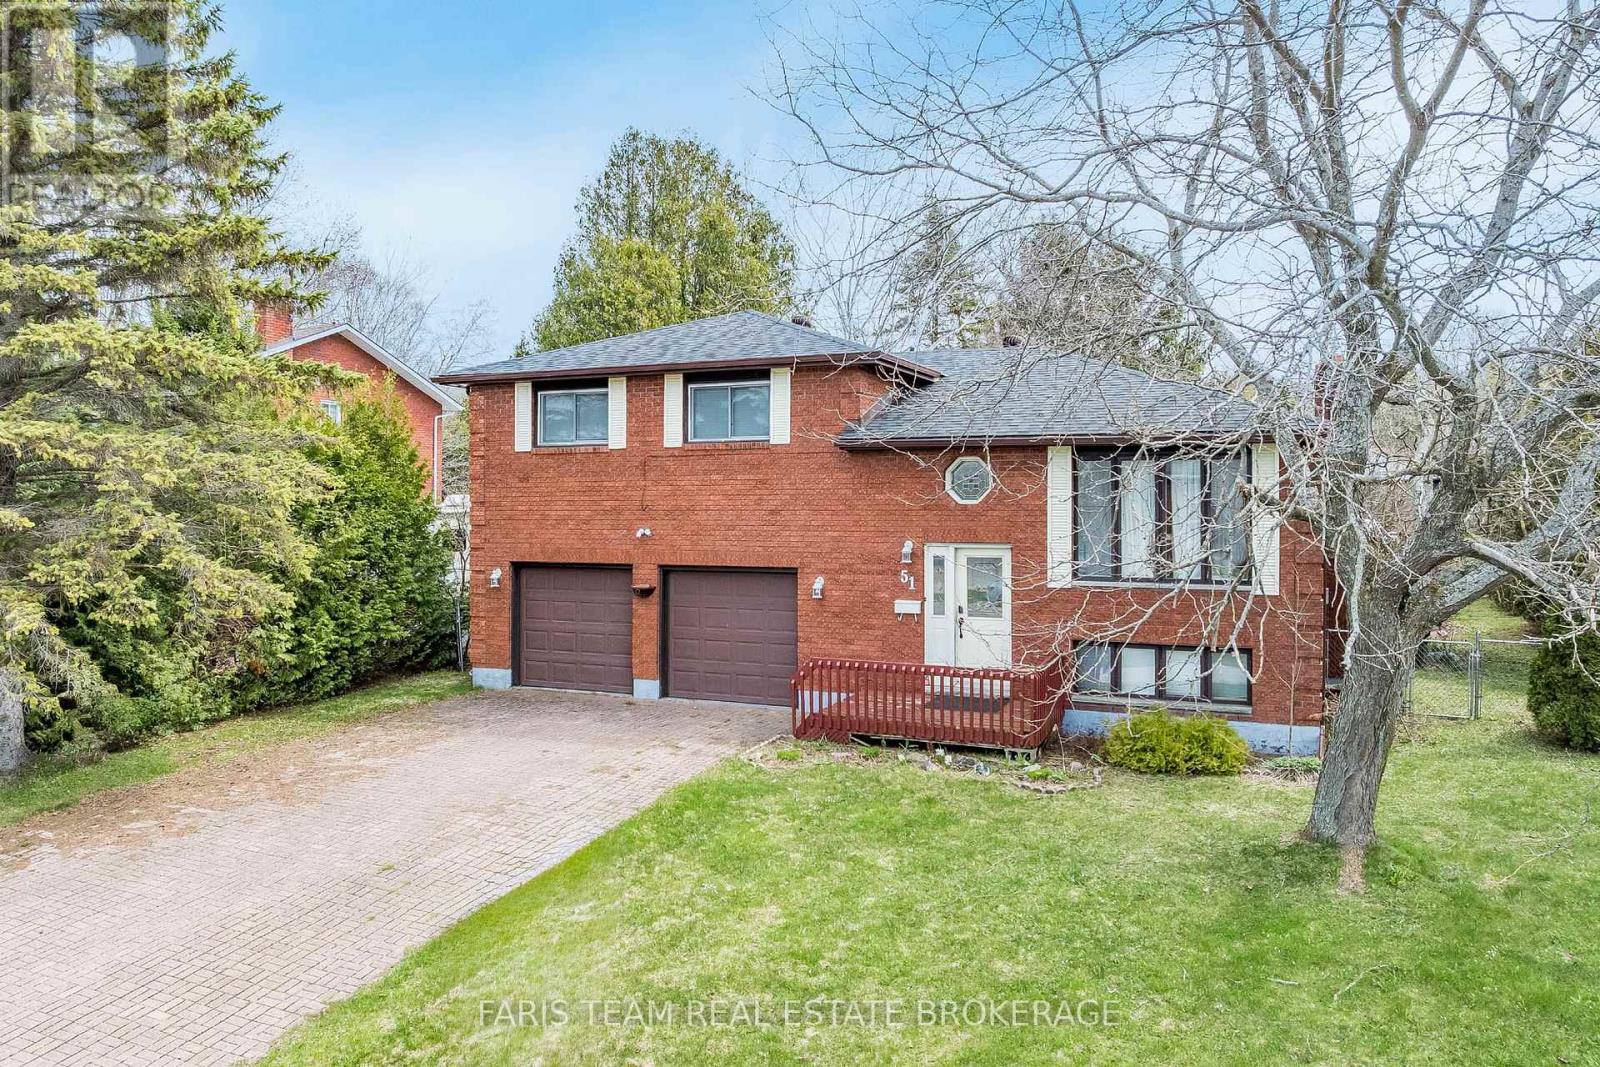
Penetanguishene, Ontario
Top 5 Reasons You Will Love This Home: 1) Soak in breathtaking west-facing sunset views over Georgian Bay, offering a stunning natural backdrop and unforgettable evening skies 2) Spacious four bedroom, two bathroom family home brimming with potential and awaiting your personal finishing touches, creating an excellent opportunity for contractors, renovators, or investors 3) Set on an impressive one-third-acre lot, featuring a large, private backyard with ample room for outdoor entertaining, recreation, or future landscaping ideas 4) Convenient attached two-car garage, providing plenty of space for vehicles, storage, hobbies, and workshop needs 5) Finished basement complete with an additional bedroom and bathroom, ideal for extended family, guests, or flexible living space. 1,555 above grade sq.ft. plus a finished basement. (id:61483)
2 Foley Crescent
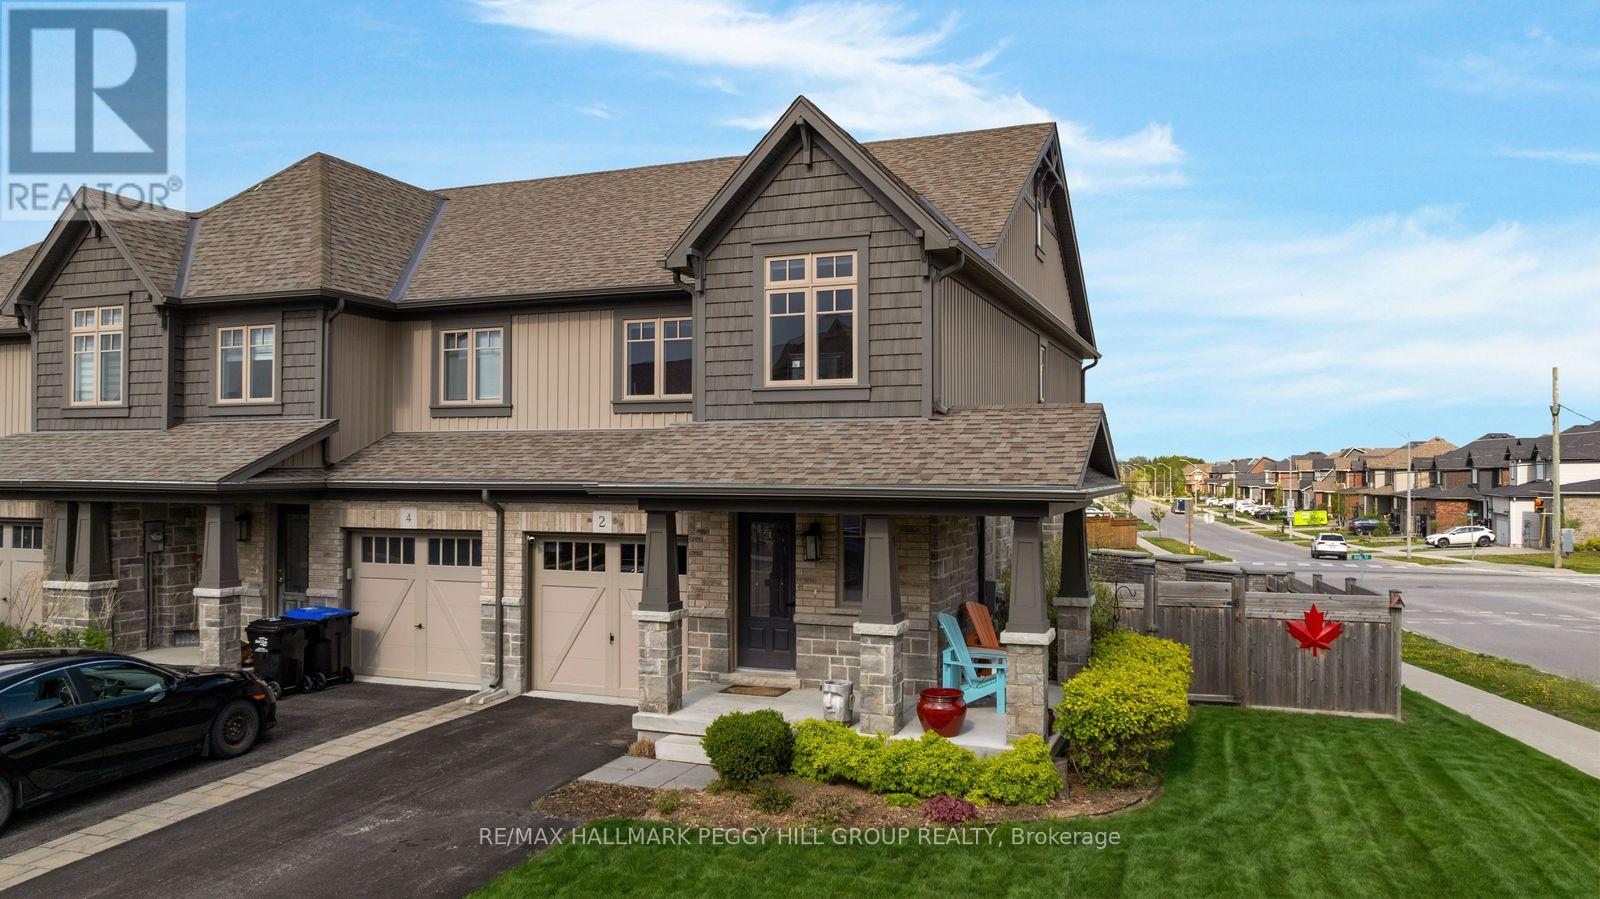
Collingwood, Ontario
2020-BUILT END-UNIT TOWNHOME WITH A TURNKEY INTERIOR, NEARLY 1,900 FINISHED SQ FT, HOT TUB & FENCED YARD! This corner-lot end-unit townhome at 2 Foley Crescent brings nearly 1,900 finished square feet, smart upgrades and a backyard made for hot tub nights after the slopes. The open concept kitchen, dining and living area feels sunlit and social, with white cabinetry, a contrasting centre island, stainless steel appliances, a double sink and stacked subway tile backsplash creating a fresh contemporary look. The living room walks out to a spacious deck and fenced backyard built for summer evenings and quiet mornings outdoors, complete with a hot tub, and a professionally installed sprinkler irrigation system to keep your lawn looking its best. A covered front porch, landscaped gardens, brick and siding exterior, attached garage and extra driveway parking add curb appeal from the moment you pull in. Upstairs, the primary suite features a walk-in closet and a beautifully finished ensuite with a glass walk-in shower wrapped in oversized hexagon tile, creating a spa-inspired feel that stands out from the ordinary. Additional bedrooms and a stylish 4-piece main bathroom offer plenty of space for family, guests or a home office setup. The finished basement with in-law potential adds bonus living space with a kitchenette, large fourth bedroom and its own 3-piece ensuite. A monitored home security system adds an extra layer of everyday ease. Collingwood puts four-season living at your doorstep, with ski days at Blue Mountain and Osler Bluff, downtown dinners, trail walks, beach afternoons, golf, parks, schools and shopping all close by, so every season comes with something to look forward to. (id:61483)
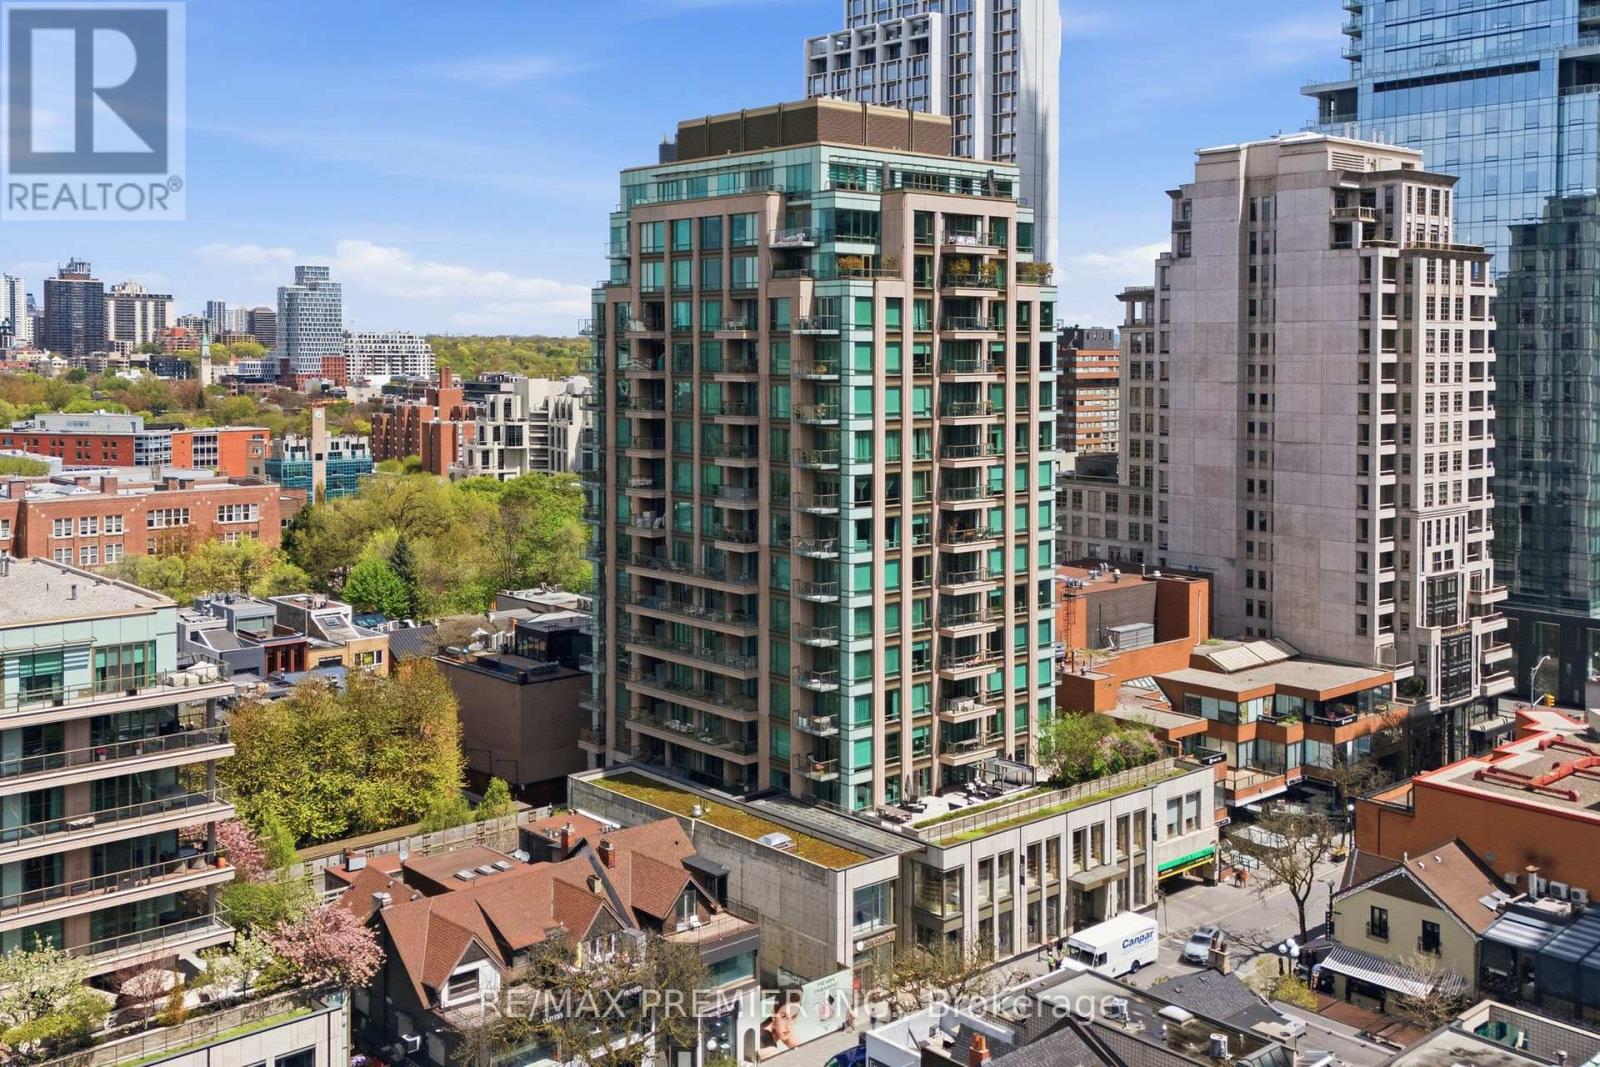
502 - 80 Yorkville Avenue
Toronto, Ontario
Welcome to Suite 502 at 80 Yorkville Avenue - a rare opportunity to own in one of Yorkville's most exclusive and tightly held luxury residences. Quietly tucked away in the heart of Toronto's most prestigious neighbourhood, suites in this boutique, high-end building rarely come available. Thoughtfully designed with exceptional craftmanship and quality finishes throughout, this elegant residence features spacious principal rooms, soaring 10-foot coffered ceilings, 8-foot interior doors, and abundant natural light. Enjoy beautiful sunset views from three private balconies, including a secluded balcony retreat off the oversized primary bedroom with extensive closet space. A sophisticated layout ideal for both everyday living and entertaining. Just steps to designer boutiques, fine dining, cafes, galleries, the Royal Ontario Museum, University of Toronto, and Whole Foods Market. An exceptional offering for the discerning buyer seeking quiet luxury in the heart of Yorkville. (id:61483)
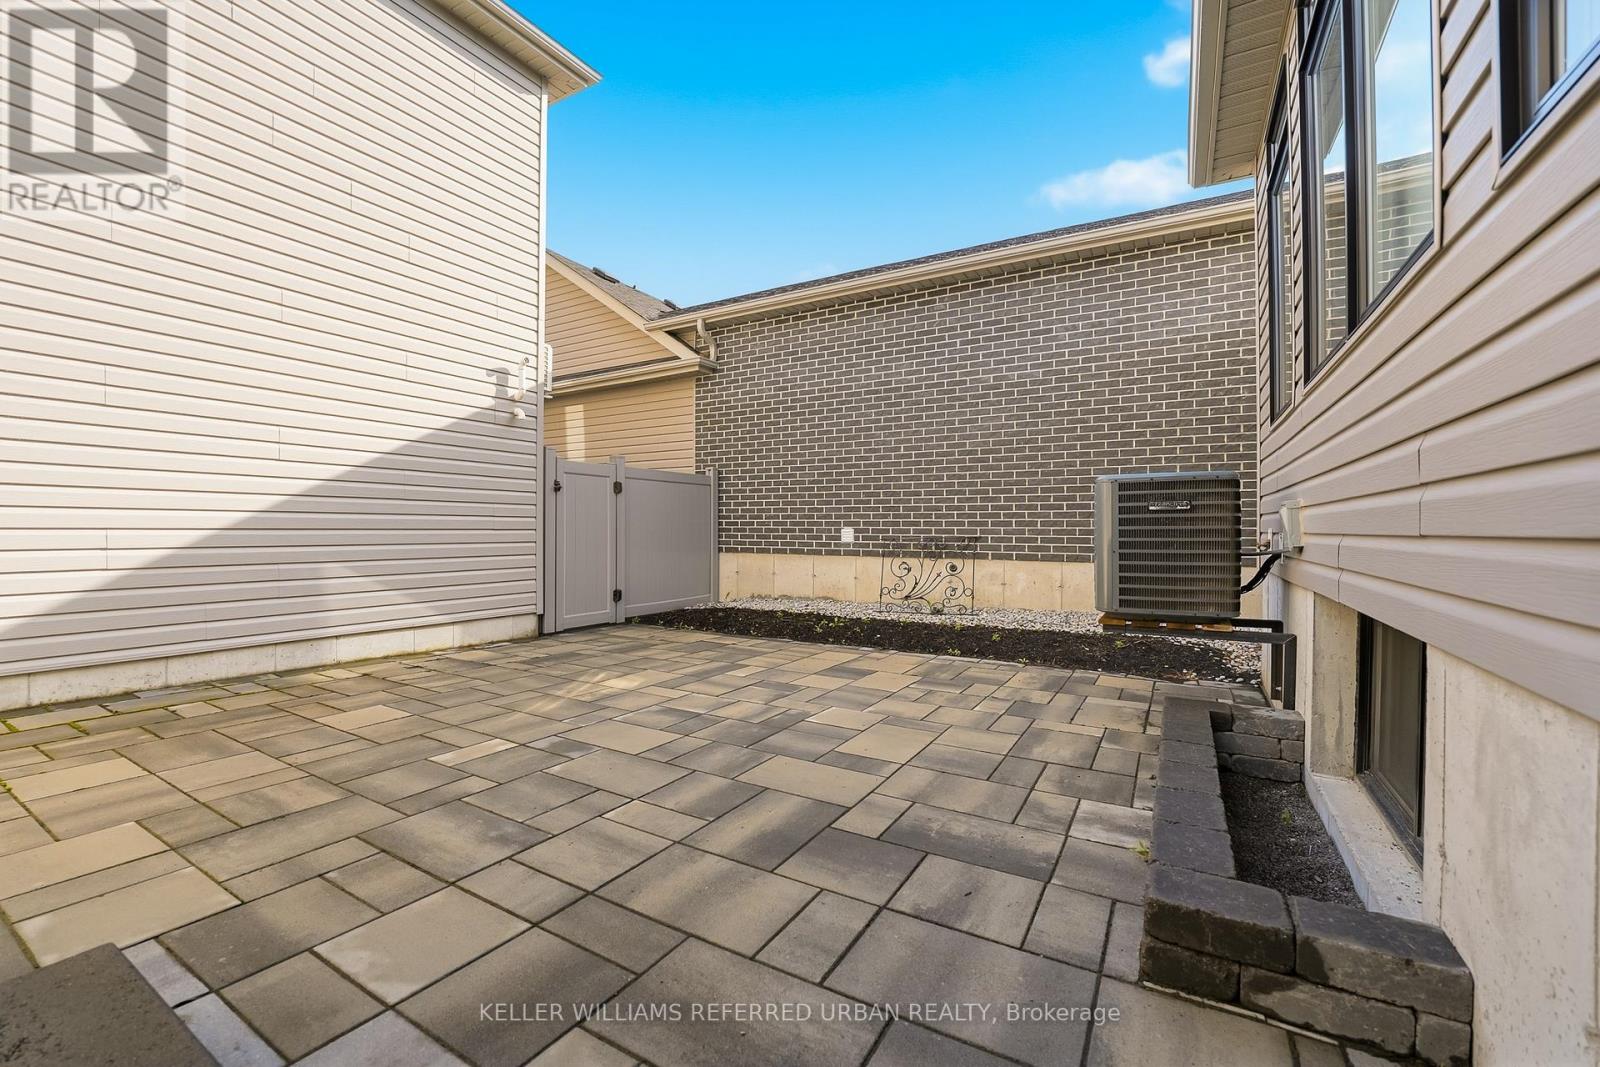
B - 70 Riverstone Way
Belleville, Ontario
Experience modern living as the very first resident of this newly built loft-inspired apartment in the sought-after Riverstone Urbanism community. Thoughtfully designed, this contemporary residence offers an open-concept kitchen and living area, one spacious bedroom, a stylish four-piece bathroom, convenient in-suite laundry, and a private terrace-perfect for relaxing or entertaining. Available for immediate occupancy. (id:61483)
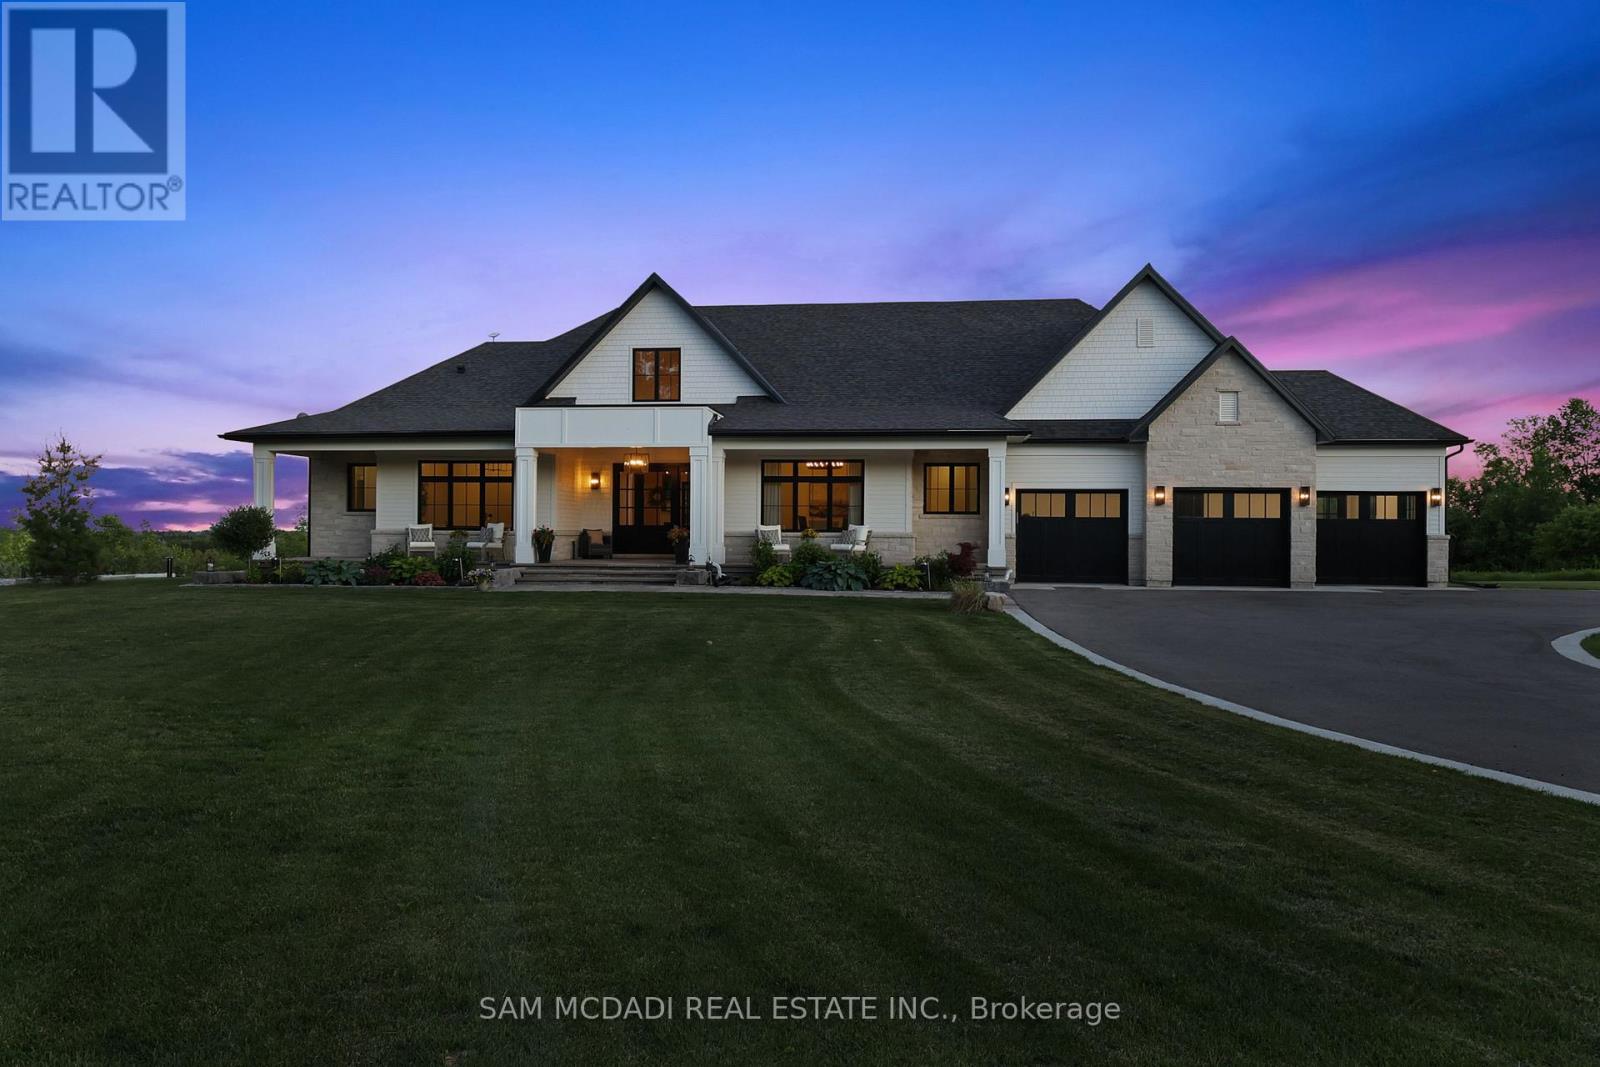
5020 First Line
Erin, Ontario
Set on 2.4 private acres w/ sweeping escarpment views, this exceptional custom-built bungalow offers a rare blend of luxury, privacy & modern estate living. Completed in 2023 & with an impressive setback, the property delivers over 6,400 SF of thoughtfully designed living space. Inside, soaring ceilings, expansive windows & oversized sliding doors fill the home w/ natural light while framing uninterrupted views of the surrounding landscape. Designed for both refined entertaining & comfortable everyday living, the open-concept layout seamlessly connects the principal living spaces to a covered outdoor retreat featuring a double-sided fireplace, Sundance spa & multiple areas for hosting & relaxation.The designer kitchen is both functional & elegant, appointed w/ Wolf & Sub-Zero appliances, quartz surfaces, custom cabinetry & a well-appointed servery. The primary suite serves as a private retreat, featuring vaulted ceilings, a spa-inspired ensuite w/ heated floors, freestanding soaker tub, oversized glass shower & generous walk-in closet. Each additional main-floor bedroom has its own private ensuite. The lower level extends the home's lifestyle appeal, offering over 9-ft ceilings, large windows, a dedicated gym, sauna & a self-contained living area ideal for extended family or guests. Complete w/ private garage access, a bedroom, full bath & kitchenette, the space offers exceptional flexibility. Combining premium craftsmanship, sophisticated finishes & a breathtaking natural setting, this is a rare opportunity to experience elevated estate living w/ privacy & convenience in equal measure. Ideally located just minutes to Erin Village for local dining, cafes & everyday essentials, w/ quick access to Caledon, Orangeville, Georgetown & 15 mins to Guelph for expanded shopping & restaurants. Nearby conservation areas, hiking trails, golf clubs & scenic parklands further enhance the lifestyle appeal, all within a short drive. (id:61483)
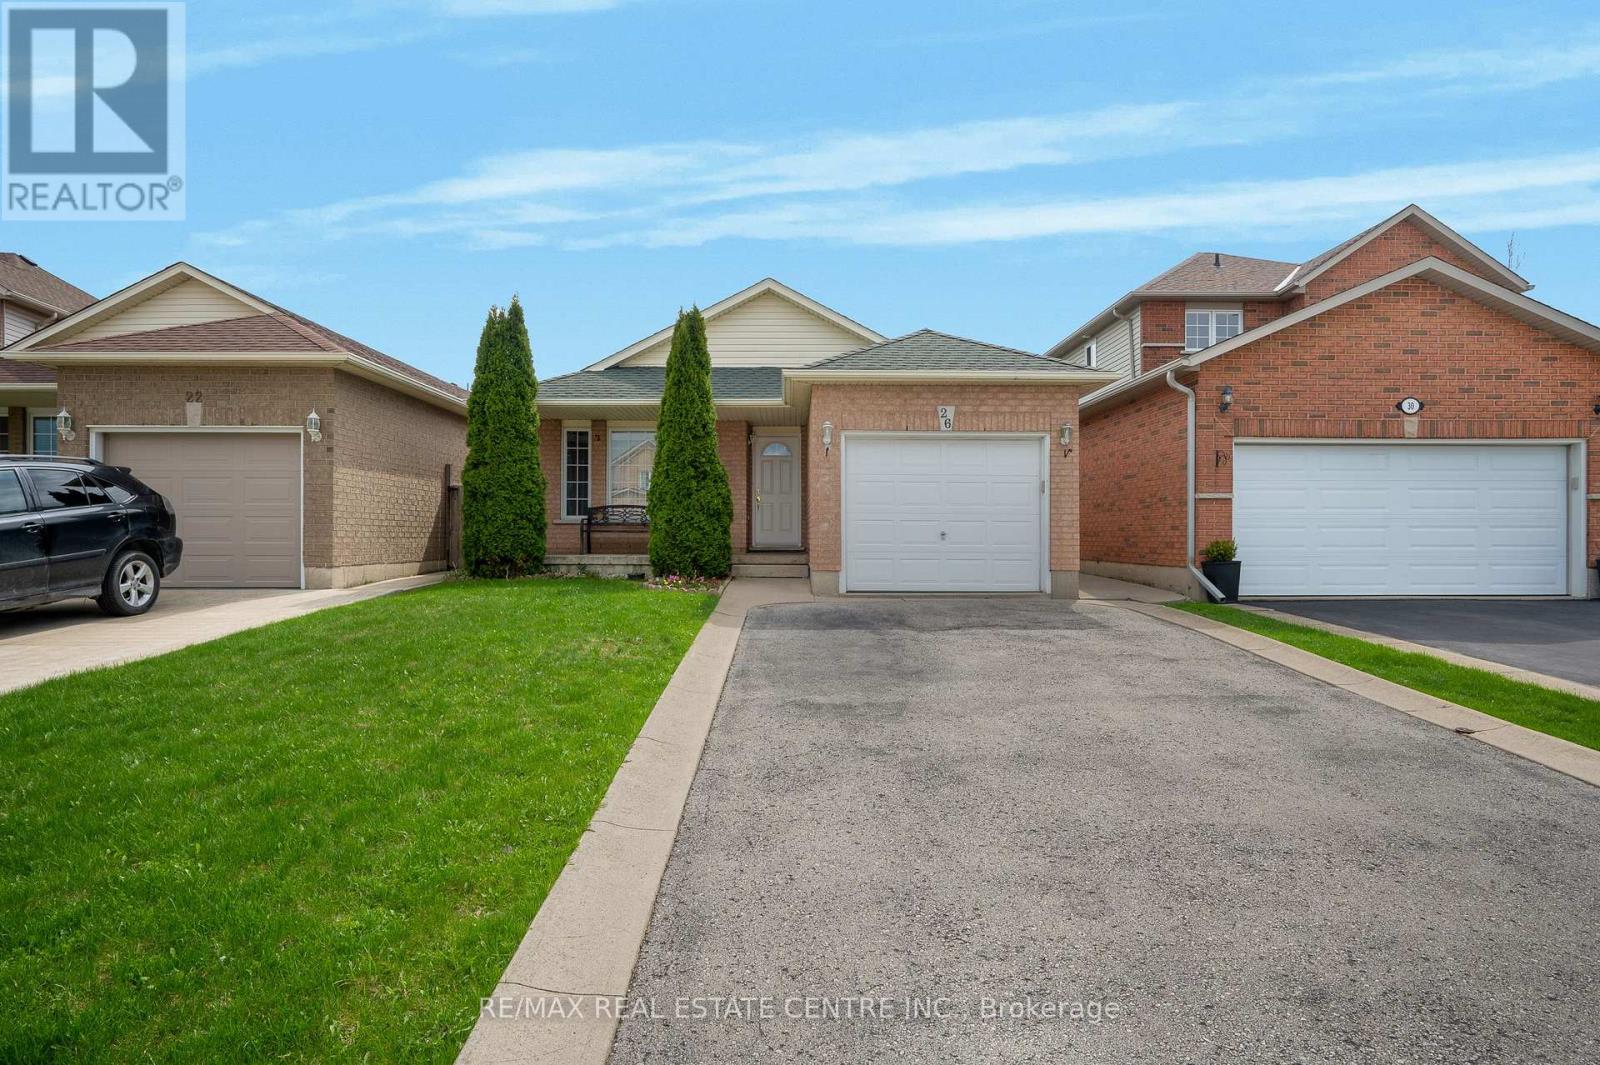
26 Phillipo Drive
Hamilton, Ontario
Welcome to 26 Phillipo Dr, ideally located in the highly sought-after neighborhood south of Rymal Road. This beautifully updated, spacious lower-level unit features 1 bedroom plus a den and is situated on a quiet court.The unit offers a large open-concept living and kitchen area with pot lights throughout, providing plenty of space for comfortable living and entertaining. The generously sized bedroom and den can also be used as a home office. Enjoy a modern kitchen with quartz countertops and stainless steel appliances. The unit also includes a 3-piece bathroom with tile finishes. Tenants will appreciate the convenience of private in-suite laundry and a separate entrance. This home is close to all amenities, including shopping, grocery stores, schools, parks, and public transit, with quick access to major highways for easy commuting. No smoking. No pets permitted. (id:61483)
51 - 7768 Ascot Circle
Niagara Falls, Ontario
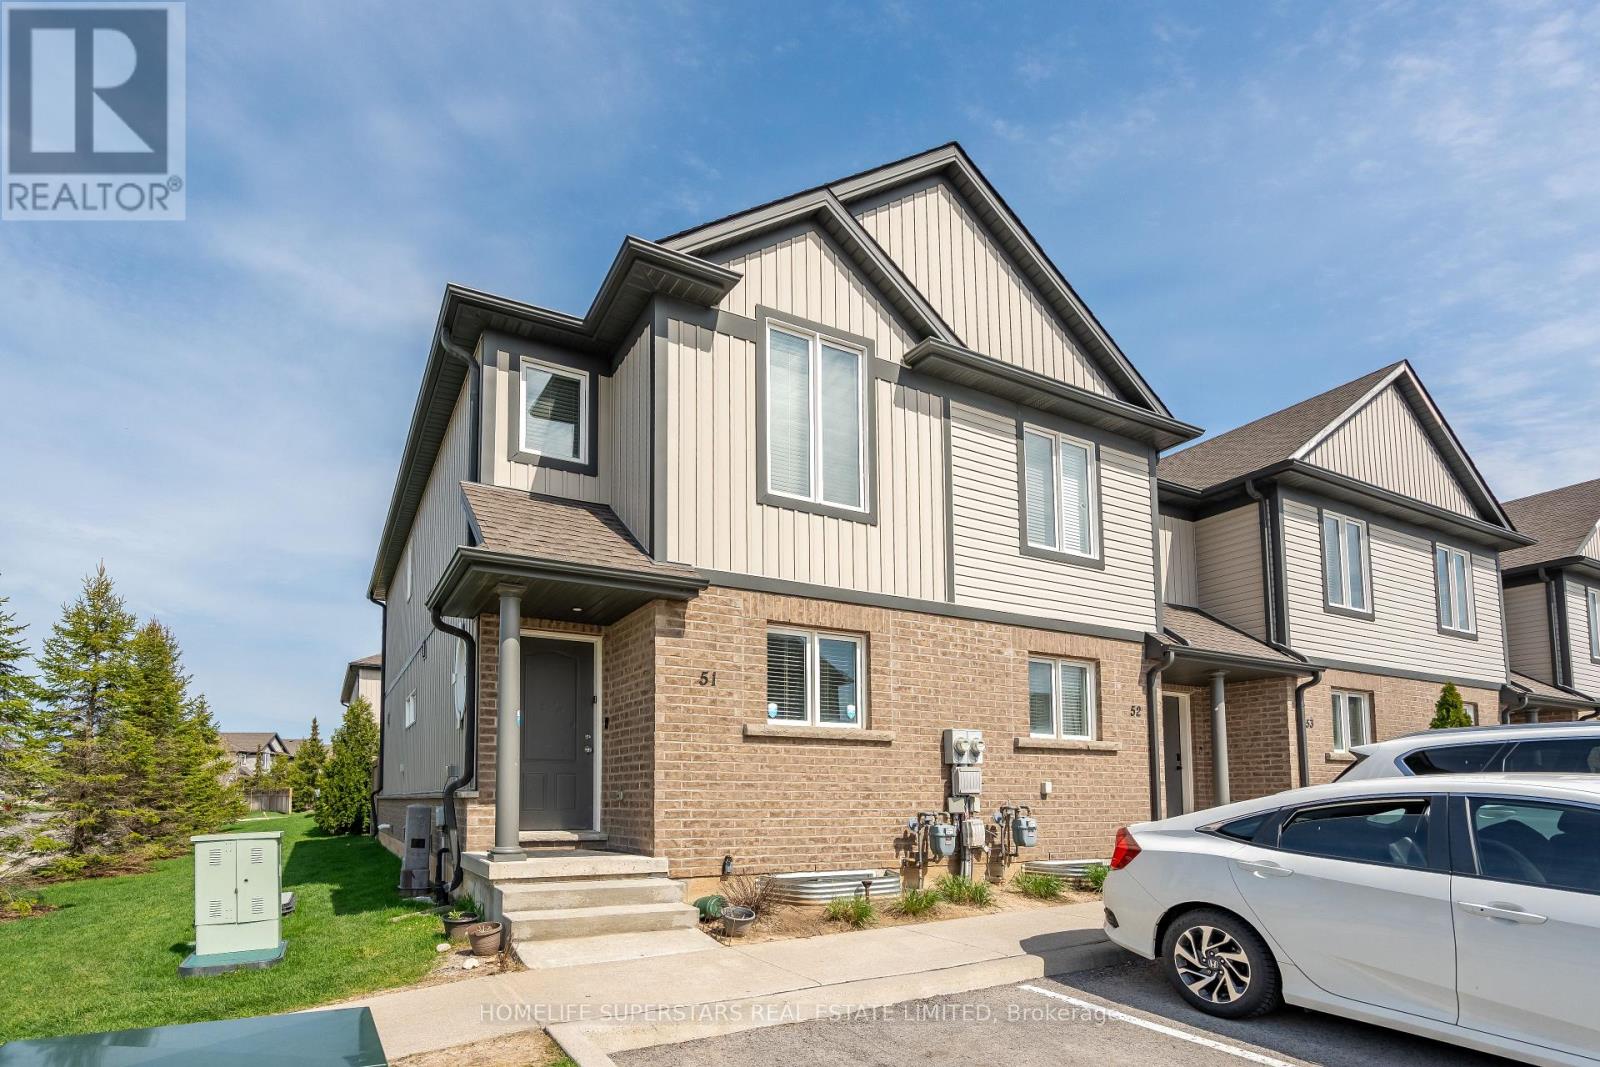
Excellent Opportunity For A First Time Home Buyer Or Investor To Own A Spacious End/Corner Unit Townhome. Stylish 3+1 Bedroom , 2-storey Townhouse, Offers a Blend of Modern Design and Everyday Convenience. All-brick and Vinyl Exterior . Open-concept layout. The Kitchen Features a Large Island with Additional Seating and a Patio Door . Nice size PRIMARY BEDROOM with DOUBLE CLOSETS. The 2nd and 3rd bedroom have EXTRA SPACE. Finished 1 Bedroom Basement, REC Room And 3pc Full Bathroom . Fenced Backyard, Low Maintenance Fees, Closer To Hwy /Transit/Amenities. Five Minutes By Car To The Niagara Fall Attractions. (id:61483)
2764 Theatre Road S
Hamilton Township, Ontario
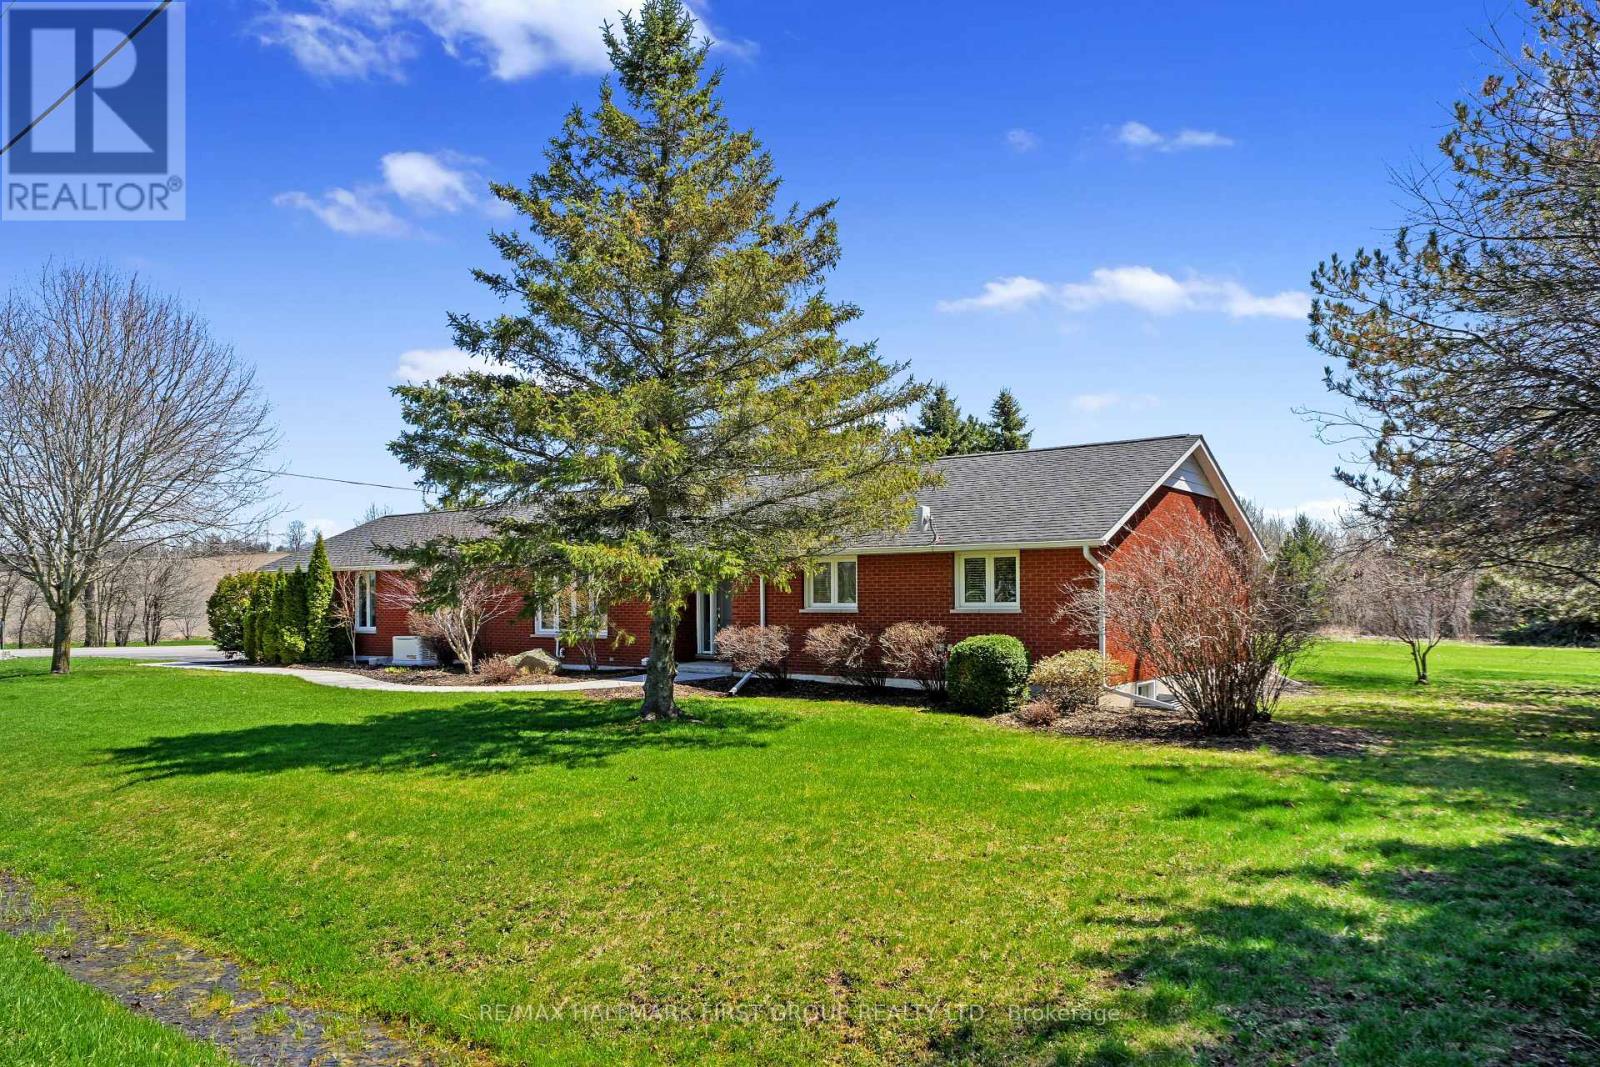
Beautifully updated bungalow with an attached garage and finished basement, backing onto Dalewood Golf Course. An ideal setting for golf enthusiasts and those seeking peaceful, scenic surroundings. Step into the open front foyer, where diagonally laid flooring flows seamlessly through the main living areas. Glass French doors lead into a bright living room featuring a wall of windows and elegant crown moulding. The spacious dining room is perfectly suited for hosting large gatherings and holiday dinners. The modern eat-in kitchen offers a generous, informal dining area, ideal for everyday meals. Thoughtfully designed, it showcases sleek countertops that extend seamlessly into the backsplash, stainless steel appliances including a hood vent, ample cabinetry and counter space, a breakfast bar, pendant lighting, and open shelving. A convenient walkout enhances functionality and flow. The main floor family room provides a comfortable space to unwind, complete with a walkout to the backyard for effortless indoor-outdoor living. The primary suite is warm and inviting, featuring crown moulding and a private ensuite with a glass shower enclosure. Two additional bedrooms, a full bathroom with double vanity, and a dedicated laundry room complete the main level. The finished lower level expands the living space with a sprawling rec and games room, offering distinct areas for media, lounging, and entertaining. A built-in bar and games area make it perfect for hosting, while a large guest room and additional bathroom add versatility. Outdoors, enjoy a spacious deck with a propane BBQ hookup, ideal for summer entertaining. The property boasts ample green space, perennial gardens, and mature trees that provide privacy and a sense of seclusion, all complemented by stunning golf course views. A Generac generator offers added peace of mind. Conveniently located near amenities, this home offers the perfect balance of relaxed country living and everyday convenience. (id:61483)
92 - 100 Parrotta Drive
Toronto, Ontario
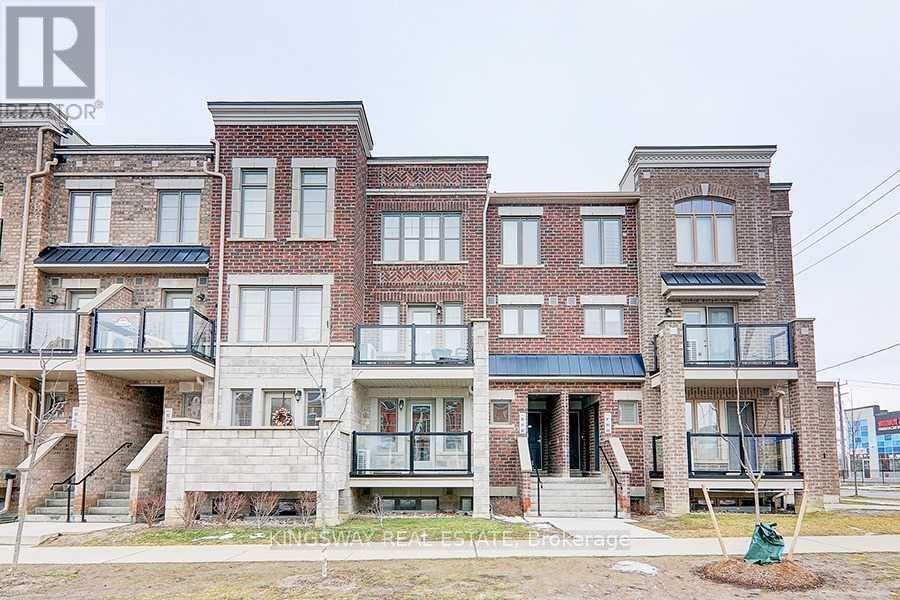
Stunning Townhouse. 2 Bedroom, 2 Bathroom Layout With Flawless Laminate/Ceramic Flooring Throughout. Quartz Counter Tops, Under-mounted Sink, Breakfast Bar. Bright, Spacious. One Underground Parking And Locker For Extra Storage. Easy Access To Hwy401/400, Minutes To Airport , York University, Walking Distance To Public Transportation, Plaza, Humber River, Sheppard Park, Recreational Trail And Golf Court. No Pets,No Smokers. Owner Reserves The Right To Interview The Tenant. Tenant Pays All Utilities/Hot Water Tank Rental, $300 Refundable Key Deposit, and Tenant Contents/Liabilities Insurance. Post-dated chqs for rent payment. (id:61483)
15 Trillium Terrace
Halton Hills, Ontario
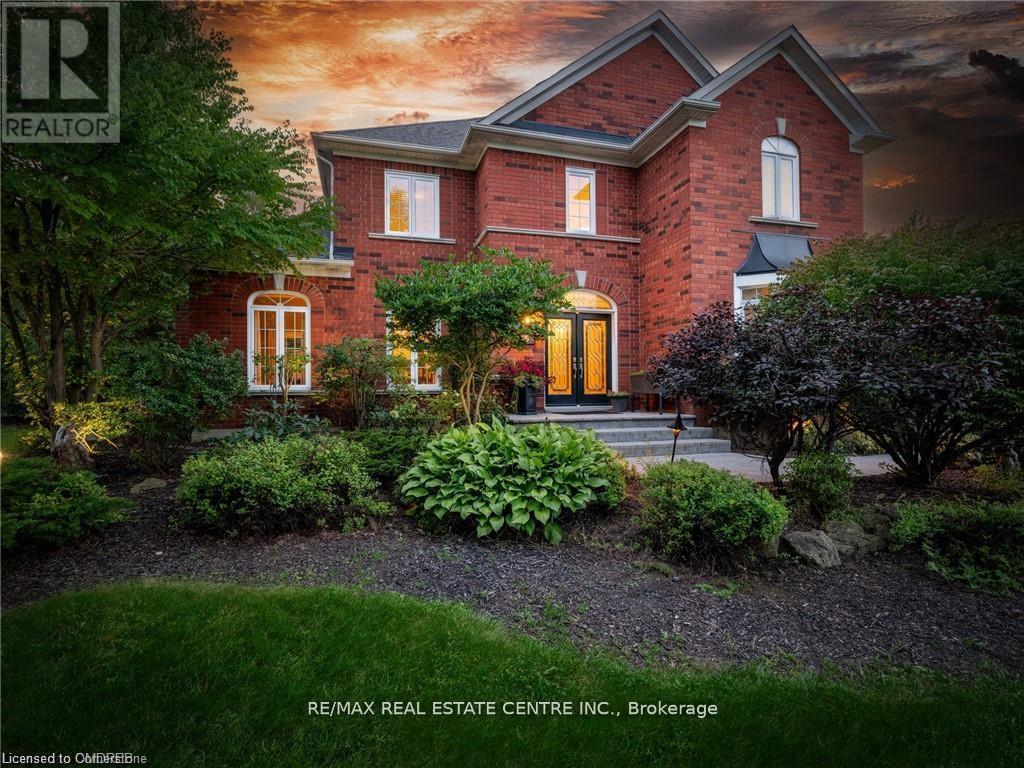
Welcome to this ULTRA-PRIVATE SECRET GARDEN - A Rare Executive Country Estate Property backing onto Blue Springs Golf Club (Home of PGA Canada) w/ the most stunning yard that will rival any luxury resort. This prestigious all-brick home features open concept living + fully finished basement. It is nestled on a stunning 1.38-ACRE LOT (including a beautiful side lot for added privacy) in a quiet enclave of distinguished executive homes. There is a sense of space as you enter the grand foyer w/ its 9' ceilings and curved staircase. The heart of this home is the gourmet EI kitchen which overlooks the WO to the stunning yard and living room w/ vaulted ceiling, fireplace and additional WO to the yard. There is a main level office located off the front entrance and convenient main level laundry w/ tub. The upper floor has 3 generous bedrooms (there were 4 - can easily convert back), one being the primary bedroom w/ his/her closets and 5-pc ensuite. The basement features an over-sized 4th bedroom, RI for bathroom, a 2nd office, gym, family room and workshop. The dream yard will take your breath away and includes a pavilion for dining al fresco, heated pool, koi pond w/ waterfall, golf-themed bar, screened-in pergola, extensive hardscaping (2000+ SF of flagstone installed on 3 of concrete for stability) and professional low-maintenance landscaping - the ultimate space for entertaining. Additional features: 3-car garage, parking for 10+ in the driveway, garage entry to home, replaced exterior doors, no rentals, energy efficient gas pool heater (2018), new pool liner and cover (2025), furnace (2017), well pump (2024); water softener, UV system, HWT all owned; all windows replaced and home re-insulated, extensive UG sprinklers (including side lot), 12 x 16 double-sided pine Mennonite-built shed. Peaceful location close to golf, trails, lake, 15 minutes to 401. This is your opportunity to finally make a luxury move to the country. Thank You for showing our listing! (id:61483)
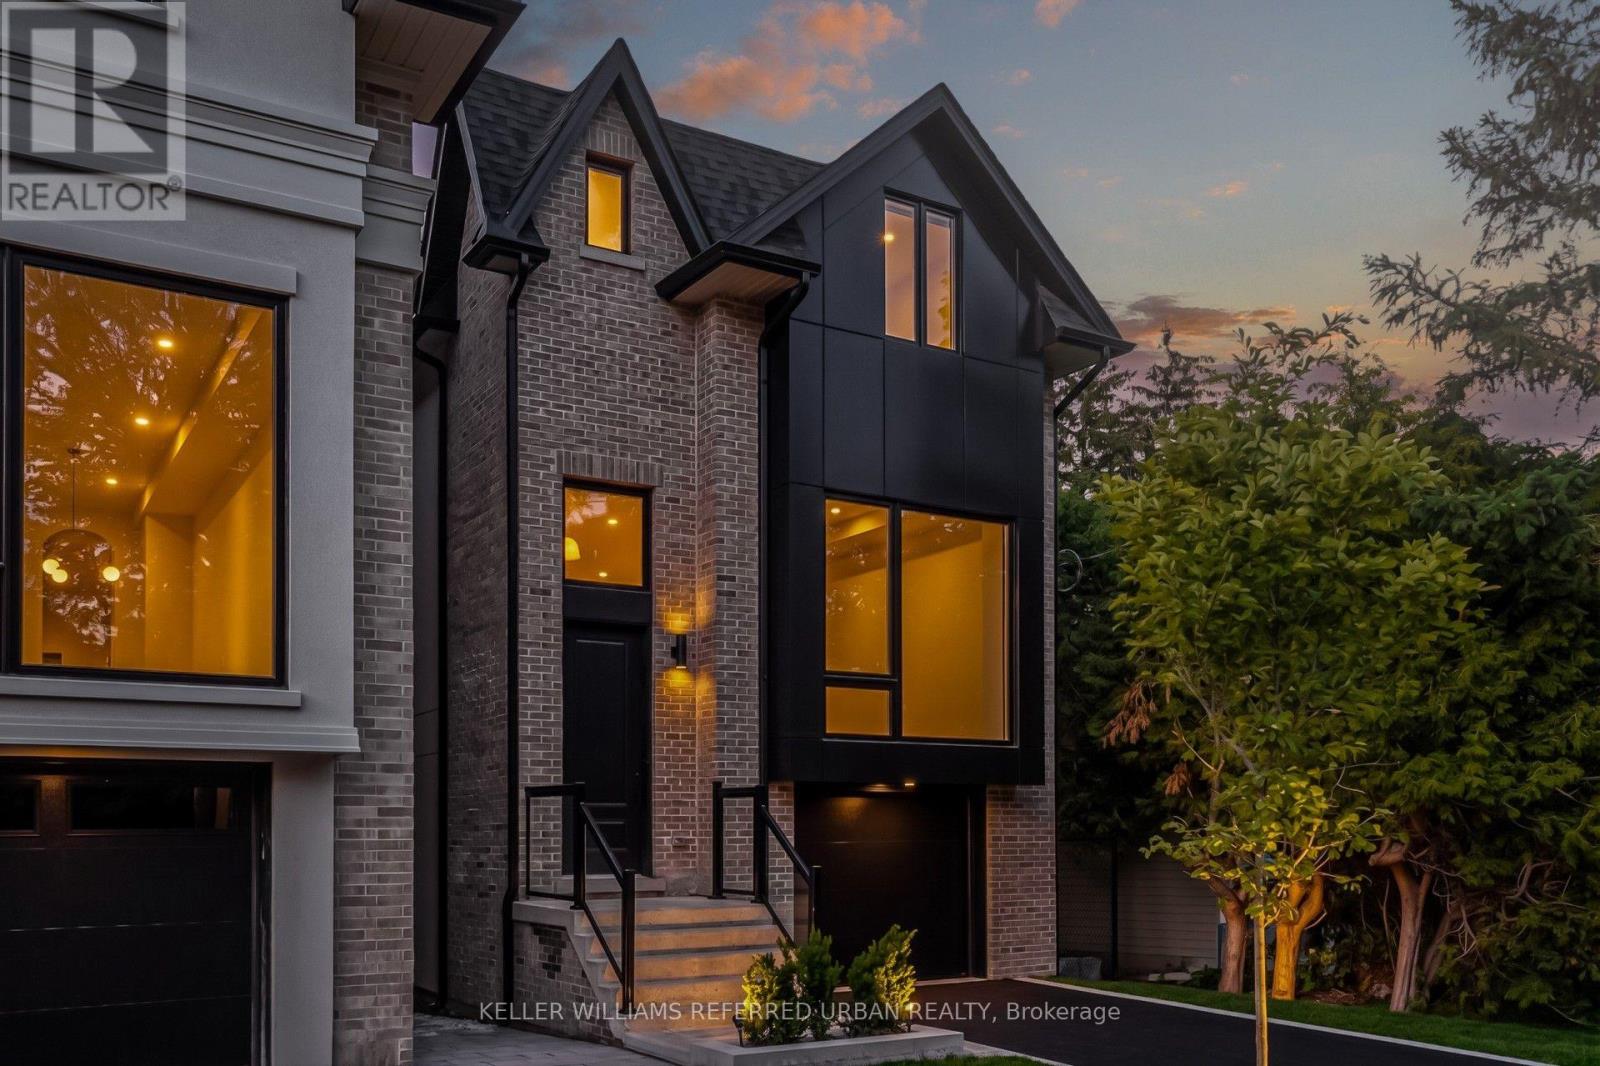
37 Wesley Avenue
Mississauga, Ontario
Luxury Port Credit Stunner! High End Features & Finishes Throughout! Open Concept Main-Floor Layout Ideal For Entertaining. Four Sizeable Bedrooms, Three Washrooms & Laundry Upstairs! Huge Rec room In Basement. Surrounded By Mature Trees & Forested Lots On This Coveted Street In Mississauga's Village On The Lake! If You Like Being By The Water, Walking To Trendy Shops/Cafes/Restos & Being A Very Short Commute To Downtown Core Then You Are Going To Love Living Here. Steps To Brightwater W/ Farm Boy, Cobbs, Mercato & So Much More! Walking Distance To Lake, Parks, Etc. Life Is So Much Cooler By The Lake! (id:61483)
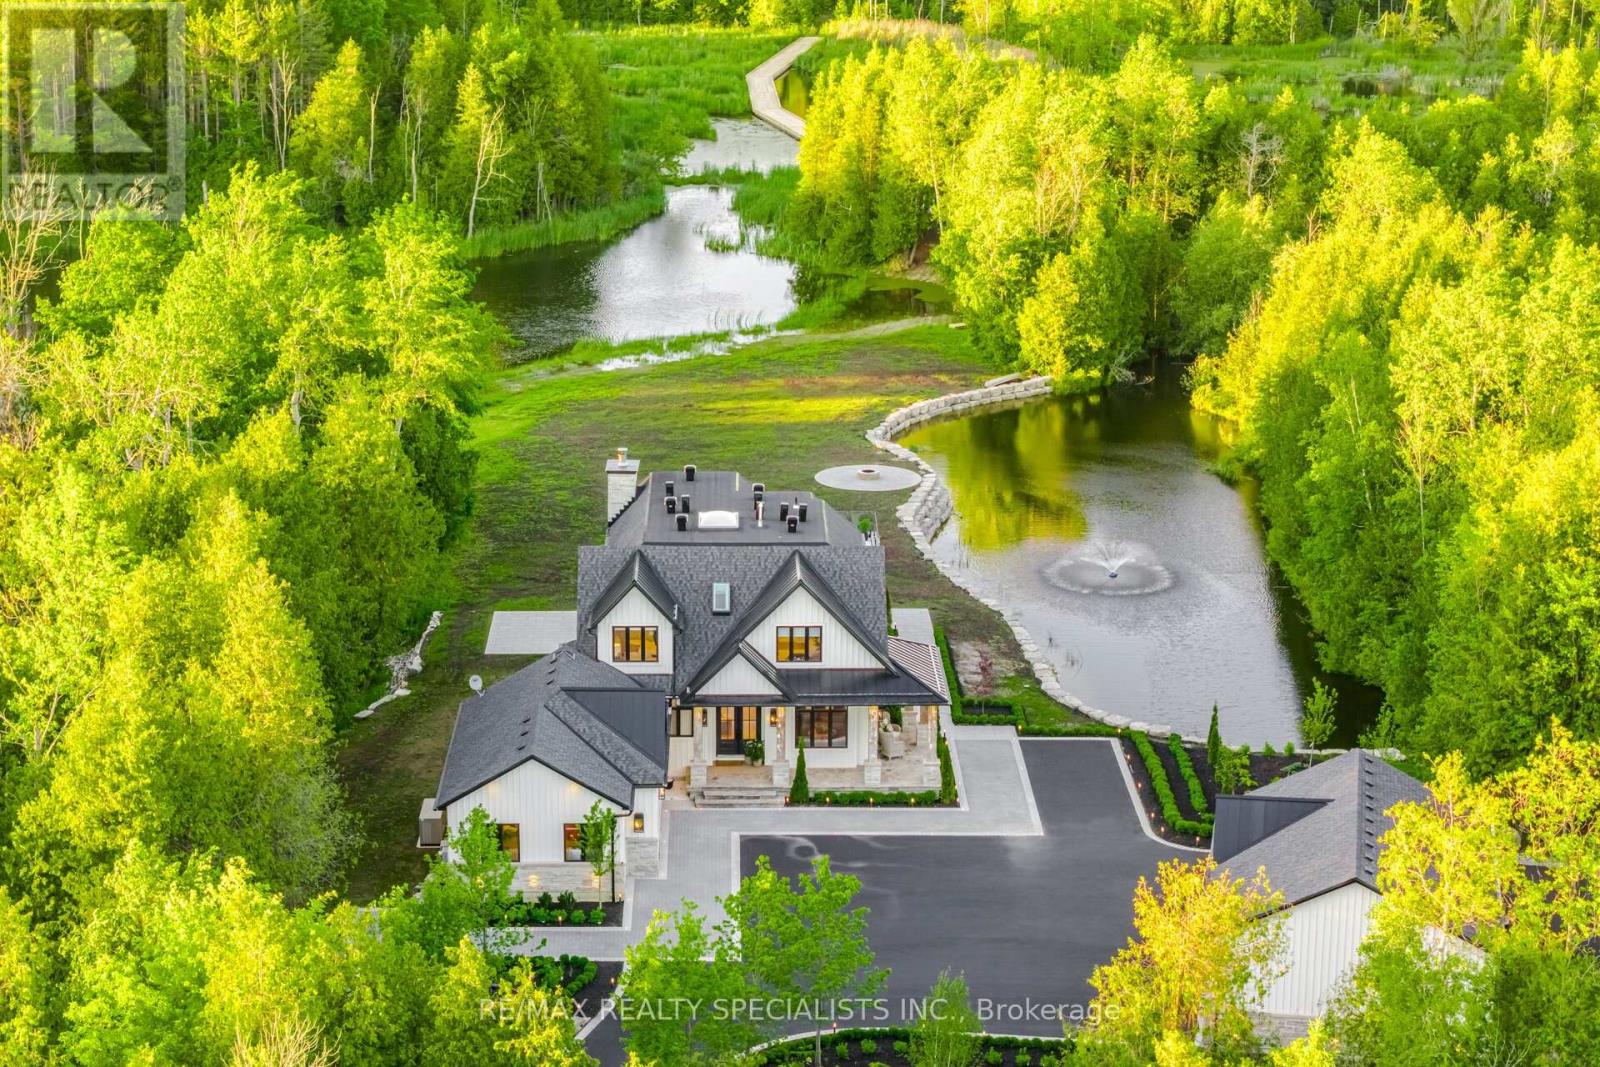
16735 Shaws Creek Road
Caledon, Ontario
This executive-quality estate offers five-star quality and a year-round Muskoka environment without the travel, situated in the finest areas of Caledon for discreet living. A property of this calibre offers a true legacy estate, and Astrion's craftsmanship and construction details are 200% above industry standards. Set on 20 private acres featuring a $500,000 permanent loading walkway connecting you to nature and beyond, a canoe ride to an island, and over $700,000 in landscaping, lighting and irrigation. The residence features a dramatic two-storey great room with a floor-to-ceiling natural stone wood-burning fireplace, expansive windows, wide-plank white oak flooring, custom millwork, and integrated lighting throughout. The chef-inspired kitchen is designed for entertaining, featuring quartz surfaces, an oversized centre island, walk-in pantry, and custom wine display. The primary suite offers a luxurious retreat with custom built-in closets and a spa-inspired ensuite, while all bedrooms feature private ensuite bathrooms. The finished lower level includes a second kitchen, home gym, sauna, cold-plunge tub, radiant heated floors, and direct garage access. Designed for year-round comfort and efficiency, the home is equipped with smart-home technology, spray-foam insulation, whole-home water filtration, 400-amp service, a standby generator, radiant heating, dedicated HVAC systems, and snow-melt systems. Outdoor amenities include professionally landscaped grounds, extensive stonework, a four-season covered porch with an outdoor kitchen, a custom fire pit area, illuminated pathways, a private dock, an attached three-car garage, and a separate heated and air-conditioned three-car garage/workshop. A rare opportunity to own one of Caledon's most exceptional estate properties, thoughtfully designed and built without compromise. (id:61483)
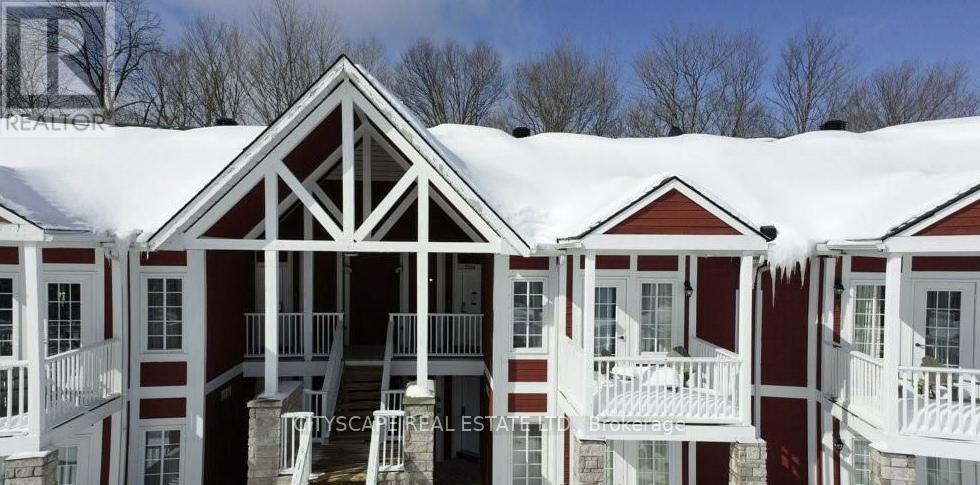
35 - 90 Highland Drive
Oro-Medonte, Ontario
Welcome to 90 Highland Dr #2334/2335 - a well-maintained 1,400 sq ft property offering excellent flexibility and income potential. Only one hour north of Toronto, 15 minutes to Barrie and 10 minutes to Highway 400.This unique home features two separate units, making it ideal for multi-generational living, first-time buyers looking to offset their mortgage, or savvy investors. Live comfortably in one unit while generating rental income from the other. A fantastic opportunity in a desirable Simcoe location close to amenities, schools (id:61483)
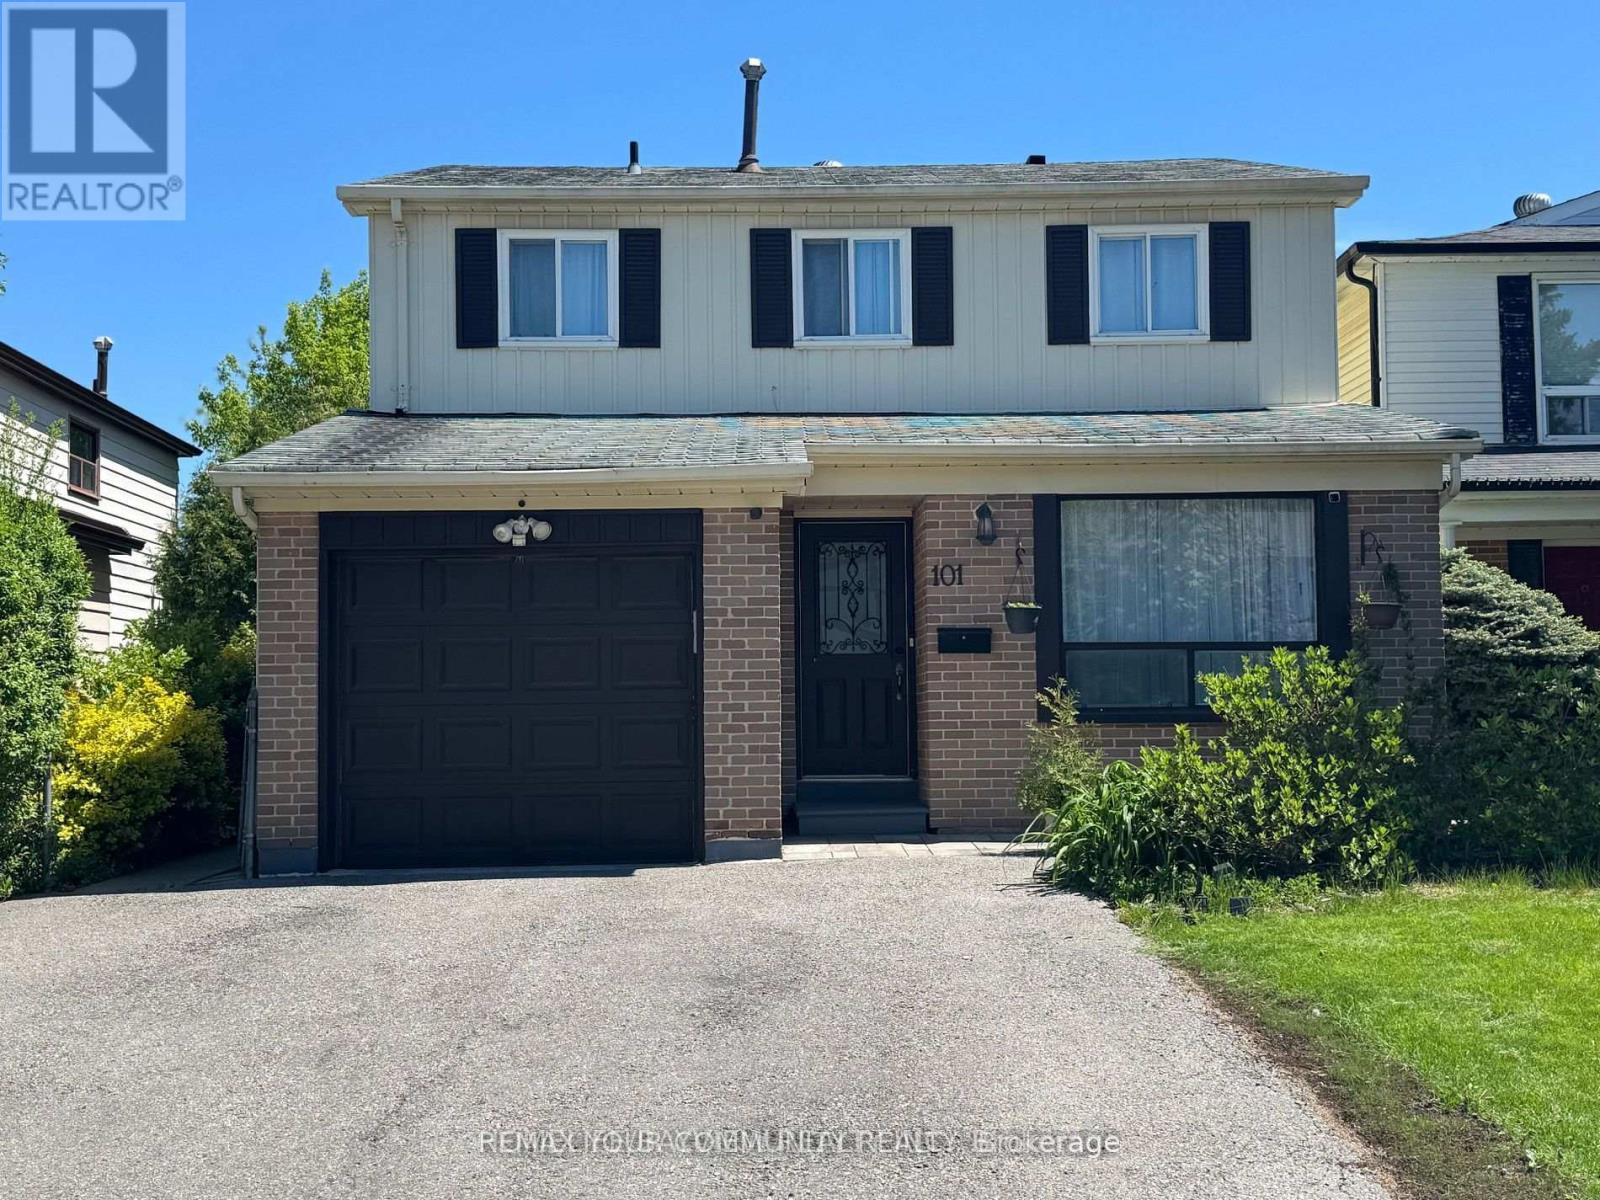
Bsmnt - 101 Springhead Gardens
Richmond Hill, Ontario
Fully Furnished 2-Bedroom Basement Apartment in North Richvale, Richmond Hill. Located on a Quiet StreetI deal for a Single, Quiet, Non-Smoking Individuals Or Family. Private Side Entrance, Kitchen, Two Bedrooms with Windows, 3-Piece Bath, Laminate Flooring, and In-Suite Washer/Dryer (Not Shared). Comes Fully Furnished! Includes 1 Driveway Parking Spot. Close to Hillcrest Mall, Public Transit, Parks, Trails, Community Centre with Indoor Pool, Supermarkets,Restaurants, Shops & All Amenities. (id:61483)

28 Fisher Drive
Adjala-Tosorontio, Ontario
Welcome to this amazing raised bungalow nestled on a highly sought-after, quiet street in the heart of Everett. Meticulously cared for and lovingly maintained, this home offers warmth, comfort, and pride of ownership throughout. Step inside to discover a bright and inviting layout featuring spacious living areas, 2 gas fireplaces, a beautifully appointed primary bedroom complete with a private ensuite bathroom, and thoughtful finishes that make this home move-in ready. Recent improvements include a newer roof and a newer furnace, providing peace of mind for years to come. The lower level is bright, spacious, and boasts a workshop area, rough in for additional bathroom, high ceilings, and garden view windows. A separate door into the garage makes for the perfect access point for future endless potential. The property boasts an attached double-car garage with two interior access doors. Additionally, nestled in the back corner of the property stands an impressive detached shop/garage, perfect for hobbyists, contractors, extra storage, or recreational vehicles. Constructed with an oversized, taller bay roll-up door suitable for storing a 5th wheel. Enjoy the luxury and convenience of town water while benefiting from the three additional sand point well points ideal for lawn care with in-ground sprinkler systems. Spacious gardens and outdoor maintenance are easily and affordably maintained with this added feature. The beautifully maintained lot offers plenty of space to relax, entertain, watch the sunsets and enjoy the peaceful surroundings with no backyard neighbours. This is more than just a house - it's a home filled with care, character, and exceptional value in one of Everett's most desirable neighbourhoods. Don't miss this rare opportunity to make it yours! (id:61483)
54 Redkey Drive
Markham, Ontario
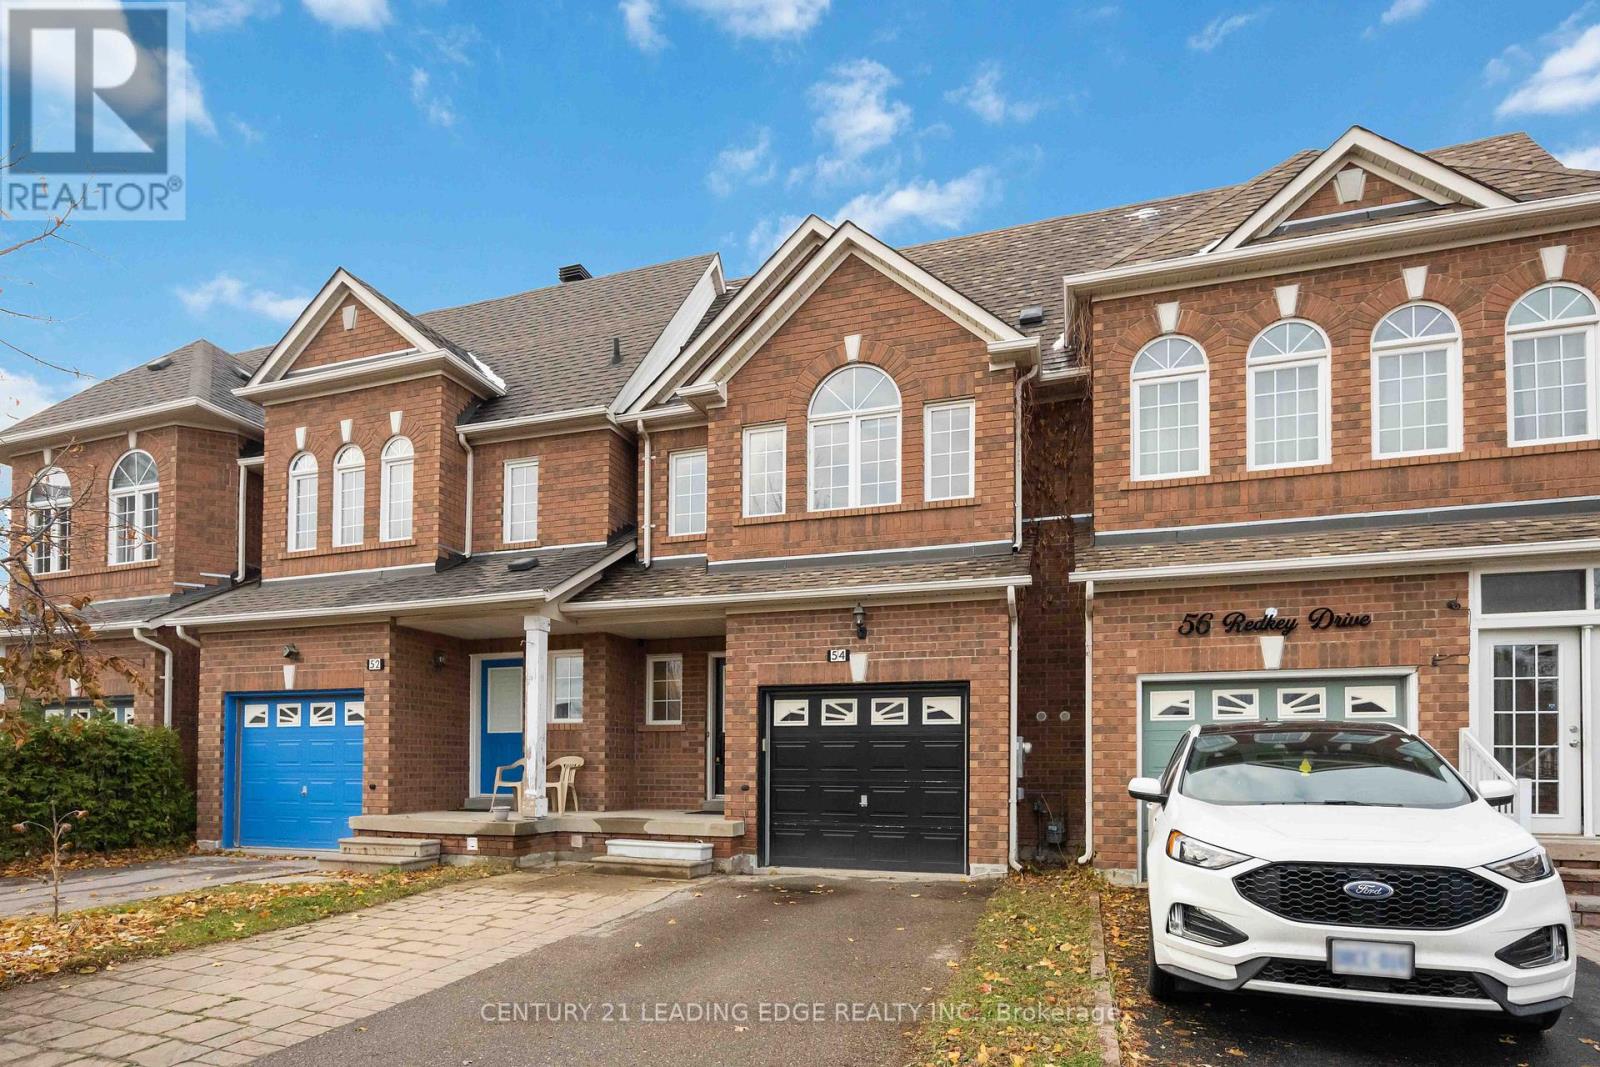
Welcome to 54 Redkey Dr. Located in the sought-after Milliken Mills East community! This beautifully maintained 2-storey traditional townhouse offers exceptional space, comfort, and convenience in one of Markham's most family-friendly neighborhoods. Featuring 3 spacious bedrooms, 3 bathrooms, and approximately 1,705 sq. ft. of above-grade living space, this home is perfect for growing families or those seeking a functional and inviting layout. The bright, open-concept main floor includes a large living and dining area with direct walk-out to a spacious elevated deck from the family room. Ideal for entertaining or relaxing. The finished above-grade basement provides additional living space with a walk-out to the deep backyard, offering privacy and no rear neighbors. A rare find in this area! Pride of ownership shines throughout this well cared for home, with thoughtful updates and a move in ready condition. Nestled on a quiet street, you'll enjoy being steps from elementary and high schools, community parks, shopping centers, grocery stores and public transit. With easy access to Hwy 407 for effortless commuting. Don't miss this opportunity to own a spacious and meticulously maintained townhouse in one of Markham's most desirable communities. The perfect blend of comfort, location, and lifestyle awaits! (id:61483)
2801 - 190 Borough Drive
Toronto, Ontario
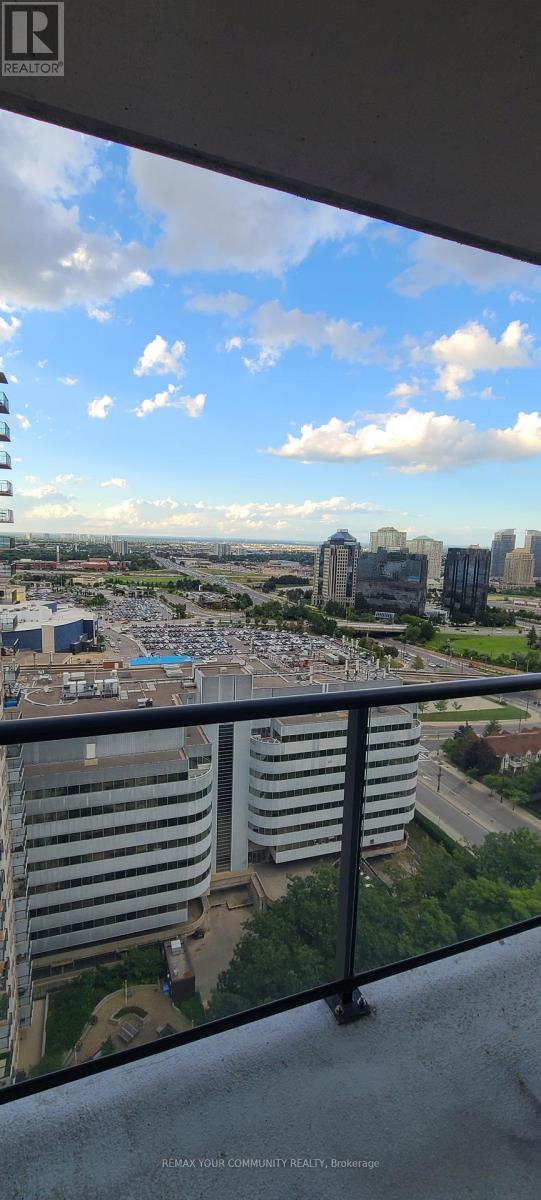
Welcome To This Spacious And Bright, Upgraded 1 Bedroom + Den At Centro Powers With Panoramic, North Facing Unobstructed Views of the City. The Primary Bedroom Possesses a Large Closet & A Window. The Large Den Offers a Potential 2nd Bedroom Or the Ideal Work From Home Space. The Kitchen Has Granite Counter, Breakfast Bar & Wine Fridge. This Suite is Centrally Located: Steps to Scarborough Town Centre, TTC, GO Transit, Hwy 401, YMCA, Community Civic Centre, Grocery Stores And So Much More! (id:61483)
14 Ormandy Court
Whitby, Ontario
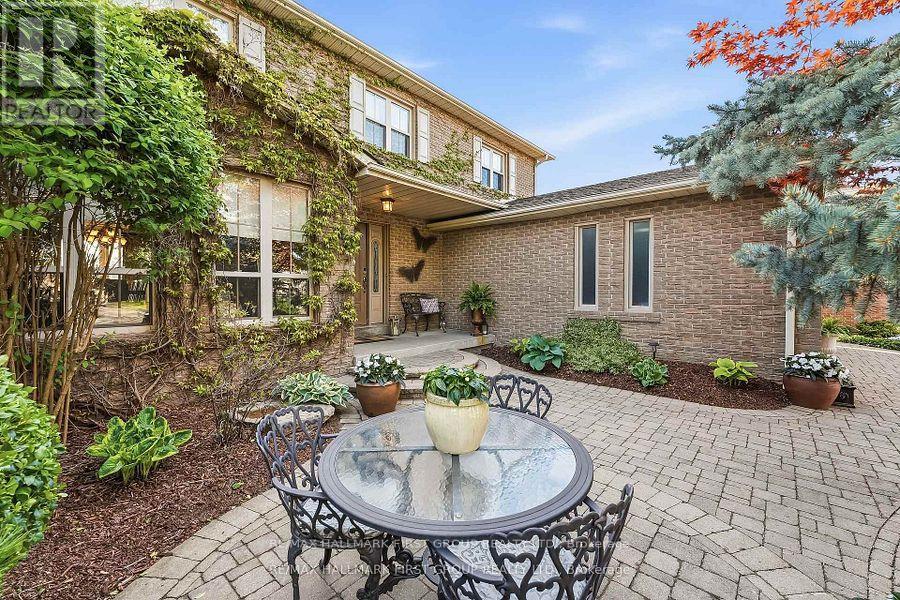
There will never be another LOT and Opportunity like this available in the desirable Otter Creek area. Loaded with thousands in upgrades including , hardwood floors throughout main floor & staircase, a premium 45' x 157 in town lot with walkout basement and oversized windows. This Home boasts an open concept kitchen with a large formal dining room and family room, perfect for entertaining! This ideal family home features a stunning fireplace with built-in surround and a walkout to deck overlooking the pool and private backyard with pond and gate to park area. Private master bedroom with ensuite walk in closet. Finished basement with Bedroom. Livingroom and private gym area just steps to the Stunning pool with stamped concrete surround. Front Yard has beautiful sitting area and has professionally landscaped. Local Toboggan Hill and Park is right next door. This was the first house built in the subdivision and now is the first time its available so don't miss this once in lifetime opportunity. (id:61483)

2045 Grandview Street N
Oshawa, Ontario
Prime residential development opportunity in North Oshawa's rapidly expanding growth corridor. This strategically located site presents the potential for a proposed 54-unit stacked townhouse development and offers developers a unique opportunity to capitalize on strong long-term housing demand in the region. Municipal services have been stubbed to the property line, reducing future servicing costs and enhancing development feasibility. A clean Phase I Environmental Site Assessment has been completed, and significant planning and due diligence work has already been undertaken. The property has received positive feedback regarding advancement through the development approval process, providing a strong foundation for future approvals. Surrounded by existing and planned residential communities, schools, parks, shopping, and major transportation routes, this site is ideally positioned for future growth. Supporting studies and development information available upon execution of a confidentiality agreement. Exceptional opportunity for builders, developers, and investors seeking a well-located residential land acquisition in one of Durham Region's most active development markets. (id:61483)
1803 - 5180 Yonge Street
Toronto, Ontario
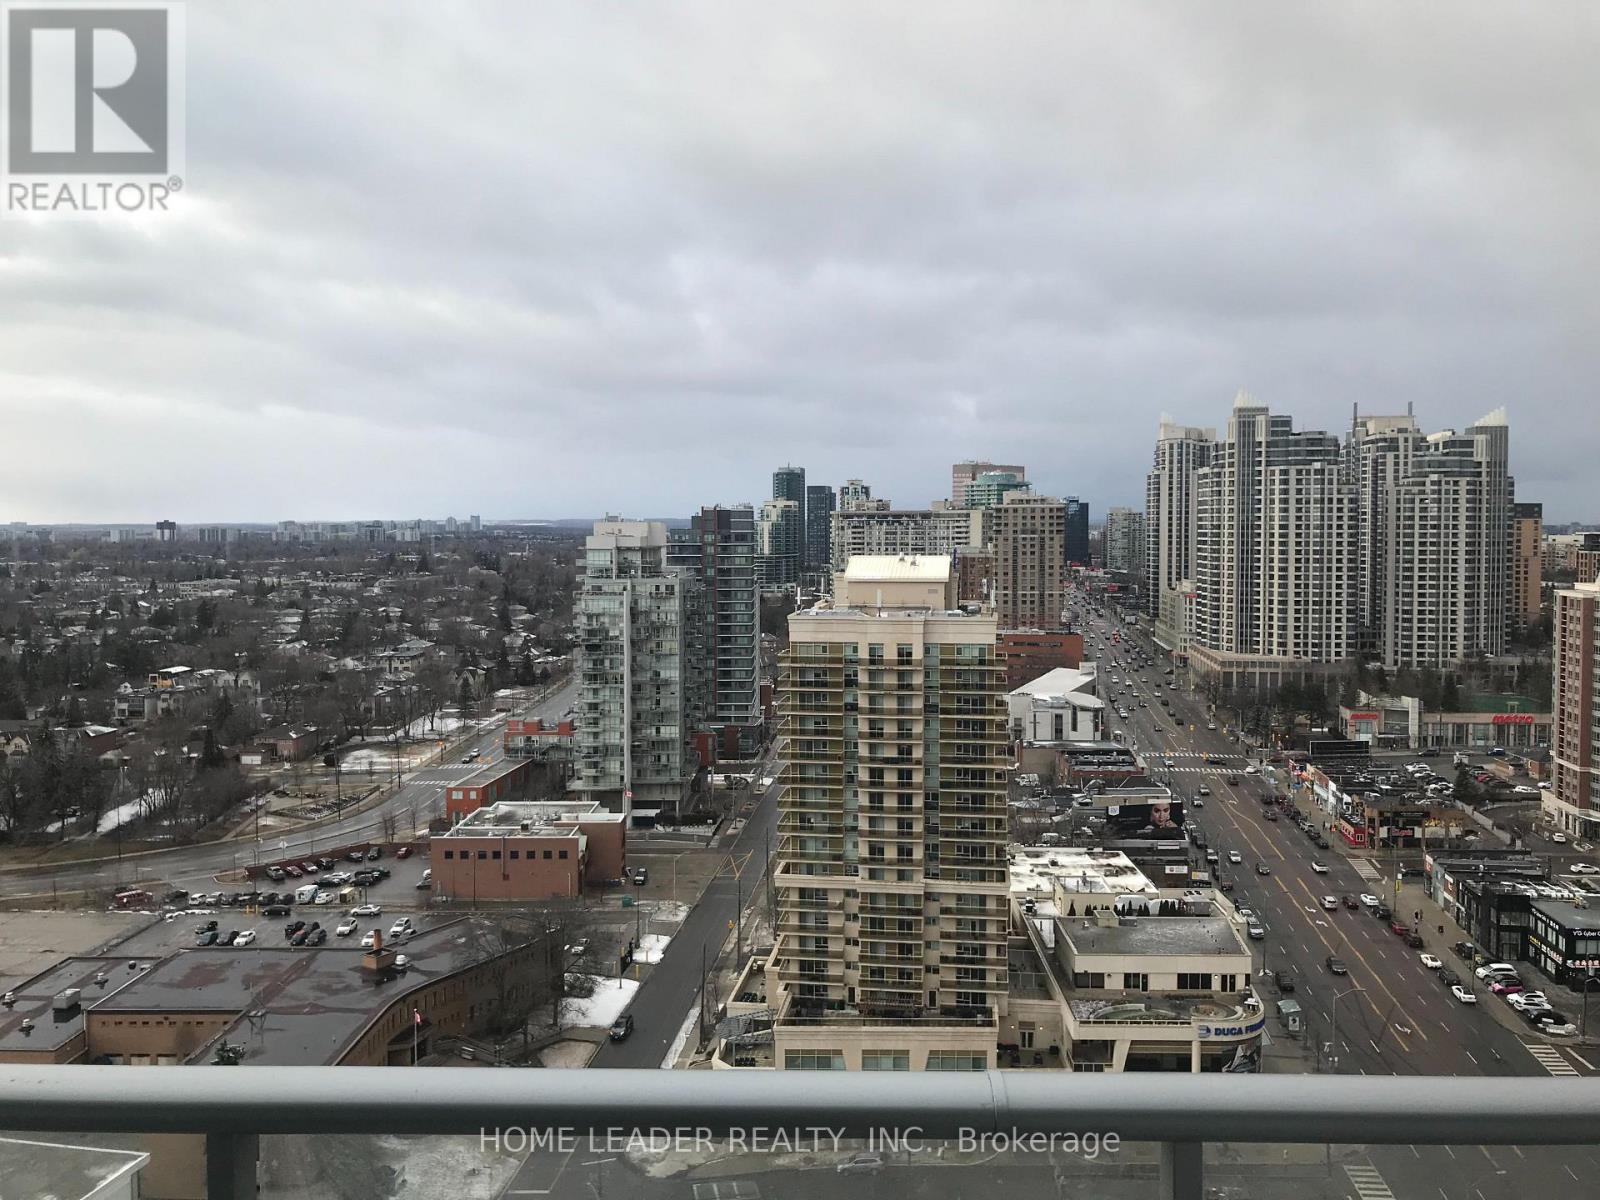
Stunning Fully Furnished ,New One Bedroom+ Bath At Beacon Condo In Prime North York Location Great Layout ,Roller Shades Upgrade, Ceasar Stone Quartz Counter Tops & Closet Organizers** 24 Hr Concierge, Outdoor Terrace, Gym, Yoga Studio, Zen Spa Lounge, Dining Room & Gaming Lounge. Steps To Library, Theater, Loblaws, Mel Lastman Square, & Centre & Restaurants. Underground Direct Access To Ttc North York Centre Subway Station, None Canadian Tenants Welcome ;-) (id:61483)
344 - 1575 Lakeshore Road W
Mississauga, Ontario
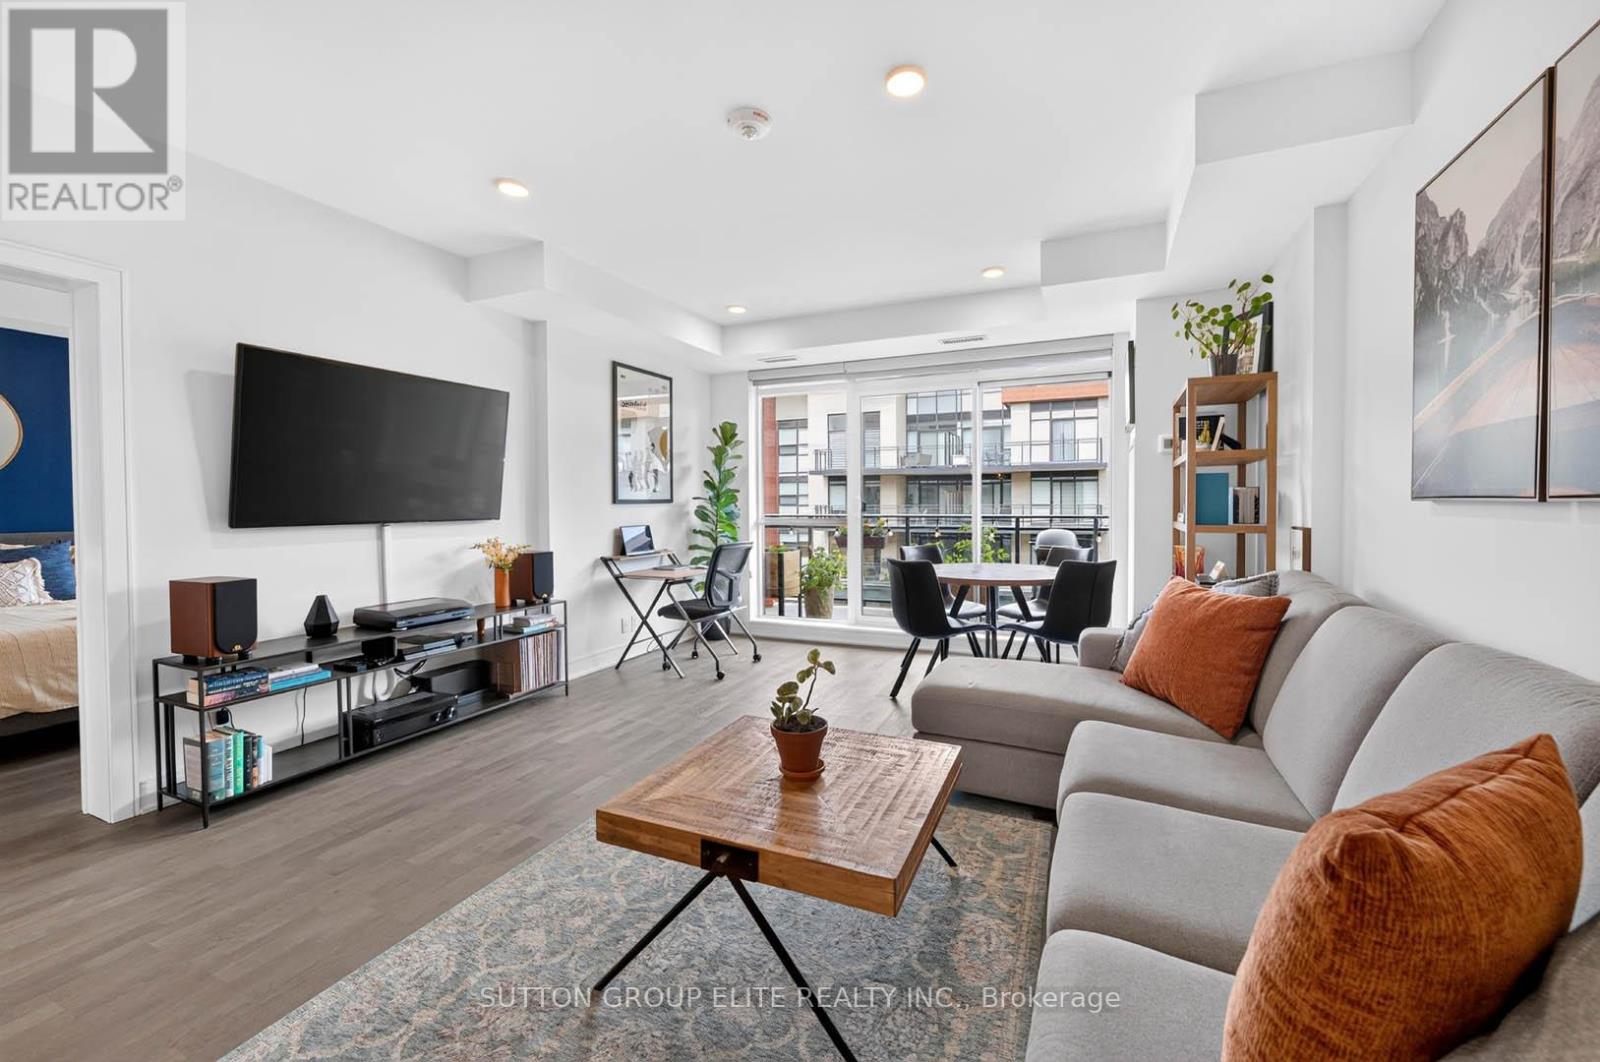
True luxury unfolds behind the doors of The Craftsman, an exceptional residence nestled in the heart of South Mississauga, just moments from the vibrant charm of Clarkson Village. Enjoy effortless access to boutique shopping, acclaimed dining, the shores of Lake Ontario, Clarkson GO, and the natural beauty of Jack Darling and Birchwood Parks. This highly sought-after Meadowood floor plan showcases a bright, open-concept design enhanced by seamless engineered hardwood flooring and private walk-outs from both the principal living area and the primary bedroom. The designer-inspired kitchen serves as the heart of the home, featuring a substantial centre island with breakfast bar, elegant quartz countertops, stylish backsplash, and premium stainless steel appliances-perfectly blending sophistication with everyday functionality. Retreat to the serene primary bedroom, complete with a spacious walk-in closet and a beautifully appointed three-piece ensuite. A rare offering, this suite includes two side-by-side owned parking spaces along with an owned storage locker conveniently located on the same floor, providing unparalleled convenience and practicality. Step outside to your expansive 200+ sq. ft. east-facing balcony overlooking a tranquil private courtyard-an idyllic setting for morning coffee, quiet afternoons with a good book, sunset refreshments, or effortless entertaining with family and friends. Residents enjoy access to an impressive collection of luxury amenities, including a stylish party room, stunning rooftop garden, and fully equipped fitness centre. Offering an exceptional blend of comfort, convenience, and refined living, this remarkable residence presents an opportunity rarely found at this price point. Simply turn the key, move in, and embrace the lifestyle you deserve. (id:61483)
88 Crestview Avenue
Belleville, Ontario
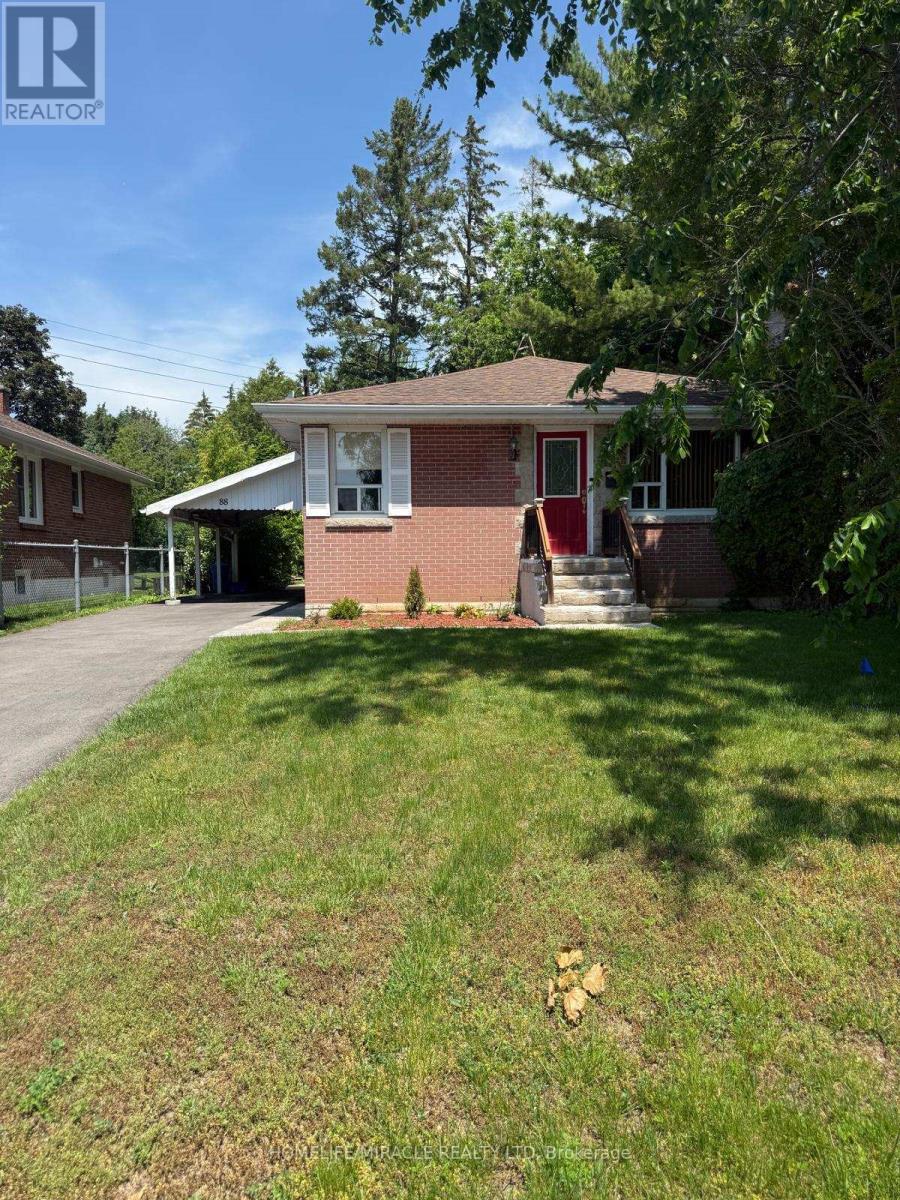
Well Maintained Detached Bungalow Available For Lease In Belleville's East End. Located At The End Of The Road In A Family Friendly Neighborhood. This Lovely Home Features 3 Bedrooms, 1 Bathroom, 2 Car Parking & Full Exclusive Access To The Backyard. Everything Conveniently Located On The Main Floor Including Laundry. This Home Comes Freshly Painted & Some Renovations Completed, MUST SEE! Large Primary Bedroom !!! The Kitchen Equipped With S/S Appliances & Hardwood Flooring Throughout The Main With Vast Windows For Ample Amount Of Natural Sunlight. Located Close To Belleville Downtown, Hospital, Parks, Trails, Bus Route, Restaurants & Many More. (id:61483)