
126 Hillview Road
Aurora, Ontario
Welcome to this one-of-a-kind, custom-built luxury residence on a prestigious street in the Aurora Village. Nestled on a 54 x 199.5 ft. professionally landscaped lot, this immaculate home showcases over 6,900 sq. ft. of finished living space, with no detail overlooked and pride of ownership throughout.The elegant main floor features 10-ft ceilings, custom wainscoting and moldings, solid wood doors and built-ins. Enjoy formal living and dining rooms, a private office, large family room and chefs kitchen complete with Wolf & SubZero appliances, dumb waiter to the garage, marble counters, and a walk-in pantry. From the main floor walk out to a screened-in porch overlooking the backyard oasis with a heated in-ground pool, hot tub, bbq table with wood oven and grill, cabana with seating area, servery and a 2-pc bath. The home's second floor boasts tray ceilings in all bedrooms and a gorgeous primary suite with a gas fireplace, terrace walk-out, and spa-like 6-pc ensuite. The lower level offers hydronic heated floors, a prep kitchen, a spacious rec room, and a walk-out to the backyard.Additional highlights include: four-car tandem heated garage, snowmelt driveway, electric heated floors in bathrooms and foyer, four fireplaces, custom built-ins, 230+ potlights, 2 x furnace, 2 x AC, 2 x HRV and Generac generator. No disappointments here! See attached feature sheet for full list of impressive features. (id:61483)
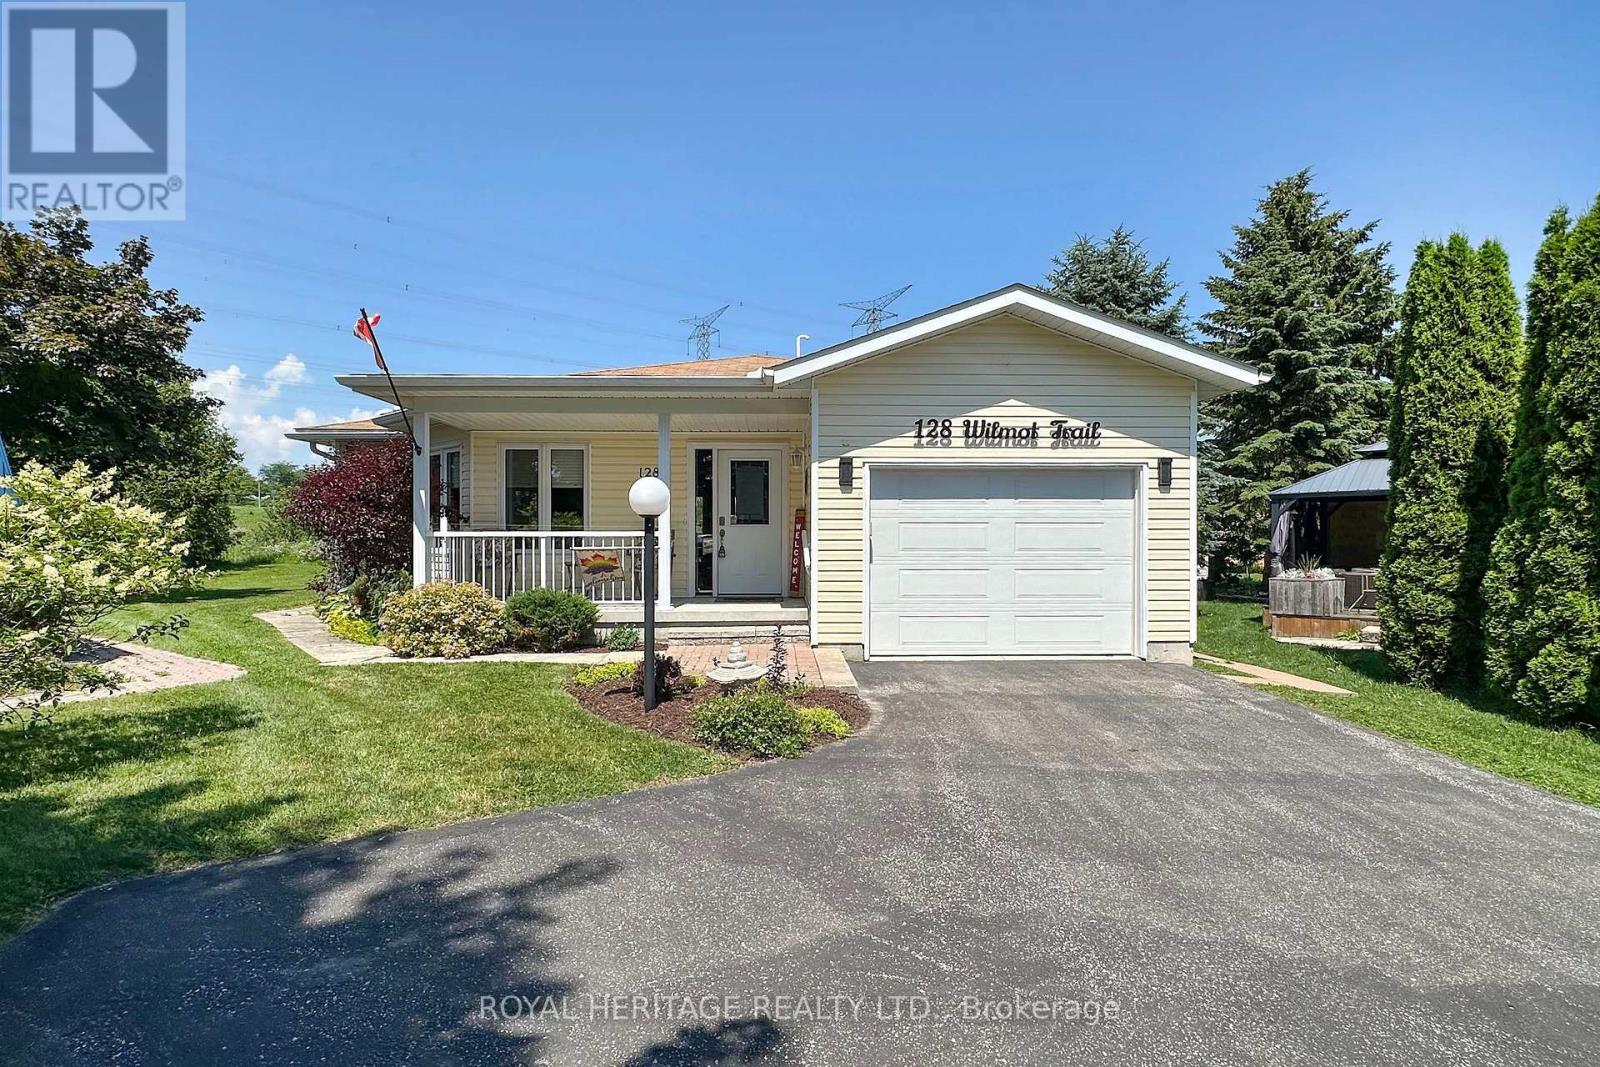
128 Wilmot Trail
Clarington, Ontario
Welcome to carefree living in the sought-after adult gated community of Wilmot Creek, on the shores of Lake Ontario. Home has great curb appeal, lovely front porch and a large driveway that can accommodate 6 vehicles. Perfect! because the home is geared to entertaining. Through the door, you're greeted with a fully open concept which seamlessly blends cooking, dining, and relaxation into one entertaining hub. Centered around a multi-functional island with a breakfast bar, the space maximizes both flow and functionality. Loads of shared natural light keep home bright and airy. Hardwood floors, pot lighting, gas fireplace and television, complete the room. Open spaces and neutral color palette make decorating a breeze. Kitchen has ample cupboards, quartz counters, ceramic backsplash and stainless steel appliances. 2 Spacious bedrooms include a primary bedroom with a walk in closet and a 3 piece walk in shower ensuite and 2nd TV ( included) . Second bath is well appointed with bathtub. Laundry room has front load washer and dryer, storage and garage access. The outdoor deck serves as a seamless extension of the indoor living space, equipped with large umbrella, table, 6 chairs and connected gas BBQ for immediate entertaining and outdoor dining. Home backs directly onto mature greenspace with no rear neighbors. Crawlspace is about 5' high with steps, cement floor and lighting. This home is truly move in ready. What are you waiting for? ** Buyer can choose to sign new lease for $1300 maintenance fee per month or opt to assume the sellers existing lease at $915.49 maintenance fee per month- subject to buyer approval. (id:61483)
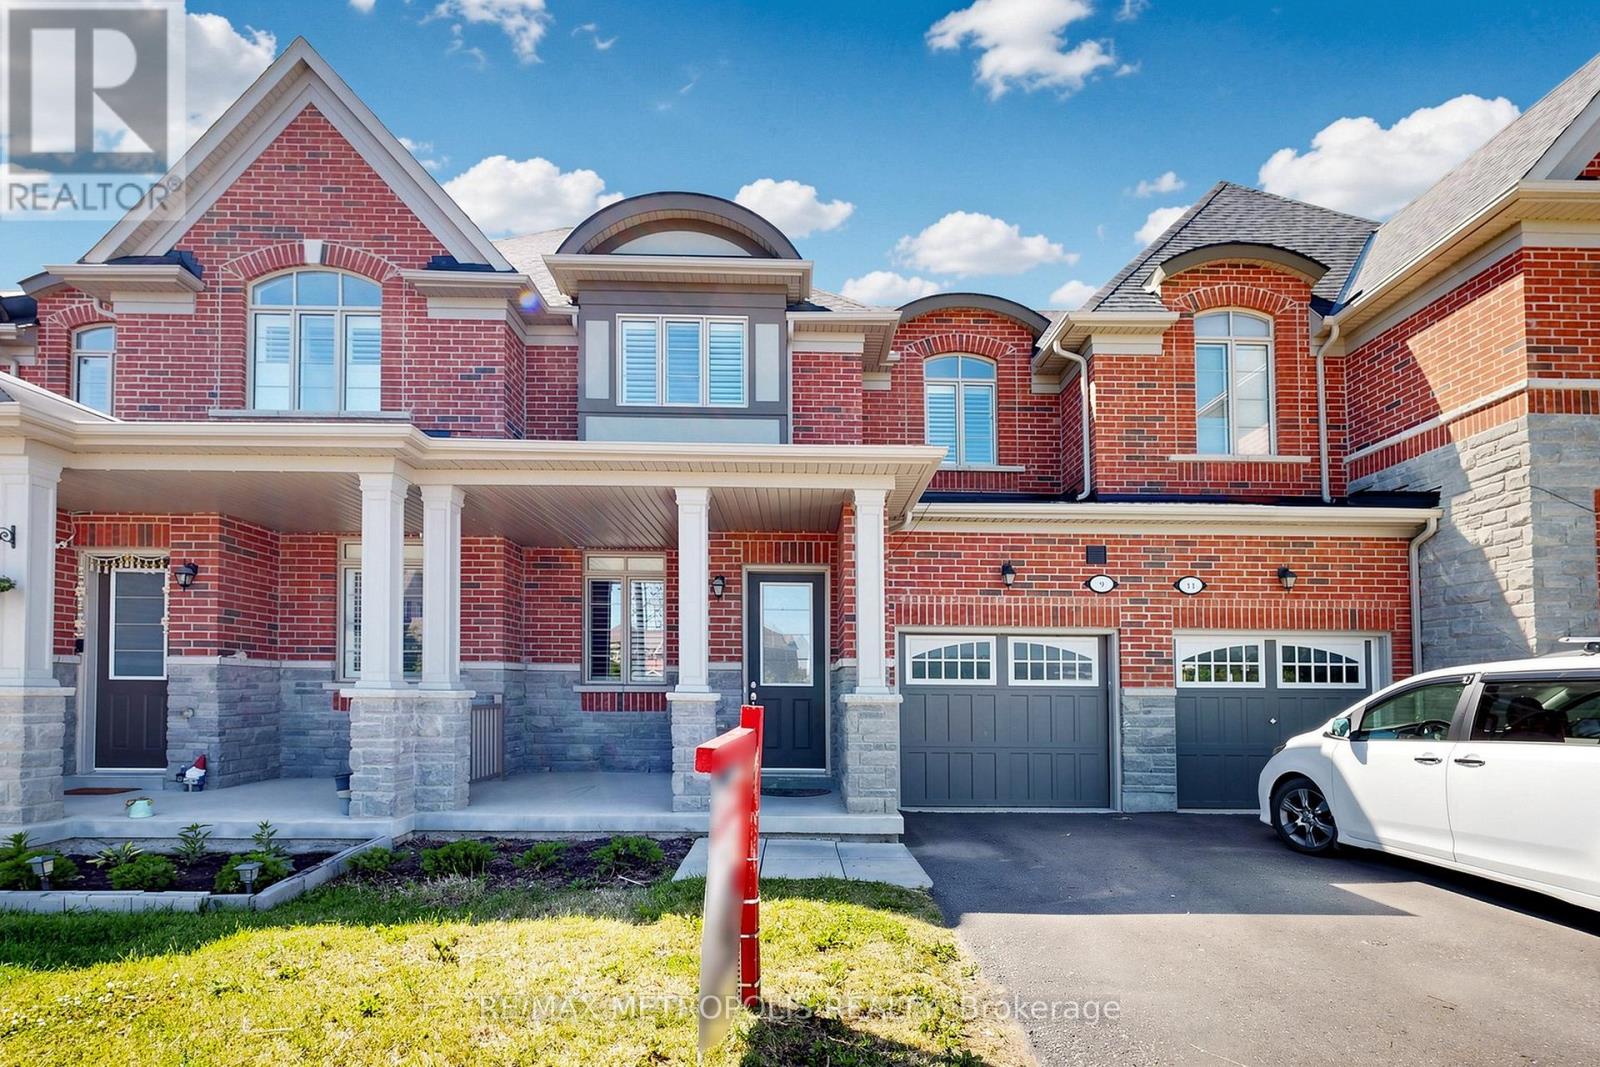
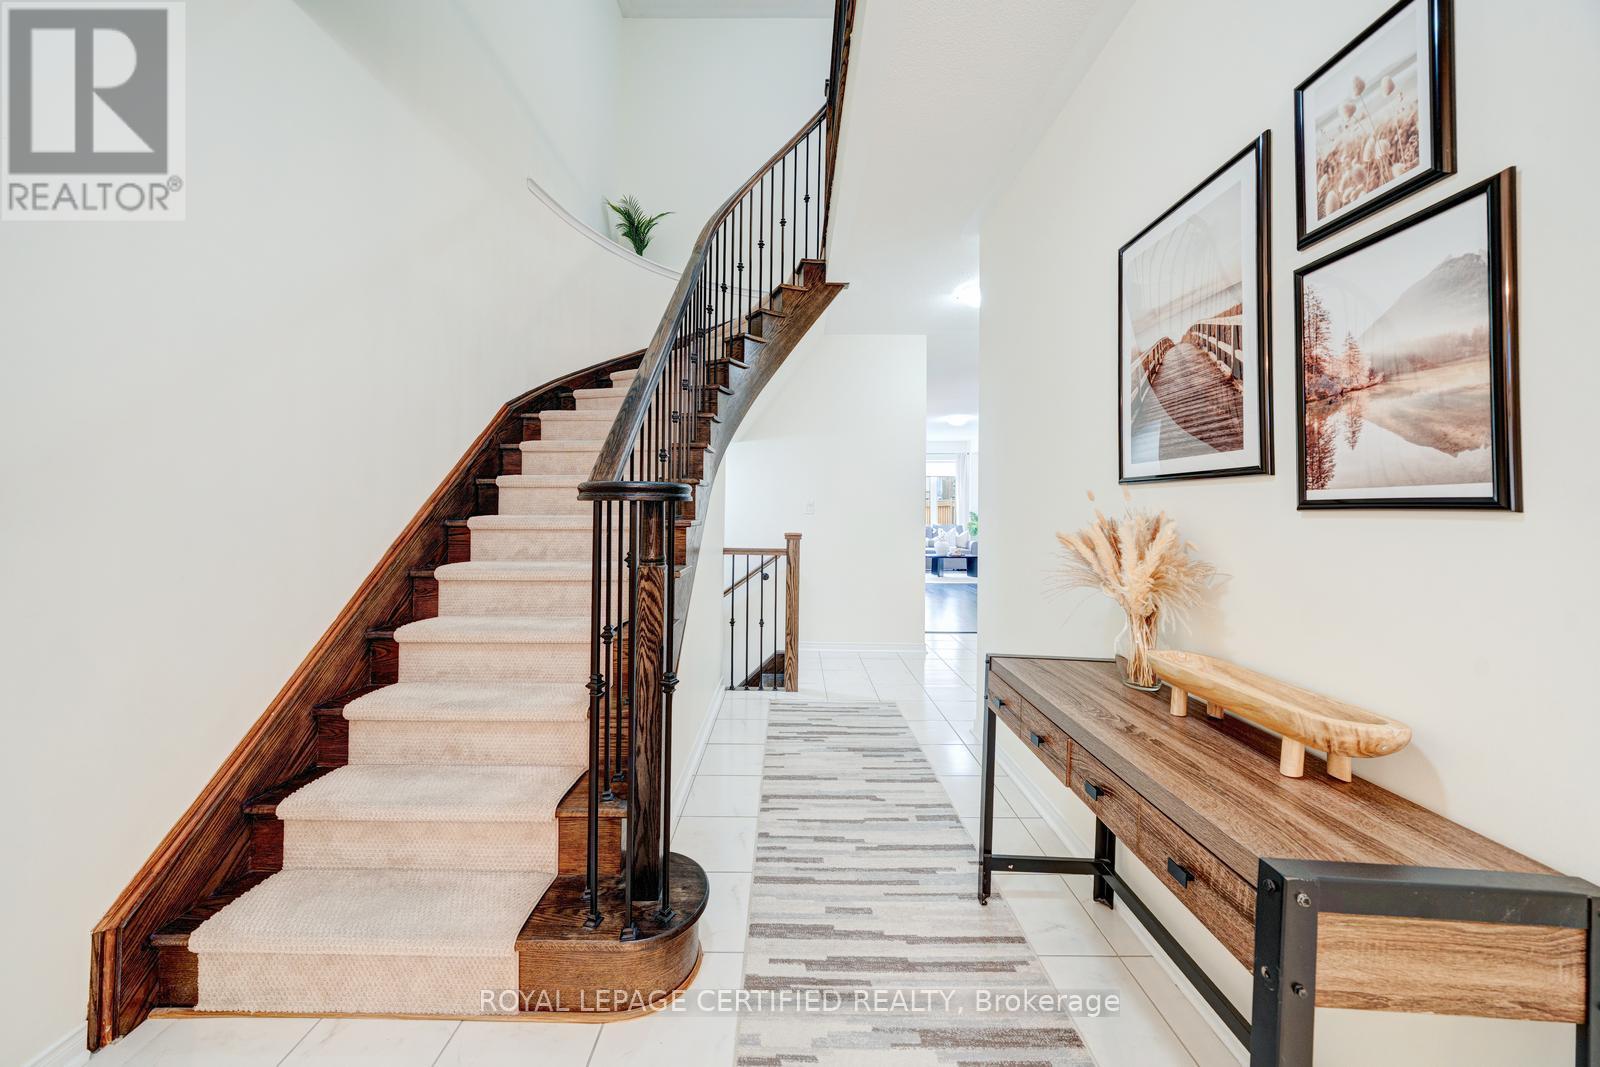
9 Caton Lane
Ajax, Ontario
Welcome to 9 Caton Lane! This beautifully maintained freehold townhome offers the perfect blend of style, comfort, and convenience in the highly sought-after Northwest Ajax community. Featuring 3 spacious bedrooms, 3 bathrooms, and an open-concept layout with 9-ft ceilings, laminate flooring, California shutters, and a cozy gas fireplace, this home is designed for modern family living. The upgraded kitchen boasts granite countertops, stainless steel appliances, and a walkout to the backyard. The impressive primary retreat offers a 10-ft tray ceiling, walk-in closet, and a luxurious 5-piece ensuite with double sinks, glass shower, and soaker tub with generous-sized bedrooms complete the upper level. Located close to top-rated schools, parks, trails, shopping, public transit, GO Station, and easy access to Highways 401, 407, and 412. A fantastic opportunity to own a move-in-ready home in one of Ajax's most desirable family neighbourhoods. (id:61483)
71 Rimrock Crescent
Whitby, Ontario
Welcome to this spacious Cornerbrook Bedford Model townhome offering approximately 1,737 sq. ft. in Whitby's highly sought-after Williamsburg community, celebrated for its top-rated schools, parks, and family-friendly atmosphere. The bright open-concept main floor provides an inviting space for both everyday living and entertaining, with a seamless flow between the kitchen, dining, and living areas. Upstairs, enjoy the convenience of second-floor laundry and a generous primary retreat featuring a luxurious 6-piece ensuite. With parking for up to three vehicles, a fully fenced backyard, and attractive front interlocking, this home is designed for comfortable family living. Ideally situated close to parks, shopping, Whitby GO Station, and Highways 401, 412, and 407, this move-in-ready home offers an exceptional opportunity to settle into one of Whitby's most desirable neighbourhoods and make it your own. Over $40,000 of upgrades, check the attached Feature Sheet for a complete list of upgrades and maintenance details. (id:61483)
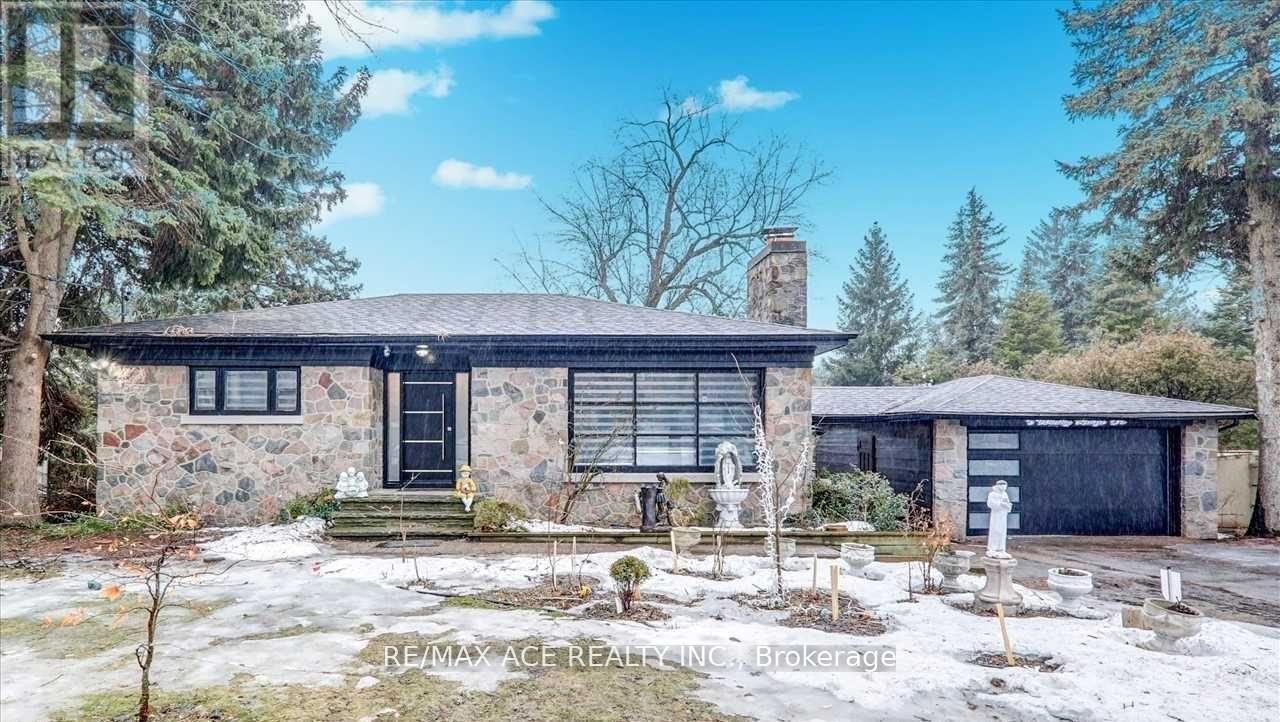
5 Windy Ridge Drive
Toronto, Ontario
Most Admired, Prestigious Area Bluffs Property On A Magnificent 100 x150Ft Lot Size In Prestigious Neighborhood In Scarborough Village! Featuring 4 Bedrooms & 3 Full Baths, Stunning Front Porch, & Fully Renovated, With A Walkout To A Private Backyard. Wood Fireplace In Living Room, Pot Lights, Close To Schools, Shops, Ttc, And Scarborough Bluffs Nearby. Fully Furnished & Ready to Move In! (id:61483)
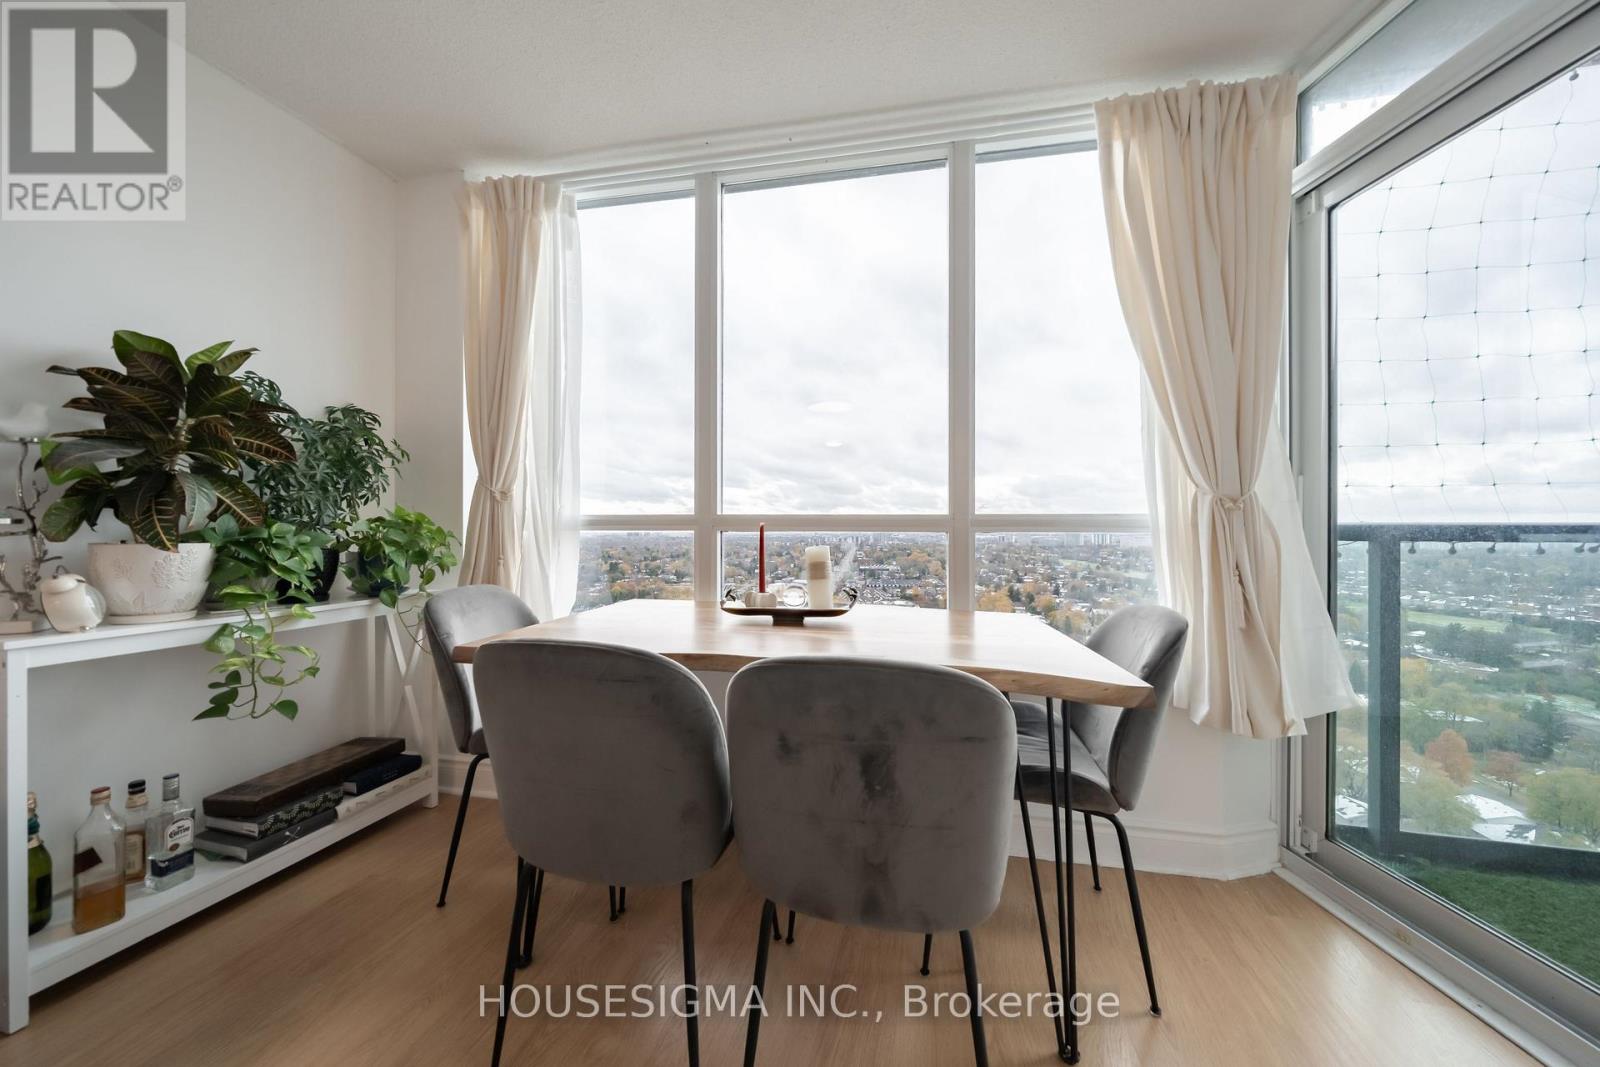
2508 - 15 Greenview Avenue
Toronto, Ontario
A very clean and updated unit; One bedroom + a large den; Den is bed size and has a door, can be used as an office or guest room; Unobstructed West facing green views; Spacious, bright, filled with natural light; The building is just steps from Finch Subway Station and GO terminal, and walking distance to restaurants, cafes, shopping, and groceries. Enjoy Yonge Street living in this super luxury building in the beautiful North York! Building Amenities: Indoor pool, gym, party room, library, ground-level visitor parking, and 24-hr conceirge (id:61483)
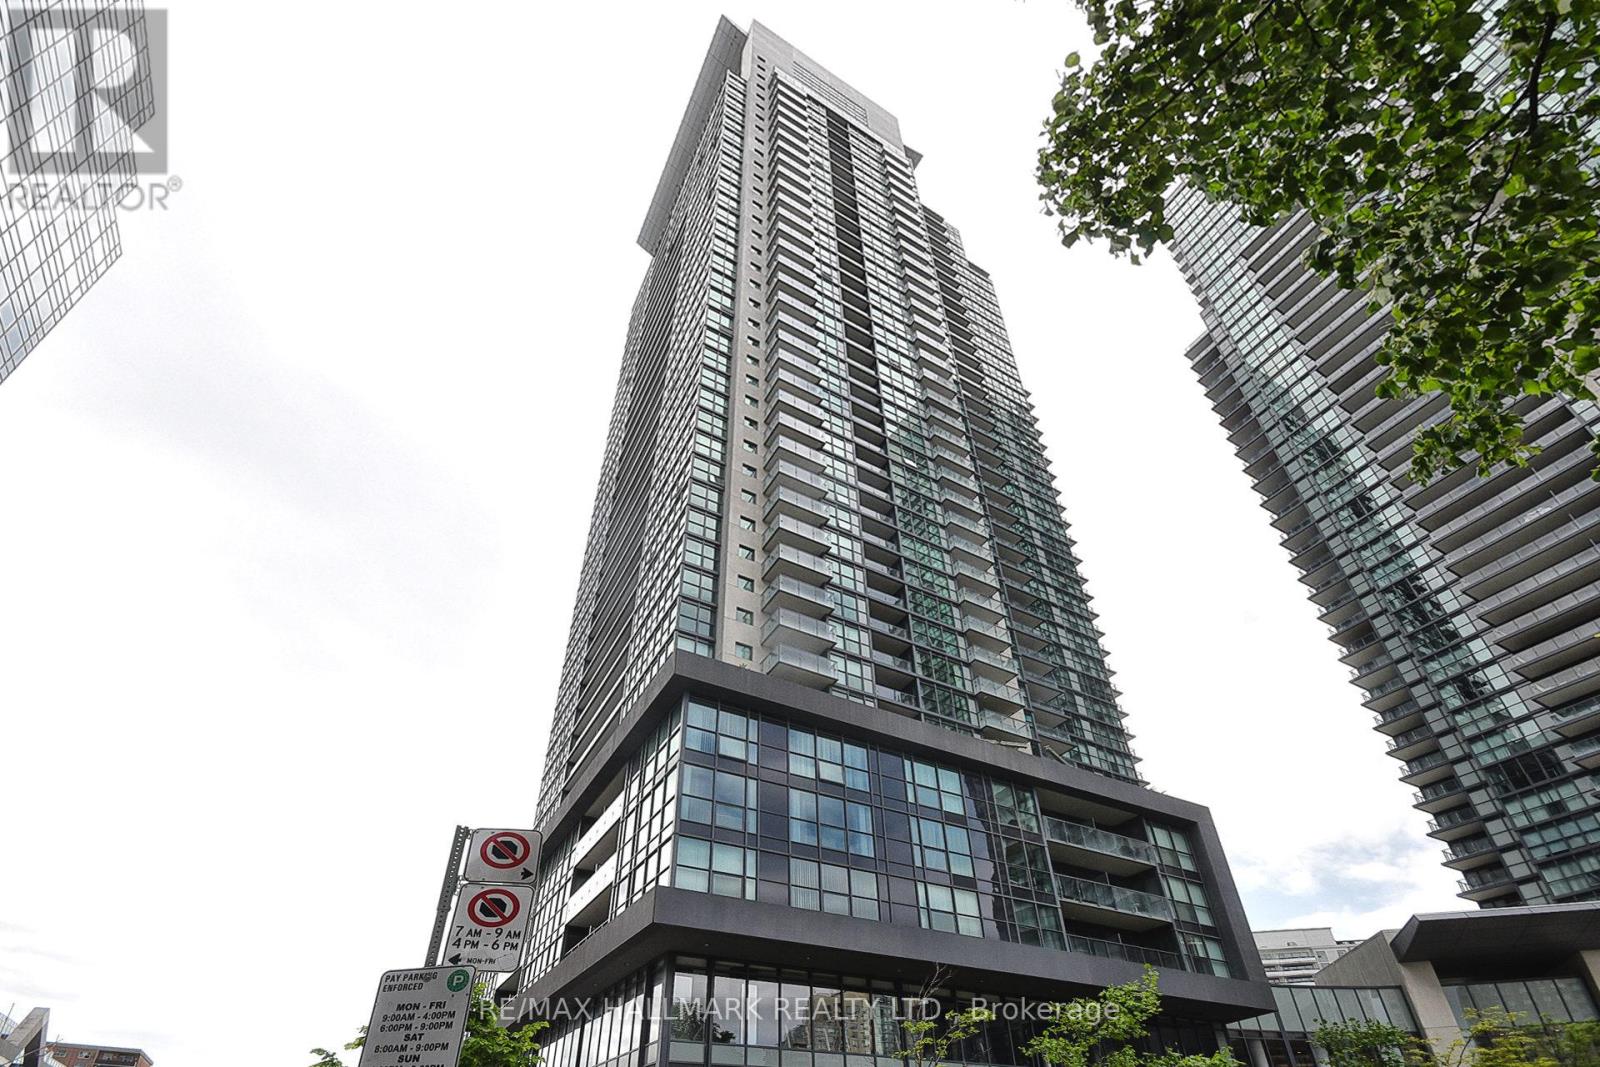
1806 - 5162 Yonge Street
Toronto, Ontario
Experience upscale urban living at Gibson Square Condominiums one of the best condos in the heart of North York where convenience meets sophistication. This spacious and modern 2 bedroom suite offers approximately 893 sqft of thoughtfully designed living space with a practical open-concept layout. Enjoy high ceiling, high-quality finishes, and a bright living area that opens onto a generous balcony with stunning East-facing views-perfect for taking in sunrise. Residents benefit from direct subway access and premium building amenities. Just steps away from shops, restaurants, the library, and more, this is city living at its finest. Move in and enjoy! (id:61483)
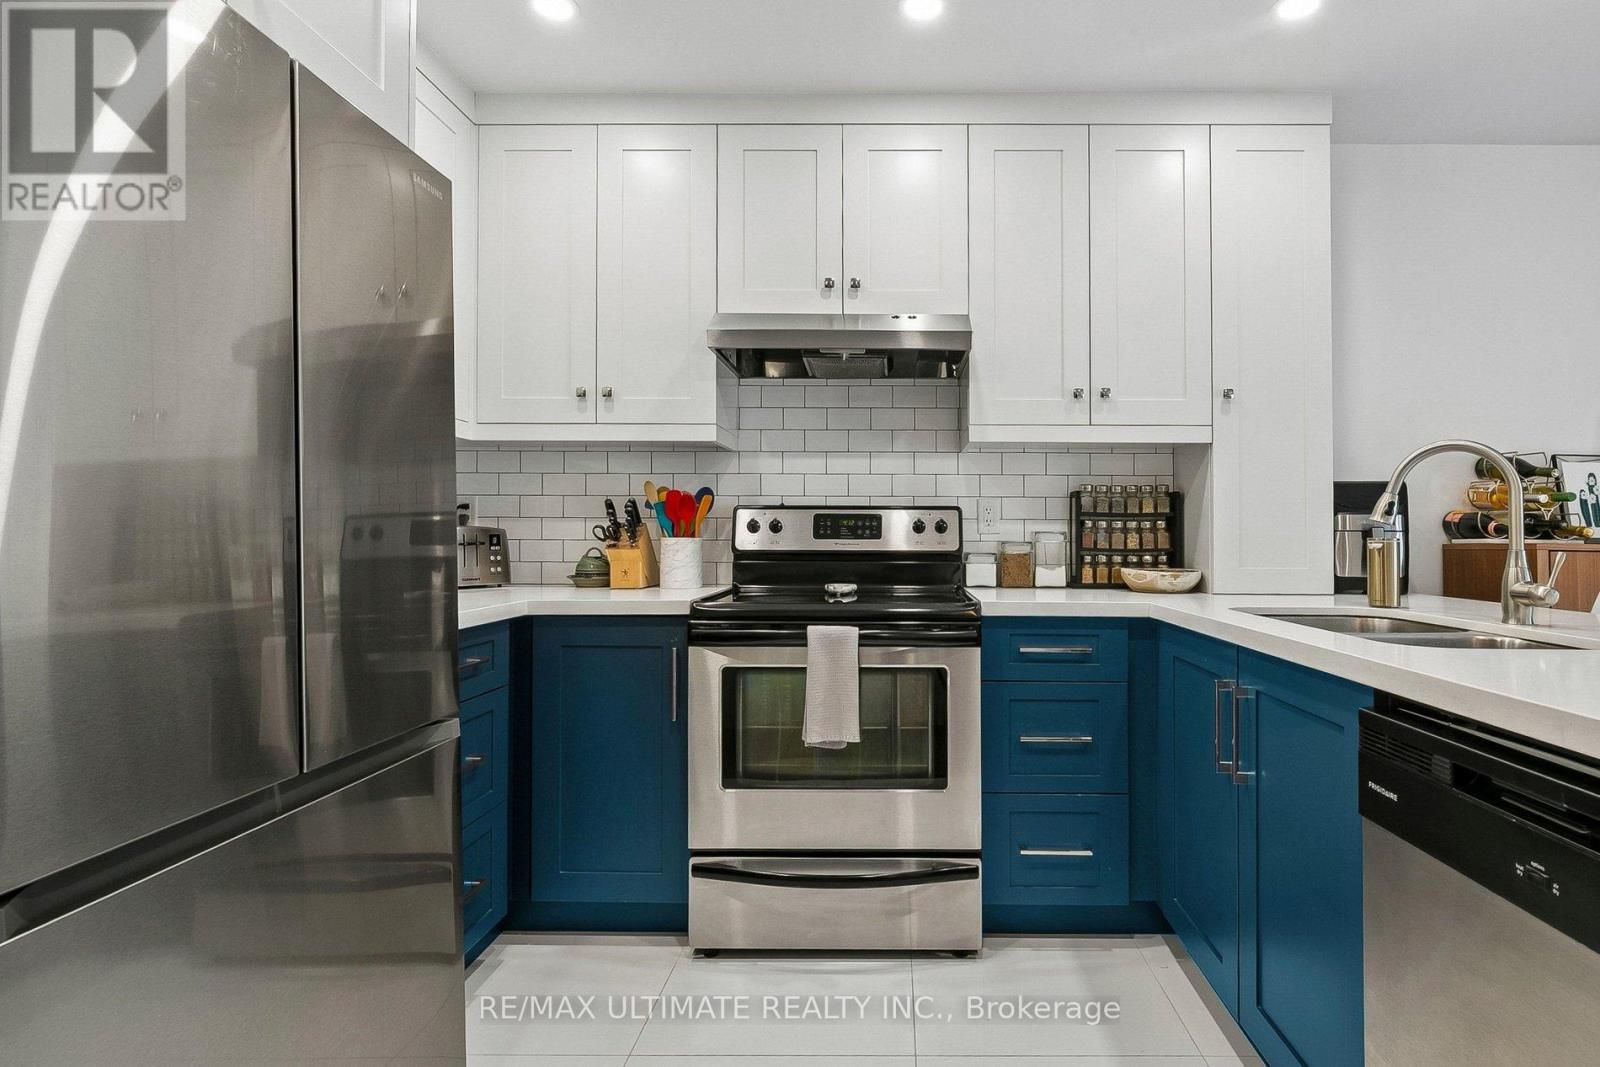
C - 660 Wellington Street W
Toronto, Ontario
Rarely offered stacked townhouse in the heart of King West featuring 1 bedroom, 1 bathroom, underground parking, and easy living with all utilities included! Enjoy your own private entrance off Wellington Street-no elevators required. This beautifully renovated home offers an open-concept layout with smooth ceilings (2020), a tiled foyer (2020), custom blinds (2020), and a charming ornamental gas fireplace. The fully renovated kitchen features stainless steel appliances, including a newer fridge (2021), ample cabinetry, generous counter space, tile backsplash, and a breakfast bar. The spacious living area walks out to a private balcony, perfect for BBQs, outdoor dining, or relaxing among the treetops. The bright bedroom boasts a large bay window and an oversized double closet, while the renovated bathroom offers stylish, modern finishes. Enjoy year-round comfort with a new heating and air conditioning system (2020) and the convenience of a stacked washer and dryer (2023). Freshly updated and move-in ready, this exceptional home also offers outstanding amenities, including tennis courts, a fitness centre, a rooftop terrace with hot tub and BBQs, bike storage, and a private courtyard. Steps to Stanley Park, Stackt Market, The Well, the waterfront, restaurants, cafés, transit, and everything King West has to offer. (id:61483)
11 - 260 Russell Hill Road
Toronto, Ontario
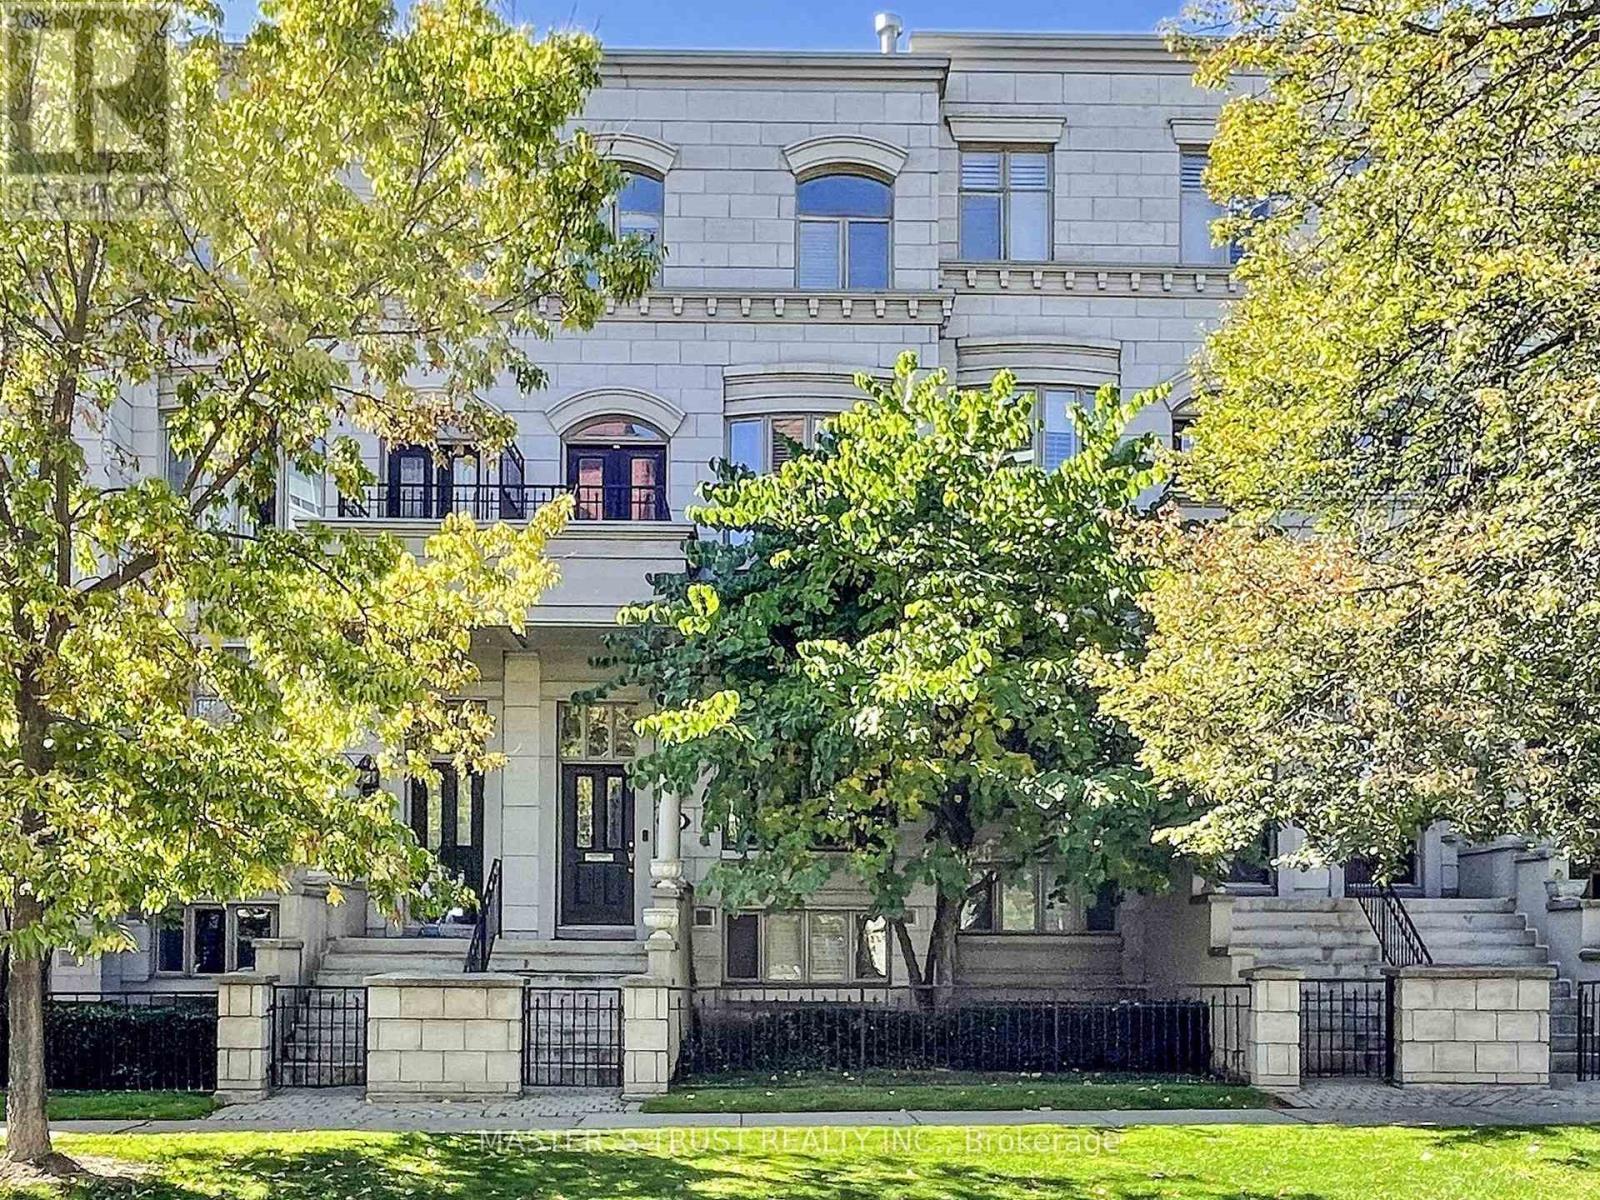
Sophisticated, Elegant Townhome In South Hill! Total 3476 Sq. Ft . Recently renovated and landscaping. The open concept living and dining room with 10 feet ceilings and crown mouldings is flooded with sunshine. Hardwood floor all 4 levels. S/S Appliances, Eat-In Area/Family Rm. W/O To Charming Private Patio. Entire 2nd Flr Master Suite; His/her W/I Closets, 6 Pc Ensuite. Open Lib/Office On 3rd Flr. Private Elevator. Lower Level Has Direct Access To 2 Parking. Walk To Village & Mins To Downtown, BSS, UCC and schools. A Fabulous Opportunity That Suits Many Types Of Buyers. (id:61483)
1204 - 181 Bedford Road
Toronto, Ontario
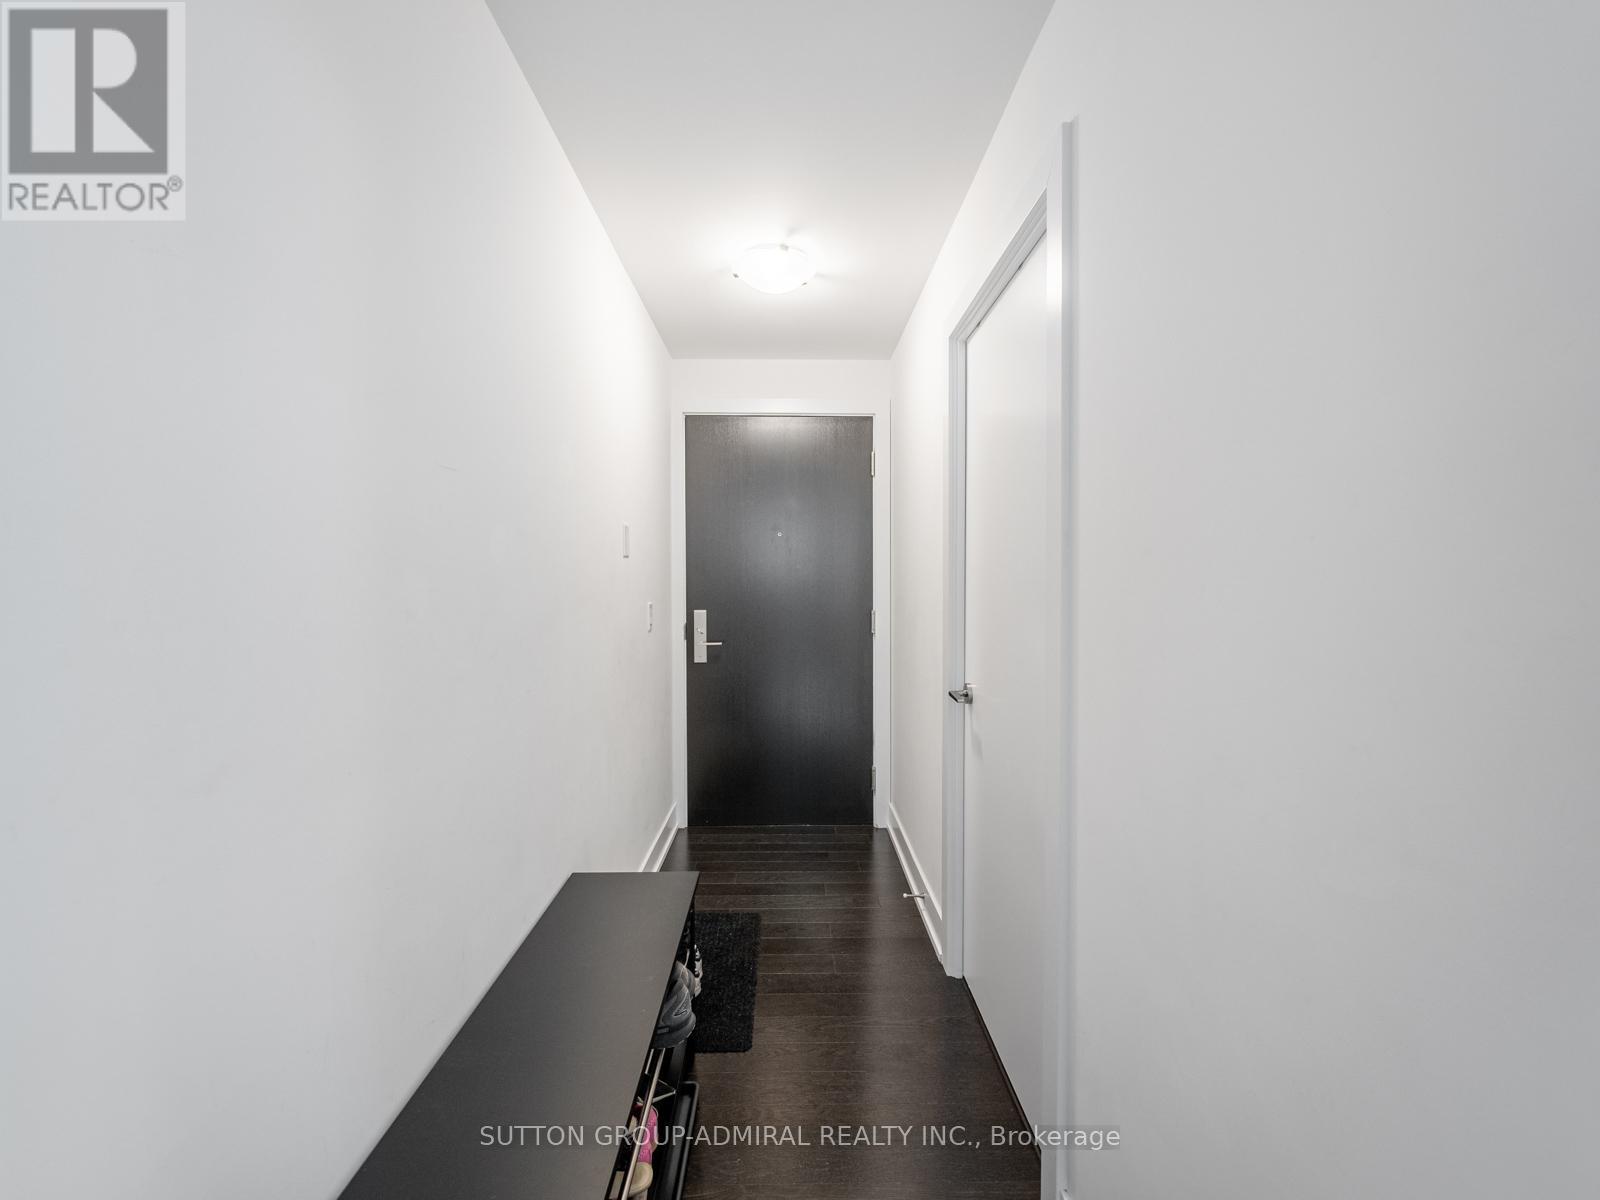
The Opportunity Is Yours To Own This Rare And Beautiful Luxury Condo In The Heart Of Yorkville! This Bright And Spacious 3-Bedroom, 2-Bathroom Suite Offers Approximately 832 Sq. Ft. Of Exquisite Living Space With Engineered Hardwood Flooring, A Desirable North-East Exposure, Clear Skyline, City, Downtown & Park Views, And Floor-To-Ceiling Windows That Fill The Open Concept Living Area With Natural Light. The Eat-In Kitchen Features A Breakfast Bar, Quartz Counters, Built-In Appliances And A Functional Layout Perfect For Everyday Living Or Entertaining. The Living Room Walks Out To An Open Balcony. While The Primary Bedroom Includes A Walk-In Closet, 4-Piece Ensuite Bathroom And Its Own Walk-Out To The Balcony. The Second Bedroom Offers A Large Window And Closet, The Third Bedroom, Currently Used As An Office, Provides Excellent Flexibility For A Guest Room, Study Or Additional Living Space. The 3-Piece Second Bathroom Features Tile Flooring, Built-In Vanity And A Walk-In Frameless Glass Shower. Enjoy The Convenience Of In-Suite Laundry, Laundry Closet, Central Vacuum, Central Air, Owned Locker And Maintenance Fees That Include Heat, Water, CAC, Common Elements And Building Insurance. Luxury Building Amenities Include Concierge, Bike Storage, Rooftop Patio With Community BBQs For Outdoor Entertainment, Exercise Room, Game Room, Guest Suites, Party/Meeting Room And More. Perfectly Located With Easy Access To TTC, Shopping, Restaurants, Casa Loma, The Royal Ontario Museum, Community Centres, Ramsden Park With Tennis Courts And Trails, Sir Winston Churchill Park, Queen's Park & More. Nearby Schools Like Cottingham Junior Public School, Hillcrest Community School, George Brown Polytechnic, University Of Toronto And Major Routes Including The Don Valley Parkway For Convenient Travel Throughout The GTA. **Listing Contains Virtually Staged Photos** (id:61483)
209 - 600 Eglinton Avenue W
Toronto, Ontario
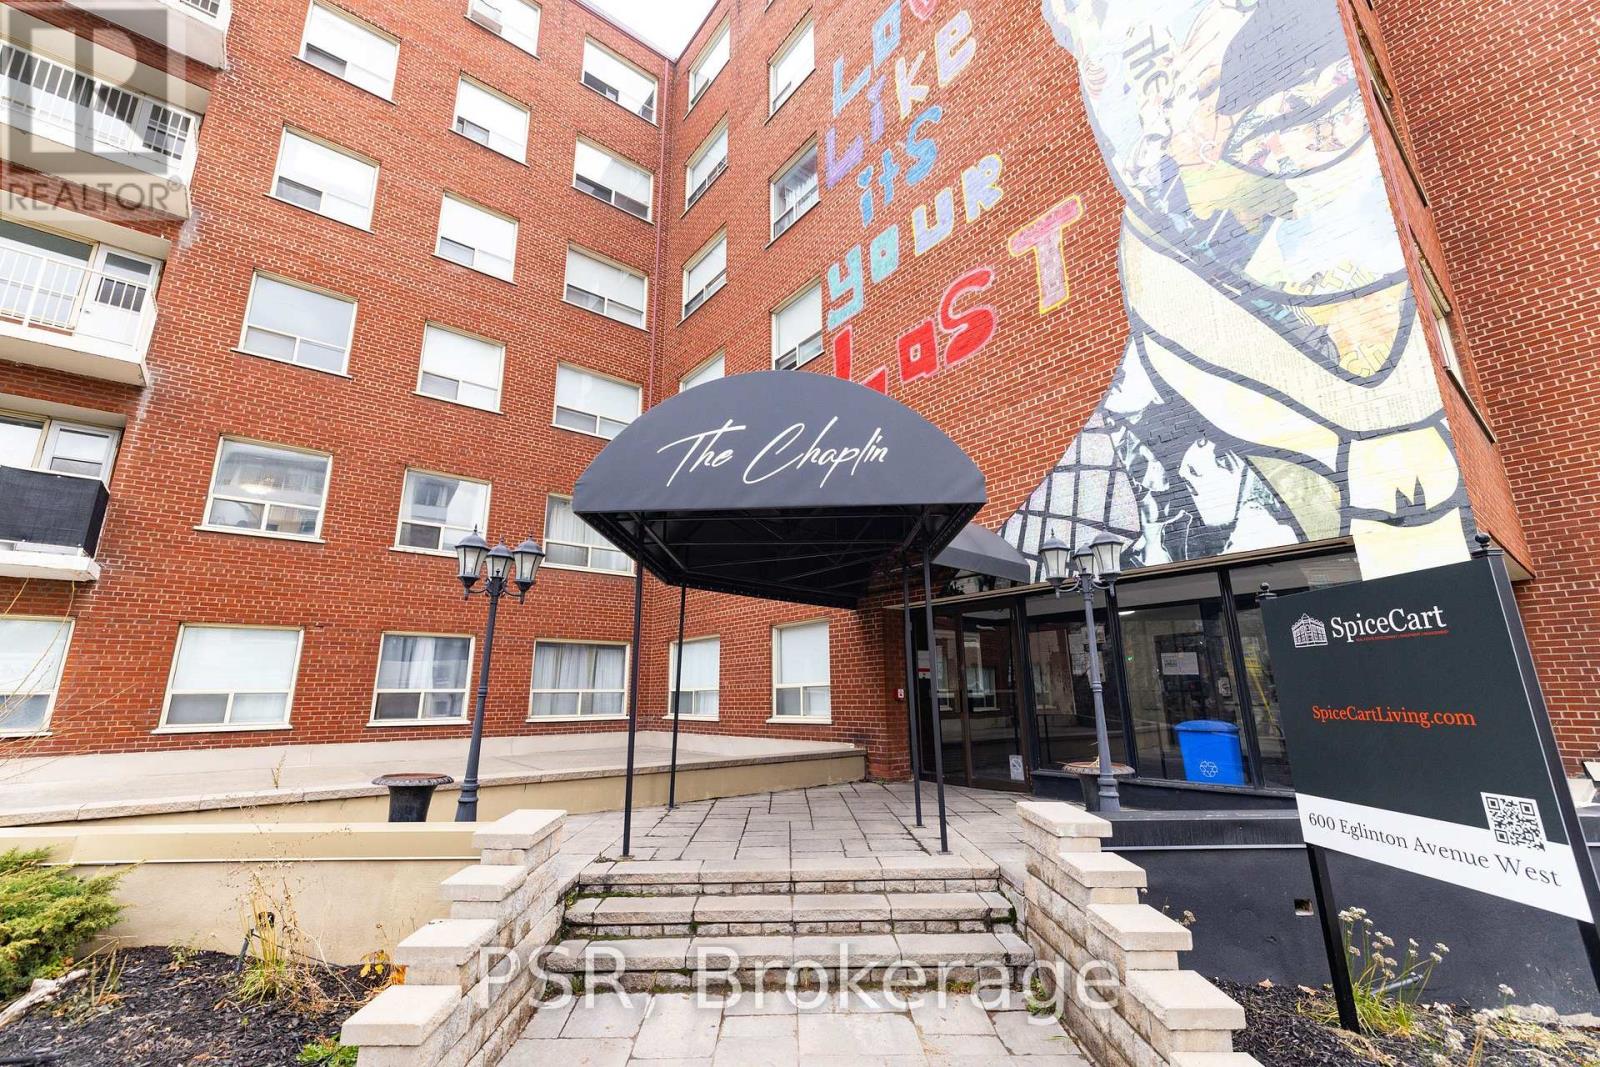
Beautifully Renovated Suite - Located Steps From Prime Forest Hill! Spacious, 1 Bedroom + Den Suite With Functional Floor Plan Boasts Like-New Laminate Flooring & Quality Finishes Throughout. Open Concept Living Area Offers Ample Natural Light. Modern Kitchen Has Full-Sized, Stainless Steel Appliances & Stone Countertops. Large Private Balcony Off Of Living Room. Seasonally Provide A/C Unit, All Window Coverings (Roller Blinds) Included. Tenant To Pay Hydro. Pay-Per-Use Onsite Laundry Room On Lower Level. Building Is Centrally Located - Steps To TTC & Future LRT Stations With Some Of The Cities Best Shops, Schools, Grocers, Parks, Cafes & Restaurant All Within A Stones Throw. (id:61483)
1110 - 125 Blue Jays Way
Toronto, Ontario
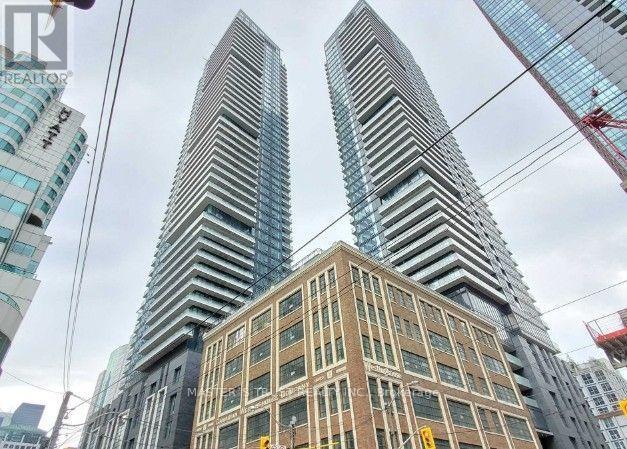
Fully furnished studio Lived In Luxury King Blue Condo . Steps To Ttc, Underground Path, Restaurants, Shopping, Arts Centres /Theaters, Hospitals & Universities, Financial District, Grocery Stores, And More!Extras: All Elf's, Fridge, Stove, Microwave, Washer And Dryer, Light Fixtures, 8 mins to subway, 1 mins to TTC street car (Sep 1st starting, Student welcome! Move-in Ready, Fully furnished, Smart TV/Internet included) (id:61483)