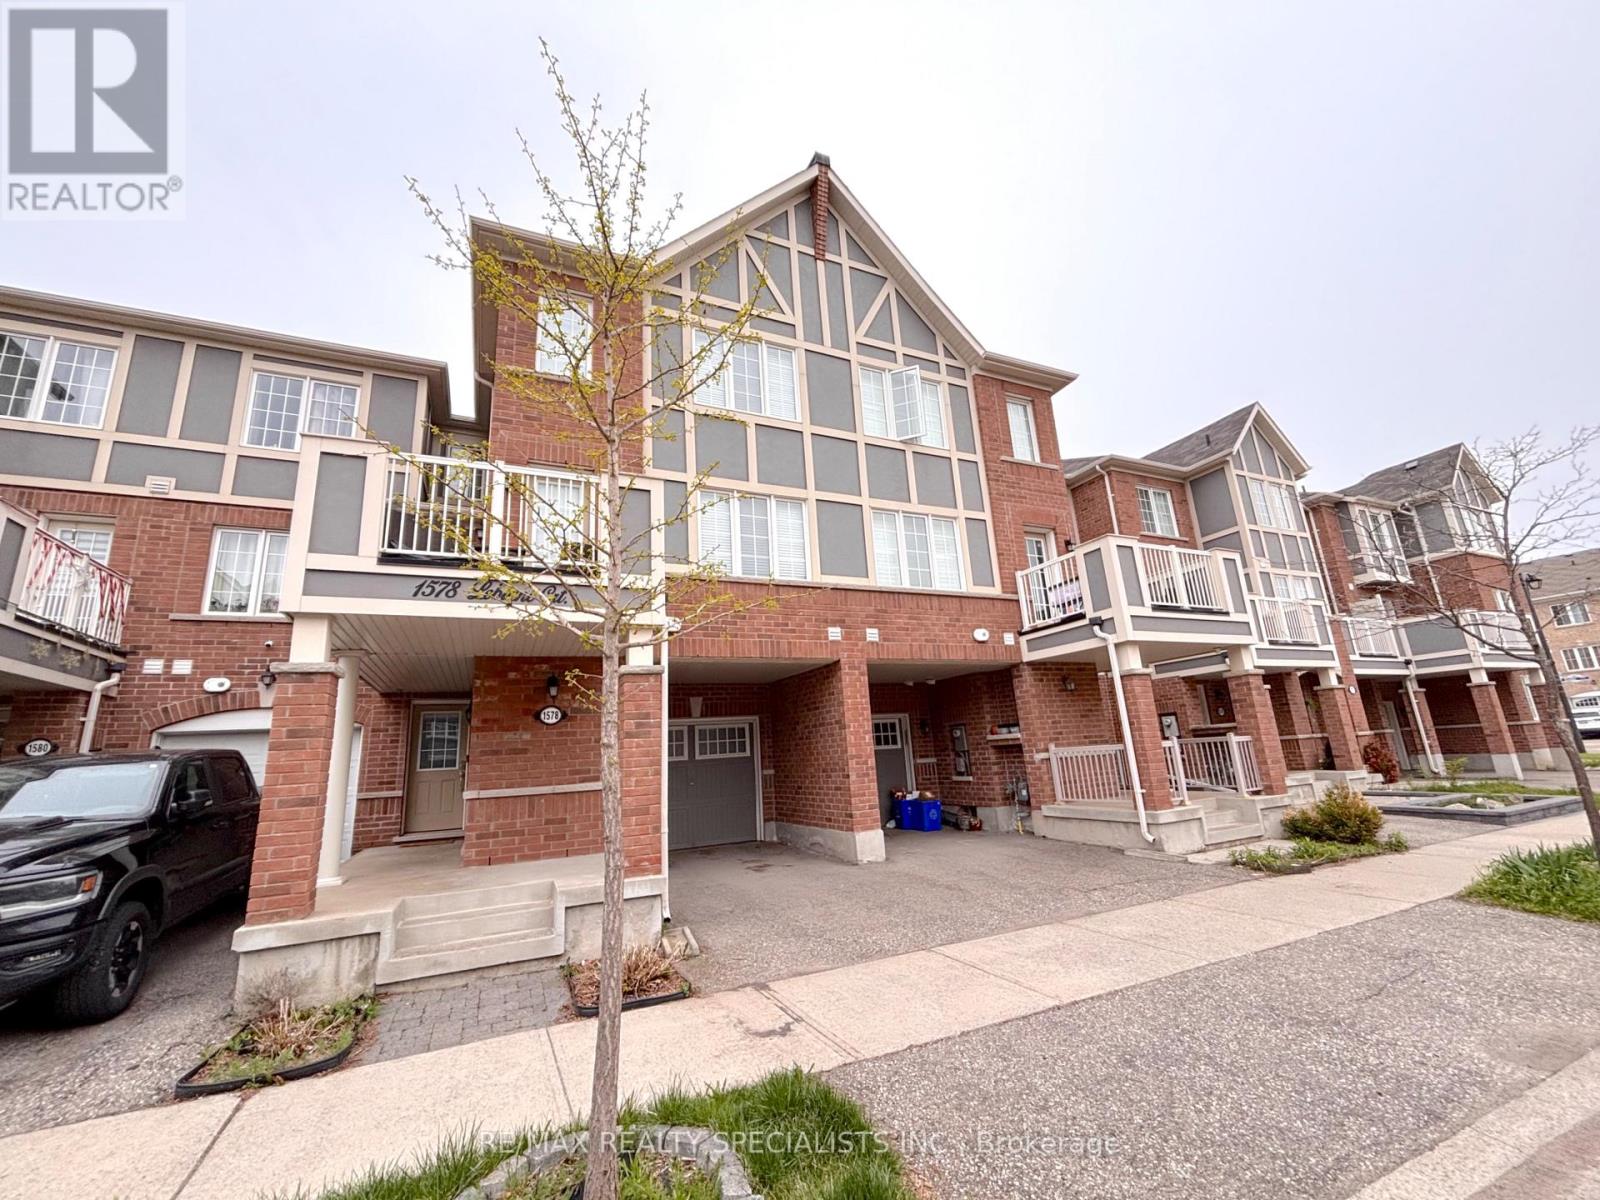
1578 Leblanc Court
Milton, Ontario
Welcome to this stunning Tansley model townhome by Mattamy Homes, offering modern living in one of Milton's most sought-after neighborhoods! This beautifully designed three-story home boasts over 1,500 sq. ft. of open-concept space, perfect for families giving them the space you deserve. The main level features a bright and airy family room with balcony access, ideal for enjoying your morning coffee. The spacious dining and upgraded kitchen complete with stainless steel appliances and ample counter space flows seamlessly, making it perfect for hosting gatherings. Upstairs, you'll find three generous bedrooms, including a primary suite with a walk-in closet and a private 3-piece ensuite. Conveniently located near top-rated schools, shopping centers, and major highways, this home offers both comfort and accessibility. Plus, explore the best of Milton's lifestyle, from hiking the scenic trails at Kelso Conservation Area to enjoying farm-to-table experiences at Springridge Farm. (id:61483)
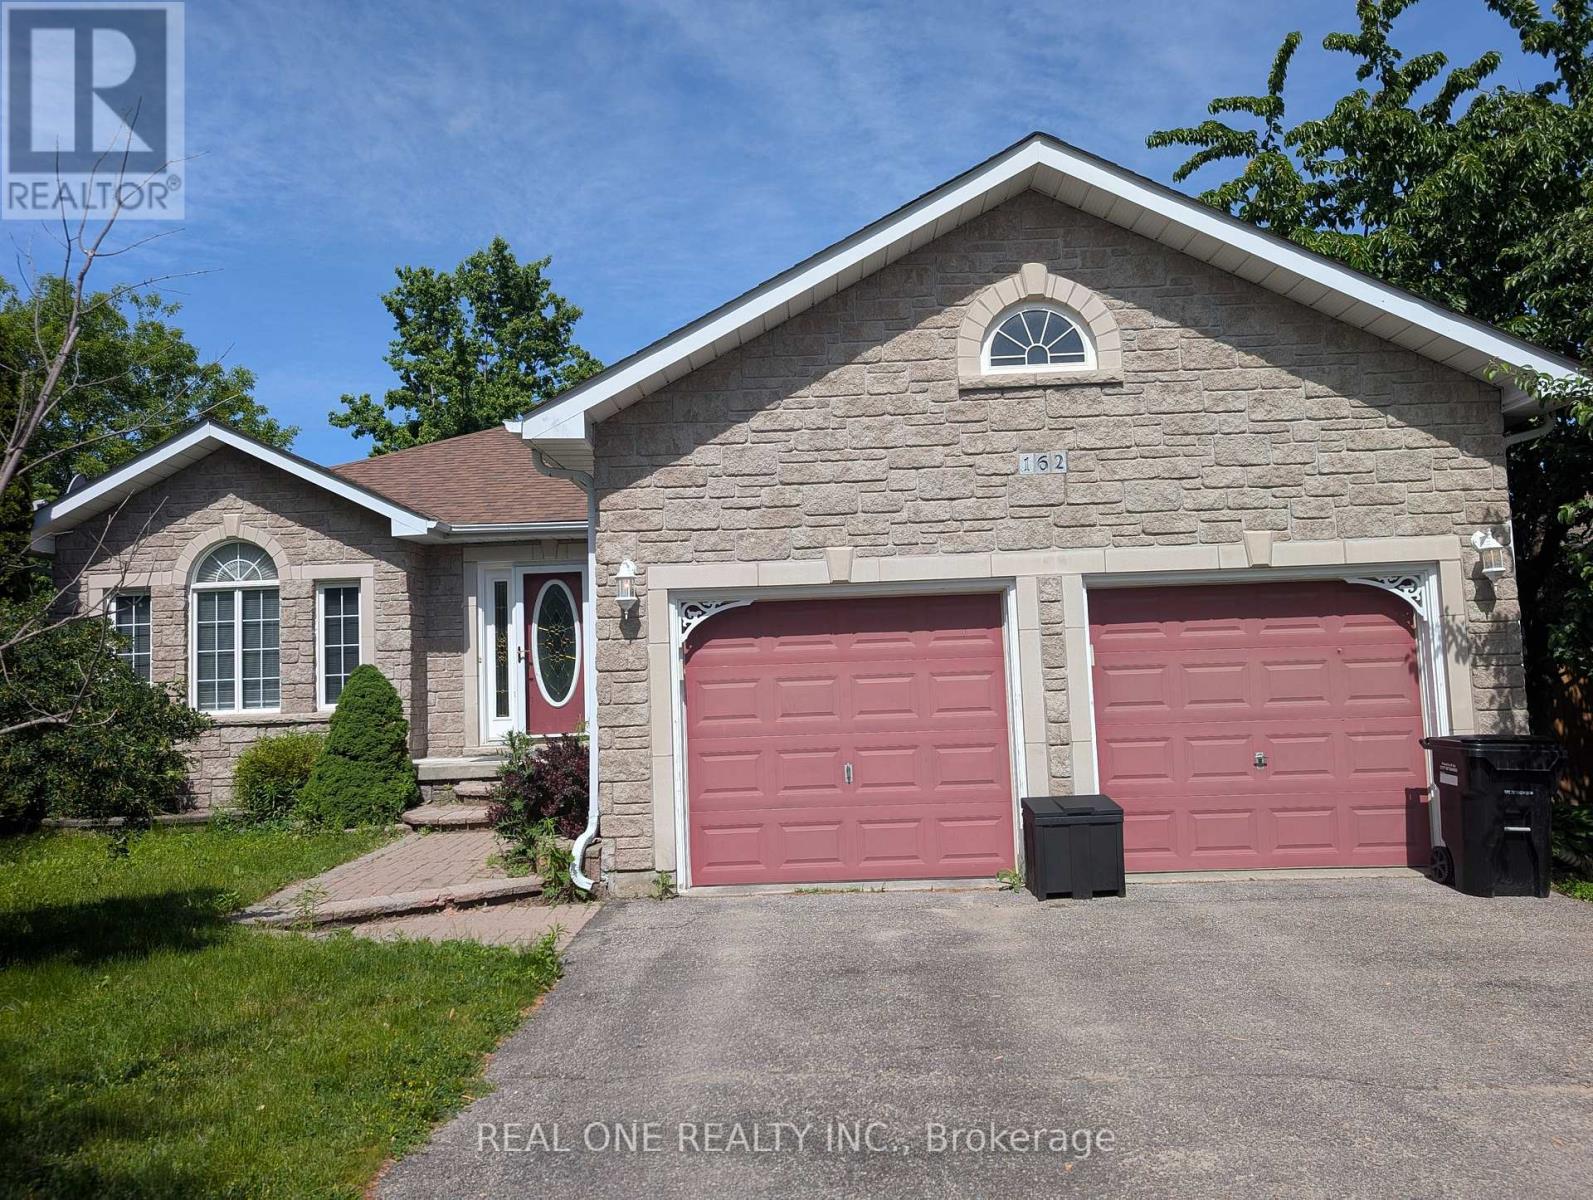
162 Golden Meadow Road N
Barrie, Ontario
Welcome to 162 Golden Meadow in prestigious kingswood community. This stunning totally modern open concept stone bungalow features 2+1 bedrooms, 3 baths hardwood, granite counter and 9 ft ceilings. large Ensuite provide tons of luxury enjoyment. Large lot with 68 feet frontage,private full fenced yard. Basement has large rec room and family room , open concept for your enjoyment. Whole house was upgrade few years back. AAA Tenant only. Tenant insurance is the must, Tenant pays all utilities. Tenants respond to lawn care and snow removal. (id:61483)
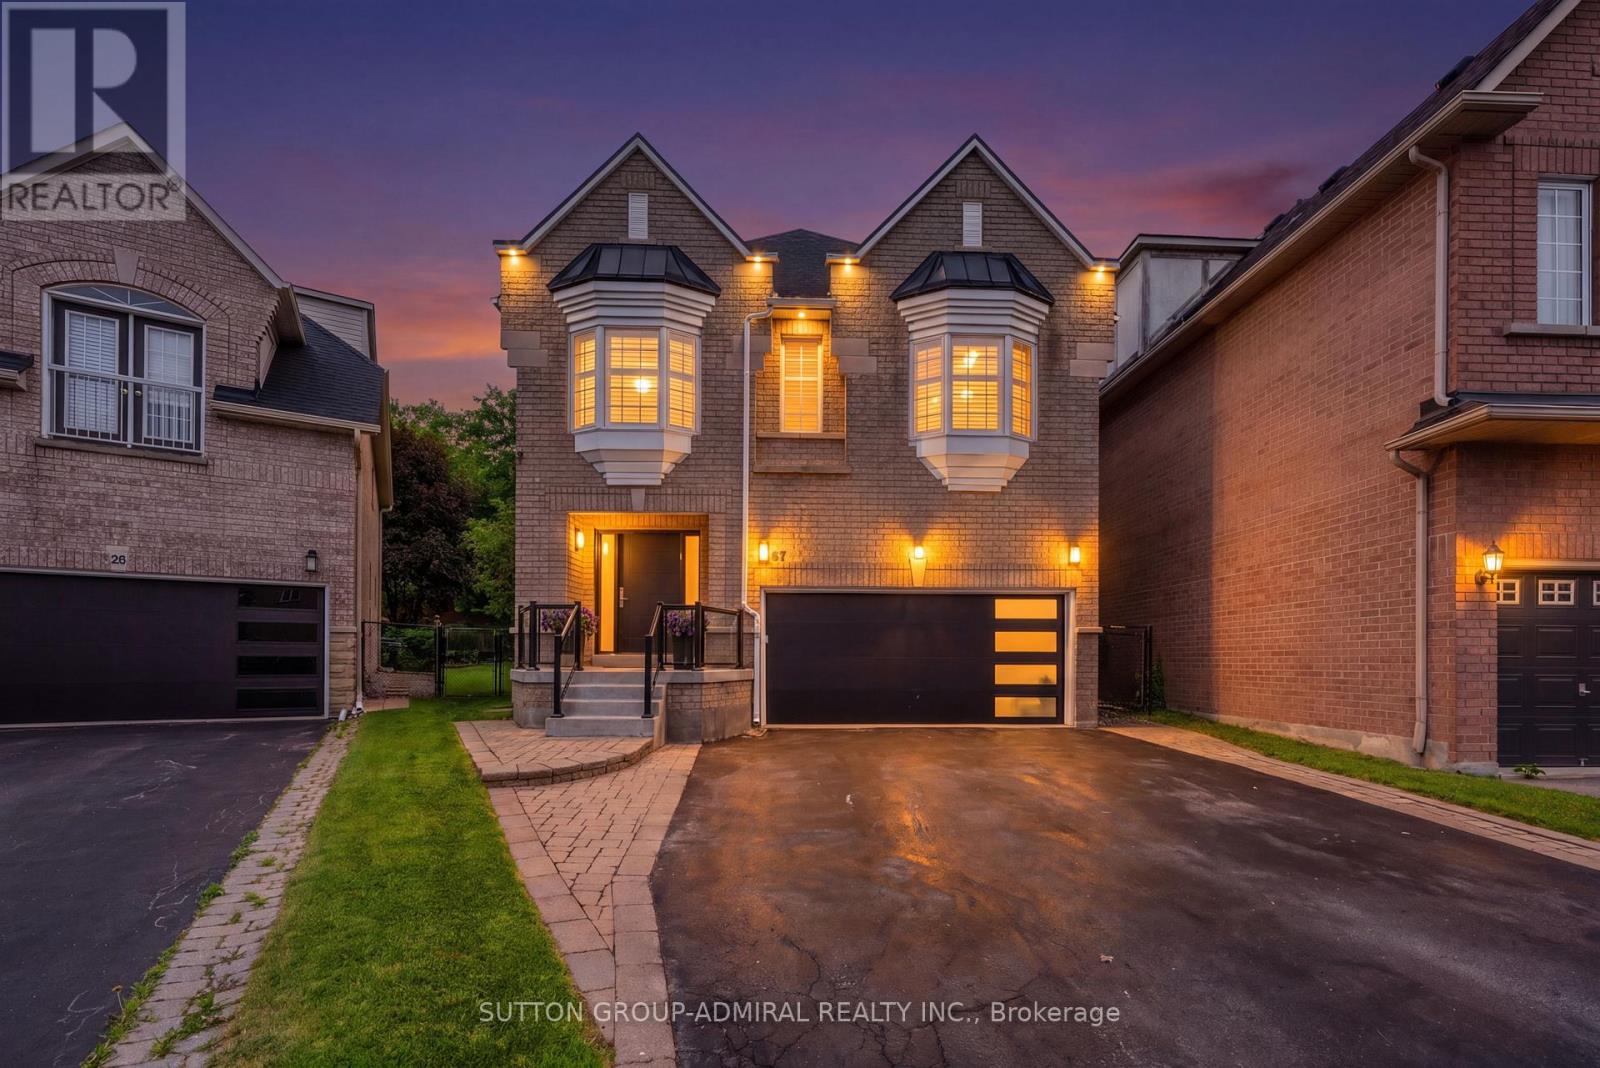
57 Bentwood Crescent
Vaughan, Ontario
Welcome to 57 Bentwood Crescent - an exceptional 4-bedroom luxury residence offering a bright, spacious, and thoughtfully designed open-concept layout. Bathed in natural light, this elegant home features stunning hardwood floors, premium finishes throughout, and an effortless blend of sophistication and everyday comfort.The designer kitchen is a true showpiece, featuring sleek custom cabinetry, high-end finishes, fully integrated appliances, and an expansive layout that's perfect for both family living and entertaining.The upper level offers four generously sized bedroom suites, each with ensuite bathroom, providing the ultimate in comfort. A conveniently located second-floor laundry room adds to the home's exceptional functionality Situated on an impressive 164-foot-deep professionally landscaped lot, the property is surrounded by mature trees, granite walkways, and dramatic landscape lighting, creating a private backyard retreat. Whether you're entertaining guests or enjoying a quiet evening outdoors, the spectacular backyard offers the perfect setting for every occasion. (id:61483)
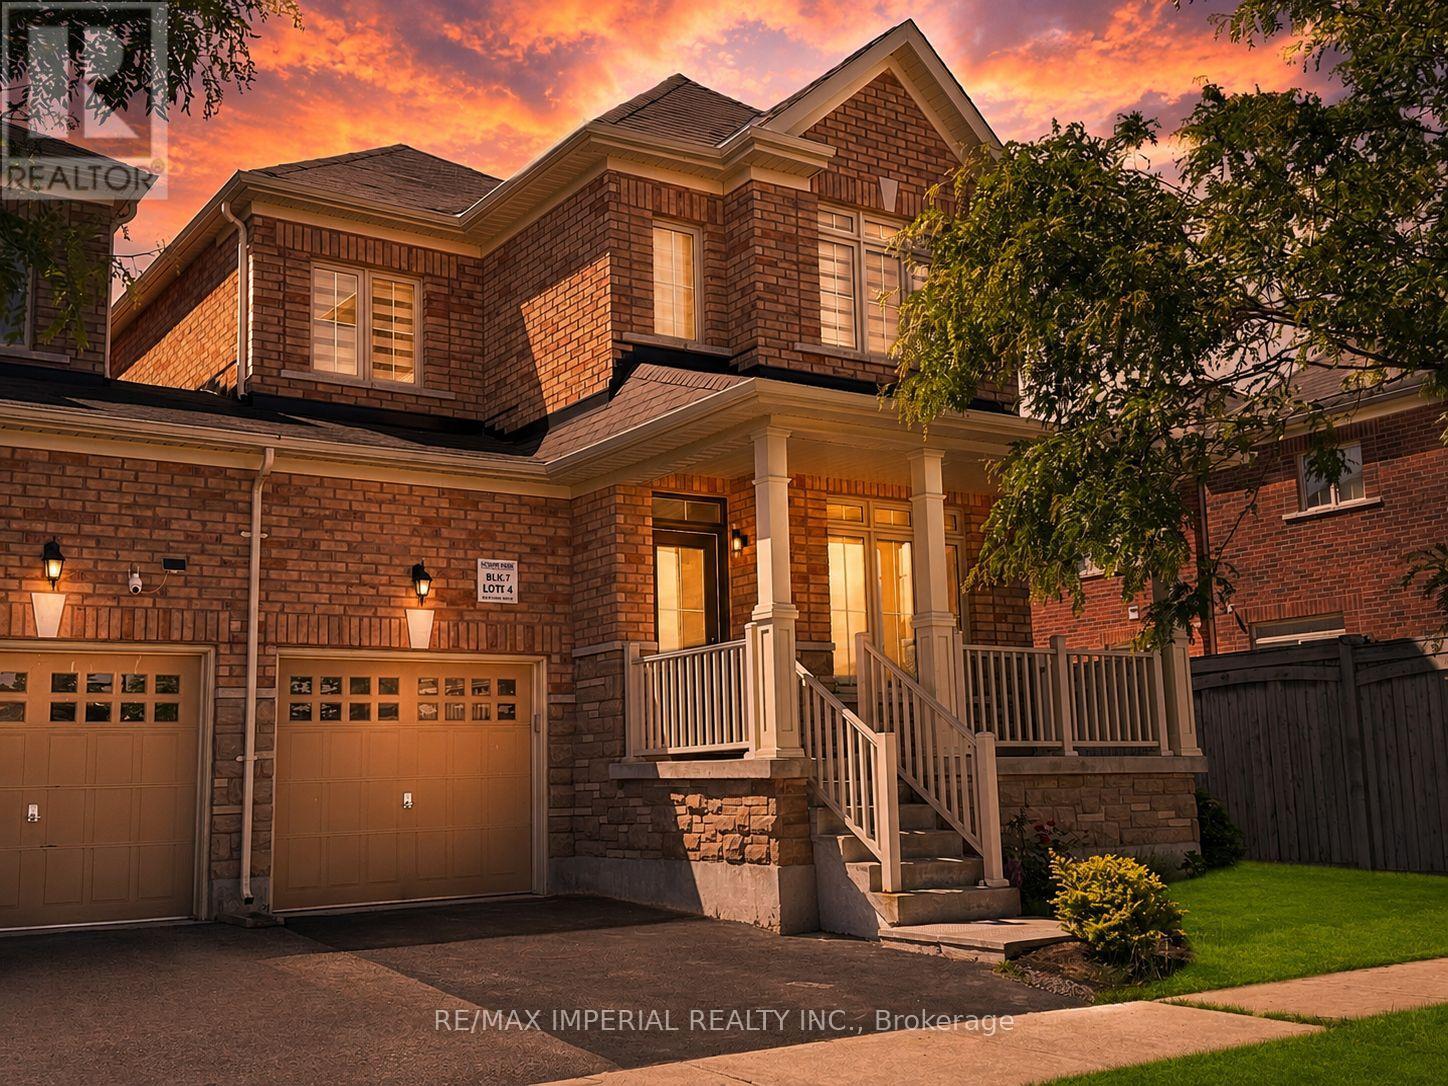
58 Betony Drive
Richmond Hill, Ontario
A Rare Opportunity! Experience the pinnacle of refined living in this stunning, newly renovated end-unit townhouse, perfectly situated at 58 Betony Dr, in the highly sought-after community of Richmond Hill. This impeccable 4-bedroom, 4-bathroom residence offers the seamless combination of modern design, expansive space, and unmatched location, making it a dream home for the discerning buyer. Schedule your private showing today and step into luxury. Photos are virtually staged for illustrative purposes only; actual property condition may vary. (id:61483)
1101 - 2851 Hwy 7 Street
Vaughan, Ontario
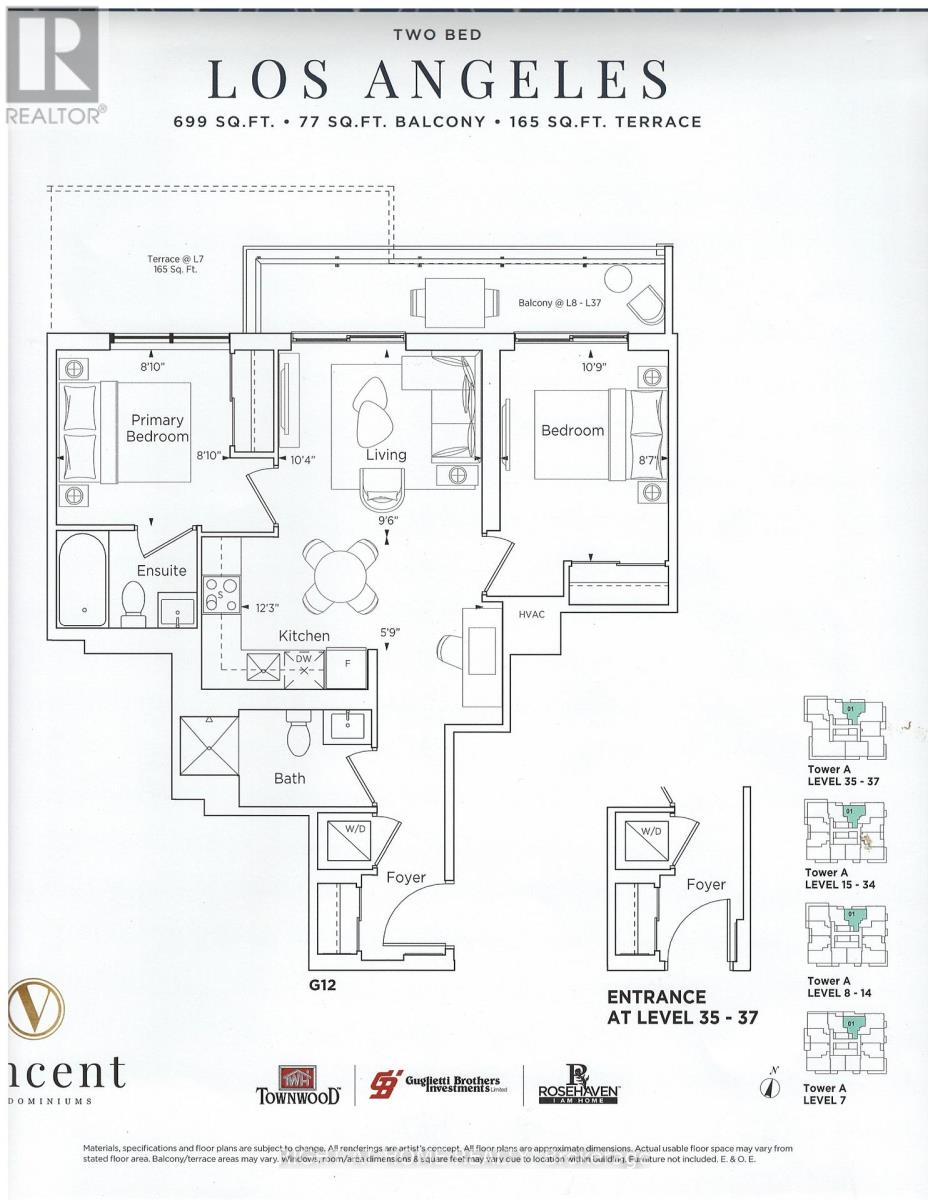
ASSIGNMENT SALE - Priced Substantially Below Purchase Price! Experience the pinnacle of sophisticated living at The Vincent Condominiums, perfectly positioned in the rapidly evolving heart of the Vaughan Metropolitan Centre. This exceptional 2-bedroom, 2-bathroom residence features a open-concept layout with 9-foot ceilings, sleek wide-plank flooring, quartz countertops, and refined designer finishes throughout-all framed by a stunning view.Residents will enjoy premium, resort-style amenities, including a 24-hour concierge, a state-of-the-art fitness center, a co-working lounge, a rooftop pool with private cabanas, and upscale entertainment spaces.With immediate access to the VMC transit hub (Subway, TTC, and YRT), fine dining, and premier shopping, unparalleled convenience is truly at your doorstep. Offered by a highly motivated seller at a price below original cost, this unit in a completely sold-out luxury development represents an extraordinary value in one of the GTA's fastest-growing urban centers. Complete with 1 parking space, 1 locker, and a full appliance package. (id:61483)
22 Todd Road
Toronto, Ontario
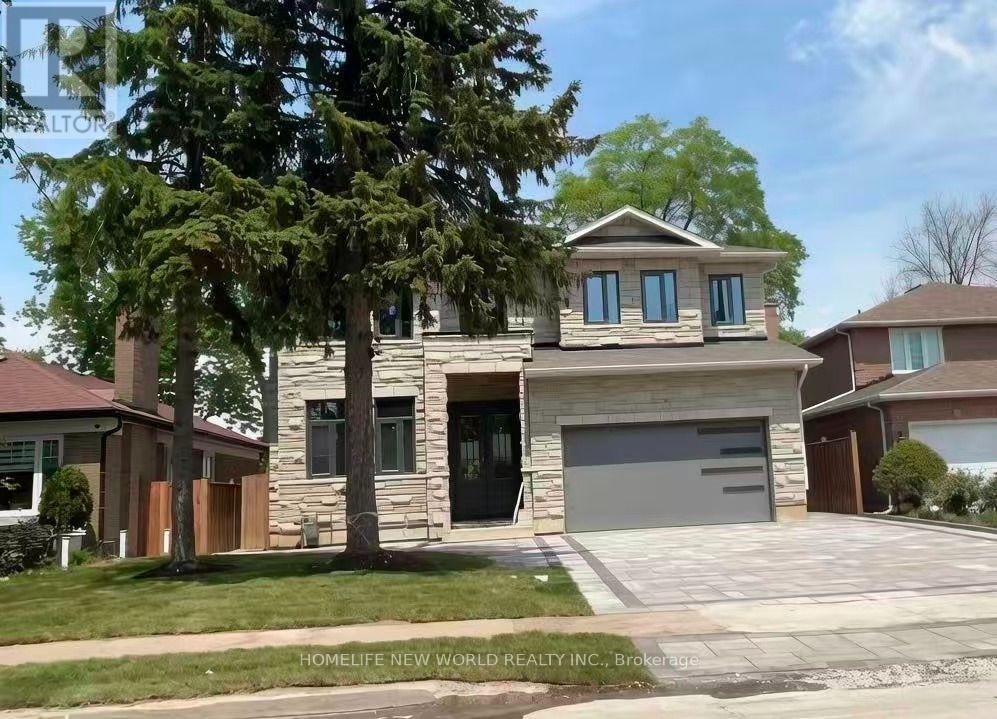
Custom Bulit Bran-New Detached Home in Sough-after Agincourt South-Malvern West Community! 52Ft Frontage~facing South~back Onto Park, Deep Lot 152Ft; Walk-up Basement! All Bedrooms are Ensuites!Lots of Upgrades, Spotlights Through out in Main Floor, 10-Feet Ceiling in Main Floor. Huge spacious Kitchen Centre island. Open Morden Concept, Quartz Counter Top! (id:61483)
8 Patrick Boulevard
Toronto, Ontario
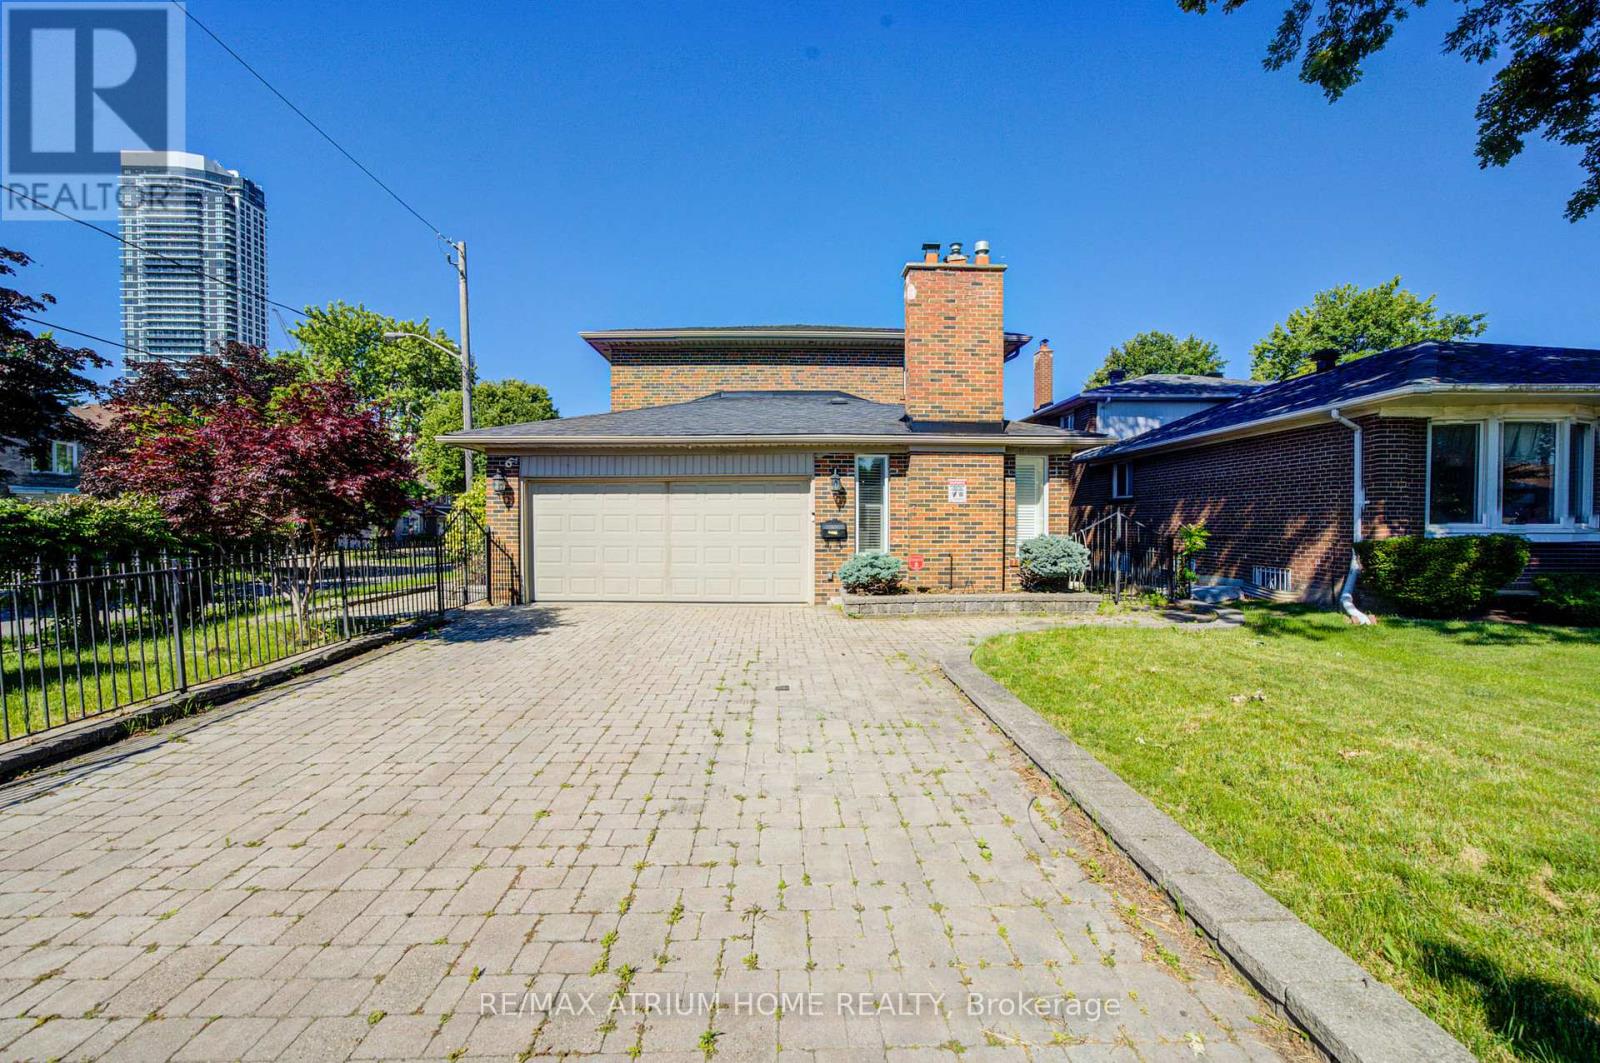
Welcome to this beautifully maintained and upgraded detached home in the highly desirable Pleasant View community! This home features a bright and functional layout, highlighted by a sun-filled solarium with a walk-out to the private backyard, creating the perfect space for year-round enjoyment. The finished basement provides additional living space ideal for recreation or extended use. Easy access to Hwy 401/404, Fairview Mall, Don Mills Subway Station, TTC, parks, top-rated schools, restaurants, and everyday amenities.. Move-in ready and an exceptional opportunity to lease a spacious family home in one of North York's most convenient neighbourhoods. ***For lease: main floor and second floor (2 bedrooms+ 1 washroom on the 2nd Floor), along with the basement for tenant exclusive use. A versatile main floor room with large window ideal as a 3rd bedroom or family space. (id:61483)
1711 - 68 Esther Shiner Boulevard
Toronto, Ontario
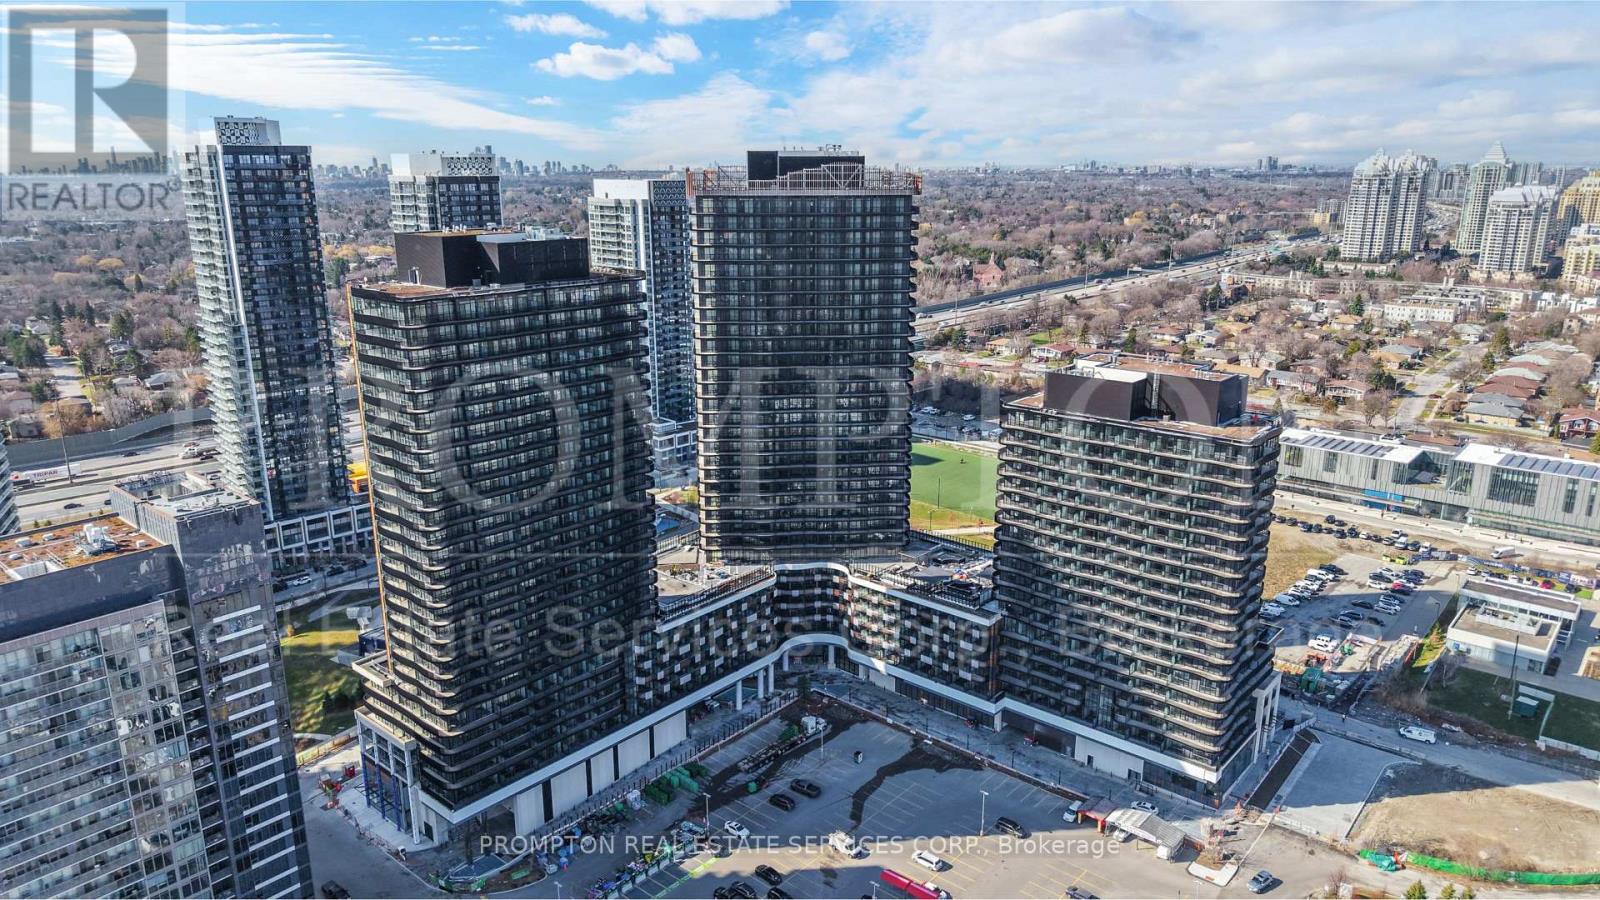
Welcome to King's Landing by Concord - a brand-new luxury residence in the heart of North York's prestigious master-planned community. This beautifully designed 2-bedroom, 2-bathroom corner suite offers approximately 760 sq.ft. of interior living space plus an exceptional 270 sq.ft. wraparound balcony, creating over 1,030 sq.ft. of total living area. Enjoy seamless indoor-outdoor living with expansive curved terrace space perfect for relaxing or entertaining.Featuring a bright and functional split-bedroom layout, the suite is filled with natural light through floor-to-ceiling windows and offers premium modern finishes throughout. The open-concept kitchen is equipped with built-in Miele appliances, sleek cabinetry, quartz countertops, and integrated storage organizers. Both bedrooms are generously sized with excellent privacy, while the spa-inspired bathrooms feature premium Kohler/Grohe fixtures. Additional features include in-suite laundry, roller shades, and custom closet organizers.Includes one parking space and one locker for added convenience.Residents enjoy luxury amenities including a state-of-the-art fitness centre, yoga studio, indoor golf simulator, squash court, elegant party room, touchless automatic car wash, landscaped outdoor gardens, and beautifully designed recreational spaces. Conveniently located minutes to Highway 401, TTC subway stations, IKEA, Canadian Tire, Bayview Village, parks, community centres, restaurants, and more. (id:61483)
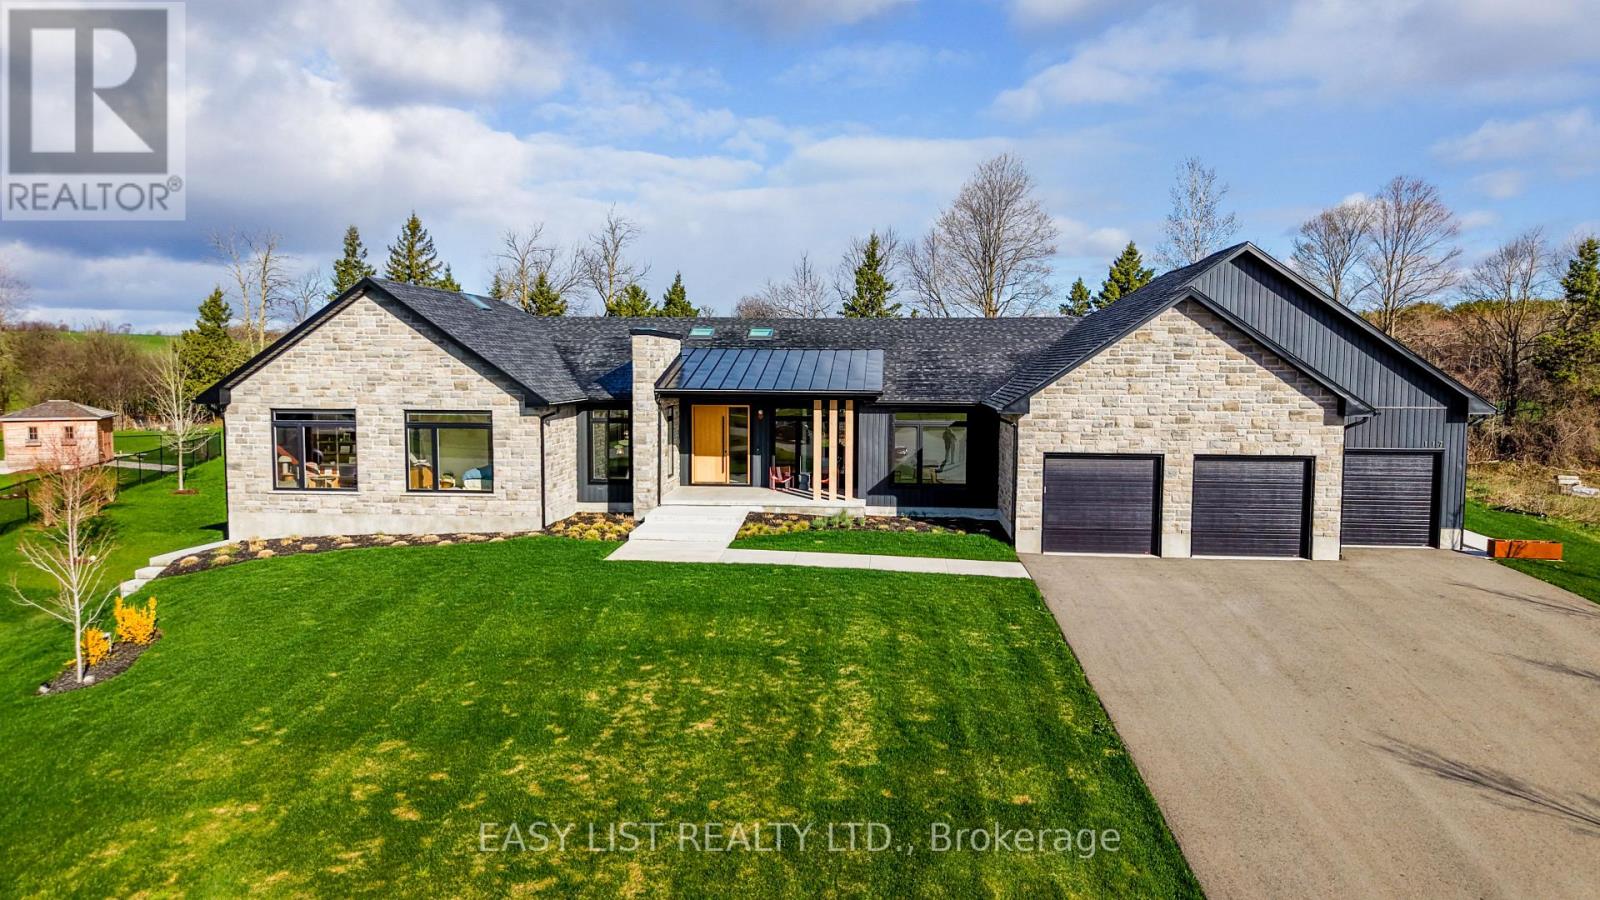
117 Evergreen Place
Guelph/eramosa, Ontario
Visit the REALTOR website for further information about this Listing. A rare opportunity to own one of the region's finest custom-built estates. Offering 6,561 sq. ft. of finished living space (4,300 sq. ft. on the main level plus 2,261 sq. ft. in the professionally finished basement), this architectural bungalow blends timeless craftsmanship with sophisticated modern design. The striking stone exterior welcomes you into a home featuring soaring vaulted ceilings, expansive windows, skylights, wide-plank hardwood floors, and exceptional custom millwork. Every detail has been thoughtfully designed to maximize natural light and effortless living. At the heart of the home is a spectacular chef's kitchen with premium built-in appliances, an oversized waterfall island, four appliance garages, a walk-in pantry, and custom cabinetry. The open-concept design flows seamlessly into the dining area and dramatic great room, anchored by a floor-to-ceiling tiled gas fireplace. The luxurious primary suite offers vaulted ceilings, a see-through electric fireplace, sitting area, dual walk-in closets, and a spa-inspired ensuite with heated floors, a custom double vanity, oversized dual-head shower, freestanding soaker tub, and private water closet. A second bedroom features its own vaulted ceiling, walk-in closet, and ensuite, while two additional bedrooms, a private office, designer main bath, powder room, 17-foot laundry room, and oversized mudroom complete the main floor. The finished lower level includes two additional bedrooms, a full bathroom, and a spacious recreation room, offering exceptional flexibility for entertaining, guests, or family living. Outside, covered outdoor living overlooks the beautifully landscaped estate lot, while an oversized three-car garage and premium finishes throughout complete this exceptional residence. An extraordinary home where timeless design, superior craftsmanship, and luxury come together. (id:61483)
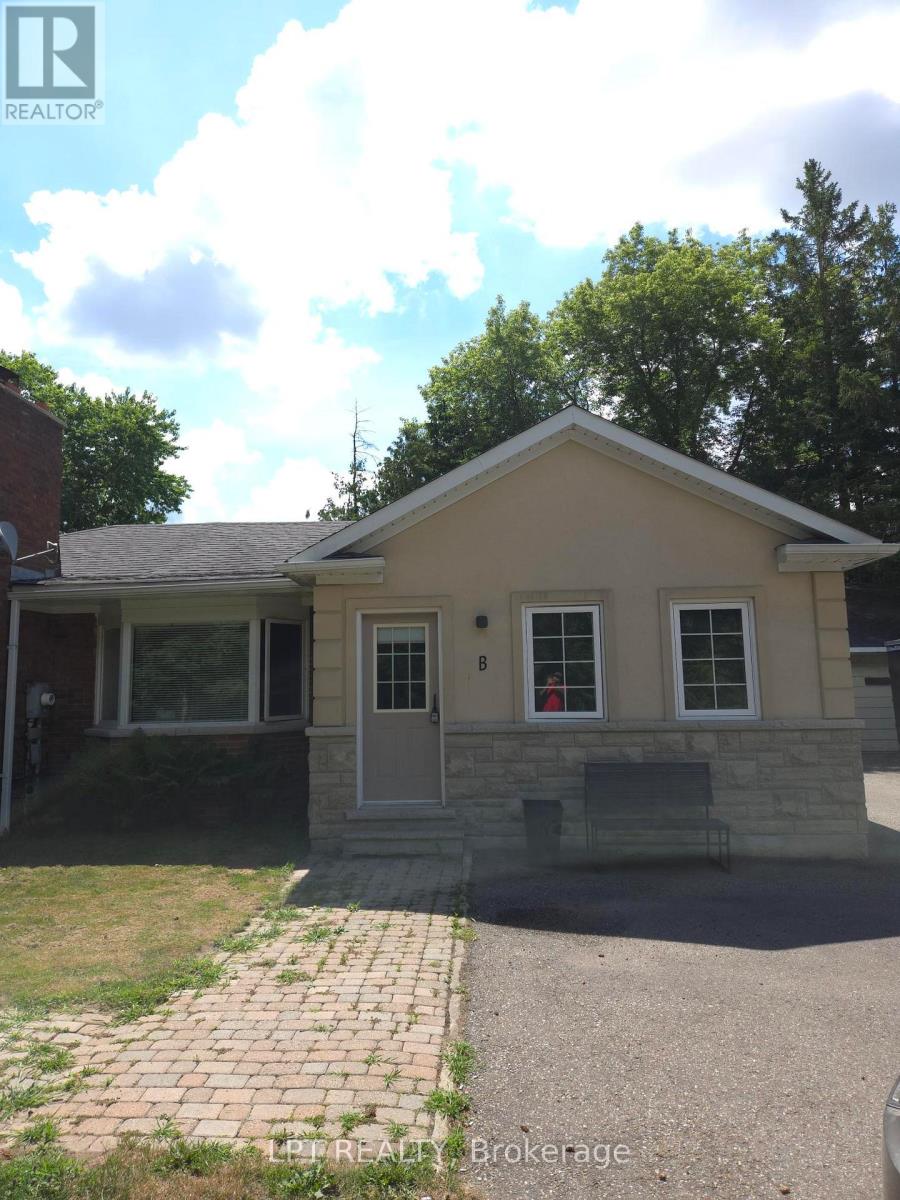
Unit B - 60 Norton Boulevard
Caledon, Ontario
This open concept move in ready self contained bungalow apartment is located on one of the best streets in Bolton. Just steps to downtown amenities, restaurants, gym, library, great schools both public and catholic in the area. The property is located on the end of a dead end street offering tranquility and peaceful privacy overlooking the ravine. This unit comes with one bay of the detached double garage for the tenant(s) exclusive use. The unit has been recently modernized with new porcelain flooring, new pot lights and decorative light fixtures. The open concept floor plan makes it convenient and accessible. Tenant is to pay 25% of the utilities quarterly ( Every 3 months). A new appealing feature wall has been installed behind the fireplace giving you the extra modern comfort for your enjoyment. New light fixtures, pot lights and new window coverings for the tenants exclusive use. Backyard is fenced with access from patio door to yard. (id:61483)
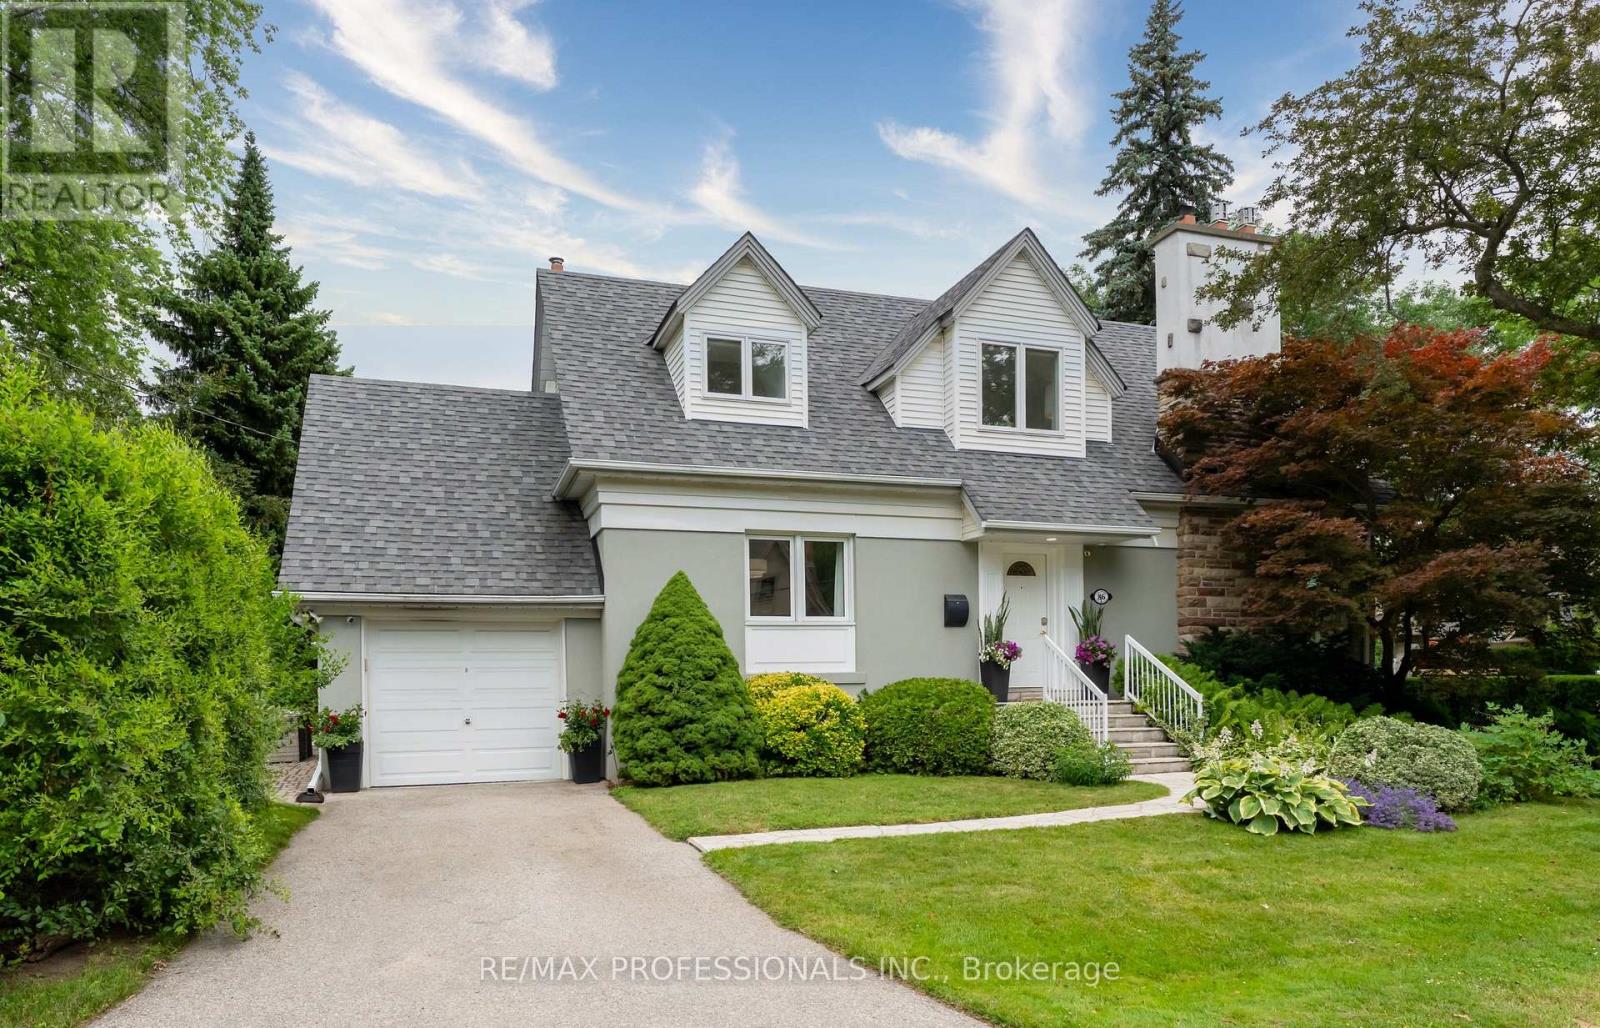
86 Van Dusen Boulevard
Toronto, Ontario
Welcome to this charming one and a half storey home in upper Springbrook Gardens. Tucked away on a quiet tree-lined street and just steps from the subway, shops and restaurants of Bloor Street, this home offers the ideal balance of city convenience and neighbourhood charm. The main floor features a comfortable layout with a spacious living room anchored by a fireplace, opening onto the kitchen and adjoining dining room, an updated 3 piece bath, and a home office that can easily serve as an additional bedroom. At the centre of the home is the beautifully updated kitchen, complete with high end finishes, generous storage, and a large island with breakfast bar seating. A walkout leads directly to the patio, creating an ideal spot for your morning coffee. Upstairs, you'll find two generous bedrooms, including a primary bedroom with a walk-in closet, a full 4 piece bath, and a bonus family room that offers flexible space for a children's playroom or media room. The oversized windows and skylights ensure this south facing property is filled with light. The finished lower level adds excellent functionality and future potential with a separate entrance, bedroom, large recreation room with fireplace, and a 3 piece bath. Outside, mature landscaping creates a private setting and the patio provides a peaceful place to unwind. Above the garage, additional storage offers practical everyday convenience. Ideally located with an 8 minute walk to Islington station and quick access to the QEW, 427, and 401. Surrounded by excellent schools, parks, the Mimico Creek trails, recreational facilities, and the shops and cafes of The Kingsway, this home offers exceptional convenience in one of Etobicoke's most sought after communities. (id:61483)
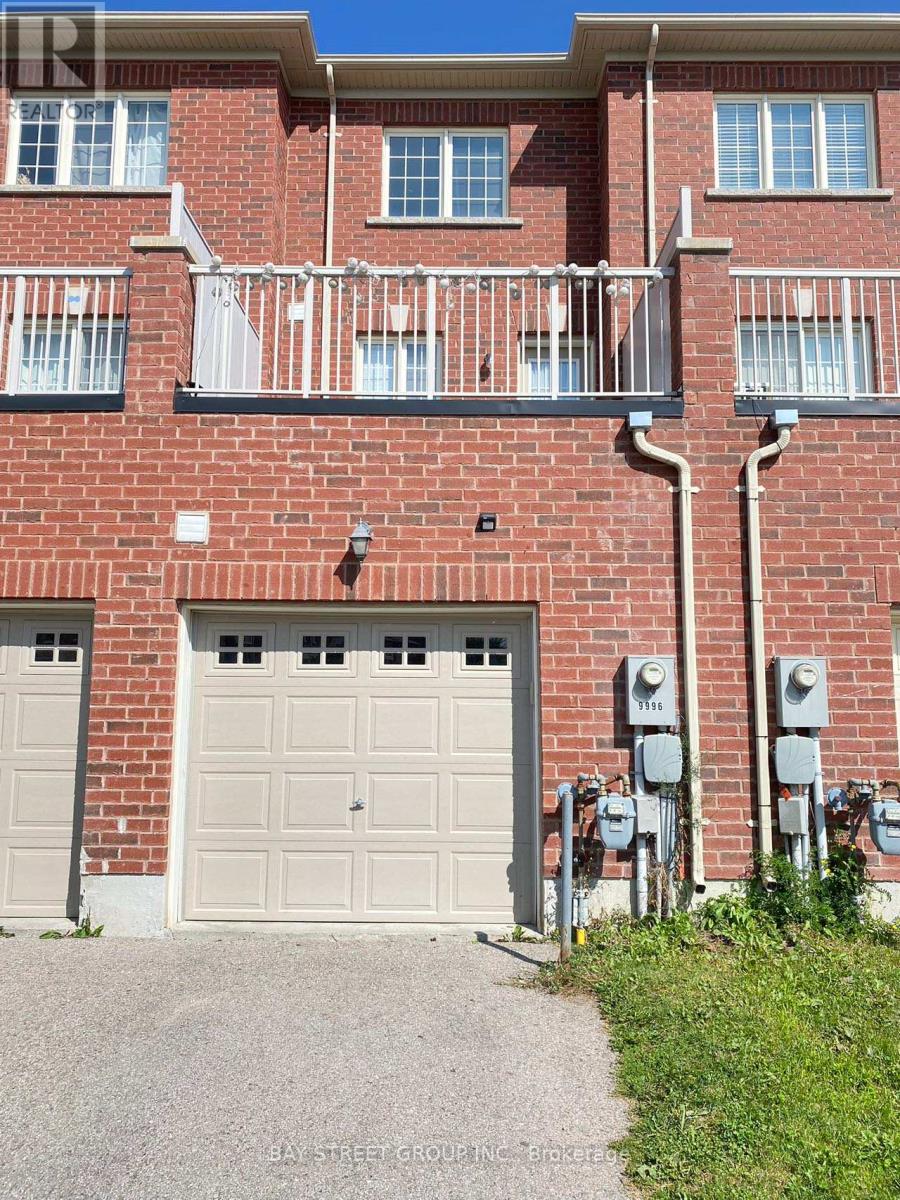
9996 Mccowan Road
Markham, Ontario
Location Location Location! Freehold Townhome In The Prestigious Berczy Community By Award Winning Aspen Ridge Homes. Spacious 3-Storey Townhome With Practical Layout. Large Master Bedroom & 2nd Bedroom Both W/Ensuite Baths. Large Open Concept Dining/Living Area To Entertain Guests. Spacious Eat-In Kitchen W/Walkout To Large Terrace. Close To Community Centres, Libraries, Shopping Mall, Go Train, Restaurants, Parks. Top Schools: Stonebridge Public School and Pierre Elliott Trudeau High School. (id:61483)