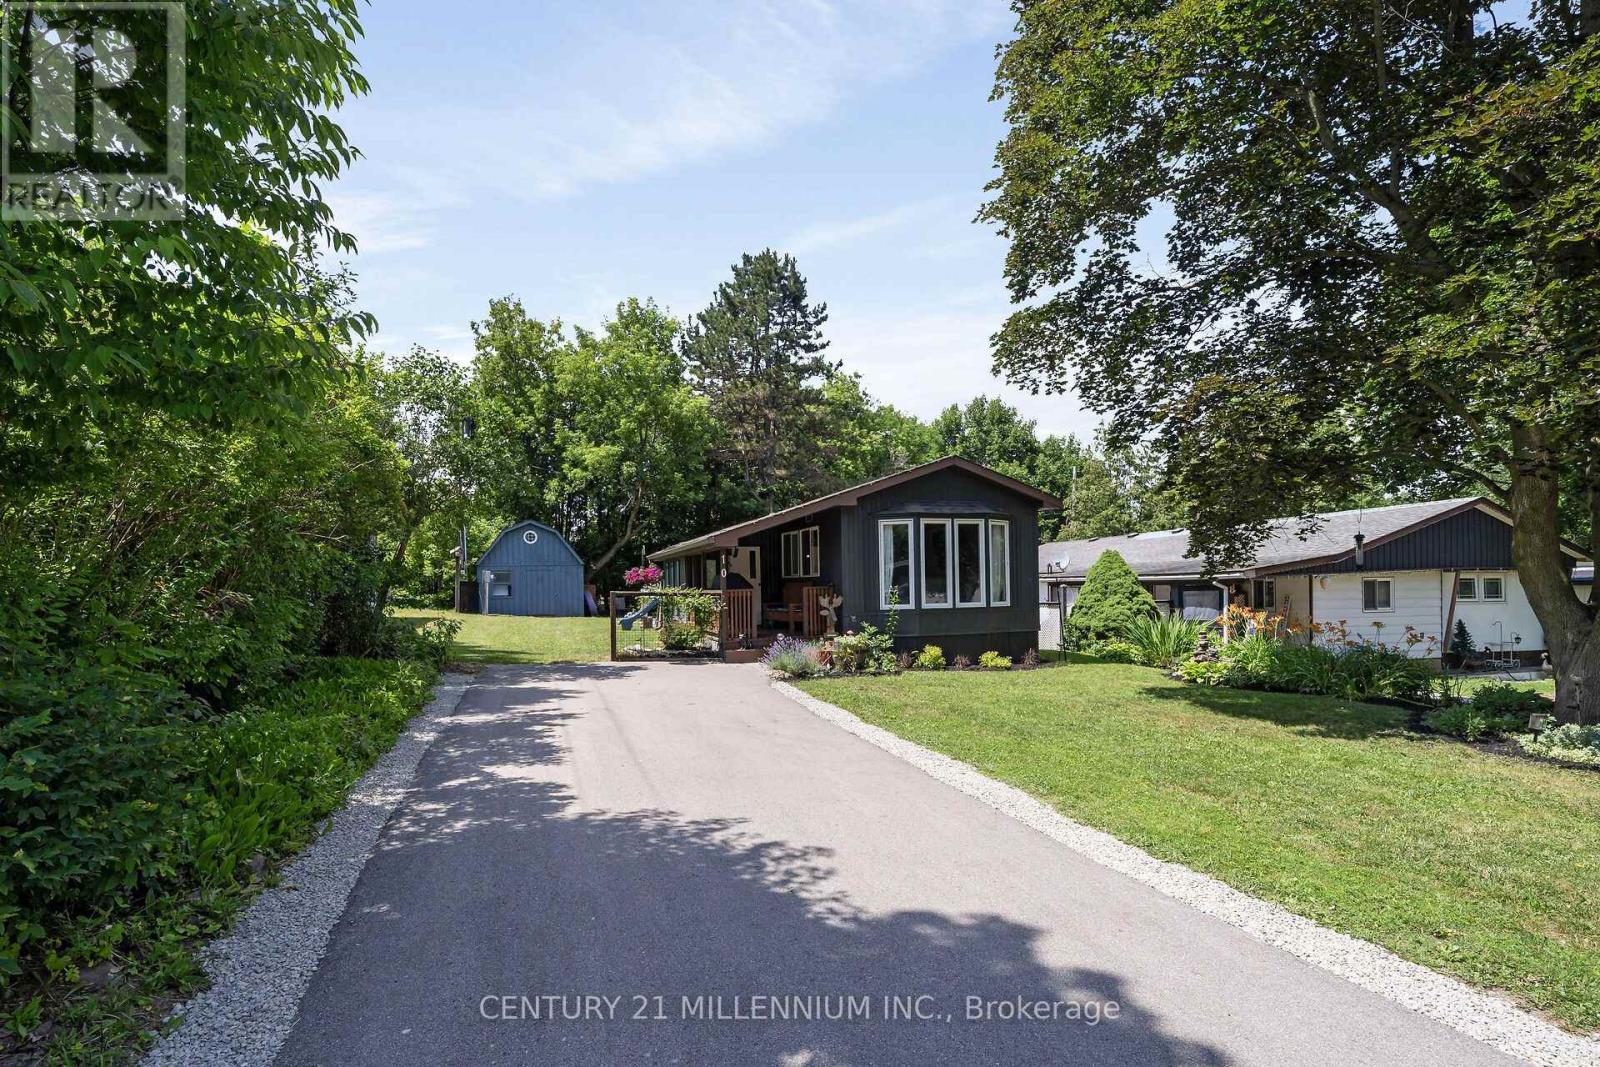
10 Park Boulevard
Erin, Ontario
First time Buyer? Downsizing? Single parent, or single...we've gotcha here! Oh, this will tick all the boxes. This lovely 2 bed, 1 bath has been renovated in the coziest way! The curb appeal will grab you, with clean lines, smart colors, and a lovely front garden. Wander up to the fresh deck for the BBQ and then into the clean mudroom. Now get ready! A warm new kitchen in 2019 with a live edge breakfast bar, plus centre island with more seats. Wonder into the bright, spacious living room with sunlight pouring thru the bay window. Amazing shed and 2 car driveway! Walking distance to all the beauty of the Village of Erin, restaurants, fabulous shops, salons, health services, financial, automotive and livestock needs. You have it all here! Monthly Fees are Lot Fee: $643, Property Taxes $88 and Sewer testing $41. Recent Updates include: Hot Water Tank, Heat Pump, Kitchen Reno, Vinyl Flooring in Kitchen, Hallway and Living room, Bathroom Reno. (id:61483)
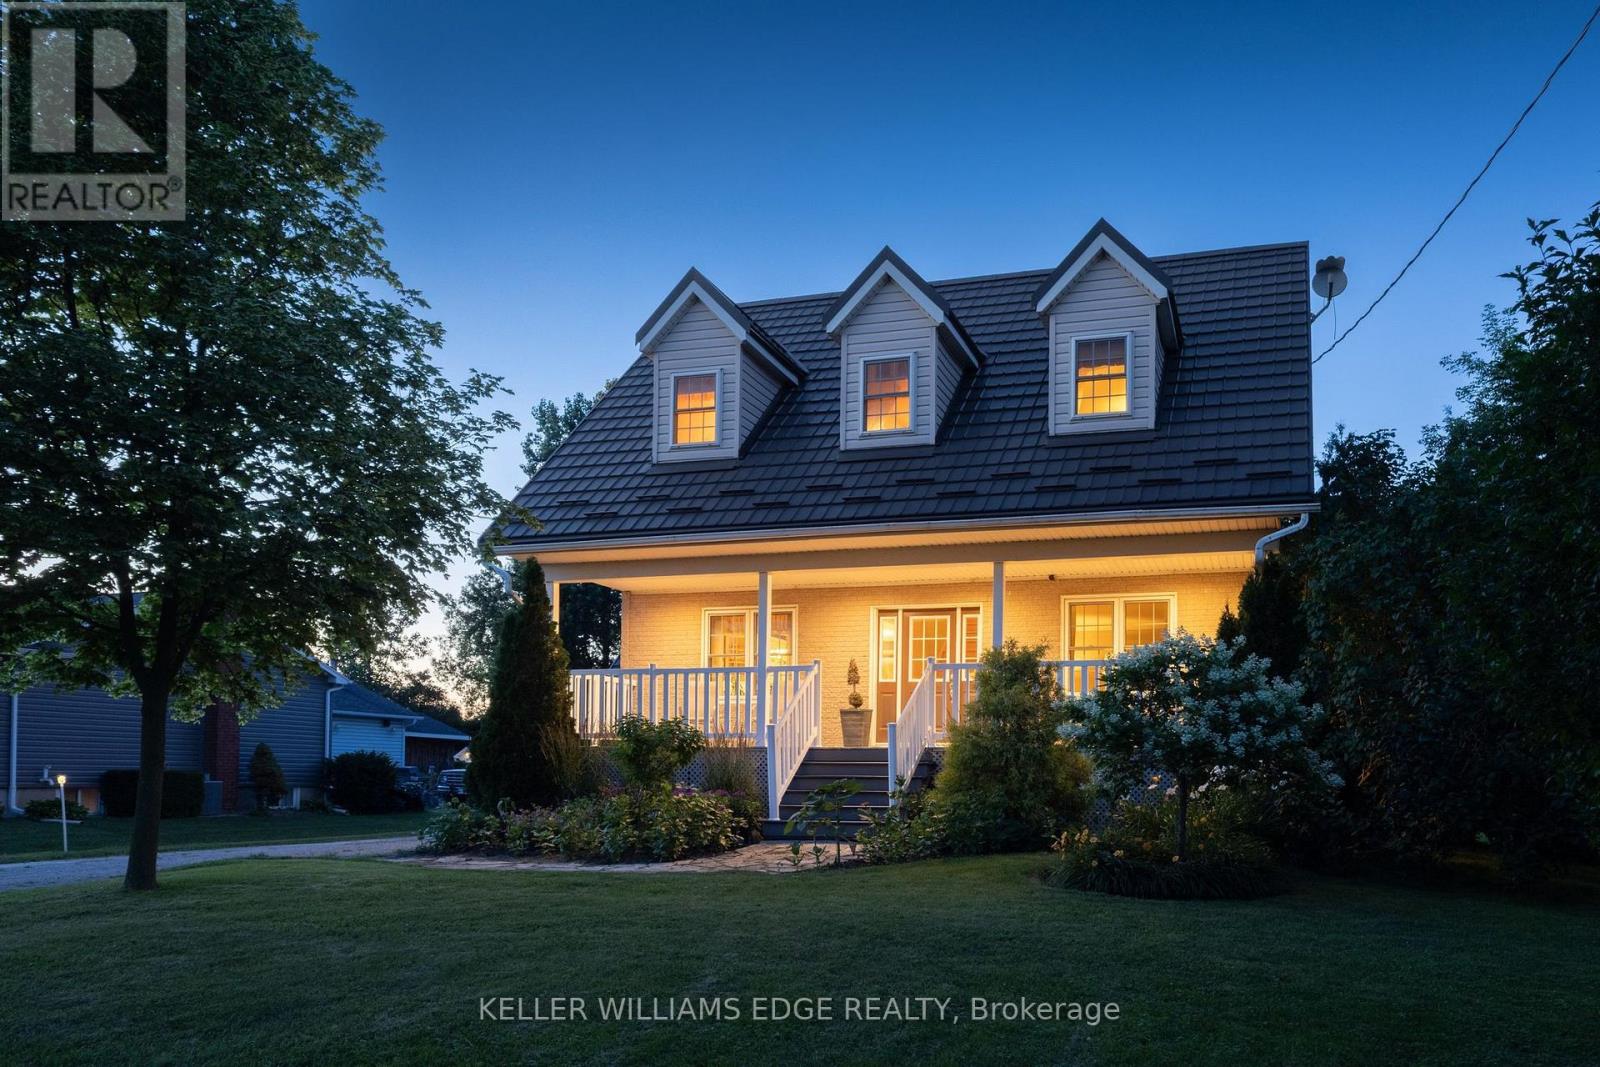
5276 Dickenson Road E
Hamilton, Ontario
Where timeless Cape Cod charm meets the ultimate home-based entrepreneur's lifestyle, this 2-storey 3,276 sq. ft. multi-generational home is located seconds from the Chippewa Rail Trail on a 0.34-acre (75' x 200') lot with 20 parking spaces (4 garage). Updates include Strassburger double-pane & double-hung windows (1999) and Hy-Grade steel roof (2012), both with transferable warranties, 200-amp electrical service, whole-home surge protector, generator rough-in, central air (2025), and a 256 sq. ft. covered front porch with enclosed storage and a three-fold hinged front door. The 801 sq. ft. heated garage/workshop includes ROCKWOOL insulation, 14' ceilings, 112 sq. ft. mezzanine, 2' x 24' storage lockers, water rough-in with sewage pit and drain, hot water heater, 100-amp panel, welder and air compressor rough-ins, water service, 7,000-lb hoist, and steel roof (2024). A2 zoning permits home-based business use. The 275 sq. ft. four-season addition (2011) includes hydronic in-floor heating, 11 opening windows, and garden doors to a 375 sq. ft. composite deck and 10' x 12' shed. The eat-in kitchen features granite countertops and solid maple cabinetry. The main floor also includes the Back Hall with coat closet, laundry with sink, 2-piece bath, and a 16' x 16' living room with natural gas fireplace.The 1,020 sq. ft. second level includes 3 bedrooms, reading nook, his & her walk-in closets in the primary bedroom, and a 5-piece bath with jacuzzi tub and pull-out storage drawers.The 1,318 sq. ft. lower level (938 sq. ft. finished) includes in-law potential, multiple egress windows, 4th bedroom, 3-piece bath, wet bar with fridge, utility room with sump pump, owned furnace (2001), owned hot water tank (2017), central vacuum, dehumidifier, indoor workshop with egress window, separate sump pump, 16 pot lights, and flat drywalled ceilings. Minutes to Binbrook amenities, Hamilton International Airport, golf courses, conservation areas, and major highway access. (id:61483)

334409 7th Line
Amaranth, Ontario
Welcome to 334409 7th Line, Amaranth. Nestled in the peaceful countryside on 3.66 acres, this well-maintained raised bungalow offers the perfect blend of space, privacy, and comfortable living. Step inside to a spacious front foyer complete with a large entry closet for added convenience. The bright kitchen is designed for both everyday living and entertaining, featuring a massive laminate island, ample cabinetry, a pantry, vinyl flooring, pot lights, and a built-in oven. The adjoining dining area offers a walkout to a deck with sleek glass-panel railings-an ideal spot to enjoy your morning coffee or host summer gatherings while taking in the surrounding property. Durable vinyl flooring extends throughout the entire main level, creating a cohesive, low-maintenance living space. The inviting living room is filled with natural light from a large picture window. The primary bedroom features two windows and an oversized double closet, while two additional bedrooms each offer their own closets. A well-appointed 4-piece bathroom with a linen tower, and updated soaker tub and shower ('25) with a ceramic floor, completes the bedroom wing. Conveniently also located on the main level, the laundry room includes a 2-piece bathroom and provides direct access to the heated oversized attached garage, adding everyday functionality and year-round comfort. Built with ICF (Insulated Concrete Form) construction and enhanced with hurricane clips, this home offers added durability, structural strength, and energy efficiency for lasting peace of mind. Almost 2000 sq ft of unfinished space (drywall installed) on the lower level, offering bright above grade windows awaits your finishing touches. Enjoy the privacy and open space of country life while being approximately 10 minutes from Grand Valley, 20 minutes to Orangeville and Shelburne, and within a comfortable commute to the GTA. (id:61483)
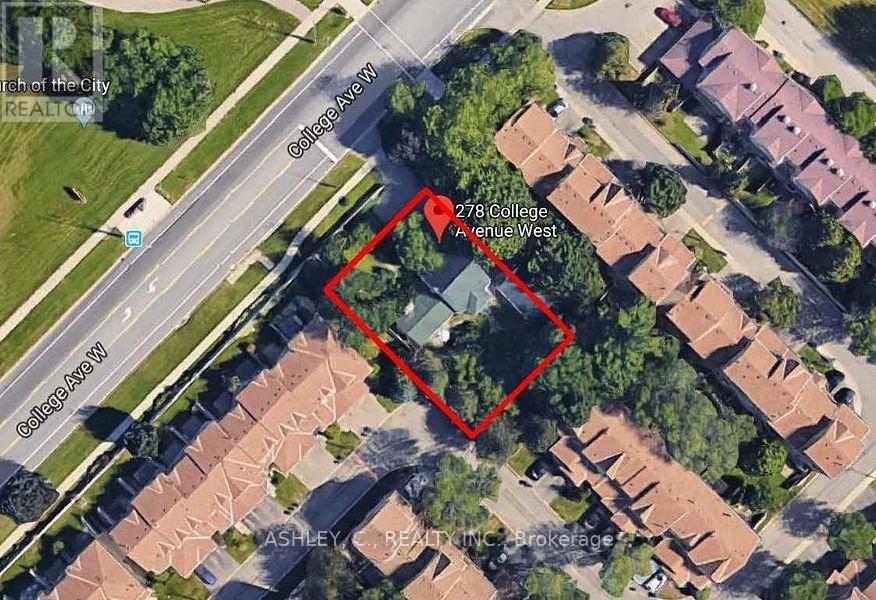
278 College Avenue W
Guelph, Ontario
Exceptional Power of Sale development opportunity. Zoning approval for 4 storey, six (6) residential back-to-back townhomes. A rare chance for builders, developers, and investors. This property presents an excellent opportunity for future residential development. Buyers will appreciate the potential this site offers in an established area with convenient access to a variety of local amenities and services. Power of Sale - property being sold "as is, where is." Buyers are advised to conduct their own due diligence regarding permits, development charges, servicing, and all other requirements. (id:61483)
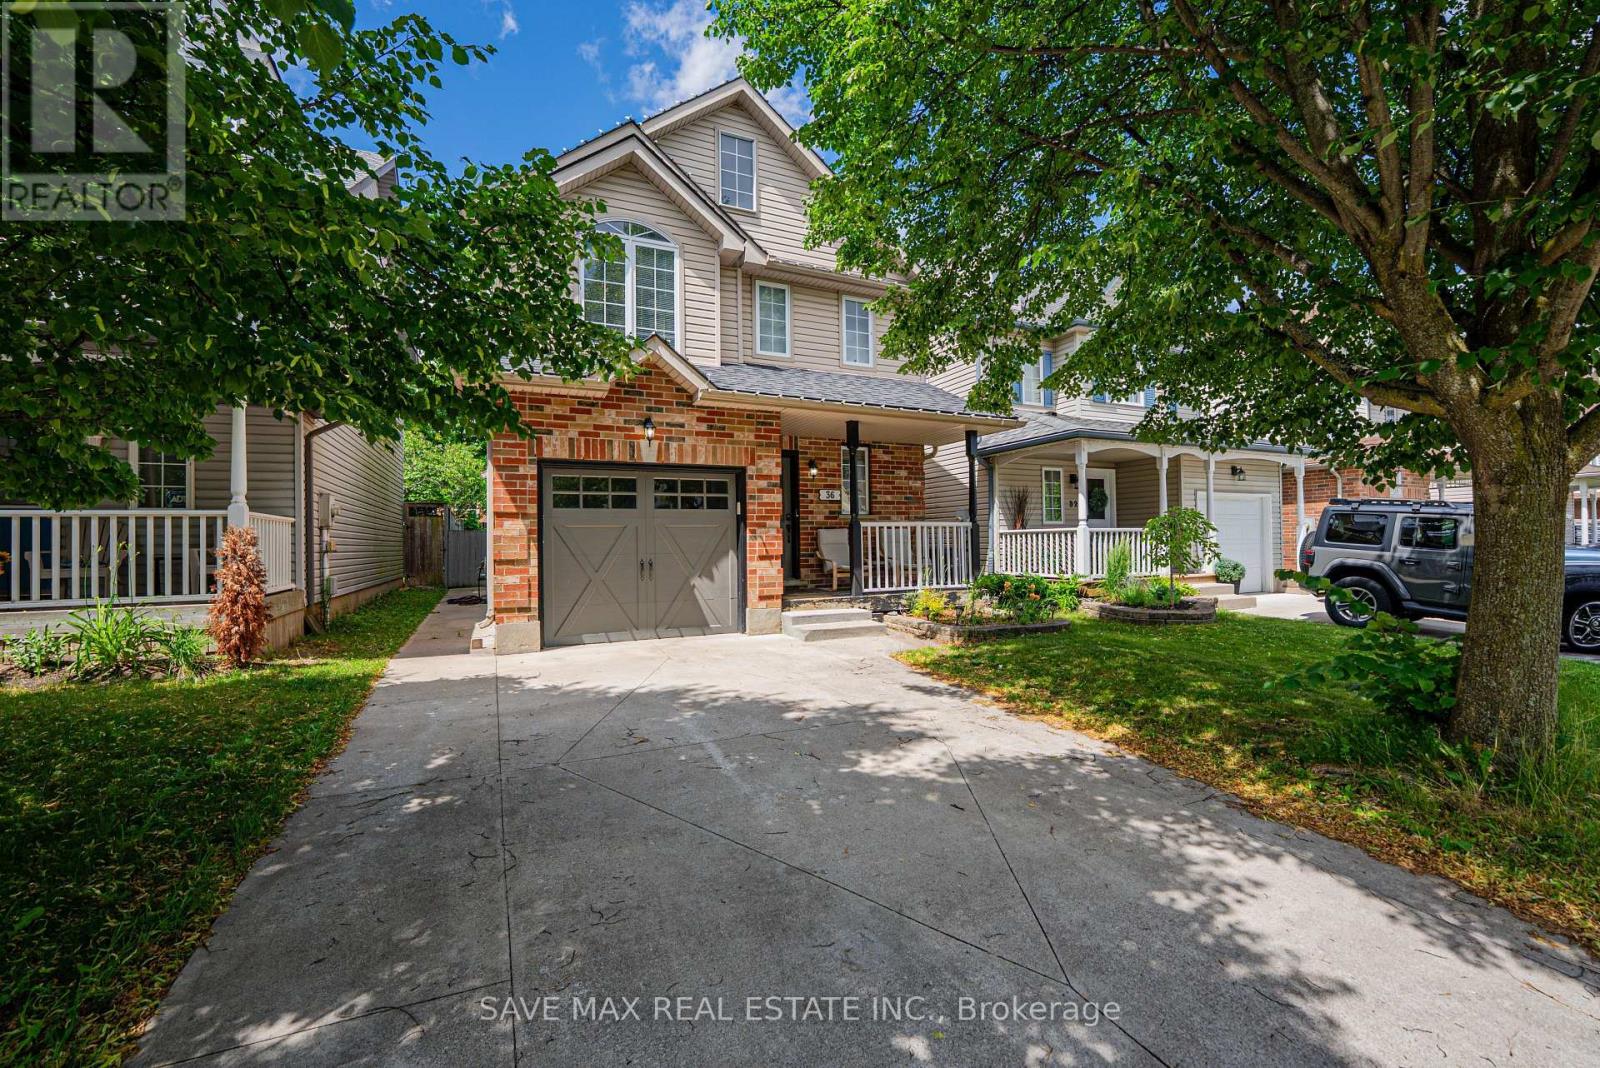
36 Marcy Crescent
Cambridge, Ontario
Welcome to 36 Marcy Crescent, a beautifully detached home nestled in one of Hespeler's most desirable family-friendly neighbourhoods. Offering over 2,200 sq. ft. of finished living space, this exceptional home features 3 spacious bedrooms, 4 bathrooms, an attached garage, and a fully finished basement complete with a convenient 3-piece bathroom and versatile office/rec room space-ideal for a growing family, working from home, or potential in-law living. The main floor offers a bright and spacious layout featuring a large combined great room area, providing the perfect space for both everyday comfort and entertaining guests. The functional flow of the home creates a warm and inviting atmosphere throughout. On the second floor, you will find 3 generously sized bedrooms along with the added convenience of a dedicated laundry room, making daily living more practical and efficient. Additional features include a newer furnace, newer A/C, and a water softener for added comfort and peace of mind. Step outside to your private backyard retreat featuring a spacious deck, perfect for outdoor entertaining, barbecue parties, family gatherings, or simply unwinding after a long day. Ideally located close to top-rated schools, parks, walking trails, shopping, and quick Highway401 access, this move-in-ready home offers the perfect combination of comfort, convenience, and lifestyle. (id:61483)
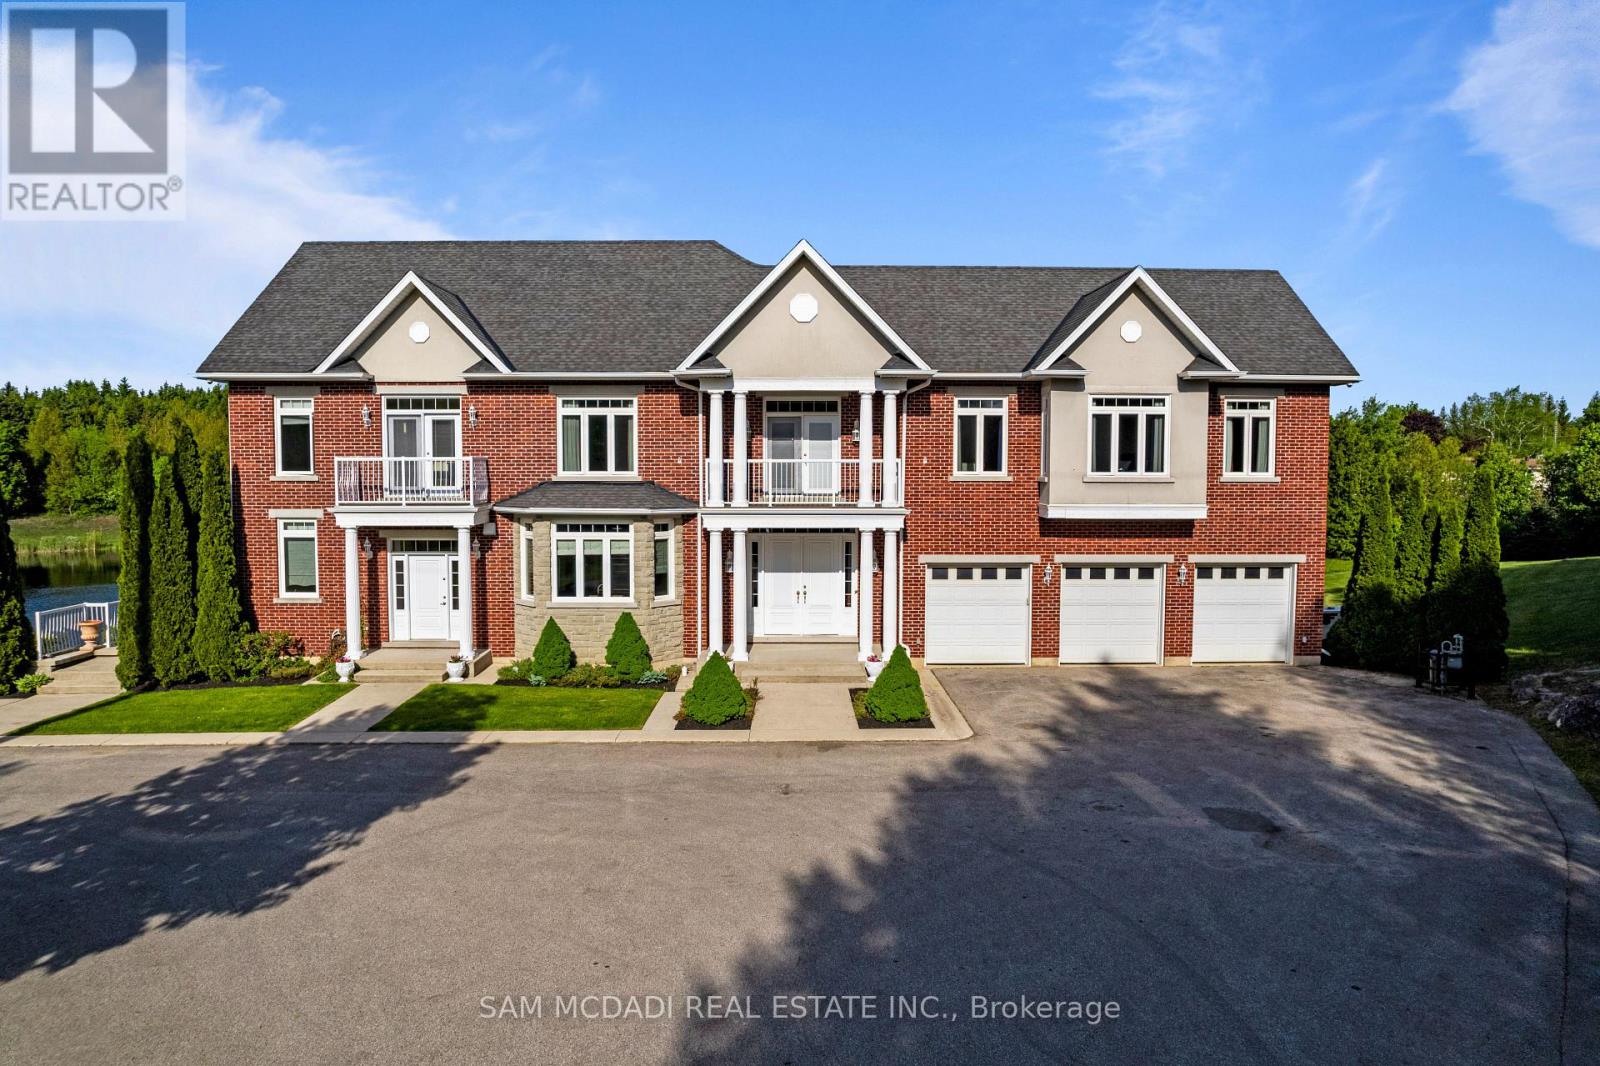
53 Peter Street
Grey Highlands, Ontario
Welcome to "The Pond House"-a breathtaking architectural masterpiece nestled on a pristine 3.95-acre private estate. Boasting 4,954 sq. ft. of luxurious above-grade living space, this extraordinary home is perfectly framed by a spectacular private pond, offering a serene, resort-like lifestyle. Designed for grand-scale entertaining and ultimate comfort, the sprawling main level features a magnificent chef's kitchen equipped with top-of-the-lineJennAir appliances, including dual refrigerators, dual ovens with a premium stove. Flowing effortlessly from the kitchen is an elegant formal dining room and three distinct living zones, including a stunning rear living room that overlooks the water. Two convenient main-floor powder rooms and a dedicated laundry room complete this entertainer's dream. Ascend to the breathtaking second level, where luxury meets tranquility. An open lobby welcomes you with its own attached balcony. The magnificent primary suite is a true private sanctuary, featuring a lavish 4-piece ensuite, a secondary in-suite laundry room, and a private balcony to take in the sweeping estate views. Family and guests are treated to unparalleled luxury, as the second, third, and fourth bedrooms each boast their own private ensuite washrooms and exclusive attached balconies. The fully finished lower level expands your living space with an incredibly versatile floorplan. It features two gorgeous fireplaces warming a sprawling family room and a separate living area, complete with a powder room. The home has 6 fireplaces. An oversized office offers the perfect work-from-home retreat, while a secluded guest bedroom with a 3-piece ensuite ensures privacy for extended family or visitors With unparalleled outdoor serenity and uncompromising indoor luxury, Property has garbage pick up service. The floor plan is attached for review all measurements of the entire property. The Pond House is more than a home-it is a legacy property. (id:61483)
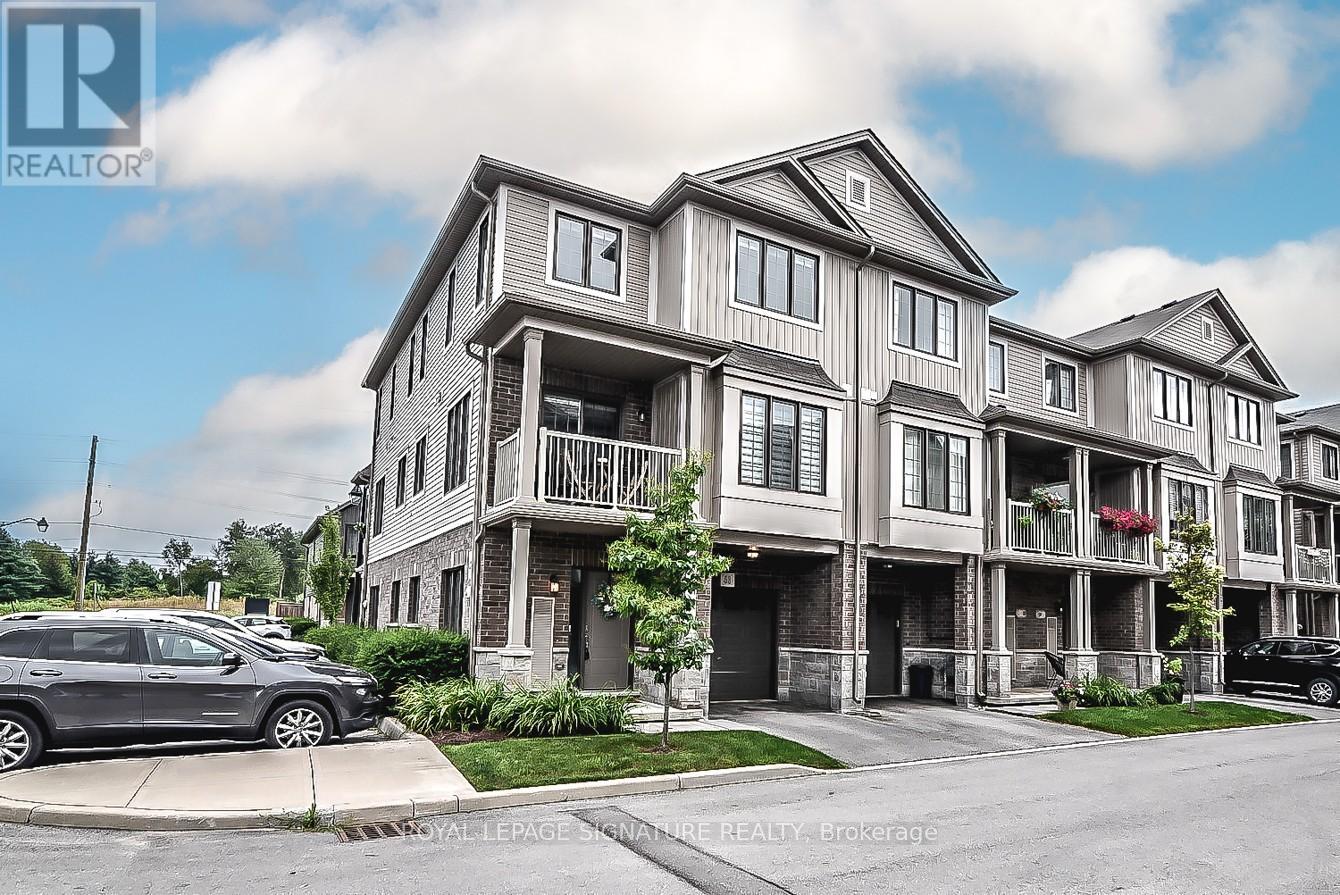
53 - 377 Glancaster Road
Hamilton, Ontario
"Welcome to this stunning modern 3-level townhouse, perfectly situated as an end unit in the desirable community of Ancaster, ON. With an open concept layout, this home effortlessly blends living, dining, and kitchen areas, creating a spacious atmosphere ideal for entertaining. The balcony offers additional outdoor living space with beautiful views. The bedrooms are generously sized, providing ample space for comfort and relaxation. A convenient 3rd-floor laundry room adds functionality and ease to daily routines. Don't miss the opportunity to make this impressive townhouse your dream home (id:61483)
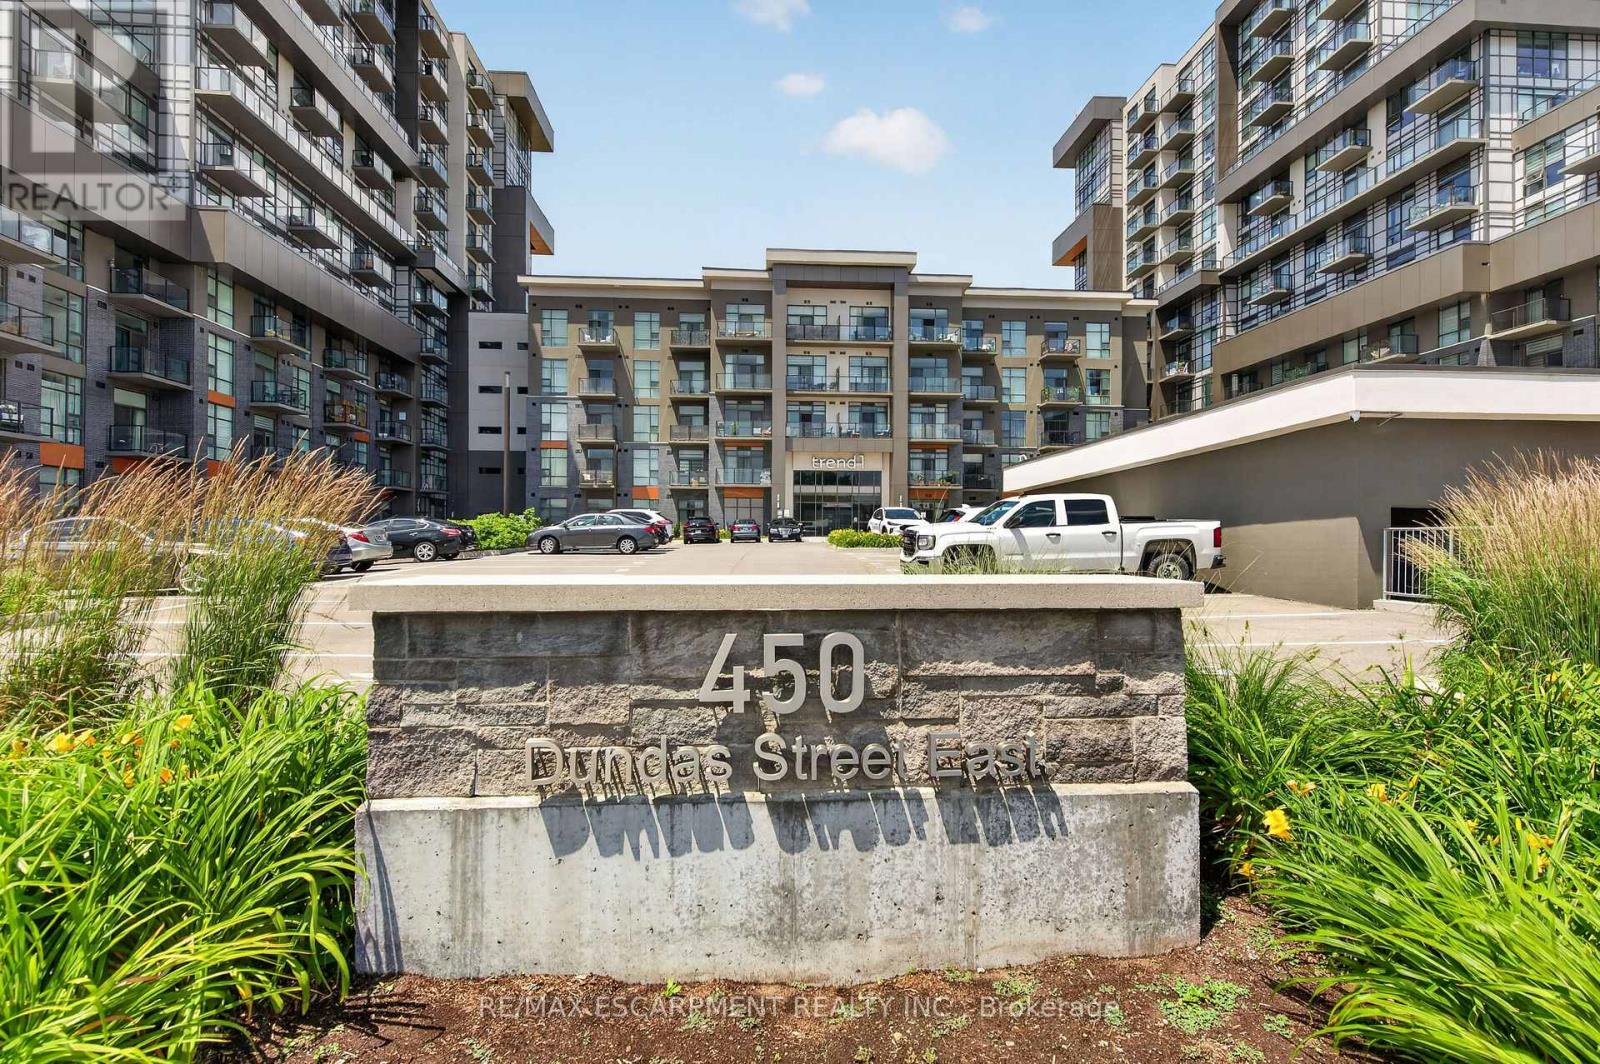
522 - 460 Dundas Street E
Hamilton, Ontario
Recently built 1 bedroom + Den condo comes with one underground parking spot, one storage locker and a state of the art Geothermal Heating and Cooling system which keeps the hydro bills low!!! Enjoy the open concept kitchen and living room with stainless steel appliances, a breakfast bar and a walk-out to your double sized private balcony. The primary bedroom is spacious and bright with a walk-in closet. The condo is complete with a 4 piece bathroom and in suite laundry. Enjoy all of the fabulous amenities that this building has to offer; including party rooms, modern fitness facilities, rooftop patios and bike storage. Situated in the desirable Waterdown community with fabulous dining, shopping, schools and parks. 5 minute drive to downtown Burlington or the Aldershot GO Station, 20 minute commute to Mississauga. (id:61483)
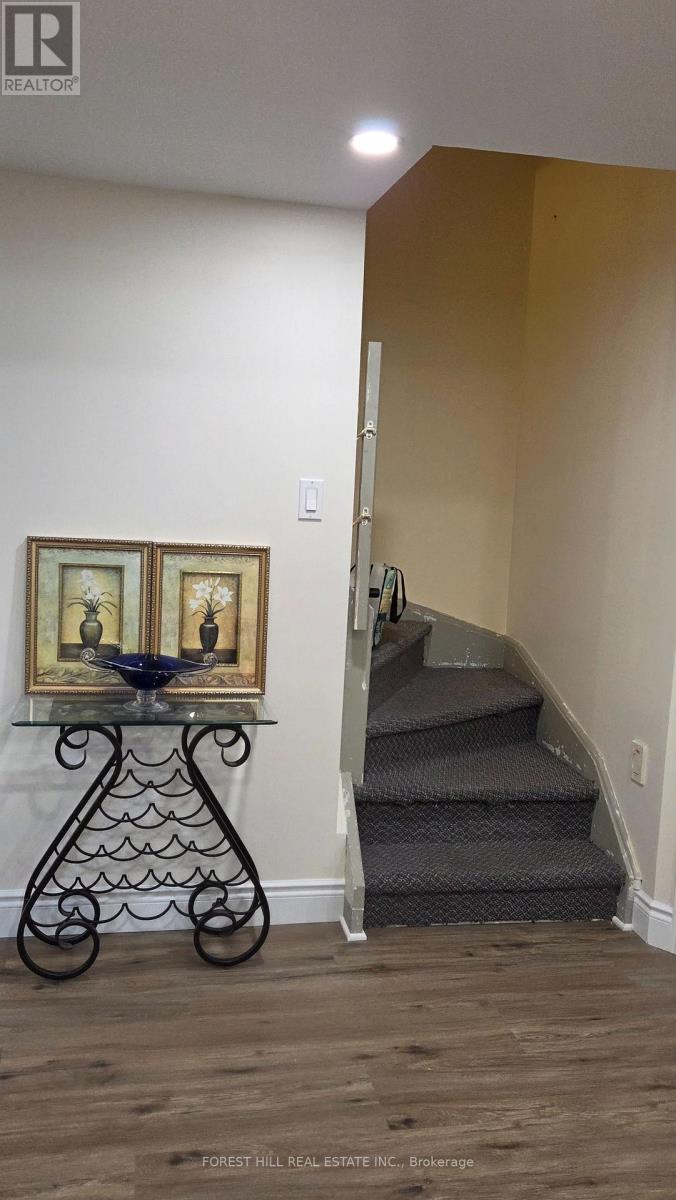
957 Sonoma Court
Mississauga, Ontario
Newly renovated, never lived in 1+1 bedroom apartment with separate entrance. The Den is big enough can be used as second bedroom or office/study room. One driveway parking is included. Utilities: AC, Heat, Water and Hydro extra at $100/month. Laundry is shared with main floor owner. Existing furniture can be included. Strategically located near Square One, Heartland Town Centre, Costco, Hwy 401 and 403. Ideal for young professional, young couple or students are welcomed. (id:61483)
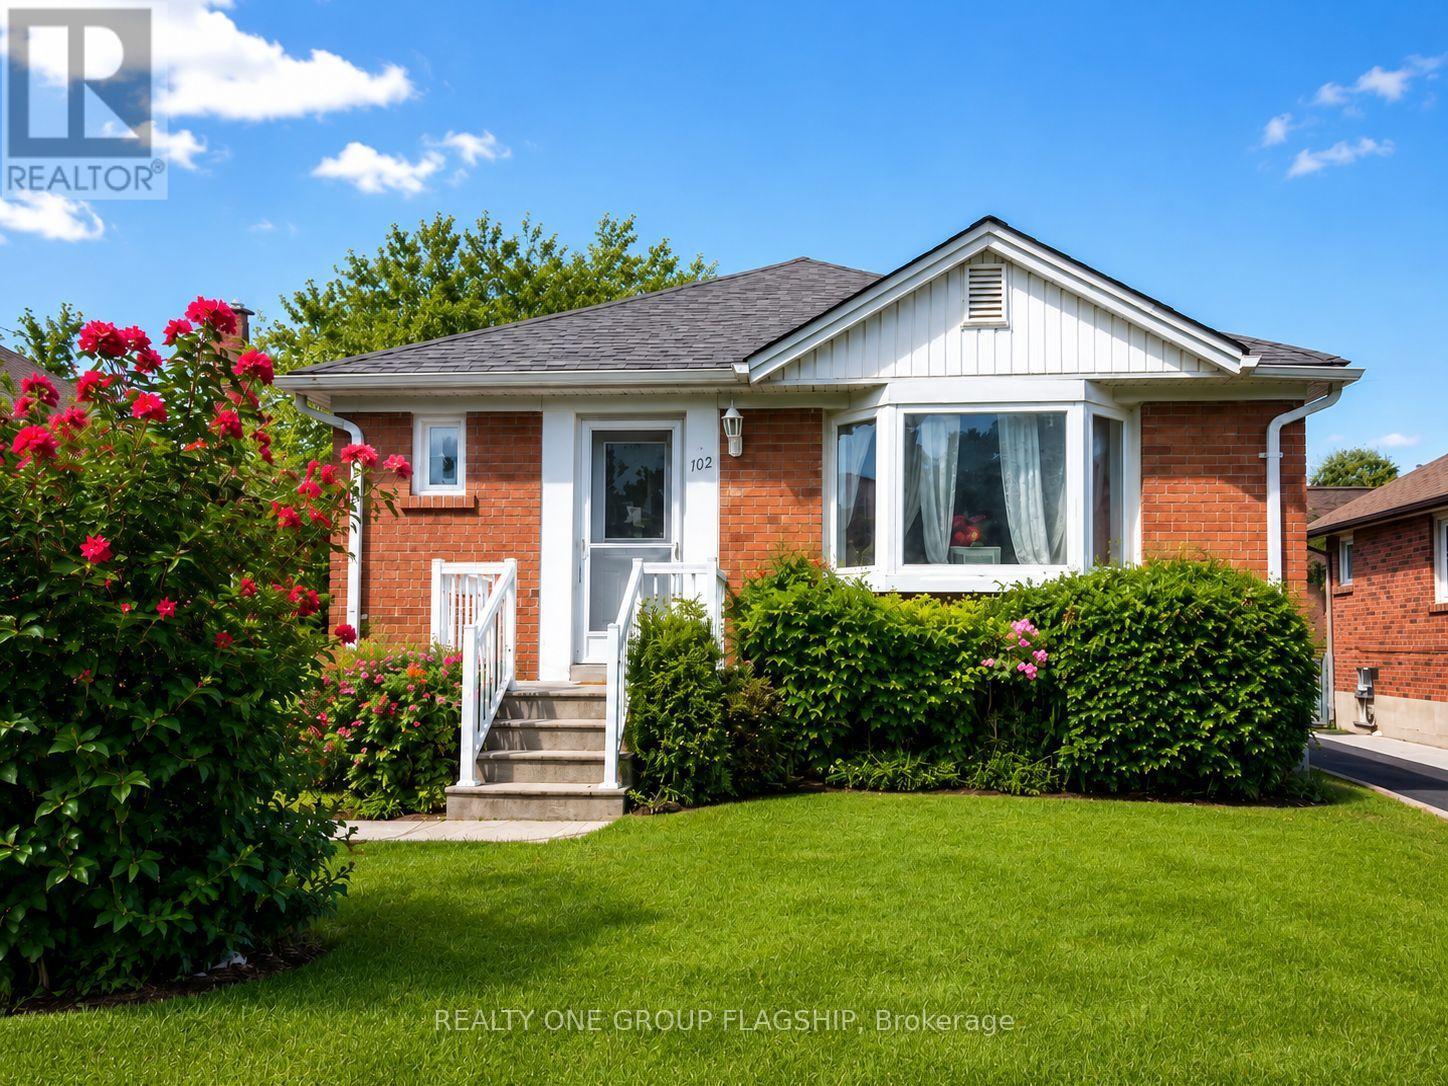
102 Edgecroft Road
Toronto, Ontario
Welcome To 102 Edgecroft Road-A Rare Opportunity On One Of The Most Desirable Streets In Stonegate-Queensway. Set On A Quiet, Tree-Lined Street Surrounded By Beautiful Custom Homes, This Property Offers Exceptional Potential For Builders, Renovators, Investors, Or Buyers Ready To Create Their Dream Home In One Of South Etobicoke's Most Sought-After Communities.Renovate And Personalize The Existing 3-Bedroom Bungalow, Expand The Current Home, Or Build A Brand-New Custom Residence In An Area Where Newly Built Homes Are Selling For Over $3 Million. The Existing Home Offers A Functional Layout, A Private Driveway With Parking For Multiple Vehicles, A Separate Basement Entrance, And An Unfinished Basement Ready For Future Possibilities.Enjoy An Outstanding Family-Friendly Location Close To Highly Rated Schools, Parks, Norseman Community Centre, Restaurants, Shopping, Transit, Major Highways, Downtown Toronto, And Pearson Airport. Whether You Are Looking To Build, Renovate, Invest, Or Secure A Premium Property For The Future, 102 Edgecroft Road Is An Opportunity Not To Be Missed. (id:61483)
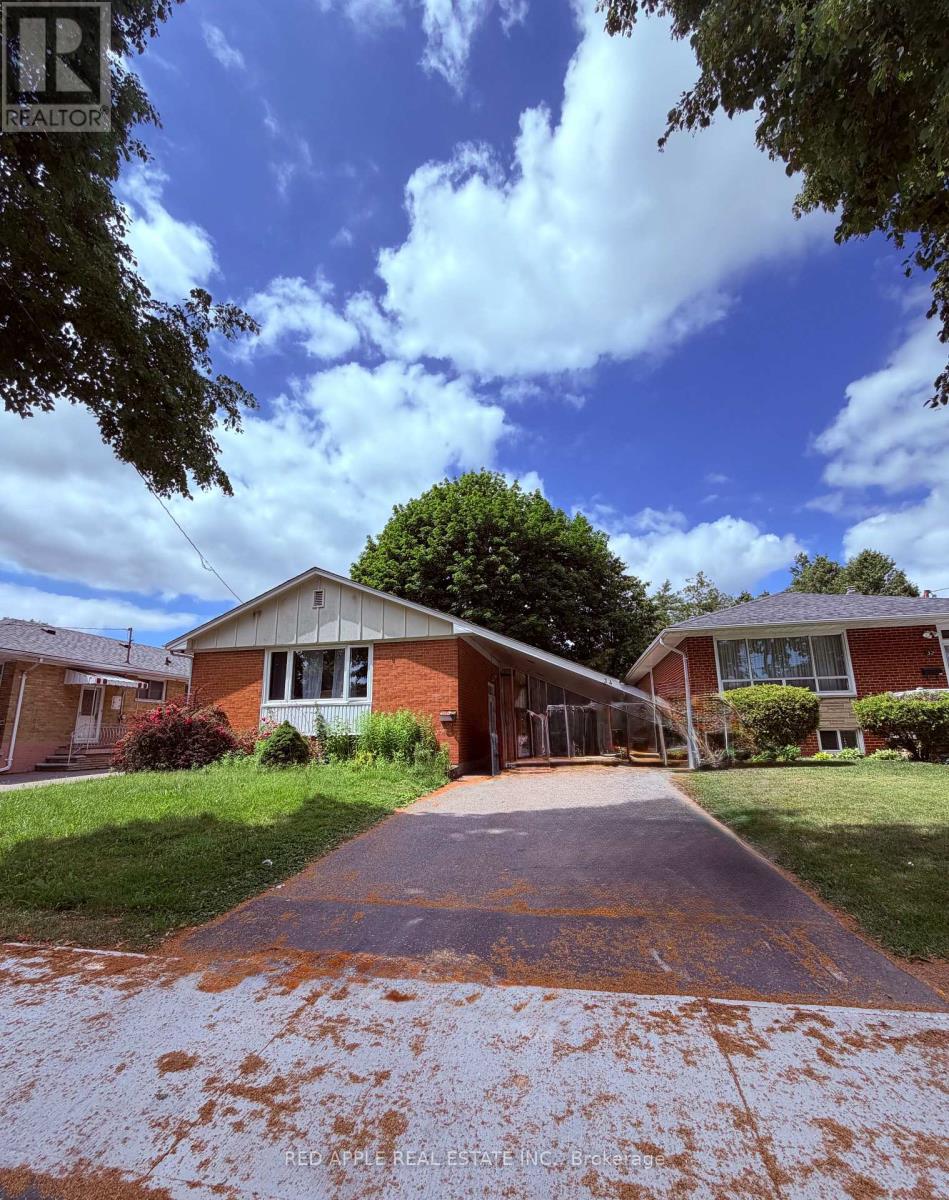
Bsmt - 34 Ludgate Drive
Toronto, Ontario
Bright and spacious carpet-free 2-bedroom basement apartment with a separate private entrance. Functional open-concept layout featuring generously sized bedrooms and abundant natural light. Conveniently located close to major highways, shopping, schools, parks, and public transit, providing easy access to all amenities and commuting routes. Ideal for professionals, couples, or a small family. (id:61483)
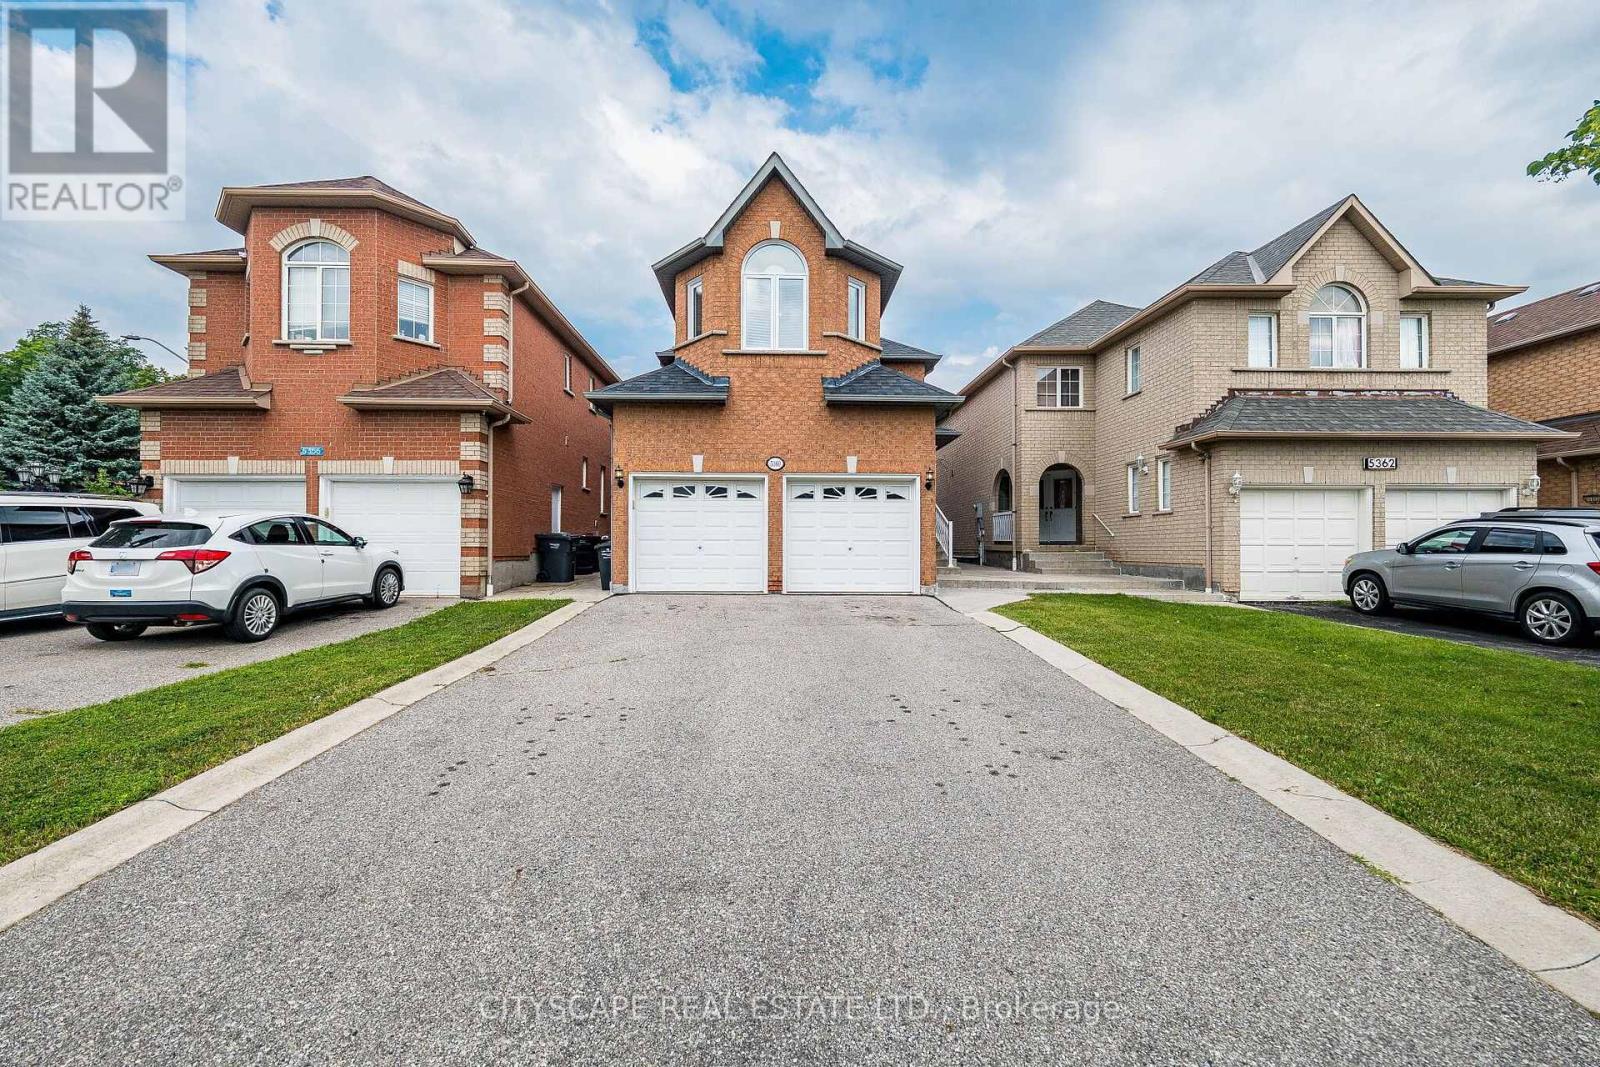
5360 Wilderness Trail
Mississauga, Ontario
Beautiful And Well Kept 3 Bedroom Detached Property In A High Demand Area, Spacious Layout With Finished Basement, Beautiful Design, Hardwood And Ceramic Flooring, Two Laundry Areas (Main Floor And Basement), Possible Investment Property, Ideal For A Large Family, Lots Of Potential And Lots Of Possibilities. (id:61483)