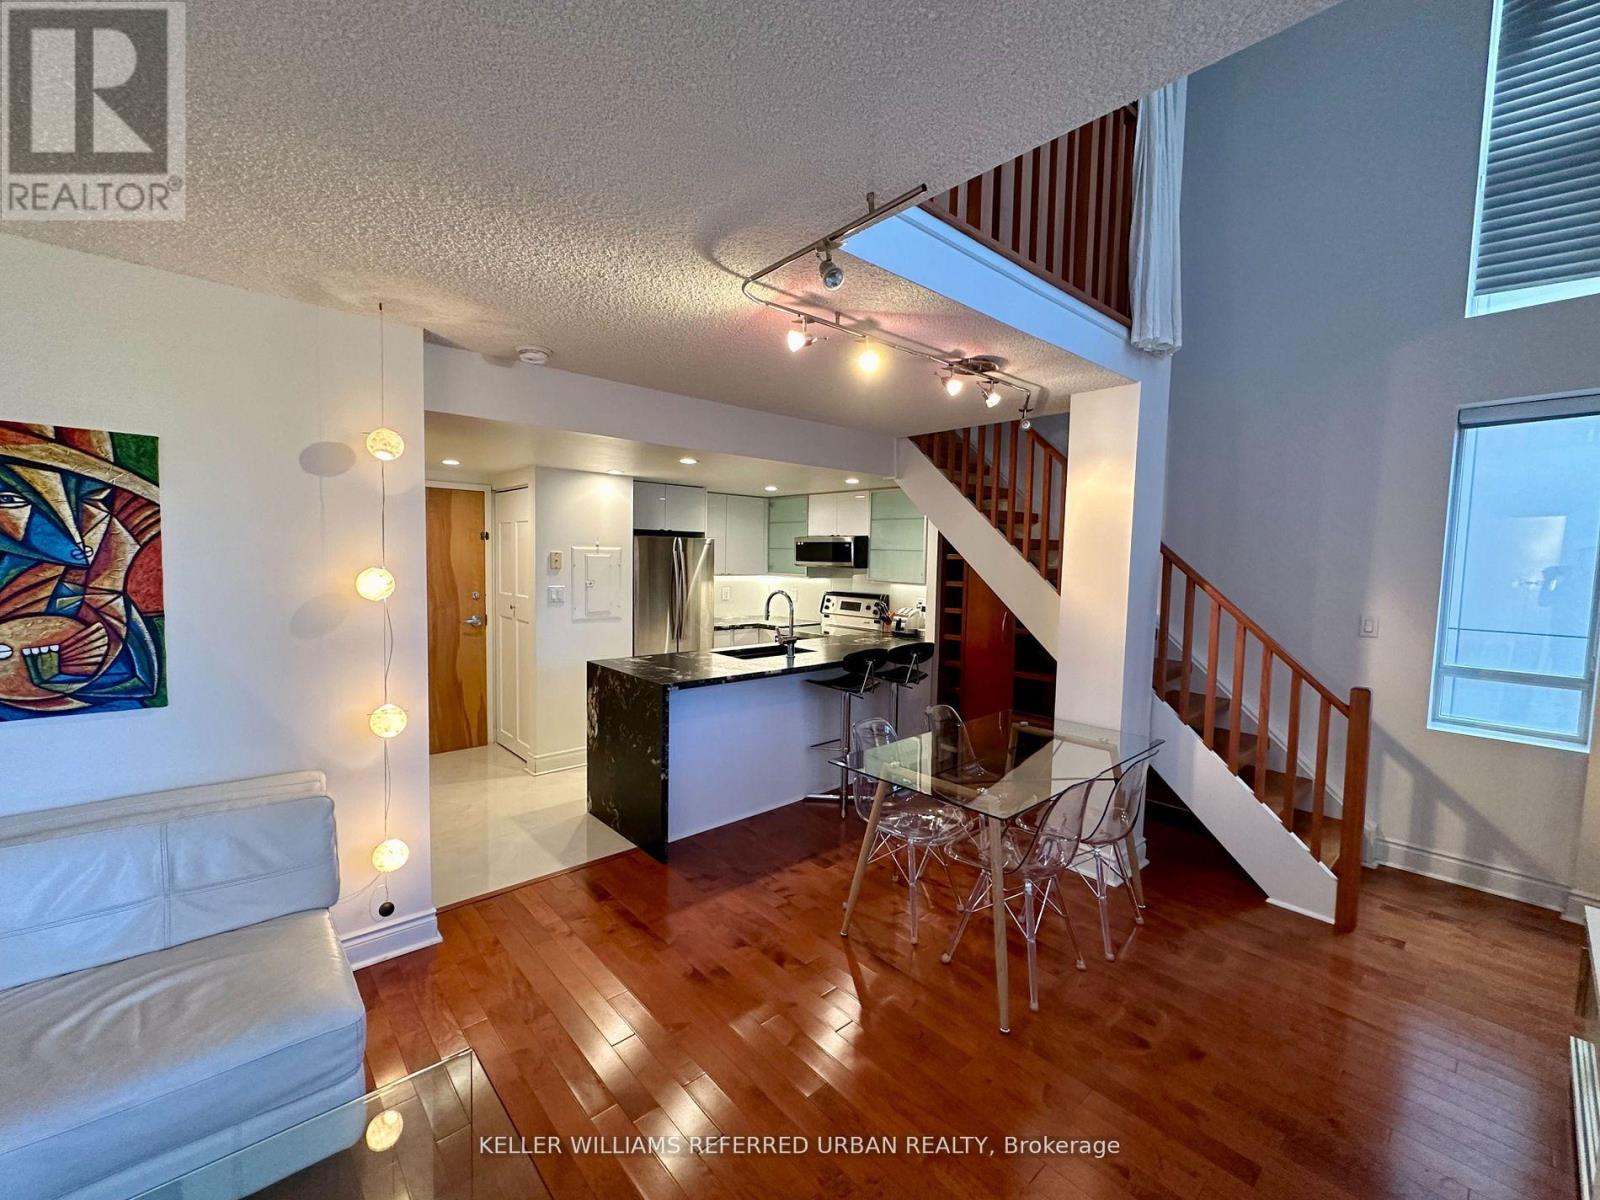
705 - 80 Cumberland Street
Toronto, Ontario
Boutique-style loft for lease in the heart of Yorkville. This furnished 2-bedroom, 3-bathroom suite offers a functional open-concept layout with two private balconies, providing additional outdoor living space and plenty of natural light. The lease includes one parking space, one storage locker, and direct access to the subway, making commuting throughout the city convenient. Enjoy one of Toronto's most sought-after neighbourhoods, just steps from world-class shopping, acclaimed restaurants, cafés, grocery stores, and everyday conveniences. Walk to the luxury boutiques along Bloor Street, the Royal Ontario Museum, the University of Toronto, and nearby parks. Everything you need is within walking distance, with easy access to the city's business district, entertainment, and cultural attractions. A great opportunity to lease a unique boutique-style loft in one of Toronto's premier neighbourhoods. (id:61483)
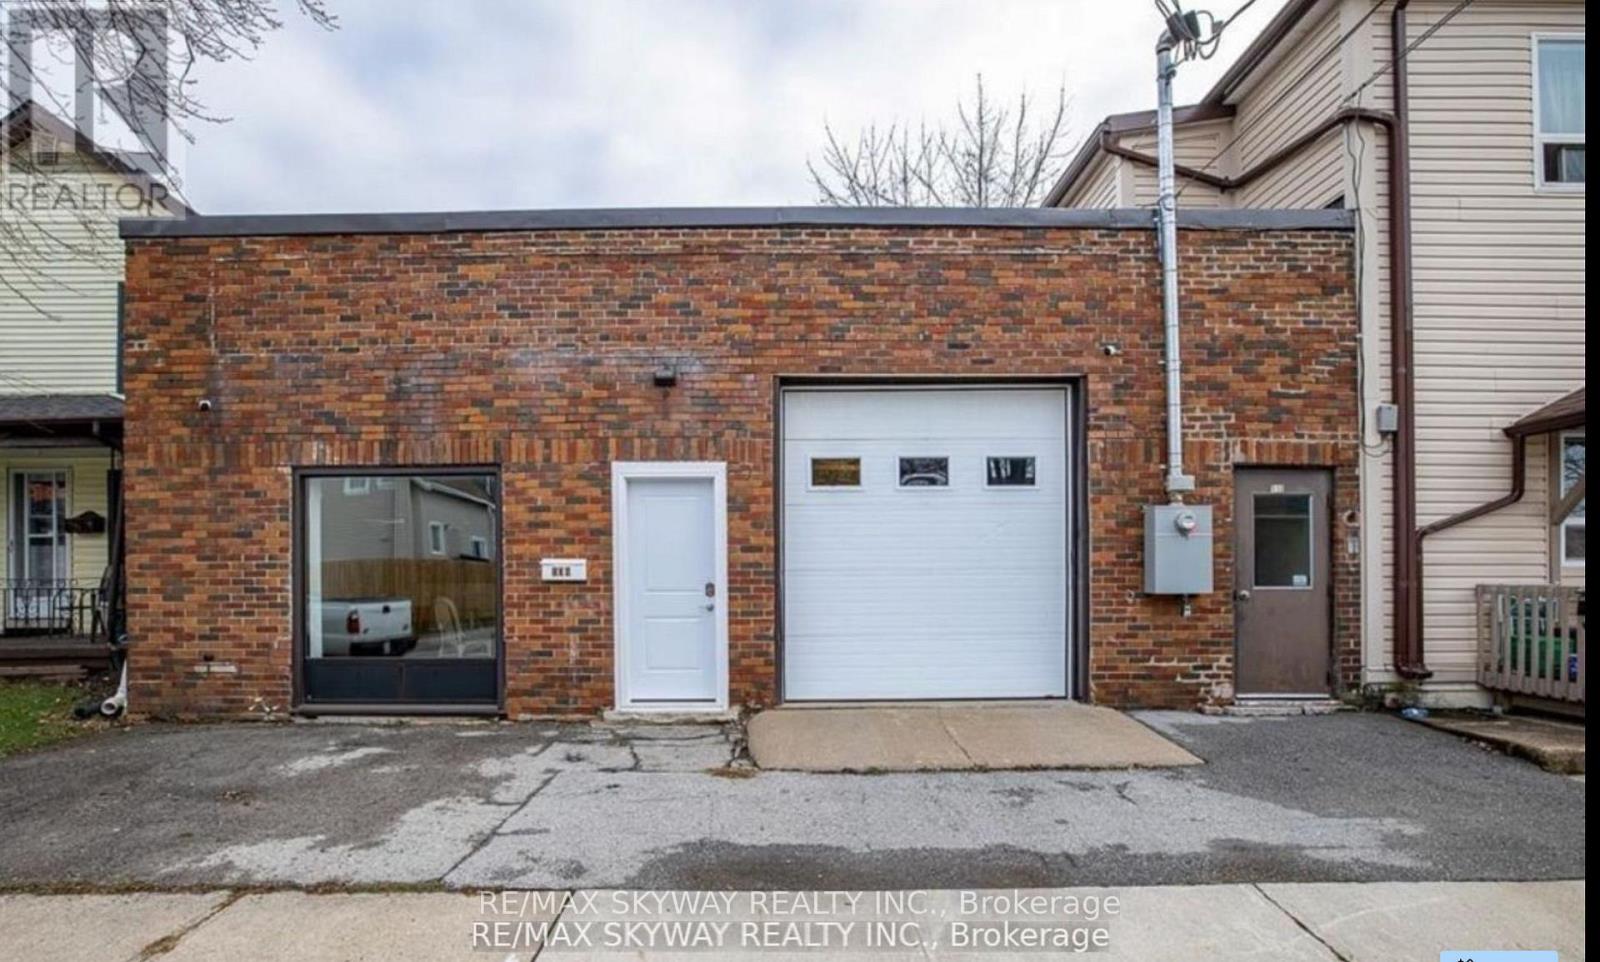
108 Duncan Street
Welland, Ontario
Unique opportunity to own a versatile 3,300 sq. ft. property offering the perfect combination of living, storage, and workspace under one roof. This property features a 2-bedroom residential unit, a partially completed kitchen, and a full washroom, making it an excellent option for buyers looking to customize the living space to their own taste. The above-ground area includes a drive-in overhead door along with a separate entrance to the residential living area, providing exceptional flexibility for storage, a workshop, office, hobby space, or home-based business (subject to approvals). A minor variance will be required for buyers intending to use the property for mixed residential/work purposes, as the property was previously commercially zoned and is now zoned residential. Whether you're an entrepreneur, tradesperson, small business owner, or someone looking for a property that combines home, office, and storage, this is a rare opportunity with tremendous potential. Priced to sell, this unique property is an ideal fit for first-time buyers, startups, contractors, and anyone seeking a flexible live/work lifestyle. Don't miss your chance to own this one-of-a-kind property in Welland. (id:61483)
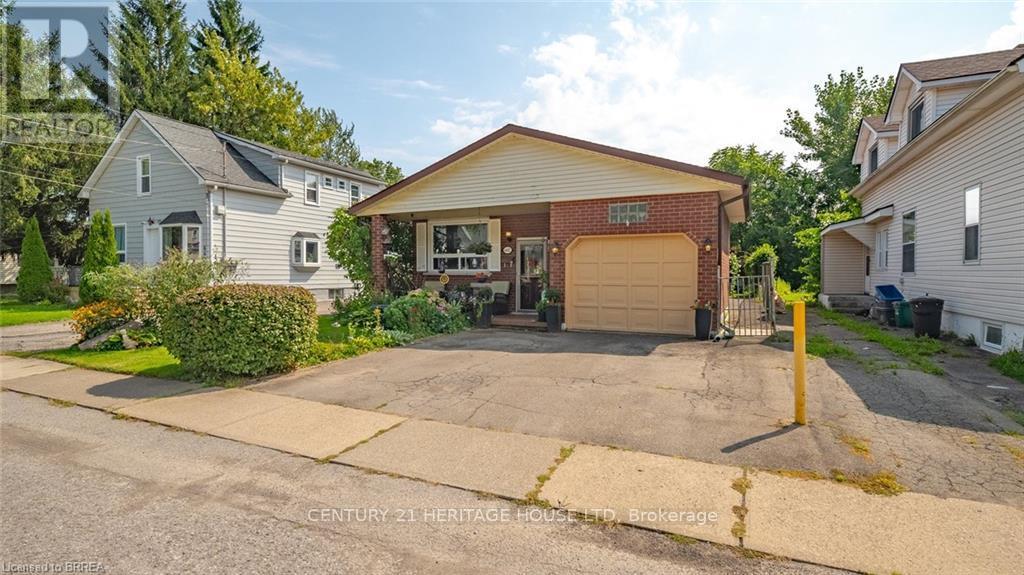
6442 Taylor Street
Niagara Falls, Ontario
Welcome home to this updated bungalow with a practical layout and attached garage. Main level features a living/ dining room, renovated eat in kitchen, four piece bathroom and three bedrooms. One bedroom is currently being used as a den and has a walkout to back deck. Lower level offers a spacious recreation room, three piece bathroom, laundry room and storage space. Enjoy a fairy-tale backyard, perfect for relaxing or entertaining. Conveniently located near schools, shopping, and all Niagara Falls attractions. Features of the home include shingles replaced in 2020; Main bath redone in 2023, kitchen redone in 2025:Fridge,Stove,Dishwasher 2025 (id:61483)
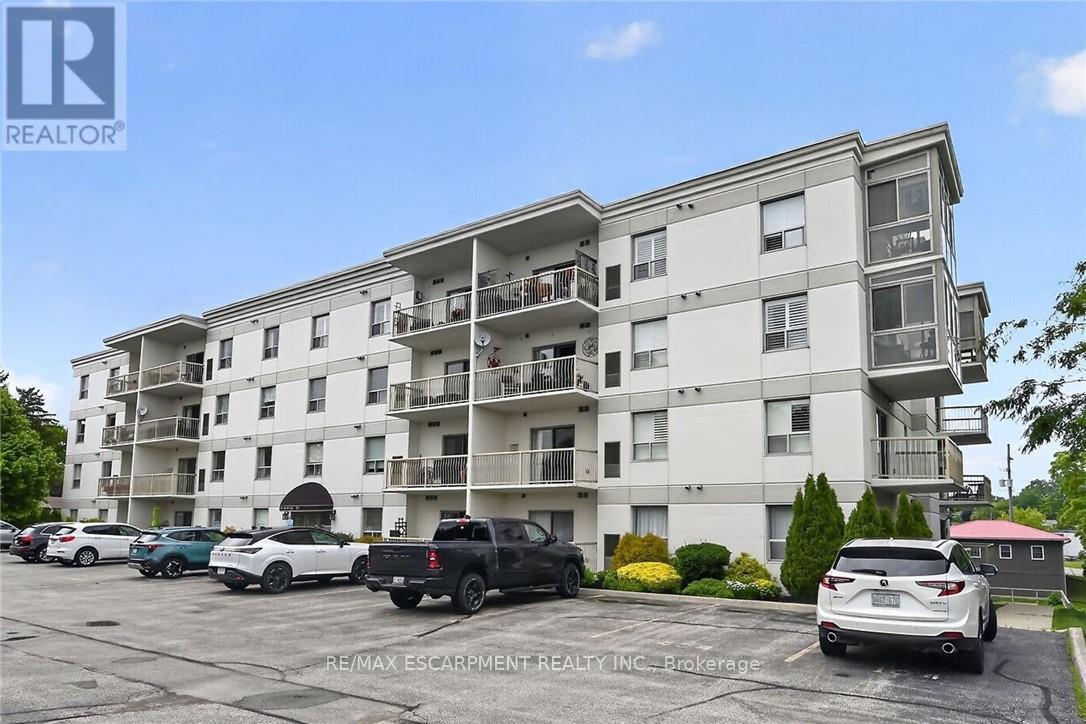
103 - 12 St Andrew Street
Norfolk, Ontario
Attractively priced, Ideally located 1 bedroom, 1 bathroom sought after ground floor unit in well maintained and run Condo building. Enjoy stunning views and easy access to Port Dover's popular downtown core this maintenance free unit is Ideal for the first time Buyer, those looking to downsize and for convenient main floor living, or those looking to retire in style & enjoy "locking the door" & enjoying time away travelling. The flowing, open concept interior layout is highlighted by 744 sq ft of well designed living space featuring updated kitchen cabinetry with breakfast bar, dining area, large living room with corner gas fireplace, spacious bedroom, 4 pc primary bathroom, In suite laundry, ample storage, & walk out to private patio. Upgrades include premium flooring throughout, modern decor, fixtures, & lighting. Walking distance to the beach strip, restaurants, pier, theatre, shopping, cafe's, & close to golf courses. Flexible possession available - just move in & live worry free! Enjoy & Experience Port Dover Lakeside Living. (id:61483)
110a Gilkison Street
Brant, Ontario
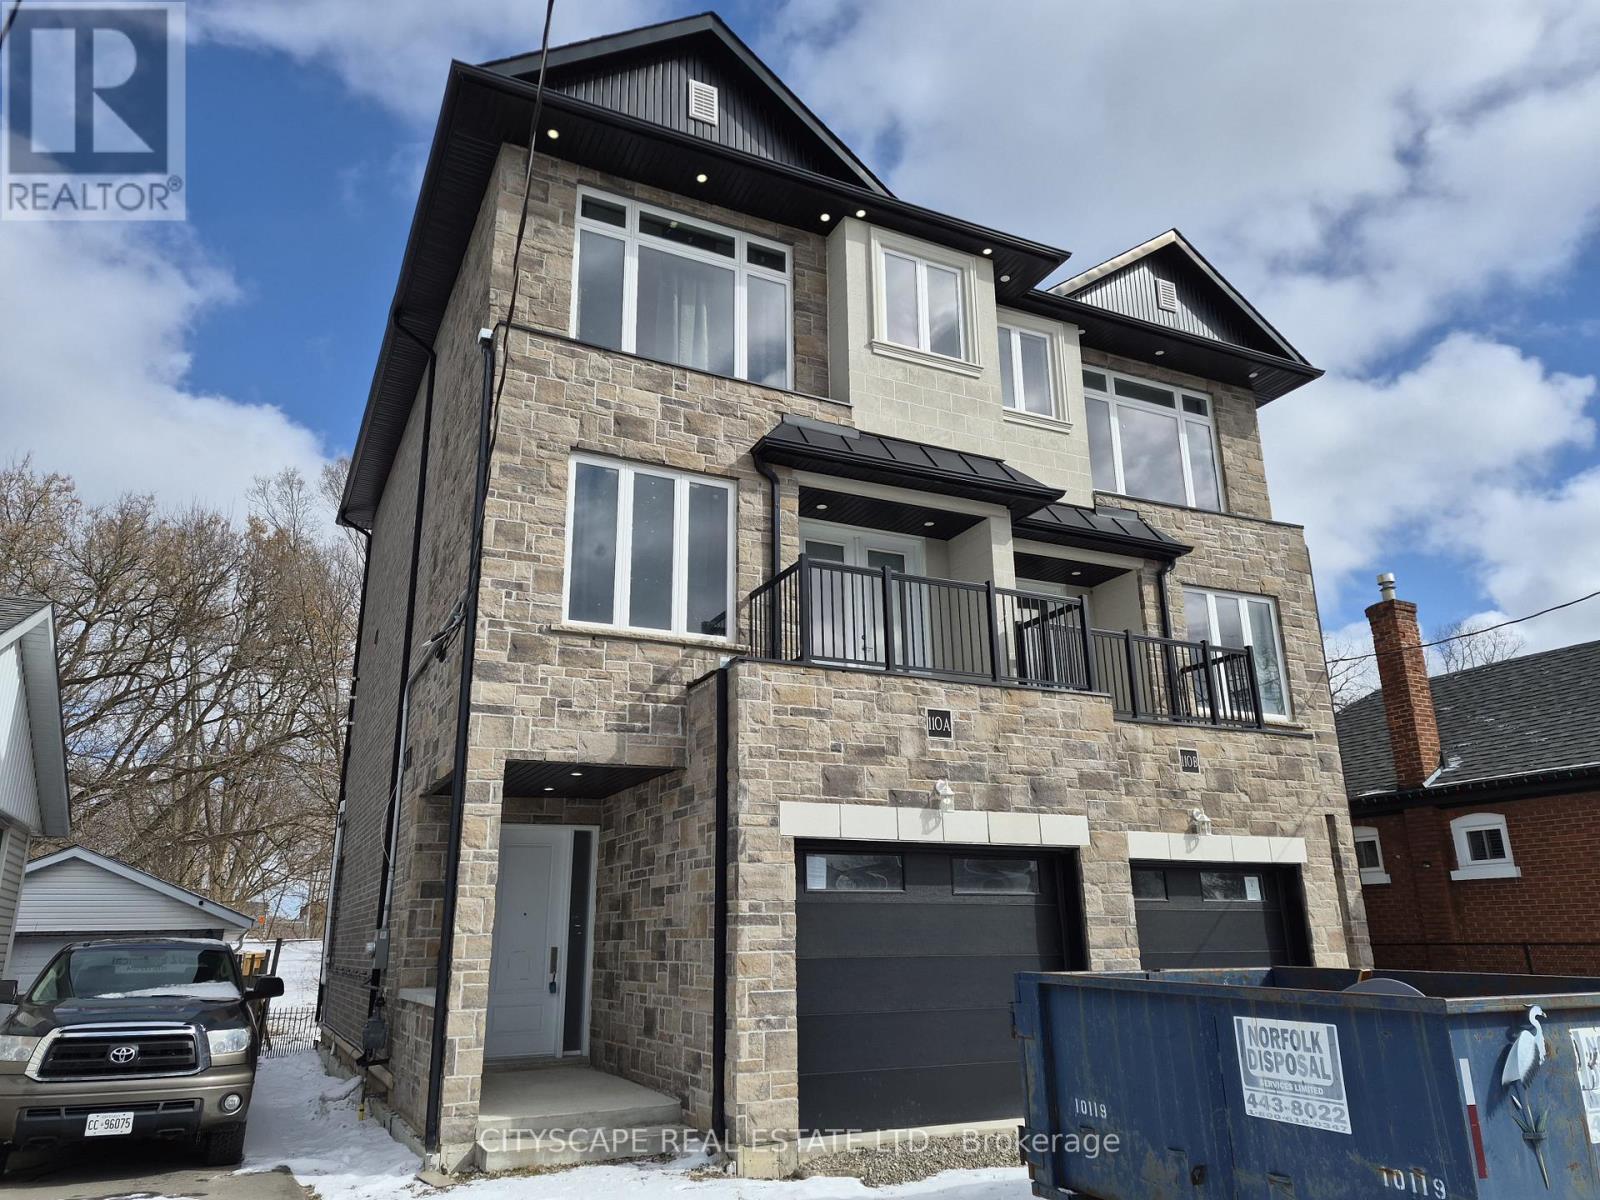
Welcome to this spacious 3-bed, 4-bath offering over three beautifully designed levels of living space in one of Brantford's most convenient and family-friendly neighborhoods. With soaring 10'5" ceilings on the main floor, multiple walk-outs, and thoughtfully designed open-concept living areas, this home is perfect for growing families, professionals, or investors seeking comfort and functionality in a prime location. Step into a welcoming tiled foyer leading to a generous family room (18'10" x 9'3") featuring laminate flooring and a walk-out to the backyard-ideal for relaxing, entertaining, or creating your own outdoor oasis. This level also offers a convenient 2-piece bathroom and a dedicated laundry room, adding practicality and flexibility for multi-generational living or work-from-home setups. The second level is the true heart of the home. The expansive eat-in kitchen (18'10" x 9'11") boasts custom cabinetry, tile flooring, and ample prep space-perfect for hosting family dinners or casual mornings. Flowing seamlessly into the open-concept dining and living areas, this level is designed for connection and comfort. The bright living room (18'10" x 13'1") features laminate flooring, large windows, and a walk-out to a private deck-an ideal spot for your morning coffee or evening unwind. A second 2-piece powder room completes this level for added convenience. The third floor offers three well-appointed bedrooms designed with family living in mind: Primary Retreat (15'5" x 12'6") with walk-in closet and a private 4-piece ensuite. Two additional bright bedrooms with large windows and closets. A stylish 3-piece main bathroom. Each room features durable laminate flooring, creating a cohesive and modern feel throughout. Situated in a desirable pocket of Brantford, this home offers easy access to everyday essentials and lifestyle amenities. You're just minutes from: Wayne Gretzky Sports Centre, Brantford General Hospital, Schools, parks, and walking trail (id:61483)
60 Major William Sharpe Drive
Brampton, Ontario
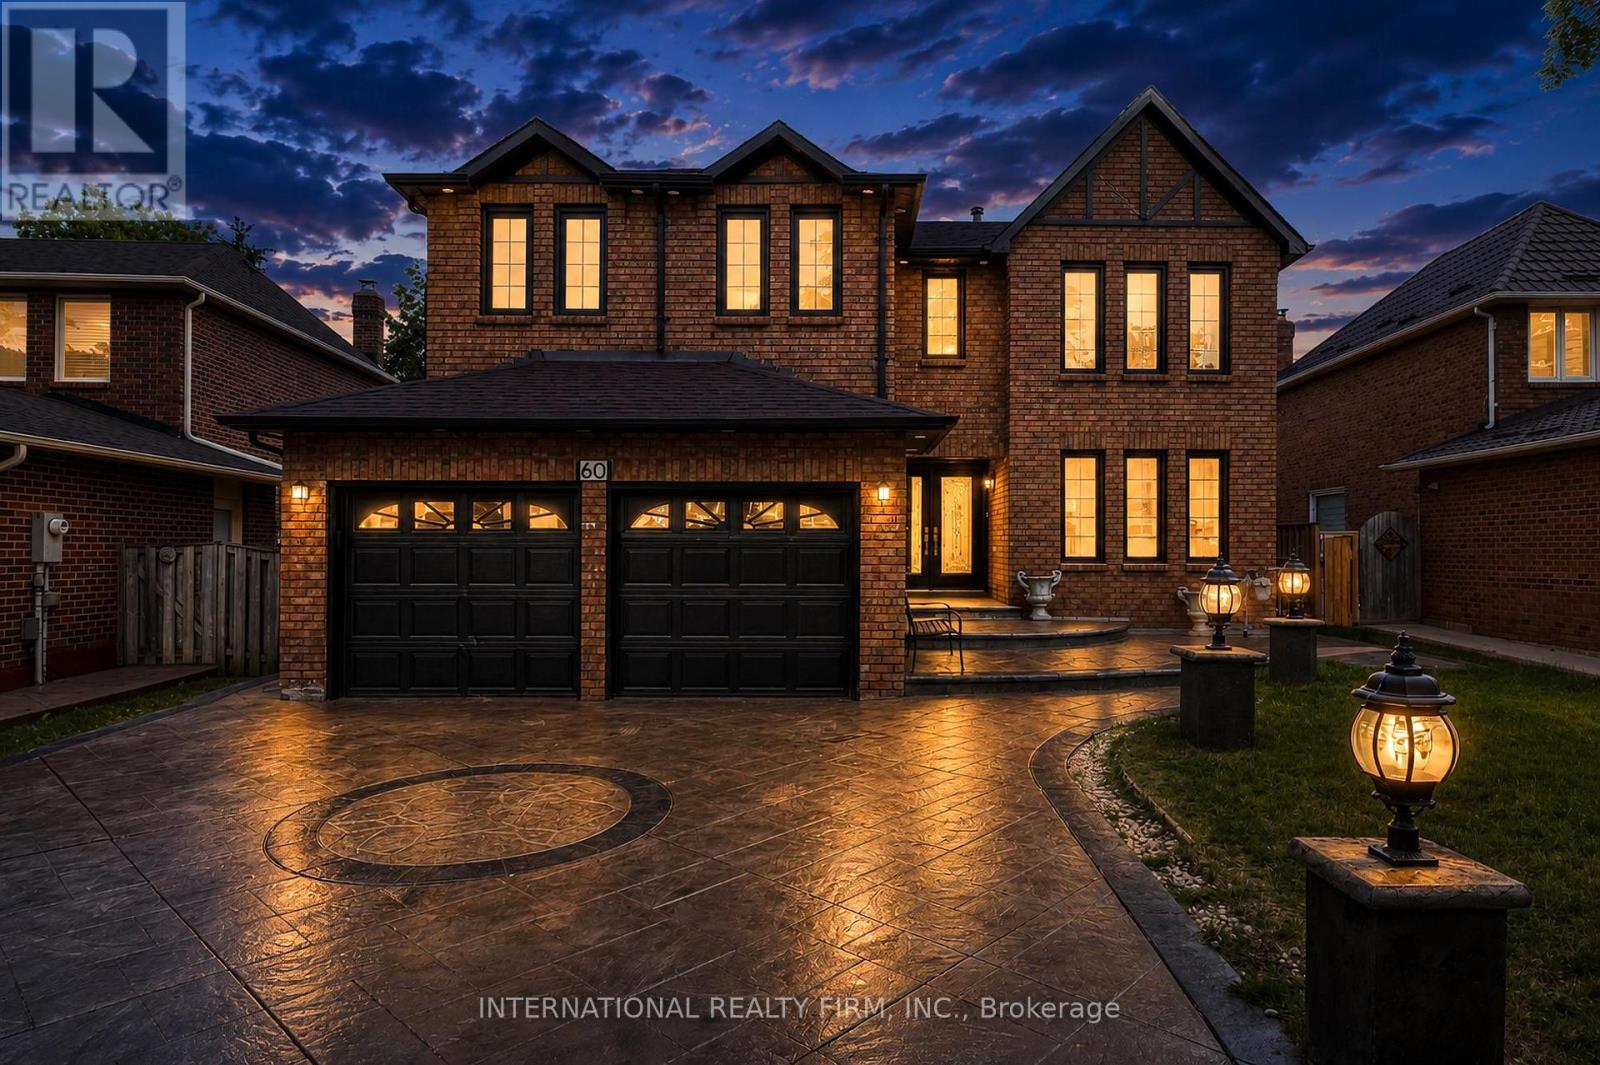
5-bedroom detached home with LEGAL 2-bedroom basement apartment featuring 2 full washrooms and potential rental income to help with mortgage payments! Spectacular one-of-a-kind showstopper in a highly desirable Brampton location. This fully detached home features 5 bedrooms, 4+2 washrooms, walk-in closets, separate living, dining, and family rooms, and a long list of premium upgrades. Features include new hardwood floors, new light fixtures, a brand-new high-gloss kitchen, quartz countertops, a center island with breakfast seating, brand-new ONE MONTH OLD KITCHENAID appliances with a warranty, pot lights inside and outside, smooth ceilings, a brand-new chandelier, new stairs, a double-door entrance, a new roof (2020), a custom-built shed, a gazebo, an AUTO GARAGE DOOR OPENER, and a beautifully landscaped exterior with stamped concrete. A must-see home! (id:61483)
51 Piane Avenue
Brampton, Ontario
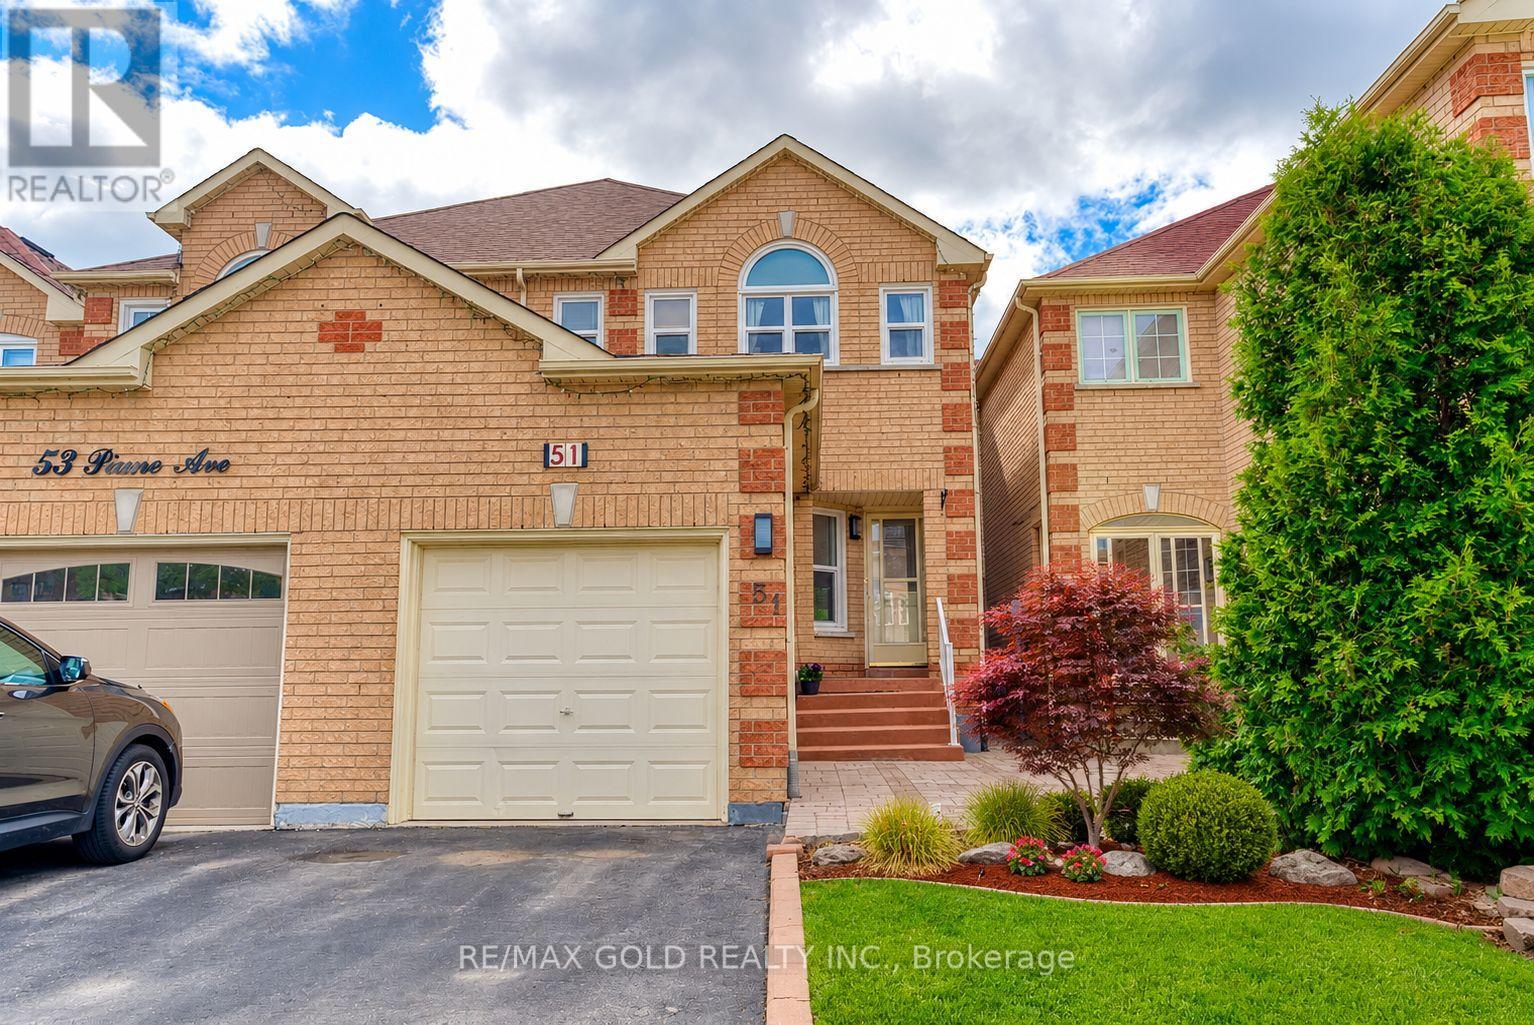
Charming And Well-Maintained Family Home Featuring 3 Spacious Bedrooms And 3 Bathrooms. This Move-In Ready Home Offers A Bright Eat-In Kitchen, Separate Living And Dining Areas, And A Spacious Primary Bedroom Complete With A Walk-In Closet And Private Ensuite. The Finished Basement Provides Additional Living Space With A Large Recreation Room, Separate Laundry Area, And Plenty Of Storage. Enjoy The Beautifully Landscaped Backyard, Perfect For Relaxing Or Entertaining. schedule a Showing Today! (id:61483)
1403 Clarriage Court
Milton, Ontario
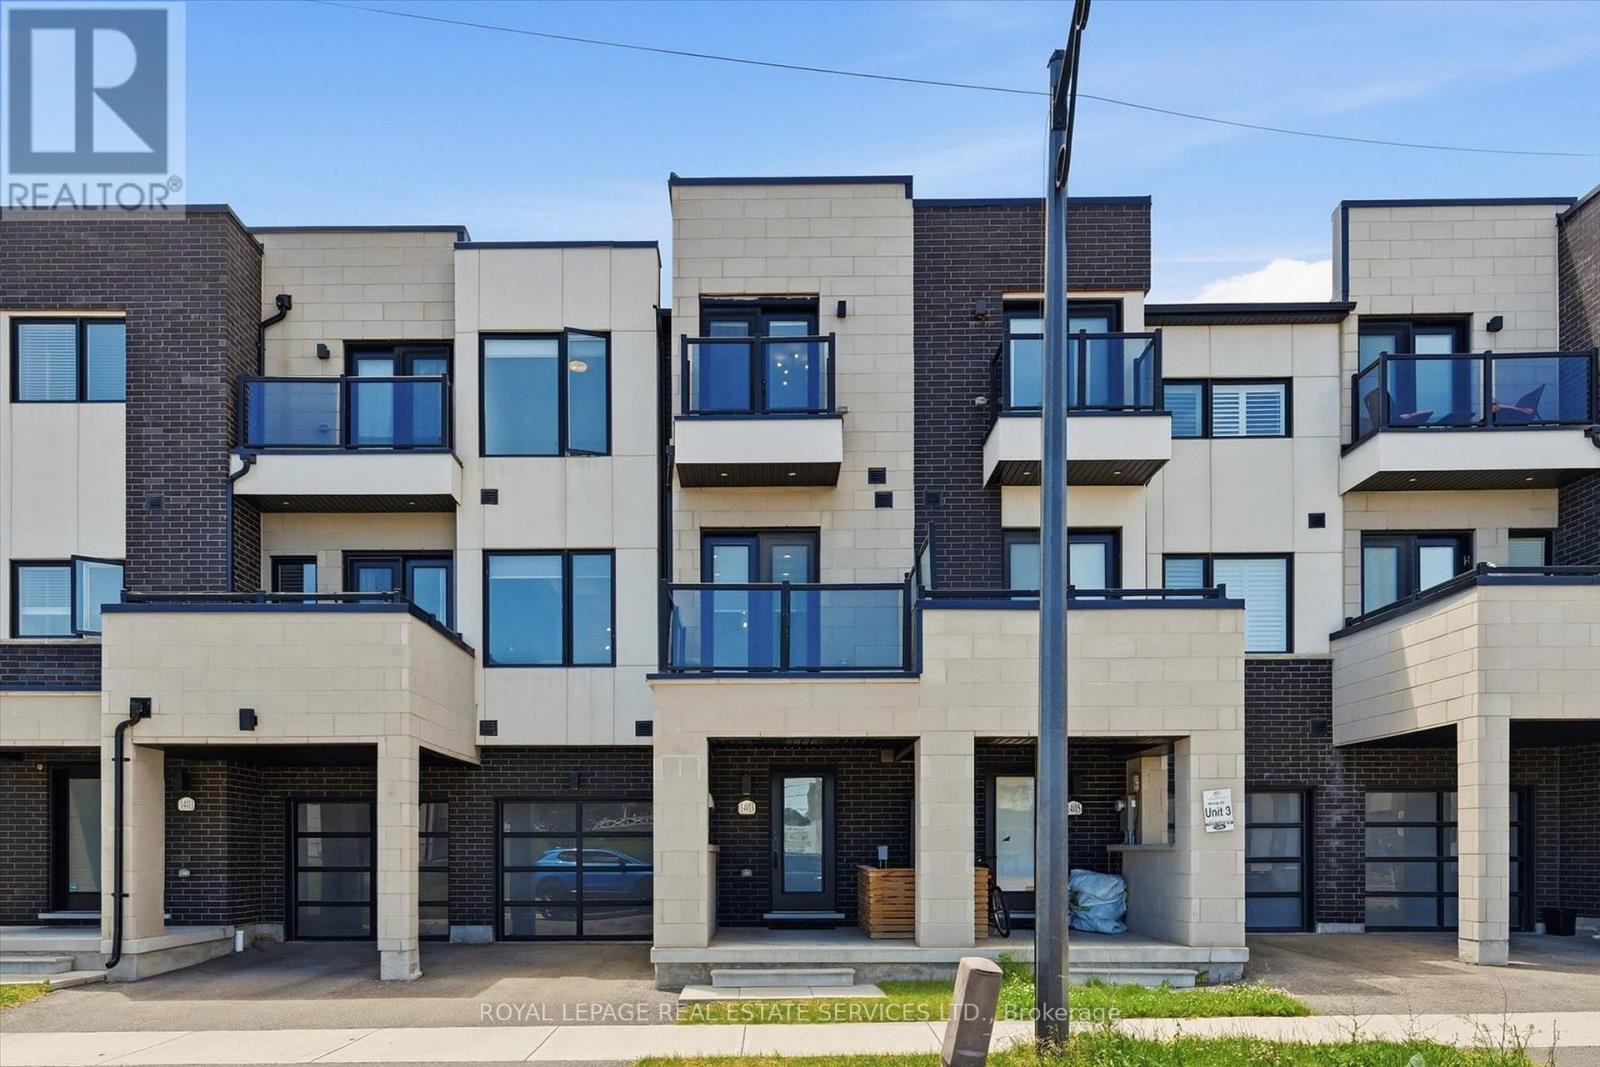
CONTEMPORARY DESIGN, PREMIUM FINISHES, AND EXCEPTIONAL QUALITY IN SOUGHT-AFTER FORD! Built by renowned Country Homes, this beautifully appointed townhome offers stylish living in one of Milton's most desirable neighbourhoods. A welcoming front gallery with convenient garage access leads to the bright, open concept second level, where impressive 10' ceilings and expansive windows create an airy, light-filled atmosphere. The spacious living and dining areas flow seamlessly into the gourmet kitchen featuring quartz countertops, abundant cabinetry, stainless steel appliances, a large centre island perfect for casual dining and entertaining, along with a walkout to a private balcony. The primary bedroom boasts a spa-inspired three-piece ensuite and its own balcony - the perfect spot to enjoy your morning coffee or unwind at the end of the day. Freshly painted and featuring engineered hardwood flooring throughout the second and third levels, upgraded light fixtures, and no carpet, this home offers a clean, contemporary aesthetic and is completely move-in ready. Thoughtfully designed to maximize everyday comfort and functionality, every space has been carefully considered. Ideally situated just minutes from excellent schools, parks, shopping, restaurants, Milton District Hospital, Highway 407, and major commuter routes, this exceptional home offers the perfect balance of convenience and lifestyle. An outstanding opportunity for first-time buyers, downsizers, and investors alike. (id:61483)
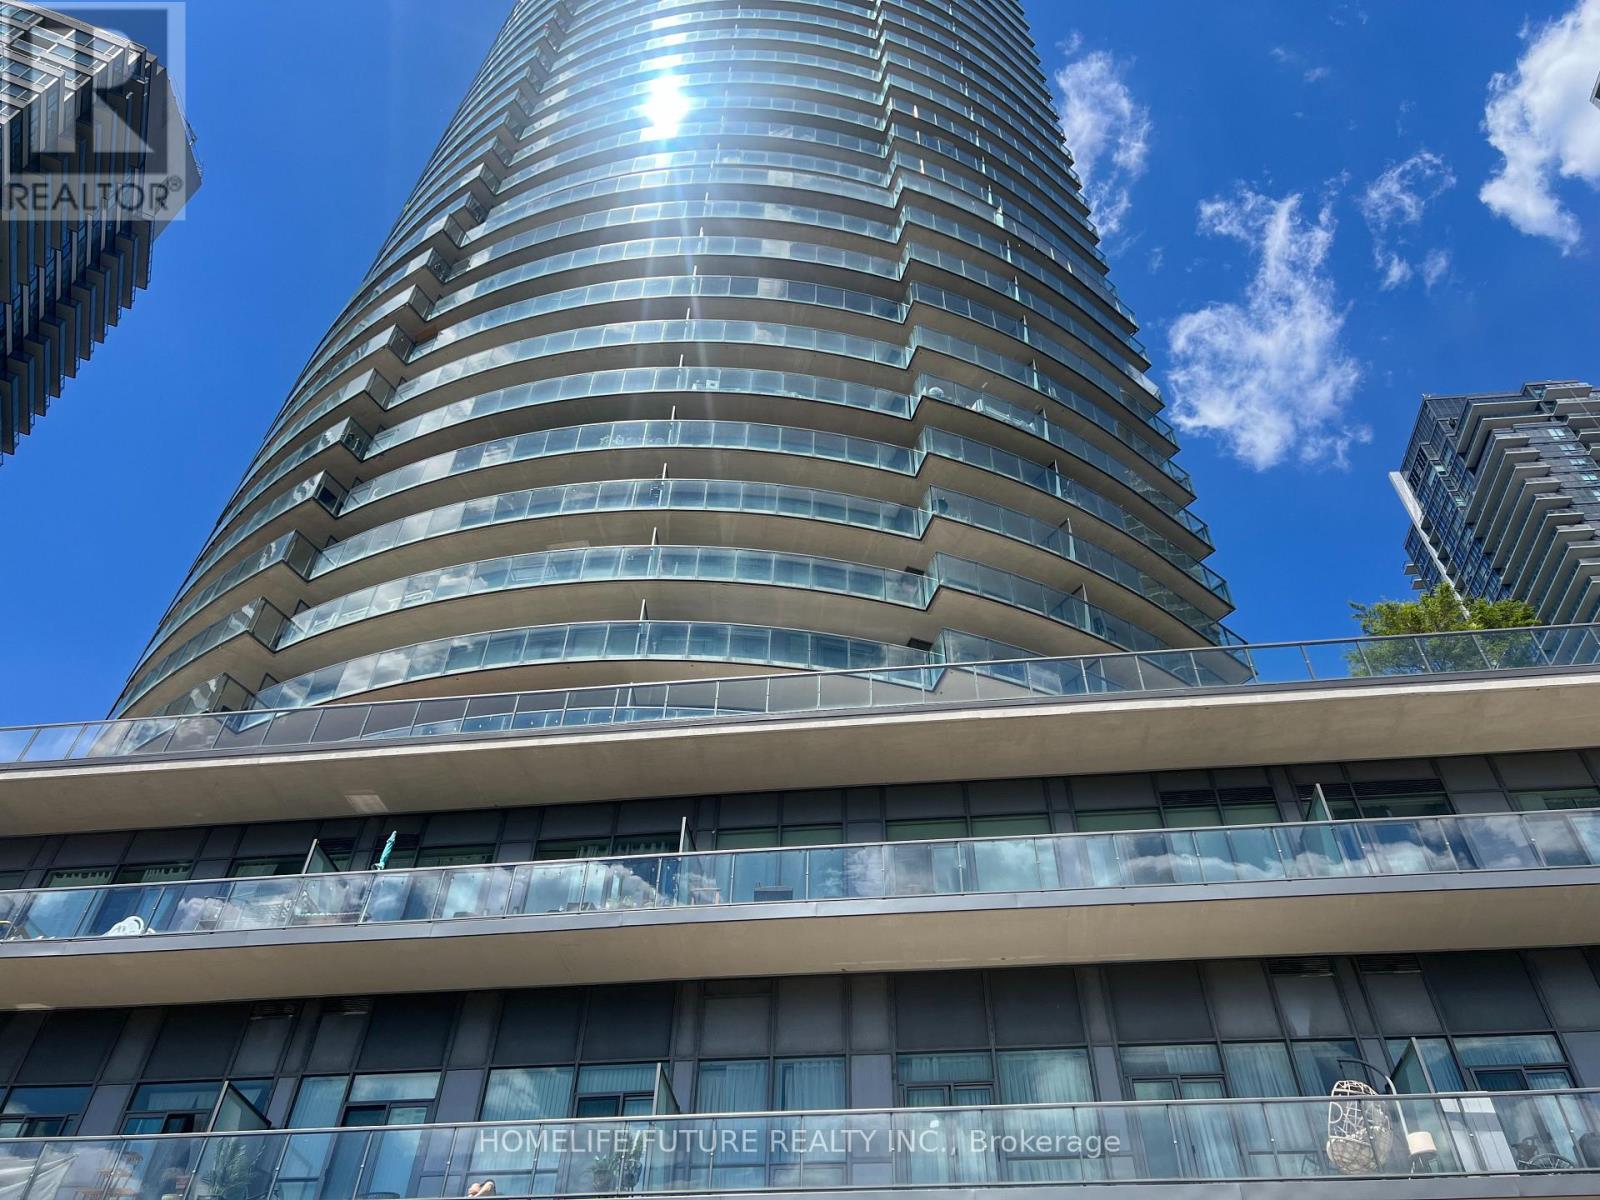
403 - 2230 Lake Shore Boulevard W
Toronto, Ontario
Well Maintained Beautiful One Bed Room Unit In Prestigious Star Tower Of Beyond The Sea. Open Concept. Laminate Floor In Bed Room And Wooden Floors In Living, Dining, Kitchen. Kitchen With Center Island. Granite Counter Tops. Top Of The Line Luxurious Amenities. Steps To Street Car, Humber Park, Trails & Marina. 15 Minutes To Downtown. (id:61483)
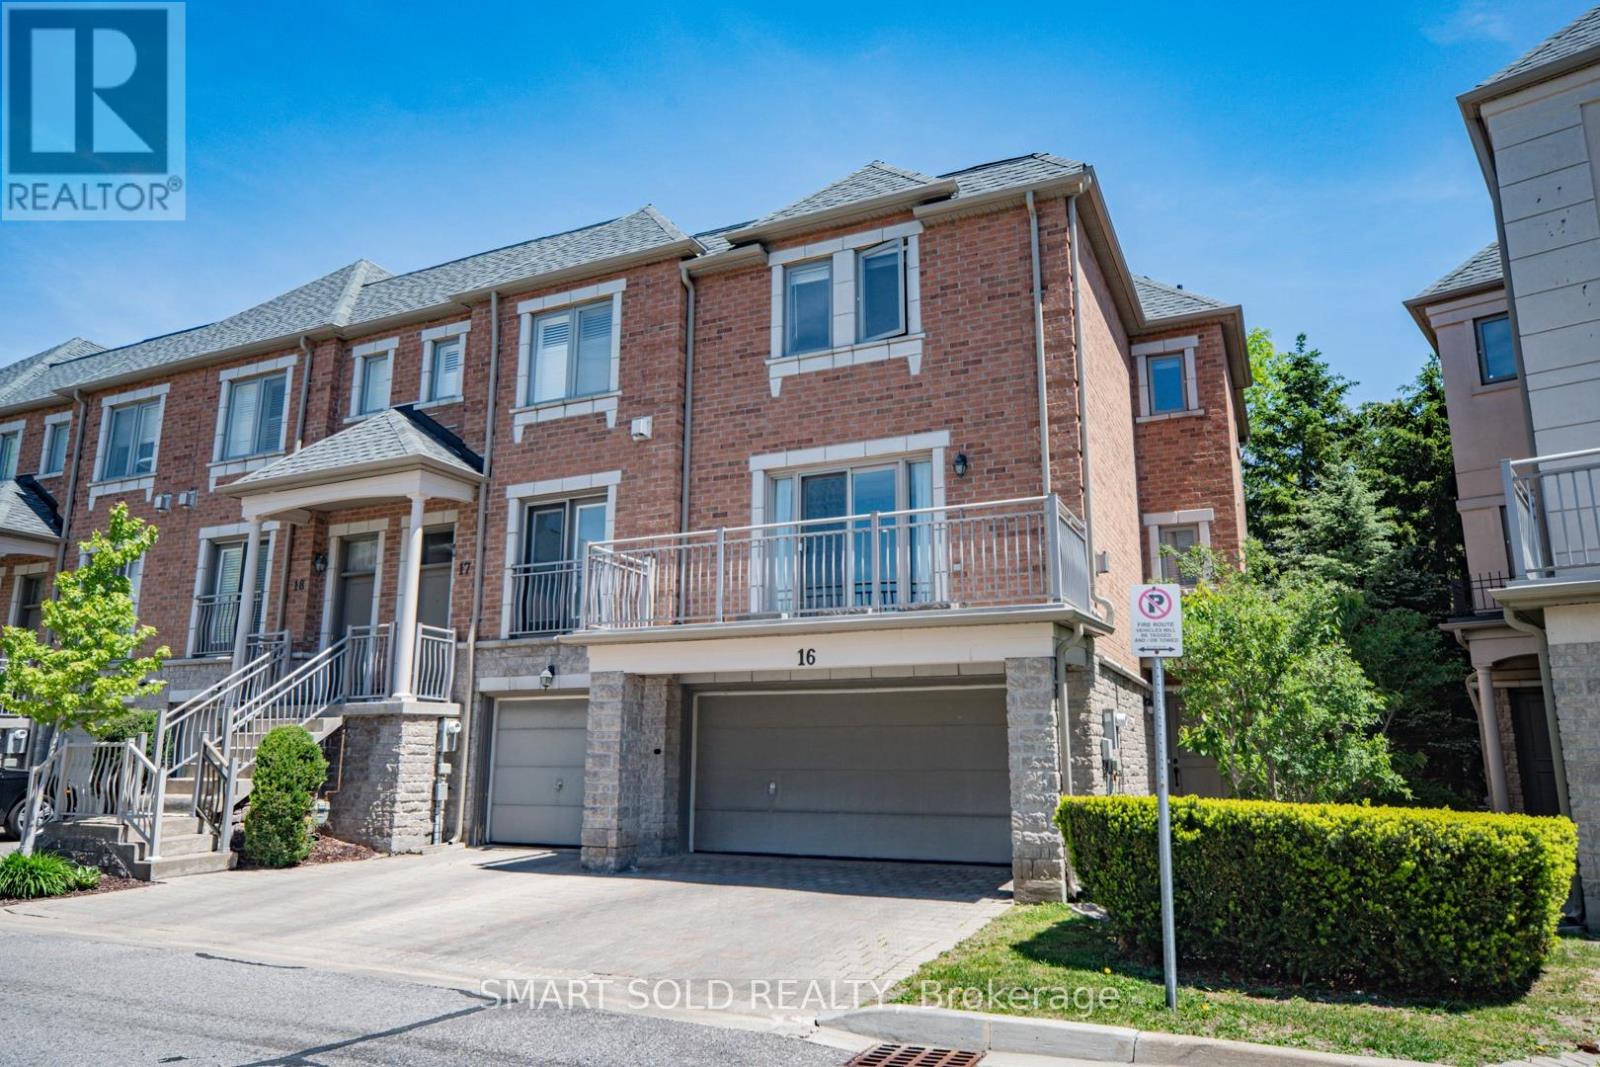
16 - 9133 Bayview Avenue
Richmond Hill, Ontario
Semi-Like Bristol Court End Unit Townhouse In A Prestigious Luxury Gated Community. 24-Hour Security. Nestled In A Quiet Inner Court With A Private Treed Backyard, Offers Over 2,000 Sq.Ft. Of Functional Living Space With 9-Ft Ceilings On Main Floor. Loaded With Quality Upgrades Throughout, Including Granite Countertops, Hardwood Flooring, Smooth 9-Ft Ceilings, Crown Moulding, 54 New Pot Lights Throughout, An Elegant Stained Oak Staircase With Iron Pickets, And New Custom Curtains On All Large Windows And The Patio Door To Balcony. The Bright And Spacious Living Room Features A Cozy Fireplace And A Large Balcony Overlooking The Courtyard. Open-Concept Living And Dining Areas Flow Seamlessly Into The Large Eat-In Kitchen Offering Ample Cabinetry And Generous Counter Space. Featuring 3 Bedrooms, Including A Rare Main Floor Third Bedroom With Direct Walk-Out To The Private Backyard, Ideal As Guest Bedroom, Home Office, Recreation Room, Or Multi-Purpose Living Space. Upstairs, The Builder Customized The Original Layout To Create Two Oversized Luxury Ensuite Bedrooms, Including An East-Facing Primary Retreat With A Walk-In Closet And Luxurious 5-Piece Ensuite. The Upper Level Can Easily Be Converted Back To A Three-Bedroom Layout (See Attached Floor Plan).Direct Access To Double-Car Garage. The Property Offers Four Parking Spaces In Total, And Two Driveway Parking Spaces. Ample Visitor Parking Is Available. Maintenance Fees Cover Exterior Building Maintenance, Roof Replacement, Driveway Repairs, Deck, Landscaping, Snow Removal, And Common Elements As Per Condo Corporation/Status Certificate. Within Boundaries Of St. Robert Catholic High And Thornlea Secondary. Wycliffe Village Plaza Across The Street, Offering Restaurants, Banks, Pharmacy, Medical Clinics, Supermarket. Minutes To Viva Transit, 404 And 407, Parks, Offers The Perfect Combination Of Luxury, Flexible Living Space, Low-Maintenance Lifestyle, Top-Ranked Schools, And An Unbeatable Richmond Hill Location. (id:61483)
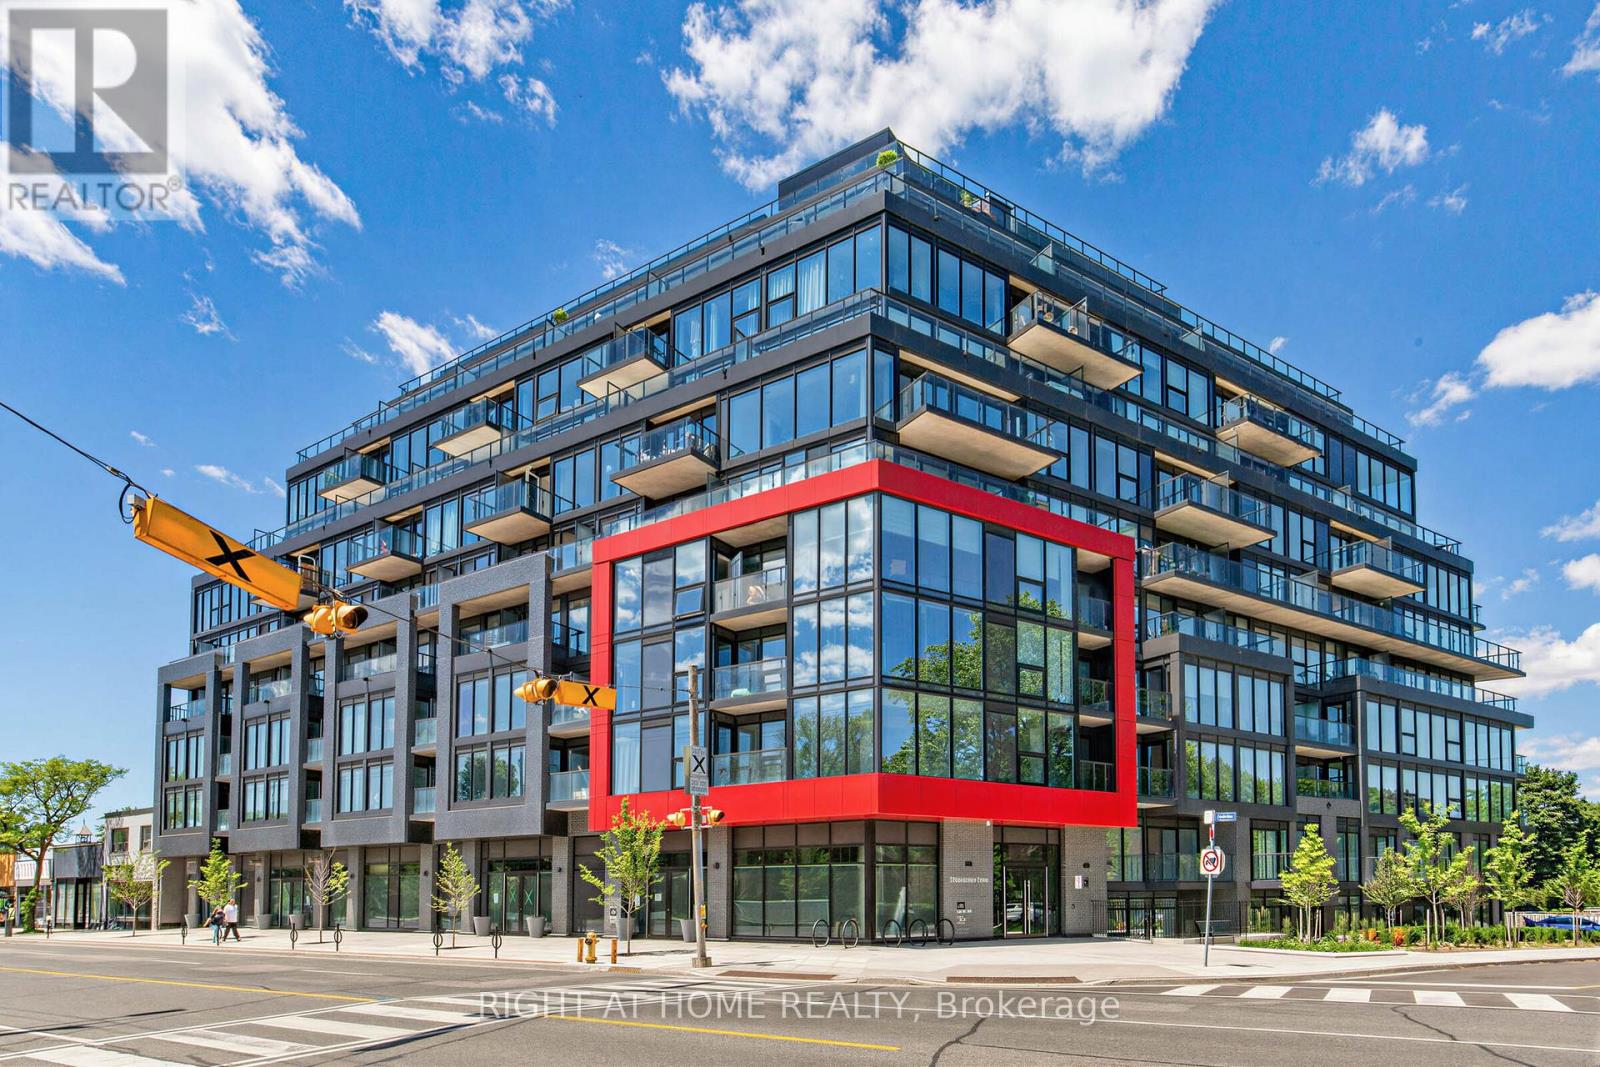
316 - 2 Manderley Drive
Toronto, Ontario
Bright, efficient 2-bed/2-bath offering smartly designed living space plus a private balcony. Open-concept living/dining/kitchen featuring quartz countertops, stainless steel appliances, ceramic tile backsplash, and under-cabinet lighting. Laminate flooring throughout, smooth-finish ceilings, and a stacked washer/dryer in-suite. Primary bedroom, well-sized second bedroom, and two full baths with quartz vanities and porcelain tile - ideal for first-time buyers, downsizers, or investors. Owned parking and locker included. The maintenance fee covers geothermal heating & cooling plus Rogers high-speed bulk internet - meaningful ongoing savings - along with a full amenity package: rooftop terrace with lake & city views, fitness/yoga room, party room, guest suite, dining room, meeting and study rooms, child play area, and pet wash station. Move-in ready. Book your showing today. (id:61483)

125 Andrew Street
Clarington, Ontario
Welcome to this exceptionally stunning home in Newcastle, Ontario. Beautifully renovated throughout, this impressive property features modern lighting and fixtures, hardwood flooring, and an upgraded kitchen complete with pot lights and contemporary finishes. Located in highly sought-after Newcastle and backing onto green space, this beautifully updated home offers the perfect blend of comfort, style, and functionality. The renovated modern farmhouse kitchen features an oversized island with seating for six, making it an ideal gathering space for family and friends. The inviting family room showcases a cozy gas fireplace and overlooks the private backyard oasis. The main floor includes convenient laundry facilities, while the spacious primary bedroom offers a walk-in closet and a well-appointed ensuite bathroom. The finished basement provides excellent flexibility with a complete in-law suite, including a full kitchen and a large 4-piece bathroom. Step outside to enjoy the refinished deck with a natural gas hookup, perfect for outdoor entertaining. This exceptional property combines modern updates, multi-generational living potential, and a desirable location close to nature. The second floor offers four spacious bedrooms, each with large windows that fill the home with natural light and generous closet space for added convenience. Designed for both comfort and functionality, this home provides ample parking for up to six vehicles. With premium finishes throughout, a peaceful family-friendly neighborhood setting, and unbeatable accessibility to local amenities, schools, parks, and major commuter routes, this property presents a rare opportunity to enjoy luxury living in one of Newcastle's most desirable communities. A perfect blend of style, space, and convenience-this is a home you won't want to miss (id:61483)
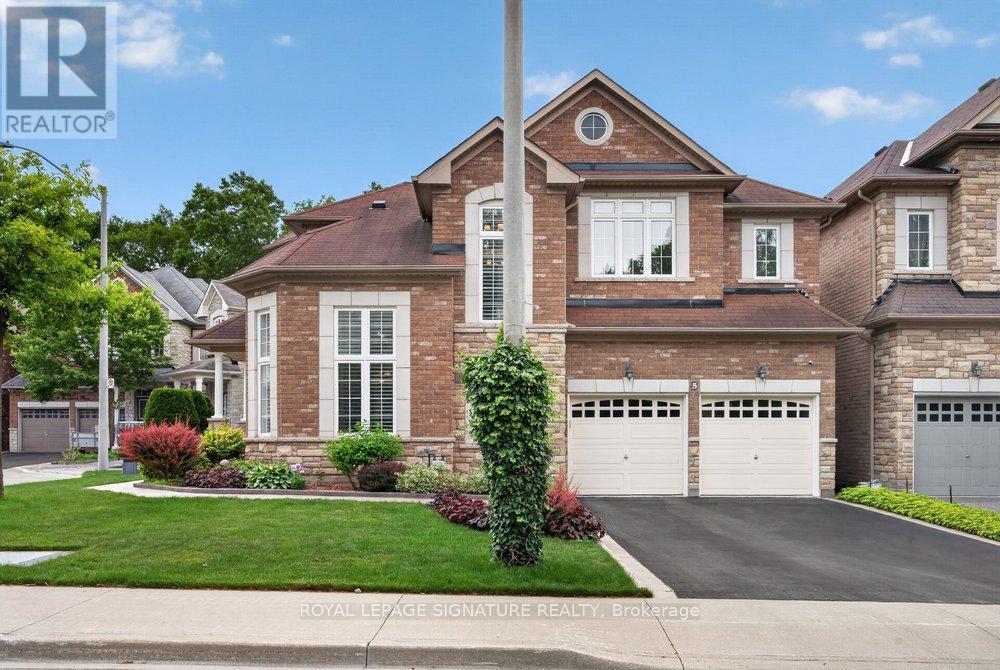
5 Broderick Place
Toronto, Ontario
Welcome to 5 Broderick Place, a rare offering with double car garage tucked away on a quiet cul-de-sac in the highly desirable Clairlea-Birchmount. Backing directly onto a tranquil ravine and situated directly across from a park, this exceptional property offers a level of privacy and natural beauty seldom found - all just minutes from top-rated schools, transit, and everyday conveniences.From the moment you arrive, the meticulously maintained grounds make a statement, with professionally landscaped gardens and a built-in sprinkler system keeping the property lush and pristine. Step inside to a grand foyer that opens onto bright, sunlit living spaces beyond 2,700 sqft, where hardwood floors, pot lighting, and refined architectural details set an elegant tone throughout.The living room impresses with its soaring vaulted ceiling - an ideal space to entertain or work from home- while the formal dining room sets the stage for memorable gatherings. At the heart of the home, the chef-inspired kitchen is a true showpiece, with sleek Canadian cabinetry, premium Quartz countertops, stainless steel appliances, and a centre island, all flowing into a sun-filled breakfast area with a walkout to the large deck overlooking the ravine - an idyllic spot for morning coffee or evening entertaining. The adjoining family room, anchored by a striking double-sided fireplace, is the perfect place to unwind. A spacious main-floor laundry room/mud room adds everyday convenience and practicality to this thoughtfully designed layout.Upstairs, the primary suite is a true retreat, offering a walk-in closet and a spa-inspired 5-piece ensuite, while three additional bedrooms with semi-ensuite access provide comfort and privacy for family and guests alike.The finished basement adds incredible versatility - envision a recreation room, home gym, office, or media lounge - with a walkout to the interlocked patio and private yard, extending your living and entertaining space outdoors. (id:61483)
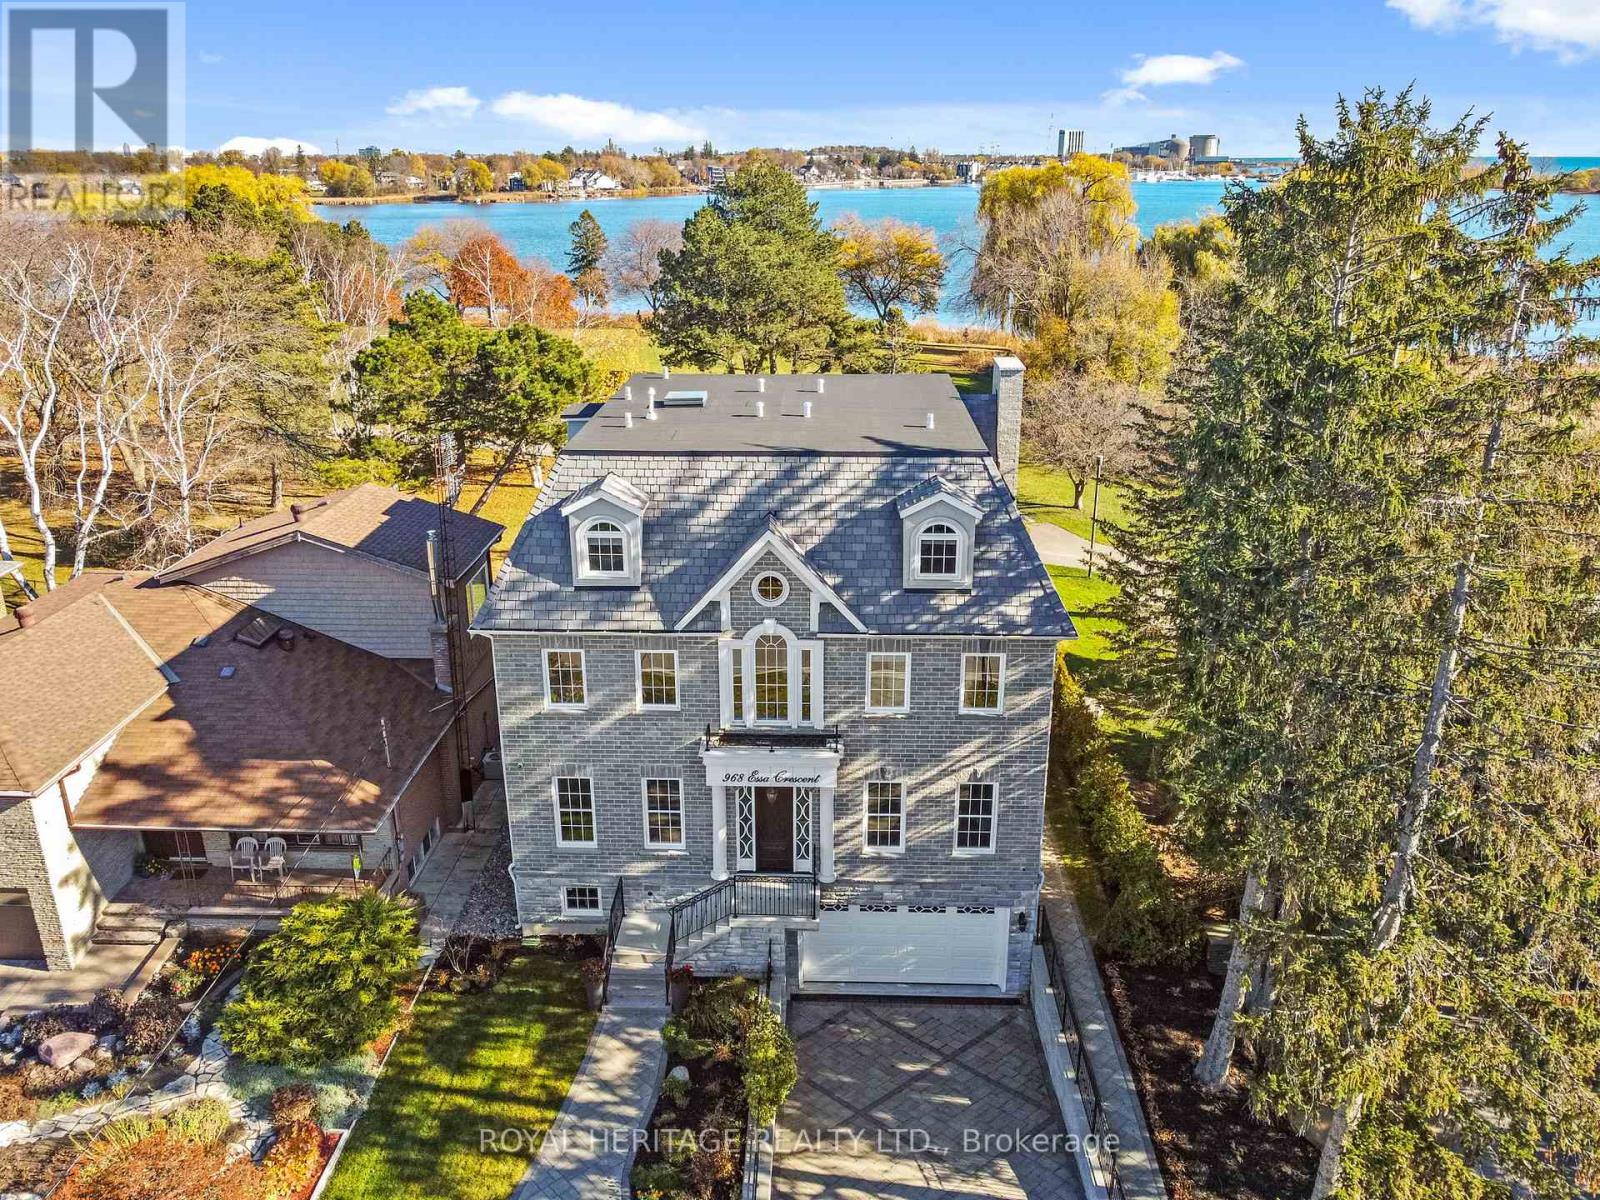
968 Essa Crescent
Pickering, Ontario
A rare opportunity to own one of Pickering's most spectacular waterfront residences. This custom-built luxury estate offers over 4,100 sq. ft. of meticulously designed living space, featuring 5 spacious bedrooms, exceptional craftsmanship, and premium custom finishes throughout. Perfectly positioned along the shoreline, this remarkable home showcases breathtaking panoramic water views from virtually every room. Wake up to stunning sunrises, entertain in style, and enjoy the tranquility of waterfront living while remaining less than 30 minutes from downtown Toronto. Combining the elegance of a luxury home with the serenity of a year-round vacation retreat, this is a lifestyle reserved for the fortunate few. Properties of this caliber rarely become available. Be among the first to experience this extraordinary waterfront masterpiece. (id:61483)
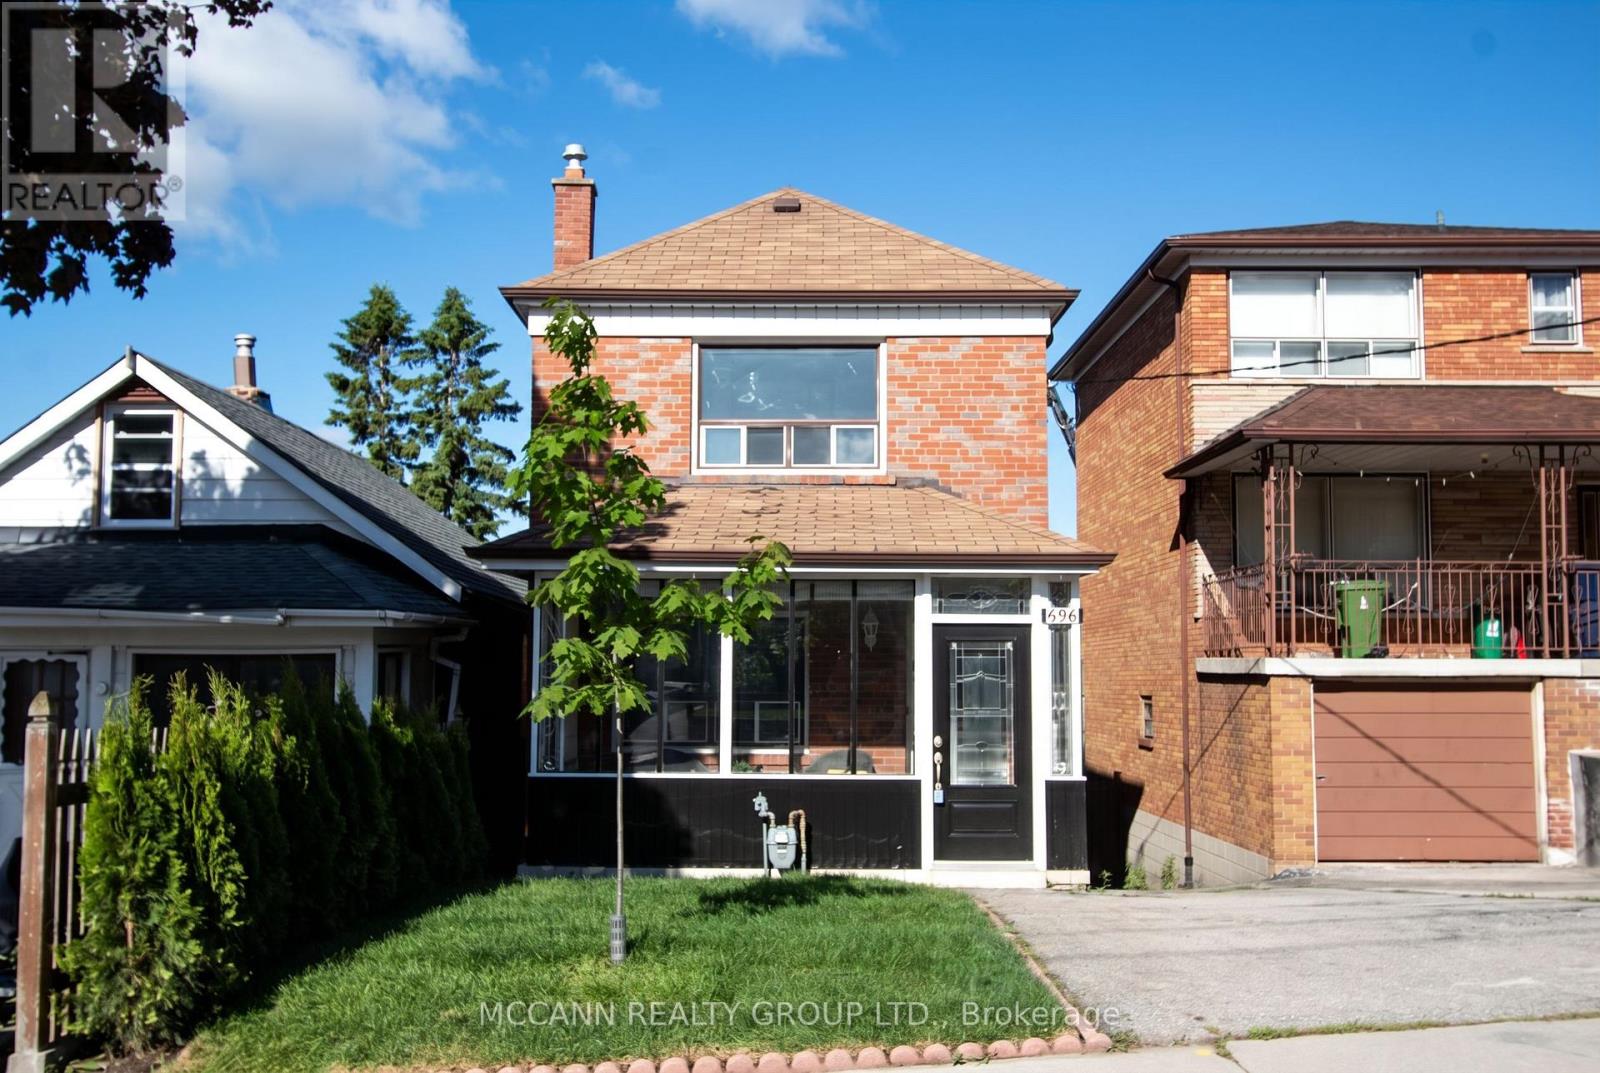
496 Northcliffe Boulevard
Toronto, Ontario
***** DETACHED**** PRIVATE DRIVE**** COULD BE POTENTIAL INVESTMENT PROPERTY***** A rare find, priced under the average price of detached home in Toronto for a 'NOT AVERAGE Home". Welcome to this beautifully maintained 3+1 bedroom home nestled in the vibrant and family-friendly community of Oakwood Village. This charming residence offers the perfect blend of classic character and modern functionality with multitude of uses along with future potential. Step inside a bright and inviting Sun Room to sit and enjoy a morning coffee. The Main floor features a spacious living and dining area-ideal for both everyday living and entertaining. The family room could walk out to a potential deck build out ( a image of the same attached) ....A rare four piece bathroom on the main floor. The thoughtfully designed kitchen offers ample cabinetry and workspace, with a seamless flow to the Family Room. Upstairs, you'll find three generously sized bedrooms filled with natural light, along with a well-appointed bathroom. This two Storey Detached home with 3 bedrooms and 2 baths is perfect for your personal use... Use the independent 1 bedroom plus den Basement with two entries and a walkout to backyard for your extended family or easily integrate to the Main House. The Detached garage could be used for your car, workshop, Gym or converted to a Garden Suite for additional Income. Enjoy a private backyard oasis, ideal for summer gatherings, gardening, or simply relaxing. Located just steps to parks, schools, transit, and the growing mix of cafes, shops, and restaurants along Oakwood and nearby St. Clair Avenue West, this home offers unbeatable convenience in one of Toronto's most up-and-coming neighborhoods. A fantastic opportunity for families, investors, or end-users alike-don't miss your chance to call this Oakwood Village gem home! (id:61483)
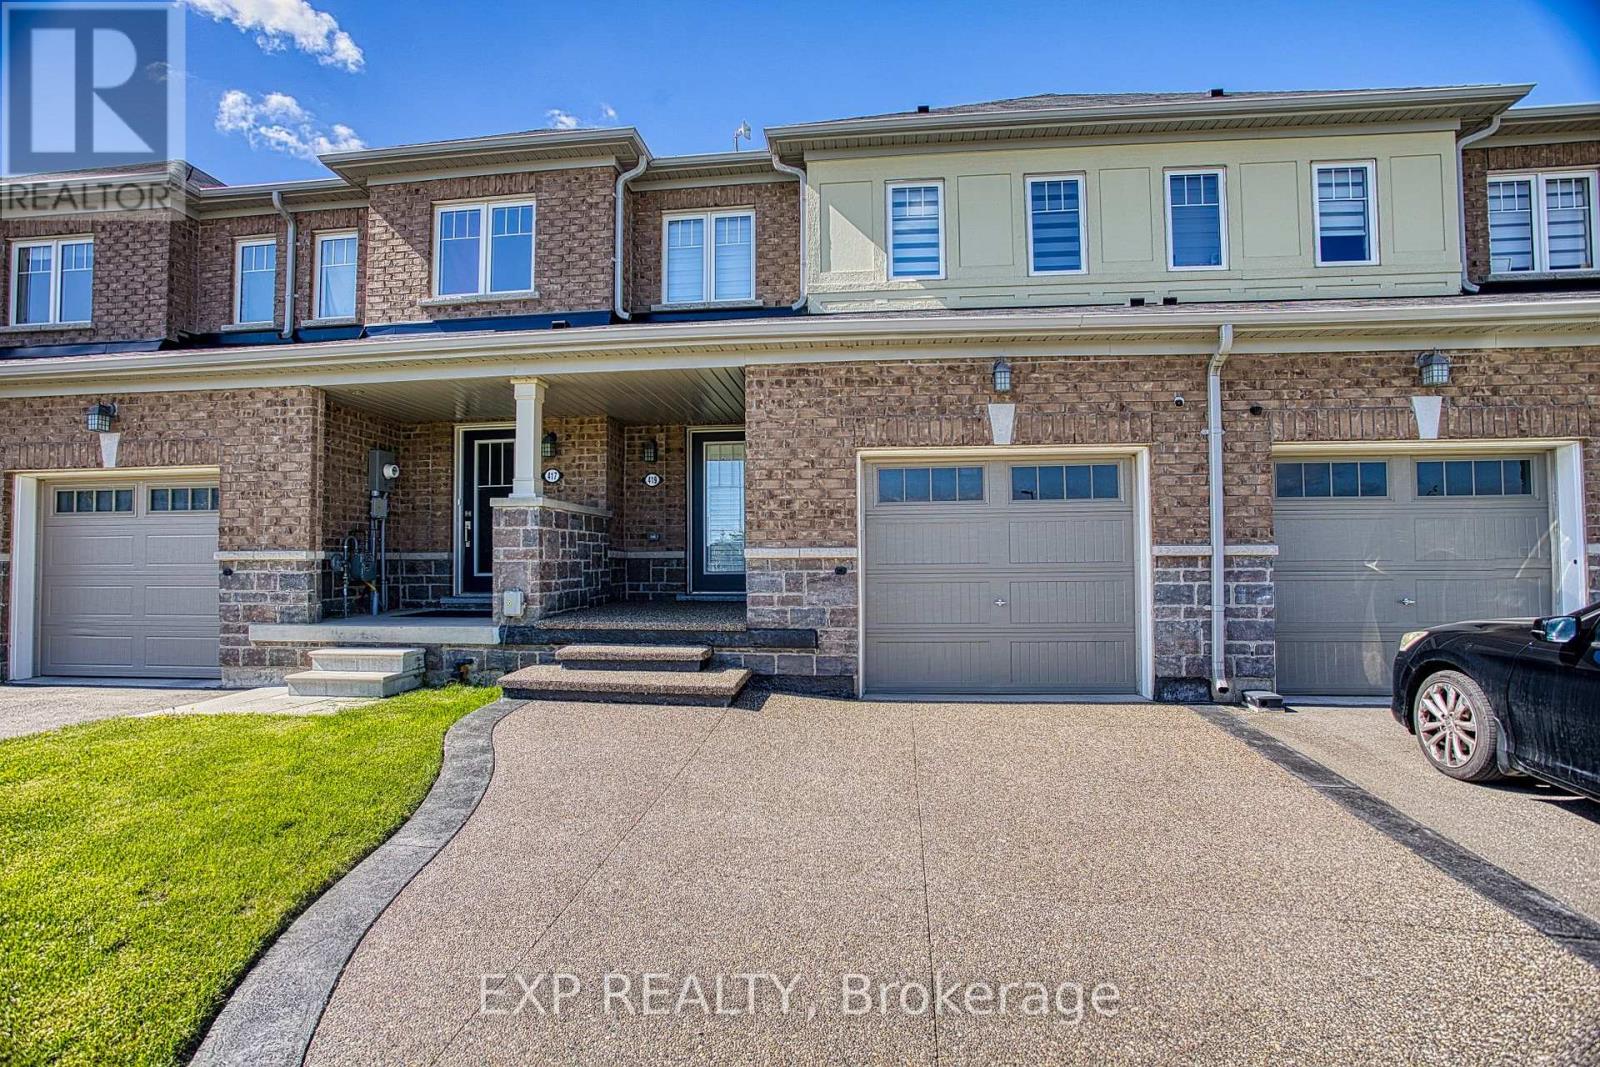
419 Pumpkin Pass
Hamilton, Ontario
Welcome to 419 Pumpkin Pass in the heart of family-friendly Binbrook! Newly renovated in 2025, this beautifully updated home offers modern finishes, stylish upgrades, and a fresh contemporary feel throughout. From the moment you arrive, the brand-new aggregate driveway (2025) adds impressive curb appeal and a polished first impression. Ideally situated directly across from a school and park, this location is perfect for families seeking convenience, green space, and a strong sense of community. Nestled in a desirable neighbourhood, the home also offers the added privacy of having no rear neighbours. Inside, enjoy bright and inviting living spaces designed for everyday comfort and entertaining. The unfinished basement provides endless potential for additional living space, a home gym, recreation area, or extra storage tailored to your needs. A fantastic opportunity to own a move-in-ready home in one of Binbrook's most sought-after neighbourhoods! (id:61483)
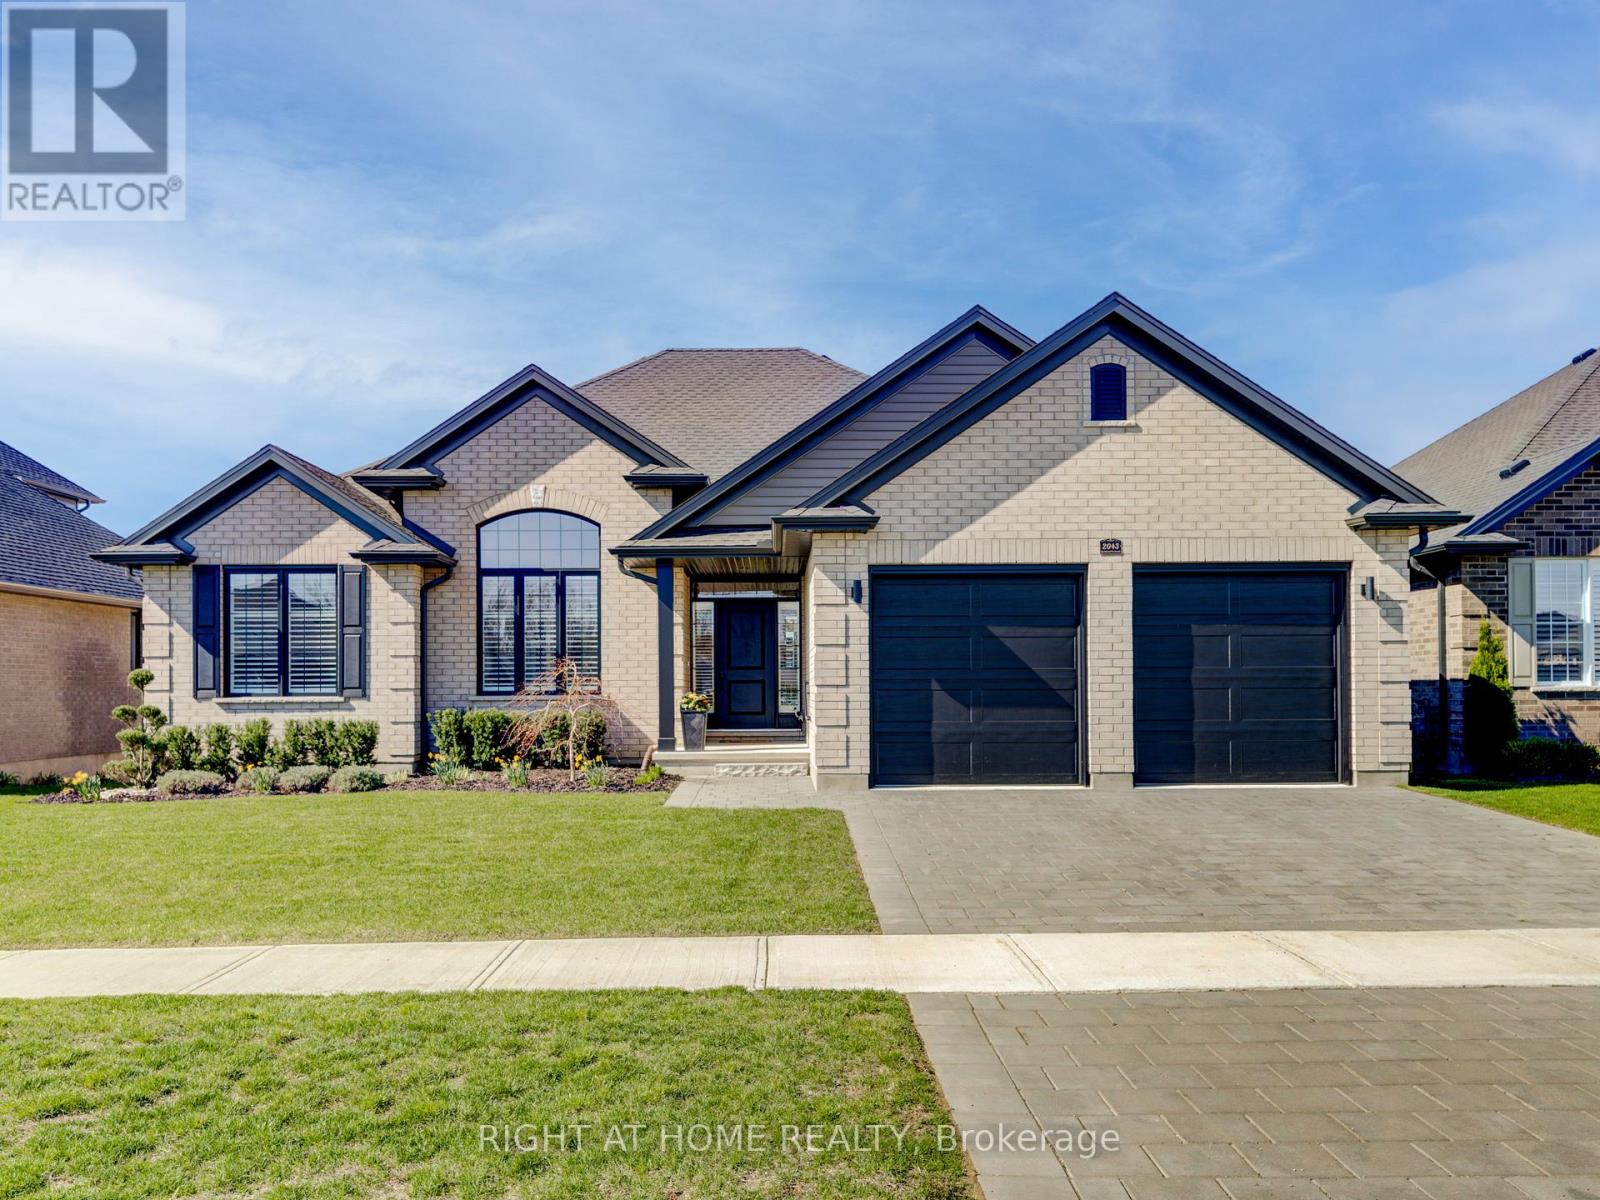
2043 Lockwood Crescent
Strathroy-Caradoc, Ontario
Welcome to this beautifully crafted one-floor home by Johnstone Homes, perfectly situated on a spacious lot in the sought-after South Creek community of Mount Brydges. From the moment you arrive, you'll appreciate the wonderfully landscaped front yard and inviting curb appeal. Inside, the home is thoughtfully designed with both comfort and style in mind, offering 3 bedrooms, 2 full bathrooms, and a dedicated study-perfect for working from home or creating a quiet retreat. At the heart of the home is a show-stopping kitchen, complete with ceiling-height custom cabinetry, quartz countertops, a large island perfect for entertaining, and a walk-in pantry. The open-concept great room is equally impressive, showcasing a stepped ceiling, expansive windows with peaceful field views, motorized silhouette blinds and a gas fireplace with custom trim, creating a bright and inviting living space. The primary suite offers a private escape, complete with a walk-in closet and a luxurious ensuite featuring a custom glass shower, separate water closet, and a relaxing tub overlooking serene countryside views. Step outside to your covered custom composite deck-perfect for enjoying sunsets or hosting guests-with the added convenience of a natural gas BBQ hookup. Additional highlights include: Energy Star Certified construction for enhanced efficiency and comfort. Unspoiled basement with 3-piece rough-in, ready for future development. Enjoy the tranquility of country living while being just minutes from everyday essentials like grocery stores, pharmacies, medical and dental services, and local dining. With quick access to Highways 402 and 401, commuting is effortless. A perfect blend of modern living and peaceful surroundings-this is a home you won't want to miss. (id:61483)
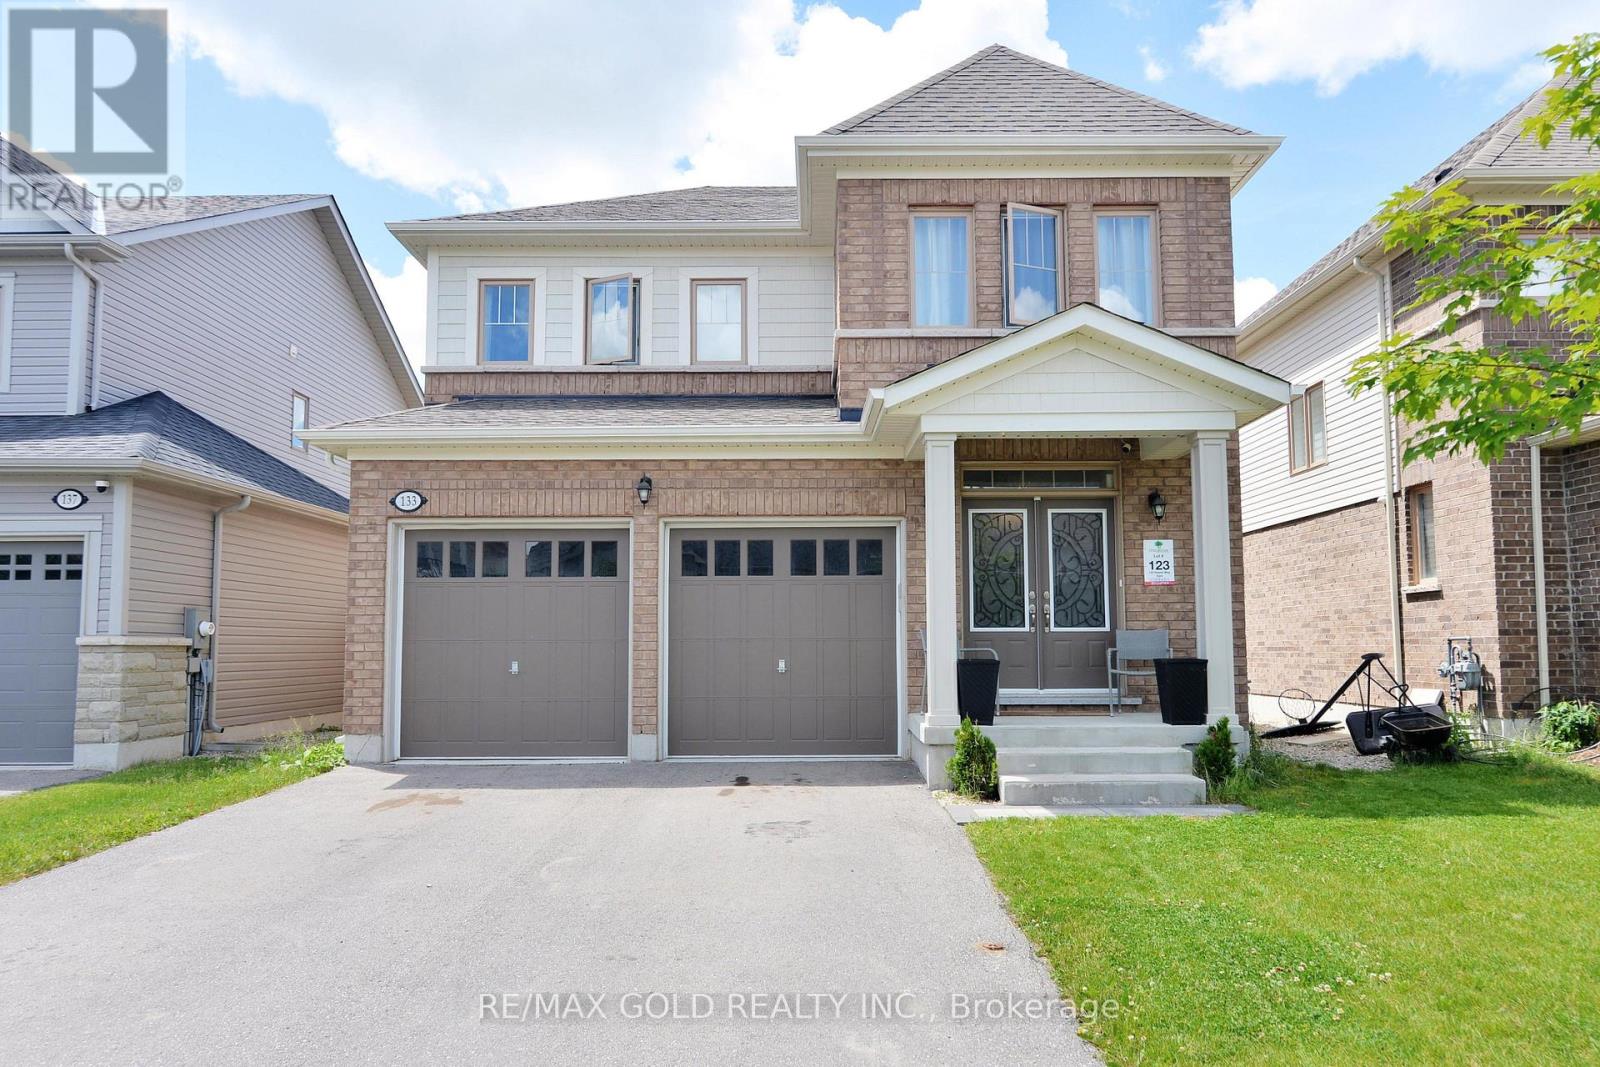
133 Harpin Way E
Centre Wellington, Ontario
Welcome to 133 Harpin Way East, Fergus a spacious and well appointed 3 bedroom home located in a highly sought after, family friendly neighbourhood. Featuring a bright and functional layout, this home offers plenty of space for comfortable everyday living and entertaining. Ideally situated within walking distance to schools, shopping, parks, restaurants, and other everyday amenities, this home offers both convenience and lifestyle. Enjoy all that Fergus has to offer, including scenic trails, beautiful green spaces, and a welcoming community atmosphere. A fantastic opportunity to own a beautiful home in one of Fergus most desirable areas! (id:61483)
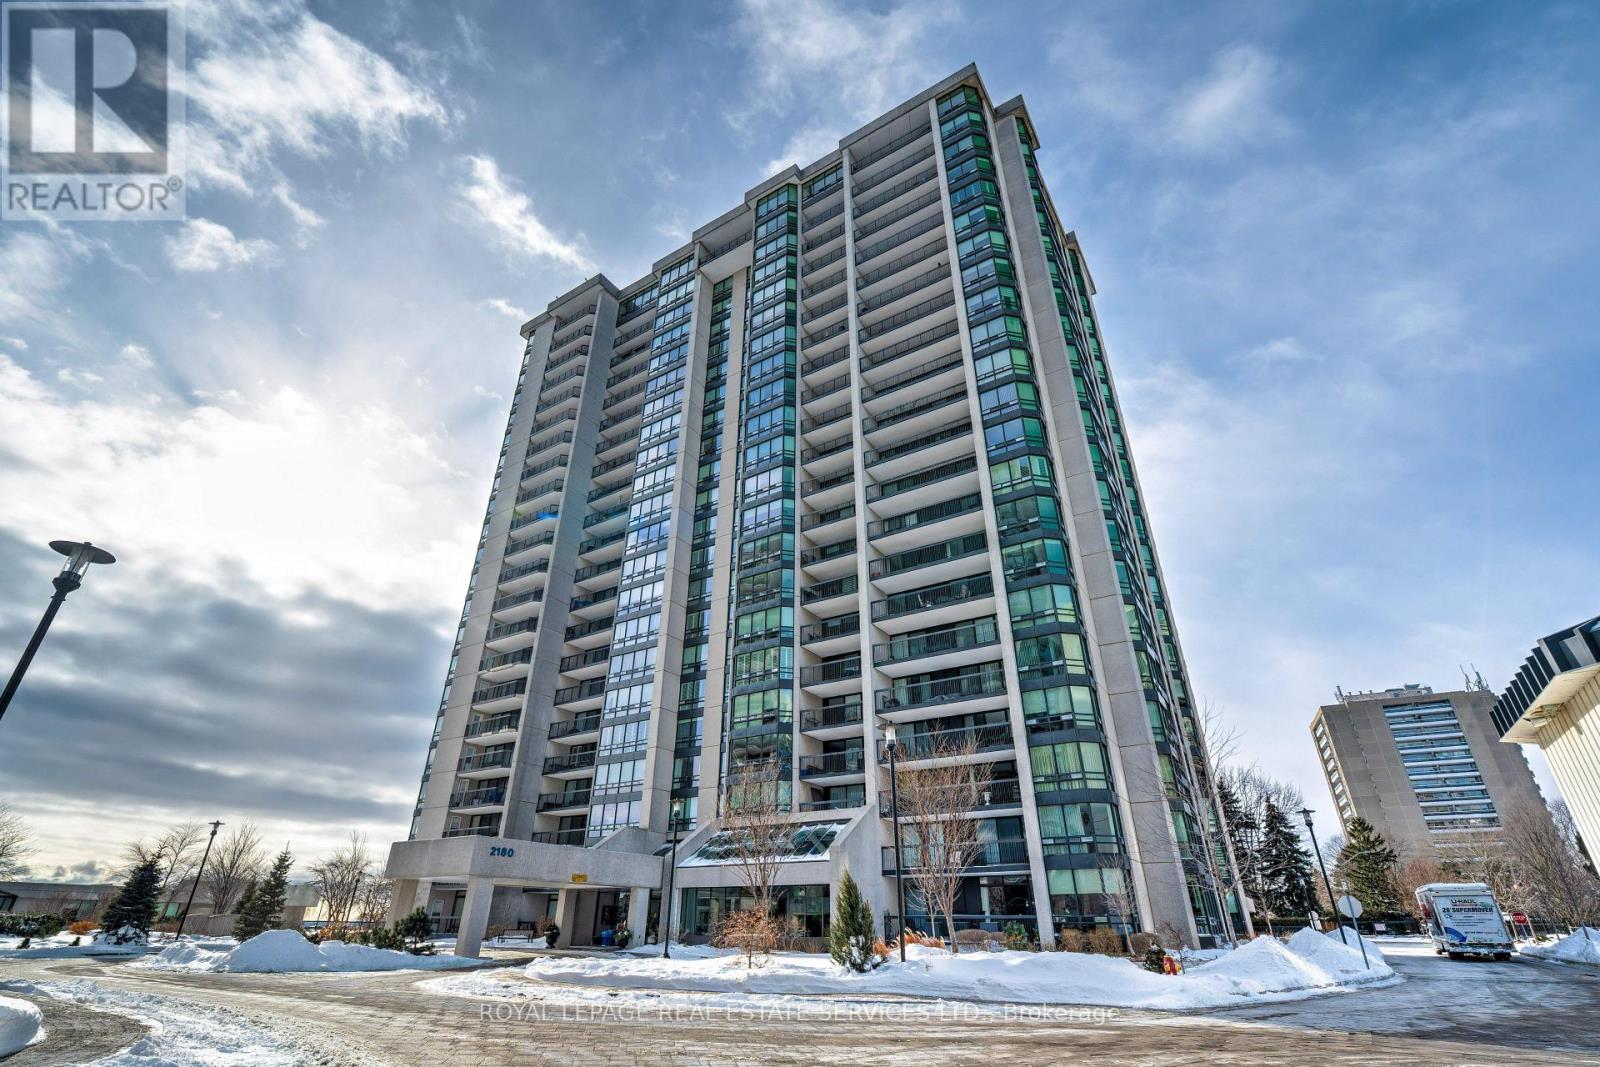
1602 - 2180 Marine Drive
Oakville, Ontario
Experience elevated condo living with breathtaking views of Lake Ontario and the Toronto skyline. Located in the highly sought-after Ennisclare II On The Lake - this bright 2 bdrm + den, corner suite offers over 1700 sq ft of well-designed, single-level living. The spacious living room, formal dining room, and kitchen with breakfast area are ideal for both everyday comfort and entertaining. The primary bedroom features a private 3-piece ensuite, while the generous second bedroom offers convenient access to the 4-piece bath. A versatile den with spectacular views, and in-suite laundry/storage room add functionality. Two sliding glass door walkouts lead to an expansive balcony, perfect for enjoying amazing lake, garden, and skyline views. Residents enjoy exceptional building amenities including 24-hour security, indoor pool and hot tub, fitness facilities, saunas, clubhouse, party rooms, workshop, billiards room, tennis court, and ample visitor parking. Ideally located in Bronte Village, steps to Bronte Harbour, the lake, scenic trails and parks, shopping, cafés, and restaurants. One u/g parking space and storage locker are also included. (id:61483)
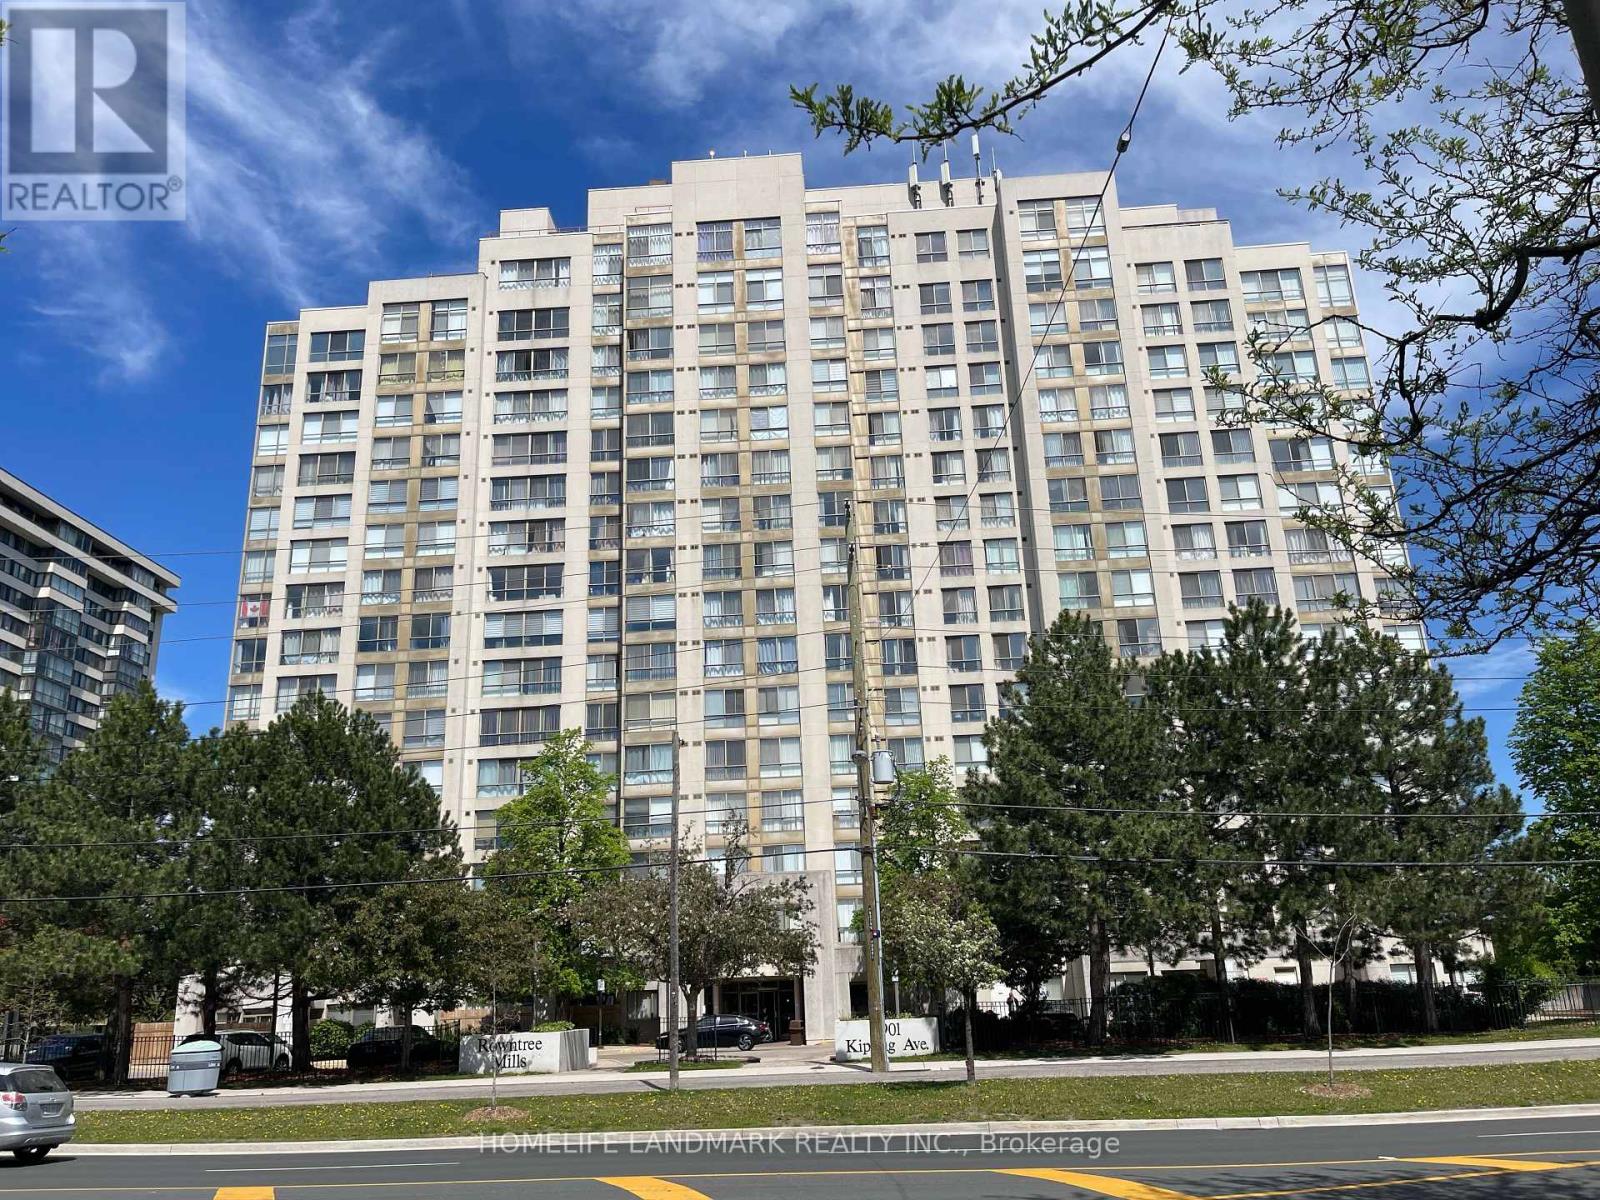
1203 - 2901 Kipling Avenue
Toronto, Ontario
Bright And Sun-Filled End-Unit Condo With Breathtaking, Unobstructed Views! This Spacious And Beautifully Maintained Suite Features Large Windows That Flood The Home With Natural Light While Showcasing Stunning City Views. Offering 2 Generous Bedrooms Plus A Versatile Den, 2 Full Bathrooms, A Spacious Combined Living And Dining Area Ideal For Everyday Living And Entertaining, And Convenient Ensuite Laundry. Includes 2 Parking Spaces And 1 Locker. Enjoy An Impressive Selection Of Building Amenities, Including An Outdoor Pool, Sauna, Fitness Centre, Party/Meeting Room, BBQ Area, Visitor Parking, And Security System. Ideally Located With TTC Transit At Your Doorstep And Easy Access To Highways 400, 401, and 407. Close To Schools, Banks, Shopping, York University, Humber College, And Toronto Pearson International Airport. A Fantastic Opportunity To Enjoy Comfortable Living In A Highly Convenient Location! (id:61483)
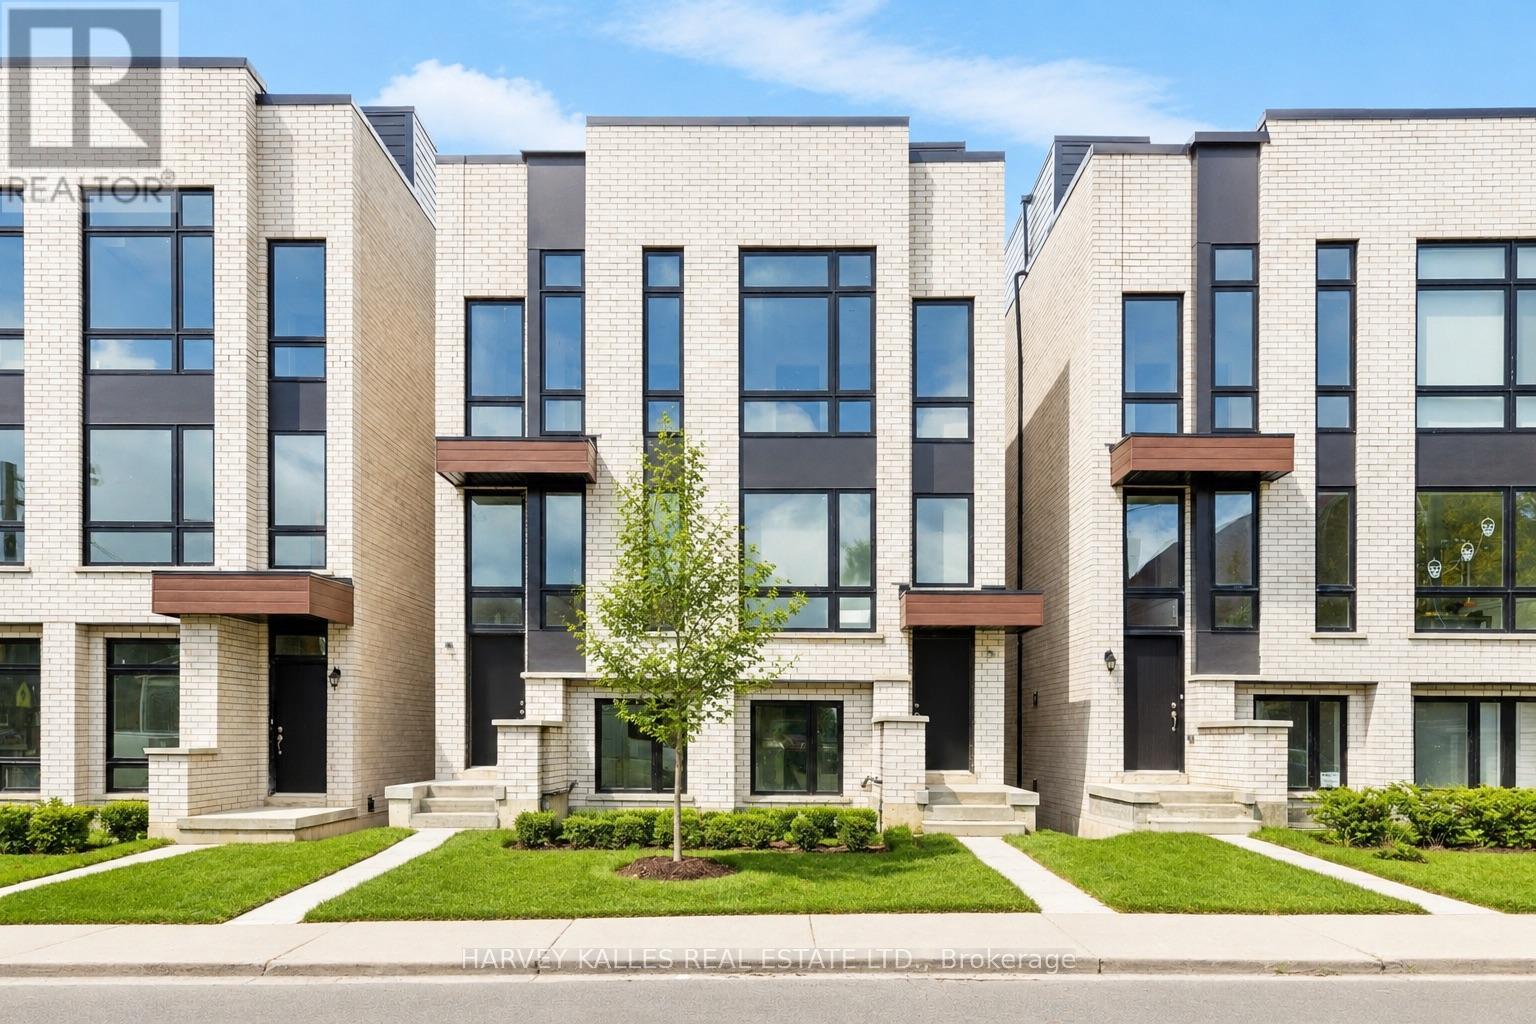
3 Innes Avenue
Toronto, Ontario
Discover life in Corso Italia, a neighbourhood defined by warmth, energy, and everyday convenience. This newly built residence delivers a fresh, modern living experience in the centre of St. Clair Village, steps from Earlscourt Park and surrounded by the best of what makes this community so special. Here, daily life feels effortless. Walk to long-standing favourites like Angel's Bakery & Deli or Caledonia Bakery & Pastry, pick up your morning coffee from a local spot that knows your order, and enjoy restaurants that have been shaped by generations of families who call this area home. Spend weekends catching the game at the neighbourhood pub or ride the St. Clair LRT downtown in minutes to cheer on the Leafs or Raptors. Families are drawn to this pocket for good reason. Top schools such as St. Nicholas of Bari and F.H. Miller are nearby, while Joseph J. Piccininni Community Centre and Giovanni Caboto Rink, Pool & Tennis Courts offer endless options to keep kids active. Earlscourt Park adds even more-soccer fields, tennis courts, skating, swimming, and open green space for unplanned adventures. Inside, the home is designed to impress, offering bright, open-concept living with thoughtful details throughout. The kitchen is built for hosting, the bedrooms are private and peaceful, and the bathrooms feel like a personal spa. But the real showpiece is the expansive rooftop patio-an outdoor haven with the option to add a hot tub. Whether hosting friends, relaxing under the stars, or enjoying a quiet morning coffee, it's a space that elevates everyday living. This is not just a place to live-it's a chance to be part of a connected, thriving neighbourhood where comfort, lifestyle, and community truly come together. Corso Italia awaits. (id:61483)
512 - 130 Pond Drive
Markham, Ontario
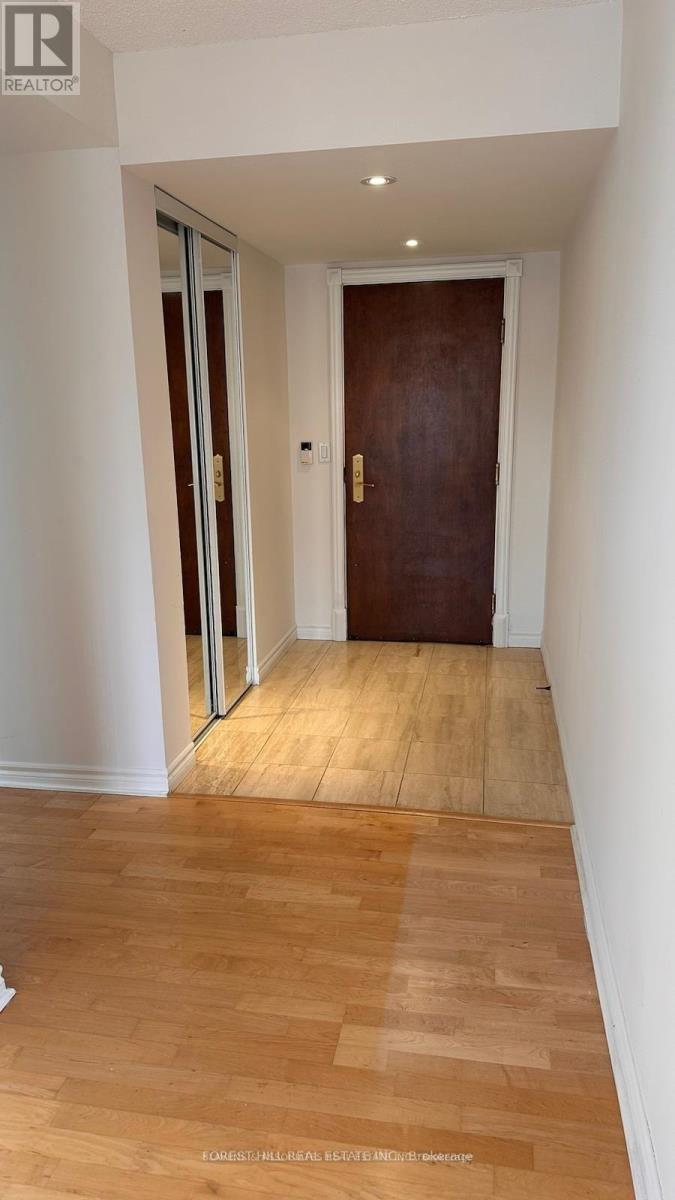
Beautifully Maintained & Rarely Available 3 Bedroom Corner Unit Condo In Commerce Valley. 1449 Sf With Large Bedrooms, Three Directional Views, An Open Balcony, Hardwood Flooring And Detailed Trim Work. Great Master With A 4 Piece Ensuite & Walk In Closet. This Condo Is Wired With Ethernet Cabling For Better Signal Quality & Faster Data Speed. Steps To The Calm Atmosphere Of Vanhorn Park And Pond. Steps To Bus Stop And Much More. (id:61483)
23 Hill Farm Road
King, Ontario
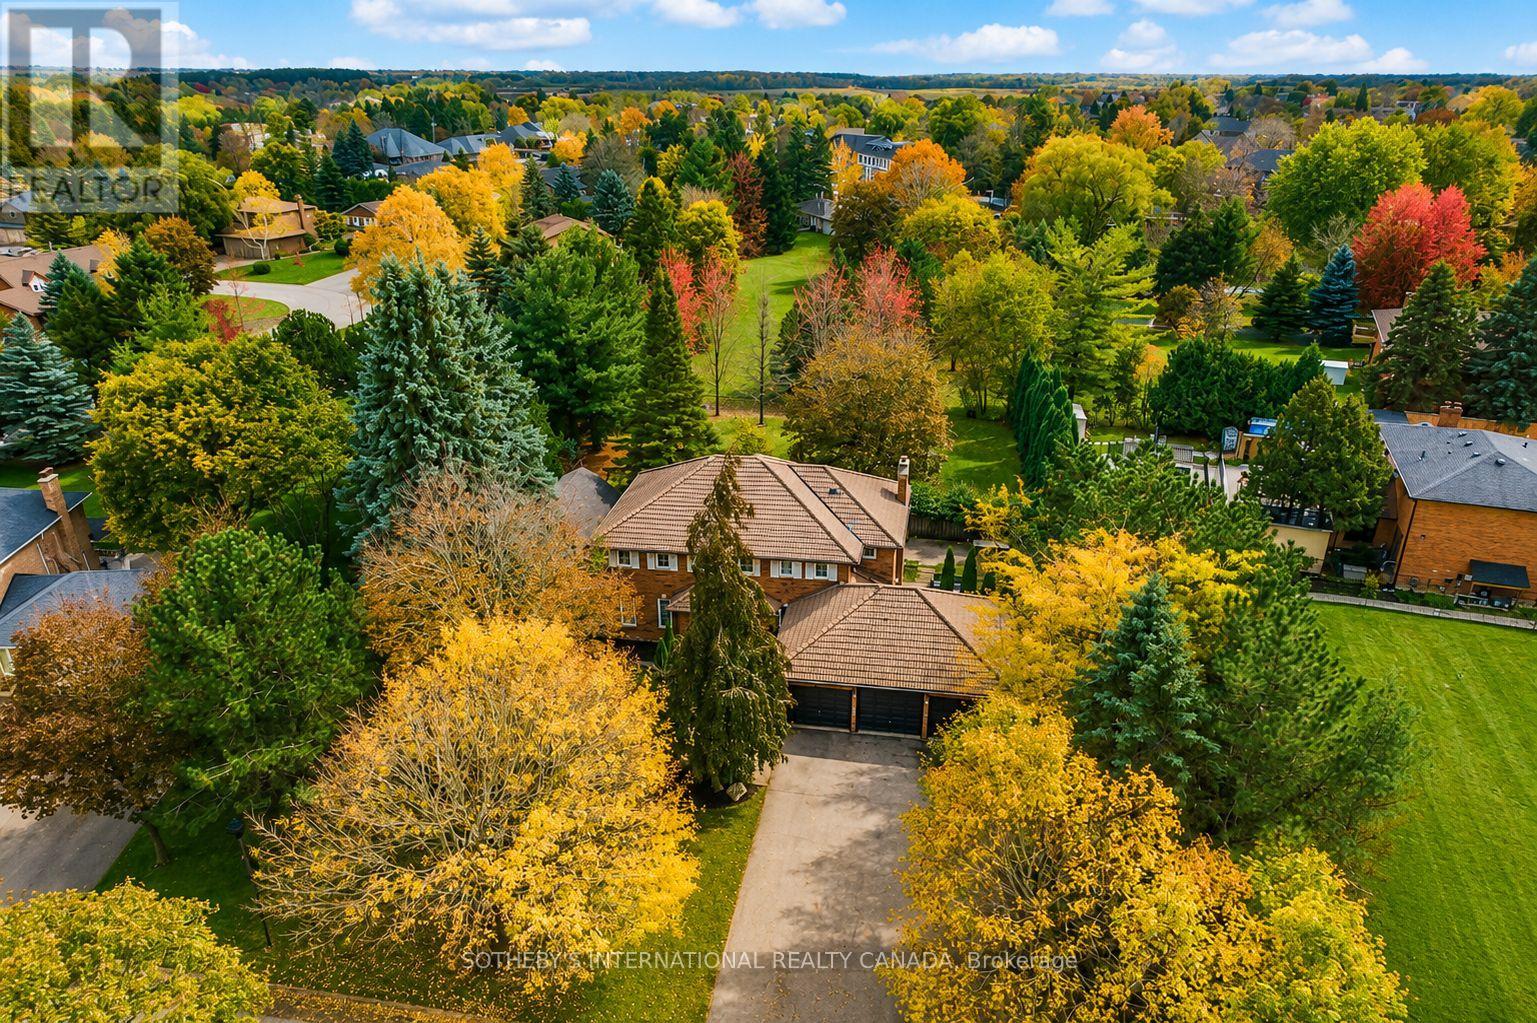
Stunning 5+1 bed,4-bath home on a beautifully landscaped half acre lot in desirable Nobleton. Perfect blend of modern luxury & traditional charm, this home is designed for comfort, functionality & style.This exceptional multigenerational home has been recently remodelled featuring: 9.5" wide-plank oak hrdw flrs, crown moulding, upgraded trim work, smooth ceilings, pot lights, new interior& exterior fiberglass drs, custom closet organizers in every bdrm, basement completely renovated in 2023. The heart of the home boasts a generous size kitchen w/an oversized bkfst island,abundant cabinetry, new quartz counters & backsplash, undermount cabinet lighting, b/i oven, gas cooktop, bosch dw, wine rack, bar fridge w/a seamless flow into the family rm, where you'll find a flr-to-ceiling stone gas fp & gorgeous vaulted ceilings w/skylights(complete w/remote-controlled blinds)-an incredible space to gather & entertain. Off the kitchen the beautiful garden drs will walk you out to your own private oasis-professionally landscaped grounds,mature greenery,& an expansive yard offering serenity, privacy,& plenty of room to entertain or add a pool. An elegant liv/din area w/ lrg windows & a bar nook,+ a dedicated main-flr office,& laundry rm complete the main level. Spacious bdrms, each w/custom b/i closet organizers.The primary suite features a luxurious 5-piece ensuite w/ glass enclosed shower, soaker tub & plenty of natural light.The fin bsmt (2023) offers incredible versatility w/a kitchen, lrg rec rm, bdrm, 3-pc bath, games rm, electric fp & plenty of closets w/it's own mud rm & private entrance direct from the garage - perfect for a potential in-law suite, home business, or rental income opportunity. (id:61483)
B-Lower - 30 Stevenson Street
Essa, Ontario
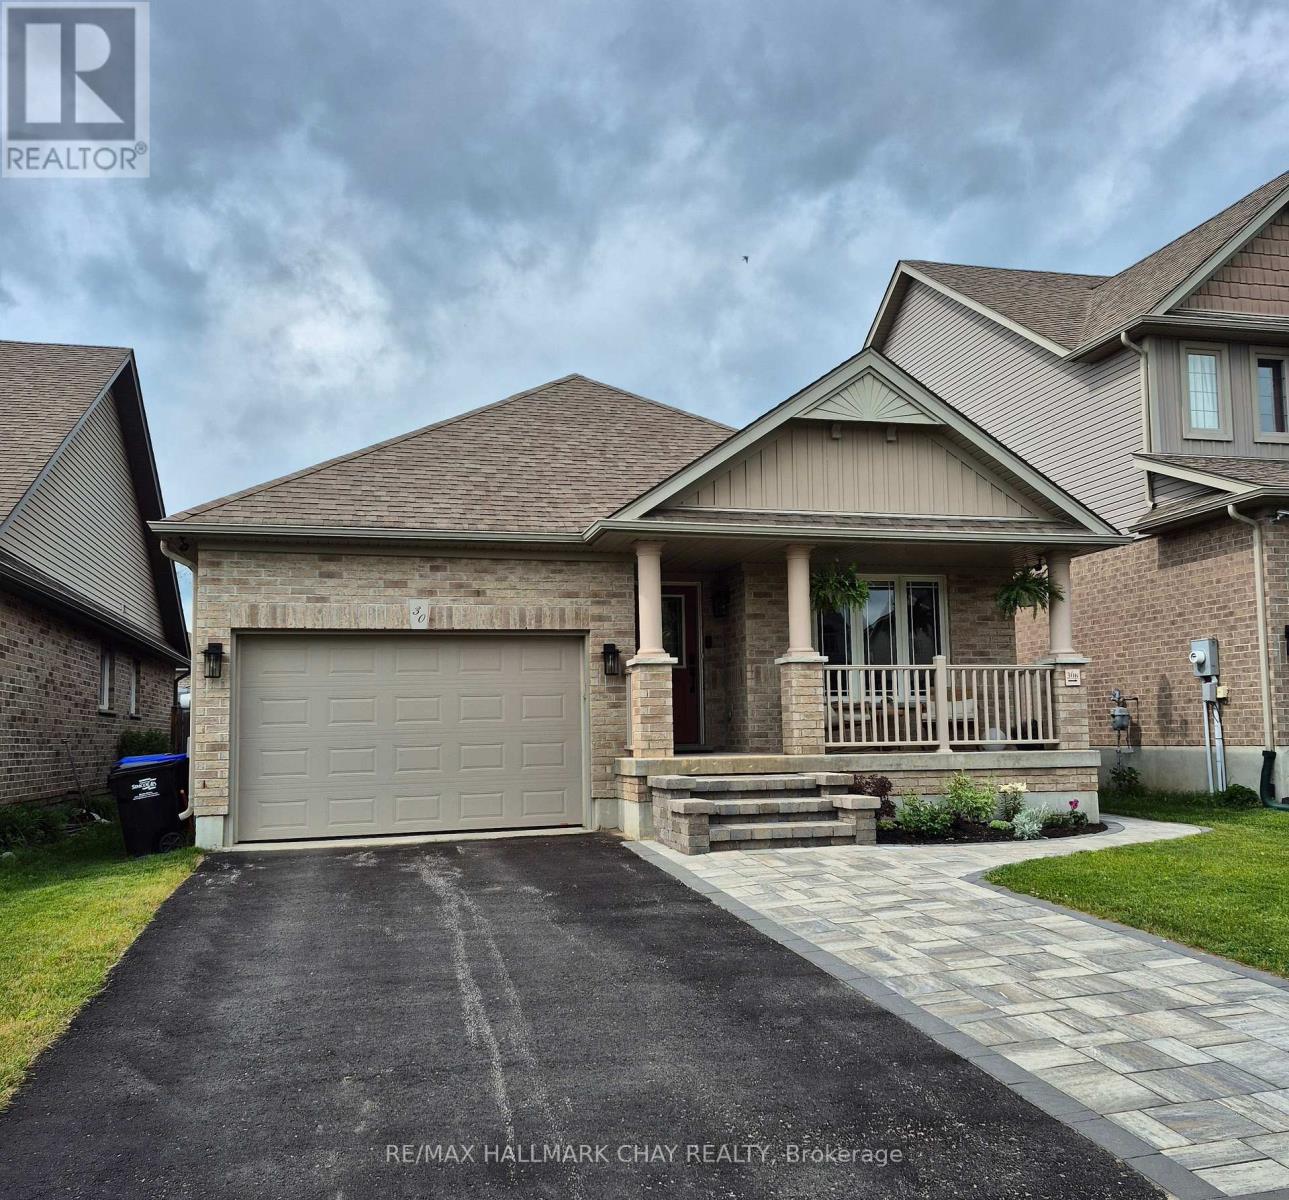
Brand new...never lived in..legal and conforming second unit. This fresh, open concept one bedroom basement unit is super clean and all inclusive, no utility or service hook-ups required. Absolutely no maintenance to this little gem. Located in the sought after 5th Line subdivision, it is 5 minutes to CFB Borden, 10 minutes to Barrie and 15 minutes to Hwy 400. Come check it out for yourself. (id:61483)
1406 - 3233 Eglinton Avenue E
Toronto, Ontario
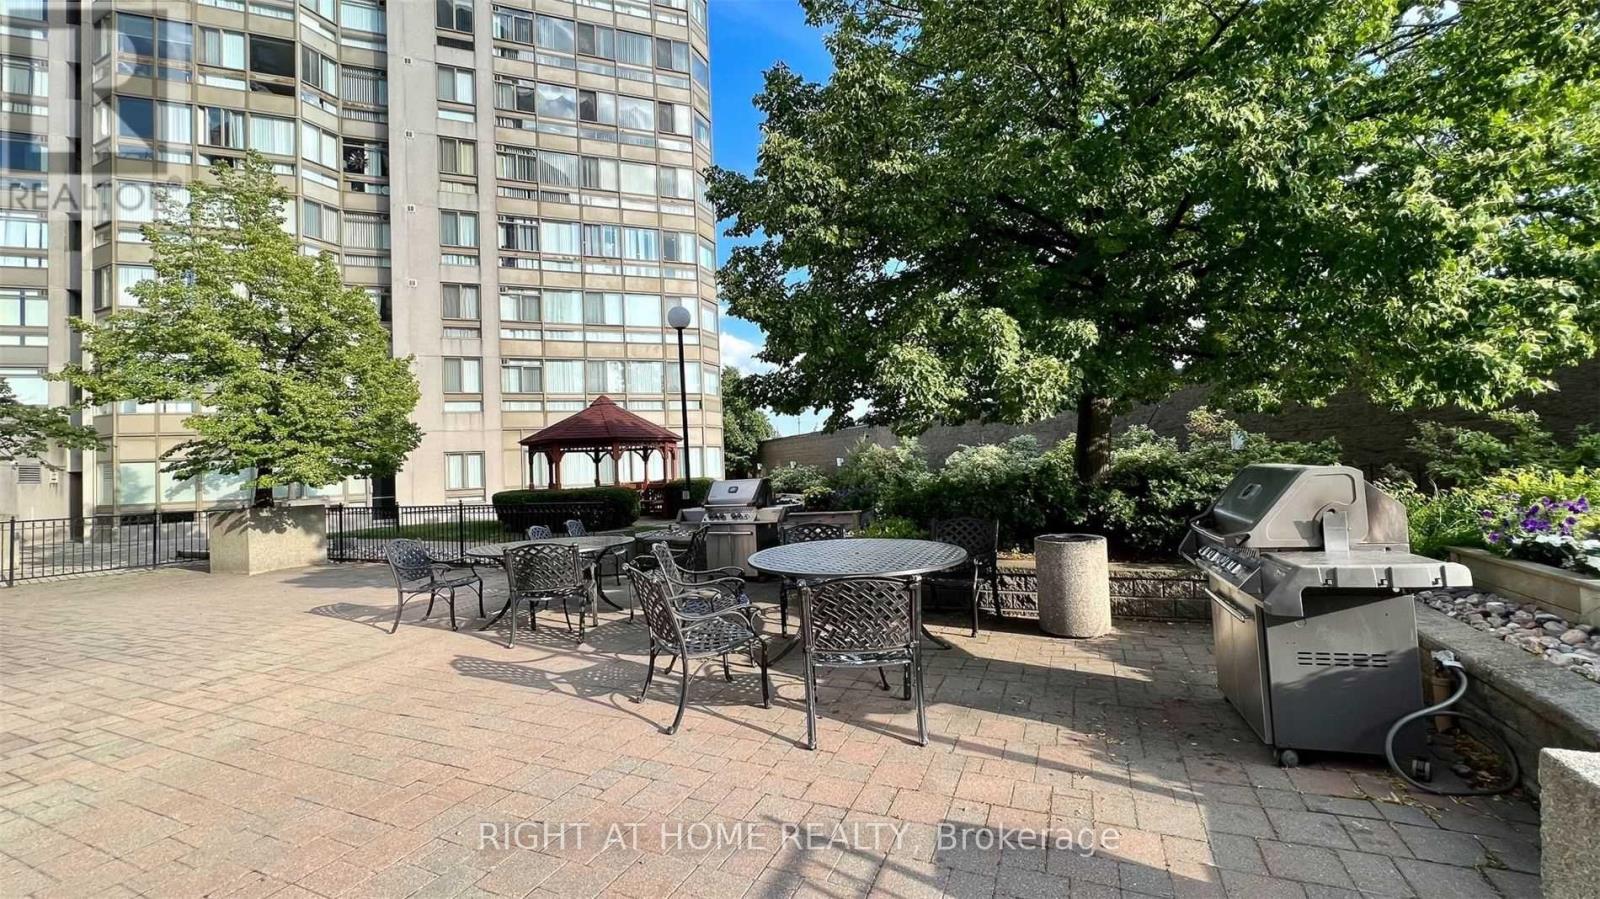
Guildwood Terrace Condos By Tridel. Lake View Very Good Size Apartment, Bright & Spacious, 2Plus 2, Bedroom, In A Very Well Managed Building. Includes All Utilities, Parking And A VeryLarge Locker. 24Hrs Concierge , Excellent Rec Facilities, Amazing View ,Walk To Mall, Close ToGo Train ,TTC At Door .Tennis And Squash Court.Shopping and dining within walking distance. ** All Utilities Included with the Rent. (id:61483)
1913 - 80 Alton Tower Circle
Toronto, Ontario
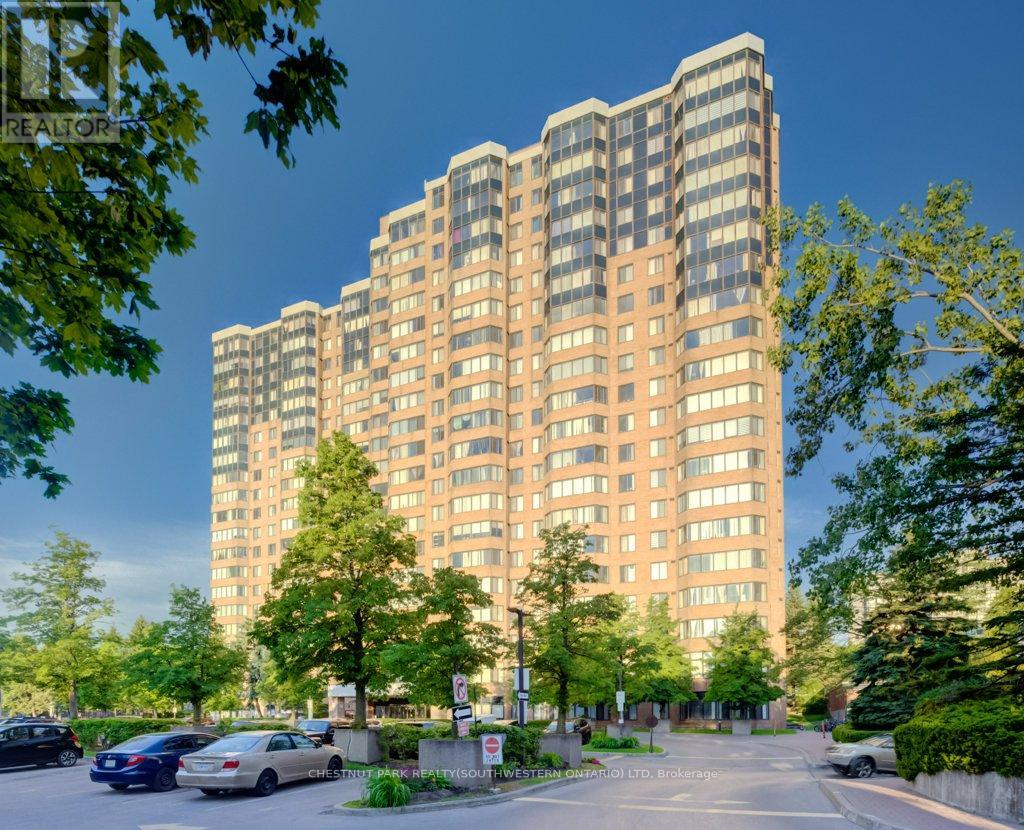
Welcome to this high-floor 2-bedroom, 2 full bathroom condo in a well-established Scarborough community. Offering unobstructed panoramic views, this bright and spacious unit combines comfort, convenience, and exceptional value. A rare feature, this property includes two parking spaces, making it an outstanding opportunity for homeowners, downsizers, and investors alike. Enjoy a thoughtfully designed layout with generous principal rooms and abundant natural light throughout. Residents benefit from excellent building management and an impressive selection of amenities, including a swimming pool, exercise room , tennis courts and 24-hour security for added peace of mind. Pets are welcome (subject to standard building restrictions). Perfectly situated in the heart of Milliken at McCowan and Steeles, everything you need is right at your doorstep. Convenient TTC transit access is located directly in front of the building, while top-rated schools, beautiful parks, banks, the public library, major grocery stores, shopping, and restaurants are all within walking distance. With its unbeatable location, outstanding amenities, and rare two-parking-space offering, this condo delivers an exceptional lifestyle in one of Scarborough's most convenient and established neighbourhoods. (id:61483)
221 - 30 Inn On The Park Drive
Toronto, Ontario
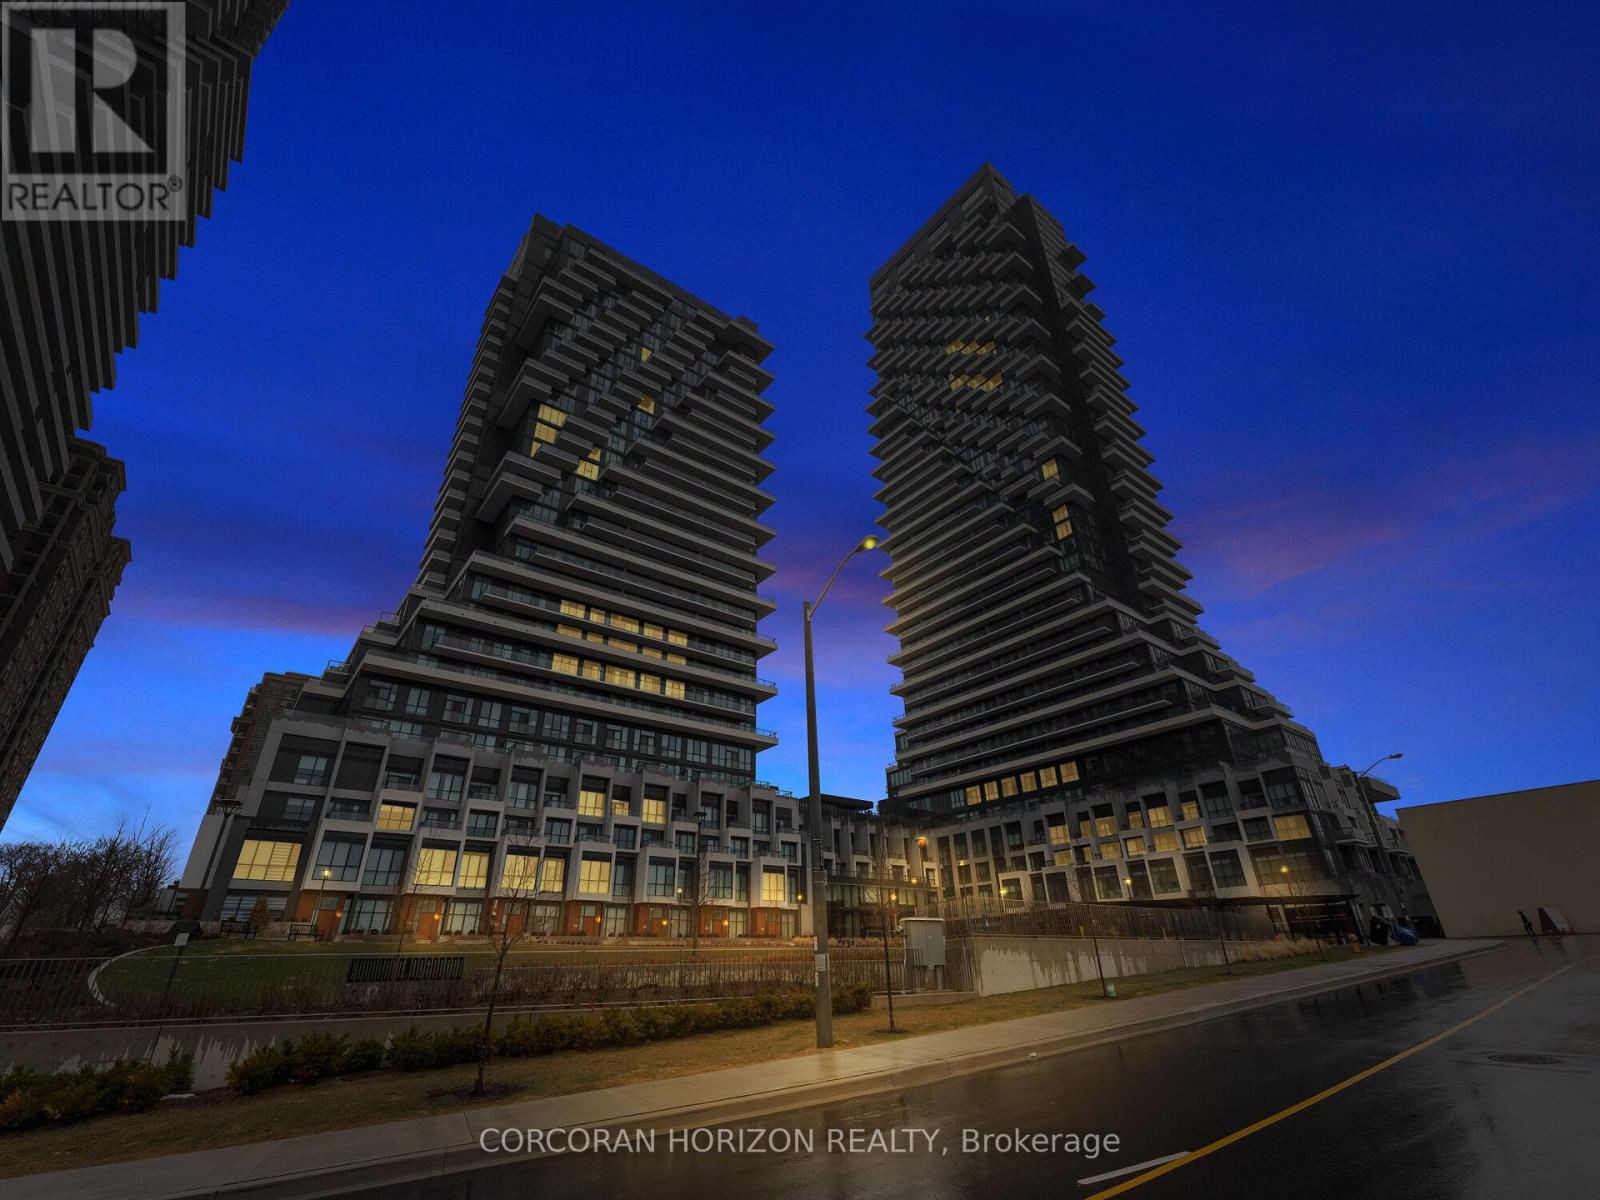
Experience elevated living at Auberge on the Park, Tridel's premier luxury community overlooking the natural beauty of Sunnybrook Park. This exceptional 3-bedroom + den, 3-bathroom residence offers nearly 1,500 sq. ft. of thoughtfully designed living space, ideal for move-up buyers seeking more space or downsizers who refuse to compromise on quality, comfort, or convenience.Filled with natural light, this bright suite boasts unobstructed views through expansive windows, creating an inviting atmosphere throughout. Soaring 9-ft ceilings, premium finishes, and an open-concept layout make everyday living and entertaining effortless.The designer kitchen features stainless steel appliances, custom cabinetry, generous storage, and flows seamlessly into the spacious living and dining areas. The primary retreat offers a custom walk-in closet and a spa-inspired ensuite with a double vanity and walk-in shower. Two additional bedrooms, a versatile den perfect for a home office, remote-controlled blinds throughout, in-suite laundry, a walk-in linen closet, and abundant built-in storage complete this exceptional home.Rarely offered, the suite includes two separate premium parking spaces plus a private locker conveniently located on the same floor.Residents enjoy world-class amenities, including an outdoor pool, fitness centre, elegant lounges, concierge, dog park and wash stations, and beautifully landscaped grounds. Steps to the trails of Sunnybrook Park and Don Valley, and minutes to the Eglinton LRT, DVP, Shops at Don Mills, Costco, restaurants, and everyday conveniences, this is luxury living that perfectly balances nature, connectivity, and sophisticated urban living. (id:61483)
24 Beveridge Drive
Toronto, Ontario
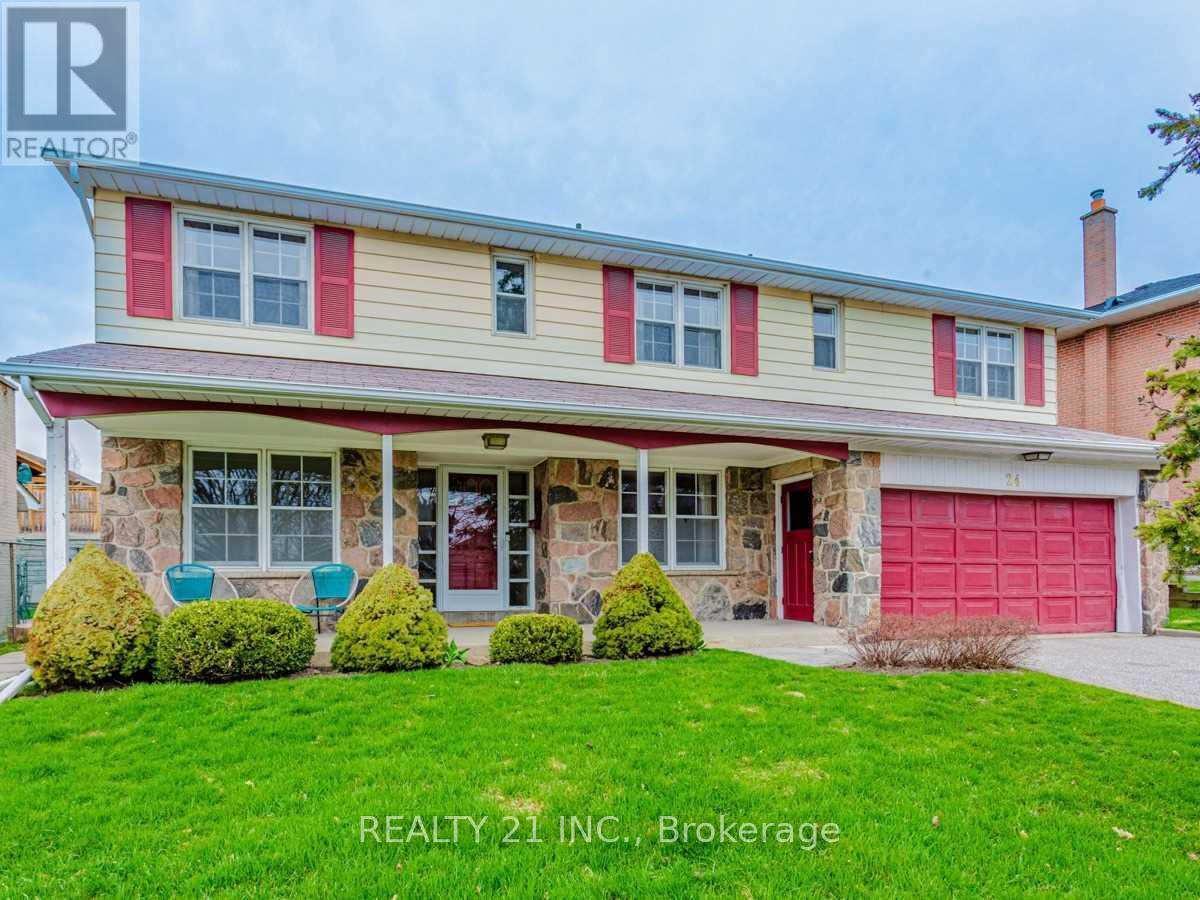
Welcome To This Spacious & Beautifully Maintained Home Featuring 5 Generously Sized Bedrooms & 3+ Bathrooms, Plus A Fully Finished 2-Bedroom Legal Basement Apartment-Perfect For Extended Family Or Excellent Rental Income Potential.The Main Floor Offers A Bright & Functional Layout With Separate Living & Dining Areas, A Well-Appointed Kitchen With Ample Cabinetry, And A Cozy Family Room Ideal For Entertaining. Large Windows Throughout Provide Abundant Natural Light, Creating A Warm & Inviting Atmosphere.The Legal Basement Apartment Features 2 Spacious Bedrooms & 2 Full Bathrooms, Offering A Comfortable And Modern Living Space. Complete With A Separate Private Entrance, This Unit Ensures Privacy And Convenience For Tenants Or In-Laws.Additional Features Include: Multiple Parking Spaces Separate/Shared Laundry Options Well-Maintained Interior & Exterior Functional Layout Ideal For End-Users & Investors Located In A Safe & Family-Friendly Neighbourhood Conveniently Located Close To Schools, Parks, Transit, Shopping & Major Highways-A Fantastic Opportunity For Families & Investors Alike! (id:61483)
107 Winthrop Crescent
Vaughan, Ontario
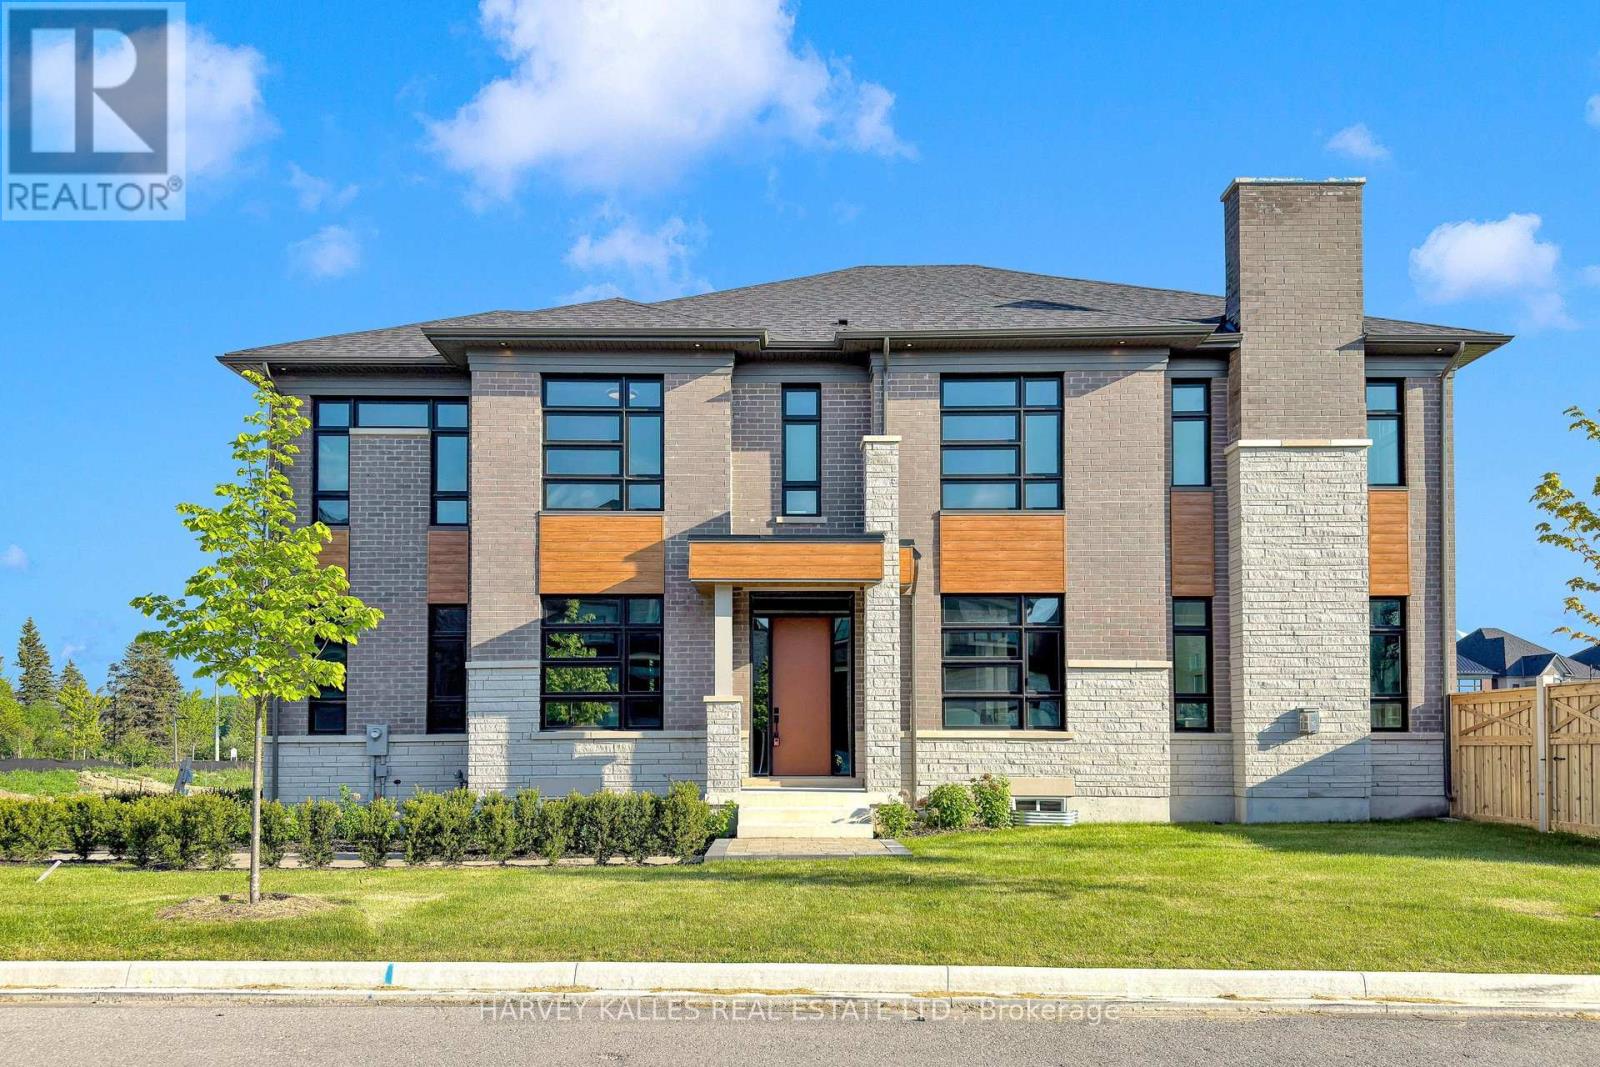
Change Your Life With This Home! Welcome to a truly Net-Zero Energy Ready (NZEr) Home, where modern design meets cutting-edge efficiency and long-term savings. This stunning brand new, never lived in 4.235 sq ft, 5-bedroom, 5-bathroom residence offers the perfect blend of luxury living and next-generation sustainability. From the moment you enter, you're greeted with soaring ceilings, coffered detailing, and a thoughtfully designed open-concept layout that flows effortlessly from room to room. The chef-inspired kitchen features upgraded cabinetry, premium appliances, an oversized island designed for entertaining, and elegant stone surfaces, all overlooking spacious principal living areas. What truly sets 107 Winthrop apart is its advanced energy-efficient construction, including a solar panel-ready roof with battery backup, triple-pane windows, upgraded insulation throughout, and a hybrid heating and cooling system designed for year-round comfort and reduced utility costs. Enjoy enhanced indoor air quality with a state-of-the-art Energy Recovery Ventilator (ERV) system and smart home integrations, while water-efficient systems and fixtures help reduce consumption without compromising lifestyle. Upstairs, retreat to a luxurious primary suite complete with a spa-inspired ensuite featuring heated floors, premium tile work, and designer finishes, while the additional bedrooms offer generous space and functionality for families of all sizes. With hundreds of thousands of dollars in upgrades, including custom millwork, upgraded flooring, designer lighting, high-end cabinetry, and a premium appliance package, every detail has been carefully curated to deliver both style and performance. This is more than just a home- its a smart investment in the future, offering improved efficiency, lower operating costs, and long-term value in an increasingly energy-conscious market. (id:61483)
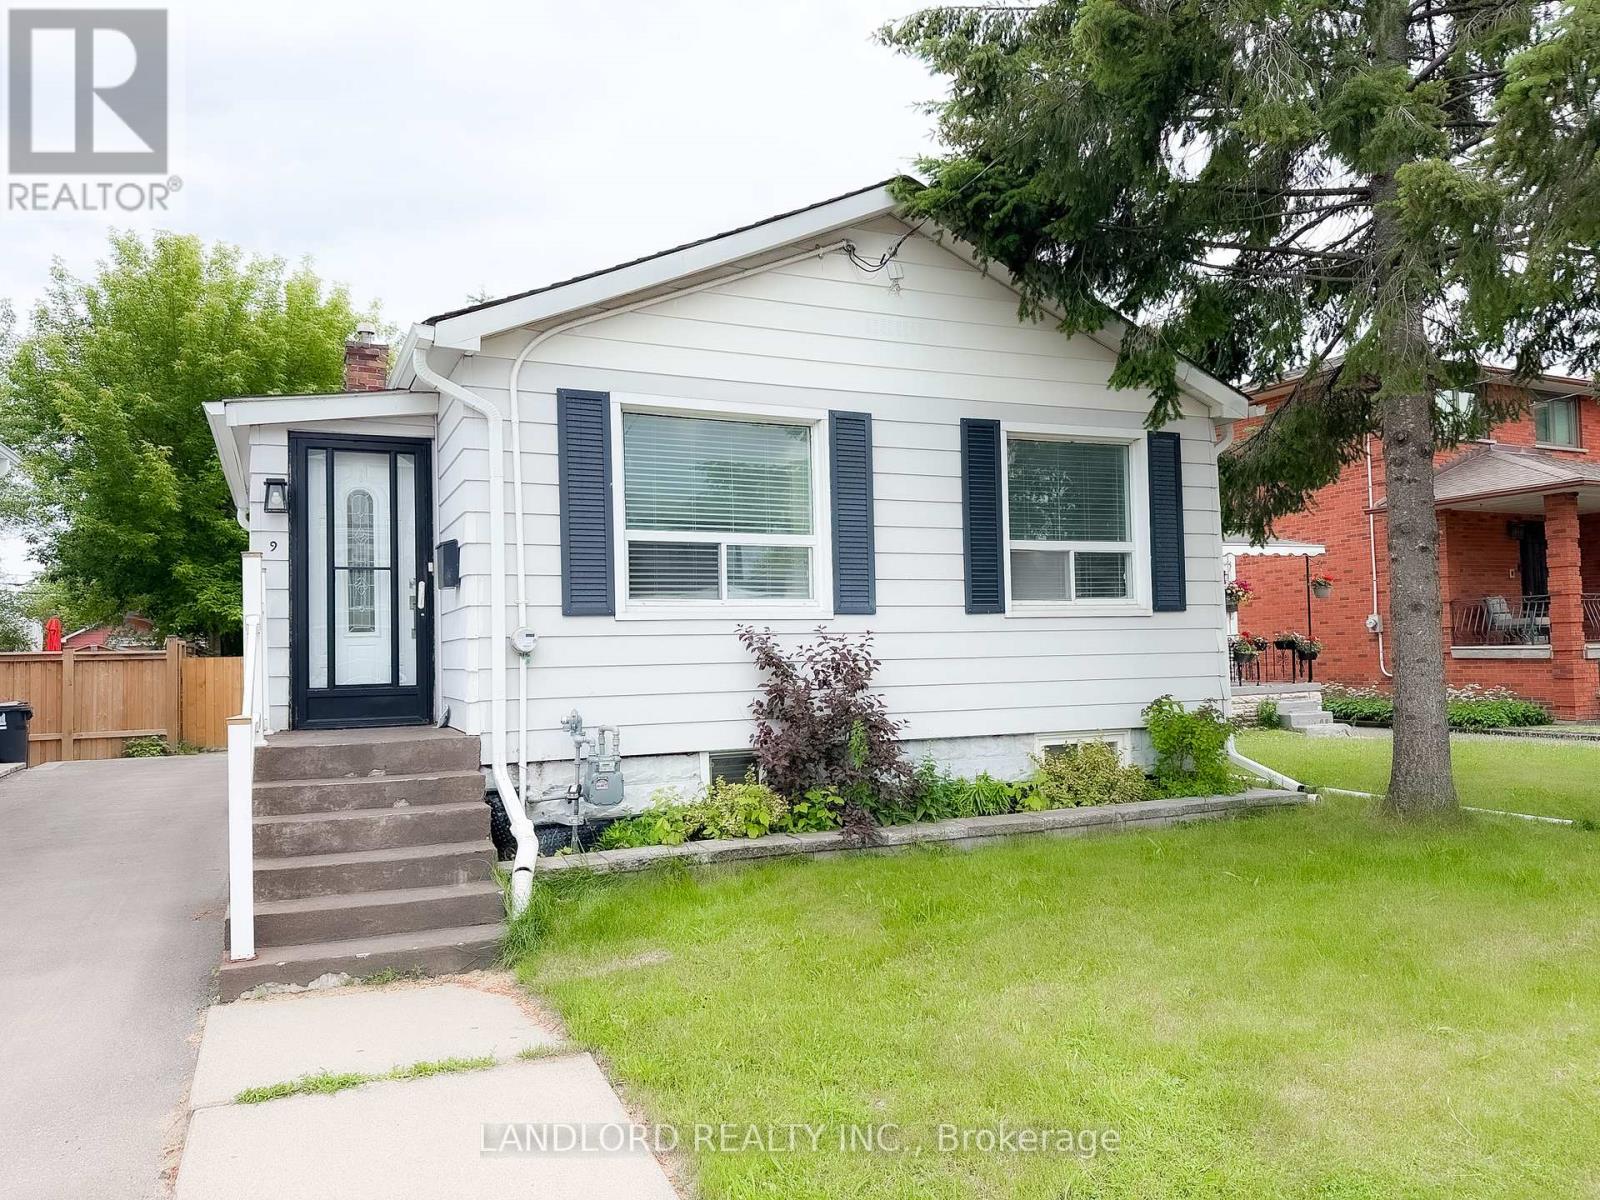
Main - 9 Albright Avenue
Toronto, Ontario
Vacant and move in ready! Professionally managed unfurnished main floor of detached bungalow walking distance from the Long Branch rail station. This 3-bedroom 2-bathroom includes a back yard for exclusive enjoyment by the tenant with parking for two vehicles of the tenant's. Long-time friendly basement tenants live below with separate rear entrance. Family-compatible layout with largest of three bedrooms set at the rear looking over the yard next to the 4pc bathroom that contains washer and dryer. Second and third bedrooms on opposite side of home facing Albright Ave, by the living/dining rooms, using the 4pc bath between the kitchen and living room. Features and finishes include: stone countertops, pot lights, window coverings, forced air heating and cooling, vinyl plank flooring, tiled bathrooms, private front entrance, grassed back yard area, gate for parking area, and more. || Appliances: electric range, range exhaust, fridge, dishwasher, washer, dryer. || Utilities: tenant pays main floor share. (id:61483)
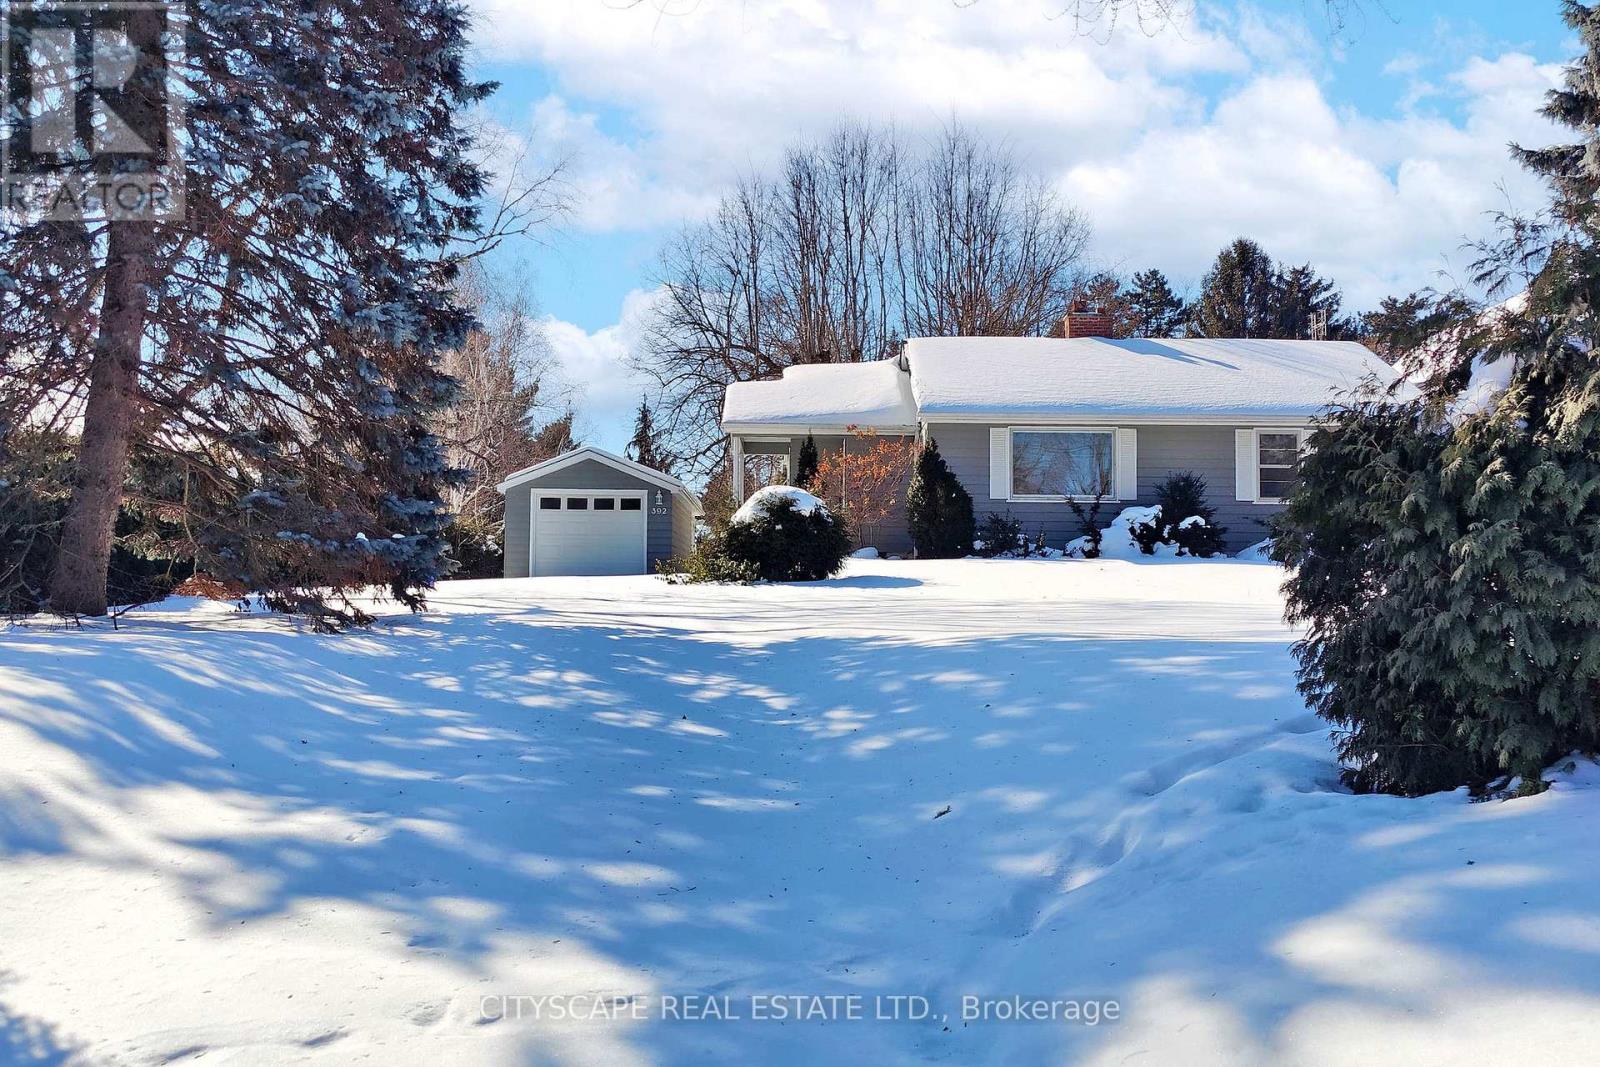
392 Fourth Line
Oakville, Ontario
Exceptional redevelopment opportunity on a rare approx. 0.6-acre lot in desirable West Oakville. Surrounded by mature trees and luxury custom homes, this premium property offers outstanding frontage and depth for a large custom build with ample space for a backyard oasis. Existing 2 bedroom bungalow provides interim use, rental potential or renovation option while planning construction. Quiet street just minutes to downtown Oakville, lakefront, Bronte & Oakville GO, QEW and everyday amenities including Fortinos, YMCA, Westgate Park and Appleby College. Located within top-rated school boundaries including French immersion programs. An ideal opportunity for builders, investors and end-users seeking land in a transitioning multi-million dollar neighbourhood. (id:61483)
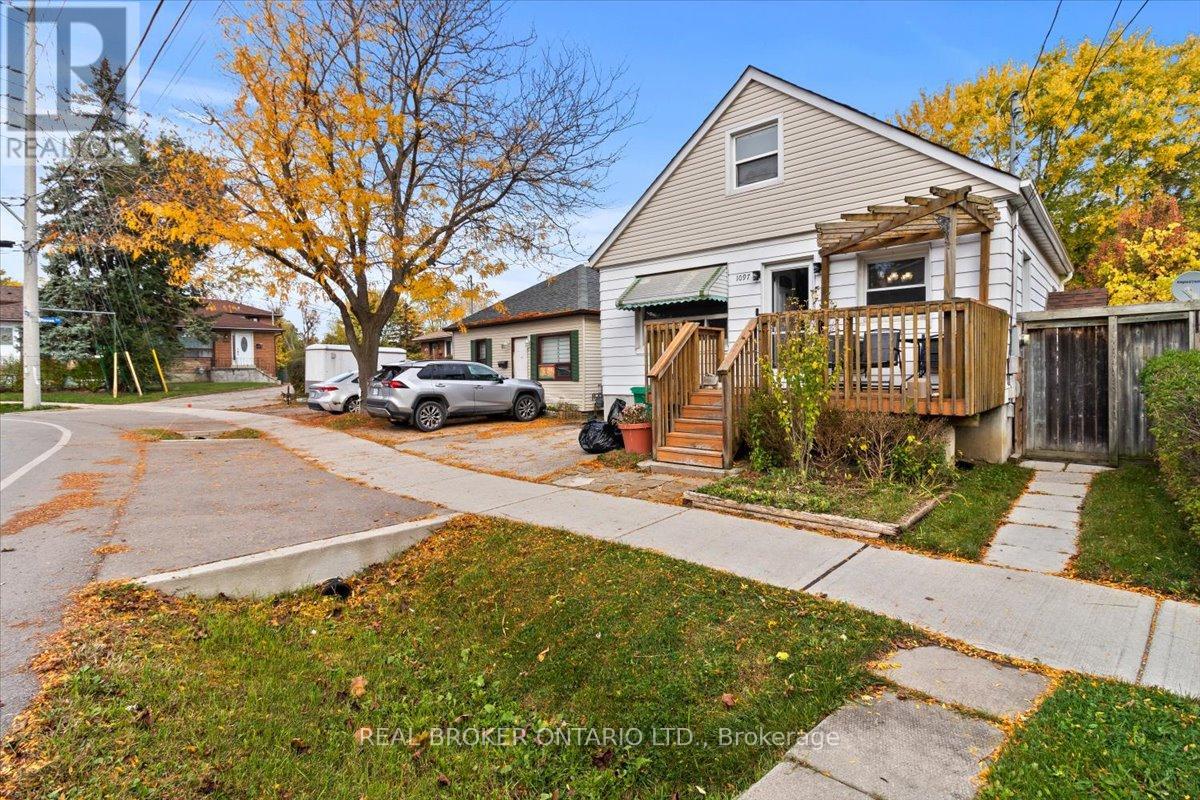
1097 Enola Avenue
Mississauga, Ontario
LOCATION, LOCATION, LOCATION! A rare opportunity in the sought-after Lakeview community of southeast Mississauga just steps to Lakeshore Road, waterfront trails, and vibrant parks. This detached property sits on a mature lot surrounded by new custom builds and offers tremendous potential for builders, renovators, or investors looking to create something truly special. The existing home features a functional main-floor layout with living and dining areas, a kitchen, full 4-piece bathroom, and primary bedroom. Upstairs, you'll find two additional bedrooms offering ample space for a growing family. The separate side entrance to the basement opens the door to future in-law or income-suite possibilities. Private backyard offers a peaceful setting with mature trees and a storage shed, a perfect canvas for your future vision. Driveway parking for two vehicles. The home provides an excellent canvas for those looking to renovate or build new in a sought-after location, the true value is in the location and land. Steps from Lakeview and Port Credit, this is an exciting area with new developments, boutique shops, restaurants, and easy access to the QEW, GO Station, and Toronto. Bring your vision renovate, rebuild, or reimagine this property into your dream home. (id:61483)
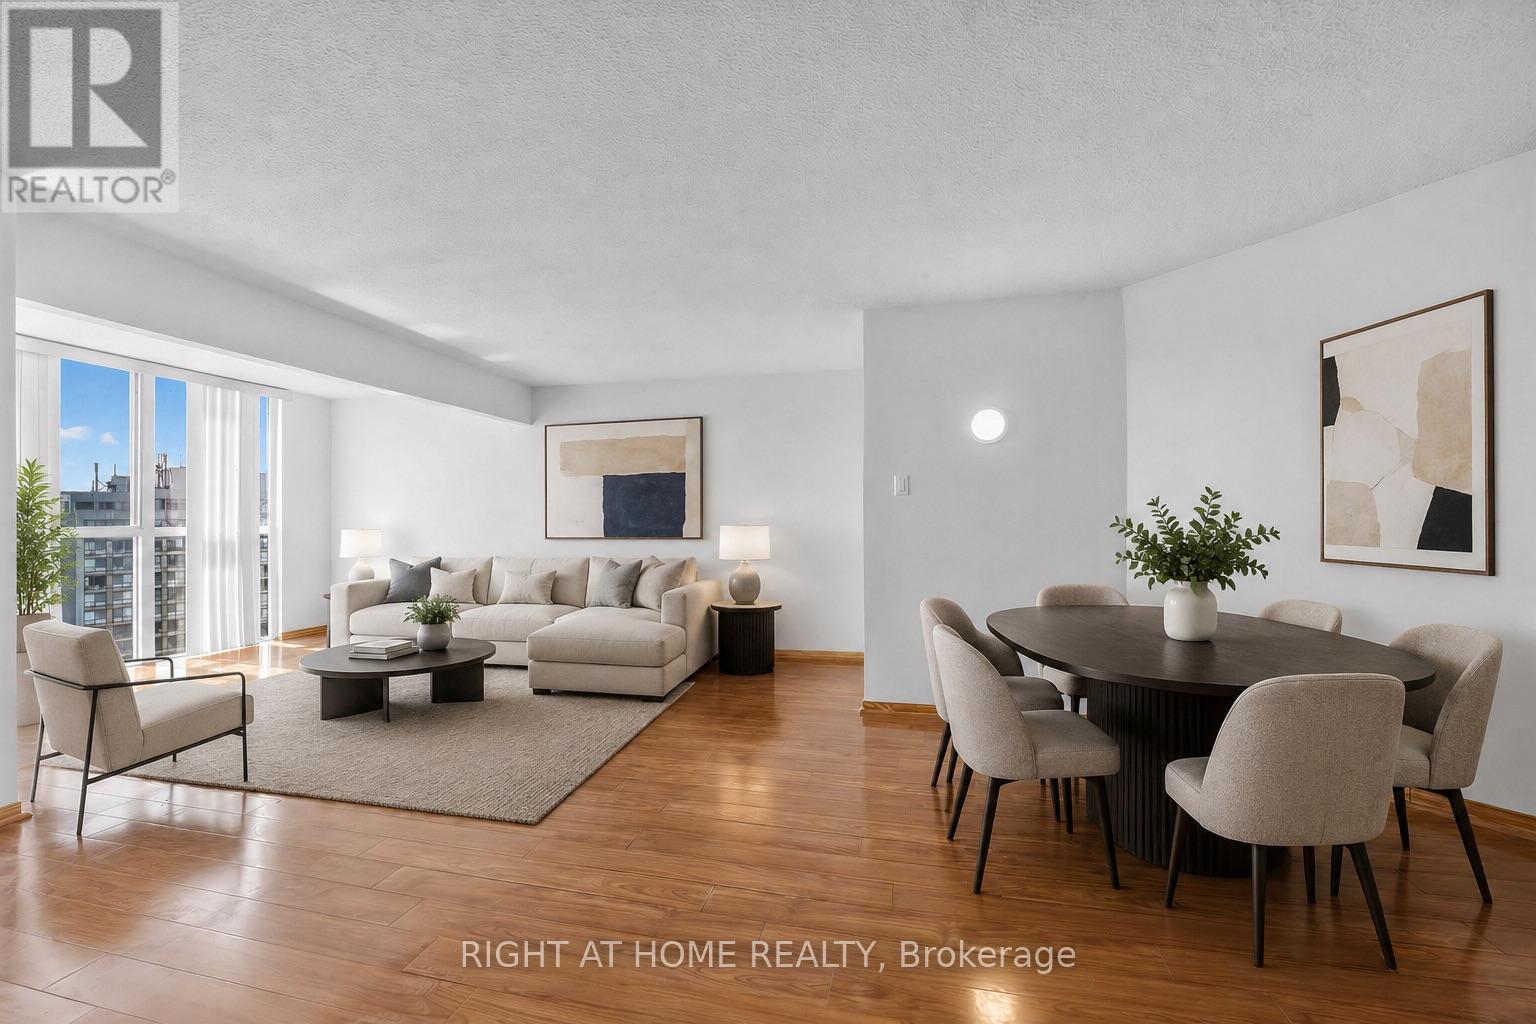
1711 - 41 Markbrook Lane
Toronto, Ontario
Bright and spacious 1+Den, 2-bathroom condo featuring an excellent floor plan and desirable southwest exposure. $$$ spent on major renovations and updates, including new kitchen cabinetry, new kitchen counter, new kitchen flooring, updated hardwood flooring throughout the living, dining, and den areas, stainless steel appliances, and professionally painted throughout. open-concept living, dining, and den space is filled with natural light from large windows, creating a bright and inviting atmosphere ideal for everyday living or working from home. Spacious primary bedroom with a 6-piece ensuite. Well-managed building with excellent amenities including an indoor pool, fitness room, squash court, and 12-hour security. Conveniently located close to transit, highways, shopping, schools, and parks. A fantastic opportunity to own a large, move-in ready unit with many major updates already completed. (id:61483)
18101 Shaws Creek Road
Caledon, Ontario
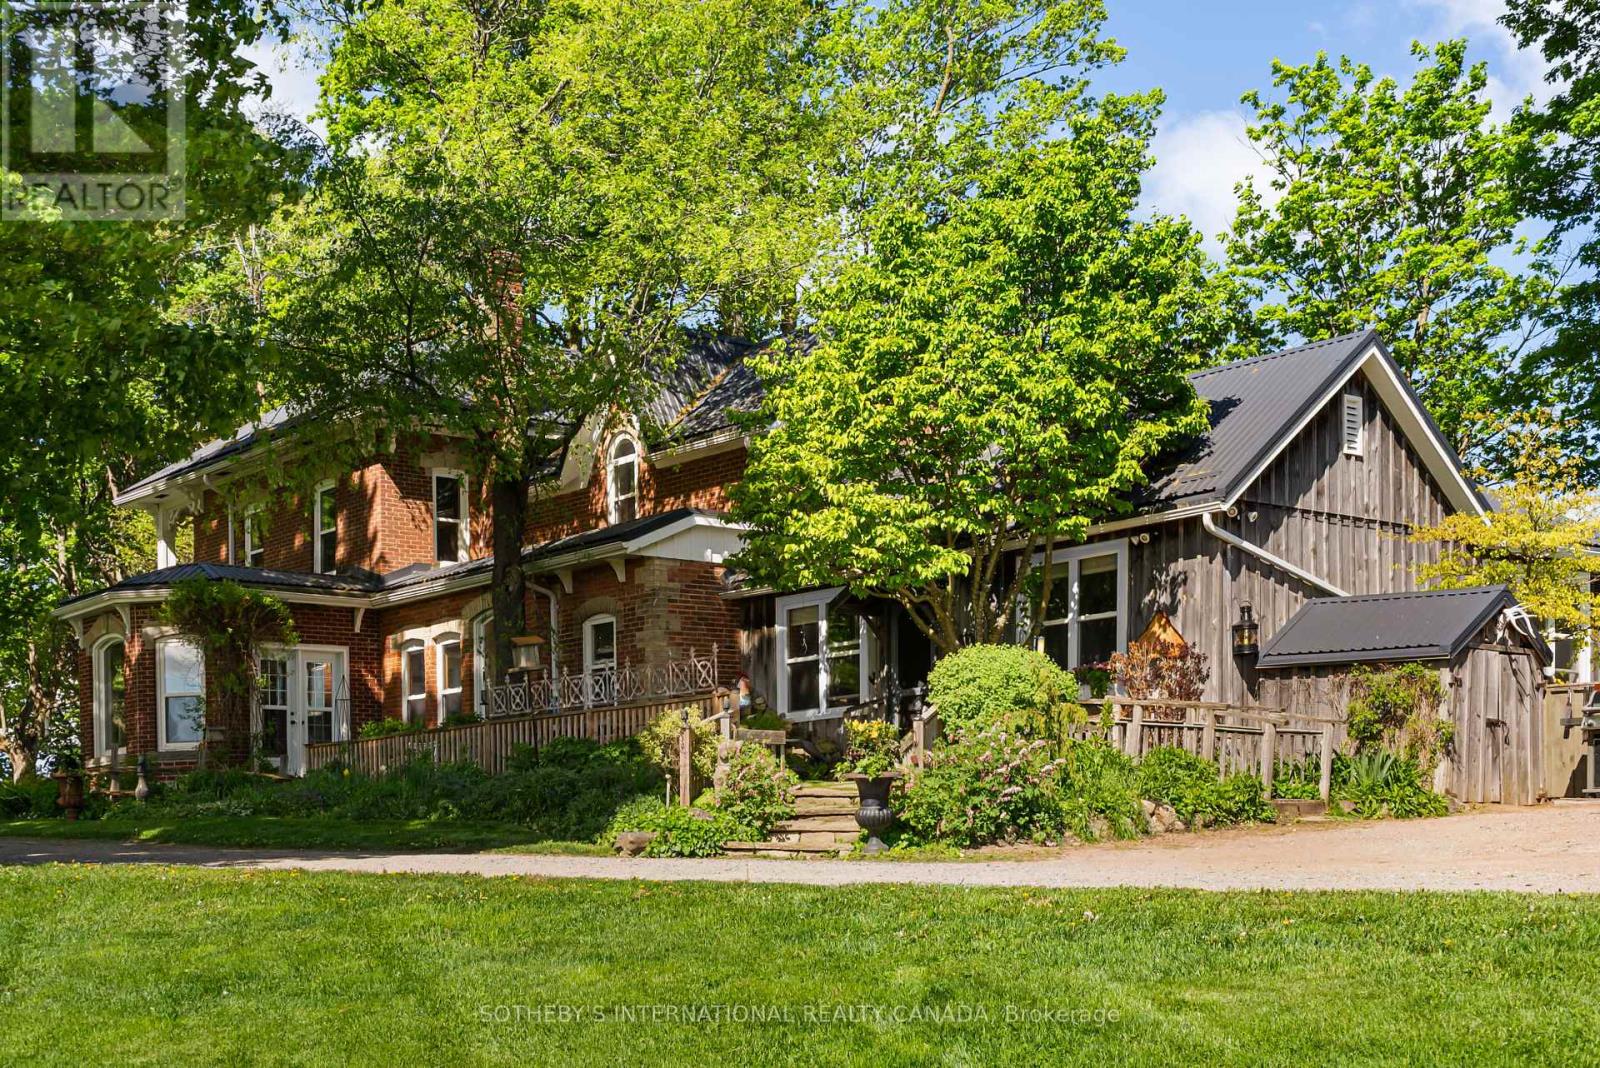
Belain Farm is a remarkable 96-acre country estate where equestrian living, natural beauty, and timeless heritage converge. Framed by a picturesque maple-lined driveway, private forests, scenic trails, open meadows, and sweeping pastoral views, this exceptional property offers an unparalleled country lifestyle in the heart of Caledon. At the heart of the estate sits a beautifully restored century brick residence, thoughtfully updated while preserving its historic character. Original pine floors, custom millwork, wood-burning fireplaces, and carefully curated finishes create warm and inviting living spaces. A separate studio building offers flexible space for a home office, fitness studio, artist's retreat, or guest accommodation. Designed for horse enthusiasts, the property features a 10-stall barn with a self-contained apartment, four paddocks with run-ins, a sand riding ring, expansive fields, and private trails throughout the property. Just 6 minutes from golf at Osprey Valley, home to the Canadian Open. Close to Woodbine, Angelstone, and Palgrave Equestrian Park, the property is ideally positioned for riders, trainers, and equestrian enthusiasts. Under 45 mins to Pearson International Airport. Beyond its equestrian appeal, Belain Farm offers unique income potential. Its authentic heritage architecture, mature forests, picturesque pond, and storybook setting have made it a sought-after backdrop for television series, feature films, commercials, and media productions. Nature lovers will appreciate the tranquil pond beneath a graceful willow tree, abundant wildlife, mature forests, and the peaceful beauty found throughout the landscape. Protected through the Ontario Farmland Trust, this extraordinary property represents an opportunity to own and steward a meaningful piece of Ontario's agricultural heritage. Located minutes from Belfountain, local shops, cafés, restaurants, and everyday conveniences. (id:61483)
25 - 117 Omni Drive
Toronto, Ontario
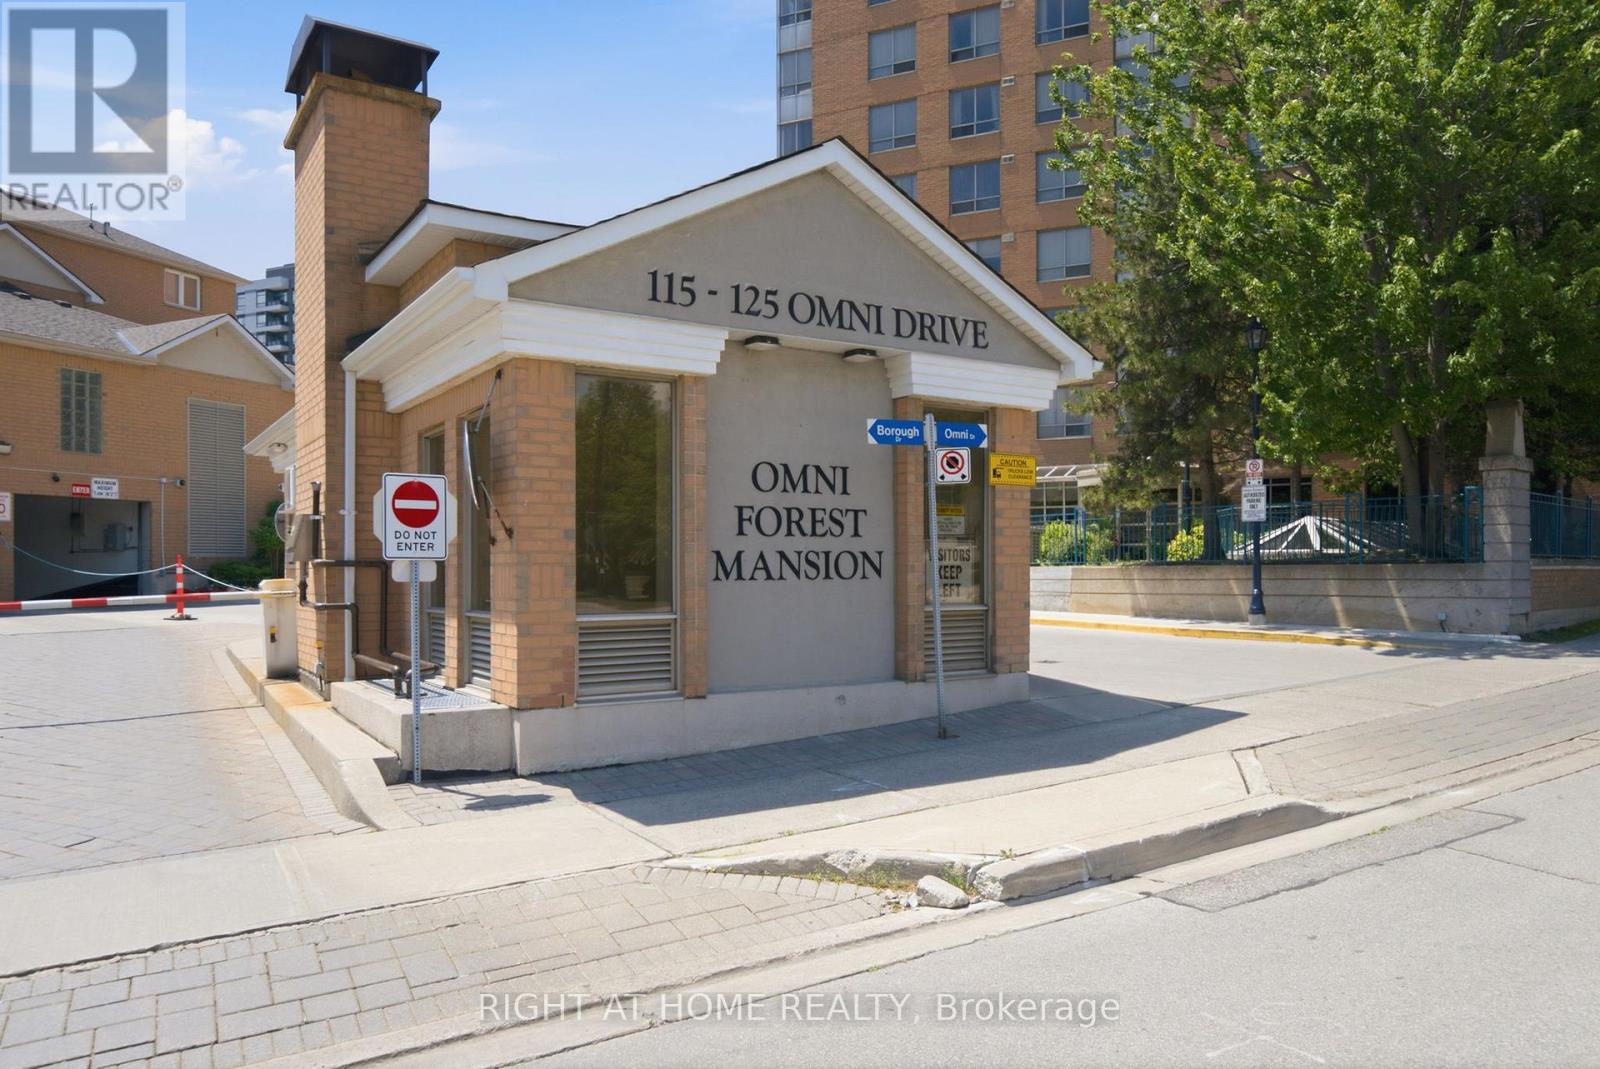
Rarely available ground-floor condo townhouse offering the convenience of single-level living with no stairs and two parking spaces. Ideally located within walking distance of the Library, Scarborough Town Centre, Scarborough Civic Centre, TTC transit hub, with bus stops just steps away at Ellesmere and Brimley. The recently renovated kitchen has been thoughtfully updated with modern finishes and upgraded stainless steel appliances, creating a stylish and functional space for everyday living. Elegant wainscoting throughout the main living area adds character and sophistication, setting this home apart from the ordinary. The spacious primary bedroom serves as a comfortable retreat, featuring generous double closets and a private 4-piece ensuite bathroom. Positioned away from the main living area, it offers both privacy and versatility. A standout feature of this home is the flexible den created through the addition of a partition wall in the expansive living space. Enhanced by a beautiful bay window, this bright and inviting room is ideal as a home office, guest room, reading nook, or creative space. A Murphy bed is included, making it easy to accommodate overnight guests while maximizing functionality. Combining space, flexibility, and an unbeatable location, this well-maintained condo-townhouse offers exceptional value and a layout that adapts to your lifestyle. Schedule your viewing today and see all that this wonderful property has to offer. Thank You (id:61483)
609 - 128 Fairview Mall Drive N
Toronto, Ontario
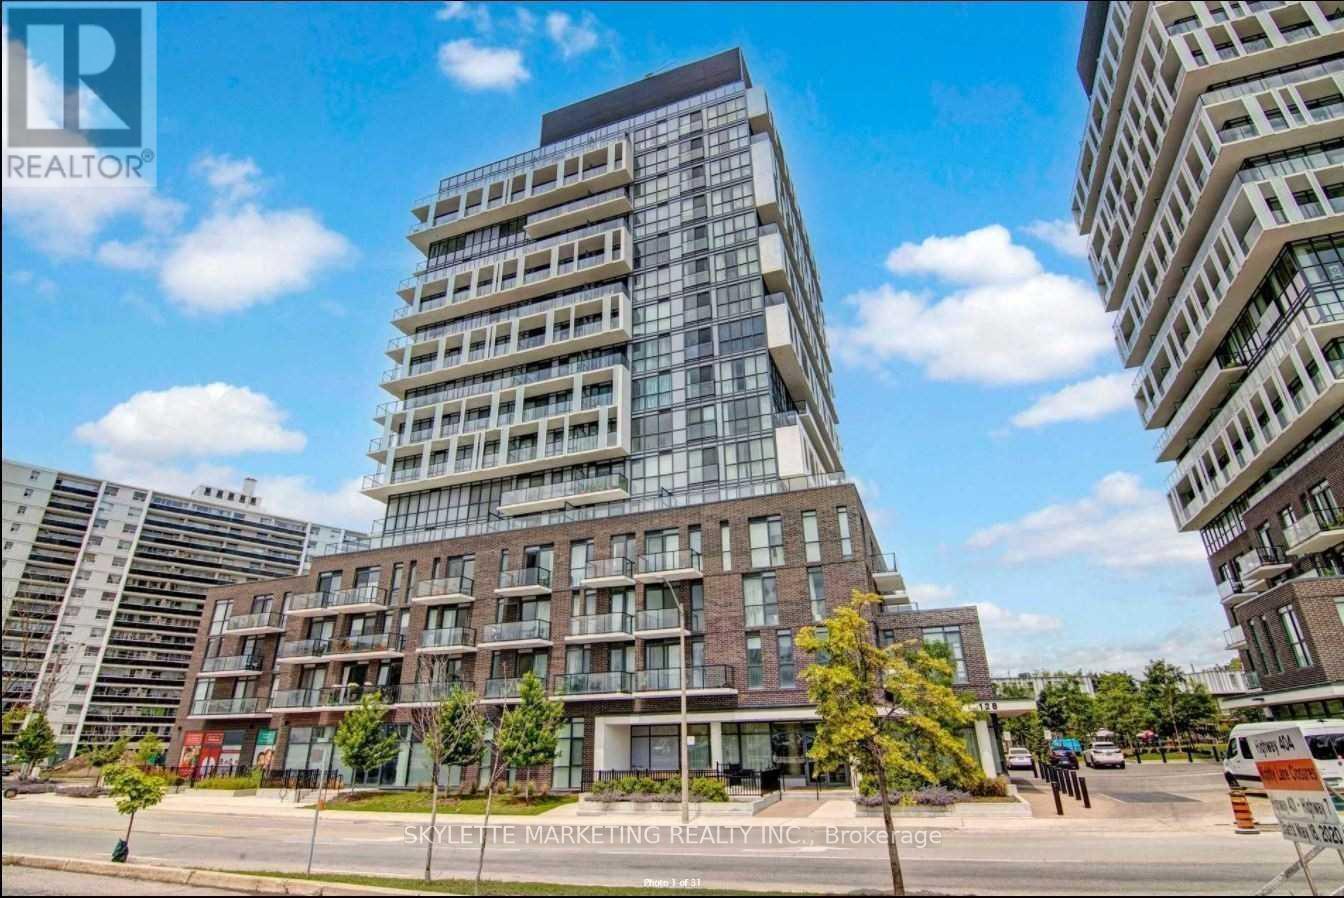
Location! Location! Location! Walking distance to Fairview Mall, TTC and Library. Open concept with 9' ceiling. Open balcony with east exposure, full of sunlight. Minutes to DVP, 404, 401, Don Mills/Sheppard Subway. (id:61483)
302 - 51 York Mills Road
Toronto, Ontario
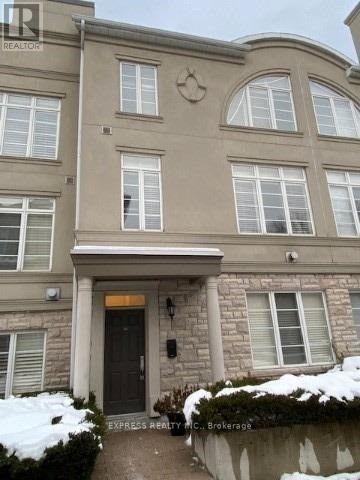
Experience Luxury Living In One Of The Most Prestigious Townhomes In Hoggs Hollow, Offering 2,125 Sq. Ft. Of Beautifully Designed Living Space Plus A Den In The Basement. This Exceptional Residence Features 10-Foot Ceilings On The Main Level, Elegant Crown Moldings, California Shutters, Pot Lights And Hardwood Flooring Throughout. The Oversized Primary Suite Provides A Private Retreat Complemented By Numerous High-End Upgrades. Ideally Located Within Walking Distance To The Subway, TTC And GO Bus With Quick Access To Highway 401. Enjoy The Convenience Of Nearby Parks And Green Spaces. The Lower-Level Den Offers Direct Access To Two Side-By-Side Parking Spaces Located Directly In Front Of The Unit. An Exclusive, Expansive Private Rooftop Terrace With A Gas Hookup Provides The Perfect Setting For Outdoor Entertaining & Relaxation. (id:61483)
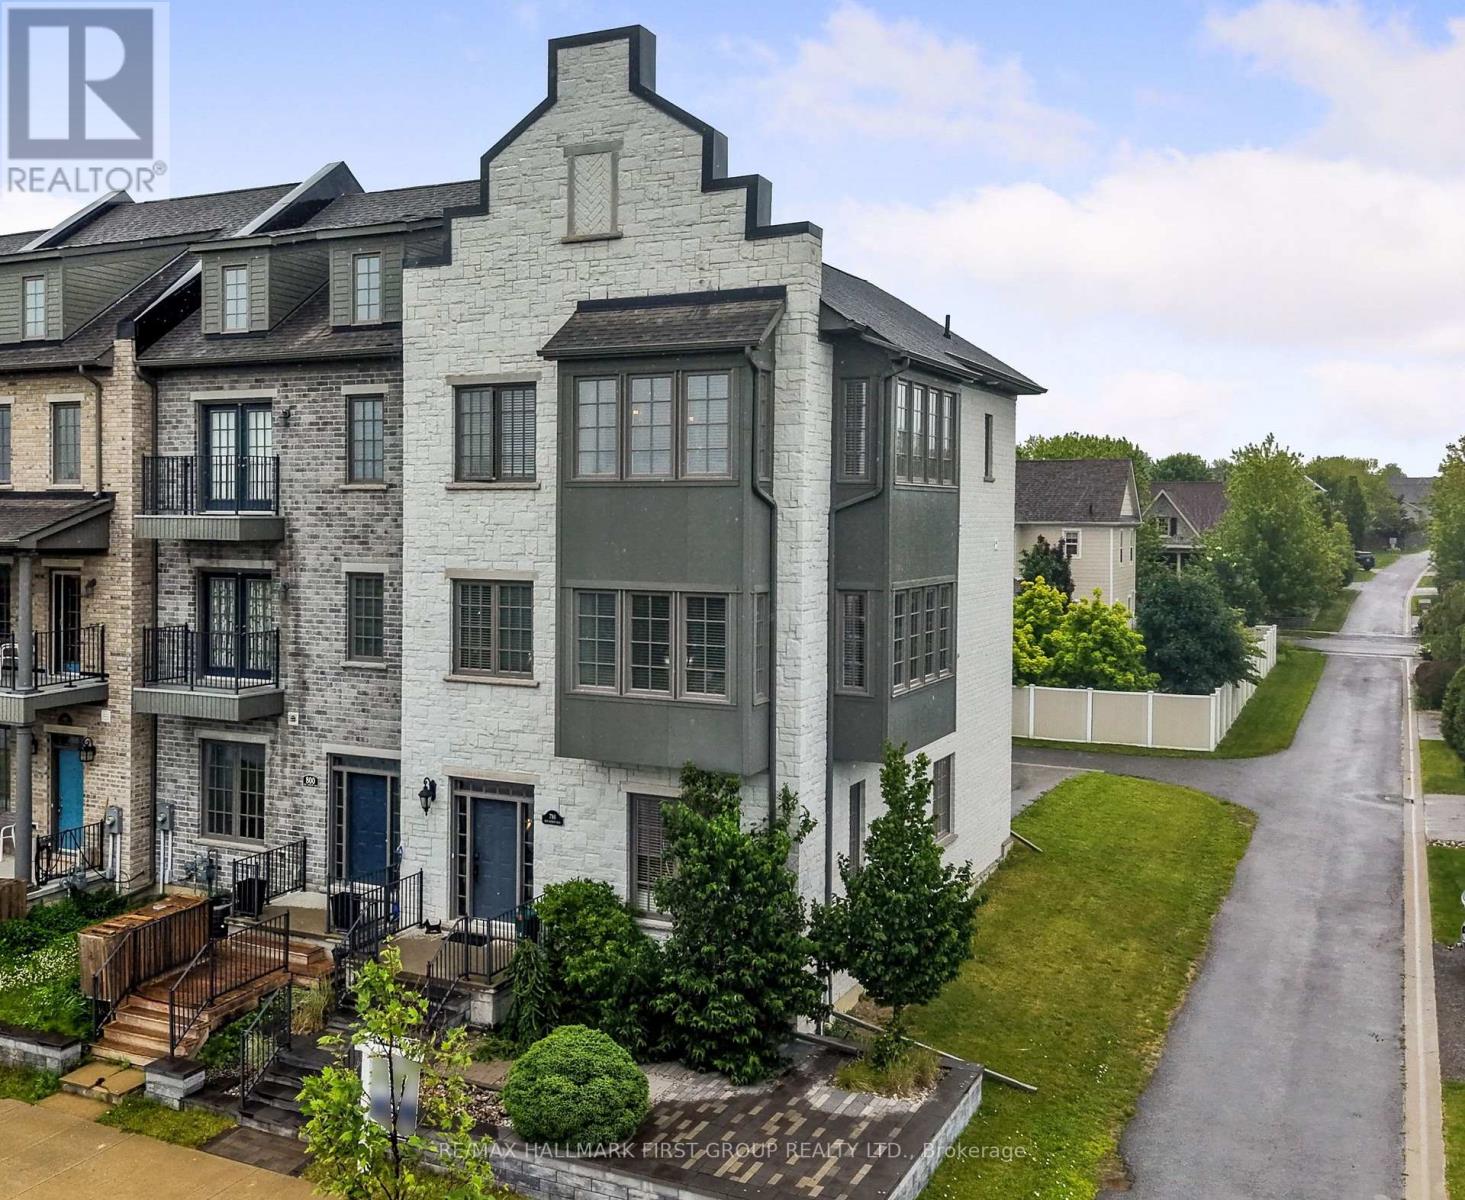
798 New Amherst Boulevard
Cobourg, Ontario
Welcome to luxury, low-maintenance living in the highly sought-after New Amherst community. This exceptional end-unit townhome combines sophisticated design with outstanding versatility, featuring a private elevator and an ideal layout for a home-based business, multigenerational living, or an in-law suite. A bright, foyer leads to a beautifully appointed front office with custom built-ins, seamlessly connected to a stunning family room with soaring ceilings, recessed lighting, built-in cabinetry, guest bathroom, and its own private entrance, creating the perfect professional workspace. The main living level is designed for effortless entertaining with extra-high ceilings and an open-concept layout. The sun-filled living room is surrounded by windows and showcases a tray ceiling, recessed lighting, a contemporary chandelier, cozy fireplace, and a built-in office nook. The adjoining dining area offers generous space for hosting, complete with a dual-sided fireplace, and flows into the chef-inspired kitchen, featuring ceiling-height cabinetry, stainless steel appliances, sleek countertops, unique tile flooring, a large island with a breakfast bar and live-edge wood countertop, plus a walk-in pantry. A powder room completes the level. Upstairs, the spacious primary suite offers crown moulding, charming window alcoves ideal for reading or sitting, a generous walk-in closet, and a spa-inspired ensuite with a double vanity, glass shower, and a relaxing soaker tub. A second bedroom features its own walk-in closet and private ensuite, while upper-level laundry adds everyday convenience. The lower level offers ample storage or the exciting potential to expand the ground-floor living space into a private in-law suite. Private rear parking, direct access to Highway 401, and close proximity to the Hospital and everyday amenities complete this exceptional offering. Enjoy luxury finishes, incredible flexibility, and carefree living in one of Cobourg's most desirable communities. (id:61483)
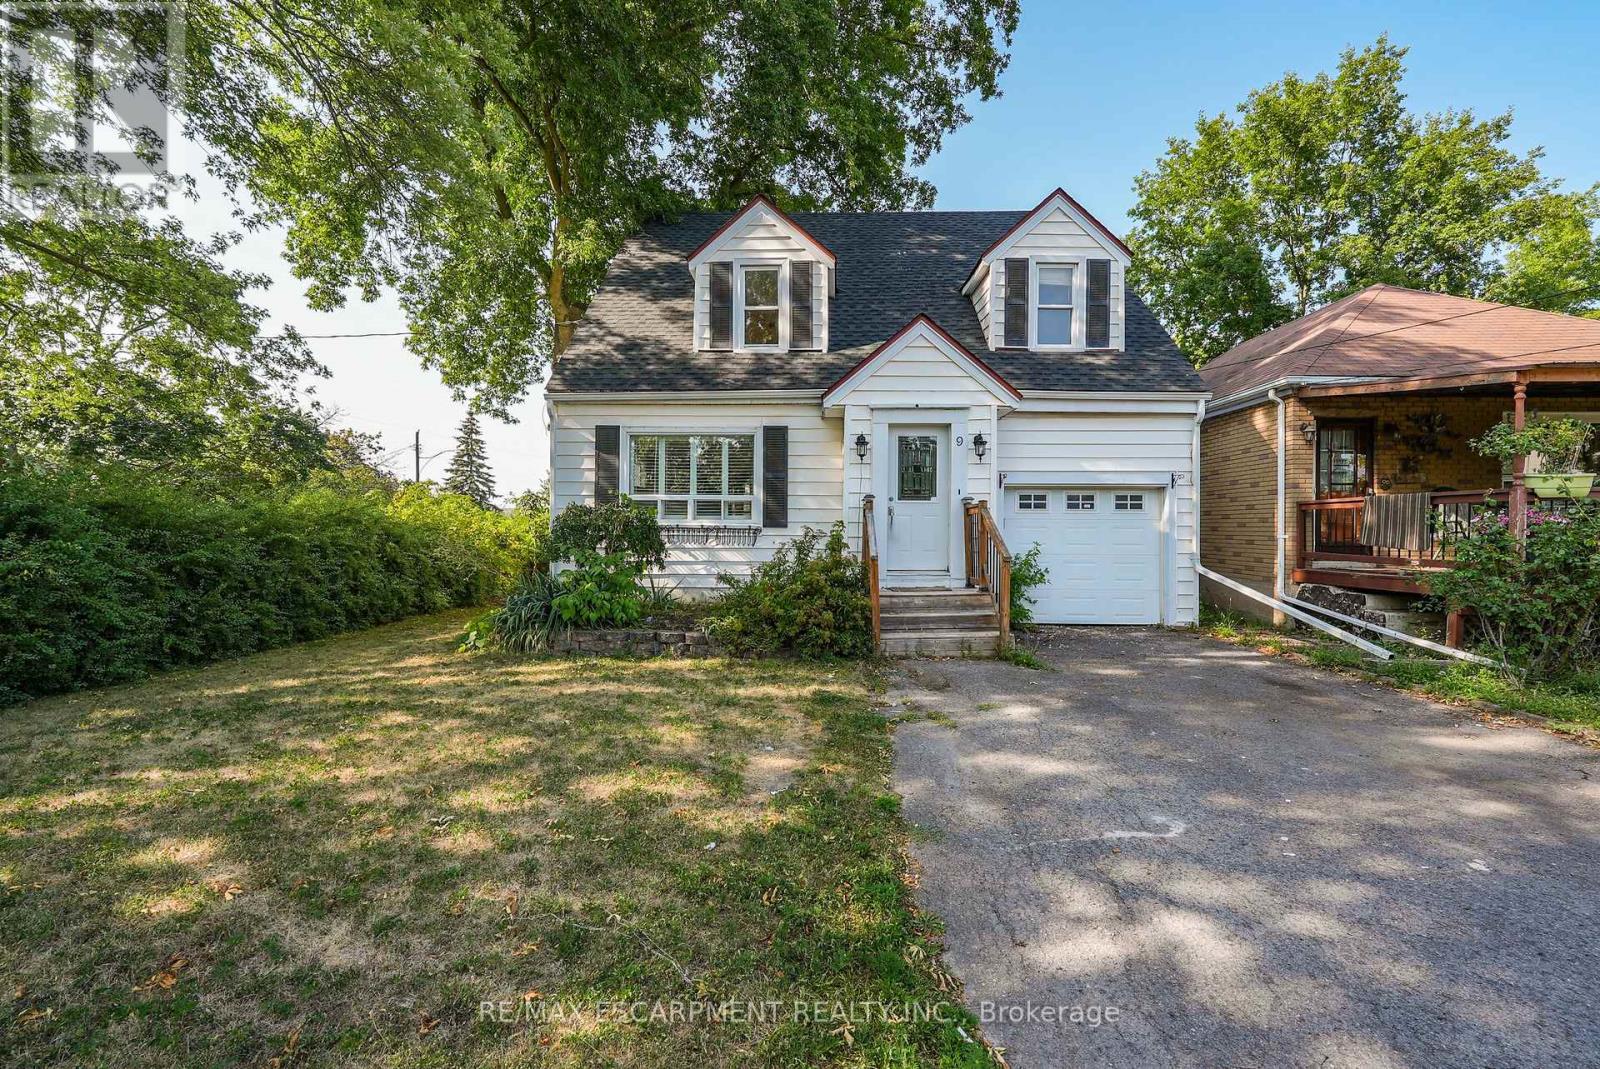
9 Arlington Avenue
St. Catharines, Ontario
ROOM TO LIVE, ROOM TO GROW ... Fully finished and with fresh paint throughout, this 1.5-storey home is nestled at 9 Arlington Avenue in a desirable St. Catharines neighbourhood, offering space, comfort, and an unbeatable location for families or those seeking a vibrant community lifestyle. Set on a corner lot surrounded by mature trees, this property boasts a private, XL fenced backyard - an ideal setting for kids, pets, and summer entertaining. The expansive deck is perfect for outdoor dining or relaxing with friends, while the lush greenery adds both beauty and privacy. Inside, the main level features NEW flooring that flows through a bright, welcoming layout. The spacious living and dining areas are perfect for everyday living, while the main floor laundry and 2-pc powder room adds convenience. Upstairs, find four bedrooms and a 4-pc bathroom, offering plenty of space for everyone. The FINISHED BASEMENT with NEW carpet extends your living area with a cozy recreation room - ideal for movie nights, a play area, or a home gym. Located in a family-friendly neighbourhood, just steps to parks, schools, shopping, and public transit, ensuring everything you need is right at your fingertips. Whether raising a family, working from home, or simply enjoying life in a welcoming community, 9 Arlington Avenue checks all the boxes. With its spacious layout, outdoor oasis, and prime location, this is a home you'll love coming back to. Roof shingles 2025. CLICK ON MULTIMEDIA for virtual tour, drone photos, floor plans & more. (id:61483)
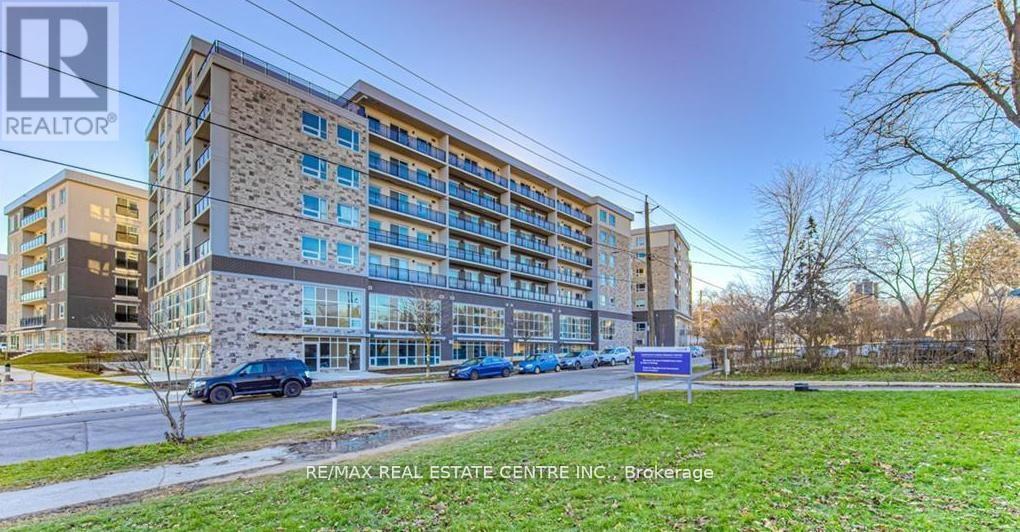
111 - 275f Larch Street
Waterloo, Ontario
02 Bedroom,02 washrooms Furnished unit.WOW 12 Feet High ceiling Executive unit.This stylish 2-bedroom, 2-bathroom condo offers modern living in the heart of Waterloo, just minutes from the university. With an open-concept layout, Moden finishes, and large windows that fill the space with natural light, this unit is perfect for students, professionals, or investors. The spacious bedrooms each feature their own private bathroom, providing privacy and convenience. Enjoy the perks of a prime location near public transit, shopping, dining, and all the amenities that Waterloo has to offer. Don't miss this opportunity for convenient, contemporary living in a sought-after area! (id:61483)
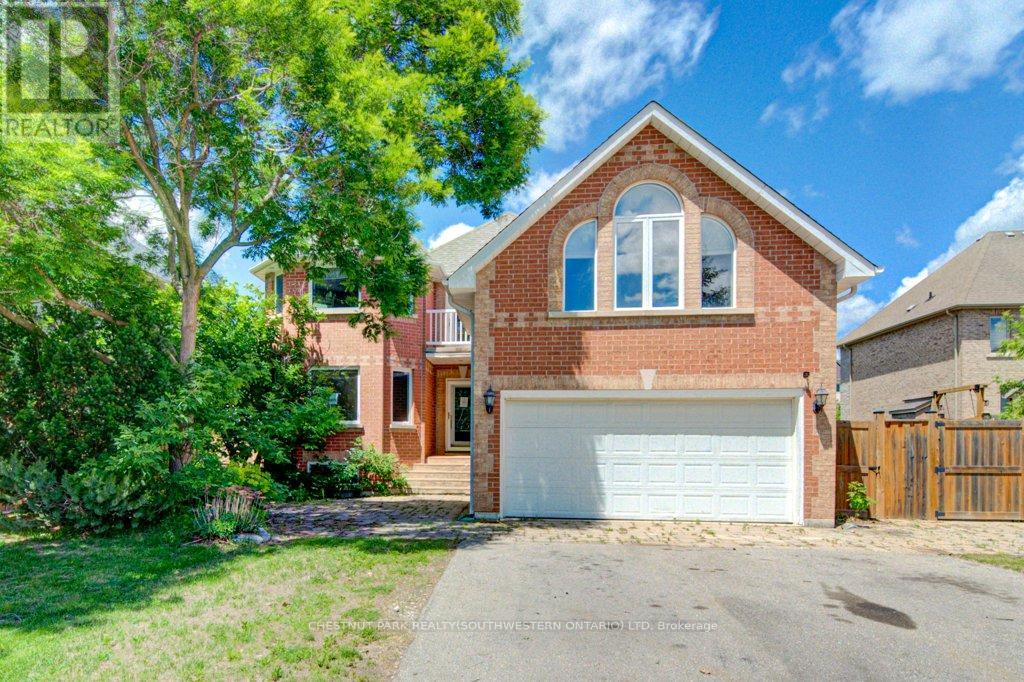
14 Antrim Court E
Caledon, Ontario
Welcome to 14 Antrim Court, located on a quiet court in the established community of Caledon East. Situated on a generous 77' x 167.91' lot with privacy fencing, this property offers plenty of space both inside and out. The home features 3+1 bedrooms and a functional layout with a living room, formal dining room, and separate family room with a fireplace. Hardwood flooring can be found throughout much of the main living areas, and the kitchen offers ample space for family meals and gatherings. A main-floor bedroom provides flexibility for guests, a home office, or multi-generational living. The primary bedroom includes an ensuite bathroom with a Jacuzzi tub. A standout feature of the property is the heated detached brick building with services, offering a variety of potential uses including a workshop, studio, storage space, or home-based business. Additional features include two attached garages, a detached garage/workshop, and parking for numerous vehicles. Conveniently located close to schools, the community centre, arena, City Hall, and the Caledon Trailway, this property presents an opportunity for buyers looking to add their own updates and personal touches in a desirable Caledon East location. (id:61483)
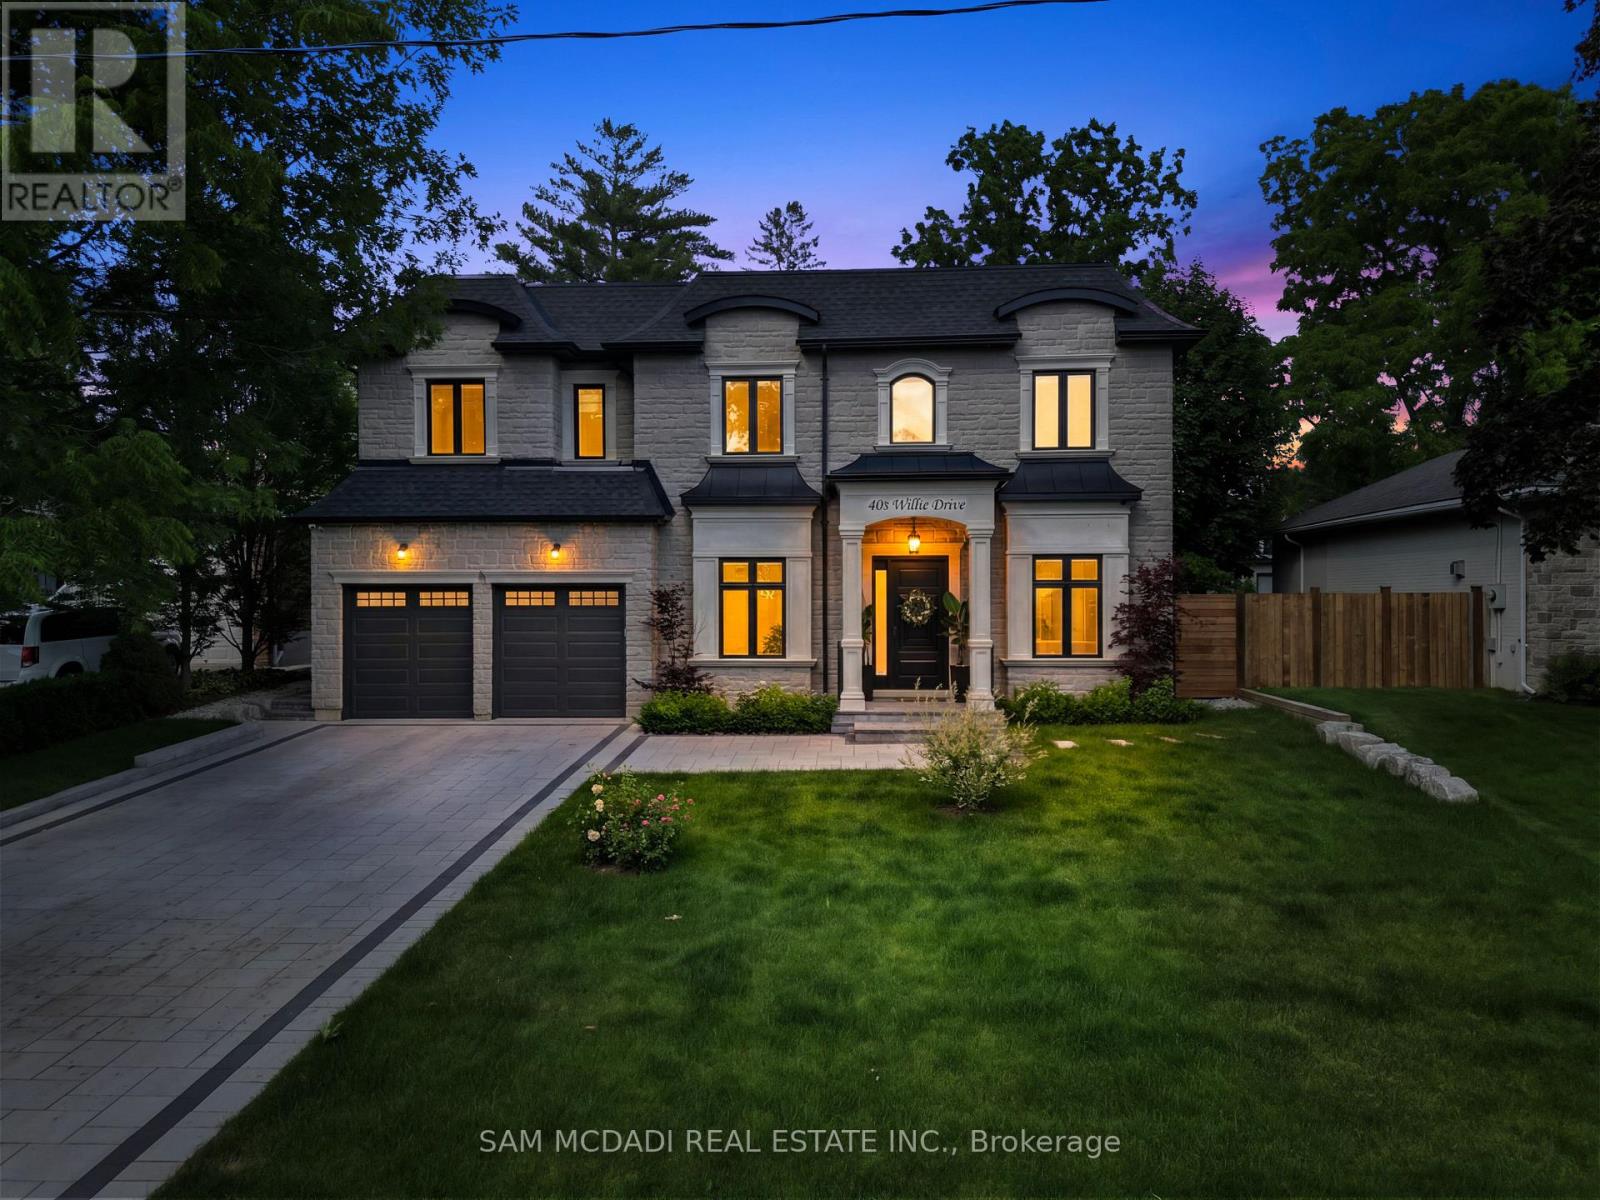
403 Willis Drive
Oakville, Ontario
Welcome to 403 Willis Dr, where luxury is defined by thoughtful design, exceptional craftsmanship & spaces that are as functional as they are beautiful. Offering over 5,200 SF of impeccably finished living space, this custom-built residence is nestled among Oakville's finest estates, just minutes from the waterfront, blending smart home innovation w/ everyday comfort. A distinguished interior showcases hardwood floors, soaring ceilings & oversized windows that flood the home w/ natural light. Designed for effortless entertaining & comfortable living, the main level offers a formal living room, elegant dining room & inviting family room anchored by a gas fireplace. The gourmet kitchen is the heart of the home, featuring quartz countertops, premium Wolf appliances, a large centre island, W/I servery & bright breakfast area w/ seamless access to the covered outdoor living space. Above, a skylight brightens the upper level. Four spacious bedrooms include a luxurious primary retreat w/ W/I closet & spa-inspired 5-pc ensuite, while a second bedroom enjoys its own ensuite & the remaining bedrooms share a beautifully appointed bath. Below, the finished lower level offers exceptional flexibility w/ expansive rec space, 5th bedroom, full bath & dedicated office/flex room-perfect for multi-generational living, home theatre, gym, games lounge or private guest retreat. Step outside to a private backyard designed to extend your living space, featuring a covered patio for alfresco dining, summer entertaining or quiet evenings overlooking the landscaped grounds. Additional highlights include Russound whole-home audio, Hunter Wi-Fi irrigation (4 zones), YoLink leak detection, Ring alarm compatibility, smart locks, garage door openers/remotes & more! Ideally located minutes to Downtown Oakville, Lake Ontario, Bronte Harbour, Coronation Park, Glen Abbey Golf Club, reputable schools, boutique shopping, fine dining, Oakville GO, Hwys 403, QEW & 407. (id:61483)
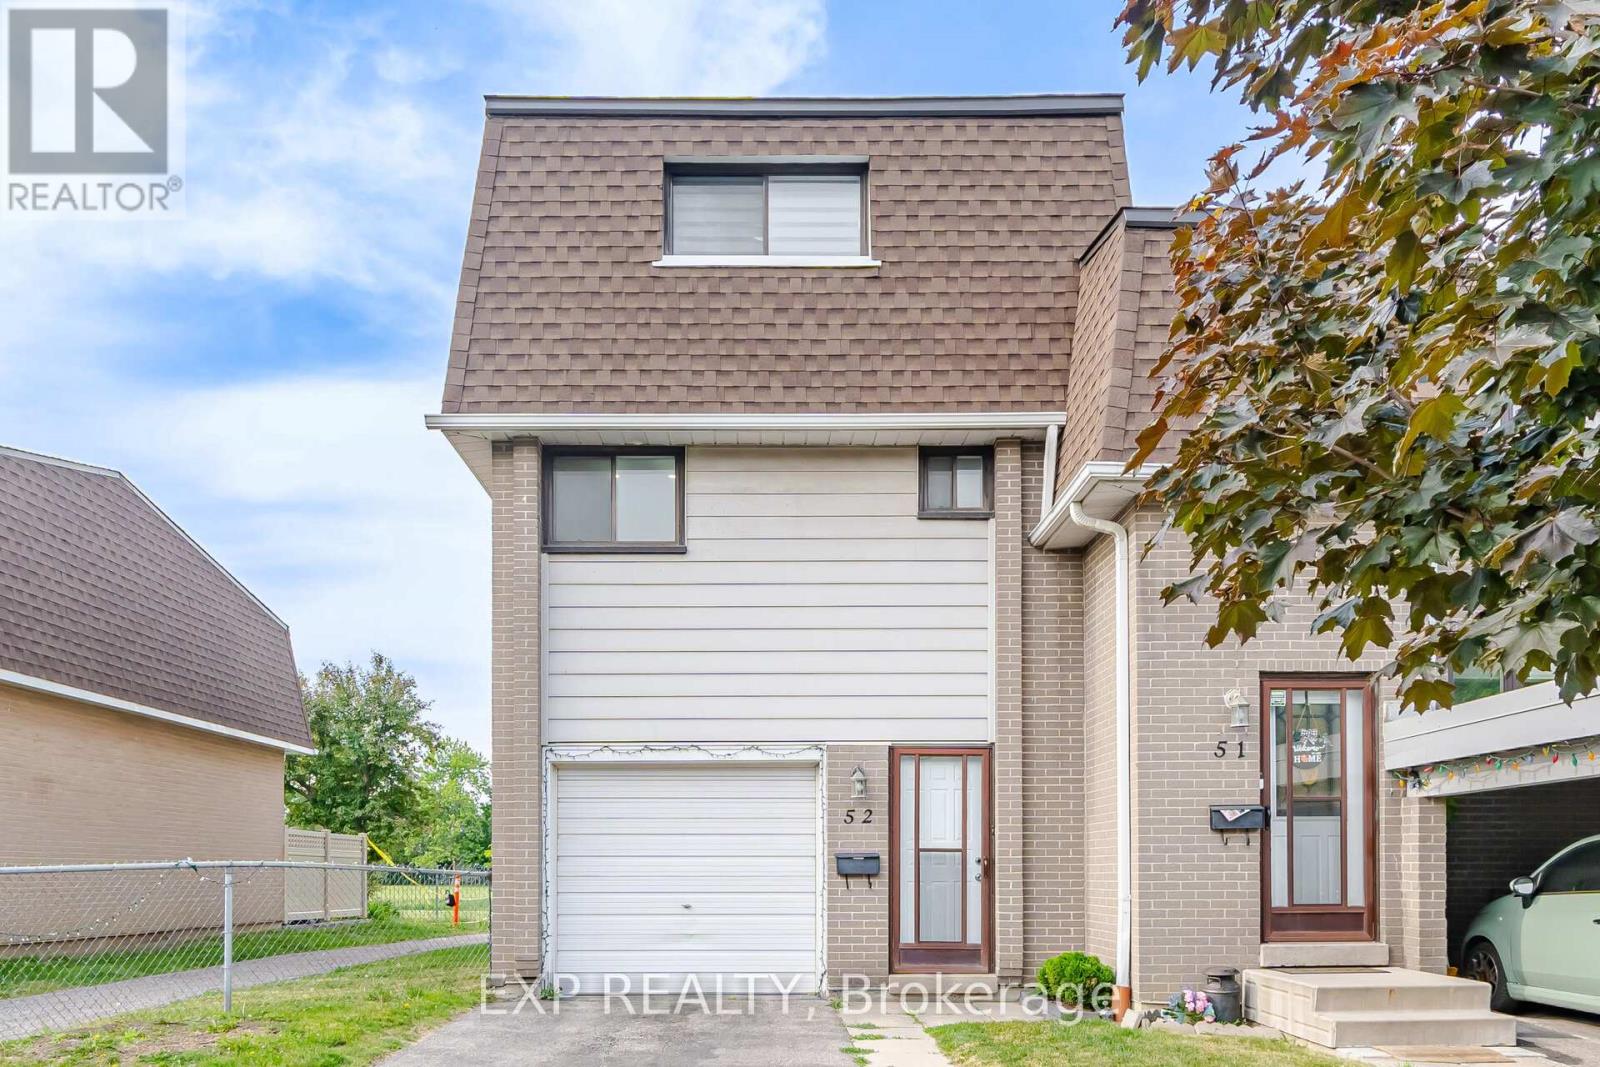
52 - 475 Bramalea Road
Brampton, Ontario
Welcome to 52-475 Bramalea Rd in Brampton. Move in ready! Corner unit townhouse just like a semi. Open concept layout, Pot lights and large windows throughout. Kitchen features stainless steel appliances. Main floor has an additional room that could be your office or extra bedroom. Upper level has 3 generous sized bedrooms with closets and windows. Lower level has a Feature wall in the rec room, laundry and a Walkout to the fully fenced backyard. Backs onto Fallingdale Park with Ravine. family-friendly neighborhood. Located near Chinguacousy Park, Petting Zoo, Terry Fox Track and Field Stadium, Bramalea City Centre, schools, restaurants and all amenities. Cable, internet, and pool included in maintenance fees. (id:61483)
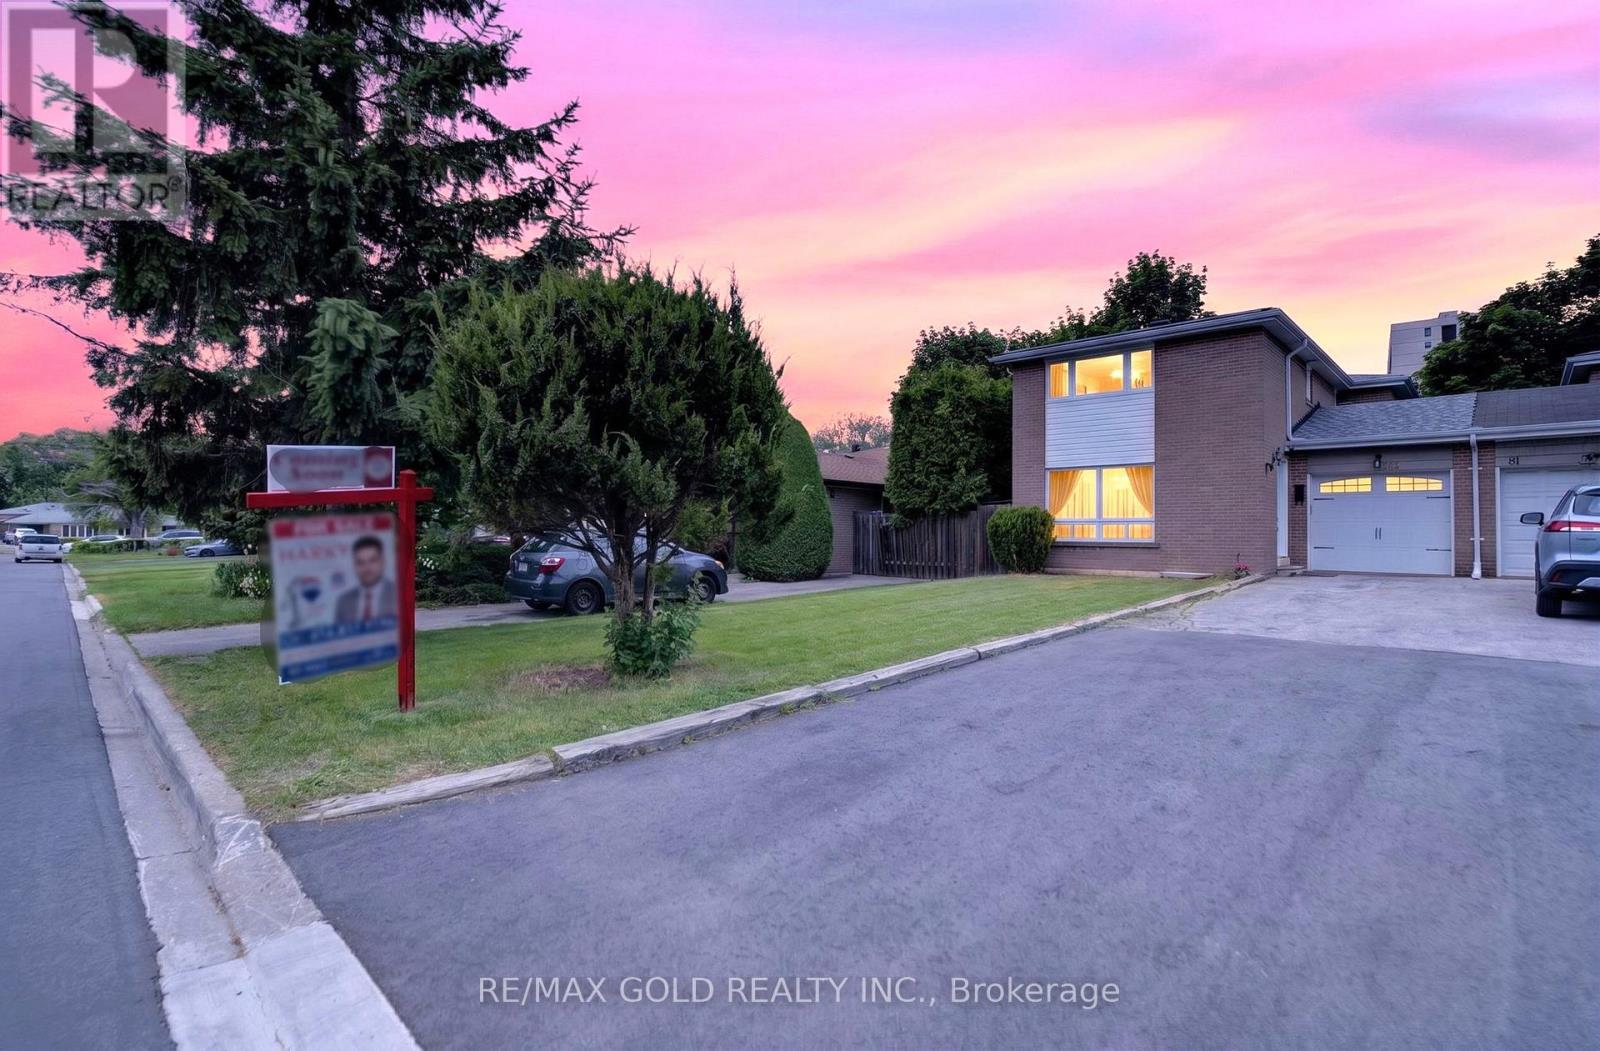
83 Cathcart Crescent
Brampton, Ontario
Beautifully Updated 4+1 Bedroom House Only Linked at Garage situated on a Private, Premium Oversized Lot (150 ft.). The Living Room with a Picture Window overlooks a large front yard and is filled with bright natural light. Approximately 2,000 sq ft of Exceptional Living Space Throughout. The Upgraded Kitchen Features Updated Cabinetry, Quality Fixtures, ample storage and a Great View of the Living and Dining Rooms, Front Yard as well as Backyard. Enjoy 3 Fully Renovated Modern Bathrooms with elegant vanity sets. Extensively Renovated with Stylish Dark Brown Quality Laminate Flooring, Smooth Ceilings, Modern Pot Lights. Finished Basement with Separate Access With 1 Bedroom, Living, Dining, Kitchen, Full Bathroom for Extended Family or Other Opportunities. Enjoy private green views from Each Bedroom. Safe, Quiet, Mature and Treed Neighbourhood. Relax and entertain using the attached covered deck in the deep large private backyard. Exceptional Conveniences: 13m Walk to Bramalea Bus Terminal with 16 Routes to Mississauga, Toronto Pearson Airport, City Of Toronto, Vaughan and Brampton. Take the Bramalea GO Train to Downtown Toronto and park in one of the 2,370 parking spots. Nature enthusiasts will appreciate the walk on the Etobicoke Creek Trail. Walk to and close to Schools, Balmoral Recreation Centre, Library, Parks, Trails, Bramalea City Center (300+stores), restaurants, medicals, FreshCo and Metro Grocery Stores. A true gem, your search is over. Pride Of Ownership! (id:61483)
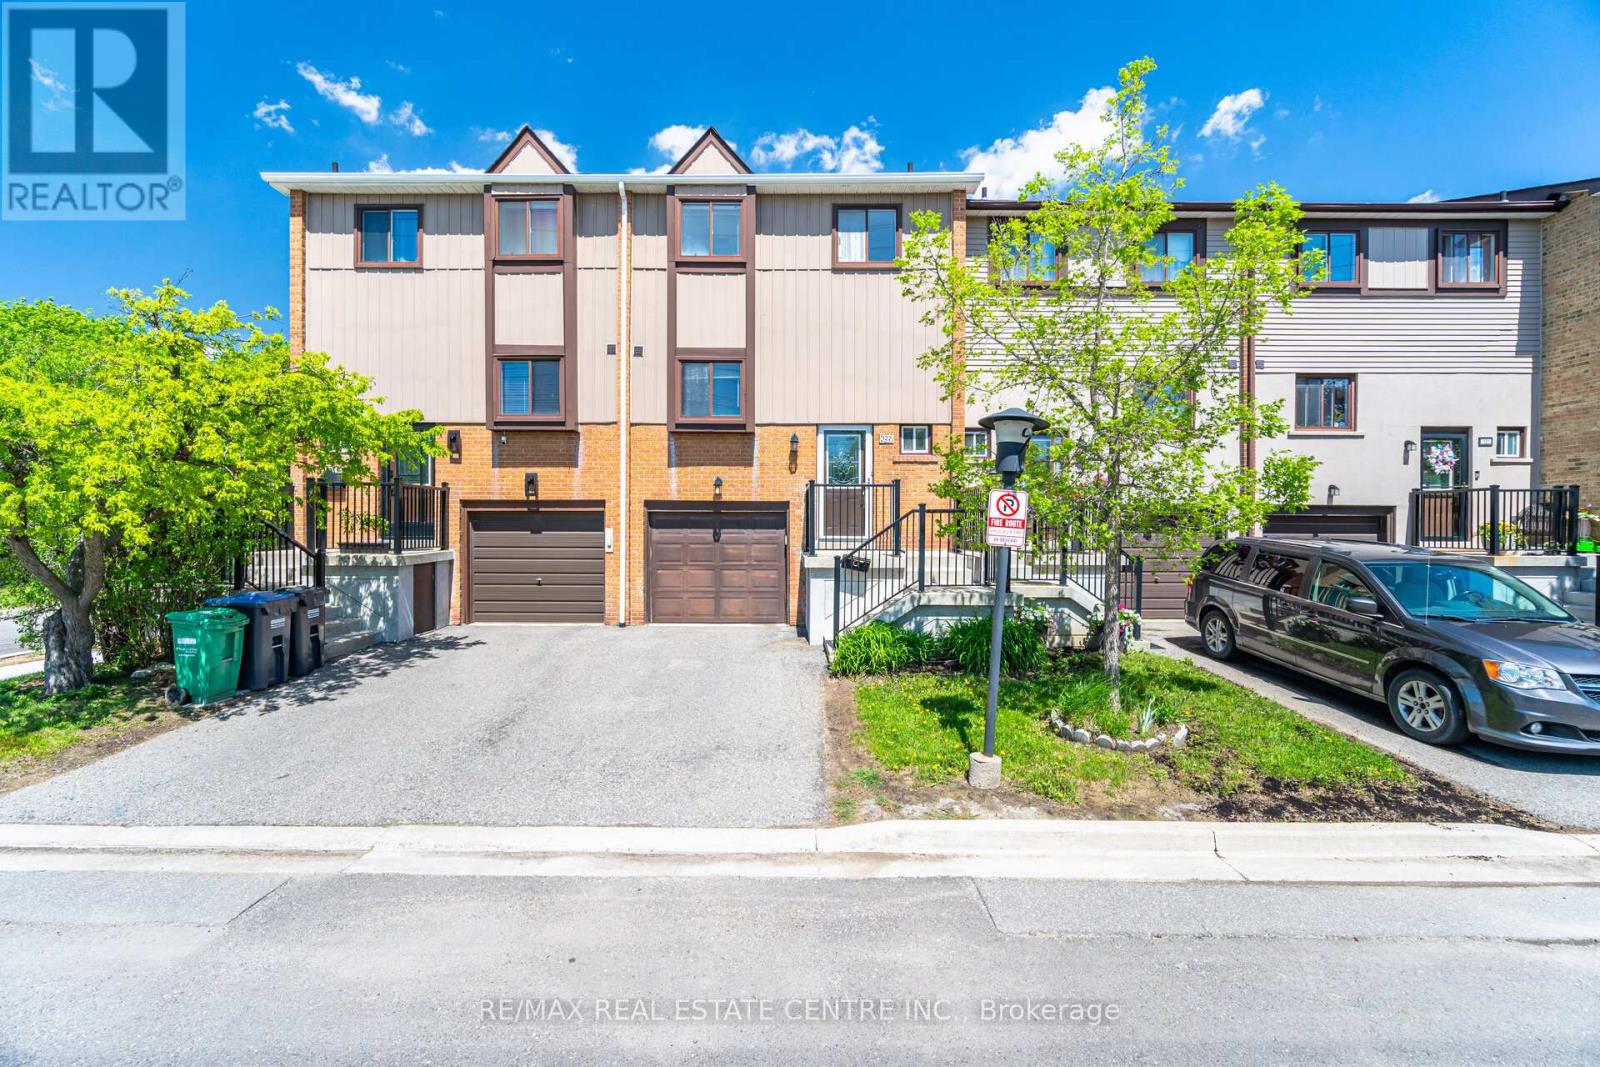
122 Moregate Crescent
Brampton, Ontario
This beautifully maintained 1221 SQFT. Townhouse offers 3 bedrooms and 2 bathrooms, finished WalkOut basement situated on a premium lot backing onto a ravine. Freshly painted, the home features a bright and airy main floor with a large combined living and dining area, an open-concept layout, and a generous eat-in kitchen with brand-new upgraded quartz countertops. Upstairs, you'll find three sun-filled bedrooms and a newly updated vanity in the main bathroom. The finished walk-out basement includes a versatile rec or study room, a convenient laundry area, and direct backyard access. With no neighbors behind, enjoy extra privacy along with additional visitor parking right behind the home. This property includes 2 parking spaces, including a garage. Additional overflow parking located to the left of the house, available on a first-come, first-served basis. Ideally located near Trinity Common, William Osler Hospital, Bramalea City Centre, schools, public transit, and just minutes from Highway 410, this townhouse is the perfect blend of comfort and convenience! Maintenance fee includes: Water, Internet, Cable, Roof, Lawn Maintenance, Snow Removal, All Common Elements. (id:61483)
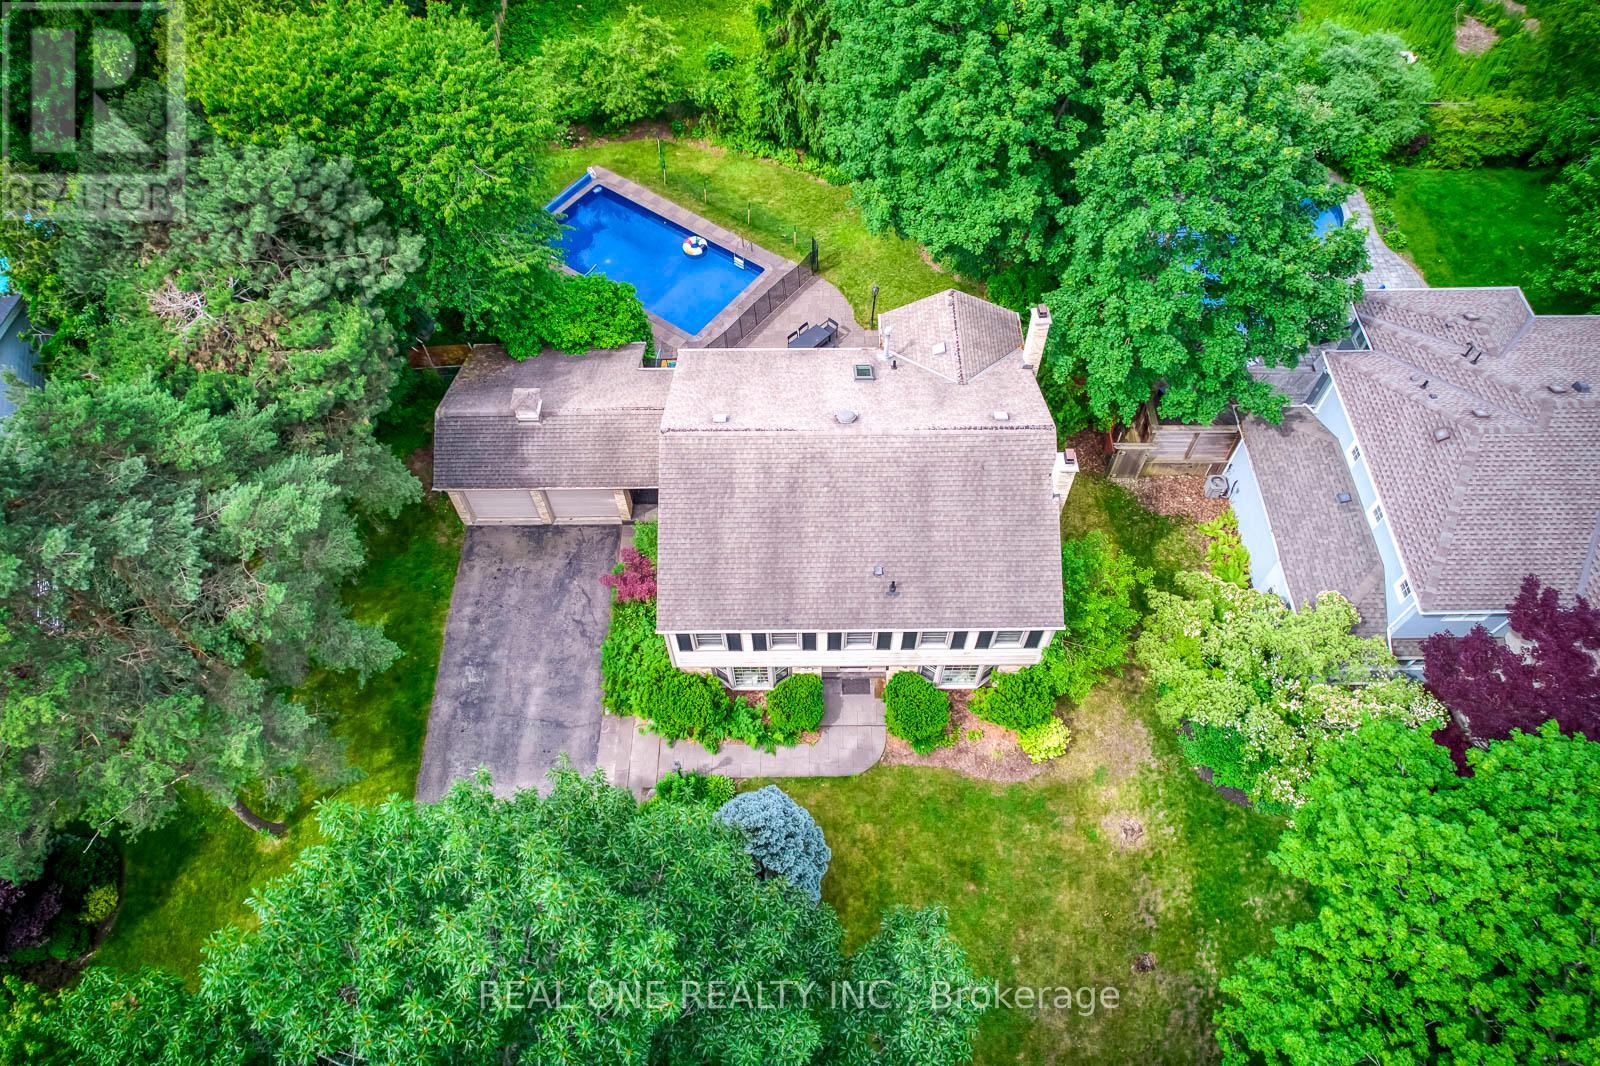
120 Blyth Crescent
Oakville, Ontario
5 Elite Picks! Here Are 5 Reasons To Make This Home Your Own: 1. Spacious & Beautiful 3,200+ Sq.Ft. Home (Including Basement) Surrounded by Mature Trees with Loads of Privacy in Prestigious Southeast Oakville... within Walking Distance to the Lake! 2. Huge Chef's Kitchen Featuring Extensive Cabinet Space, Large Centre Island with Breakfast Bar, Granite Countertops, Stainless Steel Appliances, Huge Picture Window Overlooking the Backyard & W/O to Patio, Pool & Fenced Backyard. 3. Generous Principal Rooms on Main Level, Including Formal Dining Room with Wainscoting & Bay Window, and Formal Living Room with Bay Window & Fireplace, with French Door Entry to Lovely Family Room Boasting Fireplace, Extensive B/I Shelving & W/O to Patio. 4. 5 Sizeable Bedrooms on 2nd Level, Including Double Door Entry to Primary Bedroom Featuring Wall-to-Wall Built-in Closet & 3pc Ensuite with Ample Storage & Glass-Enclosed Shower! 5. Large 93' x 120' Lot Boasting Expansive Front & Back Yards with Beautiful Gardens and Breezeway Access to Backyard with Large Patio Area & In-Ground Pool!! All This & More!! Hardwood Flooring Thruout Main & 2nd Levels. Modern 4pc Main Bath. Finished Basement with Spacious Rec/Games Room, Separate Exercise Room (or 6th Bedroom, But No Closet), Laundry & 2pc Bath. 2 Car Garage Plus Room for 4+ Cars in the Large Driveway! Fabulously Located in Mature Eastlake Neighbourhood with Easy Access to Downtown Oakville, QEW/403 & GO Train, Plus Just Steps to the Lake & Minutes to Top Schools, Parks & Trails & Many More Amenities! New Humidifier '26, Pool Liner '26, Filtration Sand Replaced '26, Heater Igniter & Thermostat '26. (id:61483)
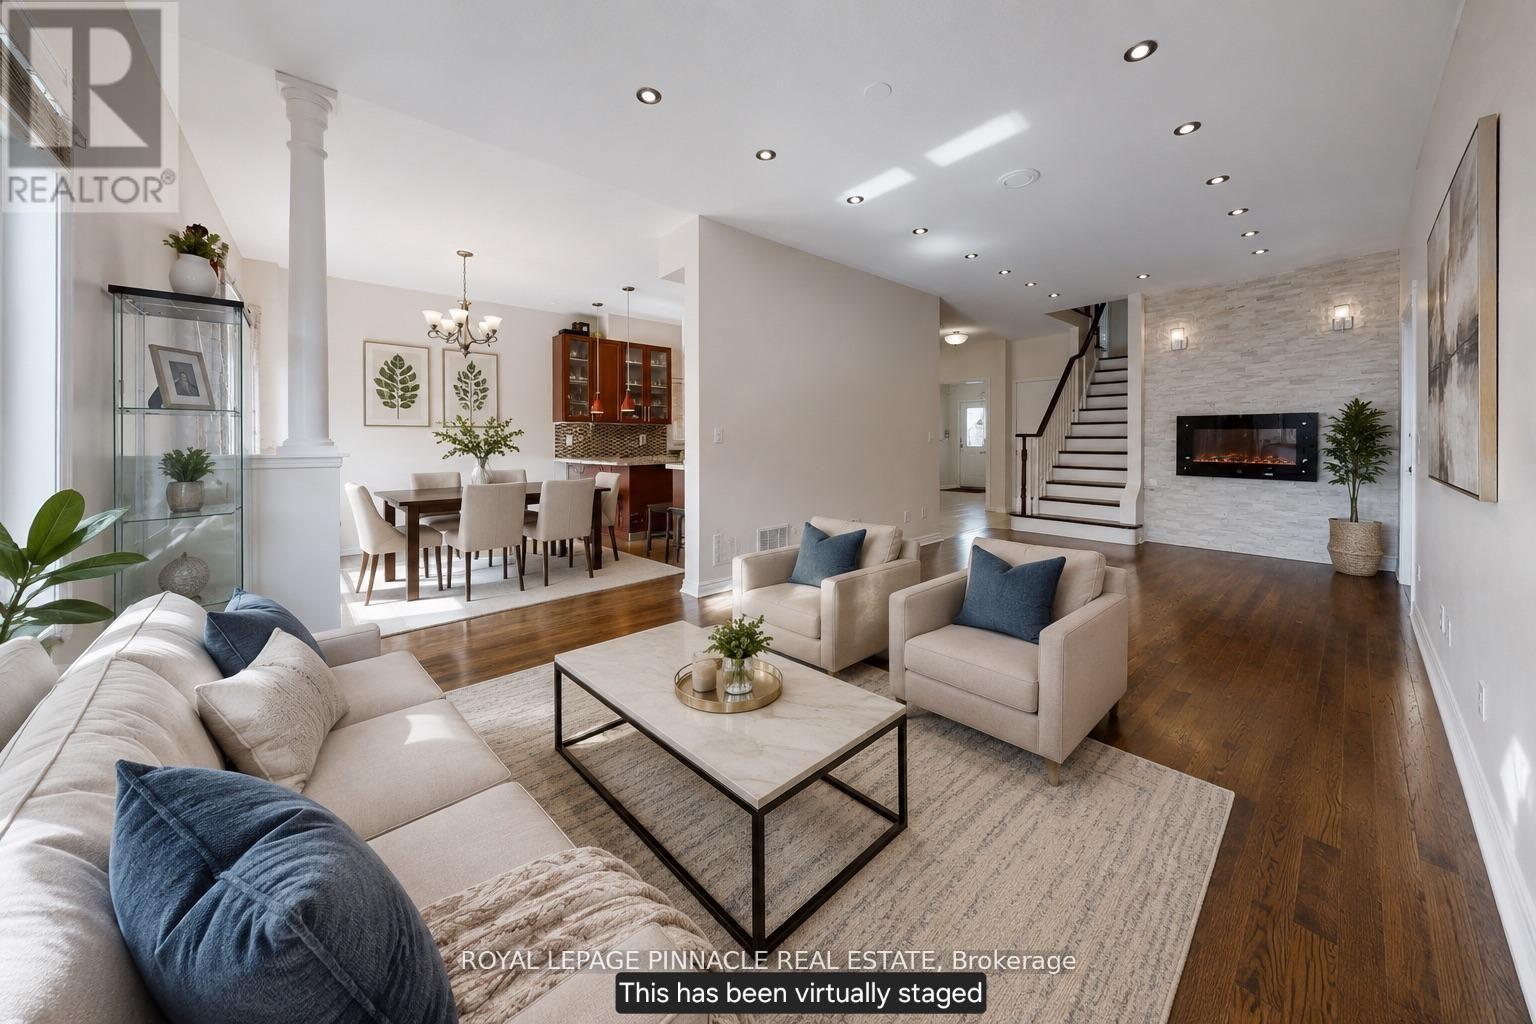
7254 Dime Crescent
Mississauga, Ontario
Welcome to 7254 Dime Crescent, a beautifully maintained 4-bedroom detached home located in the highly sought-after Meadowvale Village community of Mississauga. This thoughtfully designed property offers a functional family-friendly layout with 2 full bathrooms on the second level plus a convenient main floor powder room. The upper level features four generously sized bedrooms, ideal for growing families or professionals seeking space and comfort. The FULLY FURNISHED finished basement apartment with separate entrance offers a 1-bedroom layout, full bathroom, and in-unit laundry - providing exceptional income potential or multi-generational living flexibility. The home boasts a double car garage with a private driveway accommodating up to 4 vehicles total. Currently tenanted on the upper level with reliable tenants paying $3,767/month, while the basement unit is vacant, clean, and move-in ready - offering a rare opportunity for investors to inherit immediate income or for end-users to live up and rent down. Intersection- Derry and Mavis. Just minutes away from Heartland Shopping centre, Hwy 401 and407, restaurants, grocery stores and bus stops. Located in highly sought St. Marcellinus High School, David Leeder Middle School and Levi Creek Elementary school area. Conveniently located minutes from highly rated schools, parks, Meadowvale Conservation Area, shopping, and major highways (401 and 407) for effortless connectivity throughout the GTA. (id:61483)
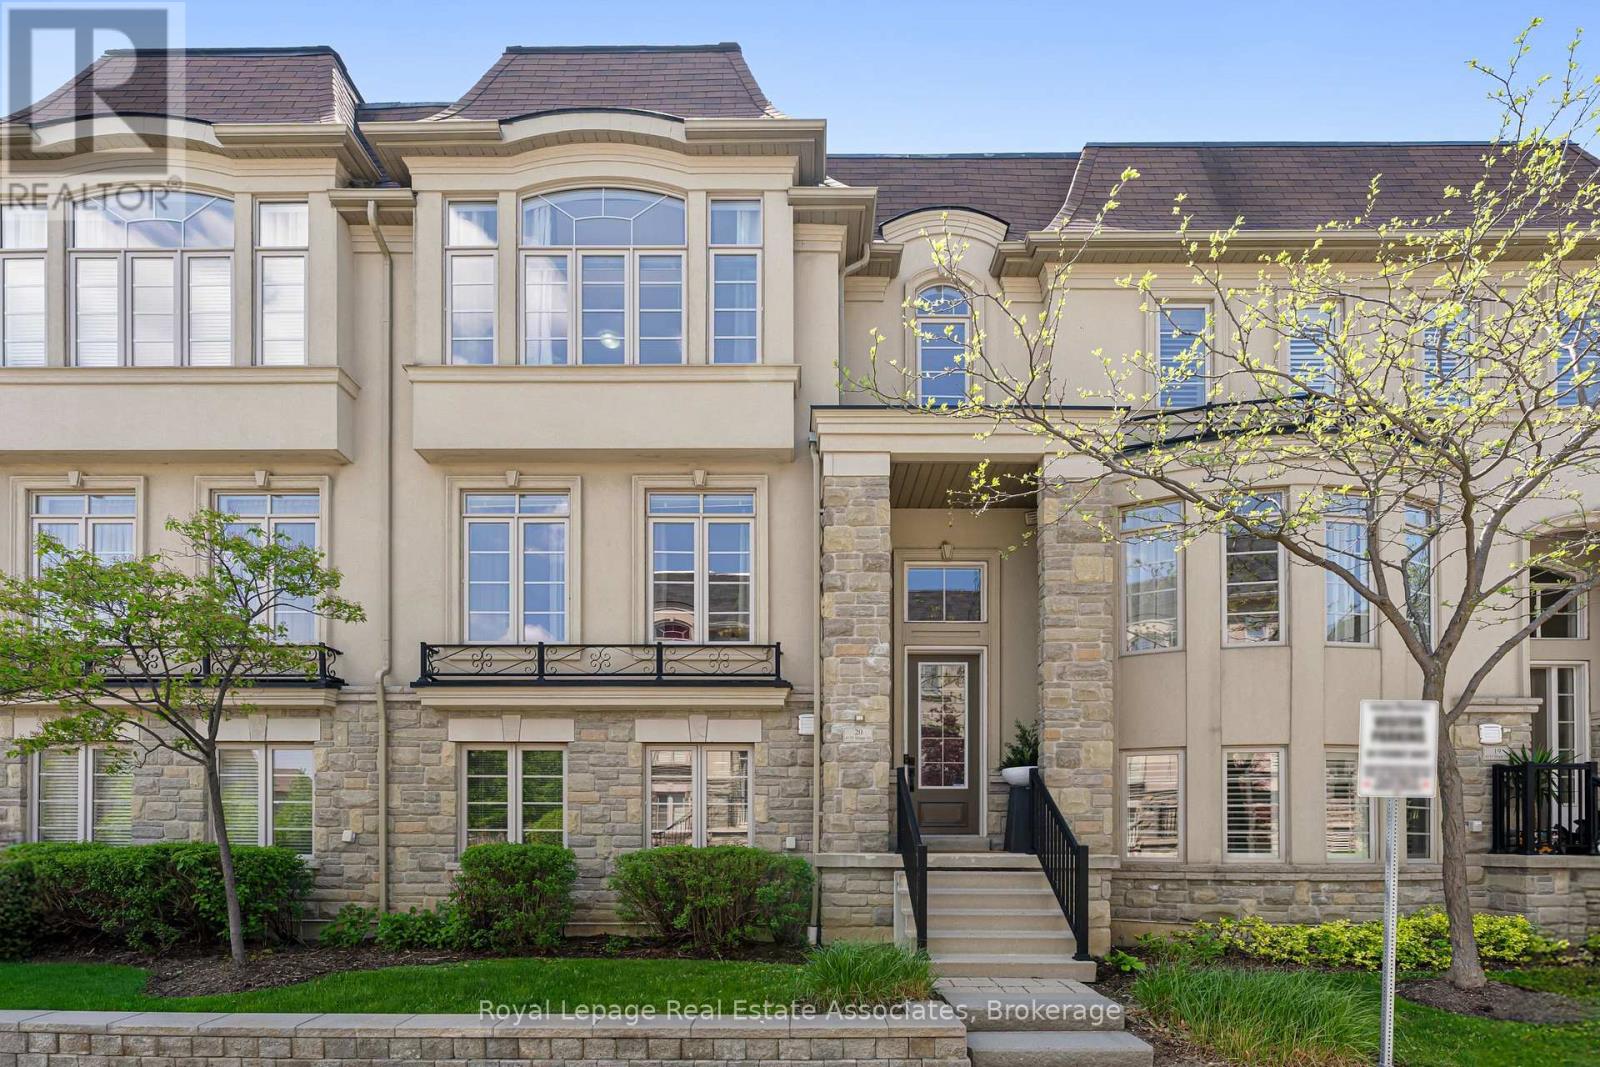
20 - 4135 Shipp Drive Ne
Mississauga, Ontario
Welcome to this extraordinary, fully upgraded City Center residence where luxury, technology, & thoughtful design converge. This extensively customized three level townhome offers an unmatched living experience w/ high end finishes, smart home integration $ exceptional craftsmanship throughout. From the moment you enter, the attention to detail is unmistakable, from custom paneling, designer lighting, premium flooring, multiple skylights enhancing natural light & architectural appeal plus private in home elevator servicing all three levels. Designed for both comfort & entertainment, the home features an integrated whole-home entertainment system w/built in ceiling speakers, advanced home automation & seamless modern functionality throughout. Enjoy the kitchen walkout to beautifully landscaped private patio featuring sitting area & dedicated BBQ space W/outdoor speakers & gas BBQ hook up. Special highlights include~ Rich oak hardwood flooring, detailed ceramic tile inlays,8 built in high end appliances, granite & stone countertops ,10 foot centre island w/bar seating & vegetable sink, custom stainless steel range hood w/ built in cooktop stove surrounded by elegant custom cabinetry, premium lighting, custom blinds & window coverings, upgraded hardware, smart storage solutions integrated throughout. Custom panelling, cornice moldings & baseboards. Double sided floor to ceiling gas fireplace. Versatile three level layout featuring multiple living, family & recreational spaces, providing exceptional flexibility for extended family living, privacy & entertainment Rare 5 car parking~including 3 car indoor parking & private enclosed 2 car garage w/ additional storage, while every upgrade has been carefully selected to appeal to the most discerning buyer. Convenient Visitor Parking, directly in front entrance of Unit A truly one of a kind offering that combines sophistication, innovation and effortless luxury living. (id:61483)