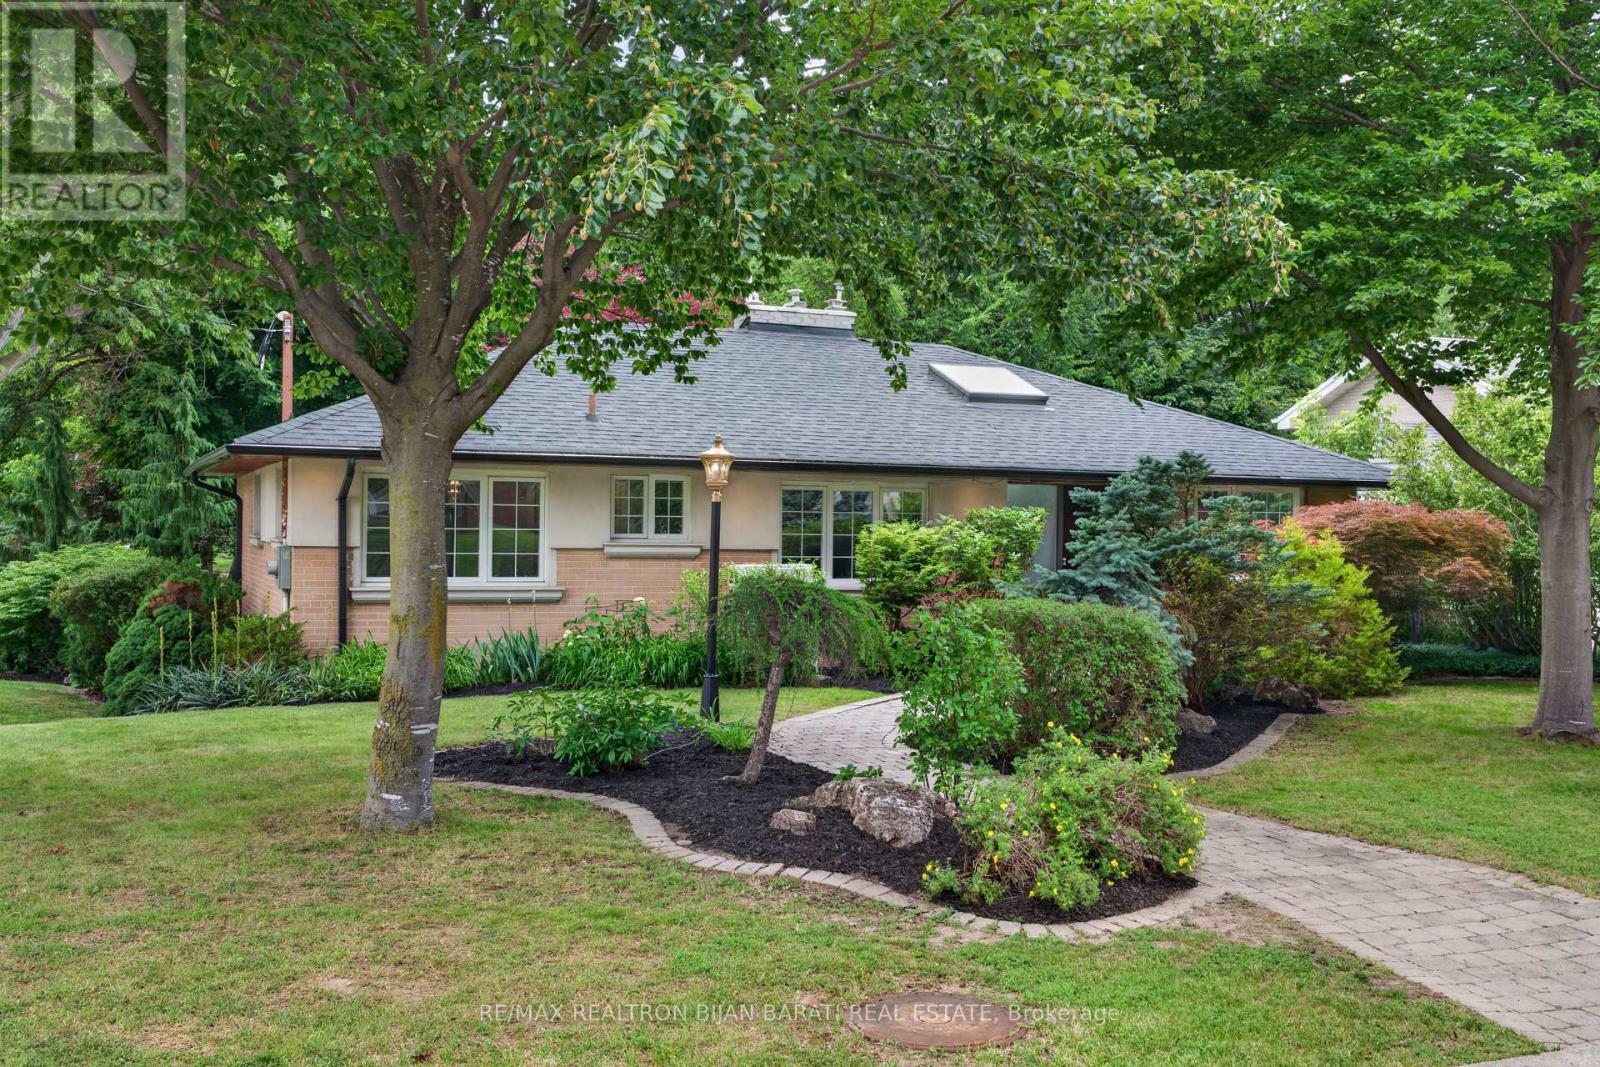
53 Sumner Heights Drive
Toronto, Ontario
Exceptional Character and Stunning Curb Appeal! Contemporary and Professionally Renovated Home with Over $200K Spent In Renovations!! Situated On A Prestigious Wide Lot (62.5 ' x 120 Feet) In the Heart Of Remarkable Bayview Village Area! Approx 2,200 Sq.Ft of Elegant Living Space! Partial Ravine View with Access From Backyard! Home Features Two Full Units: One in Main Floor and Another One in Lower Level with their Own Separate Entrances! Perfect for Multi-Generational Living or Rent the Lower Level for Excellent Income Potential! Main Floor with South Entrance from Sumner Heights >> Newer Quality Main Door Opens to A Foyer with Modern Glass Railing (2019) and Skylight (2022) Above, Engineered Hardwood Flooring (2019), LED Potlights (2019), and Modern Casing and Interior Doors Thru-Out, Dining Room with B/I Shelves and Walk-Out to A Family Sized Deck! Large Open Concept Living Room with Gas Fireplace and A Picturesque View of Paradise Backyard! Professionally Renovated Modern Eat-In Kitchen (2019) with Central Island, Breakfast Bar, Quality Cabinets, High-End Appliances, Quartz Counter Top and Backsplash! Two Modern Renovated Bathrooms (2019), and 3 Bedrooms Plus Rough-In for a Main Floor Laundry Completes Comfort Living in Main Floor! Fully Renovated Lower Level Basement Apartment (2014) With Separate Entrance & Ground-Level Walk-Out To Beautiful Patio & Backyard, Featuring Its Own Separate Kitchen, Modern Renovated 3-Pc Bathroom (2019), Generously Sized Bedroom with Walk-In Closet, and A Laundry with a LG Washer/Dryer (2023)! **Huge Driveway Easily Fits 6 Cars + 2 Car Garage! Highly Coveted Earl Haig School and Bayview Middle School District! No Sidewalk At All! Steps to Ravine, Trails, TTC, Shopping & All Amenities! ** A Rare Opportunity That Must Be Seen **! (id:61483)
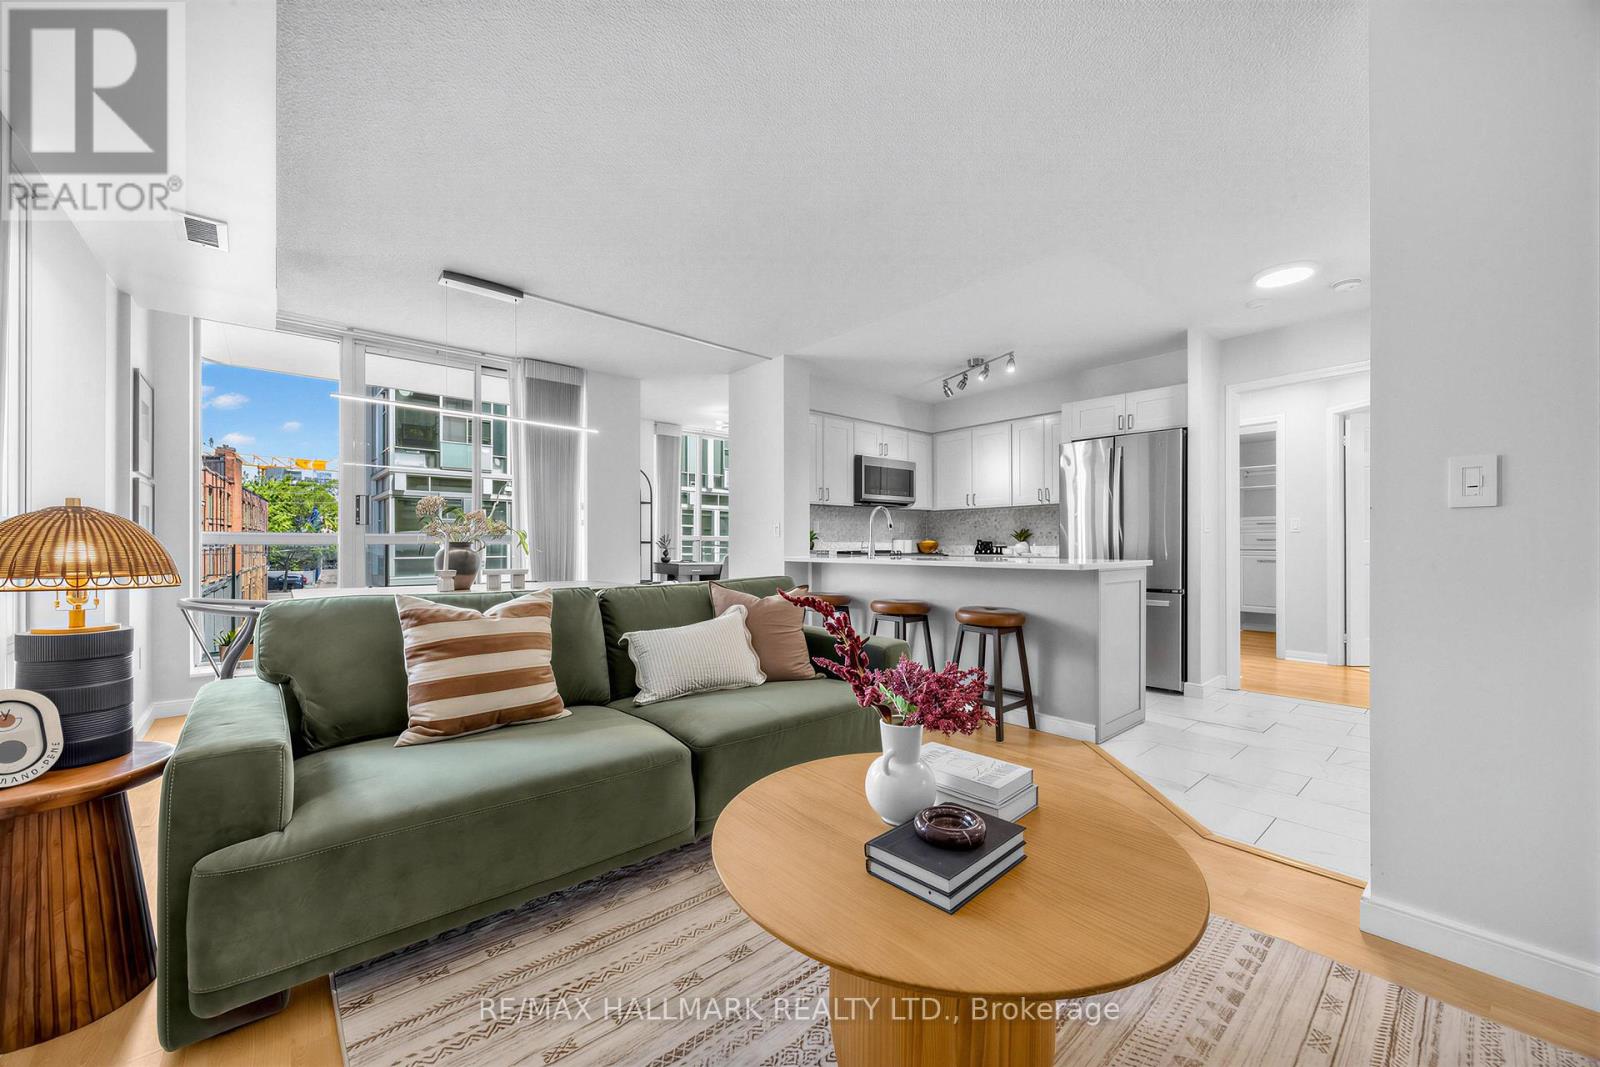
303 - 311 Richmond Street E
Toronto, Ontario
Imperial Square Condos is a classic boutique building set in one of Toronto's most central and well-connected neighbourhoods! This stunning corner suite - the largest in the building at approximately 946 sq ft - offers contemporary finishes, a refined palette, and a thoughtfully designed layout. Two bright, well-separated bedrooms and beautifully appointed principal rooms make this an ideal home for executives looking to be close to everything the city has to offer. The modern kitchen is beautifully appointed with full-sized appliances and generous storage - everything you need to cook, entertain, and live comfortably. The versatile den is a true standout, boasting a rare floor-to-ceiling window that floods the space with natural light - perfect as a private home office or a generous extra room. This suite also comes complete with the rare combination of a private parking space and dedicated storage locker - two of the most sought-after extras in downtown condo living! The building's amenities are equally impressive, featuring a fully equipped gym, visitor parking, a party room with billiards table, and a rooftop deck complete with BBQs and breathtaking panoramic views of the Toronto skyline. Perfectly situated just one block from the new Moss Park Metrolinx station, with easy access to multiple TTC routes, grocery stores, shops, restaurants, and parks. Discover all the incredible nearby attractions - St. Lawrence Market, George Brown College, the Distillery District, Eaton Centre, and the Waterfront are all just minutes away. This is downtown living at its finest. (id:61483)
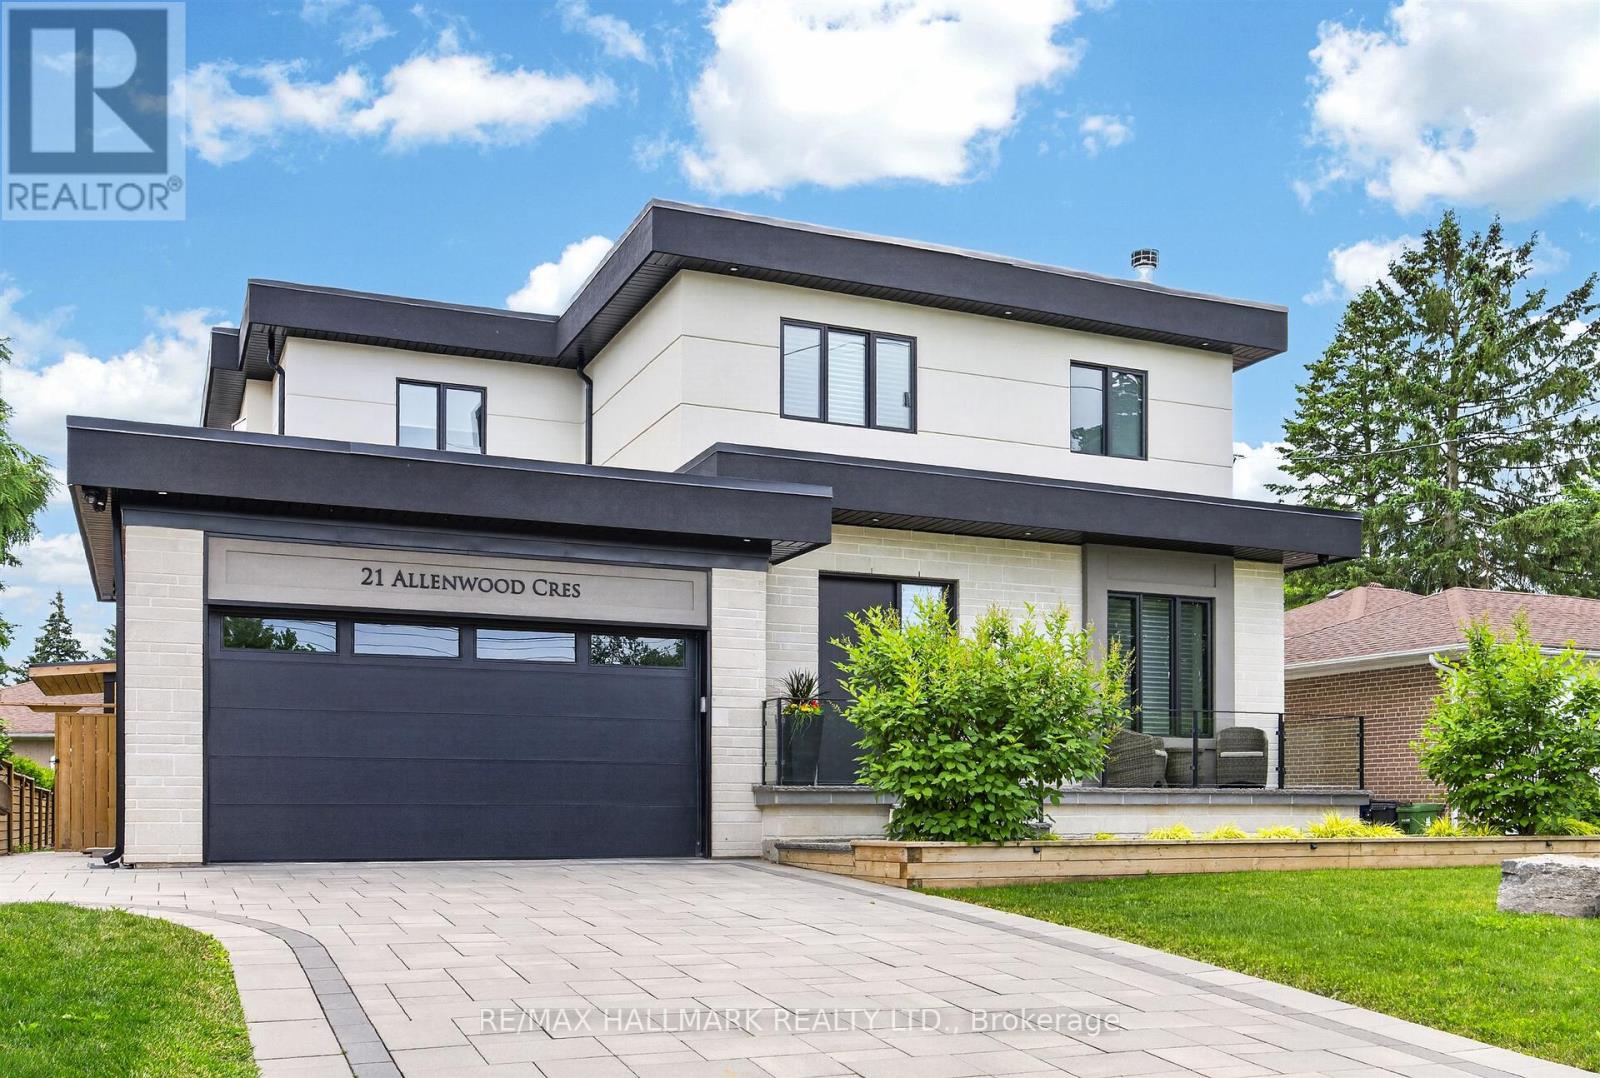
21 Allenwood Crescent
Toronto, Ontario
Welcome to 21 Allenwood Crescent, a stunning custom built 2-storey home nestled in a quiet, leafy enclave of prestigious Bayview Village. Set on a generous 60 x 125 ft lot, this exceptional residence offers an entertainer's main floor plan with soaring 10' ceilings, exquisite custom cabinetry and built-ins, rich hardwood flooring, a wood-burning fireplace, and a convenient mudroom off the garage. The main floor also features a dedicated aqua trainer swim spa room with a dramatic window wall (and full screen), a gourmet chef's kitchen with stainless steel appliances, extended custom cabinetry, granite counters, and seamless walk-out to a large deck and beautifully landscaped yard. Upstairs, three generous bedrooms each include walk-in closets, luxurious ensuites with radiant floor heating, and large windows for natural light. On the second level you will also find a separate office room, and laundry for your convenience. The fully finished basement boasts a spacious recreational room, a Foresight Indoor Golf Simulator, and a private bedroom with its own walk-in closet. Additional luxury finishes include a Cambridge elevator with access to all three levels, automatic cabinet lift system in the kitchen for your convenience, beautiful interlock driveway, and an extensively landscaped, fully fenced backyard complete with raised garden bed, outdoor lighting, and sprinkler system. Located in a highly sought-after school district (Elkhorn PS, Bayview MS, Earl Haig SS), with no sidewalk, private driveway with double car garage (high-lift garage door), and easy access to parks, trails, shopping, and major highways (404 & 401), this move-in ready home is ideal for your family. Check out the Matterport tour today! (id:61483)
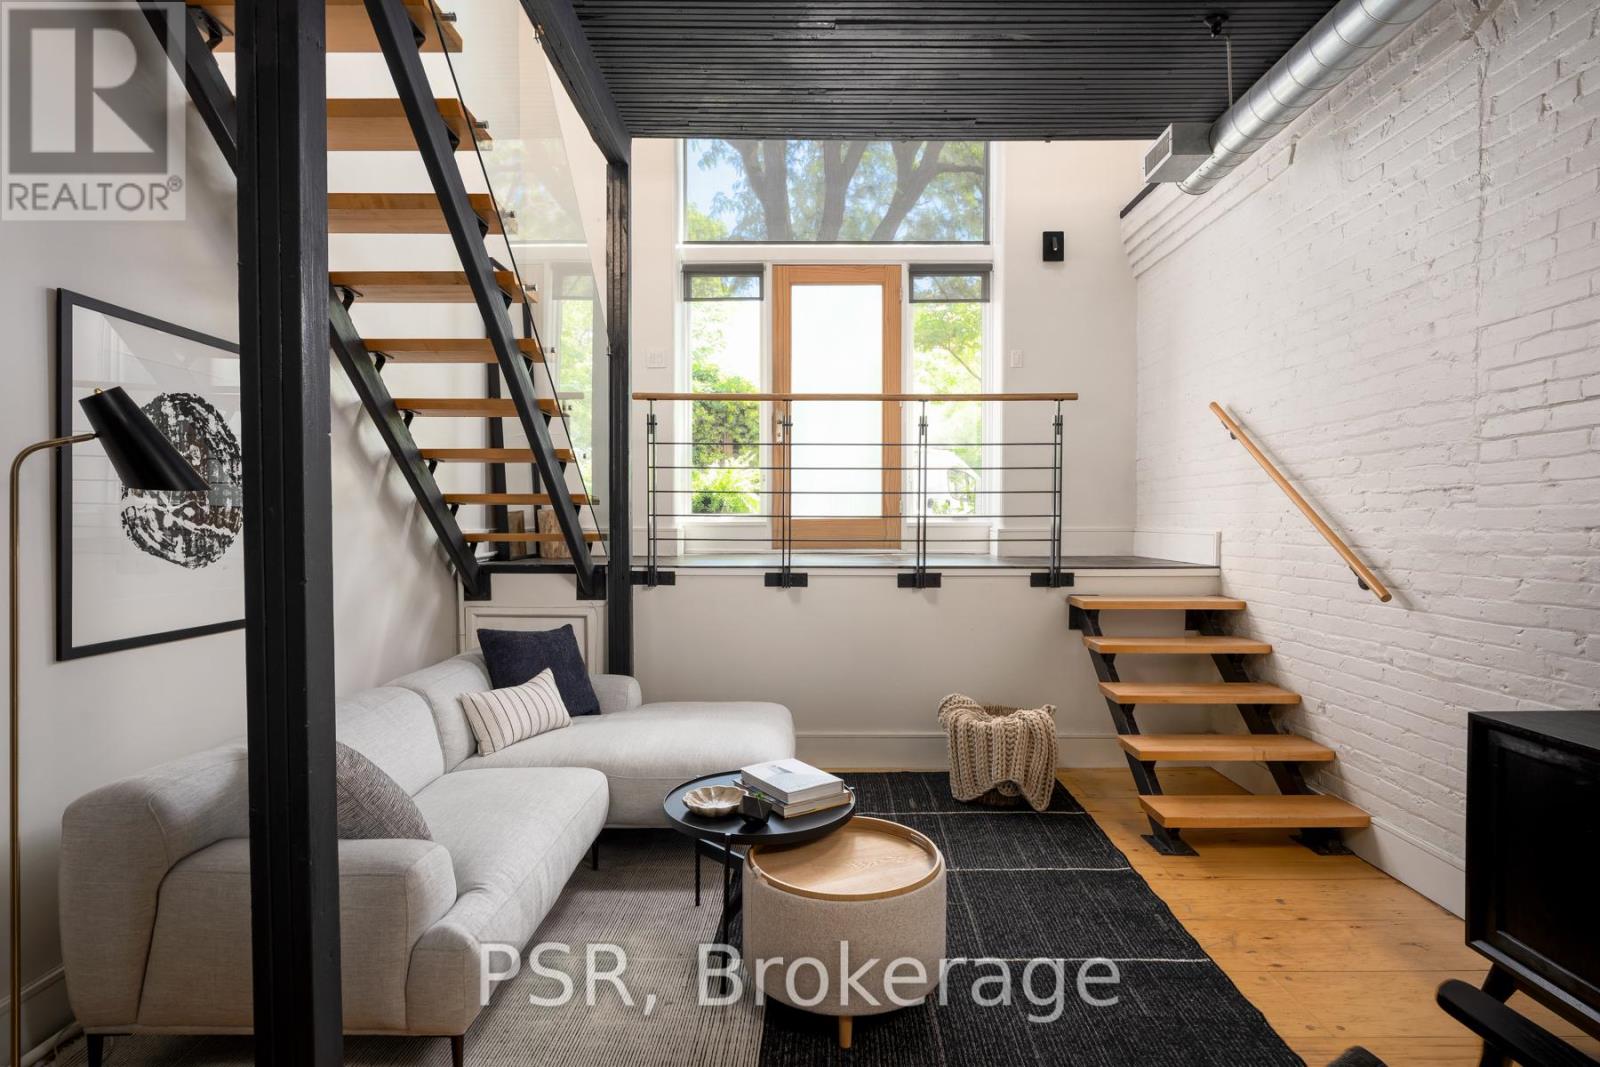
8 - 20 Brockton Avenue
Toronto, Ontario
Some buildings need no introduction. For those who know Brockton Lofts, this is one of Toronto's most coveted authentic loft conversions. For everyone else, prepare to discover one of the city's best-kept secrets. Nestled in the heart of Dundas West, 20 Brockton #8 is an exceptional three-level residence where authentic industrial architecture meets refined modern design. Soaring wood ceilings, an abundance of skylights, dramatic open sightlines and the unmistakable character that defines true loft living. Thoughtfully renovated throughout, the home features a designer kitchen, three beautifully appointed washrooms, and a dramatic three-level layout that offers exceptional flexibility for living, working and entertaining. Step outside to your terrace-an urban oasis with endless potential to become a lush garden retreat, perfect for morning coffee, al fresco dining or evenings under the stars. Complete with the convenience of surface parking, this is authentic loft living without compromise. Just steps from the best of Dundas West's celebrated cafés, restaurants, boutiques, galleries, parks and transit, this is more than a home-it's a lifestyle. Architecturally distinct, beautifully reimagined and rarely offered, Loft #8 is a truly special opportunity to own one of Toronto's most remarkable authentic lofts in the coolest area in the city. (id:61483)
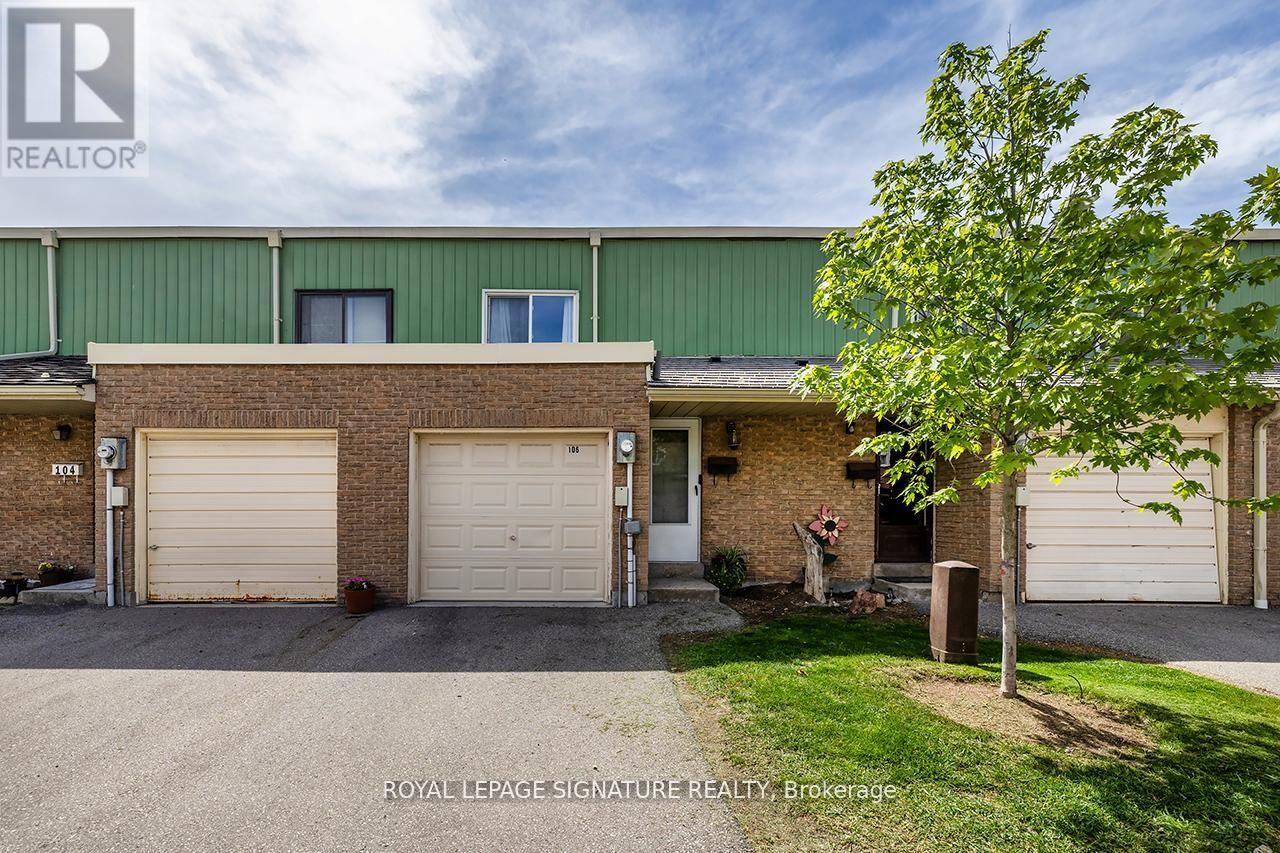
106 Thorny Vineway
Toronto, Ontario
Beautifully maintained condo townhome in the heart of desirable Bayview Village! Featuring 3 spacious bedrooms, 2 bathrooms, and a finished basement offering additional living space perfect for a rec room, home office, or gym. Enjoy a fully fenced backyard ideal for entertaining, kids, or pets. All bedrooms are generously sized, with plenty of natural light throughout. Includes garage + driveway parking and ample visitor parking nearby. Maintenance fees cover cable, internet, and water for added convenience and value. Prime location close to transit, shopping, parks, schools, and all amenities at Leslie & Finch. A fantastic opportunity to own in one of North York's most sought-after communities! (id:61483)
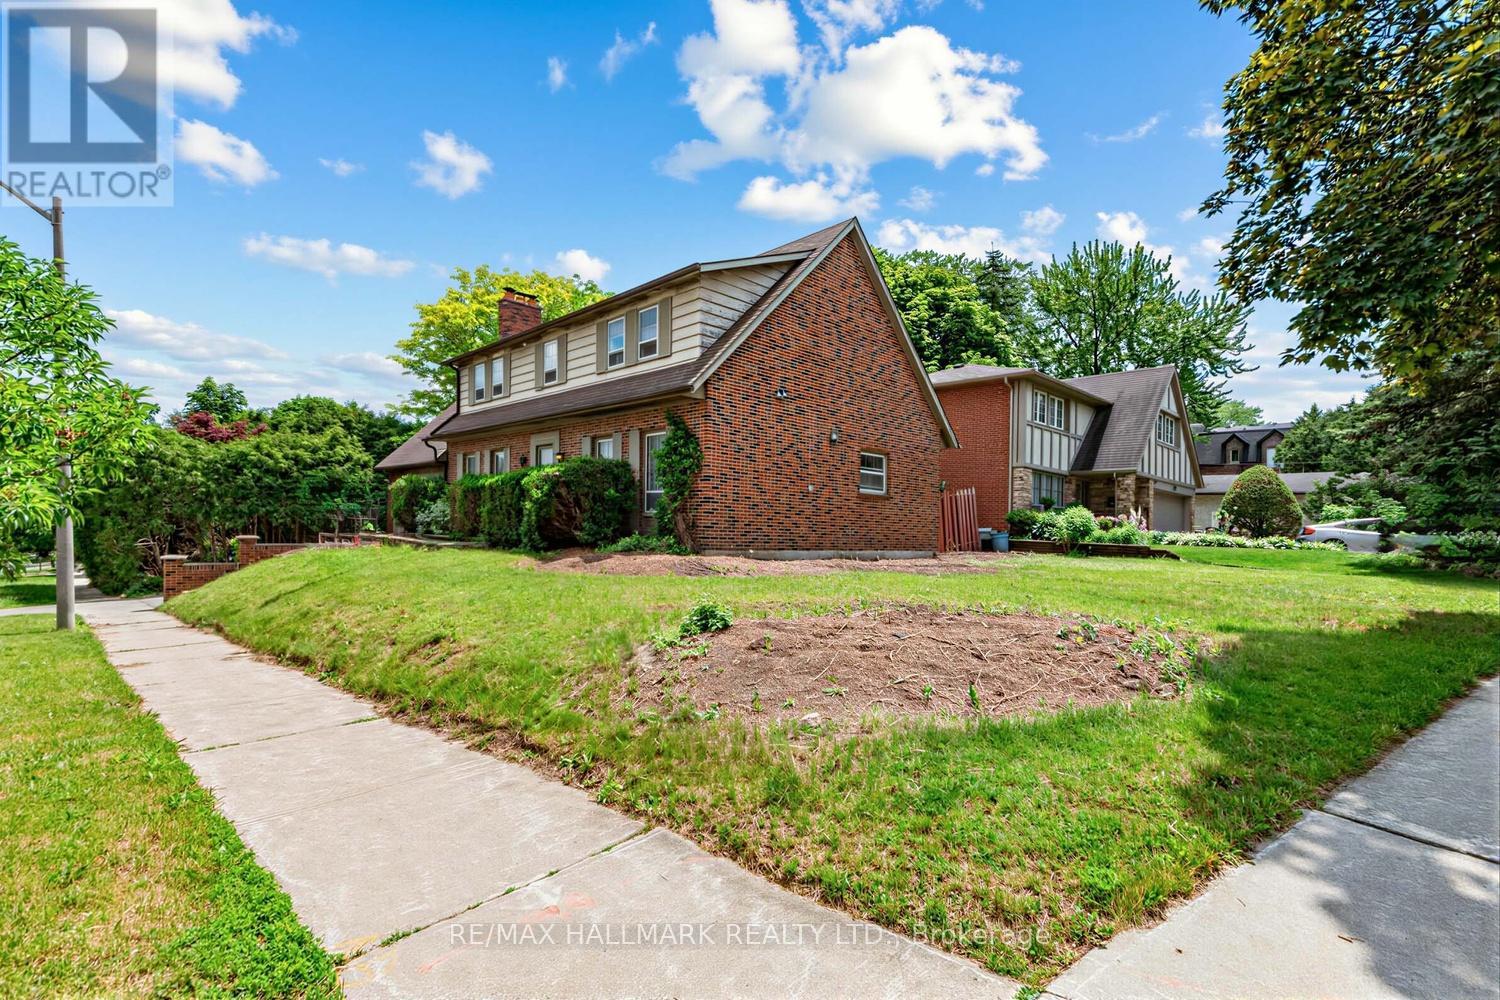
691 Conacher Drive
Toronto, Ontario
Welcome to 691 Conacher Dr Where Location Meets Limitless Potential.This solid 4-bedroom, 3-bath detached home sits on a generous 55' x 133' corner lot (7,319 sq ft) in the heart of Newtonbrook East, one of Toronto's most prestigious and sought-after neighbourhoods - surrounded by multi-million dollar residences. this home is a rare canvas for first-time buyers, renovators, builders, and savvy investors looking to plant roots or unlock serious value in a blue-chip location.Ideally located close to parks, excellent schools, shopping and transit, with bus access to Finch Subway Station, this home offers an outstanding opportunity in a highly desirable community.this is a truly rare hold-and-build or renovate-and-profit opportunity in one of North York's most coveted pockets. Whether you're looking to move in and make it your own or develop for maximum return - 691 Conacher delivers the location, the lot, and the upside. (id:61483)

8 George Henry Boulevard
Toronto, Ontario
Rarely Offered Ravine Lot In One Of North York's Most Desirable Neighbourhoods! Fully Redesigned And Extensively Renovated 4-Bedroom, 3-Bathroom Family Home Backing Onto Picturesque Green Space, Surrounded By Luxury Homes Valued Between $2M-$4M. Featuring Hardwood Flooring Throughout Main & 2nd Floor, Smooth Ceilings, Pot Lights, Waffle Ceiling On Main Floor, Elegant Light Fixtures, Custom Built-Ins, Upgraded Staircase, And Over $150,000 In Quality Improvements.The Stunning Chef's Kitchen Showcases Quartz Countertops, Large Centre Island Seating Up To 6, Built-In Appliances, Gas Stove, Marble Feature Wall And Custom Cabinetry. Spacious Family Room Walks Out To A Private Backyard Oasis With Interlocking Patio And New Patio Roof, Perfect For Entertaining. All Bathrooms Have Been Beautifully Updated. Custom Closets, Renovated Laundry Room, New Fridge & Dishwasher (2026), Washer & Dryer (2025), New Interlocking Front Entrance (2024), Garden Shed And Much More. EV Charger Outlet As A Feature. Exceptional Location Just Minutes To Fairview Mall, Leslie & Don Mills Subway Stations, GO Train, North York General Hospital, Seneca College, Hwy 401, 404, 407 And DVP. Close To Renowned Private Schools. Double Garage Plus 4-Car Driveway. Move-In Ready Family Home Offering Luxury, Convenience And Nature At Your Doorstep. MUST SEE! (id:61483)
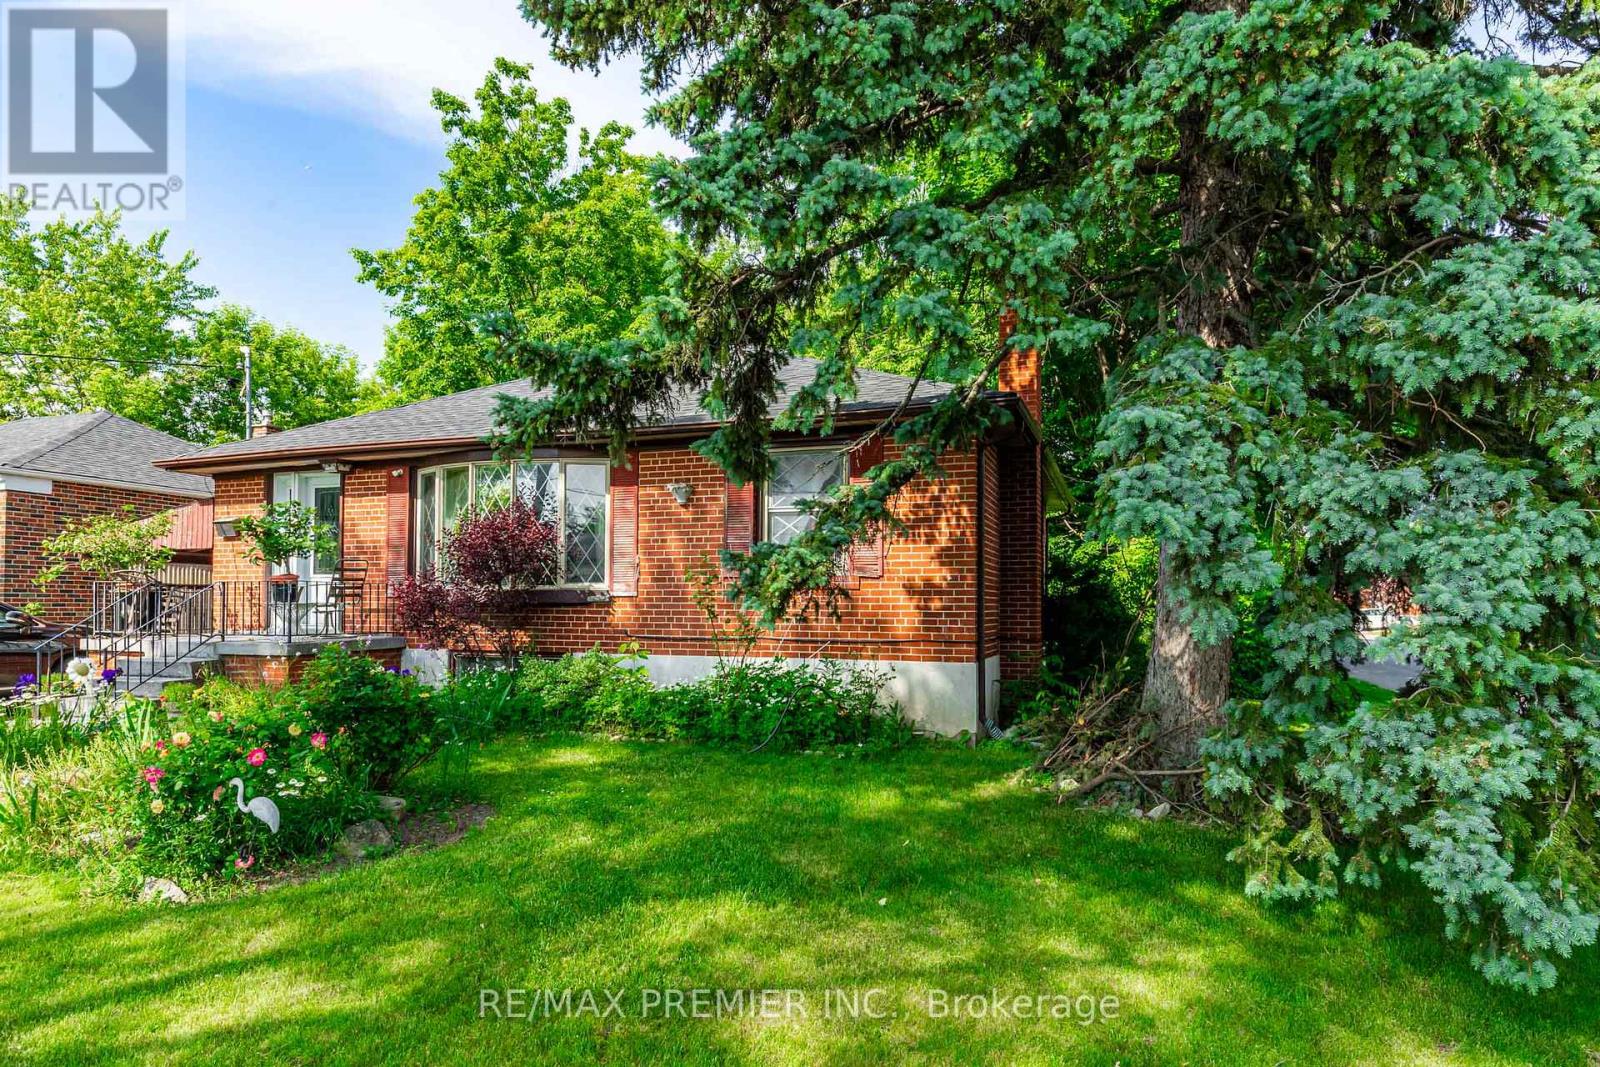
16 Goddard Street
Toronto, Ontario
This solid, detached home sits on a corner deep lot in an exceptional in-demand neighbourhood with top-rated schools and easy access to transit and amenities. A charming 3-bedroom bungalow, with a separate basement entrance and a private staircase to the basement from the front hall rare option in Manor bungalows. The spacious eat-in kitchen features a sliding glass door to the huge deck out back - also very rare for bungalows to have a deck - to the huge backyard, its a deep yard with a cottage feel right in the city so if you like the outdoors you will love this property - treelined on 3 sides of the backyard. The basement has a lovely recreational room with a real fireplace so you can deck the hall with folly this winter. Established community with many parks, exceptional walkability to the subway, schools (William Lyon Mackenzie, Faywood Arts-Based, CHAT), shops and places of worship. This is a rare opportunity in a family-friendly, established community. 1 block from Sheppard Ave W and TTC bus stop. A 2 Storey Garden Suite is approved according to Laneway Housing Advisors. (id:61483)
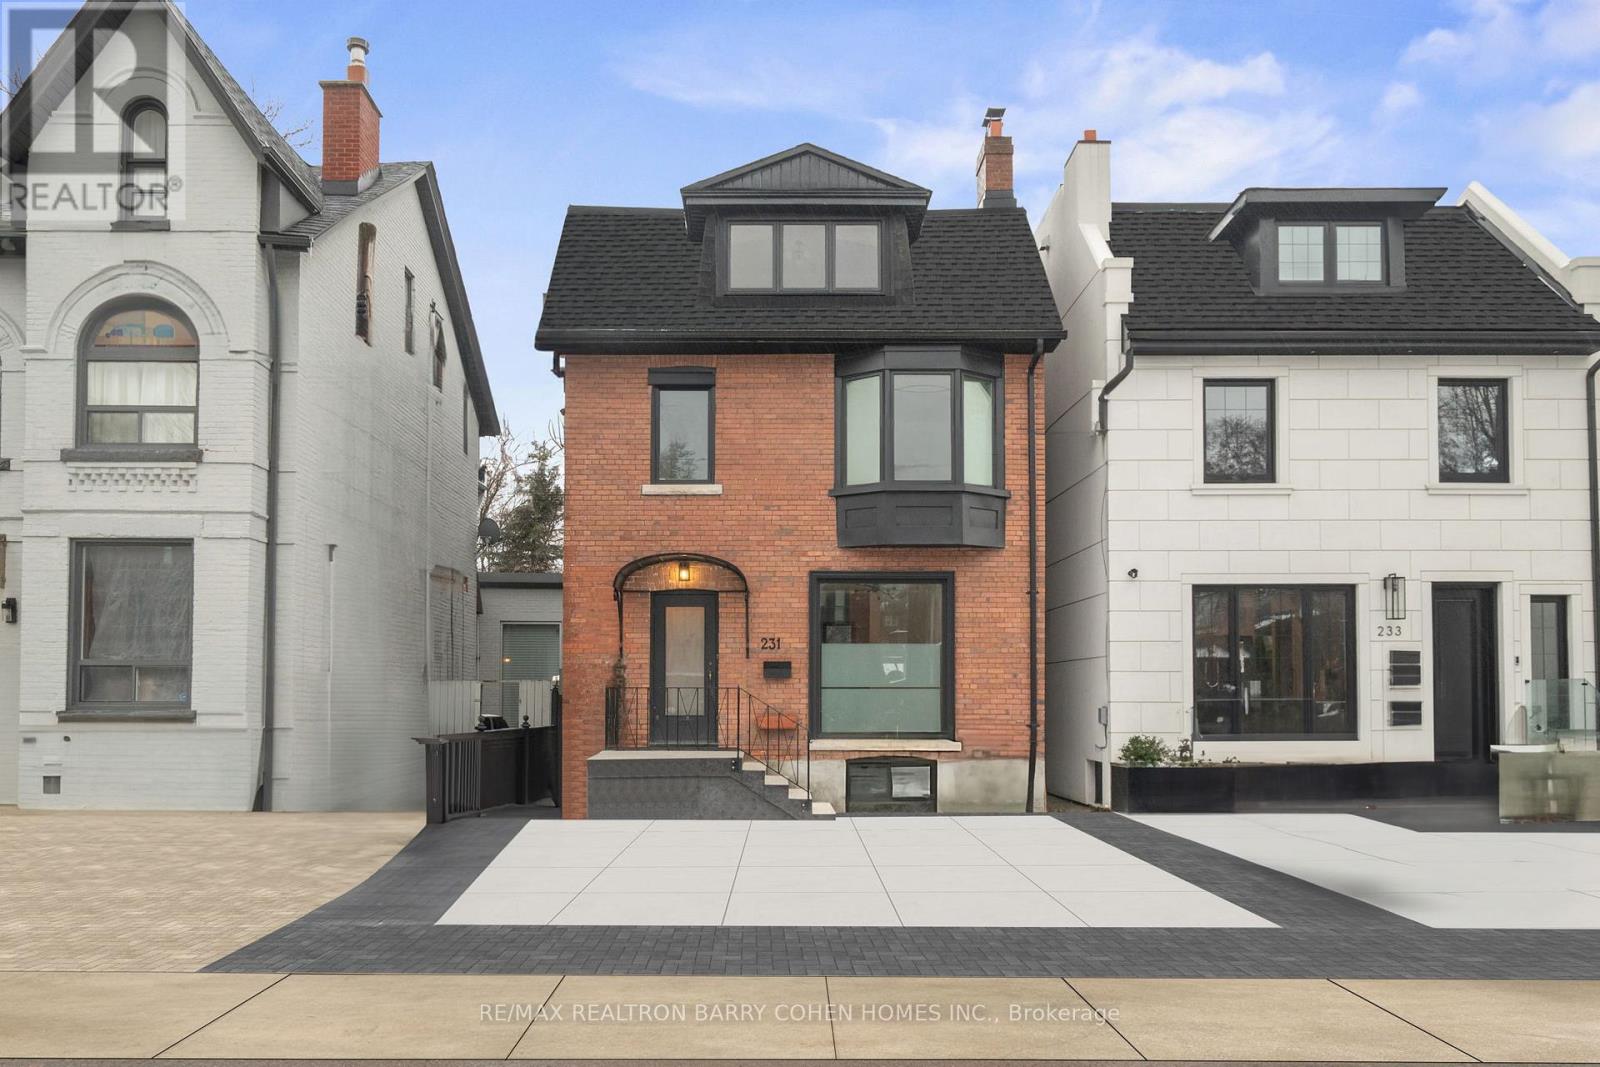
231 Macpherson Avenue
Toronto, Ontario
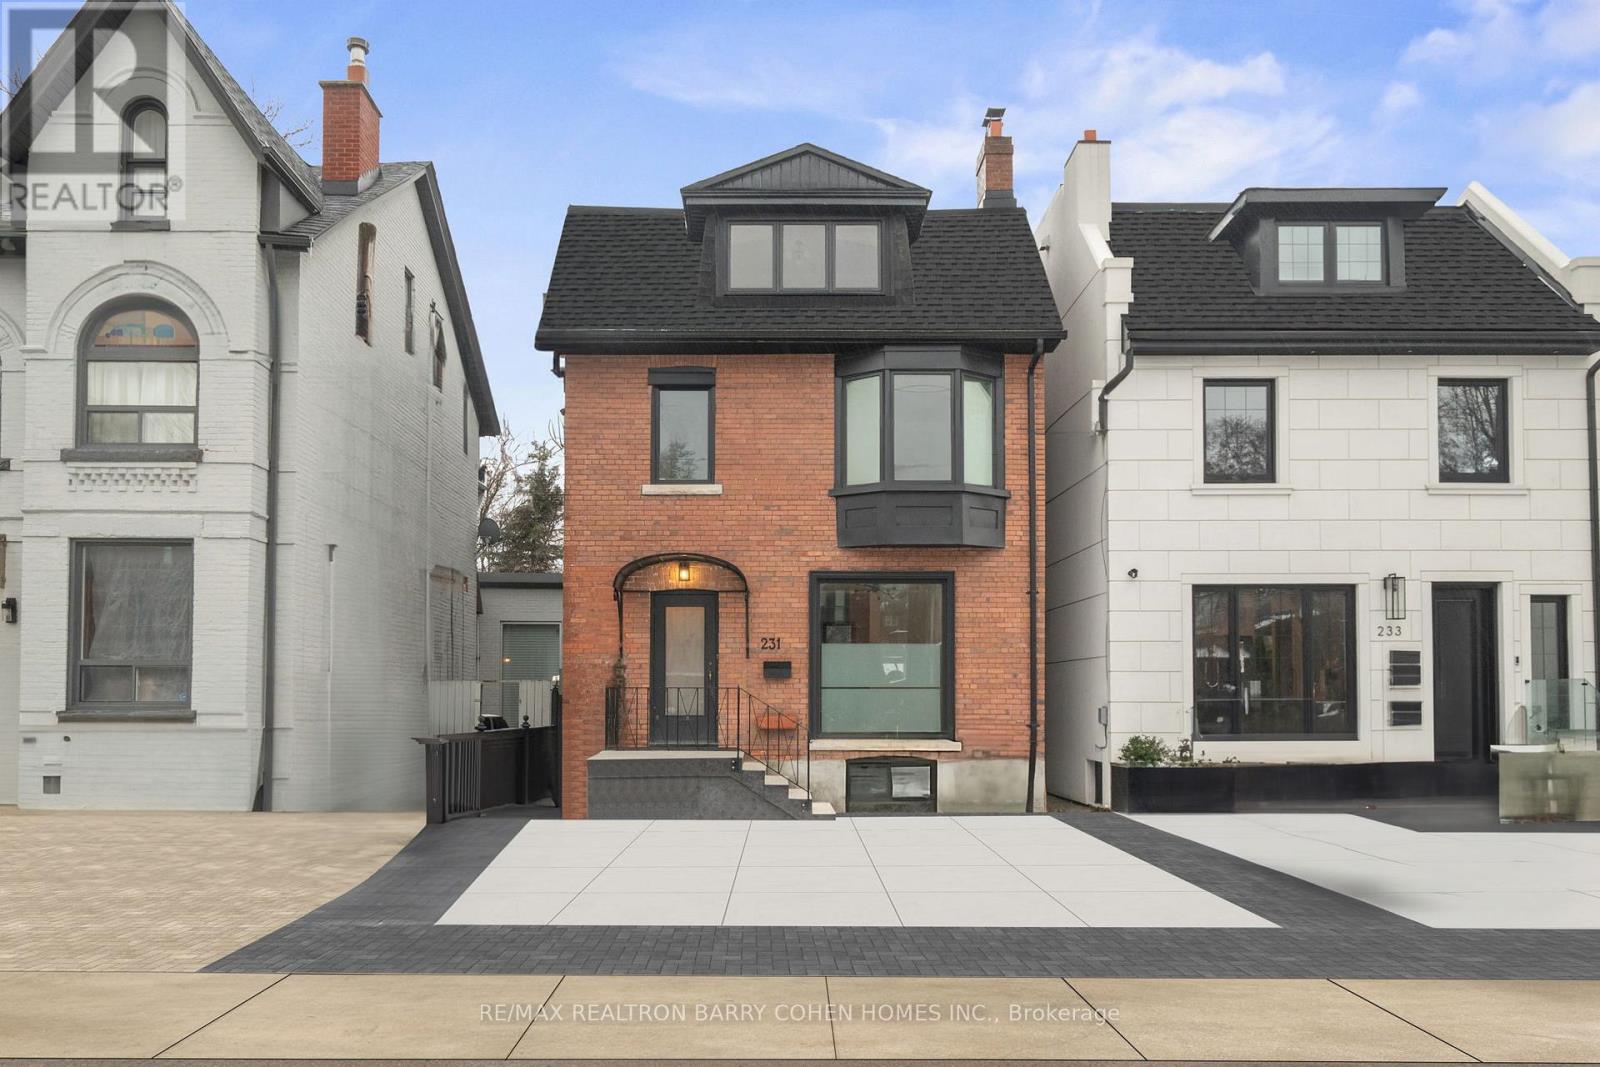
Experience Luxury Living In This Beautifully Renovated Three-Storey Residence In The Heart Of Prestigious Summerhill, Just Steps From The Shops, Cafés, And Restaurants Along Avenue Road. This Bright And Spacious Home Features Engineered White Oak Hardwood Floors, Italian Porcelain Tile, And Designer Finishes Throughout. The Main Floor Offers Elegant Living And Dining Spaces, A Cozy Fireplace, And A Chef-Inspired Kitchen With A Large Centre Island And Breakfast Area That Walks Out To A Private, Fully Fenced Backyard Complete With A Deck And Fire Pit-Perfect For Entertaining Or Relaxing Outdoors. The Second Floor Includes Two Generously Sized Bedrooms, A Stunning 6-Piece Semi-Ensuite Bathroom, And The Convenience Of Upper-Level Laundry. Occupying The Third Floor, The Primary Suite Is A True Retreat, Filled With Natural Light From A Dramatic Skylight And Featuring A Spacious Walk-In Closet And Spa-Inspired Ensuite Bath. A Fourth Bedroom And Additional Full Bathroom Complete This Level, Offering Flexibility For Families, Guests, Or A Home Office. The Lower Level Provides Additional Living Space And A Powder Room, Ideal For A Recreation Room, Home Gym, Media Room, Or Extra Storage. Additional Highlights Include A Private Two-Car Driveway, Low-Maintenance Exterior, Mature Trees, And A Beautifully Landscaped Backyard Oasis. Ideally Located Within Walking Distance Of Dupont Station, Parks, Top Schools, Public Transit, And The Amenities Of Summerhill And Yorkville, This Exceptional Home Offers The Perfect Blend Of Luxury, Comfort, And Convenience. (id:61483)
231 Macpherson Avenue
Toronto, Ontario
Stunning, Newly Renovated Three-Storey Modern Residence In Prime Summerhill. Just Steps From Vibrant Avenue Road. Engineered White Oak Hardwood, Italian Porcelain Tiles, And High-End Finishes Throughout. Main Floor Features Dining Room And Living Room With Fireplace, And Gourmet Kitchen Complete With Centre Island And Spacious Breakfast Area With Walkout To The Rear Garden. A Custom White Oak Staircase With Modern Acrylic Railing Leads To The 2nd Floor Featuring Two Large Bedrooms, A 6-Piece Semi-Ensuite Plus Convenient Upper Level Laundry Room. Natural Light Floods The Home Through The Majestic Skylight On The 3rd Floor Where The Primary Bedroom Offers The Ultimate Retreat With A Sprawling Walk-In Closet And Spa-Like 4-Piece Ensuite. A Fourth Bedroom Plus Additional Bathroom Complete The Level. The Partially Finished Lower Level With Powder Room Provides The Perfect Space For Your Future Custom Rec Room, Wine Room, Or Theatre Room Design. Low-Maintenance Exterior, Offering A Convenient 2-Car Private Drive, Fully Fenced Rear Garden Complete With Wood Deck Plus Fire Pit Surrounded By Mature Trees. Conveniently Located Within Walking Distance Of Dupont Station, Public Transit, Parks, Shops And Restaurants Of Summerhill And Yorkville. (id:61483)
53 Gormley Avenue
Toronto, Ontario
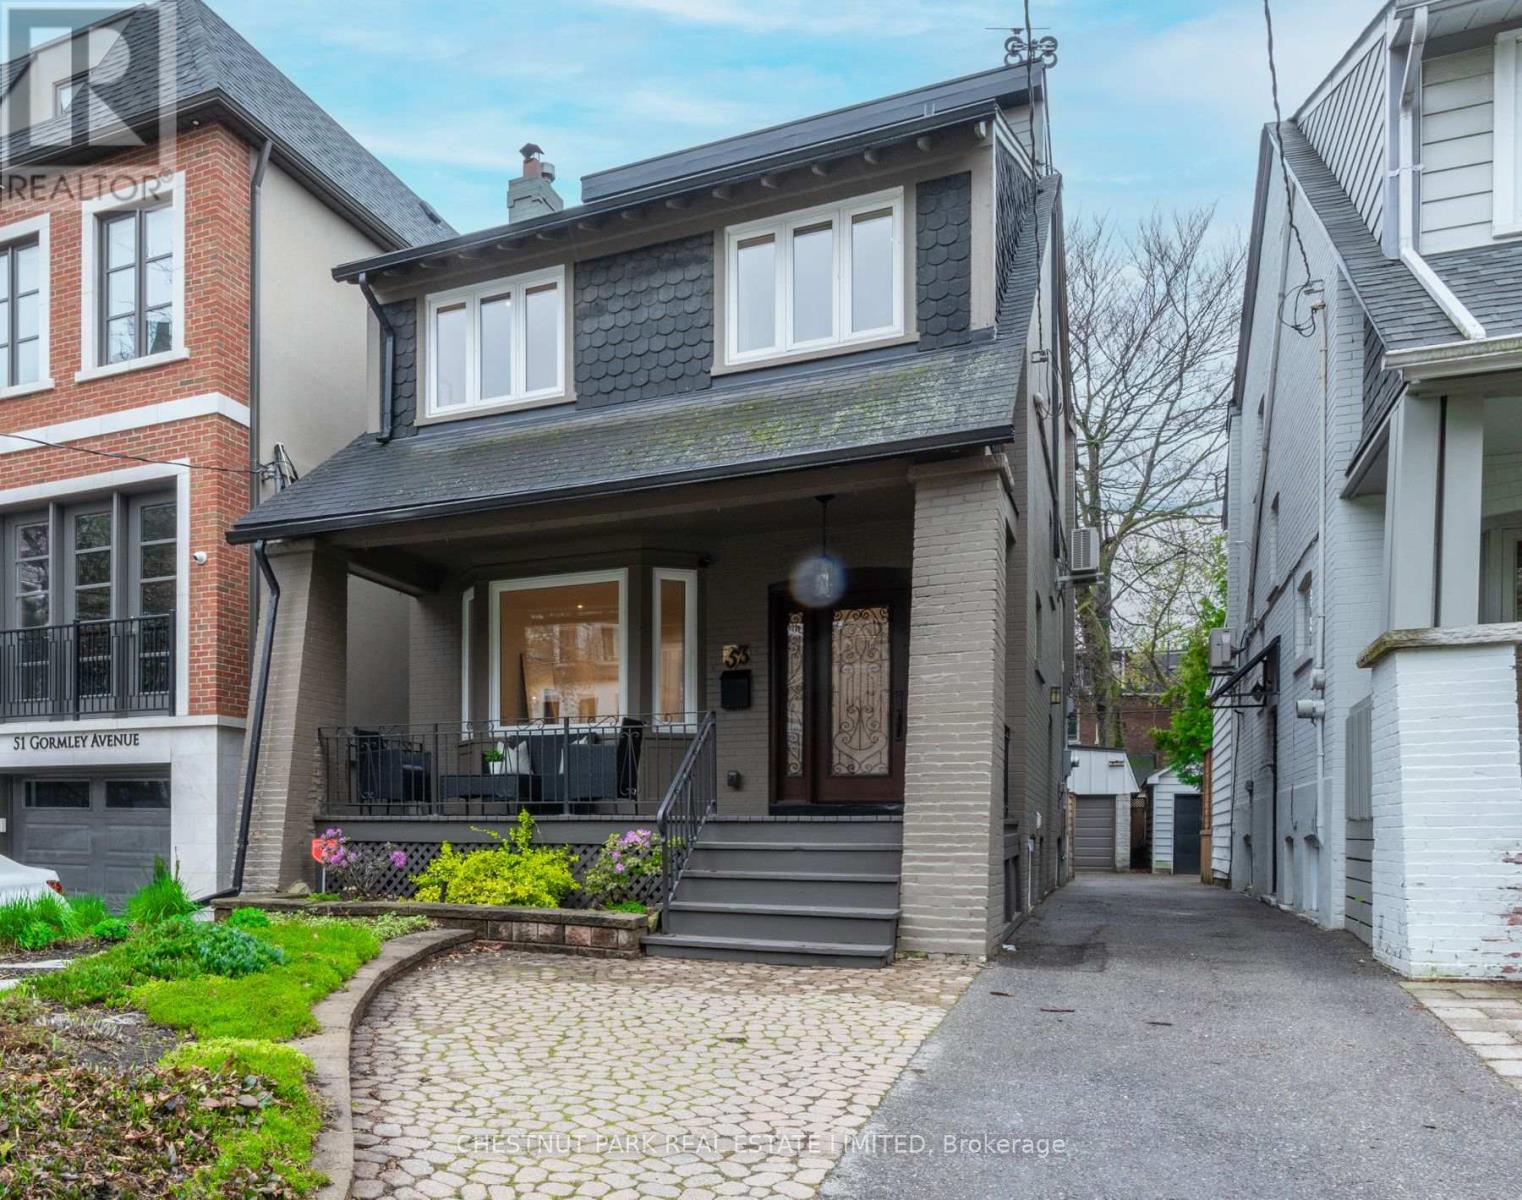
A charming front porch welcomes you to 53 Gormley Avenue! This inviting family home is located in the much-admired Deer Park enclave with ideal proximity to the best of both public and private schools. Located on a quiet tree-lined street close to the picturesque Kay Gardner Beltline Trail, this home uniquely offers both a convenient family lifestyle as well as the option to enjoy the vibrant Yonge and St Clair area with upscale dining and shopping only steps away. The living room, featuring a bay window overlooking the front garden, flows to the dining room, creating a comfortable open concept main floor. The bright kitchen with undermount lighting, stainless steel appliances, and granite countertops has sliding doors leading to a beautiful back yard deck and garden perfect for outside entertaining. The primary suite with a 3-piece ensuite, along with two additional bedrooms and a 4-piece bath, occupies the second floor. The third floor boasts a large picture window, vaulted ceiling, and 3-piece bath, making it an ideal private fourth bedroom. Or this bright open space could be the perfect family room for gathering, movie nights, or a quiet work space. The options are yours! A side entrance leads either up to the main floor or down to the finished lower level with above-grade windows, a spacious laundry room, a playroom, and a wellness space, as well as a 3-piece bath. Walk through the fenced-in yard to the two-car garage that is easily navigated through the accessible laneway or enjoy the ease of public transit nearby. This midtown home is a must-see! (id:61483)
523 - 500 Wilson Avenue
Toronto, Ontario
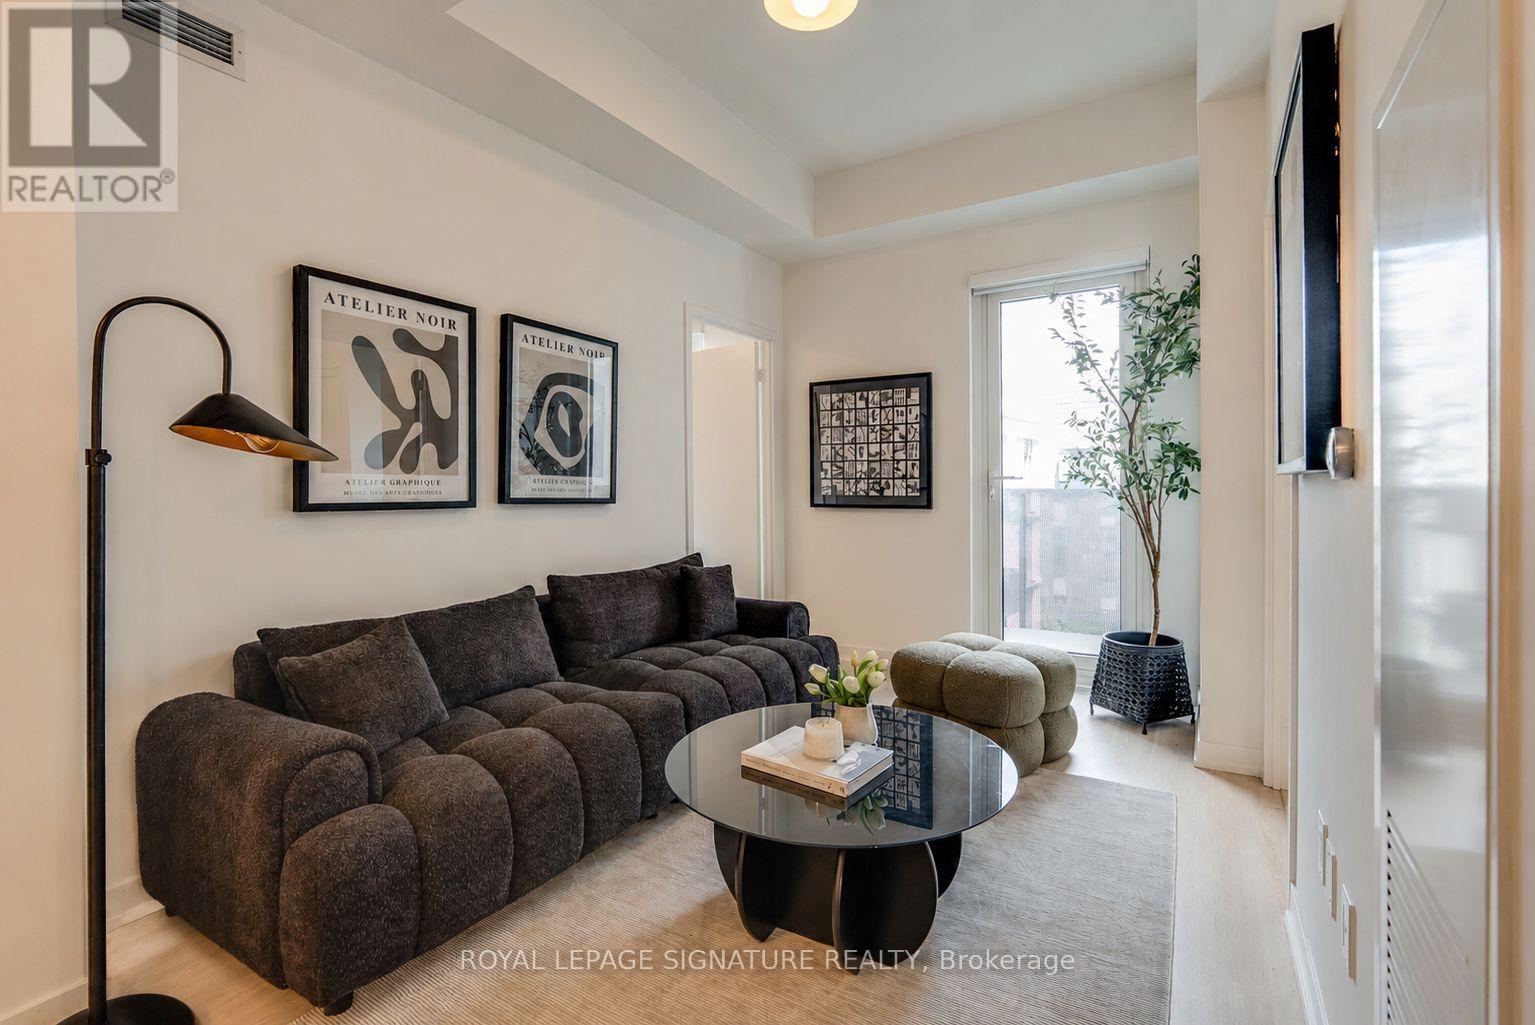
Welcome to modern living in the heart of Wilson Heights. This stunning 2-bedroom, 2-bathroom suite offers 562 sq. ft. of thoughtfully designed space, featuring a functional open-concept layout, contemporary finishes, in-suite laundry, and east-facing balcony perfect for enjoying your morning coffee or evening unwind. Complete with 1 parking space and 1 locker, this suite delivers exceptional comfort and convenience. Residents enjoy an impressive collection of amenities, including a 24-hour concierge, fitness centre with yoga studio, co-working space, party and meeting rooms, rooftop terrace with BBQs, outdoor lounge areas, recreation facilities, pet wash station, bike storage, and visitor parking. Ideally located just steps to Wilson Subway Station and minutes from Yorkdale Mall, Highway 401, Allen Road, parks, restaurants, shopping, and everyday essentials, this is an outstanding opportunity to own in one of Toronto's fastest-growing and most connected communities. (id:61483)
59 Otonabee Avenue
Toronto, Ontario
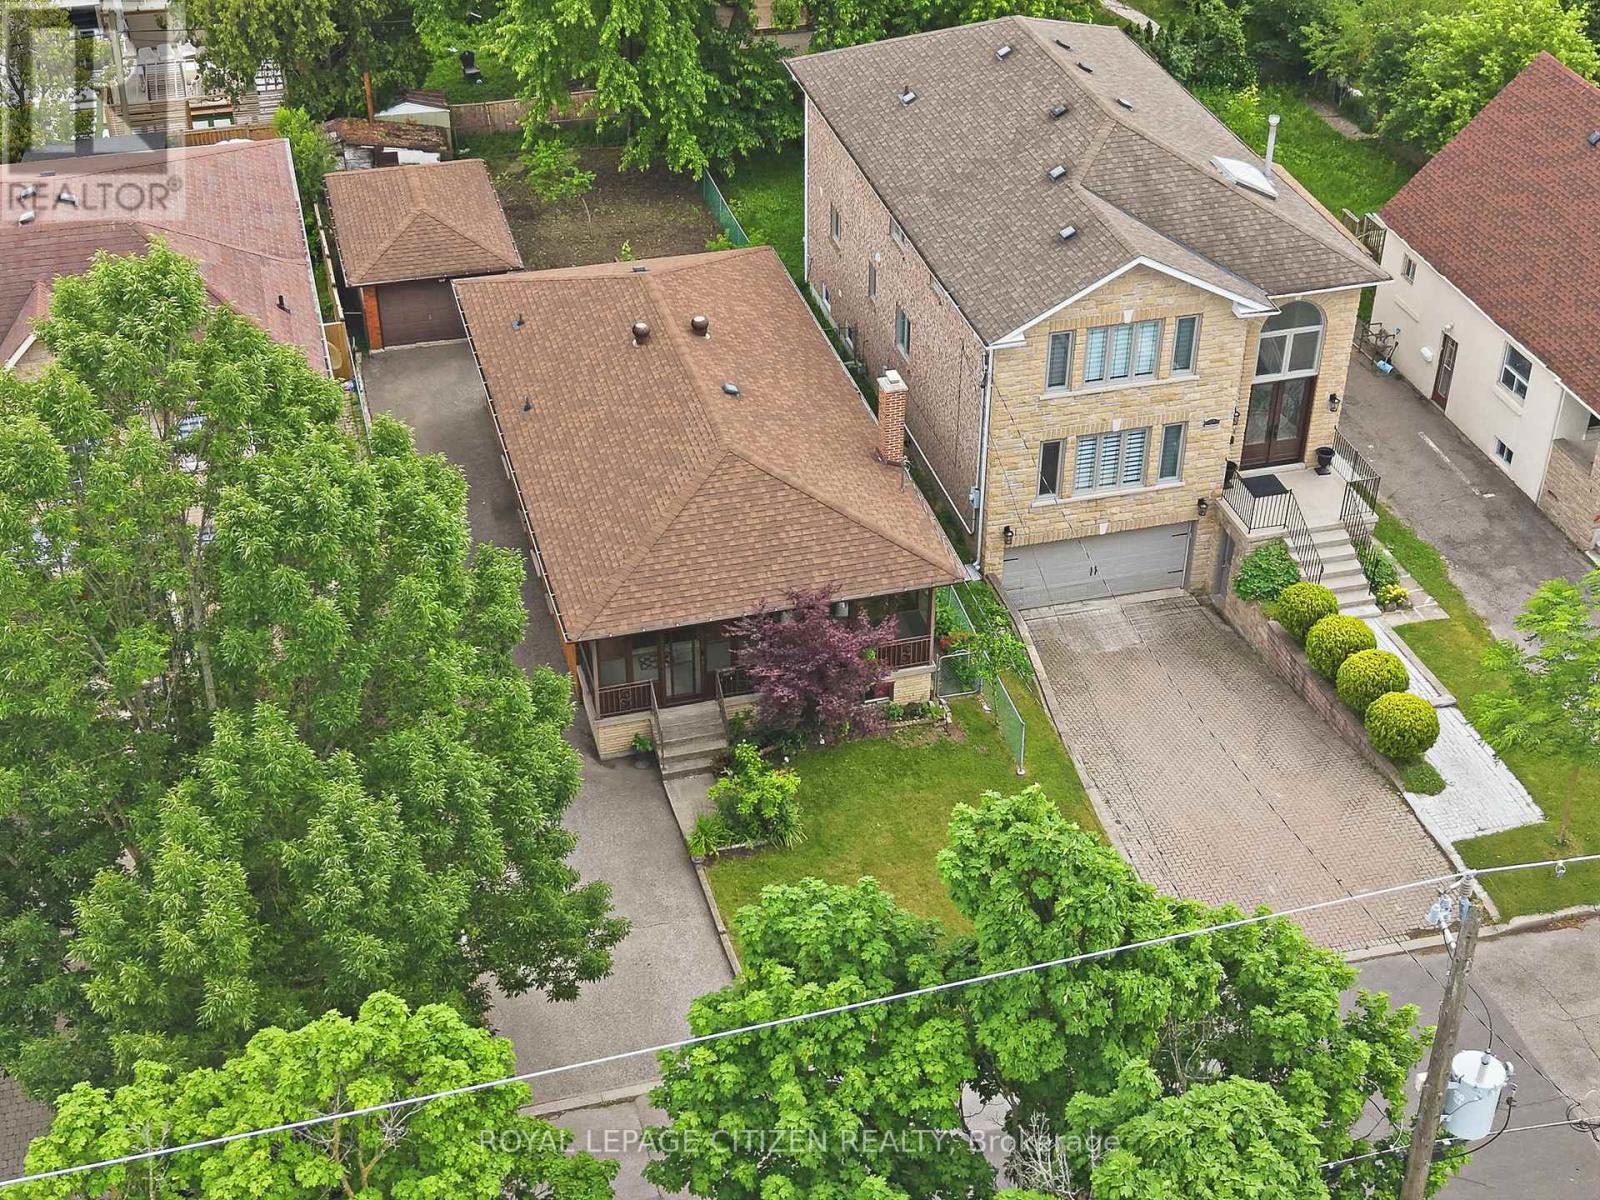
Welcome to Willowdale living at its finest. Cherished and impeccably maintained by the same owner for over 50 years, this charming, solid brick detached bungalow exudes true pride of ownership. Freshly painted throughout and sitting on a generous lot with a massive backyard, this clean and bright property is the perfect canvas for builders, investors, or end-users looking to create their dream home on a rapidly redeveloping, high-demand street surrounded by multi-million dollar custom builds.The main level features a large eat-in kitchen, a bright and spacious living/dining room, and three well-appointed bedrooms. A lovely, sun-filled enclosed front porch greets you upon arrival, offering the perfect space for a cozy sunroom, a functional mudroom, or a peaceful morning coffee spot. Downstairs, a highly desirable separate entrance leads to a versatile basement living area with incredible potential for an in-law suite or rental income, complete with a full kitchen and 4-piece bathroom. Nestled in a fast-evolving, premier North York neighborhood, this home offers an unbeatable lifestyle of absolute convenience. It is just a short walk to top-rated schools, beautiful local parks, and TTC transit with quick, direct access to Finch Station. You are also just minutes from the vibrant Yonge and Steeles corridor, which is home to Centerpoint Mall, 24-hour grocers like Khorak Supermarket, and an endless array of world-class dining options. Whether you choose to move right in, renovate to your taste, or build a brand-new custom masterpiece, this rare and cherished Willowdale property is the one you do not want to miss. (id:61483)
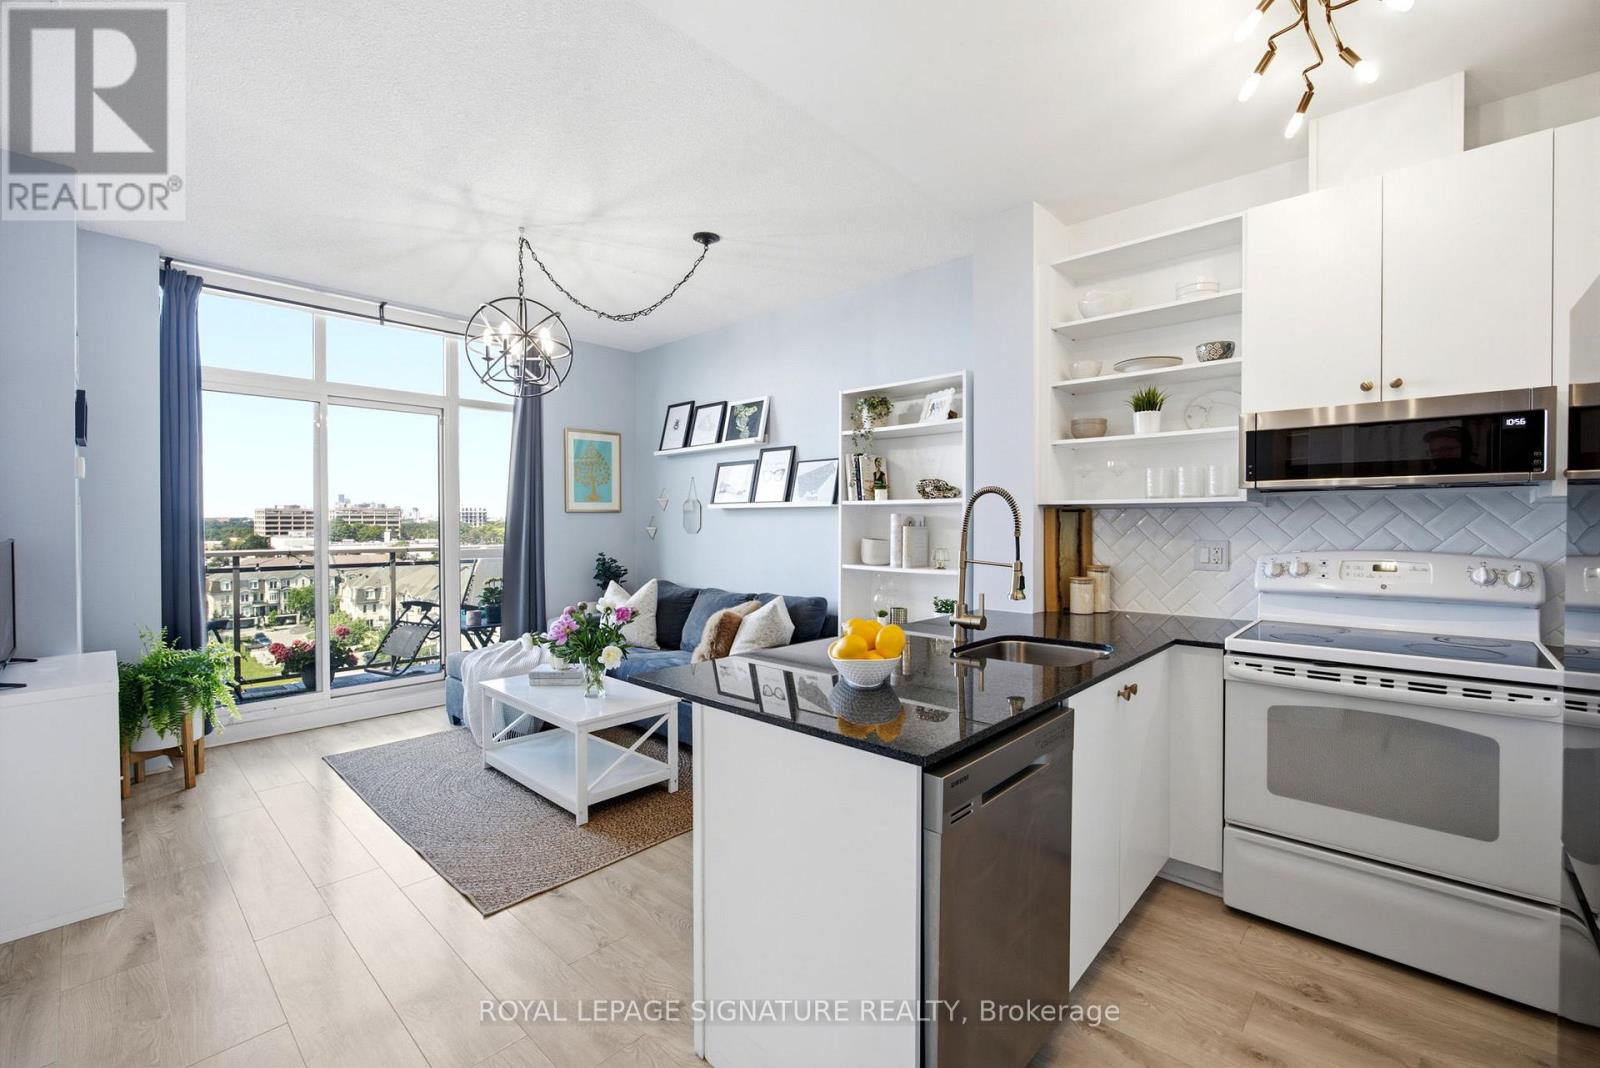
923 - 120 Dallimore Circle
Toronto, Ontario
Welcome to this beautifully updated one-bedroom condo offering the perfect blend of comfort, convenience, and style. Ideally located just minutes from the DVP, TTC, and the vibrant Shops at Don Mills, this bright and spacious suite features an exceptional layout with abundant storage, floor-to-ceiling windows, and breathtaking southwest views stretching across the Toronto skyline to Lake Ontario. Enjoy stunning sunsets and iconic views of the CN Tower from the comfort of your own home. This well-maintained unit includes parking and a locker, making it an excellent opportunity for first-time buyers, downsizers, or investors alike. Residents enjoy an impressive selection of amenities, including an indoor pool, fully equipped fitness centre, party room, media room, billiards room, outdoor terrace with BBQ area, visitor parking, and more. (id:61483)
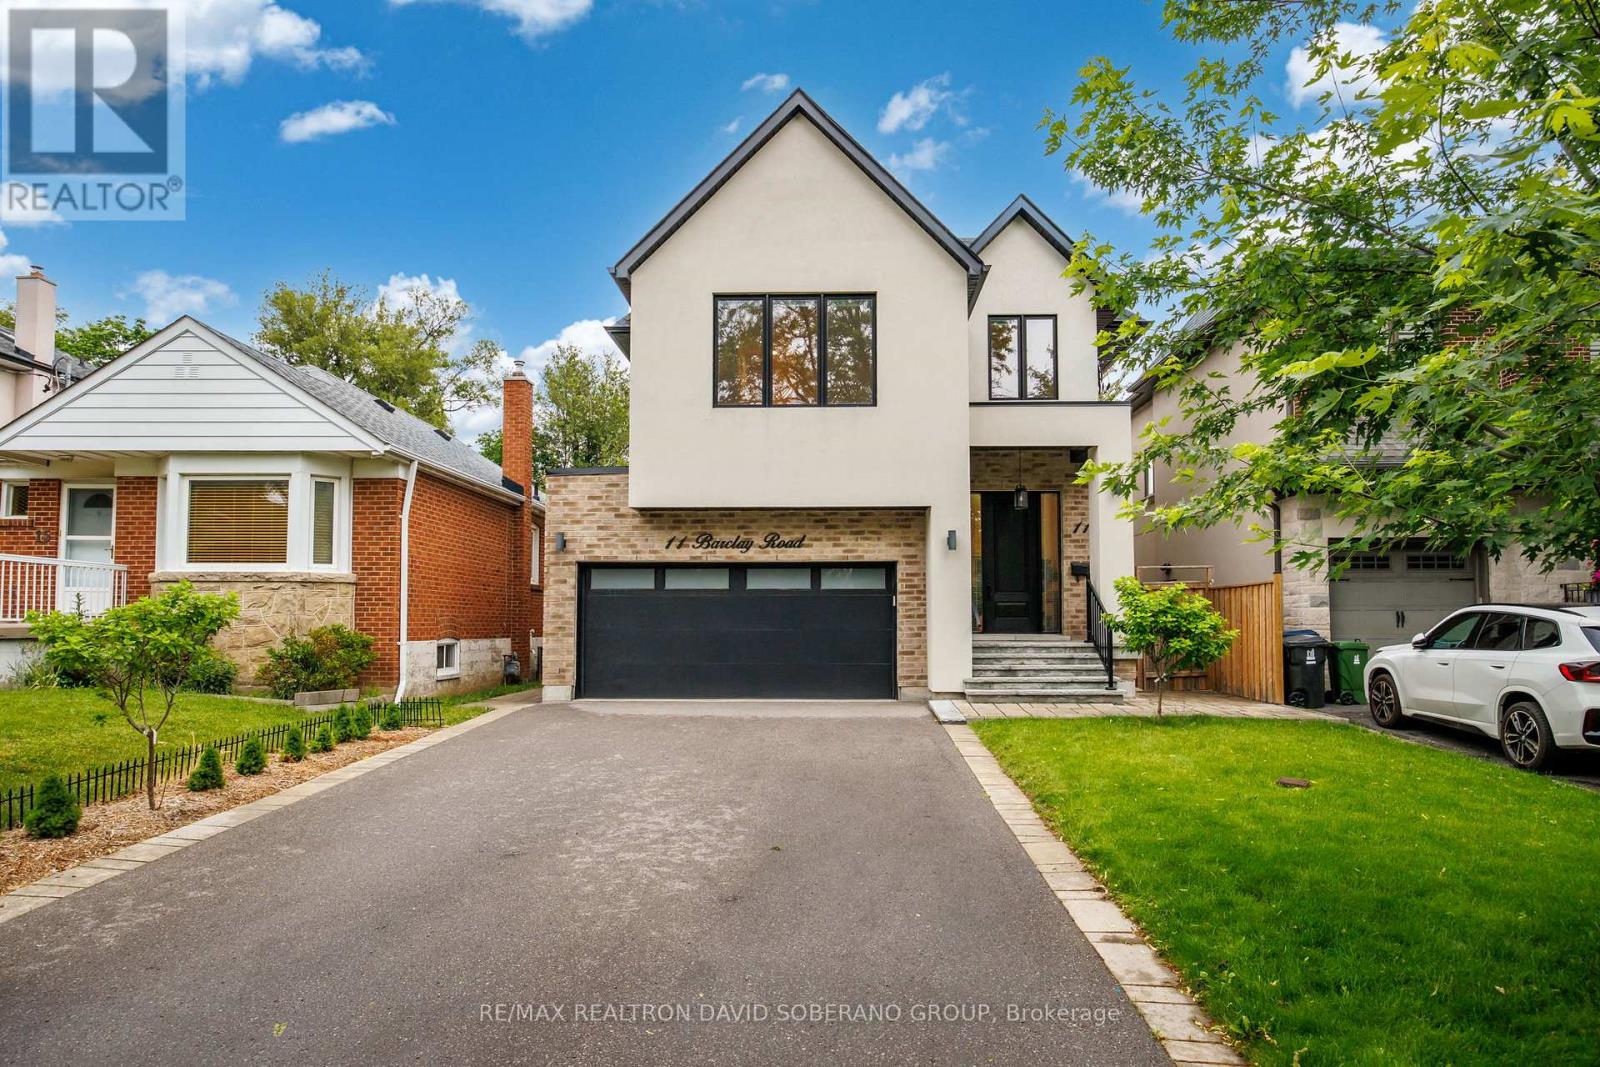
11 Barclay Road
Toronto, Ontario
Welcome to 11 Barclay Road, a beautifully maintained residence offering the perfect blend of comfort, style, and functionality in a highly sought-after neighbourhood. Thoughtfully designed and meticulously cared for, every space has been curated to provide both everyday practicality and elegant living. Notable features include a stone entrance and front steps, a backyard stone patio ideal for entertaining, a water softener, and custom built-in closets throughout. The home features an electric fireplace with a gas line already in place for a future upgrade, while the finished basement offers a wet bar and an additional gas line for a potential second fireplace. A wonderful opportunity to own a move-in-ready home in a desirable, family-friendly community. (id:61483)
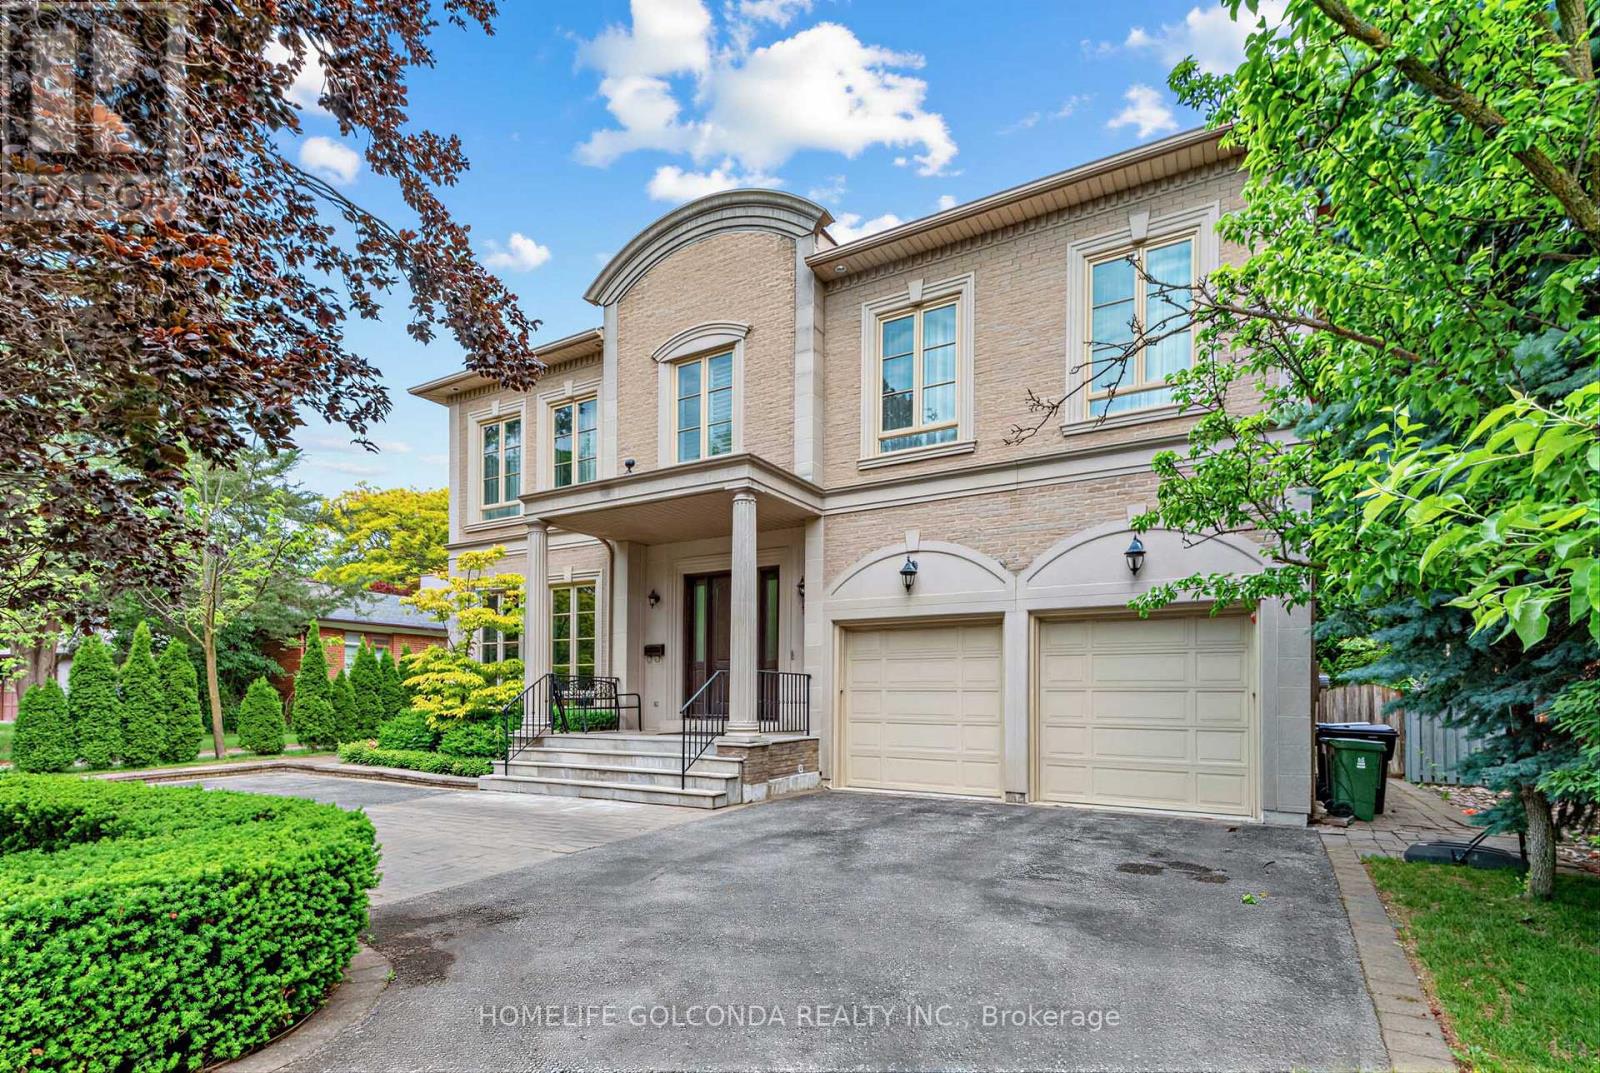
164 Owen Boulevard
Toronto, Ontario
Welcome to this exceptional residence in the prestigious St. Andrew-Windfields community, nestled on a quiet, tree-lined street surrounded by luxury homes. Boasting approximately 4,600 sq. ft. above grade, this stately home features 10 ft ceilings on the main floor, grand principal rooms, and a soaring cathedral foyer. The panelled main-floor library and chef-inspired kitchen with granite centre island and breakfast area offer both elegance and functionality.Refined details such as vaulted ceilings, rich architectural finishes, and bright, open spaces enhance everyday living. The expansive primary suite boasts his-and-hers walk-in closets and a luxurious 6-piece ensuite. The walk-out lower level is ideal for entertaining, offering multiple recreation zones, a wet bar, a nanny/in-law suite, and direct access to a lush, park-like backyard with a rare 190 ft depth.Located in one of Toronto's most sought-after school districts - York Mills Collegiate Institute, Owen Public School, and St. Andrew's Middle School - this home is perfect for families seeking luxury, comfort, and top-tier education. (id:61483)
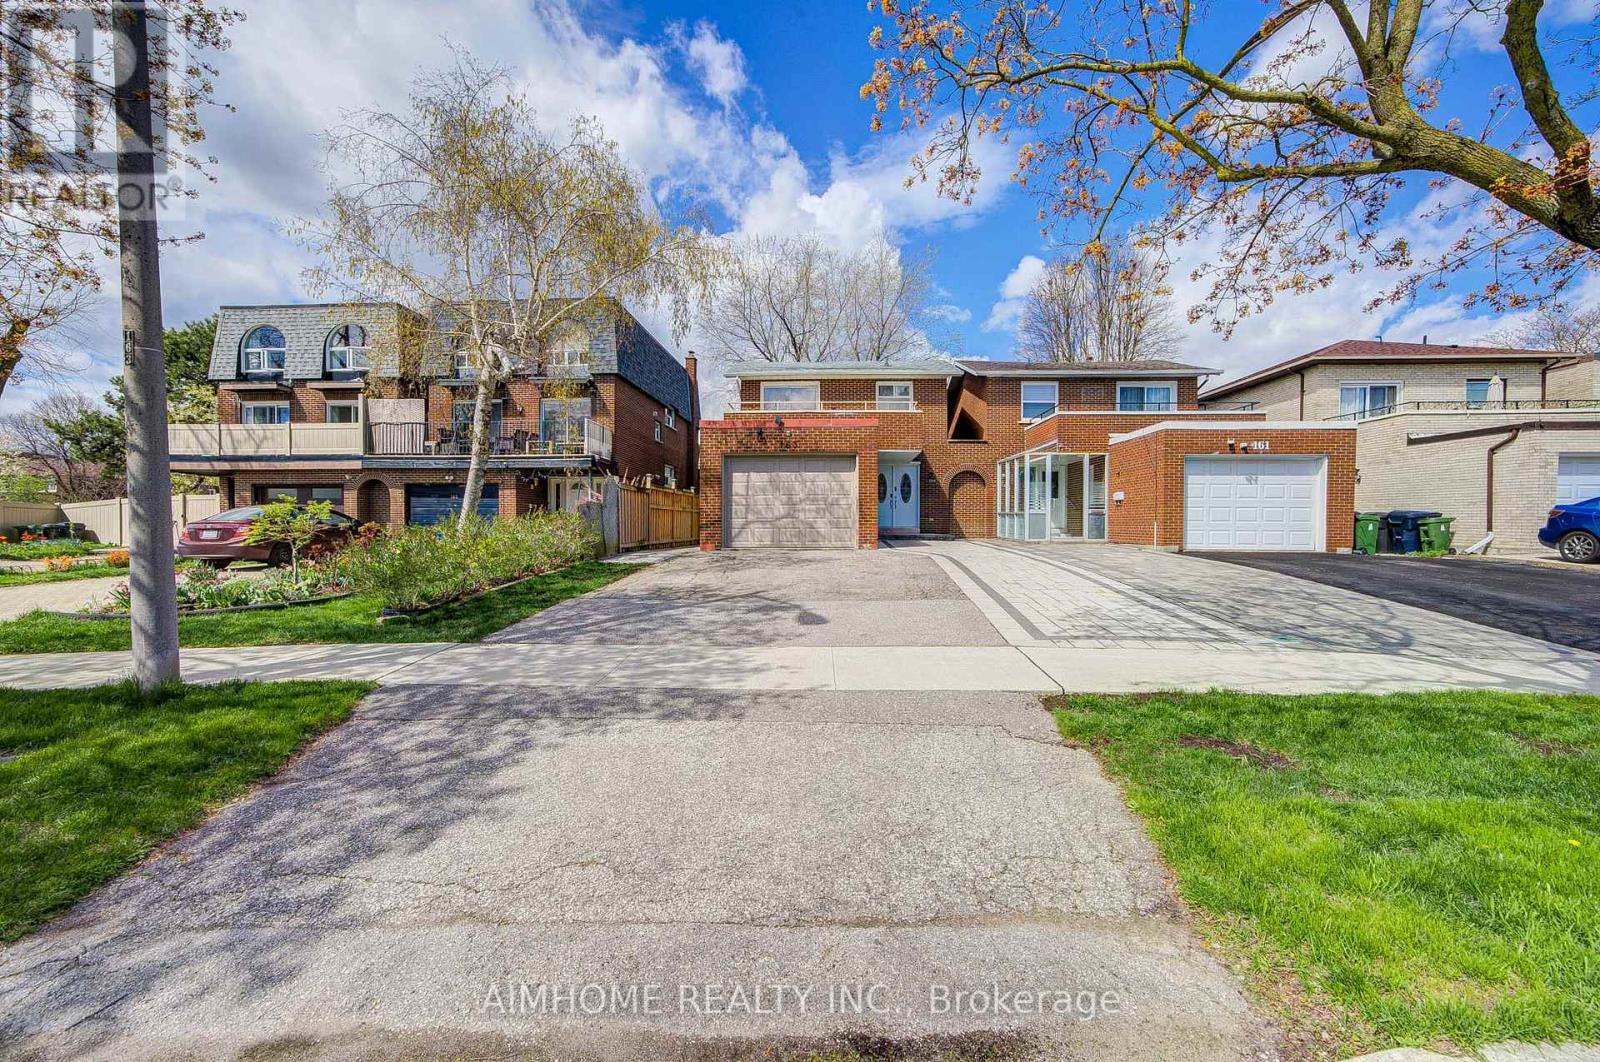
163 Chipwood Crescent
Toronto, Ontario
North York Newly Renovated 4 washrooms, 4-Bedroom Link House. Primary bedroom has a 4-piece on-suite and leads to super large balcony; A stacked Washer&Dryer in the 2nd washroom on the 2nd floor; The office on the main floor can be used as a bedroom; A 3-piece washroom on the main floor; Separate Entrance to the basement; Spacious bedroom W/2 windows; Large, bright laundry room. 1.25 Garage for large vehicle plus 3 driveway parking spots; Next to Park; Walking distance to Seneca College, Shopping Plazas, Fairview Mall. Close to School. Lot 30 Ft X 120 Ft . Easy Access To Hwy 401&404. Suitable for both owner-occupation and great income potential investment (id:61483)
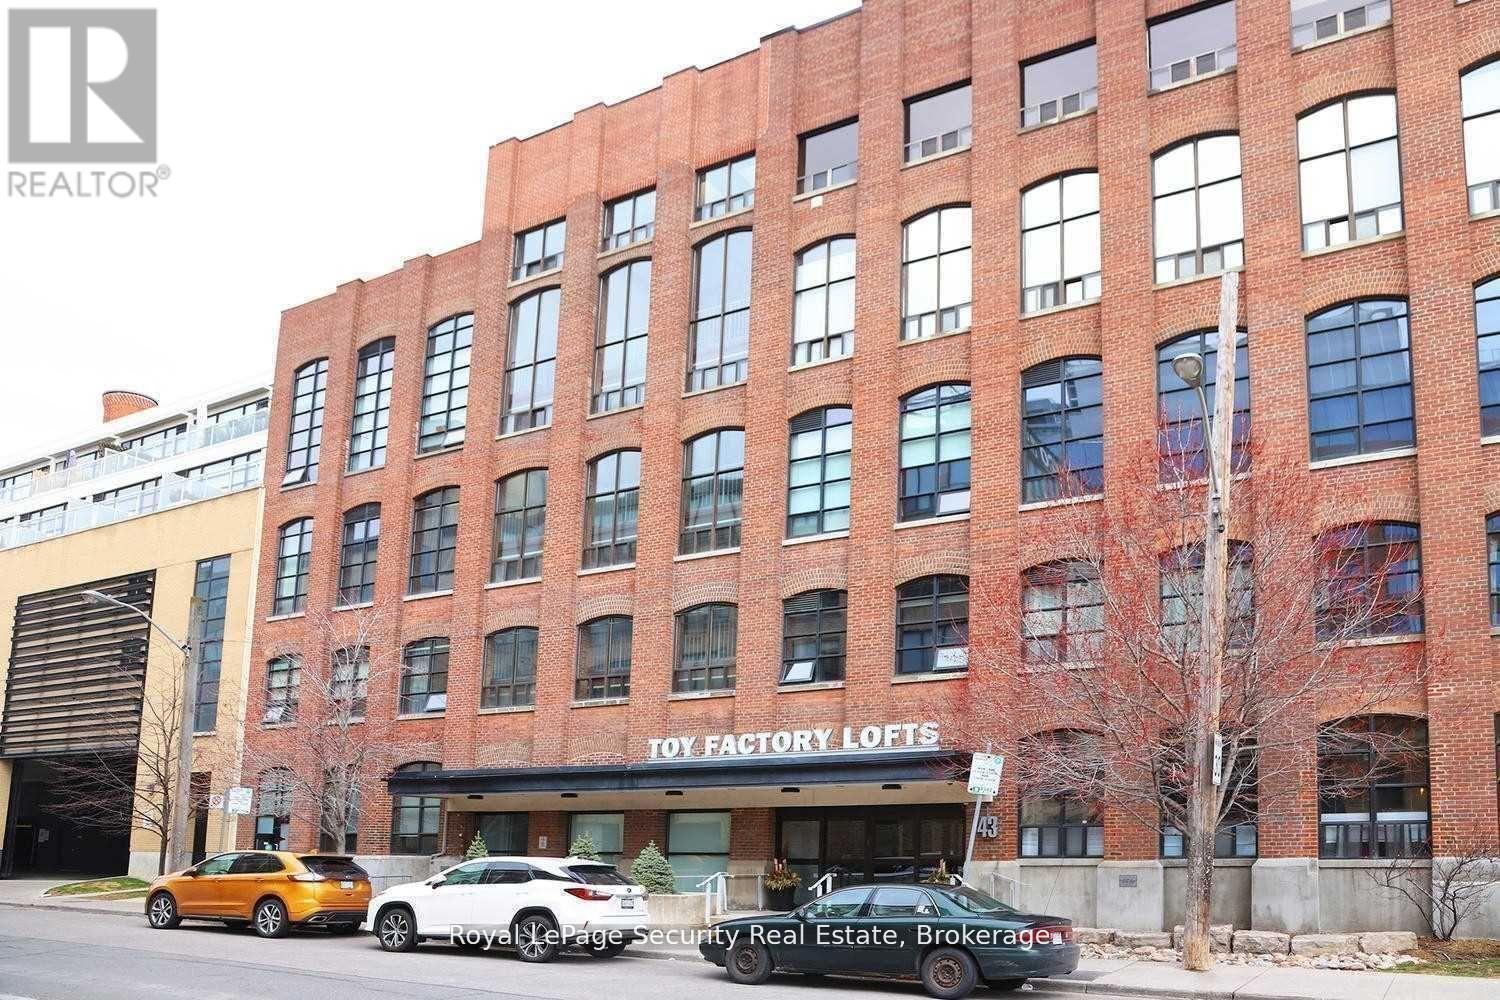
208 - 43 Hanna Avenue
Toronto, Ontario
Historic Toy Factory Loft - Liberty Village Experience the pinnacle of Toronto loft living at the iconic Toy Factory Lofts in the heart of Liberty Village. This exceptional one bedroom, one den (can easily be a 2nd BR) loft seamlessly blends industrial heritage with modern luxury, offering soaring 10-foot ceilings, exposed brick, original wooden beams, and sleek ductwork throughout. The open-concept layout is flooded with natural light from oversized warehouse-style windows, complemented by rich hardwood floors and a flexible den ideal for a home office, creative studio, or guest retreat. Step out to a private, serene balcony-perfect for entertaining or relaxing while enjoying the views. A chef-inspired kitchen features premium appliances, custom cabinetry, and designer finishes, while the bathroom showcases striking tile work and spa-like details. Thoughtful upgrades throughout include custom that elevate both style and functionality. Set in Liberty Village, transit is at your doorstep, and you're surrounded by top-rated restaurants, cafés, boutique shops, and fitness studios. Downtown Toronto is just minutes away. With fantastic maintenance fees below the area average, this loft offers unmatched value in one of the city's most sought-after neighborhoods. A rare offering that combines historic charm, modern sophistication, and timeless appeal-the perfect opportunity to own a true Toronto loft. Immediately available. ***Open House Sunday July 5th 2pm-4pm*** (id:61483)
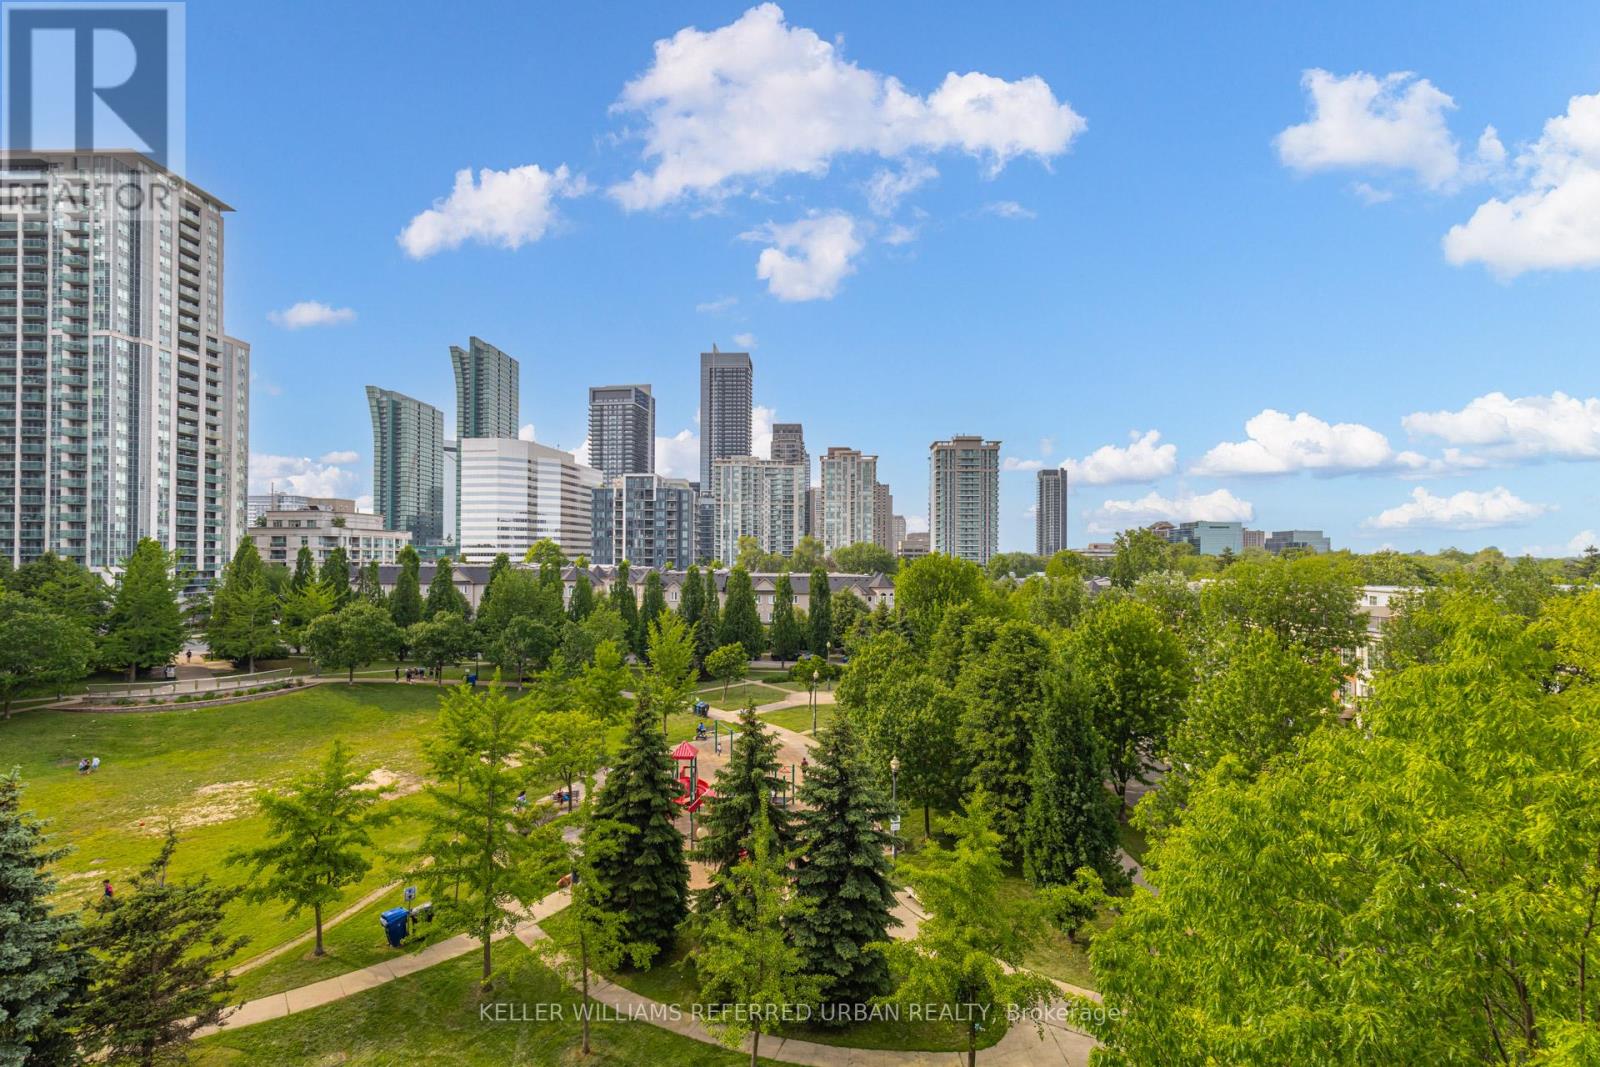
510 - 55 Harrison Garden Boulevard
Toronto, Ontario
OPEN HOUSE ** SUN** 2-4PM**Welcome to this beautifully updated 2-bedroom, 2-bathroom 894 sq.ft corner residence in one of North York's most sought-after family-friendly communities. Nestled within a boutique low-rise building in the heart of Avondale, this spacious suite offers the perfect blend of comfort, style, and convenience. Thoughtfully renovated throughout, the home features a modern kitchen with updated finishes, renovated bathrooms, and a functional open-concept layout designed for everyday living and effortless entertaining. Large windows fill the space with natural light, while the spectacular unobstructed view of Avondale Park creates a truly special backdrop that sets this suite apart from the competition. Ideal for young families, professionals, and downsizers alike, residents enjoy the quieter atmosphere and strong sense of community that only a low-rise building can offer. Located in the highly desirable Avondale neighbourhood, you're just steps to parks, playgrounds, top-rated schools, Yonge & Sheppard amenities, restaurants, shopping, grocery stores, and subway access, making commuting throughout the city exceptionally convenient. A rare opportunity to own a move-in ready home with renovated interiors, an outstanding layout, and one of the most impressive views in the neighbourhood. Experience the perfect balance of urban convenience and family-oriented living in the heart of North York. Property Highlights: Renovated Kitchen; Renovated Top-to-Bottom Bathrooms; Spacious 2 Bedroom, 2 Bathroom Layout? Boutique Low-Rise Building; Family-Friendly Community; Abundant Natural Light; Exceptional Unobstructed View Steps to Parks, Schools, Transit & Yonge/Sheppard Amenities; Move-In Ready Building Amenities include: Indoor Pool, Community BBQ area, Gym, Guest Suites, Very Popular recently Upgraded Party Room, Sauna, Meeting Room, Visitor Parking, Concierge. (id:61483)
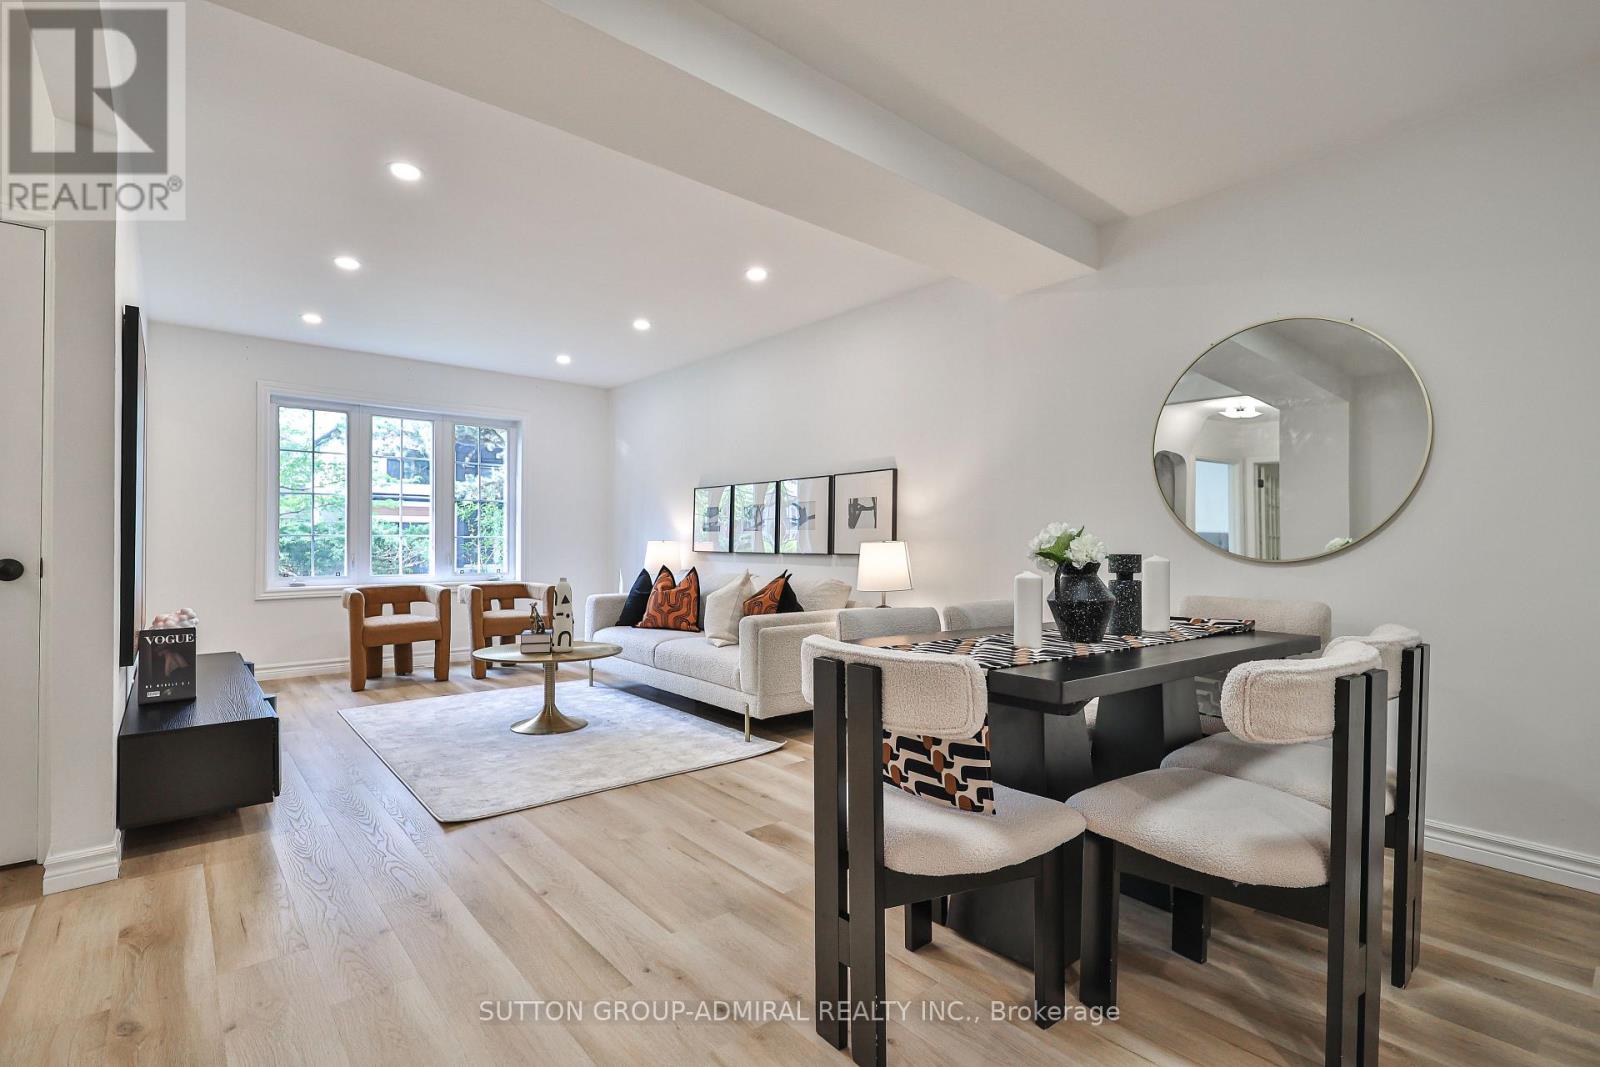
81 Yorkview Drive
Toronto, Ontario
Welcome to 81 Yorkview Drive, a beautifully renovated, move-in ready family home in one of North York's most convenient and sought-after neighbourhoods. Incredible value!!!! Meticulously maintained and thoughtfully updated throughout, this turnkey residence offers exceptional comfort, style, and pride of ownership from top to bottom. The entire property has been extensively renovated and is in true live-in condition. Bright principal rooms, updated finishes, modern lighting, and new flooring throughout create a warm yet sophisticated atmosphere perfect for everyday living and entertaining alike. The fully renovated basement (2026) adds valuable additional living space ideal for extended family, recreation, or a home office setup. Sump pump for added water penetration security. The renovated kitchen features new cabinetry (2026), updated range hood (2026), and a functional layout designed for modern family living. Additional upgrades include all new flooring (2026), pot lights and light fixtures (2026), new roof (2023), owned furnace (2023), fence (2022), dishwasher (2022), owned hot water tank, and updated windows (2015). Situated on one of the area's most desirable streets, Yorkview Drive is known for its quiet atmosphere, limited traffic, strong sense of community, and family-oriented setting. Surrounded by beautifully maintained properties and stunning multi-million dollar homes, this prestigious neighbourhood offers exceptional curb appeal with mature landscaping and pride of ownership throughout. Enjoy close proximity to parks, top-rated schools, shopping, restaurants, community amenities, and everyday conveniences. Excellent walkability combined with easy access to TTC transit, subway connections, major routes, and highways makes commuting throughout the city effortless. A fantastic opportunity to own a beautifully updated home in a highly desirable, established family community. (id:61483)
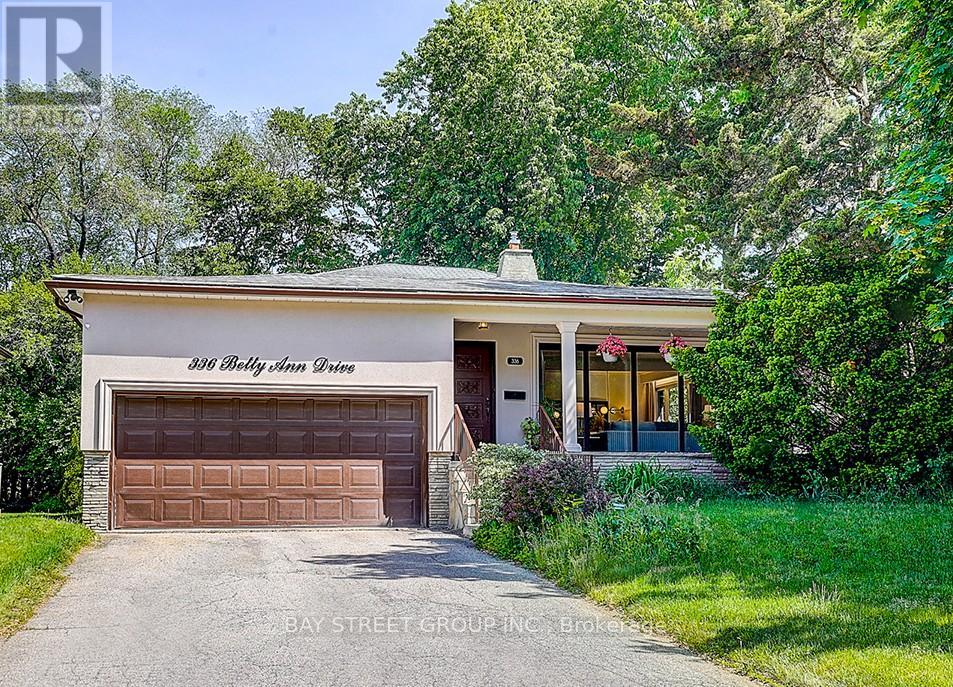
336 Betty Ann Drive
Toronto, Ontario
Welcome to this super bright charming 4-bedroom backsplit family home located on a peaceful, established street among many custom rebuild new homes in the highly desirable Willowdale West neighborhood. Set on a premium 54 lot in a family-friendly community, this house offers a comfortable and practical layout ideal for everyday living and family gatherings. The home features a newly renovated kitchen and washrooms with modern finishes, along with spacious principal rooms and lots of oversized windows that bring in an abundance of natural light. Recent upgrades include a new water boiler tank and newer kitchen appliances such as a microwave and dishwasher, providing added convenience and peace of mind for the next owners. A double-car garage adds excellent functionality and storage. Step outside to a generous backyard, perfect for children to play, summer barbecues, gardening, or simply relaxing outdoors with family and friends. The property is conveniently located close to parks, top-rated schools, playgrounds, transit, shopping, restaurants, and major highways. This is a wonderful opportunity to own a solid family home in one of North York's most established and desirable neighborhoods, with great potential to move in, update further, or build in the future. (id:61483)
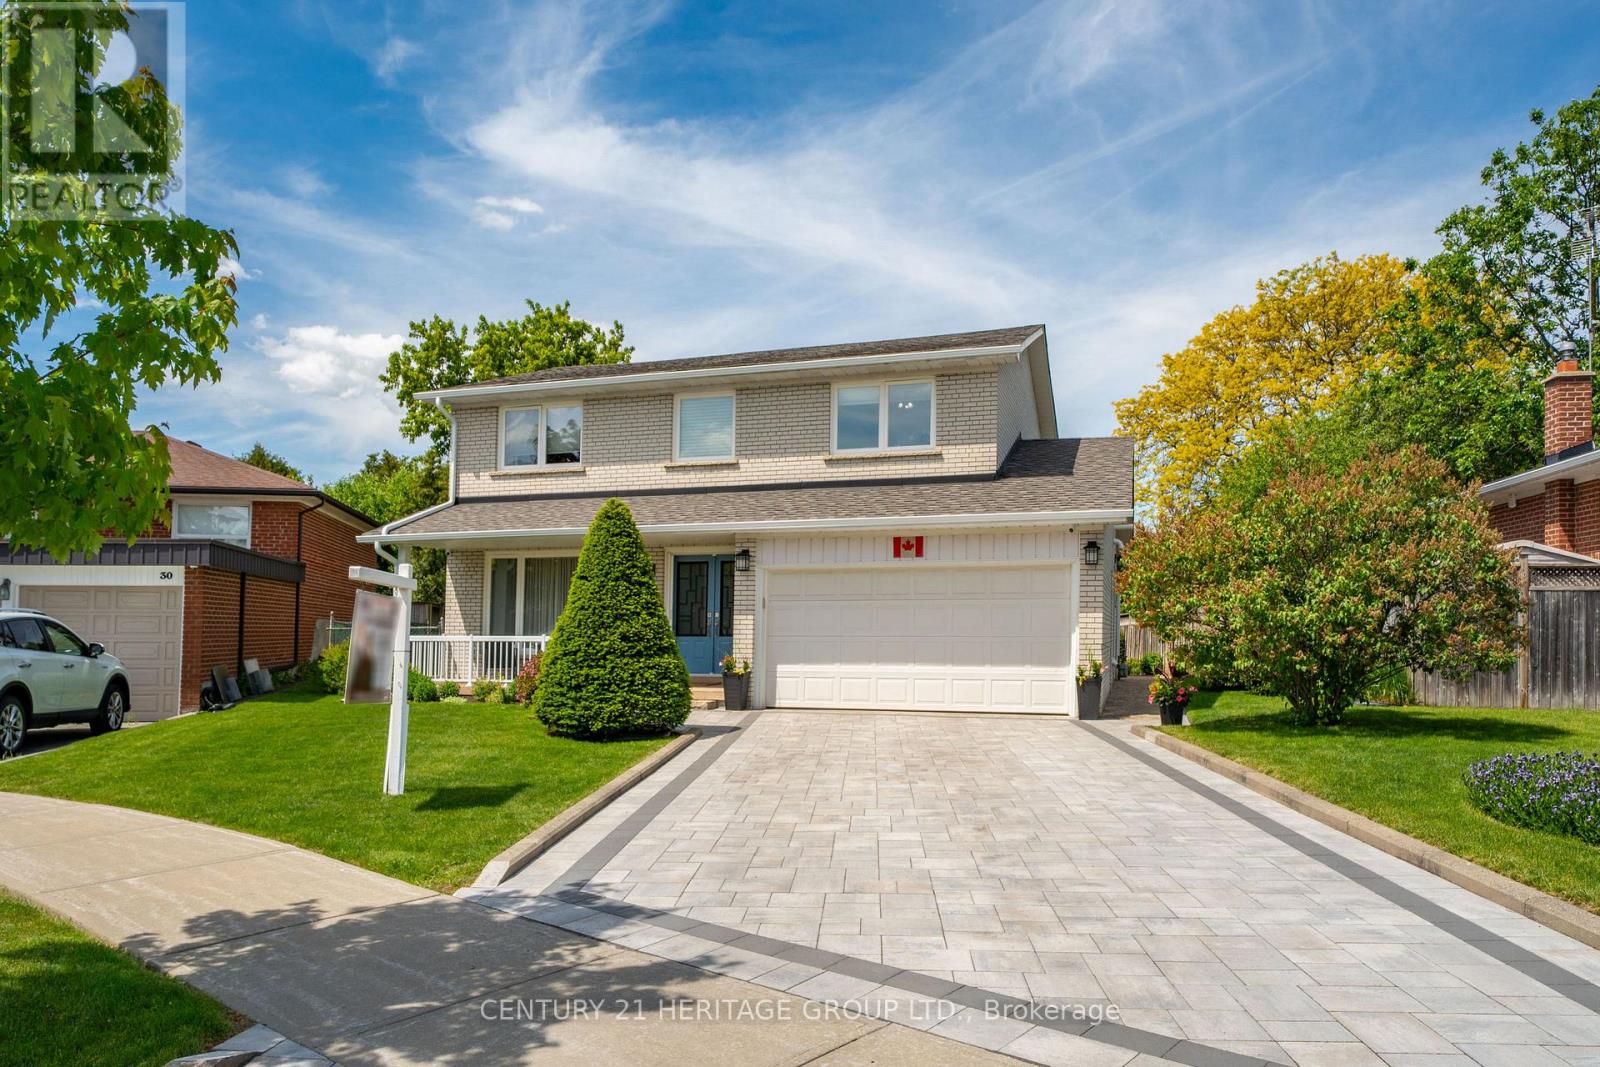
28 Manadon Drive
Toronto, Ontario
Nested amidst the city life and Hustle & Bustle of Yonge & Finch, you will find parks, schools and tree lined streets that gently lead you to a quiet court where you will encounter a move in condition, 4 bedroom family home with large front porch. Upgraded through out, quality, designer touches, chef's kitchen, (2025) ceramic fl, large pantry with custom slide out drawers, Frigidaire Gas Range, coffee centre, built in microwave and Bosch dishwasher. Walk out to a private Zen garden, enchanting Pergola & Japanese Maple tree, water feature and large 6x10ft SUNCAST Vinyl garden shed. Room to play soccer in your own yard. Entertain Friends & Family comfortably in the Living and Dining Rooms. Brazilian Cherry Hardwood Flooring throughout main floor. Oak Flooring on second floor. Oak handrail and metal pickets (2018). Primary Bedroom boasts a renovated 3 piece ensuite bath with pocket door, separate shower and European Glass Shower Door. Family bath has Tub & Shower, double sinks and marble through out, large storage space for all your bathroom needs. Lower level has a media centre, Polk Audio Ceiling Speakers (roughed in, no additional equipment) Napoleon Electric Fireplace, Exercise area, Murphy Wall Bed, and separate full Laundry and Utility Room with large sink, and bright window. Exterior Front detailing with Interlocking stone driveway (2025) Ridgefield Smooth 70mm Champagne with border, brick walkways, Dble car garage, insulated overhead dr, epoxy flooring, shelving, Loft, built-ins storage cupboards, separate man door to side of property. Many Upgrades: see the inclusions herein. All electric light fixtures, all appliances (except as excl), all window covers, blinds, silk drapery, backyard furniture, Newer Gas Furnace (2018) Tankless HWT (2011), central Air Conditioner, Shingles (2017) 30yr BP Mystique 42 premium architectural laminated (dimensional) asphalt roof shingles made from a durable fiberglass mat base and surfaced with mineral granules, Vinyl Windows. (id:61483)
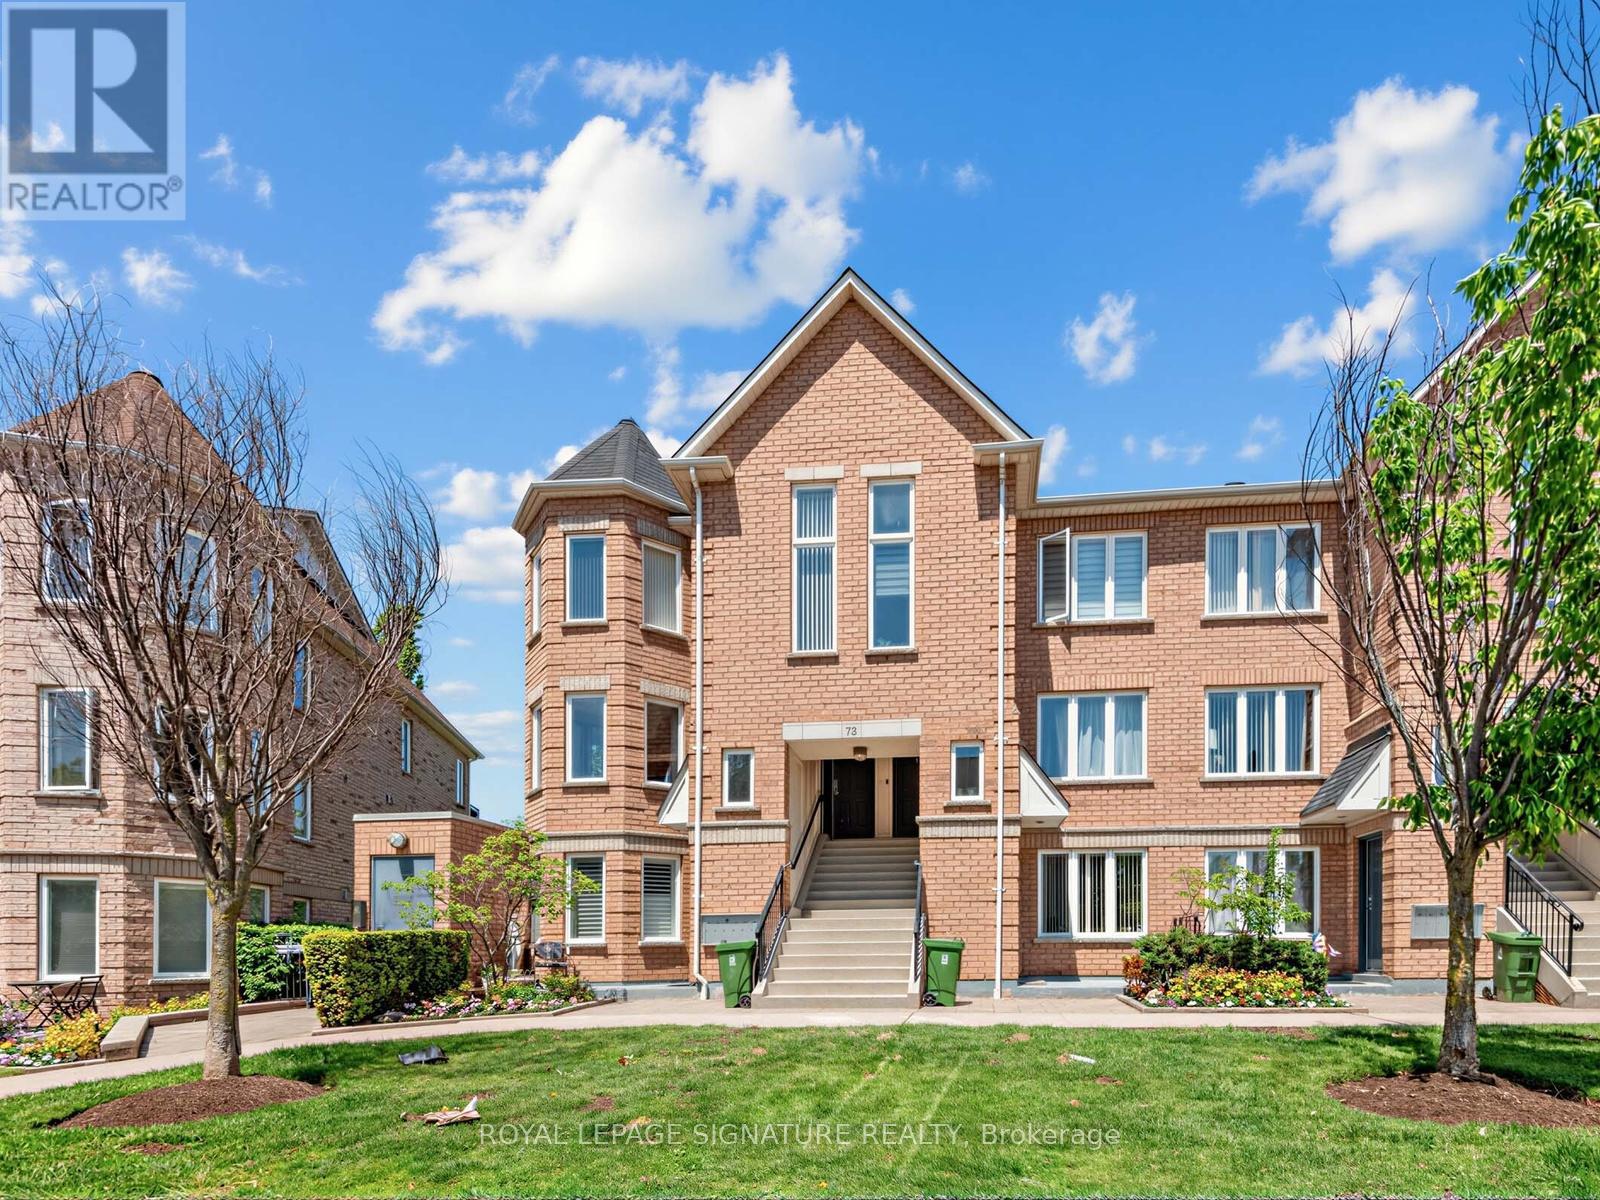
201 - 72 Aerodrome Crescent
Toronto, Ontario
Welcome to this exceptional corner townhome nestled in a highly sought-after, family-friendly community. Bathed in natural light, the distinctive turret offers a charming sun-filled retreat and the perfect place to enjoy southern exposure throughout the day. Thoughtfully upgraded, this residence showcases real hardwood flooring, exposed brick accents, elegant mouldings, pot lights, and granite countertops. Enjoy the convenience of underground parking, a private balcony, and exclusive access to a beautifully maintained private park. Located on a quiet street and within the catchment of top-rated schools, this is a rare opportunity to own a stylish and sophisticated home in an outstanding neighbourhood. (id:61483)
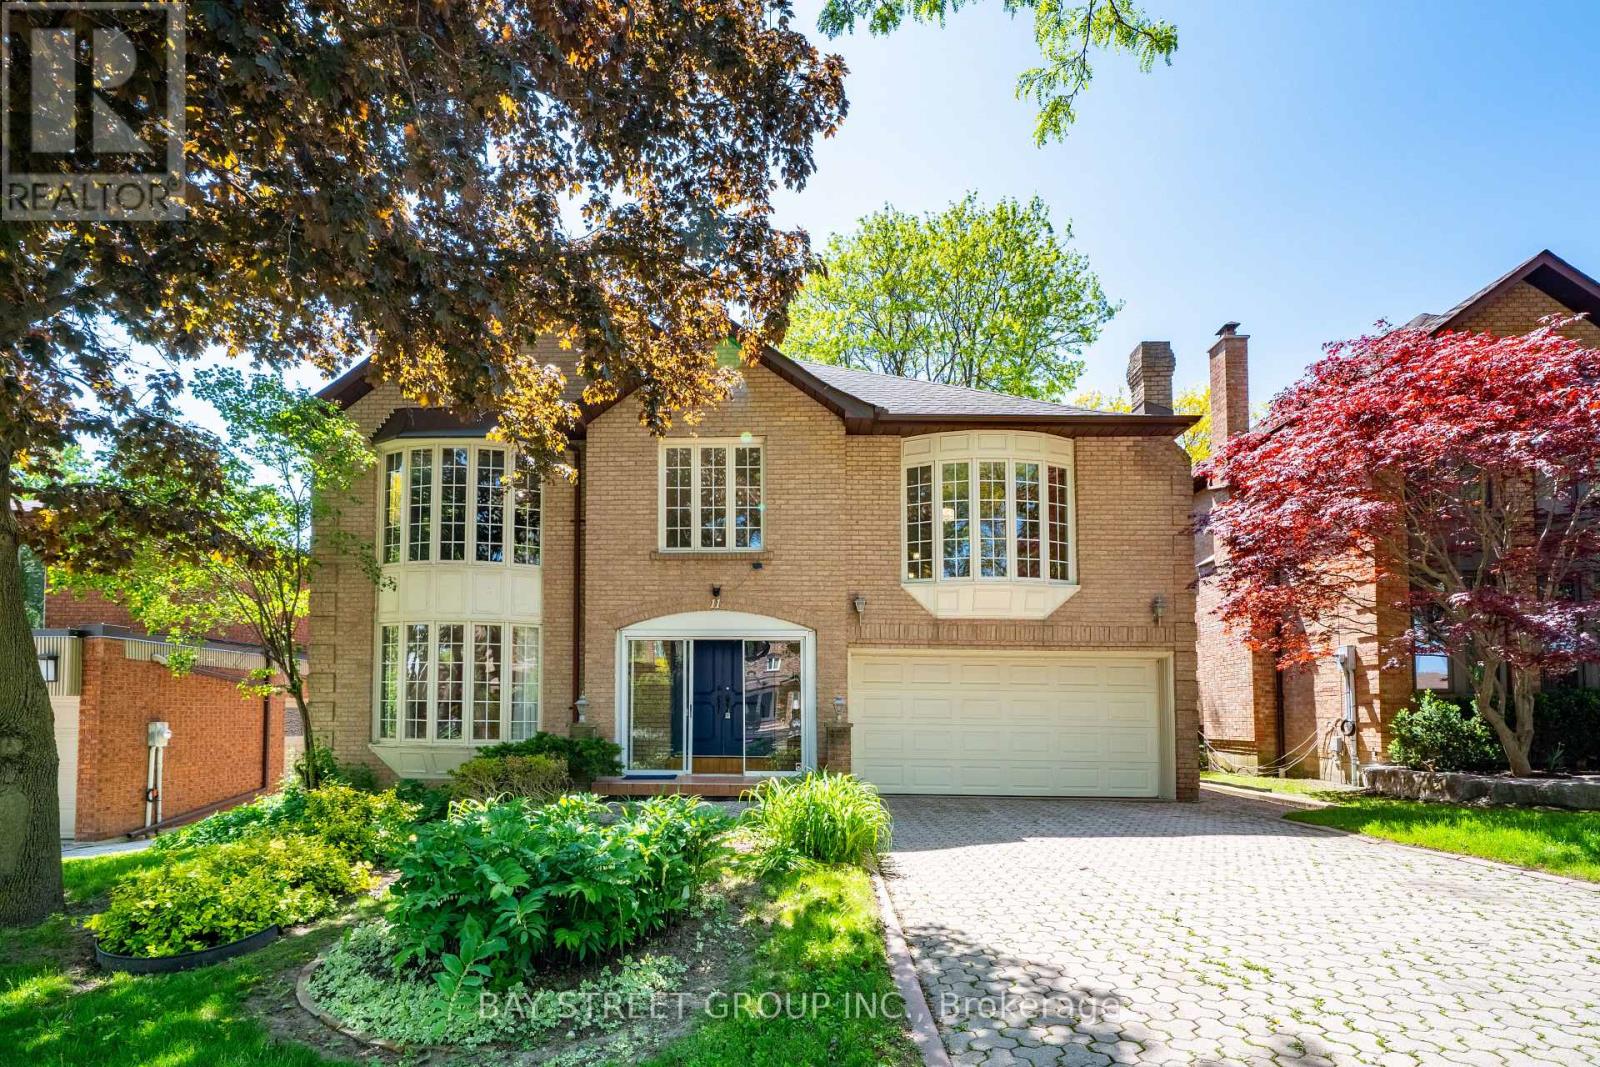
11 Riderwood Drive
Toronto, Ontario
Welcome To 11 Riderwood Dr, A Beautiful Executive Family Home Set On A Premium 55 x 110 Ft South-Facing Lot On A Quiet, Family-Friendly Street In Prestigious C12 St. Andrew-Windfields - One Of Toronto's Most Established And Affluent Residential Enclaves, Celebrated For Its Distinguished Homes, Lush Streetscapes, Top Public And Private Schools, And Exceptional Bayview/Leslie/York Mills Convenience. This Elegant Residence Offers Over 5000sf of Living Space, Large Principal Rooms, A Dramatic 2-Storey Foyer With Marble Floors, A Graceful Spiral Staircase, Grand Living And Dining Areas w/Hardwood Flooring Throughout, 4+1 Bedrooms, 4 Baths, And A Main Floor Office With Separate Entry - Ideal For Professionals Or Multigenerational Living. The Updated Kitchen Features Quartz Countertops And A Gas Stove, While The Extra-Large Primary Retreat Impresses With A Separate Sitting Area, Dual Walk-In Closets, And A 6-Piece Ensuite With Double Sinks. Enjoy A Manicured Front Garden And A Private Oversized Backyard With A Large Pergola, Mature Trees, And Excellent Privacy, Plus A Professionally Finished Basement Offering Expansive Recreation Space, Additional Bedroom, 3-Piece Bath and 200AMPs Electrical; Surrounded By Prestigious Schools And Highly Ranked York Mills CI, Steps To Everyday Conveniences, And Minutes To Bayview Village, Shops At Don Mills, York Mills Gardens Plaza With Longo's, North York General Hospital, The Granite Club, Donalda Golf & Country Club, The Iconic Bridle Path Neighbourhood, and Edwards Gardens; Optimal Commuting Options Next to Oriole GO Station, Leslie Subway Station, Hwy 401 And The DVP! A Rare Opportunity To Own A Refined Family Home In One Of Toronto's Most Coveted Communities, Do Not Miss!! (id:61483)