16455 11th Concession
King, Ontario
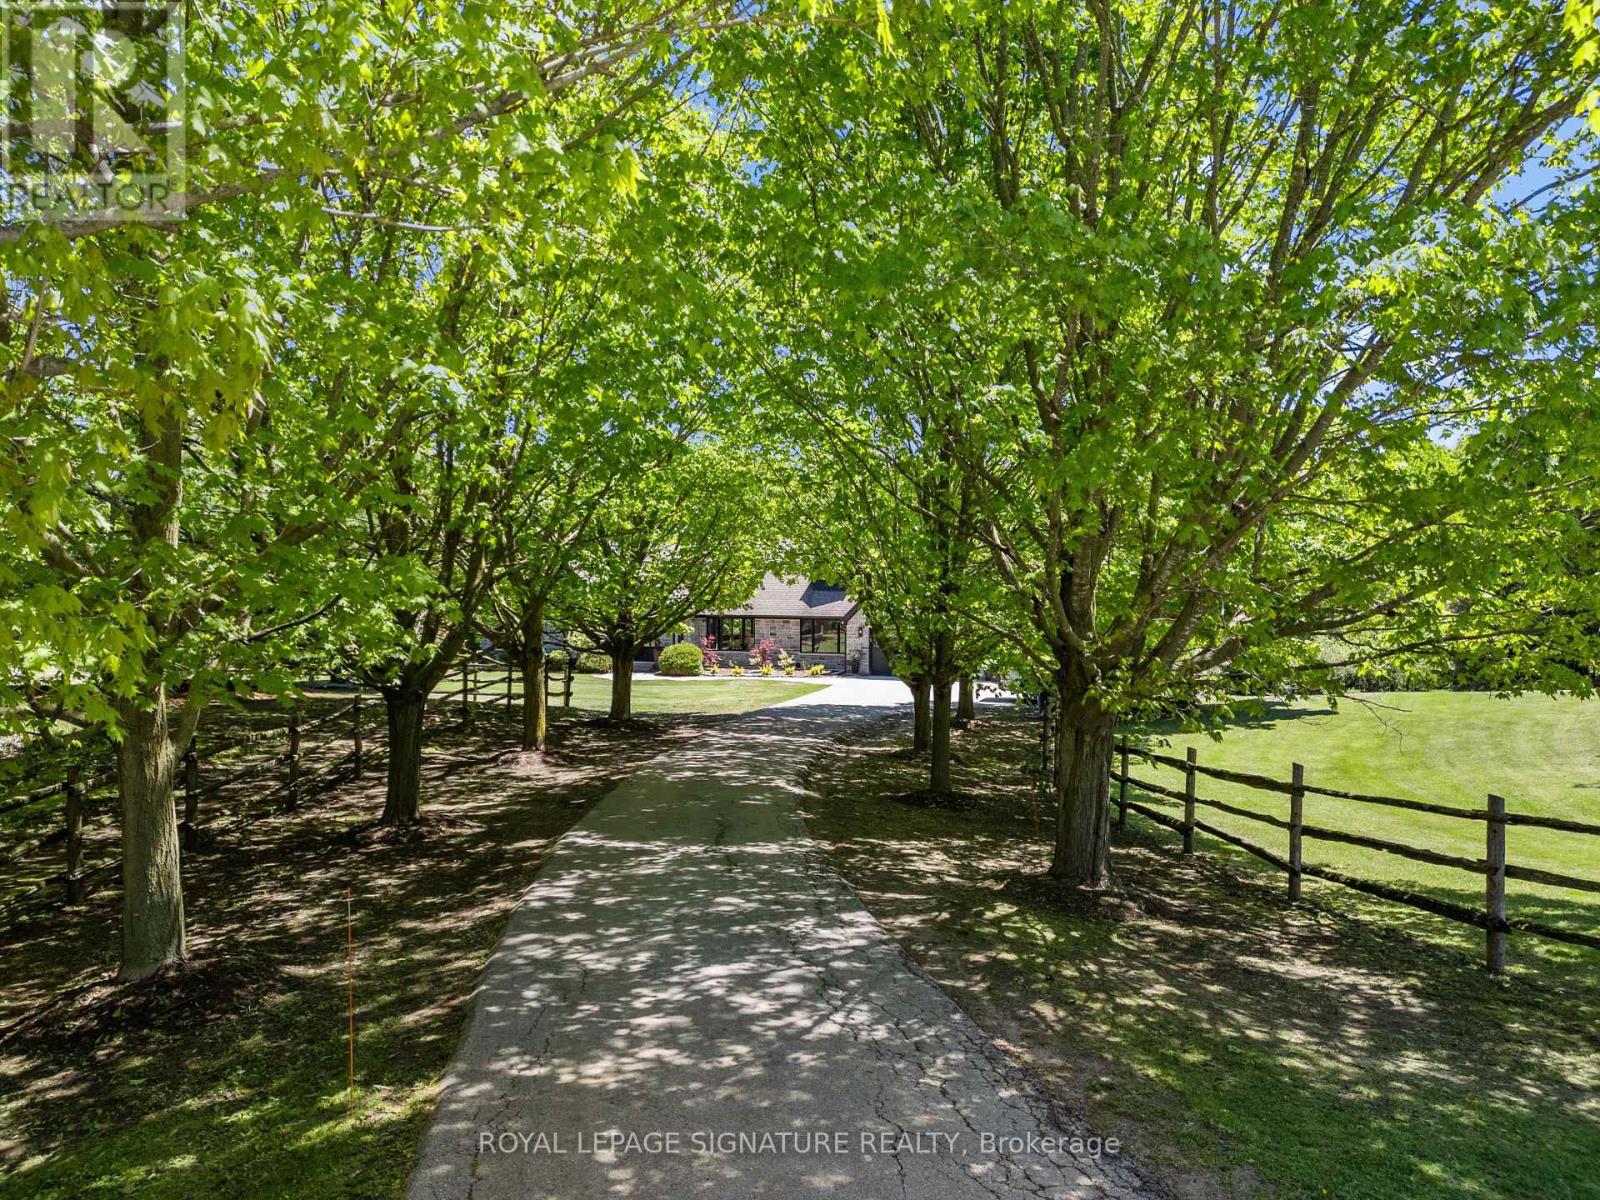
Exquisite Bungaloft With Tree Lined Drive Situated On 7 Acres Of Prestigious King Countryside. Ultimate Privacy With Picturesque Views In All Directions. Thoughtfully Redesigned With Upgrades Throughout, This Impressive Property Offers Over 7,500 Sf Of Total Square Footage. Finished Basement Is Perfect For Nanny Quarters, Extended Families Or In-Law Suite Featuring An Open Concept Layout With A Large Kitchen & 3 Bedrooms. This Contemporary Bungaloft Boasts High-End Upgrades, Brand New Windows & Heated Floors, Custom Built Kitchens On Two Levels, Main Floor & Basement Laundry, Loft Bedroom With 6Pc Ensuite With Soaker Tub, Large Bedrooms & Closets, Bonus Loft Room Above Garage Perfect For Home Office, Fitness Area Or Rec Room, Central Vac, Electric Fireplaces & Custom Millwork Throughout. Finished Walk-Out Basement To The Serene Backyard Oasis, With Inground Freshwater Pool & Diving Board, Natural Fire Pit, Interlock, New Lighting & Scenic Walking Trails Through Your Very Own Forest. Enjoy Summer Evenings On The New Deck With Sleek Glass Railings & Enjoy The Heated Garage On Those Cold Mornings With Direct Home Access. Perfectly Located Just Minutes To Schomberg, Parks, Trails, Schools & Shopping, With Quick & Easy Access To Hwy 400 & 427. This One Of A Kind Property Truly Has It All - Luxury, Functionality & Nature In Harmony. Home Inspection Report Available. (id:61483)
114 Ness Drive
Richmond Hill, Ontario
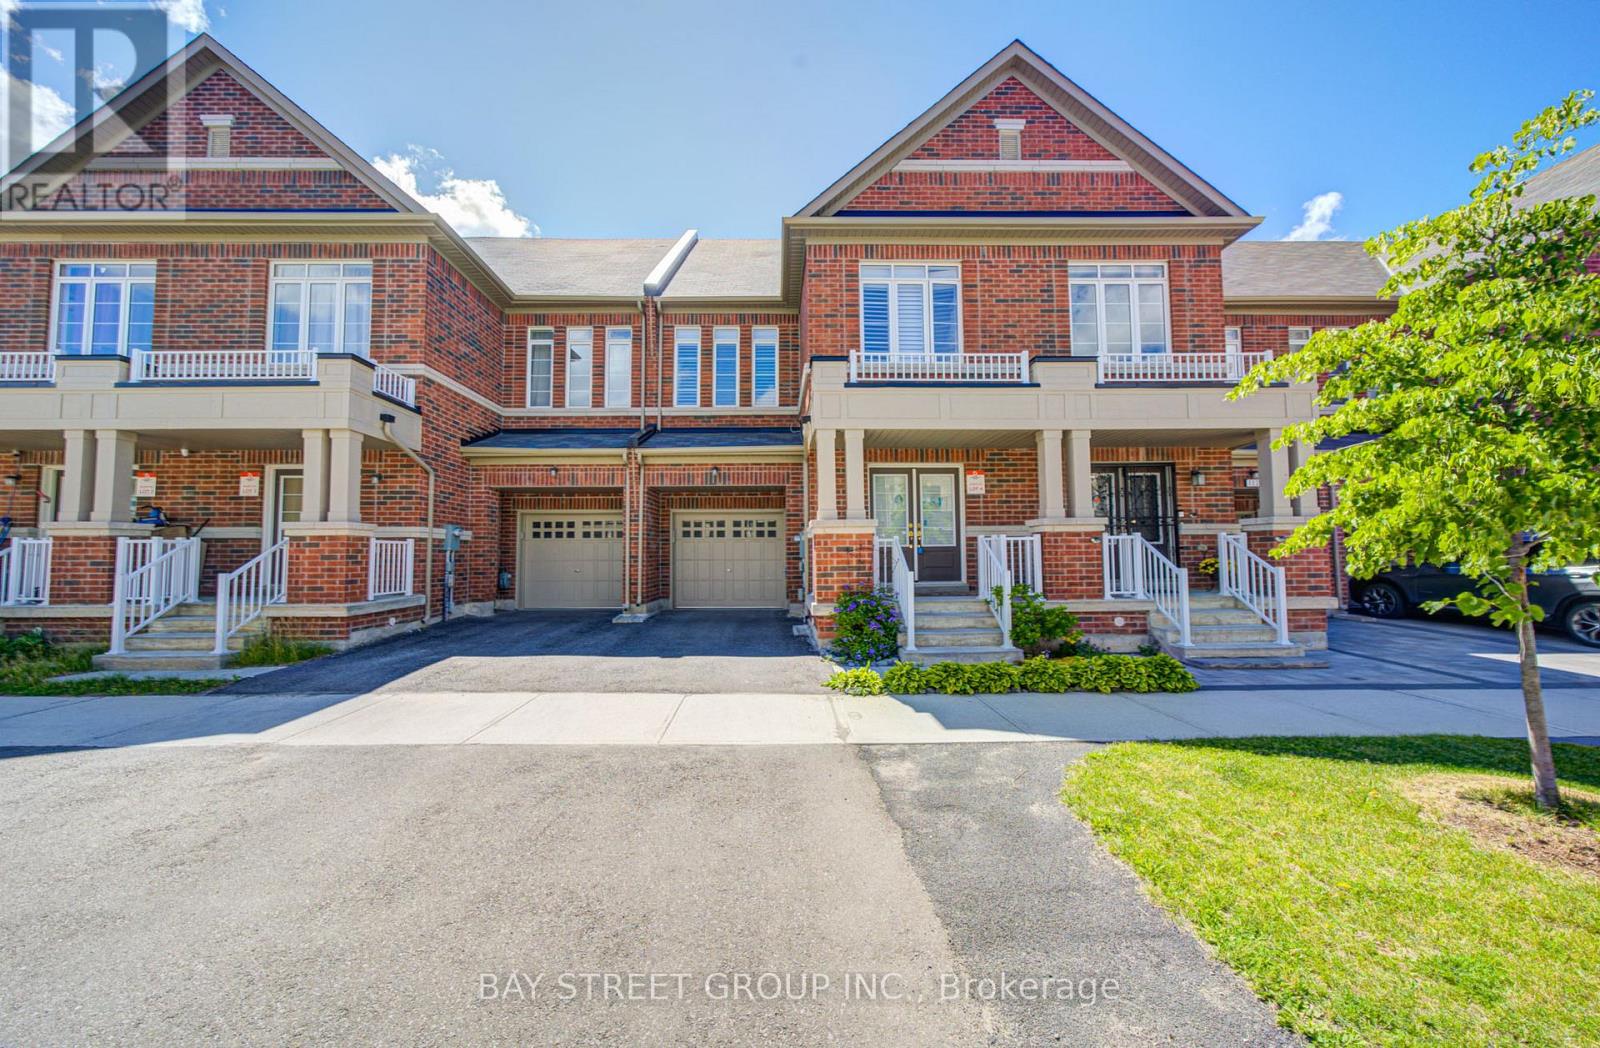
This Modern luxury Townhome Offers 2909 Sqft Total Living Space Including 620 Sqft Finished Bsmt. Located In One Of Richmond Hill's Most Desirable Communities. Totally Upgraded Open-Concept Kitchen With Oversized Island, Quartz Countertops & Stainless-Steel Appliances Walkout To The Private Backyard. The 2nd Level Impresses With Soaring High Ceilings. Master Bedroom With 4Pc Ensuite, Spacious Walk-in Closet & Private Balcony. The Fully Finished Basement With The Full Bathroom Is Perfect For Home Office Or Media Room. Direct Garage Access & Upper Level Laundry. Minutes To Highway 404 & GO Train Station. Walking Distance To Richmond Green Secondary School, Costco, Home Depot, Restaurants. Step To Richmond Green Sports Centre & Park. Easy Access To Trails, Green Spaces, Sports Fields. (id:61483)
1210 - 60 Inverlochy Boulevard
Markham, Ontario
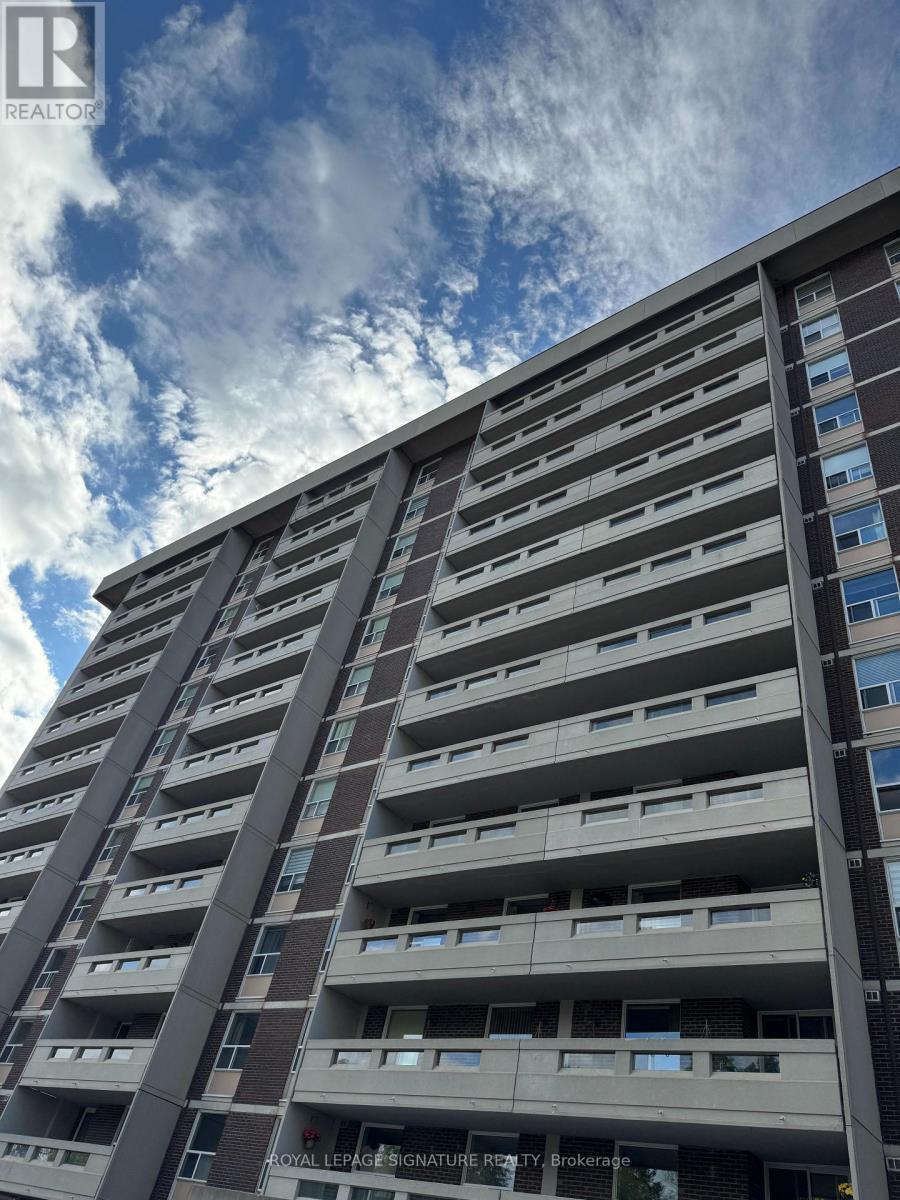
OFFERING A BRIGHT AND SUNNY 3 BEDROOM CORNER UNIT, ON THE 12TH FLOOR WITH UNOBSTRUCTED GOLF COURSE VIEW. AMAZING FLOOR PLAN. SPACIOUS ROOMS. LIVING AND DINING ROOMS HAVE SEPARATE WALK-OUTS TO OVER-SIZED PRIVATE BALCONIES OVERLOOKING A GOLF COURSE. ALL INCLUSIVE MAINTANANCE WHICH COVERS EVERYTHING FROM UTILITY BILLS TO HIGH SPEED INTERNET AND CABLE TV. GOLDEN LOCATION, STEPS TO SHOPS, TRANSIT (UPCOMING...THE NEW YONGE NORTH SUBWAY EXTENSION TO THE YONGE AND STEELES INTERSECTION) , SCHOOLS, SPORTS AND ARTS. MINUTES AWAY FROM HWY 407 AND 404. MINUTES AWAY FROM CENTERPOINT MALL AND PROMENADE SHOPPING CENTRE. FLOORING WAS CHANGED (2020) FROM BROADLOOM TO LUXURY VINYL (LUXURY VINYL PLANKS, LVP), HIGHLY DURABLE, 100% WATER PROOF, ENGINEERED TO LOOK AND FEEL EXACTLY LIKE HARDWOOD FLOOR. FRIDGE, DISHWASHER, COMBINED WASHER AND DRYER 2020. BILLIARD ROOM, PING PONG ROOM, OUTDOOR TENNIS, GYM. LOCKBOX FOR EASY SHOWING. MOTIVATED SELLER. (id:61483)
761 Churchill Lane
Georgina, Ontario
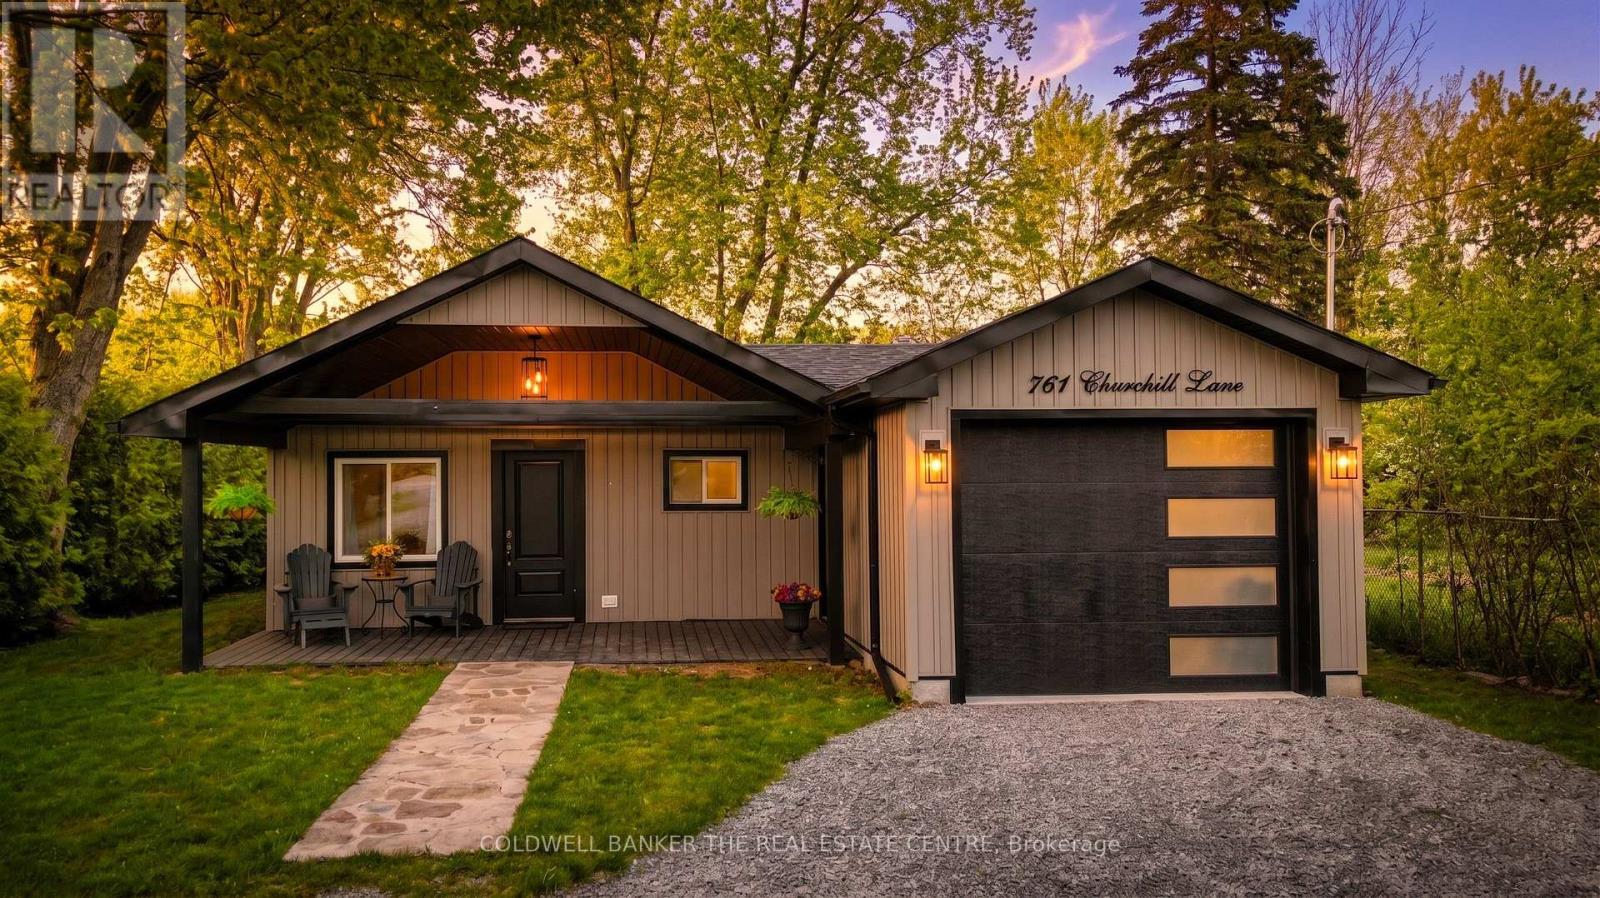
Stunning Turnkey Bungalow with Private Lake Simcoe Access!Welcome to single-level luxury living in this completely renovated 3-bedroom, 2-bathroom bungalow. Every detail has been thoughtfully updated, offering a modern, move-in-ready experience. The heart of the home is the open-concept living, dining, and kitchen area, featuring stunning quartz countertops including a large breakfast island, and sleek stainless steel appliances-perfect for entertaining.Escape to the spectacular primary bedroom retreat, boasting soaring vaulted ceilings, dual closets, and a spa-inspired 5-piece ensuite. Enjoy your morning coffee by stepping directly from the primary suite into the fully fenced backyard.Practicality meets style with a covered front porch leading into an oversized attached garage (with rear man door to the yard). Additional upgrades include updated flooring throughout, modern smart switches, a new furnace, and on-demand hot water (rental). The exterior is equally impressive with a large garden shed and plenty of privacy.Located for an exceptional lifestyle, this property includes private community access to Lake Simcoe and is just minutes from Willow Beach Waterfront Park. Enjoy easy access to schools, shopping, and the 404 extension for a seamless commute. Don't miss out on this gem! (id:61483)
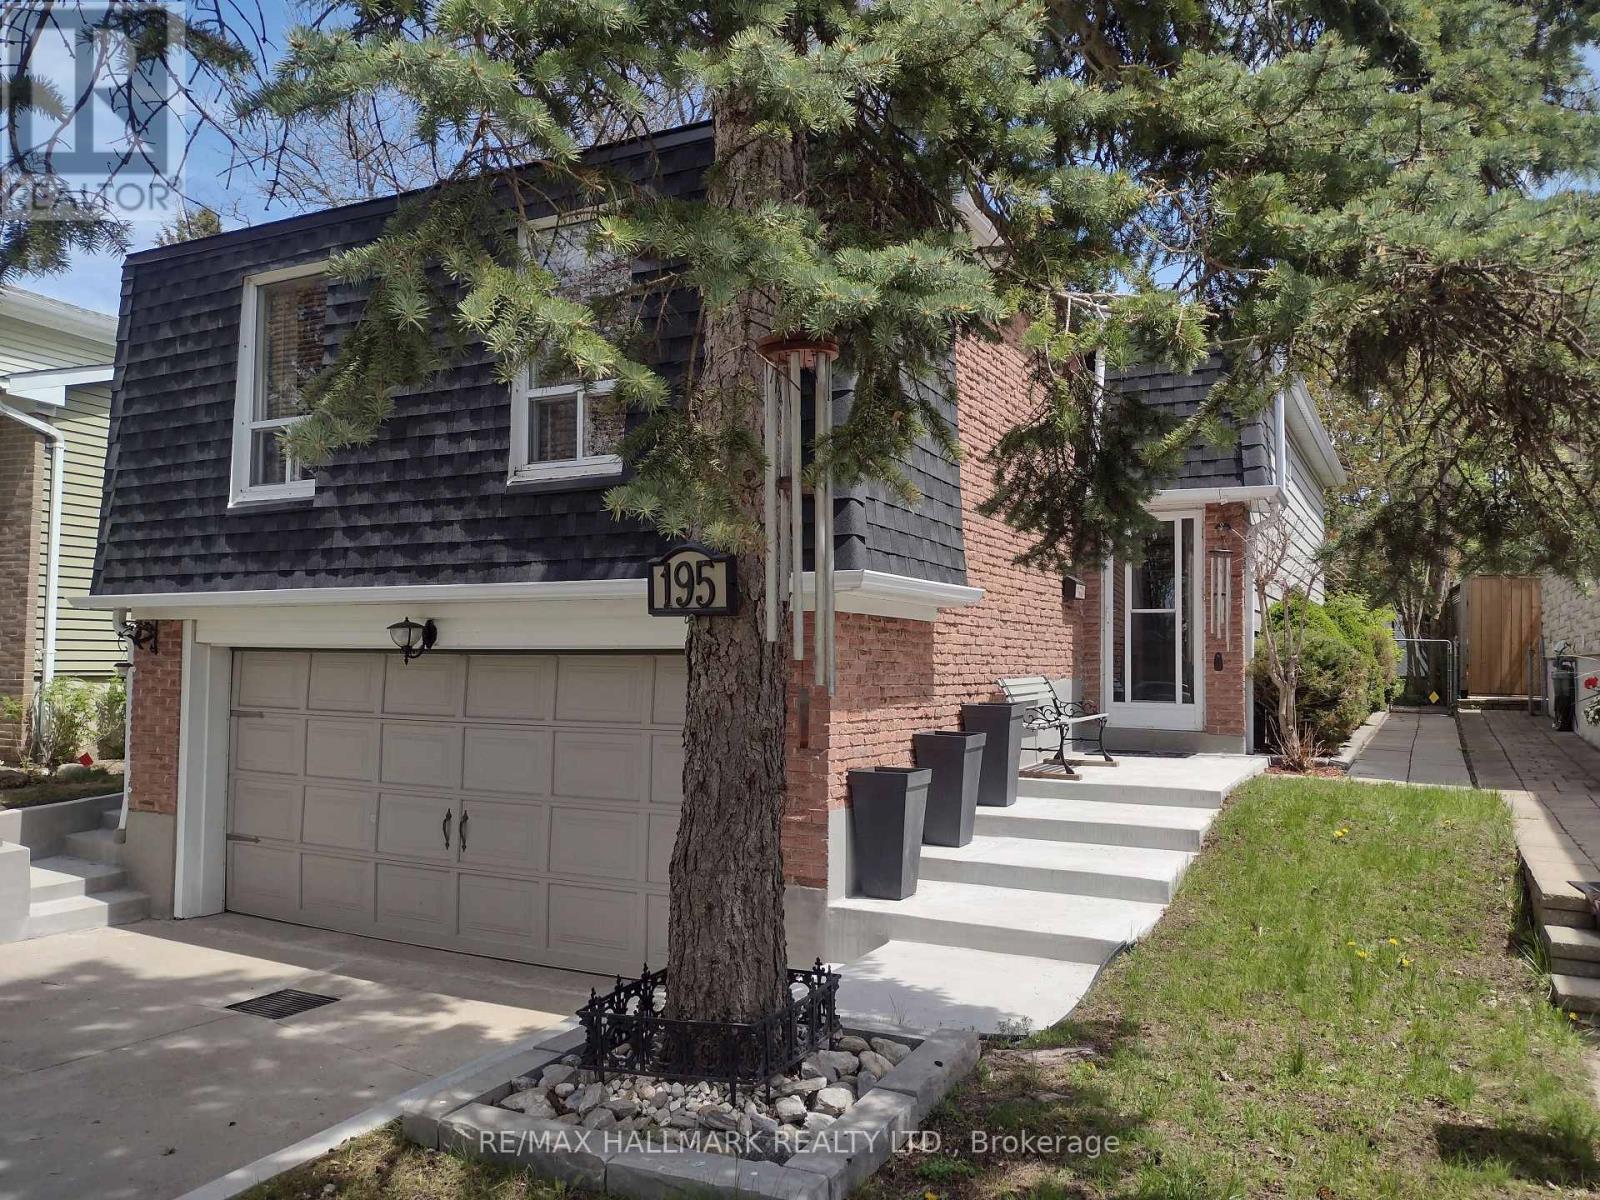
195 Avenue Road
Richmond Hill, Ontario
Attn. Buyers: Motivated Vendors! Welcome to this desirable N. Richvale, Move-in-ready raised 3 bedroom bungalow with a 2-car (16 foot wide door) garage, Large double concrete driveway (4 cars) situated on a beautiful west facing lot with unobstructed views.$65K was recently spent in thoughtful and stylish upgrades including; a new roof, and eaves troughs, remodelled 4 piece main bathroom, new luxury vinyl plank flooring and baseboards throughout, Kitchen; steel exterior side door, serviced plumbing, backsplash, range hood. Refreshed cement walkway on both sides and back patio. New 100-amp circuit breaker electrical panel, new hot water tank (rental), and family room pot lights complete the finished basement.The main level features a classic L-shaped living and formal dining room while the nearby eat-in kitchen boasts plenty of cupboard and pantry space. Kitchen appliances upgraded within 3-5 years old, all like new. Step outside (sliding glass door)one of the 3 bedrooms, into a fully fenced private yard featuring a deck, stone tiled patio, beautiful gazebo, covered BBQ area, while 2 garden sheds offer extra seasonal storage.The lower level features a large family room with wet bar, small office, cedar lined sauna, a convenient 3-piece washroom/shower, a traditional separate cold cellar , a large laundry room with washer & dryer, generous counter space, storage shelving and closet space. Both floors are freshly painted in a neutral palette. Nestled in a quiet, family-friendly area of Richmond Hill, This home is conveniently located within 5-10 min drive of ALL amenities. Enjoy everything the neighborhood has to offer in terms of; green space including local parks, walking/biking trails, community centres, and schools.. Schedule a private viewing today to see this clean, well-maintained gem.** This is a linked property.** (42888686) ** This is a linked property.** (id:61483)
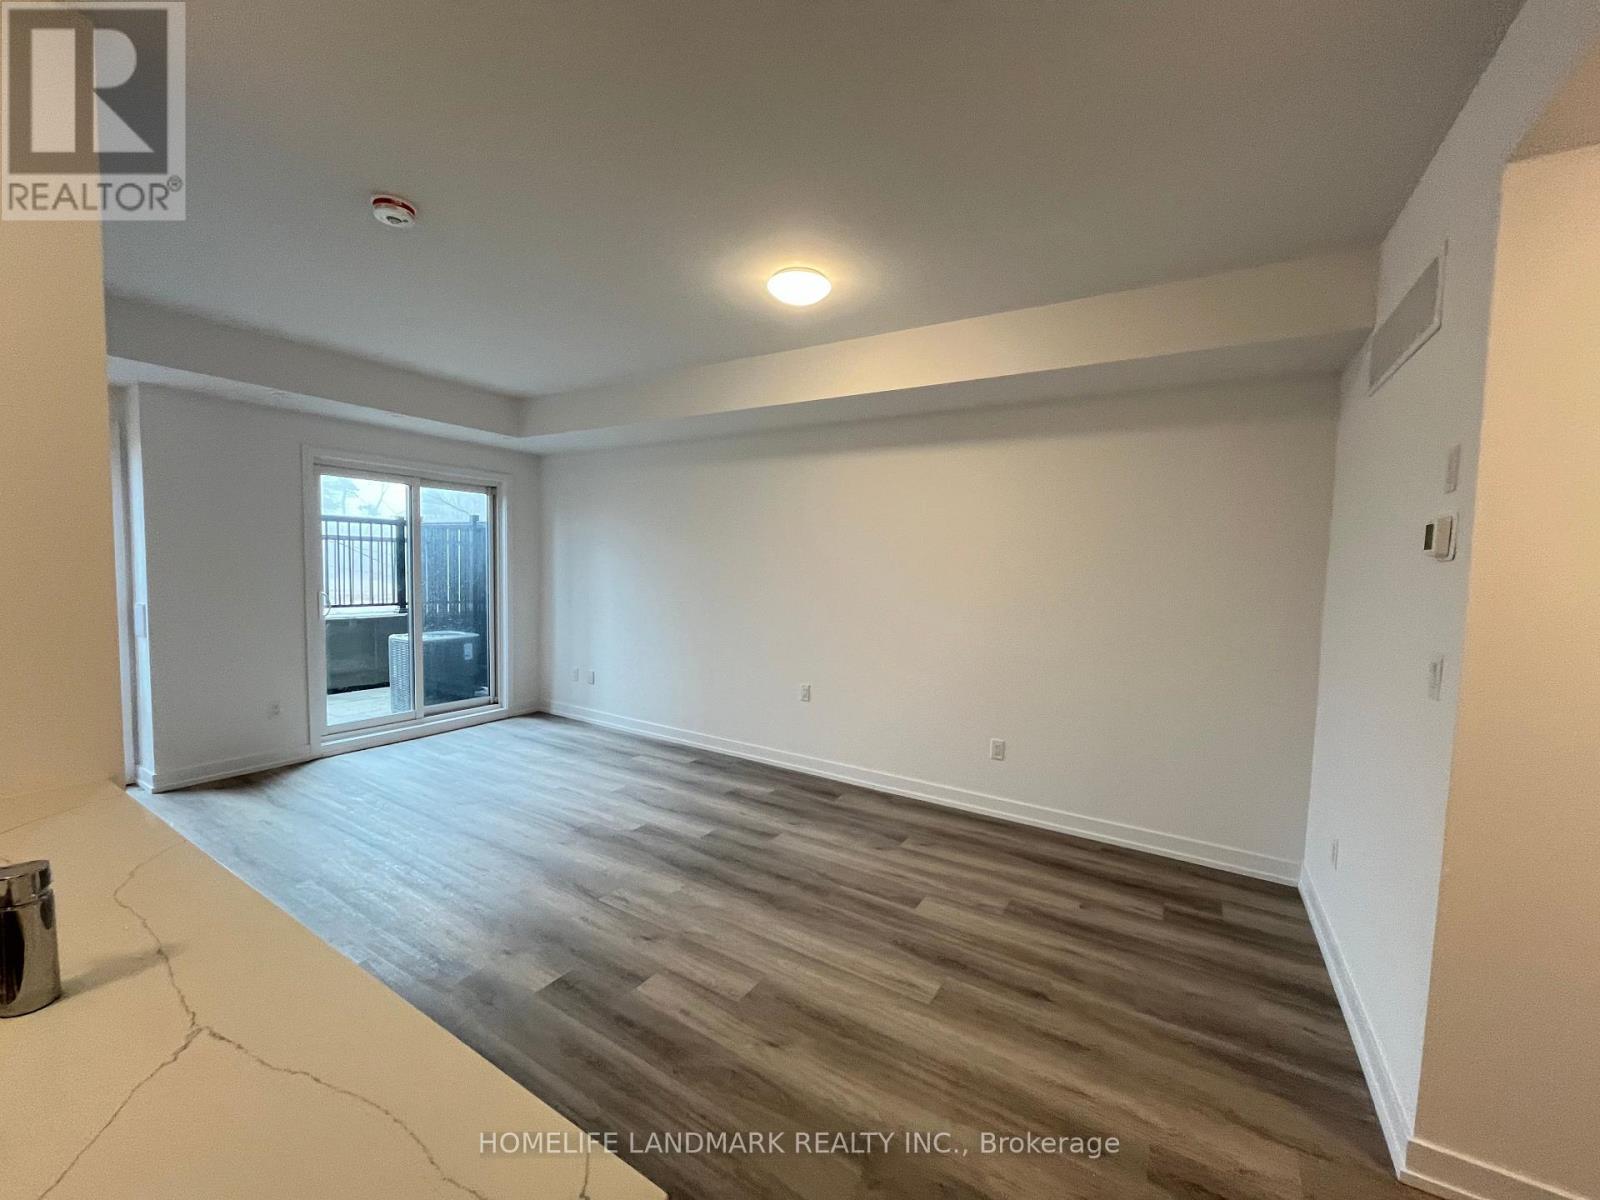
219 - 3 Bancroft Lane
Richmond Hill, Ontario
HST Rebate Eligible! List Price Is Net Of Hst. Brand New Urban Townhome At Jefferson Heights In Richmond Hill! Peony Model. 2 Bed 2 Bath With 1,008 Sq Ft Of Living Space And 149 Sq Ft Of Patio Space. Modern Curated Finishes From Flooring And Tiles To Cabinetry And Fixtures. Full Tarion New Home Warranty Provided. Prime Location Close To Nearby Parks And Nature Trails, Minutes To Highways 404, 407, And 7, Close Go Train Stations And Viva Bus Routes, Easily Access Nearby Restaurants, Shopping, Recreation Amenities. (id:61483)
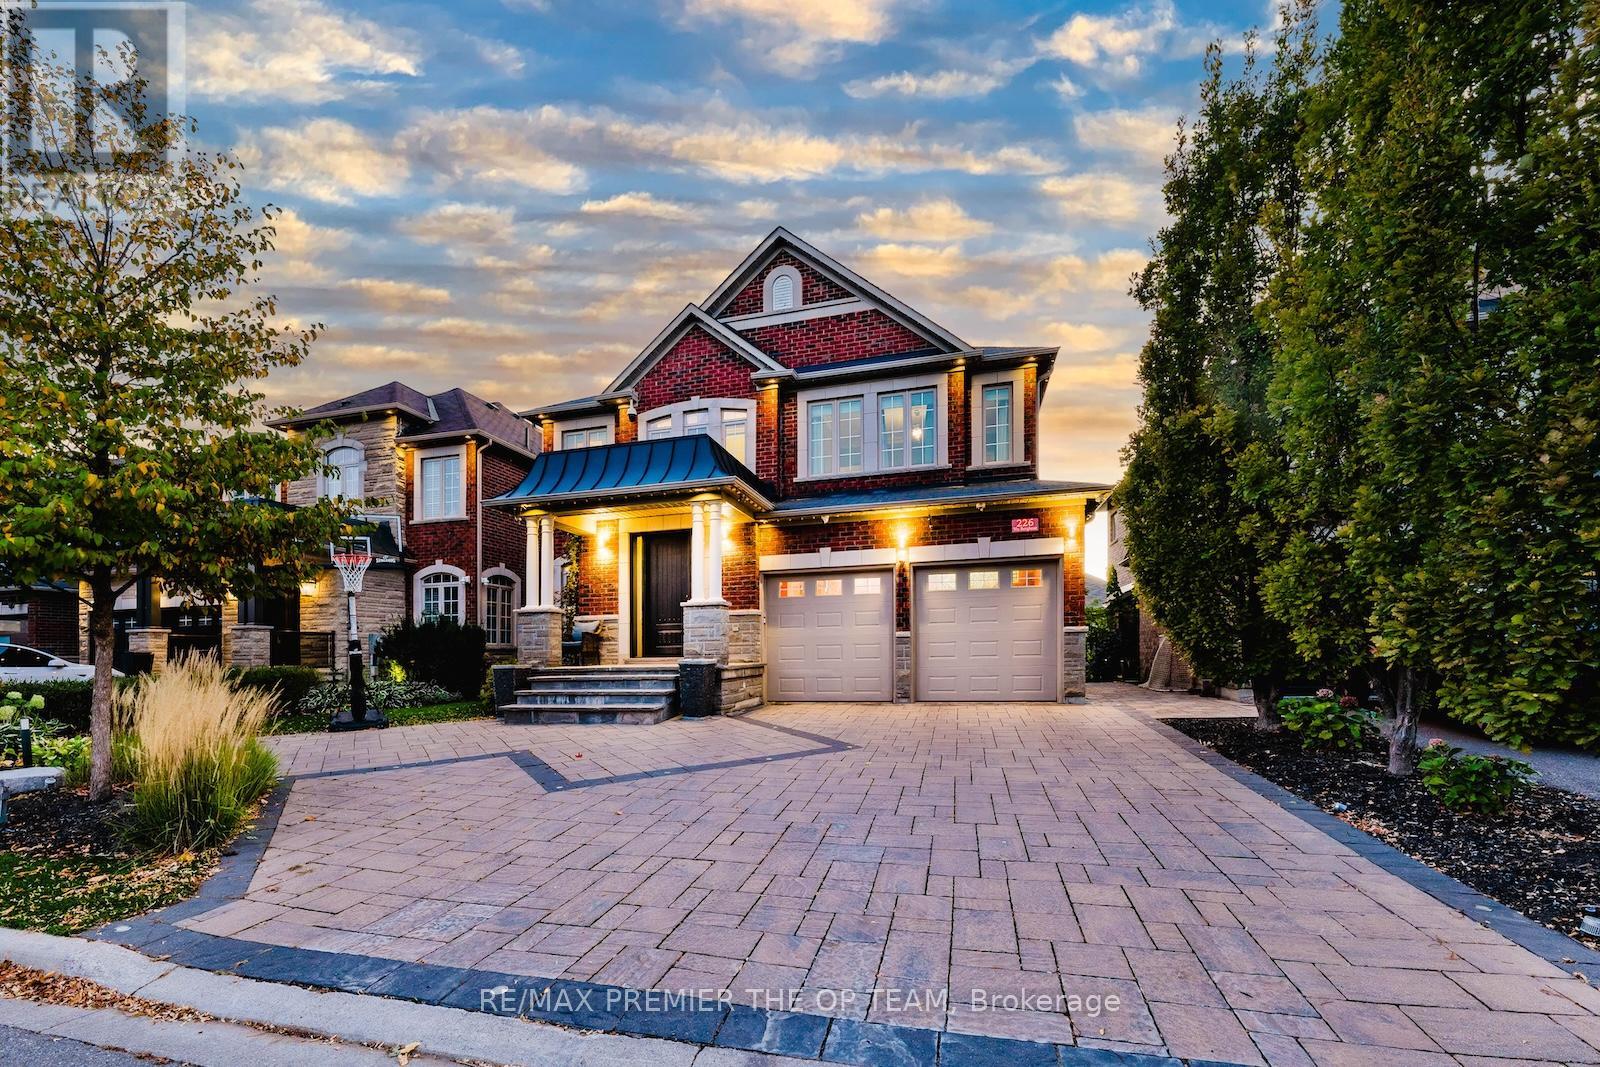
226 Via Borghese Street
Vaughan, Ontario
226 Via Borghese showcases exceptional craftsmanship and an impressive array of premium upgrades throughout. Featuring soaring 9 ft ceilings, upgraded hardwood floors, plaster crown moulding, and Hunter Douglas Silhouette blinds, every detail has been carefully curated for elegance and comfort. Custom-designed kitchen and bathrooms offer granite countertops, high-end cabinetry, and top-of-the-line appliances: a Miele 48 fridge/freezer, Miele 36 5-burner induction cooktop, Miele 30 oven, Miele 24 speed oven, Bosch 800 Series dishwasher, and an LG washer/pedestal washer/dryer set. Closets are finished with organizers, and an upgraded front door adds to the home's curb appeal. The media loft features a full custom office. The spa-like ensuite is outfitted with an upgraded glass shower offering body spray, rain head, and hand sprayer. Comfort continues with a steam humidifier, owned tankless water heater, and heated tiled garage with upgraded doors, EV charger, and interlock driveway with concrete base. Outdoor living is exceptional, boasting a professionally landscaped yard, interlock patio with concrete base, composite deck with storage, artificial turf front and back, landscape lighting, gazebo, and natural gas lines for heaters and BBQs. The full outdoor kitchen features a 42 Lynx stainless BBQ, two fridges, sink, and abundant prep space. Smart home features include an alarm system with wired door/window sensors, exterior cameras, Ring motion cameras, smart locks, ethernet cabling, and 200-amp electrical service. Basement is unfinished but insulated floor-to-ceiling, with upgraded windows and rough-in for a bath. Blending superior finishes, modern technology, and extraordinary indoor/outdoor spaces, this home offers a rare opportunity for buyers seeking luxury, convenience, and timeless design in one seamless package. (id:61483)
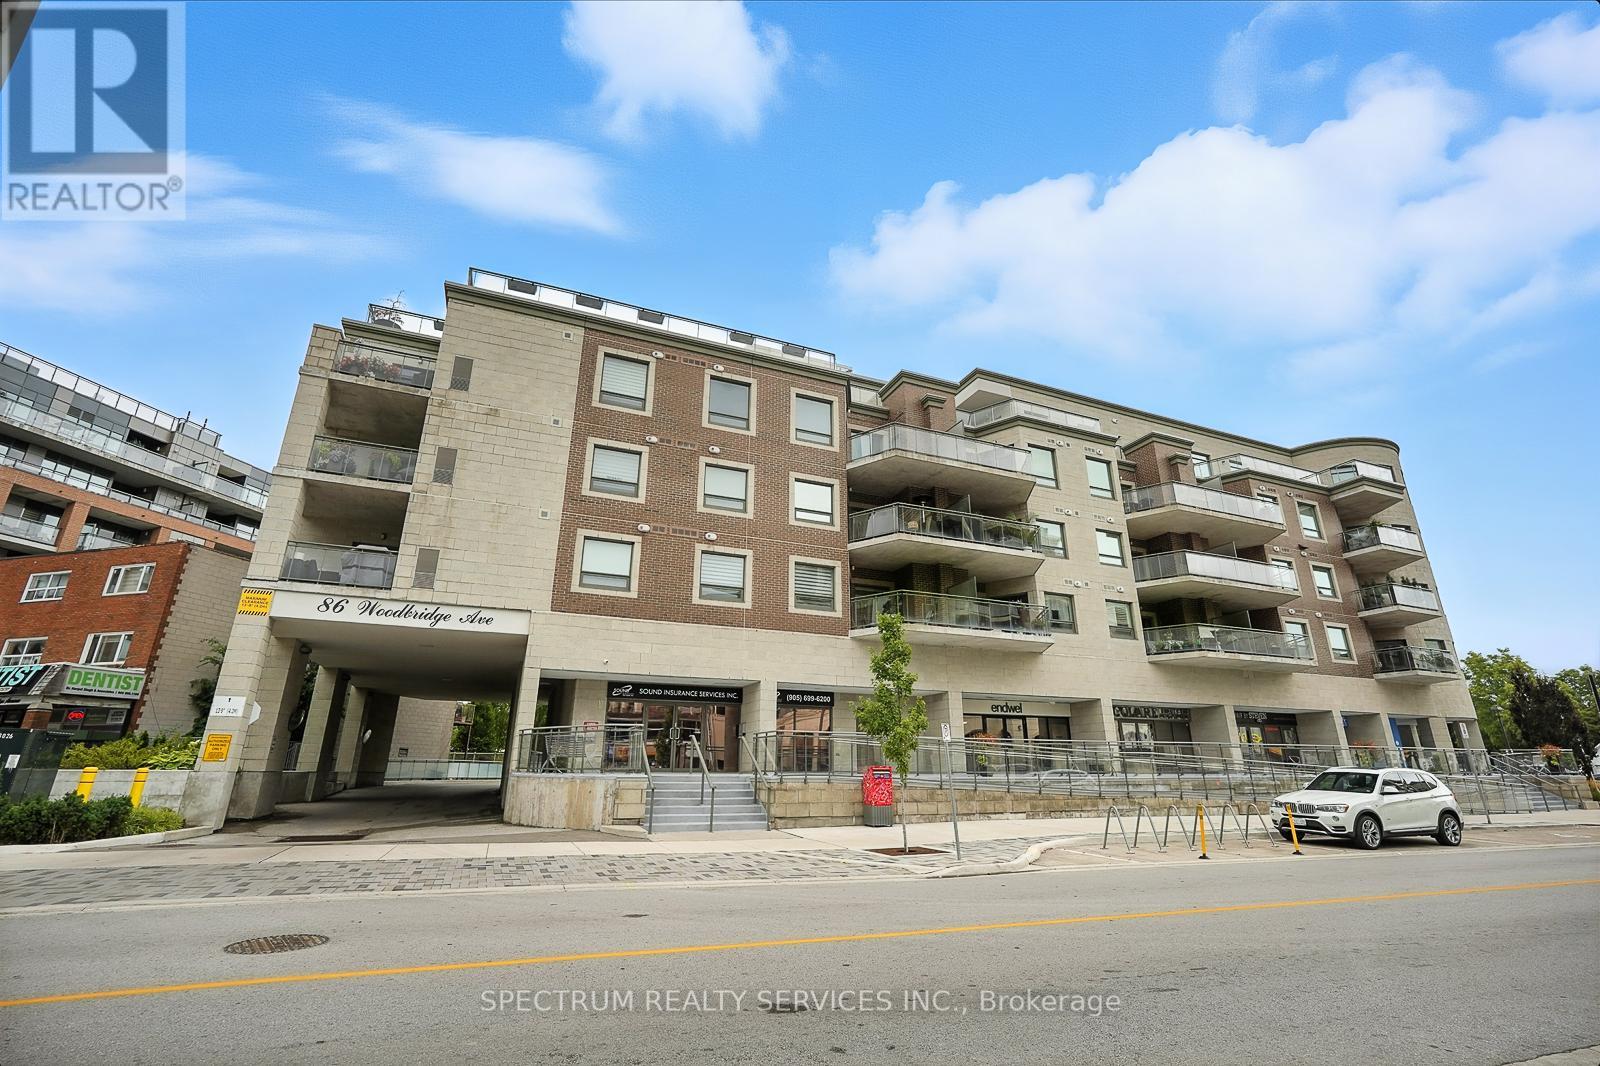
411 - 86 Woodbridge Avenue
Vaughan, Ontario
Location, Location, Location. Woodbridge Beauty. Highly Motivated. Stunning Large 2 Bedroom Plus Den. 972 Sq.Ft With large Overlooking Balcony. Huge Master Bedroom with Walk-In Closet with custom built shelves and Beautiful Ensuite. Professional Custom Desk area in Den. 9Ft Smooth Ceilings. Granite Counter Tops. BALCONY OUTDOOR BBQ GAS HOOKUP AND WATER OUTLET. Excellent Floor plan. Features 2 parking spots (Tandem) PLUS LOCKER. In The Heart Of Downtown Woodbridge. Steps To Grocery, Pharmacy, Bank, Shopping, Restaurants, And Everything Else You Will Need. 2 Tandem Parking Spots & Locker ARE OWNED. Rarely Offered Condo Is A Must See. (id:61483)
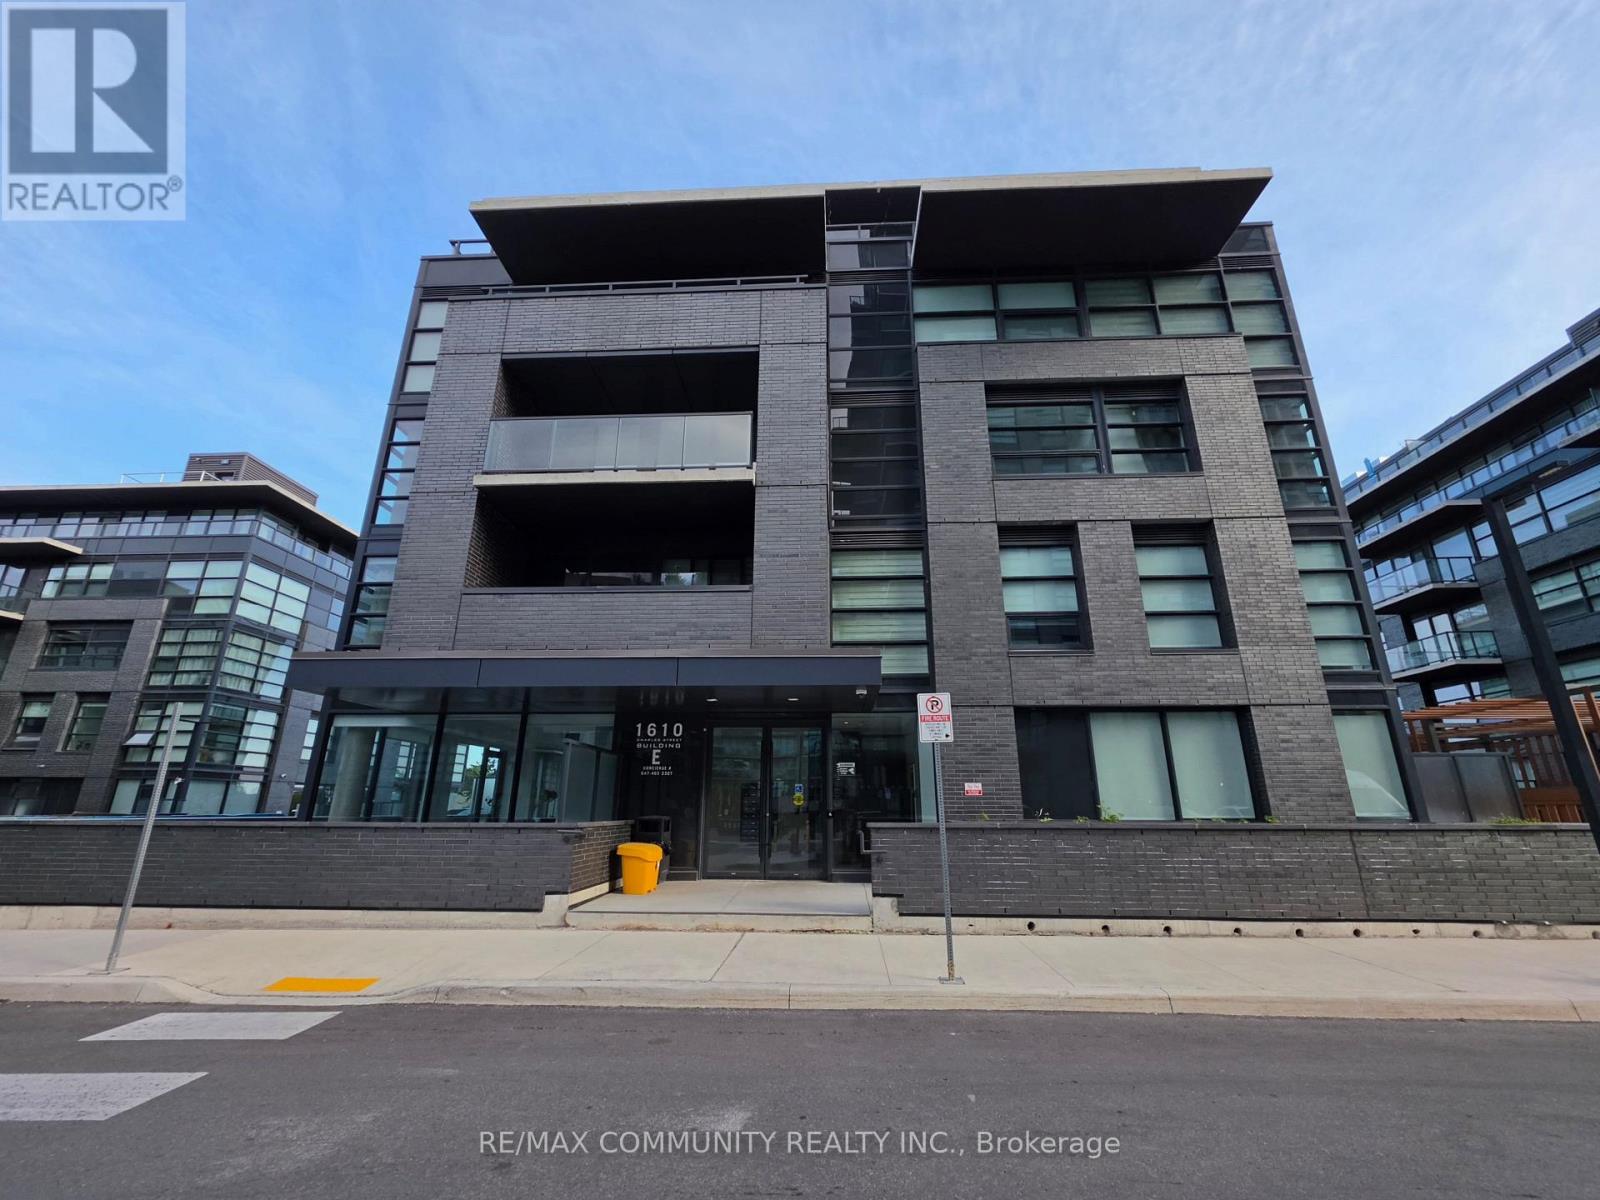
164 - 1610 Charles Street
Whitby, Ontario
Welcome to This Stunning Newly Built 2-storey Condo Featuring 1 Bedroom + Den, Ideally Situated in the Heart of Port Whitby. Step Inside to Discover a Bright Open Concept Design, with Stylish Laminate Flooring Throughout and Expansive Windows That Fill the Space with Natural Light. The Contemporary Kitchen, Showcases Sleek Cabinetry and a Porcelain Tile Backsplash, Creating a Functional and Inviting Space for Cooking and Entertaining. Enjoy Seamless Indoor-Outdoor Living with Your Own Private Terrace-Perfect for Morning Coffee, Summer Evenings, or Simply Relaxing Outdoors. Upstairs, the Spacious Primary Bedroom Provides a Peaceful Retreat Complete with His and Hers Closets. The Separate Den Offers Endless Possibilities as a Home Office, Study Area, or Creative Workspace. This Exceptional Unit Also Includes 1 PARKINGSPACE AND 1 LOCKER for Added Convenience. Residents Enjoy Access to an Impressive Selection of Modern Amenities, Including a Fitness Centre, Dedicated Yoga Studio, Co-Working Spaces, Outdoor BBQ and Entertaining Areas, Guest Suites and EV Charging Stations. Located Just Steps From the Marina, Whitby Harbour, Scenic Conservation Trails, the GO Station, Parks, Shops, and Restaurants. This Home Offers the PerfectBalance of Nature and Convenience. MOVE IN AND ENJOY! (id:61483)
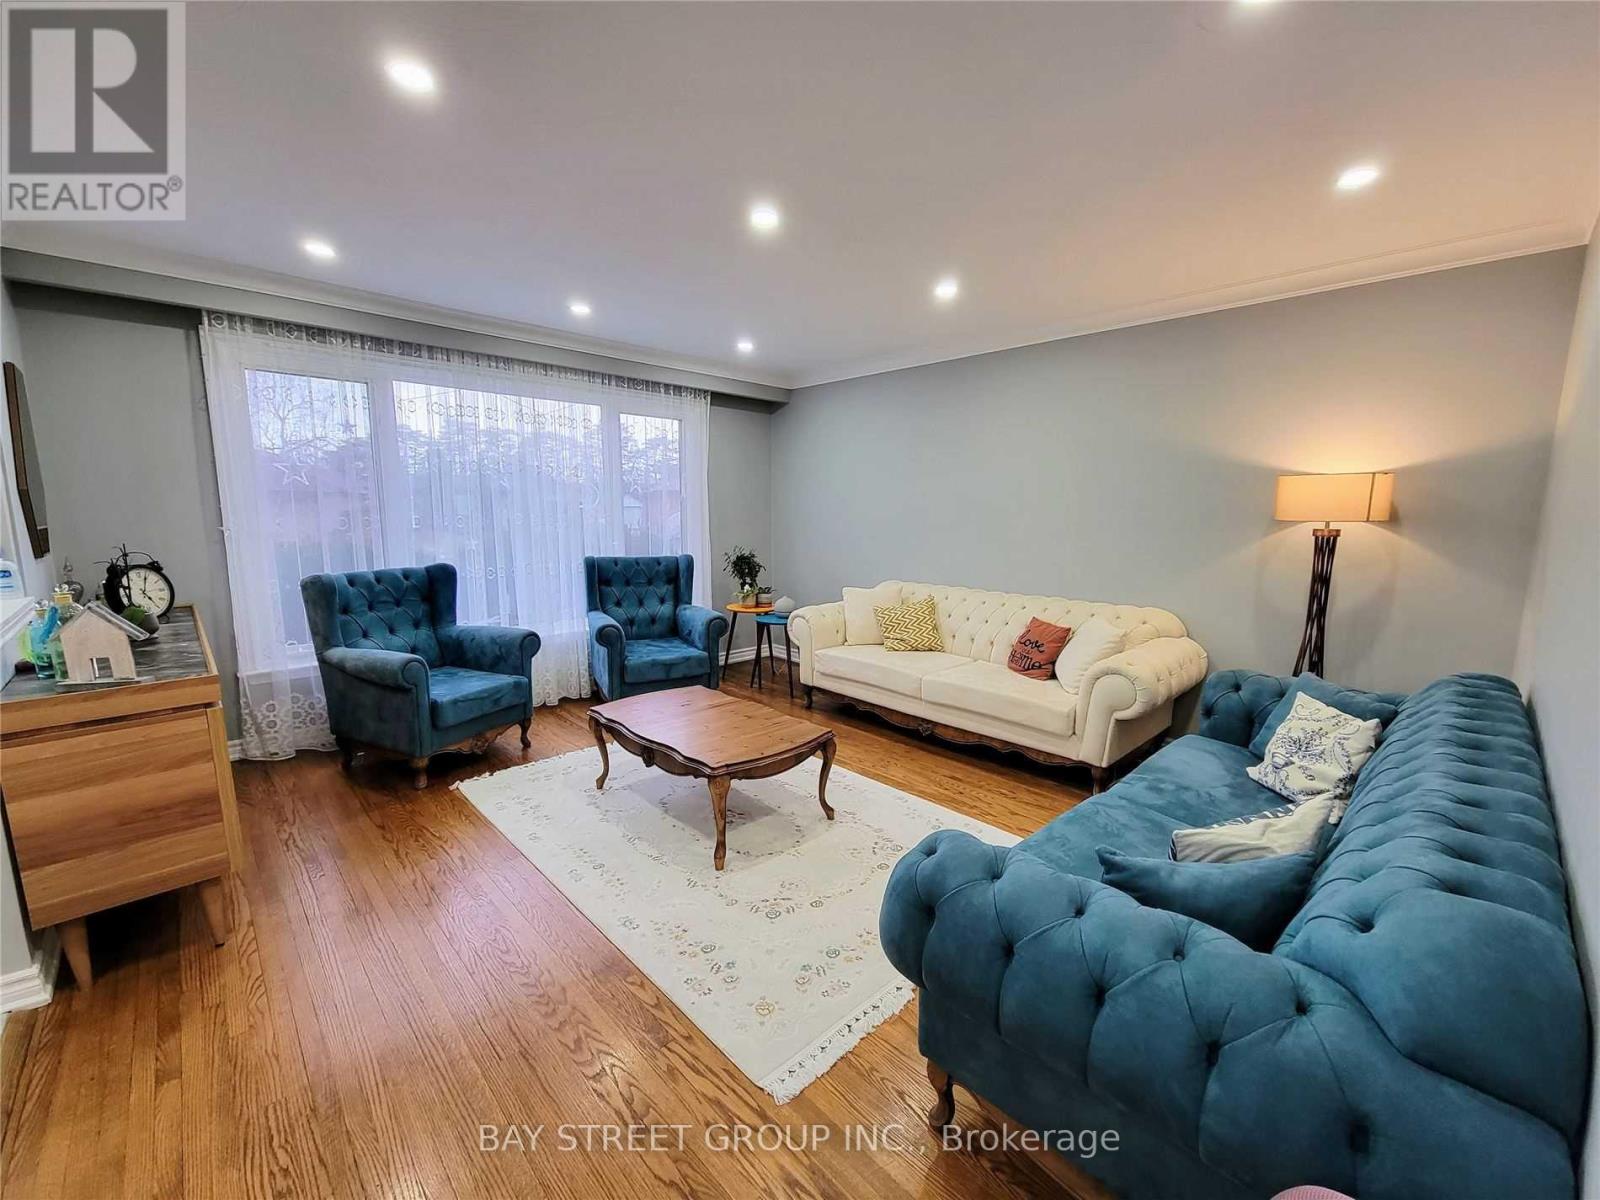
Main - 23 Dalcourt Drive
Toronto, Ontario
Charming 3 bedroom Detached Bungalow, Open Concept Brand New Eat-In Kitchen. With Huge Backyard, Quartz Countertop, Ss Appliances, Custom Cabinetry. Pot Lights, Close To Shopping, Transit, Schools, Thousands Of $ Spent On Renovation. Lots Of Storage. Private driveway parking. Close to UofT, Centennial College all big box stores. Steps to TTC and GO Transit (id:61483)
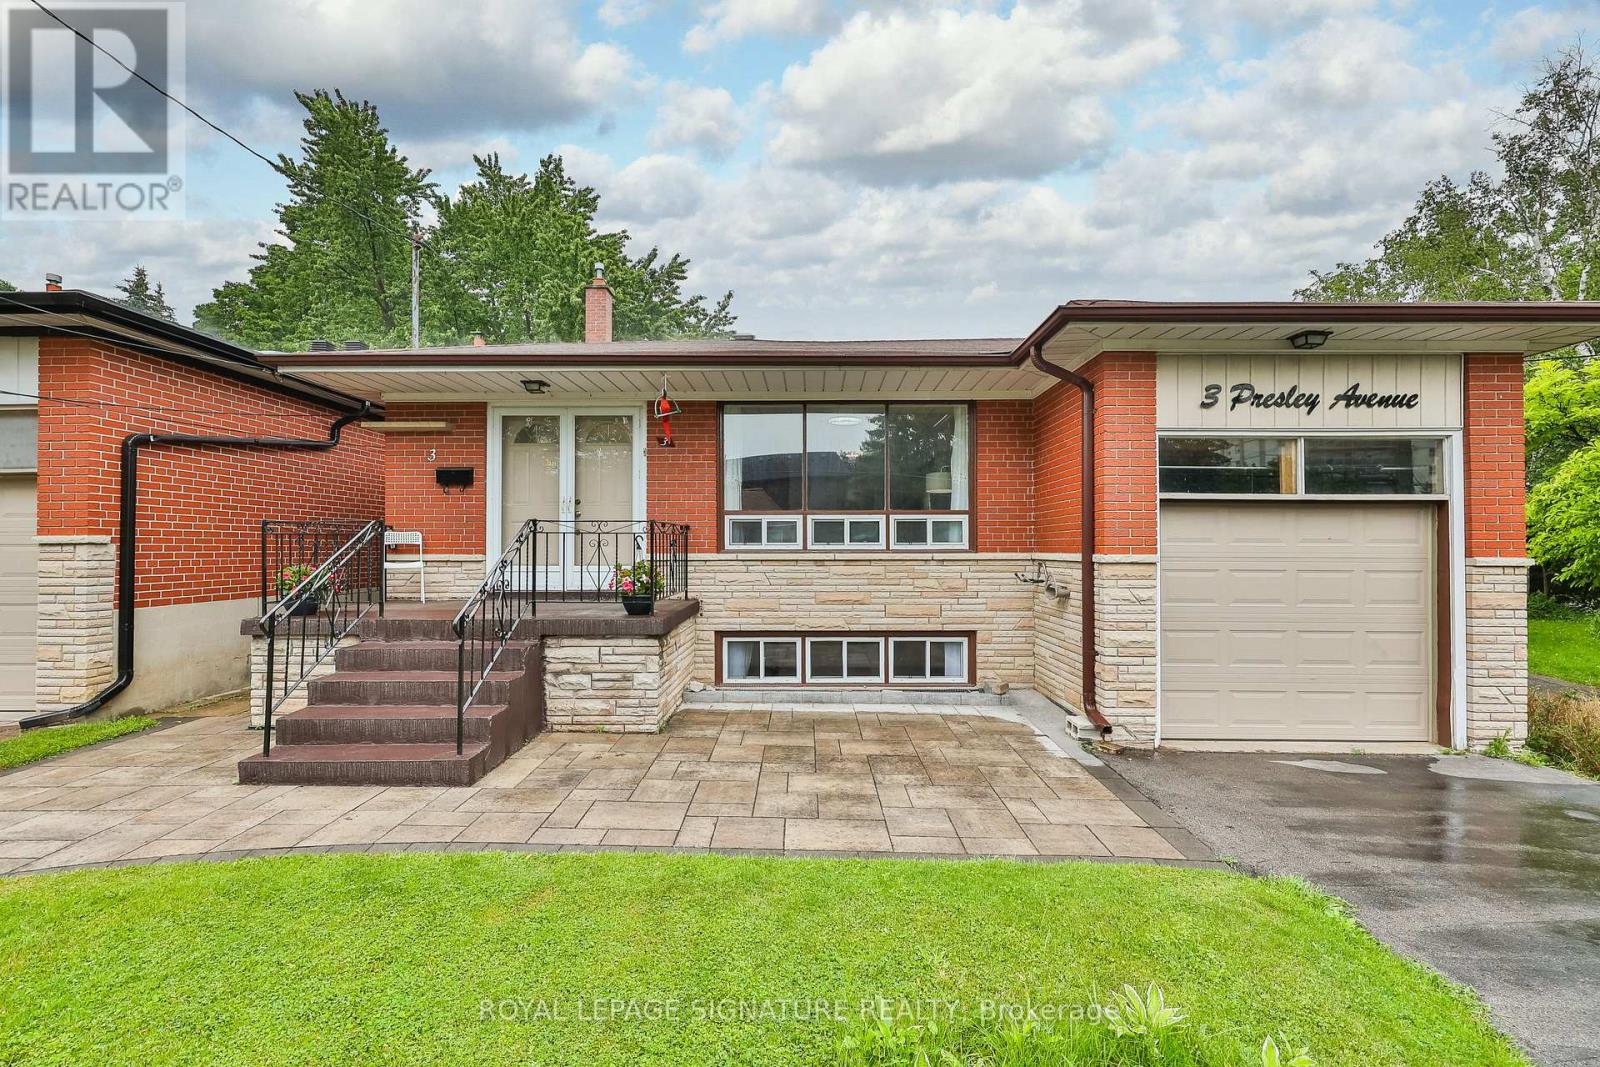
3 Presley Avenue
Toronto, Ontario
Rare Ravine Lot! Spacious 5+1 bedroom family home with 2 kitchens and 3 separate entrances in the highly sought after Clairlea community. Nestled on a quiet dead-end street, this well-maintained home sits on an exceptional 40 x 327 ft ravine lot, offering complete privacy with no neighbours behind. Boasting nearly 2,000 sq. ft. above grade, plus a fully finished lower-level in-law suite, this bright home offers outstanding space for large or multi-generational families. The stunning new eat-in kitchen (2026) features modern white cabinetry, quartz countertops, and new appliances. The spacious ground-level family room offers a sliding glass walkout to the private backyard, complete with a stone patio, gas BBQ line & 3 levels of backyard with vegetable patch, perennial garden, new backyard fence on East side! The upper levels offer 5 generous bedrooms, while the finished basement level includes a second kitchen, large living area, and a 6th bedroom, cold cellar, and expansive storage crawl space making it ideal for extended family, guests, or future income potential. The attached garage includes convenient loft storage with staircase access. Extensive updates provide exceptional peace of mind, including a new gas furnace (2026), owned hot water tank (2026), A/C (2019), roof and chimney (2025), driveway and stone walkway (2024), fence and garage door (2024), plus updated plumbing, electrical, waterproofing, newer windows, and more. Ideally located within walking distance to schools, parks, trails, a community centre with pool, TTC transit, and the subway. A truly rare offering that combines a spectacular ravine lot, exceptional living space, and an unbeatable location. (id:61483)
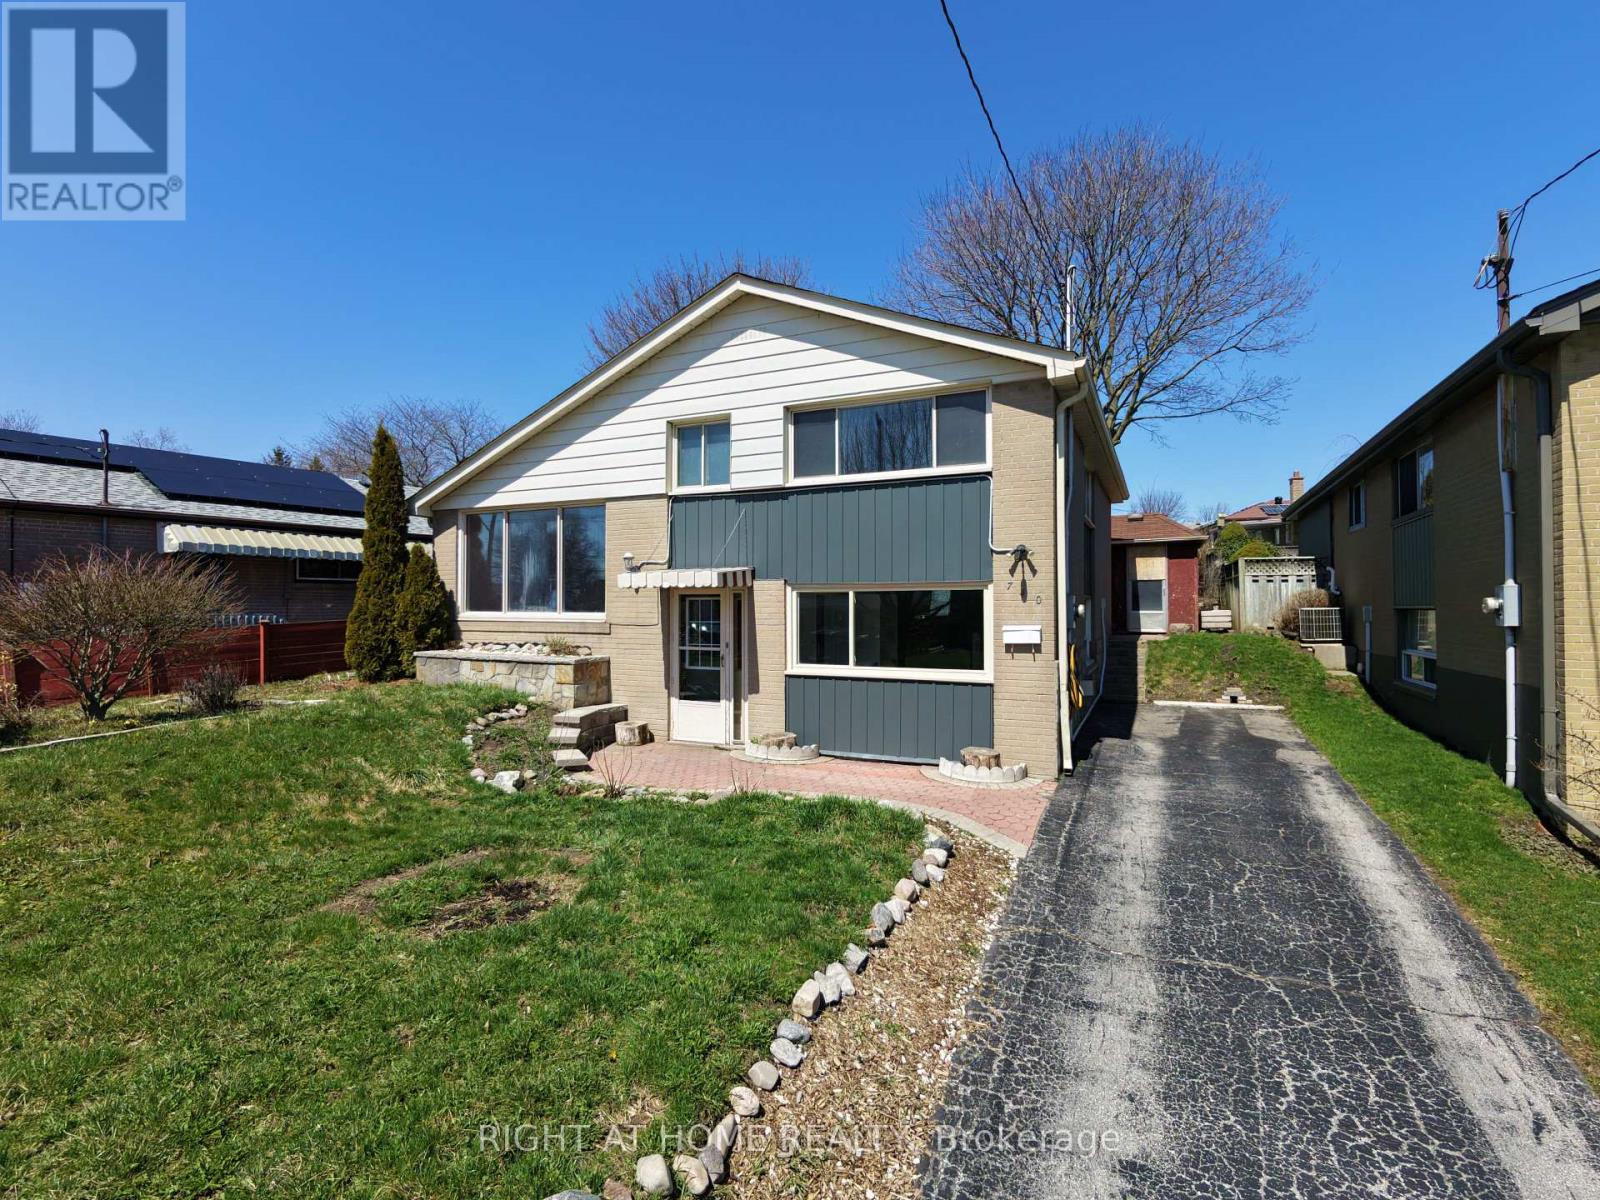
740 Stone Street
Oshawa, Ontario
Across the road from the Lake, partial view of water from front room and front bedroom windows; This 3 Level Side spllt has 3 bedrooms; Main Floor Features Eat-In Kitchen with a walkout To Large Fully Fenced & Landscaped Rear Yard. Open Concept Family Rm With Vaulted Ceilings. Master With Double Closet overlooking the Rear Yard. Main Floor Family Room with Above Grade Windows And Gas Fireplace. Walk to schools, rec centre and Lake Ontario's Walking Trail; vacant. new kitchen counter top being installed and metal on front of the home to be painted weather permitting (first image is AI); Tenant to pay utilities; credit bureau, application and proof of income required (id:61483)