
41 Chester Lane
Kawartha Lakes, Ontario
NOTE: This property features 322 feet of lake frontage and 10 acres of land. Perched high above the sparkling waters of Head Lake, 41 Chester Lane offers one of the most breathtaking panoramic views in the Kawartha's. Enjoy spectacular sunrise vistas from this charming cottage, perfectly positioned to capture the beauty of the lake from an elevated setting. This cozy retreat features 3+1 bedrooms and 1 full bathroom, making it an ideal getaway for family and friends. A private dock provides access to refreshing waterfront swimming and lounging. From your dock, explore endless opportunities for fishing, boating, watersports, and cruising. The property offers exceptional value and future potential; the cottage was professionally raised, providing a solid foundation for years of enjoyment. Continue to enjoy the existing cottage as a charming escape, or take advantage of this rare opportunity to build your dream home or luxury cottage overlooking one of the most spectacular lake views in the region. Conveniently located with excellent year-round road access, this waterfront gem is only 90 minutes from the GTA, making weekend escapes effortless. Just minutes from Fenelon Falls and Coboconk, you will find shopping, restaurants, marinas, golf courses, and all essential amenities close at hand. Rarely does an opportunity arise with this much land and frontage at such an attractive price point. Whether you are seeking a peaceful family retreat, an investment in premier waterfront real estate, or the perfect location to build your dream property, 41 Chester Lane delivers unmatched scenery, exceptional boating, and tremendous value. (id:61483)
488 Linden Drive
Cambridge, Ontario
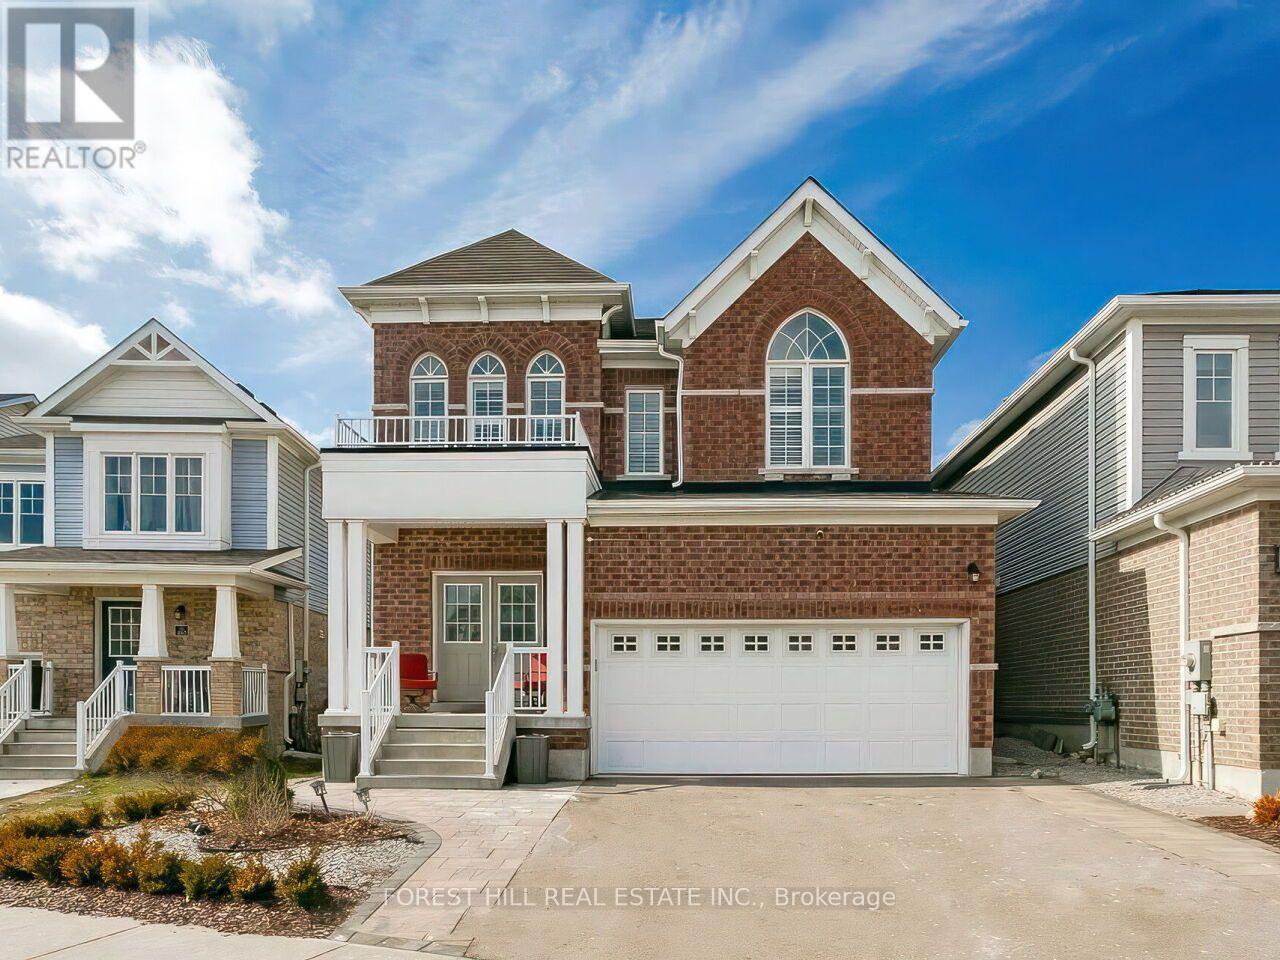
Welcome to the spacious and beautifully updated 4+2 bedroom, four bath home in a Prime Cambridge location. Featuring a Separate Entrance to a fully finished lower-level-in-law suite with a second kitchen this home offers excellent flexibility for extended family or potential income. Move-in ready with no renovations required! The beautiful home welcomes you with a Grand double door entry and impressive 9 foot ceilings. The bright, open concept main floor showcases a large Great room, formal dining area, and an expansive kitchen with light Grey cabinetry, Quartz countertops, and a massive centre island perfect for Entertaining. The kitchen walks out to a private, fully landscaped backyard, complete with a gazebo and garden shed, creating an ideal outdoor space for relaxing or hosting. Upstairs you'll find four generously sized bedrooms, including a stunning primary retreat with double door entry, his-and- hers walk-in closets and a luxurious ensuite bath. Conveniently located steps from the Grand River Trail, close to local amenities and College and just a short drive to Highway 401. This home offers the perfect blend of space, comfort and location. (id:61483)
60 Isthmus Bay Road
Northern Bruce Peninsula, Ontario
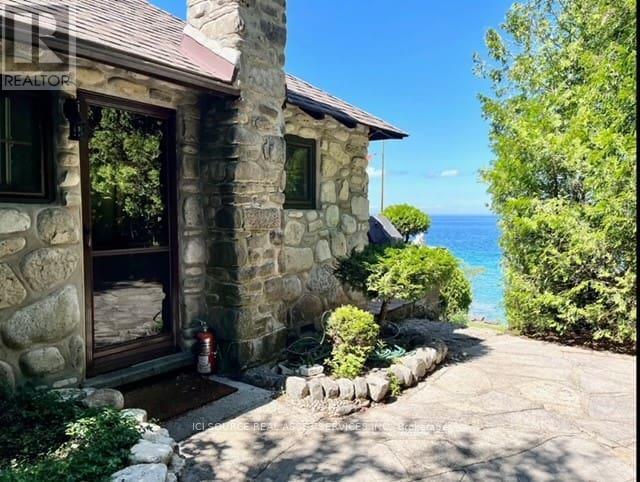
Discover Your Dream Waterfront Cottage This waterfront stone cottage is the perfect blend of rustic charm and modern comforts. The property is located along the shores of Georgian Bay in the Northern Bruce Peninsula. Licensed as a Short-Term-Rental with the NBP Municipality and listed on Air BNB, this cottage offers the option to generate revenue and offset operational expenses. Discover the Timeless Charm of this 1930s Waterfront Cottage. Built in the 1930s, this cottage is a fantastic waterfront location, a quick 2-minute drive from the village of Lion's Head where you will find shopping stores, restaurants, the beach, marina, and hospital. The cottage features beautiful stone floors, pine walls, and ceilings throughout. At the shoreline, you will discover the gem of this property the stone boathouse, an oasis sitting at the water's edge overlooking Georgian Bay. New septic system (2023).New water filtration system (2023).Fiber internet connection. Upload and download speeds up to 1 Gig. *For Additional Property Details Click The Brochure Icon Below* (id:61483)
22 - 275 Pelham Road
St. Catharines, Ontario
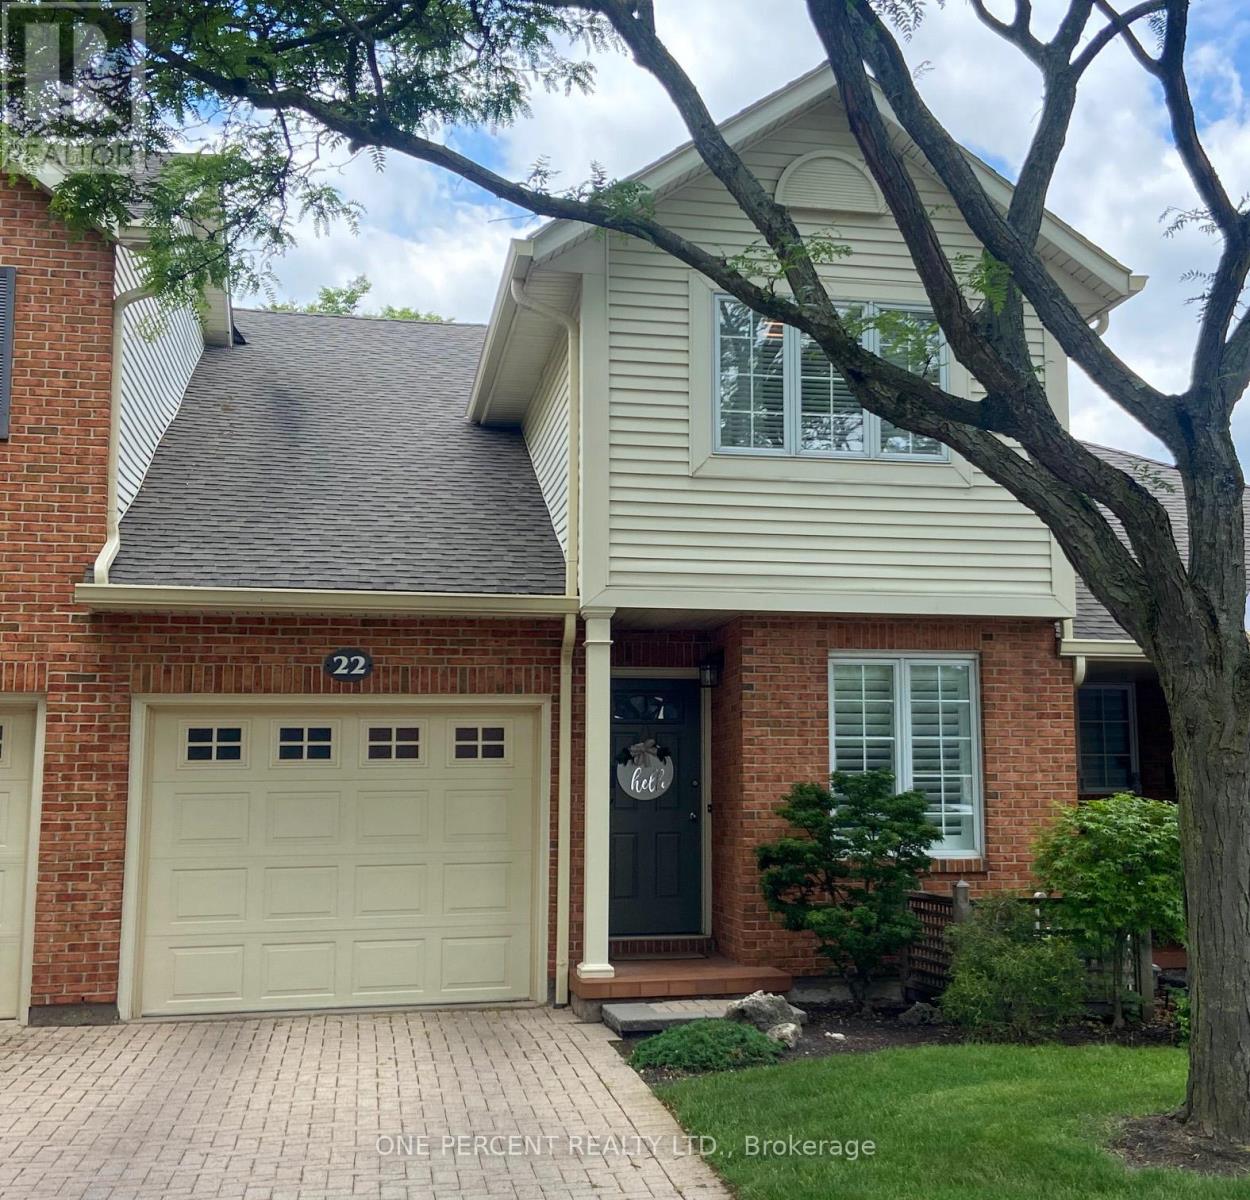
Move-in ready and beautifully maintained, this 3-bedroom townhome is located in the highly desirable Riverview Village community. The main floor offers a versatile den/home office, a convenient 2-piece powder room, and an inviting open-concept layout that seamlessly connects the kitchen, dining, and living areas. Step out from the living room onto the private terrace overlooking the condominium's green space, providing a peaceful outdoor setting. Upstairs, you'll find three spacious bedrooms and a well-appointed 4-piece bathroom featuring both a separate shower and soaker tub. Multiple skylights fill the home with natural light, creating a bright and airy atmosphere throughout. The unfinished lower level presents an excellent opportunity to customize the space to suit your needs and lifestyle. The basement is framed and awaiting your finishing touches. AC 2022. Enjoy the benefits of low-maintenance living, with condominium fees covering lawn care, snow removal, water, and more. Whether you're a first-time buyer, growing family, or downsizer seeking a carefree lifestyle, this home offers exceptional value and convenience. Ideally situated close to shopping, parks, schools, highway access, Brock University, and other key amenities, this property combines comfort, location, and lifestyle. Be sure to view the 3D tour to experience everything this wonderful home has to offer. (id:61483)
116 Main Street W
Grey Highlands, Ontario
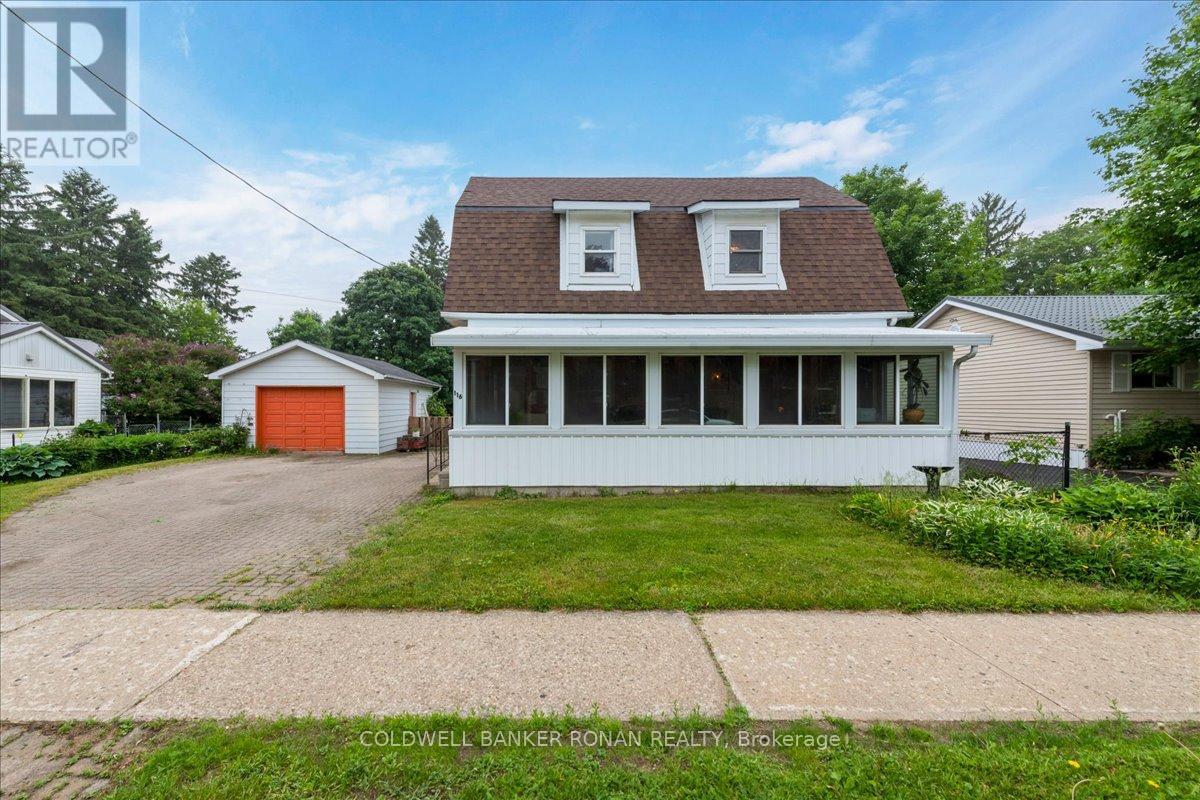
Looking for the perfect home for you and your family? Live close to all the amenities in this charming two-bedroom house. Enjoy the convenience of being walking distance from shopping, the school, and the hospital. The main floor features a large eat-in kitchen with lots of cupboard space, island, and access to the back deck. There's also a four-piece with laundry, big living room, and plenty of natural light. It's a gorgeous south-facing sunroom that connects to the kitchen and living room. Upstairs, there's two really good-sized bedrooms and a two-piece bath with room if you wanted to put in a tub or shower at a later date. Outside, there is a detached garage with room for a vehicle and some extra storage. It's a fully fenced yard and driveway that fits four cars. Whether you are a first-time homeowner or a perfect or good investment, it's areally lovely home on a mature lot in a beautiful neighborhood. (id:61483)
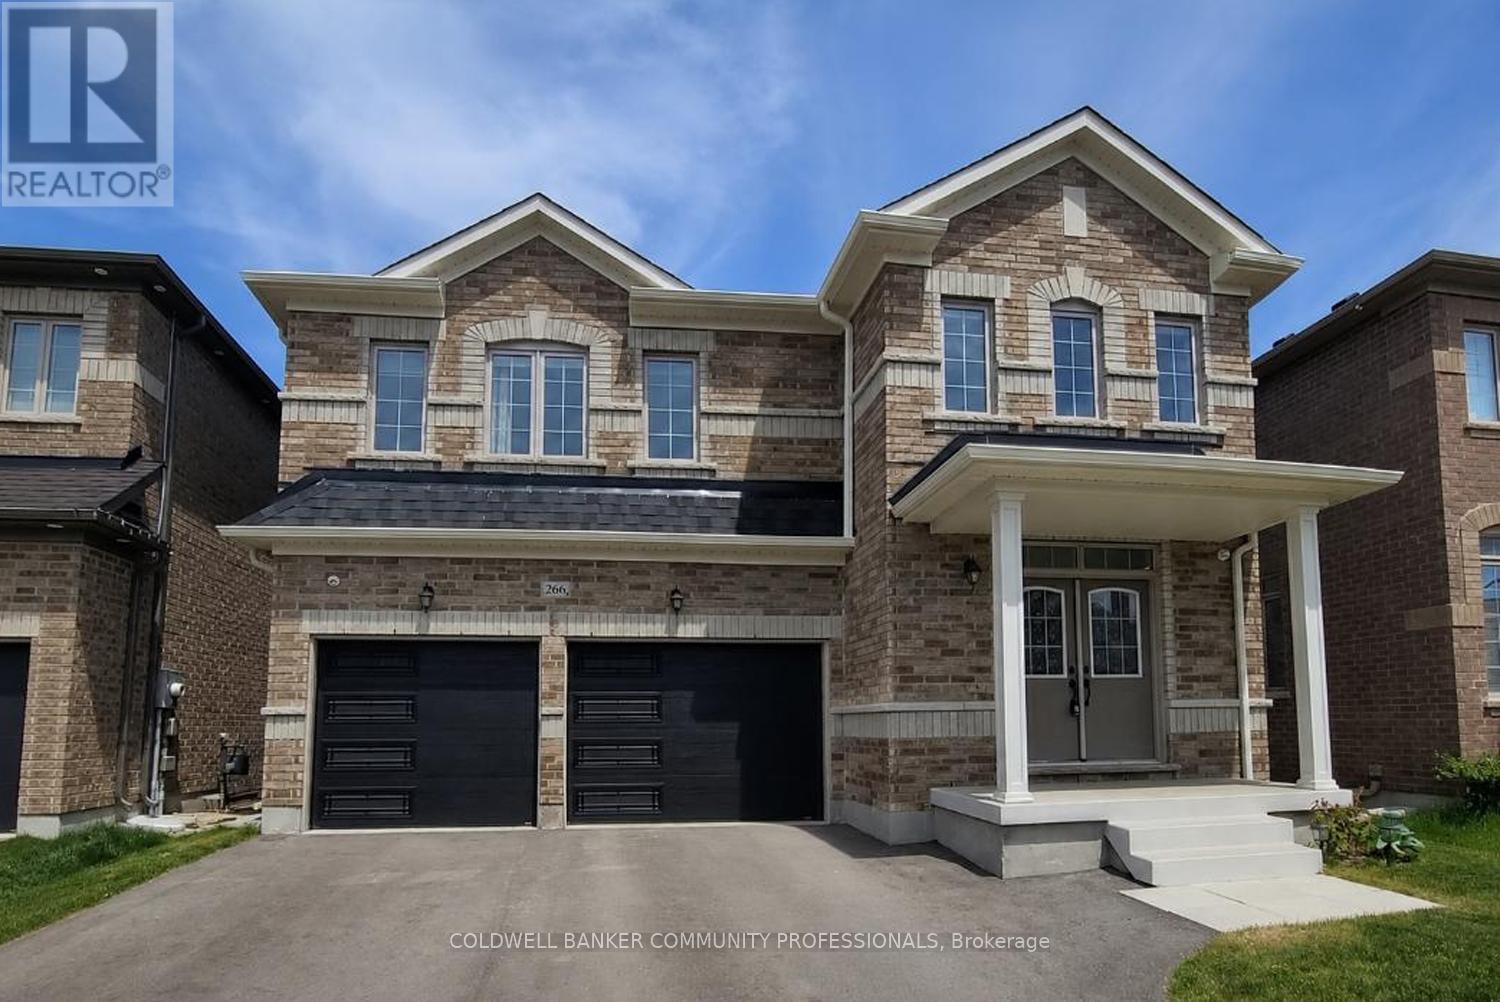
266 Chippewa Avenue
Shelburne, Ontario
Welcome to 266 Chippewa Avenue, a stunning Fieldgate-built home offering approximately 2,575 sq. ft. of upgraded living space on a premium 175-ft ravine lot. This impressive carpet-free home features 9-ft ceilings, smooth ceilings throughout, hardwood flooring throughout, abundant pot lights, quartz countertops, and upgraded undermount sinks throughout. The open-concept layout is ideal for entertaining, with a spacious family-sized kitchen overlooking the bright living and dining areas.The second level offers generously sized bedrooms with ample closet space and convenient bathroom access, including a Jack-and-Jill bathroom. The spacious primary retreat features his-and-hers walk-in closets and a luxurious 5-piece ensuite bath.The unfinished basement with large egress windows offers endless possibilities for future living space, in-law accommodation, or income potential. Enjoy the professionally permitted main floor deck with the option to add stairs to the backyard. Additional upgrades include recently installed insulated garage doors and custom motorized window coverings throughout.Situated on one of Shelburne's most desirable ravine lots, this exceptional property offers privacy, space, and tremendous future value. A rare opportunity to own a premium lot and quality-built home in a growing community. (id:61483)
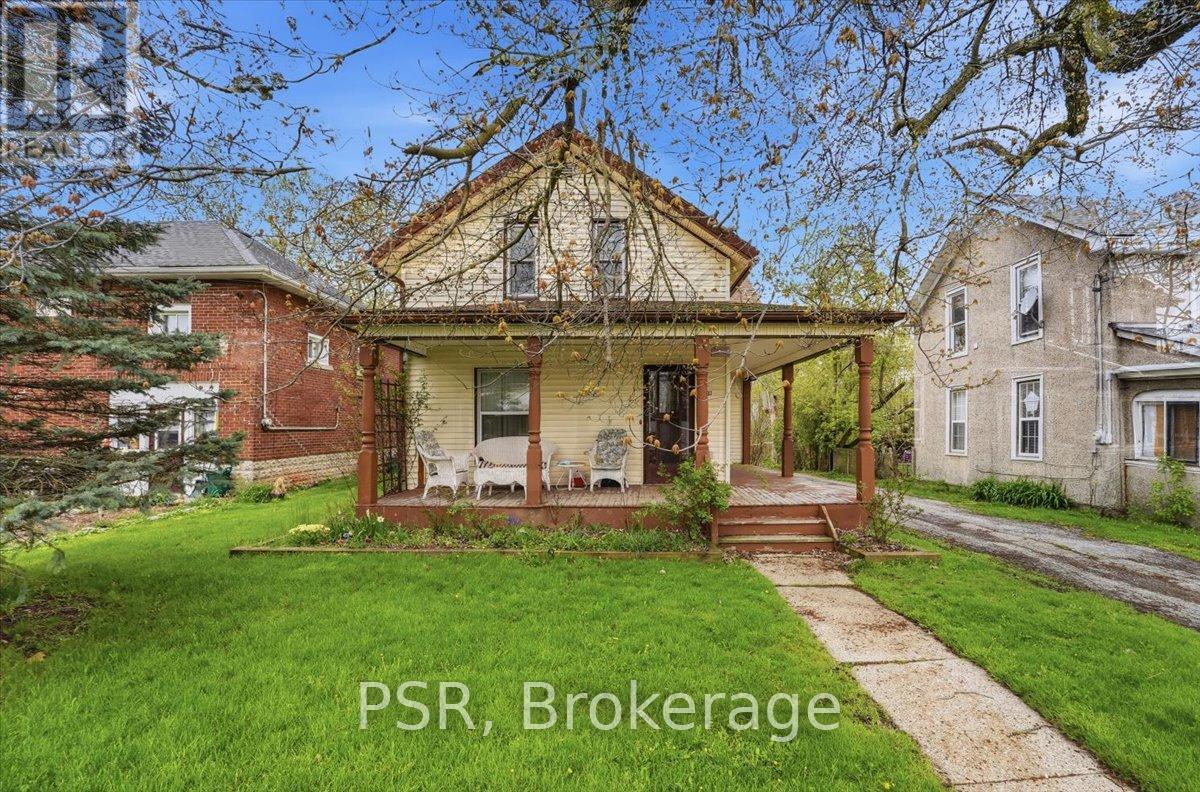
2537 Stevensville Road
Fort Erie, Ontario
This Inviting 4-Bedroom, 1-Bathroom Home Sits On A Large, Private, Tree-Lined Lot And Offers Nearly 2,000 Sq Ft Of Comfortable Living. A Detached Double Garage And Driveway Parking For Up To Five Vehicles Add To The Home's Everyday Convenience. Step Inside To A Welcoming Foyer That Leads Into A Beautiful Formal Living Room, Rich With Original Wood Details That Bring Warmth And Character. The Spacious Dining Room Connects Seamlessly To The Bright, Eat-In Kitchen, Complete With Direct Access To A Private Deck And Serene Backyard-Perfect For Relaxing Or Entertaining. Large Windows Throughout The Home Fill The Space With Natural Light. A Main Floor Bedroom Provides Flexibility And Ease, While Three Additional Bedrooms Upstairs Offer Generous Storage And Functionality. The Basement Serves As An Ideal Pantry And Storage Area For Everyday Living. Surrounded By Mature Trees, This Property Delivers A Peaceful, Private Setting While Still Being Close To Everything. Conveniently Located Near Shopping, Schools, Major Highways, And Just Minutes To Crystal Beach, Safari Niagara, Fort Erie City Centre, Port Colborne, Niagara Falls, And Buffalo USA Including The Buffalo International Airport. Sold As-Is. An Incredible Opportunity To Move In, Customize, Or Invest. (id:61483)
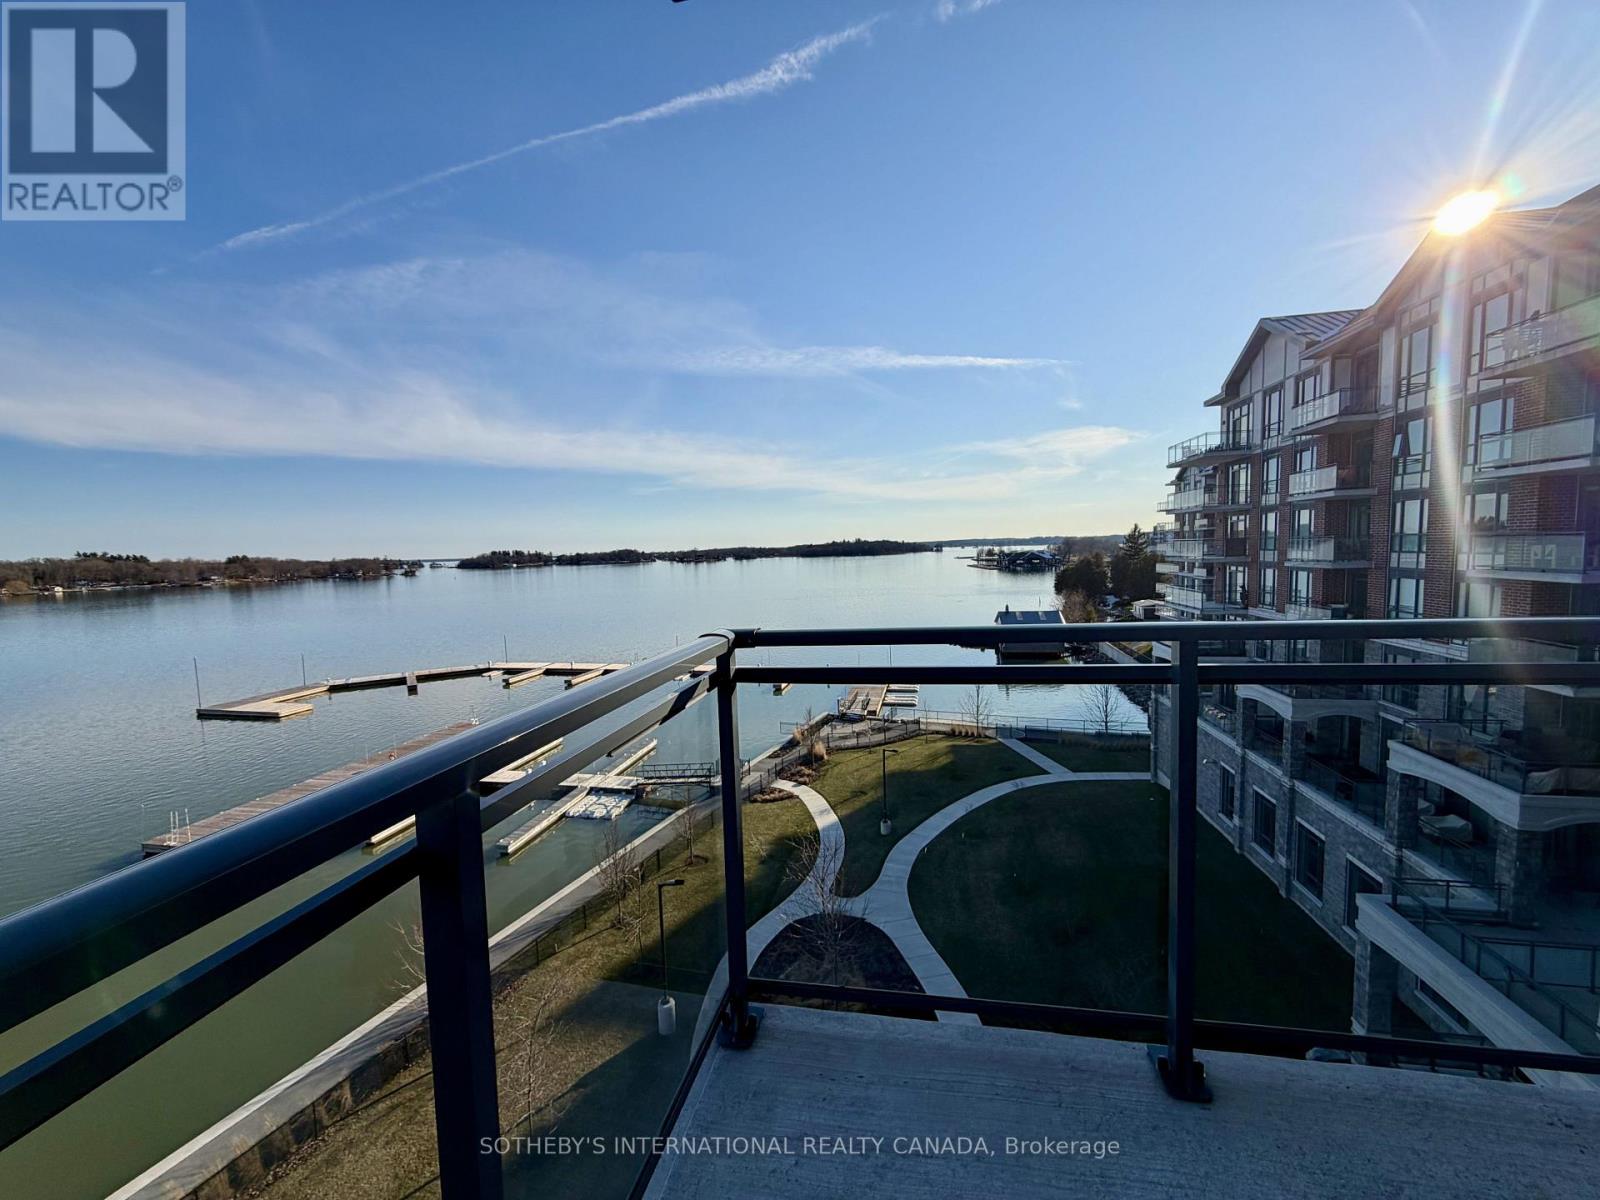
406 - 129a South Street
Gananoque, Ontario
Downsize without sacrificing the water. 2 bedroom 2 bathroom Condominium available with flexible possession. Imagine spending the summer by the river with marina access and within walking distance of everything you need to enjoy the beauty and charm of this unique area. Your condo features hardwood and ceramic floors, a chef's dream kitchen with an extended island and added cupboard space, in-suite laundry, an ensuite bathroom with heated floors and most importantly, a panoramic view of the St. Lawrence River with a wraparound balcony to fully enjoy it. Click through the photos or take the tour to see how the outdoors pours into all the bright, airy spaces. Temporary rain keeping you indoors? Slip downstairs to the common room for a game of pool or some social interaction, hit the high-end gym/workout space or simply watch the clouds roll by from your floor to ceiling windows. Walk to the Thousand Islands Playhouse, restaurants and all the cultural panache Gananoque has to offer. Your storage locker is just down the hall for easy access. The perfect setup for years of enjoyment is waiting for you. (id:61483)
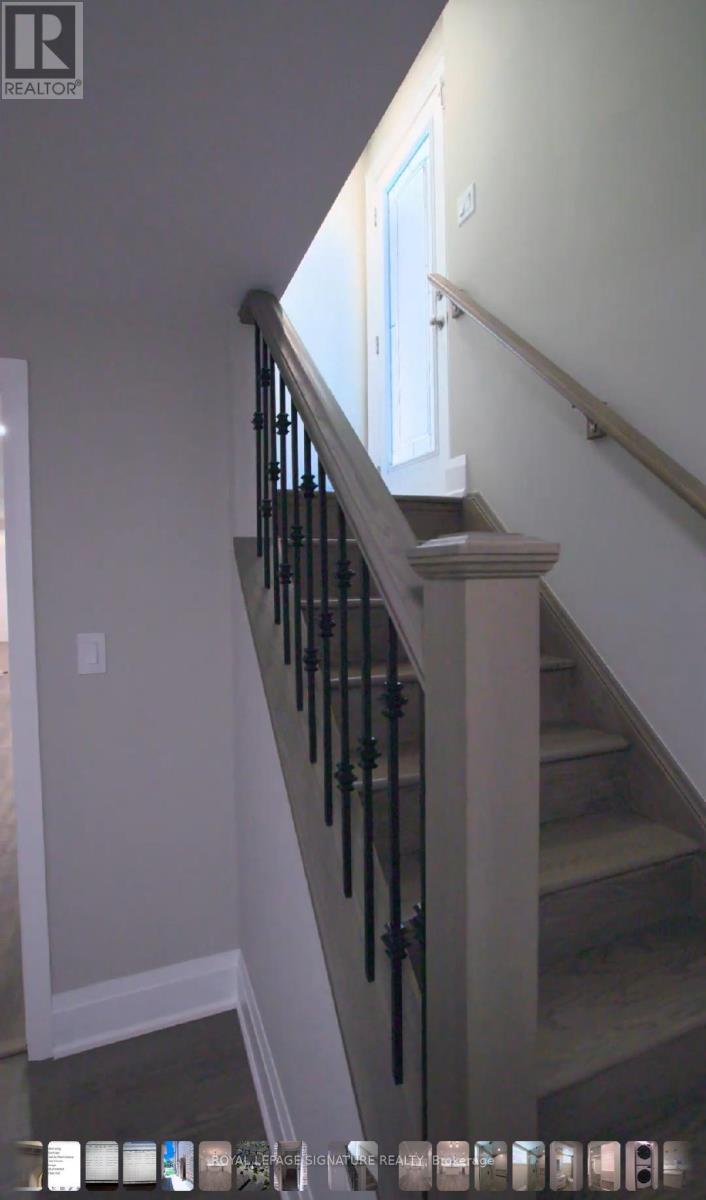
Bsmt - 3334 Mintwood Circle
Oakville, Ontario
Discover Unparalleled Living in the Heart of Oakville! Welcome to a sophisticated basement Suite with 2 Bedrooms With 2 Full Washrooms in one of Oakville's most desirable Preserve Communities nestled in a vibrant area surrounded by nature, top-ranked Canadian schools, and family-friendly parks, Spanning an impressive 1,350 sq. ft. of thoughtfully designed living space, this luxurious unit features perfect blend of modern elegance and urban convenience. The open-concept layout is bathed in natural light and highlights a fully upgraded designer kitchen complete with custom cabinetry, built-in stainless steel appliances, quartz countertops, an oversized sink, a sleek designer island, and a stylish quartz back an ideal space for both everyday living and entertaining, Enjoy peaceful, scenic views from this well-planned space. The spacious primary bedroom includes a luxurious 5-piece ensuite, custom his-and-hers built-in closets, and large windows. Located just steps from the GO Station, Sheridan College, Superstore, Walmart, LCBO, Longo's, and a variety of shops, restaurants, and schools. Commuters will appreciate the easy access to Highways 403, 407, and the QEW. Combining style, comfort, and practicality this is urban living at its finest. (id:61483)
212 - 215 Sherway Gardens Road
Toronto, Ontario
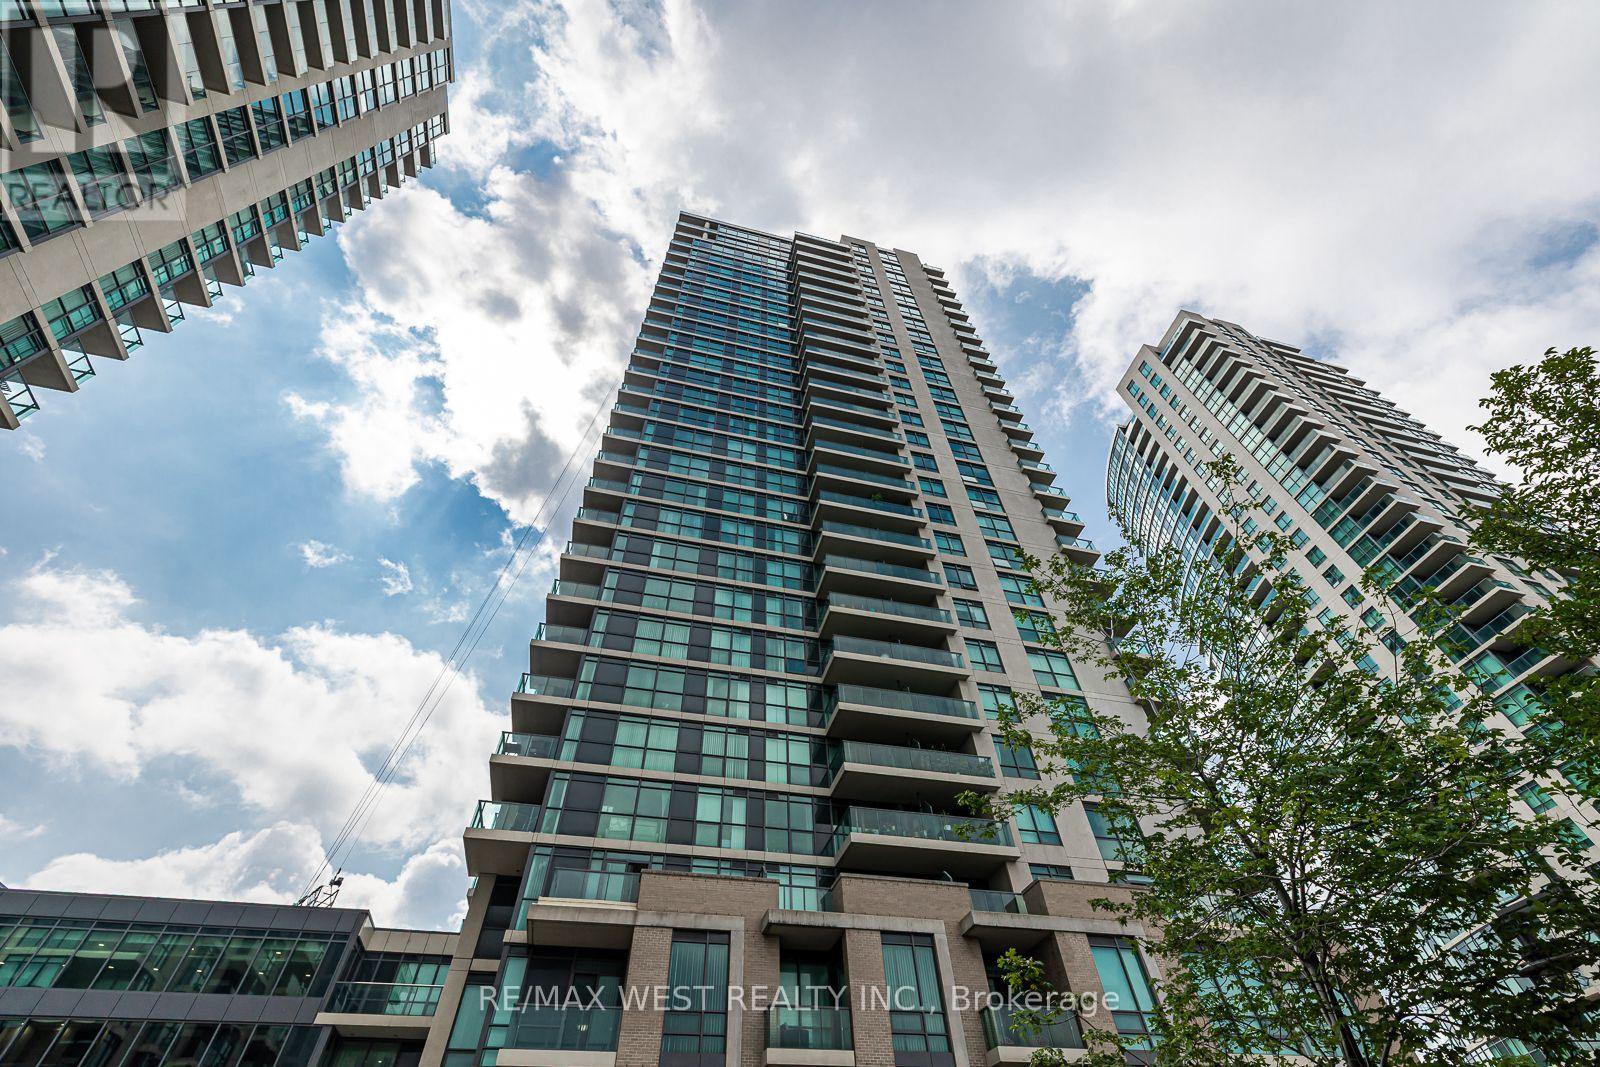
One of the Largest one bedroom in the building . Freshly painted. New appliances. $2000 a month included hydro Comes with a parking spot 215 Sherway Gardens Road. Steps to Sherway Gardens, easy access to Airport, downt own Toronto and Mississauga via Hwy 427, QEW and 24 hour Toronto bus service . One of the largest one bedroom condos in the building !!! Luxurious Resort-Inspired, Condo . Large, clean and bright 1 bedroom, highly sought-after corner unit. The building has 24 -hour concierge and security service. The balcony has an unobstructed view of Sherway Mall and the manacured front gardens welcoming its residents. The building is pet friendly. This rare unit boasts 721 square feet, 30 square foot balcony overlooking the mall to the north and sunsets to the west, 9 ft high ceilings. The gorgeous kitchen has a sparkling black granite island and countertop with an undermount sink, upgraded stainless steel flat-top range, bottom freezer fridge, dishwasher, and built in microwave with exhaust fan. Generous counter to ceiling kitchen cupboards with a premium ceramic backsplash. The bedroom is an oasis on its own with one of the largest layouts in the tower and a walk in clothes closet! Lots of storage including a deep, mirrored, double closet in your front hall for more storage. Ensuite washer/dryer. At the end of the day soak in your deep bathtub to relax or go one flight upstairs to unwind in the indoor pool, hot tub, steam room, sauna, or exercise room. See a movie in the condo's theatre downstairs, visit the media room to read or play billiards in the games room. Several stunningly upgraded, fully equipped party rooms are at your disposal for entertaining. If needed, there are guests suites that can be booked for friends or family from out of town. There is also a lot of free guest parking available. And of course, Sherway Mall offers all sorts of dining and shopping experiences. (id:61483)
3111 - 33 Shore Breeze Drive
Toronto, Ontario
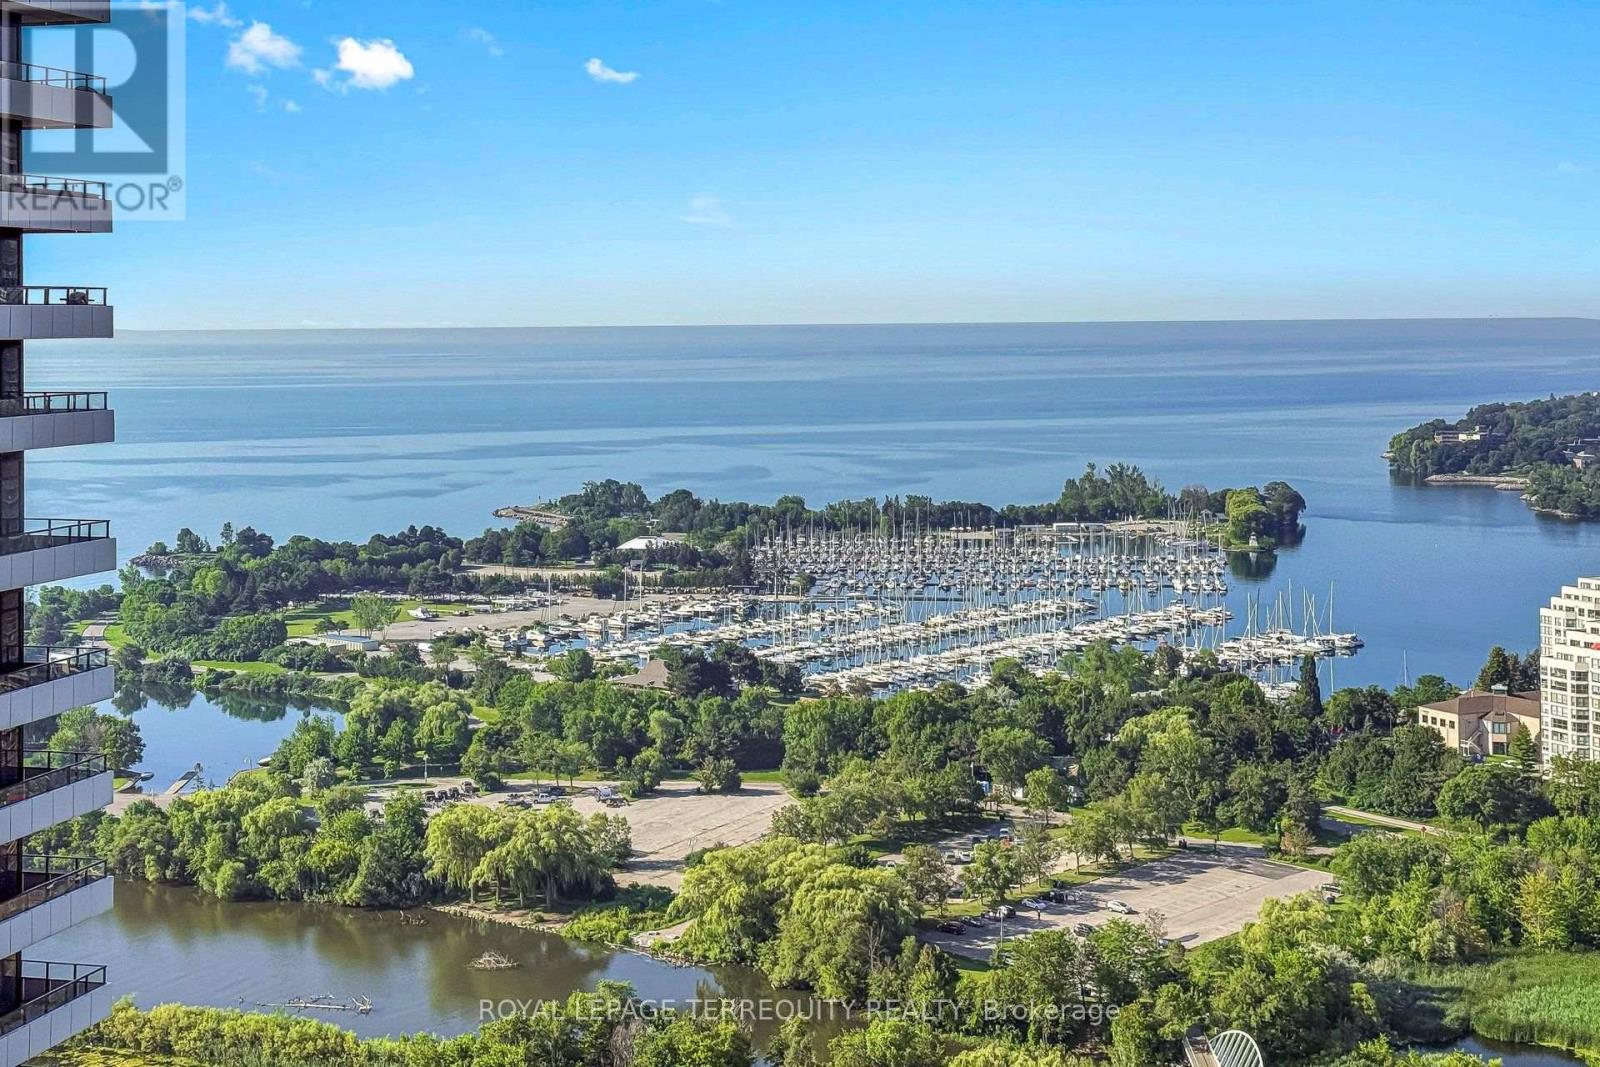
Right on the Toronto's waterfront, mere steps to the lake, in the heart of Humber Bay Shores, you'll be delighted by this renovated, pristine condo with sweeping lake and marina views, in the highly desirable Jade building! This move in ready, newly renovated 2 bed/2 bath suite with wall to wall windows offering incredible views, 9' ceilings, beautiful new hardwood flooring throughout, new baseboards, freshly painted, new lower level cabinets, a new stainless refrigerator, a centre island in the kitchen, glass backsplash, plus a media nook and spacious balcony. Enjoy the 5 star amenities including an outdoor pool overlooking Lake Ontario, guest suites, a grand party room, gym, yoga room, theatre, bbq area, craft room, 24 hour concierge/security, visitor parking. Plus owned parking and locker. An incredible waterfront lifestyle to enjoy right outside your door, lakefront walking/biking trails, restaurants, grocery stores, spas, all the services you need, TTC. Ideally located for quick access to downtown/Gardiner/QEW/airport. (id:61483)
3802 - 1928 Lake Shore Boulevard W
Toronto, Ontario
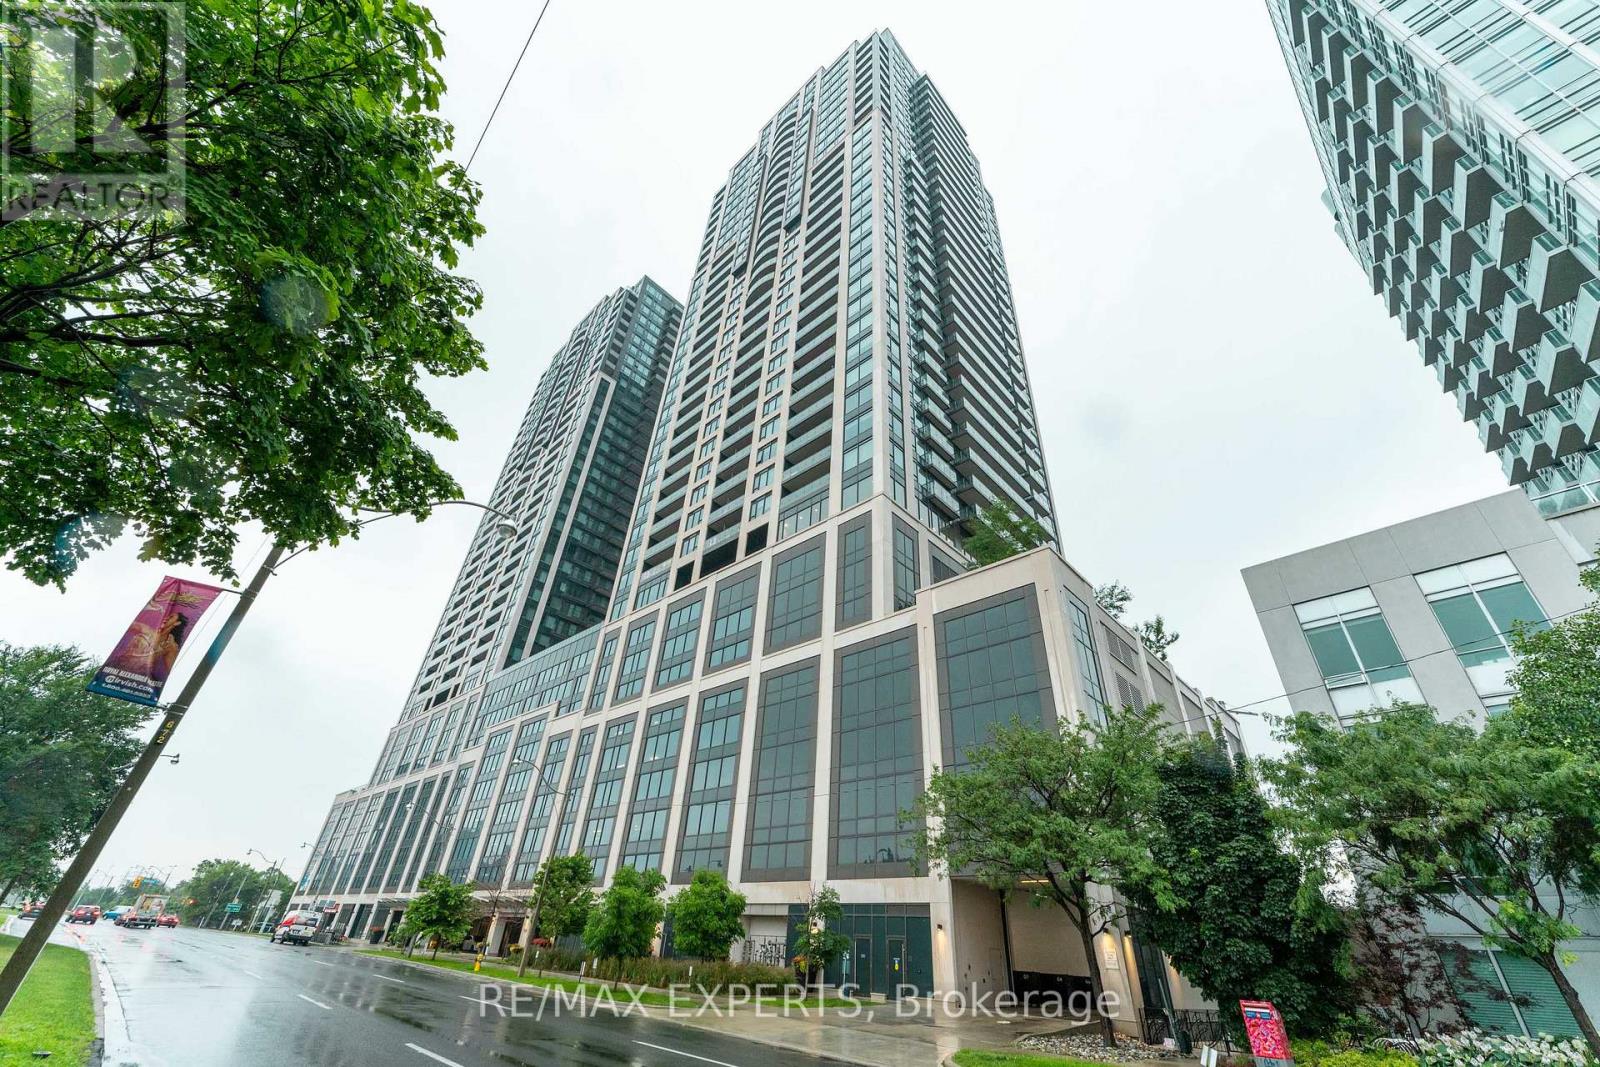
3+1 BEDROOM CORNER SUITE WITH HIGH PARK, GRENADIER POND & LAKE ONTARIO VIEWS!Experience one of the building's most desirable layouts, offering 1,032 sq. ft. of interior living space plus two private balconies. This bright and beautifully appointed corner suite features floor-to-ceiling windows,9-foot smooth ceilings, and spectacular panoramic views from multiple rooms. The versatile 3+1 bedroom floor plan provides exceptional flexibility for families, professionals, and those needing additional space.The den can be used as a dedicated home office, study, hobby room, or extra storage, depending on your needs.The open-concept living and dining areas are ideal for everyday living and entertaining, while the contemporary kitchen is thoughtfully designed with quality finishes, generous storage, and a functional island. The spacious primary suite features custom closets, a private ensuite, and walkout access to a balcony overlooking High Park, Grenadier Pond, and Lake Ontario.Included are one owned parking space and one rare attached private storage locker located in the same area.Located in the heart of the coveted High Park-Swansea neighbourhood, you're just steps to the waterfront, scenic trails, and High Park, and minutes to Roncesvalles, Bloor West Village, TTC, major highways, and both airports.Residents enjoy outstanding amenities including 24-hour concierge, indoor pool, fitness centre, yoga studio, saunas, party room with catering kitchen, library, children's play area, guest suites, and more. (id:61483)