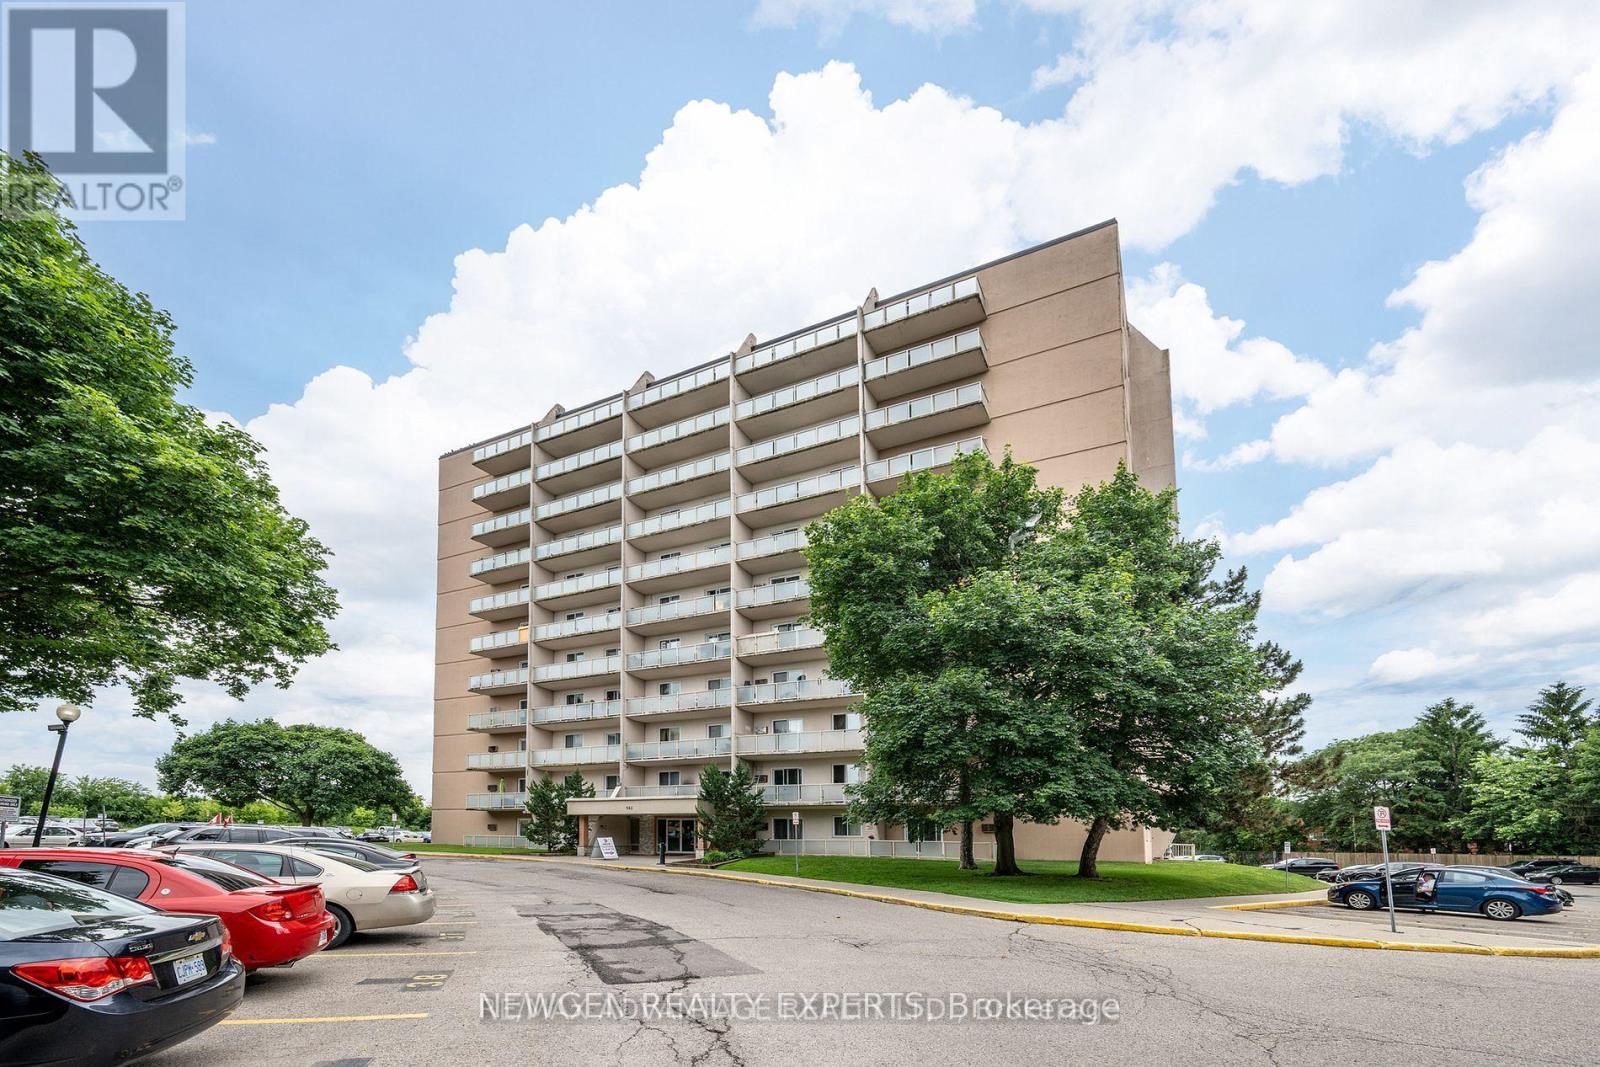
606 - 563 Mornington Avenue
London East, Ontario
Welcome to this spacious 1-bedroom unit featuring a large private balcony with beautiful views-the perfect spot to enjoy your morning coffee or unwind while watching the evening sunset.Located in a family-friendly neighborhood surrounded by mature trees and green spaces, this well-maintained home offers a peaceful and welcoming atmosphere. The unit features a well-maintained kitchen, generously sized family room, comfortable bedroom, and a 3-piece bathroom.Enjoy the convenience of being within walking distance to shopping, restaurants, and everyday amenities at the corner of Oxford Street and Highbury Avenue. With easy access to Fanshawe College, public transit, and major routes, this property is an excellent choice for first-time buyers, students, professionals, or investors.Condo Fee: $508/month, including heat, hydro, and water.Don't miss this fantastic opportunity to own a spacious and affordable unit in a sought-after location! (id:61483)
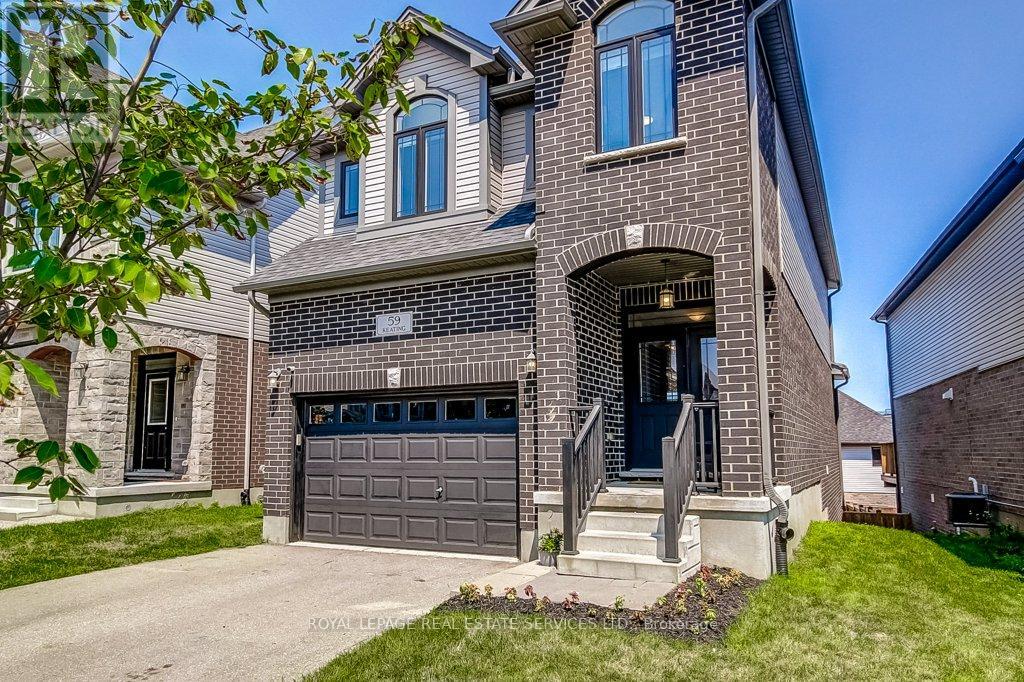
59 Keating Street
Guelph, Ontario
Welcome to 59 Keating Street in the Sought after Grange Hill area of East Guelph.This Stunning Fusion Built home 4 bedrooms upstairs and a Full Finished Walk out basement! Over 2100 Square Feet above grade with 9 foot ceilings on Main and lower levels, and solid Quartz counters everywhere! Step into the tiled Foyer from the Covered Porch with Double entry doors, Powder room, Laundry and garage access convenience! Gorgeous Open plan with Huge Quartz Island, Double Sink, Stainless Steel Appliances and Hood, Rich patterned backsplash and Walk in Pantry in the Kitchen! All Overlooking the Living Room, Open to the dining room with Hardwood Floors and Custom Feature Wall. Bright and inviting-all decorated in warm neutral tones. Upstairs 4 spacious bedrooms with quality carpeted floors, a Walk in Closet and luxurious 5 piece Ensuite in the Primary Bedroom, and architectural window features in beds 3 & 4. All California Knock down ceilings above grade with Industrial finished ceilings in the finished lower level. Step down to ground floor in the Lower level with Full Walk out patio Door to the Fully fenced rear yard. A cool Murphy bed is included-for that extra guest. High end fixtures and Custom Glass shower in the 3 piece off the hall with plenty of storage and a cold room under the porch. Upgraded windows for extra sunlight, and custom black out curtains fitter for every bedroom Less than a 5 minute walk to 2 great schools, several parks-including leash free, and Guelph Public library! Amazing neighbors and community with easy access to major routes and all amenities. (id:61483)
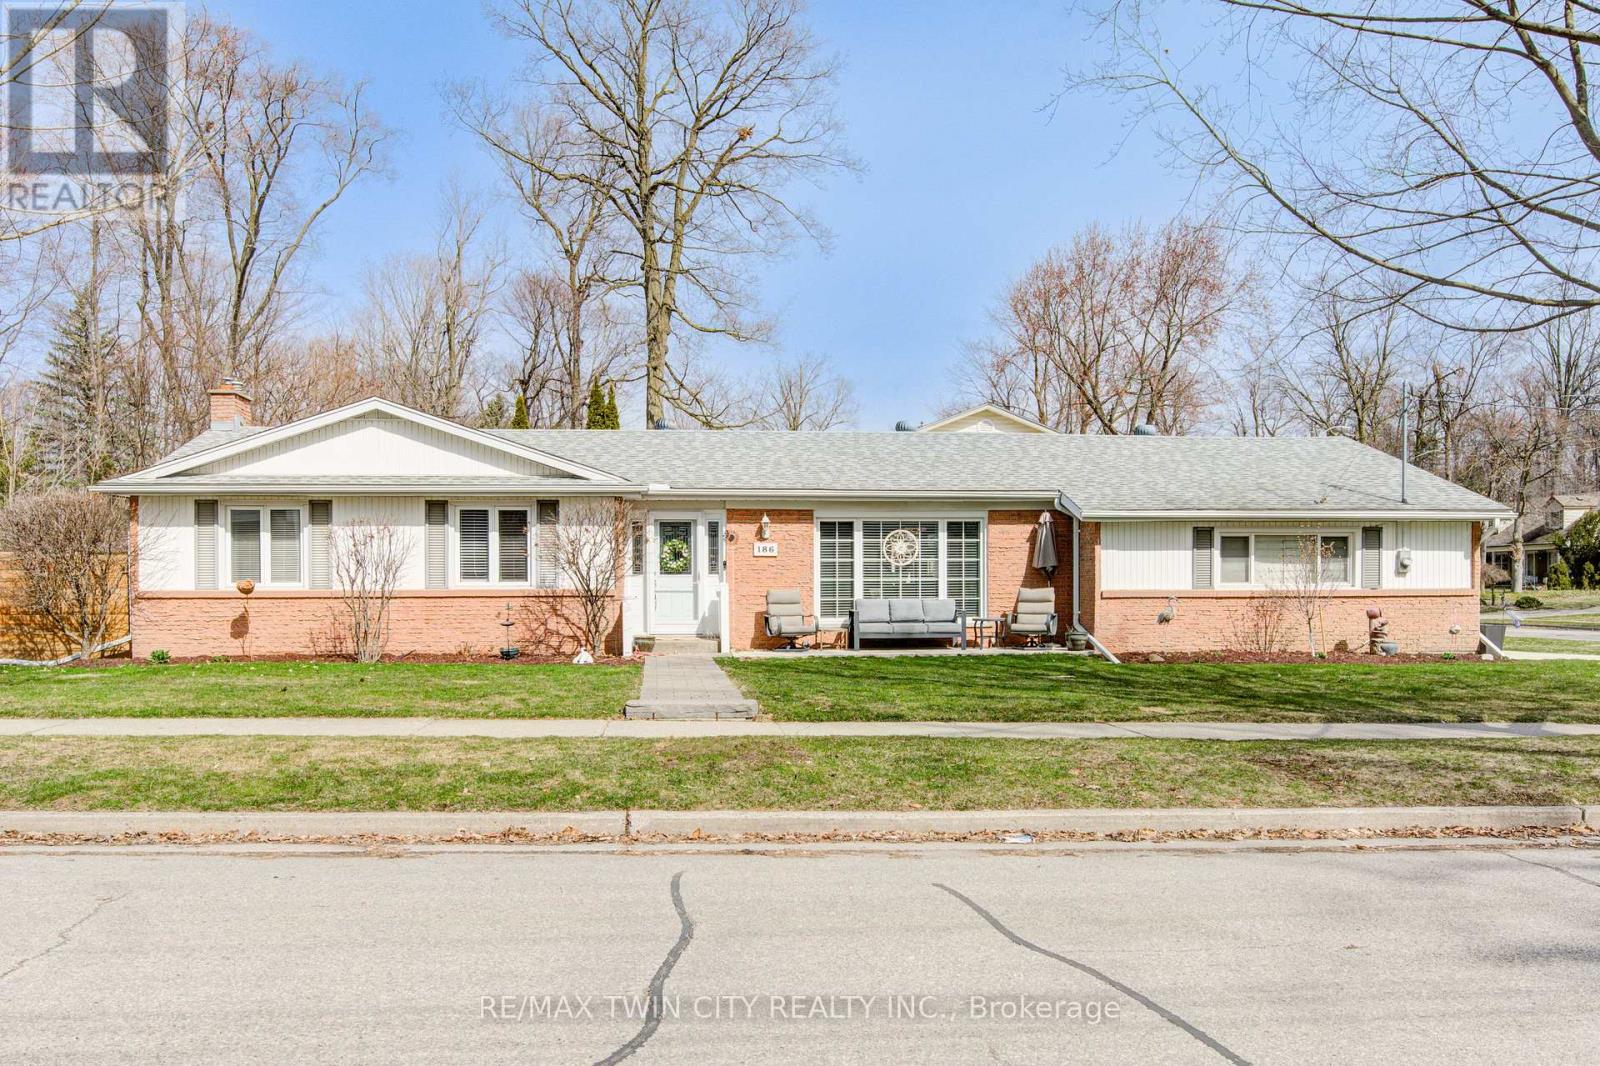
186 Shuh Avenue
Kitchener, Ontario
Looking for a modern, updated, spacious bungalow with a double car garage, welcome home to 186 Shuh Avenue located in the desirable Stanley Park area of Kitchener. Located just minutes from the expressway and the 401 for easy commuting, this updated bungalow with over 2,700 square feet of living space offers a perfect blend of comfort and style. Boasting a double-car garage with ample driveway parking, a spacious layout and modern upgrades throughout this home is ideal for anyone looking for a move-in ready home. The inviting entrance that leads to a formal living and dining room is perfect for family gatherings. An updated kitchen (2022) with quartz countertops, ample cupboard space and newer stainless steel appliances (2023 fridge & stove, 2024 dishwasher). A generously sized primary bedroom with a modern 3-piece ensuite (2022). The secondary bedrooms are a good size and the main floor bathroom was also updated in 2022. A convenient main floor laundry room with newer (2023) washer and dryer and laundry sink. A three season sun room provides additional comfort for relaxing. The large basement with a separate entrance offers an in-law capability. The spacious rec room with gas fireplace is perfect for entertaining family and friends. In addition, there is an office, a gym and a 4 piece bathroom that was updated in 2023. The backyard is fully fenced with a gazebo for outdoor enjoyment. Additional updates include a 4 car parking concrete driveway and front porch that was added in 2023, the deck (2021), furnace and A/C (2022), interior doors and hardware (2022), light fixtures (2022), flooring and baseboards on main level (2024), and entire home has been re-painted. Water softener and outdoor irrigation system also included. This beautiful home is close to schools, shopping and the expressway. Book your showing today to experience all the benefits this home has to offer! (id:61483)
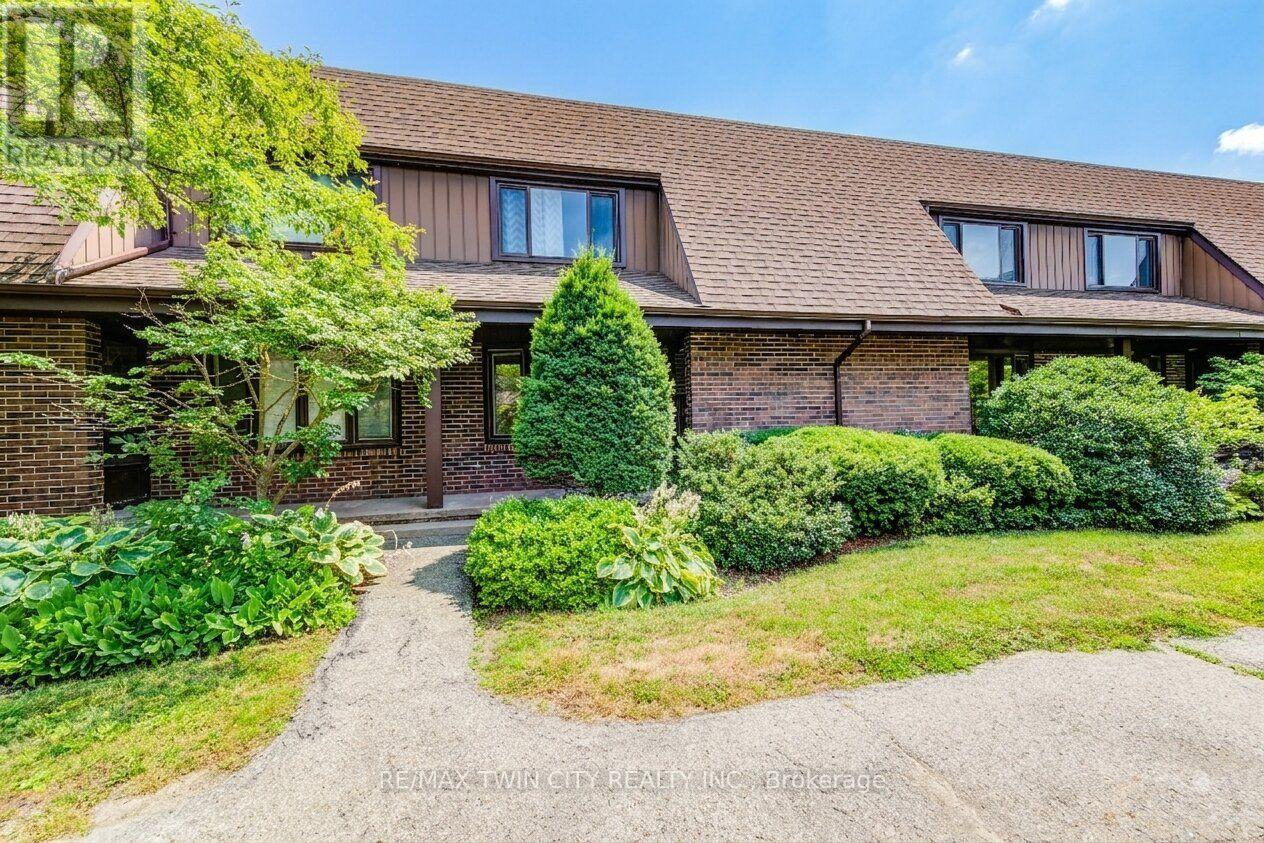
15 - 285 Sandowne Drive
Waterloo, Ontario
Beautifully Updated 2-Storey Condo Townhouse in a Prime Waterloo Location! Offering over 1,900 sq. ft. of finished living space, this bright and spacious home features 3 bedrooms and 3 full bathrooms, making it ideal for families, professionals, and investors alike. The main level offers a functional layout with generous living and dining spaces, perfect for both everyday living and entertaining. Large windows fill the home with natural light, while stylish finishes throughout create a warm and inviting atmosphere. The well-appointed kitchen provides ample cabinetry and workspace for all your culinary needs. Upstairs, you'll find three spacious bedrooms designed for comfort and versatility. The fully finished basement adds valuable additional living space and includes a full bathroom, making it perfect for a recreation room, home office, guest suite, or multi-generational living. Located in a well-established, family-friendly Waterloo neighbourhood, this home is just minutes from Sandowne Park, local schools, shopping, and everyday amenities. Enjoy quick access to Conestoga Mall, nearby restaurants, transit routes, and major roadways, making commuting and errands effortless while still enjoying the comfort of a quiet residential setting. This move-in ready townhouse offers the perfect blend of space, convenience, and modern living. (id:61483)

4917 Homestead Drive
Lincoln, Ontario
Welcome to 4917 Homestead Drive in Beamsville, a beautifully maintained raised ranch semi-detached home offering 2+2 bedrooms, 2 bathrooms, and a functional layout ideal for families, first-time buyers, or those looking to downsize. The bright main level features engineered hardwood flooring throughout the principal living areas, creating a warm and inviting atmosphere. The spacious living and dining areas flow seamlessly into the kitchen, which offers convenient access to the backyard deck, making it perfect for everyday living and entertaining.The newly finished lower level, completed in May 2026, features new flooring and baseboards and provides exceptional additional living space with two bedrooms and a spacious recreation room, offering flexibility for a growing family, home office, gym, or guest accommodations. The lower level also features direct access to the garage and a walk-up to the side yard, adding convenience and functionality. Step outside to your fully fenced backyard oasis featuring a large deck with a natural gas BBQ hookup, a canopy, a gazebo, a relaxing hot tub, and an outdoor storage shed - creating the perfect space for entertaining family and friends or enjoying peaceful evenings outdoors. Situated in a desirable Beamsville neighbourhood, this home is conveniently located close to parks, schools, shopping, wineries, restaurants, and offers quick access to the QEW, making commuting a breeze. The property was not affected by the recent rainfall, providing added peace of mind. This home combines comfortable living spaces, thoughtful updates, and a fantastic outdoor setting, making it a wonderful place to call home. (id:61483)
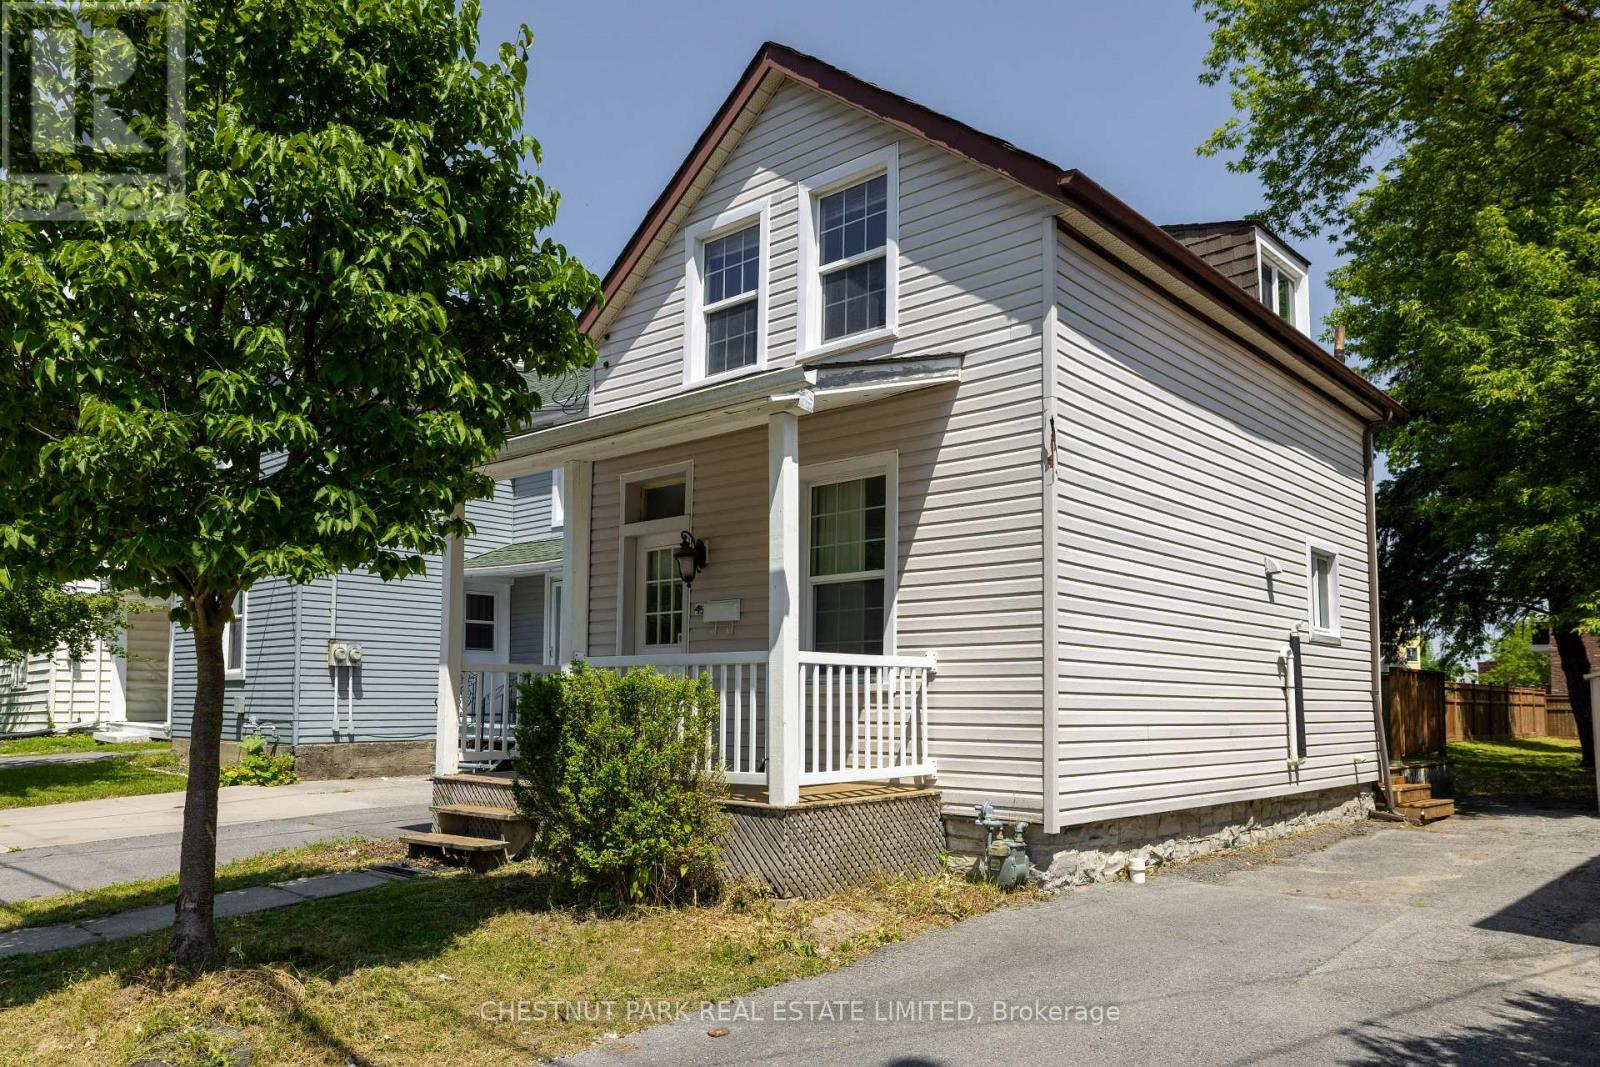
451 Albert Street
Kingston, Ontario
Great opportunity in a highly desirable location south of Princess Street. This charming 3-bedroom, 1.5-storey home sits on a large 33 x 165 ft lot, offering excellent long-term potential, including possible garden suite/ADU opportunities. The home features central air, a front porch, a side deck, and on-site parking. Located close to Queen's University, downtown Kingston, transit, shops, restaurants, and amenities, this is an ideal option for investors, parents of students, or anyone looking for a well-located property with strong rental appeal. A perfect student rental today with future upside on a deep lot in one of Kingston's most convenient neighbourhoods. (id:61483)
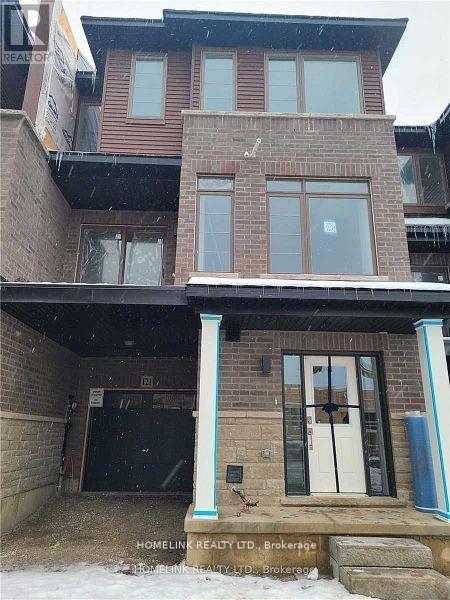
121 - 61 Soho Street
Hamilton, Ontario
Townhouse 1610 Sf. Available In A Peaceful Quite Community, Right At Red Hill Valley Parkway. Close To Highway, Grocery Stores, Restaurants. The Main Floor With Combination Of Living And Dining. Stainless Steel Appliances, Lots Of Cupboard Space And Granite Counters. Breakfast Area Walkout To Deck. Laundry Main Floor. Master Bedroom W/ 3Pc Ensuite And Walk-In Closet. Finished Basement Walkout To (id:61483)
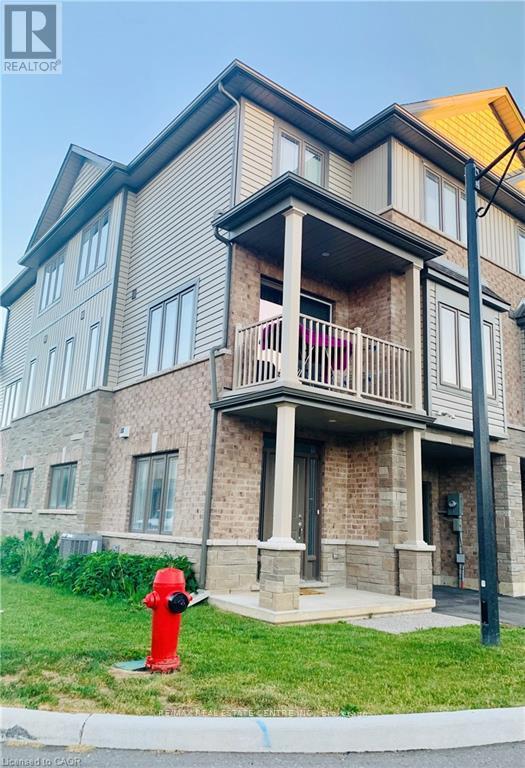
118 - 77 Diana Avenue
Brantford, Ontario
Welcome to 118-77 Diana Avenue, MODERN CORNER-UNIT TOWNHOME FOR LEASE IN WYNDFIELD, a beautifully maintained corner-unit townhouse in the highly sought-after Wyndfield community of West Brantford. Built in 2020, this stylish 3-storey home offers modern design, functional living space, and abundant natural light throughout, creating a bright and inviting atmosphere. The main level features a welcoming entryway with direct access to the attached single-car garage, providing everyday convenience and additional storage space. Upstairs, the open-concept second floor is designed for comfortable living and entertaining, showcasing a spacious living room, contemporary kitchen, and dining area that flow seamlessly together. Sliding doors lead to a private balcony, perfect for enjoying your morning coffee or relaxing after a long day. A convenient 2-piece bathroom and in-suite laundry complete this level. The third floor offers three generously sized bedrooms and a modern 4-piece bathroom, providing plenty of space for families, professionals, or those working from home. Neutral finishes throughout create a timeless and versatile backdrop to suit any décor style. Ideally located close to schools, parks, scenic walking trails, shopping, and everyday conveniences at Colborne Common Shopping Centre, this home offers the perfect blend of comfort and accessibility. Situated on a bus route and just minutes from major amenities, commuting and daily errands are effortless. With its desirable corner-unit location, bright open-concept layout, and unbeatable neighbourhood, this move-in-ready home is an exceptional leasing opportunity. (Note: Pictures are before Leasing and When Owner Occupied). Don't miss your chance to call this beautiful Wyndfield townhouse home from 1st September Onwards! (id:61483)
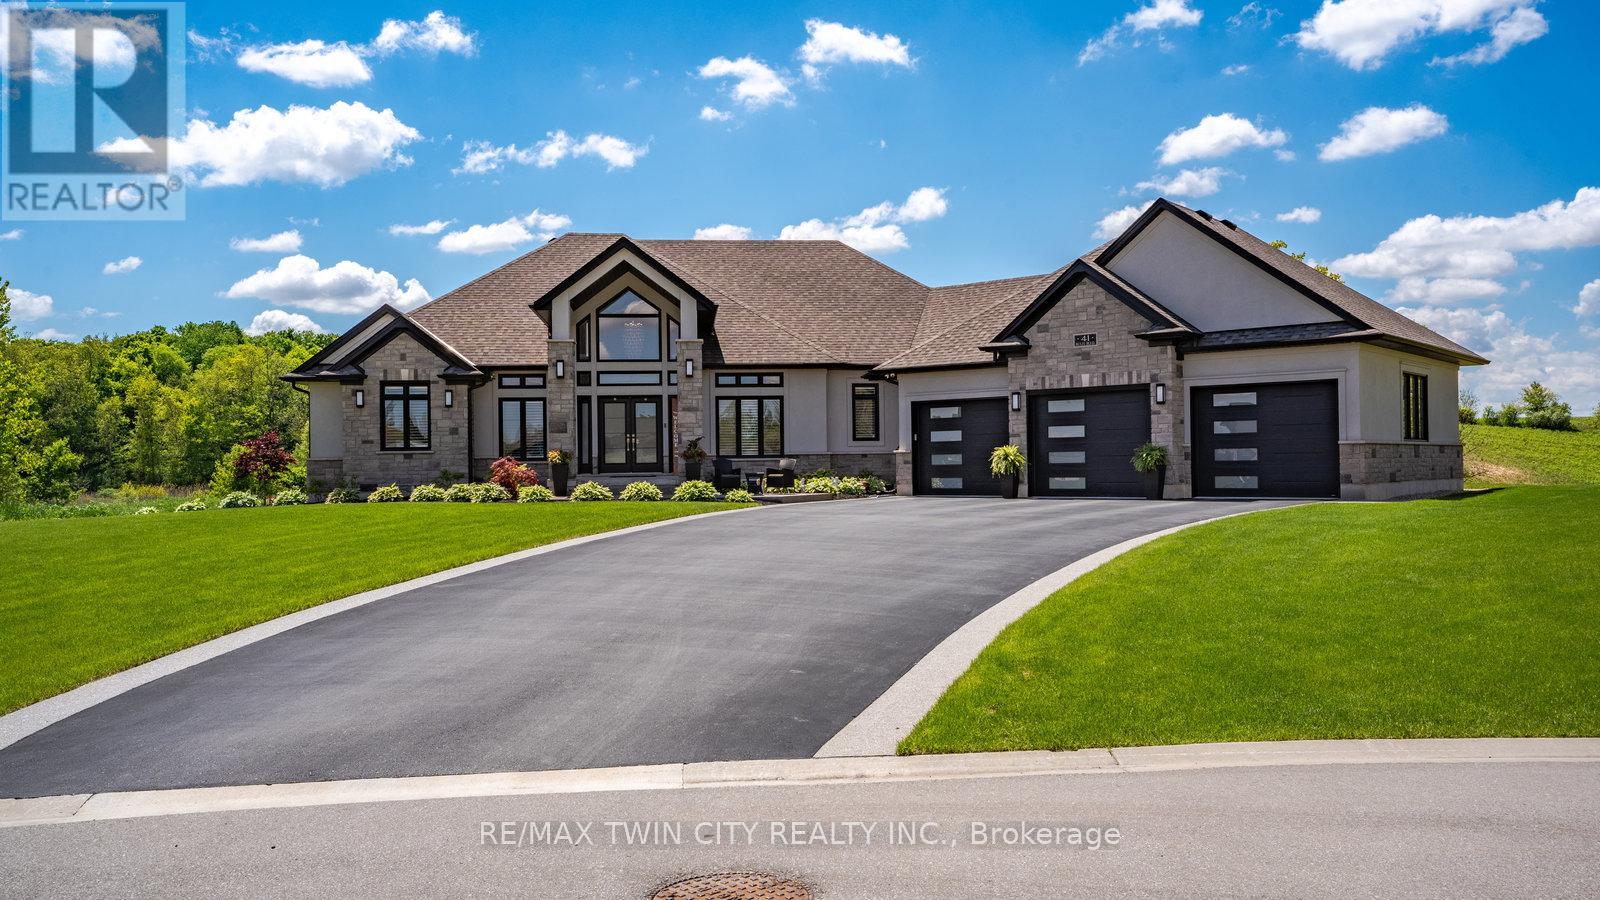
41 Ruijs Boulevard
Brantford, Ontario
Tranquility is defined as being "Free from Disturbance" and no other phrase truly defines this home as perfectly as it does. Tucked away all by itself, in the most exclusive neighbourhood in all of Brantford, the Vallee Estates, there is no other property as private, luxurious and *tranquil* as this one is. We all live in the new world where home has become more than just a place to sleep- it's become a place to LIVE, to entertain, to host and make memories in. Where you watch your kids grow and celebrate success together. Where you can't wait to get home after a long day, jump in for a swim and just melt into the backyard as you watch the sunset turn the sky on fire as it falls below the tree tops and you think to yourself: "this is all mine".. you've made it, Welcome HOME to 41 Ruijs. Stepping into the front door, you'll immediately notice the sky-high cathedral ceiling above you and the polished tile floors below you, and everything else you would come to expect from a home of this caliber. The open concept floor plan turns the living area into the heart of the home, equipped with a chef inspired kitchen, waterfall island, floor to ceiling decorative fireplace, herringbone dining room floor, breakfast nook, pantry, and walk-out to the floating covered patio. Flow inside and out during all the summer events, that your new house becomes THE destination for, all summer long. With over FIVE THOUSAND SQUARE FEET of living space and a fully finished walk-out basement, this space really feels like more than just a house. Throw open the doors, turn up the music, and walk out to the pool deck to jump right in. The walk out basement gives this house that 'resort' feel- and the feeling isn't wrong! Wrapped with hand scraped concrete, landscaping and scenic views, with the water sparkling all day long and the wind whispering "stay home today" you'll wonder how you ever lived anywhere else. Because this is *the place* that will make you feel like you're finally HOME. (id:61483)
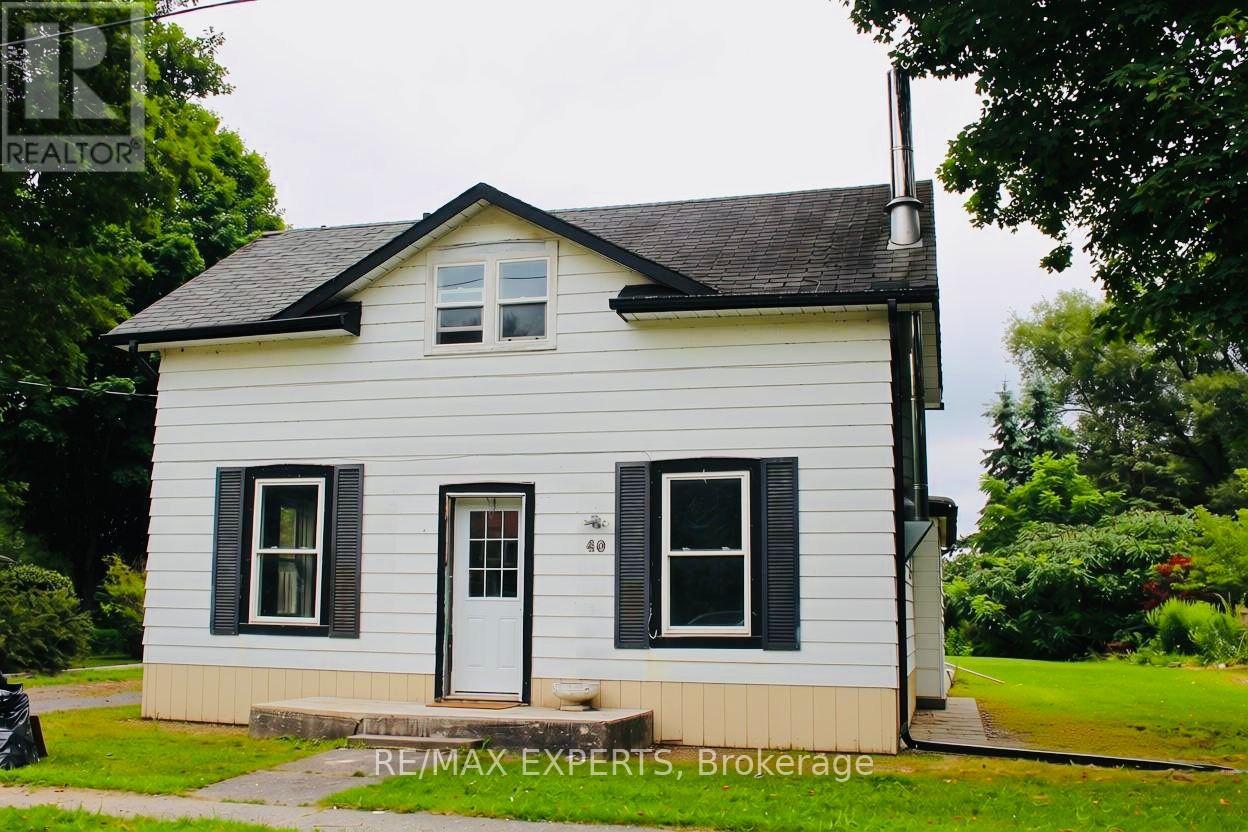
40 Parliament Street
Cramahe, Ontario
Set on a spacious country lot in Colborne, this 4-bedroom, 2-bathroom home offers great potential. Features include an open-concept layout, engineered hardwood flooring, pot lights,and a bright living space. Recent updates add modern touches while keeping its original charm. The large lot provides plenty of outdoor space for gardening or relaxing in a peaceful rural setting. Being sold "as is." Some work required, including roof and windows. A great opportunity to customize and add value. (id:61483)

9948 Northville Crescent
Lambton Shores, Ontario
Welcome to your private retreat, ideally located just minutes from Port Franks, Grand Bend, Ausable River Conservation Area, and the stunning sandy shores of Lake Huron. Set on just under an acre, this property boasts a beautifully expansive yard-perfect for relaxing, entertaining, or simply enjoying the peaceful surroundings that make this area so desirable. Step inside this 2 story, 4+ bedroom, 2 bathroom home. The renovated main floor in 2015 has been thoughtfully designed with modern finishes while maintaining a warm and inviting atmosphere. Major upgrades provide lasting peace of mind, including updated electrical, plumbing, furnace, and central A/C. The custom kitchen showcases quality cabinetry and craftsmanship, offering both style and functionality for everyday living and entertaining. A standout feature of the property is the fully insulated garage, this was an addition in 2017 along with the second floor above garage. The garage offers exceptional versatility. Ideal for parking, a workshop, or the ultimate man cave/entertainment space, it is finished with pine board detailing, an epoxy floor, insulated garage door with bug screen, and a cozy wood stove-perfect for year-round use. Whether you're searching for a full-time residence, weekend escape, or investment opportunity in a prime cottage-country setting, this property delivers the perfect blend of comfort, updates, and lifestyle. (id:61483)
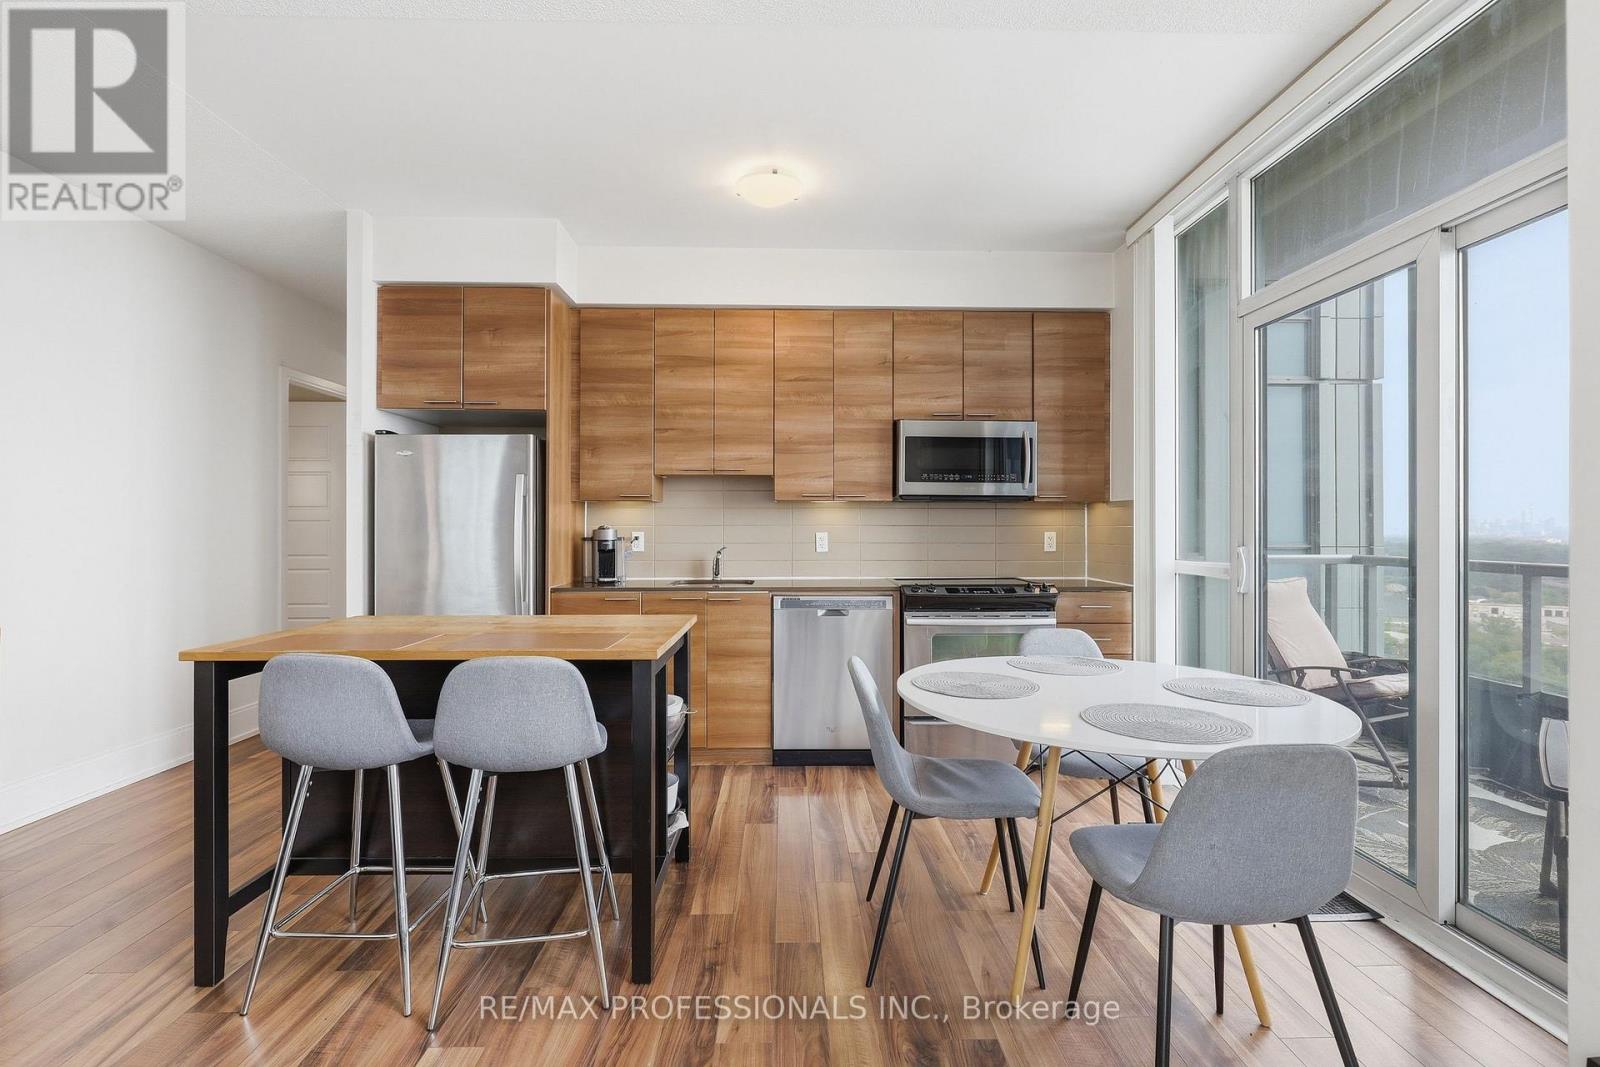
1602 - 15 Viking Lane
Toronto, Ontario
Wake up to panoramic views of Lake Ontario, the Toronto skyline & spectacular sunsets from this exceptional southwest facing corner suite in one of Tridel's premier luxury residences, "Parc Nuvo." With floor to ceiling windows on two sides, this bright, beautifully designed home is filled with natural light & offers 2 generously sized bedrooms, 2 full bathrooms & a highly sought after split bedroom layout for the perfect balance of privacy & functionality.Designed for modern living, the thoughtfully designed floor plan welcomes you with a private foyer, creating a warm first impression while keeping your living space out of sight from the front door. The open concept layout features 9 foot ceilings, floor to ceiling windows, a contemporary kitchen with stainless steel appliances, centre island/breakfast bar, ensuite laundry & a private balcony overlooking the lake & skyline. The spacious primary retreat features his & hers closets & a private 3 piece ensuite. Complete with parking & locker.The location is second to none. Simply cross the street to Kipling Subway Station, GO Station, MiWay transit, grocery stores, restaurants, cafés, medical offices & everyday shopping. Enjoy quick access to Highways 427, Gardiner Expressway & 401, Pearson International Airport, downtown Toronto, the waterfront, parks, bike trails, Sherway Gardens & excellent schools. With a Walk Score of 88 & Transit Score of 98, almost everything you need is within easy reach.Residents enjoy first class Tridel amenities including 24 hour concierge, indoor swimming pool, fitness centre, sauna, theatre room, party room, billiards, meeting room & outdoor BBQ terrace.Whether you're a professional seeking an effortless commute, a frequent traveller wanting quick airport access, or a downsizer looking for luxury without compromise, this spectacular home offers breathtaking views, quality construction & unmatched convenience. (id:61483)