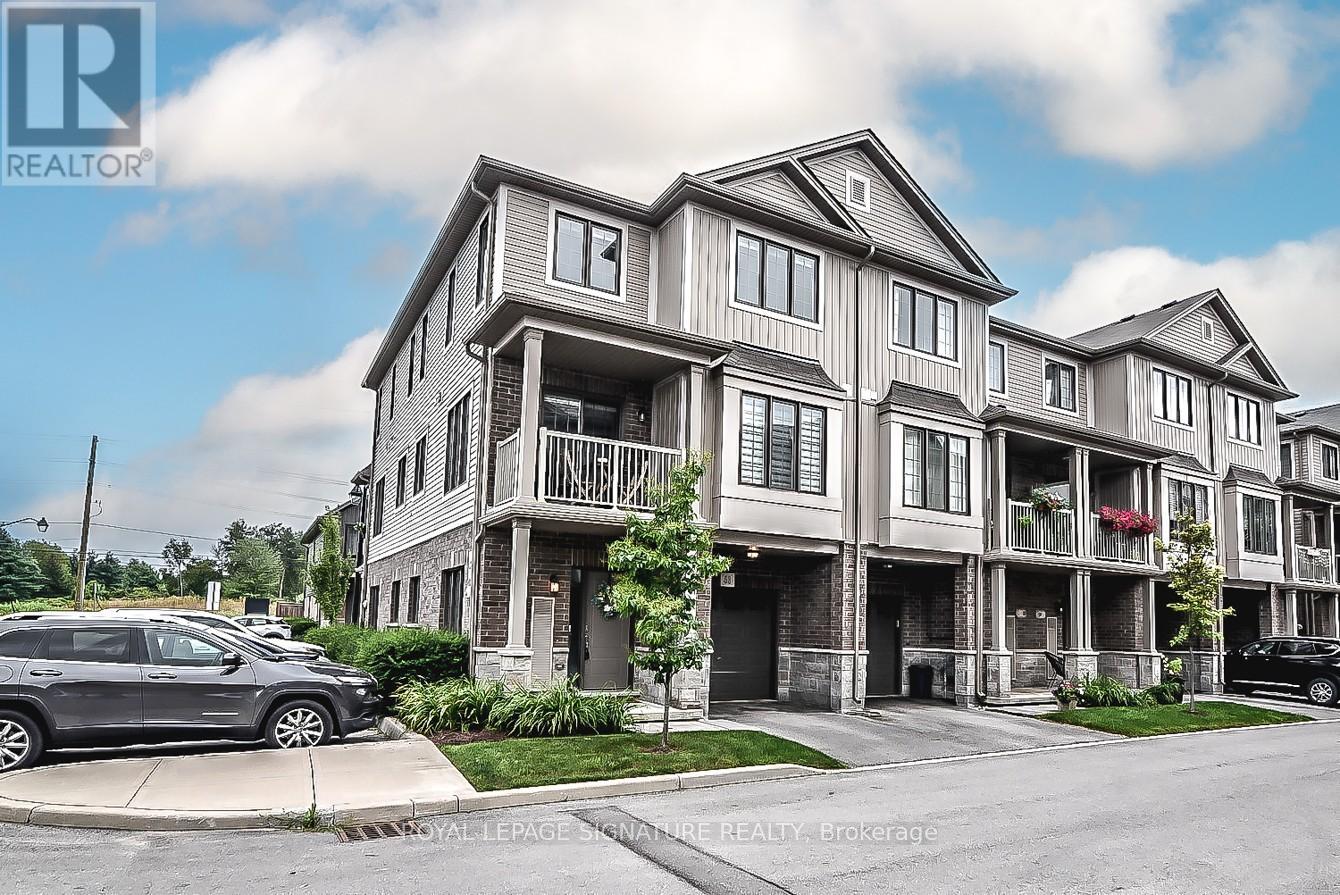
53 - 377 Glancaster Road
Hamilton, Ontario
"Welcome to this stunning modern 3-level townhouse, perfectly situated as an end unit in the desirable community of Ancaster, ON. With an open concept layout, this home effortlessly blends living, dining, and kitchen areas, creating a spacious atmosphere ideal for entertaining. The balcony offers additional outdoor living space with beautiful views. The bedrooms are generously sized, providing ample space for comfort and relaxation. A convenient 3rd-floor laundry room adds functionality and ease to daily routines. Don't miss the opportunity to make this impressive townhouse your dream home (id:61483)
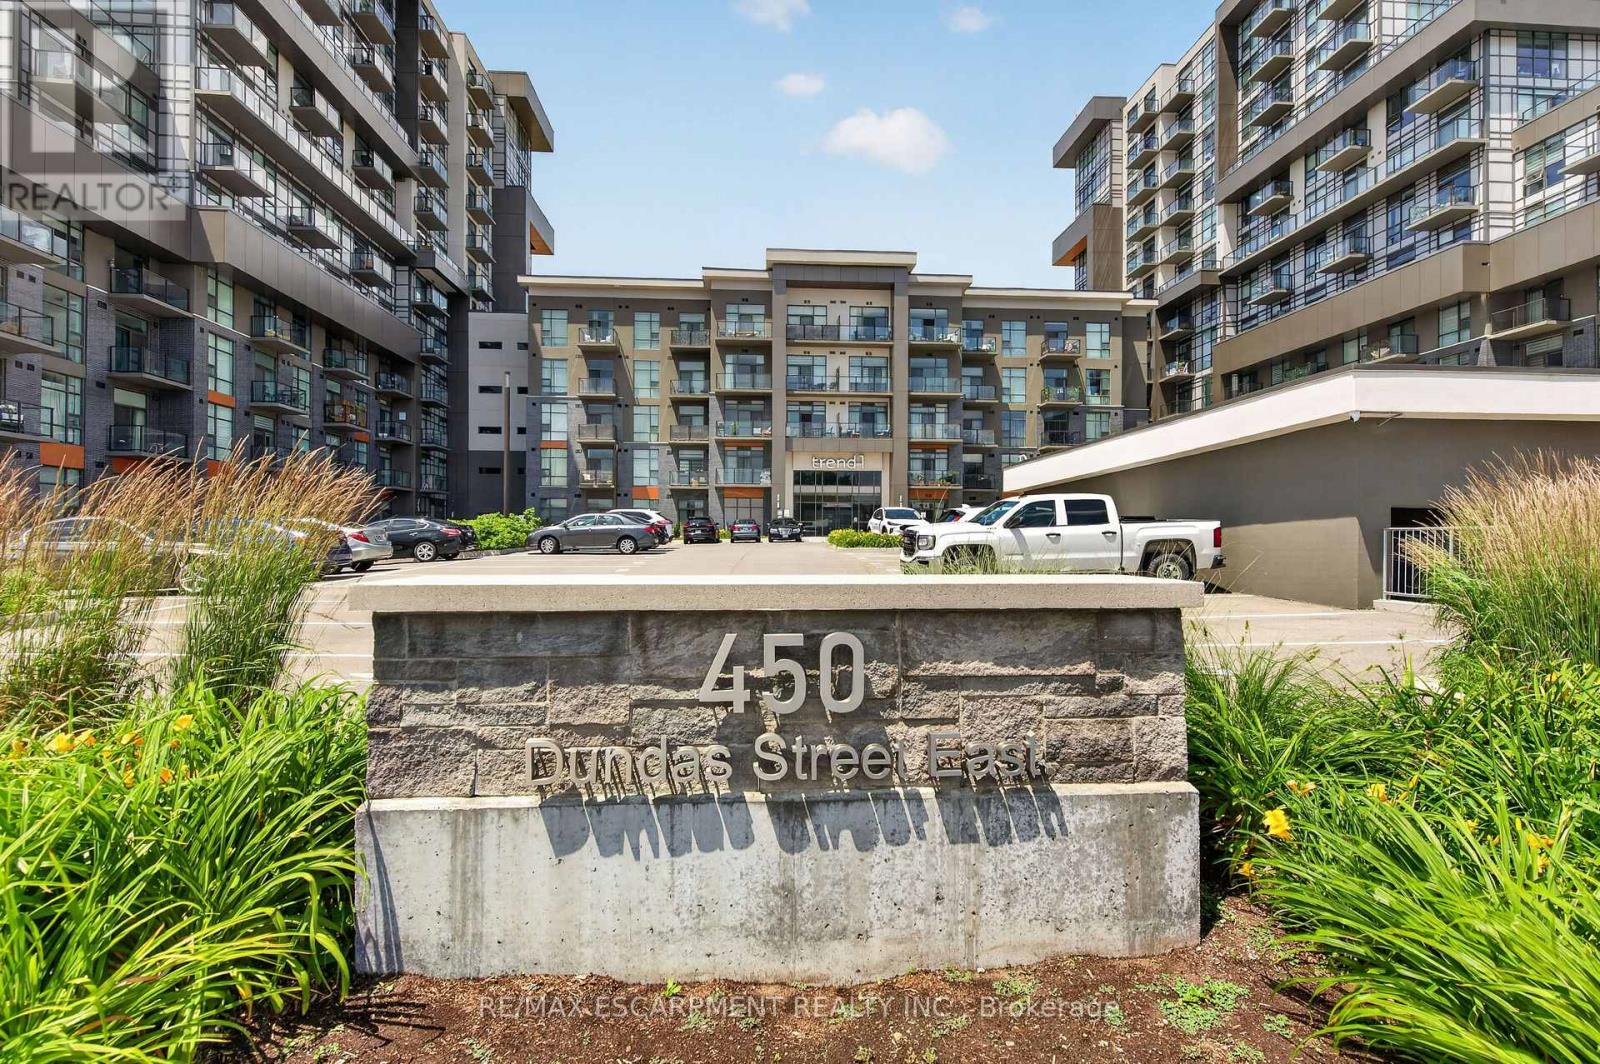
522 - 460 Dundas Street E
Hamilton, Ontario
Recently built 1 bedroom + Den condo comes with one underground parking spot, one storage locker and a state of the art Geothermal Heating and Cooling system which keeps the hydro bills low!!! Enjoy the open concept kitchen and living room with stainless steel appliances, a breakfast bar and a walk-out to your double sized private balcony. The primary bedroom is spacious and bright with a walk-in closet. The condo is complete with a 4 piece bathroom and in suite laundry. Enjoy all of the fabulous amenities that this building has to offer; including party rooms, modern fitness facilities, rooftop patios and bike storage. Situated in the desirable Waterdown community with fabulous dining, shopping, schools and parks. 5 minute drive to downtown Burlington or the Aldershot GO Station, 20 minute commute to Mississauga. (id:61483)
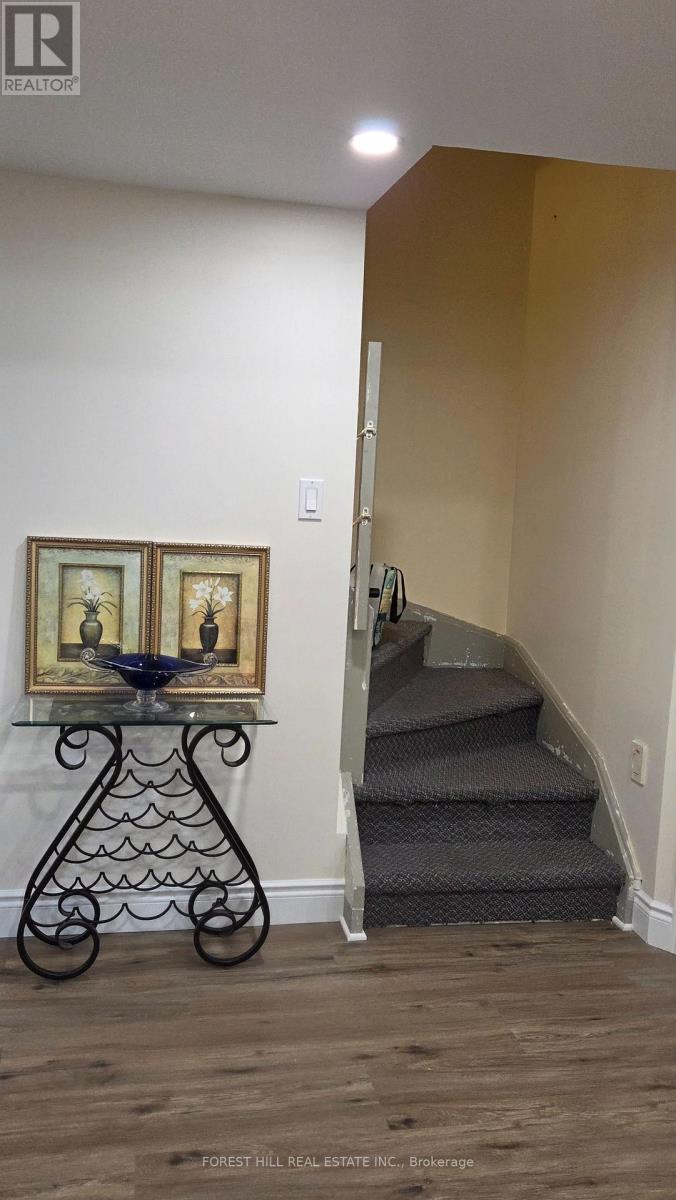
957 Sonoma Court
Mississauga, Ontario
Newly renovated, never lived in 1+1 bedroom apartment with separate entrance. The Den is big enough can be used as second bedroom or office/study room. One driveway parking is included. Utilities: AC, Heat, Water and Hydro extra at $100/month. Laundry is shared with main floor owner. Existing furniture can be included. Strategically located near Square One, Heartland Town Centre, Costco, Hwy 401 and 403. Ideal for young professional, young couple or students are welcomed. (id:61483)
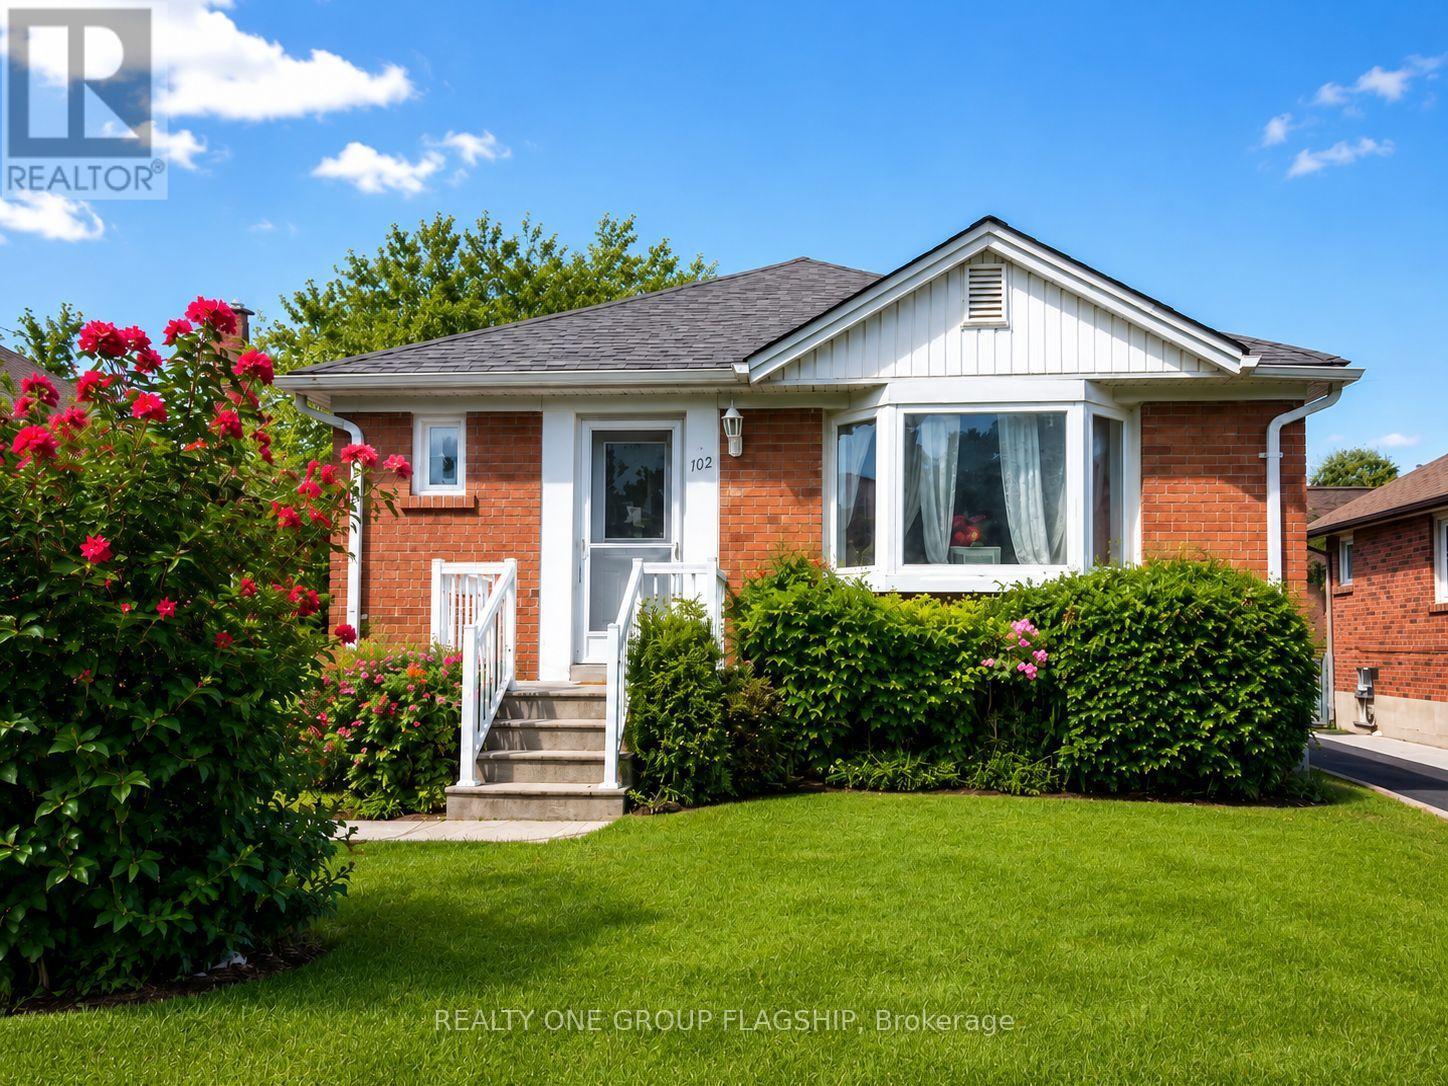
102 Edgecroft Road
Toronto, Ontario
Welcome To 102 Edgecroft Road-A Rare Opportunity On One Of The Most Desirable Streets In Stonegate-Queensway. Set On A Quiet, Tree-Lined Street Surrounded By Beautiful Custom Homes, This Property Offers Exceptional Potential For Builders, Renovators, Investors, Or Buyers Ready To Create Their Dream Home In One Of South Etobicoke's Most Sought-After Communities.Renovate And Personalize The Existing 3-Bedroom Bungalow, Expand The Current Home, Or Build A Brand-New Custom Residence In An Area Where Newly Built Homes Are Selling For Over $3 Million. The Existing Home Offers A Functional Layout, A Private Driveway With Parking For Multiple Vehicles, A Separate Basement Entrance, And An Unfinished Basement Ready For Future Possibilities.Enjoy An Outstanding Family-Friendly Location Close To Highly Rated Schools, Parks, Norseman Community Centre, Restaurants, Shopping, Transit, Major Highways, Downtown Toronto, And Pearson Airport. Whether You Are Looking To Build, Renovate, Invest, Or Secure A Premium Property For The Future, 102 Edgecroft Road Is An Opportunity Not To Be Missed. (id:61483)
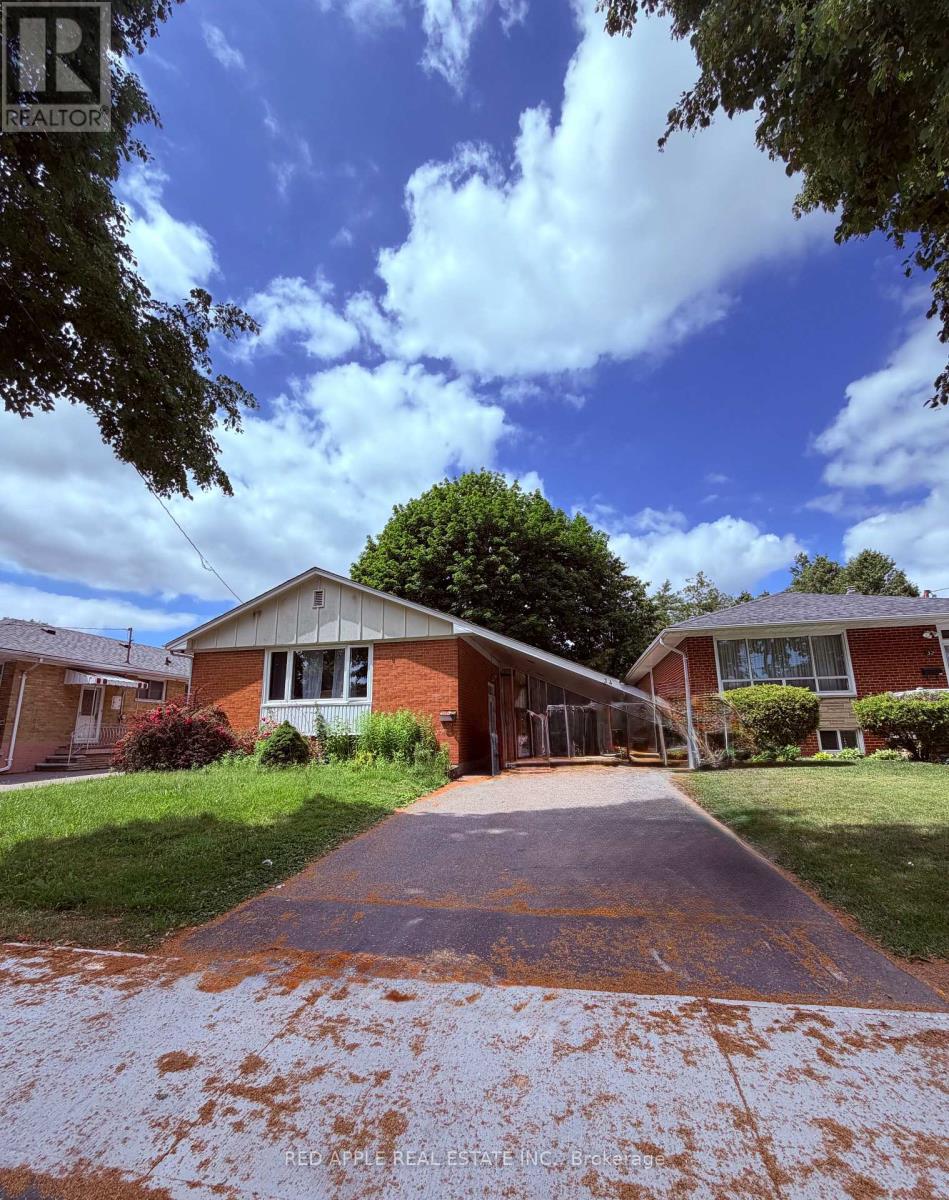
Bsmt - 34 Ludgate Drive
Toronto, Ontario
Bright and spacious carpet-free 2-bedroom basement apartment with a separate private entrance. Functional open-concept layout featuring generously sized bedrooms and abundant natural light. Conveniently located close to major highways, shopping, schools, parks, and public transit, providing easy access to all amenities and commuting routes. Ideal for professionals, couples, or a small family. (id:61483)
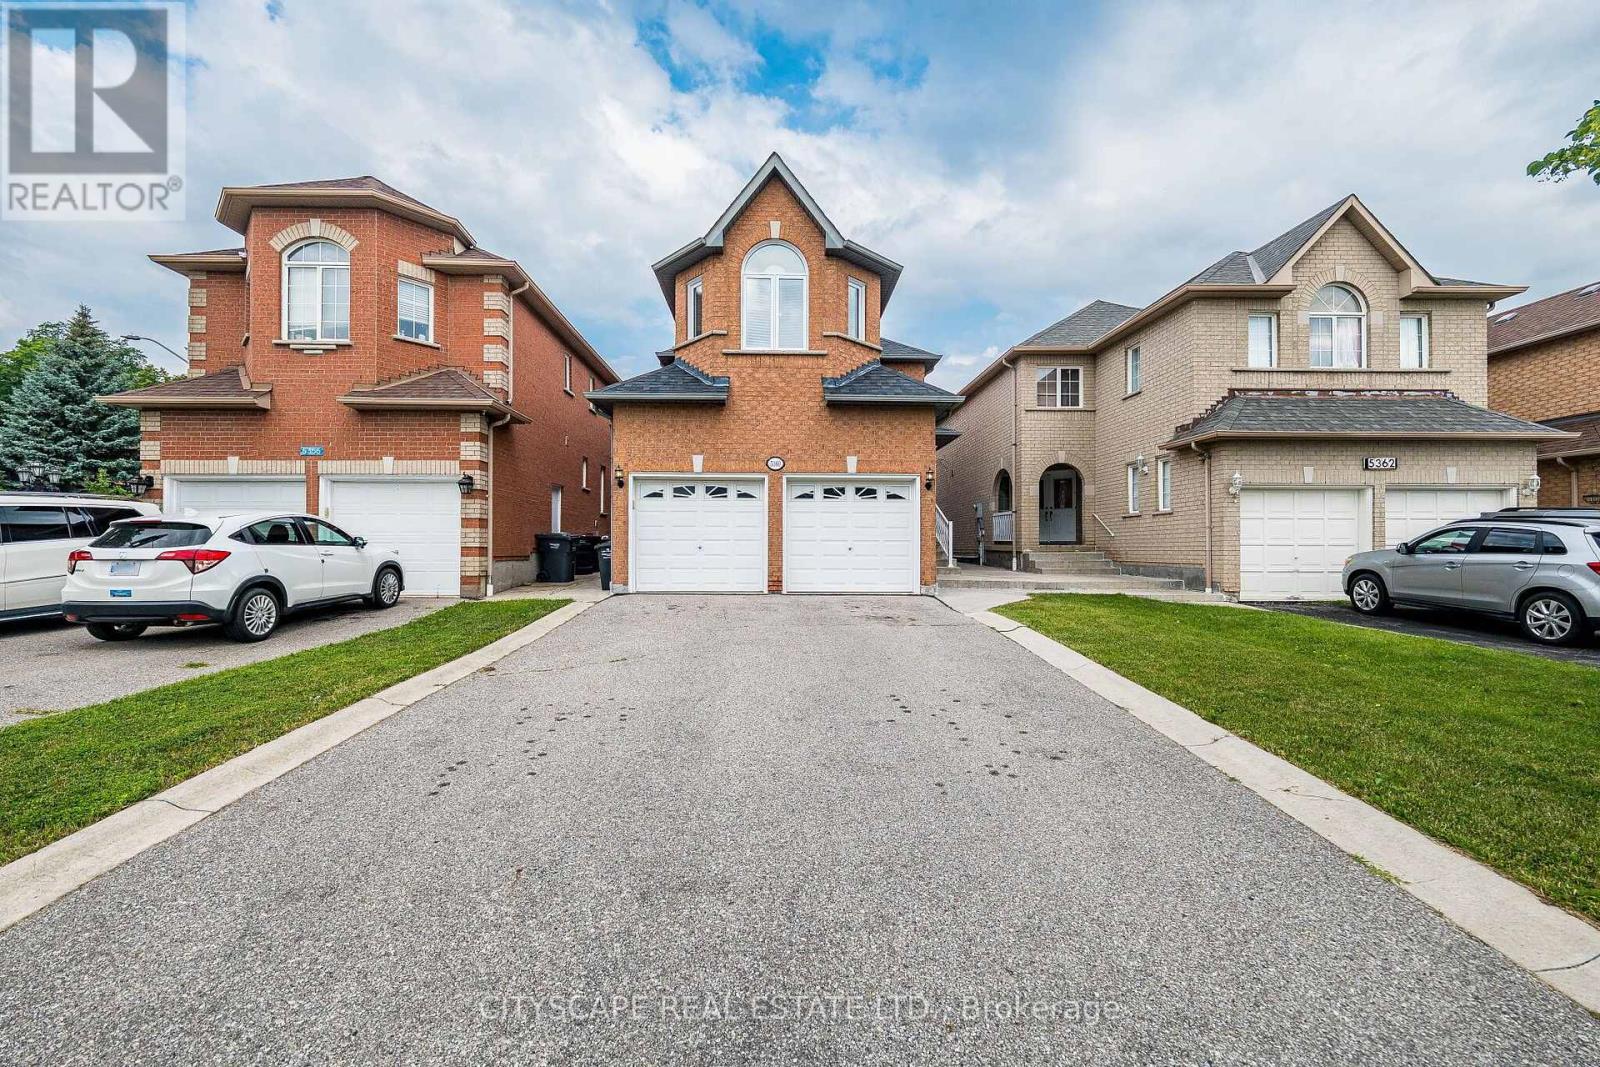
5360 Wilderness Trail
Mississauga, Ontario
Beautiful And Well Kept 3 Bedroom Detached Property In A High Demand Area, Spacious Layout With Finished Basement, Beautiful Design, Hardwood And Ceramic Flooring, Two Laundry Areas (Main Floor And Basement), Possible Investment Property, Ideal For A Large Family, Lots Of Potential And Lots Of Possibilities. (id:61483)
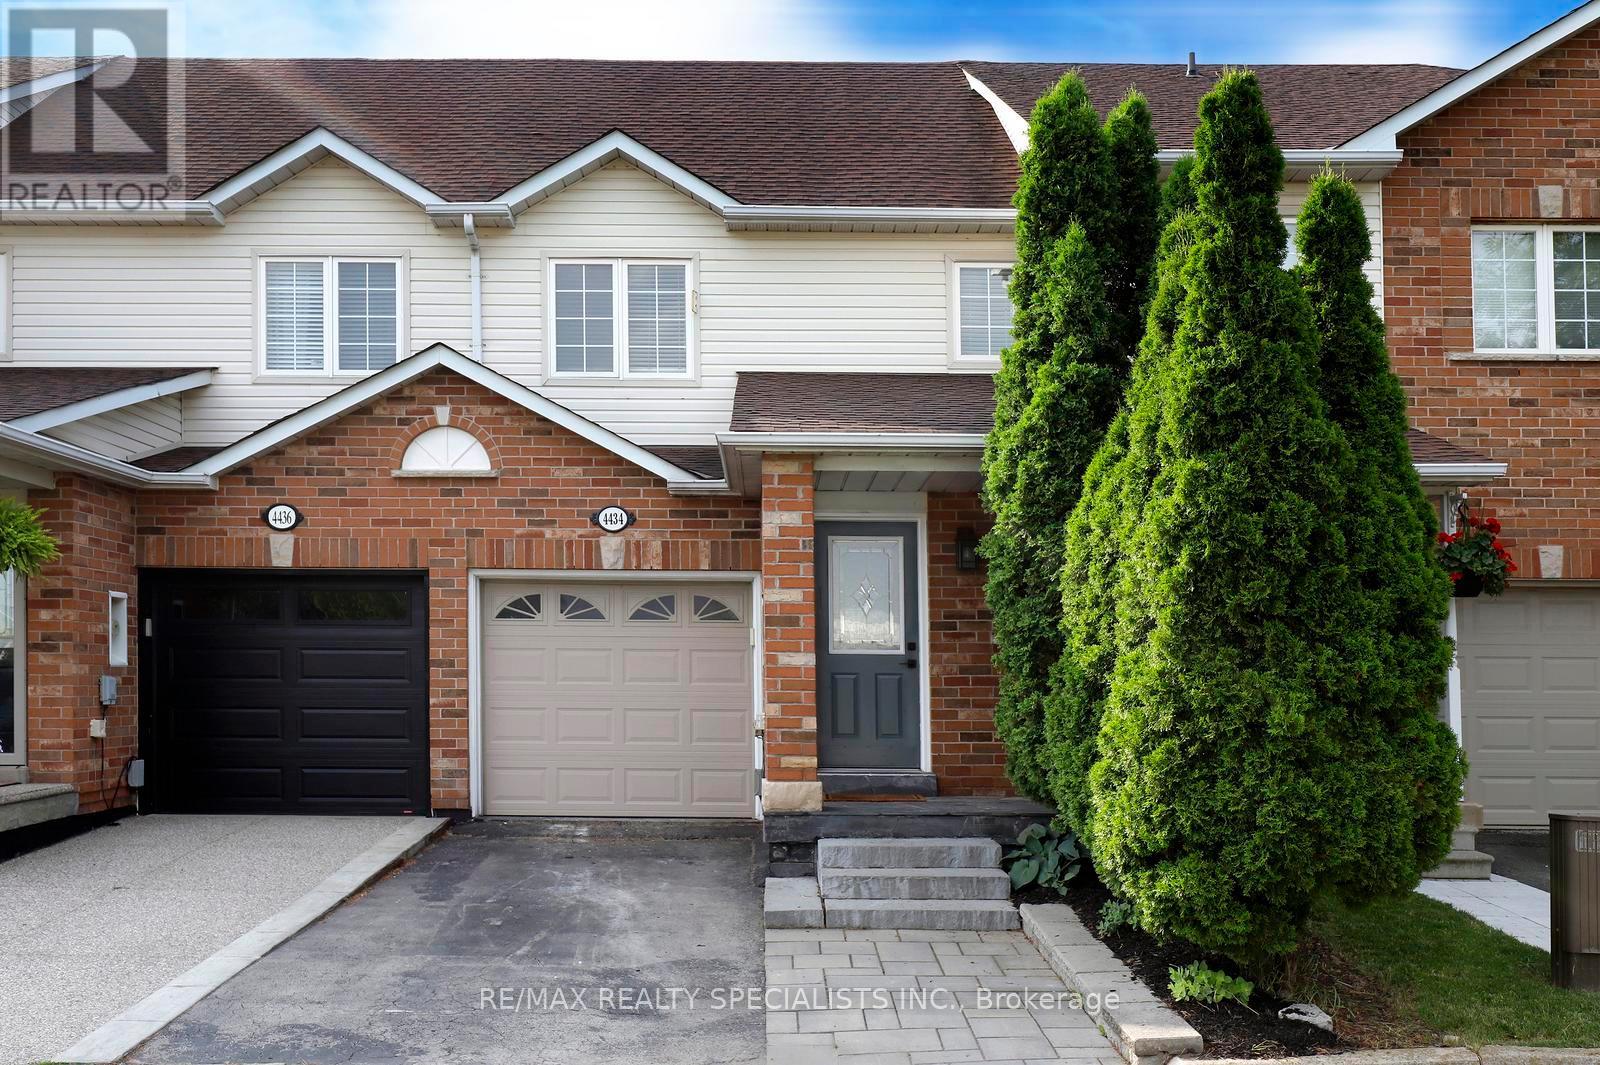
4434 Fairview Street
Burlington, Ontario
Attention To Detail Is Evident Throughout This Beautifully Updated Detached Home, Where Every Renovation Has Been Thoughtfully Designed To Maximize Both Function And Style. The Gourmet Kitchen Features Quartz Countertops, A Dedicated Coffee Bar, And Overlooks The Spacious Living Area And Custom Built-In Dining Bench, With A Walkout To A Brand-New Private Patio-Perfect For Everyday Living And Entertaining. Every Detail Has Been Carefully Considered, From The Updated Flooring, Bathrooms, Kitchen Fixtures, Decorative Hardware, And Custom Storage Solutions To The Cohesive Finishes Carried Throughout The Home. The Finished Basement Offers Custom Cabinetry, A Versatile Workspace, And Additional Living Space Ideal For Relaxing, Working, Or Entertaining. Every Bathroom, Including The Convenient Two-Piece In The Basement, Has Been Tastefully Renovated, While Upgraded Interior Doors And Closet Finishes Complete The Home's Refined Aesthetic. LED Pot Lights Throughout Add Warmth And Brightness, Showcasing The Quality Craftsmanship And Thoughtful Design Found In Every Room. Please See Attached PDF Of Upgrades. (id:61483)
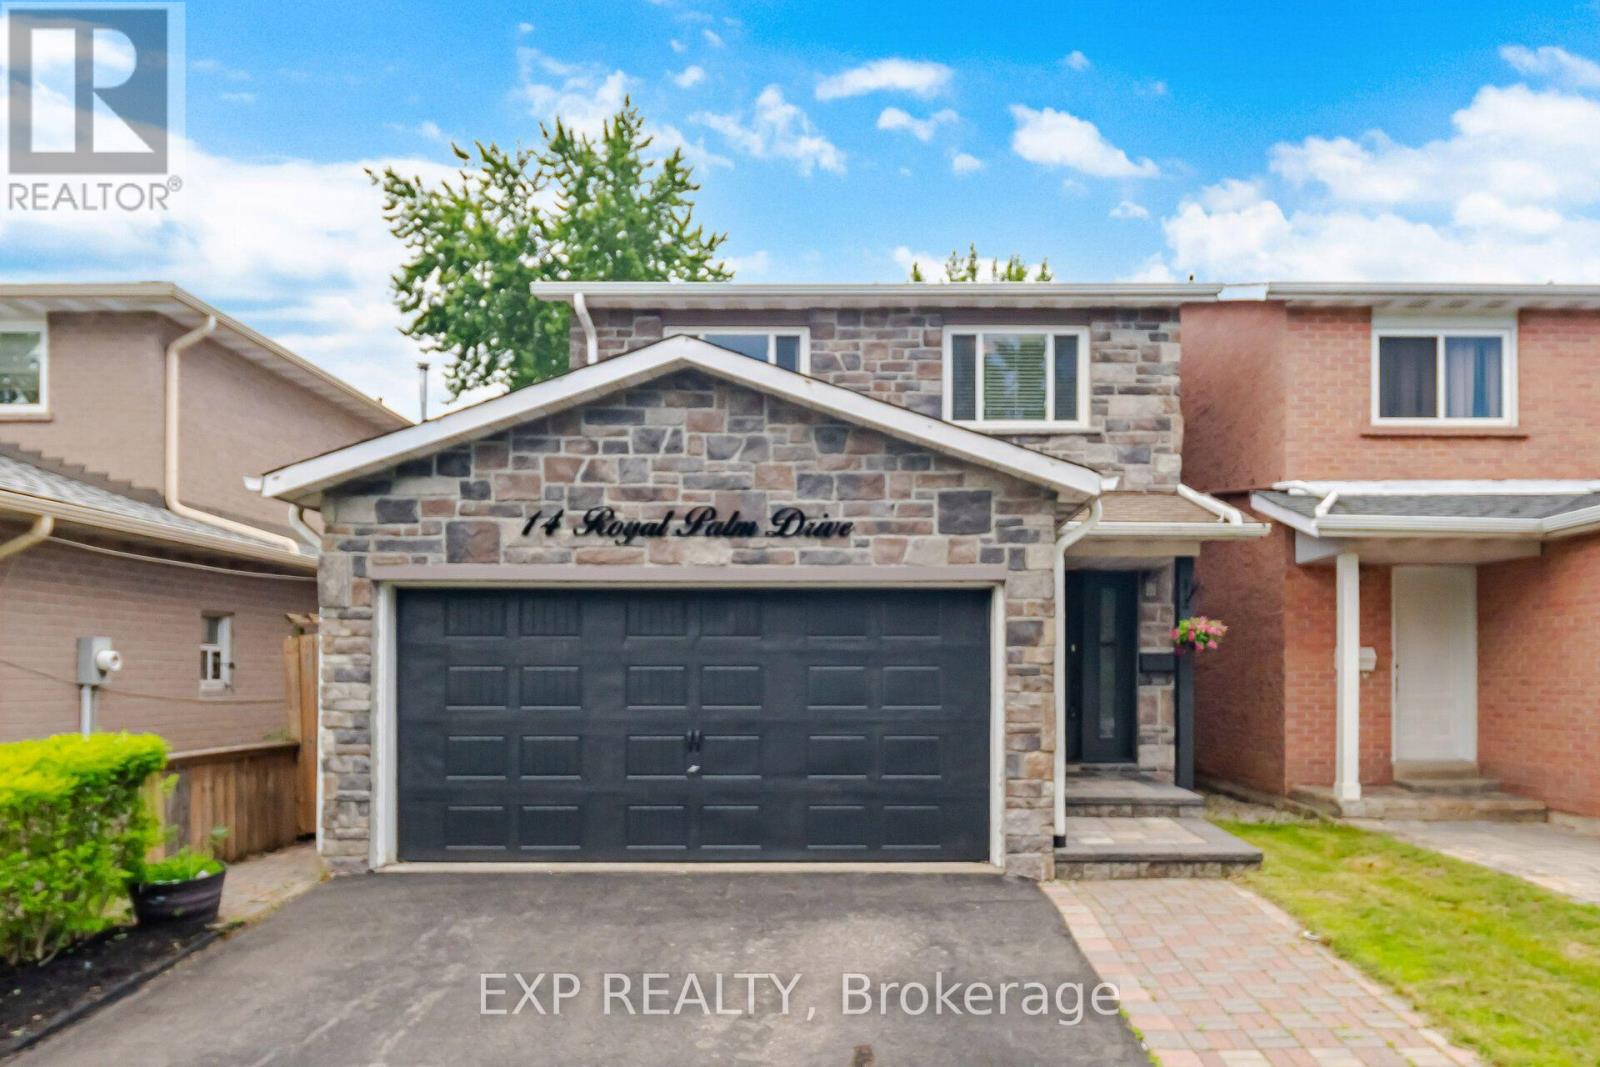
14 Royal Palm Drive
Brampton, Ontario
Welcome to this well-appointed 4-bedroom detached home in the sought-after Heart Lake community. Featuring an attractive stone façade and a separate entrance to the lower level, this home offers functional living space for growing families with the flexibility for future income potential. A spacious foyer welcomes you inside with an oak staircase featuring wrought iron pickets and convenient interior garage access. The updated kitchen offers tall cabinetry, quartz countertops, a large undermount sink, soft-close drawers, deep pot drawers, a double pantry, built-in recycling pullout, crown moulding, ceramic backsplash, and pot lighting. The open-concept living and dining area is bright and inviting, with crown moulding, pot lights, and a sliding door leading to the fully fenced backyard. Enjoy maintenance-free artificial turf, a natural gas BBQ hookup, and plenty of outdoor space for relaxing or entertaining. Upstairs, you'll find four generously sized bedrooms, including a spacious primary bedroom with wall-to-wall frosted sliding closet doors. The main bathroom features a jetted tub, an espresso vanity, and a quartz countertop. The finished lower level, with its separate side entrance, includes a family room, a convenient storage closet at the base of the stairs, rough-ins for a future kitchenette, and the potential for a fifth bedroom-making it well suited for extended family, guests, or future in-law or income possibilities. Located close to schools, parks, shopping, public transit, and major commuter routes, this is a fantastic opportunity to own a spacious family home in one of Brampton's most established neighbourhoods. (id:61483)
40 Hepburn Crescent N
Halton Hills, Ontario
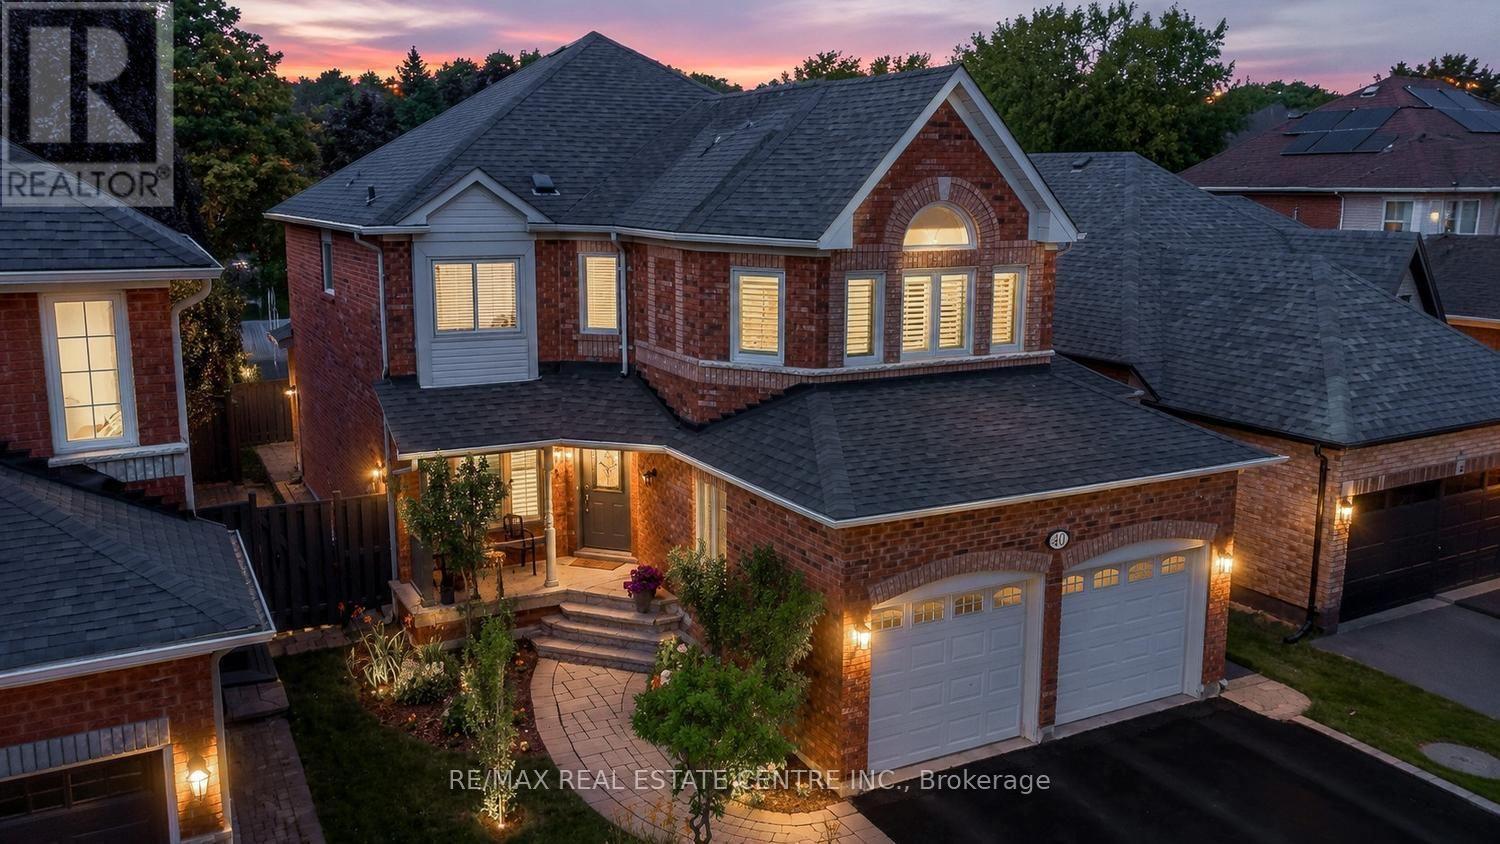
Welcome to an exceptional Georgetown South residence where timeless elegance meets modern family living. Nestled on a quiet, family-friendly crescent in one of Halton Hills' most sought-after neighbourhoods, this beautifully updated home offers the perfect blend of sophisticated design, comfort, and functionality.Step inside to sun-filled interiors, rich hardwood flooring, and a thoughtfully designed layout ideal for both everyday living and effortless entertaining. The formal living and dining rooms create an inviting setting for hosting family and friends, while the beautifully renovated kitchen is the heart of the home. Featuring granite countertops, stainless steel appliances, abundant cabinetry, and a spacious butler's pantry, it flows seamlessly into the warm and welcoming family room anchored by a cozy gas fireplace.The upper level offers a private primary retreat complete with a custom walk-in closet and a beautifully renovated spa-inspired 5-piece ensuite. Three additional generously sized bedrooms provide exceptional comfort for family and guests alike.The professionally finished lower level extends the living space with a spacious recreation room, an additional bedroom or home office, and endless possibilities for a media room, gym, playroom, or guest suite.Step outside to your own private backyard retreat, where a spacious patio, relaxing hot tub, and spectacular sunset views create the perfect setting for entertaining or unwinding after a long day. A rare no-sidewalk driveway accommodates up to six vehicles in addition to the attached double garage.Ideally located just minutes from excellent schools, parks, scenic trails, the Gellert Community Centre, shopping, restaurants, and commuter routes, this exceptional home offers an outstanding lifestyle for today's growing family.**An exceptional opportunity to experience elevated family living in one of Georgetown's most coveted neighbourhoods.** Watch Virtual Tour! (id:61483)
3107 - 33 Shore Breeze Drive
Toronto, Ontario
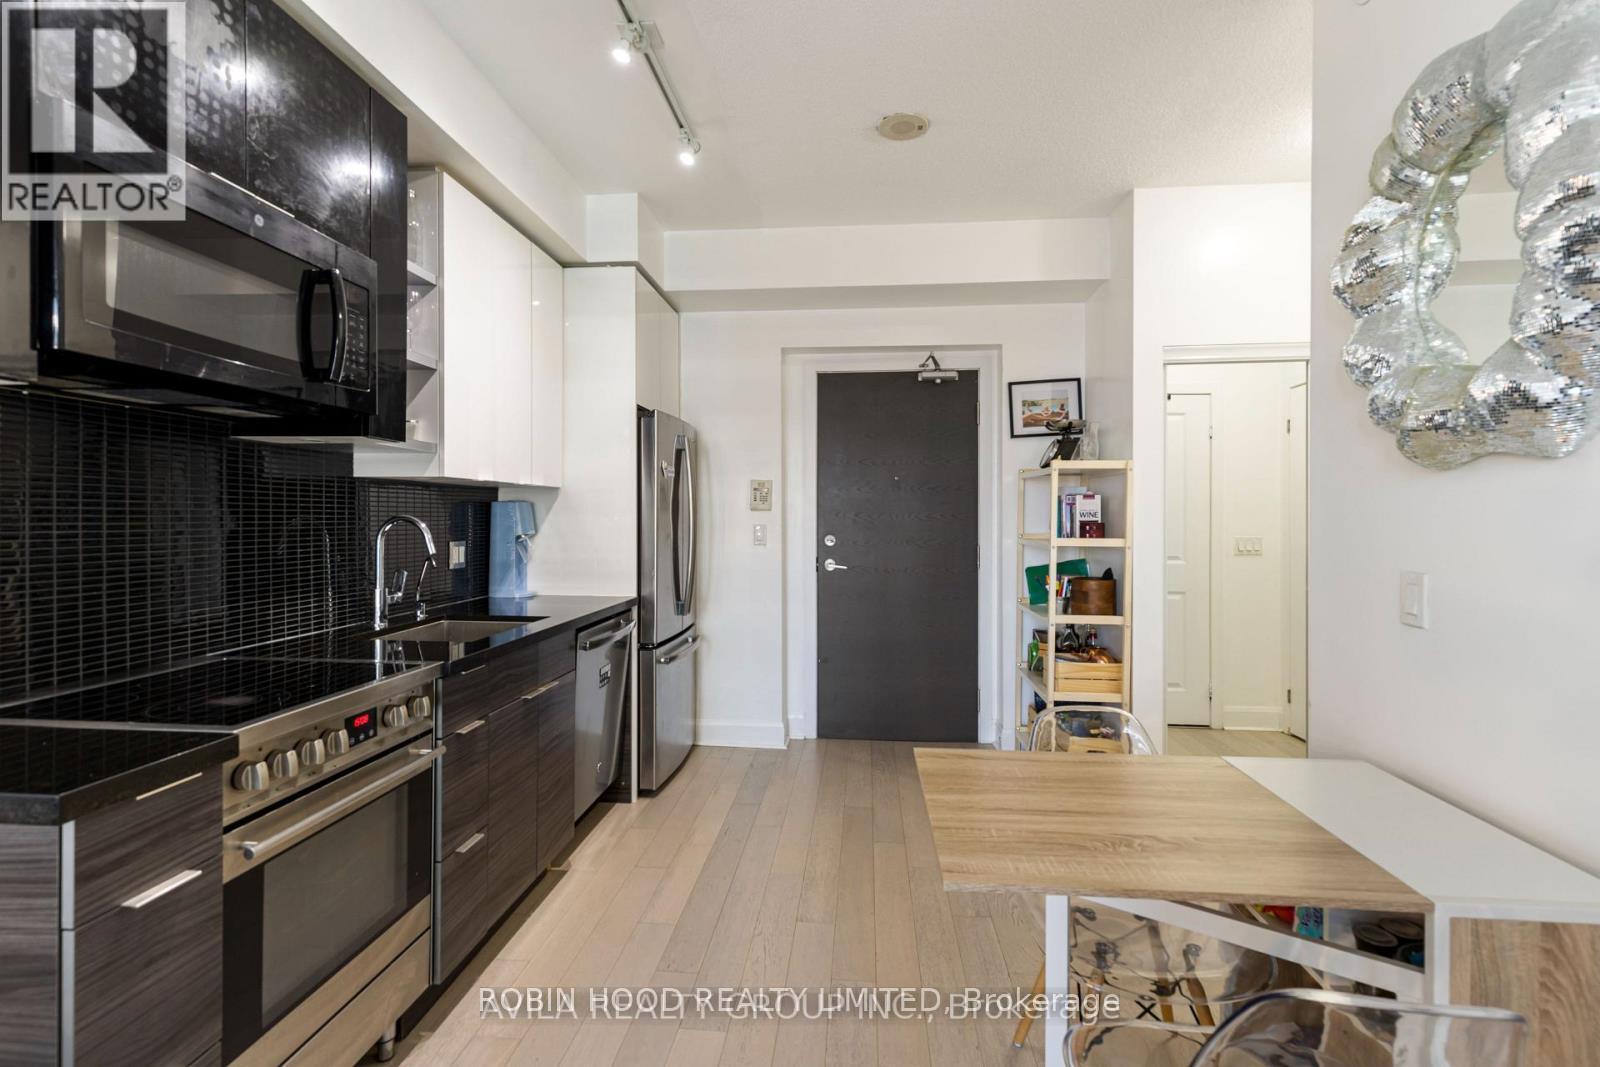
*** Additional Listing Details - Click Brochure Link *** Available September 1st, 2026 - Suite 3107 One Bedroom Suite, Great View CN Tower, Lake Onatrio, stainless steel appliances, Un Paralled Gym, equipment, Pool, BBQ, Waterfront Trail, TTC, Gardner easy Access, Shops, Restaurants, Gen Z Neighbours. Experience lakeside living in the city. Large Balcony, Floor to Ceiling Windows, acces from Living Room or Bedroom, Guest Suites, Gym, Yoga, Party Room to Rent.Golf Simulator, Putting Green, Theatre/Gaming. Exclusive Locker attached to Parking Space (id:61483)
2450 Overton Drive
Burlington, Ontario
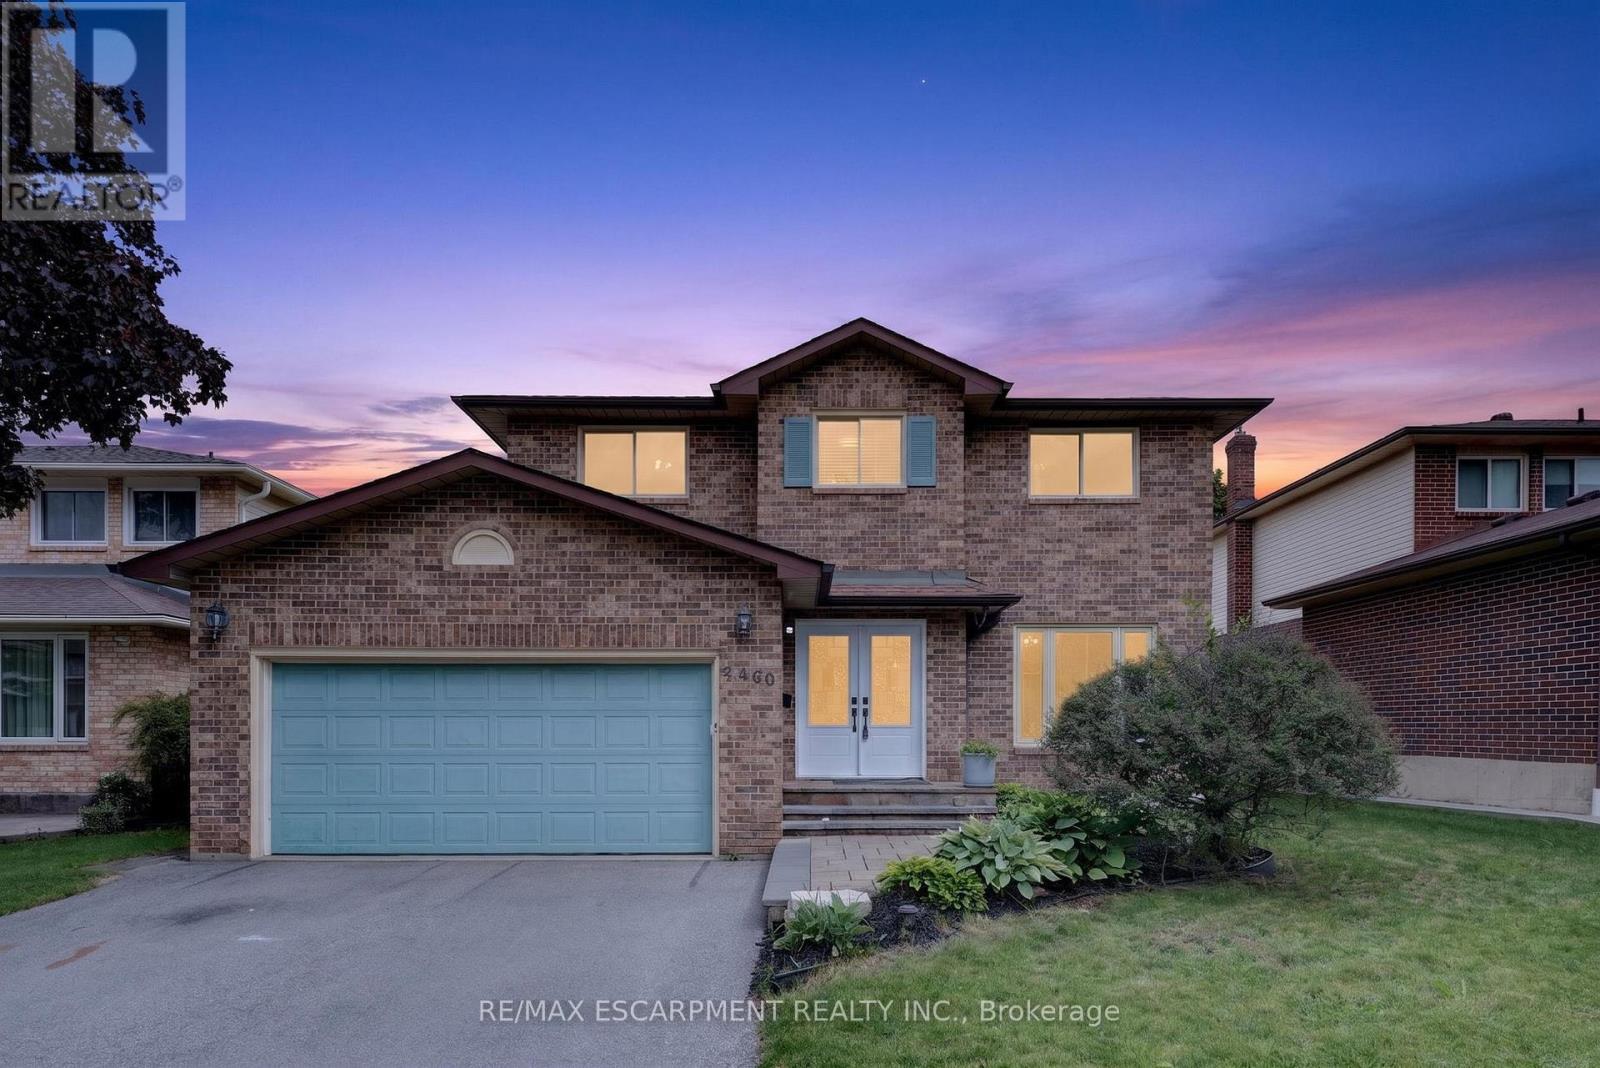
If you're the family looking for room to grow, a neighbourhood you'll be proud to call home, and green space just outside your door, welcome to 2450 Overton Road. Nestled in family-friendly Brant Hills, just steps from the Greenbelt and minutes to top-rated schools, parks, restaurants, shopping, and highway access, this detached two-storey carpet-free home offers approximately 3,000 sq. ft. of finished living space with 3+2 bedrooms and 3.5 bathrooms. Inside, you'll find a layout that actually works for every stage of family life, while outside, an expansive raised deck and fully fenced backyard create the perfect setting for entertaining, relaxing, and making memories for years to come. (id:61483)
54 St Clair Gardens
Toronto, Ontario
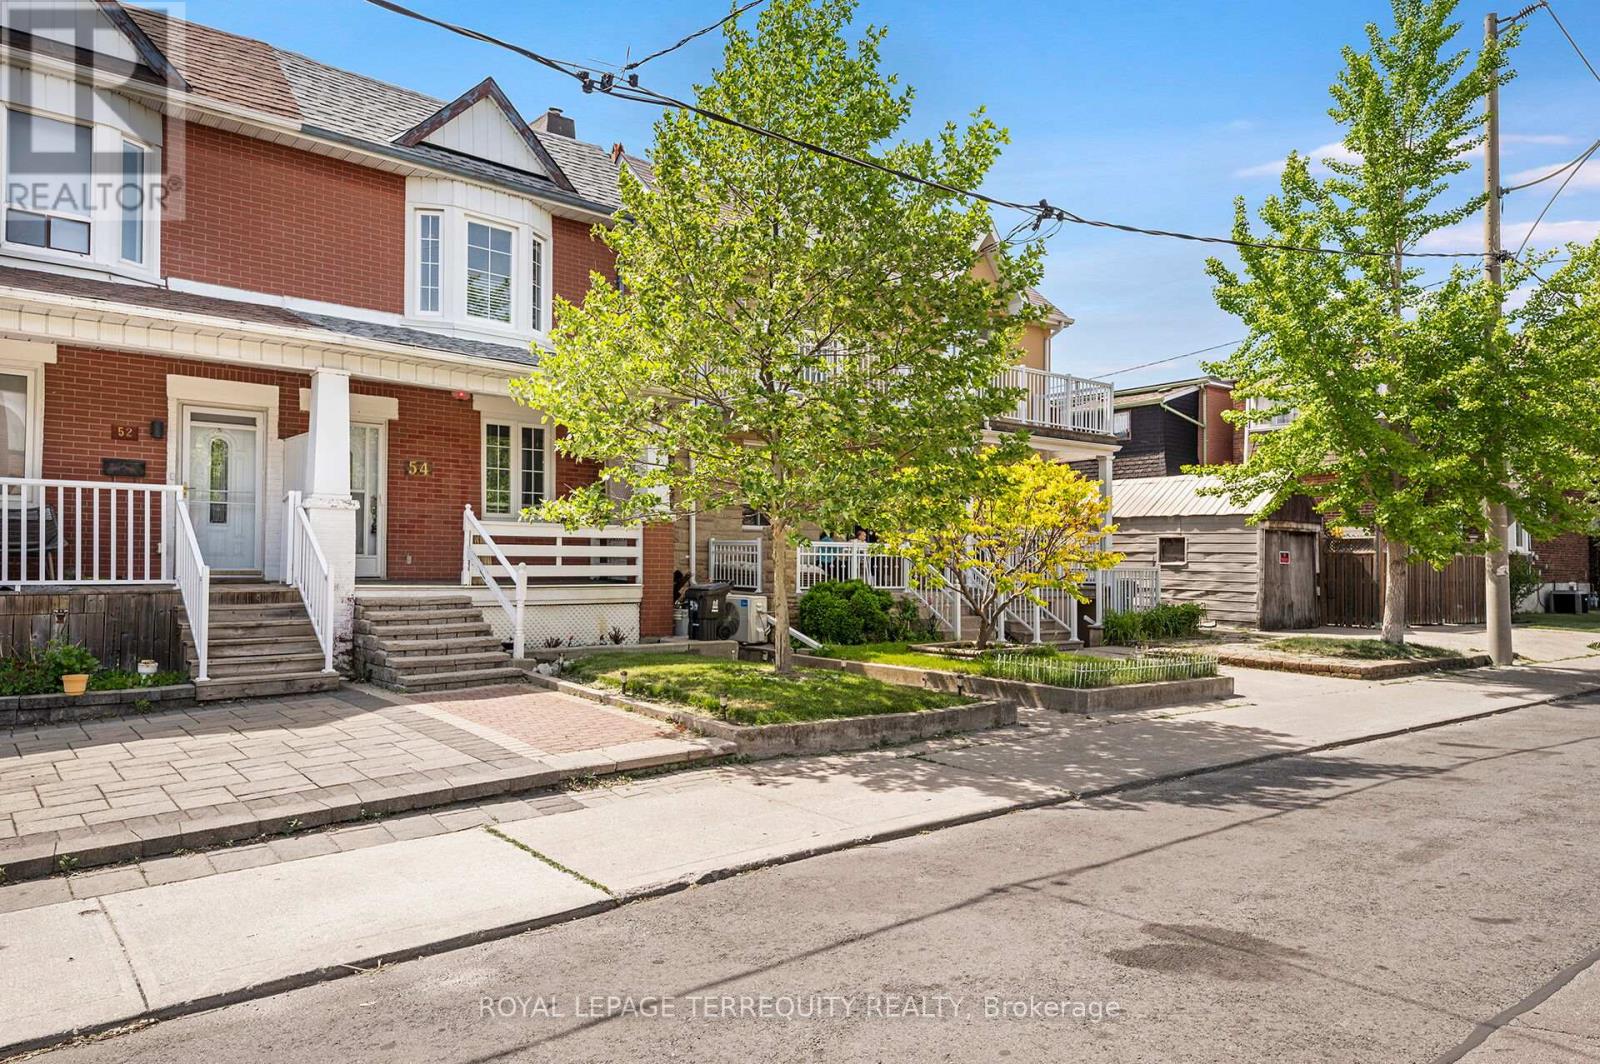
Upgraded and Well Kept 3 BEDROOM, 3 Kitchen, 2.5 Bath TORONTO Home with Finished Lower Level and Double Garage! Step In to the Open Concept Main Floor with Spacious Foyer that Separates the Main and Upper Floors. The Main Floor has an Open Concept Living and Dining Room with Gas Fireplace, Family Sized Eat In Kitchen with Breakfast Area, Den with Walk Out to Backyard and a 2piece Main Floor Bathroom For Your Guests. The Upper Floor Offers Three Spacious Bedrooms, with A Large Primary Bedroom and a Bedroom Combined with Second Upper Floor Living Room and a Full Four Piece Bathroom - Ideal For Extended Family or Potential Income! The Finished Lower Level Offers a Third Kitchen, Full Four Piece Bathroom, Access to the Main Floor AND a Walk Up Entrance to the Rear! The Exterior of the Home Features Upgraded Thermal Windows and Doors, Upgraded Roof Shingles, Spacious Covered Front Porch, Concrete Rear Patio, Deck at Rear and a Modern Double Garage with Garage Door Opener! Mechanical Improvements Include Updated 100 Amp Breaker Electrical Service, Gas Furnace and Central Air! SUPERB Corso Italia Location Steps to Shops, LRT, Parks with Pools and Skating Rink, Schools and So Much More! (id:61483)