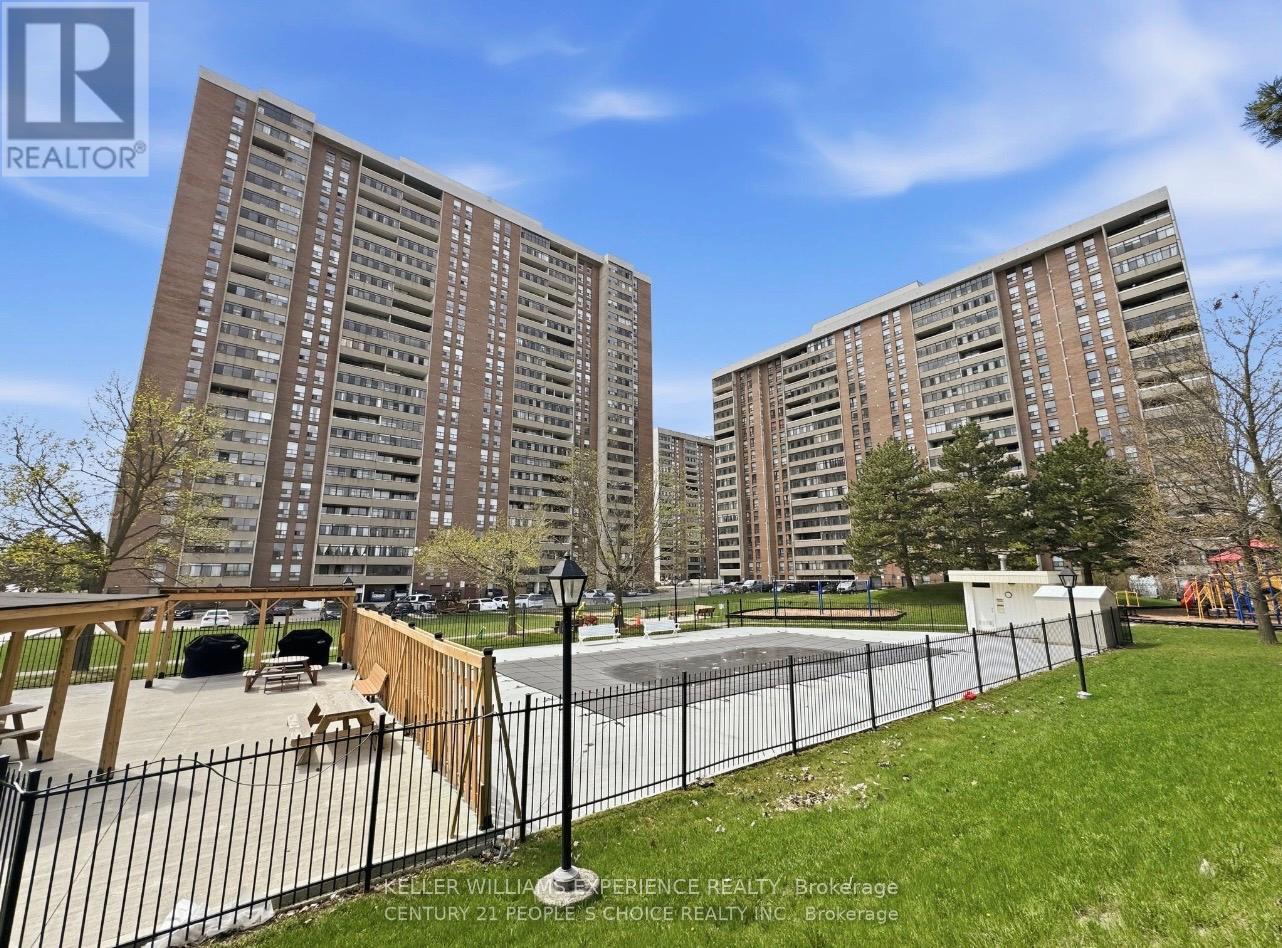
210 - 18 Knightsbridge Road
Brampton, Ontario
***PRIME LOCATION*** WALK to Bramalea City Center, Rabba, Tim Hortons, Subway, Chinguacousy park, Schools, TTC and more! This suite is conveniently located close to the highway and pearched on the desirable second floor, close to easy laundry and all amenities without waiting for an elevator. Enjoy a beautiful outdoor BBQ area and recently renovated party room! This suite is spacious and bright with an oversized three season enclosed balcony overlooking the front of the buildings grass and trees. Kitchen has a multipurpose breezeway space and features two fridges, a kitchen butcher block/ bake station, and a farmhouse large sink. This carpet free unit with updated flooring boasts a ensuite large storage room inclusive of shelving, plenty of room for storage. built-in wall units and electric fireplace you can use with or without heat. Building amenities include a pool, gym, playground, underground parking spot, Internet, Heat, Hydro, Air conditioning, water and more. Book your showing today!!! (id:61483)
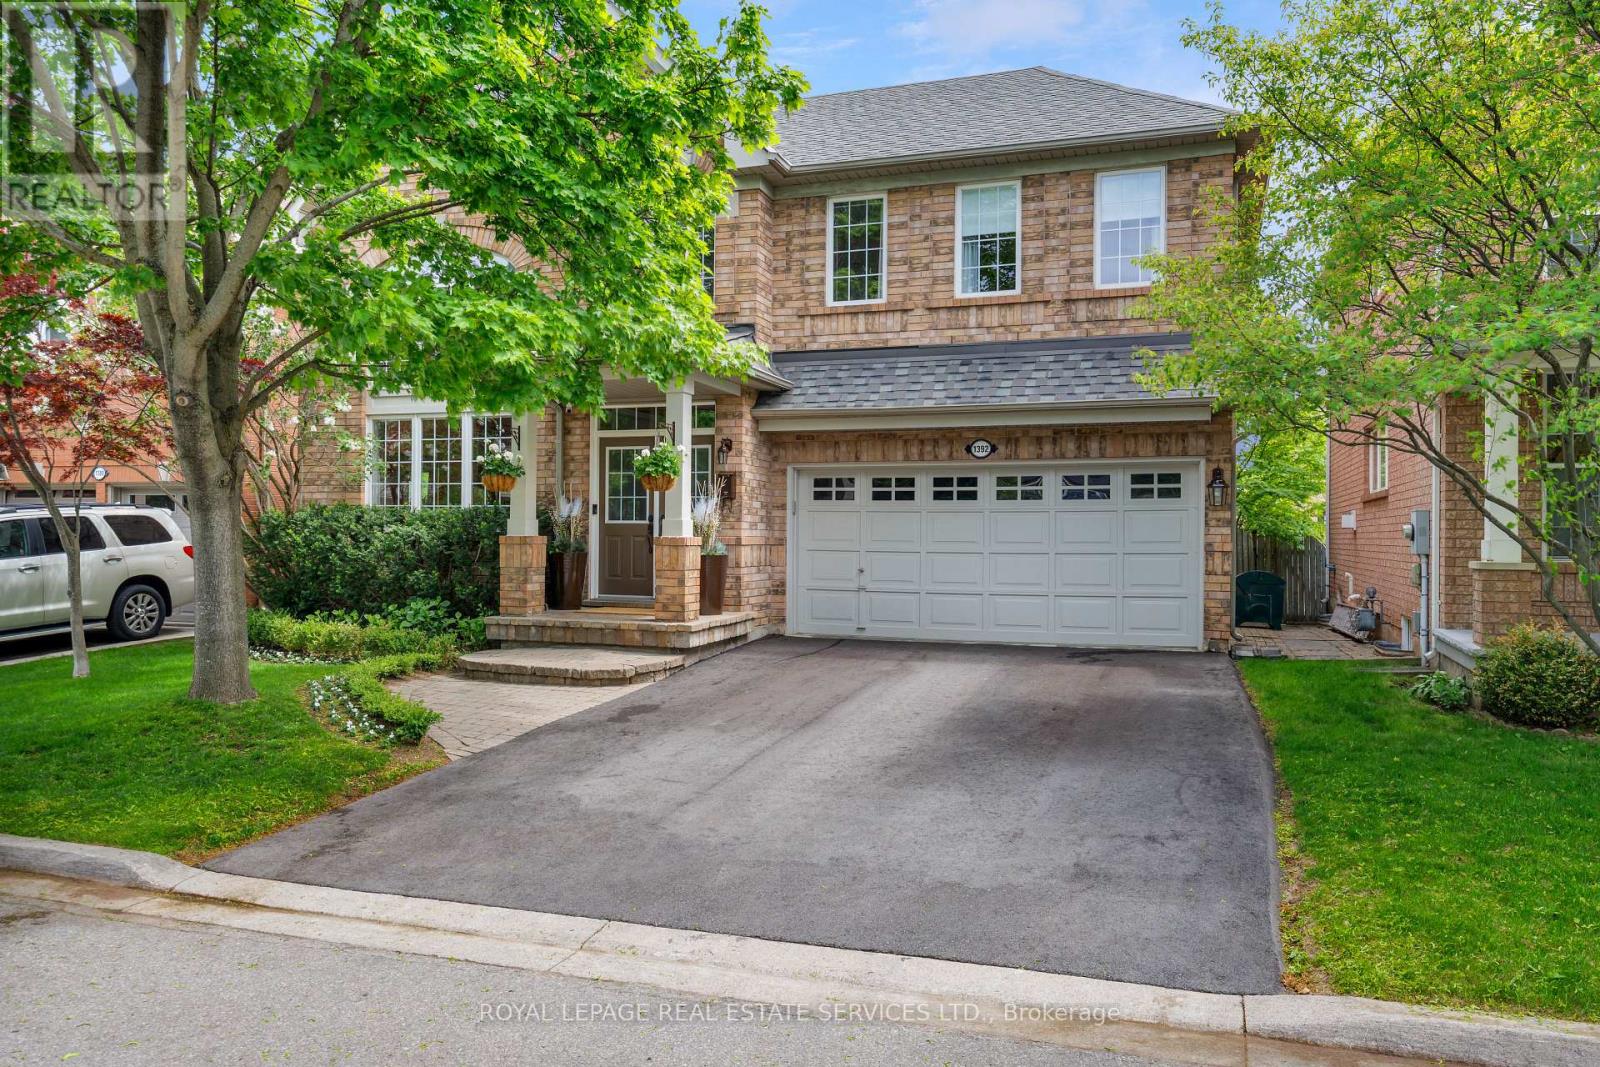
1392 Pinecliff Road
Oakville, Ontario
Welcome to West Oak Trails one of Oakville's most desirable, family-friendly neighborhoods surrounded by scenic ravine trails, parks, ponds, & excellent schools. This prime location is close to all amenities, a 4-minute drive to the Oakville Hospital, & offers quick access to major highways & the GO Train Station for commuters. Mattamy built 'St. Andrews' model offering approx. 2550 sqft. plus finished w/up basement. Discover exceptional family living in this beautifully presented 4+1 bedroom, 3.5 bathroom home with a legal walk-up basement in-law suite, nestled on a professionally landscaped lot with an irrigation system & a heated onground pool in the private backyard. The main floor offers wide-plank hand-scraped hickory hardwood floors, soaring 9-foot ceilings, & a dramatic two-storey living room with a gigantic Palladian-style window that flows into the adjoining dining room. Relax in the bright family room with a gas fireplace & custom built-in cabinetry. The sunlit kitchen offers deluxe wood cabinetry, granite counters, stainless steel appliances, & a breakfast room with a walkout to the private backyard oasis where you can unwind poolside under the pergola or dine & lounge on the spacious interlocking stone patio. The upper level offers four spacious bedrooms, two full bathrooms w3ith new quartz counters '26 & versatile loft overlooking the living room. Enjoy pool views from the primary retreat enhanced with a walk-in closet, & spa-like ensuite with a soaker tub & separate shower. The professionally finished walk-up lower level features a complete in-law suite with a separate entrance, a large kitchen, living room, an open-concept office, a fifth bedroom & a 3-piece bath. Recent upgrades include a new AC, washer, dryer, kitchen dishwasher, & hot water tank (2023), pool liner (2022), & roof shingles (2015), plus, upgraded lighting, smart home security/safety features a perfect blend of style, comfort, & convenience in Oakville's West Oak Trails community. (id:61483)
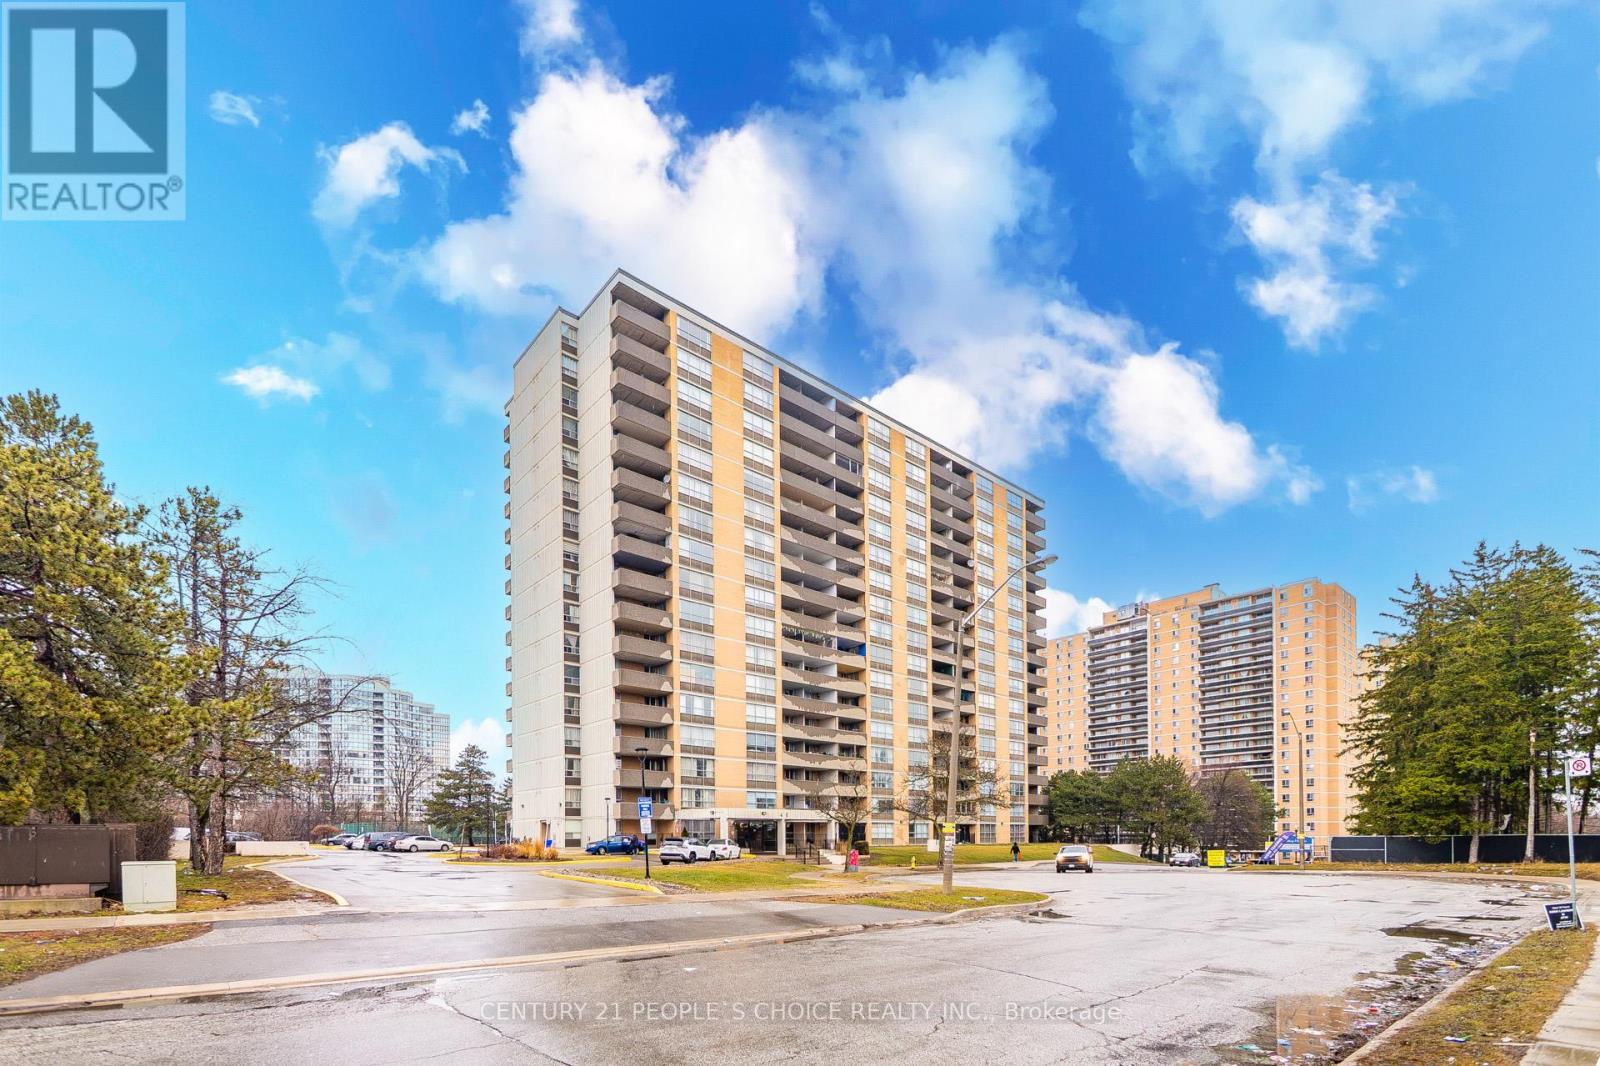
910 - 40 Panorama Court
Toronto, Ontario
Beautifully upgraded and spacious 2 bedroom, 1 bathroom condo in a prime location in Etobicoke. Featuring a modern open-concept layout, this bright and functional unit offers a combined living and dining area with walkout to a large open balcony, perfect for relaxing or entertaining. The contemporary kitchen offers quartz countertops, a large center island, stylish backsplash and pot lights. Generous sized bedrooms with laminate flooring throughout the unit. The primary bedroom includes a walk in closet. Enjoy the convenience of an ensuite laundry and the rare inclusion of two parking spaces. Excellent top tier building amenities included are a gym, games room, indoor pool, and two party rooms. Conveniently located close to transit, New Finch LRT, major highways, shopping, schools, and everyday essentials, making it an ideal choice for first-time buyers, downsizers, or investors. (id:61483)
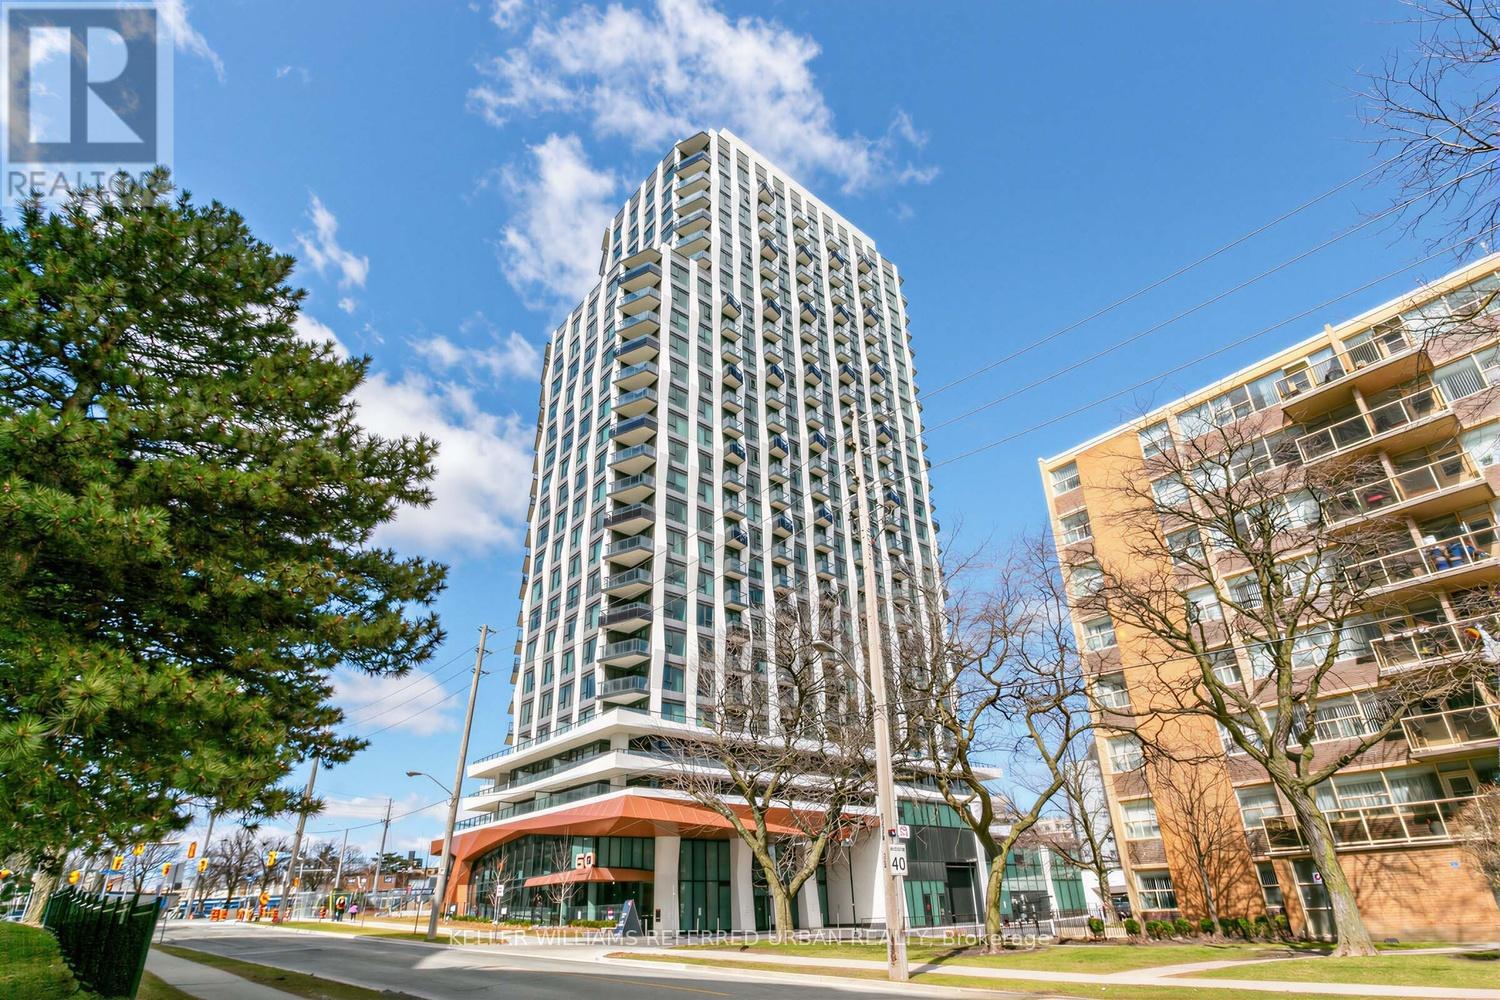
2112 - 60 Central Park Roadway
Toronto, Ontario
Brand new, never lived in and ready for immediate occupancy! This stylish 2-bedroom, 2-bath corner suite at Westerly II is one of the largest 2-bedroom layouts, offering a thoughtfully designed floor plan that maximizes space and natural light. Featuring an open-concept kitchen, living, and dining area, the suite is framed by expansive windows that flood the home with sunlight, while modern roller blinds provide comfort and privacy. The well-appointed kitchen offers ample cabinetry and generous counter space-perfect for everyday living and entertaining. The spacious living and dining area flows seamlessly to a large northwest-facing balcony, ideal for relaxing and enjoying open views. The primary suite features a walk-in closet and a spacious ensuite bath. The second bedroom is ideal for guests, family, or a home office, with convenient access to the main bathroom. Complete with one parking space, this suite is perfectly located just steps to Islington Station for easy commuting. Residents enjoy access to premium building amenities including a stunning two-storey lobby, fully equipped gym and yoga studio, stylish party room, and a convenient work lounge. Ample visitor parking adds to the ease of hosting. A rare opportunity to live in a bright, spacious, and beautifully designed corner suite in a vibrant, connected community. Welcome home! (id:61483)
104 - 10 Laurelcrest Street
Brampton, Ontario
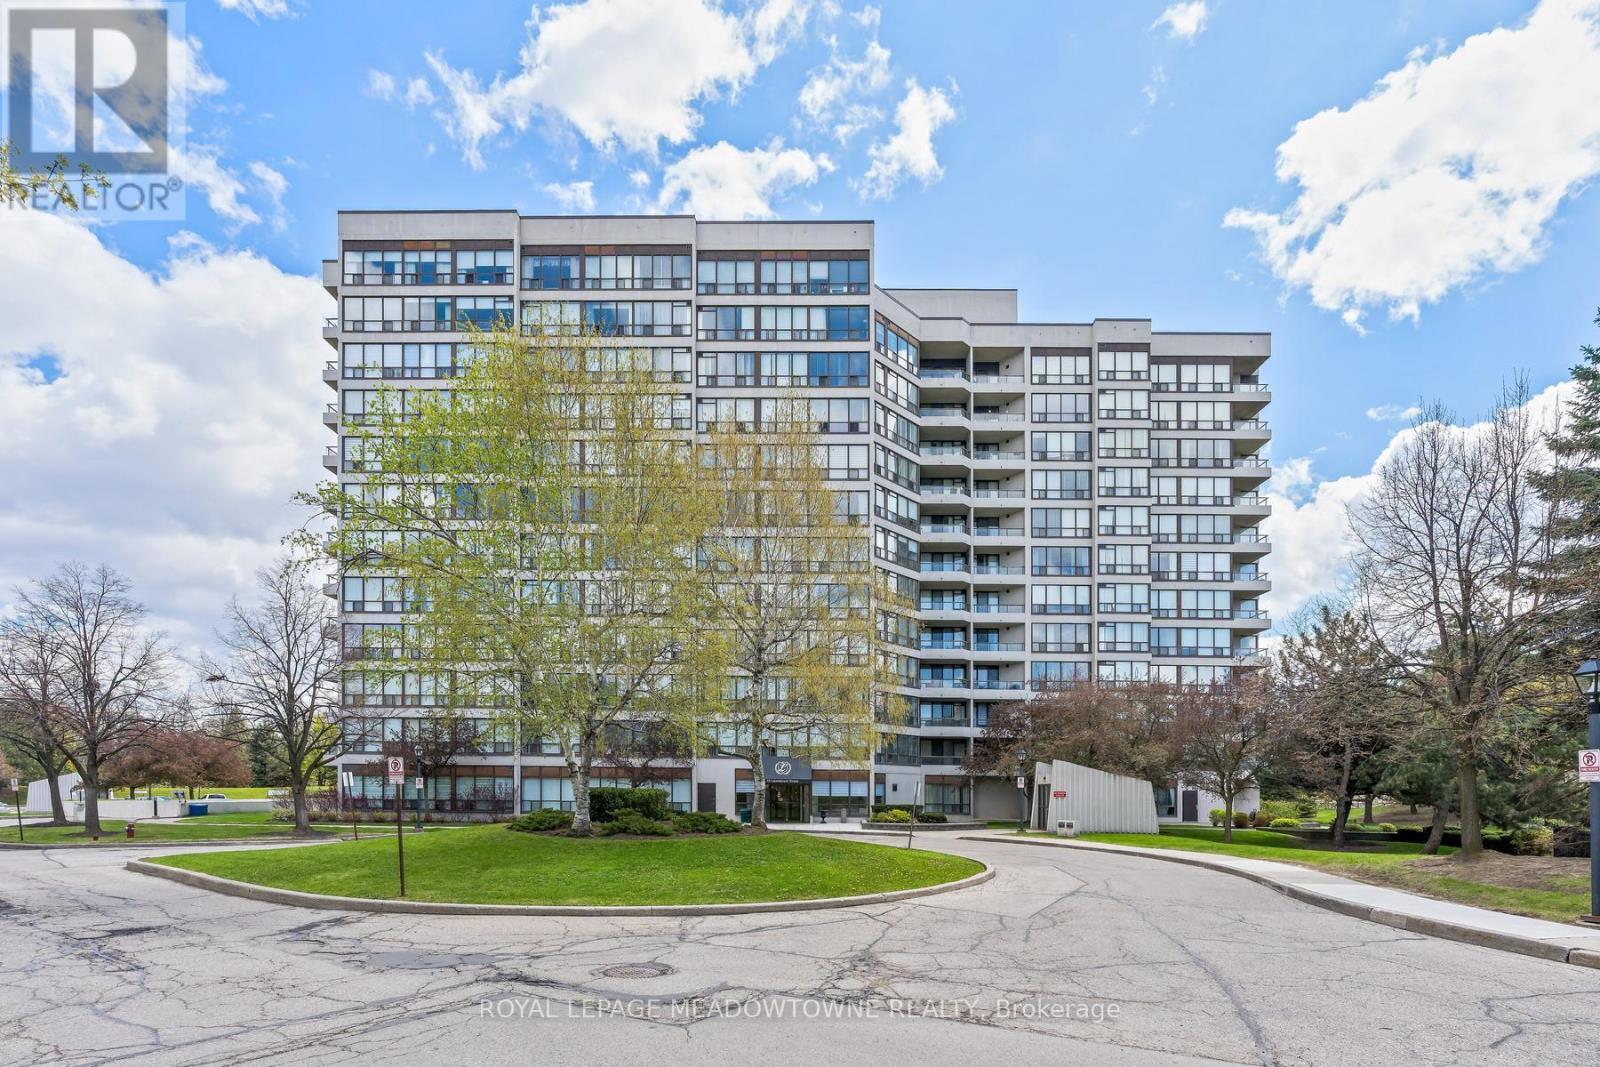
Discover a lifestyle of ease and privacy in this renovated ground-floor residence at 10 Laurelcrest Street. Unlike typical high-traffic condo layouts, this unit is tucked away in an exclusive wing shared with only two other neighbours and the building superintendent, offering a level of quiet and security that is rarely found in multi-residential living. Step inside to an open-concept floor plan that feels fresh and modern, featuring updated flooring throughout. The living and dining areas are bathed in natural light from the west-north-west exposure, providing peaceful afternoon sun and sunset views. The two-bedroom layout is ideal for a small family, a home office setup, or downsizers looking for one-floor living without the wait for an elevator. This unit includes two dedicated parking spaces and one of the most coveted assets in the complex: a private storage locker. With only a handful of lockers available in the building, this offers significant long-term value and covers all your seasonal storage needs. Residents enjoy elite amenities including 24-hour gatehouse security, an outdoor pool, tennis courts, and a fitness centre. Located minutes from Highway 410, Bramalea City Centre, and the lush trails of Laurelcrest Park, this home offers the perfect balance of urban connection and park-side tranquillity. Move in and enjoy a turn-key home where the heavy lifting has already been done. Some photos are virtually staged. (id:61483)
495 Mcjannett Avenue
Milton, Ontario
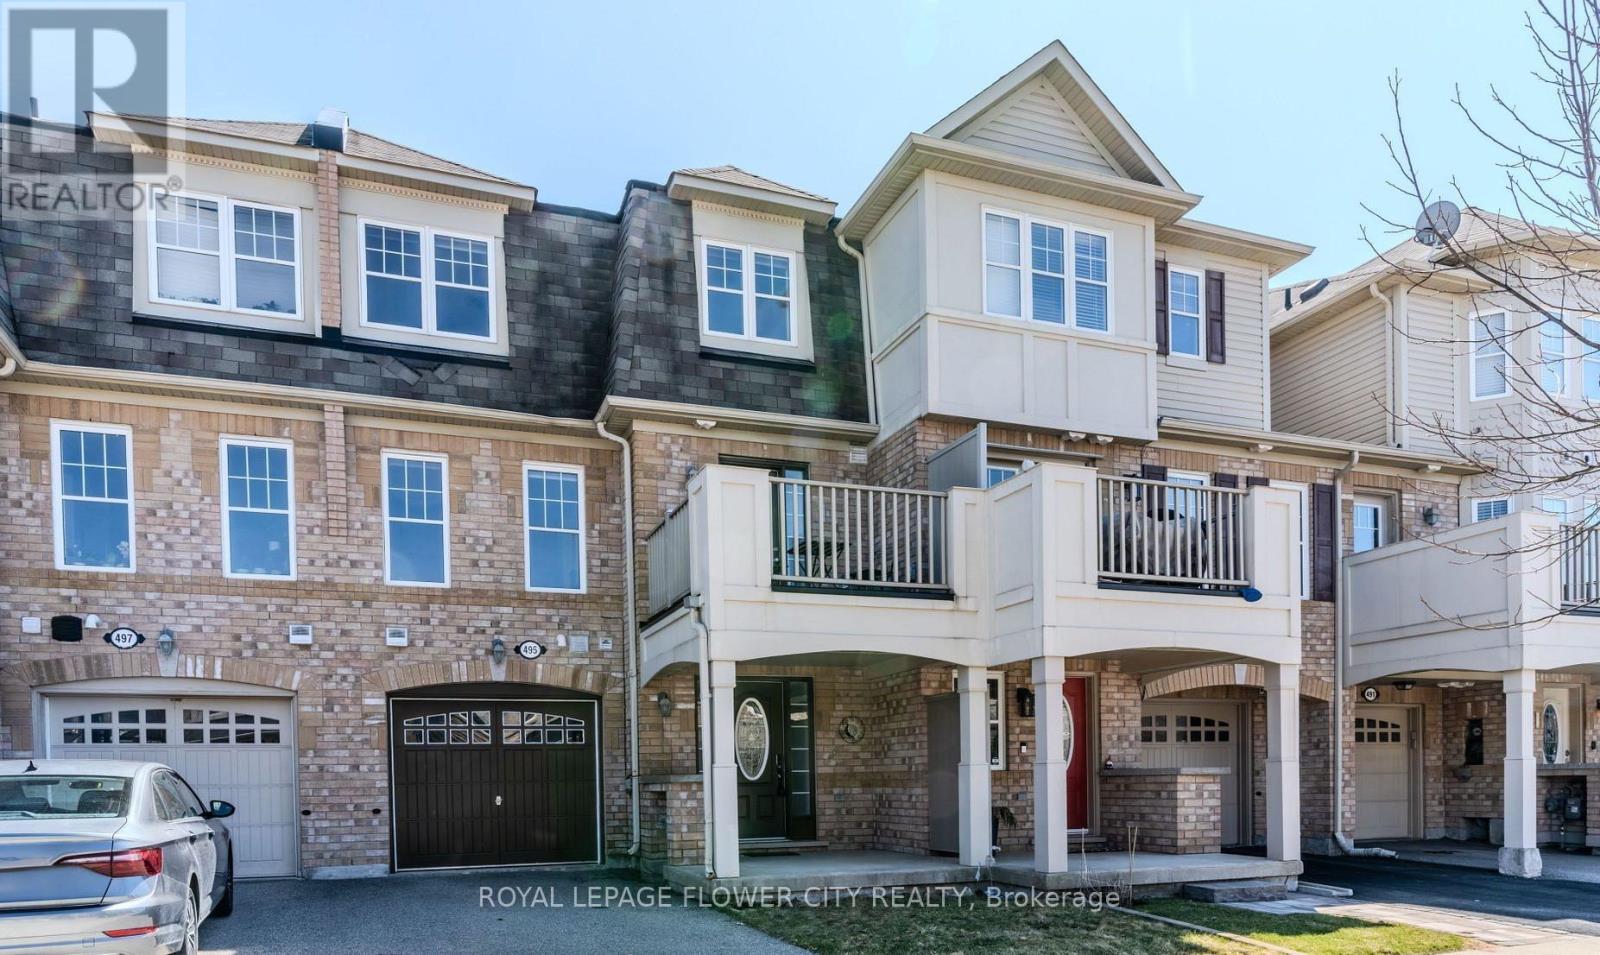
Experience the perfect blend of modern comfort and natural beauty in this Well maintained 2-bed, 2-bath townhouse. Spanning over 900 sq. ft. of thoughtfully optimized living space, Modern living meets efficiency in this Mattamy-built gem. ENERGY STAR certified for year-round comfort, this home boasts a bright open floor plan and the convenience of internal garage entry. The highlight? A kitchen walkout to a covered balcony, perfect for your morning coffee or evening entertaining. this freehold gem is situated on a tranquil, family-oriented street in one of Milton's premier neighbourhoods. Just a 5-minute stroll to top-rated schools and the popular Optimist Park, home to a beloved summer water park. Minutes from the world-class Mattamy National Cycling Centre and local fitness hubs. (id:61483)
1 Hawkins Drive
Barrie, Ontario
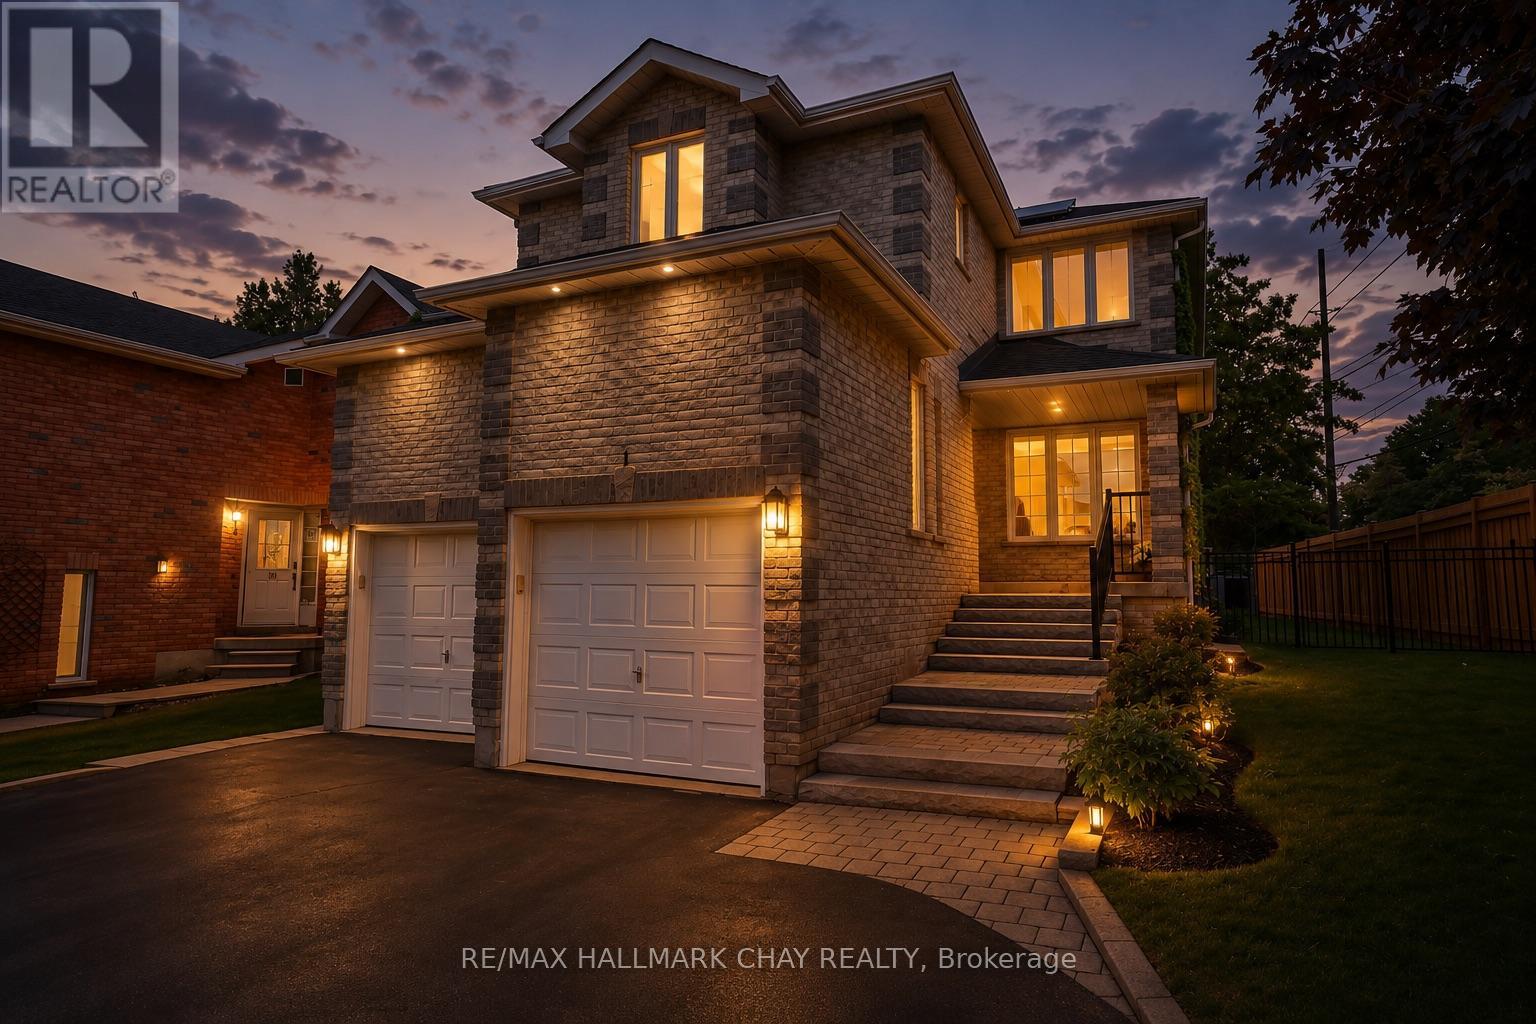
Welcome to this beautifully maintained family home in the highly sought-after Ardagh Bluffs neighbourhood, known for its excellent schools, scenic trails, and family-friendly atmosphere. This spacious home features three large bedrooms on the upper level, including a newly renovated primary ensuite, along with an updated main bathroom, and a convenient walk-incloset. The main floor offers a warm and inviting family room with a fireplace, convenient inside access to the double-car garage, and has been freshly painted throughout. .The renovated eat in kitchen offers quartz countertops, aa wall of pantries for added storage, and a walkout to the private backyard-perfect for everyday living and entertaining. Outside, enjoy the landscaped front yard, parking for up to six vehicles in the driveway, and a private setting backing onto environmentally protected land with no rear neighbours. The fully finished basement features a self-contained two-bedroom in-law suite with a separate entrance and its own laundry, offering excellent flexibility for extended family or potential income opportunities. Additional updates include upgraded furnace, air conditioner and attic insulation for improved energy efficiency. An opportunity to own a spacious, move-in-ready home in one of Barrie's most desirable neighbourhoods. (id:61483)
358 Livingstone Street W
Barrie, Ontario
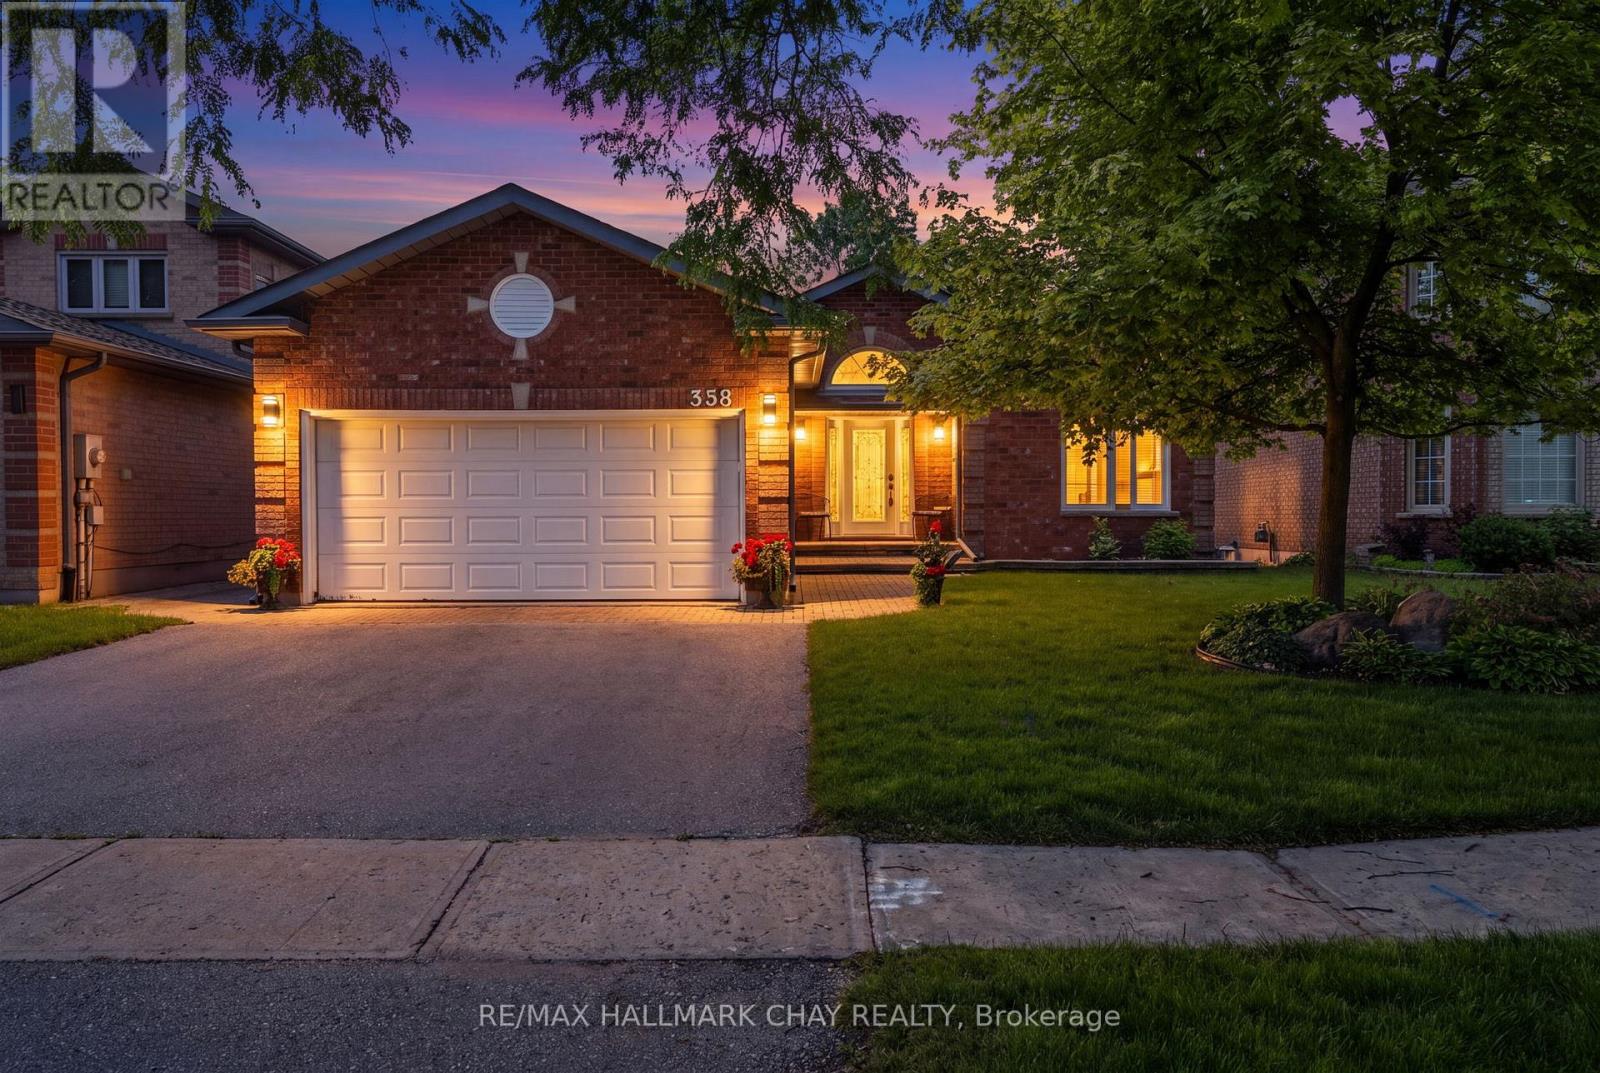
This 1630 sq ft three-bedroom 'Morra' built bungalow has been meticulously maintained by its original owners. There are beautiful rich, dark hardwood floors that run throughout the living room, dining room, hallway and family room. Beautiful Crown moulding throughout. There are three spacious bedrooms on the main level and the primary has a large 4 piece ensuite and walk in closet. The updated kitchen has plenty of counter space, beautiful dark cabinets, stainless appliances and has direct access to the cedar deck and beautifully landscaped yard. The basement is finished with a large rec room, games room, bathroom, workshop/craft room and large laundry room. The private backyard that backs onto open fields and farmland is perfect for entertaining or just relaxing with friends and family. The inground sprinkler system keeps your lawn looking effortlessly beautiful. Comes with an 'Acorn' stairway chair lift. (id:61483)
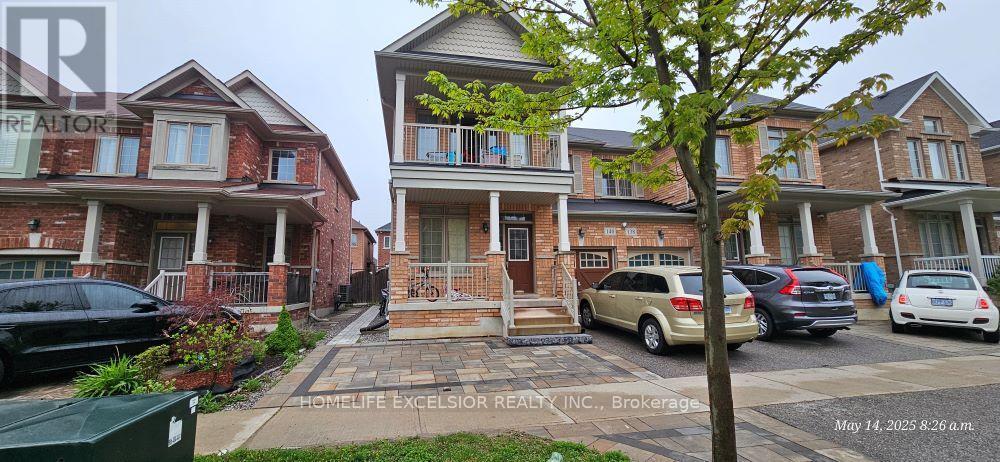
Basement - 140 Maria Road
Markham, Ontario
Fully Furnished 1 Bed Room W/ Queen Bed, Closet, Living Room W/ Sofa And Coffee Table, Breakfast Table and Chairs, Suitable ForA Couple, Legal Basement W/ Separate Side Entrance and Large Egress Window. (id:61483)

28 Mccaskell Street
Brock, Ontario
Rare Premium 50 Ft Ravine Lot , Executive All Brick Beautiful Detached Home In The Town Of Beaverton. 2985 Sqft, 4 Bedroom 4 Bath. Offering An Outstanding Layout. This Home Is Perfect For Growing Family. 9 Ft Ceiling & Hardwood On Main, Zebra Window Treatments Through-Out. Spacious Living Rm & Eat-In Kitchen, Bright Open Concept Family Rm W/ Fireplace Main Floor Laundry. Living Room With Cathedral Ceilings. 2nd Floor Offers Large Prim Br W/ 5 Pc Ensuite, His & Her Closets, 2nd Rm W/ 4pc Ensuite, 2 More Good Size Rms With Closets & 4pc Main Wash. A Must See (id:61483)
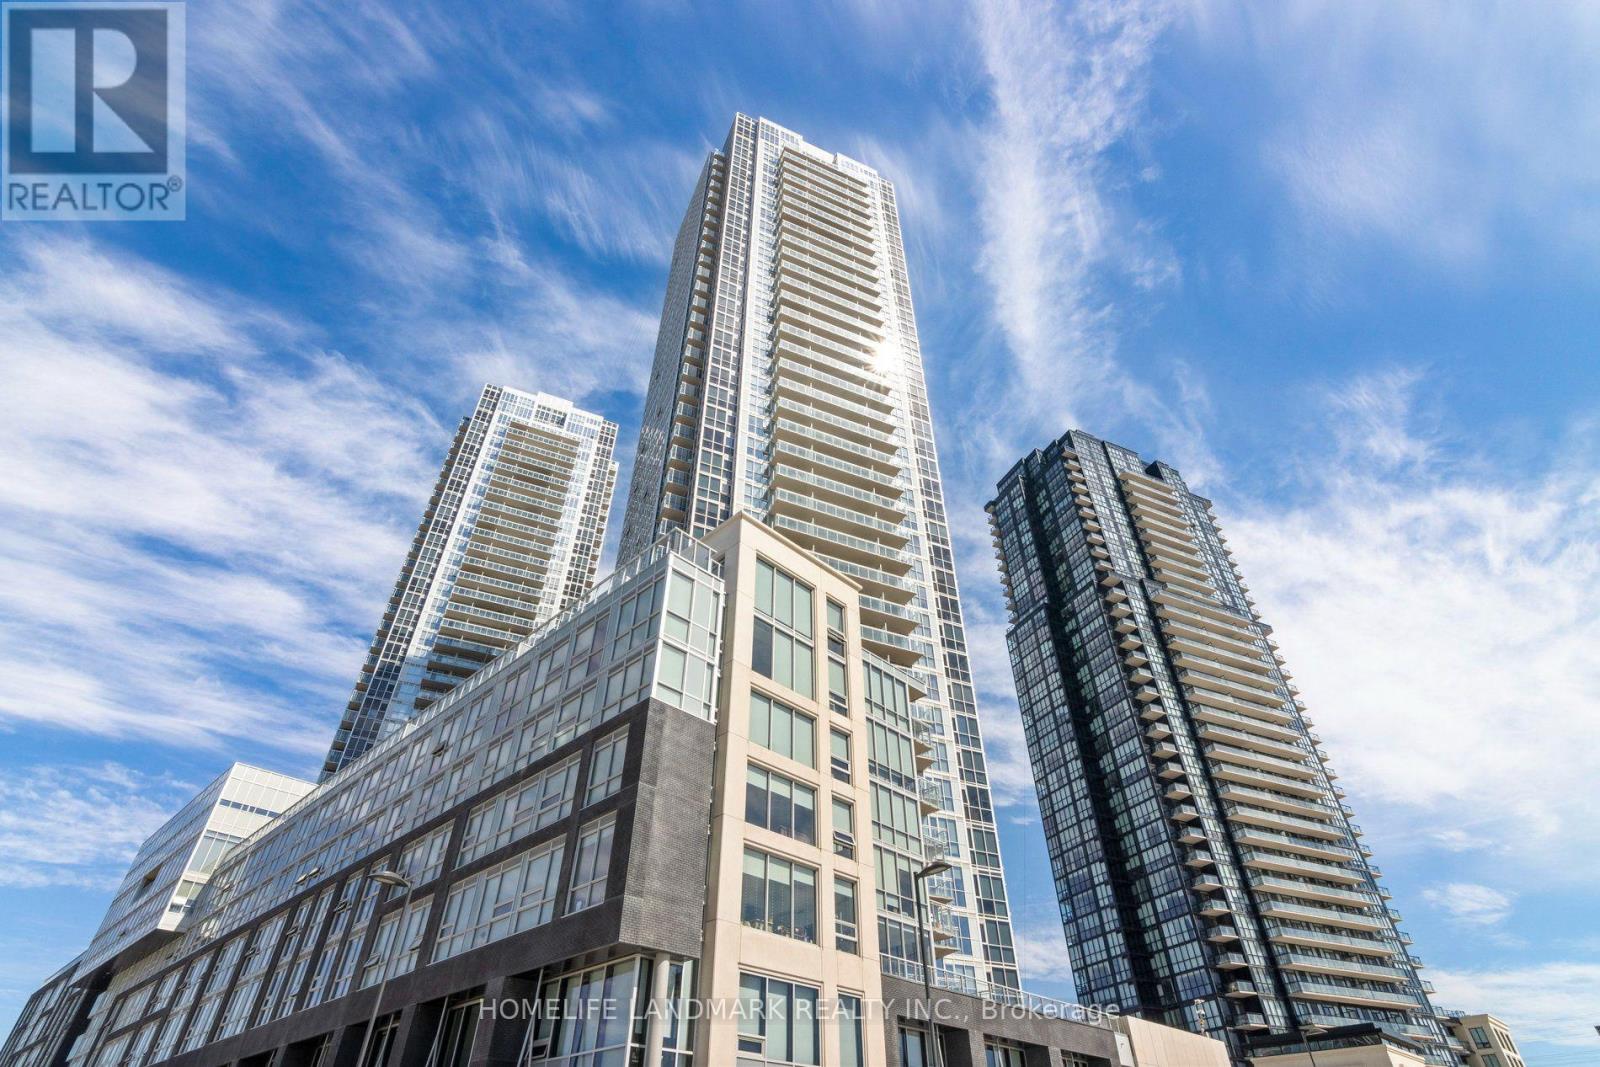
2404 - 2916 Highway 7 Road
Vaughan, Ontario
Condo Nord At Expo City In The Heart Of Vaughan Spacious One Bedroom Plus Large Den Which Can Be Used As A Bedroom With A Private Door, Two Full Size Bathrooms, Built In Appliances, Modern European Style Kitchen, Floor To Ceiling Large Windows, Walking Distance To Transit City, Shopping, Major Highways, Hospitals Restaurant, 1 Locker, Unobstructed Views Of The City, Recreation Facilities Include Indoor Pool, Gym, Party Room, Games Room , 24 Hr. Concierge (id:61483)
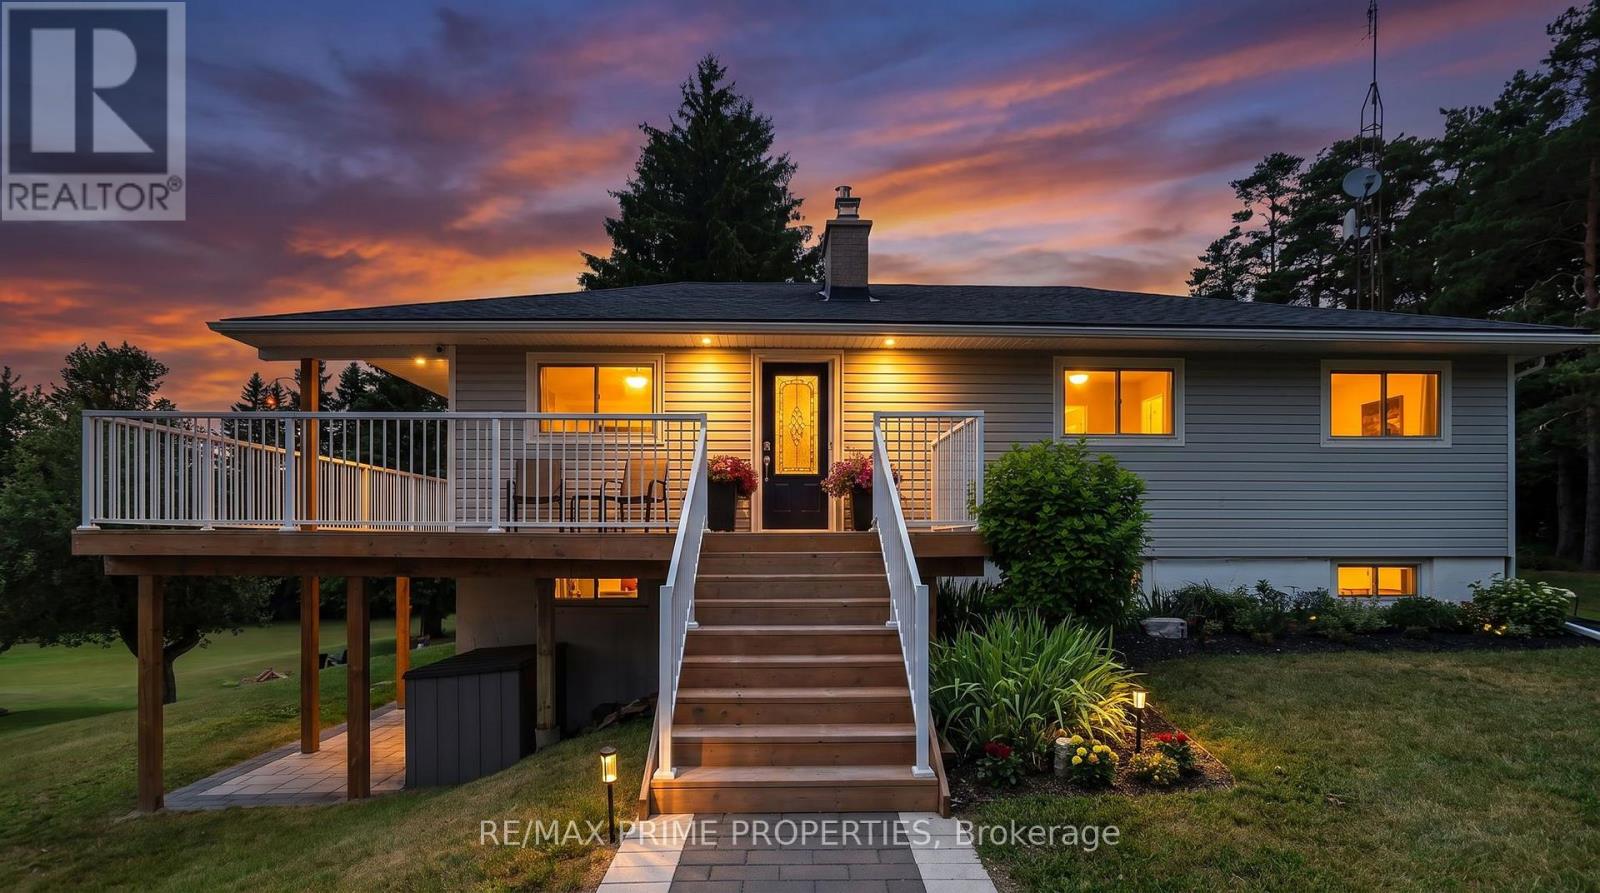
8538 Old Shiloh Road
Georgina, Ontario
Escape to the country at this beautifully renovated bungalow, privately situated on approximately 3.5 acres with a peaceful pond. Offering more than 2,300 sq. ft. of finished living space, this versatile property features 3+1 bedrooms, 2 bathrooms and an impressive multi-purpose barn-ideal for hobbyists, contractors, collectors or anyone seeking space to live, work and create. Renovated throughout within the past 10 years, the bright main level offers three bedrooms, an inviting living room with fireplace, a well-appointed kitchen with built-in appliances and an updated bathroom with a deep soaker tub. The finished walkout lower level adds a fourth bedroom, three-piece bathroom, laundry area, recreation space, storage and a second fireplace. Enjoy reliable country living with two wells, a septic system, water treatment equipment and a propane-powered backup generator. The expansive driveway provides ample parking for vehicles, trailers and recreational equipment. The substantial barn is equipped with its own well and dedicated 200-amp electrical service, plus indoor vehicle and equipment parking, workshop space, loft storage, a separate storage room and integrated chicken coop. Surrounded by open space and rural tranquillity, yet conveniently located near local communities, amenities and major routes, this unique property offers exceptional flexibility, privacy and lifestyle potential. See floor plans for room dimensions. (id:61483)