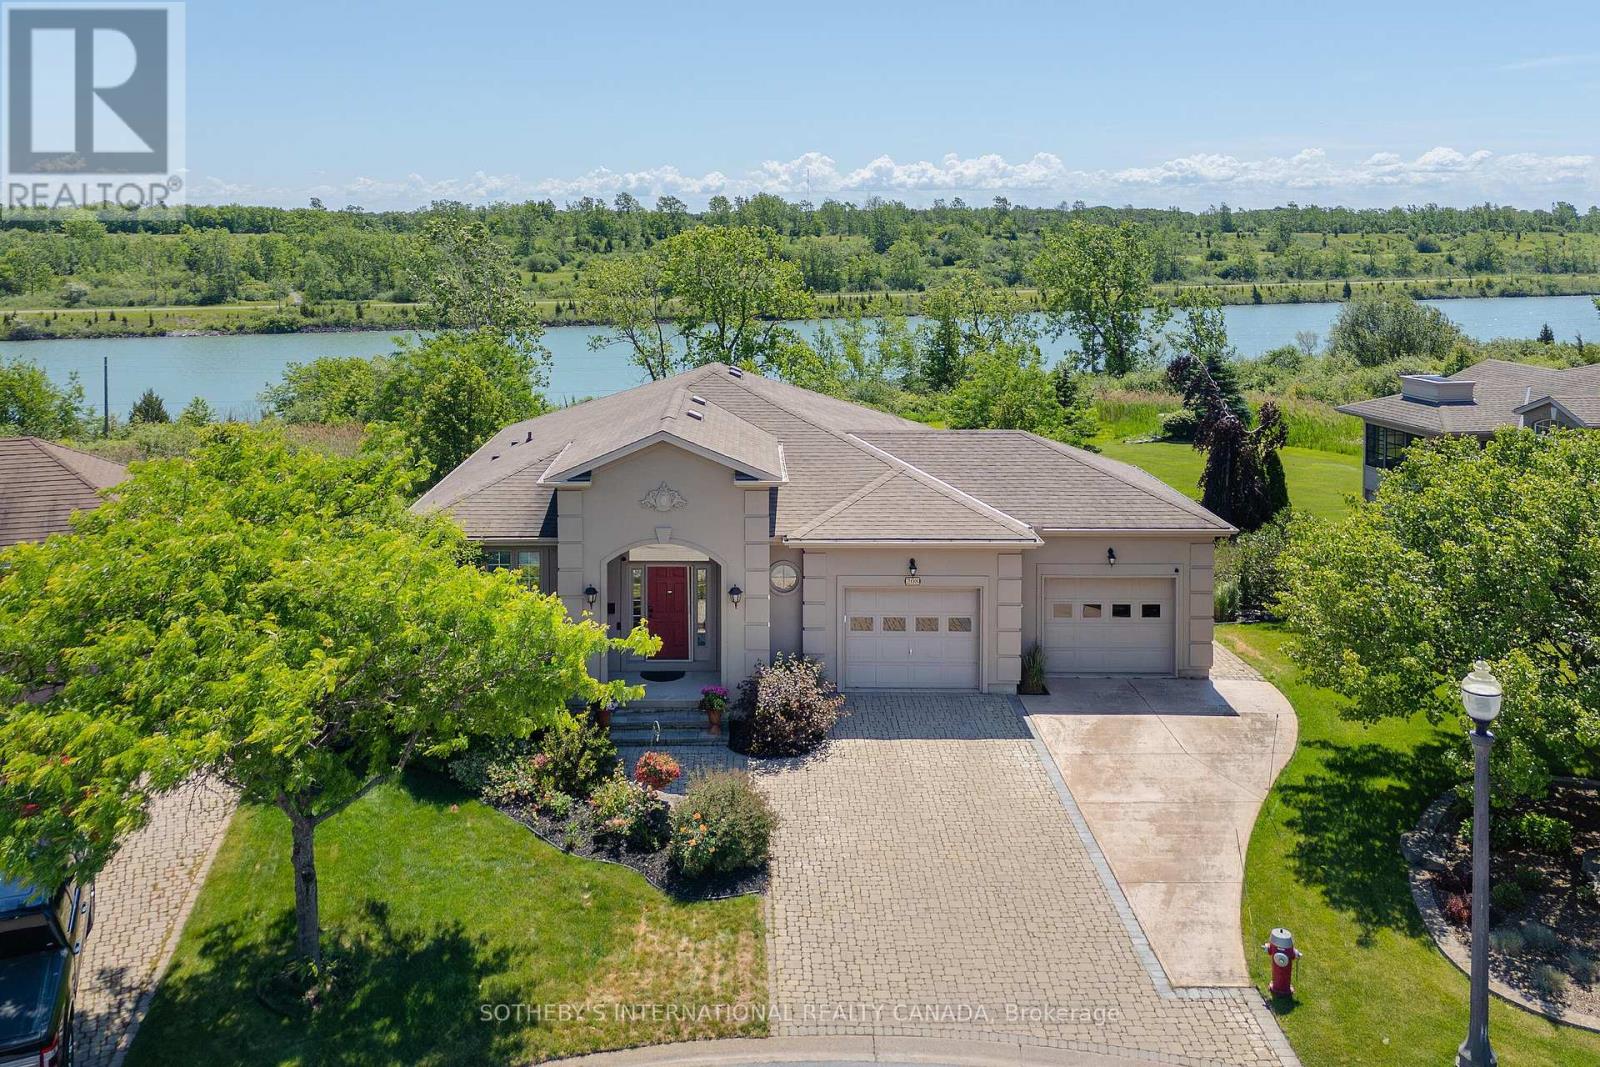
208 Muirfield Trail
Welland, Ontario
On a quiet cul-de-sac, nestled within the prestigious Highland Residences at Hunter's Pointe, this executive bungalow offers an unparalleled lifestyle defined by tranquillity and timeless design. Situated on a premium, pie-shaped lot, this home commands sweeping, panoramic views of the historic Welland Canal and the lush, natural landscapes that surround it. Inside, approximately 3,000 square feet ofmeticulously maintained living space unfolds across a thoughtfully designed 2+2 bedroom, 3 full bathroom layout. The main floor is anchored by an elegant living and dining area, where classic crown moulding, rich hardwood floors, and expansive windows frame the water views like living art. The bright kitchen features Corian countertops alongside a brand-new oven (2026) and a newly updated dishwasher (2024). Nearby, the primary suite offers a peaceful sanctuary overlooking the canal, finished with a generous walk-in closet and a private ensuite bath. Thethoughtful layout extends into the fully finished walk-out lower level with 2 bedrooms, a full bathroom, a generous recreation space and afamily room freshly carpeted in 2026. It provided an ideal, private haven for hosting extended family and weekend guests. Outside, a wraparound composite deck overlooks professionally landscaped, manicured grounds that roll gently toward the water, inviting quiet morning coffees or evening wine tastings as you watch the ships glide past. Living in Niagara's premier active adult community means your time is truly your own; with lawn maintenance and snow removal seamlessly taken care of right to your front door, you are granted full freedom to enjoy the community's award-winning clubhouse, indoor pool, and vibrant social calendar. Located just minutes from Highway406, championship golf courses, and world-class wineries, this is more than just a home-it is a rare opportunity to secure a coveted waterfront lifestyle in one of Niagara's most sought-after communities. (id:61483)
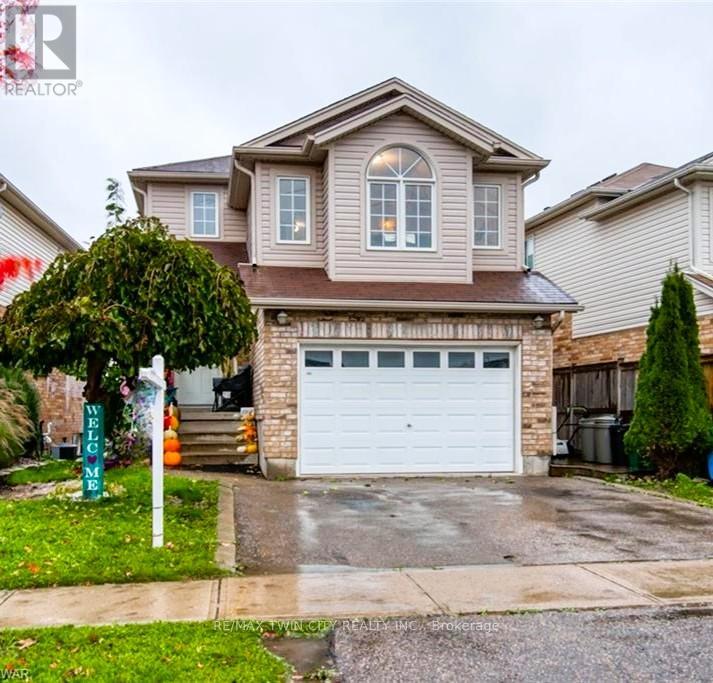
Upper - 490 Activa Avenue
Kitchener, Ontario
Welcome to 490 Activa Avenue, a beautifully maintained 3-bedroom, 1.5-bathroom home located in one of Kitchener's most desirable family-friendly neighborhoods. Offering a functional layout, spacious living areas, and excellent proximity to major amenities, this home is ideal for families and professionals seeking comfort and convenience. As you enter the home, you are greeted by a bright and welcoming foyer featuring a convenient powder room and direct access to the attached garage. The main floor boasts an open-concept design that creates a warm and inviting atmosphere for everyday living and entertaining. The spacious kitchen is thoughtfully designed with an abundance of cabinetry, ample counter space, and stainless-steel appliances, including a modern vent hood. Its open layout overlooks the living area, allowing you to stay connected with family and guests while preparing meals. Adjacent to the kitchen is a generous dining area enhanced by large windows that fill the space with natural light. The bright and airy living room offers plenty of room for relaxation and gatherings. Sliding patio doors provide easy access to a private deck, perfect for enjoying your morning coffee, summer barbecues, or outdoor entertaining. Upstairs, you'll find three spacious bedrooms featuring attractive carpet-free flooring for easy maintenance and a modern look. The upper level also includes a well-appointed Jack-and-Jill bathroom with stylish tile work and a contemporary vanity. A standout feature of this home is the additional family room on the second floor, providing flexible space for a home office, playroom, media room, or cozy family retreat. (id:61483)
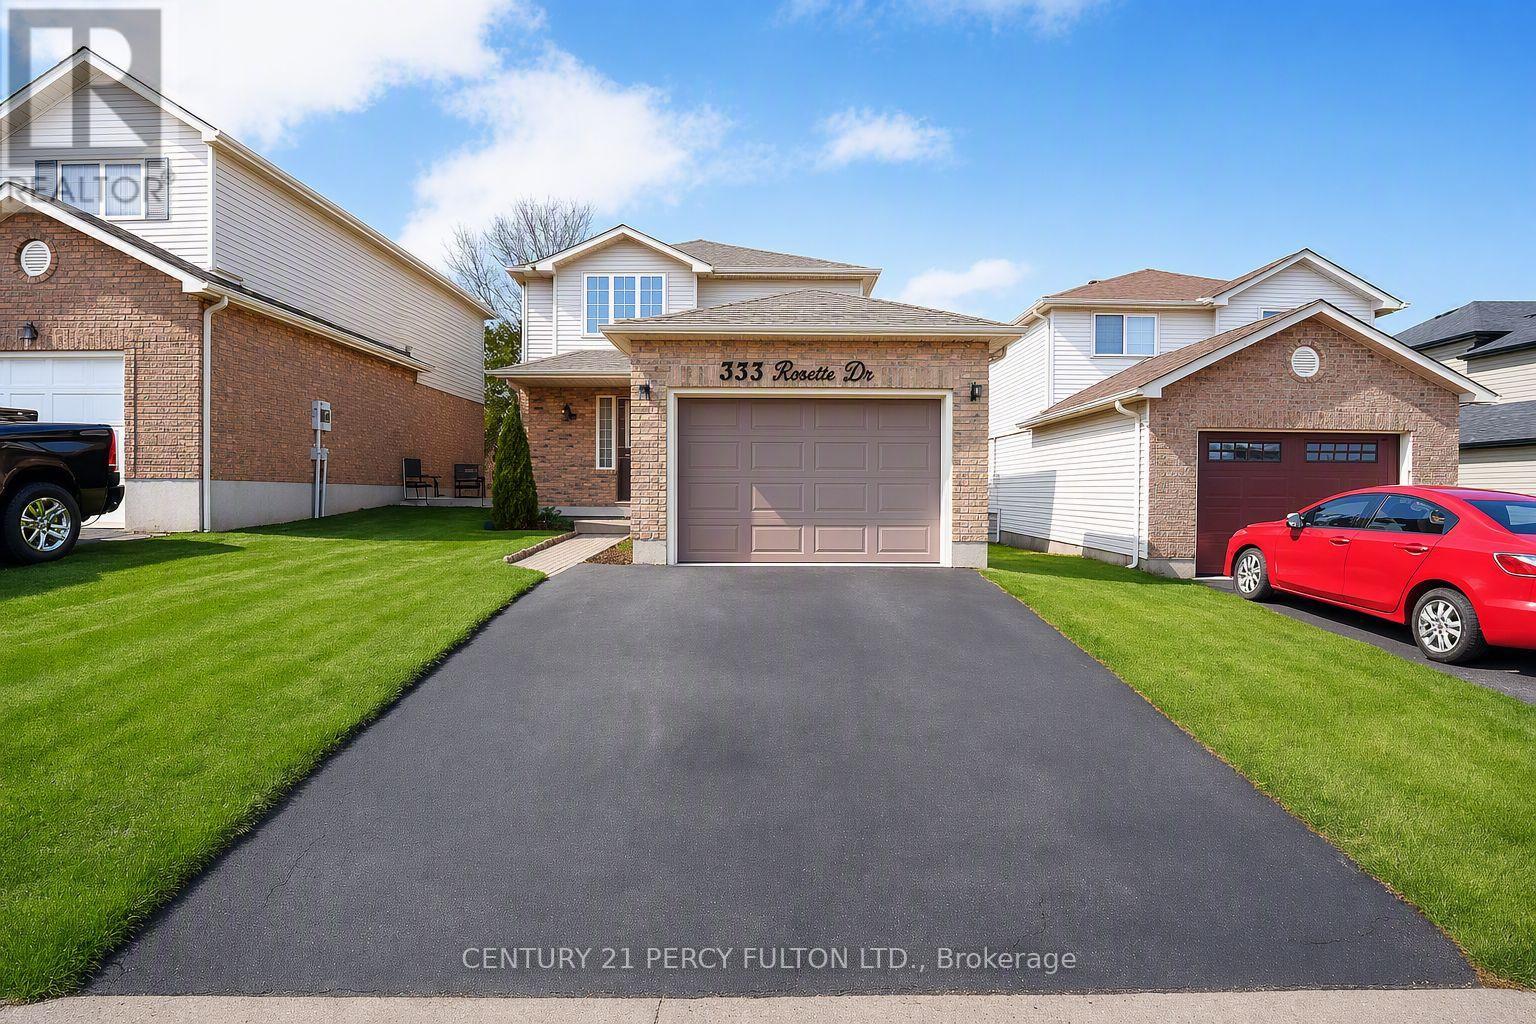
333 Rosette Drive
Waterloo, Ontario
Client RemarksOFFERS WELCOME ANY TIME! A stunning spacious open concept 3bed, 2.5bath family home in great location of Waterloo. The welcoming fo yer with ceramic tile floors open to views of the great room, kitchen and dinette. The two storey home features gorgeous new hardwood flooring, beautiful bright kitchen with shaker style cabinets, Silestone counter tops, lantern tile backsplash and stainless steel appliances. The generous dinette has patio doors that lead to the large deck, fully fenced backyard and Arctic Spa hot tub. Upstairs you will find more of the hardwood in all three bedrooms and landing, carpet free except for the stairs. The Master Bedroom is large enough for a king size bed and features a walk-in closet. Two additional good size bedrooms one with a walk-in closet. The main 4pcs family bath has been completely renovated, beautiful tiled floors and tub\\shower. The basement features fully finished cozy rec room with brand new luxury vinyl plank flooring matches the hardwood upstairs perfectly. This space is rounded off with a 3pcs bath. Recent updates include: Gas, Over Hood, Dishwasher (2024), Water Purifier (2023), Heat Pump (2022), Water Heater Tankless (2023), 200amp electricity, Garage Auto Opener with app (2025). Freshco, Public transport, Highway, Schools, Banks, Restaurants within 5 min drive. Seller Does not guarantee the functionality of hot water tub in backyard. (id:61483)
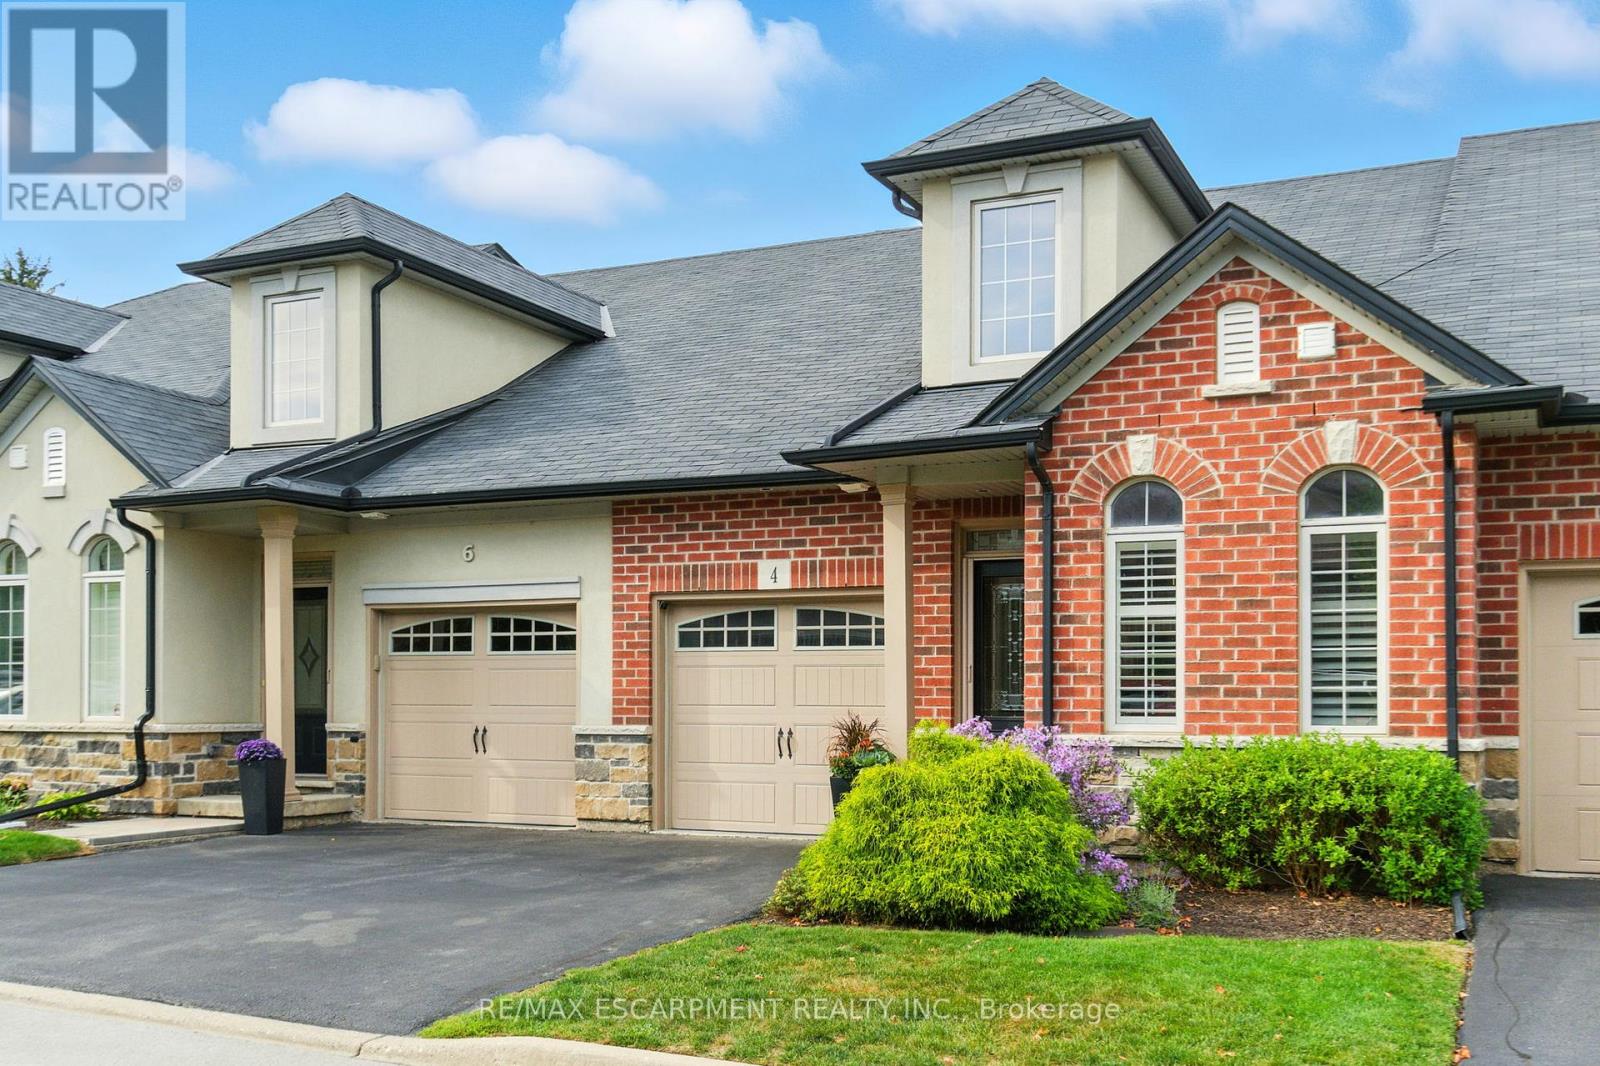
4 Burgundy Grove
Hamilton, Ontario
Exceptional value in one of Meadowlands' most prestigious bungaloft communities. Priced to reflect today's market, this beautifully appointed 1,678 sq ft residence offers 2+1 bedrooms and 3+1 bathrooms, showcasing high-end finishes throughout - from the refined main-floor primary suite to the open-concept living and dining spaces designed for elegant, low-maintenance living. Three fully developed levels offer the ideal configuration for downsizers who aren't ready to compromise on space or privacy. The main floor delivers everything you need day-to-day, while the upper loft and finished lower level each feature full bathrooms and dedicated living areas - perfectly suited for older teens, adult children, or overnight guests seeking their own space. True lock-and-leave living at its finest: the $400/month condo fee covers all exterior maintenance, landscaping, and snow removal. No weekends on a ladder. No seasonal chores. Just move in and enjoy the lifestyle you've earned. Private garage parking is included, with additional parking available to rent within the complex, subject to availability. Set within a mature, well-managed Ancaster complex moments from Meadowlands' best shopping, dining, and amenities. Sophisticated, right-sized living at a genuinely compelling price. A rare opportunity. RSA. (id:61483)
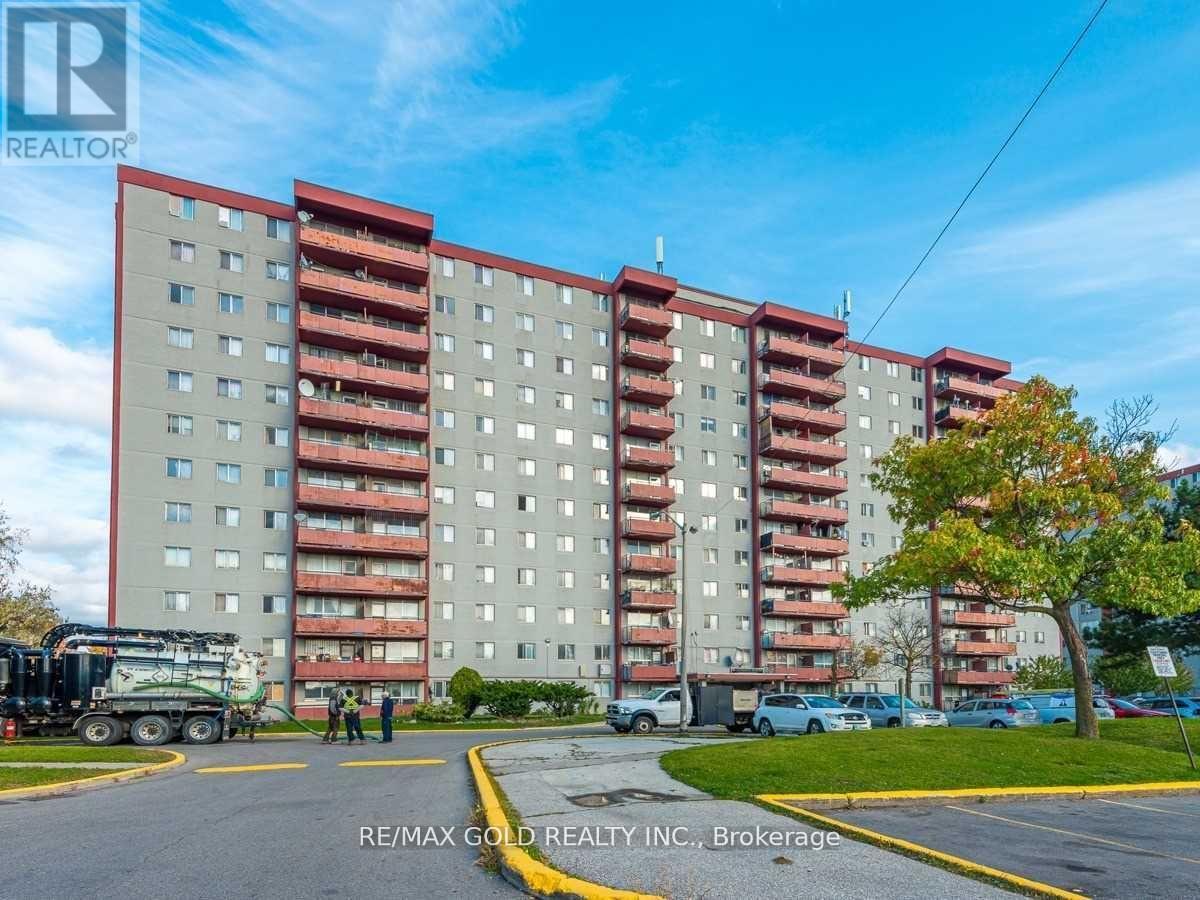
814 - 50 Lotherton Parkway
Toronto, Ontario
Welcome to this bright and spacious rare 4-bedroom corner condo in one of North Toronto's most convenient and family-friendly communities! This sun-filled home features a functional living and dining area with large windows and beautiful east-facing views, creating the perfect setting for both everyday living and entertaining.The updated eat-in kitchen offers a bright breakfast area, while four generously sized bedrooms provide exceptional space, comfort, and ample storage-ideal for growing families, multi-generational living, or those working from home. Enjoy the convenience of in-suite laundry, a well-maintained move-in-ready interior, and one underground parking space.Exceptional value with all utilities included in the maintenance fees-heat, hydro, and water-for truly worry-free living.amenities, including an indoor swimming pool, tennis court, basketball court, party room, and 24-hour security.Ideally situated just minutes from Walmart, Home Depot, Tim Hortons, Yorkdale Shopping Centre, Highways 401 and 400, excellent schools, parks, public transit, Lawrence West Subway Station, Glencairn Subway Station, and the future Eglinton-Caledonia transit hub, this location offers outstanding convenience with everything you need close by.Whether you're a first-time buyer, a growing family, or an investor, this is a rare opportunity to own a spacious 4-bedroom condo in a prime Toronto location. Why rent when you can own this exceptional home? (id:61483)
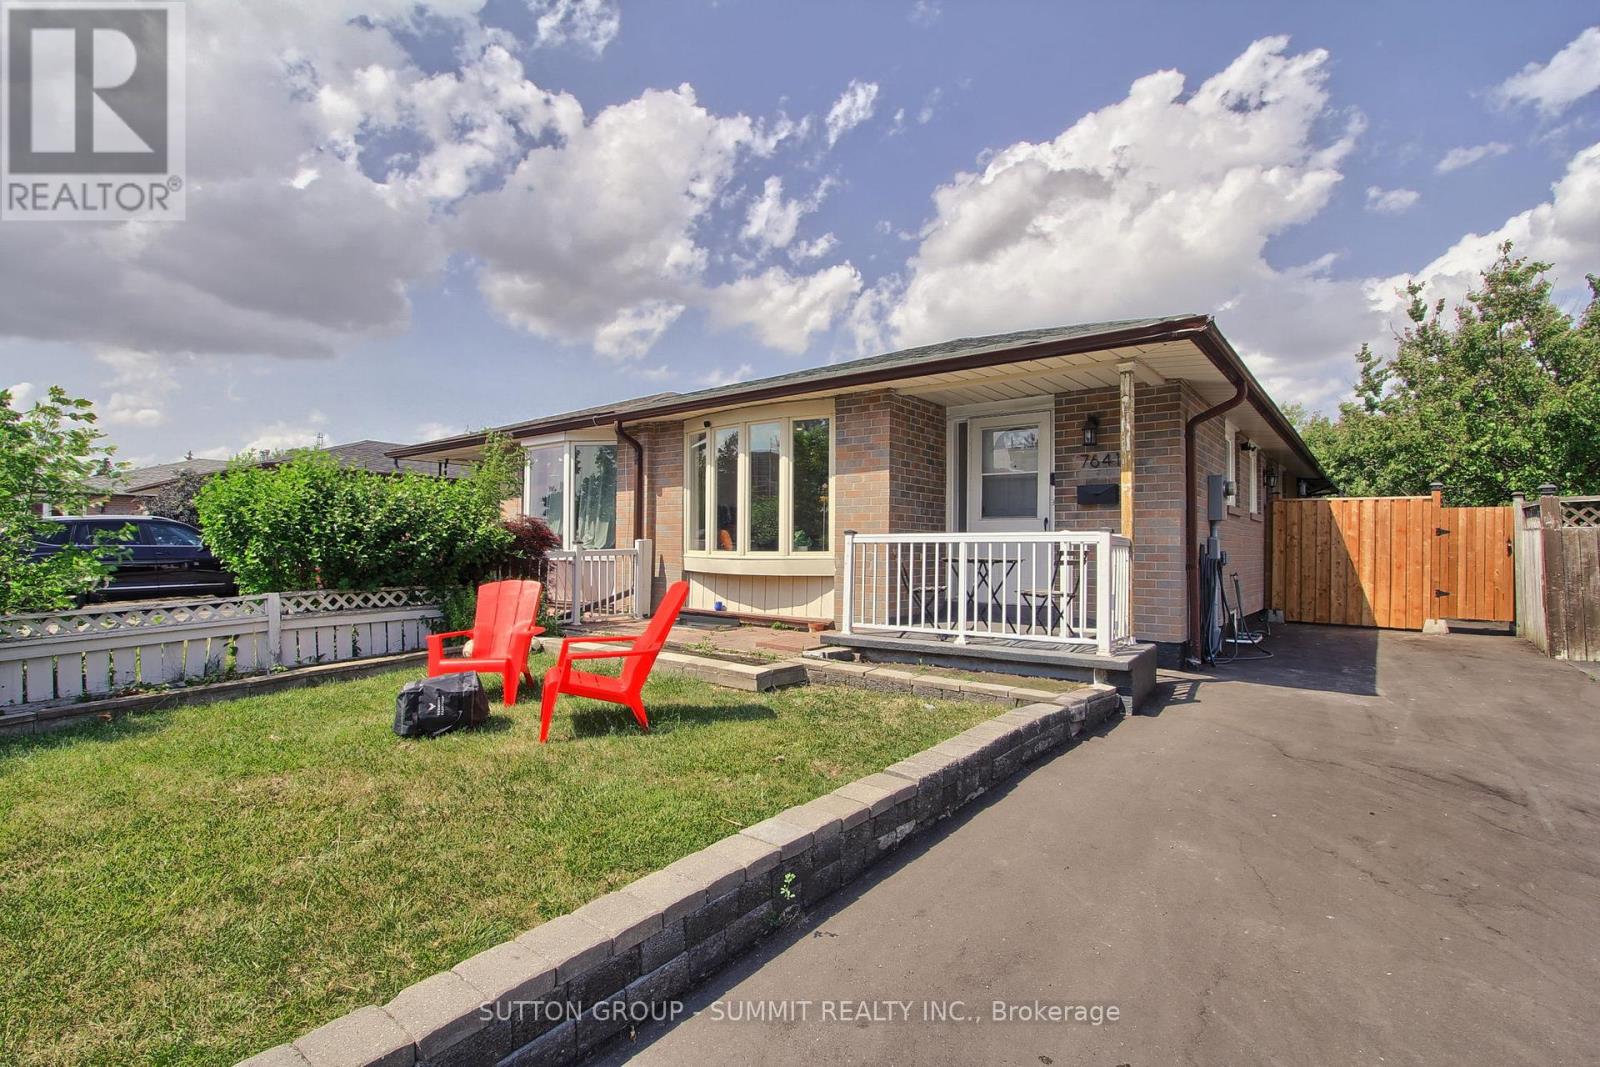
7641 Anaka Drive
Mississauga, Ontario
Fully renovated top to bottom. New flooring, New Electrical rewiring w/ new panel, newdriveway, new washrooms with Japanese toilet and stand-up showers. Redesigned basement withlarger windows. New kitchen w/ new appliances. R/I for kitchen in the bsmnt. Furnace, AC,windows and roof under 10 years old. Bungalow is great for those with mobility issues. Basementis fully finished with sep entrance. Buy with confidence. (id:61483)
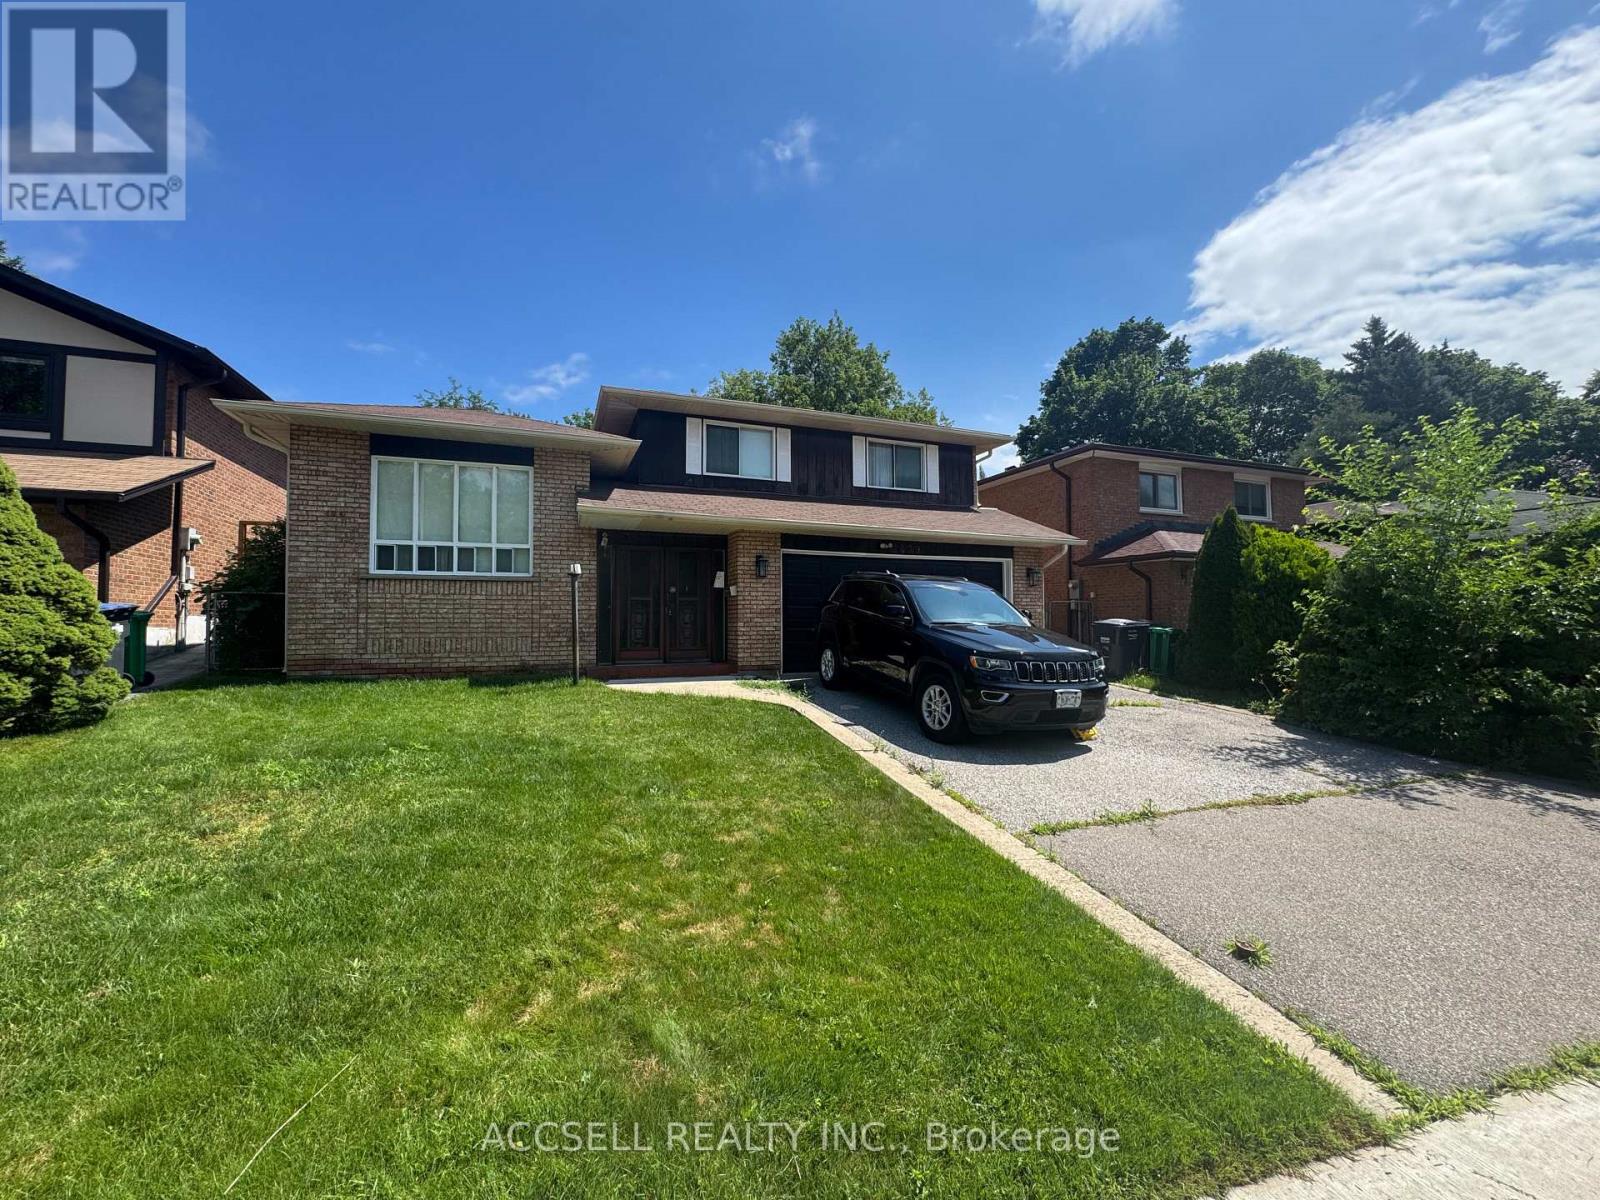
2439 Frayne Court
Mississauga, Ontario
Opportunity knocks in the heart of Cooksville! Set on a desirable lot in one of Mississauga's most established neighbourhoods, this spacious 2,340 sq. ft. detached home is ready for a complete transformation. Whether you're a renovator, investor, or buyer with a vision, this is your chance to create a truly exceptional home tailored to your style. Offering a generous floor plan with four bedrooms, 2.5 bathrooms, and multiple living and entertaining areas, the home's layout provides incredible flexibility. The expansive interior offers ample space for a family room, games room, home office, gym, or media area-making it easy to design a home that grows with your needs.Located in the sought-after Cooksville community, you'll enjoy the convenience of nearby schools, parks, shopping, transit, major highways, and the Cooksville GO Station, all while investing in a neighbourhood known for its mature streets and ongoing redevelopment. (id:61483)
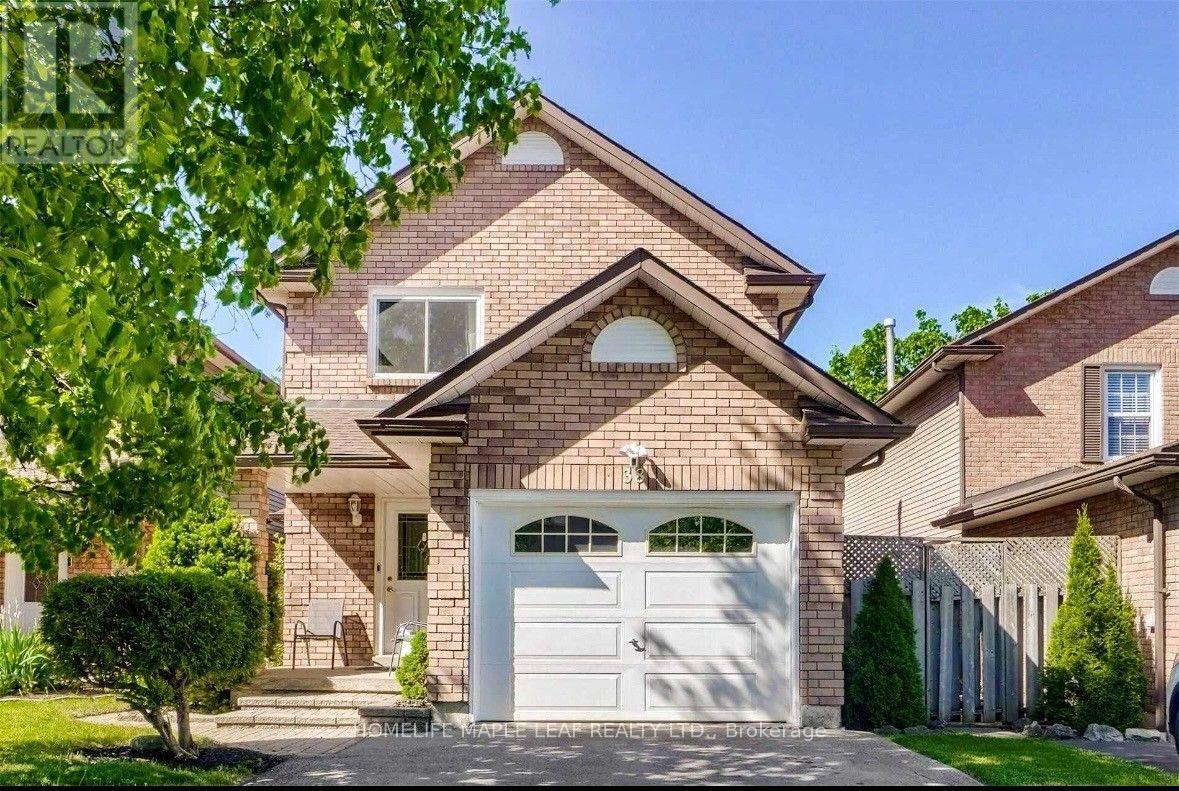
38 Mara Crescent
Brampton, Ontario
Welcome to this beautifully upgraded detached home, ideally situated on a quiet crescent in a prime downtown location. This bright and inviting family home features a spacious open-concept layout with an eat-in kitchen offering granite countertops and a sun-filled breakfast area. The combined living and dining rooms walk out to a spectacular deck overlooking a fully fenced, private backyard-perfect for outdoor dining and entertaining. The professionally finished basement, complete with a custom stone fireplace, provides exceptional additional living space for the whole family. Recent updates include new windows and a newer roof (2020), while the large paved driveway adds everyday convenience. Ideally located within walking distance to shopping, grocery stores, parks, transit, and the theatre. Includes: Fridge, stove, dishwasher, range hood, washer & dryer, all existing light fixtures and window coverings, Ring doorbell/cameras, central vacuum, central A/C, and gas BBQ line. (id:61483)
4129 Millcroft Park Drive
Burlington, Ontario
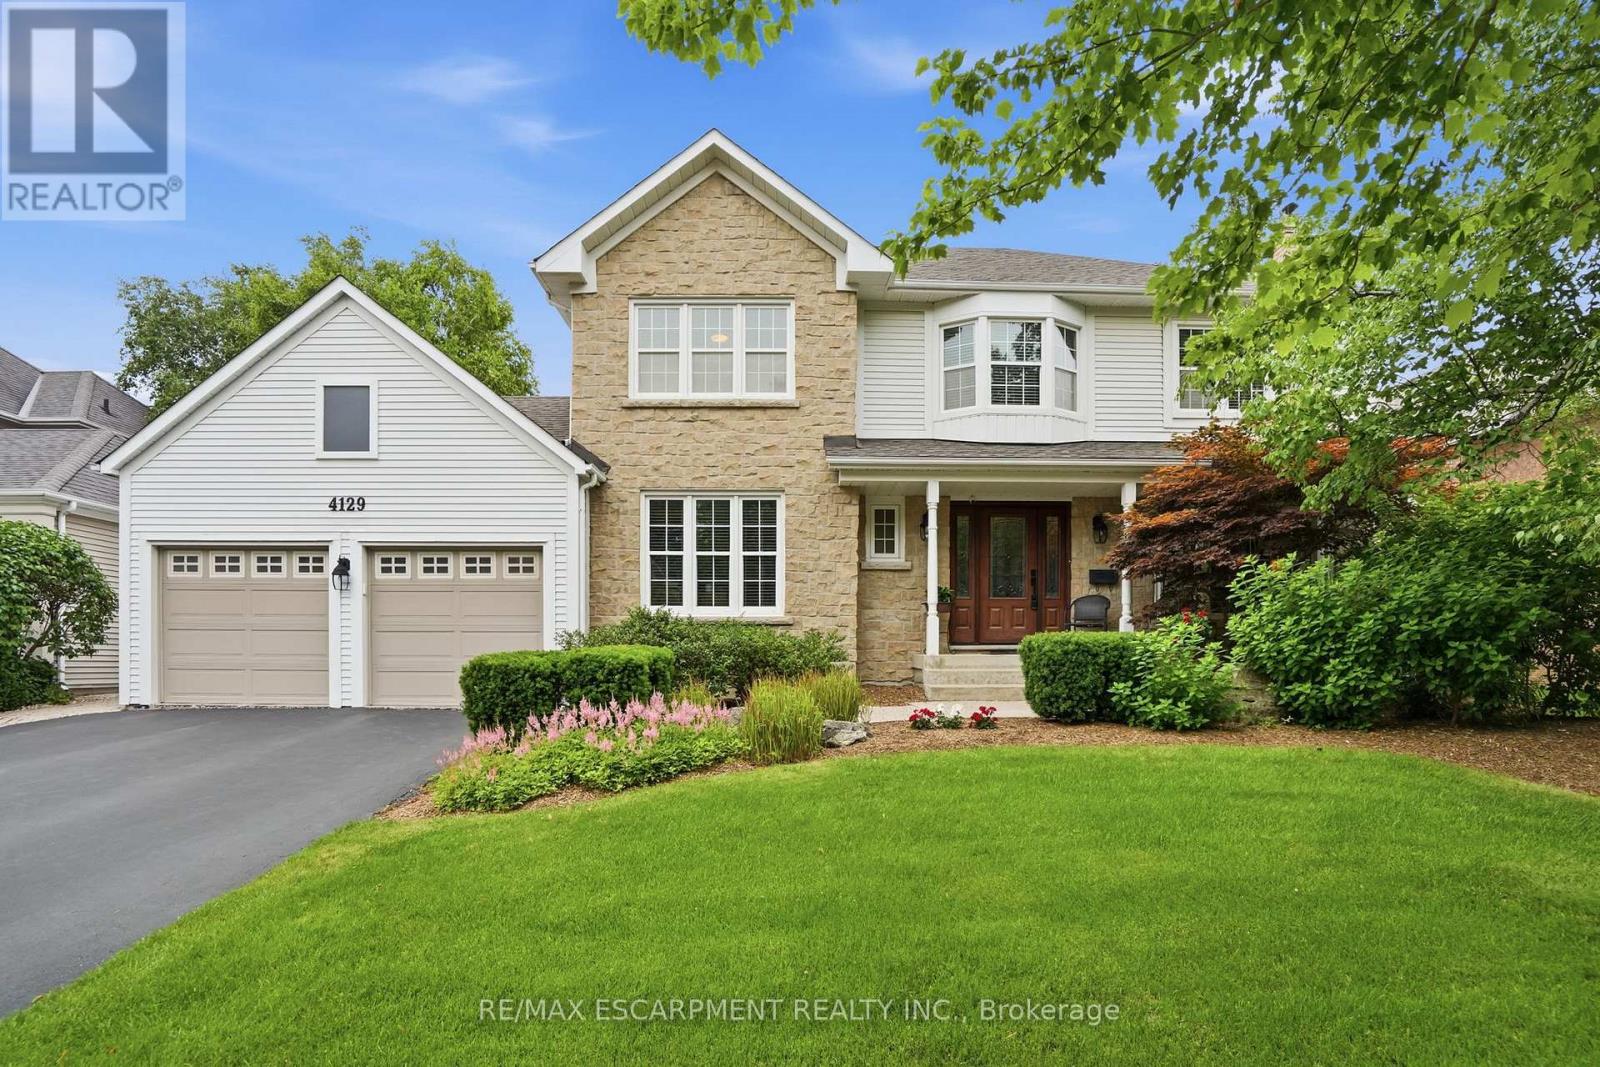
Experience classic Millcroft living at its finest in this impressive 3,000 square foot executive home, perfectly positioned on a beautifully landscaped lot, backing onto golf course greenspace. Located in one of Burlington's most sought-after communities, close to top-rated schools, QEW, 403, 407 highways, Appleby GO Station, shopping, dining, golf courses, parks, and scenic paths/trails, this exceptional home offers the lifestyle Millcroft is known for. Designed for both everyday living and entertaining, this spacious four-bedroom residence welcomes you with a grand foyer featuring hardwood floors and a stunning circular staircase. The main level offers a bright home office or den, an elegant formal living room with a wood-burning fireplace and a generously sized dining room ideal for hosting family celebrations and large gatherings. The heart of the home is the open-concept eat-in kitchen, complete with granite countertops, abundant cabinetry, extensive pantry space and a walkout to the backyard deck. A separate family room with a cozy gas fireplace provides the perfect place to unwind. Upstairs, the expansive primary retreat features a sitting area, dual walk-in closets and a luxurious ensuite with heated floors, a separate shower and a soaker tub. Three additional spacious bedrooms and a four-piece bathroom complete the upper level. The finished basement is an entertainer's dream, highlighted by a climate-controlled wine cellar with ample space to store and show off your collection, a large recreation room with a gas fireplace for movie night or to watch the big game, a games area with pool table, and two oversized storage rooms. Outside, enjoy your own private resort with a heated saltwater pool, interlocking stone patio, wooden deck with a gazebo, outdoor gas BBQ, bar fridge, and plenty of lawn space for family fun. An oversized double garage and irrigation sprinkler system add convenience. RSA. (id:61483)
59 - 200 Cresthaven Road
Brampton, Ontario
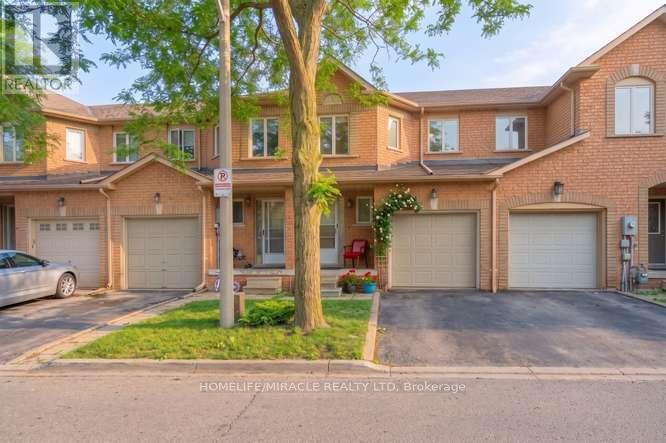
Welcome to this spacious and fully upgraded 2-storey townhome located in the highly sought-after, family-friendly Snelgrove community. Move-in ready and filled with natural sunlight, this beautifully maintained home offers the perfect blend of comfort, style, and convenience. The bright open-concept main floor features a spacious living and dining area with a walk-out to a private, fully fenced backyard backing onto open space with no homes behind. The modern upgraded kitchen is designed for both everyday living and entertaining, showcasing quartz countertops and backsplash, a double sink, breakfast bar, stainless steel appliances, and plenty of cabinet storage. Freshly painted and enhanced with pot lights on the main floor, this home offers a warm and inviting atmosphere. The upper level features three generously sized bedrooms and an updated 4-piece bathroom, complemented by brand-new engineered hardwood flooring throughout. The partially finished basement provides additional living space and can easily serve as a recreation room, home office, fitness area, or potential spare bedroom to suit your family's needs. Ideally located for today's busy lifestyle, this home offers easy access to Highway 410 and public transit, making commuting a breeze. Families will appreciate being close to highly rated schools, parks, playgrounds, and recreational facilities, while shopping centres, grocery stores, restaurants, and everyday amenities are just minutes away. Ample visitor parking within the community adds extra convenience for hosting family and friends. (id:61483)
811 - 115 Hillcrest Avenue
Mississauga, Ontario
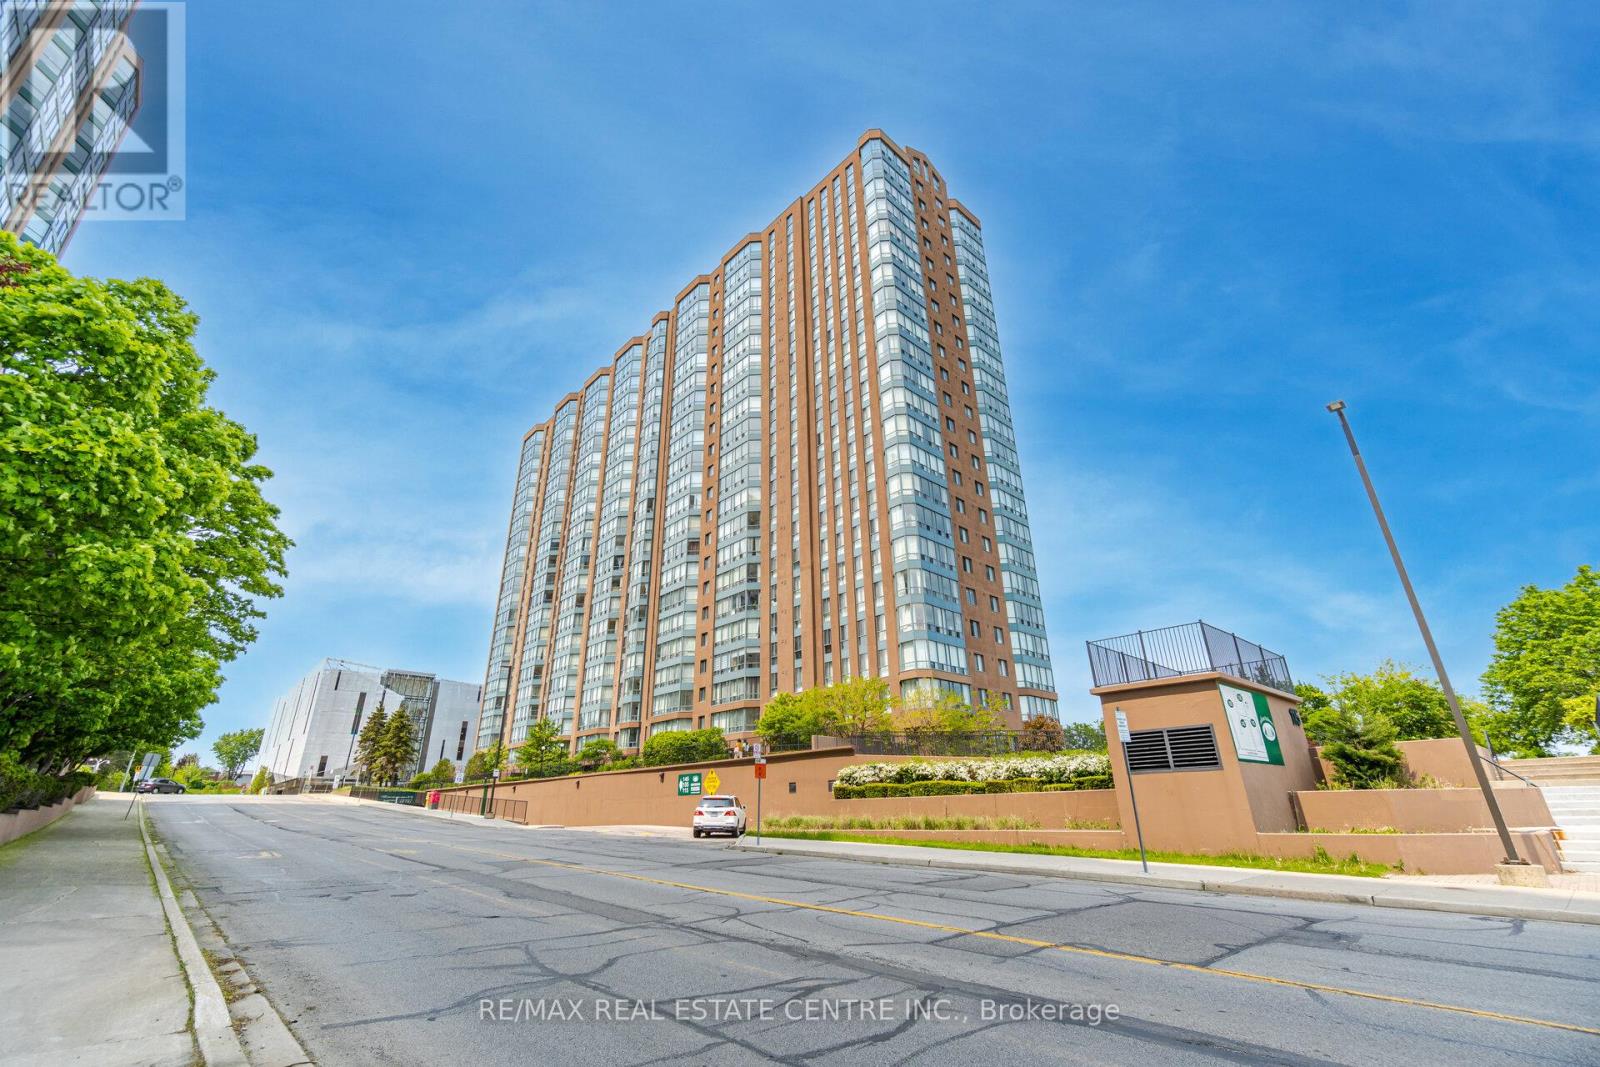
Bright & Spacious CORNER Unit in the Heart of Mississauga Featuring 2 large bedrooms, 2 bathrooms in most desirable very well managed building of 115 Hillcrest. This sun-filled freshly painted renovated suite offers a functional layout. The oversized Living room opens to the solarium through sliding glass doors, providing stunning west-facing views and abundant natural light perfect for relaxing. A separate dining room easily fits a full-size table, ideal for hosting family and friends. The updated kitchen boasts modern cabinets, Quartz counters, Backsplash, Stainless steel appliances & Pantry. The primary bedroom includes both his-and-her closets and a private ensuite, while the second bedroom offers generous space, large windows, and a double-door closet. Additional features include a modern 4pc bath, in-suite laundry, and a large foyer closet for extra storage. Located close to shopping, transit, and all amenities, this corner suite is the perfect blend of space, style, and convenience. Ideally located just minutes from Square One Shopping Centre, top-rated restaurants, parks, and entertainment. Enjoy unbeatable access to transit with Cooksville GO Station just steps away and the upcoming LRT line nearby making travel to downtown Toronto and beyond a breeze. Commuters will appreciate quick connections to major highways including the 401, 403,and QEW. This central location is also within walking distance to schools, YMCA, library, cinemas, and the Living Arts Centre everything you need is right at your doorstep. (id:61483)
12 Kentroyal Drive
Toronto, Ontario
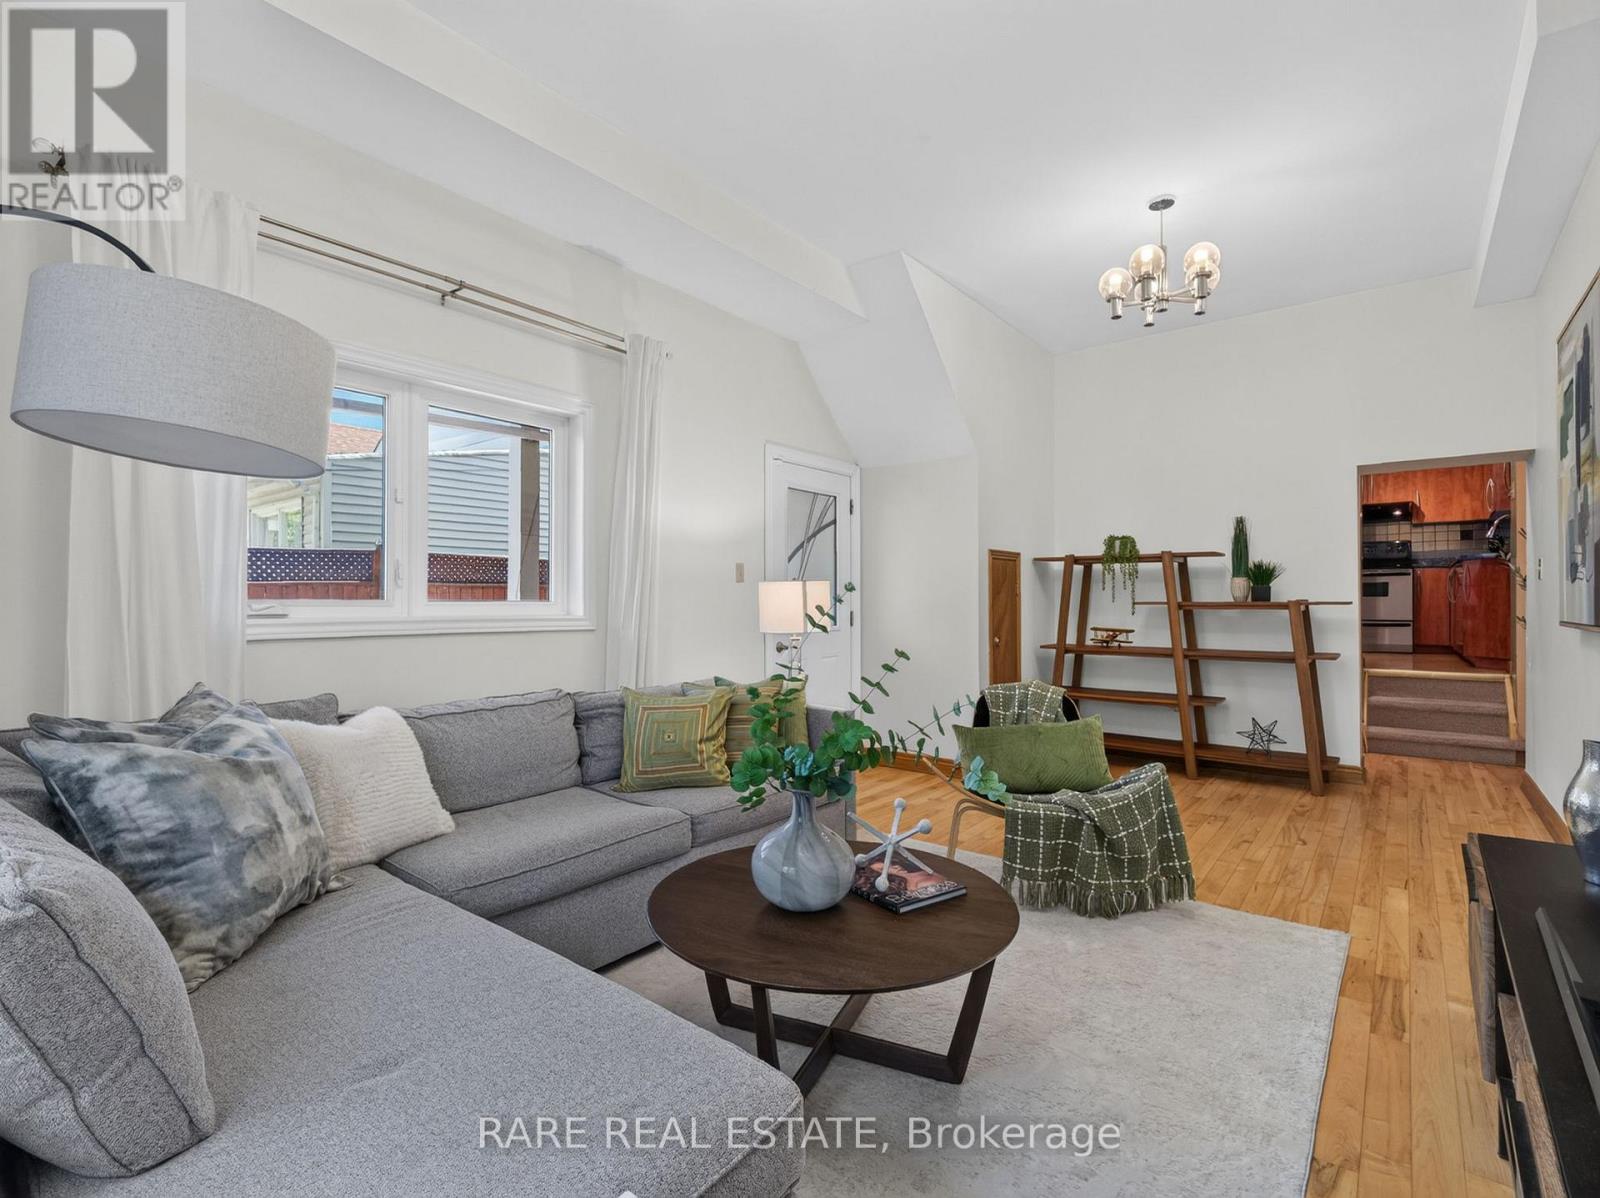
Welcome to 12 Kentroyal, a meticulously maintained detached sidesplit set on a wonderful, quiet street. Situated on an impressive 33' x 150' lot with a private driveway, this home offers space, flexibility and outstanding potential for families or investors. The bright and spacious main living area features a generous living/dining room with large windows, high ceilings and direct access to the private, fully fenced backyard. The large eat-in kitchen offers abundant cupboard and counter space, stainless steel appliances and plenty of room for everyday family meals or entertaining. With four well-sized bedrooms and three full bathrooms, there is room for everyone. Each bedroom offers great space and natural light, while one ground-floor bedroom, previously used as a hair salon, provides exceptional versatility as a home office, sitting area, business space, bedroom, playroom or whatever best suits your lifestyle. Renovated bathrooms, including a new 4-piece bath in 2020, add to the home's move-in-ready appeal. The welcoming front foyer offers excellent separation from the main living areas, along with ample closet and storage space. The finished basement, completed in 2020, includes a full bathroom and extensive storage, creating even more functional living space for a rec room, guest area or growing family. Enjoy summer days in the expansive, fully fenced backyard with endless potential for entertaining, gardening, play or future outdoor enhancements. Major updates include furnace (2020), roof (2018), newer windows, a finished basement, waterproofing (2025) and brand new front steps (2026). Conveniently located near schools, grocery stores, restaurants, public transit and everyday amenities, this is a fantastic opportunity to make a beautifully maintained home your own. (id:61483)