929 - 10 Capreol Court
Toronto, Ontario
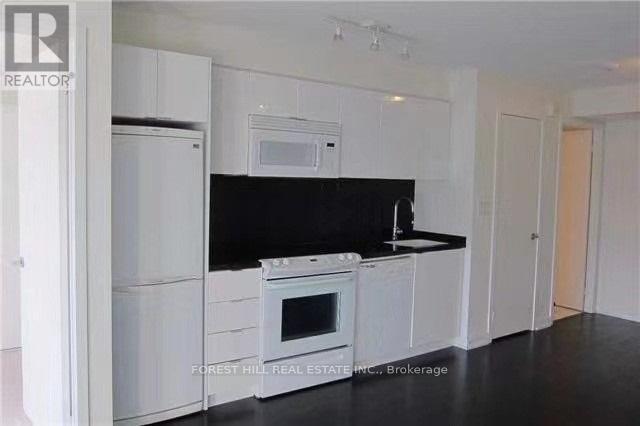
Luxury Building In Heart Of Downtown. 1 Bedroom+Den W/ 2 Full Baths, Approx 691 Sq. Ft., South Facing Overlooking the Sundeck and Bbq area. 24 Hrs Con, Minutes To Ttc, Grocery Stores, Banks and Park. Mintues to Library, the Rogers Centre and Harbourfront. Deluxe Amenities Include Hot Tub, Steam Rm, Gym, Yoga, Aerobics, Dance Studio, Squash and Wifi/Internet Lounge, Theater, Ping Pong, Billiard and Party Room. Skybridge Connecting Parade 1 & 2 . Visiting Parking (id:61483)
Ph10 - 3181 Bayview Avenue
Toronto, Ontario
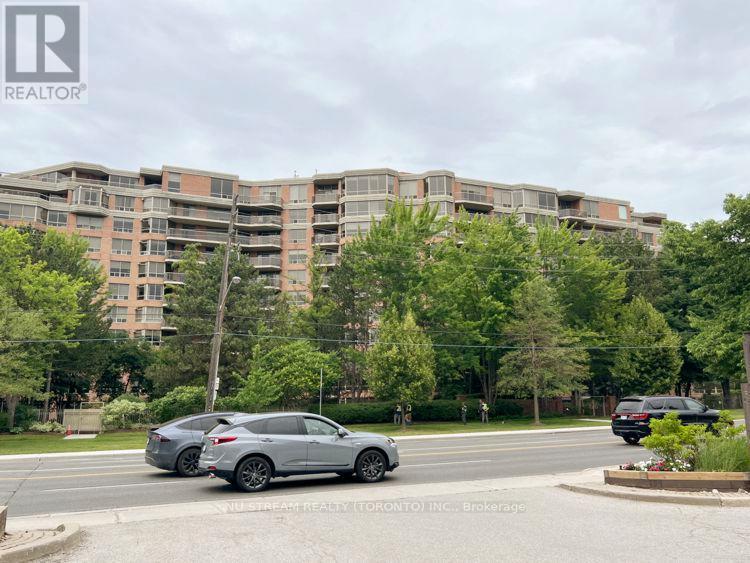
Welcome to Penthouse PH10 with two bedrooms, one Solarium, facing south with amazing scene of tree and blue sky. 10ft ceiling and crown moulding throughout the unit, Large Master Bedroom with walk-in closet and 5 Pc bathroom. Second bedroom and Family Room with French door opening to large living room. Granite countertop in kitchen. Two Skylights in Foyer and Primary Bathroom respectively. One Underground Parking and One Locker. New Painting and Deep Steamed Cleaning Carpet in two bedrooms, Beautiful Garden, Indoor Swimming Pool, Exercise Room, Party Room with modern kitchen, Boardroom, Concierge, Minutes to Bayview Village Shopping Centre, Public Transit, Don Mills Line Subway, North York General Hospital. (id:61483)
1601 - 35 Mariner Terrace
Toronto, Ontario
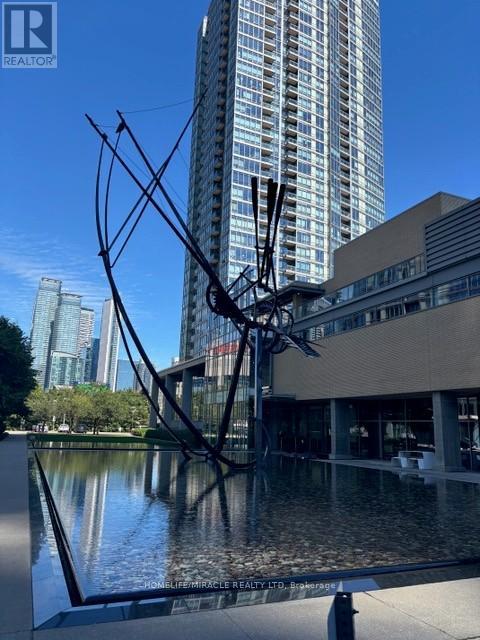
Luxury meets convenience at this Prime downtown location of Waterfront Communities. Steps from CN Tower, Rogers centre, BMO Field, Scotia Bank Arena and gorgeous waterfront/marina. Exclusive access to super Club amenities including fully equipped fitness centre, indoor swimming pool, bowling alley, golf simulator, tennis/squash court, spa, indoor track, guest suites, private theatre room and so much more. This 1 plus den unit offers a great floor plan, primary bedroom with floor to ceiling windows, spacious den (currently set up as secondary bedroom) Walk-out to balcony from living area offering partial view of Lake Ontario. Tastefully designed fully equipped kitchen. Enjoy executive living in this stylish condo with unmatched amenities and location. 1 underground parking and locker included. All utilities included in maintenance fee. (id:61483)
501 - 9 Tecumseth Street
Toronto, Ontario
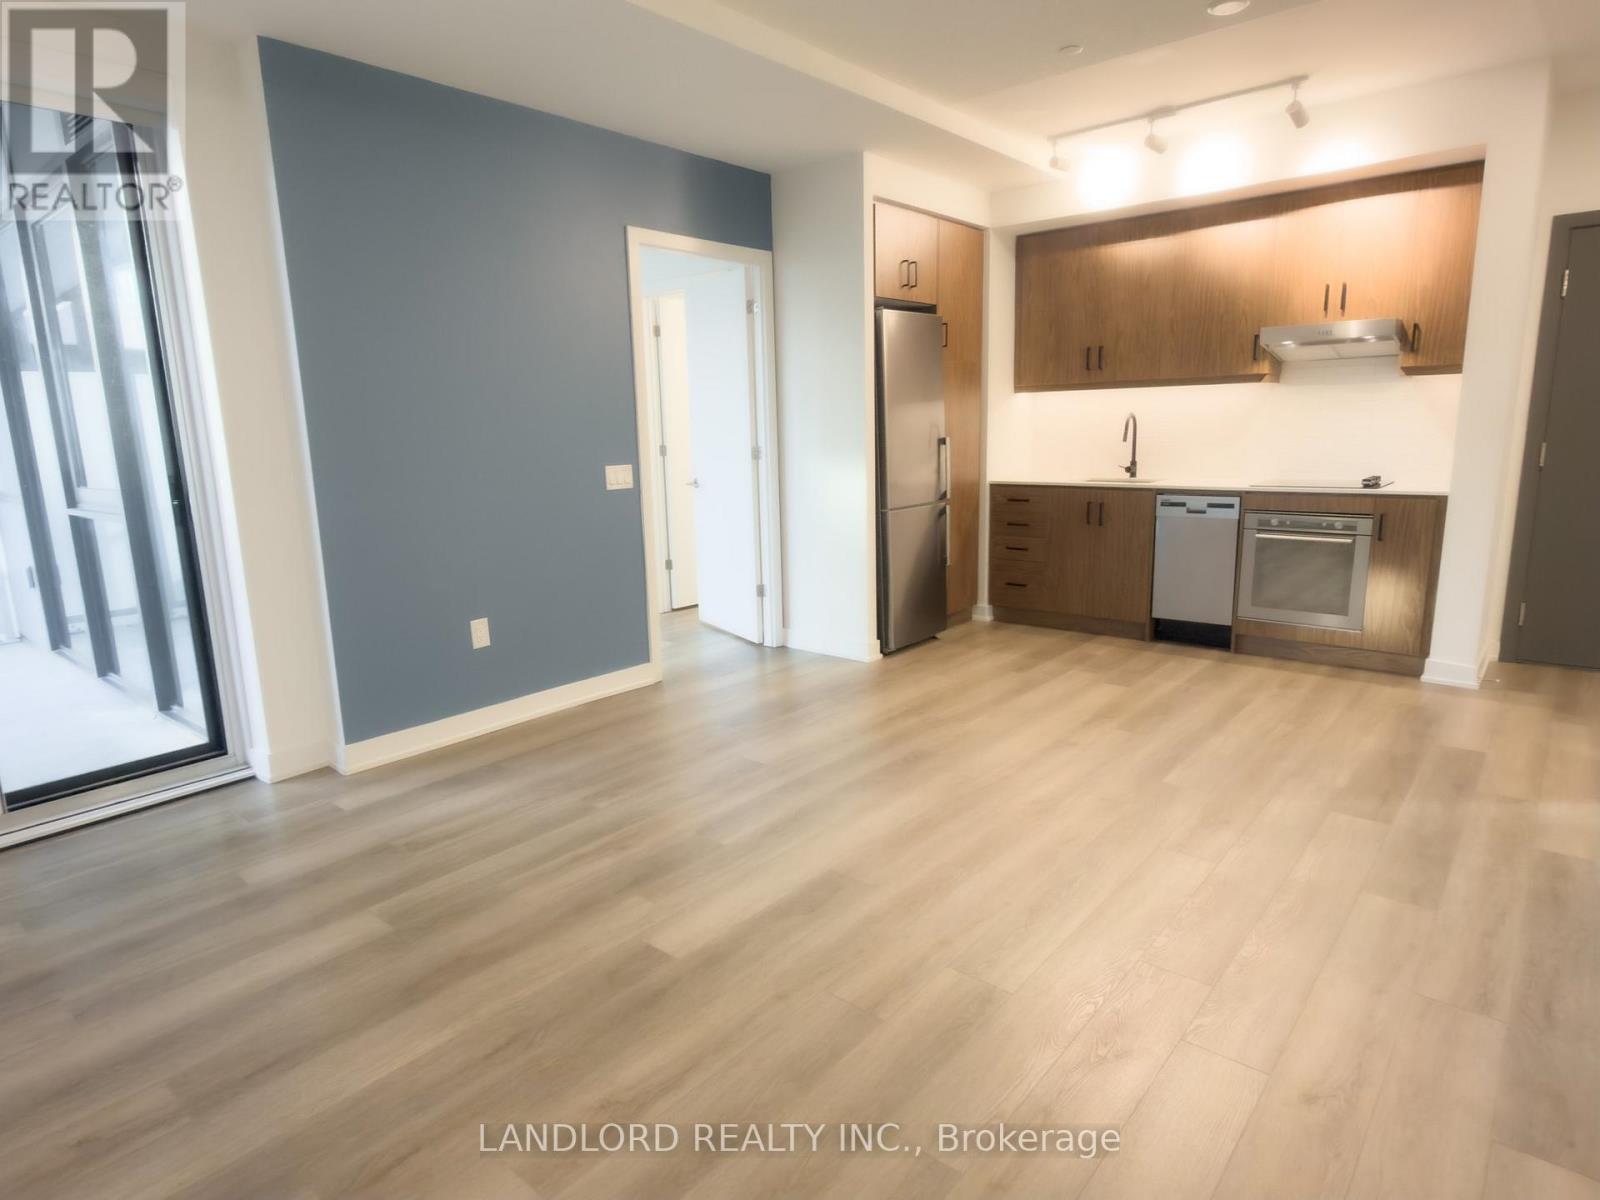
Vacant move in ready professionally managed unfurnished 5th floor courtyard-facing suite in the WEST condo development nestled next to the heart of King West! Locker included. Step in in the suite with a coat closet directly ahead and L-shape kitchen to your right overlooking the large living room with plenty of space for an island/table + couch + media centre and more, then on the layout's east side is the primary bedroom with views out over the balcony, walk in closet, and 3pc bath, then facing the living room is the second bedroom with built in closet, and around from it the 4pc main bathroom, laundry closet, and finally the the mostly-enclosed den. || Features and finishes include 9' ceilings, immaculate vinyl flooring, stone countertops, tiled backsplash, under cabinet lighting, stainless steel built in appliances, ensuite laundry, all light fixtures, all window coverings, and more! || Building Amenities: refer to listing images to see all. || Appliances: electric cooktop, oven, cooktop exhaust, 24" fridge, 24" dishwasher, washer, dryer. || (id:61483)
811 - 28 Hollywood Avenue
Toronto, Ontario
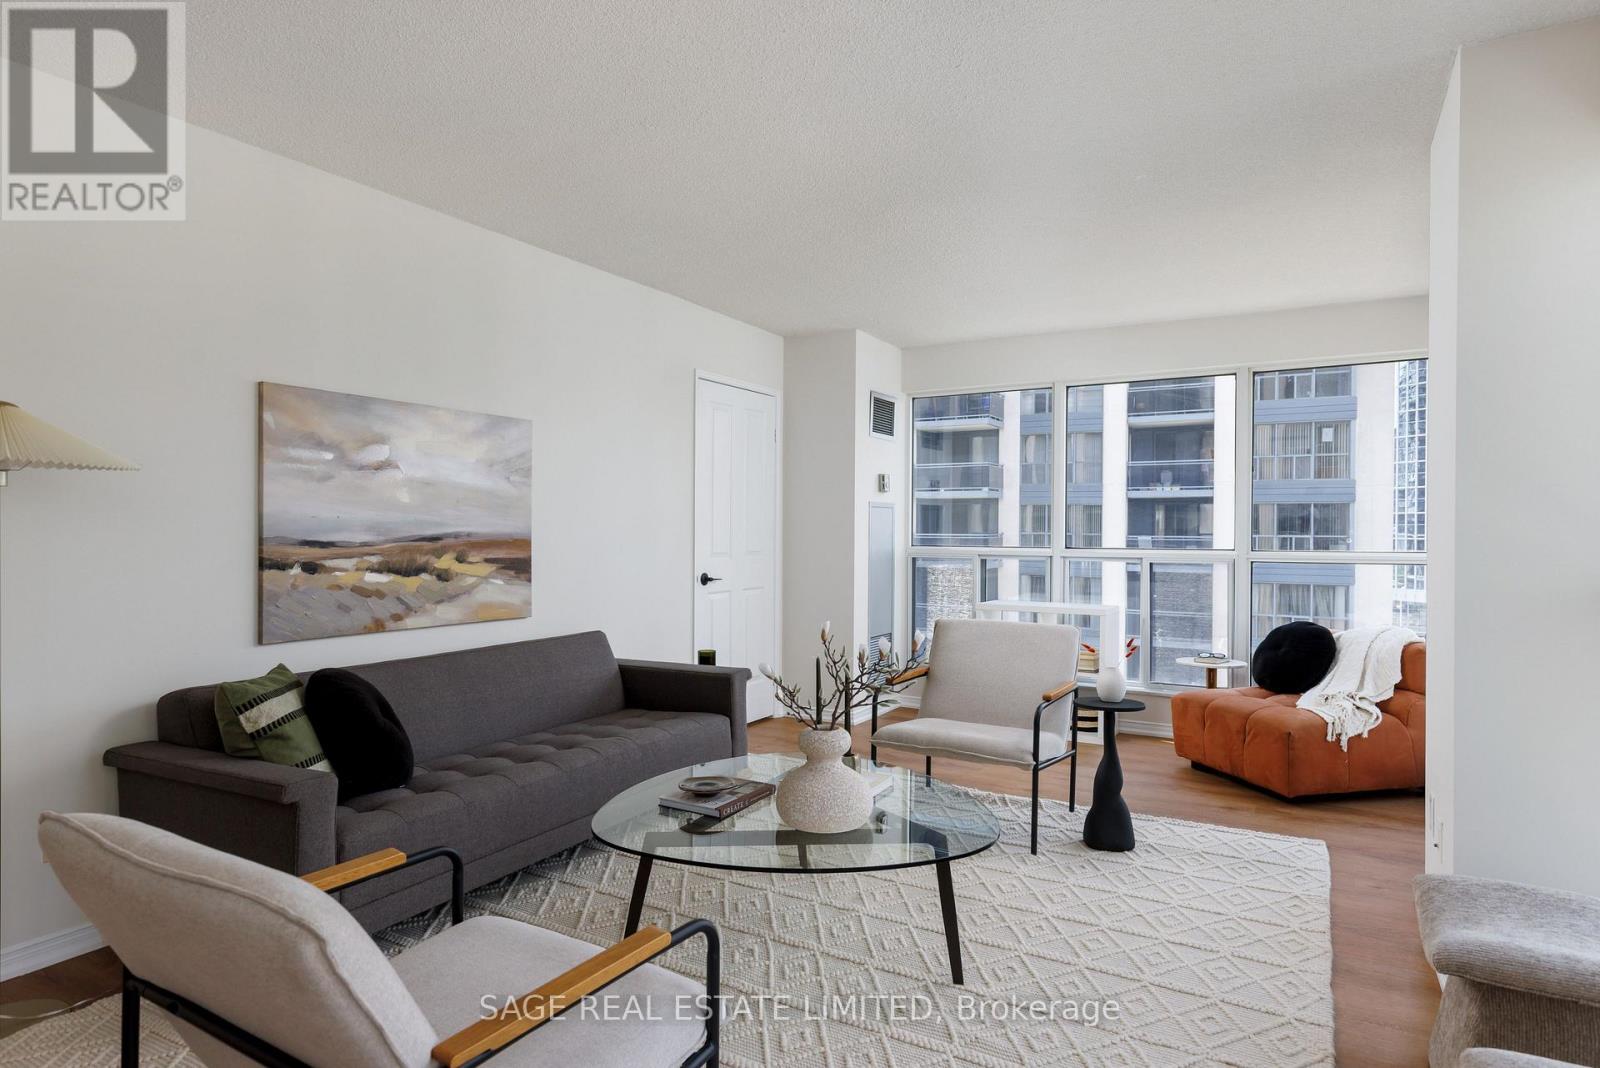
There was a time when condominiums were designed around how people actually lived, and Suite 811 at Hollywood Plaza is a reminder of that era. Offering approximately 1,370 sq. ft., this bright southwest corner suite features 2 bedrooms, 2 full bathrooms, a sun-filled solarium, parking, and locker. Large principal rooms, an expansive living and dining area, and a thoughtful layout provide the space and functionality that are increasingly difficult to find in today's condo market.Recently refreshed throughout, the suite features new luxury vinyl flooring, fresh paint, all new light fixtures, updated kitchen cabinetry with new hardware, new kitchen faucet, new stove and fridge, updated bathroom faucets, new interior door hardware, and a refreshed kitchen ceiling with four pot lights. The primary suite offers a walk-in closet and spacious 5-piece ensuite with separate shower and soaker tub.Hollywood Plaza is a well-managed and highly regarded condominium community offering concierge, security guard, indoor pool, sauna, guest suites, party room, meeting room, recreation room, bike storage, and visitor parking. Maintenance fees include hydro, heat, water, air conditioning, building insurance, parking, and common elements.Conveniently located near North York Centre Subway Station, Highway 401, restaurants, cafés, shopping, parks, and everyday amenities. An ideal opportunity for downsizers, professionals, and families seeking exceptional space, comfort, and value in one of North York's most established communities. Pssst ... another bonus .. maintenance fee includes cable TV and internet!! (id:61483)
172 Highland Road W
Hamilton, Ontario
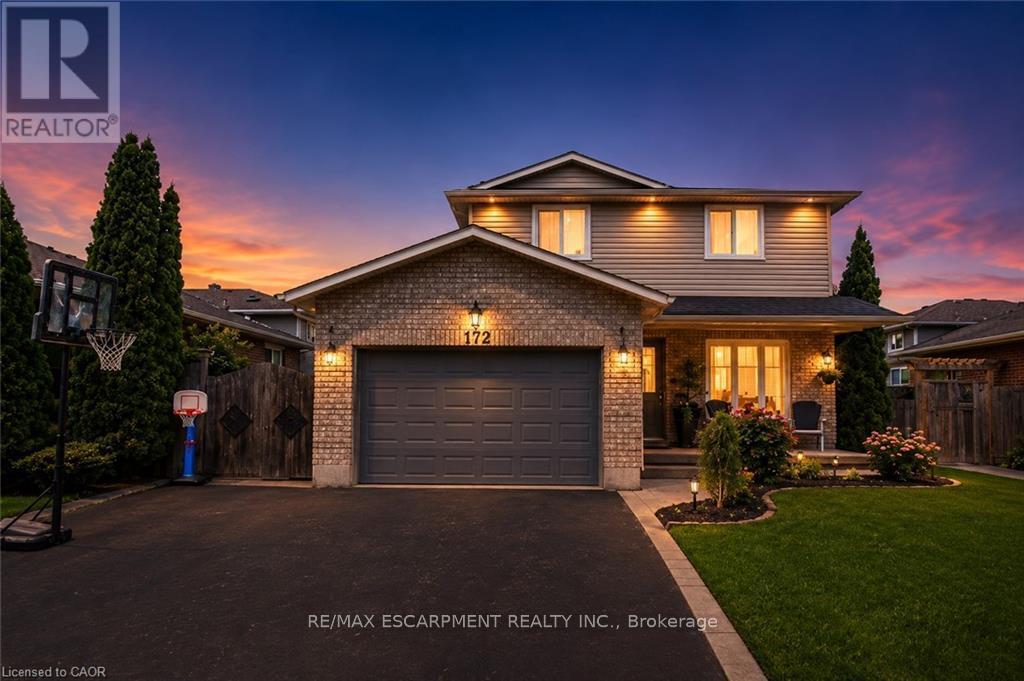
This is the house where summer happens, burgers on the grill, and drinks that always turn into dinner, which somehow always turns into someone's cousin doing a cannonball at 11pm. The basement has already hosted playoff games, sleepovers, and at least one person who insisted they were "just leaving" for three straight hours. Three bedrooms, three bathrooms, and a fully finished basement mean there's plenty of room for everyone you invite, plus the few who just show up anyway. The best part is you won't have to lift a finger to get it there. New flooring done in 2025 and a new roof and pool fence in 2023, which means the only thing you'll be fixing this summer is a plate for whoever showed up hungry. Tucked into Stoney Creek Mountain, close to schools, parks, shops, restaurants, and easy commuter routes, this is more than a house with a pool. It's where birthdays get celebrated, holidays get louder, and "just one quick swim" somehow ends with pizza on the way. The biggest decision you'll have to make is whether you're pretending to be "out of town" when your friends ask if the pool's open (you'll last about four days before someone finds out). Once they see this backyard, you'll be glad it's fully fenced, plausible deniability is a lot easier when no one can see in to check. (id:61483)
261 King Street
North Perth, Ontario
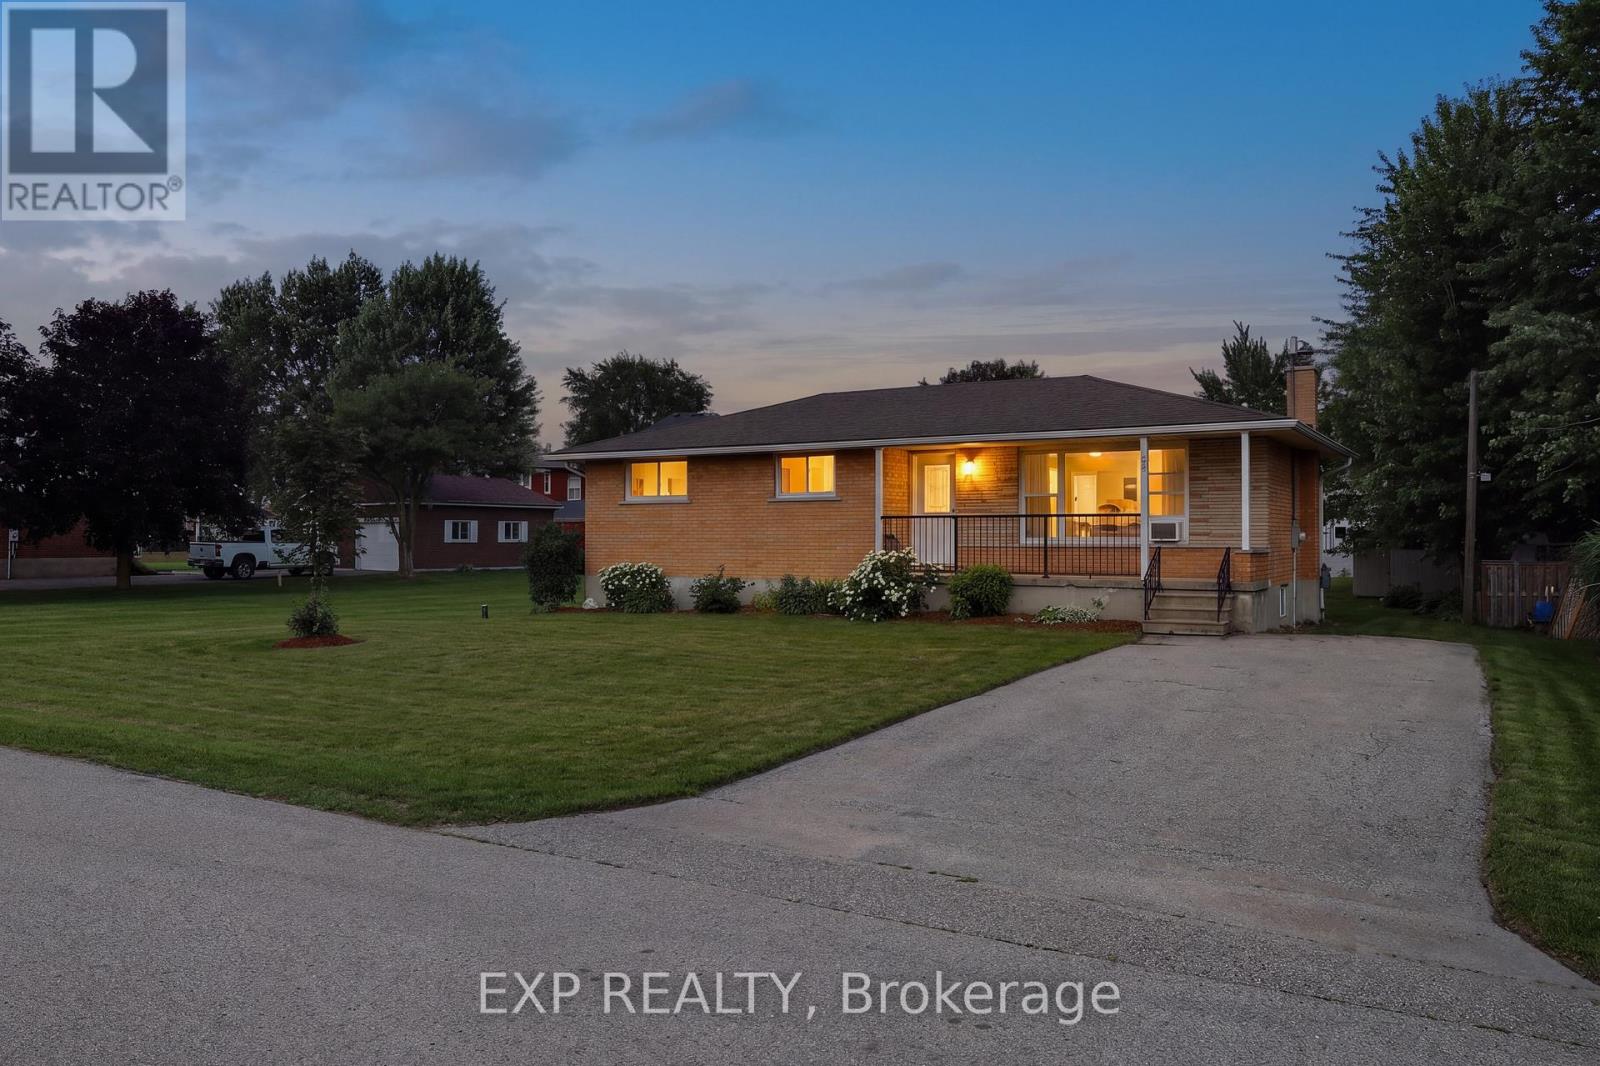
Welcome to this charming all-brick bungalow nestled on a quiet dead-end street in the family-friendly community of Atwood. Whether you're searching for the perfect starter home, looking to downsize, or seeking a peaceful place to retire, this inviting 3-bedroom home offers comfort, functionality, and exceptional value. Filled with natural light, the main level features newer flooring and a bright open-concept layout that seamlessly connects the kitchen, dining, and living areas, ideal for everyday living and entertaining. The kitchen offers a convenient breakfast bar overlooking the living room, creating a warm and welcoming space for family and friends to gather. The finished basement provides additional living space, perfect for a recreation room, home office, gym, or play area, giving you the flexibility to suit your lifestyle. Outside, enjoy fantastic curb appeal with a cozy front porch and an impressive oversized lot offering plenty of room to relax, garden, or play. The backyard features a patio for summer entertaining and a storage shed for added convenience. Located just steps from the community swimming pool, tennis courts, park, and playground, this home is perfectly positioned for an active lifestyle. A highly regarded elementary school is just one mile away with school bus service available, making it an excellent choice for young families. Enjoy the peace and quiet of small-town living while remaining conveniently located only 10 minutes to Listowel and approximately 30 minutes to Waterloo. Don't miss this wonderful opportunity to own a move-in-ready home in one of Atwoods welcoming neighbourhoods. (id:61483)
191 Hetram Court
Fort Erie, Ontario
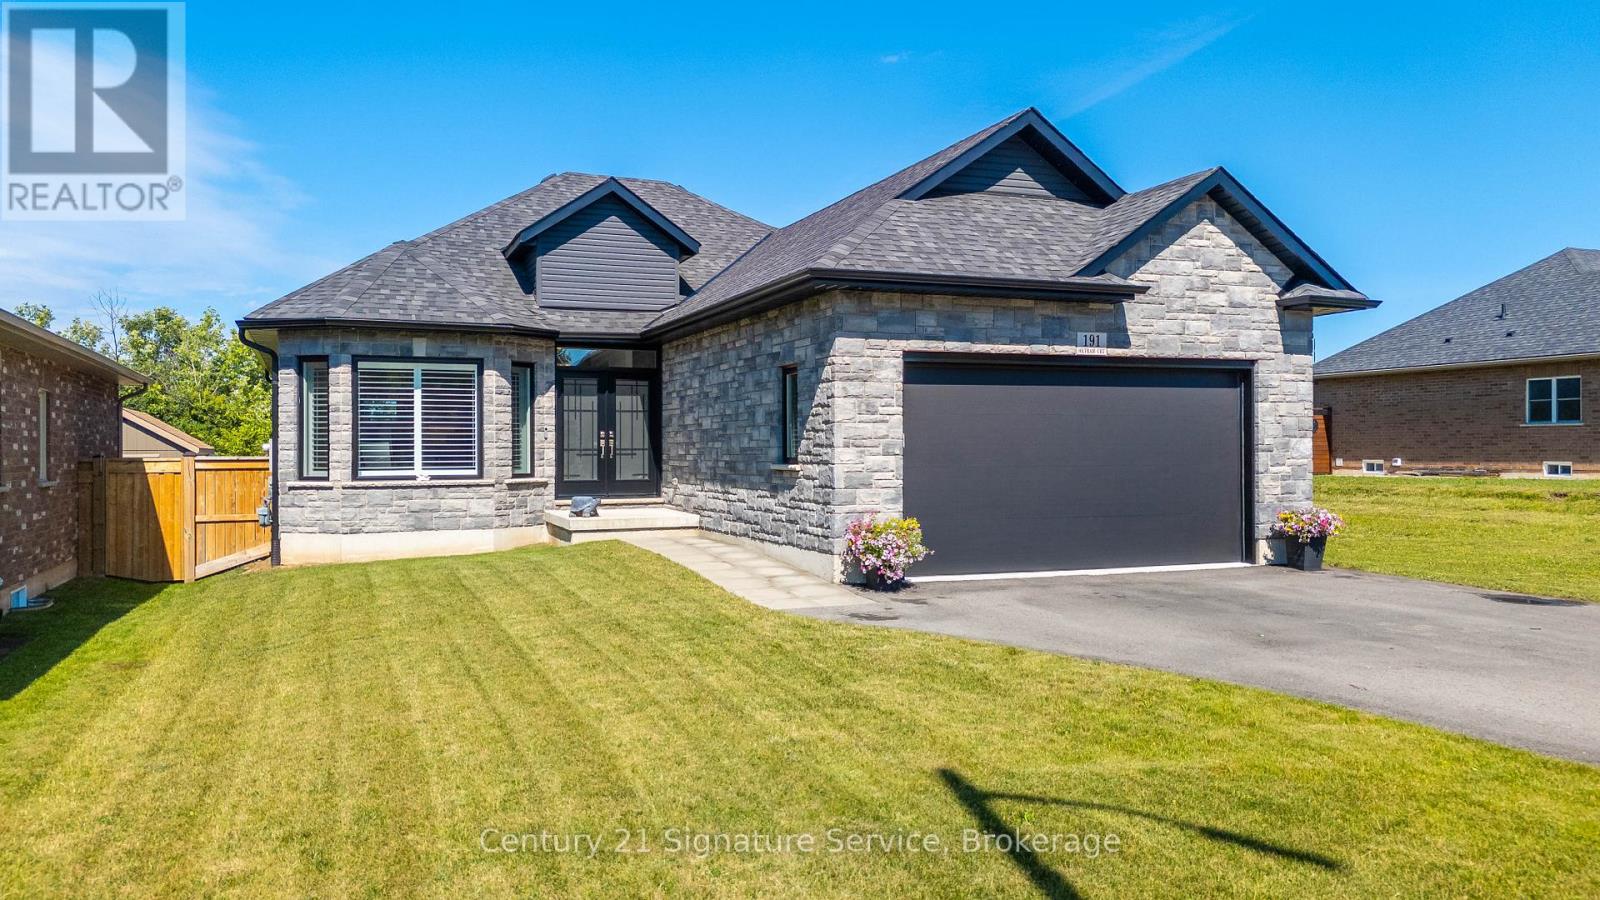
Welcome to refined bungalow living in the heart of Crystal Beach, where modern luxury meets effortless comfort. Thoughtfully designed with elegance and functionality in mind, this beautifully appointed home offers an open-concept layout filled with natural light, engineered hardwood flooring throughout, and sophisticated finishes at every turn.The stunning chef-inspired kitchen is the heart of the home, featuring quartz countertops, a generous centre island, abundant cabinetry, and seamless flow into the spacious living room, where a striking 6-foot built-in gas fireplace creates a warm and inviting focal point. Large windows adorned with California shutters enhance the bright, airy feel, while the four-season sunroom provides the perfect space to relax and enjoy every season. Offering two spacious bedrooms on the main level and two additional bedrooms in the newly renovated lower level, this home provides exceptional flexibility for families, guests, or multigenerational living. The basement features oversized windows that flood the space with natural light, making it feel just as welcoming as the main floor. Step outside to a large, fully fenced backyard with plenty of room to entertain, garden, or simply unwind in complete privacy. Perfectly situated on a quiet dead-end street, you're just a short walk from the shores of lake Erie, charming local boutiques, restaurants, and the scenic Friendship Trail. Whether you're searching for a year-round residence or a luxurious beachside retreat, this exceptional home offers the perfect blend of style, comfort, and an unbeatable location. This is more than a home - it's a lifestyle waiting to be enjoyed! (id:61483)
611 - 30 Blue Springs Drive
Waterloo, Ontario
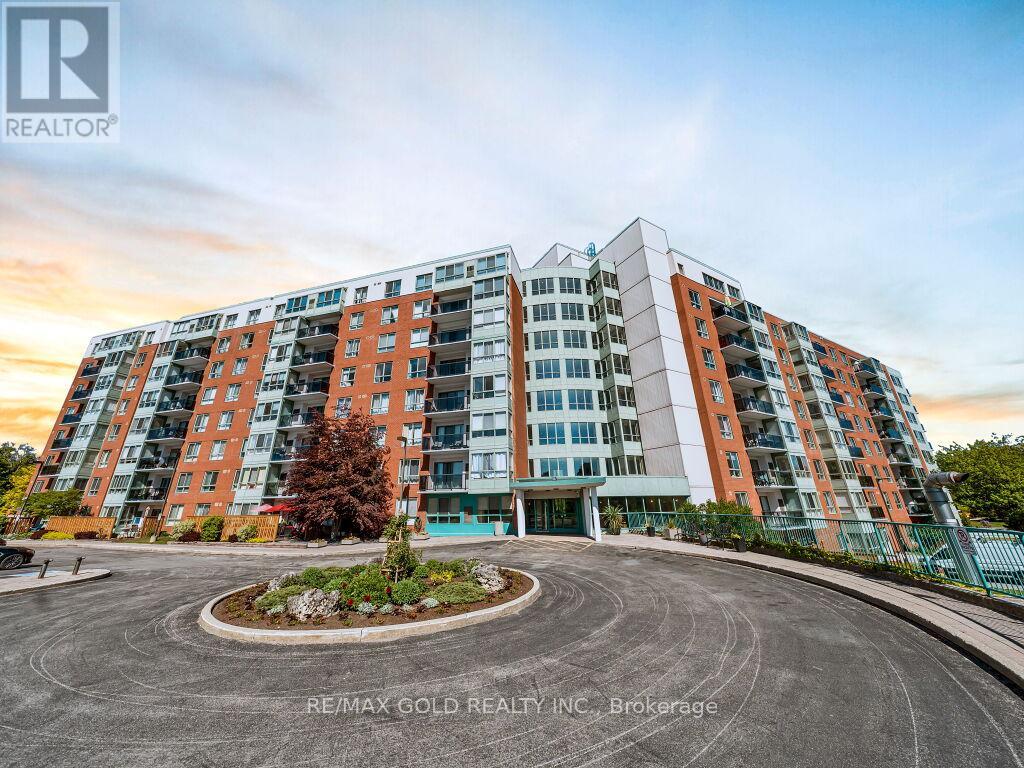
Beautiful upgraded condo with water view from kitchen living and both bedrooms. Discover the perfect blend of tranquility & convenience in this sought-after building, ideally located near Uptown Waterloo. Near an abundance of restaurants, shops, and amenities including Conestoga Mall & 3 grocery stores that are within a few minutes walk. West-facing view to enjoy stunning sunsets & warm, natural sunlight throughout the day. Nestled around kilometers of trails, ponds& streams. Close to the expressway, Conestoga College & both U of W & Wilfrid Laurier Universities. Conveniently located near the LRT station & a bus stop at King & Blue Springs Dr make commuting a breeze. Near the charming town of St. Jacob's & its famous Farmer's Market &Waterloo Park, perfect for outdoor activities & relaxation. This spacious condo boasts floor-to-ceiling window in the living room, providing beautiful views of the surrounding area. Enjoy new flooring throughout, an efficient galley kitchen, new stove, ample counter space &storage, a separate dining area, 2 generously sized bedrooms, & 2 full baths. Also includes in-suite laundry, allowing for ultimate convenience. 1underground parking, with the option to rent an additional parking spot if needed. Take advantage of a wide range of building amenities, including controlled entry, newly updated balconies, a touch screen directory, elevators, a library, rooftop lounge with sun deck & gas BBQ for residents, a lower level party room to rent for a small fee, both equipped with kitchens & restrooms. The pond has a pergola & coal BBQ for gatherings. plenty of visitor parking spots, Brand new Hvac unit installed june 2026 . hydro extra (id:61483)
1063 Sherwood Forest Road
Bracebridge, Ontario
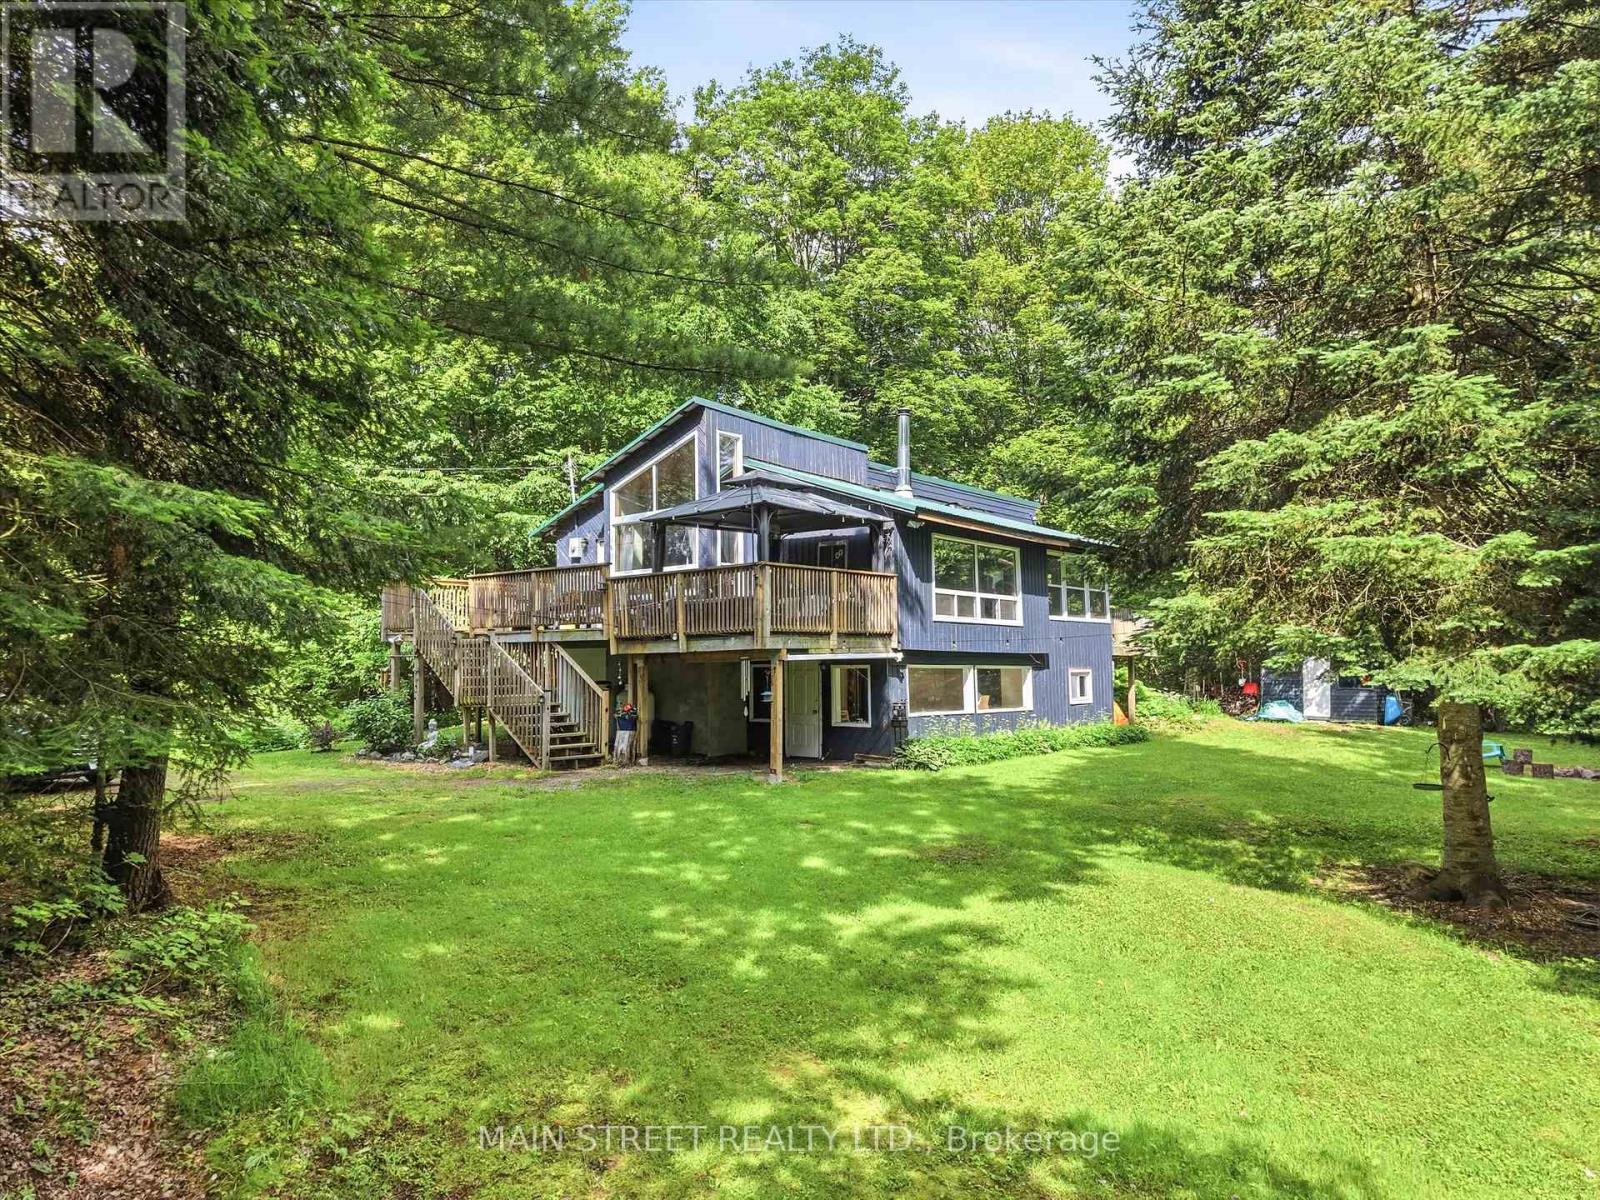
Welcome to 1063 Sherwood Forest Lane - Your Muskoka River Paradise! Embrace the ultimate waterfront lifestyle in this turn-key, year-round Bracebridge home, offering an exceptional blend of modern comfort and classic Muskoka charm with endless, unobstructed views of the water. This bright and versatile 2+1 bedroom, 1-bathroom home is perfect as a permanent residence or a serene cottage getaway, boasting peace of mind with an impressive list of recent upgrades including newer vinyl windows (2021), UV light filtration system (2020), cast iron water pump (2024), a newer A/C unit (2022,), and updated appliances (2020). Complete with a fresh septic pump-out and inspection (June 2026), this property is completely ready for you to move in, relax, and enjoy quintessential riverfront living. (id:61483)

611 - 145 Columbia Street W
Waterloo, Ontario
This stylish suite for two offers modern finishes and a bright open-concept layout, ideally located just minutes from the University of Waterloo and Laurier University. Residents enjoy exceptional amenities, including concierge service, a fully equipped fitness centre, sauna, games room, private theatre, and study lounges. Perfect for students, young professionals, or investors seeking a blend of convenience, comfort, and upscale living. *PARKING SPACE INCLUDED** (id:61483)
44 Alderson Drive
Cambridge, Ontario
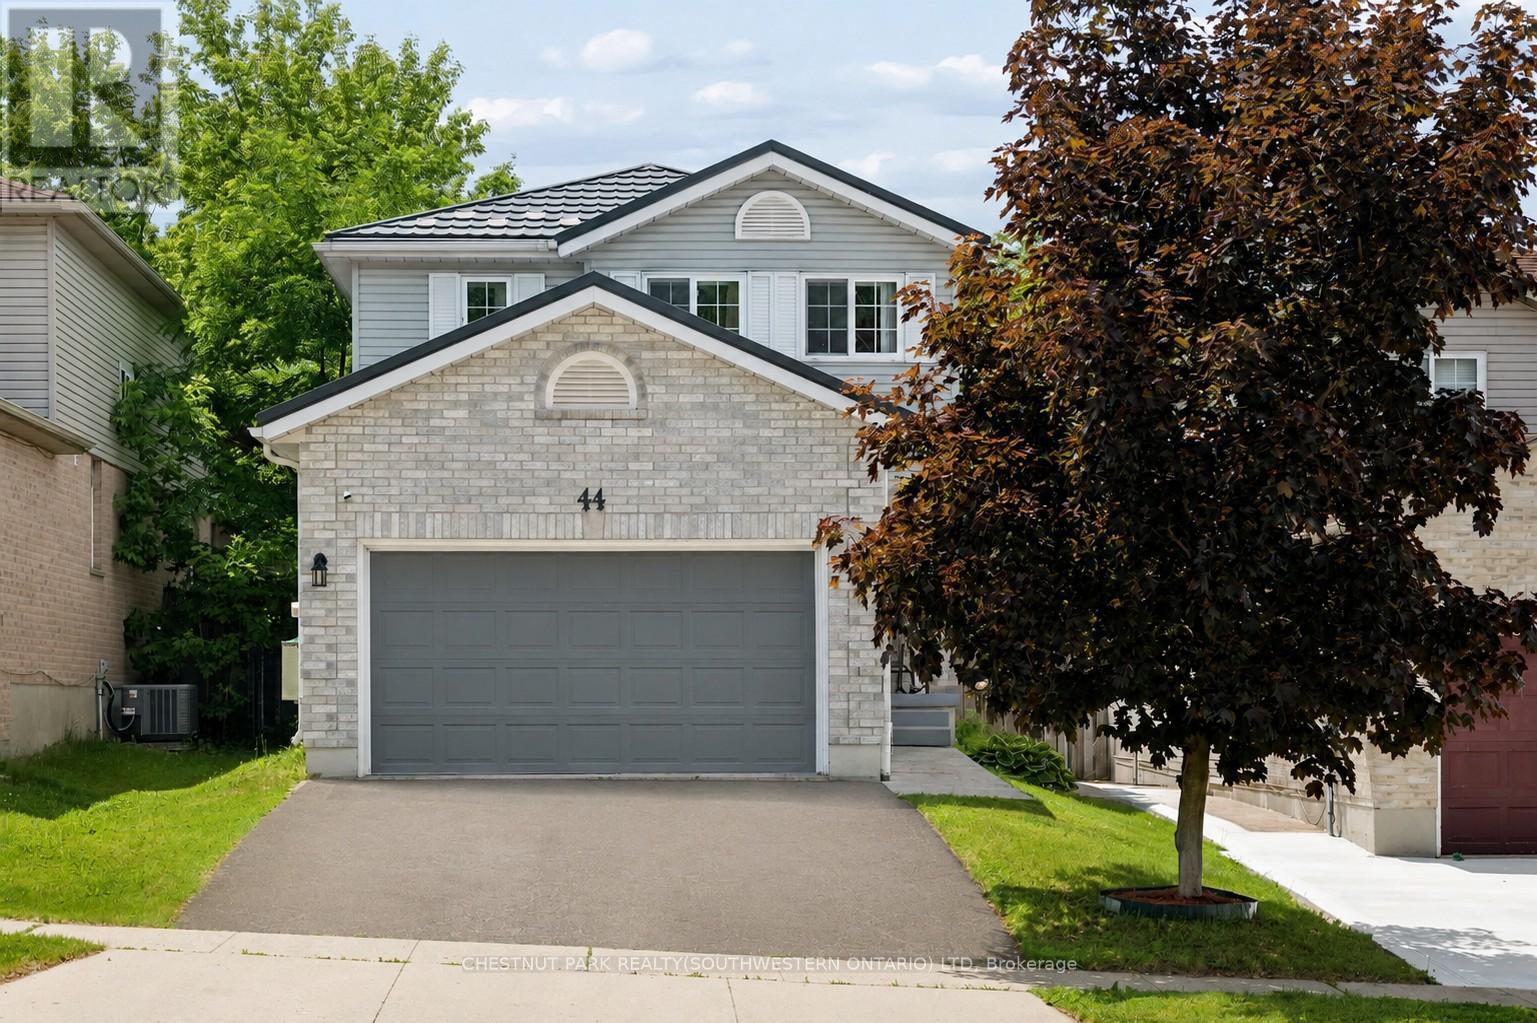
Welcome to this adorable and well-maintained two-storey, tucked into one of Cambridge's most sought-after pockets in Hespeler. Set on a quiet dead-end street, the location is a huge part of what makes this home special. Minutes from the 401 for an easy commute east or west, while still being close to the charm of the Village of Hespeler, coffee shops, the river, schools, parks, trails, the community centre and skating rink. The cute covered front porch has room for sitting furniture and is a great spot for a morning coffee. Inside, the main level has been freshly painted and offers a bright family room, formal dining room and spacious eat-in kitchen for meals and gatherings. The kitchen walks out to a large two-tier deck with both open and covered areas, creating a great setup for summer dinners, relaxing and entertaining. The fully fenced backyard is private, landscaped and low maintenance, with stamped concrete patio and walkways, a gazebo and large storage shed. Upstairs, the primary bedroom features an exceptionally large walk-in closet with its own window. It is big enough to use as more than storage and could easily become a small office, workout spot, dressing room or reading area. The second bedroom also has its own walk-in closet, giving this home storage you do not often find. The finished basement adds useful extra space for a rec room, home office, hobbies, playroom or movie nights. Recent updates include a brand new dishwasher, ceiling fan and light fixtures, all completed in April 2026. All appliances are included. The durable steel roof has approximately 37 years remaining on its transferable warranty. The 1 3/4 car garage is another major bonus, with inside entry, built-in cupboards, extra storage and a dedicated workstation/workbench area, plus parking for two more vehicles in the driveway. Cute, practical and full of smart storage, this is a lovely opportunity to settle into one of Hespeler's most desirable neighbourhoods. (id:61483)