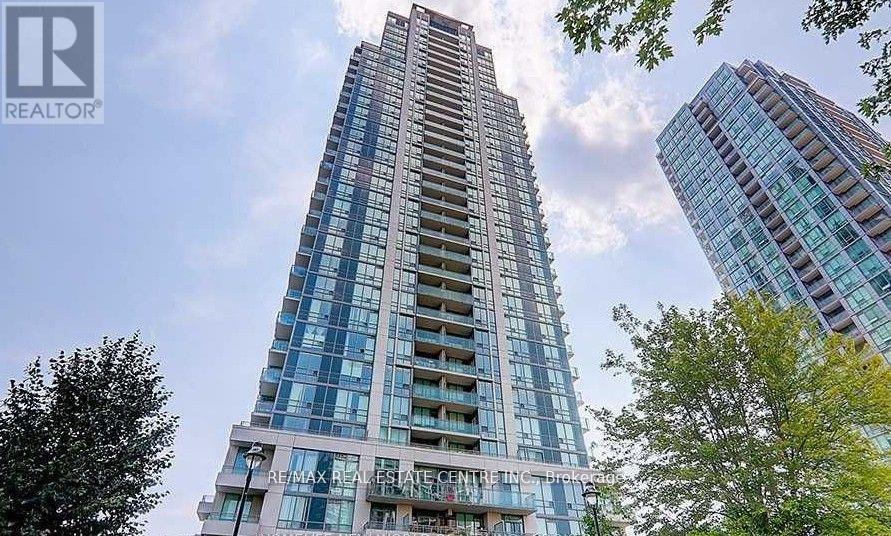
1705 - 3515 Kariya Dr Drive
Mississauga, Ontario
Welcome to this spectacular corner suite offering breathtaking, unobstructed views of the Toronto skyline and Lake Ontario, a rare and coveted combination that transforms everyday living into an extraordinary experience. Bathed in natural light through soaring floor-to-ceiling windows and 9-foot ceilings, this thoughtfully designed residence spans approximately 942 sq. ft. of total living space, including a generous interior layout and a rare balcony that creates effortless indoor-outdoor living, perfect for morning coffee, evening sunsets, or stylish entertaining. The open-concept living and dining area flows seamlessly into a kitchen featuring modern cabinetry, granite countertops, a bright eat-in area, a window for added natural light, and direct walk-out access to the balcony, while beatifuul flooring and nice light fixtures throughout elevate the contemporary feel of every room. The versatile floor plan offers two generously sized bedrooms, two full bathrooms, and a den ideal for a dedicated home office or flex space, providing the kind of functional, spacious layout that is truly a rare find in today's condo market. Residents enjoy an exceptional suite of building amenities including a 24-hour concierge, indoor pool, fully equipped gym, theatre room, party room, games room, and BBQ area, all within walking distance to Square One Shopping Centre, the GO Station, Sheridan College, restaurants, movie theatres, and public transit, making this bright, move-in ready home with parking and locker an outstanding opportunity for professionals, families, and investors alike seeking stunning views, everyday convenience, and exceptional value in one of Mississauga's most connected communities. (id:61483)
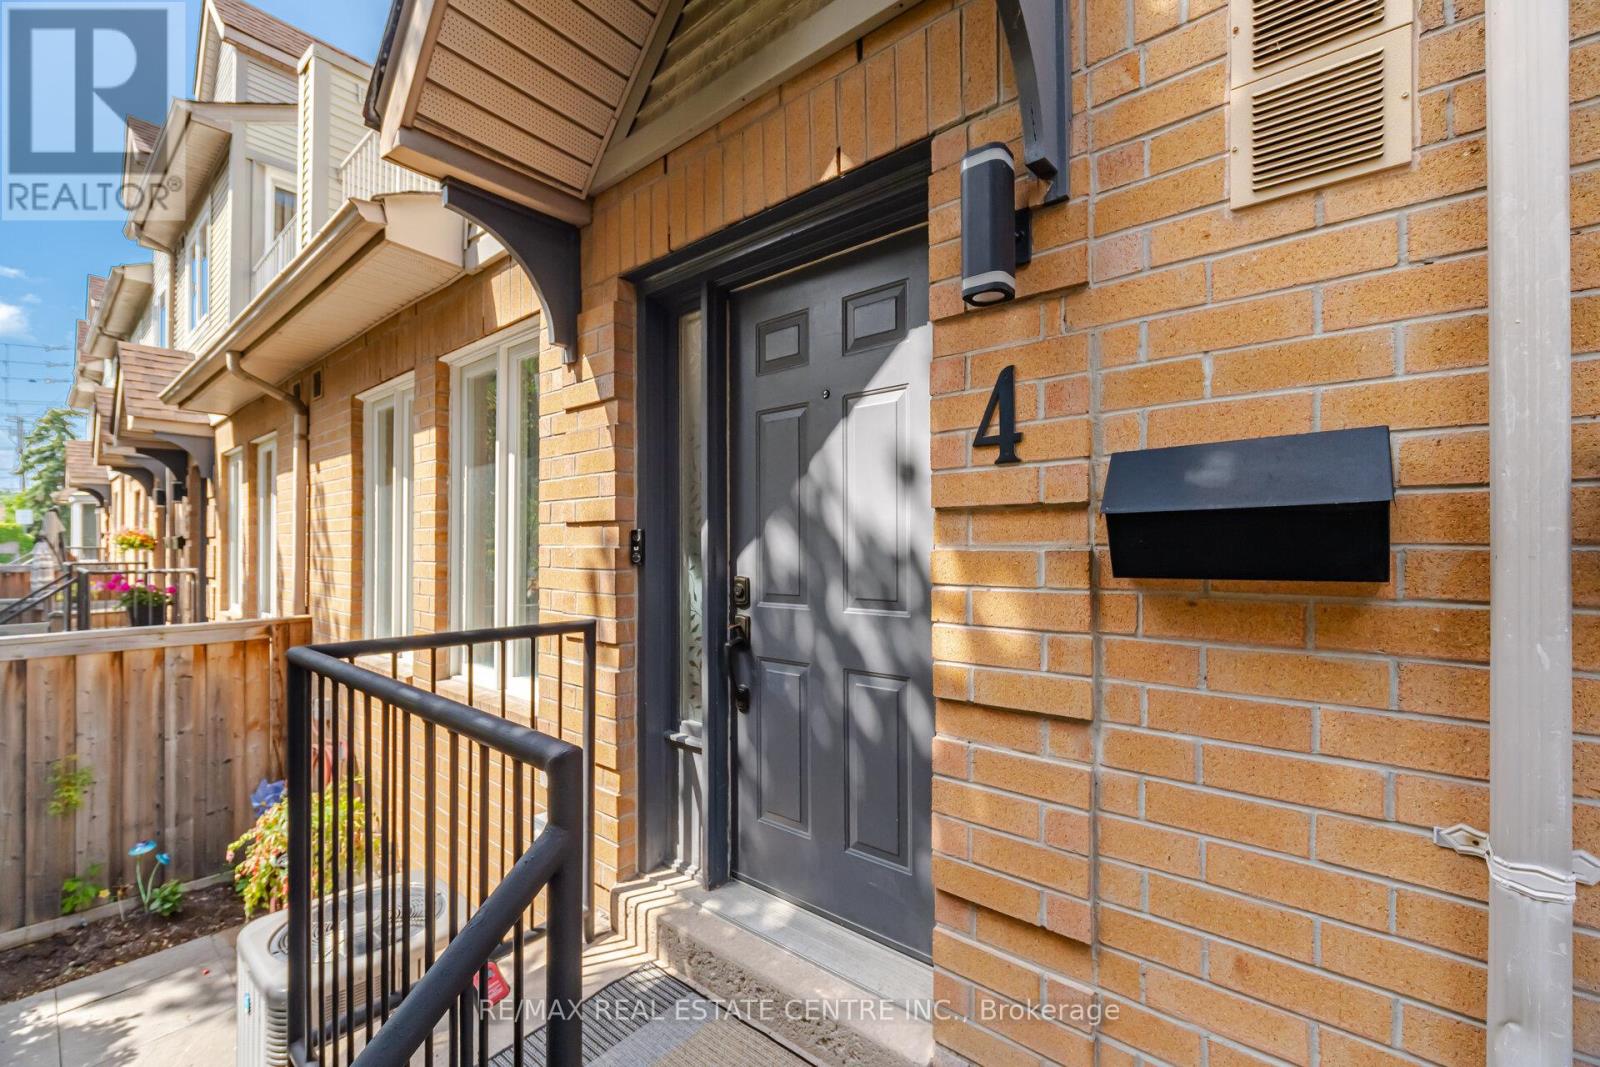
4 - 1211 Parkwest Place
Mississauga, Ontario
Offers Anytime! Exceptional value in Lakeview, one of Mississauga's most desirablecommunities, just steps to the waterfront, beach, and the scenic Lakefront PromenadePark and trail system. This modern 2-bedroom, 3-bathroom townhouse offers nearly 1,800 sq. ft. of thoughtfully designed living space, plus a private front terrace perfect forrelaxing or entertaining. Bright, spacious, and carpet-free throughout, this home is idealfor first-time buyers, young families, professionals, or downsizers seeking a low-maintenance lifestyle in an unbeatable location. The kitchen features new stainlesssteel appliances, quartz countertops, and generous prep space. The primary bedroomincludes a private balcony, while the versatile second-floor office/den offers the potentialto be converted into a third bedroom. The fully finished lower level adds incredibleflexibility with a large recreation room, 3-piece bathroom, and kitchenette - perfect forguests, a home office, or additional living space. Two parking spaces complete thepackage. Low maintenance fees include common area maintenance and visitor parking,making ownership both convenient and affordable. Located just north of Lakeshore, you're within walking distance of the lake, parks, waterfront trails, schools, shopping,restaurants, and vibrant downtown Port Credit. Commuting is effortless with nearbypublic transit, the Port Credit and Long Branch GO stations, and quick access to theQEW, 401, 403, and 427. A rare opportunity to own in an exceptional lakesideneighbourhood - offering outstanding location, lifestyle, and value. (id:61483)
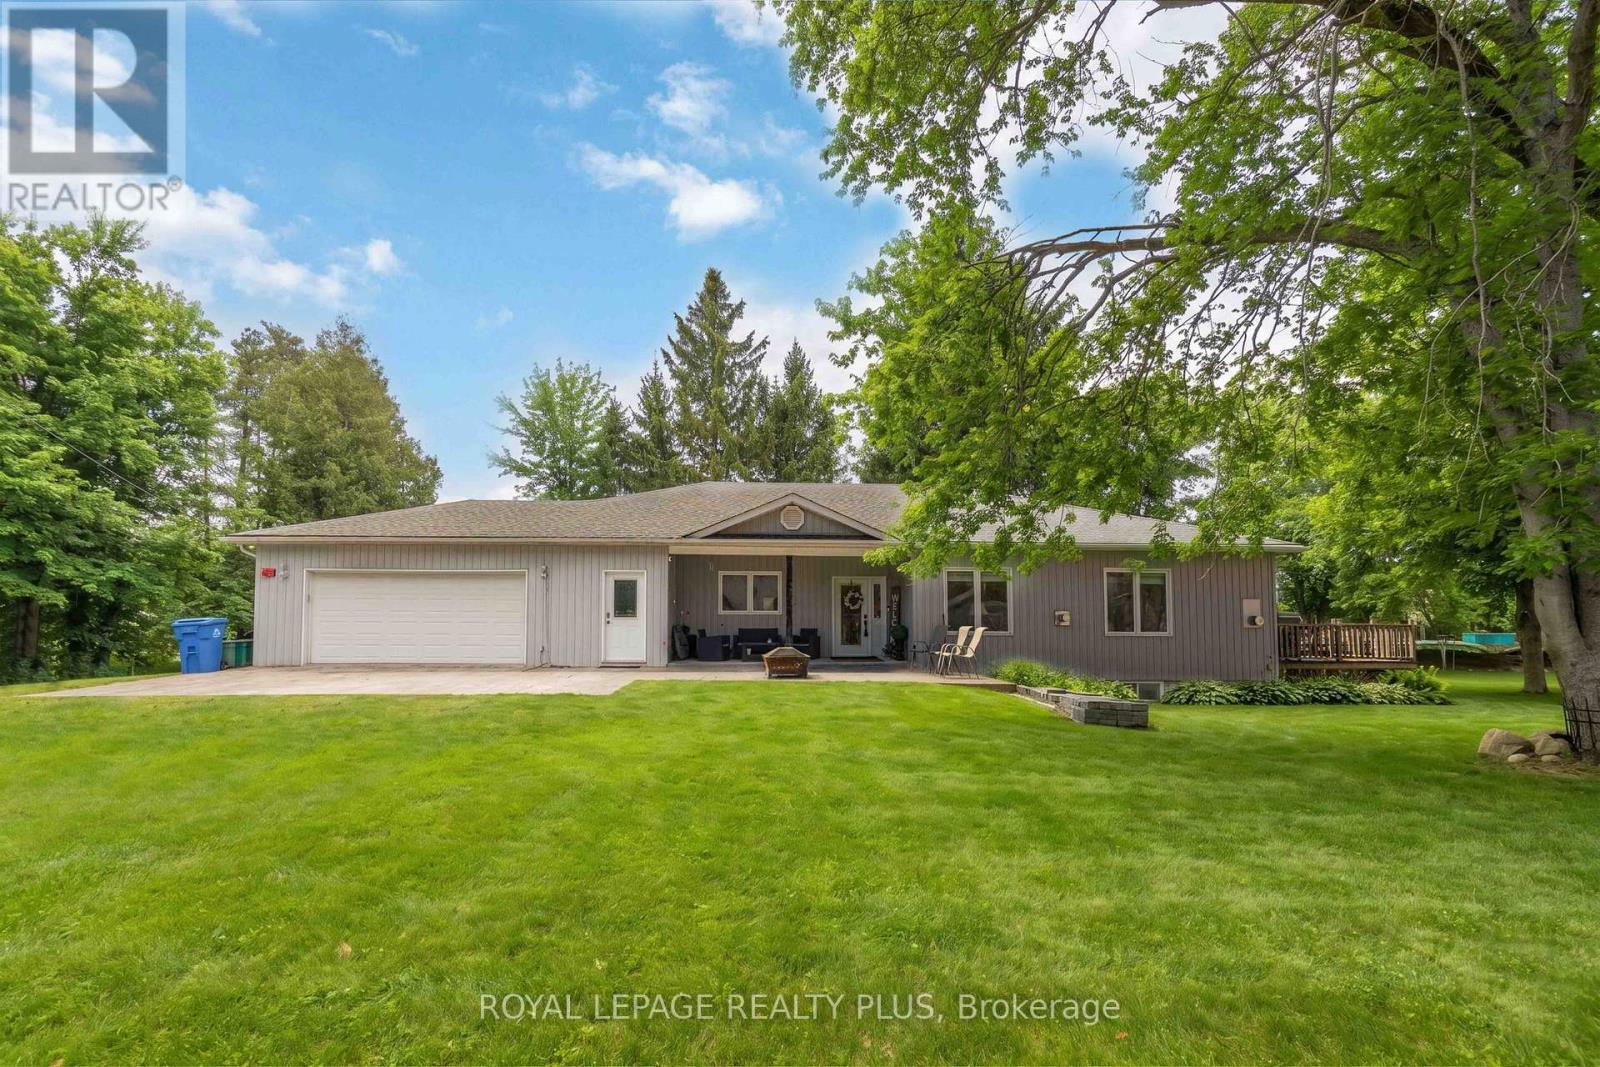
4932 Aurora Road
Whitchurch-Stouffville, Ontario
Exceptional fully renovated 4 bedroom 3.5 washroom Bungalow on 2 Acres of beautiful property , lots of privacy with Strong Income Potential Welcome to this truly unique and extensively upgraded detached bungalow offering approximately 2,300 sq. ft. of living space, set on a rare and private 2-acre lot. This property is ideal for homeowners, investors, or those seeking a multi-income opportunity with versatile outbuildings. Fully Renovated Interior (2015): The home underwent a comprehensive renovation in 2015, including a complete redesign of the upper level. All bathrooms were rebuilt with high-end finishes, increasing the total from the original two bathrooms to three and a half bathrooms upstairs. The main floor features hardwood flooring throughout, a custom walnut kitchen with granite countertops, and upgraded appliances, fixtures, and finishes throughout. All bathrooms include granite countertops, built-in sinks, and premium faucets, reflecting quality craftsmanship and modern design. Income-Generating Basement (2020): In 2020, the basement was fully renovated into two separate, self-contained units: A spacious 3-bedroom apartment with 2 bathrooms, A large 1-bedroom apartment, featuring a luxury built-in steam room (approx. $10, 000 upgrade), Outdoor Features & Outbuildings: 2.5-car tandem attached garage 3,000 sq. ft. detached heated garage/workshop 4-stall horse stable Additional smaller barn Total of four structures on the property, offering endless possibilities for hobbyists, business owners, or agricultural use Summary:A rare opportunity to own a beautifully upgraded home with substantial rental income potential (id:61483)
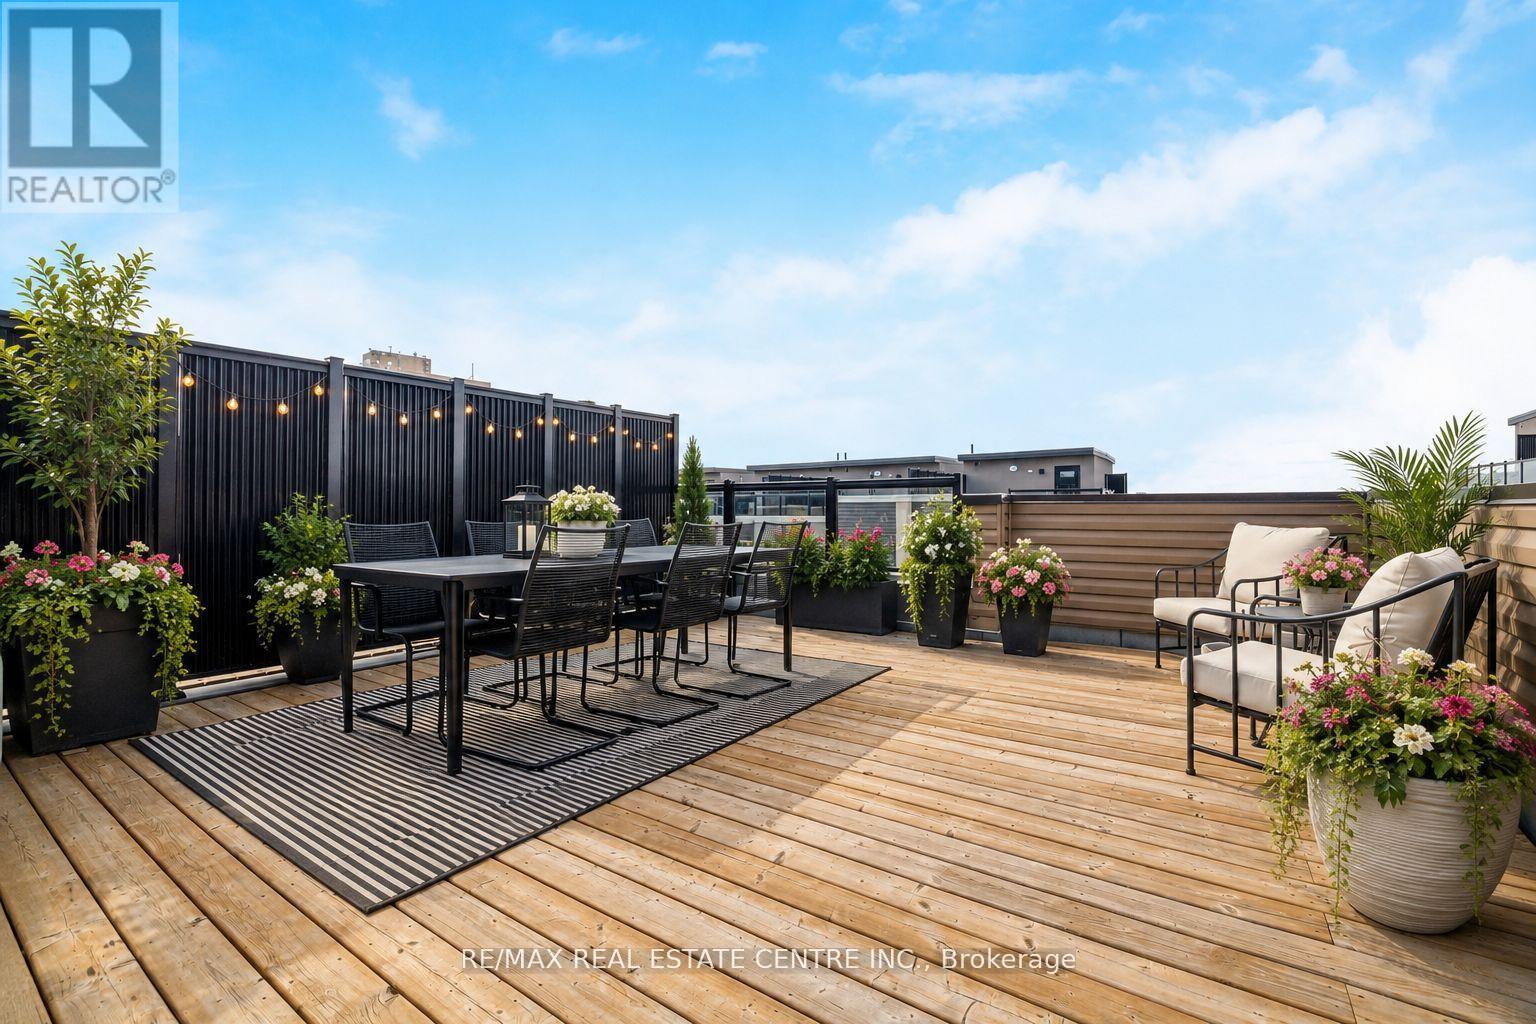
18 - 3409 Ridgeway Drive
Mississauga, Ontario
Step into style, comfort & effortless living in this beautifully upgraded, impeccable end-unit townhome, newly built in 2023. With 1,349 sq. ft. of thoughtfully designed space + a fabulous 400 sq. ft. private rooftop terrace, this home is set in a sought-after, family-friendly complex. Filled w/ natural light from additional end-unit windows, showcases true pride of ownership w/ carefully curated finishes creating a warm, inviting feel throughout. It's also tucked w/in the complex away from busy streets, for added privacy. The open-concept main level features 9 ft ceilings, premium waterproof vinyl plank flooring w/ cork underlay, & 6 dimmable pot lights in the living/dining area. Bright, modern kitchen is thoughtfully designed w/ quartz countertops, subway tile backsplash, matte black faucet, 4 additional pot lights, & a spacious walk-in pantry w/ custom shelving. Upgraded light fixtures throughout add a sleek, contemporary touch. Upstairs, enjoy 9 ft ceilings, cont'd premium flooring & durable high-end carpet w/ upgraded under padding on the stairs. Both bedrooms include custom closet organizers, there is also a dedicated office nook, perfect for working from home/study. The primary suite is a true retreat, featuring a frameless glass shower, matte black hardware, quartz counters & an elegant arched mirror. Additional features include TV wall conduits w/ recessed outlets, cordless cellular shades & a functional foyer w/ upgraded tile & a shoe cabinet. Step outside to the private rooftop terrace w/ gas line, an awesome extension of your living space in warmer months. Residents enjoy a private playground, outdoor workout area & a welcoming community atmosphere. Includes 1 underground parking spot w/ security cameras in underground parking. Incredible location, mins to Hwy 403, Costco, Erin Mills Town Centre, Credit Valley Hospital & T&T Supermarket. Steps to Way Plaza & top-rated schools. Rooftop & balcony patio photo with flowers/greenery is virtually staged. (id:61483)
8 Stanwood Crescent
Toronto, Ontario
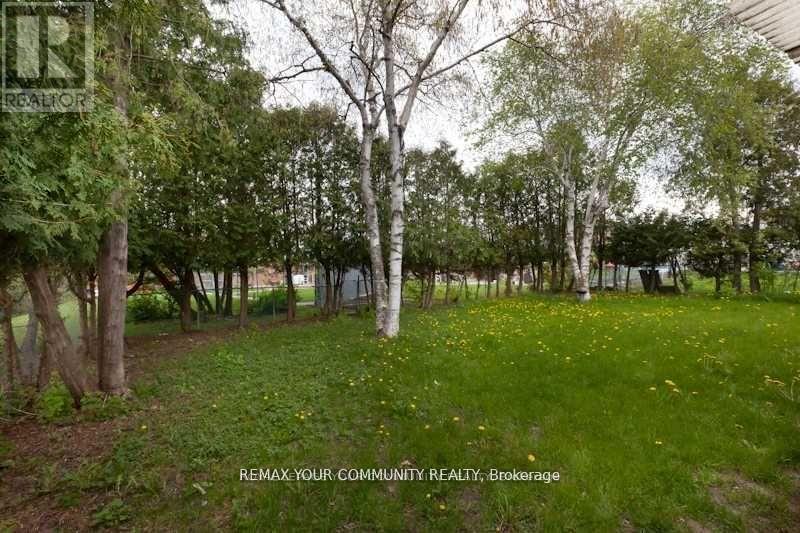
***Spacious 5-split detached single family home or amazing Investment Opportunity! This property is Suitable for possible 4 plex as per the new Zoning Bylaw. Possible rental income one garage parking and 4 drive parking, and a sidewalk. Own As An Investment Or Live In With A Substantial Possible Rental Income** Large Detached Five Split With ***a 47' Frontage!!.Large lot overlooking onto Bluehaven Park and trail.***The property is minutes away from the New Finch West LRT line, it is close to shopping, schools, groceries, and banks. Close to Highways. One Seller Is A Rra***** Property Is Being Sold In "As Is" "Where Is" Condition With No Express Or Implied Warranties on Property, Chattels, And Fixtures.**Note: The pictures in the listing are from an older time period. Some appliances have been changed.***Property inspection report is available****** Seller & Agent Make No Rep And/Or Warranties With Respect To The Retrofit Status Of Subject Property. (id:61483)
1 James Street
Mississauga, Ontario
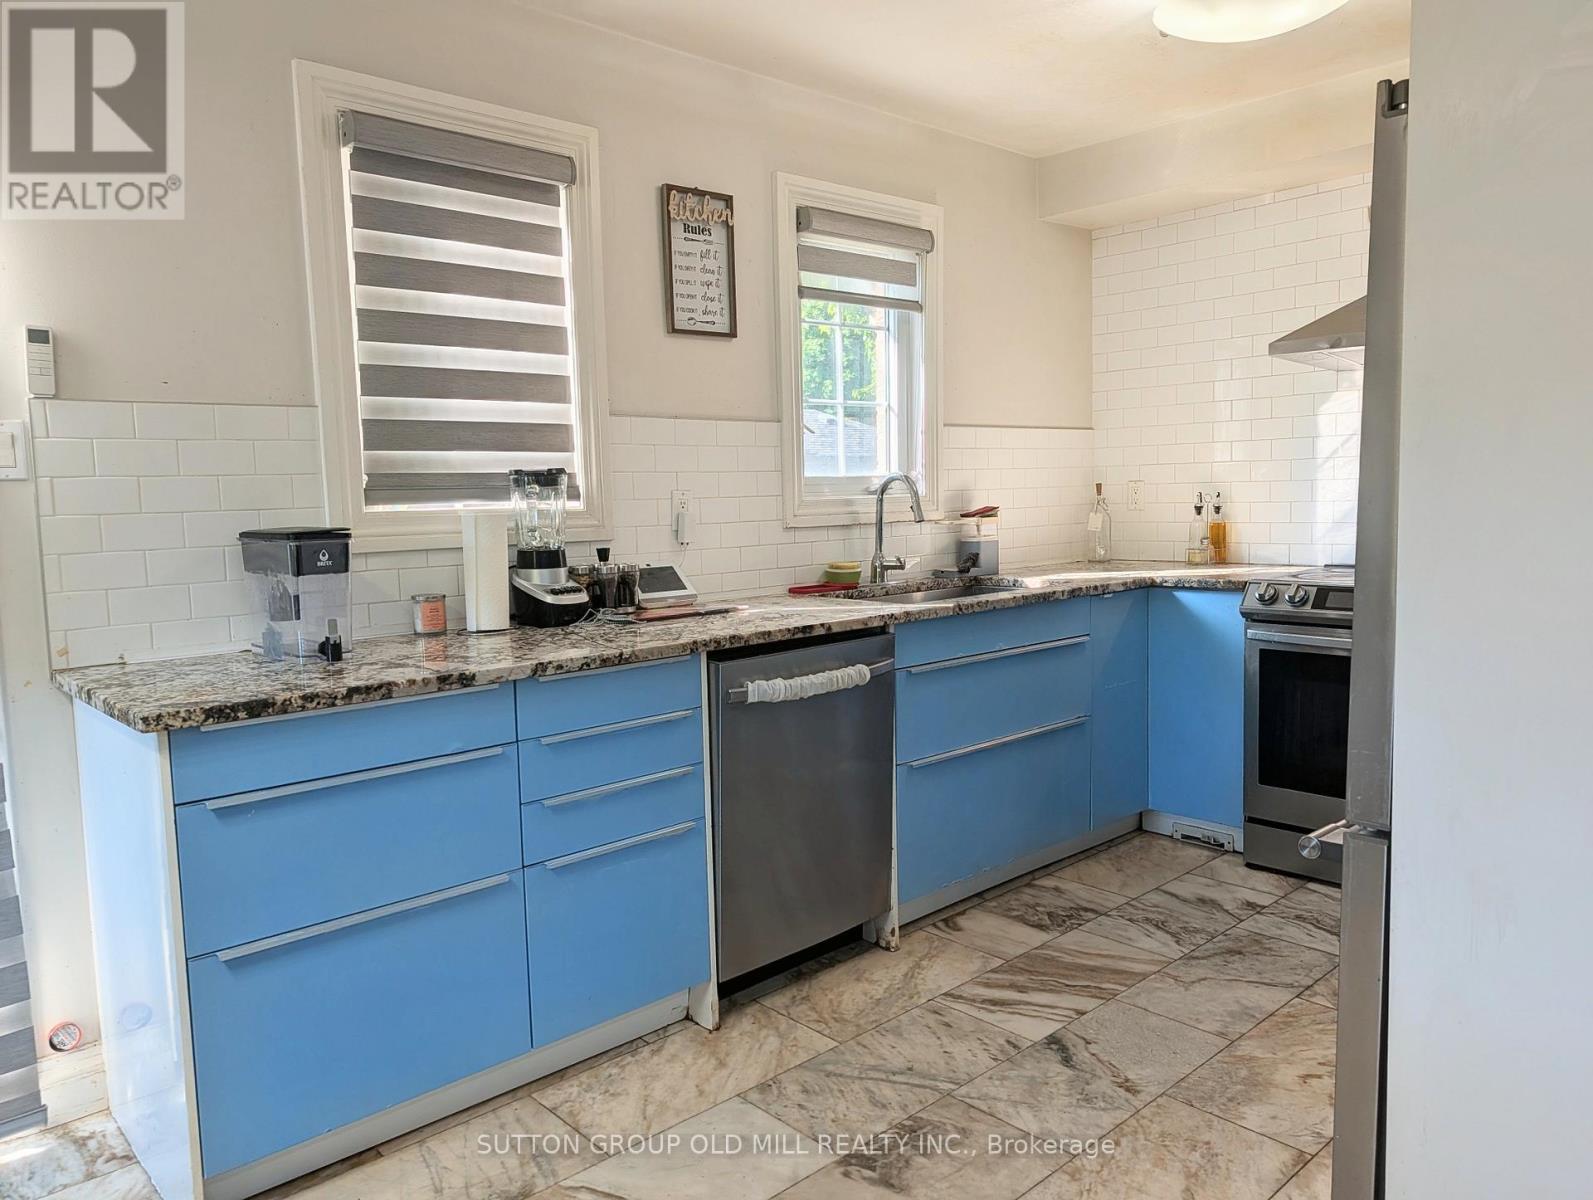
Rarely does a rental check every box - but this one does. This bright and spacious 3-bedroom, 2.5-bath townhouse sits right at the corner of James Street and Queen Street South in the heart of Streetsville, with transit literally at your doorstep. Three parking spots, a full home to yourself, and one of Mississauga's most walkable, charming neighbourhoods - all in one.Stroll to Streetsville's beloved restaurants, cafés, and shops. Walk or drive five minutes to Streetsville Memorial Park. Commuters will love the direct quick access to both Hwy 401 and 403. Students heading to U of T Mississauga are just a short ride away. Whether you're a young professional, a family, or a student sharing with roommates, this location works hard for you. Tenant to pay HWT rental, heat, hydro and water.Flexible, connected, and move-in ready. Book your showing today. (id:61483)
2518 Littlefield Crescent
Oakville, Ontario
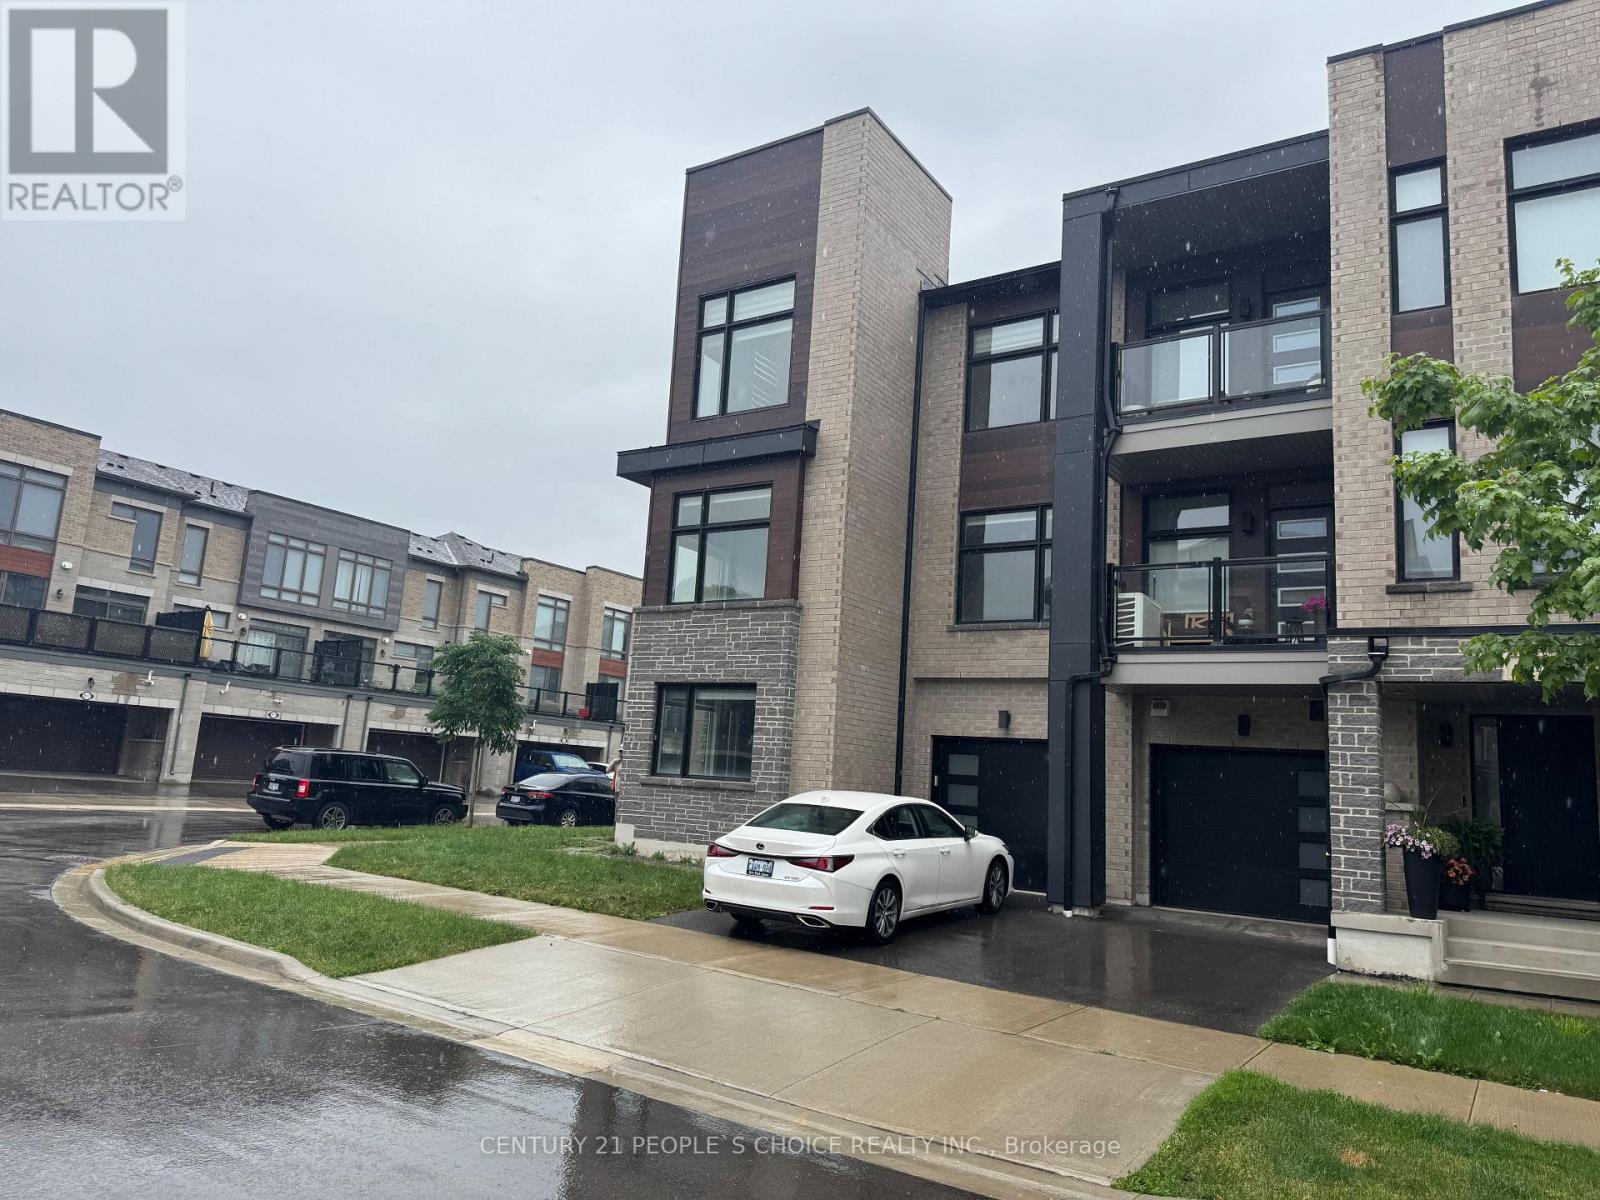
Stunning 5 years old Freshly Painted entire TH with new pot lights.!!End Unit Townhouse In Prestigious Glen Abbey Encore Area. This Sun Filled Home Features Hardwood Floors Throughout Upgraded Kitchen & Appliances, With Spacious Layout Over 3 Floors. Main Floor With Den , 2nd Floor With Kitchen, Dining, Great Room & Den. 3rd Floor Offers 3 Beds, Master With Ensuite & Walk In Closet. Easy Access To Qew & 407, Public Transit & Bronte Go Station. Catchment Area For Heritage Glen Public School & Abbey Park High School. (id:61483)
10 Beattie Avenue
Toronto, Ontario
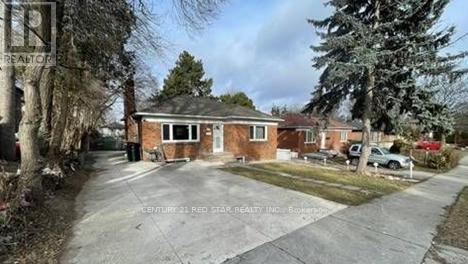
2 Bed + 1 Bath conventionally located TTC at steps, near to Airport, Hospital, Shopping Mall, Golf Course on the same street. (id:61483)
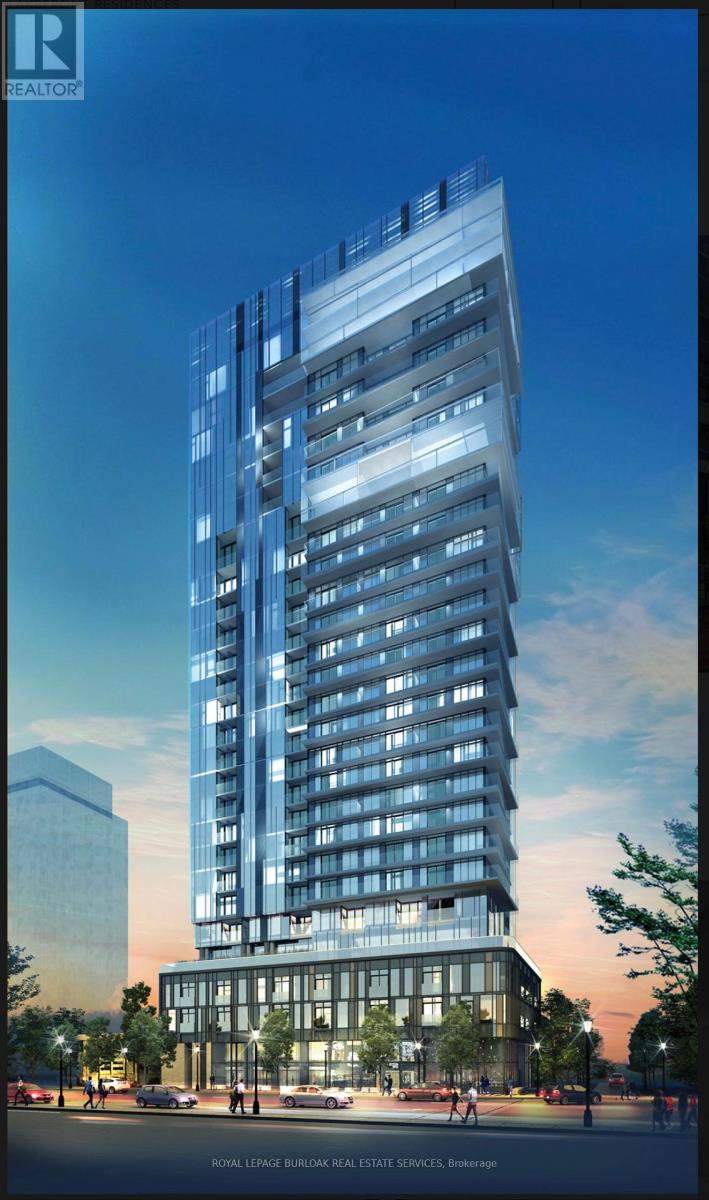
1307 - 370 Martha Street
Burlington, Ontario
Wake up to sunrise on your balcony with your morning coffee and watch sunset from your master bedroom. Stunning panoramic view of Spencer Smith Park & full 180-degree view of Lake Ontario from every room. Beautiful 13th Floor 2 Bed 2 Bath 828 sq. ft. executive Lakefront condo with balcony in Burlington core downtown. Walking distance to amazing restaurants, shops, parks &convenient public transportation. Enjoy morning jogs by the water & weekend picnics in the park with many social events in Spencer Smith Park. 9Ft Ceiling. Modern Finishes, S/S Appliances, oversized island & In-Suite Stacked Washer & Dryer. 1 Parking Included! Tenants responsible for all utilities. No smokers. Internet Included. Building amenities includes Swimming Pool/Whirlpool, Party Room, Fitness centre, Yoga studio, Fireplace Lounge, Outdoor Terrace etc. It will be repainted before the new tenants move in. Quick QEW access. (id:61483)

225 - 1062 Douglas Mccurdy Common
Mississauga, Ontario
Sun-filled 2-years-new corner stacked townhome offering 3 beds, 3 baths and ~1,530 sq ft of stylish living plus a massive 443 sq ft private terrace for true indoor-outdoor living. Thoughtful, open-concept main level with hardwood throughout, expansive windows, and a modern kitchen featuring a statement island, walk-in pantry, 2pc Powder room (Main), stainless appliances, and generous dining space. Upstairs, the primary retreat boasts a 4pc ensuite; two additional bedrooms provide excellent flexibility for family, guests, or a home office-each with great closet space and separate shared 4pc bath in-between both rooms. Conveniences include in-suite laundry and underground parking. Perfectly located for lifestyle and commute-close to transit, Walmart, Shoppers Drug Mart, Dollarama, cafés, boutiques, and a wide choice of restaurants; minutes to the lakefront, Port Credit, marinas, parks, and trails. The oversized entertainer's terrace is ideal for morning coffee, weekend lounging, or hosting under the stars. (id:61483)
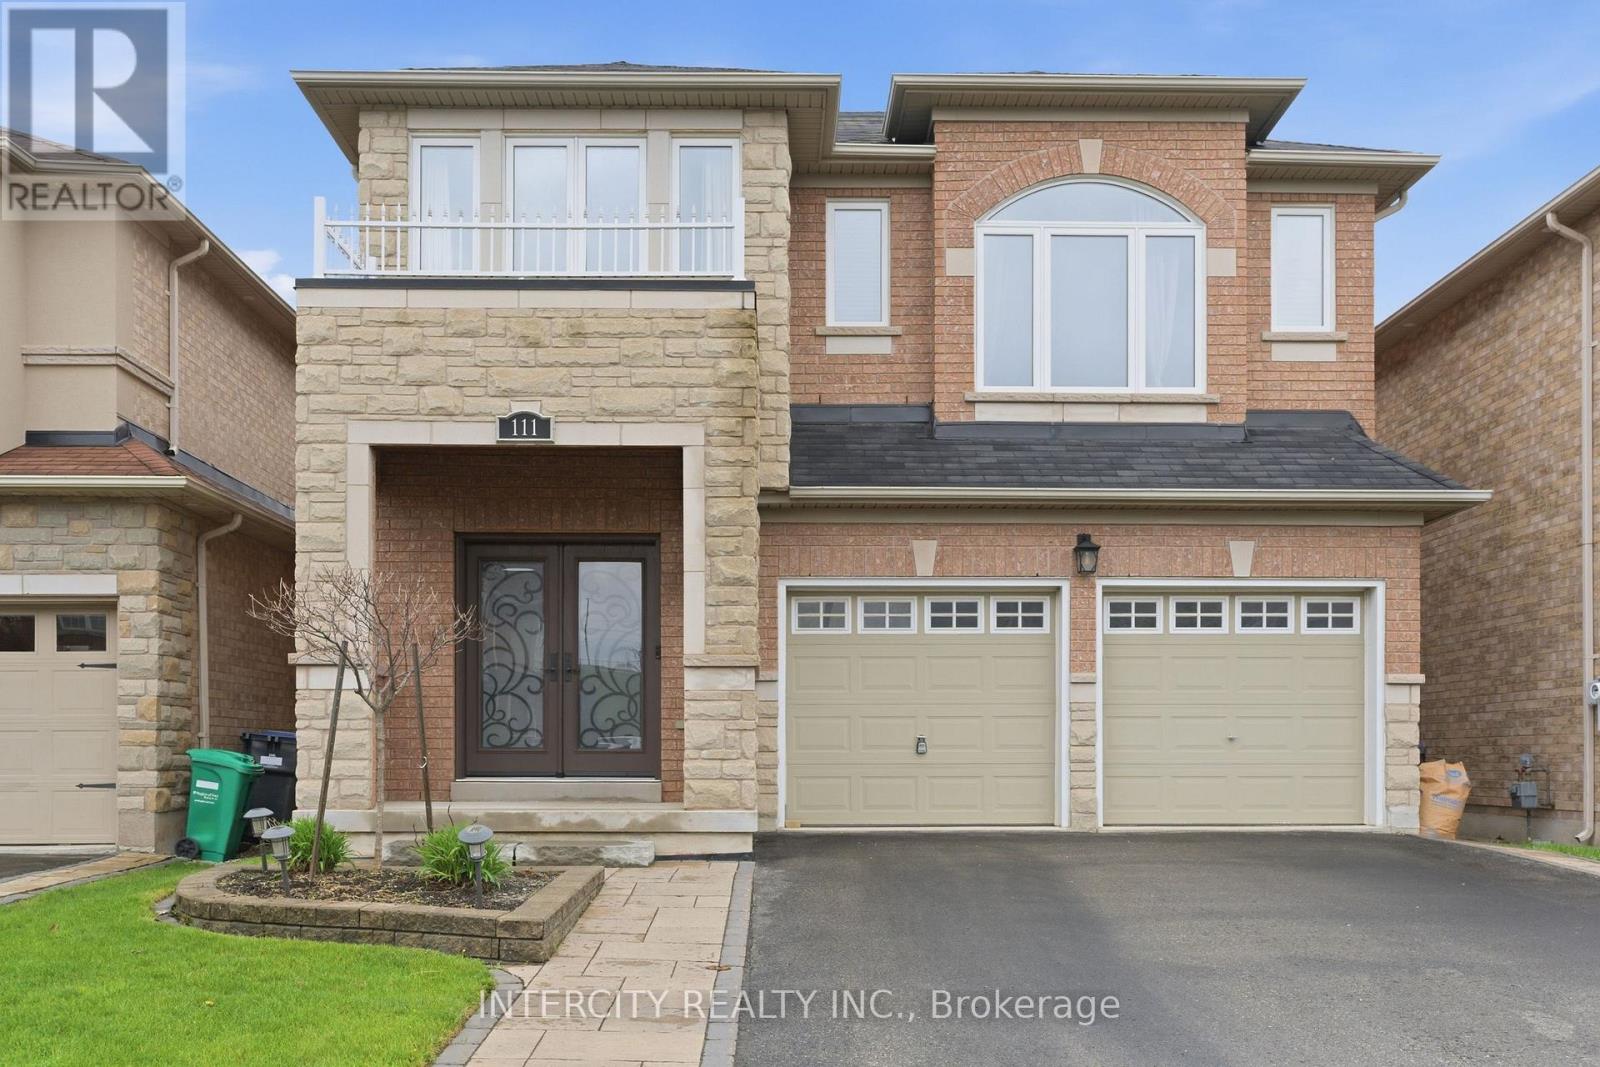
111 Fandango Drive
Brampton, Ontario
Welcome to this beautifully maintained detached 2-storey home in the highly sought-after Credit Valley Community of Brampton. Offering approximately 2,357 sq. ft. of elegant living space (Above Grade), this spacious family home features 4 generously sized bedrooms, 4 full bathrooms, and 1 powder rooms. Designed for comfortable family living and entertaining, the home boasts a functional layout with bright principal rooms and professionally finished basement providing additional living and recreational space. Recent upgrades include all new windows. Located in a family-Friendly neighbourhood close to schools, parks, shopping, transit, Mount Pleasant GO and Major Highways, this exceptional property offers the perfect blend of comfort, style and convenience. A Must-See opportunity in one of Brampton's most desirable communities! (id:61483)
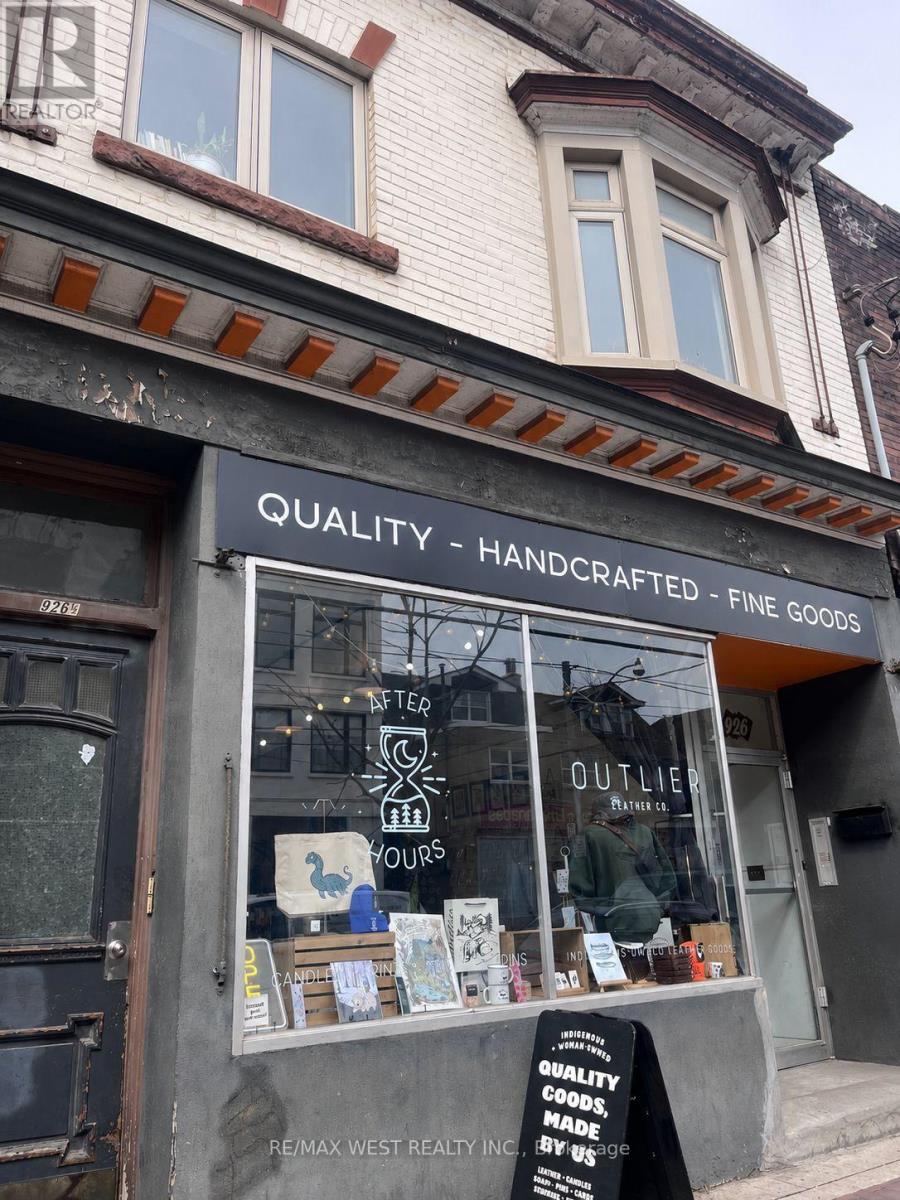
#lower - 926 College Street
Toronto, Ontario
Spacious 1 bedroom + den lower level apartment with separate entrance. Bedroom has large closet for tons of storage. Den is perfect to set up a work from home space. Eat in kitchen. Approximately 500sq ft, and high ceilings. Heat, hydro and water all included! College streetcar service at your door and only a short walk to Dufferin. Laundromat conveniently located a few doors down. 24-hr metro, Dufferin Mall, YMCA all close by. Steps to amazing bars, restaurants and coffee shops on College & surrounding area. Pet friendly. Available as early as September 1, 2026. (id:61483)