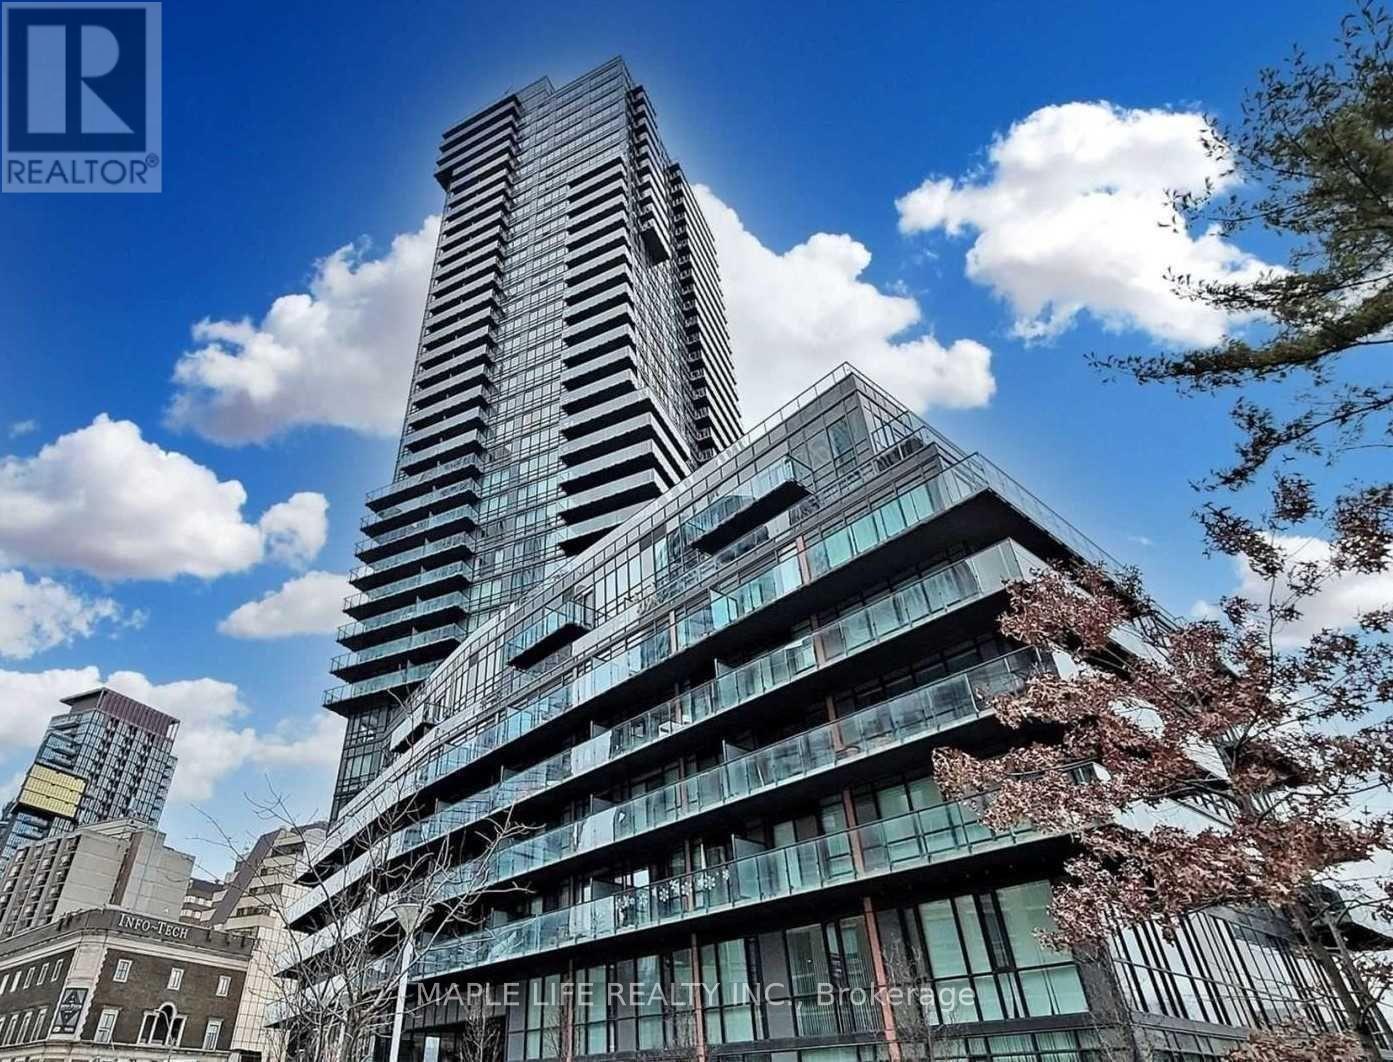
702 - 825 Church Street
Toronto, Ontario
Welcome to "Milan Condos" located in the Centre of Urban Living! This well-designed fully furnished 2-bedroom + Room-Like Den Corner Unit offering 802 sq.ft of functional living space, plus large private balcony-perfect. This unit includes 1 parking and 1 Locker. Residents enjoy a wide range of premium building amenities, including a gym, indoor pool, party room, and 24-hour concierge service, ensuring both comfort and convenience. This property offers exceptional accessibility. Just steps to Yorkville TTC Bloor Subway Station, commuting across the city is effortless. Surrounded by a vibrant neighbourhood with shopping centres, restaurants, cafes, and everyday essentials all within walking distance, this is urban living at its best. (id:61483)
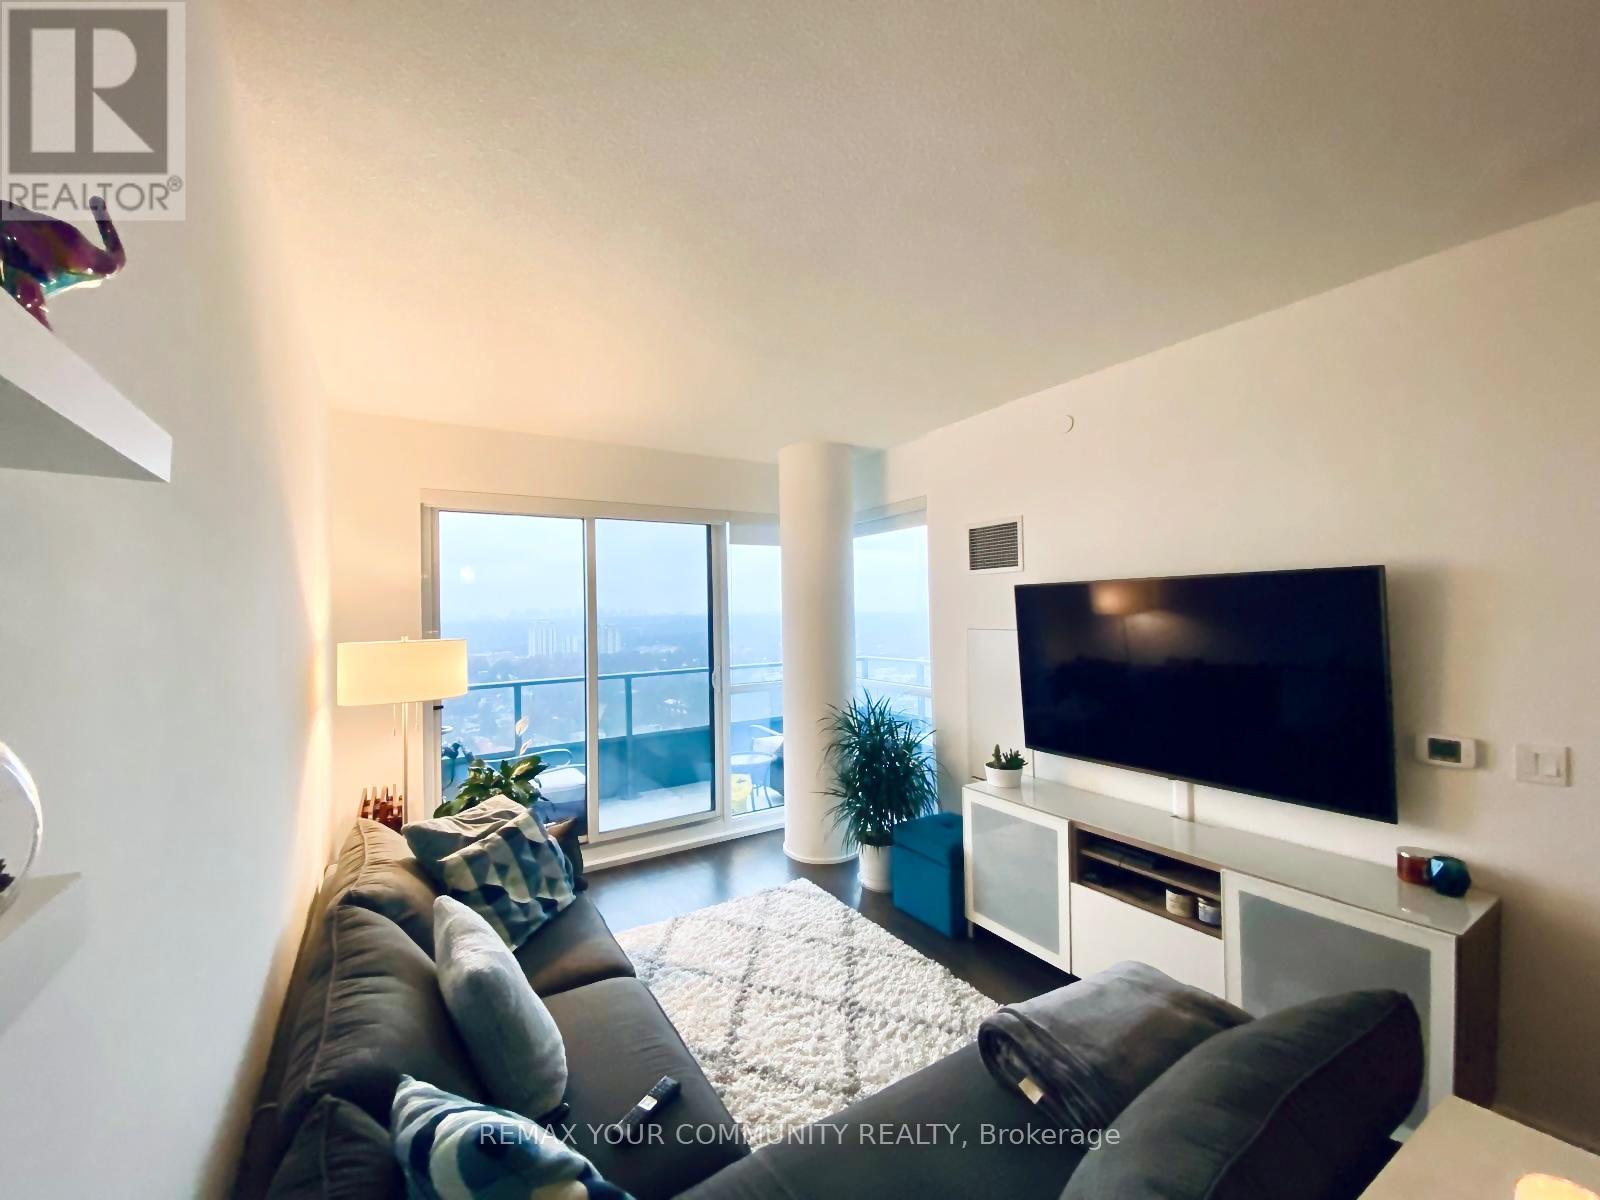
1405 - 50 Forest Manor Road
Toronto, Ontario
Perched on the 14th floor, this stunning corner suite offers panoramic unobstructed views and a thoughtfully designed layout that perfectly balances style and functionality. Featuring 775 sq. ft. of beautifully appointed living space, this bright 2-bedroom, 2-bathroom condo showcases a highly desirable split-bedroom floor plan, ideal for comfortable everyday living. Floor-to-ceiling windows bathe the open-concept interior in natural light, while the contemporary kitchen flows effortlessly into the spacious living and dining area, creating an inviting space to relax or entertain. Extend your living outdoors onto the expansive 111 sq. ft. private balcony, where breathtaking views provide the perfect backdrop for your morning coffee or evening unwind. Ensuite stacked laundry adds everyday convenience, while heat, water, and one underground parking space are all included in the rent. Ideally located in one of North York's most connected communities, you'll enjoy effortless access to Highways 401and 404 & DVP, Line 4 Don Mills Subway Station, Fairview Mall, Seneca Polytechnic, and nearby parks. Experience the perfect blend of modern design, exceptional convenience, and vibrant urban living in this move-in-ready home. (id:61483)
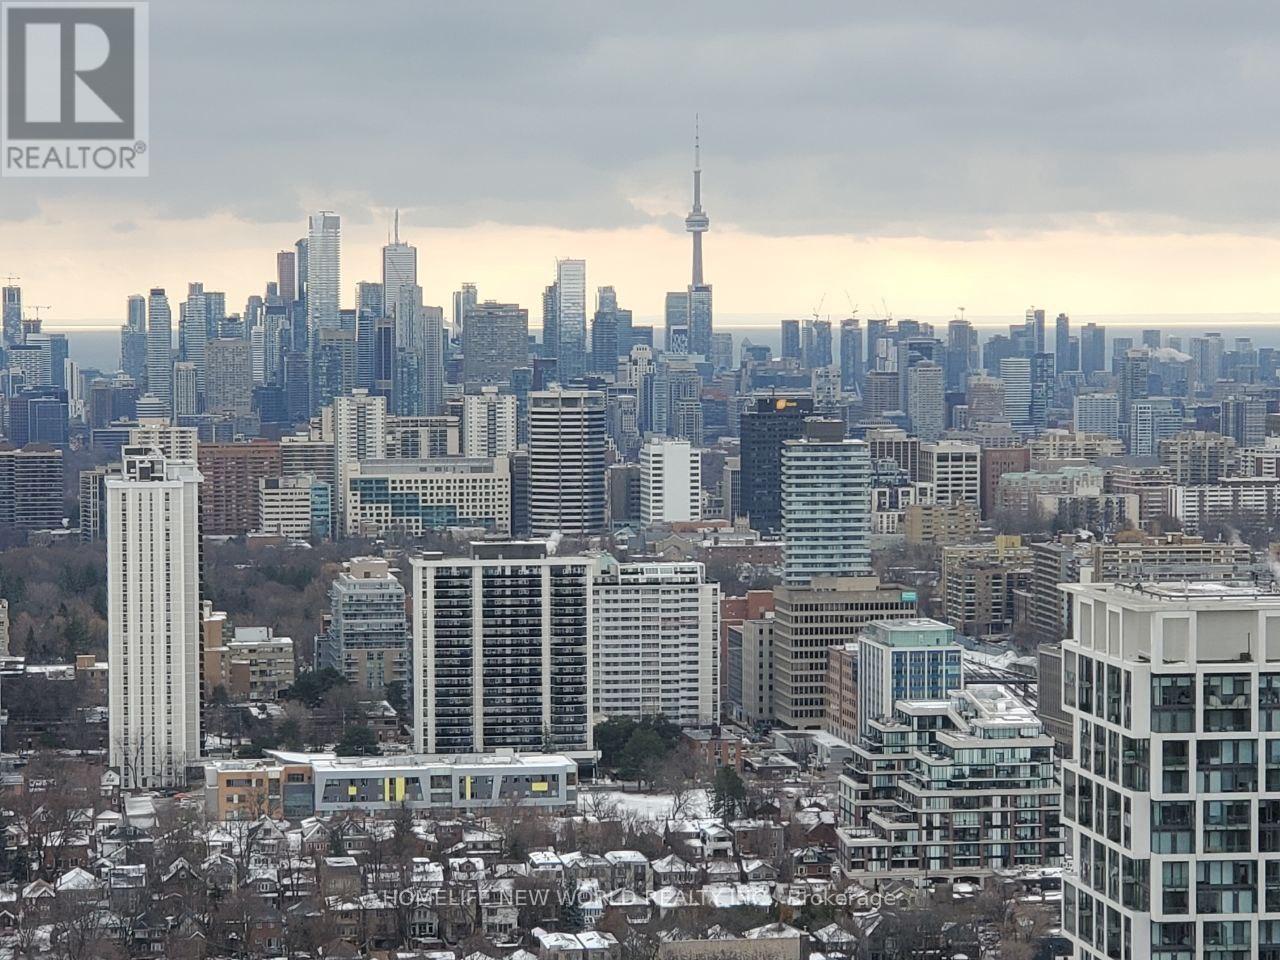
3804 - 39 Roehampton Avenue
Toronto, Ontario
Luxury E2 Condos in the vibrant heart of Yonge & Eglinton. Enjoy breathtaking panoramic south-facing views, including the CN Tower, from the spacious private balcony. This well-designed suite features a functional split 2-bedroom layout, 2 full bathrooms, and a generously sized den that's perfect for a home office. Modern kitchen with stainless steel appliances, a spacious laundry room. 1 Parking and 1 Locker is included. Steps to the subway, grocery stores, parks, restaurants, cafés, shopping, and all the exceptional amenities Yonge & Eglinton has to offer. (id:61483)
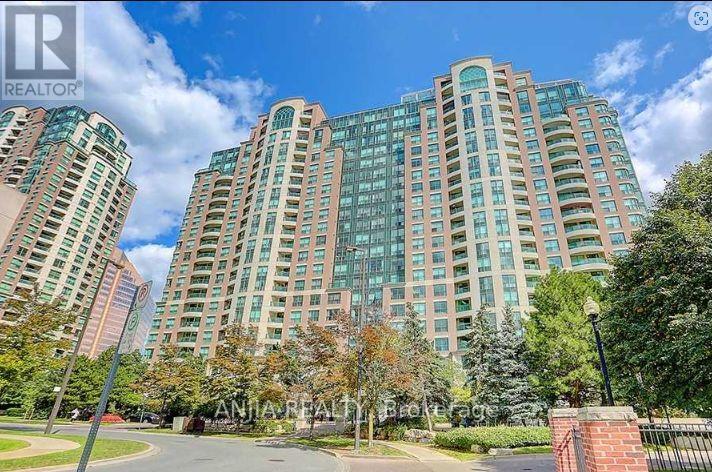
611 - 23 Lorraine Drive
Toronto, Ontario
Welcome To Luxury Symphony Square! One Of The Most Reputable Condo Buildings In North York. Location Is Fantastic, Step To Finch Subway, Shops And Restaurants On Yonge St, Full Facilities Including Indoor Swimming Pool, 24 Hours Concierge. Short Walk To Supermarket, Shops, Schools & Parks, Mins To Hwy401, One Parking And One Locker Included. (id:61483)
306 - 81 Wellesley Street E
Toronto, Ontario
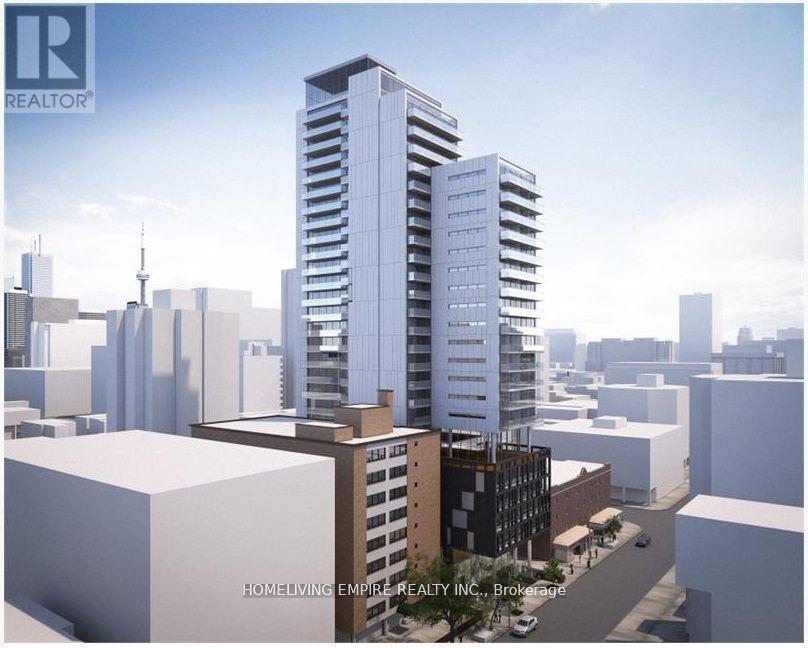
New Building In The Vibrant Church And Wellesley Village! Incredible Walk, Transit And Bike Score Making This A Prime Location To Live In. 10 Ft Ceilings; Built In Gagganeau Appliances, Quartz Counter Top And Back Splash Adorn Our Beautiful Open Concept Kitchen. Fully Tiled Bathrooms In Porcelain With Chrome Kohler Fixtures. Gas Line On Spacious Balconies. Next to Wellesley Subway, Close to U of T, TMU (Ryerson), Dundas Square, Eaton Centre, Hospital, Shops, Restaurants, Bars (id:61483)
728 - 560 Front Street W
Toronto, Ontario
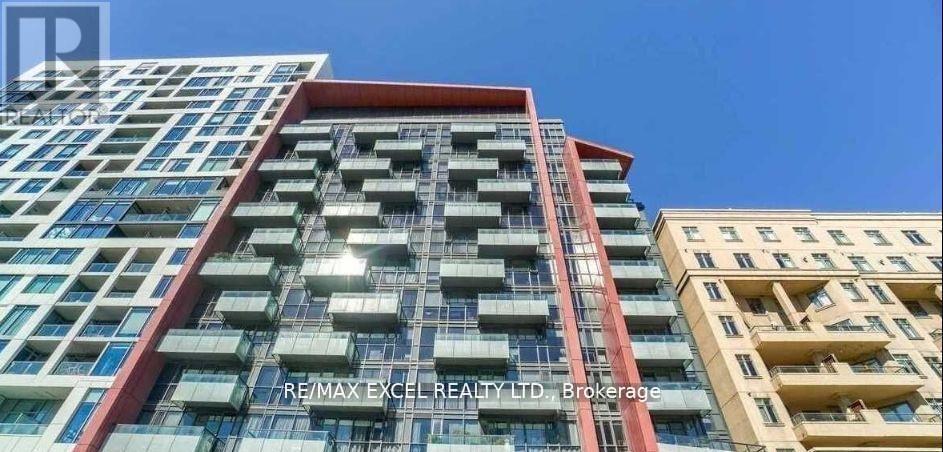
Fully Furnished Moving-In Ready!! Fantastic Three Bedrooms Unit In Tridel's "Reve" Building! This Spacious Three Bedrooms Unit Features 9-Ft Ceilings, A Large Kitchen With Stainless Steel Appliances And Ample Storage, A Large Living Area With Space For Couch & A Dining Table, Complete With Laminate Hardwood Flooring. Fabulous Building Amenities Including 24 Hour Concierge, Rooftop Patio, Movie Theatre, Gym, Sauna, And Billiards. Close To Restaurants,Centrally Located And Steps From King West Shopping, Restaurants, Ttc, Parks, And Much More. No AirBNB (id:61483)
2515 - 470 Front Street W
Toronto, Ontario
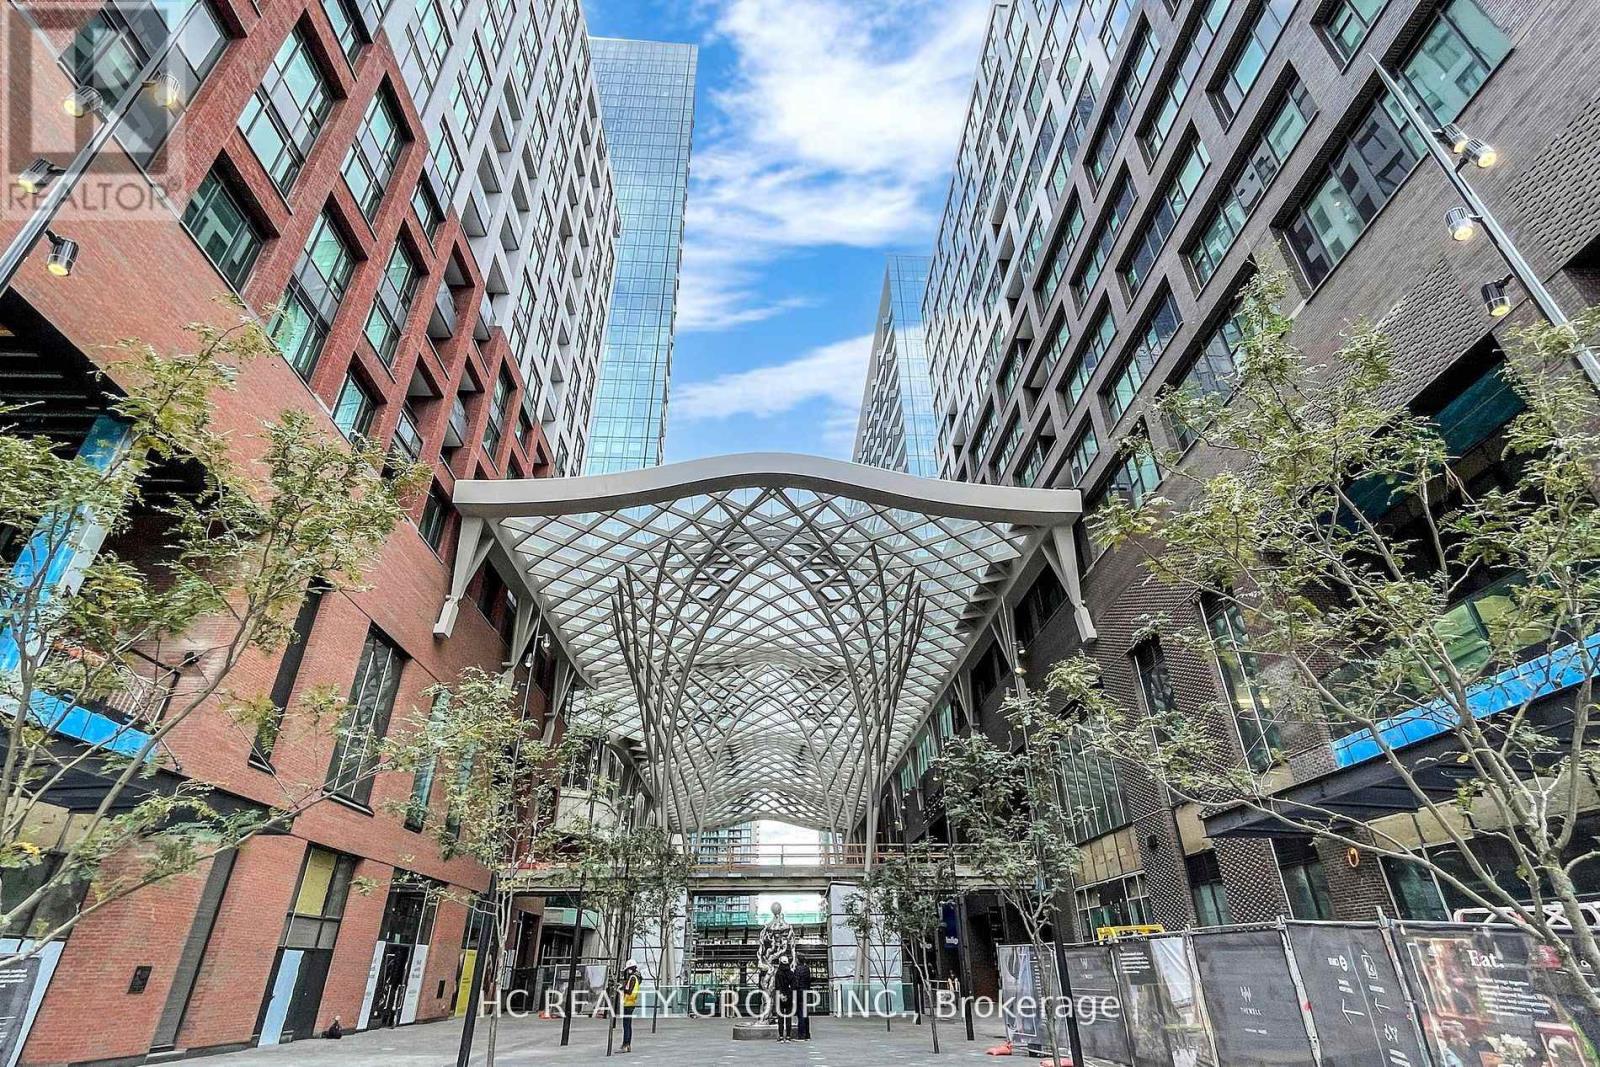
Luxury Split 2-Bedroom, 2-Bath Suite at The Well with One Parking Space! Unobstructed Views and Soaring 10-Ft Ceilings. This Bright and Functional Layout Features Premium Finishes and High-End Built-In Appliances. Enjoy the Ultimate Urban Lifestyle with World-Class Shops, Cafés, and Restaurants Right at Your Doorstep. Exceptional Building Amenities Include a Fully Equipped Fitness Centre, Games & Party Room, Multimedia Lounge, Rooftop Garden, Outdoor Terrace, and Swimming Pool. Situated in Toronto's Prestigious Entertainment District, Just Steps to Public Transit, Fine Dining, the Rogers Centre, the CN Tower, the Metro Toronto Convention Centre, and More. (id:61483)
310 - 2015 Sheppard Avenue E
Toronto, Ontario
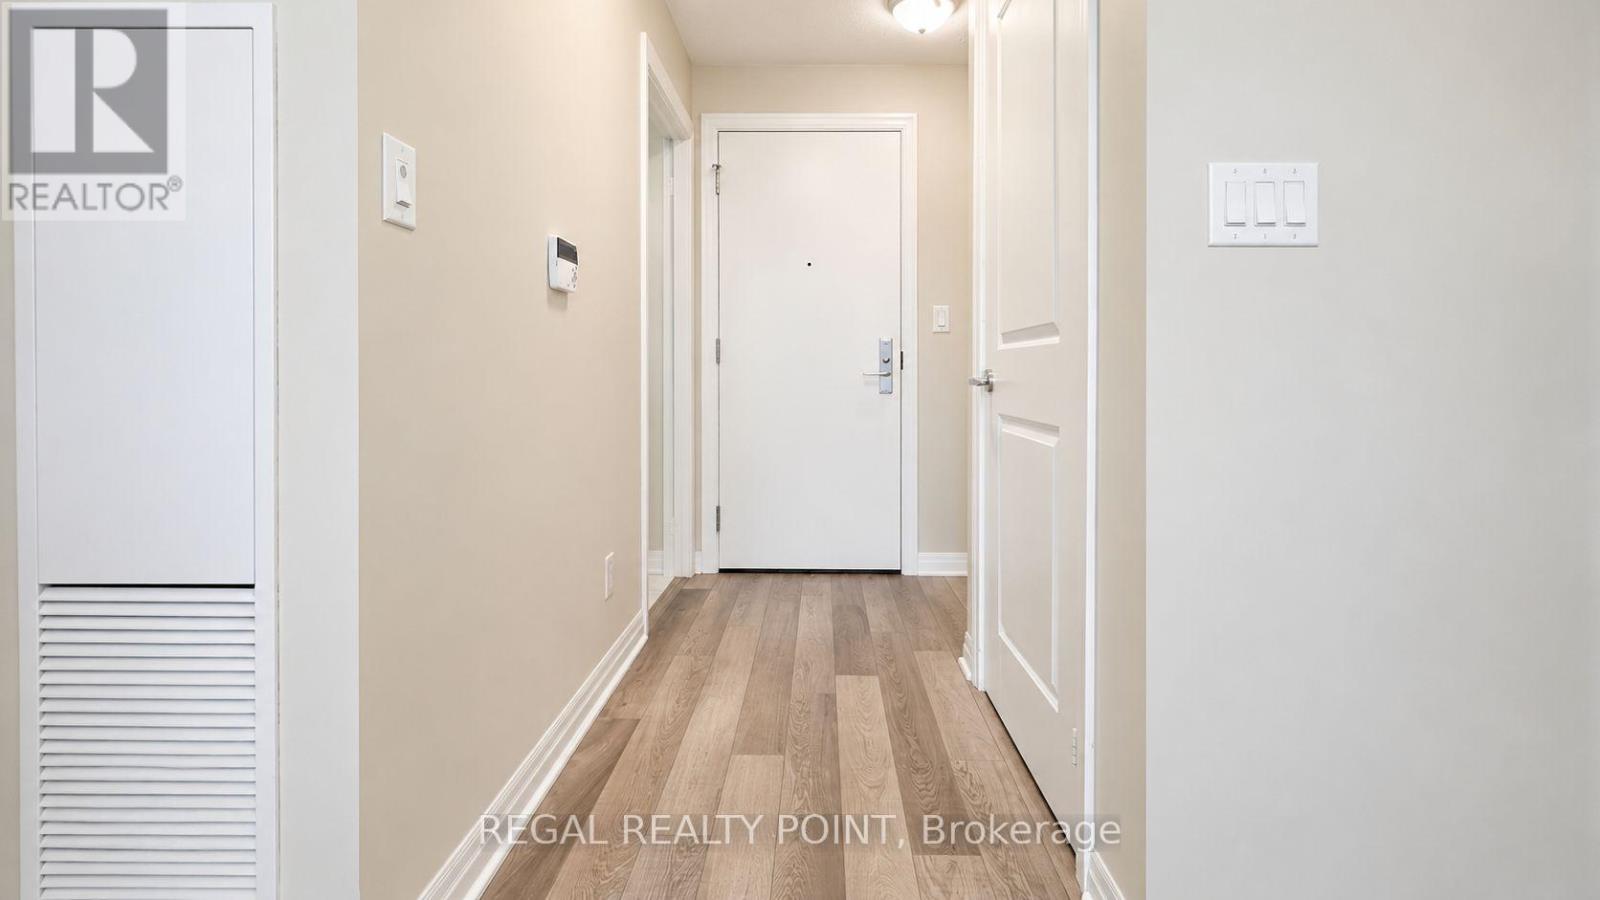
Bright And Well-Maintained Condo Suite At 2015 Sheppard Ave E. Functional Open-Concept Layout With Large Windows, Walk-Out To Balcony, Laminate Flooring, Modern Kitchen With Stainless Steel Appliances, Full Bathroom, And Good Storage Space. Clean And Comfortable Unit In A Convenient North York Location Close To Fairview Mall, Don Mills Subway Station, TTC, Hwy 401/404/DVP, Schools, Parks, Shops, Restaurants, And Everyday Amenities. One Locker Included. No Parking. A Great Option For A Professional, Couple, Or Small Household Looking For Convenience And Easy Access To Transit. (id:61483)
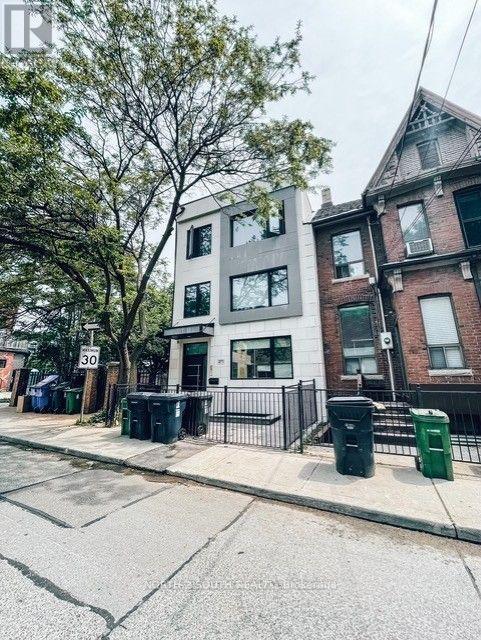
2 - 271 Ontario Street
Toronto, Ontario
Rare Opportunity To Live In This Beautifully Renovated Suite Tucked Away On A Quiet Street. Professionally Designed With Spectacular Finishes - No Expense Spared. Tons Of Natural Light With Spacious & Functional Layout. Chef's Kitchen Featuring Full Size Appliances, Tons Of Storage & Counter Space. Walk-Out To Private Backyard Oasis Shared Amongst All 4 Units. (id:61483)
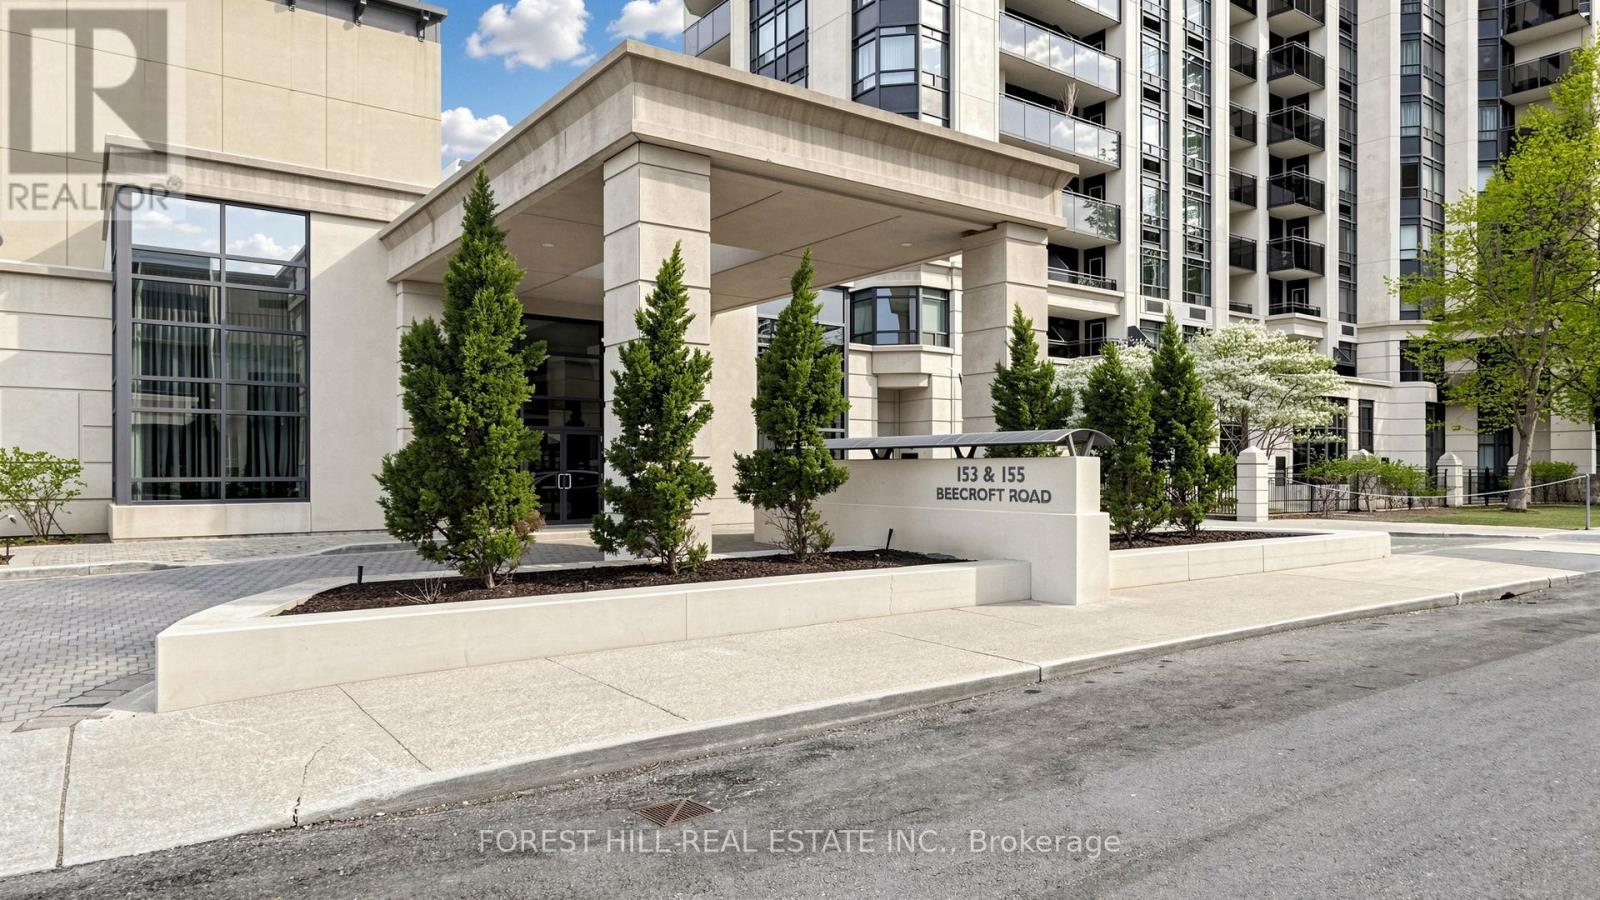
703 - 153 Beecroft Road
Toronto, Ontario
Elevated Living At Broadway Condos By Menkes, Ideally Located At Yonge And Sheppard In The Heart Of North York. This Bright And Cheerful 1+1 Bedroom Suite Has Just Been Freshly Painted Throughout & Features A Cozy Layout With A Separate Den-Perfect For A Home Office, Baby Nursery, Or Guest Space, Along With An Open-Concept Living Area Complete With A Breakfast Bar To The Kitchen.Step Out Onto Your Private Balcony And Take In The Unobstructed West-Facing Views, Delivering Stunning Sunsets Every Evening. This Unit Also Includes One Owned Parking Space And One Owned Locker For Added Convenience.Enjoy Unmatched Connectivity With Direct Underground Access From P1 To The Subway And Broadway Arts Centre, Plus TTC Right At Your Doorstep. Just Steps To Mel Lastman Square, Sheppard Centre, Empress Walk, Shops, Restaurants, Theatres, Parks, And Top-Ranked Schools, With Quick Access To Highway 401.The Building Offers An Impressive Selection Of Amenities, Including 24-Hour Concierge And Security, Indoor Pool, Gym, Sauna, Hot Tub, Party And Dining Rooms, Billiards, Guest Suites, And Ample Visitor Parking. Residents Are Welcomed By Beautifully Landscaped Grounds Featuring A Serene Pergola Sitting Area, Creating A Peaceful, Resort-Like Entrance.Located In The Highly Desirable Lansing-Westgate Community, This Condo Delivers The Perfect Blend Of Comfort, Convenience, And Lifestyle.Whether You're Looking To Live Here Or Invest For Profit, This Unit Is A True Standout. Don't Wait!!! (id:61483)
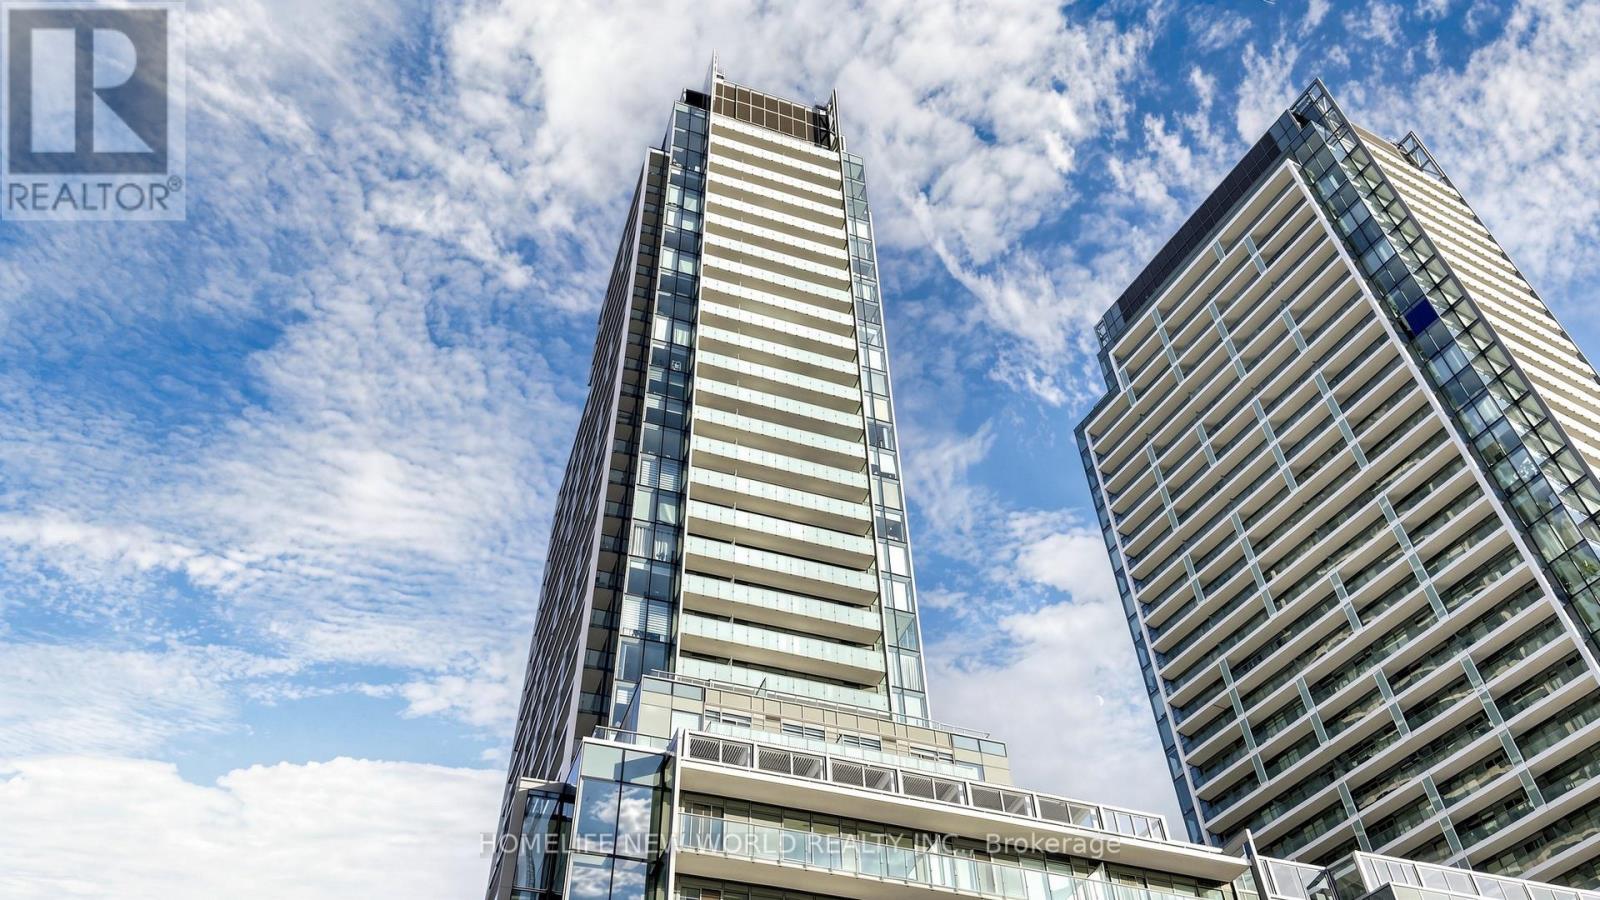
N837 - 7 Golden Lion Heights
Toronto, Ontario
Modern and Elegant M2M Unit! This stunning 2-bedroom, 2-bathroom condo located in the highly sought-after Yonge/Finch Area. It comes with 1 parking and 1 locker. This condo boasts a well-designed floor plan with ample space for both relaxation and entertainment. The open-concept living and dining areas are perfect for enjoying cozy lifestyle in. Mins to TTC Subway and Bus Stops, Closed to Restaurants, Shops, Offices, Schools, Parks, Highways, etc. This modern residence offers unparalleled convenience and luxurious amenities, including 24H concierge, Gym, Party room, Wellness area, Yoga studio, Sauna Room, Pool, Movie Theater, BBQ areas, Outdoor Lounge and Guest Suites. (id:61483)
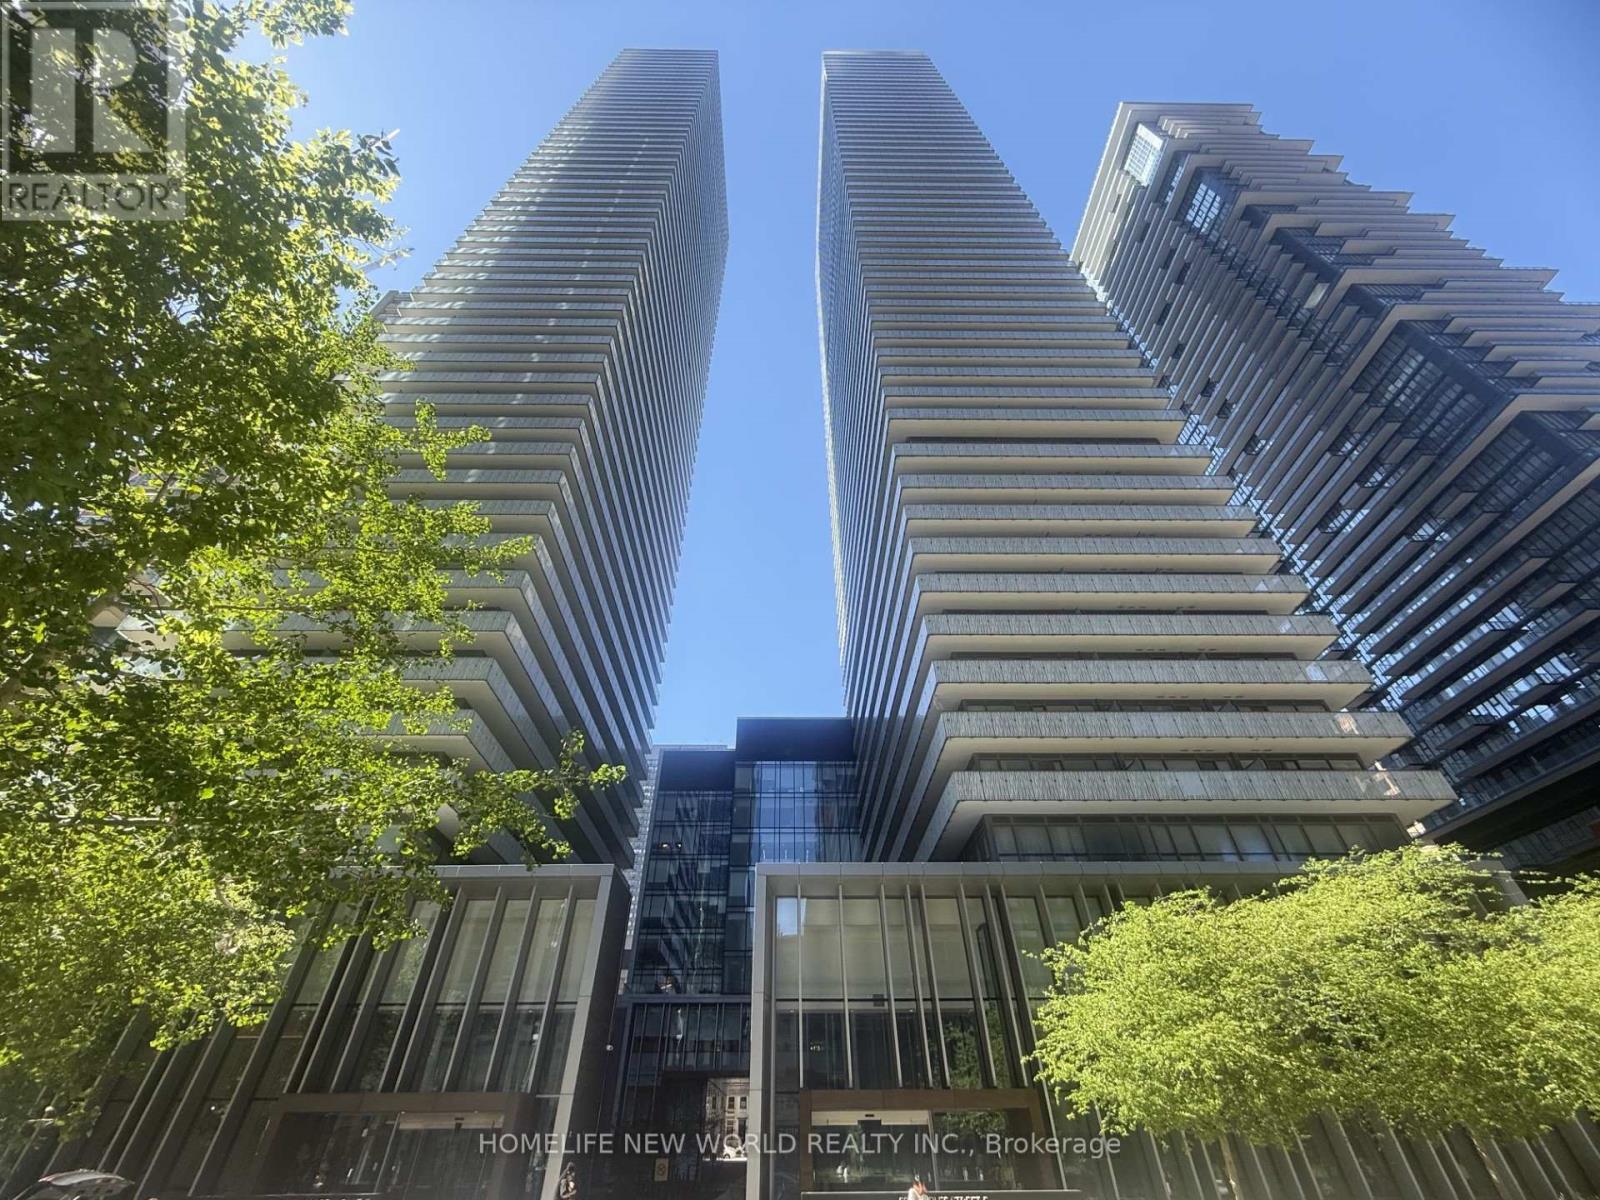
4506 - 50 Charles Street E
Toronto, Ontario
Luxury Casa 3 Condo Located In The Heart Of Downtown Business Center. This Tasteful And Modern One Bedroom Unit Features 493 Sqft Suite + 94 Sqft Balcony = Total: 587 sqft, 9 Feet Smooth Ceiling, West Exposure, Designer Kitchen With Stainless Steels Appliances & Granite Counter Top, Spacious Bedroom With Large Closet. A Large Balcony With Urban Views. Functional Open Concept Layout & Floor To Ceiling Windows Allow You To Enjoy Brightness On Every Corners Inside. This Building Offers A Comprehensive Range Of Luxury Amenities For Its Residents: 24-hour Security, Outdoor Pool, Fitness Center, Party Room, BBQ Area, Guest Suites, Party / Meeting Room. Unbeatable Location Steps To Yonge/Bloor Subway Station, University, Boutiques, Restaurants, Coffee Shop & Much More. (id:61483)
466 Wellesley Street E
Toronto, Ontario
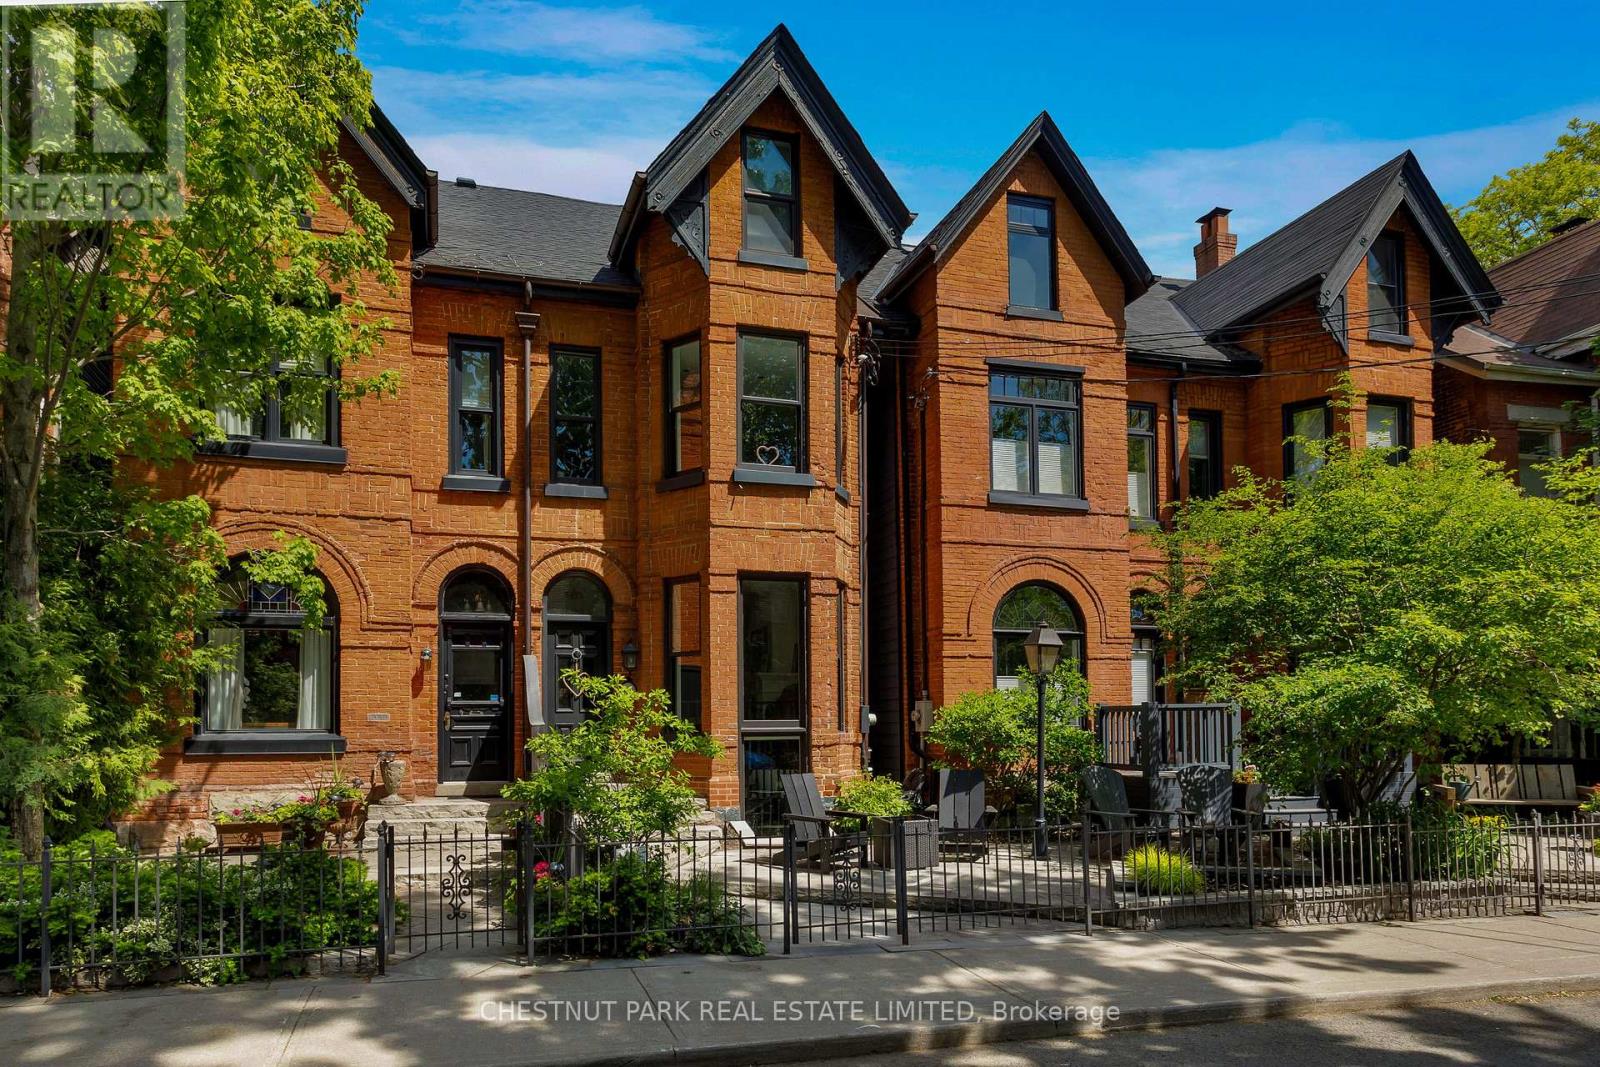
This architecturally stunning, fully renovated semi-detached Cabbagetown Victorian with rear addition is steps from Wellesley park and features a classic steep-pitched gabled roof, Indiana limestone front entrance stairs, copper eaves, and copper downspouts. Three sided, canted bay windows on each floor of the front south facade bathe the formal living room, second floor family room, and primary suite in natural light. The open concept main floor features a stunning cast iron spiral staircase visible from the street, an open concept formal living room and open dining room, a charming powder room, spectacular eat in kitchen, fully equipped with brand name stainless steel appliances, suits those well who are passionate about cooking and walks out to a comfortable patio. The second level features a large family room, which could be converted into a third bedroom, with a built in gable window seat, large office area with built-in cabinetry, a full washroom, laundry room, and a generous second bedroom with built in cabinetry and a private deck. The primary suite spans the full third floor bathed in natural light from a south facing window and skylight, features two walk in closets, and an impressive five piece ensuite with double sinks, a claw foot tub, and towel warmers. In-floor radiant heat and high velocity air conditioning throughout offer comfortable four seasons climate control. Steps to Wellesley park offers residence a sandy play area and splash pad for children, a pickle ball court, and lots of shaded grass area to enjoy. Take in the splendours of Cabbagetown including visiting Riverdale Farm, the seasonal Tuesday afternoon farmers markets, many great dining options, artesian vendors, corner store flower shops, everything you need and more in Toronto's largest Victorian neighbourhood. (id:61483)
1611 - 117 Broadway Avenue
Toronto, Ontario
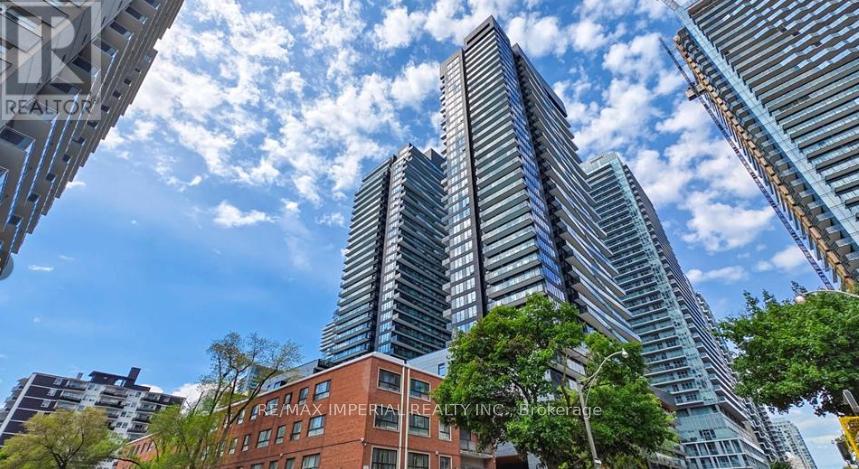
One parking and one locker included! Line 5 Condos, 2-bedroom, 2-bathroom southeast-facing corner suite offers 741 sq. ft. of interior living space plus a spacious 118 sq ft private balcony, Floor-to-ceiling windows fill the home with natural light and showcase beautiful southeast city views. Open-concept living and dining areas, modern kitchen with built-in appliances, and high-quality finishes. Both bedrooms are generously sized, and bright with a lot of sun. Ideal layout for professionals, families, or investors. Steps from the LRT, Eglinton subway station, shops, restaurants, and top-rated schools. Building amenities include a 24-hour concierge, fitness centre, pet spa, BBQ area, and more. (id:61483)
701 - 3 Mcalpine Street
Toronto, Ontario
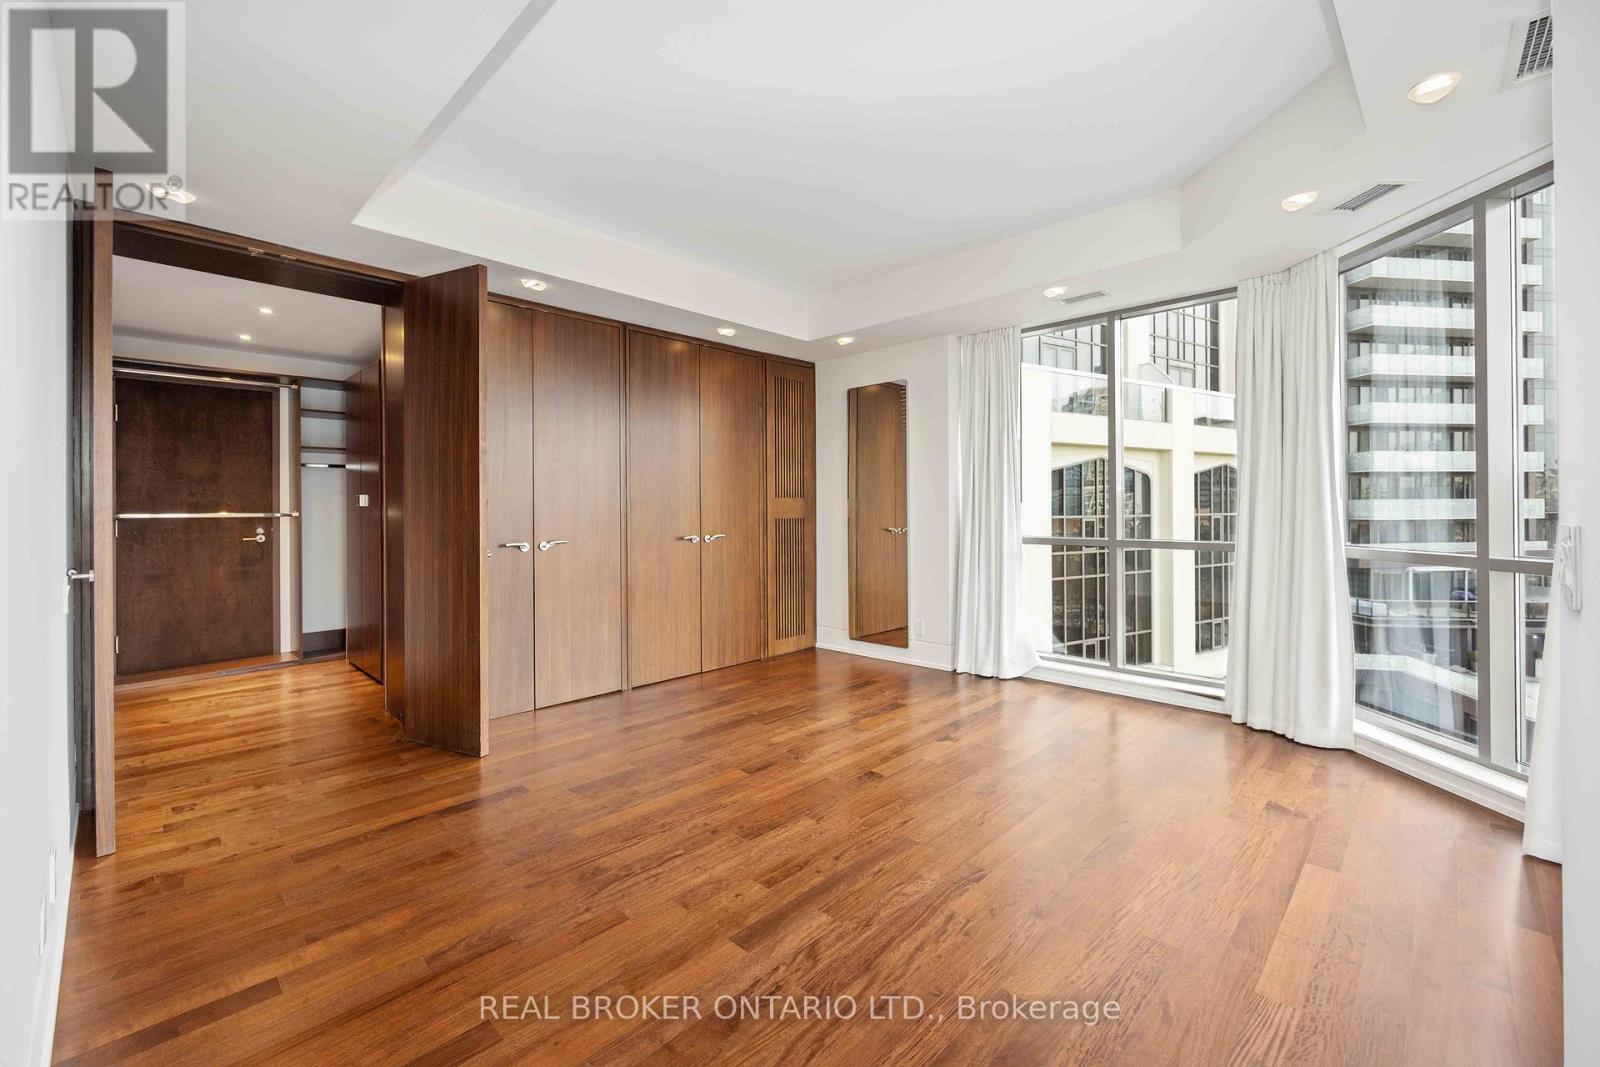
Wait Until You See This Magnificent Two Storey Unit At The Iconic Domus In Yorkville! With 3273 Sq Ft Of Luxurious Living Space This Is The Ultimate Place To Call Home. Enjoy The Endless City Views On The Private Wraparound Terrace. This Unit Has It All; Open Concept Layout, Top Of The Line Finishes, Floor-To-Ceiling Windows, Chef-Inspired Modern Kitchen, Tons Of Storage And So Much More! Retreat To The Second Floor To Experience A Private Oasis Featuring Double And Walk-In Closets With Custom Built-Ins, Grand 6Pc Ensuite And A Den. Building Amenities Include 24Hr Concierge, Gym, Party Room, Guest Suites, Car Wash And Visitor Parking. This Unit Is 2 Units Combined - #701 & #702. (id:61483)
6007 - 11 Yorkville Avenue
Toronto, Ontario
Enjoy Living in the Lap of Luxury. Live in a Bespoke Suite at the iconic 11YV in the Heart of Yorkville. Exquisite design features meet modern function in this 2-bedroom + media room residence. Yorkville's most distinguished new address is set in the vibrant Bloor-Yorkville corridor. This beautiful 60th-floor suite (Grand Cru Residences) offers 10 ft Ceilings sweeping views of downtown Toronto, the lush Rosedale Valley, and beyond. Dedicated elevator services only the upper echelons, including the 60th floor. Premium, upgraded finishes, the open-concept layout includes a quaint media room perfect for a sophisticated home office. Catering to a modern urban lifestyle, this location put you just Steps from boutiques, acclaimed restaurants, upscale nightlife, galleries, and cultural institutions. One of Toronto's most prestigious neighbourhood at your doorstep. Residents enjoy exclusive access to hotel-style amenities, including private lounges, media rooms, a cutting-edge fitness centre, Yoga Room, wine-tasting room, indoor swimming pool, piano lounge and elegant social spaces tailored for refined living at its best. (id:61483)
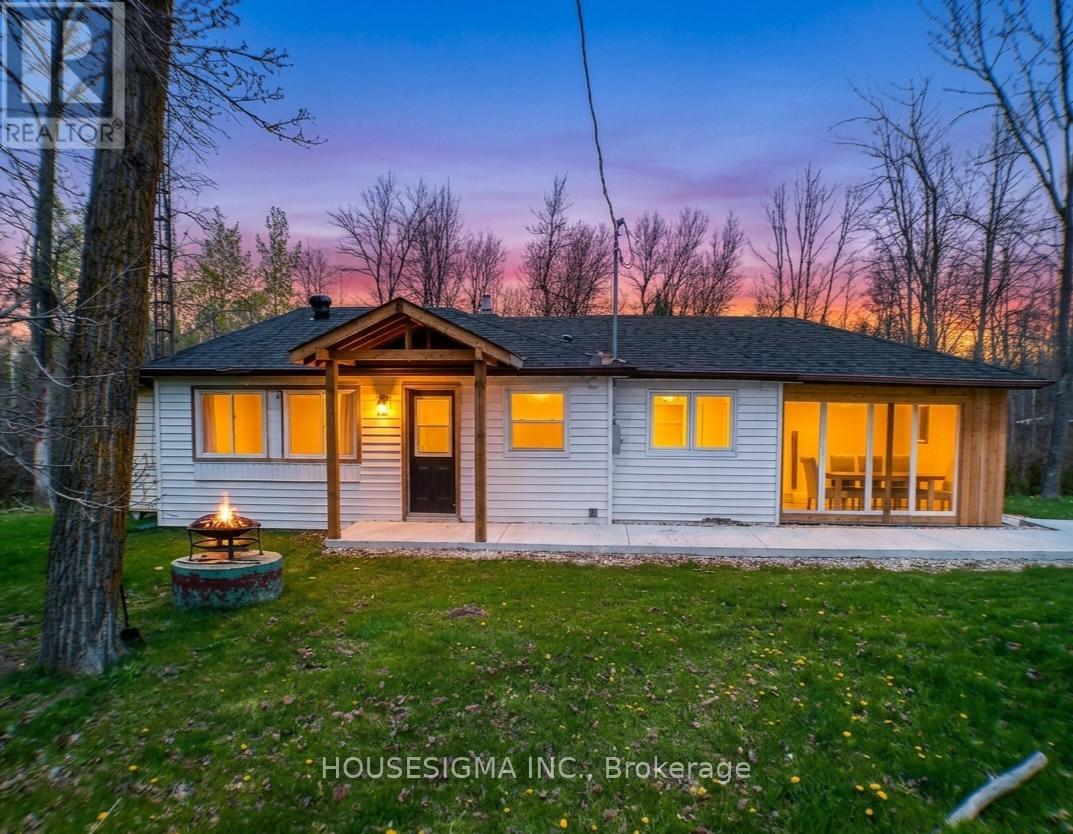
8892 Beachwood Road
Wasaga Beach, Ontario
LARGE DOUBLE SIZED LOT, 122FT by 200FT. This four-season home is available just in time for summer. Ideal for retirees, investors or first time home buyers. Walk to the beach or bike the Shoreline Trail - take in the best Wasaga Beach has to offer. Easy access to Playtime Wasaga Casino, Collingwood and Blue Mountain. Pride of ownership is on display with modern upgrades, including a fully renovated main bath, a newly added second bathroom, updated plumbing and electrical, and fresh flooring and lighting. Ample storage space, i.e. crawl space, shed and large, covered porch. The backyard is absolutely massive. Grow your own fresh fruit and vegetables. Great for summer BBQs, stargazing and entertaining friends and family. MUNICIPAL WATER & SEWER TO HOUSE & AT THE LOT LINE FOR THE OTHER HALF, PAID IN FULL. The lot has not been severed. Potential Buyers to conduct their own due diligence regarding potential severance of the lots. Book your showing today! (id:61483)
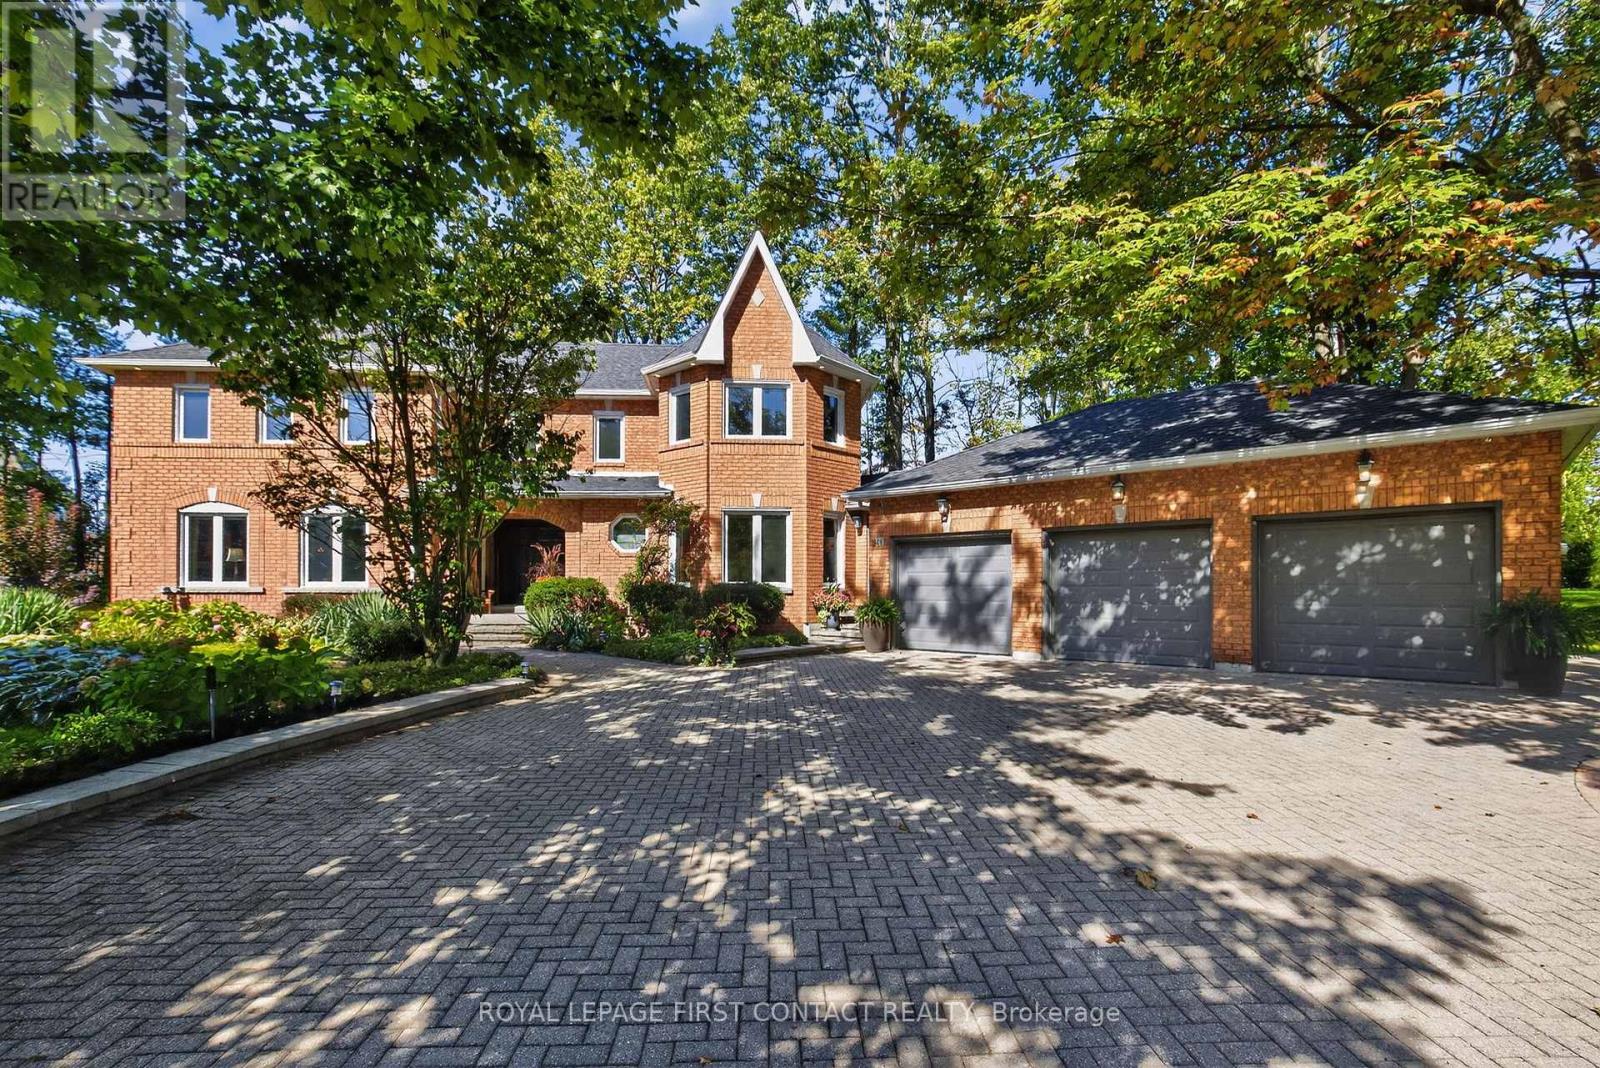
26 Edgecombe Terrace
Springwater, Ontario
Beautiful Stonegate Estate home set on a premium 3/4 acre, mature treed lot on a quiet cul-de-sac in a sought after executive neighbourhood. Originally designed with four upper bedrooms, one has been thoughtfully transformed into a luxurious dressing room for the spacious primary suite, easily converted back if desired. The primary bedroom also features a generous ensuite with a stunning steam shower. The upper level offers two additional bedrooms with adjacent bathrooms. The main level has had a purposefully renovation design. The eat-in kitchen overlooks the inviting family room with fireplace with a Tuscan- Italian Villa styling and provides a walkout to a private flagstone patio and expansive deck, perfect for entertaining. The main floor also includes a dedicated office, laundry room, formal dining room, and a welcoming living room with gas fireplace. Offering 3,067 sq ft above grade and 4,058 sq ft of finished living space on all levels, the professionally finished basement includes a 600 bottle wine cooler, recreation and games areas, a studio or potential bedroom, workshop, storage, and a cedar closet. Quality finishes throughout include hardwood & slate floors, pot lights, crown mouldings, built-ins, and wainscoting, all part of a thoughtfully renovated layout. Exterior highlights include a unistone triple driveway, triple car garage, soffit lighting, and in-ground sprinklers. Updates include eavestroughs with leaf guards, quartz counters and sink, dryer, microwave, windows, garage doors, and main deck boards. Set on a wide, beautiful lot offering privacy and separation from neighbours. Great curb appeal, shows well. (id:61483)
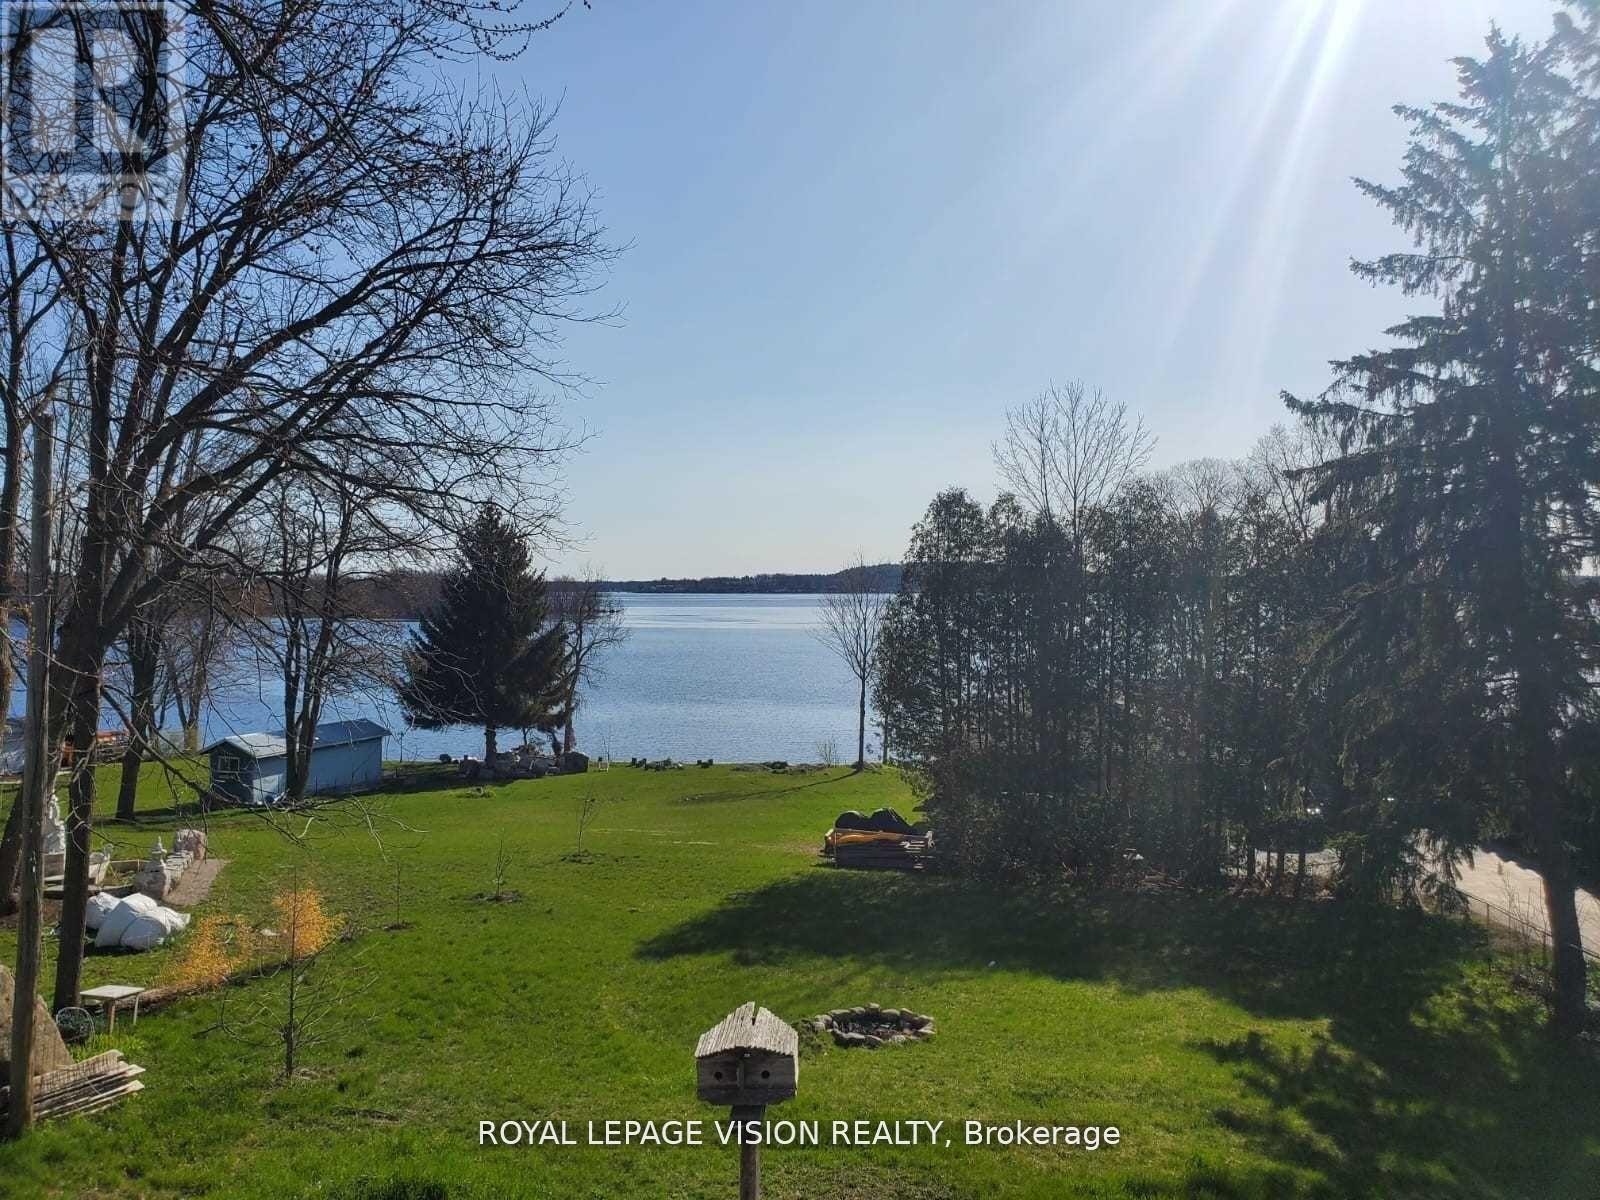
237 Victoria Street S
Tweed, Ontario
Priced to Sell. Amazing view of the lake from Upstairs and above ground walk out from basement!! Property features huge land that backs to the lake for future projects!! Property Renovated $$$ Spent All Renovations Done And Completed In 2022!! 2022 Flooring For Entire Property - Vinyl Floor! 2022 Finished Basement With 2 Br/Living Room And 1 Full Washroom!12022 Pot Lights For Entire Property!12022 Deck & Bbq! 2022 Ac / Heating System! Wifi Temperature Control!! Roof 2022! (id:61483)
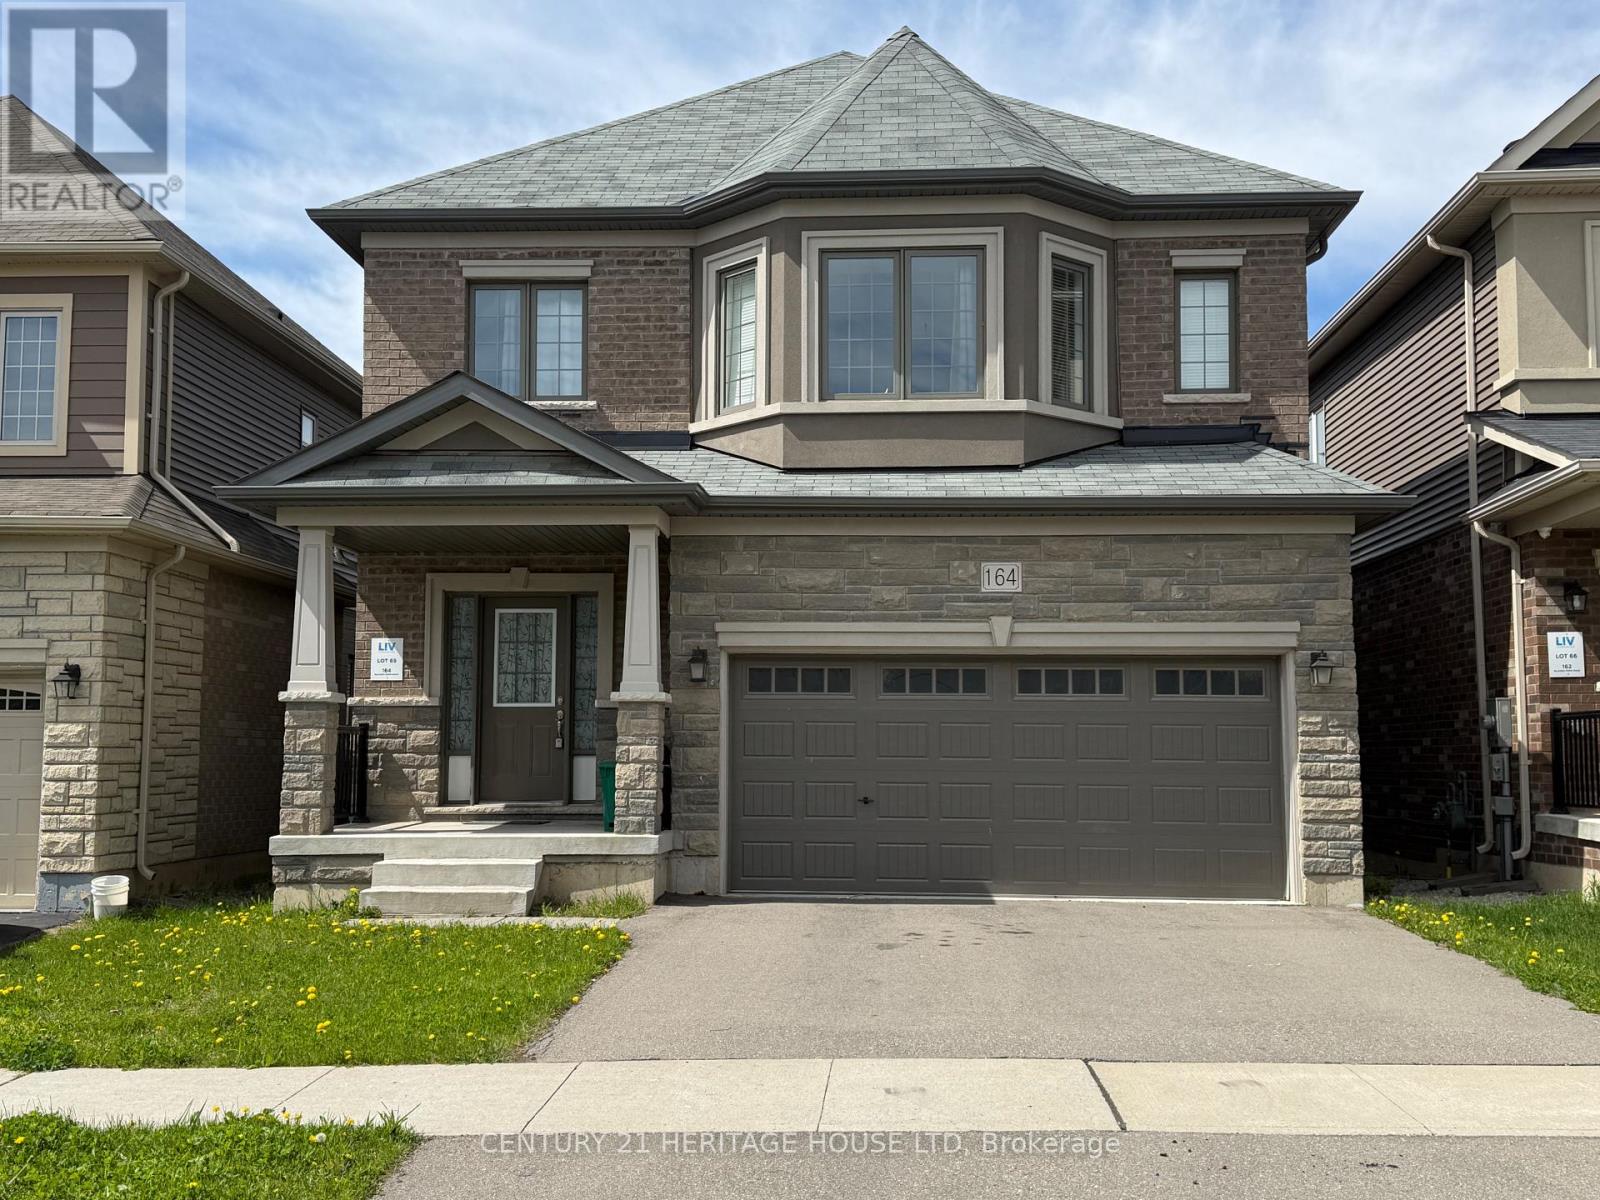
164 Bilanski Farm Road
Brantford, Ontario
Welcome to this beautiful detached house in the prestigious neighborhood of Brantford. This beautifully maintained 4-bedroom and 4 bathroom home offering convenient highway access-perfect for commuters seeking both comfort and accessibility. The main floor features a bright, open-concept layout where the kitchen slows seamlessly into the dining and living areas, creating an ideal space for everyday living and entertaining. Second level features master bedroom with double door entry and two walk-in-closets. It also has another primary bedroom with on-suite bathroom. Two additional well-sized bedrooms, a modern 4-piece bathroom with a deep soaker tub, and a convenient upper-level laundry room make this home perfectly suited for families. Close to HWY 403, schools, shopping and many other amenities. (id:61483)
40634 Forks Road
Wainfleet, Ontario
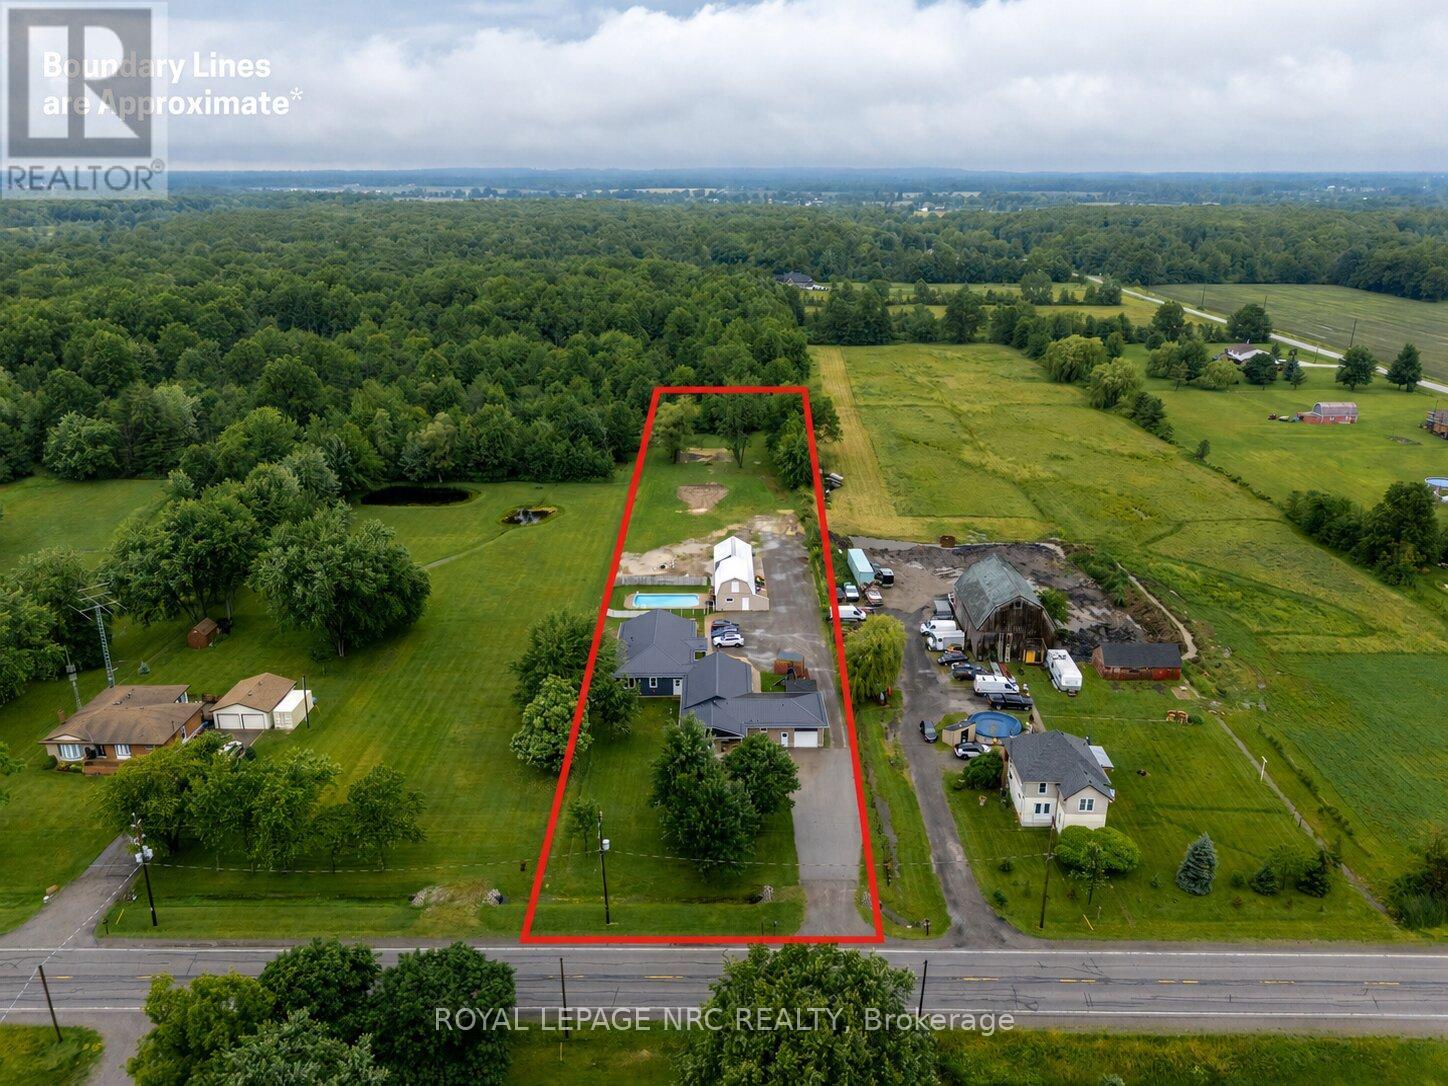
Nestled on a beautifully mature 1.78-acre country lot, sits this well cared-for retreat, that offers the perfect blend of comfort, space, and functionality. An ideal set up for multi generational living or income potential as this property is home to 2 individual dwellings! The thoughtfully updated original home features 1,846 square feet of well-designed main floor living with an inviting living room highlighted by a wood stove, vaulted cedar ceilings, and access to both the rear yard and the 2nd dwelling! It holds 3 bedrooms, 2 with their own ensuite, an open concept kitchen and dining room, an attached garage, and complemented by a fully finished basement. In 2024, the 2nd home was custom built with access from its own entrance or from a breezeway between the 2 properties providing 3 points of entry to the outside. This newly constructed bungalow, offers 1,586 sqft and is truly one of a kind, having been built with exemplary attention to detail! Premier finishes throughout, open concept layout, a stunning luxury kitchen, a primary bedroom suite with an expansive ensuite, a large walk in laundry room, and a beautiful wide concrete back patio, overlooking the inground pool and the country landscape. Each home has its own 4000 gallon cistern, new home installed in 2024 and main house 2026, separate hydro and gas, 2 septic tanks, as well as both homes providing 200 amp service, new steel roof in 2024, and R/O water filtration. A standout feature of the property is the impressive 20' x 80' detached outbuilding, which is compartmentalized with separate rooms and work areas, complete with a 20' x 50' insulated workshop equipped with 40-amp hydro service, as well as a 20' x 30' storage area with a loft-an exceptional setup for hobbyists, tradespeople, woodworking enthusiasts, or anyone in need of versatile workspace. From spacious living areas to an impressive workshop and backyard retreat, this all-in-one complete country property truly has something for everyone! (id:61483)
2231 Linkway Boulevard
London South, Ontario
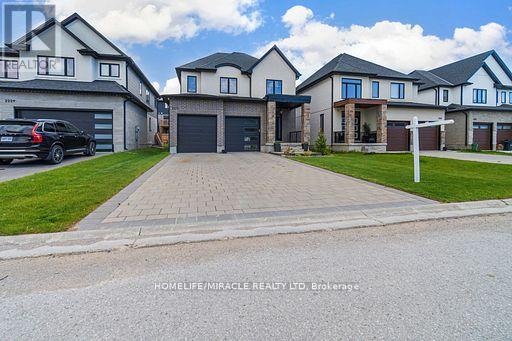
Welcome to 2231 Linkway Blvd! Nestled in the highly desirable Eagleridge Community, this beautifully maintained home has been lovingly cared for and is truly immaculate from top to bottom. Situated on a rectangular lot, this residence offers 3+2 generously sized bedrooms, 4 bathrooms, and NO SIDEWALK creating ample driveway parking for up to four vehicles.The main floor features a bright open-concept layout, with engineered hardwood flooring. The modern kitchen is equipped with elegant oak cabinetry and quartz countertops and overlooks a cozy breakfast area with views of the backyard - ideal for everyday family living and entertaining guests. A stunning oak staircase leads to the upper level, where you'll find a luxurious primary retreat complete with a private ensuite, along with two generously sized bedrooms. The FULLY FINISHED BASEMENT is where this home truly stands apart. Complete with a second kitchen, two bedrooms, full bathroom, & separate entrance, it is ideal for rental income or multi-generational living. A separate laundry in basement adds extra convenience. Ideally located within close distance to banks, pharmacies, dental offices, urgent care, restaurants, grocery stores, golf courses and more. Don't miss this exceptional opportunity - book your showing today! (id:61483)
166 Everett Cmn Street
St. Catharines, Ontario
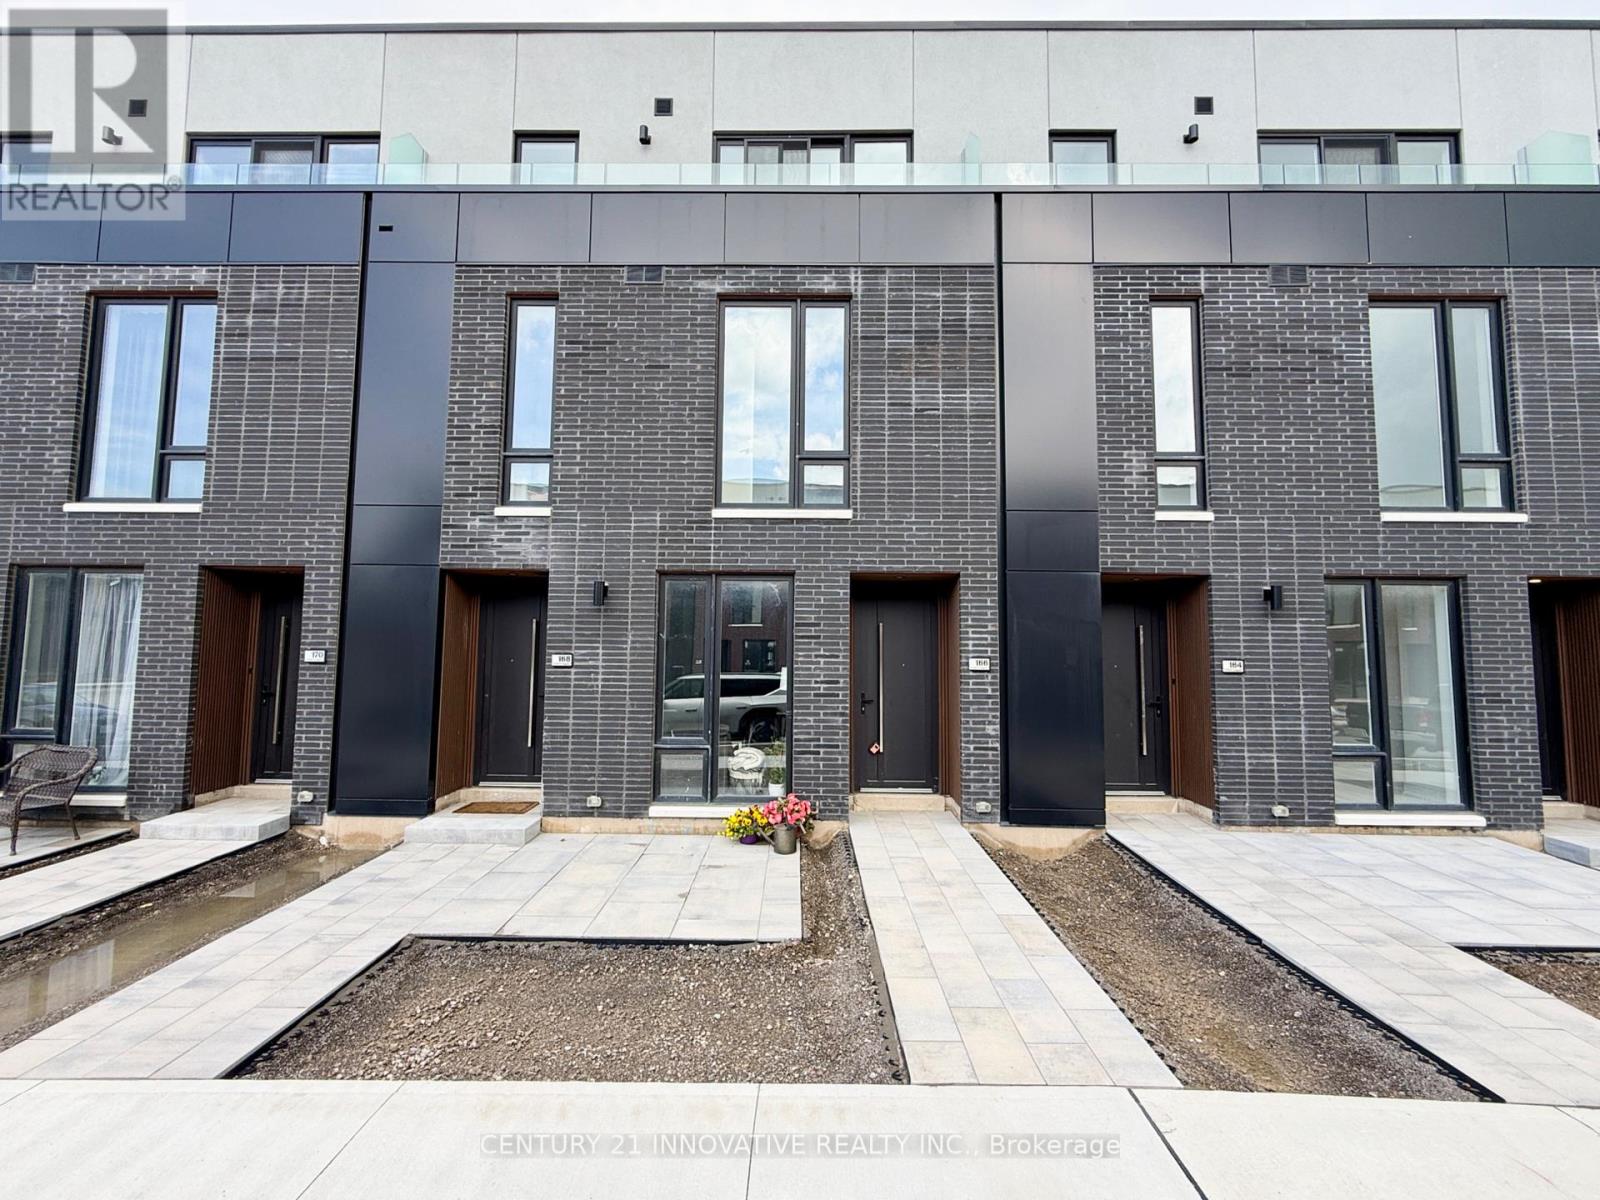
Skip the crowded condo elevators for this brand-new, Three-story stacked townhouse offeringnearly 1,600 square feet of upscale, low-maintenance living. The bright, open-concept mainfloor features a striking modern glass wall, a stainless steel kitchen, and a dining area thatopens to a private terrace overlooking peaceful greenspace. Upstairs, both spacious bedroomsserve as private retreats, each boasting its own full ensuite bathroom, walk-in closet, anddedicated balcony-contributing to over 300 square feet of total outdoor space. Premiumfinishes like vinyl plank flooring, 8-foot doors with sleek black hardware, a multi-lockingEuropean front door, and a tankless water heater elevate the entire home, which also includesa private attached garage and in-suite laundry. Perfectly positioned for convenience, you aresteps from local parks and just minutes from Brock University, the Pen Centre, the GO Station,and the hospital, with Niagara Falls an easy 15-minute drive away. (id:61483)
56 Ben Tirran Crescent
Hamilton, Ontario
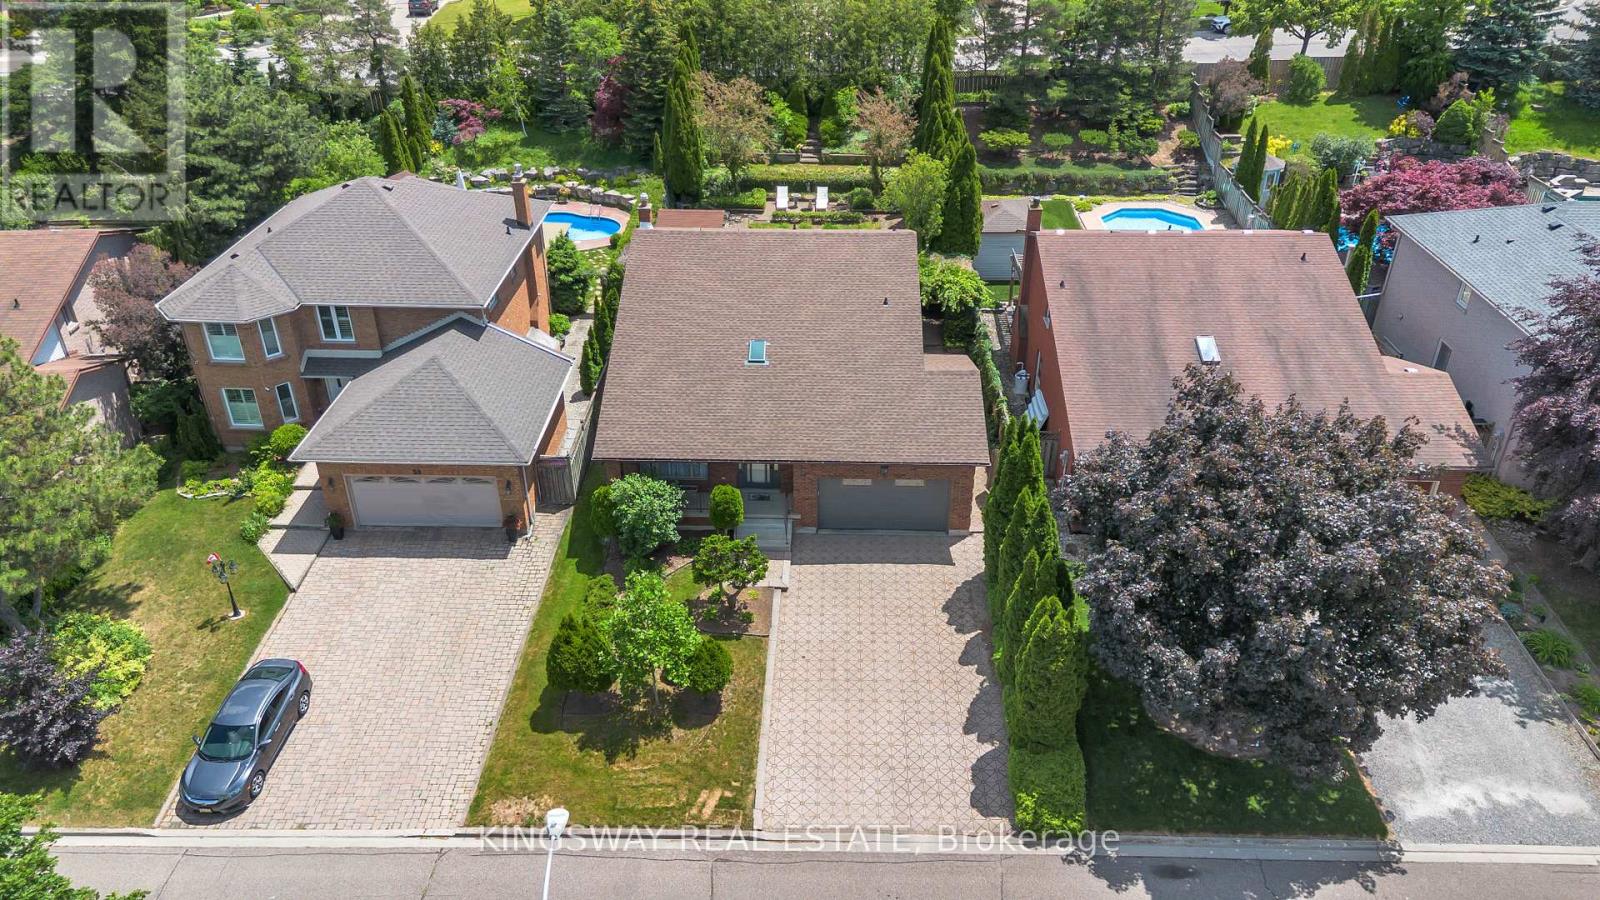
Offered For the first time in over 30 years, this meticulously maintained family home is nestled on one of Stoney Creek's most sought-after Crescents. Situated on an impressive 50 x 153 ft private lot, this property presents a rare opportunity to own in a highly desirable neighborhood. A spacious and thoughtfully designed floor plan features generous principal rooms awaiting your personal vision and updates. The welcoming foyer is filled with natural light from an overhead skylight, while the formal living and dining rooms provide the perfect setting for entertaining. The Family room showcases a gas fireplace and custom built-in cabinetry.The open-concept kitchen has been updated with stainless steel appliances and offers seamless functionality for everyday living. Upstairs, you'll find three generously sized bedrooms, including a primary retreat complete with a walk-in closet and 3-piece ensuite. A separate side entrance to the basement offers excellent potential for an in-law suite, multi-generational living, or future rental income. Outside, the beautifully landscaped backyard is a true oasis, featuring magazine-worthy tiered gardens that provide exceptional privacy. Ideally located in a premier neighborhood, close to highly rated schools, the Bruce Trail, shopping, dining, and all essential amenities, with convenient access to major highways for commuters. Some photos are virtually staged** (id:61483)