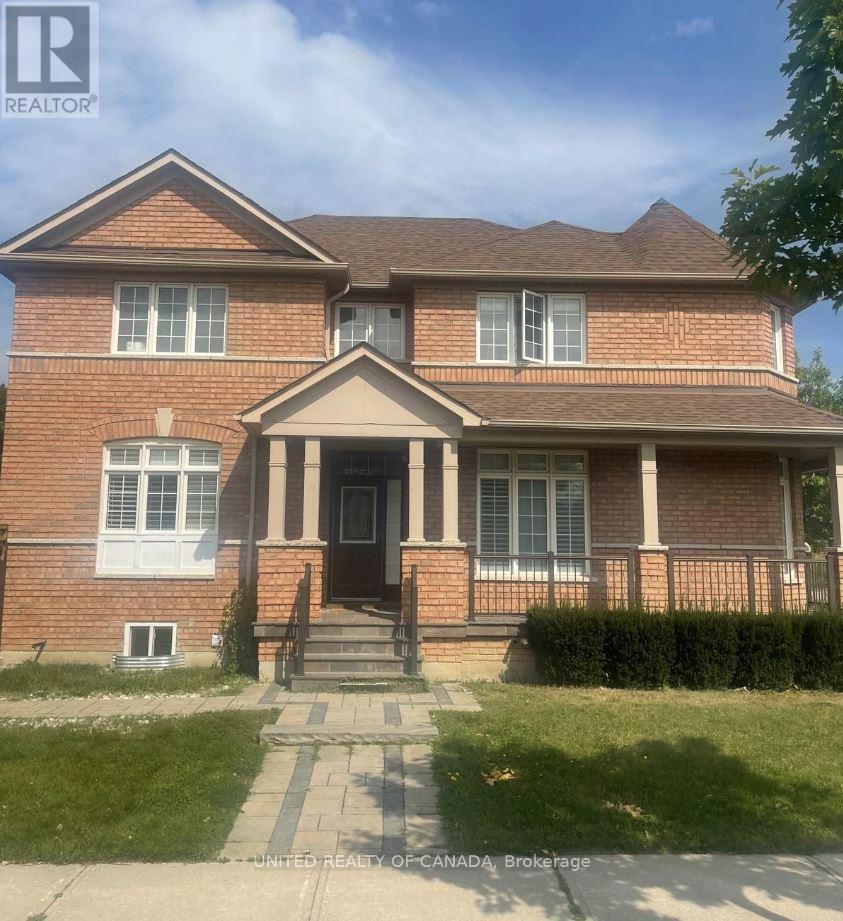
Lower - 2 Lichen Court
Vaughan, Ontario
Newly Finished Separate Entrance 2 Bed rooms Basement apartment, Modern Kitchen with quartz counter top and Backsplash, newer full bath with Vanity, led lights and glass door shower, General Electric Washer and Dryer, Storage with selves, Fast access to Hwy 400 & Hwy/7, York University BUS Root, close to shopping center and amenities, Please "NO Smoking" Tenant has to Pay 30% of all utility costs (id:61483)
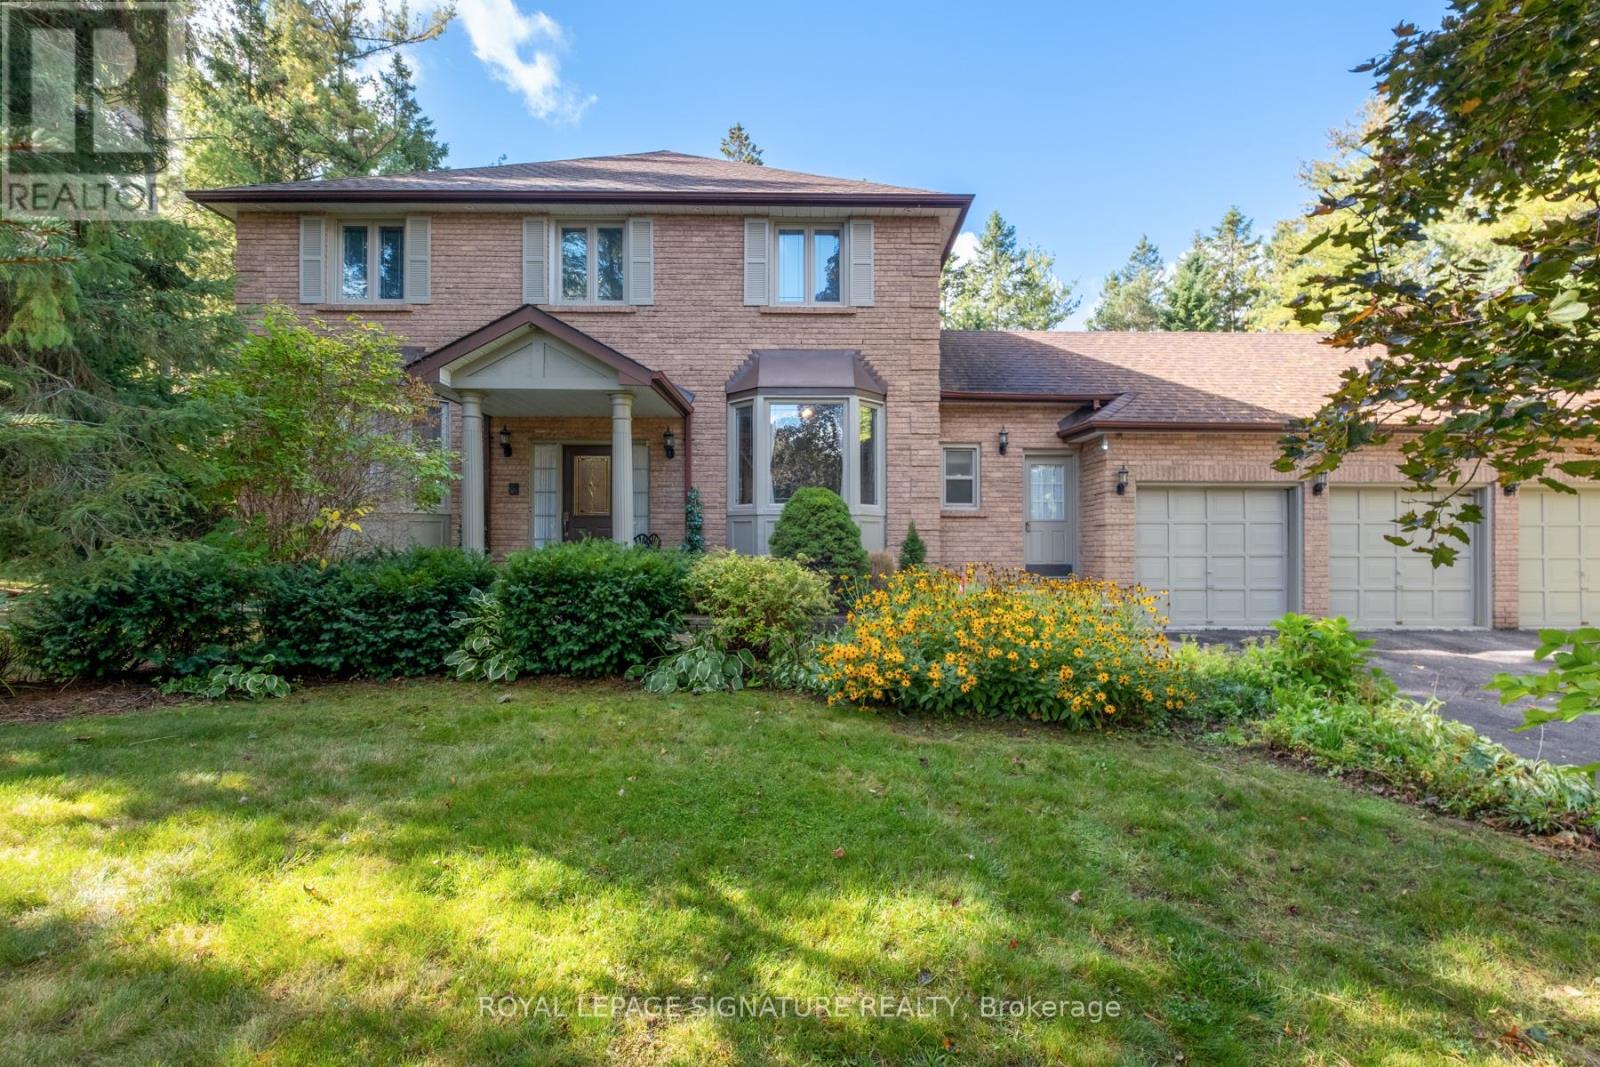
4 Ruth Court
Whitchurch-Stouffville, Ontario
Tucked away in one of Whitchurch-Stouffville's most desirable enclaves, 4 Ruth Court is an impeccably maintained custom-built homeset on a private, mature tree-lined lot (158 ft 155 ft). This four-bedroom, four-bathroom residence offers timeless character and arare sense of space, featuring oak hardwood floors, a three-car garage, and a large private driveway.The main level showcases a bright family room with a wood-burning fireplace overlooking the lush backyard, a kitchen and breakfast area with walkout to an expansive deck, and a main-floor laundry room with direct garage access. The primary suite includes a walk-in closet,ensuite bath, and a sunroom retreat, while the finished basement-complete with a second kitchen, recreation room, and fireplace-adds versatility for extended family or guests. Lovingly preserved in its original condition, the home is ready for a new owner's personal touch to modernize and make it their own.Perfectly positioned where country charm meets city convenience, 4Ruth Court enjoys quick access to Main Street's shops, cafés, and community amenities, with nature escapes and golf just minutes away.Commuters benefit from the Stouffville GO Station and York Region Transit, while families appreciate top-rated local schools including Whitchurch Highlands PS, Stouffville District SS, St. Mark CES, andSt. Brother André CHS.Nearby attractions such as the Latcham Art Centre, Lebovic Centre for Arts & Entertainment, Bruce's Mill Conservation Area, Royal Stouffville Golf Club, and Musselman Lake highlight the area's active,family-friendly lifestyle. Local churches, parks, and boutique dining spots like Reesor's Market & Bakery, Metro, and Longo's complete this exceptional community.(See attached floor plans for full layout.) (id:61483)
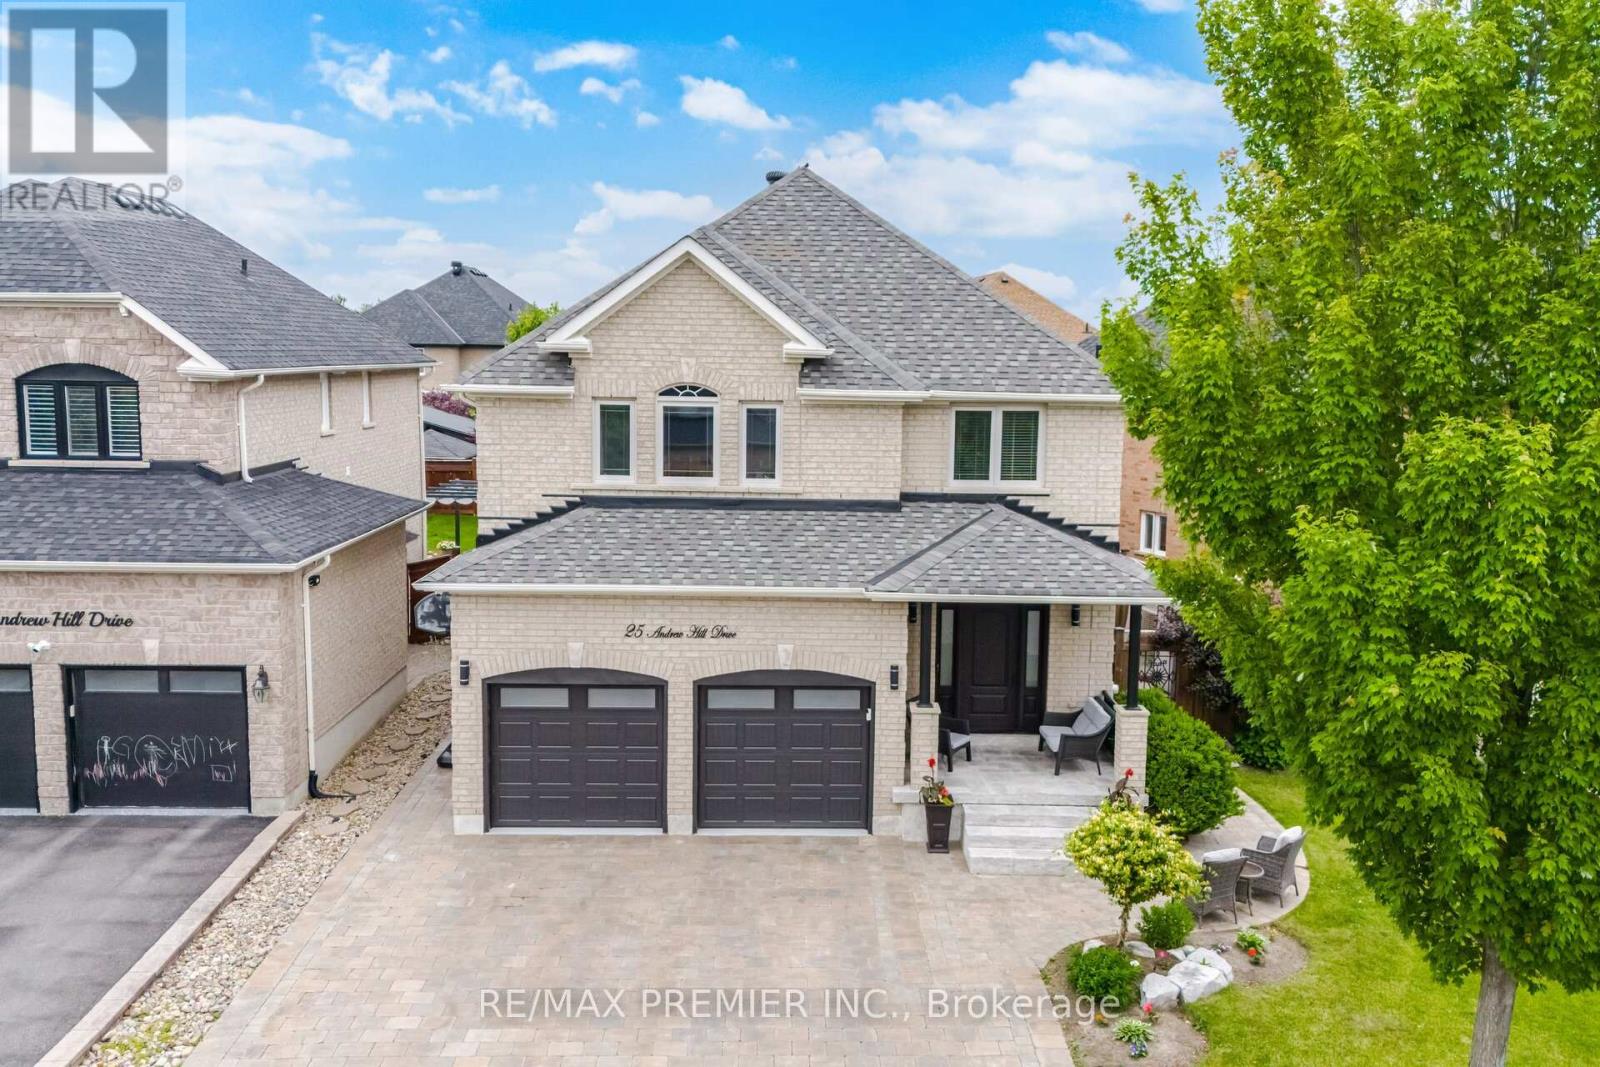
Main & Second Floor - 25 Andrew Hill Drive
Vaughan, Ontario
Welcome to 25 Andrew Hill Drive. Don't miss this opportunity to Lease a beautiful detached 2 storey, 4 bedroom home with double car garage and parking for 6! in one of Vaughan's most desirable communities of Vellore Village. Main & Second Floor Only Available for Lease. This home offers an exceptional blend of convenience, lifestyle, and connectivity. Commuters will appreciate quick access to Highway 400 as well as nearby public transit. Minutes to Cortellucci Vaughan Hospital, Vaughan Mills and 20 minutes to Airport. Enjoy close proximity to schools, beautiful parks, scenic walking trails, community centre, shopping, restaurants, and everyday amenities. Fully landscaped grounds, patio stones, walkway and interlocked driveway. Stunning designer kitchen by Lancaster Custom Cabinetry featuring floor-to-ceiling custom cabinetry, panelled appliances, a built-in coffee station, and an oversized island with breakfast seating and a built-in wine fridge. Open concept Kitchen and dining with sliding glass door to backyard. Enjoy family time on expansive 30' x 16' concrete patio, perfect for outdoor entertaining. Heating flooring on main. Large inviting family room with custom feature wall and integrated floating media cabinetry. Elegant wrought iron staircase leads to 4 generously sized bedrooms with hardwood floors throughout the upper level. The oversized primary bedroom offers custom wardrobe, walk-in closet, and 5 pc ensuite with soaker tub and separate shower. Enjoy the convenience of second-floor laundry and an additional 5 pc main bathroom. (id:61483)
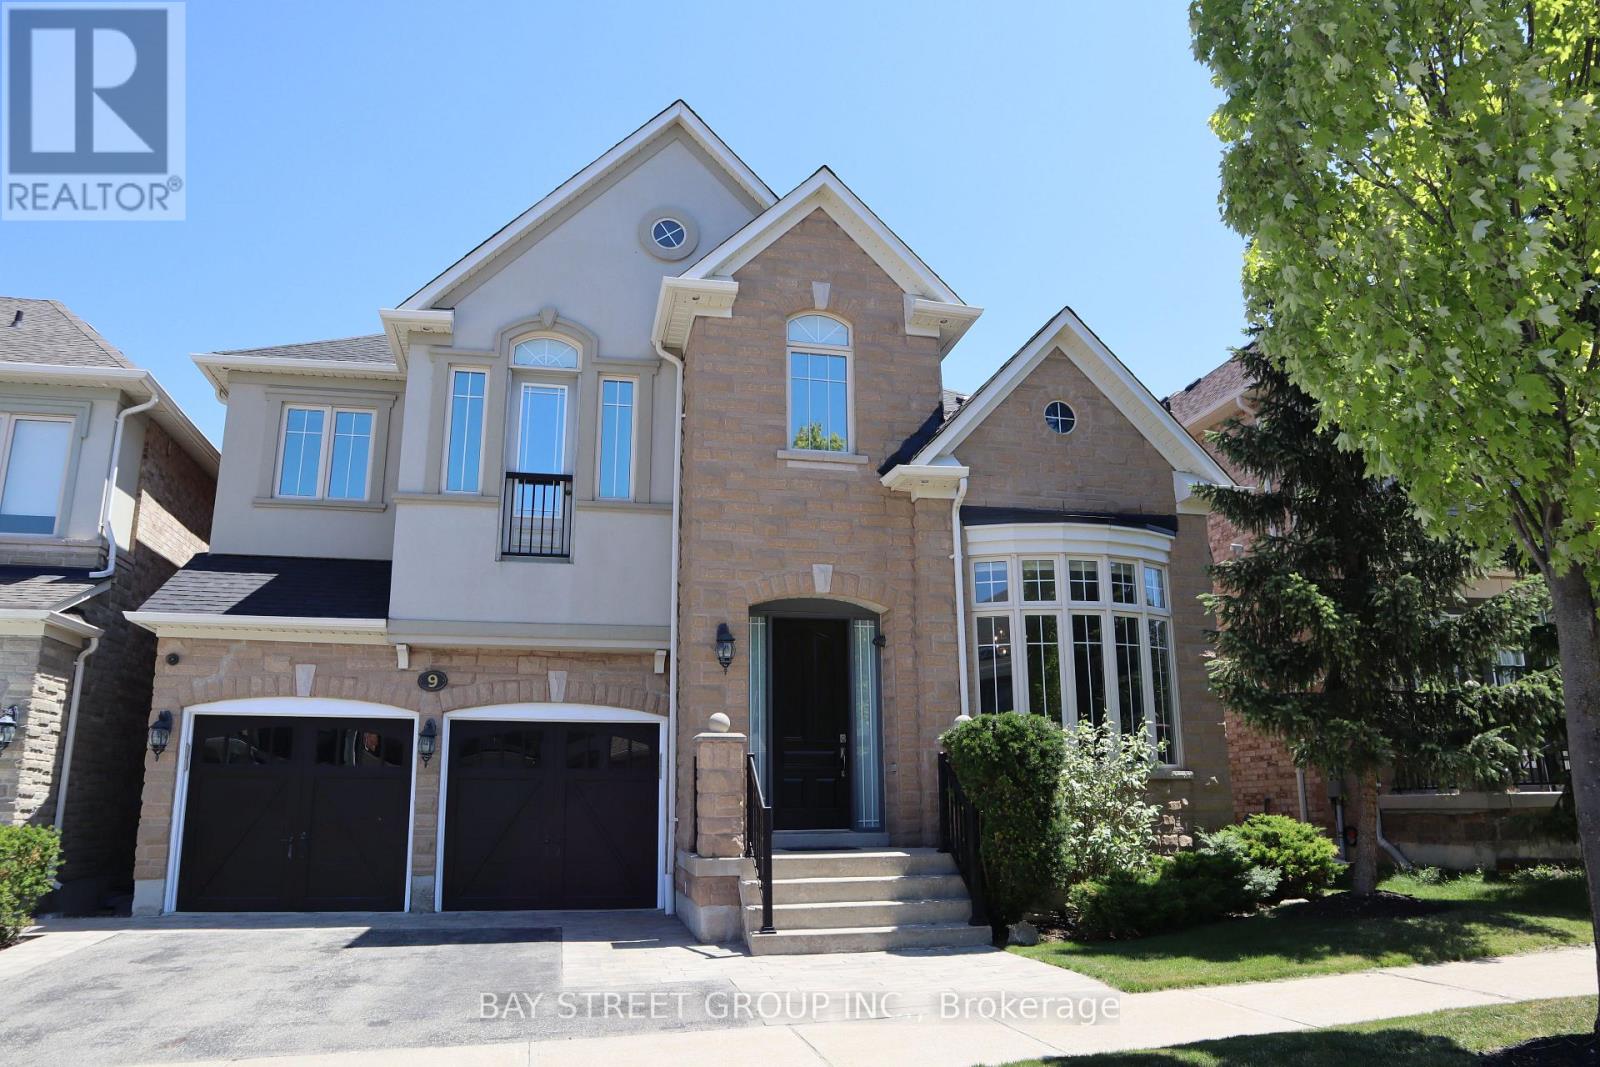
9 Eber Street
Richmond Hill, Ontario
Executive Home In The Desirable 'Reserve' On A Quiet Street.Over 3000Sqf Above Ground With Finished Bsmnt. Fully Loaded CustomizedChef's Kitchen, Crown Moulding, Supersized Pantry & Island. Crown Moulding Throughout (Upstairs Too), Wainscotting, Exquisite Wa e Ceiling In Family W/ Surround Sound And Pot Lights. Hunter Douglas Wind. Covgs. 5 Pc Ens./Master W/Massive Walk Through Closet, Wainscotting. Granite In Laundry/Ensuites. 9Ft Ceiling Main/Upstairs. All B/I Appliance Include Ka Fridge, Thermador Oven,Conv. Oven, Wolf Cooktop, Ka D/W, Samsung W/D,Projector Screen, 4 Sec.Cameras, B/ISpeakers (id:61483)
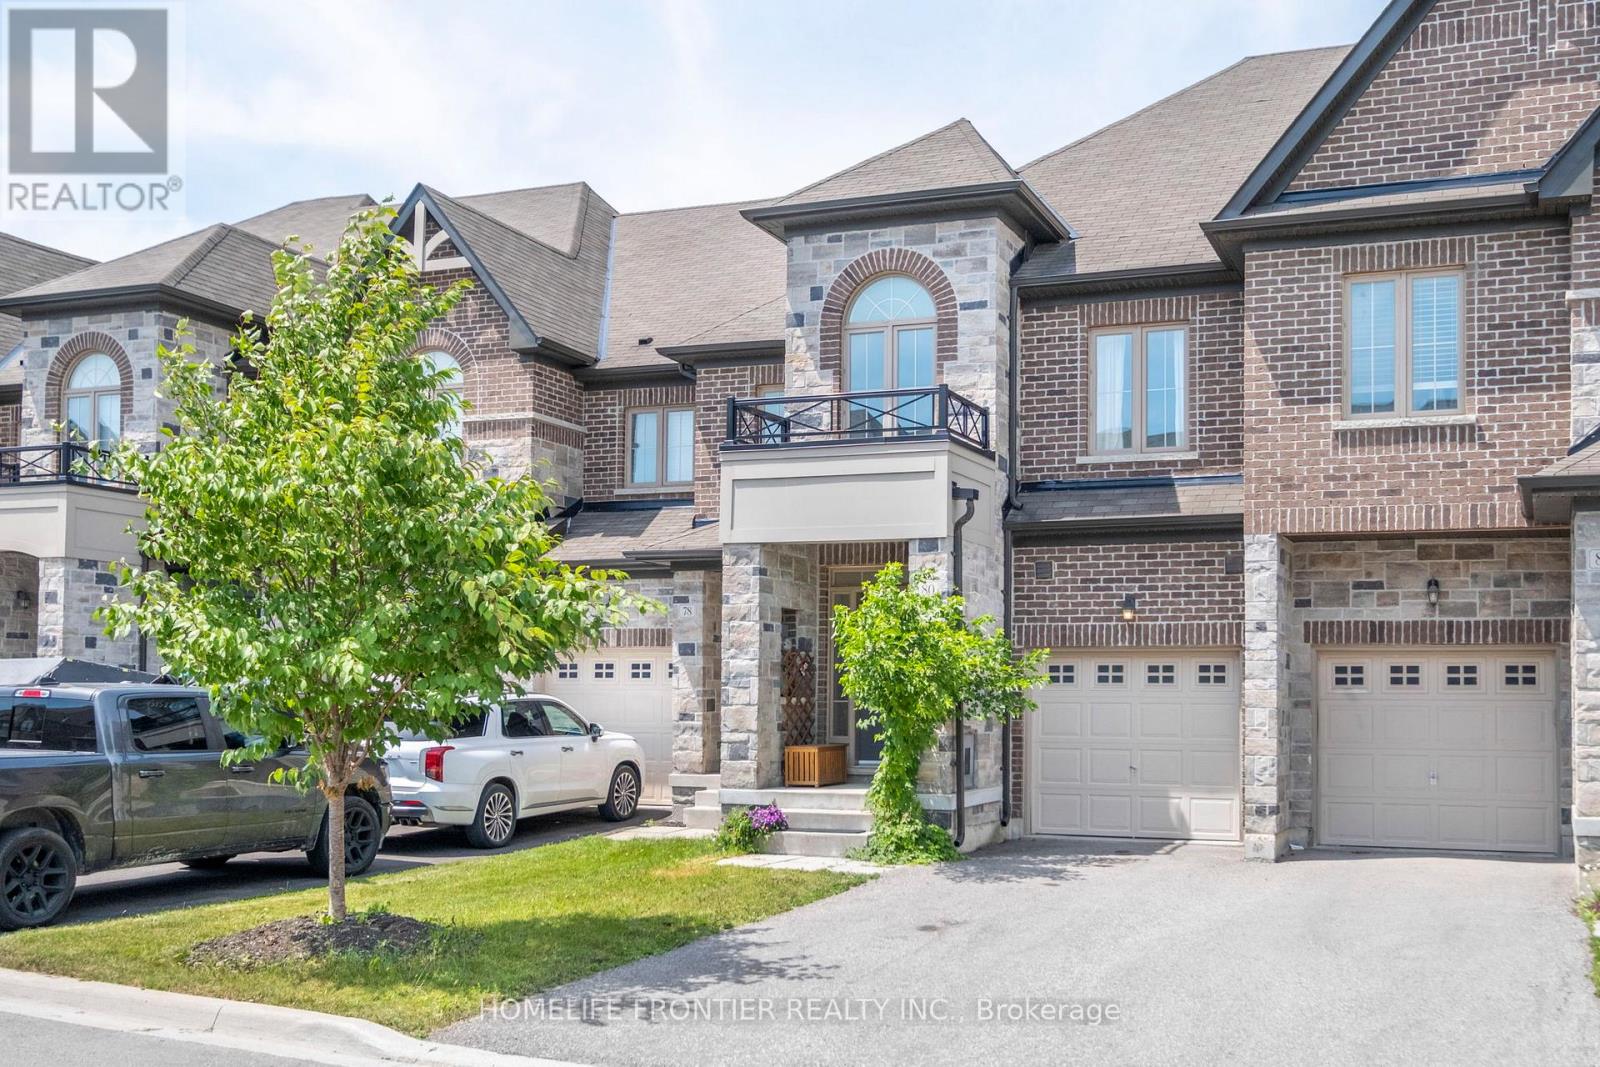
80 Walter Proctor Road
East Gwillimbury, Ontario
Welcome To This Beautiful Freehold Townhome Nestled In The Family-Friendly Community Of Sharon, East Gwillimbury! Offering 1,806 Sq. Ft., 3 Spacious Bedrooms, 3 Bathrooms, And A Bright Open-Concept Layout, This Home Is Perfect For Families, First-Time Buyers, Or Anyone Looking For Comfortable Modern Living. A Charming Covered Front Porch And Decorative Upper Balcony Add Beautiful Curb Appeal. The Main Floor Features A Spacious Kitchen With Granite Countertops, Stainless Steel Appliances, Ample Cabinetry, And A Large Breakfast Bar Overlooking The Open Living And Dining Area-Ideal For Entertaining Or Everyday Living. Step Through The Walk-Out To Your Oversized Fully Fenced Backyard, Providing Plenty Of Space For Summer BBQs, Children, Pets, Or Relaxing Outdoors. Upstairs, Escape To The Spacious Primary Retreat Complete With His & Hers Walk-In Closets And A Luxurious 5-Piece Ensuite Featuring Double Sinks, A Soaker Tub, And Separate Shower. Two Additional Well-Appointed Bedrooms Offer Abundant Natural Light, Including One With A Walk-In Closet, And Share A Convenient 4-Piece Main Bathroom. Complete With A Single-Car Garage, A Long Two-Car Driveway With No Sidewalk, And Thoughtfully Designed Living Spaces Throughout, This Home Offers The Perfect Blend Of Comfort And Functionality. Ideally Located Just Minutes To Highway 404, The East Gwillimbury GO Station, Schools, Parks, Walking Trails, Shopping, Restaurants, Costco, Upper Canada Mall, And Everyday Amenities. Enjoy The Best Of Small-Town Charm With Easy Access To Newmarket , Aurora, And The GTA. An Exceptional Opportunity To Own In One Of York Region's Fastest Growing And Most Desirable Communities! Some Photos May Be Virtually Staged. Virtually Staged (id:61483)
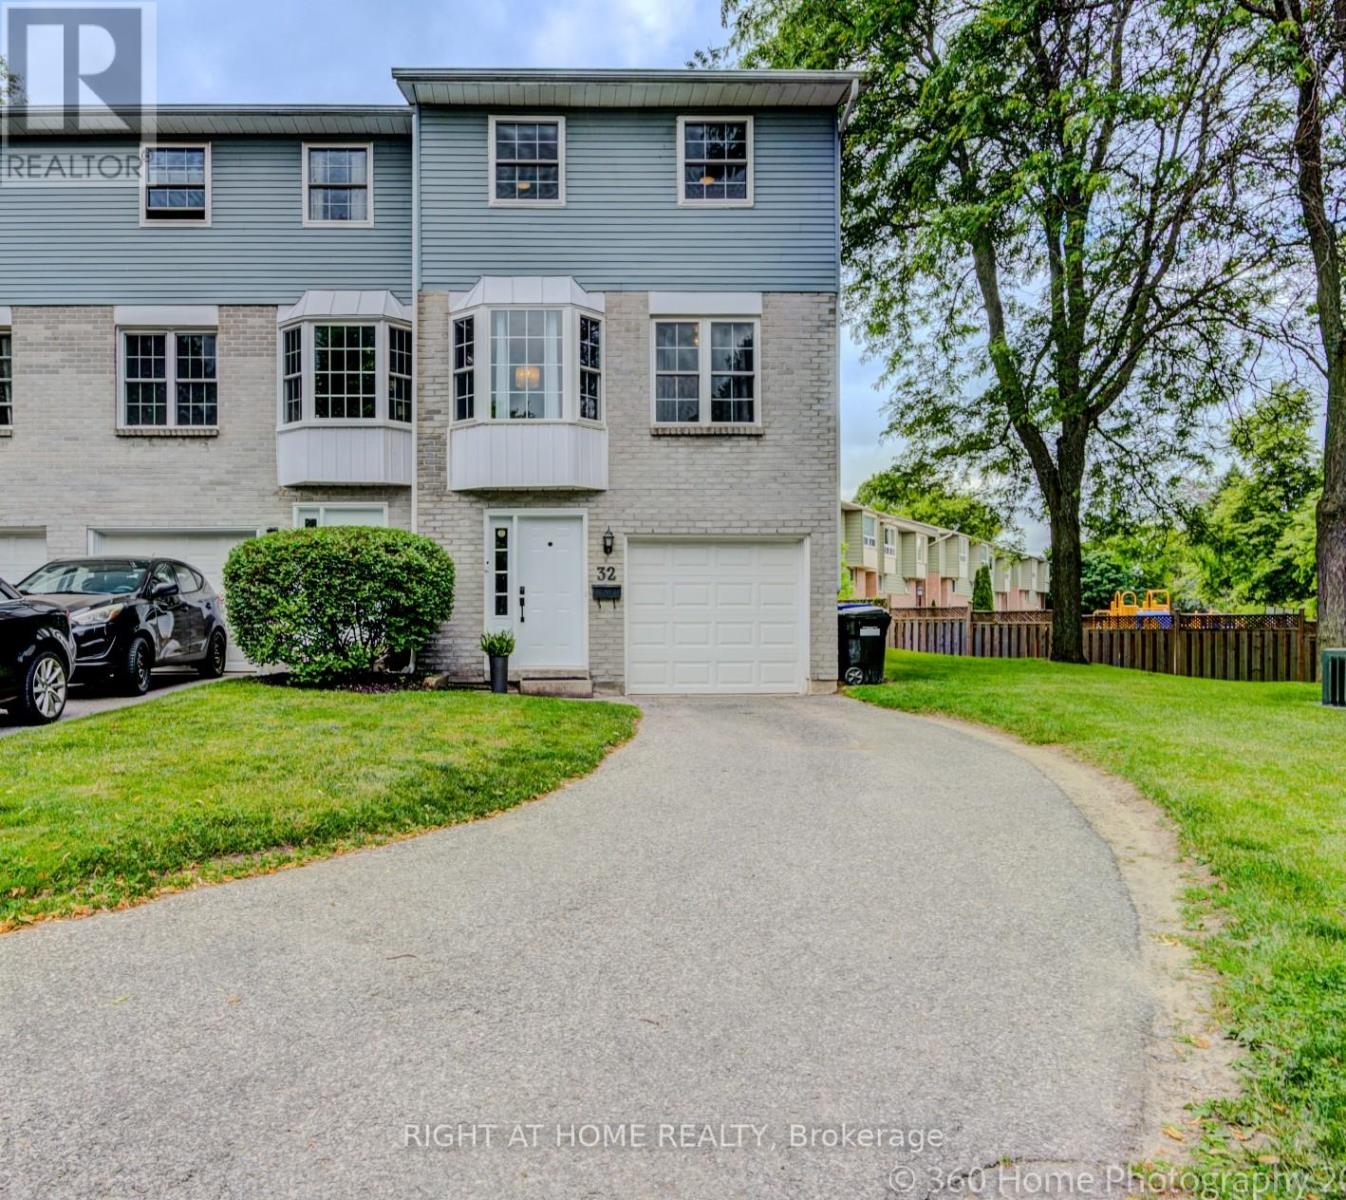
32 Harmony Circle
Bradford West Gwillimbury, Ontario
Beautifully updated end unit townhome offering the perfect blend of space, style and flexibility. Originally designed as a 3BR home but is currently configured with two exceptionally spacious primary bedrooms that can easily be converted back to a 3BR layout. Seller is willing to negotiate completing conversion before closing. Thoughtfully renovated throughout with updated kitchen 2013, renovated bathrooms 2018, basement with custom storage and laundry area plus small office area. Freshly painted, updated flooring, new carpet on stairs, refreshed trim and railings. Large windows fill this home with natural light while the stamped concrete patio provides perfect outdoor space from the walk out in the living room. Convenient double length driveway, built-in garage with inside entry and extra storage space. Desirable end unit with additional green space beside for that detached feeling. Condo fees cover major exterior maintenance/replacement including shingles, windows, doors and lawn care. (id:61483)
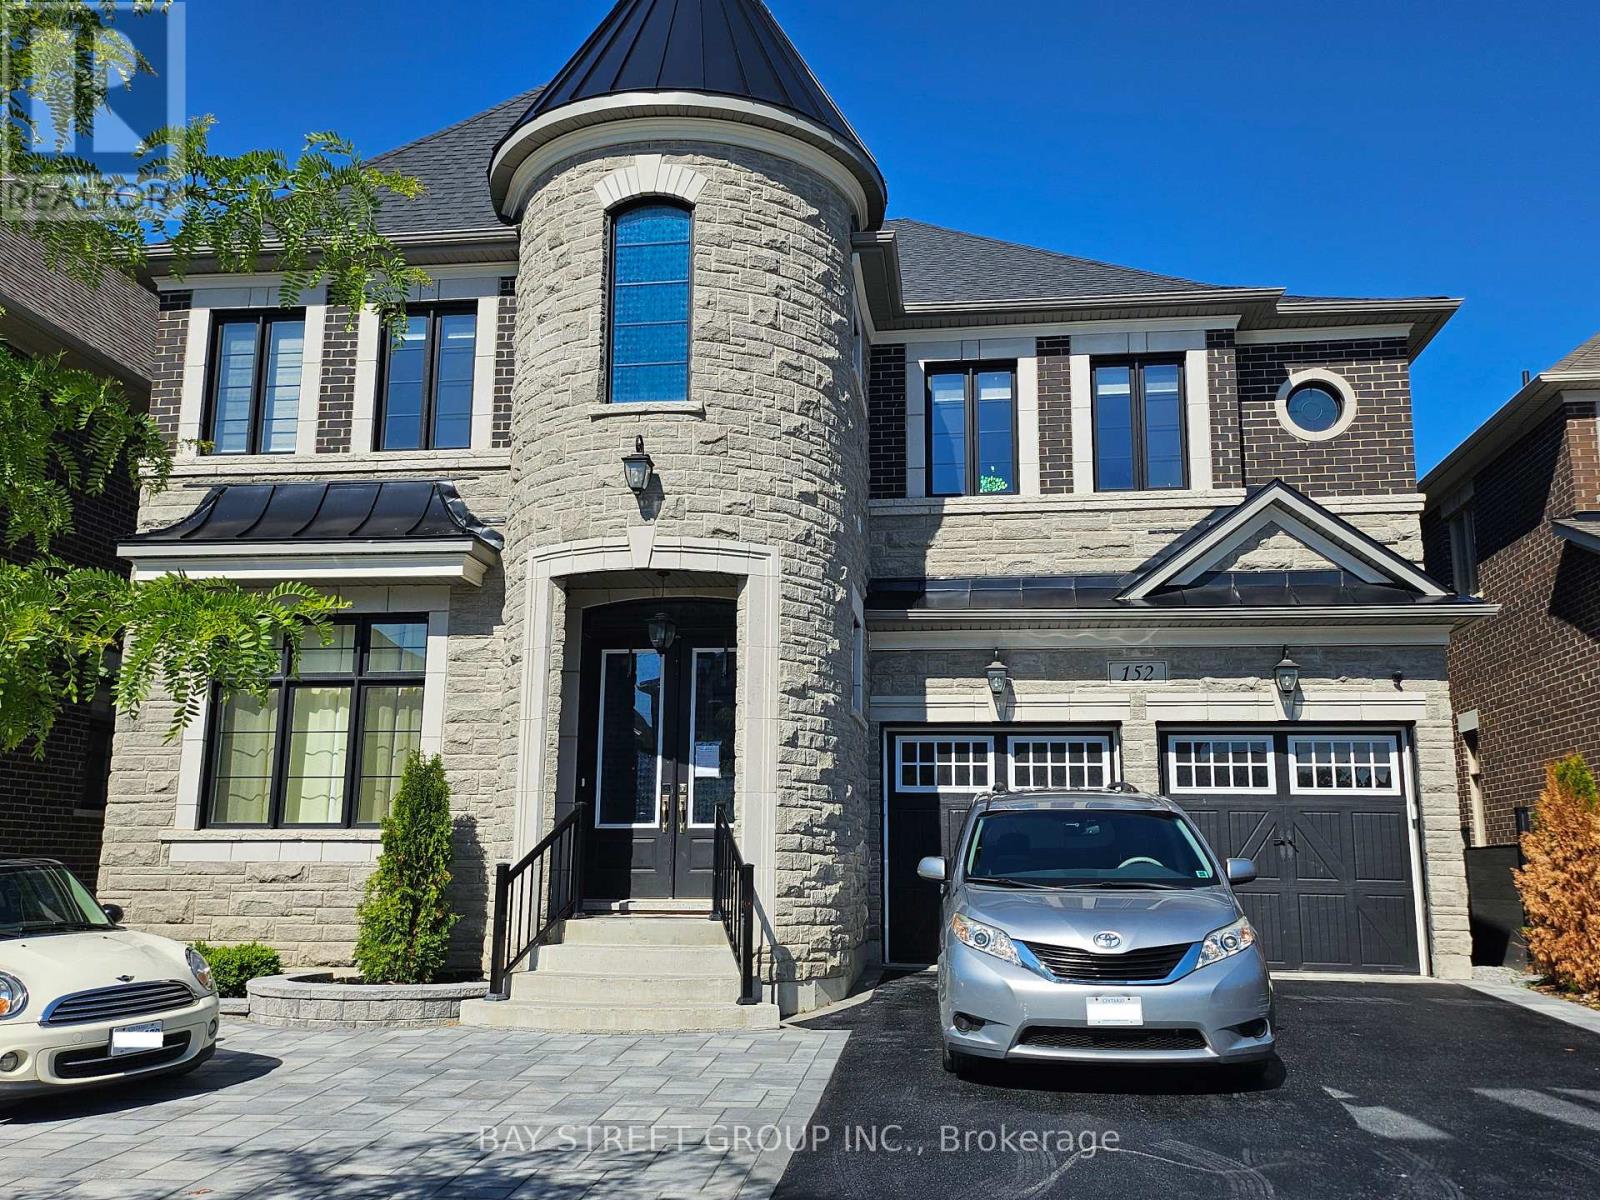
1a - 152 First Nations Trail
Vaughan, Ontario
A brand new 2 bedroom with one bathroom unit at ground floor for rent. Large windows in living area and bedroom. Hardwood floor and 9ft ceiling. All utility and Hi-speed internet included. This Is Located In The Vicinity Of The Famous Kleinburg Village Which is Popular & Filled With Renowned Restaurants , Chop House , Cafes , Ice Cream Parlours and Pizzerias. This Area Is Also Known For Golf Courses , Trails , Parks , School & Great Proximity To Various Highways Such As Highway 427 , 400 , 27 & 7. You are 15 Minutes From The Airport , 12 minutes To Wonderland , 15 Minutes To Vaughan Mill Malls. (id:61483)
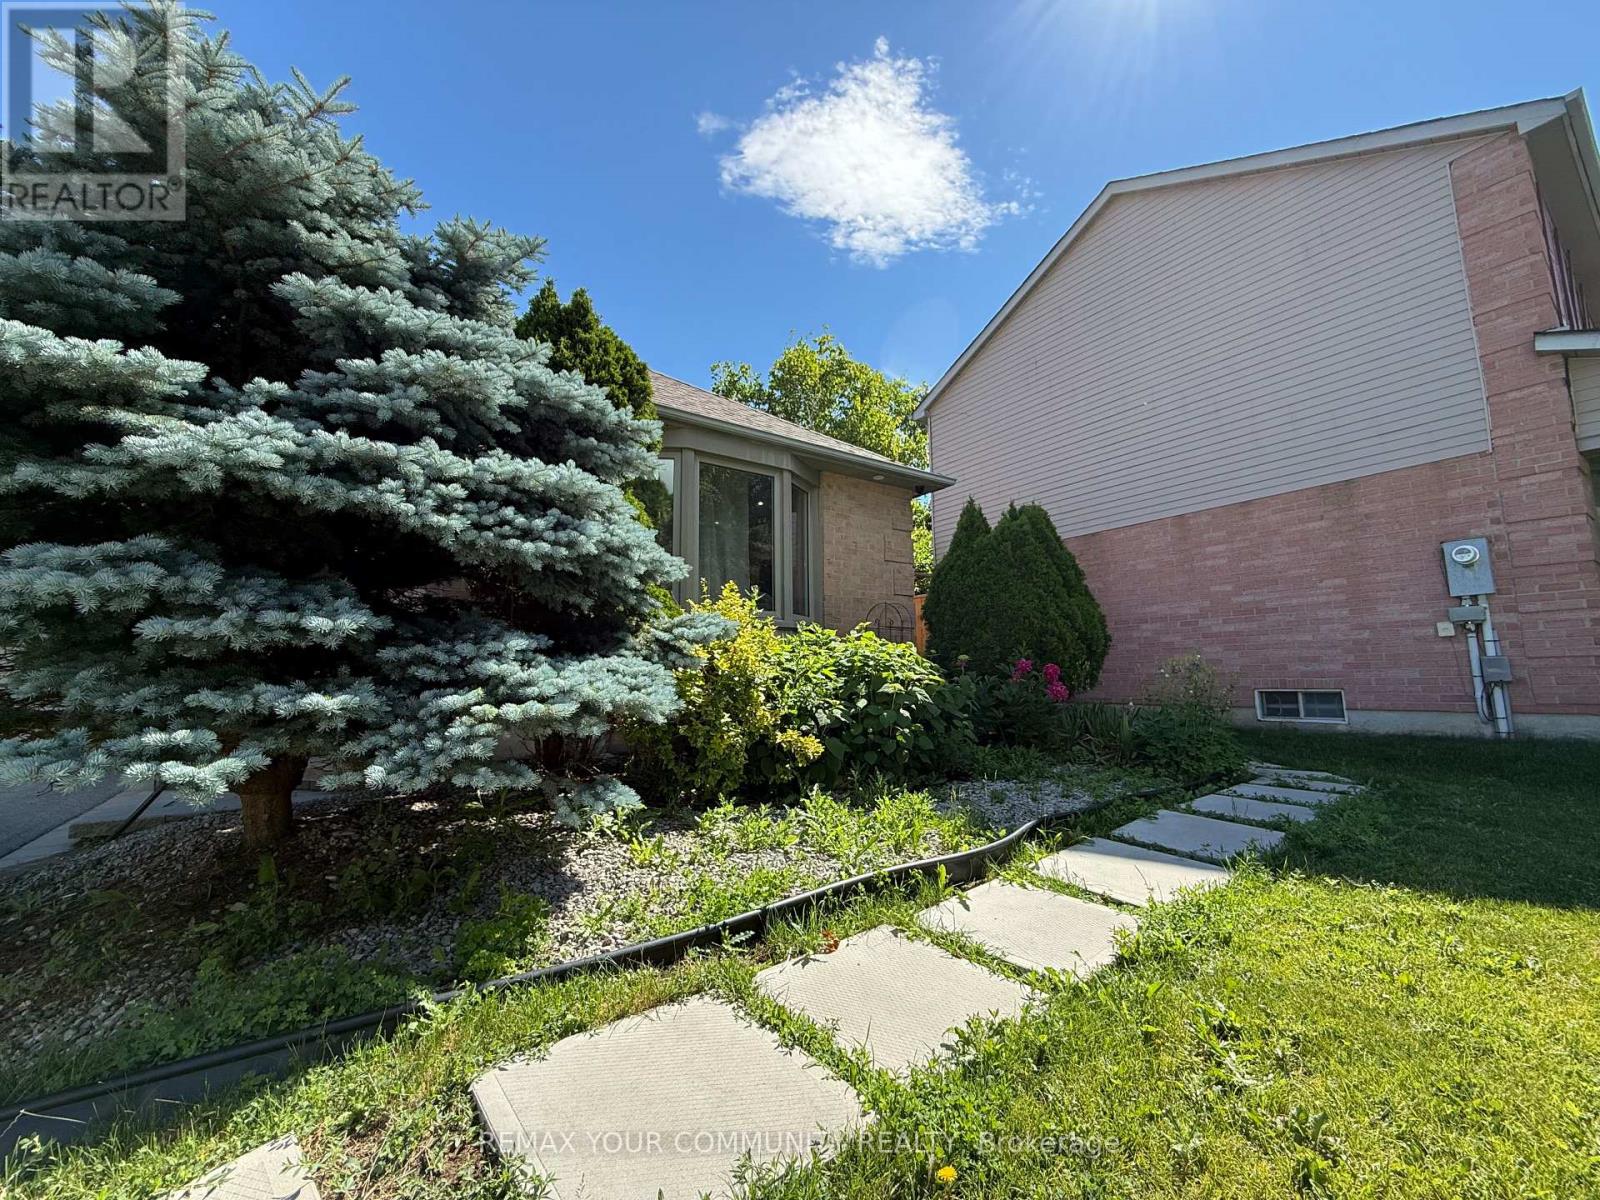
6 Albery Crescent
Aurora, Ontario
Welcome to this beautiful, well-maintained basement apartment located in a prime area of Aurora. Equipped withstainless steel appliances and ample cabinet space. A huge bedroom with plenty of closets for all your storage needs.Large windows fill the space with natural light. Convenient Amenities: Separate laundry for added privacy!! Prime Location: Close to Metro, No Frills, LCBO, restaurants, and much more! Easy access to public transit and major roads.This is the perfect rental for anyone looking for comfort, convenience, and style. Don't miss out! AAA+ Tenant only!Tenant(s) will pay 1/3 of utilities!The Landlord and the Landlord's agent do not verify the measurement. (id:61483)
36 Michaelis Street
New Tecumseth, Ontario
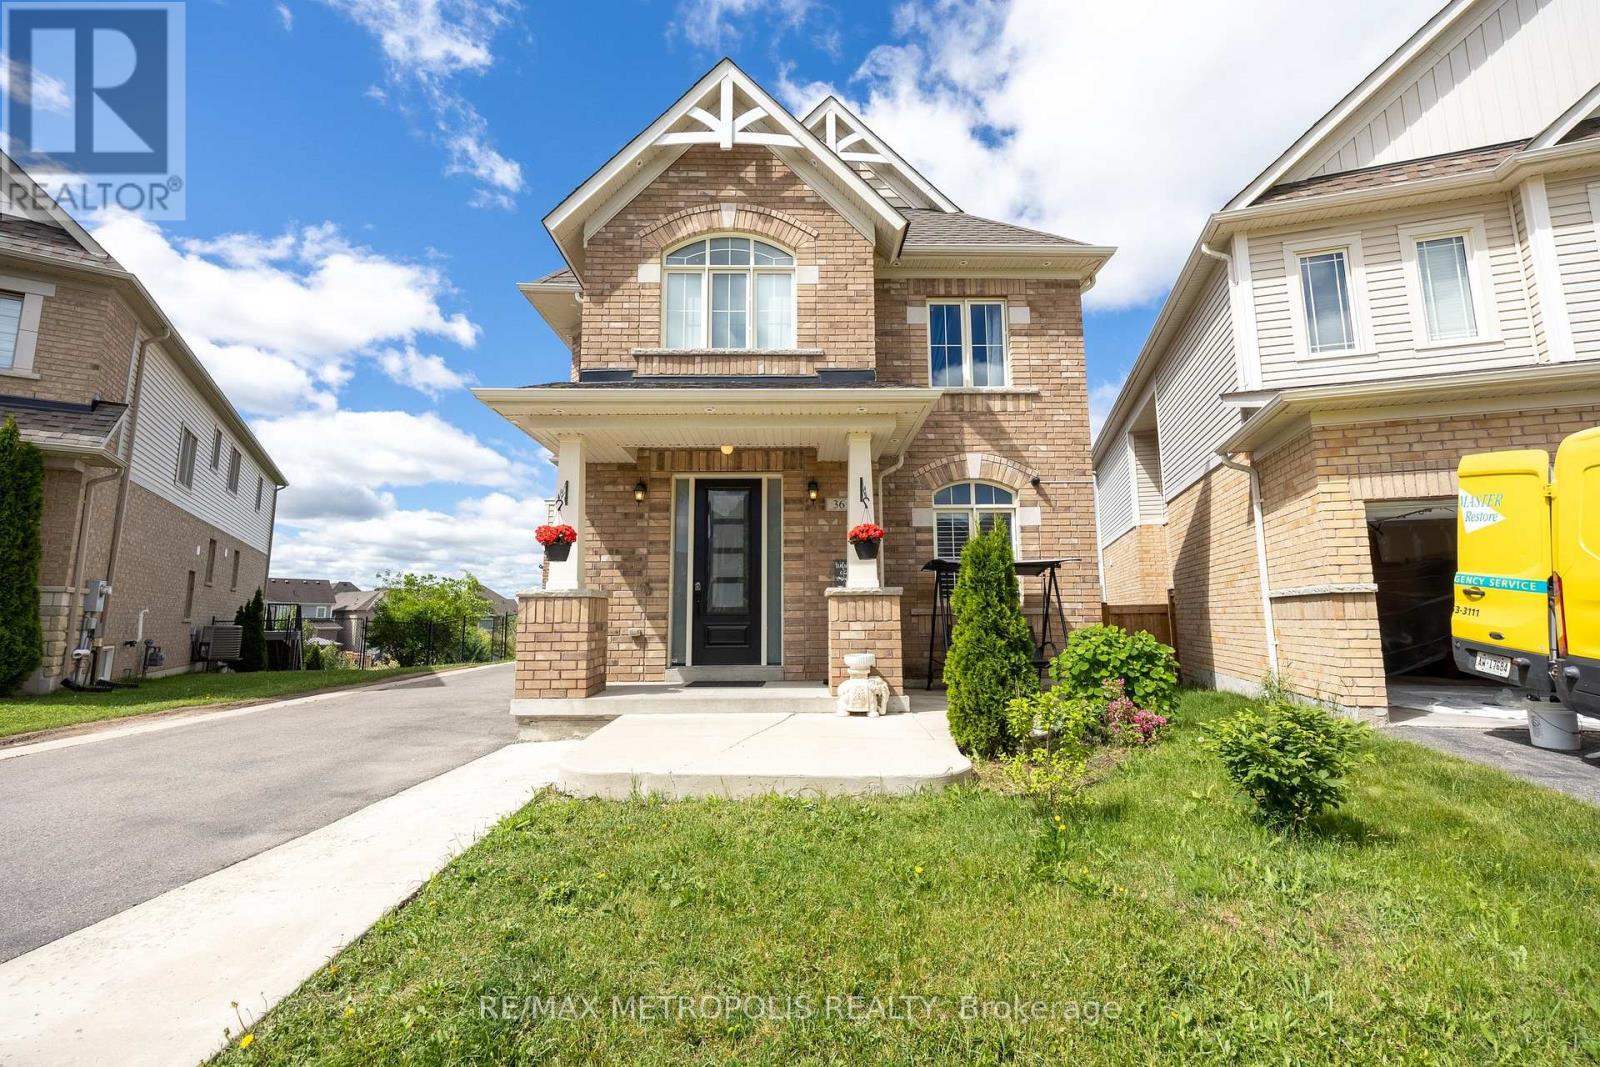
Nestled on a premium pie-shaped lot with an impressive 95-ft wide backyard and parking for up to 4 vehicles, this immaculate 4 bedroom home in the highly sought-after Treetops community is sure to impress.this beautifully maintained home offers a spacious living room with a walkout to a large deck, a dedicated main-floor office, and a bright, modern kitchen complete with stainless steel appliances. The main floor also offers two convenient entrances for added functionality.Upstairs, the generous primary retreat features his-and-hers closets, a luxurious 5-piece ensuite, and a private balcony overlooking the backyard. Three additional spacious bedrooms provide plenty of room for a growing family. Located in a family-friendly neighbourhood close to parks, schools, trails, and amenities, this exceptional home combines comfort, style, and convenience in one perfect package. (Basement is not included) (id:61483)
19 Marigold Boulevard
Adjala-Tosorontio, Ontario
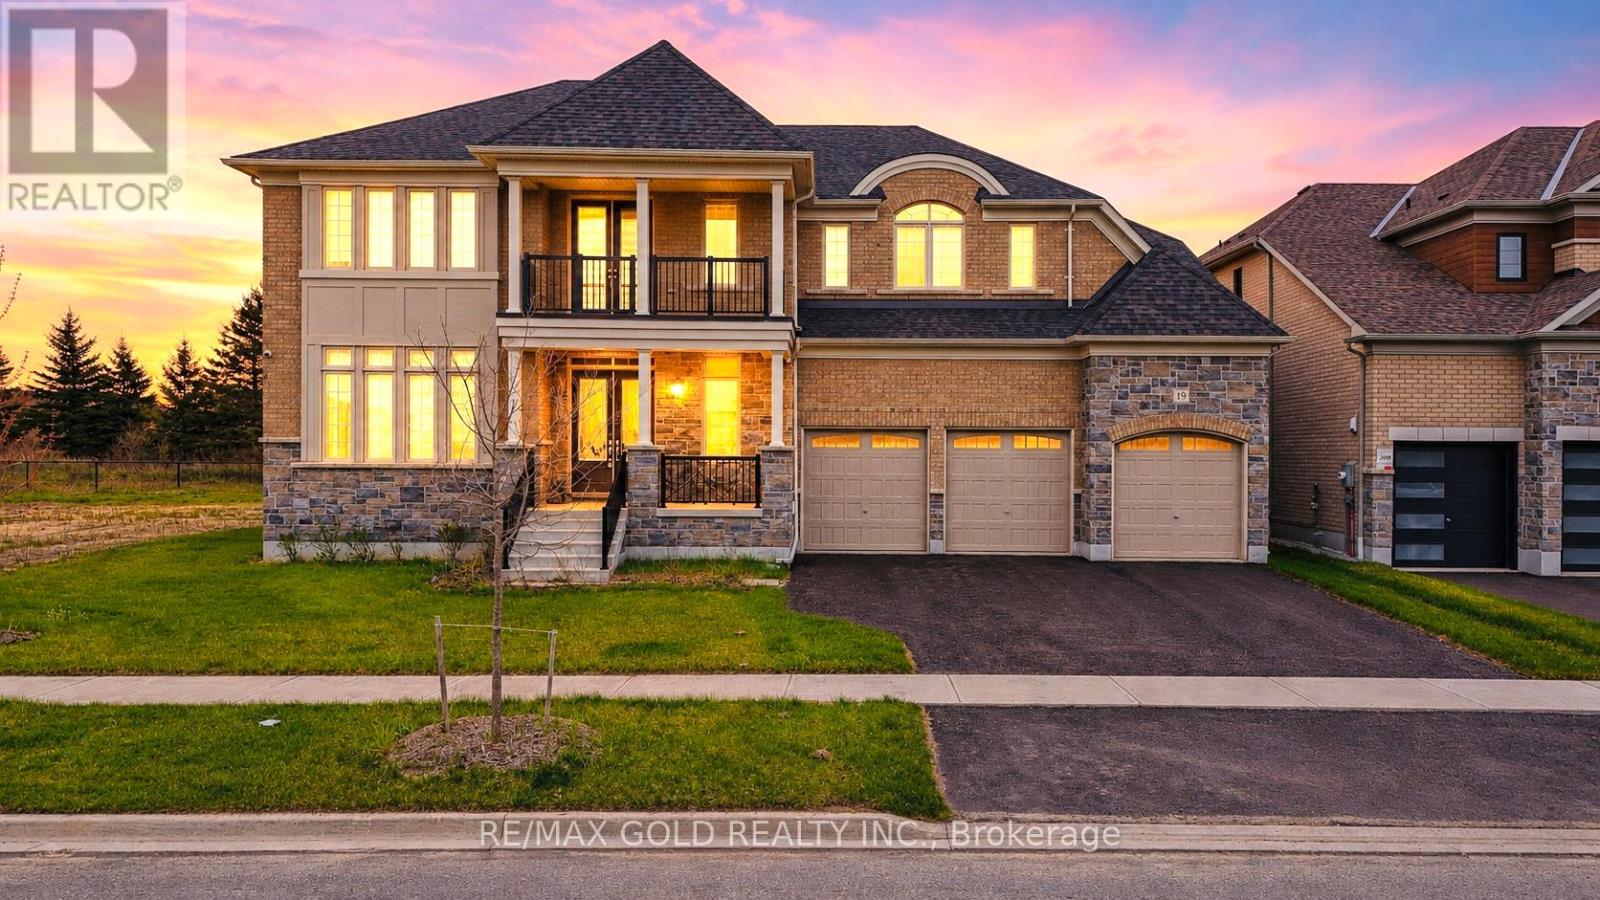
Luxurious Tribute-Built Detached Home in Tottenham A Rare Gem!Welcome to this brand-new, 5,115 sq. ft. of thoughtfully designed living space. Nestled on a premium deep ravine lot, this 5-bedroom, 5-bathroom home offers the perfect blend of modern elegance and comfort. The open-concept layout is ideal for both family living and entertaining, featuring a chefs kitchen with a walk-in pantry and top-tier finishes. Elevated 10-foot ceilings on the main level, coupled with 9-foot ceilings on the second floor and basement, create an airy and sophisticated ambiance. Gleaming hardwood floors and upgraded fixtures enhance the homes elegance.The unspoiled basement, with its large windows and generous ceiling height, is a blank canvas awaiting your personal touch. A huge balcony overlooking the ravine offers a private and serene retreat, while the wide lot accommodates a 3-car garage for added convenience. Dual furnaces ensure optimal heating efficiency. Set in the highly desirable community of Tottenham, this property strikes the perfect balance between natural beauty and urban convenience (id:61483)

710 - 8960 Jane Street
Vaughan, Ontario
Welcome to this Stunning and spacious 2-bedroom, 2-bathroom condo featuring 877 sq. ft. of modern living space, plus an additional 105 sq. ft. balcony for your outdoor enjoyment. This sun-filled unit boasts large windows that flood the space with natural light, creating a warm and inviting atmosphere. The sleek, contemporary kitchen is equipped with a central island, quartz countertops, ceramic backsplash, and stainless steel appliances, making it perfect for cooking and entertaining. The upgraded ensuite bathrooms add a luxurious touch, while the open-concept layout offers both style and functionality. Located just steps from Vaughan Mills Shopping Centre and close to TTC Subway, GO Transit, and Canadas Wonderland, this prime location also provides convenient access to Highways 400 and 407, as well as York University and Yorkville University. The building offers premium amenities, including an outdoor pool, fitness center, outdoor terrace, and 24-hour concierge service. With one parking spot and one locker included, this property is the perfect blend of convenience and luxury. Don't miss your chance to own this exceptional unit schedule your private viewing today! (id:61483)
352 Miller Park Avenue
Bradford West Gwillimbury, Ontario
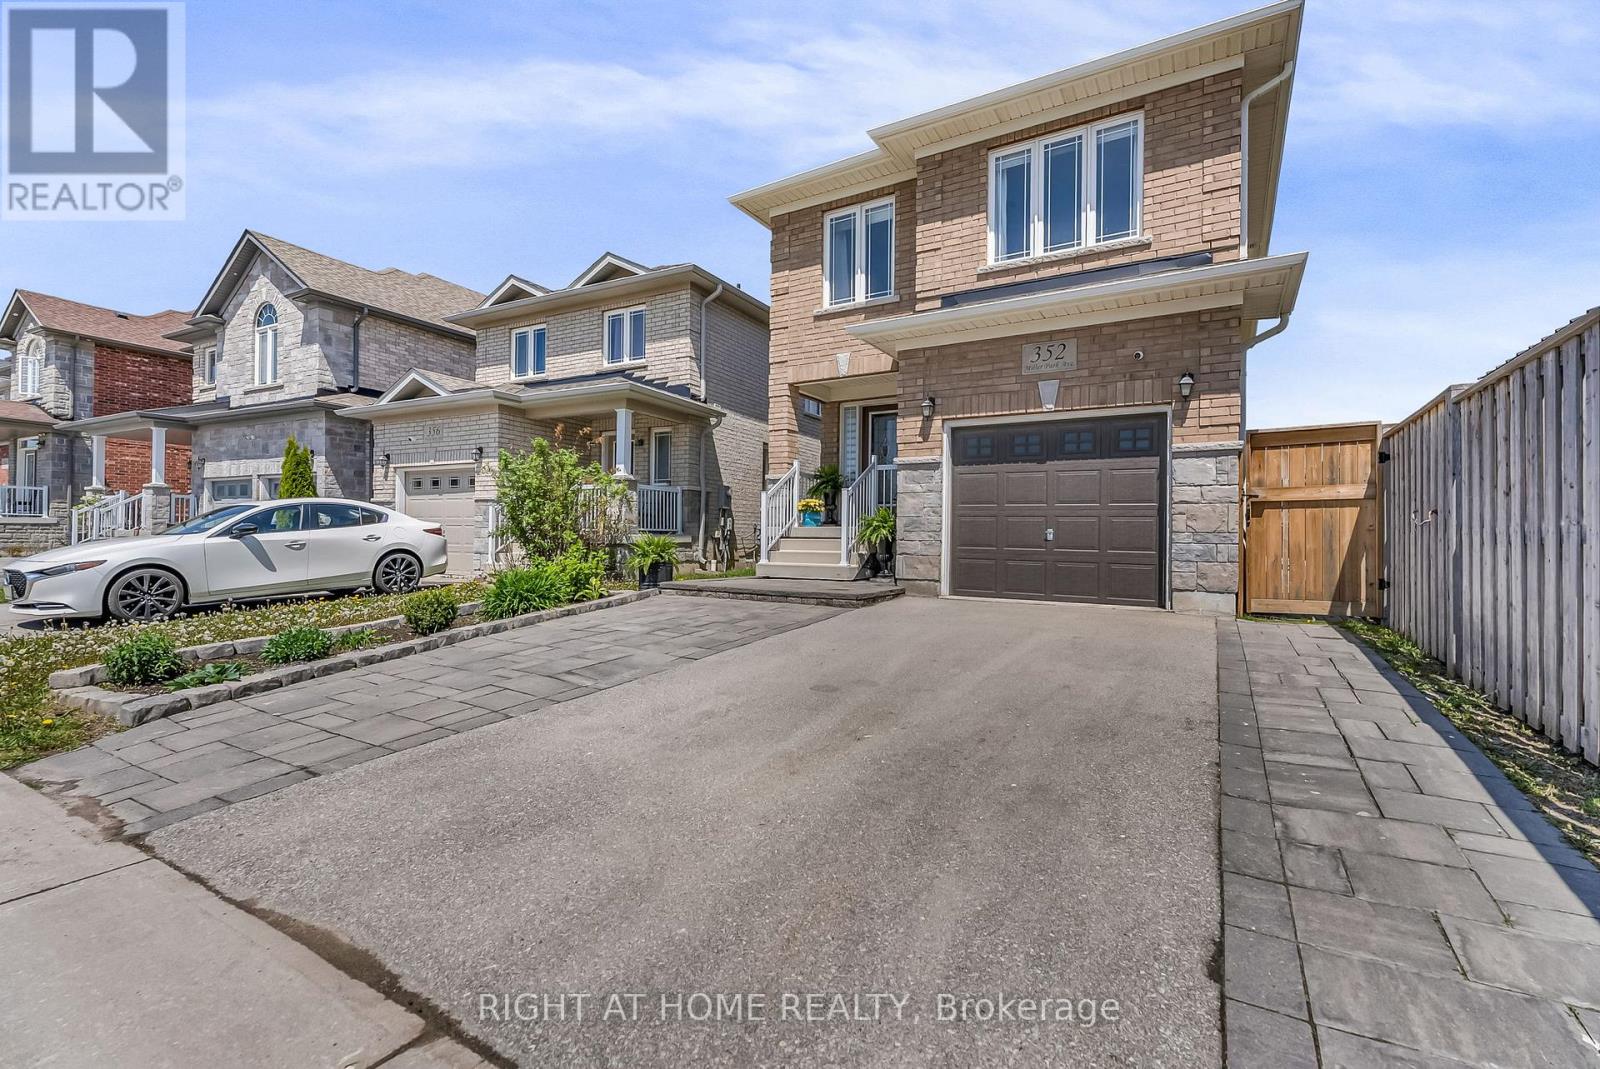
Welcome to 352 Miller Park Ave, a charming two-storey home filled with natural light and endless potential. This inviting property is ideal for young families, couples, or downsizers seeking a comfortable home with opportunities to add their own personal touch.The main floor features a spacious and functional layout, perfectly suited for both everyday living and entertaining. Upstairs, you'll find generously sized bedrooms, the convenience of a second-floor laundry room, and custom blinds throughout.The finished basement offers exceptional flexibility and is thoughtfully designed for a work-from-home lifestyle. Complete with a private office, client reception area, two-piece bathroom, and utility sink in the furnace room, this space is well-suited for professionals, entrepreneurs, or those in need of a dedicated workspace.Outside, beautifully finished hardscaping enhances the front entrance and extends along the walkway to the backyard. A large patio provides the perfect setting for outdoor dining, summer gatherings, or simply unwinding in your own private outdoor retreat.Combining warmth, functionality, and versatility, this well-maintained home presents an excellent opportunity to settle into a welcoming community and make it your own. (id:61483)
138 - 1612 Charles Street
Whitby, Ontario
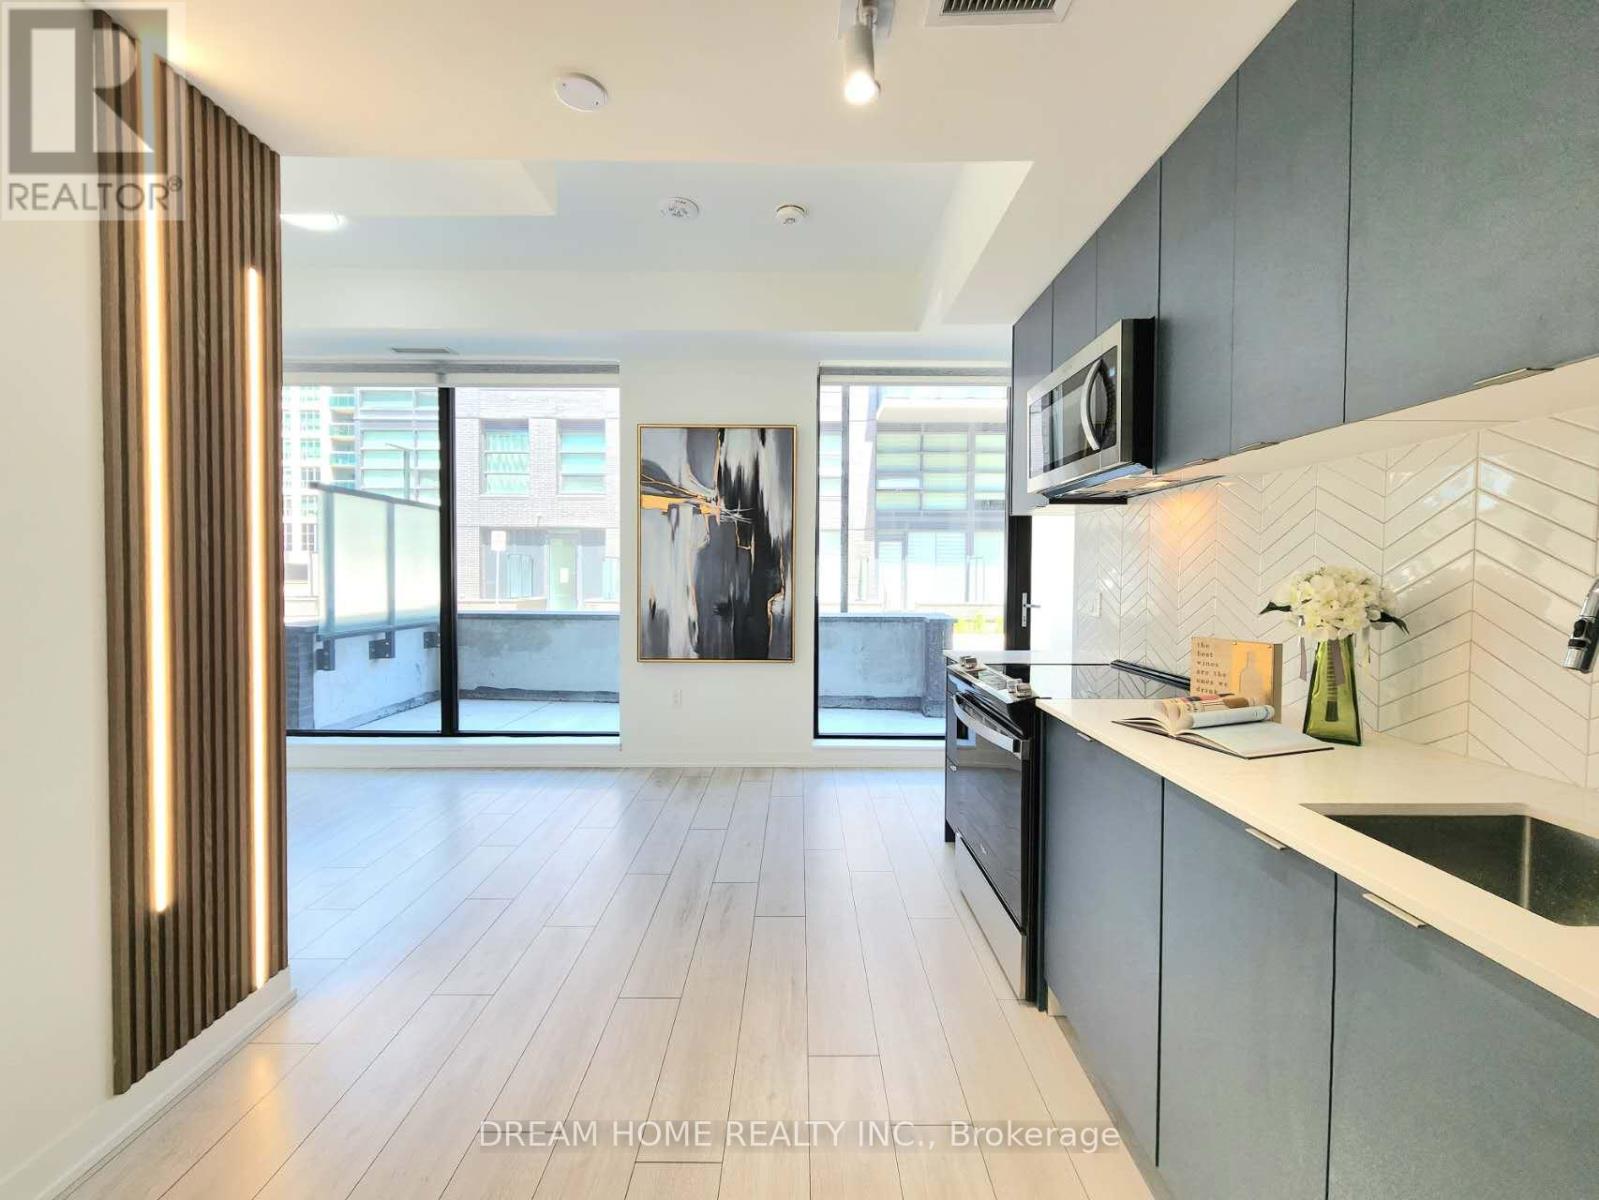
** High Speed Internet Included !!! This 1 Year New Condo Combines Modern And Luxury, Where Modern Sophistication Meets Vibrant Lakeside Living. This Unique And Rare 2-Storey Unit Offers A 1+1 Layout (W/ A Spacious Den Perfect As A 2nd Bedroom Or Home Office), 695 Sqft Of Indoor Space Featuring Floor-To-Ceiling Windows And Premium Laminate Flooring Throughout, Creating A Light-Filled Open Living Space. Enjoy 142 Sqft Of Private Walk-Out Patio, The Ultimate Setting For Your Morning Espresso, Weekend Reading, Or Evening Wine. Open Kitchen With Custom-Designed Cabinetry, W/Quz Countertops, Backsplash, Ss Appliances. Bathroom Features A Glass Walk-In Shower And Upgraded Vanity Storage. Includes 1 Parking And 1 Storage Locker. Building Amenities Include A Fitness Center, Yoga Studio, And A Stylish Party Lounge With An Outdoor Terrace And BBQ Area. LOCATION IS EVERYTHING! Steps To Whitby GO Station For Seamless Commute To Downtown Toronto, And Just A Short Stroll To The Stunning Waterfront Trails, Marina, Parks, Dining, And Shopping. Minutes To Hwy 401/407/412. (id:61483)
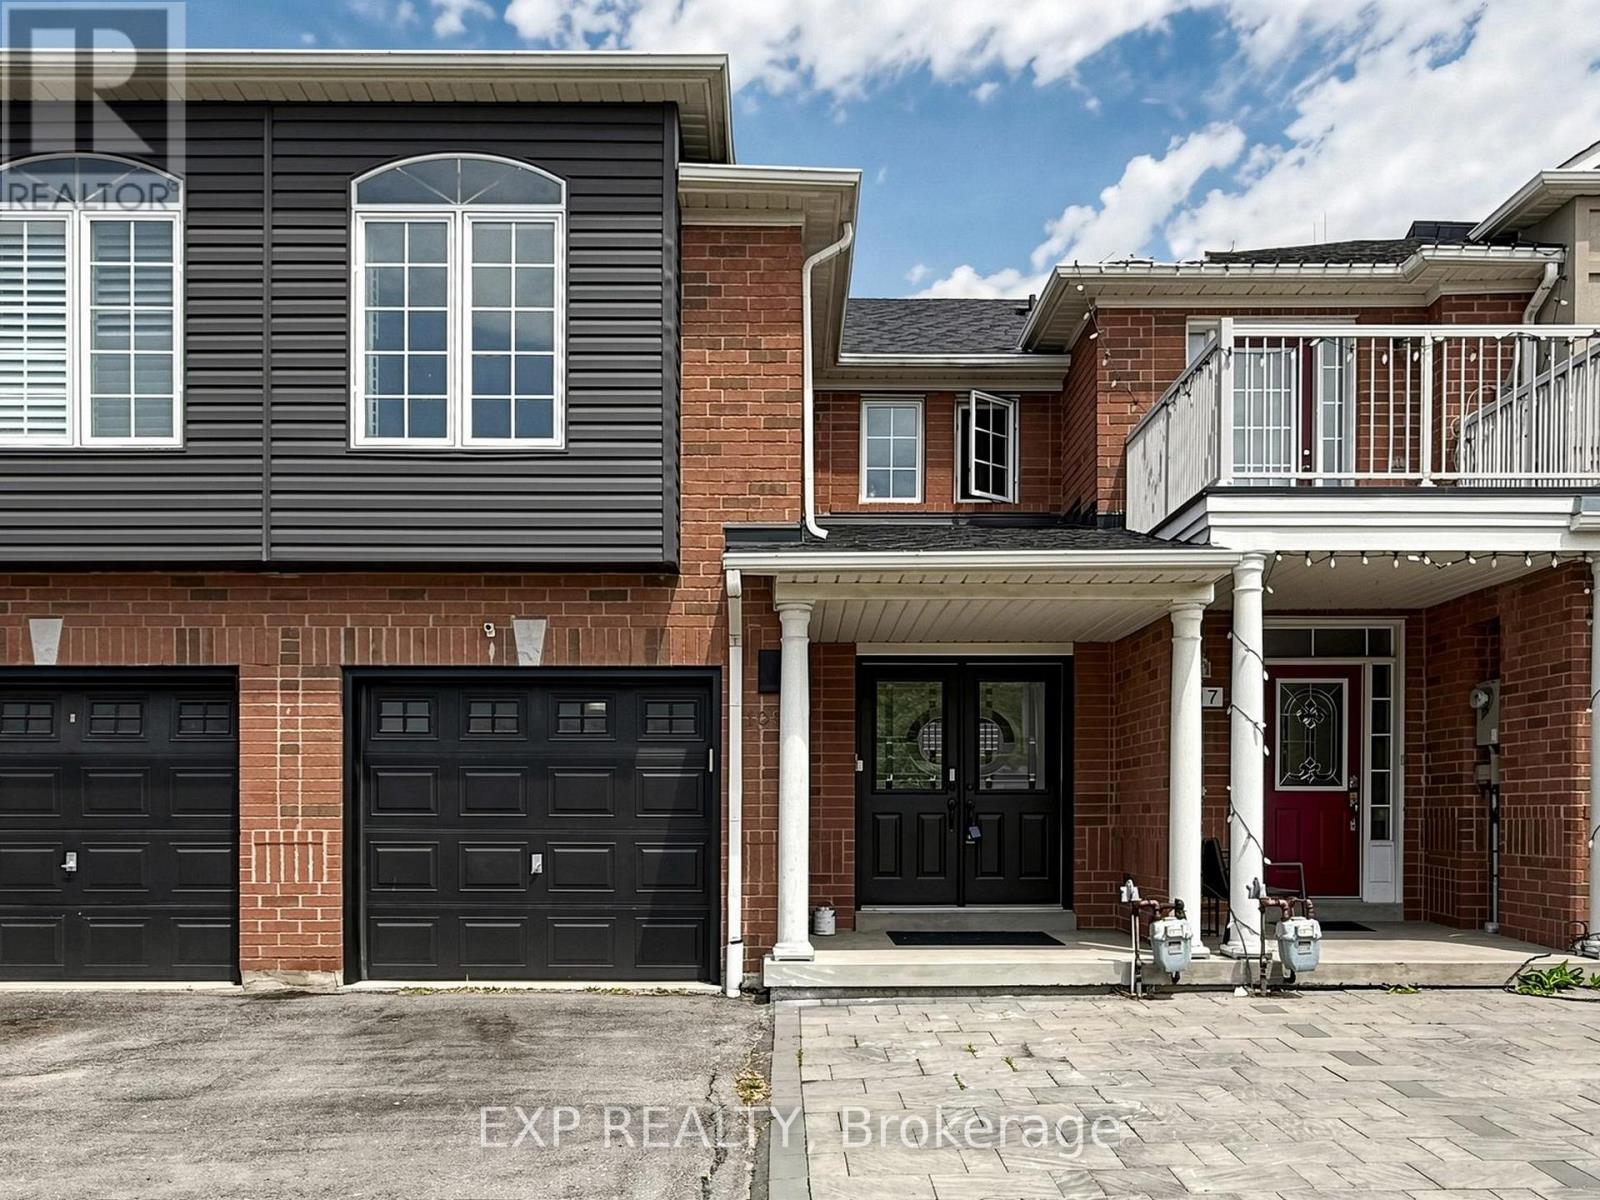
109 Angier Crescent
Ajax, Ontario
Beautifully Updated Home In A Cozy, Quiet Neighborhood * Move-In Ready * Attractive Front Yard Interlock Offering Low-Maintenance Curb Appeal * Bright Open-Concept Living And Dining Area Featuring High-Quality Laminate Flooring Throughout * Modern Kitchen With Stainless Steel Appliances, Elegant Marble Countertops And Stylish Subway Tile Backsplash * Functional Layout Designed For Comfortable Family Living * Carpeted Staircase Leading To Spacious Upper-Level Family Room That Can Easily Serve As A Fourth Bedroom * Generous Primary Suite Featuring Walk-In Closet And Private 4-Piece Ensuite * Updated Bathrooms With Contemporary Finishes * Professionally Finished Heated Basement Offering Excellent Additional Living Space * Includes Two Bedrooms, Large Recreation Area And Modern 3-Piece Bathroom * Ideal For Extended Family, Guests, Home Office Or Entertainment * Updated Roof Providing Peace Of Mind * Prime Location Close To Shopping, Schools, The Lake And Easy Access To Highway 401 * Perfect Home For Families Seeking Comfort, Convenience And Value * A Must See Property * Don't Miss This Opportunity * Welcome Home! Check 3-D Virtual tour & floor plan * Act fast...Book your showing now.... (id:61483)
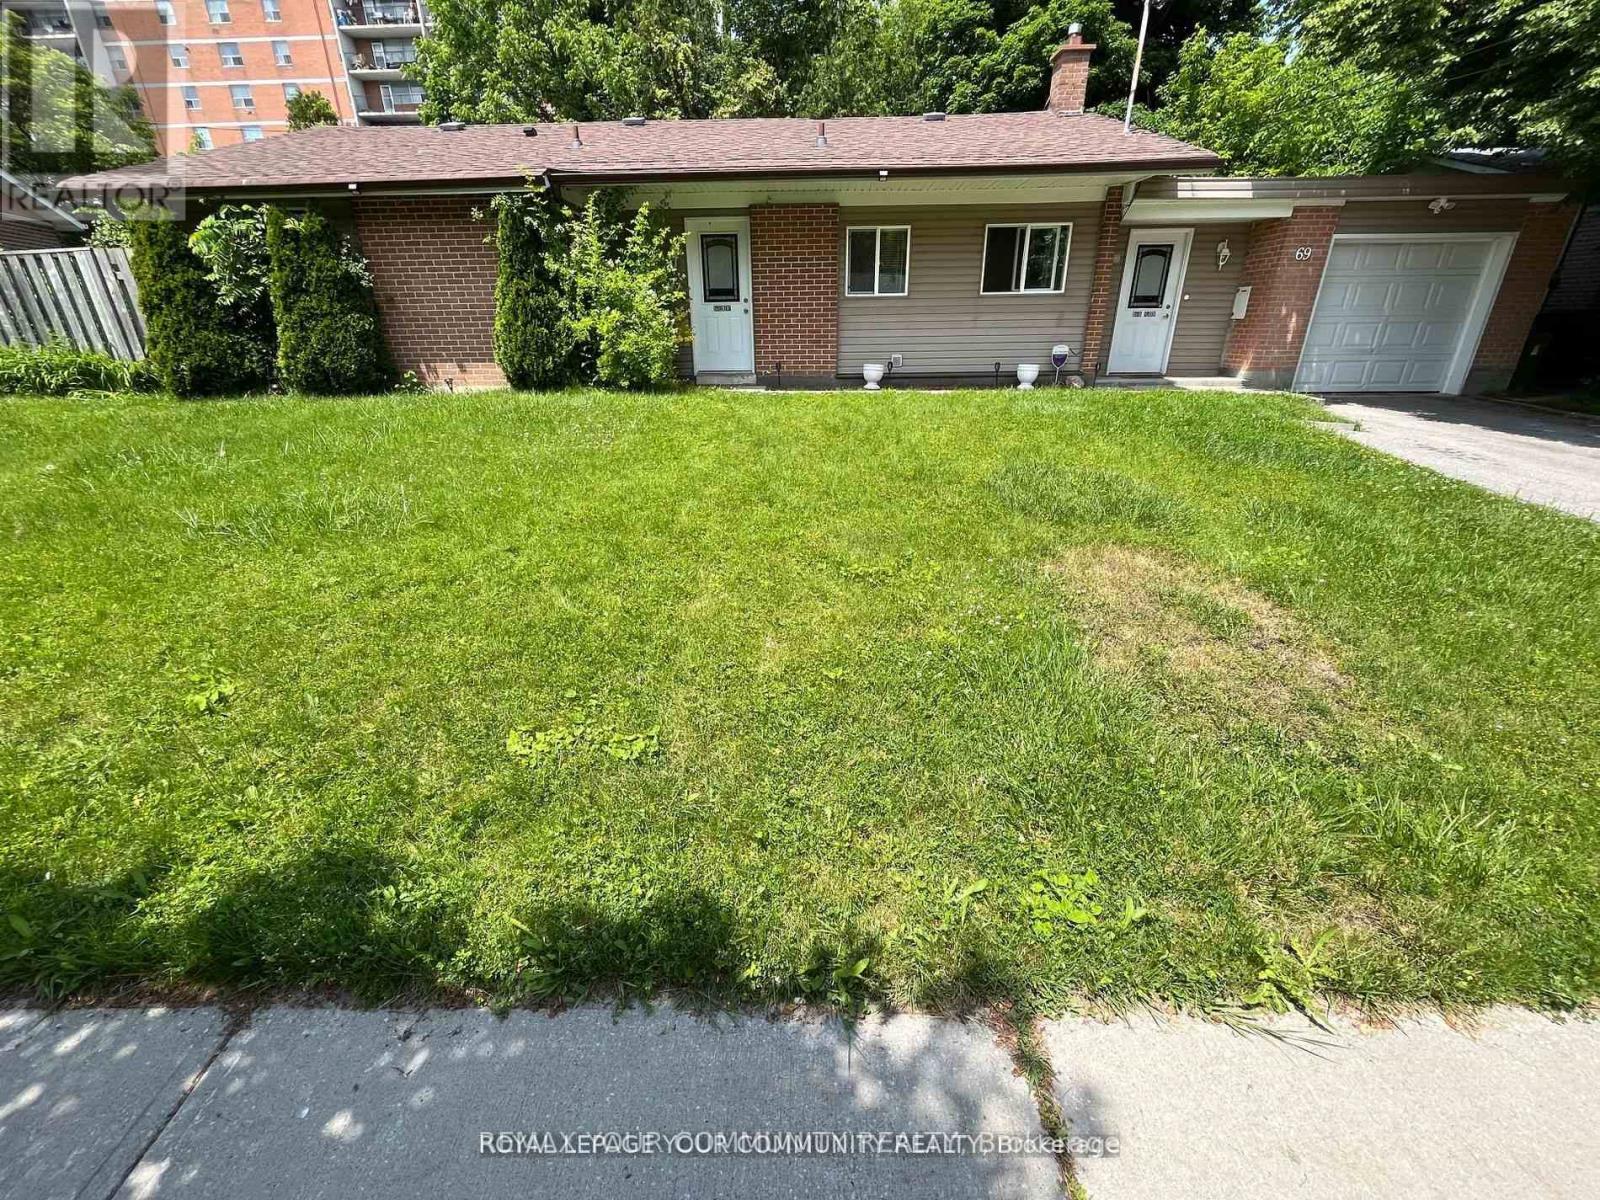
69 Samson Crescent
Toronto, Ontario
Separate Front Entrance with spacious Hall and Closet, good Living space . cozy Kitchen , use of Side Yard and front Yard, updated Bathroom, 1 Parking in Driveway , Central Air, Convient Location , parks , schools, shopping, quiet Cresent (id:61483)
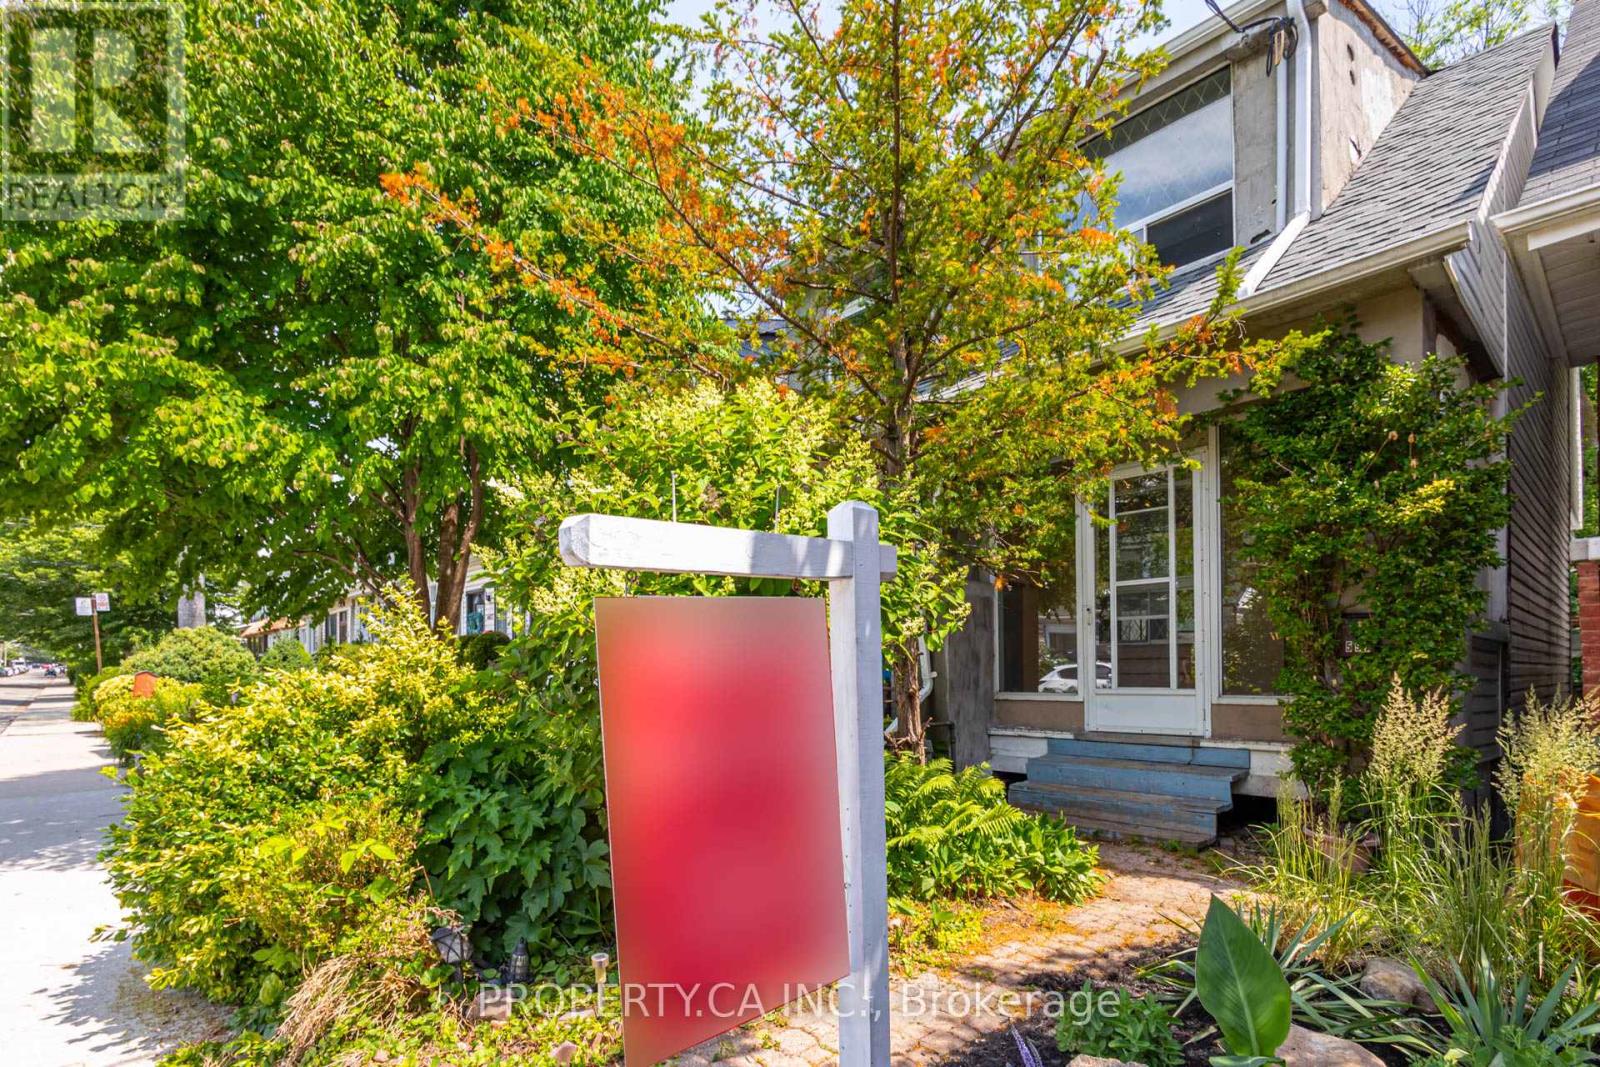
597 Rhodes Avenue
Toronto, Ontario
An exceptional opportunity in one of Toronto's most desirable east-end neighbourhoods. Built in 1919, this 2-bedroom, 2-storey semi-detached home is ready for its next chapter and offers the perfect canvas for those with vision. Requiring a complete renovation, the property is being sold in "as is, where is" condition and presents tremendous potential to restore, redesign, or create a custom home in a neighbourhood where beautifully renovated properties continue to command exceptional value. Whether you're a contractor, builder, investor, or buyer looking to create your dream home from the ground up, opportunities like this are becoming increasingly rare. Retain the character of this century home or reimagine the space to suit today's modern lifestyle. Located in the heart of Toronto's vibrant east end, you'll enjoy an unbeatable combination of community, convenience, and lifestyle. Walk to parks, schools, cafés, restaurants, local shops, and everyday amenities, with easy access to TTC, the Danforth, Leslieville, and the Beach. This is an established neighbourhood known for its tree-lined streets, strong sense of community, and enduring demand. Bring your imagination, your contractor, and your vision. Whether you're building equity, creating your forever home, or adding to your investment portfolio, this is a rare chance to transform a property with incredible potential in one of Toronto's most sought-after locations. (id:61483)
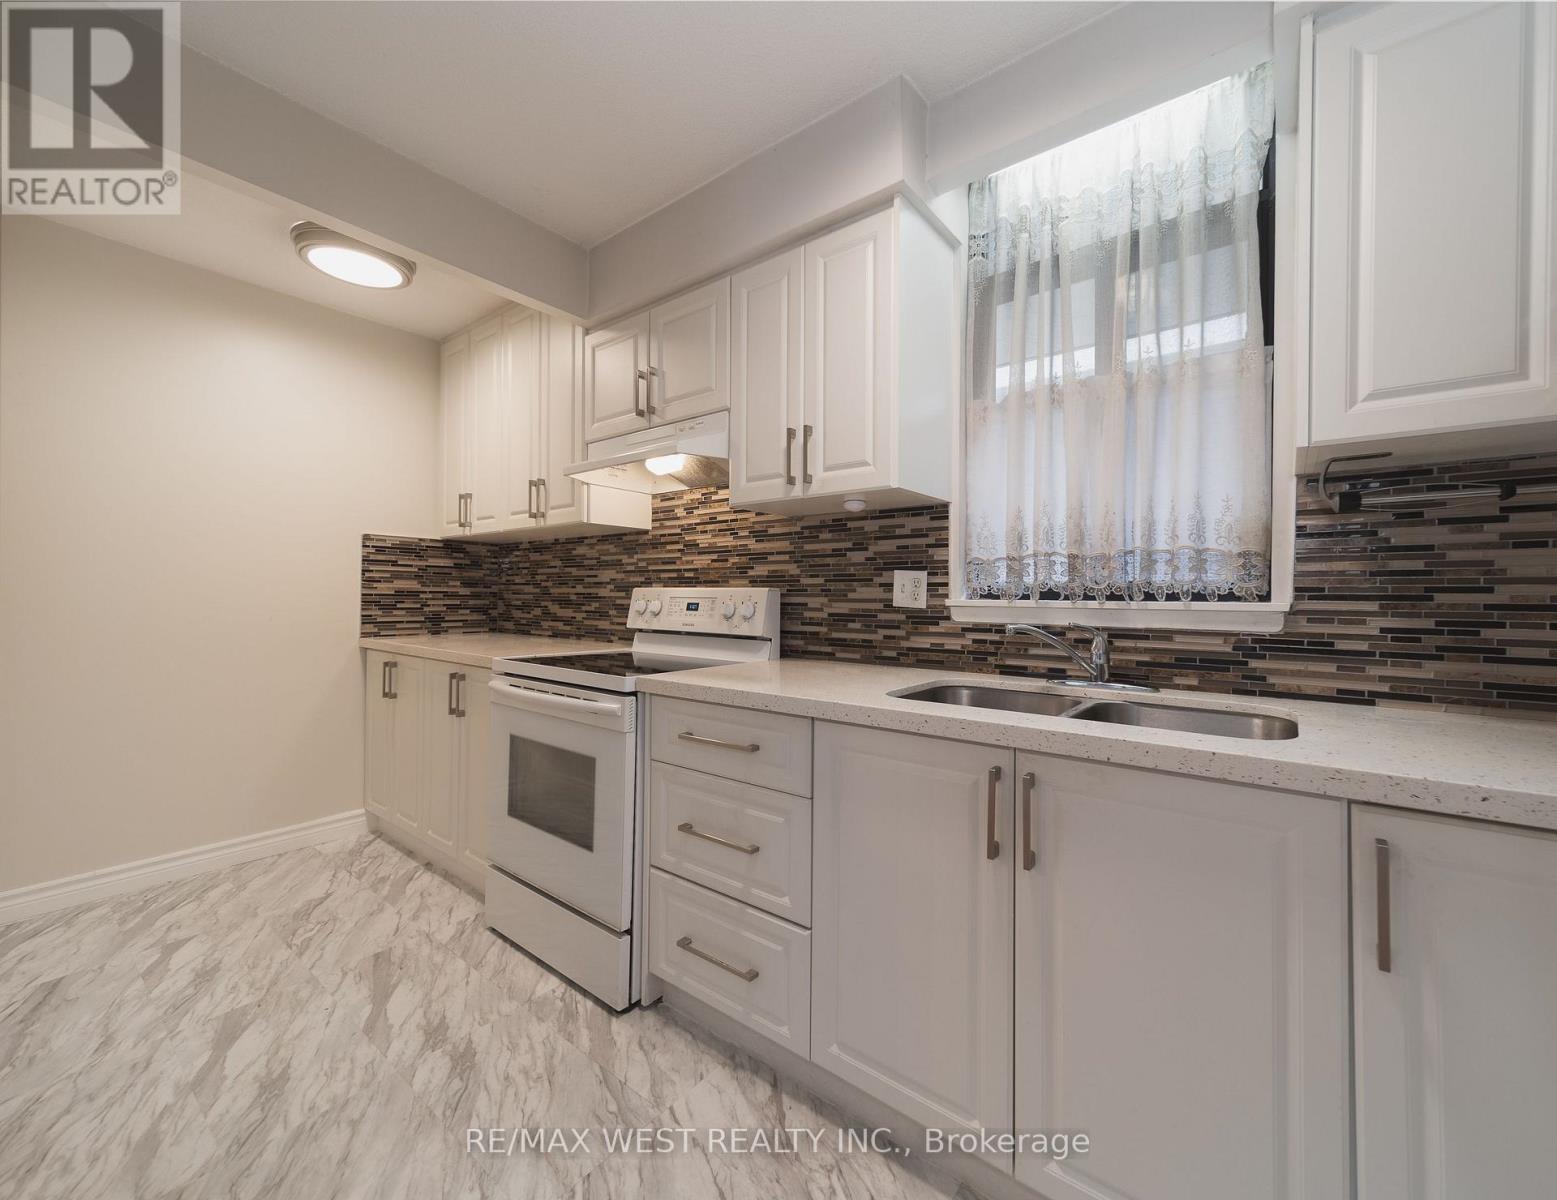
1-202 - 50 Old Kingston Road
Toronto, Ontario
Welcome to Eesti Kodu, a friendly and well-managed 55+ community offering affordable living in a quiet Scarborough location. This spacious 700+ sq. ft. 2-bedroom, 1-bath suite features an updated kitchen with a stone countertop and newer cabinetry, solid-wood flooring, and a bright, open-concept layout. Enjoy the large second-floor balcony for your morning coffee, a book, or simply to take in the peaceful view over the gardens and mature trees, a setting that gives the suite a comfortable, backyard-like feel. Located on a quiet stretch of Old Kingston Rd, the building offers a strong community atmosphere with easy access to TTC, shopping, groceries, dining, parks, trails, and everyday amenities. Residents enjoy a range of amenities, including an indoor pool, sauna, landscaped gardens, workshop, library, exercise room, party room, and large laundry facility. The all-inclusive maintenance fee covers heat, hydro, water, unlimited high-speed internet, Fibe cable, and property taxes, helping keep monthly costs predictable. A great opportunity for those looking to simplify, stay connected, and enjoy a welcoming 55+ community at an affordable price. (id:61483)
611 Atwood Crescent
Pickering, Ontario
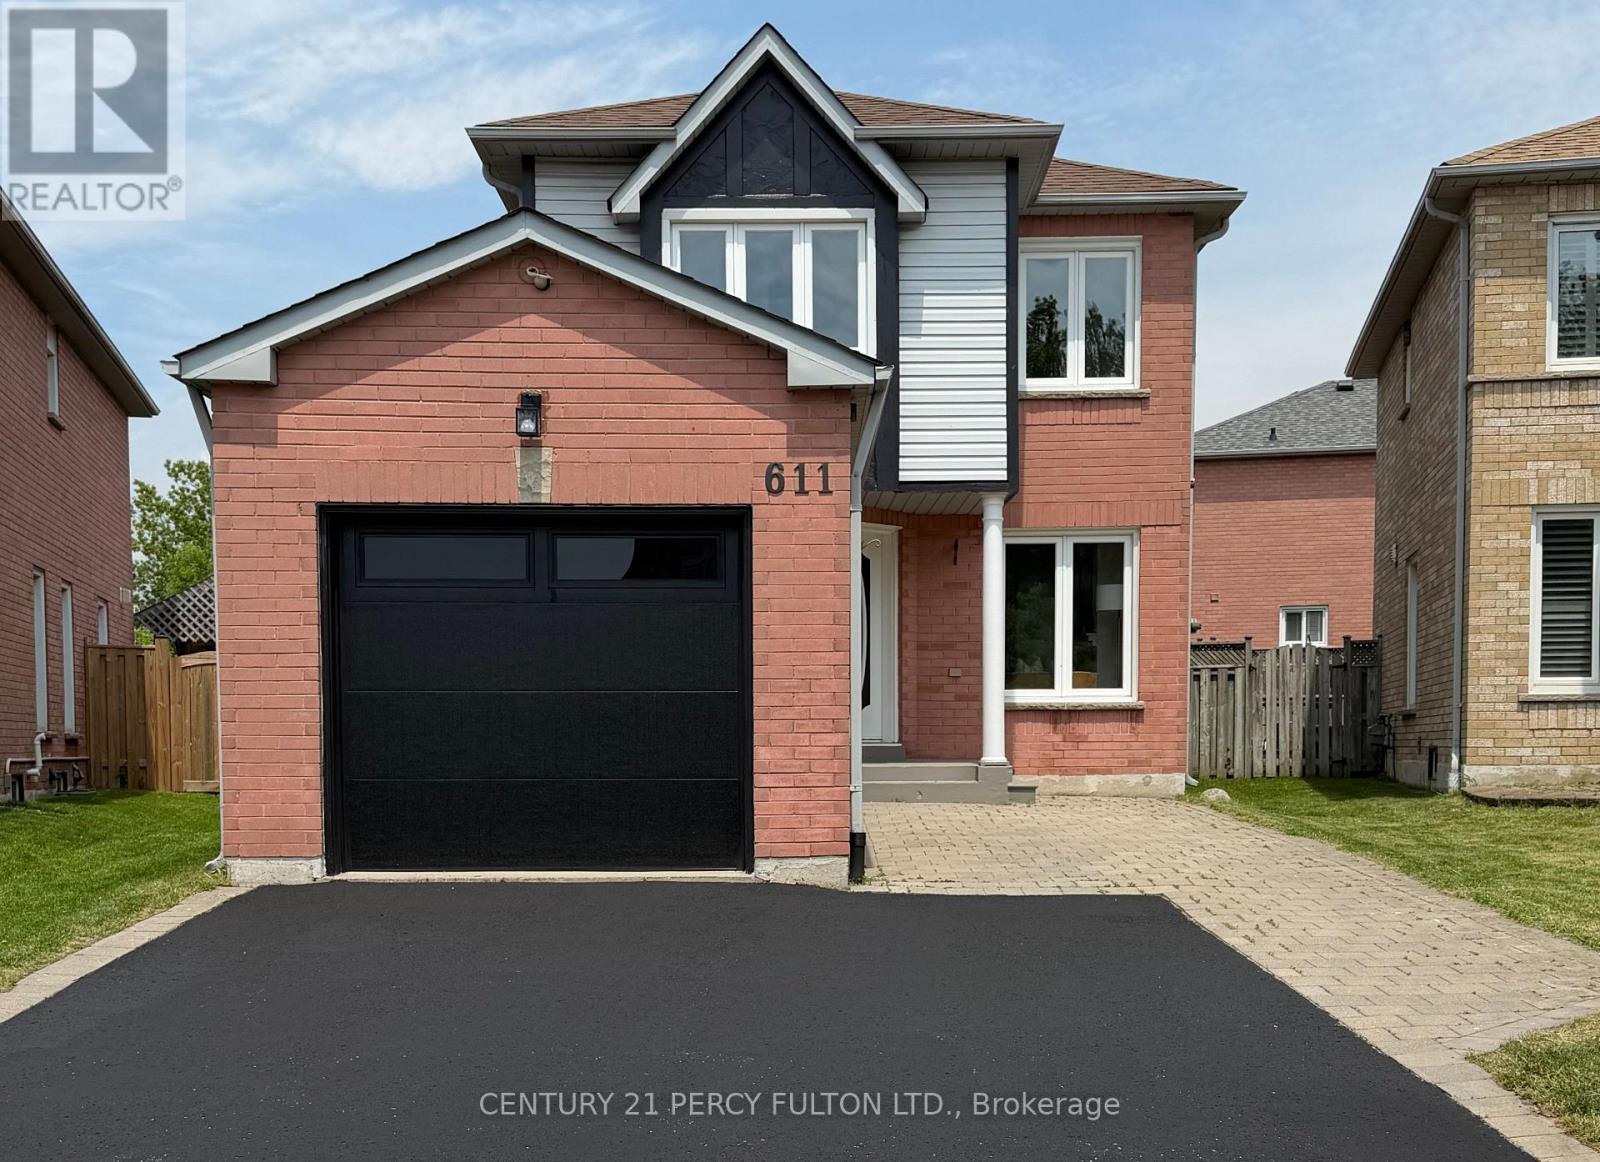
Beautifully upgraded West Shore gem by the sought after Petticoat Creek Conservation Park! Boasting over 1800 sq ft of finished living space, including 1,400+ sq ft above grade, this stunning family home built in the mid-1990s sits on a large premium, private pie-shaped lot with a 53-ft rear width and a depth of 120 ft. This turnkey home checks every single box, boasting stylish modern finishes and a rare 4-bathroom layout. The sun-filled main floor showcases brand new hardwood flooring, a refinished hardwood staircase with sleek metal spindles, and an updated kitchen complete with a porcelain backsplash, quartz countertops, and a spacious peninsula. Step from the adjoining family room straight out to a massive entertaining deck and an expansive private backyard, fully secured by a newer fence (2023) and equipped with a handy garden shed. The second floor offers three bedrooms with matching new hardwood floors, a fully renovated common bath, and a beautifully upgraded private ensuite in the primary bedroom. The fully finished basement serves as the ultimate bonus space for recreation, a home office, or hosting guests, featuring a luxury wet bar and another fully renovated full bath. Parking is a breeze with a 3-car driveway plus a spacious single-car garage featuring a new door and smart opener. Location is everything: you are minutes from Hwy 401/407, the GO Station, and major shopping, while being just steps from hiking trails, Dunmoore Park's kids play area, leash-free dog area, baseball diamonds, soccer field and tennis courts, West Shore's scenic waterfront, and a short 10-minute stroll to Petticoat Creek Conservation Area. (id:61483)
1921 - 135 Village Green Sq Square
Toronto, Ontario
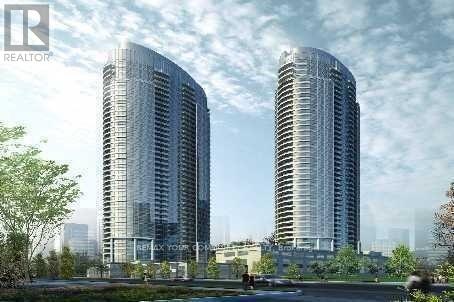
Luxurious Tridel 'Solaris 2' At Metrogate Community, Sunny West View, Bright & Spacious Layout, Minutes to Hwy 401, Go Train, Public Transportation, Metrogate Park & Kennedy Commons Mal1,24 Hours Concierge, Great Amenities Include: Indoor Pool, Whirlpool, Roof Top Garden, Fitness Centre, Theatre, Guest Suites & Party Room. Tenant Pays own Metered Electricity, Heating, Cooling & Hot Water. One Tandem Parking for 2 Cars (P1-69) & One Locker (P1-216). Min 1 yr Lease. (id:61483)
277 Gibbons Street
Oshawa, Ontario
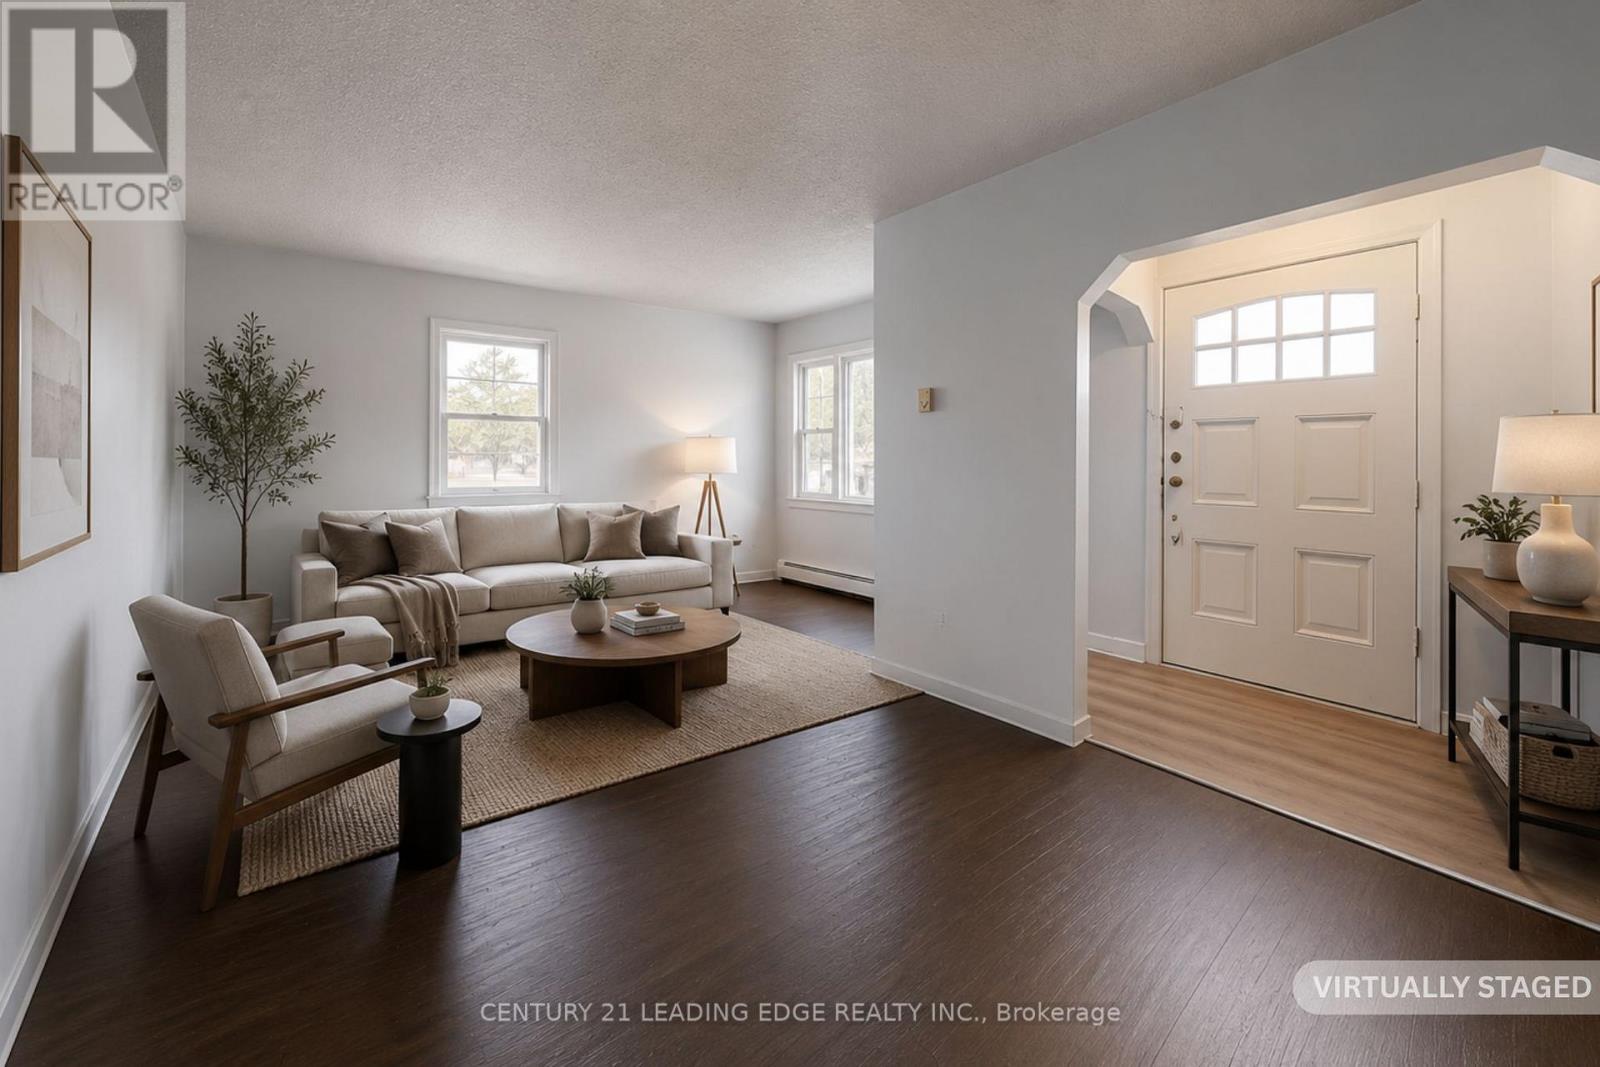
Exceptional opportunity in the Heart of Oshawa! Very Unique Property offering a Raised bungalow with full Basement and two large self-contained side units, each with separate entrances connected to the main house. Main and second-floor suites feature 3-piece baths, double closets, and front/back windows. The bungalow offers 2 bedrooms, 2 baths, and a partially finished basement. Ideal for a large family or separate into smaller units for Income. Includes double-car detached garage with NEW garage roof (2026) and legal second driveway. 90' Frontage, that can be easily severed into two 45-ft lots -- A nearby property lot was recently severed. Potential to convert into one Massive Property or redevelop for maximum return. Prime location in a high-growth area -- a perfect opportunity for investors and developers to capitalize on Oshawa's expansion! (id:61483)
3102 - 82 Dalhousie Street
Toronto, Ontario
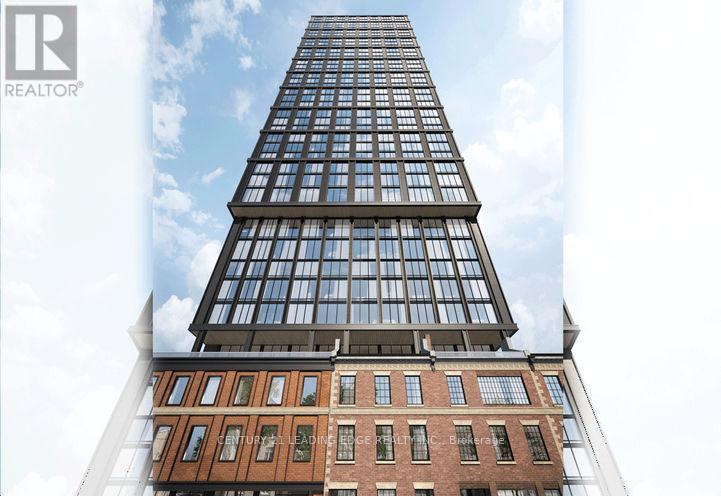
Discover urban living at its finest in this two-bedroom, two-bathroom condo at 82 Dalhousie St. This unit offers a bright, spacious layout with sleek laminate flooring, large windows that flood the space with natural light, & high ceilings that create an airy ambiance. The modern kitchen is a chef's delight, featuring built-in appliances and stylish cabinetry. Residents enjoy top-notch amenities, including an Entertainment Lounge, a state-of-the-art Gym, an Outdoor Fitness Area, an Outdoor Dining space, Private Study Rooms, a Yoga Studio, and a Pet Walking Area. Situated in a prime location, this condo is steps away from James Park, Massey Hall, and St. Lawrence Market. Enjoy local restaurants, cafes, and bars, or stroll along the historic St. Lawrence neighborhood's charming streets. With easy access to public transportation. (id:61483)
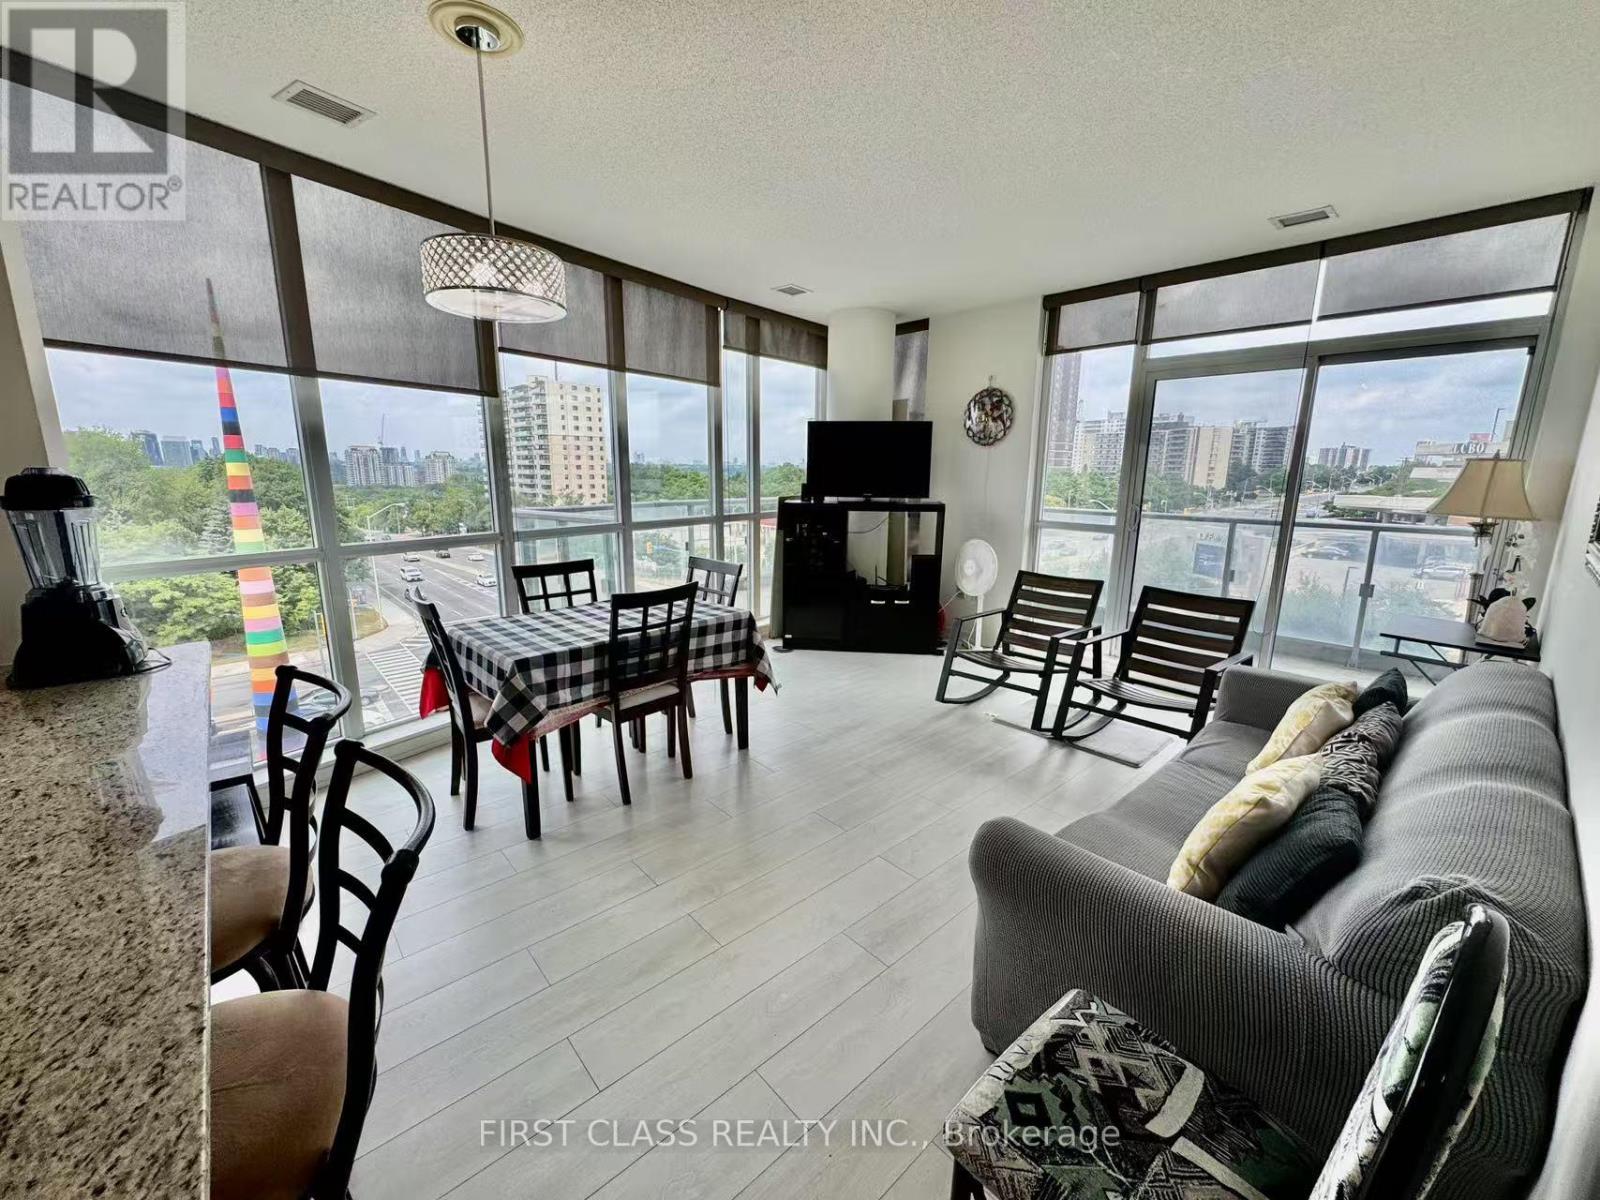
312 - 70 Forest Manor Road
Toronto, Ontario
Luxury Emerald City Phase 1 Condominium. Fully Furnished Including Kitchen Utensils. Just Steps From Fairview Mall, Subway, And Minutes To Highways 401, 404, And The DVP. This Sun-Filled Unit Offers 9-Foot Ceilings, A Spacious Layout Ideal For Both Remote Work And Entertaining, Plus A Large Balcony With Stunning Views. Enjoy Worry-Free Living With Maintenance Fees That Cover Heat And Water, Along With Top-Tier Amenities Including A 24-Hour Concierge, Indoor Pool, Fully Equipped Gym, And Ample Visitor Parking. Experience The Perfect Blend Of Convenience And Elevated City Living. (id:61483)
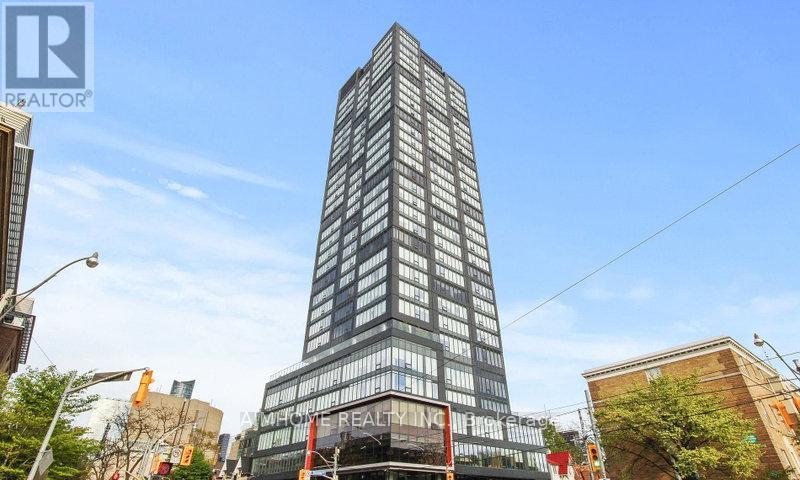
1506 - 203 College Street
Toronto, Ontario
The Theory Condo - a high-end condo located right across the street from The Front of The South Entrance Of U of T - St. George Campus (literally steps from the school). Both bedrooms feature windows and closets. Close to Subway, Major Hospitals, Restaurants, Queens Parks, And Shops. (id:61483)
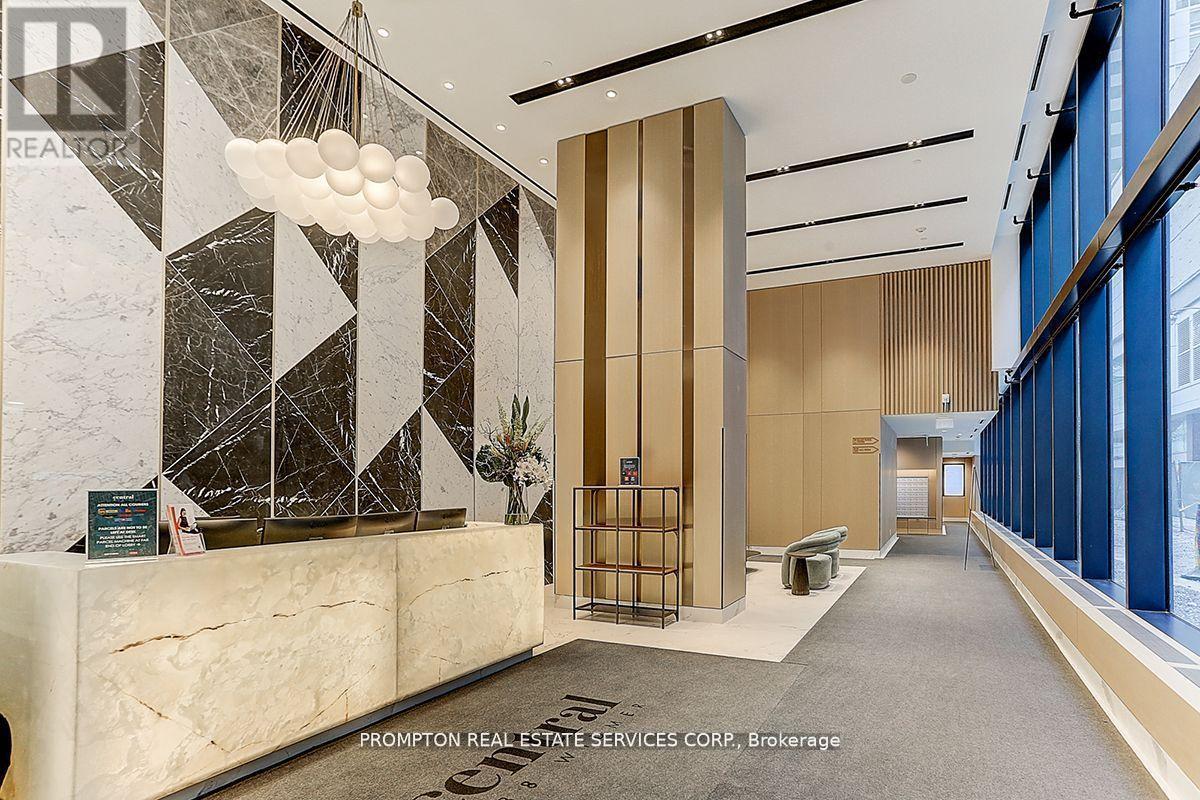
1111 - 38 Widmer Street
Toronto, Ontario
***** Shared Unit ******** Welcome To Central At 38 Widmer By Concord! Located In The Heart Of The Entertainment District And Toronto's Tech Hub. This Luxury condo with 3 Bedroom, 2 Bath , 1,110 Sf Bright Corner Unit With Stunning Unobstructed Views of The City Features + Balconies B/I Miele Appliances, Built-In Closet Organizers And Heated Fully Decked Balcony. High-Tech Residential Amenities, Such as 100% Wi-Fi Connectivity, NFC Building Entry (Keyless System), State-Of-The-Art Conference Rooms with High- Technology Campus Workspaces Created to Fit The Increasingly Ascending "Work From Home" Generation And Refrigerated Parcel Storage For Online Delivery. *100/100 Walk Score* Perfect For Young Professionals * 5 Minute Walk To Osgoode Subway, Minutes From Financial And Entertainment District* Walk to Attractions Like CN Tower, Rogers Centre, Scotiabank Arena, Union Station/TTC, U of T, TMU, Shopping, Clubs, Restaurants, Theatres and More* **A MUST SEE!** Move In Immediately And Enjoy! (id:61483)