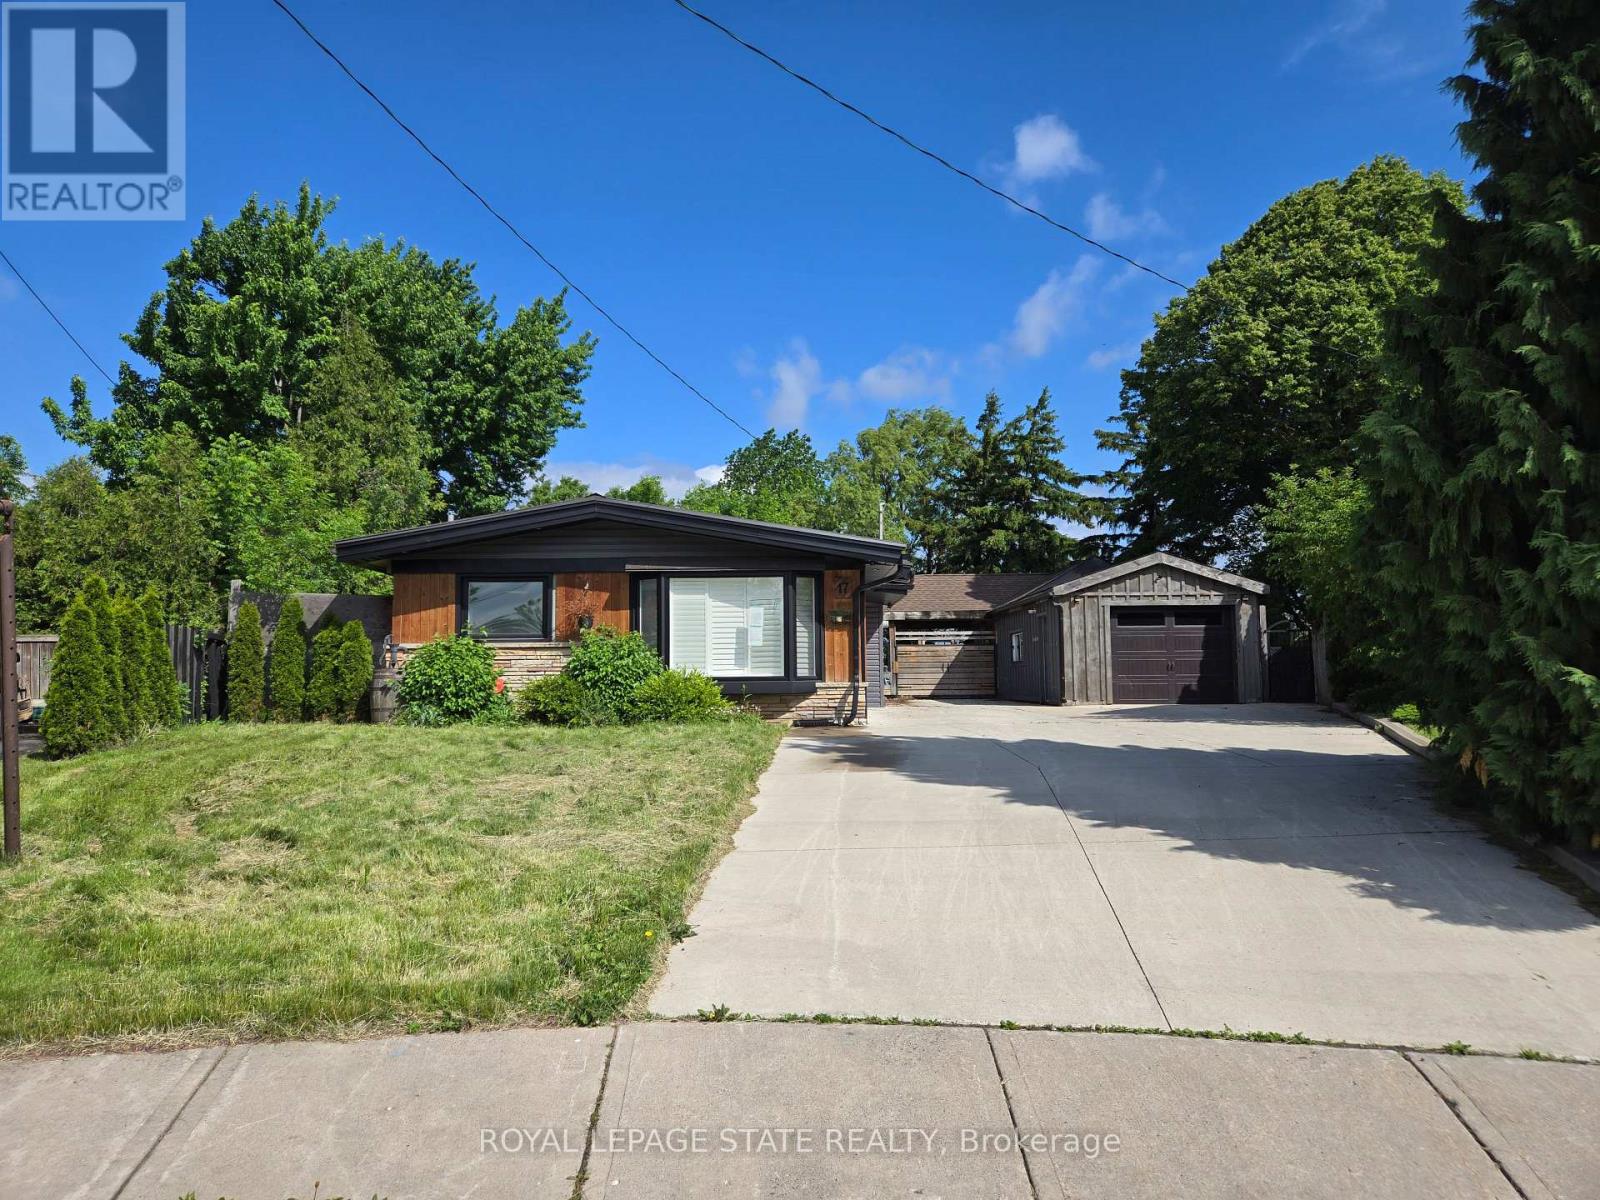
17 Carmen Avenue
Hamilton, Ontario
Property sold "as is, where is" basis. Seller makes no representations and/or warranties. (id:61483)
39 Goderich Street
Kincardine, Ontario
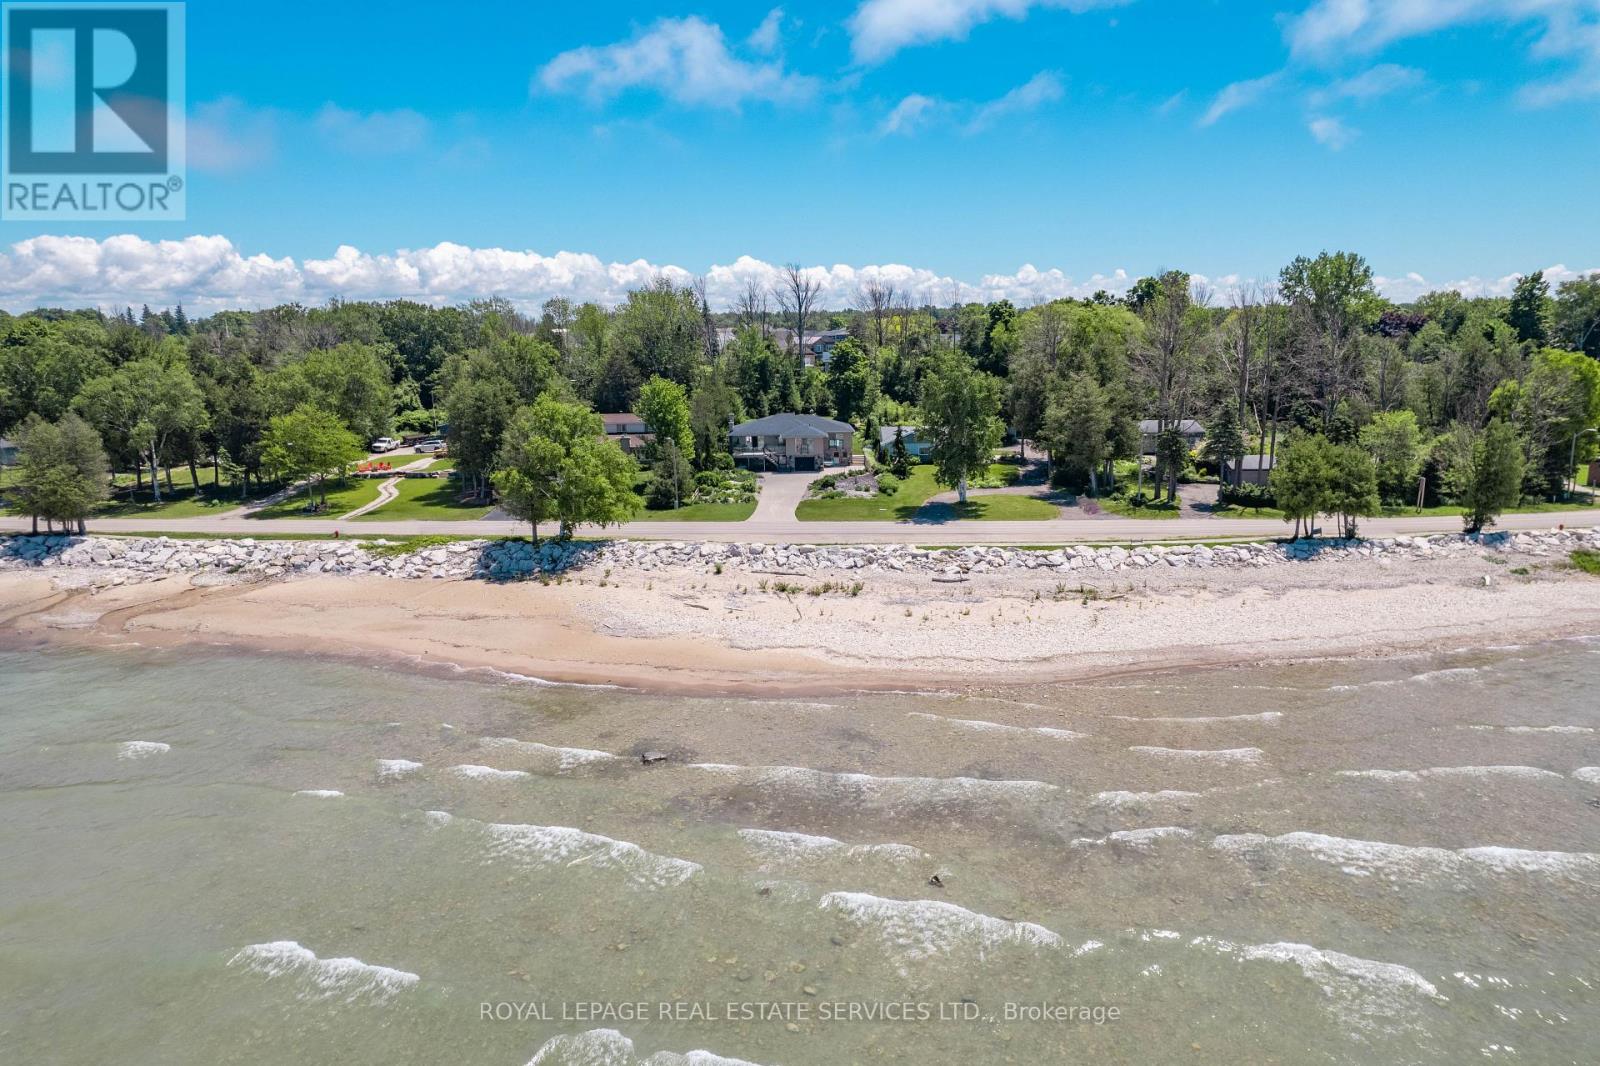
Situated along the prestigious stretch of Goderich Street with sweeping, unobstructed views of Lake Huron, this beautifully renovated raised bungalow offers the ultimate blend of comfort, versatility, and lakeside luxury. Enjoy the stunning sunsets from lakefront rooms and balcony. With direct beach access just across the road and the iconic Kincardine boardwalk only steps away, this is more than a home its a lifestyle. Upon entering this coastal home be welcomed by warm pine accent ceilings and beautiful modern finishes throughout. Boasting five bedrooms and five bathrooms, this spacious residence is ideal for multi-generational living or a great home with ample space for guests to visit. Theres also a tastefully designed in-law suite, with kitchen, which come fully furnished and ready to welcome guests or extended family.Significant updates throughout include modernized kitchens and bathrooms, upgraded flooring, an efficient heating system, indoor/outdoor speakers, and a large addition that expands the living space with style. Step out back to enjoy the expansive deck ideal for summer entertaining..Whether youre searching for a weekend getaway or a permanent residence, this home offers it all in one of Ontarios most picturesque towns.Kincardine is a hidden gem that masterfully combines natural beauty with small-town charm. Outdoor enthusiasts will love the abundance of recreational options, from boating and fishing to scenic trails for hiking and biking. And when it's time to unwind, the peaceful rhythm of waves along the shoreline provides a tranquility thats hard to come by. This is more than a home its your gateway to a life well-lived on the shores of Lake Huron. (id:61483)
Upper - 146 Bankside Drive N
Kitchener, Ontario
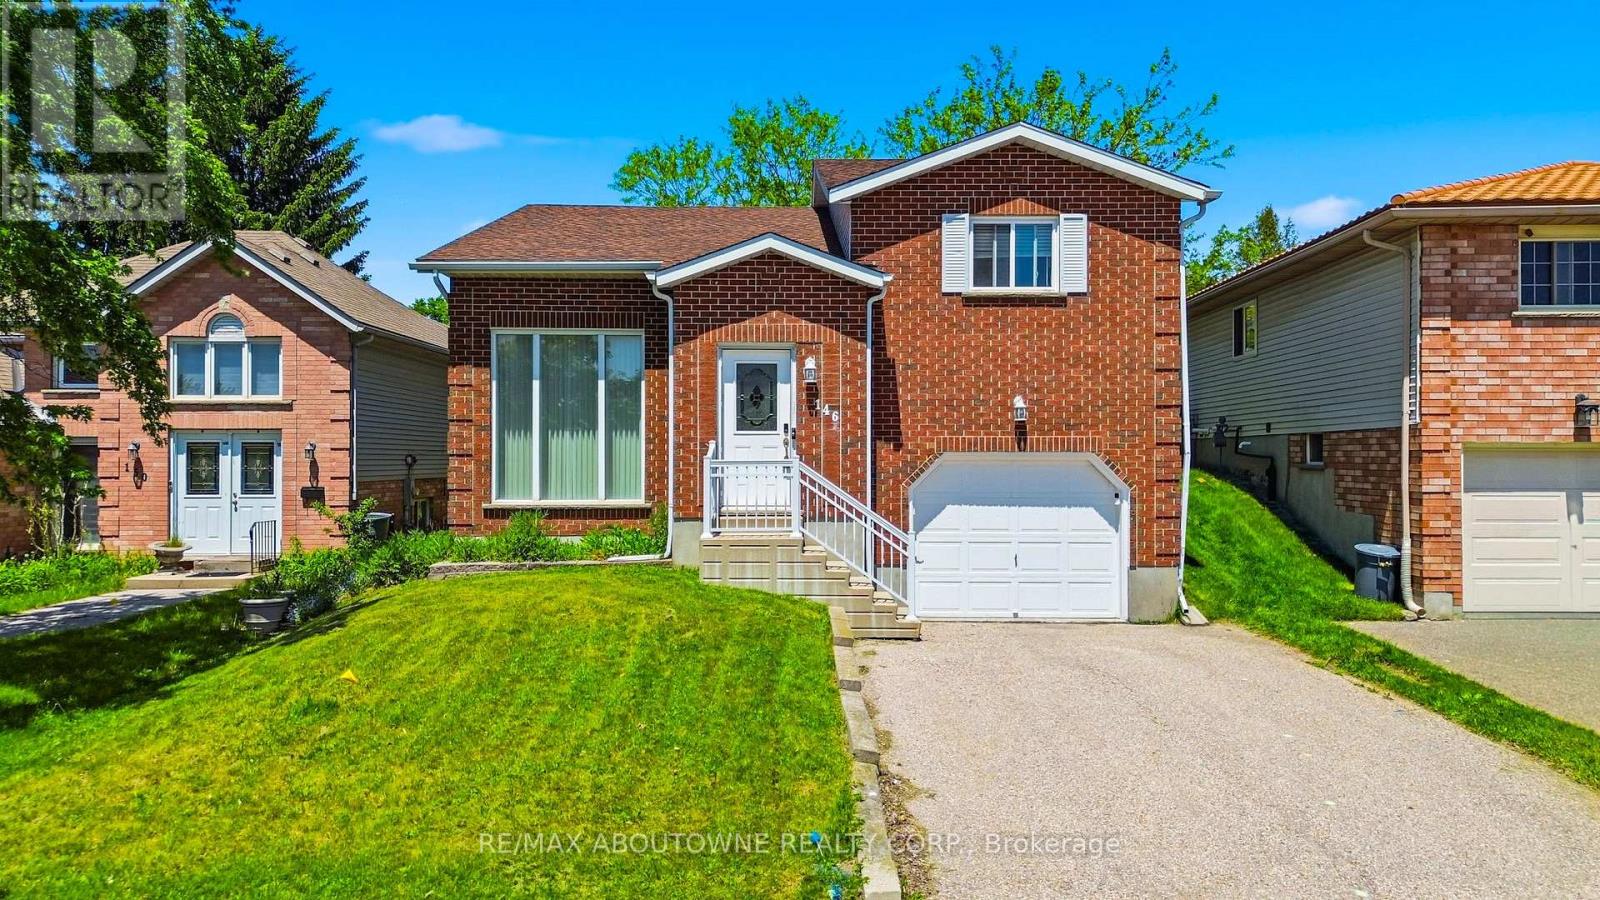
Introducing an opportunity for lease in Kitchener! This Upper-level 3 bedroom 1 bathroom boasts living &kitchen which includes a large window that floods the area with natural light, creating a bright and welcoming atmosphere. Hardwood flooring throughout, providing a warm and inviting ambiance. The kitchen comes with a fridge, stove, microwave & Dishwasher, ensuring meal preparation is a breeze. Step outside to your private deck, offering a perfect spot for outdoor gatherings. Plus, the huge shared backyard provides ample space for entertainment. Located just a few minutes from Sunrise Shopping Centre, M&M Food Market, and Real Canadian Superstore, convenience is at your doorstep. Nearby, you'll find Highland Hills Mall, Costco, and St.Mary's Hospital. The University of Waterloo and Wilfrid Laurier University are just a 10-minute drive north, while Waterloo International Airport is 20 minutes to the east. The location is also close to retirement homes, conservation parks, fire stations, and community centres, offering a variety of amenities and services. This is an excellent leasing opportunity for those seeking comfort, convenience, and accessibility in Kitchener.**Tenant responsible for 70% of utilities** (id:61483)
66 Cittadella Boulevard
Hamilton, Ontario
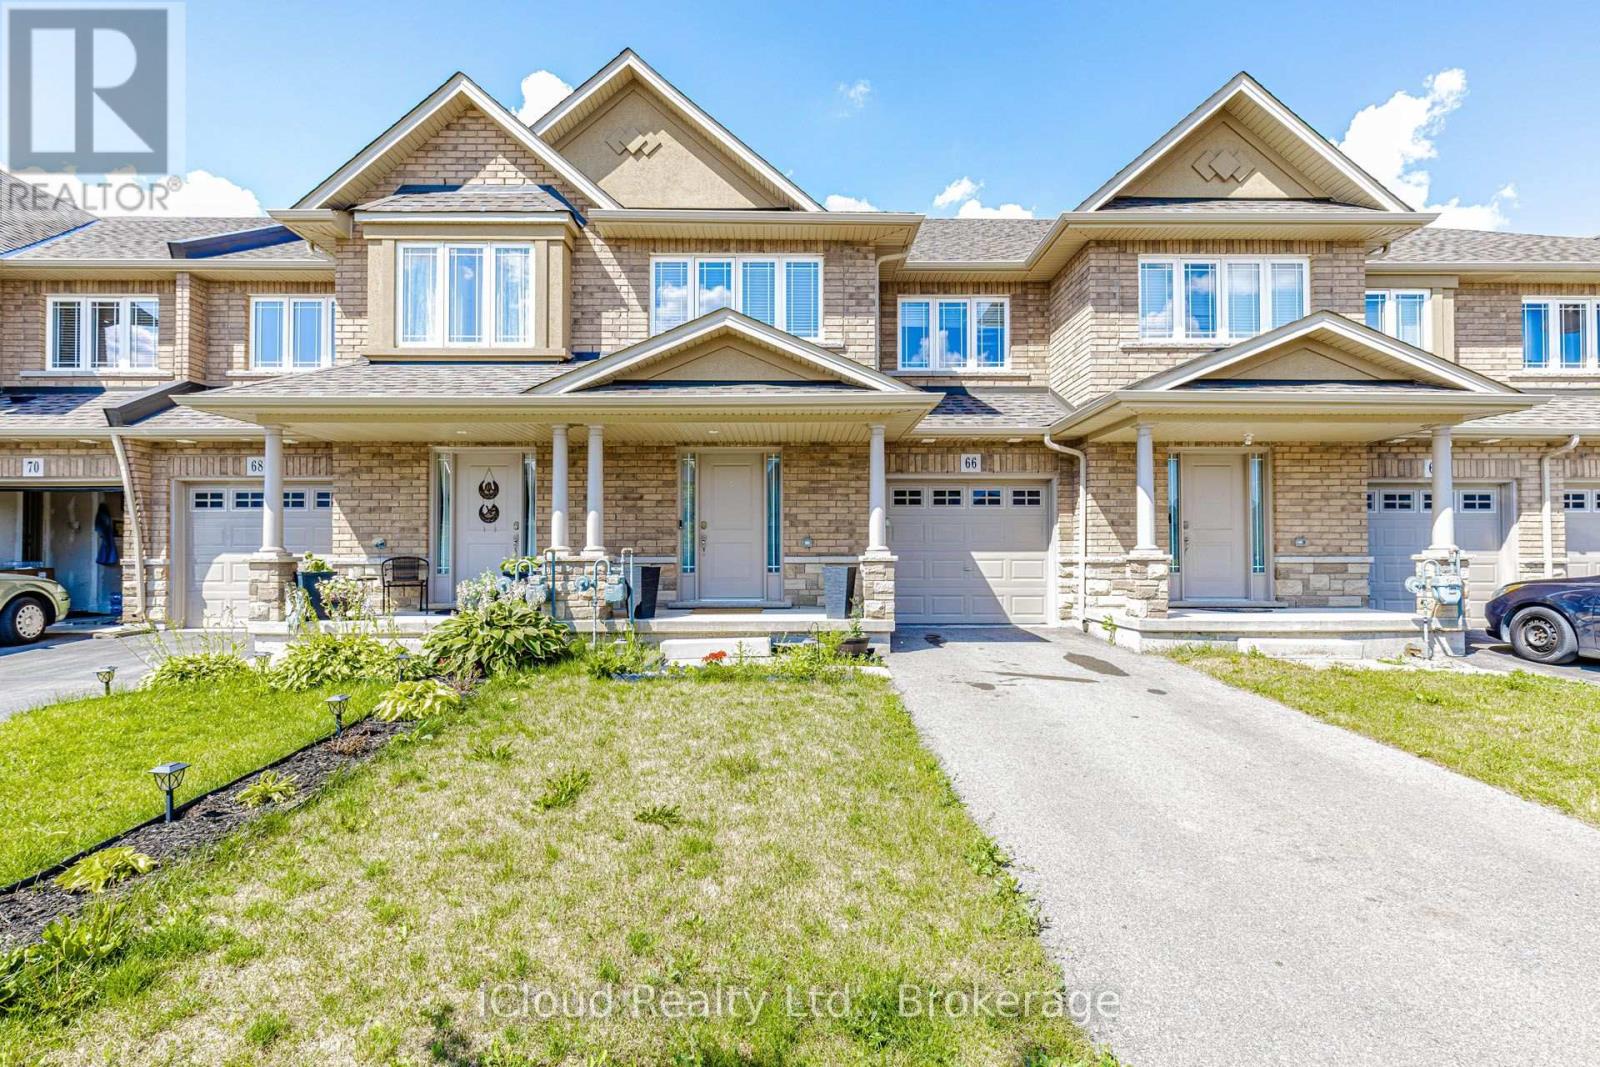
Welcome to a beautifully updated executive townhome 1,700 sqft above grade. A sealed driveway with no sidewalk leads to the covered front porch & inviting foyer featuring an updated powder room. The spacious open-concept layout is designed for both everyday living & effortless entertaining. At the heart of the home is a gourmet kitchen featuring extensive cabinetry, pantry storage space & a grand centre island.The adjoining breakfast area offers a W/O to a second covered porch & a fully fenced backyard with no direct rear neighbours creating a private outdoor retreat. Convenient interior access from the garage . The open-concept living & dining areas are filled with natural light & provide the perfect setting for hosting family & friends. An elegant oak staircase leads to the upper level where you'll find generously sized bedrooms & an updated main bathroom. Ideally situated in the heart of Stoney Creek, this exceptional home offers convenient access to top-rated schools, parks, shopping, dining, and major commuter routes including the QEW, LINC & Confederation GO Station. (id:61483)
107 Werry Avenue
Southgate, Ontario
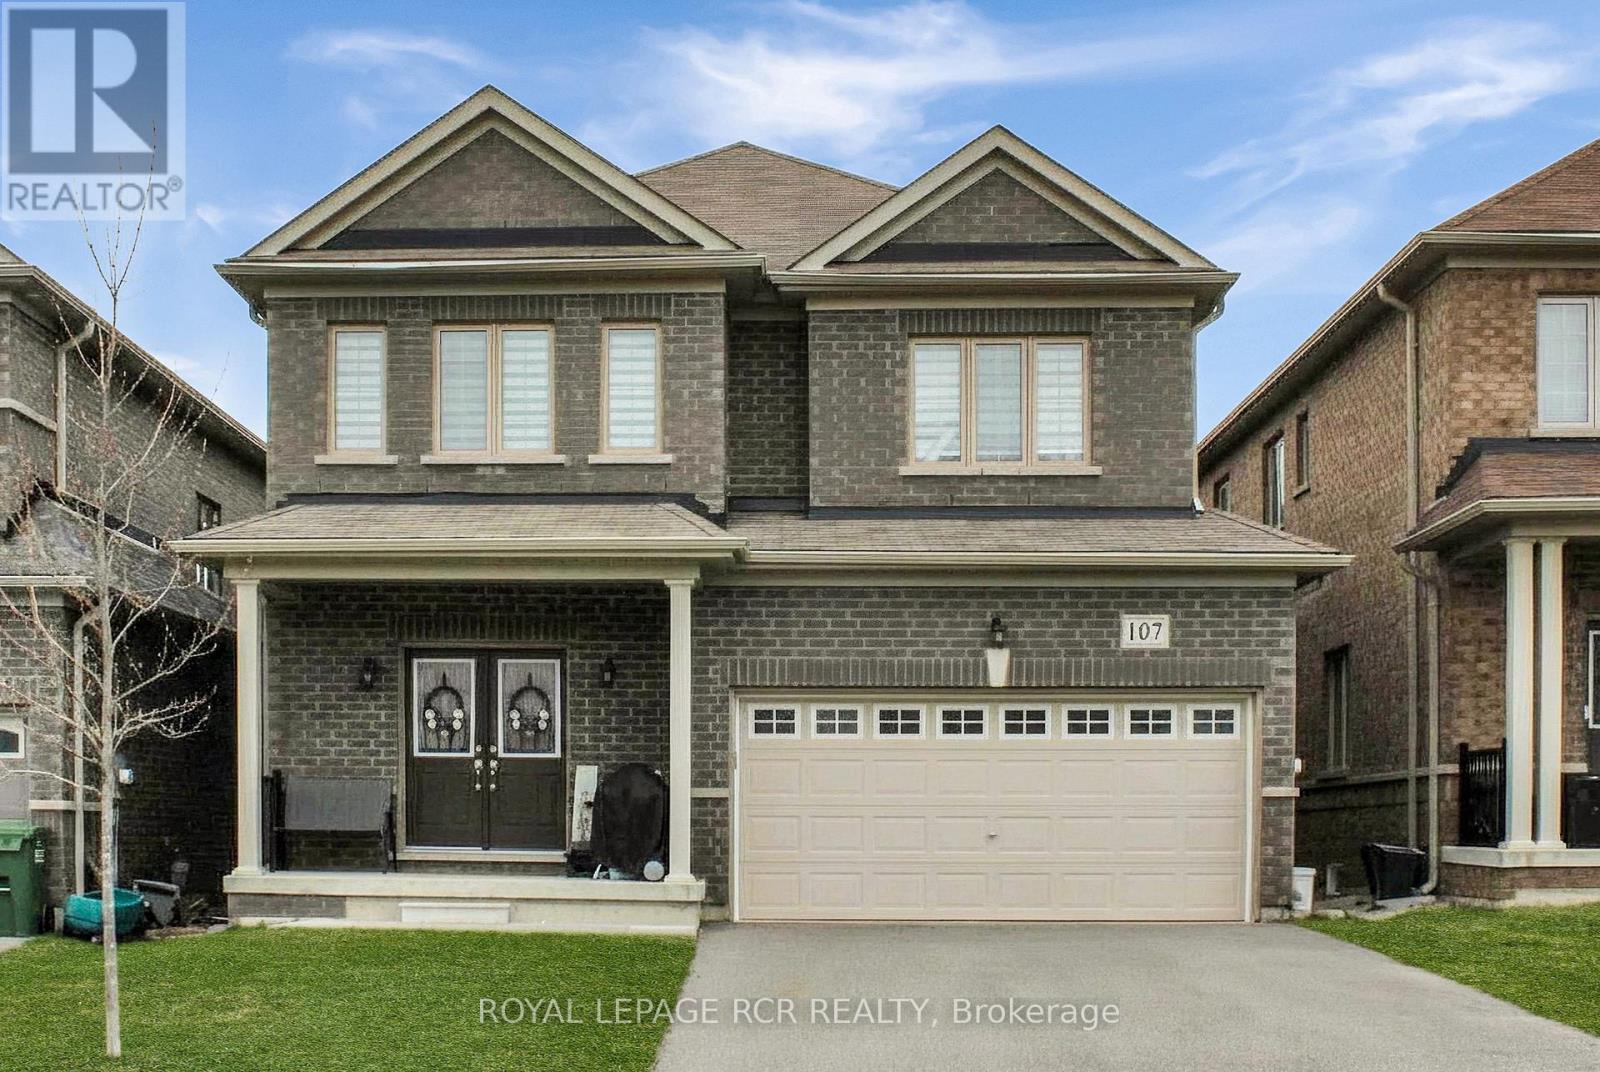
Approx. 2,650 sq ft all-brick executive 2-storey on a generous 38' x 132' lot. Offering 4 bedrooms and 3 bathrooms, this home features an open-concept main floor with 9' ceilings, hardwood and ceramic floors, an upgraded kitchen with granite counters and centre island, and a bright family room. The second floor offers a spacious primary bedroom with walk-in closet and 5-piece ensuite featuring a soaker tub and separate custom shower, plus three additional bedrooms, each with double closets. An upgraded oak staircase leads from the main to the second floor. Inside access to a double garage with separate entrance provides excellent in-law suite potential. All measurements and taxes are all approximate. (id:61483)
2555 Windjammer Road
Mississauga, Ontario
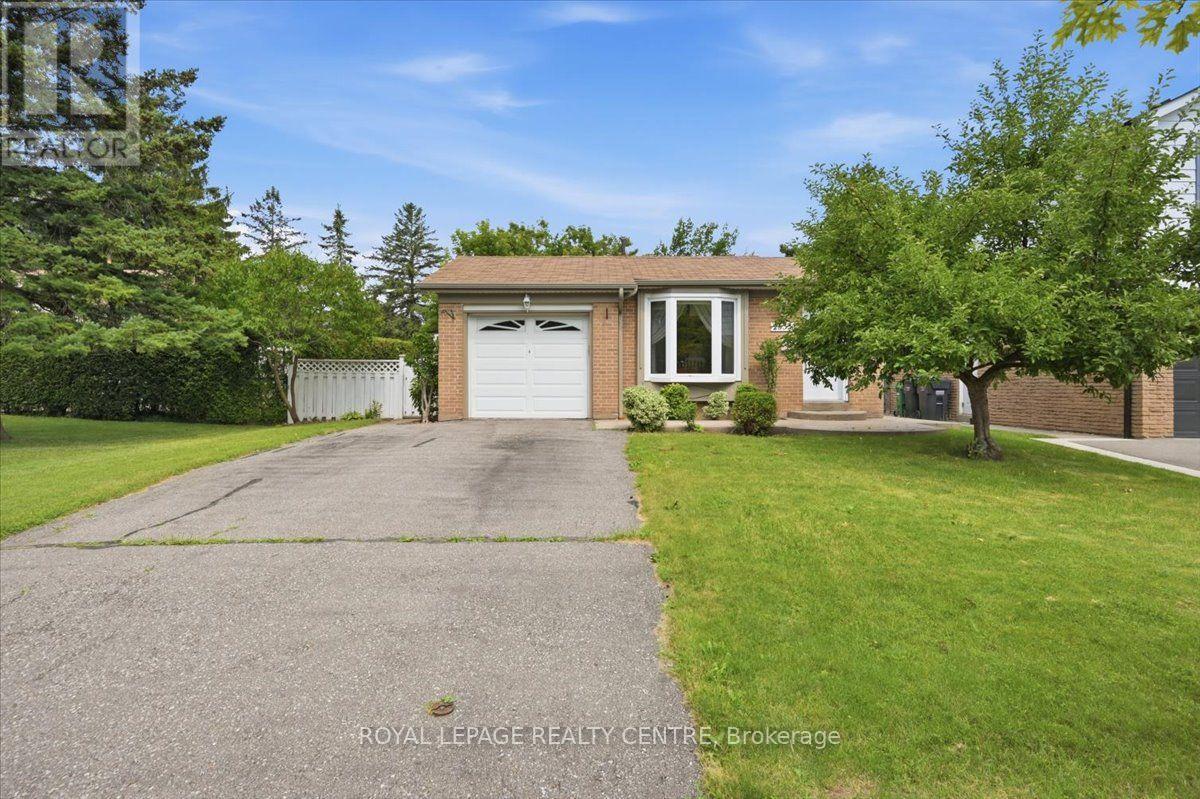
Nestled in a sought-after family-friendly neighborhood, this spacious 3-level backsplit sits on a 52 x 150 ft private lot and offers outstanding living space inside and out. A widened double driveway provides parking for four vehicles, while the stamped concrete front entrance adds attractive curb appeal. Step inside to an inviting open-concept main floor featuring a stunning renovated kitchen with quartz countertops, stylish backsplash, abundant pantry storage, and pot lights throughout. Overlooking the living area, the kitchen flows seamlessly into the combined living and dining room with hardwood floors and a walkout to an oversized deck with a covered sitting area-perfect for entertaining or relaxing while enjoying the tranquil backyard setting. Upstairs are three generous bedrooms, all with hardwood flooring. Just a few steps down, the beautifully renovated lower level offers a bright and spacious rec room with above-grade windows, pot lights, durable laminate flooring, and a in-wall floating gas fireplace. A 3-piece bath, dedicated play area, and storage closet make this an ideal family space. The laundry room features porcelain tile flooring and a laundry sink. Outside, the deep, private backyard offers a peaceful setting with plenty of room for children, pets, and summer entertaining. Stairs to the large crawl space allows for increased ceiling height, providing exceptional storage capacity. A wonderful opportunity to own a beautifully updated family home on a premium-sized lot in a desirable neighborhood. (id:61483)
4 Accent Circle
Brampton, Ontario
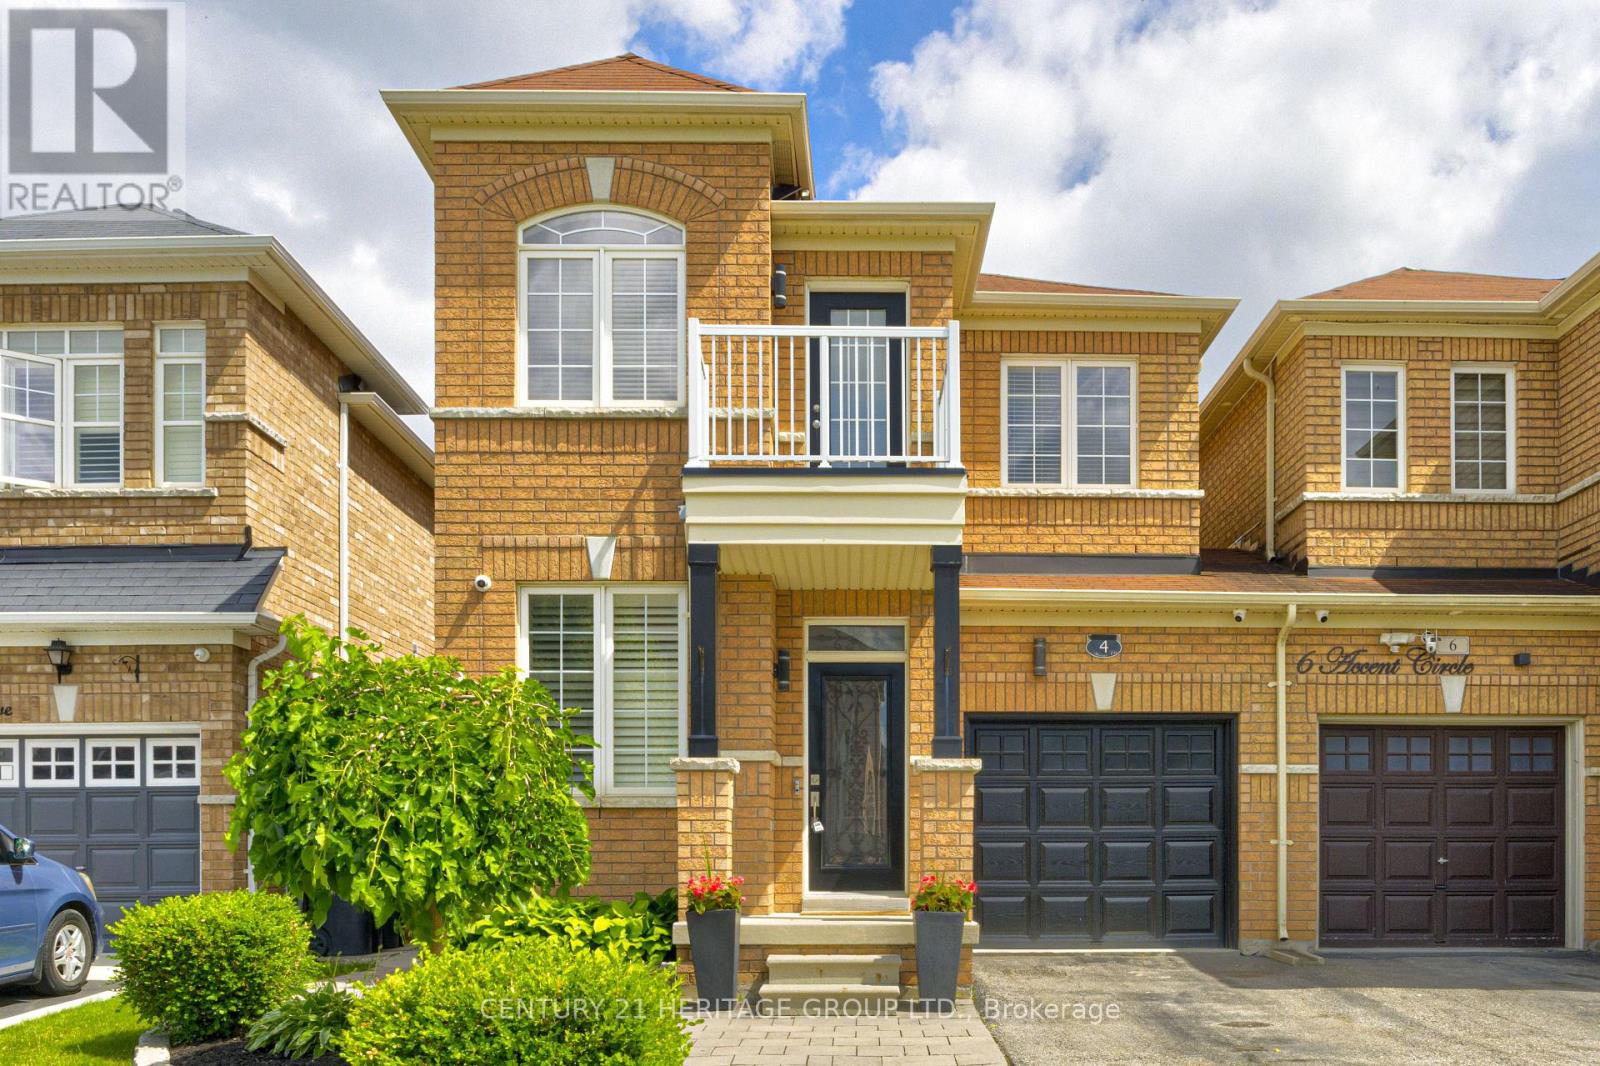
Welcome to 4 Accent Circle, a beautifully maintained semi-detached home nestled in one of Brampton's most sought-after neighbourhoods. Showcasing exceptional pride of ownership, this pristine 4 bedroom, 3 bathroom home offers timeless style, quality finishes, and a thoughtfully designed layout perfect for modern family living. Step inside to discover 9-foot smooth ceilings, engineered hardwood flooring, elegant crown moulding, California shutters, and pot lights throughout the main level. The spacious living and dining room provides the perfect setting for entertaining, while the open-concept family room, complete with a cozy gas fireplace, seamlessly connects to the beautifully updated kitchen. Featuring quartz countertops, a marble herringbone backsplash, stainless steel appliances, an undermount sink with touch-activated faucet, and a bright breakfast area with walkout to the backyard, this space is sure to impress. Upstairs, the spacious primary suite offers a walk-in closet, crown moulding, pot lights, and a luxurious 5-piece ensuite with double vanity and quartz countertop. Three additional well-appointed bedrooms, an updated main bathroom with quartz countertop, and a convenient computer nook complete the second level. The fully landscaped backyard is designed for low-maintenance enjoyment with extensive patio stone, a gazebo, gas BBQ hookup, and shed-an ideal outdoor retreat with no grass to maintain. Additional highlights include interior garage access, an owned hot water tank (2025), central air conditioning (2026), central vacuum rough-in, and an unfinished basement with a cold cellar. Situated close to top-rated schools, parks, scenic walking trails, shopping, transit, and major highways, this exceptional home offers the perfect combination of comfort, convenience, and location. Simply move in and enjoy! (id:61483)
54 Charleston Road
Toronto, Ontario
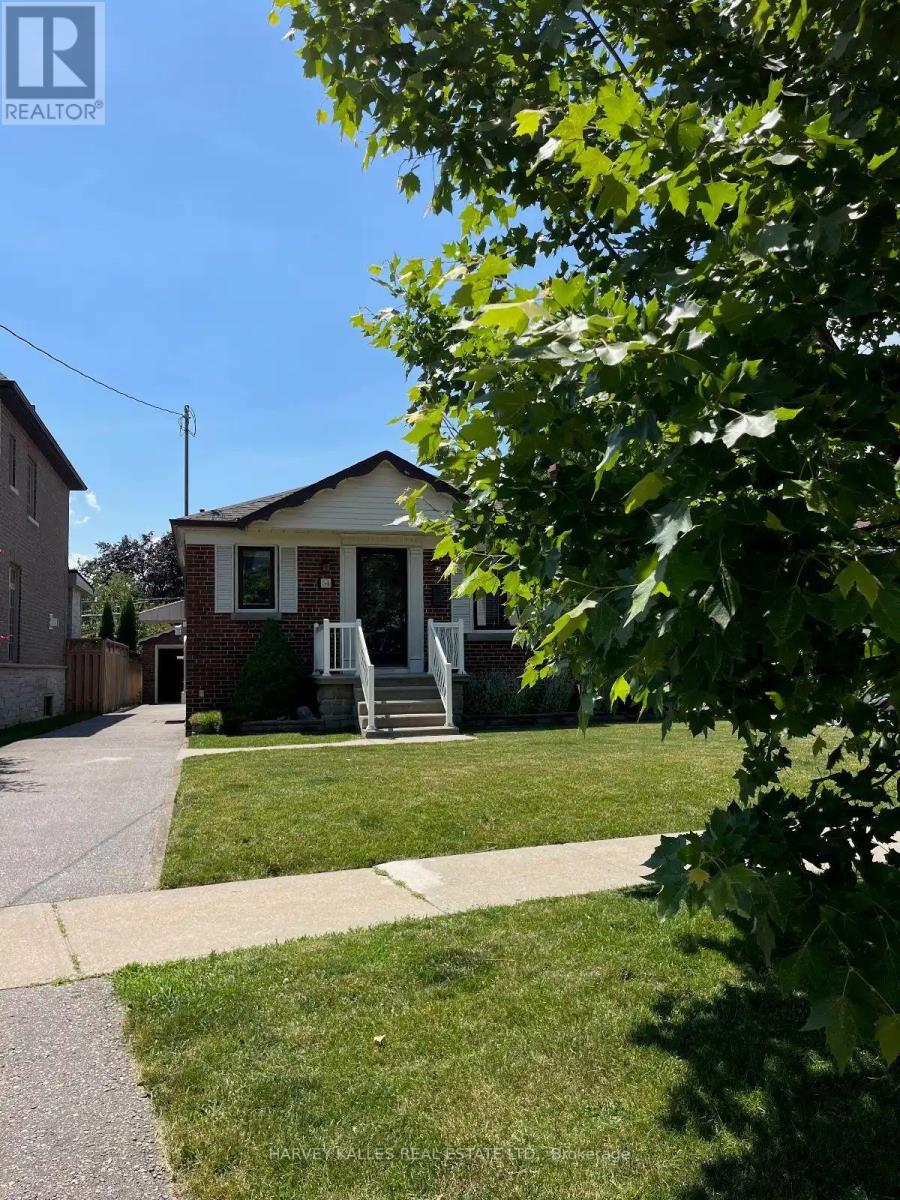
Welcome to this meticulously maintained bungalow, lovingly cared for with pride by its owners and nestled in one of the area's most desirable family-friendly neighbourhoods. Offering two full levels of comfortable living space, this solid home combines timeless charm with exceptional functionality. The main floor features a bright eat-in kitchen with gleaming ceramic tile flooring, a sun-filled living and dining room with beautiful hardwood floors, large picture windows that flood the space with natural light, and a stunning decorative fireplace mantel (inoperable) that serves as an elegant focal point. Three spacious bedrooms with hardwood flooring and a full bathroom complete the main level. The fully finished lower level provides outstanding additional living space, featuring a fourth bedroom, a second full bathroom, a food prep area complete with cellar storage, a spacious recreation room with built-in shelving, a separate dining or flex area, and a laundry room... offering versatility for family members or a variety of lifestyle needs. Situated on a beautifully landscaped lot, the property boasts a private backyard, a separate garage, and a charming vine-covered canopy that creates the perfect shaded setting for outdoor dining and entertaining on warm summer days. Ideally located close to excellent schools, parks, public transit, shopping, and major highways, this prime location offers outstanding convenience while preserving the charm and security of a well-established community. This is a wonderful opportunity to lease a lovingly maintained home in a neighbourhood that's perfect for families. Tenant(s) responsible for all utilities, grass cutting & lawn maintenance and snow removal. (id:61483)
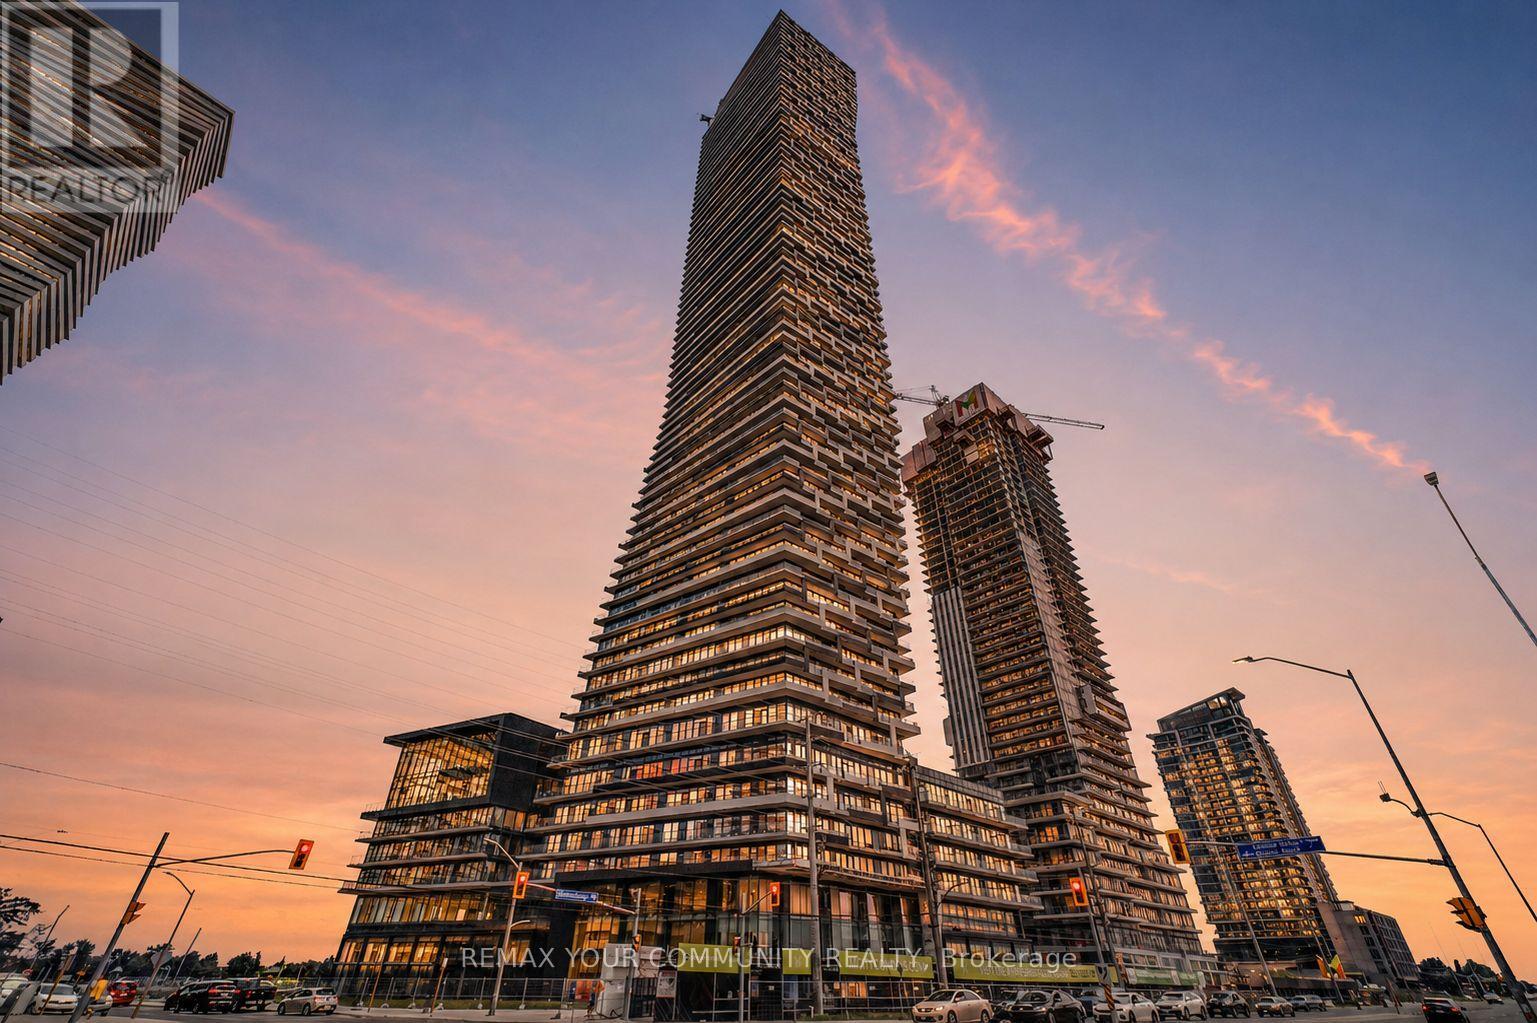
5509 - 448 Burnhamthorpe Road W
Mississauga, Ontario
BE THE FIRST TO LIVE in this BRAND NEW 1 Bedroom + Den at M City III in the heart of Mississauga City Centre. This bright, functional unit features 9' ceilings, floor-to-ceiling windows, wide-plank flooring, an open-concept layout, and stunning city views. Modern kitchen with quartz countertops, custom cabinetry, and premium integrated stainless steel appliances. Versatile flex space is ideal for a home office. Includes 1 parking space and 1 locker. Enjoy exceptional amenities including an indoor saltwater pool, fitness centre, screening room, outdoor BBQ area, splash pad, playground, and more (not yet finished). Steps to Square One, Celebration Square, Sheridan College, restaurants, transit, YMCA, Living Arts Centre, and easy access to Highways 403, 401, QEW, and the future Hurontario LRT. (id:61483)
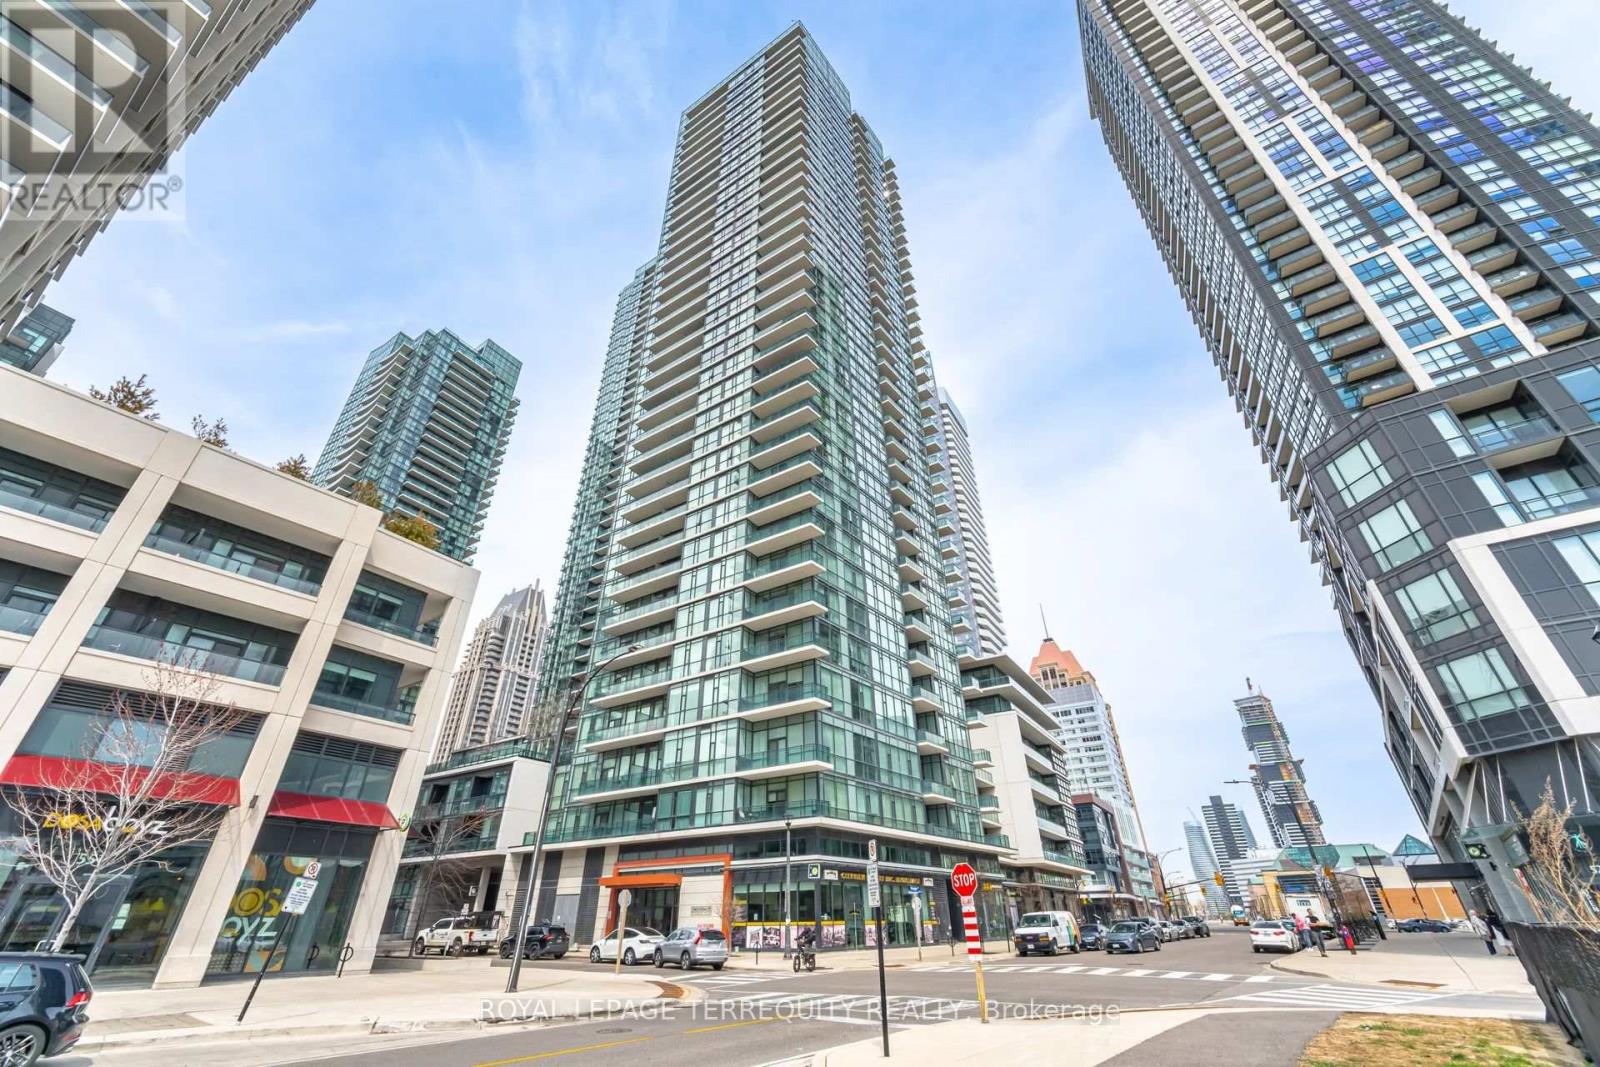
3007 - 4065 Brickstone Mews
Mississauga, Ontario
Welcome to This Bright One-Bedroom Condo, Ideally Located in the Vibrant Downtown Core of Mississauga. This Unit Offers a Spacious Open-Concept Living Area, Featuring Sleek Wood Flooring , Creating a Warm and Inviting Atmosphere. Enjoy The Kitchen With Elegant Granite Countertops, Stainless Steel Appliances , Ample Storage Space, Making Meal Preparation Both Functional and Enjoyable. The Condo's Prime Location Puts You Within Walking Distance to All the Amenities You Could Need, Including Square One Shopping Mall, Celebration Square, Sheridan College, Go Transit Station, YMCA, an Array of Restaurants, Theaters, and Grocery Stores Perfect For Those Seeking Convenience and a Dynamic Urban Lifestyle. Families Will Also Appreciate the Proximity to Schools, Making This an Ideal Location for Those With Children. Whether You're Looking for a Bustling Urban Lifestyle or a Peaceful Retreat With Easy Access to Everything, This Condo Truly Has It All. Don't Miss Out on This Incredible Opportunity to Own in One of the Most Sought-After Areas in Mississauga! Building Amenities Include: Gym, Pool , Movie Theater, Guest Suites, BBQ Area, Party Room & More! (id:61483)
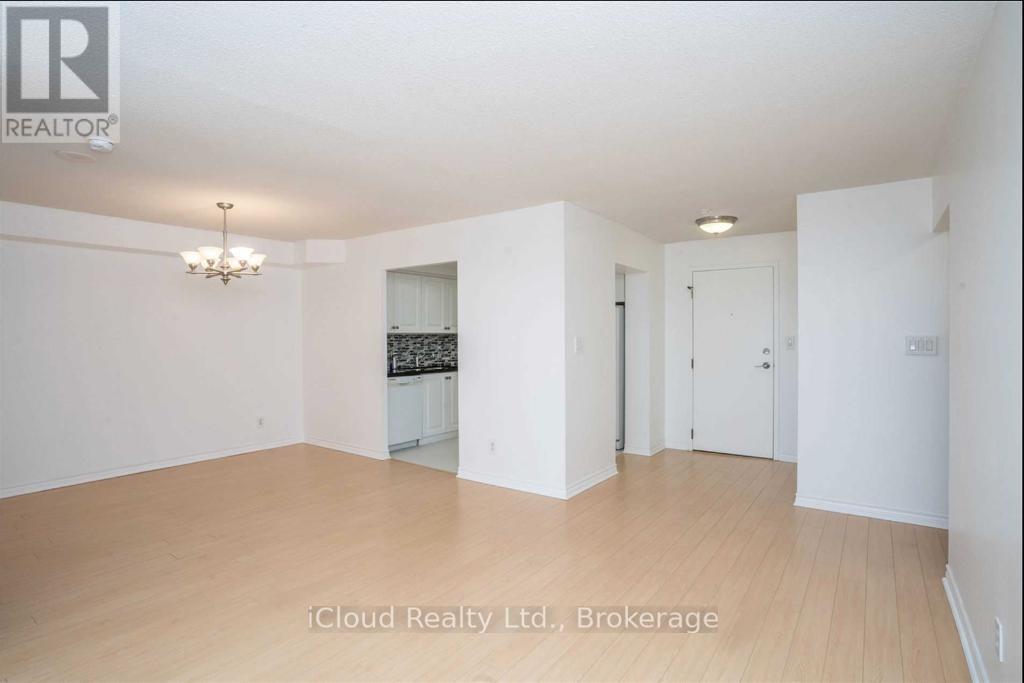
906 - 135 Hillcrest Avenue
Mississauga, Ontario
Location! Location! Location! Stunning Renovated Unobstructed View Of City, Upgraded Specious Kitchen, Washroom, Living Hardwood And Den Hardwood Floor, Den Is Used As 2nd Br, Steps To Cooksville Go & Other Amenities, Exceptional Layout & Very Spacious, Huge Living Room, Separate Dining Room Plus Solarium. Two Car Parking (id:61483)
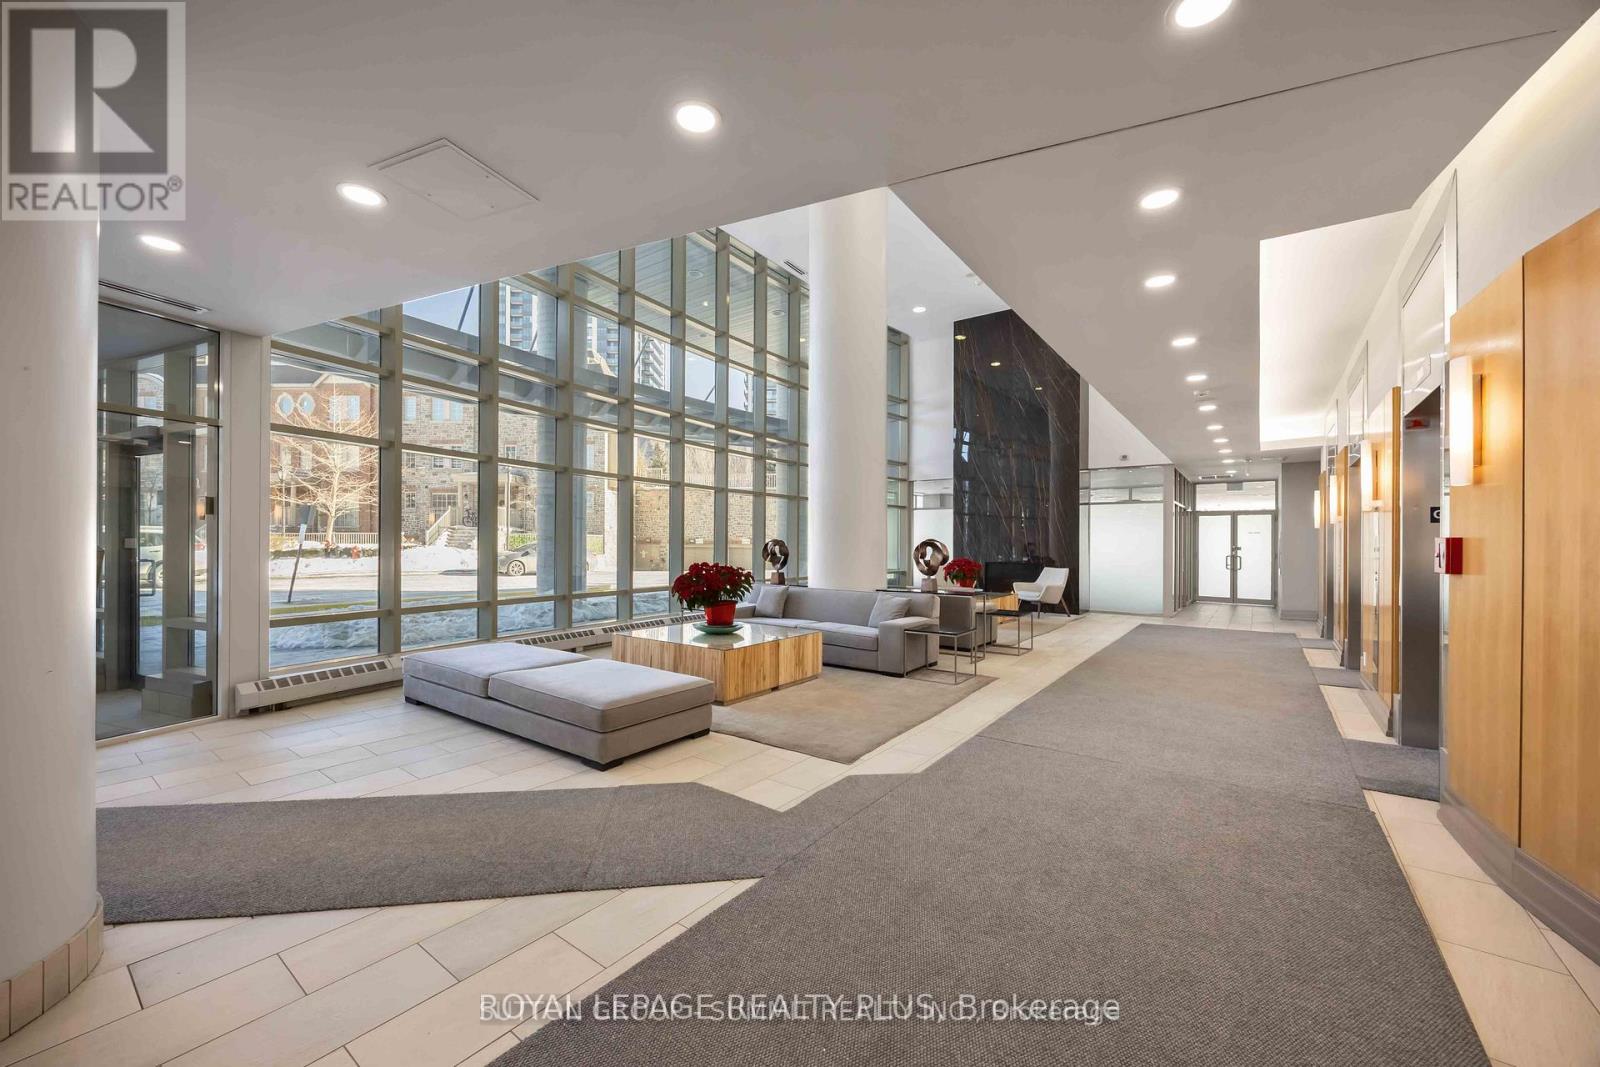
Ph01 - 15 Windermere Avenue
Toronto, Ontario
Welcome to an exceptional 2 bedroom , 2 Baths penthouse residence in the coveted High Park-Swansea community-a beautifully renovated urban retreat offering breathtaking lake views, refined finishes, and effortless city access. Maintenance fee includes many Utilties .This elegant home spans accross the city scape complemented by a private 42-square-foot balcony, and features two well-appointed bedrooms with gleaming hardwood floors throughout.The thoughtfully designed kitchen is a chef's delight, showcasing granite countertops, sleek new appliances, and generous workspace perfect for both everyday living and entertaining. Expansive windows bathe the home in natural light, creating a bright and serene atmosphere that feels like a private sanctuary above the city. Maintenance fees conveniently include almost everything, adding exceptional value and ease of ownership. Enjoy the added luxury of a parking space located close to the elevators, along with a dedicated locker. Residents benefit from 24/7 security, ensuring comfort and peace of mind. Ideally situated steps from High Park, the Martin Goodman Trail, and the Humber River, this location is a dream for outdoor enthusiasts. Excellent schools, immediate access to Lakeshore, The Queensway, and the Gardiner Expressway, plus two nearby bus routes connecting directly to the Bloor subway line, make commuting effortless. A rare penthouse offering where luxury, lifestyle, and location come together seamlessly. Lowest priced 2 bedroom Penthouse unit in a upscale building. Must see all the luxury in the building. Amazing Lake views. (id:61483)