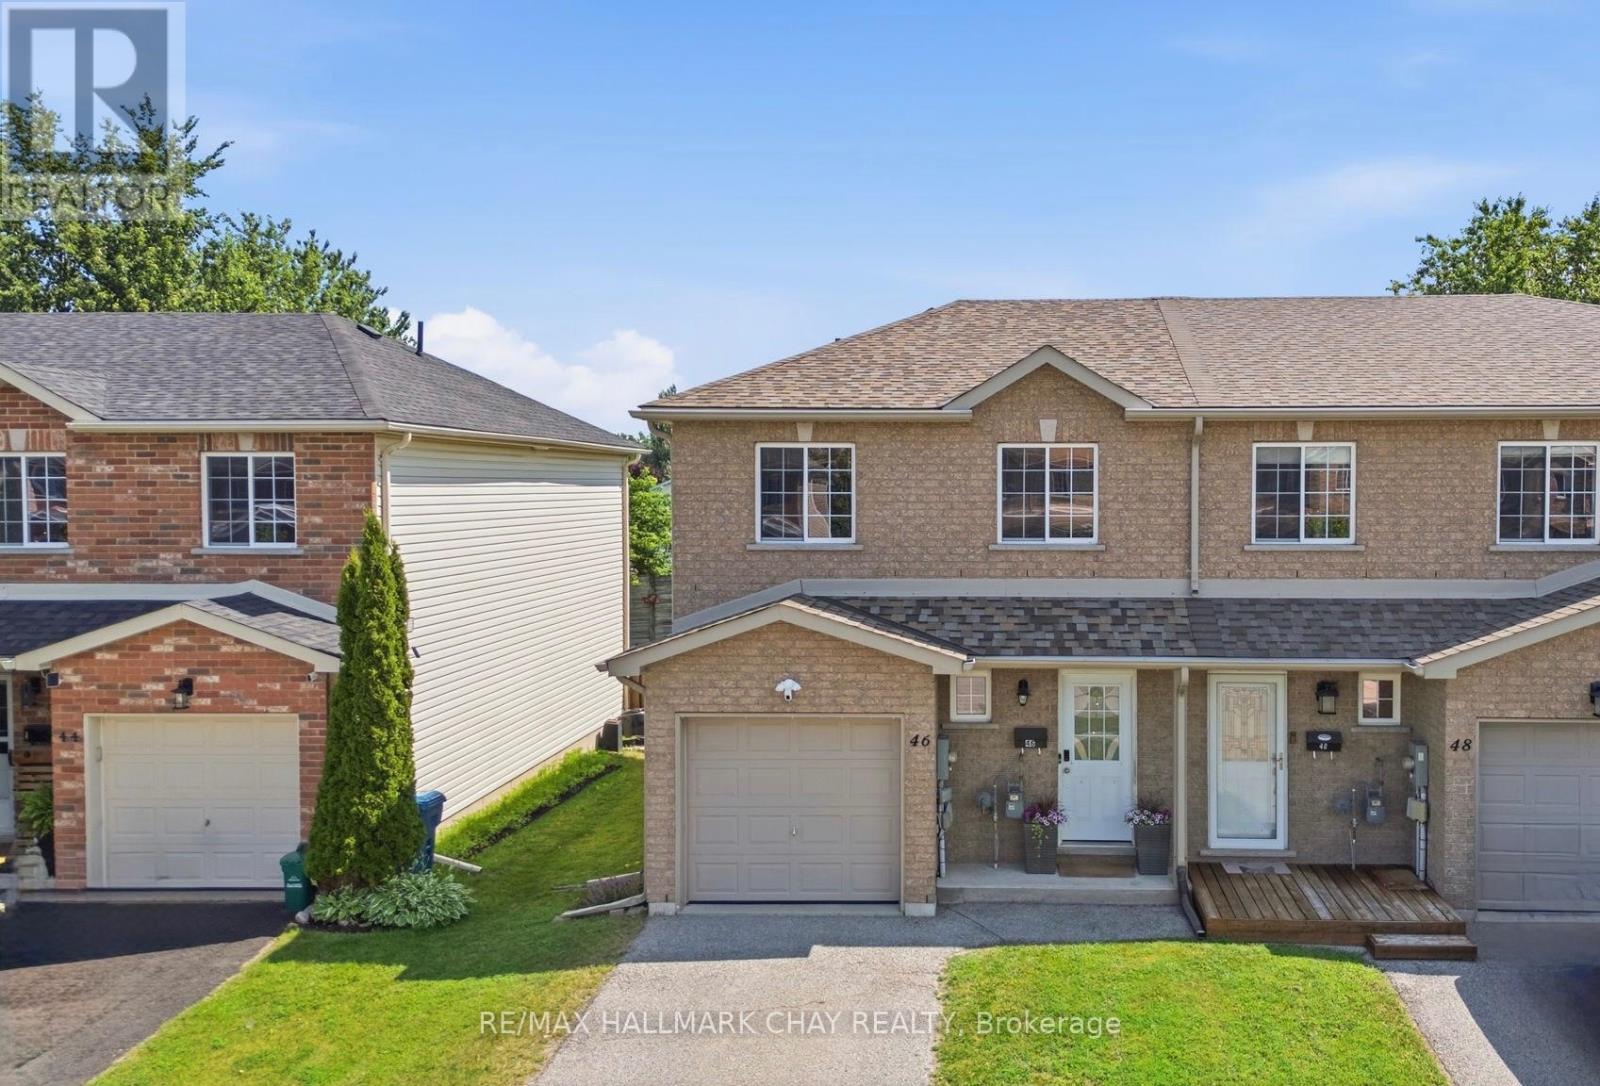
46 Michelle Drive
Orillia, Ontario
Welcome to this beautifully maintained end-unit townhouse offering over 1,500sq. ft. of finished living space in one of Orillia's most convenient locations. With 3 spacious bedrooms, 3 full bathrooms, and a fully finished basement, this home delivers the perfect combination of comfort, functionality, and style.The bright and inviting main floor offers an ideal layout for everyday living and entertaining, while the finished basement provides valuable additional space for a family room or rental potential - complete with the convenience of a third full bathroom. As an end unit, you'll enjoy added privacy, extra natural light, and the feel of a semi-detached home. Whether you're a first-time buyer, investor, or down-sizer looking for low-maintenance living without sacrificing space, this home checks all the boxes. Located just minutes from the heart of downtown Orillia, you'll love having local boutiques, restaurants, cafés, waterfront parks, the marina, and year-round community events within easy reach. With schools, shopping, trails, and commuter routes all nearby, this is an exceptional opportunity to enjoy the best of Orillia living. Move in, unpack, and start enjoying everything this spacious end-unit townhouse has to offer. (id:61483)
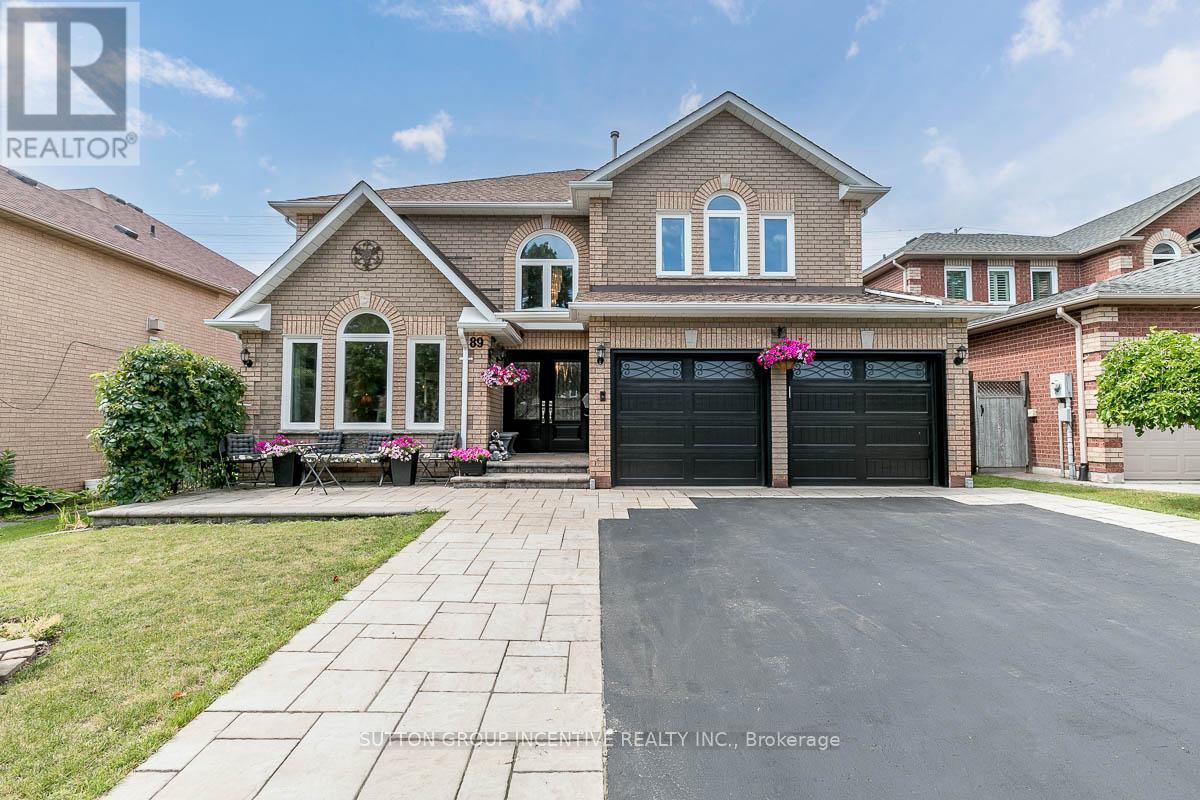
89 Cityview Circle
Barrie, Ontario
This all-brick EIGHT Bedroom (5+3) FIVE bathroom (4+1) family home is well located in a sought-after south central Barrie enclave and shows exceptional pride of ownership throughout*The professionally designed interlock bordered double driveway, walkway and front patio create impressive curb appeal, complemented by upgraded garage doors and a welcoming double door entry to the spacious foyer*The main floor features formal living and dining rooms, a family room with fireplace, office or den, powder room, and a generous laundry and mudroom with inside garage access*At the centre of the home is a bright, newly renovated eat-in kitchen with stainless steel appliances and a large quartz island with seating for up to ten*Walk out from the kitchen to a private backyard retreat with mature landscaping, patio, fountain, small pond and an impressive collection of fruit trees and gardens including peach, apple, plum and cherry trees, grape vines, and raspberry, gooseberry and black currant bushes*The king-sized primary suite includes two walk-in closets and a spacious ensuite with jet tub and separate shower*Two bedrooms share a Jack and Jill 4-piece bathroom, while two additional bedrooms are served by a nearby 5-piece bath*The fully finished lower level offers excellent flexibility with a large recreation room featuring a wet bar and kitchnette, three additional bedrooms, a 3-piece bathroom, plus an unfinished workshop and storage areas* With approx 4800 square feet of finished space there is a place for everything in this home*Additional updates: 40yr shingles, vinyl double and triple glazed windows and stone sills, 5-ton A/C, High-eff furnace, new water heater and premium garage doors with openers*Desired location minutes from shopping, grocery, restaurants, parks, plus walking trails and access to both Highways 400 & 27*Highly rated schools & bus pick up*This one is it! (id:61483)
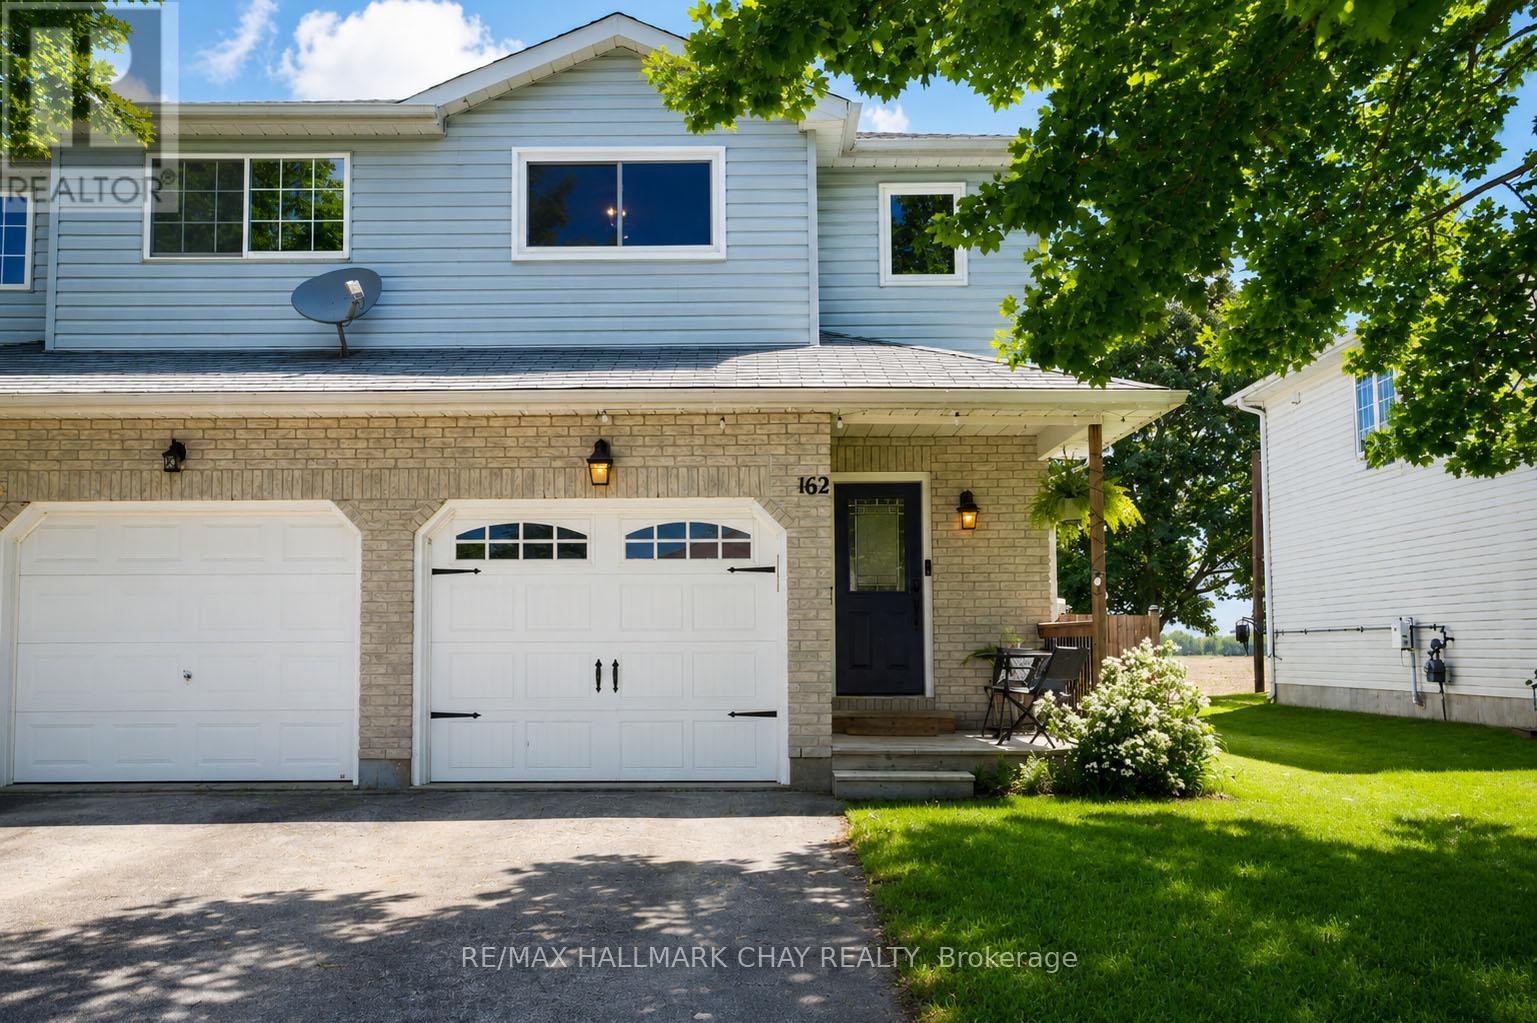
162 Ritchie Crescent
Springwater, Ontario
Location & Better Than New- nestled in an established neighbourhood you will find home in this lovely 3 bedroom, 3 bathroom home complete with new upper windows (June '26), a fenced yard with no neighbours behind you and a finished basement for quiet time for family or entertaining friends. On the main level the modern kitchen, a kitchen island and breakfast bar is efficient and easy to maintain with a newer stove ('25) and lots of natural light flooding the room. The great room has room for casual dining and relaxing or more formal entertaining and conversations. The walkout is great for BBQing, kids, pets and R&R with loads of privacy. Upstairs 3 bedrooms with a primary bedroom that easily fits your king bed and semi-ensuite privilege to the 4pc bathroom. The floorplan on each level is great for a single, a couple or small family who appreciate the quiet family friendly neighbourhood. Roof 2016. Washer and Dryer ('25) (id:61483)
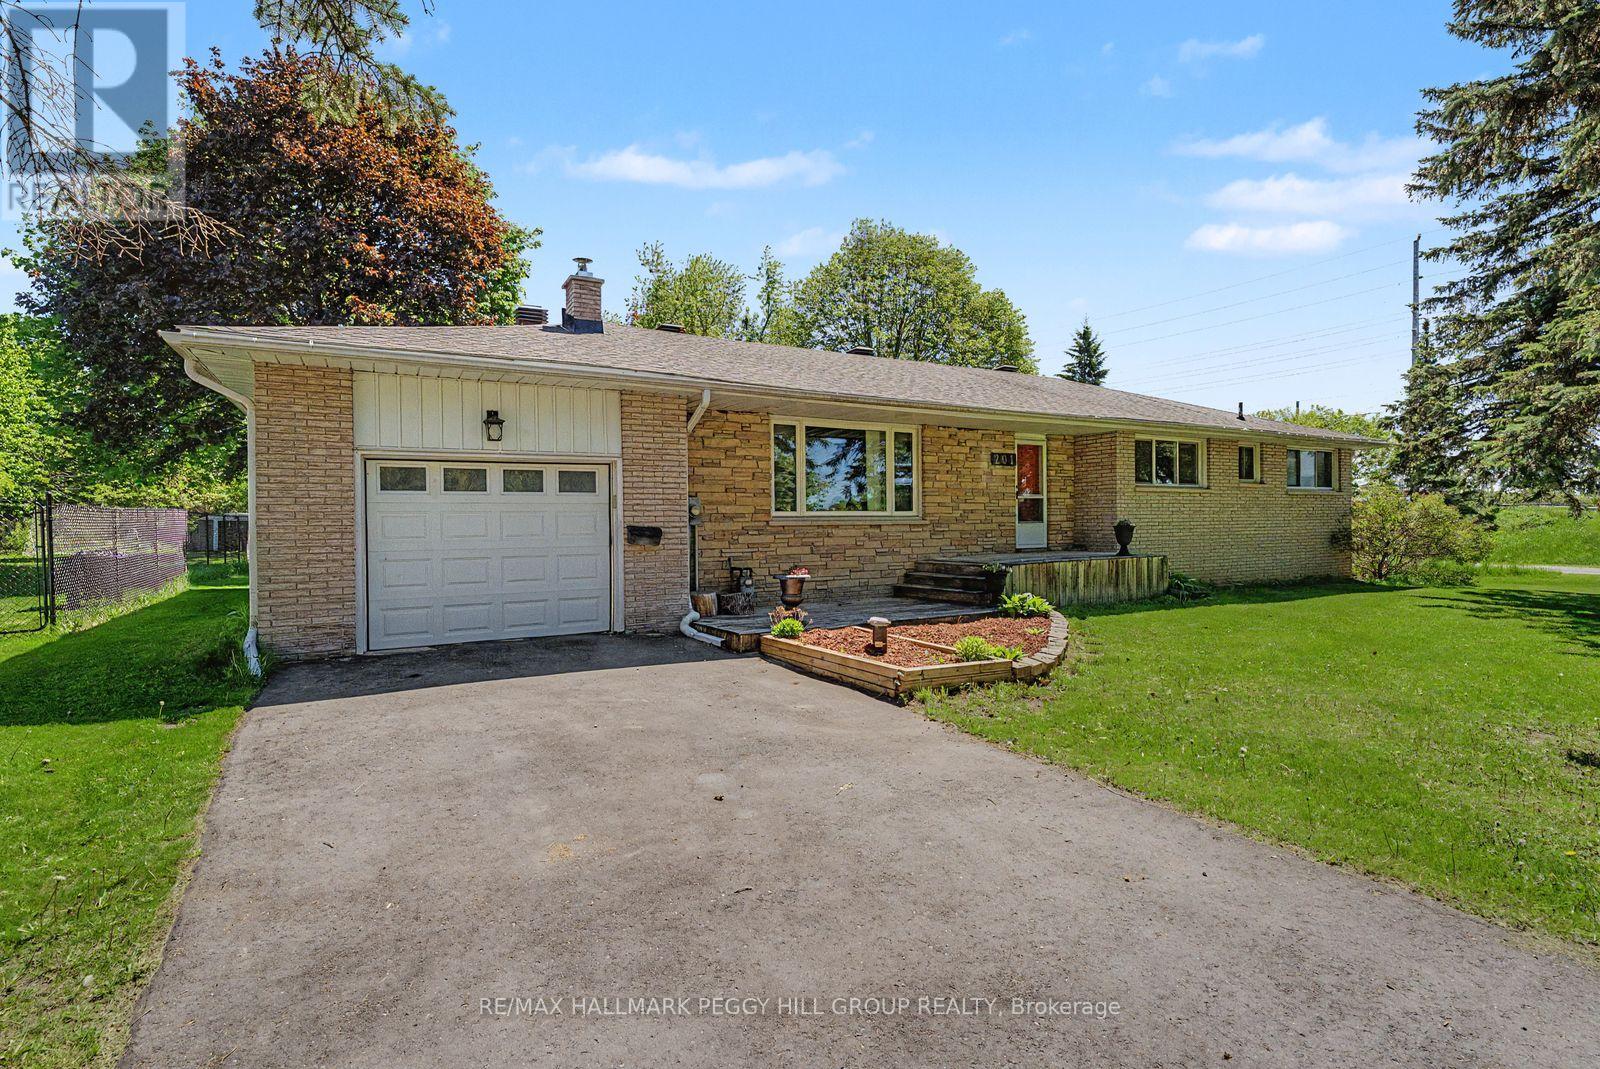
201 Dodson Road
Barrie, Ontario
MODERNIZED SOUTH BARRIE GEM OFFERING FOUR BEDROOMS, UPDATED FINISHES, & AN EXPANSIVE BACKYARD RETREAT! Life feels easy in this inviting South Barrie home, where quiet streets and everyday convenience come together in a desirable, family-friendly neighbourhood. Just minutes from the waterfront, beaches, and scenic lakeside parks, and surrounded by everyday essentials including shopping plazas, dining options, playgrounds, and the Painswick library branch, this is a location that keeps everything close at hand. Nearby Painswick Park and the Wilkins Walk forest trail system offer year-round opportunities to get outside and explore. Commuters will appreciate quick access to Hwy 400 and the nearby GO Station, striking an ideal balance between convenience and a quieter pace at home, all within the highly regarded Algonquin Ridge School Zone. Set on an expansive lot, the property unfolds into a beautiful backyard framed by mature trees, creating a private outdoor setting perfect for entertaining, relaxing, or letting kids and pets enjoy the space. Inside, the spacious brick bungalow is designed for comfortable single-level living with a functional open-concept layout, where a warm and inviting living room with a cozy wood-burning fireplace flows seamlessly into a well-equipped kitchen featuring abundant cabinetry, a stylish tile backsplash, and convenient interior garage access. Four well-sized bedrooms provide flexibility for family living, guests, or a home office, complemented by an updated 4-piece bathroom and a powder room combined with laundry for added practicality. A full unfinished basement offers outstanding potential to create additional living space tailored to your needs, adding valuable flexibility for the future. Fresh updated flooring, modern paint, and key system improvements throughout enhance the bright, refreshed feel, delivering a #HomeToStay that is ready to be enjoyed and designed to grow with you for years to come. (id:61483)
2240 South Orr Lake Road
Springwater, Ontario
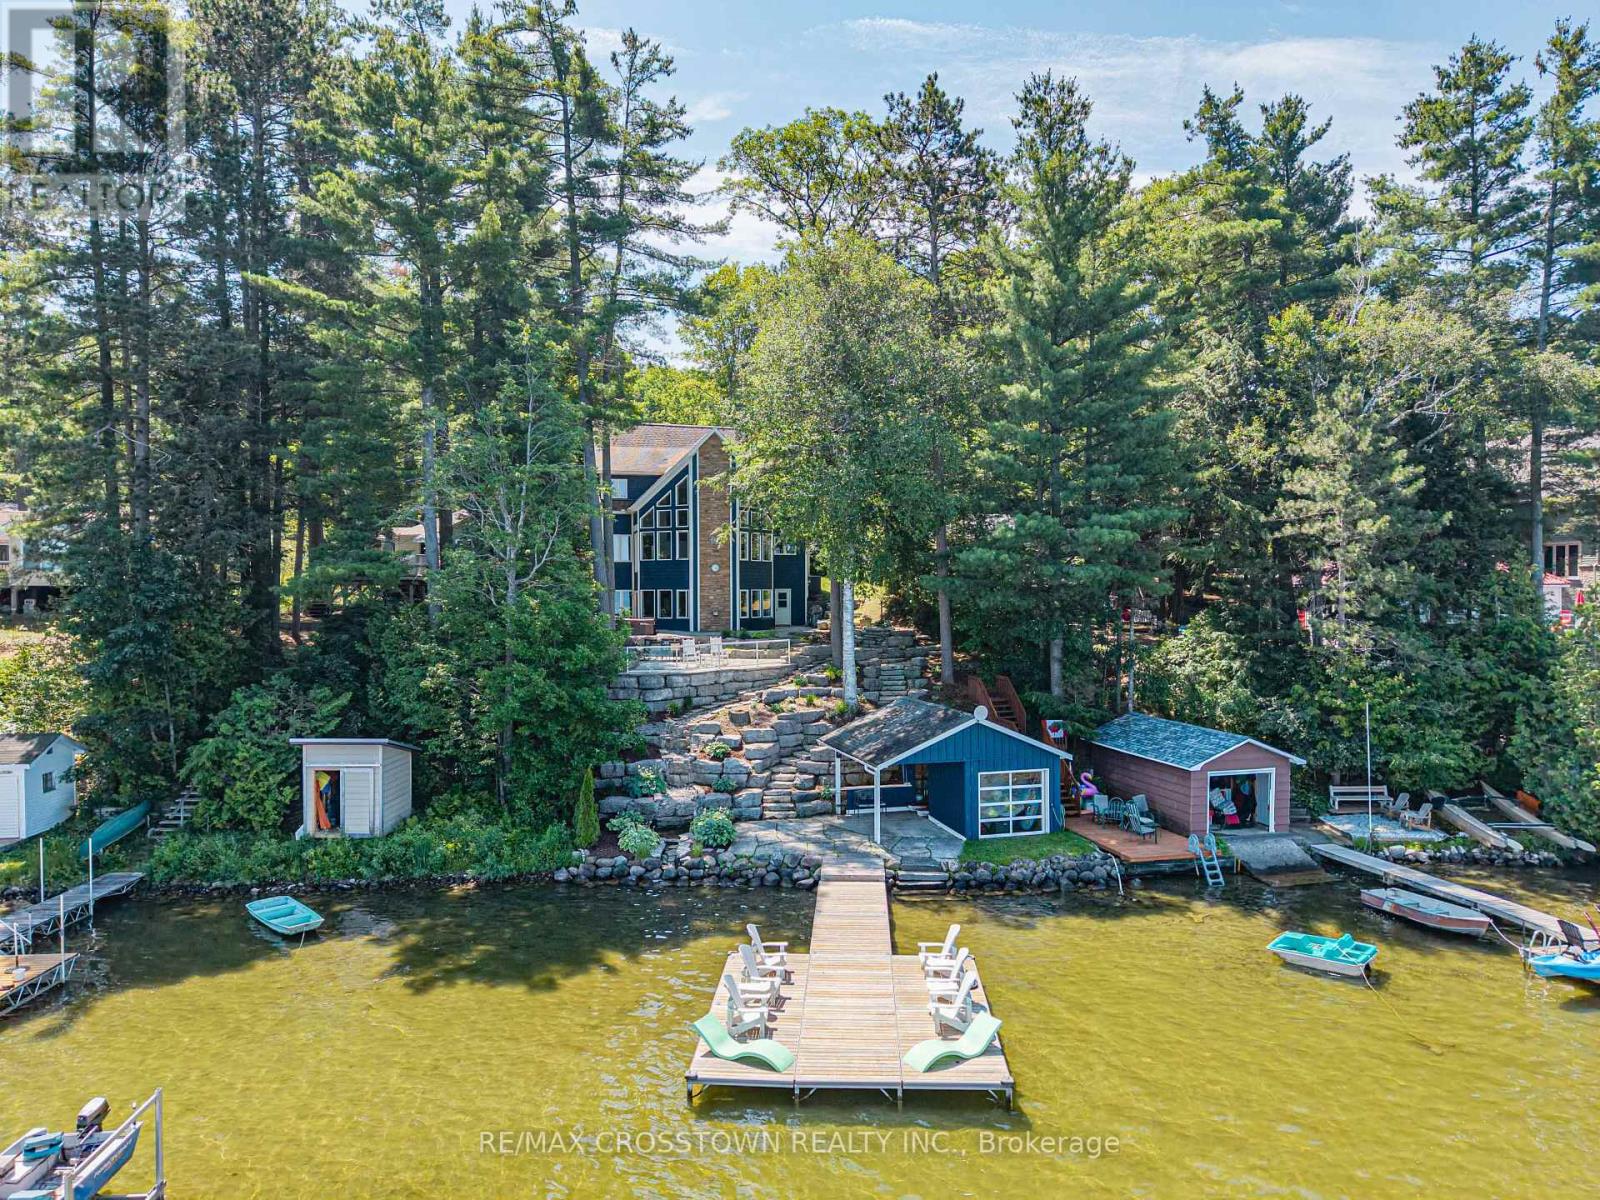
Experience refined waterfront living at this exceptional retreat on South Orr Lake. Thoughtfully designed to blend elegance, comfort, and natural beauty, this stunning home captures panoramic lake views from its prime shoreline setting. FEATURES: The kitchen is both stylish and functional, with custom cabinetry, stone countertops, and premium stainless steel appliances. The open-concept layout flows effortlessly into the dining and living areas, all filled with natural light from expansive windows that frame the lake beyond-perfect for entertaining or relaxed everyday living.The upper level offers generously sized bedrooms ideal for family or guests, along with a well-appointed 4-piece bathroom. The primary suite serves as a private retreat, complete with a custom walk-in closet with built-in shelving and a spa-inspired 4-piece ensuite designed for comfort and relaxation.The expansive lower level is an entertainer's dream, offering a bright second living space with oversized windows, a dedicated games area with pool table, and an elegant wet bar for hosting. Multiple walk-outs provide seamless indoor-outdoor flow, while a conveniently located laundry room adds everyday practicality. Set within a prime lakeside location, the home is complemented by cultured stone landscaping that enhances its polished, high-end appeal-making this a rare opportunity to enjoy sophisticated waterfront living in a truly tranquil setting. (id:61483)
412 Limerick Crescent
Innisfil, Ontario
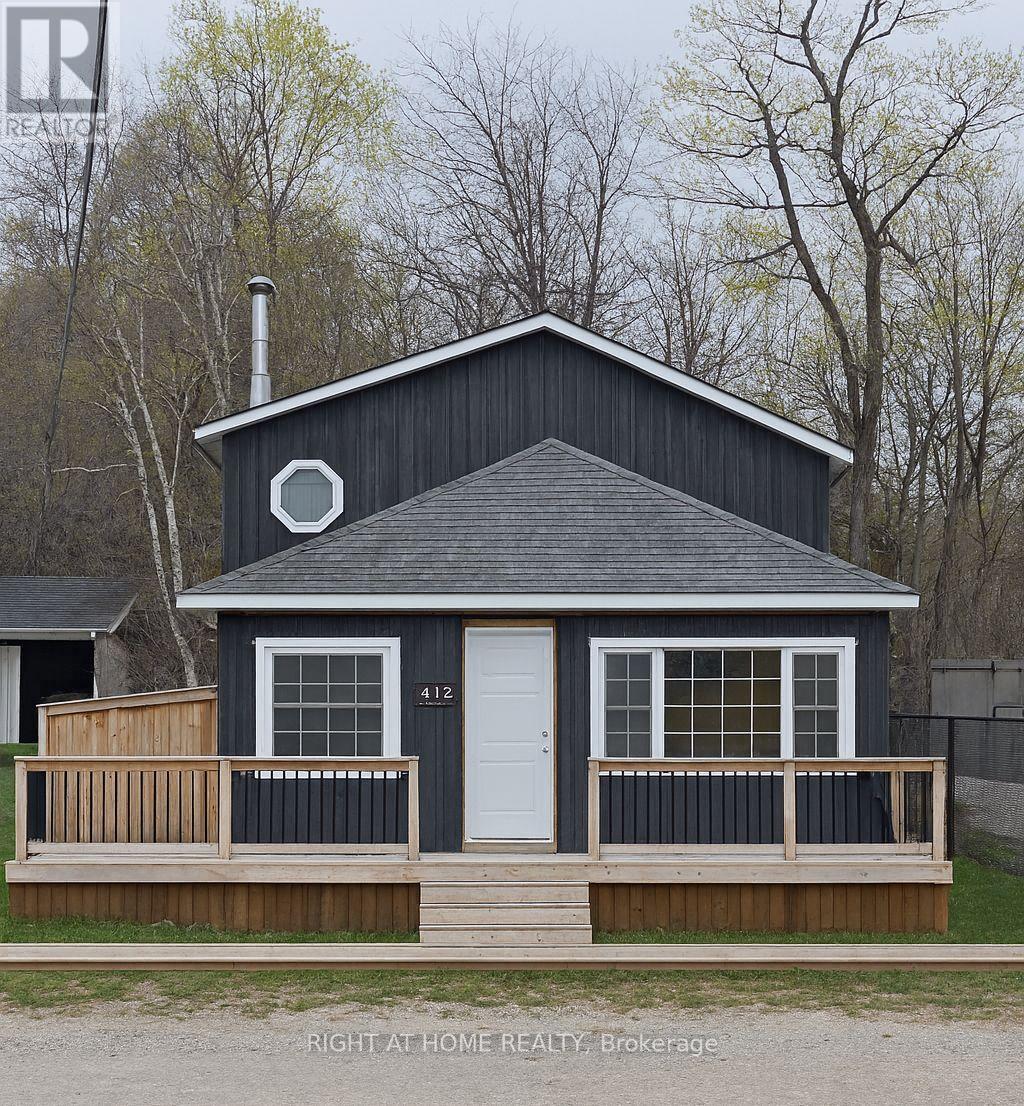
412 Limerick Crescent, Innisfil - Finish It Your Way, Just Steps from Cook's BayAn exceptional opportunity to create your dream home near the water at a fraction of the cost. Located at the end of a quiet dead-end street in the highly desirable community of Gilford, this 3-bedroom, 2-bathroom home sits on an impressive 50 x 150 ft double lot, just steps from Cook's Bay and Gilford Beach.This is not a tear-down-it's a well-advanced renovation with over $200,000 already invested in quality materials and professional workmanship. The costly structural and mechanical upgrades have been completed, allowing you to focus on the finishing touches and customize the home to your own style.Completed improvements include an owned heat pump system for efficient heating and cooling, a brand-new 200-amp electrical service with complete interior wiring, reinforced floors and joists, soaring cathedral ceilings, plumbing installation, spray foam insulation, pot light and ceiling fan rough-ins, three new exterior doors, a new sliding patio door, and a beautiful cedar wrap-around deck. Drywall is already on site and ready for installation.Adding even more value, a deeded right-of-way directly across the street provides pedestrian access to Cook's Bay-a rare and highly desirable feature in this neighbourhood. The property also offers parking for four vehicles and a partially fenced yard.Please note there is currently no running water on site, and the electrical panel requires its final connection. The home is an active construction site; appropriate footwear is required for all showings. Property is being sold as-is, where-is. Primary photo has been digitally enhanced. (id:61483)
1014 - 8081 Birchmount Road
Markham, Ontario
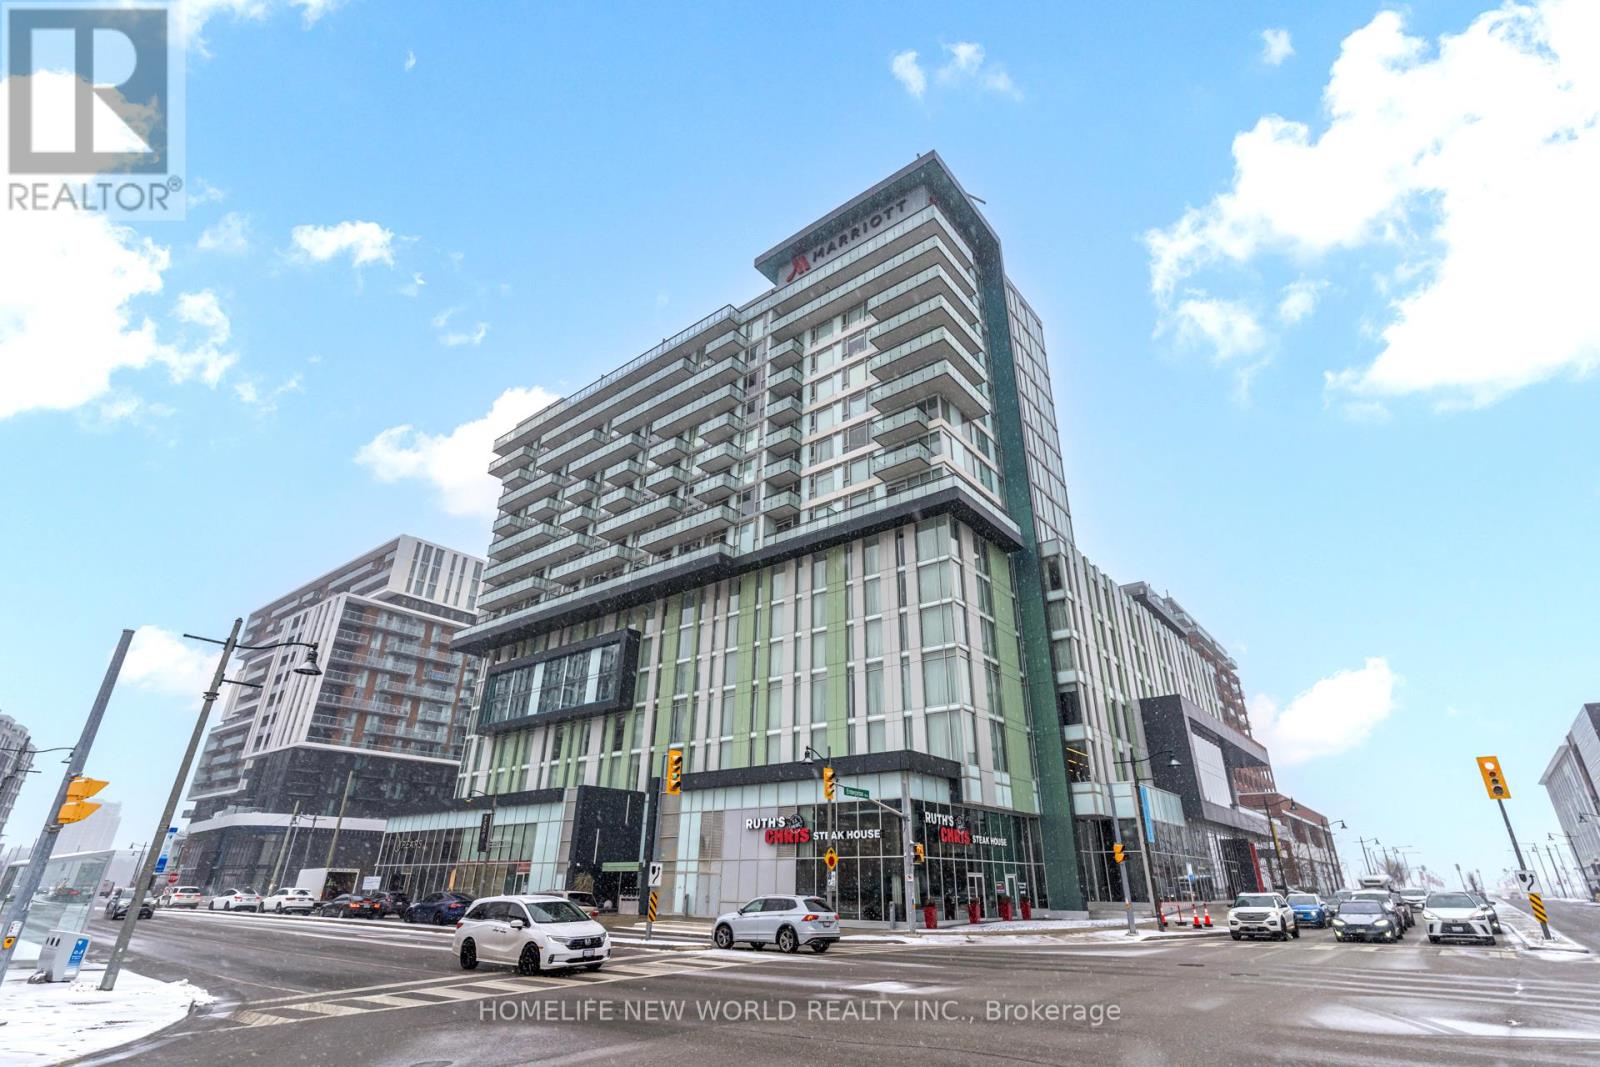
Welcome To This Spacious 2 Bedroom, 2 Bathroom Suite In The Heart Of Vibrant Downtown Markham, One Of Markham's Most Sought-After Urban Communities. This Well-Designed Unit Offers A Functional Layout With Generous Living Space, Ideal For Professionals, Families, Couples, Or Students Looking For Comfort And Convenience.Enjoy The Perfect Balance Of Urban Living And Suburban Charm, Surrounded By Trendy Restaurants, Cafes, Boutique Shops, Entertainment, And Everyday Essentials. Just Steps To Cineplex Markham VIP, Restaurants, Transit, And Minutes To Unionville, Rouge Valley Trails, And Major Highways For Easy Commuting.Located In A Thriving Master-Planned Community, This Address Offers Modern Convenience, Excellent Walkability, And A Lifestyle Full Of Dining, Shopping, Entertainment, And Green Space. A Fantastic Opportunity To Live In One Of Markham's Most Dynamic And Desirable Neighbourhoods. (id:61483)
114 Baker Hill Boulevard
Whitchurch-Stouffville, Ontario
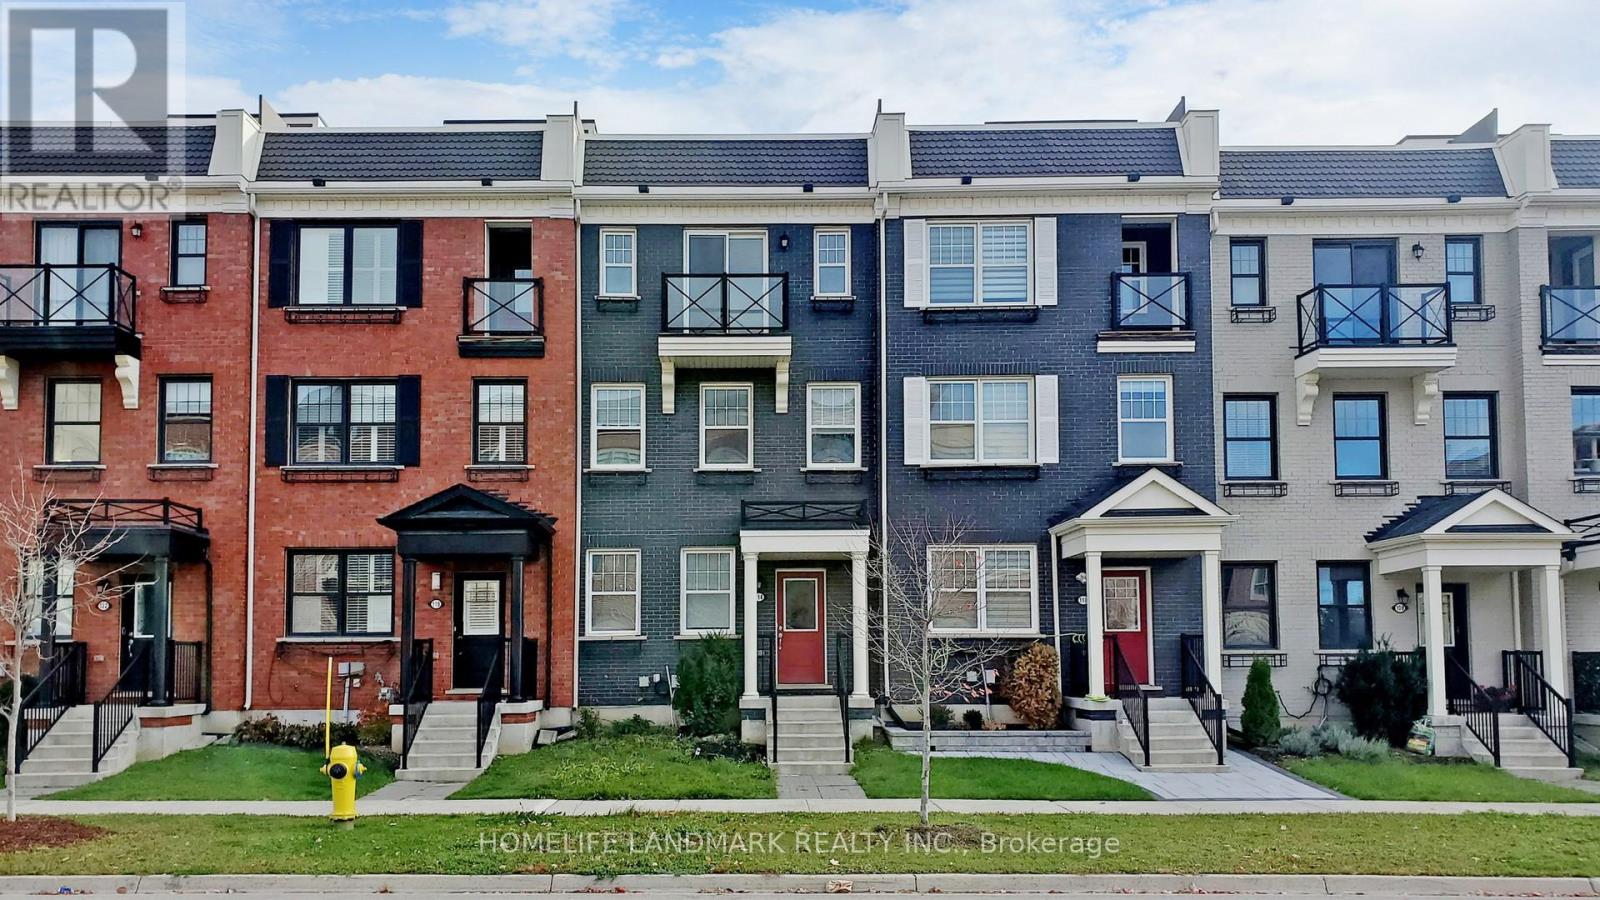
Bright, Large Open-Concept Kitchen With Walk-Out To Over-Sized Balcony. All Kitchen Appliances Included. Master Bedroom With Ensuite Bath & Walk-In Closet. Oak Stairs. Balcony From Master Room. Access To Large 2 Car Garage With 2 Car Parking Driveway. Walk To Shops, Bus Stops, Groceries, Schools, Park & Etc. Minutes To 404/407, Markham & Go Station! Tenant Pay All Utilities, Hwt Rental, And Tenant Insurance! Tenant To Take Care Lawn And Snow Removal. *Photos are taken when vacant* (id:61483)
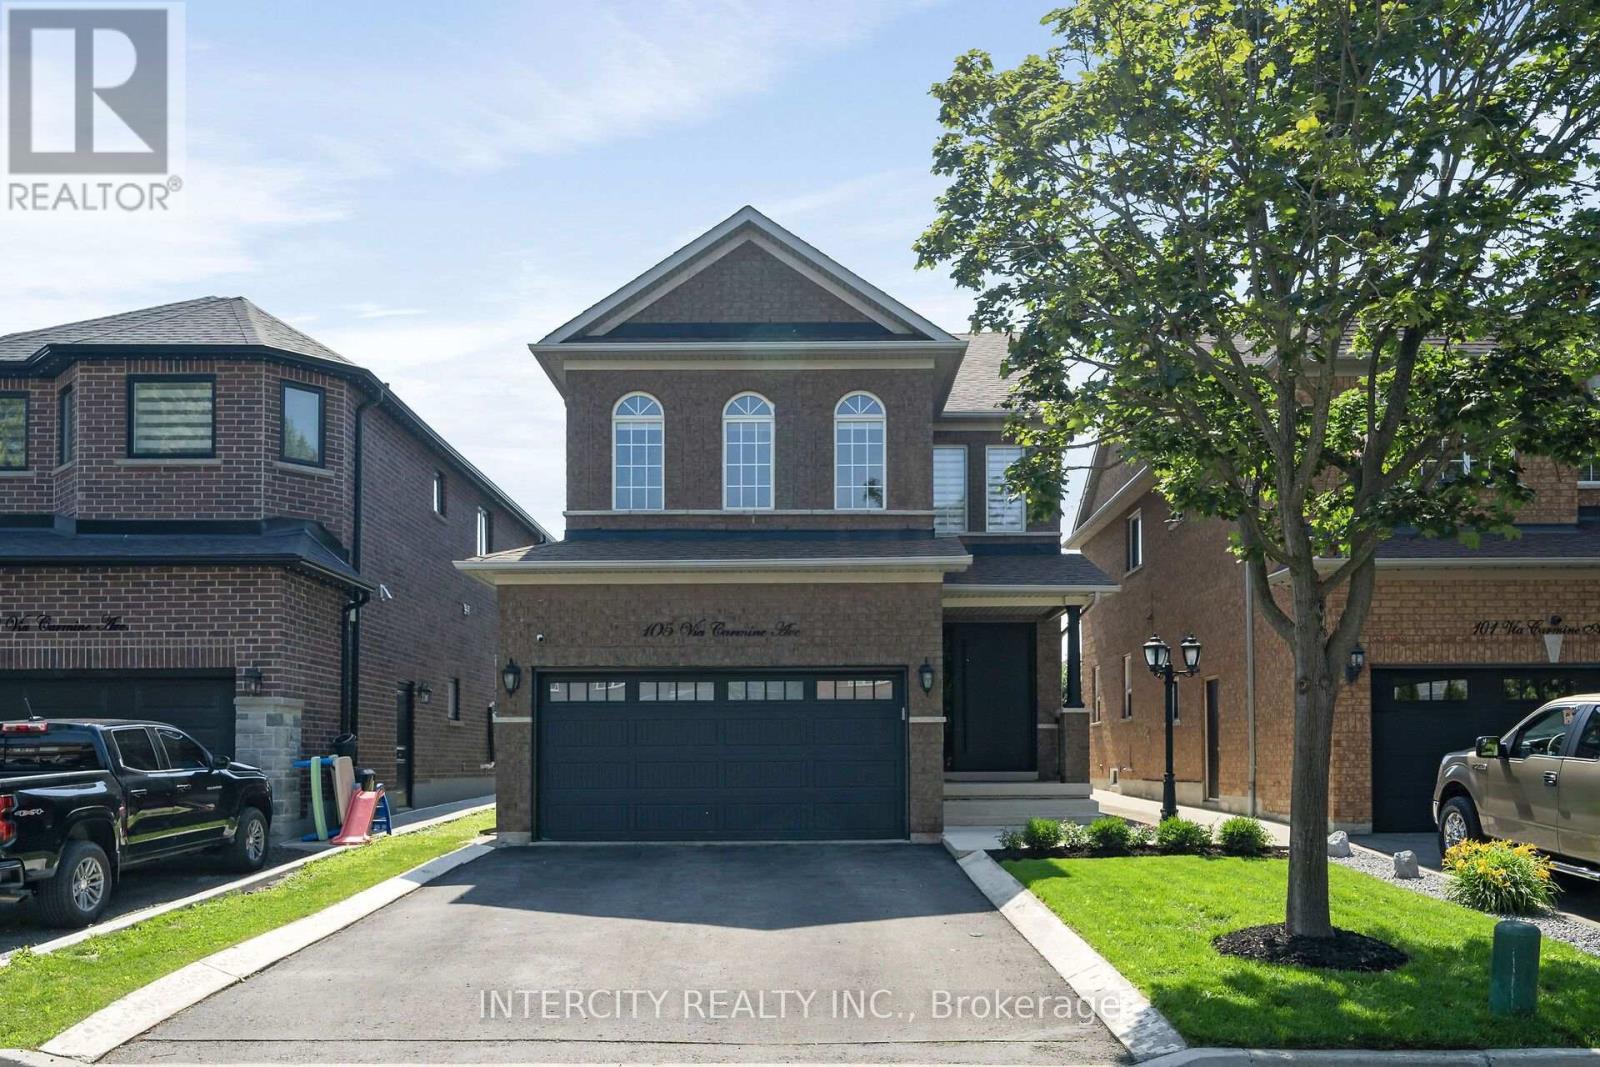
105 Via Carmine Avenue
Vaughan, Ontario
Welcome to 105 Via Carmine Ave., situated on one of the most quaint treelined streets that Sonoma Heights has to offer. This 3 bedroom, four bath home boasts a spacious open concept that features large principal rooms, 2nd floor family room, two car garage, large kitchen, fully renovated !! Steps to schools, parks, public transit, highways, churches, retail and much more. (id:61483)
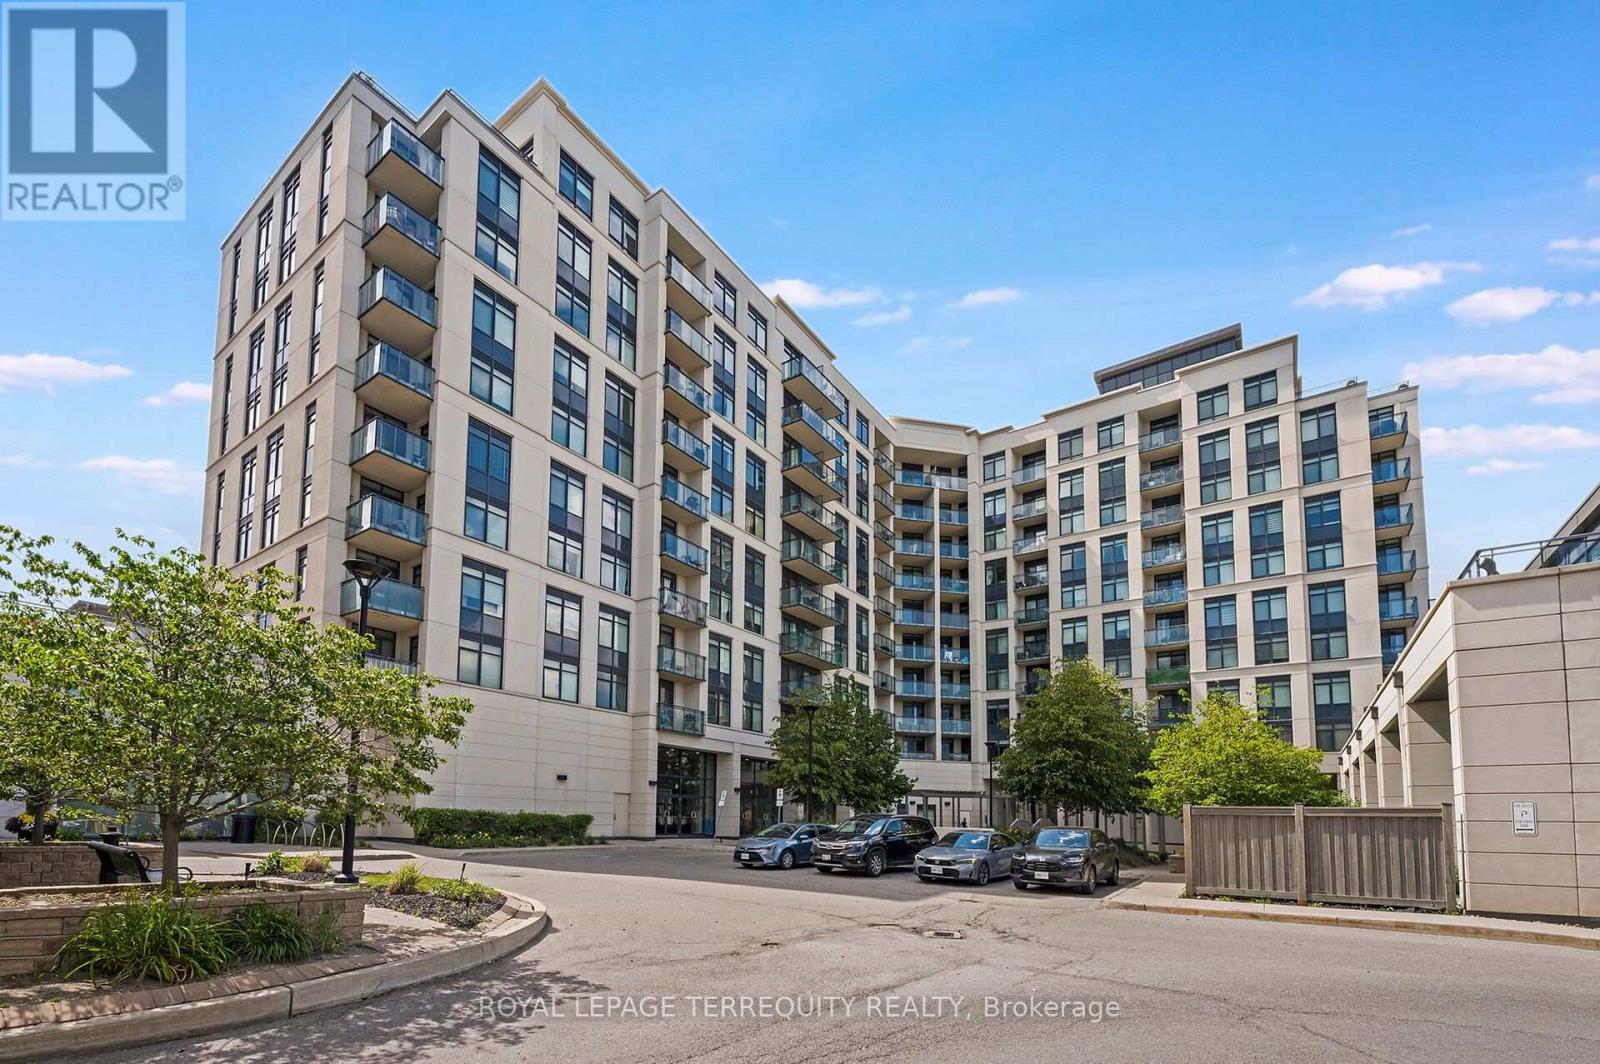
709 - 12 Woodstream Boulevard
Vaughan, Ontario
Picture Your Day in this Gorgeously Upgraded 1+1 Bedroom Vaughan Unit with Beautiful Clear Eastern Views Over Parks and Greenspace and Enjoy Morning Sunrises from Your Spacious Balcony! Outstanding Open Floor Plan Allows You to Work From Home and Have Comfortable Living Space to Watch the Game and Entertain Over Meals! When Your Day Begins You Can Head to One of Two Well Equipped Gyms At Your Disposal and Have a Sauna After Your Workout. Then head to Your Unit and Begin Your Workday with Plenty of Space to Organize Your Work From Home Environment in the Separate Den. As the Evening Approaches You Can Prepare a Meal For Your Guests in the Family Sized Kitchen that Offers a Breakfast Bar, Granite Counters and Stainless Steel Appliances. Now Head Down to the Incredible Two Storey Grand Foyer of the Building to Greet Your Guests. Pass the Theater Room Where the Game is On and Bring them to Your Unit and Take Their Coats in the Large Foyer with Double Door Closet! Once Your Meal is Ready You Can Enjoy Your Company in the Spacious Dining Room that Walks Out to Your Large Balcony with Clear Views! After Dinner You Can Relax in the Spacious Living Room! Then You Can Retire the Second Floor Rooftop Terrace and Enjoy an Evening Conversation and Down to the Games Room for a Game of Pool and a Few Laughs. If you have a family Function You Can Also Take Advantage of the Party Room with Full Kitchen and Walkout To Patio. Now that Yor Guests Have Left you can Enjoy a Warm Bath in Your HUGE Bathroom and Prepare Your Night Time Routine. Time to Relax in Your King Sized Bed and You've Had a Great Day at Home!! This Excellent Building is Loaded with Facilities and Superb Location that is One Bus to Subway, Steps to Shopping, Schools, Walking Trails and Much More! (id:61483)
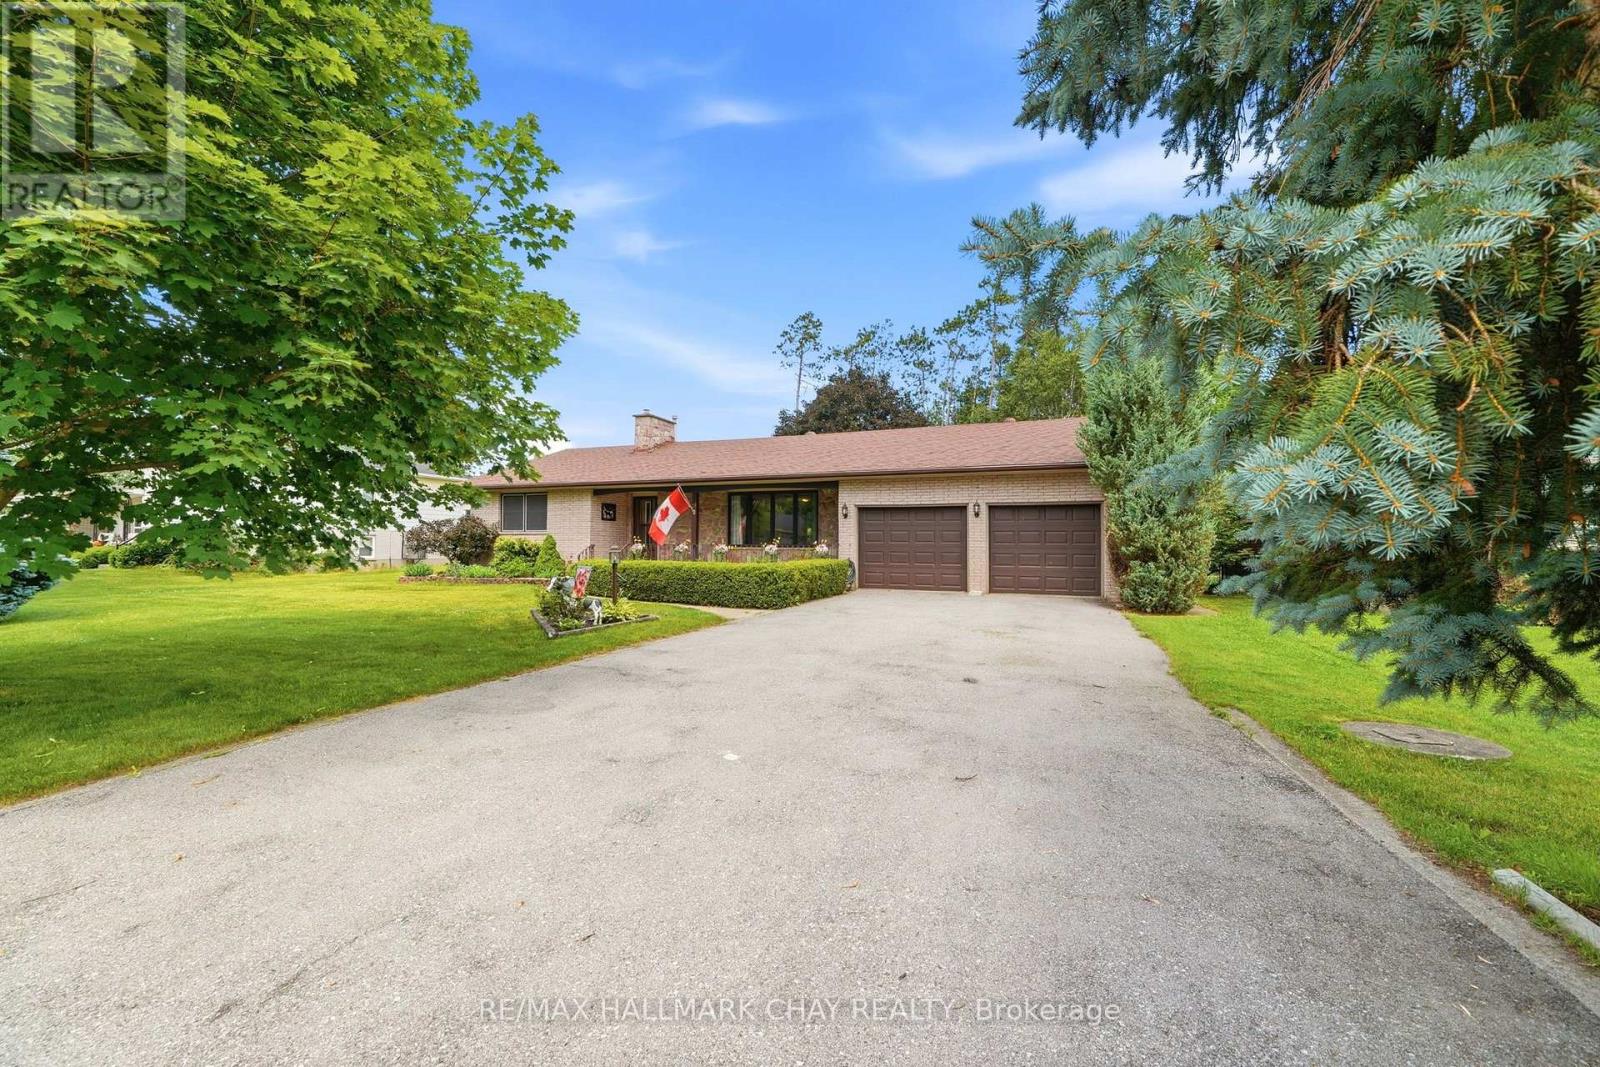
14 Douglas Drive
New Tecumseth, Ontario
Incredible opportunity & potential in one of Alliston's finest established neighborhoods! Tucked away on a quiet, mature street, this solid 1,500 sq ft brick & stone bungalow sits on a massive, rare 90 x 185 ft private lot. Lovingly enjoyed by the same family for years, this home is ready for your personal touch and updates throughout-making it the perfect project for buyers looking to build sweat equity in a premium location. The functional main floor features a very spacious living room, a large kitchen, and a dining room with a walk-out to the back deck overlooking the expansive, private yard. For ultimate floor plan flexibility, you'll find laundry hookups on both the main level and the basement. Downstairs, the lower level significantly expands your living space, boasting a huge recreation room with a wet bar, a dedicated cantina/cold cellar, and a large storage room. Key mechanical updates completed in 2013 include an energy-efficient Lennox AC wall unit, natural gas boiler, and new architectural roof shingles. You'll appreciate the attached 2-car garage with inside access and 2 power garage door openers, plus a 12 x 16 ft detached shed wired with hydro. An ideal commuter location close to major highways. (id:61483)
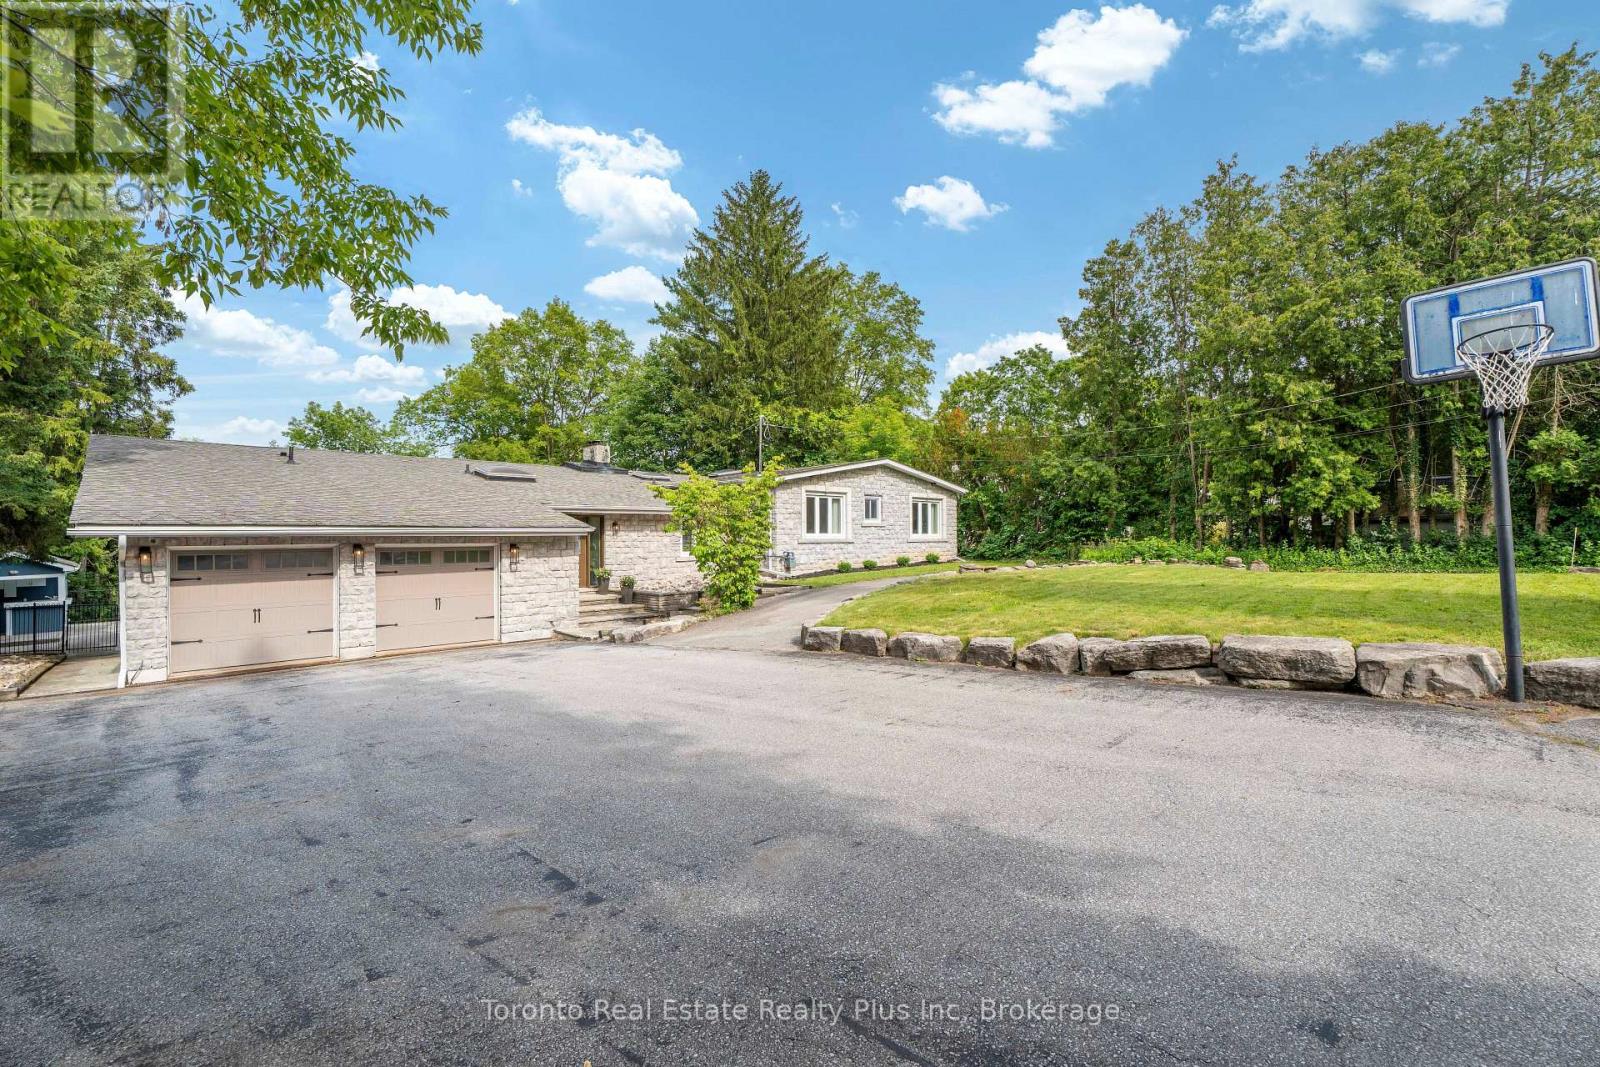
39 Dove Lane
Markham, Ontario
*Ravine* Spectacular Open Concept Bungalow W/Amazing Views* Reno'd 2012* Approx 2865Sqft(Mpac) + Fin W/O Basement* Cathedral Ceilings* Two Sided Wood F/P* Hardwood Floors*6 Skylights* Main Floor Office* Master Bedroom Retreat W/5Pc Ens & Huge Walk-In Closet* Master Bedroom Has Walk-Out To Deck O/L's Ravine* Backyard Oasis W/Inground Pool & Cabana* Entertainer's Delight* Won't Last!* Roof(13), Cac(10), Furnace(10), Kit(12), Mn Bath+Ensuite(12),Bsmt Bath(15) (id:61483)