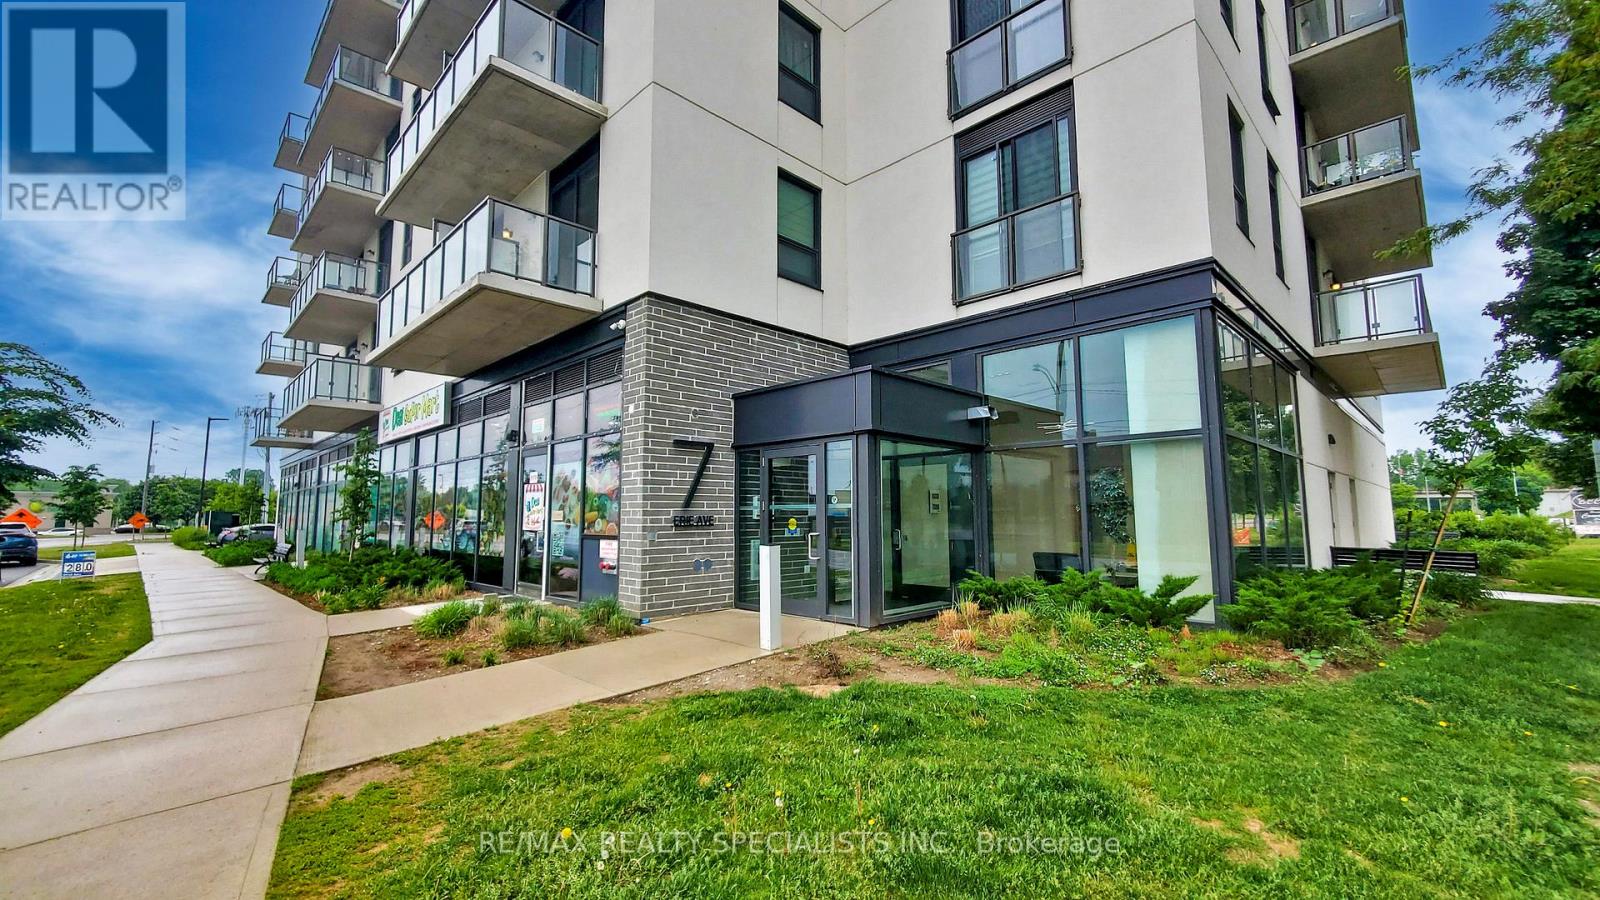
809 - 7 Erie Avenue
Brantford, Ontario
** Available 1 September 2026 *** Spacious 1 bedroom + den/study + 1 full washroom offering with an open balcony with a north view, modern finishes, amenities, and convenience for residents and investors. Huge green space, shopping centres, transit, and the city's best hotspots. This suite features an open-concept living space with 9 ceilings, laminate flooring, ensuite laundry. Beautifull kitchen cabinetry comes with quartz countertops, a microwave, and stainless steel appliances. The balcony offers northwest-facing sunset exposure and views of the Grand River. Building amenities includeoutdoor spaces, a social lounge, a fitness center, and a co-working lounge.The location isExceptional, One of the Best in the City, Walking distance to the Casino, Wilfrid Laurier University campus, Conestoga College Campus, Brantford Transit Bus Terminal, Nipissing University campus, City Hall, Earl Haig Water Park, Rivergreen Park, Fordview Park, Brantford Civic Centre, FreshCo, Shopping Plaza with Restaurants & businesses, Shallow Creek Park, GrandRiver, public library, YMCA, Religious places etcs. Amenities Include a Gym, Party Room,Media/Meeting Room, Huge Shared Deck & future rooftop amenities. Convenience store Located onGround Floor... Get in Early & Don't Miss Out on this absolutely amazing & affordable opportunity! ... Reqd. :- First & last Month certified , full credit report, completed rental application, letter of employment, and proof of income,key depsoit. ...... As Of today, There is Car Parking available 6 minutes walk from 7 Erie Ave to 59 Icomm Dr. (Market Centre Parkade) for a monthly rate of $87 + HST for 1 car parking. (id:61483)
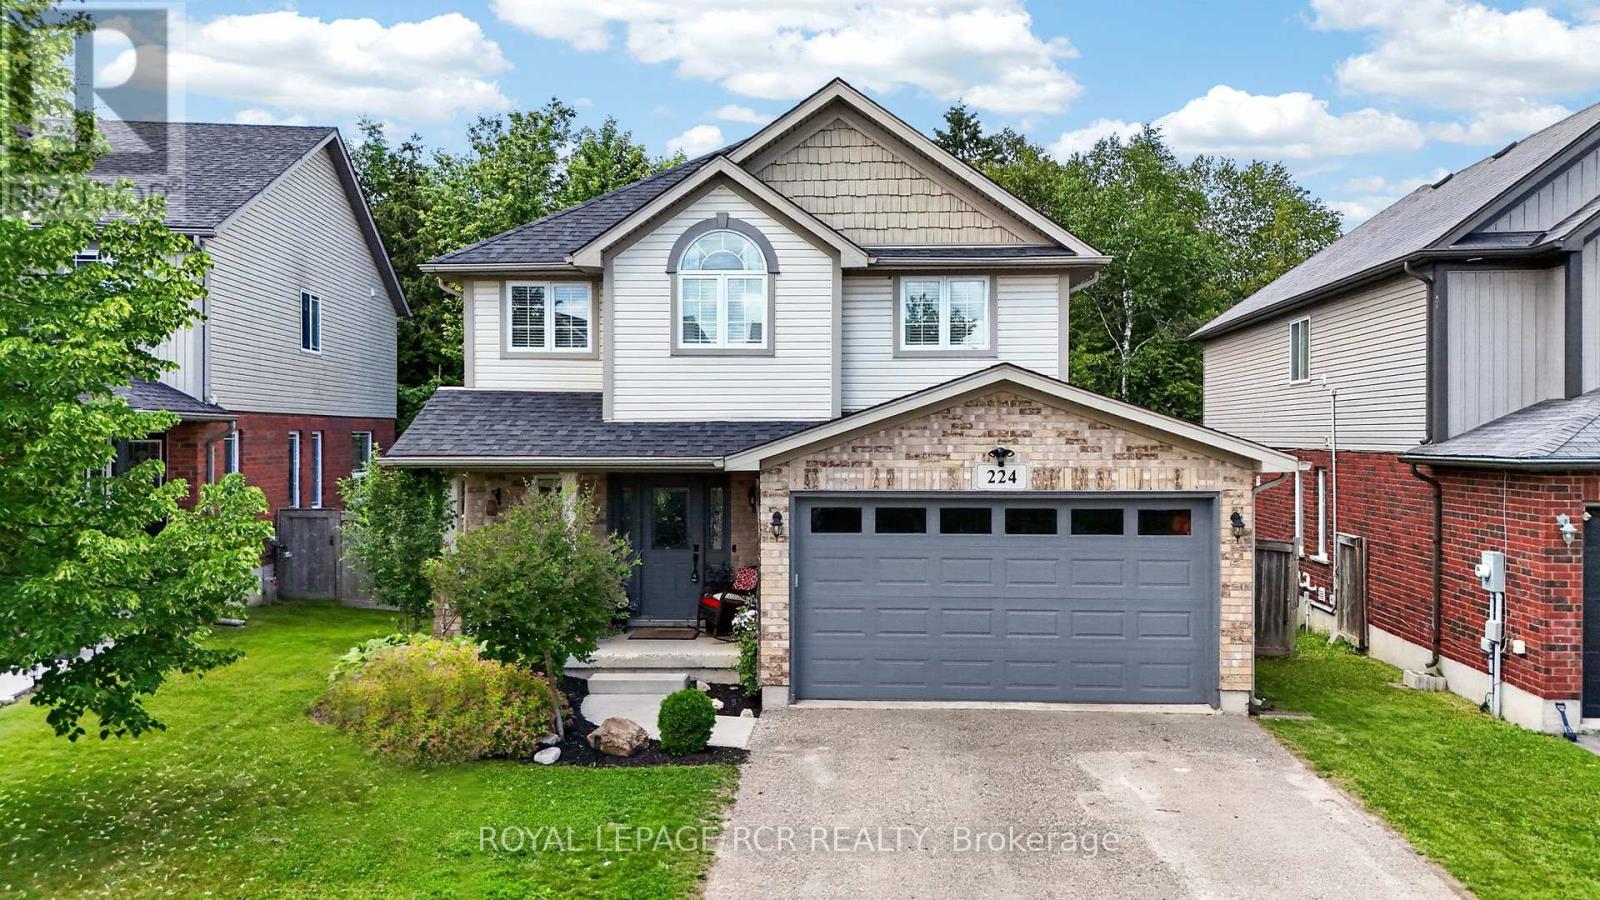
224 Muriel Street
Shelburne, Ontario
Spacious and bright modern 3 bedroom family home backing onto greenspace in the heart of Shelburne. Nestled on a quiet family friendly street close to schools and shopping. Recently renovated with a finished basement. Large new deck overlooks ravine. Kitchen updated in 2021 and shingles (2024). Perfect family room with gas fireplace. Primary bedroom features walk-in closet and 4pc ensuite (renovated 2024). Must be seen to be appreciated. (id:61483)
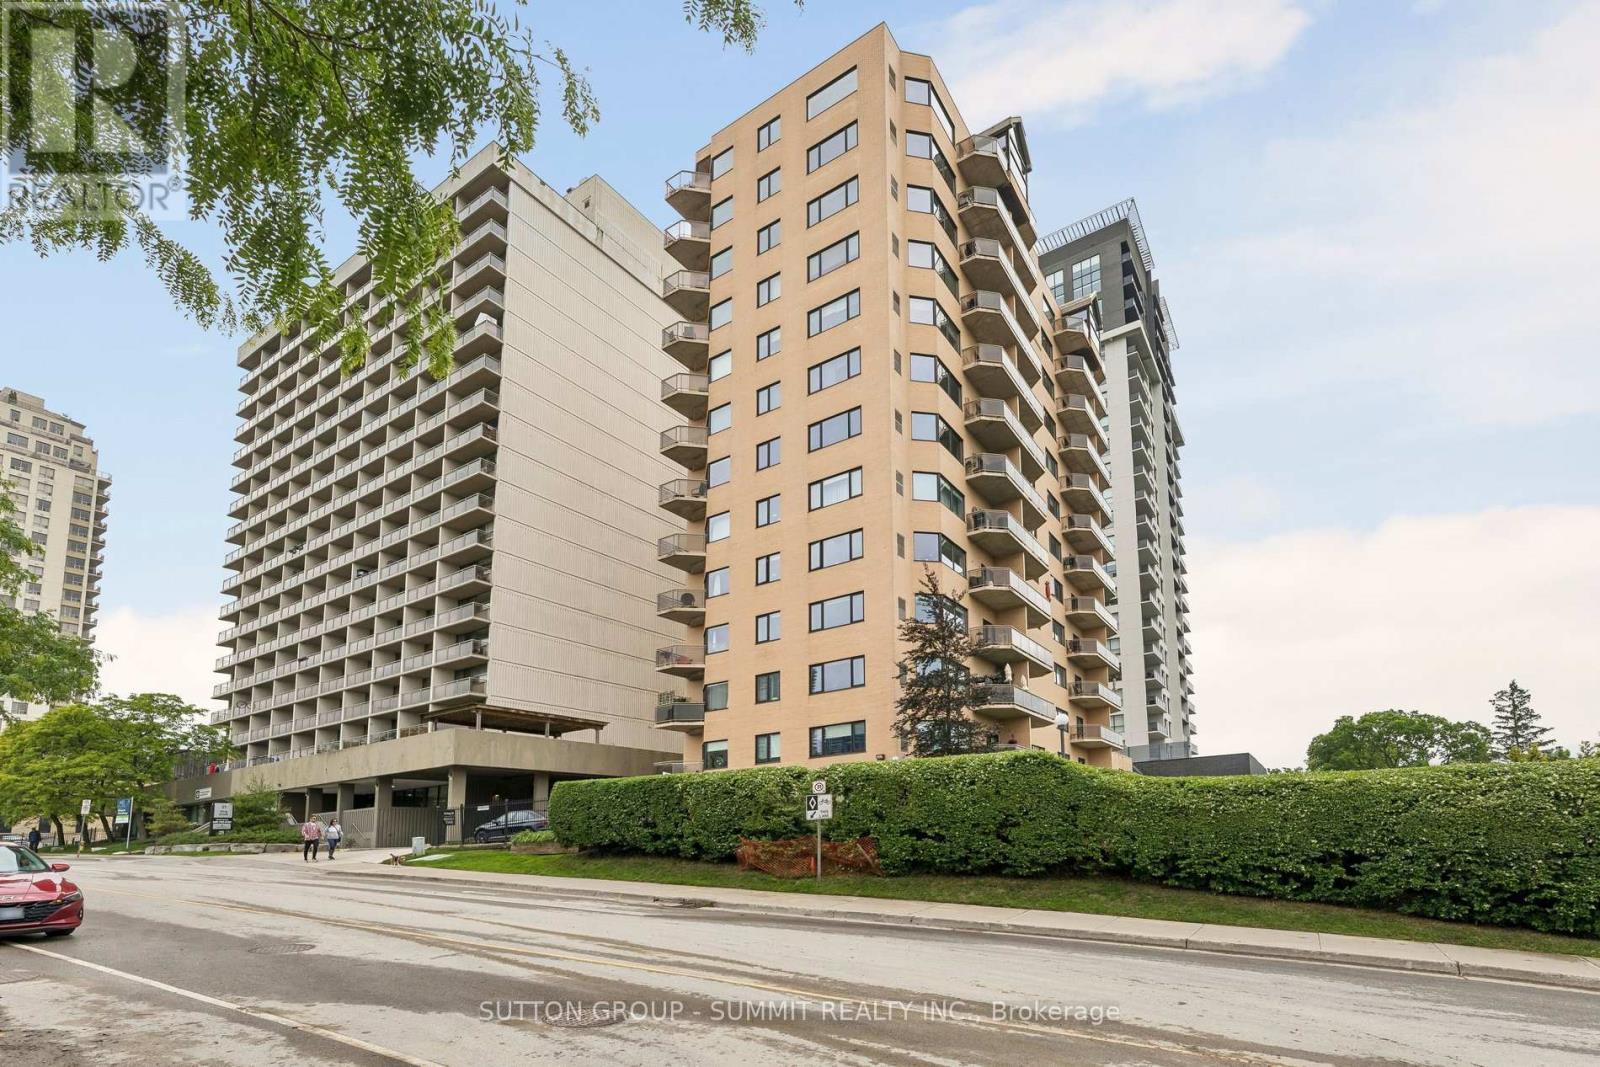
1102 - 19 King Street
London East, Ontario
Welcome to this exclusive boutique luxury residence with just 38 private suites, offering exceptional privacy, prestige, and sophistication. This beautifully renovated, spacious 1,740 sq. ft. suite showcases breathtaking, unobstructed million-dollar views overlooking the picturesque Forks of the Thames River. Featuring two spacious bedrooms, the primary bedroom offers a private ensuite and walk-in closet, while the second bedroom opens onto its own private balcony. A rare layout with an incredible amount of in suite storage closets. Elegant bathrooms, rich hardwood flooring throughout, contemporary finishes, and two private balconies have been thoughtfully designed for elevated living. Complete with two underground parking spaces and a large private storage locker, this exceptional residence is ideal for those seeking refined, low-maintenance luxury without sacrificing space. Enjoy an exceptional downtown lifestyle with the Thames Valley Parkway, Covent Garden Market, cafés, restaurants, parks, and London's vibrant arts and entertainment district all just a short walk away. Located in Canada's only UNESCO City of Music, you'll have year-round concerts, festivals, and cultural events at your doorstep while enjoying the perfect balance of urban convenience, natural beauty, and small-city charm. (id:61483)

63 - 60 Arkell Road
Guelph, Ontario
Exceptional opportunity for extended families, multi-generational living, or investors. This spacious and rare 3-bedroom, 5-bathroom townhome features 2 additional versatile rooms ideal for family living, a home office, study, gym, or guest space. Enjoy landscaped grounds out front and a sun-filled greenbelt backdrop from morning to afternoon in a prime central location. Steps to the free University of Guelph shuttle, minutes to campus, shopping, trails, and a new school currently under construction nearby. The versatile ground-floor room, complete with a full bathroom, offers excellent flexibility for guests, in-laws, a home office, or private living space and connects conveniently to the walkout layout. Enjoy major savings with an owned furnace, hot water tank, and water softener, plus low-maintenance living with POTL fees that include snow removal, landscaping, insurance, and window cleaning. A fantastic lifestyle and investment opportunity in a high-demand location. Visitor parking conveniently located nearby. Income and expense statement available. (id:61483)
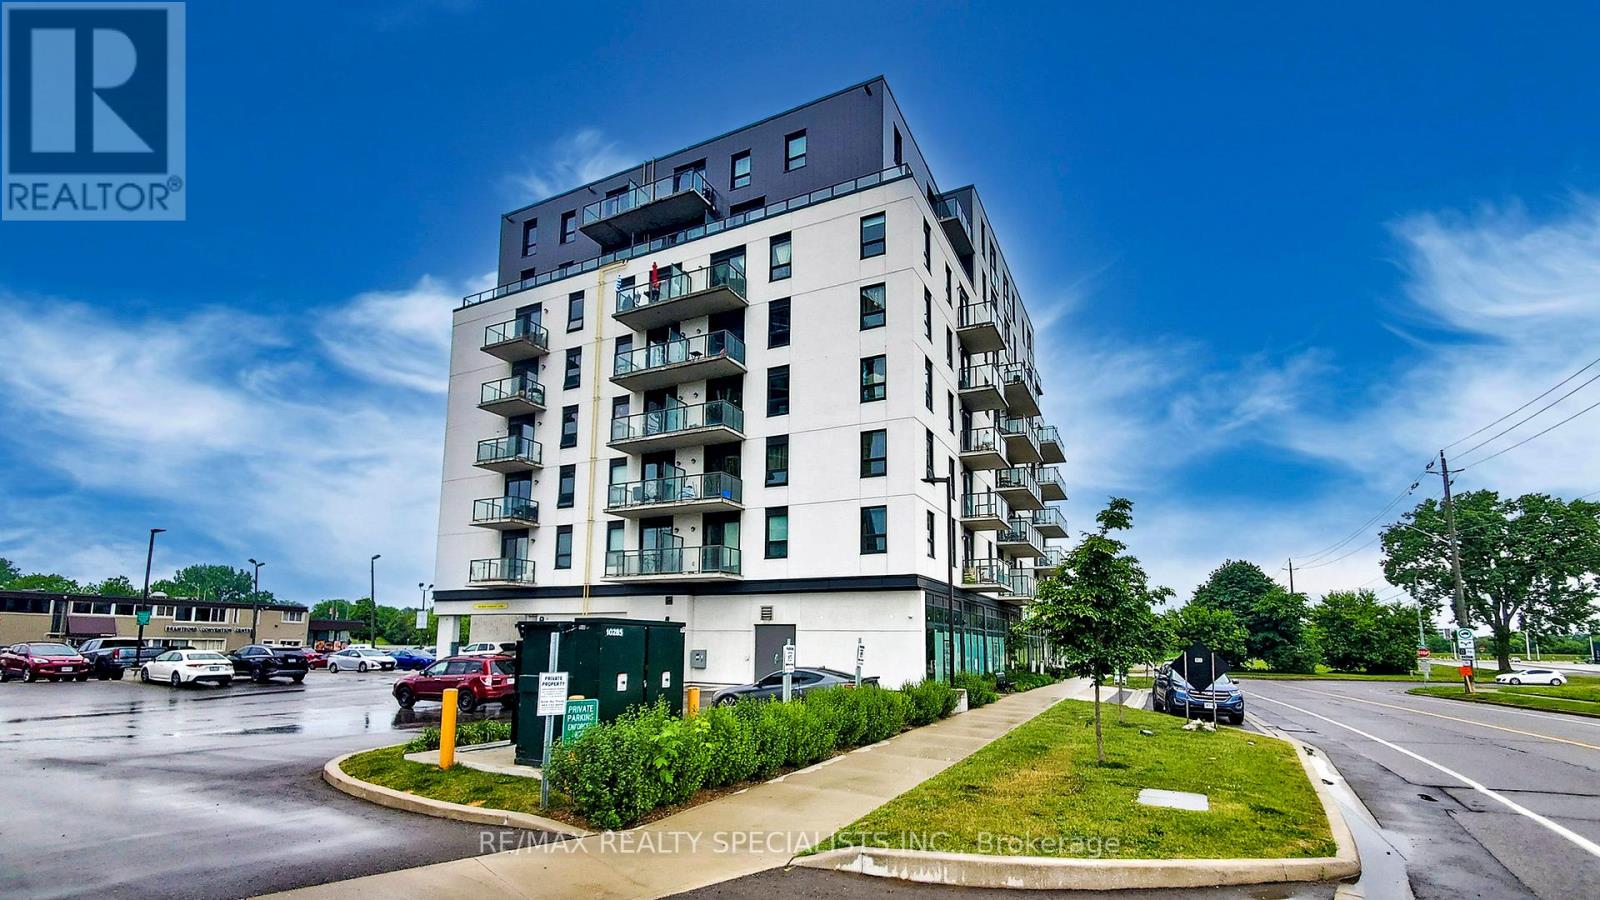
809 - 7 Erie Avenue
Brantford, Ontario
Welcome to Grand Bell Suites in Brantford, ** DO NOT MISS THIS ** a great deal for investors or first-time buyers.Spacious 1 bedroom + den/study + 1 full washroom offering with an open balcony with a north View , modern finishes, amenities, and unprecedented convenience for residents and investors. Huge green space, shopping centers,transit, and the city's best hot spots. This suite features an open-concept living space with 9 ft ceilings, modern fixtures, laminate flooring, and ensuite laundry. The stylish kitchen offers European-style cabinetry, quartz countertops, and stainless steel appliances. The balcony offers northwest-facing sunset exposure and views of the Grand River. Building amenities include outdoor spaces, a social lounge, a fitness center, and a co-working lounge.The location is Exceptional, One of the Best in the City, Walking distance to the Casino, Wilfrid Laurier University campus, Conestoga College Campus, Brantford Transit Bus Terminal, Nipissing University Campus, City Hall, Earl Haig Water Park, Rivergreen Park, Fordview Park, Brantford Civic Centre, FreshCo, Shopping Plaza with Restaurants & businesses, Shallow Creek Park, GrandRiver, public library, YMCA, Religious places etcs. Amenities Include a Gym, Party Room,Media/Meeting Room, Huge Shared Deck & Future Rooftop Amenities..Convenience store Located on Ground Floor... Get in Early & Don't Miss Out on this absolutely amazing & affordable opportunity!.......Convenient access to Highway 403 and public transit makes commuting throughout Brantford, Hamilton, Cambridge, and the GTA** * ** As per today, There is Car Parking available 6 minutes walk from 7 Erie Ave to 59 Icomm Dr. (Market Centre Parkade) for a monthly rate of $87 + HST for 1 car parking............ (id:61483)
451 Jack Wilford Way
Woodstock, Ontario
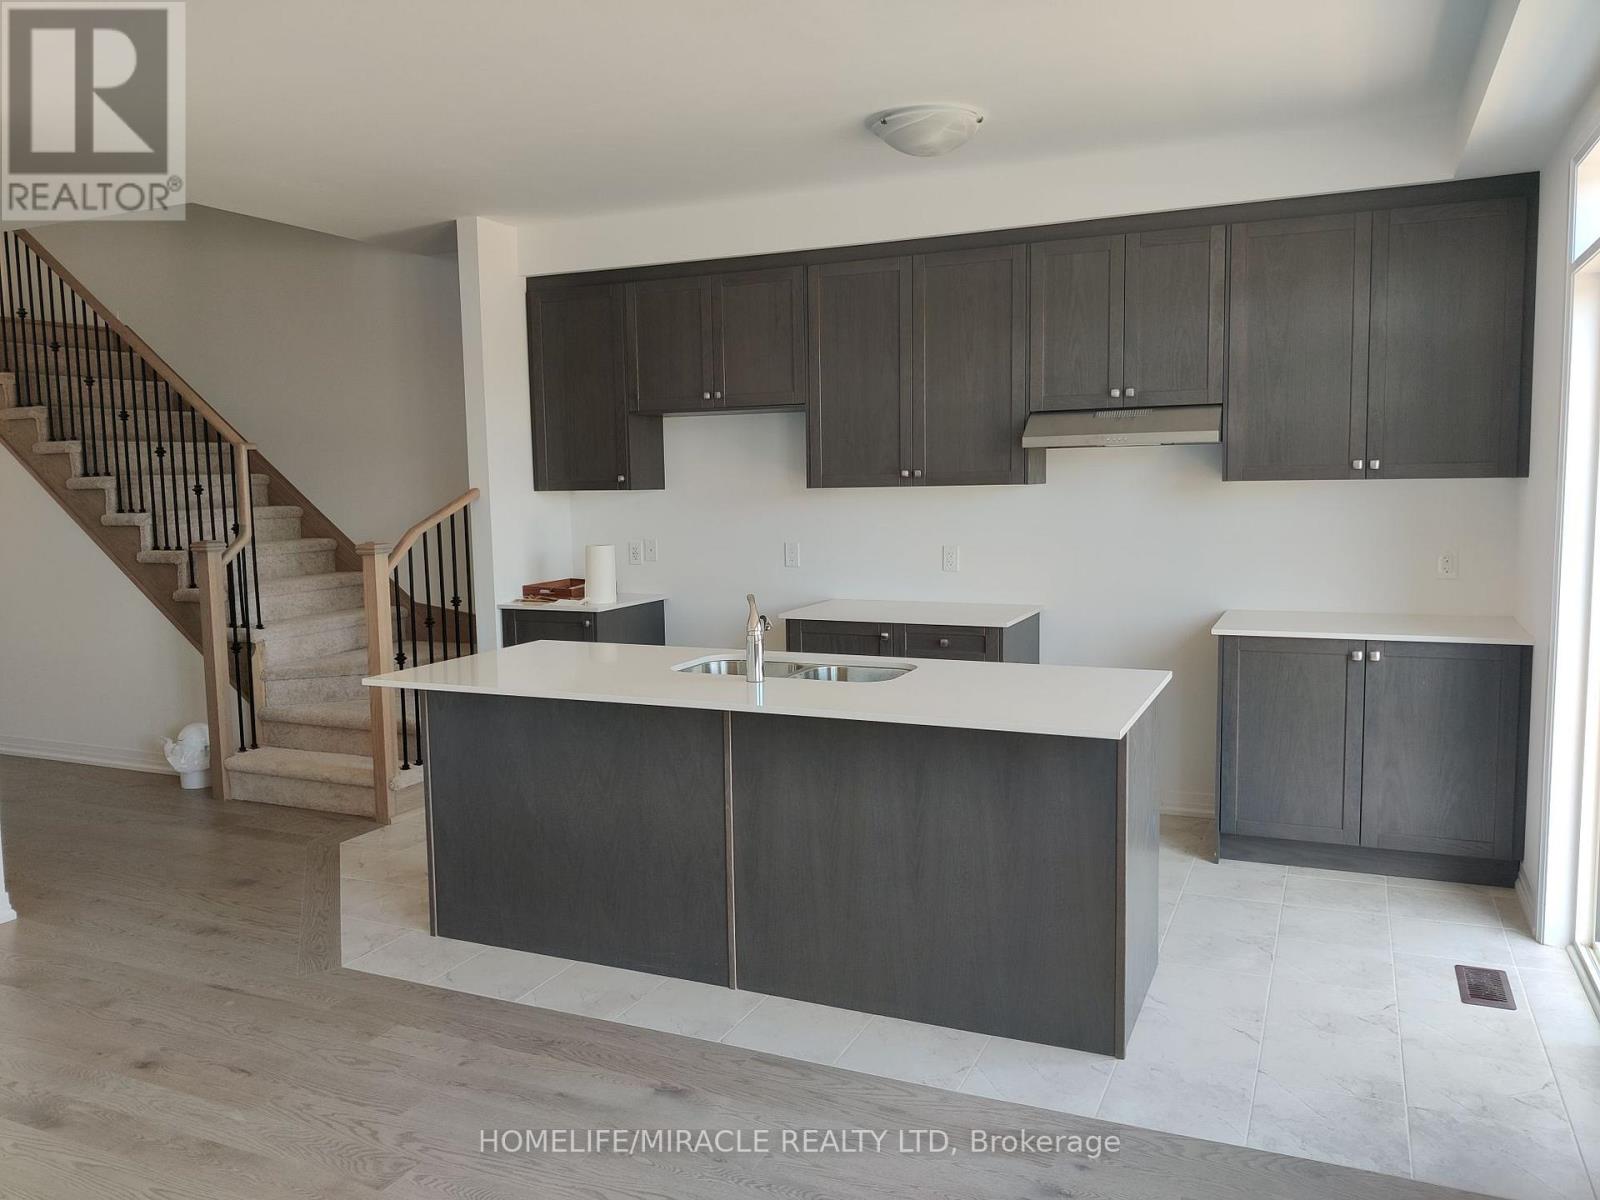
Welcome to this brand-new, move-in ready 3-bedroom, 2.5 bathroom townhome by Cachet Homes. The sought-after Aspen Model blends modern design with a highly functional layout, offering bright, contemporary living throughout. The main level features a sun-filled open-concept layout, seamlessly connecting the living, dining, and kitchen areas-ideal for both everyday living and entertaining. A convenient 2-piece powder room completes this level. Enjoy upscale finishes throughout, including hardwood flooring and soaring 9-foot smooth ceilings on the main floor. The stylish kitchen is a true centerpiece, boasting quartz countertops, extended upper cabinetry, soft-close drawers and doors, and thoughtful upgrades like a waste/recycling pull-out.Upstairs, the elegant staircase leads to a generous primary suite featuring a 4-piece ensuite and an oversized walk-in closet. Two additional well-sized bedrooms, a full bathroom, and a second-floor laundry room with ample storage complete the upper level. (id:61483)
1250 1st Concession Road
Norfolk, Ontario
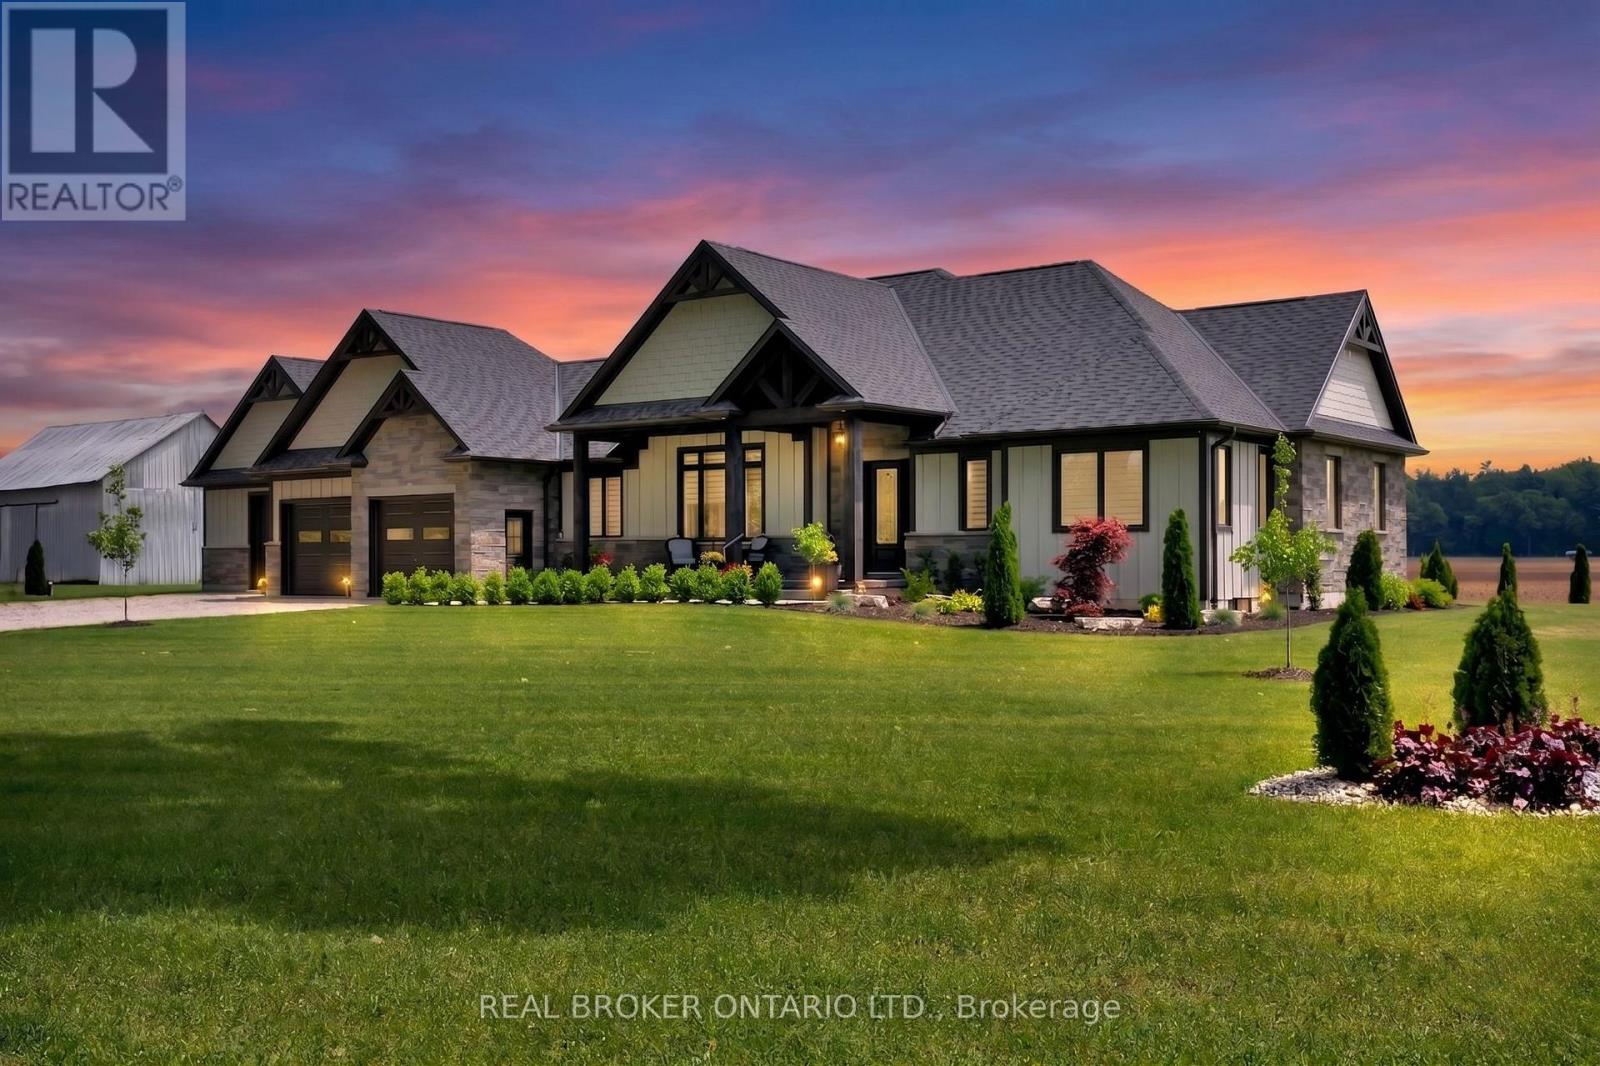
Picture yourself coming home to this stunning sprawling bungalow, perfectly situated on 0.91 acres of peaceful, tree-lined property with picturesque views of open fields and a neighboring cash crop backdrop. Step inside and you'll find a home that feels straight out of a magazine, where every detail has been thoughtfully designed. The bright white kitchen is a true showpiece, featuring a large island, quartz countertops, and cabinetry that extends to the height of the elevated ceilings. A spacious walk-in pantry adds both functionality and ample storage. Enjoy seamless indoor-outdoor living with walkout access to a covered porch and lower patio-perfect for entertaining or unwinding while taking in the serene surroundings. Inside, a separate dining room and a sun-filled family room offer the ideal space for gathering, complete with a tray ceiling, recessed lighting, and a cozy gas fireplace. The main floor offers a private primary retreat with a beautifully finished ensuite featuring a tiled glass shower, along with a second bedroom, dedicated office space, and convenient main floor laundry-ideal for today's lifestyle. Downstairs, the partially finished lower level presents endless potential, with a large rec room area, an additional bedroom, and a nearly completed 4-piece bathroom. Outside, the impressive 27x40 detached shop sits on a concrete pad and features 12-foot ceilings, a 10-foot door, and full insulation-perfect for hobbyists, storage, or workspace needs. The property is also equipped with an in-ground sprinkler system, helping maintain the beautifully landscaped grounds with ease. This property blends peaceful rural living with modern comfort-an exceptional opportunity to own your own private retreat. (id:61483)
2855 Duncairn Drive
Mississauga, Ontario
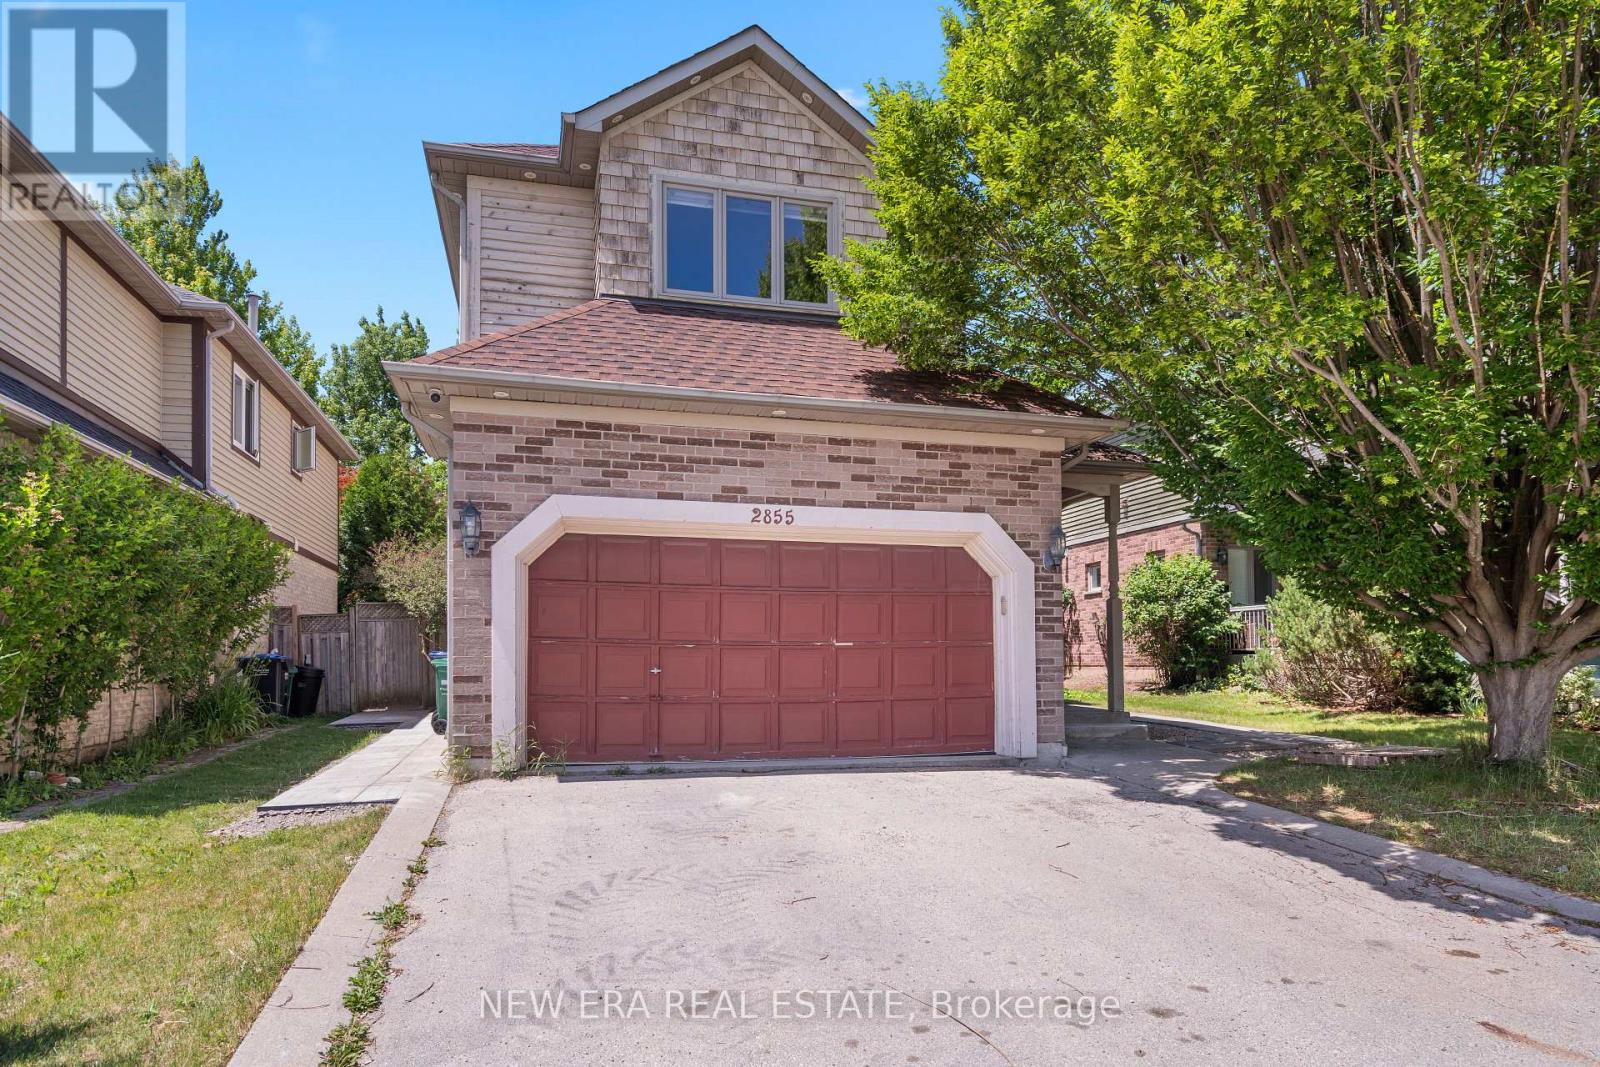
Welcome to 2855 Duncairn Drive, a beautifully maintained 2-storey home in the highly sought-after Central Erin Mills community. Offering 2,388 sq. ft. of bright and spacious living space, this exceptional residence features 4 generously sized bedrooms, 3 bathrooms, and a functional layout designed for family living. The inviting family room, complete with a fireplace, overlooks the kitchen, creating the perfect setting for everyday living and entertaining. The expansive primary suite serves as a private retreat with a walk-in closet, sitting area, vanity, and a luxurious 6-piece ensuite featuring a Jacuzzi tub. Enjoy the convenience of a second-floor laundry room and updated hardwood flooring throughout the upper level. Step outside to a newly landscaped backyard with a gazebo, ideal for relaxing or hosting guests. Complete with a double-car garage, separate basement entrance, and located within atop-rated school district, this home offers the perfect blend of comfort, convenience, and timeless appeal. (id:61483)
1408 - 141 Lyon Court
Toronto, Ontario
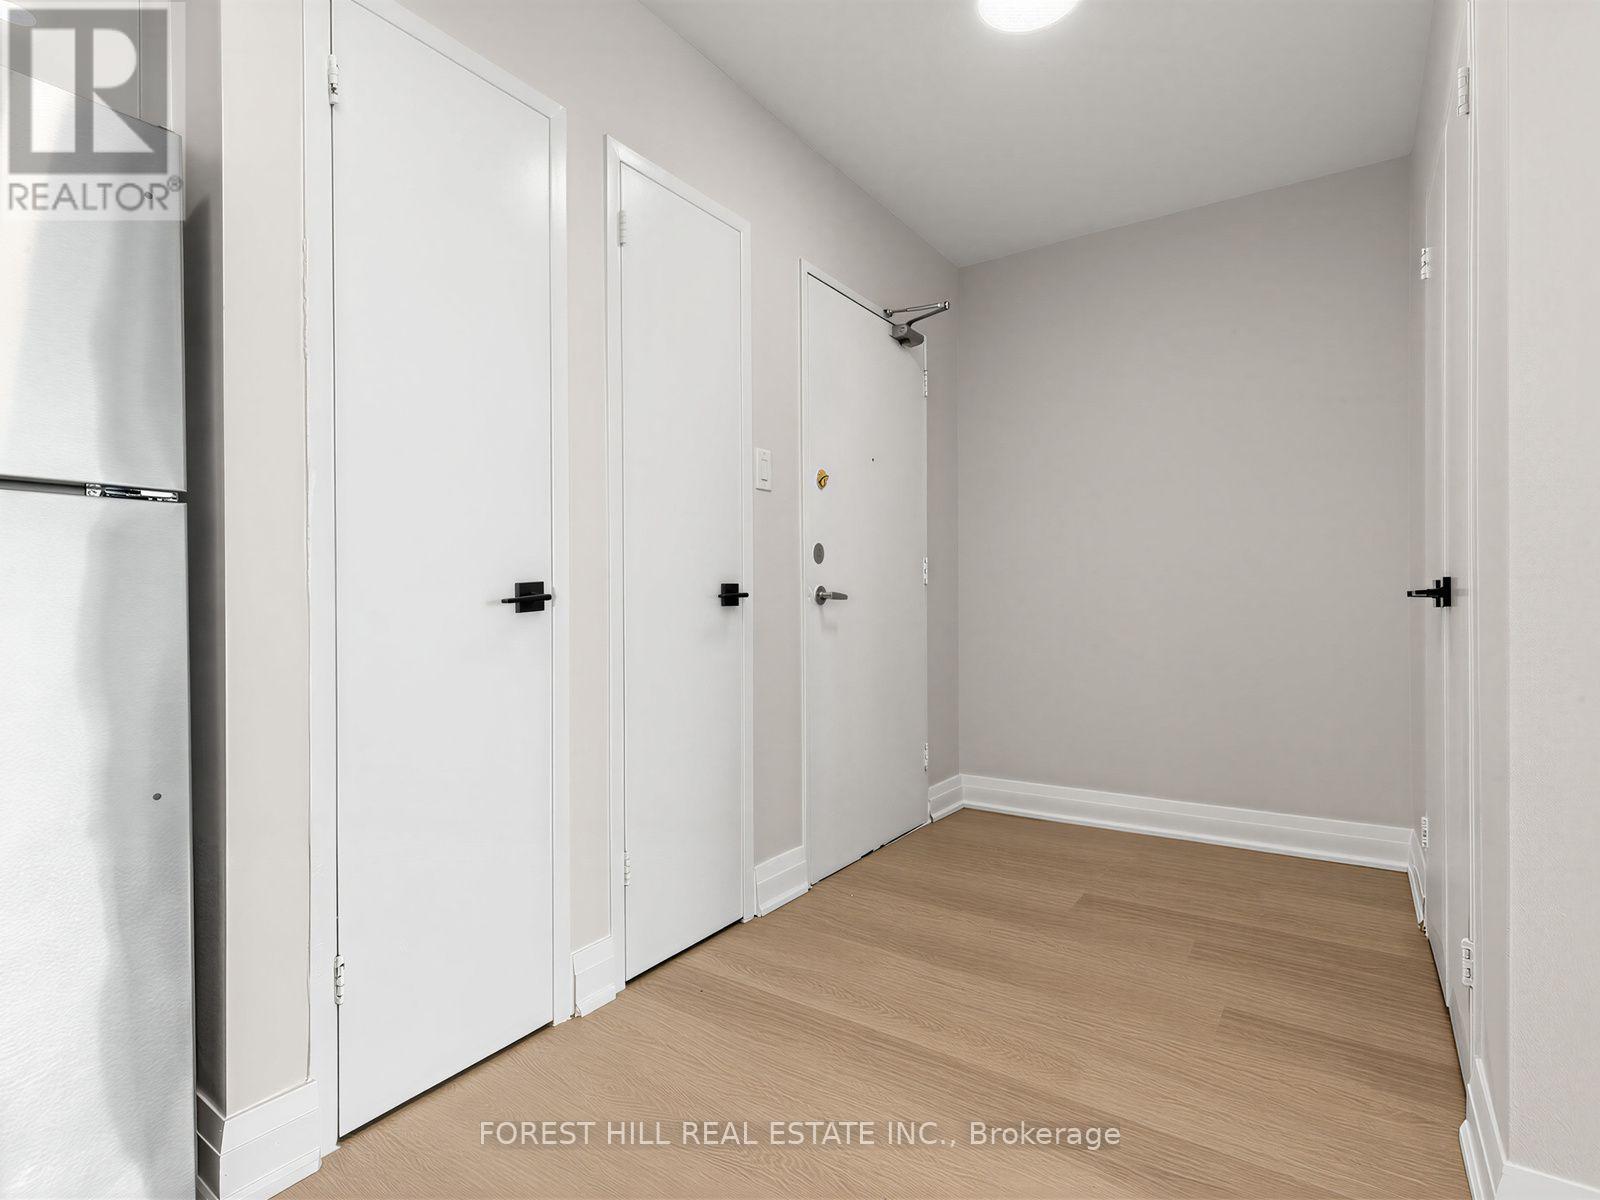
Location, Location! Rosebury Square. This renovated 777 sq ft corner unit also has a 60 sq ft south facing balcony. The unit boasts New Stainless Steel Appliances, hardwood floors, all new window coverings and a portable Air Conditioner. A brand new Playground area outside is in the process of being finished. *2 MONTHS FREE ON A 14 MONTH LEASE* Sobeys, a pharmacy, convenience store, hair dresser and more located a short walk away in the complex. TTC, Allen Expressway and 401 close by. Indoor Pool and Daycare Centre also available close by as well. West Prep and Forest Hill Collegiate in the area as well. Hydro and water extra. Heat included, Parking if needed $150 per month per car. Extra spots available. Lockers on a wait list. A must see! (id:61483)
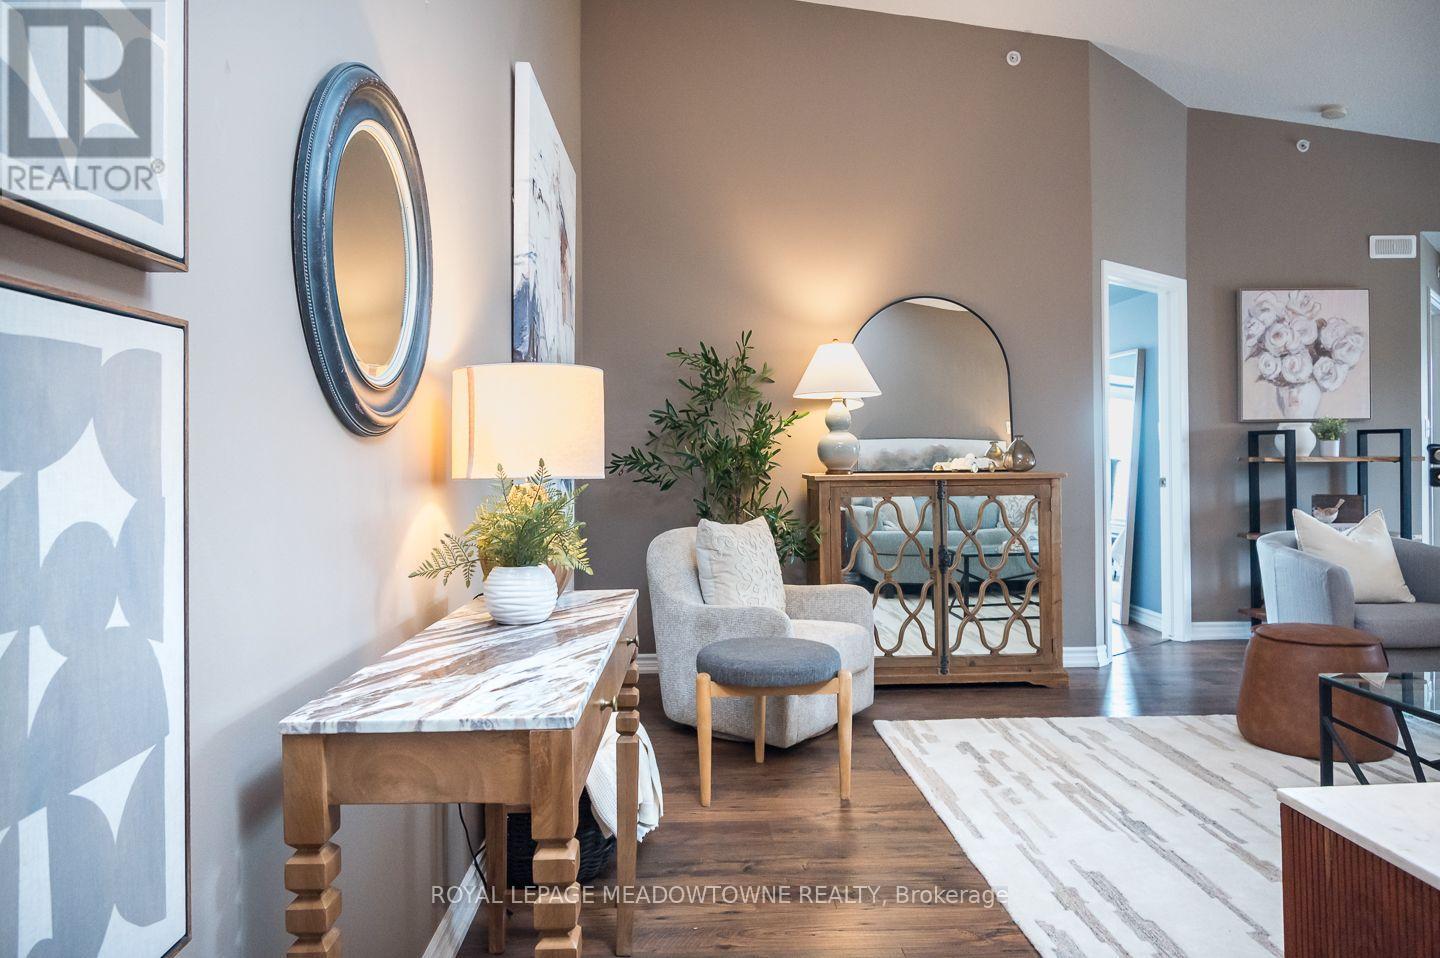
401 - 1483 Maple Avenue
Milton, Ontario
Welcome to 401-1483 Maple Ave, a bright top floor condo in Milton's desirable Dempsey neighbourhood offering 1,013 sq. ft. of comfortable living space. Soaring vaulted ceilings and large windows fill the open concept living and dining area with natural light, while double doors lead to a sunny balcony. The main living and dining space is complemented by a white kitchen featuring quartz countertops, sleek waterfall counter breakfast bar, tile backsplash and stainless steel appliances. This well-designed layout offers 2 generously sized bedrooms and 2 full bathrooms, including a 4-piece ensuite in the primary bedroom and a spacious 3-piece main bath. Enjoy the convenience of an in-suite laundry room, parking spot and a locker. Residents have access to great building amenities including party room and an exceptional location within walking distance to parks, schools, shopping, restaurants, everyday amenities and downtown Milton. Easy access to Highways 401, 407 and the GO Station makes commuting simple. An excellent opportunity for buyers looking for a move-in ready condo in a fantastic Milton location. 1 owned parking spot & common surface parking. (id:61483)
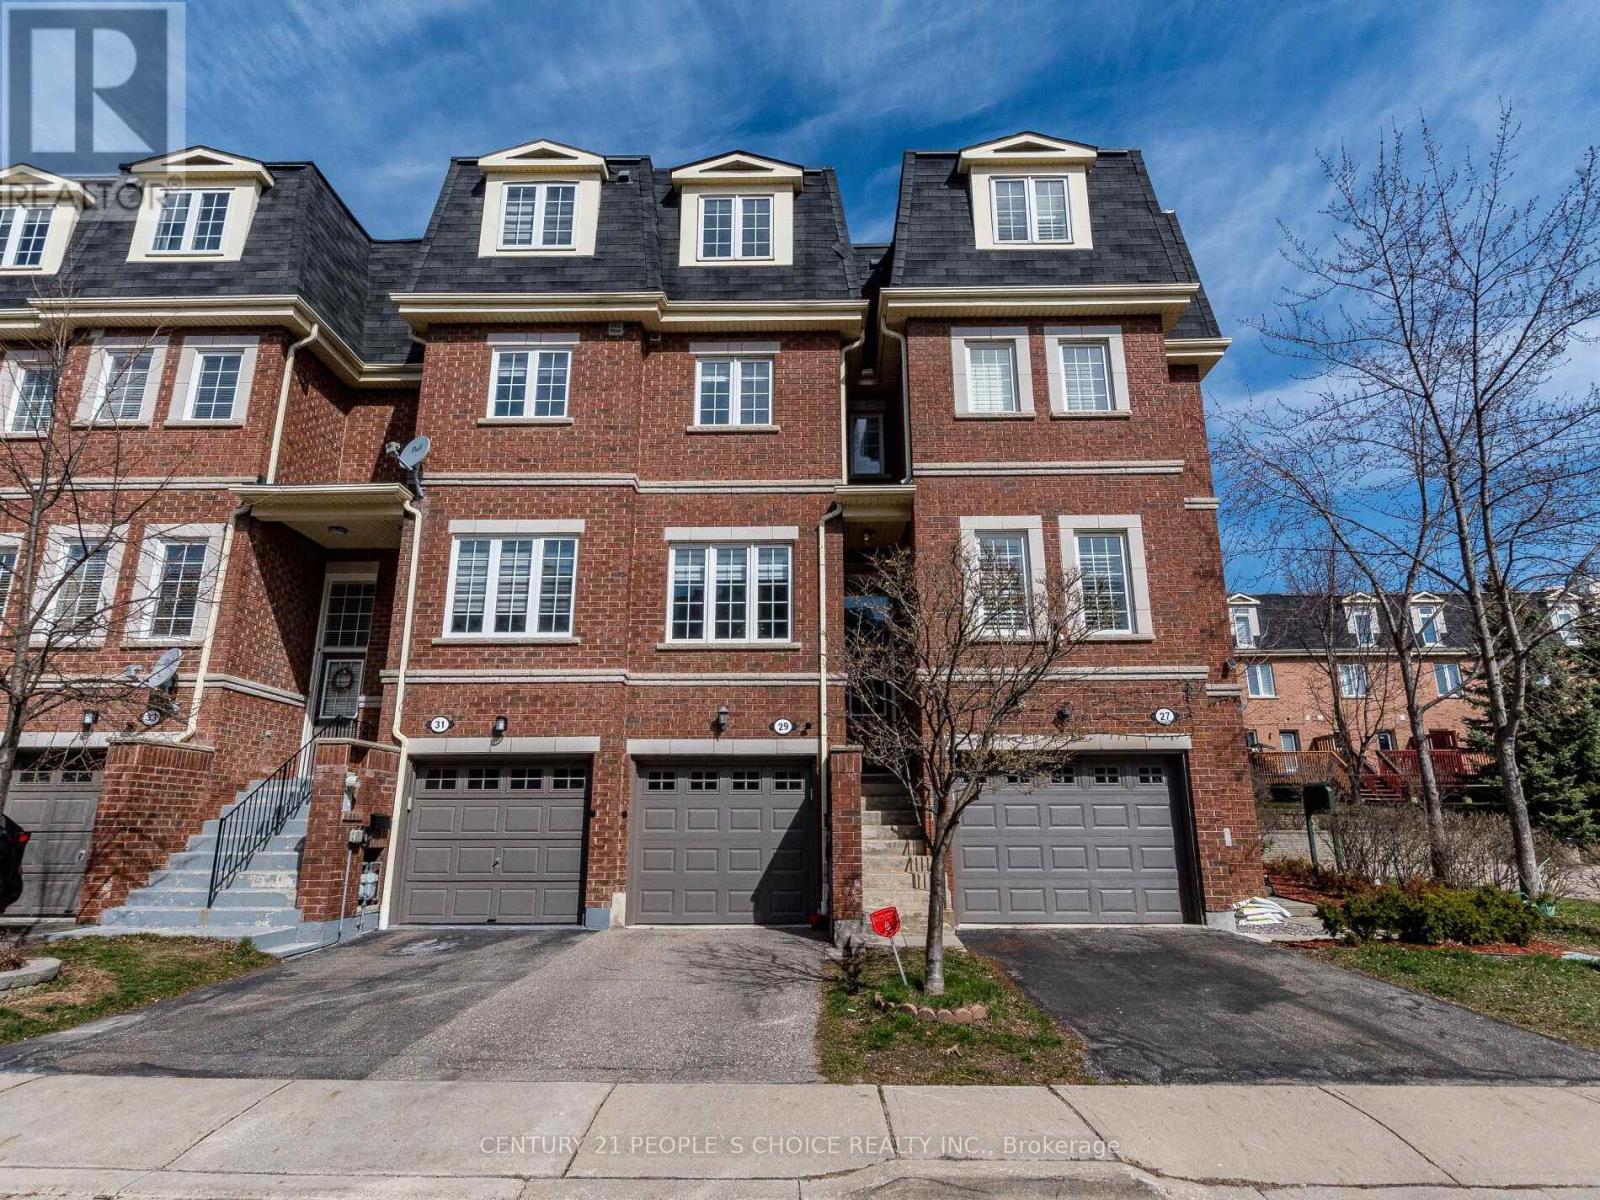
29 - 435 Hensall Circle
Mississauga, Ontario
Rarely Offered 4+1 Bedroom Townhome In One Of Cooksville's Most Convenient Locations! Features 9-FtCeilings On The Main Floor, Hardwood Flooring, Elegant Oak Staircases, And An Updated Kitchen With Quartz Countertops & Stainless Steel Appliances. Bright Eat-In Kitchen With Walk-Out To A Private Backyard. Spacious Primary Bedroom, Convenient 2nd Floor Laundry, And Direct Garage Access. Finished Basement With Separate Garage Entrance Offers Excellent Potential For Extended Family, Home Office, Or Recreation Space. For added peace of mind, the original Kitec plumbing has been professionally REMOVED & REPLACED, with supporting documentation available. Maintenance Fees. Family-Friendly Complex Featuring Visitor Parking & Playground. Conveniently Located Minutes To Square One, GO Transit, QEW, Hwy 403, Schools, Parks, Shopping, Restaurants& All Major Amenities. A Perfect (id:61483)
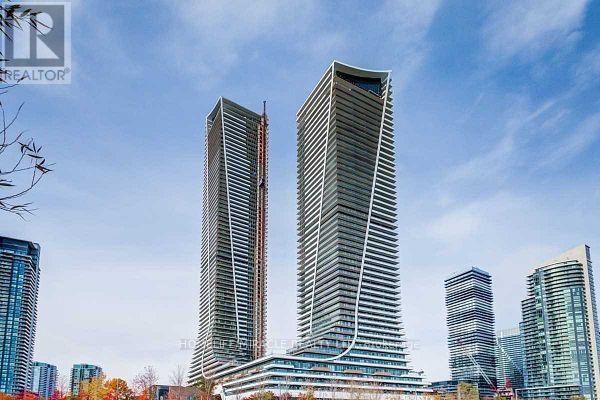
1013 - 30 Shore Breeze Drive
Toronto, Ontario
Eau Du Soleil 2 Bedroom & 2 Washroom Corner Unit With 823Sft Plus 350Sft Wraparound Balcony. 11Ft Ceilings With Floor To Ceiling Windows. Walkout To The Balcony From Living Room And Both Bedrooms. Granite Counter Tops And Upgraded Full-Sized Appliances. 24 Hours Concierge And Two Floors Of World Class Amenities. Incl Salt Water Pool, Sauna, Gym, Yoga& Pilates Studio, Terrace, Bbq, Party Lounge, Theater Room, Party/Meeting Room, Rooftop Deck/Garden, Guest Suite (id:61483)
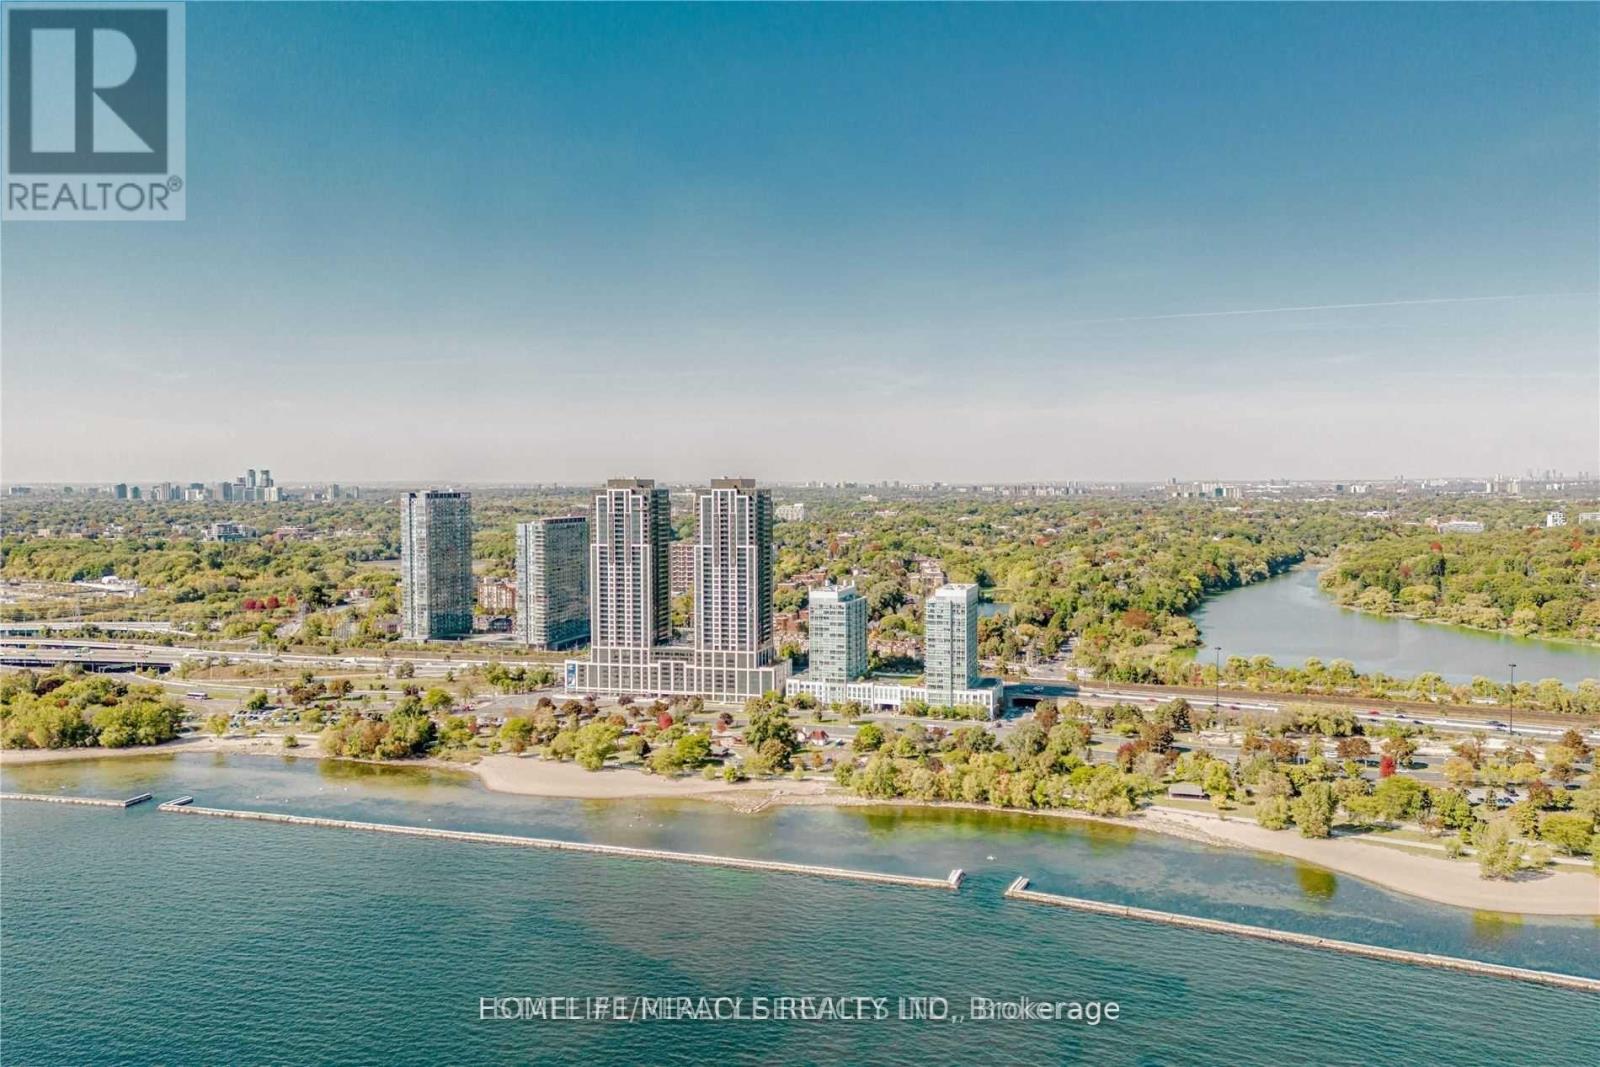
1928 Lakeshore Boulevard W
Toronto, Ontario
Absolutely Gorgeous & Stunning Unit At Mirabella Luxury Condos-West Tower. Discover contemporary waterfront living in this stylish Toronto condo. Revel in forever views of High Park and Grenadier Pond right from your living room, creating a tranquil and picturesque setting. This home boasts 9 ft smooth ceilings, quartz countertops, and stainless steel appliances. Modern Building With Gorgeous Amenities Situated Right Across From Lakeshore. Bike/Jogging Trails, , Located Steps To The Lake, Right Off The Gardiner, And Minutes To The Downtown Core. 10,000 Square Feet Of Indoor Amenities Plus 18,000 Square Feet Of Share Amenities. Indoor Amenities Include An Indoor Pool, Saunas. A Fully-Furnished Party Room With A Full Kitchen & Dining Room, Fitness Centre, Library, Yoga Studio, Business Centre, Children's Play Area, Two Fully-Furnished Guest Suites, 24-Hour Concierge Service, Dog Wash Room at The Ground Level, Outdoor Terrace With Bbq's, Outdoor Dining, Lounge Seating & Lake View. Resort Like Living On The Lake Shore. Experience lakeside luxury with this sun-drenched NW corner 1 Bed + Den at 1928 Lakeshore Blvd W in South Etobicoke. This Beautiful Unit with Low MAINTENANCE FEE $481.07 Just What You're Looking For!! The condo also includes a secure underground parking space and a private locker for extra storage, making it an ideal urban oasis.!! Status Certificate will be available soon. 3 mins walk from the Front Door to the Lake and Broadwalk, trails, Play Ground, High Park & Sunny Side Beach. See the uploaded Floorplan !! Photos were taken when the unit was Vacant!! HIGH SPEED ROGER'S INTERNET IS INCLUDED IN MAINT. FEE!! Please see the beautiful 3-D Tour of the Unit. (id:61483)
803 - 4090 Living Arts Drive
Mississauga, Ontario
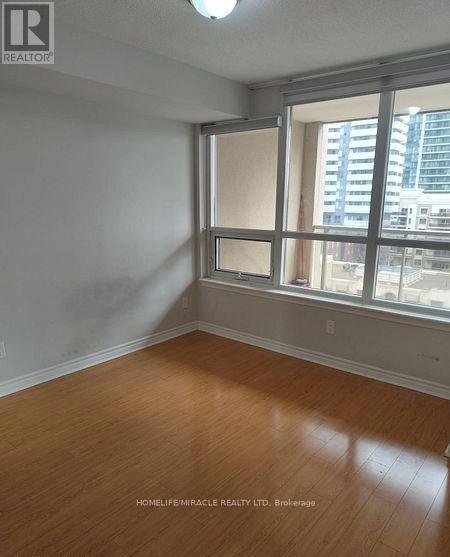
Welcome to This Beautiful, Bright Condo in the Heart of Mississauga's Vibrant City Centre! This Well-Maintained Suite Features a Spacious Primary Bedroom with Large Windows, a Huge Den That Can Easily Be Used as a Second Bedroom or Home Office, Two Full Bathrooms, and an Open-Concept Living and Dining Area Filled with Natural Light That Walks Out to a Large Private Balcony Offering Beautiful City Views. The Functional Kitchen Features Stainless Steel Appliances, a Stainless Steel Sink, and Plenty of Cabinet Space. Includes One Parking Space and One Locker. Enjoy Exceptional Building Amenities Including 24-Hour Concierge, an Indoor Swimming Pool, Fitness Centre, Party Room, Guest Suites, Visitor Parking, and Beautifully Maintained Common Areas. Ideally Located Just Steps to Celebration Square, Square One Shopping Centre, Sheridan College, Living Arts Centre, Mississauga City Hall, the Central Library, Restaurants, Cafés, Grocery Stores, Parks, and Public Transit, with Quick Access to the GO Station, Future Hurontario LRT, and Highways 403, 401, and QEW. An Excellent Opportunity for First-Time Buyers, Professionals, Investors, or Anyone Looking to Enjoy the Best of Downtown Mississauga Living. (id:61483)
12481 Kennedy Road
Caledon, Ontario
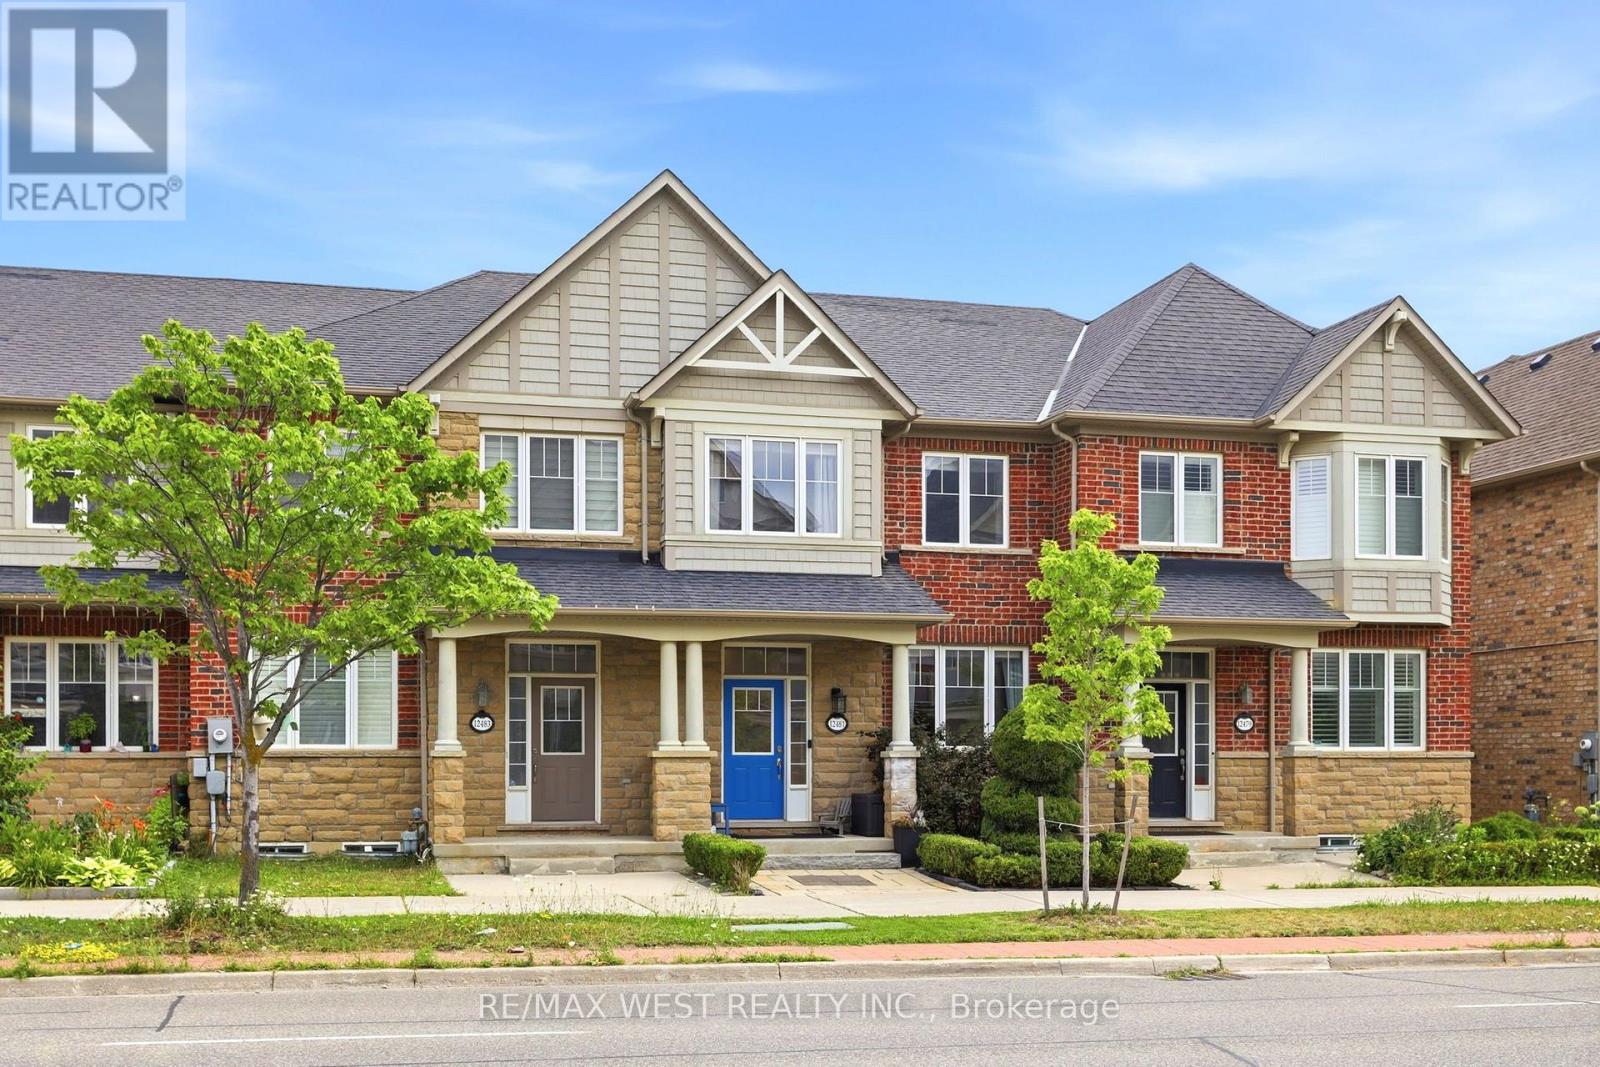
Welcome to this beautifully maintained family home in the highly sought-after Southfields Village community. Designed for modern family living, the bright and spacious main floor features 9-foot ceilings, an open-concept kitchen, dining area, and generous living room perfect for entertaining and everyday family life. The well-appointed kitchen showcases stone countertops, stainless steel appliances, a breakfast bar, and plenty of workspace for meal preparation and gatherings. The seamless flow to the fully fenced backyard makes summer BBQs, outdoor dining, and family get-togethers effortless. Upstairs, the spacious primary bedroom features a walk-in closet and private 4-piece ensuite, while two additional bedrooms provide plenty of space for a growing family. A convenient second-floor laundry room, located beside the primary suite, makes everyday living easier. The finished basement offers additional living space with a cozy family room, dedicated home office, bathroom rough-in, and a large utility/storage room for all your family's needs. Parking for three vehicles, including the garage, is a rare bonus in the neighbourhood. Enjoy an exceptional lifestyle just steps from the Southfields Community Centre, featuring a swimming pool, fitness centre, gymnasium, Caledon Public Library, skate park, summer camps, and year-round recreation. Families will love the nearby parks, playgrounds, sports fields, and splash pads, while cafés, restaurants, an ice cream shop, grocery store, and a walk-in medical clinic are all within walking distance. More than just a home, this is your opportunity to enjoy one of Caledon's most family-friendly communities where convenience, recreation, and neighbourhood charm come together. (id:61483)
11 - 2119 Lillykin Street
Oakville, Ontario
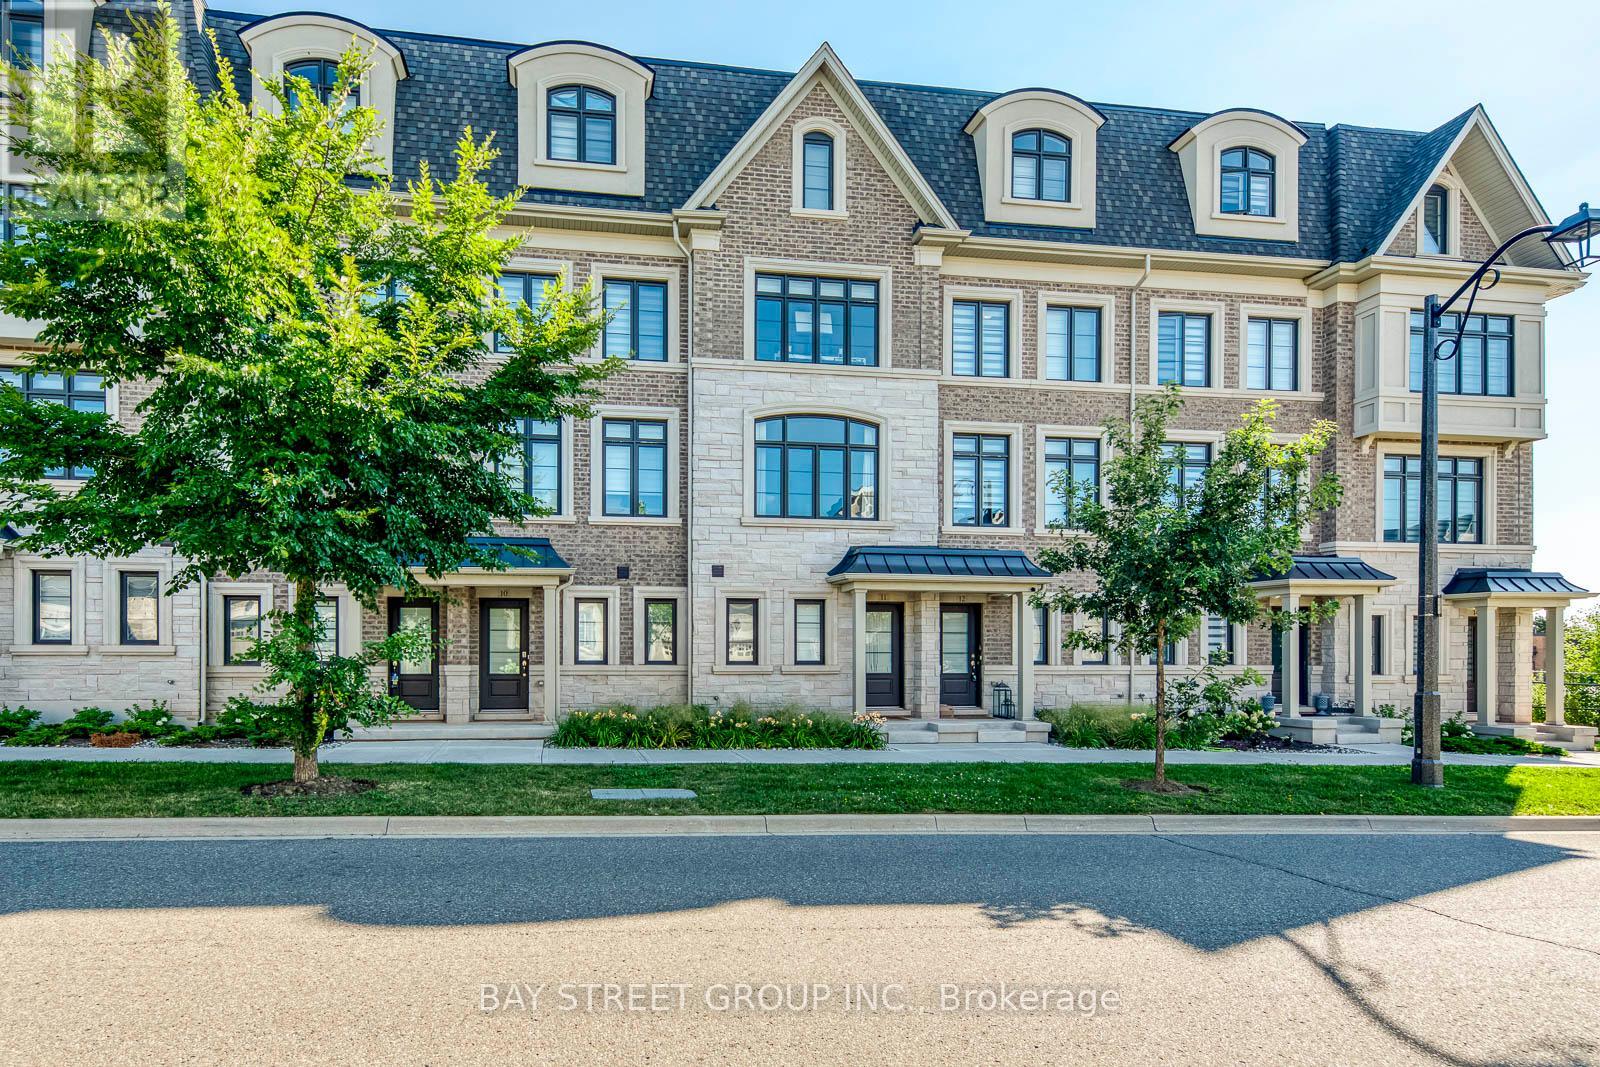
Welcome to this beautifully maintained freehold townhouse offering the perfect blend of timeless elegance and everyday comfort in the highly sought-after River Oaks Community! Textured brick blends with sculpted stone and graceful arched windows, provide stunning curb appeal. This townhouse features 9-foot ceilings, carpet free, tandem 2-car garage with extra storage. Framed by sun filled interiors and an effortless sense of warmth, every space has been thoughtfully designed to feel as inviting as it is functional. The open concept main level unfolds beautifully, centred around a well appointed kitchen featuring stainless steel appliances, granite countertops, under-cabinet lighting, a spacious centre island and abundant cabinetry. The sliding door leads you to a private backyard terrace, offering a peaceful backdrop for alfresco dining, summer entertaining, or simply enjoying a moment of tranquility. The open concept kitchen overlooks the cozy dining area and the inviting living room, creating a space that brings family and friends together with ease. Two spacious bedrooms on the second floor provide the flexibility to grow with your lifestyle, whether welcoming family, overnight guests, or creating the perfect home office, all complemented by a beautifully appointed 4pc bathroom. Ascend to the third level, where the primary suite offers a serene retreat complete with walk-out balcony, his and hers walk-in closets and a spa inspired 5pc ensuite featuring granite countertops, a soaker tub and a separate walk-in shower. Surrounded by beautiful parks, scenic walking trails, excellent schools, shopping, restaurants, and everyday conveniences, with Oakville GO Station and major highways just minutes away, this exceptional home offers the perfect place to begin your next chapter!***Over $143K spent in upgrade throughout with premium finishes. (id:61483)
Basement - 1220 Grandview Drive
Oakville, Ontario
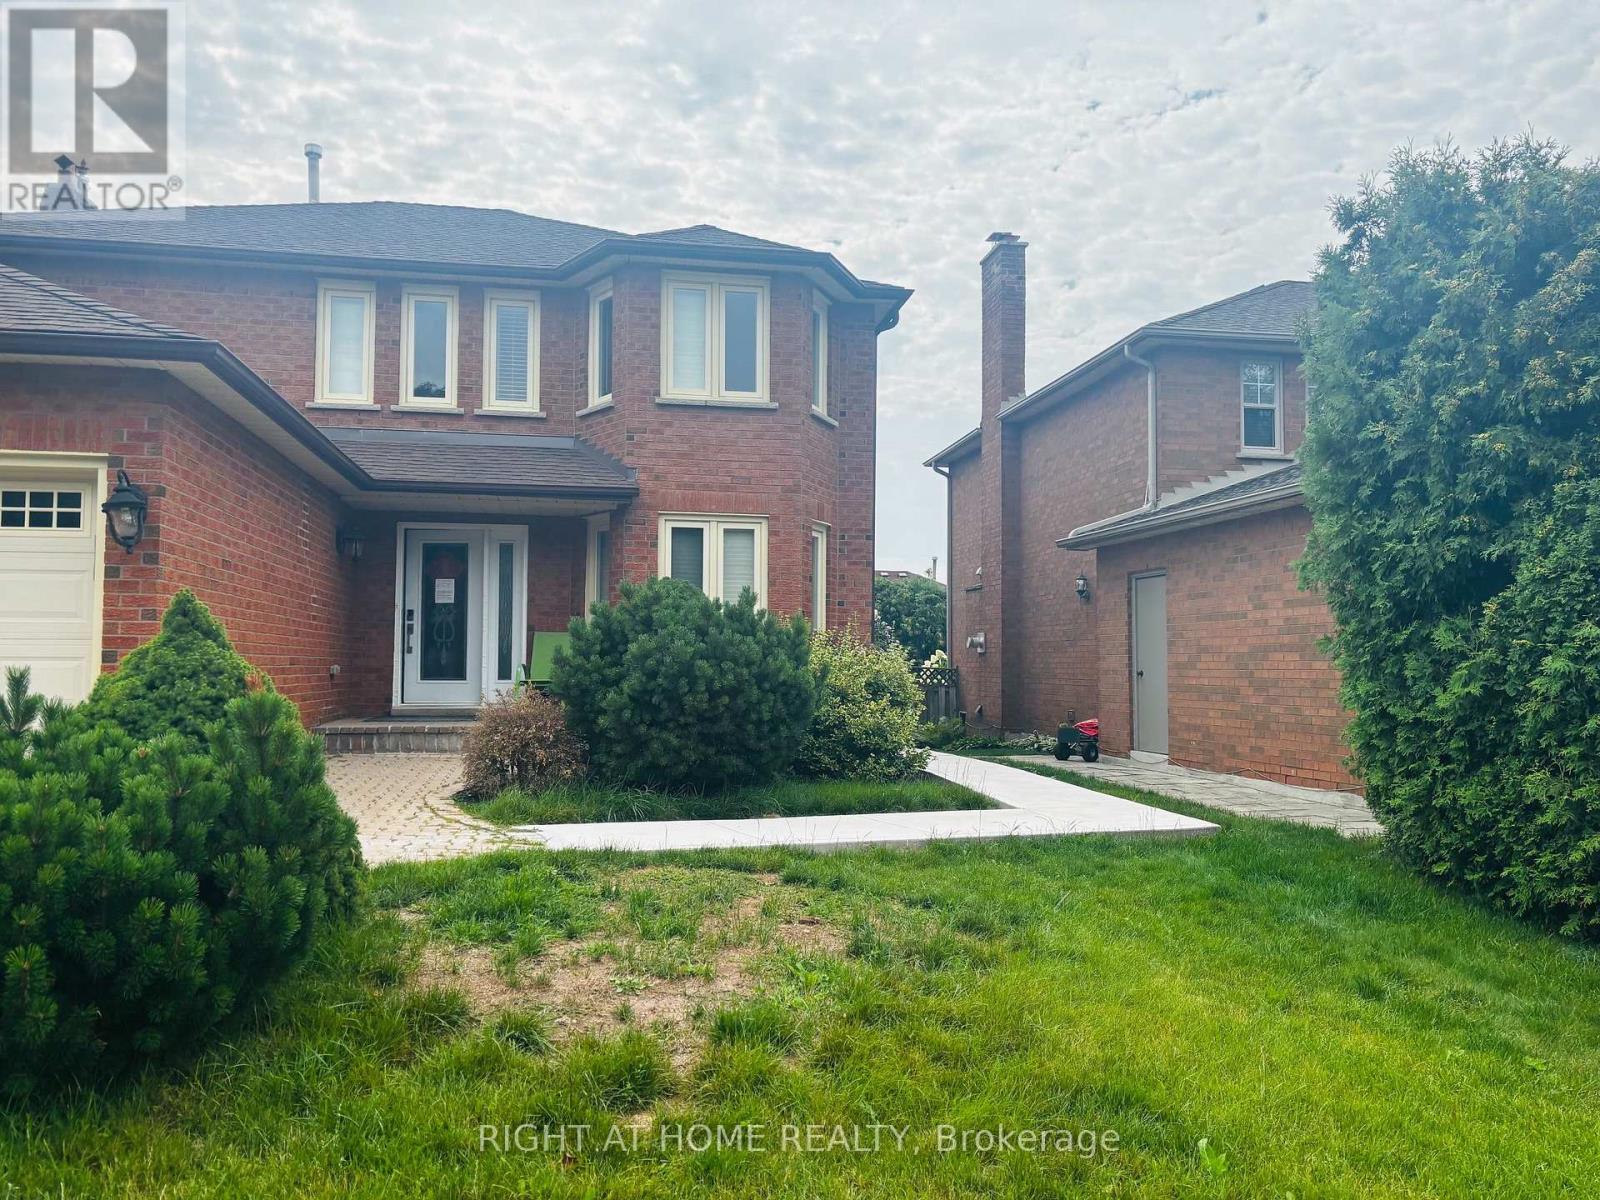
Fully Renovated 2-Bedroom Walk-UP Basement Apartment With Separete Entrance At Back of the Property, located in the prestigious Iroquois Ridge North community. This bright and spacious suite offers the perfect combination of comfort, privacy, and convenience, ideal for professionals or executive tenants. Features include two bedrooms, an open-concept kitchen overlooking the living and dining areas, modern appliances, large windows that provide abundant natural light, a private entrance, and separate in-suite laundry. Tenant is responsible for Portion of utilities (Adjust by Family Size). Conveniently located close to major highways, public transit, corporate offices, top-rated schools, scenic walking trails, grocery stores, restaurants, and shopping plazas. Available immediately. (id:61483)
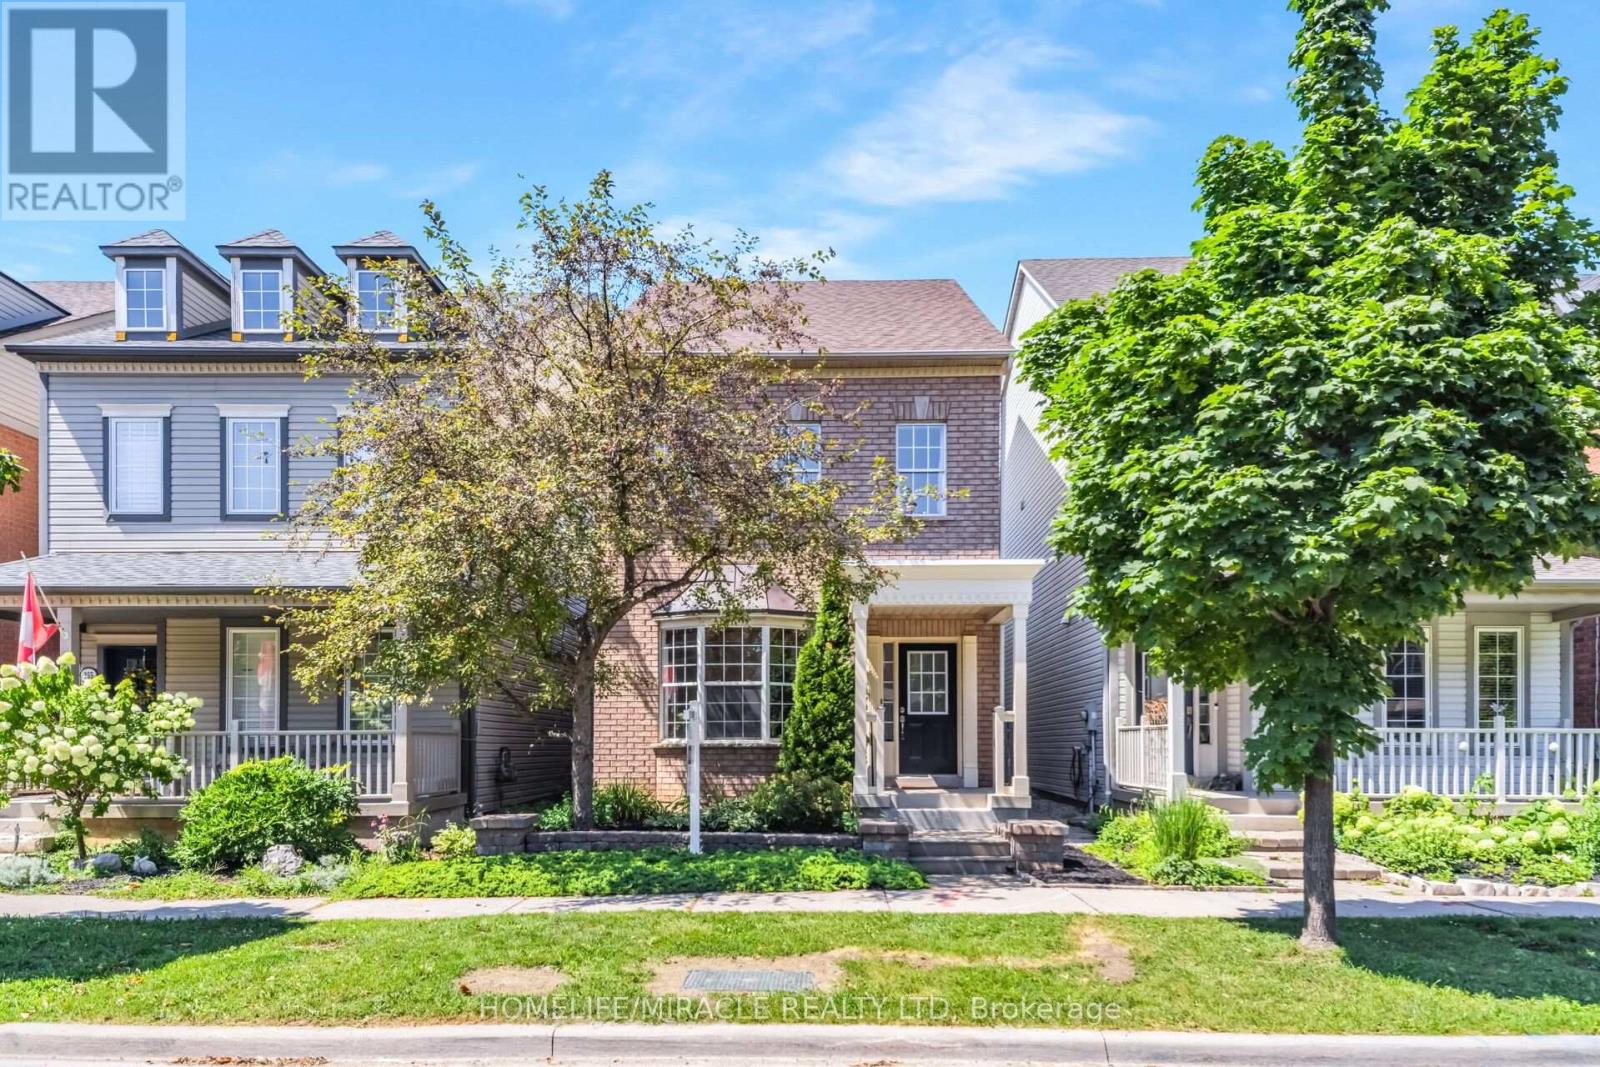
257 Gatwick Drive
Oakville, Ontario
Welcome to 257 Gatwick Drive, a beautifully renovated home in one of Oakville's most sought-after family-friendly neighborhoods. This bright and inviting residence offers a functional open concept layout with spacious rooms, 9ft ceilings, newly installed roof, utilities, and generous sized bedrooms with walk-in closets designed for comfortable everyday living. Enjoy a private, fully fenced backyard that's perfect for relaxing or entertaining. Conveniently located close to top-rated schools, restaurants, parks, trails, shopping, transit, major highways, and all the amenities Oakville has to offer. An exceptional opportunity to own a move-in-ready detached home in a prime location. (id:61483)
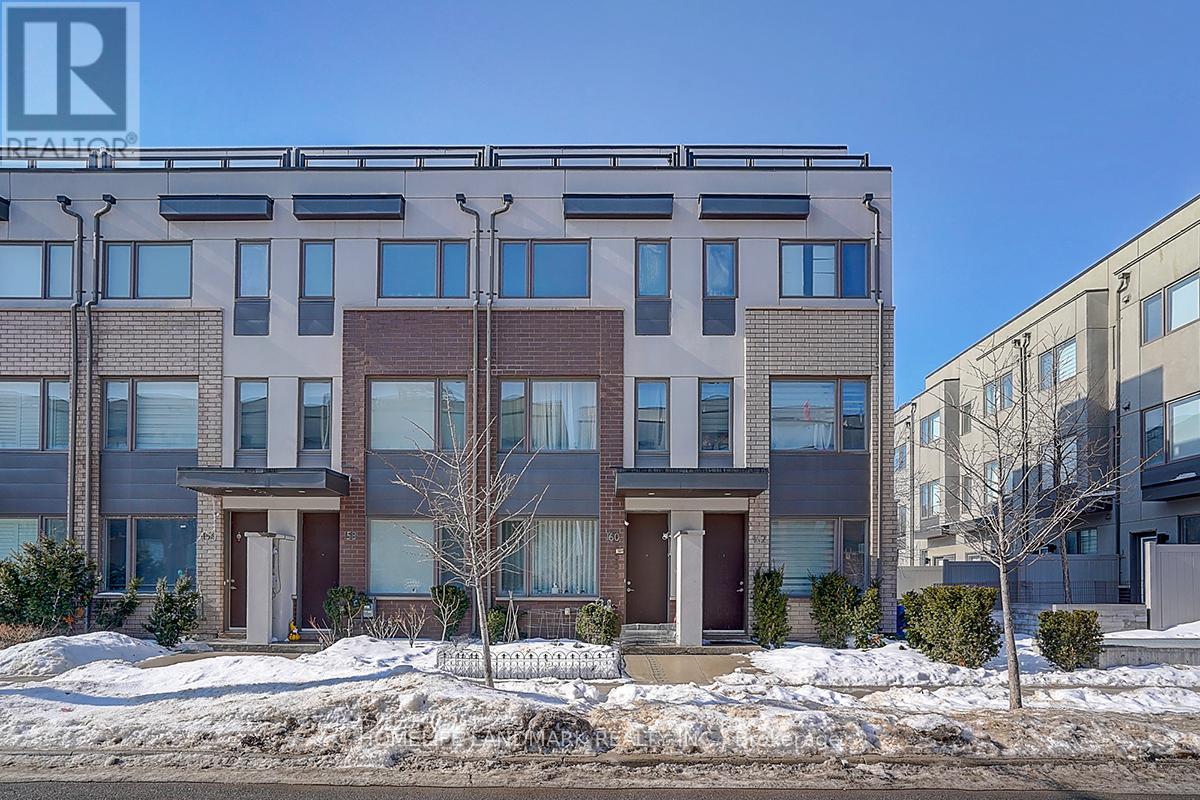
160 William Duncan Road
Toronto, Ontario
Welcome to this rarely offered freehold 3-bedroom, 3-bathroom traditional townhome offering approximately 1700 sq ft of well-designed living space, plus a fully finished basement, in the highly desirable Downsview Park community. This property delivers the freedom of ownership combined with the ease of townhome living ,less steps at front door, with beautiful perennials gardens for flower lovers. Property Features: Spacious and functional layout, Bright open-concept living and dining areas with excellent natural light, Well-appointed kitchen with ample cabinetry and prep space, Generous primary bedroom featuring a private ensuite, Two additional full-sized bedrooms ideal for family or home office use, Three bathrooms offering comfort and convenience, Fully finished basement - perfect for a recreation room, media space, gym, or potential in-law suite setup, Private garage, Private backyard for outdoor enjoyment, Steps to expansive green space, walking trails, and community amenities at Downsview Park. Close to schools, shopping, transit, and easy access to Highways 401 & 400-making commuting seamless. This is an exceptional opportunity to secure a freehold property in one of Toronto's fastest-growing and in-demand neighbourhoods. Ideal for families seeking space and flexibility, or investors looking for long-term appreciation.First Owner. Move-in ready. A must see. (id:61483)
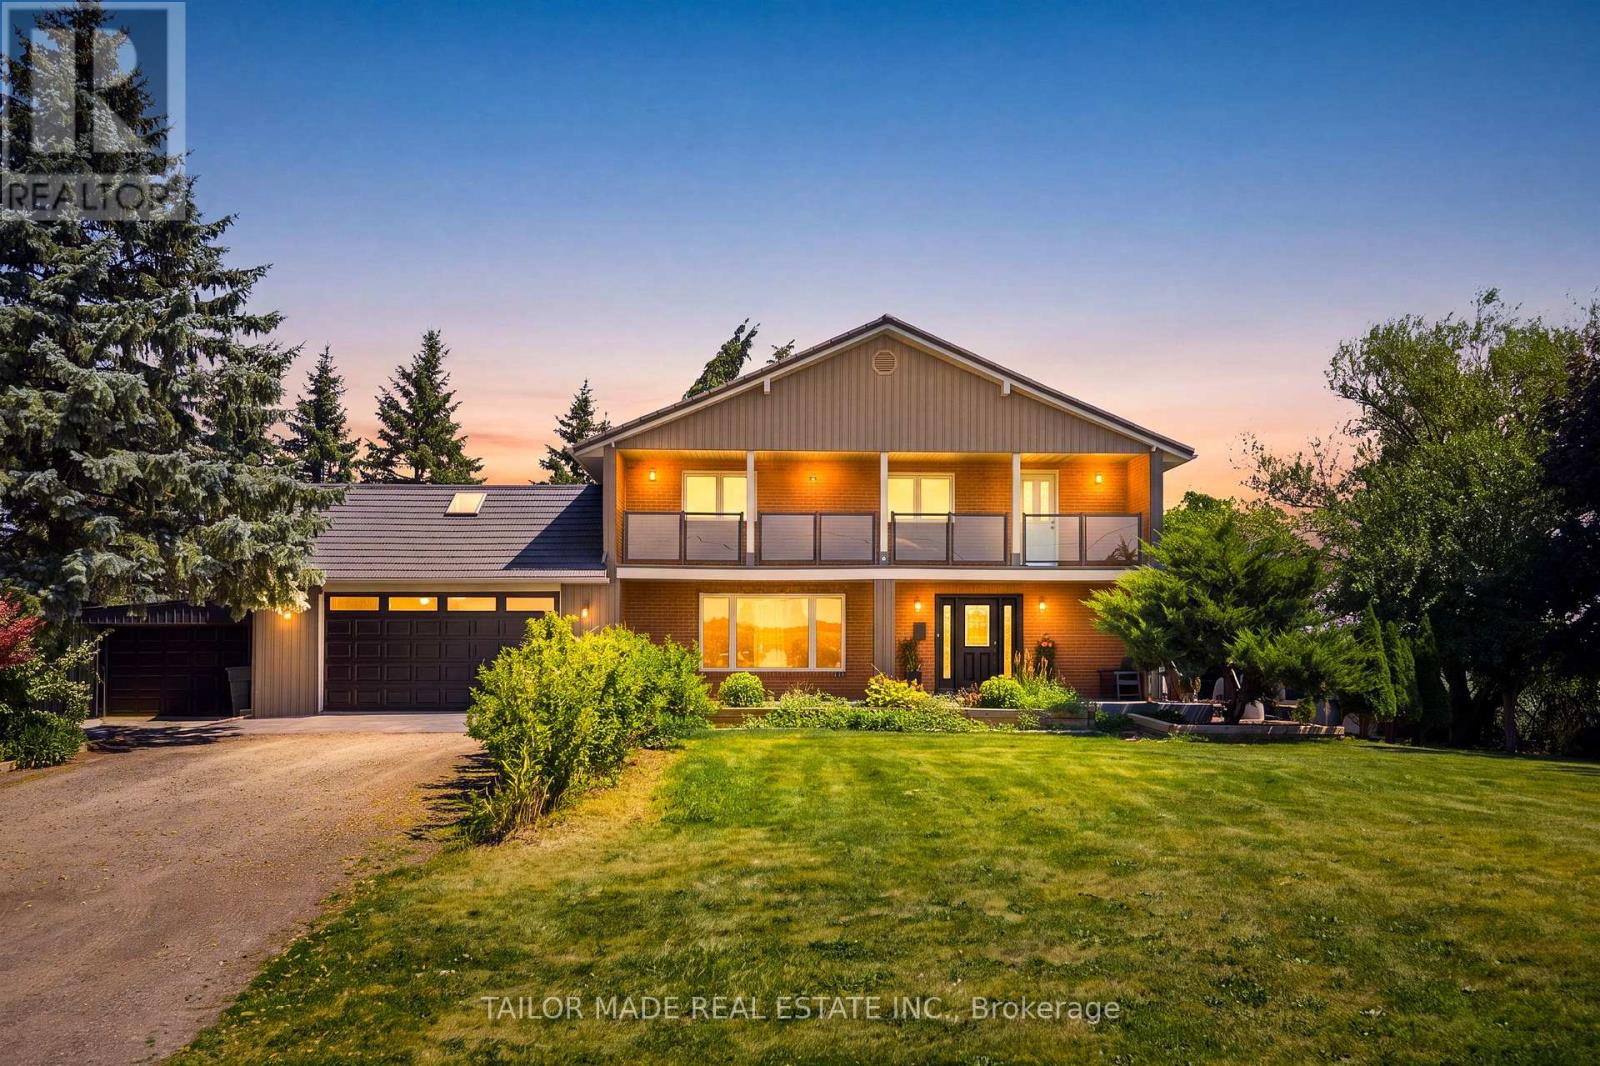
13143 Heart Lake Road
Caledon, Ontario
Welcome to this beautifully maintained 4+1-bedroom home nestled on a picturesque 1-acre mature lot in the heart of Caledon. Offering the perfect blend of comfort, functionality, and privacy, this property is ideal for families, multi-generational living, or those seeking extra space.The bright and inviting interior features four spacious bedrooms and two well-appointed 3-piece bathrooms. The lower level offers exceptional flexibility with a separate entrance, an additional bedroom with an 11'8 x 7'11 walk-in closet, a full 4-piece bathroom, large Rec Room and other storage areas-perfect for extended family, guests, or potential in-law accommodations.Step outside to enjoy the tranquility of the expansive, tree-lined property, providing plenty of room for outdoor entertaining, gardening, or simply relaxing in a peaceful country setting. Ample parking accommodates multiple vehicles with ease, making it convenient for family and visitors alike.Located in a sought-after South Caledon setting, this exceptional property offers the charm of country living while remaining within easy reach of amenities, schools, parks, and commuter routes. A rare opportunity to own a spacious home on a beautiful one-acre lot with endless possibilities.For investors, this property offers future development potential being designated Employment within Caledon's Official Plan. Newly installed Municipal Water connection available at the lot line for a Buyer to connect at the Buyer's expense should they choose to convert to Municipal water. Buyer to verify all information for their own needs and purposes. (id:61483)
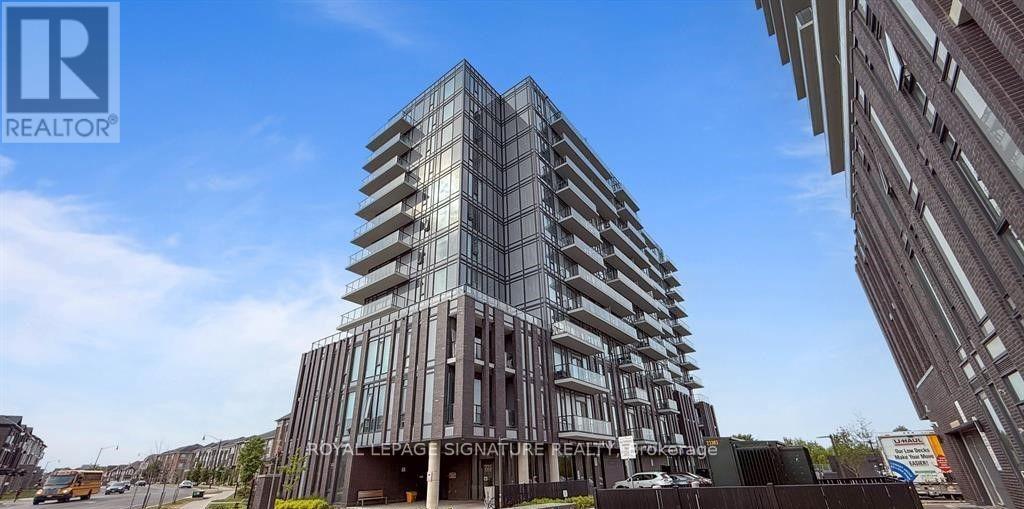
210 - 180 Veterans Drive
Brampton, Ontario
Welcome home to this thoughtfully designed 1-bedroom + den, 1-bathroom suite that offers the perfect balance of comfort, functionality, and style. The spacious open-concept kitchen, living, and dining area creates an inviting space for entertaining or relaxing, while the large private balcony extends your living space outdoors. The contemporary kitchen features stainless steel appliances and plenty of storage. The bright bedroom easily accommodates a queen-sized bed and includes a closet, while the versatile den is ideal for a home office, guest room, or creative space. Additional conveniences include in-suite laundry, ample storage, and a well-appointed bathroom, 1 underground parking and 1 storage locker. (id:61483)
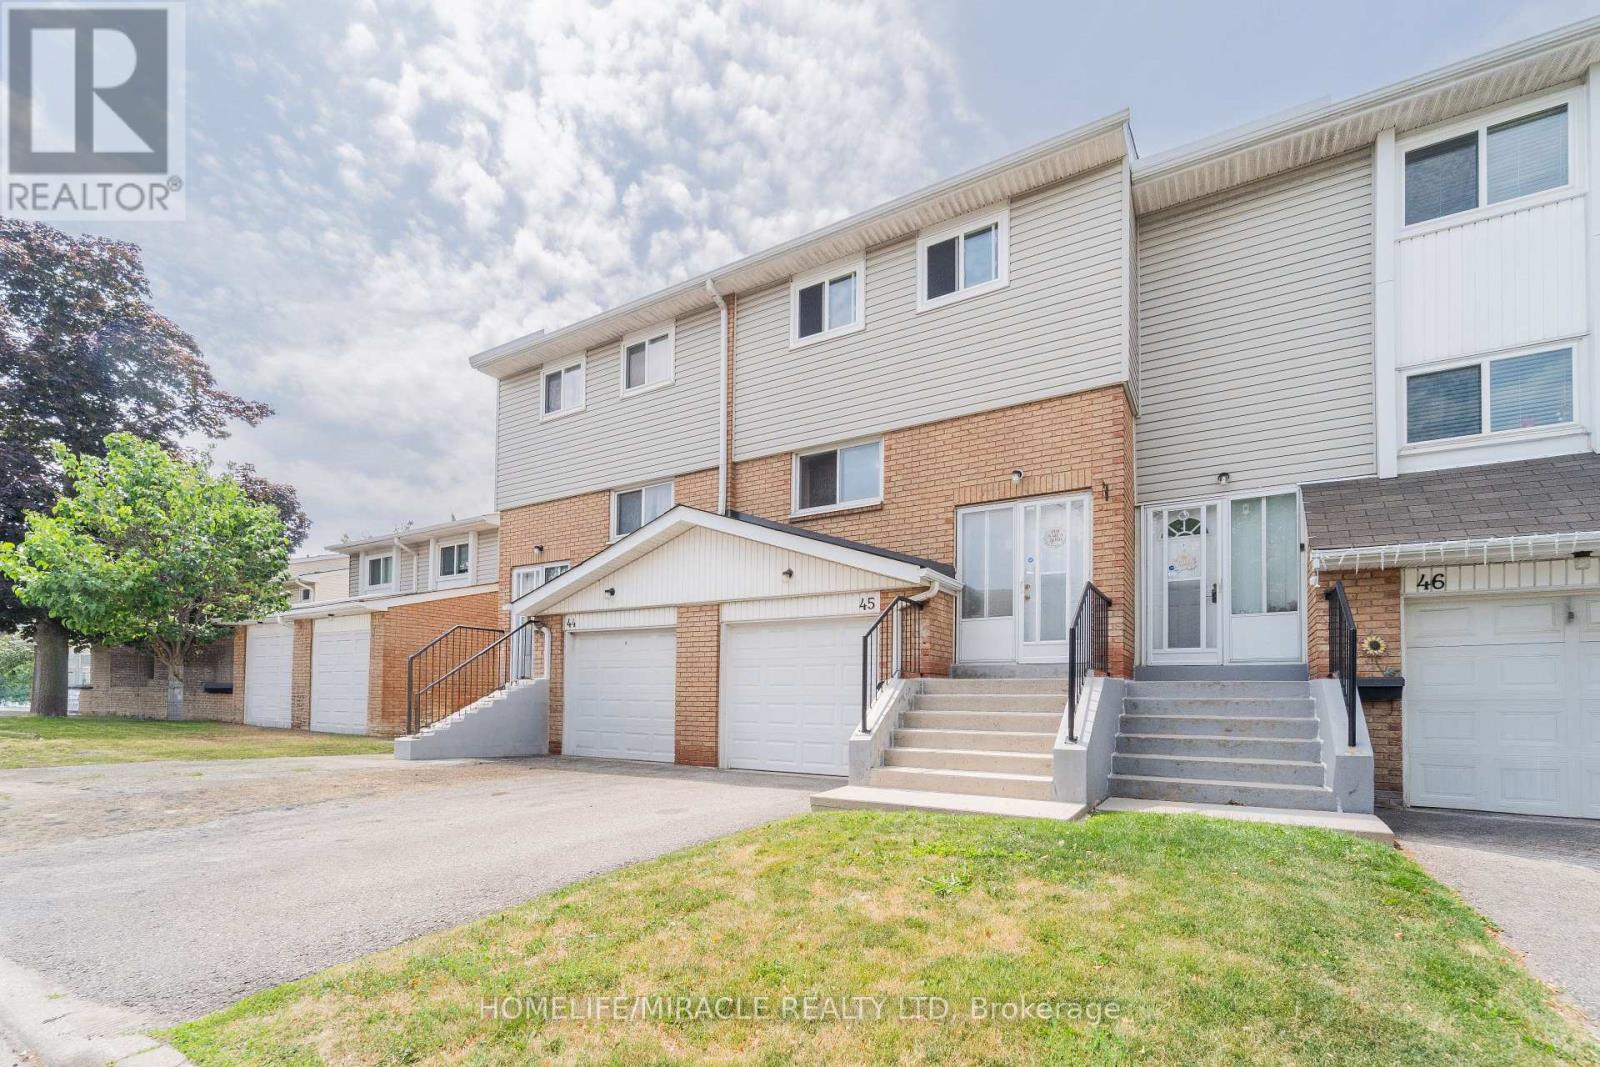
45 Lincoln Court
Brampton, Ontario
Welcome to this beautifully renovated 3-bedroom townhouse, situated in a small, well-run complex with low maintenance fees that include water, high-speed internet, and cable TV from Rogers, plus condominium services such as grass cutting and snow removal. Enjoy your private, gated patio with a desirable western sunset exposure, and appreciate the added privacy with no homes directly behind. This home is ideally located within walking distance to schools, parks, Bramalea City Centre mall, and the Rogers Building, with quick access to Highway 410. Recent updates include fresh paint throughout the 1st and 2nd level rooms and washrooms, new vinyl flooring in the kitchen and dining area, updated electrical light fixtures on both the 1st and 2nd levels, and two newly installed wall cabinets in the kitchen. (id:61483)
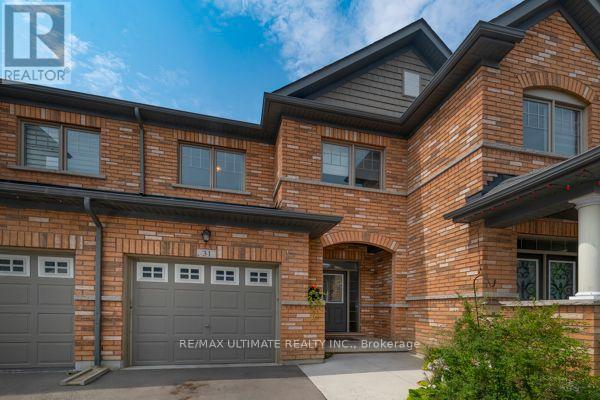
31 Davenfield Circle
Brampton, Ontario
MUST SELL !!!! Freehold Townhouse Upgraded. Hardwood & Ceramic Floors Thruout. Open Concept Main Floor, W/Sun Filled 'L-Shaped" Lr/Dr. Picture Window & Patio Door Span The Back Of The House Allowing For Natural Sunlight. Upgraded Kit Features Breakfast Bar, SS Appliances, Ceramic Floor & Backsplash, Cupboards Extended To The Ceiling. Access To Garage & 2Pce Bath. Hardwood Staircase Leads To The Primary Bedroom Which Boasts A W/I Closet, With Oversized W/I Shower With Ceramics & Glass Doors Which Overlooks The No Maintenance Backyard Covered With Artificial Turf, Two Other Generous Sized Bedrooms Overlooking Front Yard And A 4Pce Bath. Finished Basement W/Cozy Rec Room, Laminate Floor,, 3Pce Bath And A Cold Cellar. Great Space For A Home Office Or Extra Family Living Space. Side Gate Has Easy Access To The Back Of The Garage. This Is An Extra Added Bonus For A Townhome And Makes Lawn Maintenance Much Easier. (id:61483)
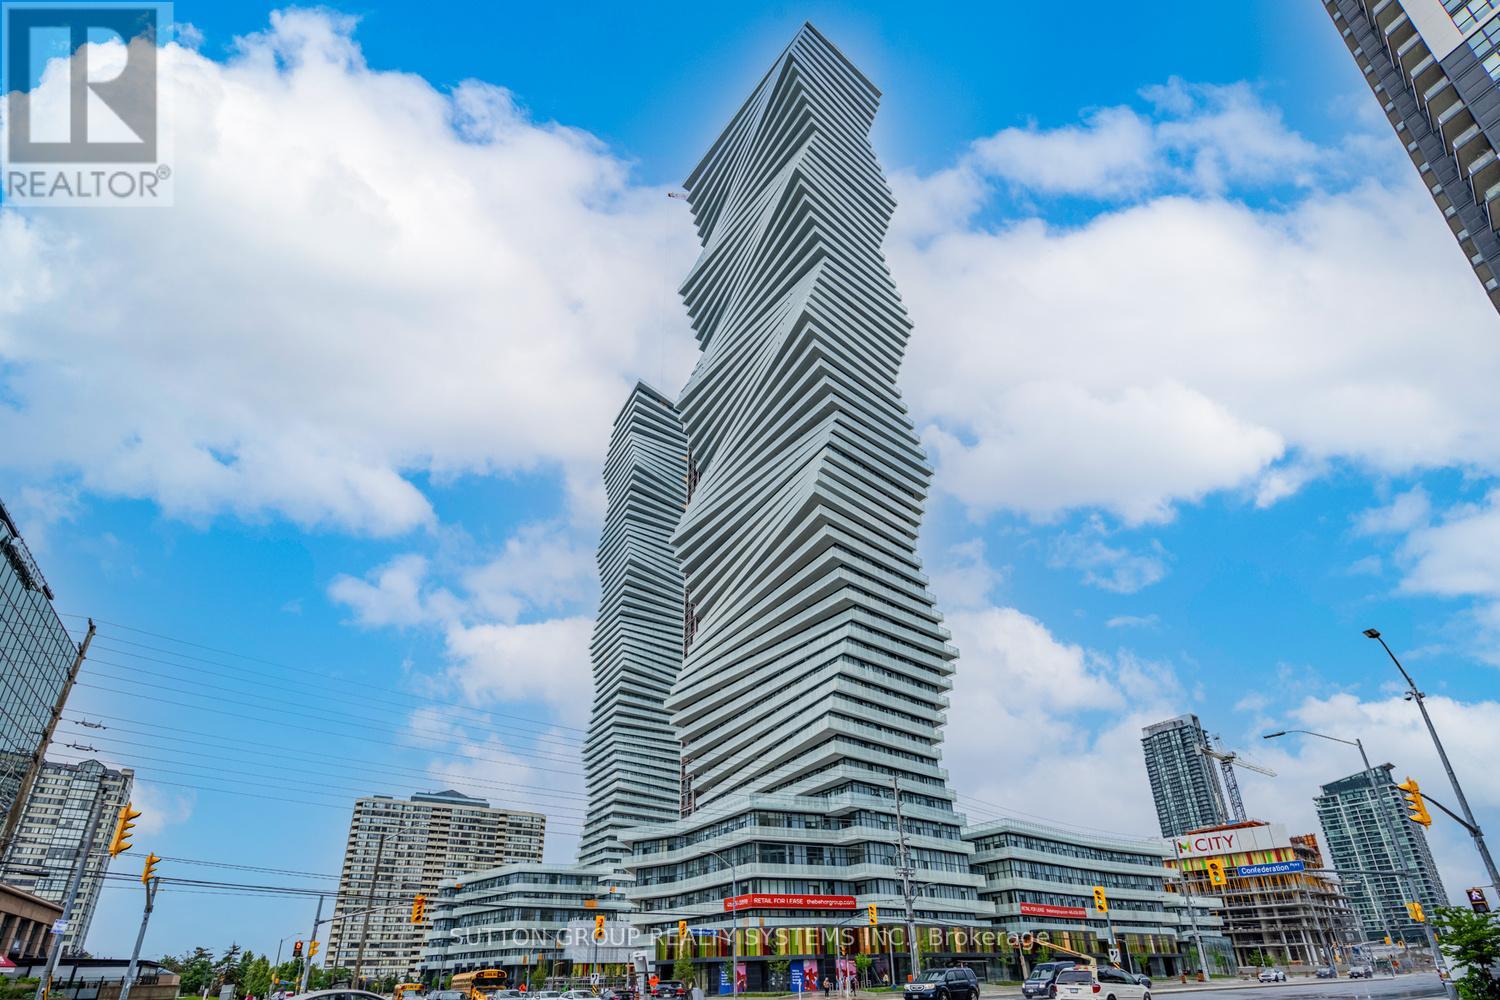
1307 - 3900 Confederation Parkway
Mississauga, Ontario
Modern & Elegant 1+Den, 2 Bath Suite At M City 1 By Rogers Development! Prime Central Mississauga Location Just Steps To Square One! Bright Open Concept Layout Featuring Floor-To-Ceiling Windows With West Exposure And Modern Finishes Throughout. Contemporary Kitchen With High-End Built-In Appliances. Spacious Primary Bedroom W/Mirrored Closet & 4-Pc Ensuite. Large Den Can Be Used As A Second Bedroom Or Home Office. Second Full Bath W/Shower. Enjoy Exceptional Amenities Including 24-Hr Concierge, Fitness Centre W/Cardio & Weight Equipment, Spinning & Yoga Facilities, Outdoor Saltwater Pool & Shallow Deck, Skating Rink, BBQ Area & More! Excellent Location Close To Major Highways 401/403/407/410/QEW, Future Hurontario LRT, Sheridan College, Celebration Square, Central Library, Shopping, Dining & Entertainment. (id:61483)