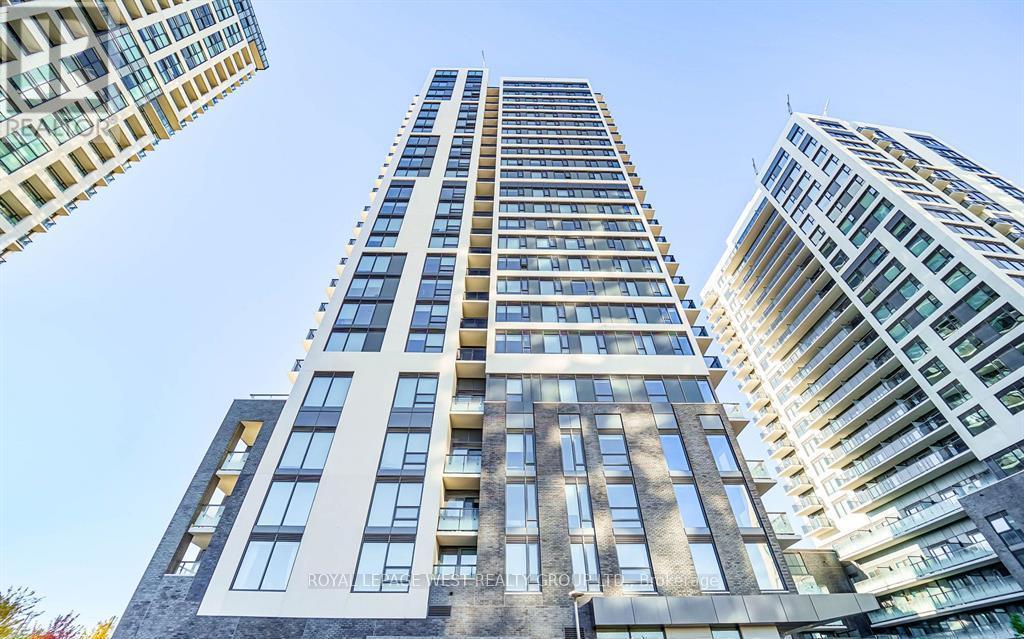
2303 - 30 Samuel Wood Way
Toronto, Ontario
Absolutely Stunning Sub-Penthouse with breathtaking views from every room. Floor-to-ceiling picture windows fill the space with natural light. Open concept layout with a functional floor plan and no wasted space. Laminate flooring throughout. Contemporary kitchen featuring quartz countertops, backsplash, stainless steel appliances, flat-panel cabinetry with soft-close doors and drawers, and under-cabinet LED lighting. Low maintenance fees. Building amenities include a gym, large party room, bike storage, guest suite, pet washing station, rooftop terrace, and residents' lounge. Super convenient location just steps to Kipling Subway, GO Station, buses, and supermarket. Minutes to Hwy 427, QEW, Gardiner Expressway, and Hwy 401. Quick access to Downtown Toronto and the airport. (id:61483)
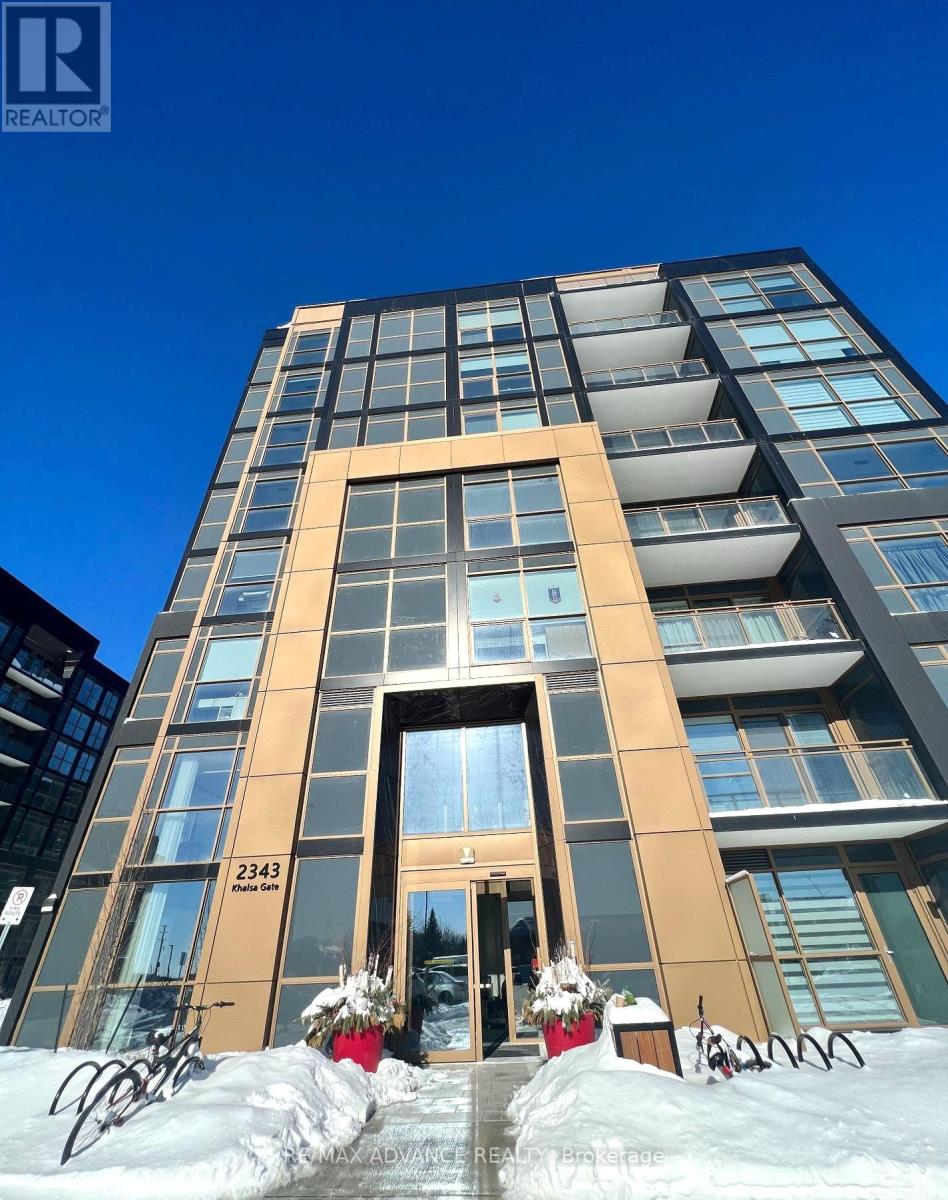
839 - 2343 Khalsa Gate
Oakville, Ontario
Luxury TOP-FLOOR 1+Den Condo with 2 Bathrooms built by Fernbrook Homes. This stunning unit features smooth 9-ft ceilings and a versatile den with a door, perfect for a home office or guest room. Enjoy exceptional resort-style amenities including a rooftop pool and lounge, putting green, pickleball court, basketball court, fitness centre with Peloton bikes, hiking trail, media/games room, party room, BBQ facilities, pet washing station, bike station, Rasul spas, and car wash stations. Located in the highly sought-after West Oak Trails community, this home is situated within an excellent school district, including Garth Webb Secondary School, Captain R. Wilson Public School, and St. Ignatius of Loyola Secondary School. Conveniently close to QEW, Hwy 403 & 407, Bronte GO Station, shopping, dining, and everyday amenities. Experience elevated condo living where luxury, comfort, and convenience come together in the prestigious Nuvo Condo community. (id:61483)
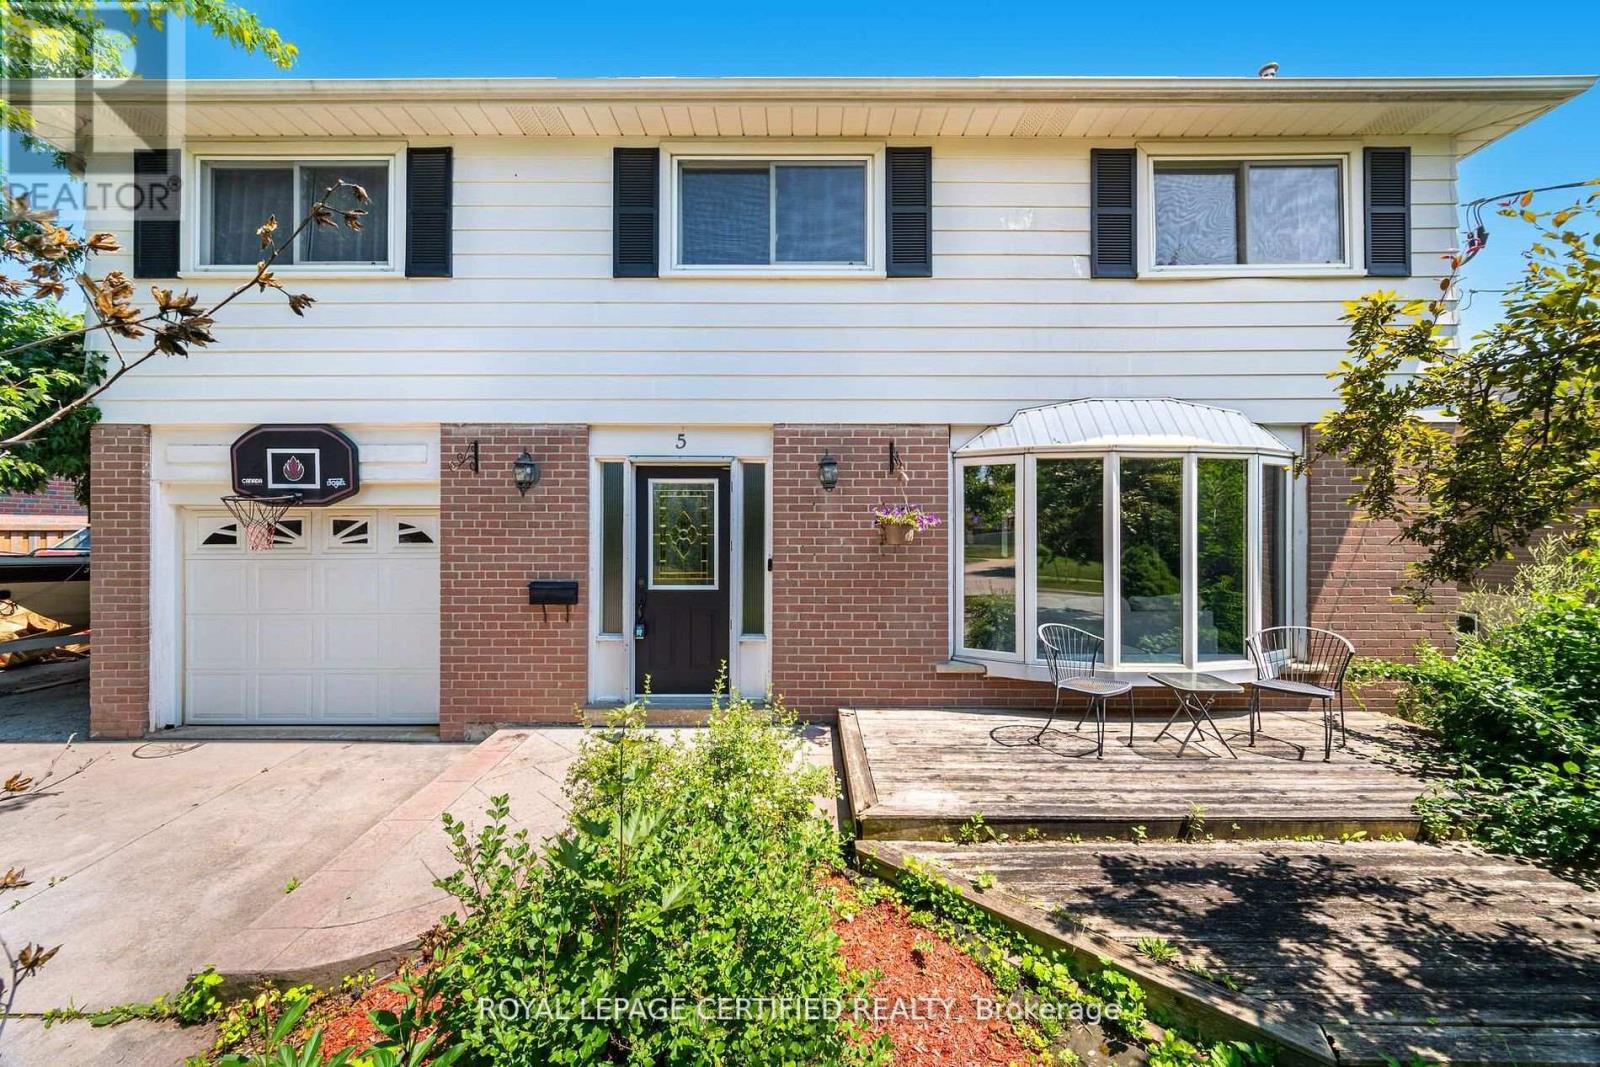
5 Stockman Crescent
Halton Hills, Ontario
Key Features: Prime Georgetown Location - Situated on a quiet, family-friendly street in one of Georgetown's most sought-after neighbourhoods, just minutes to top-rated schools, parks, shopping, and everyday amenities. Stunning Upgraded Kitchen - Oversized chef-inspired kitchen with premium finishes, built-in appliances, expansive island, and abundant storage, seamlessly connected to the spacious family room. Expansive Family Room - The perfect gathering space featuring built-in speakers and plenty of room for entertaining and everyday family living. Three-Season Retreat - Enjoy the cozy 3-season room with a wood-burning fireplace, ideal for morning coffee, evening relaxation, or hosting guests year-round. Private Backyard Oasis - Beautiful inground pool, hot tub, and landscaped outdoor living spaces designed for unforgettable summers. Generous-Sized Bedrooms - Four spacious bedrooms offering comfort, natural light, and excellent closet space for the whole family. Finished Basement - Additional living space perfect for a recreation room, home office, gym, playroom, or media area. Updated Bathrooms - Stylishly upgraded bathrooms offering modern finishes and everyday functionality. Welcome to your dream home in the heart of Georgetown. Combining an unbeatable location with exceptional indoor and outdoor living spaces, this beautifully maintained 4-bedroom home offers the perfect blend of comfort, style, and entertainment. Whether you're gathering around the oversized kitchen, unwinding in the 3-season room, or enjoying summer days by the pool, this is a home designed to create lasting memories. Don't miss your opportunity to make it yours. (id:61483)
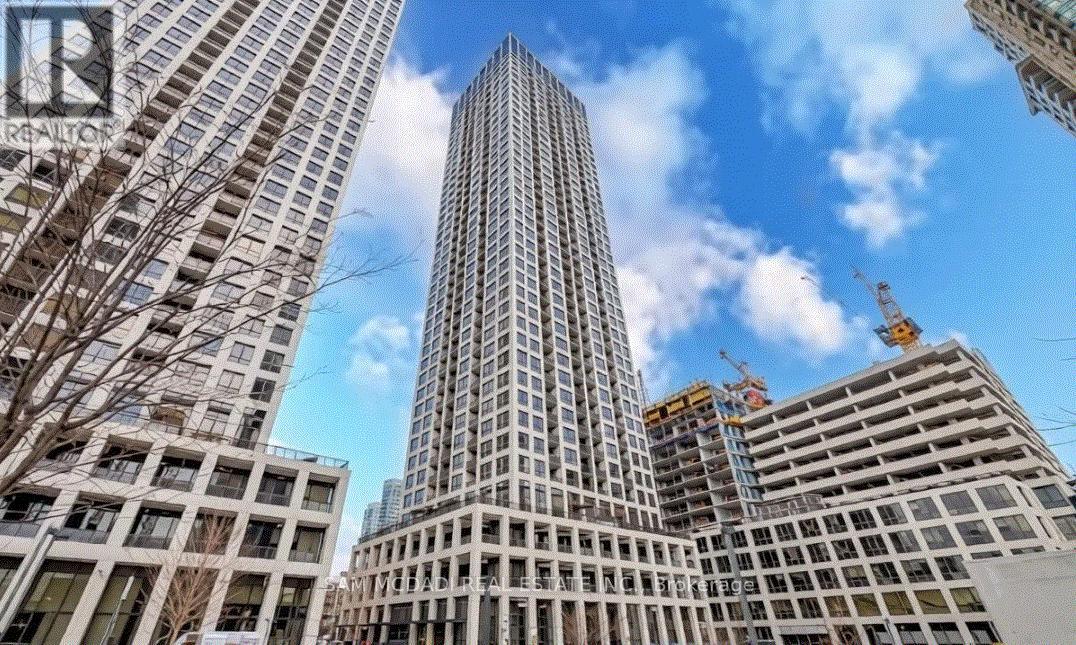
1102 - 30 Elm Drive
Mississauga, Ontario
Experience elevated urban living at Edge Tower 2 in the heart of Mississauga City Centre! This stunning corner suite offers 721 sq. ft. of bright, modern living space plus a private balcony with beautiful city views. Featuring 2 bedrooms and 2 full bathrooms, this less than two-year-old residence showcases a functional open-concept layout with floor-to-ceiling windows, 9-foot ceilings, and premium finishes throughout. The stylish kitchen is appointed with quartz countertops, a centre island, integrated appliances, designer backsplash, and a sleek European-inspired hood fan. The spacious primary bedroom includes a walk-in closet and ensuite bathroom. Includes 1 parking space and 1 locker. Residents are welcomed by an elegant hotel-inspired lobby and enjoy exceptional amenities including 24-hour concierge service, guest suites, Wi-Fi lounge, theatre room, games room, fitness centre, yoga studio, and a rooftop terrace with fireplaces and BBQ areas. Ideally located steps from Square One, Celebration Square, Mississauga City Hall, Central Library, Sheridan College, restaurants, cafés, entertainment, and transit, including the future Hurontario LRT. Commuters benefit from quick access to Highways 403, 401, QEW, Cooksville GO Station, and Port Credit. Families will appreciate proximity to highly regarded schools including Fairview Public School, Father Michael Goetz Secondary School, and Bishop Scalabrini School. Maintenance fees include Bell high-speed internet and water, adding tremendous value to this exceptional offering. Enjoy a connected lifestyle with the added bonus of being just a short 10-15 minute drive to the Lake Ontario waterfront and Port Credit, where scenic trails, marinas, dining, and vibrant lakeside living create a true resort-style escape from the city! An unbeatable location offering the perfect balance of luxury, convenience, and lifestyle in one of Mississauga's most vibrant communities!!! (id:61483)
18 Alnwick Avenue
Caledon, Ontario
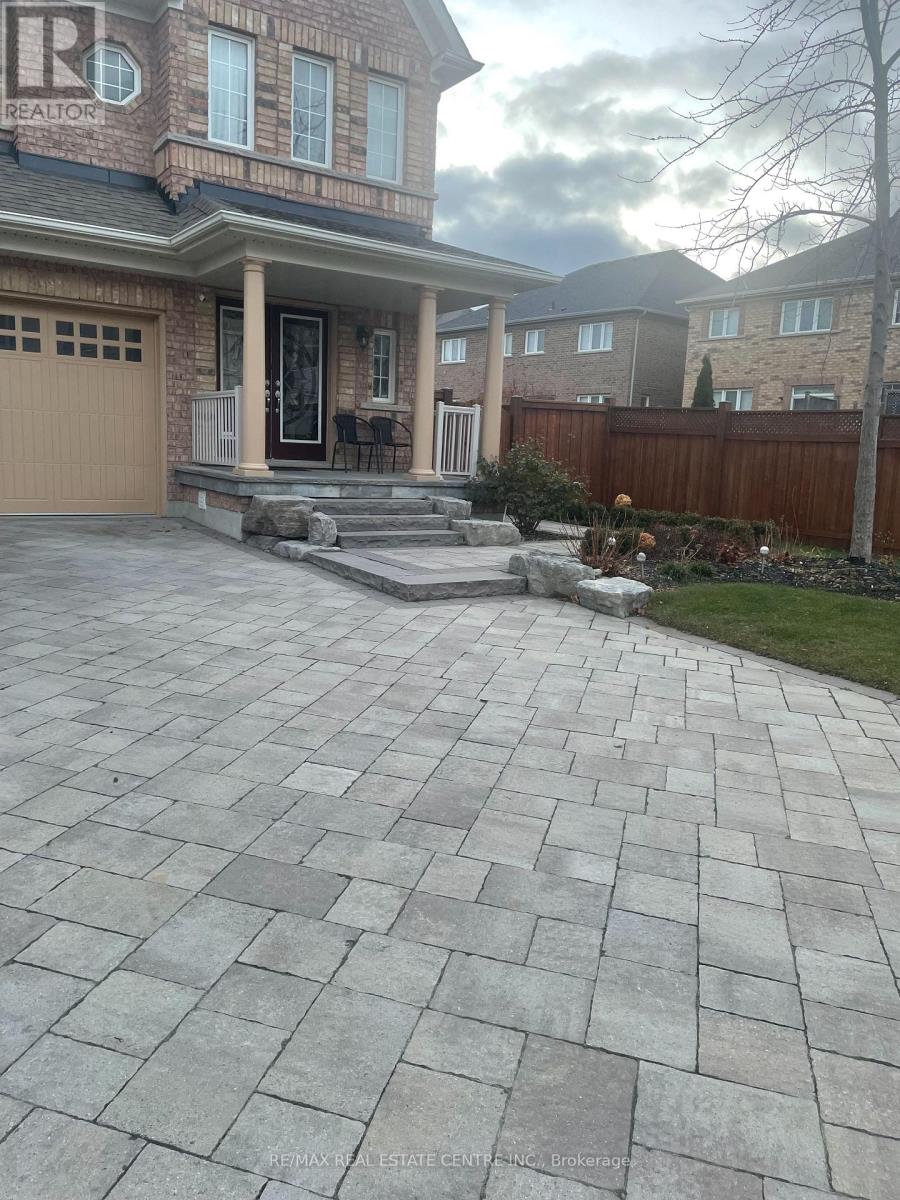
2 Bedroom 2 Washroom Basement Apartment with Separate Entrance, Separate Laundry and 1 Parking Spots Available for Rent from September 1st 2026 in Caledon (Kennedy and Larson peak road) Open Concept, Natural Light Through Big Windows. Living/Dining Area Interior Pot Lights & Vinyl Flooring Throughout. Kitchen with Brand New High-End Stainless-steel Appliances, Quartz Countertop, Backsplash. Walking Distance to Highly Reputable Schools, Community Centre, Plaza/Groceries, Beautiful Parks & Trails. 33% utilities. No smoking and no pets, suitable for small families. Pictures were taken from vacant property." (id:61483)
225 Ellis Crescent
Milton, Ontario
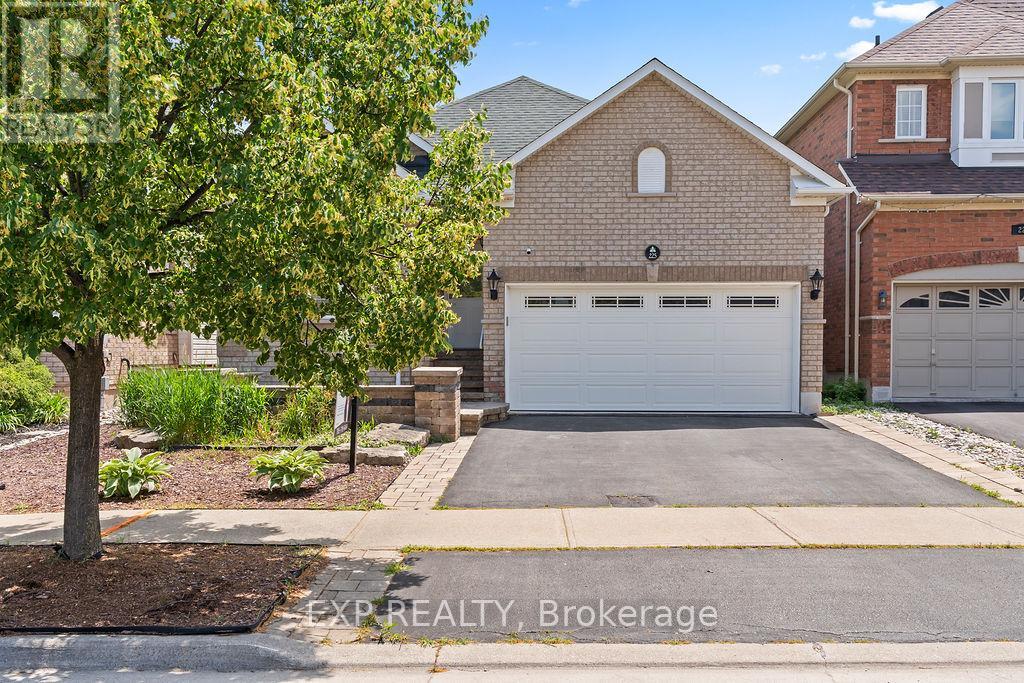
Welcome to this beautifully maintained full brick bungalow, perfectly situated in a quiet, family-friendly neighbourhood on a premium lot backing onto a peaceful pond.The bright, updated main floor features an open-concept layout with a modern kitchen, stylish pot lights, two spacious bedrooms, and two full bathrooms. The double-car garage adds convenience and plenty of storage.Downstairs, you'll find a legal 2-bedroom apartment complete with its own separate entrance, private laundry, full bathroom, and a huge storage room-ideal for rental income, extended family, or multi-generational living.Step outside to your own private oasis featuring a large fenced backyard, an expansive deck perfect for entertaining, and professionally landscaped front and back yards. Enjoy the serenity and privacy of having no rear neighbours, with picturesque views overlooking the pond.Whether you're looking for a family home with income potential or a smart investment opportunity, this property truly has it all. Don't miss your chance to own this exceptional home-book your private showing today! (id:61483)
802 - 30 Malta Avenue E
Brampton, Ontario
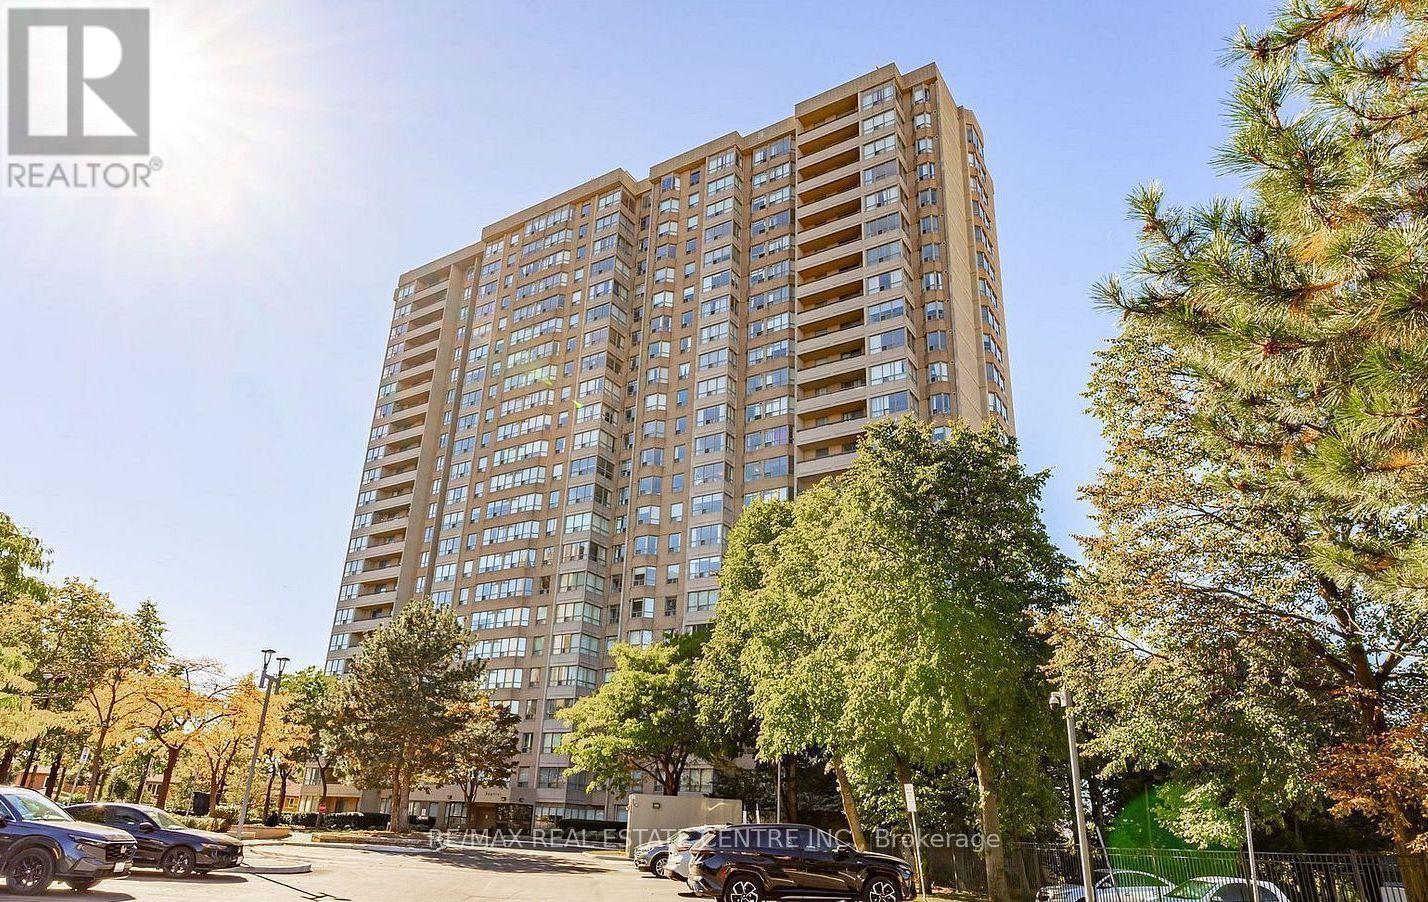
Ideal For First Time Home Buyers Or Investors *** Best Location in Brampton *** 3 Bedroom plus Den *** 2 Full Washrooms *** New Vinyl Flooring *** Fresh New Paint *** Minutes to 401,410 & 407 *** Close to Sheridan College *** Close to Schools, Grocery, Parks, Community Centre, Maintenance Fees Includes Heat, Hydro, Water, Central AC, Building Insurance, Amenities, 24 Hr Concierge/ Security ***Includes All Appliances Fridge, Dishwasher, Stove and Washer/Dryer *** Don't Miss This Unit. (id:61483)
Ph811 - 2343 Khalsa Gate
Oakville, Ontario
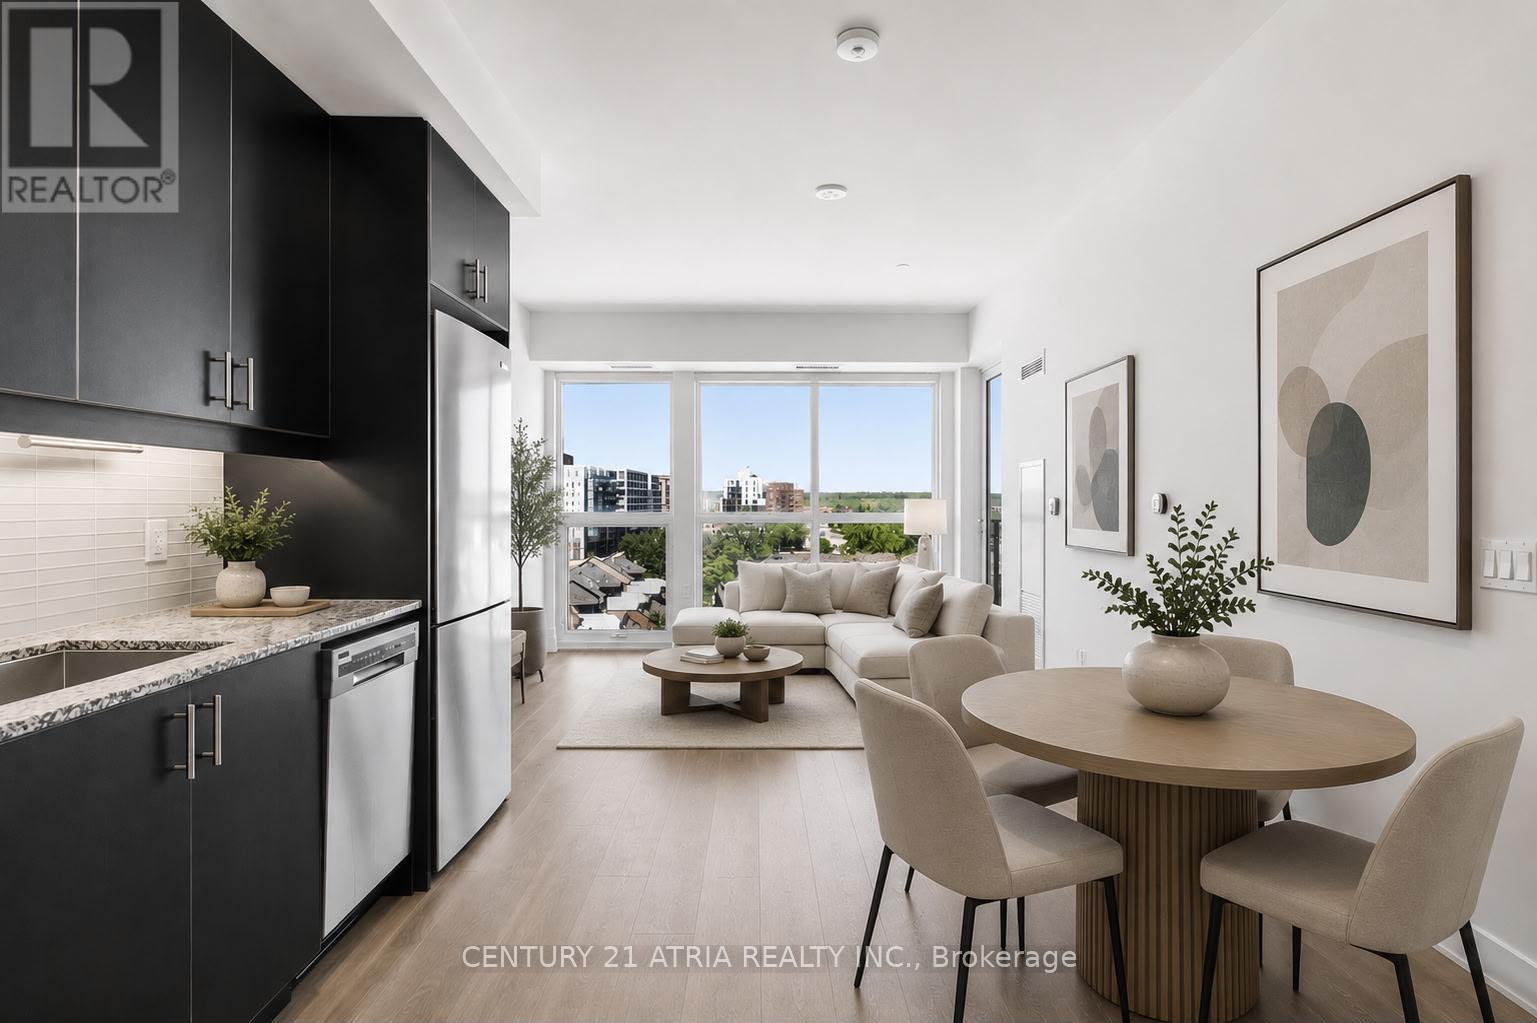
Welcome to this exceptional penthouse suite at 2343 Khalsa Gate, offering 716 sq. ft. of thoughtfully designed living space in one of Oakville's most desirable communities. This bright and modern 2-bedroom, 2-bathroom residence features unobstructed views, an open-concept layout, and contemporary finishes throughout. The stylish kitchen seamlessly flows into the spacious living and dining area, creating an ideal space for both everyday living and entertaining. Large windows flood the suite with natural light, while the private balcony provides the perfect setting to enjoy morning coffee or sunsets. The primary bedroom features generous closet space and a private ensuite bathroom, while the second bedroom offers flexibility for guests, a home office, or family members. Additional conveniences include in-suite laundry, 1 underground parking space, and 1 storage locker. State of the art resort style amenities including: Gym, rooftop swimming pool, pet spa, basketball ball court, putting green area, community garden, hiking trail access, and bbq area. Perfectly situated close to major highways, transit, shopping, dining, parks, trails, and top-rated schools including Captain R. Wilson P.S 9.7/10), Garth Webb S.S (9.8/10), and St.Mary Elementary School (9.3/10). This penthouse suite combines modern comfort with unbeatable convenience. Whether you're a first-time buyer, downsizer, or investor, this is a rare opportunity to own a premium top-floor residence in one of Oakville's most desirable neighbourhoods. (id:61483)
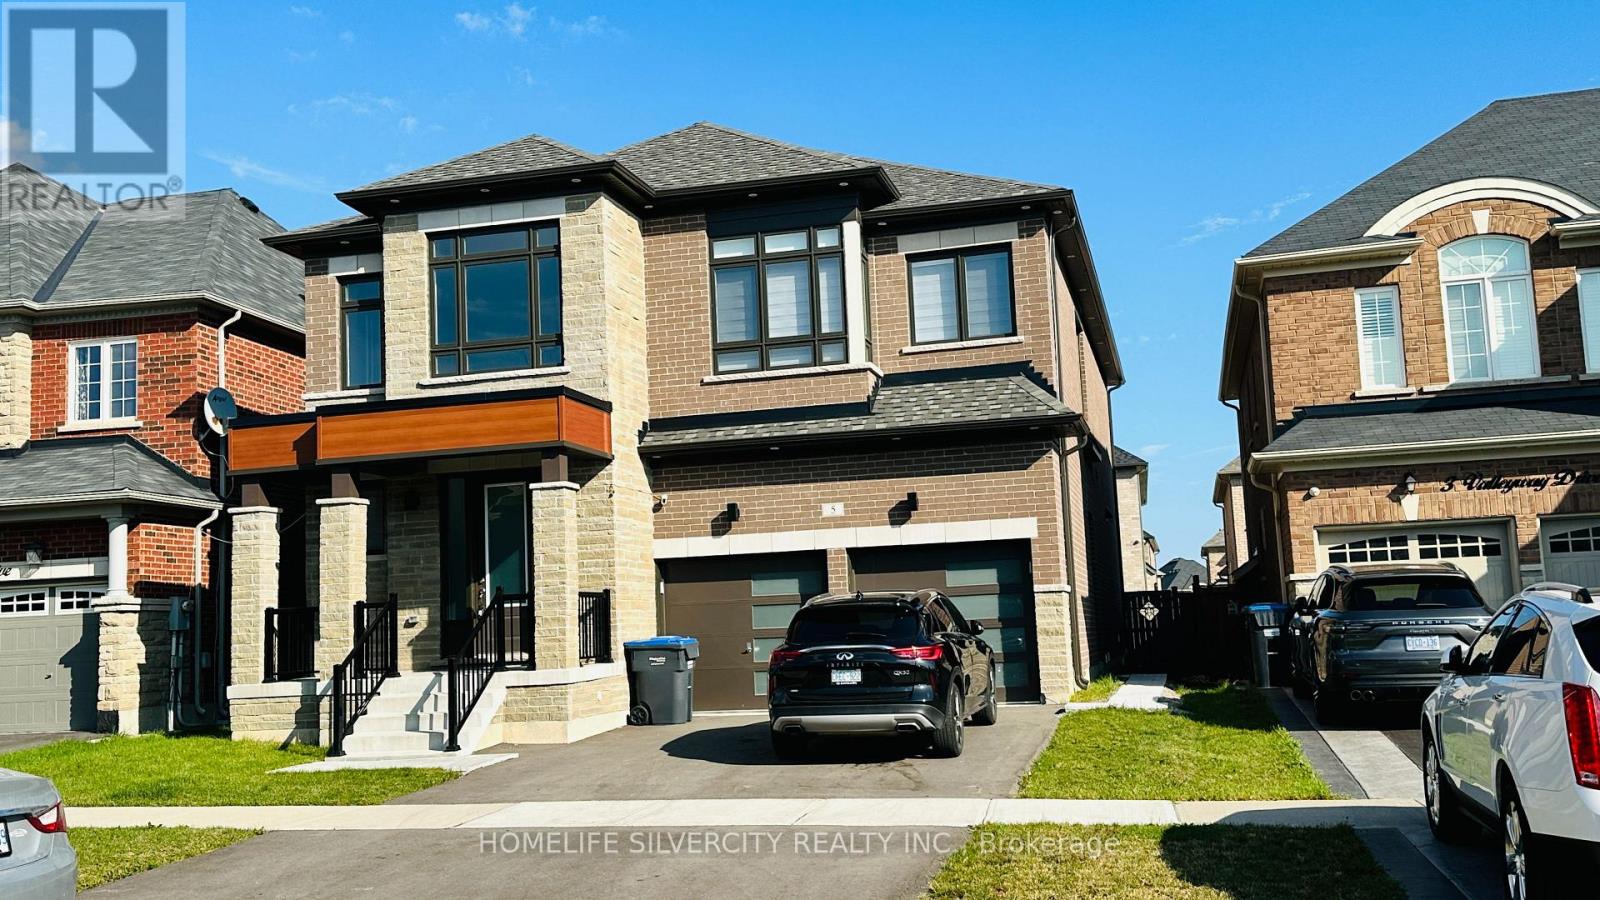
Bsmnt - 5 Valleyway Drive
Brampton, Ontario
2 Bedroom, 2 washroom Legal Basement Apartment For Rent, Big Windows, High Celling, Open Concept Living, Dining And Gorgeous Kitchen with big island, Big Bedrooms, 1-Car Parking On The Driveway, , Close To Schools, Plazas, Shopping Malls, Parks. Walking Distance To Several Brampton Transit Route, Walking distance to Mt Pleasant GO, Tenants To Pay 30% Of Utilities. (id:61483)
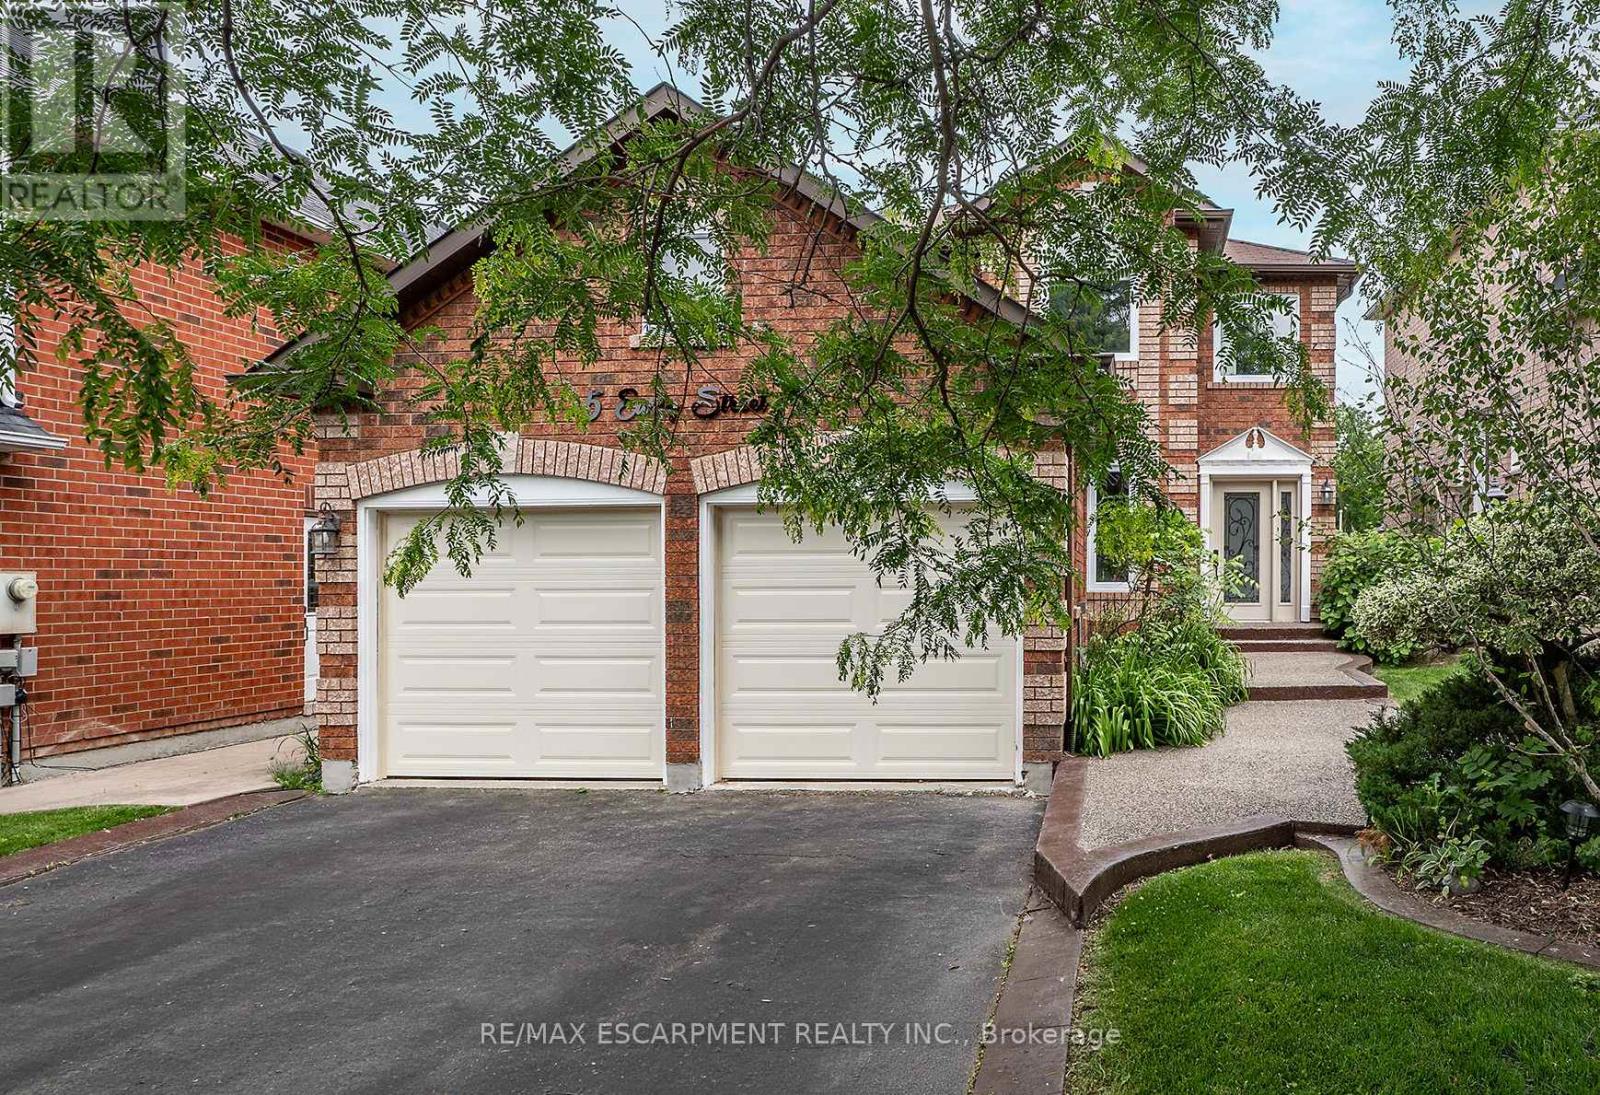
5 Early Street
Halton Hills, Ontario
Original owner pride and character shines in this classic, well built, all-brick home on a premium 50x160 ft lot! Nestled on a highly desirable, family-friendly street, this property offers the ideal family lifestyle. The bright, open-concept main floor features a spectacular, newly updated chef's kitchen complete with premium quartz countertops, refaced white cabinetry, with a newly remodelled island and stainless steel appliances-fully open to the family room with a cozy fireplace. The functional layout also offers a formal dining room, separate living room, main floor laundry, and powder room. Upstairs, discover 3 generous bedrooms, including a grand primary retreat with a walk-in closet and spa-like ensuite with double vanity, soaker tub & separate shower. The finished basement adds massive living space with a huge rec room, a separate home office, gym, a bathroom rough-in, and endless storage. Step into your private, fully fenced backyard sanctuary featuring a two-tiered deck, above-ground pool, and a massive lawn for kids and pets. Incredible peace of mind with big-ticket updates done: Furnace & A/C (2021), Windows & Doors (2022), Roof Shingles (2020), Carpet (2026), Garage Doors (2026). Moments to schools, parks, indoor swimming, splash pad, tennis courts, soccer fields, baseball diamonds, skate park and golf and all other conveniences. Just turn the key and move right in! (id:61483)
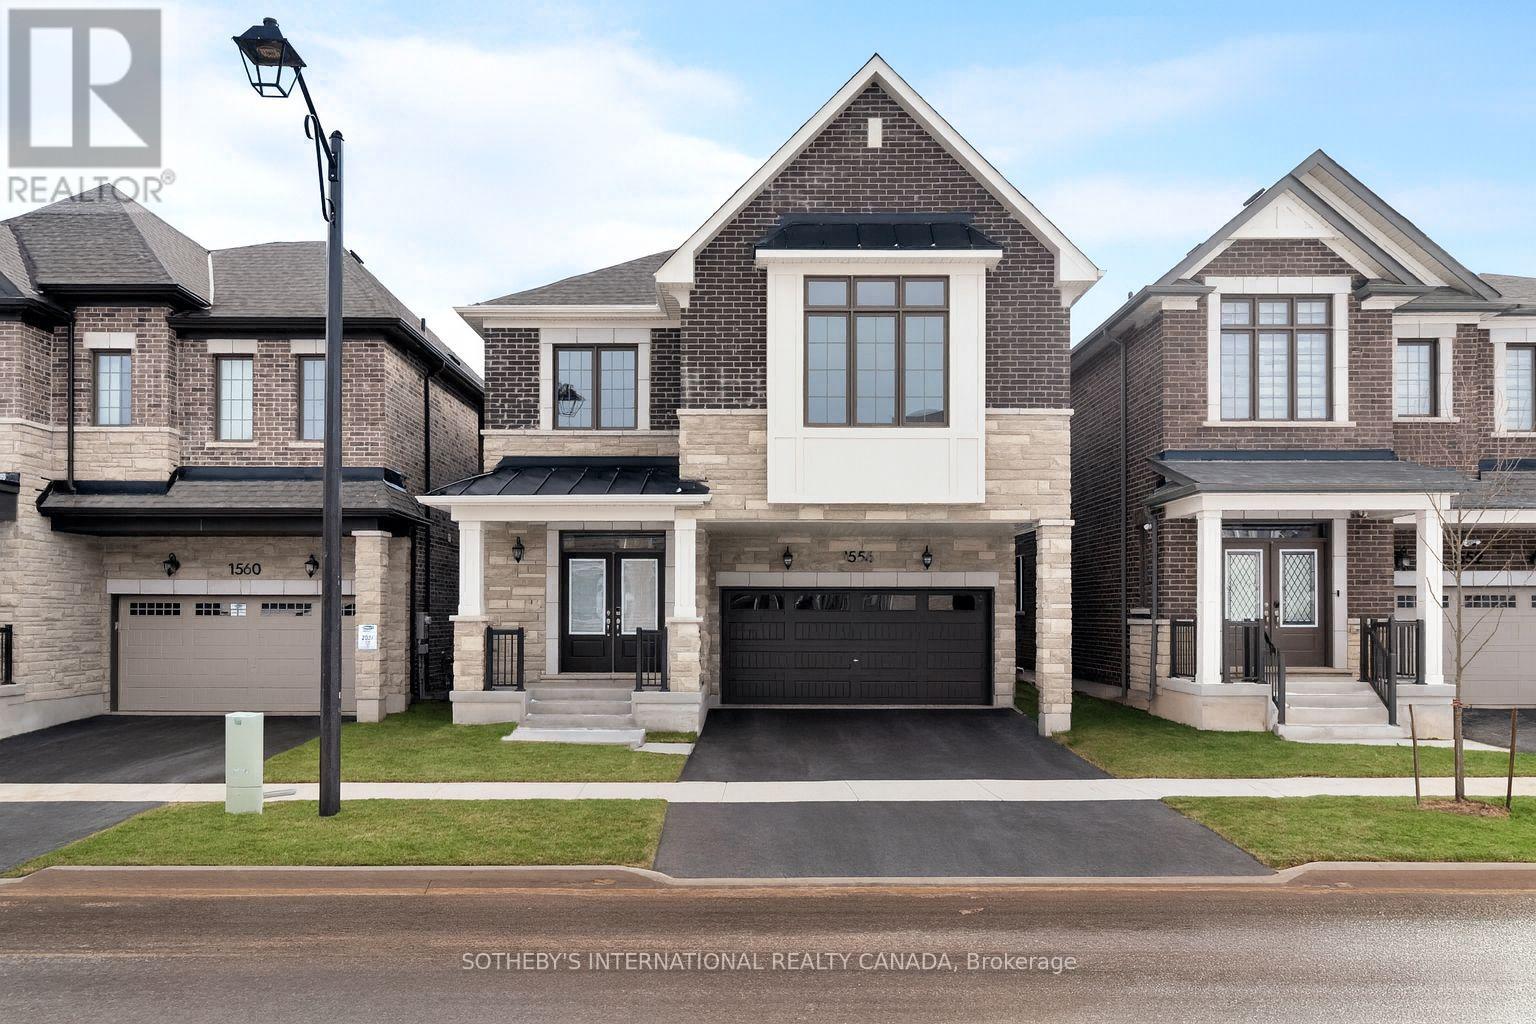
1556 Cookman Drive
Milton, Ontario
Introducing 1556 Cookman Dr, a new, one-of-a-kind home where luxury meets thoughtful design, ideally situated on a premium fully fenced lot backing onto tranquil green space w/ lush trees, offering a rare sense of privacy & natural beauty. Meticulously curated by a professional interior designer, w/ thousands invested to elevate every detail from start to finish, this extensively upgraded residence boasts approx $200K in custom upgrades, ensuring an unparalleled living experience. Spanning nearly 2,800 sq.ft. this spacious home features 5 bdrms on the upper level & 4 bthrms in total (each w/ 2 sinks). The open-concept main flr boasts a generous chef's kitchen w/ quartz countertops, upgraded cabinetry, soft-close finishes, a large W/I pantry, oversized island, ample counter space, custom backsplash, under-mount lighting, art deco inspired lighting & brass fixtures. Premium upgrades include smooth 9-ft ceilings throughout, 7.5" wide plank engineered oak hardwood flrs, upgraded cabinetry throughout, stone countertops, oversized 8 ft interior doors, enhanced lighting with pot lights & dimmers, designer inspired light fixtures, upgraded plumbing fixtures & hardware, along with oversized trim & baseboards.The 2nd flr offers a rare & highly functional layout with 5 spacious bedrooms & 3 upgraded bathrooms, including a luxurious primary ensuite w/ a glass-enclosed shower, standalone tub, stone countertops, upgraded cabinetry & luxury plumbing fixtures. Additional highlights include a 200 AMP electrical panel, upgraded fireplace mantle, main floor office nook, 2nd floor laundry, custom drapery & a 3-piece basement rough-in for future customization.Don't miss your chance to own this fully upgraded dream home offering luxury, style & convenience all in one. Located close to local shops, grocery stores, restaurants, Starbucks, parks & great schools. Just 8 mins to HWY 401, 10 mins to Milton GO Station, 11 mins to Toronto Prem. Outlets & 25 mins to Pearson Airport. Built 2024. (id:61483)
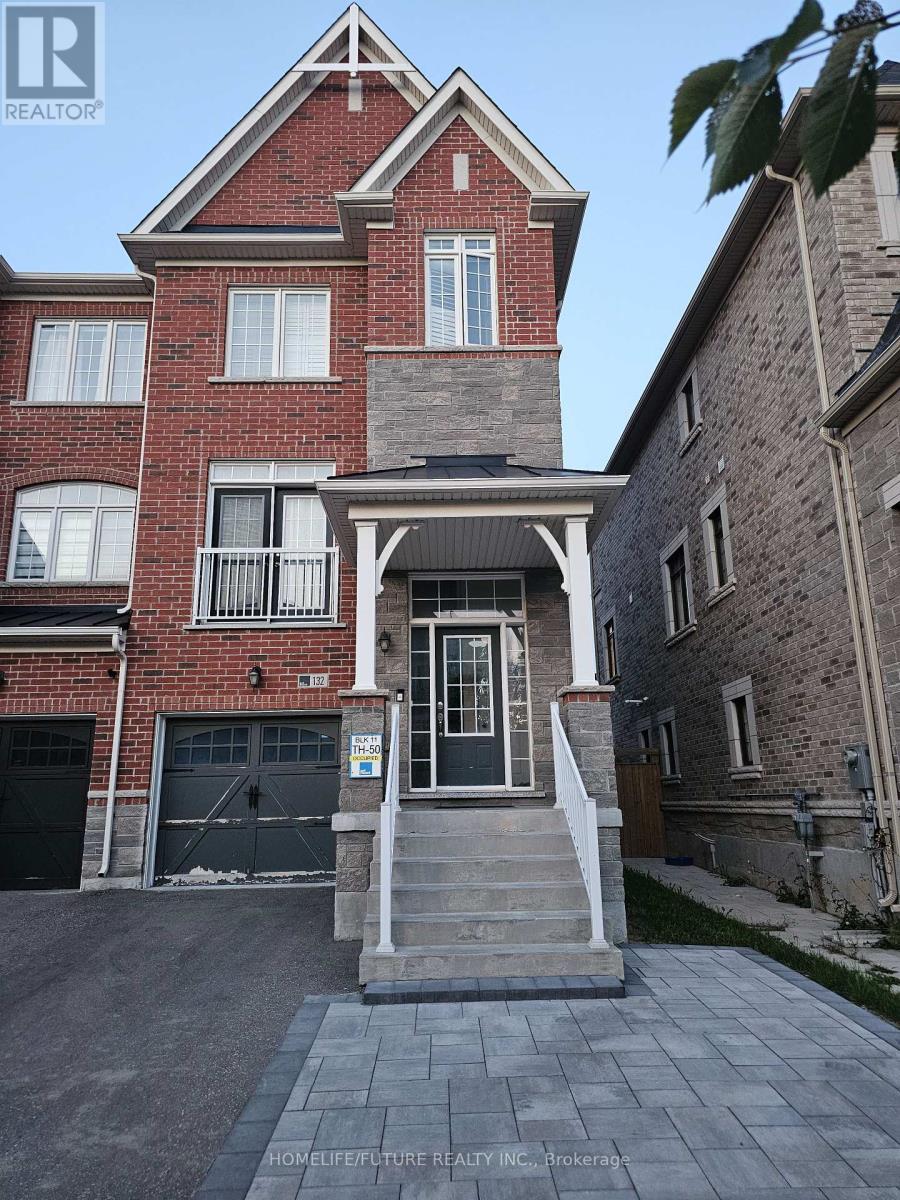
132 Sunset Terrace
Vaughan, Ontario
This Stunning And Modern End-Unit Freehold Townhouse Located Is In The Heart Of Vaughan. It Offers 4 Bedrooms And 3 Bathrooms. Open-Concept Main Floor. Hardwood Floor Throughout. Modern Kitchen With Stainless Steel Appliance, Granite Counter Top, And Backsplash. Walk-Out To Balcony. Large Windows. Prime Location Near High Ranking Schools, Community Centres, Hospital, Park, Vaughan Mills Mall, Wonderland, Major Highways Including Hwy 400 & 407. Much More! Tenant Pays 70% Utilities (Hydro, Gas, & Water). (id:61483)