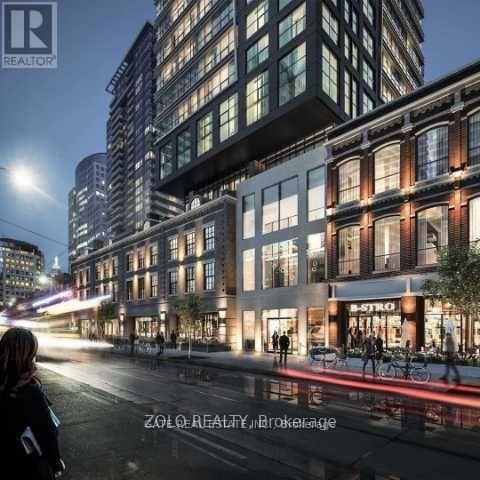
1907 - 327 King Street W
Toronto, Ontario
Luxurious1B/R +1Bath Corner Suite at the Maverick Condos located in the Core of Toronto Downtown's Entertainment District on King St. & Blue Jays Way !! This Beautiful Condo Features an Open Concept Modern Kitchen, Stone Countertop and Premium Built-in Appliances, Floor to Ceiling Widows with Builder Installed Premium Roller Shades !! Enjoy the Convenience of an Amazing Location With Transit, Entertainment, Bell TIFF, Restaurants and Shopping in Close Proximity !! Easily Access The Union & St. Andrew Stations . Close to the TIFF Building, Billy Bishop Airport, University of Toronto, George Brown College, Eaton Centre, CN Tower, Scotiabank Arena!! SHOWINGS AVAILABLE AFTER JULY 8TH. (id:61483)

17 Deerford Road
Toronto, Ontario
Location !Location ! Location ! Two Story House, Double Inside Garage ,Full Finished basement with 3 -Bedrooms , One kitchen and One Washroom Plus Laundry room with separate entrance .It is ideal for big family or investor ,Main floor has living room & Dining room , Kitchen & 2 Pcs washroom .Bright and Spacious upstairs 4-Bedrooms , two full washrooms . Detached House sitting on 50ft x120 ft Lot. Located in the Highly Coveted Seneca Hill Community. It features a Double Garage and a long driveway that accommodates an additional Four (4) cars. The current owner has resided here for 27 years. The sunlit Dining Room and Family Room provide a warm and inviting space for entertaining. The upgraded Kitchen, equipped with a east-facing window, enhances the Kitchen and Breakfast area, making it a delightful place to enjoy meals. The property is within walking distance to Schools and a Park. It offers easy access to TTC, Highway 404, Seneca College, and a Peanut Plaza that includes a Supermarket, Restaurants, and Banks. Additionally, it is conveniently located within walking distance to TTC along Finch and Don Mills, with schools nearby. This is a wonderful opportunity not to be missed. The oversized basement includes a normally finished area and washroom .allowing the buyer to customize it according to their preferences. ** This is a linked property.** (id:61483)
306 - 39 Sherbourne Street
Toronto, Ontario
Fabulous Downtown Condo, Prime Location, Large Studio + Bedroom (Open Concept) Approx. 415 Sqft. Newly Paint, Laminate Floor Throughout, Modern Kitchen With Island, Walking Distance To St. Lawrence, Bank, Supermarket, Right On Ttc Station, Restaurants, College, And More... (id:61483)
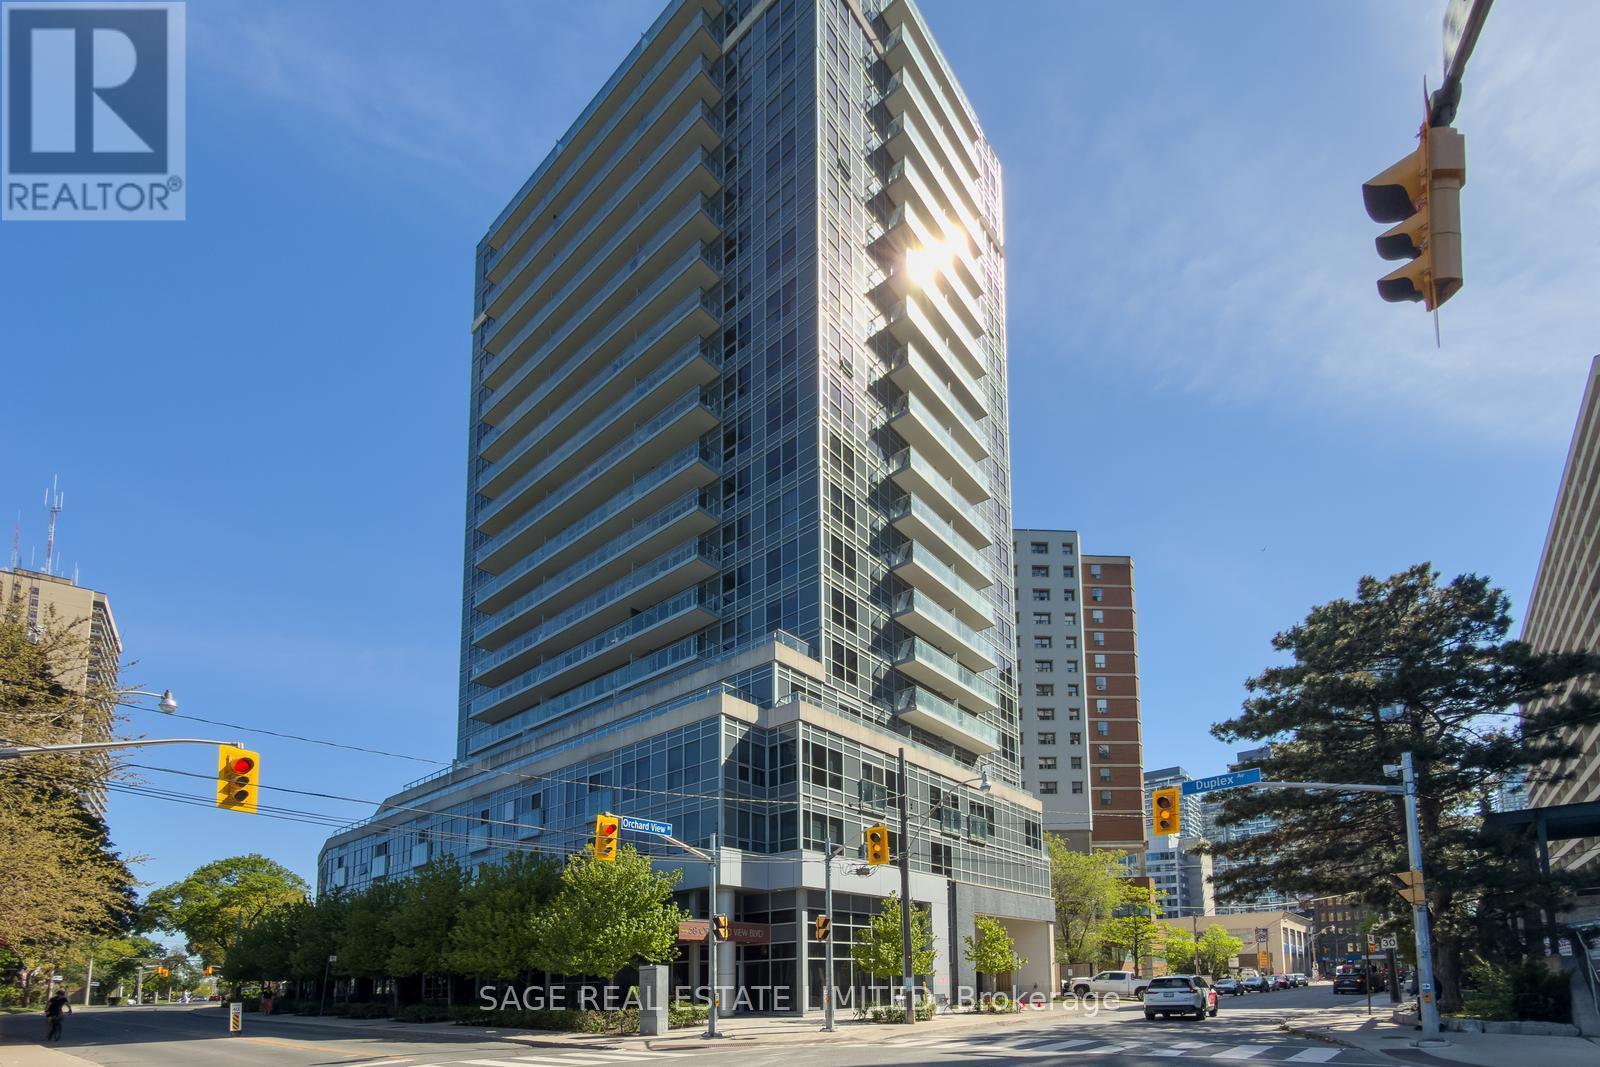
313 - 58 Orchard View Boulevard
Toronto, Ontario
Bright, functional, and exceptionally well-located, this 1-bedroom condo at 58 Orchard View Blvd offers the best of Midtown living. Tucked just off vibrant Yonge Street on a quieter residential stretch, this thoughtfully designed suite strikes the perfect balance between urban convenience and a more relaxed neighbourhood feel. The intelligently designed floor plan makes excellent use of space, featuring a modern kitchen with stainless steel appliances, tons of storage, a large island with seating, and a versatile dining area that can easily function as a dedicated work-from-home setup, or classic dining space for those who love to host! The open-concept living area extends to a balcony with a calm, tucked-away exposure - offering added privacy and soft eastern light throughout the day. The spacious bathroom features a new tub and excellent storage, while the well-sized bedroom is complete with built-in closet organizers for seamless everyday living. One parking space included. Enjoy unbeatable walkability in the heart of Yonge & Eglinton - just a 5-minute walk to the subway and upcoming Eglinton LRT. Everything you need is right outside your door, including Cineplex Cinemas, a 24-hour GoodLife Fitness, grocery stores, shopping, and everyday essentials. Grab your morning coffee at De Mello, a stacked salad at Mandy's, dinner and cocktails at Oretta Midtown, or pick up your favourite finds from Coco Market. Residents also enjoy building amenities including 24-hour concierge service, a fully equipped gym, guest suites, party room, visitor parking and a stunning rooftop terrace with skyline views and bookable BBQs. (id:61483)
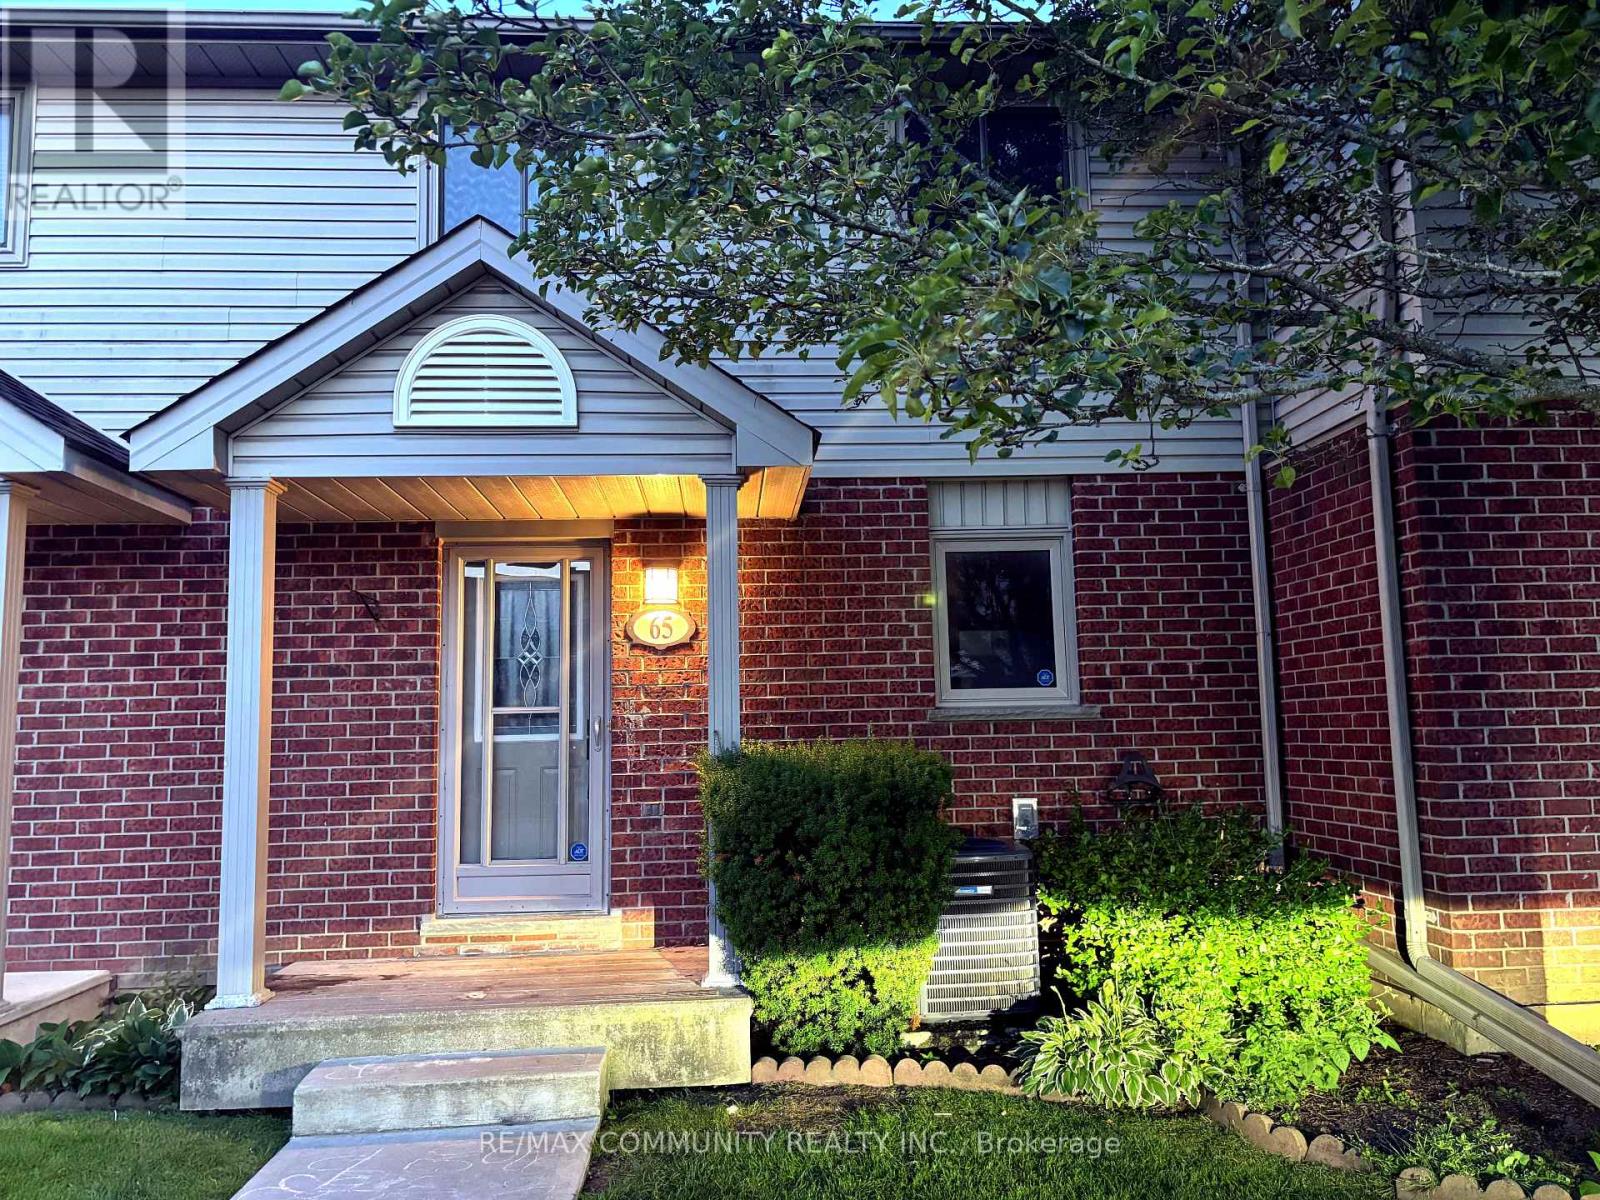
65 - 511 Admiral Drive W
London East, Ontario
Renovated 3-bedroom, 1.5-bath condo townhouse featuring all-new flooring and fresh paint (2026). Spacious layout with great natural light throughout. Located in a convenient, well-connected neighbourhood close to transit and everyday essentials. 1 exclusive parking spotincluded, and lots of visitor parking space. A fantastic leasing opportunity for tenants seeking a clean, updated home. Available now. (id:61483)
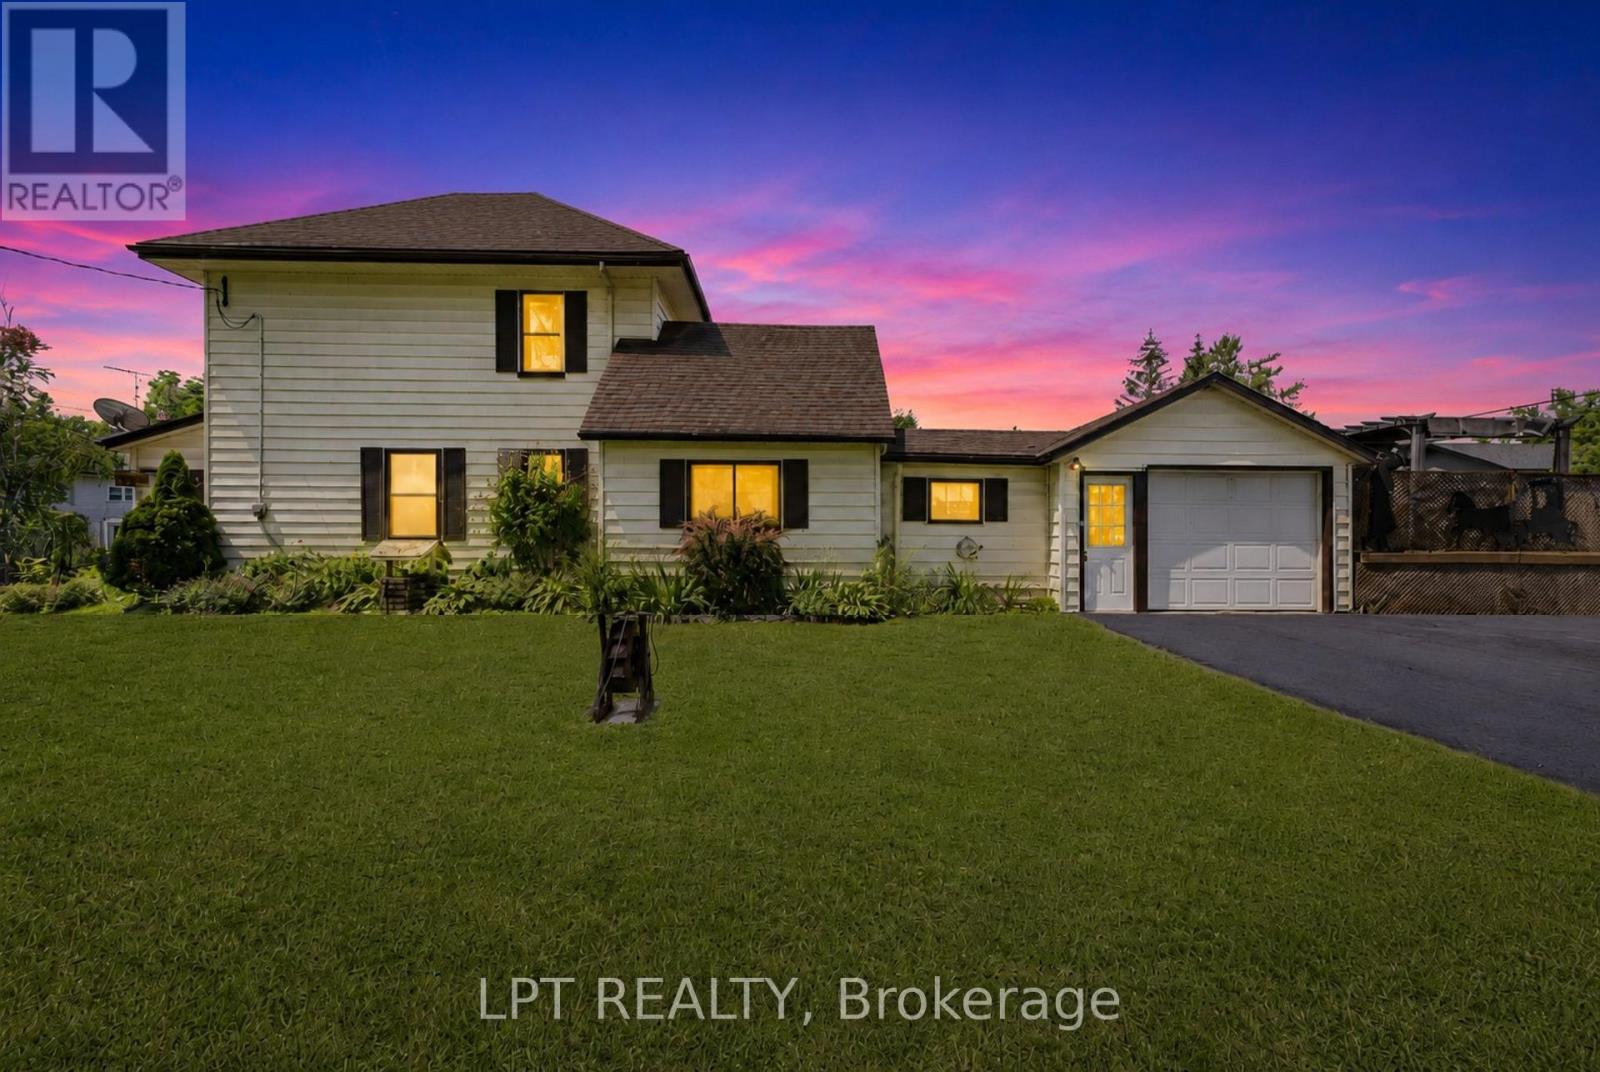
9 Victoria Street E
Kawartha Lakes, Ontario
Charming Century Home In The Heart Of Omemee! Welcome To This Beautiful Quiet Neighbourhood Where This 3-Bedroom, 2-Bath Heritage Home Is Nestled On A Spacious Corner Lot. Brand New XL Double Asphalt Driveway For Ample Parking. Just A Short Stroll To The Scenic Pigeon River, Walking Trails And All The Amenities Of Downtown - Local Restaurants, Shopping, And Everyday Essentials Are Right At Your Fingertips. Inside, You'll Find Fresh Paint, A Large Kitchen And Dining Area Perfect For Family Meals And Entertaining. Step Into The Inviting Sunroom, Complete With An Electric Fireplace And Oversized Windows That Fill The Space With Natural Light - Ideal For Relaxing With Your Morning Coffee Or Unwinding After A Long Day, Complete With Brand New Carpet Upstairs. Outside, The Detached Garage And Shed Offer Ample Storage Space, While The Deck And Pool Create The Ultimate Backyard Oasis For Entertaining Or Quiet Evenings Under The Stars. Whether You're Looking For A Peaceful Family Home Or A Weekend Retreat, This One Checks All The Boxes. Don't Miss Your Chance To Own This Slice Of Small-Town Charm - Book Your Showing Today! (id:61483)
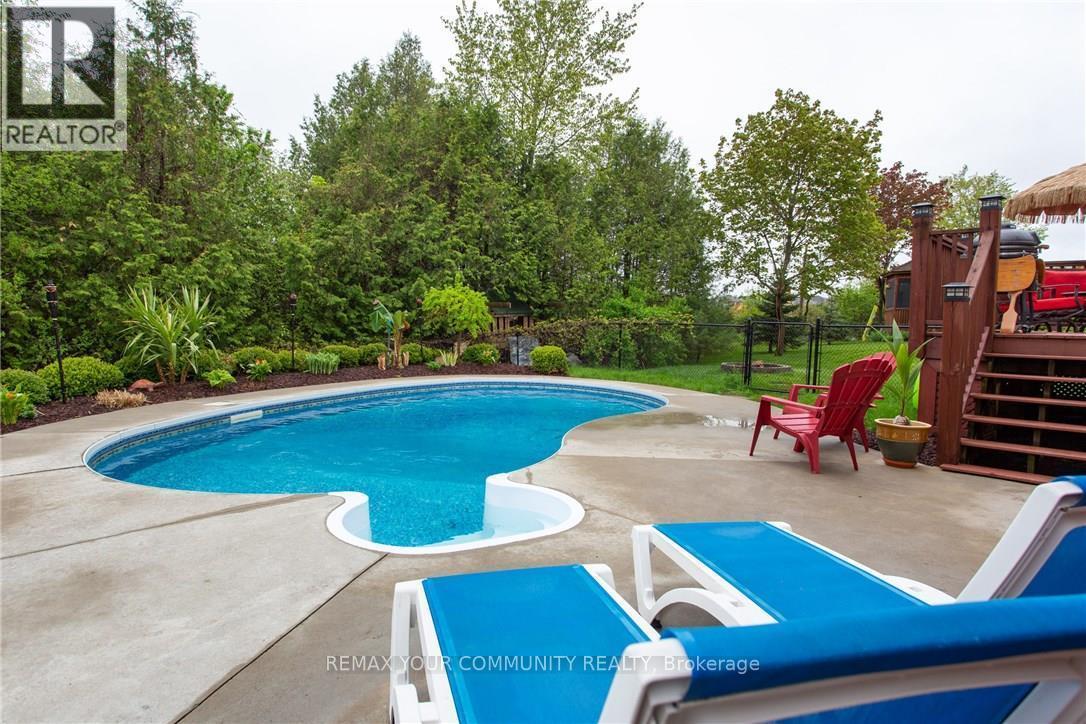
8 Champlain Boulevard
Kawartha Lakes, Ontario
Welcome to this beautifully crafted custom-built bungalow, where comfort meets thoughtful design and everyday living feels just a little more special. The living room invites you to step outside onto your private deck-perfect for summer evenings and entertaining family and friends. The updated kitchen is the heart of the home, featuring quartz countertops, a generous breakfast bar with seating for four, and pantry-ideal for both busy mornings and relaxed weekend gatherings. Sun filled dining area and rich hardwood flooring throughout the main level add warmth and timeless appeal. Designed for both privacy and relaxation, the primary bedroom is set apart from the additional main floor bedrooms by the main living space and offers it's own private covered deck-your own quiet escape at the end of the day. The peaceful retreat offers a spa-like ensuite with a modern stand alone tub, separate shower, and a walk-in closet. The fully finished basement expands your living space with a welcoming family room and two additional bedrooms, plus a separate in-law suite with its own private entrance-ideal for extended family. The heated and insulated garage ensures year-round comfort and has high ceilings, while the premium lot with no homes behind provides a rare sense of space and privacy. Major exterior updates, including new siding, shingles, fascia, and soffits, offer added peace of mind. Step into your own backyard oasis, complete with an inground pool featuring an updated liner, heater, filter, chlorinator, and pump. Perfect for making the most of hot summer days. Located handy to trail system and many amenities. Some photos are gently AI enhanced, but are a great representation of the property. (id:61483)
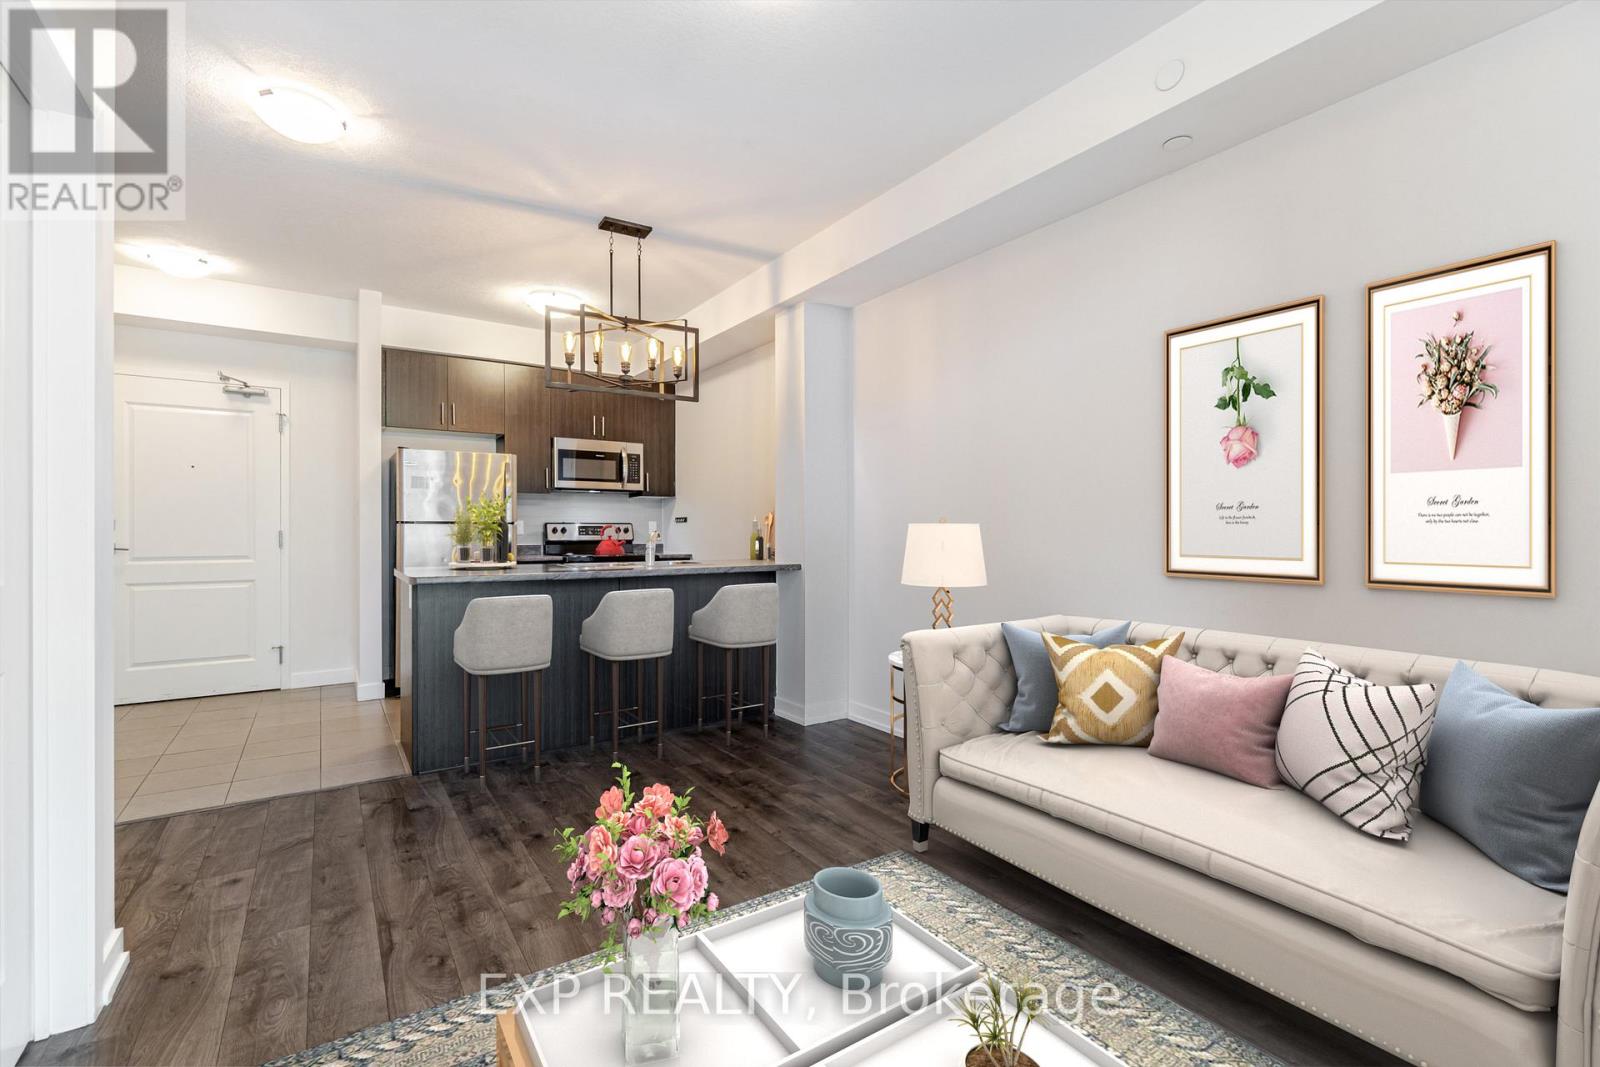
121 - 125 Shoreview Place
Hamilton, Ontario
Welcome to this beautifully maintained ground-floor condo offering easy living just steps from the waterfront. Perfect for those seeking a low-maintenance lifestyle, this bright and functional unit features a private terrace of approximately 50 sq. ft. overlooking green space and scenic waterfront trails. Inside, you'll find durable vinyl flooring throughout, a modern kitchen and bathroom with tile finishes, and stainless steel appliances. Includes one underground parking space and a storage locker for added convenience. Ideally located close to the QEW/403 and Red Hill Parkway, making commuting simple and efficient. (id:61483)
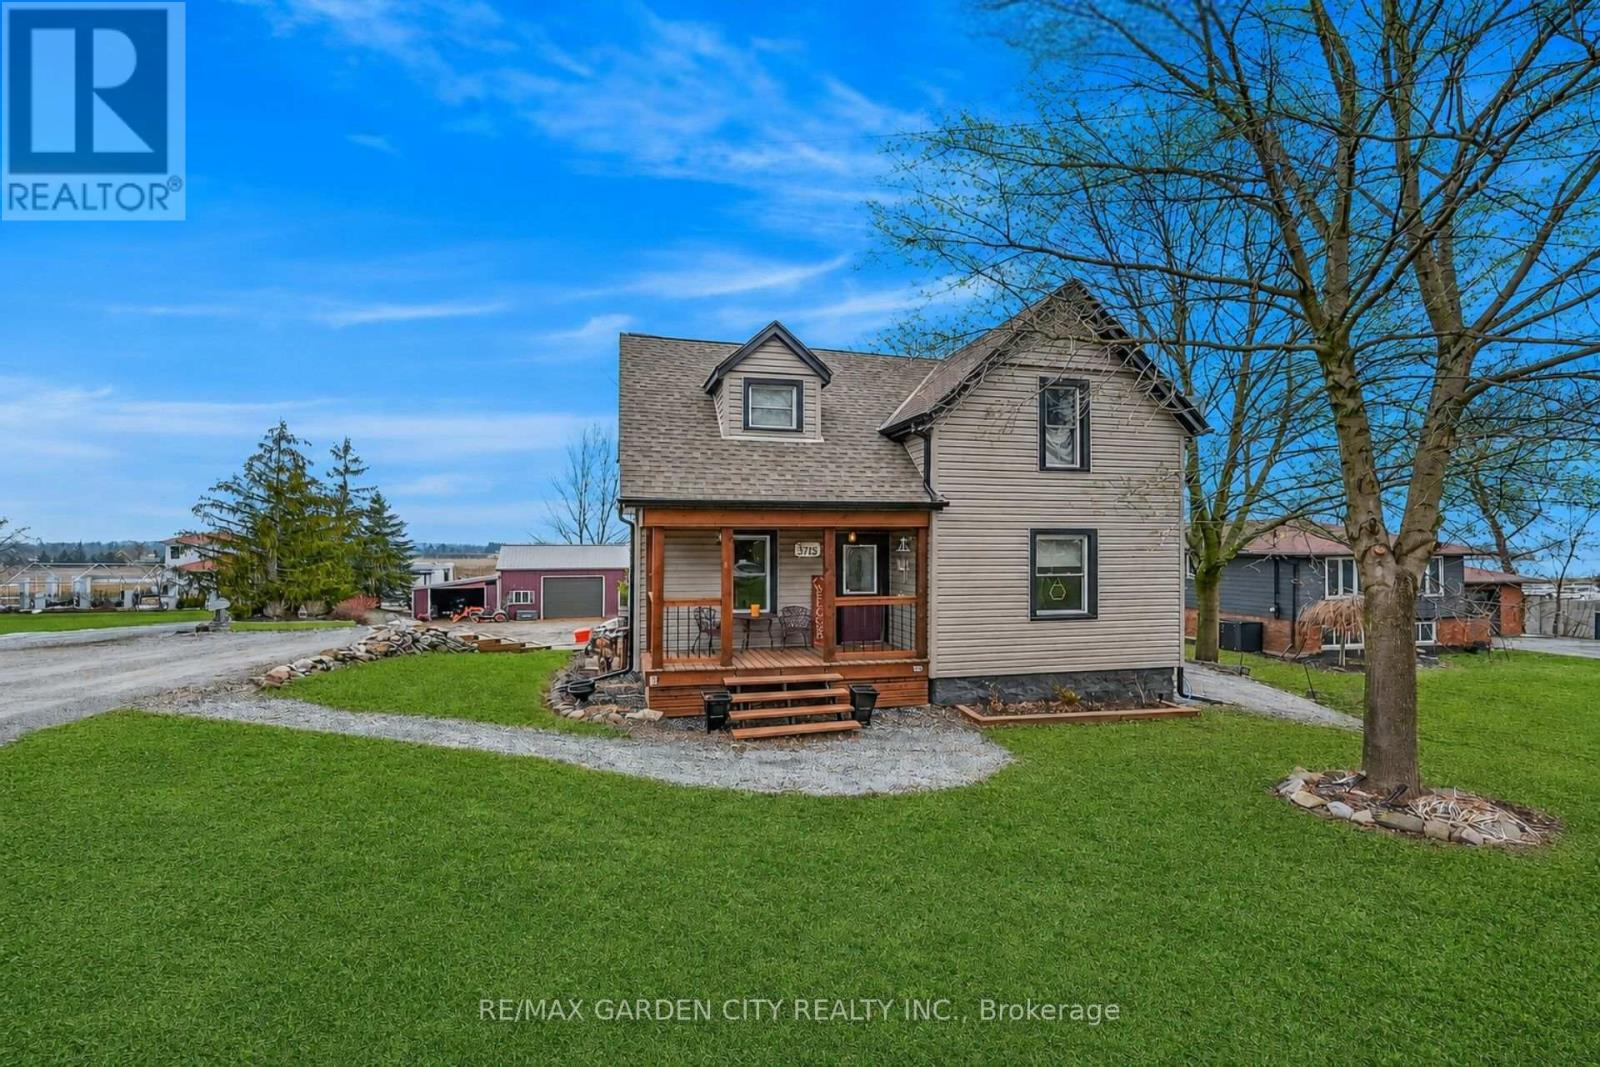
3745 King Street
Lincoln, Ontario
Rare Opportunity: Charming 3-Bedroom Farmhouse on Nearly Half an Acre in Vineland. Discover the perfect blend of country charm and modern convenience with this exceptional property, offering just under half an acre of agriculturally zoned land mere minutes from downtown Vineland. Nestled in the heart of Niagara's renowned wine country, this inviting 3-bedroom farmhouse is a true gem for those seeking a serene rural lifestyle with endless possibilities. Step inside to a warm, welcoming layout featuring spacious principal rooms flooded with natural light. The main floor boasts an open and airy feel, ideal for family gatherings or quiet evenings at home. Upstairs, three cozy bedrooms provide ample space for rest and relaxation. Outside, the expansive grounds are a haven for nature lovers, complete with mature trees, lush open spaces, and room to roam. Whether you're dreaming of a thriving garden, outdoor entertaining, or simply unwinding in tranquility, this peaceful setting delivers it all. A standout highlight is the impressive 30' x 54' workshop with an attached lean-to-perfect for hobbyists, contractors, mechanics, or anyone in need of substantial storage and workspace. Imagine pursuing your passions or running a home-based business right on your own property! Conveniently located just moments from local amenities, award-winning wineries, top-rated schools, and easy highway access, this home offers the best of both worlds: idyllic country living with urban essentials at your fingertips. Upgrades include Siding 2018, shingles 2017, shop 2017 and deck in 2019. Don't miss this wonderful opportunity to own a slice of Niagara paradise-where space, creativity, and comfort come together seamlessly. Schedule your viewing today! (id:61483)
Lph16 - 118 King Street E
Hamilton, Ontario
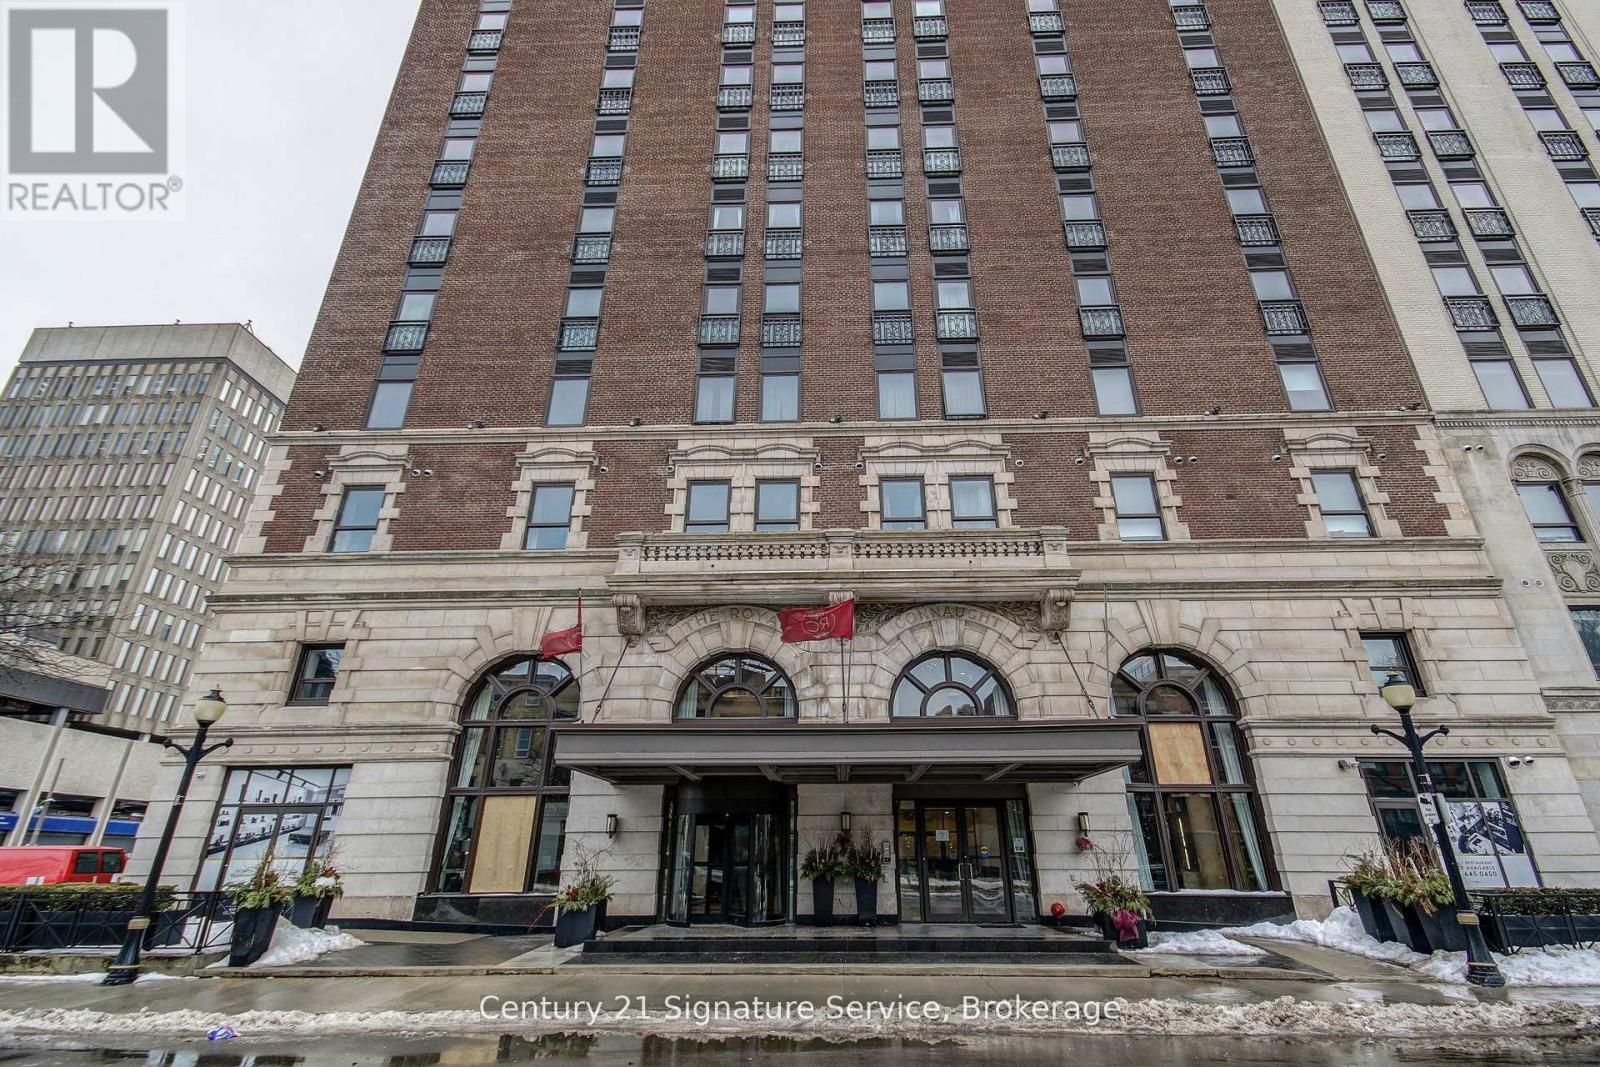
Landmark Icon Royal Connaught Building In Downtown Hamilton. Totally Upgraded Penthouse Living! This Lifestyle Cannot Be Replicated. Soaring 13' Ceilings, Quartz Counters, Bathroom High End Finishes, Custom Cabinets In Kitchen. A Stunning Match To The Lifestyle. Walking To Downtown, Gore Park, Restaurants, Go Train Station, and Bus Terminal. Direct Bus To Hospitals And The Main McMaster Campus. (id:61483)
3 Kerr Crescent
Ingersoll, Ontario
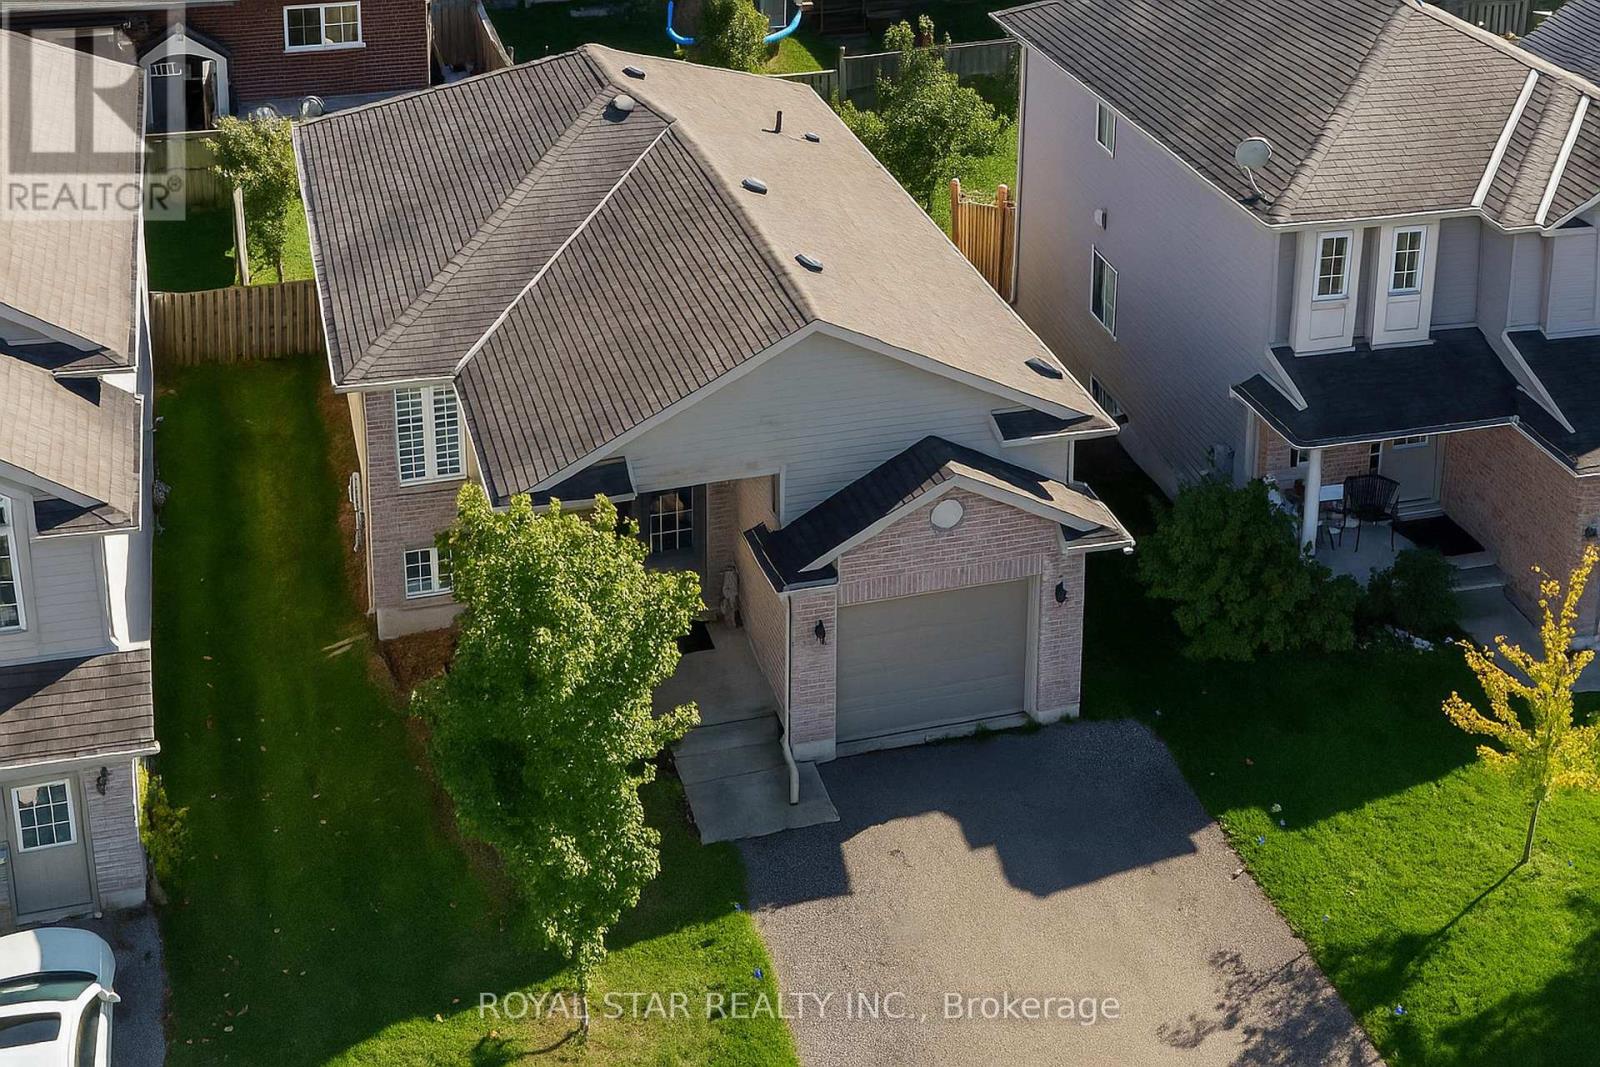
Updated Detached Home With Space, Parking & Income Potential! Welcome To 3 Kerr Crescent, A Beautifully Updated Detached Home In A Sought-After Family-Friendly Neighbourhood In Ingersoll. Offering 3 Bedrooms, Including 2 On The Main Level And 1 On The Finished Lower Level, Plus 2 Full Bathrooms, This Home Is Perfect For First-Time Buyers, Commuters, Families, Or Investors. The Bright, Open-Concept Main Floor Features Modern Carpet-Free Flooring, A Spacious Living Area, And A Functional Kitchen With Ample Storage. Walk Out To A Large Deck And Deep Backyard, Ideal For BBQs, Kids, Pets, Gardening, Or Entertaining. The Primary Bedroom Offers Two Closets And Great Natural Light, Alongside A Generous Second Bedroom And 4-Piece Bathroom. The Finished Lower Level Has Been Refreshed With An Updated 3-Piece Bathroom, Large Rec Room, And Spacious Bedroom. With High Ceilings And Potential For A Private Entrance, It Offers Excellent In-Law Suite Or Income Helper Potential. Enjoy A Single Garage Plus Driveway Parking For A Total Of 3 Vehicles. Located Minutes To Highway 401, Parks, Schools, Shops, And Local Amenities, This Turnkey, Affordable Home Offers Space, Flexibility, And Future Potential. Don't Miss It! (id:61483)
4451 Eclipse Way
Niagara Falls, Ontario
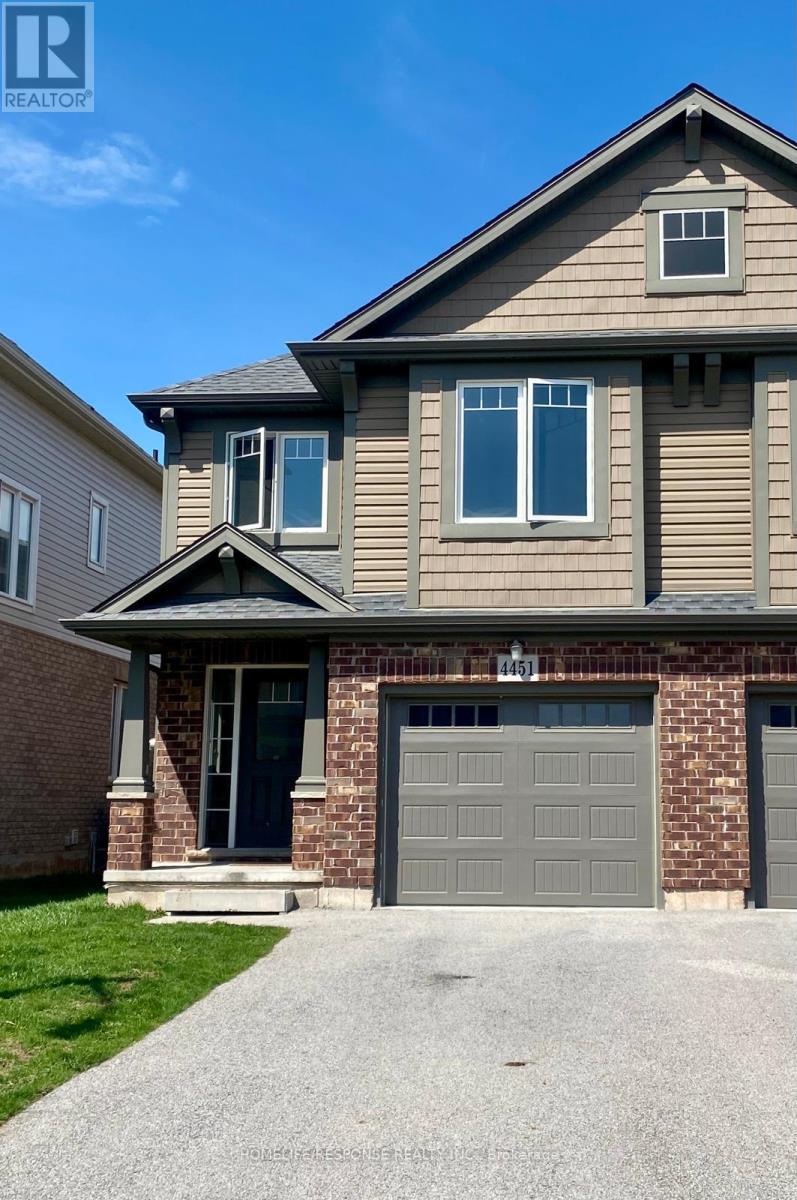
Welcome to this immaculate home situated in the highly sought after Lyon Creek Community. This home boasts 4 large sized bedrooms. The primary bedroom comes with 2 large closets, an ensuite bathroom, and a very large window that overlooks the lovely pond in the back. Laundry on the second floor. The main floor is open concept. A modern kitchen with 4 stainless steel appliances and plenty of cupboard space. The dining room walks out to the large backyard. The open concept family room comes with a large fireplace and extra large windows facing the pond. Just a beautiful view! This property is seconds away from parks, which is great for kids to enjoy. This is a lovely property. Bring your fussiest clients and enjoy the show! (id:61483)
55 Yarmouth Court
Hamilton, Ontario
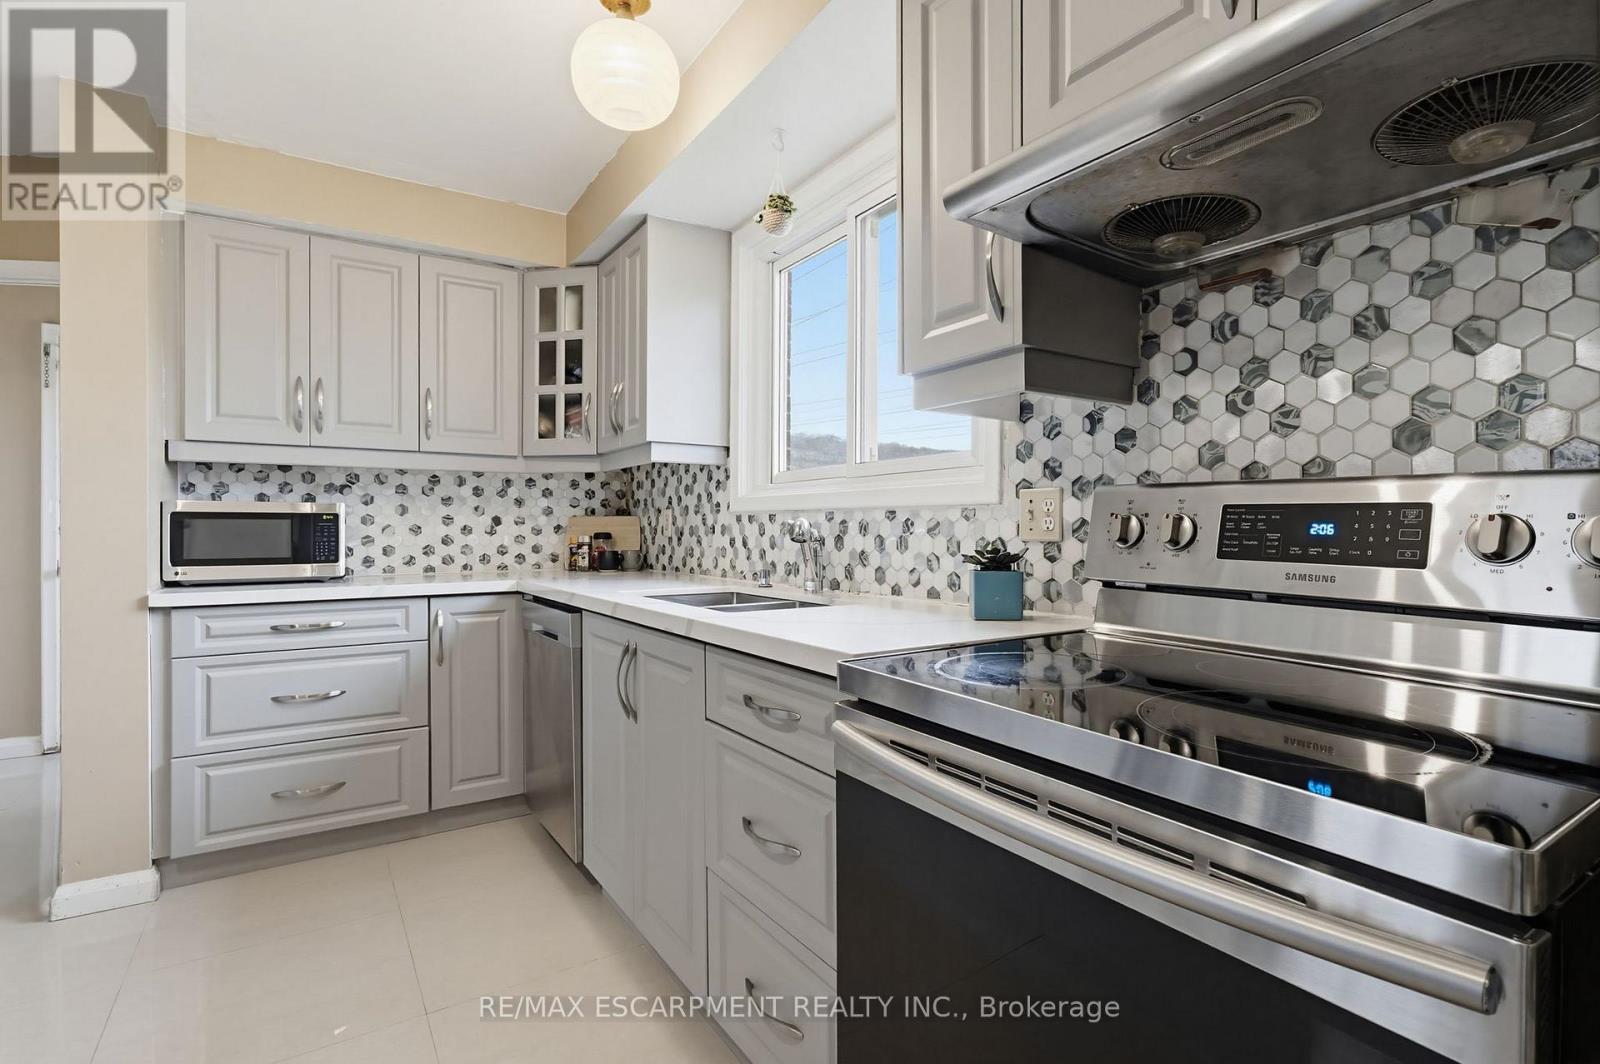
NEW PRICE and NEW PAINT! Exceptional opportunity in Hamilton's sought-after McMaster neighbourhood. Located on a quiet court with no rear neighbours, this spacious 2-storey brick home offers 4 bedrooms, 2.5 bathrooms, an attached garage and a bonus finished basement in-law suite with separate entrance, kitchenette and full 4-piece bathroom. Whether you're looking for a family home with flexible living arrangements, a property for university-aged children, multigenerational living, or future income potential, this home offers so many options. The updated kitchen features quartz countertops, stainless steel appliances and a striking modern backsplash, while refreshed bathrooms, newer flooring and a carpet-free interior make for easy maintenance. With more above-grade living space than many homes in the area, plus a finished lower level, the home offers excellent functionality and flexibility. Walking distance to transit and just minutes from McMaster University, McMaster Children's Hospital, Westdale Village, shopping, parks and Highway 403. Newer windows (2020). The property is refreshed, and available for a quick closing! (id:61483)
811 - 310 Burnhamthorpe Road W
Mississauga, Ontario
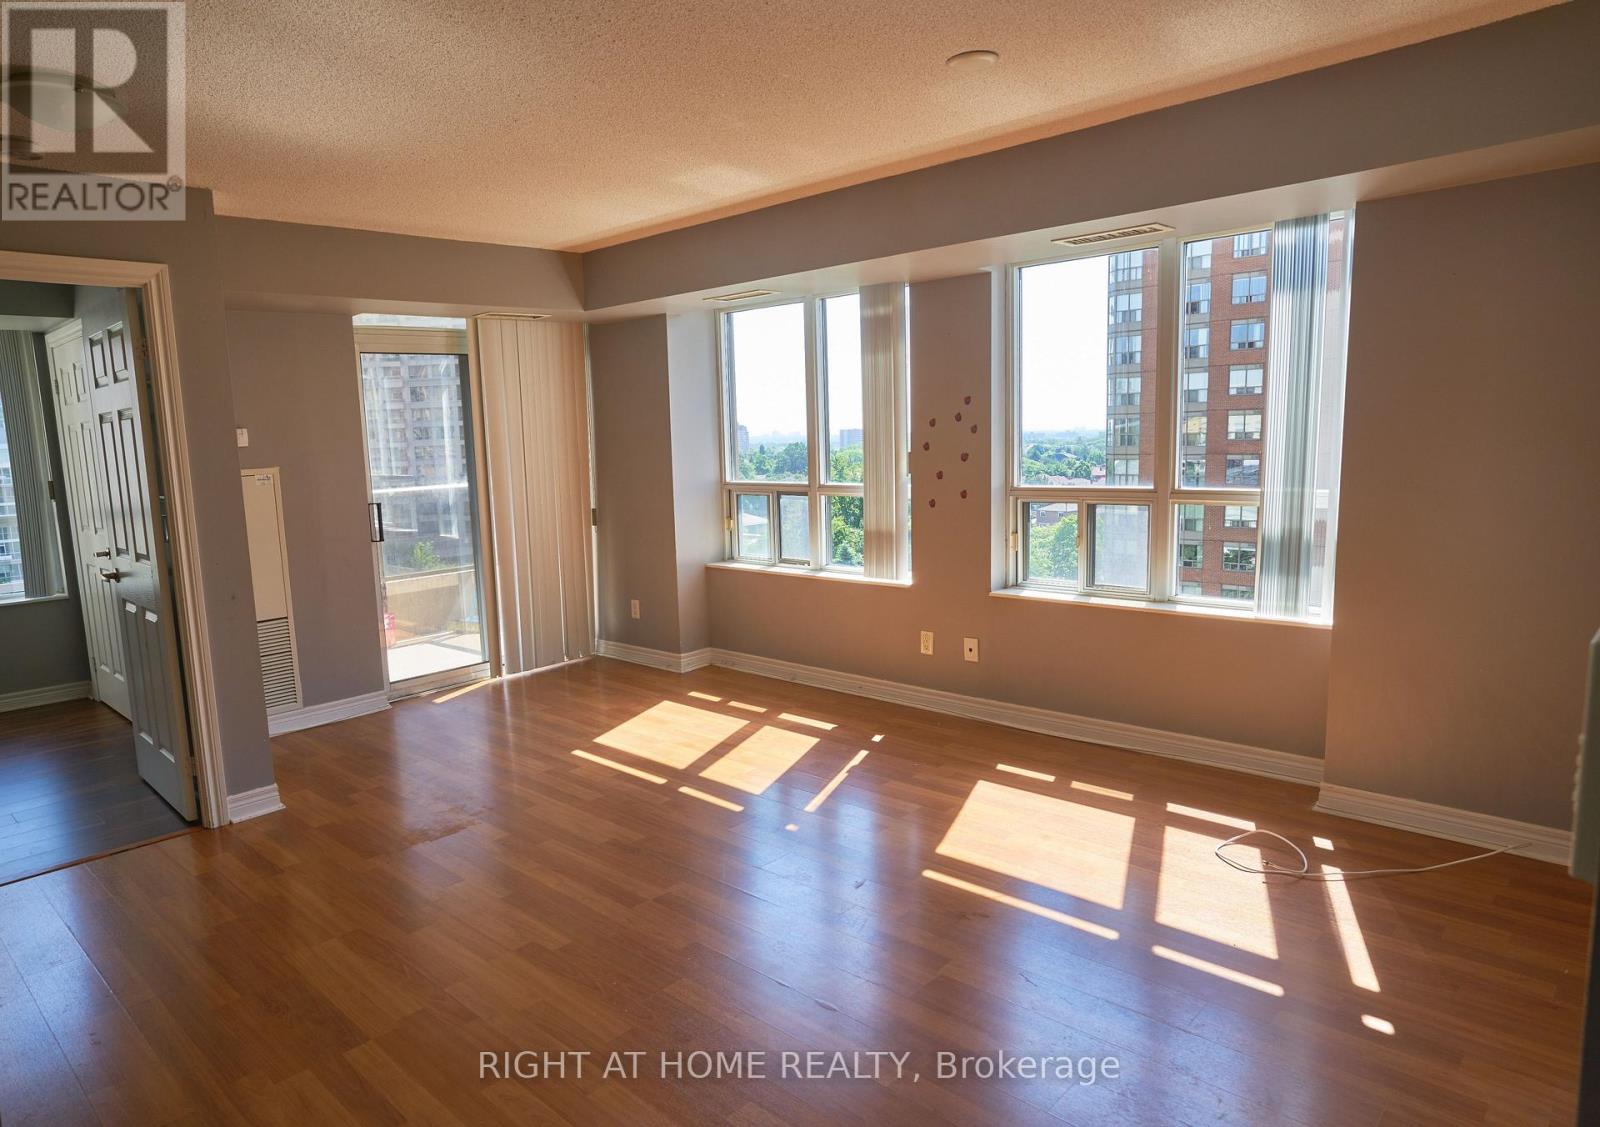
Two Bdrm In Grand Ovation, Tridel Built In The Heart Of Mississauga. Gorgeous South & East Exposure Corner Unit W/Lake View And Sunshine, Great Layout. Go Station And Min Steps To Bus Stop To Toronto University Campus. Also Near Sheridan College. Walking Distance To Living Arts Centre, Ymca, Library, Square One, City Centre,Restaurants And Transit. Features 24Hr Concierge, Indoor Pool, Gym, Hot Tub, Bbq Area And Much More! Close To Hwy Qew/403/401 (id:61483)
1211 - 370 Martha Street
Burlington, Ontario
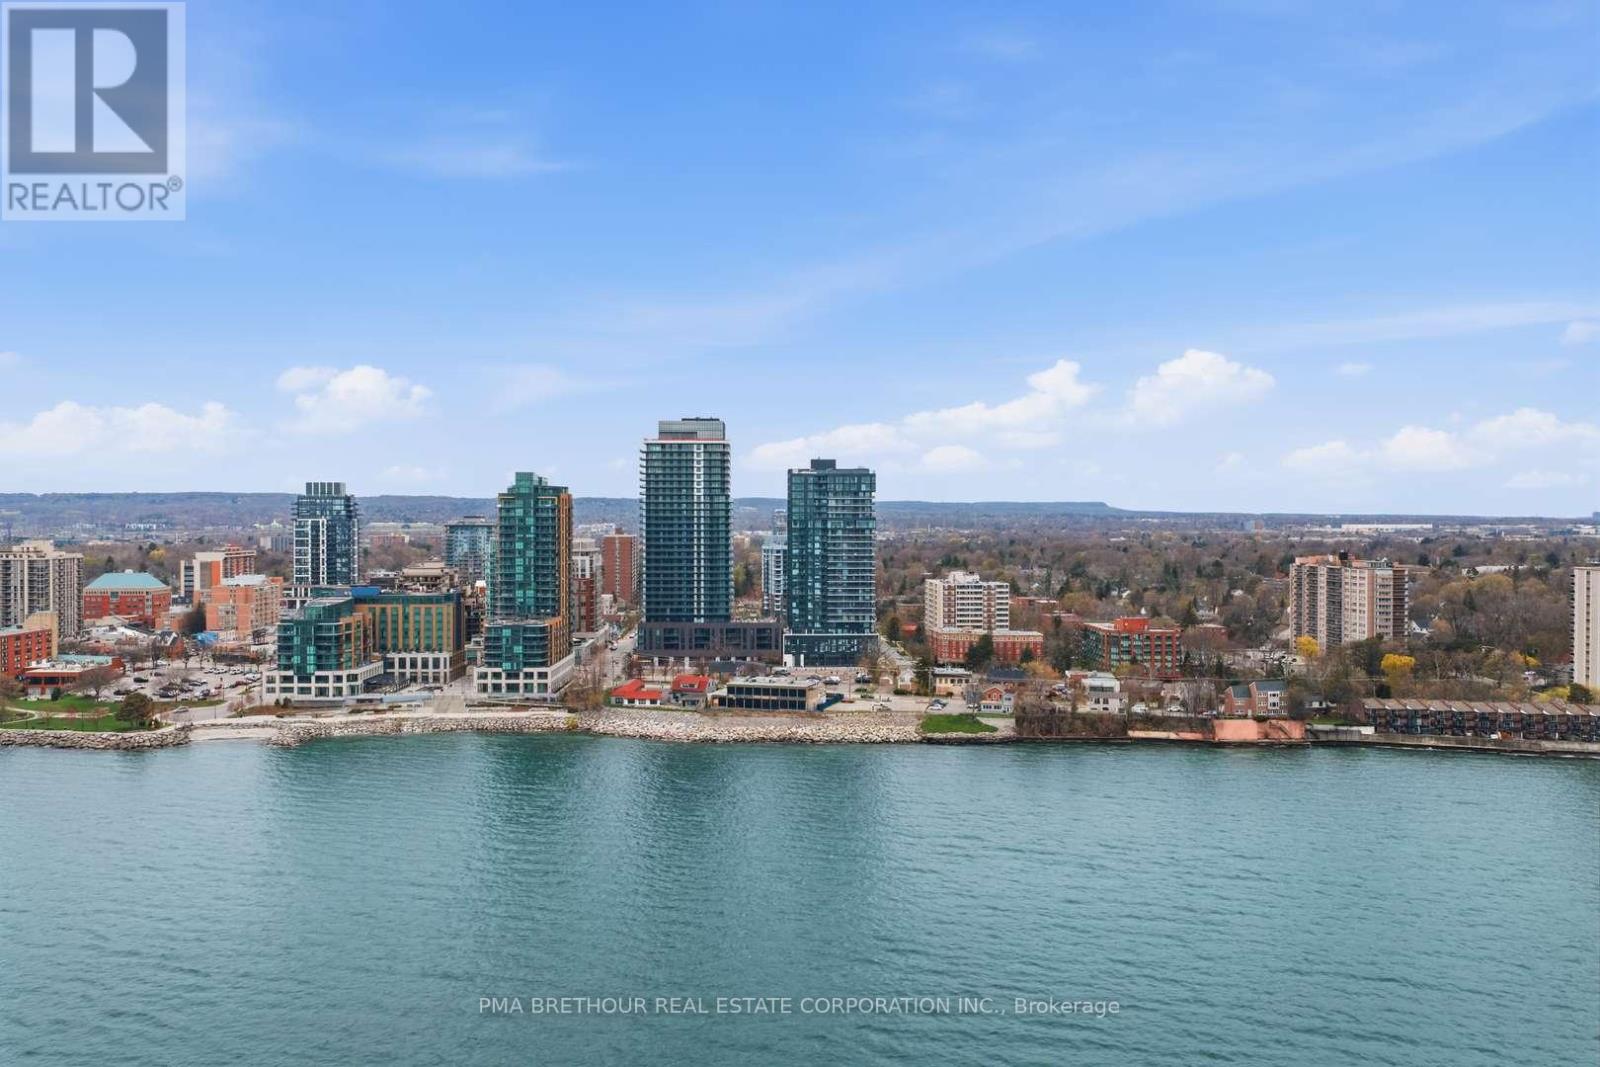
Welcome to Nautique Lakefront Residences, an exceptional opportunity to own a brand new, never lived-in suite direct from the builder in the heart of downtown Burlington. This bright and thoughtfully designed 1-bedroom, 1.5 bath Corner unit offers 664 square feet of modern living space plus 37 square feet balcony with North East exposure, filling the home with natural light through expansive floor-to-ceiling windows. The open-concept layout features a contemporary European-inspired kitchen with Corian countertops, integrated appliances, and sleek finishes, seamlessly flowing into the living and dining area-perfect for both everyday living and entertaining. The spacious primary bedroom features a large window, closet, and private 4-piece ensuite, while the additional powder room adds everyday convenience for guests. Enjoy your private balcony and thoughtfully designed interior spaces that blend style and functionality. This unit includes 1 parking space and 1 locker. Enjoy world-class amenities including a 20th-floor sky lounge with indoor/outdoor spaces and fire pits, resort-style outdoor pool, fitness centre & yoga studio, and a 4th-floor terrace with outdoor bar. Located just steps to Spencer Smith Park, the waterfront, restaurants, cafes, boutiques, and festivals, with easy access to transit, highways, and the GO Station. Purchase directly from the builder with NO development charges and FULL TARION WARRANTY. Experience refined, turnkey lakeside living in one of Burlington's most sought-after new communities. Prices are reflective of the governments new and expanded HST relief program for primary residences. (id:61483)
39 Dunblaine Crescent
Brampton, Ontario
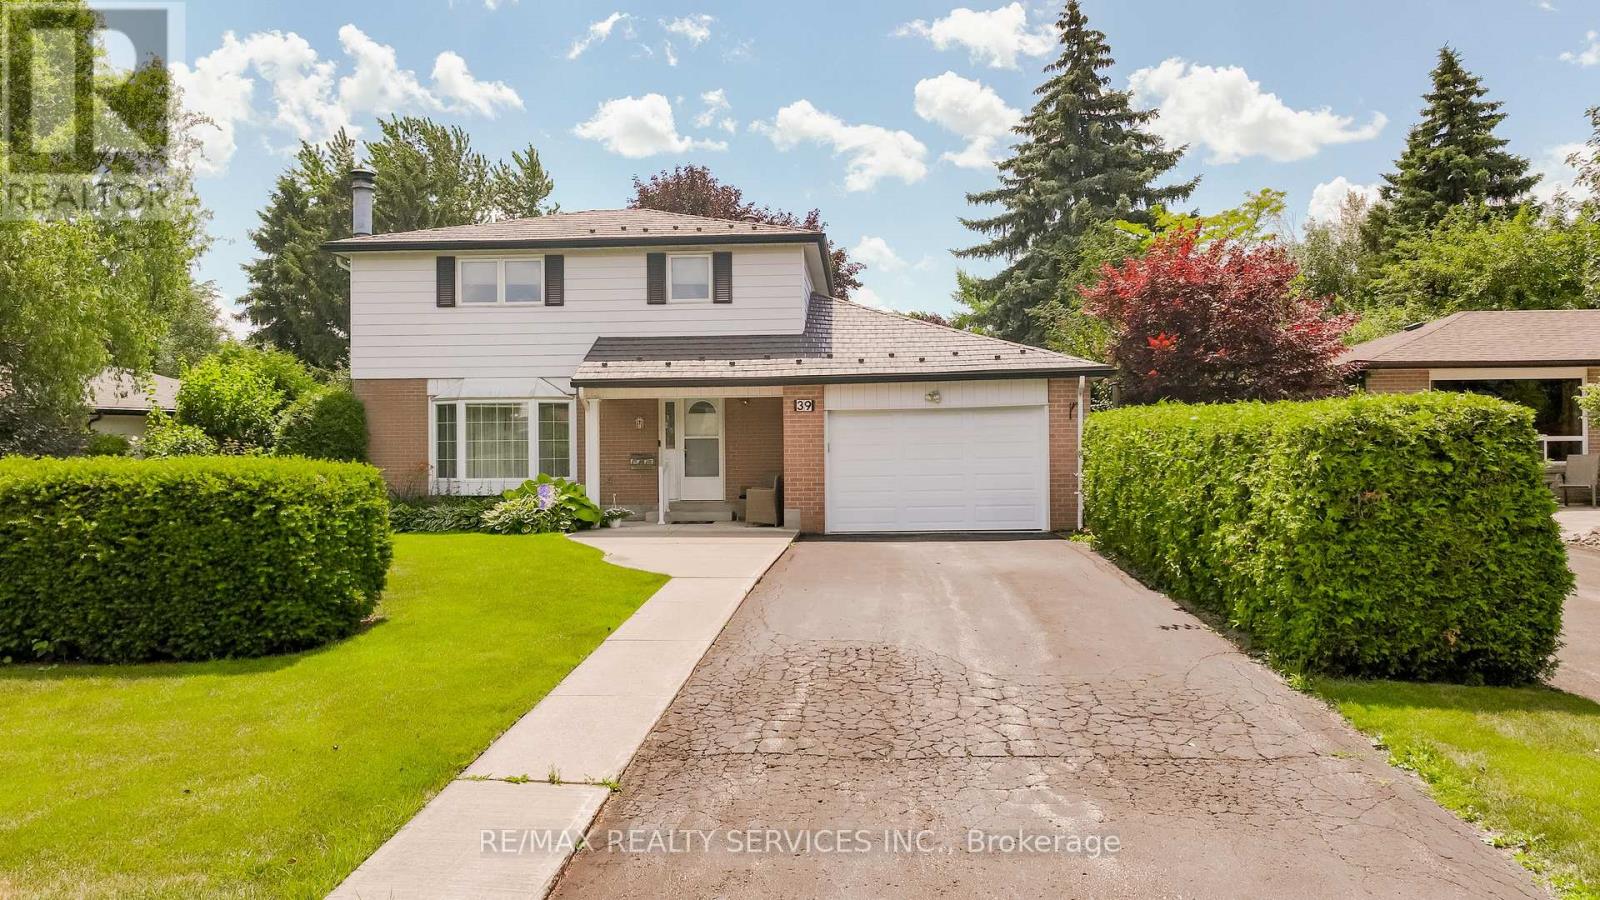
Welcome to one of a kind home in the area with every upgrade you can imagine, upgrades and large extension being done professionally and to code, starting with metal roof with 50 years warranty, leaf guard (no need to go up on ladders to clean gutters) Beautiful oversized landscaped fenced yard with loads of perennials. Inside of the home has been extensively upgraded, huge chef style kitchen loads of counters, pantries, cupboards, island, appliances, over looking family room (can watch the kids while cooking) solarium all over looking back yard. Main floor laundry room with washer and dryer, storage. and shelving. Upgraded 2 pc bath on the main floor. Upstairs features huge master with his and her closets (have been 2 bedrooms now oversize the Master can be put back to 2 bedrooms) 2 other very very good size bedrooms' Plus a renovated 4 pc family bath. Basement completely finished with rec. room fireplace summer kitchen 3 pc bath, bedroom, office and large storage .All this al a 2 car garage on pool size lot. Windows, furnace, air replaced, electrical panel upgraded. Walking distance to grocery store, mall, great access to hospital, transit, 407, 410,407, Hwy 7 and all amenities. Don't let this one pass you by, just move in. (id:61483)
2012 - 3035 Finch Avenue W
Toronto, Ontario
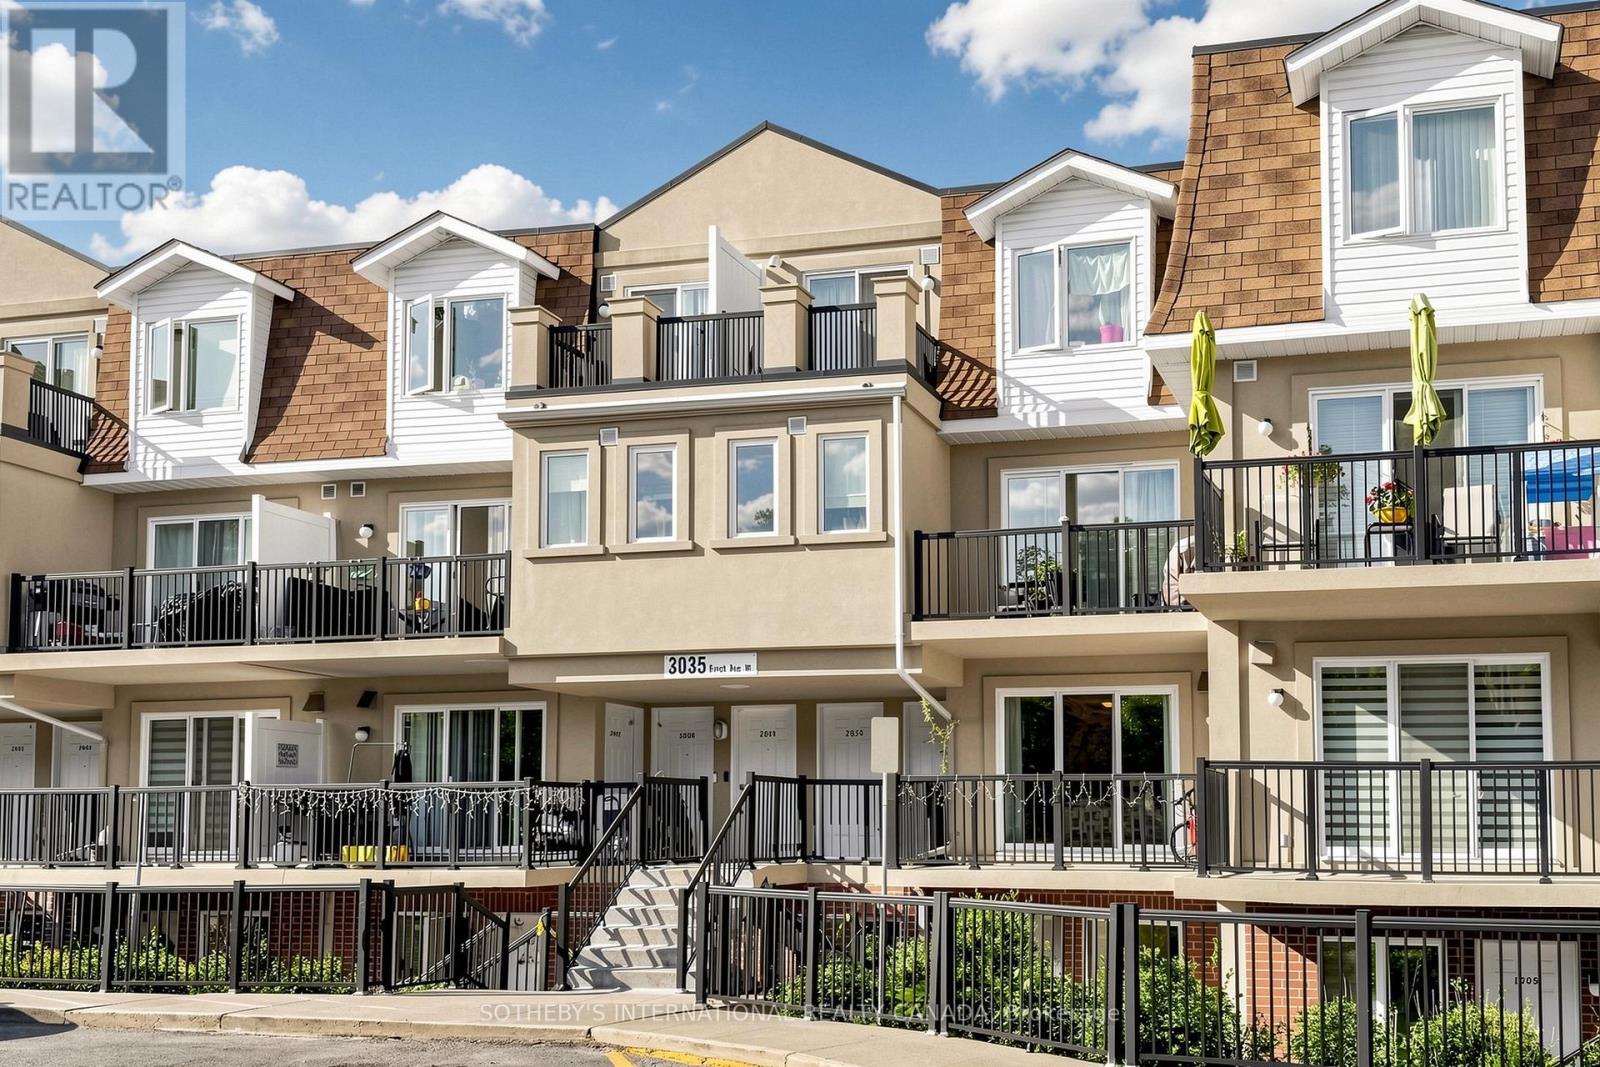
Welcome To This Bright And Spacious 2 Bedroom Residence Offering 773 Square Feet Of Functional Living Space In A Well Connected Toronto Community. Thoughtfully Designed For Comfortable Everyday Living, This Inviting Home Presents An Excellent Opportunity For First Time Buyers, Investors And Those Looking To Downsize Without Compromising On Space. The Well Appointed Layout Features Generously Sized Principal Rooms, Large Windows And An Abundance Of Natural Light Throughout. Enjoy A Desirable West Facing Exposure Overlooking Mature Green Space, Providing A Peaceful And Private Setting Rarely Found In Urban Living. Wake Up To Serene Views And Natural Sunlight Streaming Through The Home Each Morning. The Open Living And Dining Areas Create A Warm And Welcoming Atmosphere Ideal For Everyday Living And Entertaining. A Distinctive Feature Of This Residence Is The Rare Dual-Balcony Design, Offering Walkout Access To Private Outdoor Space At Both The Front And Rear Of The Unit. Whether Enjoying Your Morning Coffee, Unwinding At The End Of The Day, Or Simply Taking In The Scenic Surroundings, These Outdoor Retreats Enhance The Overall Living Experience. The Suite Includes Two Well Proportioned Bedrooms, A Functional Kitchen, A Spacious 4 Piece Bathroom, One Underground Parking Space And One Exclusive Locker, Providing Added Convenience And Valuable Storage. Ideally Situated Close To Humber College, William Osler Health System, Albion Mall, Parks, Schools, Restaurants And A Wide Range Of Everyday Amenities. Commuters Will Appreciate Seamless Access To Highways 407 & 427, Public Transit And Nearby Subway Connections, Offering Exceptional Connectivity Across The GTA. With Its Functional Layout, Dual Balconies, Abundant Natural Light And Peaceful Green Space Views, This Home Is Designed To Suit A Variety Of Lifestyles. (id:61483)
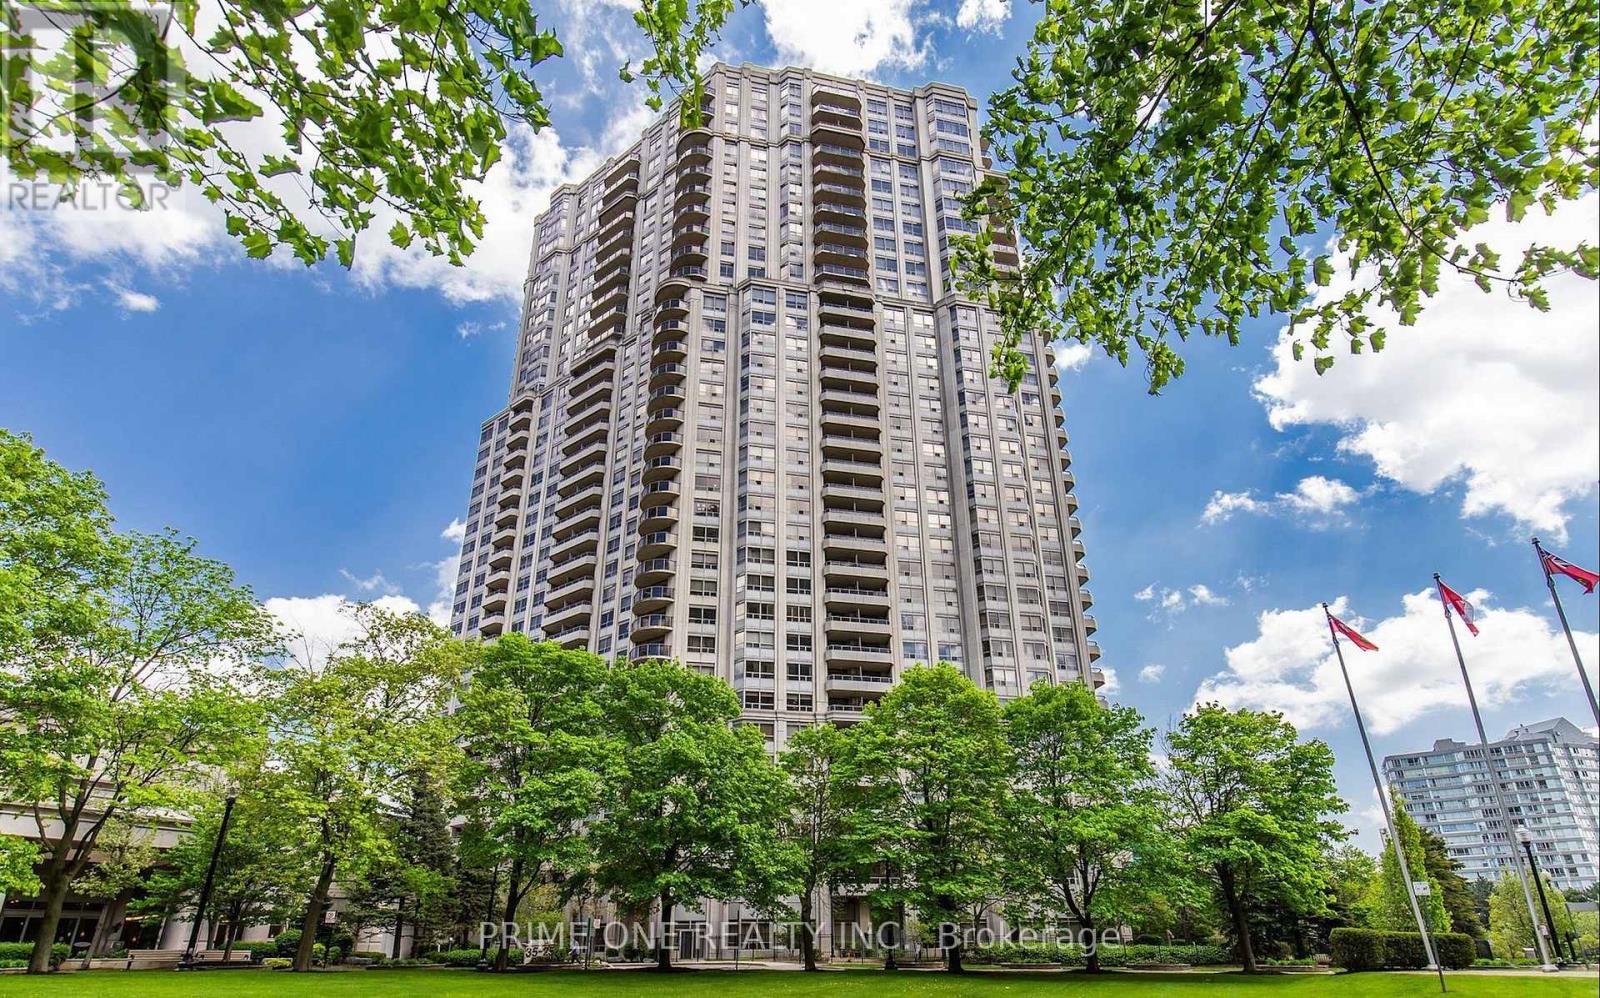
1421 - 25 Kingsbridge Garden Circle
Mississauga, Ontario
Exclusively for a single female tenant: a beautiful, fully furnished one master bedroom with a private bathroom in a shared unit (2nd Bedroom Occupied By a female). Welcome to premium executive living in the vibrant, multicultural heart of Mississauga! An exceptional lease opportunity awaits in this beautifully maintained, shared condominium unit, offering the perfect balance of personal privacy and upscale condo living. Rent conveniently includes all utilities, offering effortless, turn-key comfort. Residents unlock an unparalleled, resort-style lifestyle with exclusive access to a spectacular 30,000-square-foot recreation centre. World-class building amenities include a 24-hour concierge, a state-of-the-art gym, a game room, a party/meeting room, squash and racquet courts, a tennis court, a serene indoor pool, a private bowling alley, virtual golf, and a billiards room. Unmatched location convenience puts you right at the centre of culture and transit. You are just steps from public transit, Oceans Fresh Food Market, and local restaurants, as well as Square One Shopping Centre, Celebration Square, Sheridan College, the GO Station, City Hall, the YMCA, the Central Library, local schools, the Living Arts Centre, and cinemas. Commuting is effortless with immediate access to major highways, including the 403, 401, and 407. An incredible opportunity for an executive lifestyle in a prime urban location! (id:61483)
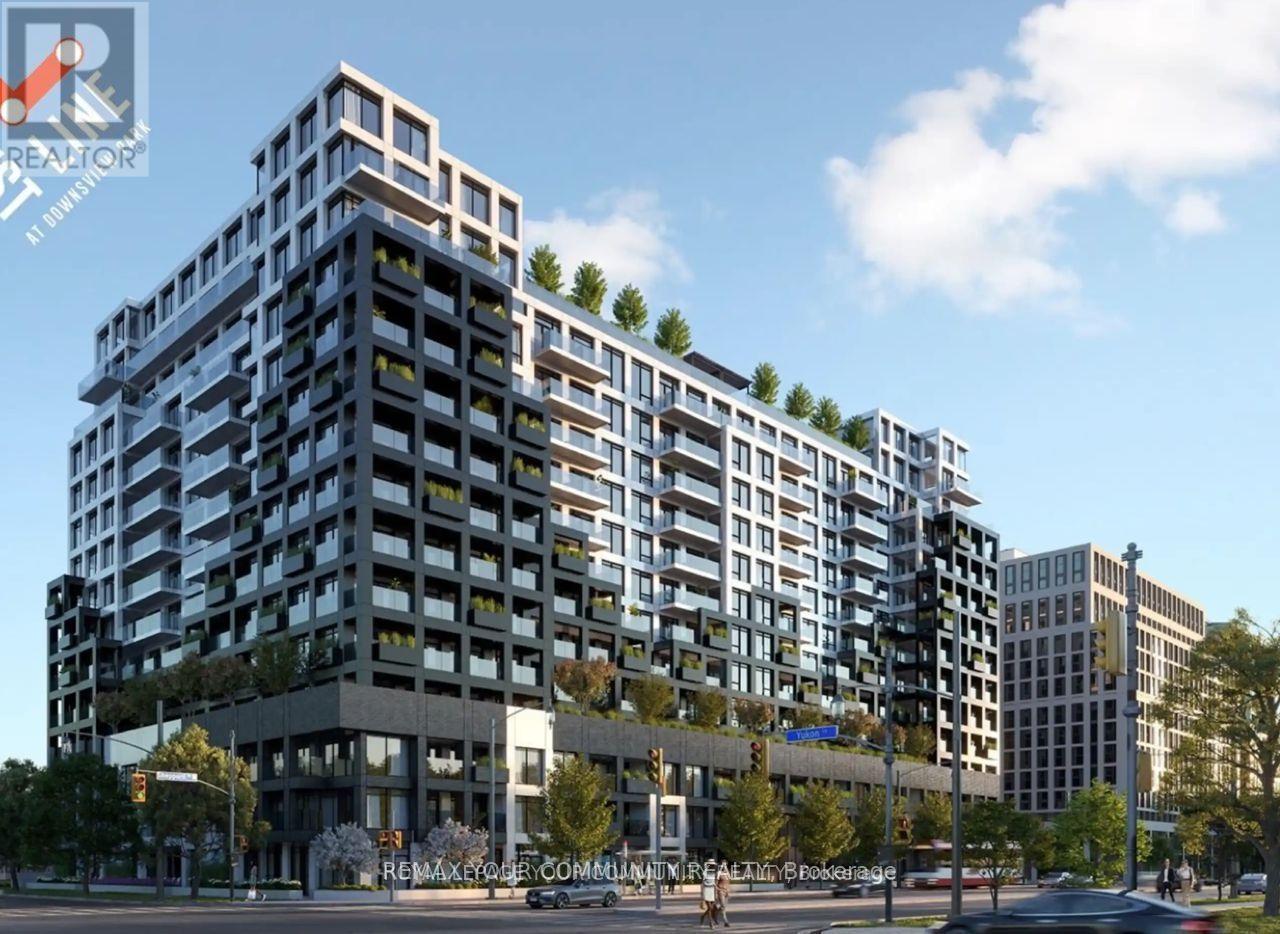
225 - 1100 Sheppard Avenue W
Toronto, Ontario
Welcome to the highly anticipated Westline Condos! This bright and spacious two bedroom, two full bath corner suite offers an abundance of natural light through with large windows in every kitchen boasts quartz countertops, premium cabinetry, and seamlessly flows into area with walkout to your private balcony, perfect for relaxing or one of the few layouts featuring a true door in the second bedroom providing added privacy and flexibility for a bedroom, home office, or guest room. Enjoy a modern, functional living space with excellent transit access, just steps tot the subway and with easy access to Highway 401 for a convenient commute. Residents enjoy exceptional amenities including a 24-hour concierge, state-of-the-art fitness centre, lunge and meeting rooms, children's playroom, entertainment lounge with games, BBQ area, and pet spa. (id:61483)
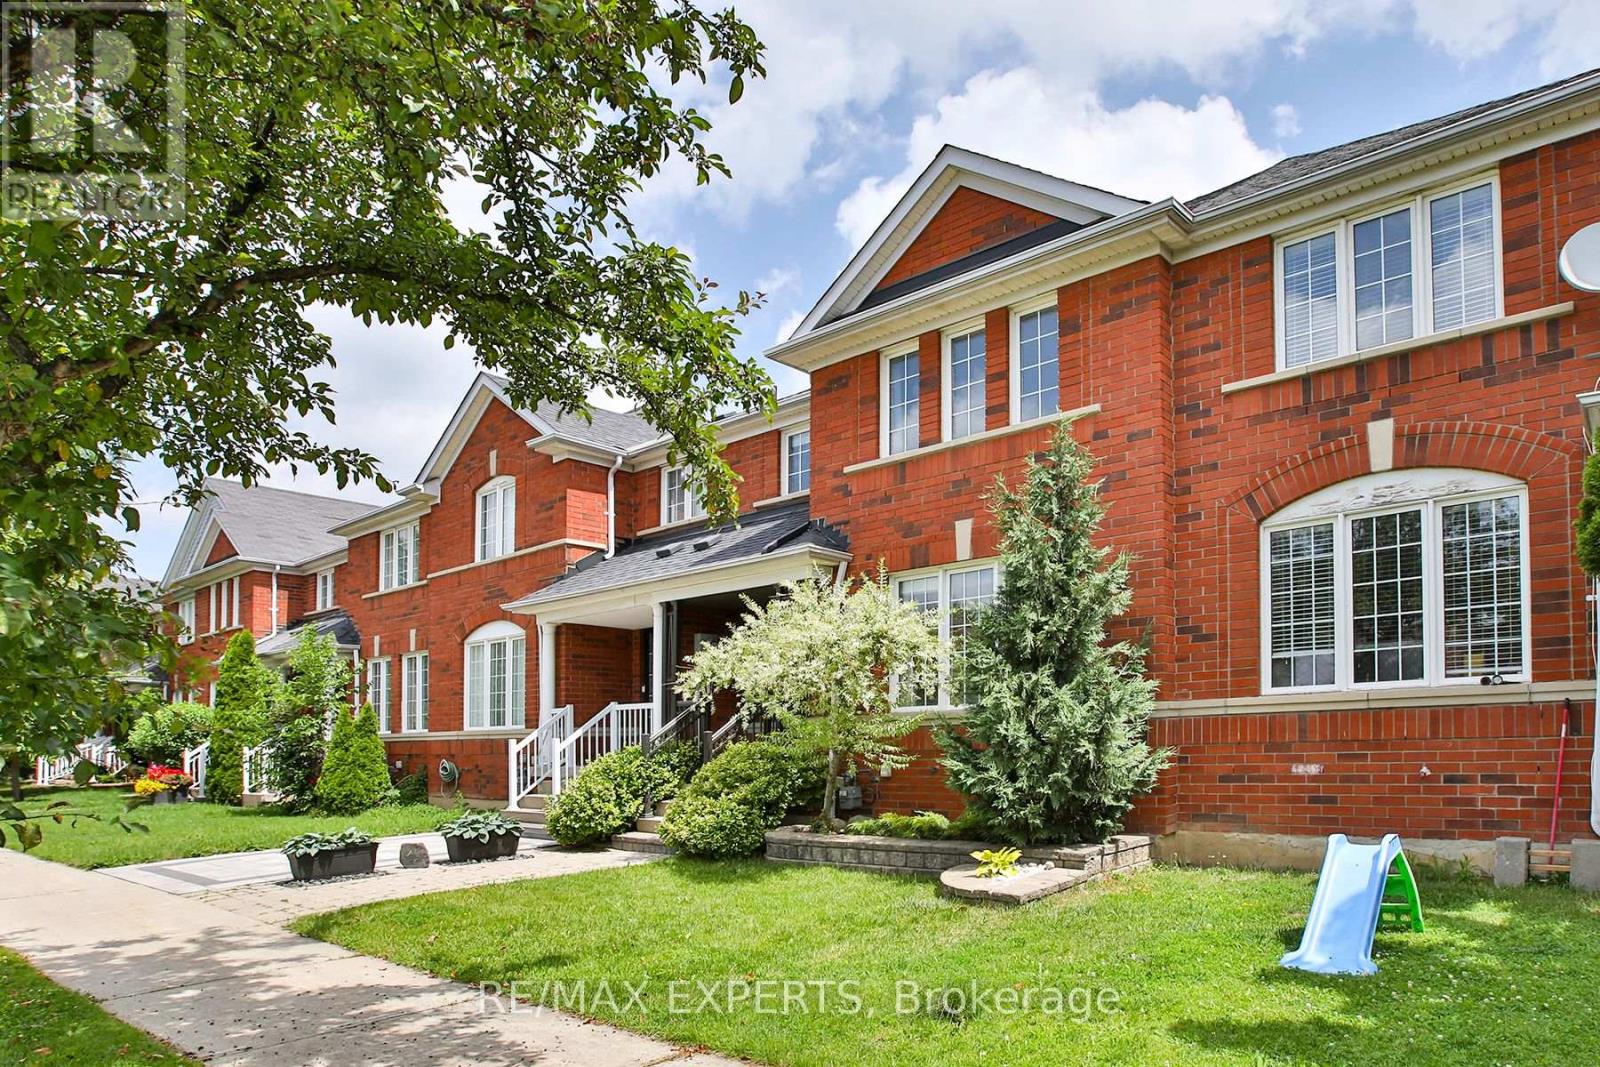
5887 Shelford Terrace
Mississauga, Ontario
Welcome to this beautifully renovated freehold townhome in the highly sought-after Churchill Meadows community of Mississauga. This bright and spacious 3-bedroom home combines modern upgrades with a functional, family-friendly layout. The open-concept main floor is filled with natural light and features new engineered hardwood flooring, a stylish 2-piece powder room, and a convenient main floor laundry room with direct access to the backyard and double car garage! The updated eat-in kitchen is a standout, complete with quartz countertops, stainless steel appliances, updated cabinetry, and ample space for casual dining and entertaining. The living and dining areas flow seamlessly, creating the perfect setting for everyday living and hosting. Upstairs, you'll find three generously sized bedrooms, including a stunning primary suite witha walk-in closet and a beautifully renovated spa-like 3-piece ensuite. The additional bedrooms share a fully updated 4-piece bathroom, offering comfort and style for the whole family. Additional updates include new solid-hardwood & tile flooring throughout, freshly painted. Front entryway railings replaced. New furnace and Air conditioner (2021). Roof (2019). This move-in-ready home is set in a vibrant, family-friendly neighbourhood close to top-rated schools, parks, shopping, transit, and major highways including the 401 and 403.A fully fenced backyard and unbeatable location complete this exceptional offering. A must see! (id:61483)
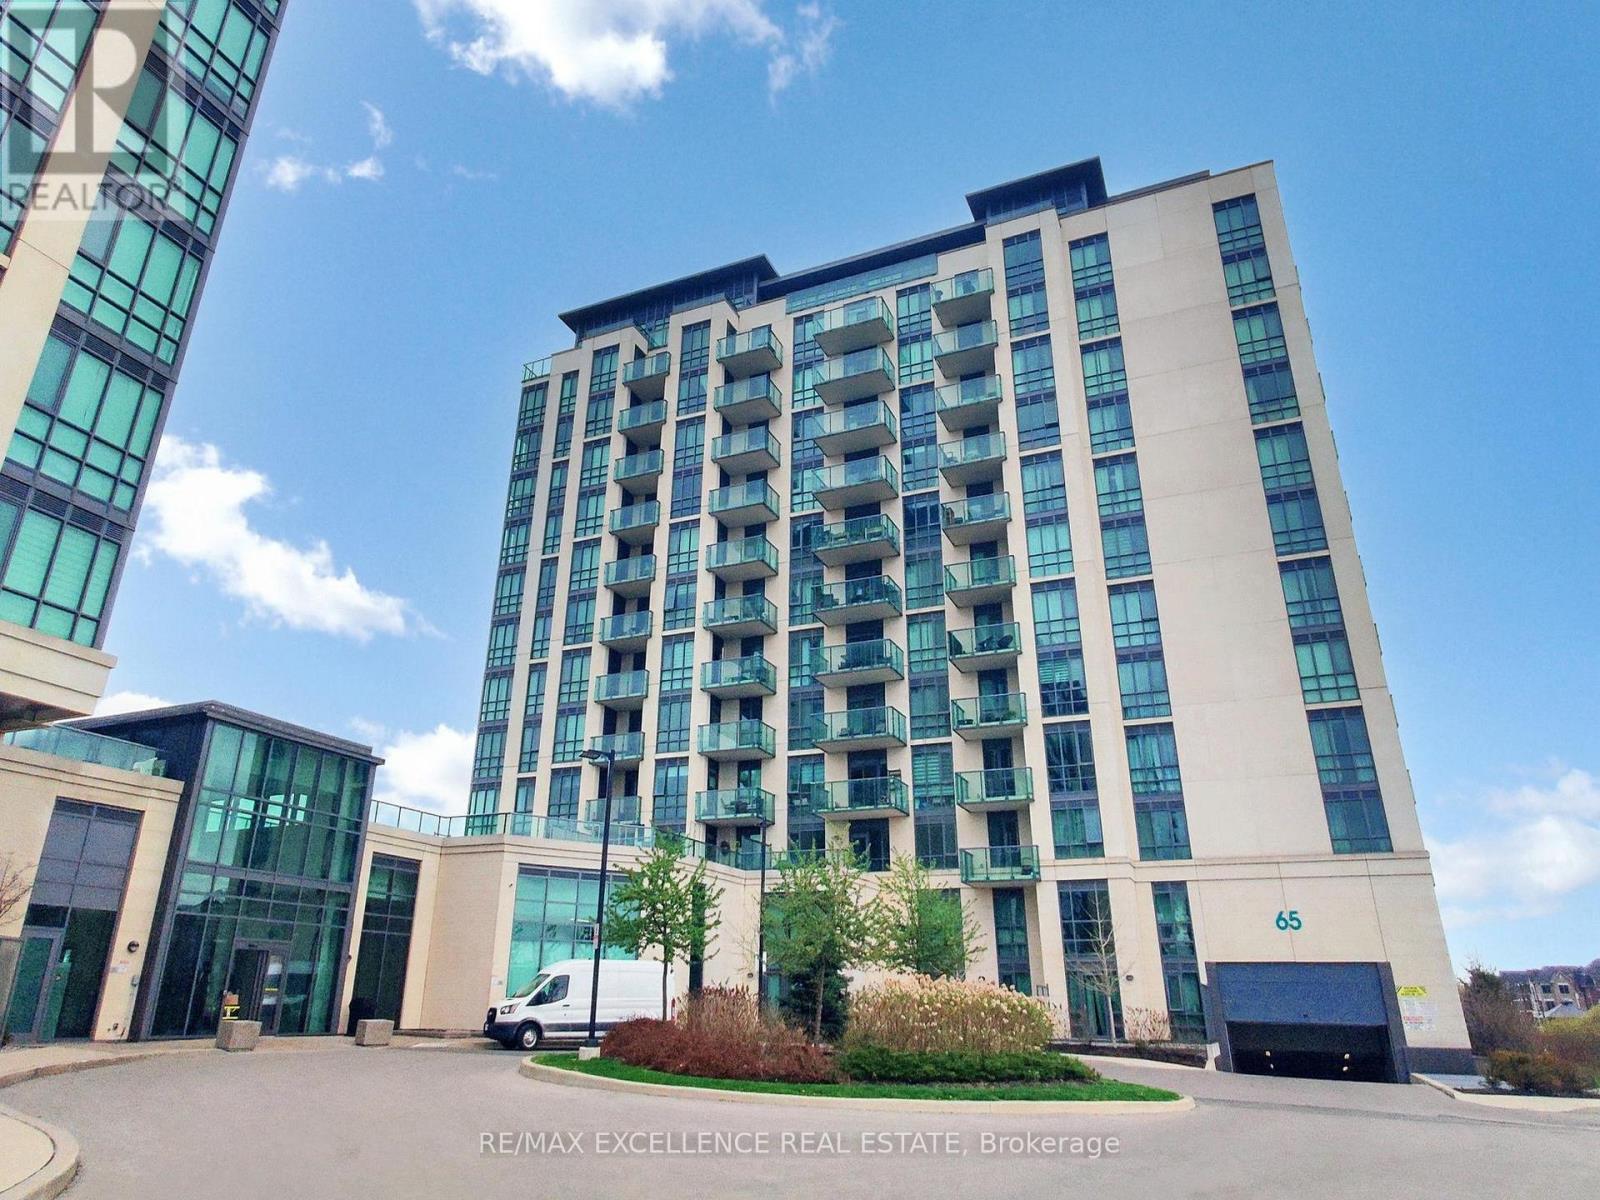
309 - 65 Yorkland Boulevard
Brampton, Ontario
This modern 2 bedroom plus den, 2 bathroom condo offers a perfect blend of style, comfort, and convenience. Overlooking the Claireville Conservation Greenbelt, it features a walk-out balcony with breath taking views of nature, creating a serene escape right at home. The open-concept living and dining area is enhanced by upgraded light fixtures, high ceilings, and floor-to-ceiling windows that bring in an abundance of natural light. The versatile den is ideal for a home office or cozy reading nook, while the contemporary finishes throughout add tothe homes sophistication. Situated close to major amenities and transit, this location ensures everyday convenience. Residents also enjoy access to impressive building amenities, including two party rooms, two fitness centres, a guest suite, a pet grooming station, and ample outdoor visitor parking. Some pictures are virtually staged. (id:61483)
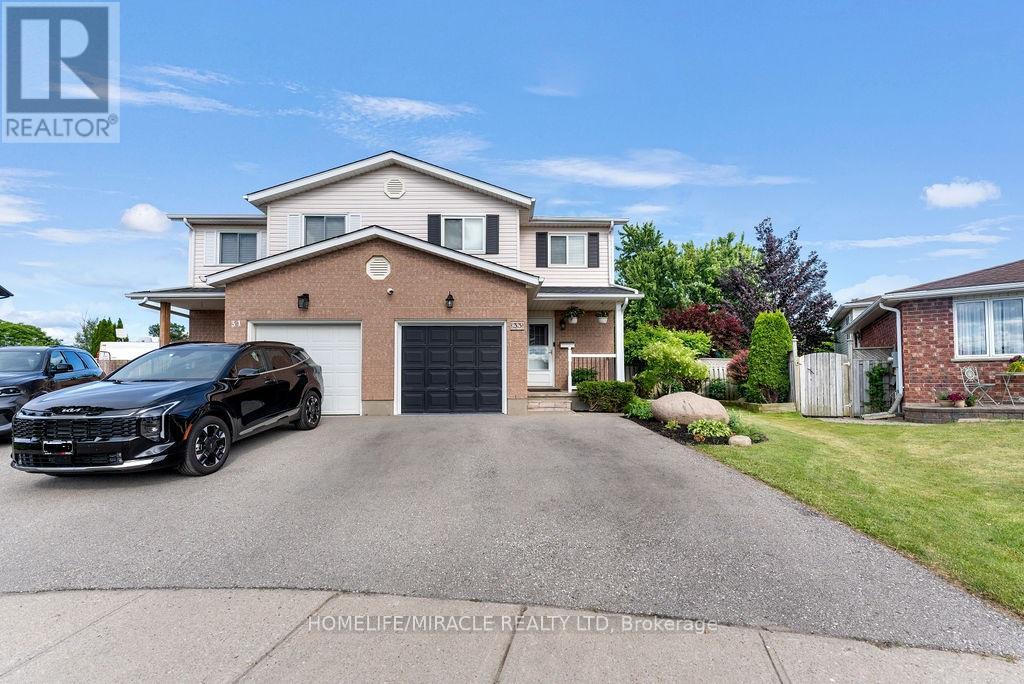
33 Remple Court
Cambridge, Ontario
THIS IS THE ONE YOU'VE BEEN WAITING FOR! Welcome to this move-in-ready semi-detached home on a spacious 0.22-acre lot, tucked away on a quiet cul-de-sac in desirable Branchton Park. The bright main floor features a comfortable living room, dining area and a well-appointed kitchen with plenty of cabinet and counter space. Sliding doors Open to a large deck, patio, beautiful gardens for peaceful mornings, summer dining and relaxed evenings with family and friends. The backyard also includes two sheds with hydro, one finished as a home office with Ethernet. Upstairs offers a spacious primary bedroom with walk-in closet, two additional bedrooms and a full bathroom. The finished basement provides extra family space, extensive storage and a convenient powder room. Updated throughout, including newer windows, and located close to schools, parks, shopping and everyday amenities. (id:61483)
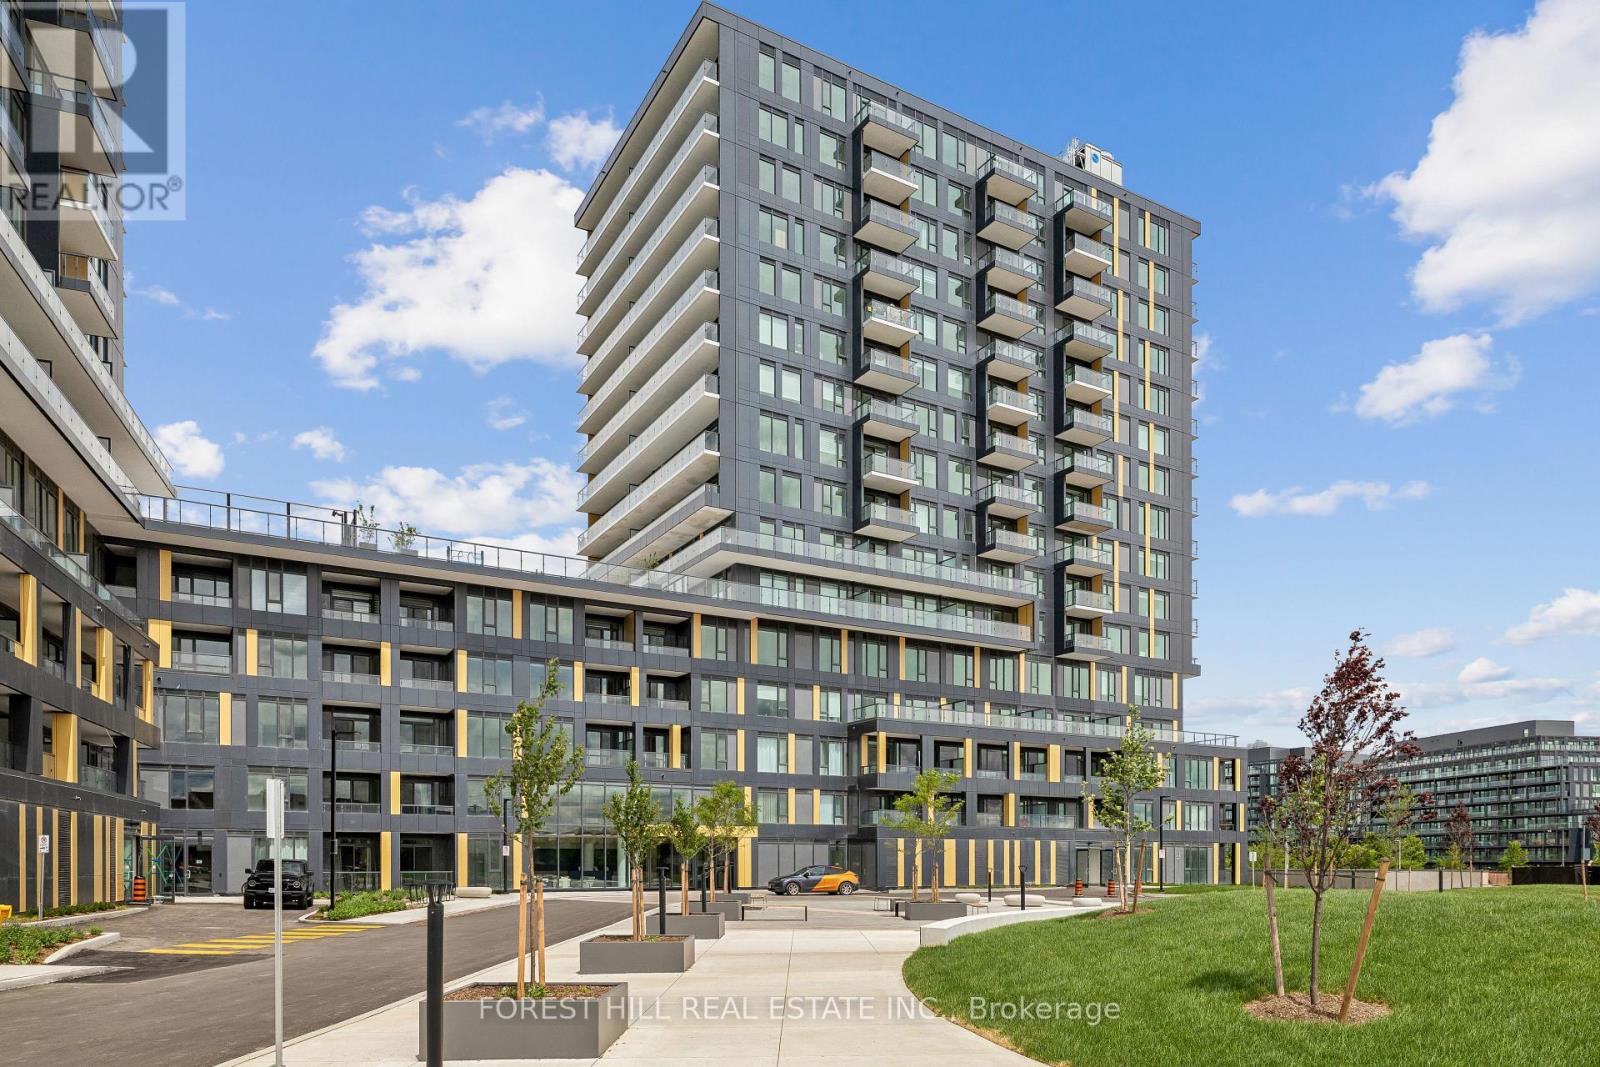
C-1507 - 4878 Powers Common
Burlington, Ontario
Welcome to Suite C-1507 @ REALM CONDOS! Experience Elevated Urban Living. This Brand-New 2 Bedroom & A Den, w/Two Full Baths, Open Balcony, Two Underground Parking & Locker is A Breathtaking South-East Corner Condo, offers a bright, open-concept layout designed for Luxury Living & a contemporary life style. Enjoy the suite's high ceilings, expansive windows and the carpet-free, wood flooring throughout. The Den is a SEPARATE ROOM, can be utilized as a guest or 3d bedroom. The Great room flows out to an Open 187 sq ft south-facing balcony to enjoy the panoramic views of City & Lake Ontario where you will enjoy the early morning Tea and the evening drink. The Condo's Interior is thoughtfully designed with contemporary finishes. ITS Modern kitchen with quartz countertops, stylish cabinetry, tile backsplash & sleek stainless steel appliances. The Primary Bedroom Suite with a walk-in closet, a 4-piece ensuite bathroom, and direct access to the Open Balcony. The second 11'2"x10'7" bedroom with its floor to ceiling windows & large closet. The Separate Room Den provides a perfect room for a home office, study, or even a 3rd bedroom. Enjoy the Dedicated in-suite laundry, the underground Storage locker room, and the Advantage OF HAVING Two Parking spaces #99 &100 on P1.Residents OF REALM enjoy access to the building premium amenities, including a gym, co-working lounge, party room, and a breathtaking rooftop patio. complimentary high speed internet, 24 hours concierge, fitness centre, yoga studio and outdoor BBQ terrace. Close to Highways, Shopping, Grocery Stores, Restaurants, Public Transit, Appleby Go Station, easy access to 407 & QEW. THE PERFECT HOME FOR THE BUSY PROFESSIONALS. BE THE FIRST TO LIVE IN THIS SPACIOUS, BRIGHT, FUNCTIONAL SUITE CONDO. (id:61483)
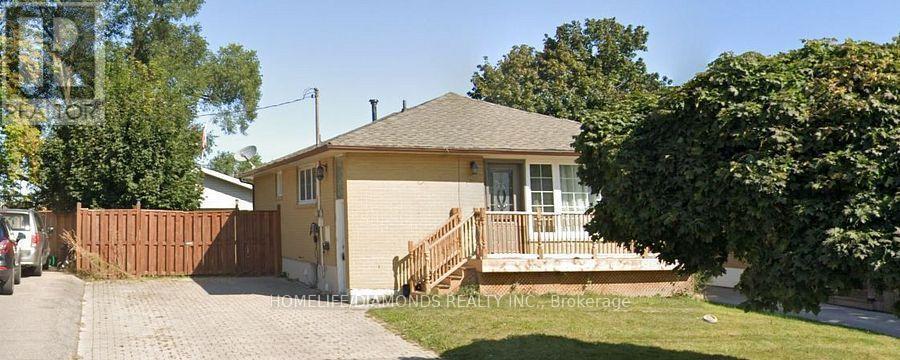
Upper - 87 Raylawn Crescent
Halton Hills, Ontario
Beautifully Renovated 3 Bedroom Main Level Of Bungalow In A Family Friendly Area Of Georgetown Within Walking Distance To Everything!! The Neighborhood Is Home To Big Box Retailers, Restaurants, Parks, Gyms, Walking Trails, And More, Making It An Ideal Location For Those Seeking Convenience And Easy Access To Amenities. Plus, With Easy Access To Highway 401. Utilities Will Split 70/30 Between Main Floor And Basement. Lease includes use of the detached 2 car garage. (id:61483)