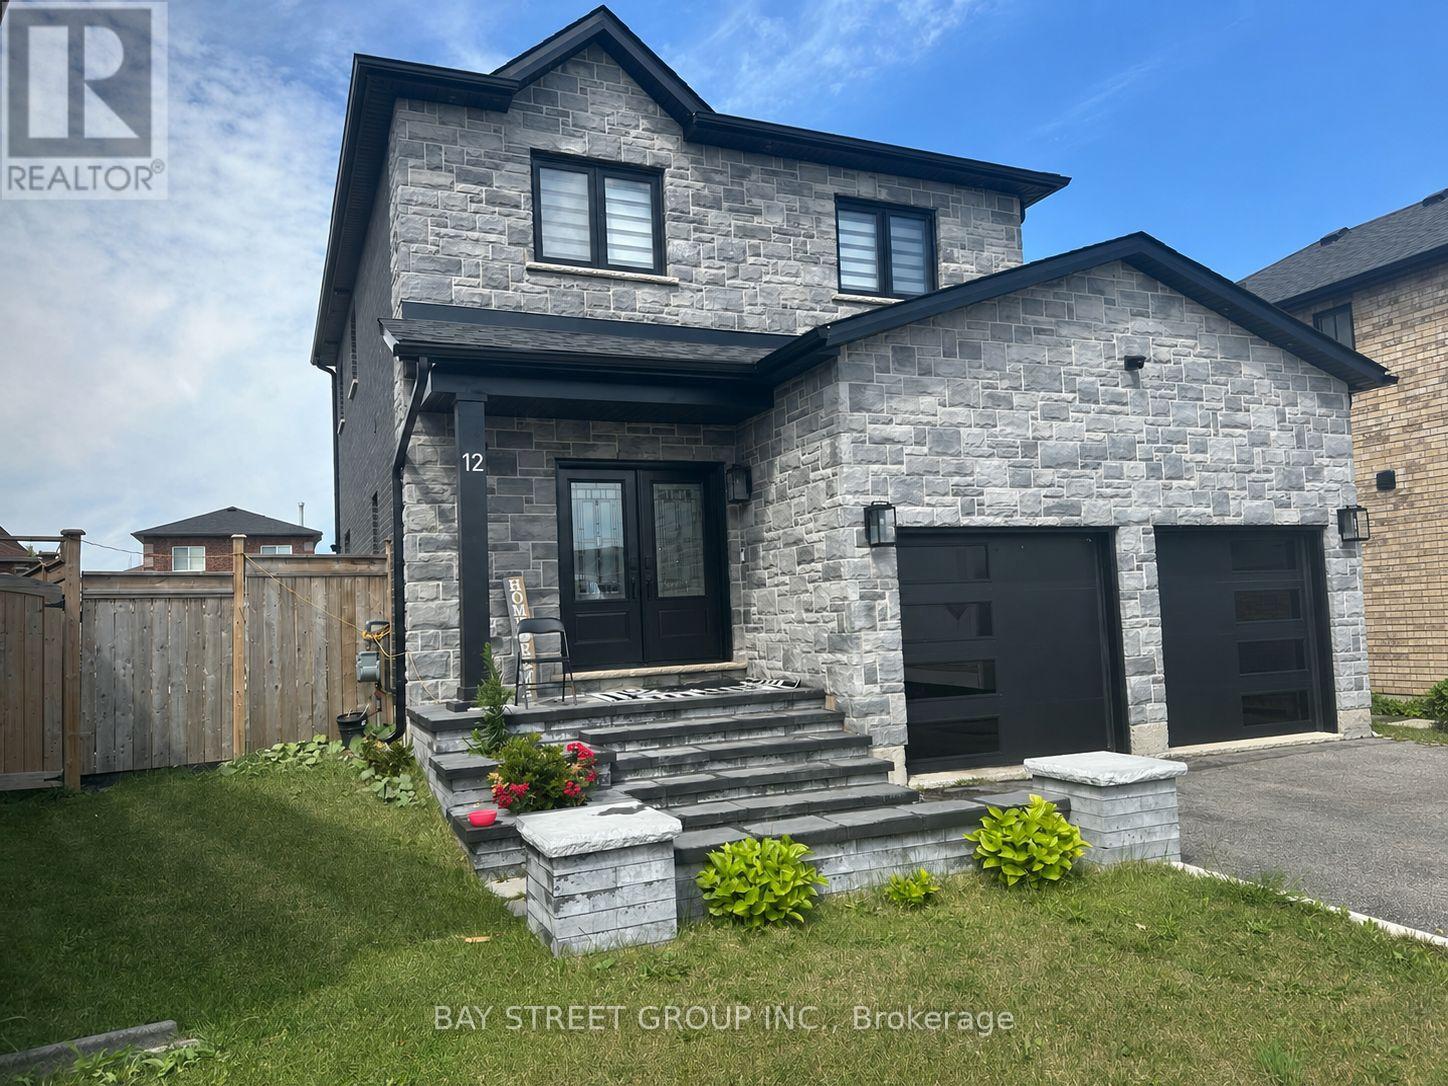
12 Majesty Boulevard
Barrie, Ontario
This stunning custom-built detached home (2019) offers the perfect blend of elegance, comfort, and modern design. From the impressive double-door entry to the exceptional craftsmanship throughout, every detail has been thoughtfully designed to impress.The heart of the home is a custom chef-inspired kitchen featuring premium finishes and an open-concept layout that seamlessly flows into the spacious living and dining areas-ideal for everyday living and entertaining. Enjoy the convenience of direct garage access. Upstairs, you'll find three generously sized bedrooms and two beautifully appointed full bathrooms, providing ample space for the whole family. The professionally finished basement, completed by the builder, offers versatile living space perfect for a recreation room, home office, or gym. Step outside to a large private backyard designed for entertaining, complemented by a long driveway and outstanding curb appeal that makes a lasting first impression. Ideally situated in a sought-after family-friendly neighbourhood, just minutes from schools, shopping, parks, Highway 400, and all essential amenities. (id:61483)

1275 Ramara Road 47
Ramara, Ontario
A rare opportunity to own one of lake Simcoe's most distinctive private estates, offering exceptional versatility on 2.5 acres of beautifully maintained grounds. Ideally located just 20 minutes from Orillia and approximately 60 minutes from the GTA, this year-round residence combines refined country living with the recreational lifestyle of one of Ontario's most sought-after waterfront destinations. The property benefits from deeded ownership of the shoreline while positioning the residence back from the road, providing exceptional privacy and eliminating beach traffic noise. The impressive 740 sf. upper level primary suite with 9-foot ceilings frames lake Simcoe as a living work of art. Enjoy swimming, boating, fishing and spectacular sunsets from your private 65-foot dock while appreciating the tranquility this unique setting provides. Designed to maximize natural light and breathtaking views, the approximately 3,400 sf. custom home offers panoramic vistas from virtually every room. A spectacular wraparound glass-enclosed deck creates a seamless connection between indoor and outdoor living while showcasing unobstructed lake views. For automotive enthusiasts, hobbyists, entrepreneurs and boaters, the property features an insulated, heated 1,000 sq. ft garage with 10-foot ceilings and epoxy floors, plus an approx 4000 sq. ft multi - purpose storage building. Built with efficiency and year-round comfort, the home exceeds standard insulation requirement and includes triple-glazed UV-protected casement windows, central heating and air conditioning, a full backup generator, and a premium water treatment system. The Zoning permits 2 additional residential units, creating an exceptional opportunity for a luxury family compound. Additional features include fenced ground, raised insulated basement and laundry room floors,200 - amp electrical service, and a separate three-bedroom guest wing with its own bathroom, providing privacy and independence for family or visitor. (id:61483)
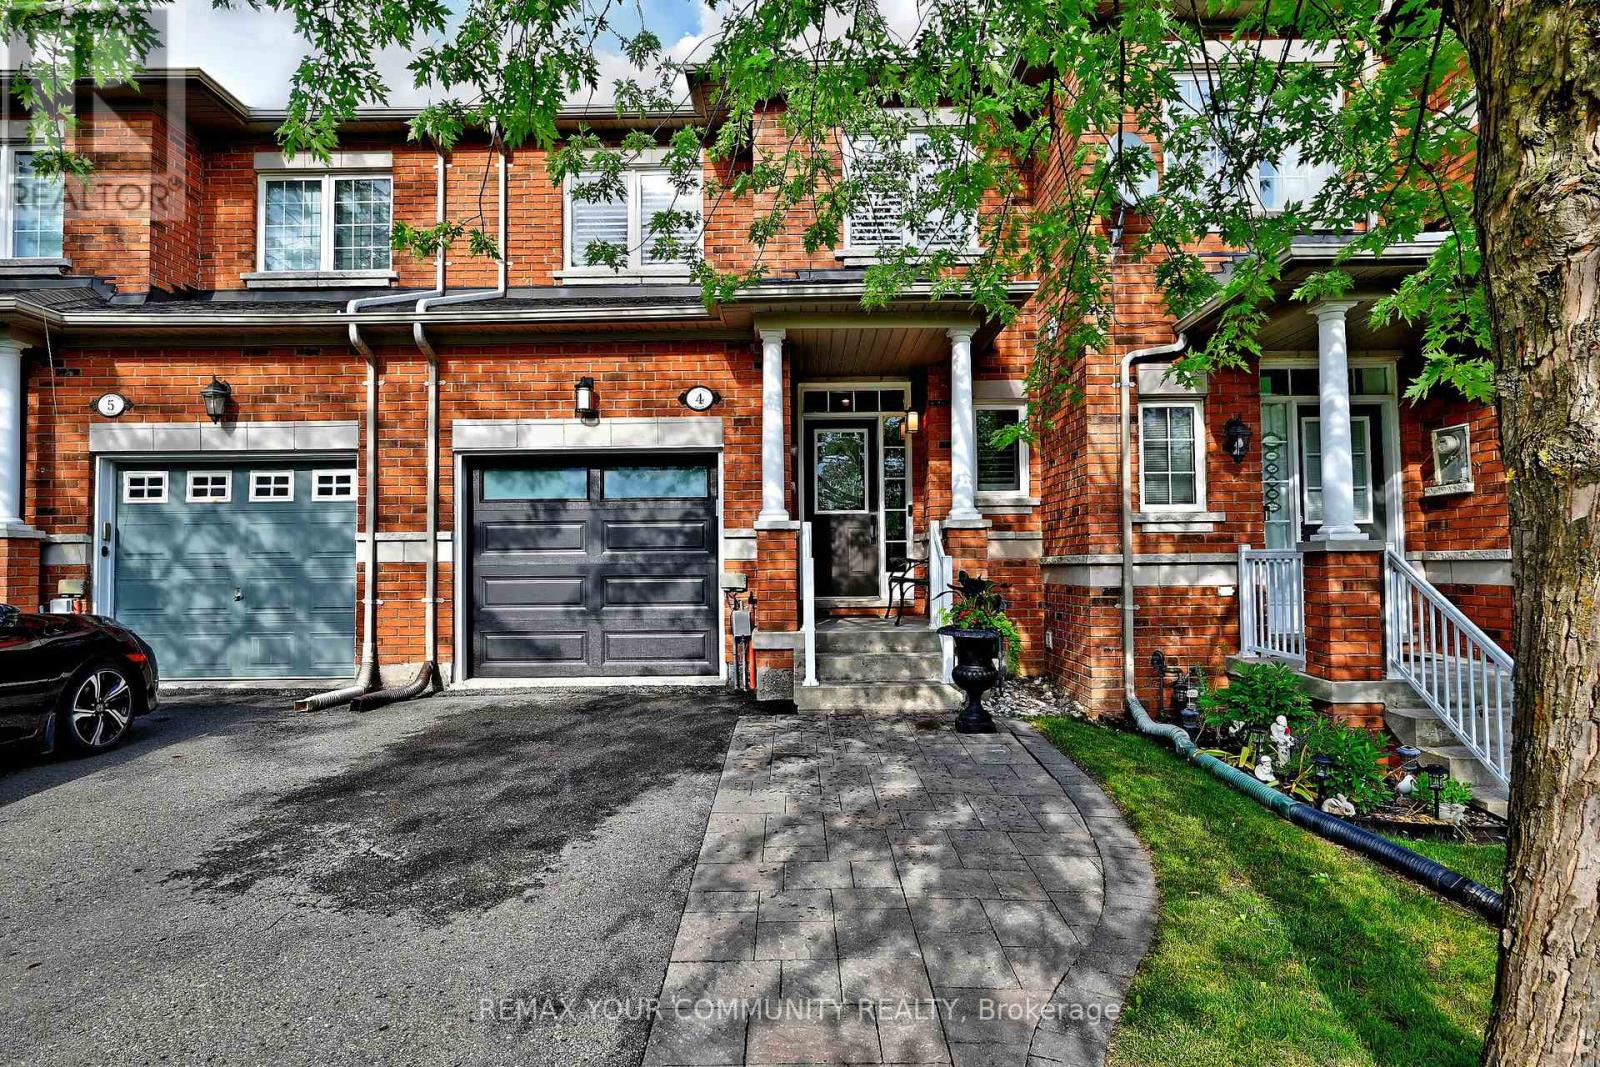
4 - 8 Townwood Drive
Richmond Hill, Ontario
Experience Executive Living In This Beautifully Renovated Residence Offering 2,000+ Square Feet Of Finished Living Space In One Of Richmond Hill's Most Desirable Family-Oriented Neighbourhoods. Thoughtfully Reimagined With An Extensive Collection Of Quality Improvements And Modern Upgrades Throughout,This Exceptional Home Showcases Pride Of Ownership, Timeless Style, and Outstanding Functionality.A Welcoming Foyer Leads To Bright Principal Rooms Enhanced By 9-Foot Ceilings,Pot Lights,And An Inviting Layout Designed For Comfortable Everyday Living And Effortless Entertaining. The Contemporary, Newly Updated 2022 Kitchen Serves As The Heart Of The Home, Featuring Quartz Countertops, Sleek Cabinetry, And A Complete Suite Of Newer LG Appliances (2022),Creating An Ideal Space For Preparing Meals And Gathering With Family And Friends.The Upper Level Offers Spacious Bedrooms Along With A Versatile Office Nook Complemented By a Custom Built-In Bookcase, Providing An Ideal Setting For Working From Home Or Quiet Study. Extensive Storage Solutions And Thoughtfully Designed Organizational Features Throughout The Home Enhance Everyday Convenience.The Professionally Finished Lower Level Expands The Living Space With Endless Possibilities For Recreation,A Home Office, Gym,Or Media Room.Step Outside To A Private Landscaped Backyard Complete With Ambient Lighting And A New Pergola (Spring 2026), Creating An Attractive Outdoor Retreat For Relaxation And Entertaining. Convenient Garage Access To The Backyard Further Enhances The Home's Practical Appeal.Perfectly Positioned Across From A Picturesque Ravine-Like Setting,Enjoy Breathtaking Sunset Views As The Evening Sky Comes Alive With A Spectacular Display Of Vibrant Colours.Ideally Located Within The Boundaries Of Top-Rated Richmond Hill Schools,Close To Parks, Trails,Shopping,Dining,Transit & Everyday Amenities, This Turnkey Residence Offers An Exceptional Opportunity To Enjoy A Refined Lifestyle In A Highly Sought-After Community. (id:61483)
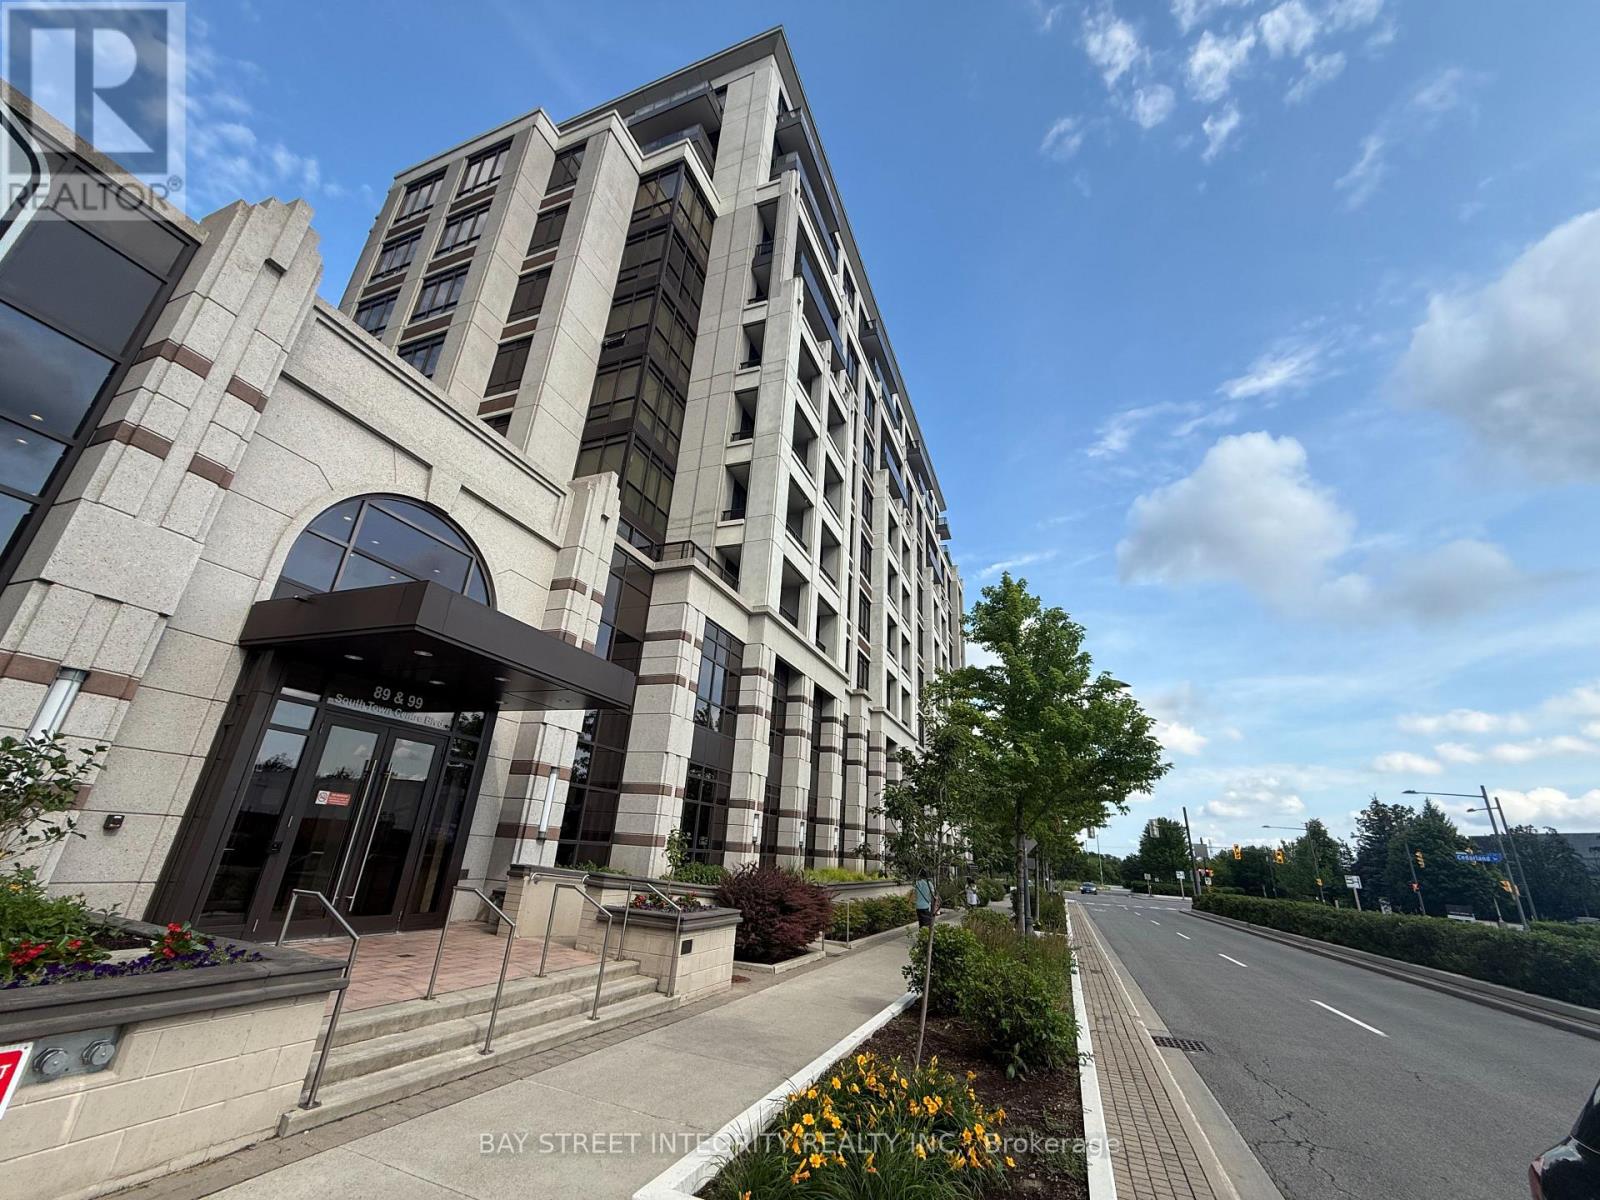
315 - 99 South Town Centre Boulevard
Markham, Ontario
Welcome to this bright and well-maintained 1+1 condo in the heart of Unionville! 6 Months Rent Is Available.This thoughtfully designed suite offers a functional open-concept layout with spacious living and dining areas, large windows that fill the home with natural light, and a private balcony to enjoy outdoor living. The modern kitchen features ample cabinetry, quality appliances, and generous counter space, making it ideal for both everyday living and entertaining.Residents enjoy excellent building amenities, including concierge service, fitness centre, indoor pool, party room, guest suites, visitor parking, and beautifully maintained common areas. Located in the highly desirable Unionville community, this residence offers exceptional convenience. Steps to restaurants, cafés, grocery stores, banks, medical clinics, and everyday amenities. Minutes to Downtown Markham, Unionville Main Street, First Markham Place, CF Markville Mall, York University Markham Campus, YMCA, parks, and top-rated schools. Easy access to Hwy 407, Hwy 404, and public transit, with GO Transit nearby for effortless commuting. (id:61483)
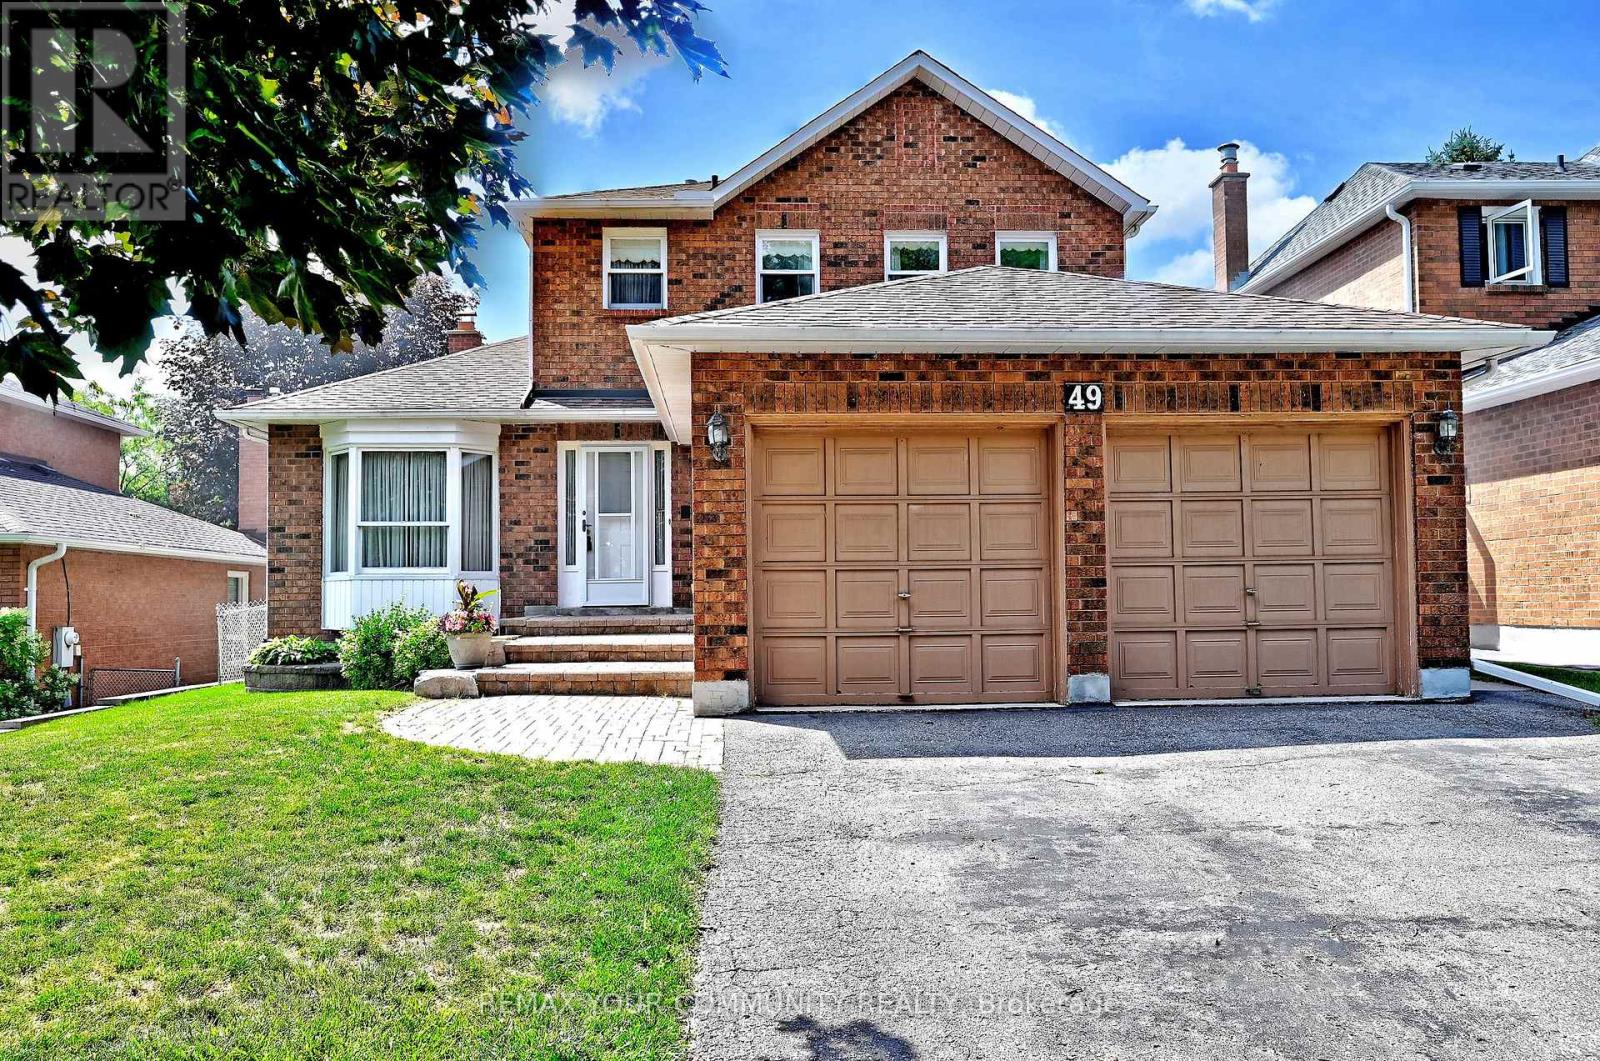
49 Tribbling Crescent
Aurora, Ontario
An exceptional opportunity to own in one of Aurora's most sought-after neighbourhoods-Hills of St. Andrew. Nestled on a mature, tree-lined street among prestigious homes, this well-maintained 3-bedroom, 3-bathroom residence sits on a beautiful premium lot measuring nearly 50' x 110'. Offering 1,864 sq. ft. above grade, the home features spacious principal rooms, a separate family room with fireplace, an eat-in kitchen, main floor laundry, double car garage and an unfinished basement ready for your vision. Solidly built with plywood subflooring, this home provides the perfect foundation for a complete renovation or personalized update. Enjoy the convenience of nearby top-rated schools, parks, walking trails, shopping, transit and easy access to Highways 400 & 404. A rare opportunity to renovate, invest and create your dream home in one of Aurora's premier family communities. Property being sold in "as is, where is" condition with no representations or warranties by the Seller. (id:61483)
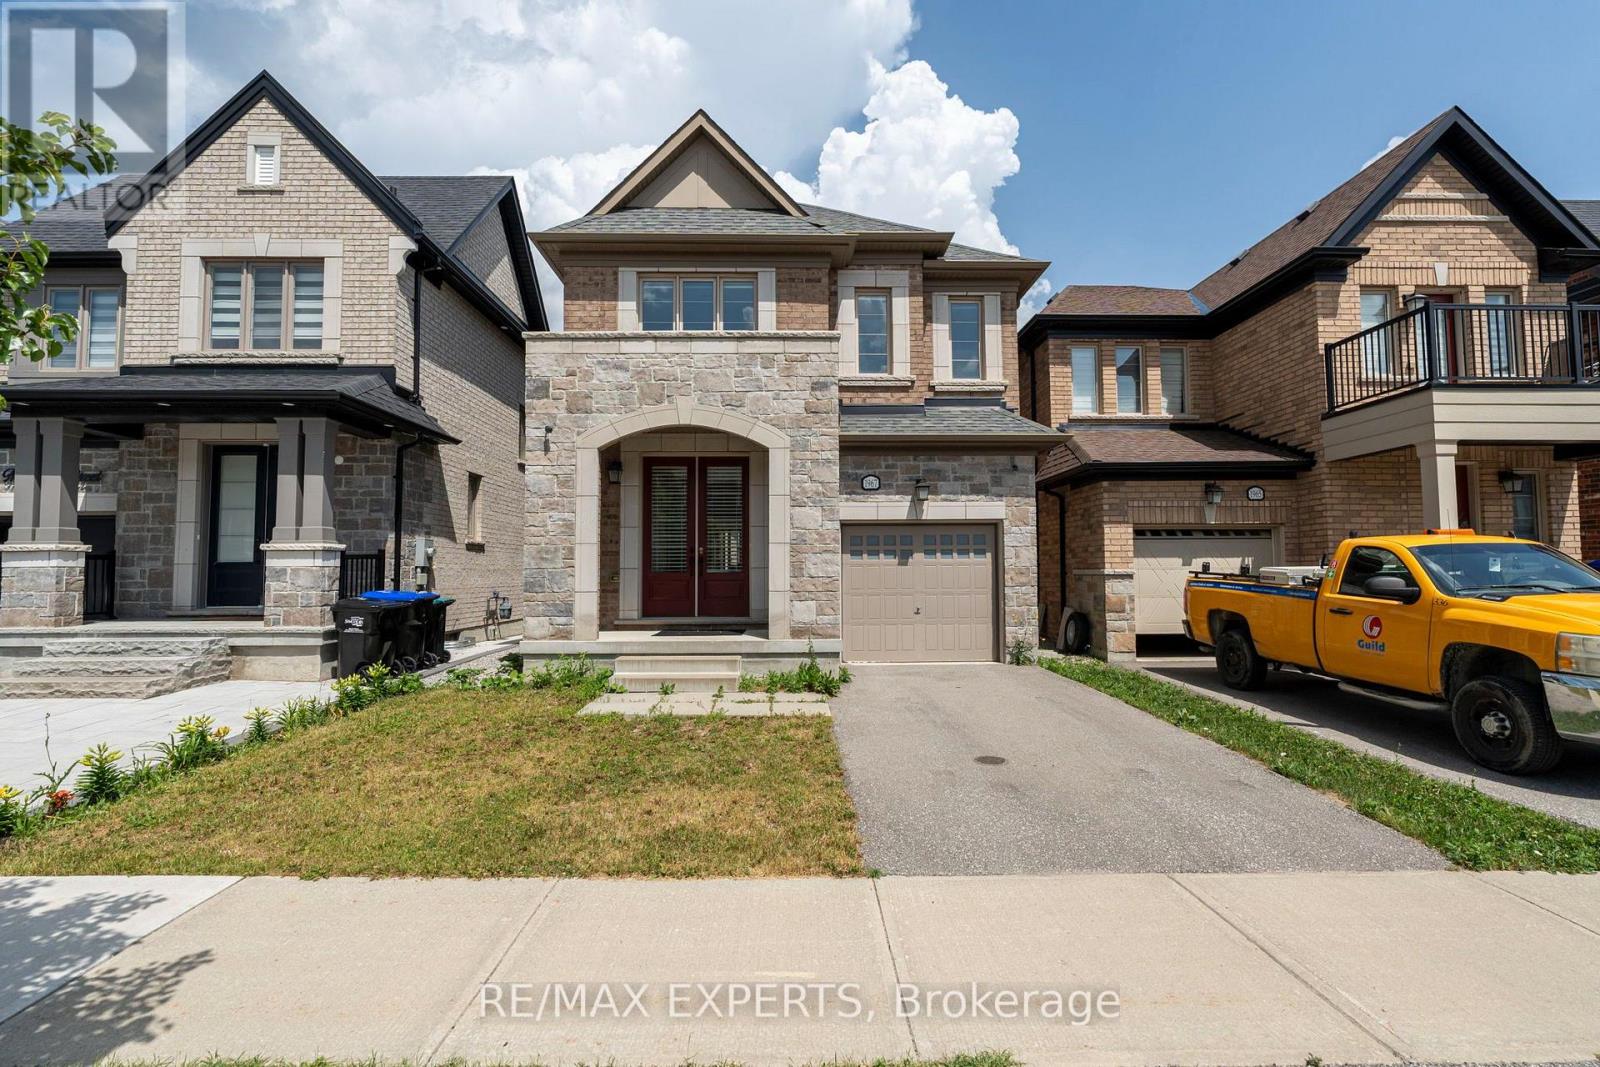
1967 Mcneil Street
Innisfil, Ontario
Welcome to this beautifully designed detached home in the heart of Alcona, offering over 2,300 sq. ft. of bright, open-concept living space with 4 spacious bedrooms, 3 bathrooms, and convenient second-floor laundry. The upgraded kitchen with stainless steel appliances flows seamlessly into the inviting family room, complete with an electric fireplace, making it the perfect space for everyday living and entertaining. An unfinished basement offers endless potential to create additional living space to suit your needs. Located just minutes from the shores of Lake Simcoe, this home offers the best of Innisfil living. Spend your summers at nearby beaches and marinas, explore scenic parks and walking trails, and enjoy the convenience of schools, shopping, restaurants, and everyday amenities just moments away. With quick access to Highway 400, commuting to Barrie or the GTA is easy while still enjoying the relaxed, family-friendly lifestyle that makes Alcona one of Innisfil's most desirable communities. (id:61483)
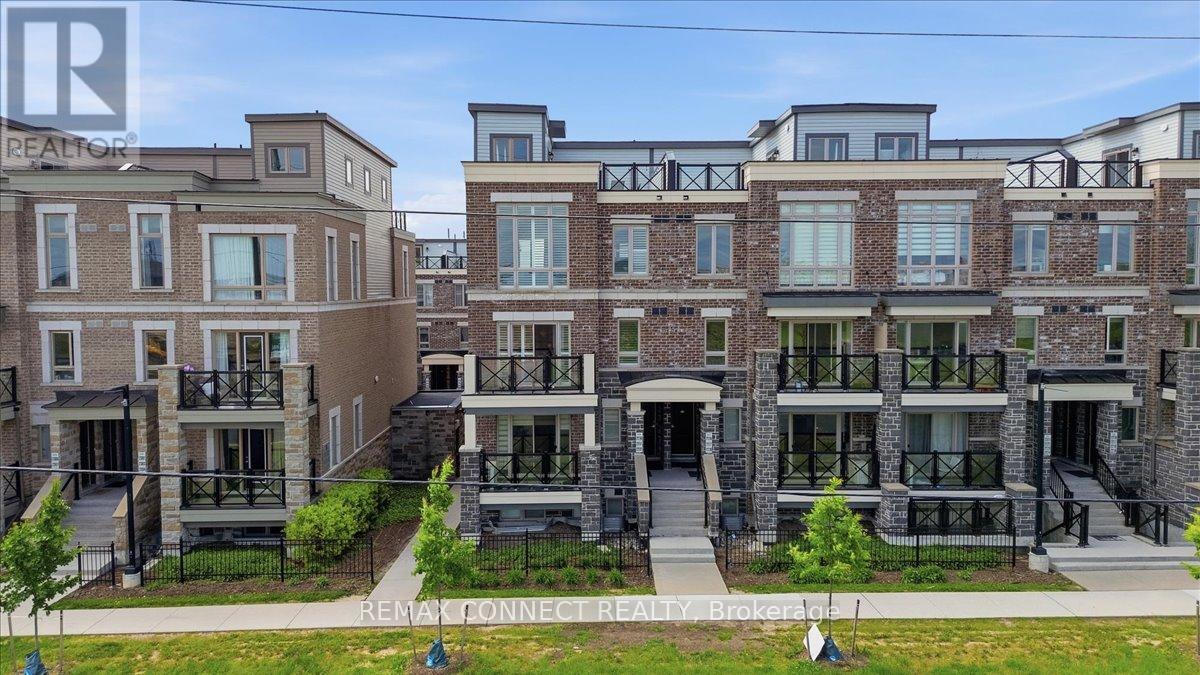
2231 - 10 Westmeath Lane
Markham, Ontario
Rarely offered stacked townhouse located in the highly sought-after Cornell community. This upgraded corner unit features modern finishes, thoughtful updates, and an unbeatable location. Bright and spacious throughout, this exceptional home showcases upgraded stainless steel appliances, pot lights, oak stairs, California shutters, custom closets, and a smart thermostat. The beautifully renovated kitchen is highlighted by quartz countertops, an upgraded sink and fixtures, and a contemporary backsplash. Tastefully updated bathrooms feature quartz countertops, upgraded toilets, modern mirrors and fixtures, and sleek sliding shower doors. One of the home's standout features is the stunning rooftop terrace - perfect for entertaining or relaxing outdoors. With over $25K spent on upgrades, this home is truly a must-see. Recent major improvements include a brand-new washer and dryer (2026), newer A/C unit (2022), and a Navien tankless water heater (2025). Complete with 1 parking space and 1 storage locker, this move-in-ready residence offers both comfort and convenience. Ideally situated close to Markham Stouffville Hospital, Markville Mall, top-rated schools, Highway 407 ETR, GO Transit, and scenic green spaces including Bob Hunter Memorial Park. (id:61483)
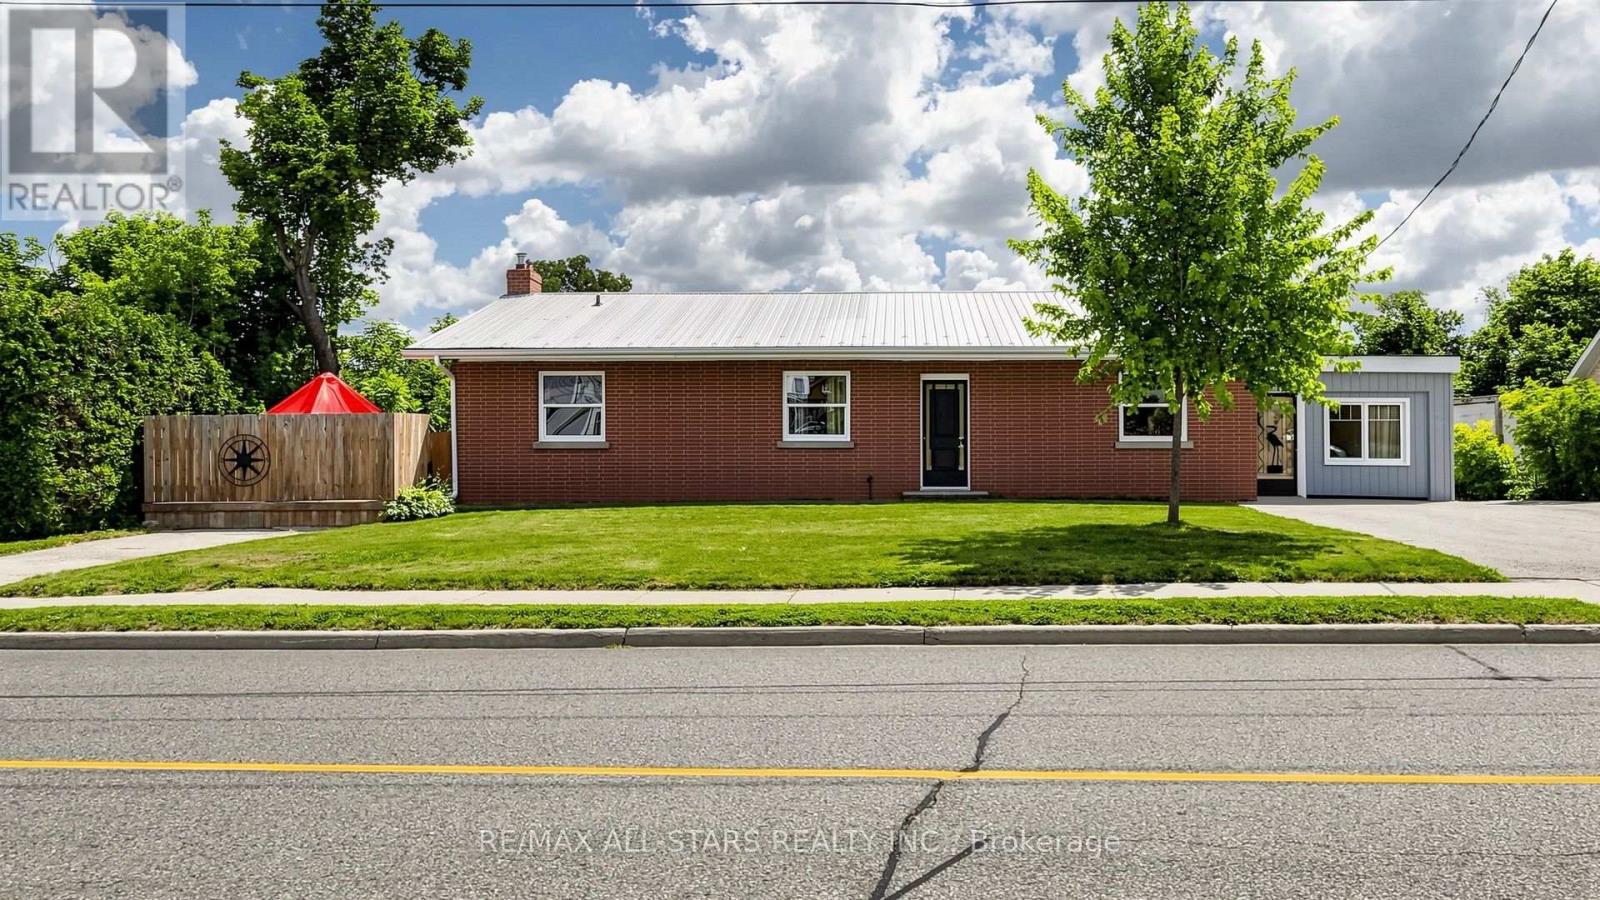
43 Toronto Street N
Uxbridge, Ontario
First time offered for sale in 66 years! A rare opportunity to own the "Hall House," ideally located on Toronto Street just north of Brock Street in the heart of downtown Uxbridge. Situated on a spectacular 0.43-acre lot with 92 feet of Toronto Street frontage and desirable C3 Downtown Commercial zoning, this unique property offers outstanding potential for investors, business owners and developers. The picturesque rear yard is unlike anything else in the downtown core. Beautiful perennial gardens lead to a peaceful ravine where the Uxbridge Brook meanders through the property. A charming wooden bridge crosses the brook, providing access to a private lawn area beyond. The bungalow offers approximately 1,850 sq. ft. on the main floor and has recently been operated as a 4-bedroom rental. The fully finished walkout lower level is completely self-contained with 2 bedrooms and is currently owner occupied, providing excellent income or multigenerational living potential. Flexible C3 zoning permits a wide range of uses including retail, professional offices, mixed residential/commercial occupancy, continued multi-residential use, or potential short-term rental accommodations, subject to municipal approval. Four paved parking spaces are currently available across two north and south driveways, with potential to create additional parking depending on future use. Positioned just steps from the exciting revitalization of lower Brock Street, this landmark property combines premium exposure, exceptional versatility, income potential and one of downtown Uxbridge's most beautiful natural settings. Investment opportunities of this caliber rarely become available. Secure your place in the future of downtown Uxbridge while owning one of its most strategically located commercially zoned properties. (id:61483)
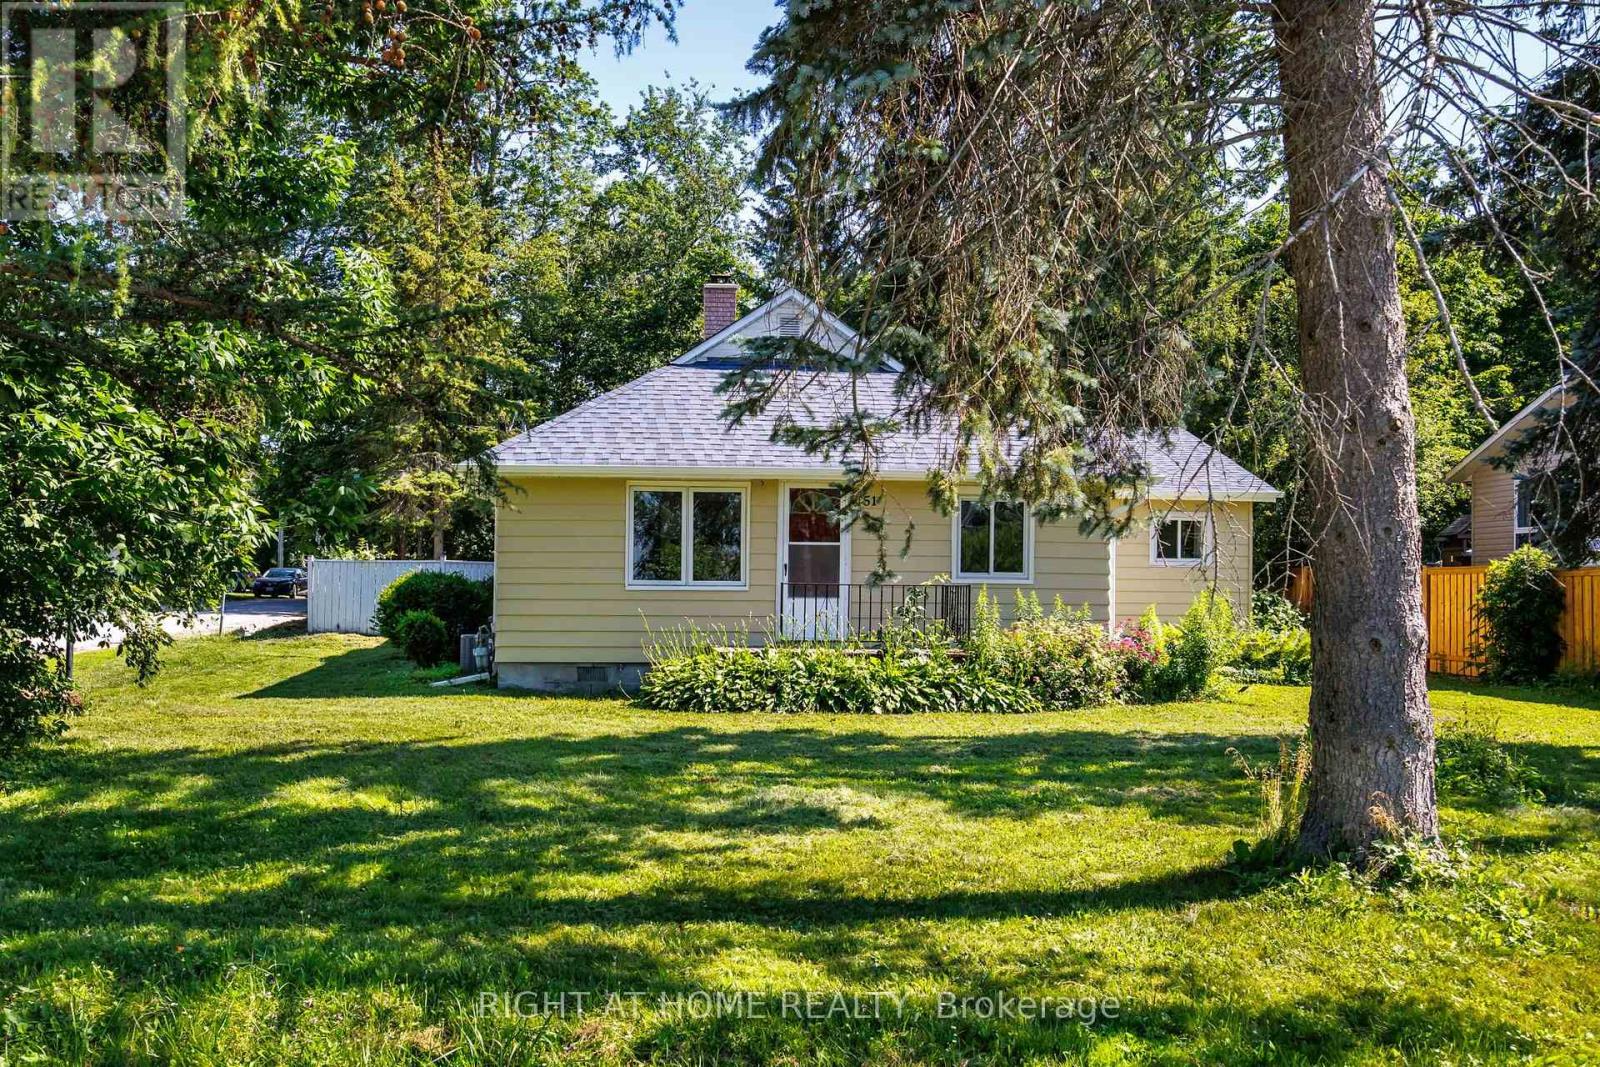
51 Lakeside Drive
Innisfil, Ontario
Welcome to this beautifully and professionally upgraded home located right across from Lake Simcoe/Kempenfelt Bay with remarkable lake views! Enjoy being just steps to a swimmable beach, a boat/watercraft launch, and a short walk to the public fishing dock, the perfect setting for year-round lakeside living. Situated on a premium 76.29 ft x 165 ft lot, this property offers exceptional potential. The home features 3 bedrooms + den and 2 washrooms, including a spacious primary bedroom with a 3-piece ensuite. The den is ideal for a home office or easily serves as a 4th bedroom. Enjoy a brand-new kitchen with stainless-steel appliances and quartzite countertops and backsplash, a natural wood-burning fireplace, cathedral ceilings, a cozy sunroom, and large windows that fill the home with natural light. To outline some recent upgrades in addition to the major renovation: the 200 Amp electrical panel (2026), new roof (2023), added R-50 insulation (2025), new gutters (2026), upgraded plumbing (2026). This versatile layout is perfect for downsizers, cottagers, or anyone seeking peaceful living close to nature while remaining conveniently near great schools, shopping, Barrie South GO train station (approx. 20 min drive), and other amenities in Barrie and Innisfil. This lovely home is also minutes from Friday Harbour Resort, offering access to a world-class marina, golf course, dining, entertainment, boutique shops, and scenic trails. Step outside to your private backyard oasis, complete with a fire pit and mature trees ideal for relaxing or entertaining. Whether you prefer tranquil evenings at home or the vibrant lifestyle at Friday Harbour, this property delivers the best of both worlds. Don't miss it! (id:61483)
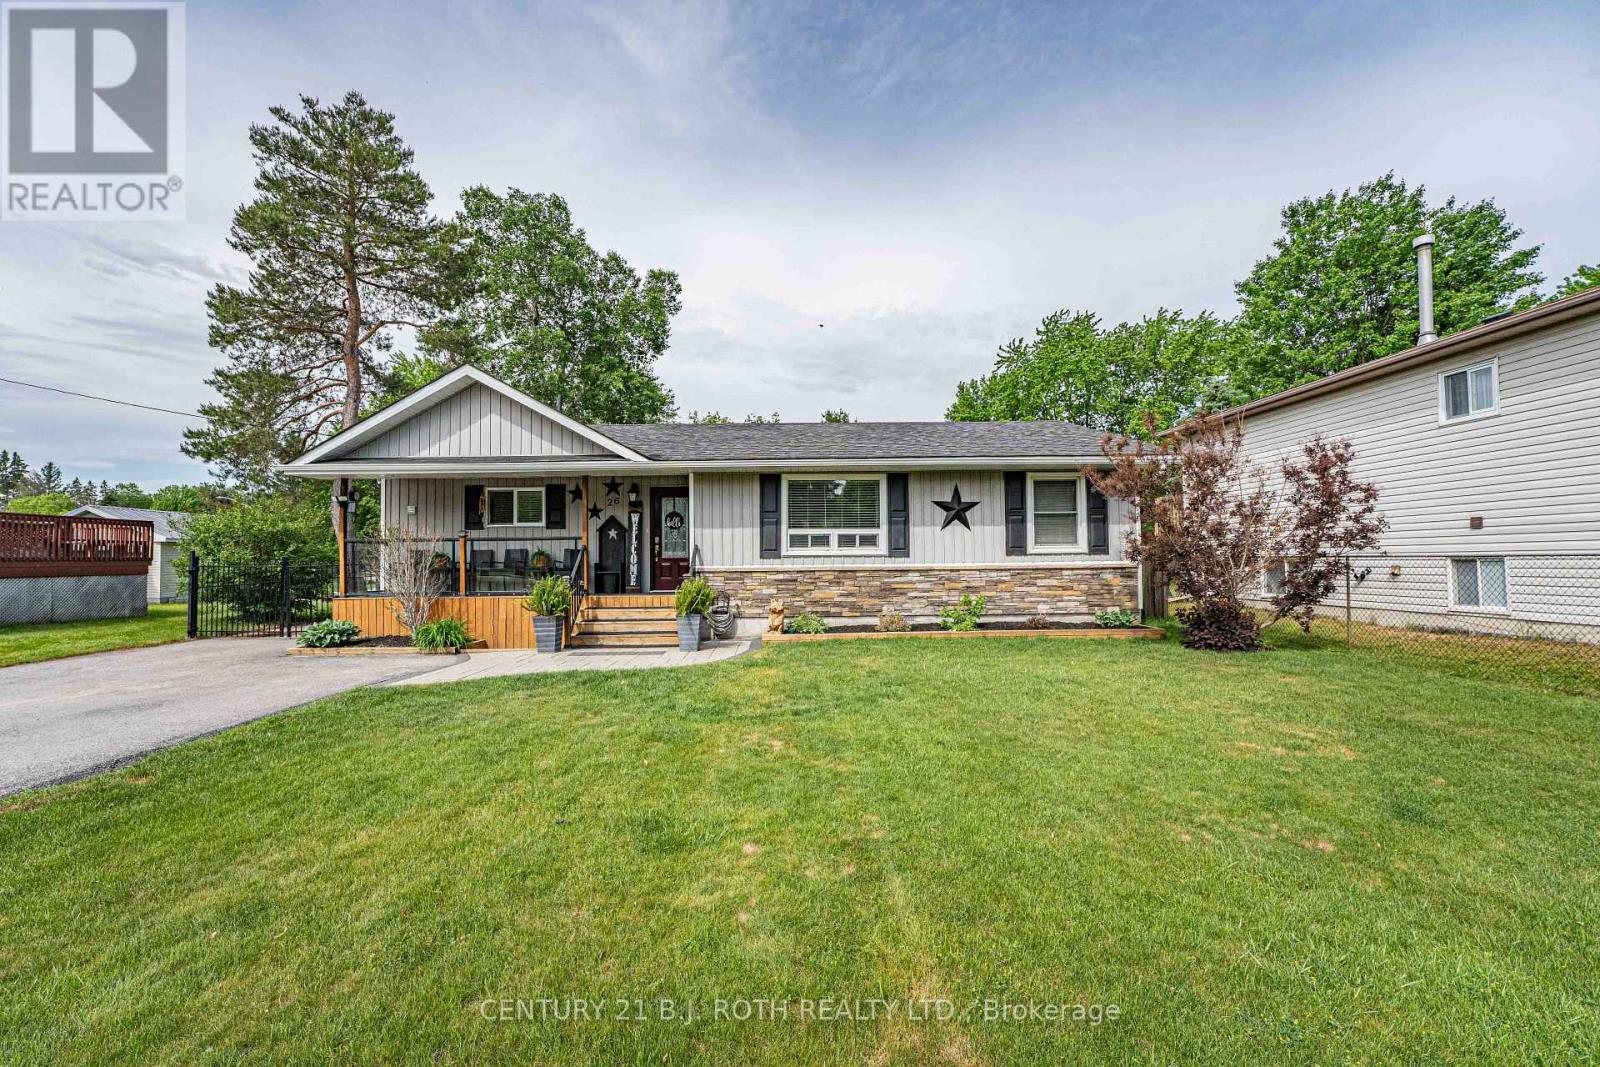
26 Coulson Avenue
Essa, Ontario
Welcome to this fantastic family home situated on an impressive 66 x 230 ft lot, offering space, privacy, and incredible outdoor living!The charming 3-bedroom, 1.5-bath home features a spacious layout with a large eat-in kitchen that's perfect for family meals and entertaining. Step outside to enjoy the covered deck, an ideal spot for relaxing or hosting guests rain or shine.The backyard is a true retreat, boasting a 16 x 32 ft above ground pool and a fully fenced yard, providing plenty of room for children, pets, and outdoor activities.A standout feature of this property is the exceptional 820 sq. ft., two-storey detached garage. Complete with heat and hydro, this versatile space is perfect for hobbyists, car enthusiasts, or those needing extra storage and workspace. The fully finished upper level creates the ultimate man cave, games room, home office, or private retreat.With its oversized lot, incredible garage, pool, and family-friendly layout, this property offers a rare combination of comfort, functionality, and lifestyle. (id:61483)
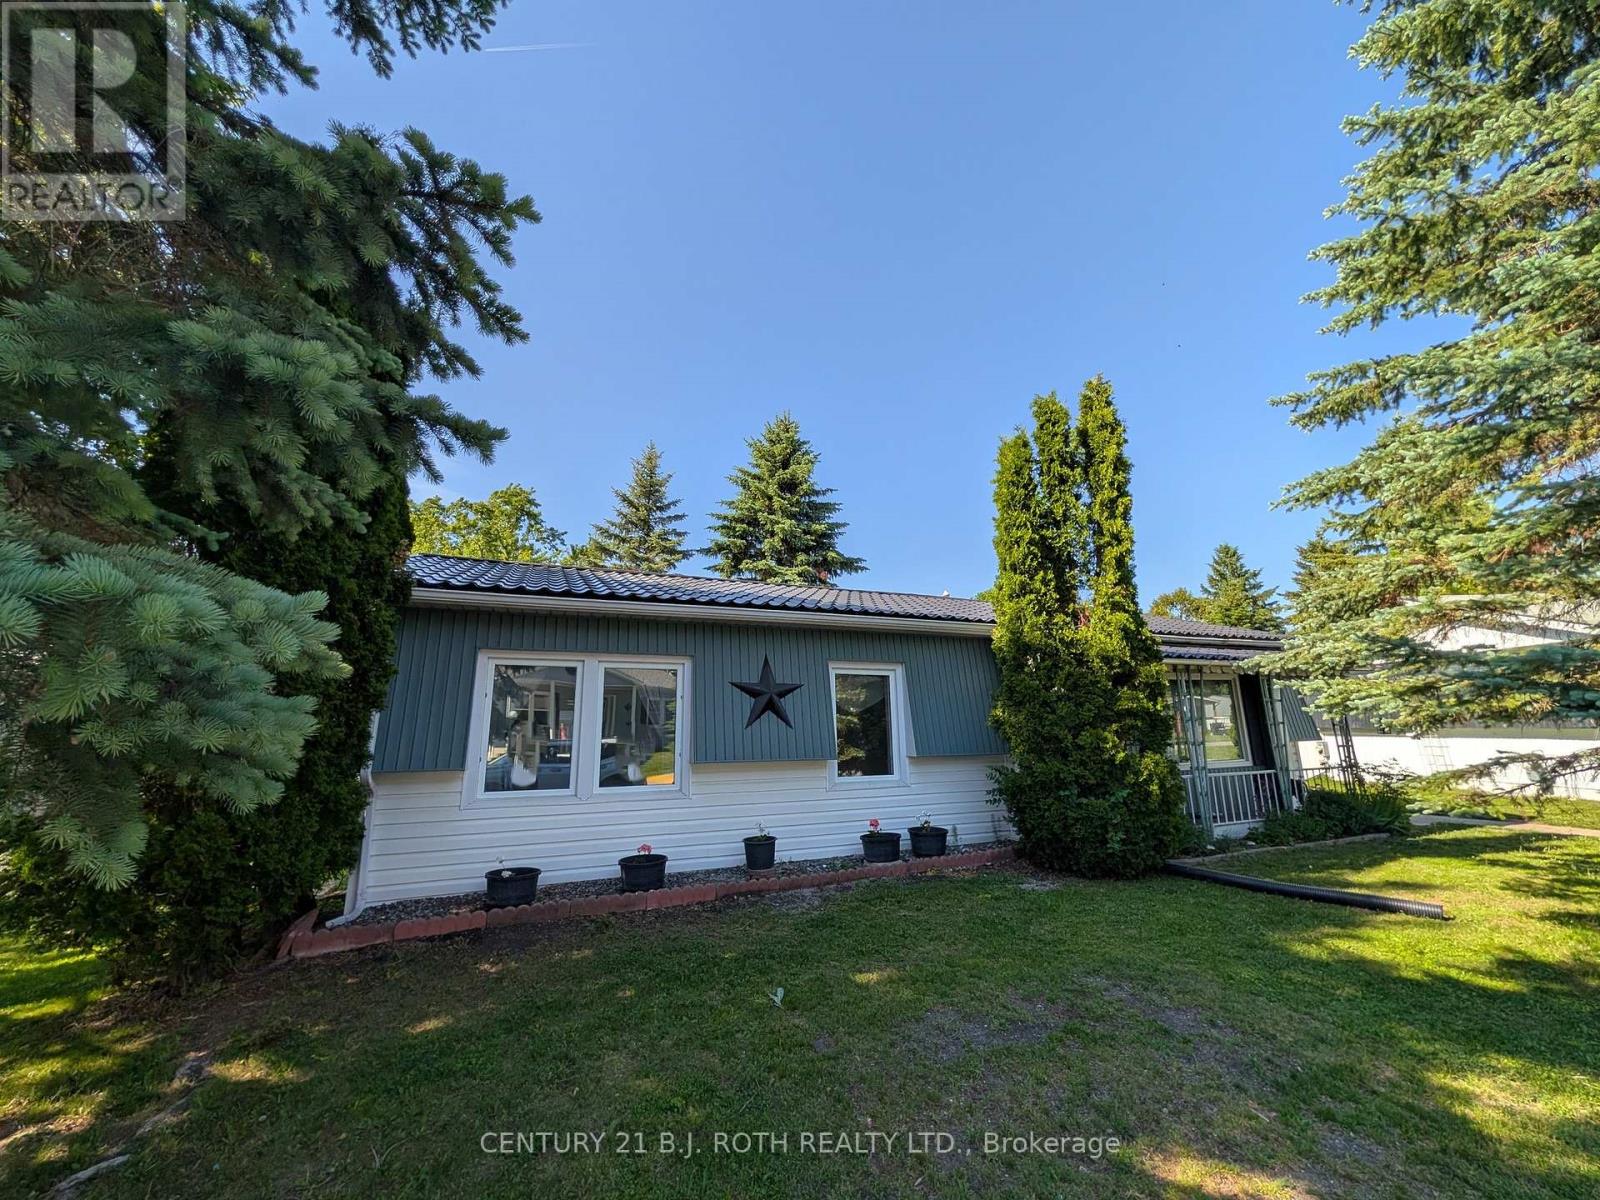
66 Linden Lane
Innisfil, Ontario
**EXCELLENT VALUE!** This upgraded 2-bedroom, 1-bath 'Sandalwood' model in *Sandycove Acres* offers turnkey retirement living with all the comforts you deserve. Large, freshly painted deck enjoys total privacy, with Easy access from the street with no steps. Rare Metal roof! Parking for two cars. With refurbished kitchen cabinet doors, granite countertops in both the kitchen and bath, and a gas stove, this home is move-in ready. Enjoy a spacious living room with a cozy gas fireplace, a large dining area with a walkout to a private yard and covered deck, and a renovated bathroom with a walk-in shower and door to a walk-in closet. Additional highlights include high-end laminate flooring, a built-in dishwasher, a steel roof, central air, a high-efficiency gas furnace, front-load washer/dryer, large vinyl windows, and an exterior storage shed. Sandycove Acres sits just minutes from Lake Simcoe, 10 minutes south of Barrie, and 45 minutes north of Toronto. Residents enjoy access to three clubhouses: The Hub, The Spoke, and The Wheel, featuring a ballroom, library, full kitchen, heated outdoor pool, shuffleboard courts, and more. The on-site Sandycove Mall offers unmatched convenience, with a drugstore, variety store, hair salon, restaurant, and more just steps away. Land lease fee: $855/month + estimated taxes $180.72/month. Total due on the 1st of each month (est.) $1,035.72. Water usage is metered. Live in comfort and style while enjoying the peaceful, social lifestyle Sandycove Acres is known for! (id:61483)
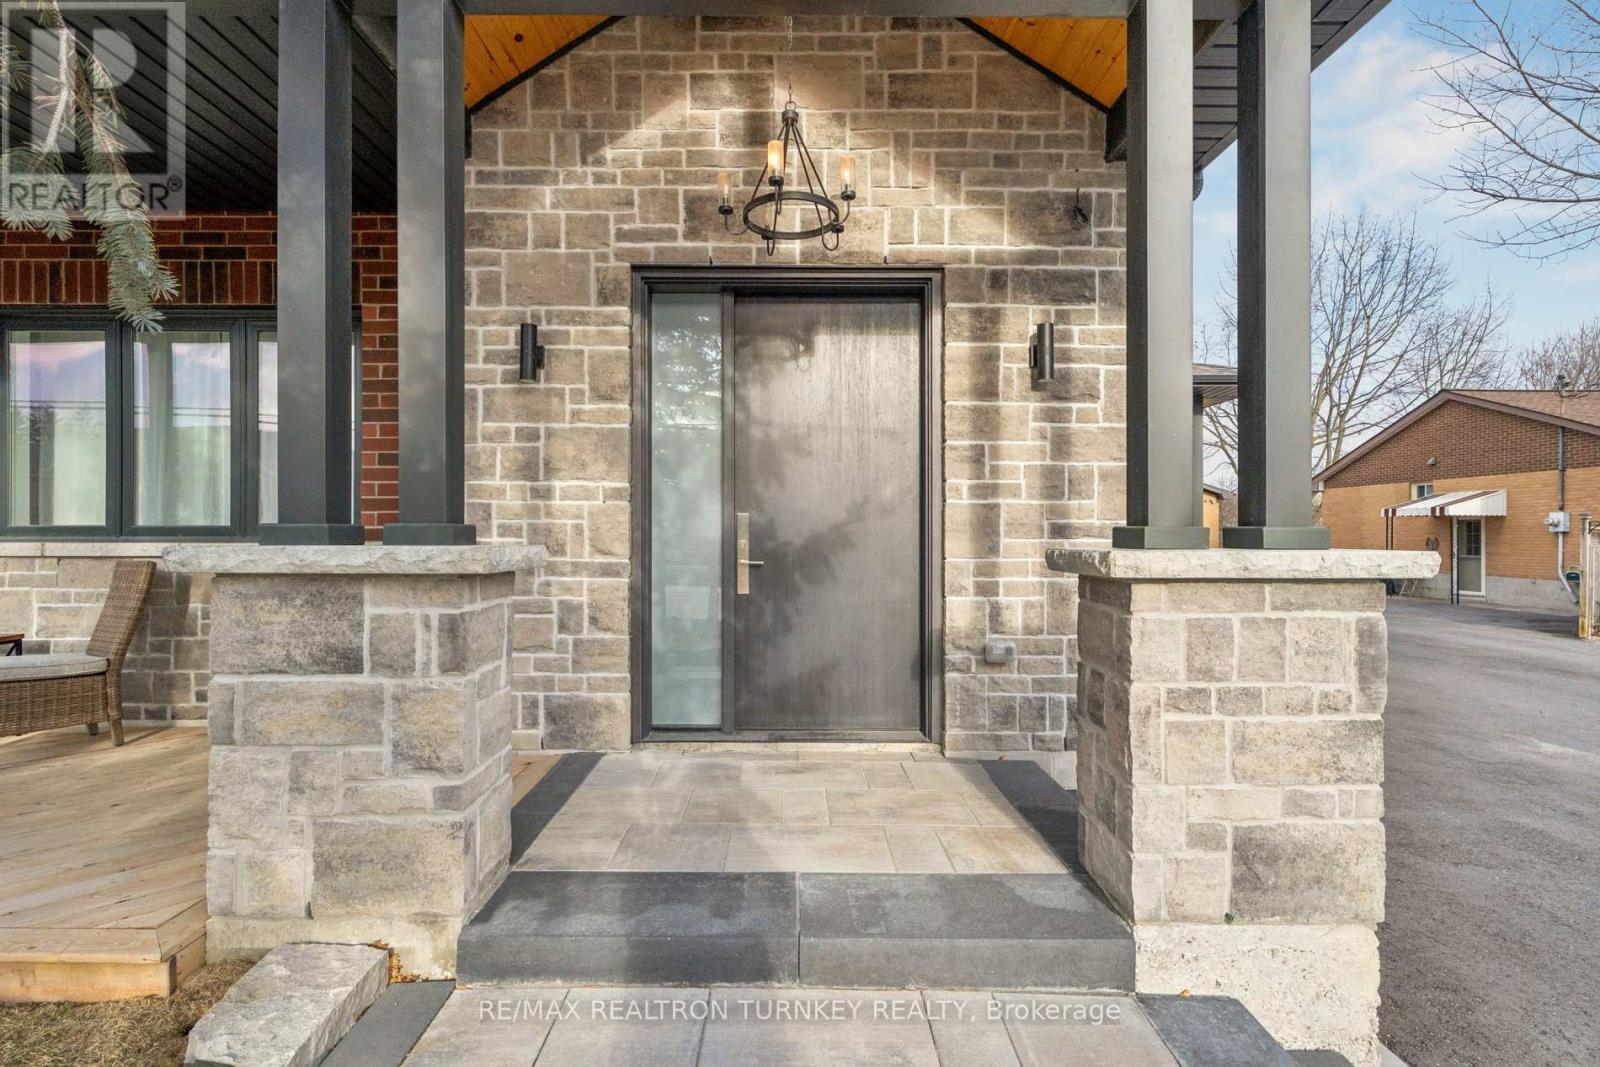
271 Main Street N
Uxbridge, Ontario
Brand New, Custom-built (2024) stone/brick home in the heart of Uxbridge. This Stunning Stone/Brick Home offers approx 4,000 sq ft of luxury living space, exceptional craftsmanship & modern design. Ideal for lrg families or savvy investors, this thoughtfully designed space features a fully finished walk-up basement w self-contained In-law Suite & Separate Entrance, providing flexibility, privacy & long-term lifestyle versatility. Situated in a desirable family neighbourhood, the main level showcases 10-ft ceilings (9-ft 2nd/ lower), wide plank hrdwd floors, a dramatic floor-to-ceiling fireplace, & striking open staircase w glass/metal railings. Entertain in style in the gourmet kitchen featuring a lrg quartz island w brkfst bar, new SS appliances, gas stove w pot filler & commercial-grade range hood. W/O to the premium level lot w lrg deck for seamless indoor/outdoor living! Convenient main flr mudroom & laundry w direct garage access add everyday practicality. This bright & spacious home offers 4+1 bdrms, lrg windows, hrdwd flooring & generous closet space. The primary retreat features a vaulted beam ceiling & spa-inspired 5-piece ensuite w heated floors! The walk-up lower level includes a self-contained in-law suite w full eat-in kitchen, bedroom, bathroom, 2nd laundry & two living areas! A sep rec room w modern glass feature wall & 2nd fireplace provides a space to gather w family/friends. Permitted Separate Entrance provides Opportunity for Legal Accessory Dwelling Unit (permit available w sliding door replaced). Separate driveways & garage parking (epoxy floor) on each side accommodate residents in both living spaces. Located in the Trail Capital of Canada, enjoy small-town charm w easy access to downtown shops, restaurants, golf, cycling & equestrian trails, scenic forests & conservation lands. Excellent schools, strong community feel & convenient access to GTA make Uxbridge one of Durham Region's most desirable communities! Be the1st Owner to call this Home! (id:61483)