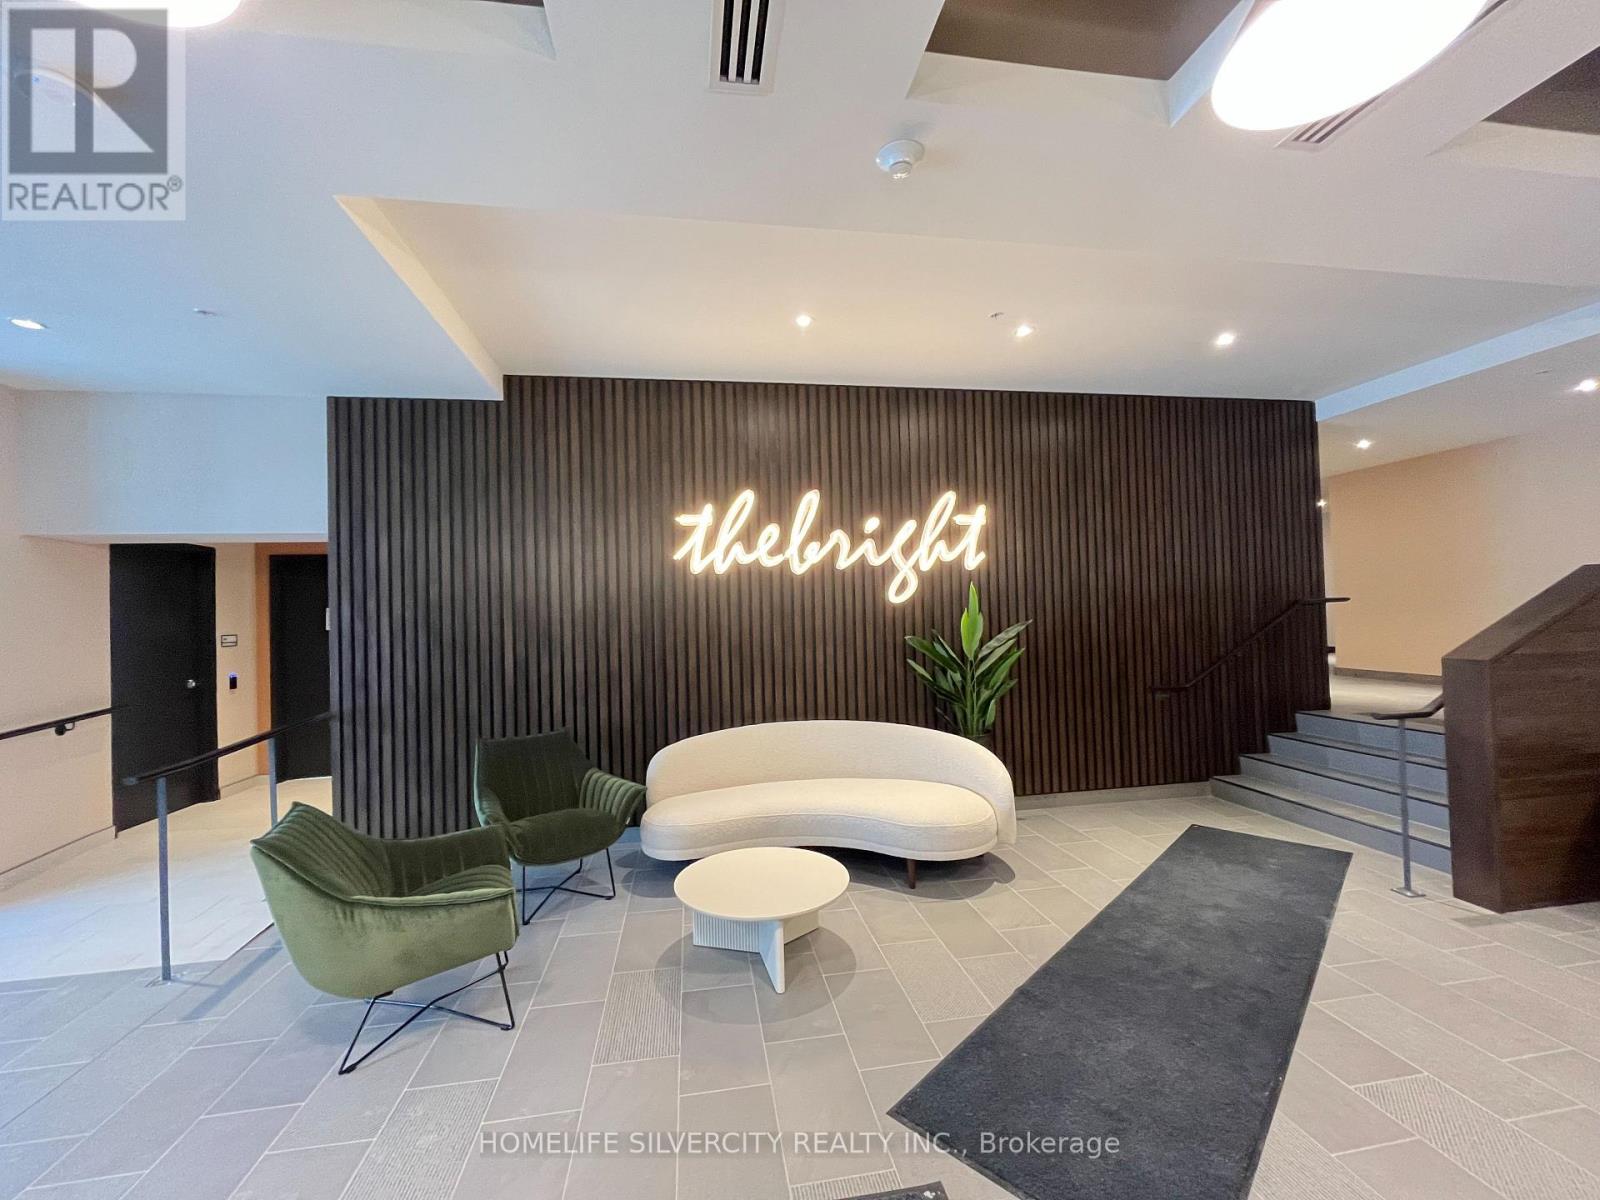
609 - 741 King Street
Kitchener, Ontario
Welcome to a brand-new, modern Studio apartment in downtown Kitchener! This space comes furnished with a custom wall unit, queen-size Murphy bed. Spacious design with a large terrace. State Of Art Technology in-suite with Programmable Thermostat, keyless entry, access control system. Beautiful finishes including built-ins, pot lights, quartz countertops and more! Building amenities includes sauna, lounge area, party room, library and more! Nestled on the LRT line, this offers easy access to hospitals, Google headquarters, downtown shops, and vibrant culinary delights. Embrace a tech-savvy lifestyle with included Wi-Fi, an In charge tablet for smart home control, and access to building amenities with added security through lobby camera viewing. (id:61483)
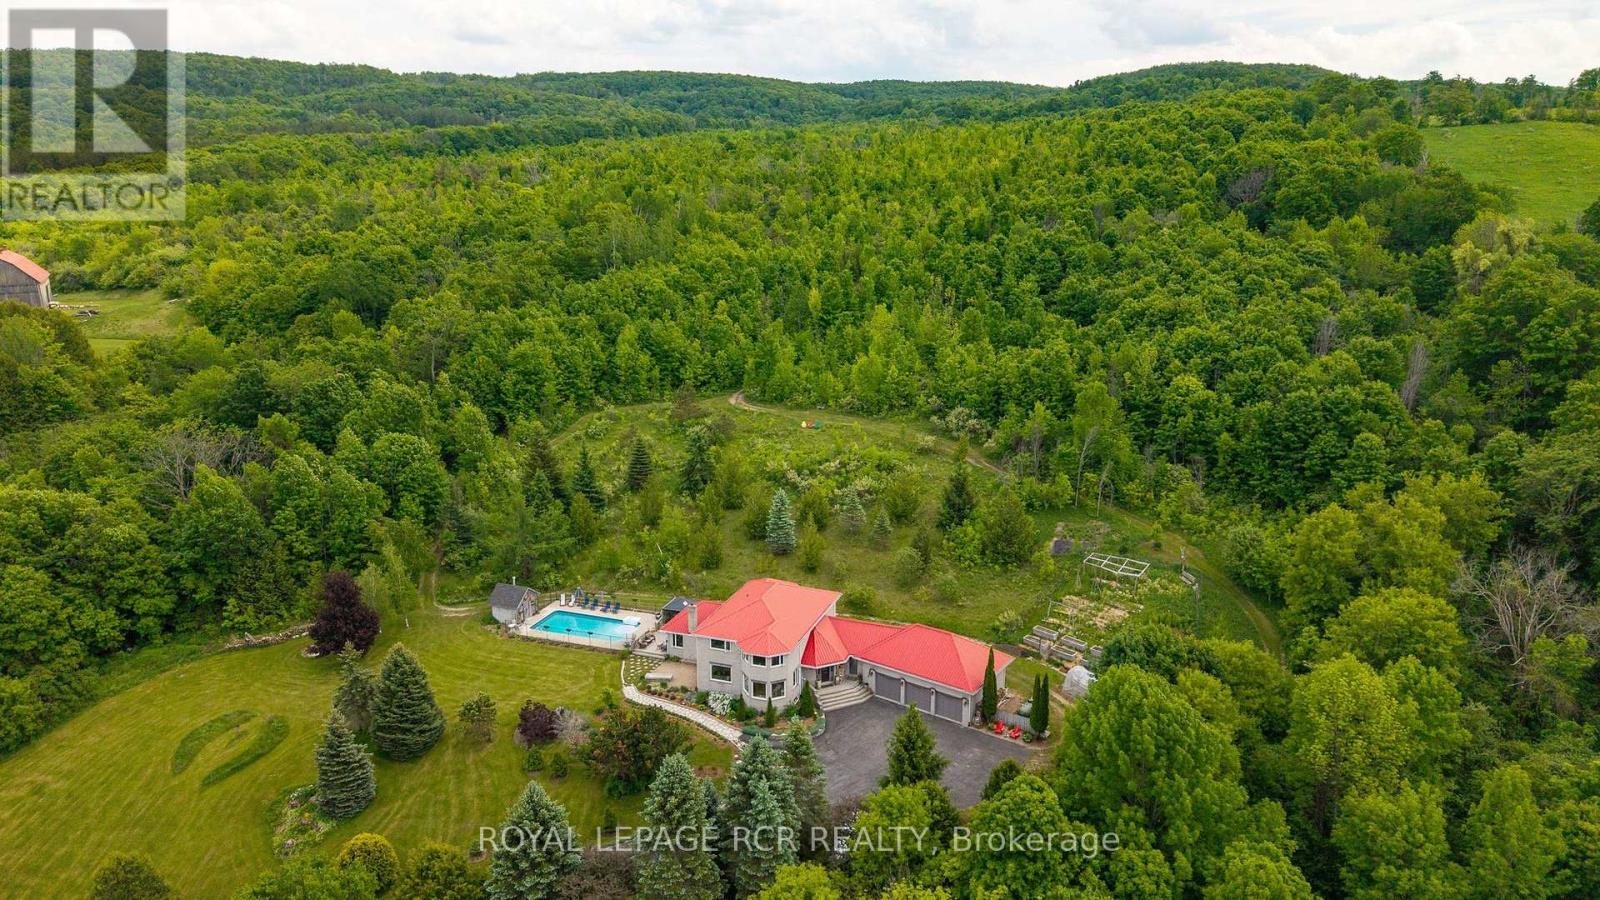
529648 Osprey-The Blue Mountains Townline
Grey Highlands, Ontario
Set on 66.58 private acres overlooking Pretty River Valley Provincial Park, this extraordinary home offers 6 bedrooms, 4.5 baths, 9-foot ceilings, bamboo floors throughout, a wood-burning fireplace, and a south-facing kitchen with centre island and ideally placed for panoramic valley views. The main floor primary suite features triple closets and a 5-piece ensuite with bubble tub, four additional upper bedrooms each with their own character and views, a lower level rec and games room, guest lounge with gas fireplace, home theatre, and workshop. The 18x36 saltwater pool, 7-person hot tub, screened poolside gazebo, outdoor firepit, 4km of groomed private trails, working hillside orchard, terraced gardens, 3-bay garage, steel roof, and triple-pane windows make this one of the most complete and considered properties in Grey Highlands. (id:61483)
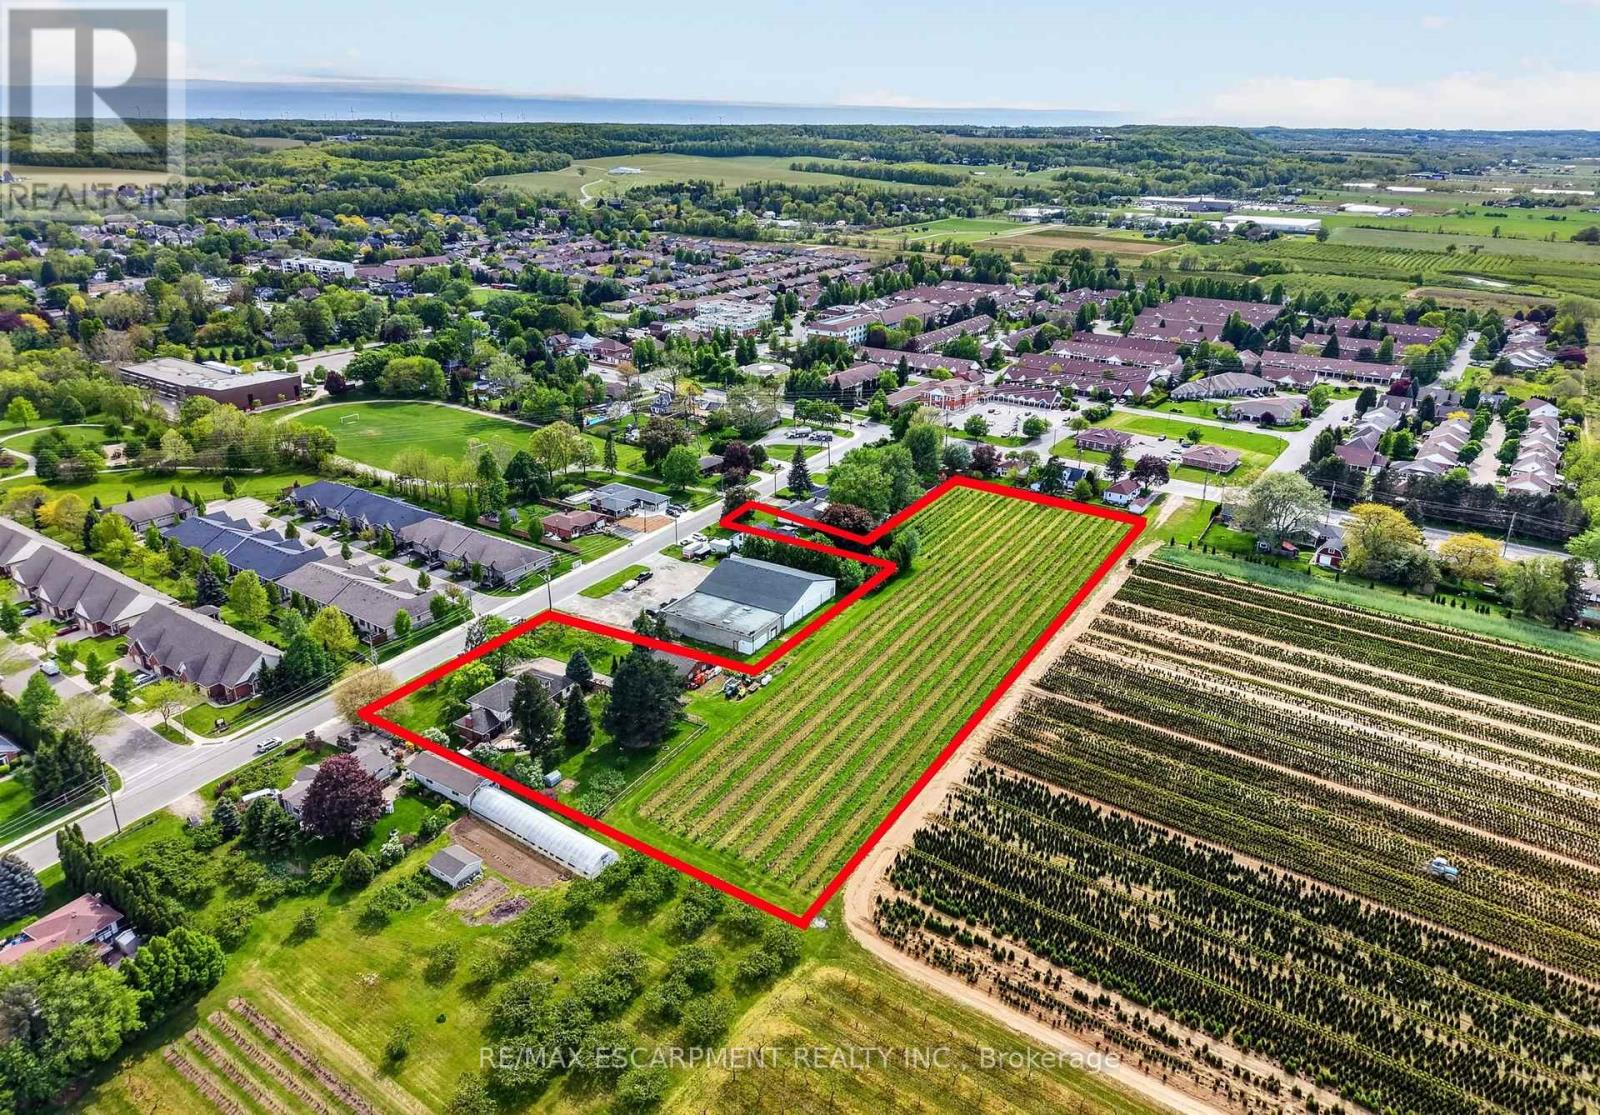
3349 Culp Road
Lincoln, Ontario
Set on 3.53 acres in the heart of Vineland, this substantial two-storey home offers the rare combination of municipal water and sewer services, income potential, and a working vineyard - all just minutes from QEW access. The main residence features 4 bedrooms, 2.5 bathrooms, a finished basement, and an attached double garage, while a fully self-contained 1-bedroom, 1 bathroom in-law suite with its own private entrance provides flexible options for extended family or rental income. A detached 38' x 26' workshop with concrete floor, hydro, and a 12' x 8' roll door adds tremendous utility. Approximately 3 acres of established Cabernet Franc grape vines complete this exceptional property. The main floor impresses with a welcoming foyer, an eat-in kitchen with custom maple cabinetry and hardwood flooring, a living room with crown moulding, and a sunken family room showcasing a wood-burning fireplace, exposed beam ceiling, hardwood floors, and a large bay window. Sliding doors from the kitchen lead to a 34' x 24' rear deck - ideal for outdoor entertaining. Main floor laundry and a 2-piece bath complete this level. Upstairs, four generously sized bedrooms are complemented by a bonus room and a 4-piece bath. The fully finished walk-up basement adds a rec room with wet bar, games room, office/den, a 3-piece bath with walk-in shower, and plenty of storage. The self-contained in-law suite features a kitchen, living room, bedroom, and 4-piece bath. A fenced backyard, concrete triple-wide driveway, brick and stucco exterior, and a double attached garage with two openers round out a property that truly has no comparison in the area. (id:61483)
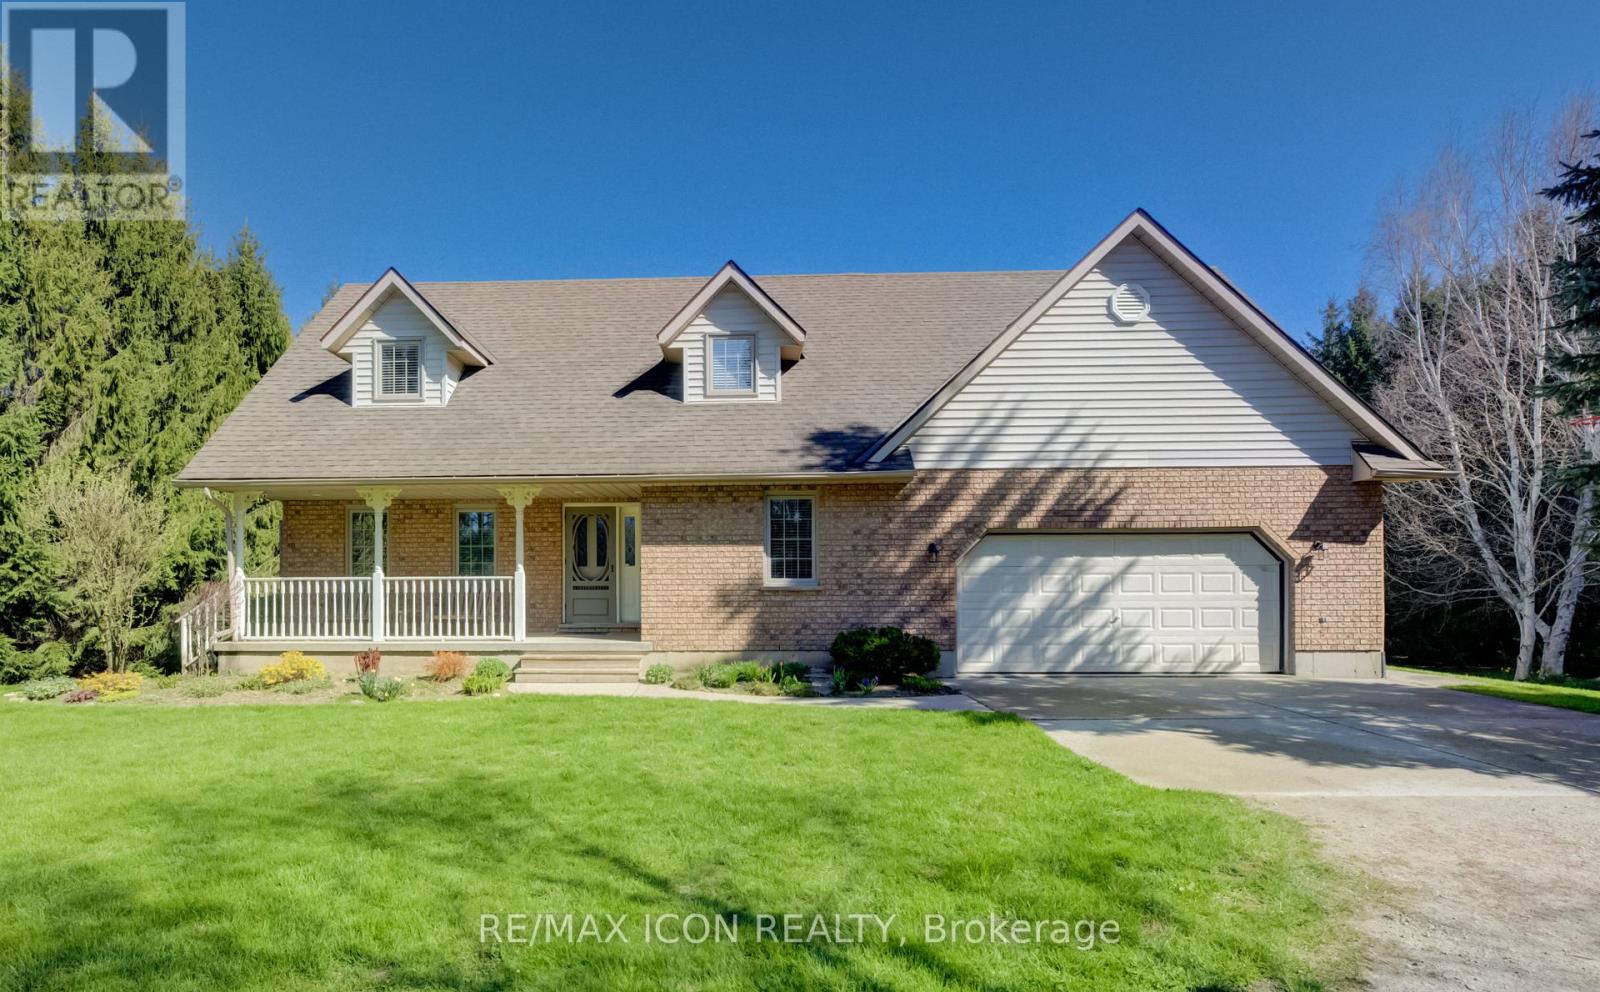
43657 Southgate 4 Road
Southgate, Ontario
Classic charm meets country living in this beautifully maintained Cape Cod-style home set on 2.29 peaceful acres just minutes from Mount Forest. Offering over 3,300 sq ft of finished living space, this spacious 4-bedroom, 2-bath home is designed for comfortable family living while surrounded by the beauty of nature and mature countryside views. The welcoming main floor offers generous principal rooms filled with warmth and character, along with the convenience of main floor laundry and an attached oversized double car garage. The walk-out basement expands your living space with endless possibilities for entertaining, relaxing, or gathering with family and friends. Above the garage, you'll find an incredible bonus room ready for your vision-create the perfect games room, home gym, studio, office, guest retreat, or hobby space. Ample storage throughout the home ensures there's room for everything your family needs. Outside, enjoy the peaceful setting with open green space, mature trees, and a small barn/shed that's perfect for a few chickens, hobby farming, or additional outdoor storage. Enjoy the privacy of country living without sacrificing convenience, all just minutes to town amenities, schools, shopping, and recreation. Whether you're looking for space to grow, room to entertain, or simply a quieter lifestyle, this property offers the perfect blend of country charm and everyday practicality. (id:61483)
1109 - 3 Lisa Street
Brampton, Ontario
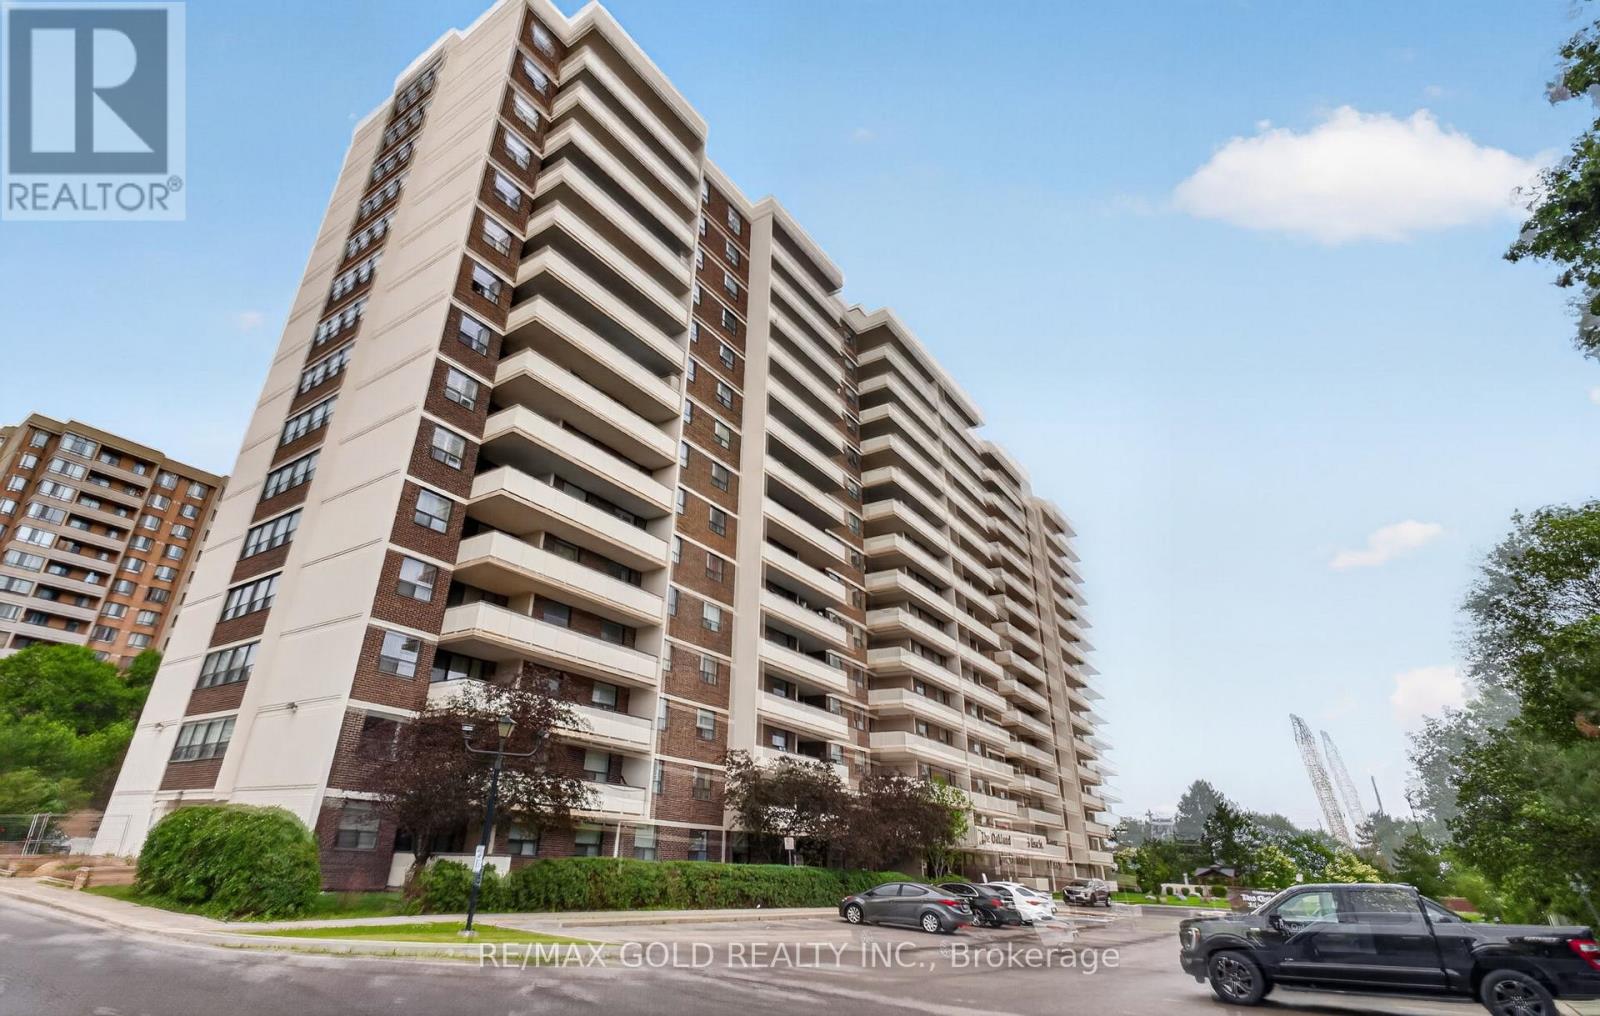
Welcome to Suite 1109 at 3 Lisa Street...Ready to Move In Renovated and Upgraded Freshly Painted (2025) Carpet Free Laminate Floor (2025) Home with 3 Bedrooms, 1.5 Upgraded Washrooms(2025)...Bright and Spacious Full of Natural Light with Functional Layout Features Living Room walks out to Family Sized Balcony Perfect for Outdoor Entertainment with Friends and Family...Dining area overlooks to Large Eat in Newer Kitchen (2019) with Breakfast Bar...3 Generous Sized Bedrooms...Primary Bedroom includes Walk-in closet, 2 Piece Ensuite and Storage Room...EnSuite Laundry Room with Washer and Dryer...Newer Furnace/AC (2019, Owned),Building Amenities: Outdoor Pool, Tennis Court, Sauna, Gym/Exercise room, Concierge Service, Party/Meeting room, and Visitor Parking...Conveniently Located Directly across from Bramalea City Centre, with convenient access to public transit, major Highways, Shopping, Schools, Parks, Recreation Centre, and much more... (id:61483)
907 - 3504 Hurontario Street
Mississauga, Ontario
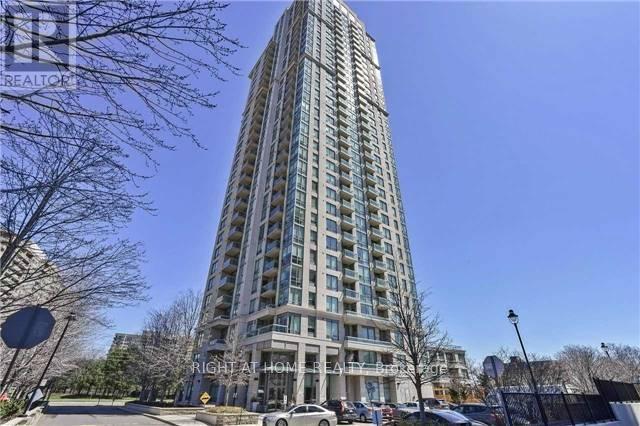
Great Corner 2 Br 2 Wr Unit. Features Spacious & Bright Living Space With Square Solarium. High Ceilings. S/S Kitchen Appl. W/ Backsplash. Newer Wood Flooring In Living/Dining Room & Carpet In 2 Bedrooms. Great Open View To Enjoy Beautiful Sunset. Excellent Location With Easy Access To Celebration Saure, Square One Mall, Hwys, Go Transit, Library, Living Arts Center And Parks! All Utilities Are Included! (id:61483)
A316 - 3210 Dakota Common
Burlington, Ontario
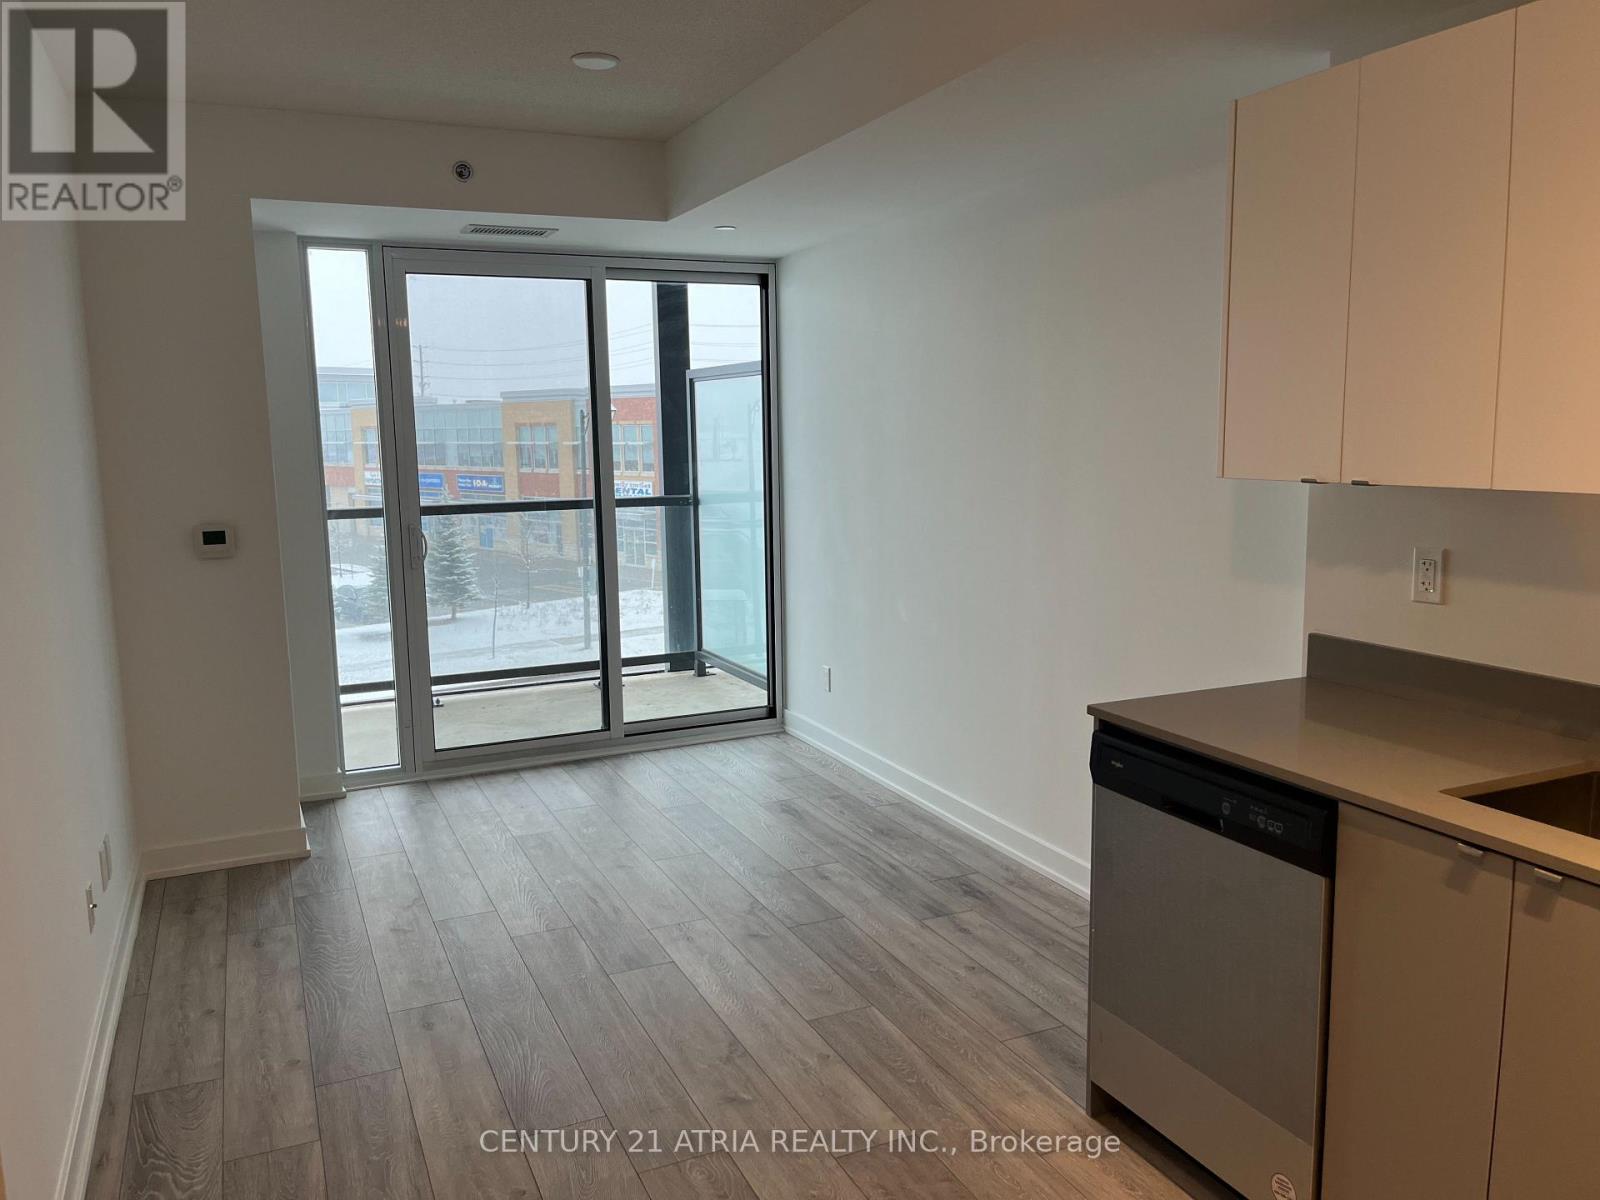
Stunning, like new 2 bedroom, 1 bathroom condo for lease at Valera. Beautiful, modern and clean finishes throughout. Building amenities include 24 hour concierge, exercise room, pet wash station, and sauna. Laundry is ensuite and the unit is equipped with smart technology. Stainless steel appliances and soft close cupboard doors. Plenty of shopping within walking distance. 1 parking and 1 locker included. (id:61483)
709 - 2737 Keele Street
Toronto, Ontario
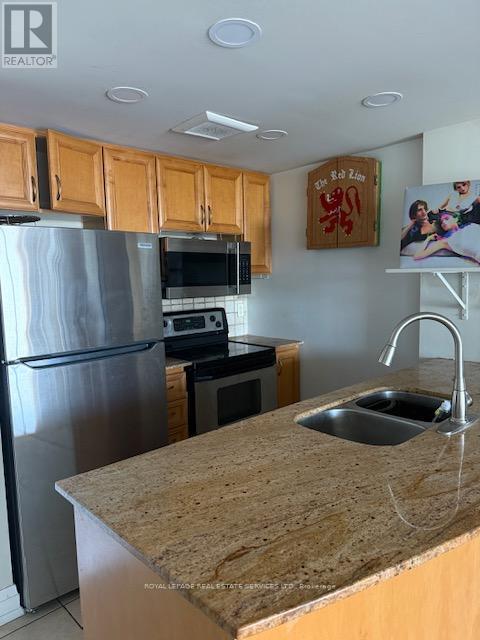
Welcome to this beautifully appointed corner suite offering breath taking panoramic views and an abundance of natural light approx 880 sq ft. This spacious two-bedroom residence is tastefully finished with gleaming hardwood floors, a functional open-concept layout, and a charming Julietbalcony. The modern kitchen is designed for both everyday living and entertaining, featuring granite countertops, a ceramic backsplash, and ample cabinetry. Enjoy the convenience ofensuite laundry, one parking space, and a locker. Ideally located close to shopping, restaurants, medical facilities, pharmacies, public transit, the subway, and Highway 401, this exceptional residence offers the perfect blend of comfort, style, and convenience. Building amenities include 24-hour security for added peace of mind. (id:61483)
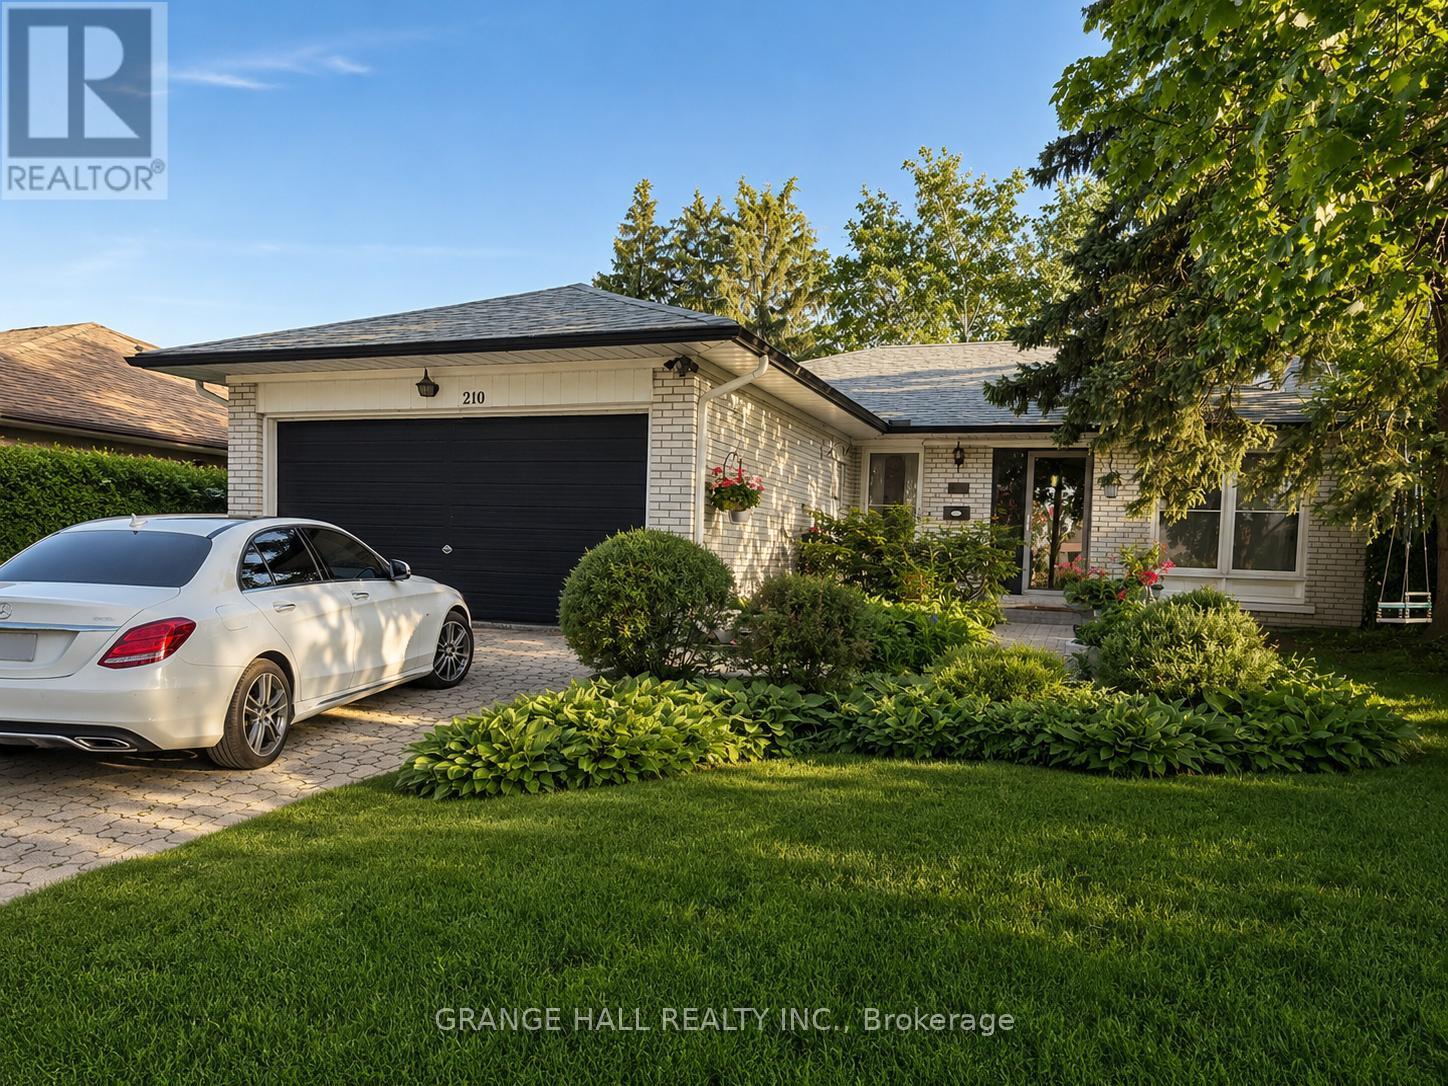
210 Lloyd Manor Road
Toronto, Ontario
Welcome to spacious and exceptionally versatile family home, offering the perfect blend of comfort, functionality, and an unbeatable location. The bright main level features 3 bedrooms, 2 full bathrooms, a large open-concept kitchen, and spacious living and dining areas-ideal for everyday living and entertaining. The convenient main-floor 4-piece bathroom includes laundry and a relaxing jacuzzi tub. Step onto the balcony and enjoy your morning coffee overlooking mature trees and lush greenery. The fully finished walkout basement, spanning the home's full footprint, offers outstanding flexibility for multi-generational living or extended family. It features a full eat-in kitchen with its own laundry, a spacious family room with a wet bar, a full bathroom with additional laundry hookups, one bedroom, and a large, sun-filled bonus room with a cozy wood-burning fireplace-perfect as a recreation room, home office, guest suite, or additional living space. The lower level has an excellent in-law suite potential (buyer to verify acceptable use). Step outside and enjoy your own private backyard oasis surrounded by mature trees and beautiful landscaping. The fully fenced yard offers a safe space for children and pets, with plenty of room to relax, garden, or entertain. Parking is abundant with an attached 2-car garage and a private driveway accommodating up to 4 additional vehicles. A new roof with gutter guards (2025) with a 25 year warranty provides added valuable peace of mind. Ideally located just minutes from Eglinton Avenue W., with easy access to public transit and the soon-to-open Eglinton LRT, parks, schools, restaurants, and shopping. A plaza directly across the street, featuring a Metro, LCBO, and other exceptional everyday conveniences, while preserving the charm of a quiet, family-friendly neighbourhood. A rare opportunity to own a spacious, flexible home in one of the city's most convenient and desirable locations. Note: Buyer to verify all measurements. (id:61483)

2004 - 20 Shore Breeze Drive
Toronto, Ontario
Welcome To Eau Du Soleil - Toronto's Most Luxurious Waterfront Condominium In Mimico! This Bright & Spacious 754 Sq Ft. Two Bedroom Plus Den Overlooking Lake Ontario and Toronto Skyline! Resort Style Amenities Including indoor Pool, Lounge, Games Room, Gym, Yoga & Pilates Studio, Dining Room, Garden And Party rooms. Steps to the lake, coffee shops, restaurants, highways and more. (id:61483)
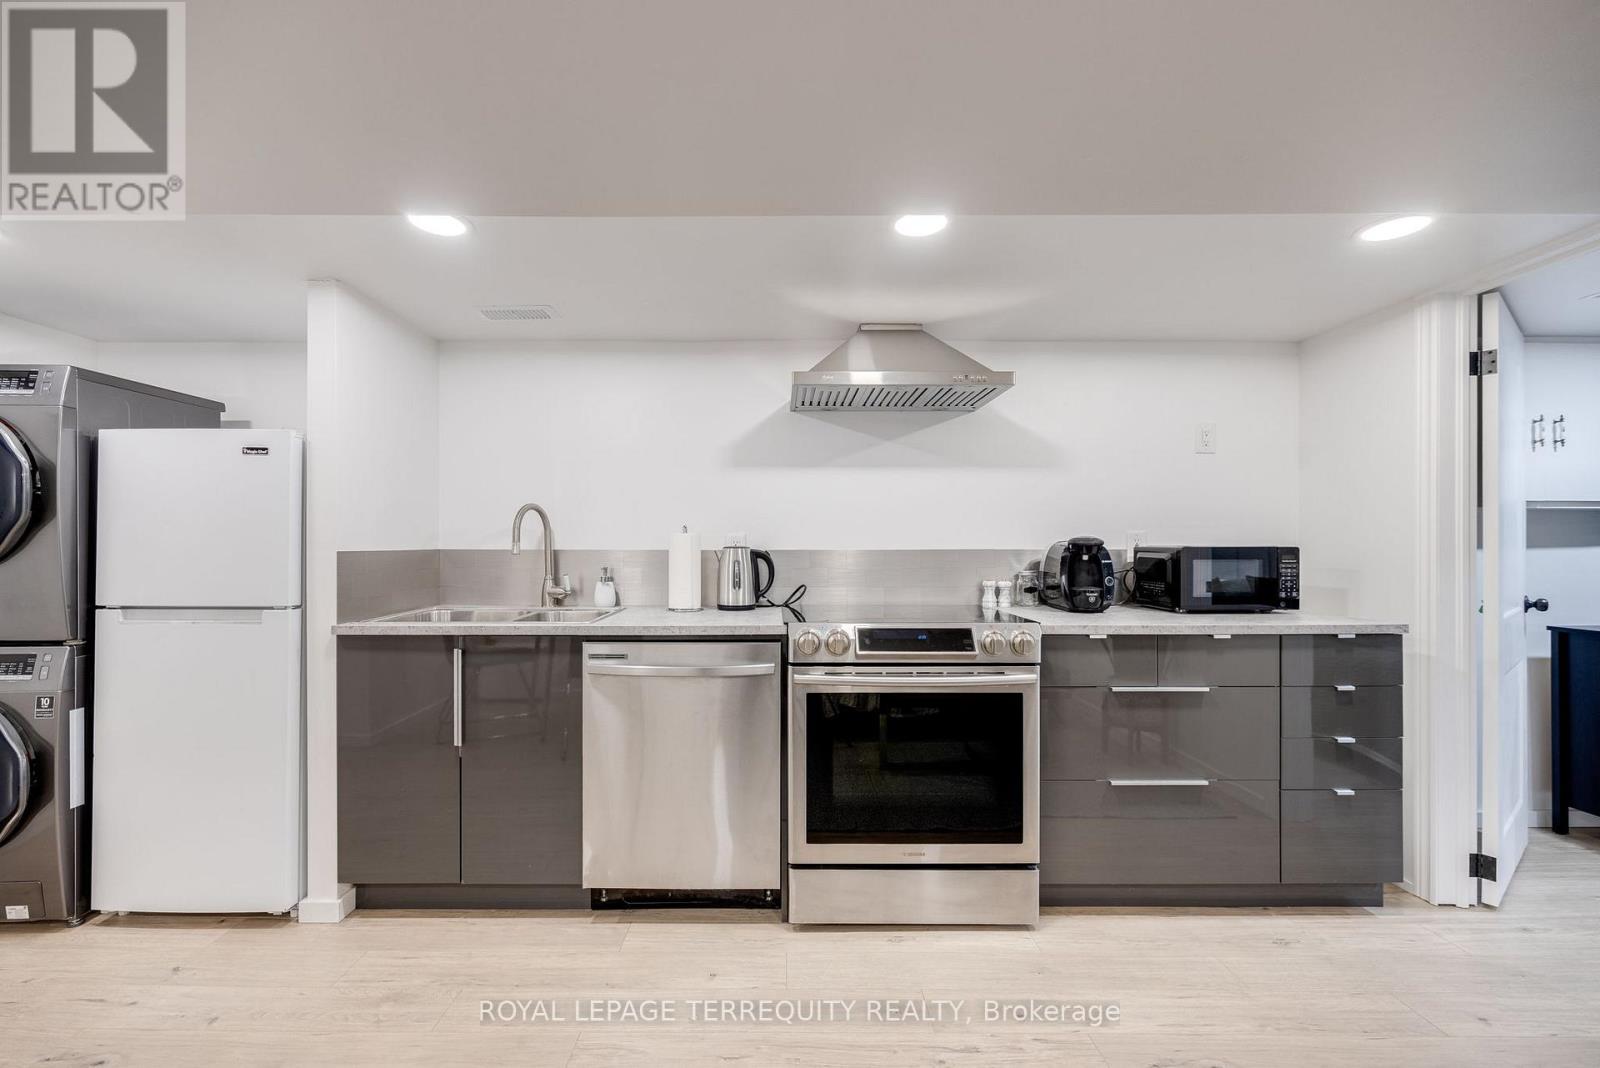
Bsmt - 490 Symington Avenue
Toronto, Ontario
Welcome to this beautiful one-bedroom basement apartment nestled in one of Toronto's trendiest neighbourhoods! This recently renovated unit, thoughtfully furnished with modern furniture, features an open-concept layout and a modern kitchen equipped with stainless steel appliances. Enjoy the convenience of the convenient location, with the best restaurants, bars, and unique shops just steps away. TTC is right at your doorstep, ensuring you have easy connections to explore all that the city has to offer! Note: The unit could be unfinished if needed. Tenant pays $50 for utilities and an additional $50 for high-speed internet provided by the landlord. On-site parking available on the property for $100/month. (id:61483)
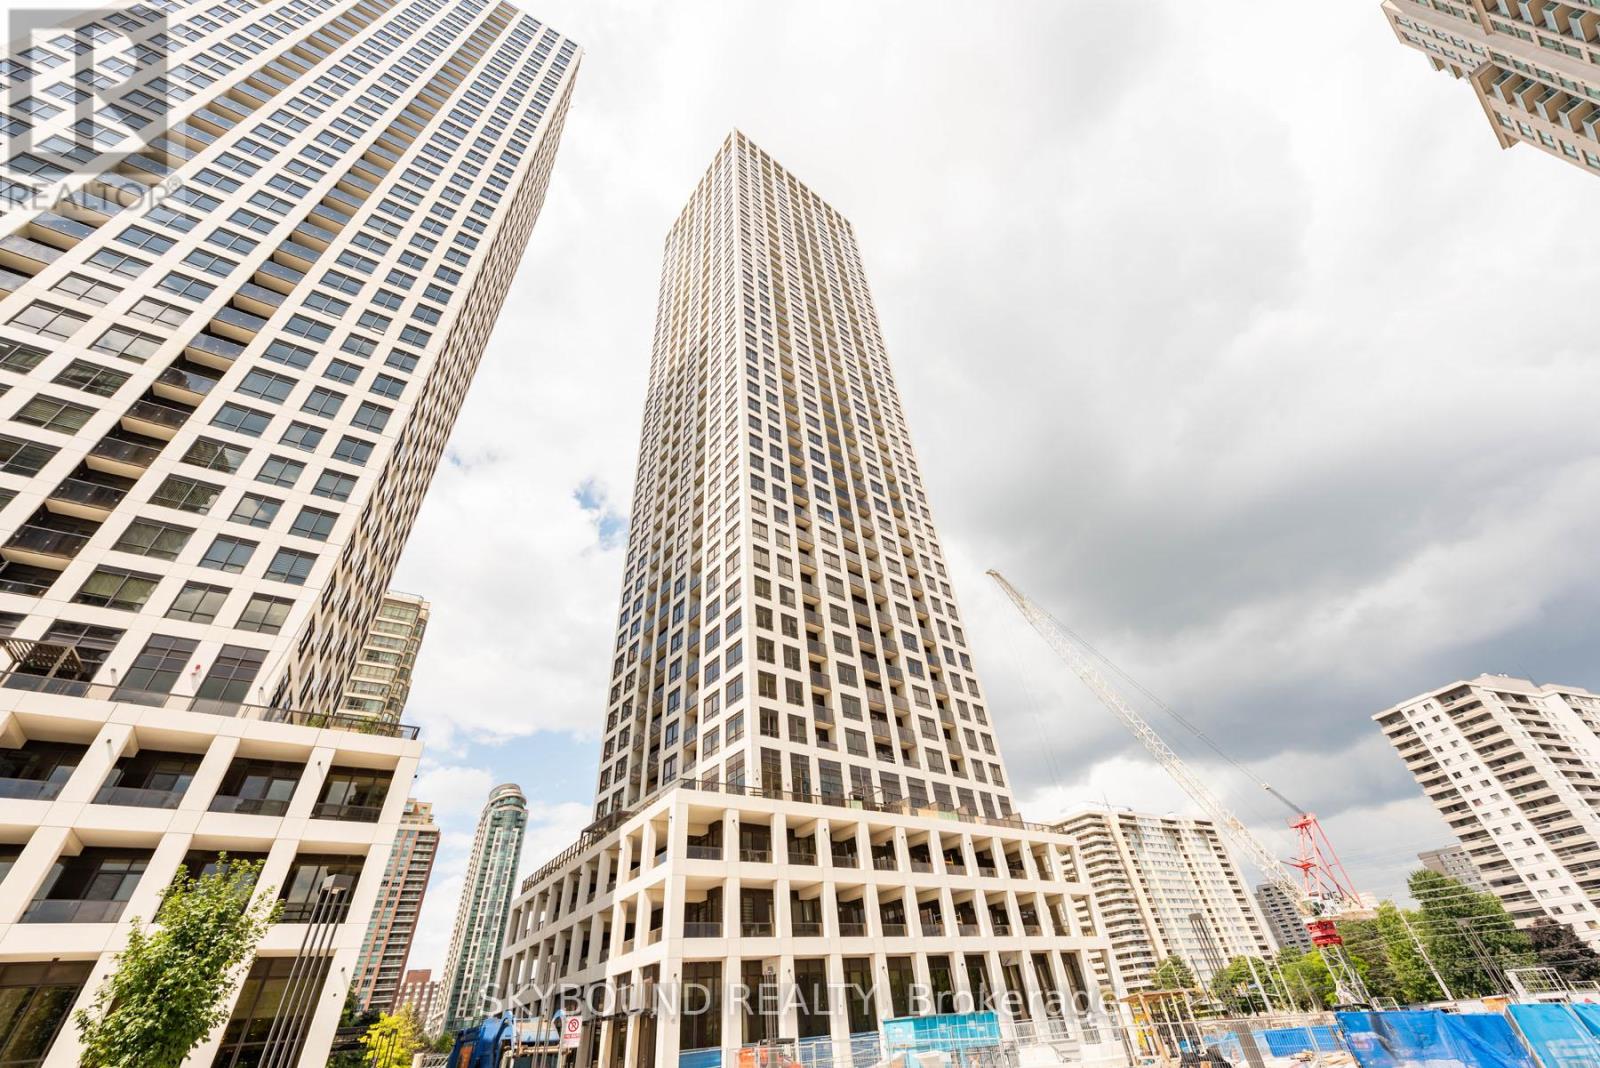
3404 - 30 Elm Drive W
Mississauga, Ontario
10+++ Absolutely Splendid And Elegant Corner Unit At The Gold Standard Of Luxury Living In Iconic Edge Tower 2 At Sought After Downtown Mississauga Location Next To LRT And Cooksville GO. Sleek And Modern Super Functional Layout W/ Open Concept Living And 9 Ft Smooth Ceilings. Spectacular Breathtaking All Round South And East Open Views. Lovely Modern Kitchen w/Center Island, Quartz Counter, Ceramic Backsplash And Fully Integrated High End Appliances. Luxury Modern Bathrooms And Top Notch Stacked In-Suite Laundry. Premium Laminate Plank Floors And Modern Tile Floors in Bathrooms/Laundry. Meticulously Maintained The Iconic Edge Tower-2 Offers All Modern Amenities w/24 Hrs Concierge/Security. Walk To Cafes, Shops, Clubs, Events. School, Parks, Square One, Celebration Square, YMCA, Central Library, Sheridan College, Living Arts Centre. School, Daycare And Transit Only Steps Away! ***$ Tastefully Improved w/ Top End Builder Upgrades and Finishes, Modern Two Bedroom, Two Washroom Premium Condo Offers Rarely Available 34th Floor Amazingly Breathtaking East View Of Toronto Skyline As Well As The South View Of Port Credit And Lake Ontario! ***$ New Immigrants, Students Are Welcome $*** (id:61483)
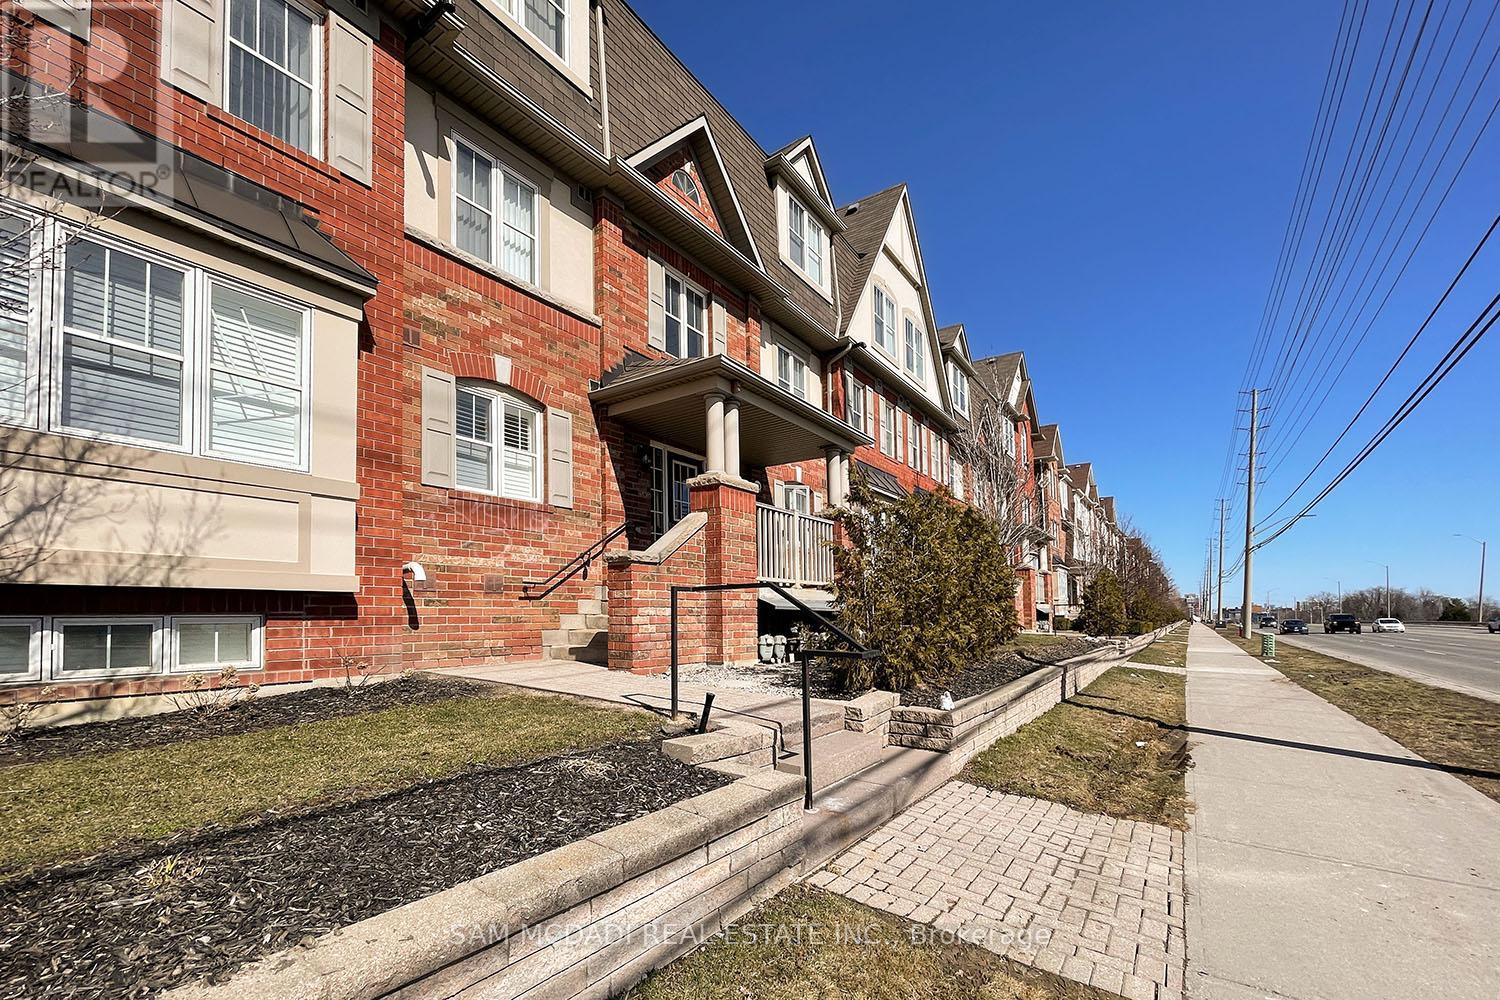
2 - 639 Dundas Street W
Mississauga, Ontario
Welcome to this bright and spacious bungalow-style stacked townhouse, perfectly situated in the heart of Mississauga at Dundas St. W. & Mavis Rd. Offering 931 sq. ft. of thoughtfully designed living space, this inviting 2-bedroom, 2-bathroom home combines comfort, functionality, and an unbeatable location. The well-appointed floor plan features a generous primary retreat complete with a walk-in closet and private ensuite bathroom, while the second bedroom is ideal for guests, a home office, or a growing family. The functional eat-in kitchen provides plenty of room for everyday dining, and the spacious family room offers the perfect place to relax or entertain. Step outside to the oversized private balcony-ideal for summer BBQs, morning coffee, or simply unwinding after a long day. Enjoy the convenience of ensuite laundry, one garage parking space plus a private driveway parking space, offering room for two vehicles. Location truly sets this home apart. Just steps from grocery stores, Canadian Tire, LCBO, restaurants, cafés, parks, and everyday essentials, you'll have everything you need within easy reach. Public transit is at your doorstep with convenient connections throughout Mississauga, including Square One, GO Transit, and major commuter routes. Quick access to Highways 403, 401, and the QEW makes commuting across the GTA a breeze. A fantastic opportunity to lease a spacious, low-maintenance home in one of Mississauga's most convenient and connected neighbourhoods! (id:61483)
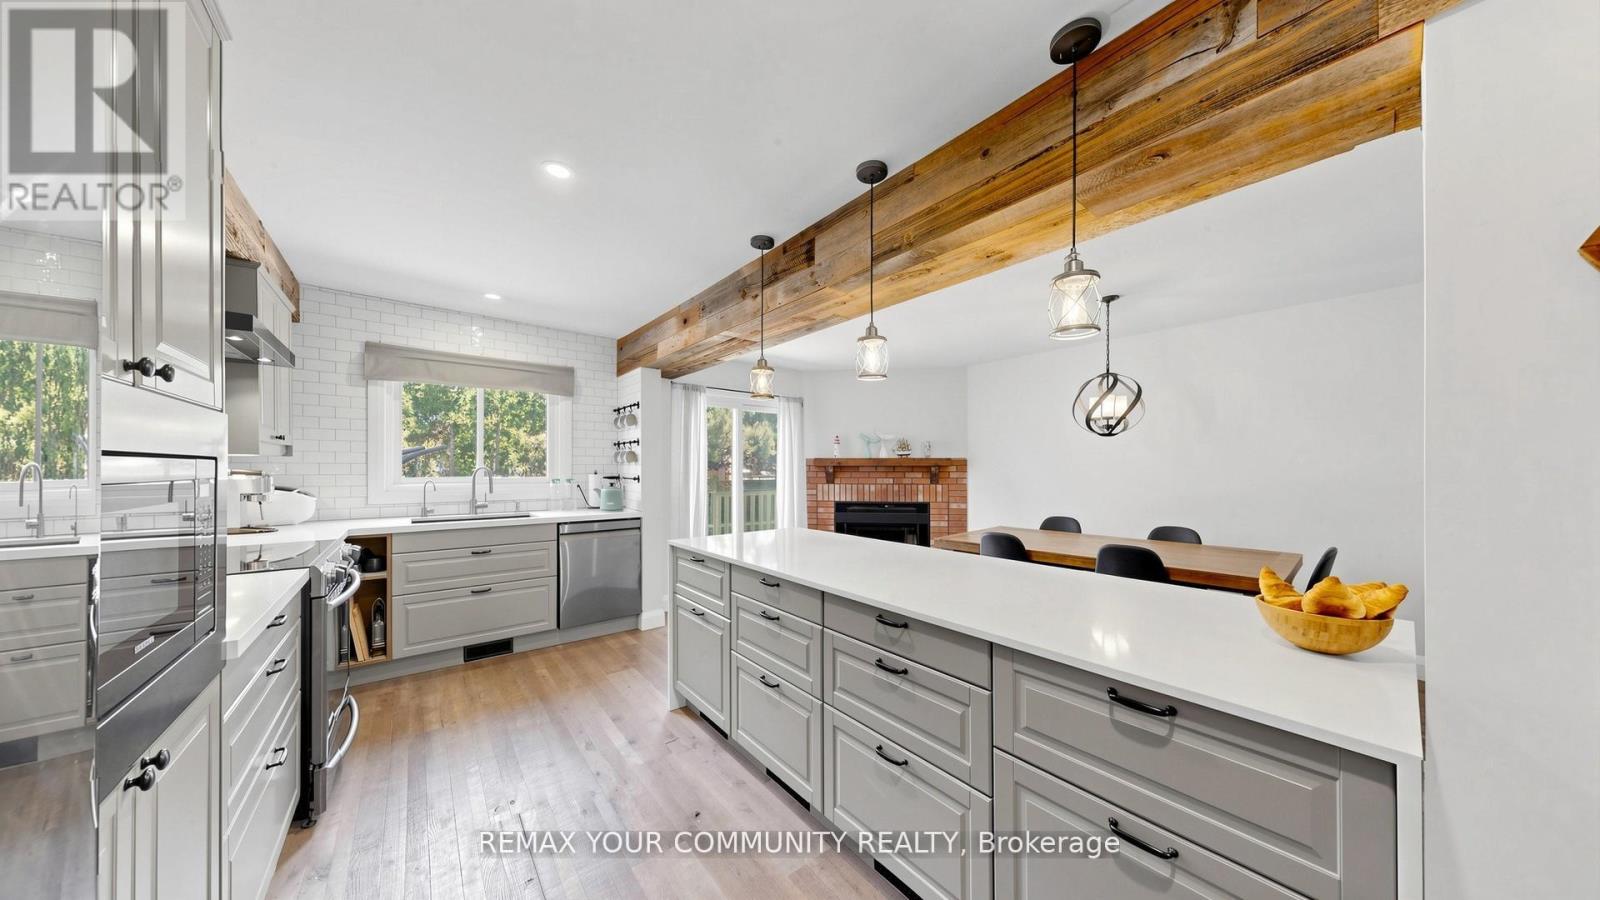
1248 Blackburn Drive
Oakville, Ontario
Stunning Fully Renovated Freehold End-Unit Townhome in Prestigious Glen Abbey! Situated on a premium comer oversized lot, this exceptional 3+1 bedroom home feels more like a semi-detached and offers stylish, turnkey living in one of Oakville's most sought-after neighbourhoods. The open-concept main floor features premium hardwood flooring, smooth ceilings, designer lighting, and a spectacular chefs kitchen with an oversized quartz island, quartz countertops, stainless steel appliances, abundant cabinetry, and a subway tile backsplash extended to the ceiling. Custom wood beam accents add warmth and character throughout the space. Bright living and dining areas overlook the oversized, private fenced backyard (Backyard fence is brand new, installed June 20th) and offer a seamless walkout, making indoor-outdoor entertaining effortless. Upstairs features quality laminate flooring, spacious bedrooms and beautifully renovated bathrooms, including a full ensuite in the primary bedroom. The finished basement with premium viny! plank flooring provides flexible space for a rec room, home office, gym, or potential fourth bedroom. Direct garage access and parking for up to three vehicles complete the package.Located within the boundaries of Glen Abbey's top-rated schools and just minutes to parks, trails, shopping, restaurants, golf, transit, and major highways. A rare turnkey opportunity you won't want to miss. The property belongs to: Pilgrim wood PS K-8 (9.7 Fraser ranking) English & French immersion programs, gifted, YMCA on-site. Abbey park high school (9.3), with AP and SHSM. (id:61483)
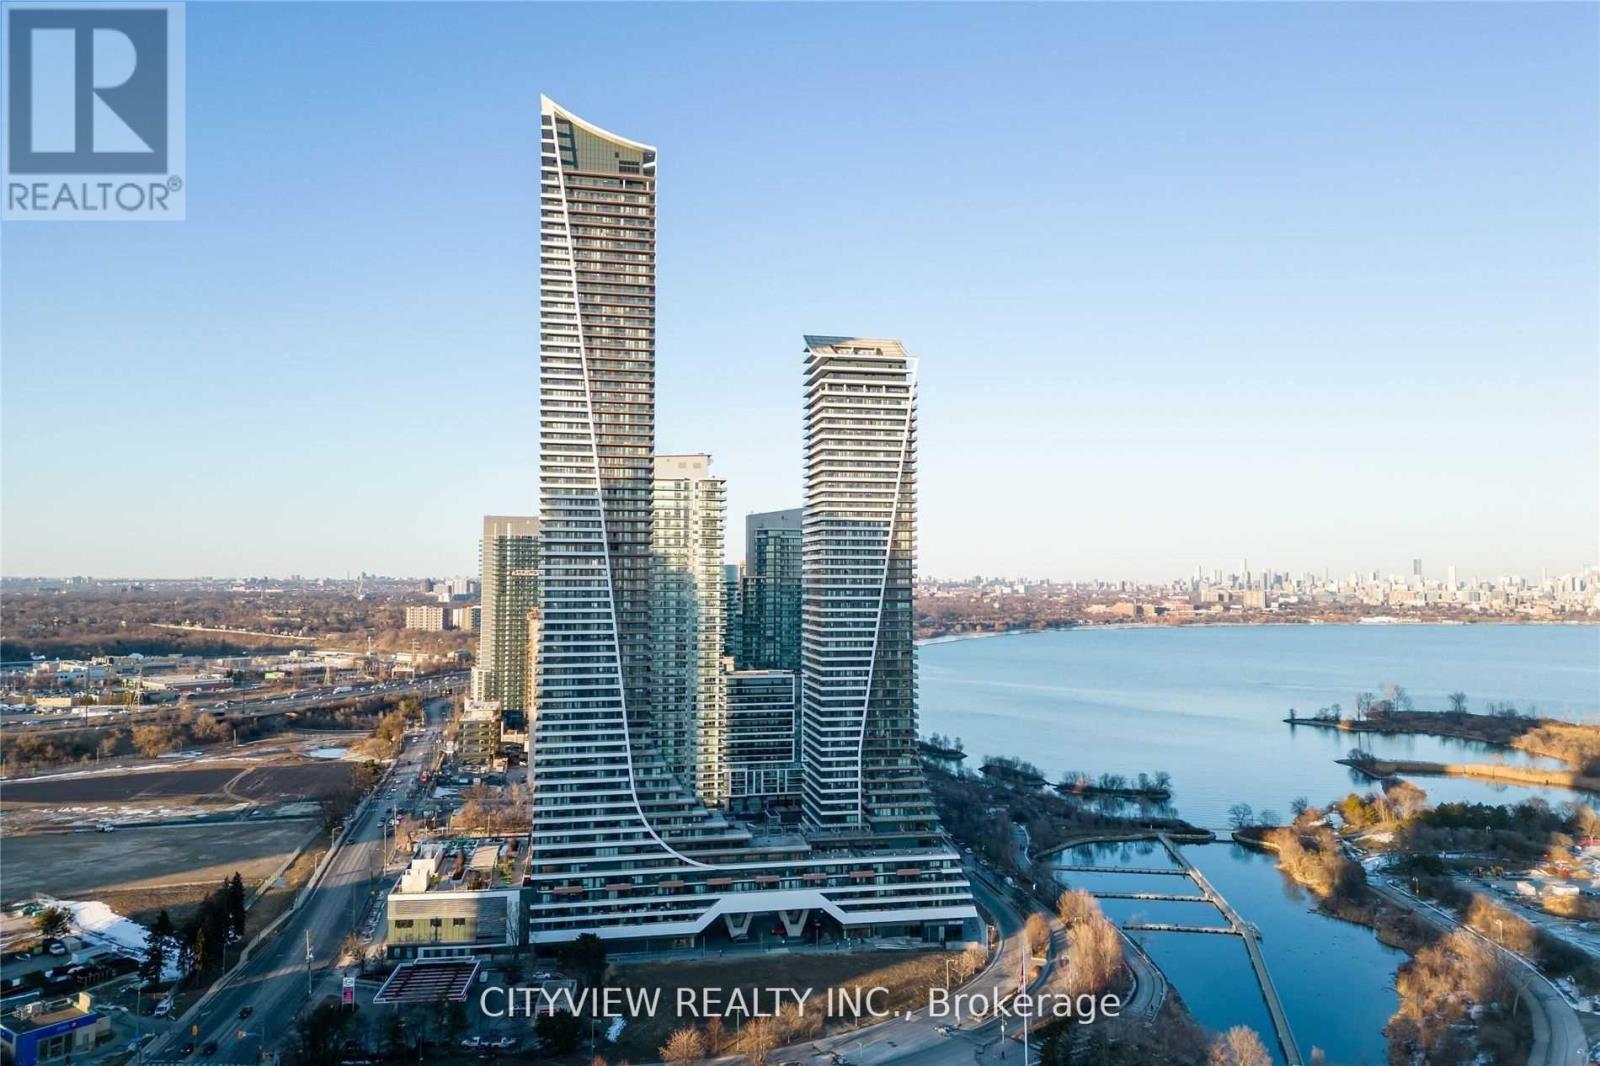
4306 - 20 Shore Breeze Drive
Toronto, Ontario
Million $$ Unobstructed View Of Lake Ontario & Downtown City Skyline! 2 Bed+Den Corner Unit W/Large Wrap Around Balcony,$35,000 Worth Of Interior Upgrades, Soaring 9' Ceiling, Premier Hardwood Floor & Smooth Ceiling Thru-Out,1 Parking And 1 Locker Included, Modern Kitchen, Glass Enclosure Spa-Inspired Bathrooms, Exclusive Access To The Private Water Lounge On Ph-Level(Residents On Floors 30>only) (id:61483)
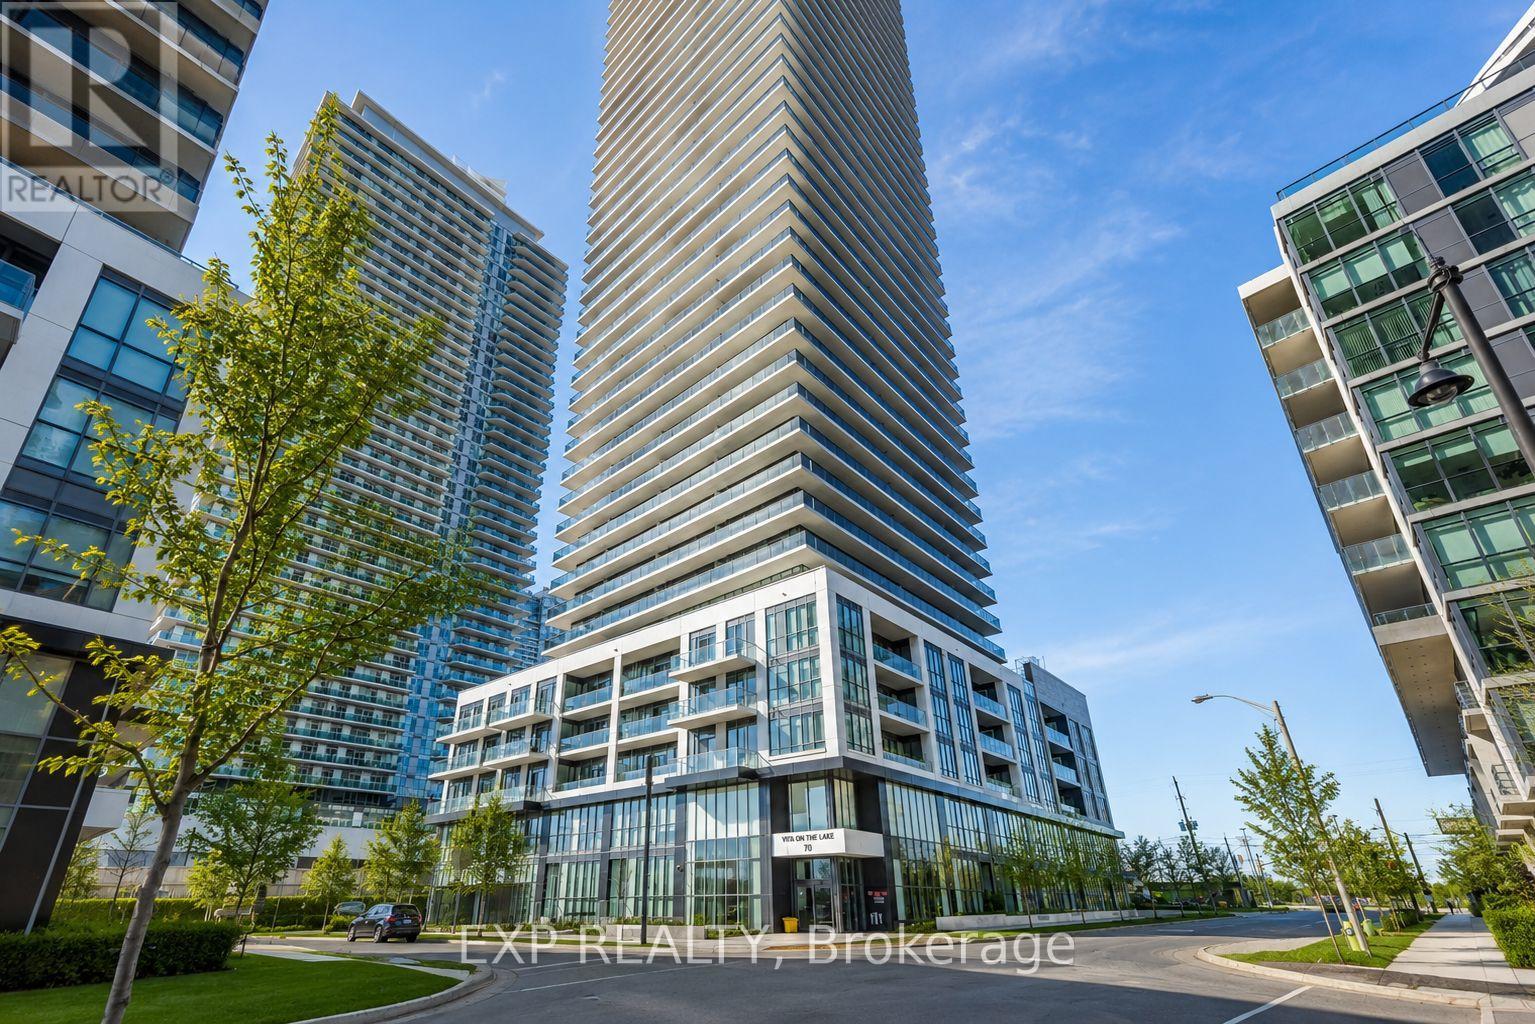
4701 - 70 Annie Craig Drive
Toronto, Ontario
Wake up to sun-drenched mornings in this bright, open-concept living space, where natural light pours in and flows seamlessly out to your private balcony. The stunning eat-in kitchen is a chef's delight, featuring sleek stainless steel appliances and a thoughtful layout perfect for entertaining or everyday living. Nestled in one of Toronto's most coveted waterfront communities, this condo puts everything at your doorstep - the scenic trails and green spaces of Humber Bay Park, vibrant restaurants, boutique shopping, and effortless access to downtown Toronto and the Mimico GO Station. Whether you're commuting or exploring, the location simply can't be beat. The building itself offers a truly resort-style lifestyle. Stay active in the fully equipped gym, then unwind in the outdoor swimming pool or saunas. Host friends in the elegant party room complete with a billiards room, or take the gathering outside to the landscaped courtyard with BBQs. Additional conveniences include 24-hour concierge service, guest suites for visiting family and friends, and an on-site car wash. One parking space and storage locker are included. (id:61483)
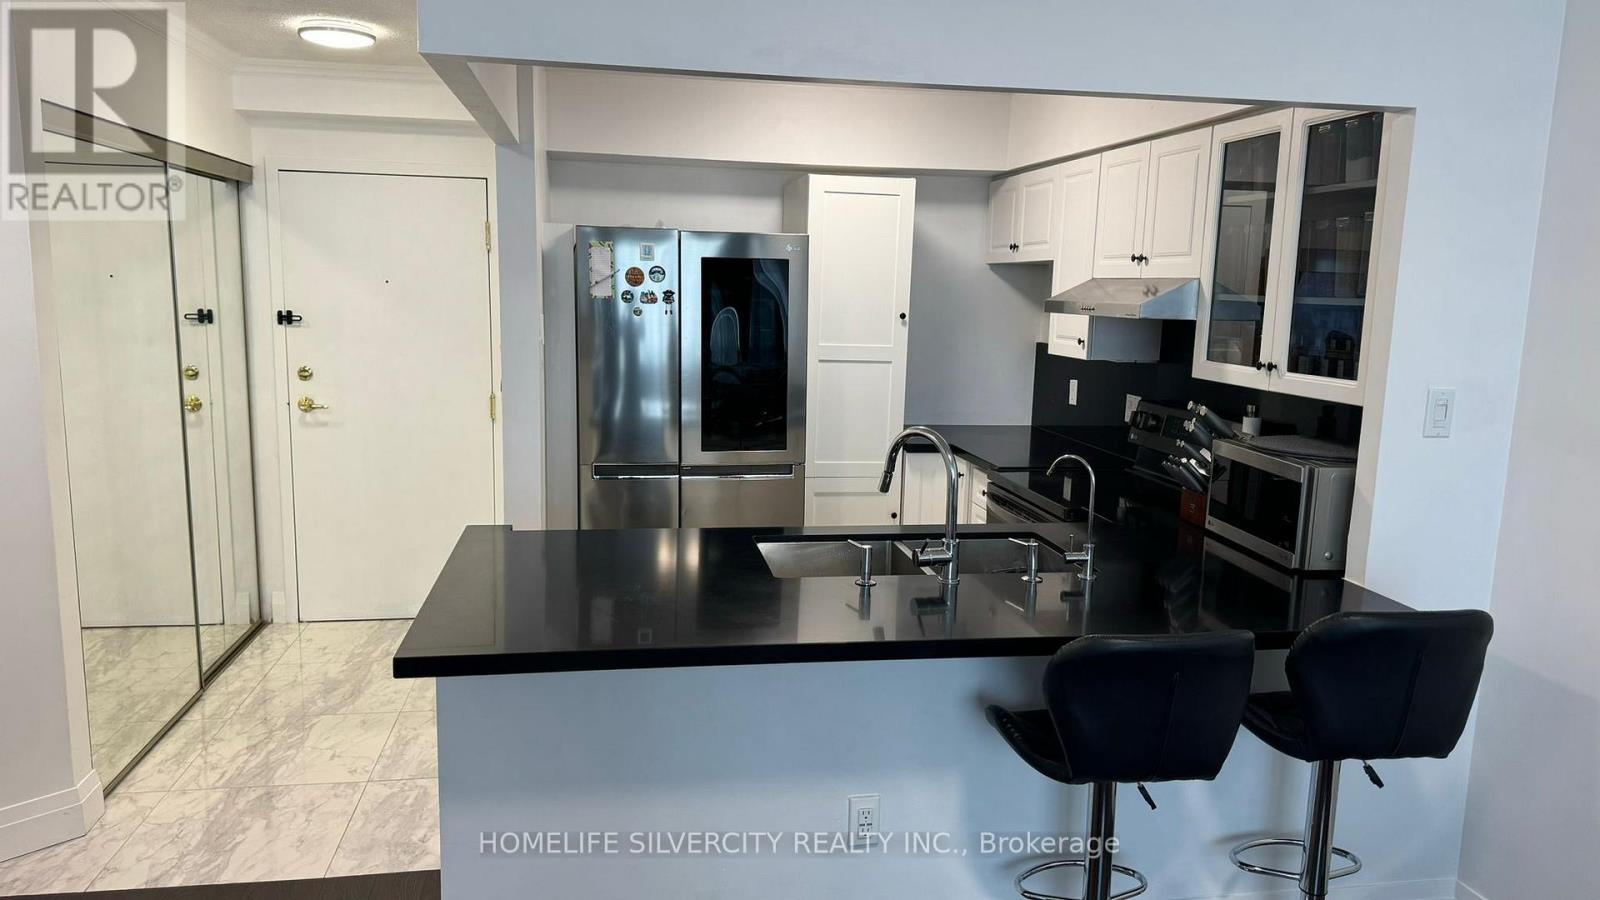
#2206 - 55 Elm Drive W
Mississauga, Ontario
Beautiful one bedroom + Den and one bath condo located in heart of Mississauga good size kitchen with stainless fridge, stove, etc indoor pool and jacuzzi. Media part room 24HR door security and key deposit $150 (id:61483)
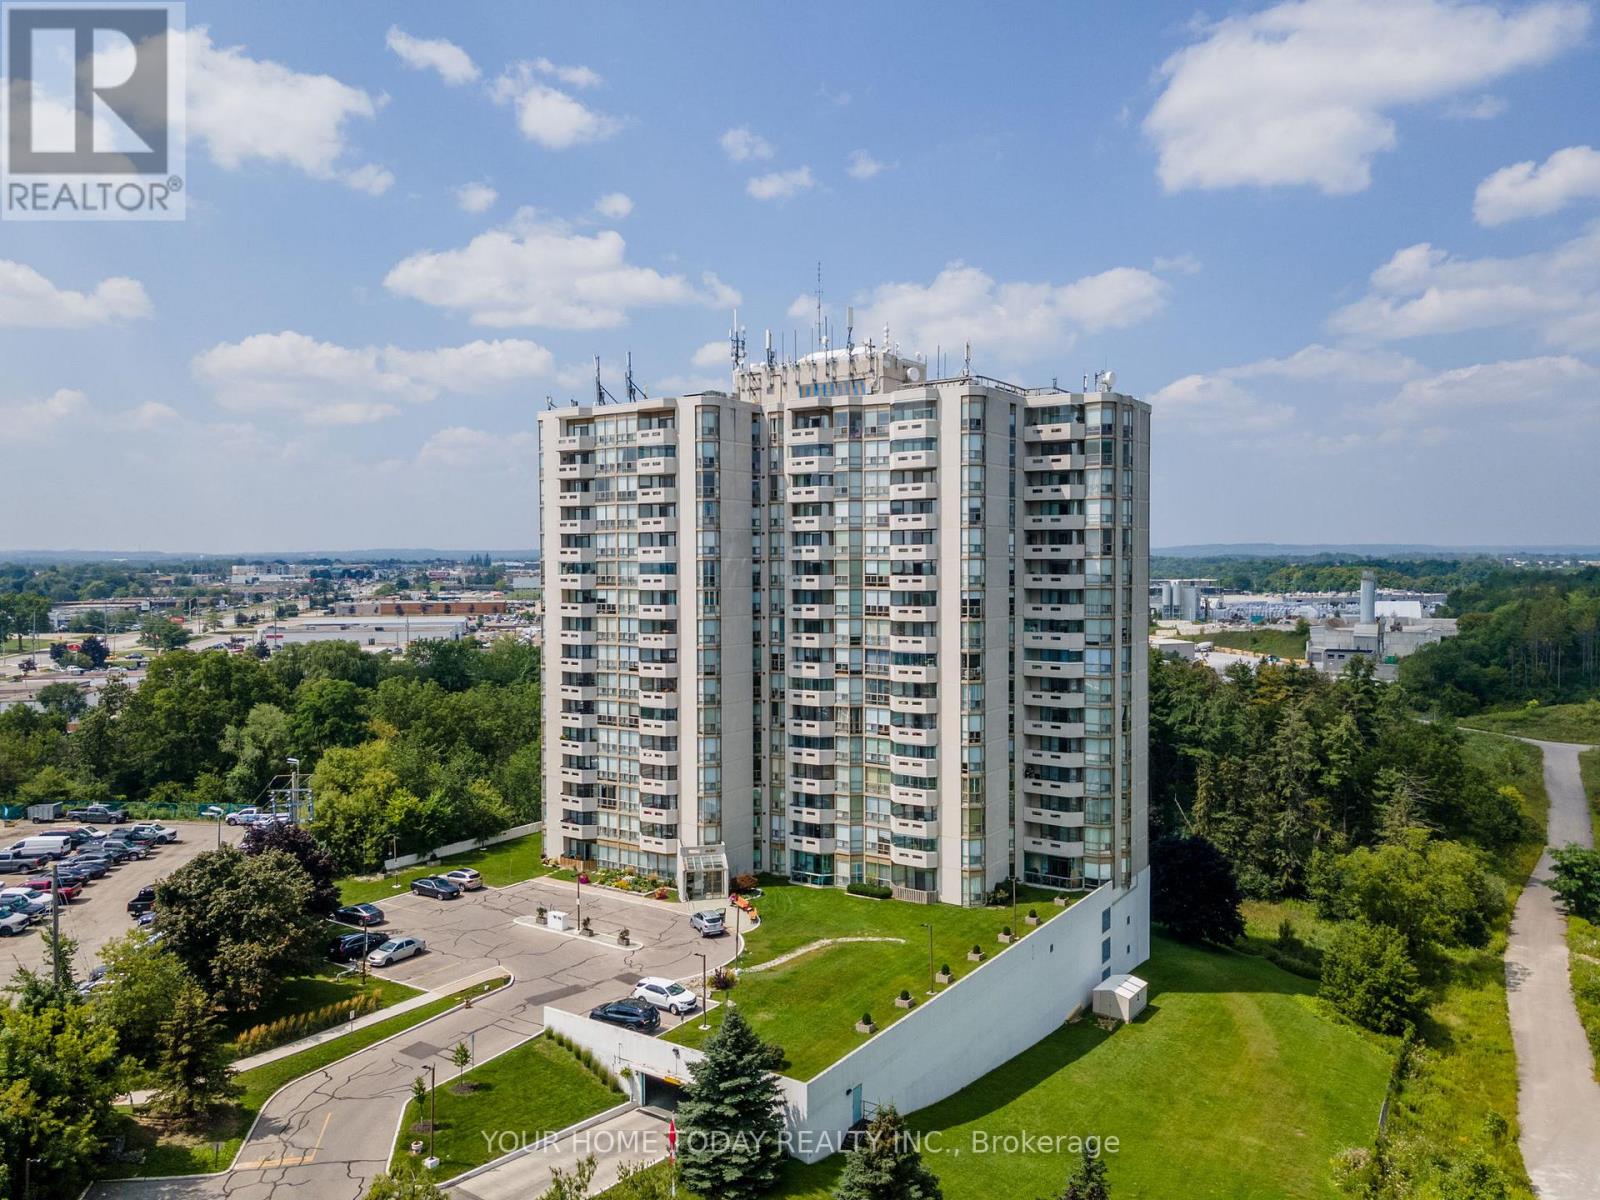
201 - 20 Mcfarlane Drive
Halton Hills, Ontario
Living on the 2nd floor allows for quick access to the main floor, all amenities and parking areas. Welcome to this spacious and beautifully appointed 2-bedroom, 2-bathroom end unit - the largest layout in the building (1,285 sq. ft.), featuring stylish finishes, generous principal rooms overlooking the conservation and abundant natural light. This inviting suite blends comfort, function and an exceptional location. The beautifully renovated kitchen (2022) is sure to impress, featuring elegant shaker-style cabinetry with glass accents, a full wall of pantry storage, pot drawers, a coffee serving centre, quartz counters, subway tile backsplash, updated flooring, stainless steel appliances and a large window that fills the space with natural light. The open-concept living and dining area is ideal for both everyday living and entertaining, highlighted by attractive laminate flooring and floor-to-ceiling windows that bring the outside, in. A walkout from the living room to a private balcony adds to the enjoyment, while a sunroom further extends the living space and is perfect for relaxing and taking in the views year-round. Two good-sized bedrooms provide comfortable accommodation, each with floor to ceiling windows, including a spacious primary retreat featuring a thoughtfully designed custom built-in closet and updated 4-piece ensuite. A 3-piece bathroom and in-suite laundry (washer/dryer 2022) add to everyday convenience. Underground parking and a locker offer valuable additional storage. Building amenities include swimming pool, hot tub, gym, tennis/pickleball court, sundeck, indoor games room, carpentry workshop, party room and library. Ideally located for commuters (9 minutes to Georgetown Go/Mount Pleasant Go and close to shops, restaurants, schools, trails and everyday amenities. This is an excellent opportunity to enjoy low-maintenance living in a well-established community. (id:61483)
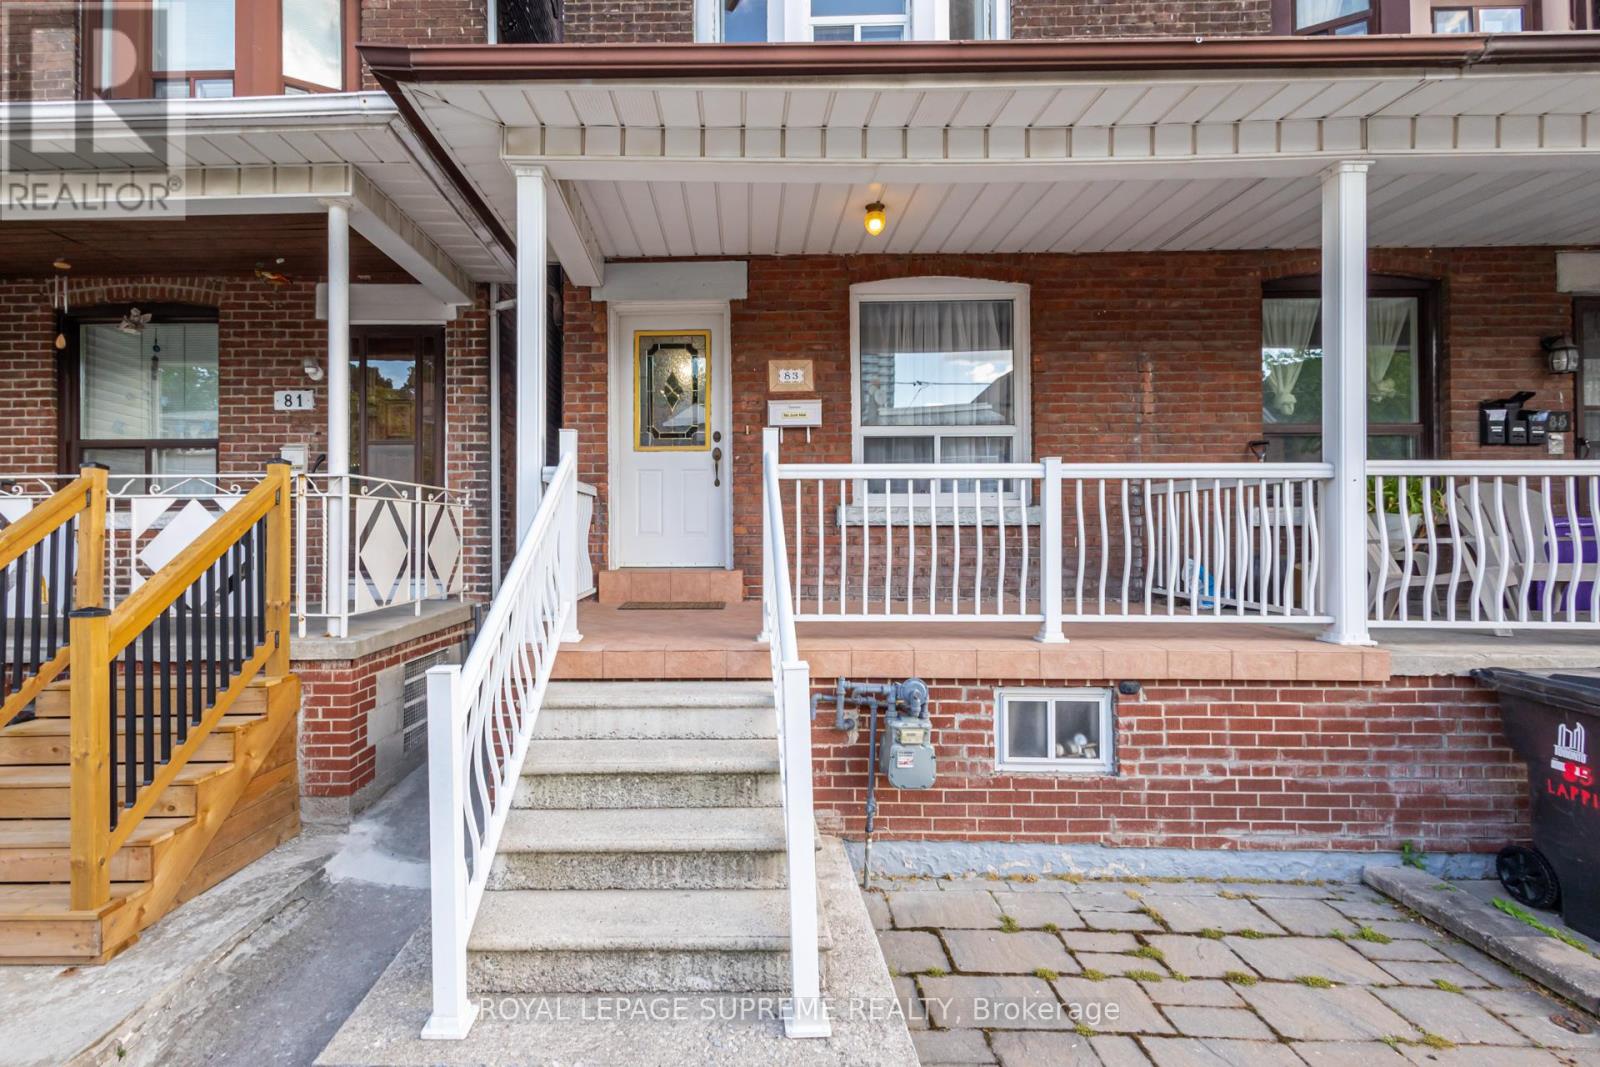
83 Lappin Avenue
Toronto, Ontario
Cherished by the same family for over 40 years, this charming solid brick 2-storey semi-detached home offers incredible space and potential in a vibrant, highly sought-after community. The main floor features a living room, dining room (currently used as a bedroom), an updated eat-in kitchen complete with stainless steel appliances and powder room. Upstairs boasts three bedrooms filled with natural light and a full 4-piece bathroom. The finished lower level offers a second kitchen, an oversized recreation room complete with fireplace, a 4-piece bath, laundry, and cold cellar. With access from the rear entrance, this space has the potential for an in-law suite, or future income opportunities. The property also features a backyard garden space and convenient laneway access to a private garage. Conveniently located near restaurants, transit, schools, shops and parks. (id:61483)
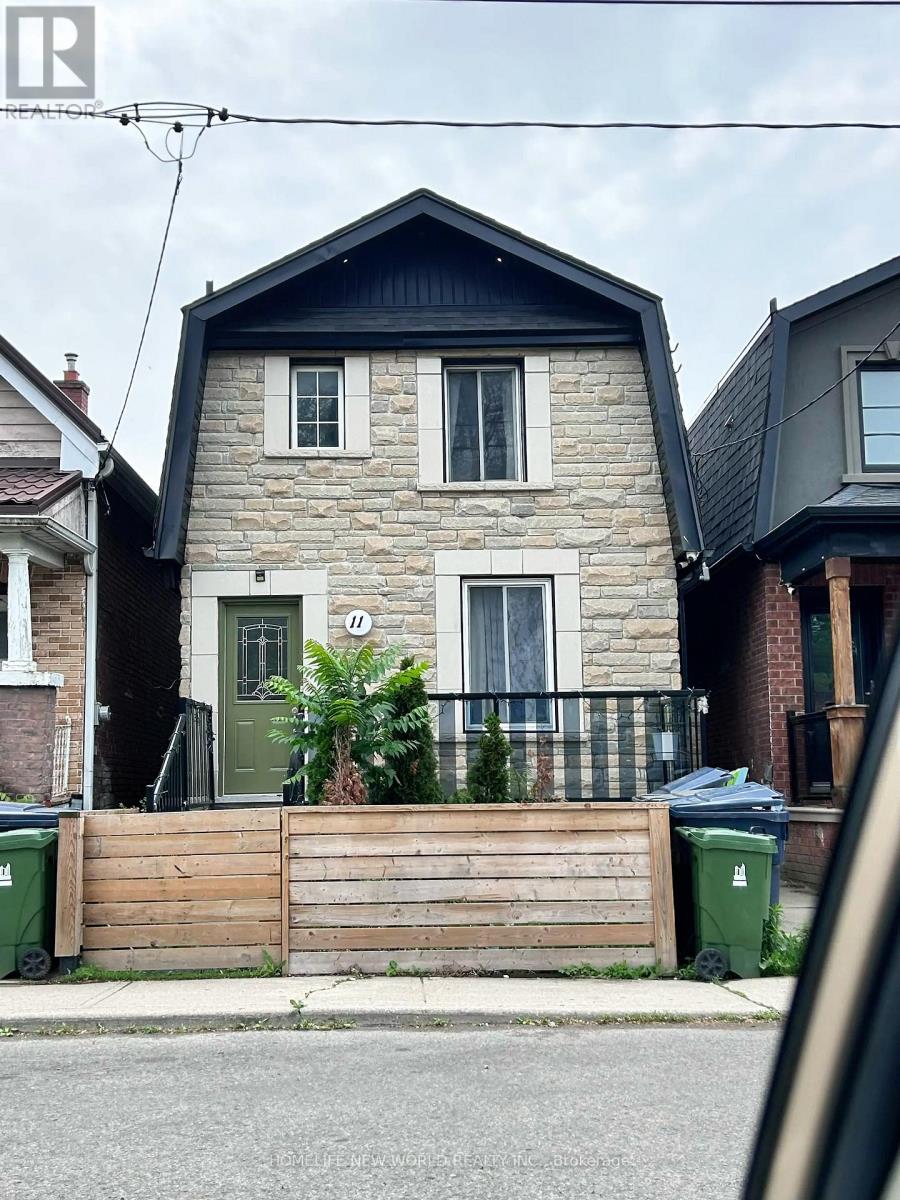
Upper - 11 Humber Boulevard
Toronto, Ontario
Bright, newly renovated apt on quiet dead-end street with plenty of street parking. Private entrance & exclusive use of front yard plus front patio, full-size laundry, Newly renovated bathroom with large walkin shower, New kitchen cabinet and countertop. Brand new smooth top stove. Steps to Stockyards, 1 bus to subway, easy hwy access and shopping (id:61483)
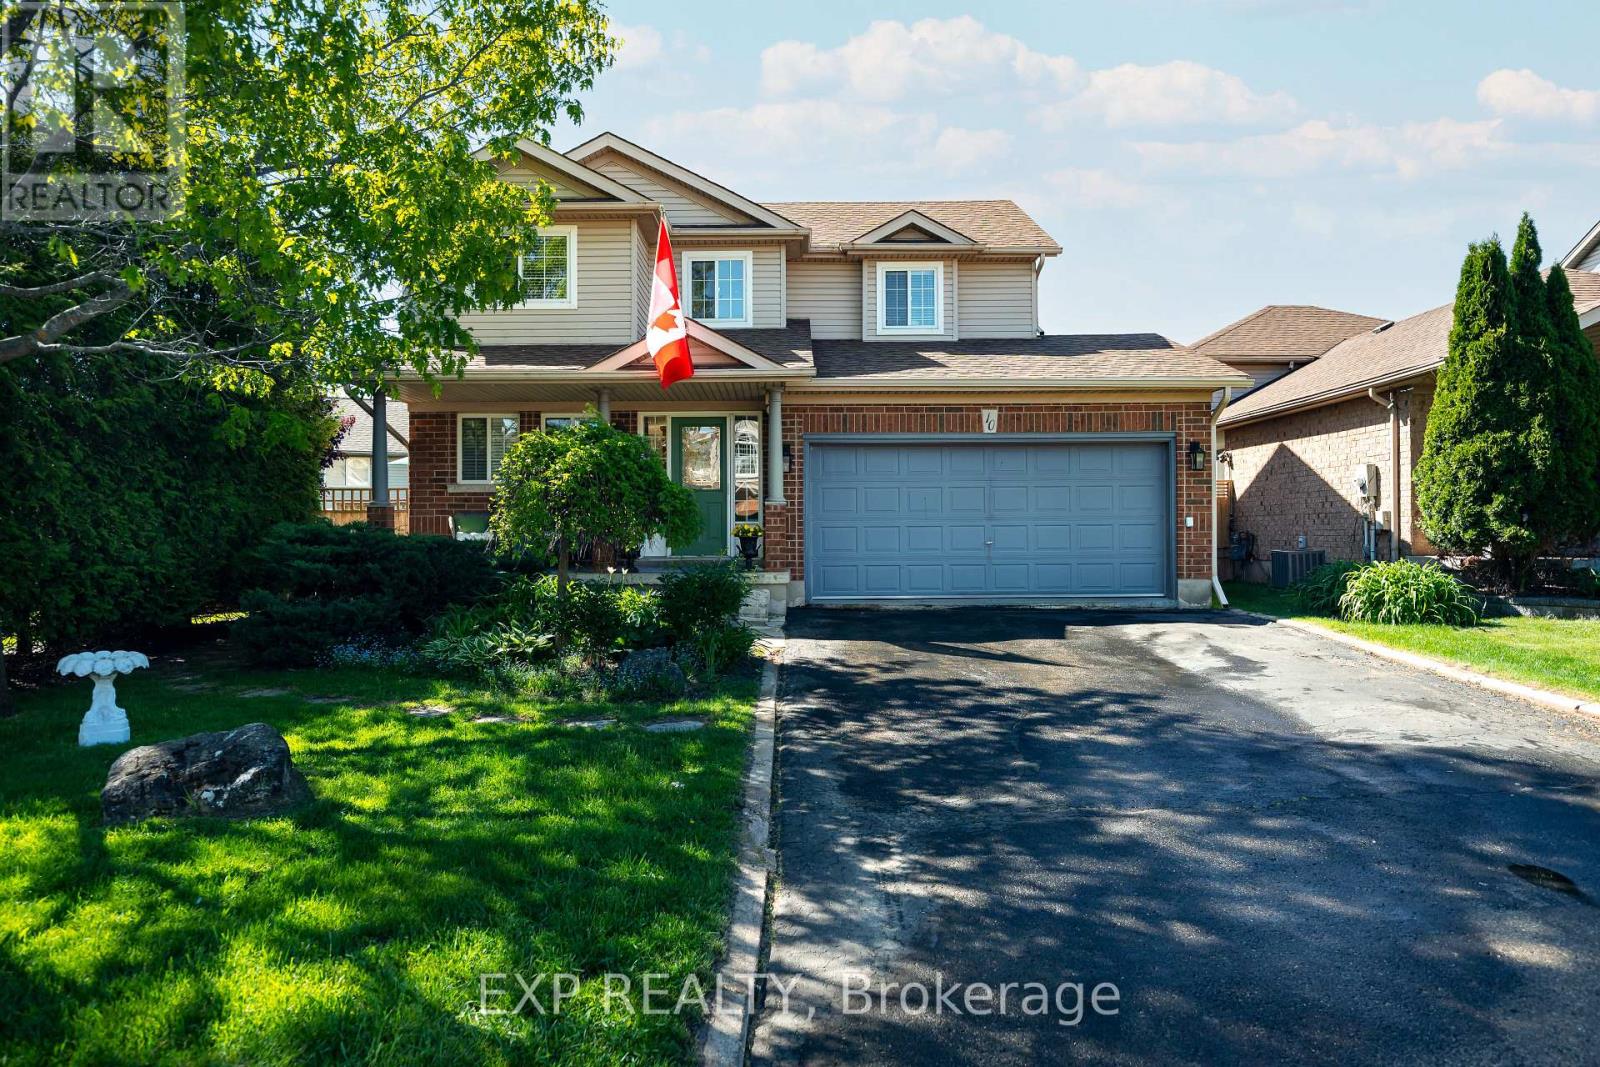
10 Mckitrick Drive
Orangeville, Ontario
Located in Orangeville's desirable westend, 10 McKitrick Drive features an oversized 140' x 160' x 102' pie shaped corner lot with a 10' x 20' finished deck, a 10'x 10' utility patio, a 10' x 10' grilling / sitting patio and a 10' x 10' private patio and both a back yard and a pool sized private side yard and a premium 9' x 11' shed. A perfect location for kids to play, hosting gatherings or a quiet evenings as a family. With 3 bedrooms, 3 bathrooms, and over 1400 sq ft above grade plus a finished basement, there's room here for the whole family to grow and thrive. The main floor features a bright and functional open concept layout with a spacious living room, dedicated dining area, and a well-appointed kitchen with ample counter & cupboard space, a beautiful floating island with seating, caesarstone quartz counters & undermount sink. Upstairs, you'll find three large comfortable bedrooms including a primary retreat with a full 4-piece bathroom. The finished basement extends your living space with a rec room, office or potential 4 th bedroom, perfect for working from home or creating a quiet study area. There is also a roughed in 3 piece washroom currently being used as a storage room. With an attached 2 car garage with abundant built in shelving, driveway parking for up to 4 vehicles, and a family-friendly location on a very quiet street close to splash pad, parks, trails, schools, and amenities, this home checks all the boxes for comfortable living in a great community. A fantastic opportunity to own not just a well-maintained home but a lifestyle with space inside and out for all to enjoy - don't miss it. (id:61483)
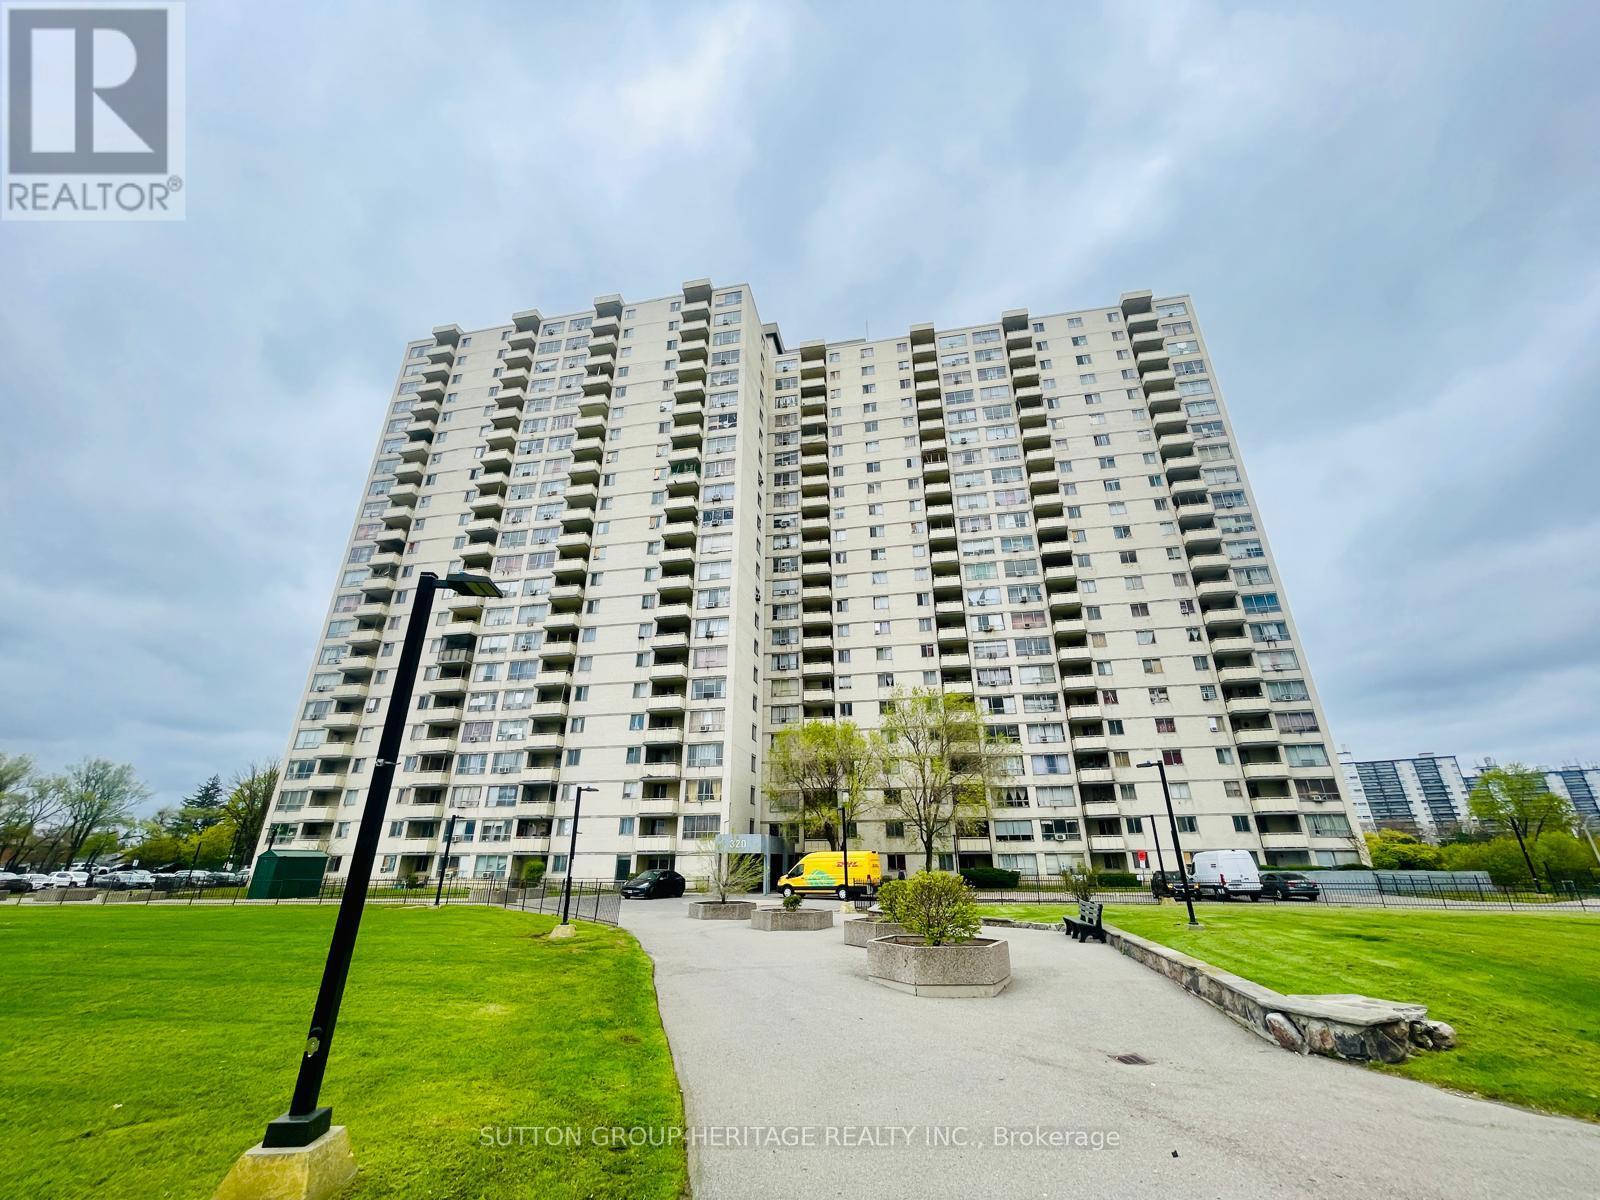
1613 - 320 Dixon Road
Toronto, Ontario
Incredible Value For A Spacious Condo In Toronto! Offering Over 1,000 Sq Ft Of Living Space Plus An Amazing Balcony To Enjoy. Features Large Bedrooms And A Family-Sized Living And Dining Area, Perfect For Comfortable Everyday Living And Entertaining. Convenient Public Transit Right At Your Doorstep. Includes Parking And An In-Unit Storage Space. Enjoy Added Peace Of Mind With A Gated Entrance To The Complex And Beautifully Maintained Exterior Landscaping. Ideally Located Close To Schools, Shopping, Parks, And Just Minutes To Hwy 401. (id:61483)
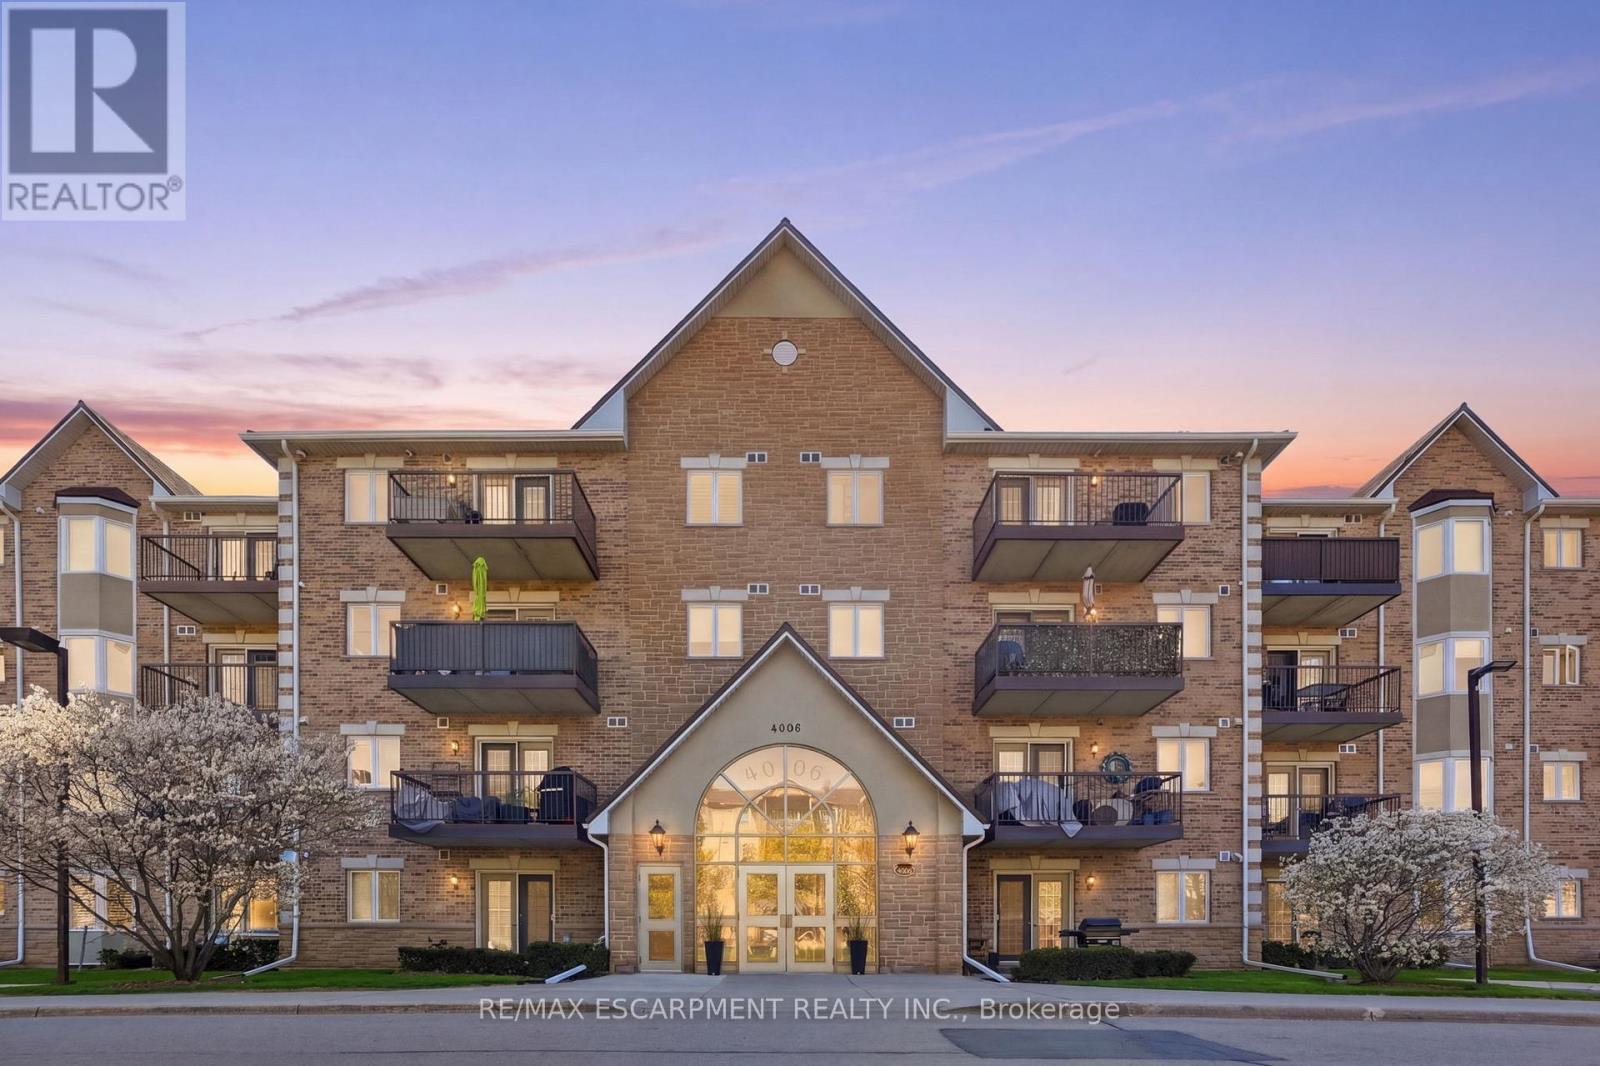
407 - 4006 Kilmer Drive
Burlington, Ontario
Beautiful "Millennium Model" in the quality-built Kensington Gates community. This immaculate top-floor condo offers just under 900 square feet of living space with impressive 9' ceilings and a durable 50-year steel roof. Location is ideal - conveniently close to public transit, highway access, Tansley Woods Community Centre, parks, shopping, and restaurants. Enjoy an open-concept living and dining area, a bright primary bedroom, and a versatile den that can serve as a second bedroom. Step out onto your private balcony with a southern exposure, overlooking mature trees and beautifully manicured grounds. Additional features include a new furnace and A/C (2024), in-suite laundry with utility room, one underground parking spot (#43), and a corresponding locker (#43). The building is exceptionally well-maintained, and the condo fees are among the lowest in the city. RSA. (id:61483)
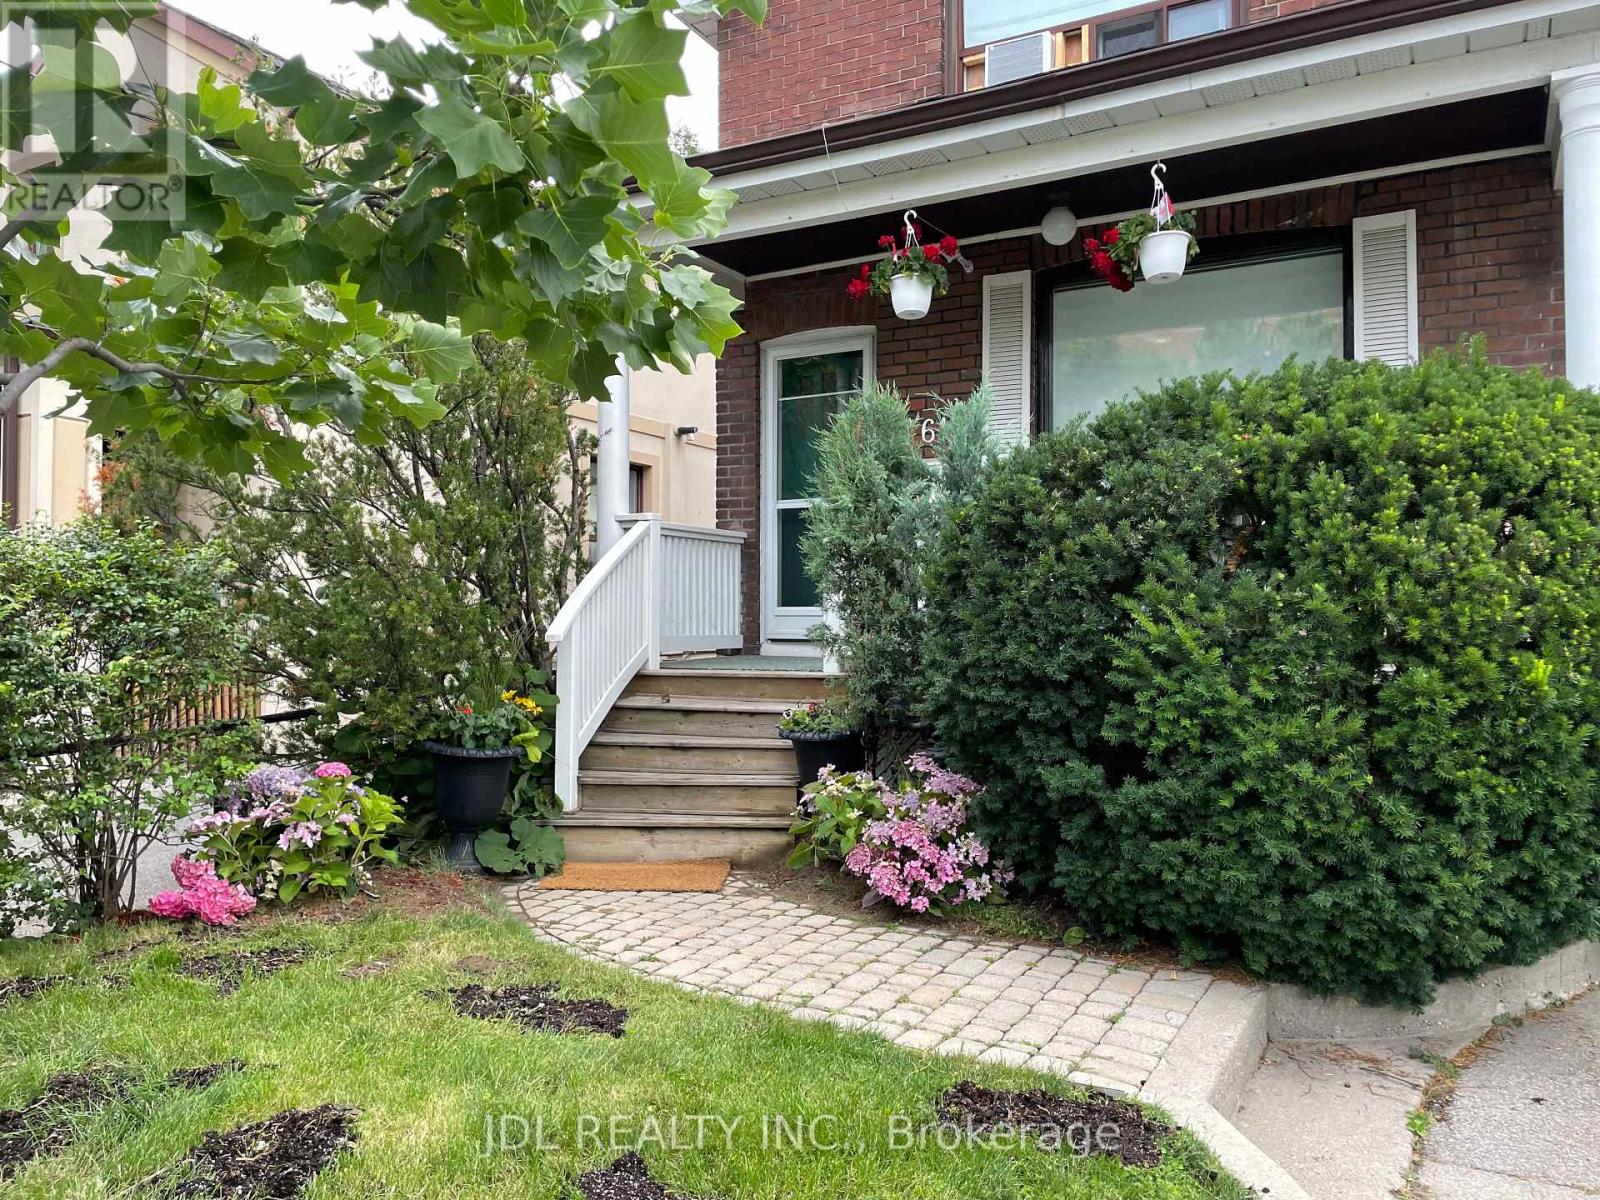
61 Guestville Avenue
Toronto, Ontario
Vibrant community: Discover a unique opportunity in a vibrant community , mixed with old homes and newer development at Dennis. Transit & Growth: A major transformation is open as Eglington Crosstown LRT. Also connects to Go train and Union Pearson Express as a newly open station as Mount Dennis station. Line 5 Eglinton will have a key stop at Mount Denis , as a transit hub. Interesting place (id:61483)