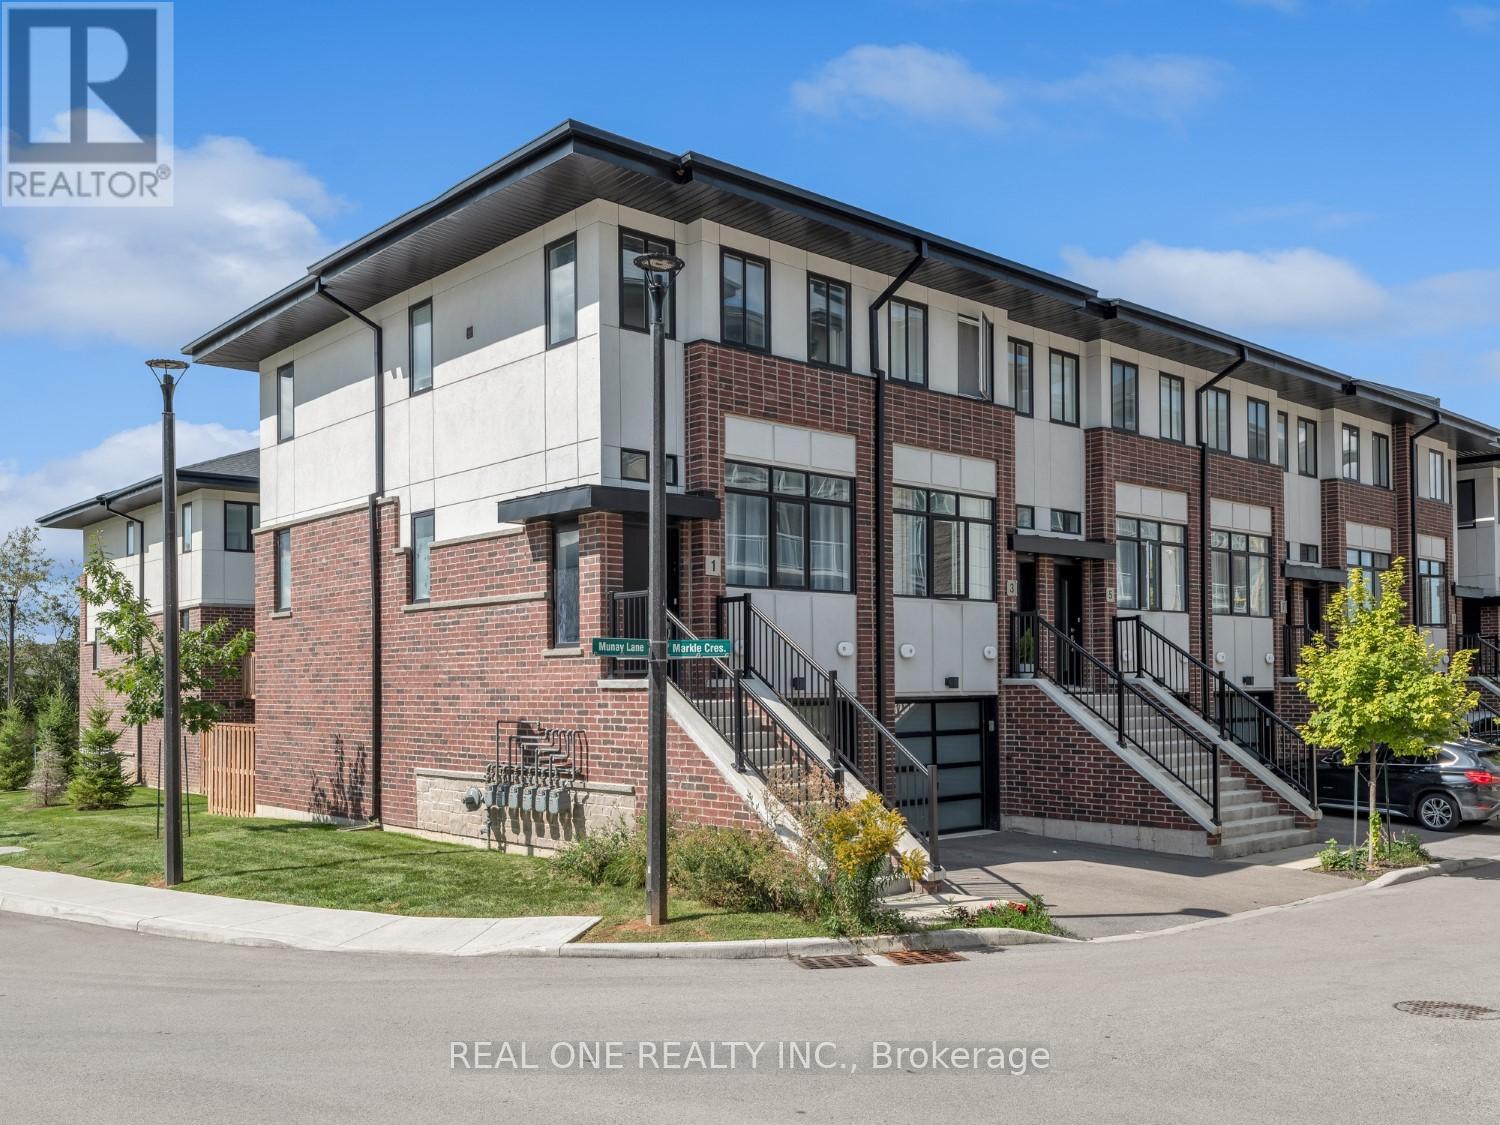
1 Markle Crescent
Hamilton, Ontario
No Carpets! This stunning 3-bedrm, 3-full bathroom end unit townhouse in Ancaster, just 5 years old is a true gem. 9' ceilings. Abundant natural light. Luxury Wide Plank Flooring and hardwood stairs thru out all 3 levels.The open-concept kitchen seamlessly flows into the living and dining areas, creating a perfect space for entertaining. The living room opens up to a charming balcony, making it an ideal spot to unwind. The expansive central island is a host's dream, ensuring your guests are always entertained. upstairs w/ 2 good size bdrms & 2 full bathroom. Walk out bsmt with 3rd bdrm and 3rd full bathroom.close to Bishop Tonnos school, shopping plaza, delectable eateries, and medical offices. Plus, you'll enjoy easy access to the highway, perfect for those on the go. Explore nearby walking trails, golf courses, and captivating waterfalls, completing the picture of a lifestyle that seamlessly blends convenience and natural beauty. Quality Built By Dicenzo In Monterey Heights With Modern Design. no smoking and no pet. tenant is responsible for lawn cutting and snow removals. Tenant to pay rent+ utilities. Owner pays hwt and hrv rental ($100/m).Say goodbye to carpets and hello to your dream home! ***Possession date: Aug 1st. (id:61483)
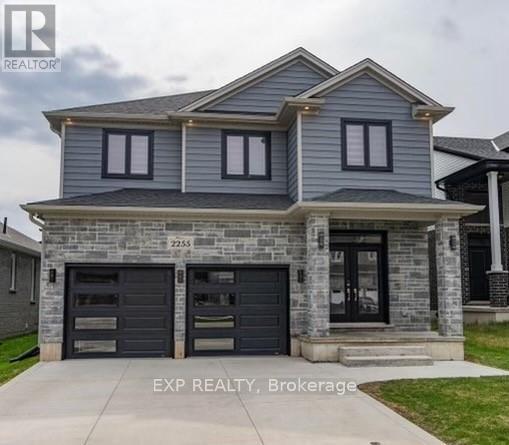
2255 Constance Avenue
London South, Ontario
Contemporary 2-storey home in a highly desirable South London neighbourhood, just minutes from Hwy 401, hospitals, shopping, restaurants, and all amenities. Built in 2019, this beautifully maintained home offers 4 bedrooms, 3+1 bathrooms, plus a finished basement. The open-concept main floor features a gourmet kitchen with a large centre island and walk-in pantry, a spacious dining area with backyard access, and an inviting great room with a fireplace. A bonus office/den, mudroom, and 2-piece bath complete the main level. Upstairs, the spacious primary retreat includes a walk-in closet and a luxurious 5-piece ensuite. Three additional generously sized bedrooms and a full family bathroom provide plenty of space for the whole family. The finished lower level offers excellent versatility with a second kitchen, dinette area, large rec room, and a 3-piece bathroom - perfect for extended family or entertaining. Additional highlights include an attached 2-car garage and modern finishes throughout-an excellent opportunity to own a move-in-ready home in one of South London's most convenient locations. (id:61483)
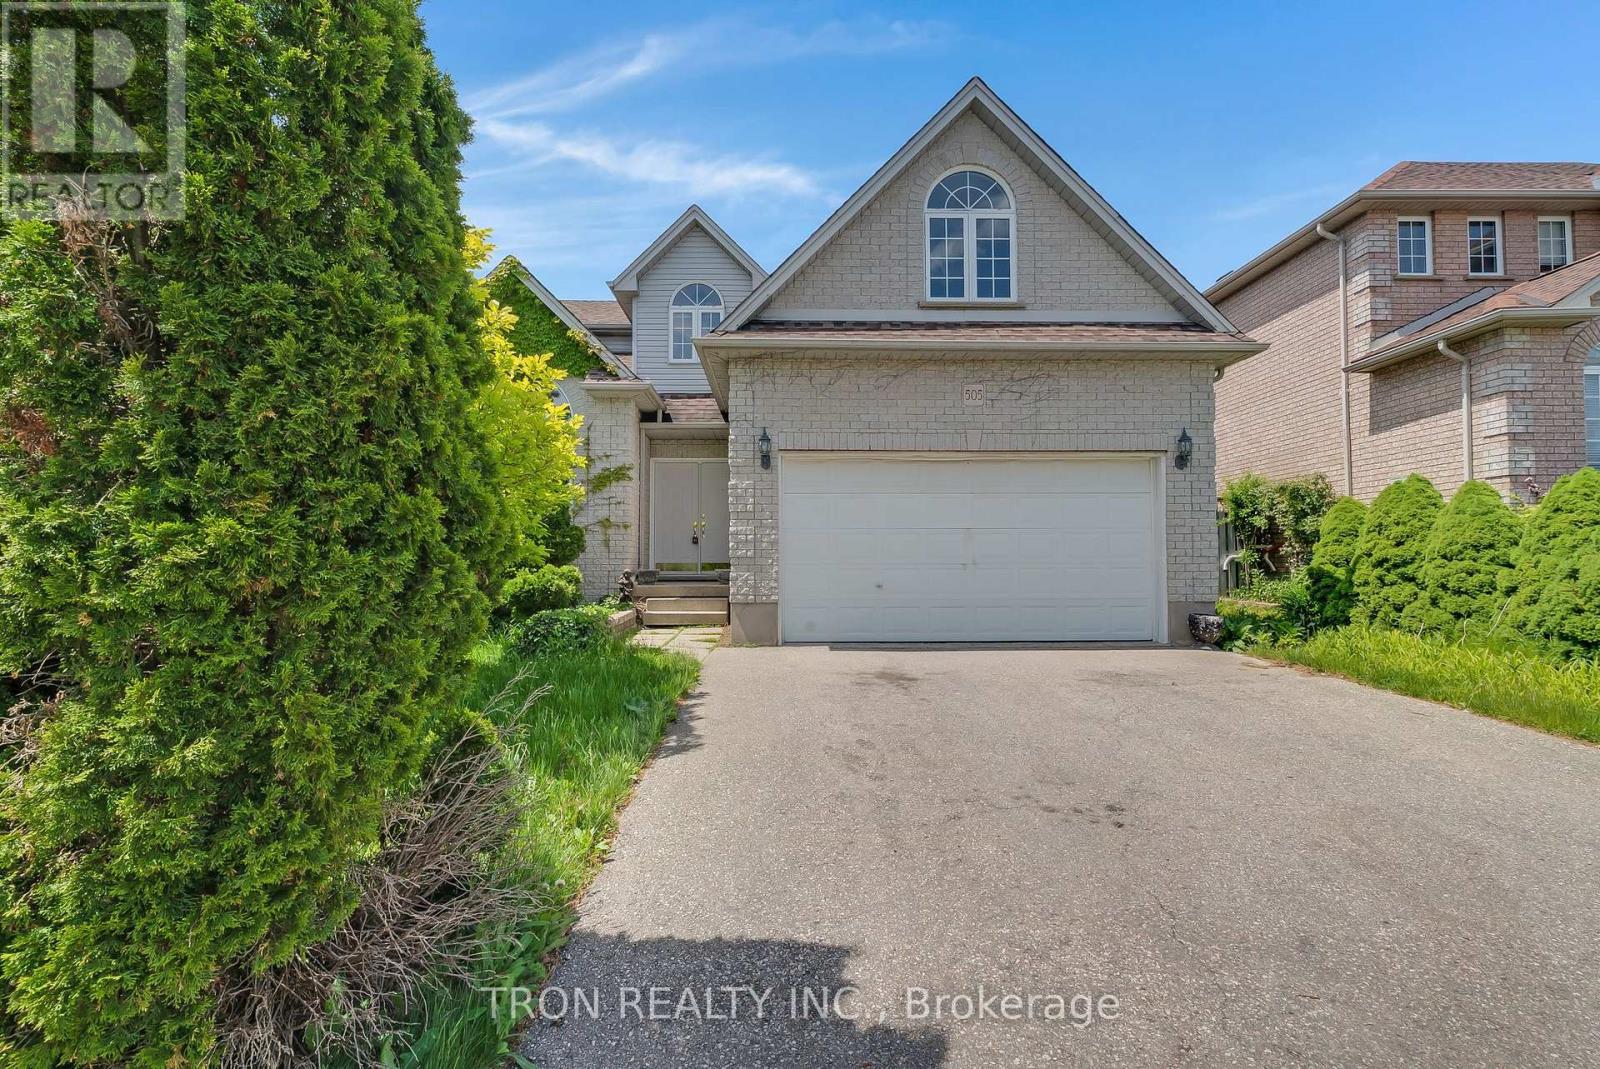
505 Yorkshire Drive
Waterloo, Ontario
Beautiful custom built house in Upper Beechwood! Beautiful 18ft cathedral ceilings on the main level with an open concept, and a lovely library/office at the front of house. The kitchen has a breakfast bar, and sliders to a huge fully fenced backyard. Upstairs you will find 3 bedrooms with new flooring, no carpet. All generously sized bedroom, with a master bedroom featuring a large walk-in closet and a 4-piece en-suite. Bright basement offers a large family/rec room with a 4-piece bathroom and 2 more bedrooms. Walking distance to all amenities: parks, shops, cafes and both universities. (id:61483)
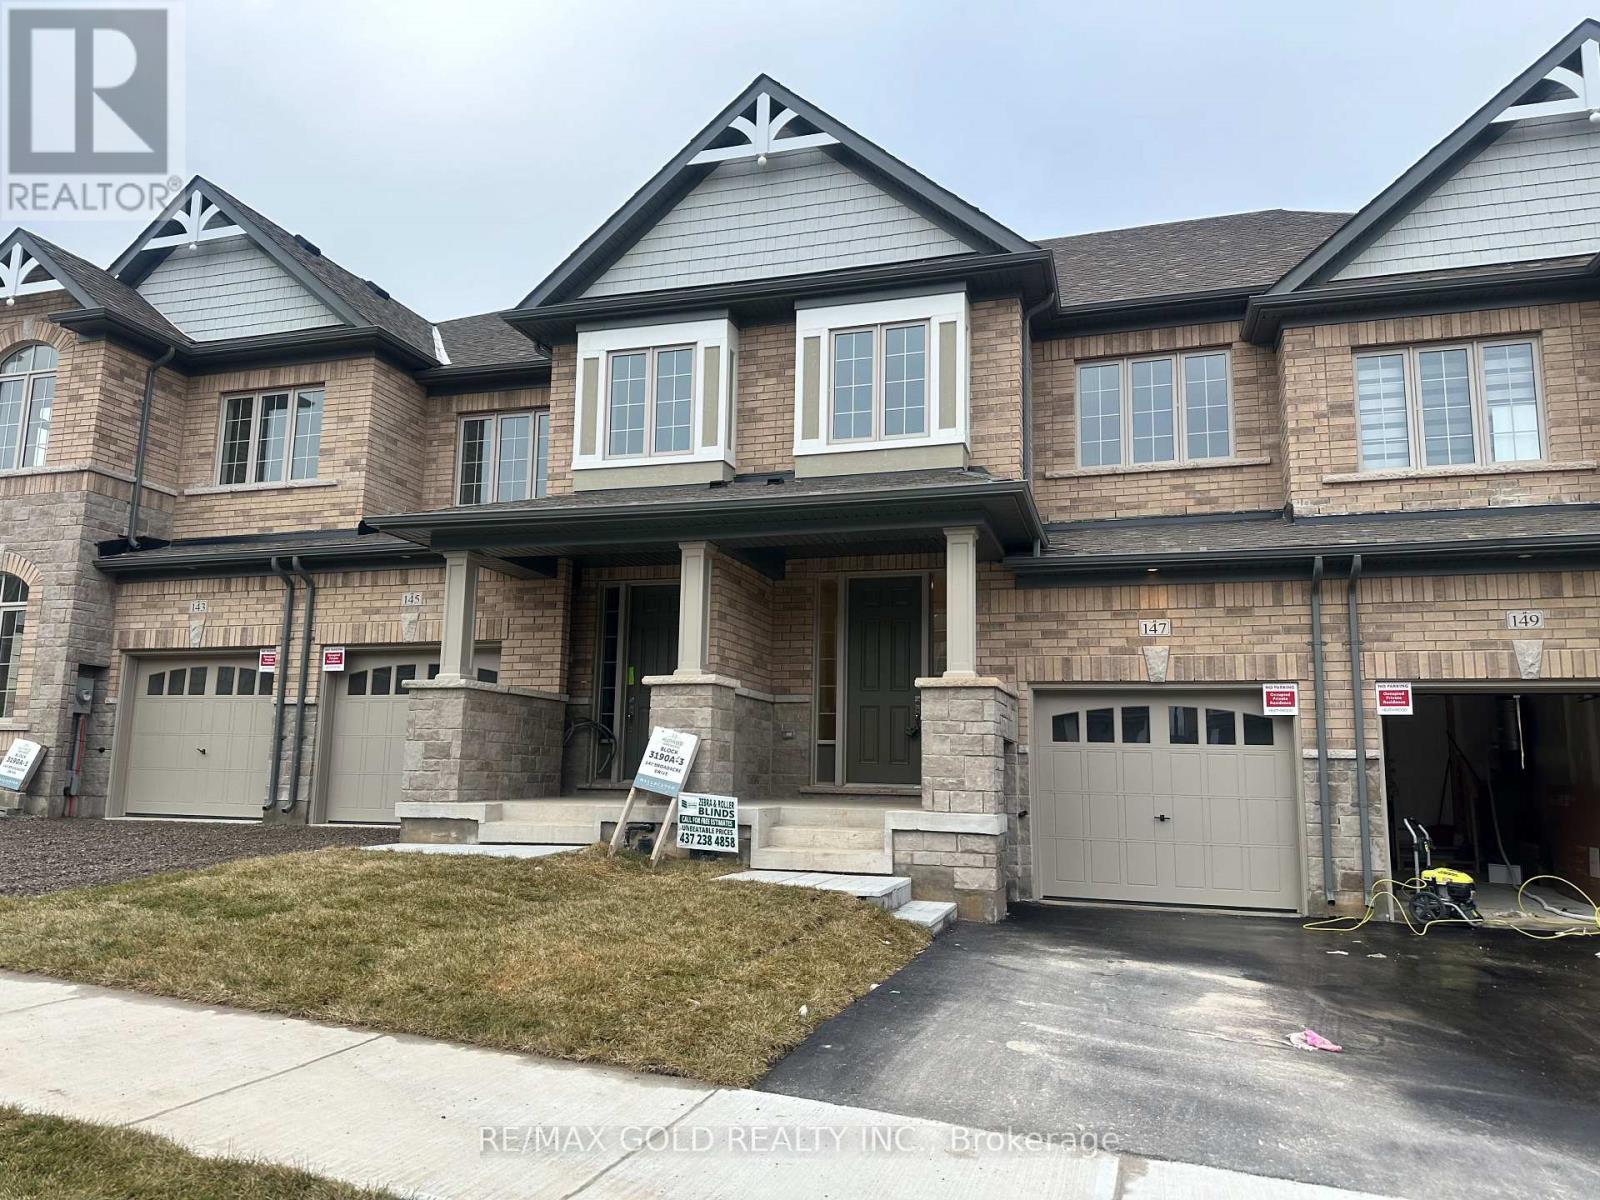
147 Broadacre Drive
Kitchener, Ontario
Nestled in a quiet and desirable neighborhood, this modern 3-bedroom home with 3.5 washroom offers the perfect blend of comfort, convenience, and style. There is a finished recreation room in the basement along with a full washroom. Featuring two-car parking and a garage with interior access, it ensures ease and practicality year-round. The partially finished basement includes a cozy carpeted rec room and a 3-piece bathroom, ideal for use as an additional bedroom or living space. Upstairs, you'll find three spacious bedrooms, including a primary suite with a large walk-in closet and a beautifully designed 4-piece ensuite. Conveniently located close to shopping centres, schools, public transit, parks, and a fire station, this home is perfect for families seeking both comfort and accessibility. (id:61483)
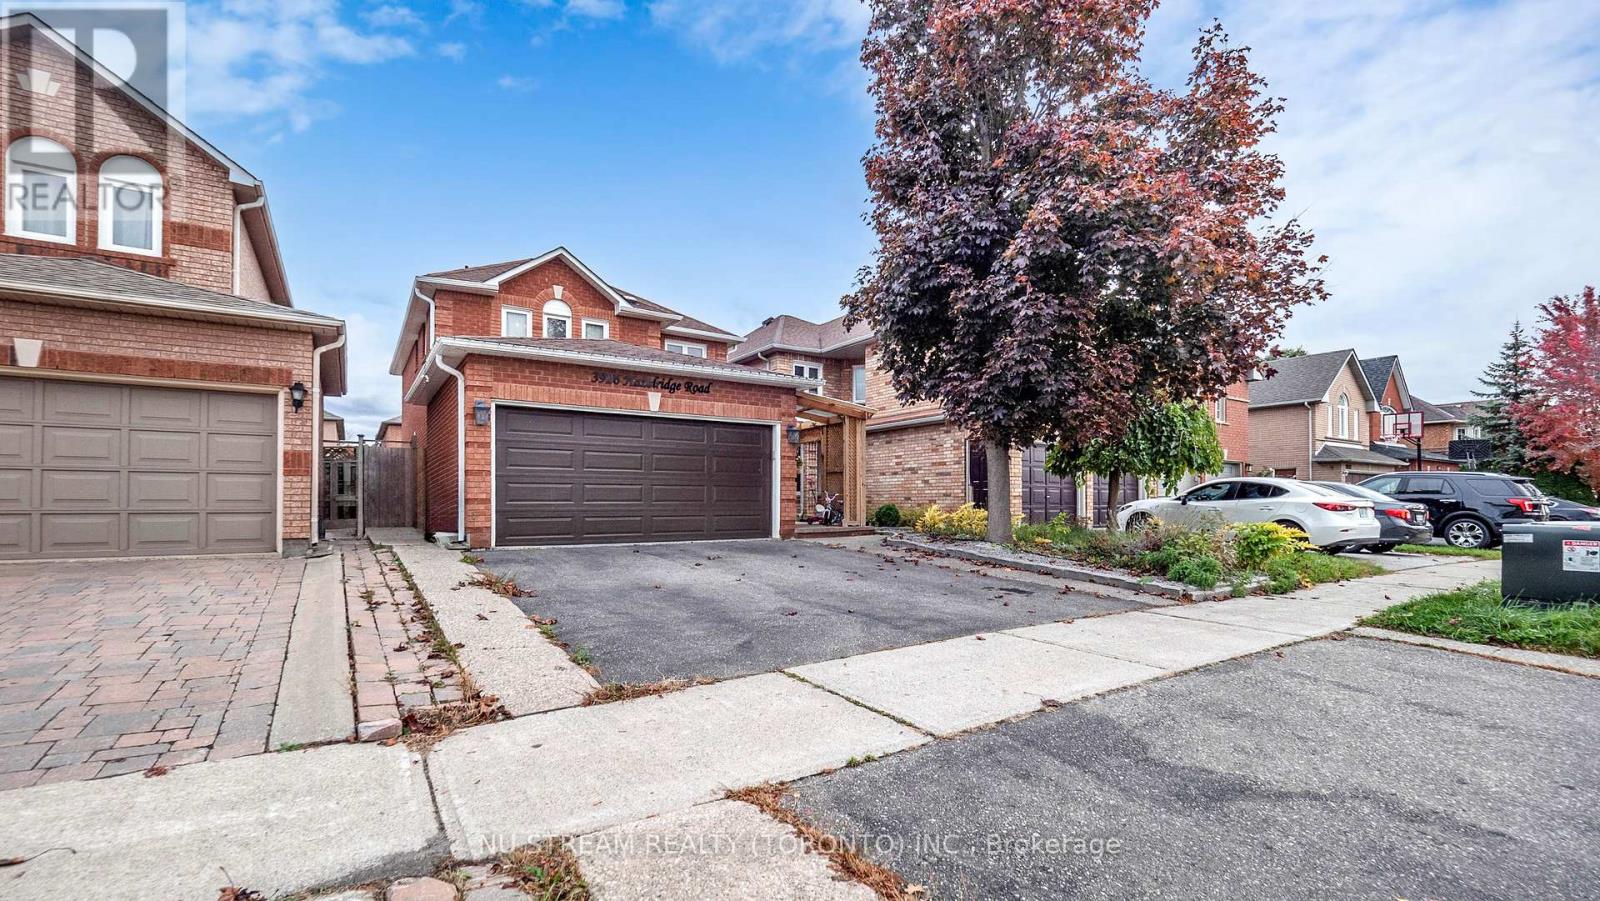
3926 Hazelridge Road
Mississauga, Ontario
Discover this captivating and extensively upgraded 4-bedroom, 4-bathroom detached home in the sought-after Lisgar community, offering nearly 1700 sqft above ground plus a fully finished basement. The open-concept interior boasts newer hardwood floors, an elegant oak staircase, a redesigned gourmet kitchen with quartz counters and a center island, and a dining room warmed by a stone wall gas fireplace. Seamlessly step out to the private, low-maintenance patio with a gazebo. The finished lower level significantly extends your living space, including a fourth bedroom, 3-piece bath, and an office. With newer high-performance windows and doors, this stylish residence provides modern comfort and is ideally located near schools, parks, trails, and major highways 401/407. (id:61483)
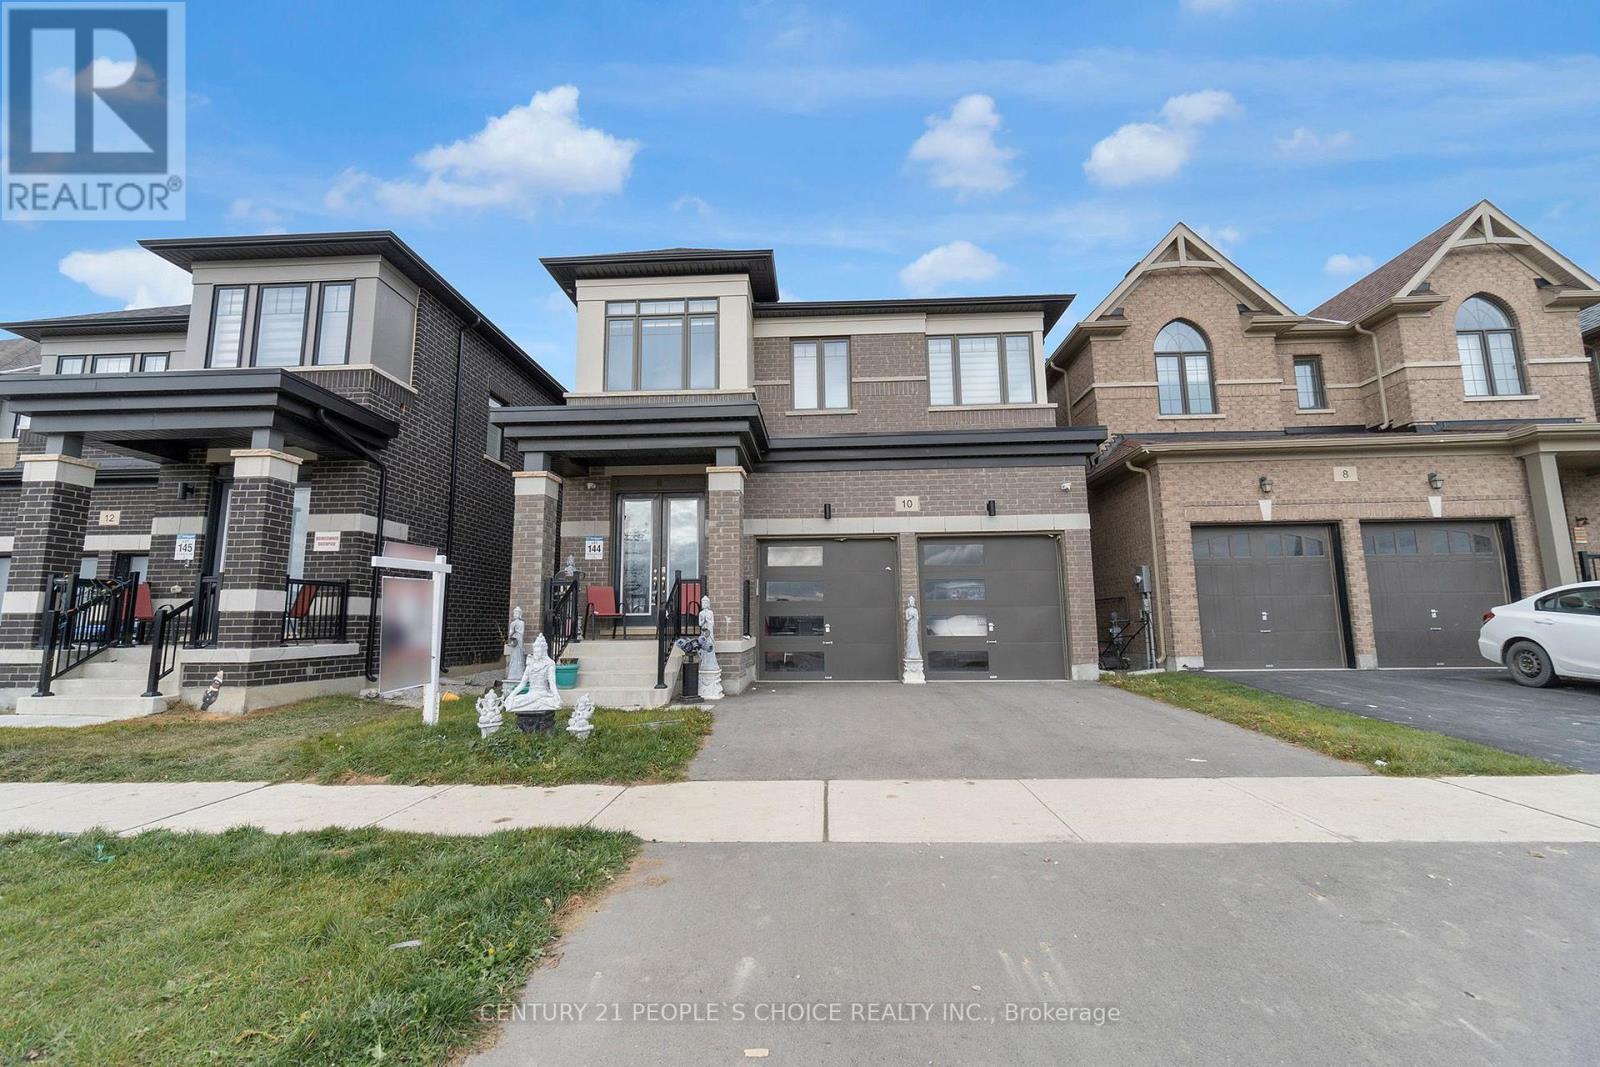
10 Tweedhill Avenue
Caledon, Ontario
Welcome to 10 Tweedhill Ave 5 Bedrooms detached home comes with 4 washrooms built by Yorkwood Homes Spruce Model Elevation C 2885 Sq/F as per builder floor plan.** This Home Features Over 100K In Upgrades From Builder**. 10Ft Ceiling On Main Floor, 9Ft On The 2nd, 8Ft Doors, Den On Main Floor, Double door entry, double car garage, entry to the house from garage, porcelain tiles in foyer, backsplash in kitchen, breakfast bar, unspoiled basement waiting for your imagination, second floor laundry for your convenience, Oak Staircase Along With Upgraded Rail Handle & Iron Pickets, Quartz Countertops, 5'' Hardwood floor Throughout the house***. No Homes Being Built In Front Along With A Development Of A Soccer Field, 2 Basketball Courts, Cricket Field & A School. **EXTRAS** 2 Stainless steels fridges, Gas stove,B/I Dishwasher, Washer, Dryer, Cac, 2 Gdo, all window coverings, all elf's. (id:61483)
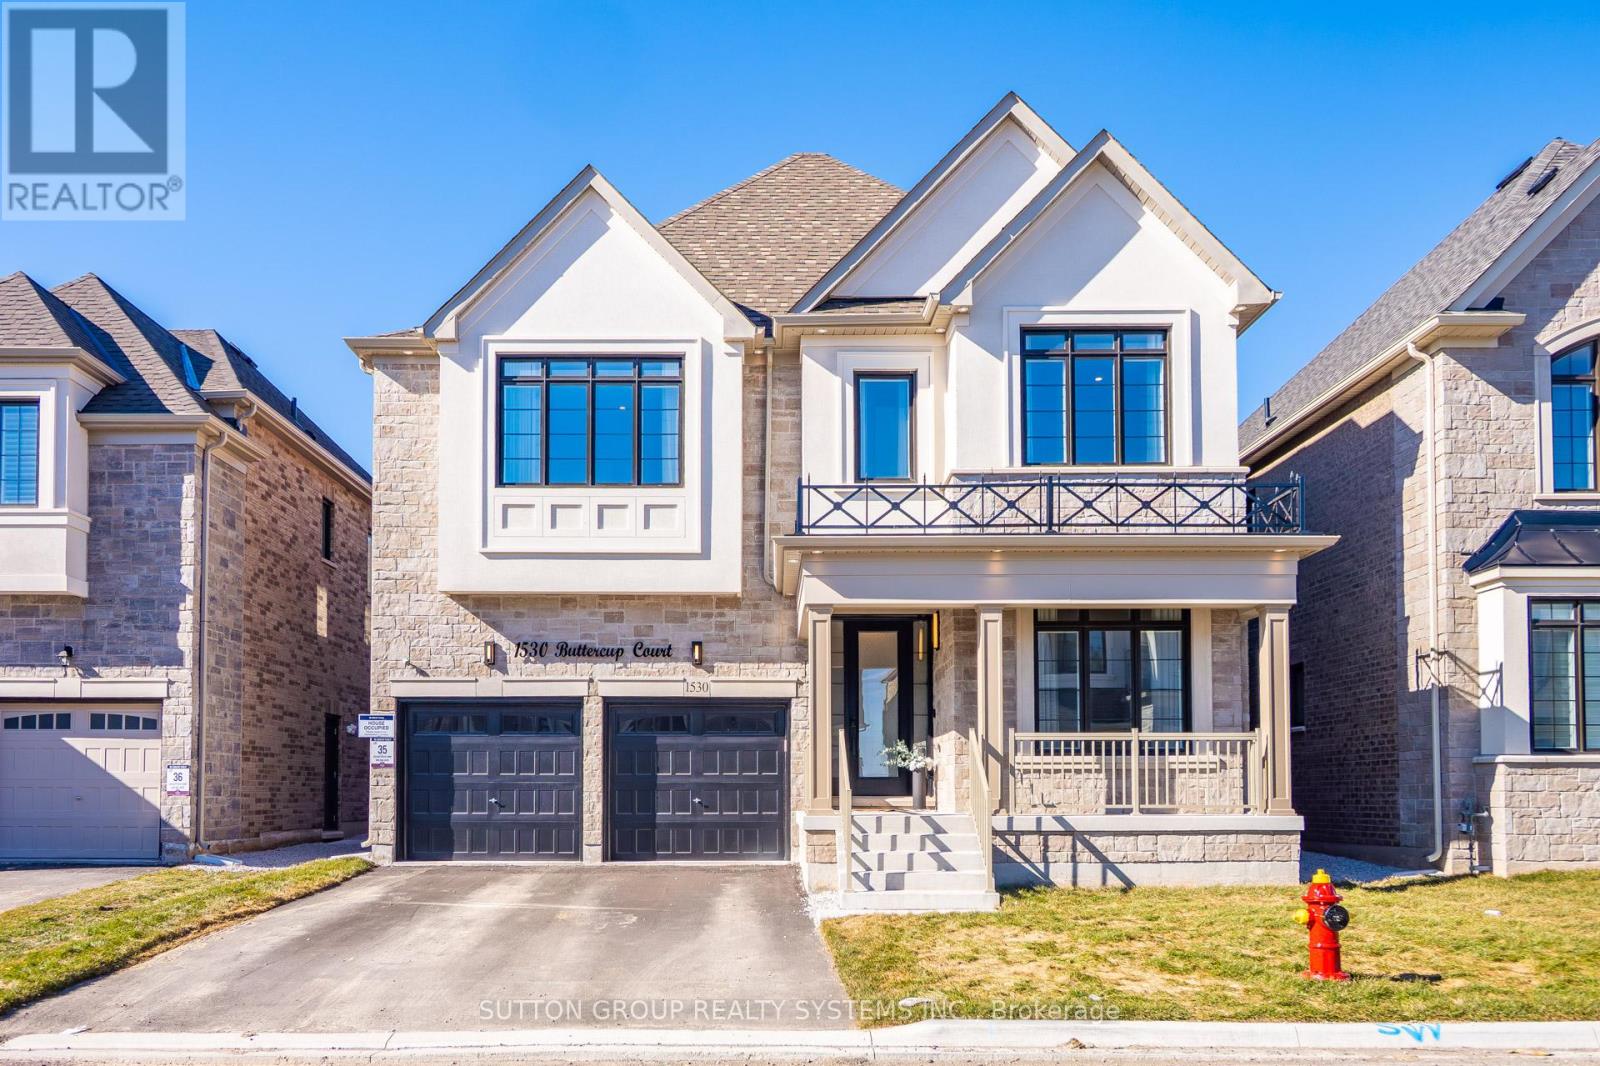
1530 Buttercup Court
Milton, Ontario
Breathtaking Less-Than-One-Year-Old Detached Home on a 45 Ft Lot in the Highly Sought-After Walker Area of Milton! Boasting EST 3,400 sq ft of refined living space,this home offers 4 spacious bedrooms, a versatile loft convertible into a 5th bedroom, a large den/home office/library, and 3.5 bathrooms.Step inside to 10-foot smooth ceilings on the main floor, 9-foot ceilings on the second floor, and 8-foot doors on the main floor. The home features premium Level 5 hardwood flooring with metal accents on the stairs and no carpet anywhere. Enjoy separate formal living and dining rooms and a bright, open-concept extended family room, perfect for entertaining. The high-end, chef-inspired kitchen is a masterpiece Extended cabinets with soft-close hardware and two INOX glass doors, Exquisite quartz countertops & backsplash with Proshield protected film, Two-tone island with waterfall quartz sides, Built-in appliances: fridge with cold water line, drop-in gas cooktop with Cyclone Alito chimney hood, built-in oven & microwave, front-panel dishwasher, bar fridge, Blanco Precis Cascade 33" sink with MotionSense faucet&soap dispenser, Ample storage with pot drawers, pantry with pull-out drawers, spice rack, and three-bin recycling unit, The primary suite is a true retreat with his-and-her walk-in closets and a resort-style ensuite featuring a frameless glass shower with matte black fixtures, and upgraded double vanity with quartz counters. All bedrooms feature walk-in closets, and the second-floor laundry adds convenience. Additional highlights include: Side entrance from the builder, perfect for a future basement apartment or in-law suite, Electric car charger in garage, no sidewalk, allowing up to 6 cars to park on the property, over $300k spent on upgrades, Located close to parks, shopping centres,top-rated schools, walking trails, ponds, places of worship, and with quick access to hwy 401,407,QEW. This home blends luxury, space, and functionality, a true turnkey masterpiece (id:61483)
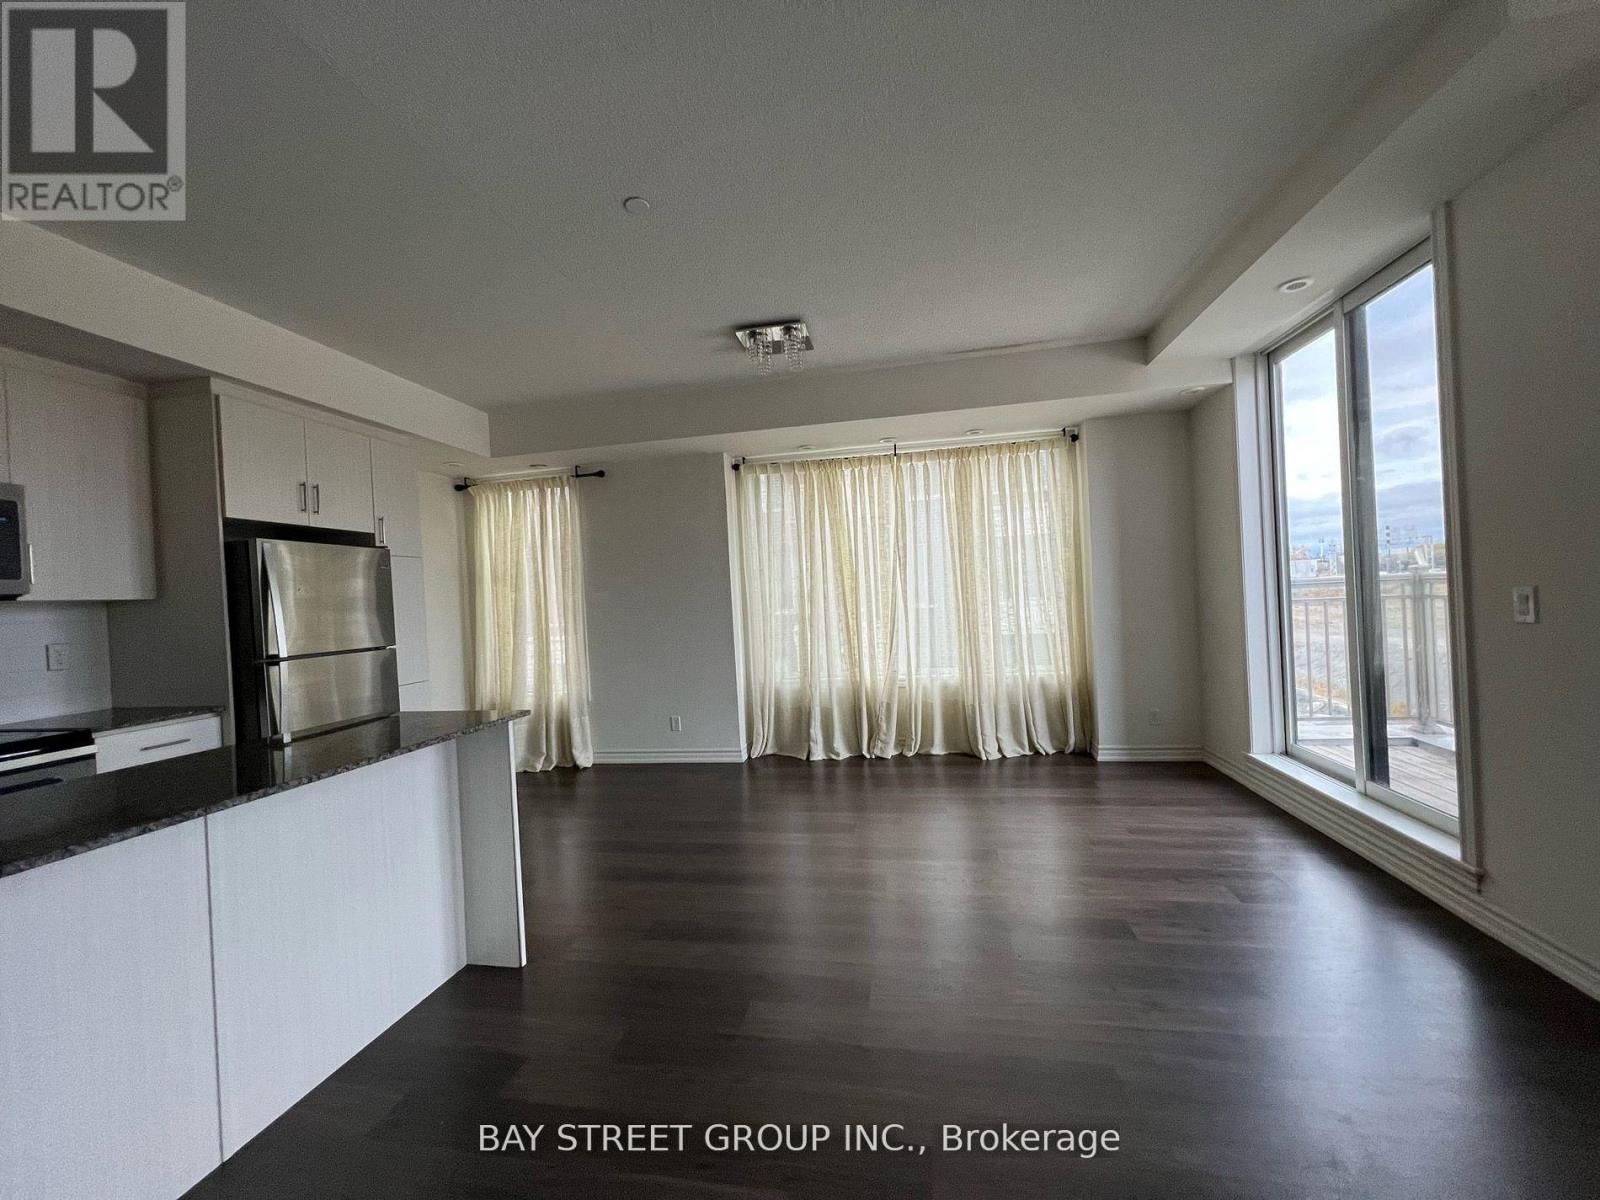
15 - 115 Long Branch Avenue
Toronto, Ontario
Executive Townhome In A Fabulous long branch Community, 3 Bedrooms 2.5 Bath. Walk-in Closet in master bedroom. One of the biggest corner unit within community,. Rarely Offered, Corner Unit, Bright & Spacious. 1,545Sq. Ft, plus 400+ rooftop terrace. Exclusive Front Door Area. Open Concept & Modern Kitchen Make This An Entertainer's Delight. Steps To The Lake, Shops, Ttc, Go Transit. Gardiner, Qew & Hwy 427 All Within Minutes.Mins To Sherway Grdns, Lake Ontario, lake front parks, beaches, Humber College, Airport. (id:61483)

1 - 1173 Bellview Crescent
Burlington, Ontario
Welcome To This Rare Opportunity For Detached Downtown Living In One Of Burlington's Most Desirable Locations And Next To Multi-Million Dollar Homes. This Spacious 1 1/2 Storey Condo Home Offers Approximately 1,400-1,599 Sq. Ft. Of Thoughtfully Designed Living Space In A Boutique, Well-Maintained Community Of Just Seven Residences. The Primary Bedroom Is Currently On The Main Level With Walk Thru Ensuite. The Second Floor Bedroom Can Easily Be Used As The Primary Bedroom With 4Pc Bathroom And Large Loft Offering The Option Of Separate Living. The Basement Currently Offers A Dream Walk-In Closet Which Can Easily Be Used As A Bedroom, Combined With The Wet Bar And Gas Fireplace Offers Ideal Additional Living Space. The Main Floor Offers A Walkout To A Large Deck Boasting Two Levels And Gas BBQ With Hook-Up. This Condo Home Is Perfectly Situated Just Minutes From The Lake And Within Walking Distance To Burlington's Vibrant Downtown Core, This Home Offers The Ideal Blend Of Privacy, Convenience, And Lifestyle. Enjoy The Benefits Of A Well-Maintained, Quiet Condo Community With The Feel Of A Detached Home, Plus Exclusive Features Including Main Floor Laundry, Central Vacuum, Garage And Driveway Parking, And A Pet-Friendly Environment With Restrictions. Located Close To Burlington's Waterfront, Parks, Beaches, Hospital, The Performing Arts Centre, Restaurants, Shopping, And Everyday Amenities, This Home Places The Best Of Downtown Burlington Right At Your Doorstep. A Fantastic Opportunity For Those Seeking Low-Maintenance Living In A Premium Location. (id:61483)
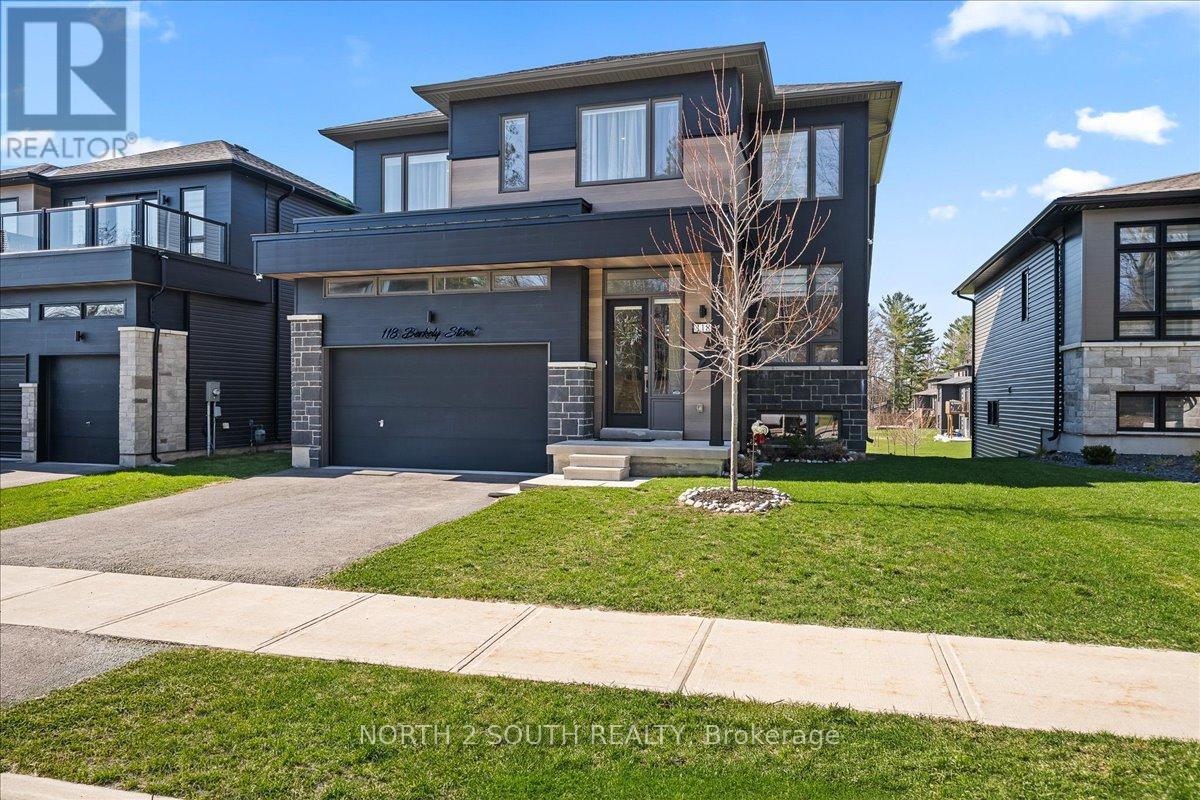
118 Berkely Street
Wasaga Beach, Ontario
Fully furnished and all-inclusive, this upgraded 6-bedroom bungalow-loft offers the perfect seasonal retreat for large families or groups. The spacious main floor features a primary suite with a luxurious 5-piece ensuite, a second bedroom, and a full bathroom. The modern kitchen boasts granite countertops, stainless steel appliances including a gas stove, reverse-osmosis water filtration, and opens to a bright living area with soaring 9-ft ceilings and hardwood floors. Upstairs offers an open loft, two additional bedrooms, and a full bathroom. The finished walk-out basement includes two more bedrooms, a second kitchen, a 3-piece bathroom, an electric sauna, and direct access to the backyard. Additional features include central vacuum, water softener, security system, and EV outlet. Conveniently located just 5 minutes from Beach Area 1, with easy access to shopping, restaurants, golf, trails, and year-round recreation. (id:61483)
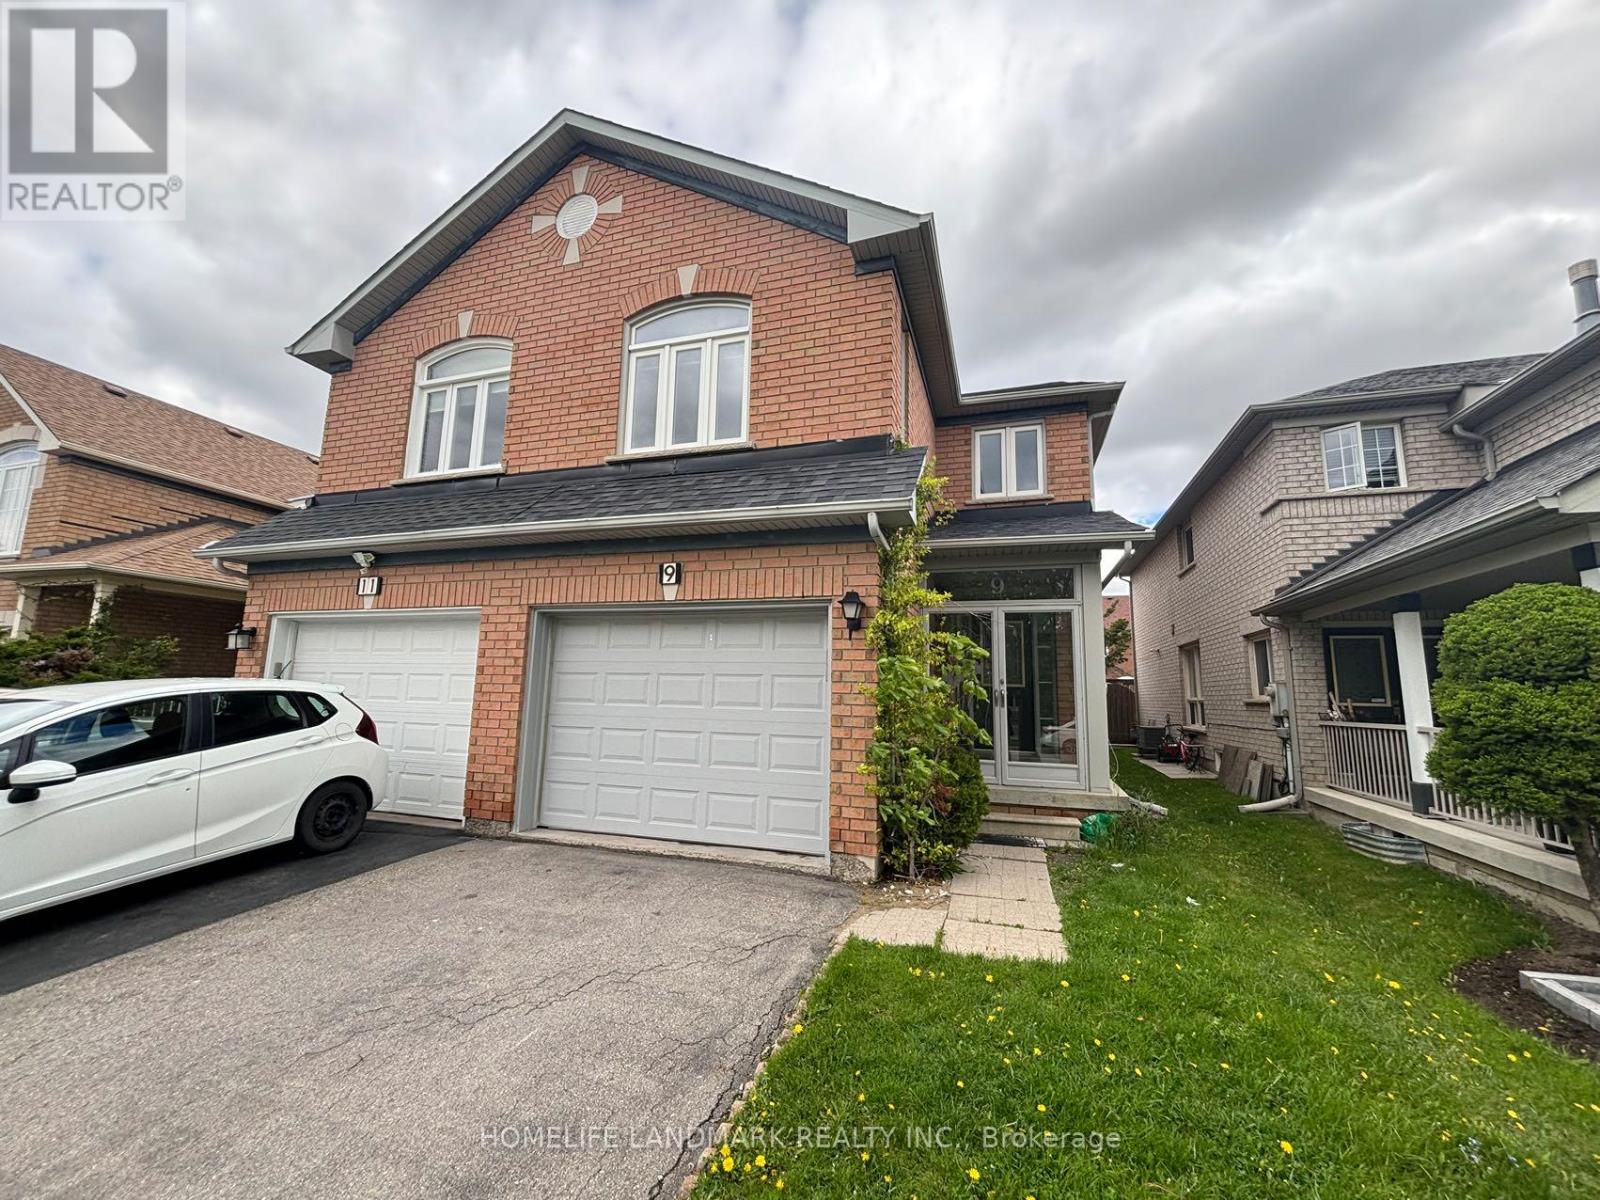
9 Baltic Street
Richmond Hill, Ontario
Spacious 3+1 Bedroom And 4 Washroom Semi-Detached Home In The Heart Of Richmond Hill. Extremely Bright & Clean With Fully Fenced Backyard. Upgraded Hardwood Floor On Main & 2nd Floor. Renovated Kitchen With Granite Counter Top. Newly Painted Throughout. Professionally Finished Basement. Electric Car Charger In Garage. Close To Public Transit, Schools, Parks, Shopping. Steps To Yonge St. And Yrt Bus Station. Easy Access To Hwy 7, 404, 407,400, Go Train And Go Bus. (id:61483)
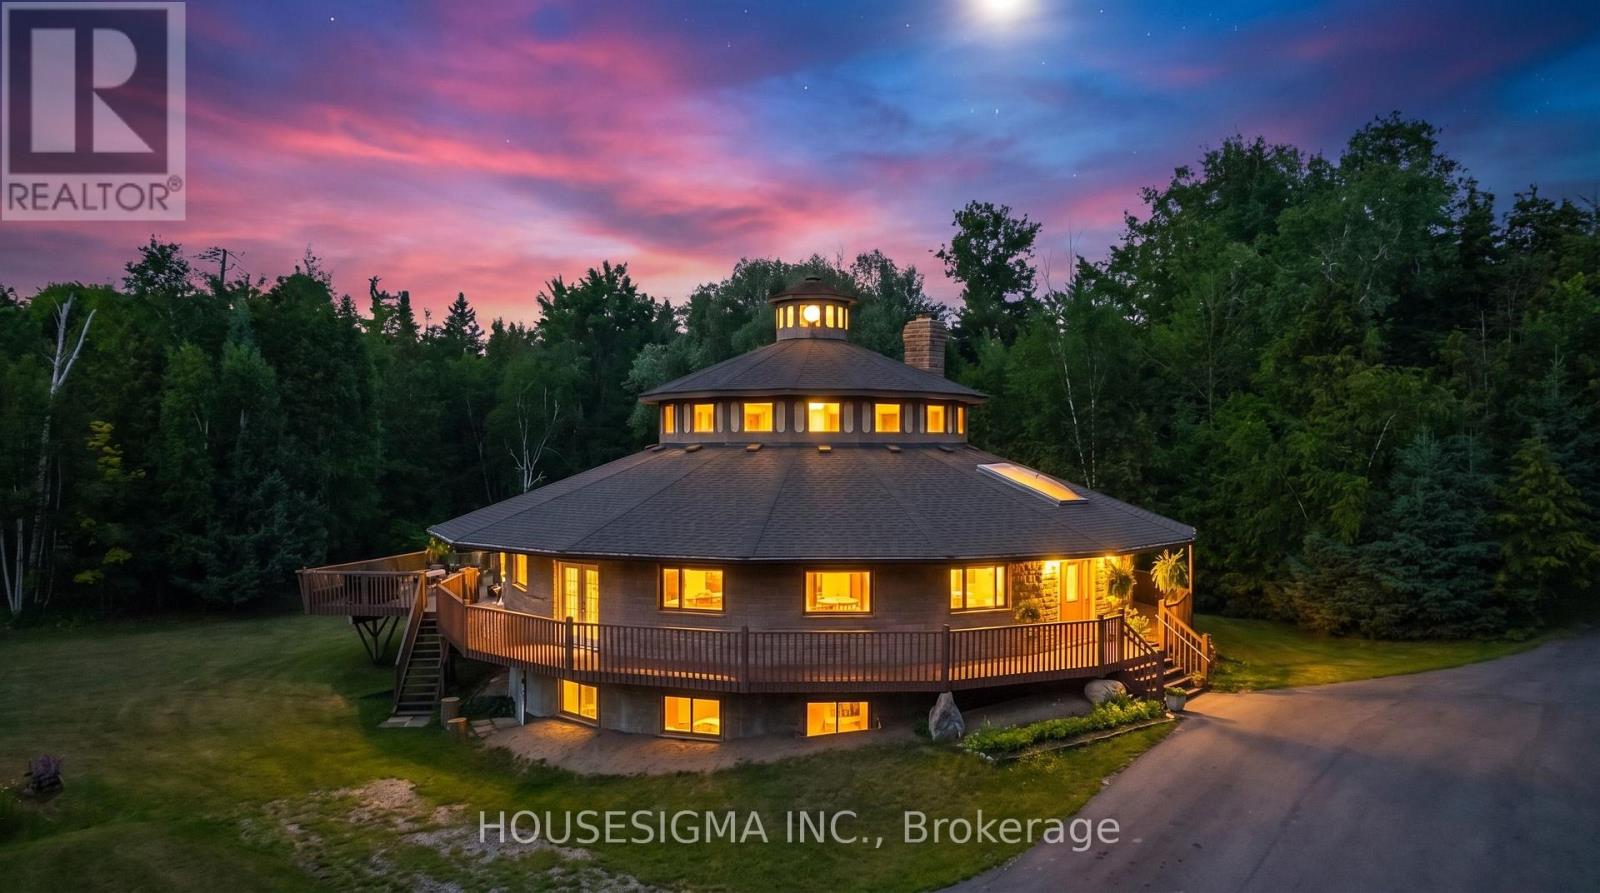
9394 County Rd 1 Road
Adjala-Tosorontio, Ontario
Welcome to 9394 County Rd 1, a beautifully maintained 4-bedroom, 4-bathroom home nestled on 3.27 private acres in the highly sought-after Hockley Valley area. This spacious two-storey home offers a functional layout designed for comfortable family living, featuring four bedrooms and a versatile den on the main floor-ideal for a home office, guest room, or study. A standout feature of the home is the upper level, accessed by its own staircase, featuring a spacious loft and a one-of-a-kind wraparound play area that overlooks the main living space. Whether used as a children's retreat, games room, reading nook, or creative space, this unique level adds character and flexibility rarely found in today's homes. Step outside onto the expansive wraparound deck, perfect for entertaining, relaxing, or enjoying the peaceful views of the surrounding countryside. Set among mature trees on 3.27 acres, the property offers exceptional privacy while remaining just minutes from Hockley Valley Resort, golf courses, wineries, and scenic trails. (id:61483)