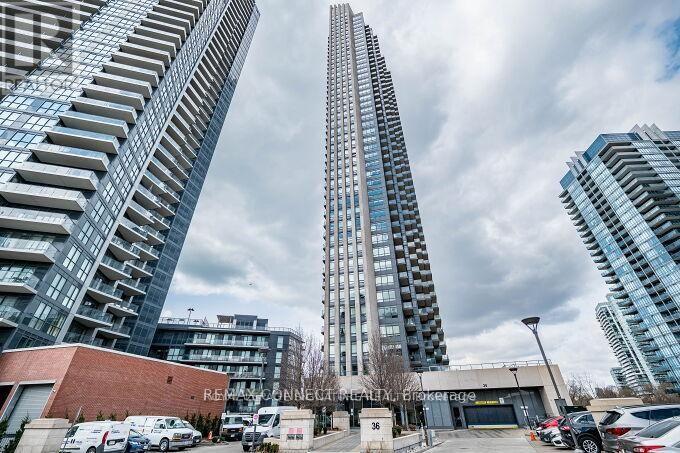
2501 - 36 Park Lawn Road
Toronto, Ontario
Welcome to Key West Condos, where sophisticated waterfront living meets everyday comfort. Situated on the 25th floor, this beautifully appointed south-facing suite showcases sweeping views of Lake Ontario and an abundance of natural light.The contemporary kitchen is equipped with sleek stainless steel appliances and flows seamlessly into the open-concept living and dining area, creating an inviting space for both relaxing and entertaining. Soaring ceilings and expansive windows enhance the bright, airy atmosphere throughout.A versatile den offers the flexibility to suit your lifestyle-ideal as a home office, fitness area, reading retreat, or additional storage space. Step onto your private balcony to enjoy your morning coffee with serene lake views or unwind at day's end while taking in stunning waterfront sunsets.Perfectly located in the heart of Humber Bay Shores, you're just steps from scenic waterfront trails, parks, cafés, restaurants, transit, and an array of local amenities. Experience the ultimate blend of urban convenience and resort-inspired lakeside living. (id:61483)
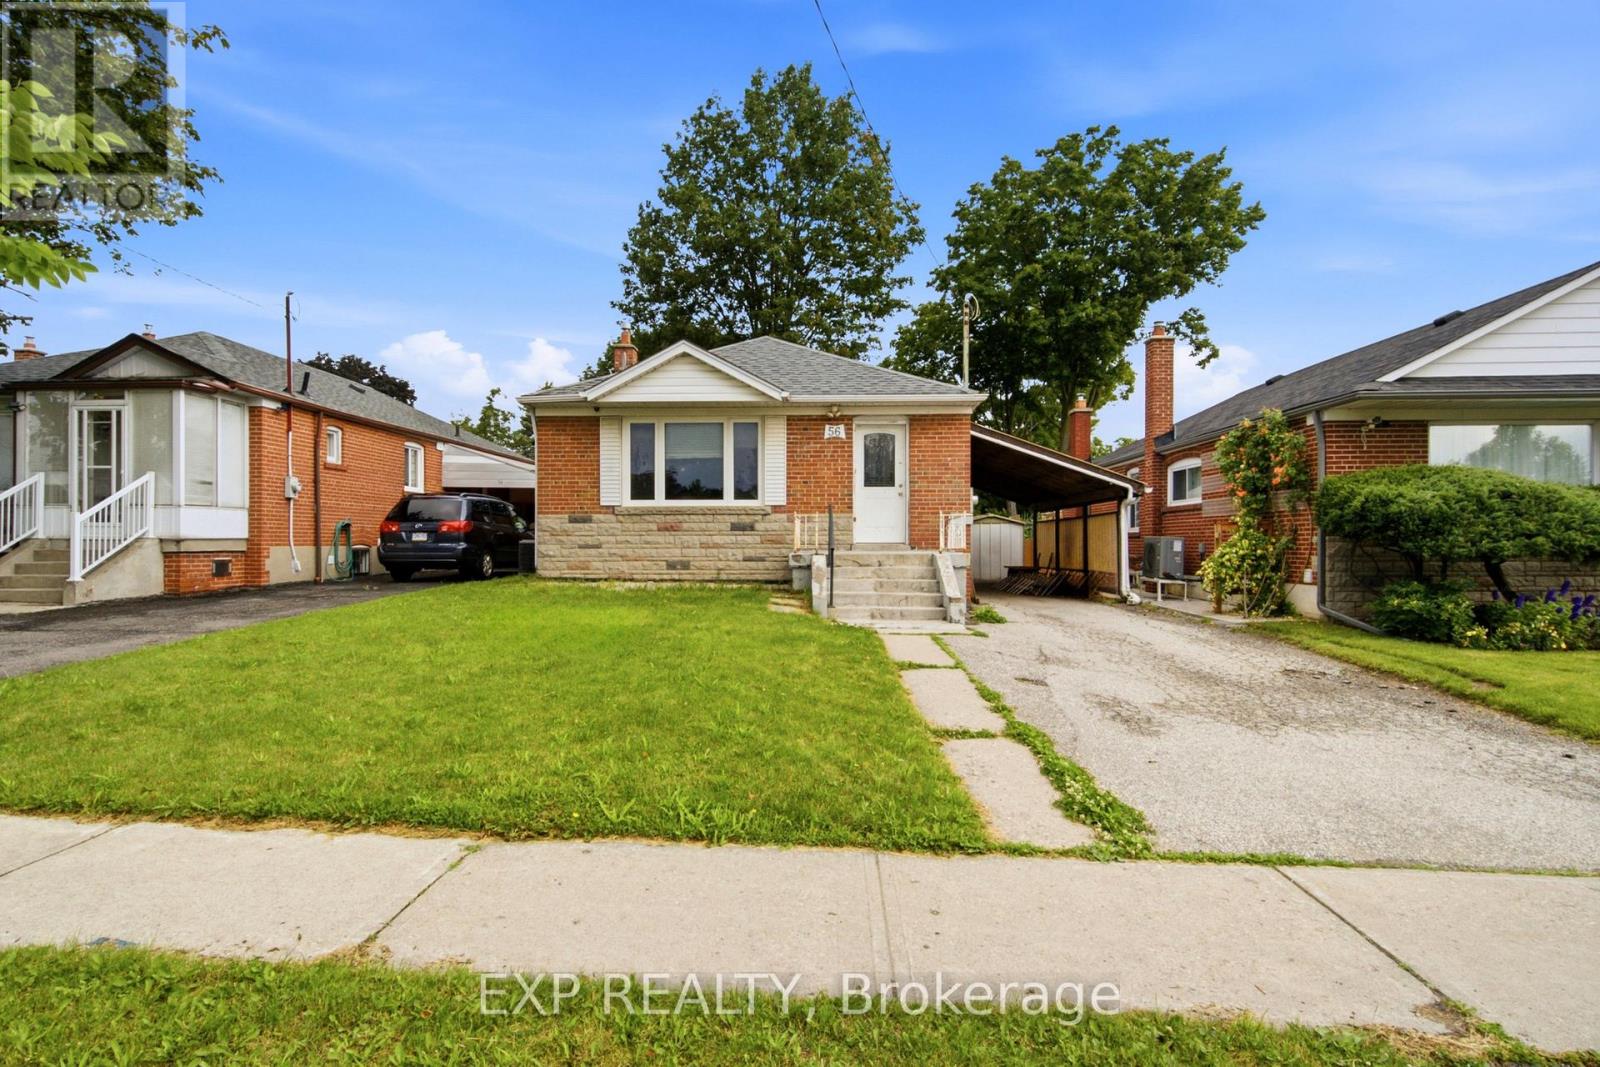
56 Exford Drive
Toronto, Ontario
Opportunity knocks in Dorset Park! This solid detached bungalow offers endless potential for homeowners, investors, or renovators looking to add value. Featuring 3 spacious bedrooms on the main level plus a separate entrance to a fully finished 2-bedroom basement apartment, this home provides excellent income potential or the flexibility for multi-generational living. Built on strong fundamentals with a functional layout and great bones, this property is ready for your personal updates and finishing touches. Whether you're looking to renovate, live in one unit and rent the other, or create a long-term investment, the possibilities are endless.Situated on a quiet, family-friendly street in the heart of Dorset Park, you'll enjoy easy access to Highways 401 & 404, TTC transit, shopping, parks, schools, and everyday amenities. The covered carport and private driveway provide parking for up to 4 vehicles.A rare opportunity to own a solid home with income potential in a convenient Toronto location. Bring your vision and make it your own! (id:61483)
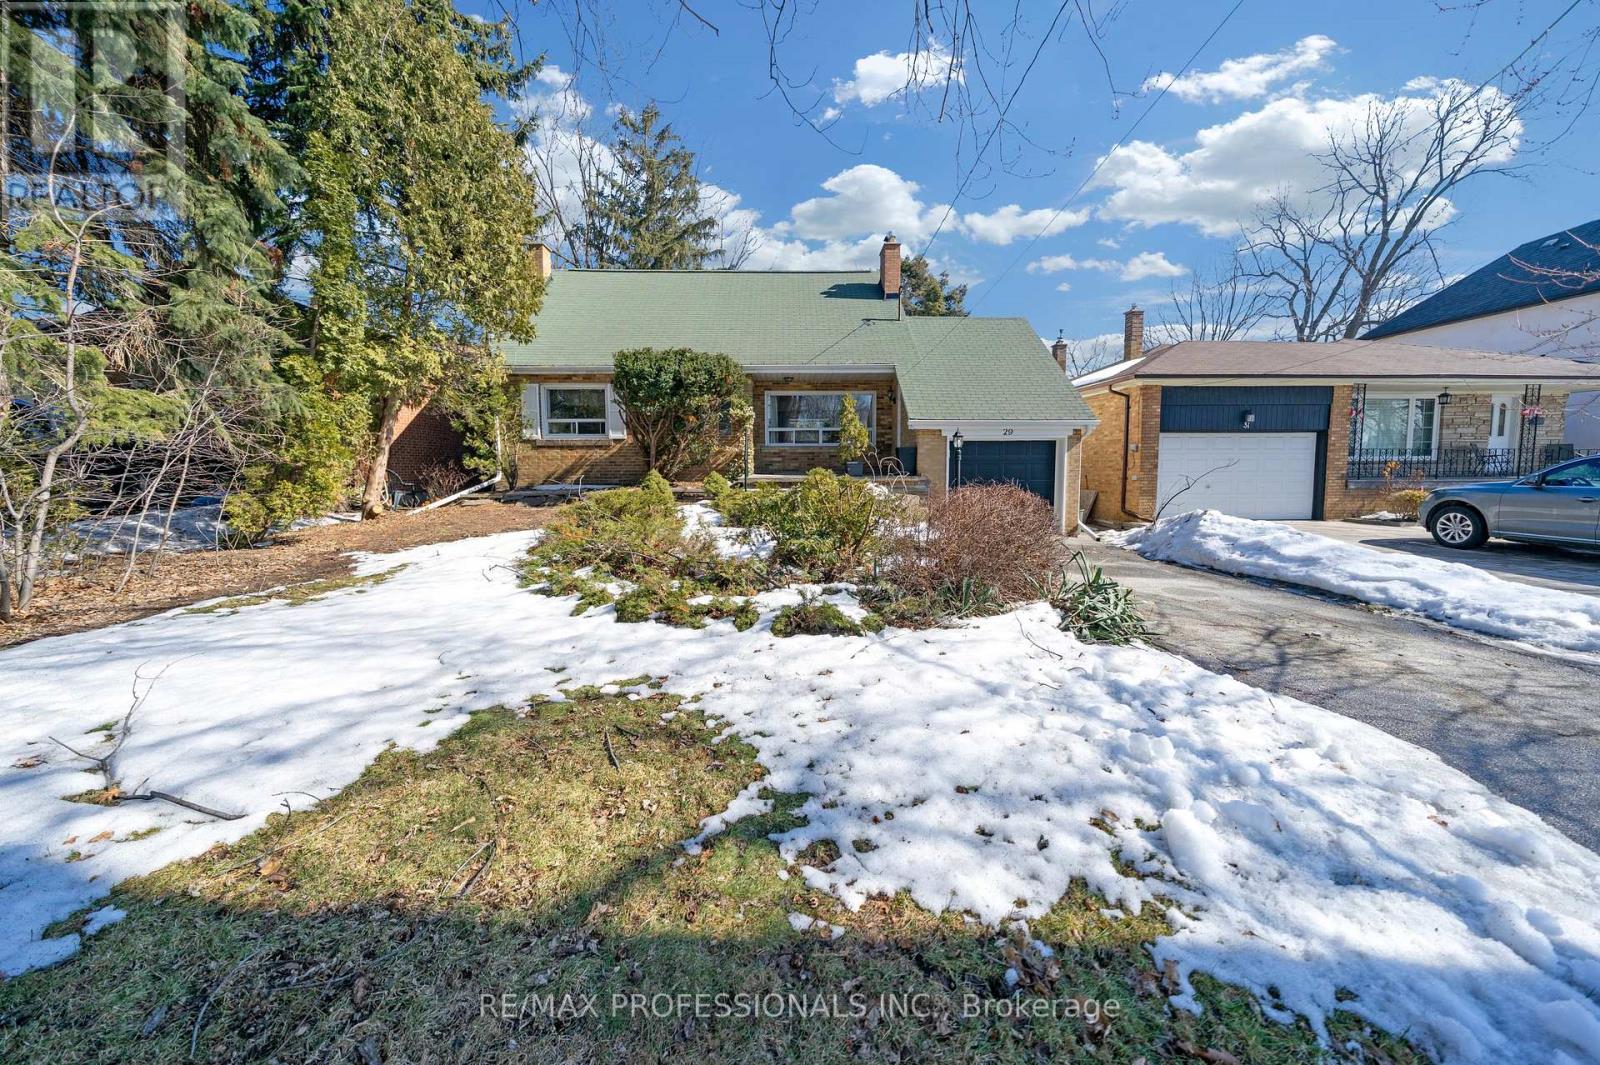
29 Tremont Road
Toronto, Ontario
Oversized Lot!!! (50x160). Build your dream home or renovate this almost 1,600 square foot home. Just a 20 minute walk to Kipling Go and Subway station! Short 10 Minute walk to Cloverdale Mall. Quiet street with several new home already built and many in the Wedgewood area. Come see this unique opportunity to have an oversized lot so close to a subway station before it's gone!!! (id:61483)
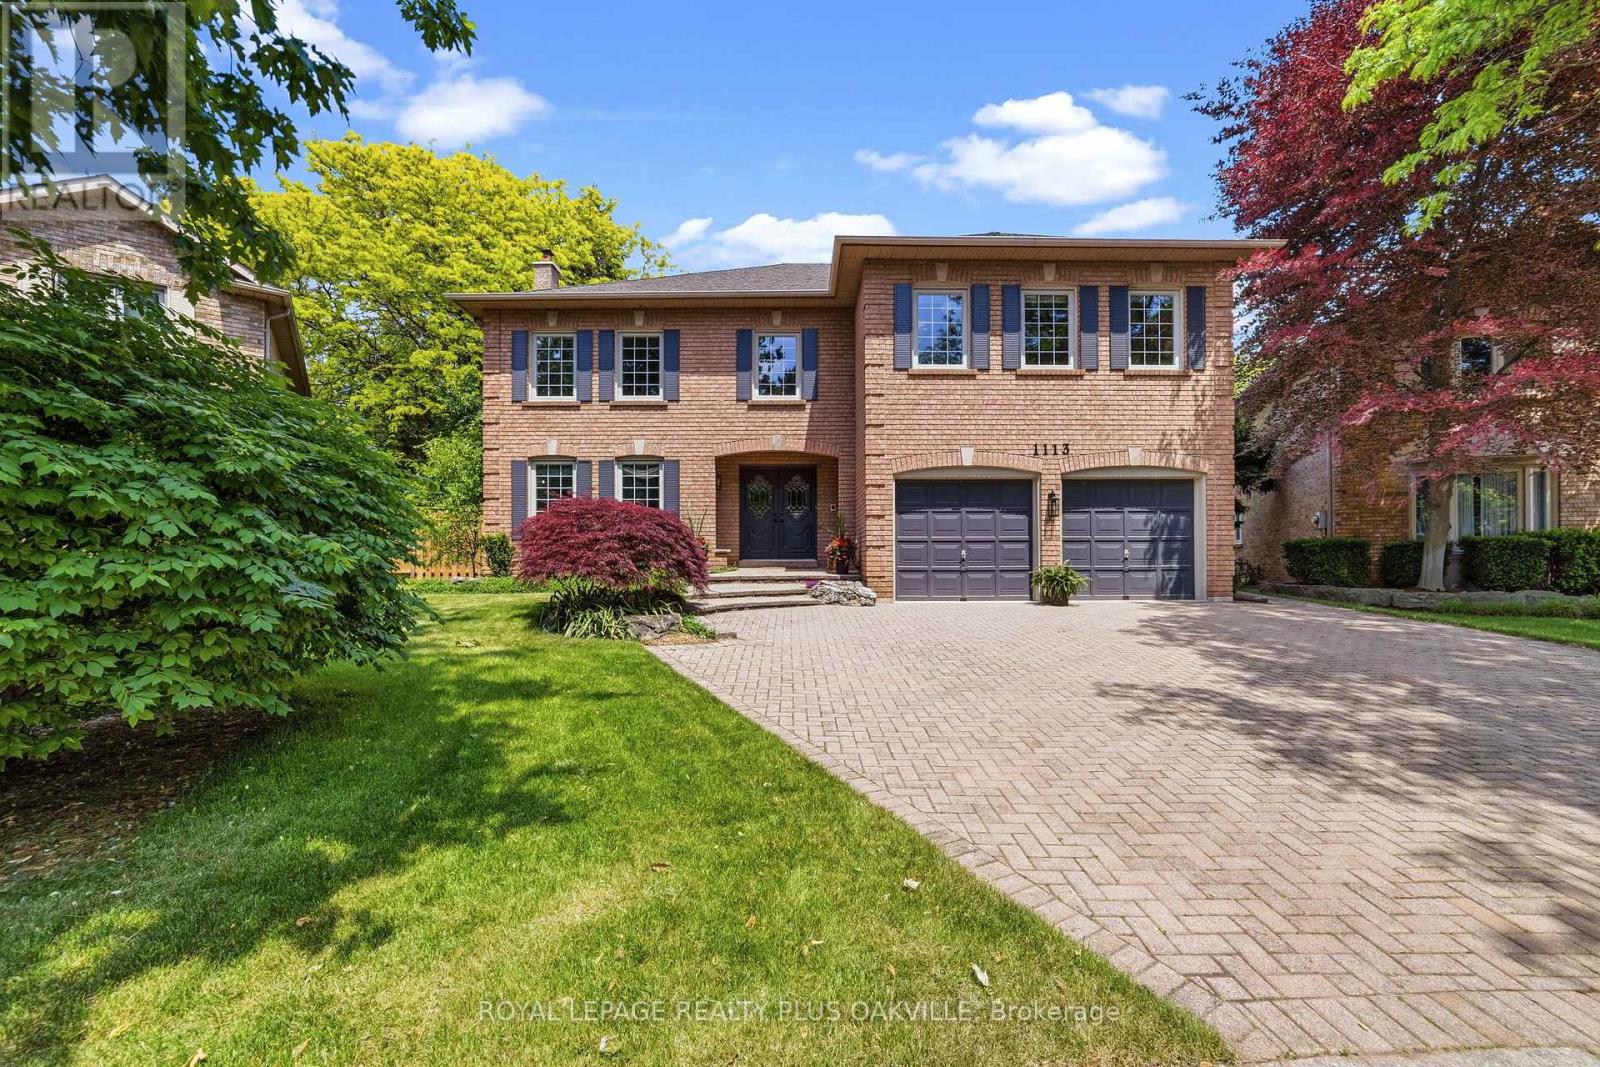
1113 Valleywood Court
Oakville, Ontario
Welcome to one of Glen Abbey's most coveted and rarely offered court locations. Nestled on a quiet family-friendly street and backing onto a mature ravine & wooded area, this exceptional home offers the perfect blend of privacy, space, and lifestyle. Set on an impressive nearly 10,000 sq ft pie lot, well above average for the area, this home offers approx. 3,500 sq ft AG plus over 1,500 sq ft of basement space. An open staircase connects all levels, while oversized windows fill the home with natural light and showcase beautiful views of the surrounding trees. Designed for family living and entertaining, the main floor features spacious principal rooms, a living room with hardwood floors & gas fireplace open to the dining room, and a welcoming family room with a second gas fireplace overlooking the backyard. The family-sized kitchen offers abundant workspace, stainless steel appliances, and a large eat-in area ideal for gathering with family and friends. Main floor laundry with inside access to the double garage adds convenience. The upper level offers four generous bedrooms & three full bathrooms, with all bedrooms enjoying ensuite access. The oversized primary retreat features a spacious sleeping area, sitting room or office space, walk-in closet & ensuite. Numerous renovations completed in late 2023 include multiple bathrooms, hardwood flooring, and carpeting. The walk-up lower level is ideal for multigenerational living & features a recreation room with gas fireplace, wet bar, games area, and two flexible spaces for bedrooms, home offices, or a gym. Summer is unforgettable in the private backyard oasis featuring an inground pool, multiple entertaining areas, space for a hot tub, mature trees & spectacular ravine views. Lovingly maintained by one family, this is a rare opportunity to own an exceptional home in a premier Glen Abbey location close to top-rated schools, parks, trails, recreation, and all that Oakville has to offer. (id:61483)
1106 - 50 Absolute Avenue
Mississauga, Ontario
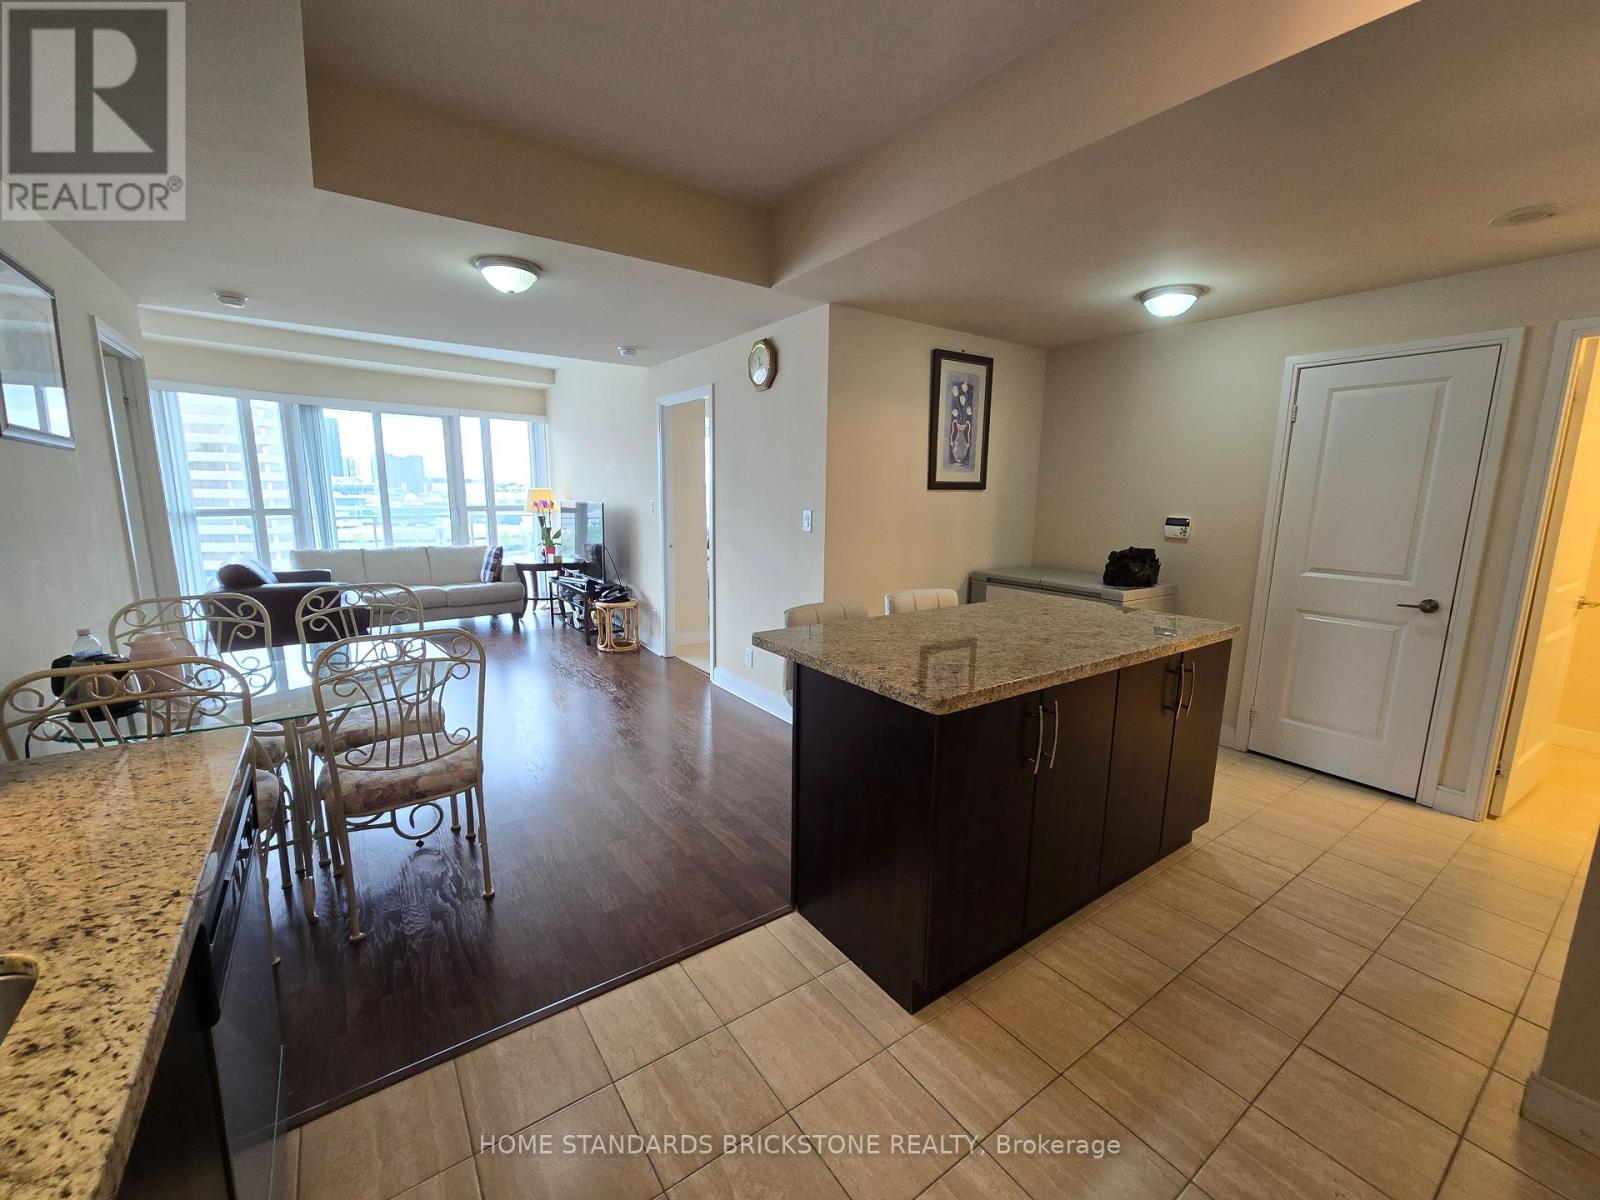
Total 1,260sqft( 965sqft + A Wrap-Around Balcony 295sqft) .Suite Features Literally Uninterrupted Open living Room Layout Without Structural Pilars in the Middle, Uninterrupted Dining Area, 4 W/O To Panoramic City View Balcony,Spacious Separate Den Can be 3rd Bedrm Or Home Office W/ Balcony Door, & OPEN PLAN DESIGN WITH ZERO WASTE OF LIVING SPACE!. State of Art 30,000 Sqft Amenities Incl. 24/7 Concierge, Guest Suites, Gym, Indoor/Outdoor Pools, Media Room, Basketball/Squash/Racquet/Badminton Court, Games Room, Spa, Rooftop Terrace, Party Room & More. Min To Public Transit & Highway Qew/403/401, & Go Station. (id:61483)
7 Reynolds Road
Tiny, Ontario
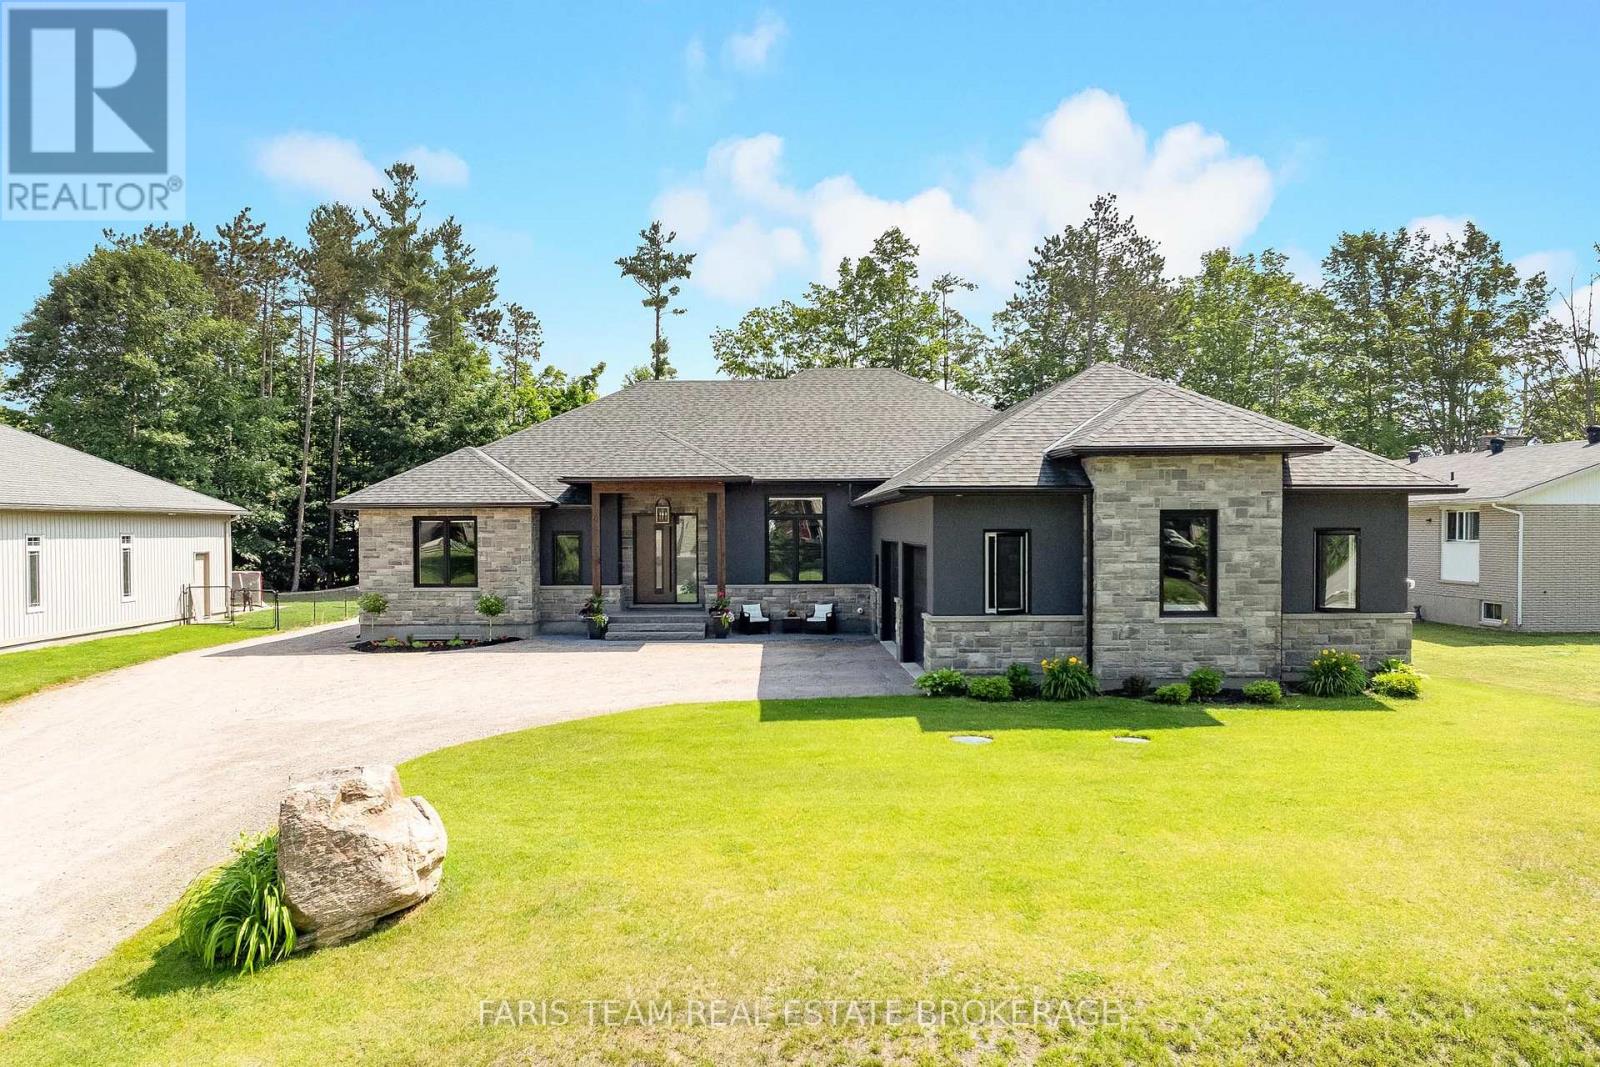
Top 5 Reasons You Will Love This Home: 1) Rare offering in one of Wyevale's most coveted pockets, showcasing six bedrooms and five bathrooms with nearly 3,000 square feet on the main level and an impressive 5,771 square feet of finished living space throughout, complemented by a massive 1,200 square foot heated garage that is as functional as it is remarkable 2) Retreat to the luxurious primary suite designed to impress, complete with a spacious walk-in closet and a stunning ensuite featuring a dual sink vanity, an expansive walk-in shower, a corner soaker jetted tub ideal for unwinding, and a private water closet for added separation, all finished with direct access to your own private deck for a breath of fresh air 3) Appreciate coffered ceilings that bring elegance to both the living room and primary bedroom, a future TV room with built-ins already framed and awaiting your vision, generous guest bedrooms providing exceptional comfort for family and friends, and a butler's pantry providing an entertainer's dream, complete with an additional dishwasher, full fridge, and abundant storage 4) The fully finished basement truly elevates the home with three bedrooms, an exercise room, and a sprawling recreation room perfect for movie nights and game days, all enhanced by in-floor heating, an ICF foundation for energy efficiency, and convenient direct access to the heated garage 5) Enjoy a beautifully landscaped backyard enhanced by a newly installed fence for added privacy, while being just steps from Wyevale School, Jug City, nearby parks, and the scenic Tiny walking trail, with Bluewater Beach only a short drive away and Barrie just 25 minutes away for shopping and dining. 2,980 above grade sq.ft. plus a finished basement. *Please note some images have been virtually staged to show the potential of the home. (id:61483)
1512 - 39 Mary Street
Barrie, Ontario
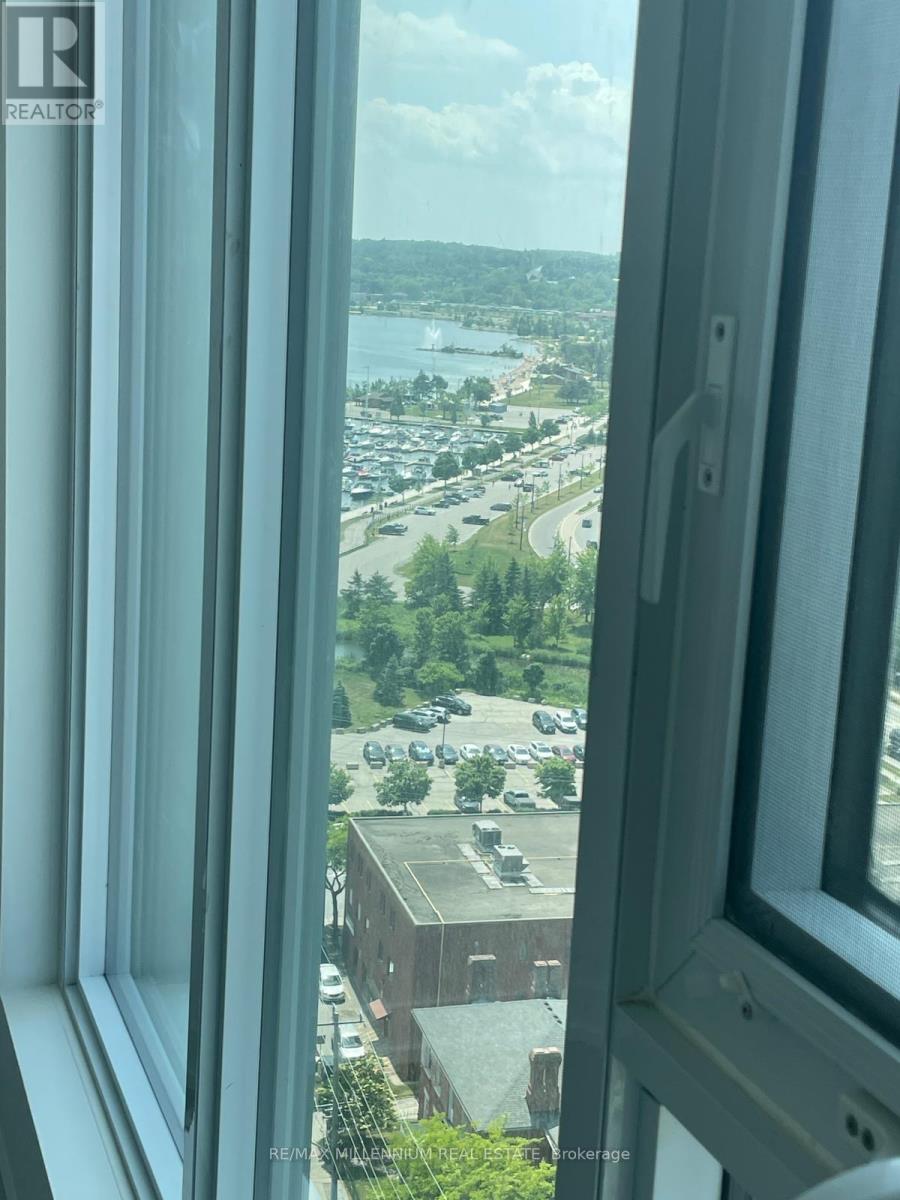
Barrie's premier luxury waterfront condo building. The suite offers 2 bedrooms plus a den, 2 full bathrooms, floor-to-ceiling windows that fill the home with natural light and stunning sunsets.Designed with both style and functionality in mind, the open-concept layout features soaring 9-foot ceilings, a designer Scavolini kitchen with premium Italian appliances, sleek cabinetry, and a versatile island perfect for everyday living or entertaining. The spacious den provides the ideal space for a home office, guest room, or creative workspace, while the primary bedroom includes a private ensuite for added comfort and privacy.Residents enjoy an exceptional collection of luxury amenities, including an infinity-edge plunge pool, state-of-the-art fitness centre, yoga studio, outdoor BBQ lounge, executive business centre, and more.Perfectly situated in the heart of downtown Barrie, you're just steps from the waterfront, trails, beaches, boutique shopping, restaurants, cafés, and vibrant Dunlop Street, with convenient access to the GO Station, Highway 400, and Georgian College.Complete with one exclusive indoor covered parking space, this spectacular suite offers the perfect blend of luxury, convenience, and waterfront living. Utilities are extra.Experience Barrie's newest luxury landmark and make the unit your next home. (id:61483)
6 Parisian Crescent
Barrie, Ontario
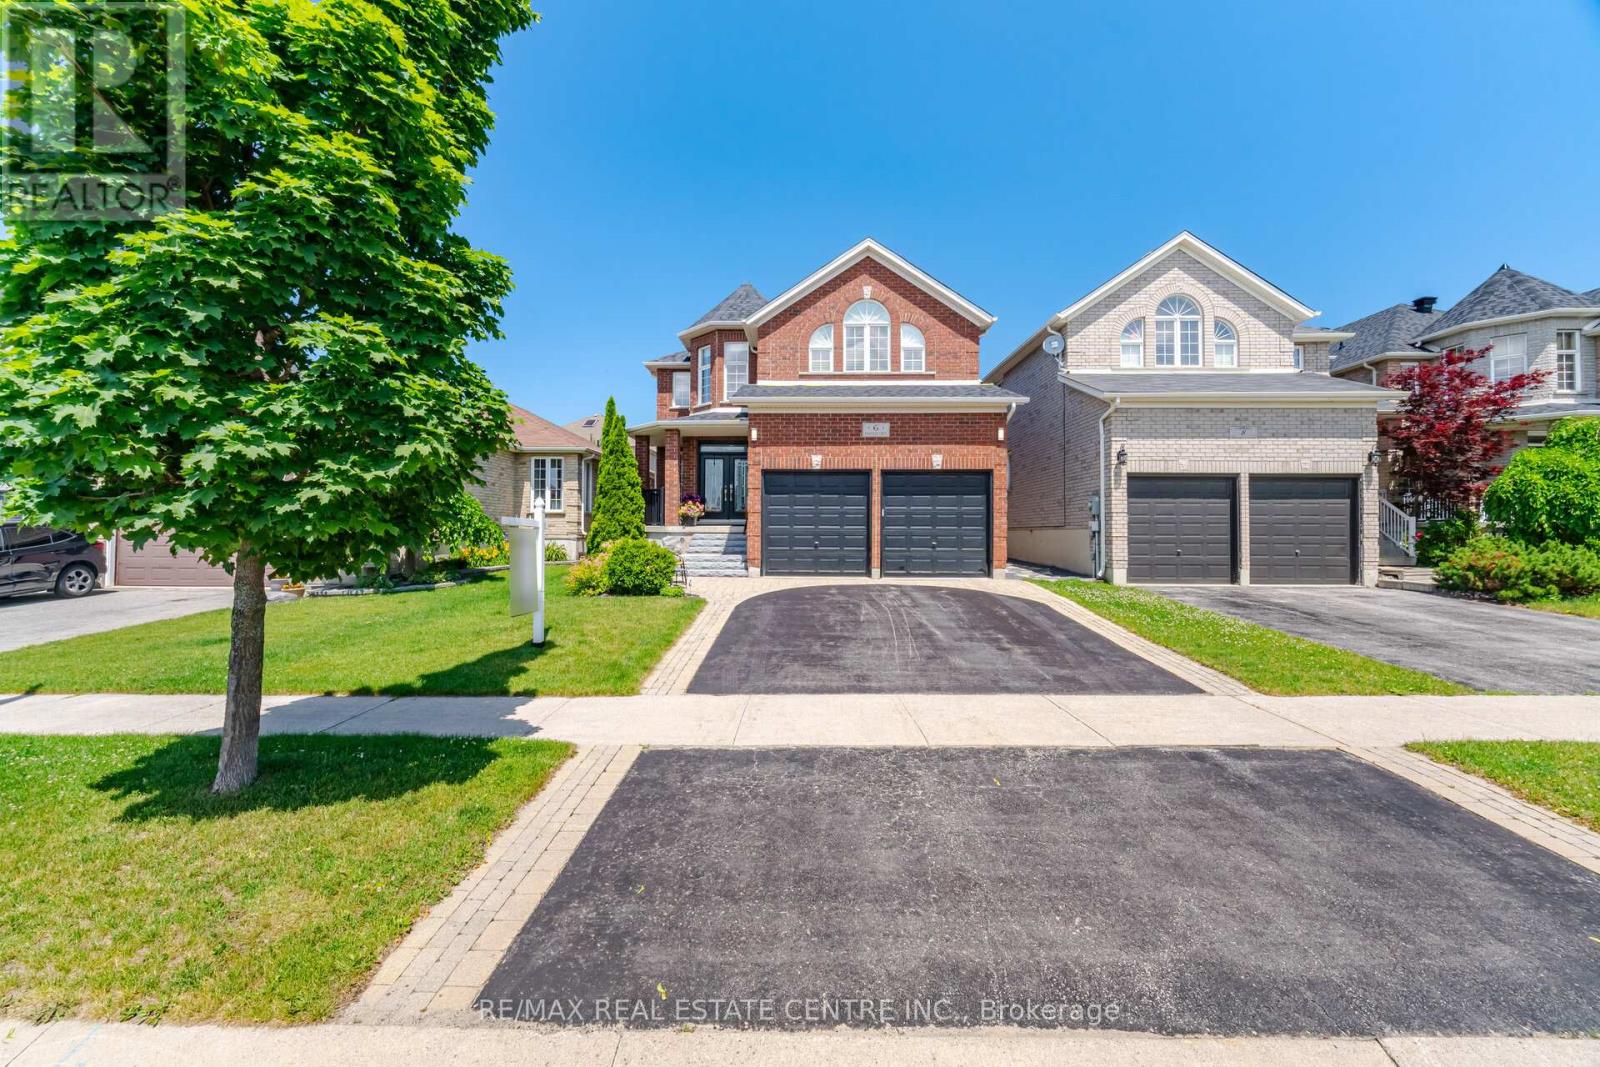
Welcome to 6 Parisian Crescent, a complete family home in South Barrie offering 3,025 sq. ft. above-grade living space + approximately 1,100 sq. ft. of beautifully finished lower-level living area. The functional main floor boasts a formal living, separate dining & an impressive open-to-above family room with a gas fireplace.The second floor features three spacious bedrooms with a primary ensuite and second full bath.Thoughtfully designed for growing and multi-generational families, the finished basement features a spacious 2nd family room with fireplace, wet bar with granite countertops & custom cabinetry, two versatile bedrooms/offices, a full bath with double vanity & glass shower and large above-grade windows ideal for an in-law suite or extended family living. There is also a cold room. Quality finishes and features include hardwood flooring, custom Levolor blinds, water softener, interlocked backyard patio, in-ground sprinkler system and a dedicated 60-amp exterior electrical connection for a future hot tub. Lovingly maintained & extensively updated, this home offers a custom gourmet kitchen with premium appliances (2022), renovated ensuite & powder room with quartz countertops (2022), new roof (2021), front door with transom inserts (2023), air conditioner (2024), front steps (2025), sump pump (2026). This exceptional home is minutes from Highway 400 & Barrie South GO Station, providing convenient access throughout Simcoe County and the GTA.Enjoy excellent schools, 44-acre park, sports facilities, scenic walking & cycling trails.Park Place Shopping Centre, grocery stores, restaurants, and everyday amenities are all nearby.Outdoor enthusiasts will appreciate the proximity to Kempenfelt Bay, waterfront parks, beaches, marinas, golf courses & year-round recreation.An outstanding opportunity to own a meticulously updated family home in one of Barrie's most desirable neighbourhoods, offering the perfect blend of space, comfort, convenience & lifestyle. (id:61483)
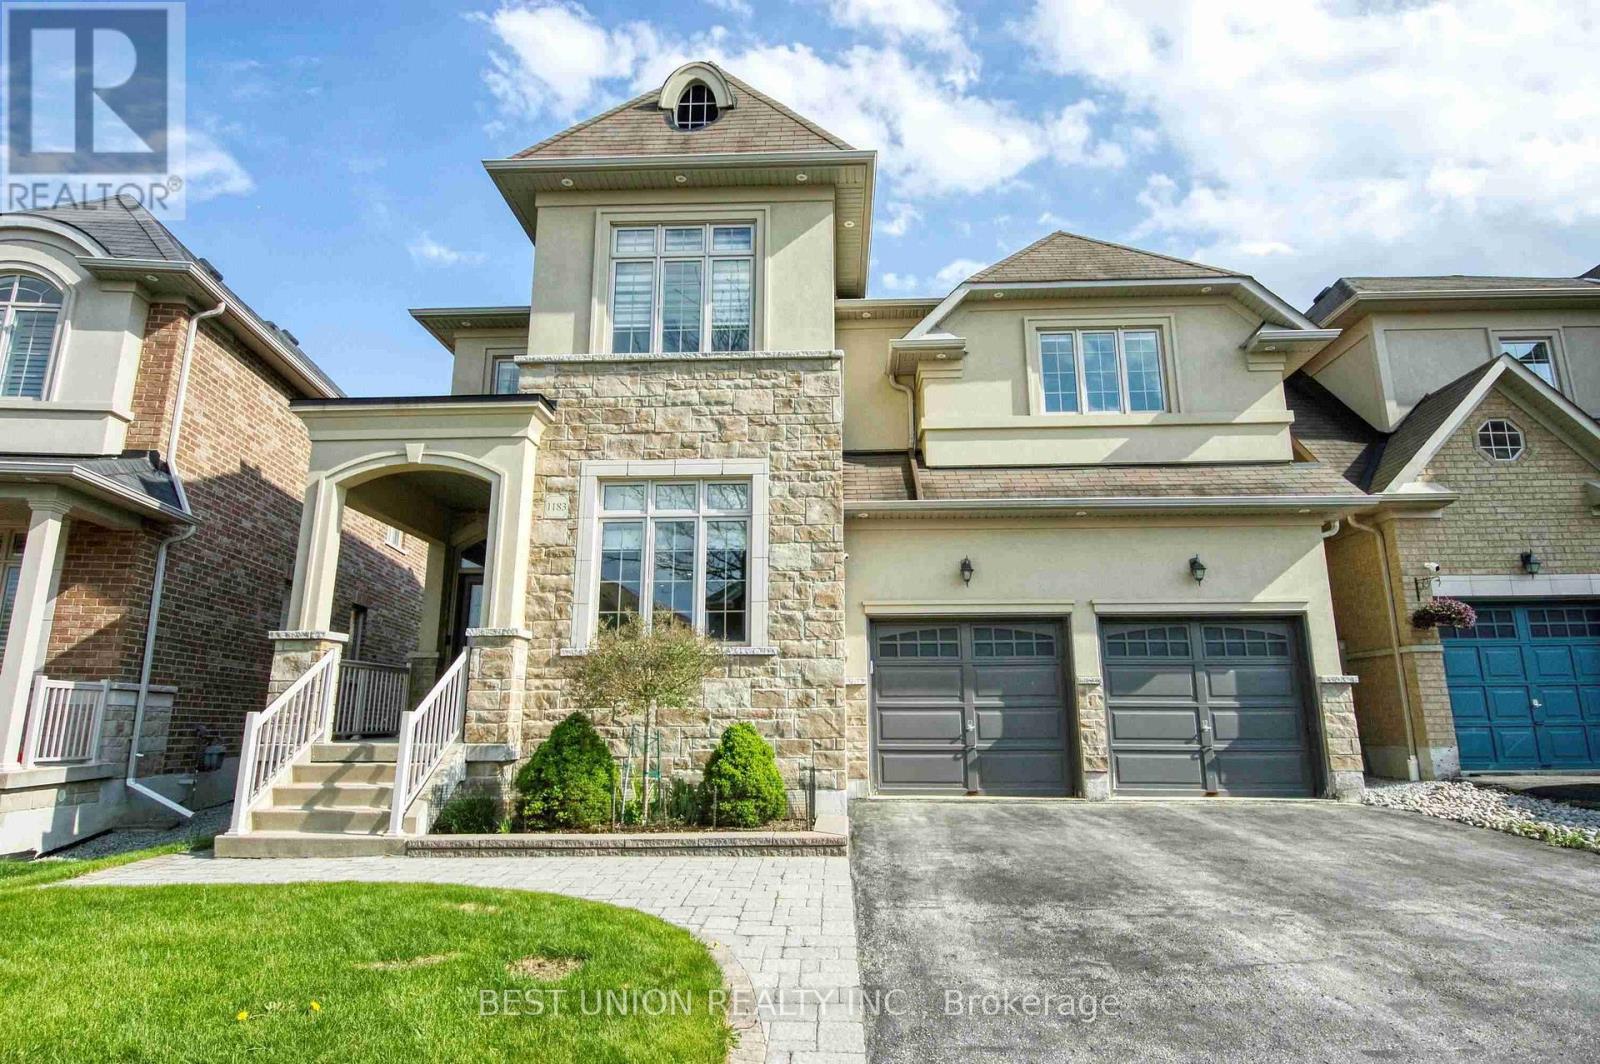
1183 Mctavish Drive
Newmarket, Ontario
Stunning 4-Bedroom Detached Home with Double Garage! Features an ideal layout with 4 bedrooms and 4 bathrooms, newly renovated from top to bottom! No sidewalk allows for a 4-car driveway (6 parking spaces total!). Packed with premium upgrades: smooth ceilings, elegant coffered ceilings in family & dining rooms, hardwood floors, a bright skylight, and extensive LED pot lights throughout. The gourmet kitchen boasts upgraded cabinetry, premium quartz countertops, a stylish backsplash, a large center island, and built-in steam oven & microwave. Features a newer furnace and hot water tank. The exterior showcases seamless interlock, a cozy gazebo in the backyard, and wrap-around soffit pot lights. Equipped with full CCTV cameras and a comprehensive security system. Conveniently located near top-ranked high schools, shopping centers, and major highways. A true must-see! (id:61483)
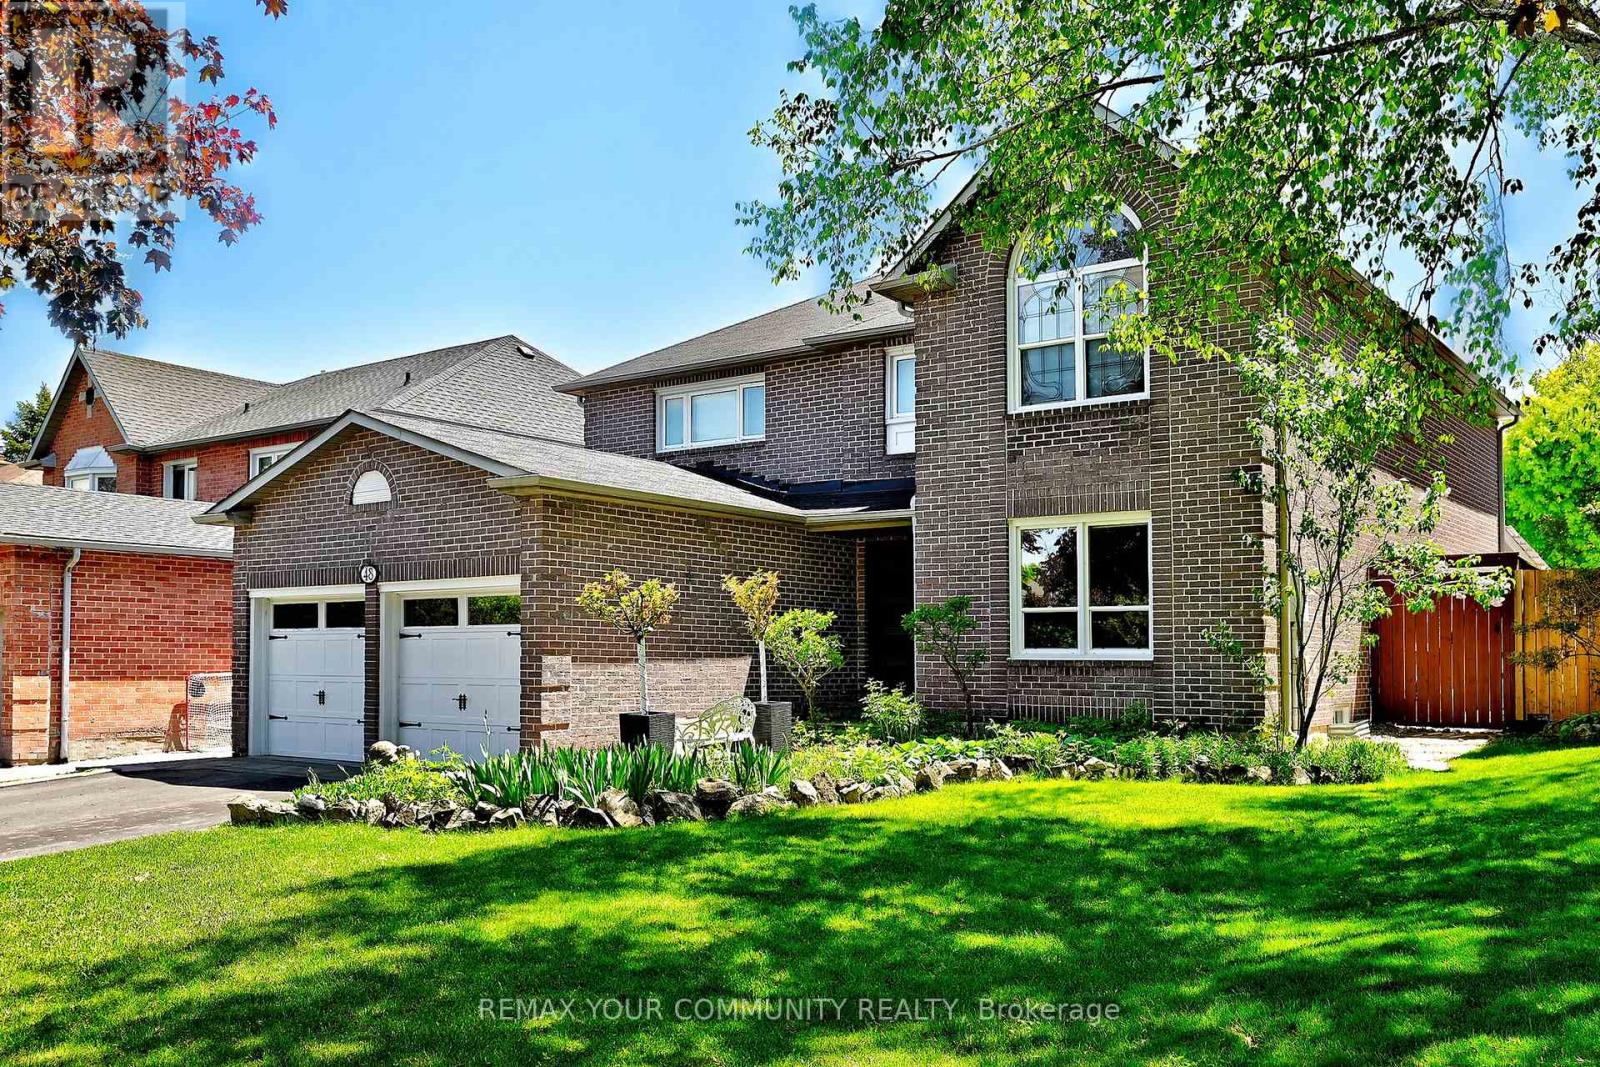
48 Haskell Crescent
Aurora, Ontario
Large Stunning Family Home on a Quiet Crescent in Aurora. This exceptional family home offers a perfect blend of timeless elegance and modern charm. Meticulously maintained, it features beautifully landscaped front and backyard, perfect for your morning coffee. Step inside through a grand foyer into a thoughtfully designed main floor, complete with a cozy living room featuring an electric fireplace, a modern dining room, a custom office with French doors, and a welcoming family room with a natural fireplace. The chef-inspired kitchen is both functional and beautiful, showcasing granite countertops and backsplash, stainless steel appliances, and a picturesque view of the backyard. Outside, enjoy your own private oasis-ideal for entertaining or relaxing-with a heated pool, water slide, and diving board for endless family fun. The space is complemented by a cedar deck, gazebo, sun loungers, elegant interlock stonework, and ambient outdoor lighting. Upstairs, you'll find three generously sized bedrooms and a full bathroom, along with a huge primary suite featuring a spacious ensuite with a glass shower, jacuzzi tub, sauna, walk-in closet, and a comfortable sitting area. Additional highlights include a large basement with its own bathroom and a fully insulated two-car garage. This remarkable home truly has it all-style, comfort, and space for the whole family. (id:61483)
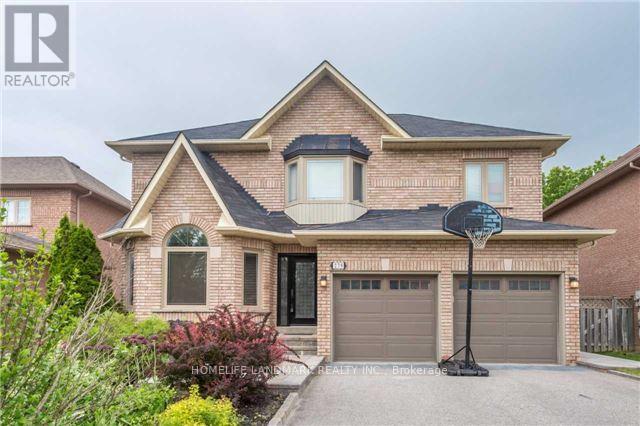
279 Chambers Crescent
Newmarket, Ontario
Stunning Turn Key 4 Bedroom Detached Home On A Quiet Crescent .Upgraded Eat-In Kitchen W/ Backsplash, Pantry, S/S Appl & W/O To Professionally Landscaped Stone Patio . Combined Living/Dining Rm .Open Concept Family Rm .Walnut Strip Hardwood Floors & Smooth Ceilings On Main W/ Upgraded Crown Moulding, Baseboards & Pot Lights .Spacious Master W/ 5Pc Spa Like Ensuite & His/Hers W/I Closets .Garage Access Through Laundry 6 Car Parking .No Side Walk (id:61483)
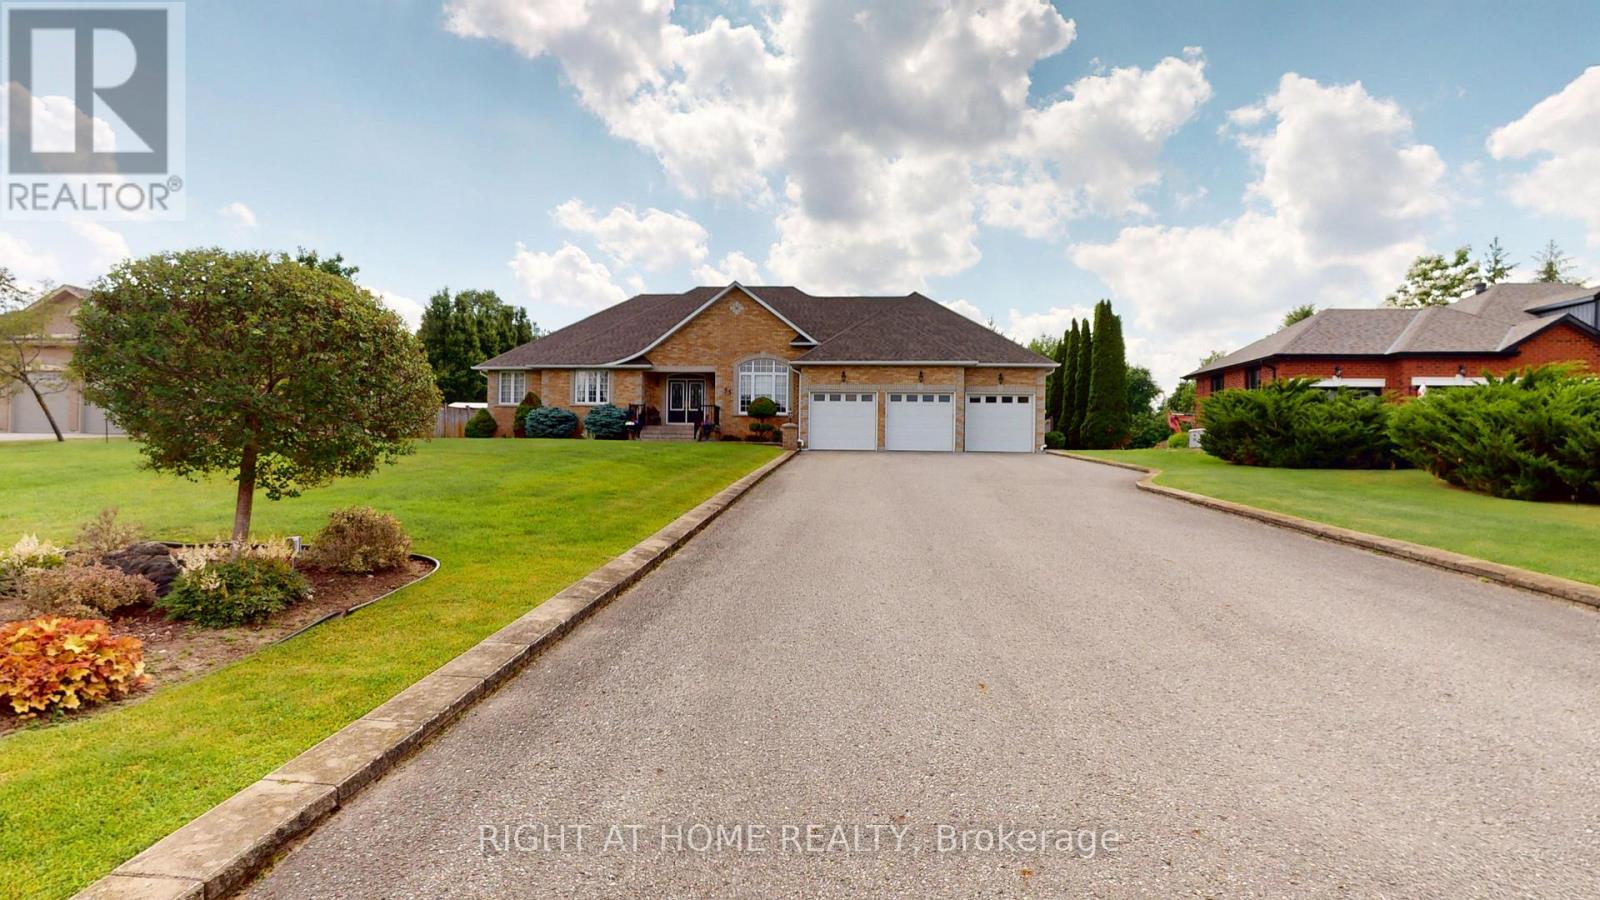
35 Golfview Boulevard
Bradford West Gwillimbury, Ontario
Fabulous custom built bungalow on .7 Acre fully landscaped lot in upscale development. Very private with mature landscaping, inground sprinkler system, and ground source geo thermal heating. Builder's own home with quality materials and workmanship. 2130 square feet on main level with finished basement that has large windows and walk up to triple car garage. Stunning kitchen with large island, granite countertops and walk out to patio. The main floor family room is 18x18 feet with vaulted ceiling, gas fireplace and recessed lighting. Basement has wet bar, gas fireplace, rough in for kitchen and a shower (now 2pc) There is quality hardwood thru out the main floor of this meticulously kept home. All this on a huge, totally landscaped lot with many mature trees. (id:61483)
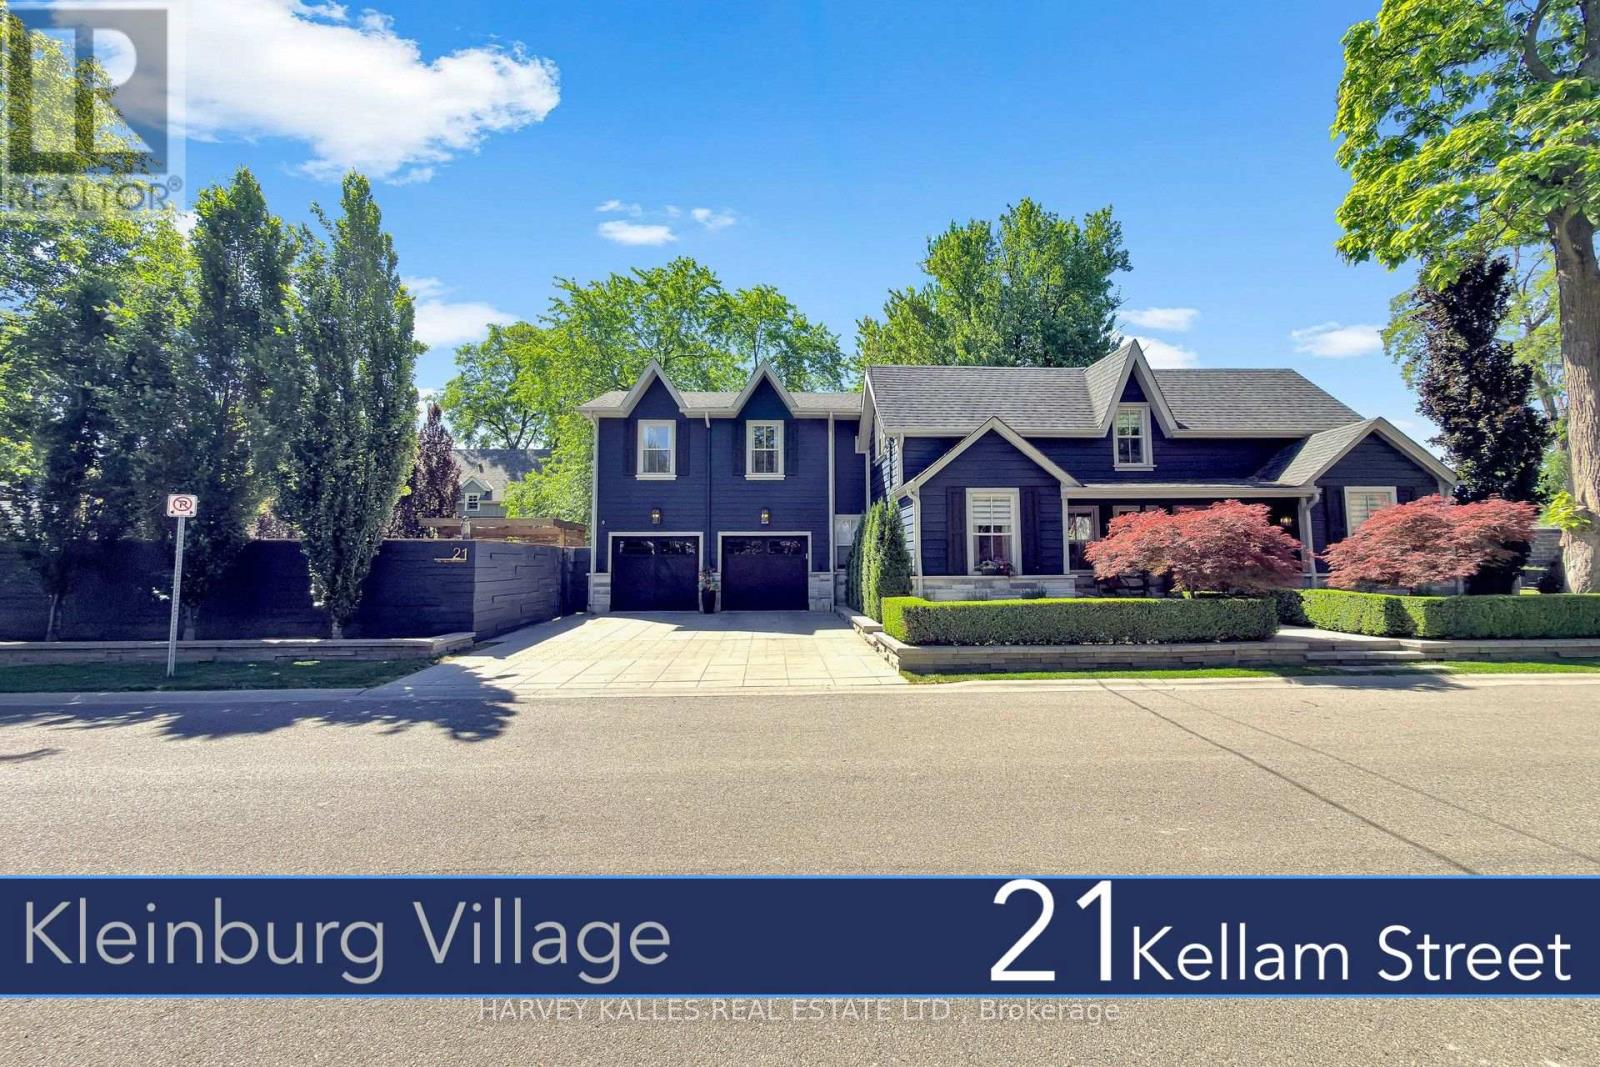
21 Kellam Street
Vaughan, Ontario
Change Your Life !!! With this once in life time dream home. In the heart of prestigious Kleinburg Village sits a "One of Kind Gem".Over 5000 sq. ft of finished living space (including finished basement) Lifestyle meets resort living meets culture, all nestled in a heritage town. Top restaurants, Cafes, Shops & McMichael Art Gallery all steps away serving as an extension of your living. A true turn key experience with recent large addition, re-modeled with top architect and interior designer. Modern/ Transitional flair with custom designs throughout a true"must see". As you move outdoors the property feels more like a resort with two separate areas for entertaining, first with in-ground Salt Water Pool/Cabana & Lounge area, followed by another Lounge Area complete with dining and outdoor kitchen. Book Your Appointment and Experience this Unique & Dreamy home today !!! (id:61483)
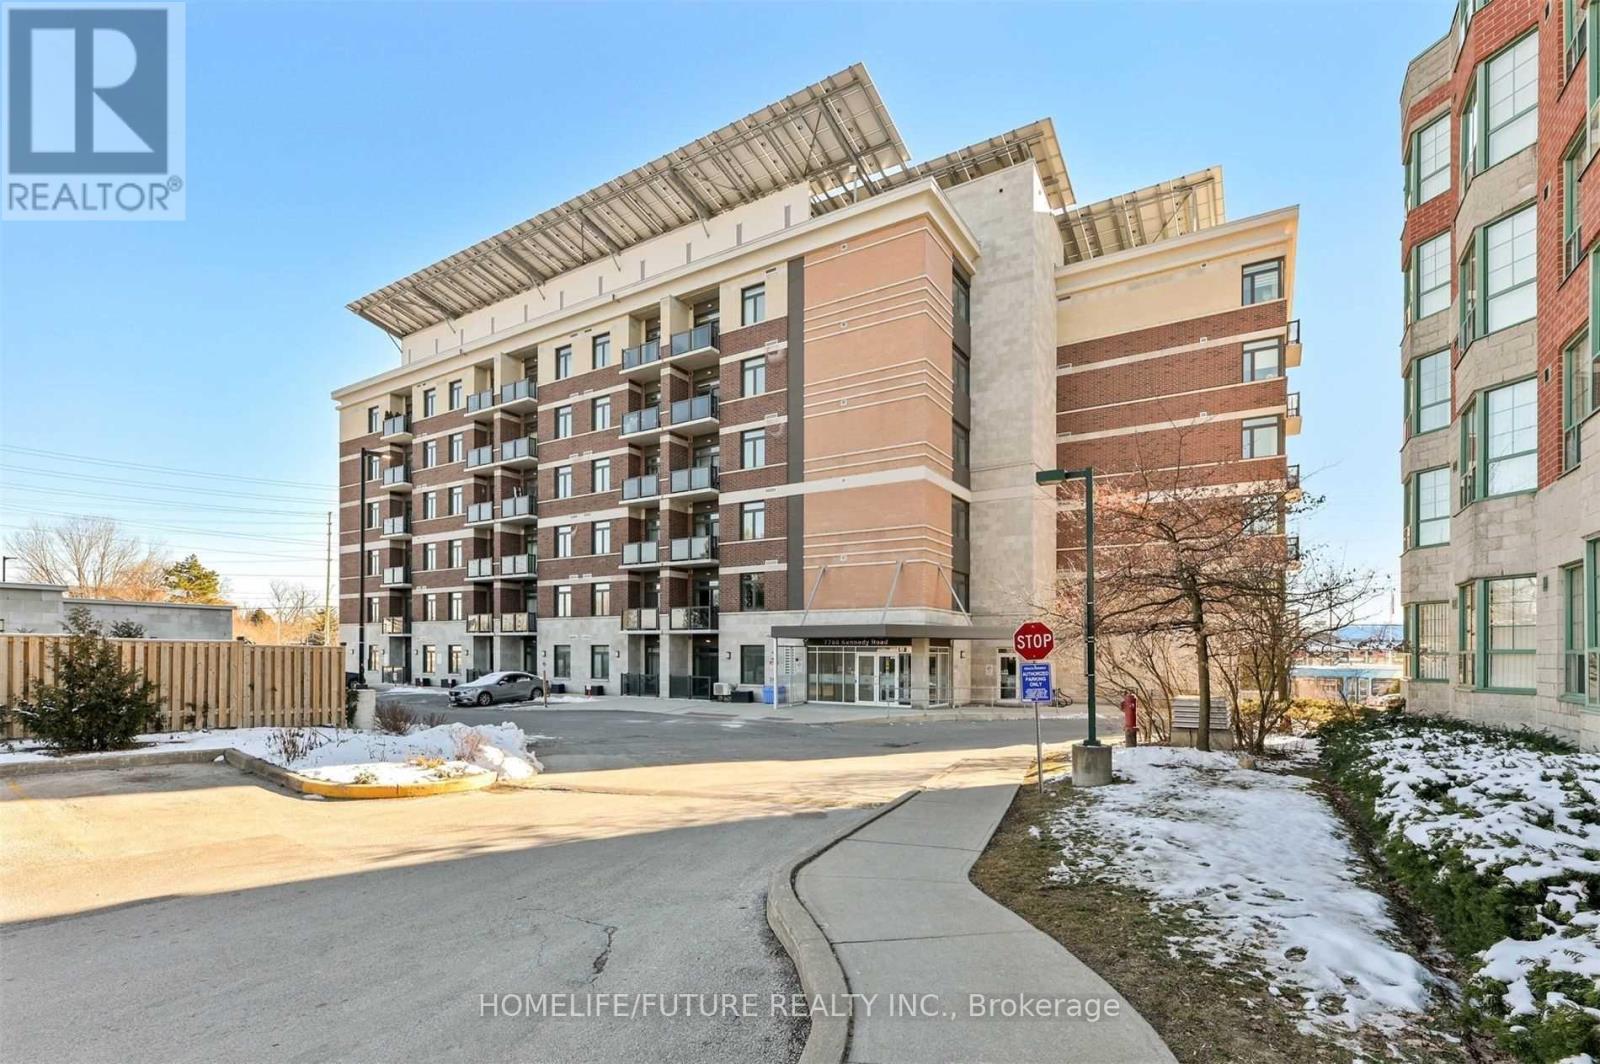
101 - 7768 Kennedy Road
Markham, Ontario
Bright And Spacious 1 Bedroom + Den "Green Life" Condo Available For Lease.. Features Include Stainless Steel Appliances, Laminated Flooring Throughout, And A Kitchen With Elegant Granite Countertops And Ceramic Flooring. The Den Offers Flexible Use And Can Easily Function As A Second Bedroom Or Home Office. Located In A Green, Energy Efficient Building With Excellent Amenities, Including A Party Room And Fully Equipped Gym. Perfect For Convenient Living. (id:61483)
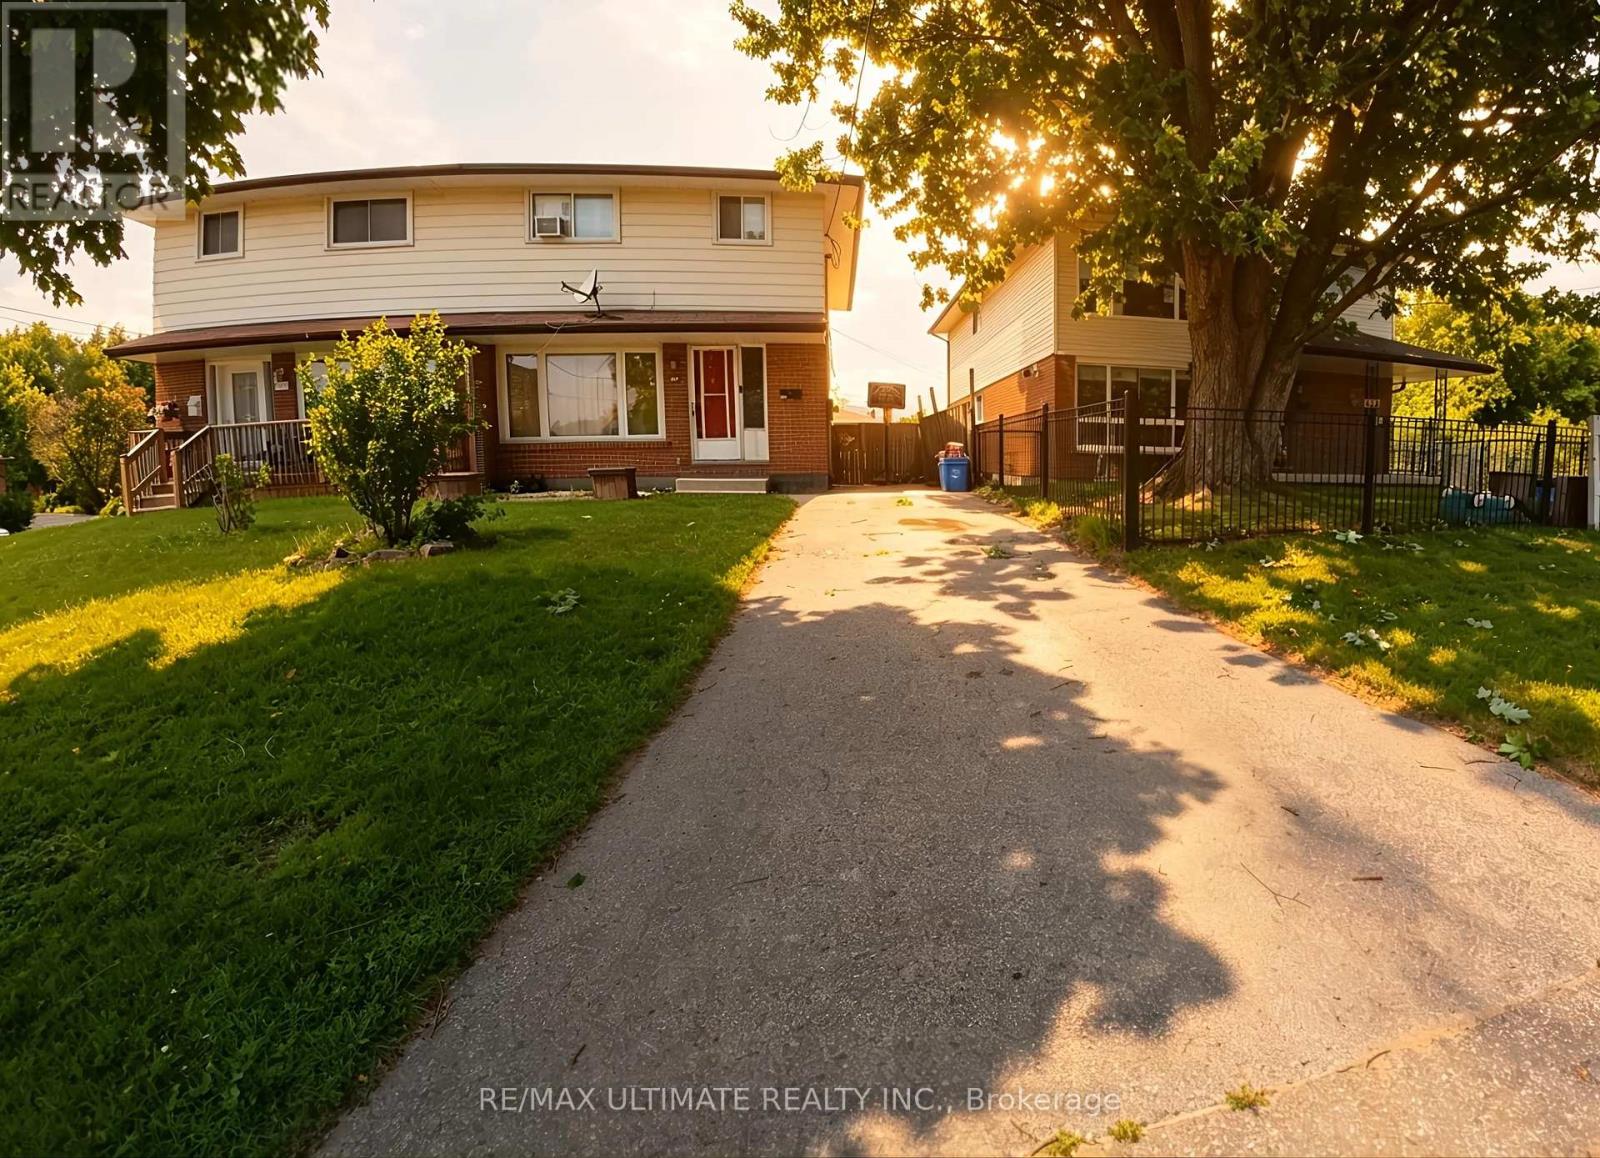
Lower Level - 610 Cartier Avenue
Oshawa, Ontario
Newly renovated, finished 1 bedroom lower level unit. The space is equipped with brand new appliances and on-site laundry with 1 parking space. Separate entrance, available for immediate occupancy. Close proximity to grocery stores, schools, public transit, Hwy 401 and Oshawa Centre. (id:61483)
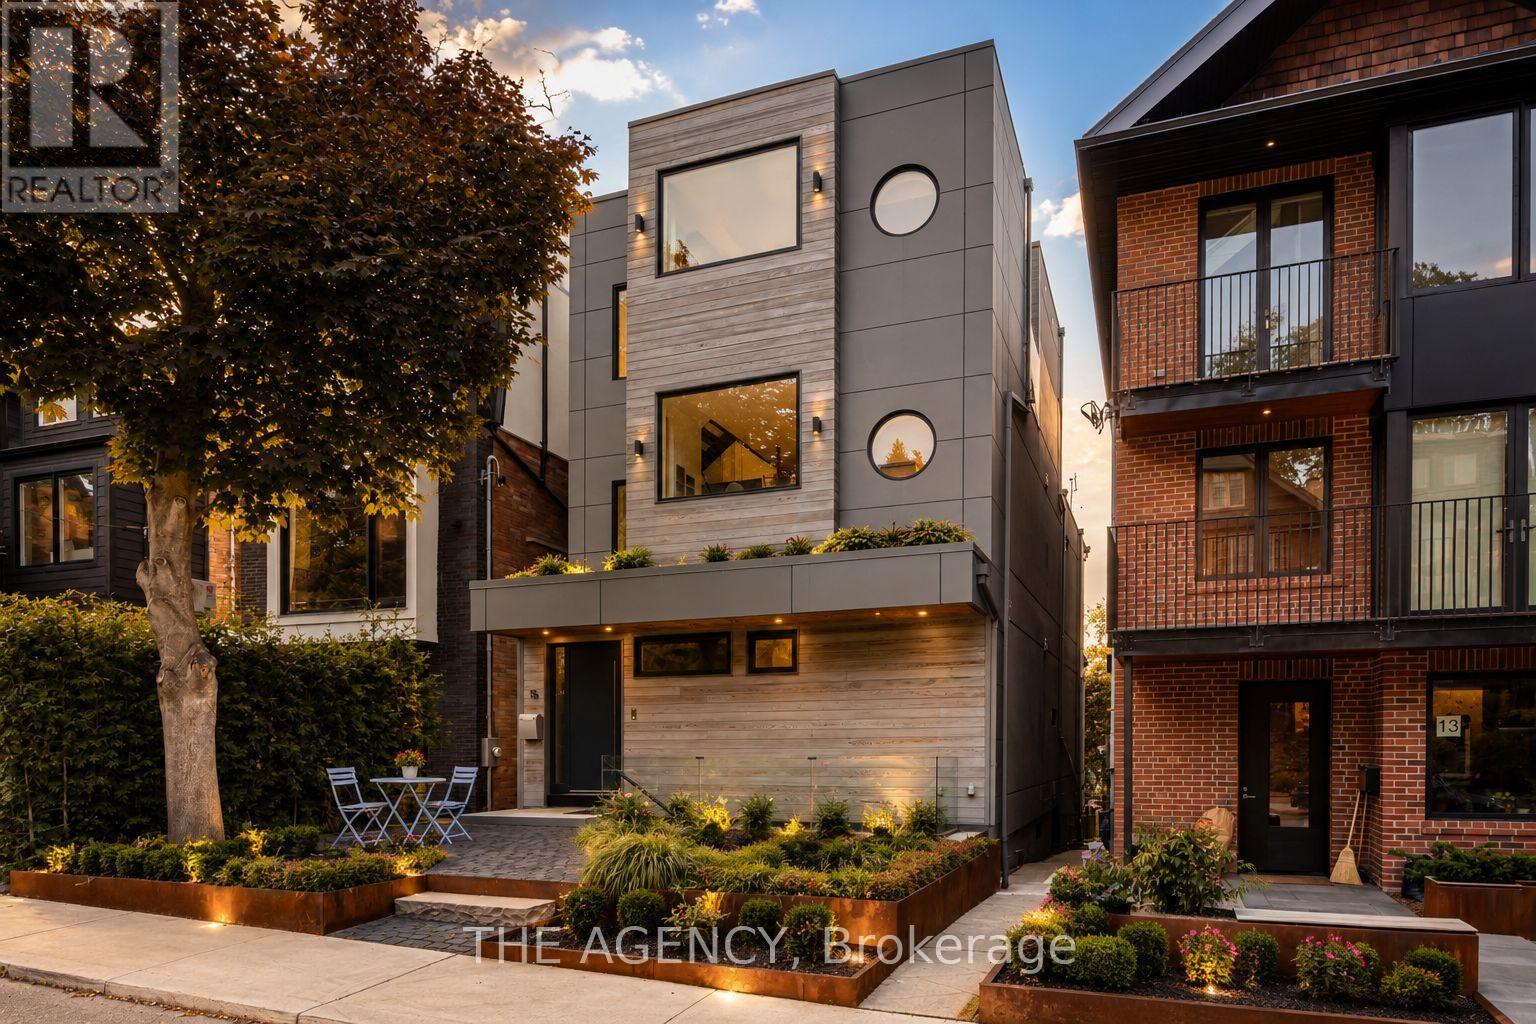
15 Albermarle Avenue
Toronto, Ontario
Welcome to 15 Albermarle Ave.Experience elevated living at this architecturally stunning custom residence in the heart of Riverdale. Offering over 4,100 sq. ft. of refined living space, this exceptional home features soaring ceilings, dramatic floor-to-ceiling windows, abundant natural light, and premium finishes throughout. The chef's kitchen is equipped with Wolf, Sub-Zero, Miele and BlueStar appliances, custom cabinetry, and an oversized island perfect for entertaining. Three luxurious bedroom suites each offer private ensuites and terraces, including a spectacular primary retreat with a spa-inspired ensuite, walk-in closet, and dedicated office. The versatile lower level features 11-ft ceilings, a second kitchen, private entrance, nanny/in-law suite, gym/lounge space, and walk-out to a beautifully landscaped backyard with an outdoor kitchen. Additional highlights include heated floors, smart home automation, Sonos audio, whole-home water filtration, multiple laundry rooms, and parking for up to 5 vehicles.***** A standout feature is the fully furnished private bedroom suite with a separate entrance, offering custom luxury finishes and exceptional versatility for guests, extended family, a nanny suite, or a sophisticated work-from-home setup.****Steps to Withrow Park, The Danforth, Broadview Station, top-rated schools, cafes, and restaurants. A rare opportunity to lease one of Riverdale's finest custom homes. (id:61483)
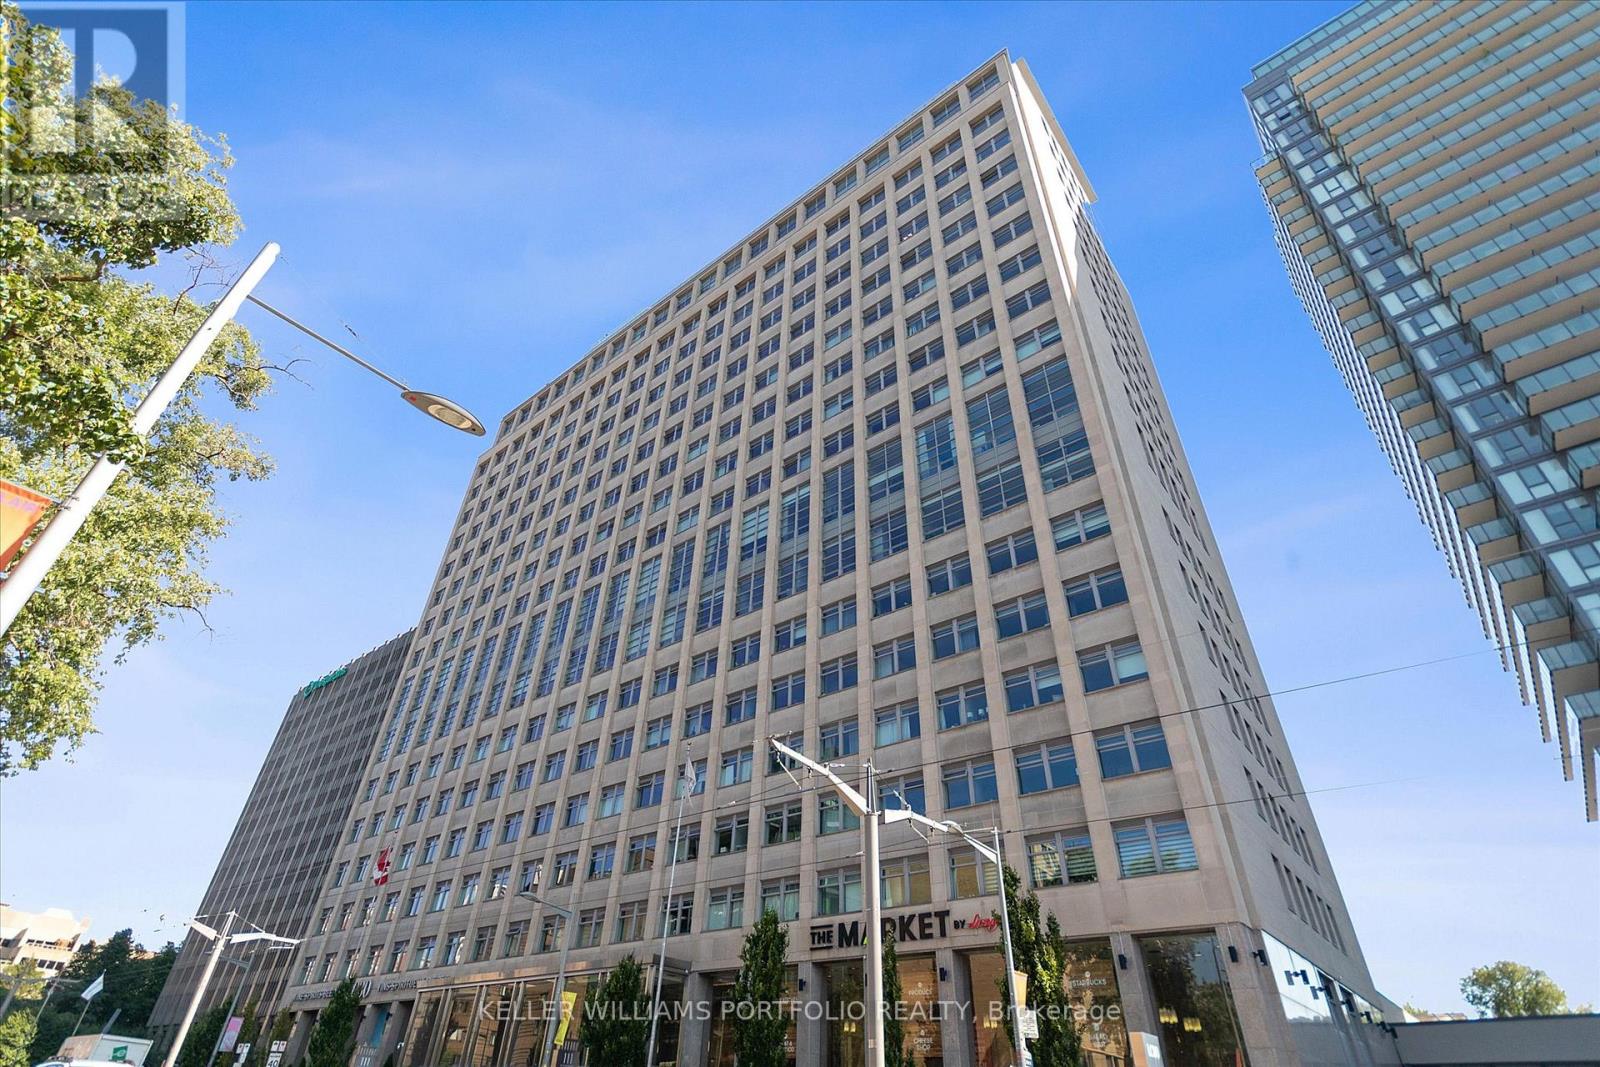
932 - 111 St Clair Avenue W
Toronto, Ontario
Elevate your lifestyle in this spectacular, north-facing 2 storey loft at the prestigious Imperial Plaza. Spanning 1,285 sq ft across two levels, this sophisticated home features soaring ceilings and expansive floor-to-ceiling windows that showcase stunning, unobstructed northern views.The open-concept living and dining area seamlessly flows into a sleek, modern kitchen anchored by a center island and elegant stone counters. Throughout the home, wood floors complement the refined finishes. The versatile floor plan offers a spacious primary bedroom plus a secondary bedroom and a den that can easily serve as a dedicated home office. 1 underground parking spot. Experience the essence of sophisticated urban living in a prime location. Longo's boutique grocer at ground level, TTC, & easy access to highways, top private and public schools close by. (id:61483)
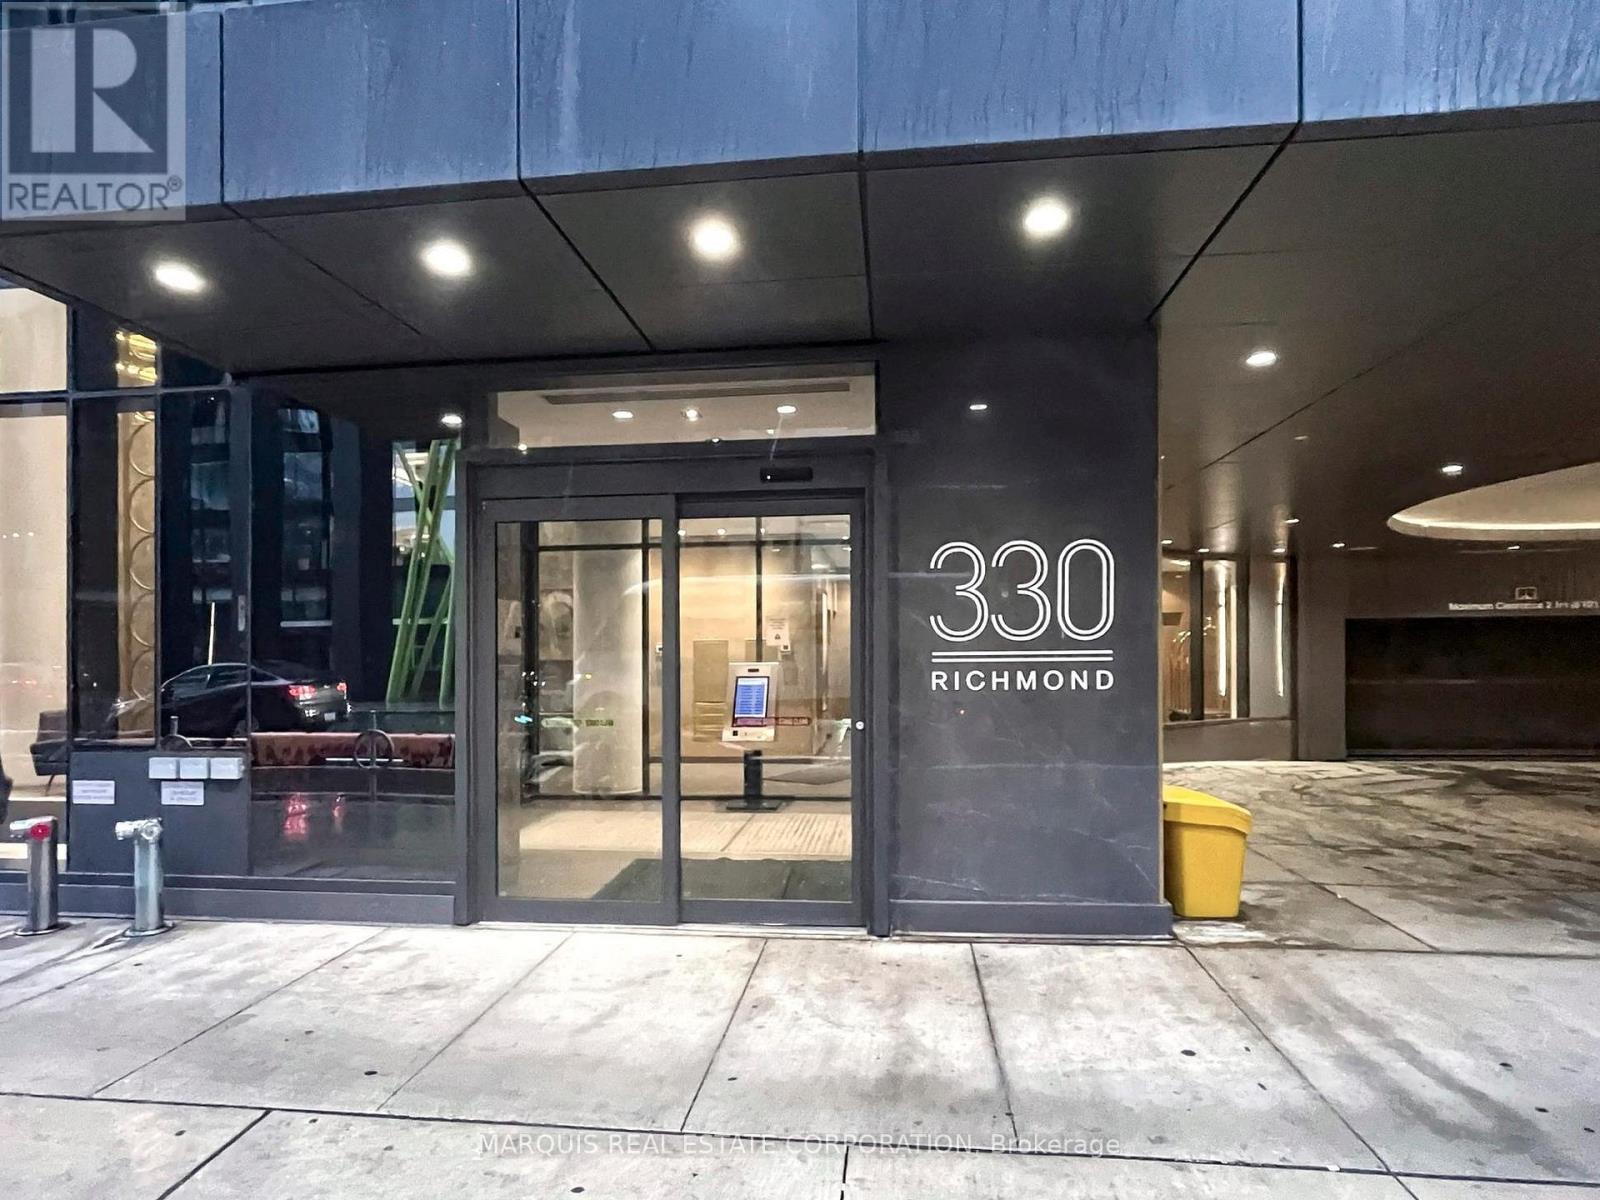
505 - 330 Richmond Street W
Toronto, Ontario
Luxury Greenpark built low building. Currently tenanted, can assume the tenants or vacant possession. (id:61483)
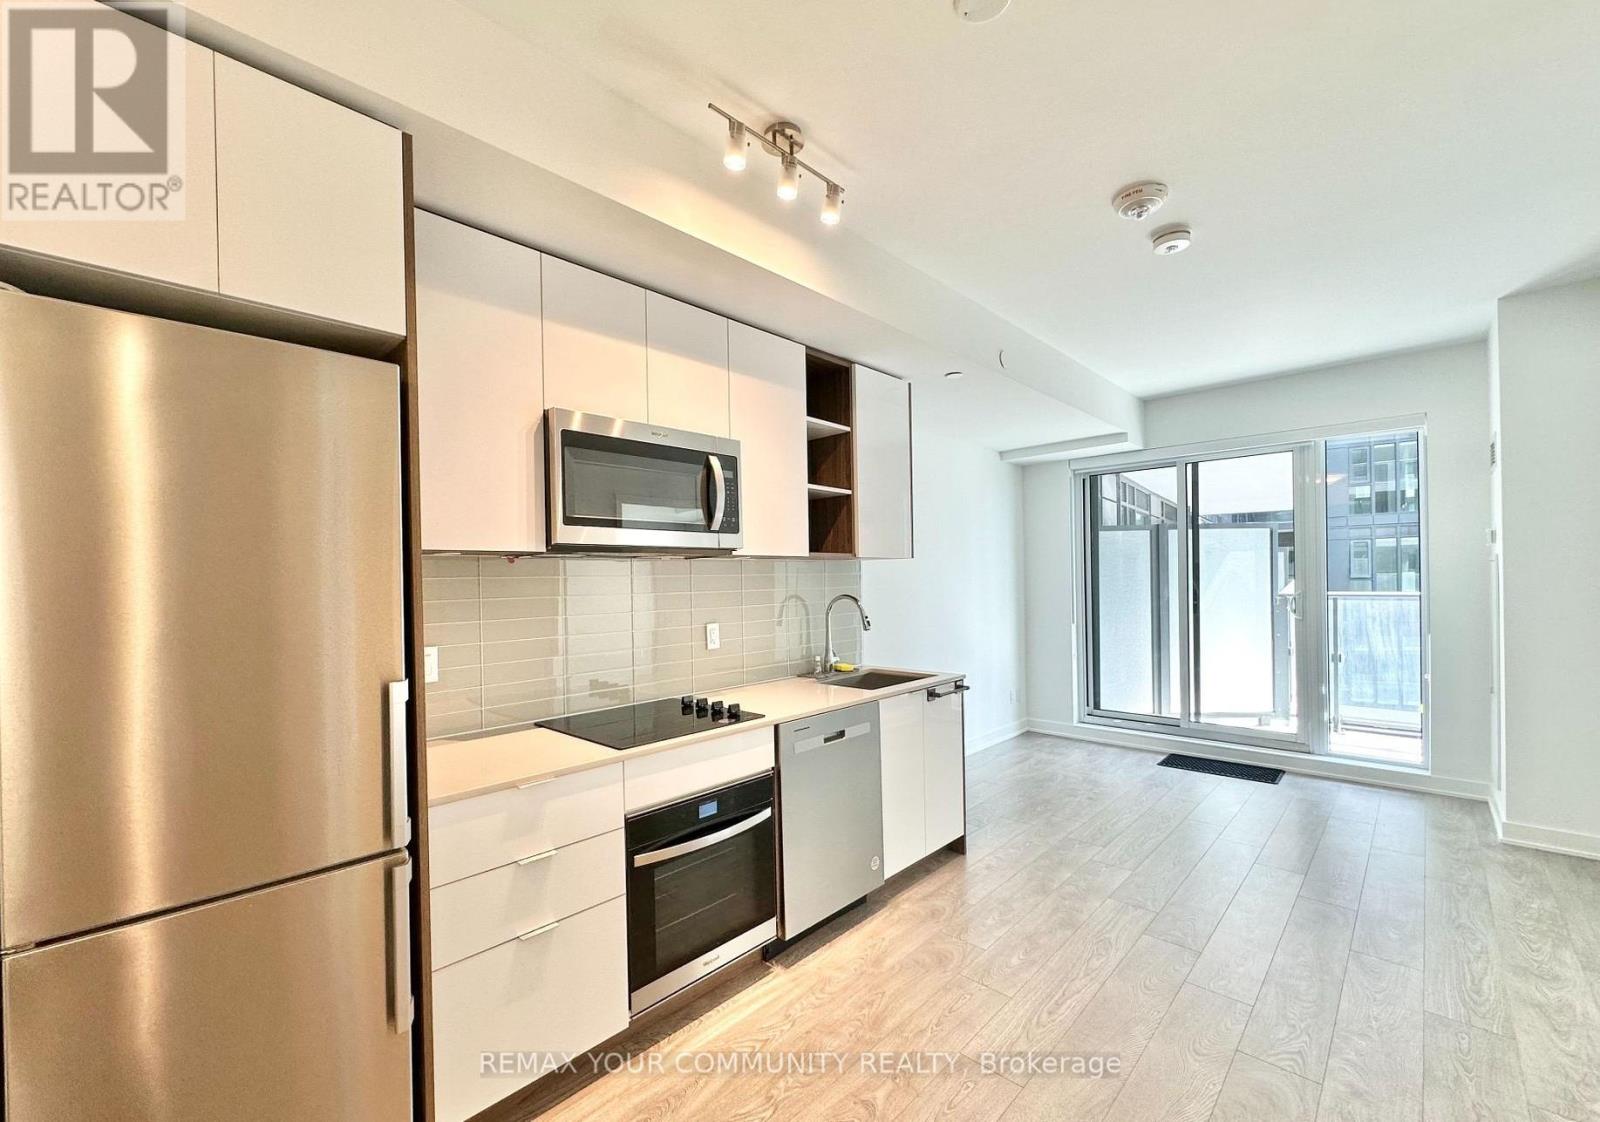
1118 - 543 Richmond Street
Toronto, Ontario
Beautifully kept 1 Bedroom + 1 Den unit in central downtown Toronto with access to building amenities including 24 hr Concierge, Fitness Centre, Party and Games Room, Outdoor Pool, Rooftop Lounge W/panoramic views of the city. Easy access to public transportation, food, and entertainment. (id:61483)
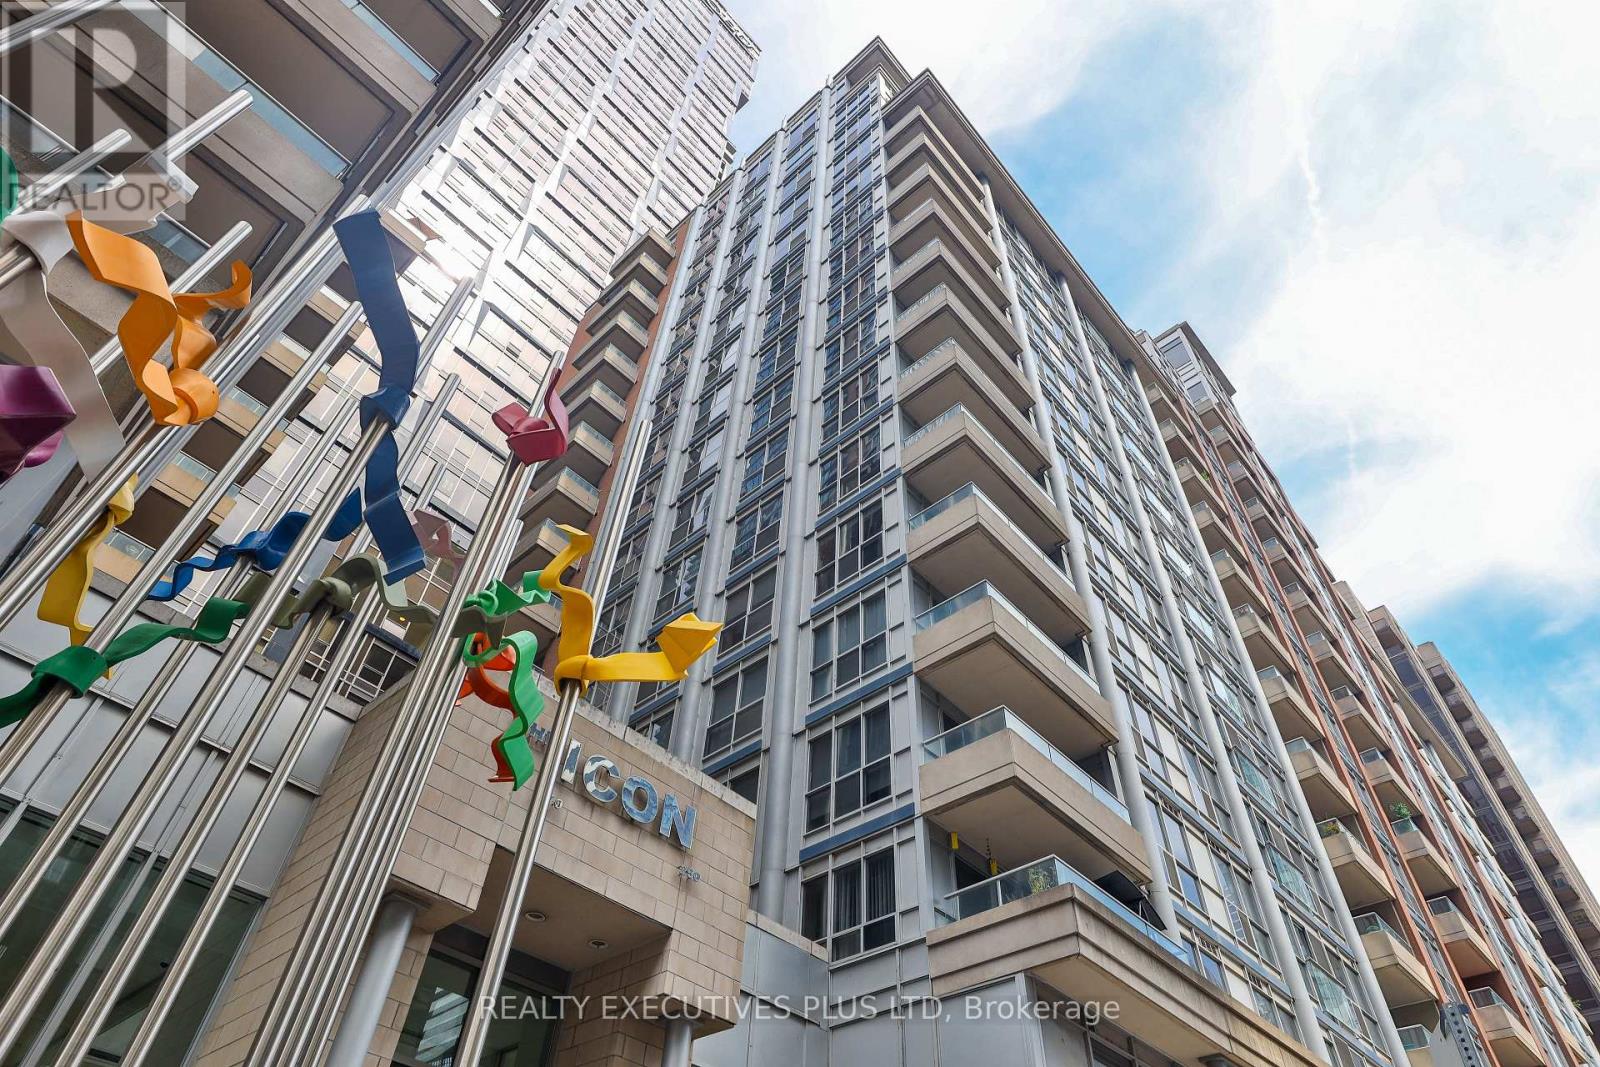
1028 - 250 Wellington Street W
Toronto, Ontario
Discover the epitome of urban living in this beautifully upgraded 1-bedroom plus versatile den condo at the highly coveted Icon II by Tridel. Offering an exceptional layout with a practical flow for your furniture, this turn-key home features luxury vinyl flooring and updated trim. The chef-inspired kitchen boasts premium stone countertops, a tile backsplash, and a functional center island with added storage and workspace. Relax in a spacious bedroom with a deep closet, or unwind on your private, serene balcony. Perfectly positioned for ultimate convenience, this unit comes with all utilities included (hydro, heat, and water) and a highly coveted, prime parking spot located right near the elevator. Unbeatable location with 24hr concierge, state-of-the-art gym, indoor pool, hot tub, sauna, party room, visitor parking & rooftop skyline BBQ terrace. Step outside into the vibrant energy of downtown-just a short walk to the Financial District, Rogers Centre, CN Tower, eclectic restaurants, boutique shopping, and top-tier entertainment. Enjoy immediate access to the fresh market, shops, and dining at The Well. This is downtown living at its finest! (id:61483)
140 - 120 Harrison Garden Boulevard
Toronto, Ontario
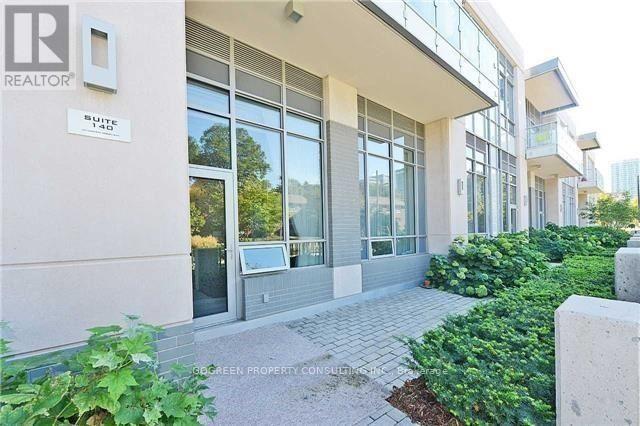
Beautiful Bright & Spacious Corner-Unit Condo townhouse. 3 Bedroom 2 bath 10' Ceilings, 2 entries: 1 street level entry, 1 from through building lobby. Open Concept, Modern Kitchen. Approx. 950 Sq.Ft. Top Tier Amenities: Sauna, Steam Room, Gym, Yoga Studio, Roof Top Terrace With BBQs, Party Room, SPA Room,Visitors Parking. Easy access to HWY 401,Banks, Shops, Schools and Restaurants. Walking distance to Yonge & Sheppard Subway station. (id:61483)
2207 - 115 Mcmahon Drive
Toronto, Ontario
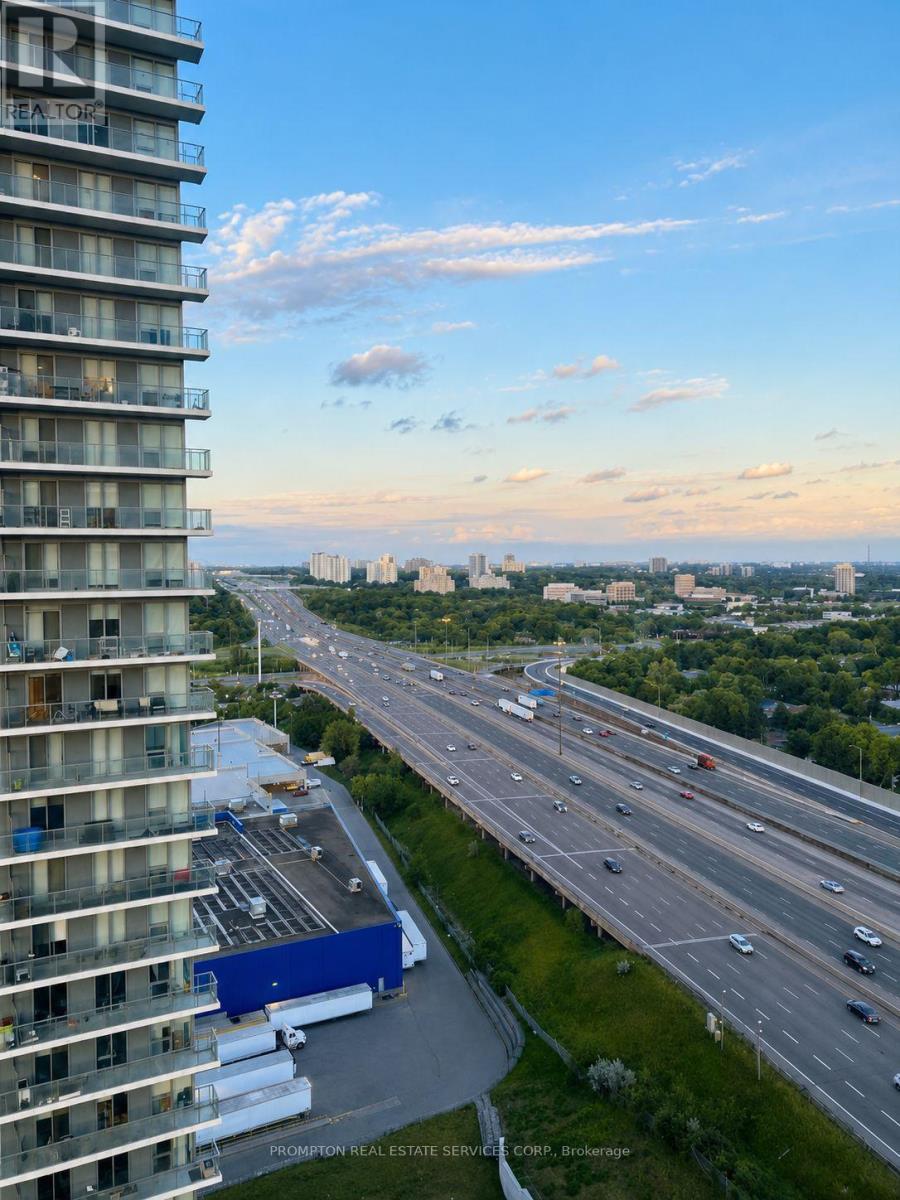
Students Welcome! Stunning, Bright, Great Layout Suite With Large Open Balcony In Award Winning Bayview Village Community Don't Miss Out!. Floor To Ceiling Windows, 9Ft Ceilings, Laminate Flooring, Modern Kitchen With Integrated S/S Appliances And Quartz Counter Top. Comprehensive Amenities Throughout The Building, Bowling, Basketball&Tennis Court, Gym Etc. Located In The Heart Of North York, Steps To Public Transit, Parks&Shops. Easy Access To Hwys, Hospital & So Much More! (id:61483)
337 Horsham Avenue
Toronto, Ontario
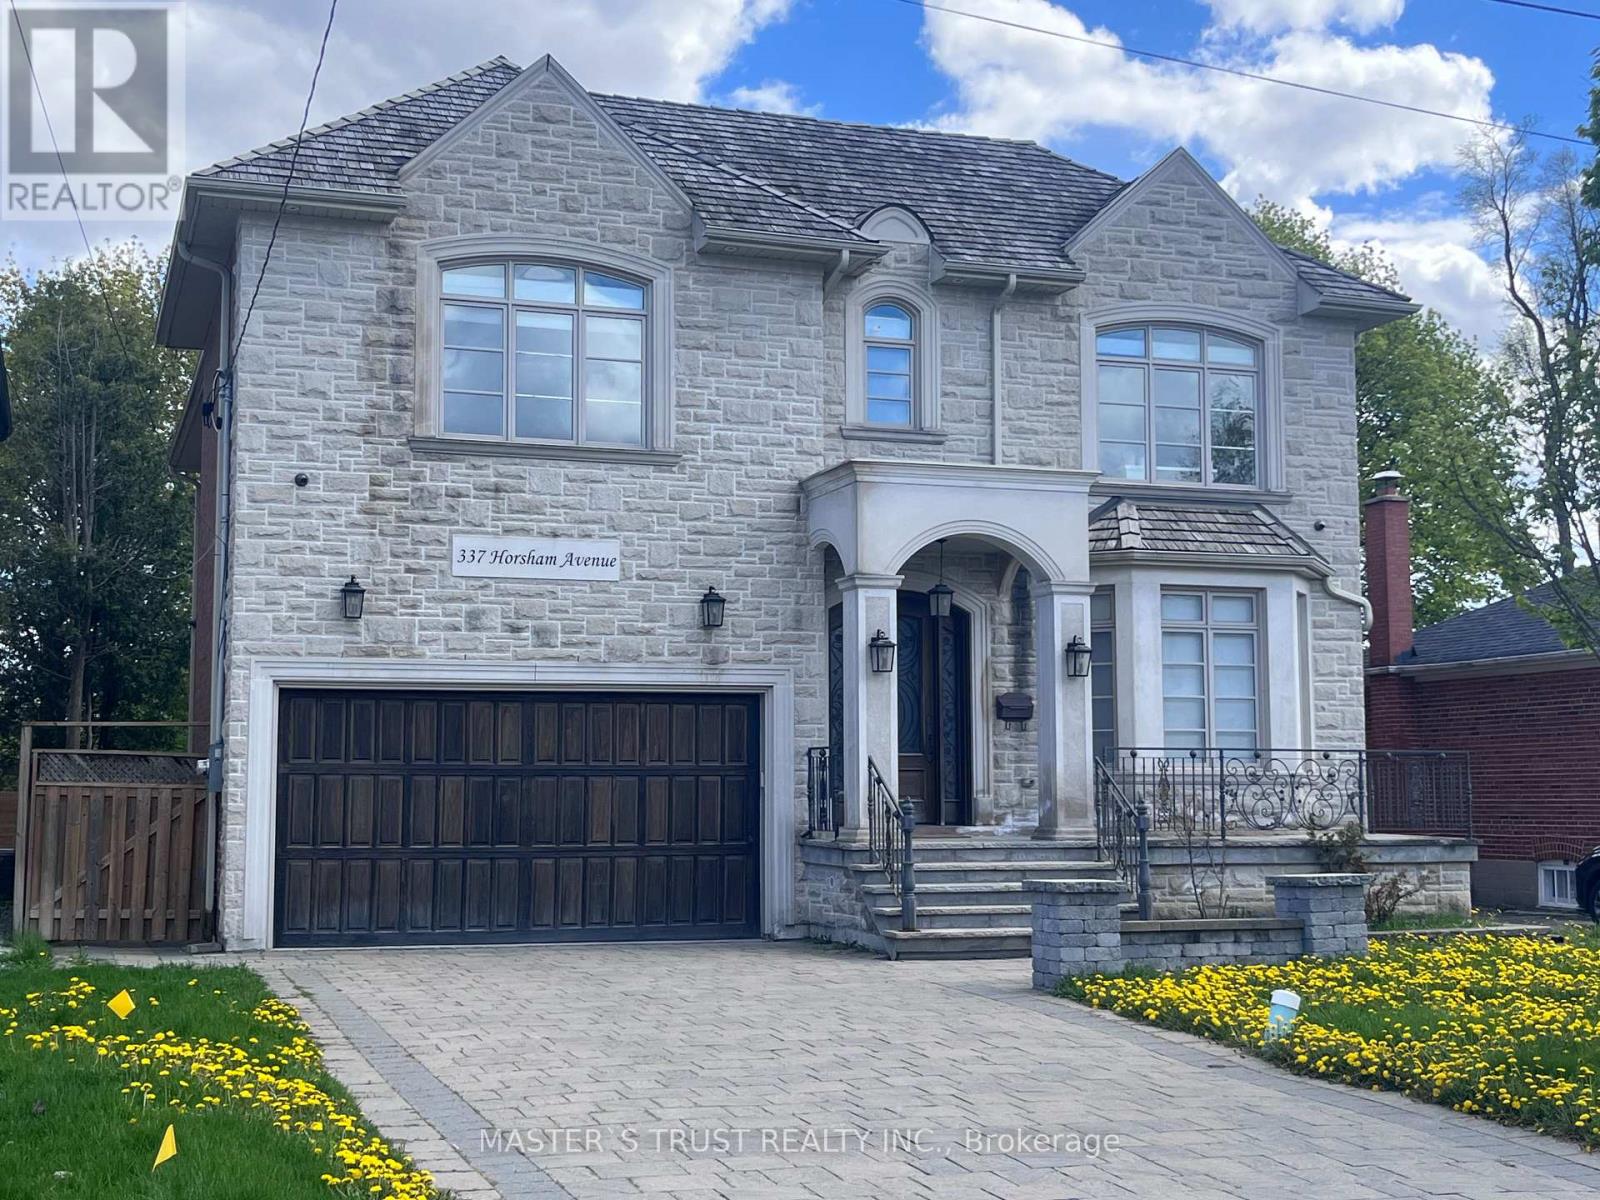
Welcome to this Italian builders luxury custom-built home located on a premium lot in one of North York's most desirable communities. This elegant home offers exceptional craftsmanship, Over 5500sqf of luxury spacious living areas, and timeless design throughout. Featuring 4+2 bedrooms and 6 bathrooms, 4 ensuite bathroom on the second floor! this beautifully maintained home is ideal for large families, multi-generational living, or those who love to entertain. The main floor showcases soaring ceilings, rich hardwood flooring, extensive millwork, and bright open-concept living and dining areas filled with natural light. The gourmet kitchen is equipped with high-end appliances, custom cabinetry, stone countertops, and ample workspace, seamlessly connecting to the family room and breakfast area. The second floor offers generously sized bedrooms, including a luxurious primary retreat with a spa-inspired ensuite and walk-in closet. The finished basement provides additional living space with 2 bedrooms, a large recreation area, and flexible potential for in-law or guest accommodation. Situated on a premium deep lot with private driveway and double garage parking, this home offers excellent curb appeal and functionality. Cedar roof with lifetime maintenance-free! Conveniently located close to top-ranked schools, parks, public transit, shopping, restaurants, and all amenities along Yonge Street. A rare opportunity to own a prestigious custom home in a highly sought-after North York neighbourhood. (id:61483)
3005 - 609 Sherbourne Street
Toronto, Ontario
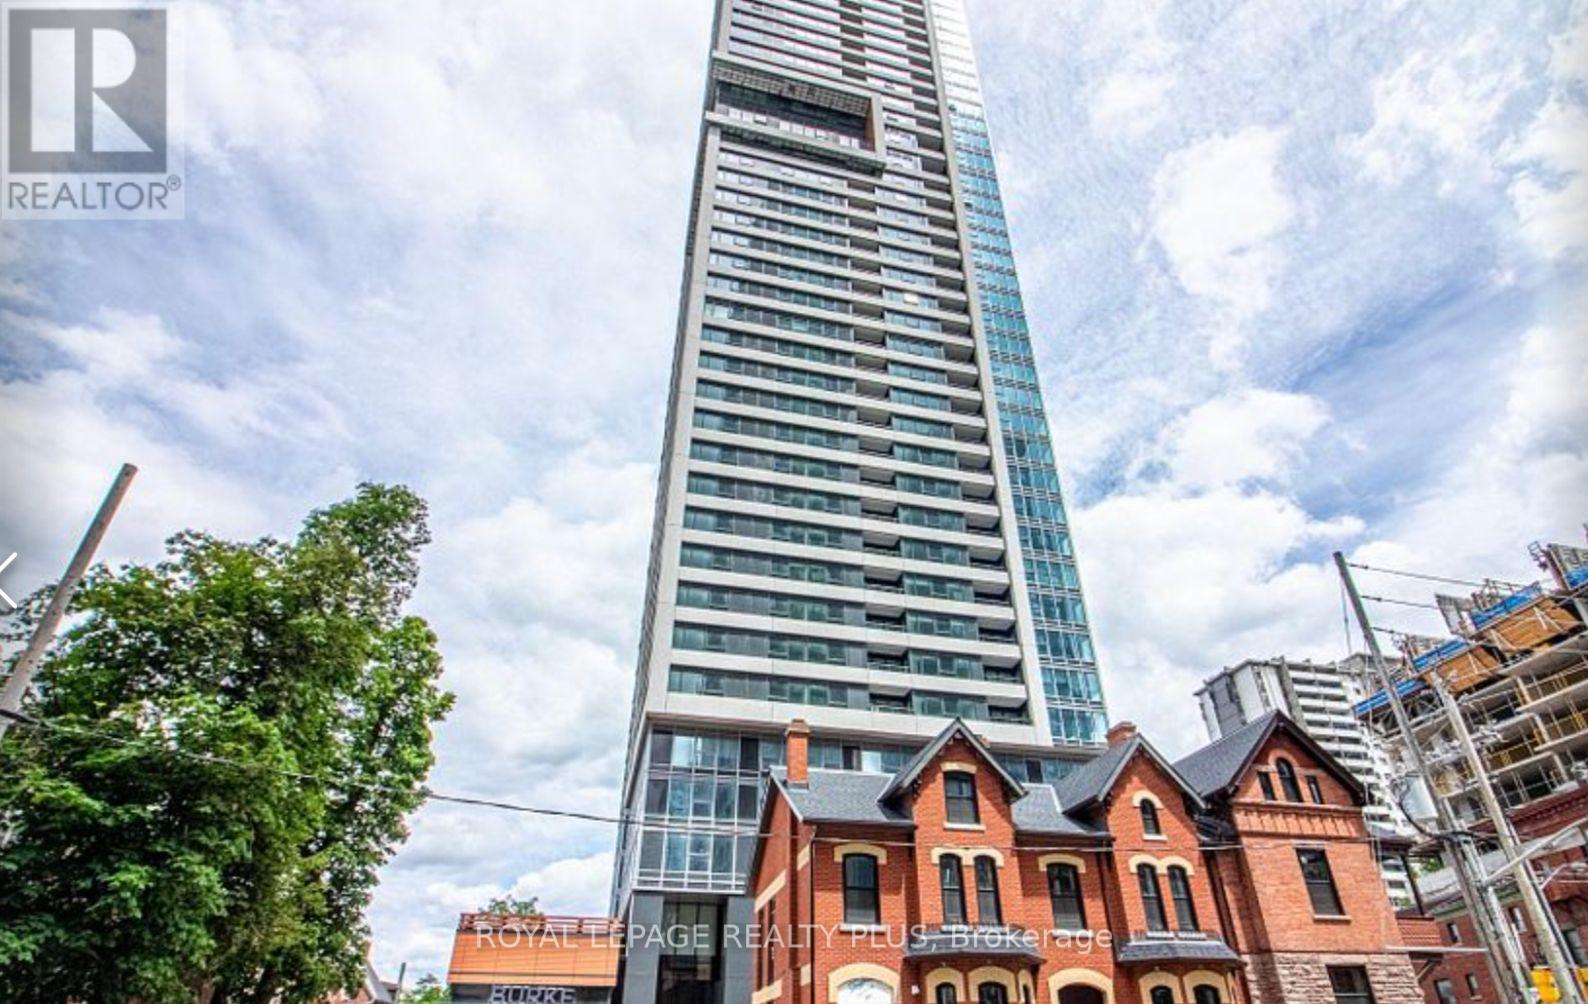
Brand New, Never-Lived-In 640 Sq foot 1+Den Suite At Burke Condos! Unbeatable Location Directly Beside Sherbourne Subway Station With Quick Access To Downtown, Yorkville, Eaton Centre, Universities, Grocery Stores, Dining, Shopping, And Entertainment. This Bright And Functional South-Facing Unit Features Floor-To-Ceiling Windows, Modern Finishes, Open City Views, And Beautiful Lake Views. The Spacious Den Can Be Used As A Second Bedroom Or Home Office, Perfect For Professionals Or Students. The Chef's Kitchen Features Integrated Appliances, Premium Brand Appliances, Quartz Slab Countertops, Elegant Marble-Patterned Backsplashes, And Thoughtfully Designed Cabinet Organizers For Added Storage And Functionality. The Bathroom Features A Modern Mirrored Medicine Cabinet With Additional Hidden Storage Space. Residents Enjoy Exceptional Amenities Including 24-Hour Concierge, Fitness Centre, Yoga Studio, Outdoor Pool, Co-Working Hub With Meeting Rooms And Boardrooms, Cafe Lounge, Party Room, Private Dining Room, Theatre, Games Room, Music Room, Outdoor Terraces With BBQs, And More. Urban Convenience Meets Modern Living In One Of Toronto's Most Connected Neighbourhoods. (id:61483)