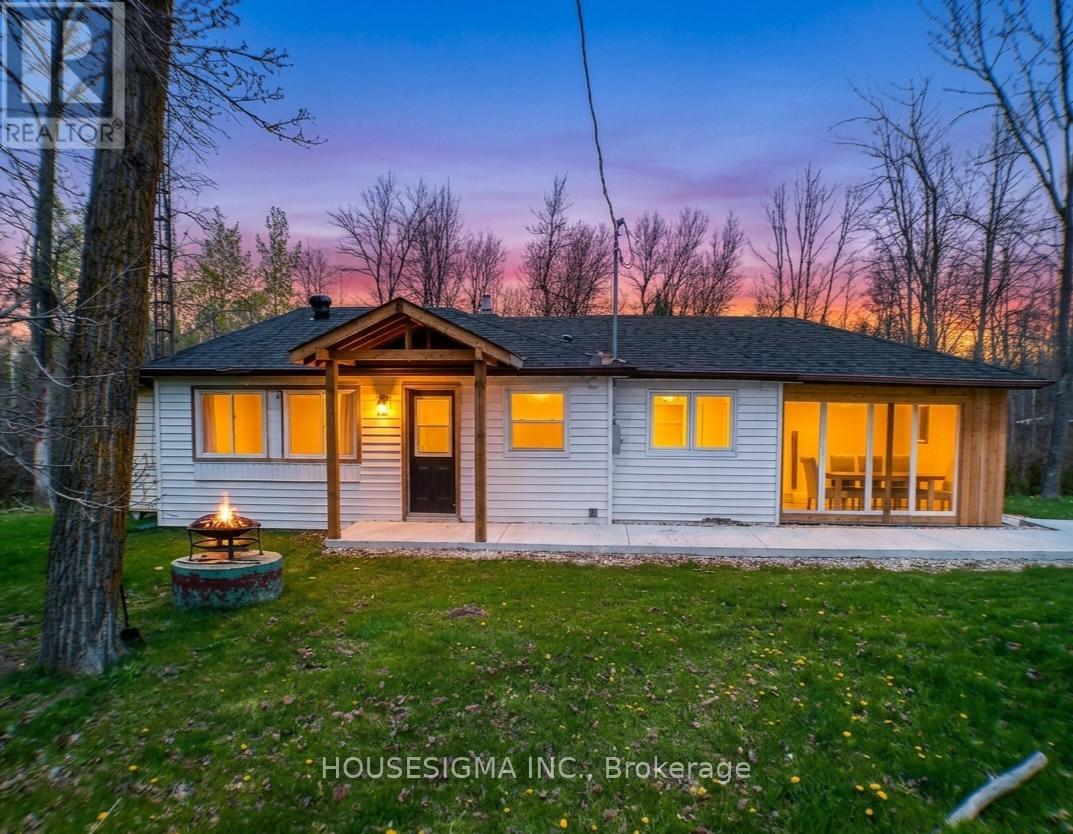
8892 Beachwood Road
Wasaga Beach, Ontario
LARGE DOUBLE SIZED LOT, 122FT by 200FT. This four-season home is available just in time for summer. Ideal for retirees, investors or first time home buyers. Walk to the beach or bike the Shoreline Trail - take in the best Wasaga Beach has to offer. Easy access to Playtime Wasaga Casino, Collingwood and Blue Mountain. Pride of ownership is on display with modern upgrades, including a fully renovated main bath, a newly added second bathroom, updated plumbing and electrical, and fresh flooring and lighting. Ample storage space, i.e. crawl space, shed and large, covered porch. The backyard is absolutely massive. Grow your own fresh fruit and vegetables. Great for summer BBQs, stargazing and entertaining friends and family. MUNICIPAL WATER & SEWER TO HOUSE & AT THE LOT LINE FOR THE OTHER HALF, PAID IN FULL. The lot has not been severed. Potential Buyers to conduct their own due diligence regarding potential severance of the lots. Book your showing today! (id:61483)
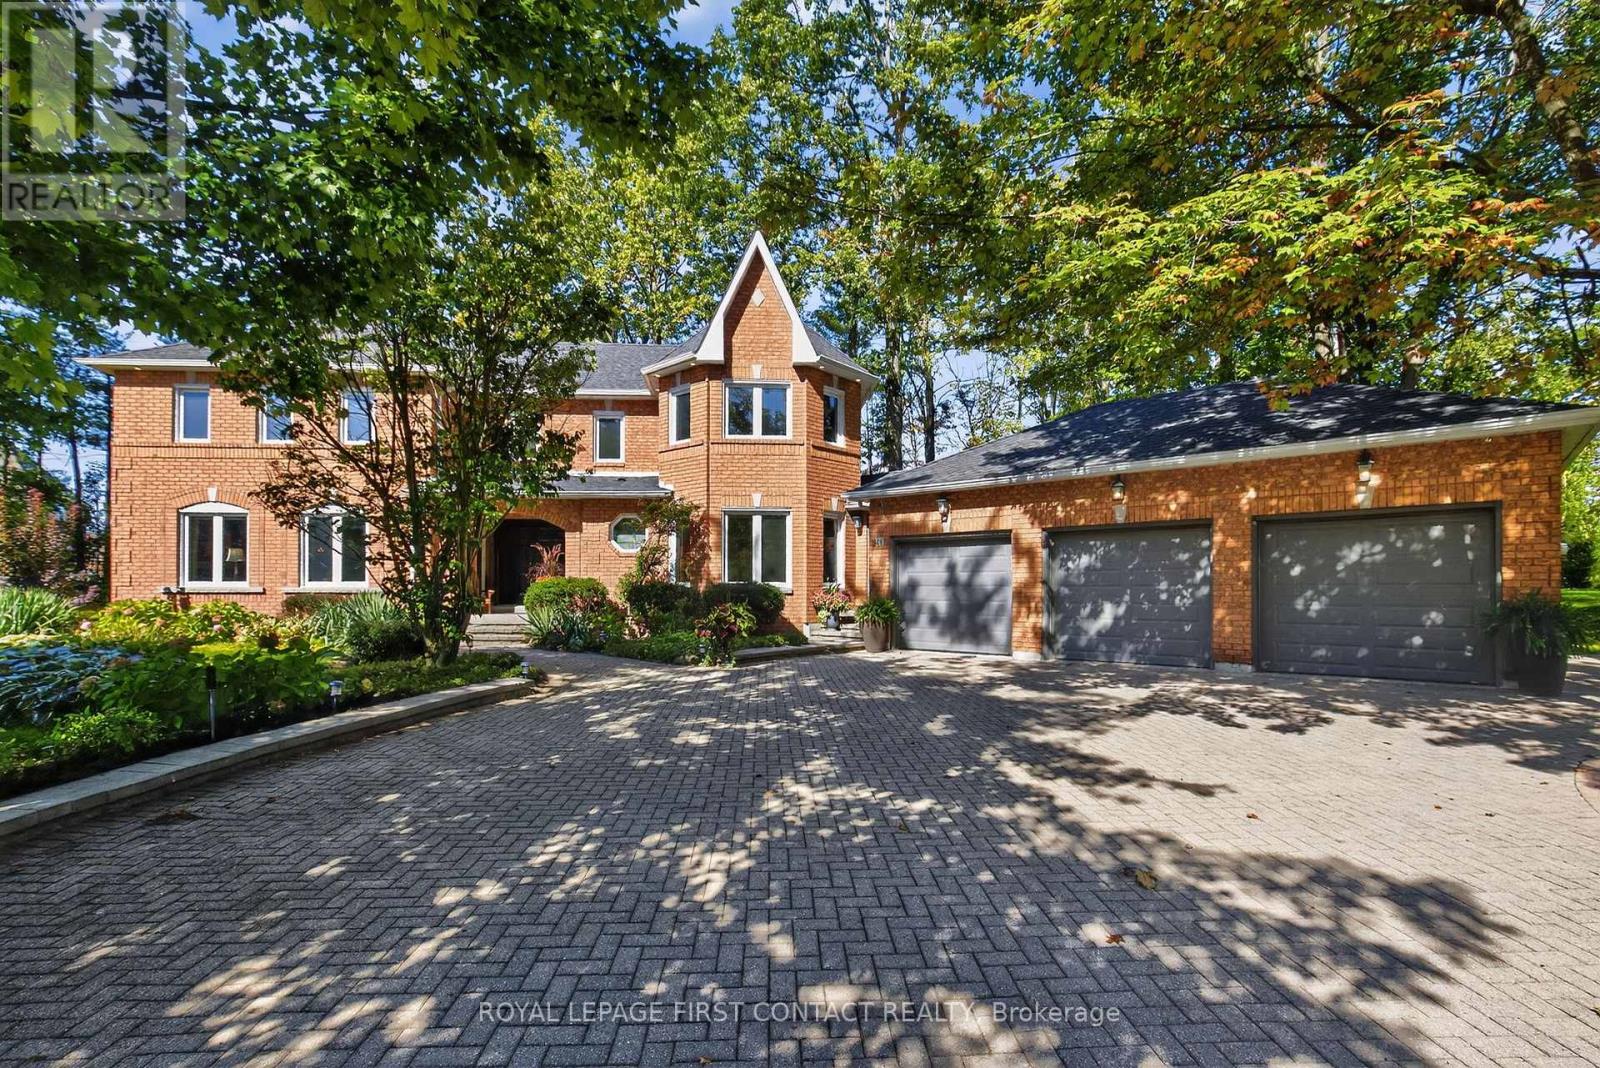
26 Edgecombe Terrace
Springwater, Ontario
Beautiful Stonegate Estate home set on a premium 3/4 acre, mature treed lot on a quiet cul-de-sac in a sought after executive neighbourhood. Originally designed with four upper bedrooms, one has been thoughtfully transformed into a luxurious dressing room for the spacious primary suite, easily converted back if desired. The primary bedroom also features a generous ensuite with a stunning steam shower. The upper level offers two additional bedrooms with adjacent bathrooms. The main level has had a purposefully renovation design. The eat-in kitchen overlooks the inviting family room with fireplace with a Tuscan- Italian Villa styling and provides a walkout to a private flagstone patio and expansive deck, perfect for entertaining. The main floor also includes a dedicated office, laundry room, formal dining room, and a welcoming living room with gas fireplace. Offering 3,067 sq ft above grade and 4,058 sq ft of finished living space on all levels, the professionally finished basement includes a 600 bottle wine cooler, recreation and games areas, a studio or potential bedroom, workshop, storage, and a cedar closet. Quality finishes throughout include hardwood & slate floors, pot lights, crown mouldings, built-ins, and wainscoting, all part of a thoughtfully renovated layout. Exterior highlights include a unistone triple driveway, triple car garage, soffit lighting, and in-ground sprinklers. Updates include eavestroughs with leaf guards, quartz counters and sink, dryer, microwave, windows, garage doors, and main deck boards. Set on a wide, beautiful lot offering privacy and separation from neighbours. Great curb appeal, shows well. (id:61483)
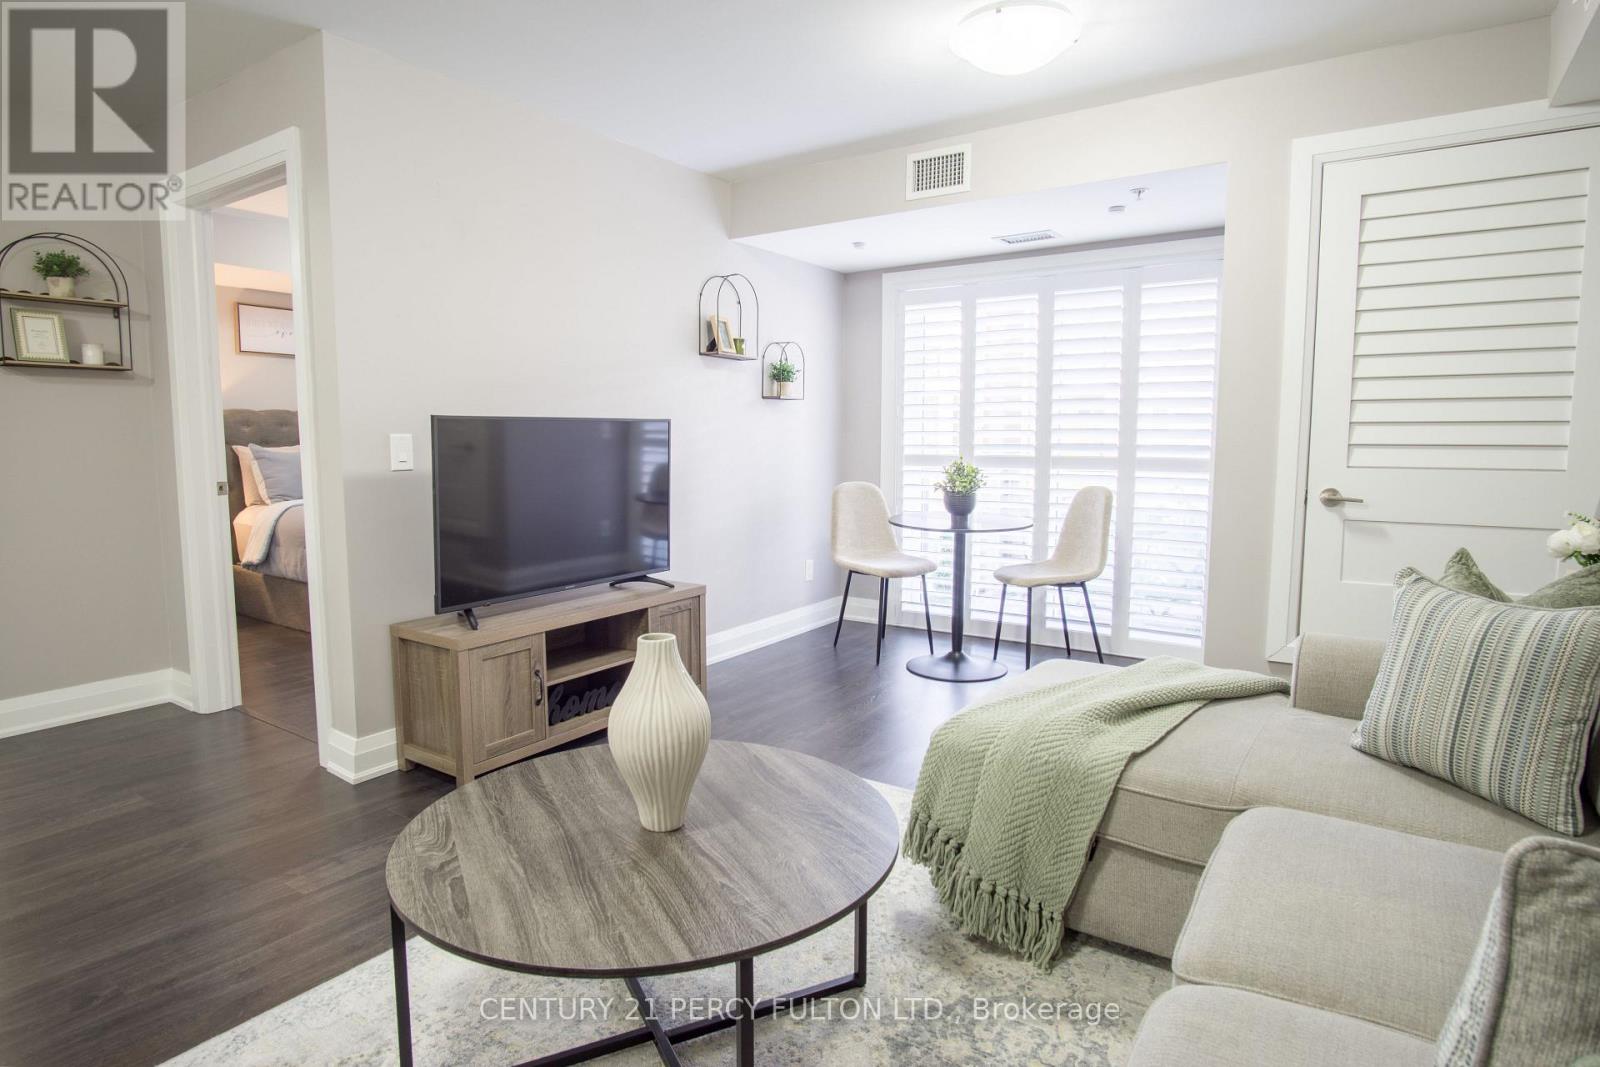
201 - 481 Rupert Avenue
Whitchurch-Stouffville, Ontario
Welcome to 481 Rupert Avenue, Suite 201 - a beautifully maintained Birch Model condo offering 740 sq. ft. of thoughtfully designed living space in a welcoming, family-oriented neighbourhood, just steps from the GO Station.The open-concept layout is ideal for effortless everyday living and entertaining. The modern, upgraded kitchen features slow-closing cabinetry, stainless steel appliances, an over-the-range microwave, and stylish finishes, seamlessly flowing into the living and dining areas. Laminate flooring throughout provides warmth and easy maintenance.The primary bedroom is a bright and inviting retreat, offering a comfortable layout with generous closet space and room to accommodate a full bedroom suite. Thoughtfully positioned for privacy, it provides a calm and relaxing atmosphere ideal for unwinding at the end of the day.The primary bathroom showcases a spacious glass stand-up shower with contemporary finishes-bright, functional, and designed for comfort. Step through custom California shutters to your quiet private balcony, the perfect outdoor retreat for morning coffee or evening relaxation.A separate den offers the ideal space for a home office or study, while a conveniently located powder room adds flexibility and ease for guests. Situated close to schools, parks, and essential amenities, this move-in-ready condo delivers an exceptional balance of style, comfort, and location.Whether you're purchasing your first home, simplifying your lifestyle, or seeking a turnkey investment opportunity, this is one you won't want to miss. (id:61483)
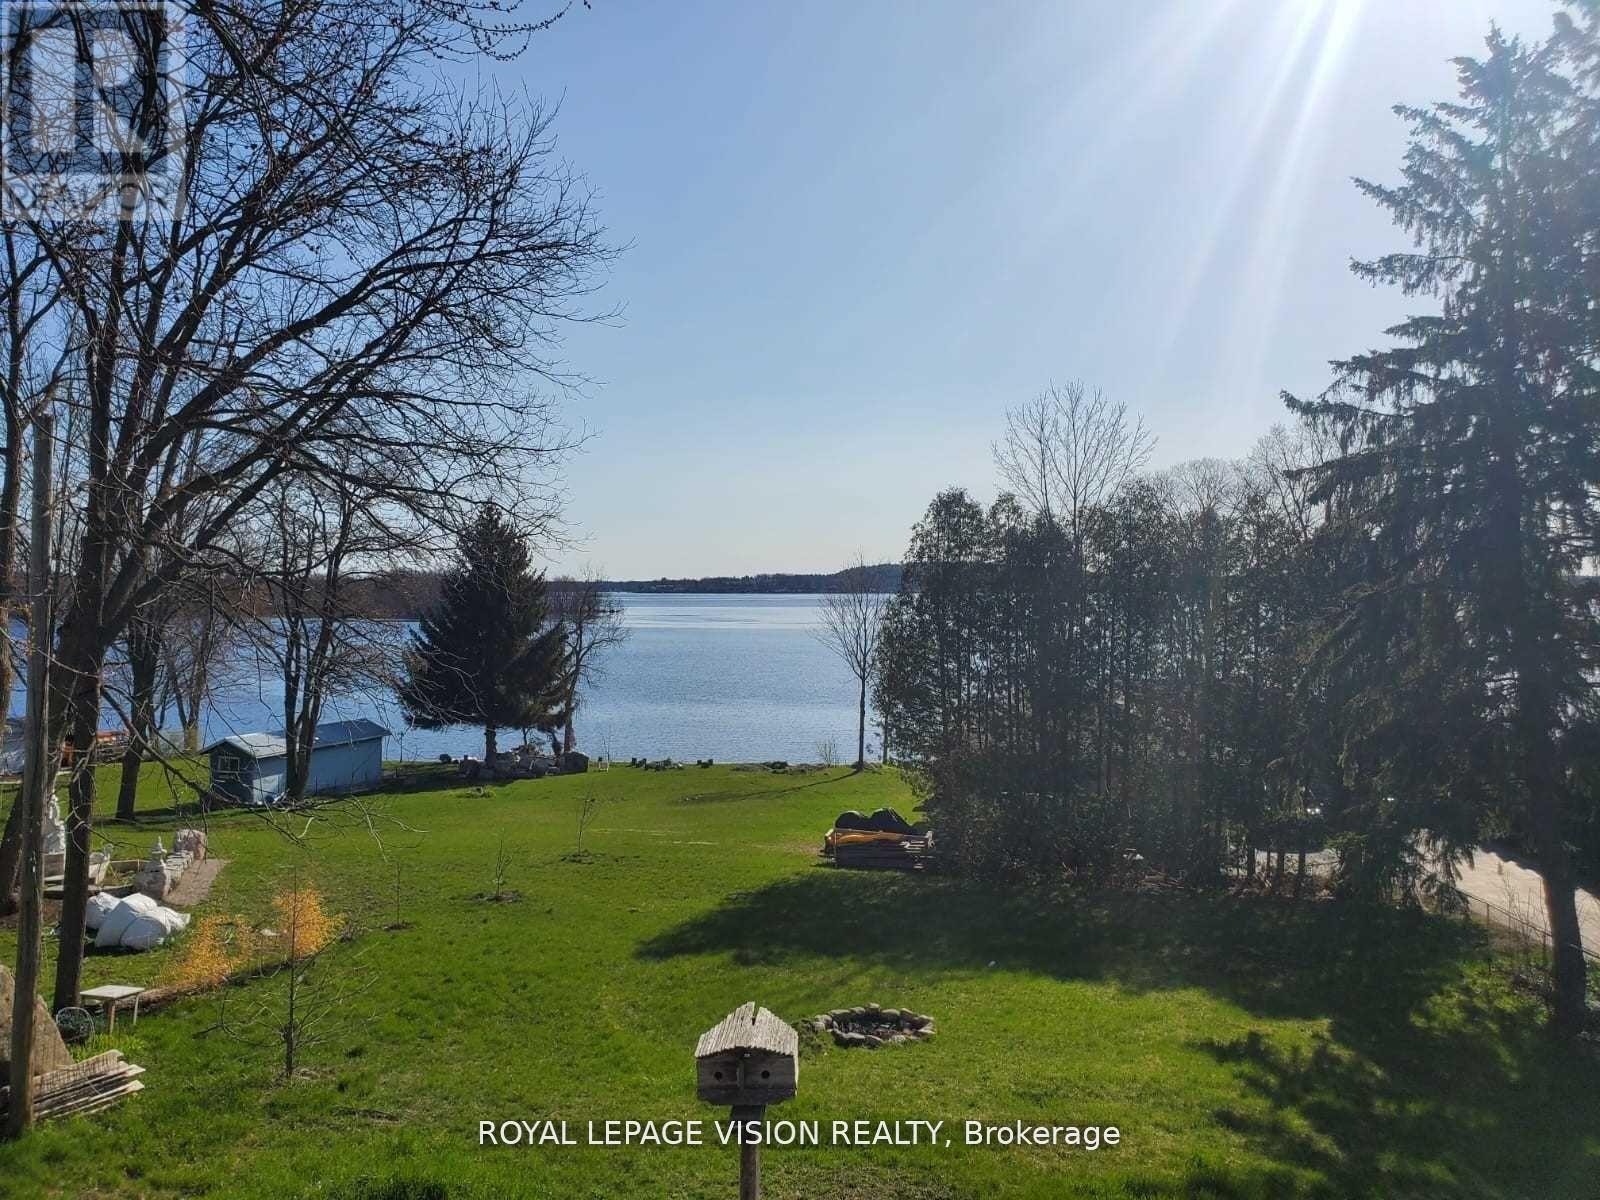
237 Victoria Street S
Tweed, Ontario
Priced to Sell. Amazing view of the lake from Upstairs and above ground walk out from basement!! Property features huge land that backs to the lake for future projects!! Property Renovated $$$ Spent All Renovations Done And Completed In 2022!! 2022 Flooring For Entire Property - Vinyl Floor! 2022 Finished Basement With 2 Br/Living Room And 1 Full Washroom!12022 Pot Lights For Entire Property!12022 Deck & Bbq! 2022 Ac / Heating System! Wifi Temperature Control!! Roof 2022! (id:61483)
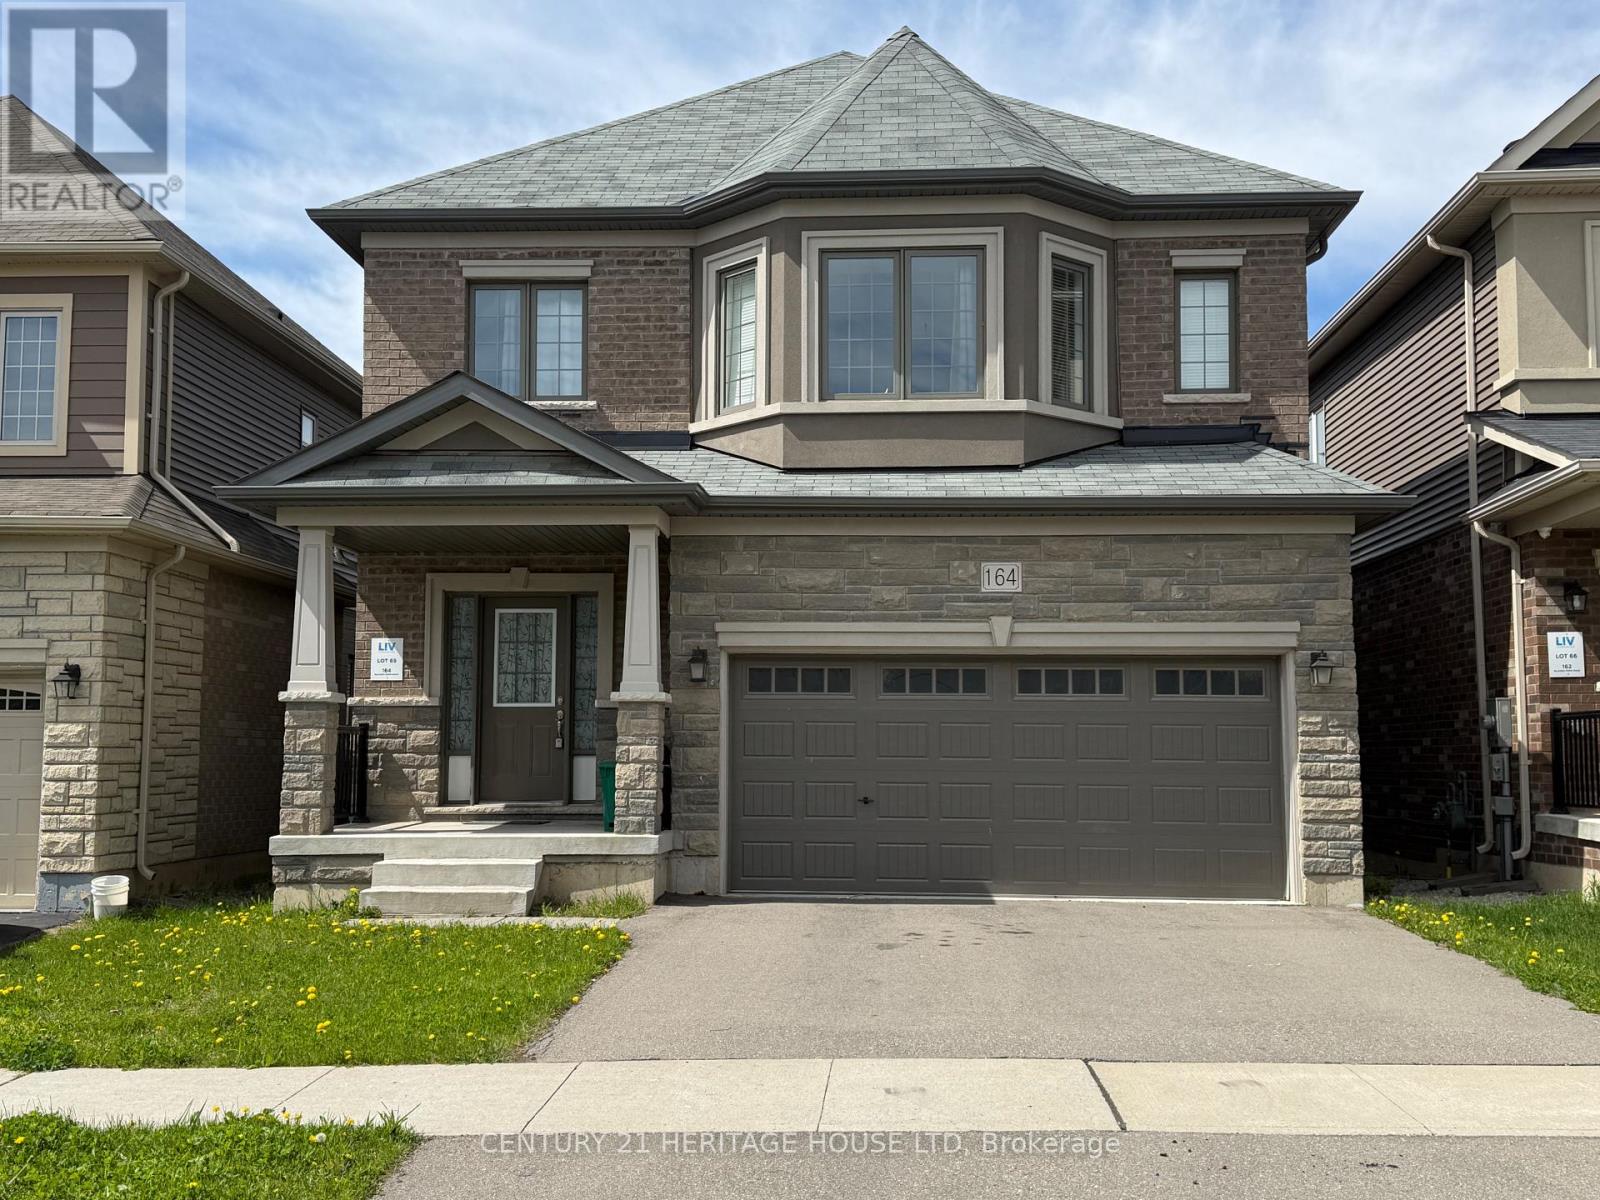
164 Bilanski Farm Road
Brantford, Ontario
Welcome to this beautiful detached house in the prestigious neighborhood of Brantford. This beautifully maintained 4-bedroom and 4 bathroom home offering convenient highway access-perfect for commuters seeking both comfort and accessibility. The main floor features a bright, open-concept layout where the kitchen slows seamlessly into the dining and living areas, creating an ideal space for everyday living and entertaining. Second level features master bedroom with double door entry and two walk-in-closets. It also has another primary bedroom with on-suite bathroom. Two additional well-sized bedrooms, a modern 4-piece bathroom with a deep soaker tub, and a convenient upper-level laundry room make this home perfectly suited for families. Close to HWY 403, schools, shopping and many other amenities. (id:61483)
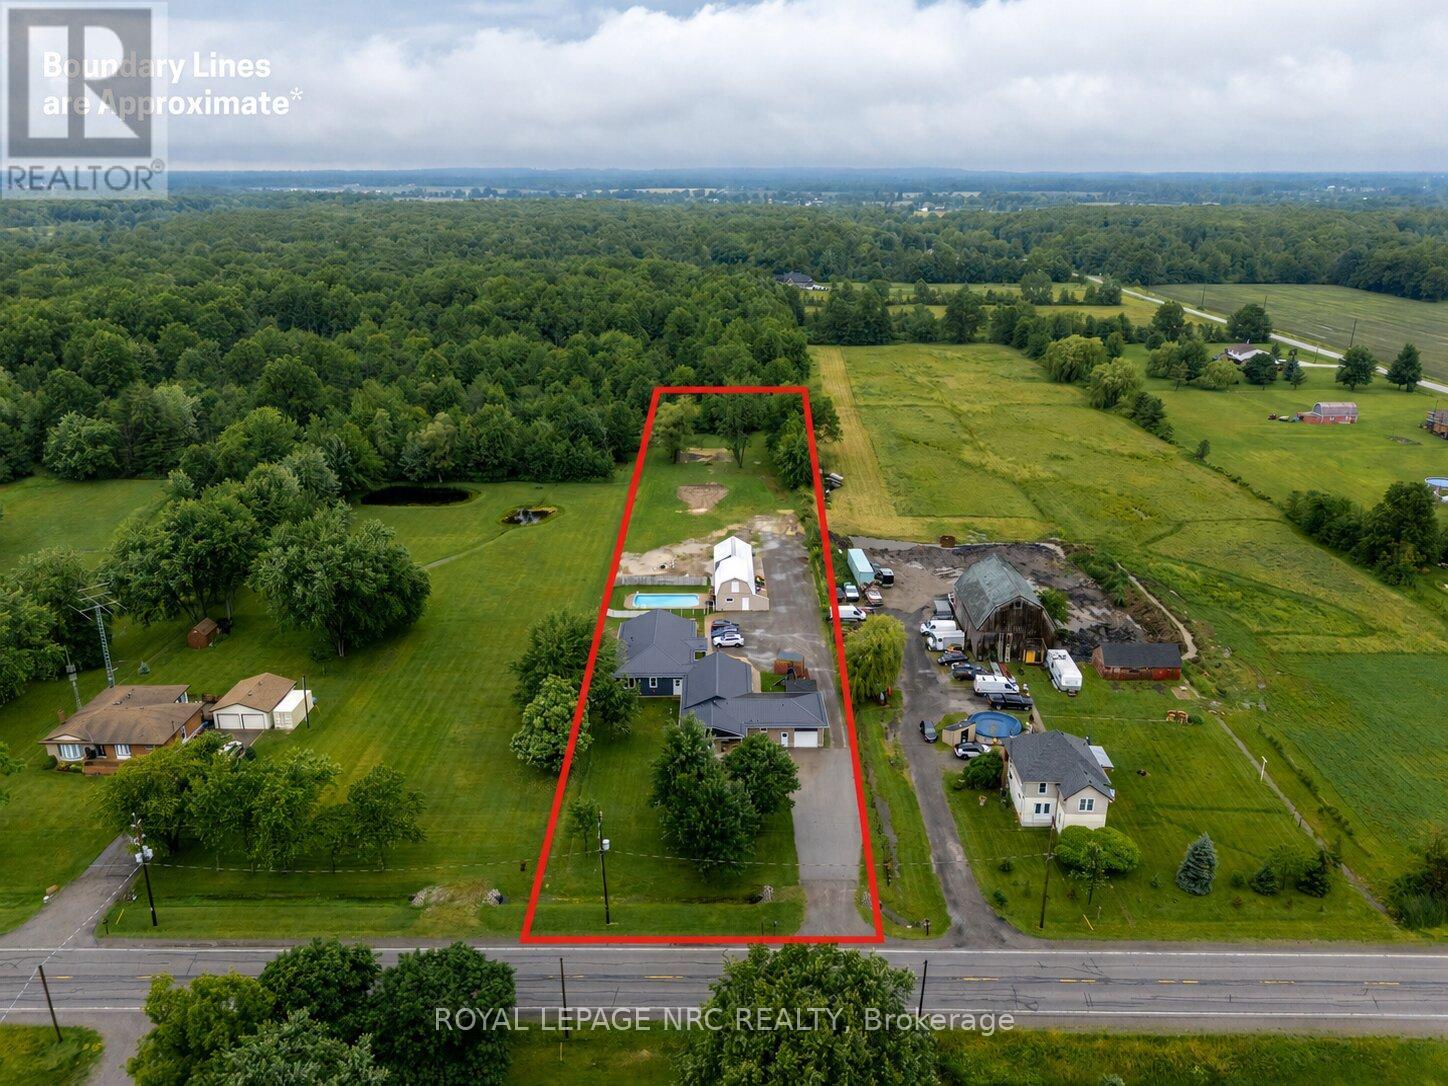
40634 Forks Road
Wainfleet, Ontario
Nestled on a beautifully mature 1.78-acre country lot, sits this well cared-for retreat, that offers the perfect blend of comfort, space, and functionality. An ideal set up for multi generational living or income potential as this property is home to 2 individual dwellings! The thoughtfully updated original home features 1,846 square feet of well-designed main floor living with an inviting living room highlighted by a wood stove, vaulted cedar ceilings, and access to both the rear yard and the 2nd dwelling! It holds 3 bedrooms, 2 with their own ensuite, an open concept kitchen and dining room, an attached garage, and complemented by a fully finished basement. In 2024, the 2nd home was custom built with access from its own entrance or from a breezeway between the 2 properties providing 3 points of entry to the outside. This newly constructed bungalow, offers 1,586 sqft and is truly one of a kind, having been built with exemplary attention to detail! Premier finishes throughout, open concept layout, a stunning luxury kitchen, a primary bedroom suite with an expansive ensuite, a large walk in laundry room, and a beautiful wide concrete back patio, overlooking the inground pool and the country landscape. Each home has its own 4000 gallon cistern, new home installed in 2024 and main house 2026, separate hydro and gas, 2 septic tanks, as well as both homes providing 200 amp service, new steel roof in 2024, and R/O water filtration. A standout feature of the property is the impressive 20' x 80' detached outbuilding, which is compartmentalized with separate rooms and work areas, complete with a 20' x 50' insulated workshop equipped with 40-amp hydro service, as well as a 20' x 30' storage area with a loft-an exceptional setup for hobbyists, tradespeople, woodworking enthusiasts, or anyone in need of versatile workspace. From spacious living areas to an impressive workshop and backyard retreat, this all-in-one complete country property truly has something for everyone! (id:61483)
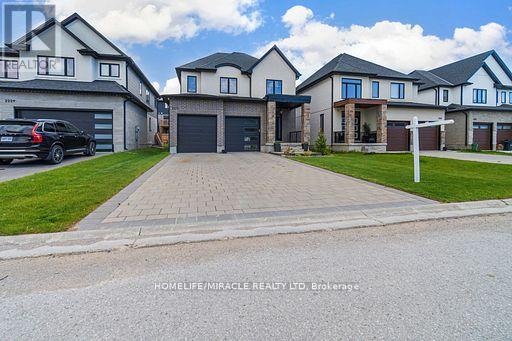
2231 Linkway Boulevard
London South, Ontario
Welcome to 2231 Linkway Blvd! Nestled in the highly desirable Eagleridge Community, this beautifully maintained home has been lovingly cared for and is truly immaculate from top to bottom. Situated on a rectangular lot, this residence offers 3+2 generously sized bedrooms, 4 bathrooms, and NO SIDEWALK creating ample driveway parking for up to four vehicles.The main floor features a bright open-concept layout, with engineered hardwood flooring. The modern kitchen is equipped with elegant oak cabinetry and quartz countertops and overlooks a cozy breakfast area with views of the backyard - ideal for everyday family living and entertaining guests. A stunning oak staircase leads to the upper level, where you'll find a luxurious primary retreat complete with a private ensuite, along with two generously sized bedrooms. The FULLY FINISHED BASEMENT is where this home truly stands apart. Complete with a second kitchen, two bedrooms, full bathroom, & separate entrance, it is ideal for rental income or multi-generational living. A separate laundry in basement adds extra convenience. Ideally located within close distance to banks, pharmacies, dental offices, urgent care, restaurants, grocery stores, golf courses and more. Don't miss this exceptional opportunity - book your showing today! (id:61483)
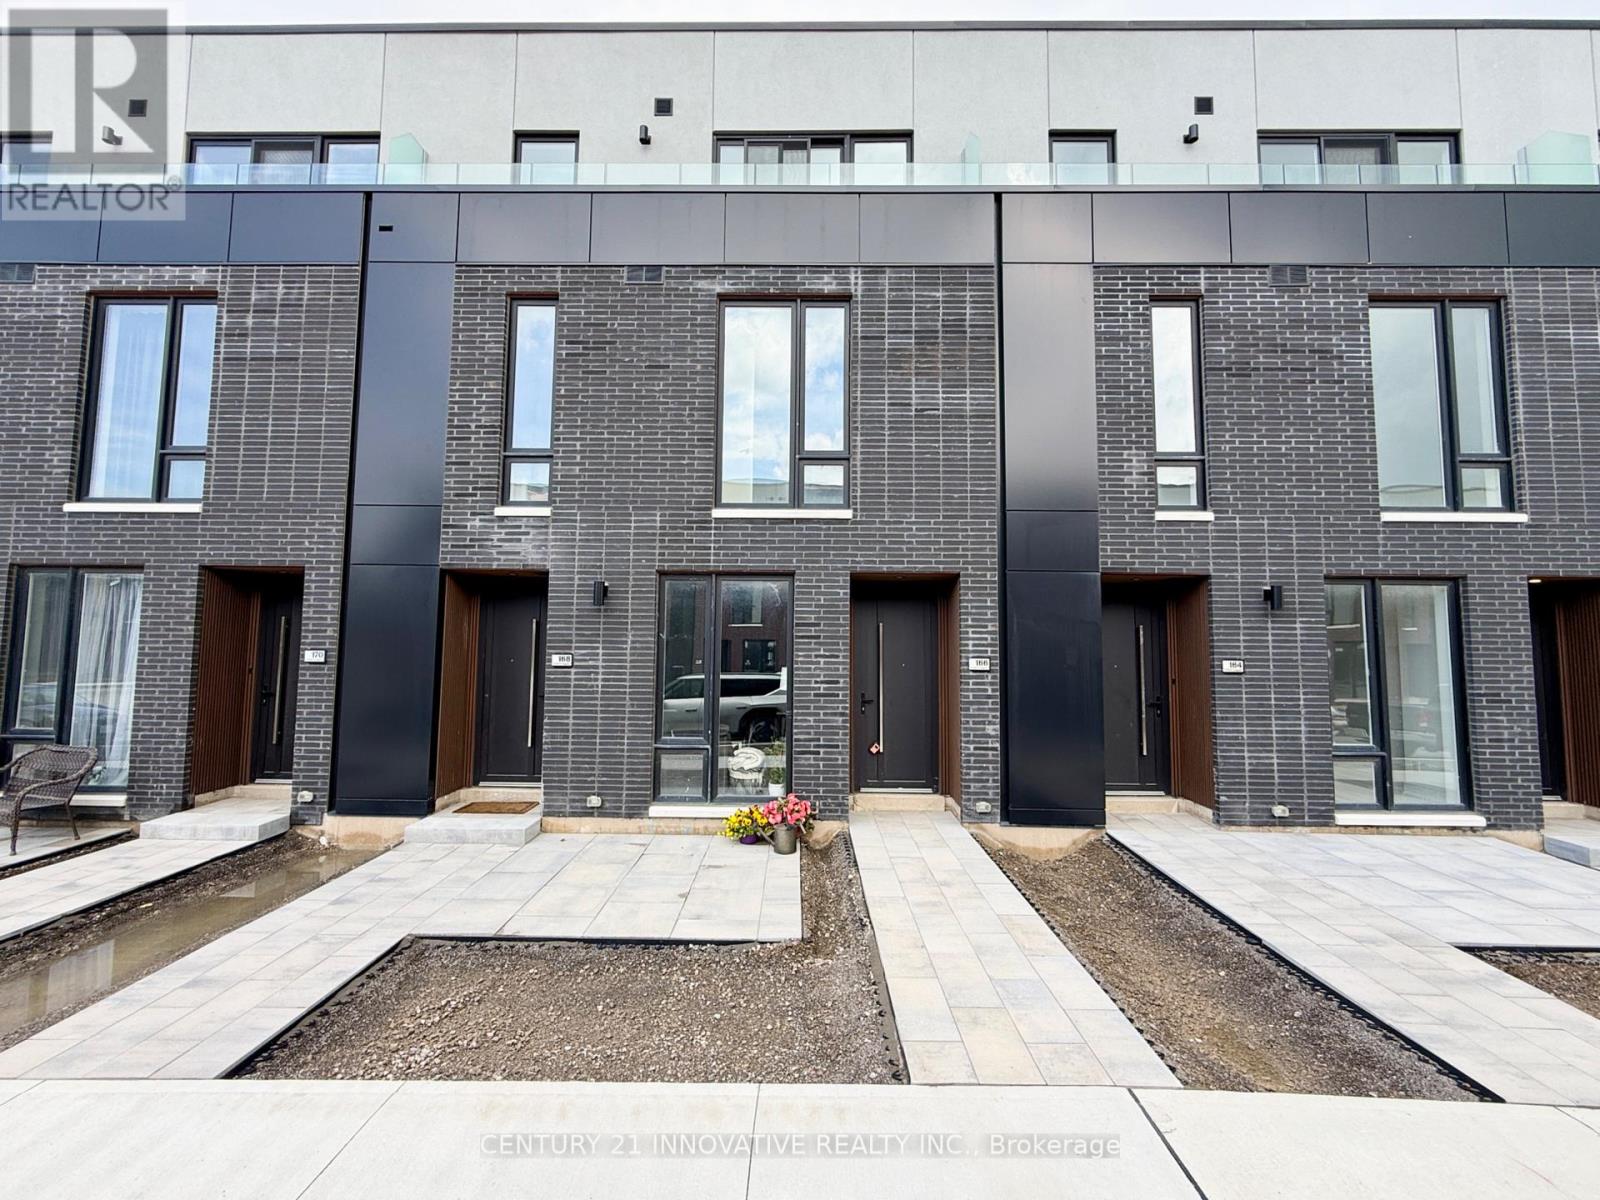
166 Everett Cmn Street
St. Catharines, Ontario
Skip the crowded condo elevators for this brand-new, Three-story stacked townhouse offeringnearly 1,600 square feet of upscale, low-maintenance living. The bright, open-concept mainfloor features a striking modern glass wall, a stainless steel kitchen, and a dining area thatopens to a private terrace overlooking peaceful greenspace. Upstairs, both spacious bedroomsserve as private retreats, each boasting its own full ensuite bathroom, walk-in closet, anddedicated balcony-contributing to over 300 square feet of total outdoor space. Premiumfinishes like vinyl plank flooring, 8-foot doors with sleek black hardware, a multi-lockingEuropean front door, and a tankless water heater elevate the entire home, which also includesa private attached garage and in-suite laundry. Perfectly positioned for convenience, you aresteps from local parks and just minutes from Brock University, the Pen Centre, the GO Station,and the hospital, with Niagara Falls an easy 15-minute drive away. (id:61483)
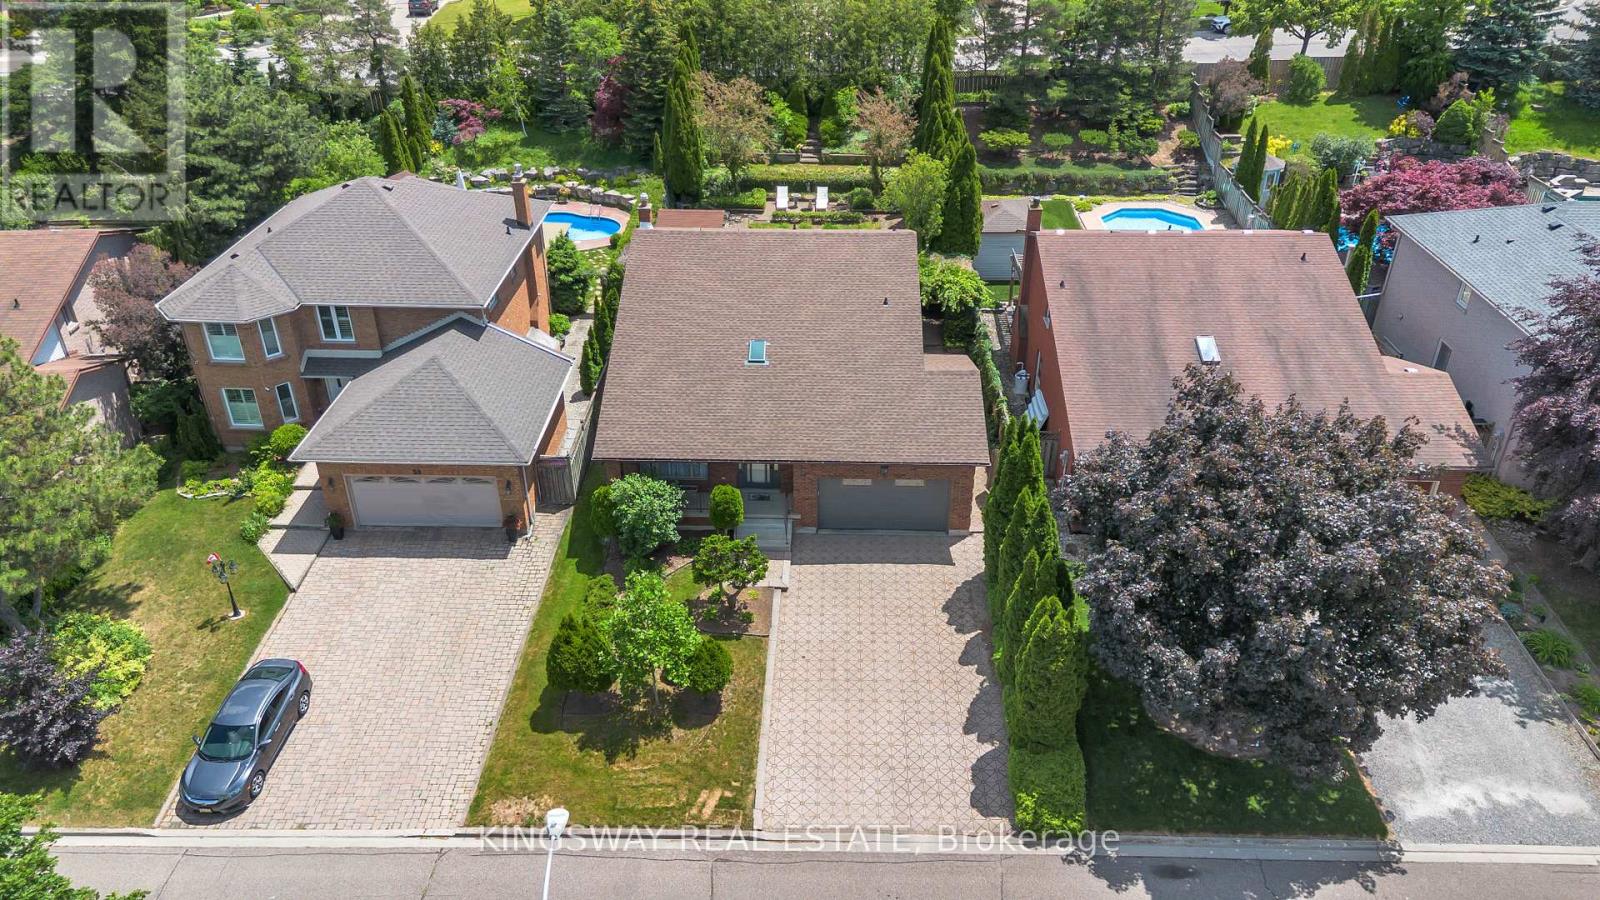
56 Ben Tirran Crescent
Hamilton, Ontario
Offered For the first time in over 30 years, this meticulously maintained family home is nestled on one of Stoney Creek's most sought-after Crescents. Situated on an impressive 50 x 153 ft private lot, this property presents a rare opportunity to own in a highly desirable neighborhood. A spacious and thoughtfully designed floor plan features generous principal rooms awaiting your personal vision and updates. The welcoming foyer is filled with natural light from an overhead skylight, while the formal living and dining rooms provide the perfect setting for entertaining. The Family room showcases a gas fireplace and custom built-in cabinetry.The open-concept kitchen has been updated with stainless steel appliances and offers seamless functionality for everyday living. Upstairs, you'll find three generously sized bedrooms, including a primary retreat complete with a walk-in closet and 3-piece ensuite. A separate side entrance to the basement offers excellent potential for an in-law suite, multi-generational living, or future rental income. Outside, the beautifully landscaped backyard is a true oasis, featuring magazine-worthy tiered gardens that provide exceptional privacy. Ideally located in a premier neighborhood, close to highly rated schools, the Bruce Trail, shopping, dining, and all essential amenities, with convenient access to major highways for commuters. Some photos are virtually staged** (id:61483)
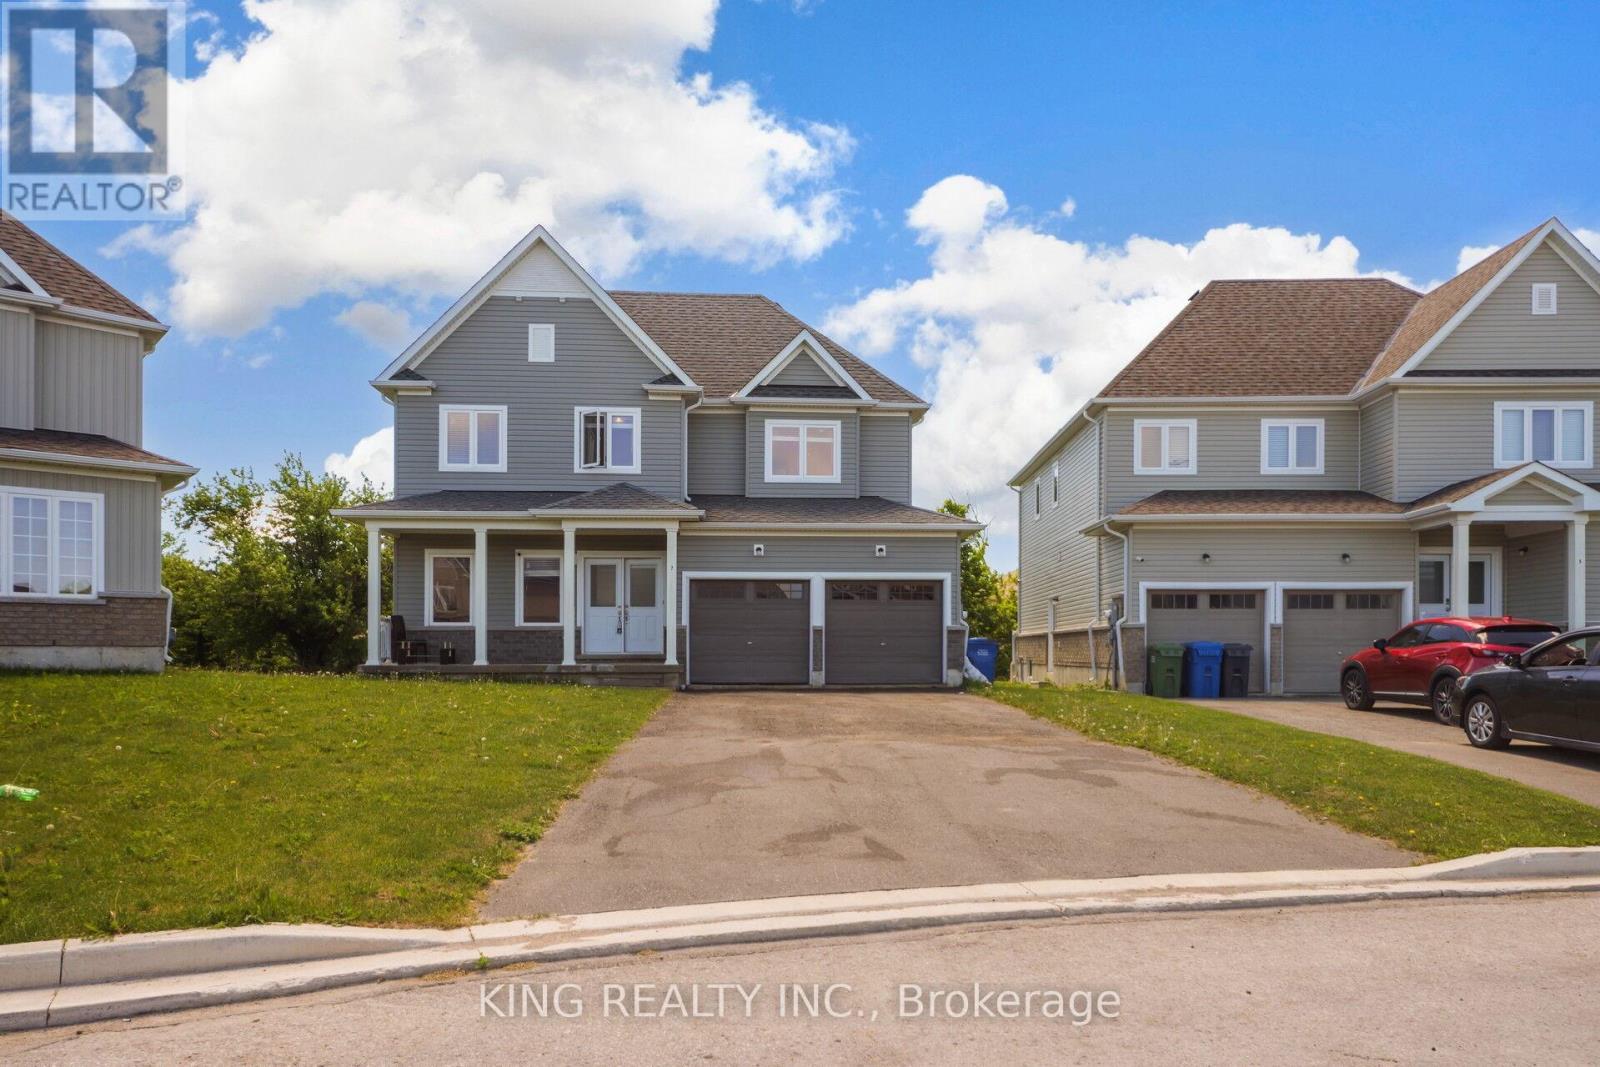
7 Todd Crescent
Southgate, Ontario
Price to Sell !! Beautiful 5 Bedrooms + 4 Washroom Detached House with 9 feetceilings on main level with New hardwood and lots of pot lights with separate spaciousfamily and living room. Double door entry with double garage with pie shaped large lotfor kids playing and enjoying party. Upper level include 3 full washrooms.Brokerage Remark: Attach Sch B, C, & Form 801 W/ Offers. Buyer And/Or Buyer'sAgent To Verify Measurements, Taxes, All Mls Listing Info, & Must Do Their Own DueDiligence On Any Government Requirements (ie. Encroachments and Easements) . (id:61483)
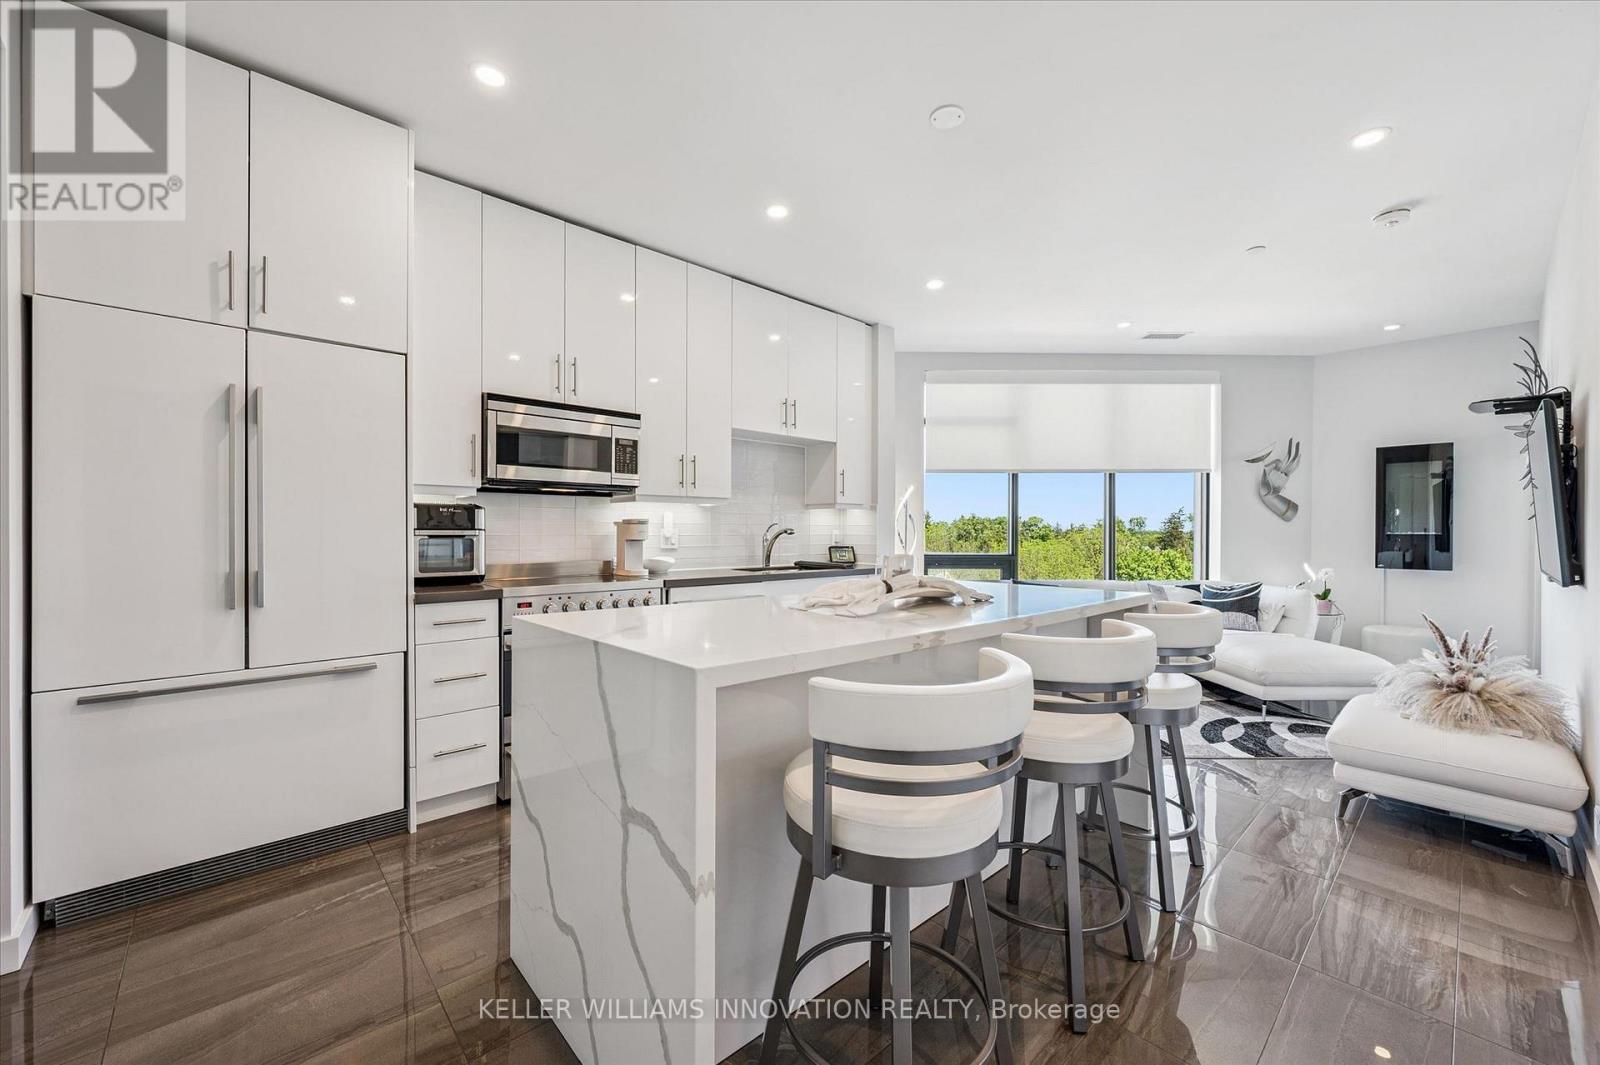
623 - 690 King Street W
Kitchener, Ontario
Welcome to urban living at its finest in the heart of Kitchener-Waterloo! This beautiful corner unit condo is bright and spacious offering 2 bedrooms, and 1 bathroom with approximately 890 sq. ft. of thoughtfully designed living space in a modern building just steps from everything Uptown Waterloo and Downtown Kitchener have to offer. Featuring an open-concept layout, large windows, and desirable south-west exposure, this unit is filled with natural light throughout the day. The functional kitchen flows seamlessly into the living area, making it ideal for both everyday living and entertaining. Enjoy the convenience of in-suite laundry, underground parking, and a private open balcony to relax and take in the city views. Enjoy easy access to excellent building amenities including a fitness centre, party room, rooftop terrace, community BBQ area, elevator, and visitor parking. Condo fees include heat, water, central air conditioning, building insurance, maintenance, landscaping, snow removal, and more for worry-free living. Located steps from transit, parks, restaurants, shopping, hospitals, and the vibrant amenities of the downtown core, this is an excellent opportunity for first-time buyers, professionals, down-sizers, or investors seeking a turnkey property in a prime location. Move-in ready with flexible possession available. (id:61483)
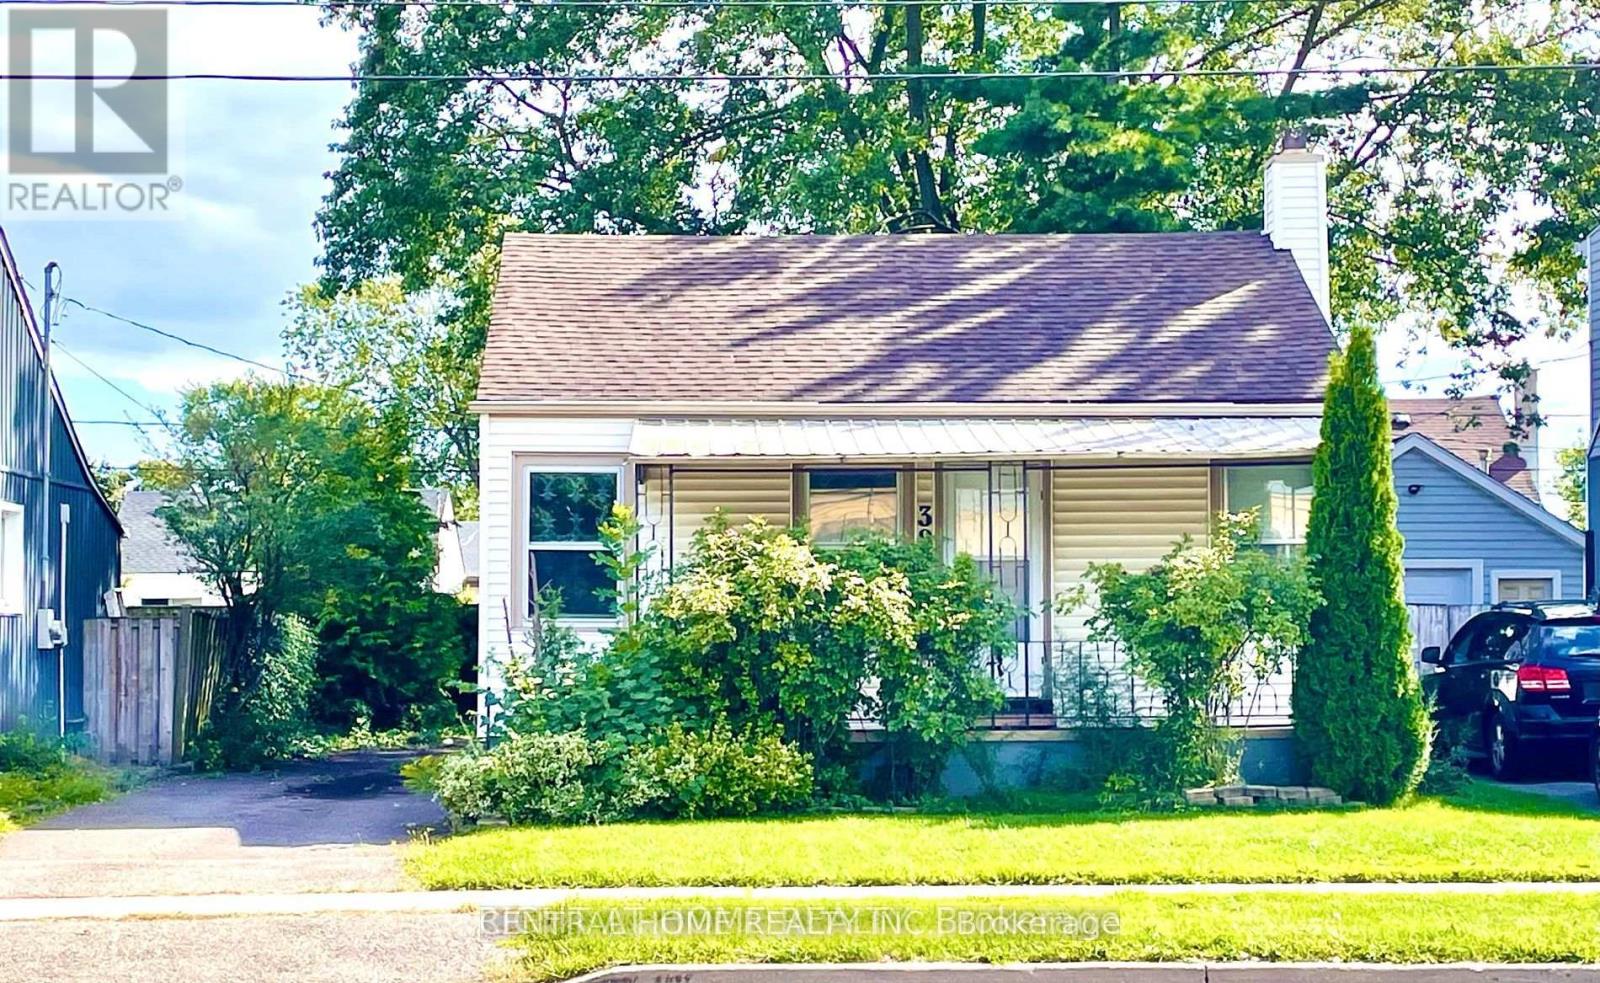
389 Lincoln Street
Welland, Ontario
Cute. Condo Alternative. Renovated And Remodeled 2 Bedroom to 1 Bedroom Bungalow. Open Concept Big Leaving room with laminate flooring. Good Size Prime Bedroom With 2 Windows And B/I Closet and 4 pc Ensuite. Covered Concrete Front porch. Separate Entrance To the Basement. Recently Waterproof Basement Has 2 New Water pumps, Raft- In 3 pc Bathroom , Raft-In Kitchen Sink Ready To Be Finished For Your Own Needs And Design. Beautiful, Peaceful Rear Yard. Conveniently Located Across From Plaza W/Quick And Easy Access To Hwy 406. Cooperating Broker Commission Will Be Reduced By 50% Plus HST If Buyer Is Introduced To The Property By Private Showing With The Listing Agent (id:61483)
20 Corley Street
Kawartha Lakes, Ontario
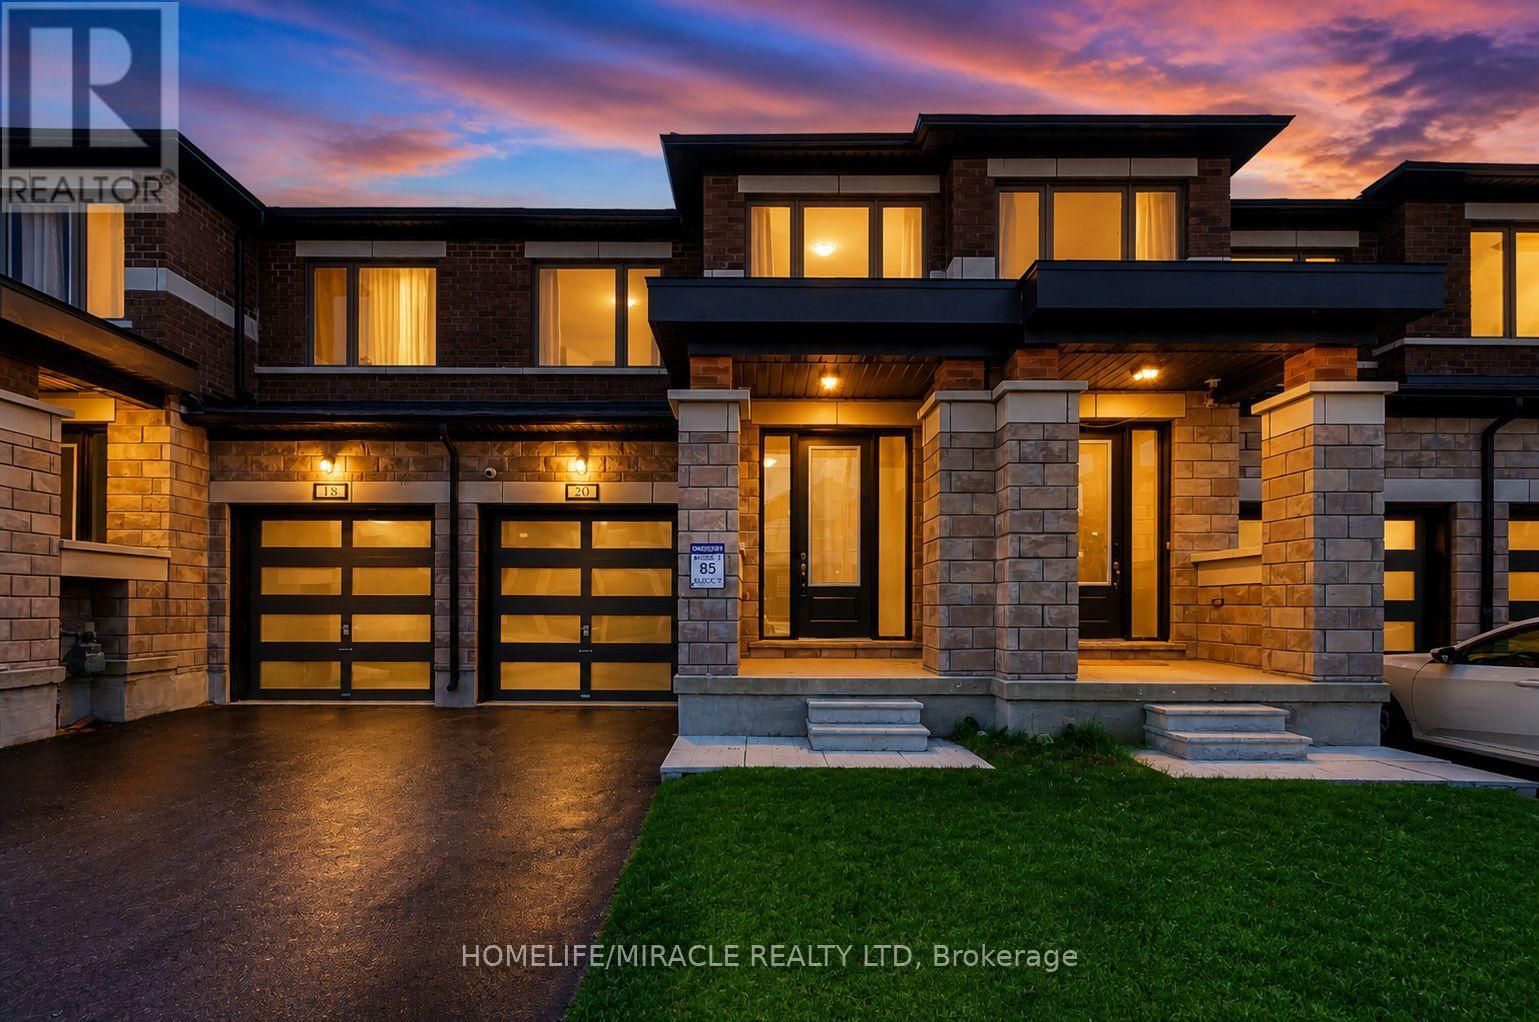
Welcome to this stunning, less than 2 year-old freehold townhouse offering the perfect blend of modern upgrades, style, and location! This beautifully maintained home features 3 spacious bedrooms, 3 bathrooms, and approximately 1,550 sq. ft. of thoughtfully designed living space. The main floor showcases soaring 9-ft ceilings, smooth ceilings throughout, upgraded new flooring across the entire home, fresh paint, and an elegant accent wall that adds character and sophistication to the living area. The modern open-concept layout is ideal for both everyday living and entertaining. The upgraded kitchen boasts a brand-new stove, brand-new dishwasher, stylish backsplash, and ample workspace. Enjoy a large backyard perfect for outdoor gatherings and family enjoyment. Attractive stone and brick exterior enhances curb appeal and No side walk. Situated in one of the most desirable locations in Lindsay, this home is close to schools, parks, shopping, restaurants, transit, and all major amenities. A true turnkey opportunity. (id:61483)
1105 - 128 King Street N
Waterloo, Ontario
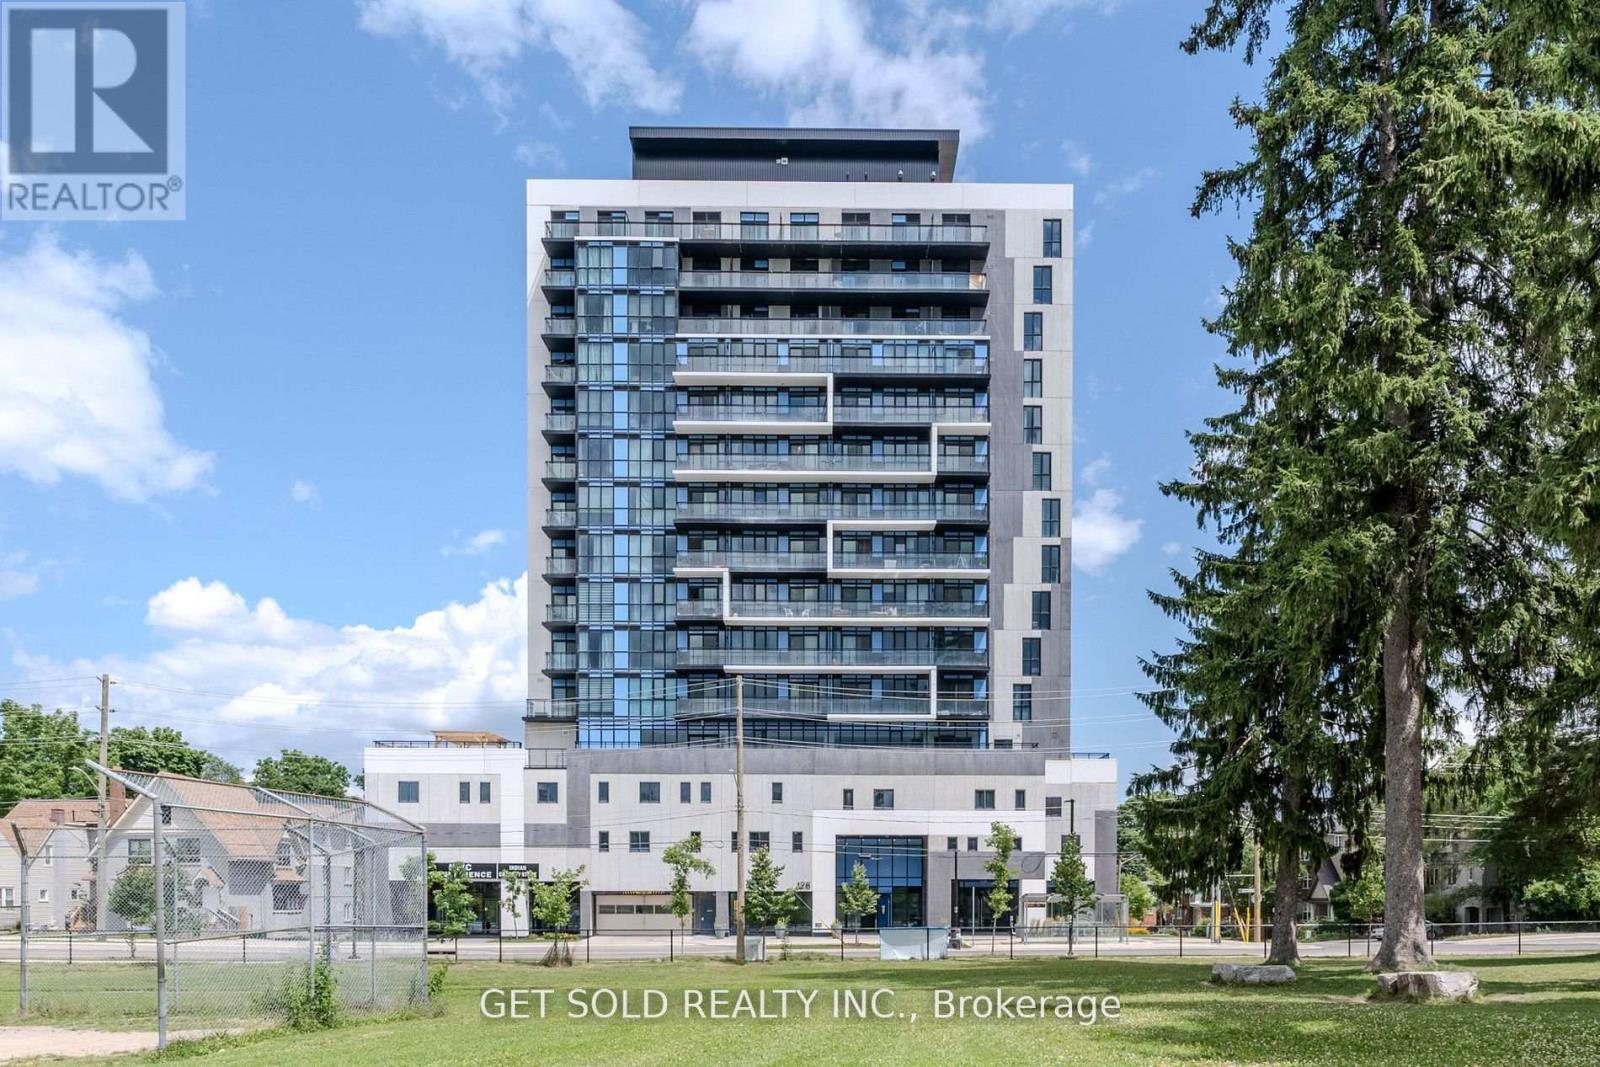
POWER OF SALE - Being Sold "Where Is, As Is". Welcome to Unit 1105 at 128 King Street North, a stylish condo in a sought-after luxury building in the heart of Waterloo. Perfect for students, young professionals, couples, or investors, this thoughtfully designed unit offers over 650 sq. ft. of functional living space, featuring one spacious bedroom plus a versatile den (ideal as a second bedroom or home office) and a modern 4-piece bathroom. Freshly painted throughout, the unit presents a bright and inviting atmosphere, enhanced by floor-to-ceiling windows that flood the space with natural light and showcase expansive views. The open-concept layout is complemented by a contemporary kitchen equipped with stainless steel appliances, a large island, and ample storage, making it perfect for both everyday living and entertaining. Step out onto the private balcony to relax and enjoy the vibrant city surroundings. Residents enjoy access to an impressive selection of amenities, including a fully equipped fitness and yoga studio, games room, meeting rooms, study space, visitor parking, secure bike storage, and EV charging stations, all within a secure, well-managed building. The unit also includes one locker for additional storage. Ideally located just steps from Wilfrid Laurier University and the University of Waterloo, as well as restaurants, cafés, parks, shopping, and public transit, this property offers unmatched convenience and strong rental demand. An excellent opportunity to enter the condo market or secure a high-demand investment in one of Waterloo's most vibrant communities. Unit has been LEASED (X12715482 $1,800/month). (id:61483)
23 - 29 Regent Street
Trent Hills, Ontario
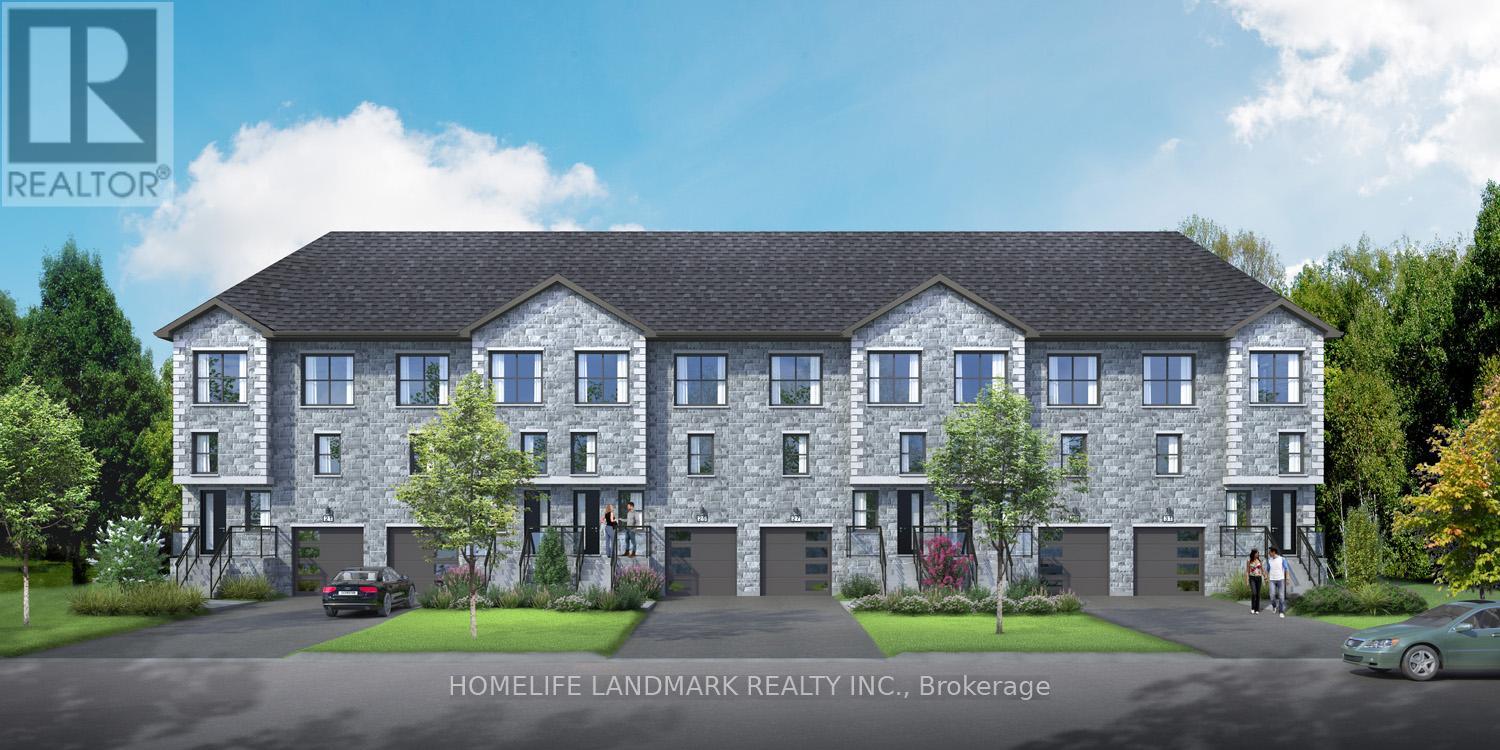
Landlord/investor rare opportunity to own a 6-plex of freehold townhomes on the same block. No maintenance fee, municipal services: water, sewage and garbage collection. All 6 individual townhomes are freehold and can be sold as a single home. Great rental income could be up to $2700 monthly for each home. Take advantage of the new rule NO HST (may be subject to qualify ) DO NOT miss this opportunity. It will not last long! Individual home / main & second floor 1534 sq ft plus finished basement 845 sq ft, finished garage 193 sq ft, modern finished 3 large bedrooms, 4 washrooms, open concept kitchen quartz countertop 3ft x 8ft breakfast island. Red oak stairs throughout 3 floors. Large glass curbless showers with linear drains. Insulated Concrete Form (ICF) foundation walls best value for moisture, sound, and insulation. Natural gas heating, central air conditioning. Close to shopping amenities, hospital care center, and new Sunny Life Wellness & Recreation Centre. Please note this is a new lot tax that has not been assigned yet. All measurements are approximate and subject to change without notice. Please note this is a new build to be constructed. Model home is available to show; pictures on MLS are existing finished show homes; actually finishing for these homes may vary. **EXTRAS** AC, fridge, dryer, washer, microwave, stove, dishwasher, water heater and EV charger included. 200-amp services. 7 years Tarion new home warranty. (id:61483)
2203 - 223 Webb Drive
Mississauga, Ontario
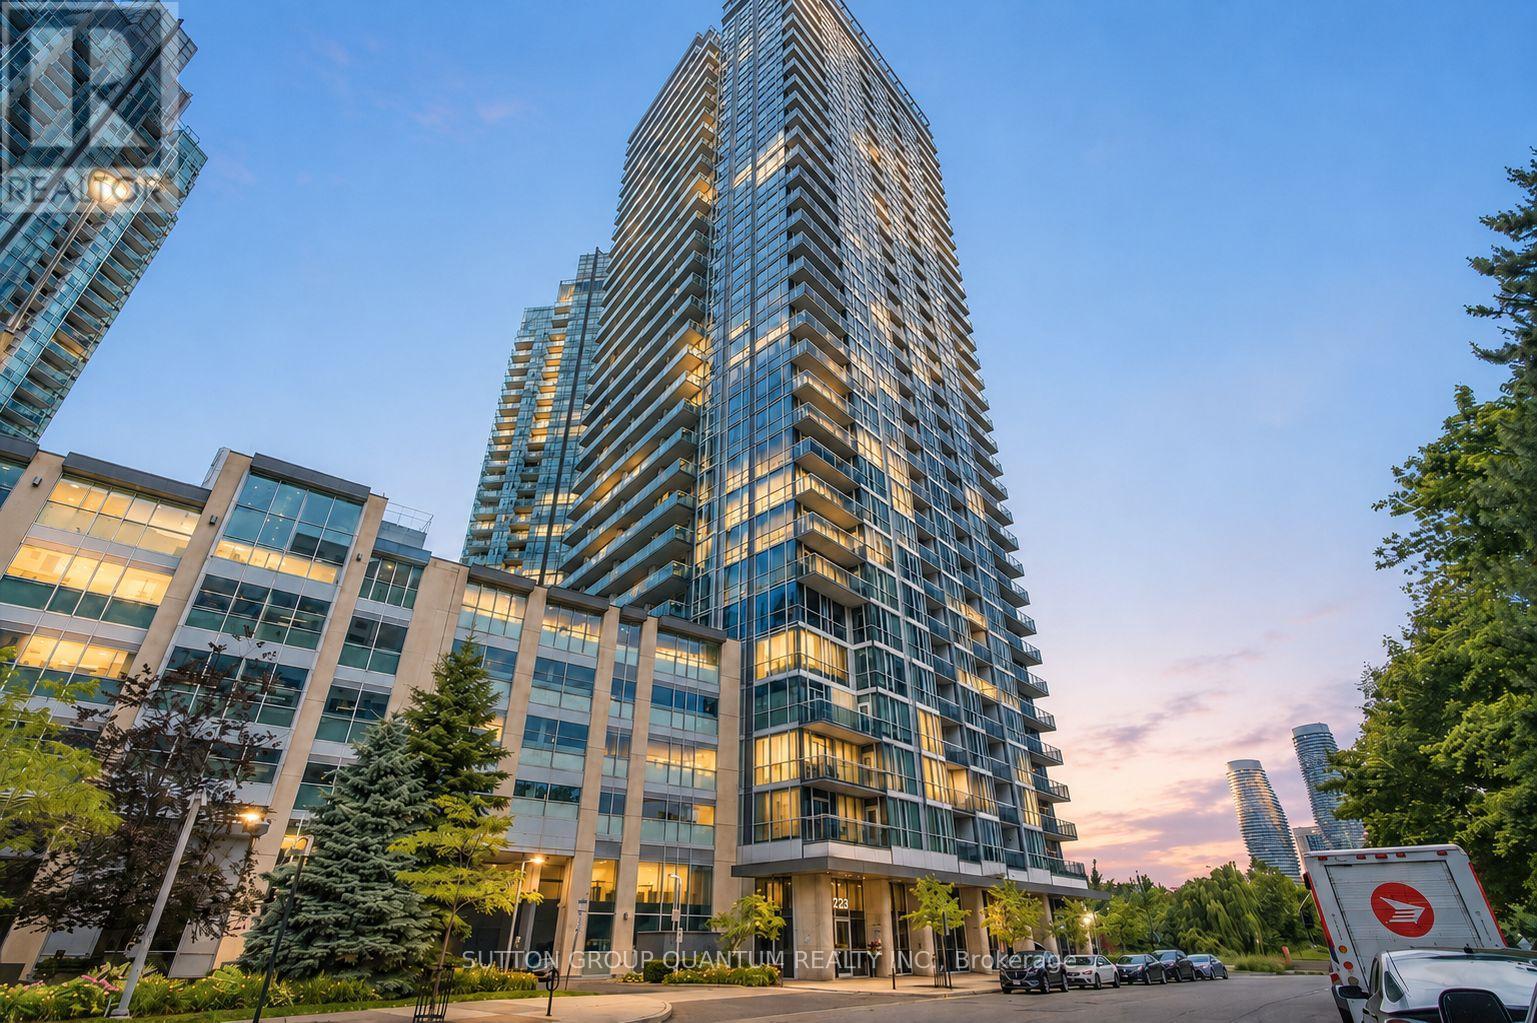
Welcome to Suite 2203 at Onyx Condos, a bright and functional 1 bedroom + den, 2 bathroom suite in the heart of Mississauga City Centre. Offering 718 sq. ft. of well-planned living space, this 22nd-floor condo features an open-concept living and dining area, walk-out to an open balcony, and a beautiful south exposure with impressive city and skyline views. The kitchen offers a practical layout with breakfast bar seating and overlooks the main living space, giving the unit an open and connected feel. The primary bedroom is well-sized, and the additional powder room is a rare and convenient bonus for a 1+1 layout. The separate den measures approximately 7'11" x 8'2" and adds excellent flexibility for today's buyer - ideal as a home office, studio, nursery, guest area, or potential second bedroom-style space. Includes owned underground parking, owned locker, and brand new washer and dryer. Onyx offers an impressive amenity package, including concierge, gym, indoor pool, hot tub, steam room, media room, games room, party room, guest suites, visitor parking, bike storage, and a rooftop terrace with community BBQs and incredible city views. Another major advantage is that the maintenance fee includes water, heat, central air conditioning, parking, building insurance, and common elements, with only hydro being extra - making monthly expenses more manageable and easier to budget. All of this just steps to Square One, Celebration Square, Sheridan College, YMCA, restaurants, transit, parks, entertainment, and quick access to major highways. A great opportunity for first-time buyers, professionals, downsizers, or investors looking for space, convenience, and lifestyle in one of Mississauga's most connected locations. (id:61483)
5342 Linbrook Road
Burlington, Ontario
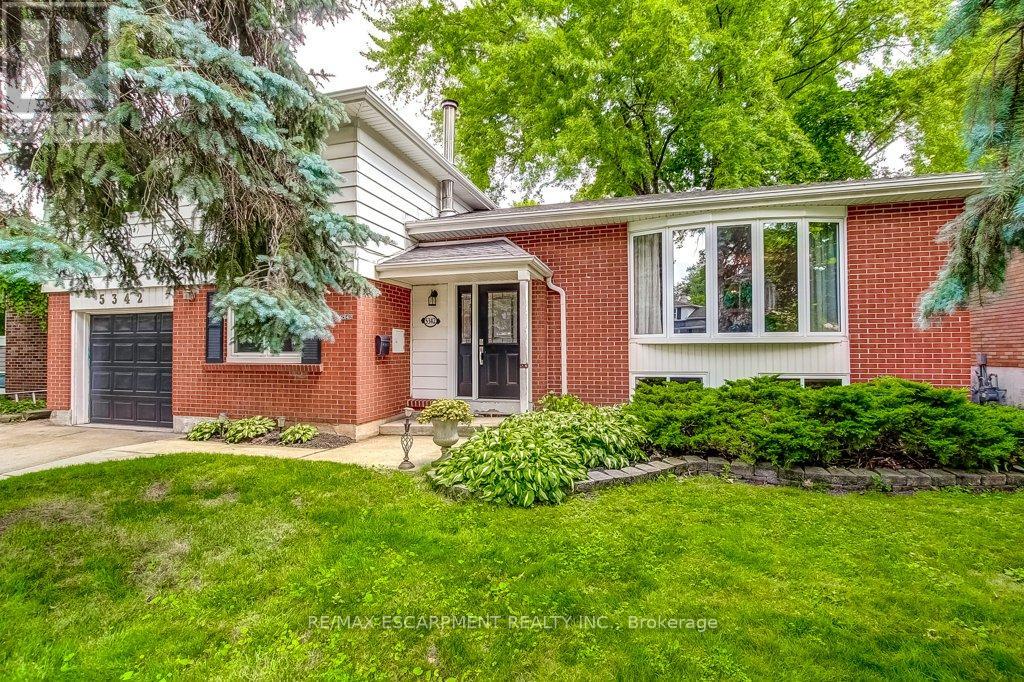
Spacious side-split in prime Burlington location! Set on a mature, tree-lined street, this spacious 4-bedroom side-split offers room for everyone to feel at home, whether gathering in the living-dining area, or relaxing by the fireplace in the family room, or enjoying game nights in the rec room. From the kitchen, step outside to your fully fenced backyard with a deck, patio, in-ground pool, and beautiful tree-lined views. The separate entrance to the lower level offers excellent potential for multi-generational living or added flexibility as your family's needs evolve. Just minutes from Centennial Bikeway, where scenic walks and bike rides lead to vibrant downtown Burlington. Burloak Waterfront Park is also nearby, offering beautiful lake views and a rubberized playground where children can play safely. Families will appreciate excellent schools and outstanding community amenities, including Appleby Village Mall, Centennial Pool, and the brand-new Robert Bateman Community Centre with its pool, gym, library, and recreation facilities. Quick access to Appleby GO Station and major highways. Don't miss this opportunity to become part of a welcoming neighbourhood you'll enjoy for years to come! (id:61483)
820 - 395 Dundas Street
Oakville, Ontario
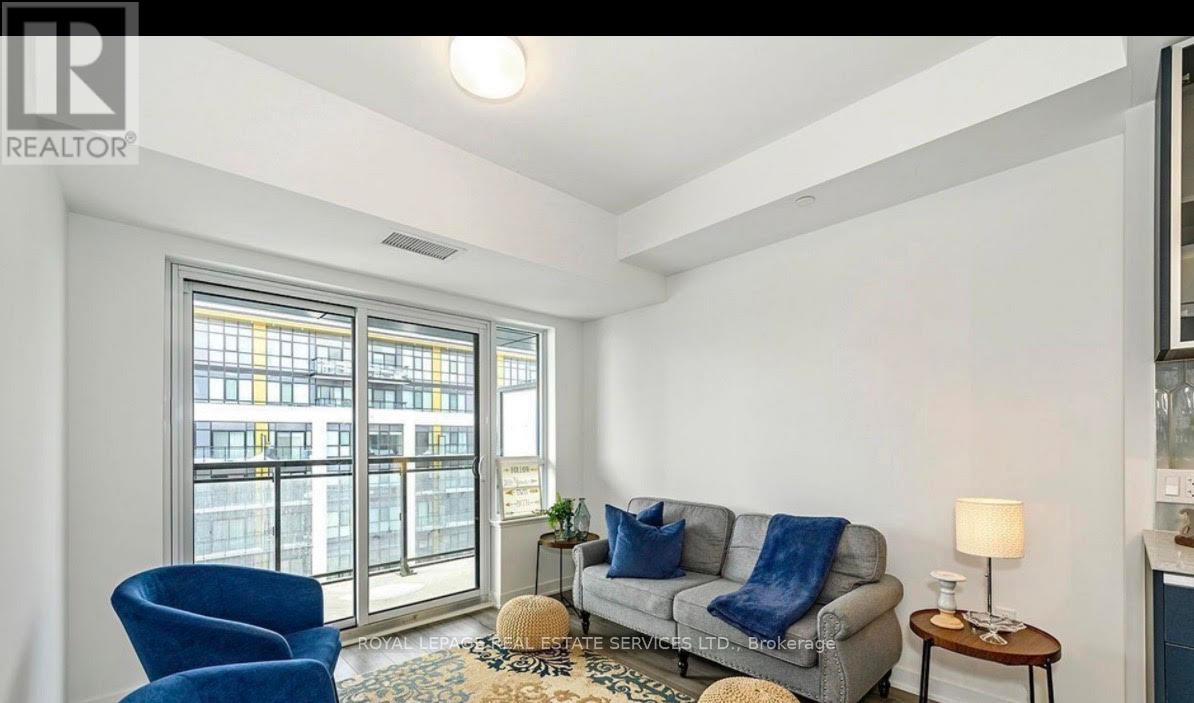
Welcome To Distrikt Trailside 2! This Bright And Modern 1+Den Suite Offers A Functional Layout With Smooth Ceilings, A Spacious Primary Bedroom Featuring A Large Walk-In Closet With A Window, And A Versatile Den That Can Easily Be Used As A Second Bedroom Or Home Office. Enjoy Outdoor Living On Your Beautiful Private Terrace. This Smart, Ai-Enabled Community Includes Digital Door Locks And An In-Suite Touchscreen Wall Pad For Added Convenience And Security. Residents Enjoy Exceptional Amenities, Including A 24-Hour Concierge, On-Site Property Management, Secure Parcel Storage And Mail Room, Pet Washing Station, And A Stunning Double-Height Fitness Studio Equipped With State-Of-The-Art Weights And Cardio Equipment. There Are Also Ample Indoor And Outdoor Spaces For Yoga And Pilates. The 6th-Floor Amenity Level Features An Expansive Residents' Lounge With A Chef-Inspired Kitchen, Private Dining Room, Cozy Fireplace Lounge, And Games Room-Perfect For Entertaining Or Relaxing. Additional Highlights Include A Party Room With Billiards, Outdoor BBQ Areas, And Bell Fibre Internet Included. Experience The Perfect Blend Of Comfort, Technology, And Lifestyle-This Unique And Beautifully Designed Building Is A Must See! (id:61483)
( Lower Level ) - 16 Napoleon Crescent
Brampton, Ontario
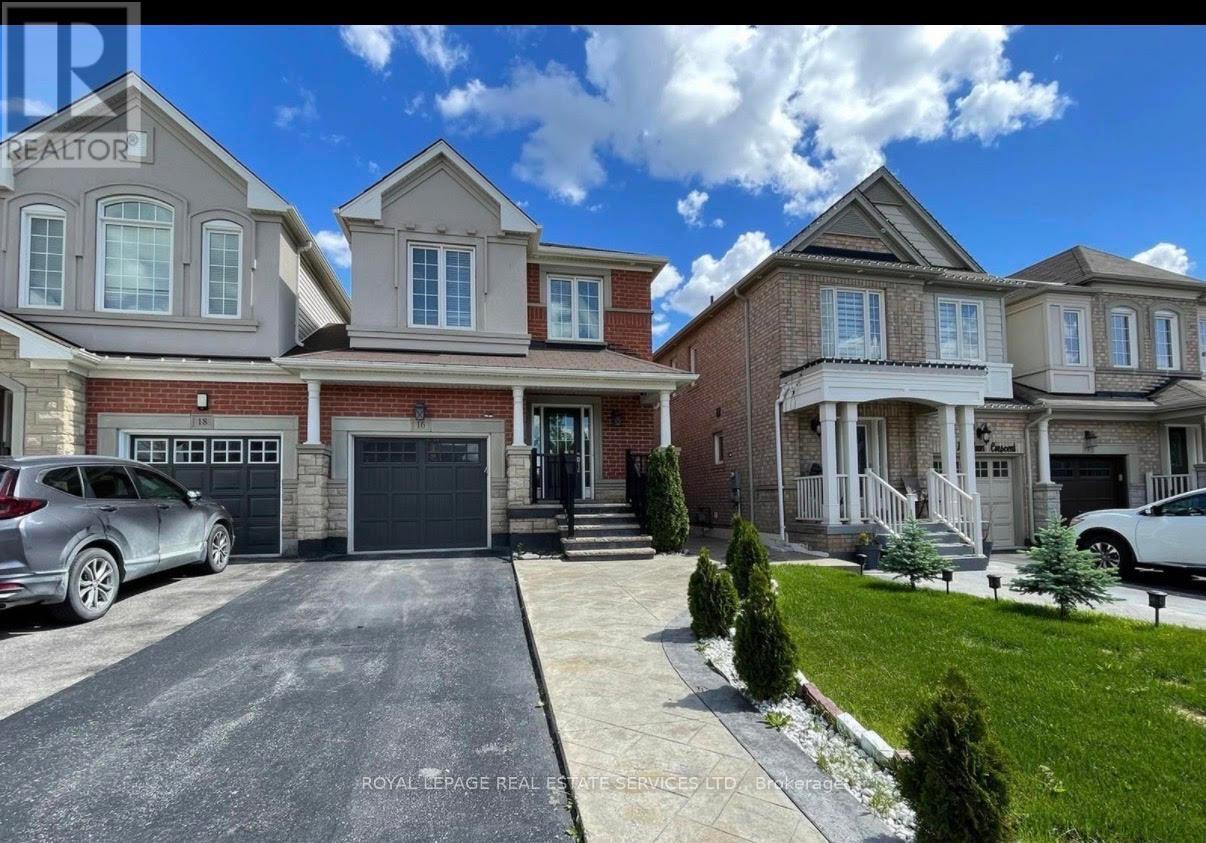
Huge, Basement Apartment In A Prime Location - Ideal For A+++ Tenants. Spacious And Brand New Basement Apartment Located On A Large Premium Lot In The Highly Sought After Brampton East Area. Features 1 Large Bedroom And 1 Newly Built Washroom Along With An Oversized Layout Throughout. Enjoy A Large Tiled Kitchen With Ample Cabinetry And A Pantry, Offering Plenty Of Storage Space. Situated In A High Demand Neighbourhood, Just Steps From Schools And Places Of Worship, Making It An Excellent Choice For Quality Tenants. (id:61483)
60 - 68 Winston Park Boulevard
Toronto, Ontario
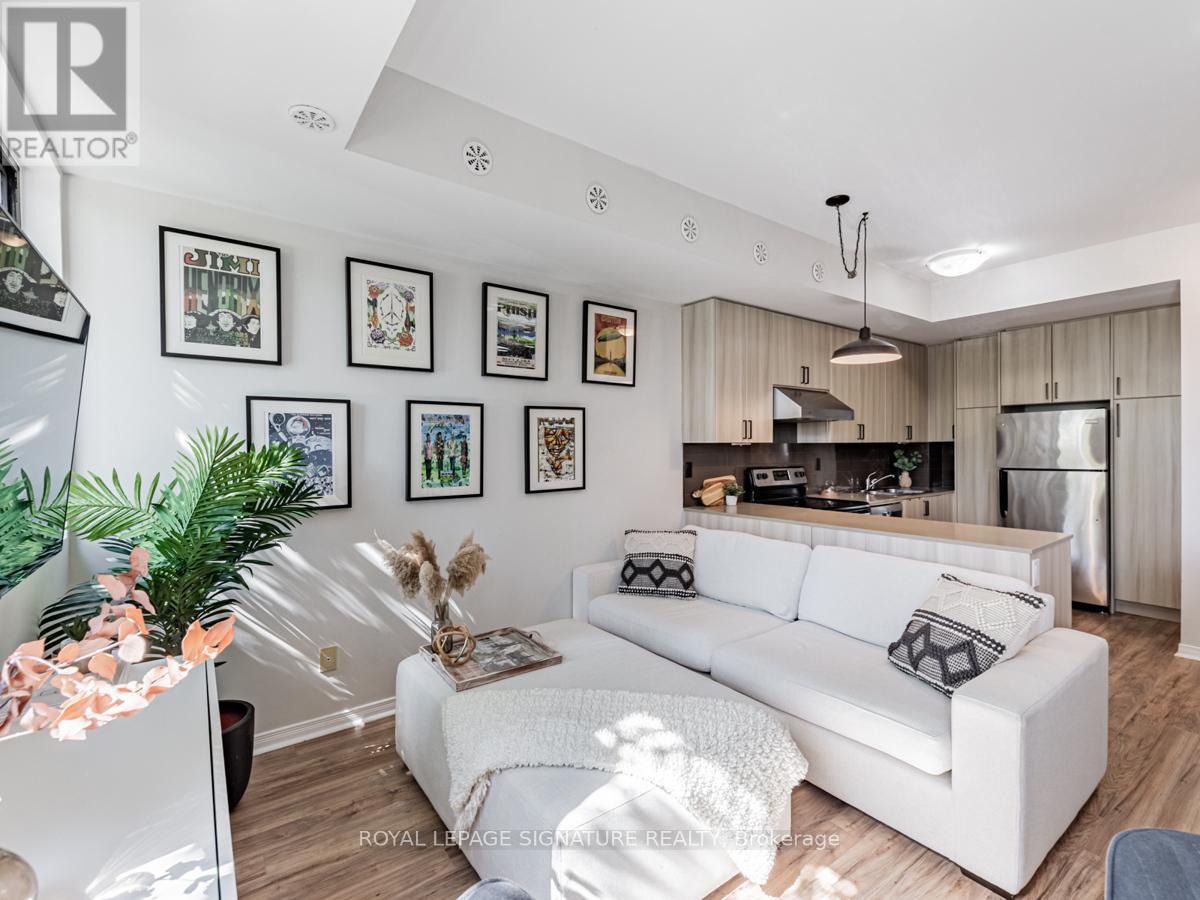
Welcome to Yorkdale Village! This remarkable 3-storey condo townhouse offers 1 bedroom plus an enclosed den (with a door, currently used as a second bedroom) and 2 bathrooms, ideally situated on the quiet residential side of the complex-one of its most desirable locations.The open-concept living and dining area overlooks tranquil southwest-facing trees, creating a bright and peaceful setting. The modern kitchen features quartz countertops, stainless steel appliances, and ample cabinetry for storage. Recent upgrades include the enclosed den with a door (2021), new air conditioner (2024), new dishwasher (2025), new (owned) hot water tank (2025), and new washer (2025), offering added comfort and peace of mind. High ceilings enhance the home's spacious, loft-like feel. Step outside to your private south-facing rooftop terrace, where you'll enjoy unobstructed views of the Toronto skyline-perfect for relaxing or entertaining family and friends all summer long. A gas BBQ, 1 parking space, and 1 locker are all included. Photos from previous listing. Fantastic location! Just minutes to Highway 401, Yorkdale Mall, Wilson Subway Station, Downsview Park, Humber River Hospital, Costco, grocery stores, restaurants, and more. (id:61483)
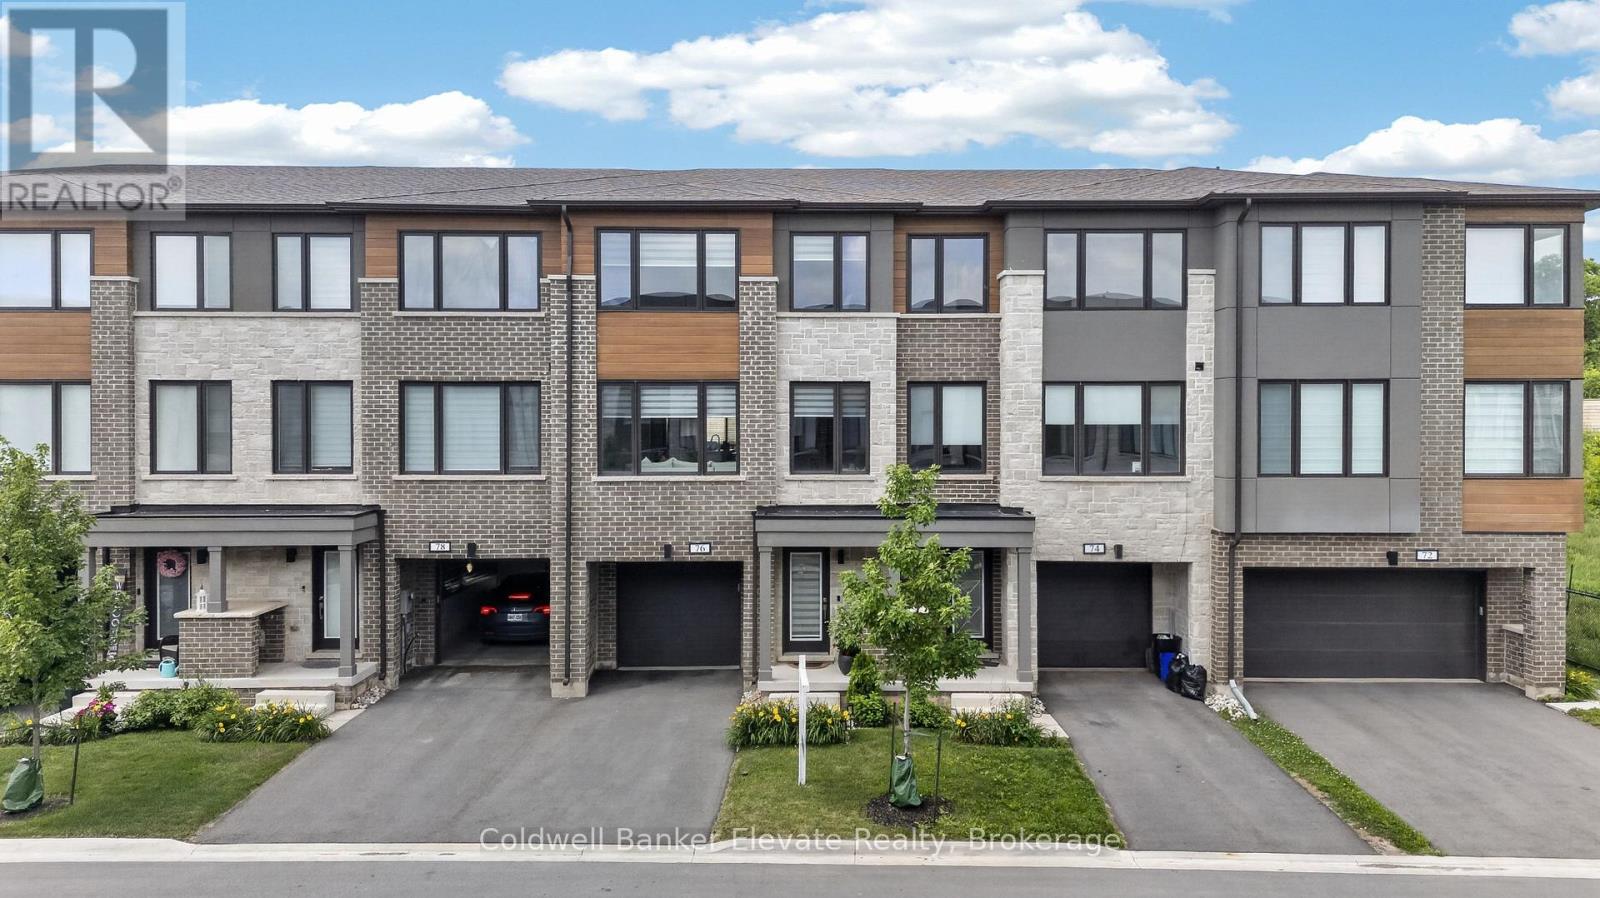
76 Windtree Way
Halton Hills, Ontario
Welcome to this beautifully designed freehold townhome offering over 2,000 sq. ft. of thoughtfully designed living space with 3 bedrooms + den, 4 bathrooms, and a versatile layout that perfectly suits today's lifestyle. The bright, open concept main level is ideal for everyday living and entertaining, featuring hardwood flooring, a spacious living room, and a stylish kitchen complete with quartz countertops, matching quartz backsplash, soft-close cabinetry, stainless steel appliances, gas stove, large centre island with seating for 5 to 6 people, and a walkout from the dining area to the private terrace overlooking the fully fenced backyard. The ground level offers exceptional flexibility with a spacious den featuring garden doors that walk out to the newly interlocked patio, making it an ideal home office, guest bedroom, playroom, home gym, or additional family room. This level also includes a convenient powder room, generous storage space, interior garage access, and a utility room with direct access to the backyard. Upstairs, the spacious primary retreat features a walk-in closet with custom IKEA organizers and a private 3-piece ensuite with quartz vanity, glass shower, and bidet. Two additional bedrooms, a full 4-piece bathroom, convenient upper level laundry, and linen storage complete the upper floor. Additional highlights include built-in zebra blinds throughout, custom closet organization, LiftMaster garage door opener, central vacuum, one of the longest lots, fully fenced backyards with new fencing, and functional storage throughout. Ideally situated close to parks, schools, shopping, restaurants, walking trails, recreation facilities, and major commuter routes, this move-in ready home offers the perfect combination of style, comfort, flexibility, and convenience in one of Georgetown's most desirable family-friendly neighbourhoods. (id:61483)
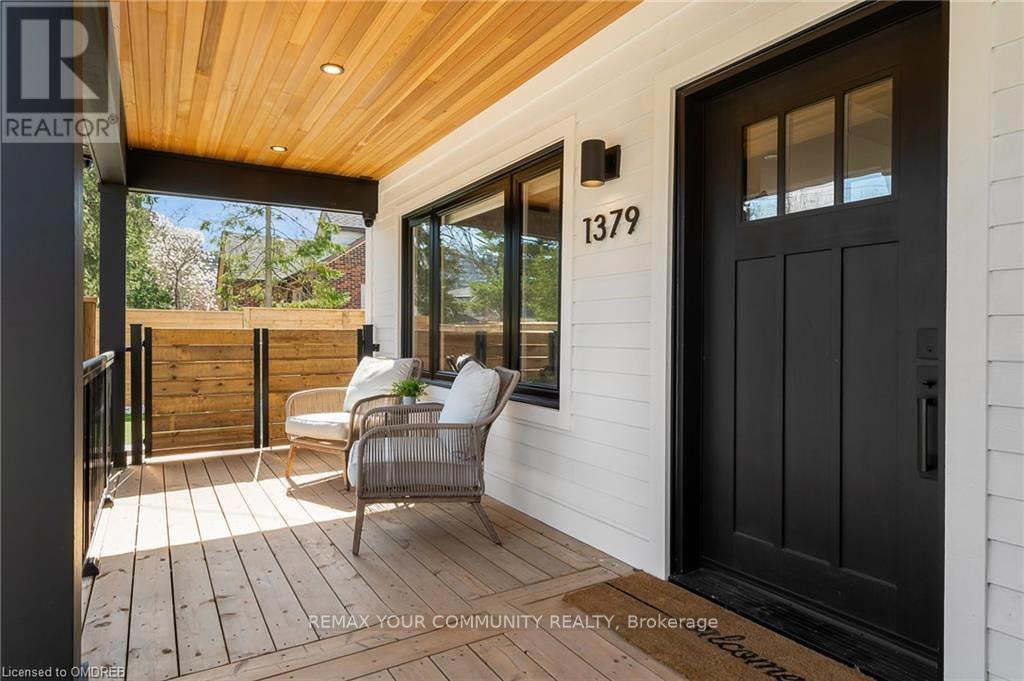
1379 Caroline Street
Burlington, Ontario
Experience turnkey luxury in the heart of Downtown Burlington in this fully renovated home, ideally positioned in one of the city's most walkable and sought-after neighbourhoods. The location is unmatched-just steps to the lakefront, Spencer Smith Park, cafés, boutique shopping, and top restaurants, offering a true downtown lifestyle. Inside, the home has been completely transformed with high-end finishes and a bright, open-concept layout. The main level is anchored by a striking fireplace & stone wall with a chef-inspired kitchen featuring quartz countertops and backsplash, premium appliances, a commercial gas range, integrated storage, and a large island designed for both everyday living and entertaining. The upper level offers a private retreat with vaulted ceilings, a custom walk-in closet, and a spa-like bathroom with heated floors and a glass walk-in shower. The backyard is designed for low-maintenance living and effortless entertaining, featuring artificial turf, a pergola, hot tub, built-in BBQ station, granite bar, outdoor fridge, and a putting green. A rare opportunity to own a fully turnkey home in a premier Downtown Burlington location where lifestyle, design, and convenience all come together. (id:61483)
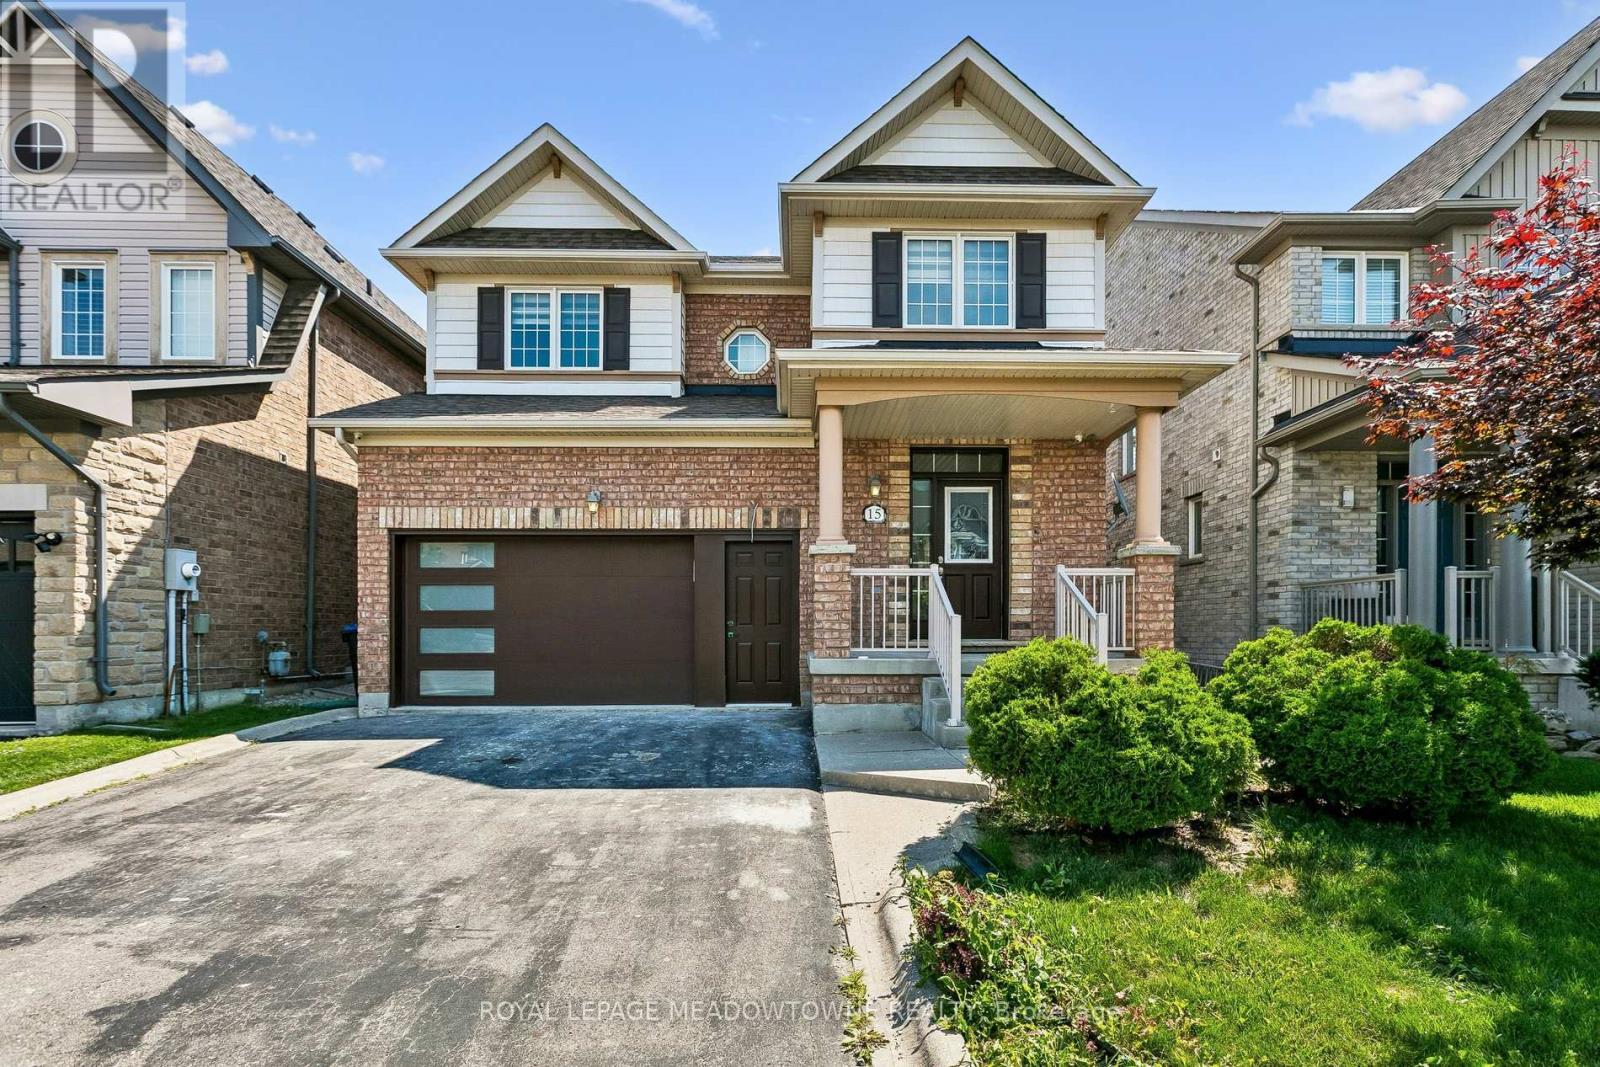
Upper - 15 Learmont Avenue
Caledon, Ontario
Welcome to this beautifully maintained 3-bedroom, 2.5-bathroom detached home for lease in the highly desirable Southfields Village community. This spacious home offers a functional layout with a bright family room and an eat-in kitchen situated across from each other, creating the perfect space for everyday living and entertaining. The kitchen features new stainless steel appliances, while the home has been freshly painted throughout and includes newly renovated bathrooms, giving it a clean, modern feel that's move-in ready. Located in a family-friendly neighbourhood, you'll be just minutes from parks, playgrounds, walking trails, schools, recreation centres, shopping, restaurants, and everyday amenities. With quick access to Highway 410, commuting to Brampton, Mississauga, and the GTA is convenient. Don't miss this fantastic opportunity to lease a beautifully updated home in one of Caledon's most sought-after communities. (id:61483)
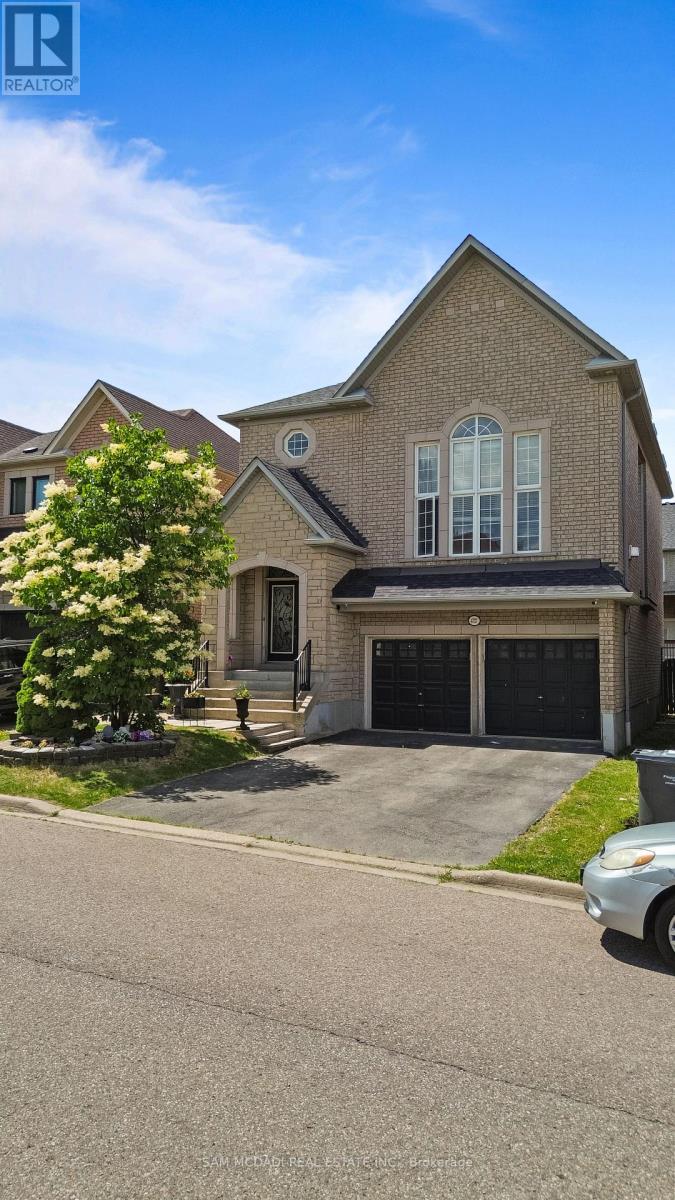
4737 James Austin Drive
Mississauga, Ontario
Beautifully updated 4-bed, 4-bath family home on a generous lot. Bright main level features formal living and dining rooms plus a large family room with vaulted ceilings and a cozy fireplace. Renovated kitchen and two updated full bathrooms offer modern finishes and convenience. Finished lower level includes a full bathroom, recreation space and an additional bedroom - ideal for guests or a home office. Ample parking with driveway room for four cars (no sidewalk) plus two-car garage for two more. Move-in ready, well-laid-out floorplan that blends comfort and style. (id:61483)