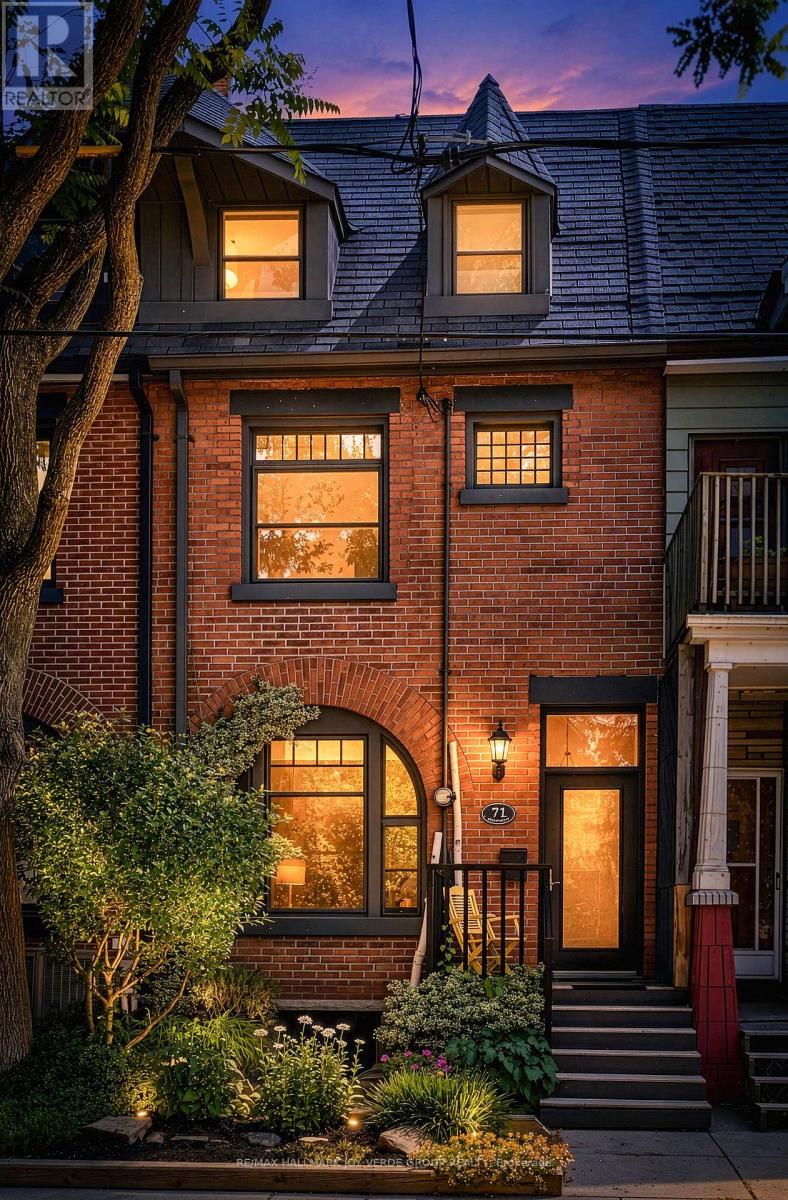
71 Hamilton Street
Toronto, Ontario
Circa 1888, this iconic red brick Victorian row house blends historic charm with a cool, contemporary aesthetic in the heart of downtowns Riverside neighbourhood. Currently configured as a duplex, the home offers outstanding flexibility for owner occupancy with income potential or an easy conversion back to an impressive single-family residence. Soaring ceilings, sensational picture windows flood the interiors with natural light. The main floor offers original wide-plank pine floors adding warmth and character. This open-concept space has an eclectic design sensibility, seamlessly connecting the living and dining spaces. A thoughtfully positioned full bathroom serves both the principal living area and rear bedroom. While a walkout leads to the rear parking off the lane. The lower level includes a dedicated home office, bonus powder room and separate laundry, offering excellent functionality. The owner's suite on the second and third floor is a stylish retreat with high ceilings and exceptional living space. The gourmet kitchen is designed to impress, featuring premium appliances, generous pantry storage and a custom Murphy bar that makes entertaining effortless. The spacious living room is ideal for hosting friends and family, while a bright second-floor office (bedroom) provides the perfect work-from-home space. Two additional bedrooms occupy the upper level. This suite has a full and 1/2 bathroom and ensuite laundry. A spectacular rooftop terrace crowns the home, offering a private outdoor oasis for entertaining, dining under the stars or simply enjoying a quiet morning coffee with a good book. Complete with rare two-car laneway parking, this exceptional home is perfectly positioned in one of Toronto's most vibrant neighbourhoods. Step outside to Riverside's acclaimed cafés, restaurants, and independent boutiques, enjoy nearby parks, or explore the Don Valley and Lakefront trail systems. Urban living doesn't get better than this. (id:61483)
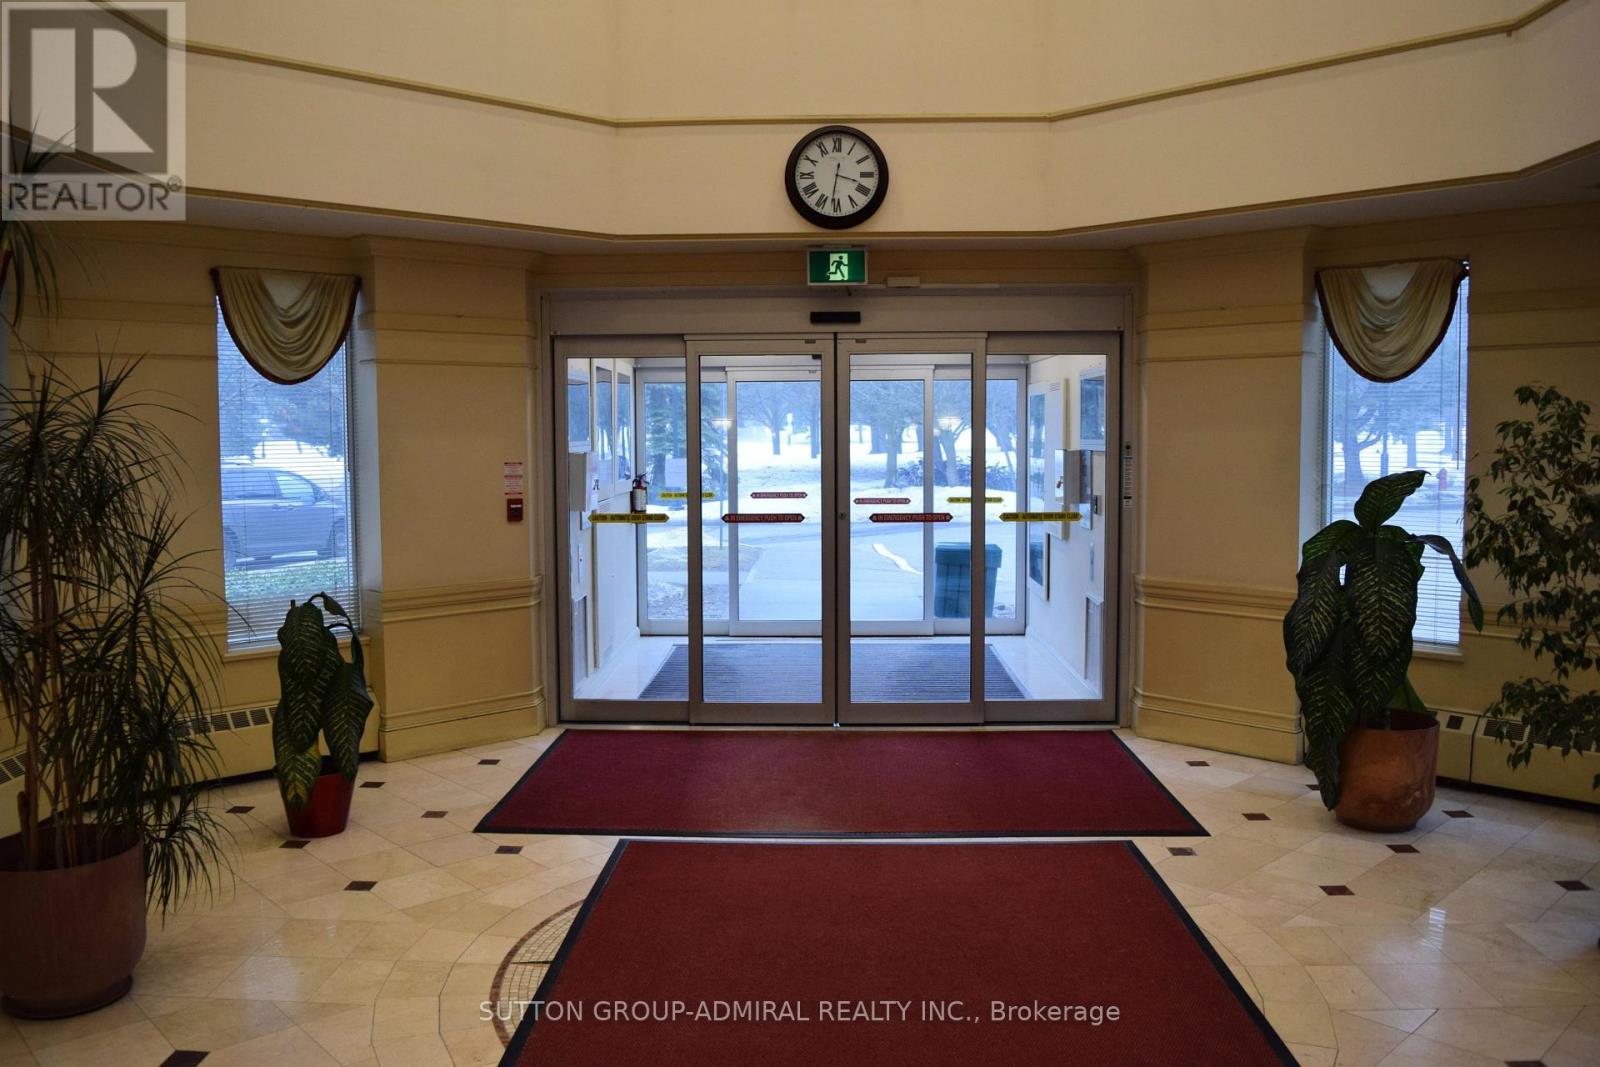
Sph05 - 5001 Finch Avenue E
Toronto, Ontario
Welcome to the Chartwell Place! Available for immediate move in date for A+ tenant! Approx 1100 square-foot suite perched on the sub-penthouse level near the vibrant intersection of McCowan and Finch. This condo has breathtaking unobstructed northwest views of the city and a cinematic view overlooking the busy and popular Woodside Square Shopping Mall. Meticulously maintained and bathed in natural light, this exquisite two-bedroom, two-bathroom, one car parking & one locker suite features large bedroom sizes and open-concept living and dining areas that are impressively oversized with a spacious and fluid split-corner layout designed for both grand entertaining and quiet relaxation. Whether you are a small growing family or a retired senior couple, this residence offers an expansive scale of comfort, space, utility and convenience all in a high demand location of Scarborough. The Chartwell Place offers many excellent amenities: Peace of mind with 24-hour friendly & professional concierge, secure gated entry, Exercise room, indoor swimming pool, jacuzzi hot tub, sauna, large party and meeting room, Billiards and Ping-Pong games room, Guest Suites and Plenty of Visitor parking. All of this Located just a few steps to public transit and the Woodside Square Shopping Mall providing convenient access to grocery, TD Bank, Royal Bank, BMO, LCBO, Shoppers Drug Mart & many budget friendly restaurants! (id:61483)
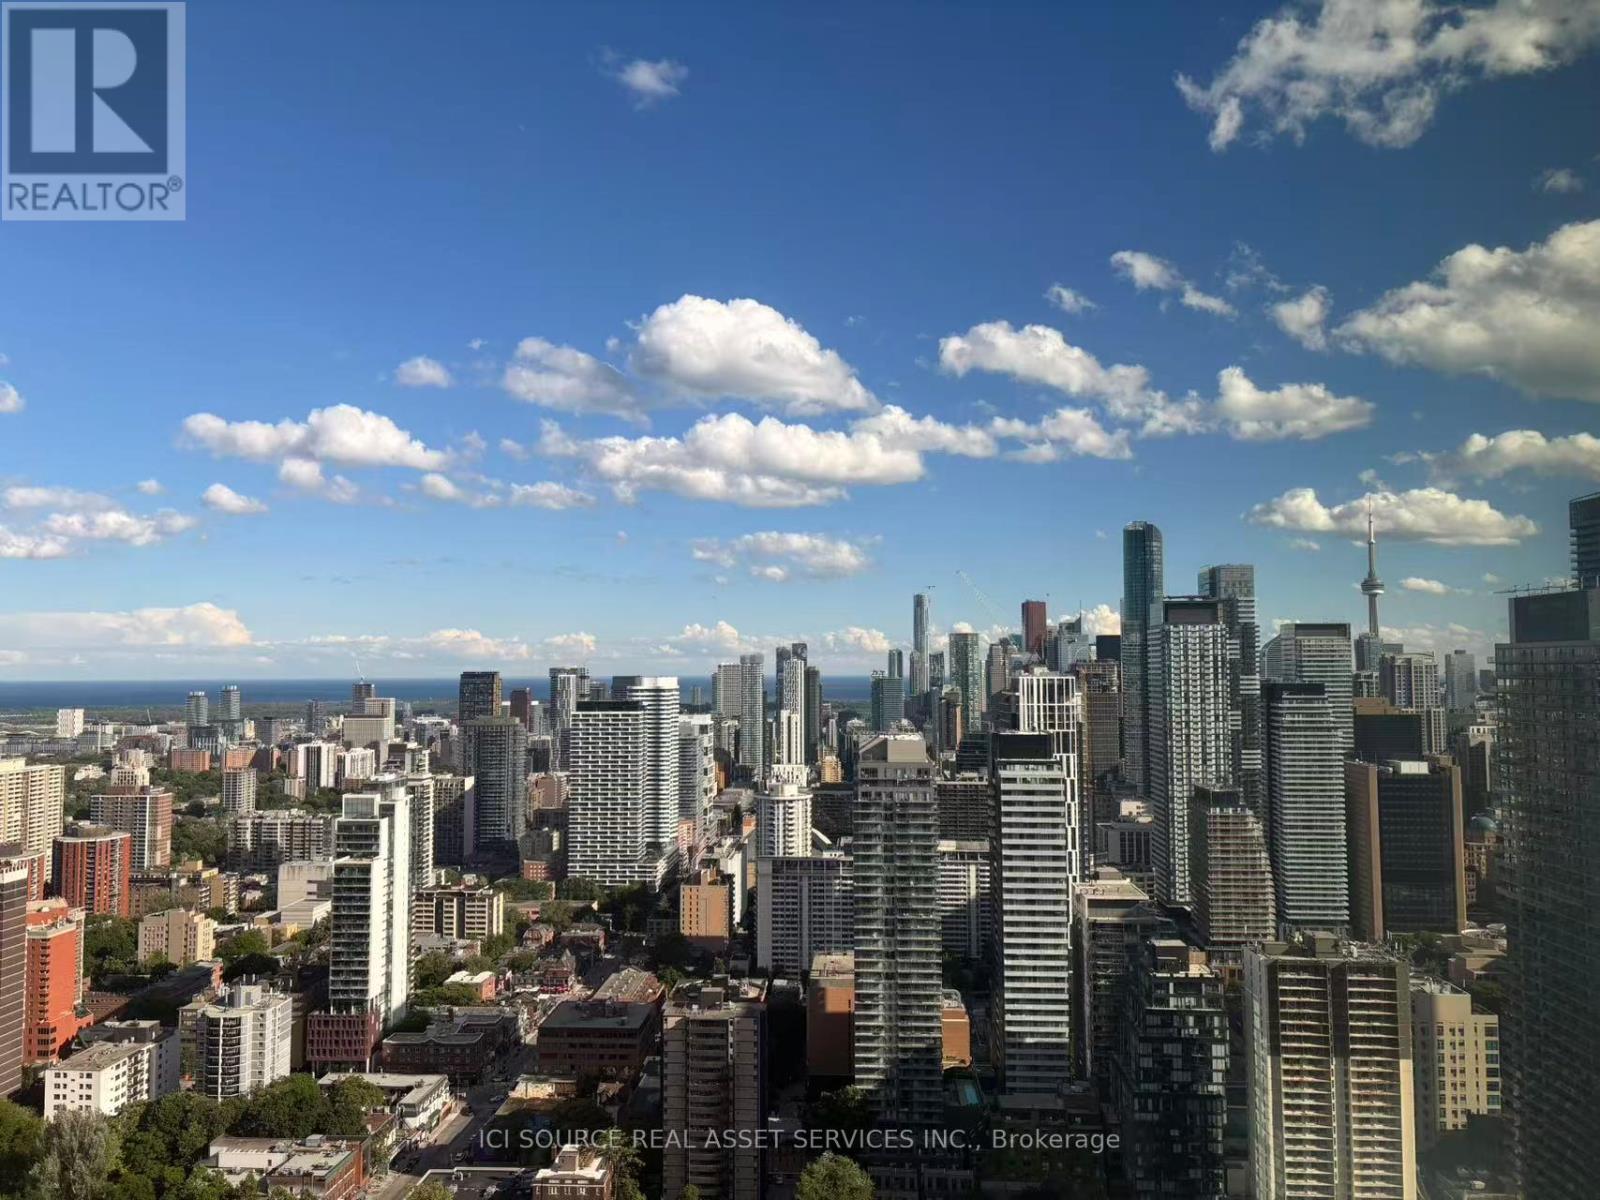
4912 - 45 Charles Street E
Toronto, Ontario
Luxury 2-bedroom, 2-bathroom suite at Chaz Yorkville! This bright and modern suite on the 49th floor offers breathtaking panoramic city views through floor-to-ceiling windows. Featuring a functional open-concept layout, contemporary finishes, a sleek kitchen with built-in appliances, quartz countertops, and ample storage, this home is perfect for professionals, couples, or students seeking an upscale downtown lifestyle. Located just steps from Yonge & Bloor, two subway lines, Yorkville, U of T, TMU, hospitals, shopping, restaurants, cafés, and everyday conveniences. Residents enjoy premium amenities, including a24-hour concierge, a state-of-the-art fitness centre, a sauna, a games room, a theatre, a party room, guest suites, an outdoor terrace with BBQs, and the signature Chaz Club, featuring spectacular skyline views. An exceptional opportunity to lease in one of Toronto's most desirable luxury buildings. *For Additional Property Details Click The Brochure Icon Below* (id:61483)
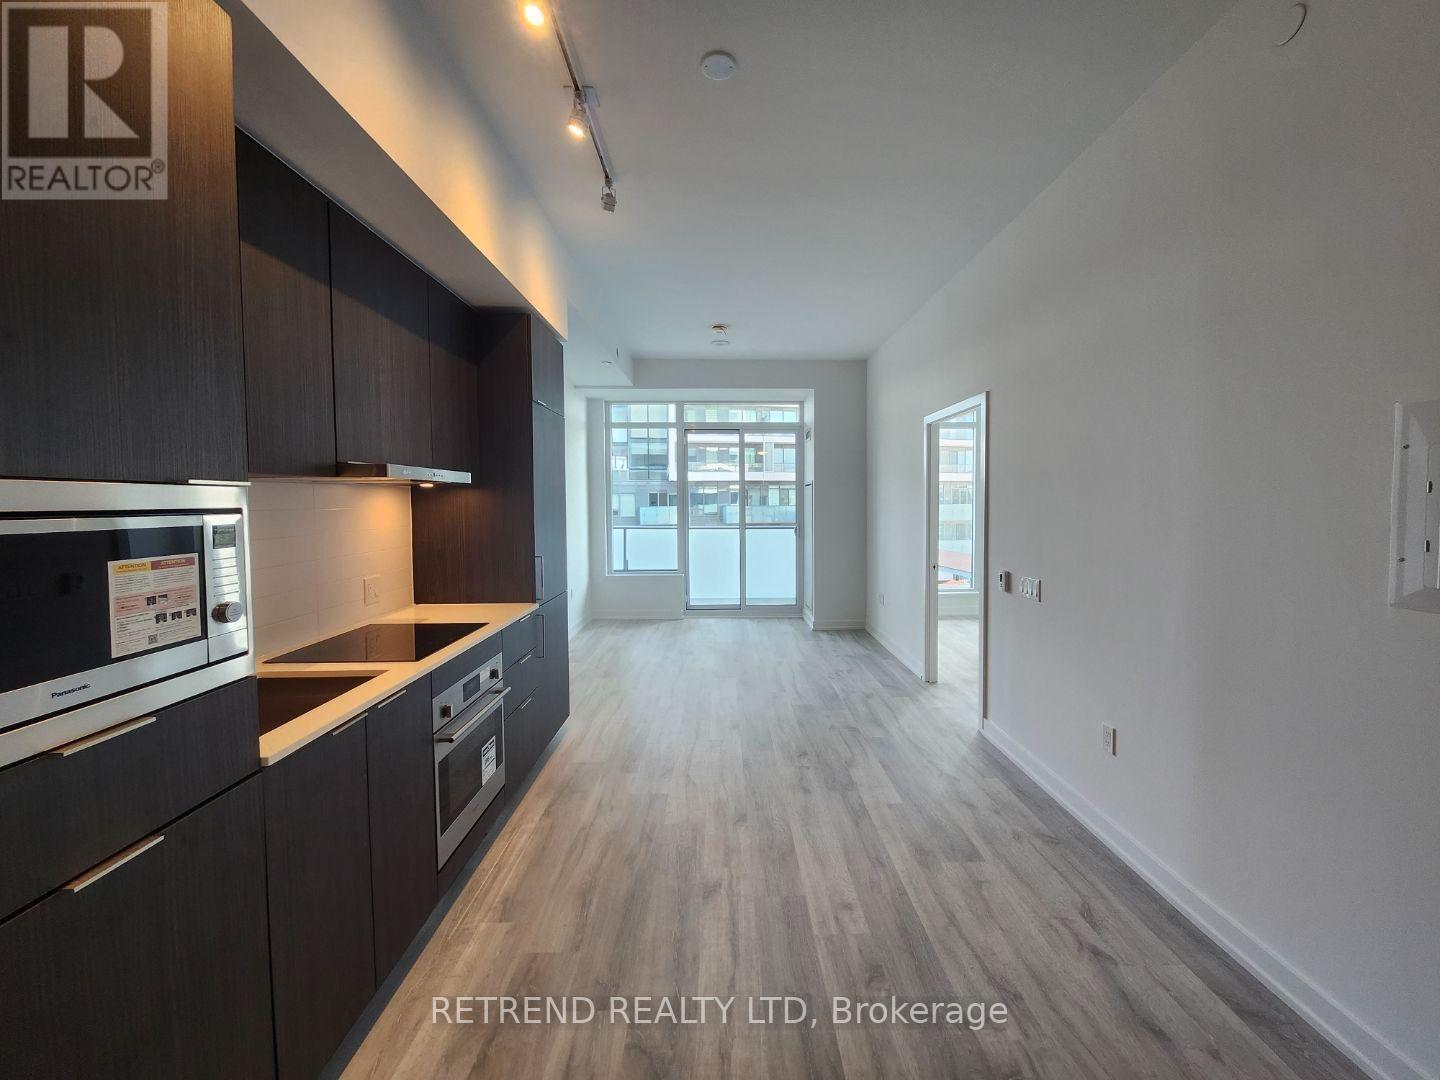
N1107 - 7 Golden Lion Heights
Toronto, Ontario
Located in the heart of North York, this bright and spacious M2M condo offers 9-foot ceilings, a contemporary open-concept layout, and an excellent location just steps to Finch Subway Station, Yonge Street, grocery stores, restaurants, shopping, and everyday conveniences. Perfect for those seeking both comfort and an easy commute. Photos were taken before the current tenant moved in and are for reference purposes only. (id:61483)
406 - 138 Princess Street
Toronto, Ontario
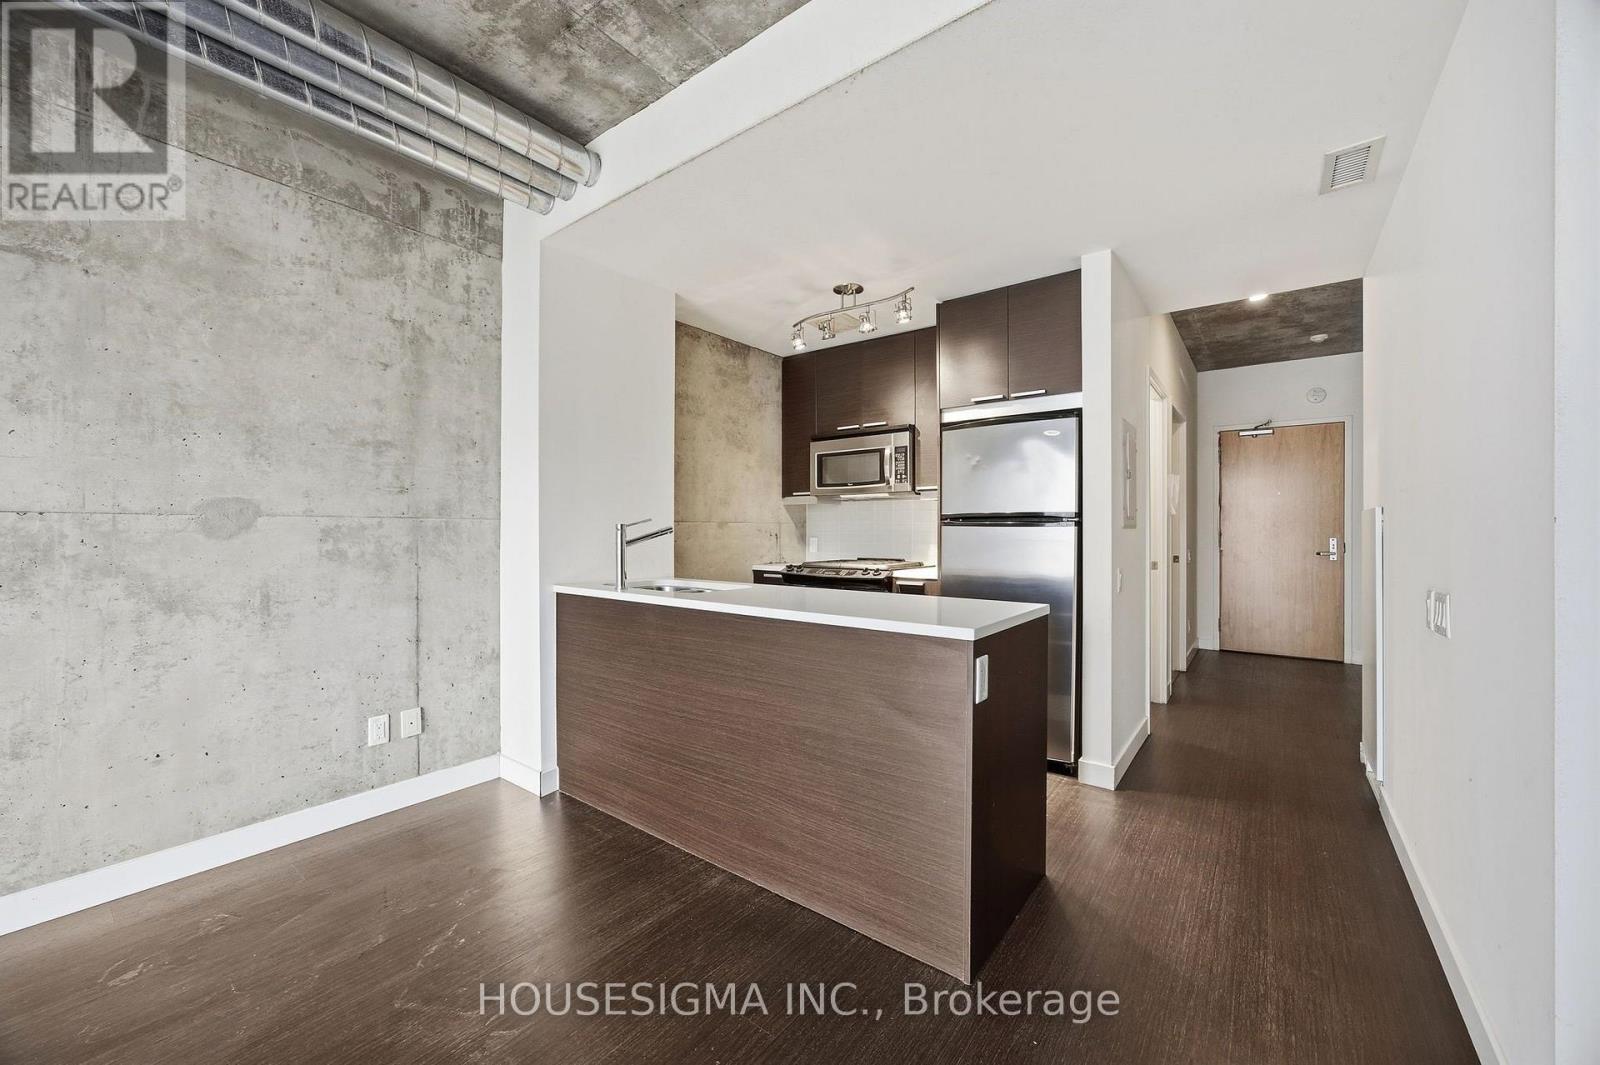
Top 5 Reasons Why You Need To See This Property: 1. Boutique Living With CharacterEast Lofts offers a rare alternative to typical high-rise condos-a smaller, community-focused building tucked into a quiet pocket between the St. Lawrence Market and the Distillery District.2. Smart, Functional LayoutThis thoughtfully designed one-bedroom features an open-concept layout that seamlessly connects the kitchen, dining, and living spaces, making it feel larger than expected.3. Rare Gas Stove + Full-Size AppliancesThe kitchen is equipped with full-size appliances, including a gas stove-a standout feature for anyone who actually loves to cook.4. Bright Bedroom + Practical StorageThe bedroom comfortably fits a queen-sized bed and is filled with natural morning light, while smart storage solutions help keep the space organized and clutter-free.5. Unbeatable Downtown LocationSteps to the St. Lawrence Market, the Distillery District, and local favourites like Gusto 501, Bar Ardo, and Piano Piano-offering the perfect blend of lifestyle, convenience, and neighbourhood charm! (id:61483)
1002 - 8 Widmer Street
Toronto, Ontario
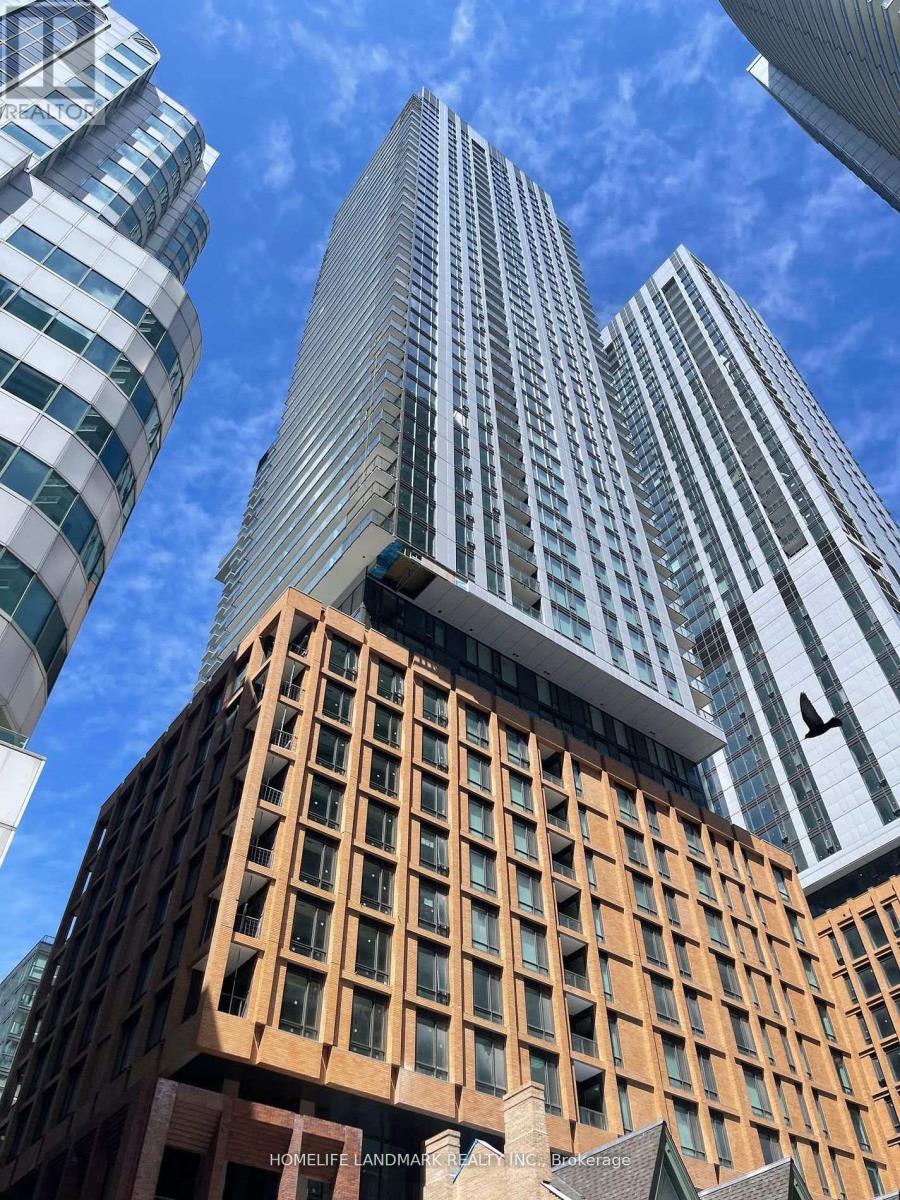
Welcome to Theatre District Residence, Great Location! with Extra Large Living Room & Bathroom. Blinds & appliances. Ground Floor Gym And Fitness Centre, Lounge And Study Room, Theatre. 3rd Floor Party Room, Kitchen, Bar, Billiards, Walking distance to CN Tower, the PATH, SUBWAY AND MORE.Students and Newcomers are Welcome! The pictures were taken before tenent moved in. (id:61483)
1917 - 20 Edward Street
Toronto, Ontario
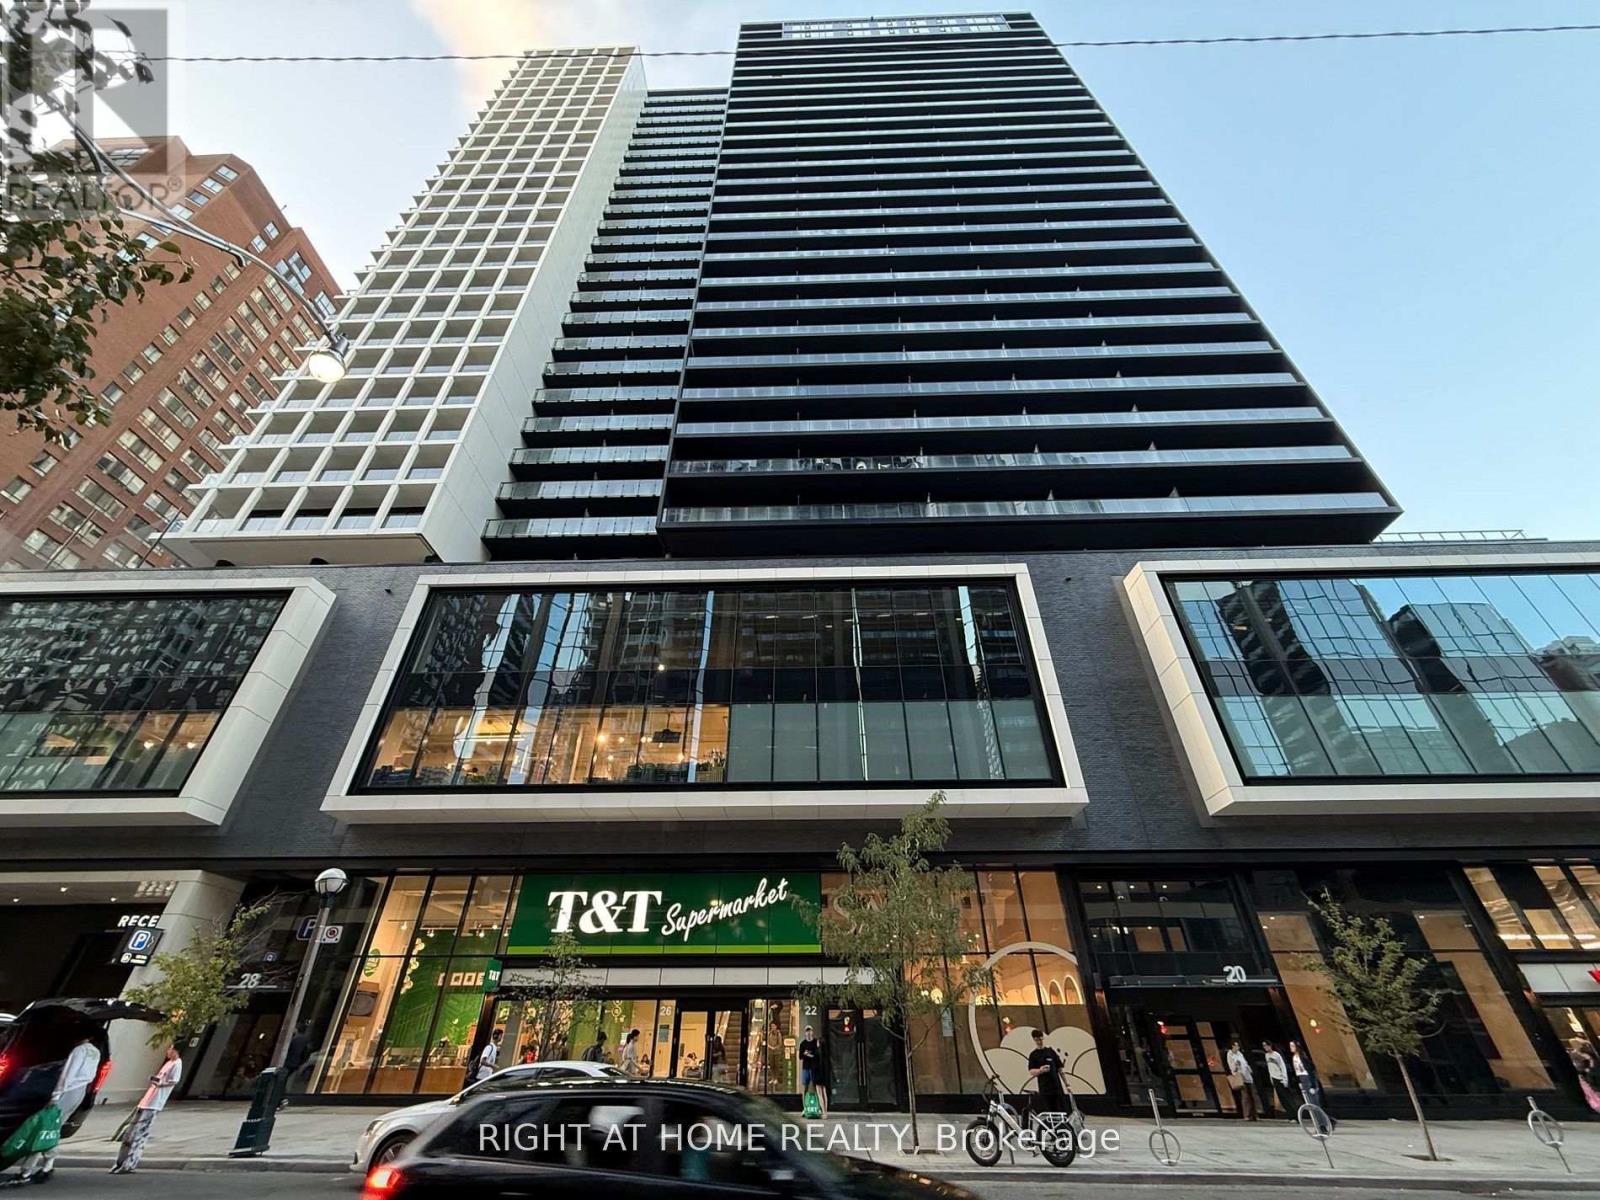
MOVE IN IMMEDIATELY. students are welcome! Open concept Jr 1 br (SEPERATE SPACE) with unobstructed East View in Panda Condo, Ensuite Laundry, Free Internet and Water. Next to New T&T Supermarket and underground visitors parking !! High end European appliances!! Open Concept br with closet. Amenities Includes 24 hour concierge, A Gym, Billiard, Ping-Pong, Theatre, Study & Party Rooms. Yoga Studio. Outdoor Basketball Court, Outdoor Terrace Barbecues & Lounge Areas. Steps to Dundas Station, U of T, TMU (Ryerson), Eaton Centre, hospitals, Dundas Square, and Restaurants. Ideal for work from home !! Excellent building for perfect work/life balance!! (id:61483)
#1805 - 5500 Yonge Street
Toronto, Ontario
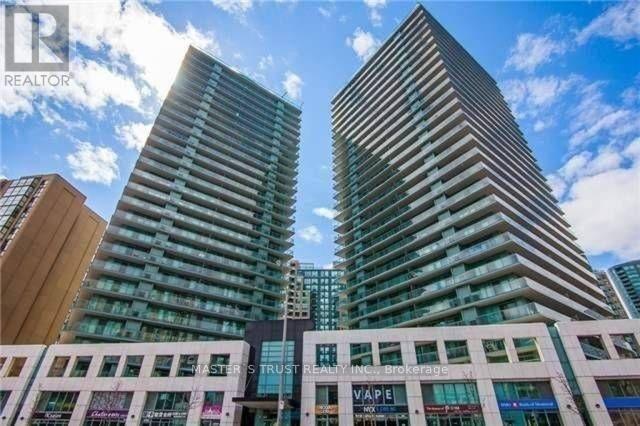
Luxury 'Pulse' Condos Steps To Finch TTC Subway Station, Viva & Go Bus. Large 2 Bedroom Corner Unit With Extra Large Balcony (245 Sq. Ft.) Wrapped All Around. Very Bright & Open Layout With 2Washrooms. Steps To Many Restaurants, Offices & Grocery Stores. (id:61483)
271 Mutual Street
Toronto, Ontario
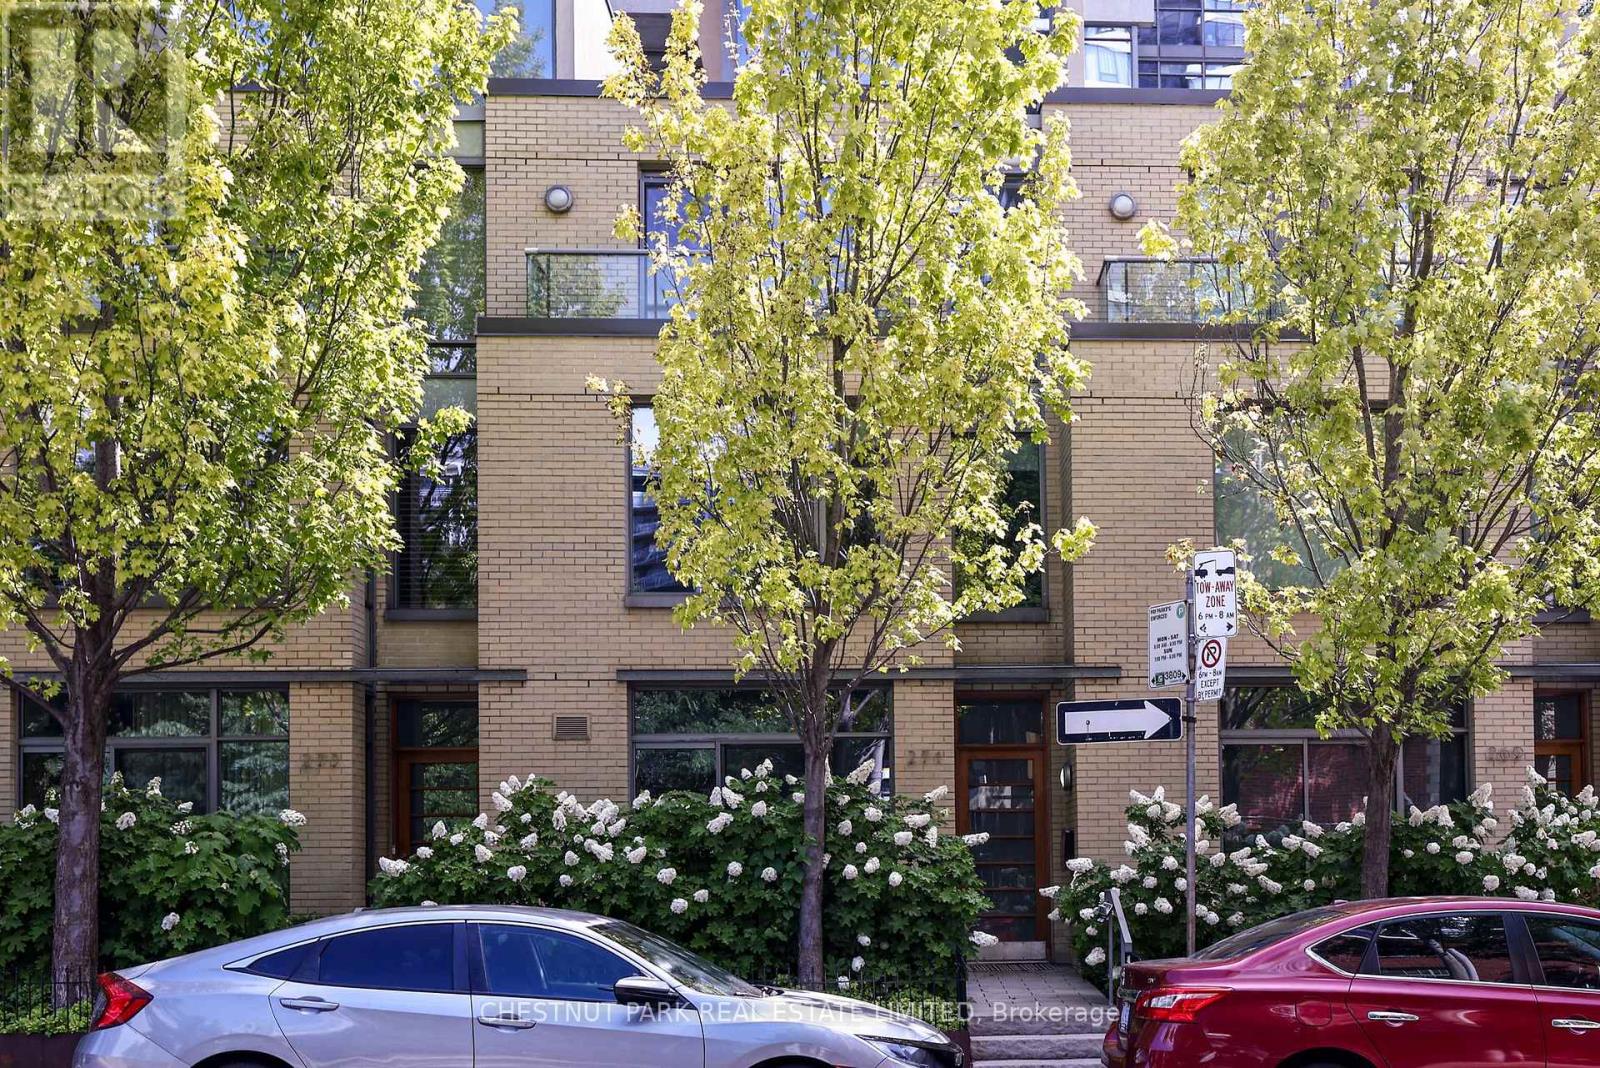
Sophisticated, maintenance-free urban living at its finest! This ultra-sleek, 4-story townhome offers over 2,200 sq ft of effortless, luxury living-all the space of a house with none of the hassle. The industrial-chic design boasts dramatic concrete ceilings, slate flooring, andfloor-to-ceiling windows. An expansive living/dining area flows seamlessly to a private terrace, perfect for entertaining. Features 3+1 bedrooms, generous dedicated office space, and a serene primary retreat with dual closets and a 5-piece ensuite. The crowning jewel is a spectacular 4th-floor glass conservatory opening to a sweeping rooftop terrace. Complete with a private entrance to secure underground parking, this architectural gem is steps from top-tier dining, culture, Loblaws, TMU Eaton Center, and transit. Just move in and enjoy the city! Property owner has access to all of Radio City Condo's amenities- Guest suites, full fitness center with steam room, party room, meeting room and concierge. (id:61483)
16 Dunboyne Court
Toronto, Ontario
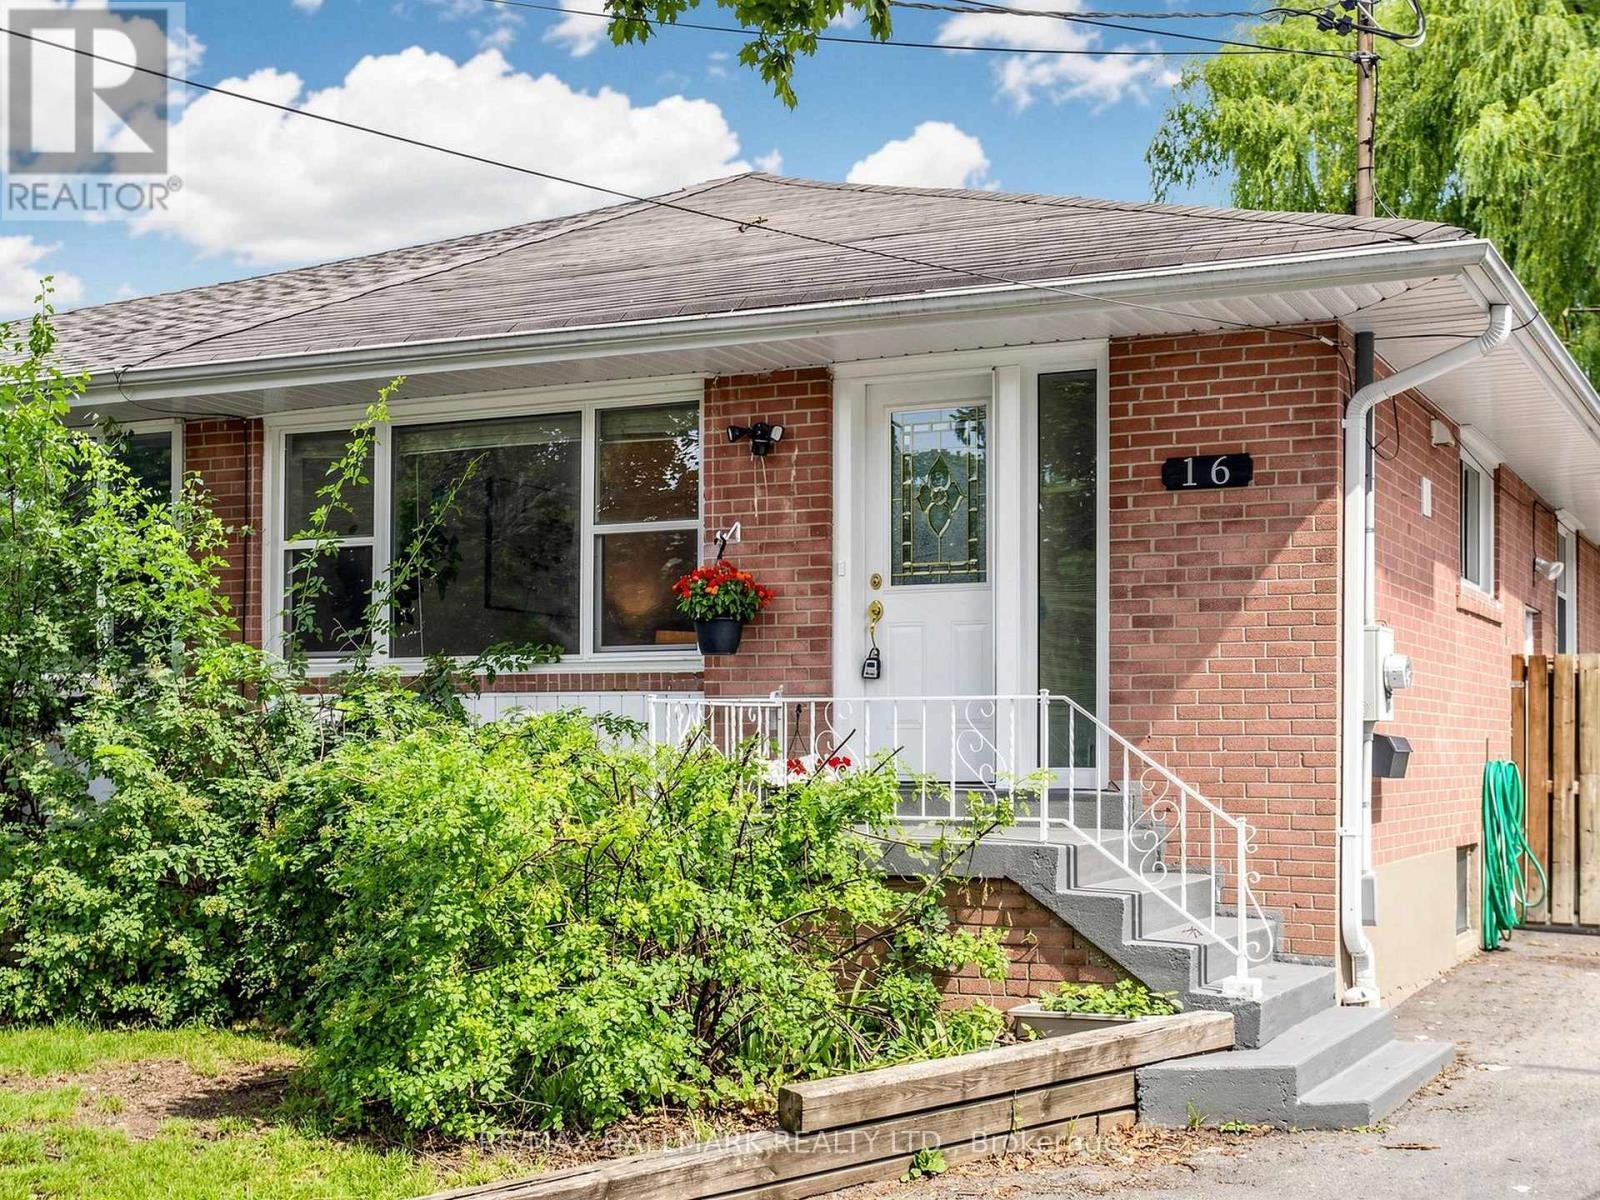
Welcome to this freshly painted and beautifully updated semi-detached bungalow nestled on a quiet child-safe court in the highly sought-after Bathurst & Finch community. Recently refreshed with fresh paint, professional cleaning, and tasteful staging, this bright and spacious home is move-in ready and offers exceptional value for families, multi-generational living, or buyers seeking income potential.The sun-filled main level features an open-concept living and dining area, complemented by a modern kitchen with stainless steel appliances, a large centre island, granite countertops, stylish cabinetry, ceramic flooring, and abundant storage. Three generously sized bedrooms and renovated bathrooms provide comfort and functionality throughout.The fully finished lower level with a separate entrance offers outstanding flexibility, featuring a full kitchen, spacious recreation/living area, bedroom, additional room, and a full bathroom-ideal for extended family, guests, a nanny suite, or potential rental income.Situated on a premium pie-shaped lot on a quiet court, the fully fenced backyard features an interlocking patio, mature landscaping, and a large garden shed, creating a private outdoor retreat for entertaining or relaxing.Located in one of North York's most established family neighbourhoods, this home is close to parks, walking trails, North York Civic Soccer Fields, Antibes Community Centre, tennis courts, shopping, restaurants, TTC, York University, Allen Road, and Highway 401. Families will appreciate the proximity to Northview Heights Secondary School, Willowdale Middle School, and Yorkview Public School.A rare opportunity to own a beautifully refreshed, move-in-ready home in a prime North York location offering outstanding value, versatility, and long-term investment potential. (id:61483)
1006 - 18 Maitland Terrace
Toronto, Ontario
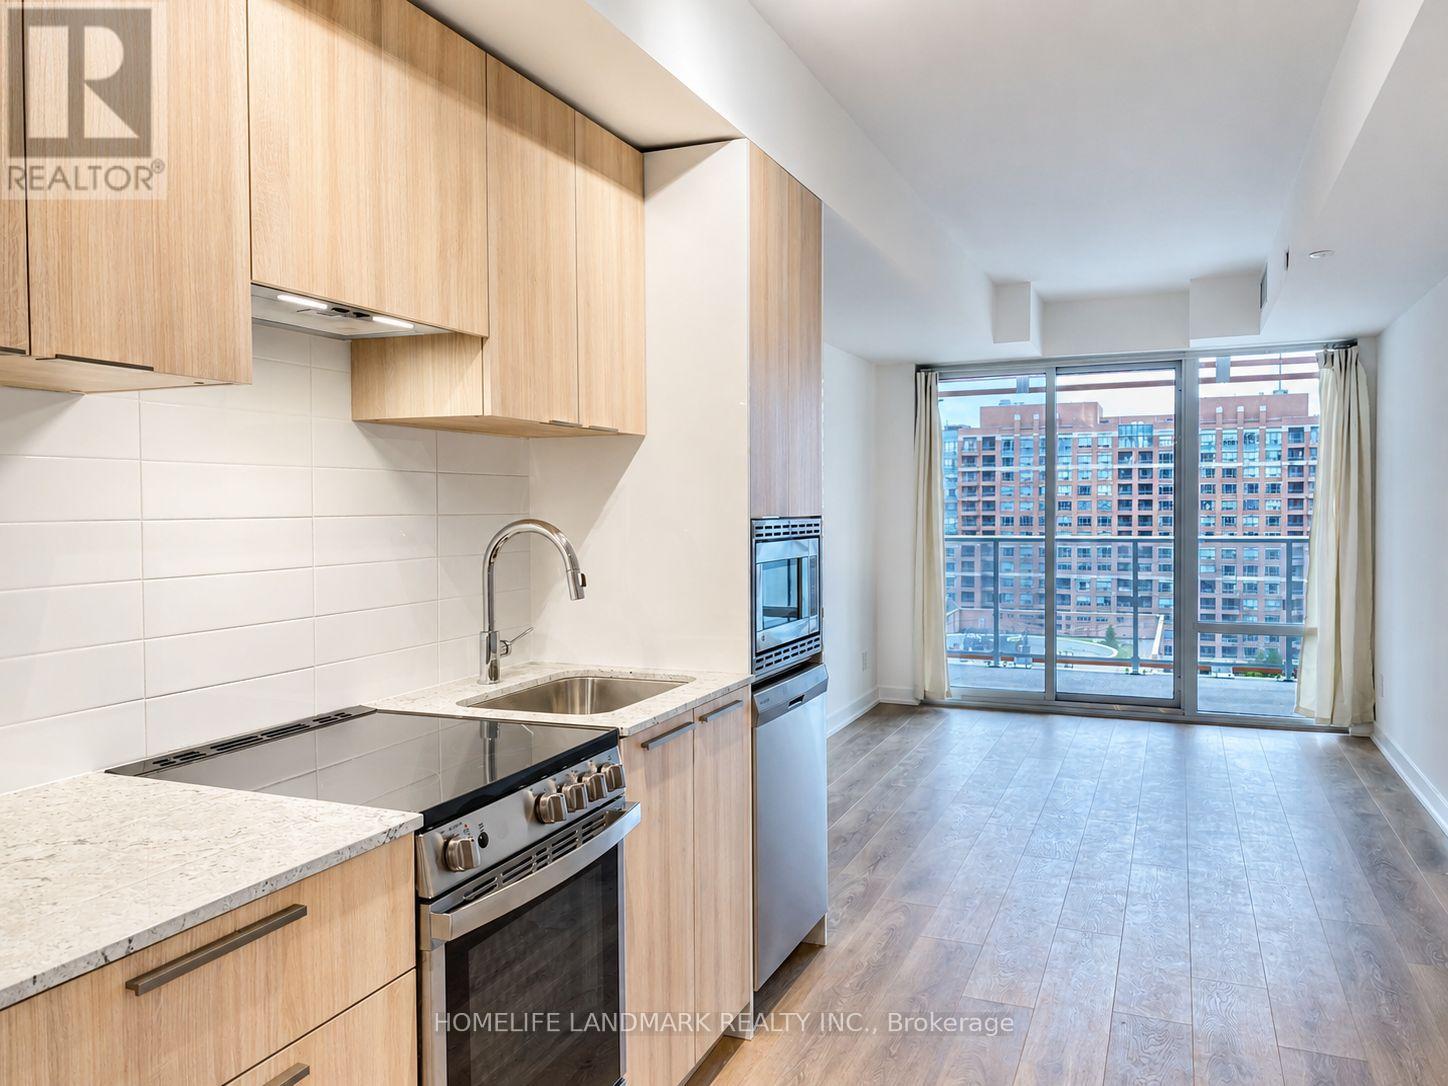
Three Years Luxury Teahouse Condos North Tower In The Heart Of Downtown Toronto.Rarely Found Largest Studio Unit With A Large Balcony.Unobstructed Beautiful City Views.Bright&Special Sun-Filled West Exposure With Floor-To-Ceiling Window.Laminate Floor Throughout.Modern Kitchen With Granite Countertop.Full Size Bathroom.Well Maintained. Steps To Two Subway Stations.University of Toronto.Toronto Metropolitan University (TMU) .Hospitals.Financial District.Eaton Centre And Restaurants.Close To Yorkville& Bloor& Yonge.Prime Area With Great Amenities And 24- Hrs Concierge. Don't Miss Out (id:61483)
308 - 458 Richmond Street W
Toronto, Ontario
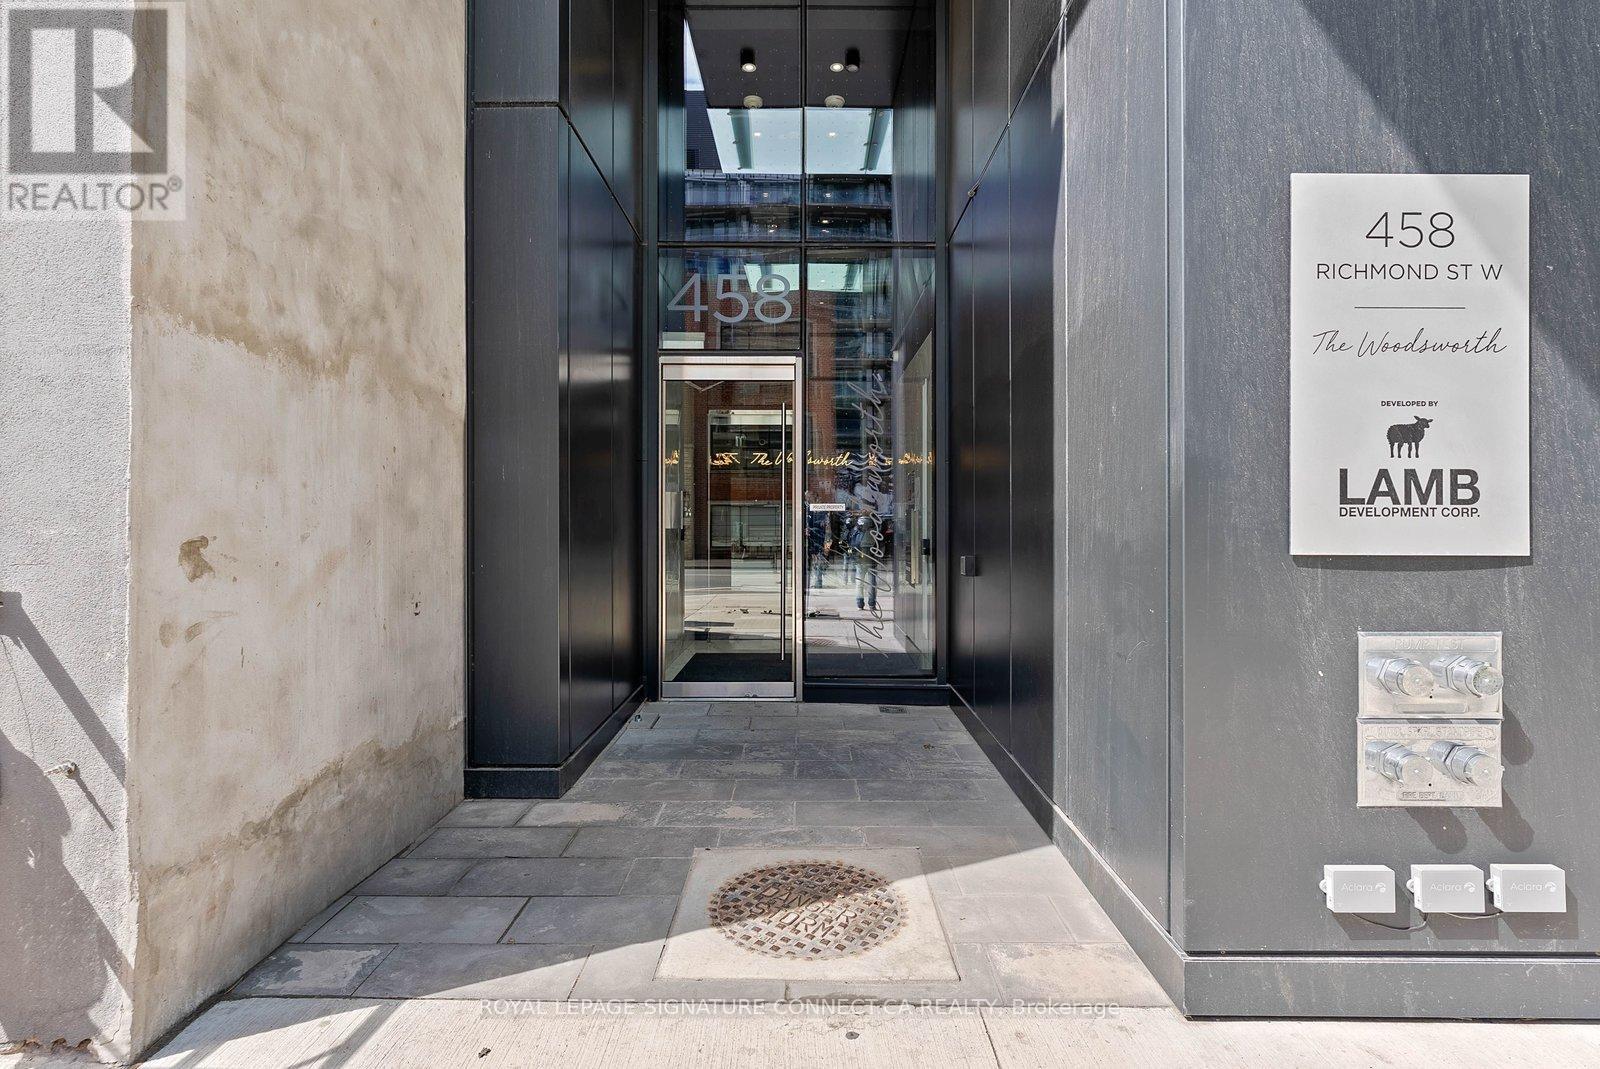
Fantastic Opportunity to Live at Woodsworth Condos in the Heart of Downtown Toronto. This modern and well-maintained one-bedroom suite offers stylish urban living with an open-concept layout, soaring 9-foot ceilings, and floor-to-ceiling windows that create a bright and airy atmosphere throughout. The contemporary kitchen features quartz countertops, gas cooking, built-in appliances, and sleek modern finishes ideal for both everyday living and entertaining. Step out onto your private balcony and enjoy your own outdoor retreat in the city.This is a fully furnished, turnkey rental suite thoughtfully designed with stylish furnishings and everything needed to move right in. Rent includes all utilities, high-speed internet, and full-service property management for a seamless and convenient living experience.Residents enjoy secure key fob access with floor-specific entry for added privacy and peace of mind. Located in the centre of Toronto's vibrant Entertainment District, you are just steps to world-class dining, shopping, cafés, nightlife, Queen Street, the Financial District, Union Station, TTC, and more. Building amenities include a fitness centre, party room, guest suites, and 24-hour security features. Short-term lease option may also be available.Extras: Existing stainless steel appliances including gas cooktop with built-in oven, fridge, built-in microwave, stacked washer and dryer. Stylish furnishings included. Floor plan attached to listing. (id:61483)