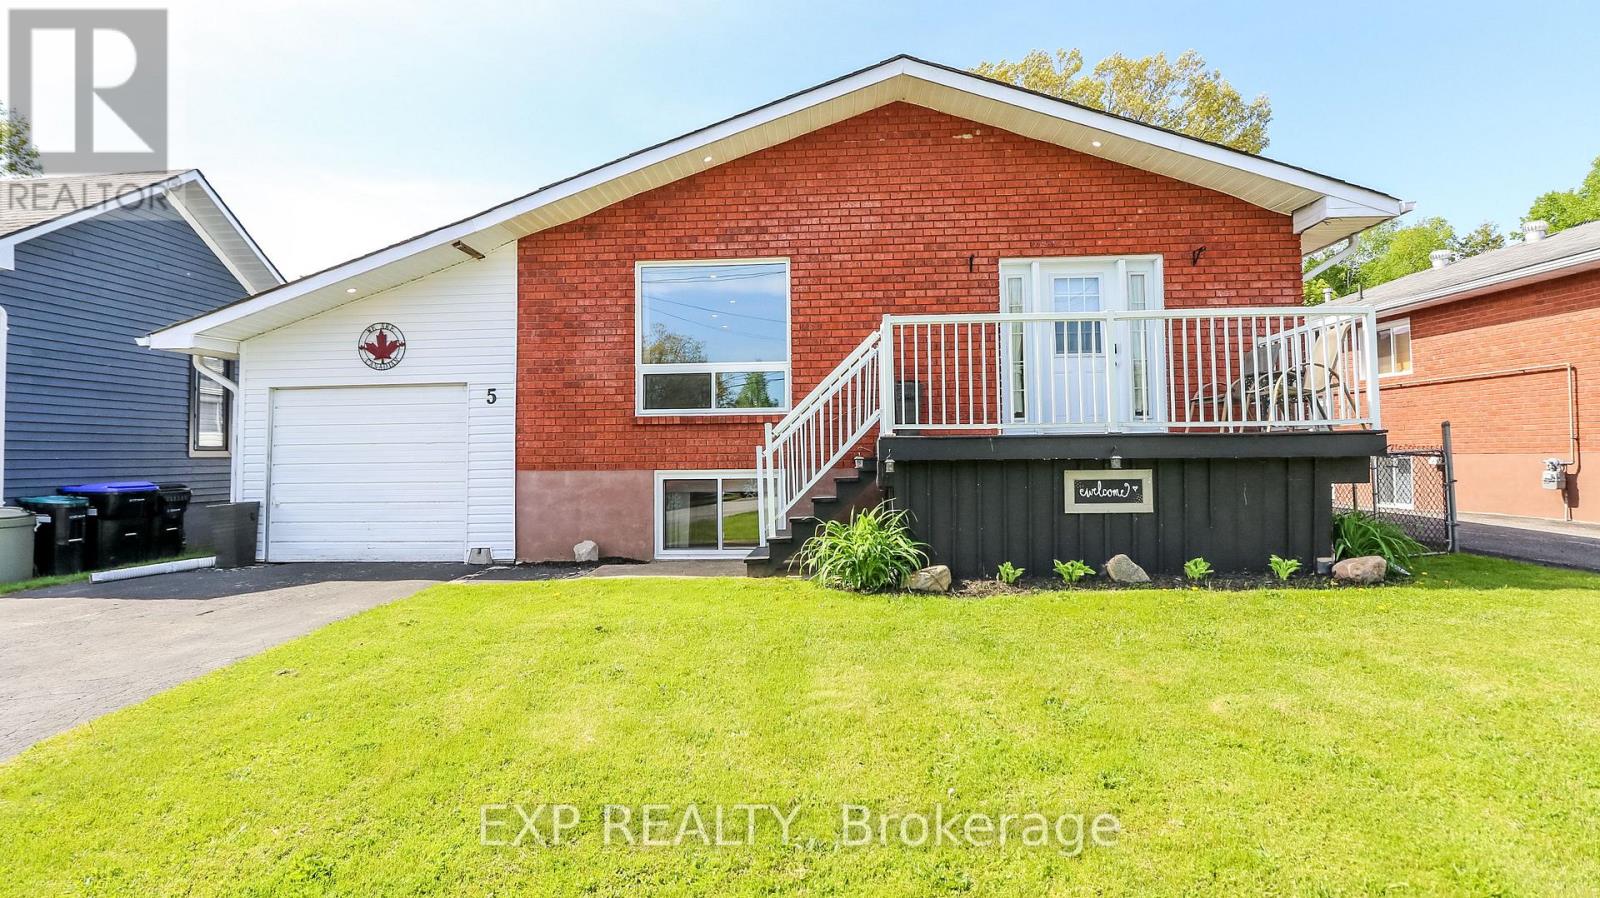
5 Bourgeois Beach Road
Tay, Ontario
Welcome to 5 Bourgeois Beach Road - where lifestyle, location, and value come together in a way that's becoming harder and harder to find. Opportunities like this don't stay available for long, especially at this price point. This updated bungalow offers over 2,300 sq ft of finished living space designed for the way families live today. With 3 spacious bedrooms on the main floor plus an additional bedroom and full bathroom in the finished basement, there's room for growing families, guests, multi-generational living, or the ideal work-from-home setup. Step inside and immediately feel the difference. Modern vinyl plank flooring, bright pot lights, and an open-concept layout create a warm, move-in ready home that feels both stylish and functional. The stunning kitchen is truly the heart of the home, featuring quartz countertops and a large island perfect for entertaining, family gatherings, or quiet mornings with coffee, but what truly makes this property stand out is the outdoor space. The fully fenced private backyard offers the kind of space buyers are constantly searching for but rarely find , complete with a newer gazebo and endless room to relax, entertain, and enjoy every season in privacy and the location only adds to the appeal. You're just steps to the Trans Canada Trail, minutes from the marina, beaches, and parks, and only 10 minutes to Midland for shopping, dining, and everyday essentials. Quick access to Highway 12 and Highway 400 makes commuting simple while still enjoying the lifestyle this area is known for. Updated. Move-in ready. Incredible location. Rare outdoor space and priced to attract serious attention. The reality is simple: homes offering this much value and lifestyle at this price are getting harder to find. Waiting could mean watching someone else call it home. (id:61483)
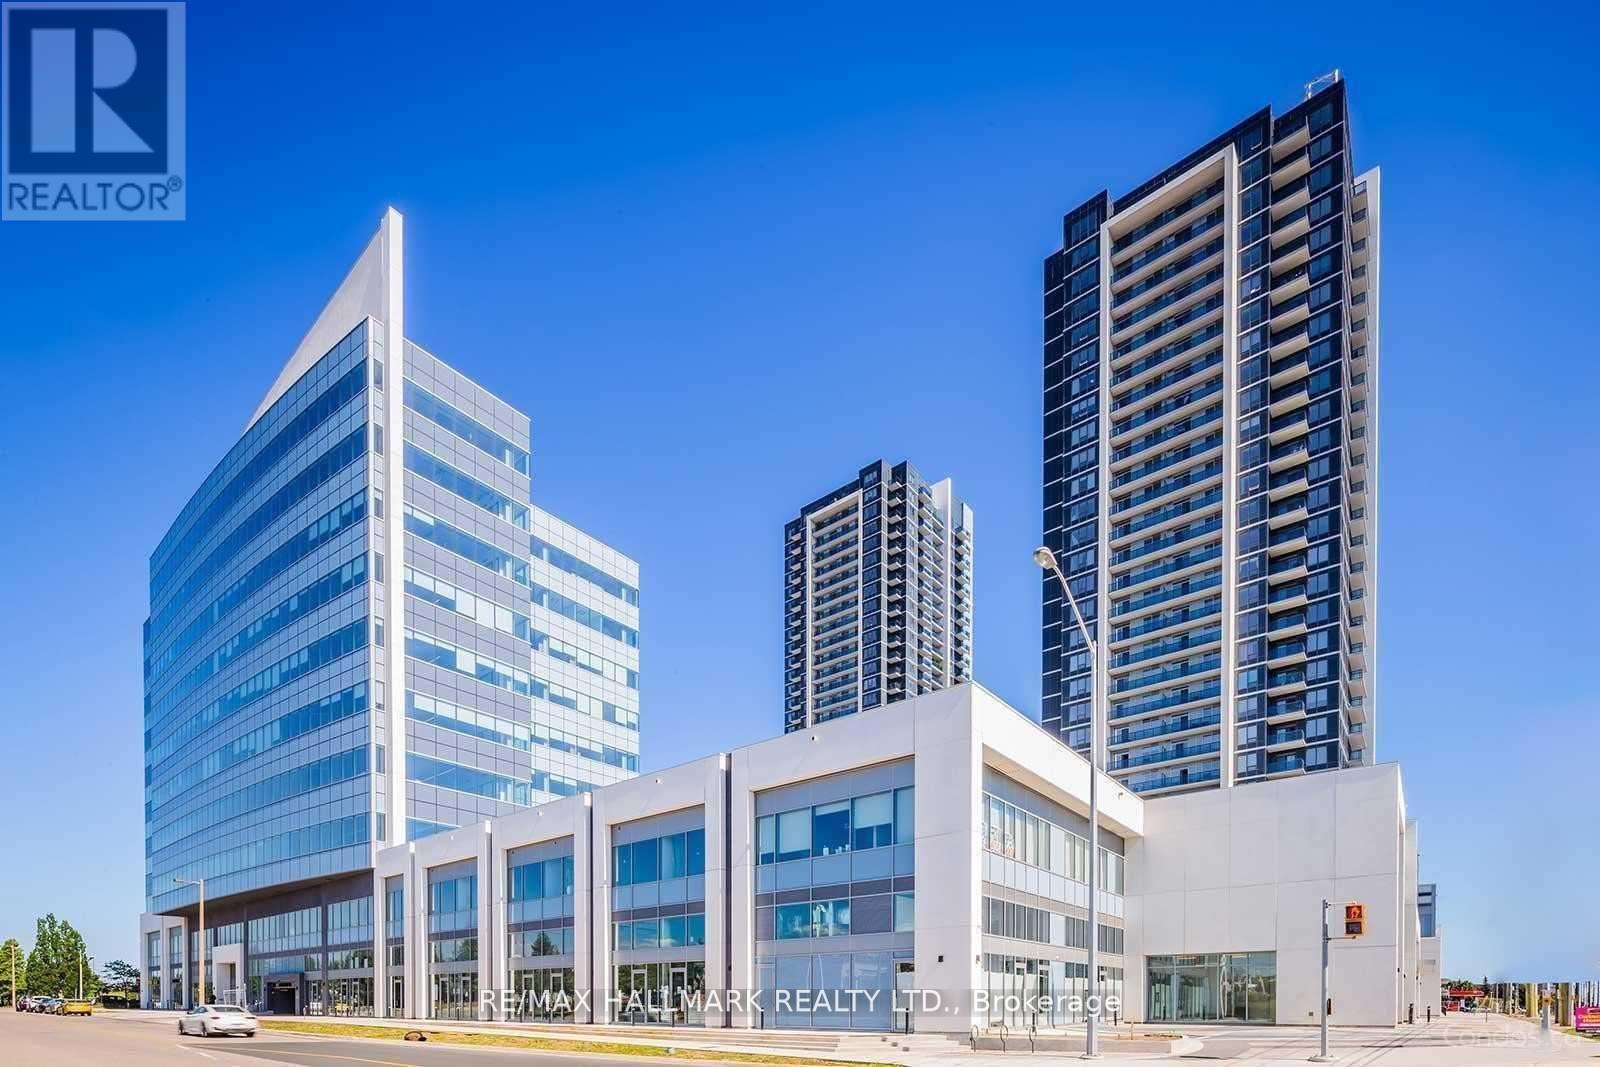
2807 - 3600 Hwy 7 Road
Vaughan, Ontario
*Fantastic 1+Den Condo In The Heart Of Vaughan At Centro Square*Bright Spacious Open Concept Layout + Den For Home Office* Upgraded Kitchen W/ Granite Counter Top, Stainless Steel Appliances *High Floor Unit *9Ft Ceilings *Open Balcony For A Breath-Taking View* A Place To Live, Work, Shop And Play *Close To Hwy 400, 407, 401* Walking Distance To Transit & Subway Station* Indoor Pool, Sauna, Rooftop Garden/Terrace (3rd Flr)* Car Wash* Concierge* (id:61483)
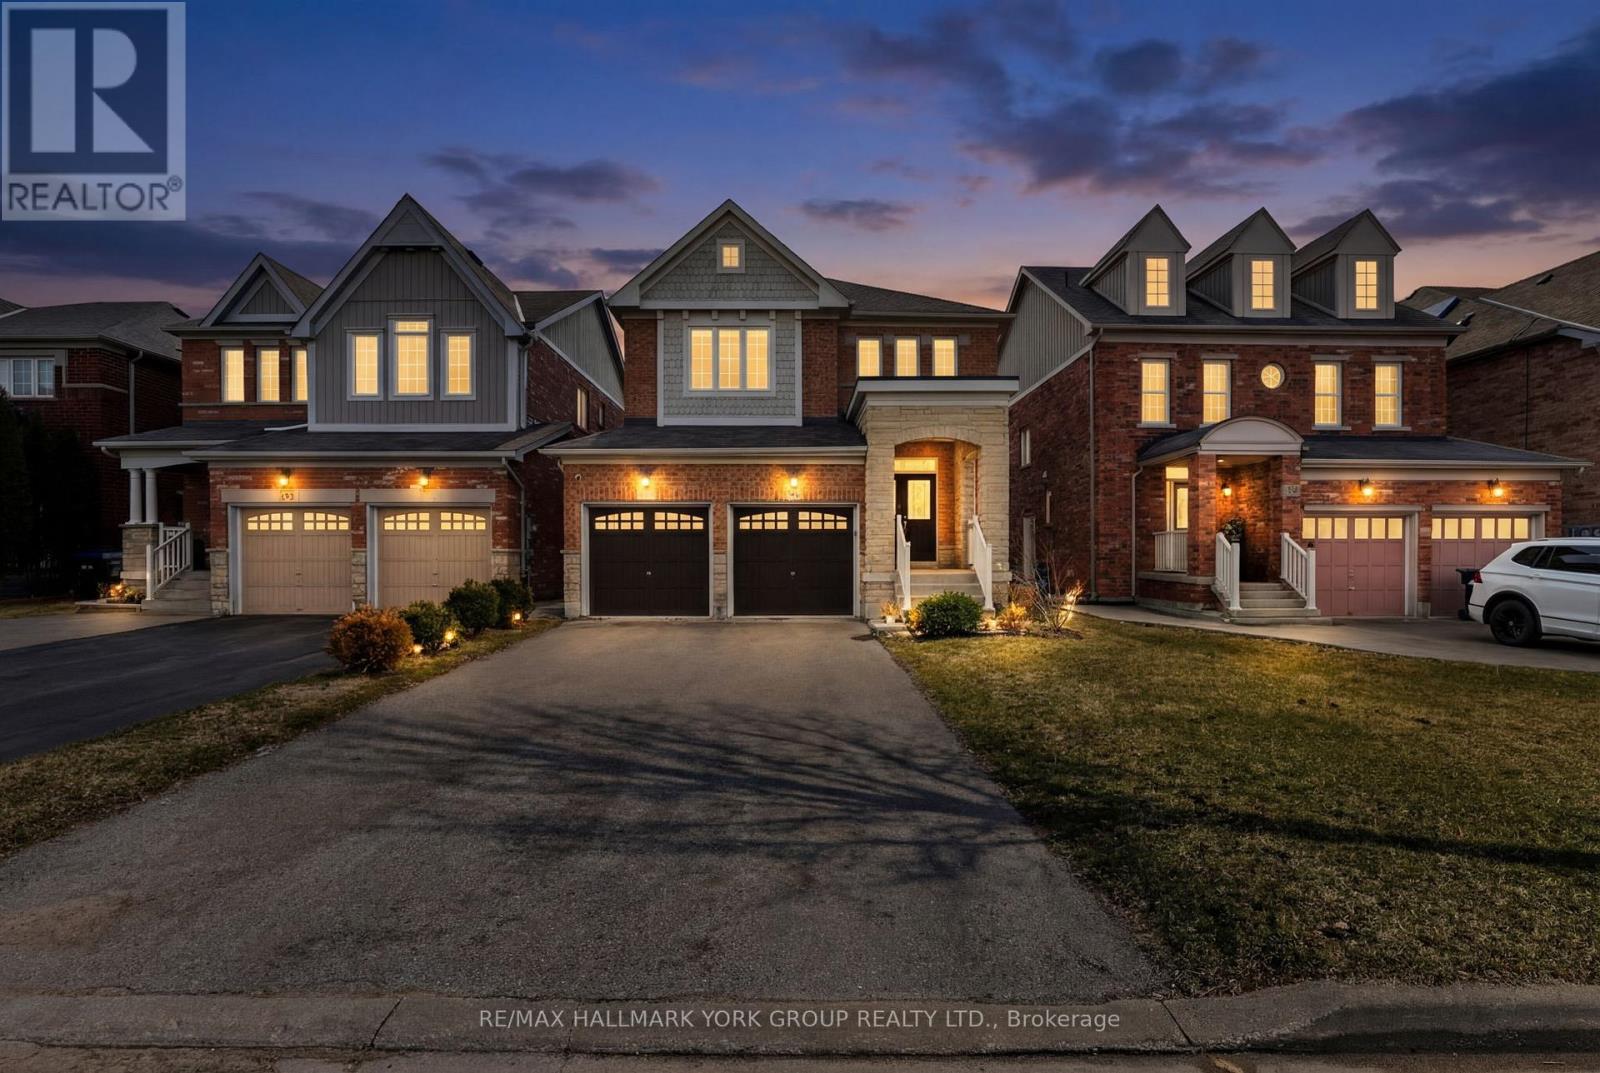
35 Amberwing Landing
Bradford West Gwillimbury, Ontario
Welcome to 35 Amberwing Landing, a beautifully updated residence that perfectly blends modern style with functional family living. This bright and spacious home features a sought-after open-concept layout, highlighted by a family-sized kitchen boasting premium finishes and a seamless walk-out to a private, fully fenced backyard-perfect for summer entertaining and outdoor play. The inviting main floor is designed for connection, featuring a living, dining and cozy family room anchored by a warm gas fireplace. Upstairs, you will find four generous bedrooms plus 2 bathrooms, including a primary suite with a 5pc ensuite and walk-in closet, providing ample space for a growing family. Finished Basement featuring a rough-in for both a kitchen and a bathroom, offering incredible potential for an in-law suite or an expansive guest retreat. Double car garage with a direct interior entry for easy access in any weather. Situated in a family-oriented neighbourhood just minutes from top-rated schools and lush local parks. (id:61483)
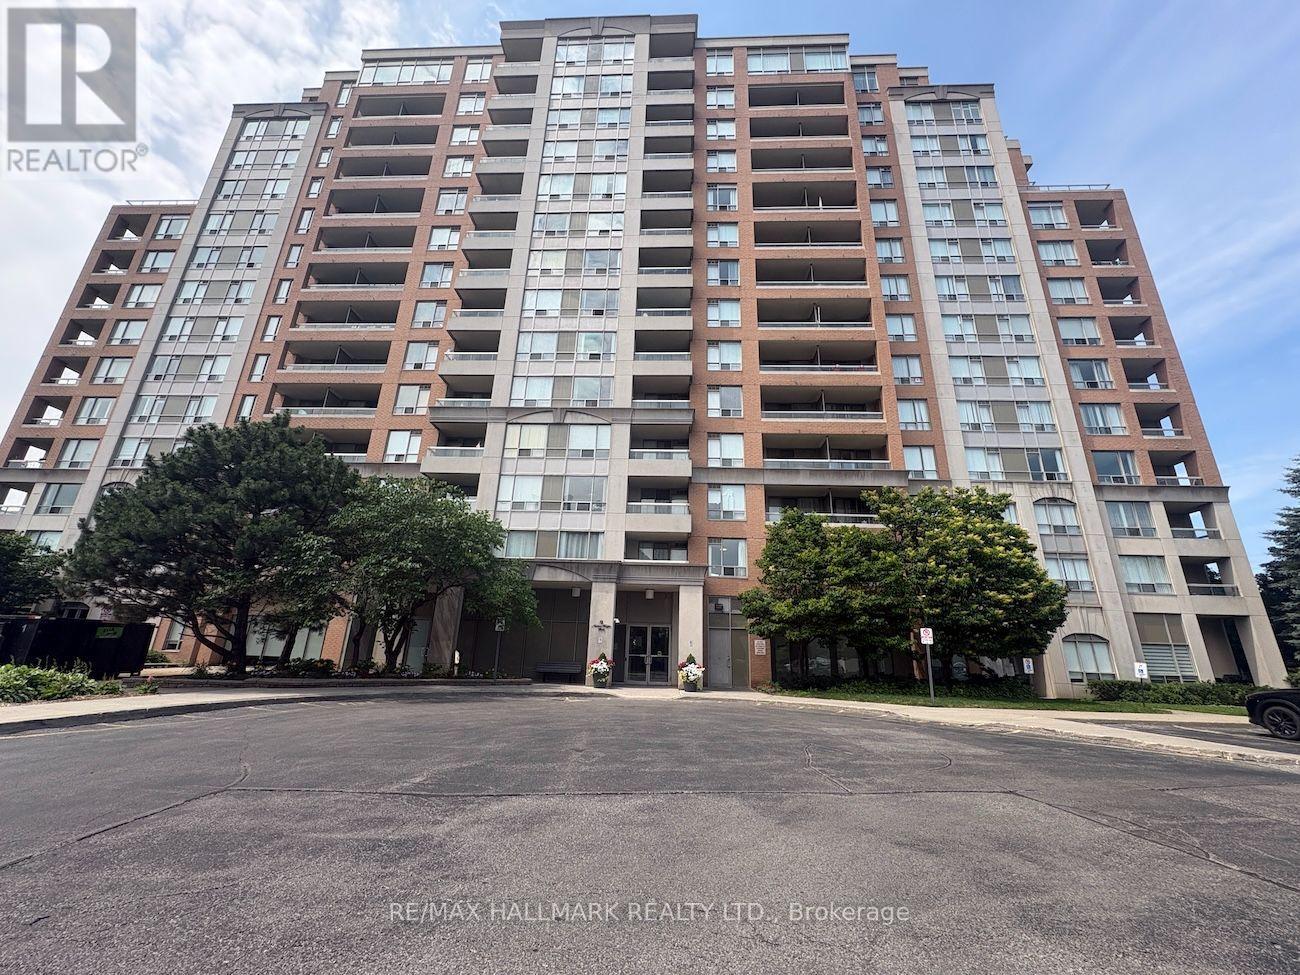
702 - 9 Northern Hts Drive
Richmond Hill, Ontario
Beautiful 1 Bedroom + Den Condo in a Prime Richmond Hill Location!Bright and spacious with desirable east exposure, this well-maintained condo features a large den that can easily be used as a second bedroom, home office, or guest room. Enjoy a generous balcony overlooking a quiet, peaceful setting perfect for relaxing.The primary bedroom offers a walkout to the balcony and a double closet, while the modern 4-piece bathroom and hardwood flooring throughout add comfort and style.Residents enjoy exceptional building amenities, including an indoor swimming pool, sauna, fitness centre, tennis court, recreation room, and 24-hour gated security with gatehouse.Rent includes heat, hydro, water, central air conditioning, cable TV, one parking space, and one locker offering outstanding value in an excellent location. (id:61483)
49 Forester Crescent
Markham, Ontario
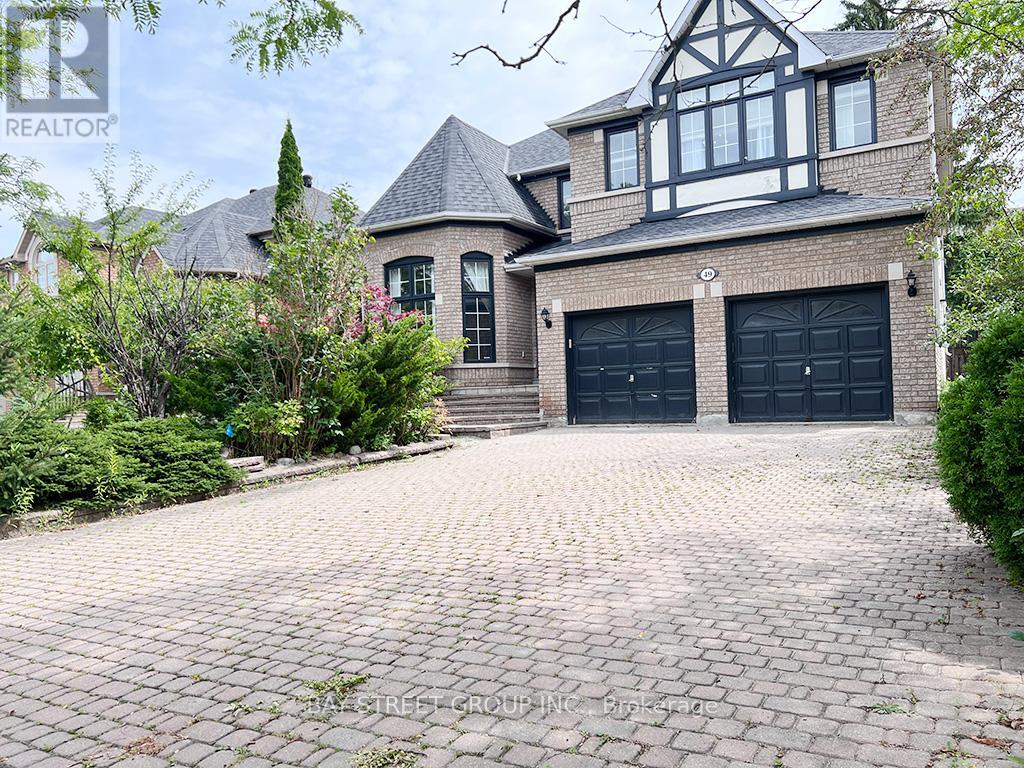
Gorgeous 3567 Sqft Home Near Conservation Area In The Prestigious Cachet Community. 9 Feet High Ceiling And Prestige Plaster With Wood Moulding W/Insert Pot Lights, Stone Walls, And Excellent Layout. Potlights On the Main & 2nd Floors. Spacious Pantry & Large Granite Kitchen Walk Out To Huge Custom Cedar Deck With Gazebo, 2-way Gas Fireplace, Professional Landscaping With Inground Sprinklers, Tastefully Decor Rec. Rm W/Wet Bar, Theater Rm W/B/I Wall Units,, 4 HDTV! Well Kept Home In Excellent Condition. (id:61483)
519 College Street
Newmarket, Ontario
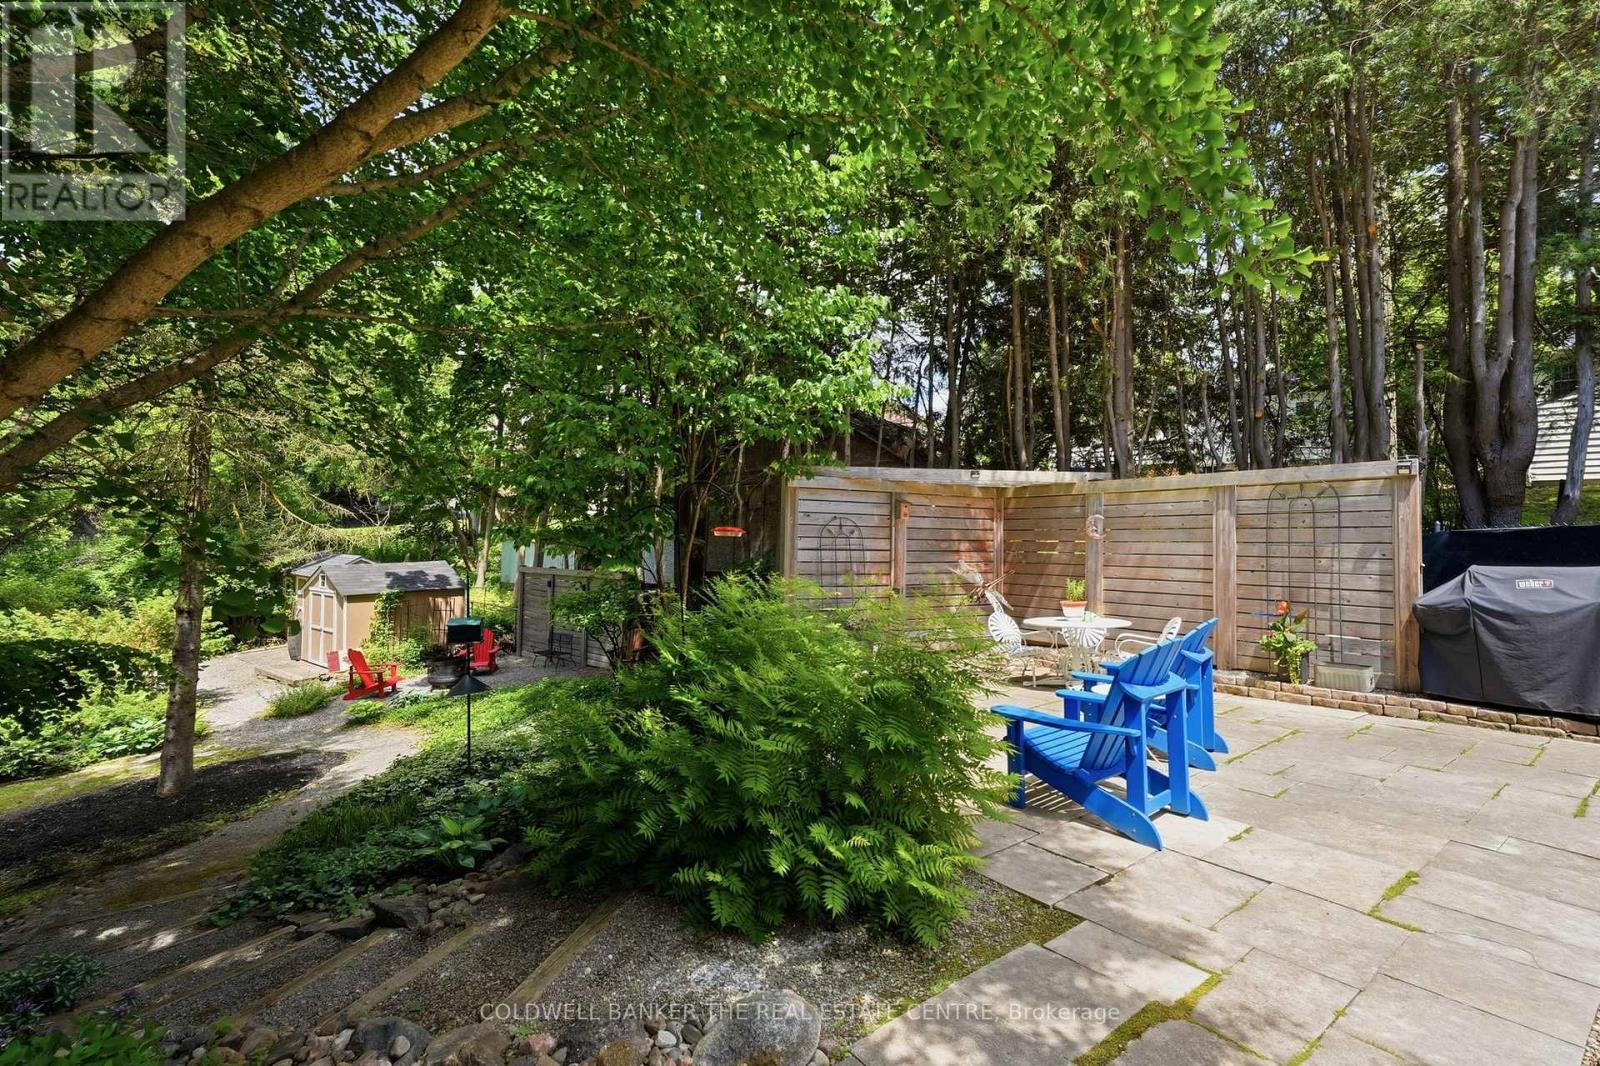
Welcome to 519 College Street in Central Newmarket! This quaint home has been recently updated throughout and is move-in ready! You will feel like you are at the cottage in the private fenced backyard with mature trees and walking paths of perennials where you can sit by the firepit to enjoy the natural setting. Lots of room for an expansion to the living space if you want an addition to this solid home! Location is perfect with a short walk to Main Street Newmarket to take in the many events, restaurants or local shopping. There are two large bedrooms with corner windows overlooking the tree-filled backyard. The updated eat-in kitchen is efficiently designed with lots of cupboards and ample counter space. There is a generously sized living room that is central to the home. The bathrooms have been recently updated to compliment the home. The basement is fully finished with a walk out to the beautiful gardens. The large recreation room is great for gathering with friends and families and is also used as dining space for entertaining complete with a servery. The basement has tons of above grade windows to let the natural light in. This home has to be seen to appreciate it! It is perfect for a young family, downsizers and garden lovers! Come take a look and make this your next oasis! (id:61483)
55 Valley Mills Road
East Gwillimbury, Ontario
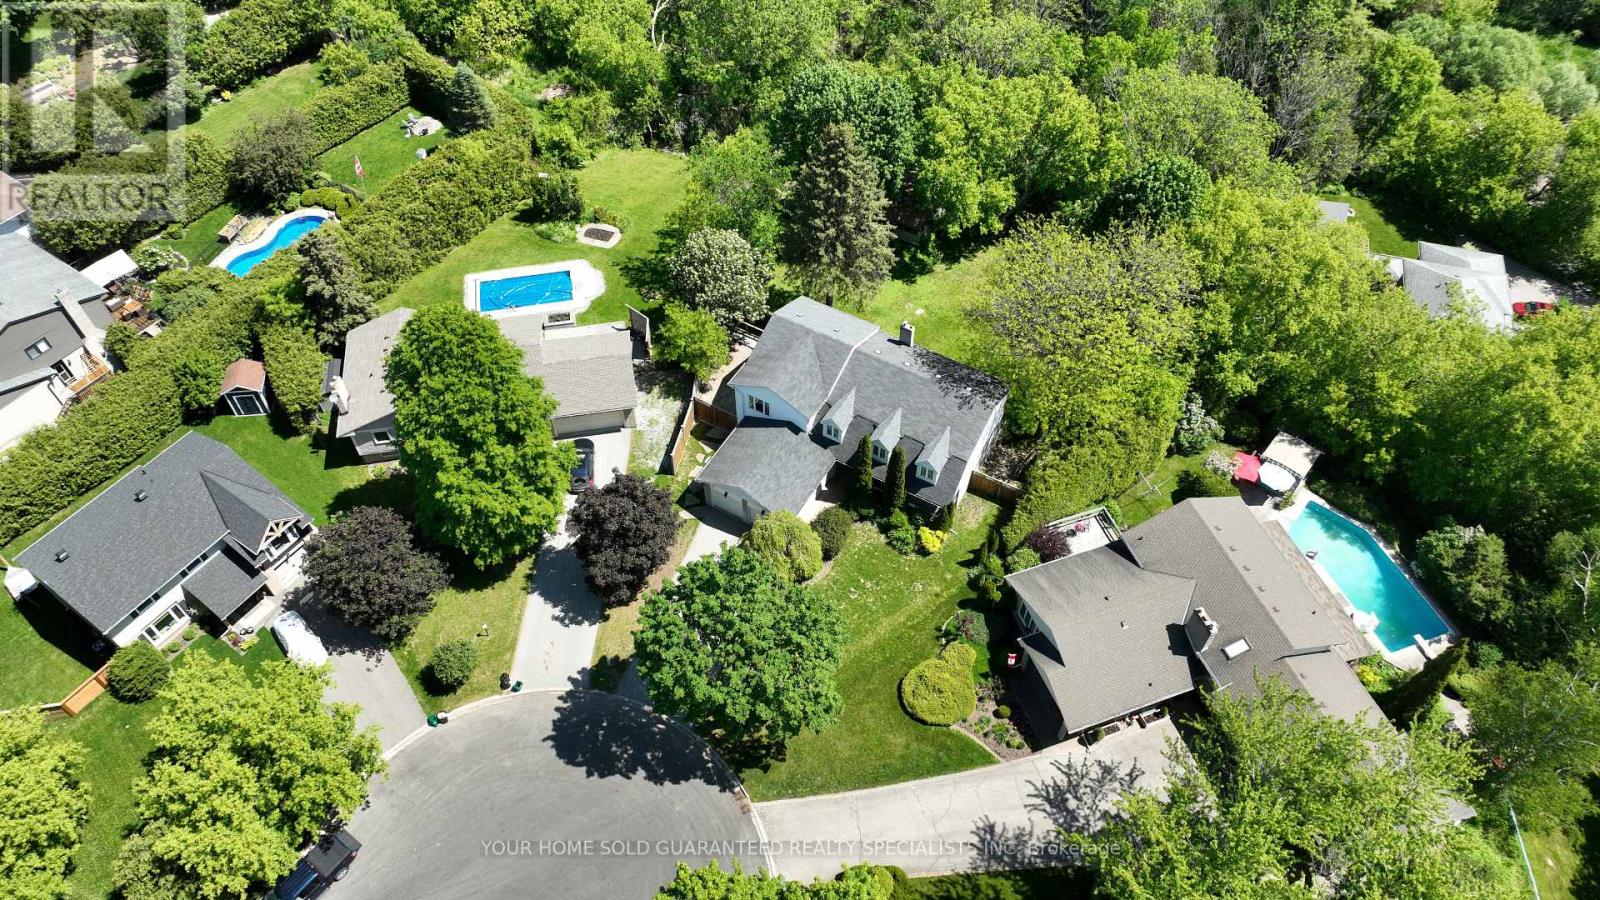
Welcome to the kind of home young families dream about! Tucked away on a quiet family-friendly circle in sought-after Mount Albert, this spacious 4+1 bedroom with 3 bathroom home offers an incredible opportunity for growing families looking to create their dream home in a peaceful, nature-filled setting. Set on an impressive pie-shaped lot backing onto tranquil ravine and walking trails, this property offers the kind of lifestyle families love; a place where kids can safely ride bikes, play outside, and explore the forest right from their own backyard. The home features a generous primary bedroom retreat complete with a cozy sitting area, oversized walk - in closet. A second bedroom also includes its own walk - in closet and private 3 piece ensuite, making it ideal for teens, guests, or extended family. Also includes a convenient upper-level laundry. While the home will benefit from your personal touches and cosmetic updates, it offers incredible space, flexibility, and endless potential to make it your own. A thoughtfully designed addition behind the kitchen adds approximately 200 sq ft of versatile four-season space with a separate entrance, perfect for a future home office, studio, salon, gym. The kitchen walks out to a large entertainer's deck with newer deck boards and railings overlooking the fully fenced backyard and peaceful ravine views, an ideal setting for family BBQ's, gatherings, and relaxing evenings outdoors. The walk- out basement provides additional living potential, while two powered outbuildings in the expansive 156 ft wide backyard offer endless possibilities for hobbies, workshops, storage, or creative spaces. With a double car garage, parking for 4 additional vehicles, mature trees, and a quiet court location, this property combines small-town charm, privacy, and the opportunity to build equity in one of Mount Albert's most family-friendly neighborhoods. A rare chance to create the perfect family home in an unbeatable setting. (id:61483)
335 Okanagan Path
Oshawa, Ontario
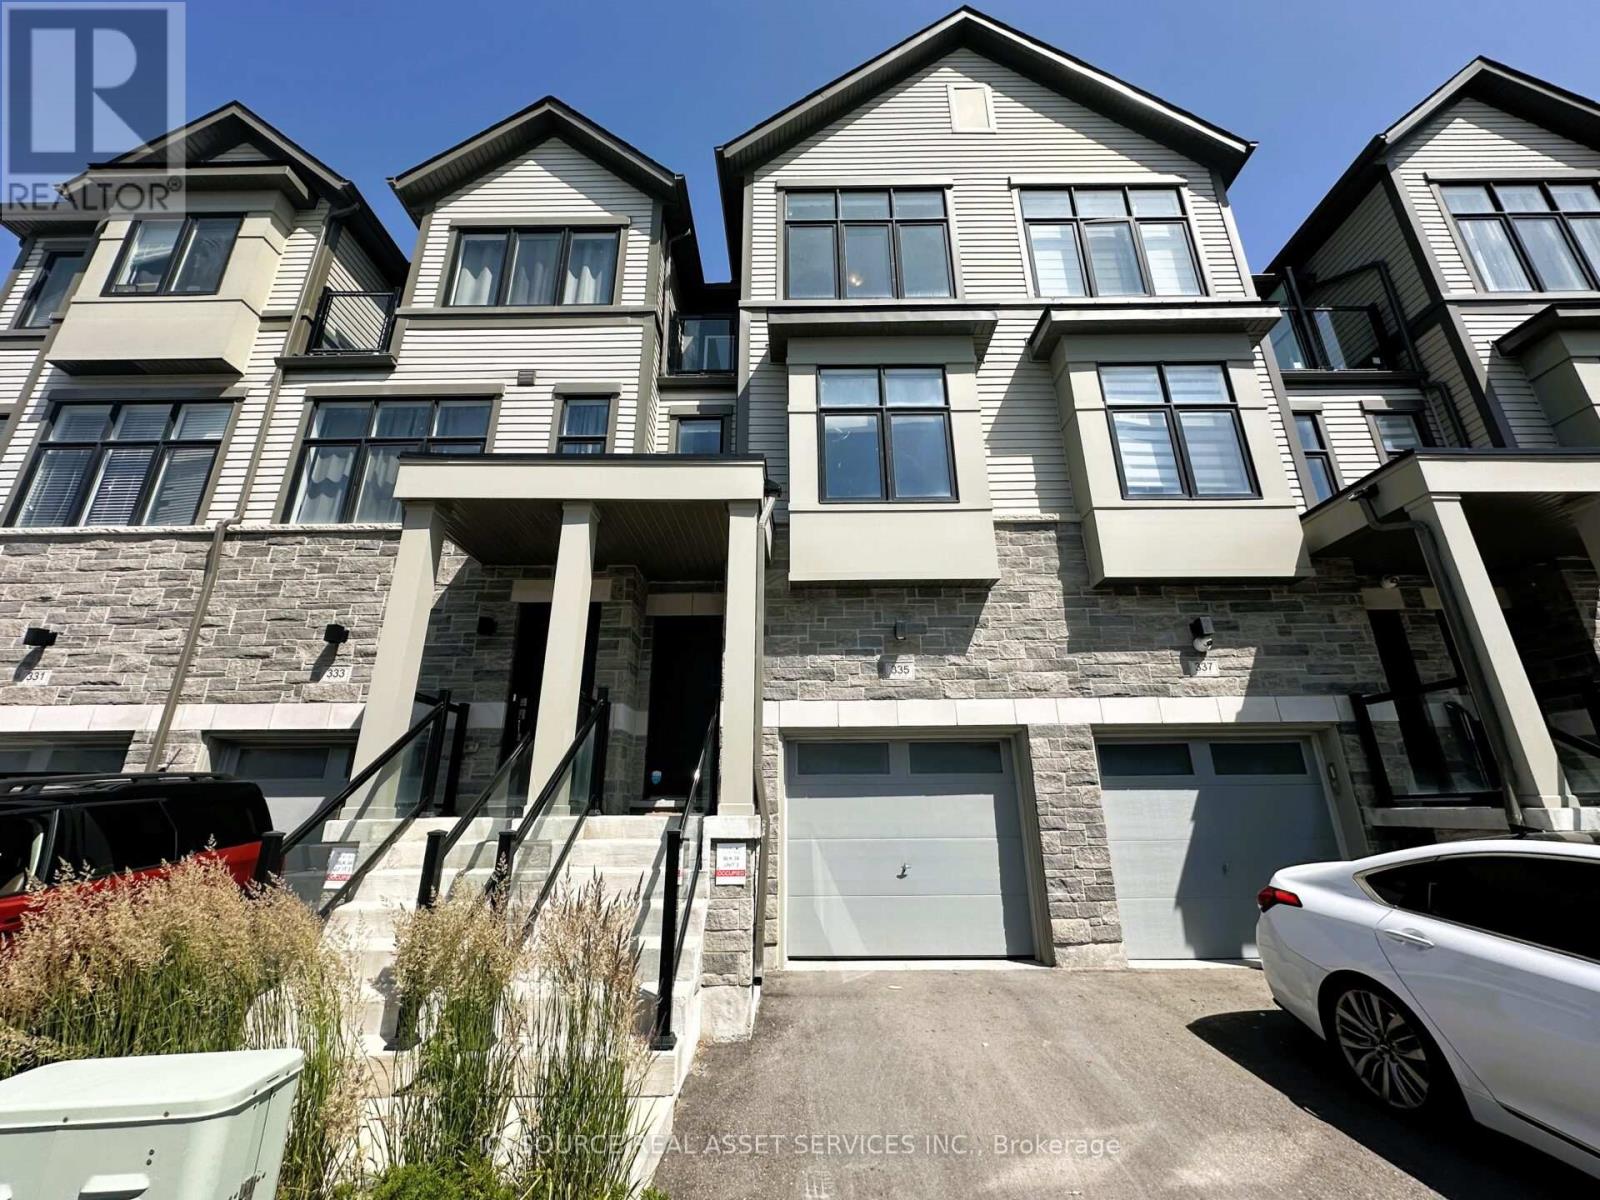
Bright and spacious 3+1 bedroom, 3-bathroom, 3-storey townhouse available for lease in a highly convenient Oshawa location. This well-maintained home offers approximately 1,500 sq ft of functional living space, plus an unfinished basement with generous storage. The main floor features 9 ft ceilings, laminate flooring, and an open-concept living and dining area ideal for everyday living and entertaining. The upgraded kitchen comes complete with all appliances and offers a walkout to a private deck. The upper level includes three spacious bedrooms, including a primary retreat with a private ensuite bath and walkout balcony. Two additional bedrooms and a full main bathroom complete the upper floor. The lower level features a large versatile den with walkout to the backyard, perfect for a home office, study, lounge, or recreation space, along with a separate laundry room and direct garage access. Located close to Hwy 401, Ontario Tech University, Durham College, Costco, shopping centres, public transit, and the GO Station, this home offers excellent convenience for commuters, families, and students alike. A great opportunity to lease a spacious and well-appointed townhouse in a growing Oshawa neighbourhood. *For Additional Property Details Click The Brochure Icon Below* (id:61483)
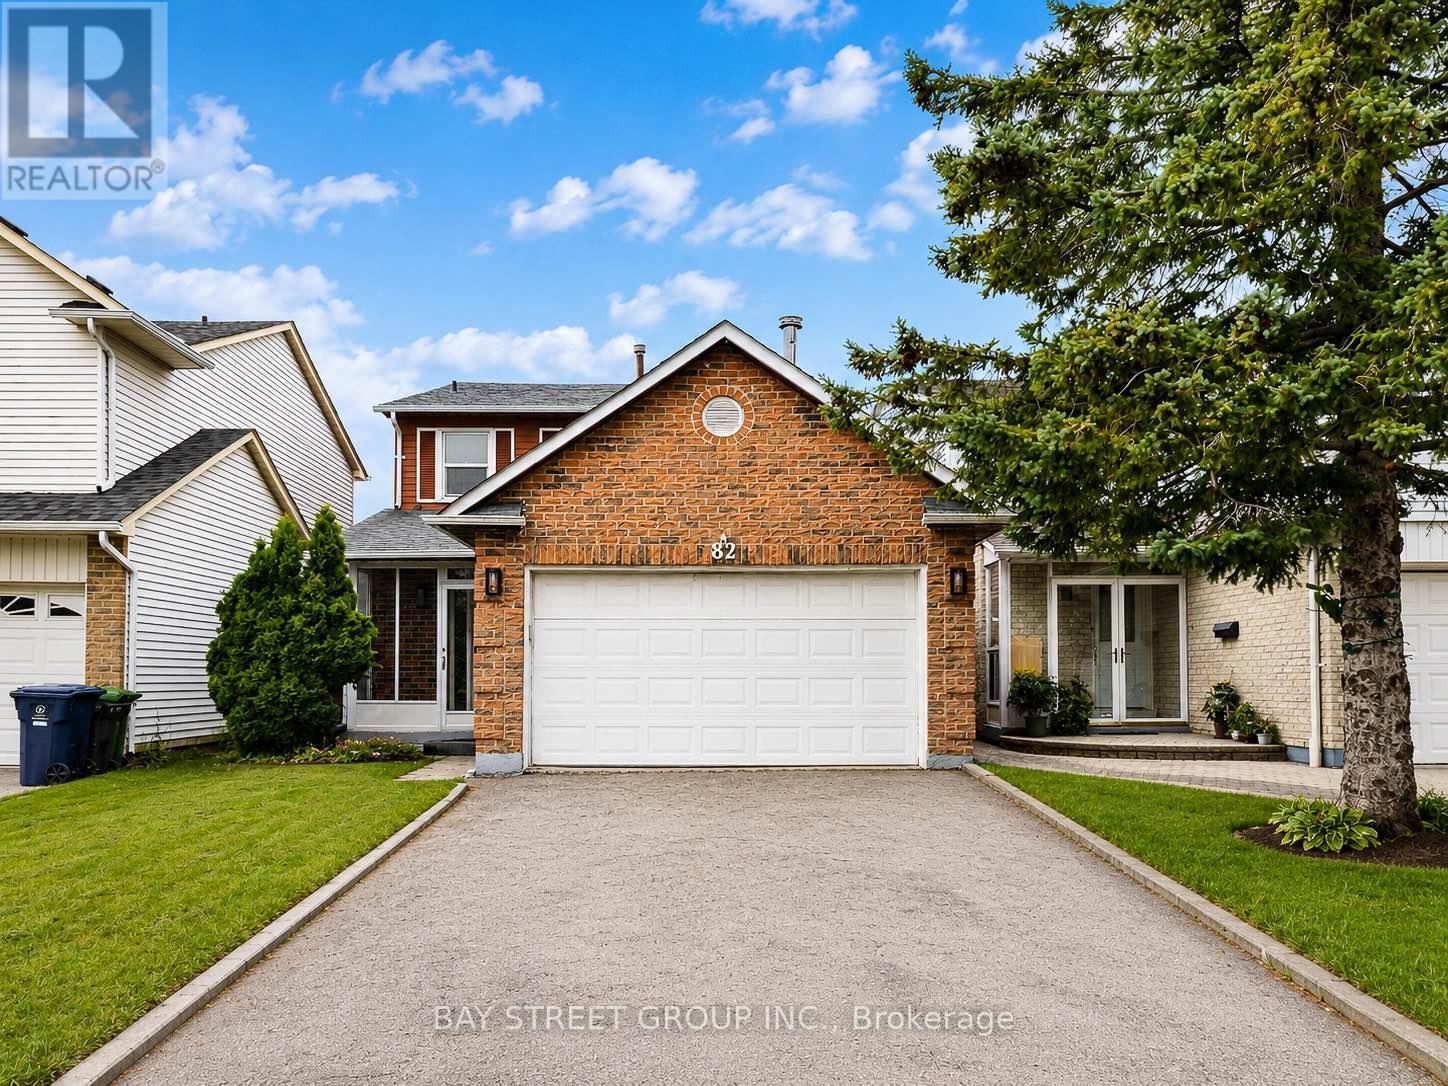
82 Radwell Crescent
Toronto, Ontario
Location! Well-maintained detached home with a double car garage in a high-demand area. Bright and spacious with a functional layout, featuring 3+2 bedrooms, 4 washrooms, renovated kitchen with quartz countertop, backsplash and stainless steel appliances. Hardwood floors on main and second levels. Primary bedroom with 3-piece ensuite and large walk-in closet. Separate entrance to finished basement with 2 bedrooms and a 3-piece washroom. Direct access from garage to home. South-facing, sun-filled fenced backyard. Quiet street with convenient access to public transit, shopping, supermarkets, restaurants, schools, parks and daily amenities. A must see! (id:61483)
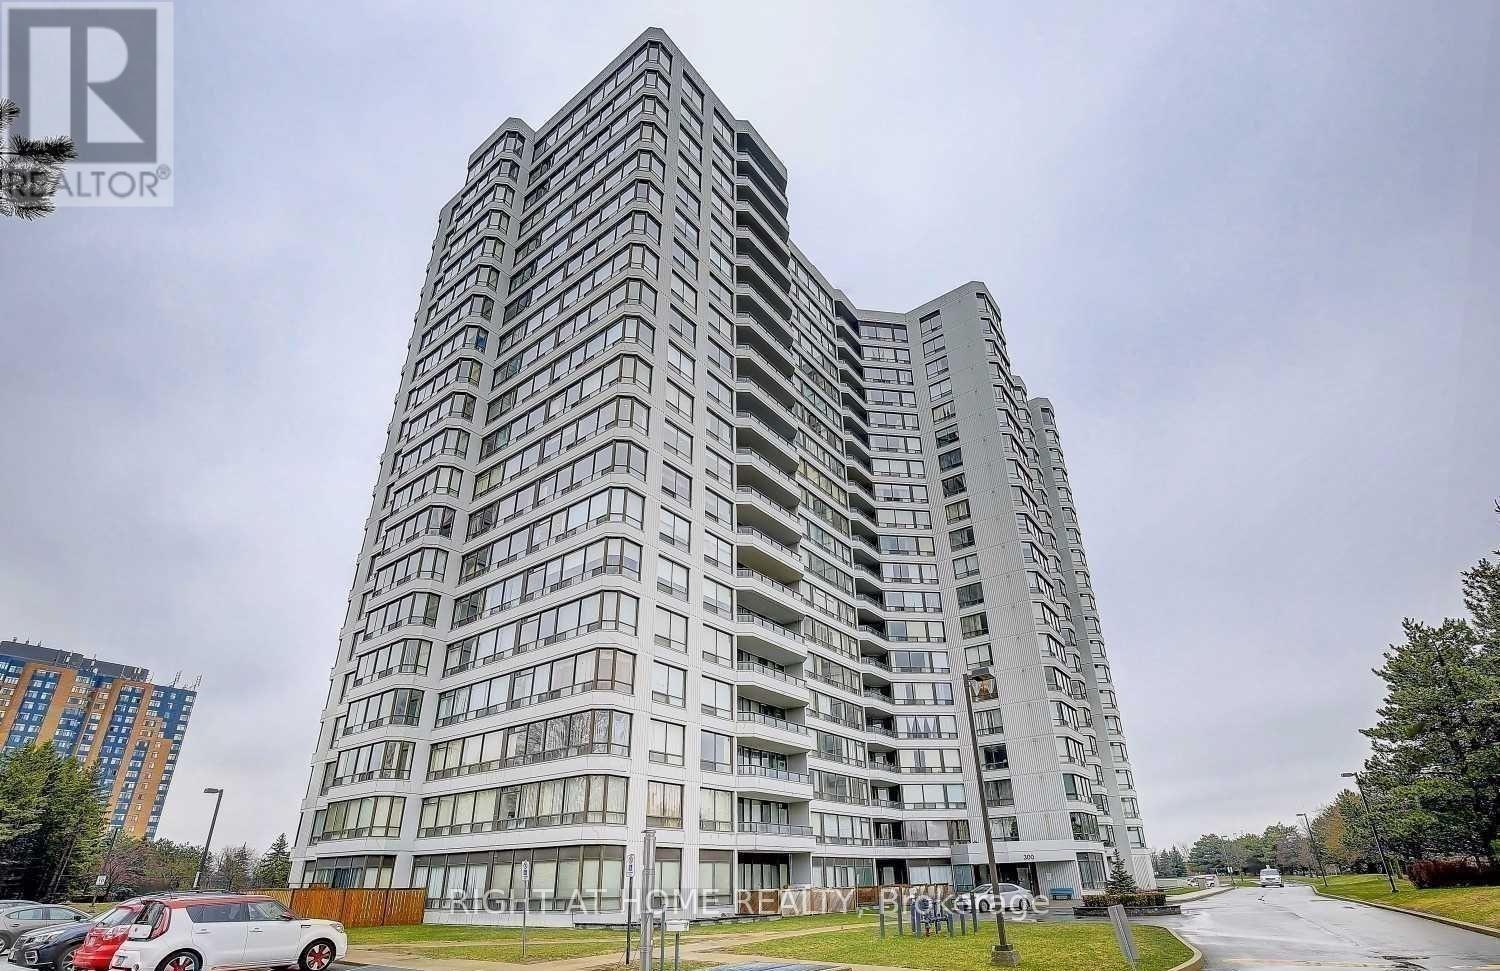
901 - 300 Alton Towers Circle
Toronto, Ontario
Large & Bright 2 Bedroom, 2 Washroom Unit With Spectacular Unobstructed Views! Great Location! Steps To Great Schools, Parks, Library, Community Centre, Public Transit, Bank & Supermarket. Updated Kitchen Counters, Cabinets, Ceramic Floors. Ensuite Laundry. Primary Bedroom W/ 4Pc Ensuite & His/Hers Closets. State Of The Art Amenities; No Smoking, No-Pet Bldg, 24Hr Gatehouse Security, Outdoor Pool, Tennis Courts, Sauna, Gym, Party Room, Billiard, Ample Visitor Parking. All Inclusive Rent! (id:61483)
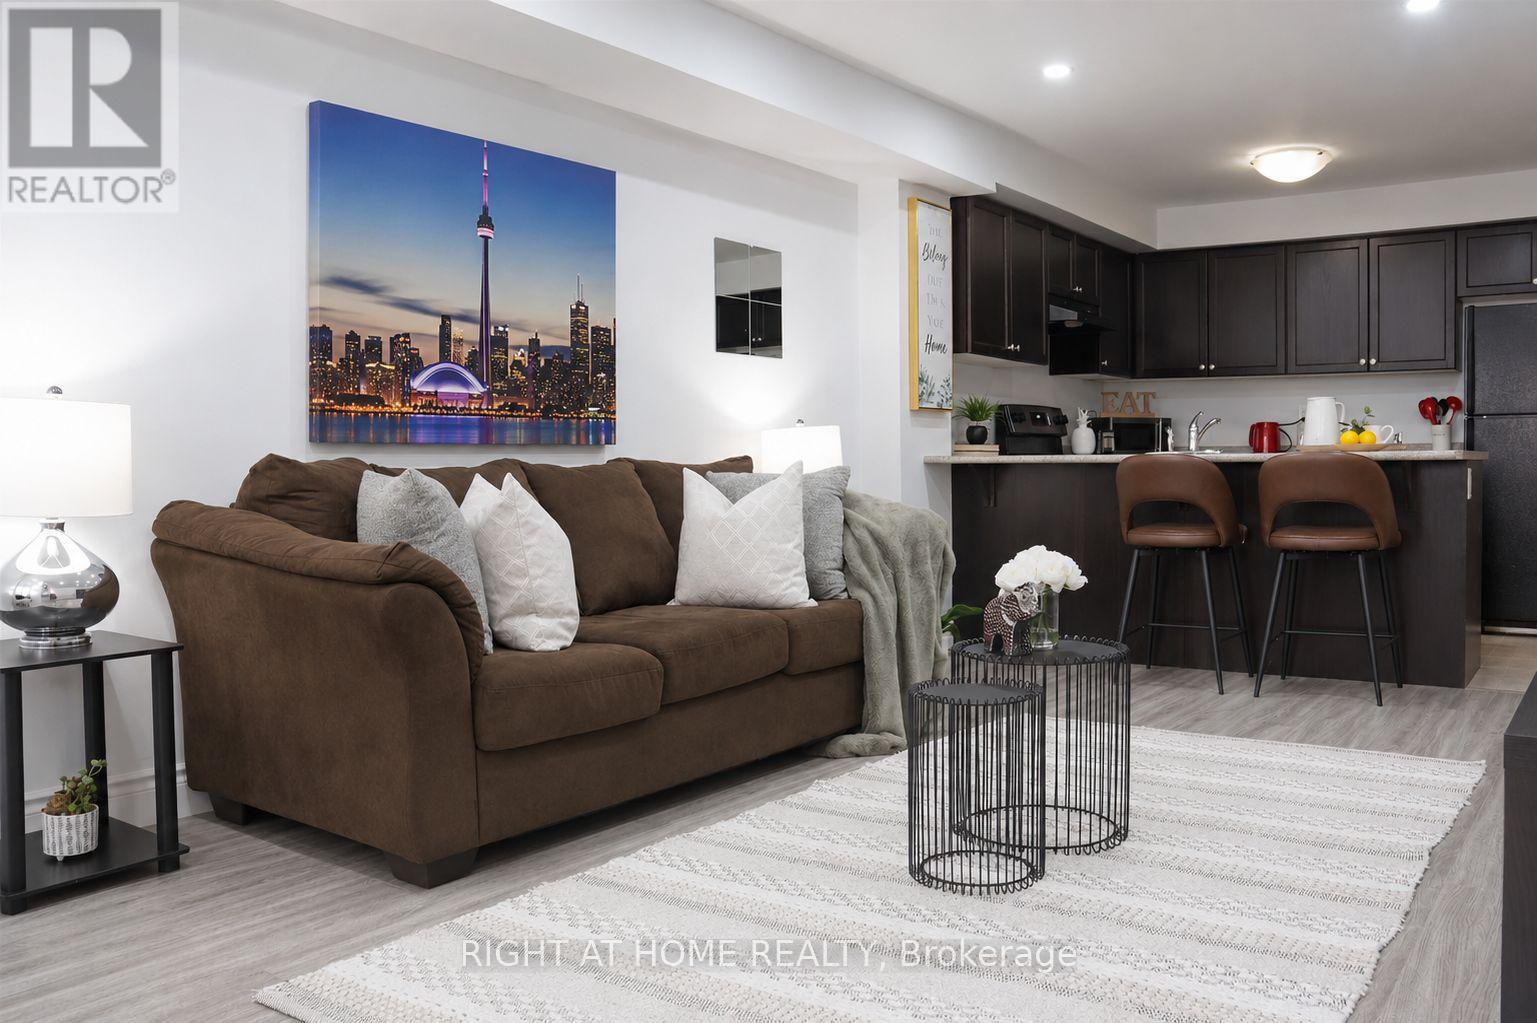
3 - 78 Abela Lane
Ajax, Ontario
Discover this bright and inviting 2-bedroom, 1-bathroom stacked townhouse in the heart of Central Ajax, offering the perfect blend of comfort, style, and convenience. This well-maintained home features an open-concept layout with approximately 900 sq. ft. of living space, ideal for first-time buyers, downsizers, or savvy investors. The spacious eat-in kitchen overlooks the combined living and dining area, creating a functional space for both everyday living and entertaining. Two generously sized bedrooms offer large closets and ample natural light, while tasteful modern finishes, hardwood flooring, pot lights, and an updated bathroom add to the home's appeal. Situated on the ground level for easy access, this move-in-ready residence is just moments from Highway 401, public transit, parks, schools, and Westney Heights Plaza, with shopping, restaurants, and everyday amenities right at your doorstep. An exceptional opportunity to own in one of Ajax's most sought-after communities. (id:61483)
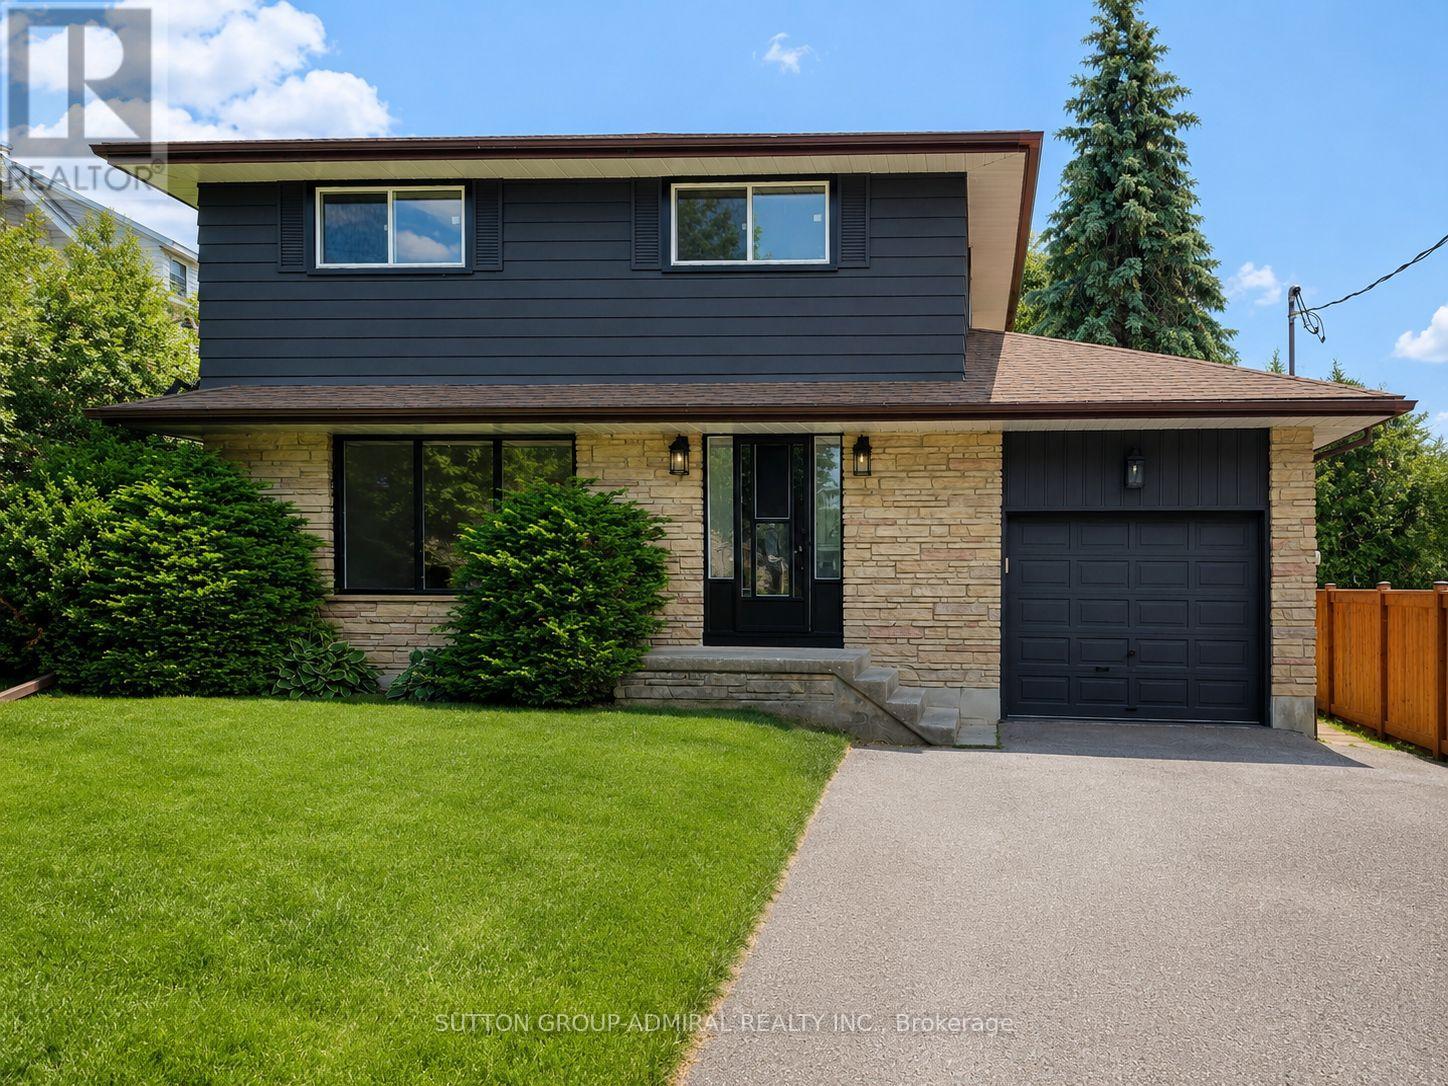
865 Regent Drive
Oshawa, Ontario
Welcome to Regent Drive - Fully Renovated Luxury Meets a Rare 307-Ft Deep Lot! Situated in Oshawa's highly desirable Eastdale community, this fully transformed 4-bedroom, 3-bathroom detached home is flooded with natural light completely, and move-in ready. The bright main level features premium flooring, designer lighting, and a custom kitchen that walks out through a brand-new sliding patio door to an expansive deck. Great peace of mind is built-in with brand-new windows replaced throughout the main and upper levels. Every bathroom has been elevated into a spa-like retreat with beautiful custom vanities and premium hardware. The massive value continues in the finished basement with a separate walk-up entrance and space ideal for a premium rec room or multi-generational suite. The true showstopper is the sprawling 56' x 307' deep lot, providing unparalleled privacy. Tucked away in a quiet, family-centric pocket just minutes from top schools, parks, the 401, and GO Transit. Don't miss this designer-finished home on one of the deepest lots in the area! Please note property features an exceptional 56x307 ft lot. The rear neighbor has expressed firm intent to purchase a section of the rear yard for $60,000 post-closing, covering 100% of all associated surveying, municipal, and legal costs. This offers an outstanding, built-in equity/severance opportunity for the incoming buyer. (id:61483)