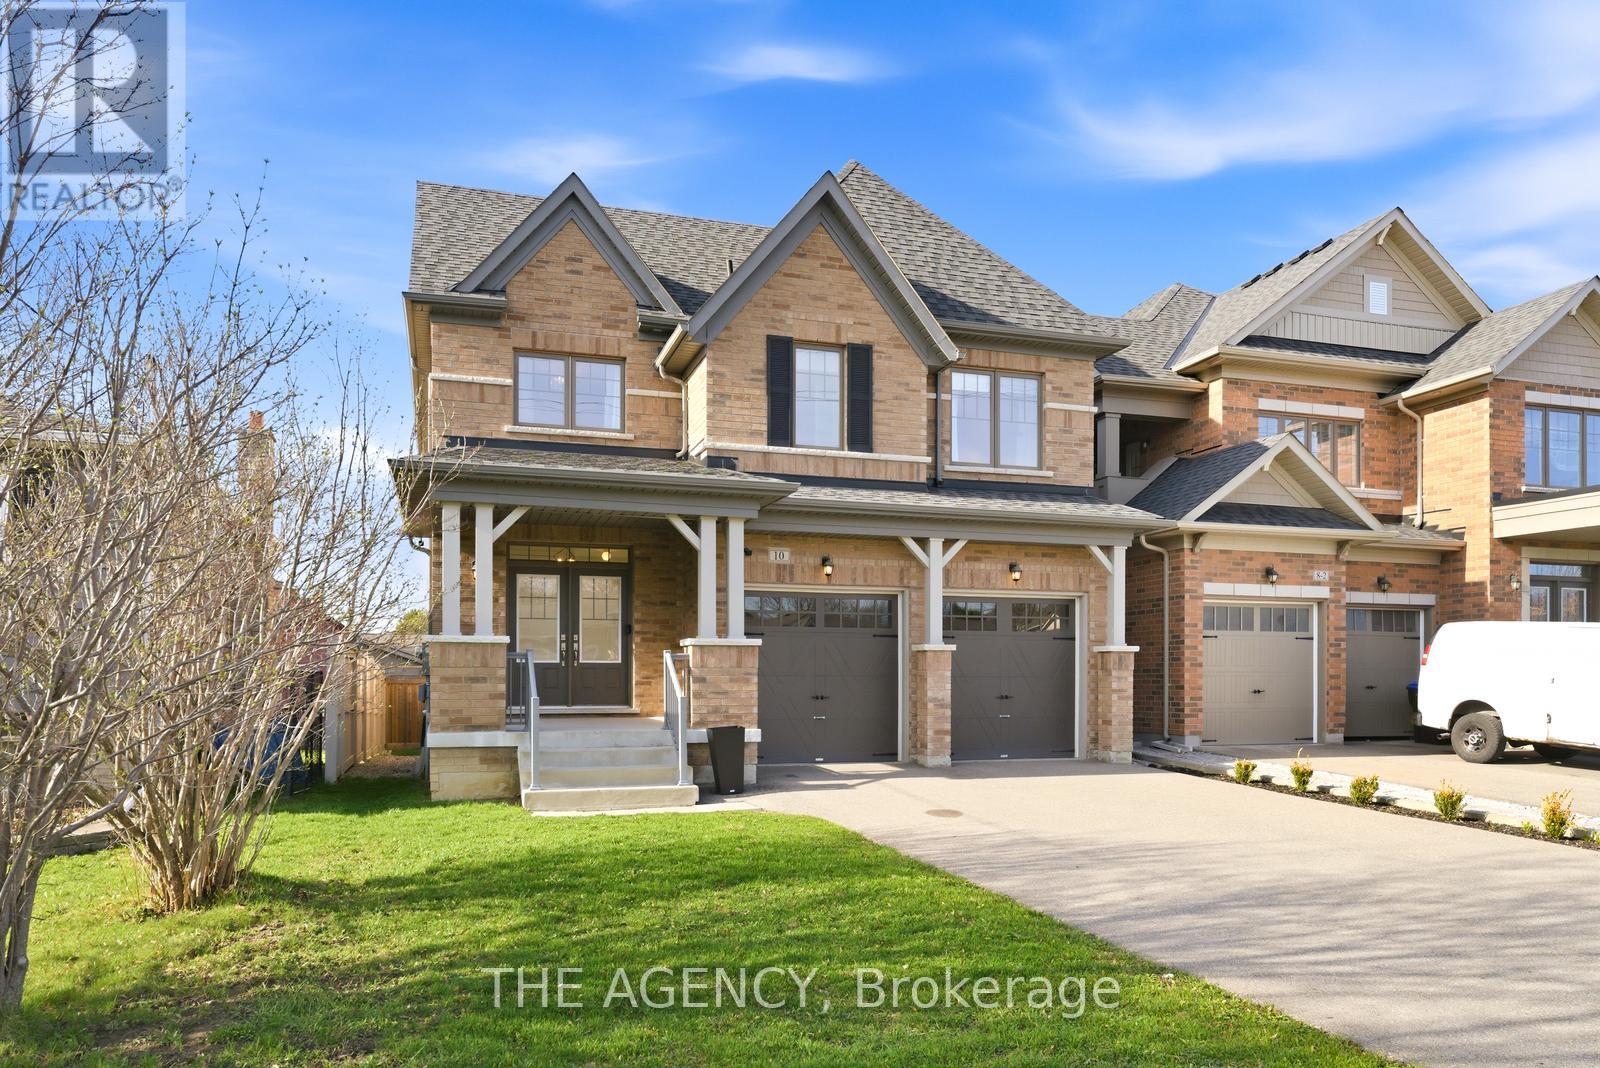
10 Maple Avenue W
New Tecumseth, Ontario
Welcome to 10 Maple Avenue West in the heart of Beeton-an exceptional, spacious home offering over 3,000 square feet above grade, perfectly designed for modern family living and entertaining.Step inside to discover a bright and thoughtfully laid-out interior featuring expansive principal rooms and elegant finishes throughout. The heart of the home is the stunning modern kitchen, complete with upgraded built-in appliances, a double oven, ample cabinetry, and generous workspace-ideal for both everyday living and hosting.The open-concept design flows seamlessly into the living and dining areas, highlighted by a beautiful two-sided natural gas fireplace that adds warmth and sophistication to multiplespaces. Upstairs, retreat to the impressive primary suite-a true sanctuary featuring a private ensuite bathroom and an oversized walk-in closet designed to accommodate even the most extensive wardrobe. Additional bedrooms are generously sized, offering comfort and flexibility for family and guests.The fully finished basement expands your living space even further, complete with a versatile studio-perfect for a home office, creative space, fitness area, or guest suite. Outside, enjoy a mature setting in one of Beeton's established neighbourhoods, close to local amenities, schools, and parks, while still offering a peaceful, small-town atmosphere.This is a rare opportunity to own a substantial, move-in-ready home with premium features andexceptional living space-don't miss it! (id:61483)
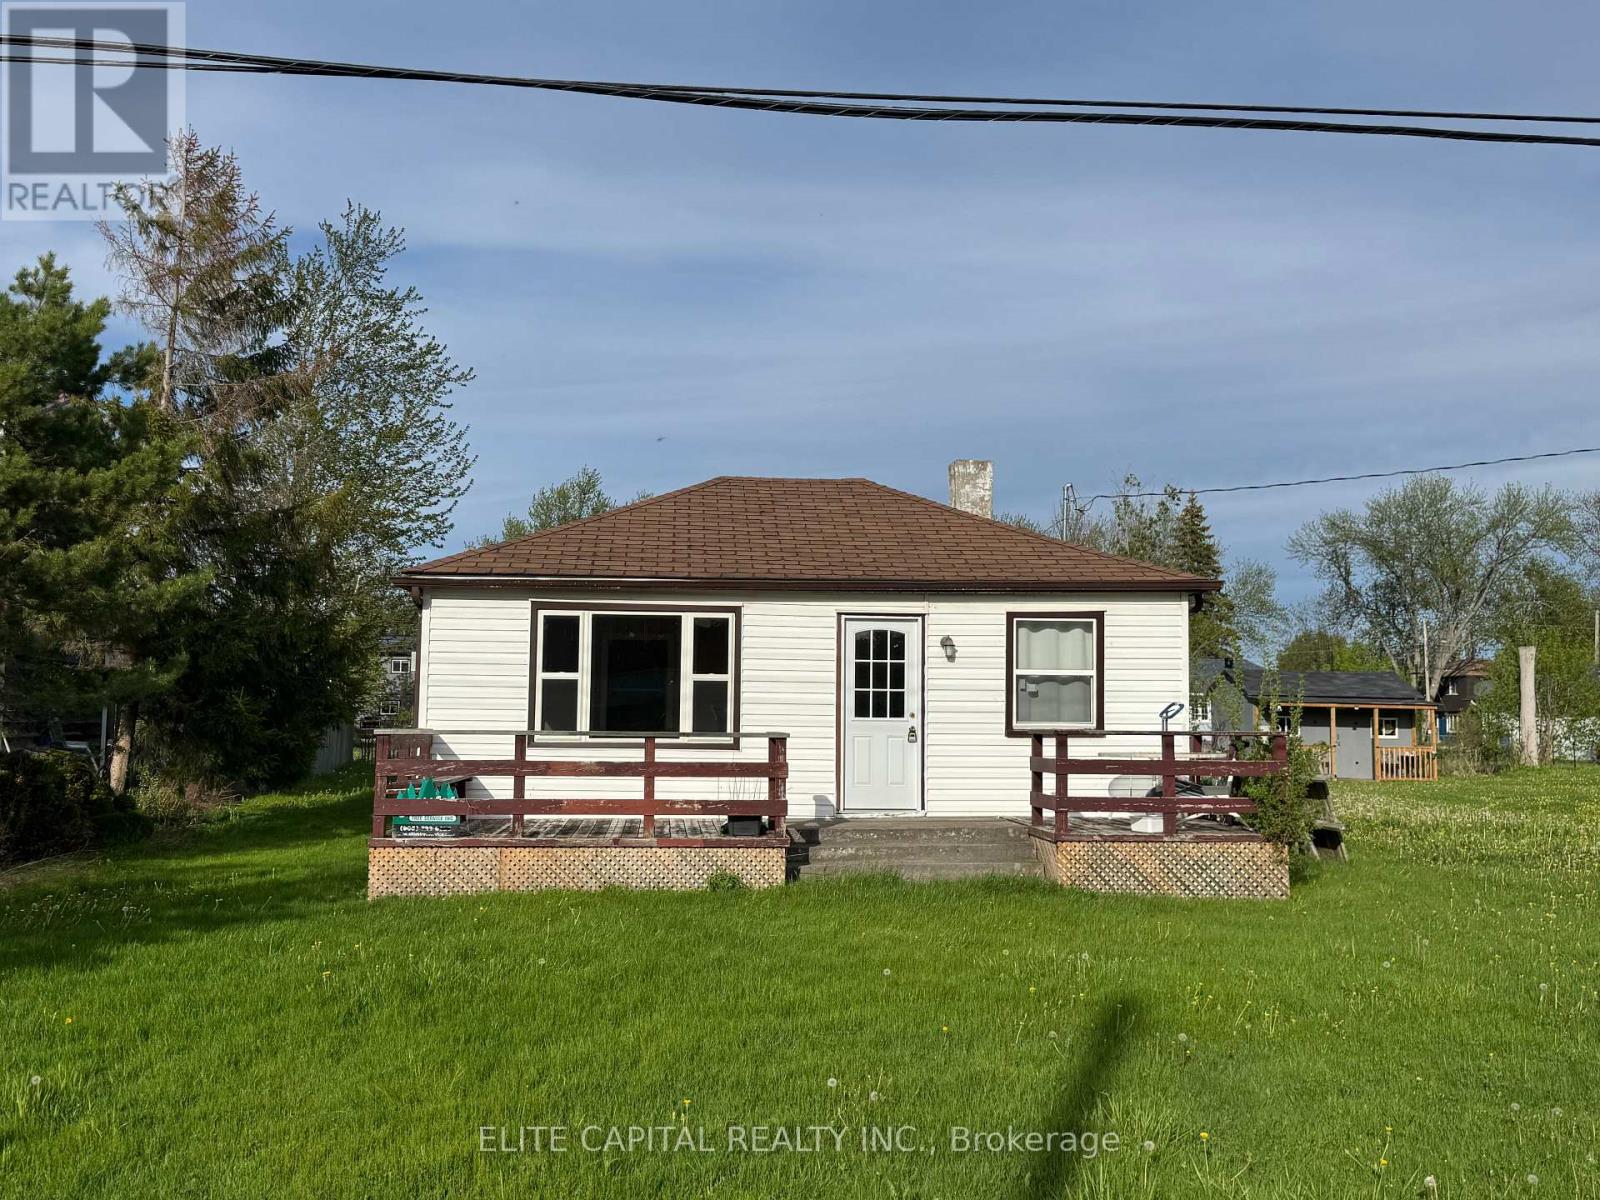
9 Lambrook Drive
Georgina, Ontario
Welcome to a charming detached bungalow just steps from Lake Simcoe and the beach. Situated on a spacious lot, this inviting 3-bedroom home offers a bright and functional layout with open-concept living, dining, and kitchen areas, large windows, and a comfortable cottage-like feel. Enjoy multiple driveway parking spaces, nearby lake access, parks, and a boating dock within walking distance, plus easy access to Highway 48 for commuting. Perfect for tenants seeking a quiet retreat, year-round living, or a relaxed lifestyle close to nature, water, and everyday amenities. (id:61483)
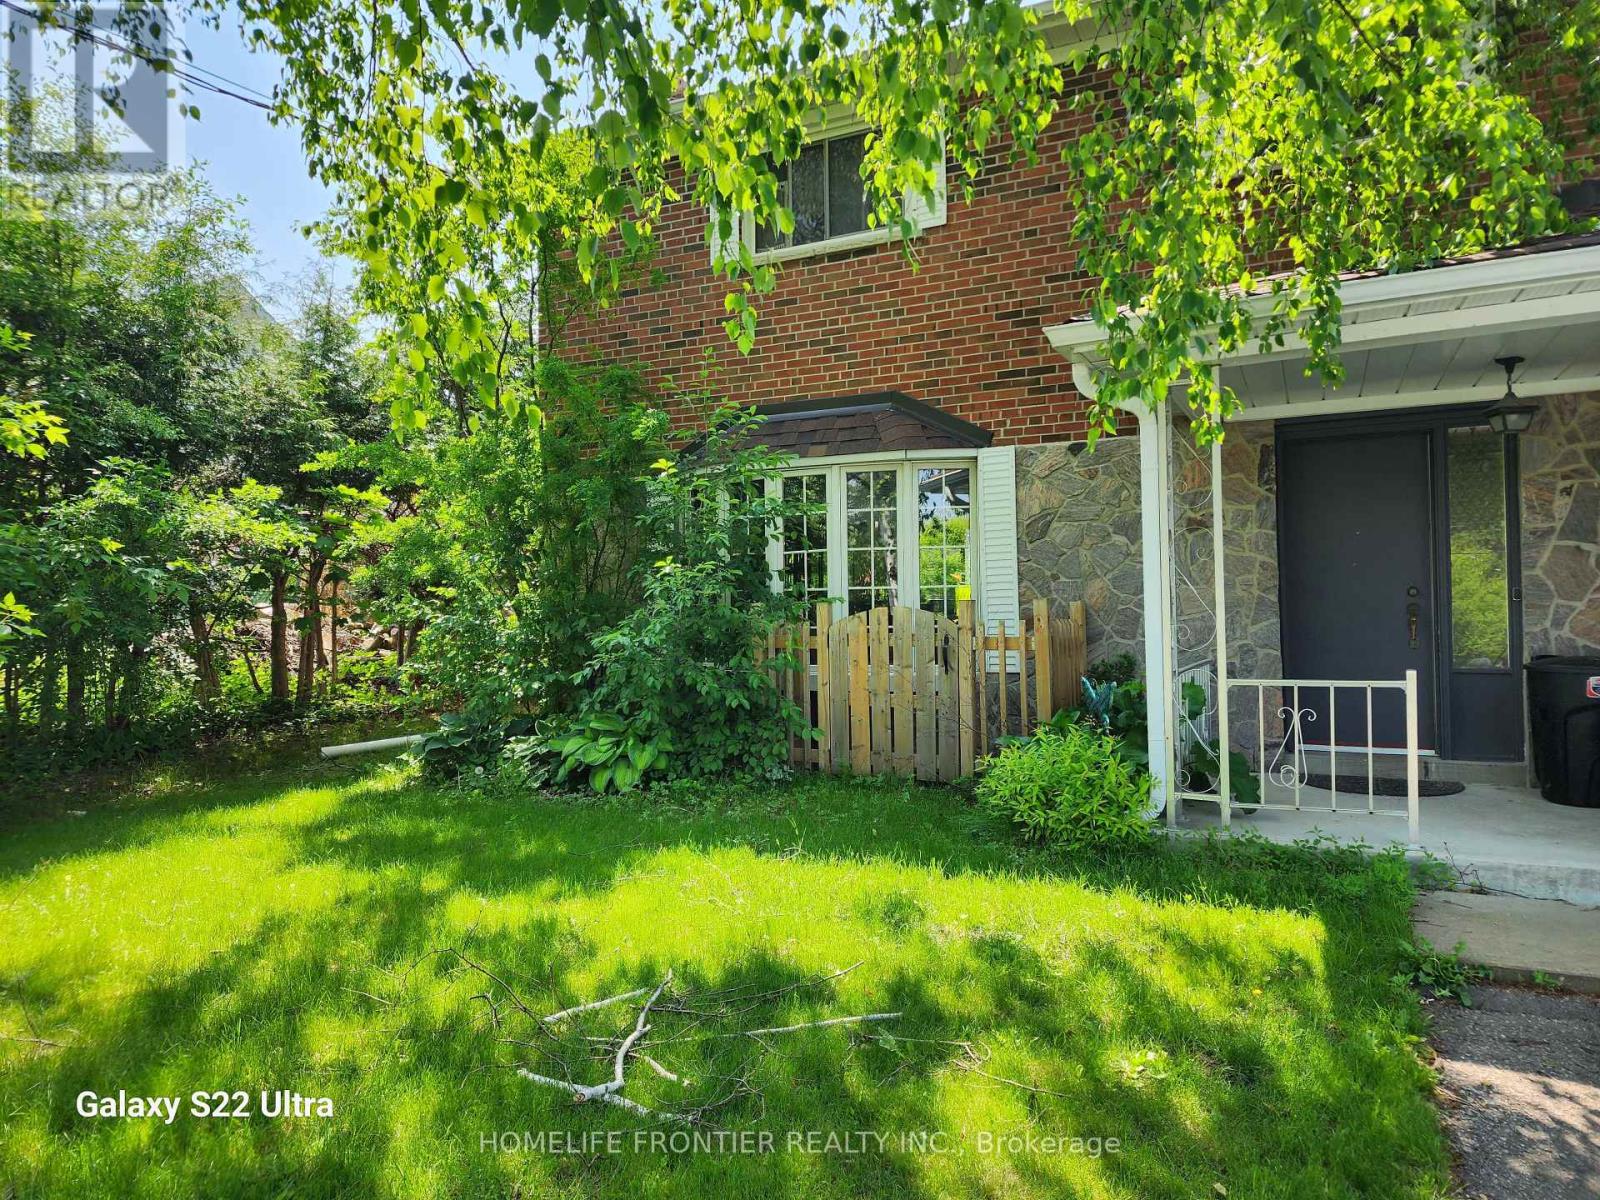
Bsmt - 764 Gorham Street
Newmarket, Ontario
Renovated Legal 2 Bedroom Apartment. Vinyl Flooring, Pot Lights, Stainless Steel Appliances. Absolutely ready to move in. En-Suite Laundry, Side Separate Entrance, Great Layout In A Good Family Neighborhood. Walk To Everything You May Need, Public, Catholic & French Immersion Schools, Hospital, Main street and Downtown Newmarket, Transit & Amenities. This is a Legal Basement Apartment.Tenant is responsible for 1/3 of the utility payments. (id:61483)
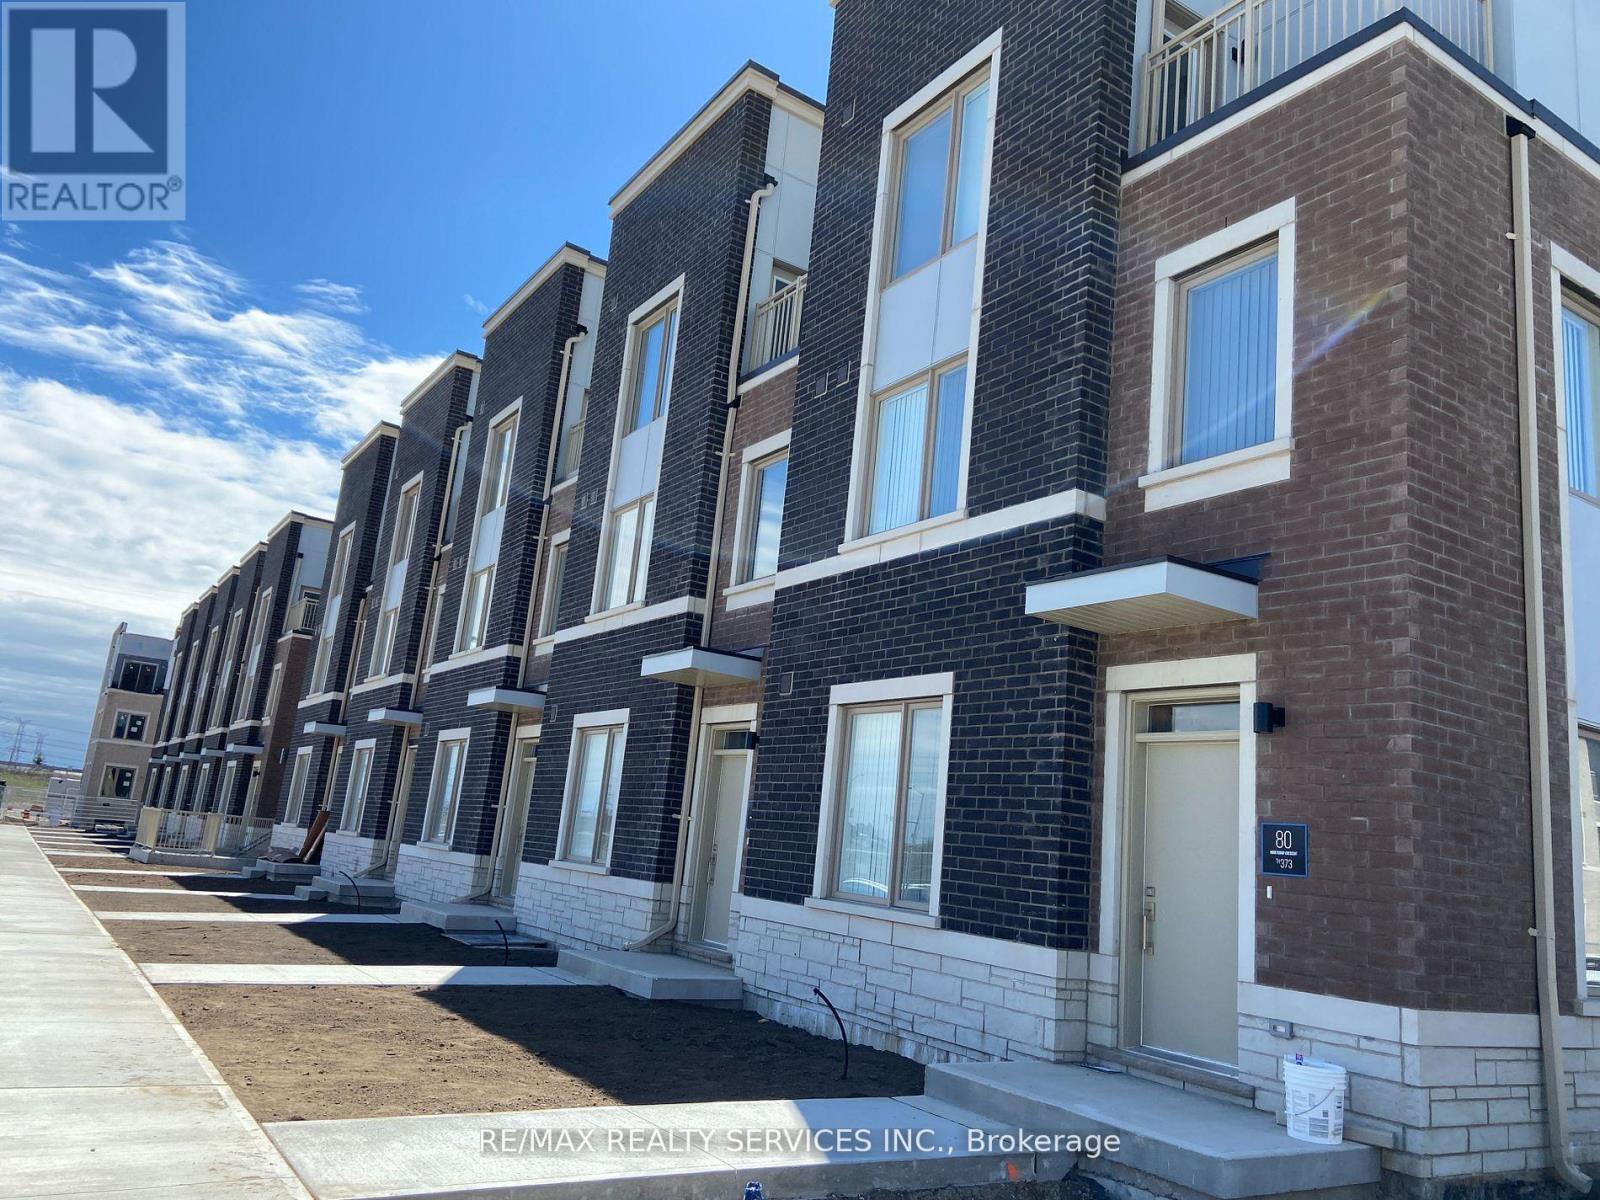
372 - 80 Honeycrisp Crescent
Vaughan, Ontario
Beautiful 3 bed 2.5 bath Mobilio townhouse in great neighbourhood with huge rooftop terrace with open balcony located in the heart of VMC. Open concept kitchen with s/s appliance and quartz countertop. Laundry room on second floor with 2nd and 3rd bedrooms. Primary bedroom features ensuite with double sink and both shower and bathtub. Huge rooftop terrace overlooking the beautiful neighbourhood. Steps away from subway, transit hub, York University, Hwy 400, YMCA, Ikea, Restaurants, Cineplex and everything you need. BBQ gas connection on terrace. Walking distance to VMC Subway Station & All Amenities: Restaurants, Cineplex, Fitness Centre, Retail Shops, Banks, Costco, Ikea! Close to Hwy 400 & 407. No Smoking & No Pets. AAA Tenants Only. Tenants pay all utilities. (Water, Gas, Hydro) (id:61483)
1816 - 8960 Jane Street
Vaughan, Ontario
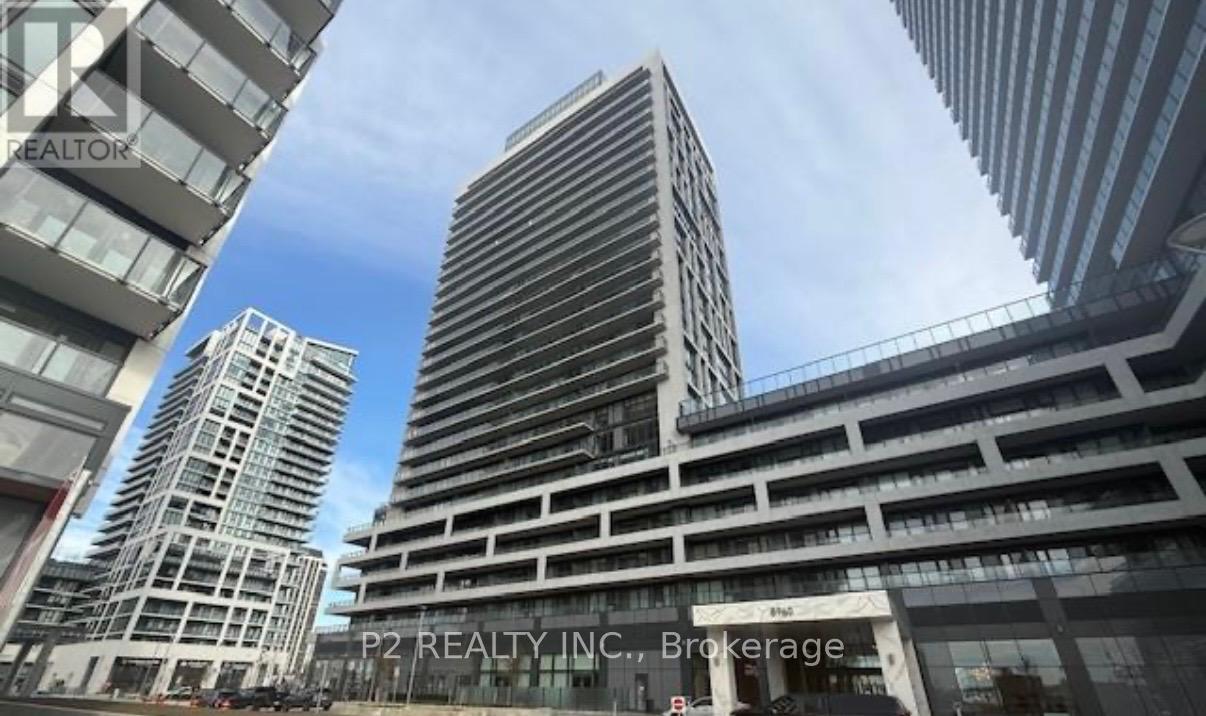
Experience elevated condo living in the heart of Vaughan with this beautifully appointed 1-bedroom plus den, 2-bathroom suite offering exceptional style and functionality. Designed with an open-concept floor plan, this bright and inviting home is highlighted by expansive floor-to-ceiling windows that flood the space with natural light. The contemporary kitchen features quartz countertops, premium stainless steel appliances, a stylish backsplash, and a large centre island with breakfast seating, making it ideal for everyday living and entertaining alike. Step outside to an oversized private balcony, a rare outdoor retreat perfect for enjoying your morning coffee or unwinding at the end of the day. The spacious primary bedroom includes a walk-in closet and a sleek ensuite bathroom, while the versatile den provides the flexibility for a home office, guest room, nursery, or additional living area. Residents enjoy an outstanding selection of first-class amenities, including a 24-hour concierge, outdoor swimming pool, fitness centre, yoga studio, sauna, spa, party lounge, outdoor terrace with BBQs, and a pet wash station. Complete with one underground parking space and one locker. Ideally located just moments from Vaughan Mills Shopping Centre, public transit, Highway 400, restaurants, parks, and endless entertainment, this exceptional residence offers the perfect combination of luxury, convenience, and an unbeatable lifestyle. (id:61483)
67 Garyscholl Road
Vaughan, Ontario
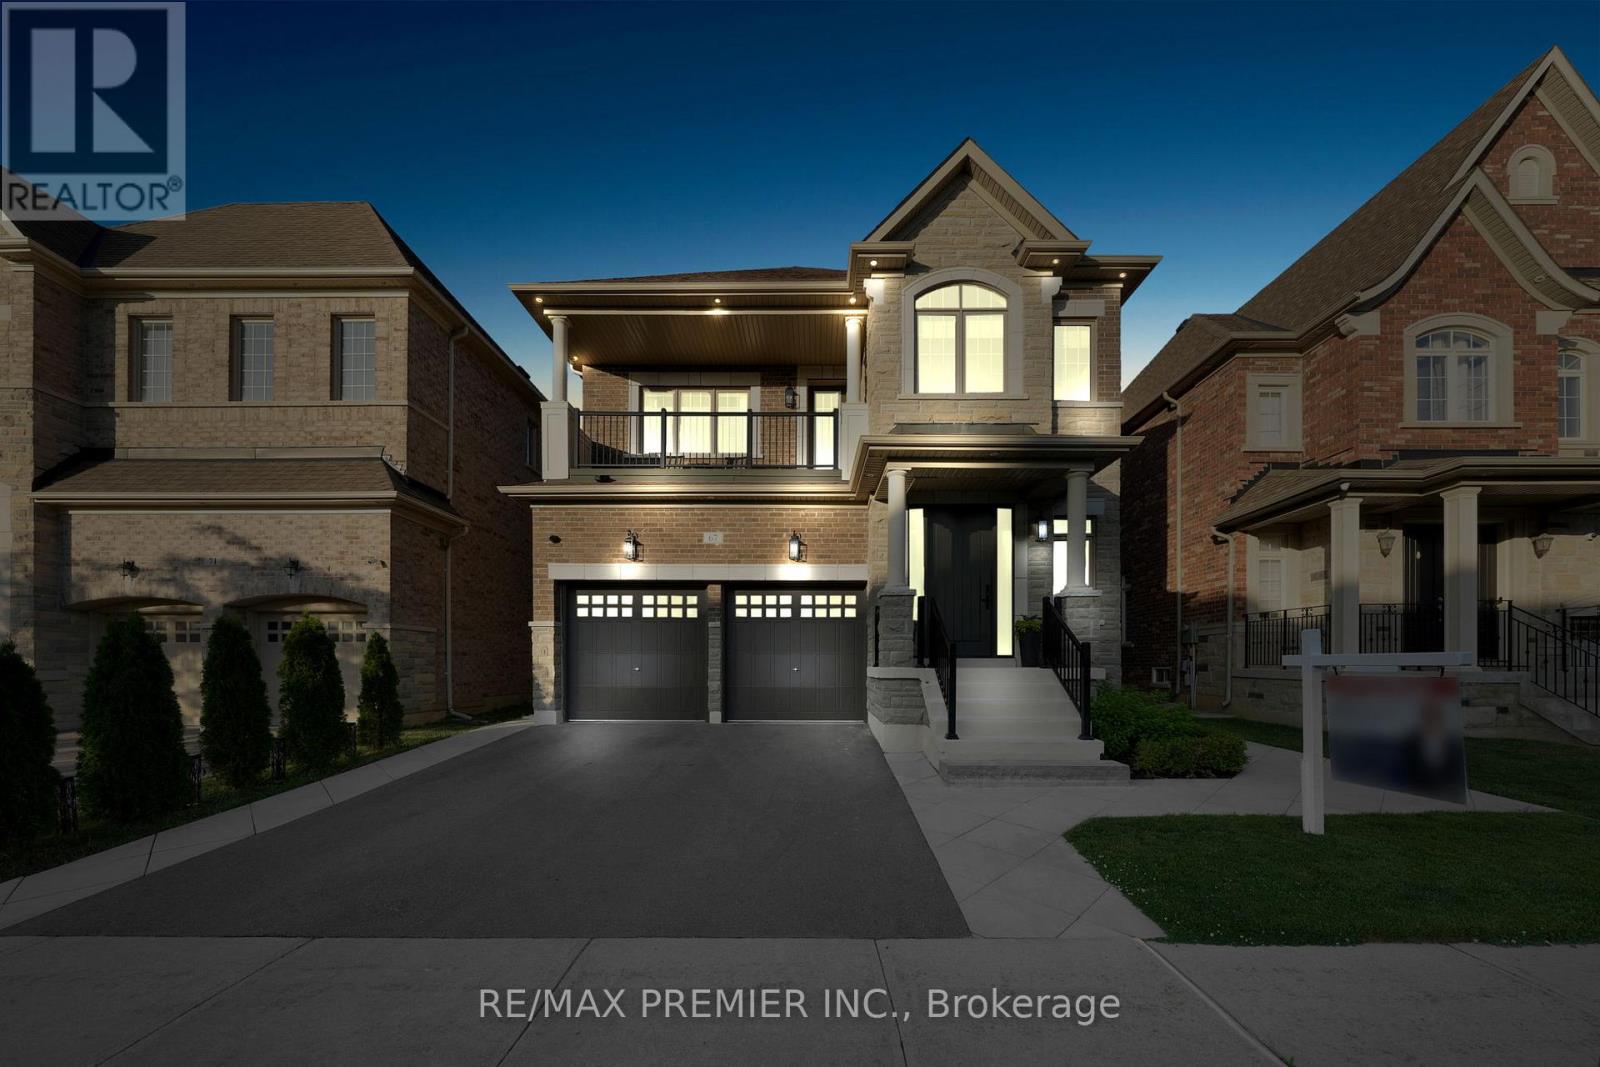
Welcome to this stunning 5-bedroom (Upstairs), 4-bathroom 3300 Sq Ft. executive home in Cold Creek Estates, perfectly situated on a premium lot backing directly onto Chatfield District Park offering privacy, open views, and no rear neighbours. The stone and brick exterior is accented by soffit lighting and a fully landscaped yard featuring interlock pathways, mature low-maintenance gardens with full irrigation, built-in BBQ with Stainless Steel cabinetry and beverage fridge perfect for outdoor entertaining.Step inside to a custom door with 3 point locking system, discover luxury finishes throughout, including 10-ft ceilings on the main floor and 9-ft on the second, hardwood flooring, pot lights, upgraded designer light fixtures, and a built-in Sonos surround sound system on the main level. Custom wall paneling, crown moulding, and a coffered waffle ceiling in the living room elevate the homes aesthetic.The upgraded Level 2 kitchen is a chefs dream with all Thermador appliances including a 6-burner gas stove, quartzite waterfall island with built-in electrical and vac pan, integrated bins for recycling, and spices large pantry, servery with beverage fridge. Mostly Walk-in closets with organizers, built-in bookcases in the office and family room, and a spacious upper-level laundry with custom cabinetry and quartz counters offer convenience and elegance.The primary retreat features a spa-like 6-pc ensuite and walk-in closet. Jack-and-Jill bathrooms connect the secondary bedrooms for easy family living. A separate side entrance with service stairs to basement provides potential for a future in-law suite or income property. The double-car garage includes built-in organizers, tire racks, and ceiling-mounted storage.This home is the complete package thoughtful design, luxury upgrades, and a location that cant be beat. New Roof November 2025) (furnace upgraded Dec 2019). Over 250K spent in upgrades inside and outside the home. (id:61483)
109 - 11611 Yonge Street
Richmond Hill, Ontario
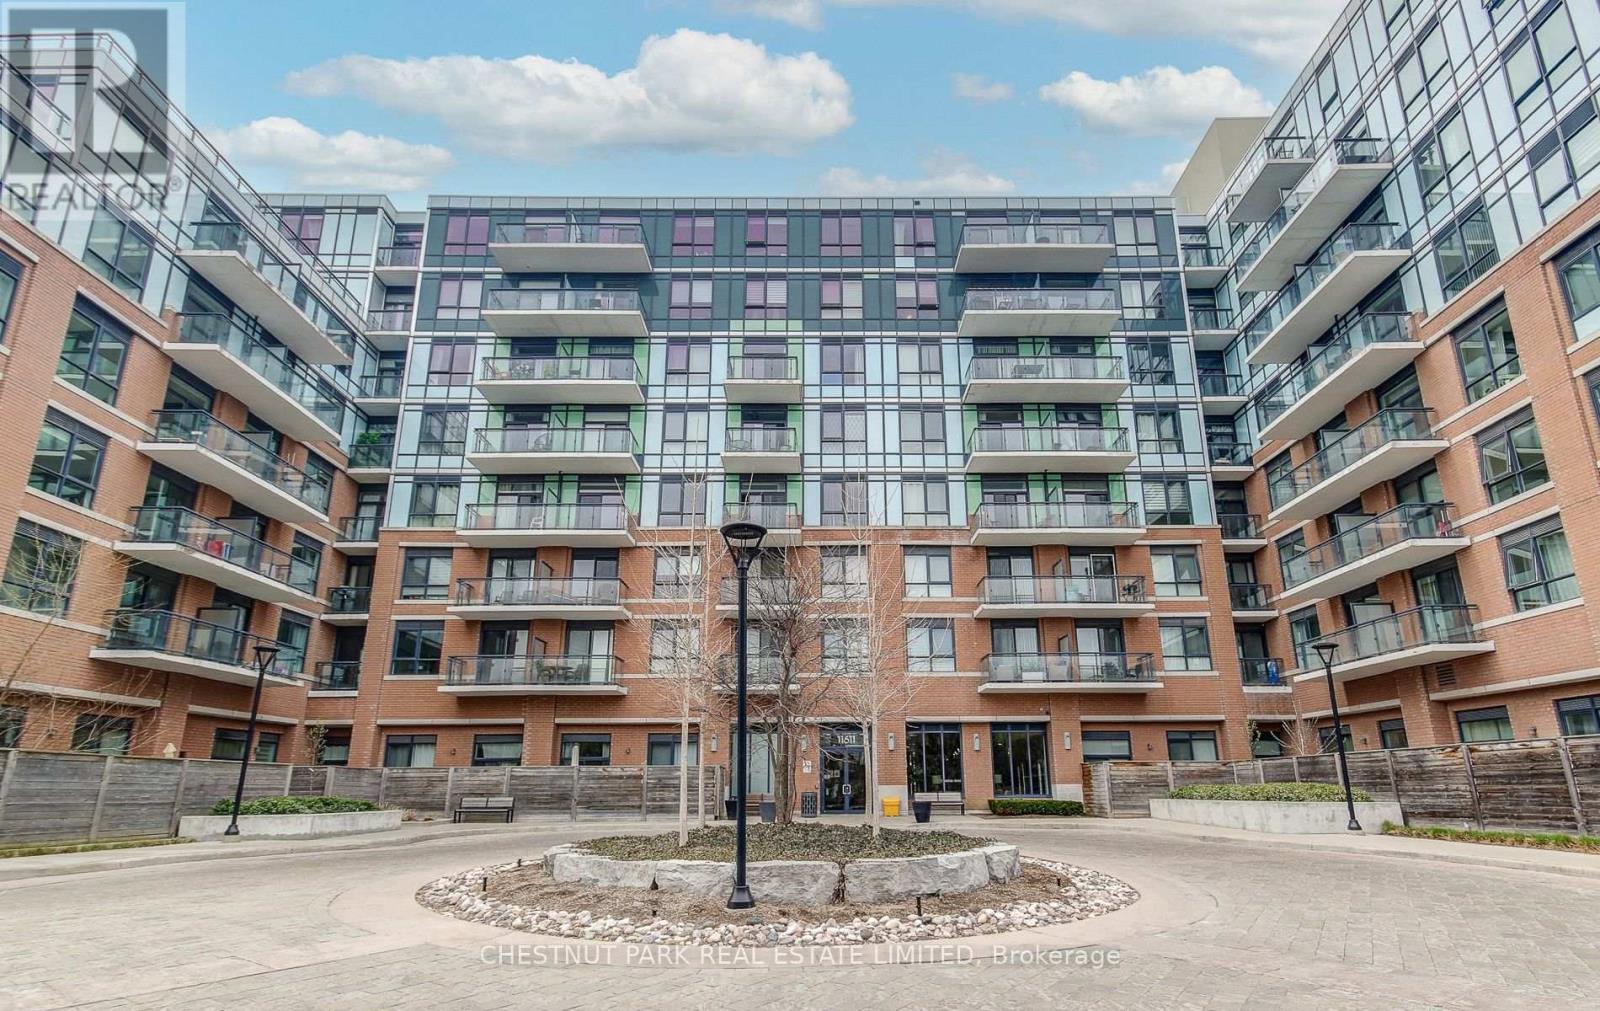
Bright And Airy 1 Bedroom Condo With Private Terrace, Owned Parking And Locker! Step Into This Main Floor Gem At The Bristol Condos. With 10 Foot Ceilings And A Loft-Style Feel, This Spacious Suite Is Perfect For First Time Buyers, Downsizers Or Professionals Looking For Comfort And Style. Entertain Or Relax Outdoors On Your Large Private Terrace, Ideal For Morning Coffee, Evening Drinks Or Weekend Gatherings. Modern Interior Features Laminate Flooring Throughout, Breakfast Bar, Granite Counter Tops And Stainless Steel Appliances. Owned Parking And Locker Included For Convenience And Storage. Building Amenities Include Rooftop Patio With West Facing Views, Gym, Party Room, All Just Steps From Your Door. Prime location, Walk To Public Transit, Shopping And All The Best Of Richmond Hill. A Perfect Combination Of Functionality, Style And Lifestyle. Dont Miss This Rare Ground Floor Suite! (id:61483)
Lower - 2 Lichen Court
Vaughan, Ontario
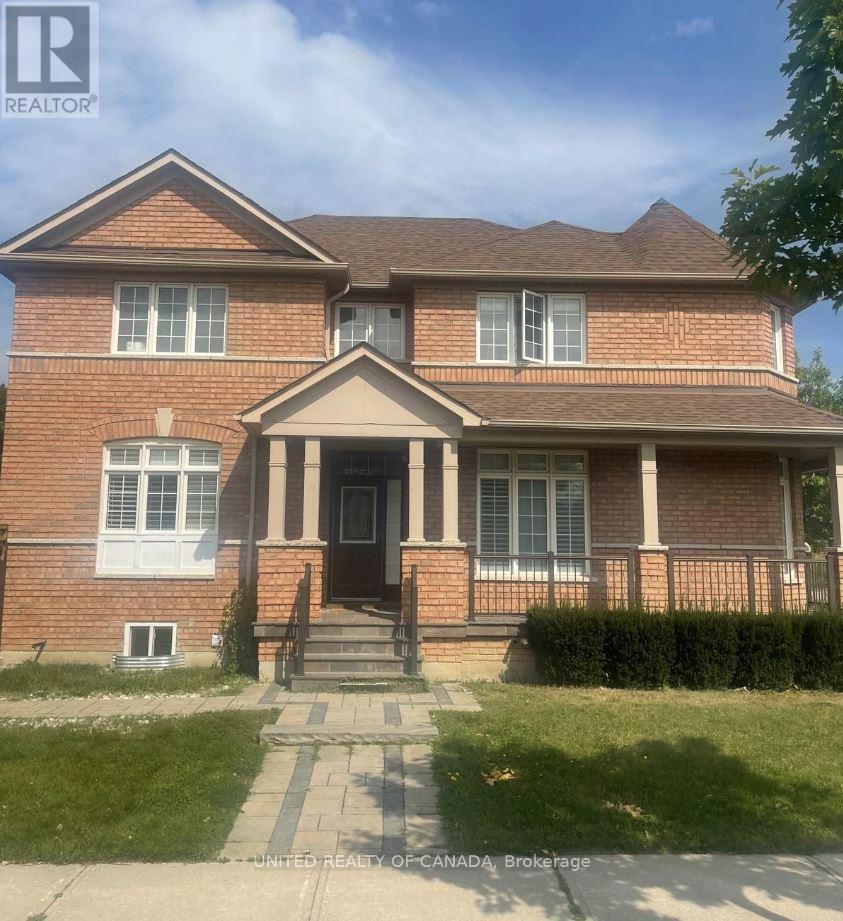
Newly Finished Separate Entrance 2 Bed rooms Basement apartment, Modern Kitchen with quartz counter top and Backsplash, newer full bath with Vanity, led lights and glass door shower, General Electric Washer and Dryer, Storage with selves, Fast access to Hwy 400 & Hwy/7, York University BUS Root, close to shopping center and amenities, Please "NO Smoking" Tenant has to Pay 30% of all utility costs (id:61483)
4 Ruth Court
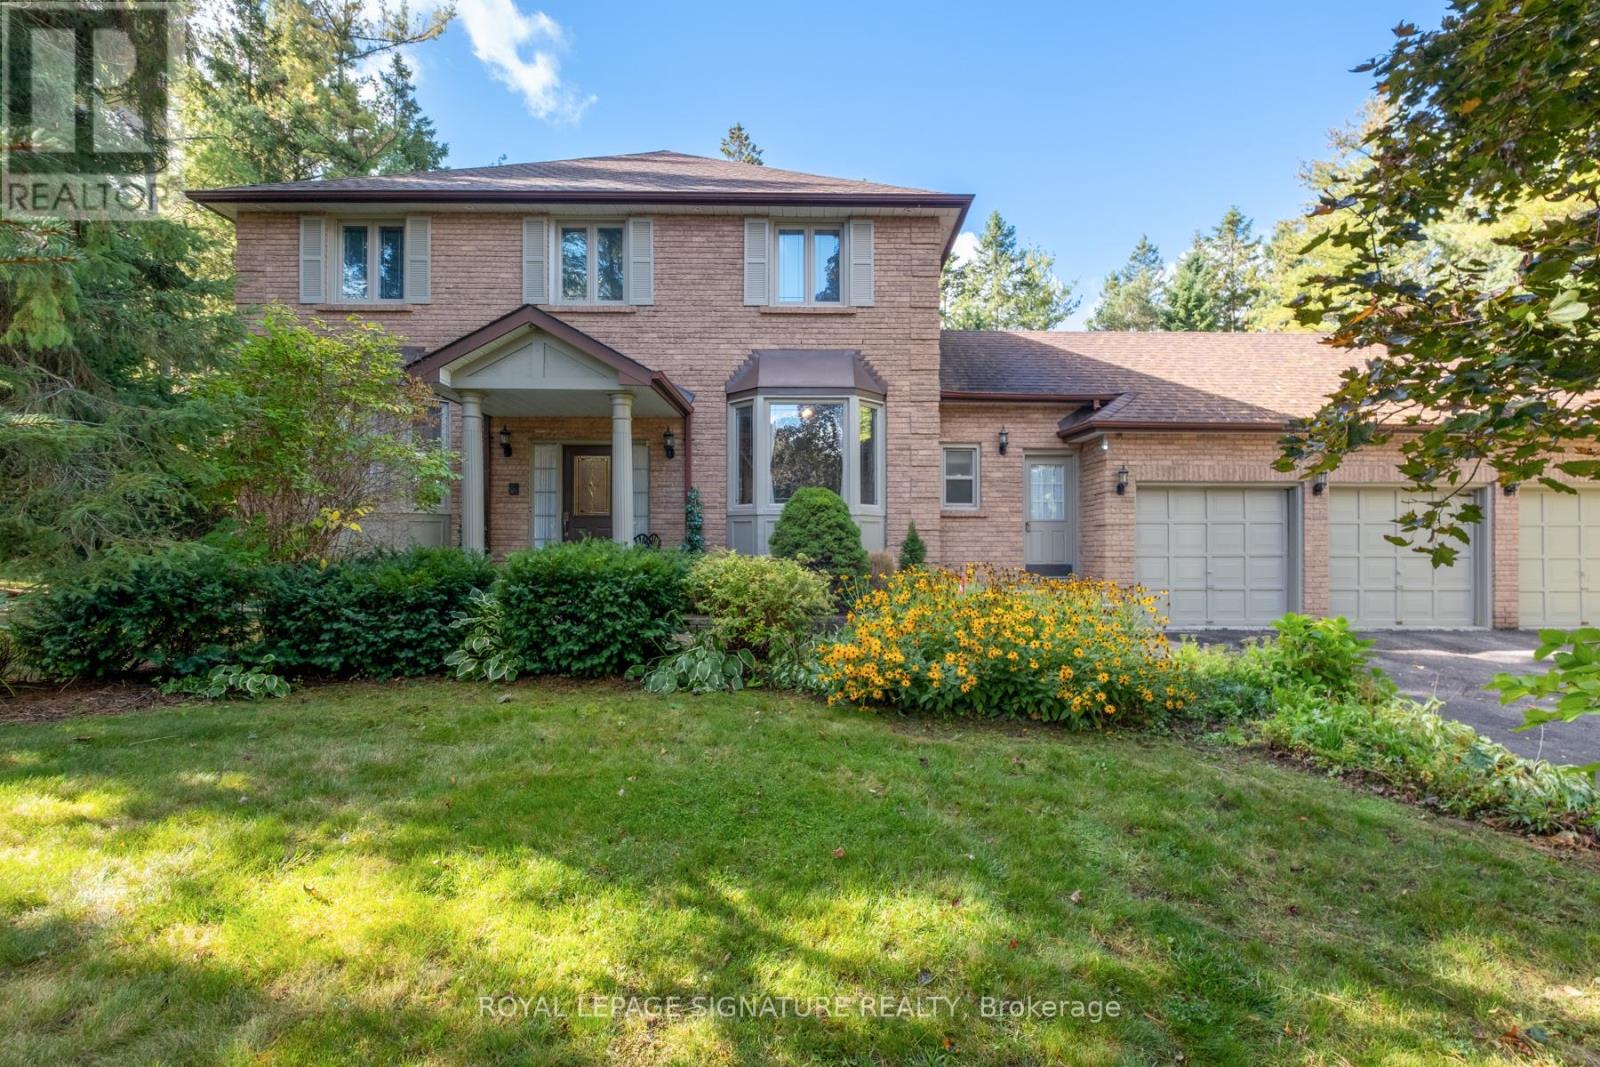
Whitchurch-Stouffville, Ontario
Tucked away in one of Whitchurch-Stouffville's most desirable enclaves, 4 Ruth Court is an impeccably maintained custom-built homeset on a private, mature tree-lined lot (158 ft 155 ft). This four-bedroom, four-bathroom residence offers timeless character and arare sense of space, featuring oak hardwood floors, a three-car garage, and a large private driveway.The main level showcases a bright family room with a wood-burning fireplace overlooking the lush backyard, a kitchen and breakfast area with walkout to an expansive deck, and a main-floor laundry room with direct garage access. The primary suite includes a walk-in closet,ensuite bath, and a sunroom retreat, while the finished basement-complete with a second kitchen, recreation room, and fireplace-adds versatility for extended family or guests. Lovingly preserved in its original condition, the home is ready for a new owner's personal touch to modernize and make it their own.Perfectly positioned where country charm meets city convenience, 4Ruth Court enjoys quick access to Main Street's shops, cafés, and community amenities, with nature escapes and golf just minutes away.Commuters benefit from the Stouffville GO Station and York Region Transit, while families appreciate top-rated local schools including Whitchurch Highlands PS, Stouffville District SS, St. Mark CES, andSt. Brother André CHS.Nearby attractions such as the Latcham Art Centre, Lebovic Centre for Arts & Entertainment, Bruce's Mill Conservation Area, Royal Stouffville Golf Club, and Musselman Lake highlight the area's active,family-friendly lifestyle. Local churches, parks, and boutique dining spots like Reesor's Market & Bakery, Metro, and Longo's complete this exceptional community.(See attached floor plans for full layout.) (id:61483)
Main & Second Floor - 25 Andrew Hill Drive
Vaughan, Ontario
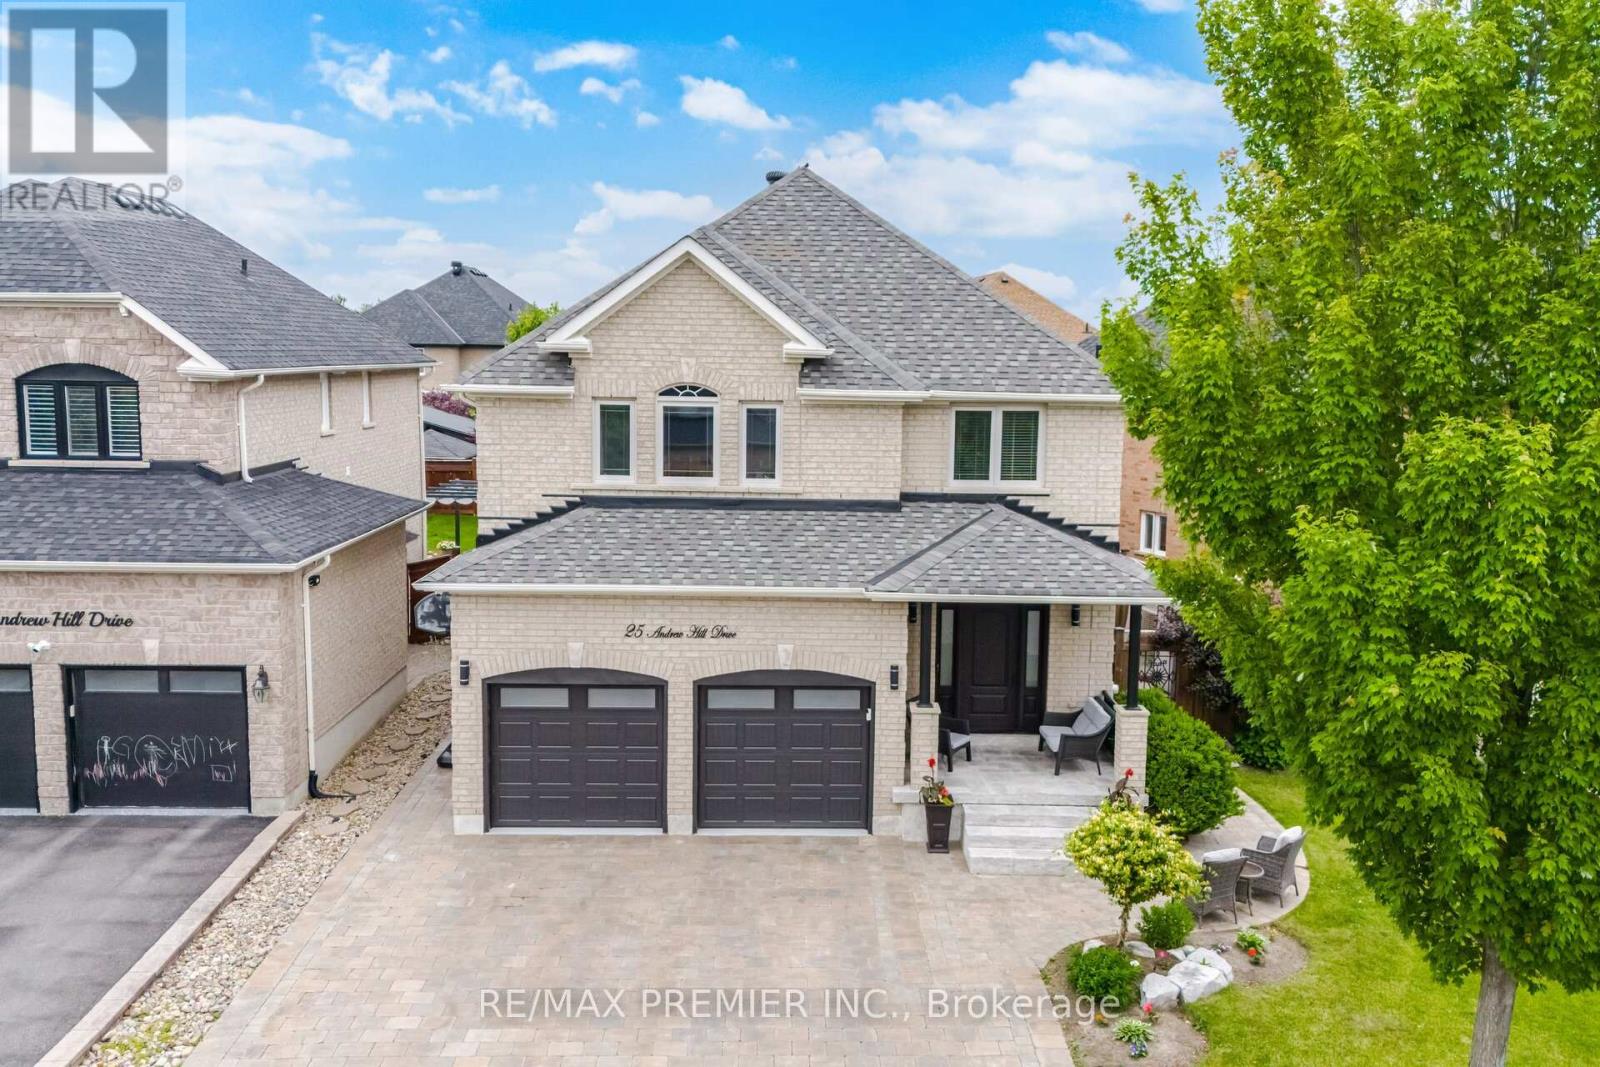
Welcome to 25 Andrew Hill Drive. Don't miss this opportunity to Lease a beautiful detached 2 storey, 4 bedroom home with double car garage and parking for 6! in one of Vaughan's most desirable communities of Vellore Village. Main & Second Floor Only Available for Lease. This home offers an exceptional blend of convenience, lifestyle, and connectivity. Commuters will appreciate quick access to Highway 400 as well as nearby public transit. Minutes to Cortellucci Vaughan Hospital, Vaughan Mills and 20 minutes to Airport. Enjoy close proximity to schools, beautiful parks, scenic walking trails, community centre, shopping, restaurants, and everyday amenities. Fully landscaped grounds, patio stones, walkway and interlocked driveway. Stunning designer kitchen by Lancaster Custom Cabinetry featuring floor-to-ceiling custom cabinetry, panelled appliances, a built-in coffee station, and an oversized island with breakfast seating and a built-in wine fridge. Open concept Kitchen and dining with sliding glass door to backyard. Enjoy family time on expansive 30' x 16' concrete patio, perfect for outdoor entertaining. Heating flooring on main. Large inviting family room with custom feature wall and integrated floating media cabinetry. Elegant wrought iron staircase leads to 4 generously sized bedrooms with hardwood floors throughout the upper level. The oversized primary bedroom offers custom wardrobe, walk-in closet, and 5 pc ensuite with soaker tub and separate shower. Enjoy the convenience of second-floor laundry and an additional 5 pc main bathroom. (id:61483)
9 Eber Street
Richmond Hill, Ontario
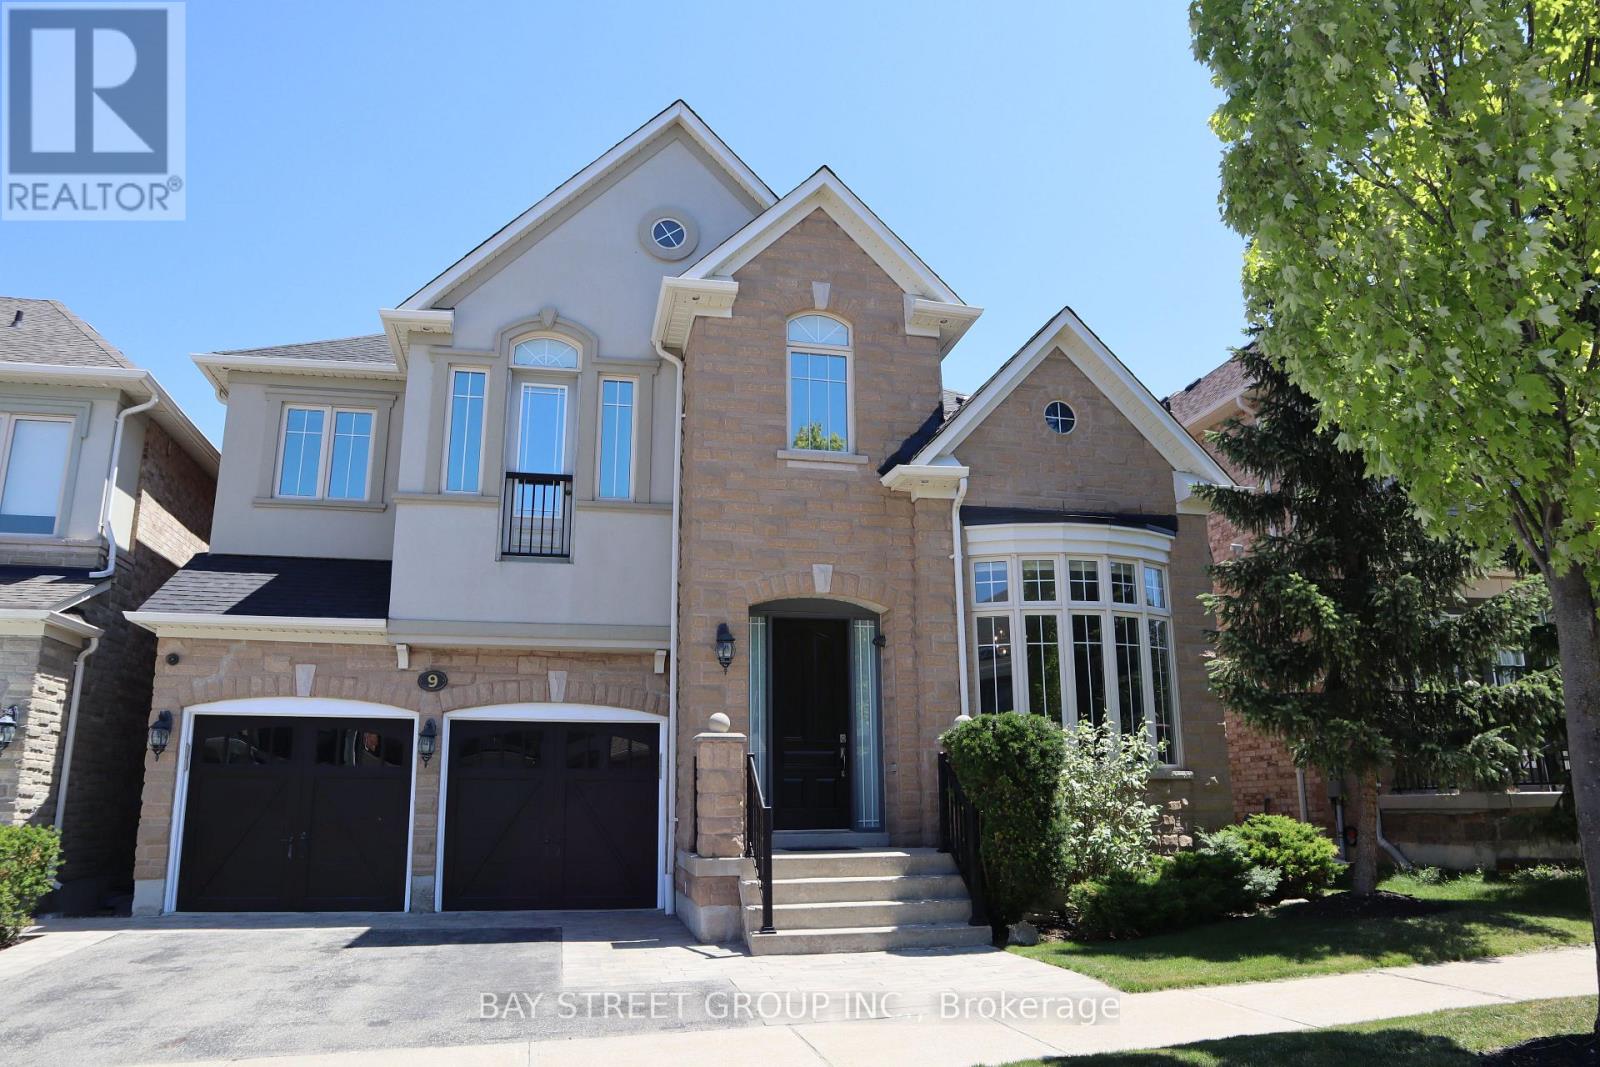
Executive Home In The Desirable 'Reserve' On A Quiet Street.Over 3000Sqf Above Ground With Finished Bsmnt. Fully Loaded CustomizedChef's Kitchen, Crown Moulding, Supersized Pantry & Island. Crown Moulding Throughout (Upstairs Too), Wainscotting, Exquisite Wa e Ceiling In Family W/ Surround Sound And Pot Lights. Hunter Douglas Wind. Covgs. 5 Pc Ens./Master W/Massive Walk Through Closet, Wainscotting. Granite In Laundry/Ensuites. 9Ft Ceiling Main/Upstairs. All B/I Appliance Include Ka Fridge, Thermador Oven,Conv. Oven, Wolf Cooktop, Ka D/W, Samsung W/D,Projector Screen, 4 Sec.Cameras, B/ISpeakers (id:61483)
80 Walter Proctor Road
East Gwillimbury, Ontario
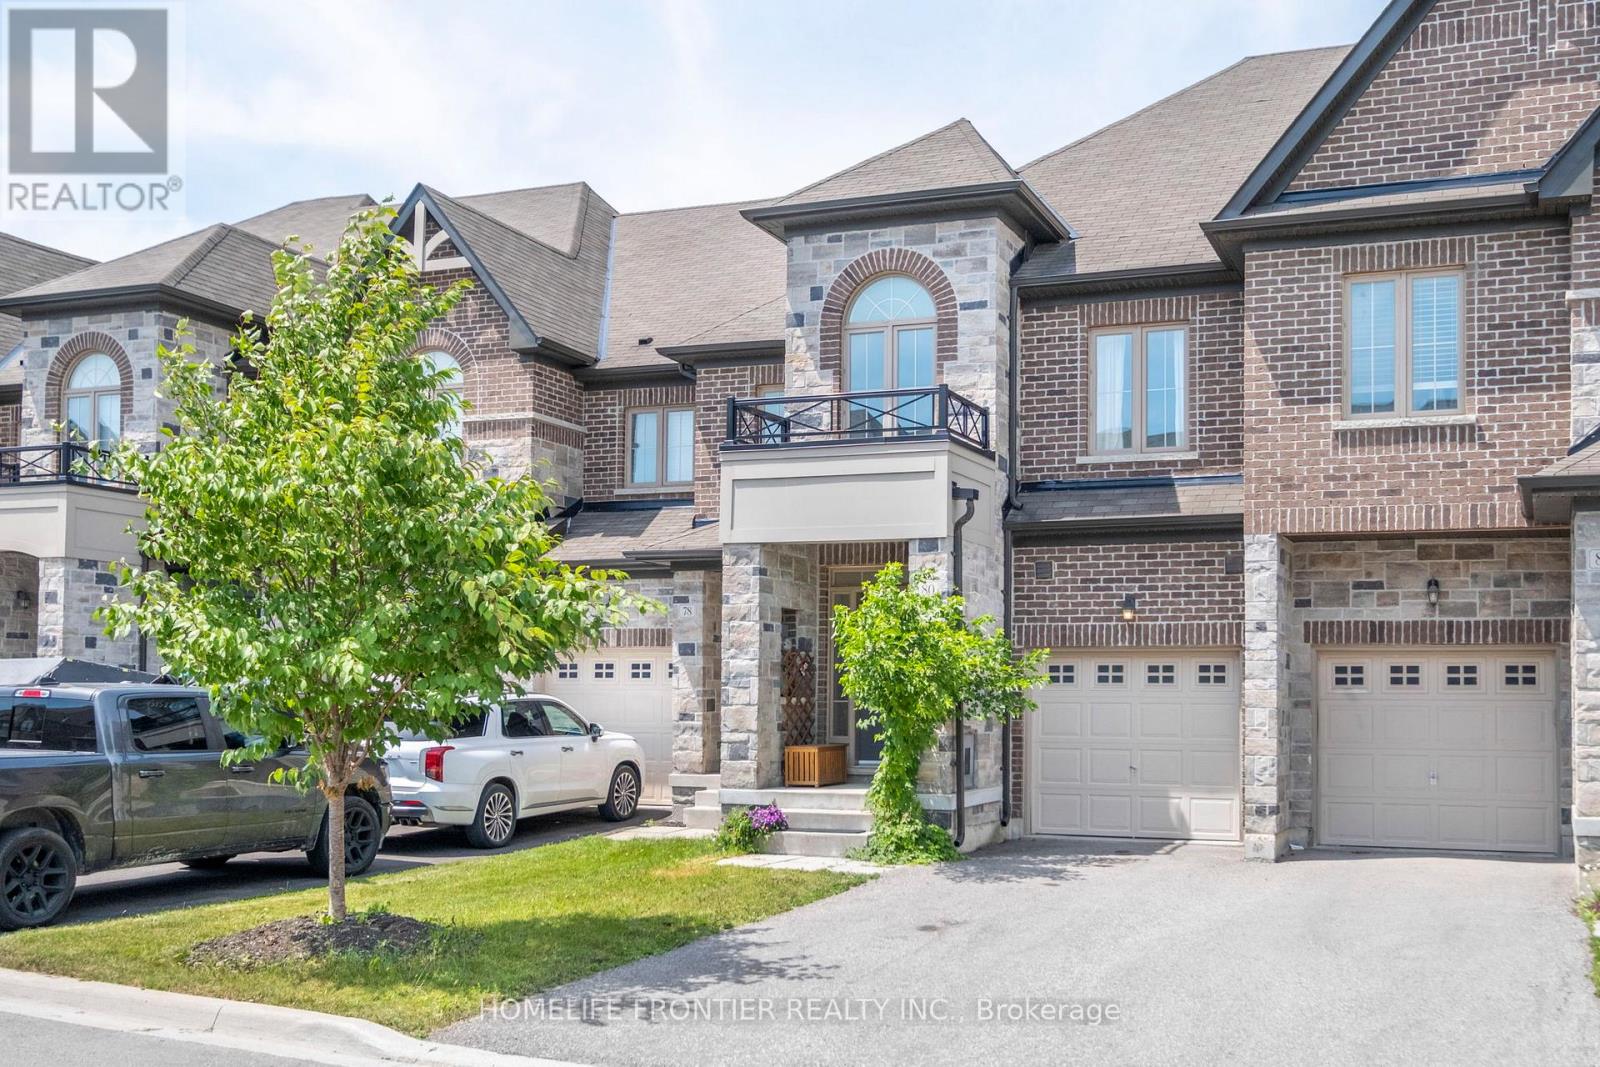
Welcome To This Beautiful Freehold Townhome Nestled In The Family-Friendly Community Of Sharon, East Gwillimbury! Offering 1,806 Sq. Ft., 3 Spacious Bedrooms, 3 Bathrooms, And A Bright Open-Concept Layout, This Home Is Perfect For Families, First-Time Buyers, Or Anyone Looking For Comfortable Modern Living. A Charming Covered Front Porch And Decorative Upper Balcony Add Beautiful Curb Appeal. The Main Floor Features A Spacious Kitchen With Granite Countertops, Stainless Steel Appliances, Ample Cabinetry, And A Large Breakfast Bar Overlooking The Open Living And Dining Area-Ideal For Entertaining Or Everyday Living. Step Through The Walk-Out To Your Oversized Fully Fenced Backyard, Providing Plenty Of Space For Summer BBQs, Children, Pets, Or Relaxing Outdoors. Upstairs, Escape To The Spacious Primary Retreat Complete With His & Hers Walk-In Closets And A Luxurious 5-Piece Ensuite Featuring Double Sinks, A Soaker Tub, And Separate Shower. Two Additional Well-Appointed Bedrooms Offer Abundant Natural Light, Including One With A Walk-In Closet, And Share A Convenient 4-Piece Main Bathroom. Complete With A Single-Car Garage, A Long Two-Car Driveway With No Sidewalk, And Thoughtfully Designed Living Spaces Throughout, This Home Offers The Perfect Blend Of Comfort And Functionality. Ideally Located Just Minutes To Highway 404, The East Gwillimbury GO Station, Schools, Parks, Walking Trails, Shopping, Restaurants, Costco, Upper Canada Mall, And Everyday Amenities. Enjoy The Best Of Small-Town Charm With Easy Access To Newmarket , Aurora, And The GTA. An Exceptional Opportunity To Own In One Of York Region's Fastest Growing And Most Desirable Communities! Some Photos May Be Virtually Staged. Virtually Staged (id:61483)
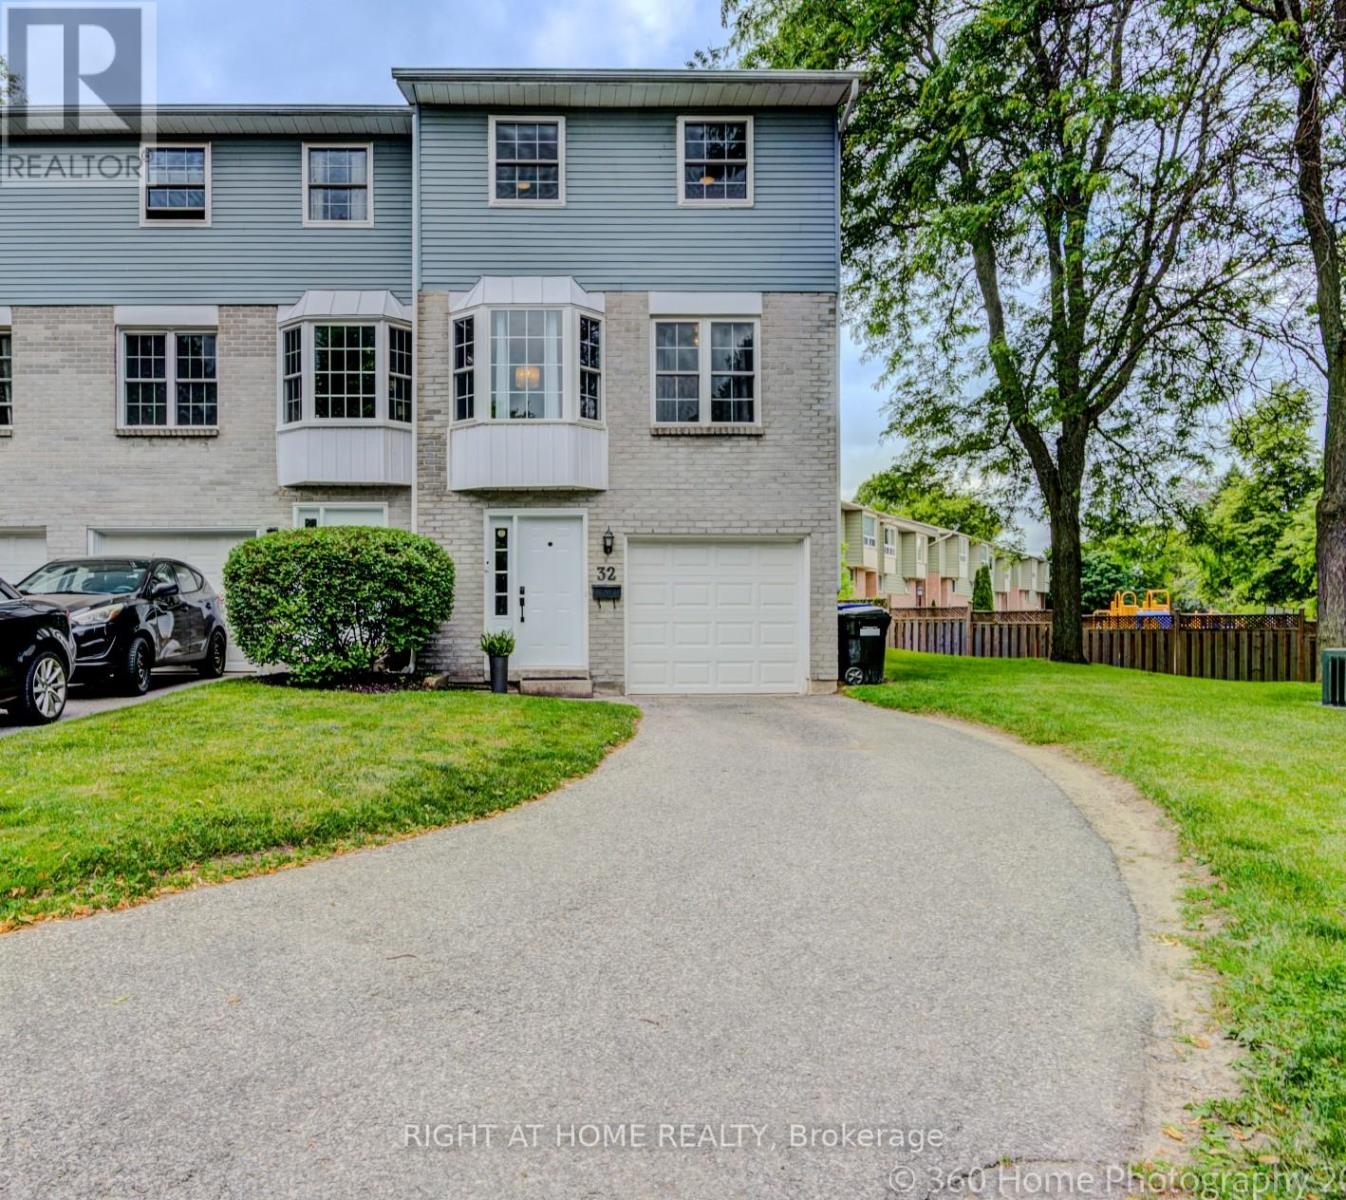
32 Harmony Circle
Bradford West Gwillimbury, Ontario
Beautifully updated end unit townhome offering the perfect blend of space, style and flexibility. Originally designed as a 3BR home but is currently configured with two exceptionally spacious primary bedrooms that can easily be converted back to a 3BR layout. Seller is willing to negotiate completing conversion before closing. Thoughtfully renovated throughout with updated kitchen 2013, renovated bathrooms 2018, basement with custom storage and laundry area plus small office area. Freshly painted, updated flooring, new carpet on stairs, refreshed trim and railings. Large windows fill this home with natural light while the stamped concrete patio provides perfect outdoor space from the walk out in the living room. Convenient double length driveway, built-in garage with inside entry and extra storage space. Desirable end unit with additional green space beside for that detached feeling. Condo fees cover major exterior maintenance/replacement including shingles, windows, doors and lawn care. (id:61483)
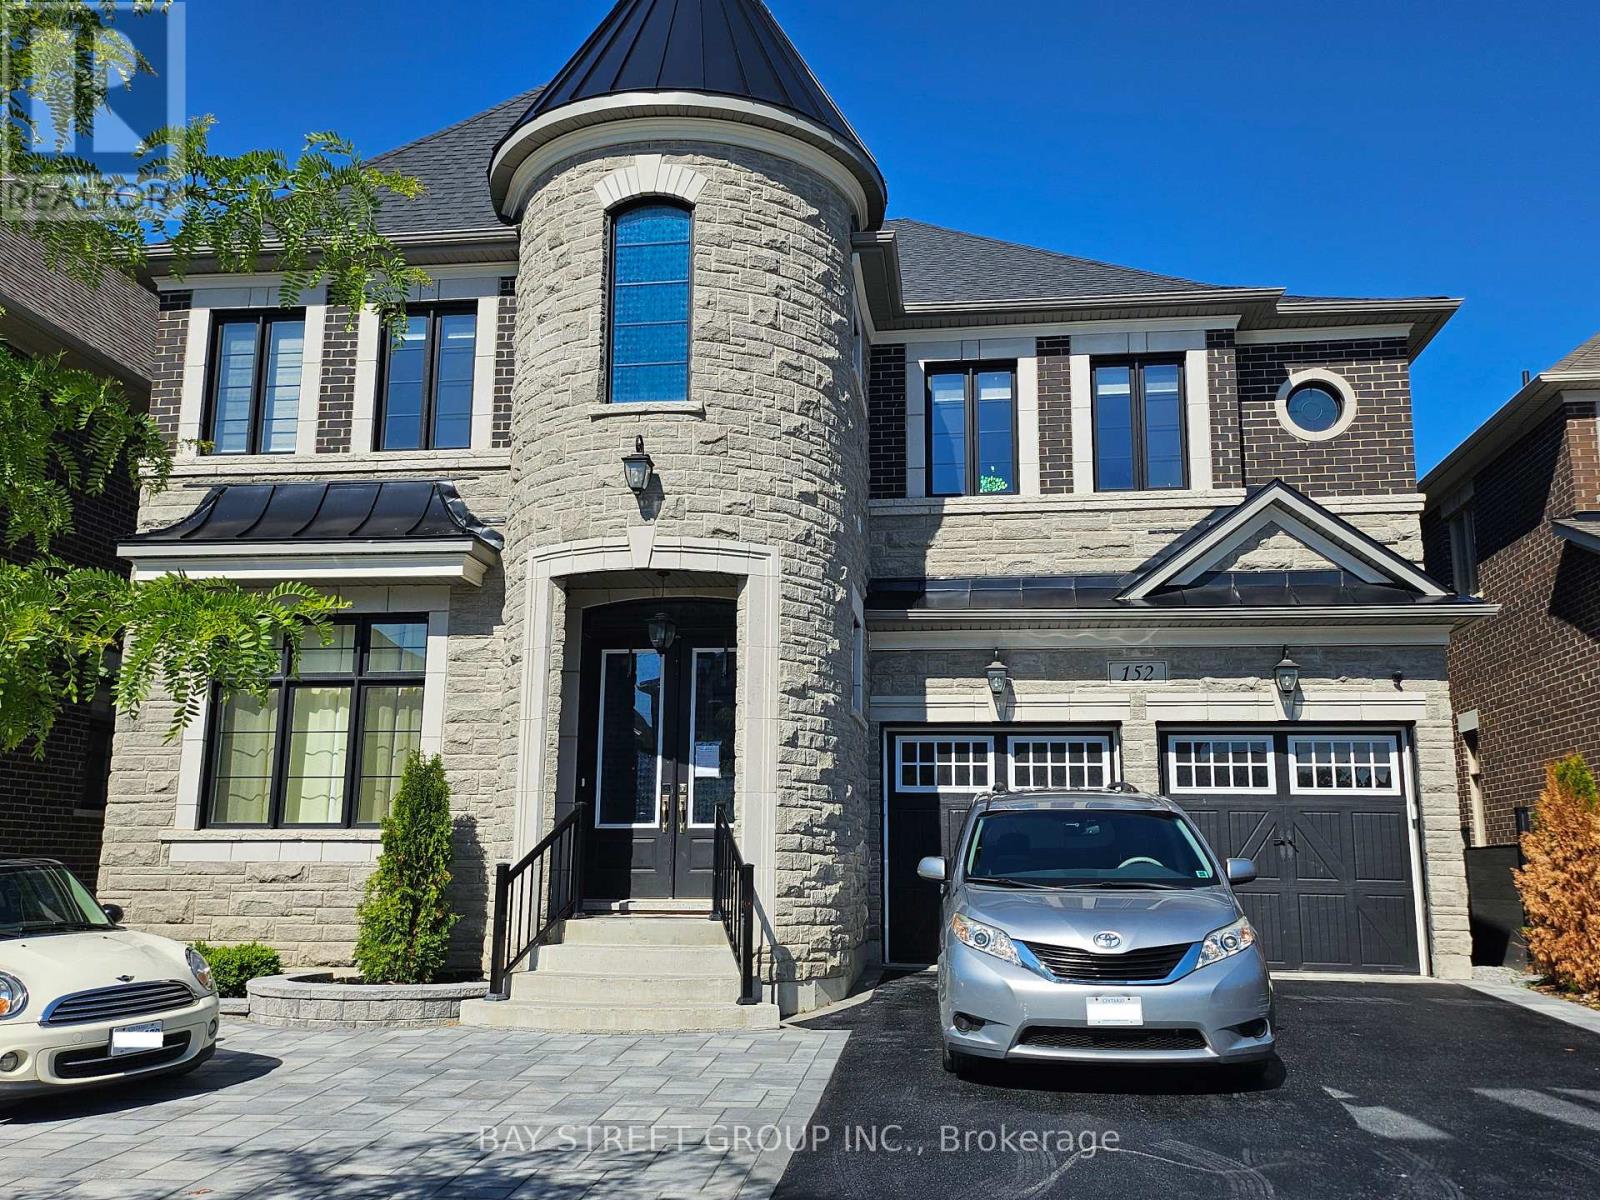
1a - 152 First Nations Trail
Vaughan, Ontario
A brand new 2 bedroom with one bathroom unit at ground floor for rent. Large windows in living area and bedroom. Hardwood floor and 9ft ceiling. All utility and Hi-speed internet included. This Is Located In The Vicinity Of The Famous Kleinburg Village Which is Popular & Filled With Renowned Restaurants , Chop House , Cafes , Ice Cream Parlours and Pizzerias. This Area Is Also Known For Golf Courses , Trails , Parks , School & Great Proximity To Various Highways Such As Highway 427 , 400 , 27 & 7. You are 15 Minutes From The Airport , 12 minutes To Wonderland , 15 Minutes To Vaughan Mill Malls. (id:61483)
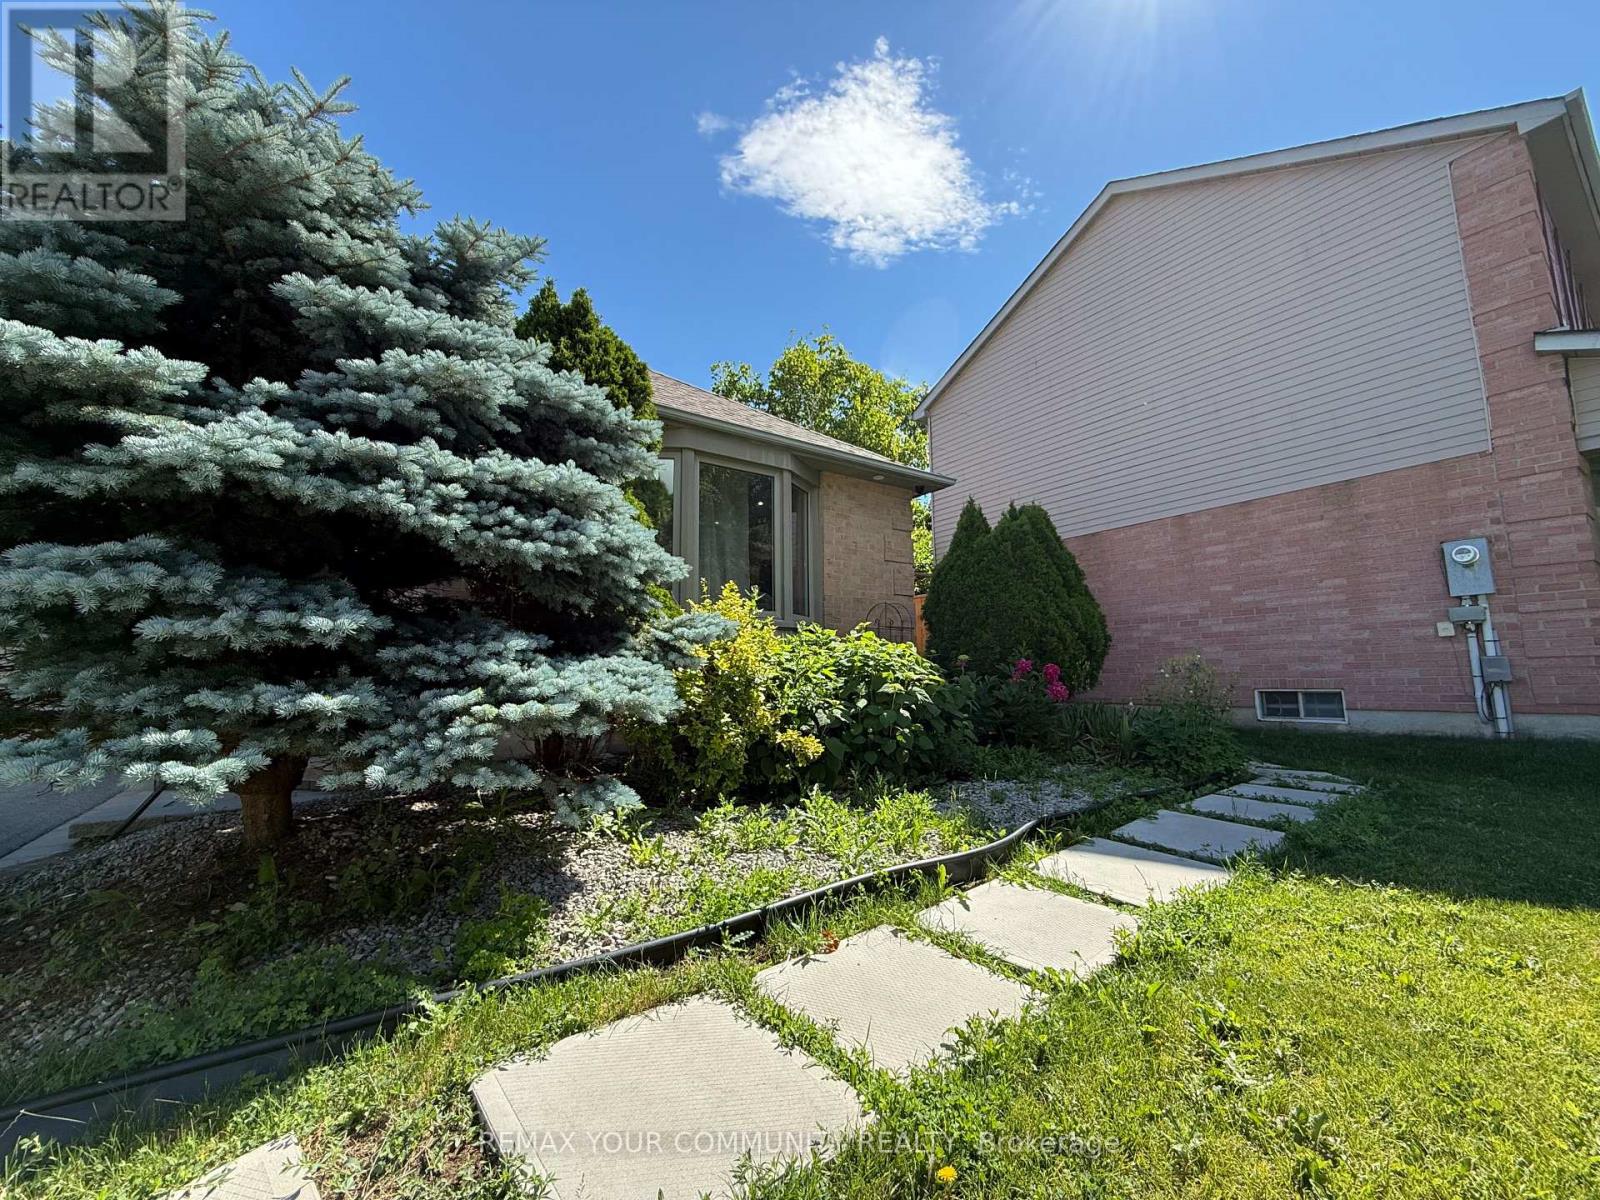
6 Albery Crescent
Aurora, Ontario
Welcome to this beautiful, well-maintained basement apartment located in a prime area of Aurora. Equipped withstainless steel appliances and ample cabinet space. A huge bedroom with plenty of closets for all your storage needs.Large windows fill the space with natural light. Convenient Amenities: Separate laundry for added privacy!! Prime Location: Close to Metro, No Frills, LCBO, restaurants, and much more! Easy access to public transit and major roads.This is the perfect rental for anyone looking for comfort, convenience, and style. Don't miss out! AAA+ Tenant only!Tenant(s) will pay 1/3 of utilities!The Landlord and the Landlord's agent do not verify the measurement. (id:61483)
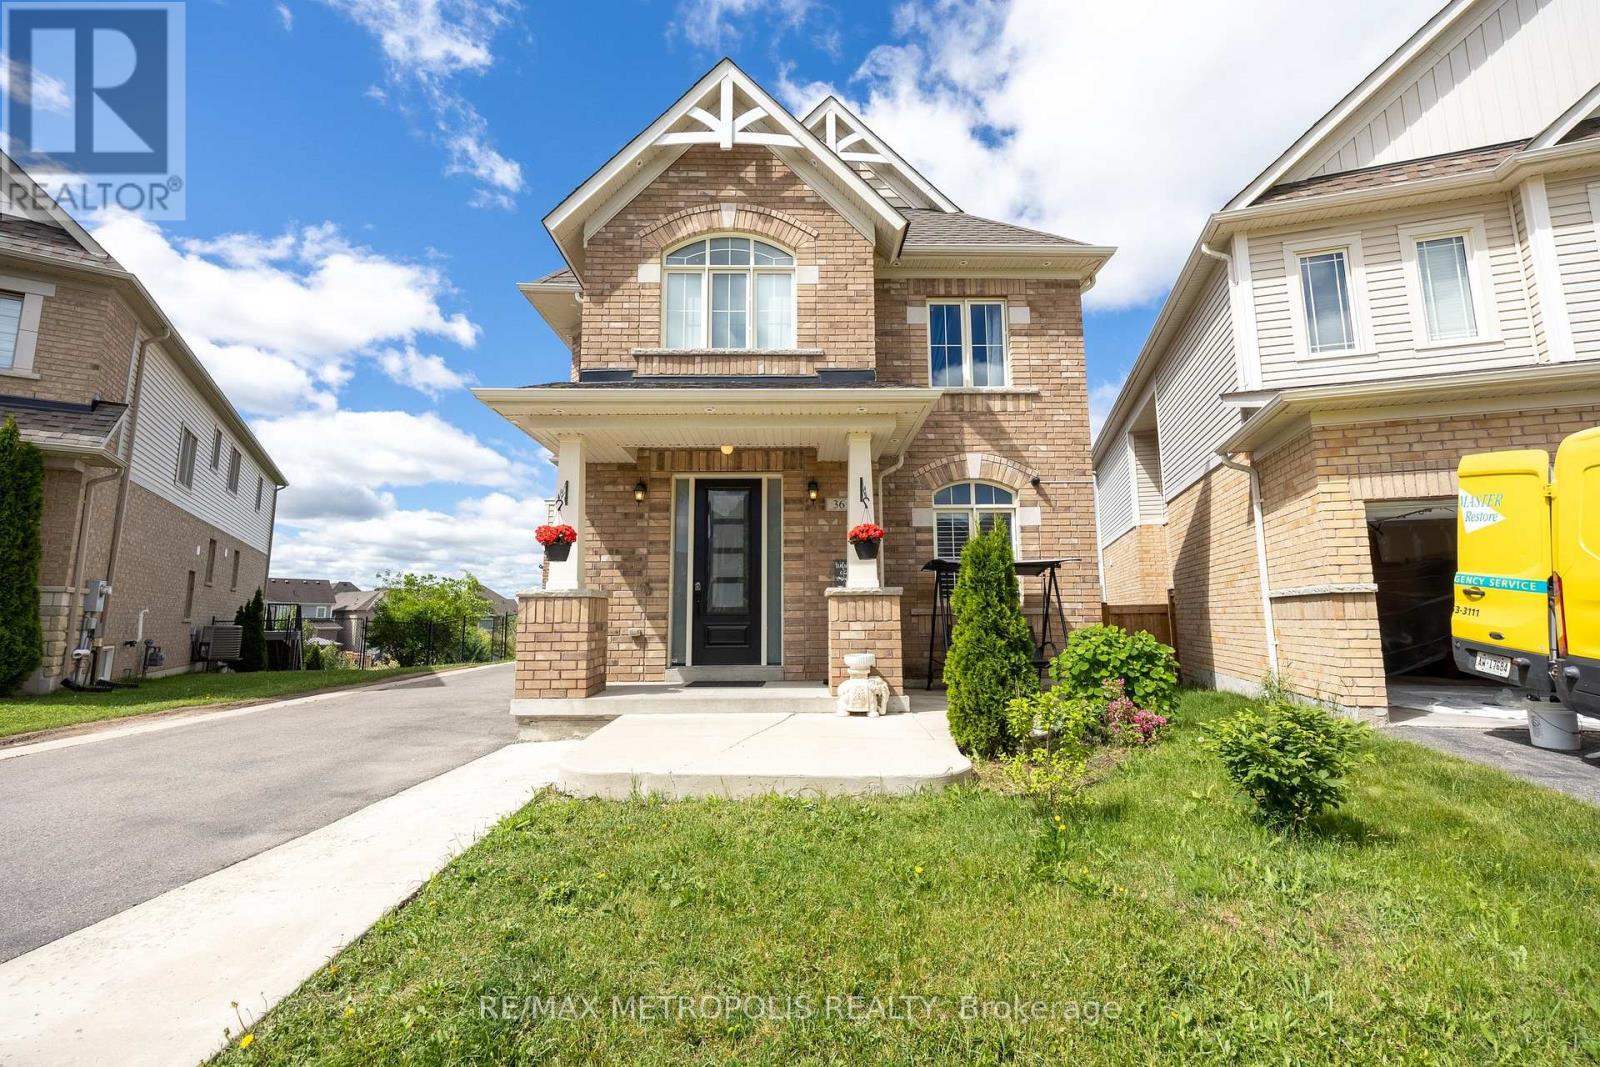
36 Michaelis Street
New Tecumseth, Ontario
Nestled on a premium pie-shaped lot with an impressive 95-ft wide backyard and parking for up to 4 vehicles, this immaculate 4 bedroom home in the highly sought-after Treetops community is sure to impress.this beautifully maintained home offers a spacious living room with a walkout to a large deck, a dedicated main-floor office, and a bright, modern kitchen complete with stainless steel appliances. The main floor also offers two convenient entrances for added functionality.Upstairs, the generous primary retreat features his-and-hers closets, a luxurious 5-piece ensuite, and a private balcony overlooking the backyard. Three additional spacious bedrooms provide plenty of room for a growing family. Located in a family-friendly neighbourhood close to parks, schools, trails, and amenities, this exceptional home combines comfort, style, and convenience in one perfect package. (Basement is not included) (id:61483)
19 Marigold Boulevard
Adjala-Tosorontio, Ontario
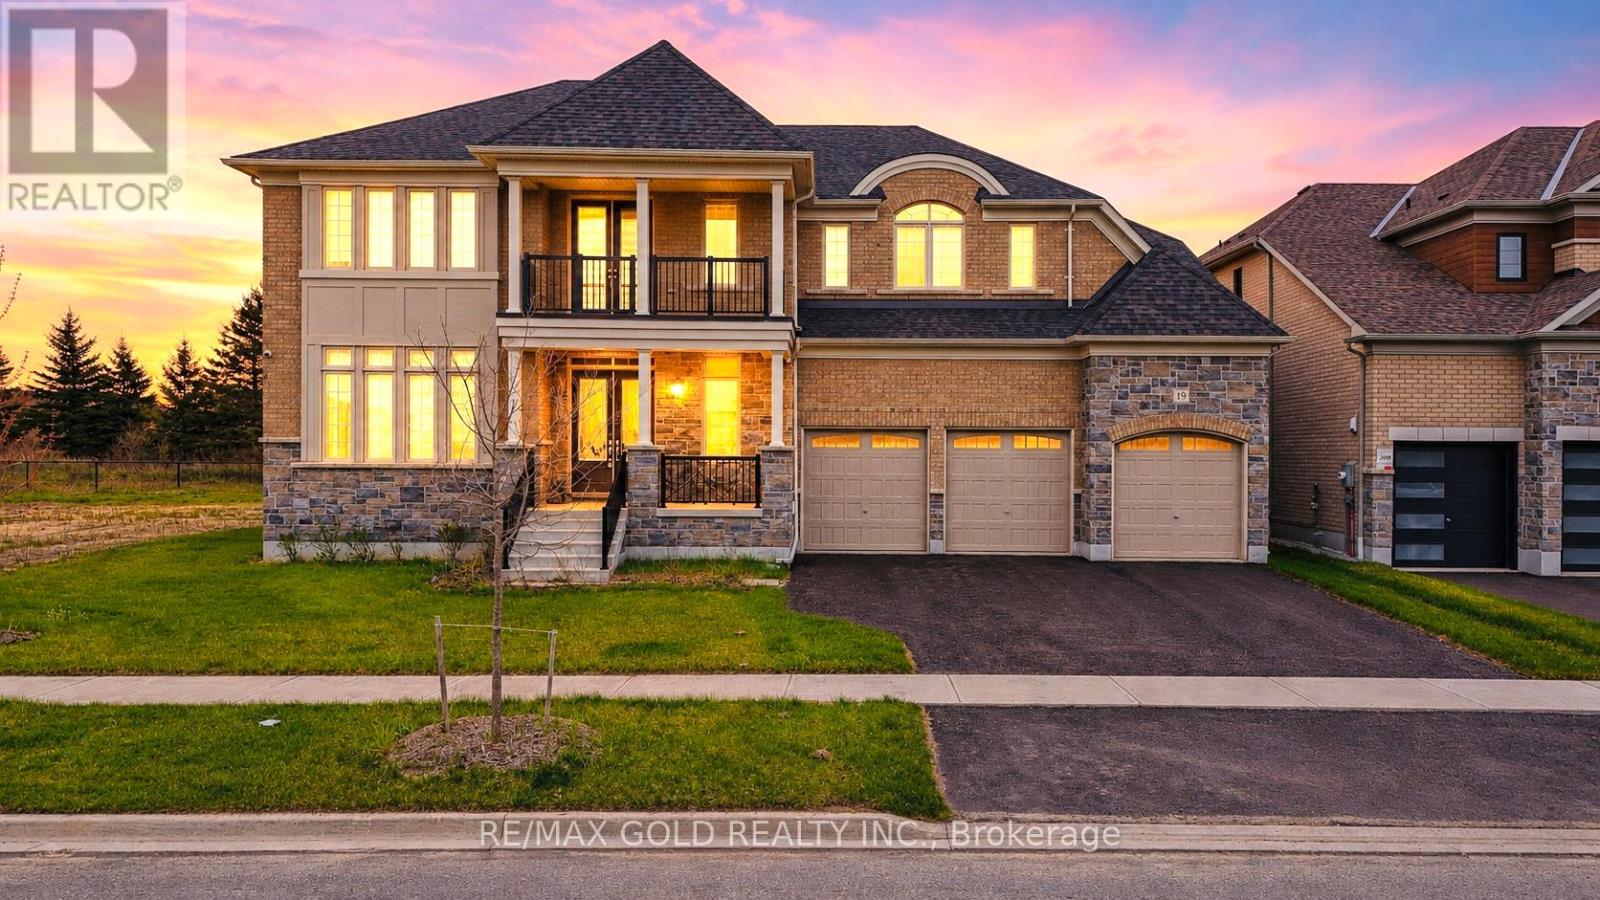
Luxurious Tribute-Built Detached Home in Tottenham A Rare Gem!Welcome to this brand-new, 5,115 sq. ft. of thoughtfully designed living space. Nestled on a premium deep ravine lot, this 5-bedroom, 5-bathroom home offers the perfect blend of modern elegance and comfort. The open-concept layout is ideal for both family living and entertaining, featuring a chefs kitchen with a walk-in pantry and top-tier finishes. Elevated 10-foot ceilings on the main level, coupled with 9-foot ceilings on the second floor and basement, create an airy and sophisticated ambiance. Gleaming hardwood floors and upgraded fixtures enhance the homes elegance.The unspoiled basement, with its large windows and generous ceiling height, is a blank canvas awaiting your personal touch. A huge balcony overlooking the ravine offers a private and serene retreat, while the wide lot accommodates a 3-car garage for added convenience. Dual furnaces ensure optimal heating efficiency. Set in the highly desirable community of Tottenham, this property strikes the perfect balance between natural beauty and urban convenience (id:61483)

710 - 8960 Jane Street
Vaughan, Ontario
Welcome to this Stunning and spacious 2-bedroom, 2-bathroom condo featuring 877 sq. ft. of modern living space, plus an additional 105 sq. ft. balcony for your outdoor enjoyment. This sun-filled unit boasts large windows that flood the space with natural light, creating a warm and inviting atmosphere. The sleek, contemporary kitchen is equipped with a central island, quartz countertops, ceramic backsplash, and stainless steel appliances, making it perfect for cooking and entertaining. The upgraded ensuite bathrooms add a luxurious touch, while the open-concept layout offers both style and functionality. Located just steps from Vaughan Mills Shopping Centre and close to TTC Subway, GO Transit, and Canadas Wonderland, this prime location also provides convenient access to Highways 400 and 407, as well as York University and Yorkville University. The building offers premium amenities, including an outdoor pool, fitness center, outdoor terrace, and 24-hour concierge service. With one parking spot and one locker included, this property is the perfect blend of convenience and luxury. Don't miss your chance to own this exceptional unit schedule your private viewing today! (id:61483)
352 Miller Park Avenue
Bradford West Gwillimbury, Ontario
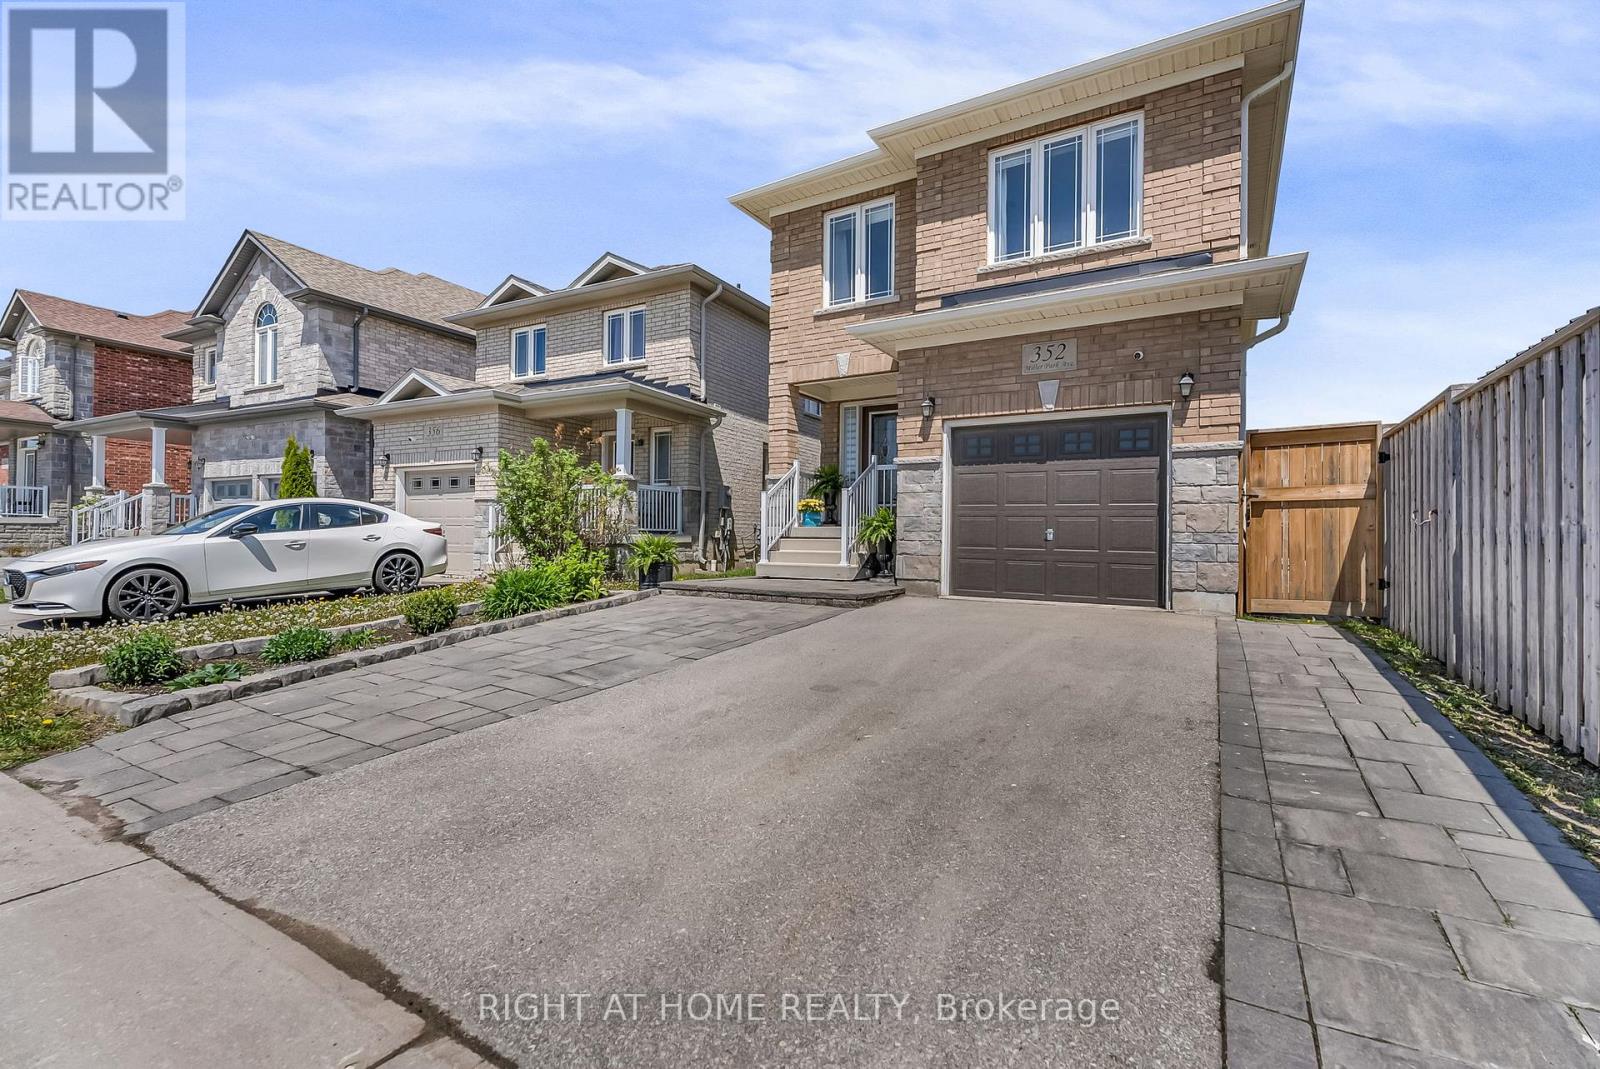
Welcome to 352 Miller Park Ave, a charming two-storey home filled with natural light and endless potential. This inviting property is ideal for young families, couples, or downsizers seeking a comfortable home with opportunities to add their own personal touch.The main floor features a spacious and functional layout, perfectly suited for both everyday living and entertaining. Upstairs, you'll find generously sized bedrooms, the convenience of a second-floor laundry room, and custom blinds throughout.The finished basement offers exceptional flexibility and is thoughtfully designed for a work-from-home lifestyle. Complete with a private office, client reception area, two-piece bathroom, and utility sink in the furnace room, this space is well-suited for professionals, entrepreneurs, or those in need of a dedicated workspace.Outside, beautifully finished hardscaping enhances the front entrance and extends along the walkway to the backyard. A large patio provides the perfect setting for outdoor dining, summer gatherings, or simply unwinding in your own private outdoor retreat.Combining warmth, functionality, and versatility, this well-maintained home presents an excellent opportunity to settle into a welcoming community and make it your own. (id:61483)
138 - 1612 Charles Street
Whitby, Ontario
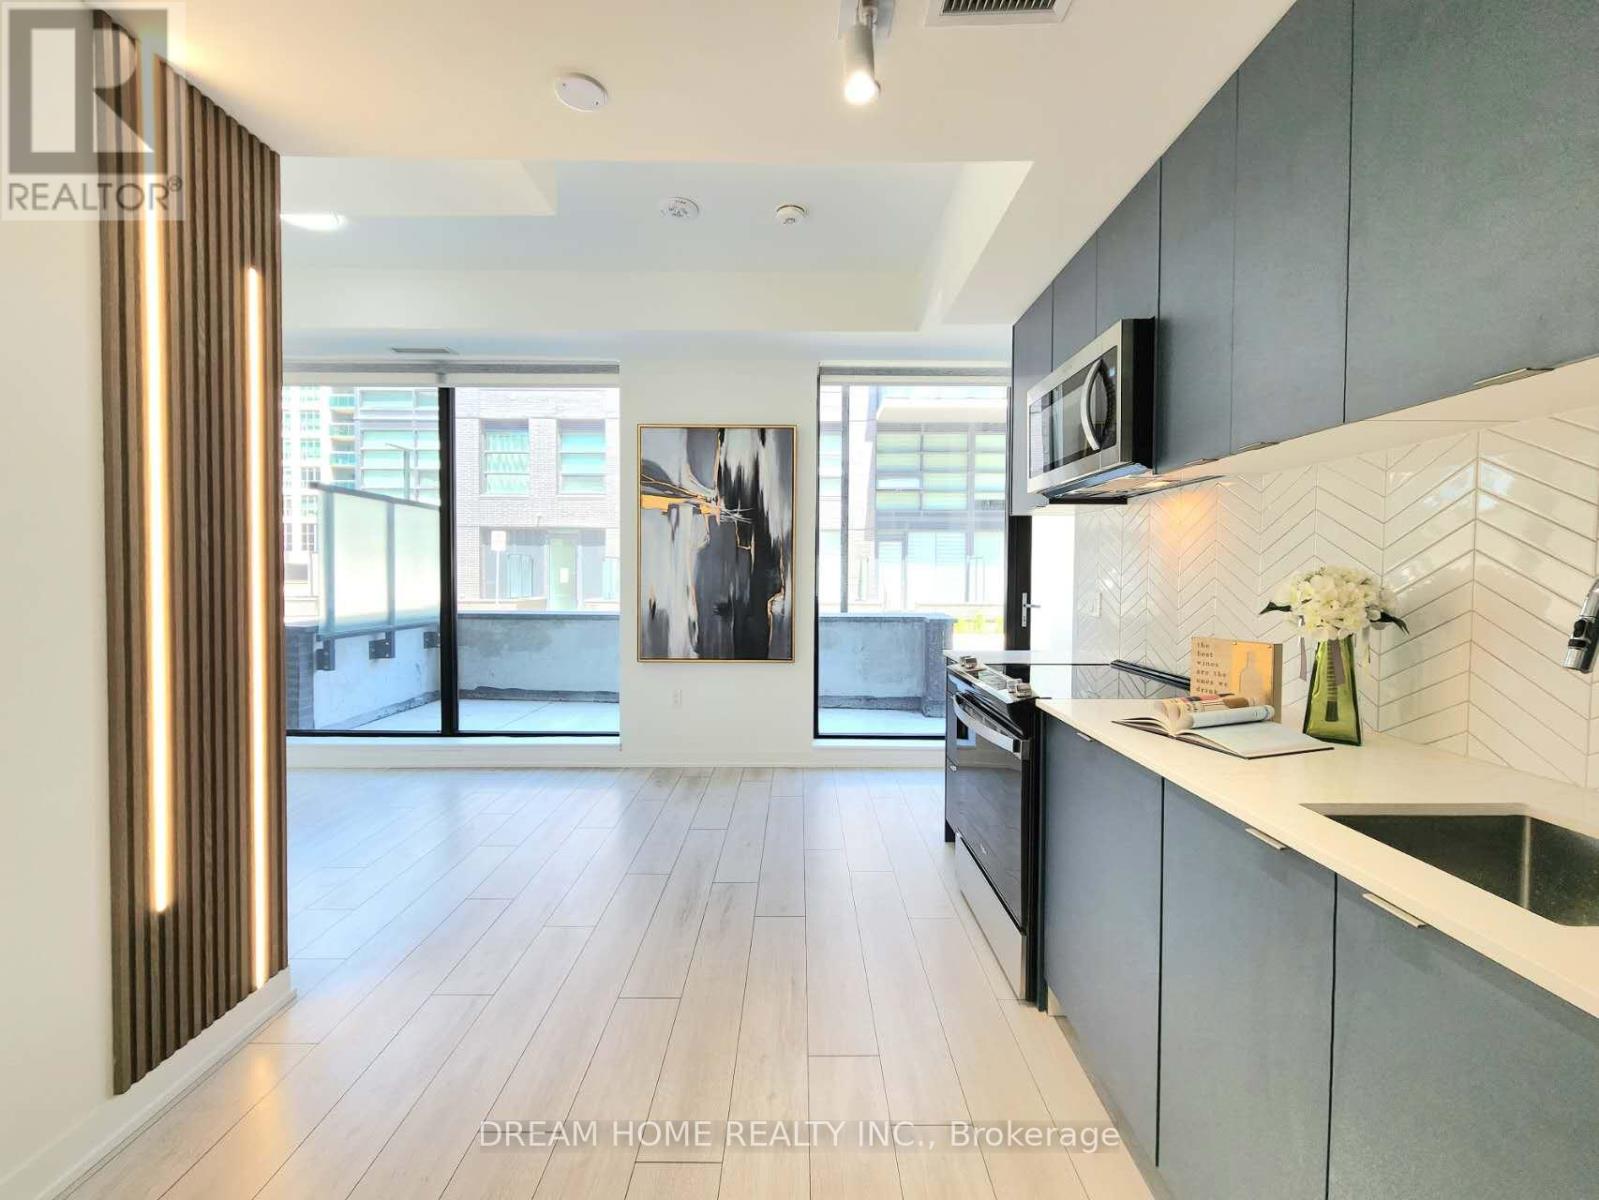
** High Speed Internet Included !!! This 1 Year New Condo Combines Modern And Luxury, Where Modern Sophistication Meets Vibrant Lakeside Living. This Unique And Rare 2-Storey Unit Offers A 1+1 Layout (W/ A Spacious Den Perfect As A 2nd Bedroom Or Home Office), 695 Sqft Of Indoor Space Featuring Floor-To-Ceiling Windows And Premium Laminate Flooring Throughout, Creating A Light-Filled Open Living Space. Enjoy 142 Sqft Of Private Walk-Out Patio, The Ultimate Setting For Your Morning Espresso, Weekend Reading, Or Evening Wine. Open Kitchen With Custom-Designed Cabinetry, W/Quz Countertops, Backsplash, Ss Appliances. Bathroom Features A Glass Walk-In Shower And Upgraded Vanity Storage. Includes 1 Parking And 1 Storage Locker. Building Amenities Include A Fitness Center, Yoga Studio, And A Stylish Party Lounge With An Outdoor Terrace And BBQ Area. LOCATION IS EVERYTHING! Steps To Whitby GO Station For Seamless Commute To Downtown Toronto, And Just A Short Stroll To The Stunning Waterfront Trails, Marina, Parks, Dining, And Shopping. Minutes To Hwy 401/407/412. (id:61483)
109 Angier Crescent
Ajax, Ontario
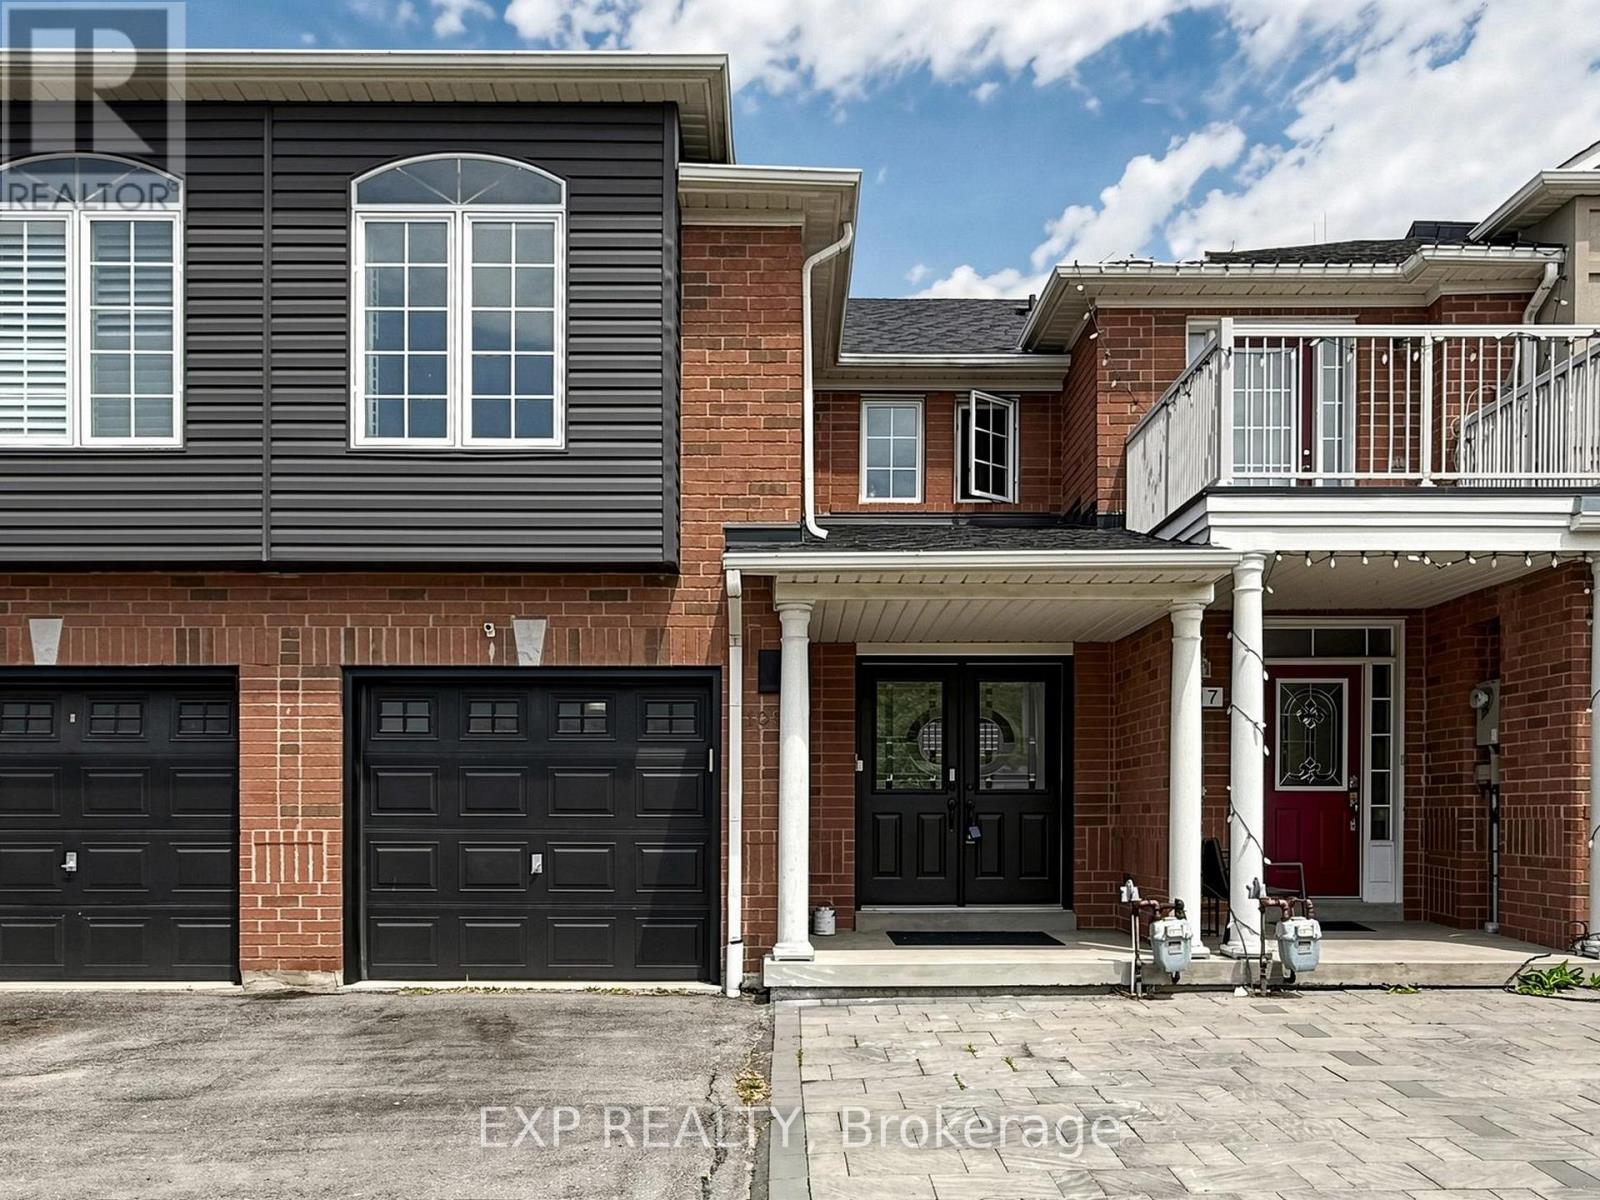
Beautifully Updated Home In A Cozy, Quiet Neighborhood * Move-In Ready * Attractive Front Yard Interlock Offering Low-Maintenance Curb Appeal * Bright Open-Concept Living And Dining Area Featuring High-Quality Laminate Flooring Throughout * Modern Kitchen With Stainless Steel Appliances, Elegant Marble Countertops And Stylish Subway Tile Backsplash * Functional Layout Designed For Comfortable Family Living * Carpeted Staircase Leading To Spacious Upper-Level Family Room That Can Easily Serve As A Fourth Bedroom * Generous Primary Suite Featuring Walk-In Closet And Private 4-Piece Ensuite * Updated Bathrooms With Contemporary Finishes * Professionally Finished Heated Basement Offering Excellent Additional Living Space * Includes Two Bedrooms, Large Recreation Area And Modern 3-Piece Bathroom * Ideal For Extended Family, Guests, Home Office Or Entertainment * Updated Roof Providing Peace Of Mind * Prime Location Close To Shopping, Schools, The Lake And Easy Access To Highway 401 * Perfect Home For Families Seeking Comfort, Convenience And Value * A Must See Property * Don't Miss This Opportunity * Welcome Home! Check 3-D Virtual tour & floor plan * Act fast...Book your showing now.... (id:61483)
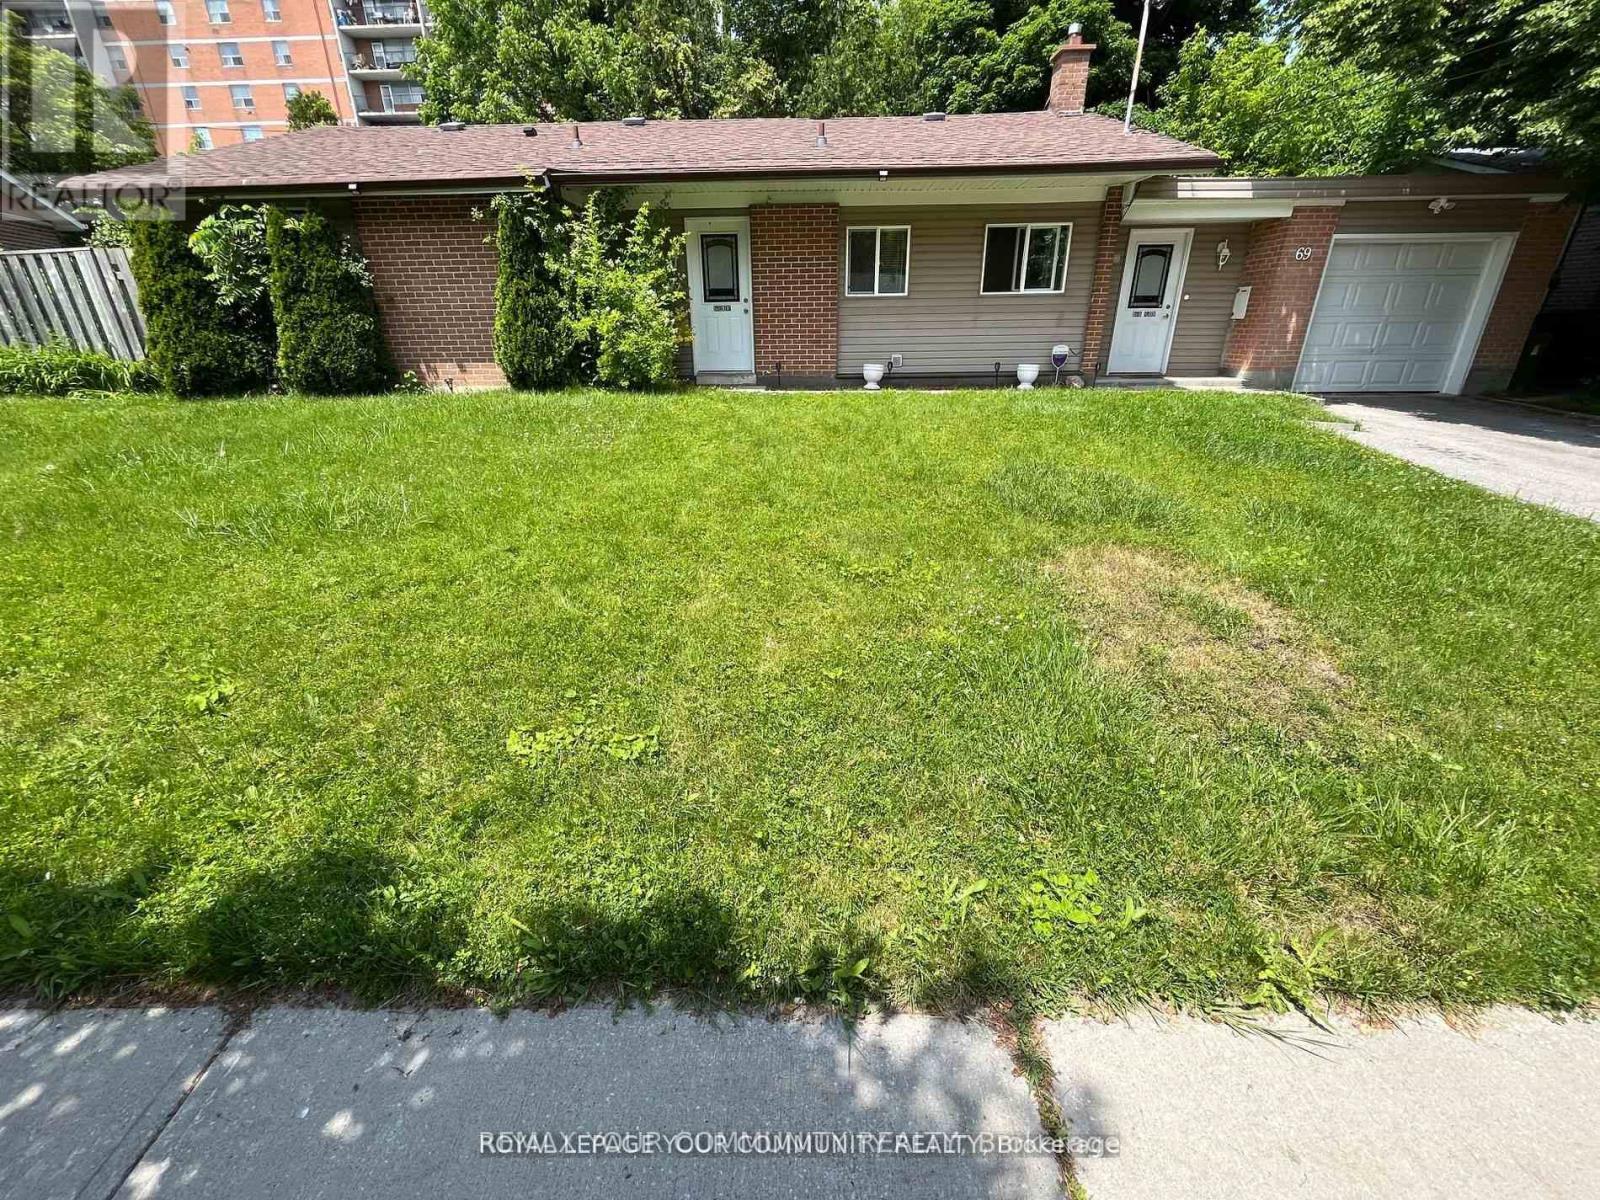
69 Samson Crescent
Toronto, Ontario
Separate Front Entrance with spacious Hall and Closet, good Living space . cozy Kitchen , use of Side Yard and front Yard, updated Bathroom, 1 Parking in Driveway , Central Air, Convient Location , parks , schools, shopping, quiet Cresent (id:61483)
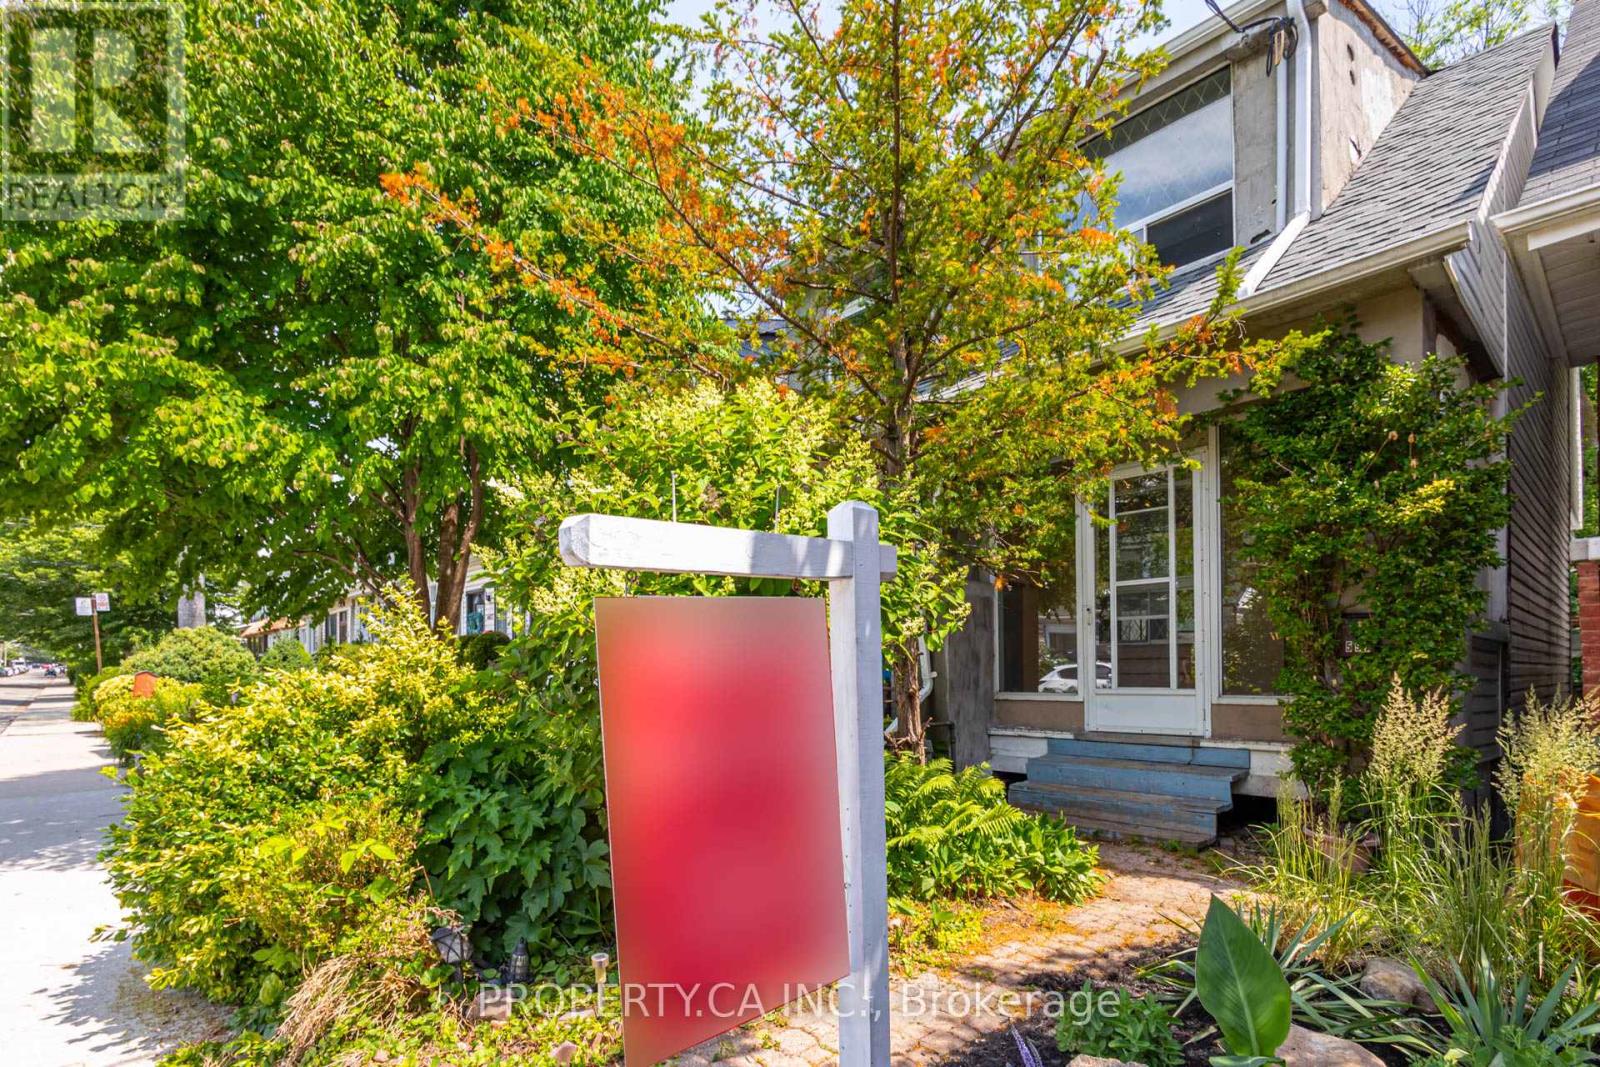
597 Rhodes Avenue
Toronto, Ontario
An exceptional opportunity in one of Toronto's most desirable east-end neighbourhoods. Built in 1919, this 2-bedroom, 2-storey semi-detached home is ready for its next chapter and offers the perfect canvas for those with vision. Requiring a complete renovation, the property is being sold in "as is, where is" condition and presents tremendous potential to restore, redesign, or create a custom home in a neighbourhood where beautifully renovated properties continue to command exceptional value. Whether you're a contractor, builder, investor, or buyer looking to create your dream home from the ground up, opportunities like this are becoming increasingly rare. Retain the character of this century home or reimagine the space to suit today's modern lifestyle. Located in the heart of Toronto's vibrant east end, you'll enjoy an unbeatable combination of community, convenience, and lifestyle. Walk to parks, schools, cafés, restaurants, local shops, and everyday amenities, with easy access to TTC, the Danforth, Leslieville, and the Beach. This is an established neighbourhood known for its tree-lined streets, strong sense of community, and enduring demand. Bring your imagination, your contractor, and your vision. Whether you're building equity, creating your forever home, or adding to your investment portfolio, this is a rare chance to transform a property with incredible potential in one of Toronto's most sought-after locations. (id:61483)
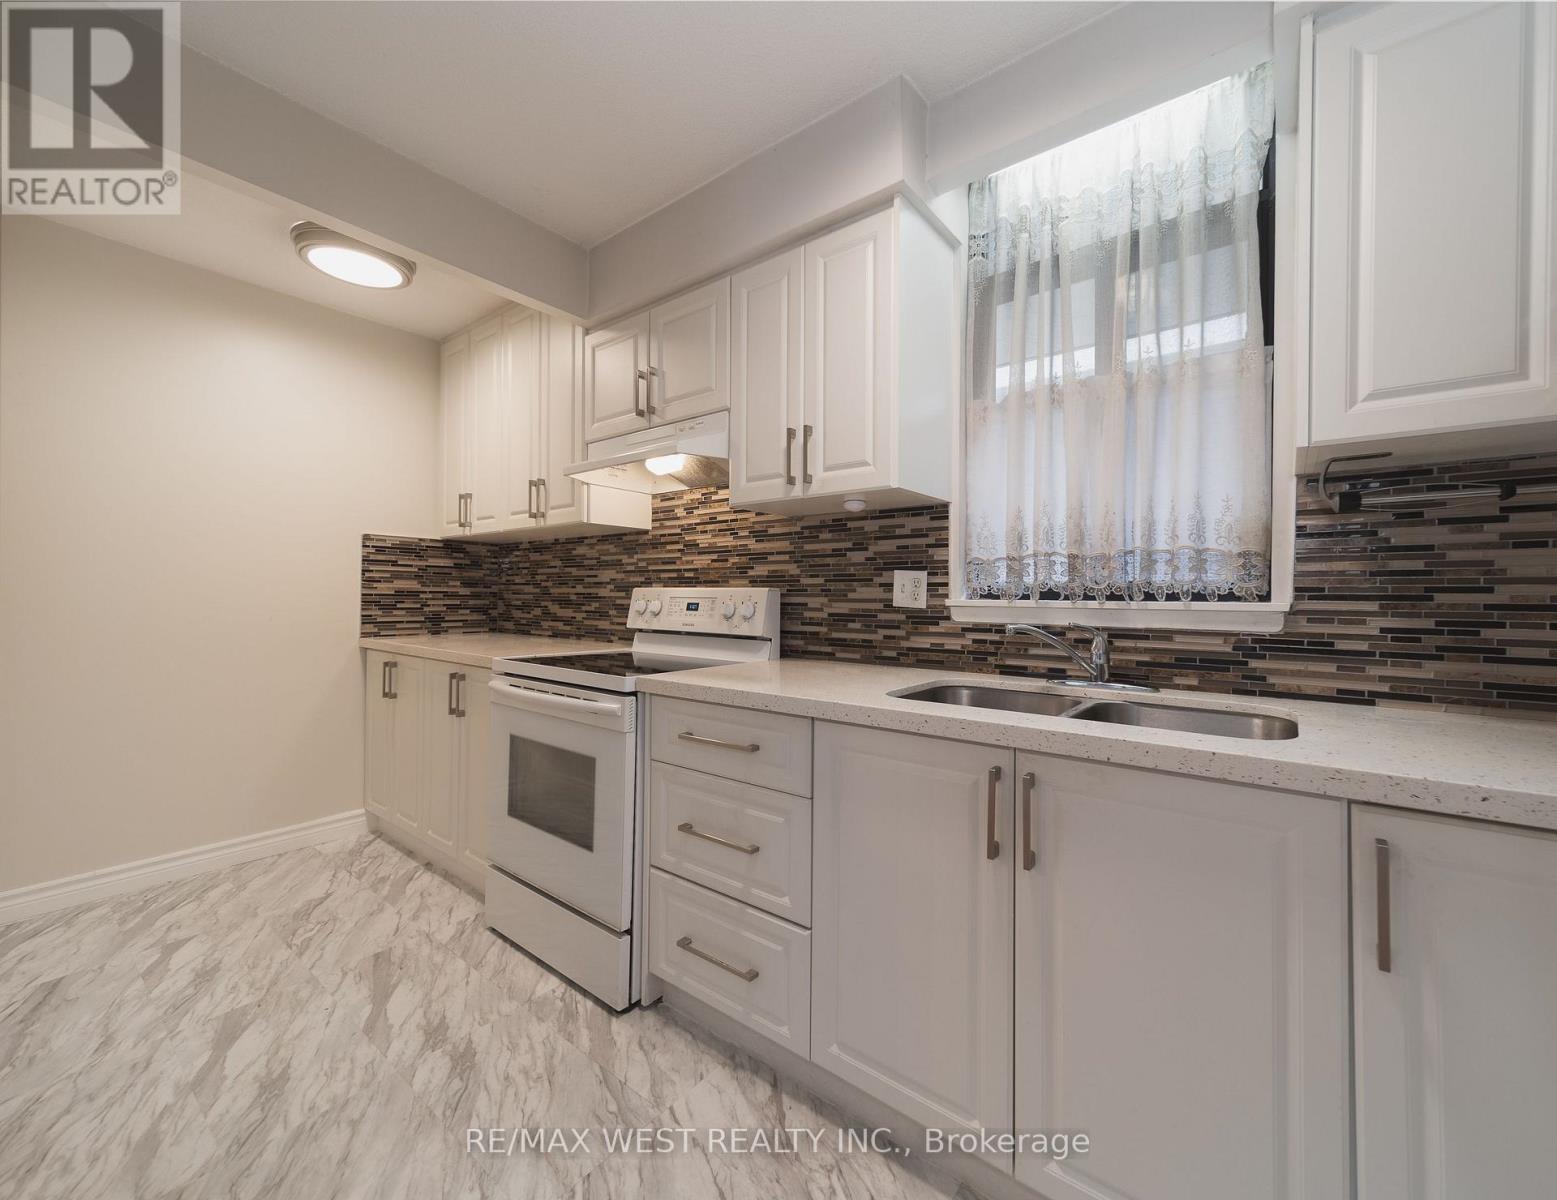
1-202 - 50 Old Kingston Road
Toronto, Ontario
Welcome to Eesti Kodu, a friendly and well-managed 55+ community offering affordable living in a quiet Scarborough location. This spacious 700+ sq. ft. 2-bedroom, 1-bath suite features an updated kitchen with a stone countertop and newer cabinetry, solid-wood flooring, and a bright, open-concept layout. Enjoy the large second-floor balcony for your morning coffee, a book, or simply to take in the peaceful view over the gardens and mature trees, a setting that gives the suite a comfortable, backyard-like feel. Located on a quiet stretch of Old Kingston Rd, the building offers a strong community atmosphere with easy access to TTC, shopping, groceries, dining, parks, trails, and everyday amenities. Residents enjoy a range of amenities, including an indoor pool, sauna, landscaped gardens, workshop, library, exercise room, party room, and large laundry facility. The all-inclusive maintenance fee covers heat, hydro, water, unlimited high-speed internet, Fibe cable, and property taxes, helping keep monthly costs predictable. A great opportunity for those looking to simplify, stay connected, and enjoy a welcoming 55+ community at an affordable price. (id:61483)