
282 Reg Harrison Trail
Newmarket, Ontario
Welcome to this stunning executive home in prestigious Glenway Estates, built in 2022 and offering approximately 3,325 sq ft of luxurious living space with 4 bedrooms and 4 bathrooms * Showcasing exceptional craftsmanship, upgraded finishes and pot lights throughout, this beautifully appointed home combines elegance, functionality and modern design * Impressive main floor features a private library/bonus room, perfect for a home office or additional living space, seamlessly connected to the formal dining room, ideal for entertaining * Elegant walk-through servery complete with bar fridge, custom cabinetry, designer backsplash and premium countertops provides style and convenience * Spectacular chef's kitchen features extensive cabinetry, panelled refrigerator, built-in oven, countertop 6-burner gas range, pot filler, custom countertops and backsplash, plus a large centre island with breakfast bar * Bright open-concept breakfast area walks out to the fully fenced backyard and deck * The impressive great room features coffered ceilings, a gas fireplace and oversized windows overlooking the backyard * Luxurious primary retreat features an incredible oversized dressing room, along with a stunning 5-piece ensuite with premium finishes, double sinks, stand-up shower and elegant freestanding tub * Second bedroom features a walk-in closet and private 3-piece ensuite, while the third and fourth bedrooms are generously sized and share a Jack-and-Jill bathroom * Unfinished basement includes permit and approved drawings from the Town of Newmarket for a 2-bedroom, 2-bath suite with kitchen, laundry and separate entrance, offering exceptional future potential (See attached permit and floor plan) * Fully fenced backyard with deck provides the perfect setting for outdoor entertaining and family enjoyment * Located in sought-after Glenway Estates, close to parks, trails, schools, Upper Canada Mall and Newmarket GO Station * Some photos have been digitally enhanced * (id:61483)
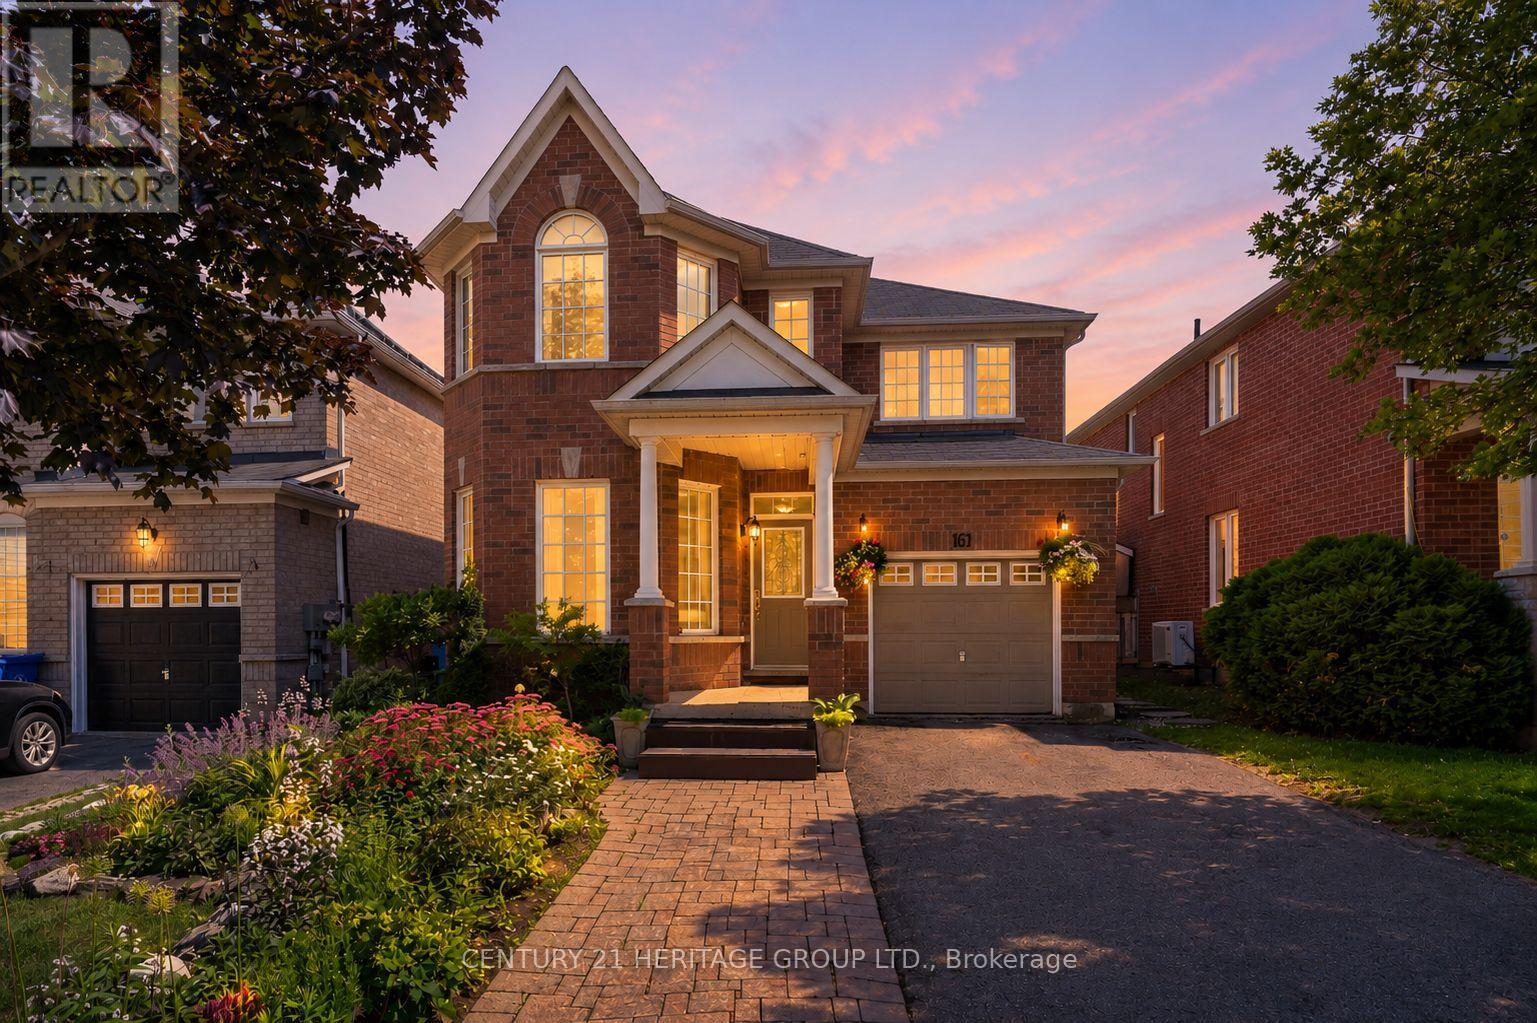
161 Alfred Smith Way
Newmarket, Ontario
Welcome to this beautifully maintained 4-bedroom family home in the highly sought-after Woodland Hills community of Newmarket * Situated on a premium lot with an extended driveway for extra parking, stunning landscaping and exceptional curb appeal, this home offers the perfect combination of space, comfort and outdoor living * Bright and spacious combined living and dining room features hardwood floors, oversized windows and an abundance of natural light * Large open concept family room with a gas fireplace creates the perfect space for relaxing and entertaining * Spacious eat-in kitchen boasts a large centre island with breakfast bar, ample cabinetry, generous counter space and plenty of storage * Bright breakfast area overlooks the magnificent backyard and offers a walk-out to your private outdoor retreat * Huge primary bedroom features a large walk-in closet and a 4-piece ensuite bathroom * Three additional generously sized bedrooms offer large closets and plenty of natural light, perfect for growing families * Convenient second-floor 4-piece bathroom serves the additional bedrooms * Unfinished basement provides endless potential for future living space, a home gym, recreation room or in-law suite * Step outside to a beautifully landscaped and meticulously maintained backyard featuring a huge deck, gazebo, interlock patio and mature landscaping, creating a private setting for outdoor entertaining and family gatherings * Located in one of Newmarket's most desirable neighbourhoods, close to top-rated schools, parks, walking trails, shopping, restaurants, public transit, Upper Canada Mall and all major amenities. * Some photos have been digitally enhanced * (id:61483)
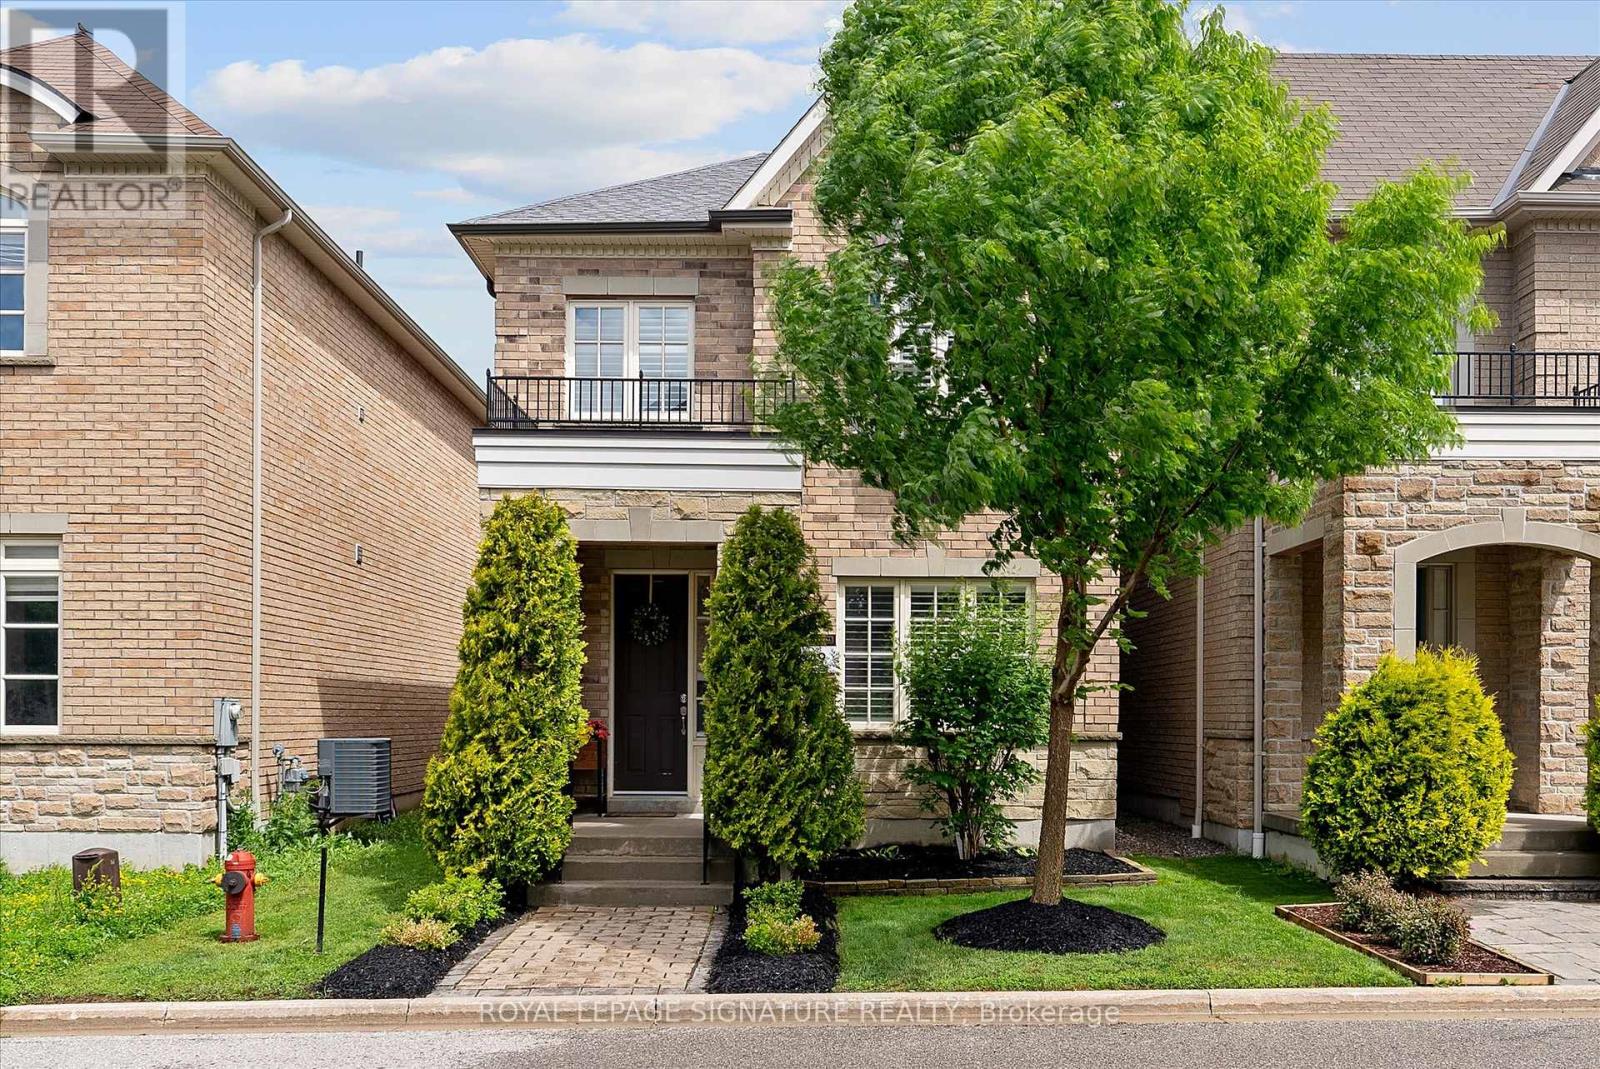
6 Mayapple Lane
Richmond Hill, Ontario
Cozy evenings by the fireplace. Sunday brunches with family. Holiday dinners with family and friends. Welcome to this beautiful 3-Bedroom, 4-Bathroom home in the sought-after Lake Wilcox area of Richmond Hill! With 9-ft ceilings, hardwood flooring, and pot lights throughout, the main floor feels warm and inviting. The living and dining area offers plenty of room for gatherings, while the family room with a gas fireplace provides a cozy place to unwind at the end of the day. The kitchen has lots of storage and prep space, with a large pantry, deep undermount sink, and a breakfast bar that's great for a quick bite. The 9-ft ceilings continue upstairs with three spacious bedrooms, including a primary bedroom with a 4-piece ensuite and a walk-in closet with tailored built-ins designed to maximize storage. The second and third bedrooms share a 4-piece bath, and there's even a study nook for homework or reading. The fully fenced backyard offers a nice mix of patio space and grass, with the detached two-car garage just steps away. Need more space? The renovated basement offers two large recreation areas perfect for a playroom, homegym, or movie nights. There's even a secret hideaway under the stairs that's sure to become a favourite spot for kids! The lower level also includes another bedroom, a 3-piece bath, and a dedicated workspace. Storage won't be an issue here, with plenty of storage throughout the home, including a mudroom closet and dedicated basement. Thoughtful touches throughout the home include light dimmers, a smart thermostat, a water softener, and a water filtration system. You'll love the balance of nature and convenience this family-friendly neighbourhood offers. Spend weekends exploring nearby parks and trails or enjoying Lake Wilcox Park and the Oak Ridges Community Centre. Top-rated schools are nearby, with shopping, restaurants, transit, Highway 404, and the GO Station just minutes away. A wonderful place to call home and create lasting memories! (id:61483)
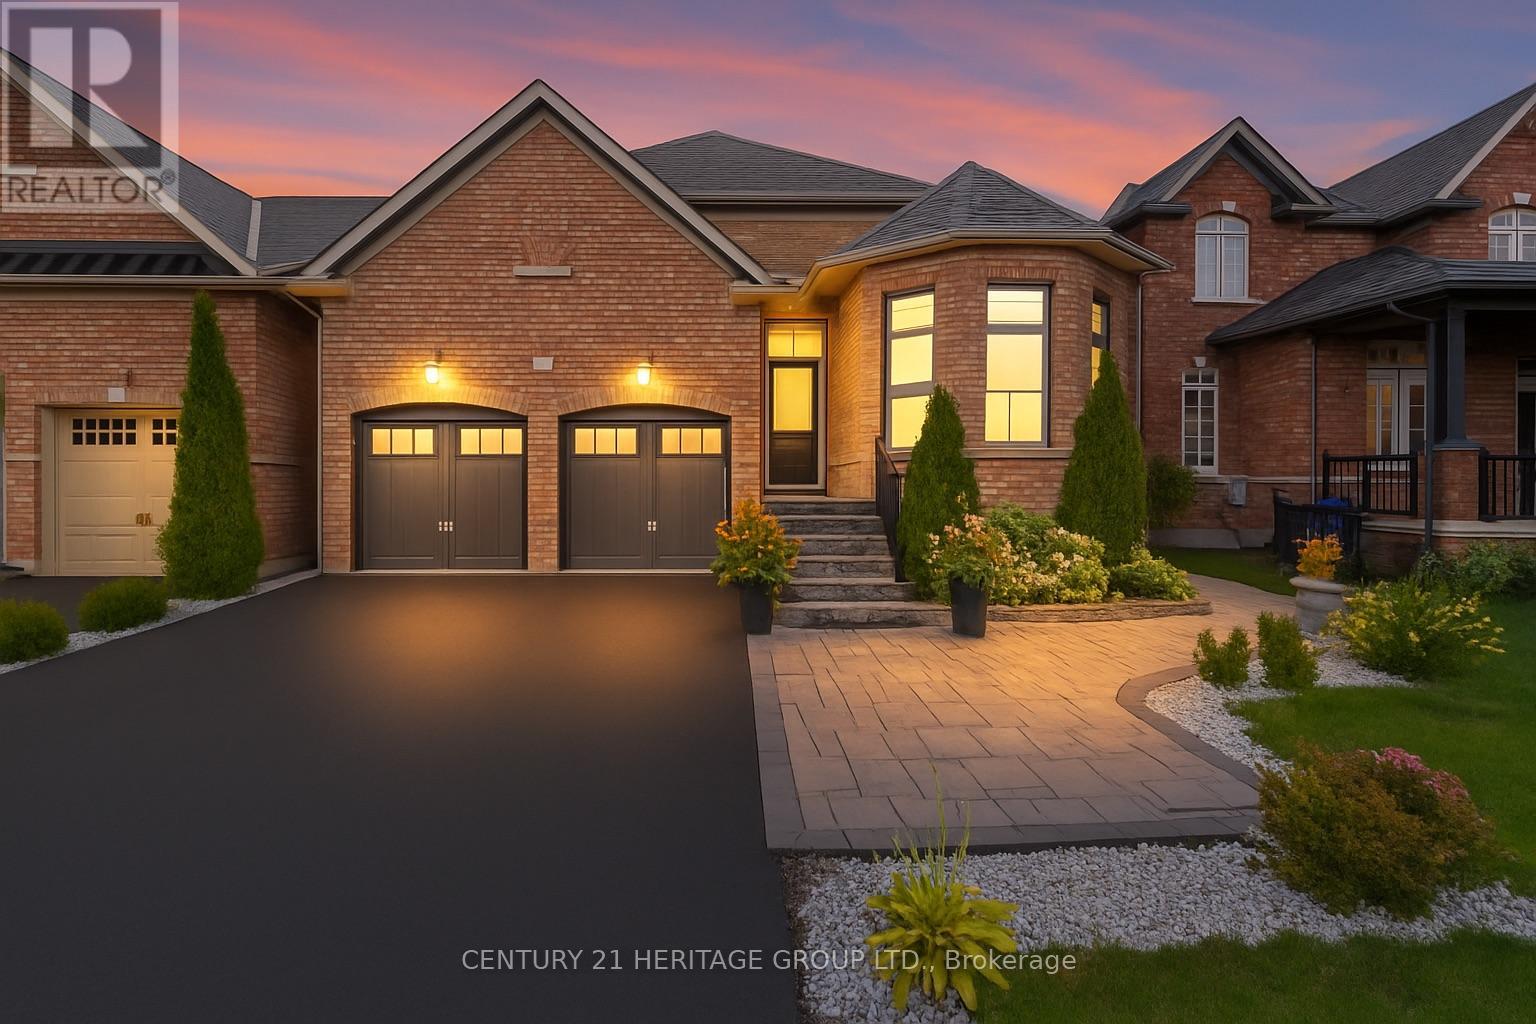
90 Gibson Circle
Bradford West Gwillimbury, Ontario
Welcome to 90 Gibson Circle - a rarely offered bungaloft in Bradford! This exceptional home offers 2,844 sq. ft. above grade and over 4,000 sq. ft. of total living space, perfectly designed for growing families, multigenerational living, or those seeking flexible space * A standout feature is the professionally finished walk-up basement with a separate entrance, offering incredible versatility with a full kitchen, massive living room with fireplace, dining area, two bedrooms, a four-piece bathroom, separate laundry area - ideal for extended family, teenagers, guests, or potential rental income * Rarely found on the market, this Bungaloft combines the convenience of main floor living with generous space across all levels * The bright, open-concept layout showcases soaring ceilings, expansive windows, and quality finishes throughout * The upgraded kitchen features sleek cabinetry, ample storage, and a functional island perfect for everyday living and entertaining * The living room offers a stunning wall of windows, a cozy fireplace, and a walkout to the private backyard oasis * Enjoy a low-maintenance, fenced yard, perfect for summer gatherings and relaxing evenings * The main floor includes a spacious primary retreat with a walk-in closet and spa-inspired five-piece ensuite, plus a second bedroom that can also easily serve as a home office, complete with its own ensuite bathroom and closet * Upstairs, the loft level features a huge family room, providing the perfect space for movie nights, a games area, or additional living space, along with two large bedrooms for family or guests * Ideally located in a family-friendly community close to schools, parks, shopping, and everyday amenities, with quick access to Highway 400 and a short drive to Highway 404 for commuters * Don't miss your opportunity to own this rare and spacious bungaloft in one of Bradford's most desirable neighbourhoods! Some photos have been virtually staged/enhanced. (id:61483)
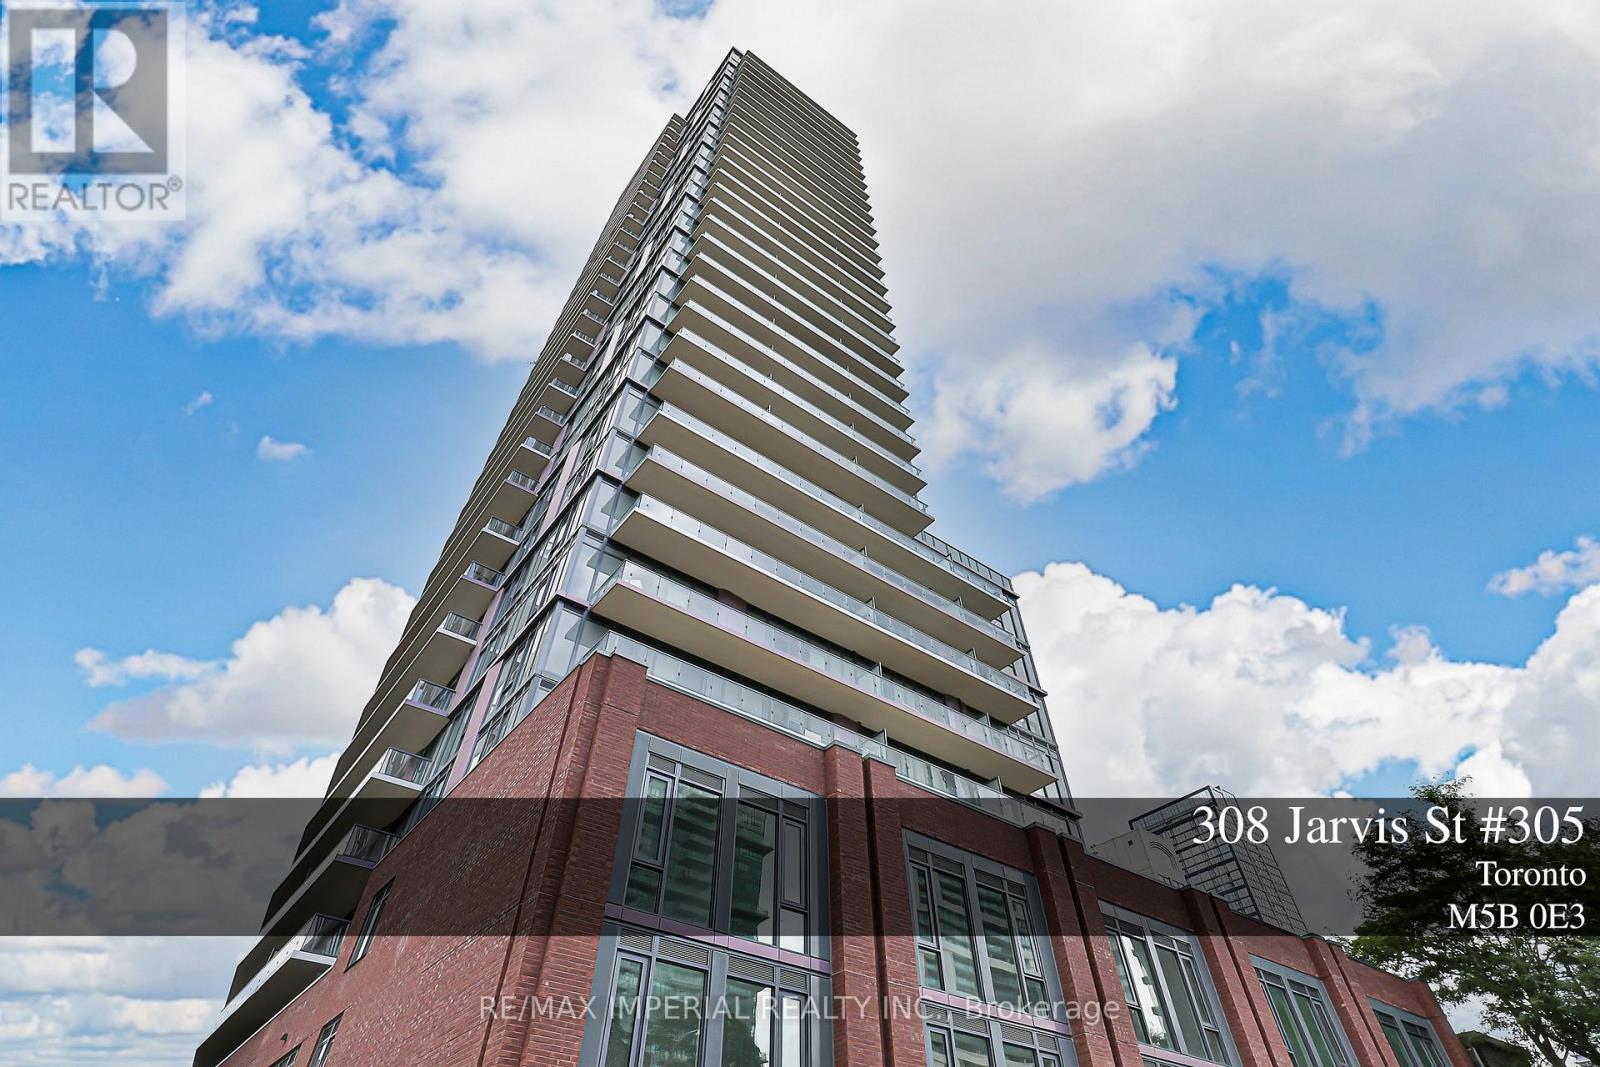
305 - 308 Jarvis Street
Toronto, Ontario
Stylish Urban Living at JAC Condos! Step into this brand-new, never-lived-in 3+1 Bedroom, 3 Full Bathroom condo nestled in the vibrant heart of downtown Toronto. Featuring a modern open-concept layout, floor-to-ceiling windows, and sleek laminate flooring, this suite offers the perfect blend of contemporary design and everyday functionality ideal for students, young professionals, or investors. Unbeatable Location:Just steps to Toronto Metropolitan University, University of Toronto, George Brown College, Eaton Centre, TTC transit, the Financial District, St. Lawrence Market, trendy cafes, restaurants, and the LCBO everything you need is right at your doorstep!Luxury Building Amenities Include:State-of-the-art fitness centre, rooftop terrace with breathtaking city views, BBQ area, gardening room, 24-hour concierge, and much more.Don't miss this exceptional opportunity for downtown living at its finest! Photos taken before tenanted. (id:61483)
1504 - 25 Selby Street
Toronto, Ontario
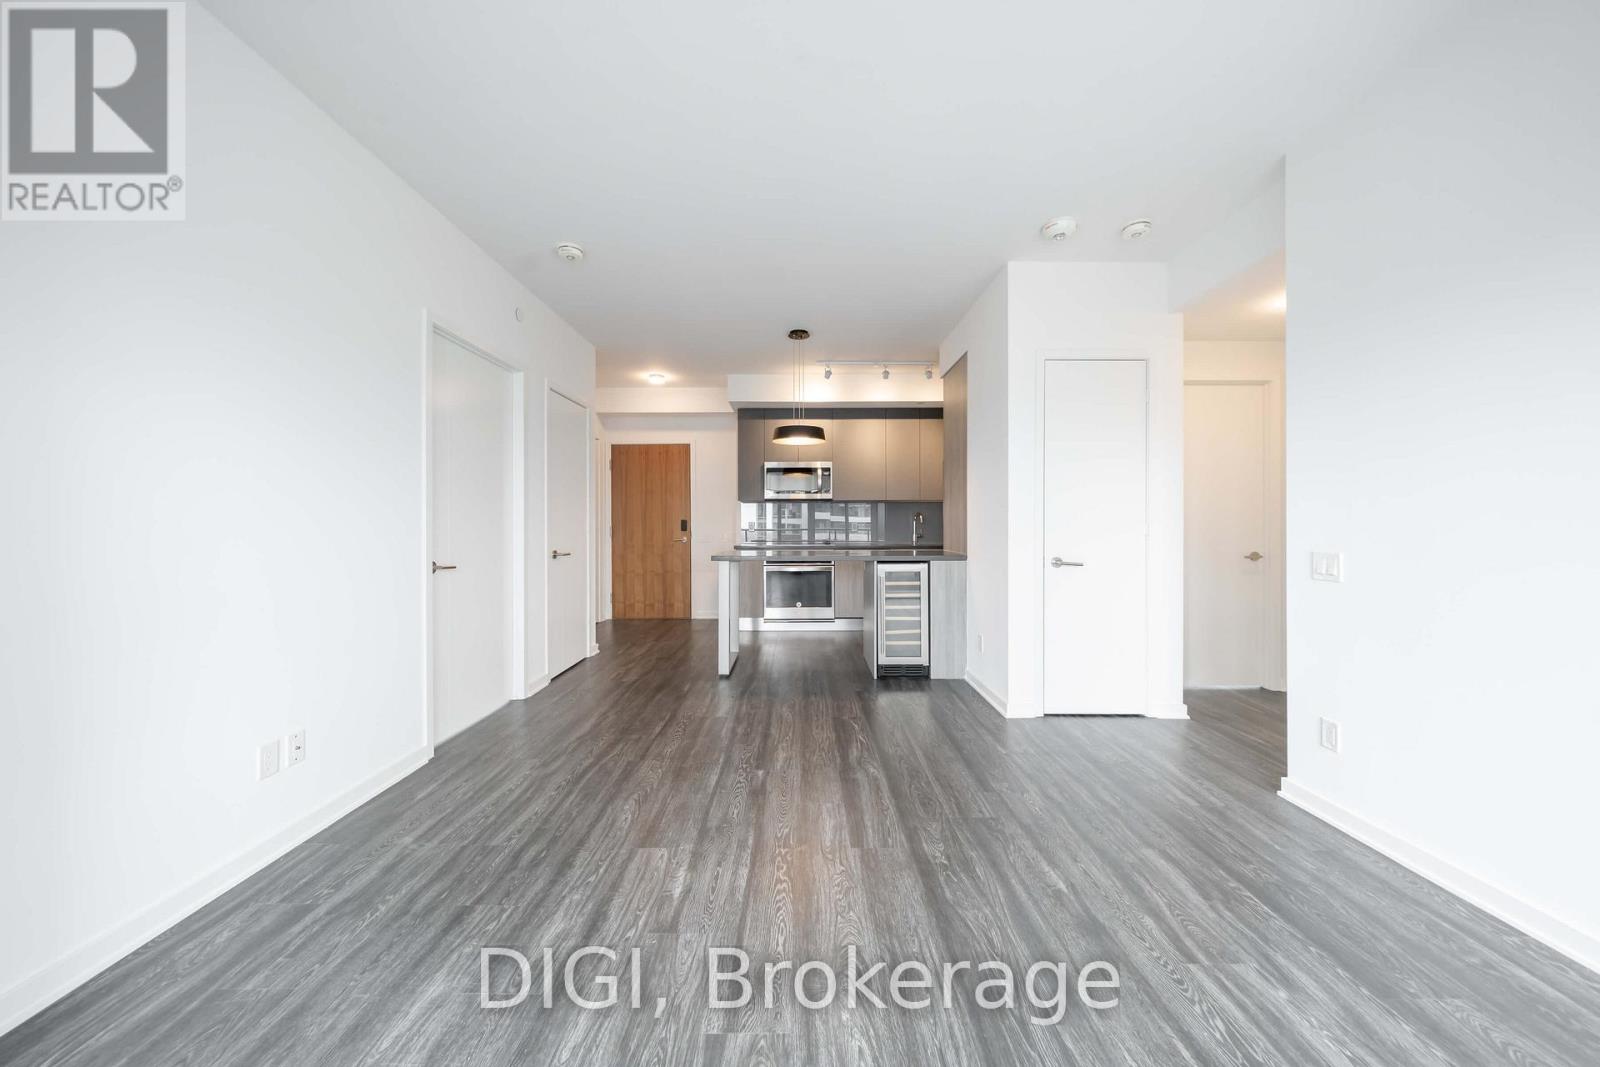
**1 MONTH FREE RENT PROMO** Live at The Selby, a striking modern rental residence steps from Bloor & Sherbourne in the heart of downtown Toronto. This beautifully designed 863 sq ft 2 bedroom, 2 bathroom condo features Caesarstone kitchen countertops, stainless steel appliances, wine refrigerator, in-suite washer and dryer, window sunshades, keyless smart locks, and eco-friendly Google Nest thermostats for modern, effortless living. Residents enjoy exceptional resort-style amenities including a state-of-the-art fitness centre with yoga and spin studio, outdoor pool with sundeck and cabanas, and a luxurious spa featuring a dry sauna, steam room, deluge showers, and meditation area. Additional amenities include outdoor dining areas with BBQ stations, games room with billiards, ping pong, arcade games and foosball, private theatre with surround sound, resident lounge and co-working spaces, catering kitchen and dining areas, plus a pet spa and dog park. Ideally located steps from Bloor Street, Yorkville, transit, shopping, dining, and vibrant city life. Experience elevated downtown living at The Selby. Photos are of a similar unit. (id:61483)
614 - 57 Spadina Avenue
Toronto, Ontario
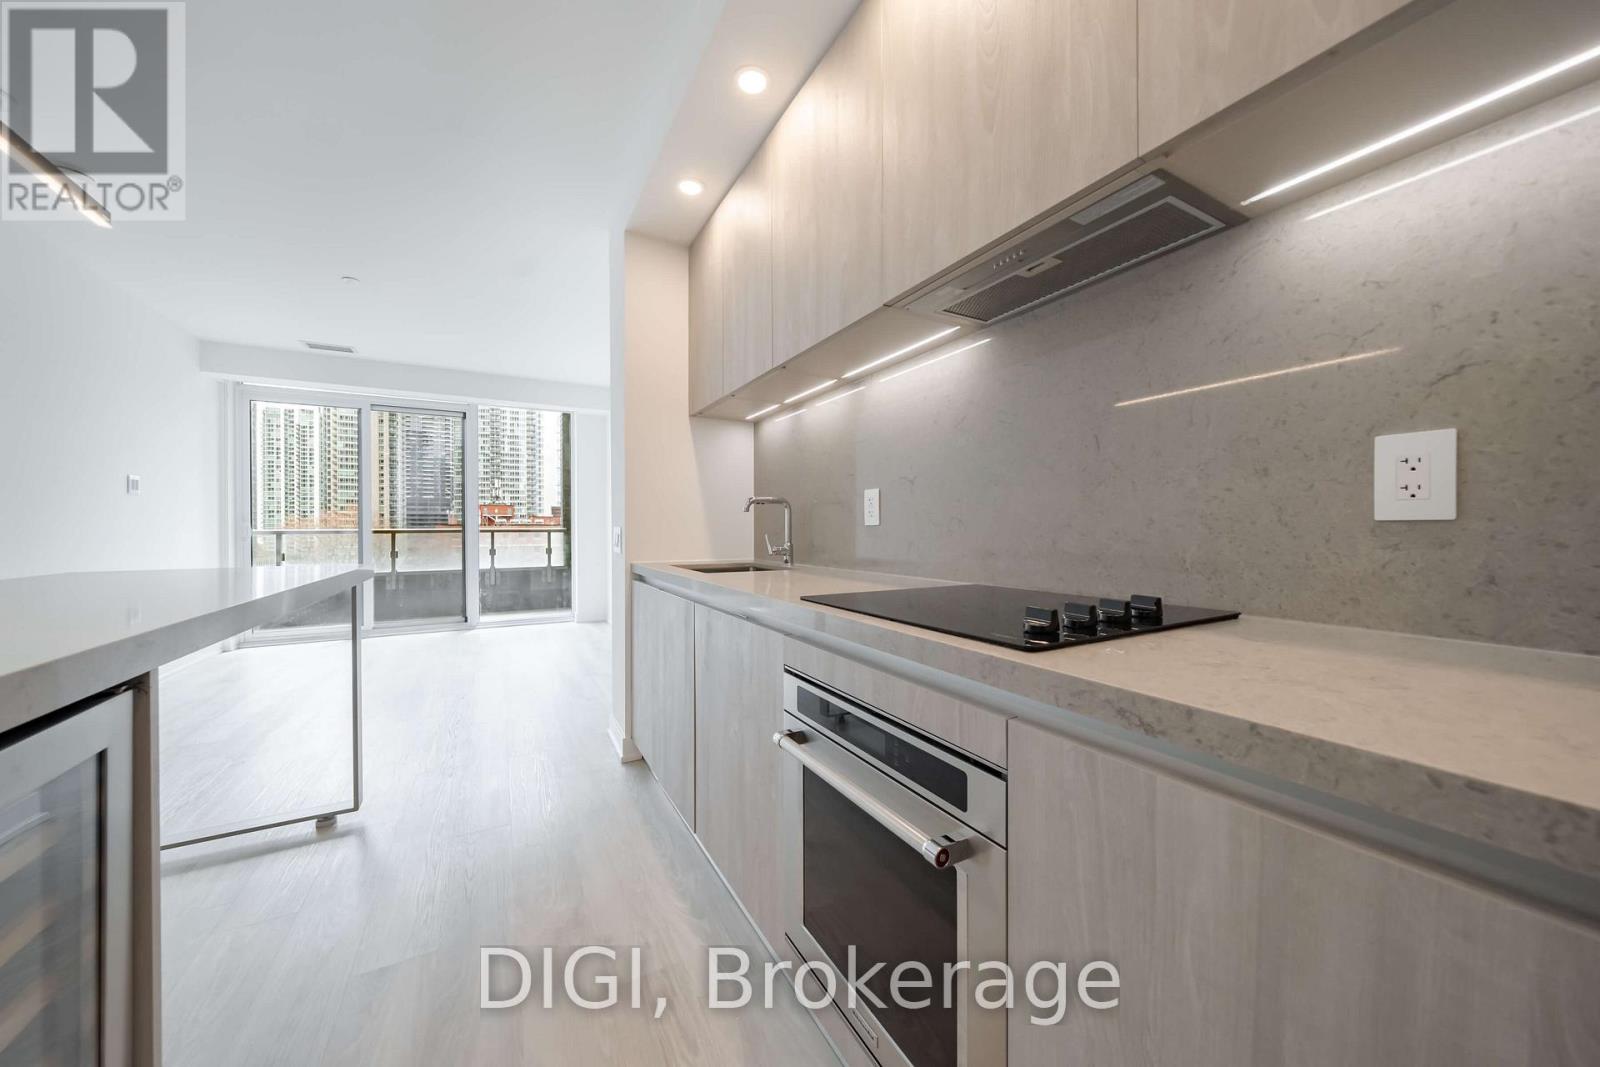
**HALF MONTH FREE RENT PROMO** Live at The Taylor, a striking modern rental residence located at Spadina & King in the heart of Toronto's vibrant Fashion District. This beautifully designed 662 sq ft 1 bedroom, 1 bathroom suite features contemporary finishes including quartz kitchen countertops, stainless steel appliances, in-suite washer and dryer, window coverings, and keyless smart locks for seamless, modern living. Residents enjoy exceptional amenities including The Cove rooftop pool with sundeck and wellness spa, Club Apex fitness centre with yoga and spin studio, and The Node great room featuring co-working space and a demonstration kitchen. Additional lifestyle amenities include the Neo Coffee Bar, outdoor terrace with BBQs and fireplaces, Sanctuary Lounge overlooking Clarence Square Park, and a Music Room with piano, karaoke and surround sound. The Taylor also offers a Pet Spa and a collection of stylish resident lounges designed for socializing and relaxation. Perfectly positioned steps from King West, the Entertainment District, Clarence Square Park, transit, world-class dining, shopping, and nightlife, The Taylor places you at the centre of downtown living. Experience elevated urban living at The Taylor. (id:61483)
4808 - 25 Selby Street
Toronto, Ontario
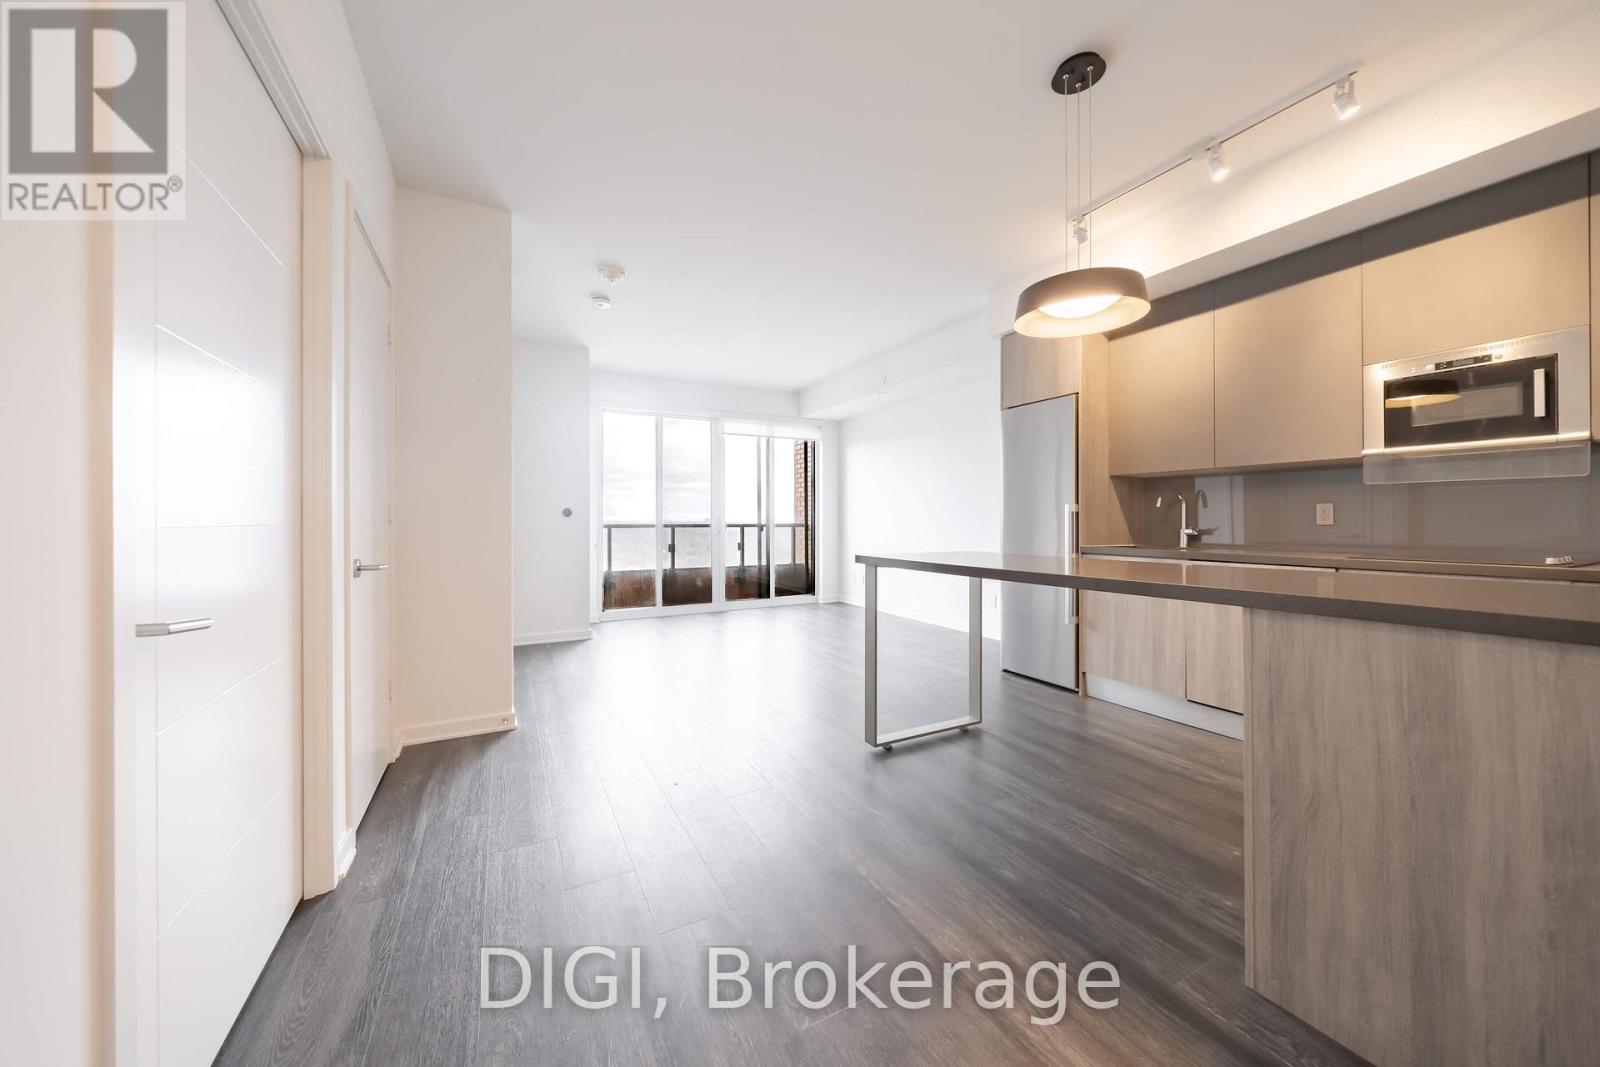
**1 MONTH FREE RENT PROMOTION** Live at The Selby, a striking modern rental residence steps from Bloor & Sherbourne in the heart of downtown Toronto. This beautifully designed 603 sq ft 1 bedroom, 1 bathroom condo features Caesarstone kitchen countertops, stainless steel appliances, wine refrigerator, in-suite washer and dryer, window sunshades, keyless smart locks, and eco-friendly Google Nest thermostats for modern, effortless living. Residents enjoy exceptional resort-style amenities including a state-of-the-art fitness centre with yoga and spin studio, outdoor pool with sundeck and cabanas, and a luxurious spa featuring a dry sauna, steam room, deluge showers, and meditation area. Additional amenities include outdoor dining areas with BBQ stations, games room with billiards, ping pong, arcade games and foosball, private theatre with surround sound, resident lounge and co-working spaces, catering kitchen and dining areas, plus a pet spa and dog park. Ideally located steps from Bloor Street, Yorkville, transit, shopping, dining, and vibrant city life. Experience elevated downtown living at The Selby. (id:61483)
710 - 9600 Yonge Street
Richmond Hill, Ontario
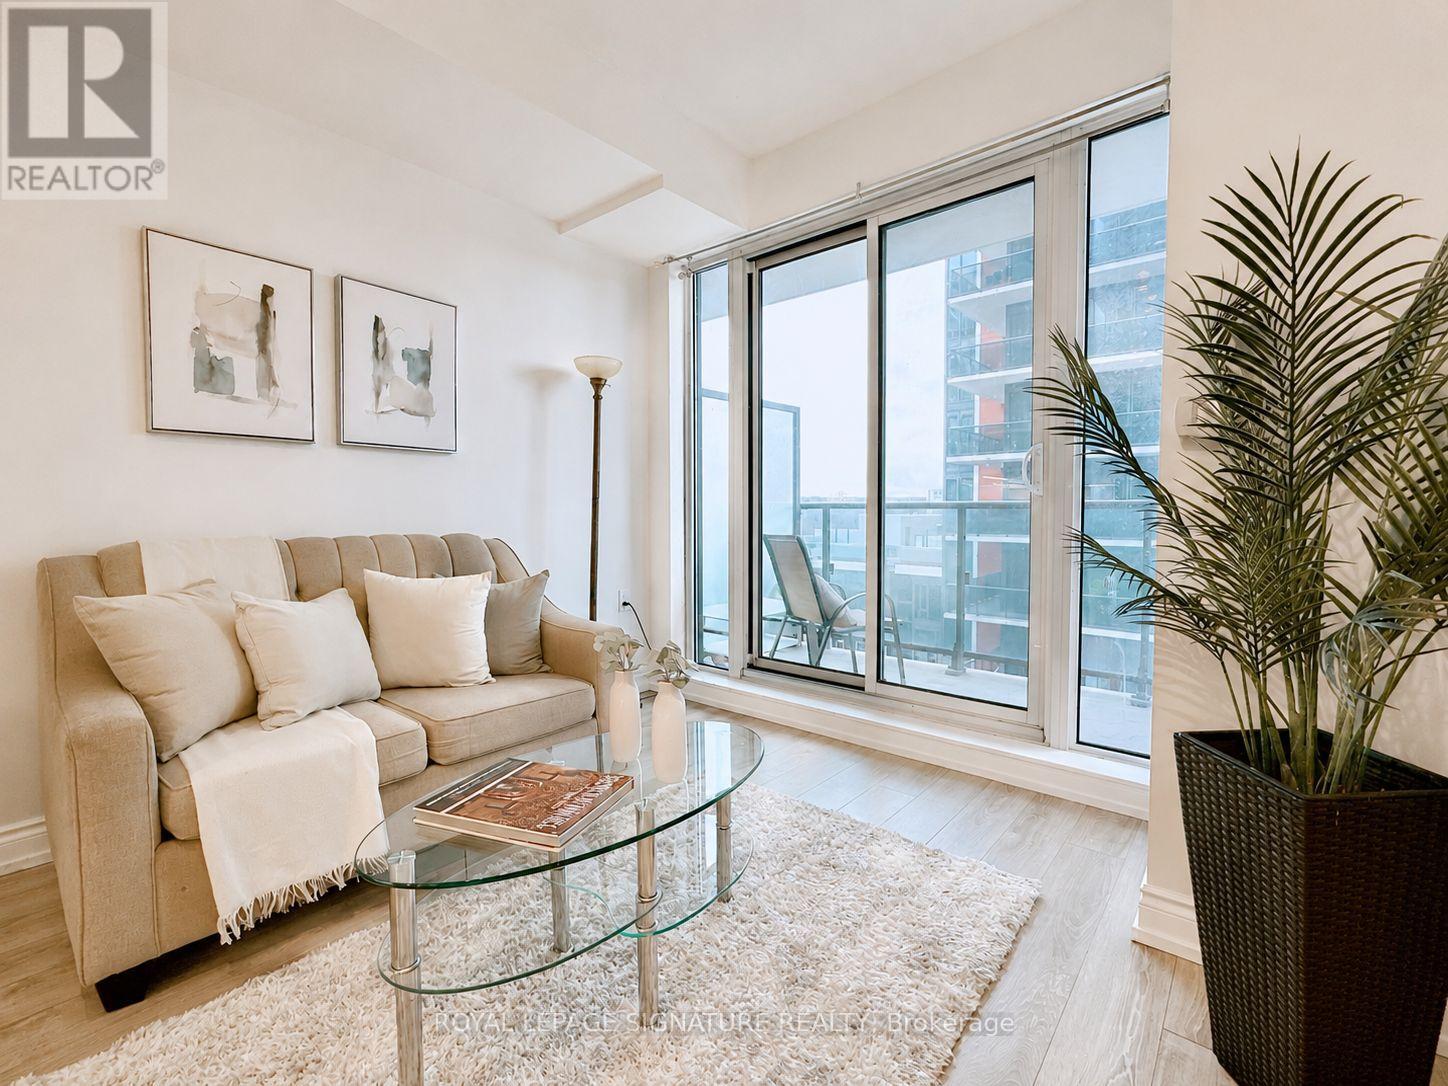
Welcome to Grand Palace in the heart of Richmond Hill at Yonge & Weldrick. This spotless, freshly painted 1-bedroom plus den unit features airy 9-foot ceilings and floor-to-ceiling windows that flood the home with natural light. The highly functional layout includes a separate, versatile den perfect for a dedicated home office or a second bedroom. Enjoy an open-concept living and dining area that walks out to a large private balcony. The modern kitchen is equipped with durable granite countertops, sleek cabinetry, and premium appliances. The primary bedroom serves as a bright retreat with expansive windows and generous closet space. Premium building amenities include a 24-hour concierge, indoor pool, hot tub, sauna, fully equipped gym, and a unique winter garden. Unbeatable location steps to public transit, top-rated schools, parks, and shopping, with quick access to Highways 404 and 407. Move-in ready and ideal for professionals, couples, or investors seeking a turn-key property. (id:61483)
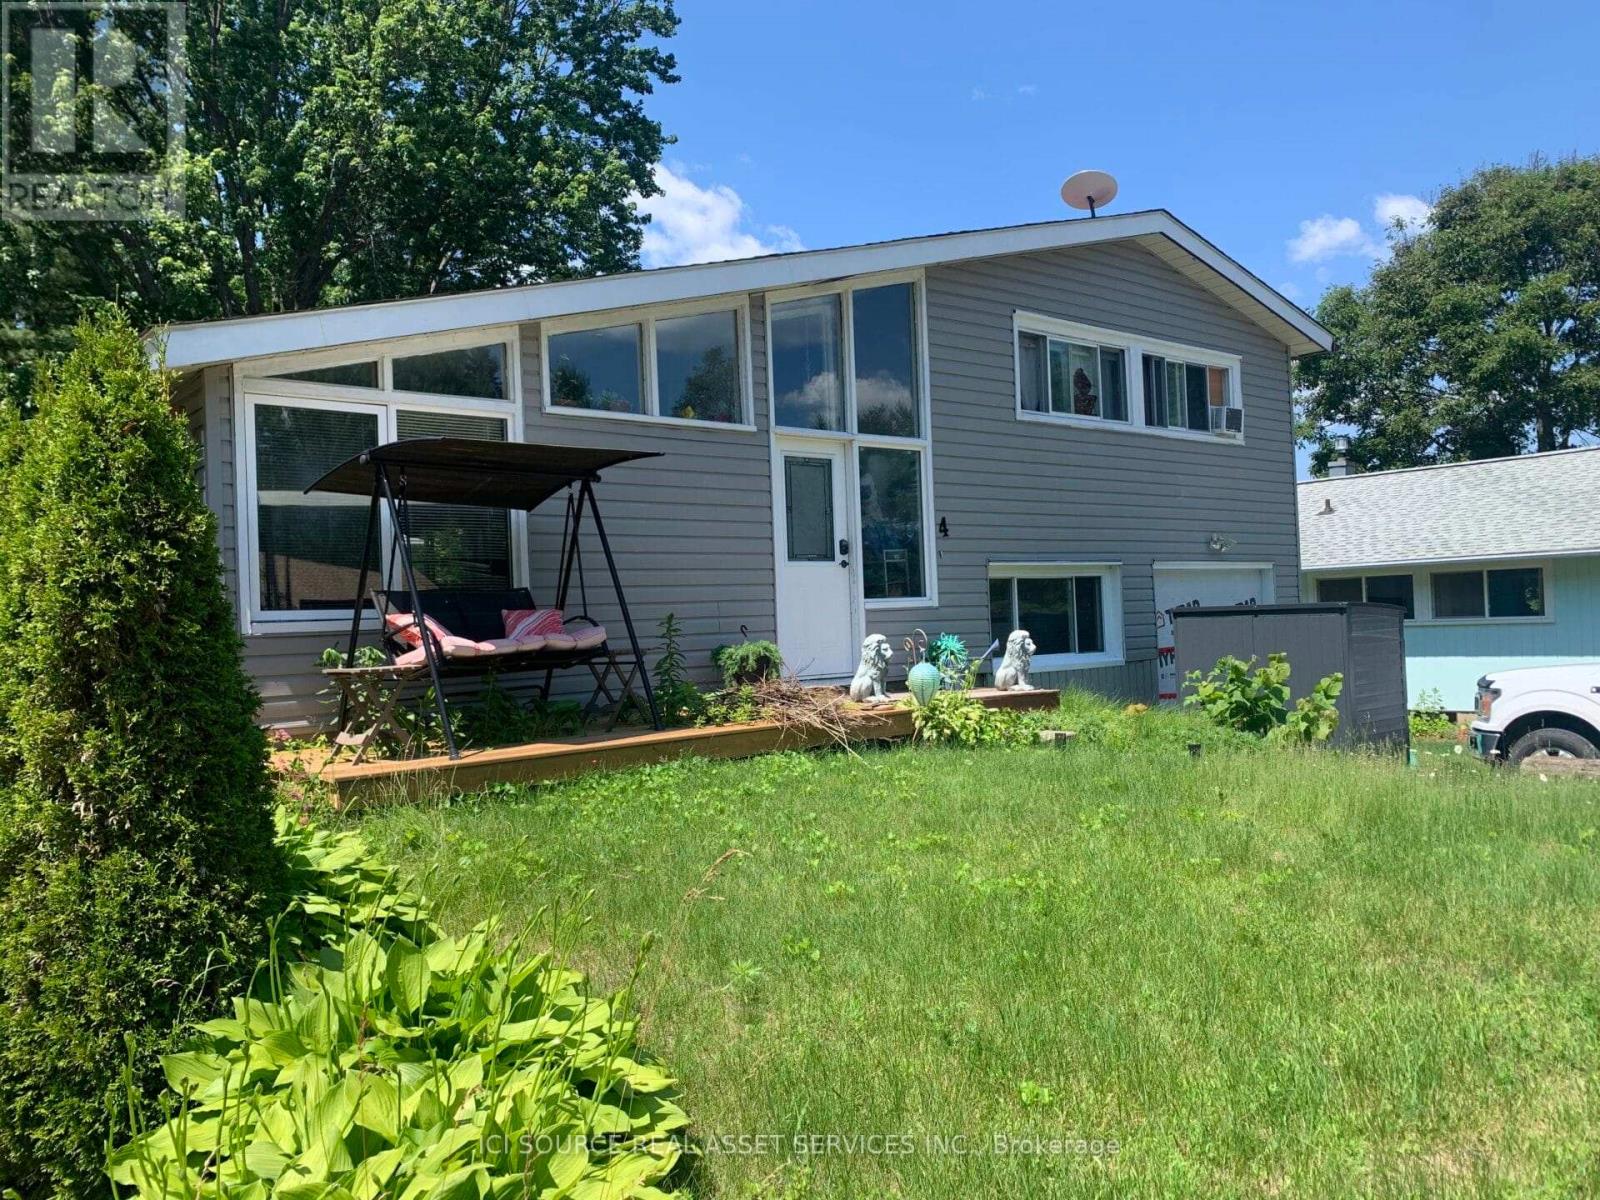
4 Kelvin Crescent
Deep River, Ontario
Charming 4 bedrooms + den and 2 bathrooms starter home on a quiet crescent in Deep River Located between the Golf Course and Arena a short walk to the left and the Hospital a few blocks east; the downtown core is a few blocks west. Circular concrete steps using the safety hand rail leads to a newly enlarged front patio deck featuring large adult cedars on the left. A split foyer entrance with double closets and extra door for temperature control from the elements and privacy. Spacious open concept living/dining areas with patio doors to large partially fenced private yard L-shaped kitchen features chocolate wood cabinets with matching color farmhouse double sink, stainless steel appliances and hood fan, high ceiling with large overhead fan and lovely ceramic tiles Upper level features 1 large and 2 medium-sized bedrooms plus a full bathroom with a linen closet Lower level features 1 medium-sized bedroom, a den with a side door, a bathroom/laundry room and a utility room. Living room patio doors open up to a very large partially fenced back yard with a large split level wood deck with a ramp, a firepit and a small metal shed for gardening storage. Detached shed on the back right side of the house outside the fence has plenty of shelves and a concrete floor. A large resin garbage storage closet and new young cedars were planted in 2025 also on the right Asphalt driveway is large enough for 2 regular-sized vehicles. *For Additional Property Details Click The Brochure Icon Below* (id:61483)
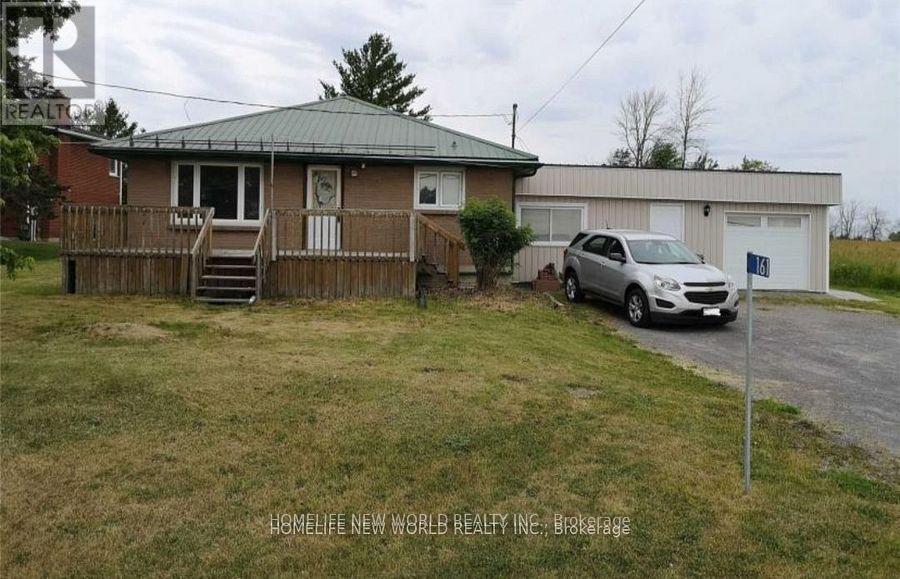
161 Maitland Drive
Belleville, Ontario
Water included, but hydro and gas are paid by tenants, snow removal and front grass cut by tenants. Over 1 acre private back, back grass cut by landlord (id:61483)
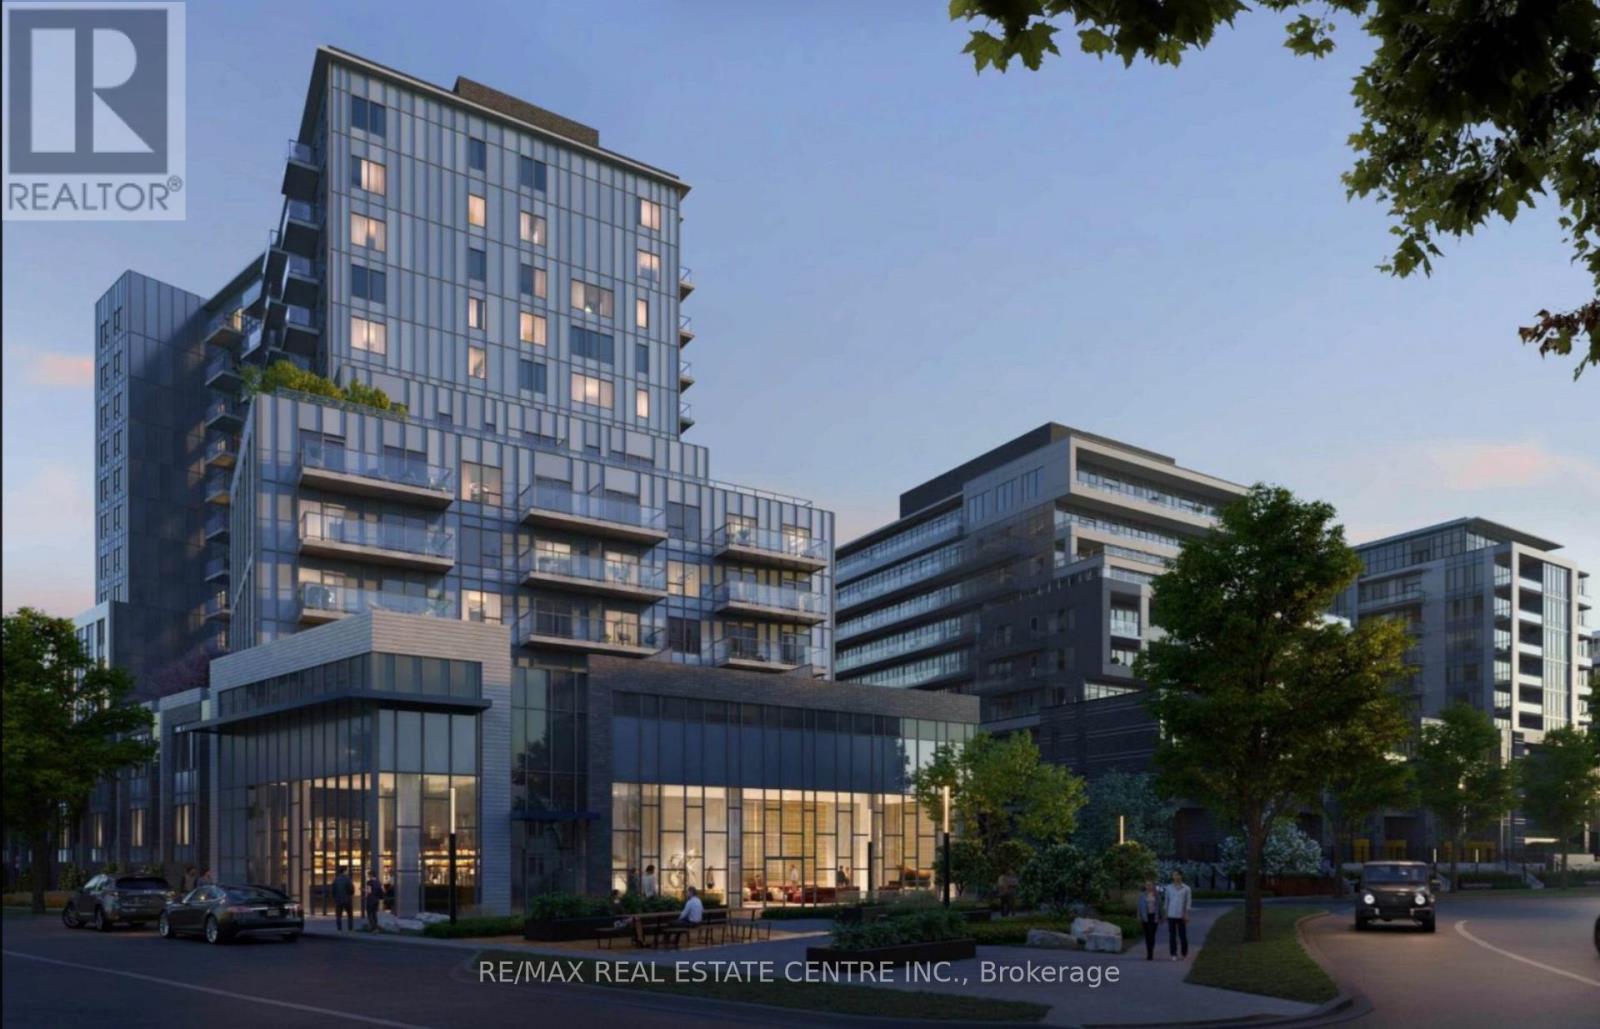
612 - 93 Arthur Street S
Guelph, Ontario
Luxury 1 Bedroom + Den Condo with Premium Amenities Guelph, ONE experience elevated urban living in this beautifully designed 1 bedroom + den condo located in one of Guelphs premier luxury buildings. This spacious unit features a large kitchen with granite countertops, stainless steel appliances, and an open-concept layout perfect for entertaining or relaxing.The den offers flexible space for a home office, guest room, or hobby area.Building amenities include:Elegant piano loungeThird-floor outdoor terrace Seventh-storey rooftop patio with BBQs and panoramic views State-of-the-art fitness centre, Dog spa for your furry companion1-bedroom guest suite available for nightly rentals. Perfectly situated near shops, restaurants, parks, and transit, this condo offers convenience, luxury, and a strong sense of community.Condo Living Redefined Book your private tour today! (id:61483)