
75 Auburn Lane
Clarington, Ontario
Welcome to 75 Auburn Lane, nestled in the highly sought-after White Cliffe Estates community in Courtice! This stunning fully renovated 4+1 bedroom home offers exceptional living space inside and out, situated on a rare oversized corner lot designed for both entertaining and everyday family living. Step into the impressive main floor featuring 9-foot ceilings, California shutters, and a bright open-concept layout. The spacious great room showcases a cozy gas fireplace, oversized windows, and seamless flow into the beautiful luxury kitchen, which features a large island, pantry, ample cupboard space, and walkout to your private backyard oasis. A versatile main floor office or formal dining room sits just off the foyer, while convenient main floor laundry adds everyday functionality. The fully fenced backyard is truly a showstopper - featuring an inground pool, hot tub, pergola-covered seating area, and still plenty of green space for kids, pets, or outdoor activities. Upstairs, you'll find 4 generous bedrooms including a luxurious primary retreat with a large walk-in closet and beautifully renovated 4-piece ensuite featuring a stand-alone tub and separate shower. A second renovated 4-piece bathroom completes the upper level. The finished basement adds even more living space with a 5th bedroom, stylish bar area, and 3-piece washroom - perfect for entertaining, guests, or extended family. Complete with a double car garage, professional hardscaping, and a large corner lot this exceptional home combines elegance, comfort, and resort-style living in one of Courtice's most desirable neighbourhoods. Location truly is everything - enjoy walking distance to both Public and Catholic schools, Penfound Park, Farewell Creek Trail, and Tooley's Mill Park. Conveniently located just minutes from Highways 401 and 418, with shopping, dining, and everyday amenities close by. ***SEE VIRTUAL TOUR. (id:61483)
410 - 8 Trent Avenue
Toronto, Ontario
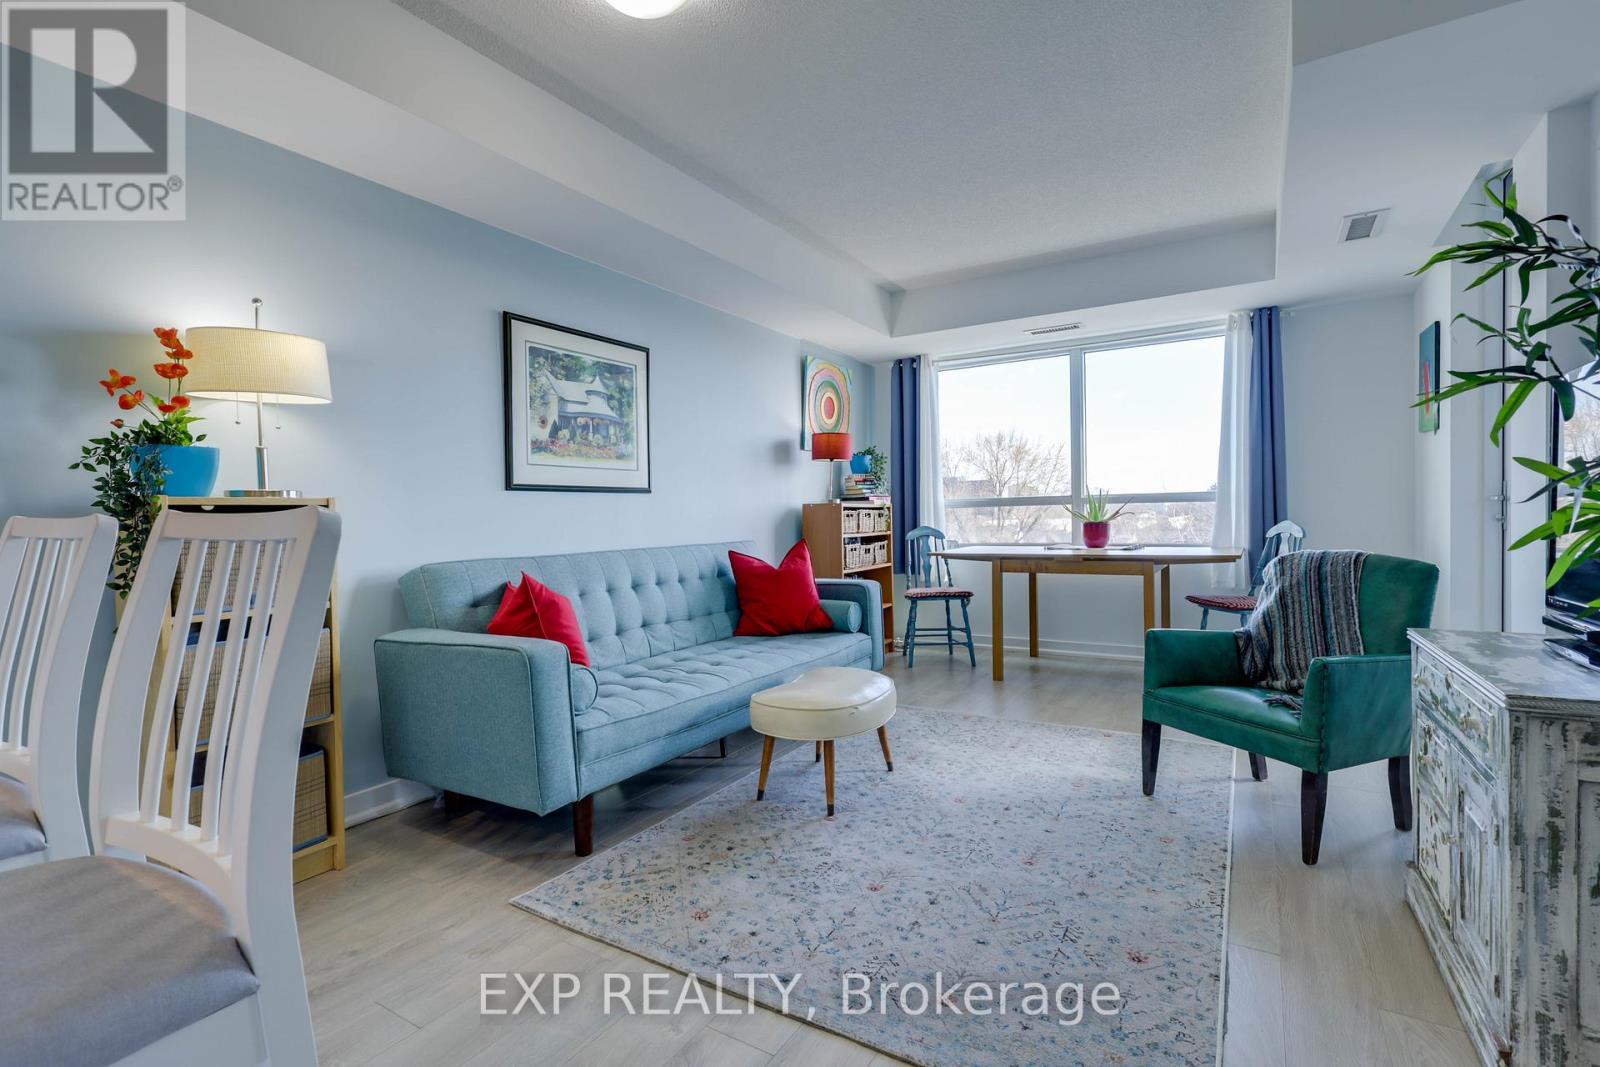
An absolute gem in the Danforth, this is The Village by Main Station. Spacious and bright, this 669 square foot 1 bedroom plus full den with 1 bathroom is incredibly unique and rare. With a panoramic clear east view, you will be wowed by sunrise photos while being steps to an immensity of shops, restaurants, entertainment, community centres, transit, parks and trails. A few neighbourhood features include Coleman Park with 2 outdoor tennis courts, a wading pool, a splash pad, playground, table tennis, picnic areas, and large green space. Dentonia Park Golf Course on old Massey estate is minutes away at Danforth and Victoria Park, and is 18 holes. Taylor Creek Park is an extensive trail, linking the east end of city to the Don Valley, and has an entrance just up Dawes. It is part of the Ontario Trails and offers cycling, hiking, mountain biking, and outdoor activities. Main Square Community Centre at Main and Danforth has an indoor pool, weight/cardio room, classes, and programs. East Toronto Athletic Field at Main and Gerrard has 3 baseball diamonds, playground, large open space, and a wading pool. Ted Reeve Community Arena at Main and Gerrard offers (family) skating and hockey. Norwood Park at Gerrard and Norwood offers 5 outdoor tennis courts, off-leash dog park, playground, wading pool, and loads of green space. Main Street Public Library is on Main Street south of Gerrard. It is large and a lovely old building. Centre 55 on Main is a well established community centre offering programs for adults, youth ,and children as well as child care. YMCA is on Kingston Road at Balsam Ave, close to Main. Not to mention Main Station is a few minutes walk away and will give you access in all directions quickly and easily throughout the city. Zip up Dawes to exit or East on Danforth to Hwy 2 and you're on your way easily out of the city without getting trapped in traffic. this one is not to be missed! (id:61483)
101 - 2371 Queen Street E
Toronto, Ontario
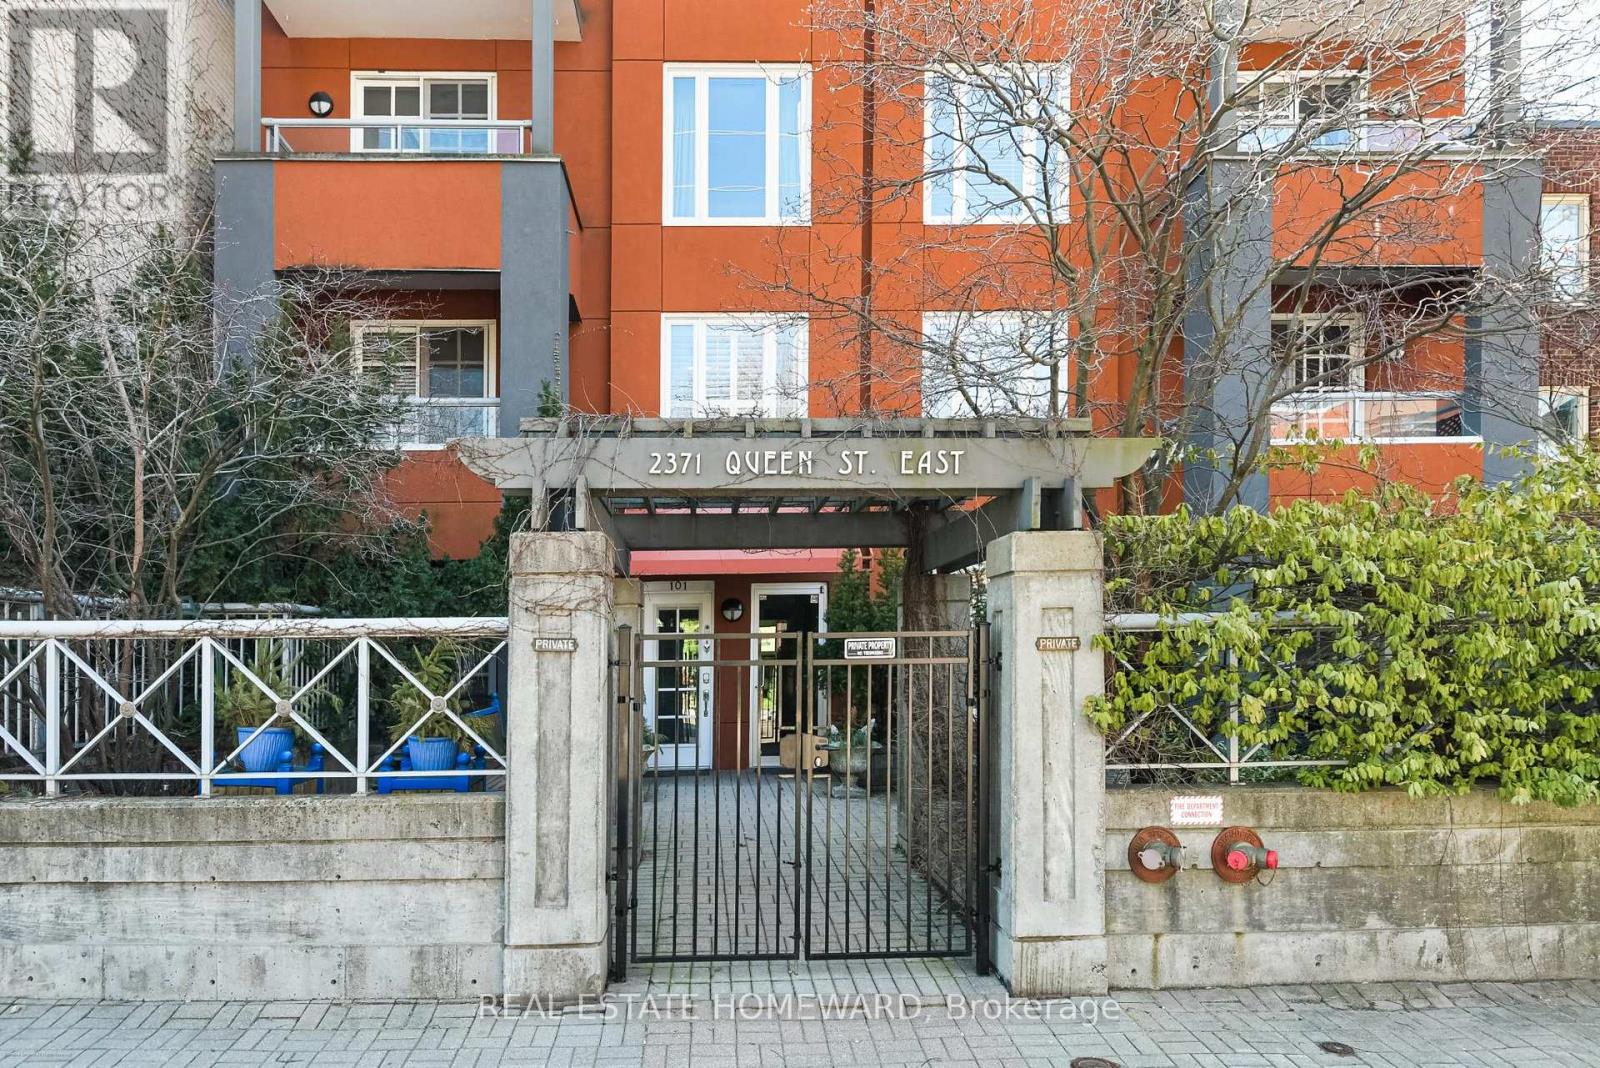
Prime Location & Boutique Living in the Beach...Discover this thoughtfully renovated 2-bedroom Beach condo, nestled in a quiet boutique building. Tucked behind a private gate and lush foliage, this ground-floor unit offers both front and rear outdoor spaces, with walkouts from the living area (front garden/patio) and from the primary bedroom offering an expansive and rare private terrace, (large garden/dining/outdoor area). Perfect for entertaining. Step inside to a thoughtfully renovated unit with a stunning kitchen, beautiful custom cabinetry, hardwood flooring, built-in sound system/smart home. The living room is centered around a cozy gas fireplace with Walnut Surround/mantelpiece and built-in cabinetry and flows effortlessly into the open concept dining area. The kitchen boasts ample storage, granite countertops, and a large island with plenty of space to accommodate all your culinary needs. The primary bedroom is a peaceful retreat, complete with a large custom-built closet, and built-in custom cabinetry for additional storage and a walk out to an outdoor oasis. The beautifully updated bathroom offers spaciousness. If you love the outdoors, you'll love the outdoor oasis, finished with paver stones for easy maintenance, comes equipped with water access for gardening enthusiasts, and outdoor dining. This area is over 400 sq ft!! Beyond your doorstep, enjoy a vibrant neighborhood just steps from the beach, the Balmy Beach Club, and tennis courts. Stroll to various local shops, including specialty cheese, meat, and vegetable markets. The area is also home to a diverse range of eateries, pubs, and coffee shops, offering everything from casual breakfasts to fine dining experiences. (id:61483)
222 Melita Avenue
Toronto, Ontario
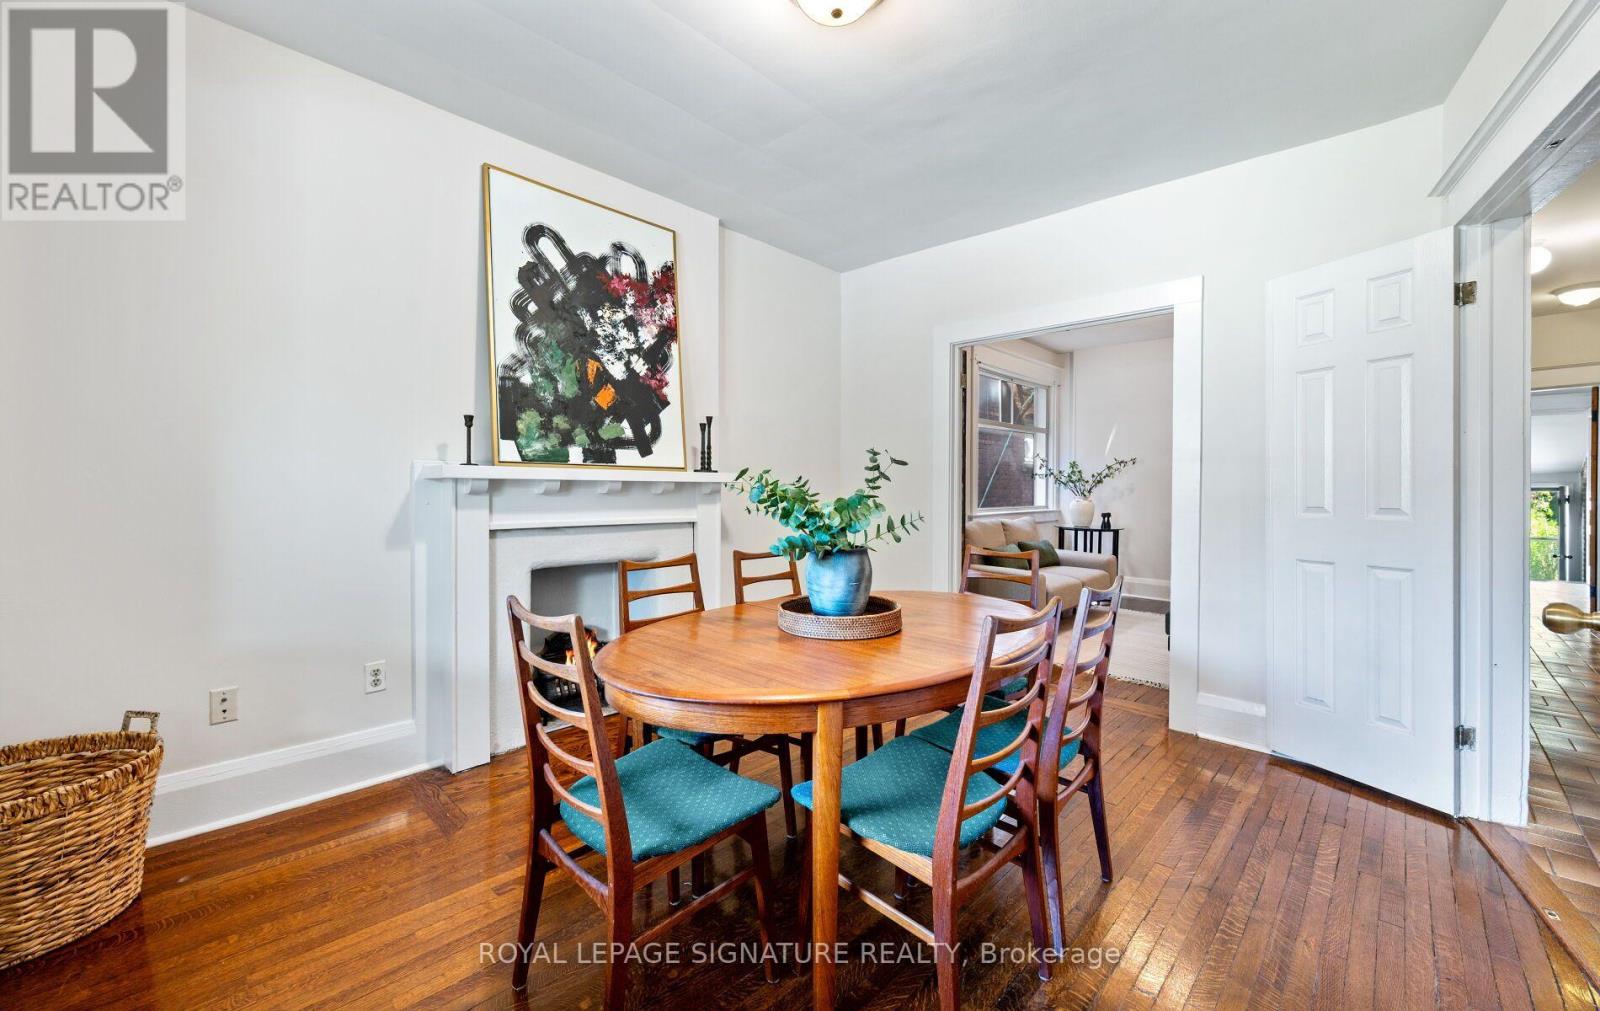
Welcome to 222 Melita Avenue, a rarely offered 4-bedroom, 3-bathroom semi-detached home on one of Wychwood's most coveted dead-end streets. Nestled on a quiet, tree-lined avenue with no through traffic, this spacious 3-storey residence offers the perfect balance of original character, modern functionality, and future potential.Timeless details including hardwood floors, solid wood trim and casings, and 9-foot ceilings on the main floor give the home warmth and charm, while large windows flood the living and dining rooms with natural light. All four bedrooms are well proportioned and easily accommodate queen-size beds, while the primary bedroom features a beautiful south-facing bay window that fills the space with natural light. Thoughtful upgrades, including a 200-amp electrical service and modernized mechanical systems, provide the comfort and reliability expected for modern living w/o sacrificing the home's character. A rare feature, the home offers two above-grade kitchens, creating exceptional flexibility for multigenerational families or evolving lifestyle needs. The detached double garage, accessed from laneway, provides an incredibly rare two-car parking solution in the heart of the city.Move-in ready today, the home also offers the flexibility to evolve with your family's needs for years to come.Families will appreciate being within the catchment for the highly regarded Hillcrest Community School and the soon-to-be-completed St. Bruno/St. Raymond Catholic School, while also being just minutes from many of Toronto's top private schools. Enjoy everything Wychwood has to offer, including nearby parks, Wychwood Barns, cafés, farmers' markets, and convenient transit,all from one of the neighbourhood's most peaceful and desirable streets.Rarely do homes offering this combination of space, character, parking, and location become available in Wychwood. An exceptional opportunity to establish your family in one of Toronto's most sought-after neighbourhoods. (id:61483)
803 - 181 Huron Street
Toronto, Ontario
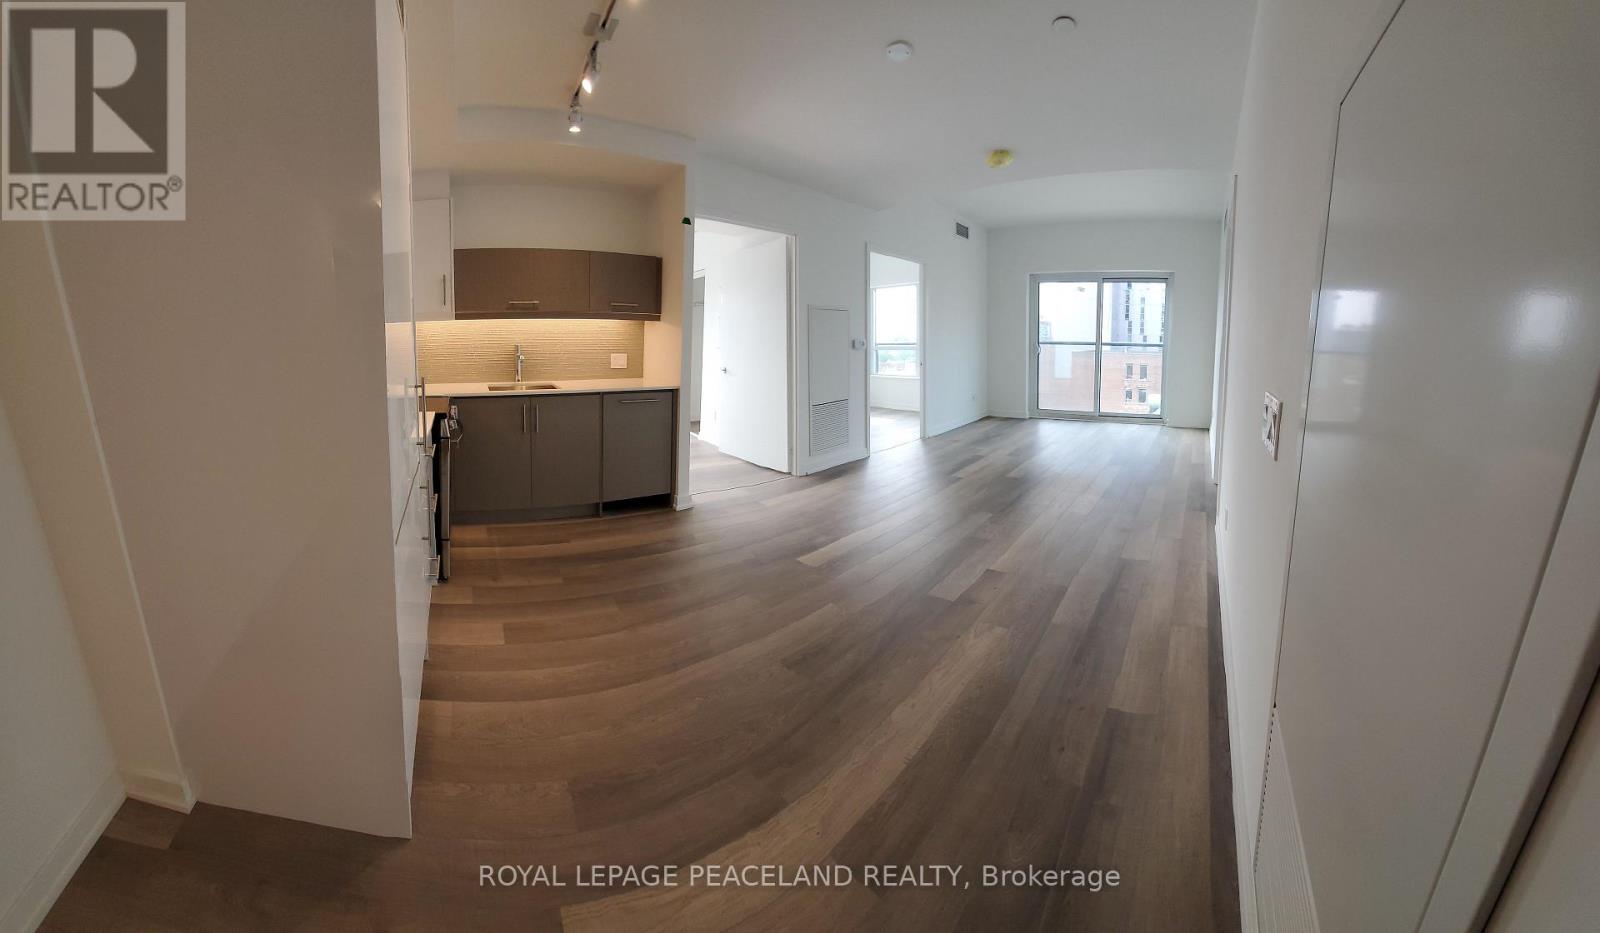
Available Sep 1! Design Haus Condos, Luxurious 3 Bedroom, 2 Bath Modern And Spacious Layout, Laminate Flooring Throughout. Amazing Location In The Heart Of Downtown. Easy Access To Ttc And Subway. 1 Minute Walk To U Of T. Steps To Restaurants, Shops And Parks. Close To Ryerson University, Ocad, Toronto Western Hospital, Kensington Market, Grocery, China Town And More! Built In Fridge and Dishwasher, SS Stove, Furnished with Ikea beds, desk and chair! Perfect for Students and Young Professionals! (id:61483)
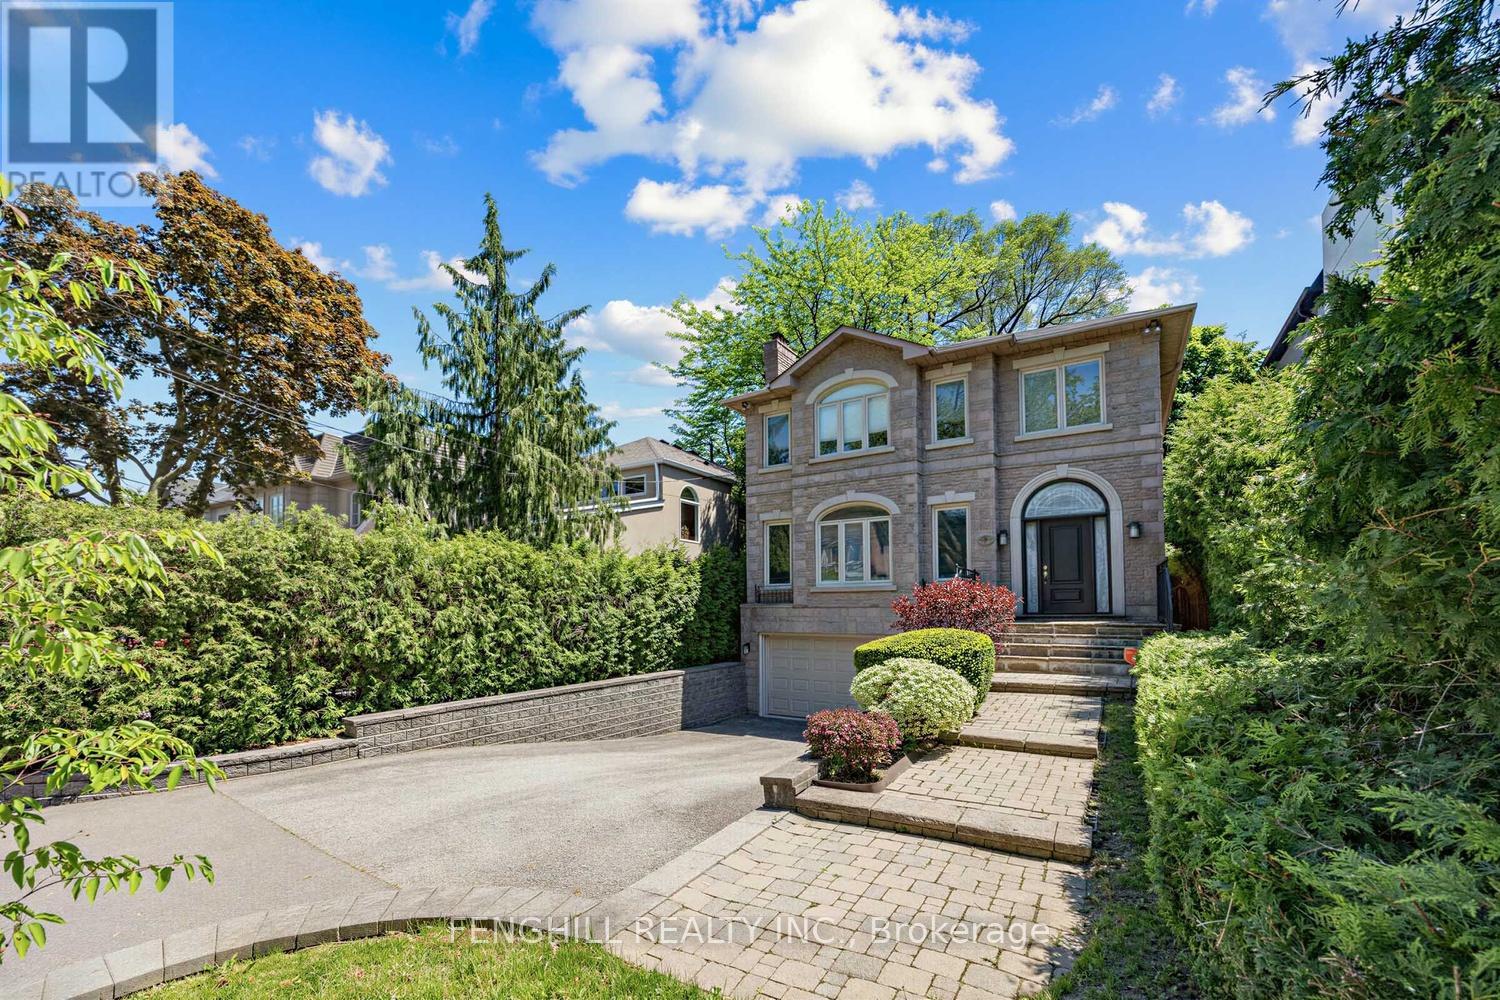
505 Cranbrooke Avenue
Toronto, Ontario
This Elegant Bedford Park Home Is Conveniently Situated At Lawrence & Avenue. From The Welcoming Stone Exterior W/Extensive Landscaping, An Open Concept Main Floor Boasting Soaring Moulded Clgs, Pot Lighting, Hardwood Flrg & Floating Staircase To The 2nd Flr. Featuring 4 Large Bdrms & 3 Baths To The Fully Finished Bsmt W/High Ceilings & A Separate Entrance Combined With Superb Area Amenities And Elite Private Schools Including Havergal, UCC, Crescent, BSS. (id:61483)
293 St Clarens Avenue
Toronto, Ontario
A detached home in prime Brockton Village area, waiting for your personal touch. Laneway in back, outdoor deck on 3rd level. Home is being sold in absolutely "AS IS" CONDITION as per Schedule C. Please Note that MPAC lot size shows disrecpencies in frontage. (id:61483)
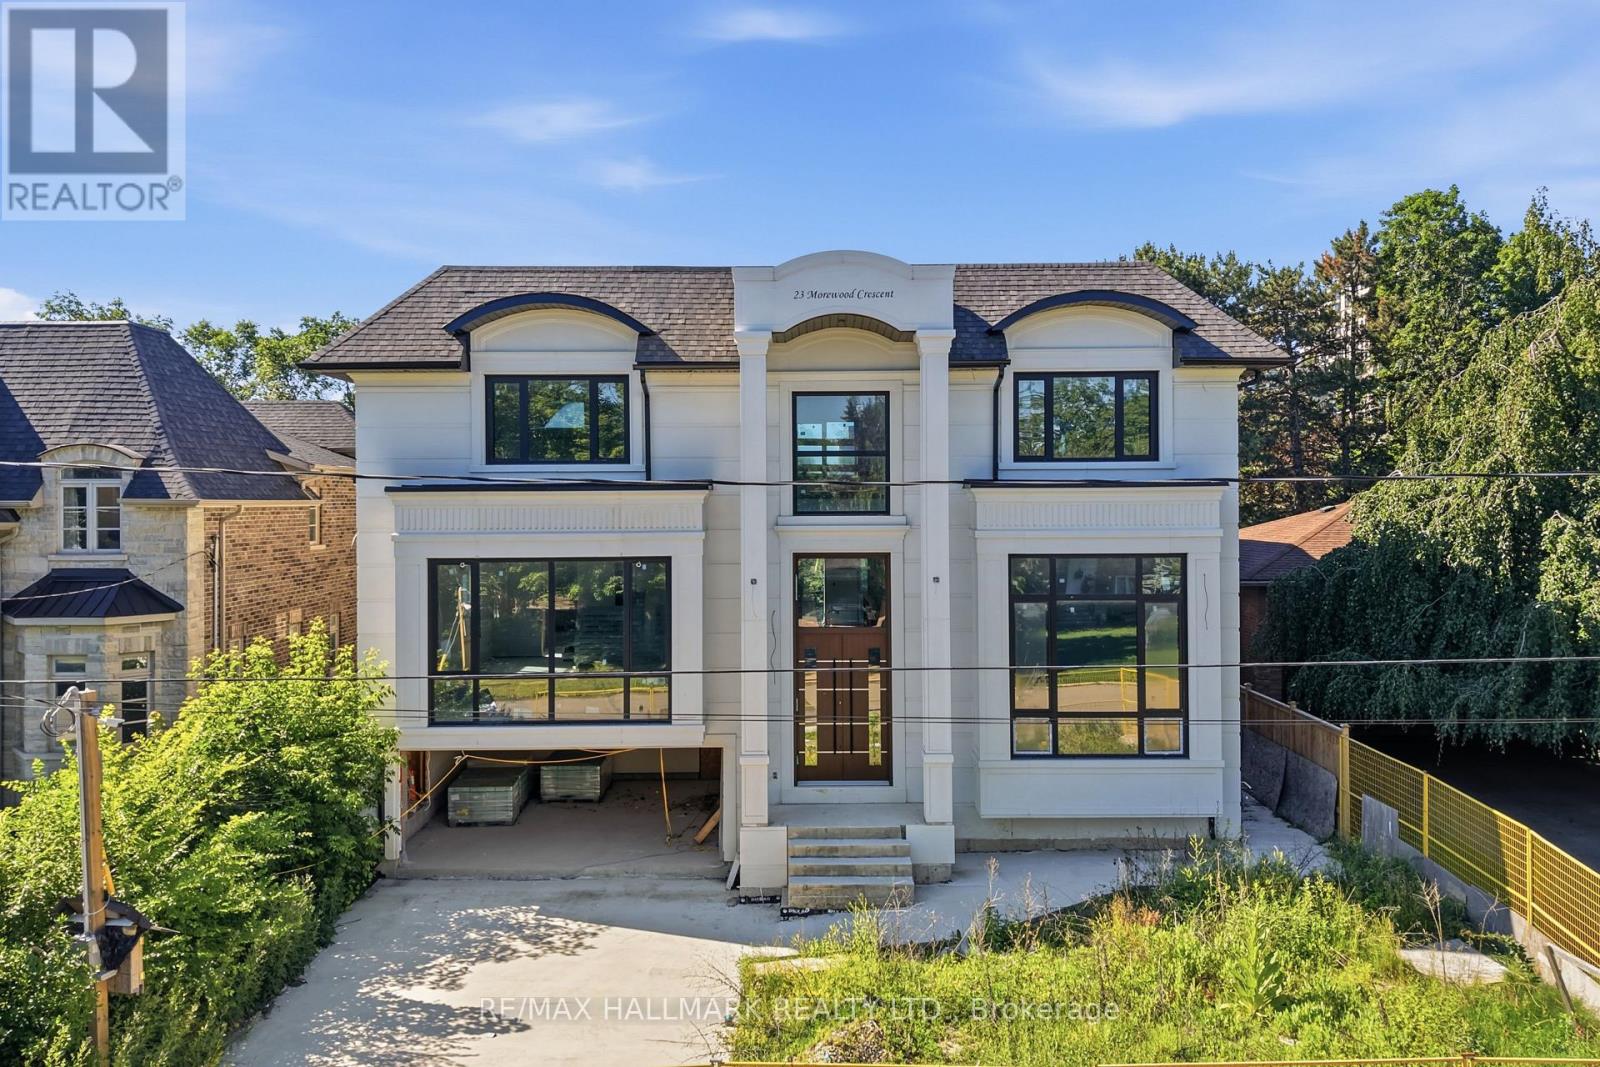
23 Morewood Crescent
Toronto, Ontario
An exceptional opportunity to create your dream home in one of Toronto's most desirable neighbourhoods. Currently under construction, this impressive custom residence offers the rare chance for a buyer to personalize the interior finishes and bring their own vision to life. With its striking contemporary exterior, grand proportions, and thoughtfully designed layout, the foundation has already been set for an extraordinary finished product. Whether your style leans timeless, transitional, or modern, this home presents the flexibility to select finishes, fixtures, and design details that reflect your personal taste. A unique offering for those seeking a truly custom living experience without starting from the ground up. Ideally located on a quiet, family-friendly street with convenient access to excellent schools, parks, shopping, TTC transit, and Highway 401, this is an outstanding opportunity to secure a brand-new luxury home in an established neighbourhood. Complete the vision and create a residence tailored entirely to your lifestyle. (id:61483)
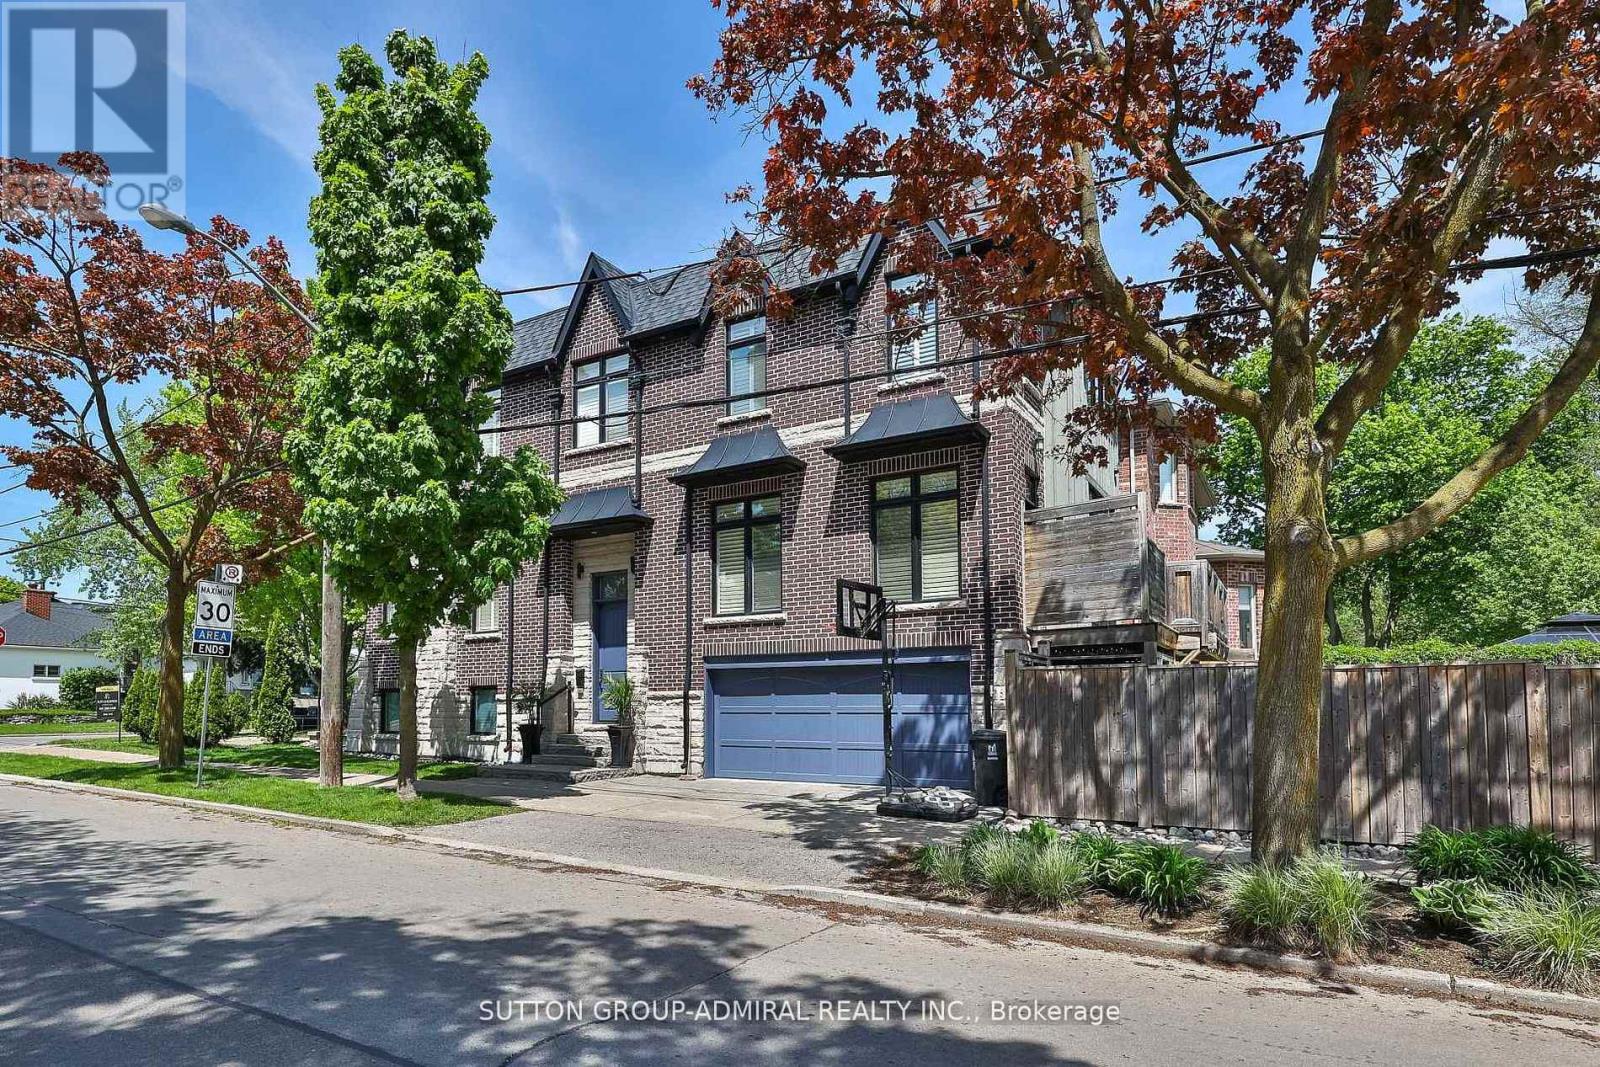
137 Florence Avenue
Toronto, Ontario
Welcome to this custom-built, meticulously maintained home in the coveted Lansing-Westgate community-where thoughtful design, luxurious finishes, and exceptional craftsmanship come together seamlessly. Surrounded by parks and the Stuart Greenbelt, this property offers a rare country-like setting with beautiful city views. Generously appointed rooms with soaring ceilings, abundant natural light, and an airy, elegant feel define every level of this home. Beautifully finished with solid oak floors, potlights, solid-wood California shutters, and 8' doors throughout; the attention to detail is unmatched! The stunning custom gourmet kitchen features top-of-the-line appliances, exquisite finishes, and a massive island with built-in sink and breakfast bar-perfect for family gatherings and everyday living. An adjoining family room enhances comfort and flow, with a walk-out to a deck overlooking your backyard oasis. The sophisticated living/dining room impresses with French doors, Juliette balconies, a coffered ceiling and a natural gas fireplace-ideal for entertaining. The serene primary suite includes a walk-in closet and luxurious 5-piece ensuite. All bedrooms feature closet organizers and large picture windows. A fully finished basement suite includes a family-sized kitchen and radiant-flooring (roughed-in), with a completely private entrance-perfect as a rental unit of for multi-generational living and entertaining. Step outside to fully landscaped grounds with exterior lighting and an exquisite resort-style backyard featuring a saltwater pool, cabana, gazebo, and illuminated water tower. A full double-car garage (EGDO) completes the offering. Minutes to the highway, steps to TTC, Mel Lastman Square, shopping, dining, and top-tier schools. A truly exceptional home in a warm, welcoming community where no detail has been missed! (id:61483)
407 - 181 Sheppard Avenue E
Toronto, Ontario
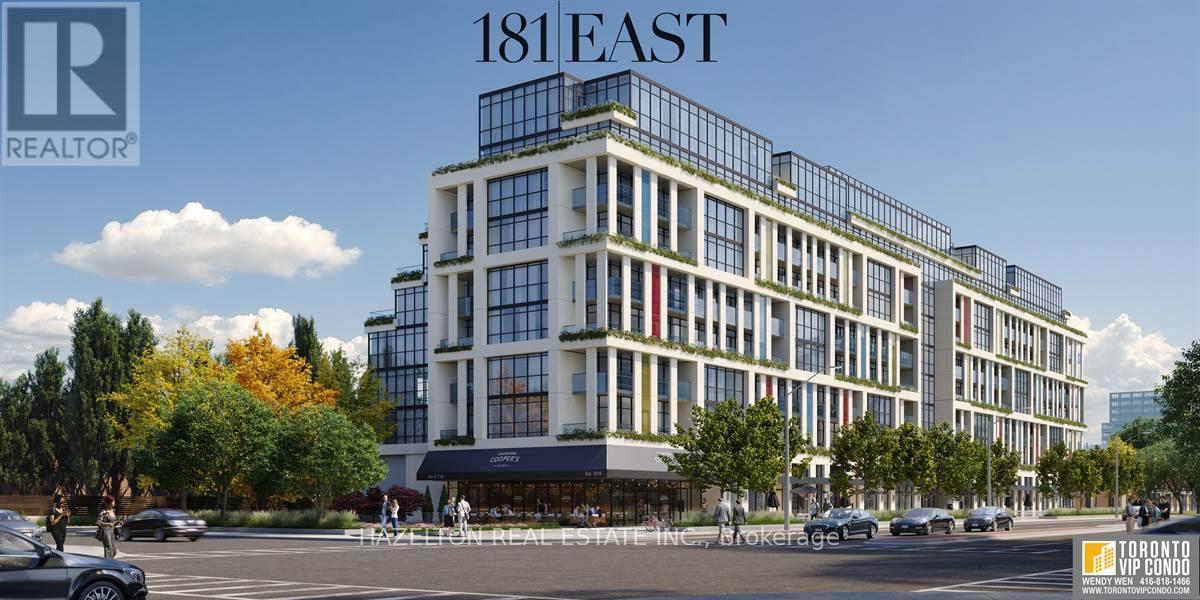
This upgraded studio apartment with included parking offers a bright and functional layout with a sleek bathroom and high-end finishes throughout. Step out onto the east-facing covered balcony to enjoy a serene outdoor space, perfect for morning coffee or unwinding after a long day. Located in the highly sought-after Sheppard & Yonge neighborhood, this boutique building provides both convenience and charm. Explore a variety of local attractions, including the vibrant dining and shopping options at Yonge Sheppard Centre, cultural experiences at Meridian Arts Centre, and nearby green spaces such as Earl Bales Park and Gwendolen Park. Commuters will appreciate the proximity to public transit and easy access to major highways. With its intimate ambiance, luxurious upgrades, included parking, and prime location, this studio is perfect for professionals or anyone seeking a stylish and low-maintenance urban lifestyle. (id:61483)
2603 - 8 Gloucester Street
Toronto, Ontario
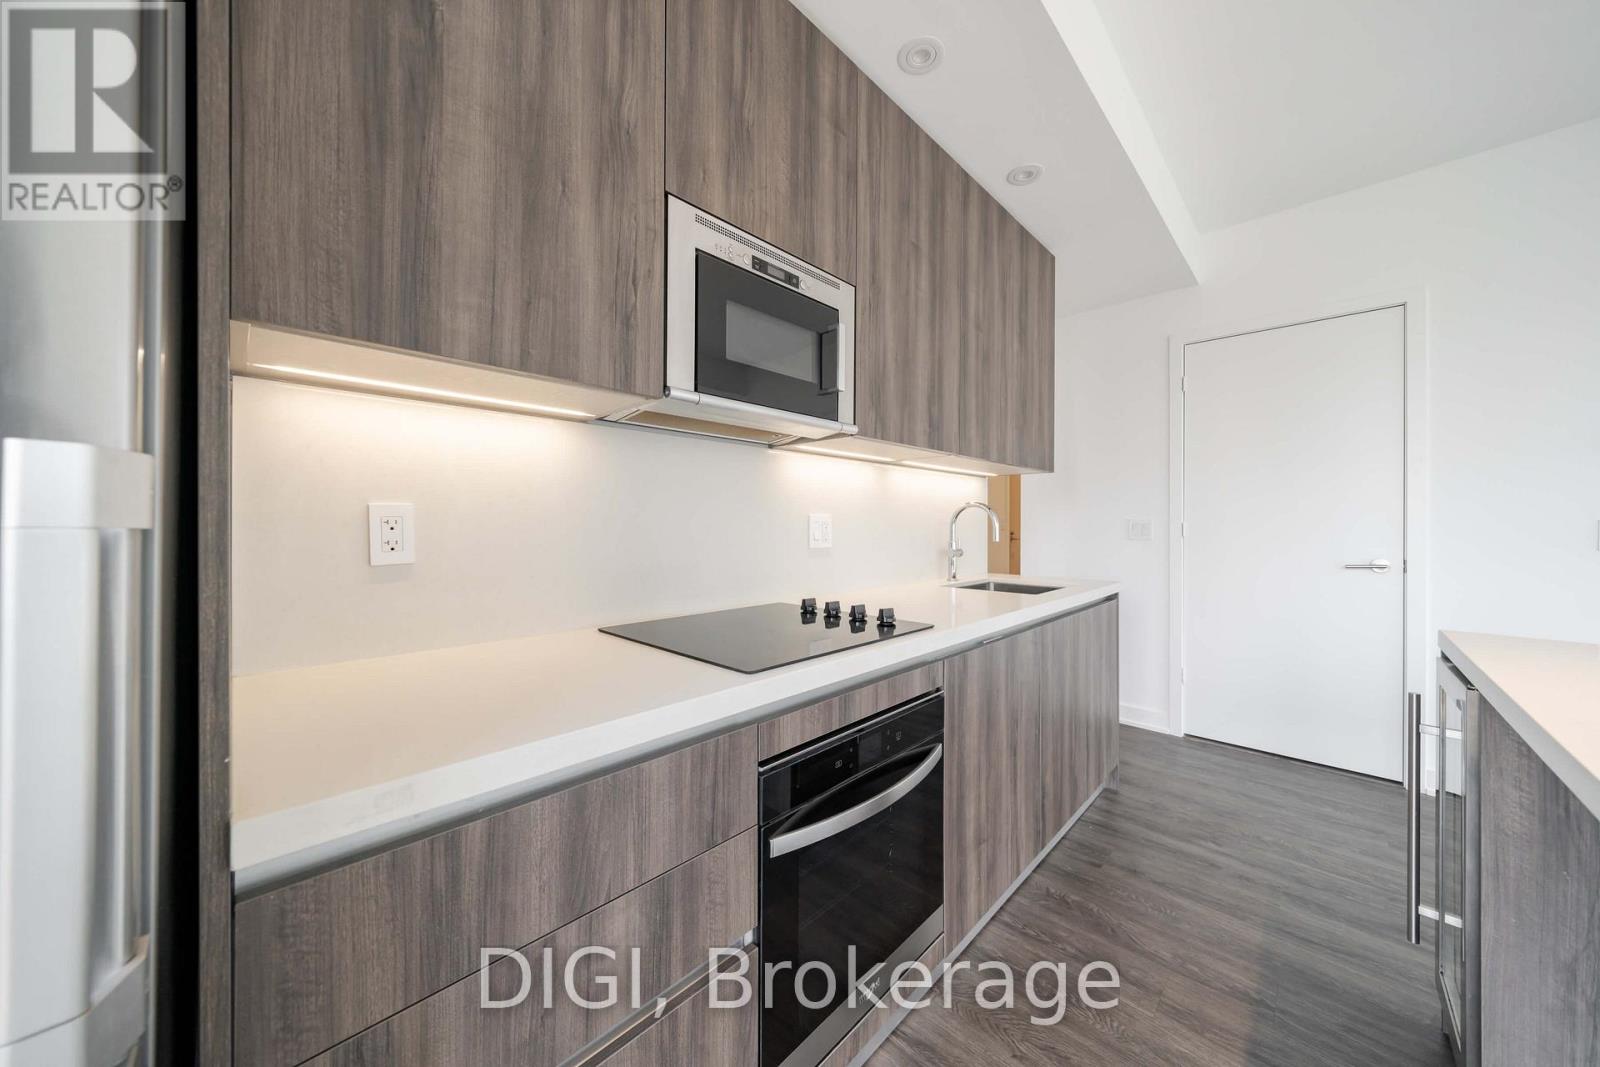
**1 MONTH FREE RENT PROMO** Live at The Ivy, steps from Yonge & Bloor, in the heart of Toronto's most vibrant neighbourhood. This modern 888 sq ft 3 bedroom, 2 bathroom suite features quartz countertops, a sleek contemporary kitchen, in-suite laundry, window shades throughout, and keyless smart locks for effortless living. Enjoy exceptional, resort-style amenities including an outdoor rooftop pool, co-working and games rooms, outdoor terrace BBQs, a self-serve pet spa, guest suites, and 24/7 concierge service. Residents also enjoy the convenience of the on-site Neo Coffee Bar. Perfectly located steps to world-class shopping, dining, transit, and everything downtown Toronto has to offer. Experience elevated city living at The Ivy. (id:61483)
3 - 1860 Upper Gage Avenue
Hamilton, Ontario
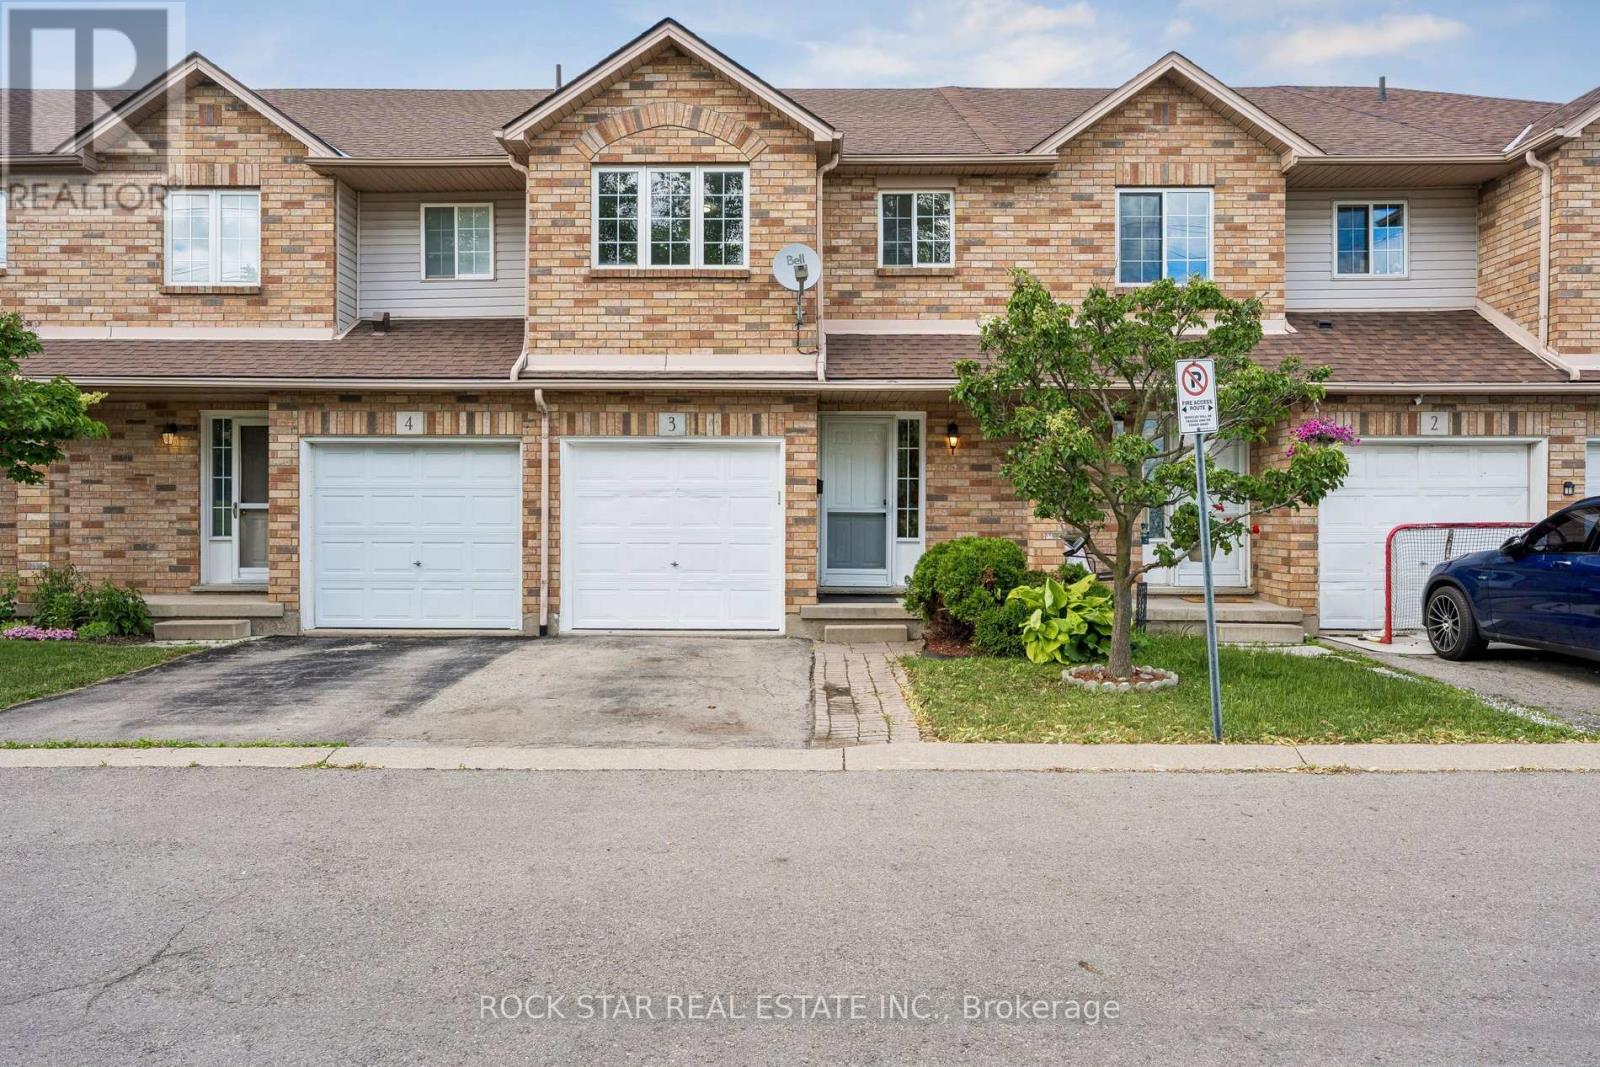
Welcome To This Super Clean, Move-In Ready Townhouse In A Small, Quiet Complex In Hamilton's Desirable South Central Mountain Area. Offering The Added Benefit Of A Low Monthly Road Fee, This Home Is Perfect For First-Time Buyers, Young Families, Downsizers, Or Anyone Looking For Comfort, Convenience, And Excellent Value. Freshly Painted In Neutral Tones And Beautifully Maintained Throughout, The Main Floor Features A Bright Open-Concept Living And Dining Area, A Spacious Eat-In Kitchen With Walkout To A Large Deck And Private Enclosed Backyard, Plus A Convenient Powder Room And Direct Inside Access To The Garage. Upstairs, You'll Find Three Generous Bedrooms, Including A Primary Bedroom With An Oversized Walk-In Closet, Along With Recently Updated Carpet On The Stairs. The Fully Finished Basement Provides A Large Recreation Room, Perfect For Casual Entertaining, A Kids' Play Area, Home Office, Or Additional Living Space. Visitor Parking Adds Extra Convenience, And The Location Is Excellent, Close To Parks, Schools, Limeridge Mall, Public Transit, Highway Access, Greenspace, And All Major Amenities. A Well-Cared-For Home In A Great Location With Low Fees And Flexible Living Space. This One Is Not To Be Missed! (id:61483)