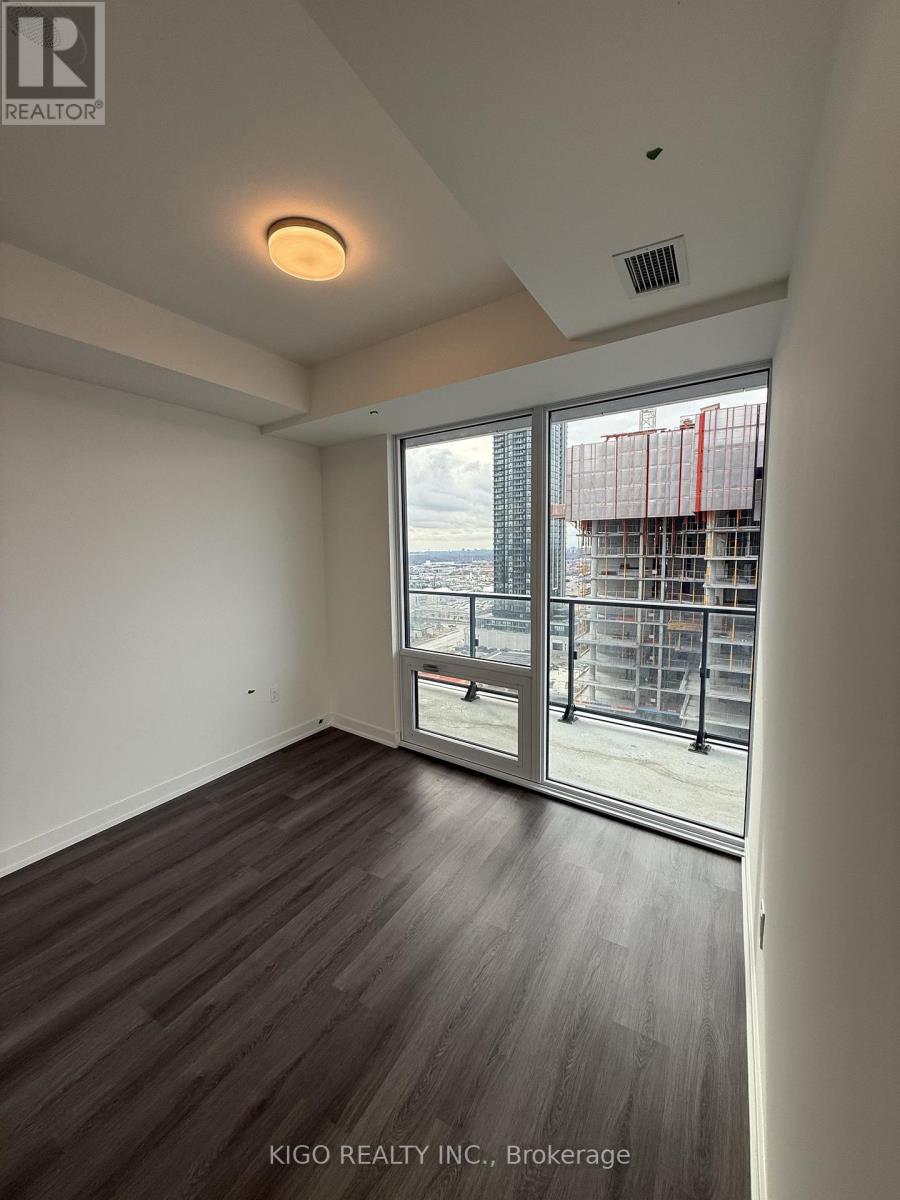
1612 - 448 Burnhamthorpe Road
Mississauga, Ontario
Mssissauga's most attractive and desireable Area, Modern luxury brand-new 1 bedroom, plus flex 1-bathroom condo offers the perfect blend of Style, Comfort and Convenience, just step to the vibrant City Center. This bright and spacious unit features stunning floor-to-celling windows offers beautiful views, carpet free living, contemporary upgraded kitchen with built-in appliances, modern look. Exceptional convenience, this M3 Condo located in Mississauga's most vibrant urban hub, steps to everything you need. Square One Shopping Centre, Celebration Square, Sheridan College, the central library, YMCA, Cineplex, and a wide selection of restaurants and cafes are all within walking distance. Transit is exceptional, with MiWay, GO Transit, and the upcoming Hurontario LRT nearby, plus easy access to the 401, 403, and QEW. One underground parking space and Locker. (id:61483)
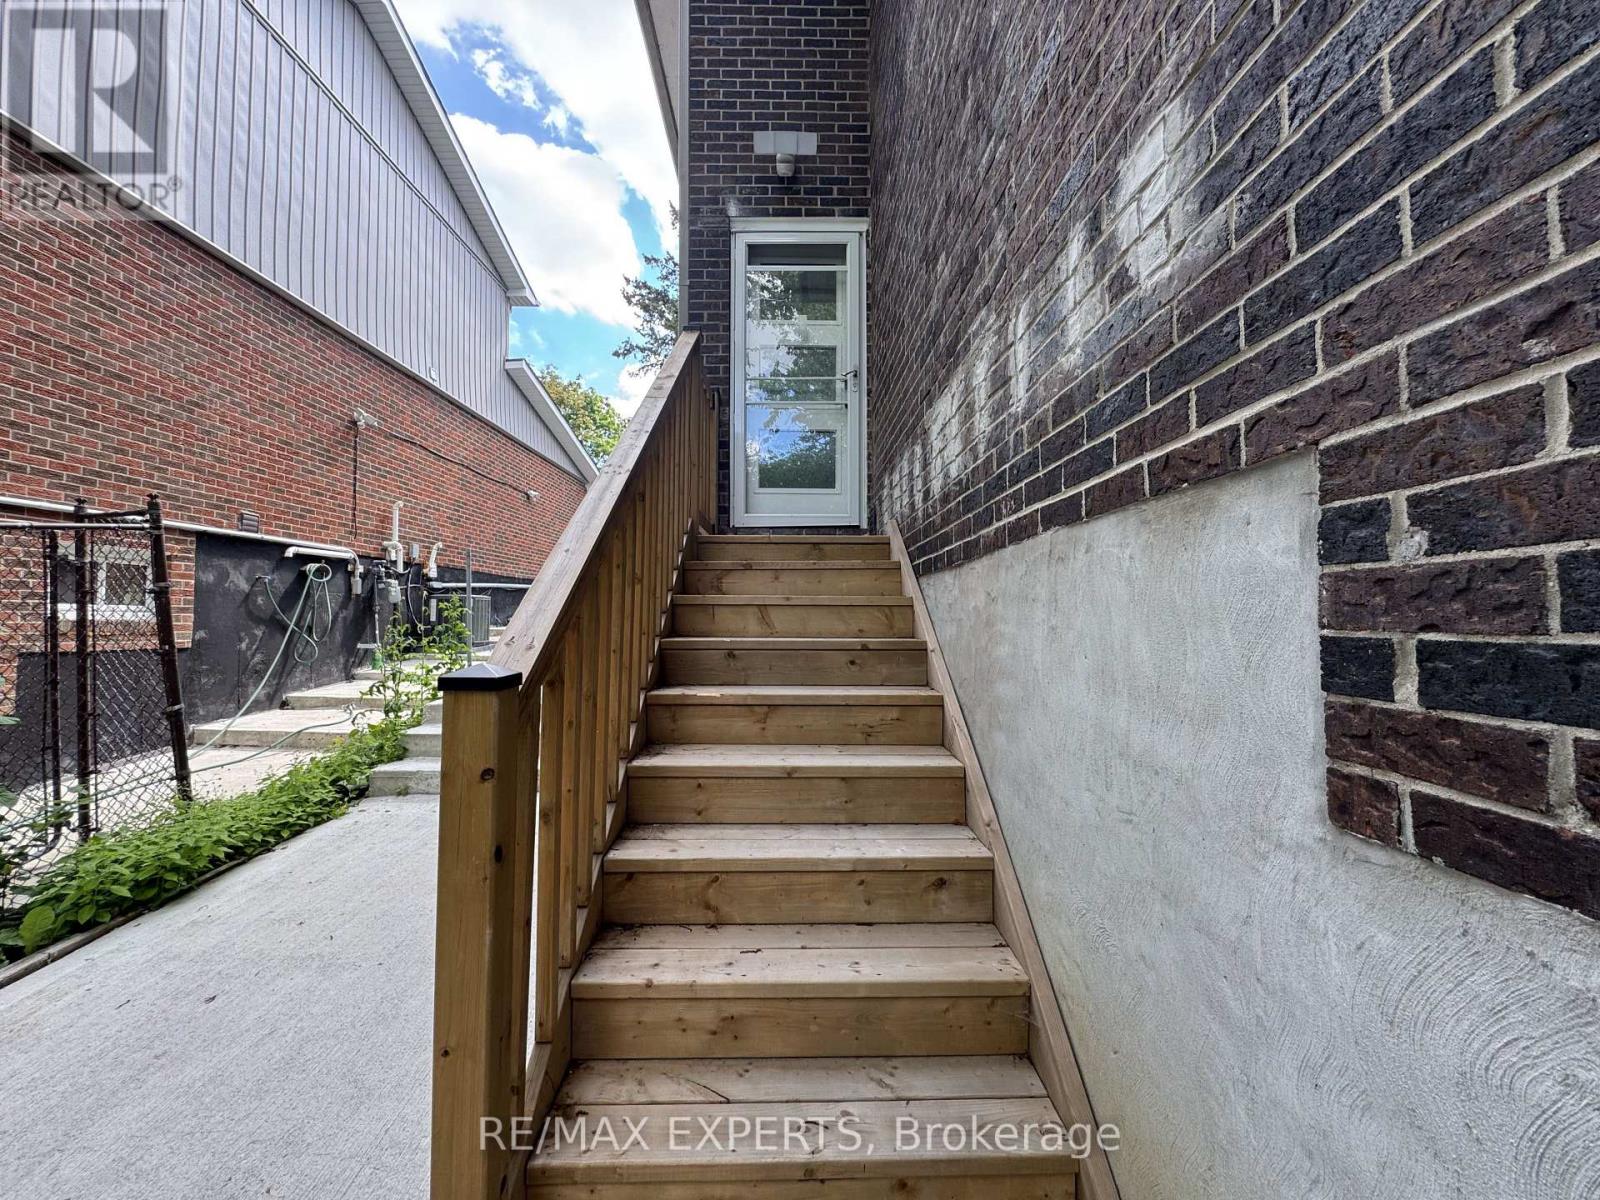
Unit B Basement - 209 Ridge Road
Caledon, Ontario
Spacious 1-bedroom, 1-bathroom basement apartment offering a functional layout with comfortable living space. Features a kitchen, living area, generously sized bedroom, and a full bathroom. Includes a private entrance and parking. Situated in a desirable, family-friendly neighbourhood close to parks, schools, shopping, restaurants, transit, and a wide range of everyday amenities, offering both convenience and an excellent lifestyle. (id:61483)
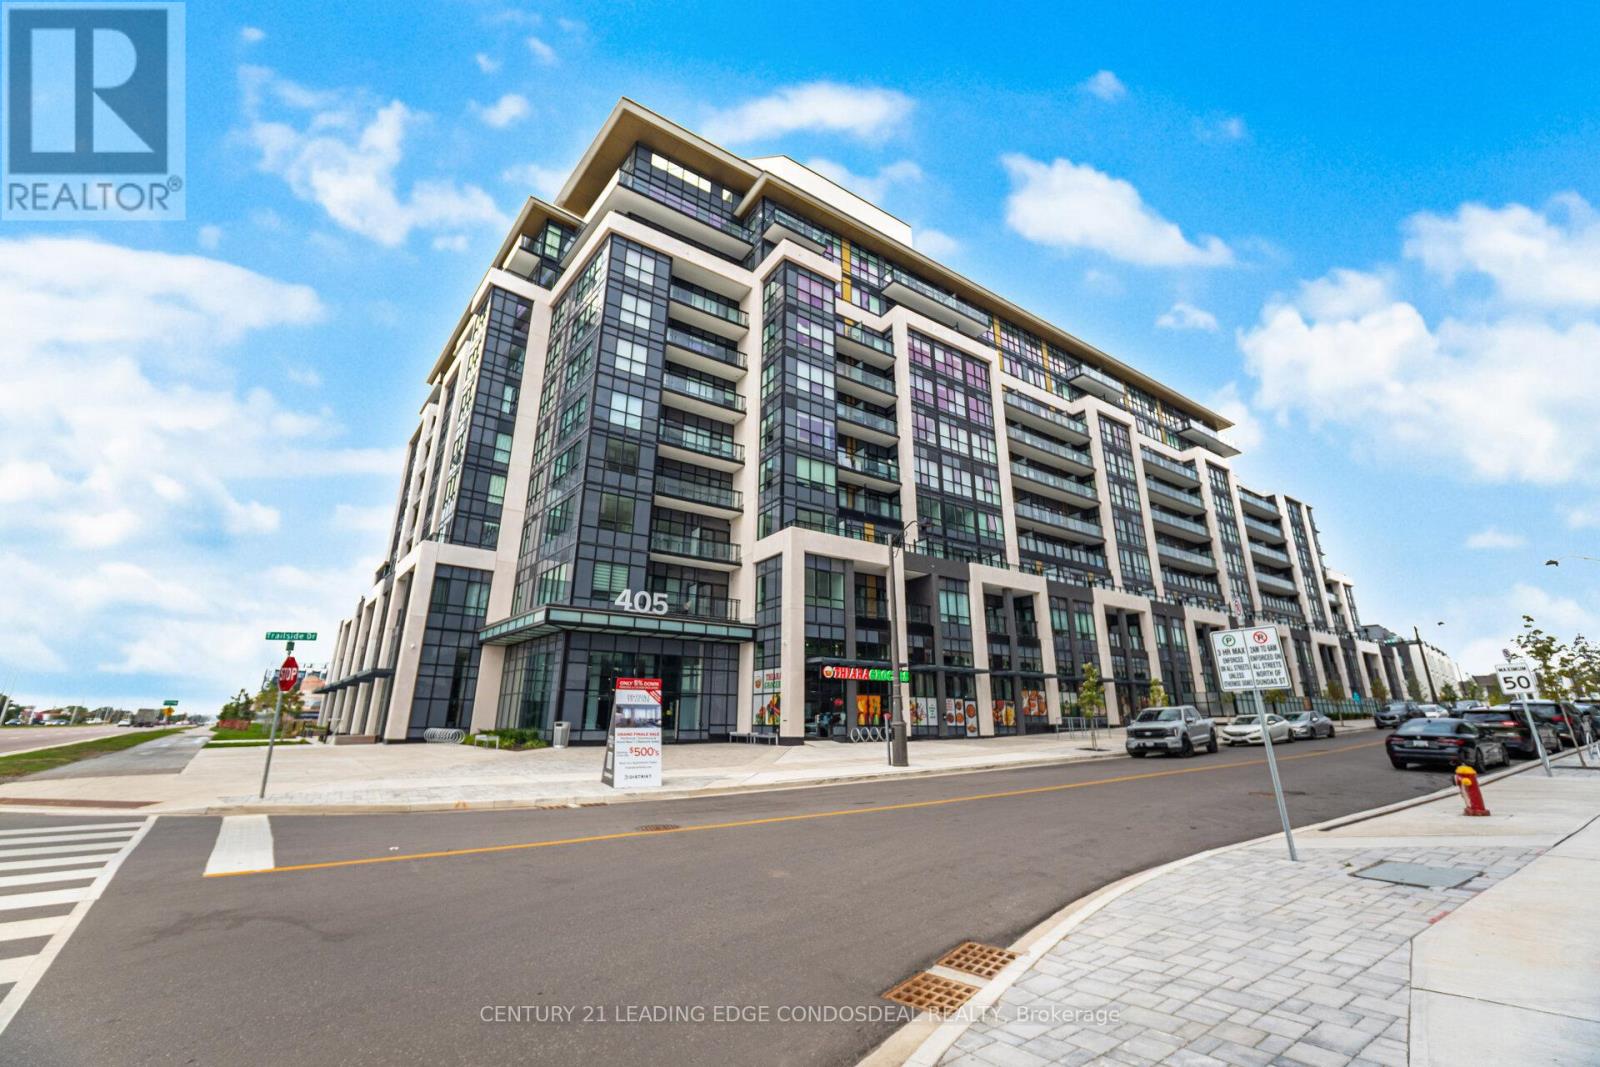
234 - 405 Dundas Street W
Oakville, Ontario
Experience luxury living in the heart of North Oakville! Welcome to Distrikt Trailside, a modern boutique condominium offering upscale finishes, resort-style amenities, and an unbeatable location. This thoughtfully designed 1+Den, 1 Bath suite features an open-concept layout with floor-to-ceiling windows, 9-foot smooth ceilings, and wide plank laminate flooring throughout, creating a bright and airy feel. The contemporary kitchen boasts quartz countertops, stainless steel appliances, and sleek cabinetry, seamlessly connecting to the living and dining areas. The versatile den provides the perfect space for a home office, while the private balcony offers a serene outdoor retreat. Included are 1 underground parking space and 2 storage lockers for added convenience. Enjoy exceptional building amenities, including a rooftop terrace with BBQs, fireside lounge, chefs kitchen with private dining, games room, state-of-the-art fitness studio with yoga and Pilates areas, pet wash station, 24-hour concierge, and parcel storage. Ideally located just minutes from major retailers, top-rated schools, Sheridan College, Oakville Trafalgar Hospital, scenic parks, and with easy access to Highways 403, 401, 407, and QEW, this home offers a perfect blend of style, comfort, and convenience. (id:61483)
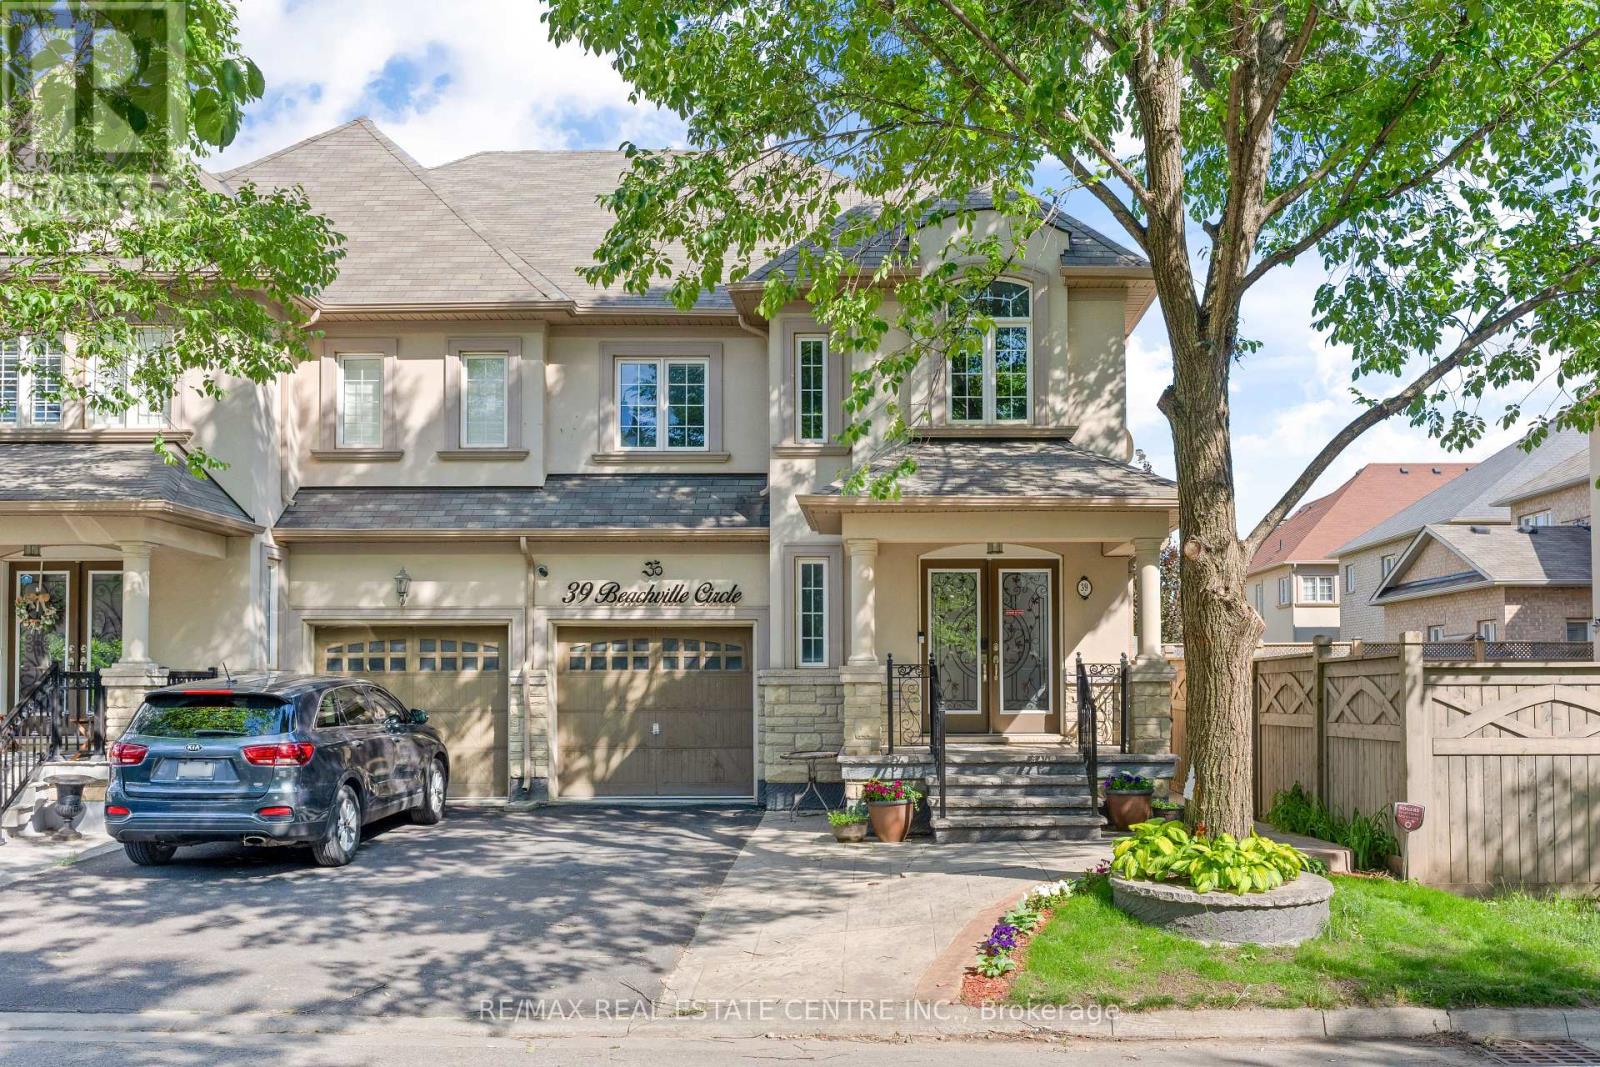
39 Beachville Circle
Brampton, Ontario
Welcome to 39 Beachville, Very Well Kept 4 Bedroom Double Door Enterance Semi-Detached In Premium Neighborhood In Credit Ridge Valley Built By Royal Park Finest Builders. Gorgeous No side Walk House Stucco & Stone Exterior With Finished Legal Basement For Personal Use Built With Codes & Passed By The City (Report Attached)!! Open Concept Layout With 2 Seating Areas, Laundry On Second Floor, Pot lights & In Separate In Basement As well, 4 Generous-Size Bedrooms Plus 1 Bedroom In Basement With Full Washroom & Kitchen Perfect for In-Law Suite!! Recently Redesigned With Accent Wall & New Premium Hardwood Floors Throughout The House (Carpret Free House). No Side Walk 4 Car Parkings With Extended Driveway! Located Just Minutes From The GO Station And Major Highways 407, 401, and 410. Walking Distance To Home Depot, Walmart, Dollarama, Banks, Parks, Trails, Restaurants, And Excellent Schools Makes It Ideal For Families. Surrounded By Luxury Homes, This Property In Credit Valley Is The Perfect Combination Of Luxury, Convenience And Prime Location. (id:61483)
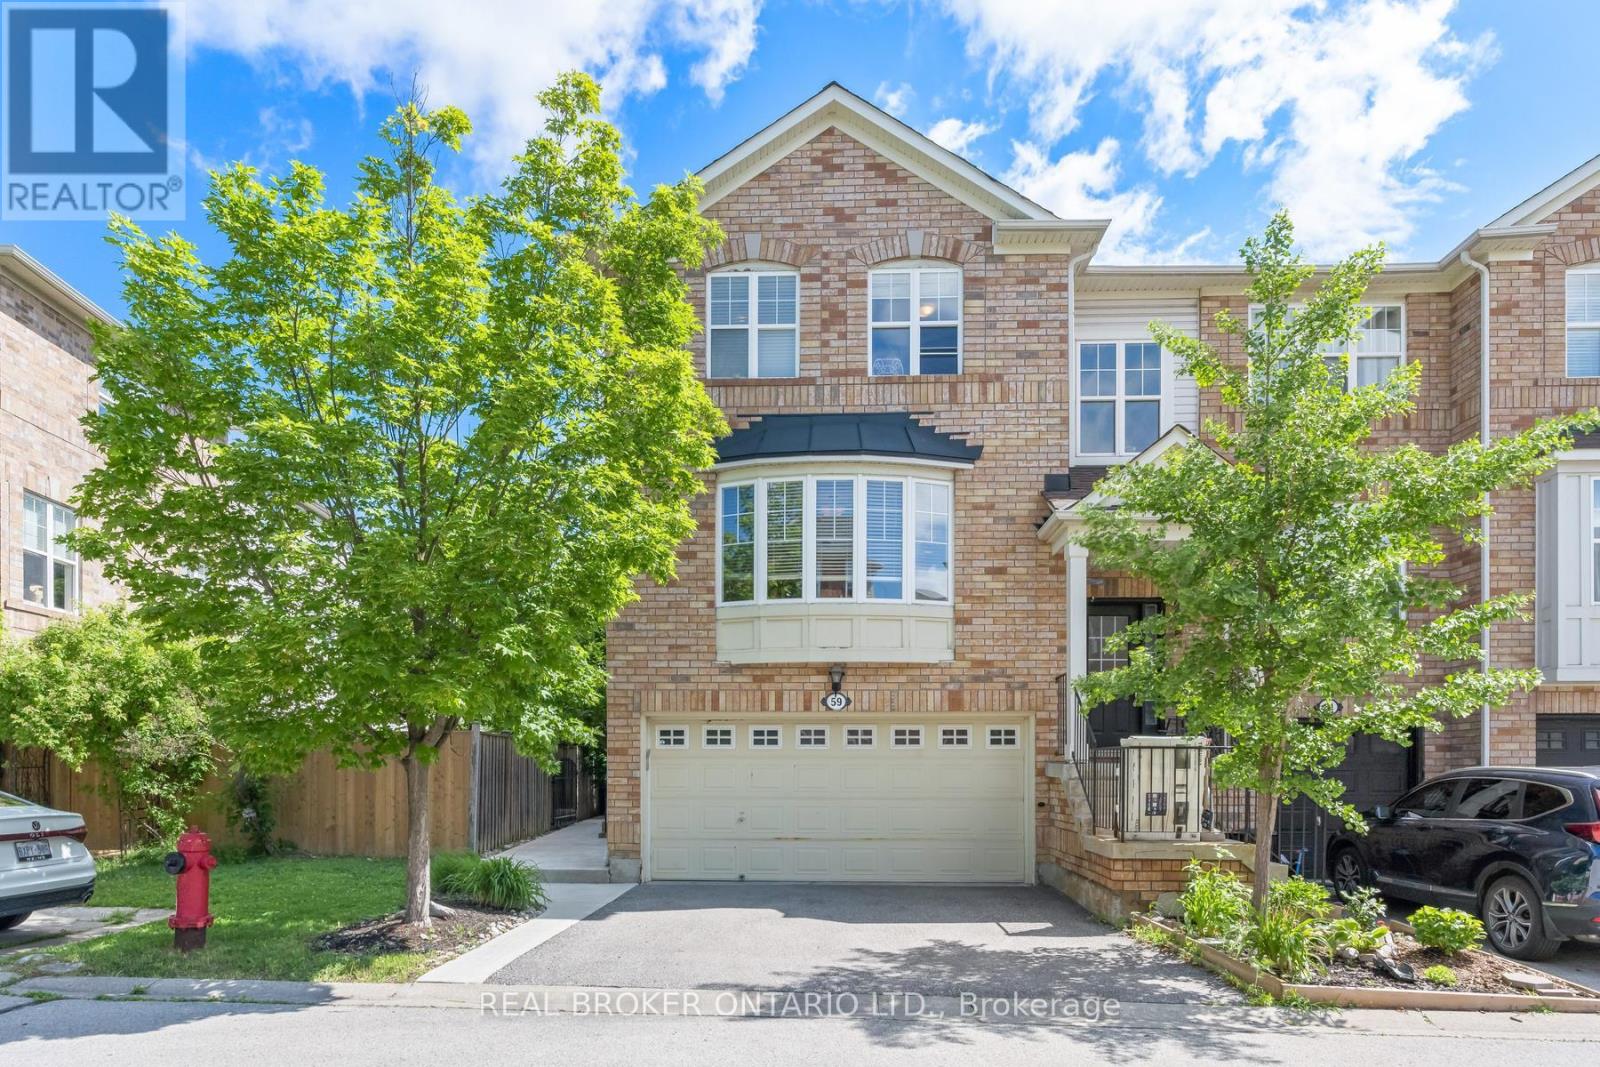
59 Seed House Lane
Halton Hills, Ontario
Executive End-Unit Townhouse With Rare Double Car Garage In Prime Georgetown Location! Walking Distance To Schools, Shopping, Parks & GO Train-Ideal For Commuters And Families. Bright Open-Concept Main Floor Featuring Granite Kitchen With Stainless Steel Appliances, Glass Mosaic Backsplash, Custom Pantry/Wall Unit & Space For Large Dining Table. Tastefully Finished In Neutral Tones. Large Living Room With Gas Fireplace.Upper Level Offers Spacious Primary Bedroom With Walk-In Closet & 3-Piece Ensuite, Plus Two Additional Generous Bedrooms. New Carpet on Stairs and 2nd floor hallway.Convenient Second-Floor Laundry. Updated 4-Piece Bathroom With Granite Counters.Walk-Out Lower Level With Recreation Room-Perfect For Entertaining, Home Office Or Additional Living Space.Excellent Location, Functional Layout & Move-In Ready, A Must See! Low month maintenance fee of $123.69 per month for snow removal and Garage (id:61483)
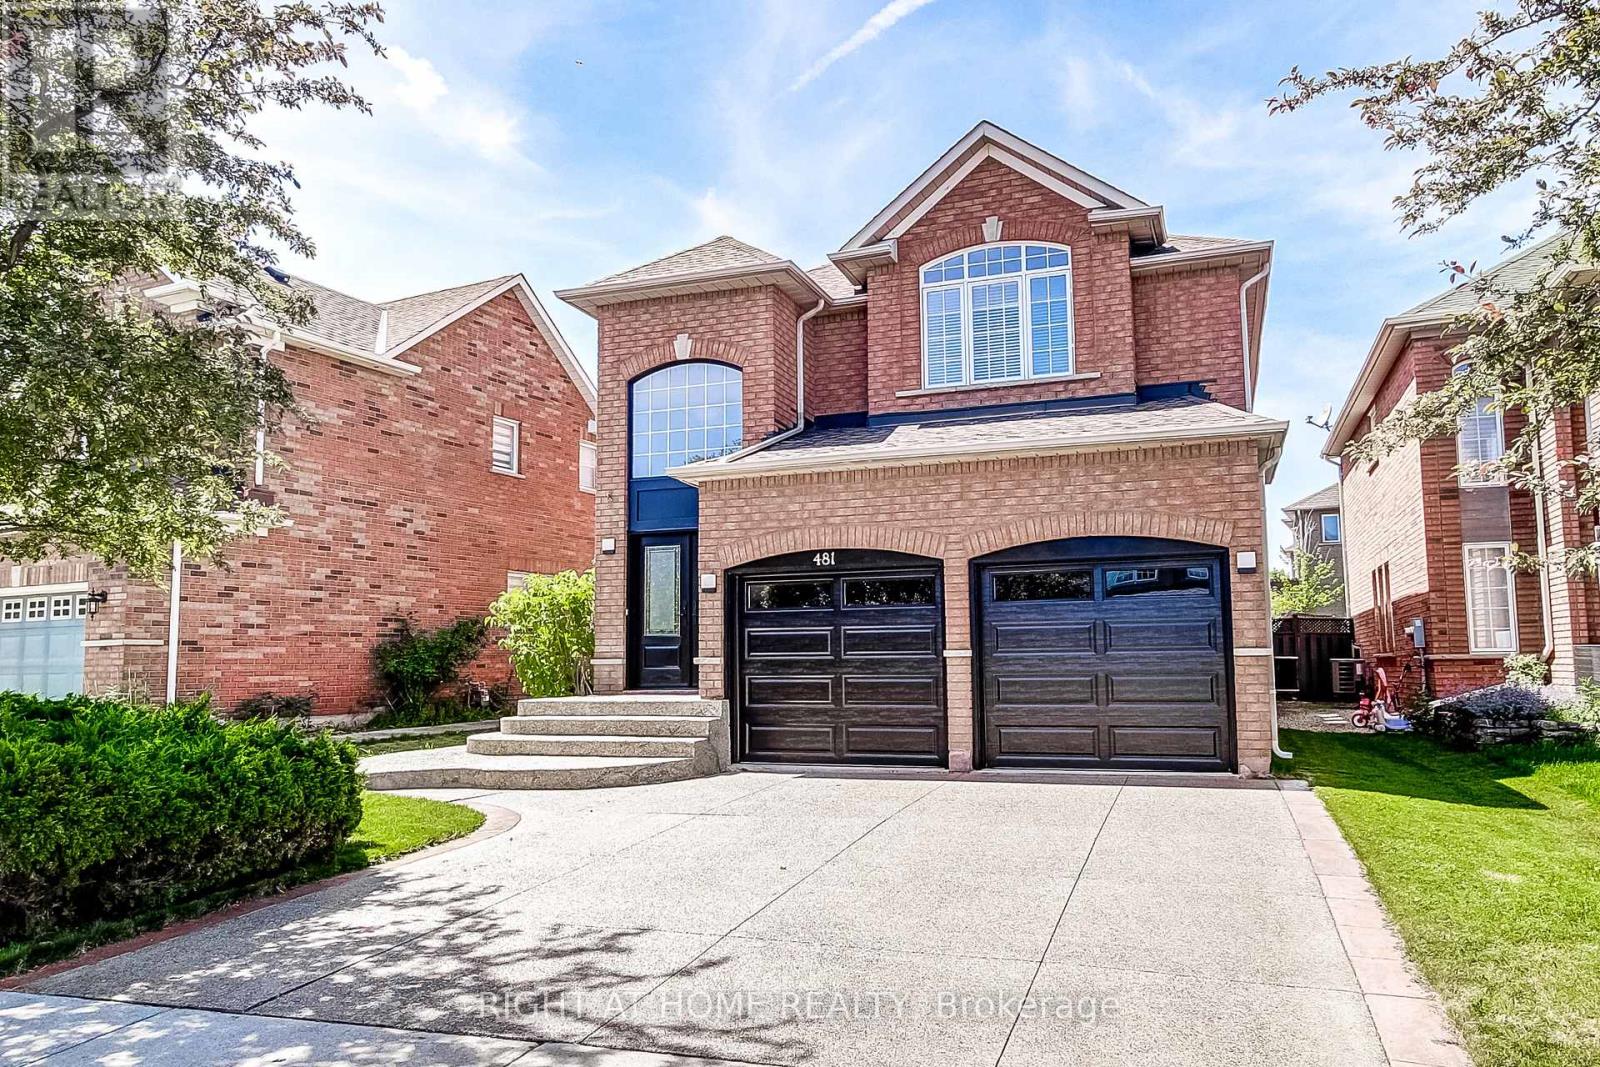
481 Heath Street
Oakville, Ontario
Welcome to this beautifully updated 4 bedroom, 4 bathroom family home nestled on a quiet, family friendly street in Oakville's highly sought after River Oaks community. Freshly painted throughout, this spacious home offers a bright and inviting atmosphere, enhanced by 9-foot ceilings on the main level and hardwood flooring throughout the main and second floors.The stunning white kitchen has been thoughtfully updated with quartz countertops/backsplash, and stainless steel appliances, creating the perfect space for both everyday living and entertaining. Outside, the aggregate driveway, front walkway, and backyard patio add exceptional curb appeal and provide beautiful outdoor living spaces.The spacious primary retreat features two walk-in closets and a beautifully renovated 5-piece ensuite complete with a standalone soaker tub, glass shower, and double-sink vanity.The fully finished basement adds valuable living space and features hardwood flooring, a 3-piece bathroom, and a large recreation room-perfect for family movie nights, a games area, home gym, or children's play space.Ideally situated close to top-rated schools, Oakville Trafalgar Memorial Hospital, parks, shopping, major commuter routes, and the scenic trails of 16 Mile Creek, this exceptional home offers the perfect combination of style, comfort, and convenience for today's growing family (id:61483)
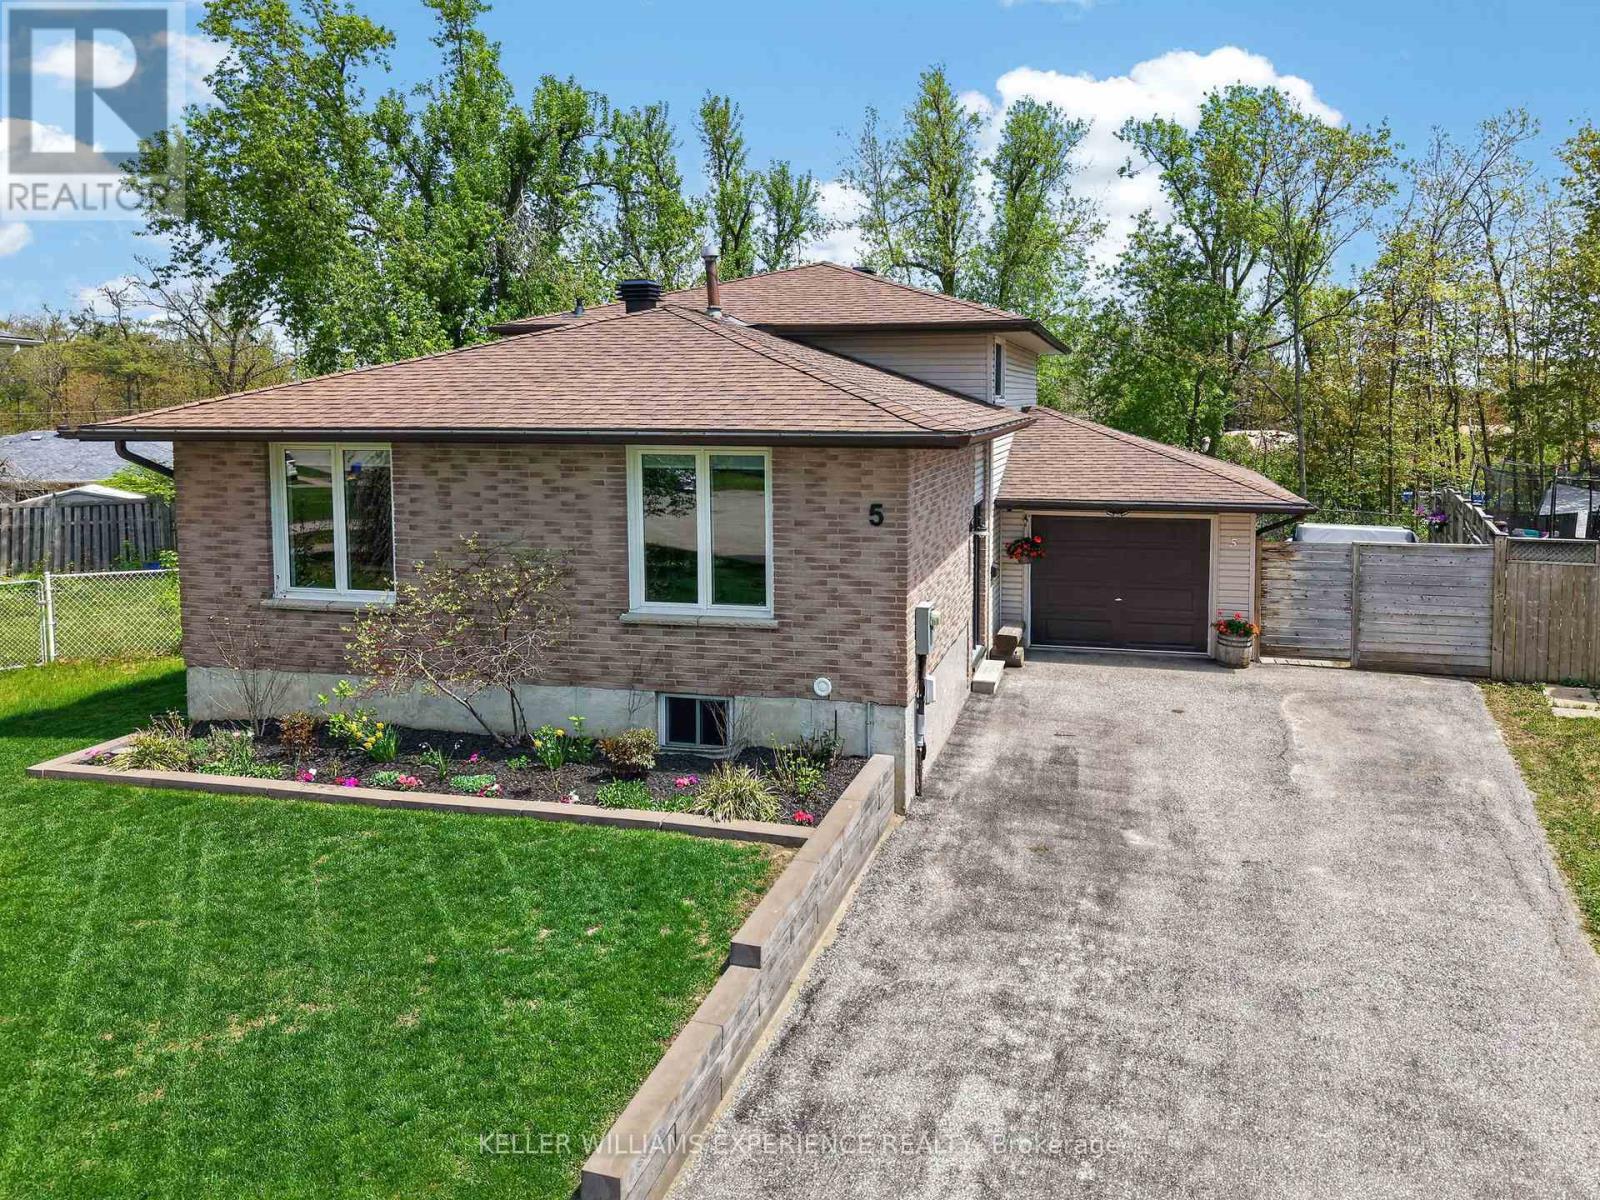
5 Atwood Court
Barrie, Ontario
Welcome to 5 Atwood Court, Barrie-situated on a quiet court with ample parking and attractive, thoughtfully cared-for outdoor spaces. This clean, well-maintained and updated home offers 4 comfortable-sized bedrooms (3+1) and a functional layout designed for everyday living. The primary bedroom features a walk-in closet, providing excellent storage and convenience. Enjoy the added comfort of heated floors in the main bathroom. A bright and inviting living room, along with an additional oversized family room, offers plenty of space for relaxing and entertaining. Enjoy seamless indoor-outdoor living with a walkout from the family room to the backyard, where you'll find an inground pool, hot tub, and spacious deck-ideal for summer gatherings and year-round enjoyment. Located in a highly convenient area close to schools, parks, shopping, restaurants, bus routes and minutes to GO transit, this home combines comfort, space, and lifestyle. A perfect place to call home. (id:61483)
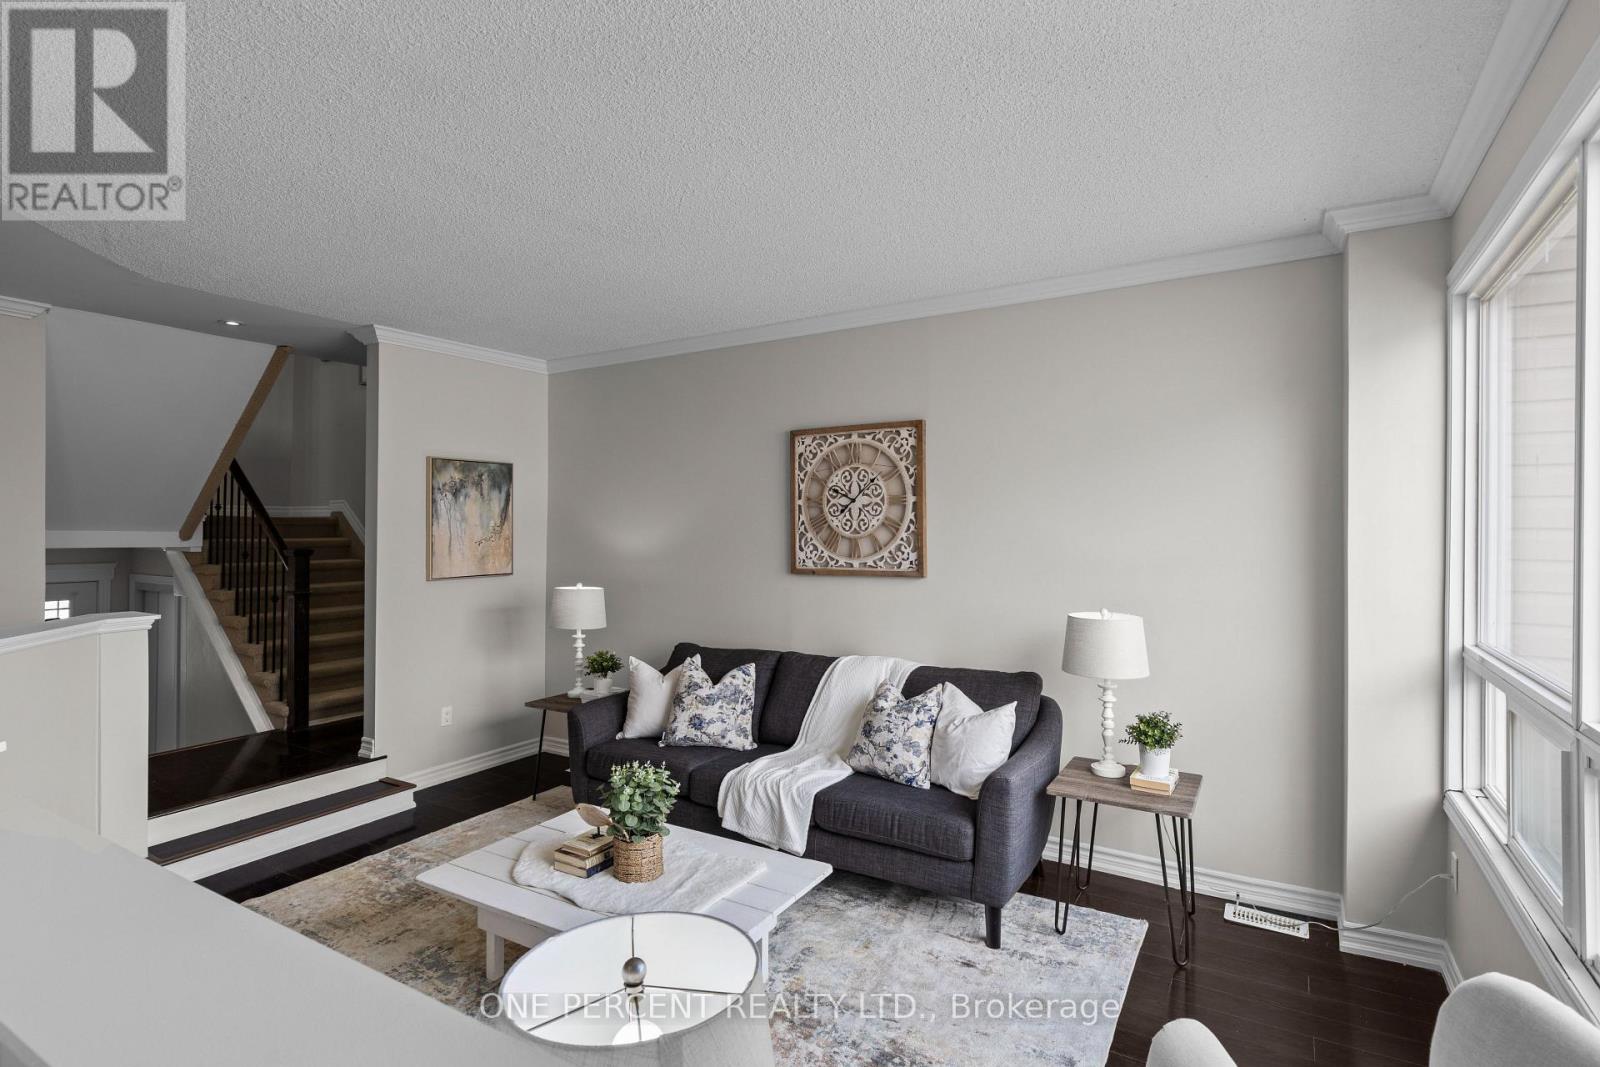
#37 - 12 Lankin Boulevard
Orillia, Ontario
LOWEST CONDO FEES IN THE CITY! EXCELLENT INVESTMENT POTENTIAL - Welcome to #37-12 Lankin Blvd, Orillia. While average home prices in Orillia soar above $509,000, this affordable 3-bedroom townhome offers exceptional value for first-time buyers, investors or downsizers alike. Perfectly positioned between Lake Simcoe & Lake Couchiching, this attractive townhome is part of a well-maintained, well-managed condo community, offering an outstanding combination of lifestyle, location & affordability. THE WATERFRONT ADVANTAGE: 2-minute walk to the Lake Simcoe shoreline, where residents enjoy kayaking, paddleboarding, waterfront trails & beautiful lake views. A dog & kid-friendly park abuts the development, while downtown Orillia, shopping, restaurants, schools & Rec centre are all just minutes away. Over 1,200 sq ft of bright, functional living space, this townhome features attached garage, private parking & ample visitor parking. Bright main level showcases large windows & walkout to a back deck, while the open-concept living & dining areas create an inviting space for both everyday living & entertaining. 3 spacious bedrooms provide flexibility for families, guests or a home office. The unfinished basement offers potential for additional living space, storage, a home gym or workshop. Forced-air gas heating & central air provide year-round comfort. FOR INVESTORS: Opportunities like this are increasingly difficult to find. Based on say a $415,000 purchase price with 20% down, estimated carrying costs are approximately $2,223/month versus potential rental income of $2,400/month, generating positive cash flow plus approximately $450/month in mortgage principal paydown during the first year. Don't let another investor buy your future! Whether you're looking to build equity, expand your investment portfolio or simply enjoy a lifestyle close to the lake - Unit 37 checks all the boxes! Watch the video, then book your showing today & claim your own slice of Orillia heaven! (id:61483)
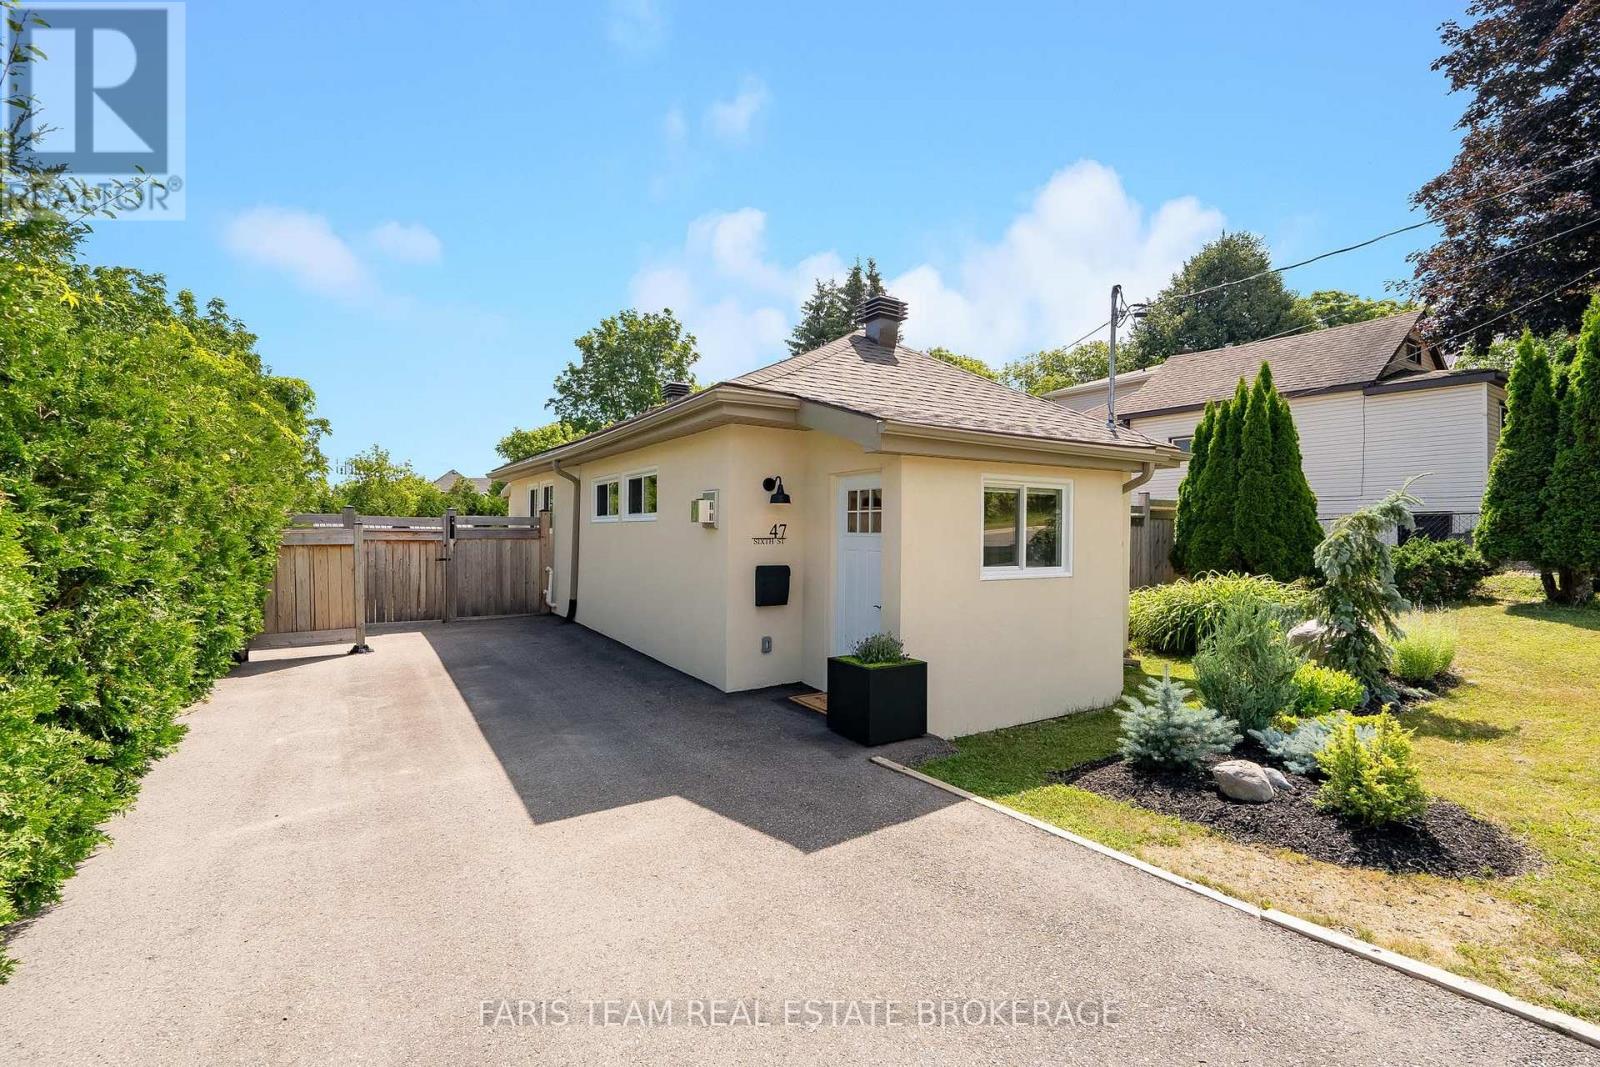
47 Sixth Street
Midland, Ontario
Top 5 Reasons You Will Love This Home: 1) Completely renovated from the studs up, this exceptional home has been thoughtfully rebuilt with modern finishes, quality craftsmanship, and a functional layout, with every major renovation completed under permit and professionally certified, providing the next owner with complete confidence and lasting peace of mind 2) Unlike many renovated homes, nearly every major component has been replaced between 2023 and 2026, including the roof, windows, upgraded 200-amp electrical service, plumbing, premium insulation, a new water line from the street, driveway, deck, bunkie, and shed, delivering exceptional value with virtually nothing left to update 3) Offering a truly turn-key lifestyle with no monthly fees, low property taxes, and minimal maintenance, this beautifully updated home is an outstanding opportunity for first-time buyers, retirees, or investors seeking move-in-ready living 4) The expansive private backyard creates a peaceful retreat, complete with a beautifully crafted solid pine bunkie featuring insulation, heat, and hydro, along with a newly built deck and shed, offering incredible flexibility for guests, a home office, studio, hobby space, or personal escape 5) Ideally situated in a convenient and welcoming neighbourhood, you'll enjoy easy access to downtown Midland, the waterfront, parks, beaches, Georgian Bay General Hospital, shopping, restaurants, and a wide variety of everyday amenities, placing everything you need just minutes from your doorstep. 867 above grade sq.ft. plus an unfinished basement. (id:61483)
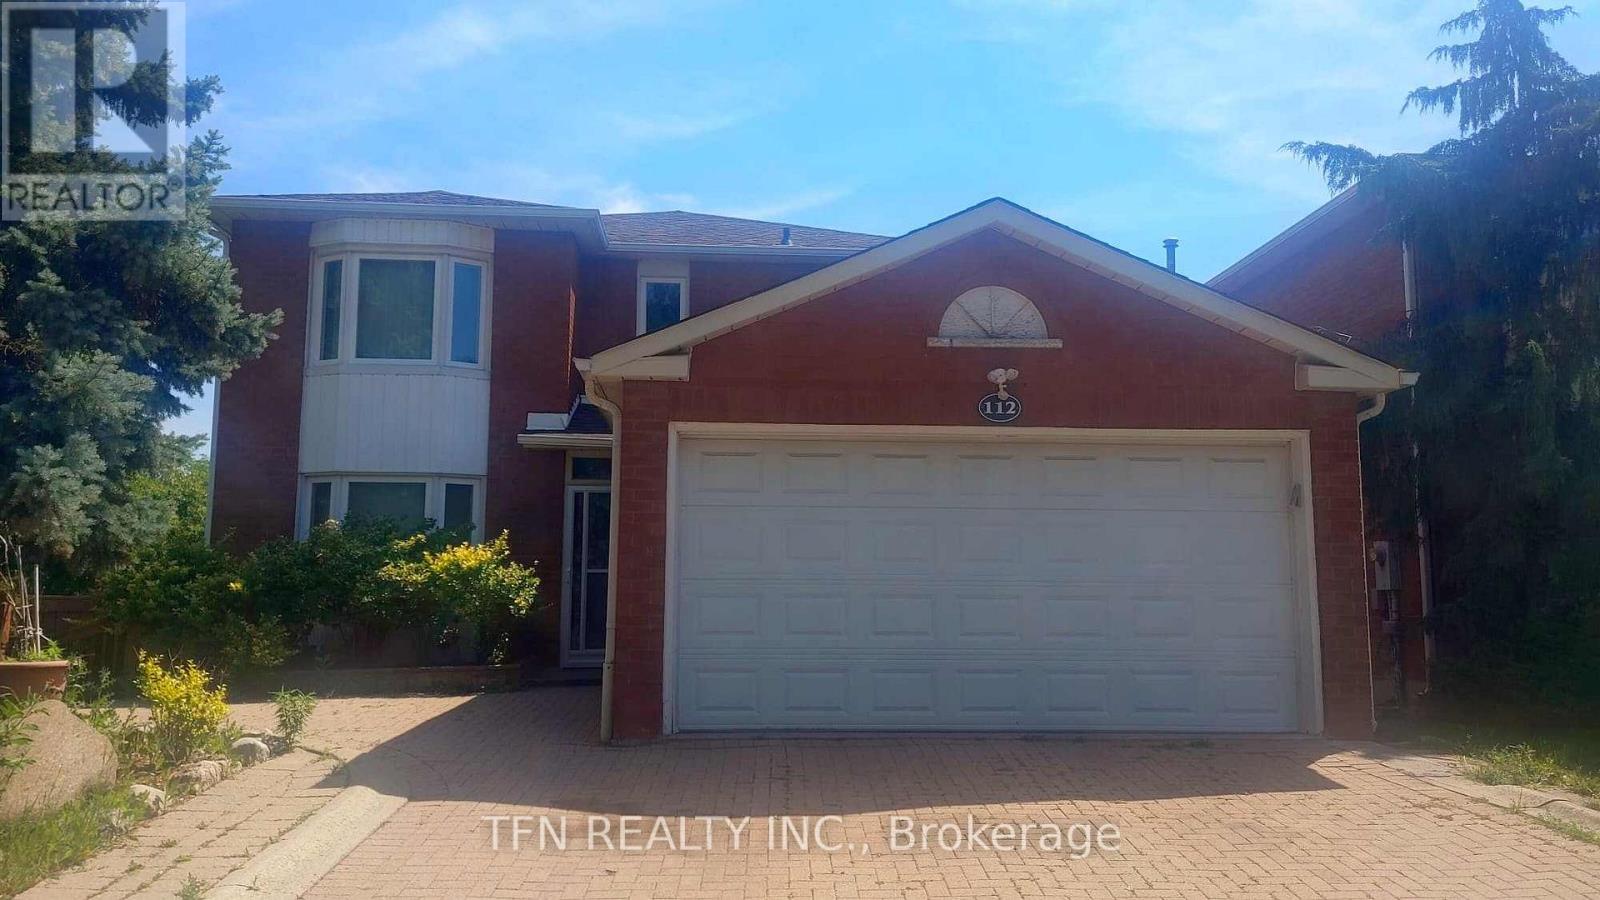
112 Trafalgar Square
Vaughan, Ontario
Wonderful Property Situated In A Highly Desirable Neighbourhood Surrounded By High Ranked Schools, Community Centres, Shopping Plazas, Walmart And More. This Exceptional Home Offers A Bright Big Open Concept Kitchen Flowing Into A Welcoming Family Room With A Walk Out To A Deck And L Shape Backyard. The Second Floor Features A Spacious Primary Bedroom With A Four-Piece Ensuite And Three Additional Spacious Bedrooms. Double Garage. Laundry Room. Backyard Shed. Finished Basement Apartment With A Separate Entrance. A New Roof Replaced In 2026. (id:61483)
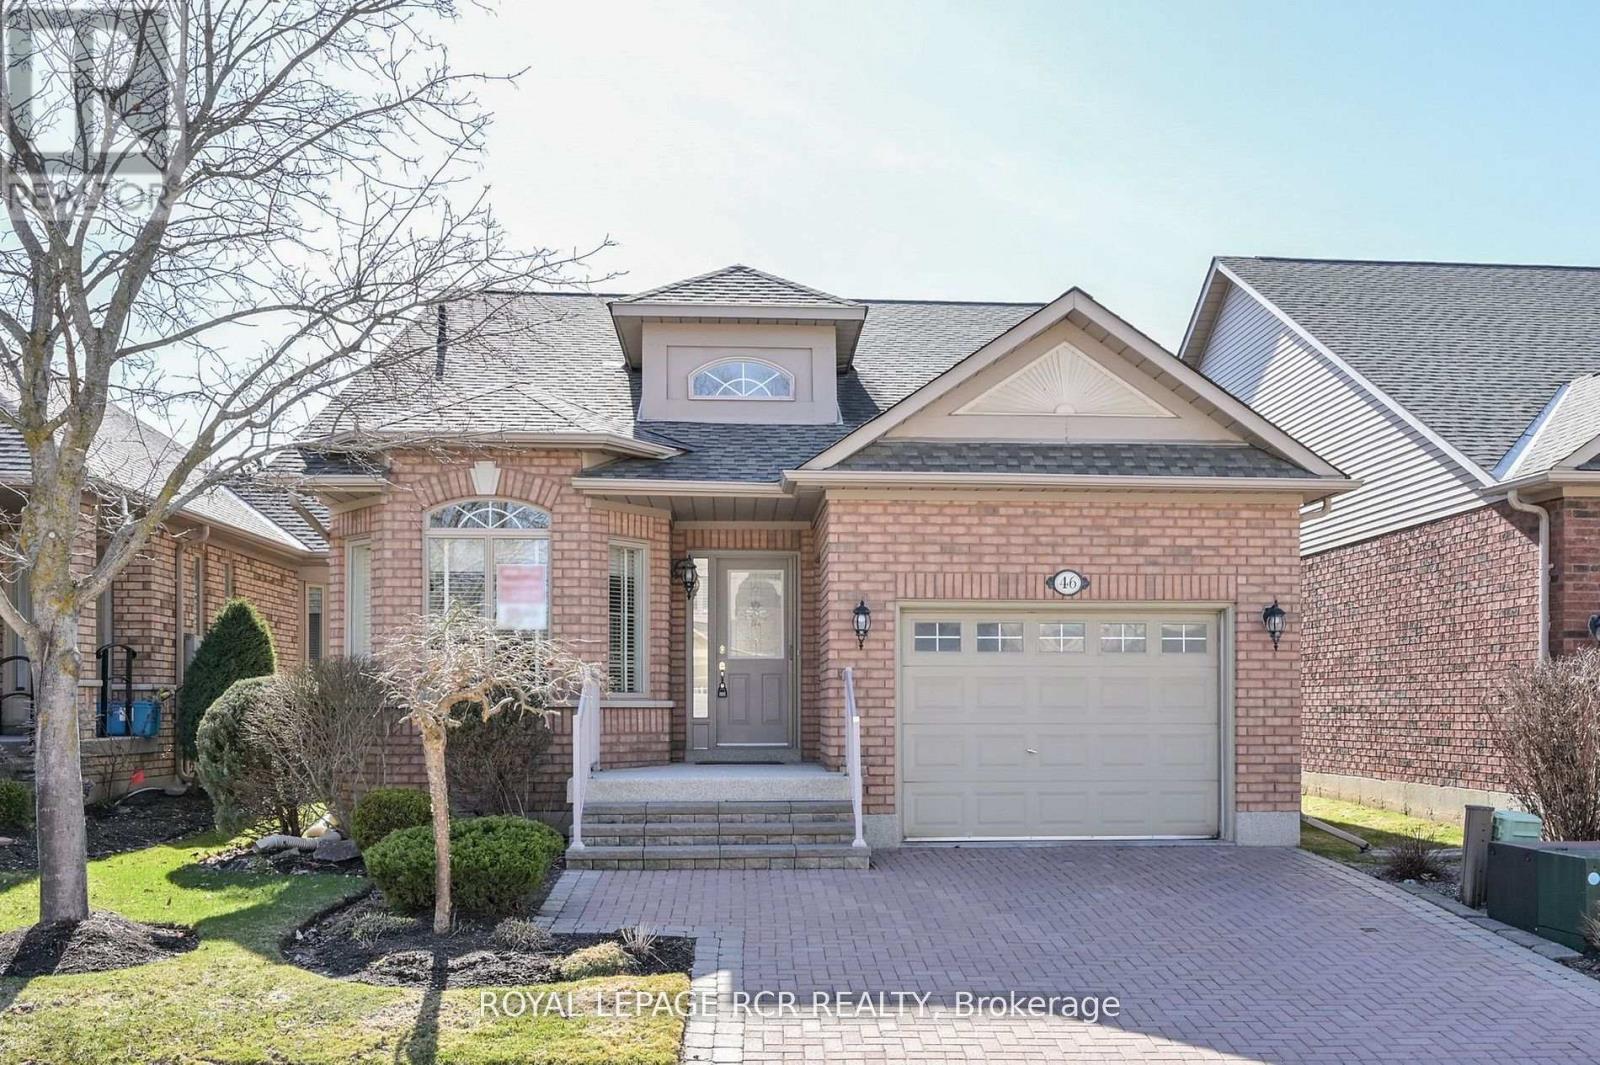
46 Sunset Boulevard
New Tecumseth, Ontario
Is 2026 the time to make the move to an active, adult lifestyle community? Well, stop the car - you may have just found the perfect home! 46 Sunset Blvd shows very well and you will feel right at home from the time you walk in. As you come in, there is an eating/sitting area off the kitchen which overlooks the front yard. The kitchen offers granite countertops, lovely white cabinetry and a large built in corner pantry. The open concept dining/living rooms are nice and bright with good size windows, skylights and a walk out to the western facing deck - perfect for catching the sunsets. And off the deck the privacy is amazing and the view down the courtyard is wonderful. The main floor primary is spacious and bright as well, with a walk in closet and 3pc bath. There is an additional space for a home office tucked off to the side. Laundry is a couple of steps down from the main level. The professionally finished lower level is nicely appointed with French doors into a large but cozy family room - complete with a fireplace to sit by with a good book, watch some TV or just relax and enjoy! There is a spacious guest bedroom with a large closet - storage is important, another bathroom and another room that works as a smaller guest room, a hobby room, or home office. And then there is the community - enjoy access to 36 holes of golf, 2 scenic nature trails, and a 16,000 sq. ft. Community Center filled with tons of activities and events. Welcome to Briar Hill - where it's not just a home it's a lifestyle. (id:61483)
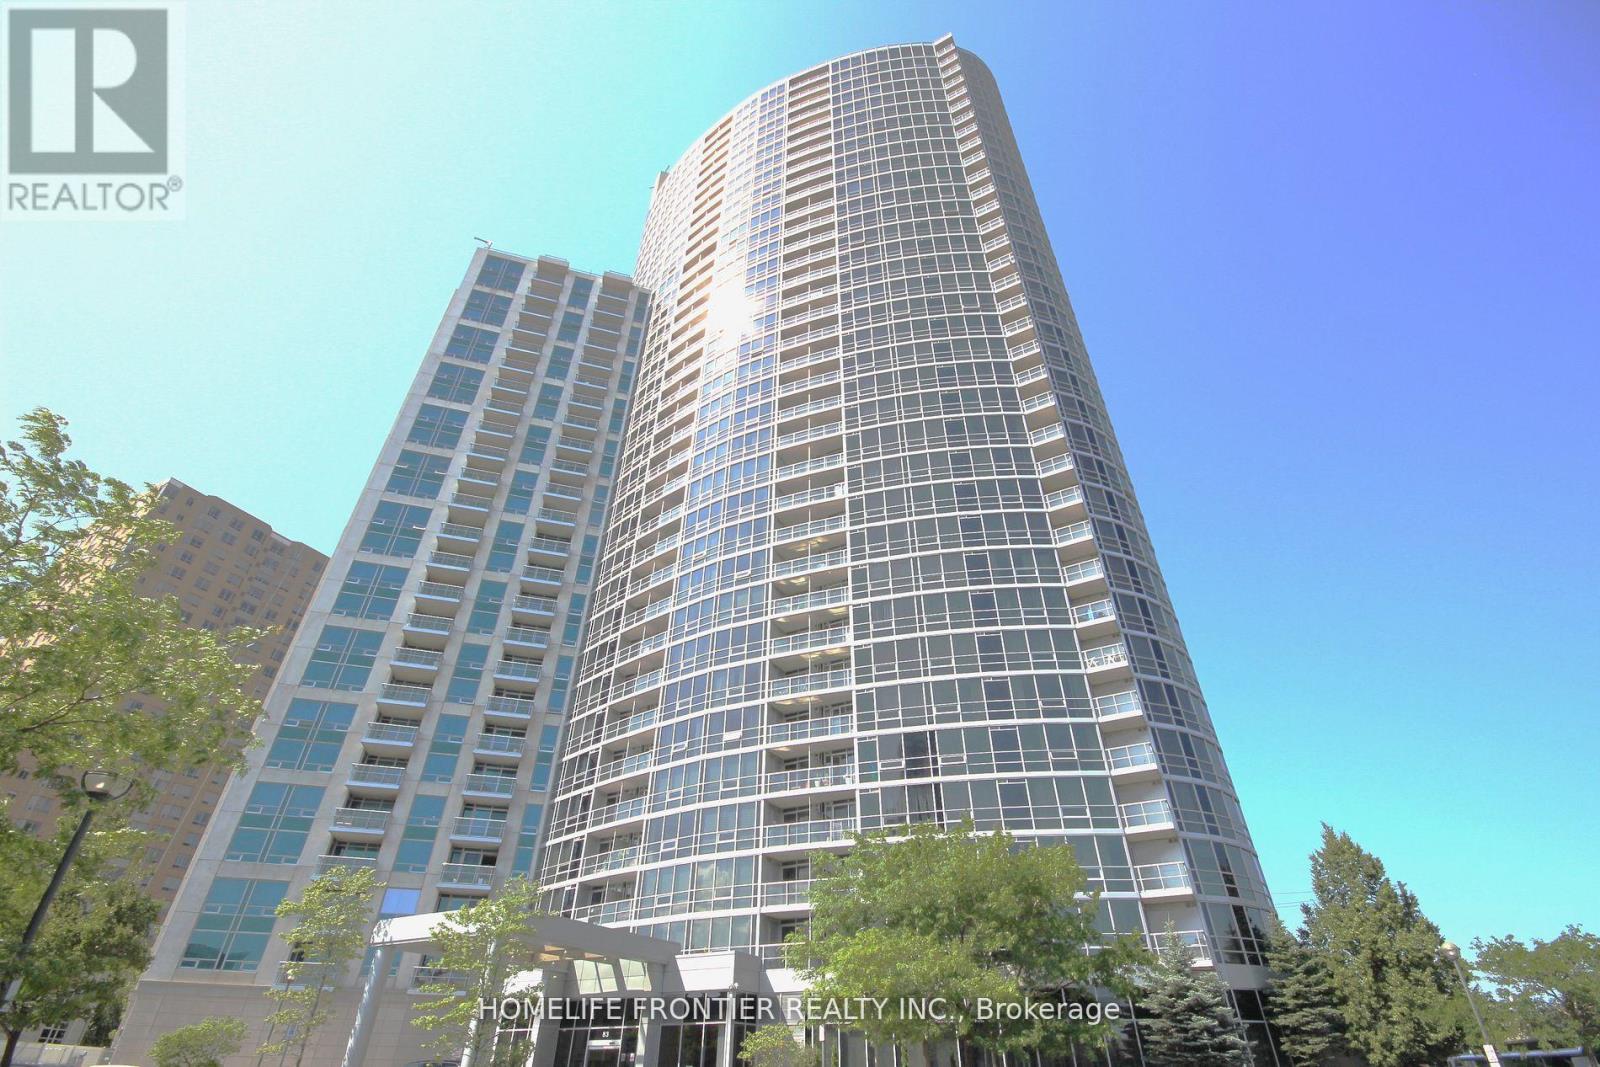
1707 - 83 Borough Drive
Toronto, Ontario
Renowned Tridel - 360@City Centre : Practical Bright & Spacious One Bedroom, Approximate 600'. Quiet East Facing With Open Concept, Walk-Out Balcony, Unobstructed City View. Granite Countertop With Breakfast Bar In Kitchen. Large Master Bedroom W/Floor-To-Ceiling Window, 4 Pc Full Bath. Laminate Floor Throughout. Clean & Bright! Walkout Private Balcony. Step To Scarborough Town Centre, TTC, 401/404.Partial Funished With Existing Furnitures & Items, Landlord Could Empty & Remove these Items If Not Needed. Landlord Will Have The Property Professionally Cleaned Prior The Move-In. (id:61483)