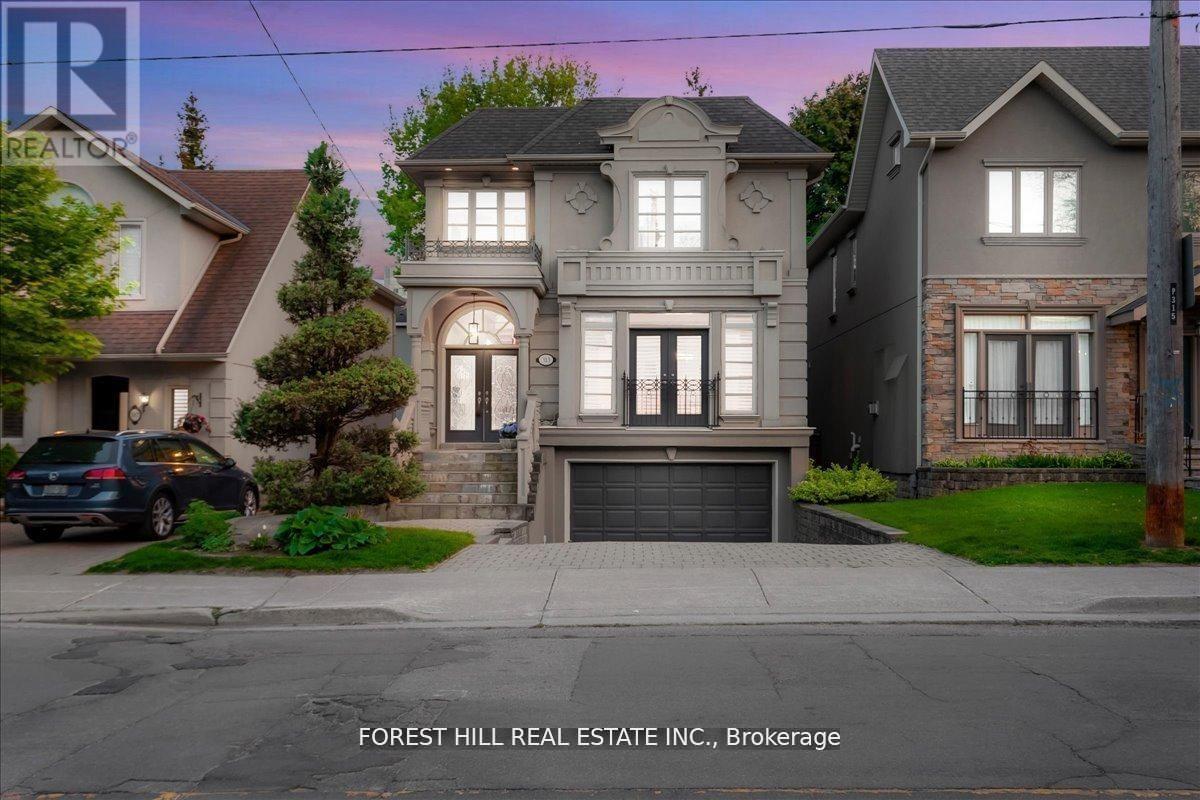
313 Broadway Avenue
Toronto, Ontario
Nestled in Torontos prestigious Bridle Path neighbourhood Bayview and Broadway, this beautifully built, light-filled home blends timelesselegance with modern functionality in a prime midtown location. Offering approximately 3,500 sq.ft. of total living space, its perfect for familiesseeking refined city living with ample room to entertain, relax, work, and grow. The open-concept main floor welcomes you with a generous foyer,soaring ceilings, hardwood floors, and custom millwork. Gracious living and dining areas feature crown molding, a fireplace, and large windows,while the chef-inspired Irpinia kitchen boasts granite countertops, a centre island, two wine fridges, built-in cabinetry, and a breakfast areaoverlooking the serene backyard through double French doors. A sun-filled family room with built-ins and a second fireplace completes the heartof the home. Upstairs, the private primary suite offers a stunning 5-piece ensuite, walk-in closet, and two additional closets, while three morespacious bedrooms with skylights and built-in organizers complete the upper level. The fully finished lower level offers outstanding versatilitywith a large recreation room, private bedroom with Murphy bed and built-ins, an additional office/bedroom, full laundry room, and walk-outaccess to a peaceful backyard retreat. Additional highlights include custom cabinetry, beautiful natural light throughout, and extensive storage.Ideally located steps to Leaside, Yonge & Eglinton, Sherwood and Sunnybrook Parks, top-ranked public and private schools including Leasideand Northern Secondary, Whole Foods, fine dining, boutique shops, and the new Eglinton LRT. A rare opportunity to own a move-in ready luxuryfamily home or investment property in one of Torontos most coveted and convenient neighbourhoods (id:61483)
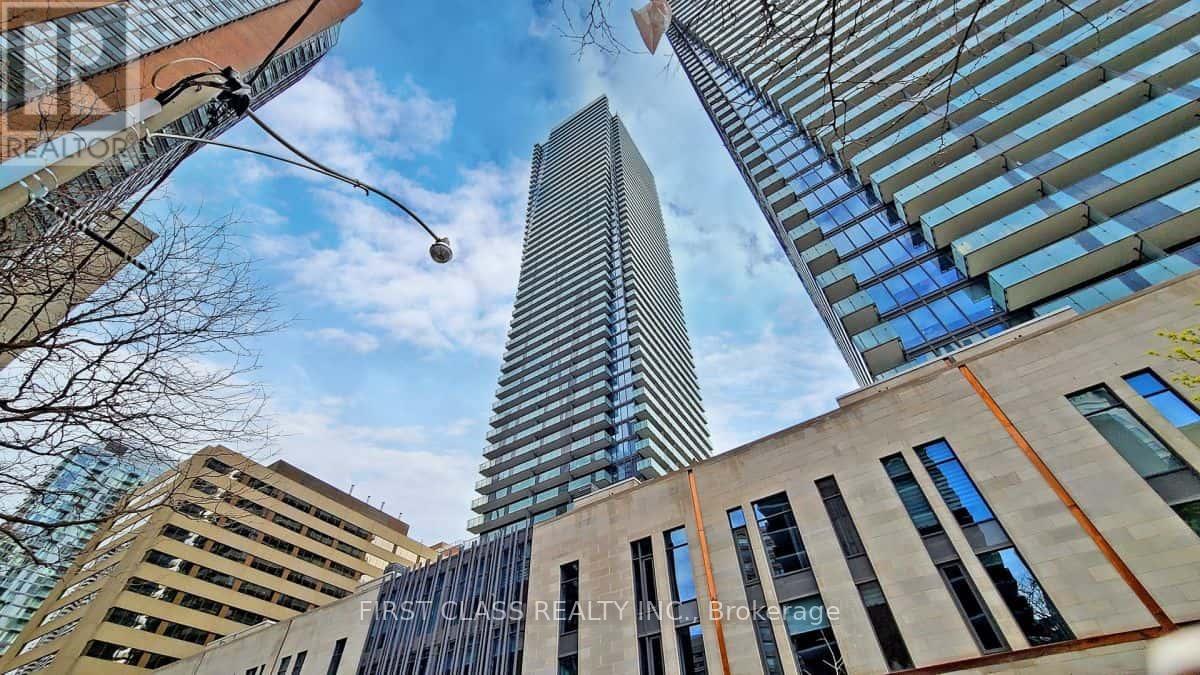
1110 - 1080 Bay Street
Toronto, Ontario
Welcome to this bright and spacious 2-bedroom, 2-bathroom suite at the prestigious U Condominiums. Featuring a functional split-bedroom layout, modern finishes, floor-to-ceiling windows, and an open-concept living and dining area, this unit offers both comfort and style. Offered fully furnished with everything you need, this is a true move-in-ready home. One parking space is included. Ideally located in the heart of downtown, just steps to the University of Toronto, Queen's Park, Yorkville, hospitals, subway stations, restaurants, shopping, and everyday conveniences. Perfect for professionals, students, or anyone seeking upscale urban living in one of Toronto's most desirable locations. (id:61483)
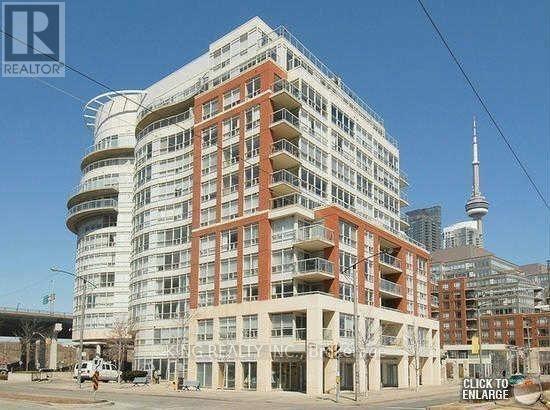
711 - 550 Queens Quay W
Toronto, Ontario
Welcome To 550 Queens Quay #711. This Unique Boutique Style Building In Toronto's Desirable Harbour Front Has Lots To Offer! Rarely Available 2 Bedroom 2 Bathroom Unit With Spacious Layout. Impressive Rooftop Terrace Has Direct Views Of Lake Ontario And Downtown Toronto With Access To Bbq's And Gazebo. Other Great Amenities Include Large Party Room And Gym, 24 Hour Concierge. One Underground Parking Space And Locker Included. Streetcar Stop Outside Building. (id:61483)
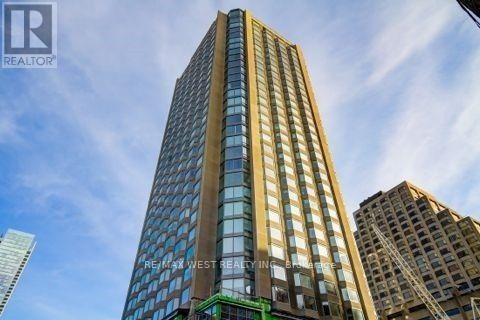
1416 - 155 Yorkville Avenue
Toronto, Ontario
Yorkville Plaza! Beautiful bright unit. Located in one of Toronto's most prestigious neighborhoods. South east corner of Avenue Rd. & Yorkville Ave. Upscale modern design. 24/7Concierge. Surrounded by high end restaurants and shops. (id:61483)
1806 - 15 Mercer Street
Toronto, Ontario
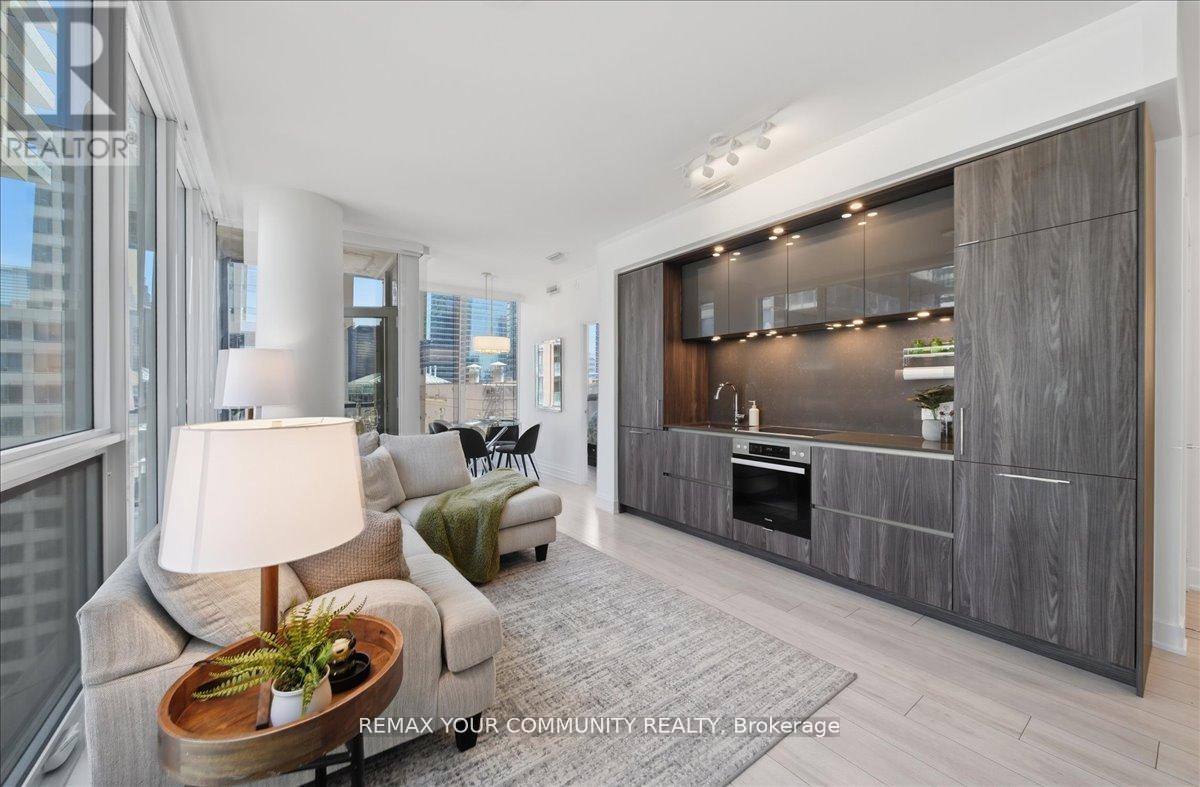
A statement in modern luxury, this suite at Nobu Residences Toronto delivers exceptional design & an unmatched lifestyle in the heart of the Entertainment District. Offering 2 bedrooms & 2 full baths, the bright open-concept layout is enhanced by floor-to-ceiling windows & premium finishes throughout. The modern kitchen features built-in Miele appliances, seamlessly integrated into the contemporary design. The spacious primary bedroom includes a private ensuite, while the well-sized 2nd bedroom provides flexibility for guests, family, or a home office. Additional features include in-suite Miele laundry, fibre internet directly to the unit, fresh paint, stylish new light fixtures, custom window coverings throughout, including blackout blinds in both bedrooms, & a dual-zone thermostat allowing for independent temperature control & year-round comfort. Ideally located just steps to King West nightlife, Rogers Centre, acclaimed restaurants, luxury hotels, theatres, & some of Toronto's premier entertainment & cultural destinations. Residents enjoy access to over 20,000 sq. ft. of thoughtfully curated amenities designed by Studio Munge, including a state-of-the-art fitness centre W/ dedicated weight & cardio areas, yoga & spin studios, a hot tub, sauna, steam room, & hydrotherapy hot/cold circuit. Additional amenities include outdoor BBQ & picnic areas, a conference centre, games and recreation lounge, & 24-hour concierge service, offering a truly elevated lifestyle experience! (id:61483)
314 - 111 Bathurst Street
Toronto, Ontario
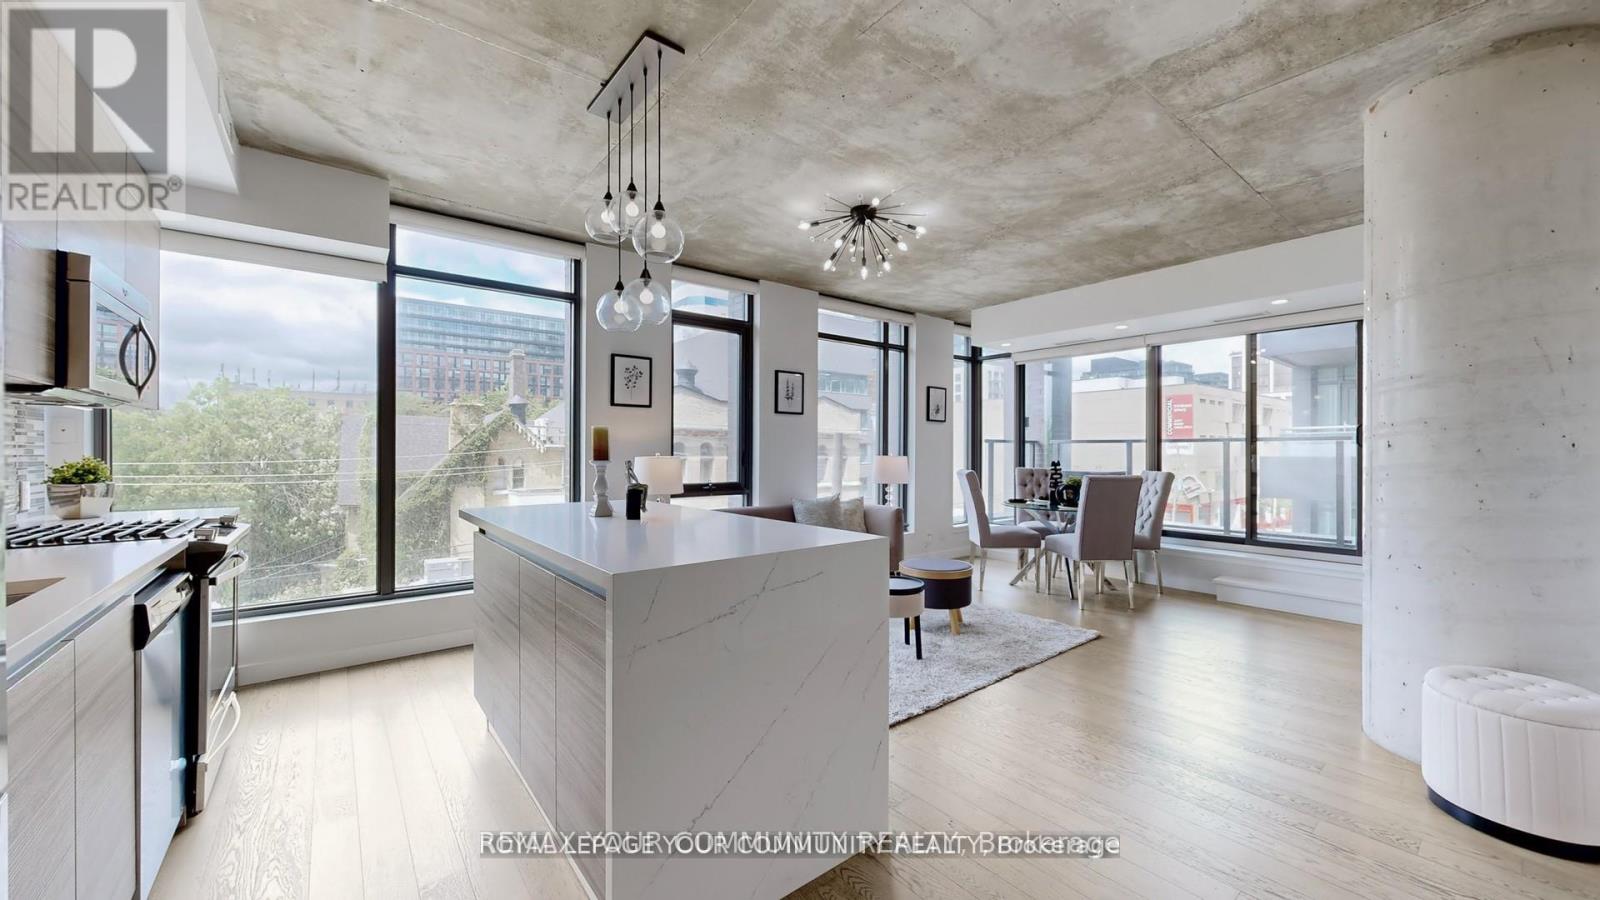
Corner suite in the heart of the King West neighbourhood! Offering 1,045 sq. ft. of total living space (916 sq. ft. interior plus a 129 sq. ft. balcony), this modern and sophisticated residence features a split 2-bedroom, 2-bathroom layout with an open-concept living and dining area framed by wall-to-wall, floor-to-ceiling windows. The designer kitchen showcases a stylish backsplash, waterfall island with breakfast bar seating, quartz countertops and a gas range. The bathrooms have been renovated with stylish new tiles, and lighting has been updated throughout, including the outdoor balcony lights. The primary bedroom features a 4-piece spa-like ensuite with a glass shower and a large closet with organizers. Enjoy soaring 9 ft exposed concrete ceilings, wide-plank engineered hardwood flooring, and a large private terrace with a BBQ gas line and water line overlooking vibrant Bathurst and Adelaide. Includes one parking space and two side-by-side lockers. All within steps of top restaurants, entertainment, TTC, GO Transit and Billy Bishop Airport, in one of Toronto's most walkable and dynamic communities. Photos from previous listing. (id:61483)
17 Hocken Avenue
Toronto, Ontario
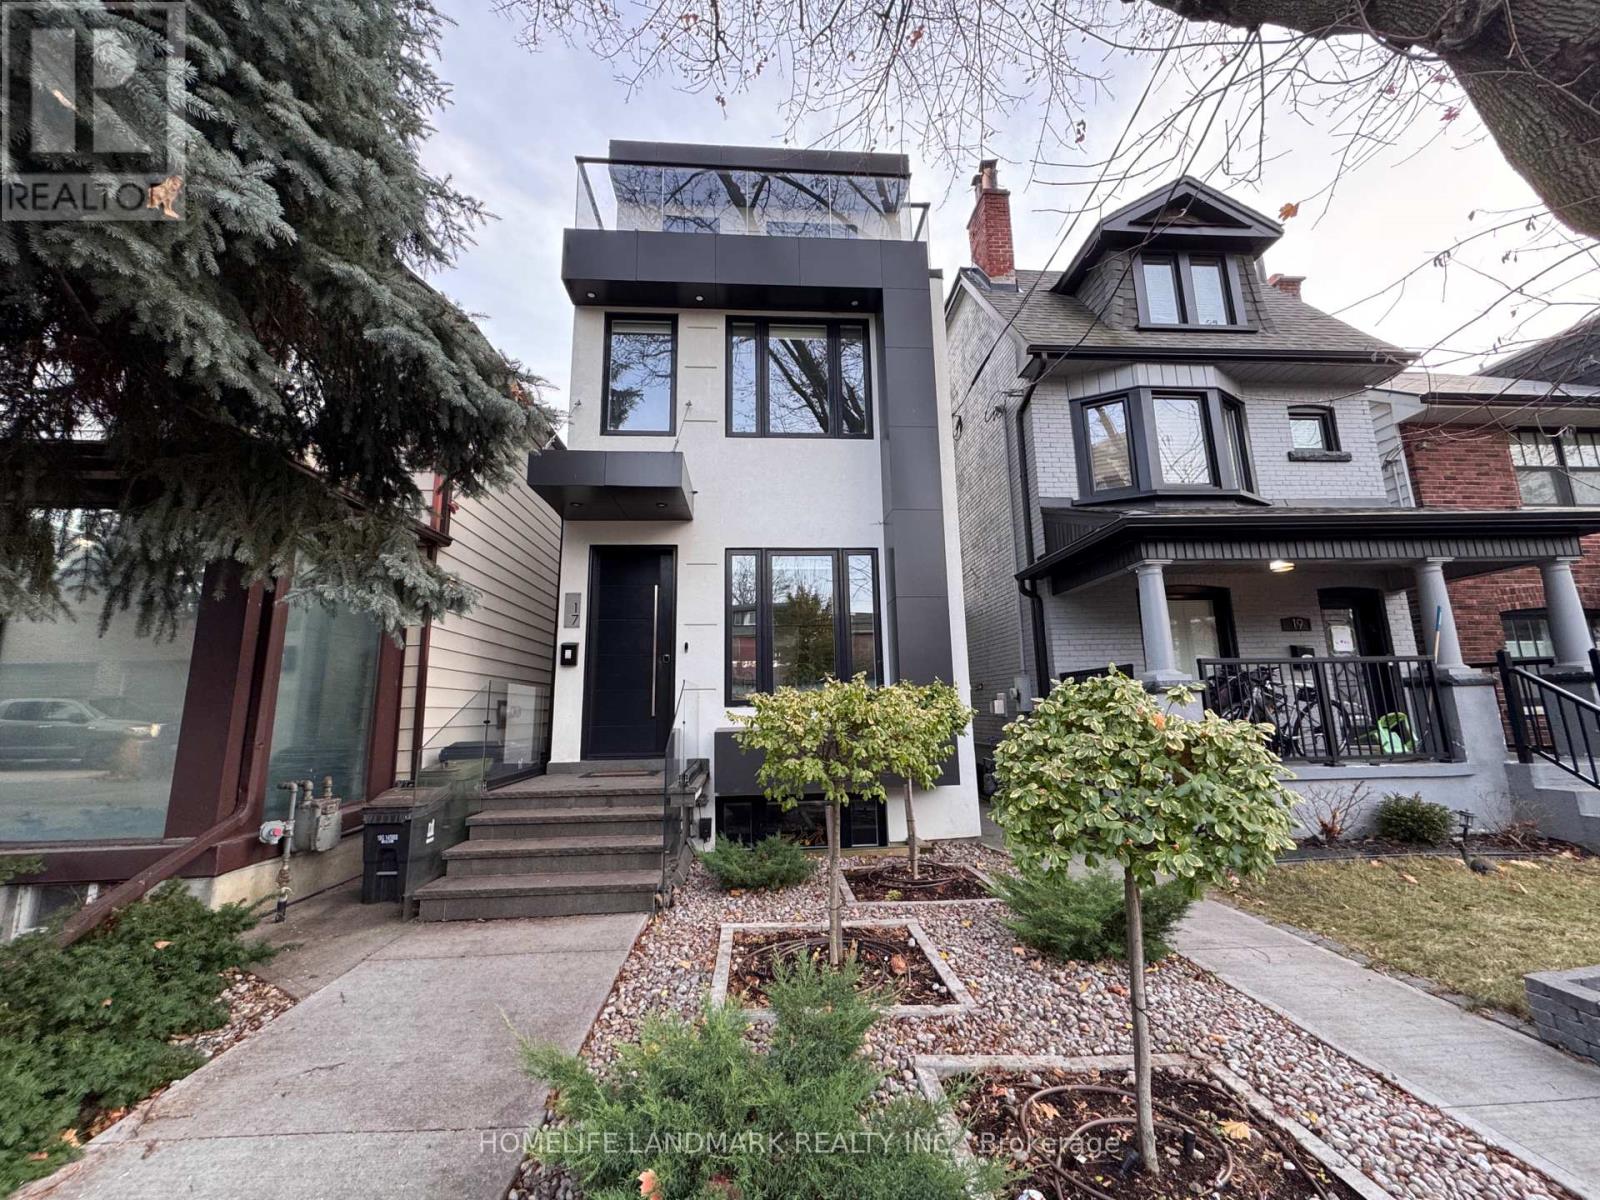
Stylish Furnished Family Home for Lease in Wychwood, FULLY FURNISHED, SHORT TERM , Available ONLY between July 30th- Aug3rd. This beautifully maintained 3-storey detached home offers approximately 2,100 sq ft of above-grade and 500sf lower level living space in the heart of Wychwood, steps from St. Clair West & Bathurst. Fully furnished and move-in ready, this carpet-free home features 4 spacious bedrooms, 4 washrooms designed for comfortable family living.The finished basement adds extra living and storage space. Enjoy central air conditioning, forced air gas heating, and central vacuum for year-round comfort and convenience. In-suite laundry with a dedicated laundry closet adds everyday practicality.Parking is a breeze with a detached garage plus additional space, totaling 2 parking spots. The private entrance and non-smoking policy make this an ideal home for discerning tenants. All-inclusive lease pricing simplifies your monthly budgeting. (id:61483)
5309 - 395 Bloor Street E
Toronto, Ontario
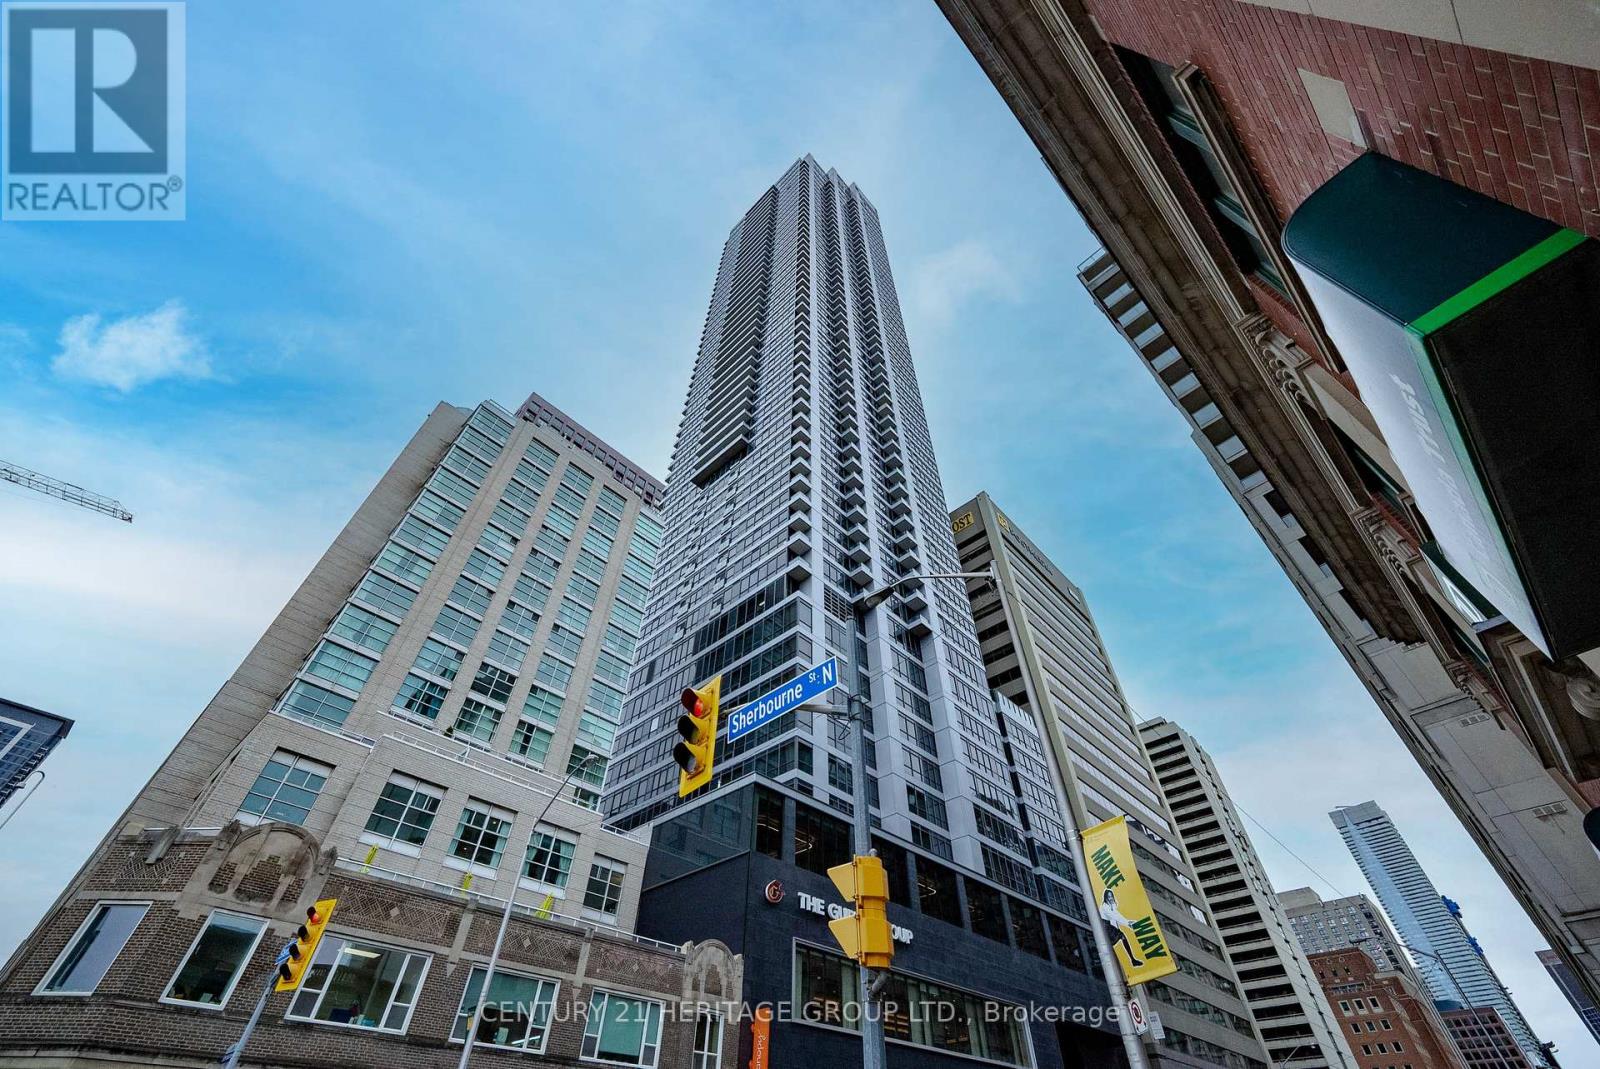
New Rosedale on Bloor Condos. Breathtaking city and Rosedale views from this bright 53rd-flr East-facing unit. Spacious bedroom w/ large windows, a 10-ft smooth ceiling, sun-filled living space, and floor-to-ceiling windows. High-end finishes, including Stainless steel appliances, quartz countertops, and a spa-like bathroom. Residents share a fitness centre w/ the Hilton Hotel and enjoy 5-Star amenities: an indoor pool, gym, outdoor terrace, and 24-hrs concierge. Steps from Sherbourne subway station and close to Yonge & Bloor, Yorkville, U of T and Ryerson, with easy DVP and transit access. (id:61483)
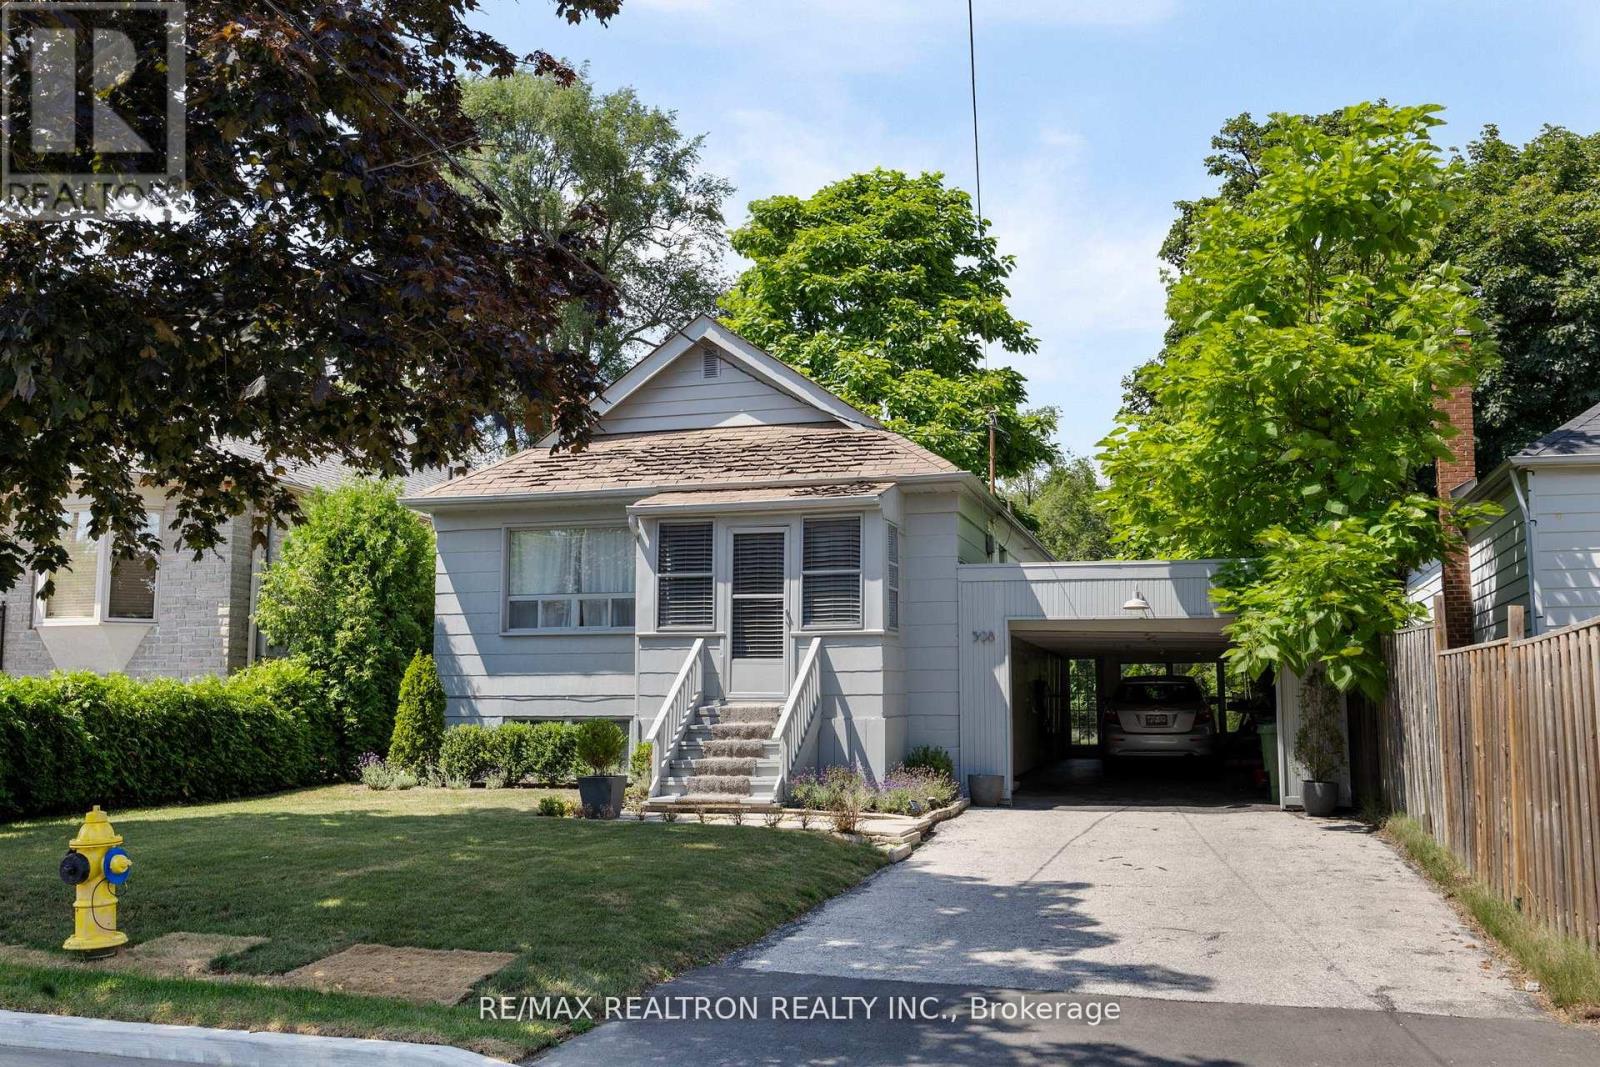
598 Coldstream Avenue
Toronto, Ontario
Live in Today and Build Your Custom Dream Home Tomorrow on this impressive 44 x 133 lot! Many Custom Homes on The Block! Quiet, Tree-Lined stretch of Coldstream Avenue. Close to Schools and Shopping! Walking Distance to Glencairn Subway Station! (id:61483)
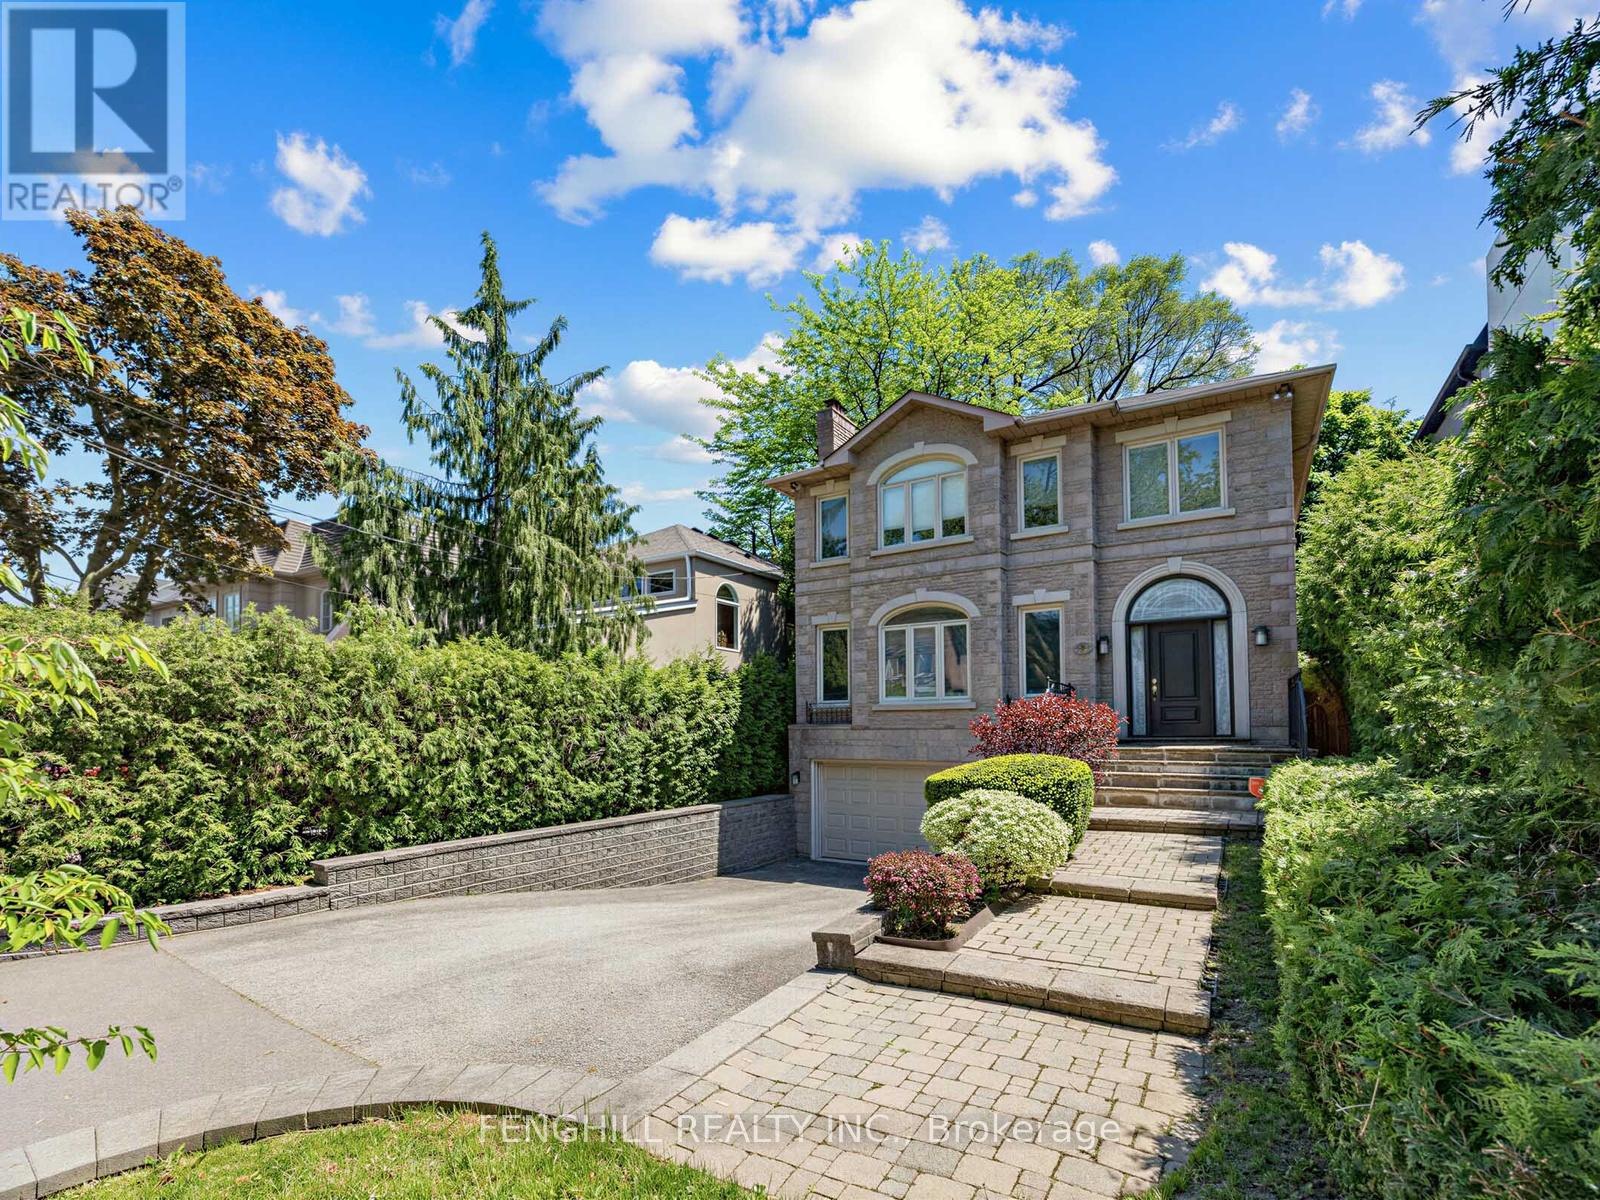
505 Cranbrooke Avenue
Toronto, Ontario
Commanding a strong presence with its striking stone façade, this Bedford Park residence offers exceptional space, a functional family layout, and outstanding potential!A grand double-height foyer, dramatic floating staircase, and skylight above the second-floor hallway fill the home with natural light. The open-concept main floor features 9-foot ceilings and spacious principal rooms, while the upper level offers four generous bedrooms and three bathrooms, including a comfortable primary suite.The lower level boasts high ceilings and a separate entrance, ideal for extended family, a home office, or future income potential. Representing an outstanding opportunity, this solidly built, architecturally sound home is perfectly situated in a highly coveted neighborhood. Just minutes from scenic parks, boutique shopping, exclusive clubs eg: Cricket Club, Granite Club etc., and elite private schools including Havergal, UCC, Crescent, BSS. ** 2.91-metre strip of land beyond the existing fence has been purchased from the City and is now privately owned. Reference Plan ( R-Plan) available to verify the boundary and ownership.** (id:61483)
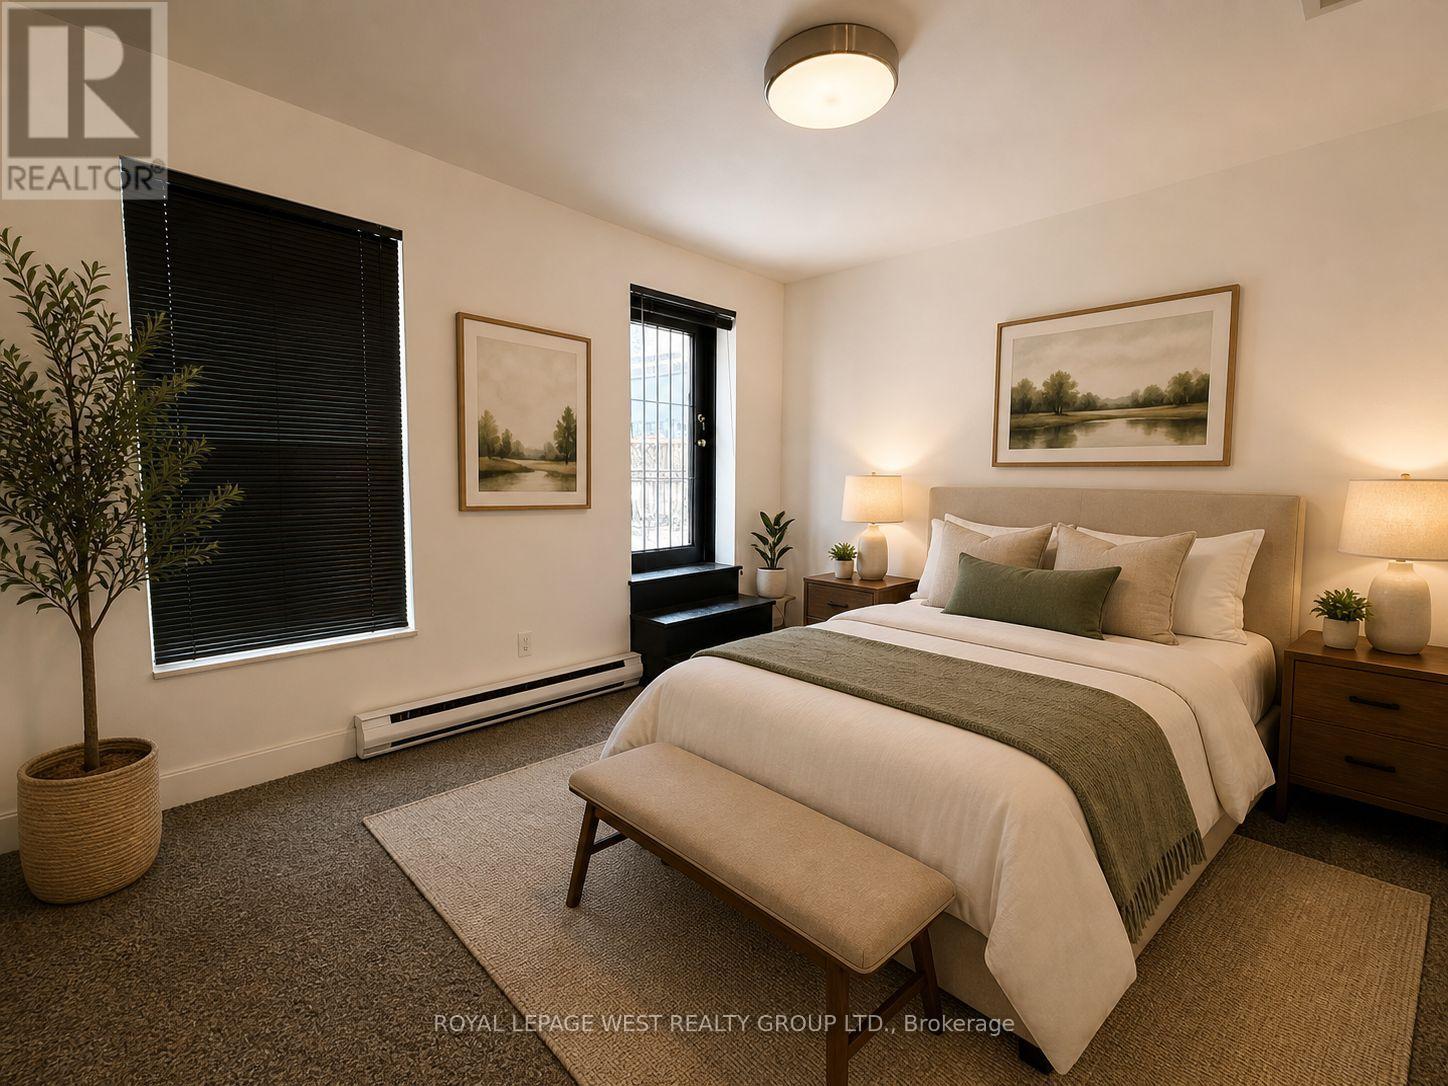
3 - 261 Queen Street W
Toronto, Ontario
Unit is being cleaned up, photos are AI generated --1 + 1 ( den) Bedrooms, 2 Bathroom Residence In The Heart Of Queen West With A Private Terrace. Offering Approximately 1,980 Sq Ft Of Living Space, This Third-Floor Walk-Up Provides A Layout Size Not Found In Downtown Toronto Rentals. The Unit Features Principal Rooms, Large Bedrooms, Two Full Bathrooms, And Abundant Natural Light Throughout. Step Outside To Your Oversized Private Terrace-Perfect For Outdoor Dining, . Ideally Located At Queen St W And Duncan, Just Steps To Toronto's Restaurants, Cafés, Shops, Entertainment, And Transit. Enjoy The Energy Of Queen West While Living In A ,,,Unique ,,,,Apartment With Exceptional . (id:61483)
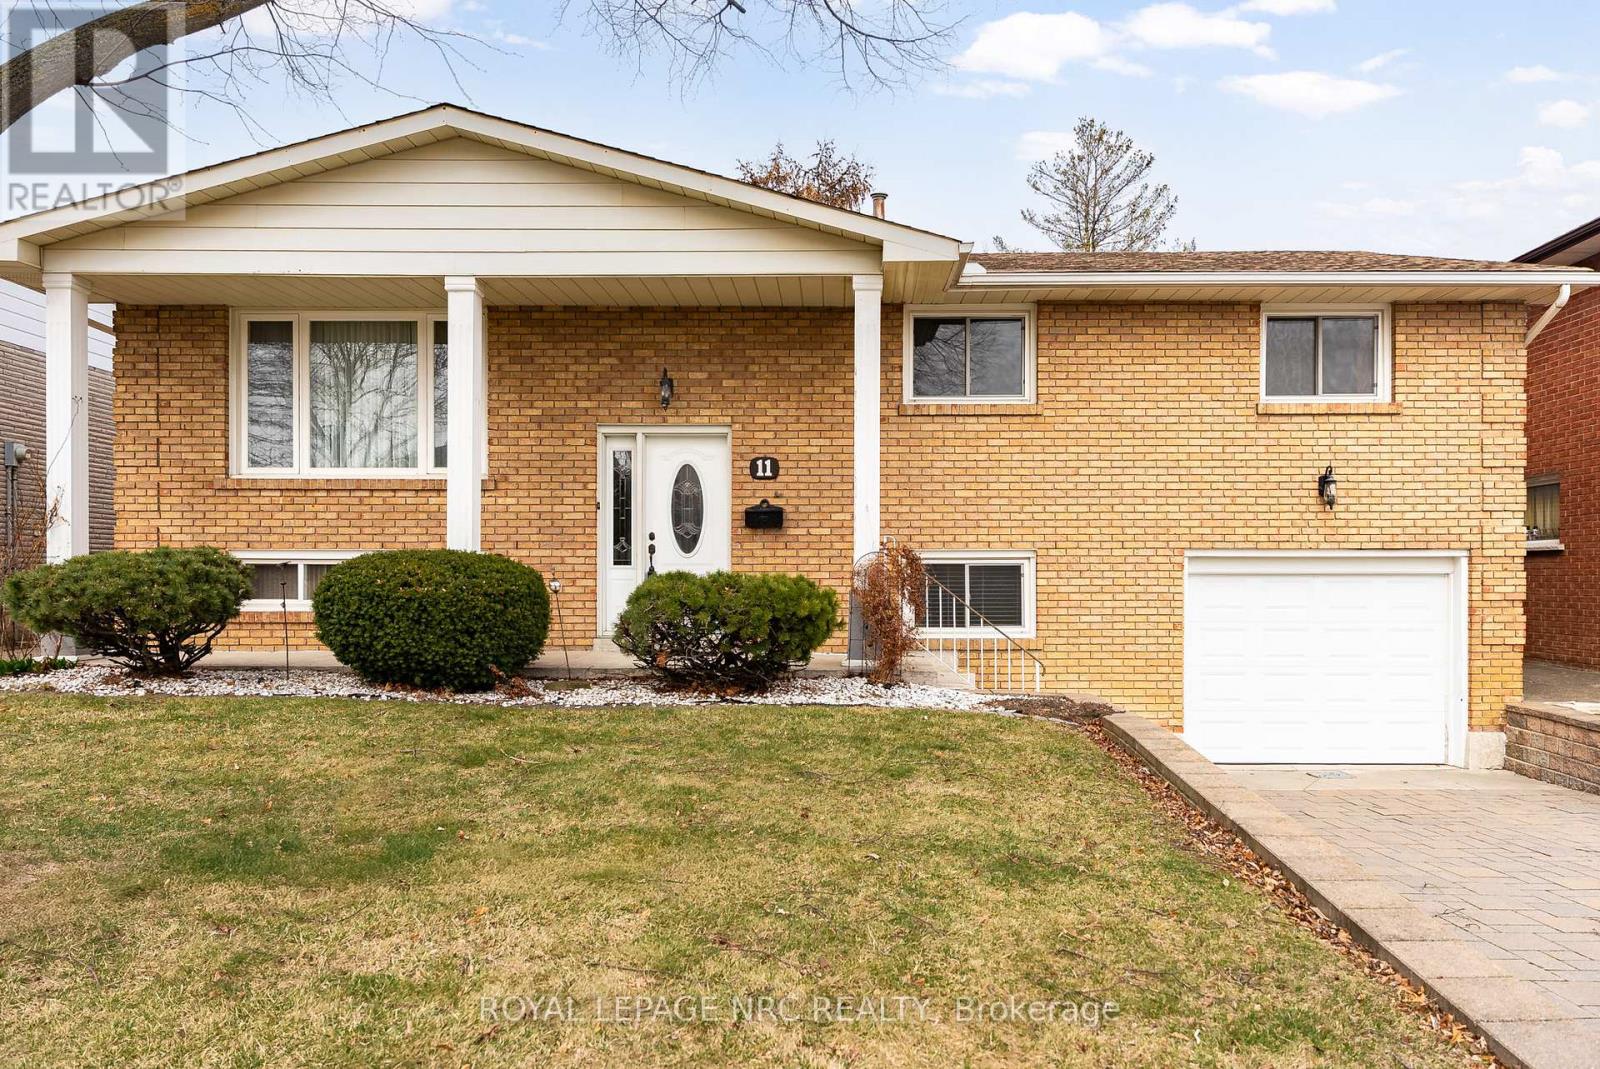
11 Pinard Street
Hamilton, Ontario
Pride in ownership resides in this well-maintained, all-brick raised bungalow that offers a beautiful harmony of character, charm, and practical living, all while being located in a highly sought after and quiet family friendly desirable location! Upon entering the front door, you are greeted by a spacious foyer, leading to the open-concept main level, that boasts natural light throughout the well sized living and dining area. Following along into the open eat-in kitchen, appreciate the ease of ample cabinetry, workable space, and the pleasant view through the generous sized window, as well as the convenience of walk-out access to the rear patio and fully fenced in yard with minimal rear neighbours, being near a quiet treed area. Offering hardwood flooring across the main floor, down the hallway you are welcomed into 3 bedrooms each of a considerable size and with their own closets, in addition to a full updated 4 piece bathroom and several large storage closets. Stepping down into the fully finished lower level, this area accommodates for all with having additional living space featuring a charming open recreation room, complete with large windows and an impressive brick mantel surrounding the wood burning fireplace. The remaining lower level offers a full 3 piece bathroom, the 4th bedroom, a mud room/den area, a large cold storage room, a full laundry and utility room providing a wall of built in cabinetry, and is completed by indoor access to the attached garage. With its attractive spacious layout, attention to detail, and recent updates including, new furnace 2026 and electrical panel within recent years, this home is ideal for all, and is in move-in-ready condition. Being situated along the edge of the escarpment and in close proximity to many parks, hiking trails and forestry, schools, shopping, public transit, and 2 minute drive to the Red Hill Valley Parkway, Lincoln Alexander Parkway, and QEW, this property truly combines many items that are wished for! (id:61483)