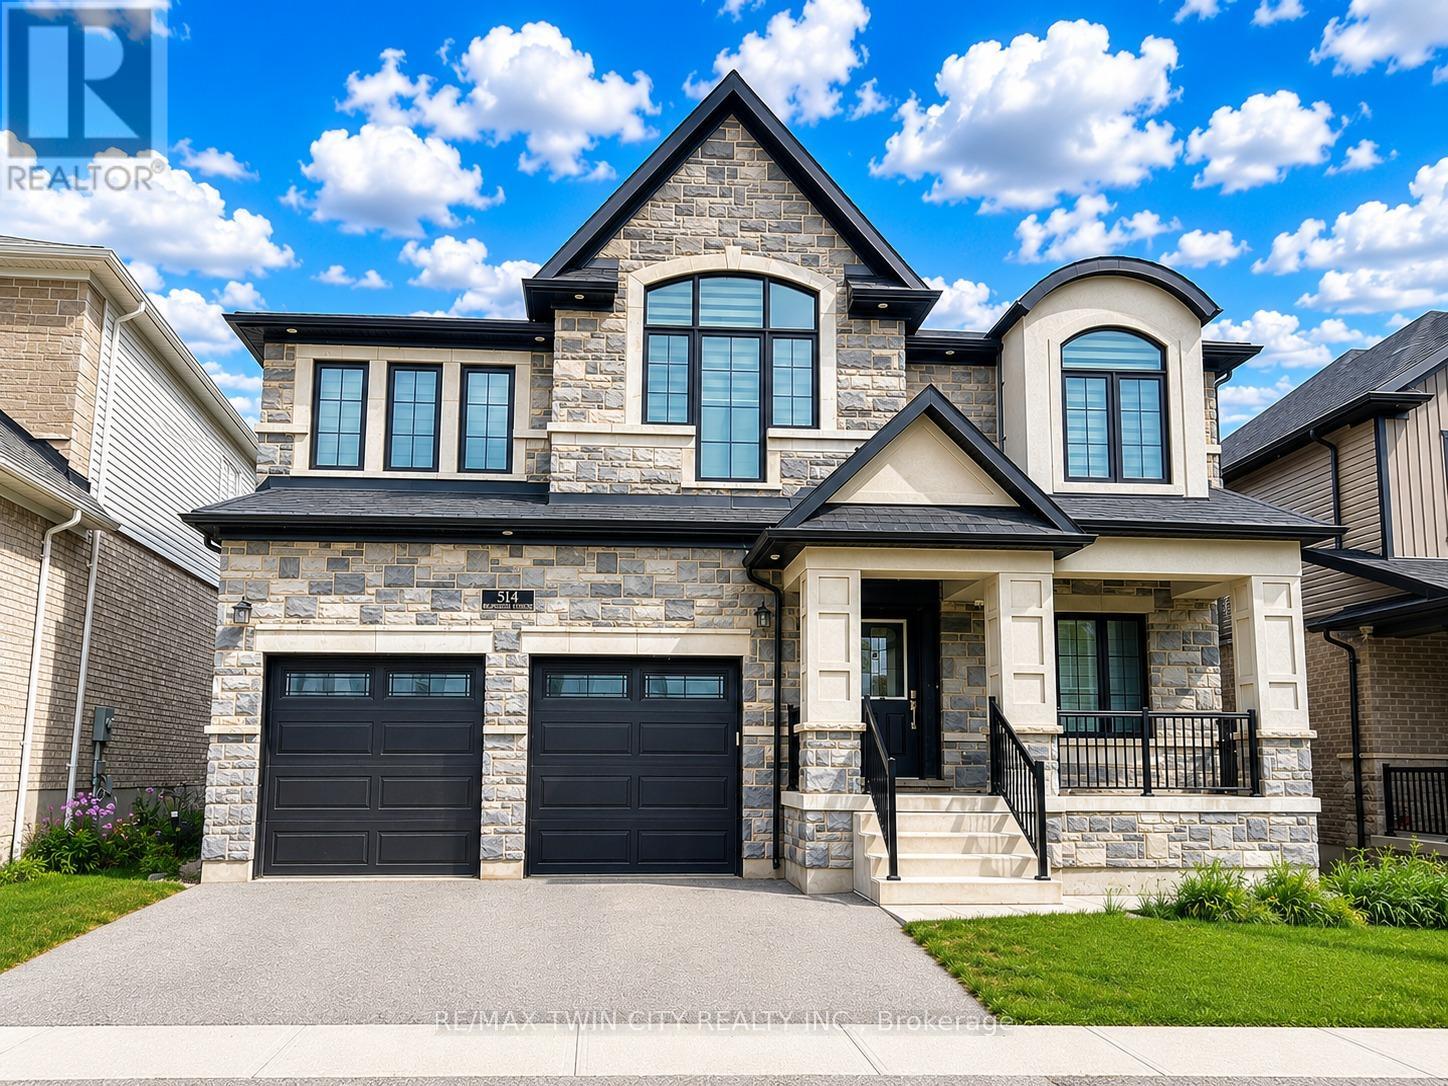
514 Bridgemill Crescent
Kitchener, Ontario
Welcome to 514 Bridgemill Crescent, Kitchener, unit- UPPER LEVEL: an exceptional opportunity to lease a luxurious detached home in one of the region's most desirable family-friendly neighbourhoods. Offering 5 spacious bedrooms, 5 bathrooms with parking for 3 cars. Step inside and be impressed by the soaring ceilings, abundance of natural light and carpet-free main floor designed with both style and practicality in mind. The thoughtfully designed layout features separate living and family rooms, creating the perfect spaces for entertaining guests or enjoying quality family time. Pot lights throughout the home add warmth and sophistication to every room. The stunning chef-inspired kitchen is fully equipped with stainless steel appliances, premium finishes and a massive centre island with built-in features. The open-concept design flows seamlessly into the living areas, creating a welcoming atmosphere throughout. A convenient main-floor laundry room and 2pc powder roomadds to the home's everyday functionality. Upstairs, you'll find 5 generously sized bedrooms, each offering direct access to a bathroom, providing privacy and convenience for the entire family with 4 full bathrooms upstairs. An additional bonus room offers endless possibilities as a home office, study area, playroom, or second family room. Step outside onto the expansive deck and enjoy your morning coffee OR unwind after a long day or host summer gatherings. Ideally located near top-rated schools, parks, scenic walking trails, Chicopee Ski & Summer Resort, the Grand River and all major amenities. Commuters will appreciate quick access to Highway 7/8, 401 and public transit. A rare opportunity to lease a luxurious home with premium upgrades in a prime Kitchener location. Additional Information: Basement is not included. Tenants are responsible for 55% of utilities. Furnished option may be available for interested tenants. Book your private showing today. (id:61483)
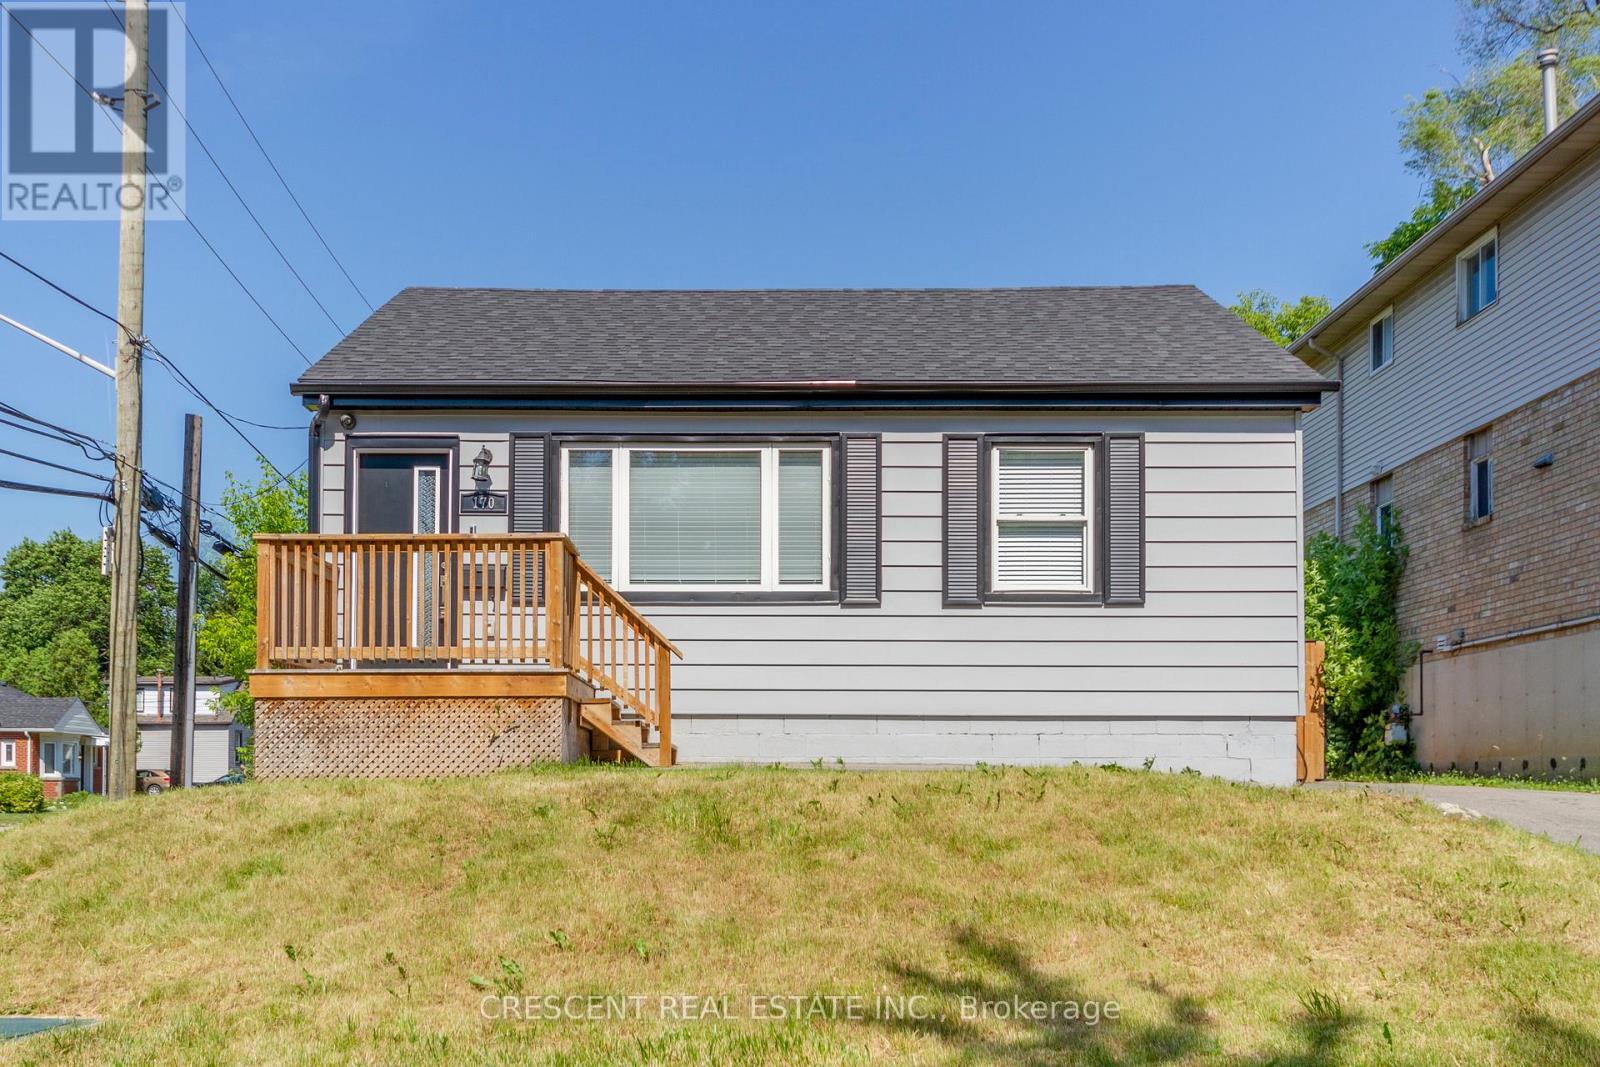
170 Emerson Street
Hamilton, Ontario
Welcome to 170 Emerson Street a beautifully renovated gem in the heart of Hamiltons desirable Ainslie Wood East. Just steps from McMaster University, this beautiful bungalow is the perfect blend of classic charm and modern upgrades, ideal for end-users, investors, or families seeking flexible living space.Meticulously renovated from top to bottom in 2019, this home exudes quality craftsmanship and thoughtful design. The stunning open-concept kitchen features sleek countertops, custom cabinetry, and stainless steel appliances perfect for everyday living or entertaining in style. With 3+1 spacious bedrooms, a fully finished basement , the home is move-in ready and maintenance-free. Whether you're housing a growing family, looking for rental income potential, or simply want a turnkey property close to all urban conveniences, 170 Emerson delivers on all fronts.The oversized 50 x 90 ft lot offers plenty of future opportunity with potential for severance and increasing density. Just minutes from shops, restaurants, parks, and one of Canadas top universities, this property is a smart, stylish choice in one of Hamiltons most promising pockets. (id:61483)
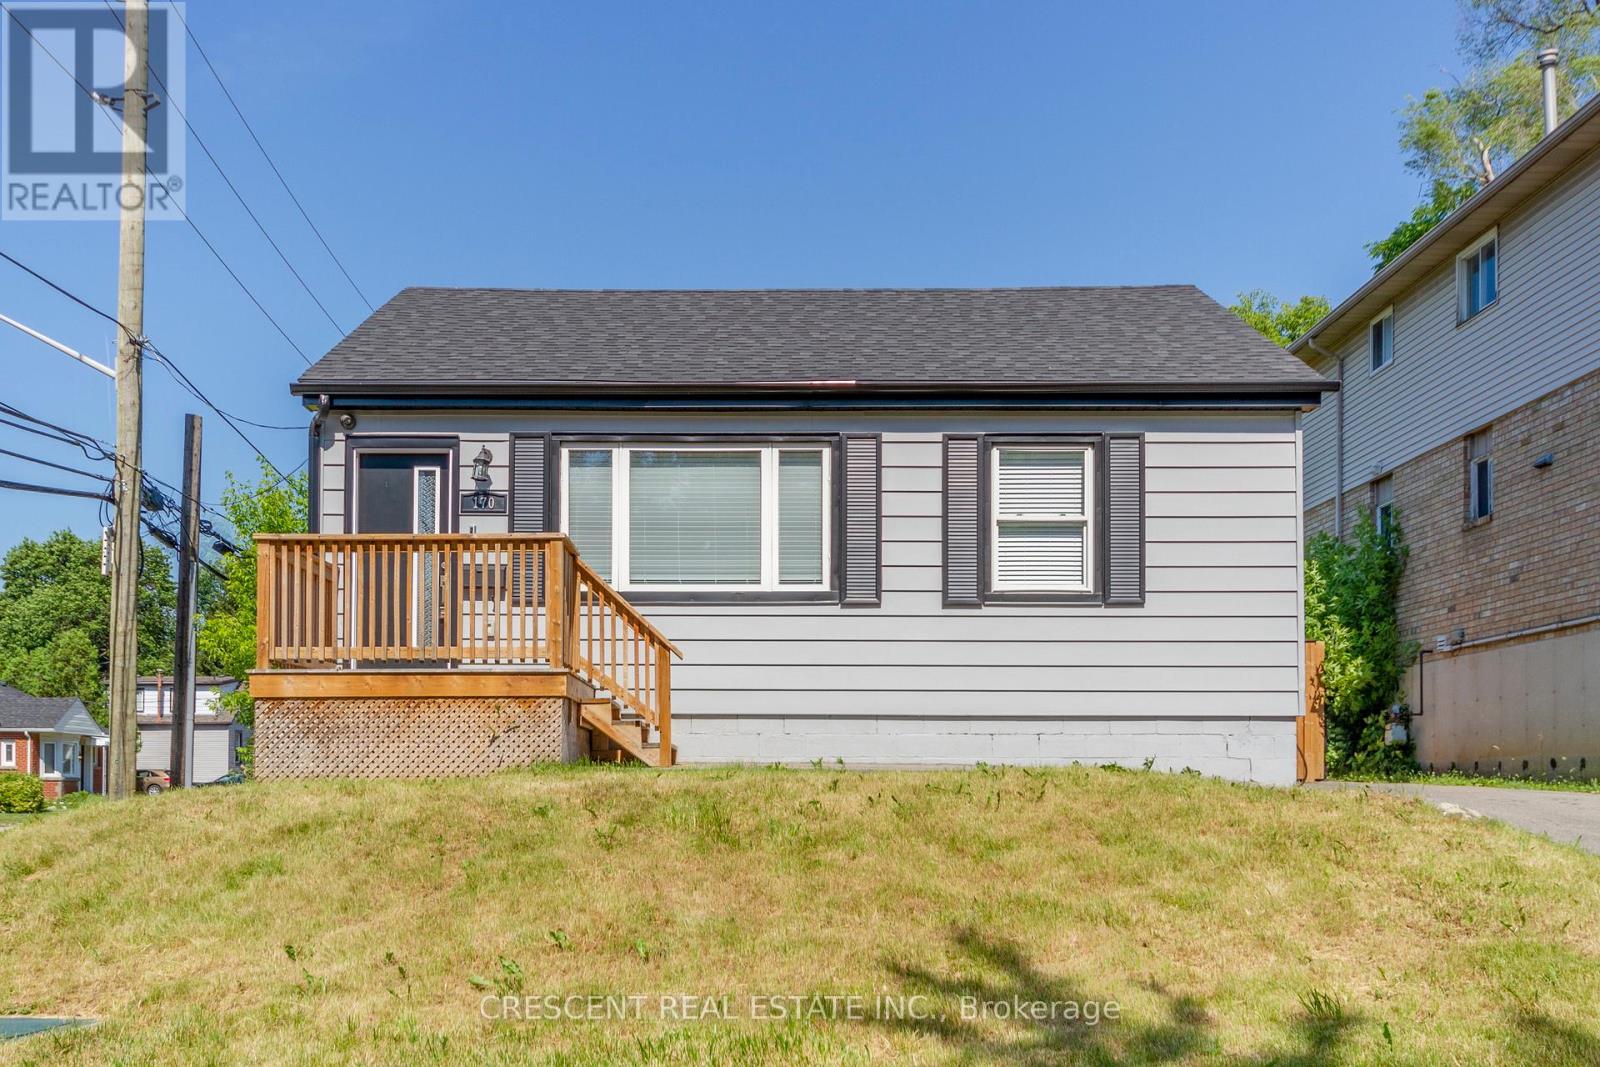
170 Emerson Street
Hamilton, Ontario
Welcome to 170 Emerson Street a beautifully renovated gem in the heart of Hamiltons desirable Ainslie Wood East. Just steps from McMaster University, this beautiful bungalow is the perfect blend of classic charm and modern upgrades, ideal for end-users, investors, or families seeking flexible living space.Meticulously renovated from top to bottom in 2019, this home exudes quality craftsmanship and thoughtful design. The stunning open-concept kitchen features sleek countertops, custom cabinetry, and stainless steel appliances perfect for everyday living or entertaining in style. With 3+1 spacious bedrooms, a fully finished basement , the home is move-in ready and maintenance-free. Whether you're housing a growing family, looking for rental income potential, or simply want a turnkey property close to all urban conveniences, 170 Emerson delivers on all fronts.The oversized 50 x 90 ft lot offers plenty of future opportunity with potential for severance and increasing density. Just minutes from shops, restaurants, parks, and one of Canadas top universities, this property is a smart, stylish choice in one of Hamiltons most promising pockets. (id:61483)
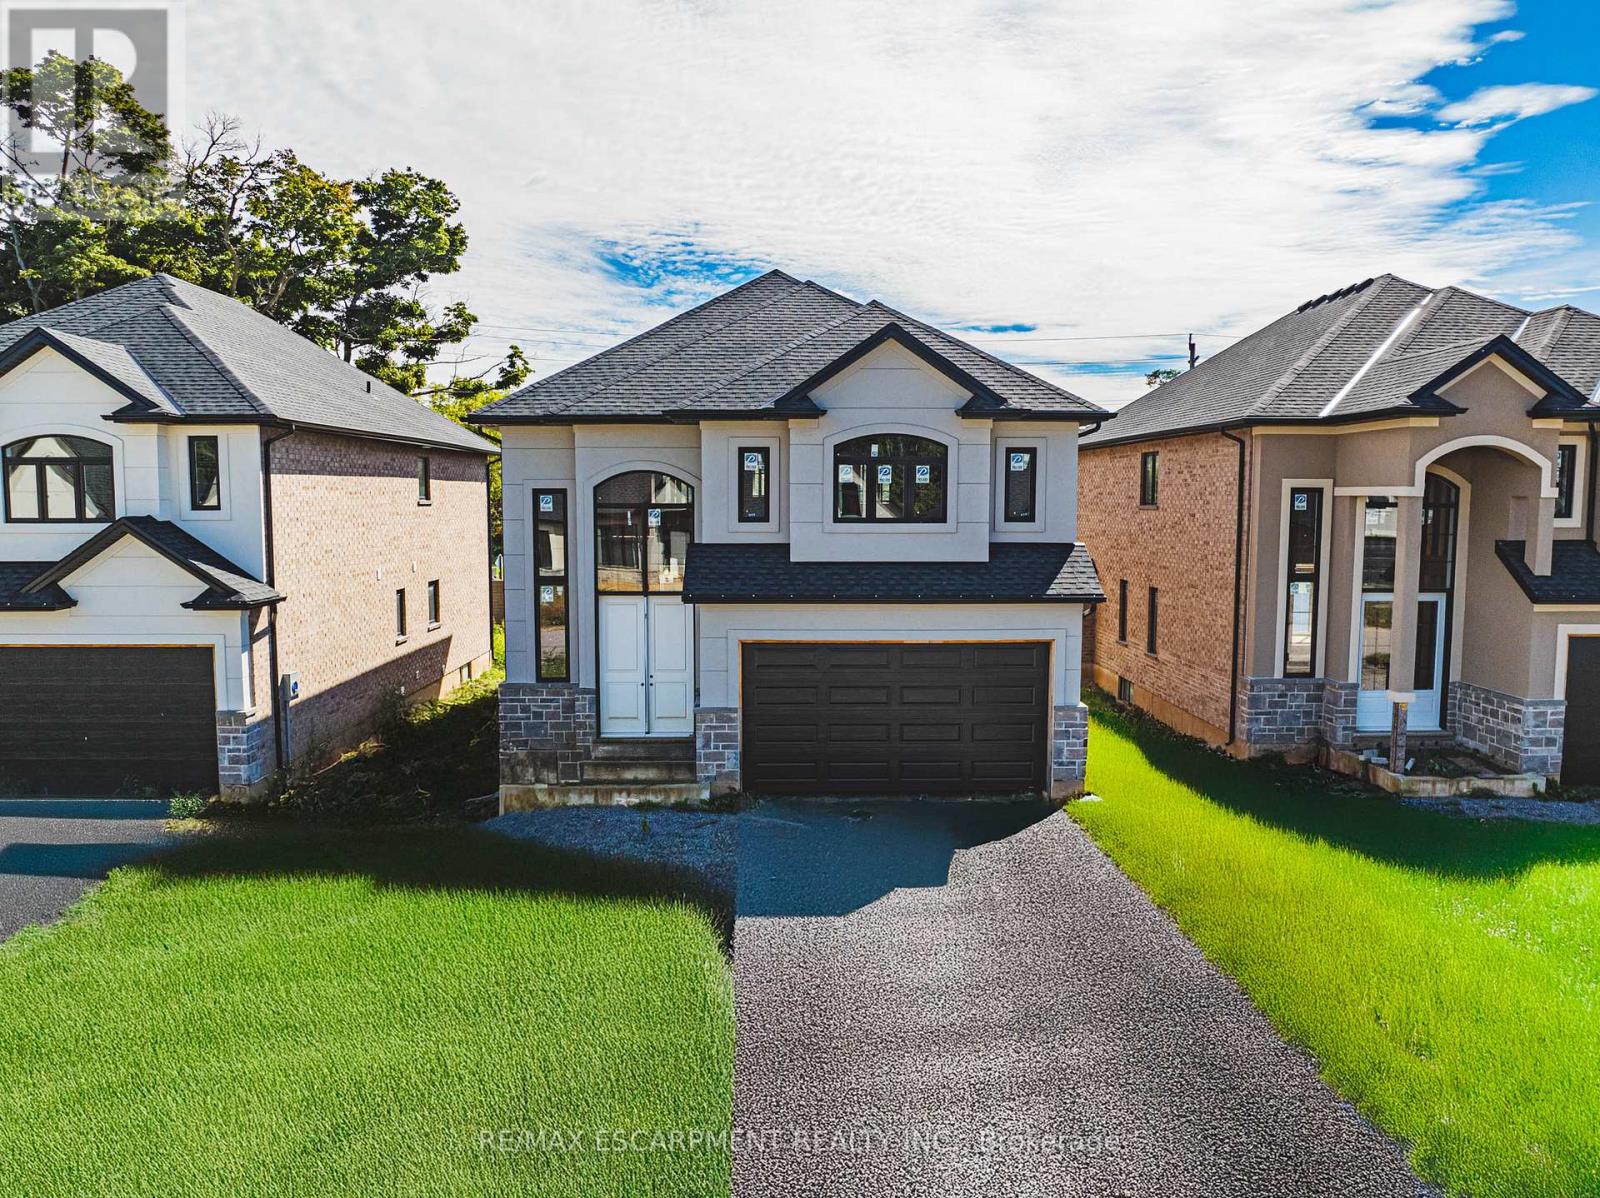
40 Cesar Place
Hamilton, Ontario
Beautiful 2-Storey home in thriving community! Offering 2535 sq ft of thoughtfully designed living space, this stunning home is located in the heart of an up and coming neighbourhood. Enjoy walking distance to shopping, restaurants, parks and everyday amenities, with a quick and convenient highway access for commuters. EXCLUSIVE BUILDER FINANCING AVAILABLE WITH PRIVATE LENDING AT JUST 1.5% INTEREST, making this an exceptional opportunity to own your dream home. Still time to choose your interior selections and personalize every detail. All Room sizes are approximate, Changes have been made to floor plan layout. (id:61483)
373 Shanick Road
Marmora And Lake, Ontario
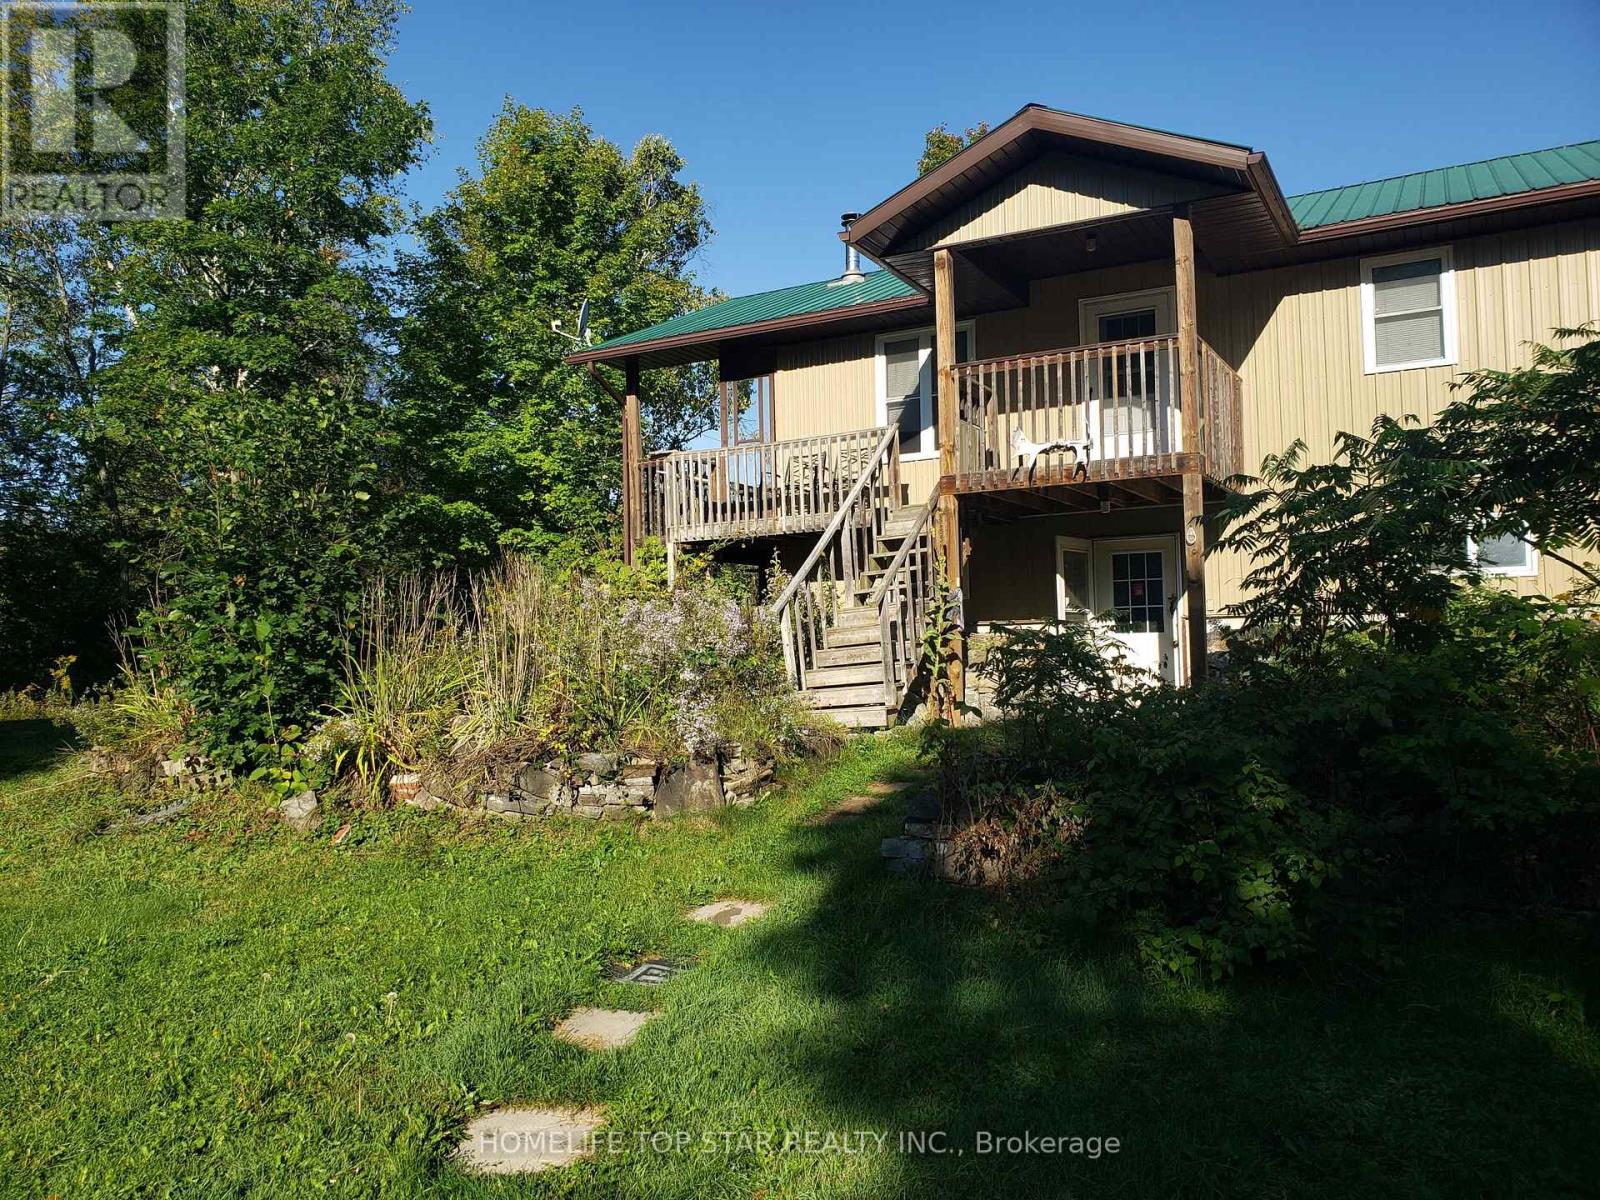
Welcome To This 3 Bedroom 2 Both Home Located In Marmora On A Quiet Street In A Private Setting Featuring Open Concept Living, Dining And Kitchen Electric Fire Place, Laminate Flooring Wrapped Around Porch Plus Front Porch A Mud Room At The Back. Ground Floor Feature Wood Burning Fire Place, Bathroom Large Rec Room With Access To The Garage/Work Shop. (id:61483)
18 Aitchison Avenue
Southgate, Ontario
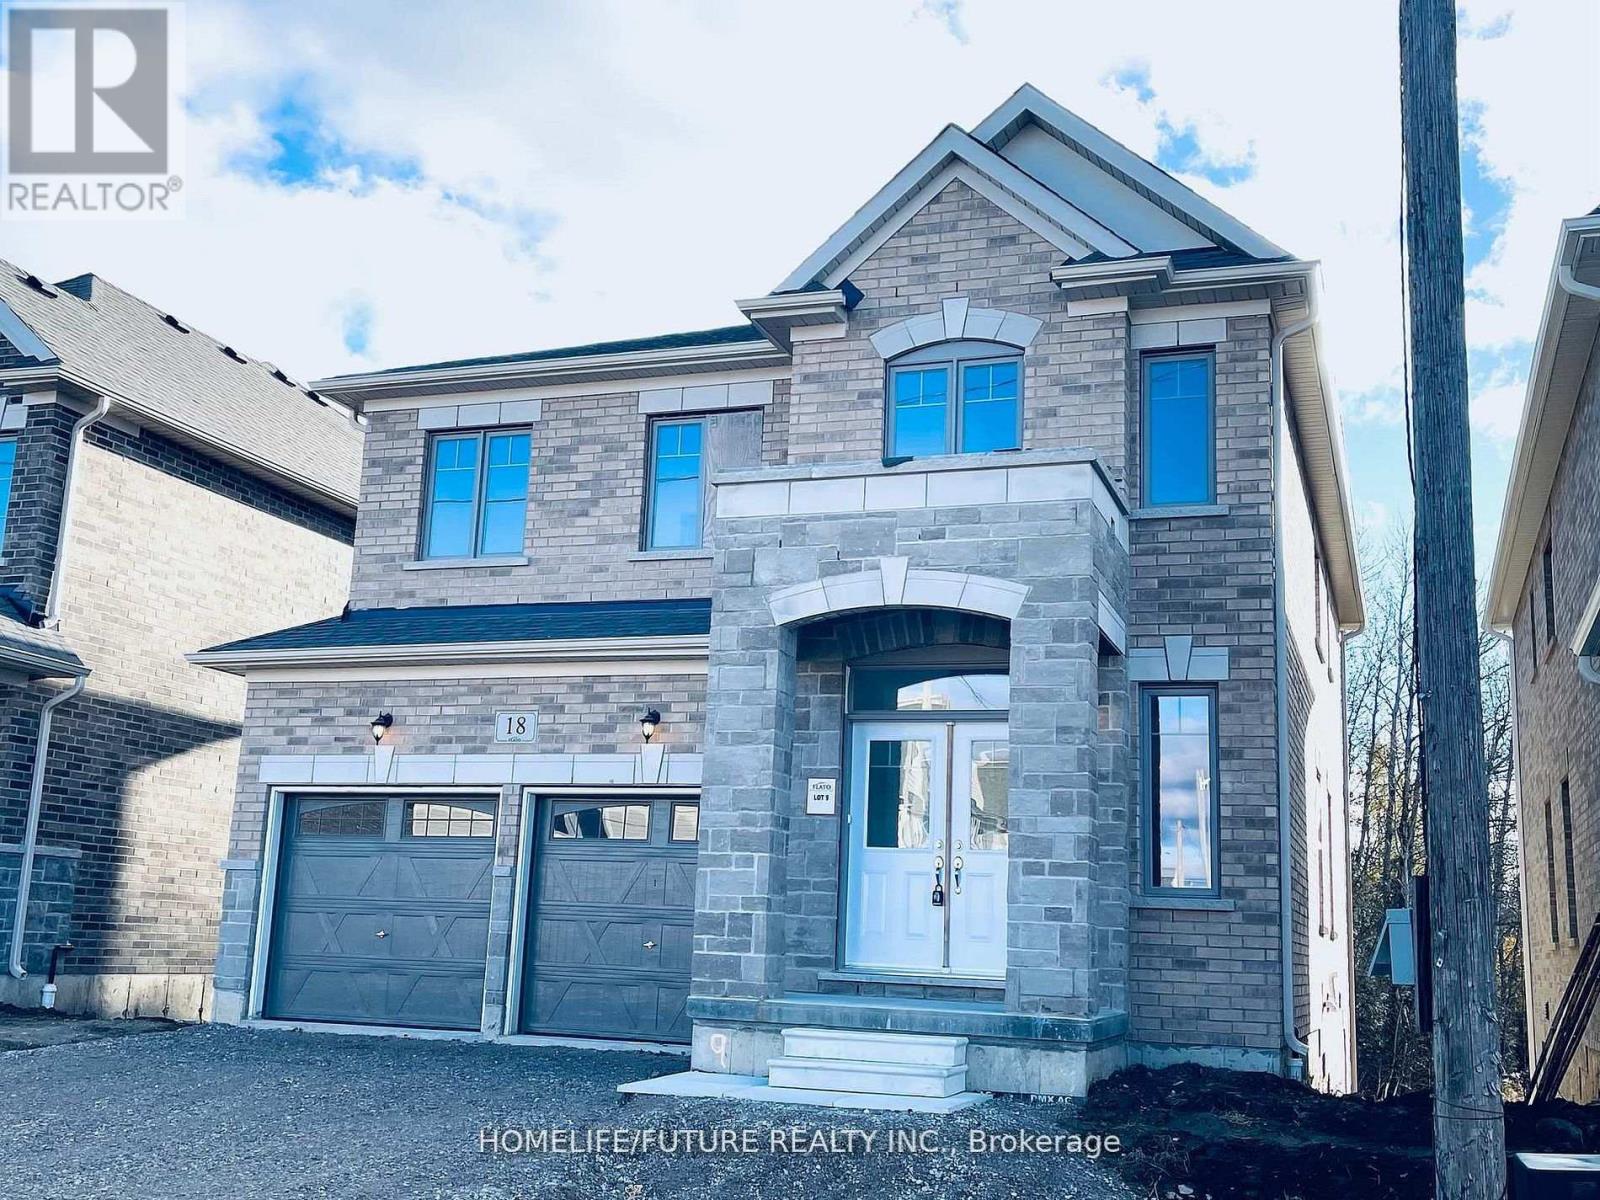
Don't Miss Out On This Beautiful Premium Ravine With Walkout Basement House With Open Concept 4 Bedroom, 4 Bathroom, Brick And Stone Detached Home In The Southgate Municipality Of Dundalk, Grey County! Quality Upgrades, High Ceiling In Foyer, Hardwood Flooring On The Main Floor, Extending To The Staircase And The Second Level Hallway, Kitchen W/Granite Countertops, Extended Cabinetry, S/S Appliances, Overlooking Ravine Lot, Separate Dining Room, And Main Floor Laundry And Master Bedroom With Walk In Closet And 5 Piece Ensuite Bath And Much More. This Is The Perfect Home For Growing Families. (id:61483)
19 Gilbert Street
Lansdowne Village, Ontario
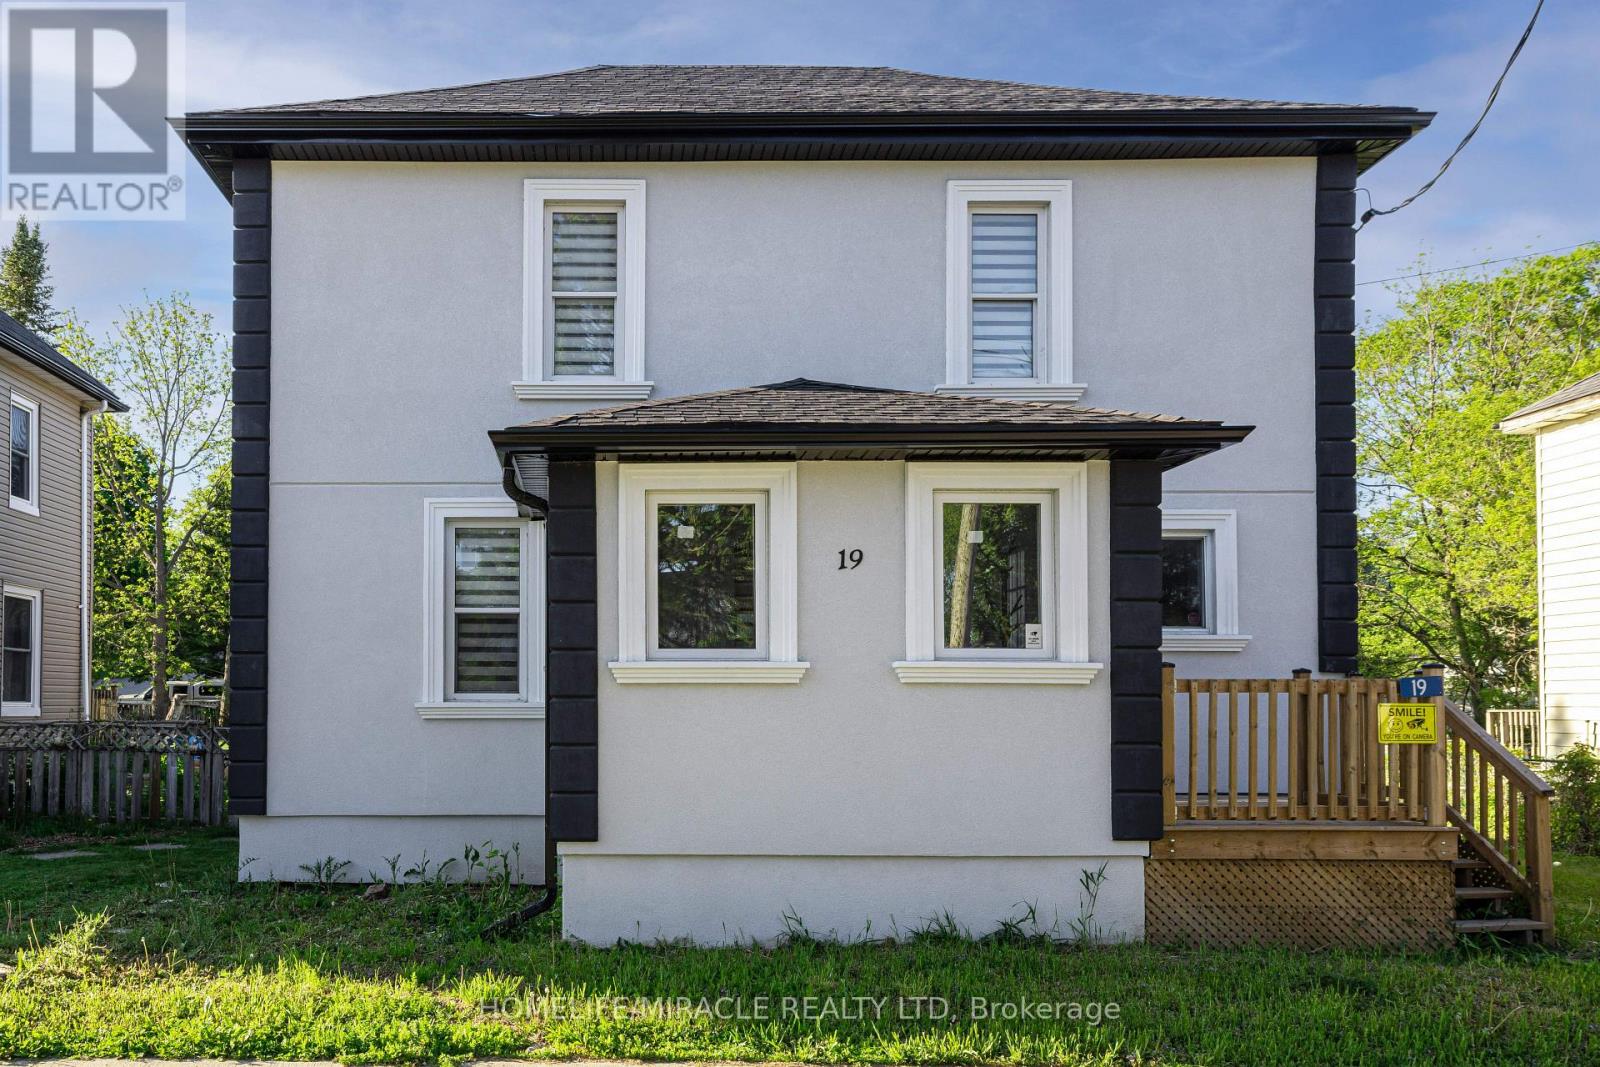
Welcome home, buyers and investors! Ideally located just 5-7 minutes from the world-famous Thousand Islands, this beautifully renovated detached home is set in a great neighbourhood and offers the perfect blend of comfort, style, and convenience. Thoughtfully updated from top to bottom, this carpet-free home features 3 spacious bedrooms and 1.5 bathrooms, making it ideal for families, first-time buyers, or anyone looking for a turnkey property. Sitting on an impressive 124' deep lot, the home offers plenty of outdoor space to enjoy, along with a fully fenced backyard-perfect for kids, pets, summer BBQs, and entertaining guests. Thousands of dollars have been spent on upgrades throughout, giving the home a fresh, modern look and feel. With its move-in-ready condition, functional layout, and unbeatable location close to major attractions and everyday amenities, this is a property you don't want to miss. A true must-see book to show today! (id:61483)
13 Winger Drive
Haldimand, Ontario
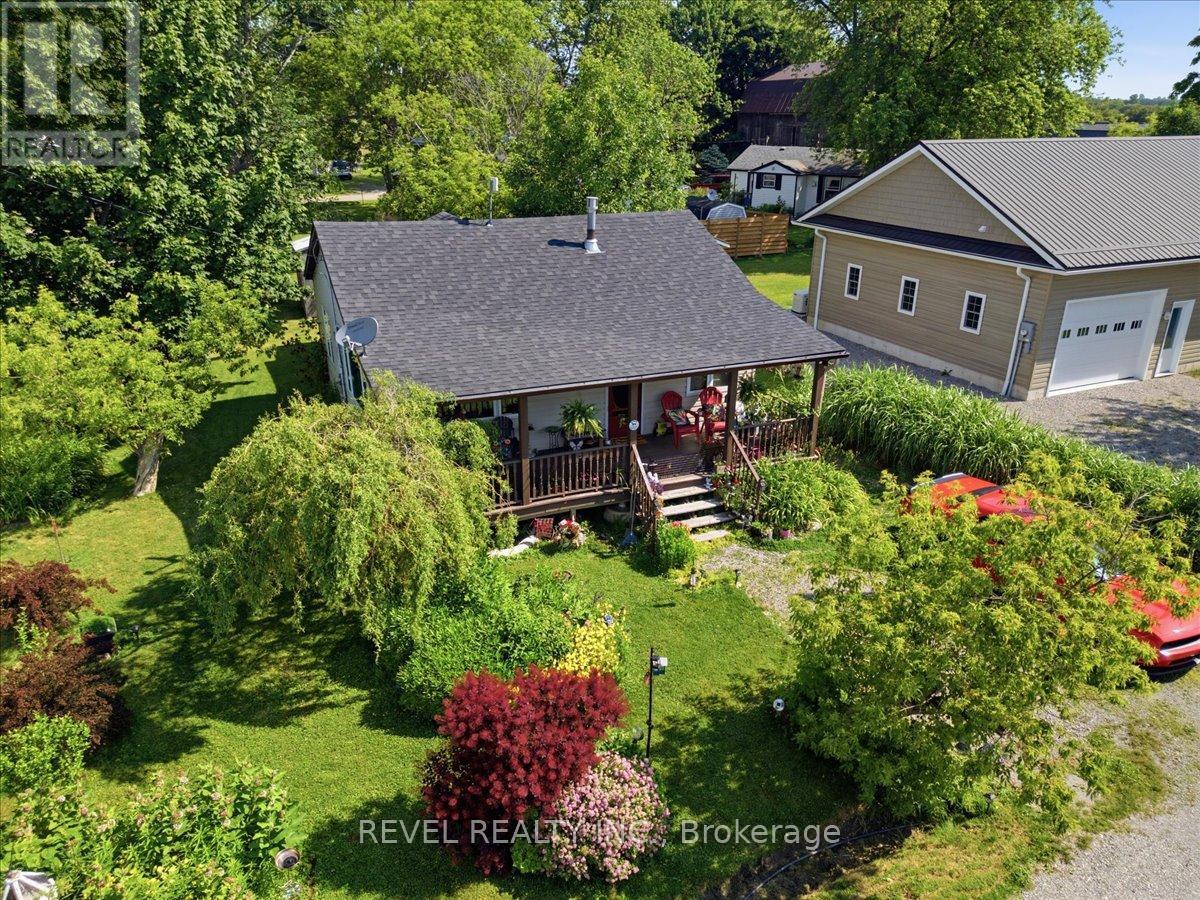
This beautifully maintained home offers the perfect blend of comfort, style, and location-just steps from the sandy shores of Lake Erie and Selkirk Provincial Park, where you can enjoy year-round, 24/7 access to the beach and nature trails. Situated on a spacious lot with a lovely landscaped garden, this property is ideal for those seeking peaceful lakeside living. Inside, you'll be welcomed by an inviting open-concept layout featuring soaring ceilings, abundant natural light, and a cozy gas fireplace that creates a warm and welcoming atmosphere. The well-appointed kitchen is complete with stainless steel appliances and flows seamlessly into the living area, making it perfect for entertaining or everyday living. Relax and unwind on one of the two large covered porches, offering the perfect space to enjoy your morning coffee or evening sunsets. The spacious bathroom features a luxurious jetted bathtub, creating your own private retreat. Whether you're looking for a year-round residence or a weekend escape, this exceptional property combines comfort, charm, and an unbeatable location just moments from Lake Erie. (id:61483)
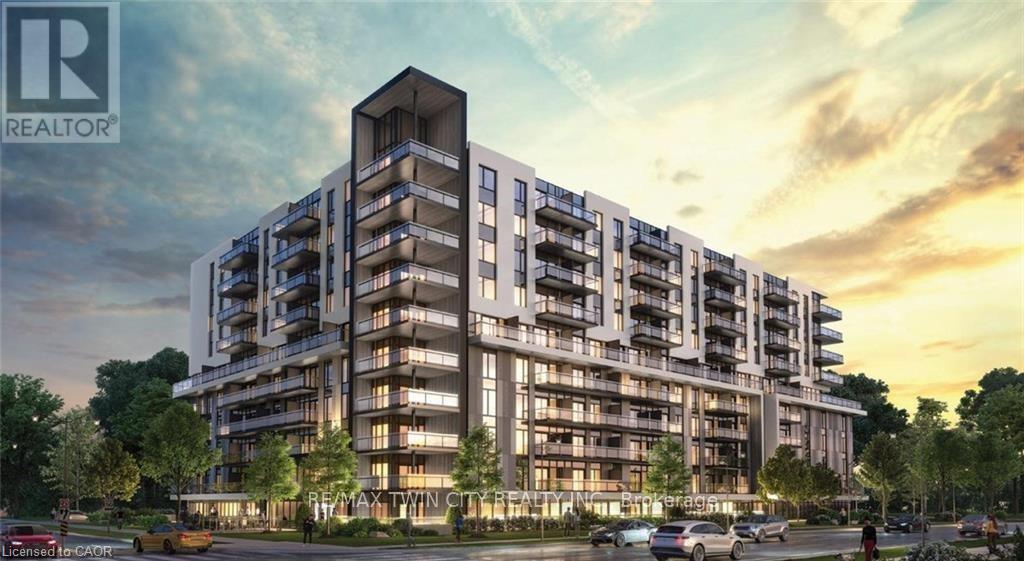
228 - 575 Conklin Road
Brantford, Ontario
Lease this stylish 1-bedroom + den condo in the heart of West Brantford, with the den easily converted into a second bedroom. Perfect for professionals, couples, or anyone seeking a modern, low-maintenance lifestyle, this unit features an open-concept layout, a sleek kitchen, and a spacious living area with contemporary finishes. Step out onto your private balcony and enjoy added outdoor living space. Conveniently located just minutes from the highway and close to West Brantford's vibrant shopping, dining, and community amenities, this condo offers the perfect blend of comfort, convenience, and modern sophistication. (id:61483)
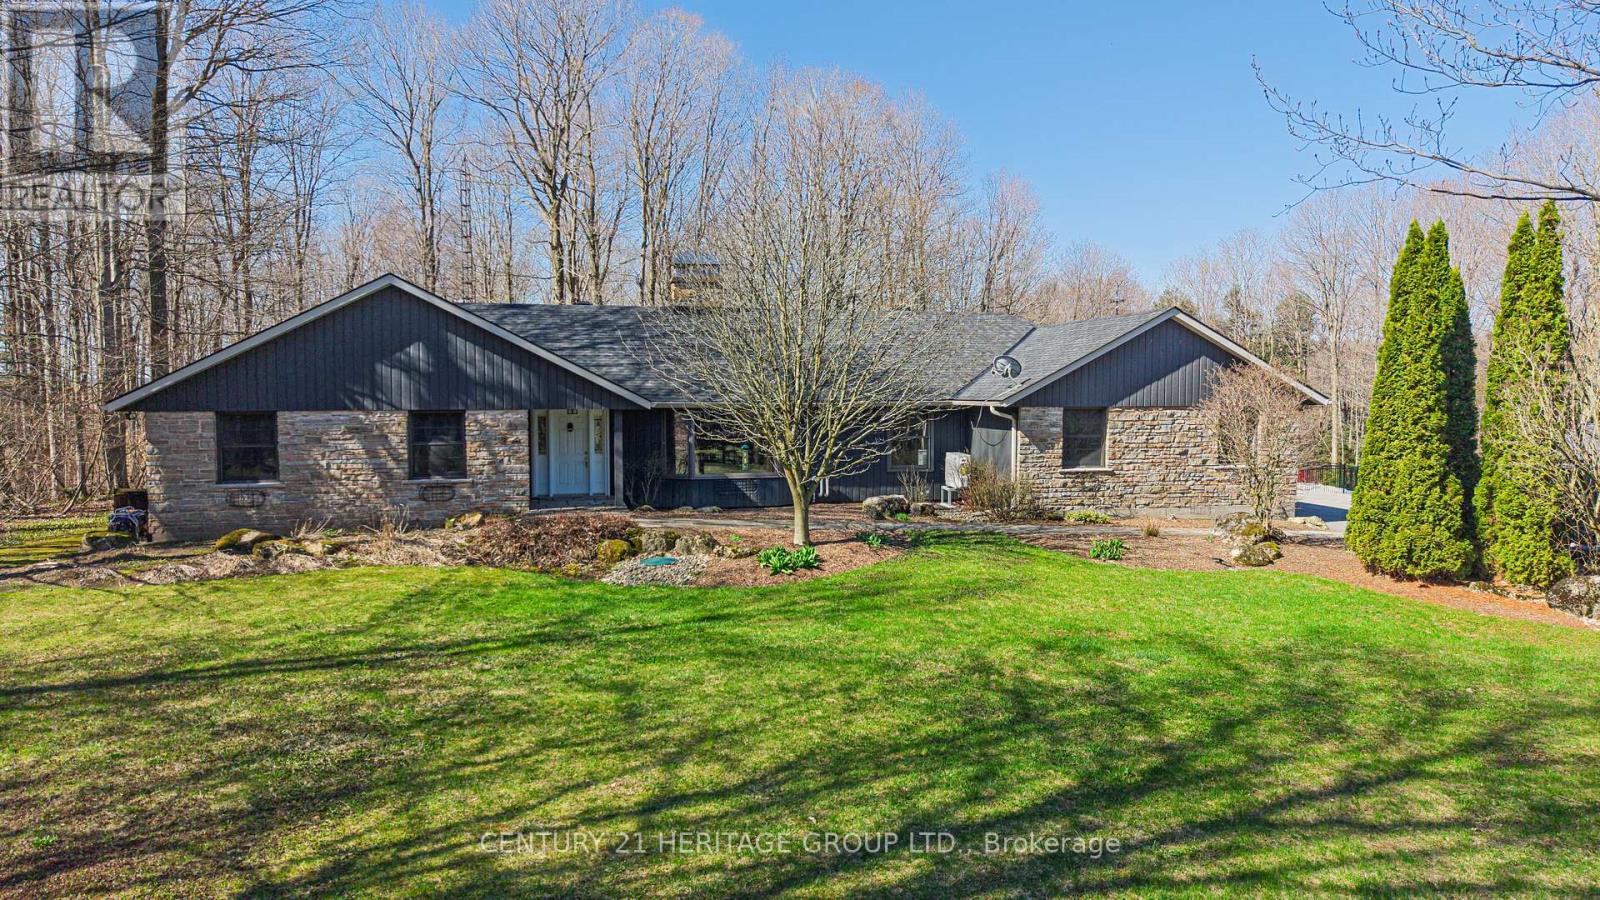
6110 Tenth Line
Erin, Ontario
Nestled on a sprawling ~5-acre lot with approximately 500 feet of frontage, this well-maintained 4-bedroom bungalow offers both charm and practicality. The home's attractive stone façade leads to a welcoming interior that blends comfort with functionality, perfect for family living or entertaining.Inside, the open-concept layout creates a seamless flow from the large kitchen-equipped with built-in appliances and a breakfast bar-into the dining area and cozy sitting room with a fireplace. The spacious family room, featuring a double-sided fireplace, opens up to the bright sun room, offering three walkouts to the deck and hot tub. This space is ideal for relaxing or hosting gatherings in style. For more formal occasions, the dining and living rooms, with their beautiful hardwood floors, provide additional space for entertaining or quiet moments.The primary bedroom serves as a private retreat with a 3-piece en-suite and a walk-in closet. A real highlight of this property is the detached garage and workshop-making it an ideal space for handymen and mechanics alike. The workshop offers plenty of room for tools, equipment, and projects of any scale, perfect for those who appreciate having a dedicated space for their hobbies or work. Recent updates enhance the property's value, including a new pool (2023), a generator (2023), and a hot tub (2019). The roof is approximately 5 years old, and the propane furnace will be replaced in 2025. The home also boasts an owned hot water tank and two electrical panels, ensuring ample power for modern living and heavy-duty tasks. With an in-ground pool ready to be enjoyed this summer, this property combines the best of indoor and outdoor living, all set in a peaceful, private location. (id:61483)

35 Cesar Place
Hamilton, Ontario
PRIVATE LENDING AVAILABLE BY THE BUILDER. 2.5% INTEREST, 10% DOWN. FULLY OPEN Brand New bungalow homes on Executive lots in the Heart of Ancaster, tucked away on a safe & quiet cul de sac road. This particular bungalow holds 1650sf. with 3 beds, open living space and 2 baths with main floor laundry for easy living Loaded with pot lights, granite/quartz counter tops, and hardwood flooring of your choice. Take this opportunity to be the first owner of this home and make it your own! Seconds to Hwy Access, all amenities & restaurants. All Room sizes are approx, Changes have been made to floor plan layout. Built and can be shown. (id:61483)
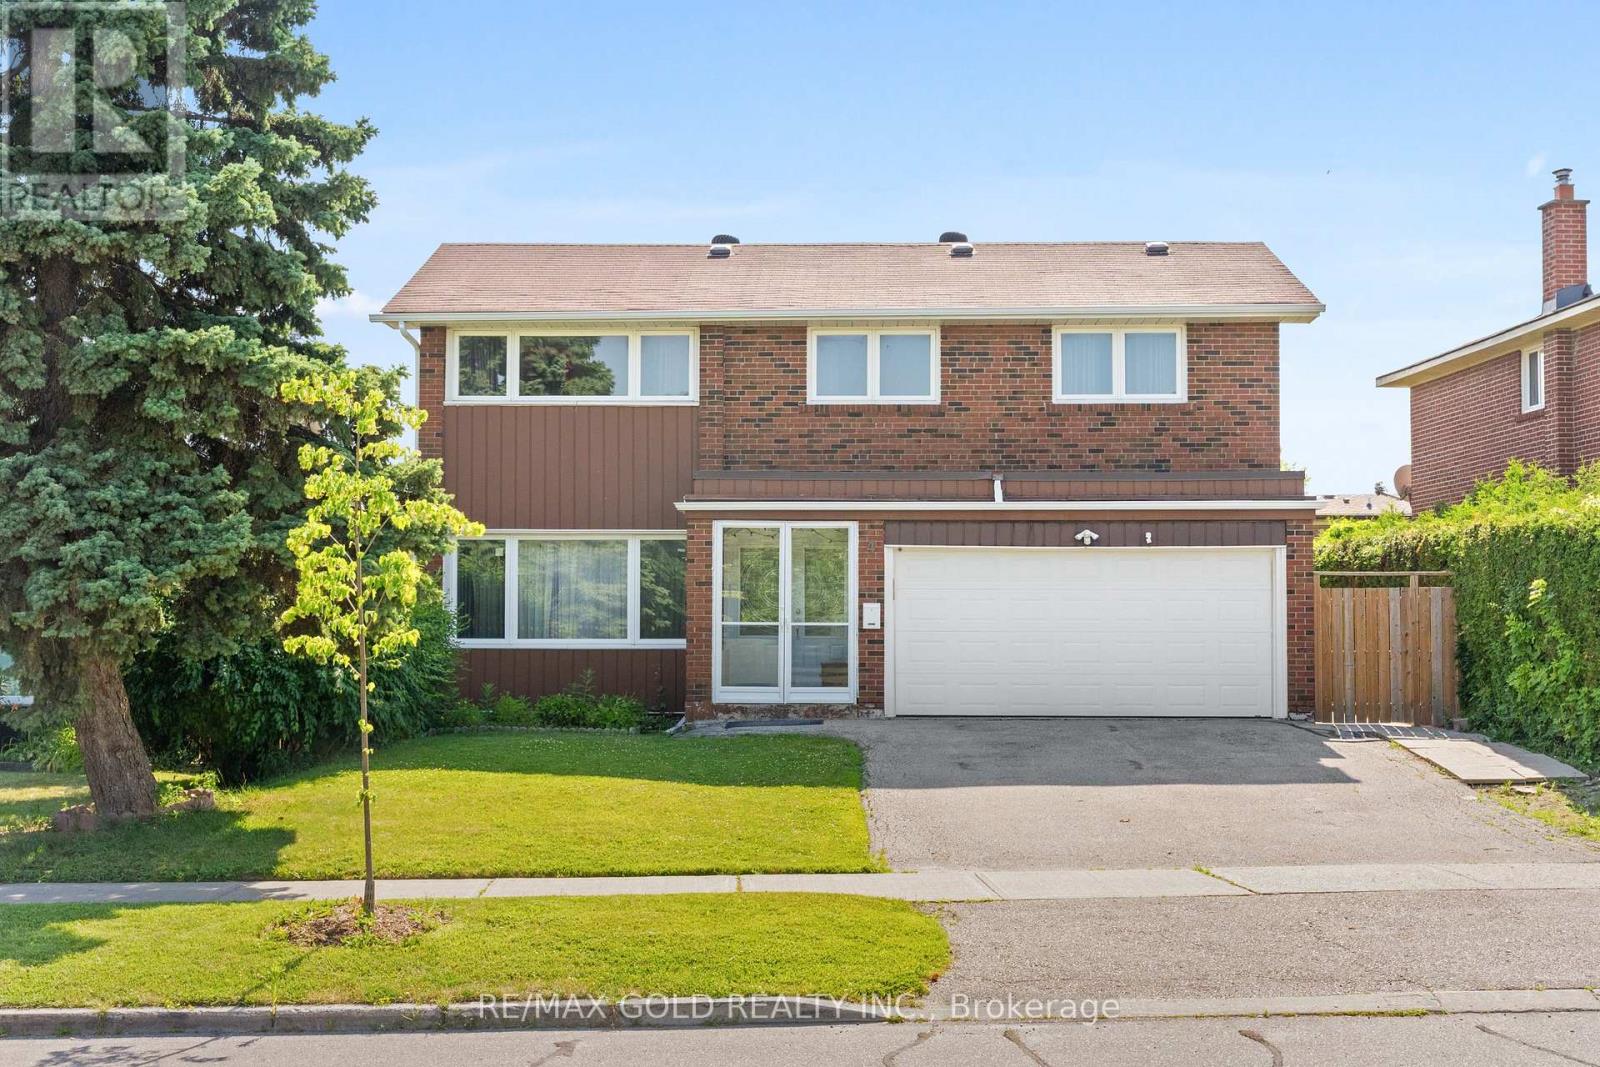
4 Collingdale Road
Toronto, Ontario
Very Well-Maintained Fully Detached Home Situated On A Premium 117 Ft Deep Lot Facing The Park! This Beautiful Home Features A Finished Basement With A Separate Entrance, Offering Excellent Potential For Additional Living Space. Main Floor Showcases Separate Living & Dining Rooms, Perfect For Everyday Living & Entertaining. Kitchen Is Equipped With Granite Countertops, Stainless Steel Appliances & Ample Cabinetry. Second Floor Offers 4 Spacious Bedrooms. Finished Basement Includes 1 Bedroom, A Spacious Living Room, Kitchen & A Full Washroom. Conveniently Located Close To Schools, Parks, Shopping, Transit & Other Essential Amenities. (id:61483)
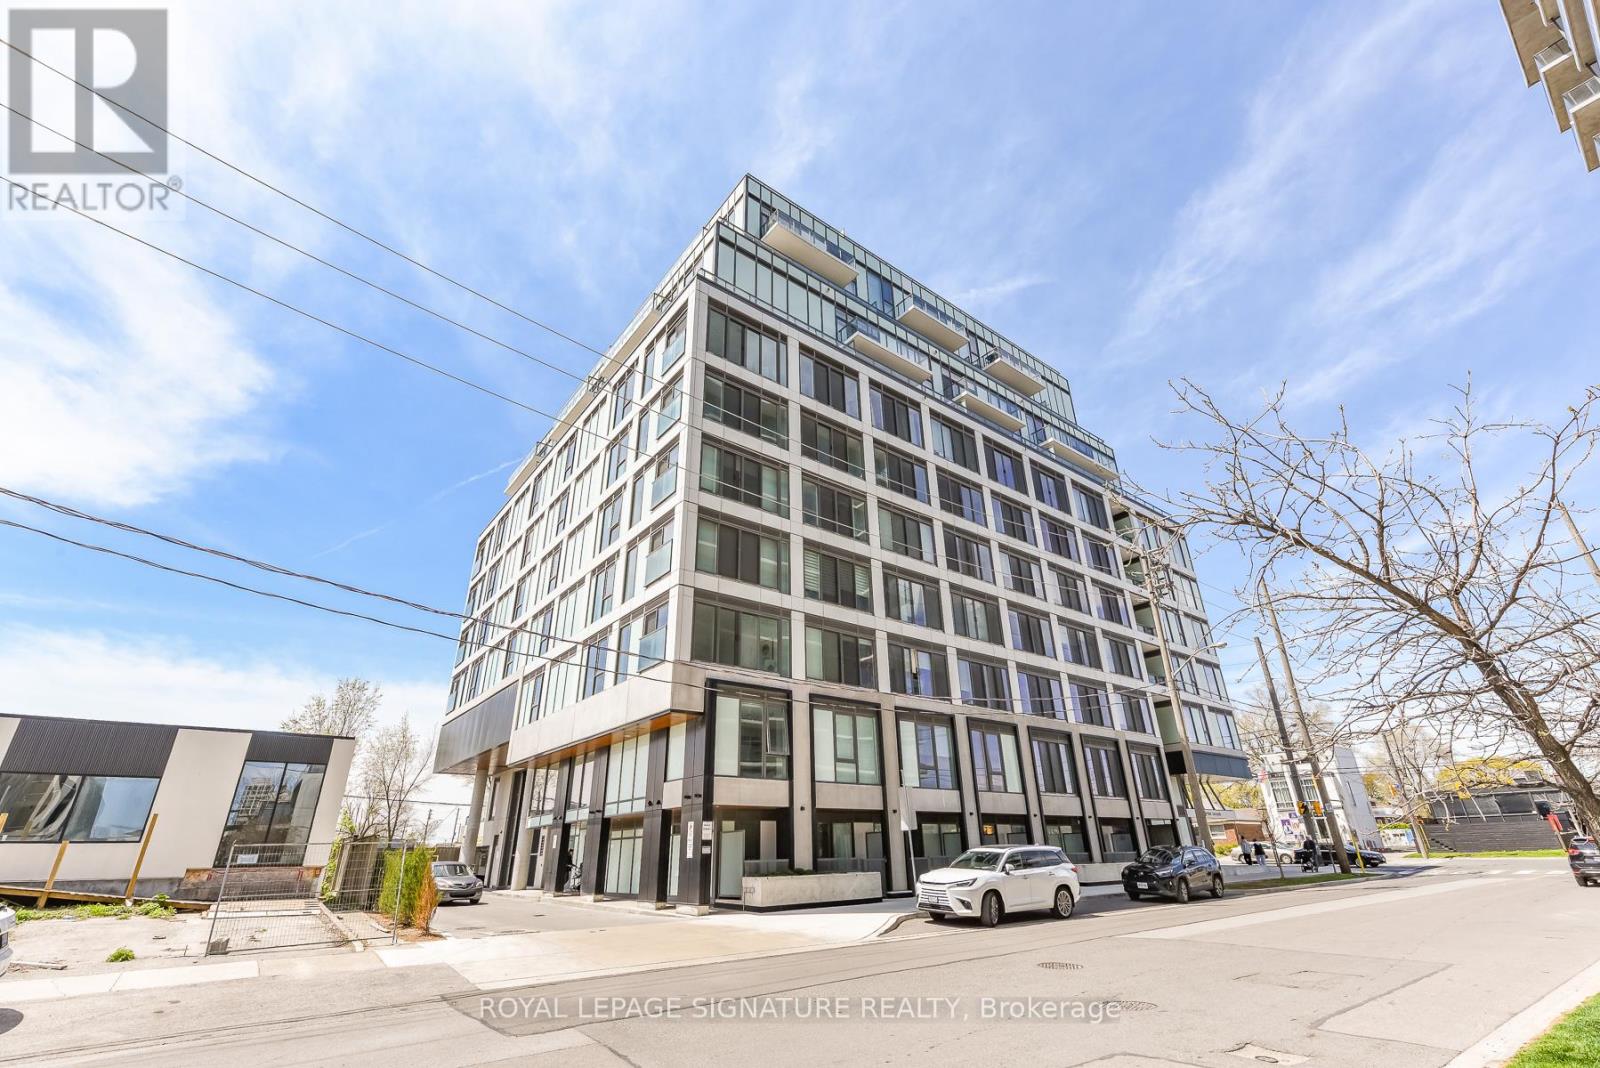
513 - 1195 The Queensway W
Toronto, Ontario
Welcome to The Tailor at Queensway Residences! a modern and thoughtfully designed 1+Den, 1-bathsuite offering style, comfort, and everyday functionality. This bright, open-concept home features contemporary finishes, premium flooring, and a seamless flow between the kitchen, living, and dining areas, ideal for both relaxing and entertaining. The sleek kitchen is equipped with modern appliances and ample cabinetry, while the versatile den provides the perfect space for a home office, guest area, or additional living space. Step out onto your private balcony and enjoy northeast-facing views, bringing in beautiful natural light throughout the day. Includes a locker for added storage convenience. Residents enjoy access to excellent building amenities including a fitness centre, rooftop terrace, party room, and 24-hour concierge. Ideally located minutes from shopping, dining, transit, parks, and major highways, this is a fantastic opportunity for first-time buyers, downsizers, or investors alike. A stylish home in a well-connected community - don't miss it! (id:61483)
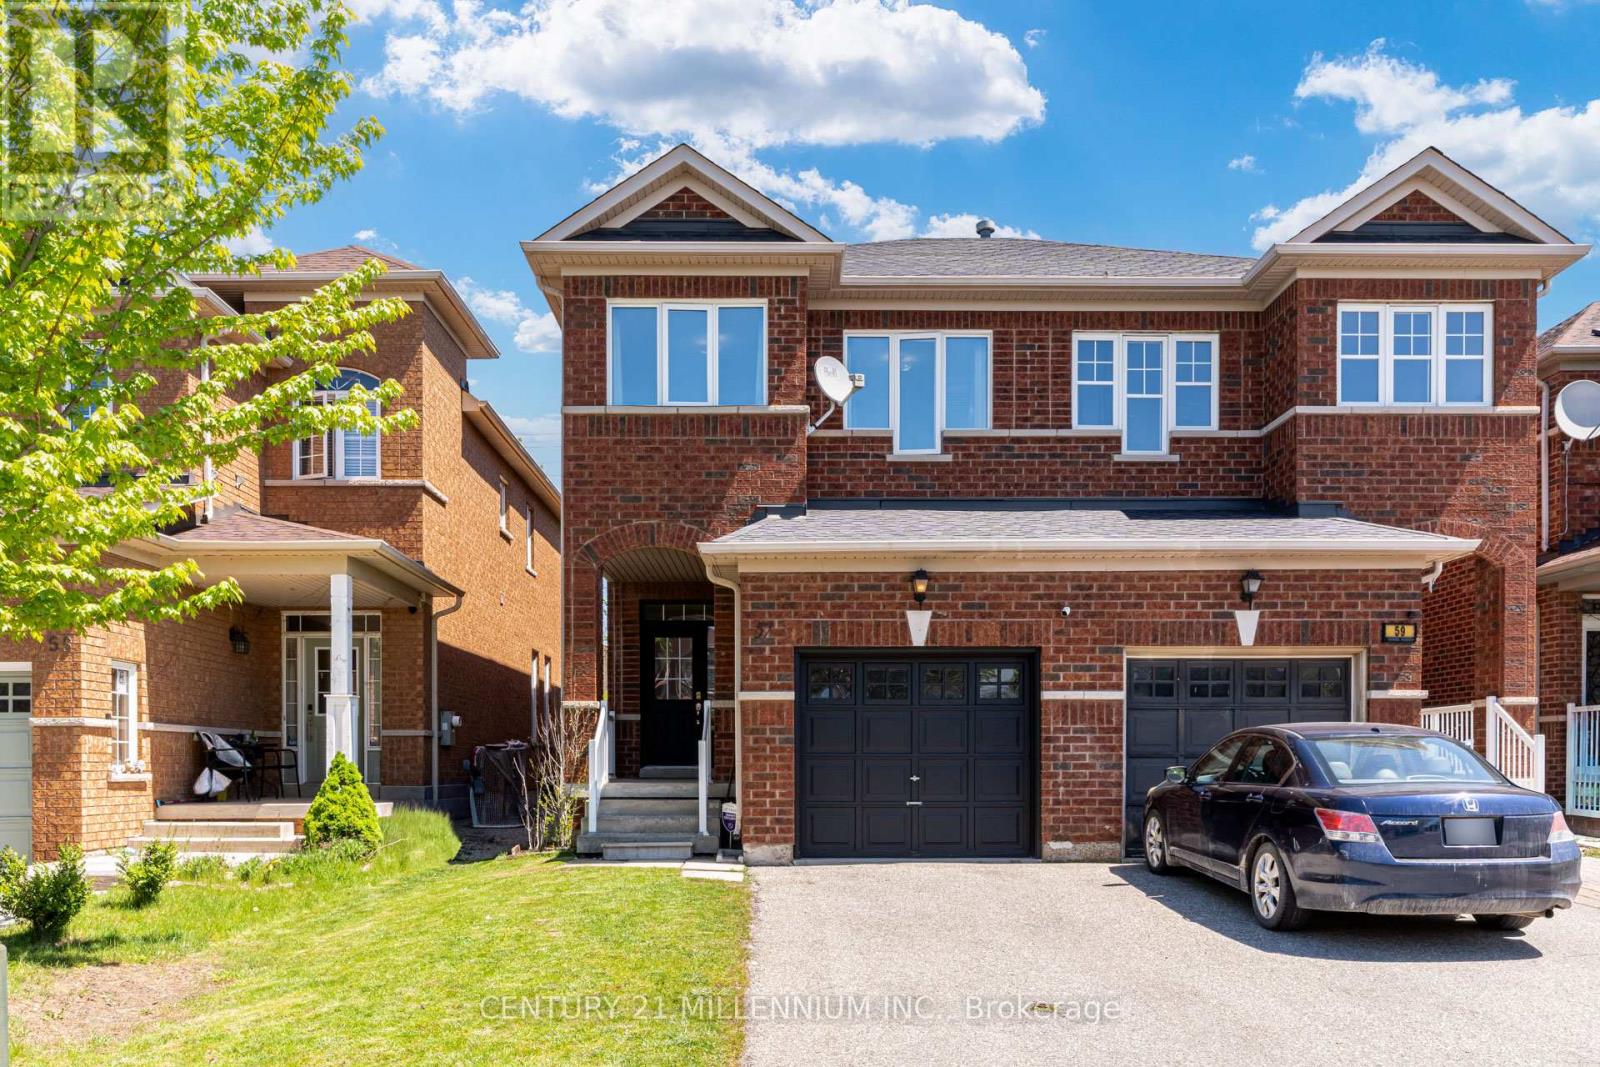
57 Seahorse Avenue
Brampton, Ontario
Resort Like Residence In Lakelands Village. Upgraded 3+1 Bedrooms, 4 Baths, Sun Filled, "Paradise" Built Family Home with Finished Basement. 9' Ceilings, Crown Moulding, Rich Dark Laminate Floors, Oak Stairs, Gourmet Kitchen, S/S Appliances, Primary Bedroom with Ensuite Bath with Separate Shower & Walk-in Closet. Entrance From Garage. No Homes Behind. No Carpets. Newer Roof Shingles (2022), Triple Glass Newer Windows (2023) except in Prim Bedroom, Ensuite Bathroom & 2nd Floor Hall way. Insulation was Updated in Attic, Above the Garage & Front Porch. Walk To Lake, Park, Esker Lake Trail. Quick Access To Hwy 410, Public/Go Transit, "Turnberry" Golf Course, RONA, Trinity Commons Outlet Mall, Home Depot, Shoppers Drug Mart, Walmart, Grocery Super Markets, Restaurants & everything in your Wish List! (id:61483)
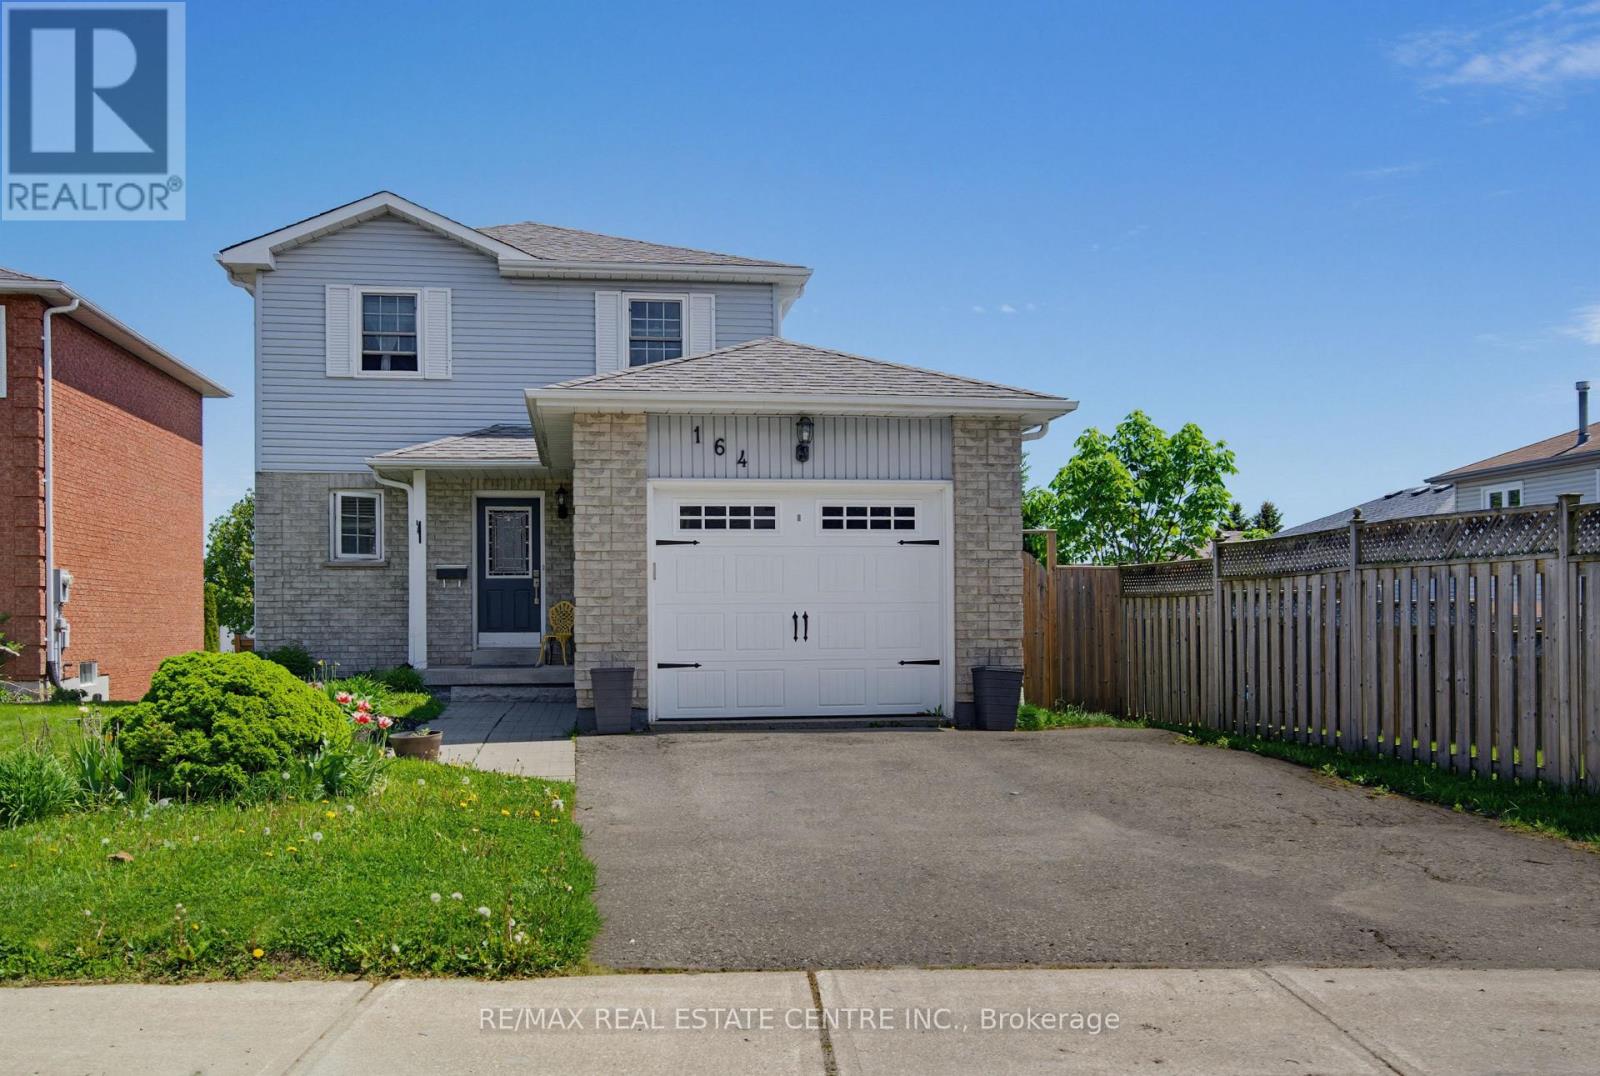
164 Courtney Crescent
Orangeville, Ontario
Bright & Welcoming 3+1 Bedroom Home in Family Friendly Location. Covered Front Porch Entry into Open Foyer with Convenient 2pc Powder Room. Traditional Spacious Kitchen with Easy Flow into Open Concept Dining & Living Rooms, with Lg Windows & Patio Doors that Walk Out to Raised BBQ Lounging Deck & Private Backyard. 2nd Level with 3 Good Size Bedrooms. Primary with Barn Board Feature Wall, Lg Window & Wall Closet w/ Organizer. Lg Hallway Storage & Linen Closets plus Main 4pc Bath. Finished Lower Level with Bedroom/Office, Laundry/ Utility Rm with Lg Window. Bright Spacious Rec Room w/ Sliding Doors that Walk Out to Stone Patio & Yard with Side Gate Perennial Gardens & Lots of Backyard Green Space for Family, Friends & Pets to Enjoy. 1 Car Garage w/ Opener, Storage Space & Workbench. Close to Schools, Park and Minutes from Downtown Orangeville with All Amenities & Activities. (id:61483)
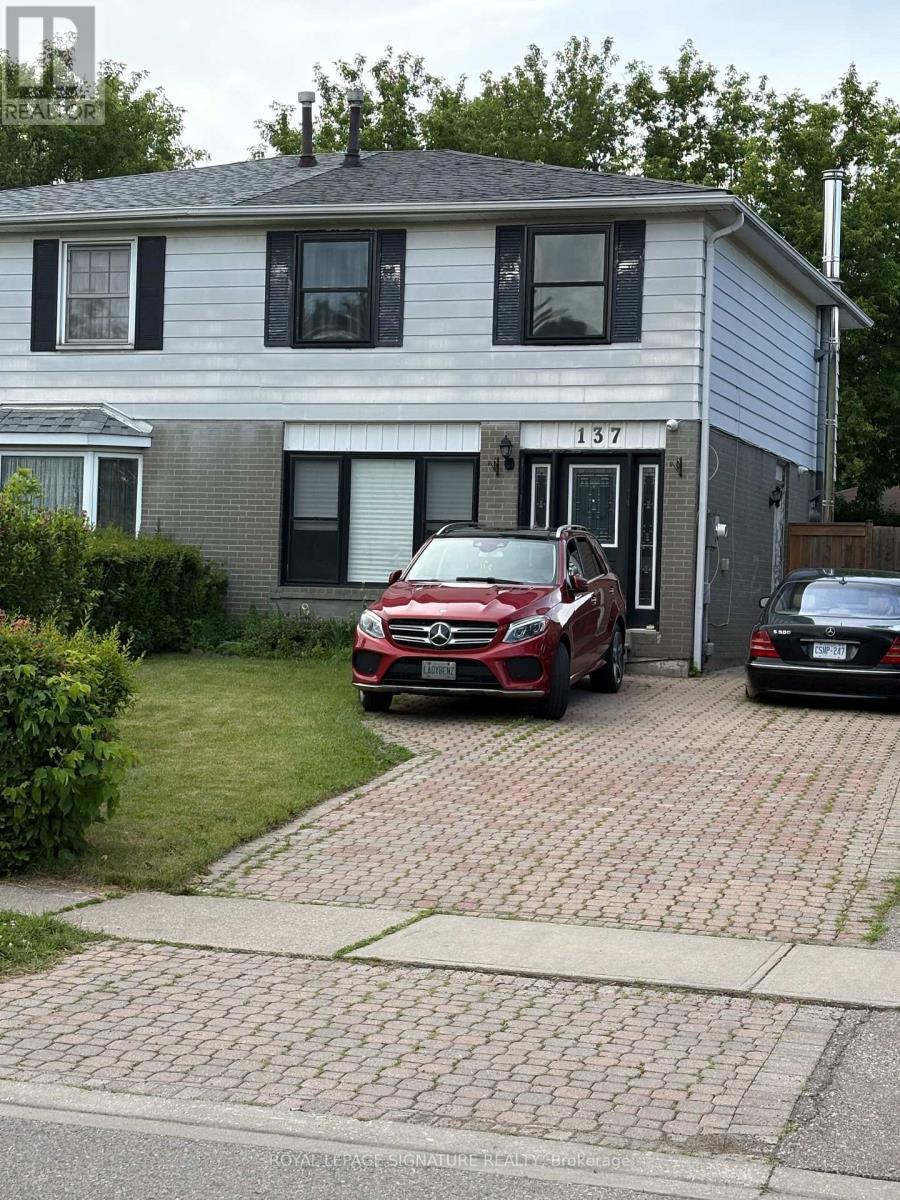
137 Madoc Drive
Brampton, Ontario
Welcome to this bright and spacious 2-storey semi-detached home, offered for lease in its entirety!Featuring 5 bedrooms and 3.5 bathrooms, this well-maintained home offers approximately 1,350 sq. ft. above grade plus a finished basement with a separate entrance, providing exceptional space and flexibility for families. The partially furnished basement also includes its own laundry area for added convenience.The sun-filled main level offers an inviting layout with large windows that fill the home with natural light. The spacious primary bedroom features his-and-hers closets and a private ensuite bathroom. This property has central air conditioning.Step outside to a fully fenced backyard, perfect for relaxing or entertaining, while the oversized private driveway comfortably accommodates up to four vehicles.Ideally situated in a family-friendly neighbourhood, this home is centrally located close to schools, shopping, parks, public transit, and major highways, making commuting and everyday living a breeze.Entire property for lease. A wonderful opportunity to enjoy comfortable family living in a convenient location!No Pets, No smoking. Tenant to transfer to name and pay all utilities. Tenant responsible for snow removal and lawn care. (id:61483)
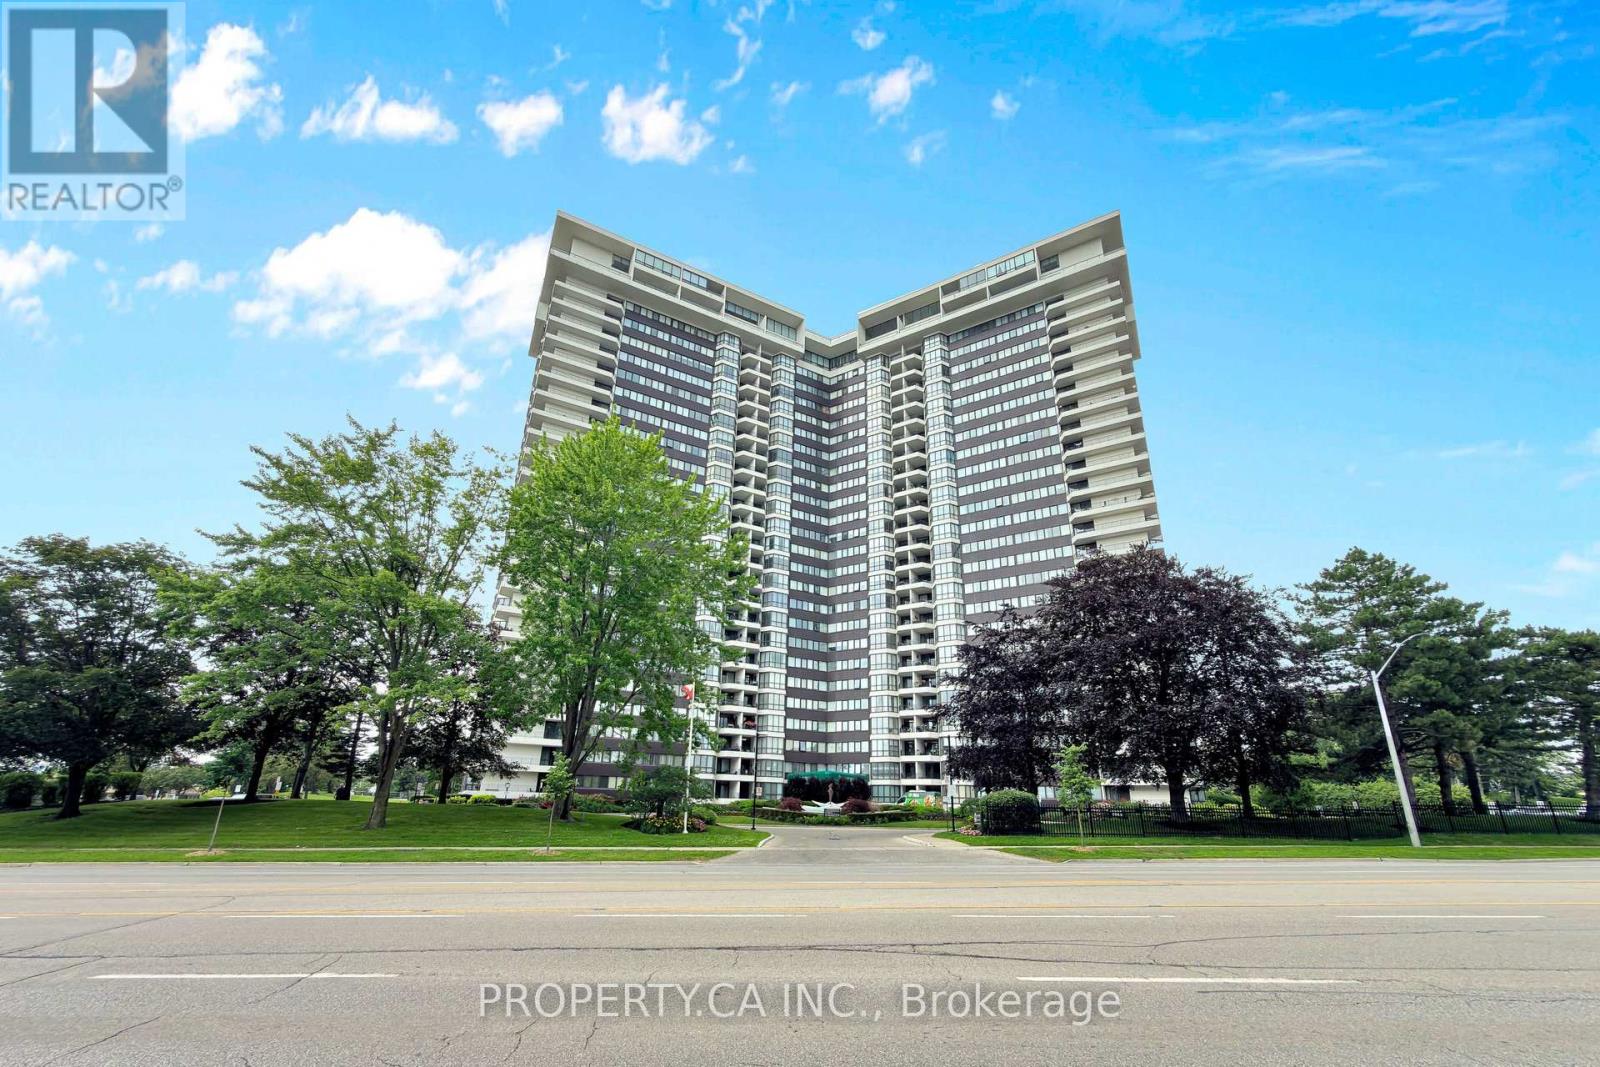
802 - 1333 Bloor Street
Mississauga, Ontario
Welcome to Applewood Place! This spacious ~770 sq ft 1-bedroom suite offers a rare scale of urban living. Unit 802 features a functional layout bathed in morning light from its desirable eastern exposure. Enjoy a carefree lifestyle in this iconic Shipp-built building with all-inclusive maintenance fees (heat, hydro, water, cable, AC). Unrivalled amenities include an indoor pool, hot tub, gym, workshop, library, four party rooms, table tennis, pool room, card room, a rooftop deck, tennis courts, BBQ area, Lots of visitor parking and 24hr concierge. Laundry is available on every floor. Located in the heart of Applewood, you're steps to local transit, Dixie GO, and Applewood Hills Plaza. One underground parking space is included. Clean, quiet, and perfectly positioned for your next move. (id:61483)
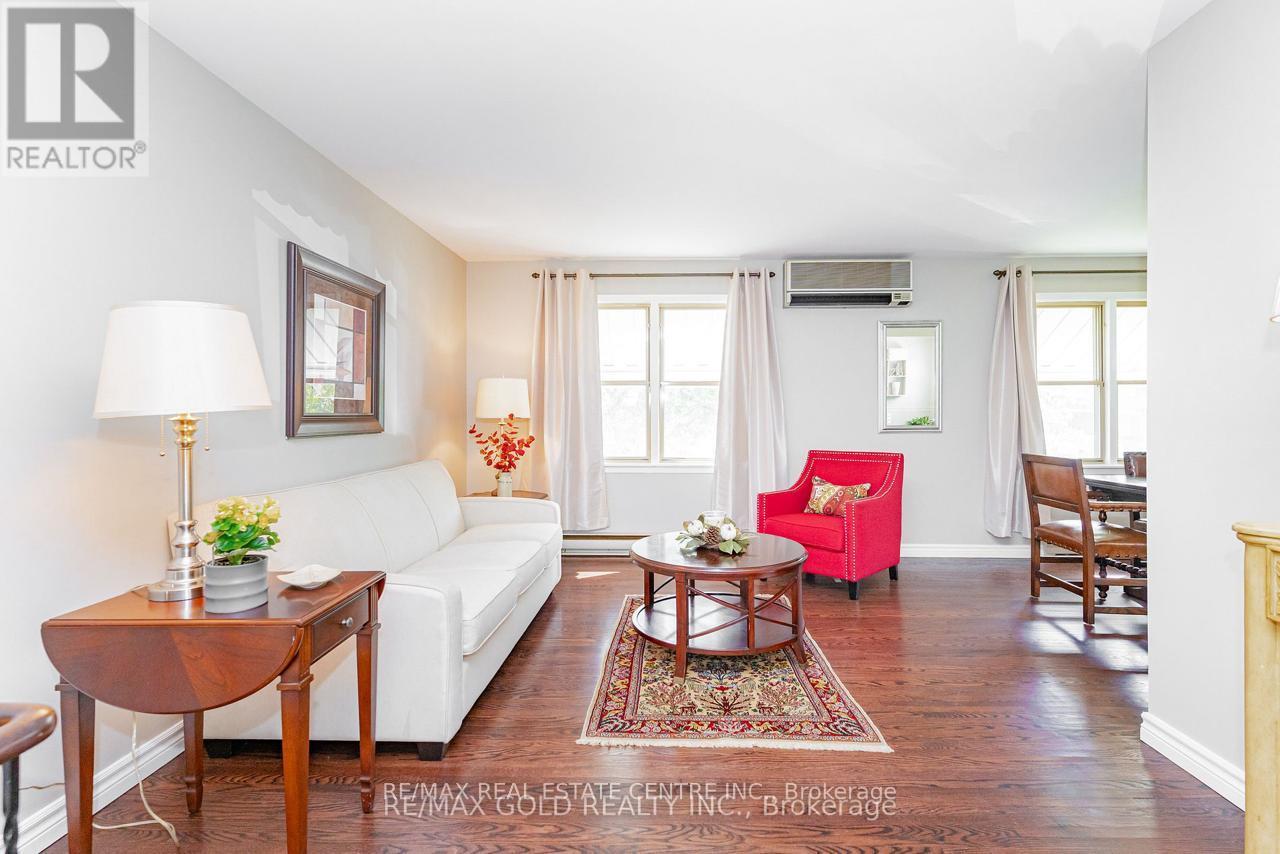
67 Cavendish Crescent
Brampton, Ontario
Great Place To Make At 67 Cavendish Cres Opportunity to Own Raised Bungalow 110'Deep Lot Features...Bright & Spacious Living/Dining Room O/L Landscaped Front yard; Large Eat in Kitchen w/Breakfast Area; 3 Generous Sized Bedrooms Full of Natural Light; 3 Full Washrooms; Main Fl W/o T0 Patio To Beautiful Large Garden Area...Lower Level Features Huge Rec Room/Bedroom/ Huge Other Room; Full Washroom...SEPARATE ENTRANCE TO LOWER LEVEL from Main Entrance; Single Car Garage W/Extra Wide Driveway W/Total 5 Parking Space...READY TO MOVE IN, Close to GO Station.. (id:61483)
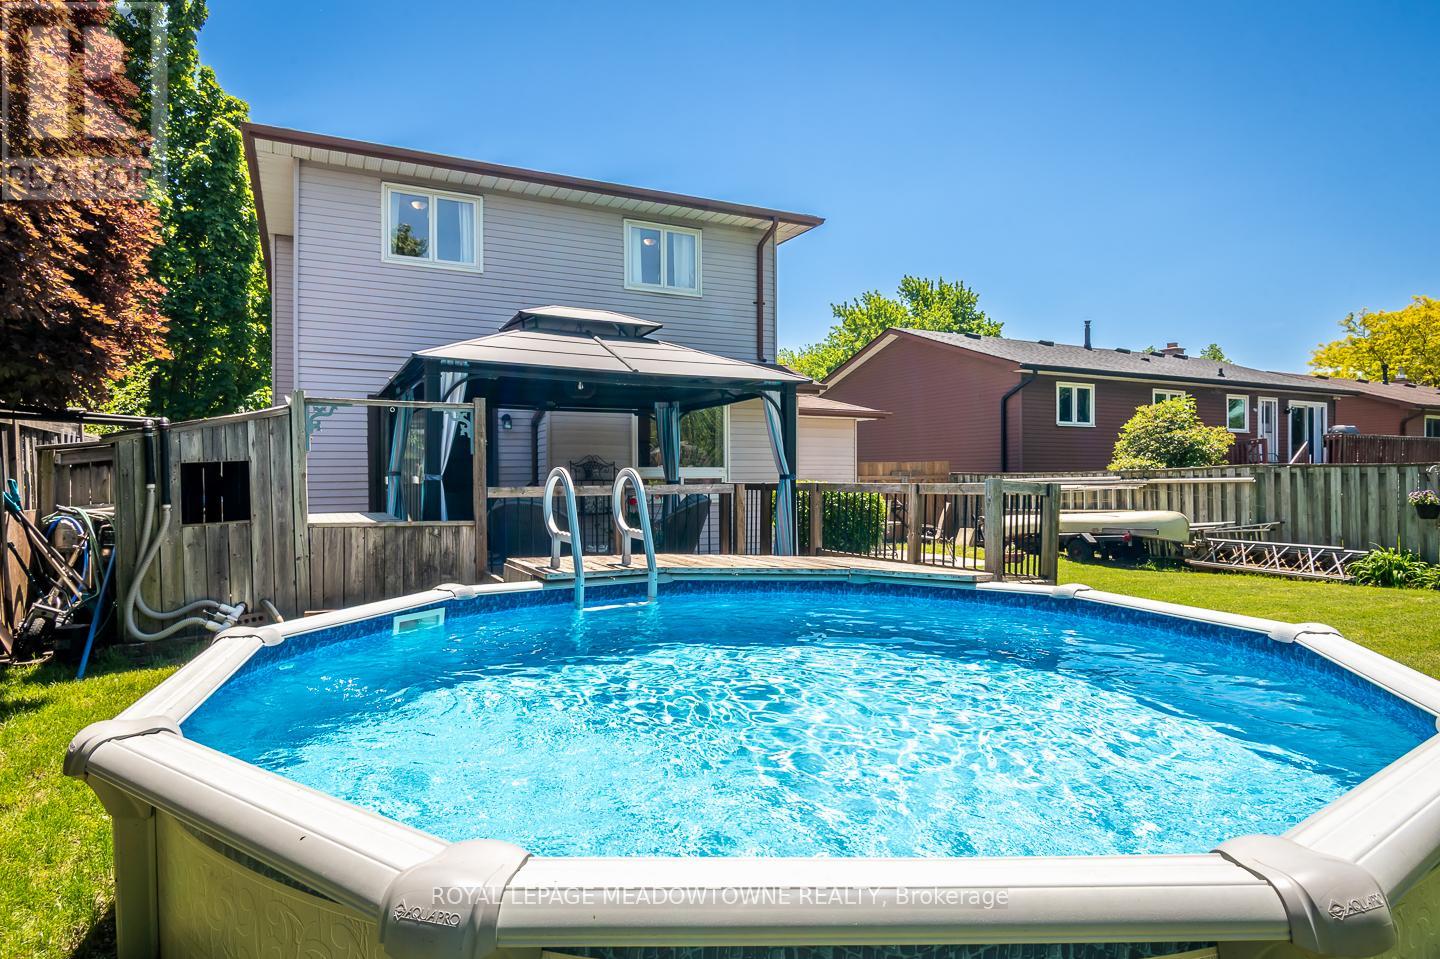
889 Morley Avenue
Milton, Ontario
Welcome to this beautifully updated 3-bedroom home in desirable Timberlea, close to parks, schools, amenities, and commuter routes includingthe 401, 407, and GO Station. Set on a large fully fenced lot, the backyard features an above-ground pool with solar heater, spacious deck, andgazebo. Inside, enjoy a bright updated eat-in kitchen with gas cooktop, open concept living and dining area with backyard access, upgradedlighting, and fresh neutral décor. The finished basement offers additional living space with a large rec room, laminate flooring, laundry room, and2-piece bath. Complete with a single car garage, interior access, and parking for 5 vehicles, this home is perfect for family living andentertaining. (id:61483)
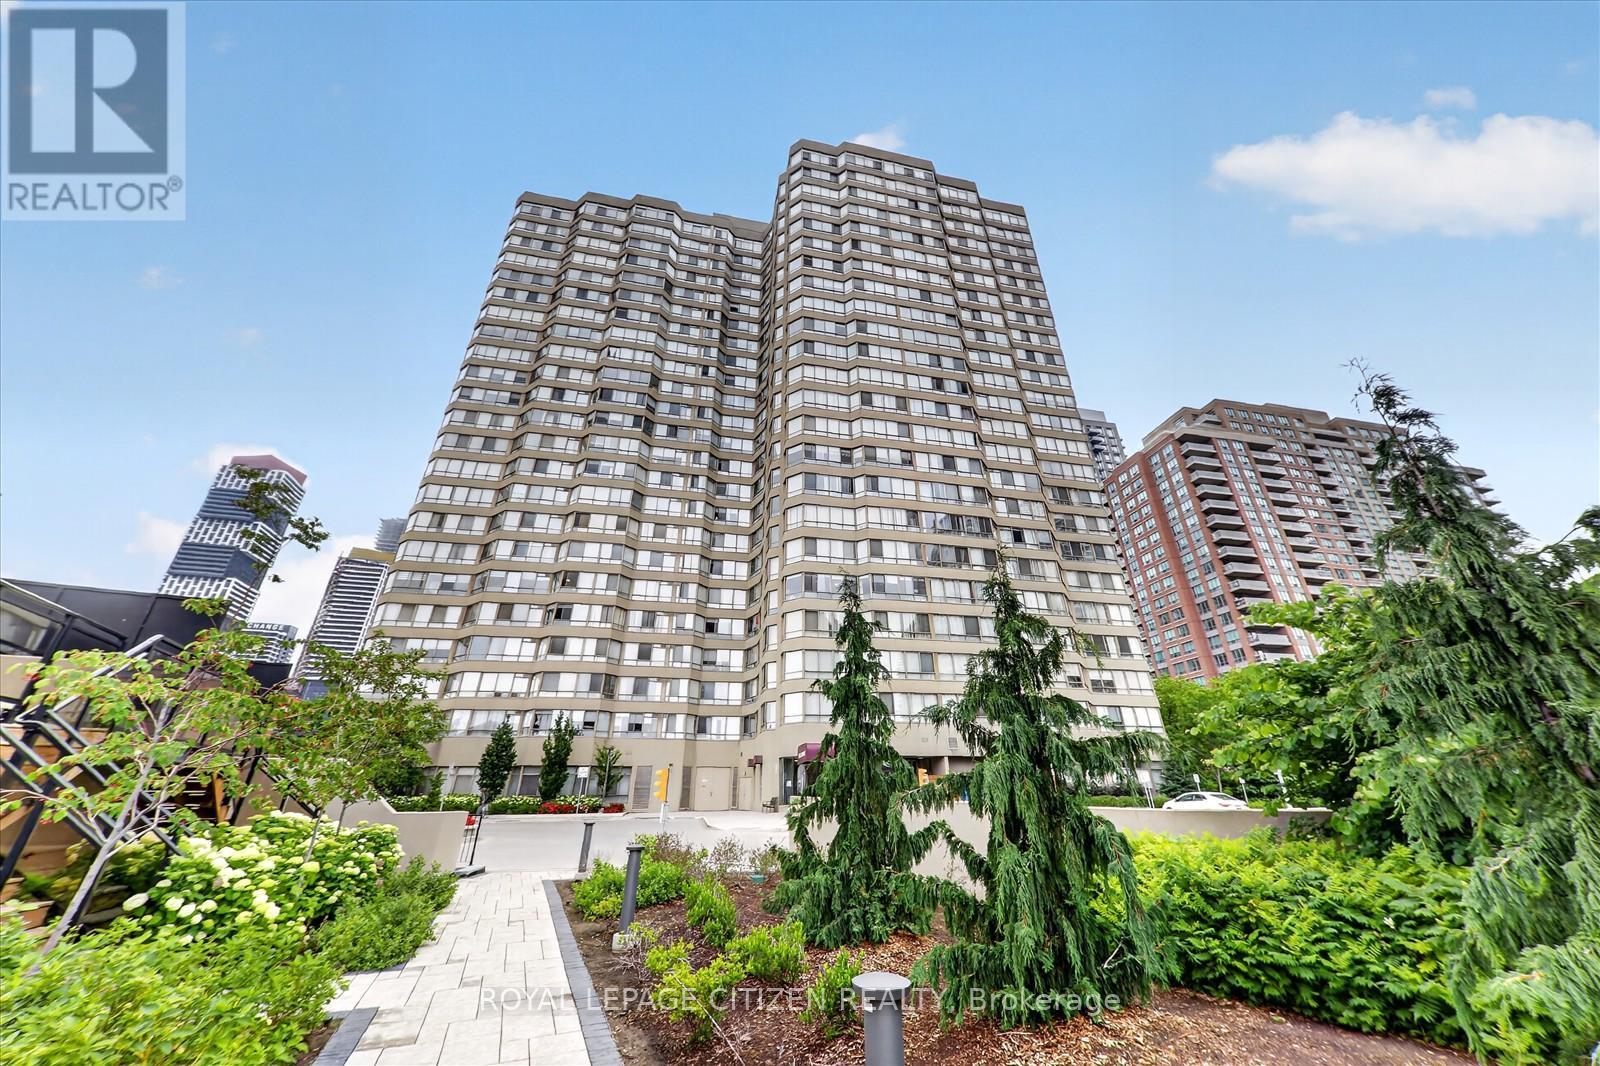
907 - 3605 Kariya Drive
Mississauga, Ontario
Spacious 2-bedroom plus den, 1-bathroom suite in the sought-after condo known as The Towne. Offering approximately 900 sq. ft. of functional living space with large windows. Features a generous primary bedroom with walk-in closet and additional storage closet, a second bedroom, a well-appointed kitchen, and a versatile den ideal for a home office or additional living space. Includes 1 underground parking space and a large locker room. Maintenance fees include heat, hydro, water, central air conditioning, cable TV, high-speed internet, and building insurance. Residents enjoy access to exceptional amenities including an indoor pool, fitness centre, tennis courts, party room, guest suites, visitor parking, and 24-hour concierge/security. Conveniently located steps from Square One Shopping Centre, Sheridan College, Central Library, Living Arts Centre, Kariya Park, restaurants, community centre, movie theatre, transit, GO Bus Terminal, and major highways. (id:61483)
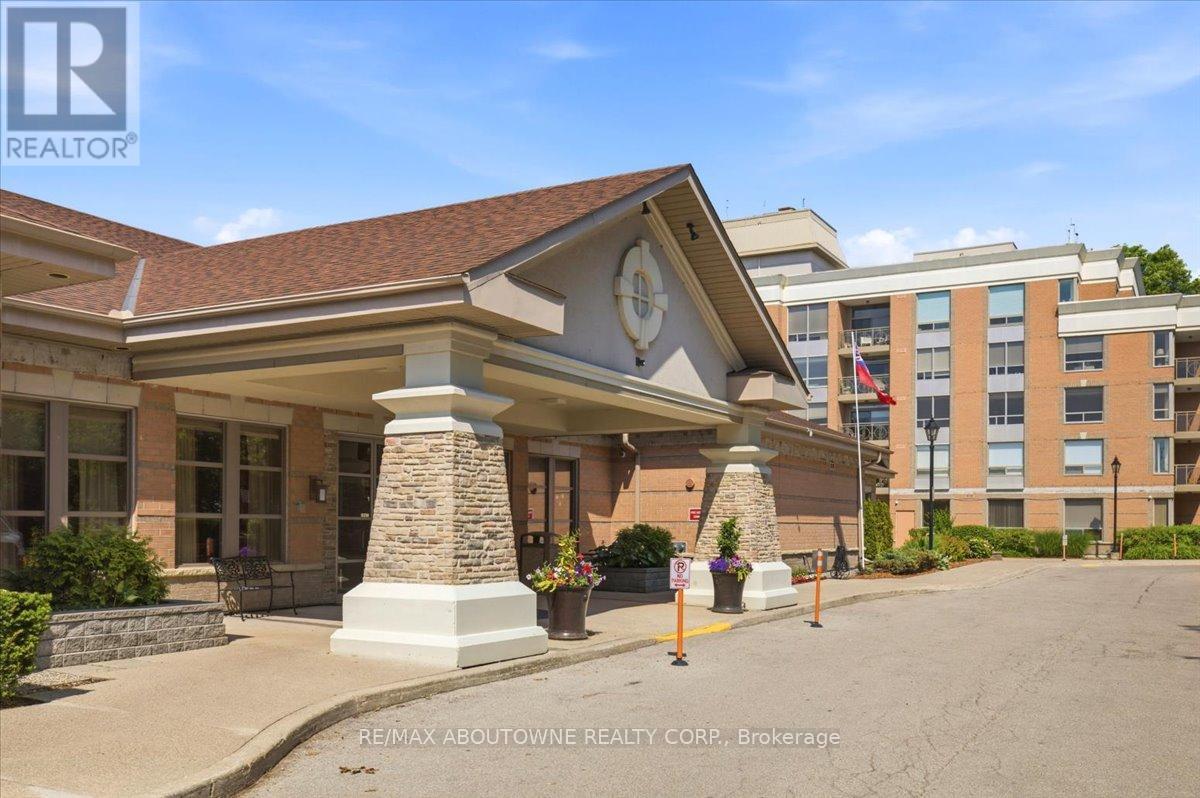
1207 - 100 Burloak Drive
Burlington, Ontario
Welcome to the Hearthstone by the Lake retirement community. Bright, spacious 2 bedroom plus den (Jersey model,approx 1080 sq ft). Split floor plan with bedrooms/washrooms separately by livingroom. There are brand new never used stainless steel appliances (2026)in the kitchen. Kitchen also has plenty of cabinet space, granite counter tops and undercabinet lighting. Spacious primary bedroom has ensuite bathroom and two separate closets. Second bedroom/office is across from second washroom. Both bedrooms over look very treed forest. Good sized den can be used as diningroom, den or office space. Livingroom has custom built-in shelves and electric fireplace. Insuite laundry in separate room with storage. Livingroom has walk out to private balcony overlooking treed forest and partial views of lake. Entire unit just freshly painted throughout. Unit comes with one locker space and parking. Mandatory Club Fee $1795.05 per month/per suite includes but not limited to a monthly meal credit in the beautiful dining room with lake views, emergency response system, 24hr healthcare, concierge, on site emergency handyman services, wellness centre, soothing saltwater pool, gym, billiards room, library, and shuttle service. Extra services can be added if needs change. Wonderful retirement living on the border of Oakville and Burlington steps away from Lake Ontario. Perfectly manicured gardens offer tranquil outdoor space for residents. (id:61483)

306 - 1441 Walker's Line
Burlington, Ontario
Beautiful 1 bedroom plus den (1+1) offering open-concept living with newer hand-scraped laminate flooring throughout! Tastefully updated and move-in ready. The bright kitchen features a breakfast bar and opens seamlessly to the living room, perfect for entertaining. A good-size primary bedroom and a versatile den that works beautifully as a home office, second living space, or guest room. Enjoy the convenience of in-suite laundry with a stackable washer/dryer, a new high efficiency HVAC system, and newer water heater. A fabulous location for commuters, first-time buyers, downsizers, and investors alike! Close to the QEW, Highway 407, and GO Transit, with shopping, dining, and everyday amenities just a walk away. You're also near parks, trails, a library, recreation centre, pickleball courts, and grocery stores, offering an ideal blend of comfort, convenience, and long-term value. This unit includes one underground parking space and a storage locker, so you'll have everything you need right at your fingertips. The building offers abundant visitor parking and a separate amenities building for residents to enjoy, complete with a gym and party room to enhance your lifestyle and social opportunities. BBQs are permitted on the balcony. Love to entertain or simply enjoy an easy, well-connected lifestyle? This move-in-ready condo delivers on every front. Book your showing today! (id:61483)
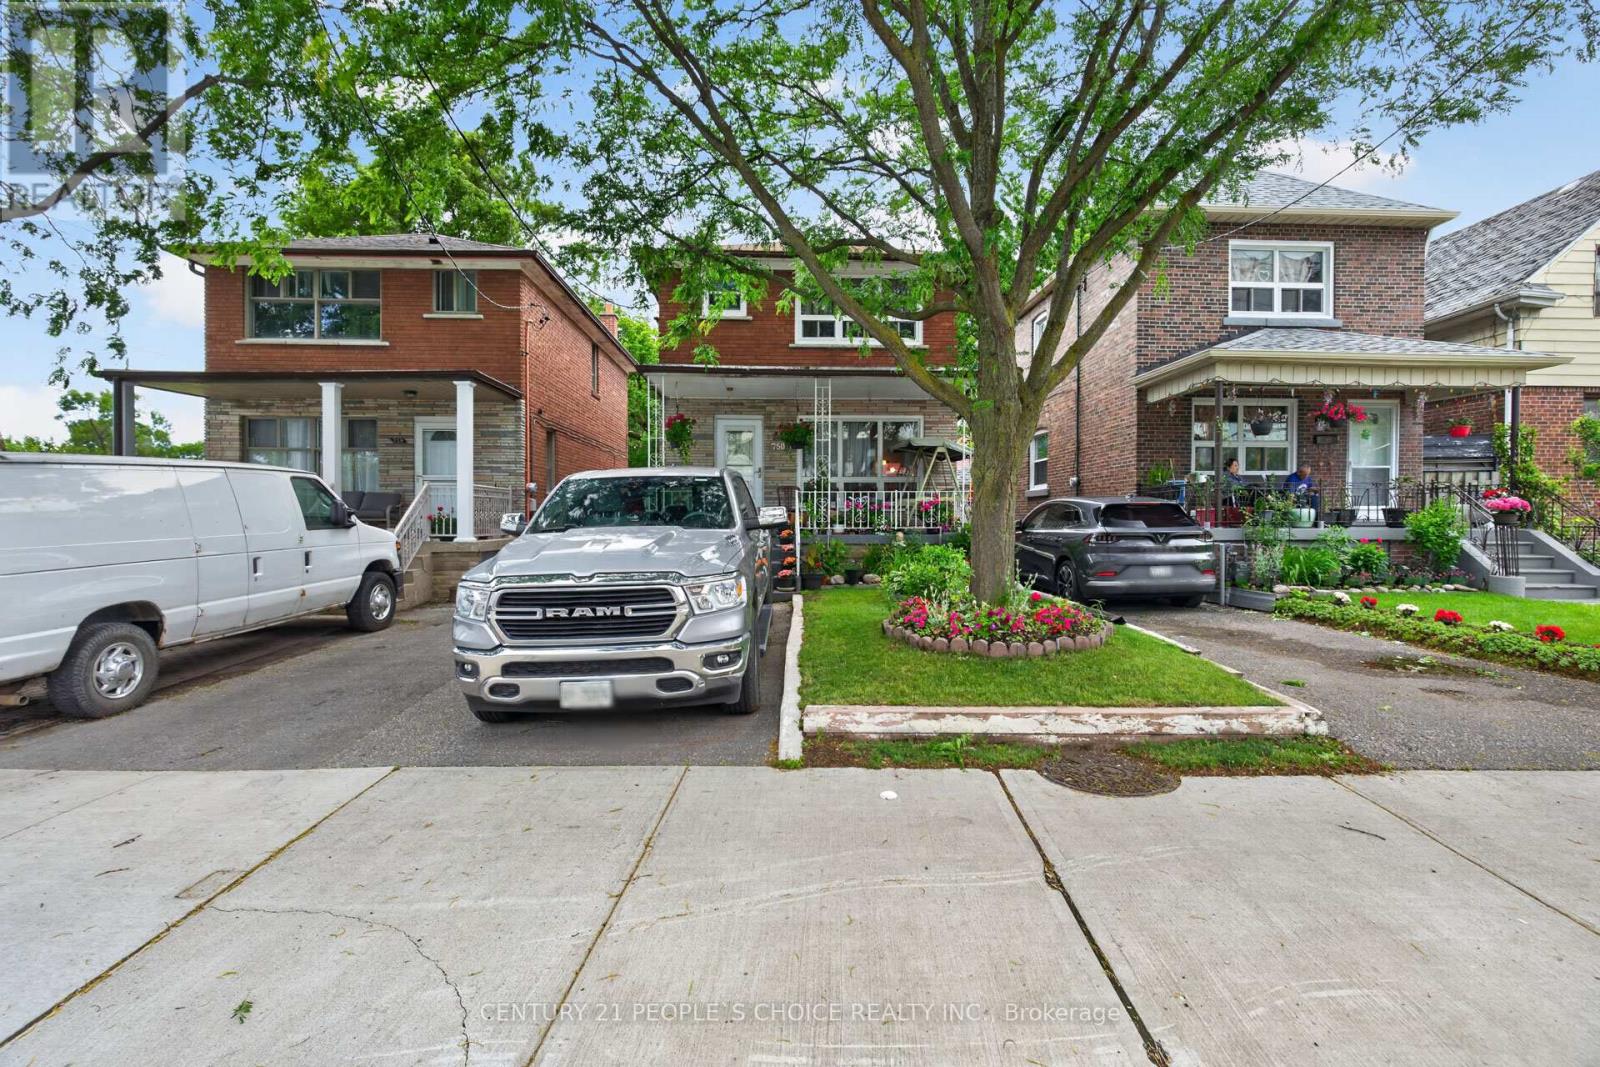
750 Jane Street
Toronto, Ontario
Detached 2 Storey Home - 3 + 2 Bedrooms & 3 Full Bathrooms - Total 3 Car Parking - Appx 1,250 Sq Ft Main Level + up to 747 Sq Ft of Basement Area, Garden Shed, Backyard Space Ideal for Gardening & Entertaining - 2 Kitchens - Finished Basement with Separate Side Entrance - Covered Porch - Hardwood Floors on Main Level and Upper Level - Living Room & Dining Room finished with Crown Molding, Kitchen and Breakfast Area on Main Level with 3 Pc Main Level Bath - 2nd Level Has 3 Generous Sized Rooms and 4 Pc Bath, Basement Has 2 Bedrooms, Laundry Room, 3 Pc Bath, Kitchen & Separate Entrance - Easily Convert This Home into a Duplex The Way it is - Rent Out The Basement & Generate Rental Income to Pay Down Your Mortgage - Good Property for the End User to Live in or Investor looking for Dual Income - Convenient Location - 82 Walk Score - 79 Bikeable Score - Walking Distance to Public Transit Available - Steps to Parks - Local Amenities - Backyard Features Enclosed Built Patio (id:61483)
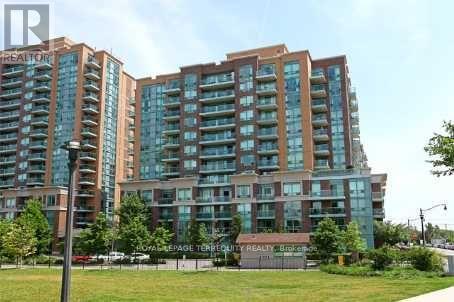
301 - 11 Michael Power Place
Toronto, Ontario
Welcome to Port Royal Place in the heart of Islington Village! This bright and spacious 1-bedroom condo offers a functional, open-concept layout designed to maximize every square foot. The sun-filled living and dining area flows seamlessly onto a private balcony, perfect for your morning coffee or evening relaxation. Features include a generously sized primary bedroom with ample closet space and large windows bringing in beautiful natural light. Unbeatable location just steps to Islington Subway Station, transit hubs, local shops, restaurants, and parks. Quick, easy access to Highway 427, the Gardiner, and Pearson Airport. Well-maintained building with stellar amenities including 24-hour gatehouse security, gym, party room, visitor parking, and more. A perfect opportunity for first-time buyers or investors looking for convenience and comfort in a vibrant Etobicoke community! (id:61483)