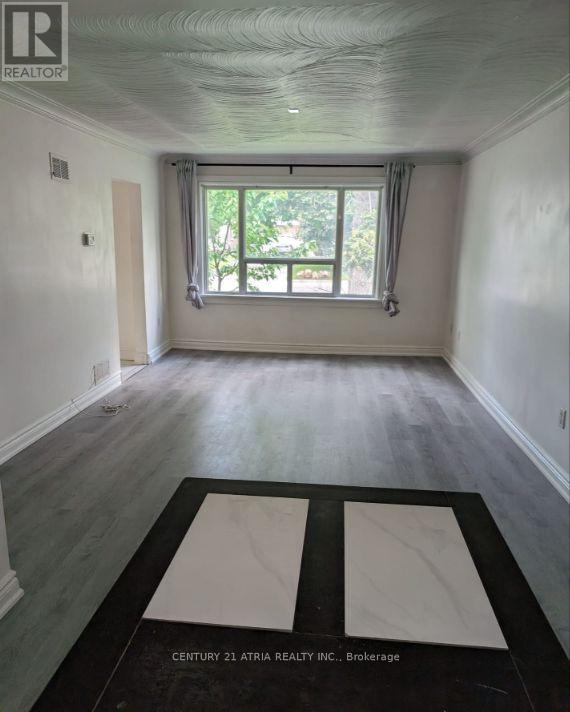
Main - 38 Harding Boulevard
Richmond Hill, Ontario
Incredibly Large & Spacious Bungalow (Only Main Floor) * No Garage * Exclusive Use Of Back Yard * Shared Laundry * Very Convenient Location * Short Walk To Transits, Shops & Restaurant * No Pets & Non-Smoker Please * 60% Of Utility Cost * Tenant Liability Insurance * (id:61483)
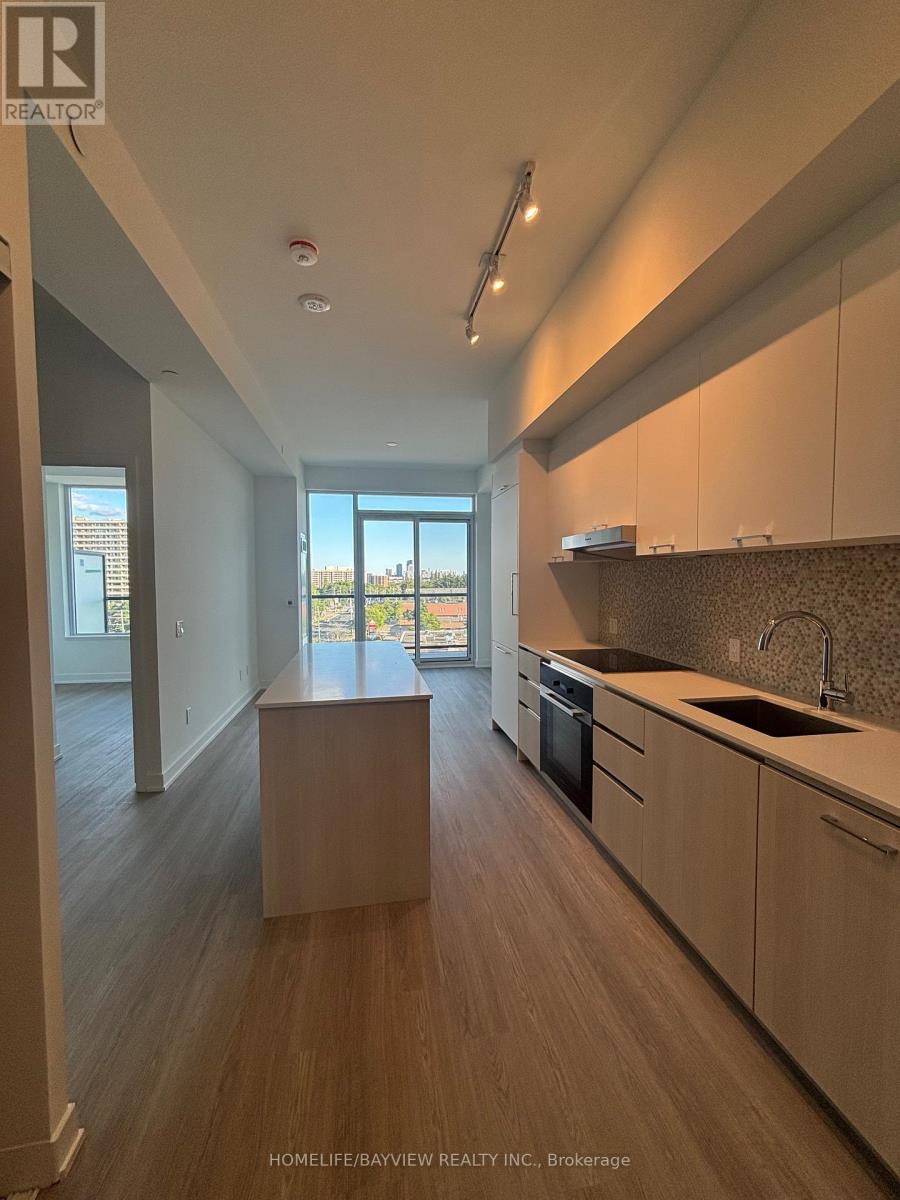
622 - 8188 Yonge Street
Vaughan, Ontario
Newcomers & Students Are Welcome; Brand New 1+Den Condo in Luxury 8188 Yonge St. Un-Block South View, Floor to Ceiling Windows Gives You Natural Light. Premium Finishes With High-End Appliances. Large Den Can Be Used As 2nd Bedroom or Office. (id:61483)
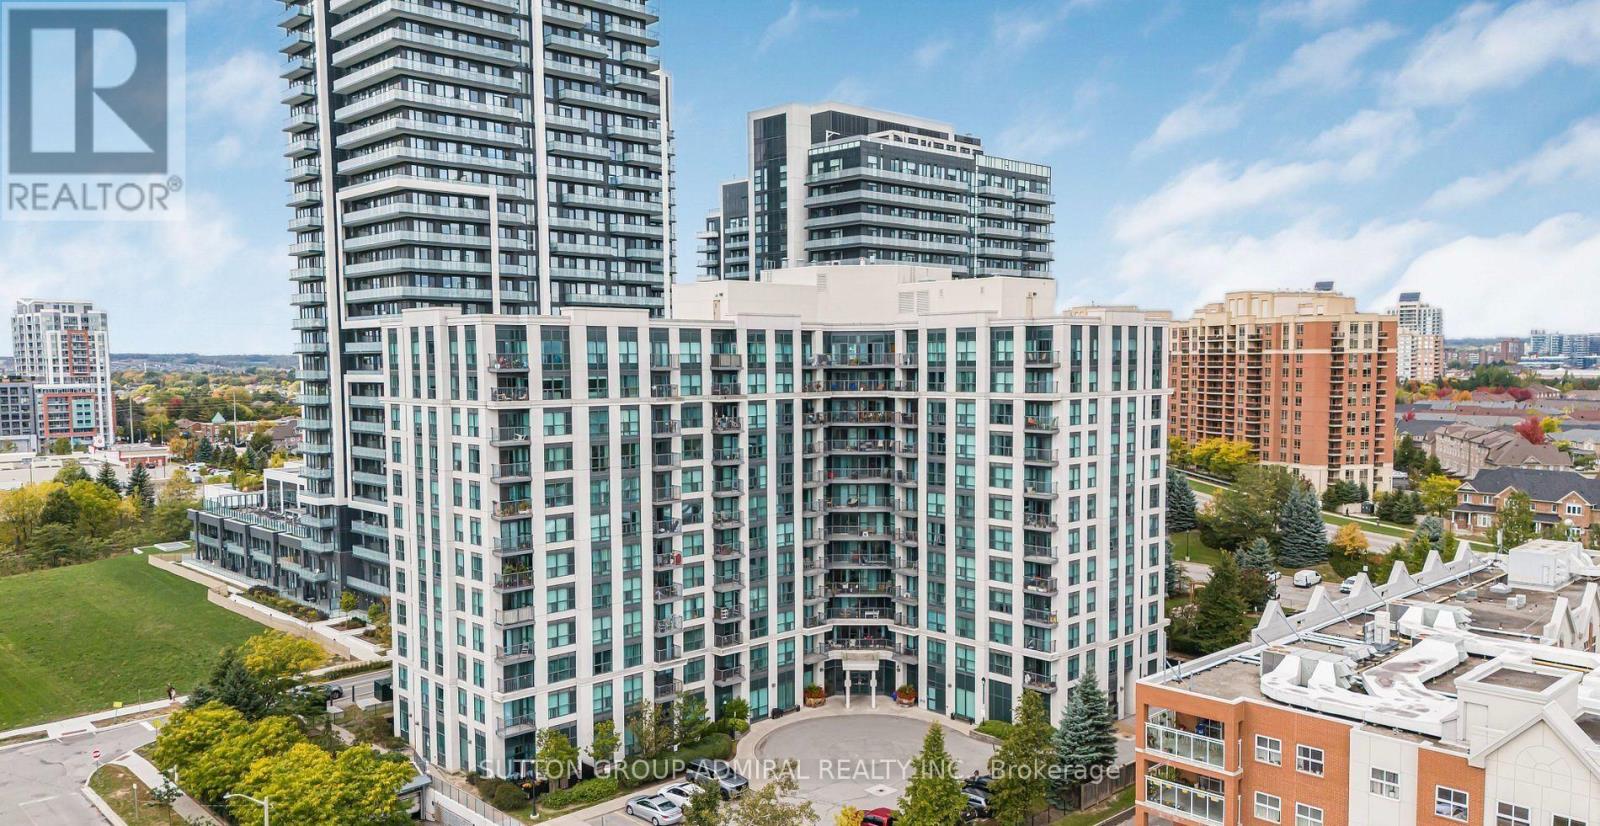
911 - 185 Oneida Crescent
Richmond Hill, Ontario
Spacious 1 bedroom plus den Richmond Hill condo available For Sale at Yonge & Highway 7. This unit includes a balcony, 1 washroom, 1 parking spot, and 1 locker. Steps to Yonge Street, shopping, movies, plazas, transit, highways, and much more. The building also features a billiards room, gym/exercise room, indoor golf, entertainment room, and Library. (id:61483)
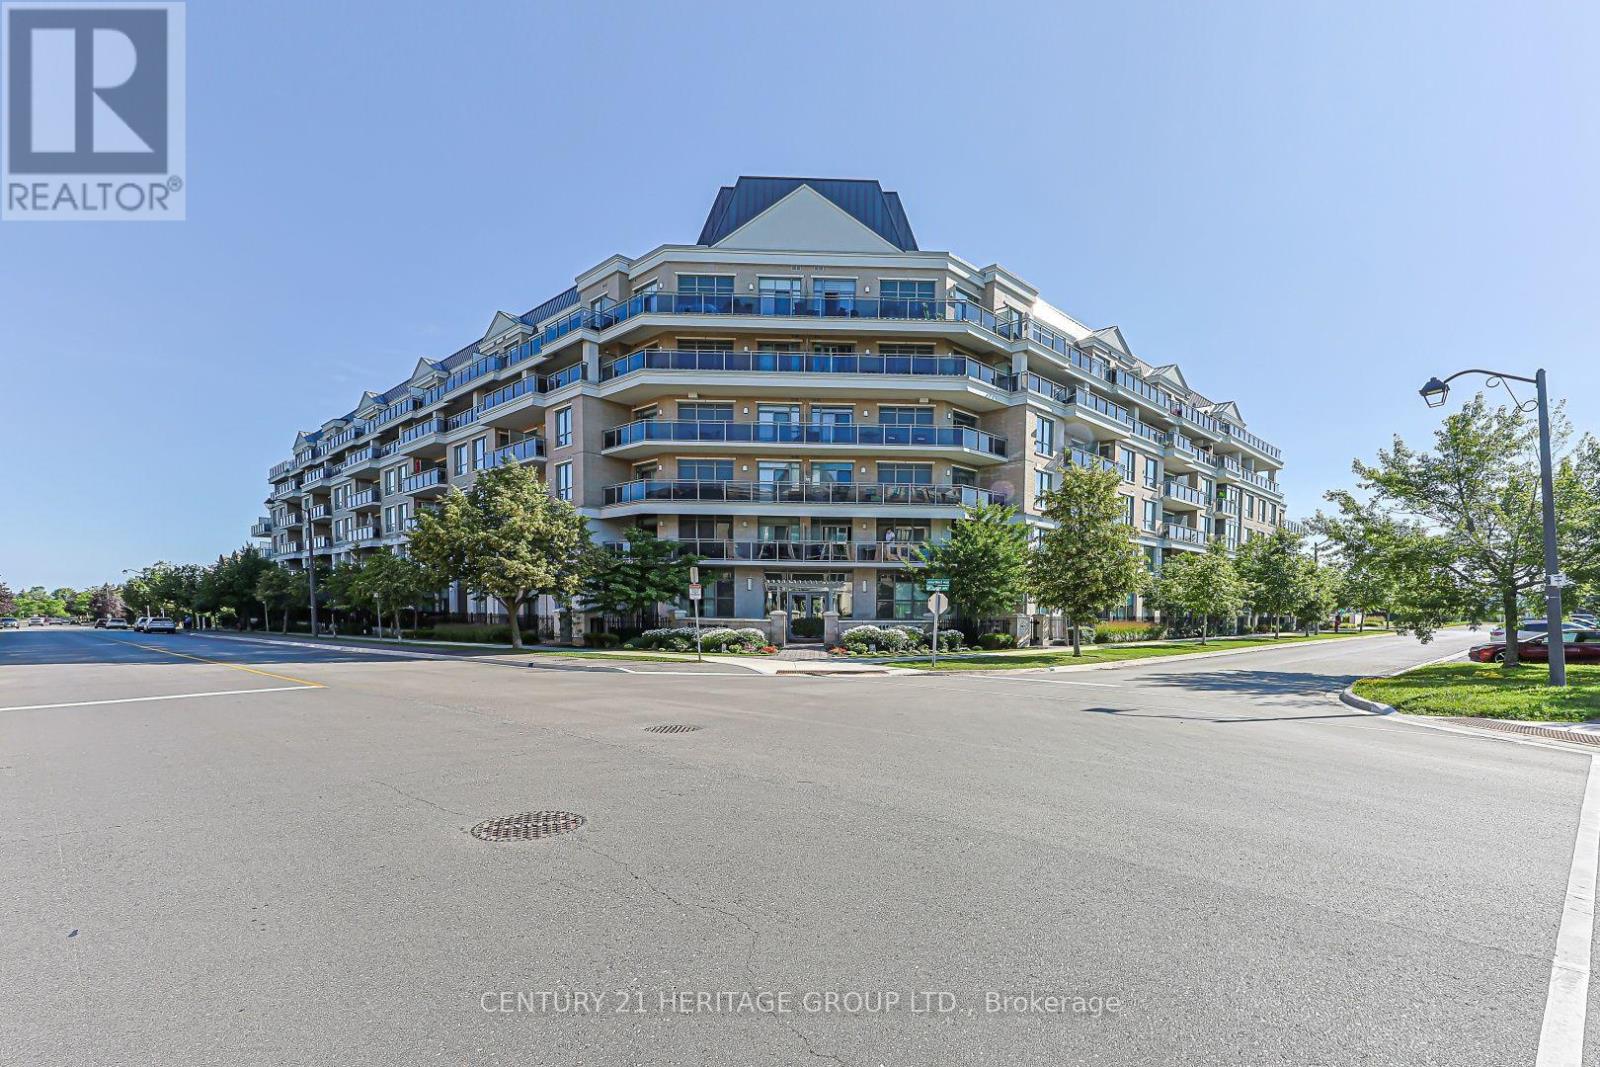
210 - 111 Civic Square Gate
Aurora, Ontario
Welcome to Suite 210 at 111 Civic Square, located in the highly sought-after Ridgewood II condominium in the heart of Aurora. This beautifully maintained 1+1 bedroom, 1 bathroom suite offers an exceptional blend of comfort, style, and convenience. Featuring soaring 9-foot ceilings and an open-concept layout, this bright and inviting home boasts an updated kitchen complete with granite countertops, custom backsplash, stainless steel appliances, and a breakfast bar overlooking the spacious living and dining area. The versatile den is ideal for a home office, guest space, or reading nook. Step outside to your private balcony and enjoy peaceful views overlooking the park-a perfect place to relax with your morning coffee or unwind at the end of the day. Additional features include a large laundry room with ample storage, a generous storage locker, and one underground parking space. Ridgewood II offers outstanding resort-style amenities, including a concierge, outdoor pool, hot tub, fitness centre, beautifully landscaped gardens, party room with billiards, library, dog spa, and guest suite for visiting family and friends. Ideally situated just steps to parks, shopping, restaurants, and public transit, with easy access to the GO Station and Highway 404, this exceptional condo offers the perfect balance of luxury living and everyday convenience. A fantastic opportunity for professionals, downsizers, or anyone looking to enjoy maintenance-free living in one of Aurora's most desirable communities. (id:61483)
Main Unit - 147 Murphy Road
Essa, Ontario
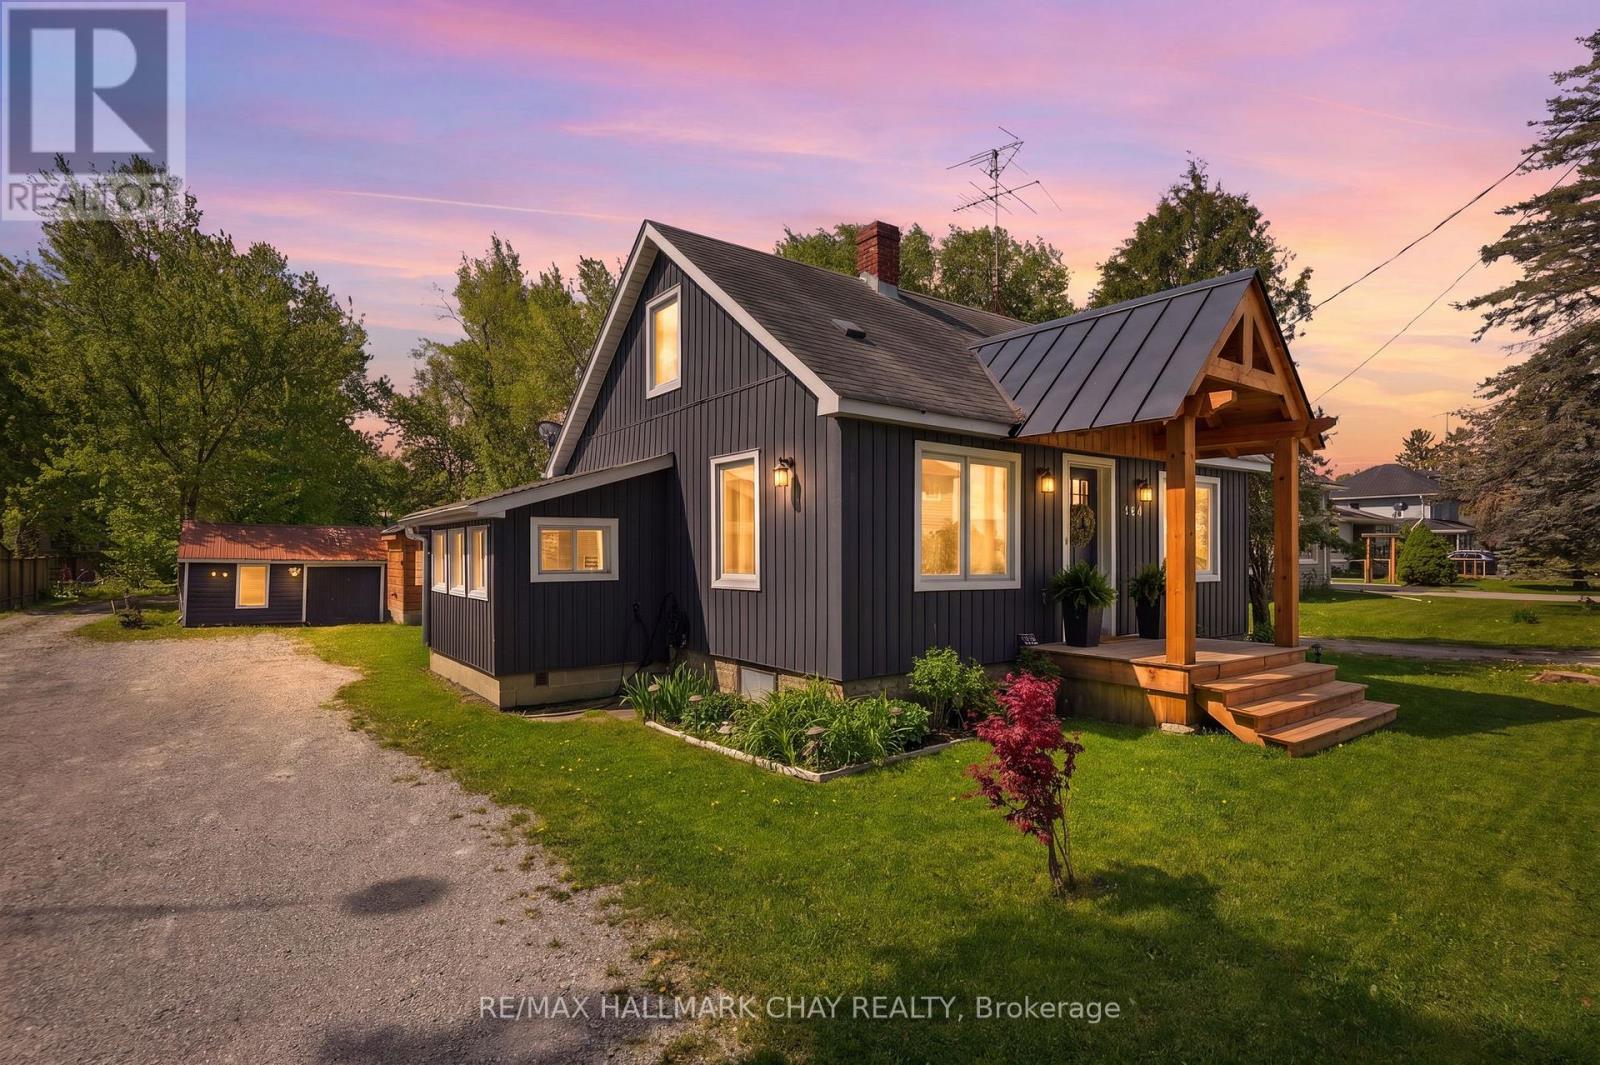
The Beautifully Renovated Main Residence Blends Country Charm With Modern Finishes, Offering A Stunning Kitchen With Two-Tone Cabinetry, Concrete Countertops & Stainless Steel Appliances, Open-Concept Dining Area, Private Living Room, Pinterest-Inspired Laundry Room & Updated Washroom. Upstairs, The Spacious Primary Suite Features A Walk-In Closet & Private 4-Piece Ensuite. Additional Features Include New Appliances, 200-AmpService, EV Charger, Reverse Osmosis System, Storage Buildings, Fenced Yard, Large Deck & Exceptional Privacy. Access to 10 Private Acres. Option For All Inclusive Price; $2,600. (id:61483)
96 Zinnia Place S
Vaughan, Ontario
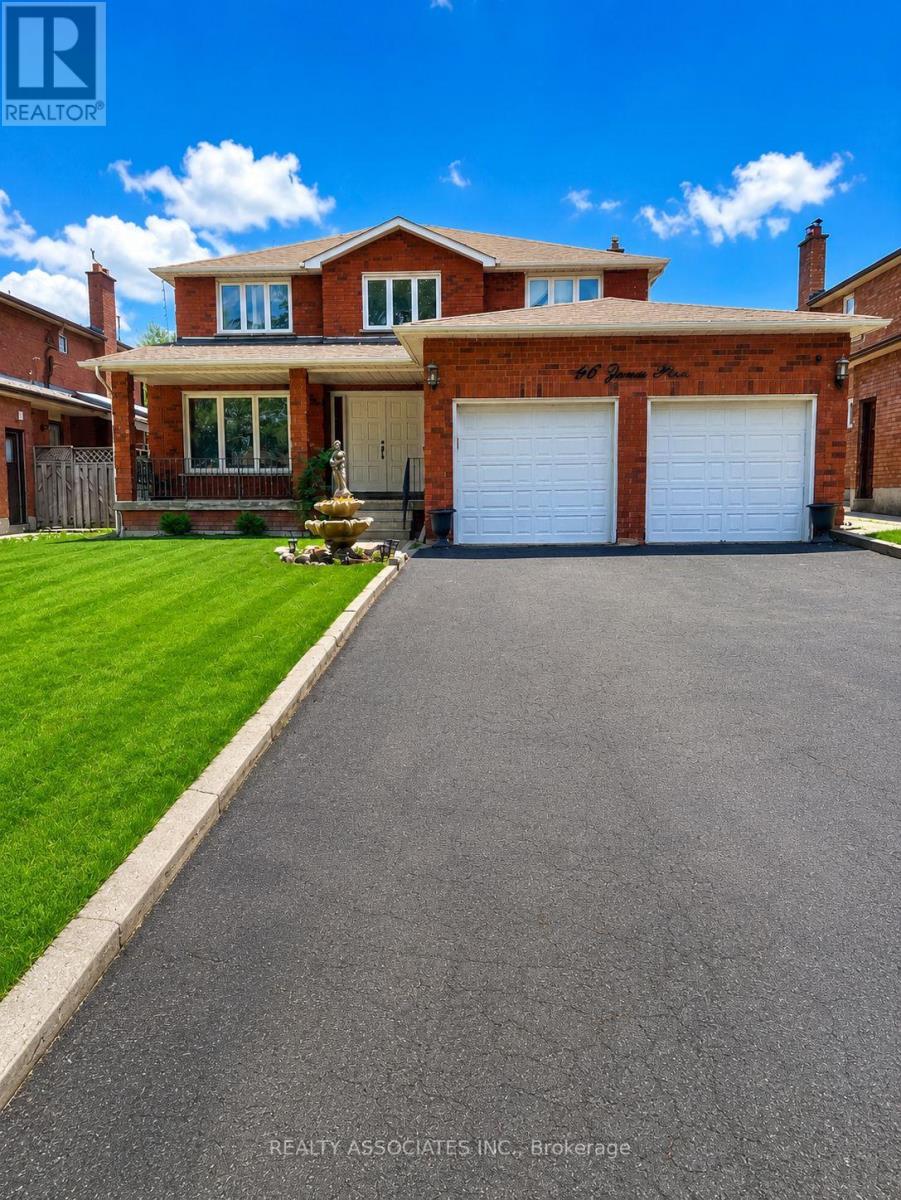
This meticulously maintained home showcases an impressive array of premium upgrades and designer finishes throughout. A grand double-door entrance welcomes you into a spectacular foyer highlighted by a graceful circular staircase, setting the tone for the elegance that awaits. The main level features rich oak hardwood flooring, complemented by exquisite crown mouldings, custom wainscoting, and elegant pot lighting. Nestled in the heart of prestigious Woodbridge, this exceptional residence offers the perfect blend of timeless elegance and modern sophistication. Ideally situated just five minutes from Downtown Woodbridge with convenient access to Highways 407, 427, and Highway 7, this home is located in one of the area's most sought-after, family-friendly neighbourhoods. Modern, immaculate, and beautifully appointed, this remarkable home offers refined living in a quiet, child-safe location-an outstanding opportunity to experience luxury in one of Woodbridge's most desirable communities. *Please note photos are virtually staged for visual purpose only* (id:61483)
1493 Davis Loop S
Innisfil, Ontario
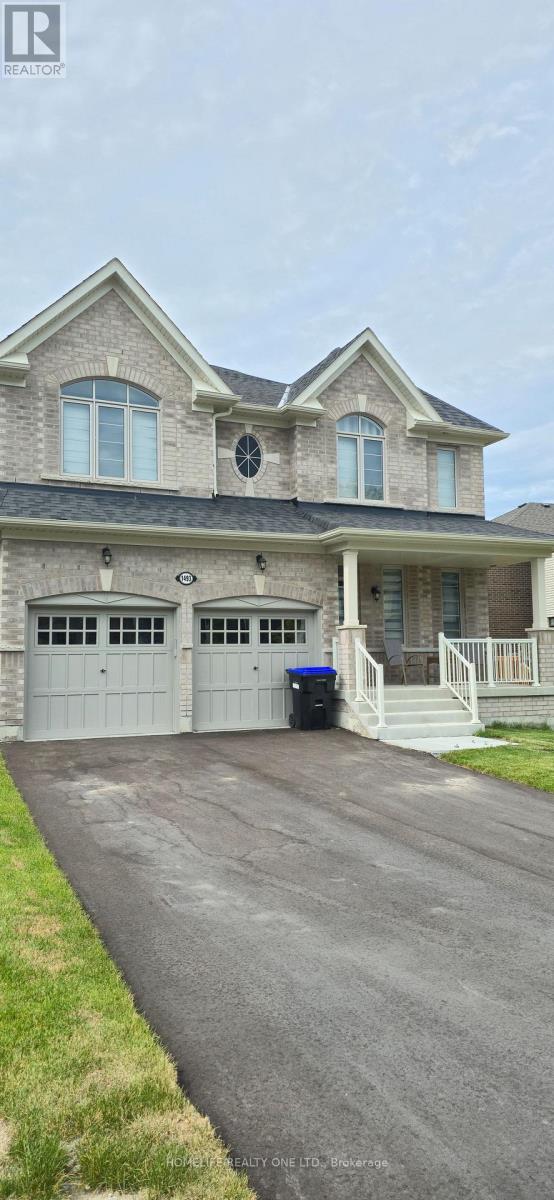
Gorgeous home, beautifully laid out floor plan. Builder did not waste a single space in this home. You need storage this house got you covered. You need closet space this house comes with plenty, with his and hers closet in the master bedroom. Why not live like a king and Queen in your oversized master bedroom. Long day at work well come home and run yourself a bath in your tub, with double sink you won't have to share. All other bedroom comes with a walking closet, two bedroom share a jack and Jill and the other have its own en suite. Hosting gathering won't be so lonely for you being in the kitchen, with an open concept you are able to cook, entertain and interact with your family and guests. Pantry and cabinets with lots of storage space. And what about a functional mud room, right off the garage you will be spoiled with enough storage to put away all coats and jackets and no more tripping over shoes. Tired of going into the office, and have to deal with long hours to and from in traffic, well this home have an office space if you wish or a guests room if you choose. This home is your new heaven, move in ready and enjoy your new beginnings. And how could I forget, with only a few minutes away you can enjoy the lake, so if you enjoy being by the lake or on the water this is where you need to be. Easy access to Highway 400, just 60 minutes to downtown Toronto and 20 minutes to Barrie, look no further because your search ends here. (id:61483)
Main - 21 Davis Road
Aurora, Ontario
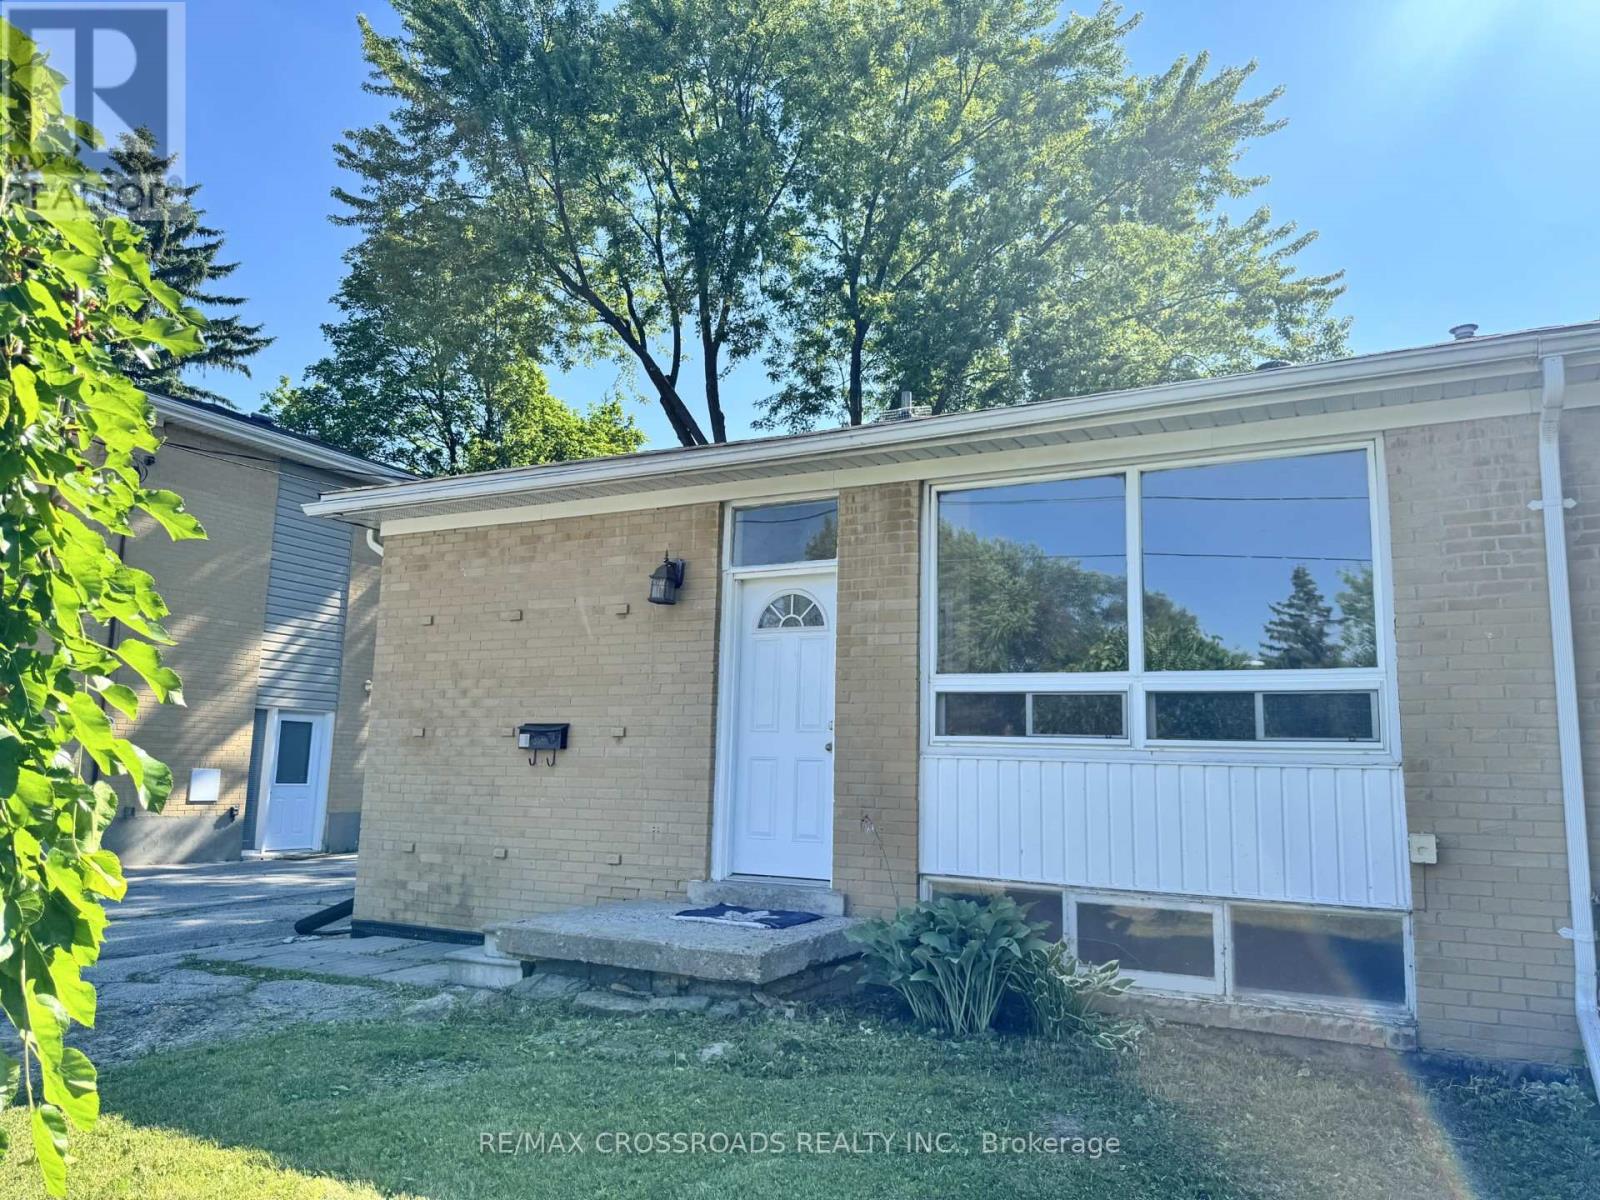
Bright And Spacious, more than 1000 sqf. Large Living Room, eat-in kitchen, brand new stove & fridge. walk out to back yard deck. Laminate Floor. Steps To Yonge St, Transit, Schools. Has own laundry. Driveway will be repaved. (id:61483)
7 Fairlawn Avenue
Markham, Ontario
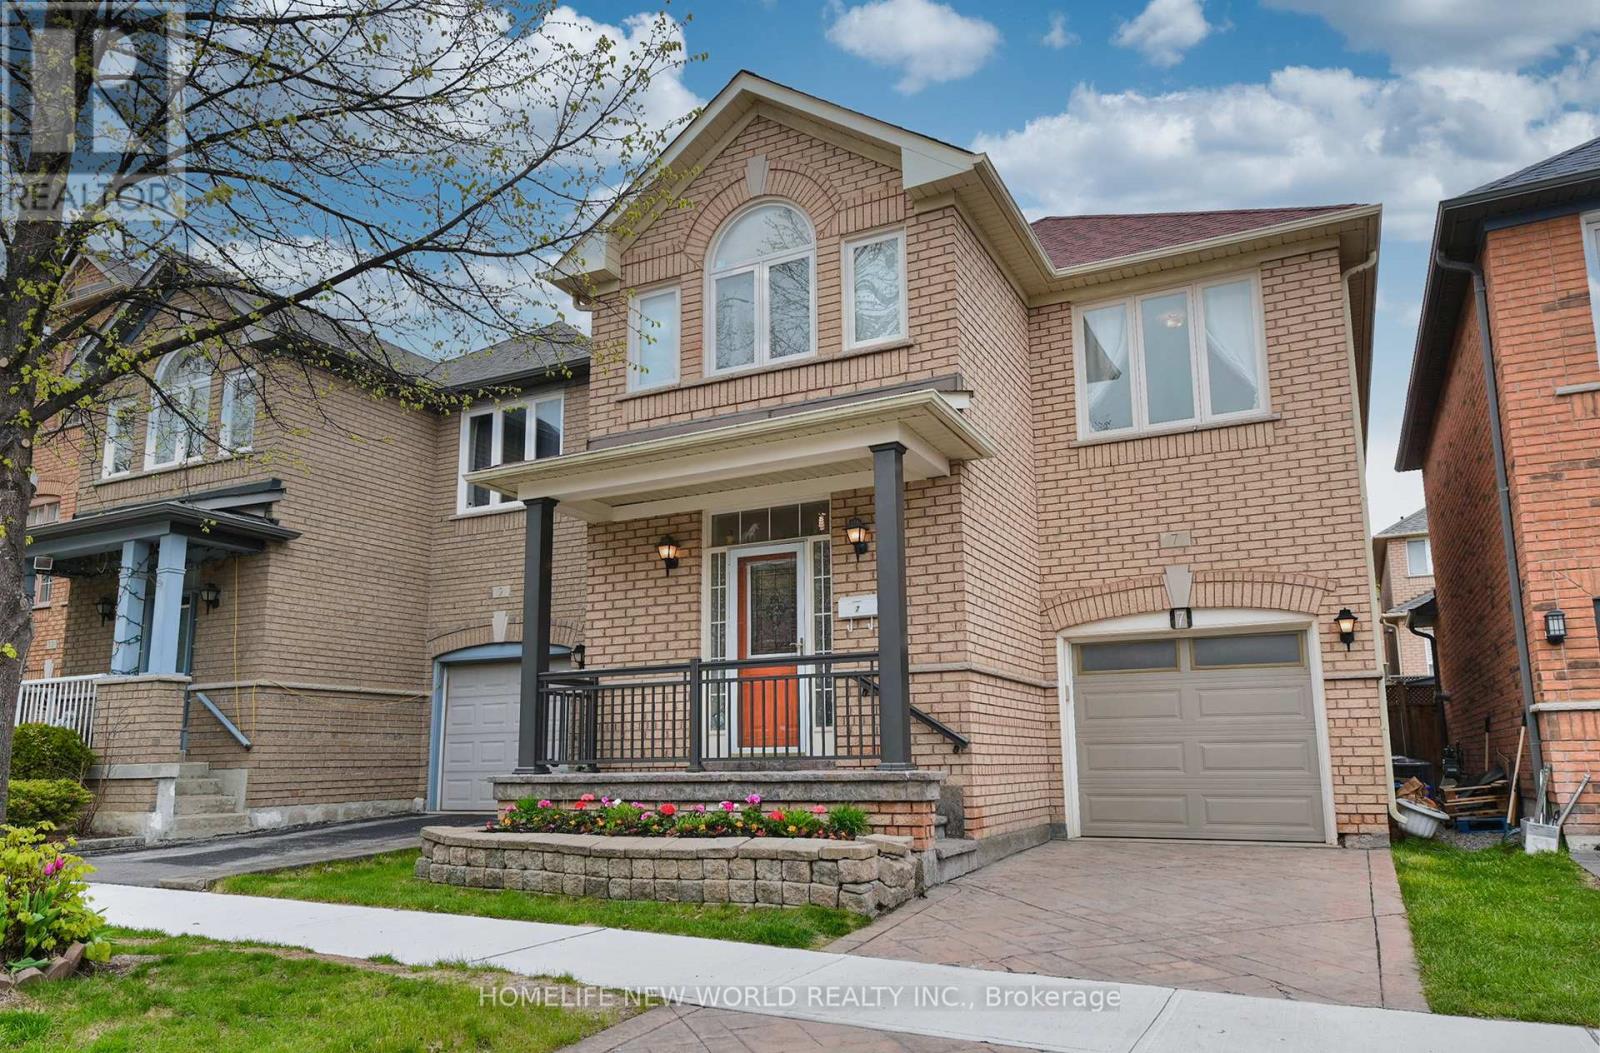
Welcome to this beautifully renovated detached home, perfectly situated in the highly sought-after Berczy Neibourhood. Well-designed and tastefully decorated, thoughtfully designed for bright comfortable living, Over 100k spent: newer windows(2023), Custom Kitchen(2023) , Renovated Bathrooms(2023).Newer Gas Burner, Newer Cac, Newer fridge/stove/dishwasher/rang hood. 1927Sqft. 9Ft main floor, Open Concept. finished basement. about hundred meters away to top ranked Pierre Elliott Trudeau High School, steps to Berczy park (with its public tennis, football, basketball courts & ponds). walk to Castlemore Public School & All Saints CES. Restaurants, groceries, and banks nearby! (id:61483)
1077 Corrie Street
Innisfil, Ontario
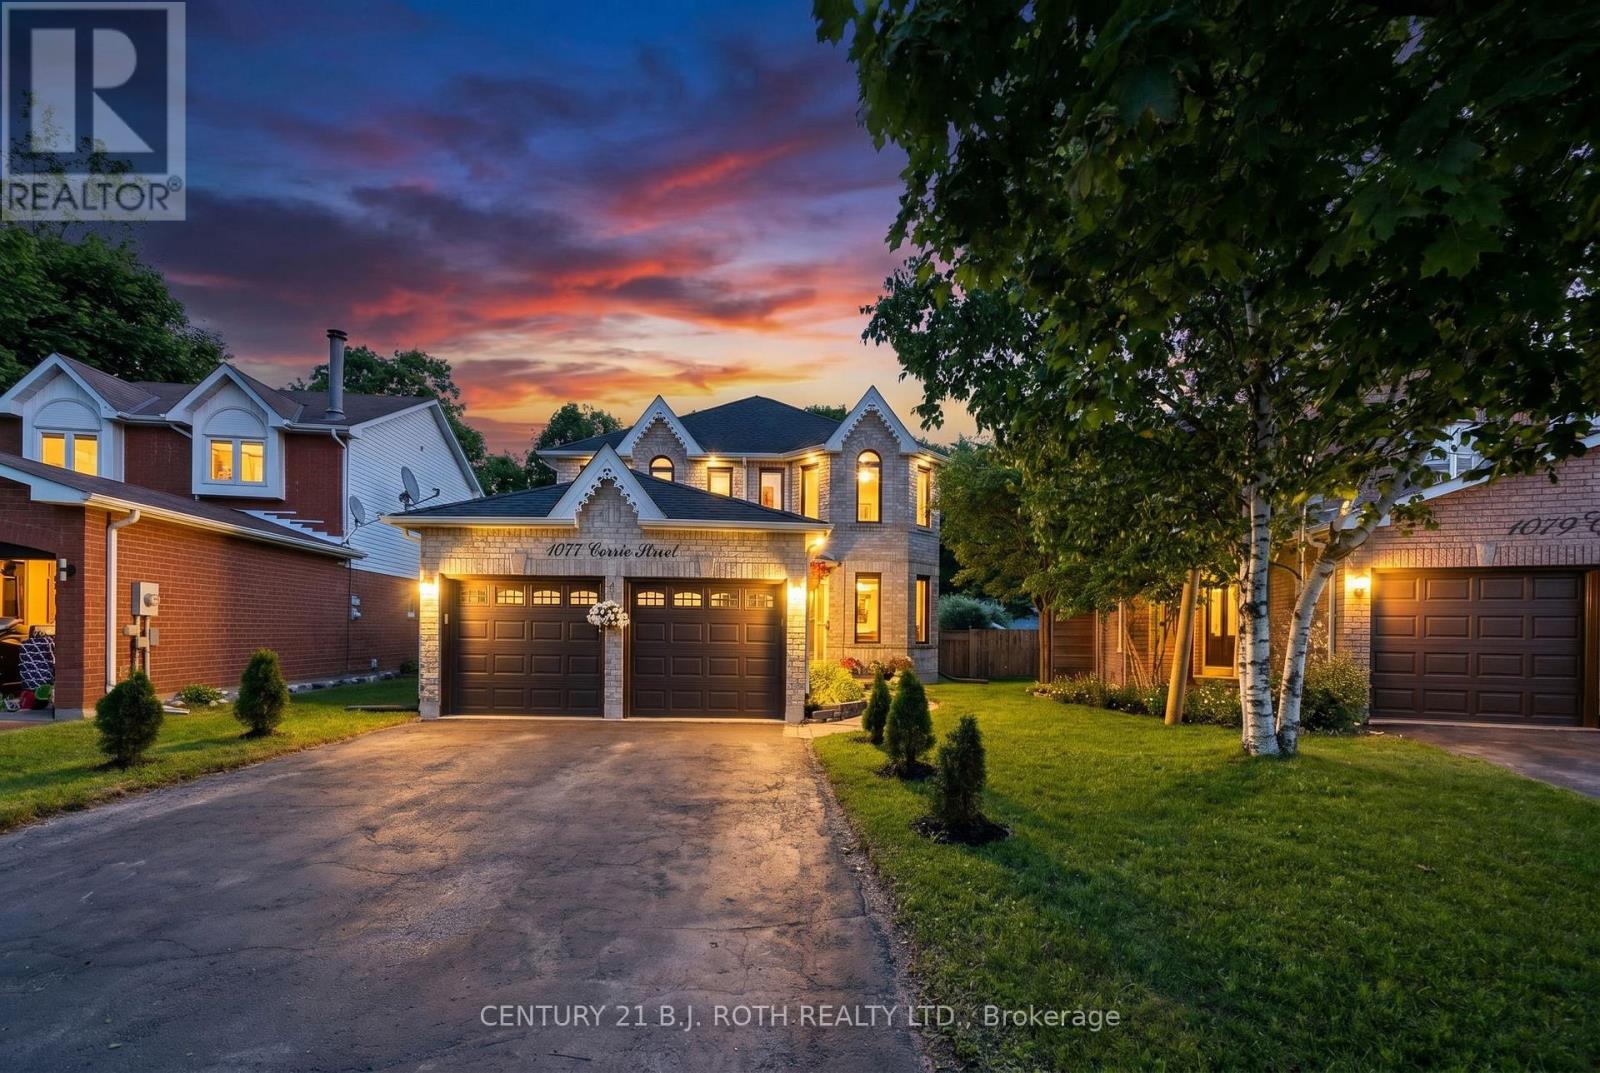
Welcome to 1077 Corrie Street, a beautifully updated 2-storey brick home situated on a premium pie-shaped lot backing onto ravine green space in one of Alcona's most sought-after neighbourhoods. Offering over 3,000 sq. ft. of finished living space, this move-in-ready home features 3+2 bedrooms and 4 bathrooms, making it ideal for growing families or those seeking additional space for guests and home offices. The bright main floor showcases soaring cathedral ceilings, a spacious living and dining area, a dedicated office with French doors, and a cozy family room with a gas fireplace. The updated eat-in kitchen features refinished cabinetry and a walkout to the backyard. Convenient main-floor laundry includes direct access to the double-car garage. Upstairs, the generous primary suite offers a walk-in closet and a renovated 4-piece ensuite with a glass shower. Two additional bedrooms and a full bathroom complete the upper level. A large recreation room, two bedrooms, a 3-piece bathroom, pot lights, and ample basement storage. Extensively renovated since 2024, the home boasts new engineered hardwood flooring and porcelain tiles throughout, an updated staircase, smooth ceilings, fresh paint, designer lighting, upgraded attic insulation to R60, improved attic ventilation, renovated bathrooms, quartz counters kitchen upgrades, new LG appliances, an owned tankless water heater, water softener and reverse osmosis drinking water system, humidifier, Ecobee smart thermostat, epoxy-coated utility and garage floors, and pet free. Step outside to a private backyard oasis featuring a new deck, custom 16-foot fire pit area, full fencing, landscaped grounds, and no rear neighbours. Located close to schools, parks, shopping and Lake Simcoe, with convenient access to major commuter routes, this meticulously maintained home offers the perfect blend of comfort, style, and location. A rare opportunity to own a fully updated family home on a premium lot in the heart of Innisfil. (id:61483)
802 Willowview Road
Georgina, Ontario
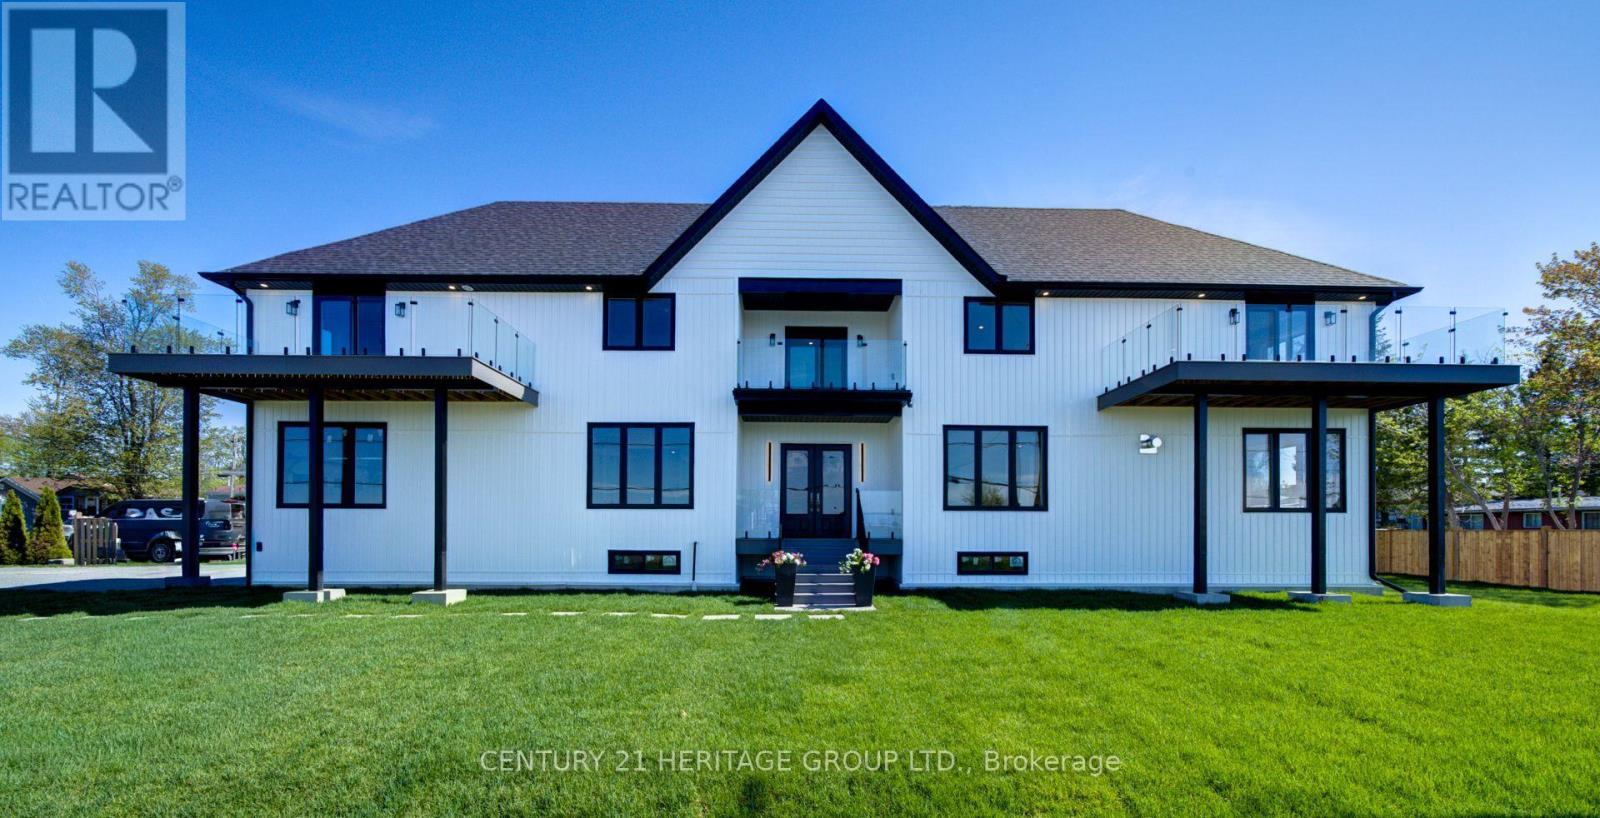
Experience Refined Living at 802 Willowview Rd Georgina. Custom Built Home With Incredible Lake Simcoe Views, Featuring Nearly 3000 sqft Of Above Ground Modern Living Space & 200 Amp Service. Fantastic Craftsmanship Showcased Through-Out This Brand New, Never Lived In Home. Pot Lights, Wide Plank Engineered Hardwood & Porcelan Floors Through-Out. The O/C Main Floor Boasts 10' Ceiling, 9' Doors. Thoughtfully Designed, Tons Of Natural Light, Nearly All Rooms Have Wide Open Views of Willow Park & Lake Simcoe. The South Wing Of The Main Floor Connects The Foyer With The Dining Room, Kitchen, Family Room & Stairs To The 2nd Floor. The North Wing Leads To The Living Room, Powder Room, Home Office & Direct Access To The Double Car Garage W. High Ceiling Providing Plenty of Space & Height For a Car Lift To Store Multiple Cars. The Modern Two Tone Eat-In Kitchen & Large Walk-in Pantry Is A Chef's Delight & Is Beautifully Appointed With S/S Appliances, Dual Gas Range, Plenty Of Counter Space & Cabinetry, Quartz Counters & Backsplash. The Spacious Primary Bedroom Retreat Is Ensuited With A Large W/I Closet W. B/I Custom Organizer, The Spa Inspired Bathroom Complete With Custom Cabinetry, Dual Vanities, Stand Up Shower & Soaking Tub & Featurs A Wooden Accent Wall. All 3 Additional Bedrooms Are Directly Connected To A Bathroom, An Ensuite Convenient For Guests And A Jack & Jill To Be Shared By The Children. The Open Concept Basement Is Roughed-In For Bathroom Has Floor Heating & Is Ready For The Buyer's Finishing Touches. Centrally Located In Southern Ontario, Easily Accessible On Hwy 404, Only 1 Hr. From Toronto, 30 Min. From Newmarket. Once The Bradford By Pass ( Hwy 425 ) Is Completed Driving Time To Vaughan & Pearson Airport Will Be Significantly Reduced. Conveniently Situated Close To Several Amenities, Park, Schools, Marinas, Several Golf Courses & Resorts, Beaches, The New Municipal Offices, Imagine Cinemas Etc. Don't Miss This Opportunity! (id:61483)
6824 10th Line
New Tecumseth, Ontario
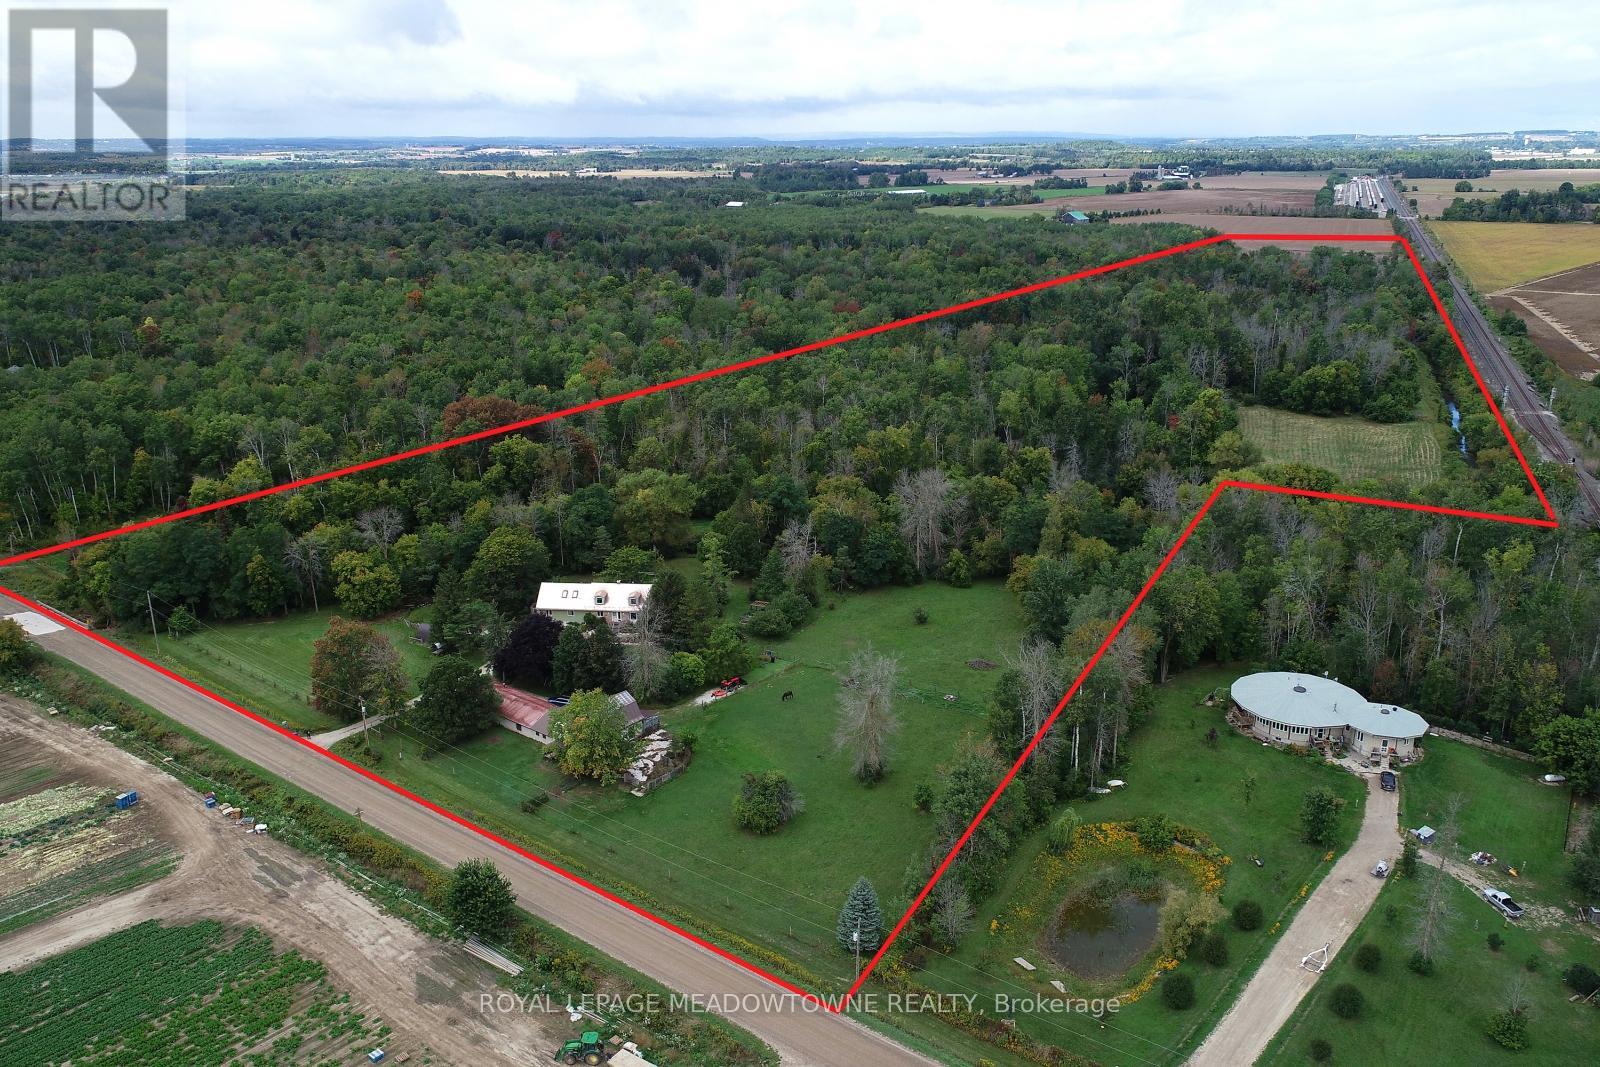
GREAT INLAW-INCOME POTENTIAL. View this rare and versatile 30-acre (that's 23 Football Fields!) beauty just outside the growing community of Alliston. Imaging walking through your own forested network of walking trails guided by mature trees and a flowing shallow stream that is perfect for hot summer days. The two-story spacious home features over 4,000 square feet of living space There are 4 bedrooms (two primary) and 1 bath on the top floor with another bedroom and two 2 baths on the main floor. Reconfigure the use of this abundant space to suit your family. The private rear yard is perfect for a pool or outdoor play court. Fenced raised vegetable gardens and apple trees are well established. The outbuildings were designed with flexibility in mind. The well-built two-story barn features a run-in, water line, tack room and large spacious loft area with a room set up for birds. There are 3 fenced paddocks for livestock or pets. The barn is attached to a 76x24 foot heated shop (1,824sq ft.) with hot water, two-man doors and a large overhead door. There is a lot of great space inside the shop to facilities your hobbies or run your home business without disturbing your family. Park your family vehicles in the 2-car garage. Opportunities like this are rare. Please see the additional feature sheet for more detail. Well maintained by the original owners, this home is ready to welcome a new family to create lasting memoires. With abundant space, trails and tranquil water your in-town friends are sure to visit with envy. (id:61483)